
REALHUB is on fire today

Properties

Browse or get in touch to schedule a walkthrough.

  • Nearby me
Price range

Popular Features

Community Features

Association

Property Features

Waterfront

View

Exterior Features

Interior Features

Style

10000 properties match your criteria

Updated 1 minute ago

E-Alert name
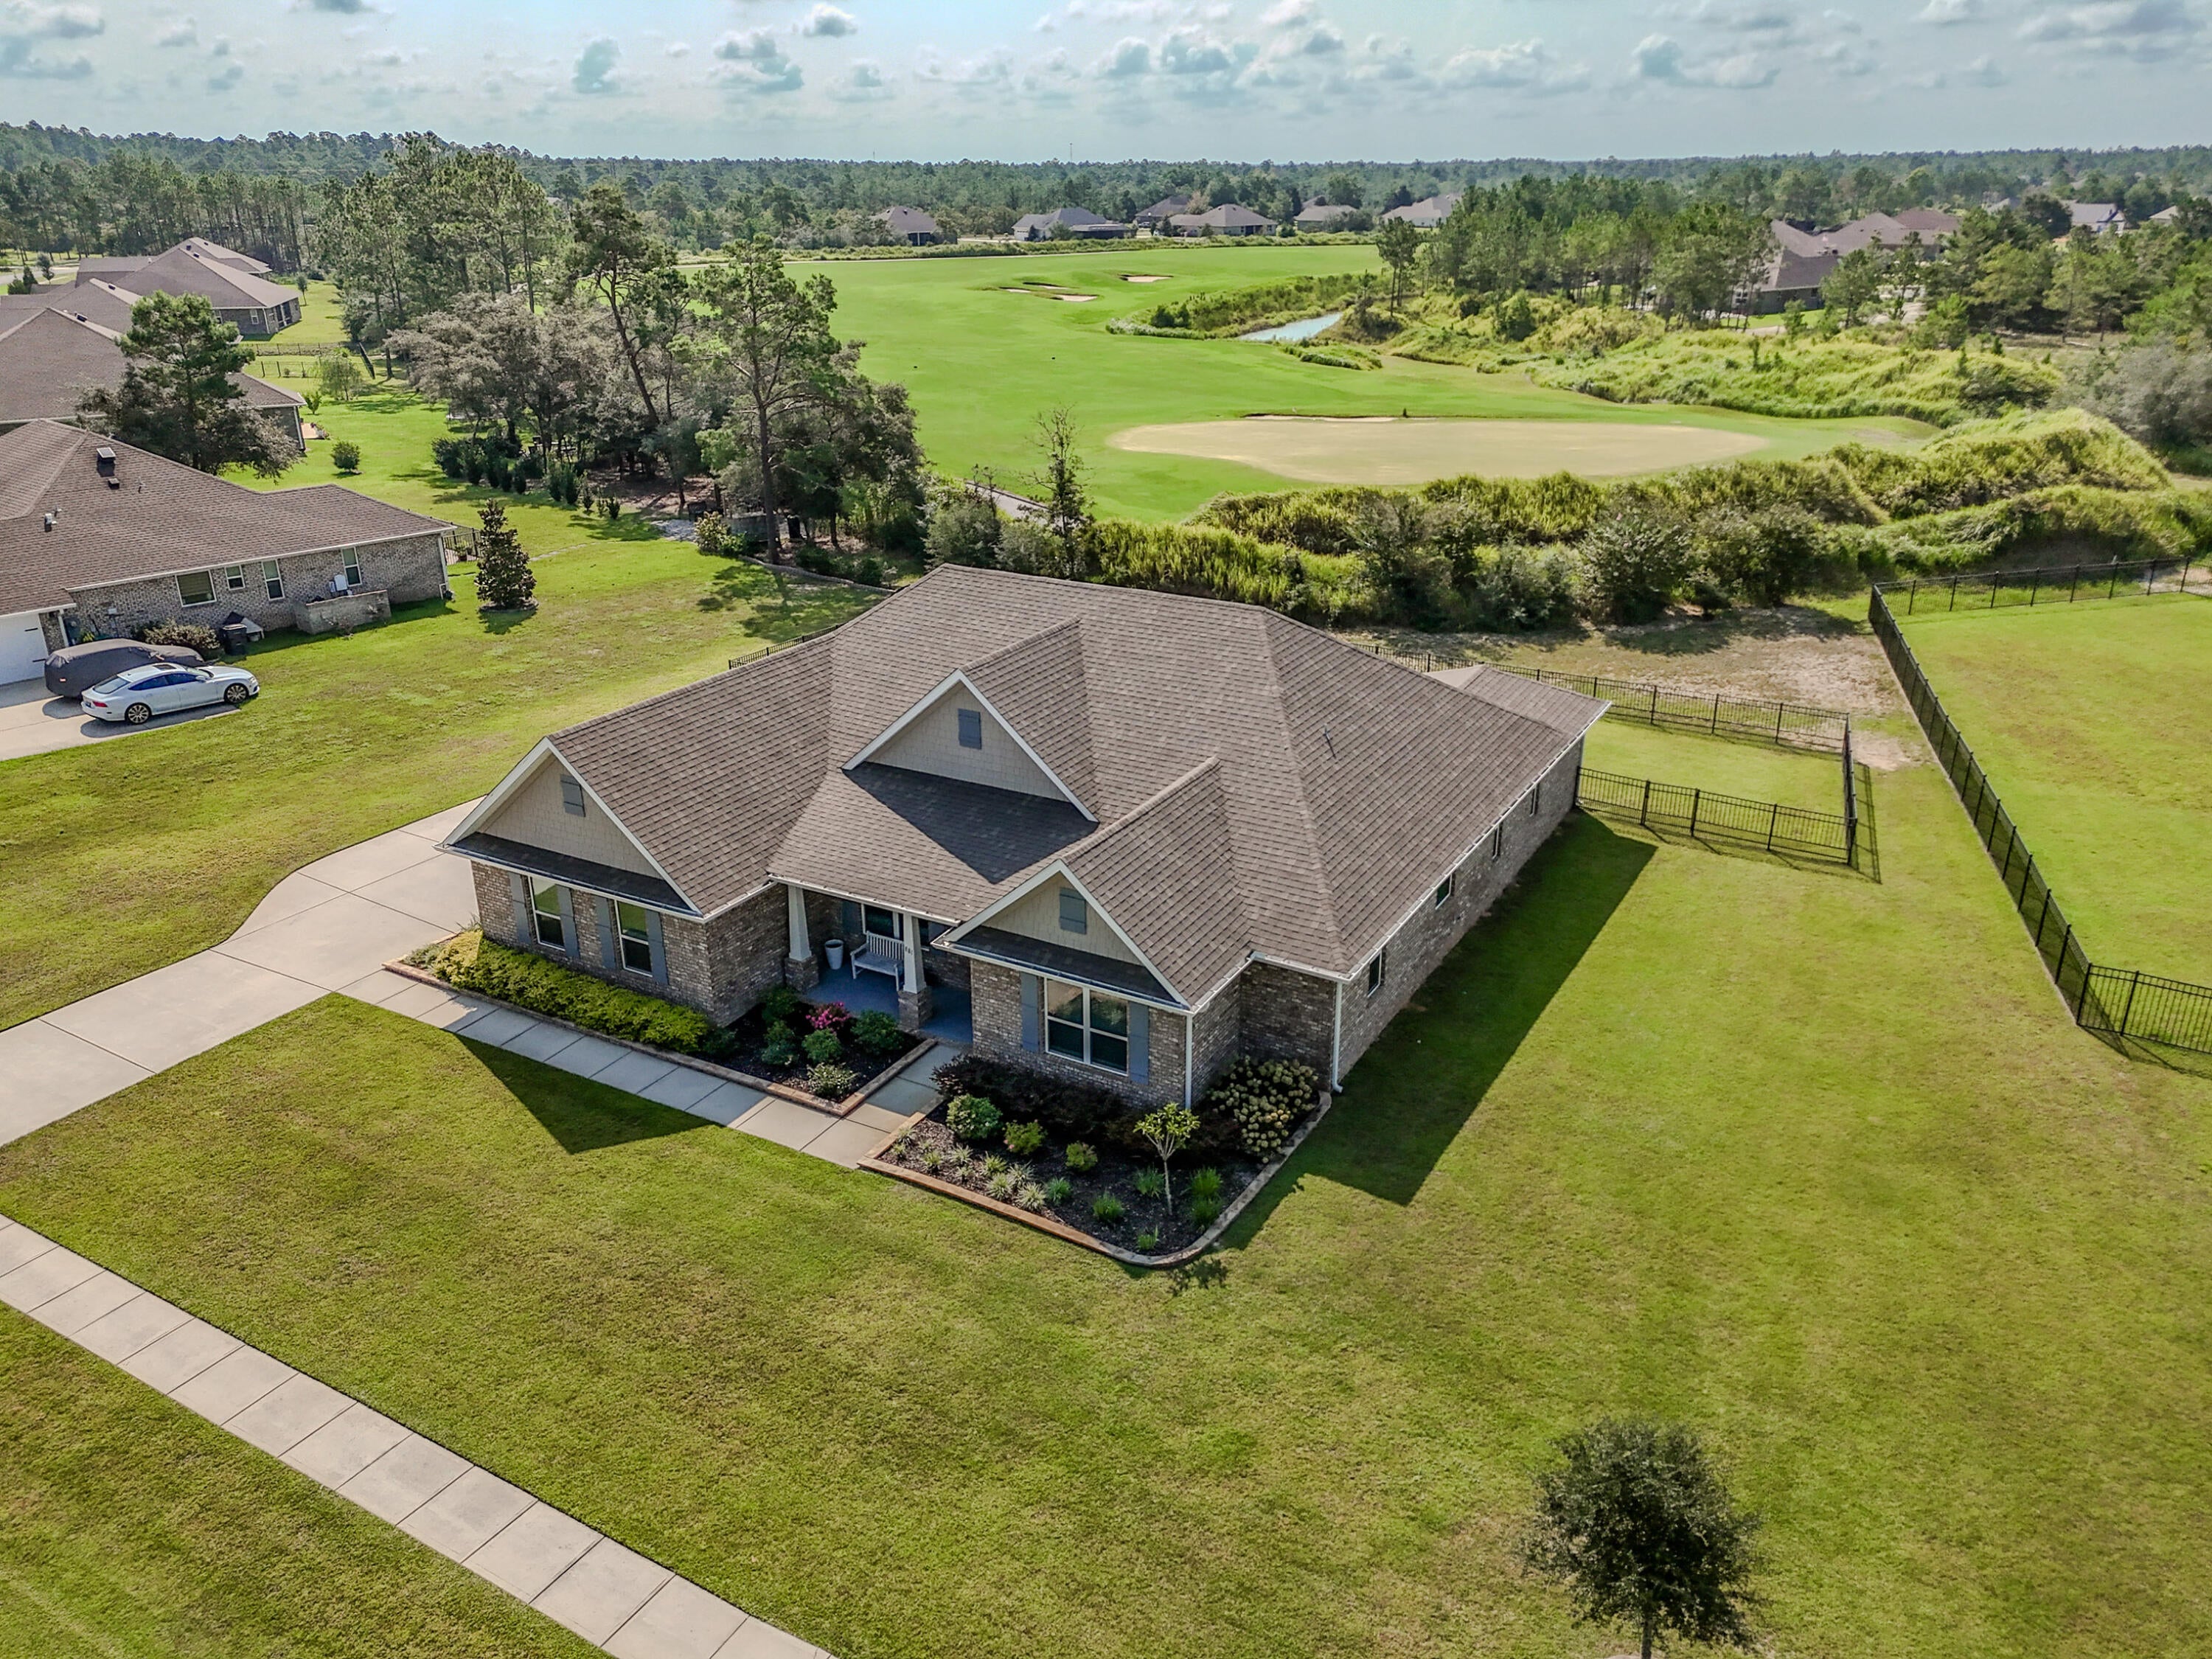
*Seller is offering $10,000 toward the buyer's closing costs or an interest-rate buy-down with a full-price offer!* Welcome home to this beautifully upgraded 4-bedroom, 3-bath Lilac floor plan offering 2,748 square feet on a spacious .60-acre lot. A favorite feature of this floor plan is the abundance of natural light pouring through the south-facing family room windows. Crown molding, upgraded light fixtures, and luxury vinyl plank flooring elevate the home throughout. The kitchen features quartz countertops, a tile backsplash, ample cabinetry, and a beautiful butler's pantry. Quartz countertops continue into all three bathrooms, while the primary suite includes a tiled shower. The split-bedroom layout offers privacy and flexibility, including a secondary bedroom with a private en suite--ideal for guests, a teenager, or multigenerational living. The home also includes an office with double glass doors and a formal dining room. Outside, the fully fenced backyard offers plenty of room for a future pool. Windswept Estates features low HOA dues, spacious homesites, a clubhouse, community pool, playground, pavilion, tennis and pickleball courts, food trucks, holiday gatherings, and a beautiful championship golf course. Schedule your private showing today!
#1010700

Freeport

881 Brushed Dune Circle

5 Beds

3 Baths

2,764 Sq.Ft.

$565,000

MLS#: 1010700
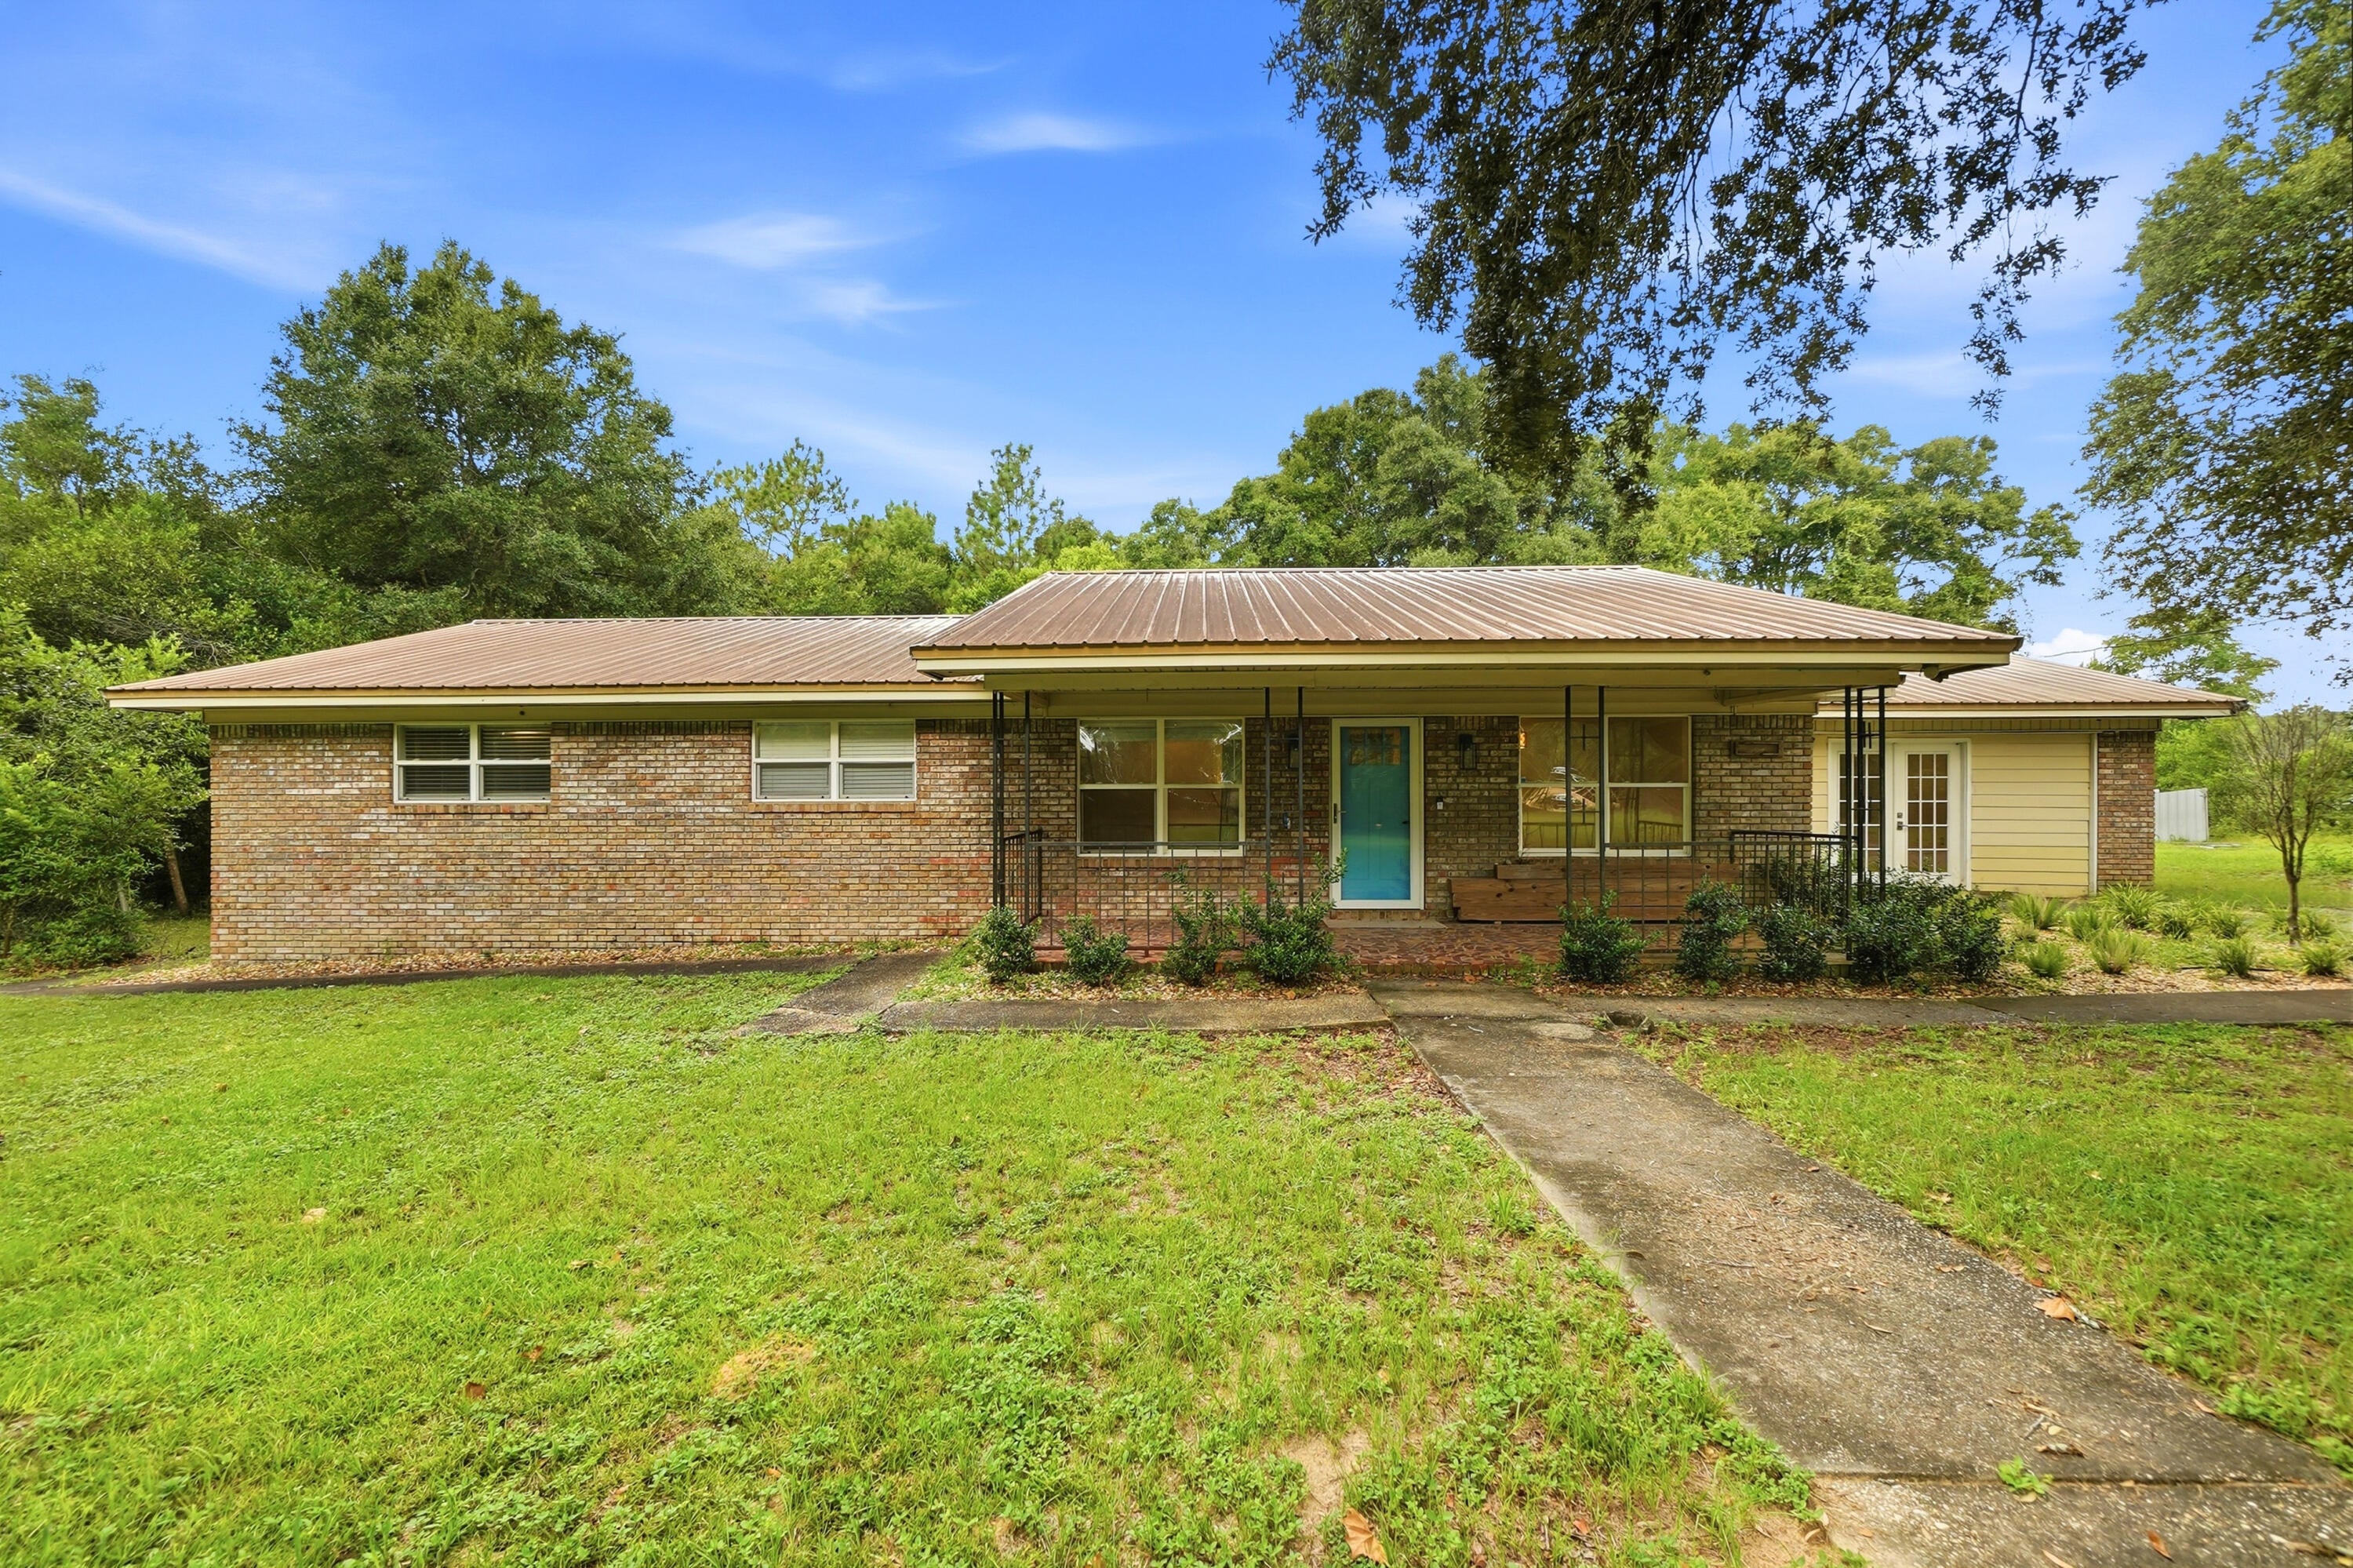
Beautiful brick home situated on over an acre in a peaceful setting, offering plenty of space both inside and out. The spacious kitchen features a large island, while the inviting living area centers around a cozy fireplace. The expansive open floor plan offers flexible spaces that can be tailored to fit your lifestyle. Currently designed as a 3-bedroom home, the layout provides the opportunity to create a 4th bedroom, home office, creative studio, or additional living space. Outside, enjoy a huge front yard and expansive backyard with plenty of room for entertaining, gardening, outdoor activities, or simply relaxing and enjoying the privacy of your property. With its classic brick exterior, peaceful surroundings, versatile floor plan, spacious kitchen, fireplace, and over an acre of land, this home offers endless possibilities to make it your own.
#1010101

Crestview

3174 Earl Kennedy Road

3 Beds

2 Baths

2,187 Sq.Ft.

$229,900

MLS#: 1010101
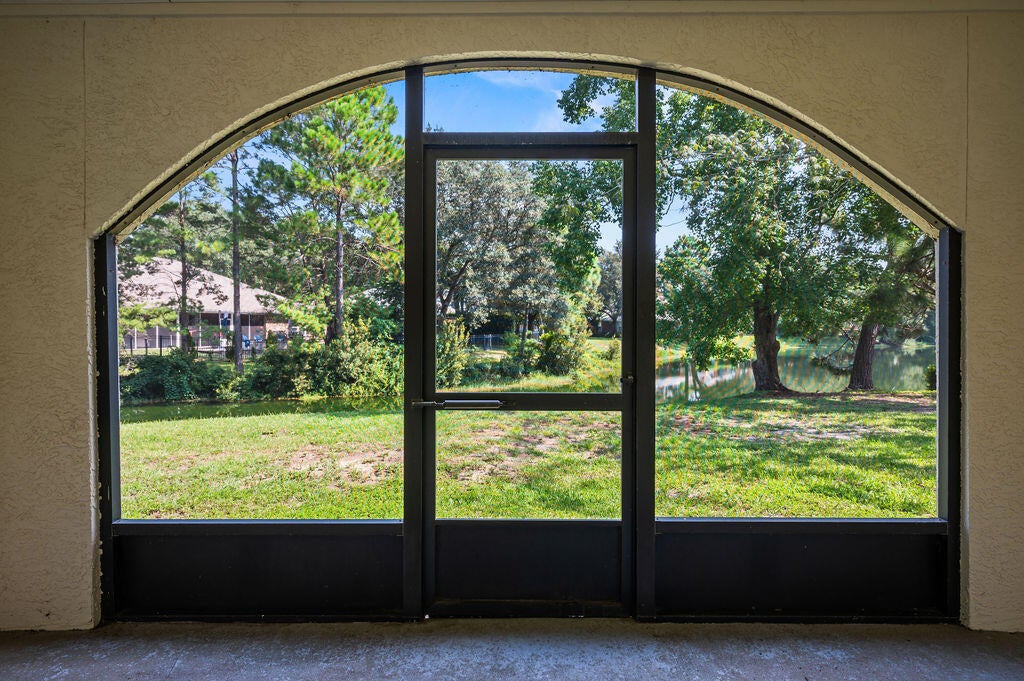
Welcome to an opportunity in the heart of Bluewater Bay! This spacious 2-bedroom, 2-bath condo is a desirable ground-floor, end unit offering 1,374 square feet of single-story living and beautiful lake views. As the largest floor plan in the community, the condo offers generous living space and is priced with future updates in mind, giving the next owner the opportunity to personalize it. The condo is being sold AS IS. The air handler is from 2015, the water heater was replaced in 2020, and the HVAC system is equipped with a REME HALO whole-home in-duct air purification system. The monthly association fee is $653 and includes groundskeeping, exterior insurance, water, sewer, and trash. Rentals of 30 days or longer are permitted, providing additional flexibility for owners. Located directly behind the tennis courts in the Bluewater Bay community, the condo is convenient to the DoD school, Eglin Air Force Base, shopping, dining, and everyday conveniences. Bluewater Bay also offers a variety of optional recreational amenities, including golf, a marina, tennis, pickleball, swimming, and more. With Destin and its beautiful beaches, dining, shopping, and entertainment just a short drive away, this lake-view condo offers a great combination of space, location, and potential for a primary residence, second home, or property with rental possibilities. Washer/Dryer and Oven Range were purchased in 2023.All information contained within MLS is believed to be accurate but isn't guaranteed Buyers must verify anything deemed important.
#1010685

Niceville

101 Southlake Court 101

2 Beds

2 Baths

1,374 Sq.Ft.

$235,000

MLS#: 1010685
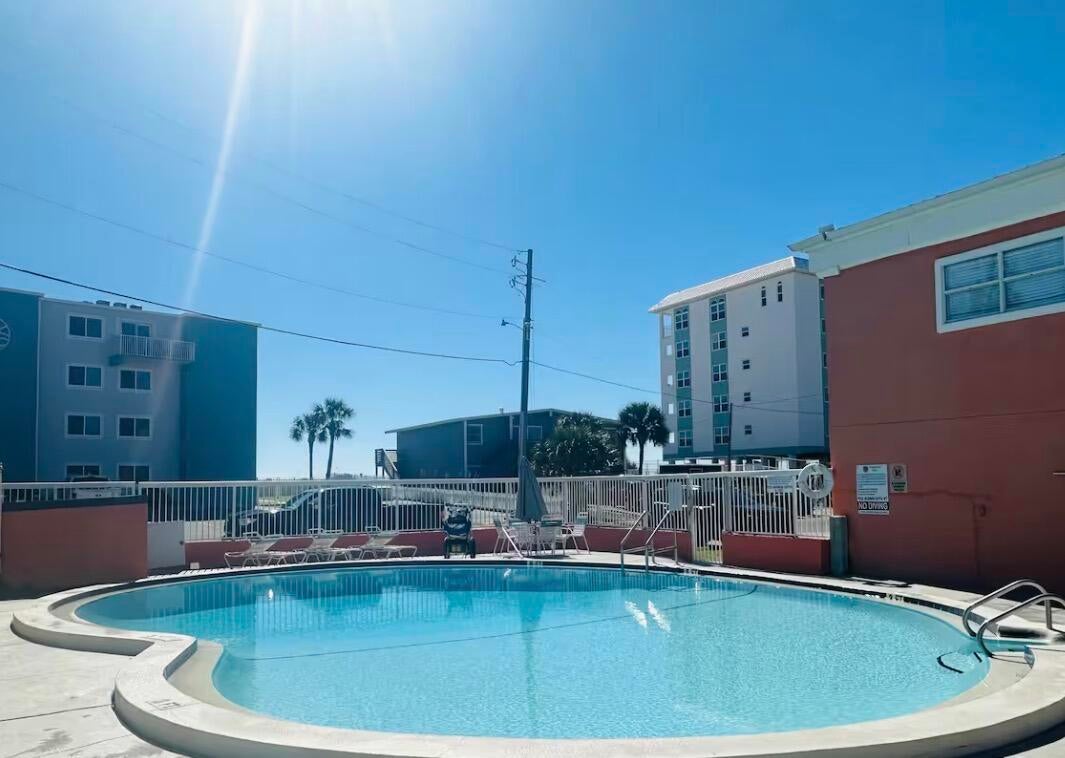
Looking for a short term rental? Enjoy ISLAND LIFE on Okaloosa Island mid NOV-FEB 2027
AVAILABLE FOR 4 MONTHS... 
Steps to the beach, beach access directly in front of the complex
FURNISHED Studio with Queen bed, full size fridge, two eye stove top, and pots and pans! No pets allowed. No parties and quiet hours are 11pm-7am.
Owner pays internet, cable, water, electric, trash, and HOA. This unit is on the second floor of a two story building. No elevator and plenty of parking!
Need to provide proof of income and references. Two person max
#1010726

Fort Walton Beach

683 Nautilus Court

None Beds

1 Baths

283 Sq.Ft.

$1,700

MLS#: 1010726
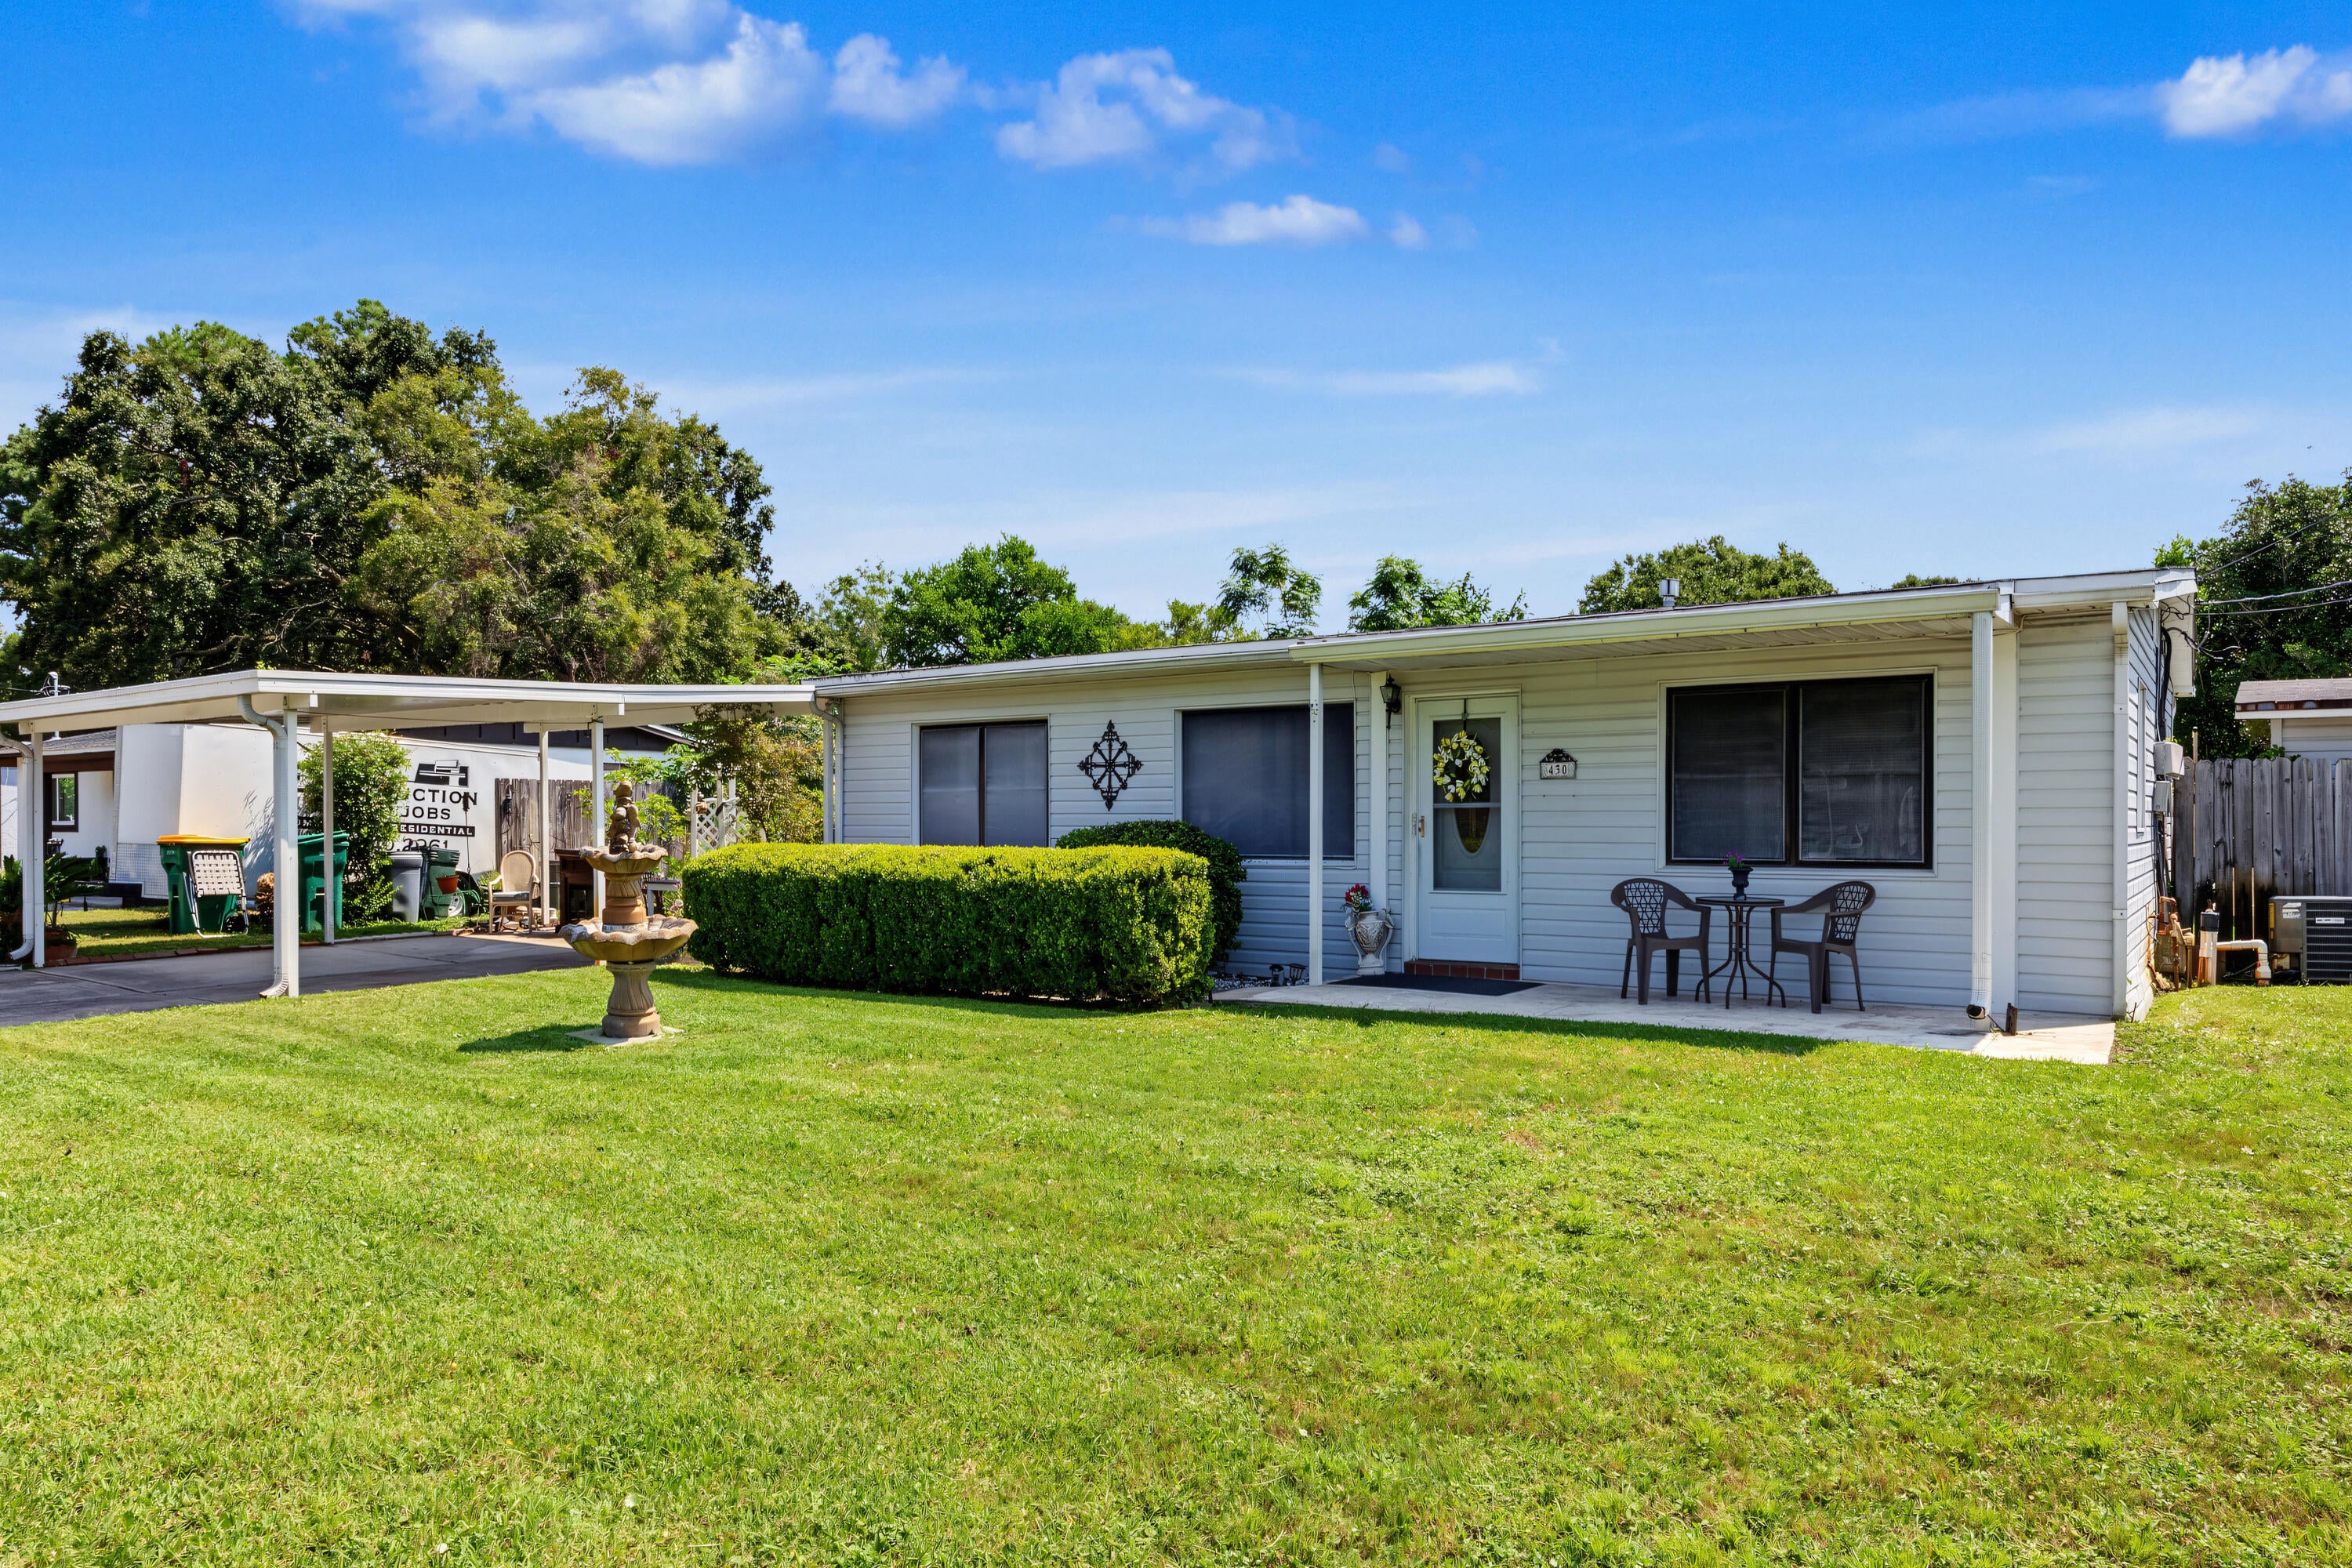
Welcome to this charming 3-bedroom, 2-bath home offering 1,182 square feet! Inside, you'll find a functional layout with a comfortable living space and eat-in kitchen. Outside, enjoy the spacious screened-in porch, fenced backyard, covered carport, and additional storage. The seller is also offering a home warranty for added peace of mind! Conveniently located within minutes to shopping, dining, beautiful beaches, and military bases. This home is ready for its next owner!
#1010709

Mary Esther

430 Shrewsbury Road

3 Beds

2 Baths

1,182 Sq.Ft.

$275,000

MLS#: 1010709
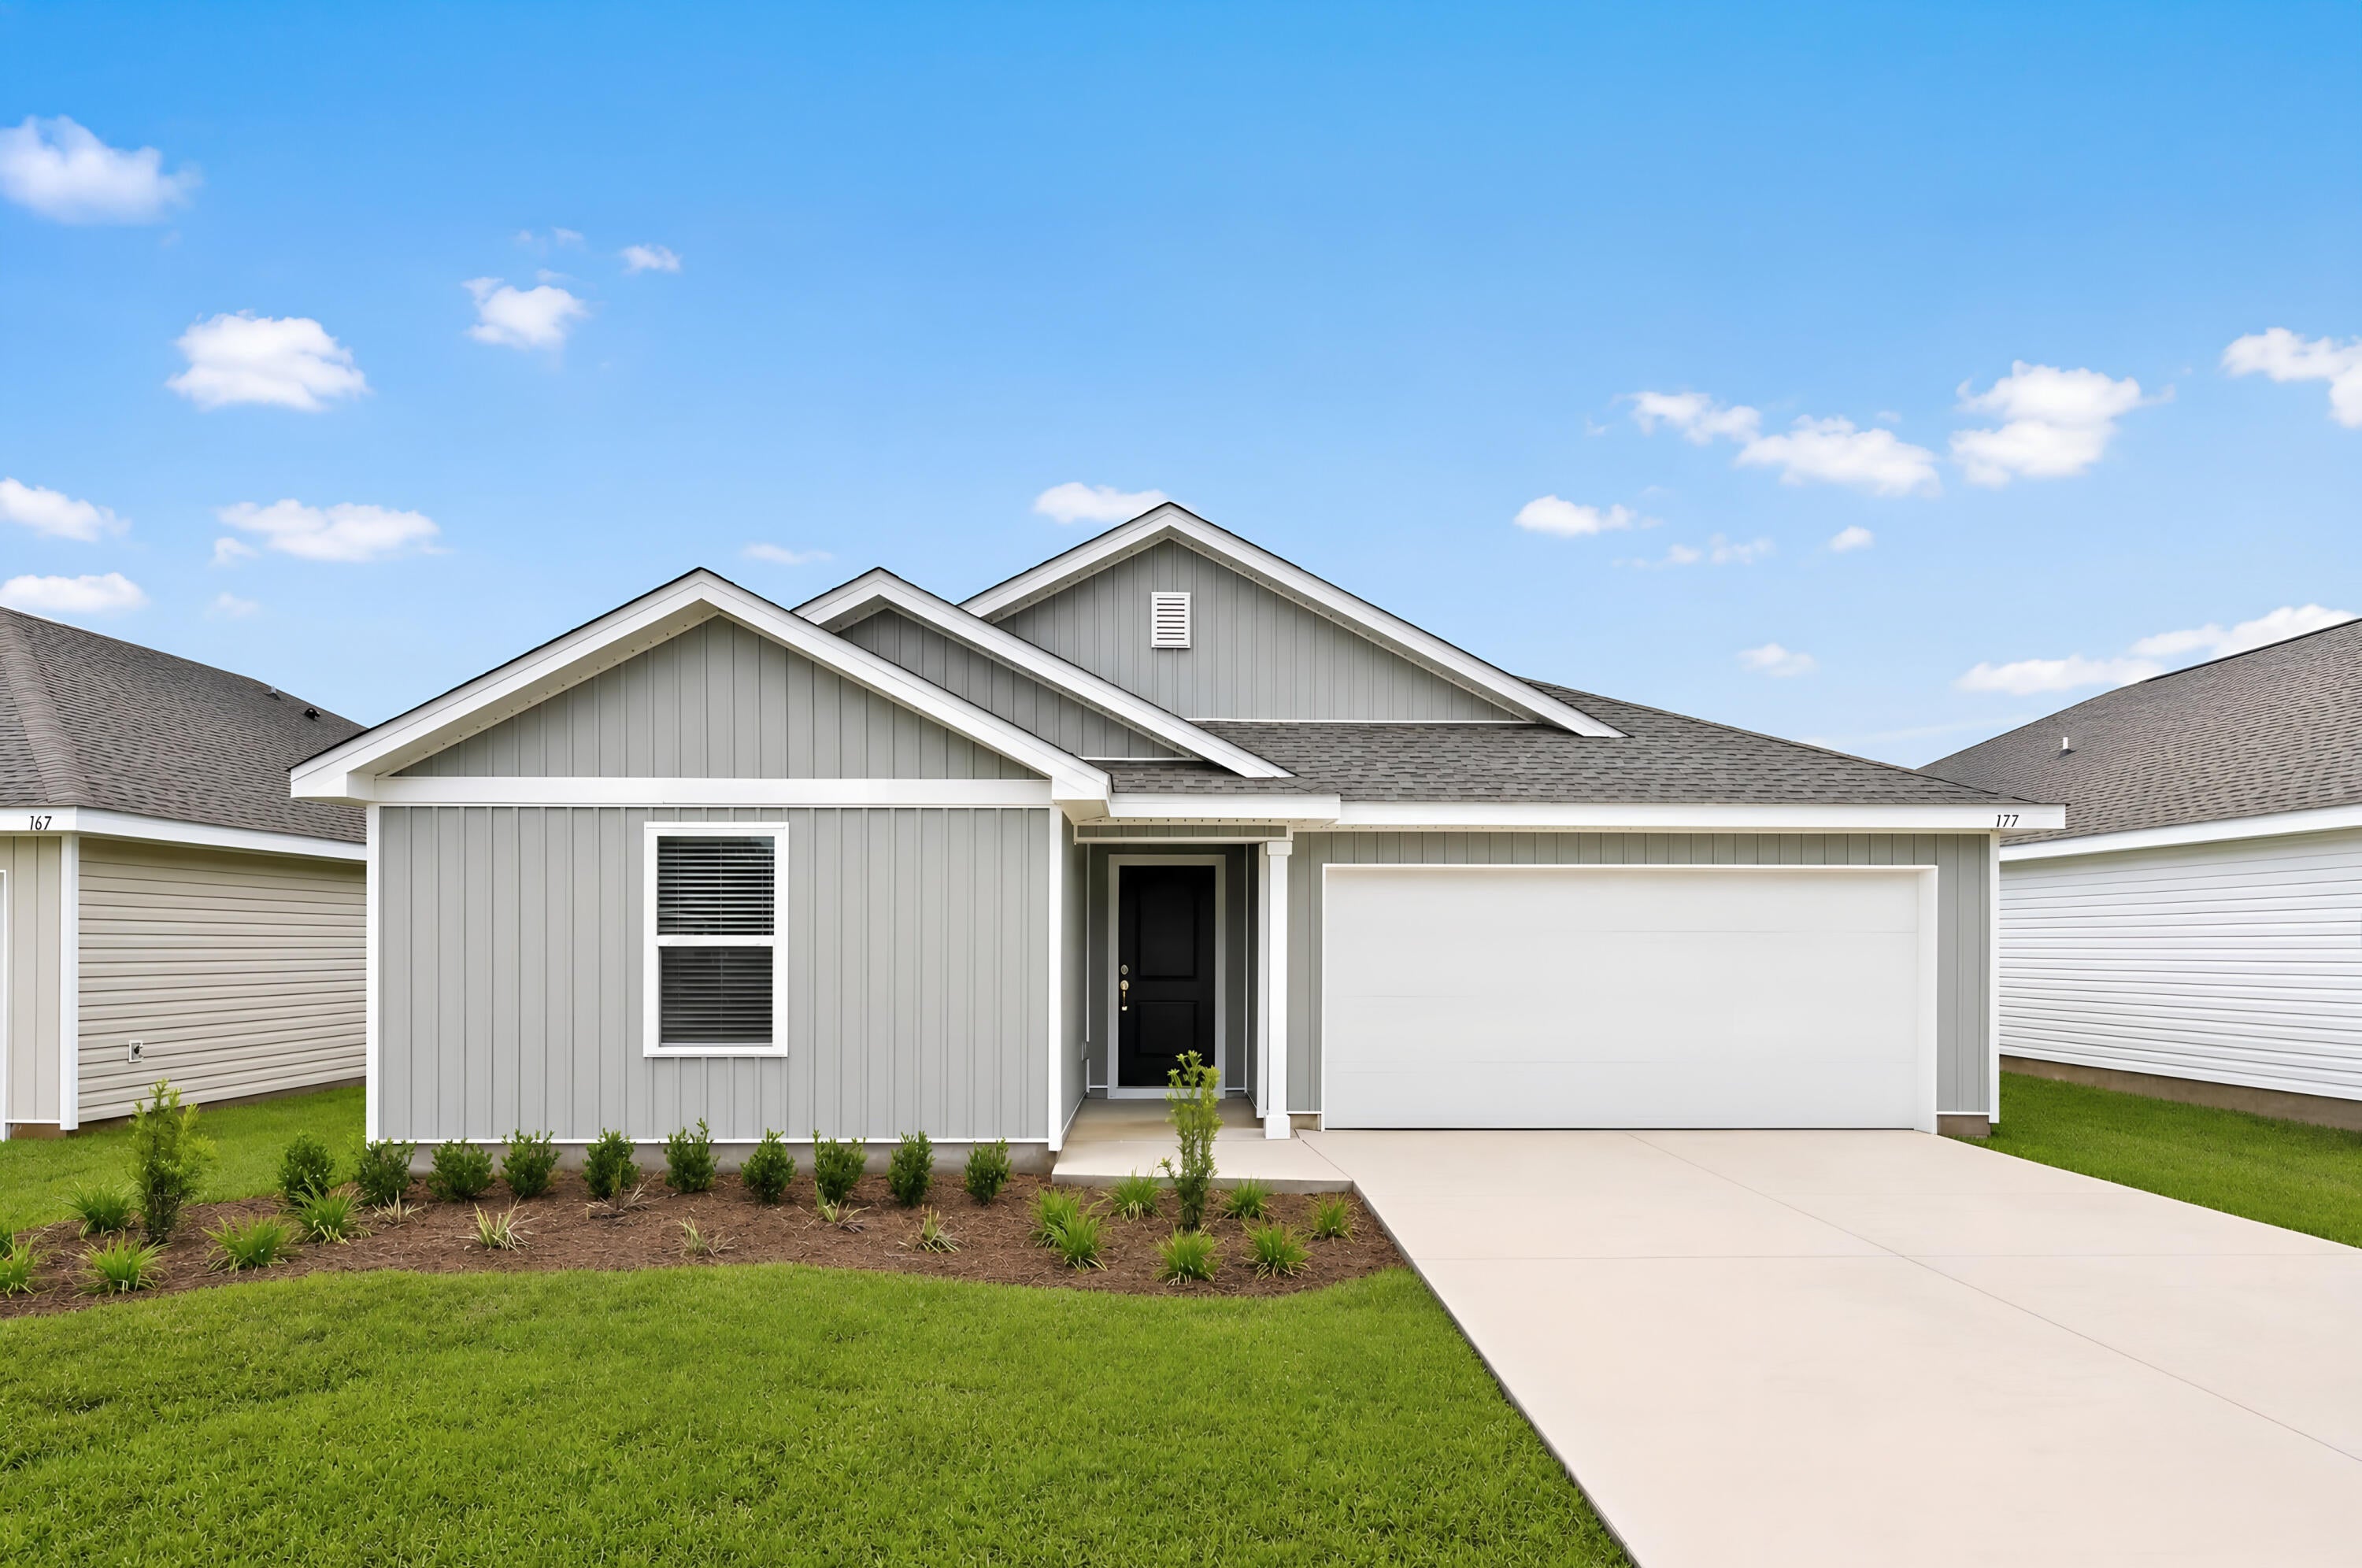
Welcome to the Mays floor plan at Bay Springs in DeFuniak Springs, FL! This new single-story home offers a smart, low-maintenance layout with Lennar's Everything's Included® features.

Two secondary bedrooms sit at the front, surrounding a full bath--ideal for family, guests, or a home office. Beyond, an open-concept kitchen, dining, and family room flow together, with the kitchen featuring quartz countertops, stainless steel appliances, and 42' cabinets. Tucked privately at the rear, the owner's suite offers a relaxing retreat with an en-suite bath and generous walk-in closet.

Bay Springs is a master-planned community with lake-inspired charm just minutes from I-10, near Lake DeFuniak's historic Chipley Park and Ponce de Leon Springs State Park, with Emerald Coast beaches a short drive away. Zoned for Walton County Schools.

Schedule your tour of the Mays today!
#1010701

DeFuniak Springs

85 Mapleview Drive HS 31A

3 Beds

2 Baths

1,569 Sq.Ft.

$247,490

MLS#: 1010701
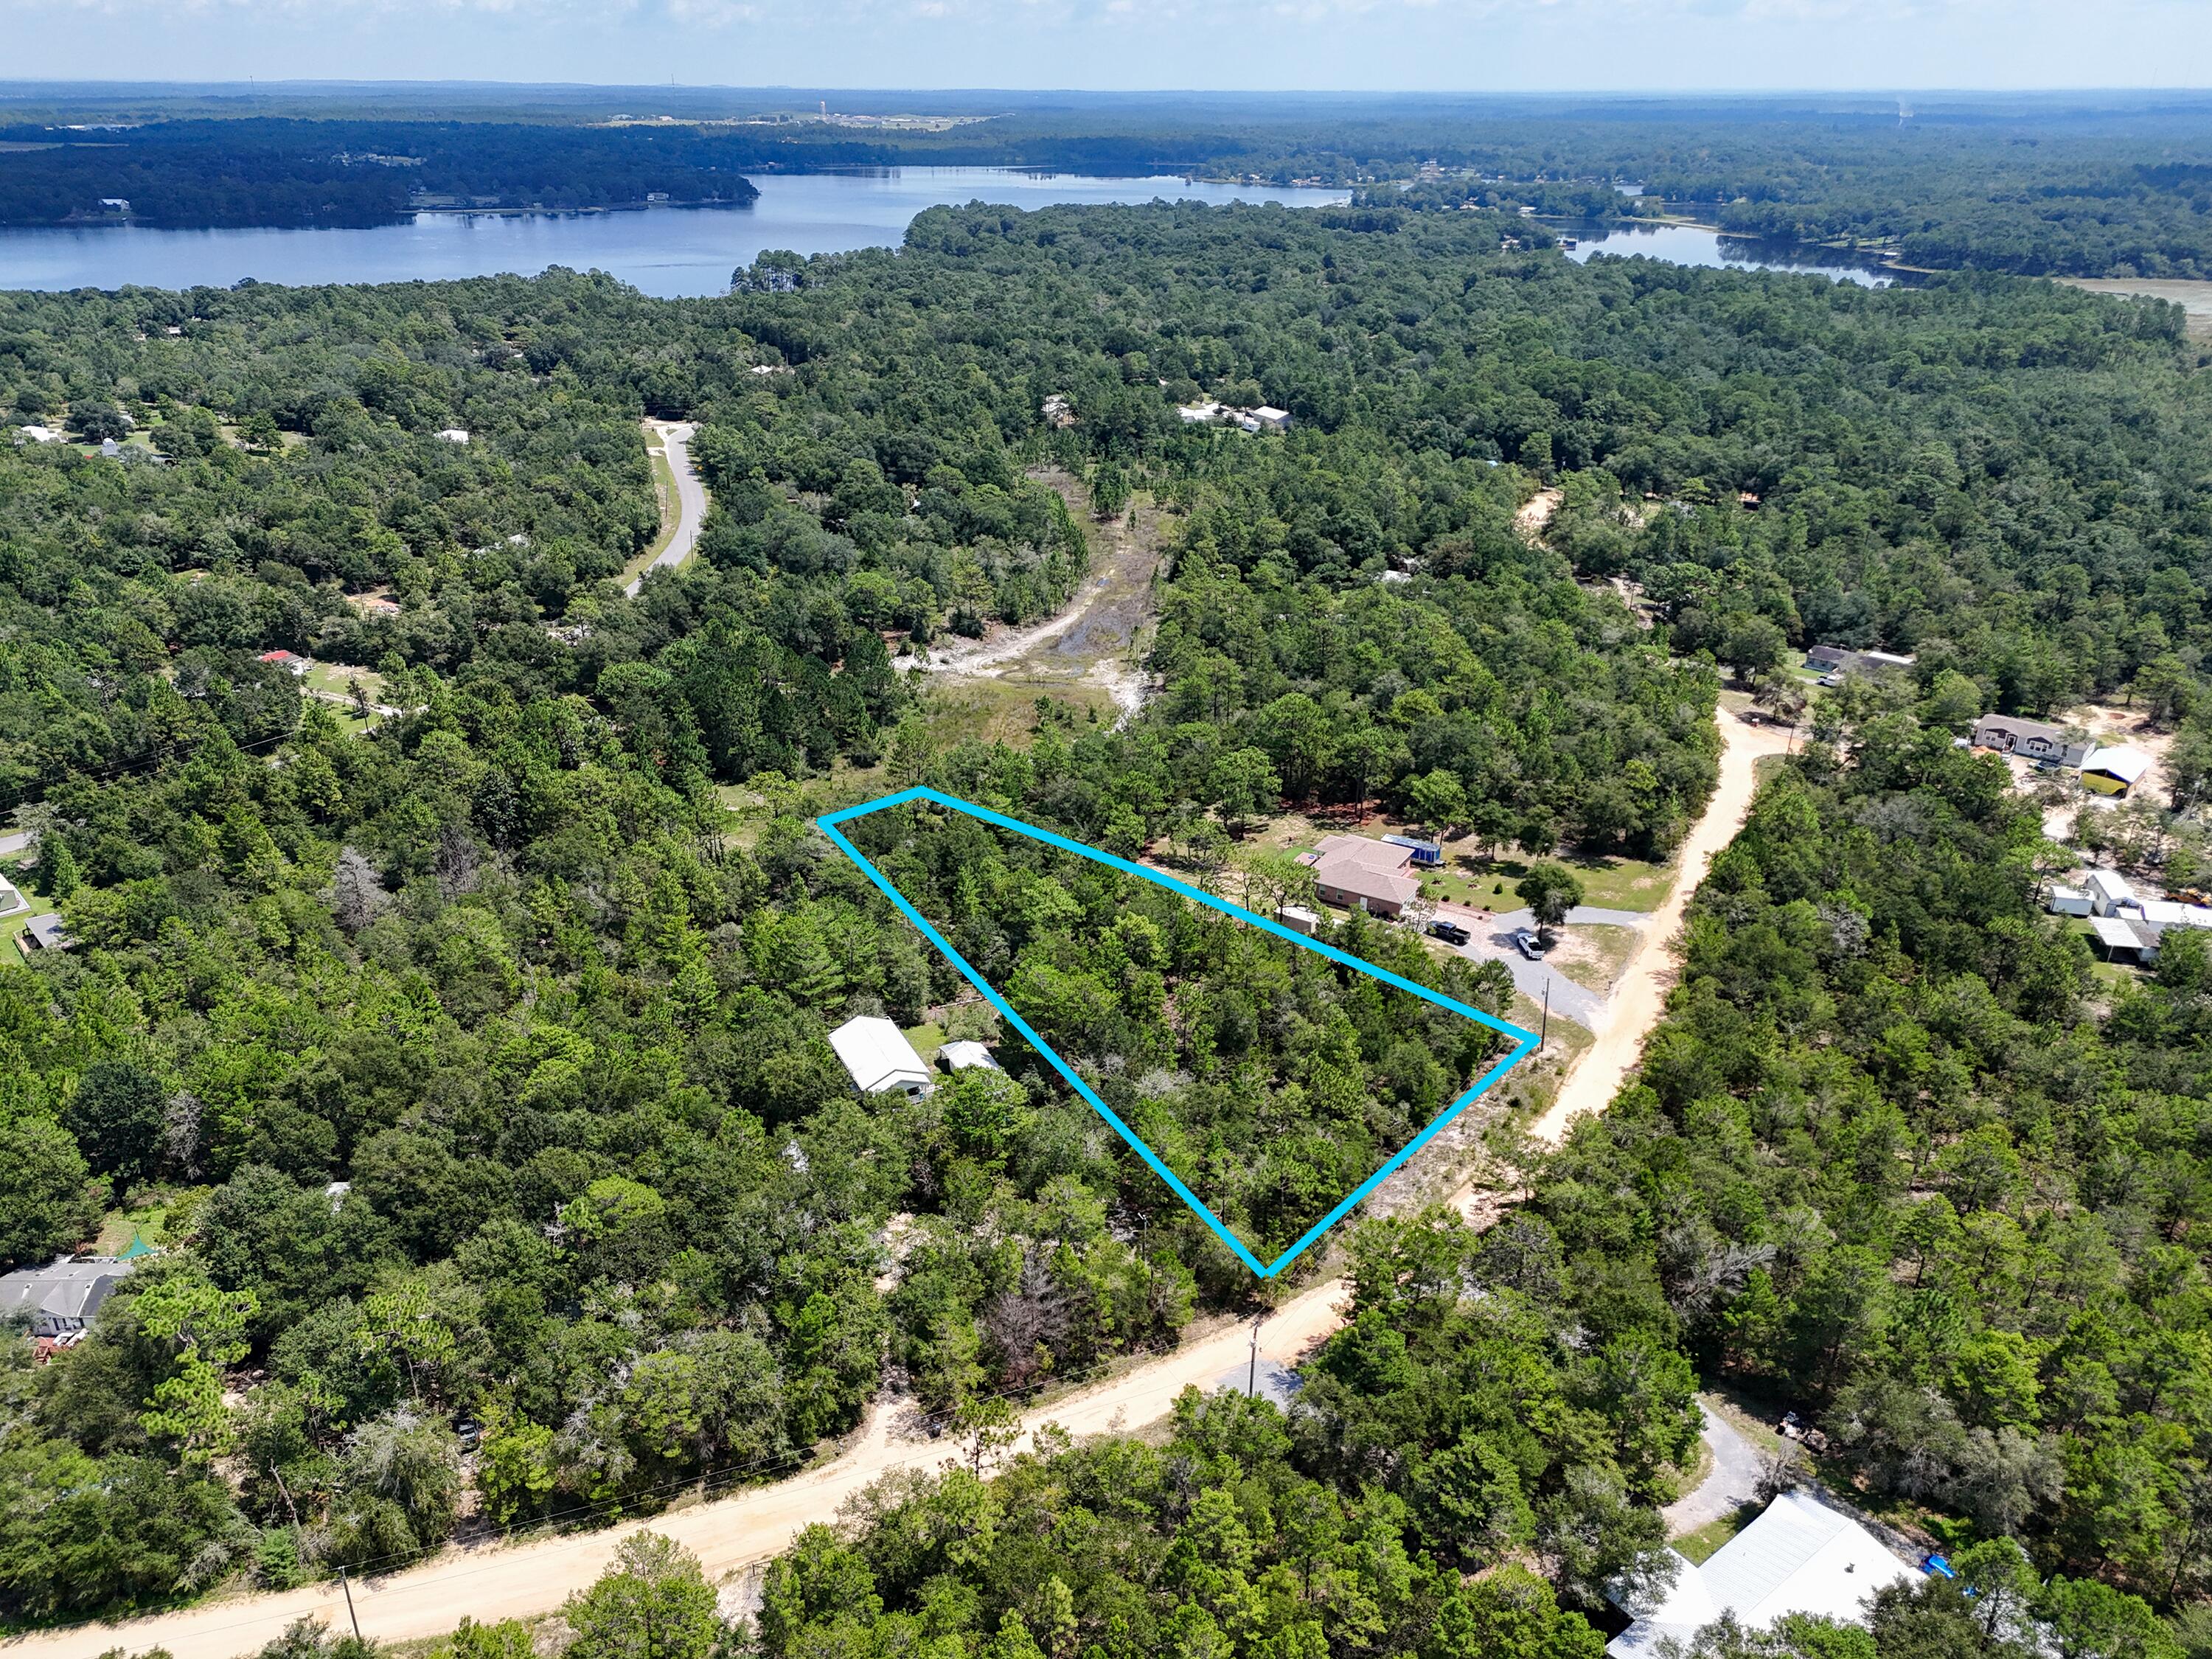
Located North on 331 this wooded lot l offers 1. 25 acres in the Juniper Lake area. Lot is wooded with mostly all the underbrush gone making the lot easy for you to clear and be able to move your brand-new mobile home to or build a home! Property has water available but will require a septic tank. Power on road for easy access for electricity! This large parcel is just minutes back to town, minutes to public boat launch to Lake Juniper This size parcel is a rare find at this price!
#1010760

DeFuniak Springs

1,25 Acres Sibelius Drive

None Beds

None Baths

1.25 acres

$38,700

MLS#: 1010760
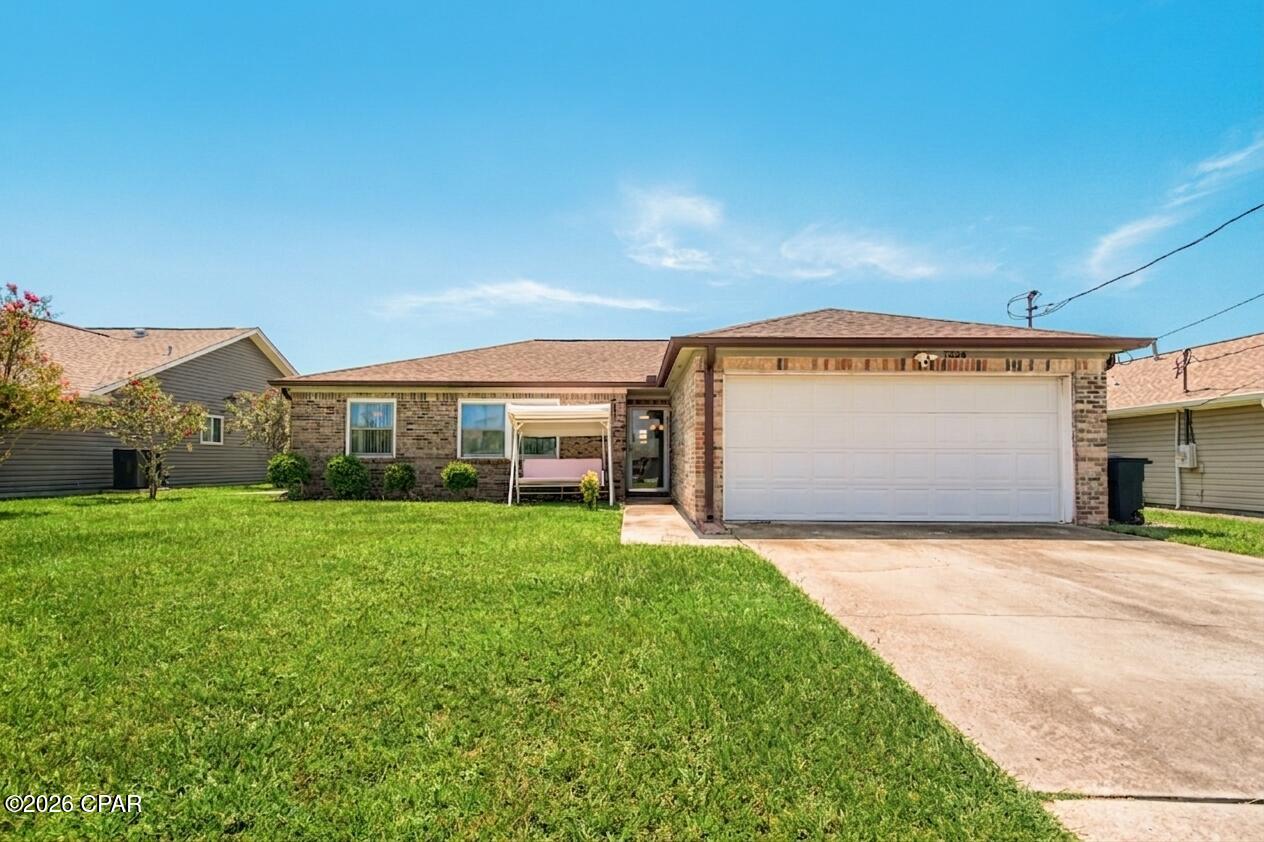
Welcome to 7556 Kelsey Drive, a charming 3-bedroom, 2-bath home offering comfortable living spaces and plenty of room to enjoy both indoors and out. The inviting interior features an open-concept layout with a spacious kitchen complete with abundant cabinetry, generous counter space, stainless steel appliances, and a large breakfast bar overlooking the dining and living areas. The kitchen and main living spaces flow together seamlessly, creating a welcoming setting for everyday living and entertaining.
The home also features a versatile Florida room, providing additional living space that can be enjoyed as a sitting area, playroom, home office, or flex space to suit your needs. The bedrooms offer comfortable accommodations, while the primary bedroom provides a relaxing retreat with ample space and convenient access to the home's shared living areas.
Outside, you'll find a spacious fenced backyard offering privacy and room to enjoy the Florida sunshine. An outdoor shed provides additional storage for lawn equipment, tools, and recreational items. The attached two-car garage and generous driveway offer plenty of parking and storage options.
This one won't last long! Don't miss the opportunity to make 7556 Kelsey Drive your new home!
 
*Some listing photographs have been digitally edited using AI-assisted technology to remove personal items for presentation purposes. No material features, finishes, fixtures, or structural elements of the property have been altered.
*All information is deemed reliable but is not guaranteed and is subject to change. Buyer and buyer's agent to verify all information, including but not limited to square footage, room dimensions, lot size, zoning, schools, property boundaries, utilities, permitting, and any other information important to the buyer. Buyer to conduct their own due diligence and verify all information to their satisfaction.
#794628

Panama City

7556 Kelsey Drive

3 Beds

2 Baths

1,294 Sq.Ft.

$250,000

MLS#: 794628
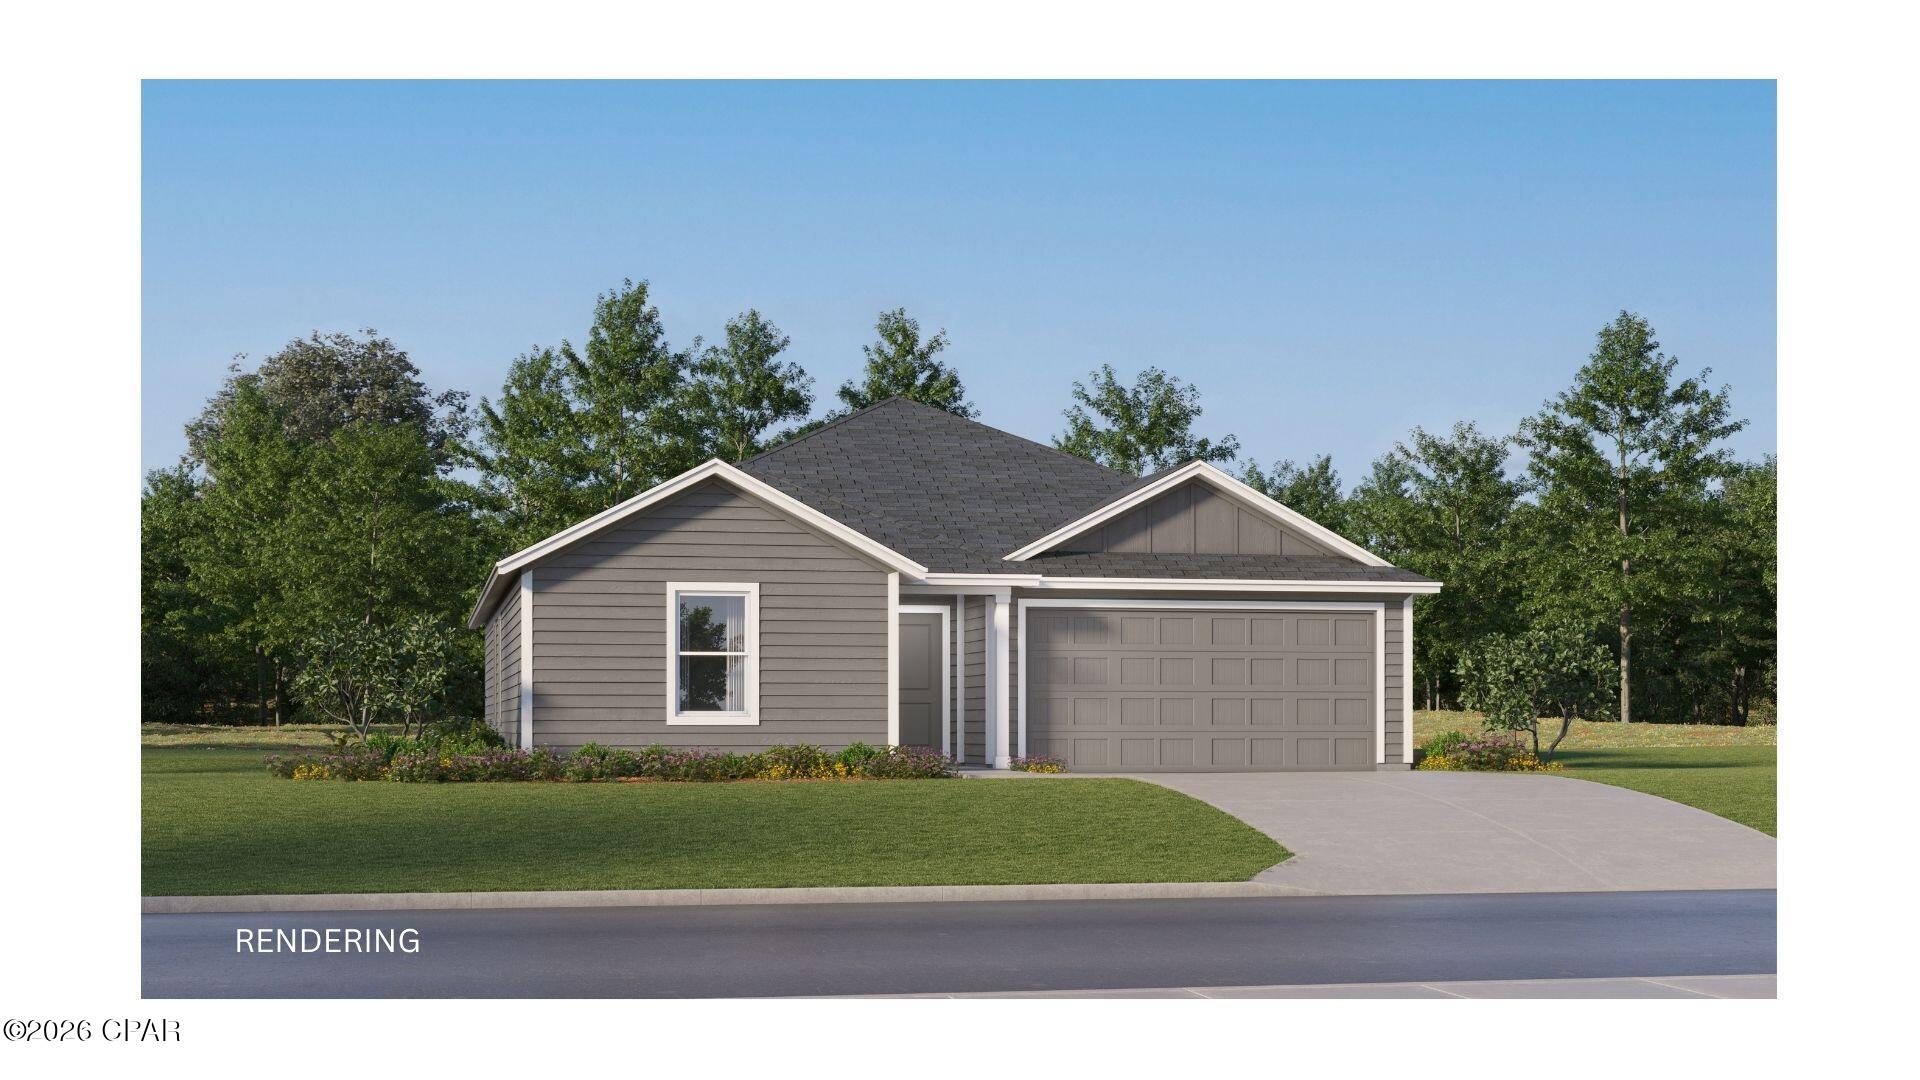
The Mays floor plan offers a thoughtfully designed single-story layout ideal for modern living. At the front of the home, well-appointed bedrooms provide comfort, privacy, and flexibility for family, guests, or a home office. The entryway opens into a spacious open-concept living area where the kitchen, dining room, and family room flow together effortlessly. The kitchen includes quartz countertops, stainless steel appliances, and 42' cabinets for both style and convenience. Tucked privately at the rear of the home, the owner's suite offers a relaxing retreat with a well-appointed bathroom and a generous walk-in closet, completing this smart and comfortable design.
#794689

Panama City

3900 Wall Street HS 75

3 Beds

2 Baths

1,569 Sq.Ft.

$263,990

MLS#: 794689
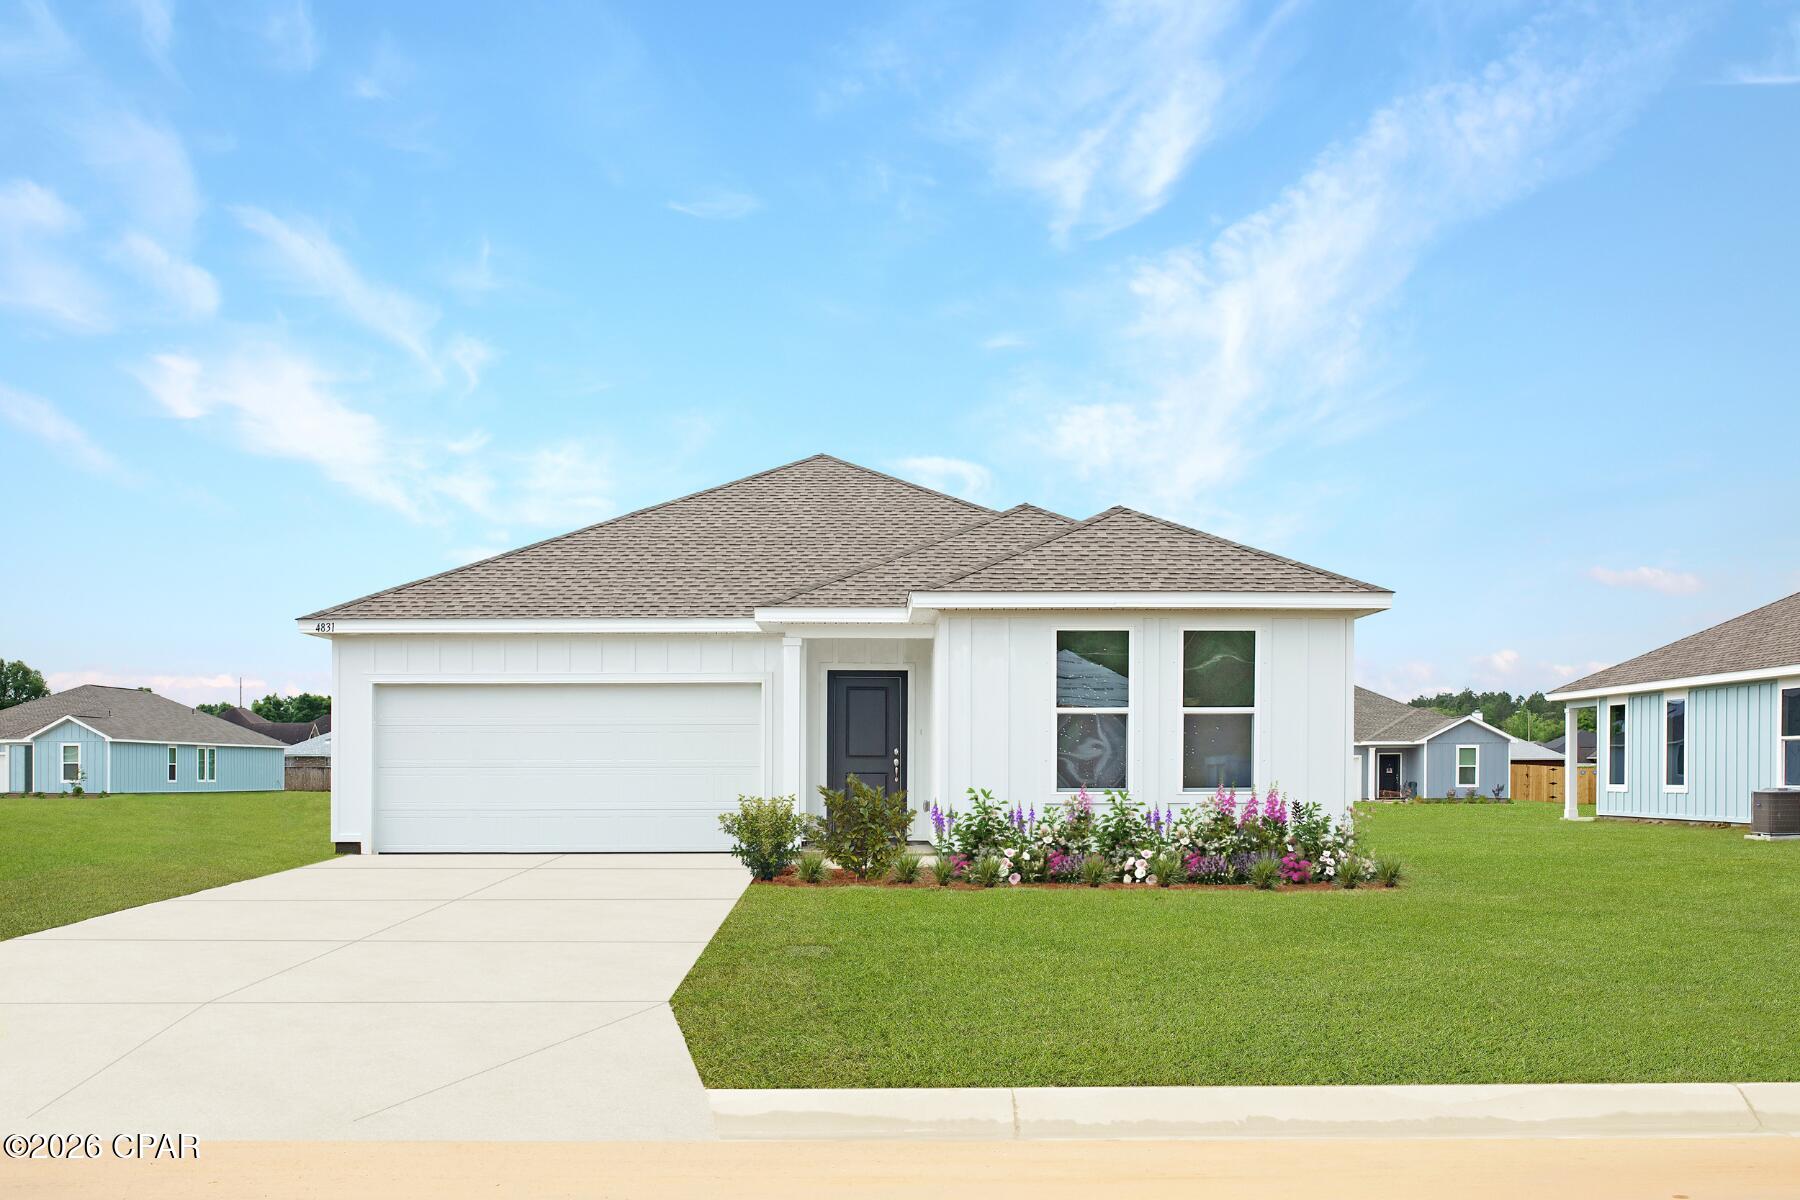
Welcome to Magnolia Ridge, Lennar's newest community in Panama City, offering beautifully designed new homes with modern finishes, functional layouts, and exceptional value.

The Walsh floor plan features 4 bedrooms, 2 bathrooms, and 1,845 square feet of thoughtfully designed single-story living space. The open-concept layout seamlessly connects the kitchen, dining area, and family room, creating an inviting space for everyday living and entertaining.

The stylish kitchen features quartz countertops, white shaker-style cabinetry, stainless steel appliances, and ample workspace. The private owner's suite offers a HUGE walk-in closet and an en-suite bath complete with dual vanities and a beautifully tiled walk-in shower. Spacious secondary bedrooms provide generous closet space for added storage.

Step outside to the covered rear patio, perfect for relaxing, entertaining, or enjoying the Florida lifestyle. A 2-car garage adds everyday convenience and additional storage.

This home is currently under construction. Floor plans, elevation renderings, and photos are for illustrative purposes only. Actual colors, finishes, features, options, and layout may vary.

Schedule your private tour today and ask about current builder incentives.

Information is deemed reliable but not guaranteed. Buyer or buyer's agent should verify all information. Prices, features, and availability are subject to change without notice.
#794691

Panama City

3822 Alwyn Cashe Avenue HS 21

4 Beds

2 Baths

1,845 Sq.Ft.

$302,490

MLS#: 794691
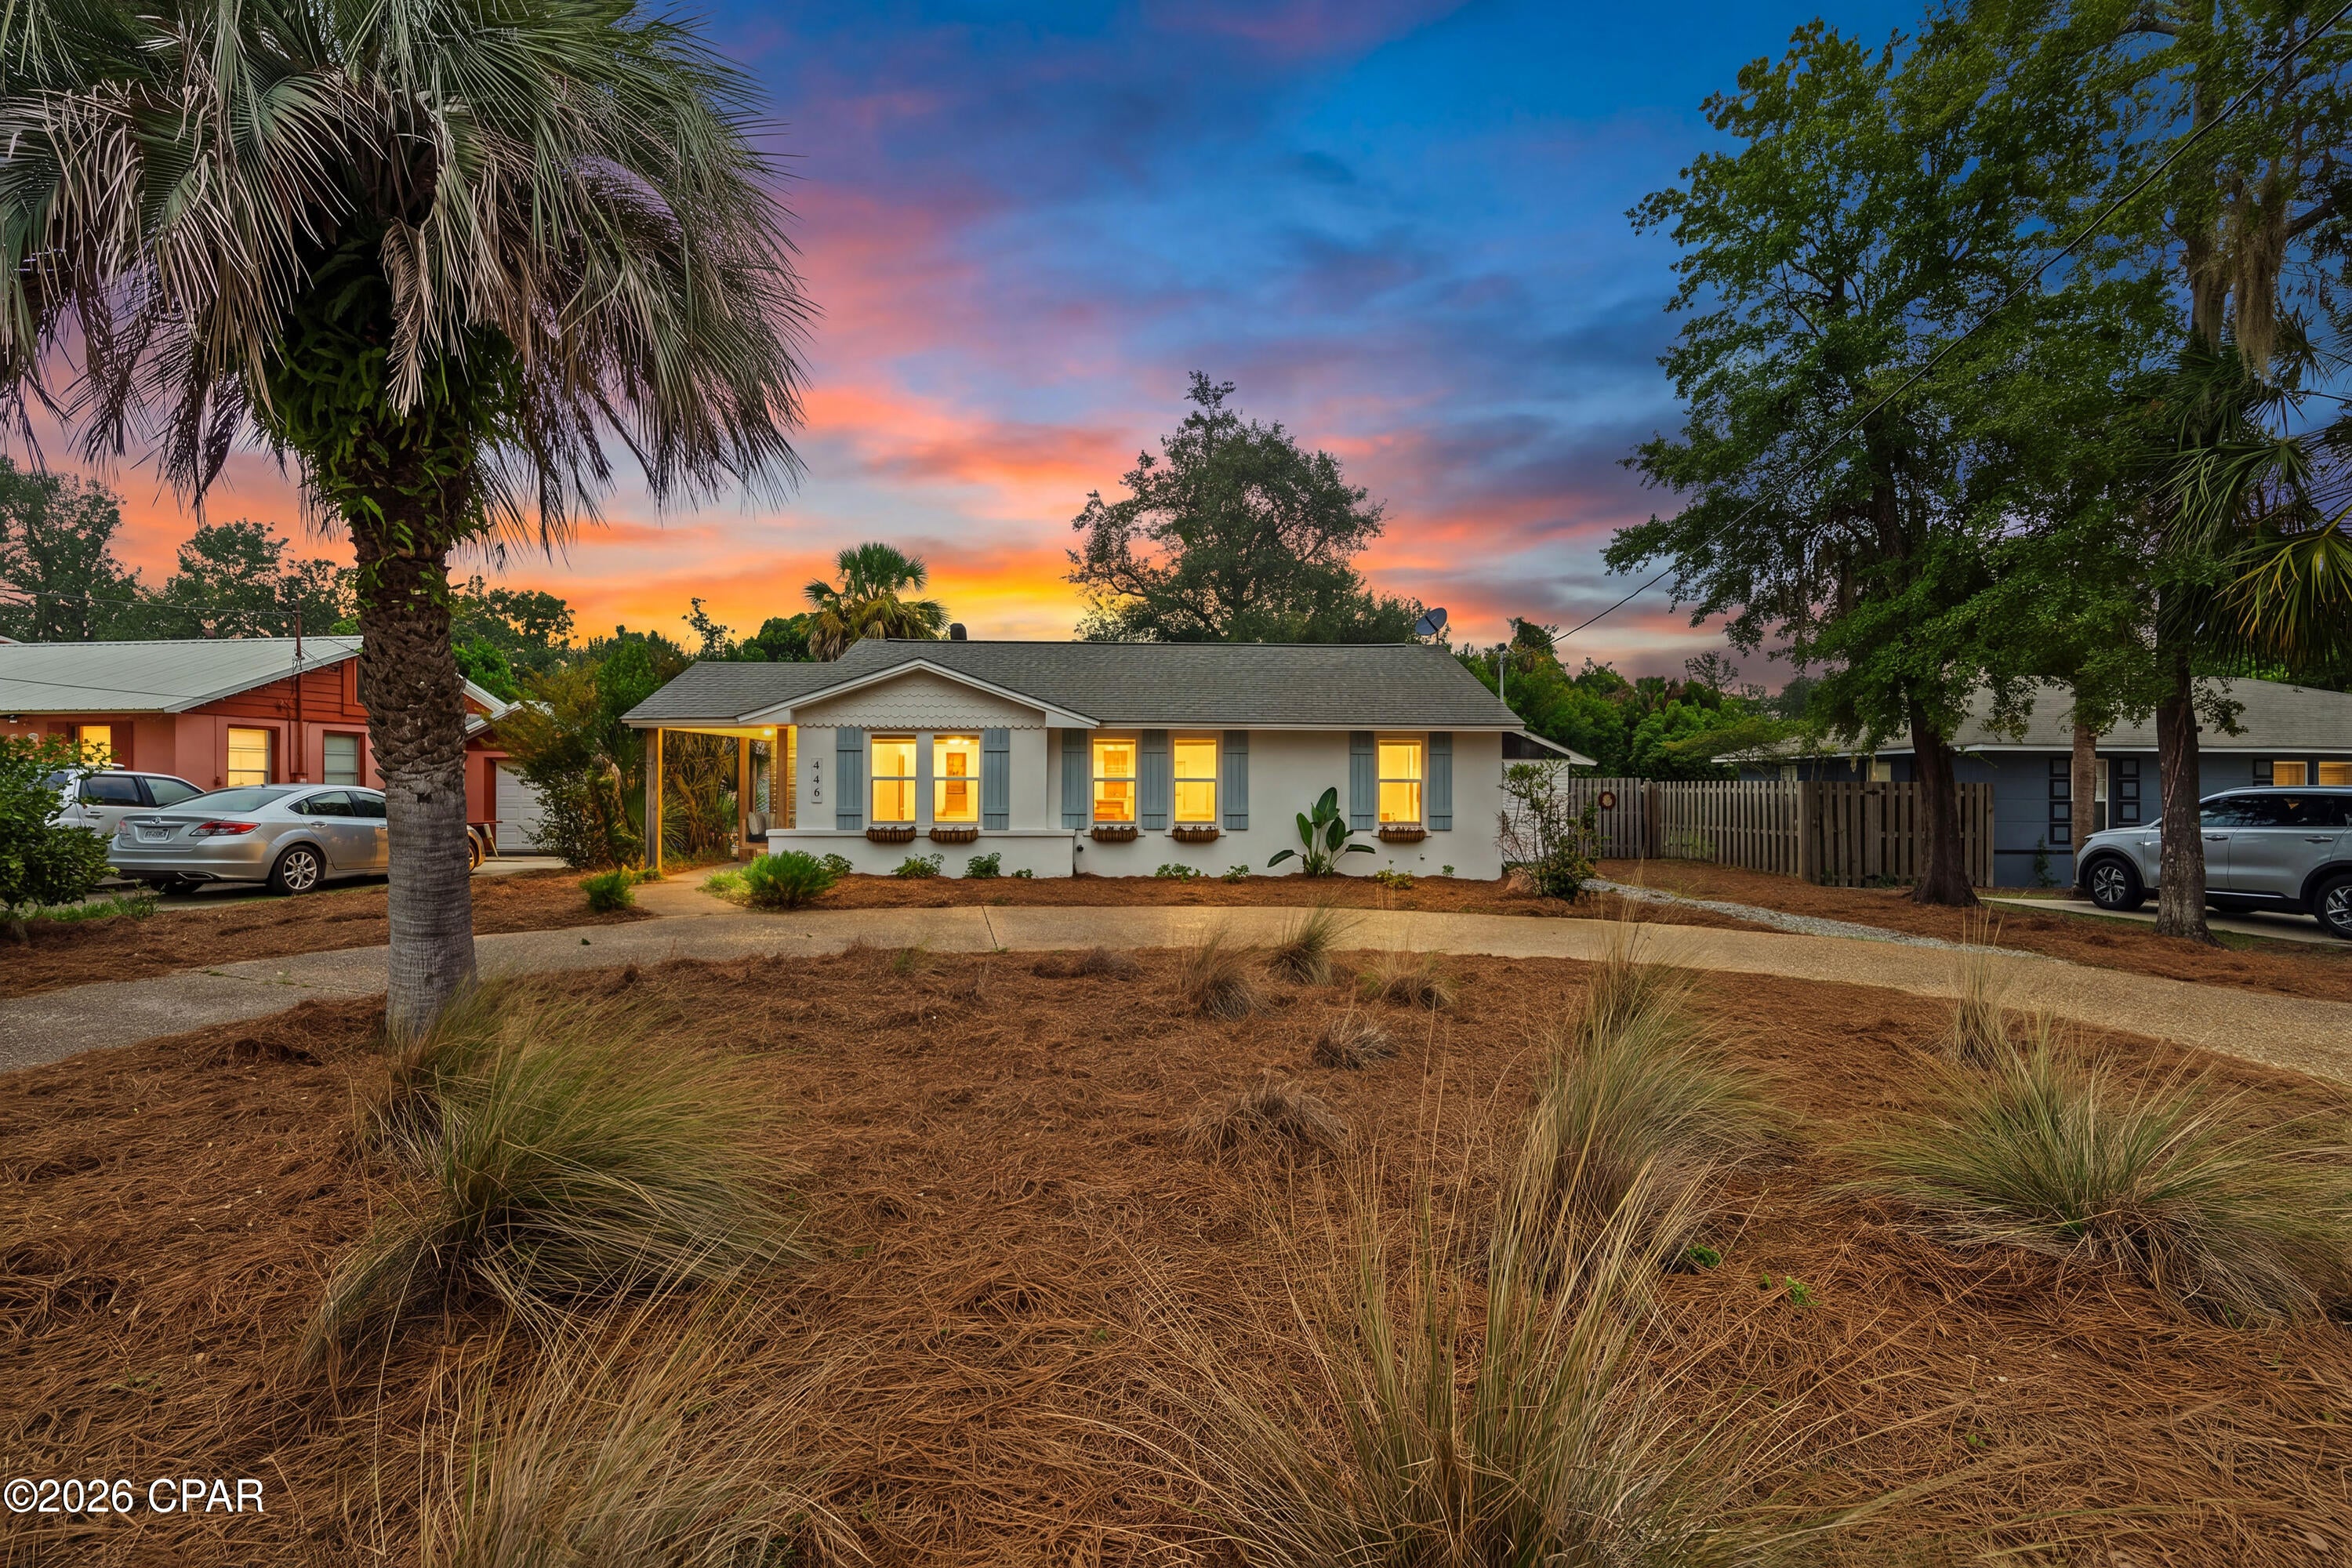
Welcome to 446 S Macarthur Avenue, where life in The Cove is all about charming streets, golf cart rides, neighborhood walks, and being just minutes from Downtown Panama City, the bay, parks, dining, and everything that makes this community so special.

This inviting home offers approximately 1,632 square feet of comfortable living space with thoughtful updates including new flooring, electrical improvements, a new refrigerator, new dishwasher, and security system.

Out back, enjoy the laid-back Cove lifestyle under the covered patio pergola with power available in the backyard, plus a storage shed for extra convenience. Whether you are grilling, entertaining friends, or winding down after a day on the water, the outdoor space gives you plenty of room to enjoy home.

The washer and dryer, primary bedroom TV, dining room curtains, covered patio pergola, and wine racks installed at the back bar convey with the sale. Wine glasses do not convey. Staging furniture and most décor are excluded, although select furnishings may be negotiable separately.

Looking for even more flexibility? Plans are available for a potential garage conversion into a primary suite, giving the next owner an opportunity to further customize the home. Buyer to independently verify feasibility, permits, zoning, costs, approvals, and all requirements associated with any future modifications.

Come experience the charm, convenience, and easygoing lifestyle that makes The Cove one of Panama City's most loved neighborhoods.
#794654

Panama City

446 S Macarthur Avenue

3 Beds

2 Baths

1,632 Sq.Ft.

$379,000

MLS#: 794654
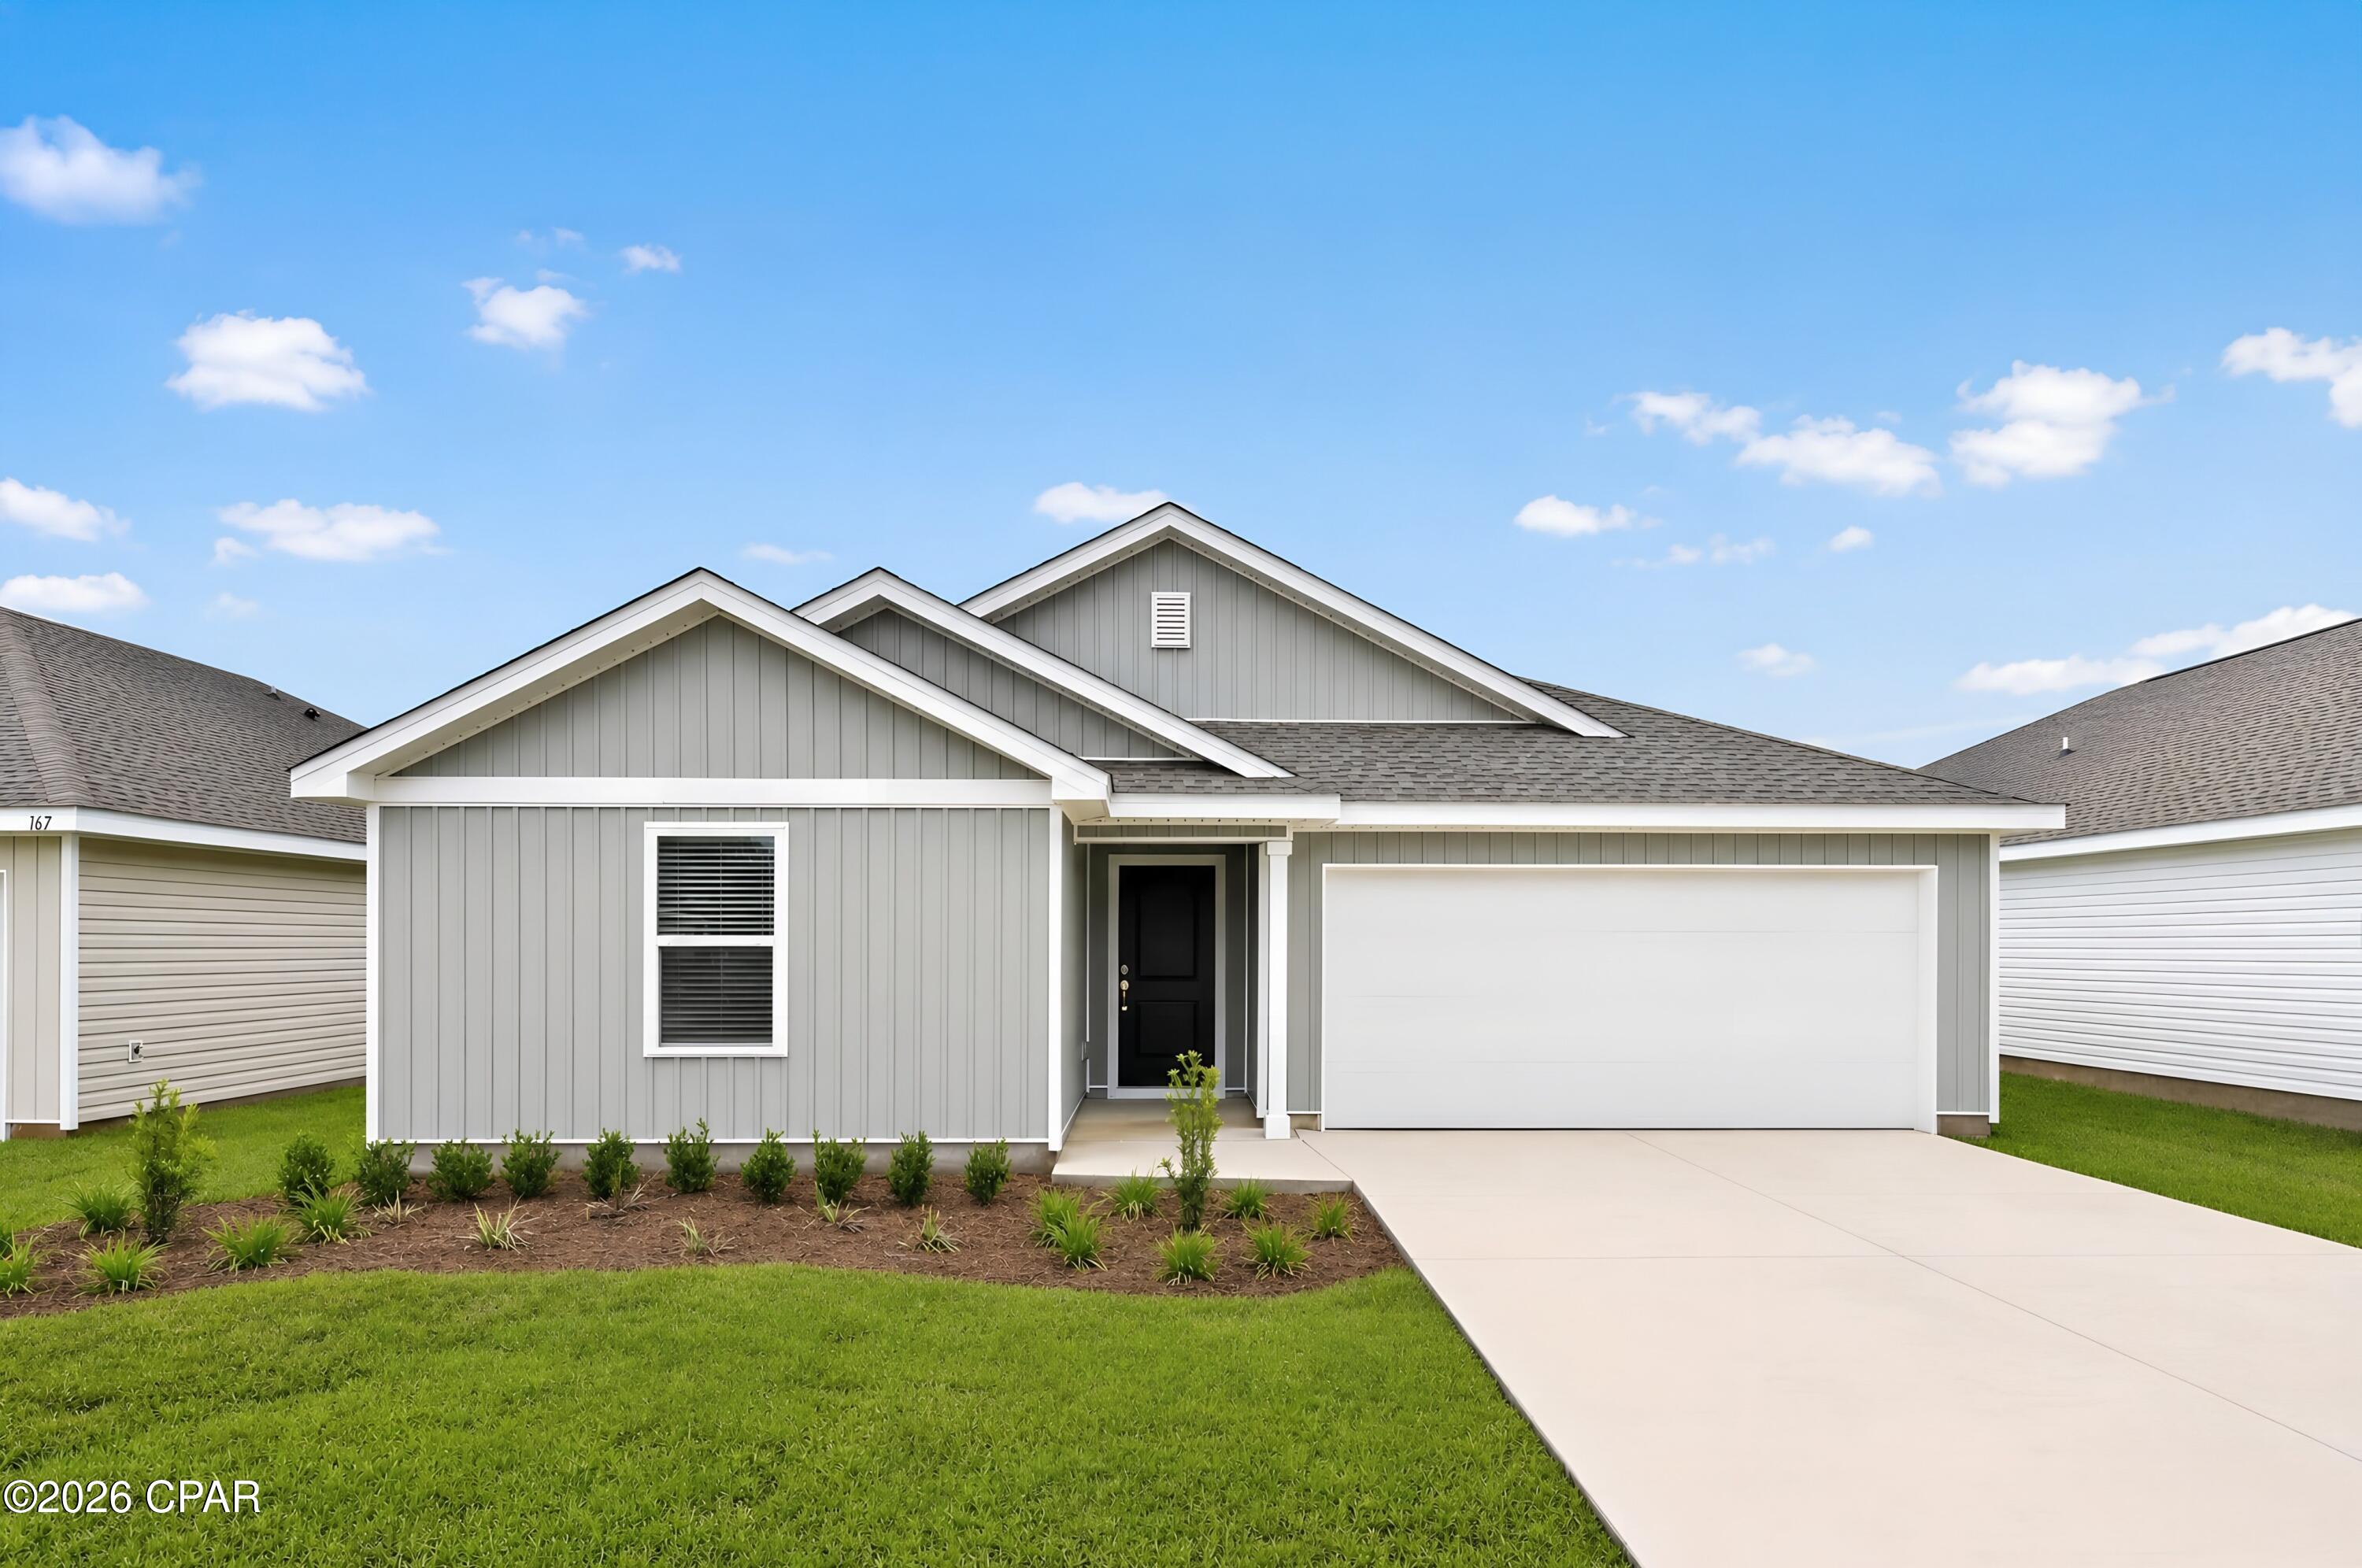
Welcome to Riverbend Run, Lennar's newest community in Southport, offering thoughtfully designed new homes with modern finishes, functional layouts, and exceptional value.

The Mays floor plan features a smart single-story design that blends comfort, style, and everyday functionality. Spacious secondary bedrooms are located near the front of the home, providing privacy and flexibility for family, guests, or a home office.

The heart of the home features an inviting open-concept layout where the kitchen, dining area, and family room flow seamlessly together--perfect for entertaining or relaxing at home. The well-appointed kitchen showcases quartz countertops, stainless steel appliances, 42-inch cabinetry, and ample workspace.

Privately situated at the rear, the owner's suite offers a peaceful retreat complete with a spacious walk-in closet and a beautifully appointed en-suite bath.

This home is currently under construction. Floor plans, renderings, and photos are for illustrative purposes only. Actual colors, finishes, features, options, and layout may vary.

Schedule your private tour today and ask about current builder incentives.

Information is deemed reliable but not guaranteed. Buyer or buyer's agent should verify all information. Prices, features, and availability are subject to change without notice.
#794680

Southport

12259 Rylann Street HS 93

3 Beds

2 Baths

1,569 Sq.Ft.

$261,990

MLS#: 794680
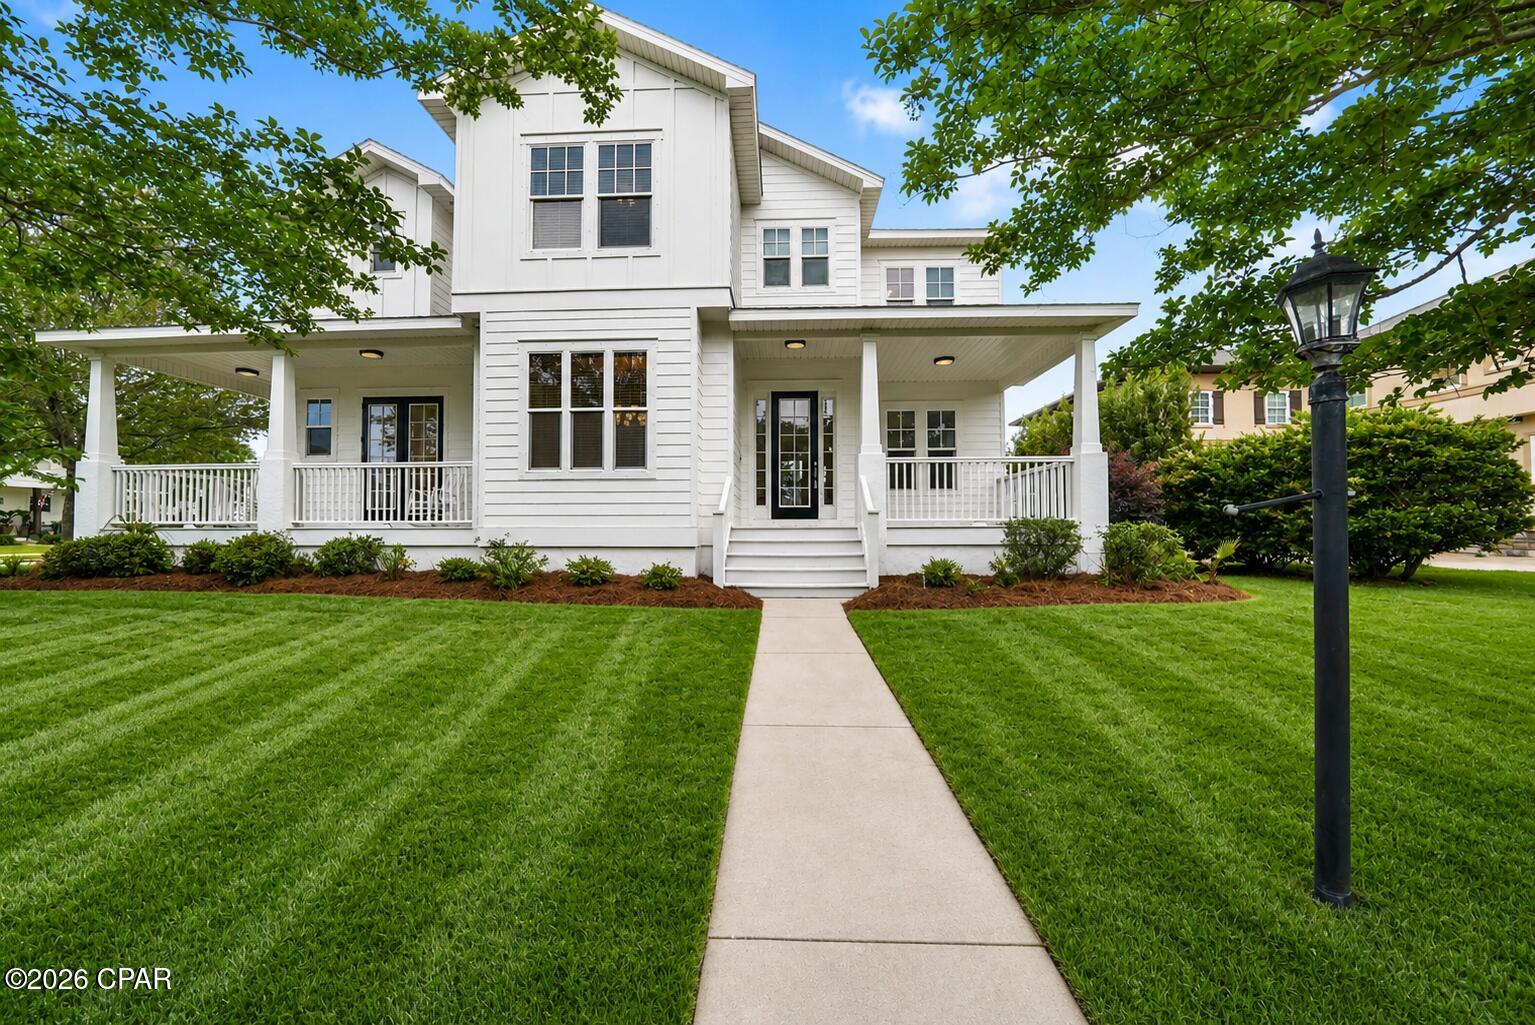
**READY FOR ITS NEXT OWNER!** Welcome to 300 Coconut Grove Court, an exceptional opportunity in highly desirable Tapestry Park offering approximately 3,700 square feet, 5 bedrooms, 3.5 bathrooms, two primary suites, a dedicated office, multiple living and dining spaces, and one of the best values currently available in the community at **$749,000**.

This beautifully updated home offers a flexible layout designed for both everyday living and entertaining. The main-level primary suite features private porch access, while the oversized upstairs primary retreat includes a sitting area and private deck. Additional highlights include fresh interior and exterior paint, luxury vinyl plank flooring, updated lighting, refinished cabinetry, quartz countertops, Whirlpool stainless appliances, and a custom wet bar with built-in ice maker.

Situated on a premium corner lot, the large fenced backyard provides ample room for a future pool, outdoor kitchen, boat, golf cart, jet skis, trailers, or simply additional outdoor living space. The oversized double-gate access makes storing recreational equipment easy.

Tapestry Park residents enjoy access to a clubhouse, community pool, tennis, pickleball, basketball, playground, green spaces, and a golf-cart-friendly setting, all just minutes from the beach, dining, shopping, schools, and everything Panama City Beach has to offer.

If you thought you missed your chance at this one, here it is. **300 Coconut Grove Court is back and priced to move at $749,000.**
#789197

Panama City Beach

300 Coconut Grove Court

5 Beds

3 Baths

3,700 Sq.Ft.

$749,000

MLS#: 789197
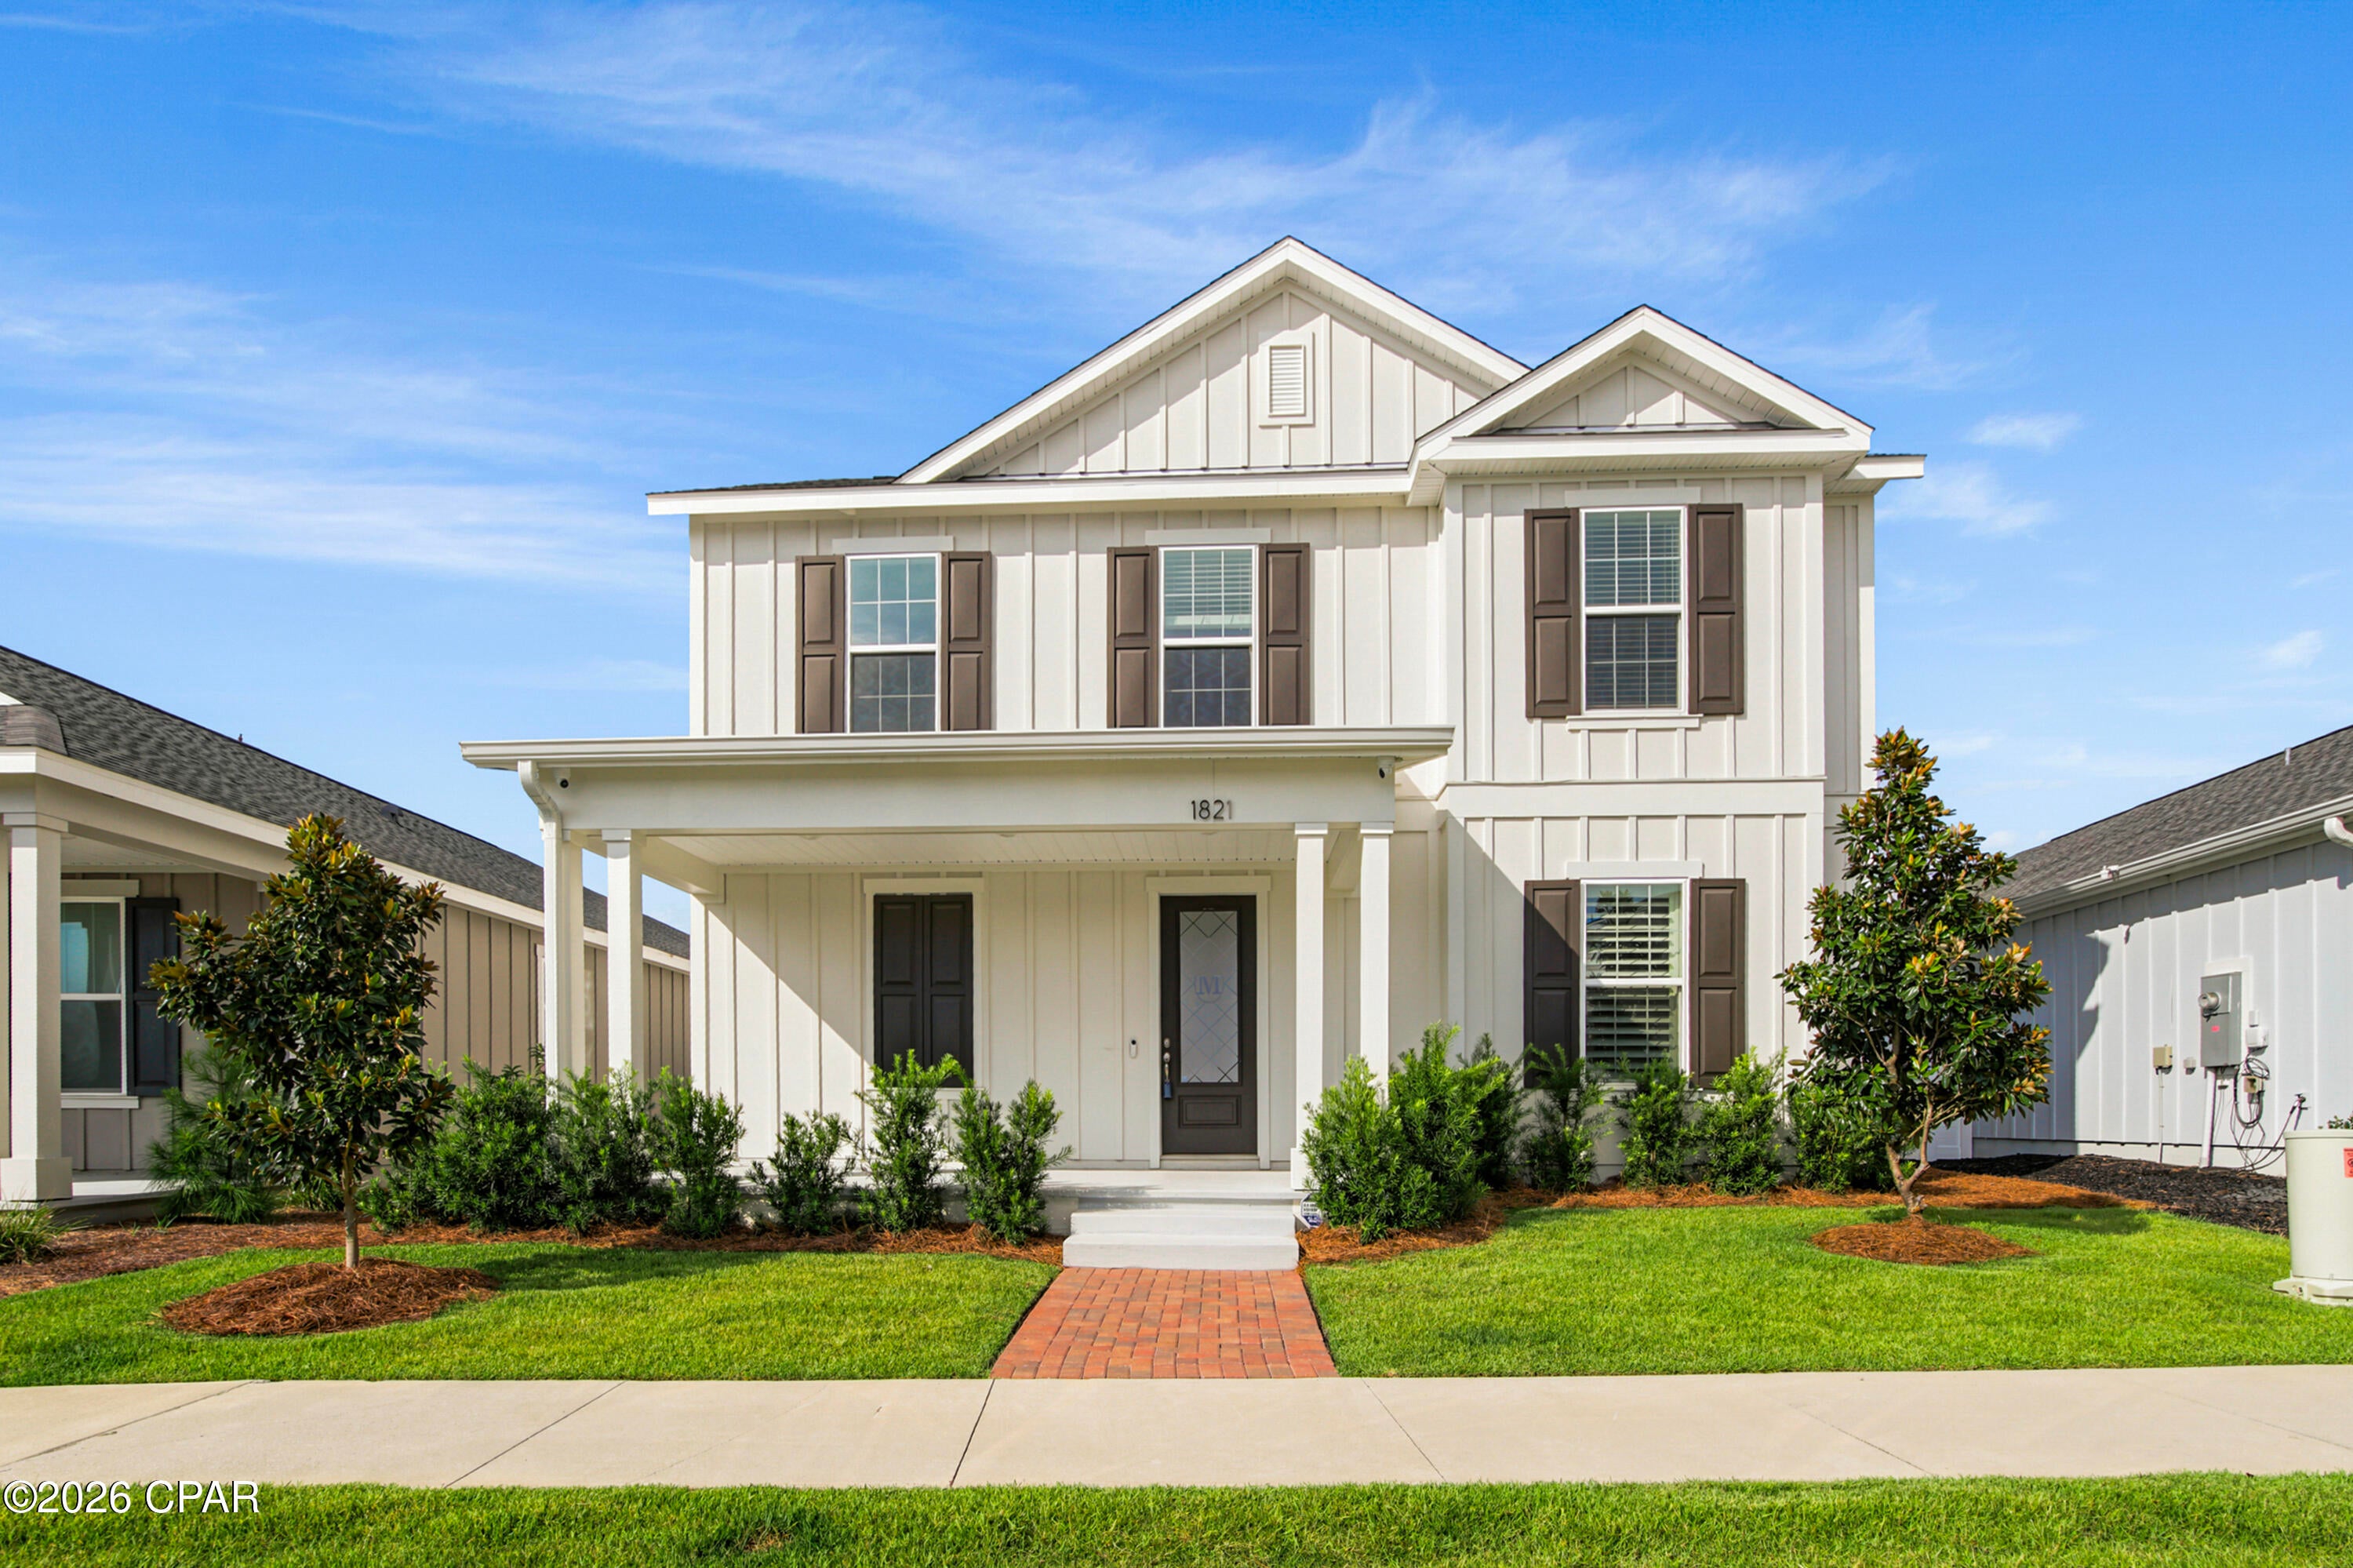
TURN-KEY LIKE NEW + GOLF CART + WHOLE-HOUSE GENERATOR & MORE! Perhaps one of the most complete move-in-ready homes available in Sweetbay. Built in 2024 and lightly lived in this 4 bed, 3.5 bath home combines a premium location with upgrades rarely found together at this price point- including a NEW whole-house gas generator, NEW golf cart, 3-car garage with additional pavers, upgraded landscaping, plantation shutters, high-end appliances, revers-osmosis drinking water system and a hard-wired-8- camera security system. 
Enjoy a marshy pond view out front, a short golf-cart ride to Publix, University Academy, nature trails and the future marina, plus a short walk to Sweetbay's newest community pool! All these features at this price will not last long!
#794658

Panama City

1821 Sweetgum Avenue

4 Beds

3 Baths

2,722 Sq.Ft.

$725,000

MLS#: 794658
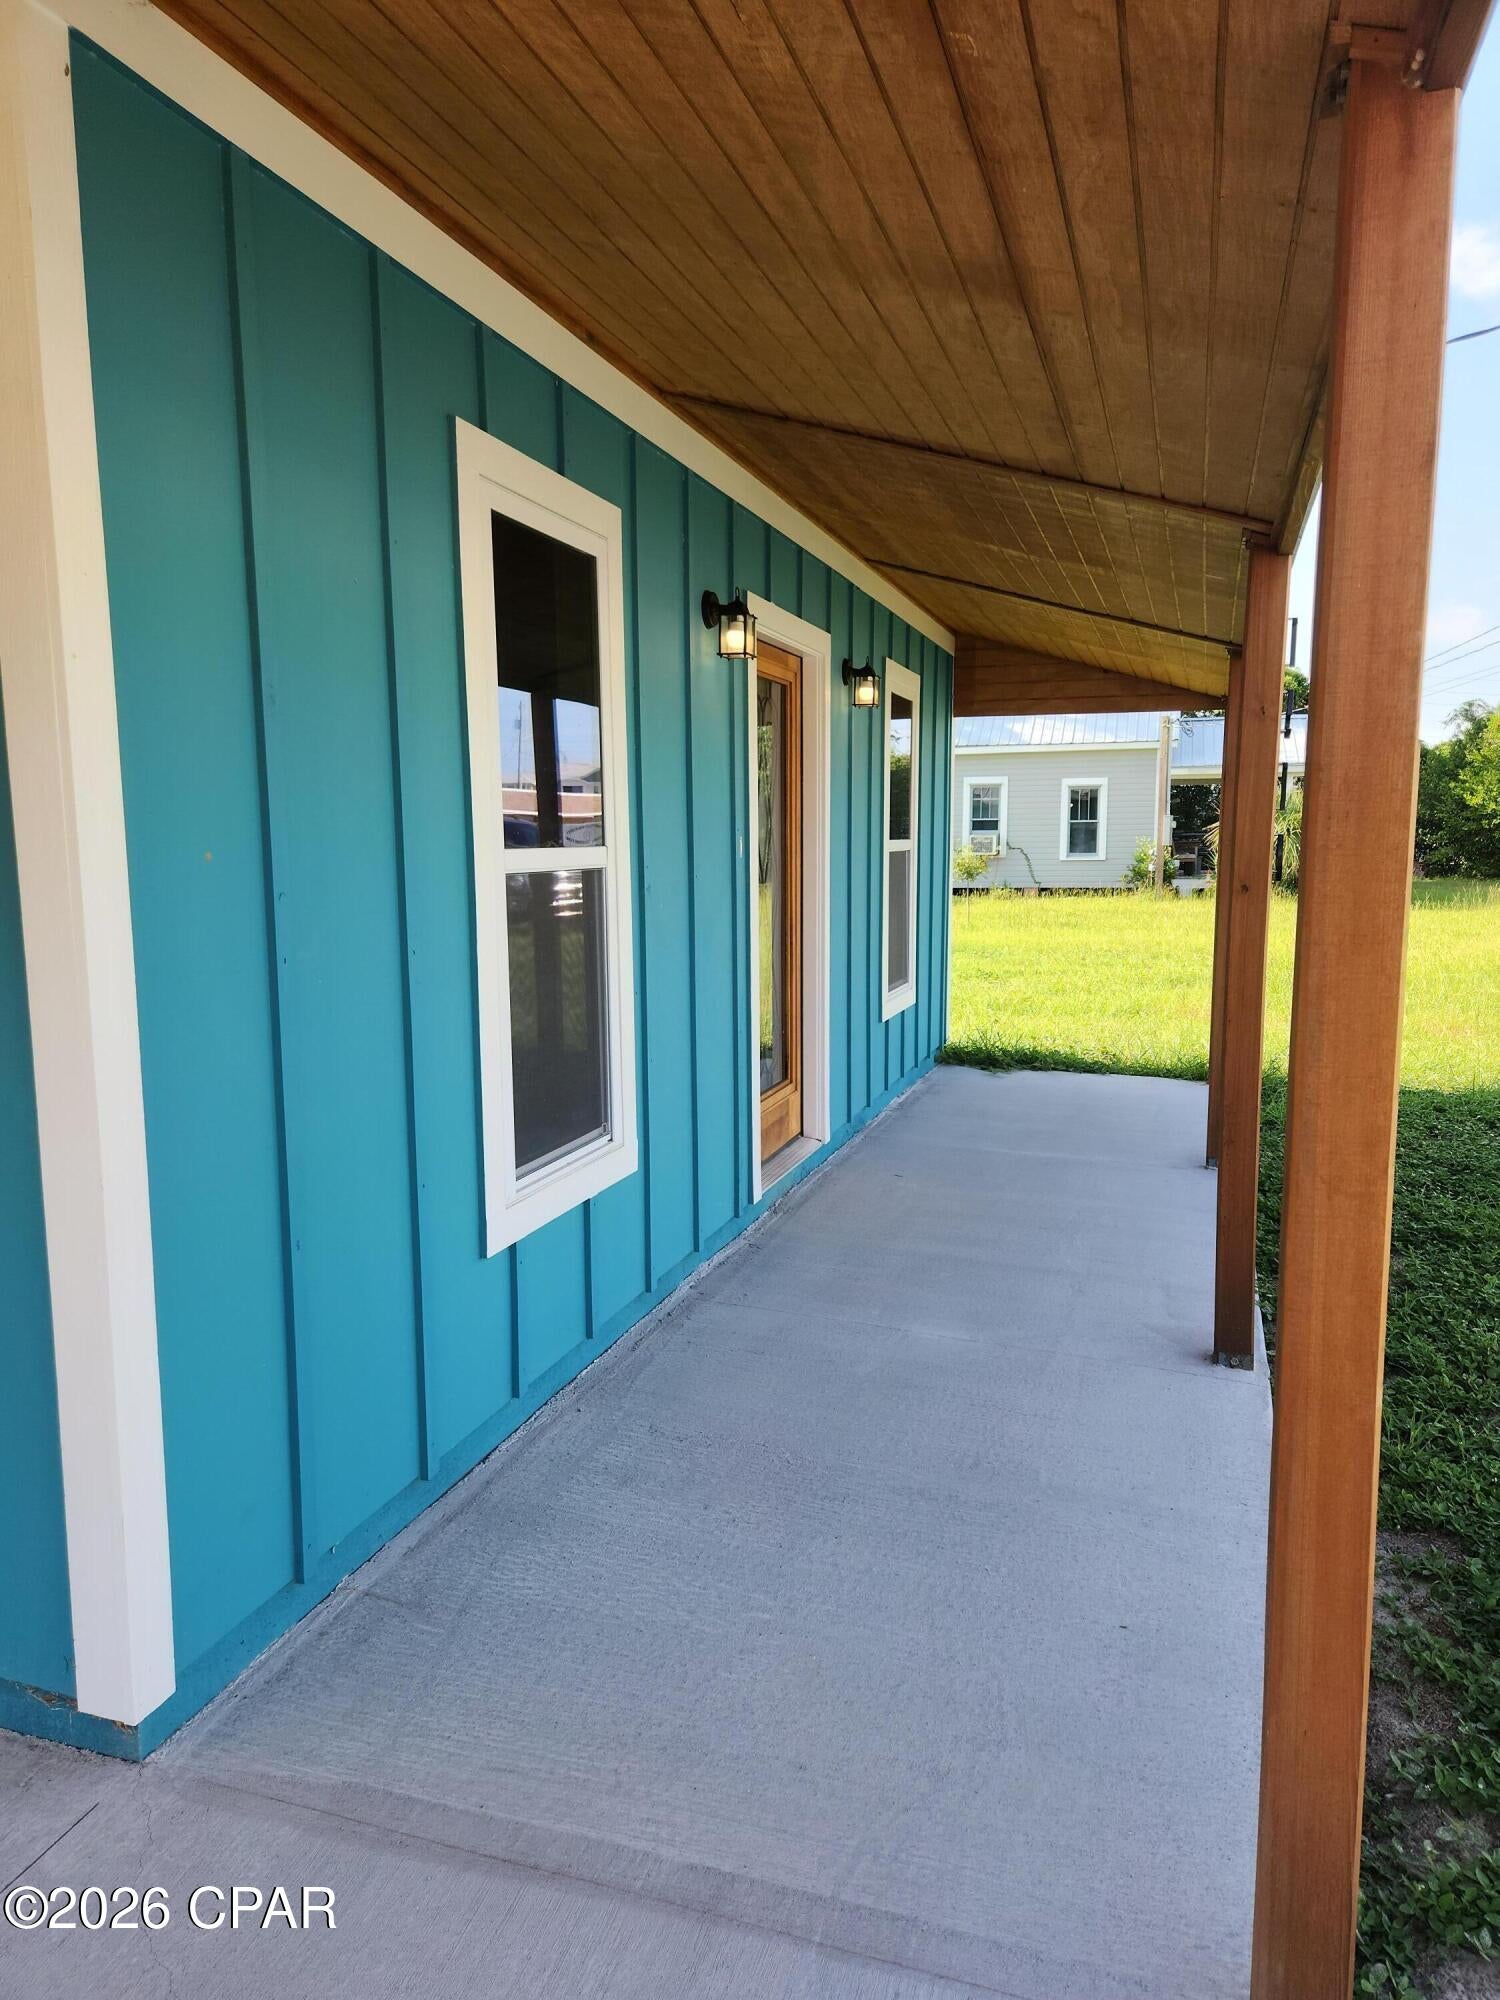
A brand-new custom home thoughtfully designed with purposeful materials, practical upgrades and one-of-a-kind craftsmanship. Three bedrooms, generous closets, open living and dining spaces, laundry, covered porch and carport--all arranged across one level. A convenient Panama City location near schools, healthcare, waterfront recreation, shopping and dining. There is only one of these homes so don't delay take a tour.
#794674

Panama City

1510 Mulberry Avenue

3 Beds

2 Baths

1,400 Sq.Ft.

$289,900

MLS#: 794674

1 ... 100 101 102 103 104 ... 666
* Listings identified with the FMLS IDX logo come from FMLS and are held by brokerage firms other than the owner of this website. The listing brokerage is identified in any listing details. Information is deemed reliable but is not guaranteed. If you believe any FMLS listing contains material that infringes your copyrighted work please click here to review our DMCA policy and learn how to submit a takedown request. © 2024. First Multiple Listing Service, Inc.
 - property

Send a message

Message successfully sent.

Your message

What is 3 + 4 ?

Reason for contacting?

I agree to receive email communication and understand I can unsubscribe at any time.

I agree to be contacted by Kornelije Josić via call, email, and text for real estate services. To opt out, you can reply 'stop' at any time or reply 'help' for assistance. You can also click the unsubscribe link in the emails. Message and data rates may apply. Message frequency may vary. Privacy Policy

Sign Out

Virtual Assistant

Would you like to take the next step with this property? We can help you schedule a showing or virtual tour, or send you more details.

Yes, I would like more information.

Thank You for Your Reply, One of Our Agents will contact you as soon as possible

No, maybe later.

Thank you, you can always contact me via email, phone number or through the contact form.

Realhub AI

Lucy - Your AI-Powered Realtor

Update Your Temporary Password

Personalize your search

Enter your email and we'll notify you immediately when new listings match what you're looking for.

or enter email address

Already have an account ? Login here

Continue your home search

I agree to receive communications and understand I can unsubscribe at any time.

I agree to be contacted by Kornelije Josić via call, email, and text for real estate services. To opt out, you can reply 'stop' at any time or reply 'help' for assistance. You can also click the unsubscribe link in the emails. Message and data rates may apply. Message frequency may vary. Privacy Policy

Already have an account ? Login here

We use cookies

We use cookies primarily for analytics to enhance your experience. By accepting, you agree to our use of these cookies. You can manage your preferences or learn more about our cookies policy.
