
REALHUB is on fire today

Properties

Browse or get in touch to schedule a walkthrough.

  • Nearby me
Price range

Popular Features

Community Features

Association

Property Features

Waterfront

View

Exterior Features

Interior Features

Style

10000 properties match your criteria

Updated 1 minute ago

E-Alert name
New on site 1 day ago
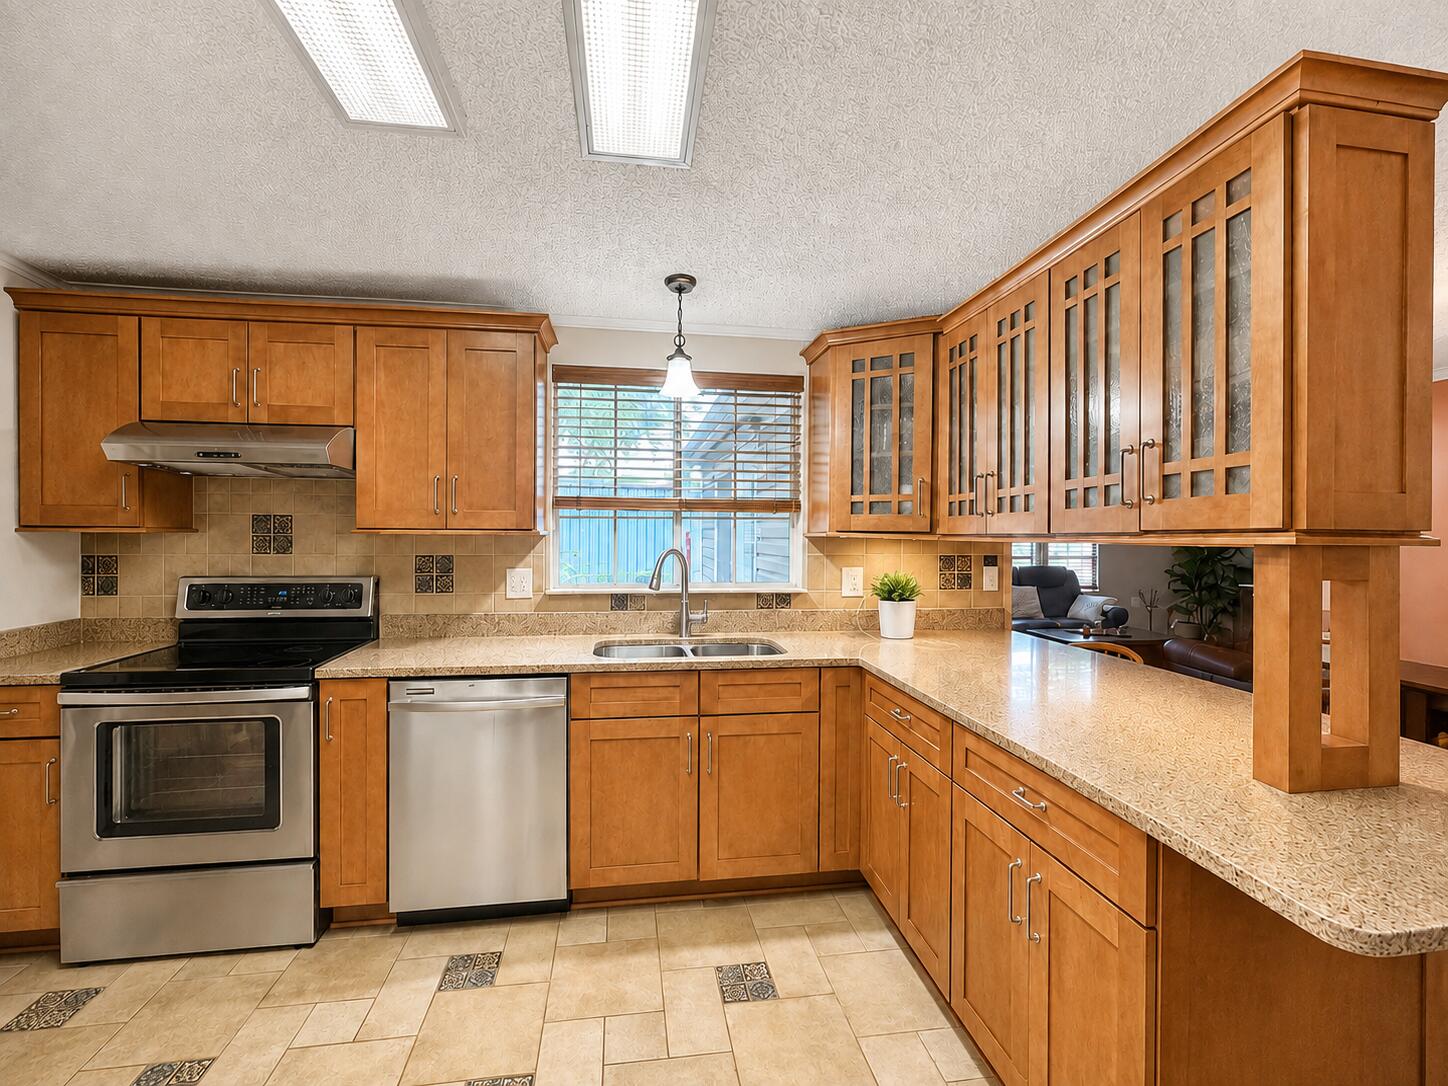
NO HOA! Discover this 3-bedroom, 2-bath home situated on approximately 0.56 acres in Freeport. The spacious kitchen features granite countertops, abundant wood cabinetry, stainless-steel appliances, a tile backsplash, and a convenient breakfast bar. Outside, mature trees, and a large covered porch create an inviting setting for relaxing and entertaining. The generous lot provides ample room for gardening, recreation, and outdoor enjoyment. With more than half an acre and no HOA, this property offers plenty of room to make it your own. Schedule your showing today!
#1010442

Freeport

143 Anchor Road

3 Beds

2 Baths

1,812 Sq.Ft.

$249,900

MLS#: 1010442
New on site 1 day ago
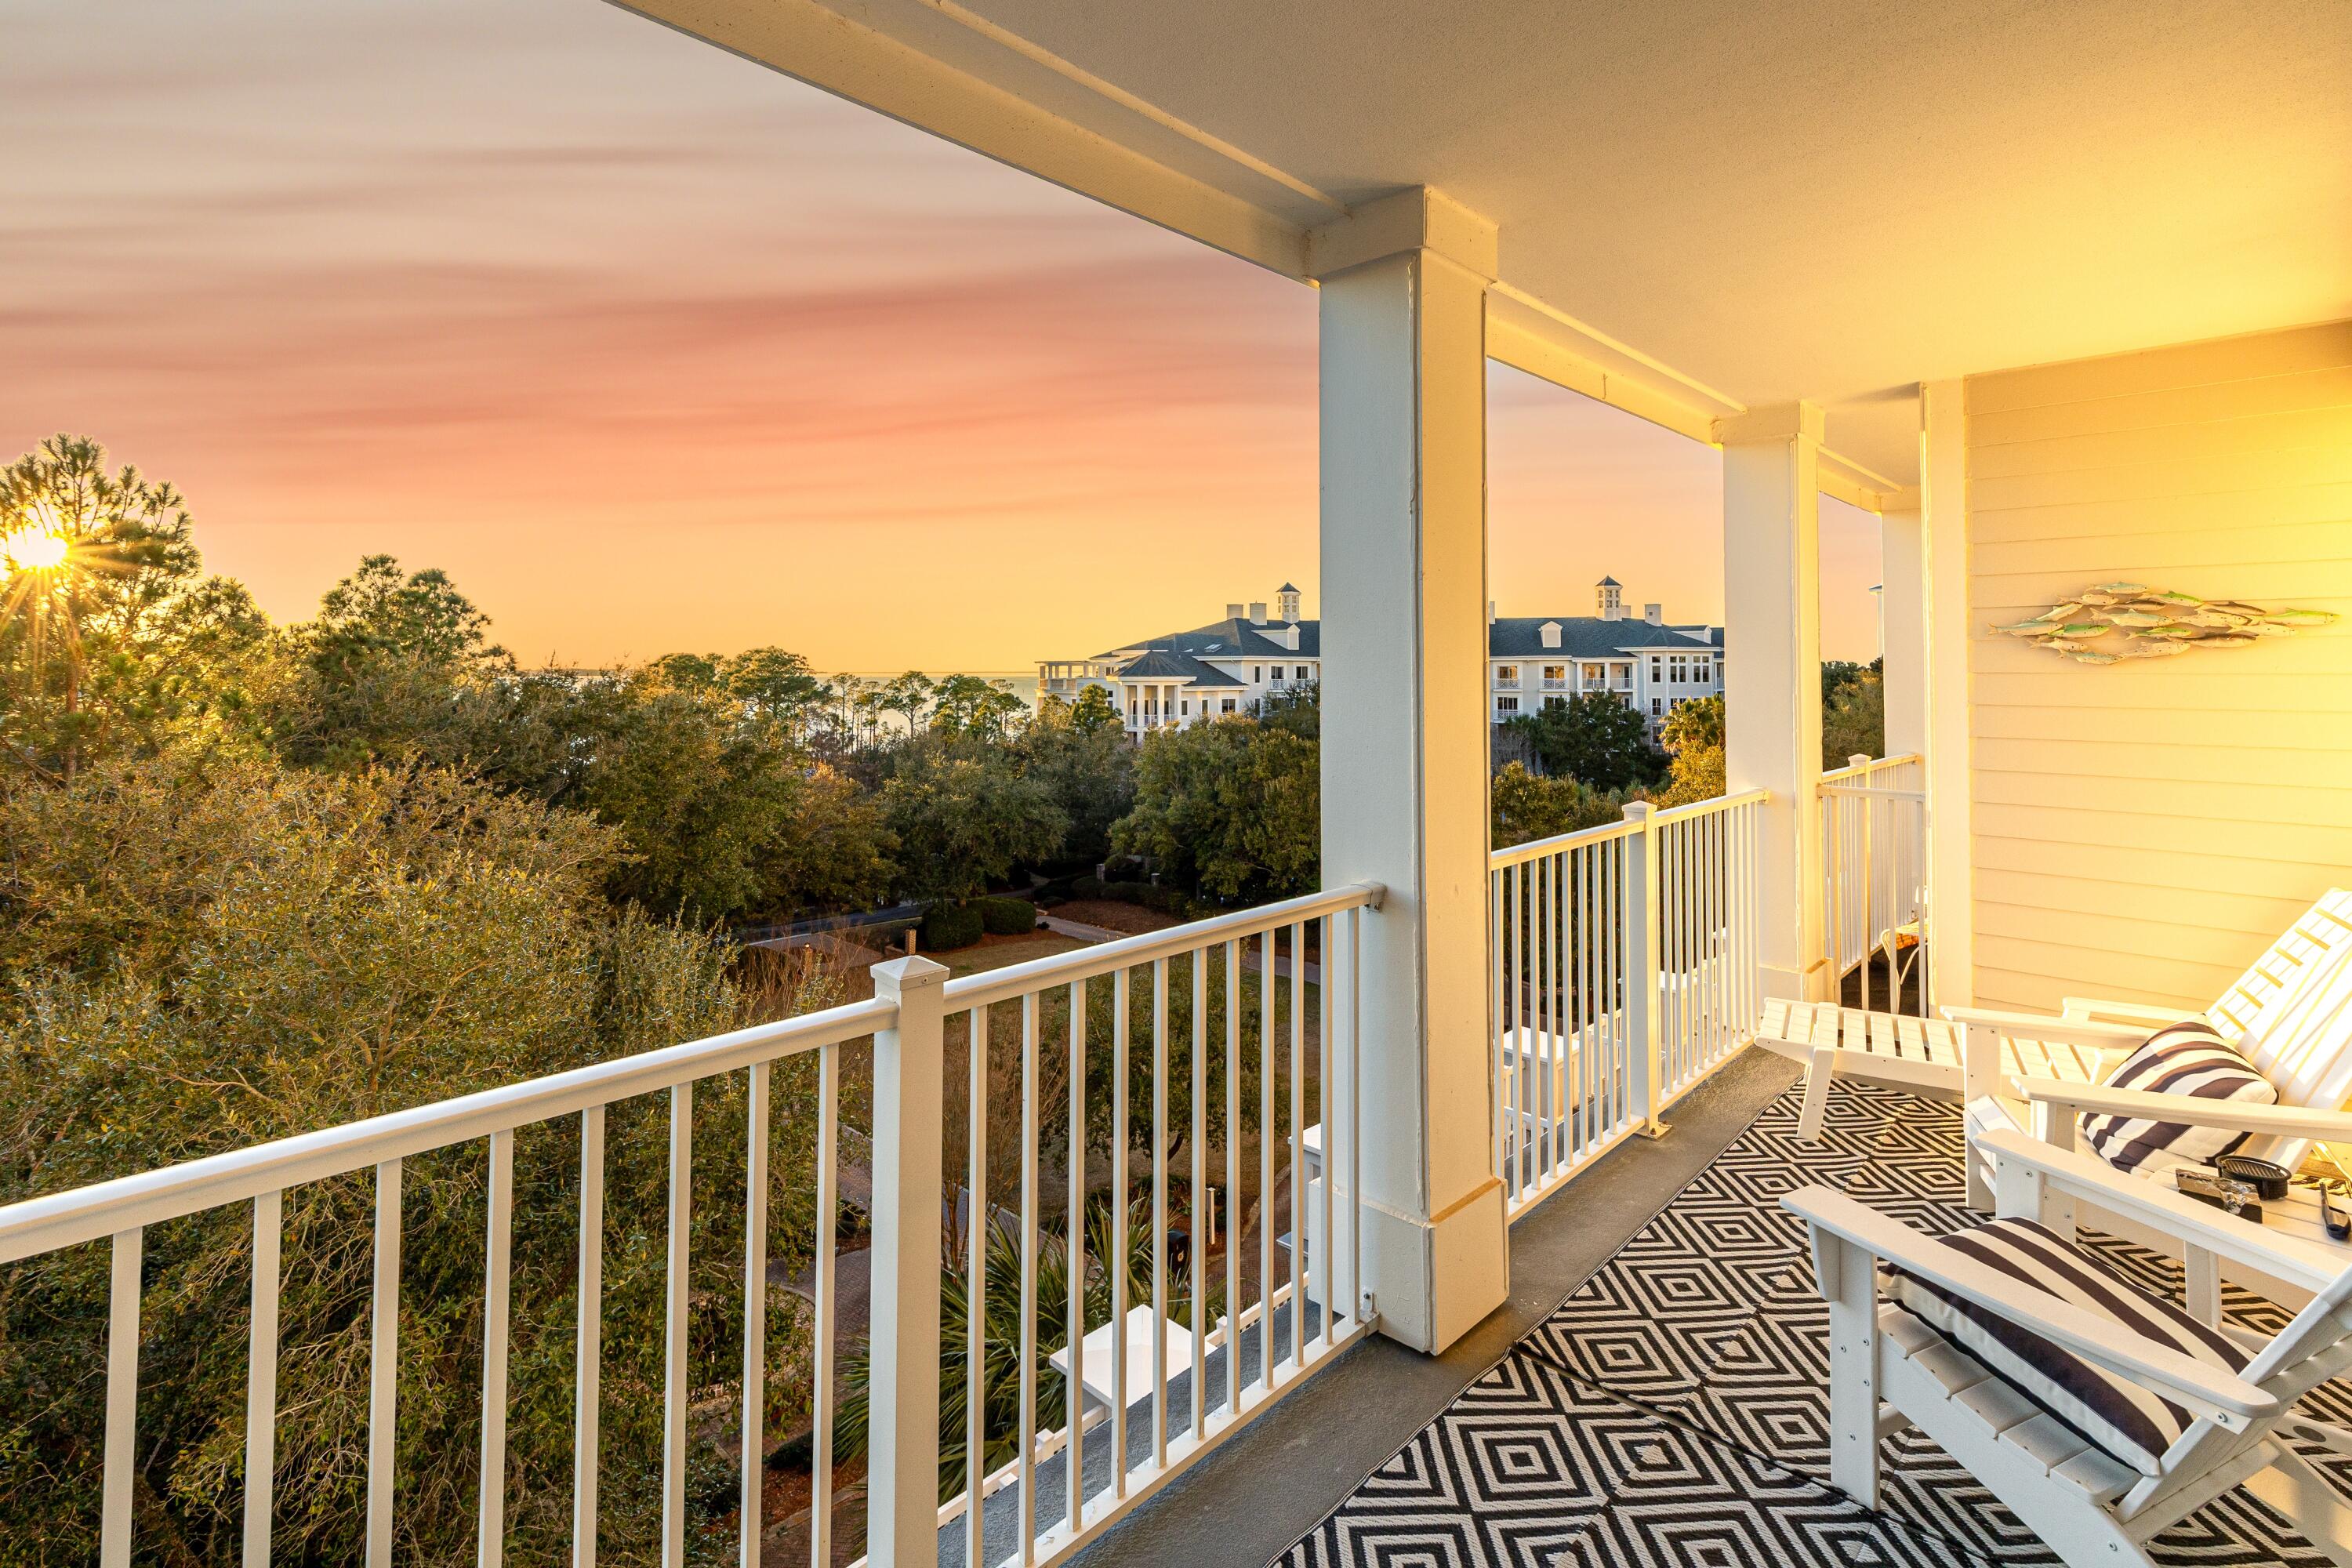
Beautifully remodeled, turn key unit that is west facing.  Enjoy views of the Bay, from the living room, bedroom and deck, affording lovely sunsets to enjoy your favorite beverage.  Updated features include new furniture, fixtures, appliances, and HVAC.  Modern kitchen boasts stainless appliances, new quartz countertops, & backspash with every detail well thought out.   Open living and kitchen area has direct Bay views while you prepare your favorite meal, or entertain guests with plenty of space to enjoy.   The Grand Sandestin is in the center of Baytowne Wharf.  Walk out your door to numerous shops and restaurants, live music, or to enjoy the large private pool and take in some sun.  This unit is sold ready to rent, with every convenience your short term or long term or personal use.
#995612

Miramar Beach

9500 Grand Sandestin Boulevard UNIT 2524

1 Beds

2 Baths

737 Sq.Ft.

$359,000

MLS#: 995612
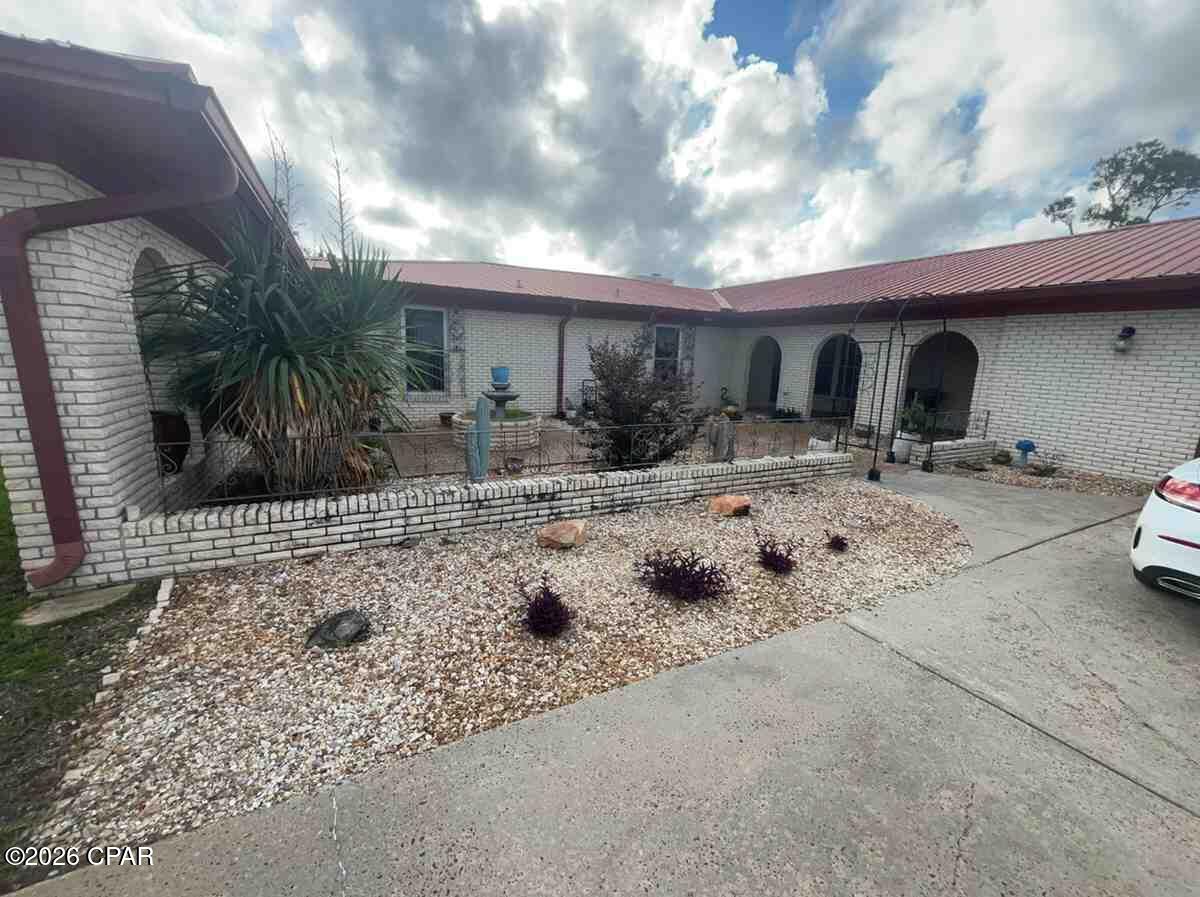
Welcome to 6715 Fox Lake Drive a spacious, move-in-ready 3-bedroom, 4-bath home offering approximately 2,600 square feet of comfortable living space with plenty of room to spread out. Major improvements were completed beginning in 2018, including the roof and HVAC, which are approximately eight years old, along with numerous interior and exterior updates.Inside, the home features multiple living and entertaining areas, attractive flooring, updated bathrooms, generous natural light, and a distinctive family room with exposed ceiling beams and a brick fireplace. The large enclosed Florida room provides additional space for relaxing, entertaining, or enjoying views of the backyard and pool area year-round. The home is also equipped with two water heaters for added convenience. Outside, enjoy a spacious fenced yard, expansive pool deck, attached garage, additional storage structures, and a large barn-style outbuilding offering excellent potential for storage, hobbies, or workshop use. With its substantial square footage, flexible layout, outdoor amenities, and limited work needed, this well-maintained home is ready for its next owner. Property is being sold as-is no repairs to be made. Buyer and buyer's agent to verify all measurements, system ages, condition, and information deemed important. Schedule your private showing today!
#793554

Panama City

6715 Fox Lake Drive

3 Beds

4 Baths

2,600 Sq.Ft.

$339,900

MLS#: 793554
New on site 1 day ago
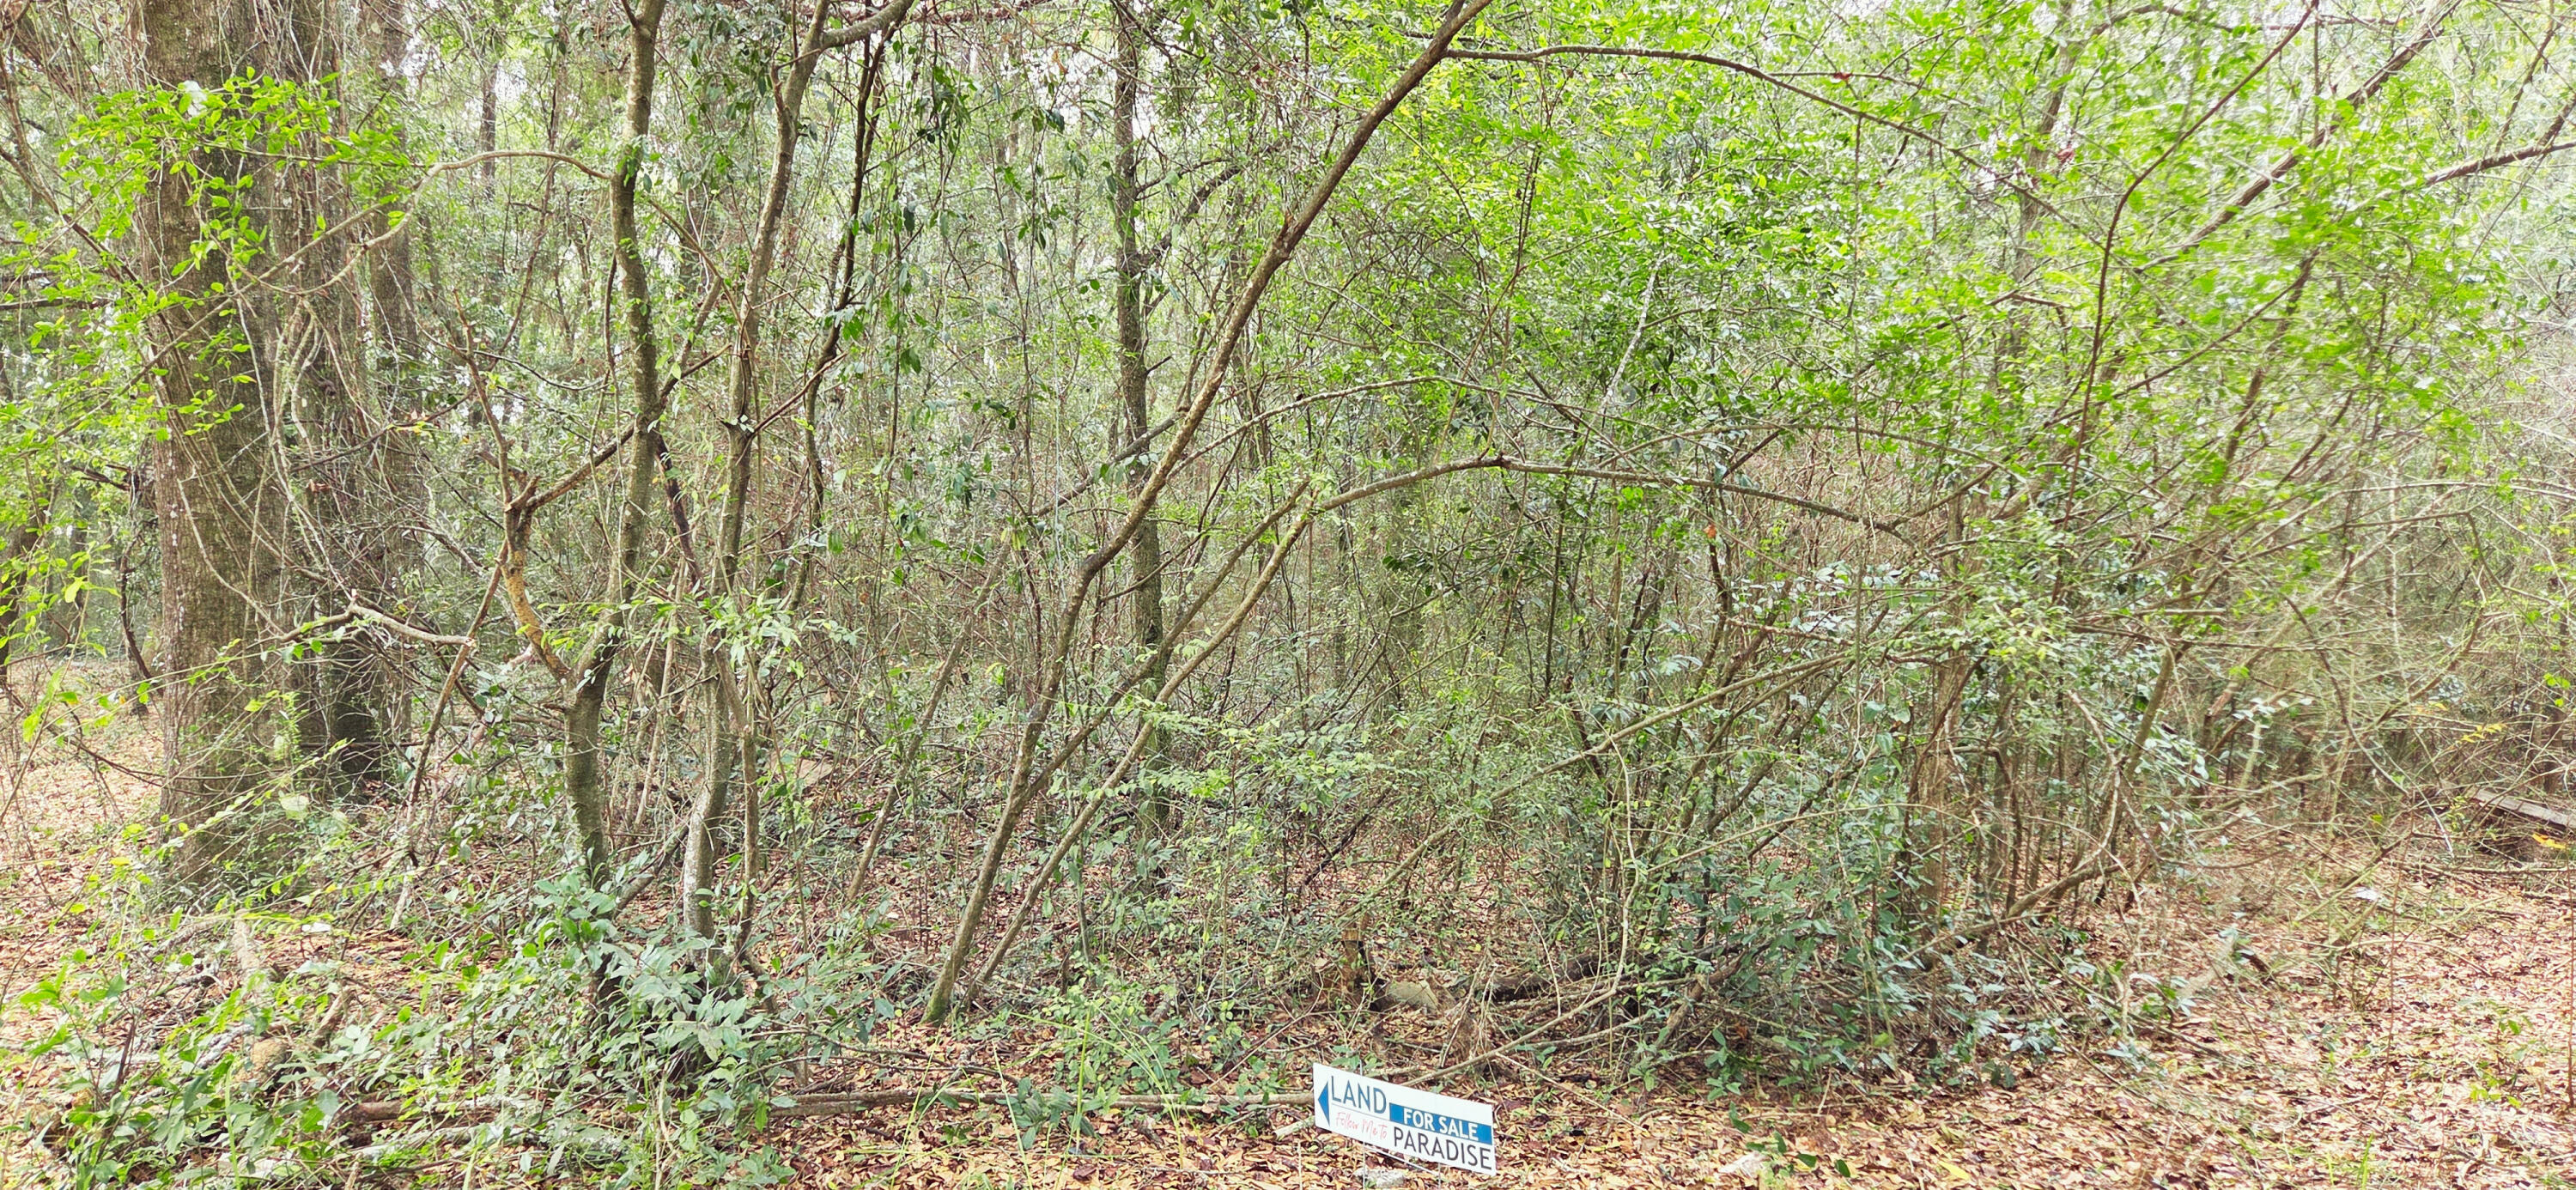
PRICE REDUCTION!  This 5.97 acre property is located in the heart of Crestview and would be great for an Estate and much more (see below). The property is just a couple of minutes to Crestview High School, Davidson Middle School, Publix at Northcrest Center, Crestview Marketplace, and Old Spanish Trail Park—plus only one mile to Historic Downtown Crestview's shops and restaurants—this site combines convenience with natural charm. Zoned R 1 for single family homes and townhomes. Density - 4 Units per acre. Rising demand in Okaloosa County makes this a rare chance to shape Crestview's future. Contact us today
#982053

Crestview

00 NE Second Avenue

None Beds

None Baths

5.97 acres

$194,000

MLS#: 982053
New on site 1 day ago
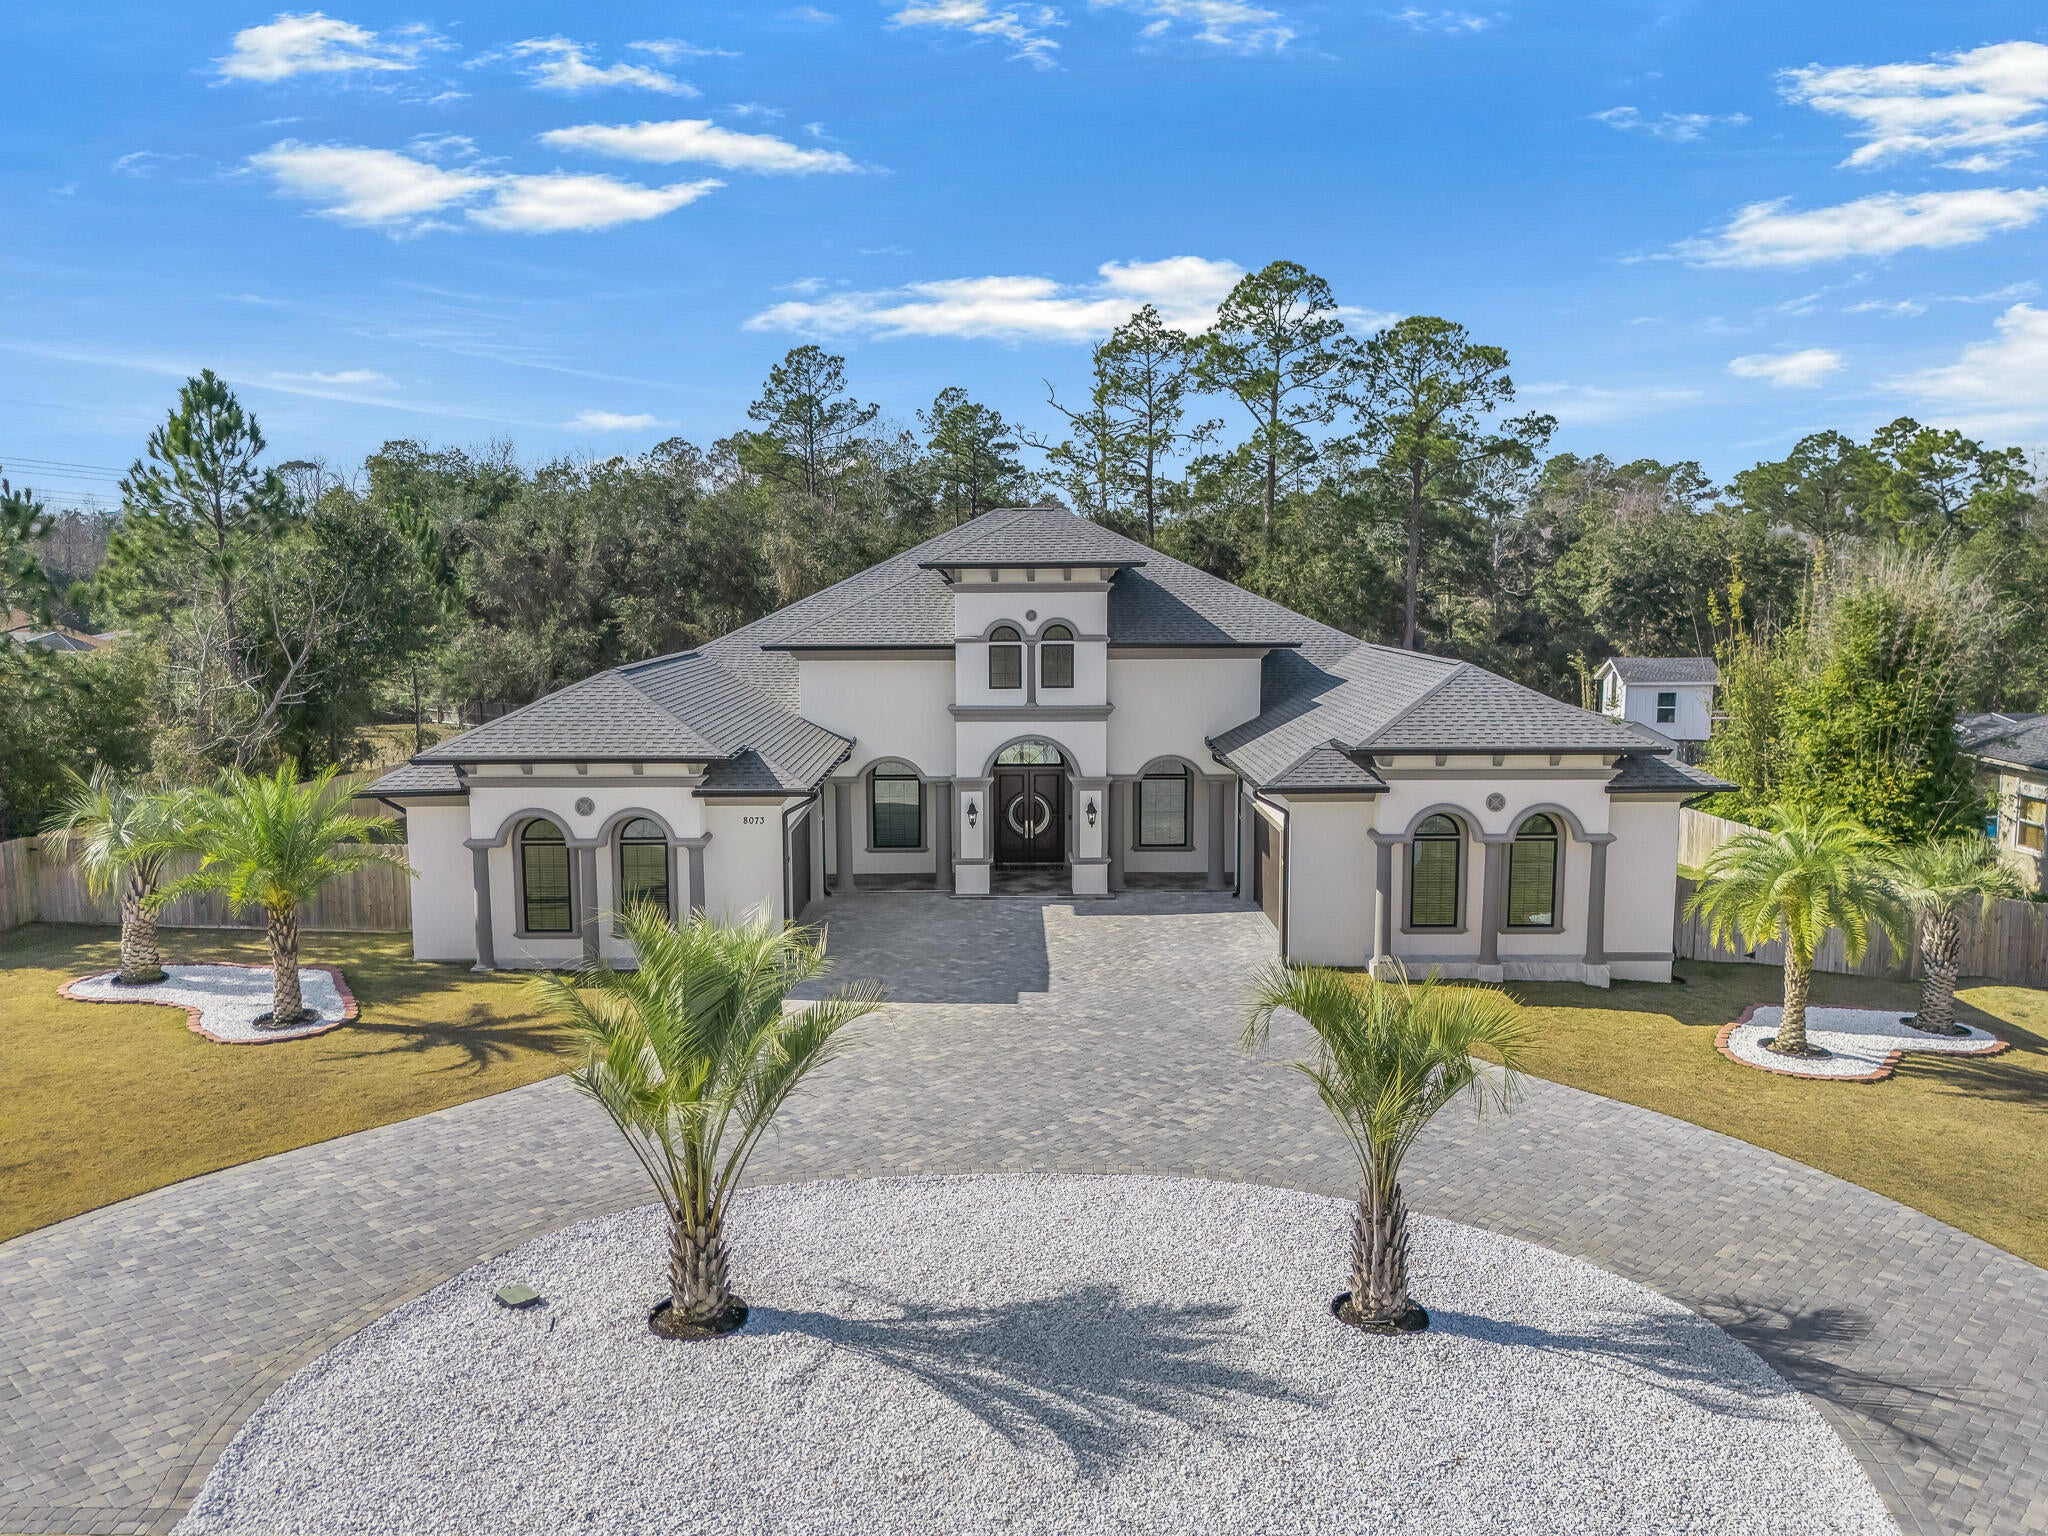
This exceptional, architecturally designed residence blends striking scale, thoughtful craftsmanship, & refined luxury into a home that feels impressive & inviting. Set on a 0.79-acre lot, the property immediately captivates w/its dramatic 24' front porch tower, soaring to a 32' roof peak—a bold statement that sets the tone for what lies beyond. Inside, 5,000 S/F of beautifully curated living space unfolds w/intentional openness and flow. Ceiling heights range from 10 feet to over 16'5'' in the Great Room, where custom ceiling designs, floating architectural walls, & a stunning 6-foot crystal chandelier create a sense of volume & elegance. A 45-foot open span & expansive 16-foot sliding glass doors invite natural light & seamlessly connect indoor living w/the outdoors. This exceptional, architecturally designed residence blends striking scale, thoughtful craftsmanship, & refined luxury into a home that feels impressive & inviting. HOME IS SOLD COMPLETELY FURNISHED!
Set on a 0.79-acre lot, the property immediately captivates w/its dramatic 24' front porch tower, soaring to a 32' roof peak a bold statement that sets the tone for what lies beyond. Inside, 5,000 S/F of beautifully curated living space unfolds w/intentional openness and flow. Ceiling heights range from 10 feet to over 16'5" in the Great Room, where custom ceiling designs, floating architectural walls, & a stunning 6-foot crystal chandelier create a sense of volume & elegance. A 45-foot open span & expansive 16-foot sliding glass doors invite natural light & seamlessly connect indoor living w/the outdoors. Every finish was selected for beauty and longevity. High-grade tile & luxury vinyl plank flooring extend throughout the home, front porch, & covered lanai, while 48-inch wide hallways & 8-foot solid doors enhance the home's grand, custom feel. The kitchen is the heart of the home anchored by a statement 9'5" x 5' Dolomite island, dual glass-front refrigerators, custom cabinetry, & an elegant in-wall wine cabinet, making it equally suited for everyday living & entertaining. Five spa-inspired bathrooms elevate daily routines w/floating vanities, frameless glass showers, smart bidets, touch-free fixtures, & illuminated mirrors, offering a retreat-like experience throughout the home. Outdoors, the property transforms into a private oasis featuring approximately 6,000 S/F of pavers, a circular drive, privacy fencing, & meticulously curated landscaping with mature palm trees, Zoysia grass, & white marble stone accents all supported by a dedicated irrigation system. With integrated security, mobile-controlled systems, and enduring construction throughout, this home is more than a residence, it's a thoughtfully crafted lifestyle, designed to be experienced, enjoyed, and admired for years to come.
#994275

Pensacola

8073 Thoroughbred Road

4 Beds

5 Baths

5,000 Sq.Ft.

$1,499,000

MLS#: 994275
New on site 1 day ago
Entered for Comp purposes.
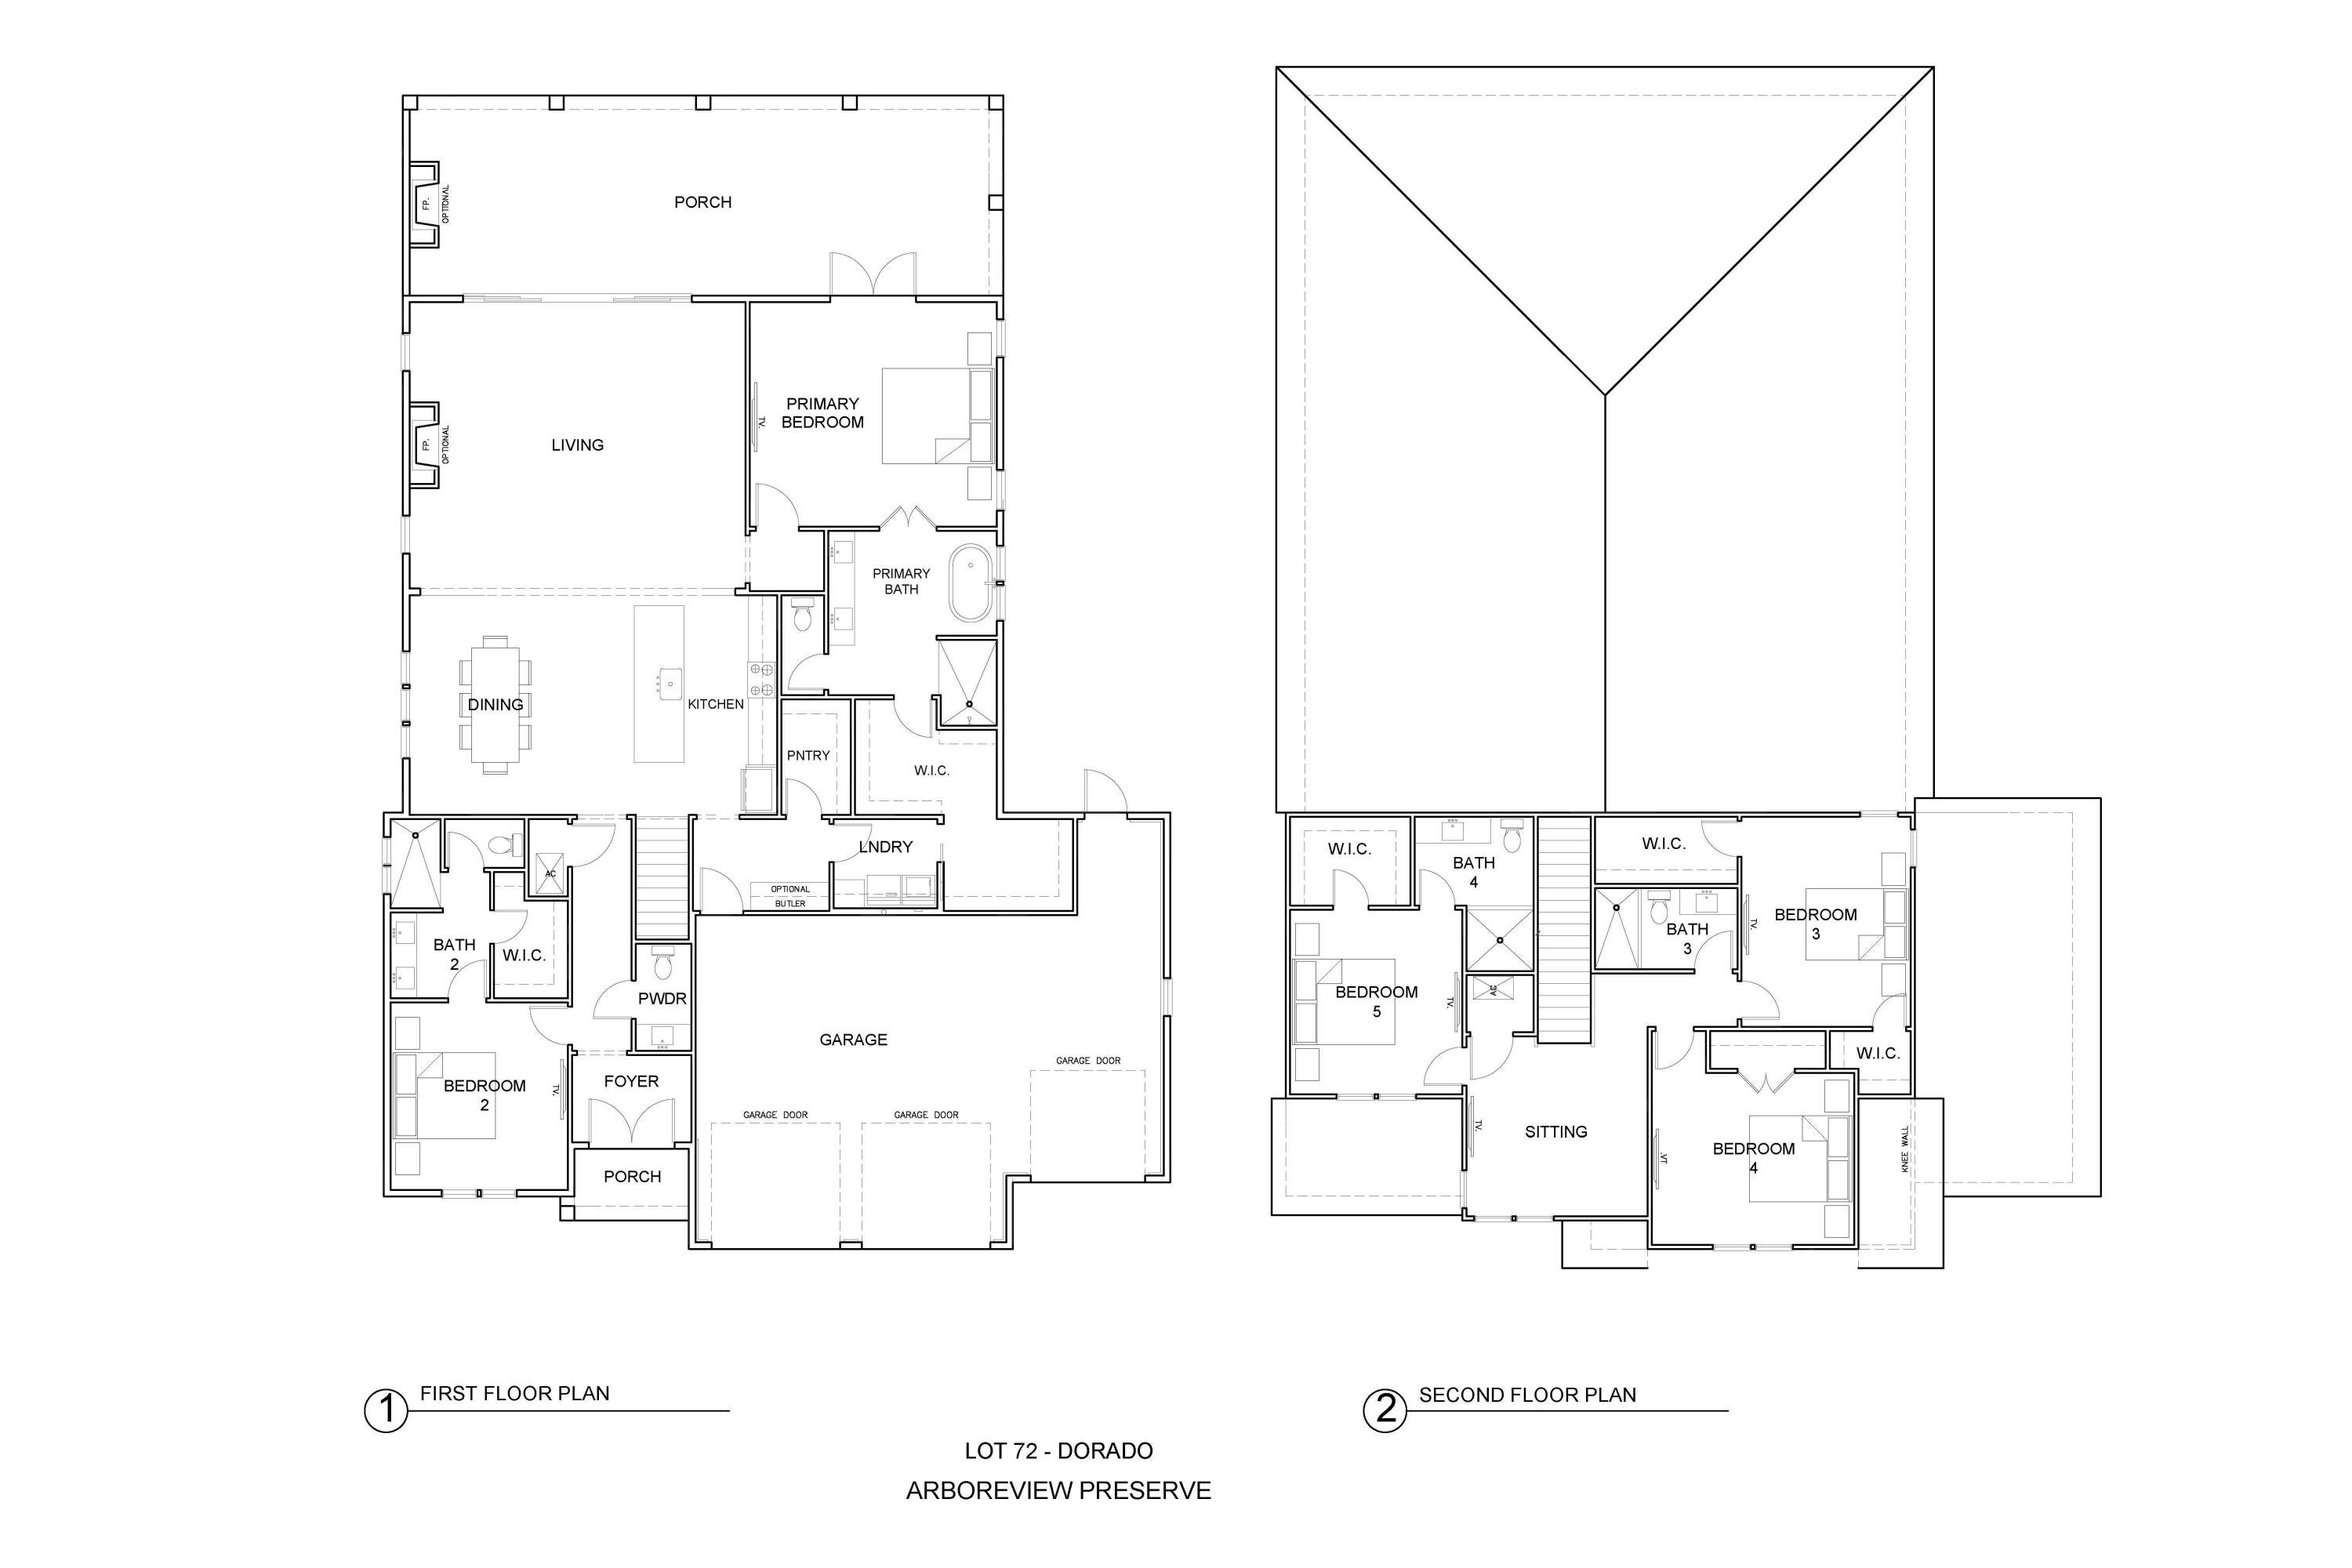
The Dorado offers 3,405 square feet of thoughtfully designed living space with five bedrooms, four-and-a-half baths and a three-car garage. This two-story plan combines generous gathering spaces with a first-floor primary suite, additional guest accommodations and a spacious second-floor sitting area.

The main level opens from the foyer into the kitchen and dining area, with the living room positioned at the rear of the home overlooking the backyard. The kitchen features quartz countertops, soft-close wood cabinetry, stacked glass upper cabinets, a custom wood vent hood and stainless steel appliances, including a 36-inch dual-fuel range, microwave drawer, refrigerator and dishwasher. A pantry provides additional storage, while the large island creates a natural gathering point between the kitchen and dining area.

The living room is anchored by a gas fireplace and opens to the screened rear porch, extending the home's living space outdoors. A second gas fireplace on the porch creates an additional gathering area overlooking the backyard and standard pool package. The porch is finished with a V-groove wood ceiling and brick flooring, complementing the home's cottage-inspired exterior detailing.

The first-floor primary suite includes a spacious walk-in closet and private bath with quartz countertops, tiled shower, handheld shower fixture and separate tub. A second bedroom and full bath are also located on the main level.  Upstairs, three additional bedrooms are arranged around a central sitting area, providing flexible space for family or guests.

Preserve Collection included features further enhance the home with 10-foot ceilings on the first floor and 9-foot ceilings upstairs, luxury vinyl plank flooring, crown molding in the main first-floor living areas, quartz countertops throughout, impact-rated windows and doors, tankless gas water heater and prewiring for speakers in the primary bedroom, living room, kitchen and rear porch.

Residents enjoy access to the Origins Golf Course, Village Commons amenities, and miles of walking and biking trails throughout the community.
#1011308

Watersound

TBD Hutton Cove Lot 57

5 Beds

4 Baths

3,405 Sq.Ft.

$1,526,780

MLS#: 1011308
New on site 1 day ago
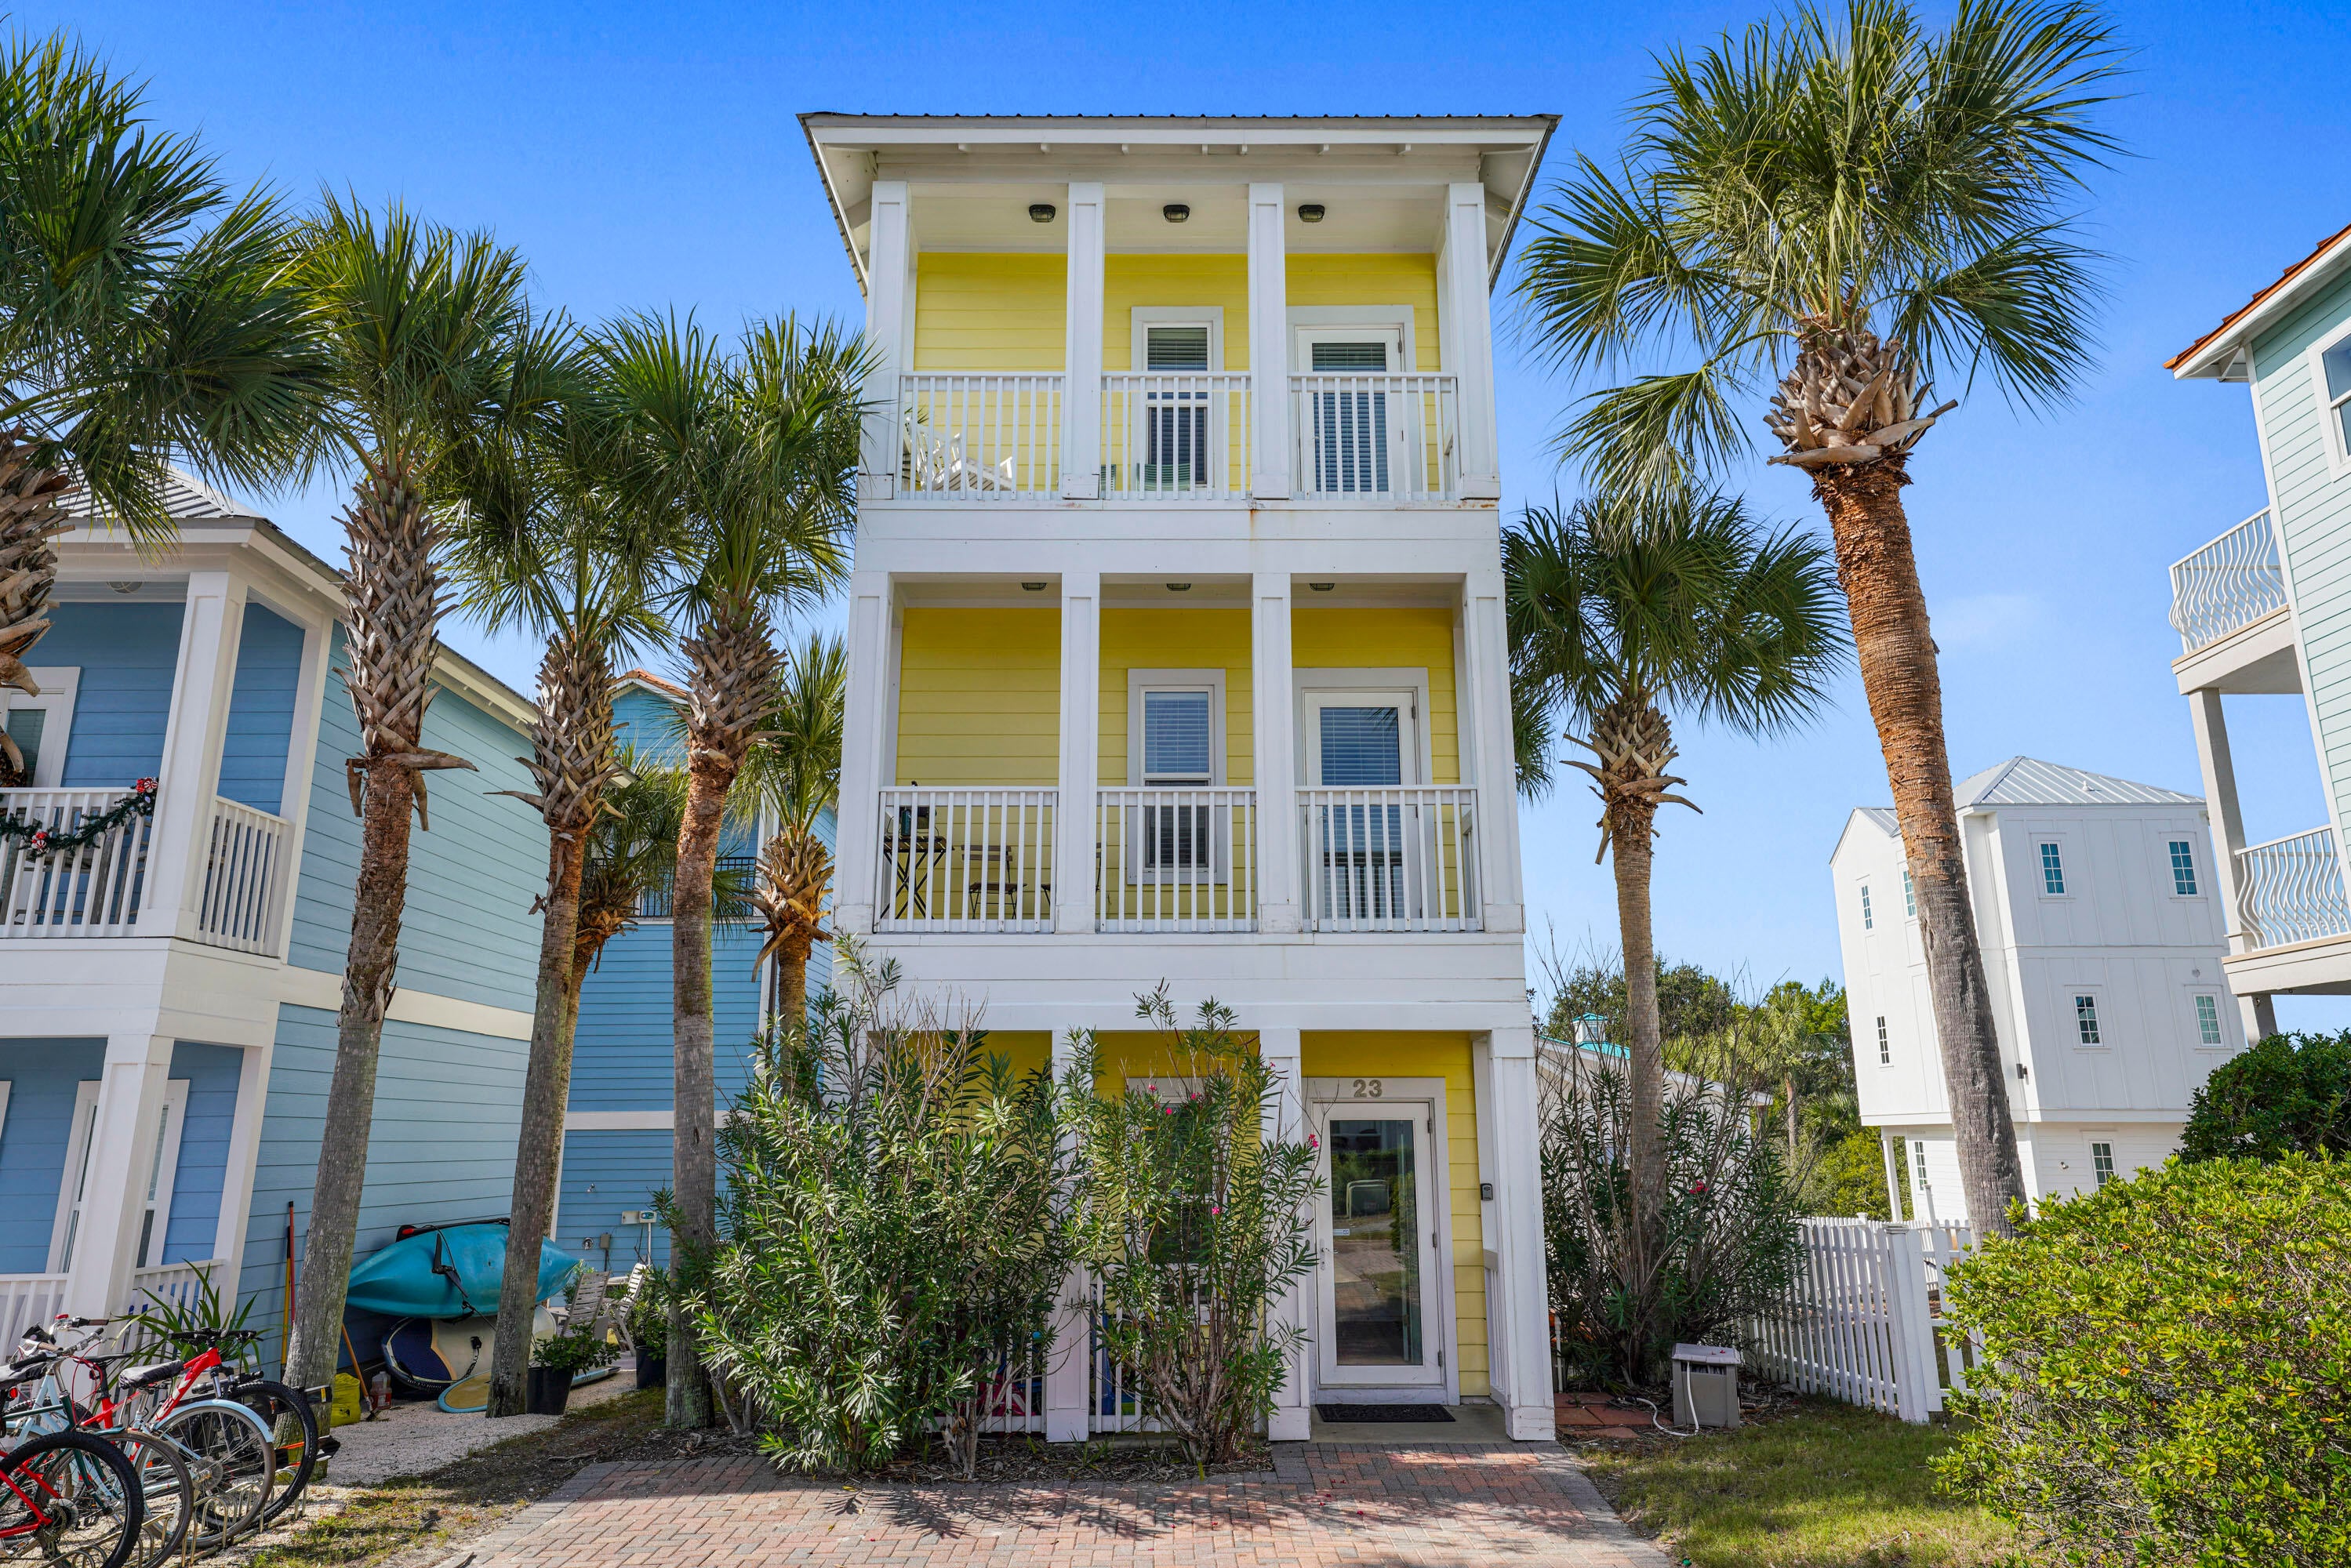
This 3-story light and bright Florida cottage is within close proximity to the beach and is located on a quaint cul-de-sac. Located in the beautiful Village of Blue Mountain Beach, two bedroom, two full bath home is perfect for a primary residence, second home, or a vacation rental. The main living area is located on the second floor. Enjoy your morning cup of coffee on one of your two balconies as you listen to the sound of the waves and feel the salt air. The Village of Blue Mountain Beach has a cabana pool, shuffleboard courts, fitness center, community sidewalks and more. Spend the day shopping, biking, or enjoying the local eateries. Blue Mountain Beach is centrally located near Gulf Place, Grayton Beach, Watercolor and Seaside.
#1011299

Santa Rosa Beach

23 Donna Anne Drive

2 Beds

2 Baths

759 Sq.Ft.

$529,000

MLS#: 1011299
New on site 1 day ago
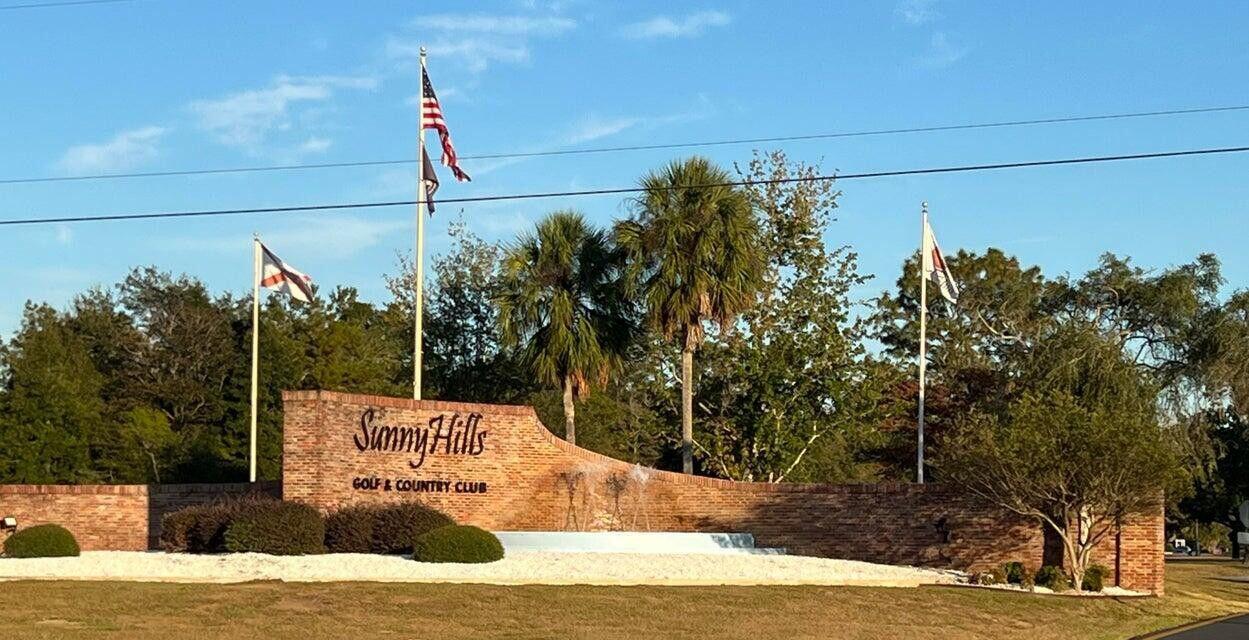
Nice 0.229 acre lot. Sunny Hills is an established subdivision with over 20K lots and is currently being developed with several national builders. Subdivision offers an 18 hole golf course with Clubhouse, numerous lakes with white sandy beaches for recreational activities such as swimming, boating, and fishing, churches, best of all with NO HOA fees! Need city life? Panama City Beach. Northwest Florida Beaches International Airport, and Pier Park shopping are approximately a 45 minutes drive. Approx. 20 miles from local shopping, medical, and other local amenities in Chipley. Electricity is on the road in front of lot according to county.
#1011313

Chipley

LOT 23 Pinehurst Avenue

None Beds

None Baths

0.23 acres

$13,000

MLS#: 1011313

New on site 1 day ago
Love Golf? Dream of having a home built in proximity to your clubhouse and golf course without paying high HOA fees? This .365 acre lot is perfect for you. Other than the clubhouse and beautiful Green Golf turf, Sunny Hills offers numerous lakes with white sandy beaches and clear water throughout for recreational activities such as swimming, boating, and fishing, but also provides a short drive, approximately 45 minutes to Panama City beaches when you want to visit a different slice of heaven. Northwest Florida Beaches International Airport, and Pier Park shopping are approximately 45 minutes. Approx. 20 miles from local shopping, medical, and other local amenities in Chipley.
#1011314

Chipley

Lot 5 Haverhill Drive

None Beds

None Baths

0.36 acres

$10,000

MLS#: 1011314
New on site 1 day ago
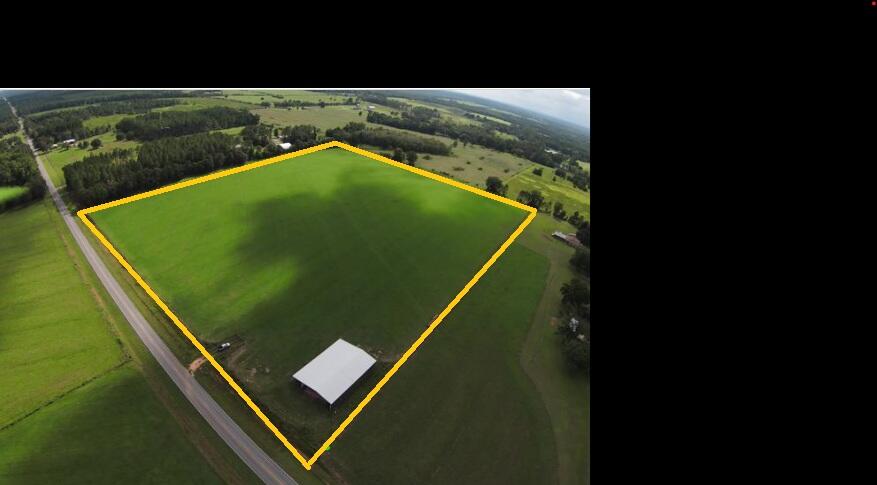
28.57 totally cleared acres. Property is High and Dry.  Fenced and gated. A 5,000 sq.ft., professionally installed, steel building with a 16' x 100' wing down one side. The property has power and water on site with 998' paved road frontage on State Hwy 393. This beautiful property is conveniently located approximately 14 miles north of Hwy 90 and just a short drive to the beaches of the Emerald Coast.
#1011306

Laurel Hill

7784 Hwy 393

None Beds

None Baths

28.57 acres

$575,000

MLS#: 1011306
New on site 1 day ago
*Pricing reflects a builder discount of over $40,000.

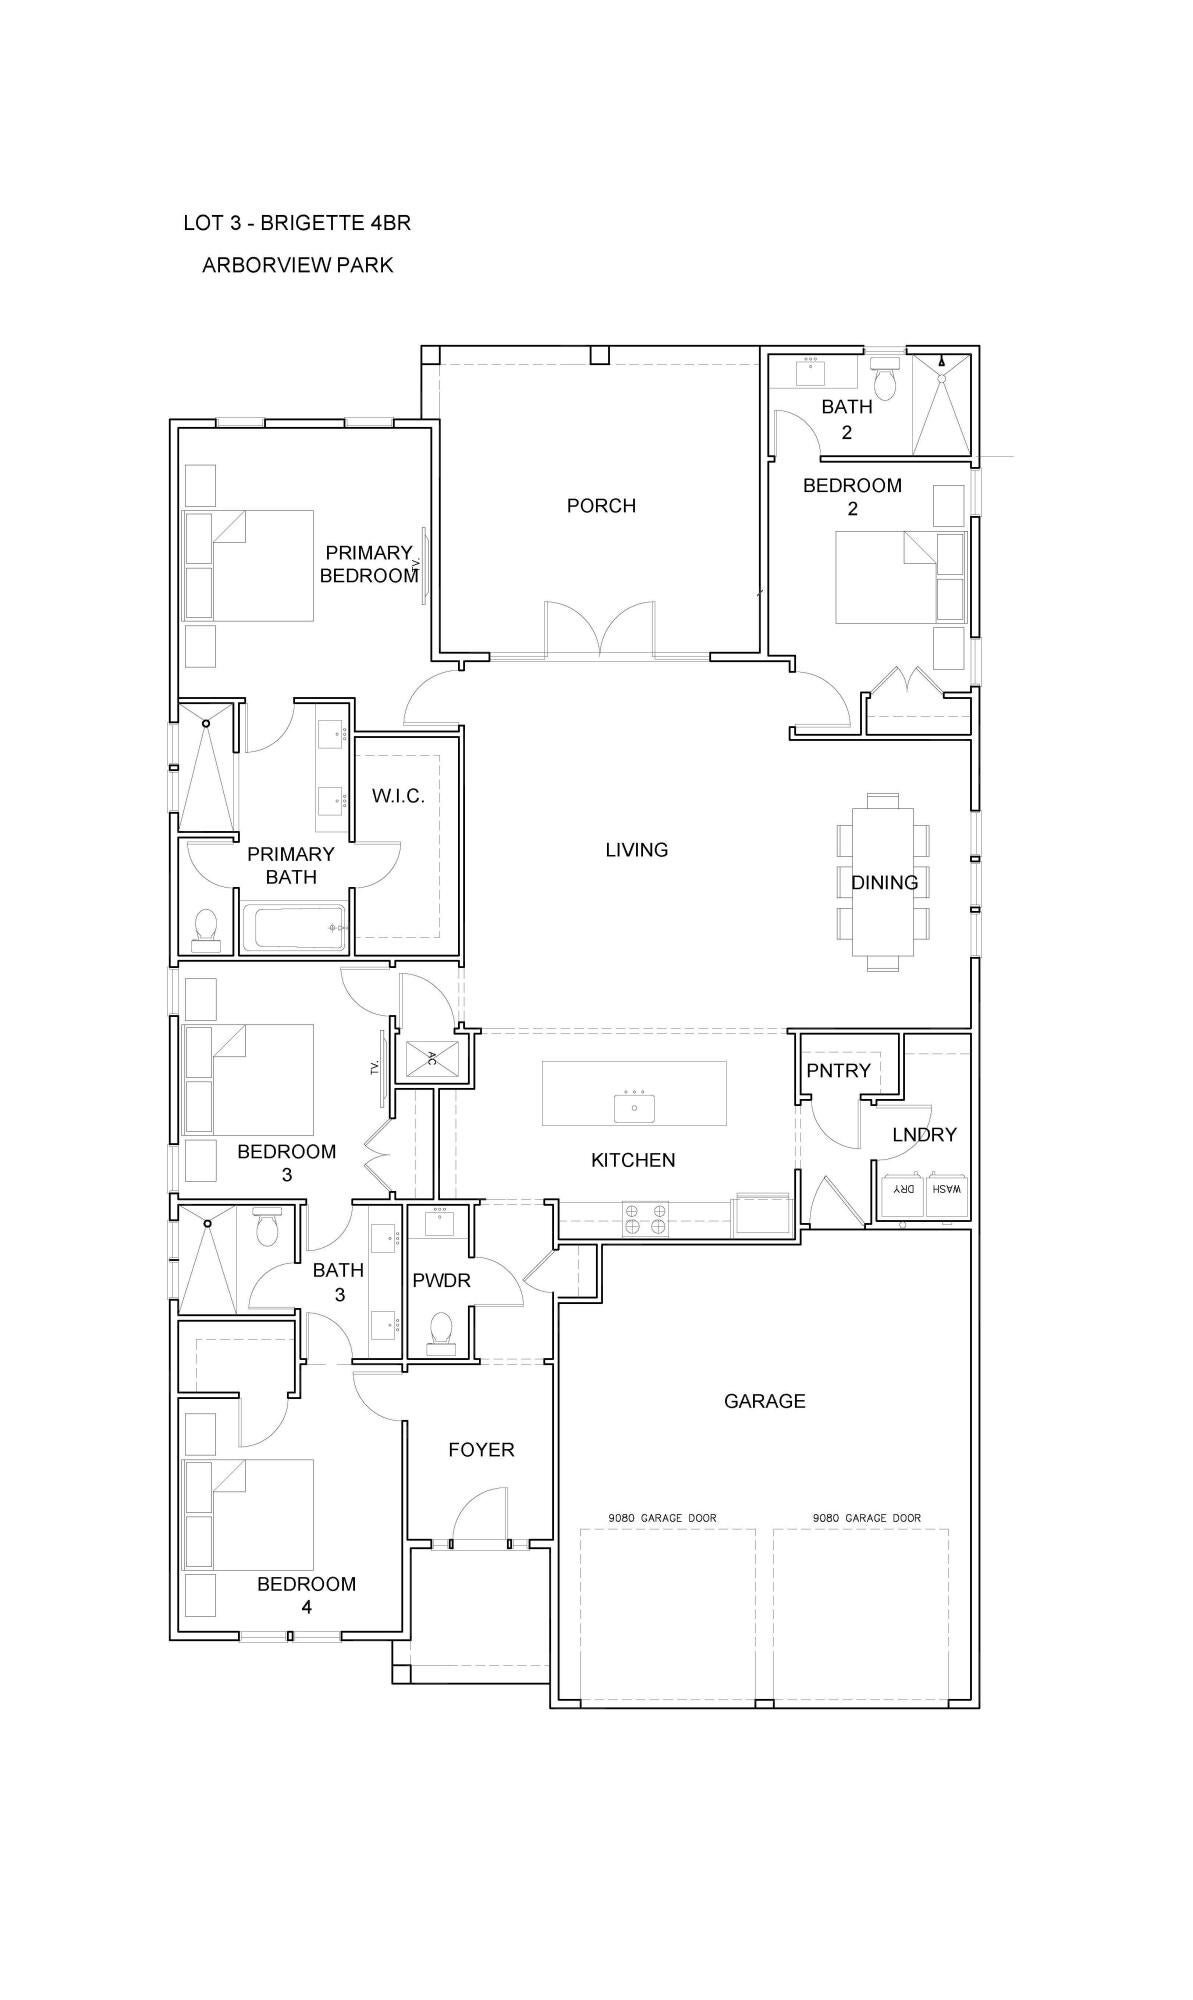
Set on a 170-foot-deep wooded homesite in Arborview Park, this single-level Brigette plan offers 2,200 square feet with four bedrooms, three-and-a-half baths and a two-car garage. The generous homesite depth and natural wooded backdrop provide an appealing setting for the home, while the thoughtfully designed one-story floor plan offers comfortable separation between the primary suite and secondary bedrooms.

From the foyer, the home opens into a spacious kitchen, dining and living area designed for easy everyday living and entertaining. The kitchen features quartz countertops, soft-close cabinetry, under-cabinet lighting, additional cabinetry along the back of the island with an extended countertop, and a stainless appliance package highlighted by a 36-inch dual-fuel gas range, vented hood and microwave drawer.

The primary suite is privately positioned at the rear of the home and includes a walk-in closet and well-appointed bath. Three additional bedrooms provide flexibility for family, guests or a home office. Upgraded melamine-wrapped wood shelving enhances storage in the pantry and closets, while the laundry room includes upper cabinetry above the washer and dryer along with lower cabinetry and countertop space.

Outdoor living extends to the screened rear porch overlooking the wooded backdrop, complemented by rear property fencing and a gas grill stub. Interior finishes include  10-foot ceilings, 8-foot solid-core doors, crown molding in the main living areas, luxury vinyl plank flooring, quartz countertops throughout, tiled showers and porcelain tile flooring.

Arborview Park is a recently released neighborhood located west of the established Watersound Origins community, offering convenient access to Origins Golf Course, Village Commons, fitness and sports courts, and an extensive network of walking and biking trails.

Estimated completion is: TBD
#1011312

Watersound

1019 Suwannee Drive Lot 49

4 Beds

3 Baths

2,200 Sq.Ft.

$964,900

MLS#: 1011312
New on site 1 day ago
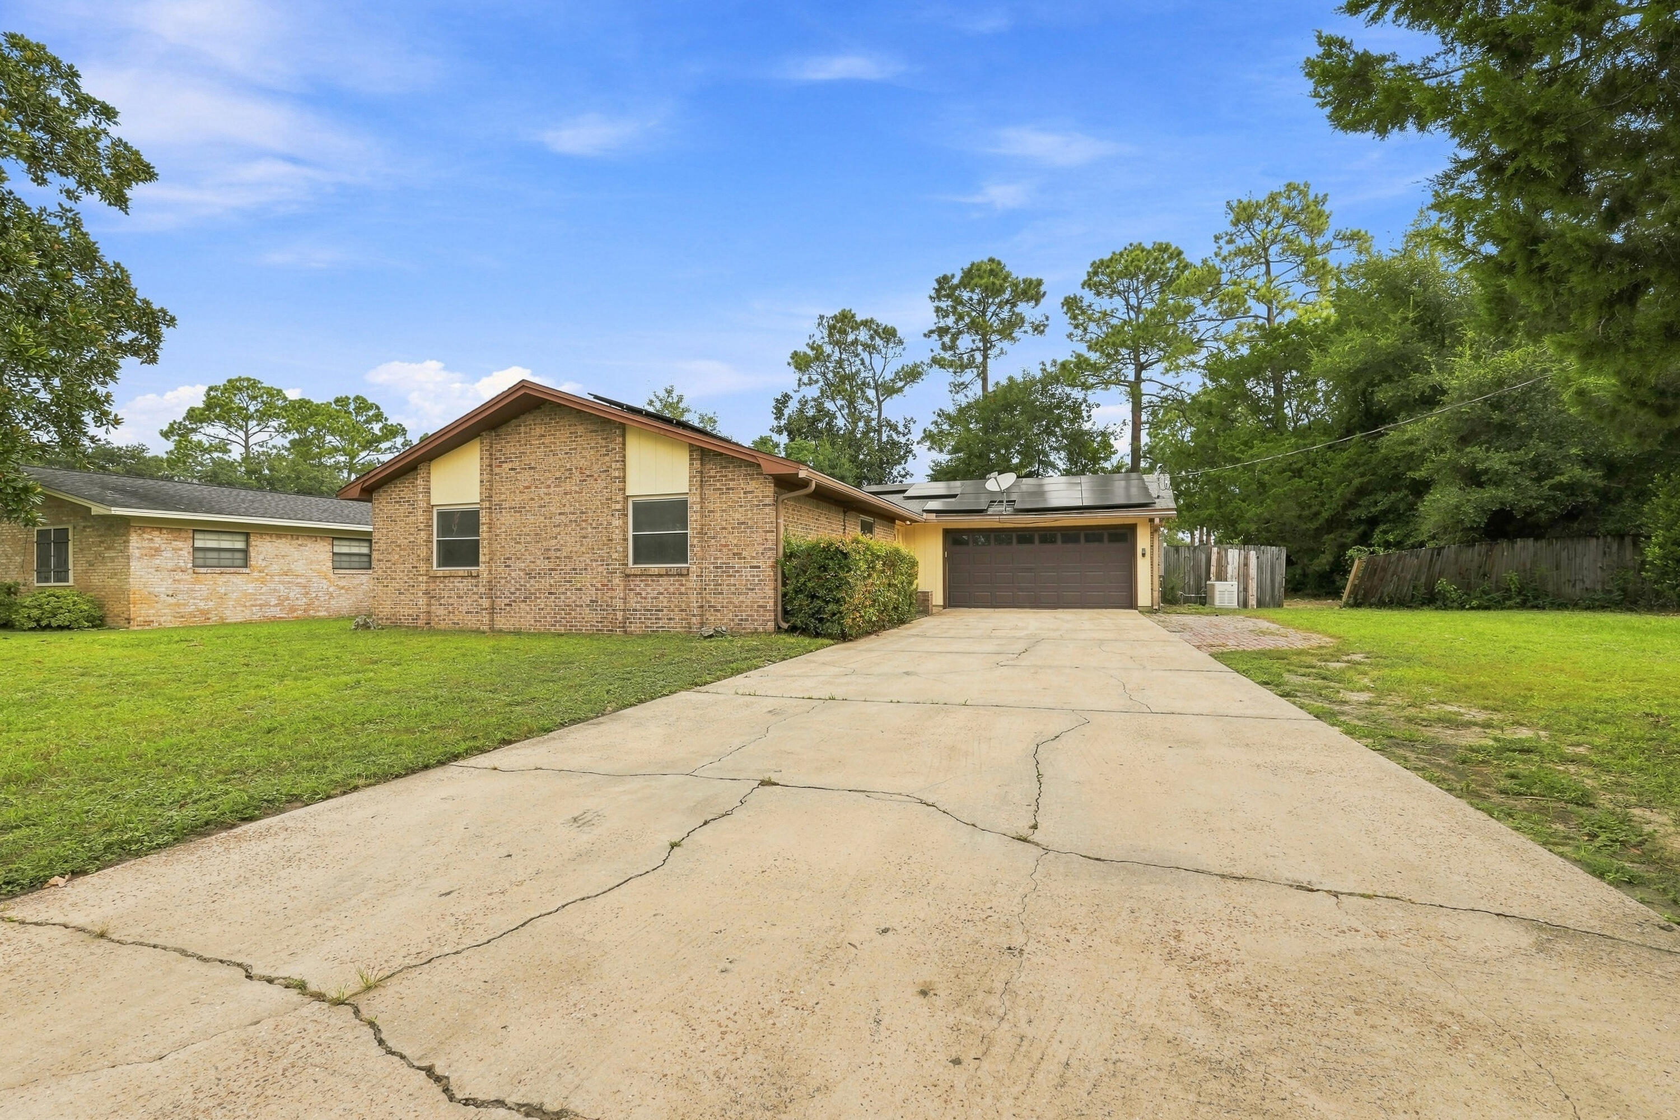
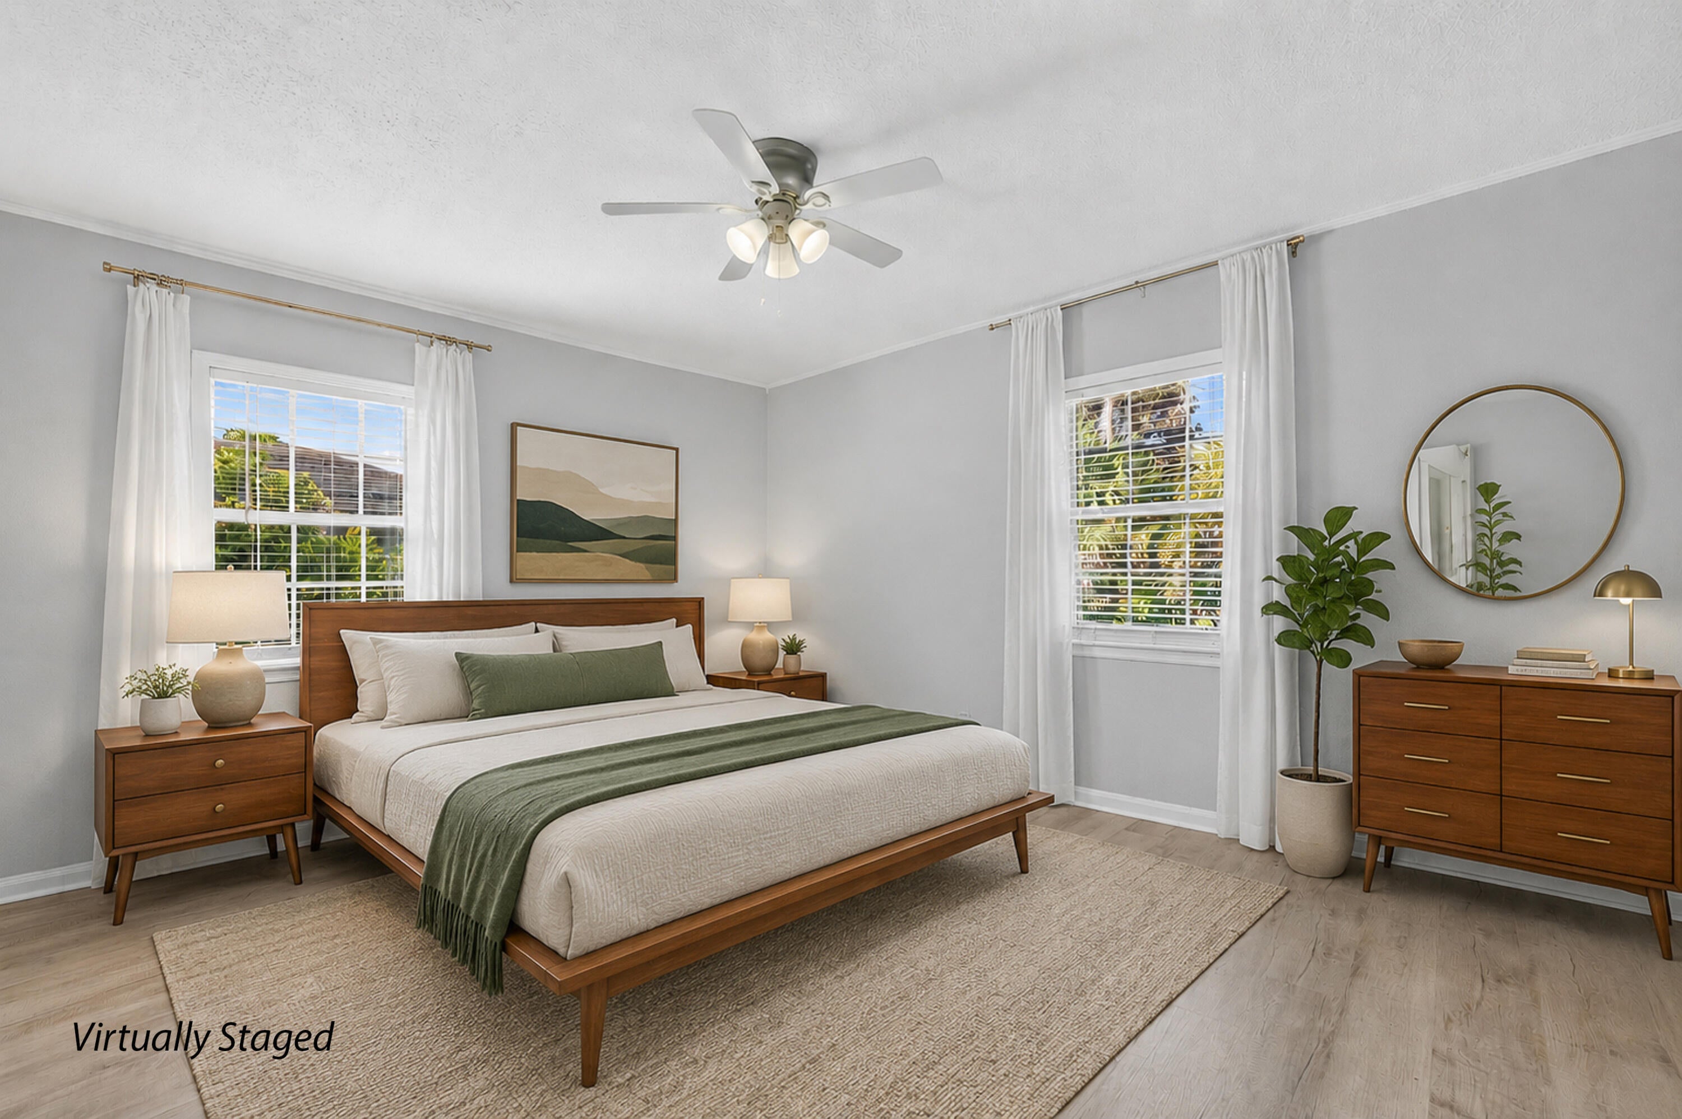
Welcome to 822 Valparaiso Blvd--an excellent opportunity to own a 3-bedroom, 2-bath home in South Niceville for $295,000! Situated on a spacious lot with generously sized front and back yards, this home offers plenty of room both inside and out, along with several valuable upgrades already in place.

As you arrive, you'll appreciate the extended oversized driveway and attached 2-car garage, featuring a reinforced garage door for added durability. Inside, the home offers a comfortable layout with a mix of LVP flooring throughout the common areas, tile in both bathrooms, and carpet in the bedrooms. Upgraded windows provide an additional modern improvement, while the upgraded HVAC system adds to the home's overall comfort and efficiency.

The home also presents an opportunity for its next owner to add their own personal style and make select cosmetic updates over time. Whether you're looking to personalize the space to your taste or simply make improvements as your budget allows, there is plenty of potential to make this home your own.

Step outside to enjoy the large backyard and extended concrete patio, creating a great space for outdoor dining, entertaining, grilling, or simply relaxing. Adding even more peace of mind, the property is equipped with a Generac natural gas generator. The solar panels are another valuable feature and will be paid off by the seller at closing, allowing the new owner to enjoy the benefit of the system without assuming the remaining solar balance. Located approximately 1.2 miles from Niceville High School, this home combines a convenient South Niceville location with a spacious lot, 2-car garage, upgraded systems, solar power, a whole-home generator, and plenty of opportunity to make it your own. At $295,000, this is an opportunity worth seeing in person!
#1011303

Niceville

822 Valparaiso Boulevard

3 Beds

2 Baths

1,485 Sq.Ft.

$295,000

MLS#: 1011303
New on site 1 day ago
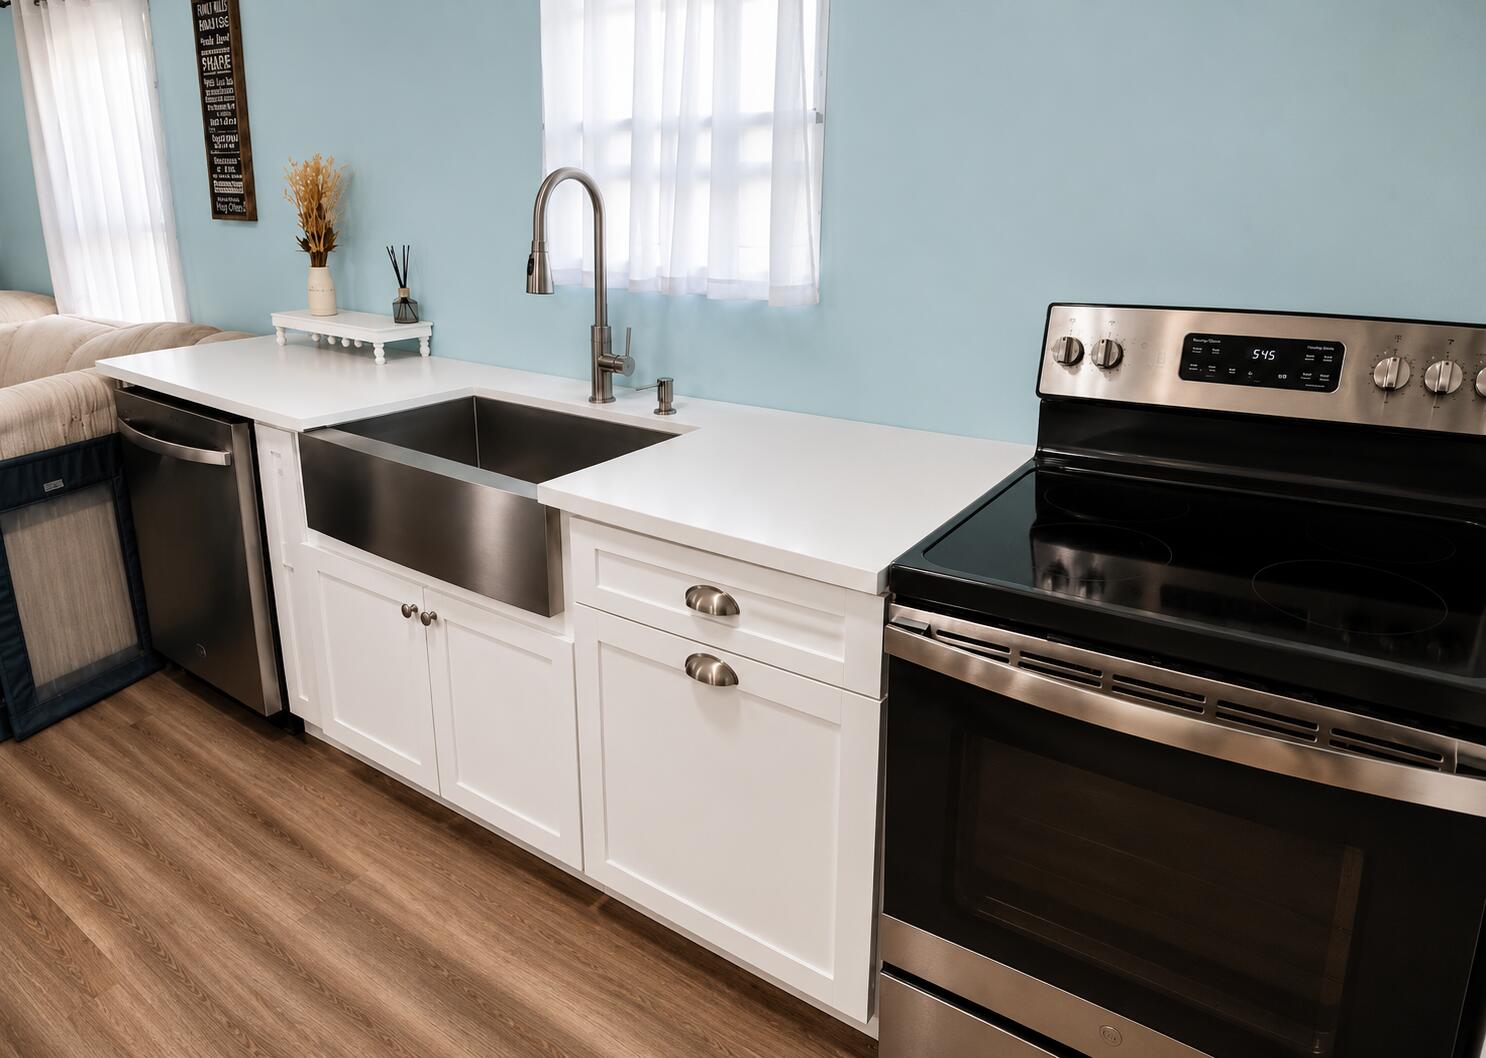
Fresh Improvements. Proven Rental History. Fully Furnished Option. Minutes from Historic Downtown Pensacola. Priced at $214,900, this 2-bedroom, 1-bath cottage offers an appealing combination of affordability, location, flexibility, and rental potential. Whether you're a first-time homebuyer, looking to downsize, searching for a second home, or considering an investment property, this 980-square-foot home is worth a fresh look.

The property has recently undergone significant foundation and structural improvements completed with the guidance of an engineer, along with a new subfloor, new LVP flooring, and fresh interior paint. After several months off the market while this work was completed, the home is back with important improvements already addressed.

Inside, the open-concept layout offers comfortable and versatile living space, with a bonus area that can serve as a home office, dining area, hobby space, or flex room. The renovated kitchen features cabinetry and stainless-steel appliances, while the renovated bathroom offers modern, contemporary finishes. A 2021 architectural shingle roof, updated HVAC, and newer water heater add additional peace of mind.

The outdoor space adds even more versatility. Welcoming front and back porches provide inviting places to relax, while the spacious backyard features mature tropical landscaping, partial fencing, and a generous storage shed on an extended concrete slab. The extended slab also creates a private outdoor area with space for chairs, a firepit, entertaining, or a variety of other uses.

For investors, the property's rental appeal is already established. It has been successfully operated as a furnished mid-term rental for several years, offering a proven rental history and an opportunity for a new owner to continue that use. The property also offers short-term rental potential, and could sleep 6-8 comfortably, subject to applicable regulations and requirements. For maximum convenience, the home is available fully furnished and turnkey, allowing a buyer to step into a ready-to-use home or rental setup.

And the location is hard to beat. Just minutes from Historic Downtown Pensacola, Palafox Street, NAS Pensacola, and Pensacola Beach, you'll have easy access to restaurants, markets, entertainment, waterfront activities, military facilities, and some of Pensacola's most popular destinations. And yes, the occasional Blue Angels flyover is a memorable local bonus!

At $214,900, this is an opportunity to own a manageable, centrally located home with meaningful recent improvements, established rental history, and the flexibility to make it your home, your second home, or your next investment.
#1011311

Pensacola

115 Milton Road

2 Beds

1 Baths

970 Sq.Ft.

$214,900

MLS#: 1011311
New on site 1 day ago
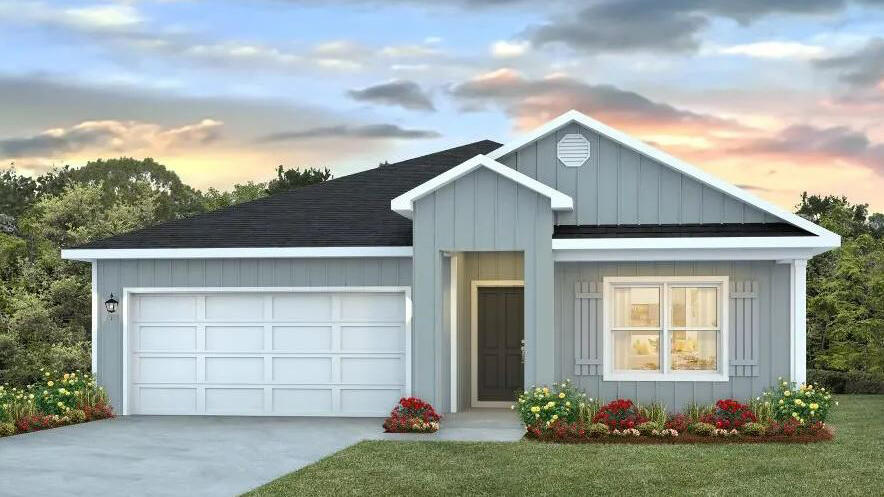
Welcome to 204 Greene Blvd in DeFuniak Springs! This beautifully updated home offers a fantastic opportunity for buyers looking for modern updates, plenty of land, and peace of mind. The interior has been updated with fresh, modern finishes, fresh paint for creating a comfortable and inviting space that is ready for its next owner. Even better, the roof and HVAC system will be replaced for the new buyer prior to closing, allowing you to move in with two major improvements already taken care of!
Situated on approximately 1 acre, the property provides plenty of room for outdoor activities, entertaining, gardening, pets, or simply enjoying your own private space. Located in DeFuniak Springs with convenient access to area amenities and major roads.
#1011304

DeFuniak Springs

204 Greene Boulevard

3 Beds

2 Baths

1,152 Sq.Ft.

$190,000

MLS#: 1011304
New on site 1 day ago
Welcome to Rivers Cove featuring a beautiful community pool and playground. The Cali model, one of our most sought-after designs, offers a fantastic open layout for relaxed living. Offers 4 bedrooms, 2 bathrooms, a covered back patio, 2-car garage, and the 'Smart Home Connect' System with various convenient Smart Home devices. The well-appointed kitchen includes stainless steel appliances, a smooth-top range, built-in microwave, quiet dishwasher, corner pantry, island bar, eye-catching wood-look flooring, and plush carpet in the bedrooms. Bedroom 1 and the adjoining beautiful bath boast a large walk-in closet, double vanity sinks and more. Fabric Hurricane window and door protection is also included. ALL LISTING pictures, colors, features, and size may vary. Square footages are approximate.
#1005998

Milton

6584 Firefly Drive

4 Beds

2 Baths

1,787 Sq.Ft.

$294,900

MLS#: 1005998

1 ... 9 10 11 12 13 ... 666
* Listings identified with the FMLS IDX logo come from FMLS and are held by brokerage firms other than the owner of this website. The listing brokerage is identified in any listing details. Information is deemed reliable but is not guaranteed. If you believe any FMLS listing contains material that infringes your copyrighted work please click here to review our DMCA policy and learn how to submit a takedown request. © 2024. First Multiple Listing Service, Inc.
 - property

Send a message

Message successfully sent.

Your message

What is 3 + 4 ?

Reason for contacting?

I agree to receive email communication and understand I can unsubscribe at any time.

I agree to be contacted by Kornelije Josić via call, email, and text for real estate services. To opt out, you can reply 'stop' at any time or reply 'help' for assistance. You can also click the unsubscribe link in the emails. Message and data rates may apply. Message frequency may vary. Privacy Policy

Sign Out

Virtual Assistant

Would you like to take the next step with this property? We can help you schedule a showing or virtual tour, or send you more details.

Yes, I would like more information.

Thank You for Your Reply, One of Our Agents will contact you as soon as possible

No, maybe later.

Thank you, you can always contact me via email, phone number or through the contact form.

Realhub AI

Lucy - Your AI-Powered Realtor

Update Your Temporary Password

Personalize your search

Enter your email and we'll notify you immediately when new listings match what you're looking for.

or enter email address

Already have an account ? Login here

Continue your home search

I agree to receive communications and understand I can unsubscribe at any time.

I agree to be contacted by Kornelije Josić via call, email, and text for real estate services. To opt out, you can reply 'stop' at any time or reply 'help' for assistance. You can also click the unsubscribe link in the emails. Message and data rates may apply. Message frequency may vary. Privacy Policy

Already have an account ? Login here

We use cookies

We use cookies primarily for analytics to enhance your experience. By accepting, you agree to our use of these cookies. You can manage your preferences or learn more about our cookies policy.
