
REALHUB is on fire today

Properties

Browse or get in touch to schedule a walkthrough.

  • Nearby me
Price range

Popular Features

Community Features

Association

Property Features

Waterfront

View

Exterior Features

Interior Features

Style

10000 properties match your criteria

Updated 1 minute ago

E-Alert name
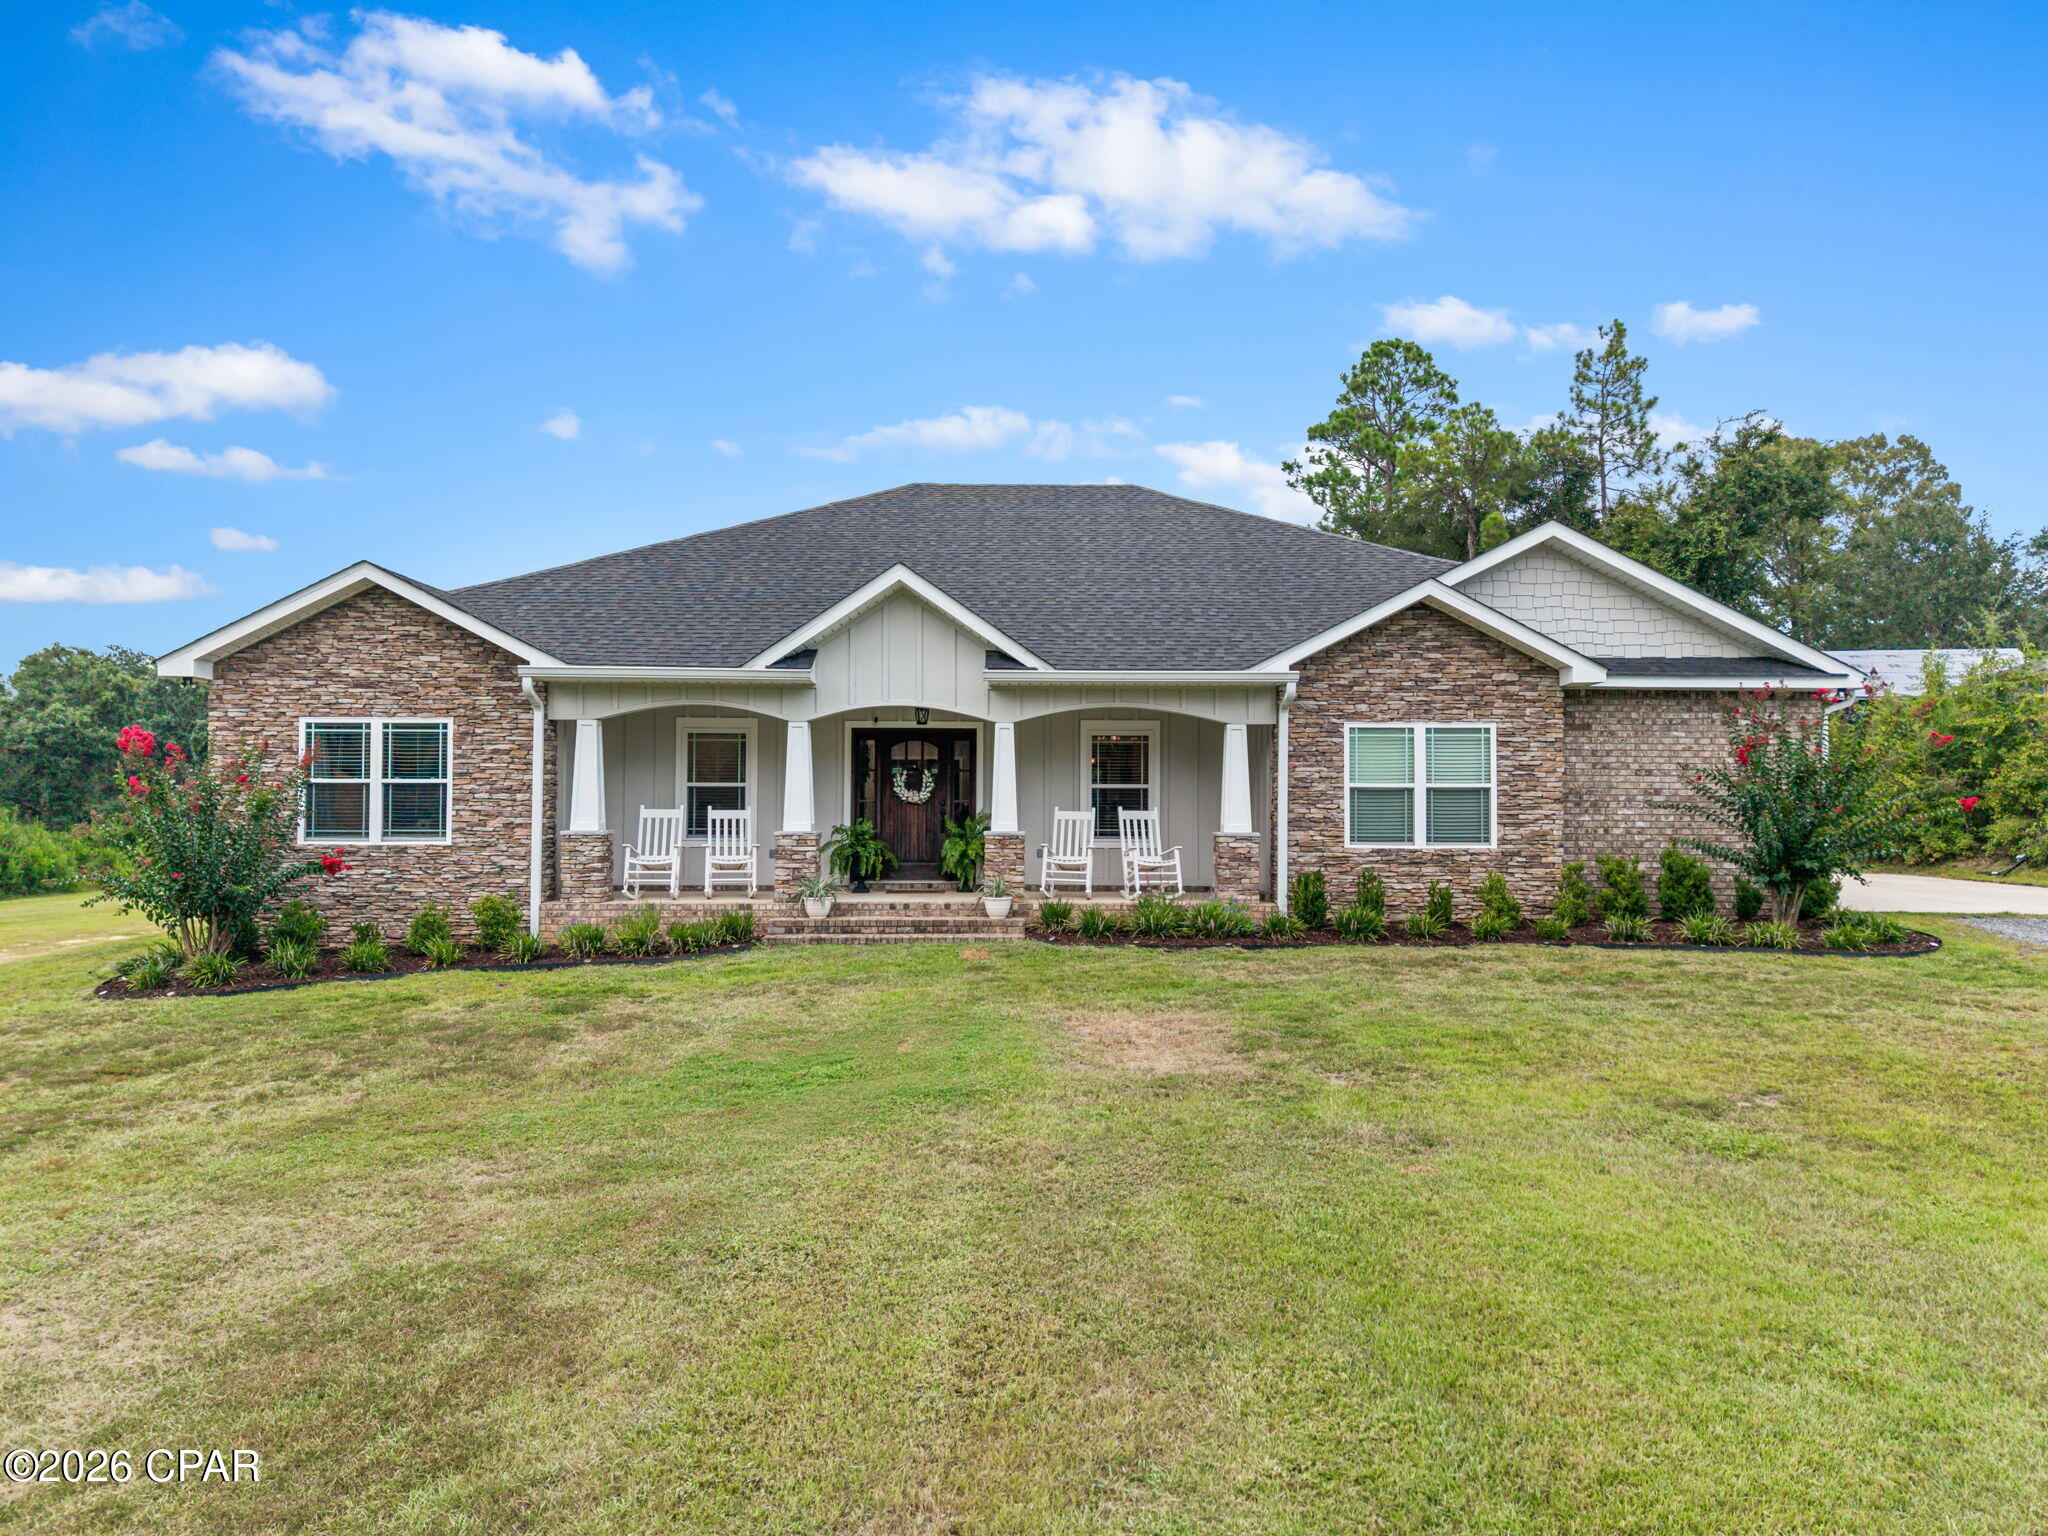
This stunning country home, located just 1 mile outside Bonifay city limits, sits on over 42 acres of picturesque land. It features four spacious bedrooms and three well-appointed bathrooms, with raised ceilings in both the living room and master bedroom. The open floor plan includes a beautiful kitchen adorned with granite countertops, a pot filler, and an abundance of custom-made cabinets, a pantry, a breakfast bar along with a separate dining area and an office complete with barn doors.  The spacious living room is highlighted by a gas log fireplace and double french doors that lead to a sunroom that overlooks the pool.  The master bath boasts dual sinks, a makeup vanity, a walk-in shower, and a luxurious jetted tub. Additional amenities include can lighting with LEDs, a Rinnai hot water heater, and a large laundry room with a utility sink and there is a double car carport convenient for the rainy days. With an asphalt driiveway. Outdoors, the property features a 36 x 36 Gunite inground pool with a waterfall and tanning ledge, palm trees, pavers surrounding the pool, 5-foot aluminum security fence and a 12 x 12 pergola that's perfect for outdoor gatherings and grilling. For extra storage there is a 36 x 36 pole barn to store boats, ATVS and lawnmowers etc,  The fun part is there is ATV trails around entire property, food plots, and an abundance of wildlife. Along with paved road frontge. This home offers a perfect blend of luxury and country living!
#794570

Bonifay

2576 S Highway 173

4 Beds

3 Baths

2,676 Sq.Ft.

$750,000

MLS#: 794570
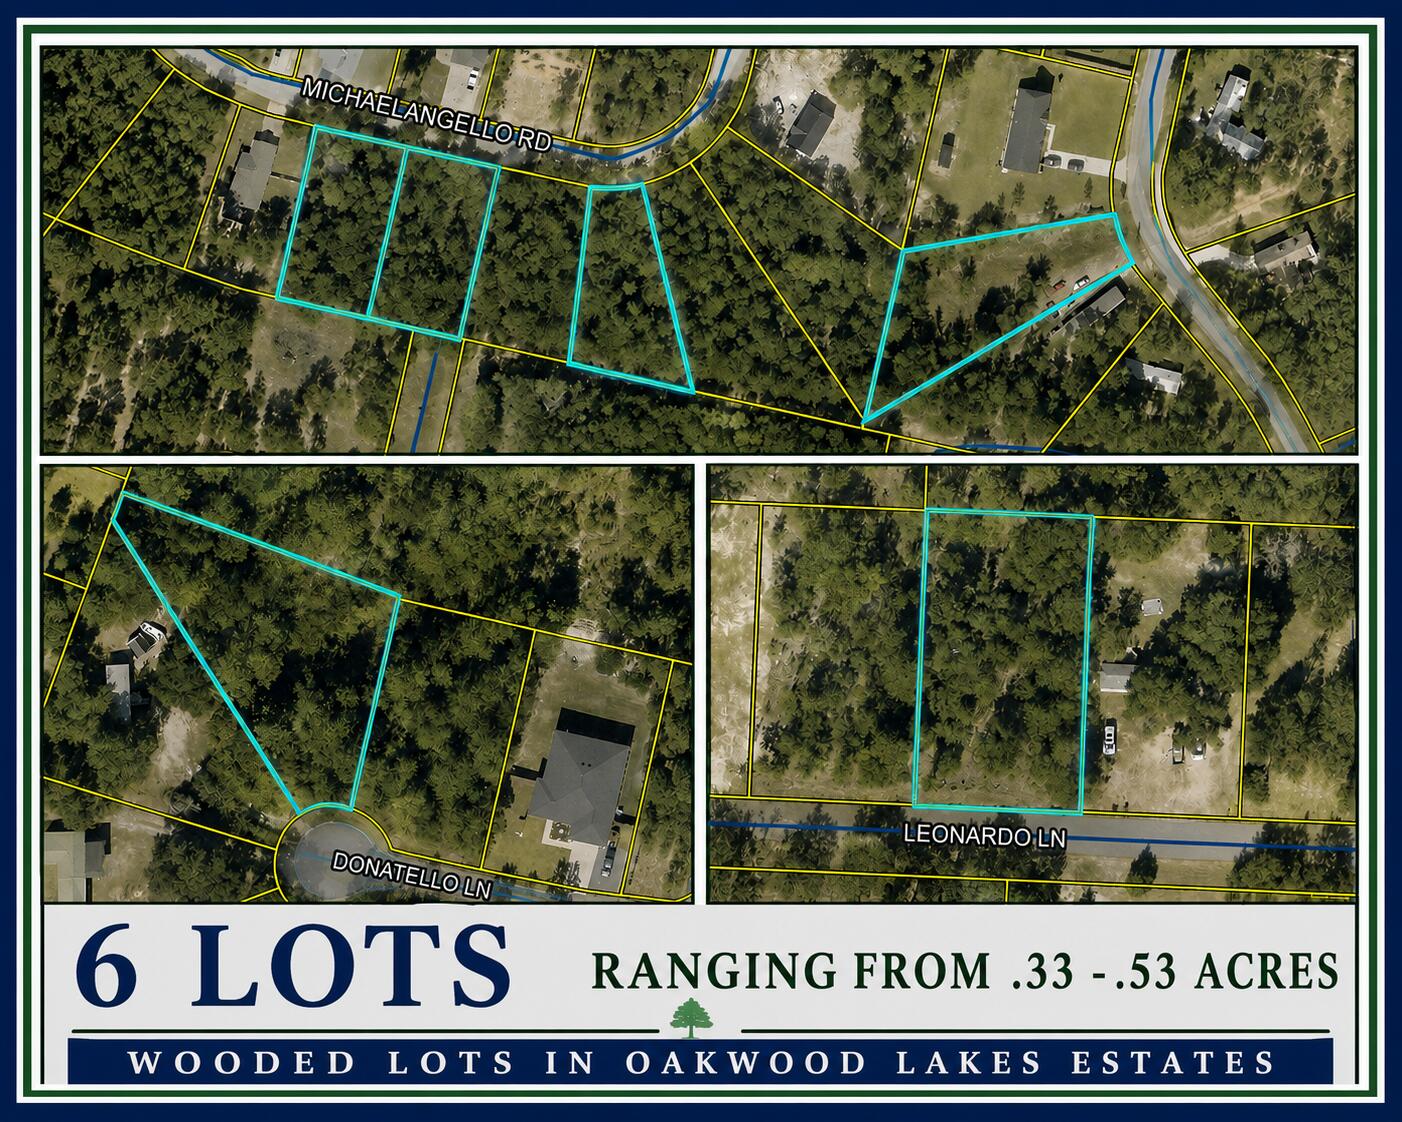
Great opportunity for contractors and investors! Multiple wooded lots in Oakwood Lakes Estates are being offered together as a package, providing the opportunity for multiple future homesites within the same community. Lots vary in size and are located throughout the subdivision, offering flexibility for future development. Mobile homes are permitted. Conveniently located in DeFuniak Springs with easy access to town. Additional lot packages are also available within Oakwood Lakes Estates - contact agent for information on other available packages.
#1010546

DeFuniak Springs

XX Leonardo Lane

None Beds

None Baths

0.33 acres

$150,000

MLS#: 1010546
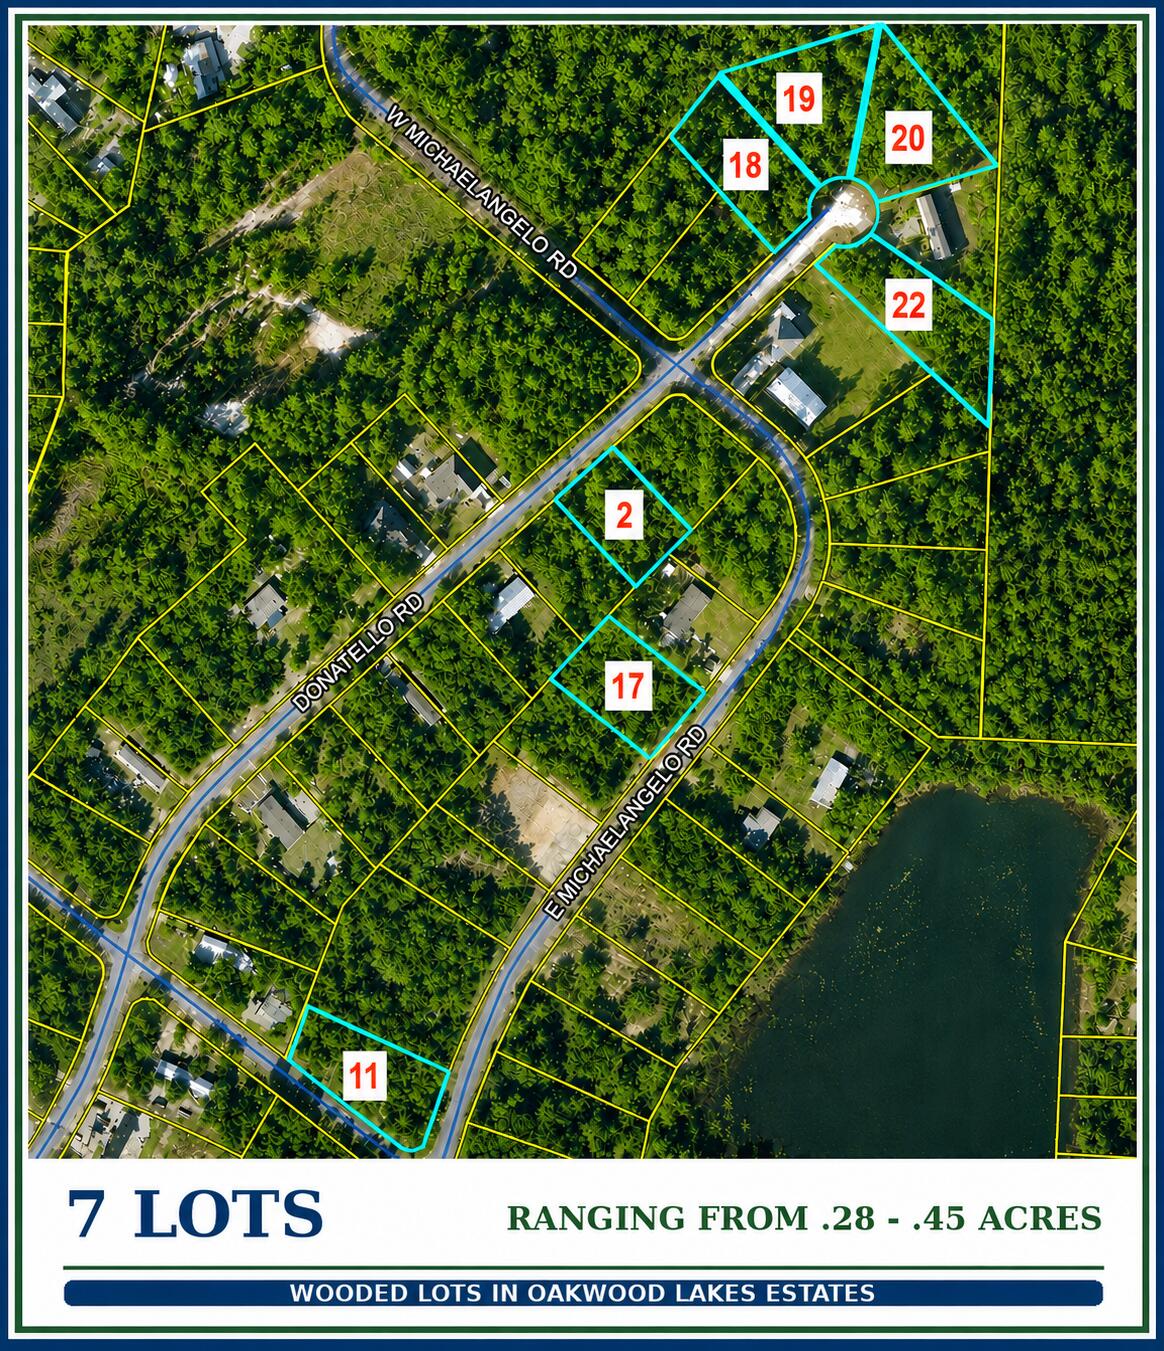
Great opportunity for contractors and investors! Multiple wooded lots in Oakwood Lakes Estates are being offered together as a package, providing the opportunity for multiple future homesites within the same community. Lots vary in size and are located throughout the subdivision, offering flexibility for future development. Mobile homes are permitted. Conveniently located in DeFuniak Springs with easy access to town. Additional lot packages are also available within Oakwood Lakes Estates - contact agent for information on other available packages.
#1010542

DeFuniak Springs

XX Donatello Road

None Beds

None Baths

0.28 acres

$175,000

MLS#: 1010542
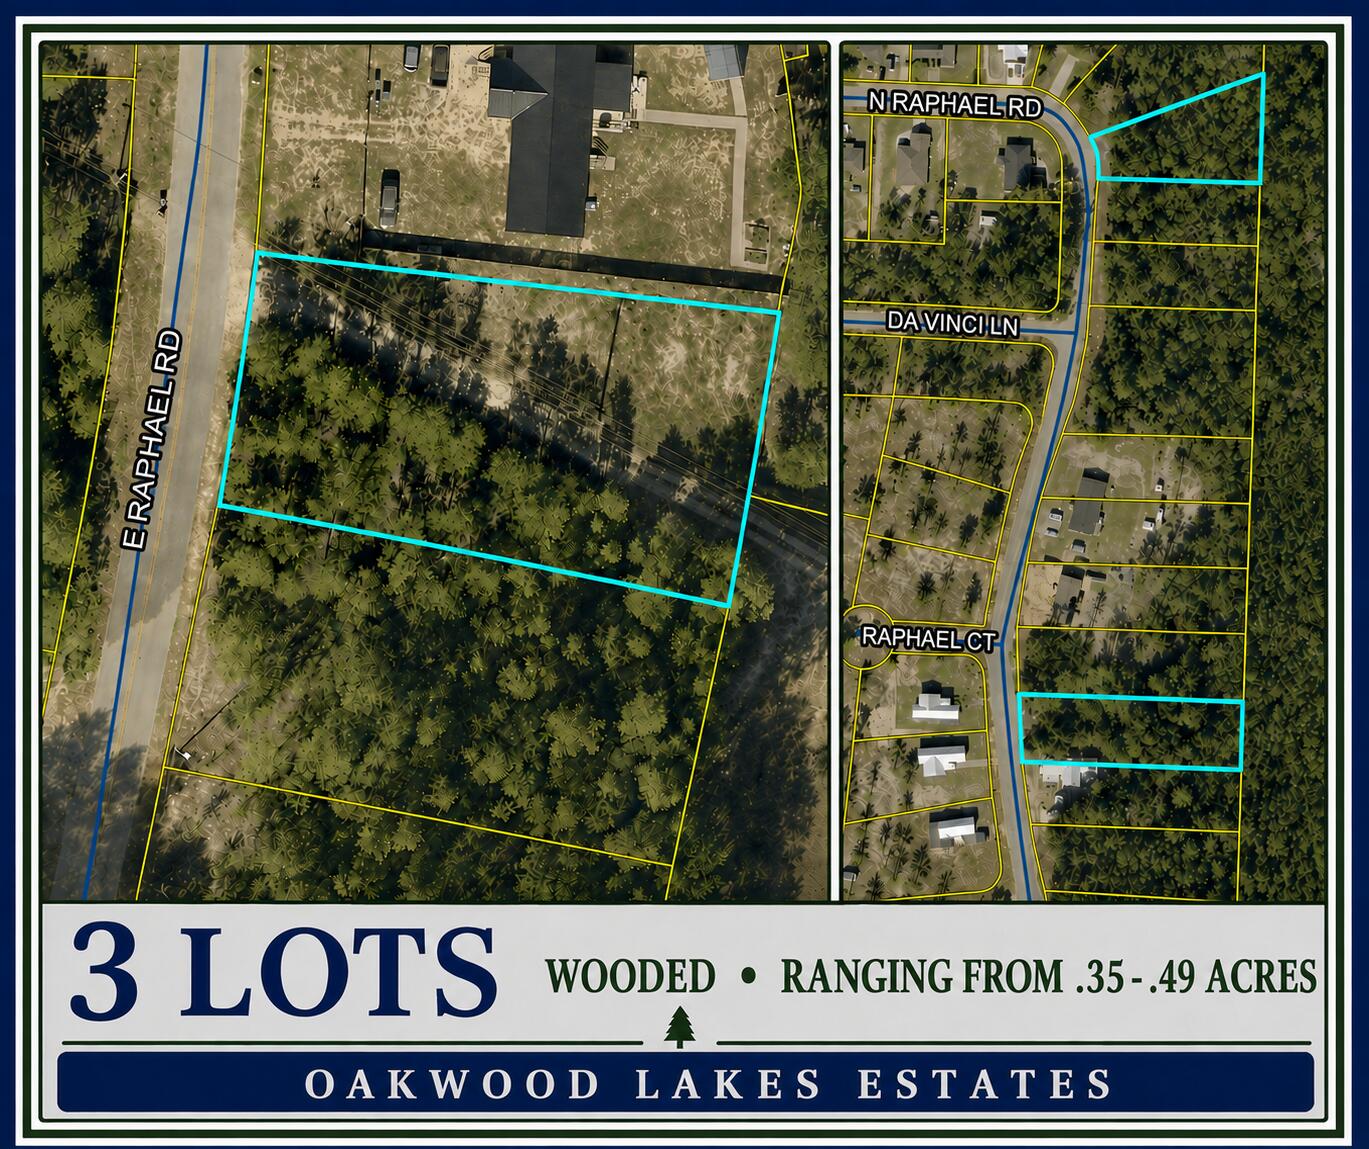
Great opportunity for contractors and investors! Multiple wooded lots in Oakwood Lakes Estates are being offered together as a package, providing the opportunity for multiple future homesites within the same community. Lots vary in size and are located throughout the subdivision, offering flexibility for future development. Mobile homes are permitted. Conveniently located in DeFuniak Springs with easy access to town. Additional lot packages are also available within Oakwood Lakes Estates - contact agent for information on other available packages.
#1010552

DeFuniak Springs

XX N Raphael Road

None Beds

None Baths

0.49 acres

$75,000

MLS#: 1010552
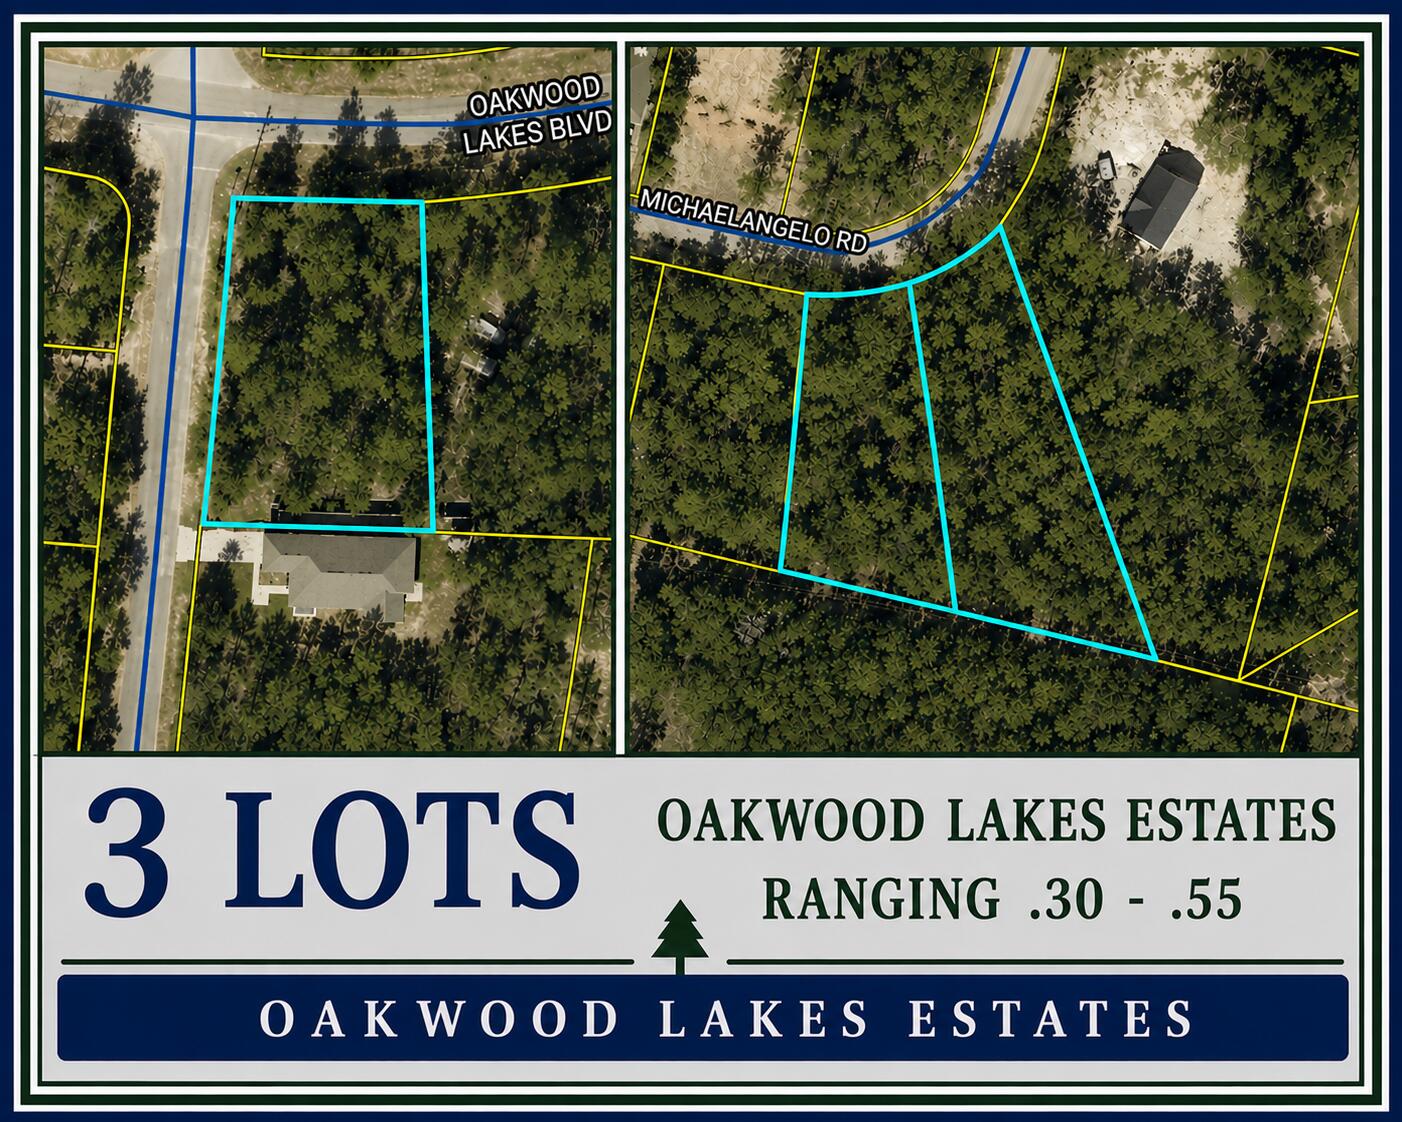
Great opportunity for contractors and investors! Multiple wooded lots in Oakwood Lakes Estates are being offered together as a package, providing the opportunity for multiple future homesites within the same community. Lots vary in size and are located throughout the subdivision, offering flexibility for future development. Mobile homes are permitted. Conveniently located in DeFuniak Springs with easy access to town. Additional lot packages are also available within Oakwood Lakes Estates - contact agent for information on other available packages.
#1010554

DeFuniak Springs

XX Michaelangelo Road

None Beds

None Baths

0.53 acres

$75,000

MLS#: 1010554
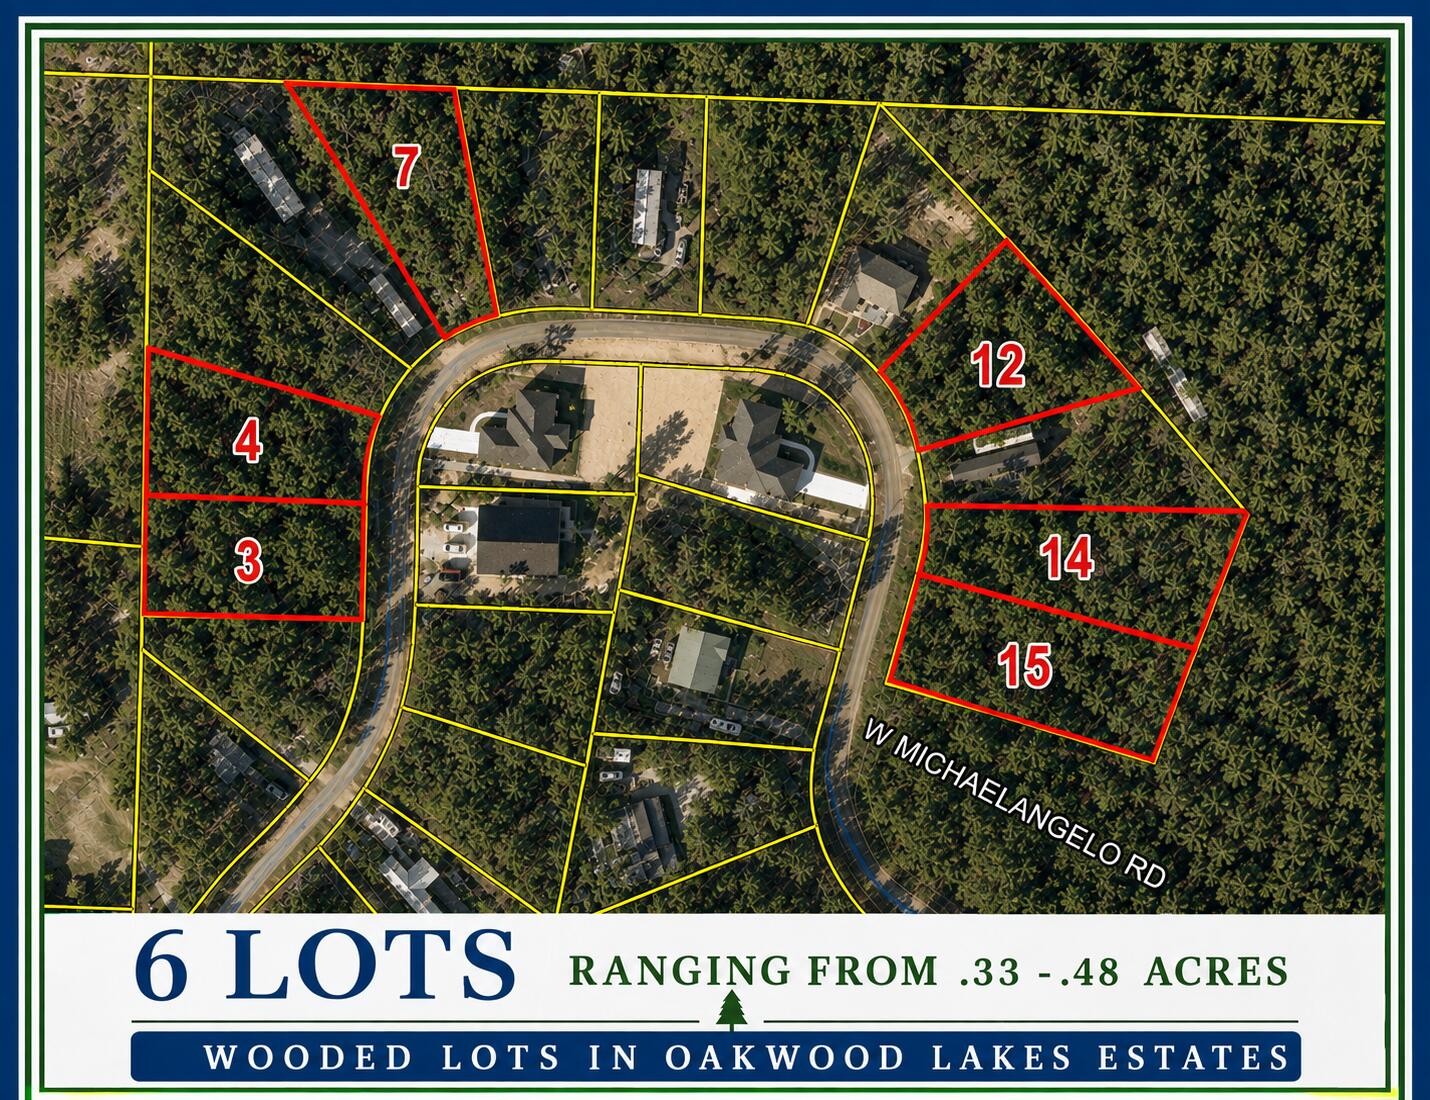
Great opportunity for contractors and investors! Multiple wooded lots in Oakwood Lakes Estates are being offered together as a package, providing the opportunity for multiple future homesites within the same community. Lots vary in size and are located throughout the subdivision, offering flexibility for future development. Mobile homes are permitted. Conveniently located in DeFuniak Springs with easy access to town. Additional lot packages are also available within Oakwood Lakes Estates - contact agent for information on other available packages.
#1010537

DeFuniak Springs

xx W Michaelangelo Road

None Beds

None Baths

0.44 acres

$150,000

MLS#: 1010537
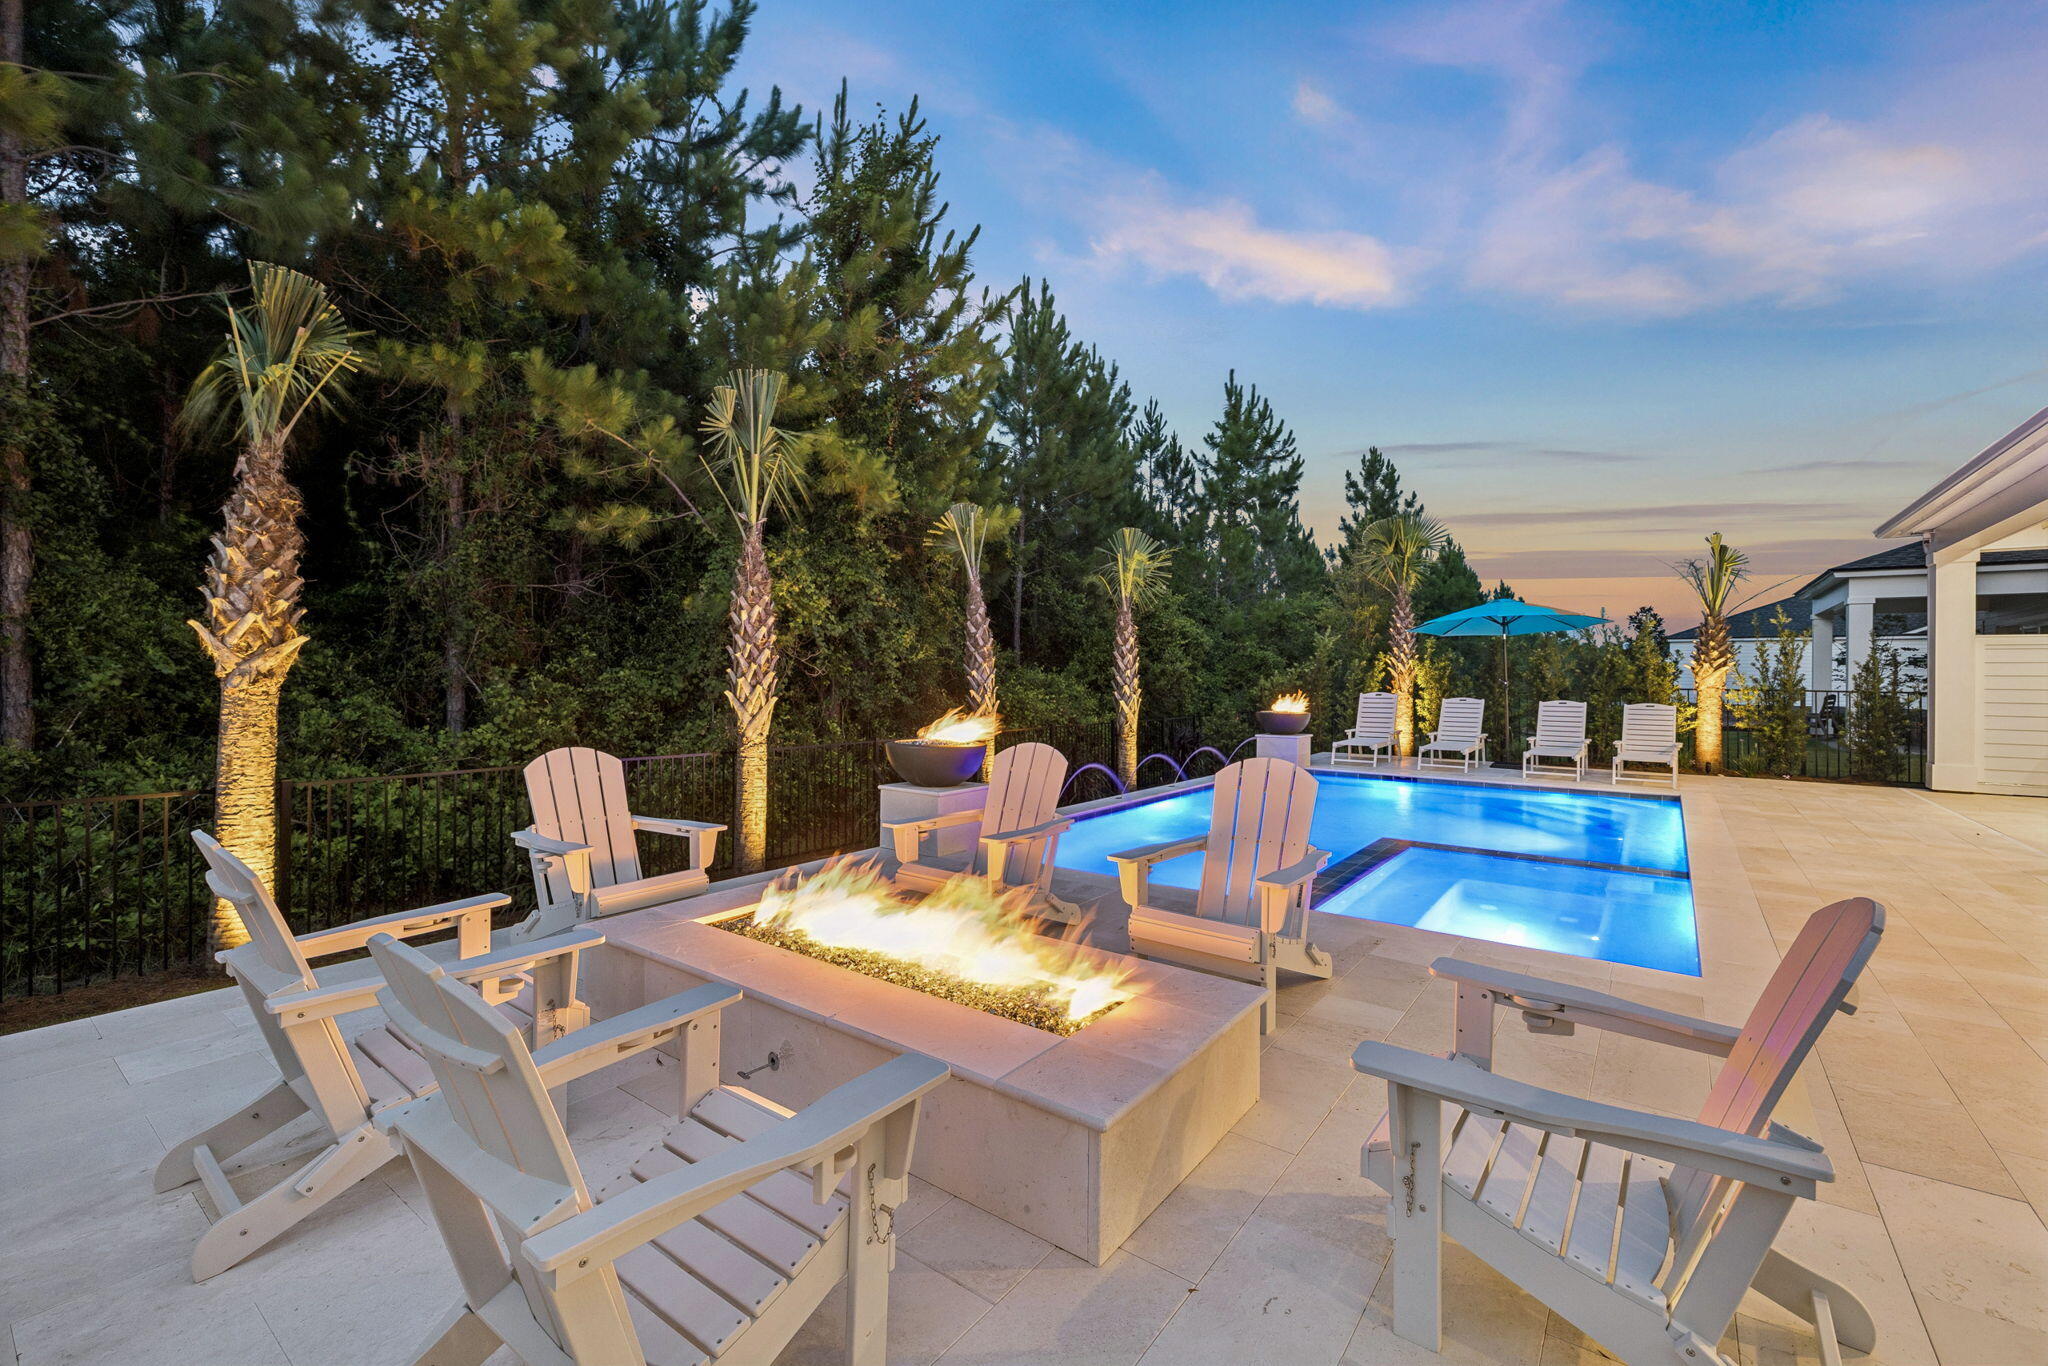
Seller will contribute up to $30,000 toward an interest-rate buydown or buyer closing costs with an acceptable offer! The most upgraded home to ever hit the market in Breakwater at Ward Creek. This 4-bedroom, 3.5-bath, 3,065 sq ft residence on a preserve-backing homesite has been finished years ahead of the standing inventory, with a level of detail that shows better than the model homes. Step into a two-story foyer with 20-foot ceilings, custom beam work, added window and door casing throughout, and a glass-enclosed wine cellar built under the stairs as an architectural feature. 

The kitchen carries KitchenAid appliances, a Thor cooktop, a custom wood vent hood with a top-tier exhaust system, marble counters that replaced all original quartz throughout the home, cabinet toppers, glass bar cabinetry, slide-out drawer systems, and full under- and in-cabinet lighting. The pantry was rebuilt into the largest available in a Toll Brothers floor plan, with custom shelving, marble counter, and a second LG refrigerator. 

Solid wood cabinetry was added in the mudroom, laundry, and primary bath, with new tile backsplashes, a shiplap accent wall, and gold fixtures and hardware carried through the home. Every closet is a custom build-out with drawers and shelving and dedicated lighting. The primary suite includes wireless motorized shades and a new dual shower with high-end tile and a custom waterfall design. Behind the home, a full front-and-back makeover delivers a saltwater pool and spa, fire pit with fire bowls, outdoor TV, landscape lighting, all backing to HOA preserve so the view stays yours.

A four-zone security camera system, whole-home WiFi coverage, custom tongue-and-groove porch ceilings, a fresh top-to-bottom interior repaint, and a three-car tandem garage with significant storage complete the home. This is not a project. It is move-in-ready luxury with nothing left to decide. Furniture negotiable.

Breakwater at Ward Creek is a gated community in one of Panama City Beach's strongest growth corridors. Its brand-new clubhouse just opened, with a fitness center, indoor and outdoor living spaces, a zero-entry pool with sun shelf and lap lane, cabana seating, a playground, tennis and pickleball courts, and a large outdoor green space. Nearby, the West Bay Town Center is bringing a new Publix and shopping, a new FSU Health hospital is underway, and a new Intracoastal marina is planned.
#1010540

Panama City Beach

300 Breakwater Boulevard

4 Beds

3 Baths

3,019 Sq.Ft.

$1,195,000

MLS#: 1010540
Seller will contribute up to $30,000 toward an interest-rate buydown or buyer closing costs with an acceptable offer! The most upgraded home to ever hit the market in Breakwater at Ward Creek. This 4-bedroom, 3.5-bath, 3,065 sq ft residence on a preserve-backing homesite has been finished years ahead of the standing inventory, with a level of detail that shows better than the model homes. Step into a two-story foyer with 20-foot ceilings, custom beam work, added window and door casing throughout, and a glass-enclosed wine cellar built under the stairs as an architectural feature. 

The kitchen carries KitchenAid appliances, a Thor cooktop, a custom wood vent hood with a top-tier exhaust system, marble counters that replaced all original quartz throughout the home, cabinet toppers, glass bar cabinetry, slide-out drawer systems, and full under- and in-cabinet lighting. The pantry was rebuilt into the largest available in a Toll Brothers floor plan, with custom shelving, marble counter, and a second LG refrigerator. 

Solid wood cabinetry was added in the mudroom, laundry, and primary bath, with new tile backsplashes, a shiplap accent wall, and gold fixtures and hardware carried through the home. Every closet is a custom build-out with drawers and shelving and dedicated lighting. 

The primary suite includes wireless motorized shades and a new dual shower with high-end tile and a custom waterfall design. Behind the home, a full front-and-back makeover delivers a saltwater pool and spa, fire pit with fire bowls, outdoor TV, landscape lighting, all backing to HOA preserve so the view stays yours.

A four-zone security camera system, whole-home WiFi coverage, custom tongue-and-groove porch ceilings, a fresh top-to-bottom interior repaint, and a three-car tandem garage with significant storage complete the home. This is not a project. It is move-in-ready luxury with nothing left to decide. Furniture negotiable.

Breakwater at Ward Creek is a gated community in one of Panama City Beach's strongest growth corridors. Its brand-new clubhouse just opened, with a fitness center, indoor and outdoor living spaces, a zero-entry pool with sun shelf and lap lane, cabana seating, a playground, tennis and pickleball courts, and a large outdoor green space. Nearby, the West Bay Town Center is bringing a new Publix and shopping, a new FSU Health hospital is underway, and a new Intracoastal marina is planned.
#794543

Panama City Beach

300 Breakwater Boulevard

4 Beds

3 Baths

3,065 Sq.Ft.

$1,195,000

MLS#: 794543
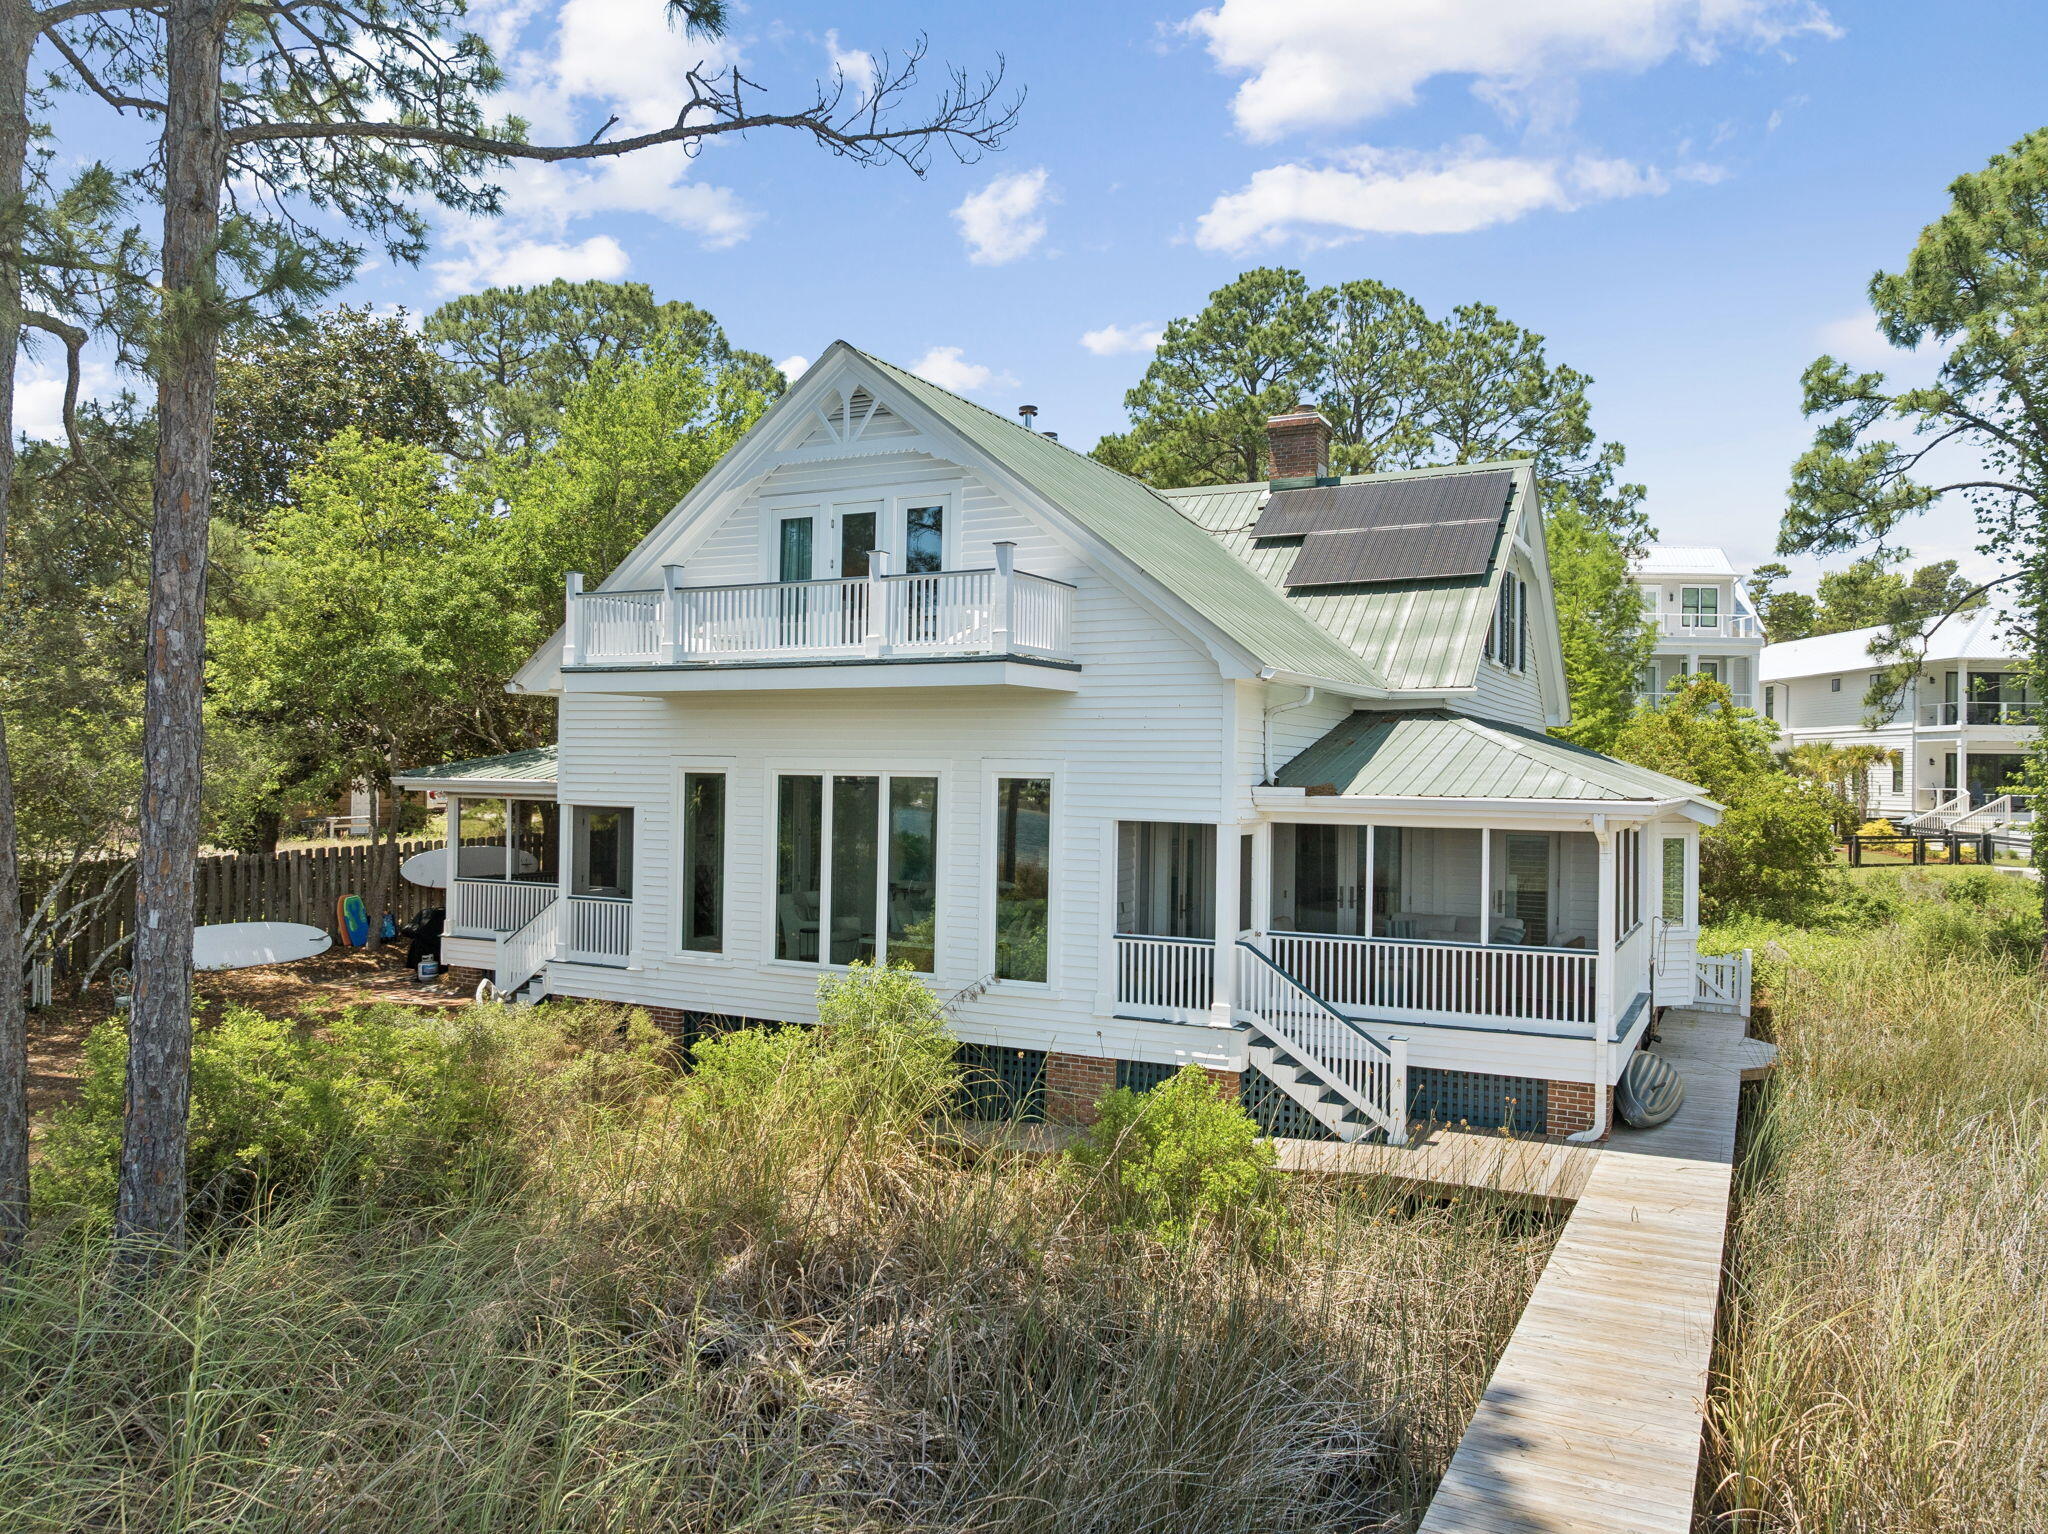
Positioned directly on Eastern Lake, one of Florida's rare and protected coastal dune lakes creates the perfect trifecta: EASTERN LAKE frontage + private dock + GULF views in from 2nd floor. 
This 4BR/4BA property offers a lifestyle that's virtually impossible to find on the market today: private waterfront, a private dock for kayaking straight to the beach, an oversized homesite, and true walkability to the GULF.

 The home itself is considered a generational home 'the one to pass down'that is unique to our area. Thoughtfully renovated to blend modern comfort with timeless coastal architecture, it features 13-foot ceilings, heart-of-pine floors, multiple fireplaces, and mature landscaping that gives the property a settled, established feel new construction can't replicate. With 4 bedrooms, 4 bathrooms, and two primary suites (one on the main level, one upstairs), plus nearly 3,000 square feet of living space, the layout offers flexibility for multi-generational living, guests, or a second-home retreat. Multiple porches and decks extend the living space outdoors, framing nonstop views of Eastern Lake from nearly every angle.
Whether as a primary residence, second home, or investment, this is a once-in-a-generation opportunity to own an irreplaceable setting: private lake frontage, dock access, walk-to-beach convenience, and room to expand -- all in one of 30A's most sought-after communities. It includes CONCRETE FOUNDATION PIERS to allow water to flow freely under the house This home can easily reach the beach from its dock or walking on the street. Very private setting and yet close to the beach and shopping and restaurants.
#1001980

Santa Rosa Beach

205 S Lake Drive

4 Beds

4 Baths

2,971 Sq.Ft.

$3,100,000

MLS#: 1001980
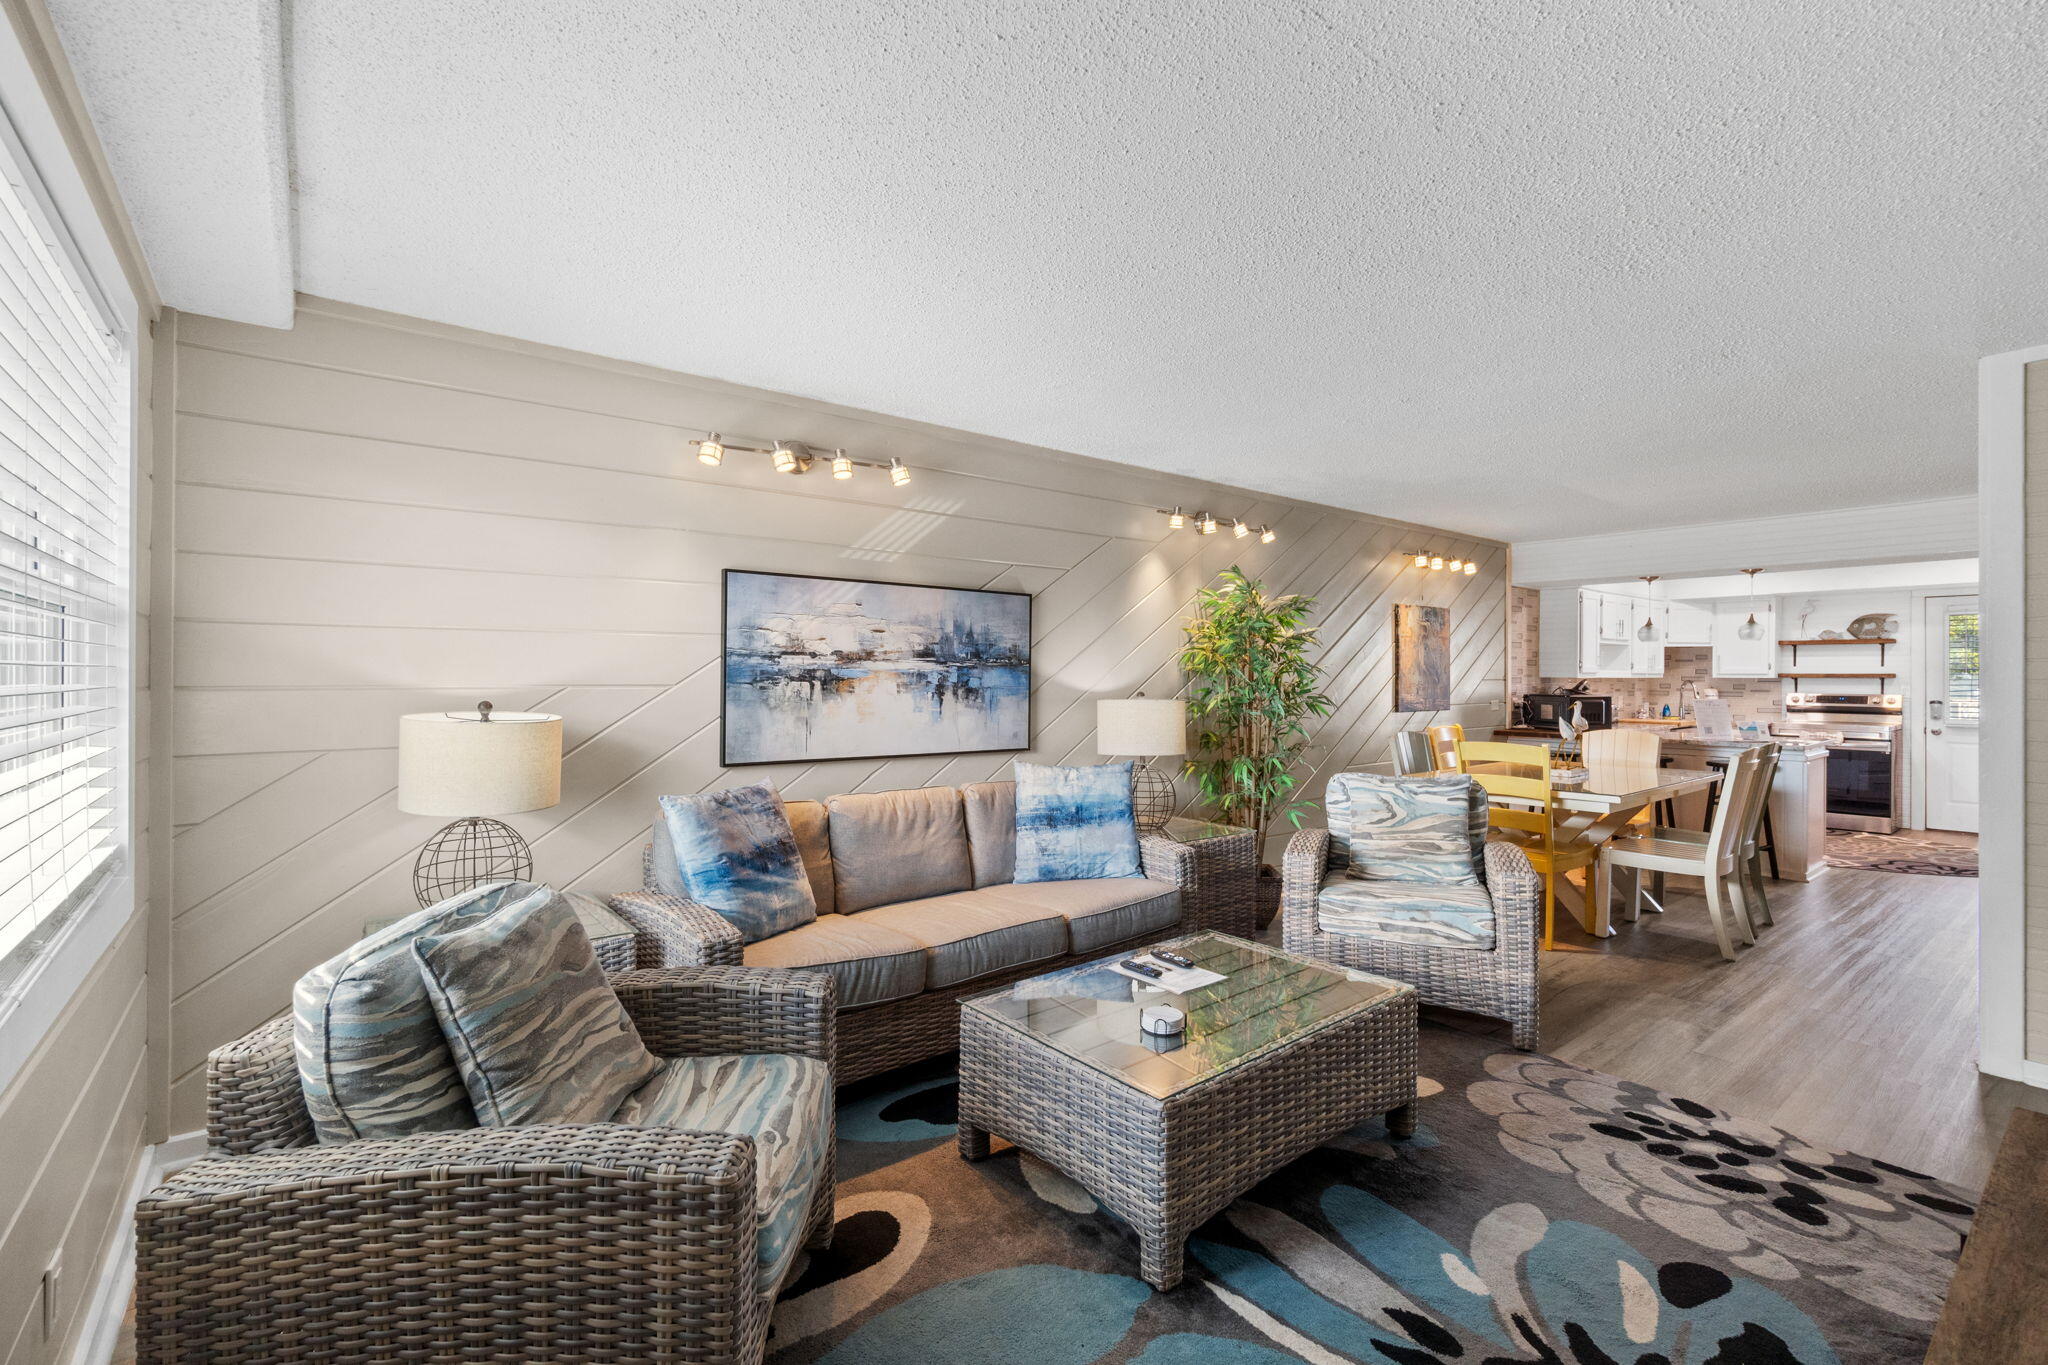
Sun, sand, and cash flow -- this fully furnished, turnkey 2-bedroom, 2-bathroom condo at Venus Condominiums puts you steps from the sugar-white sand and emerald waters of Okaloosa Island. The rare ground-floor location means no elevators, no stairs -- just effortless access for beach chairs, coolers, and luggage, a huge draw for both owners and short-term renters.

This 976-square-foot residence has been thoughtfully updated throughout and comes move-in ready, complete with an in-unit washer and dryer for everyday convenience. Sold fully furnished and turnkey, it's ready to generate income immediately -- the unit produced approximately $36,000 in gross rental revenue in 2025 and $31k gross on the books for 2026 right now, making it an easy addition to any Emerald Coast rental portfolio or a low-maintenance beach getaway of your own.

Venus is a boutique, well-established community with deeded beach access, a sparkling courtyard pool, and an on-site tennis court, tucked at the quiet end of Santa Rosa Boulevard on Okaloosa Island in Fort Walton Beach. You're just minutes from Destin's dining and shopping, the Fort Walton Beach Boardwalk, and Gulf Islands National Seashore -- all the best of the Emerald Coast lifestyle at your doorstep.
#1010532

Fort Walton Beach

885 Santa Rosa Boulevard 101

2 Beds

2 Baths

978 Sq.Ft.

$300,000

MLS#: 1010532
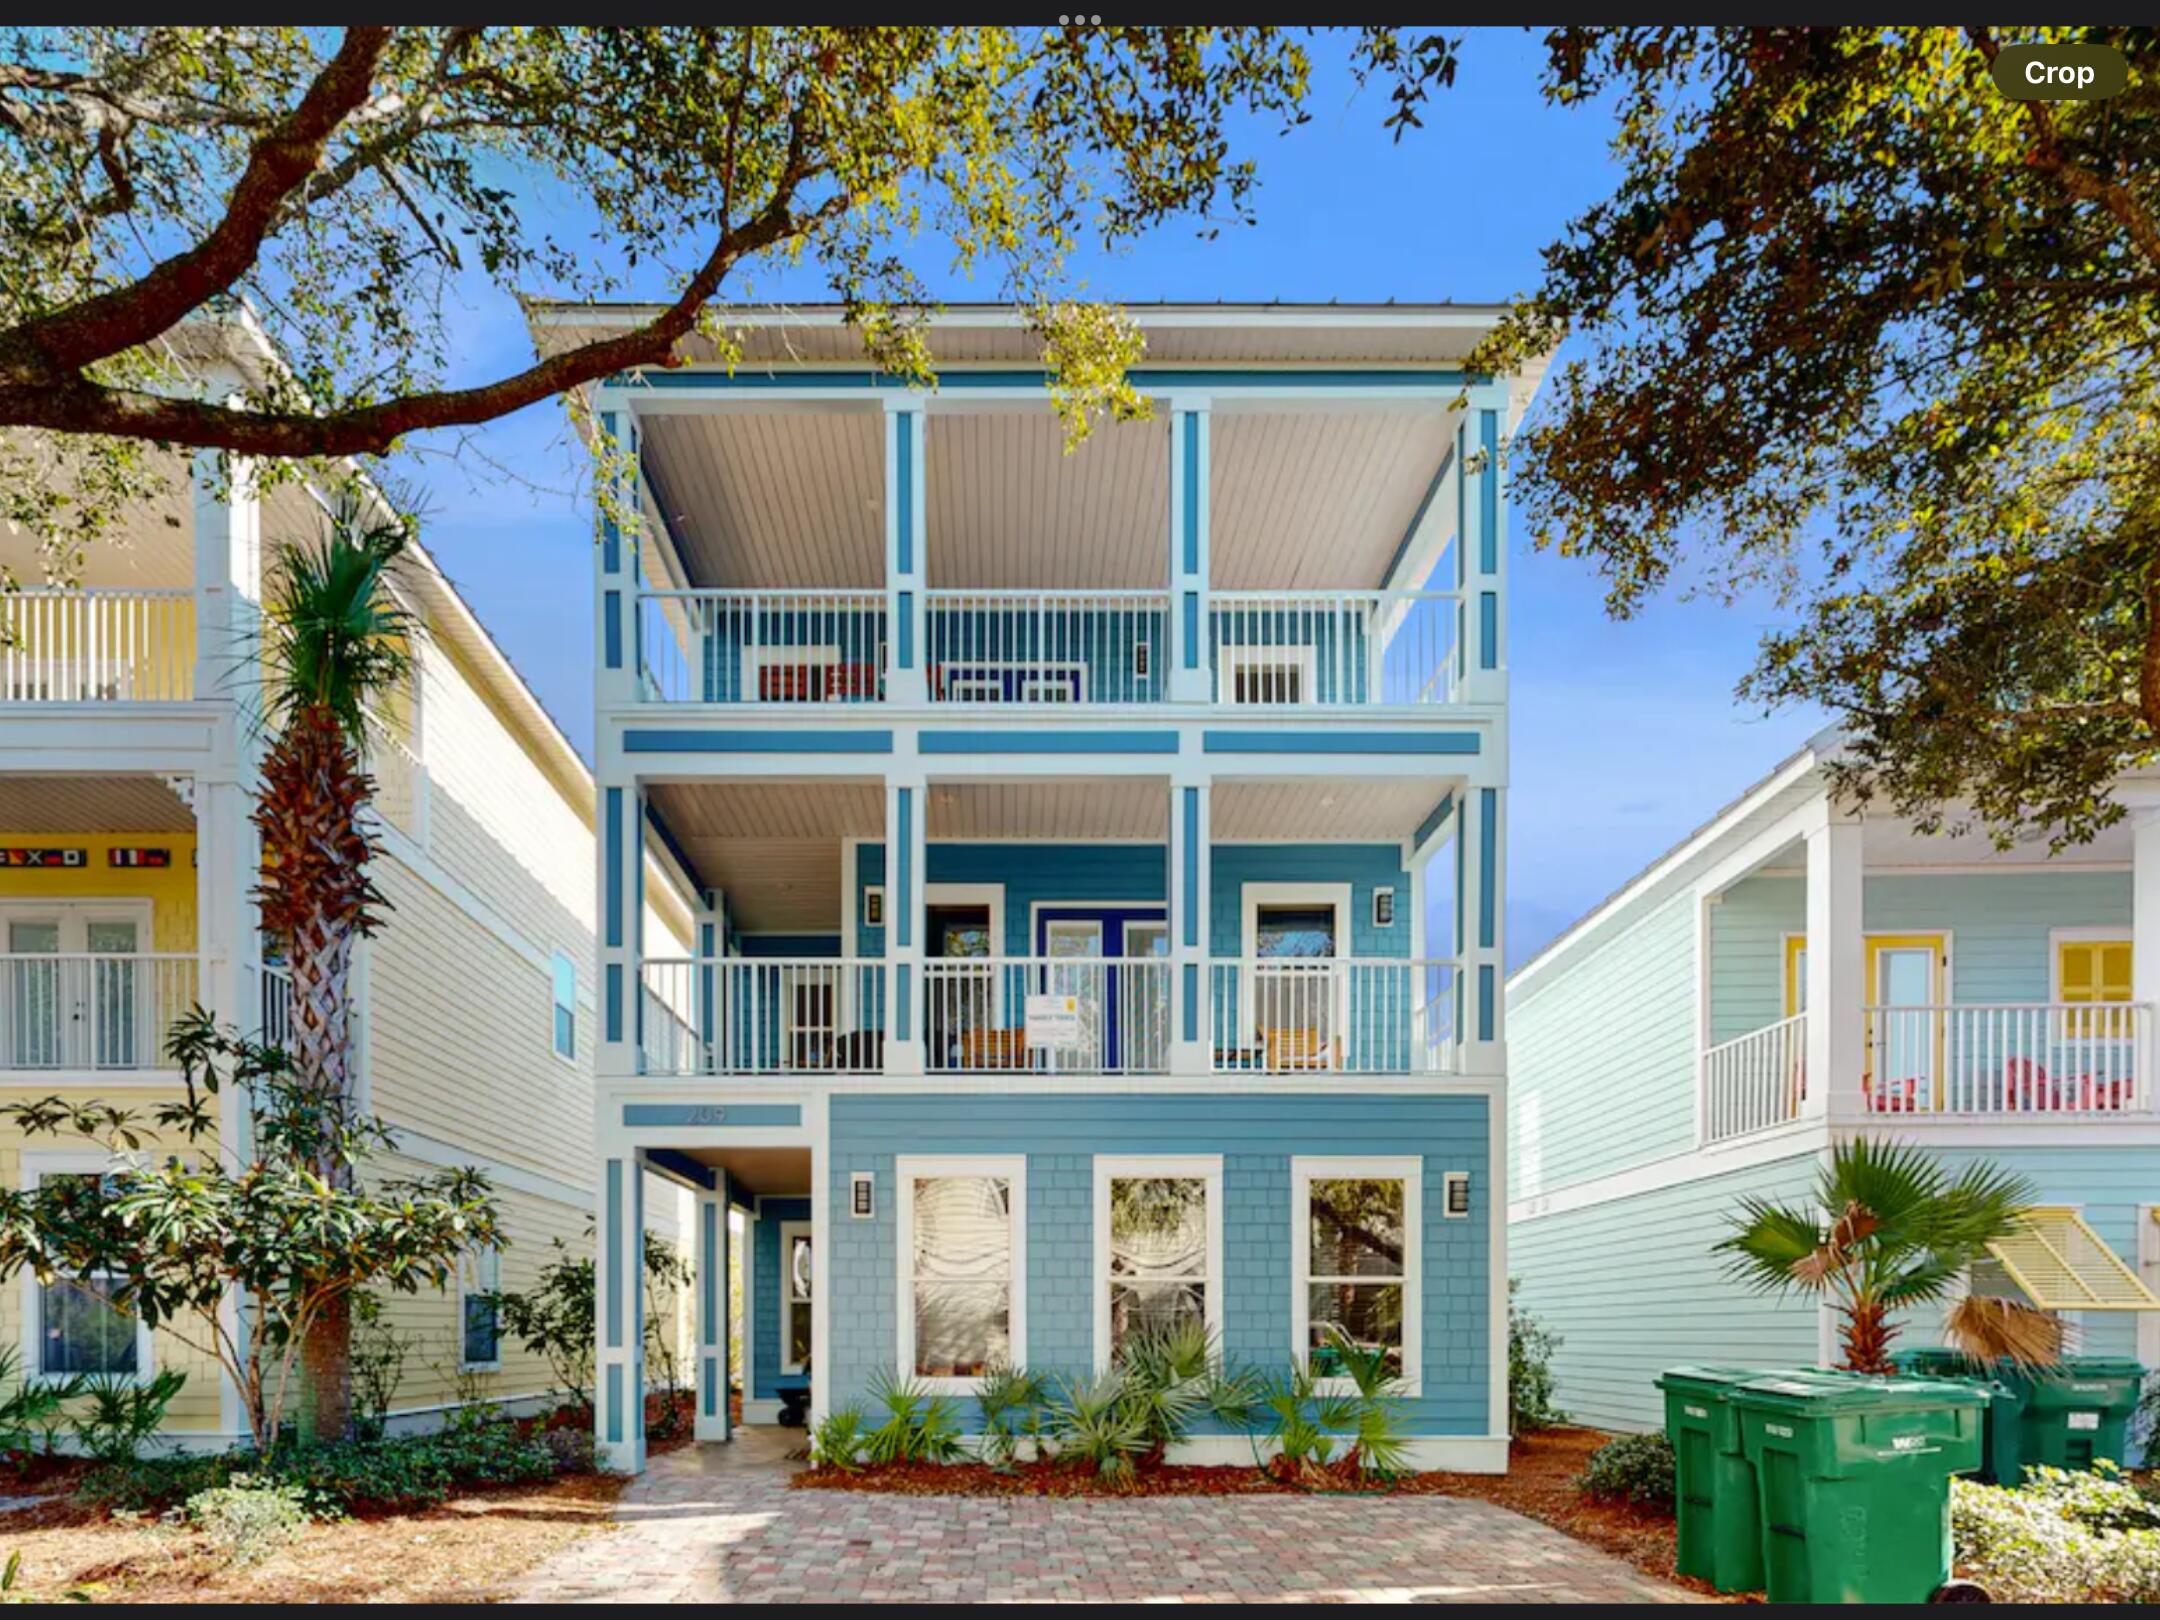
INVESTMENT OPPORTUNITY IN THE HEART OF DESTIN! Located just three homes from the lagoon-style resort pool, this fully furnished five-bedroom, four-bath vacation home offers the space, location and amenities investors and second-home buyers are looking for.

Situated within the gated Villages of Crystal Beach community, the three-story residence provides 2,769 square feet of thoughtfully designed living space with two primary suites, two separate living areas and multiple covered balconies. The flexible layout gives owners and guests room to gather while still providing privacy across all three levels.

The main level features an open living and dining area, a fully equipped kitchen, a guest bedroom and a full bathroom. Upstairs, the spacious primary suite provides a private retreat, while the third floor offers additional bedrooms, another full bathroom and a second living area with a wet bar--ideal for movie nights, games or additional guest space. An owner's closet provides convenient storage between stays.

Sold fully furnished and ready for immediate enjoyment, the home is well positioned for use as a vacation rental, second home or personal beach retreat. Short-term rentals are allowed, offering buyers the opportunity to generate income while retaining the flexibility to enjoy the property themselves.

Villages of Crystal Beach is known for one of Destin's most impressive lagoon-style pools, complete with waterfalls, a hot tub, seasonal heating and a spacious poolside gathering area. Seasonal transportation provides convenient access to the beach, while Destin Commons, shopping, dining, entertainment and the sugar-white sands of the Emerald Coast are all nearby.

With five bedrooms, two living spaces, resort-style amenities and a prime Crystal Beach location, this property delivers the features vacationing groups consistently seek--and the flexibility today's Destin investors value.
#1010596

Destin

209 E Grand Key Loop

5 Beds

4 Baths

2,769 Sq.Ft.

$1,039,000

MLS#: 1010596
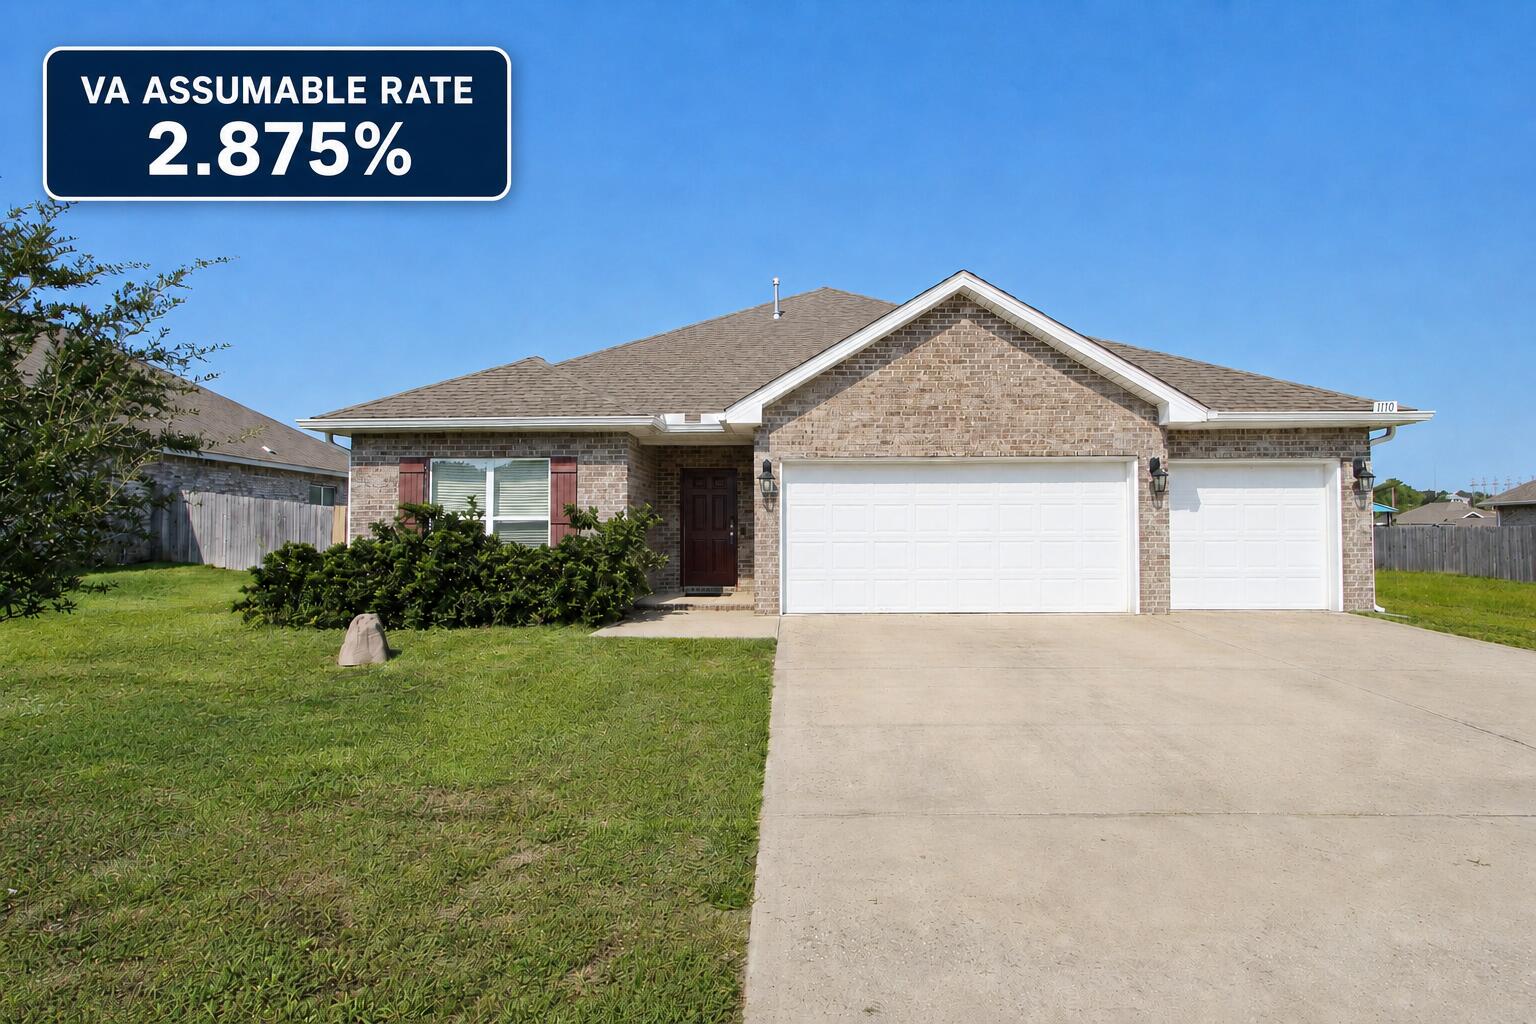
VA Assumable Loan at an Incredible 2.875% Interest Rate!  Stylish all-brick home awaits in Shoal River Landing, featuring the popular Destin floor plan. This stunning Craftsman-style residence offers four bedrooms and three full baths, along with a spacious three-car garage and a covered patio measuring approximately 12'5'' x 15', perfect for relaxing or entertaining. inside, you'll find a large breakfast nook complemented by a separate dining area, enhanced by tray ceilings with crown molding that add an elegant touch throughout the main living spaces. The kitchen and baths showcase beautiful granite countertops, stainless steel appliances, a dishwasher, island bar, and a convenient corner pantry, making the kitchen both functional and eye-catching. The spacious primary suite features a generous 5' x 12'4'' walk-in closet, double vanities, a garden tub, and a large separate shower designed for comfort and relaxation. Luxury vinyl plank flooring runs throughout the home, with plush frieze carpet in the bedrooms for added warmth. Located in the desirable Patriot Ridge community, residents enjoy underground utilities, sidewalks, and a community pool, all in a convenient Crestview location. The fenced backyard offers privacy and includes a sprinkler system in the backyard only, adding ease of maintenance and completing this beautiful home that blends style, comfort, and everyday practicality.
#1010535

Crestview

1110 Shoal River Drive

4 Beds

3 Baths

2,337 Sq.Ft.

$429,900

MLS#: 1010535
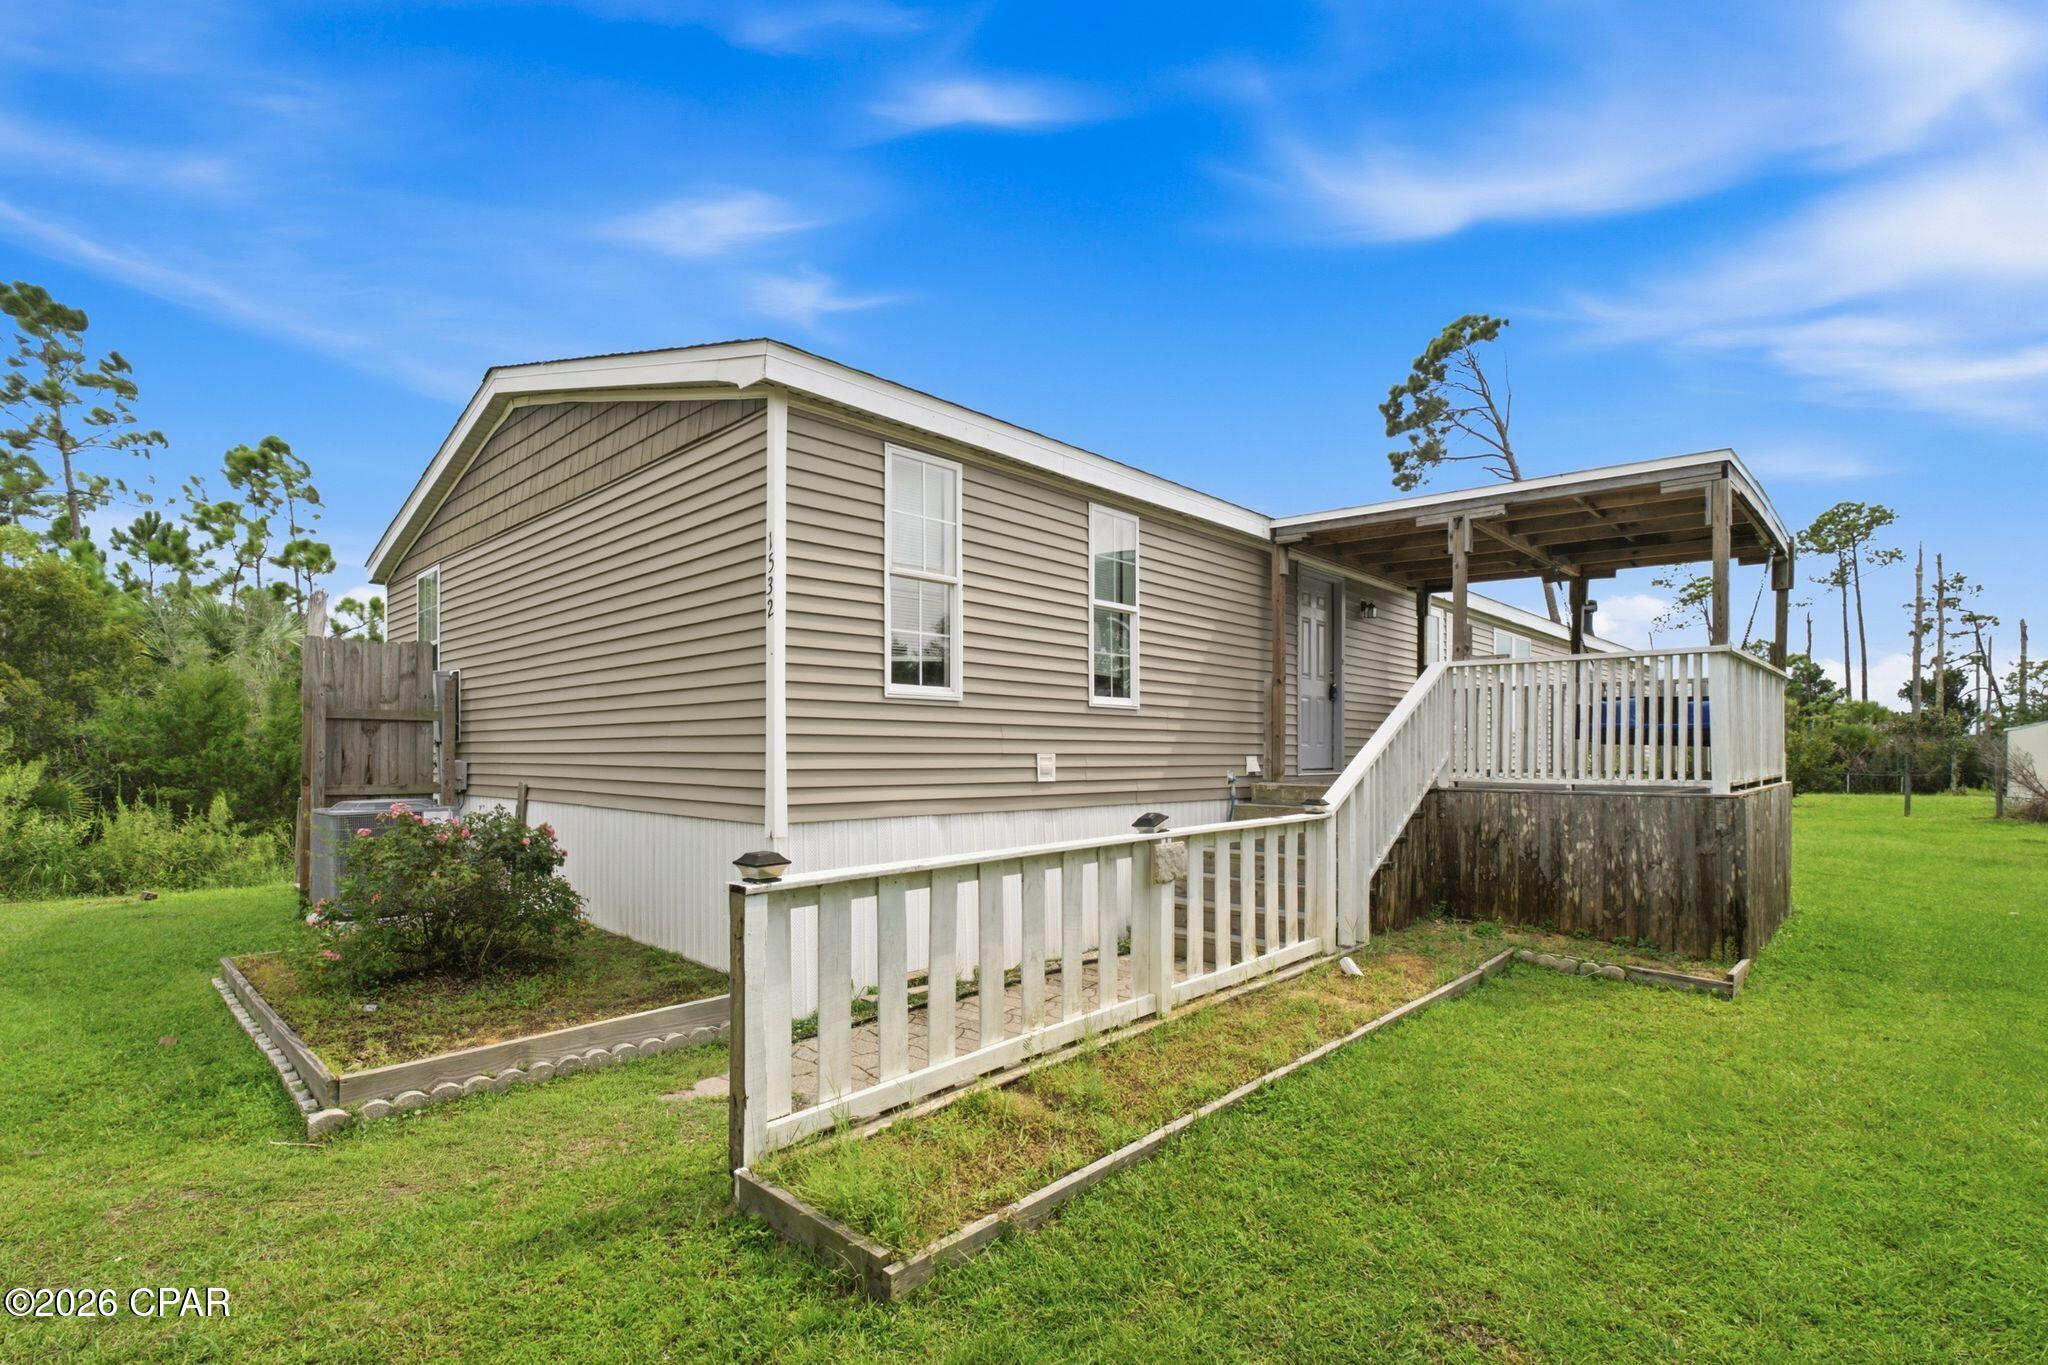
Welcome to 1532 Doty Circle! This spacious 4-bedroom, 2-bath home offers two separate living areas, providing plenty of room for everyday living, entertaining, or a flexible space to fit your needs. Completely remodeled in 2020, the home also features several recent updates, including a new roof installed in July 2026, a new HVAC system in 2026, and a water heater approximately four years old.

The primary bedroom is located off one of the living areas and features a private bath with a garden tub and a large walk-in closet with built-in organizers. On the opposite side of the home, you'll find three additional bedrooms and a second bathroom featuring double sinks and new tile flooring, offering a functional layout with plenty of space.

Step outside onto the back deck and enjoy views of East Bay, a great spot to relax and unwind. Conveniently located just minutes from Tyndall Air Force Base, shopping, restaurants, and entertainment, with Mexico Beach and Panama City Beach just a short drive away. This home offers a great combination of space, recent updates, a versatile floor plan, and a convenient location near the coast.
#794554

Panama City

1532 Doty Circle

4 Beds

2 Baths

2,074 Sq.Ft.

$250,000

MLS#: 794554
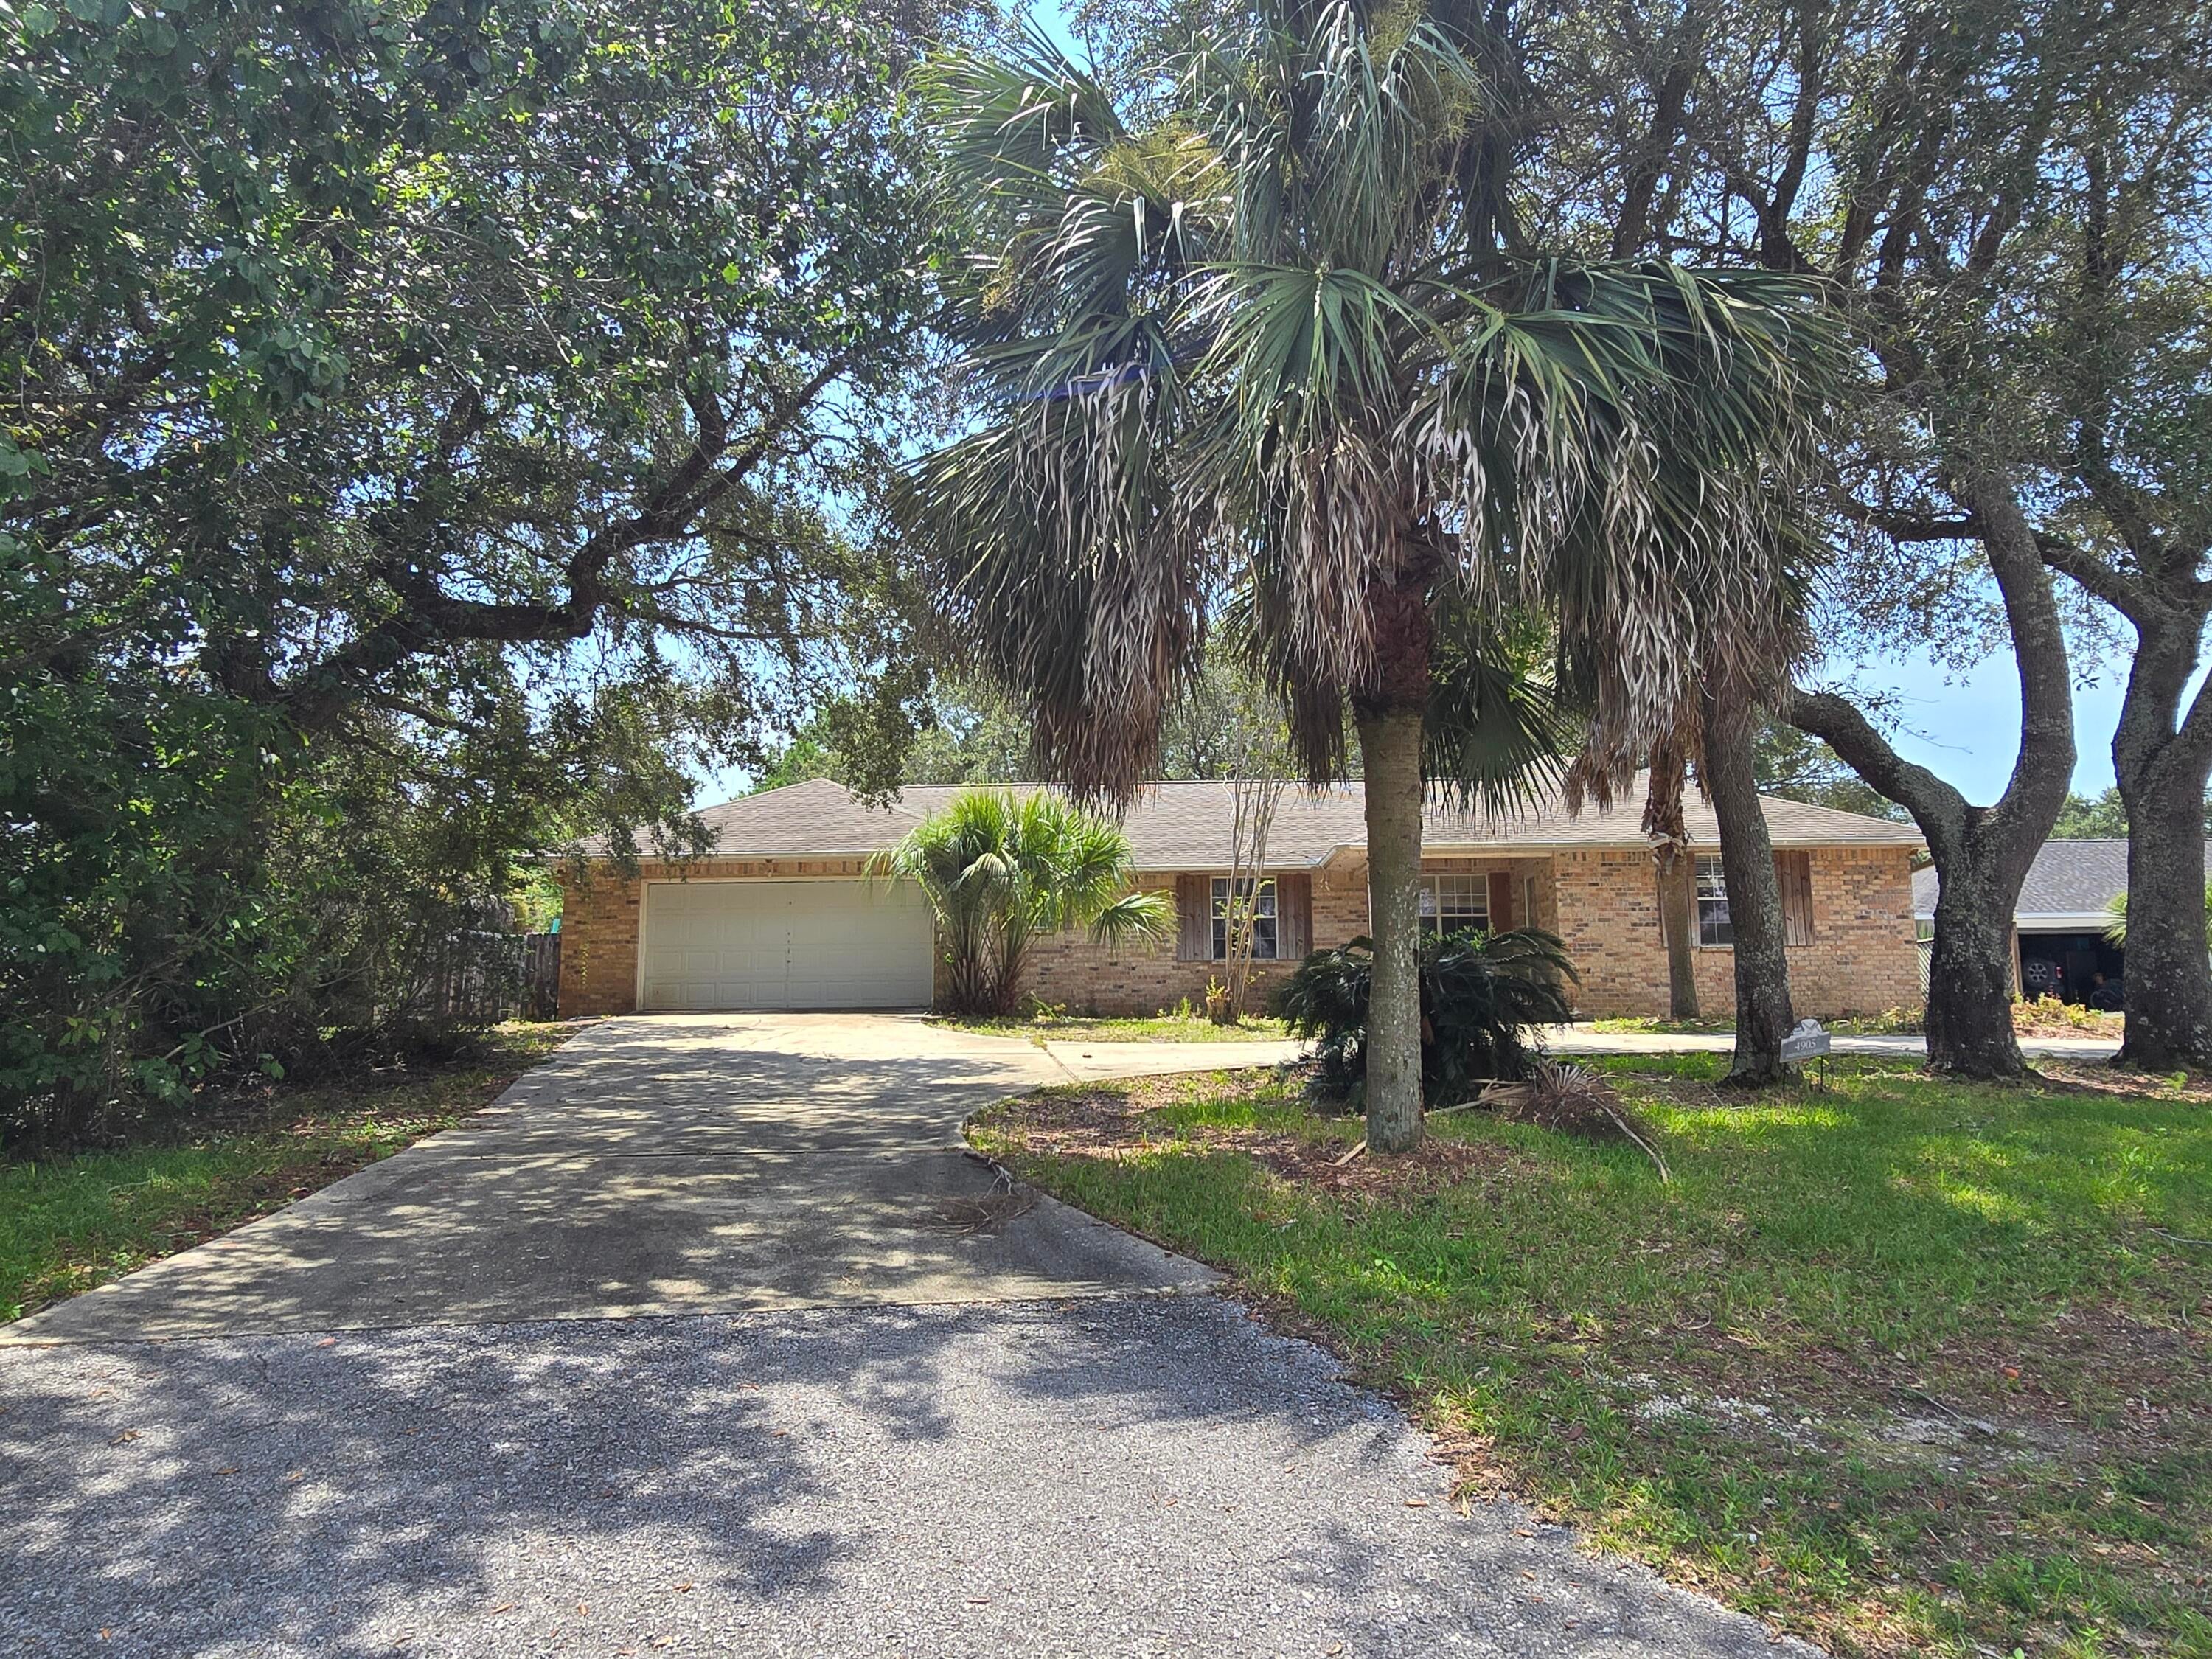
Bring your vision and renovation ideas to this 3 bedroom, 2 bath, brick home in Hickory Shores! This property offers over 2300 SF and nearly 1/2 acre. The private backyard offers an in-ground pool, gazebo and yard building. This home offers space, character and plenty of potential. Don't pass up the opportunity to transform this house into something really special!
#1010555

Gulf Breeze

4905 Mason Calle Road

3 Beds

2 Baths

2,302 Sq.Ft.

$260,000

MLS#: 1010555
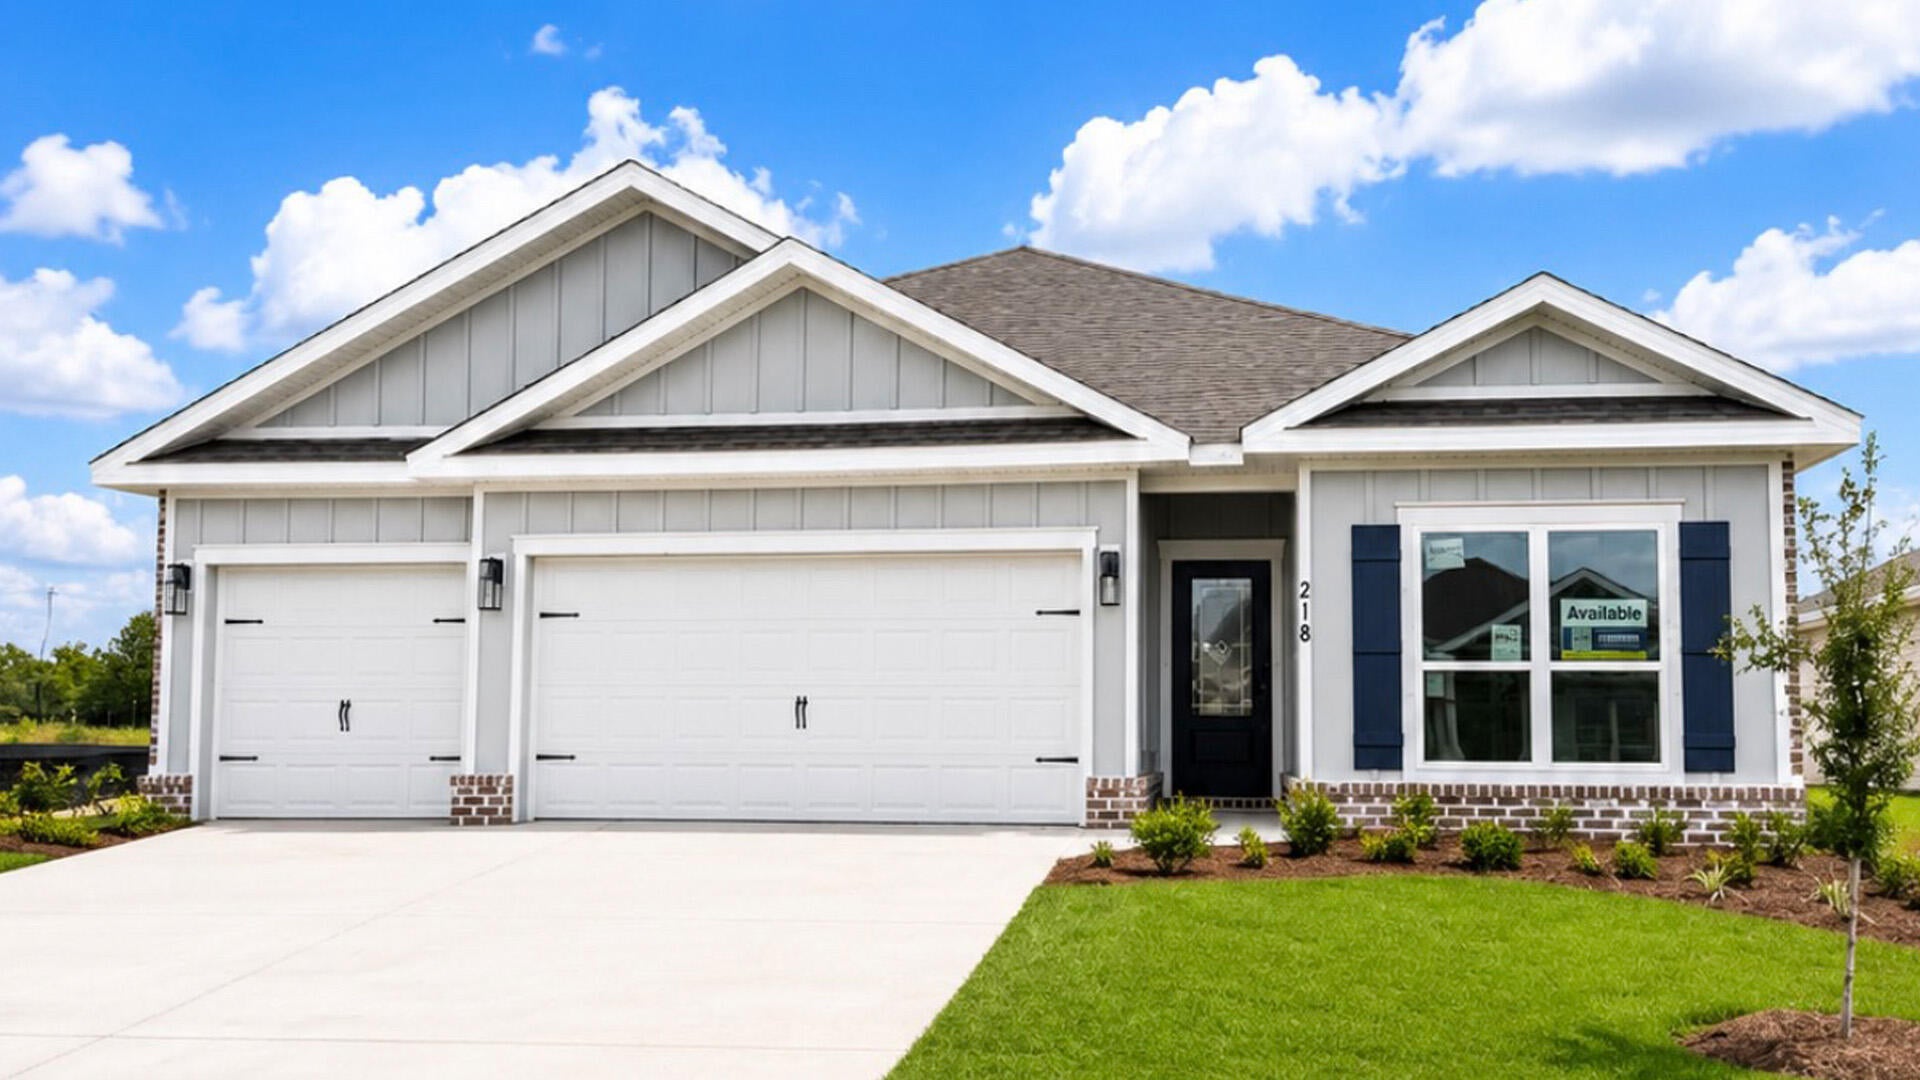
Welcome to 258 W Farm Owl Drive, a new home under construction at Owls Head Farms in Freeport Florida. Step into the bright entry with EVP flooring leading through the expansive foyer that opens to a spacious open concept floor plan. As you enter the open living area you will find yourself at the heart of the home where the kitchen impresses with quartz countertops, matte black plumbing fixtures, tile backsplash and an island that serves as a gathering point for family and friends. Upper and lower cabinetry as well as a pantry allow for plenty of storage options. An appliance package that includes a stove, microwave and dishwasher is standard. 


The main living area is illuminated by natural light from the surrounding windows, and the living room has trey ceilings. Adjacent to the kitchen is the dining area which leads to the covered back patio. The primary bedroom is located at the back of the home, offering a peaceful retreat with a luxurious en-suite bathroom, complete with a dual sink vanity adorned with quartz countertops and lower cabinetry and drawer for storage. There is a soak tub and separate shower as well as a large closet in the primary bathroom. 
There are three additional bedrooms, with one located a dedicated hall where you will find the laundry room and access to the three-car garage. This bedroom has a full bathroom with a single vanity and a shower tub combination.
#1010587

Freeport

258 W Farm Owl Drive

4 Beds

3 Baths

2,035 Sq.Ft.

$411,182

MLS#: 1010587

1 ... 118 119 120 121 122 ... 666
* Listings identified with the FMLS IDX logo come from FMLS and are held by brokerage firms other than the owner of this website. The listing brokerage is identified in any listing details. Information is deemed reliable but is not guaranteed. If you believe any FMLS listing contains material that infringes your copyrighted work please click here to review our DMCA policy and learn how to submit a takedown request. © 2024. First Multiple Listing Service, Inc.
 - property

Send a message

Message successfully sent.

Your message

What is 3 + 4 ?

Reason for contacting?

I agree to receive email communication and understand I can unsubscribe at any time.

I agree to be contacted by Kornelije Josić via call, email, and text for real estate services. To opt out, you can reply 'stop' at any time or reply 'help' for assistance. You can also click the unsubscribe link in the emails. Message and data rates may apply. Message frequency may vary. Privacy Policy

Sign Out

Virtual Assistant

Would you like to take the next step with this property? We can help you schedule a showing or virtual tour, or send you more details.

Yes, I would like more information.

Thank You for Your Reply, One of Our Agents will contact you as soon as possible

No, maybe later.

Thank you, you can always contact me via email, phone number or through the contact form.

Realhub AI

Lucy - Your AI-Powered Realtor

Update Your Temporary Password

Personalize your search

Enter your email and we'll notify you immediately when new listings match what you're looking for.

or enter email address

Already have an account ? Login here

Continue your home search

I agree to receive communications and understand I can unsubscribe at any time.

I agree to be contacted by Kornelije Josić via call, email, and text for real estate services. To opt out, you can reply 'stop' at any time or reply 'help' for assistance. You can also click the unsubscribe link in the emails. Message and data rates may apply. Message frequency may vary. Privacy Policy

Already have an account ? Login here

We use cookies

We use cookies primarily for analytics to enhance your experience. By accepting, you agree to our use of these cookies. You can manage your preferences or learn more about our cookies policy.
