
REALHUB is on fire today

Properties

Browse or get in touch to schedule a walkthrough.

  • Nearby me
Price range

Popular Features

Community Features

Association

Property Features

Waterfront

View

Exterior Features

Interior Features

Style

10000 properties match your criteria

Updated 1 minute ago

E-Alert name
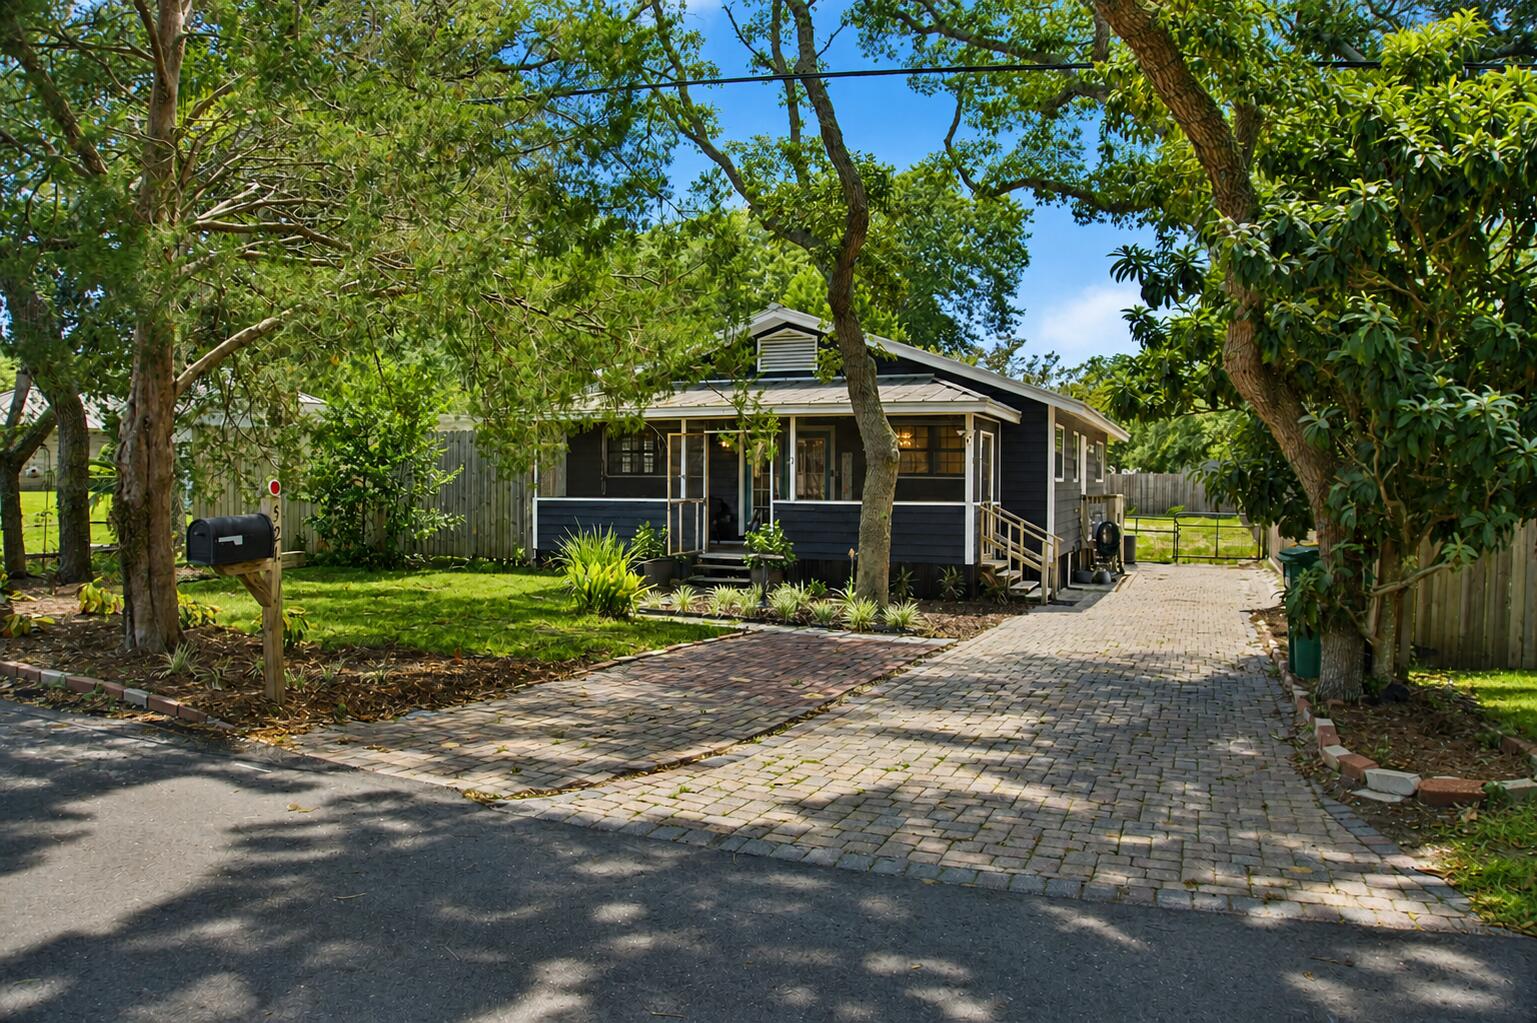
Welcome to 521 2nd Ave, a well-kept Destin cottage offering the laid-back coastal lifestyle buyers come here for. Situated on a spacious 0.24-acre lot with no association, this 2-bedroom, 2-bath home offers 1,254 heated square feet, tasteful updates, and excellent outdoor living. Inside, enjoy granite countertops in the kitchen and baths, stainless appliances, neutral finishes, hardwood and tile flooring, and a comfortable layout. The screened porch is perfect for morning coffee or relaxing after a day at the beach. Outside, mature trees, paver parking, a fenced yard, and a generous backyard provide plenty of flexibility. Water and electric are already set up for RV parking, and the home is wired for a commercial generator with 200-amp electrical service. Additional features include a metal roof installed in 2009 and recently serviced HVAC and water heater systems. Located near Joe's Bayou and just minutes from Destin Harbor, beaches, dining, shopping, and everyday conveniences.
#1010336

Destin

521 2nd Avenue

2 Beds

2 Baths

1,254 Sq.Ft.

$410,000

MLS#: 1010336
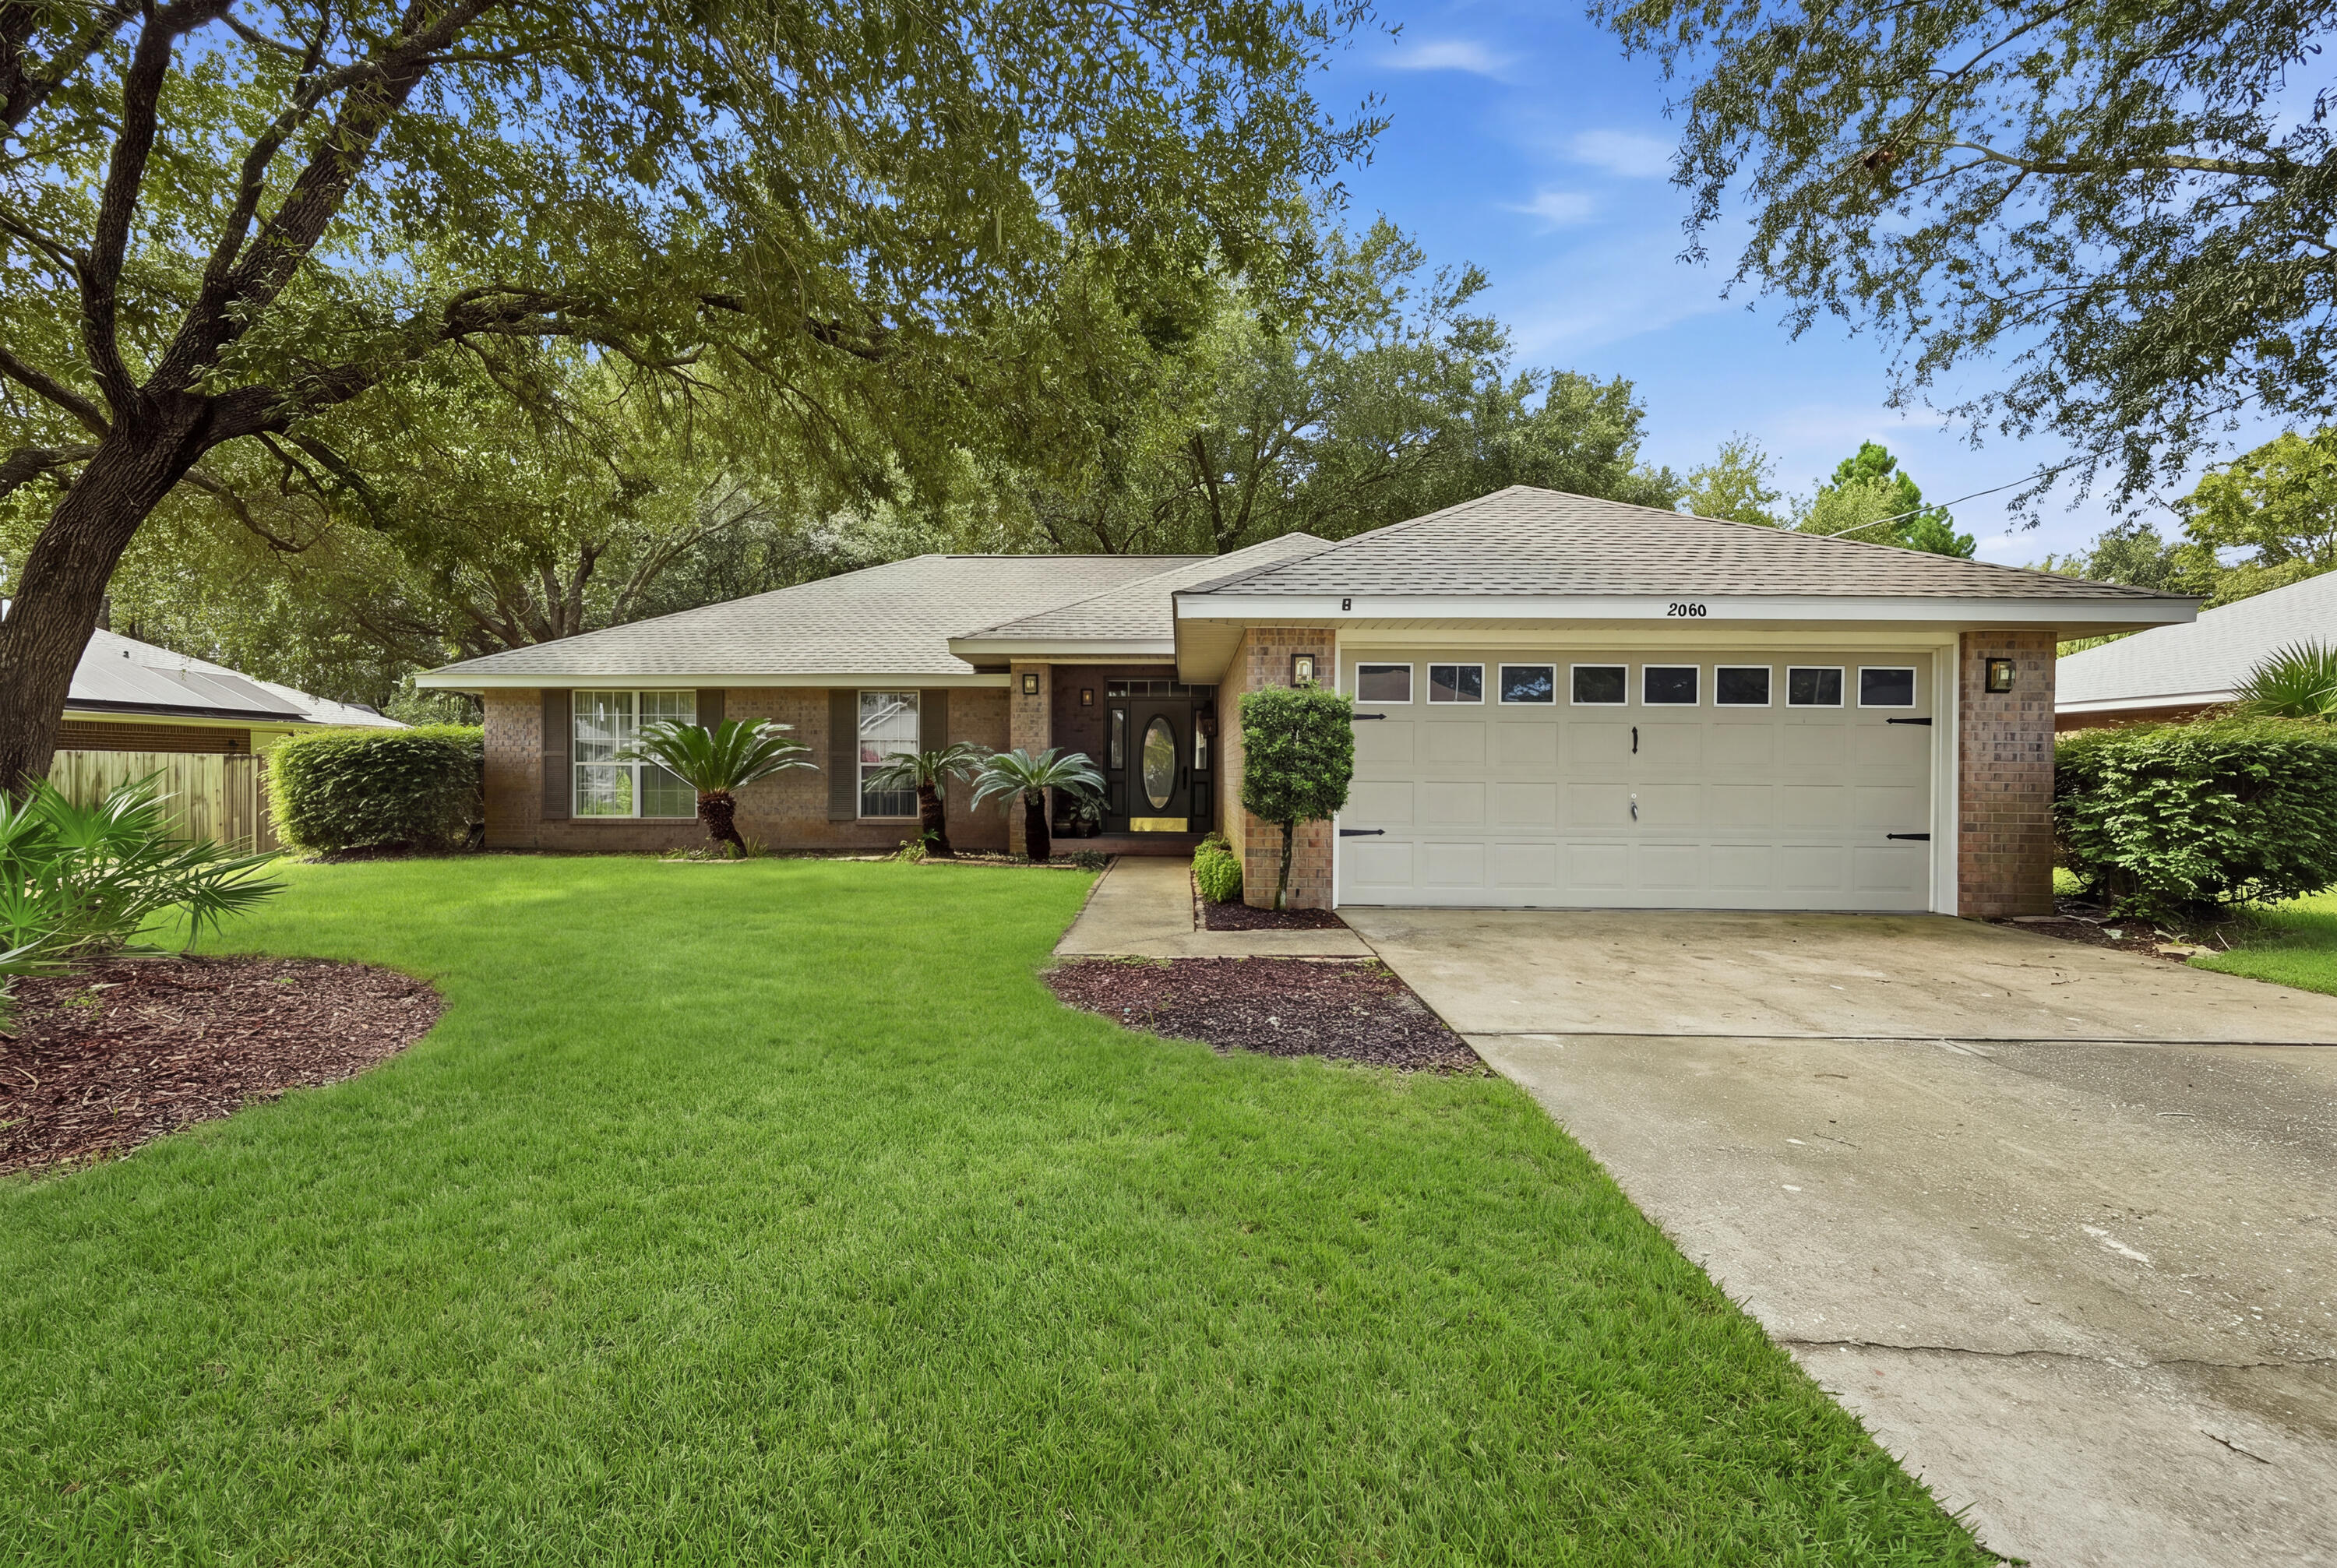
Welcome home to this newly painted beautifully maintained 4 sided brick residence offering approximately 1,800 square feet of comfortable living space, a private backyard, and a warm neutral palette that makes every room feel inviting. Nestled in a peaceful neighborhood, with NO HOA, this home offers the perfect combination of privacy, convenience, and relaxed Florida living. Park a boat, RV parking! Step inside to discover a spacious, easy-flowing floor plan accented by soft neutral shades   that provide a timeless backdrop for any decorating style. Tile flooring extends throughout the main living areas, kitchen, and one bedroom, offering both beauty and easy maintenance. The welcoming living area opens naturally to the kitchen and breakfast area, creating a comfortable gathering space for everyday living and entertaining. The kitchen features stainless steel appliances, new dishwasher, a beautiful neutral stone backsplash, ample workspace, and a dedicated area perfect for creating your own coffee or beverage bar. The adjoining breakfast area keeps everything open and connected while providing a cheerful spot for casual meals and morning coffee. With four bedrooms and two full baths, there is plenty of flexibility for family, guests, a home office, hobby room, or workout space. The home's neutral finishes allow you to move right in and easily make each space your own. Outside is where this property truly shines. Step onto the back patio and enjoy a private, fully fenced back yard surrounded by mature oak trees and overlooking a peaceful wooded area for privacy; Whether you're enjoying your morning coffee, grilling with friends, letting pets play, or simply unwinding at the end of the day, this backyard offers a wonderful sense of privacy and tranquility. Additional Features: well pump irrigation system for entire yard; Sentricon system/Termite bait station installed; Upgraded lighting and hardware; Conveniently located near primary schools, churches, restaurants, shopping, and the beautiful Gulf Coast beaches, this home puts everyday necessities and recreation within easy reach while still offering the peaceful neighborhood setting you've been searching for. Spacious, private, comfortable, and conveniently located--this 4-bedroom home is ready to welcome its next owner. Come experience the peaceful setting and inviting spaces that make this property feel like home from the moment you arrive!
#1009516

Navarre

2068 Alfred Boulevard

4 Beds

2 Baths

1,783 Sq.Ft.

$369,600

MLS#: 1009516
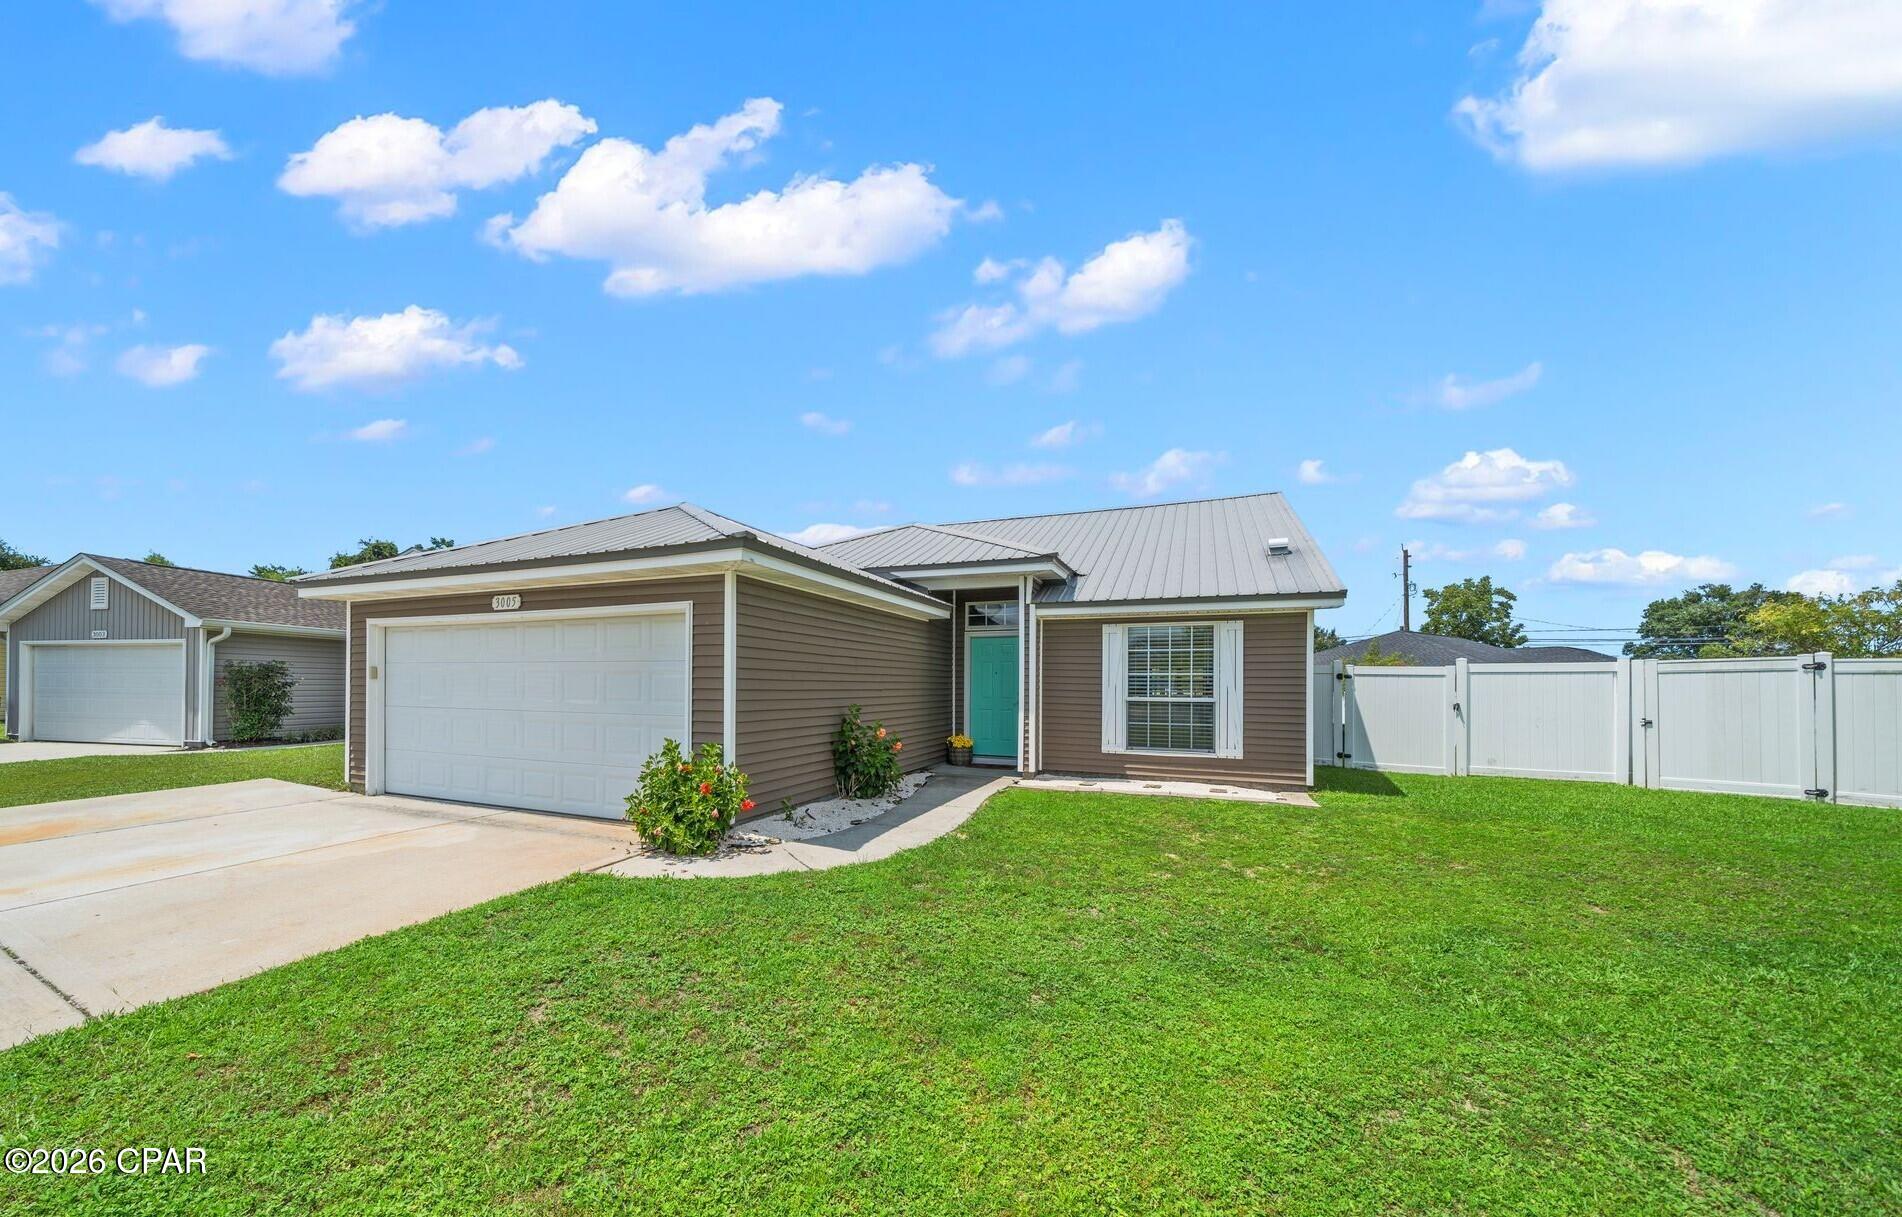
CURRENTLY UNDER CONTRACT; SELLER MAY ACCEPT BACKUP OFFERTS. Finding the perfect place to call Home doesn't have to be difficult! This 3 bedroom/2 bath home on a quiet cul-de-sac is the proof! A spacious and bright kitchen leads to an open concept floor plan with a vaulted ceiling. The primary bedroom is just off of the living area and has an en suite with a standup shower. The two additional bedrooms share a central hall bath with a tub/shower combo. The attached two car garage is connected by the laundry room. A spacious porch for grilling and a fully fenced back yard will make a great end of day reflection spot. This home had a new roof in 2019 and new siding in 2021 and is centrally located close to shopping, schools, restaurants and more. Come see why this just may be the perfect place to call Home!
#794393

Panama City

3005 Nowell Court

3 Beds

2 Baths

1,362 Sq.Ft.

$273,000

MLS#: 794393
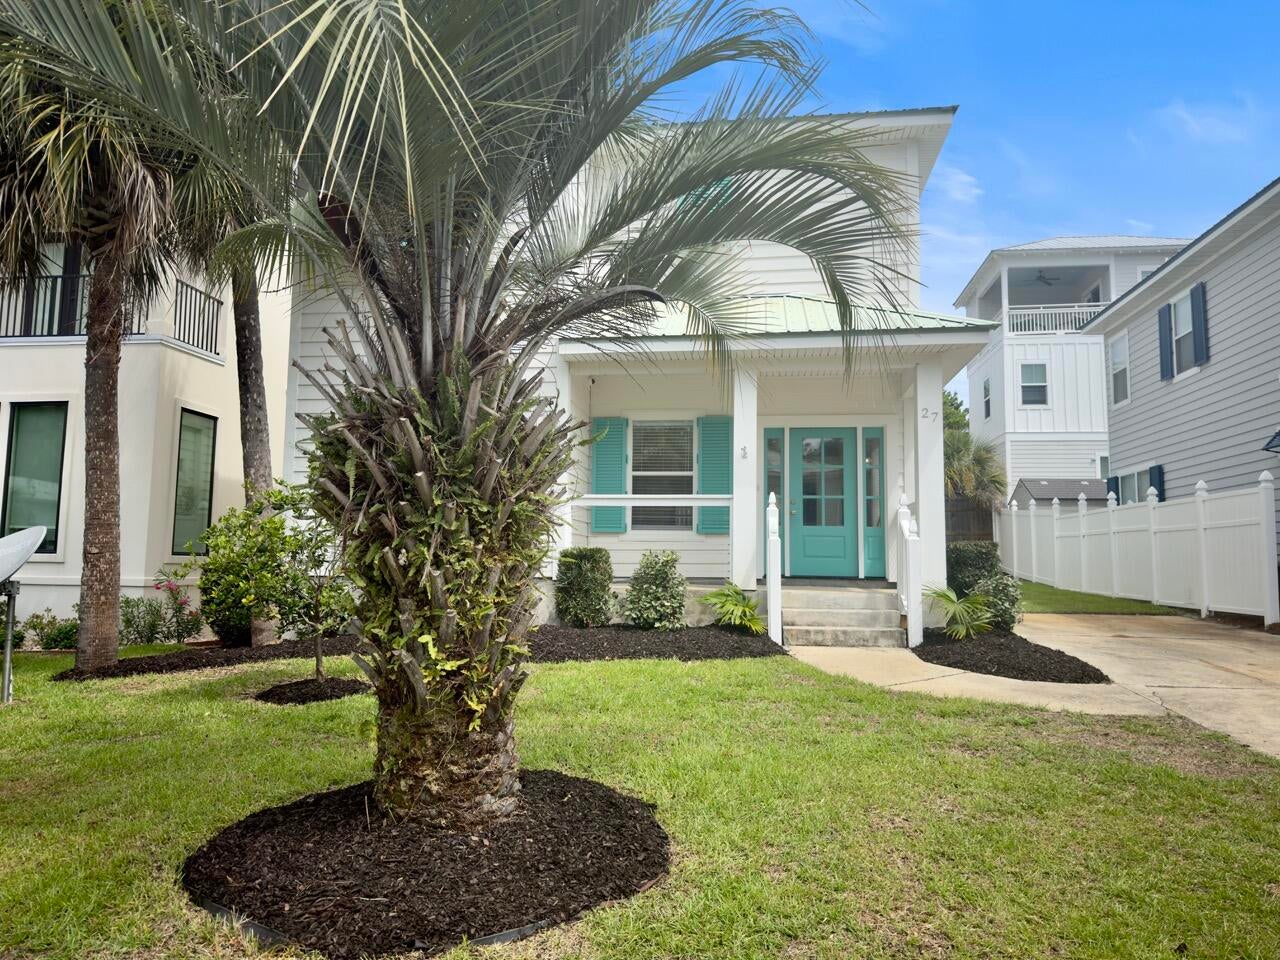
Tastefully reimagined, this Beach House REO opportunity is yours for the taking! This large 2 story home has 4 bedrooms and 3 full baths. Downstairs you will find 1 guest bedroom, guest bath, pantry and laundry area. Upstairs, the master bedroom is large and inviting. The master bath has a stunning freestanding soaking tub, glass encased shower, dual vanity private water closet and large walk in closet. The remaining 2 bedrooms share access to the 3rd full bath. This home has 2 HVAC units (1 up and 1 down), metal roof, and new electric water heater. All cabinets, vanities, tops and fixtures have been replaced as well as the stainless steel appliances, including a built in microwave in the kitchen island. This home is simply new owners or if looking to expand into the vacation rental market in the super popular 30A community, just add furniture and go. This is a must see to appreciate! Call today.
#1010301

Santa Rosa Beach

27 Kingfish Street

4 Beds

3 Baths

1,953 Sq.Ft.

$894,900

MLS#: 1010301
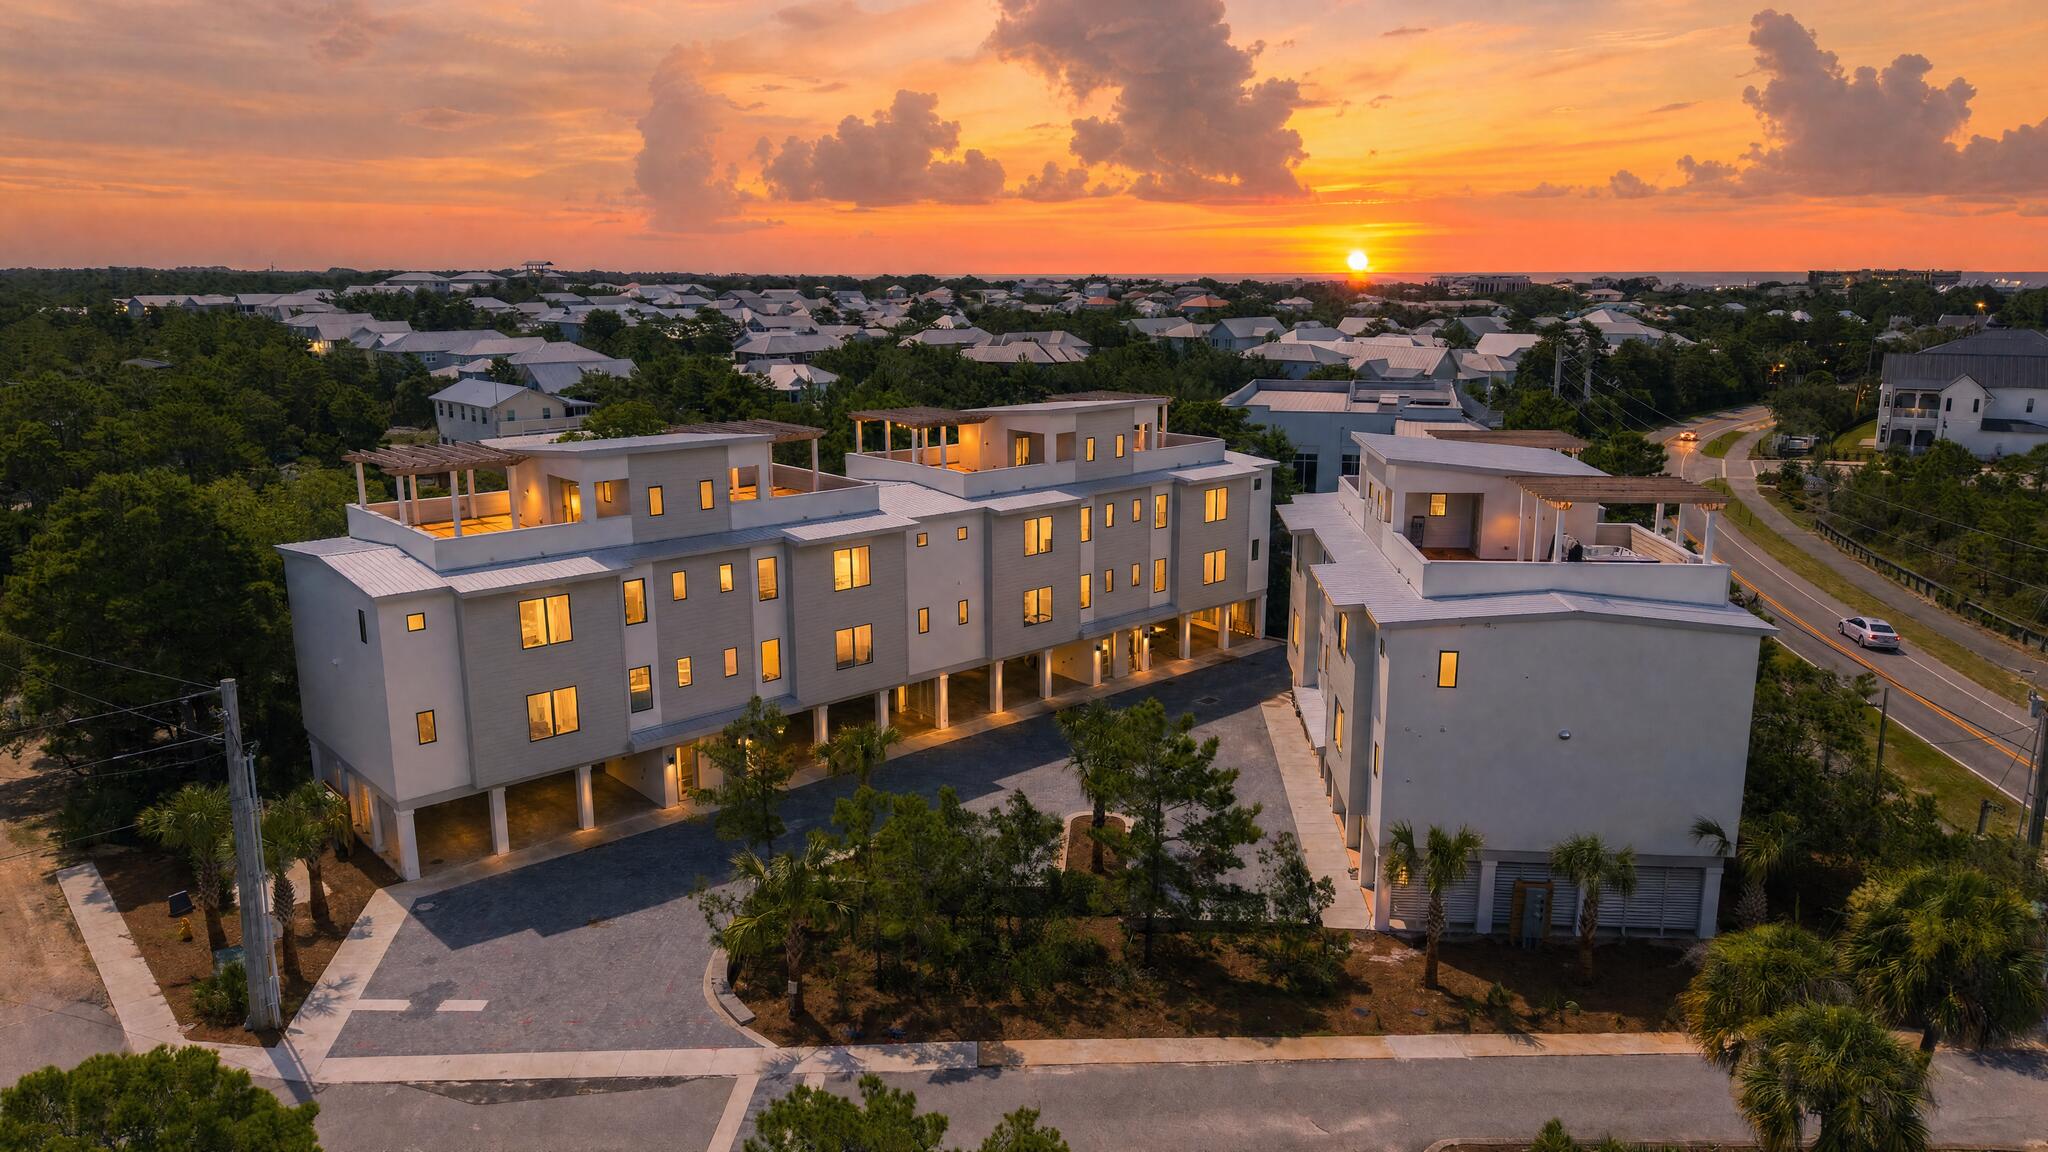
Just completed! Blu Wave at Blue Mountain Beach is an exclusive boutique development featuring just six luxurious townhomes, perfectly positioned to capture sweeping views of Draper Lake and the Gulf. Each residence offers an impressive 2,848 square feet of heated and cooled living space, complemented by expansive outdoor living areas designed for effortless coastal living.
The crown jewel is a remarkable expansive rooftop terrace complete with a wood pergola--ideal for installing a hot tub, outdoor kitchen for hosting unforgettable gatherings, or simply savoring breathtaking sunsets. Multiple balconies extend from the open living area and the third-floor primary suite, creating seamless indoor-outdoor flow and panoramic vistas from every level.
Inside, the thoughtfully designed interior shines with a second-floor open-concept layout that seamlessly integrates the kitchen, dining, and living spaces. The gourmet kitchen is outfitted with premium Thermador appliances, offering top-tier performance and style for both everyday enjoyment and elevated entertaining.
The home features three spacious bedrooms, each with its own ensuite bath, plus a convenient powder room for guests. A three-stop elevator ensures effortless movement between levels, while generous carport-style parking beneath each unit easily accommodates multiple vehicles.
Nestled in the serene enclave of Blue Mountain Beach along Scenic Highway 30A, this intimate community offers a slower, more relaxed pace than its busier neighbors. Renowned for its towering sand dunes--the highest along Florida's Gulf Coast at approximately 65 feet--Blue Mountain Beach delivers pristine sugar-white sands, turquoise waters, and rare coastal dune lakes like Draper Lake. With its laid-back vibe and limited foot traffic, it's an ideal setting to experience authentic South Walton tranquility while remaining close to the charming dining, shopping, and activities in Grayton Beach, Blue Mountain and Gulf Place.
Blu Wave masterfully blends sophisticated luxury, exceptional privacy, and the timeless appeal of 30A living--where every day feels like an elevated escape near the water!
#1010366

Santa Rosa Beach

14 Blue Wave Drive B

3 Beds

3 Baths

2,848 Sq.Ft.

$1,495,000

MLS#: 1010366
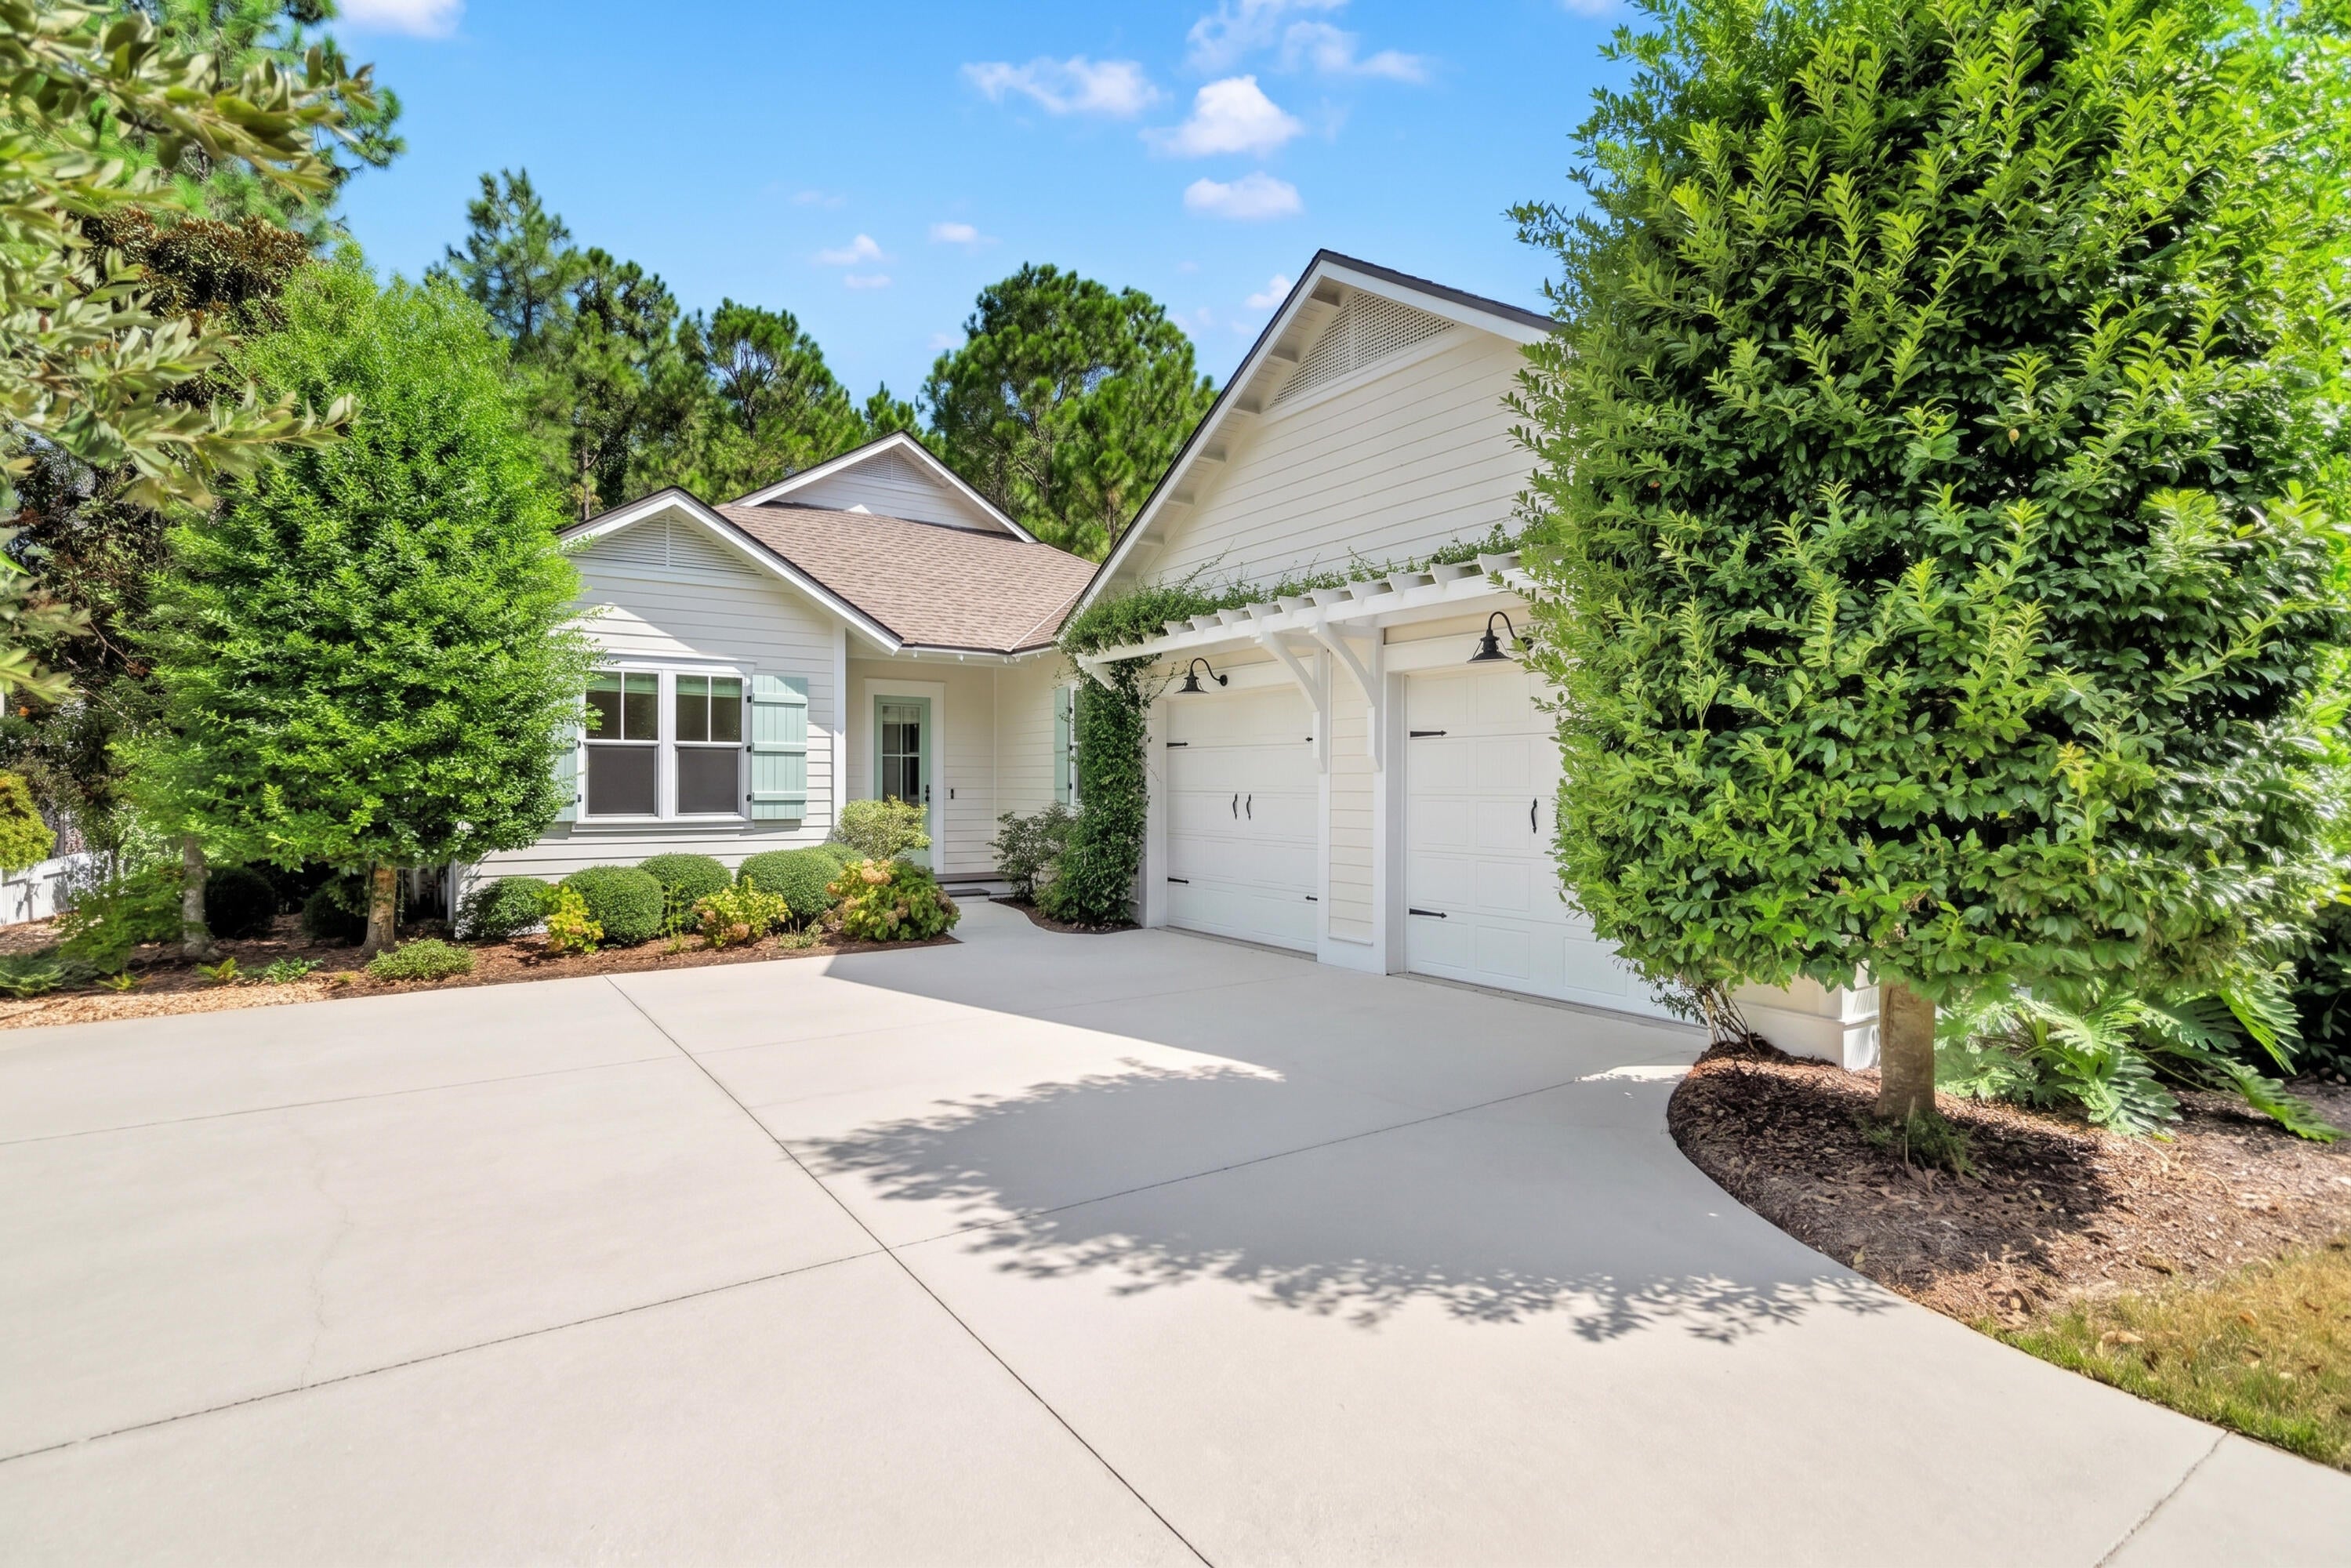
Located on a premium lot in the sought-after Winter Garden phase of Watersound Origins, this immaculate 4-bedroom home is surrounded by mature trees, lush landscaping, and beautifully established streetscapes that offer character and charm that can't be found in the newer sections of the community. The spacious backyard opens to a community trail, while the screened porch provides the perfect place to relax, entertain, and enjoy the peaceful surroundings--all just minutes from the sugar-white sands and emerald waters of the Gulf. 

Here, the best of the Watersound lifestyle is right at your fingertips. Enjoy unlimited golf with no green fees (cart fees apply), a resort-style pool, fitness center, tennis and pickleball courts, playground, miles of scenic trails, and access to Lake Powell for kayaking and outdoor adventures. Everyday conveniences are just a golf cart or bike ride away at Watersound Town Center, where you'll find Starbucks, Publix, ice cream, restaurants, boutique shopping and more.

Step inside to 10-foot ceilings, hardwood floors, and an open, light-filled floor plan, where a brick fireplace creates a striking focal point in the living area. The beautiful kitchen features quartz countertops, custom cabinetry, premium appliances, a generous island, and a dedicated pantry. The dining area overlooks the backyard, creating a picturesque backdrop for meals and gatherings. The large primary suite is separated from the guest bedrooms for added privacy and offers a serene place to unwind. The primary en suite has natural stone travertine flooring, quartz countertops, a walk-in shower, separate soaking tub, and an expansive closet with custom built-ins. Three additional bedrooms provide comfortable accommodations for family and guests, including one with a private en suite bath. An additional full guest bath features a walk-in shower, natural stone travertine flooring, and quartz countertops. A dedicated laundry room adds everyday convenience. 

Quality and thoughtful details continue throughout the property. JELD-WEN impact windows provide added protection and efficiency, while additional features include 40-year asphalt shingles, a tankless water heater, surround sound prewiring in the living room, and a Ring doorbell camera. A side-entry two-car garage provides generous parking and storage while preserving the home's curb appeal. Outdoors, the landscaping package is completed by drip irrigation and a sprinkler system connected to reclaimed water.

Beautifully maintained and truly move-in ready, this home combines the established beauty of Winter Garden with exceptional amenities, everyday convenience, and the coastal lifestyle that makes Watersound Origins so special.
#1010374

Inlet Beach

654 Breakers Street

4 Beds

3 Baths

2,317 Sq.Ft.

$1,098,000

MLS#: 1010374
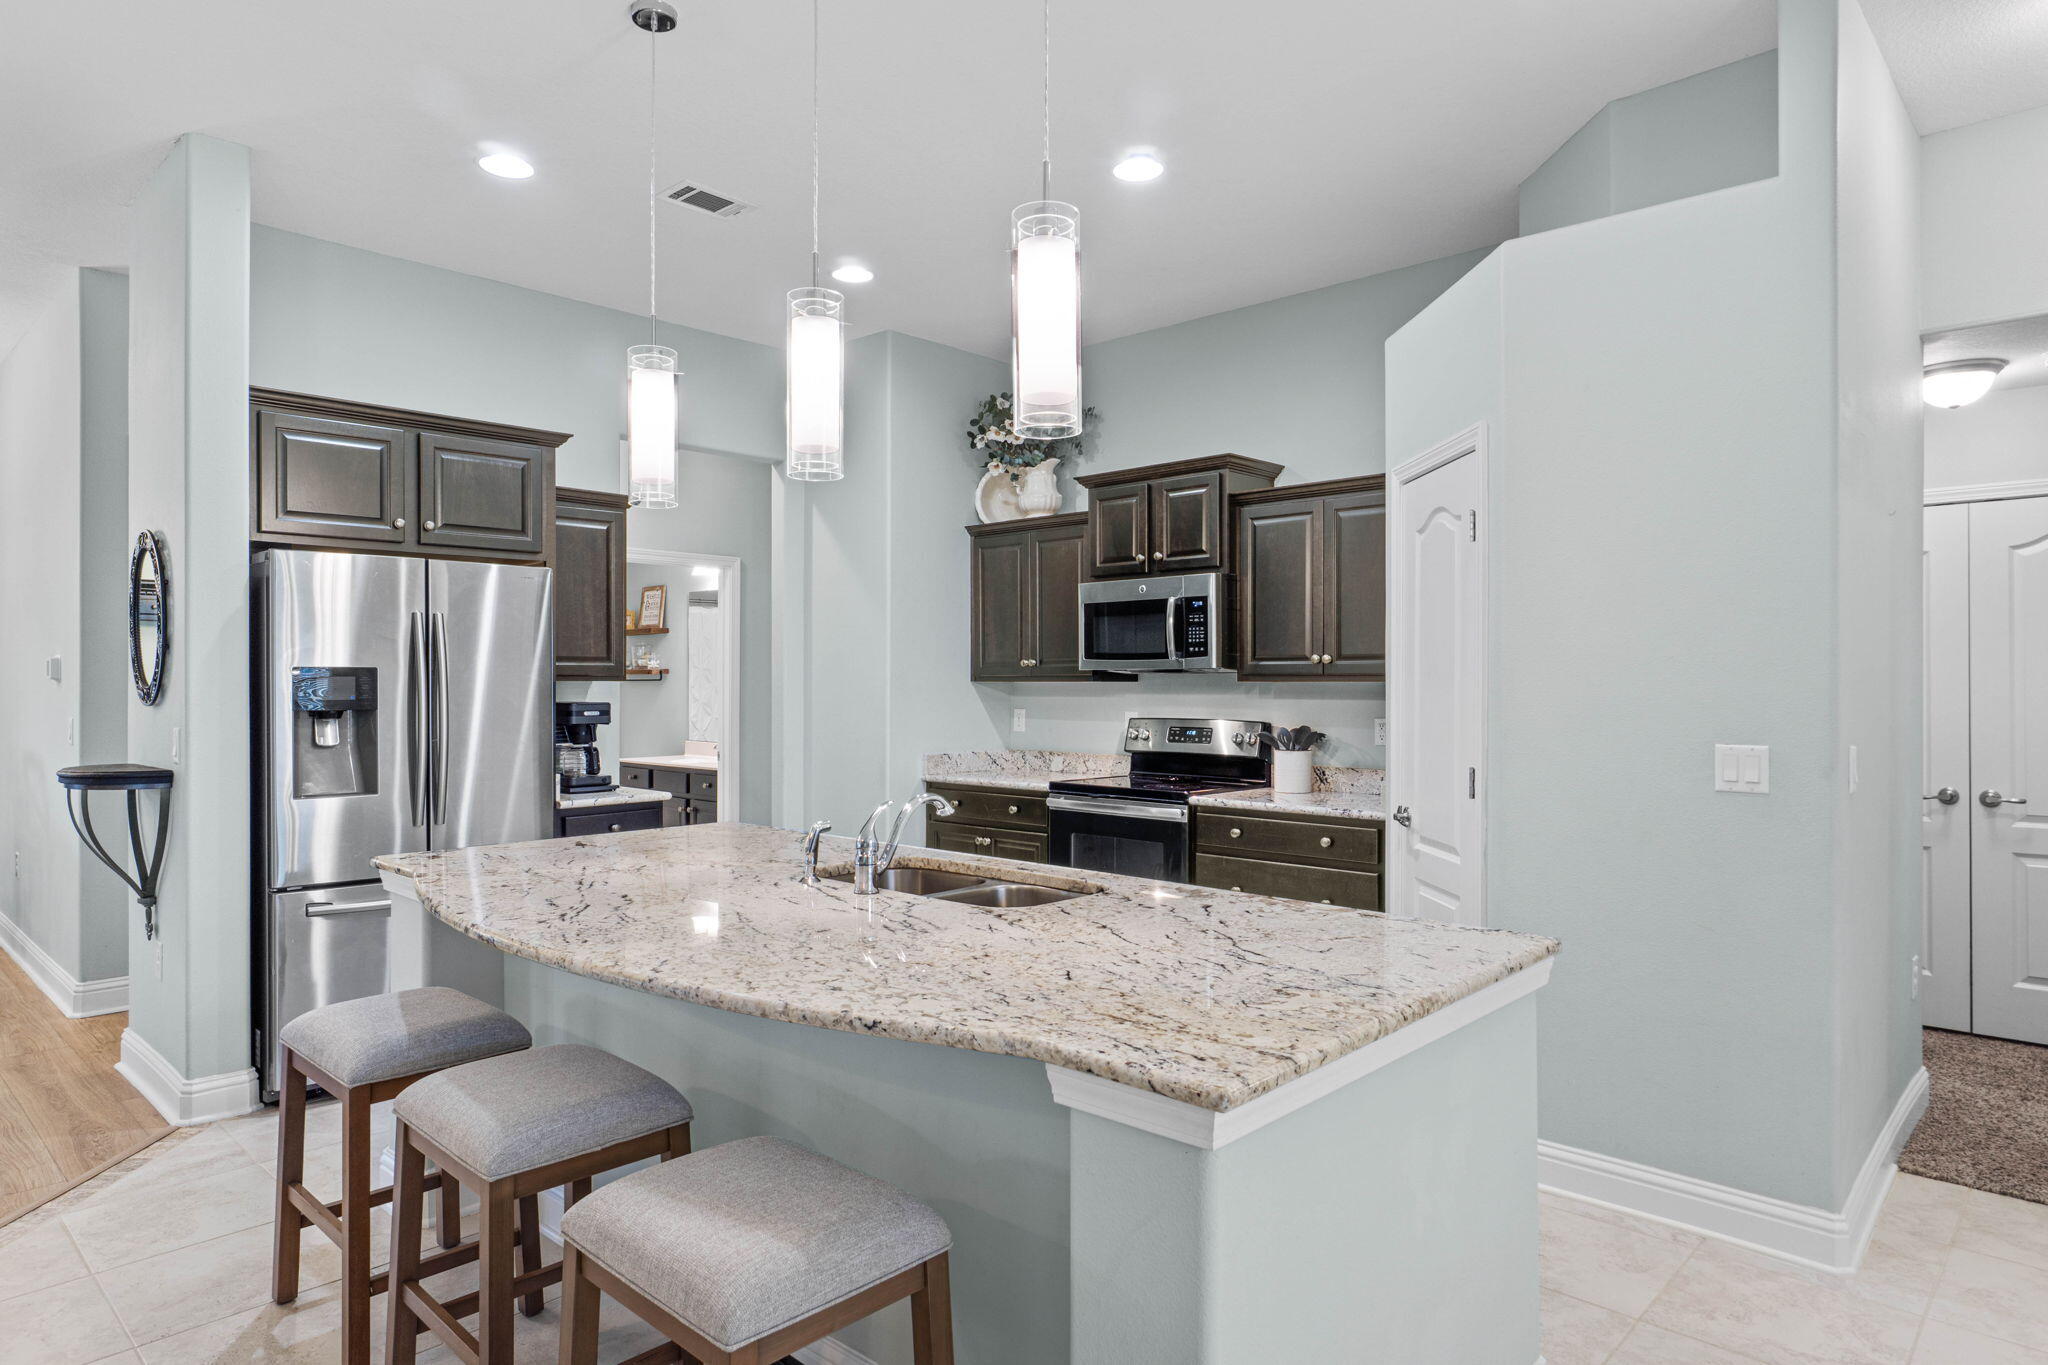
SELLER OFFERING $8K BUYER CLOSING CREDIT! PLUS additional lender credit available with preferred lender for qualified buyers! Spacious bedrooms, 3 full bathrooms, PLUS a flex space, formal dining room, and a  3-car garage!! WOW!! The open living area flows seamlessly into the large kitchen featuring granite countertops, stainless steel appliances, and plenty of workspace for everyday living and entertaining. The laundry room is enhanced with additional cabinetry for extra storage and organization. The primary suite includes TWO walk-in closets and a  large tile shower plus separate soaker tub! Step outside to enjoy the fully fenced backyard complete with a covered porch--an ideal spot to unwind and take in the evening sunsets. Start your mornings on the inviting front porch with plenty of space for rocking chairs and your favorite cup of coffee. Additional upgrades include whole-house gutters and a sprinkler system to help maintain the landscaping with ease. Located in a community featuring a swimming pool and tennis courts, this home offers a combination of comfort, functionality, and desirable amenities. Don't miss the opportunity to make this beautiful Crestview property your next home! **ASK HOW YOU CAN HAVE YOUR CLOSING COSTS COVERED **Lender credit available FOR QUALIFIED BUYERS!**
#1007394

Crestview

3019 Crown Creek Circle

5 Beds

3 Baths

2,541 Sq.Ft.

$369,900

MLS#: 1007394
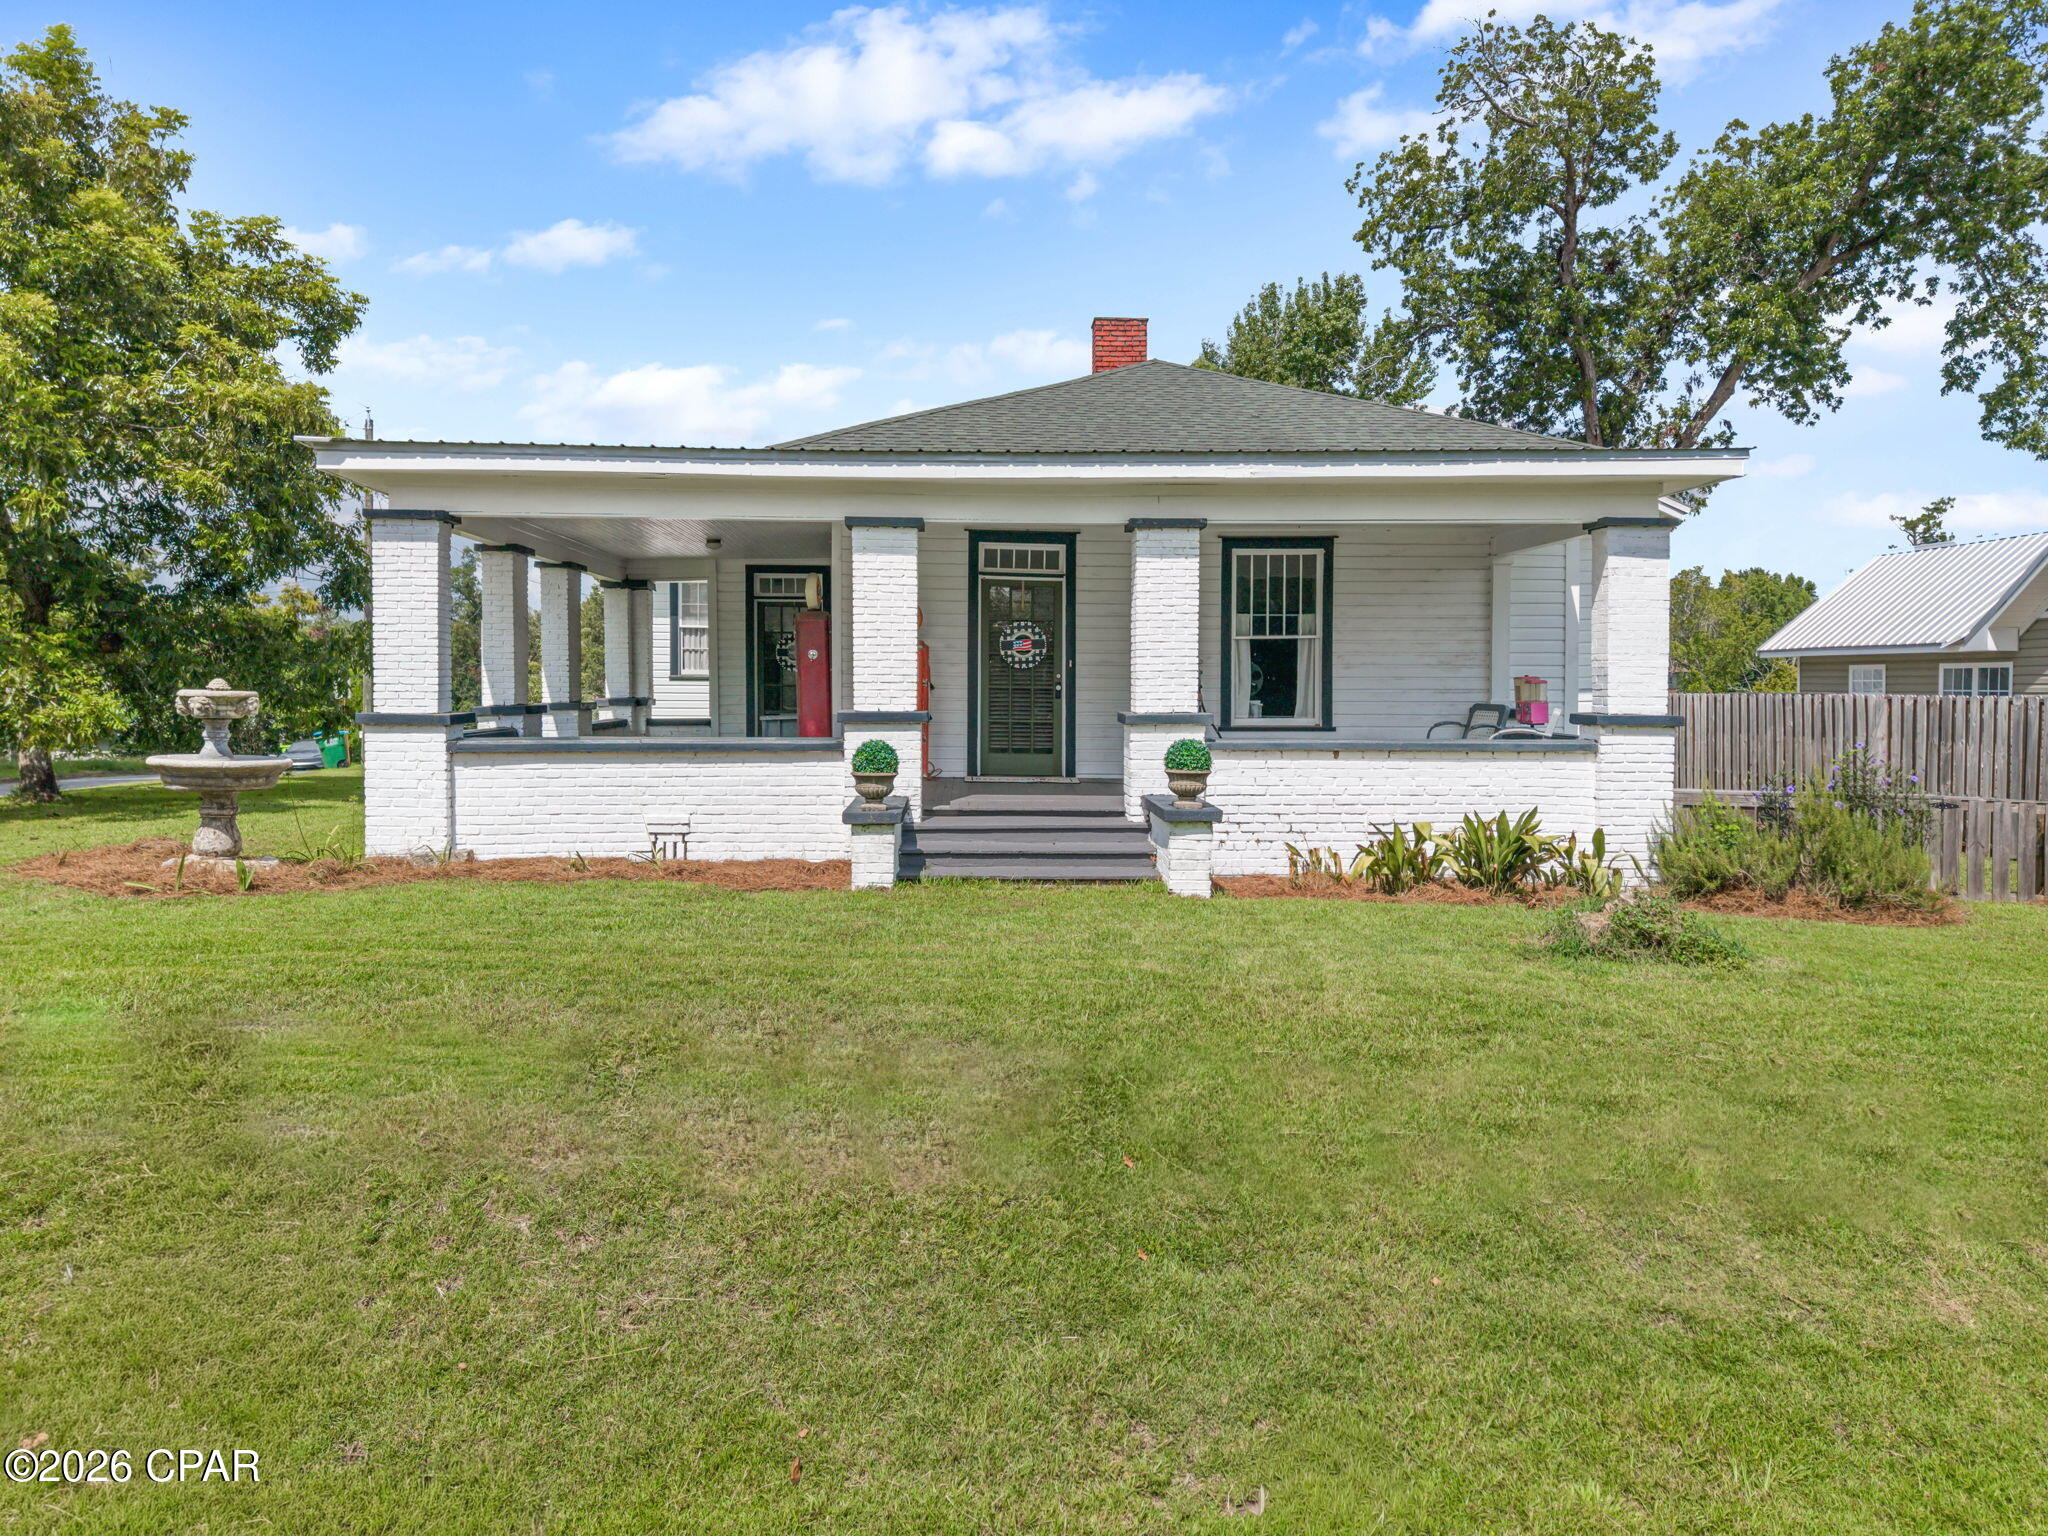
Beautifully renovated 3-bedroom, 2-bath home filled with character and charm that you simply don't find in newer construction! Step inside and you'll immediately notice the tall windows, beautiful wood ceilings, detailed trim and millwork, built-ins, and decorative fireplaces that preserve the home's timeless appeal. Thoughtful updates throughout provide modern comfort while allowing the original character to remain front and center. Improvements include updated flooring, fresh exterior paint, a new HVAC system, hot water heater, along with a refreshed kitchen that offers plenty of room to cook and gather. The spacious kitchen features updated appliances, butcher block countertops, painted cabinetry, a beautiful farmhouse sink, and an abundance of workspace and storage while still complementing the character of the home. The home offers a welcoming living room, separate dining area, three bedrooms, and two full bathrooms, including a bedroom with its own en suite bath. Just off the living room, the gorgeous green room may quickly become a favorite spot in the home, with its rich woodwork, beautiful windows, and built-in window seat, it would make the perfect library, reading room, or cozy sitting area. The laundry room is surrounded by windows, bringing in plenty of natural light while providing additional space for everyday use. Outside, the home sits on a corner lot with plenty of room to enjoy the outdoors. The covered front porch adds to its classic Southern charm and offers the perfect spot for rocking chairs and relaxing, while the covered parking area provides convenient space for vehicles and additional outdoor use. Located in the heart of Marianna, you'll also enjoy being close to downtown, shopping, dining, parks, and everyday conveniences. Beautifully updated without taking away the details that make it special, this home offers a wonderful blend of historic character, modern conveniences, and one-of-a-kind spaces throughout. If you're looking for a home that feels anything but cookie-cutter, this one deserves a closer look!
#794382

Marianna

2937 Caledonia Street

3 Beds

2 Baths

2,048 Sq.Ft.

$269,999

MLS#: 794382
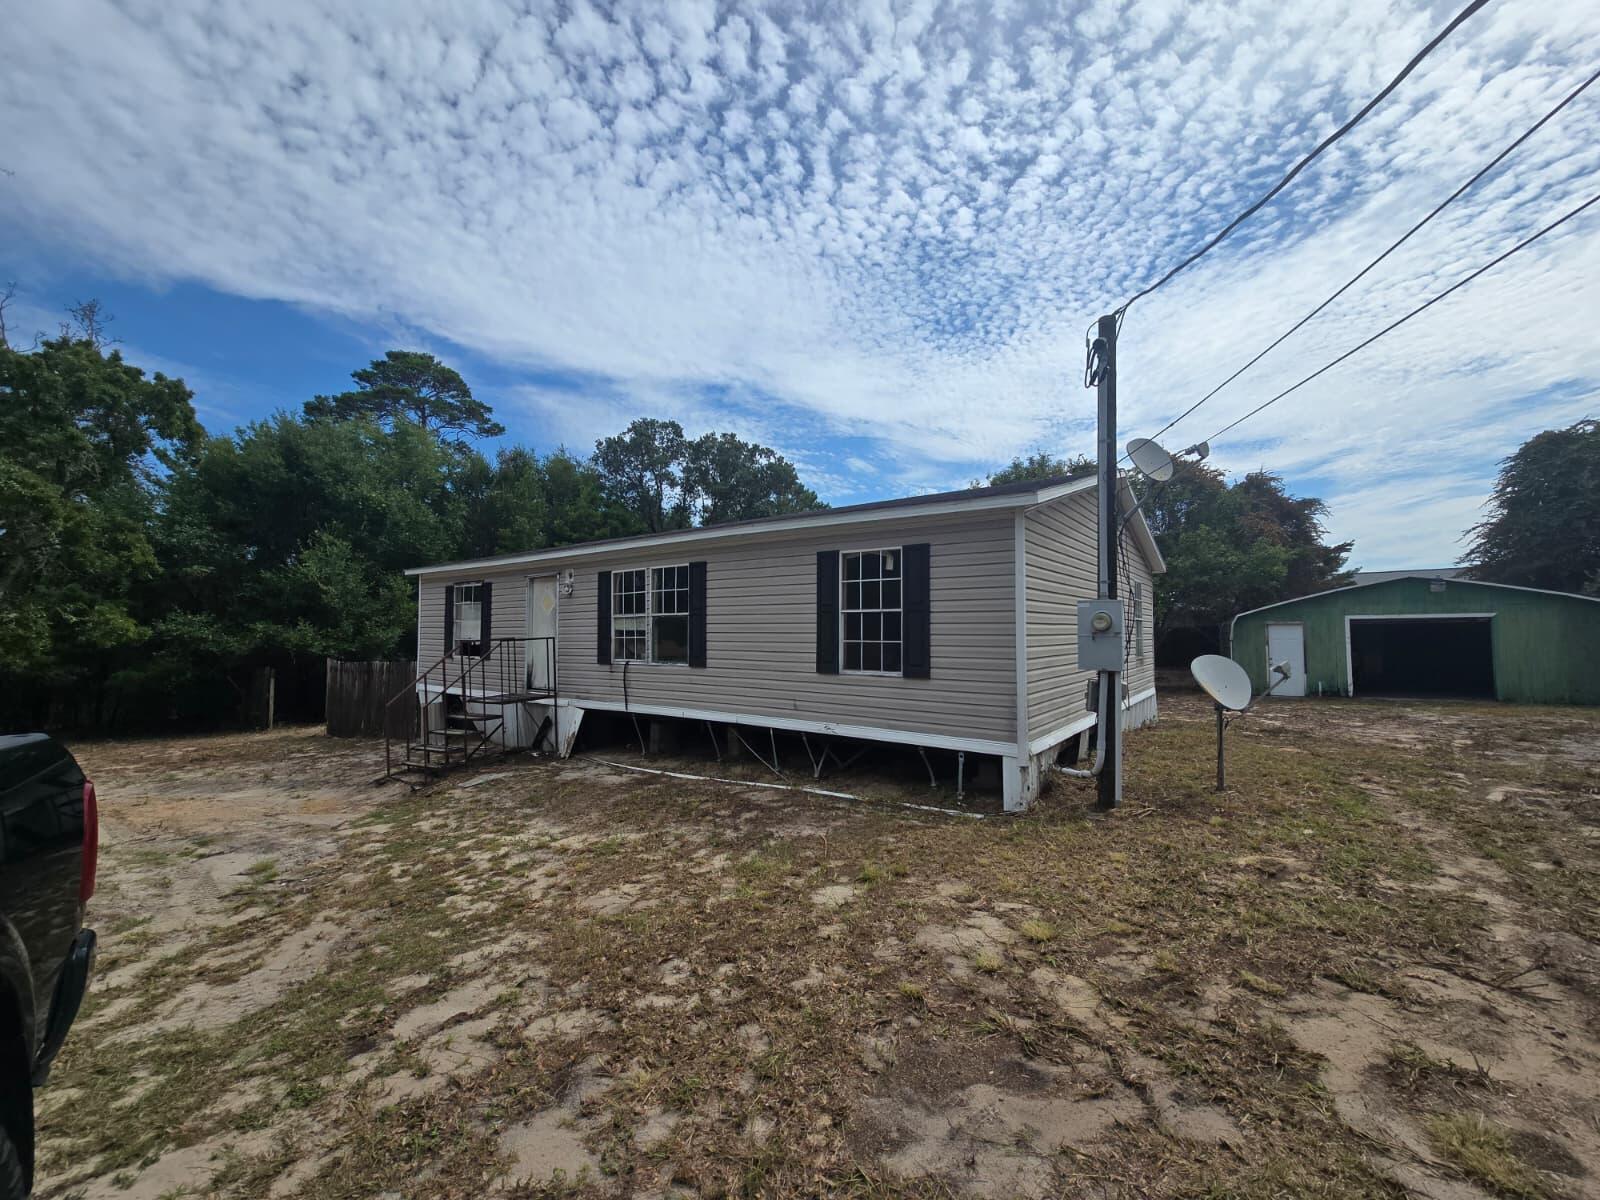
Sold AS IS with Celebration  1992 Model Double wide Mobile Home; 3 bedroom, 2 Bath with 1080 SF that needs repair and 1 Car Detached Garage. 1/2 Acres (0.496). Cash Only Sale. Flood Zone X. No Utilities turned on; South Santa Rosa Sewer, Midway Water.
#1010365

Gulf Breeze

1918 Church Street

3 Beds

2 Baths

1,080 Sq.Ft.

$89,900

MLS#: 1010365
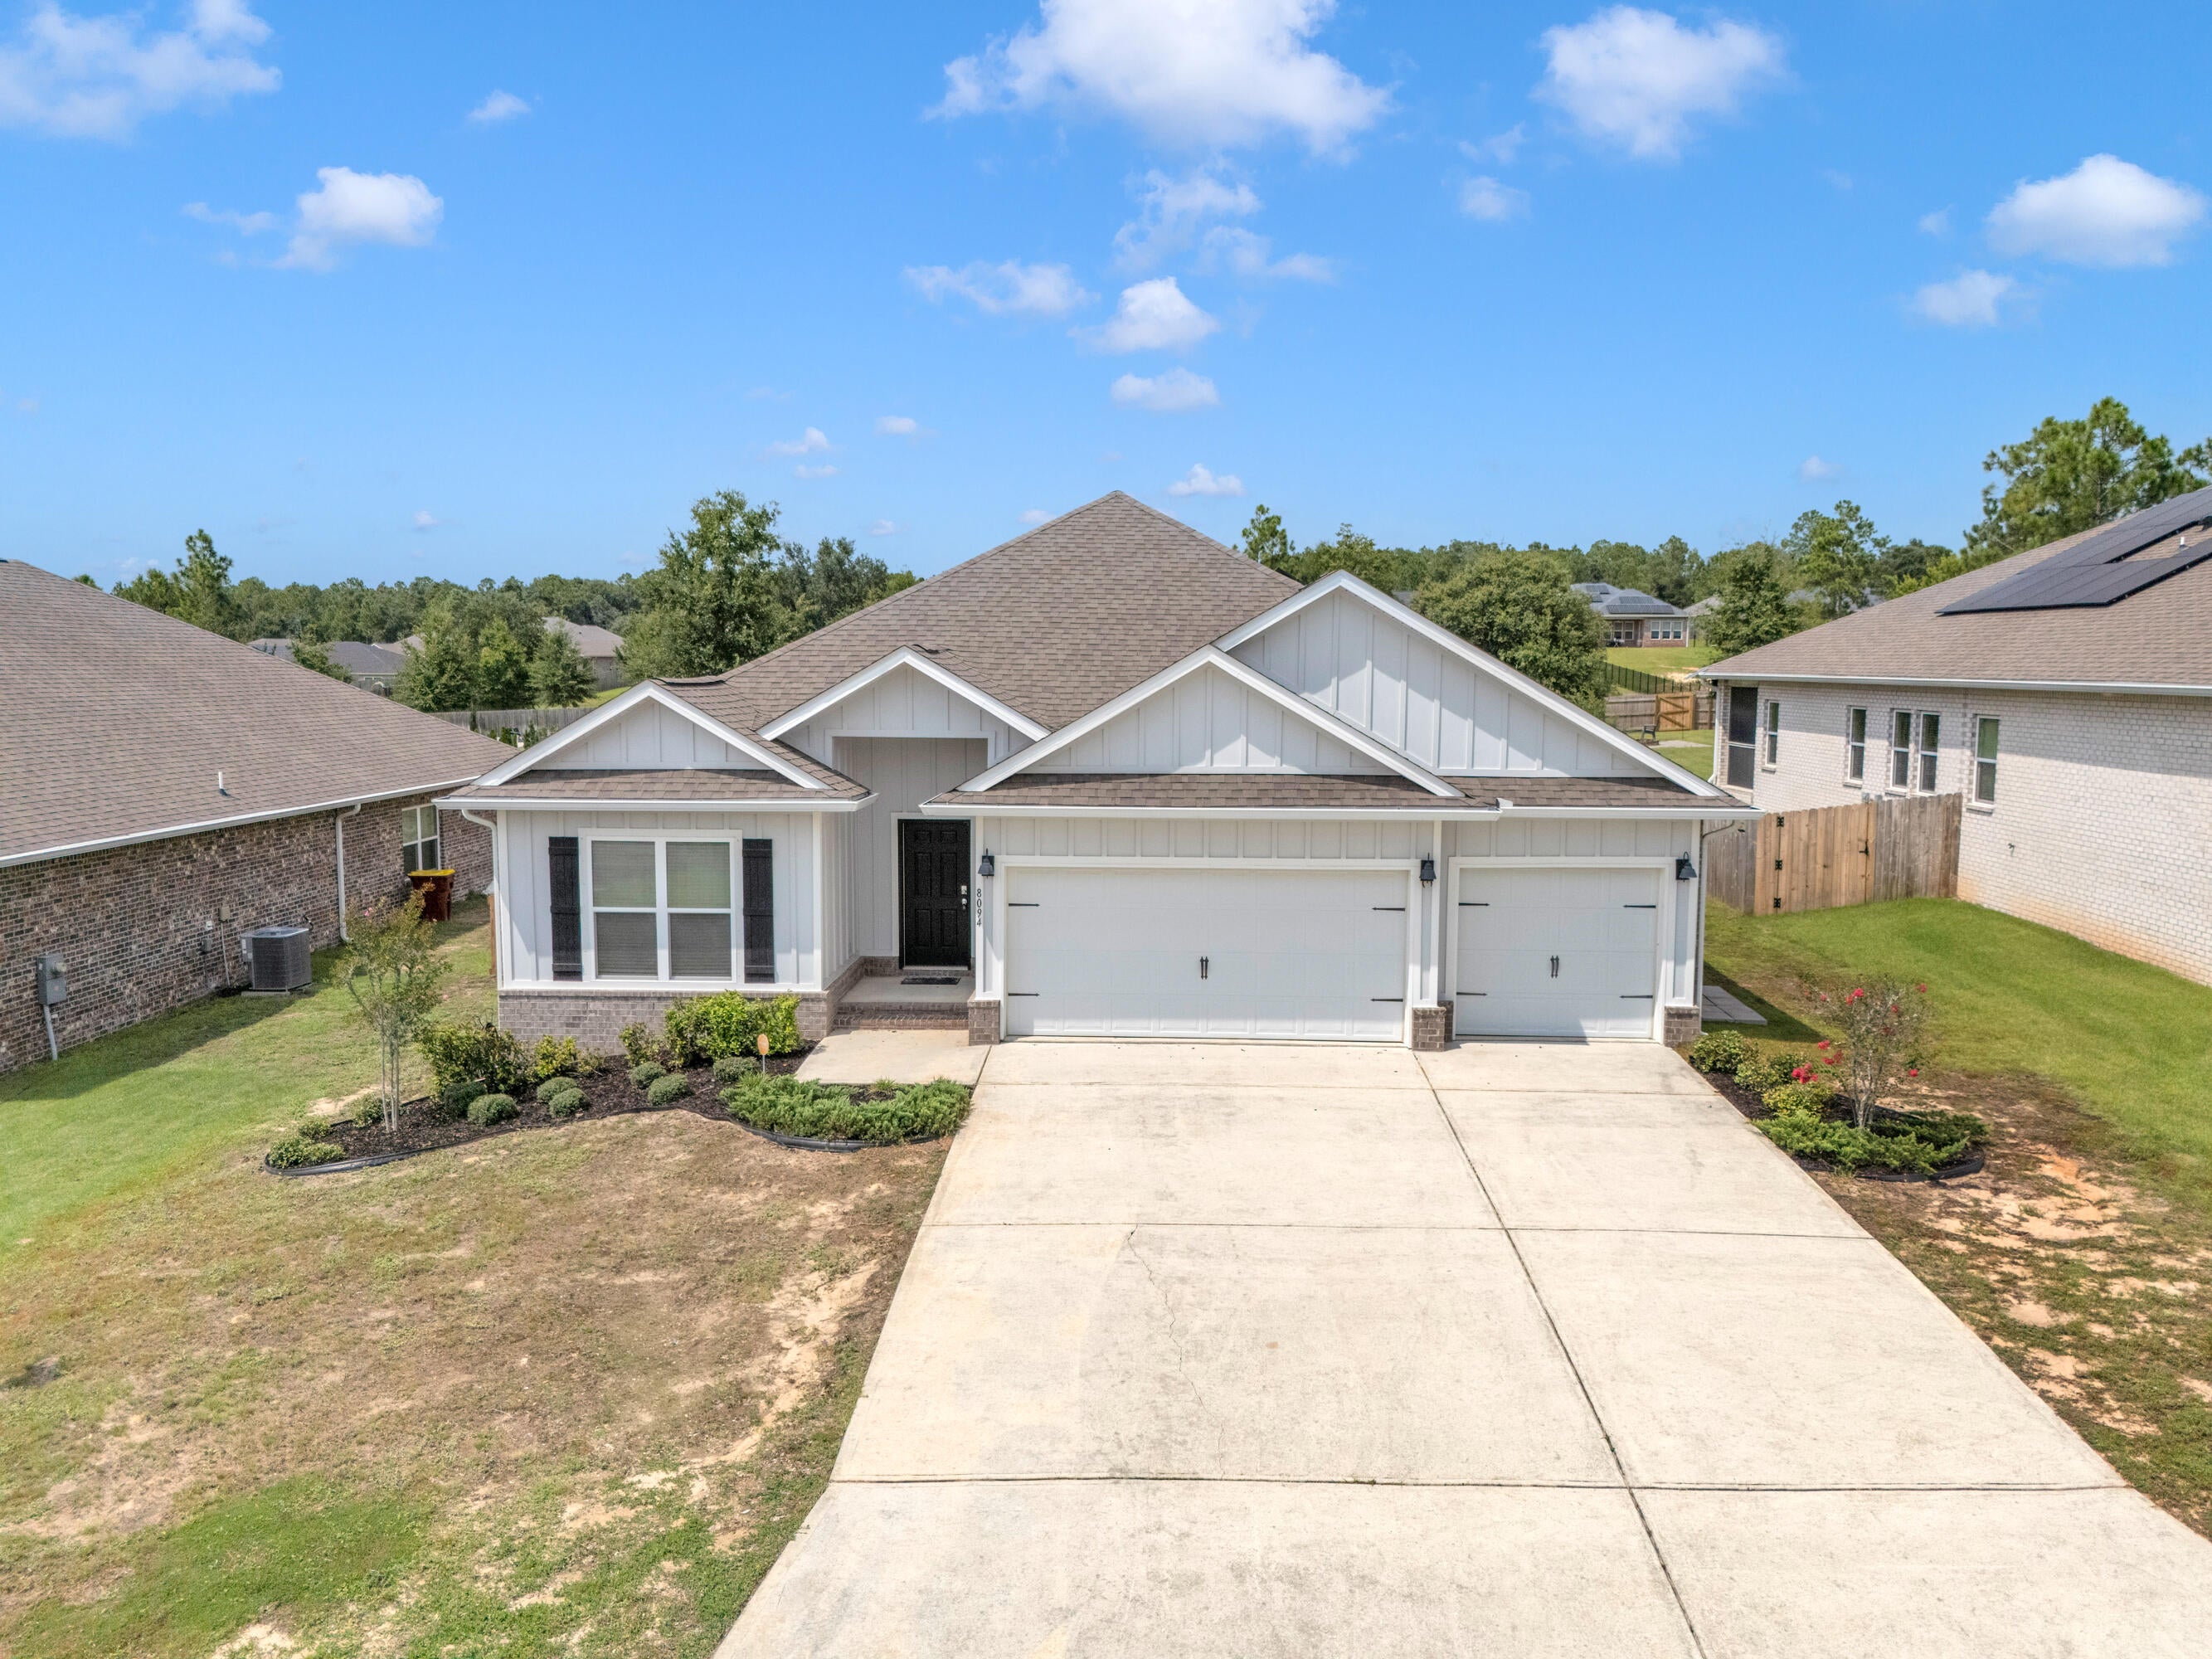
2021 Home in The Preserve with a 1/2 Acre Lot. The Destin floor plan is a fabulous 4 bedroom, 3 bath home with a 12'' x 15' covered patio and a 3 car garage. Large breakfast nook and separate dining area. Very comfortable open design for easy entertaining. Beautiful granite counter-tops in Kitchen and baths, stainless steel appliances, breakfast island bar and a corner pantry. Spacious bedroom 1 with Large walk in closet, double vanity, garden tub and a separate shower. Beautiful wood look easy care flooring throughout with carpet in the bedrooms, fabric hurricane window protection and the Smart Home Technology System package. Front exterior is the desirable Hardi-board and the other 3 sides are brick. Move in Ready. 2021 Roof, AC & Water Heater
#1010338

Milton

8094 Majestic Cypress Drive

4 Beds

3 Baths

2,380 Sq.Ft.

$392,900

MLS#: 1010338
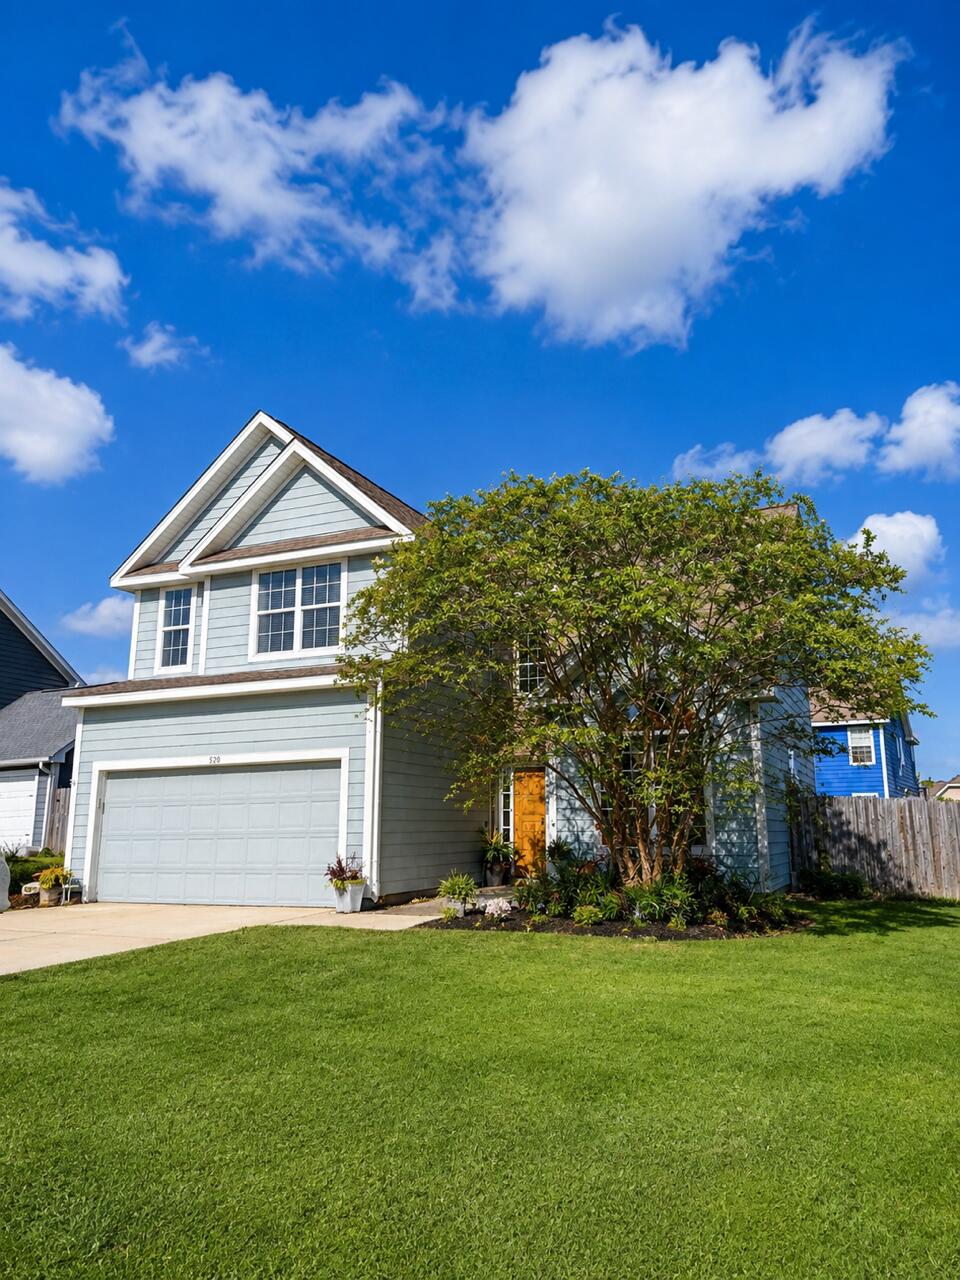
HUGE PRIMARY SUITE
SPACIOUS BEDROOMS
GENEROUS LIVING SPACE
THOUGHTFUL UPDATES
NEW HVACS
NEW ROOF (to be completed)
NEW WATER HEATER
MASSIVE CURB APPEAL 

Want to get home from Eglin, Hurlburt, the 7th or most anywhere faster than all your friends? This home makes that happen with an amazing location in the highly sought after Sandy Hills neighborhood and provides size, style and comfort when you arrive. This 2136sf 4 bedroom 2.5 bath home wont last long. Built in 2006 it comes with Hardi Plank Siding, fenced back yard, dual hvac systems and a big 2 car garage. All bedrooms are located on the second floor and downstairs you will find 1/2 bath, separate dining area and open floor-plan living room and kitchen area. New water heater 2026, new HVACs last 4 years and roof to be NEW. 

Tell your agent to get you in quick because homes in this are sell fast.
#1009679

Crestview

520 Boulder Street

4 Beds

2 Baths

2,136 Sq.Ft.

$349,000

MLS#: 1009679
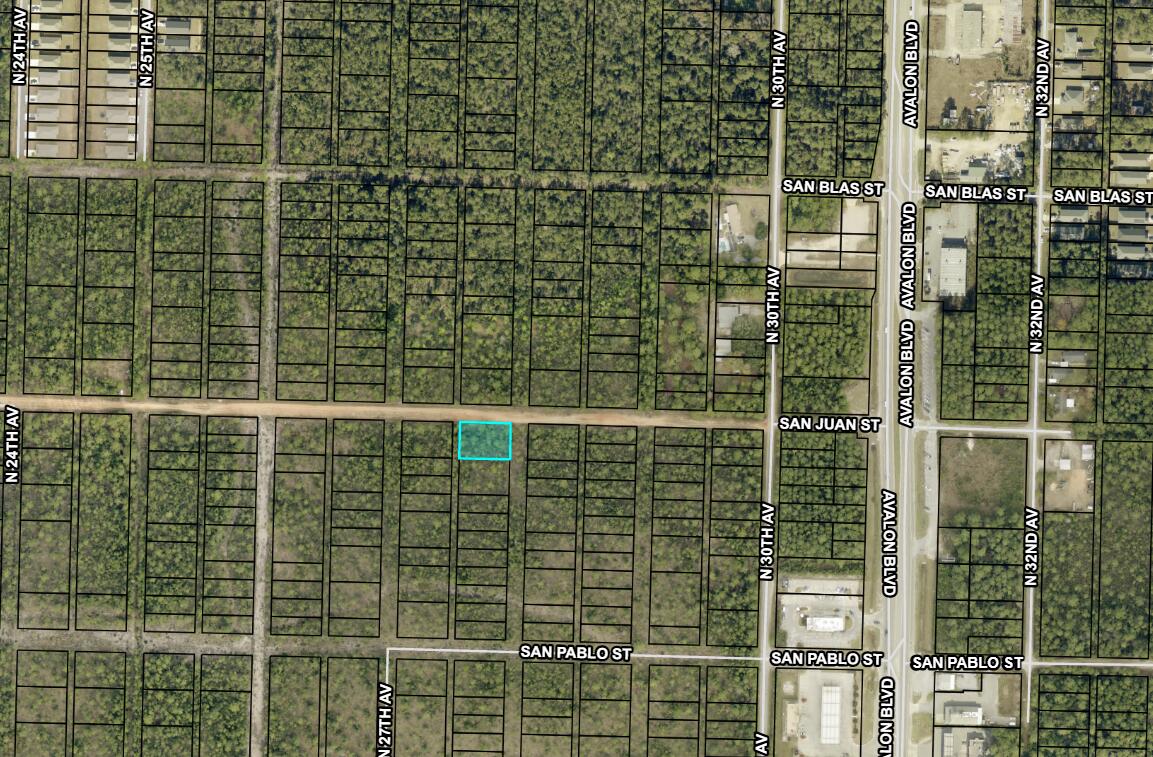
Opportunity awaits in Avalon Beach! This .321-acre corner lot is zoned R-1 residential and is designated for site-built homes only. Its corner location provides a desirable homesite with convenient access and potential for a custom-built residence, subject to all applicable county requirements and approvals.
If you're looking for additional space, Lots 3 and 4 are also available. (MLS 1010298) Purchasing additional adjoining lots may provide an opportunity to create a larger homesite or expand your investment. Ask for details and availability. An access agreement with the Public Works/Road & Bridge Department will be required, and the buyer will be responsible for clearing the access.
Public water and sewer are available; however, there are no existing sewer laterals, as the area is served by a force main. Buyers should verify connection requirements, costs, and availability with the appropriate utility authorities.

Buyers are encouraged to independently verify zoning, setbacks, wetlands, flood-zone information, access, utilities, permitted uses, and all other development requirements with the appropriate governmental agencies.

Corner location, R-1 zoning, and the option to acquire additional adjoining lots make this a great opportunity for a future homesite or investment in Avalon Beach.
#1010302

Milton

Lots 1 & 2 N 28Th Avenue

None Beds

None Baths

0.32 acres

$11,500

MLS#: 1010302
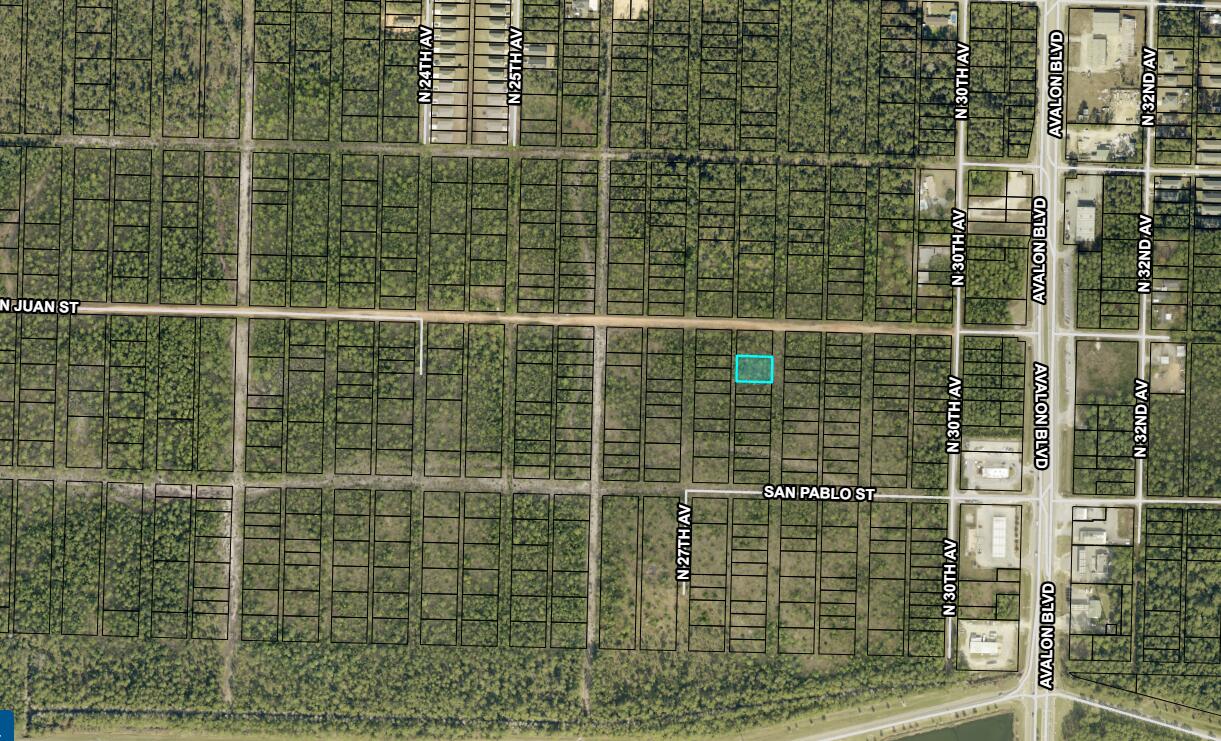
Discover an opportunity to own .321 acres in Avalon Beach, zoned R-1 residential and designated for site-built homes only. This property offers the potential to build a custom home in a desirable residential setting, subject to applicable county requirements and development approvals. 
If you're looking for additional space, Lots 1 & 2 are also available. Purchasing additional adjoining lots may provide an opportunity to create a larger homesite or expand your investment. (mls 1010302) 

An access agreement with the Public Works/Road & Bridge Department will be required, and the buyer will be responsible for clearing the access.

Although public water and sewer are available in the area, there are no existing sewer laterals. The area is served by a force main, so prospective buyers should verify connection requirements and costs with the appropriate utility authorities.

A Wetland Study will be required before development. Buyers should independently verify zoning, setbacks, permitted uses, utility connections, access requirements, wetlands, flood-zone information, and all other development requirements with the applicable governmental agencies. 
A great opportunity for a buyer looking for a residential homesite in Avalon Beach with public utilities available and R-1 zoning.
#1010298

Milton

Lots 3 & 4 N 28th Avenue

None Beds

None Baths

0.32 acres

$11,500

MLS#: 1010298
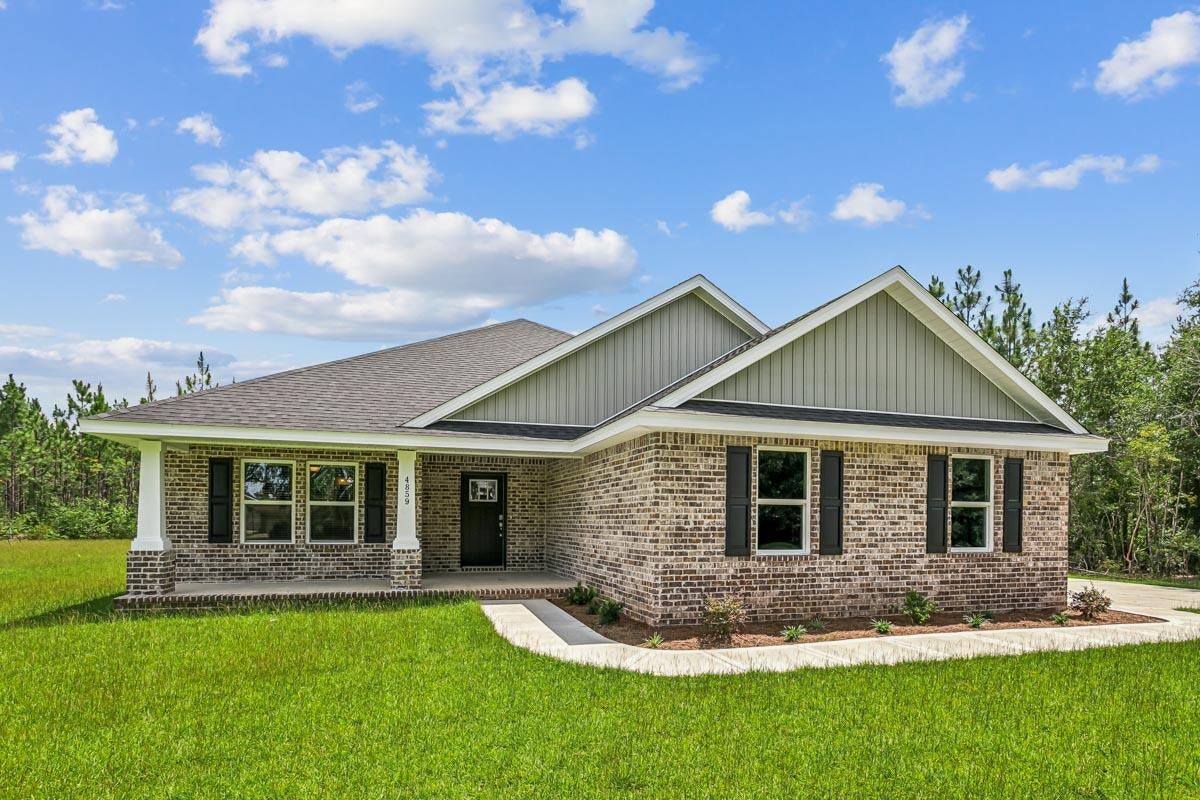
Welcome home to your new country estate for laid back living with all the conveniences of a modern, wonderfully built home. This stunning Ruby Estate Floor Plan is situated on a .50 acre lot in the Prosperity Point community in Milton. Offering 4 bedrooms, 3 full bathrooms, and 2483 square feet of beautifully designed living space, this home blends modern convenience with spacious country charm. This beautiful homesite is tucked away in a quiet, low-traffic street. Inside, the home showcases Herbst Homes' signature quality and attention to detail, with upscale features throughout. You'll find high-end cabinetry, granite or quartz countertops, and premium finishes that elevate every space. The kitchen is equipped with stainless steel appliances, under cabinet lighting, soft close cabinets, a walk-in pantry, all designed for both function and beauty.
Additional upgrades include a whole-house blinds package, crown molding in the common areas, and durable luxury vinyl plank flooring. The spacious, split-bedroom layout includes a luxurious primary suite with a tray ceiling, tiled walk-in shower, garden tub, double vanities, and a generous walk-in closet. A side-entry three-car garage elevates curb appeal with a clean, upscale look while providing ample space and functionality. This home has it all!
Pictures are of a similar home, colors may vary. Projected completion is January 2027.
#1010335

Milton

6677 Prosperity Lane

4 Beds

3 Baths

2,483 Sq.Ft.

$477,900

MLS#: 1010335
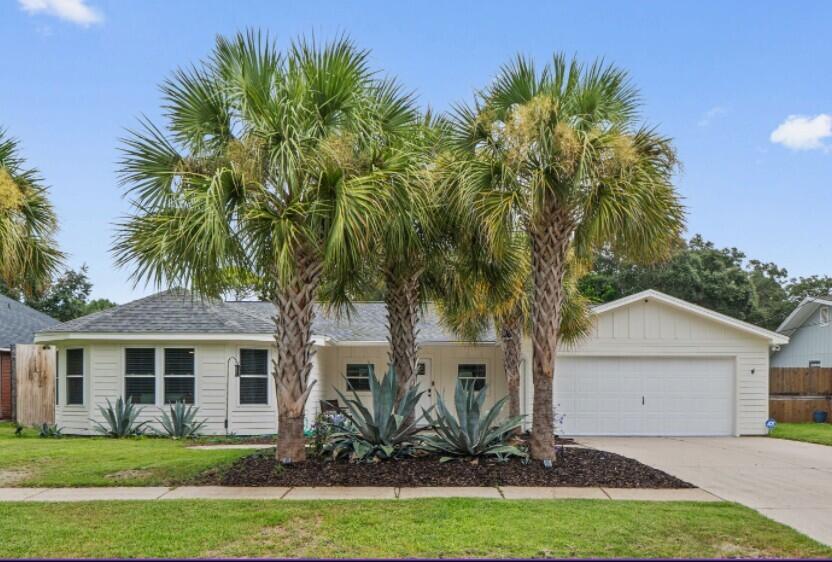
Welcome Home! Stunning Contemporary Home in Lakeside Village. This exceptional home boasts modern elegance positioned in one of Destin's well-established and desirable neighborhoods. You will notice as you pull up, the immediate curb appeal - the almost ¼ acre lot is beautifully landscaped with an abundance of palm trees that just embodies coastal living.  
Located minutes from Destin Harbor and Crab Island, this property offers a tranquil paradise with easy access to the best Destin has to offer.   Henderson Beach State Park, with its white sand beaches and nature trails, is just 3 miles away. Boating enthusiasts can head to Joe's Bayou Boat Launch, only 2 miles away, for easy access to Destin's beautiful waters. If you're a golf fanatic, you will enjoy the Indian Bayou Golf Club, only 3 miles from home.  
The home seamlessly flows from room to room with a fireside living room with cathedral ceiling, dining area and connected kitchen. You'll notice crown molding in every room, newer fixtures LVP throughout main living areas and tile in the two bathrooms. The living room is light and bright and just invites you to sit by the woodburning fireplace and relax. The beautifully appointed kitchen is the heart of the home, showcasing Samsung & KitchenAid appliances, black granite countertops, custom tile backsplash and maple cabinets make cooking a chef's dream. Retreat to a spacious primary suite with custom walk-in closet with cedar wall for decorative accent and a luxurious en-suite bathroom featuring dual vanities with glass tile counters, a separate two-person, glass-enclosed marble tile shower with regular showerhead, rain showerhead and two massagers. A main bath with marble tile and two more bedrooms, one very generously sized - large enough for two king beds and one with a gas fireplace, large walk-in closet and sliding door access to the backyard pool complete the home. 
Step out to your backyard oasis with in-ground saltwater Gunite pool with oxygenator, sun edge and seated ledge, surrounded by a custom large paver patio perfect for soaking up the Florida sun or unwind from the day in your personal hot tub.  The backyard has luscious professional landscaping with an irrigation well and sprinkler system with bubblers for easy maintenance, an open patio with a gas firepit, a workout area, an 8x12 outdoor shed, an outdoor shower and an 8-foot fence for extra privacy and safety. Whether hosting pool parties or neighborhood barbeques, your entertaining abilities will be limitless here.   
All major systems have been covered for your peace of mind.  Major improvements include Hardie board siding 2021, windows and doors -hurricane 5 rated - installed in 2022, Roof 2020, HVAC 2023, and tankless water heater 2021.  Enjoy life with NO HOA. Short-term rentals are restricted in this neighborhood.  For additional peace of mind, alarm system and outdoor security cameras are installed and convey. This is more than a home; it's the perfect place to live, work, and play. Don't miss this rare opportunity to own your piece of paradise in Destin!
#1010309

Destin

805 N Lakeside Drive

3 Beds

2 Baths

1,951 Sq.Ft.

$699,000

MLS#: 1010309

1 ... 148 149 150 151 152 ... 666
* Listings identified with the FMLS IDX logo come from FMLS and are held by brokerage firms other than the owner of this website. The listing brokerage is identified in any listing details. Information is deemed reliable but is not guaranteed. If you believe any FMLS listing contains material that infringes your copyrighted work please click here to review our DMCA policy and learn how to submit a takedown request. © 2024. First Multiple Listing Service, Inc.
 - property

Send a message

Message successfully sent.

Your message

What is 3 + 4 ?

Reason for contacting?

I agree to receive email communication and understand I can unsubscribe at any time.

I agree to be contacted by Kornelije Josić via call, email, and text for real estate services. To opt out, you can reply 'stop' at any time or reply 'help' for assistance. You can also click the unsubscribe link in the emails. Message and data rates may apply. Message frequency may vary. Privacy Policy

Sign Out

Virtual Assistant

Would you like to take the next step with this property? We can help you schedule a showing or virtual tour, or send you more details.

Yes, I would like more information.

Thank You for Your Reply, One of Our Agents will contact you as soon as possible

No, maybe later.

Thank you, you can always contact me via email, phone number or through the contact form.

Realhub AI

Lucy - Your AI-Powered Realtor

Update Your Temporary Password

Personalize your search

Enter your email and we'll notify you immediately when new listings match what you're looking for.

or enter email address

Already have an account ? Login here

Continue your home search

I agree to receive communications and understand I can unsubscribe at any time.

I agree to be contacted by Kornelije Josić via call, email, and text for real estate services. To opt out, you can reply 'stop' at any time or reply 'help' for assistance. You can also click the unsubscribe link in the emails. Message and data rates may apply. Message frequency may vary. Privacy Policy

Already have an account ? Login here

We use cookies

We use cookies primarily for analytics to enhance your experience. By accepting, you agree to our use of these cookies. You can manage your preferences or learn more about our cookies policy.
