
REALHUB is on fire today

Properties

Browse or get in touch to schedule a walkthrough.

  • Nearby me
Price range

Popular Features

Community Features

Association

Property Features

Waterfront

View

Exterior Features

Interior Features

Style

10000 properties match your criteria

Updated 1 minute ago

E-Alert name
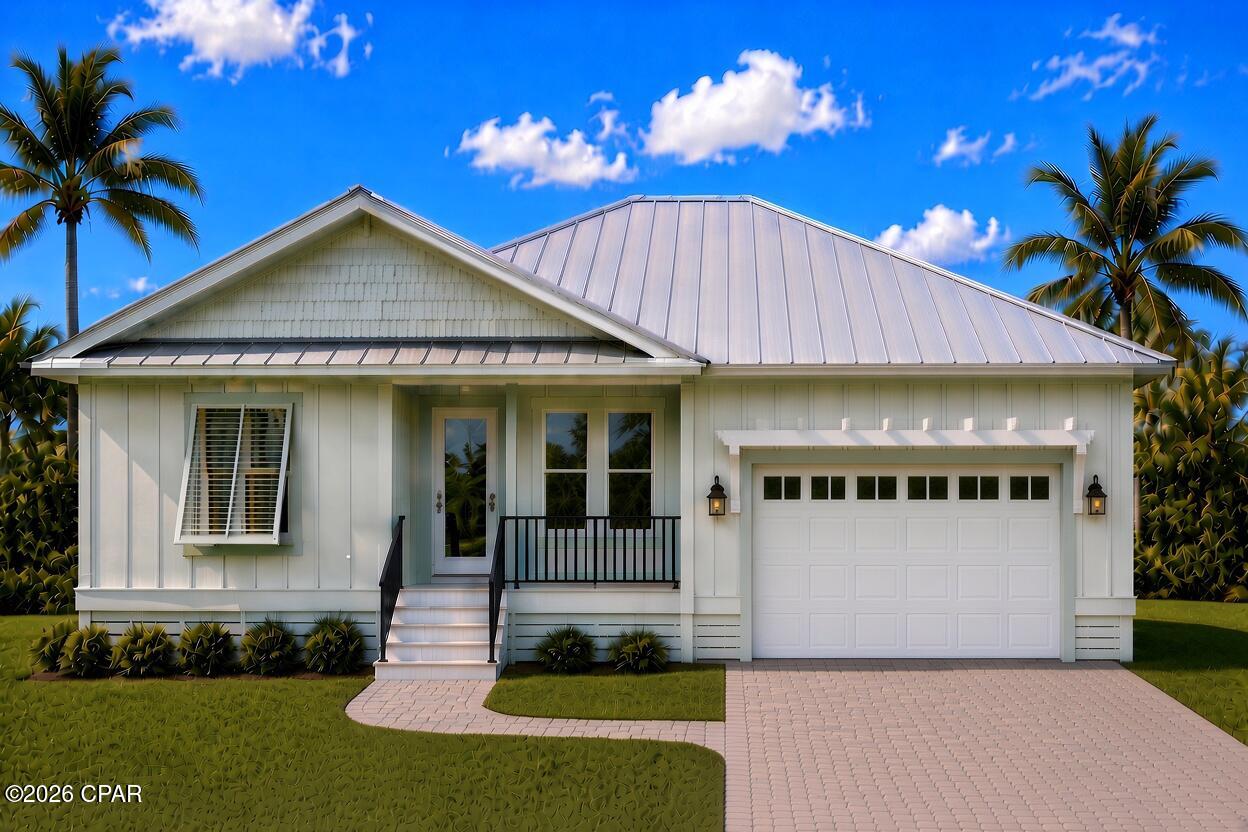
New Construction opportunity on the highly desirable West end of PCB. This quaint, gated community offers a resort style pool and is just a few blocks from the nearest public beach access. Situated 2 miles west of Hwy 79, this home will also be just moments to 30A and all that it has to offer! Take a quick golf cart ride to the popular Carousel Market to get your beach snacks and park right at the Laguna Beach access points!  This 3 bedroom/ 2 bath home will feature a large kitchen/ living/dining area perfect for entertaining with plenty of cabinet space and ample serving space on the counters and large kitchen island. The Primary bath will have a custom tiled shower, double vanity, private toilet room and large walk-in closet. Many builder upgrades are already included such as outdoor ceiling fans, irrigation, privacy fence and brick paved driveway. The buyer has the option to add a built-in electric fireplace, entertainment center, outdoor shower, spray foam insulation and many other customizable selections. This will be a custom-built home with the buyer picking out all colors and finishes. (With acceptable builder contract).
#794388

Panama City Beach

433 Paradise Boulevard

3 Beds

2 Baths

1,538 Sq.Ft.

$449,000

MLS#: 794388
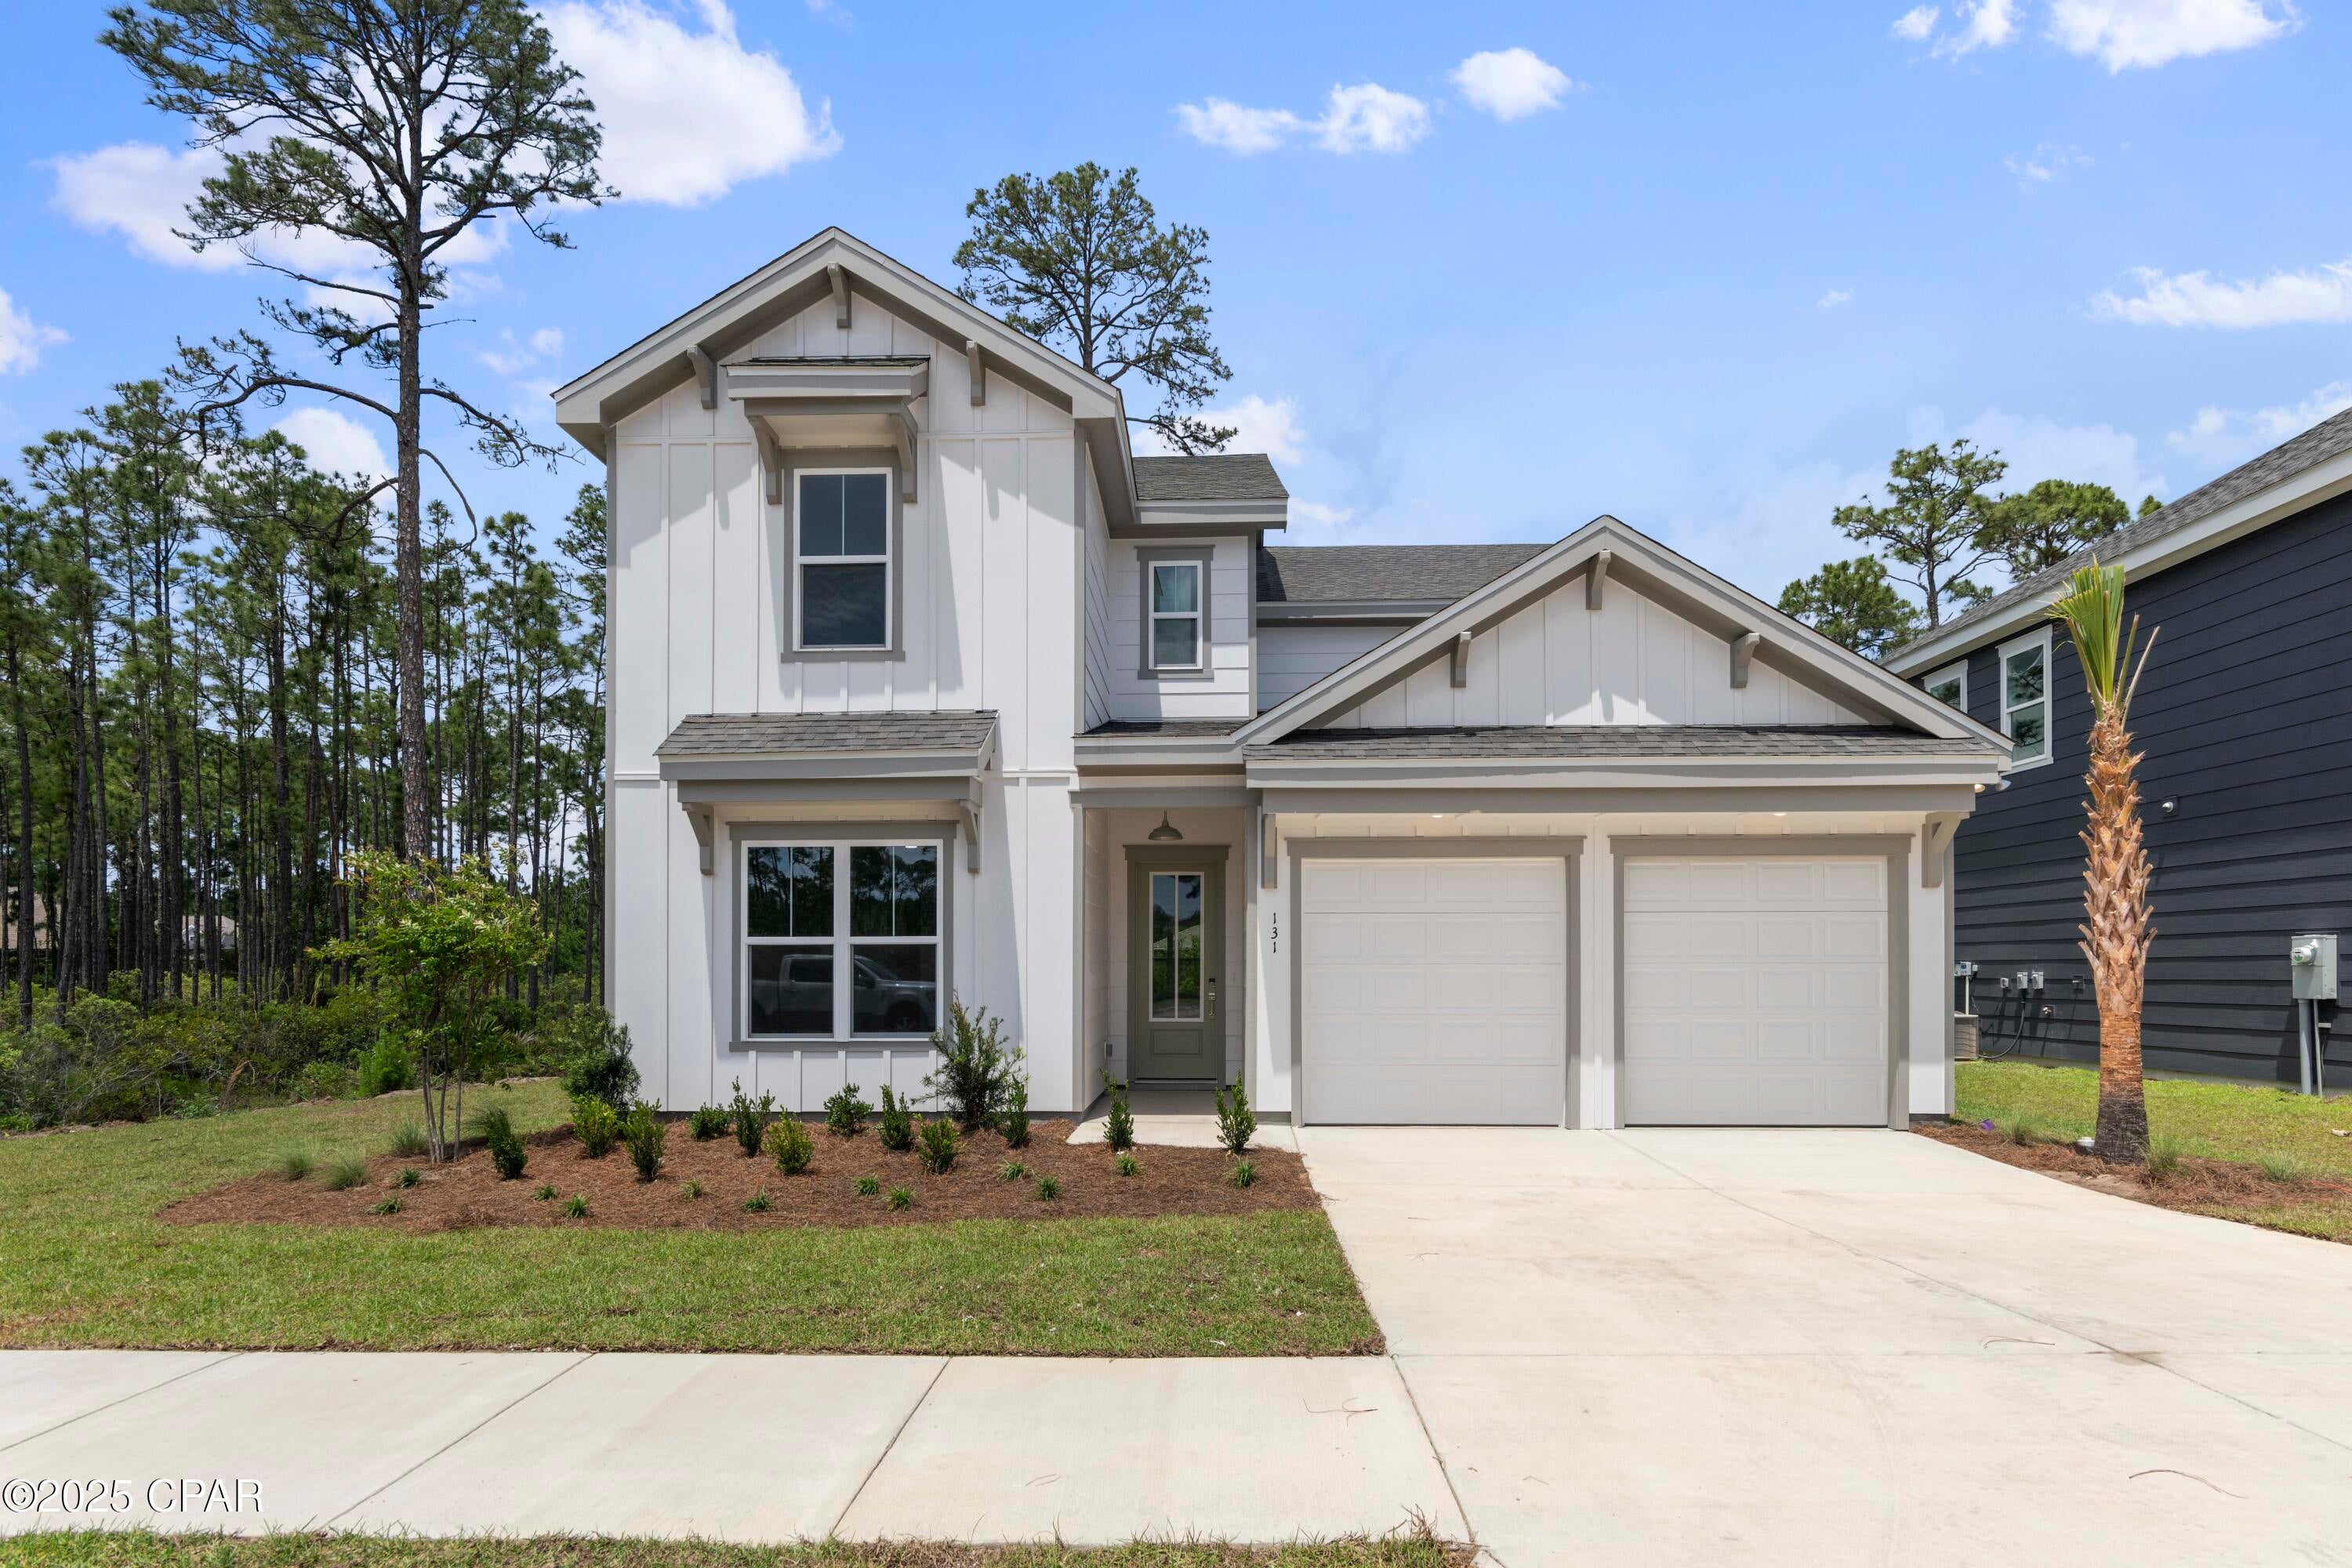
NOW SELLING PHASE 1 -- $15K FLEX CASH AVAILABLE! Welcome to Tessera, a thoughtfully planned coastal community where natural beauty, recreation, and everyday convenience come together. Now selling Phase 1, this is an exciting opportunity to be among the first to call this vibrant new community home. Ideally situated in Santa Rosa Beach near the bay and just a short drive from the beach, Tessera is designed to embrace the natural beauty of the area while providing convenient access to the beaches, dining, shopping, and outdoor destinations that make the Emerald Coast so desirable. Nature is woven throughout the Tessera experience, with thoughtfully preserved green spaces, ponds, mature trees, walking paths, and areas designed for residents to enjoy the outdoors. Community amenities include a clubhouse pavilion & pool, pickleball courts, dog park, neighborhood gardens, and nature-focused gathering spaces, creating opportunities to relax, connect, and enjoy an active coastal lifestyle close to home. Outdoor enthusiasts will appreciate Tessera's proximity to Cessna Landing, a waterfront park and public boat ramp offering convenient access to the bay for boating, fishing, kayaking, paddle boarding and enjoying the surrounding waterways. The community is also conveniently located near the iconic 30A corridor, Grayton Beach, Topsail Hill Preserve State Park, and an exceptional selection of local dining, shopping, and recreational destinations.

Adding to the ease of coastal living, lawn maintenance is included in the HOA dues, allowing homeowners to enjoy a more carefree, low-maintenance lifestyle with less time spent on yard work and more time enjoying the community, beaches, waterways, and amenities that surround them.

The Mozart floor plan is thoughtfully designed for modern living, offering 5 bedrooms and 3.5 baths with an emphasis on comfort, flexibility, and effortless entertaining. The first floor features a spacious primary suite, a versatile flex space, and a convenient half bath. The open-concept main living area creates a welcoming gathering space, while the thoughtfully designed kitchen features ceiling-height cabinetry, quartz countertops, and a stainless-steel gas range with a vented hood. Quartz countertops continue throughout the home, creating a cohesive and elevated aesthetic.

Upstairs, a generous loft provides versatile additional living space ideal for a media room, home office, playroom, or additional gathering area. 4 additional bedrooms and 2 full bathrooms provide ample space for family and guests, while covered and uncovered outdoor decks extend the living space outdoors and create inviting spaces to relax or entertain year-round.

High-end finishes come standard, including a durable metal roof, impact-rated windows and doors, luxury vinyl plank flooring throughout all common areas and bedrooms, and 8ft interior doors. Homeowners also have the opportunity to personalize their residence during the design appointment by selecting from available finishes and upgrades, allowing each home to reflect their individual style and preferences.

Prices may vary based on lot selection and available upgrades. This listing reflects the base price of the home. Photos are representative and are not of the exact home. Home is not furnished.
#794415

Santa Rosa Beach

39 Celeste Drive Lot 72

5 Beds

3 Baths

2,905 Sq.Ft.

$801,900

MLS#: 794415
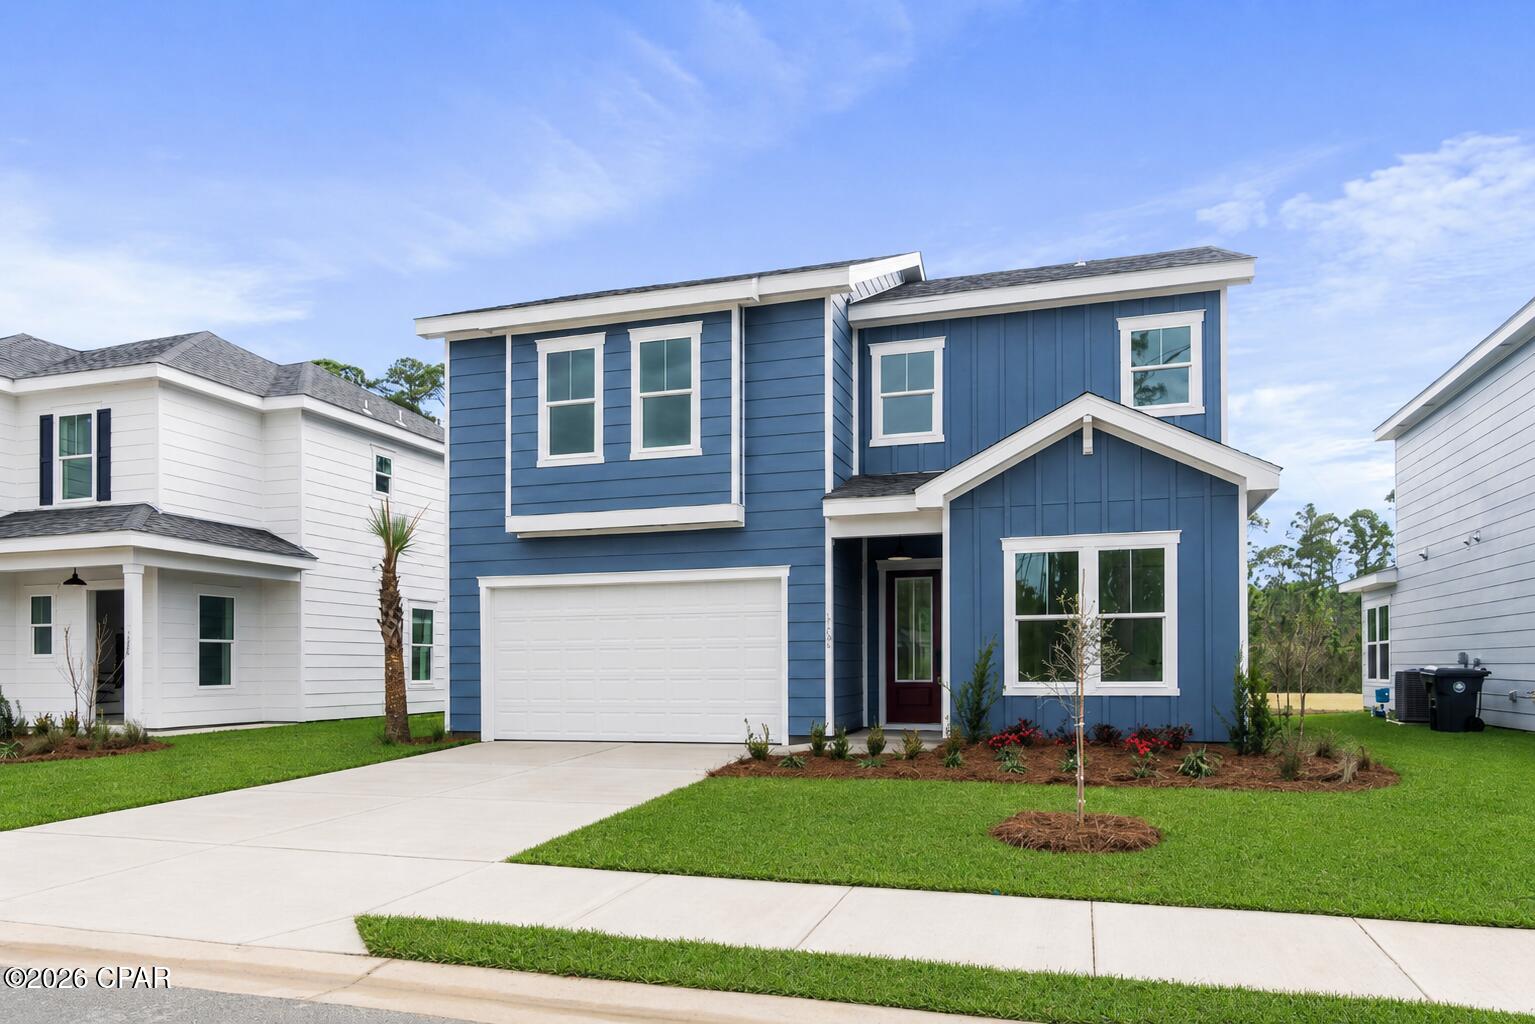
NOW SELLING PHASE 1 -- $15K FLEX CASH AVAILABLE! Welcome to Tessera, a thoughtfully planned coastal community where natural beauty, recreation, and everyday convenience come together. Now selling Phase 1, this is an exciting opportunity to be among the first to call this vibrant new community home. Ideally situated in Santa Rosa Beach near the bay and just a short drive from the beach, Tessera is designed to embrace the natural beauty of the area while providing convenient access to the beaches, dining, shopping, and outdoor destinations that make the Emerald Coast so desirable. Nature is woven throughout the Tessera experience, with thoughtfully preserved green spaces, ponds, mature trees, walking paths, and areas designed for residents to enjoy the outdoors. Community amenities include a clubhouse pavilion & pool, pickleball courts, dog park, neighborhood gardens, and nature-focused gathering spaces, creating opportunities to relax, connect, and enjoy an active coastal lifestyle close to home. Outdoor enthusiasts will appreciate Tessera's proximity to Cessna Landing, a waterfront park and public boat ramp offering convenient access to the bay for boating, fishing, kayaking, paddle boarding and enjoying the surrounding waterways. The community is also conveniently located near the iconic 30A corridor, Grayton Beach, Topsail Hill Preserve State Park, and an exceptional selection of local dining, shopping, and recreational destinations.

Adding to the ease of coastal living, lawn maintenance is included in the HOA dues, allowing homeowners to enjoy a more carefree, low-maintenance lifestyle with less time spent on yard work and more time enjoying the community, beaches, waterways, and amenities that surround them.

The Chopin floor plan offers 5 bedrooms & 4 full baths, thoughtfully designed to accommodate both everyday living & effortless entertaining. A highly desirable first-floor bedroom provides flexibility for guests, a home office, or multigenerational living, while the open-concept main living area features soaring 10ft ceilings and abundant natural light. A bright and inviting sunroom provides a peaceful retreat with views of the surrounding natural setting.

The thoughtfully designed kitchen features ceiling-height cabinetry, quartz countertops, and a stainless-steel gas range with a vented hood. Quartz countertops continue throughout the home, creating a cohesive & elevated aesthetic. Upstairs, an impressive loft offers versatile additional space ideal for a media room, home office, playroom, or gathering area. The spacious primary suite features a tray ceiling & a well-appointed primary bath with a large tiled shower, double-bowl vanity, and walk-in closet. 3 additional bedrooms, 2 additional bathrooms, and an upstairs laundry room provide exceptional flexibility & convenience.

High-end finishes come standard, including a durable metal roof, impact-rated windows & doors, luxury vinyl plank flooring throughout all common areas & bedrooms, tiled bathrooms, smooth-finish drywall, and 8ft interior doors. During the design appointment, homeowners have the opportunity to further personalize their residence with thoughtfully selected finishes & available upgrades, creating a home that is uniquely their own.

Prices may vary based on lot selection & available upgrades. This listing reflects the base price of the home. Photos are representative & are not of the exact home. Home is not furnished.
#794416

Santa Rosa Beach

10 Celeste Court Lot 69

5 Beds

4 Baths

2,636 Sq.Ft.

$766,900

MLS#: 794416
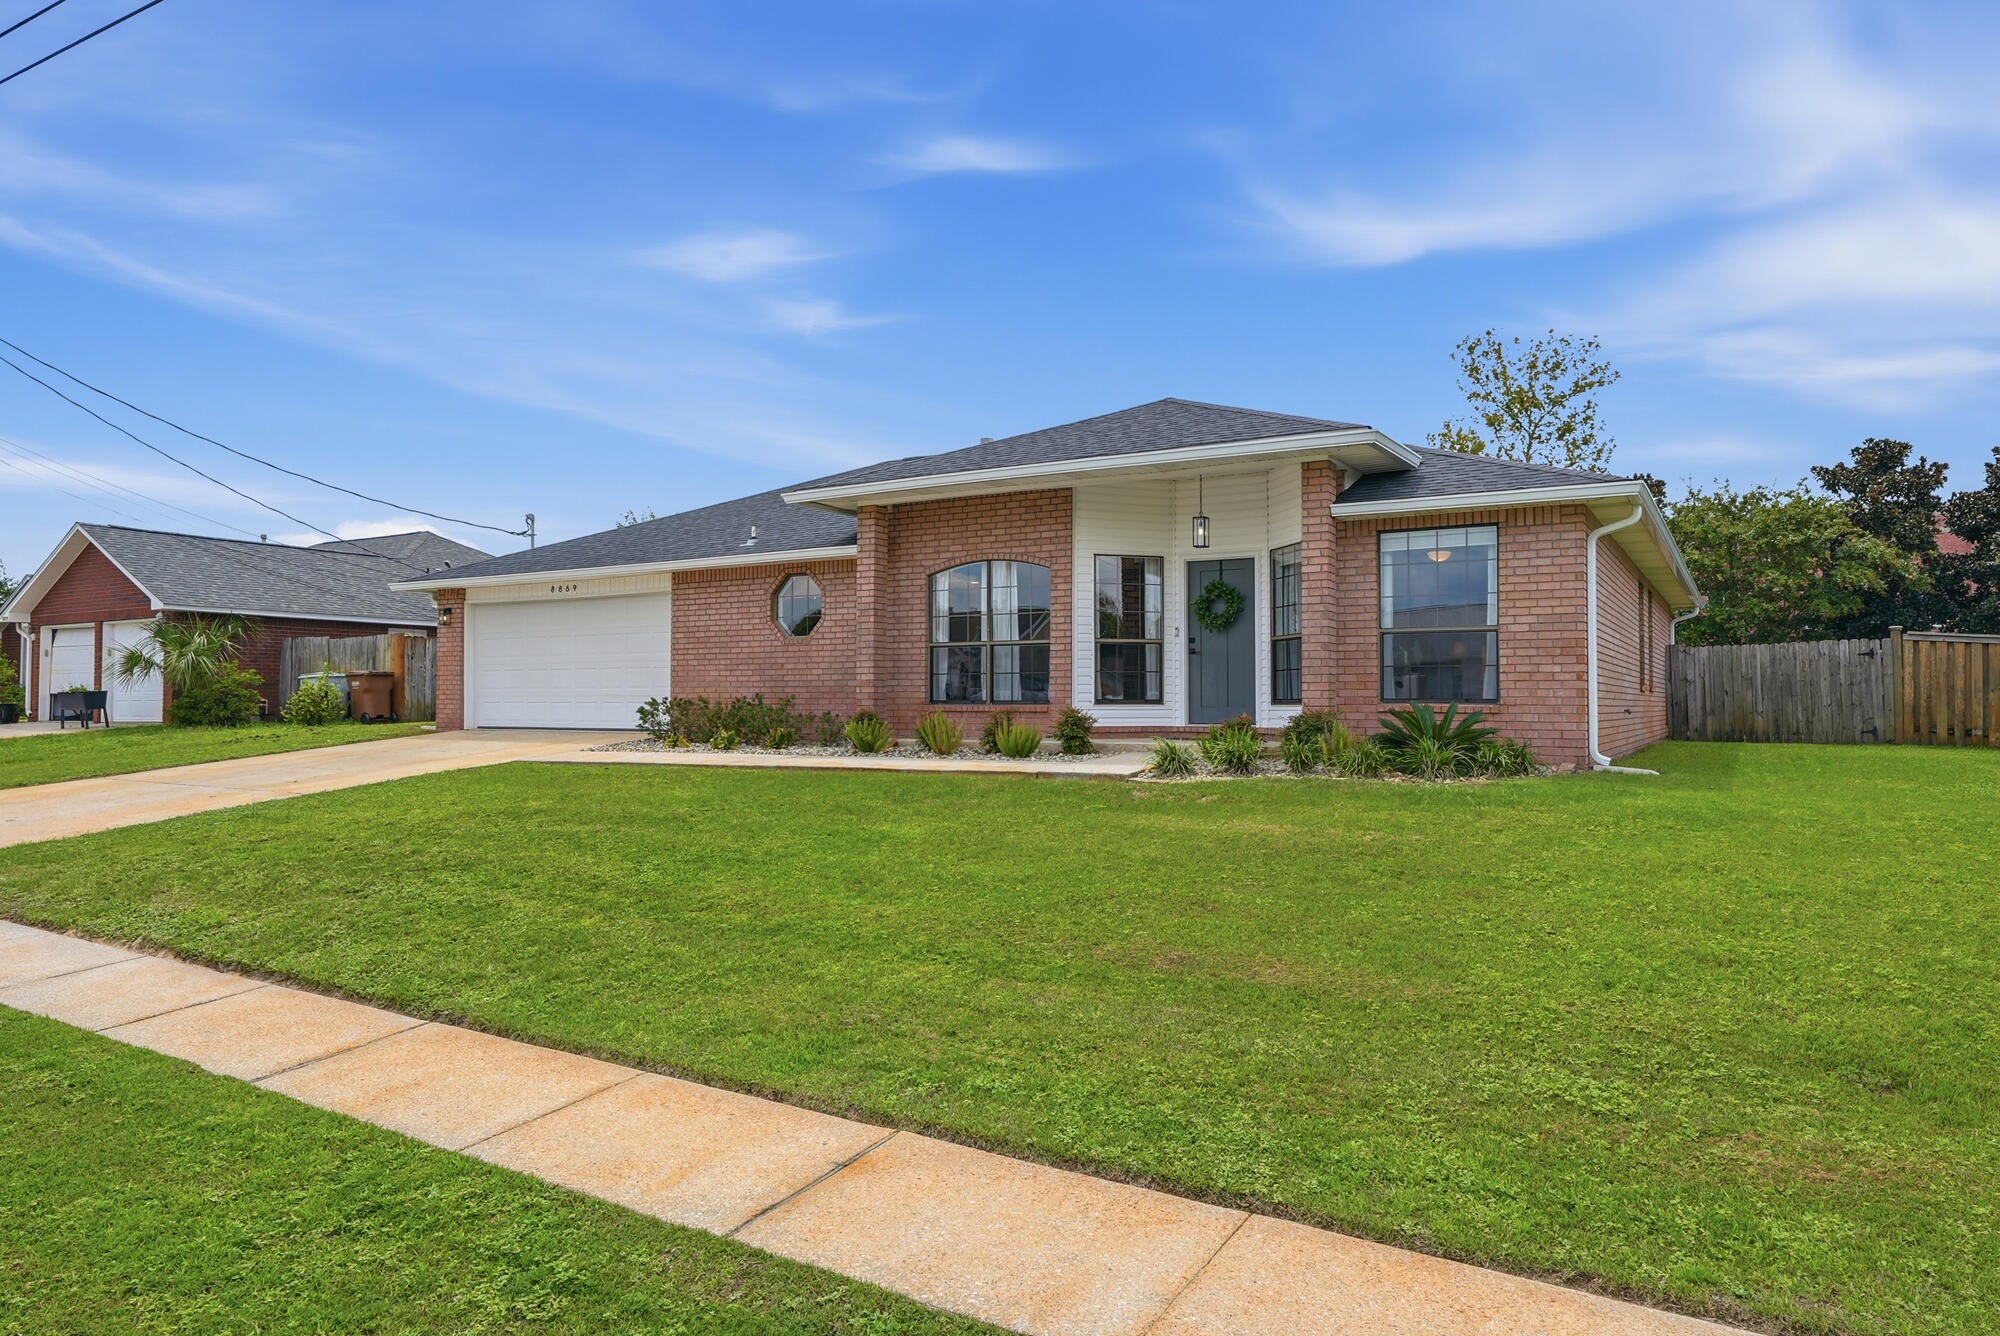
🌊ASSUMABLE VA LOAN 4.875%
 It doesn't take a crystal ball to see that this home is a perfect choice to be close to the beach while also enjoying stunning finishes and updates! 2021 ROOF!
Welcome to 8869 Cagle Dr in desirable Navarre, Florida, your low-maintenance coastal retreat where the sugar-white sands are a short hop away and everyday conveniences (including shopping) are truly walkable.
Enjoy complete freedom with no HOA, plus over $41,700 in recent upgrades that make this home move-in ready and worry-free:
•  Popcorn ceiling removal
•  Brand-new HVAC 
•  Updated sprinkler system with new K-Rain controller
•  Pest/termite bond
•  Hurricane shields
•  Fresh front landscaping with drip irrigation
•  Stainless steel dishwasher
•  New light fixtures & ceiling fans
•  6-inch white seamless gutters
•  Full exterior + interior paint (garage, ceilings & walls)
•  Stylish updates throughout (cabinet hardware, blinds, ClosetMaid systems, door handles & more)
•  Brass tipping rail in the kitchen
•  Ecobee smart thermostat
• Spacious his-and-her walk-in closets in the primary suite, plus a secondary walk-in closet -- all blending seamlessly into the updated design for effortless organization and everyday convenience.
Beach living, walkable shopping, and thousands already invested in modern comforts -- all without the HOA restrictions. Don't miss this rare Navarre gem!
#1010296

Navarre

8869 Cagle Drive

4 Beds

2 Baths

1,848 Sq.Ft.

$435,000

MLS#: 1010296
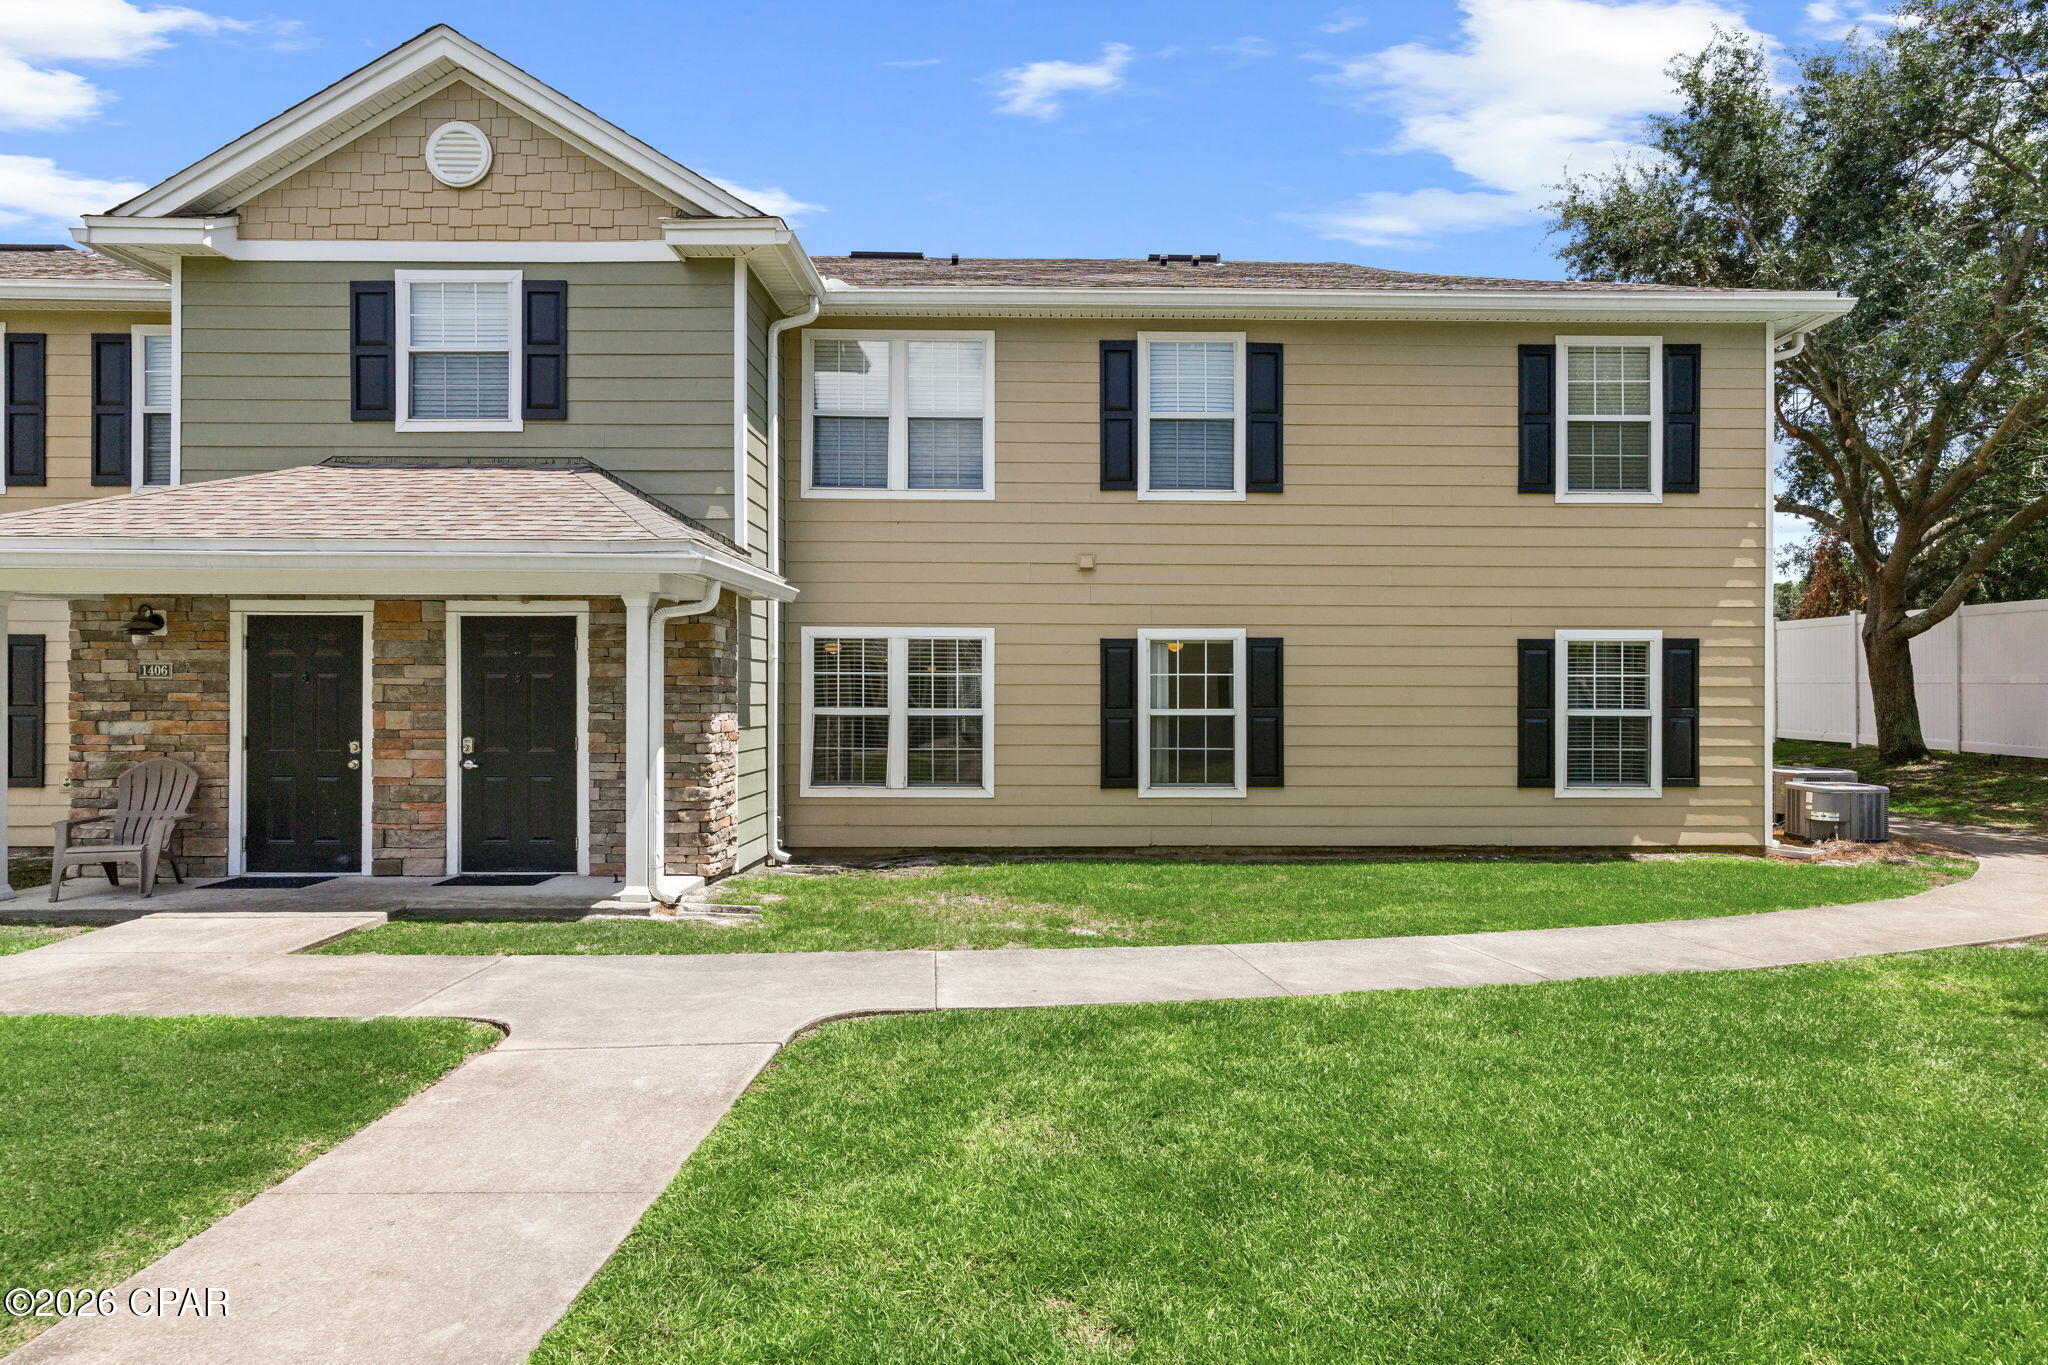
Priced to sell! This well-planned unit is on the desirable first floor and features updated vinyl plank flooring throughout. This four bedroom, three bathroom unit is an amazing find at this price point. The unit is located within the gated community of Nautilus Cove, with easy proximity to Pier Park. The unit could be a wonderful primary home, second home or long-term rental.
#794390

Panama City Beach

1402 Lighthouse Road

4 Beds

3 Baths

1,400 Sq.Ft.

$219,000

MLS#: 794390
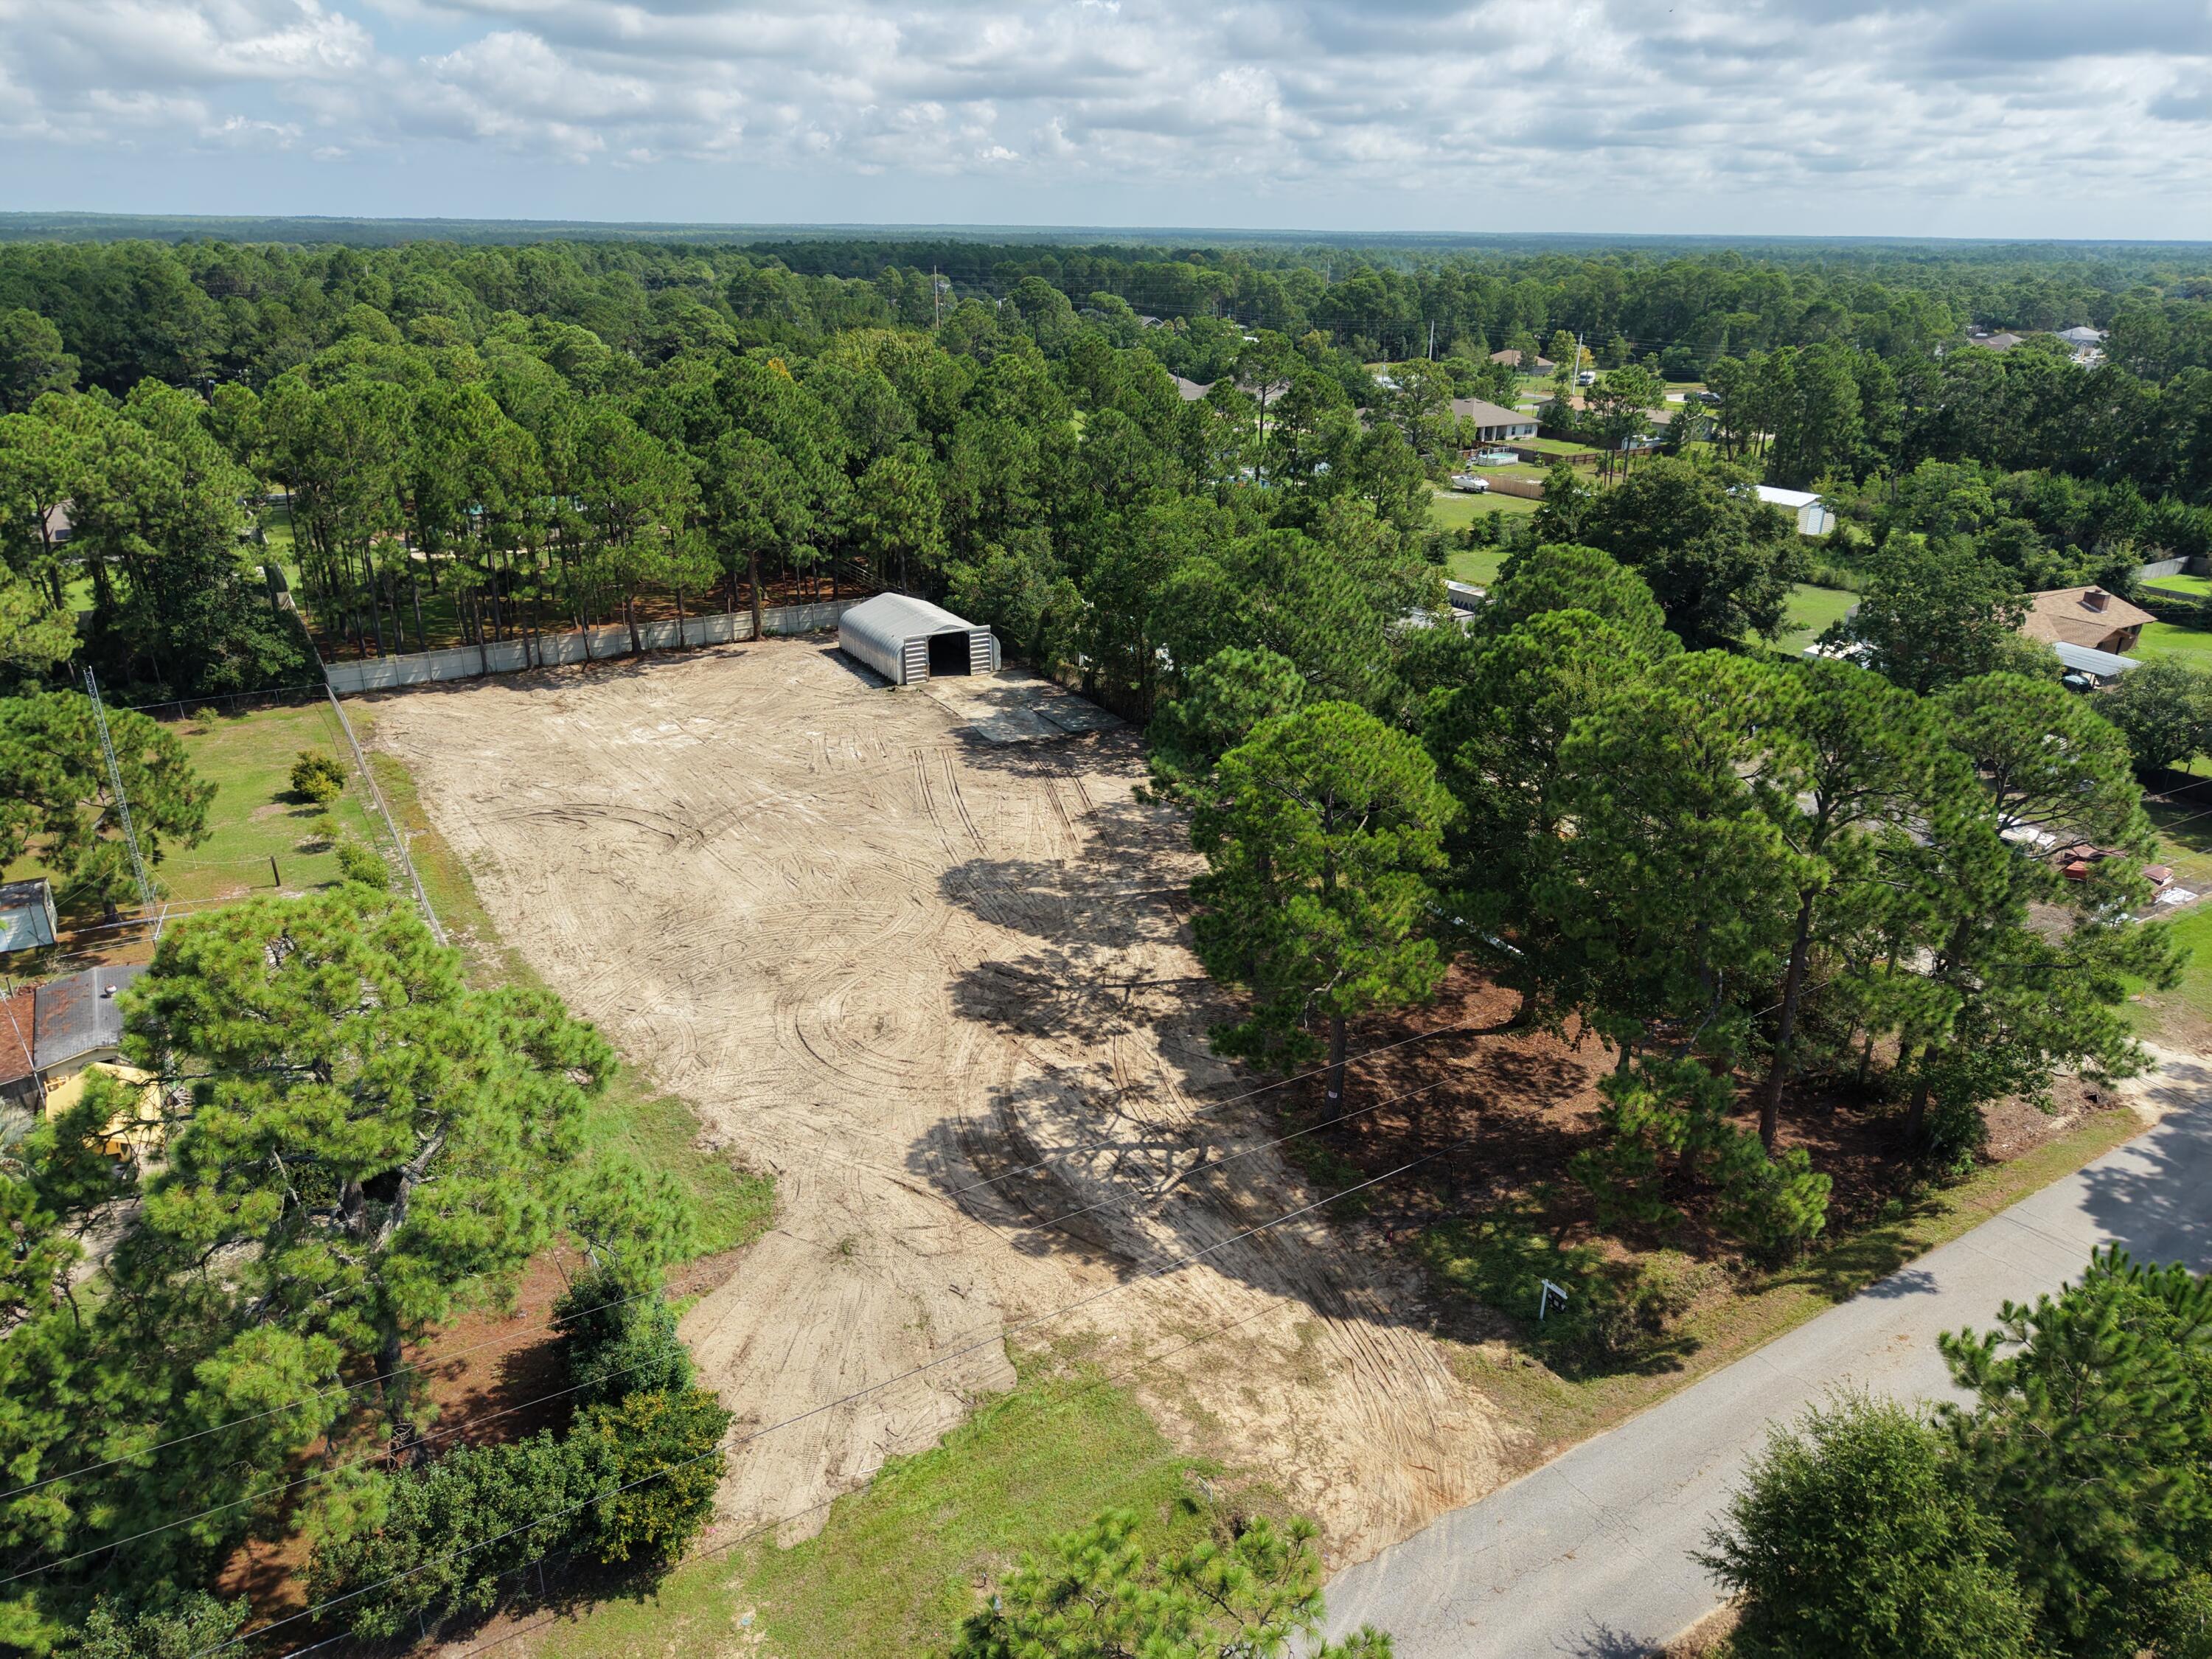
RARE 1.1-ACRE BUILD-READY OPPORTUNITY IN NAVARRE! 

Build the home you've been picturing. Keep the boat and RV at home instead of paying to store them. Turn the existing 30x40 steel building into the workshop you've always wanted. Add a pool, create an outdoor entertaining space, plant a garden, or simply enjoy having room around you.

At 9138 Quail Roost Drive, you aren't starting with raw, untouched land. The property has already been cleared, while a few mature trees remain across the front to give you a head start on creating a beautiful homesite. The water meter and access culvert are installed, fencing is already in place on three sides, and city sewer, electricity, and fiber are available.

And that 30x40 Quonset steel building? It's already sitting on a concrete slab, ready to become part of whatever you create here.

No HOA. Flood Zone X. No wetlands. Fewer obstacles between buying the land and bringing your plans to life.

Want to think bigger? The property has already been surveyed, split, and county-approved into two approximately .55-acre homesites, opening another completely different set of possibilities.

One homesite with room to spread out. Two separate lots. Build now, hold one for later. There's more than one way to make this property work.

The land is ready. Now bring the vision.
#1010342

Navarre

9138 Quail Roost Drive

None Beds

None Baths

1.1 acres

$275,000

MLS#: 1010342
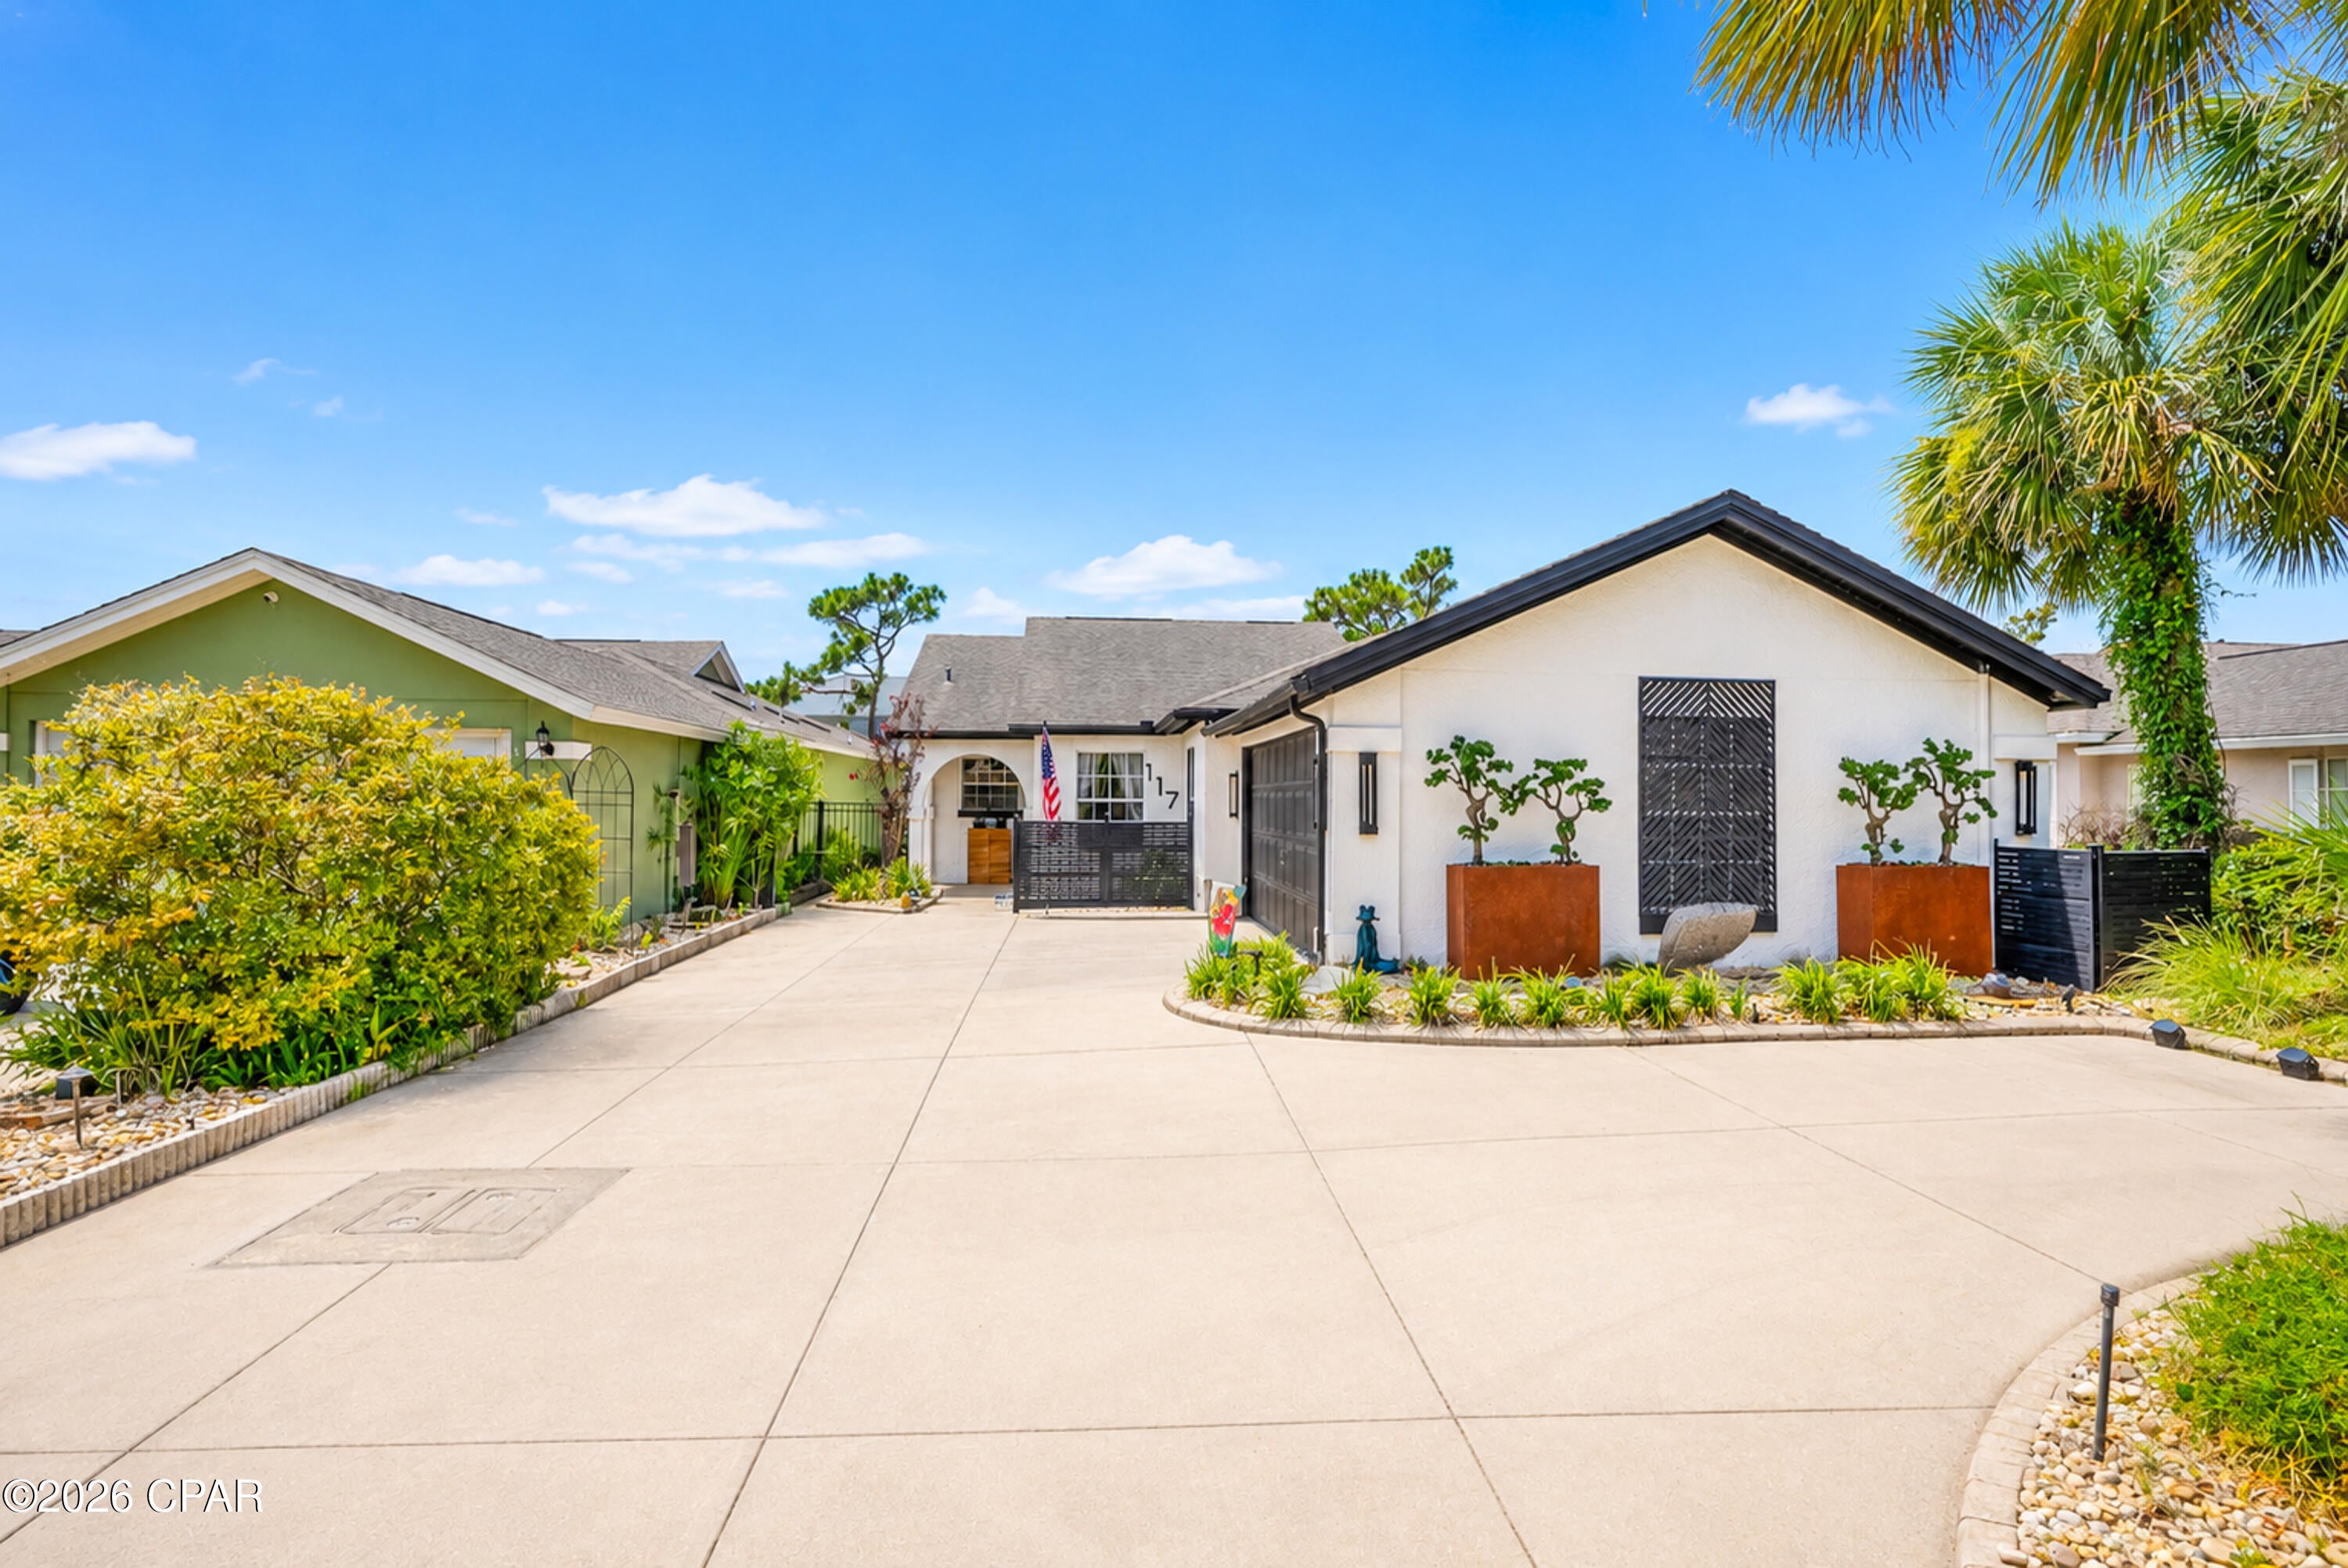
This is a must see, must experience the  luxury of paradise, impeccable, home with a fabulous lighted, heated pool. Designed to create your own backyard oasis, the pool features a spa, beautiful fountain, and color-changing lights that transform the space after sunset.  Welcome to a home that beautifully combines comfort, style, and resort-inspired living!  Located on a quiet cul-de-sac and conveniently located near shopping, dining, entertainment, and the beach, this 3-bedroom, 2-bath home  (3rd bedroom is currently an office/bonus room) offers an inviting open-concept design ideal for both relaxed living and entertaining. The spacious living area is highlighted by an impressive expansive ''double'' three-panel sliding glass wall that opens wide to the outdoor oasis, seamlessly blending the interior and exterior spaces and creating the perfect setting for indoor/outdoor living.  Inside, the open floor plan provides a wonderful sense of space and flow, while the versatile office/bonus room offers flexibility for working from home, hobbies, additional living space, or overnight guests. All appliances are included, making this home even more move-in ready.  The home is currently complemented by exquisite designer furnishings and décor that showcase the spaces beautifully. Furnishings are not included in the sale but may be available through separate negotiations.
Step outside and discover the true showstopper--an exceptional private pool, one of the largest in the neighborhood.  A cedar lined dry sauna adds another level of luxury. For added convenience, the pool and sauna are also accessible directly from the primary bedroom.  (There is also a completely tiled wet sauna, however the steam generator is not functioning.)   This outdoor retreat is designed with easy living in mind.  Extensive river rock and Bahama rock landscaping means minimal lawn care, giving you more time to enjoy the pool, sauna, and outdoor living spaces.
This property has been thoughtfully maintained and enhanced with numerous upgrades and updates. Be sure to review the complete list of features, improvements, upgrades, and updates included in the listing photos and documents.  With its peaceful cul-de-sac setting, convenient location, flexible floor plan, spectacular indoor/outdoor connection, low-maintenance landscaping, and extraordinary private pool and sauna retreat, this home offers the opportunity to enjoy comfort, convenience, and a touch of luxury every day.
#794380

Panama City Beach

117 Glades Turn

3 Beds

2 Baths

1,736 Sq.Ft.

$540,000

MLS#: 794380
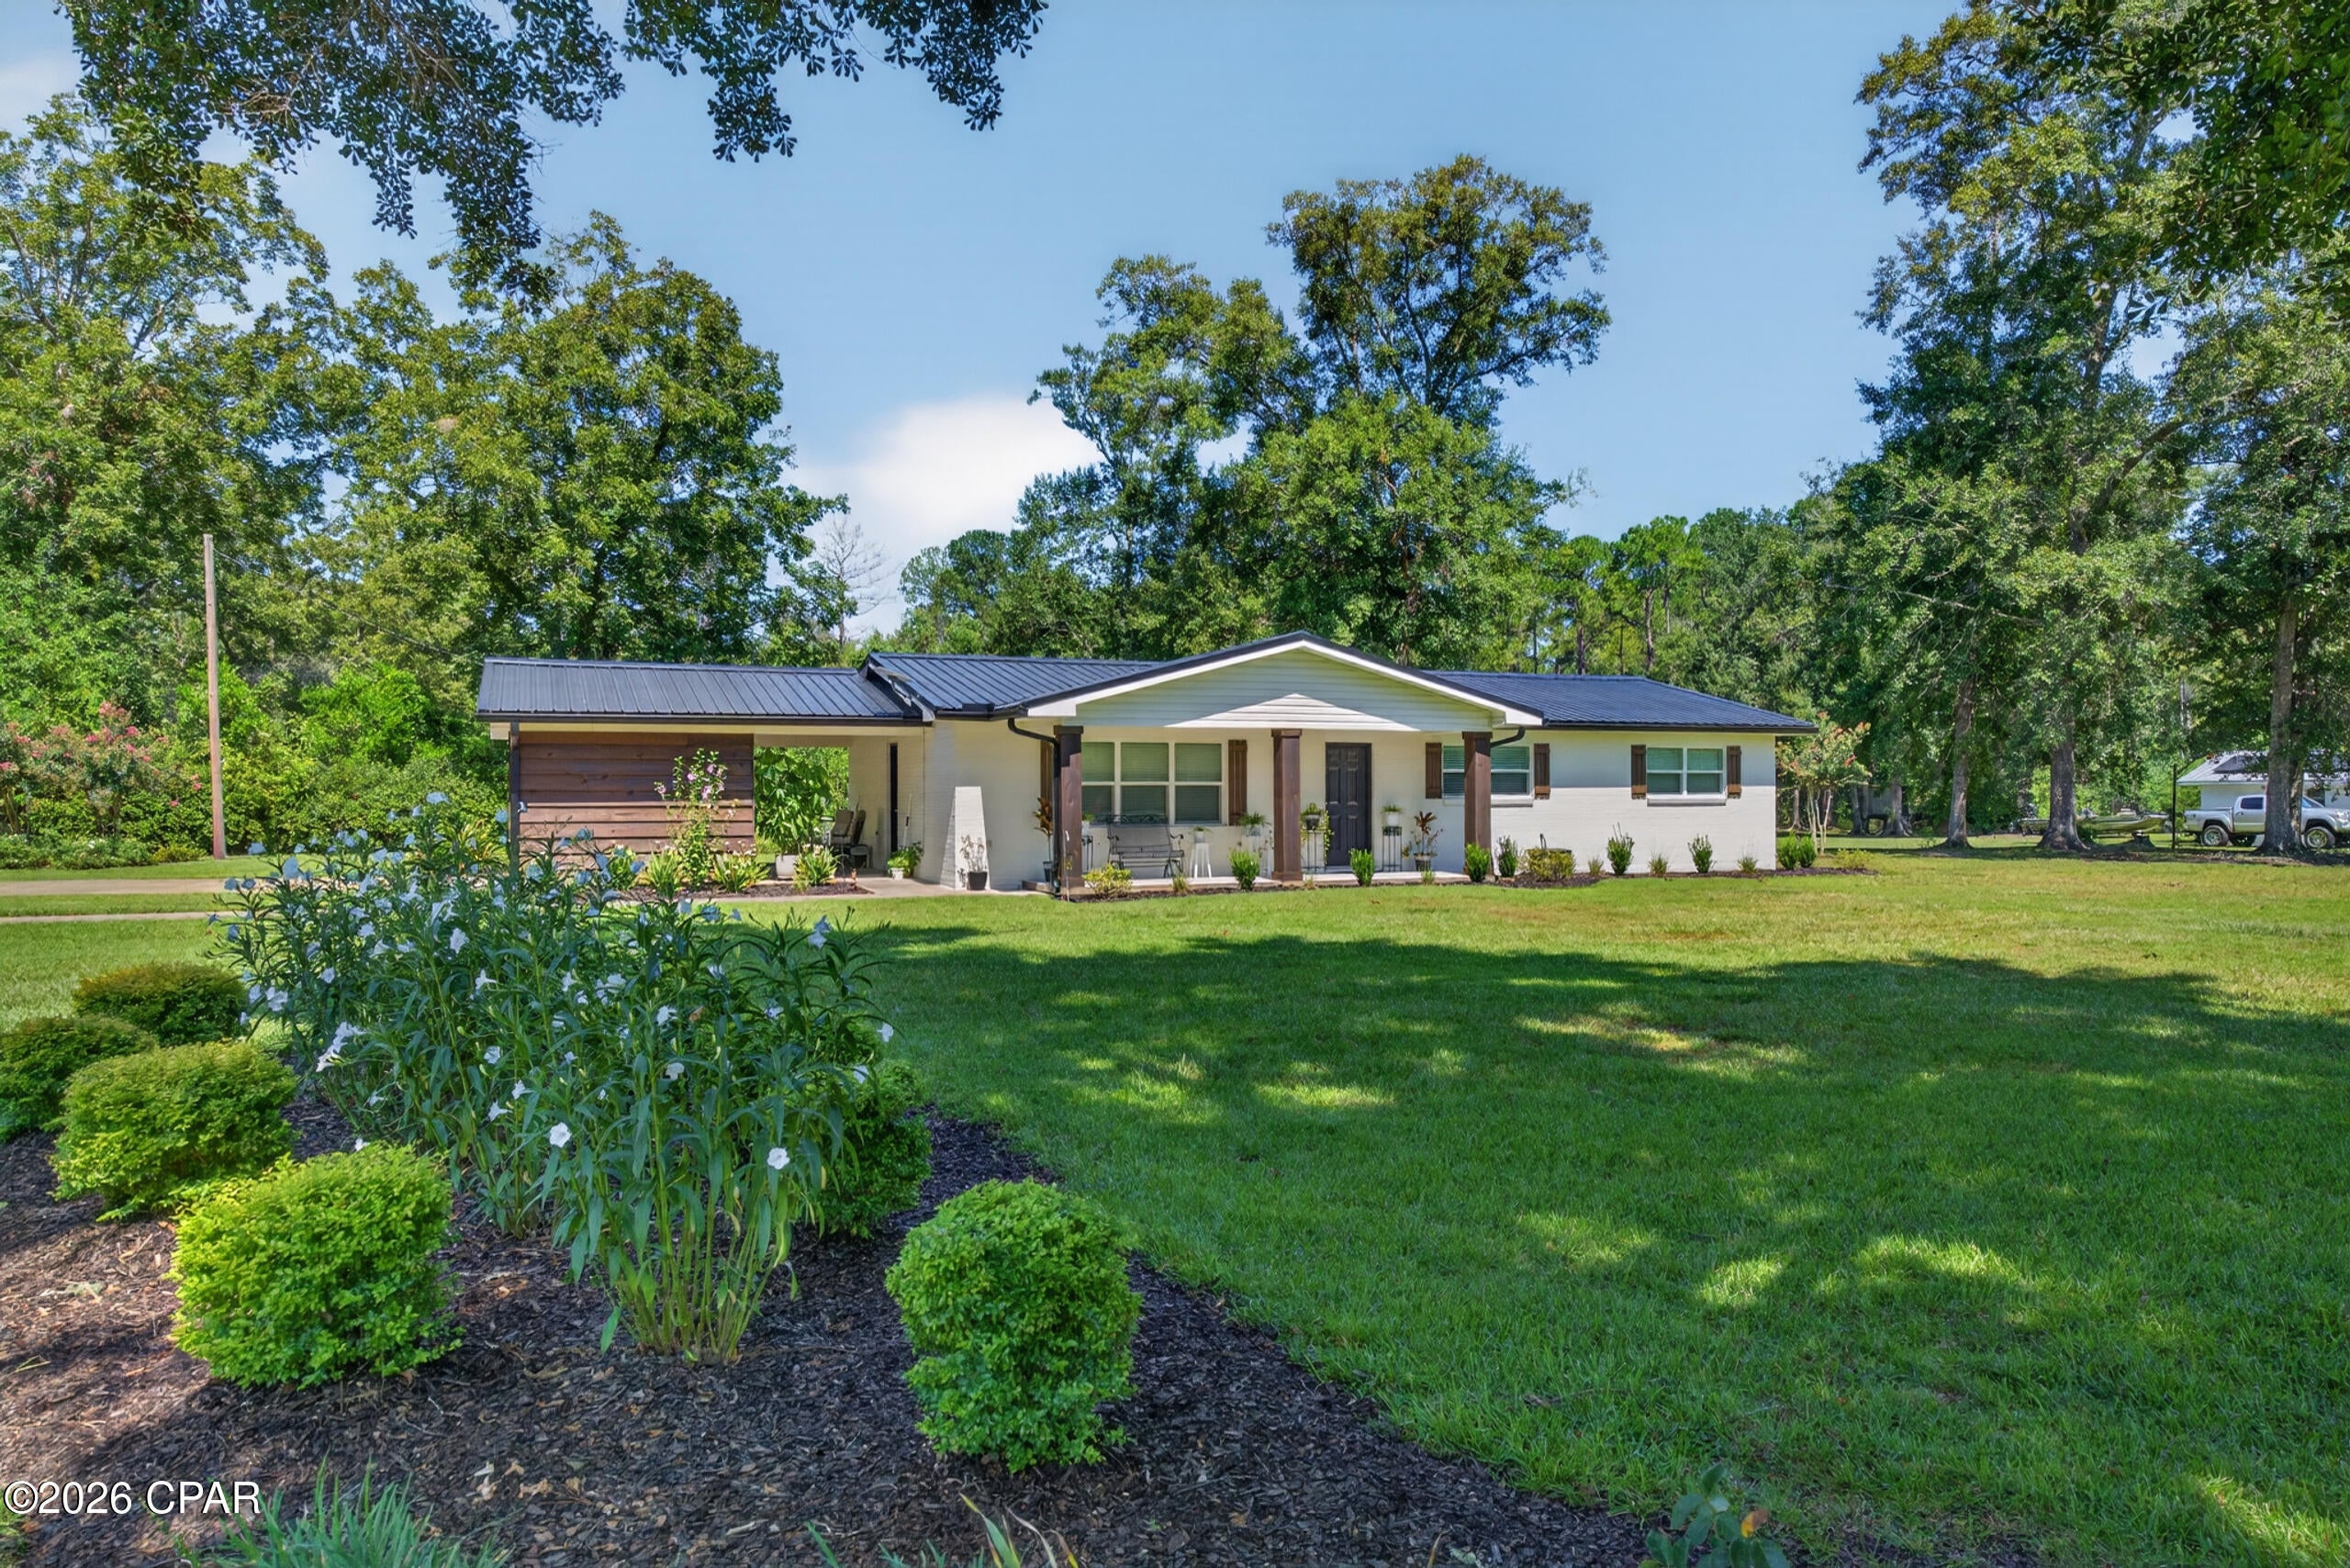
CURRENTLY UNDER CONTRACT, SELLER WILL CONSIDER BACKUP OFFERS Have you been looking for peace of mind? Things are so expensive these days, buy a home where the expenses have already been paid! Welcome to your remodeled brick home featuring 3 bedrooms, 2 bathrooms on a spacious corner lot. Recent updates include new kitchen cabinetry. island with bar, Quartz counter tops, stainless-steel appliances, LVP, instant electric water heater, plumbing + electrical updates, bathroom updates, fresh paint, trim, and doors. Multiple other large updates have been made within the last year and a half to include a brand-new metal roof with an upgraded gauge, new hurricane clips/straps, and high temp peel and seal underlayment over the entire roof for maximum energy efficiency. The HVAC system was replaced in May of 2025; the windows were all replaced in January 2026; and the gutters were added in 2025. This property is well maintained and well-manicured, featuring beautiful curb appeal and recent landscaping. Inside you'll notice shiplap and barn door accents that elevate the home's charm. Outside, the wood accents add character and flow so nicely with the brick. There is a 2-car carport/large driveway for parking and out back there is a storage shed. Relax on your covered front porch and overlook the beautiful yard. Although, the home does sit on the corner of Hwy 79, it sits back off the road over 100ft and the traffic noise in the home is very minimal. This home is the perfect opportunity to get a well-built home on a slab with all of the major components being new or recently updated. Here you can rest easy knowing your emergency fund won't have to go to repairs for a long while. There is a survey on file, and this home will have no issues going FHA, VA, or USDA financing. Here you are about 50 minutes from Dothan or Panama City Beach. Come check it out! (Disclaimer: one or more photos have virtual staging in 2 of the bedrooms- photos are listed as such)
#794407

Bonifay

102 Lisenby Drive

3 Beds

2 Baths

1,377 Sq.Ft.

$275,000

MLS#: 794407
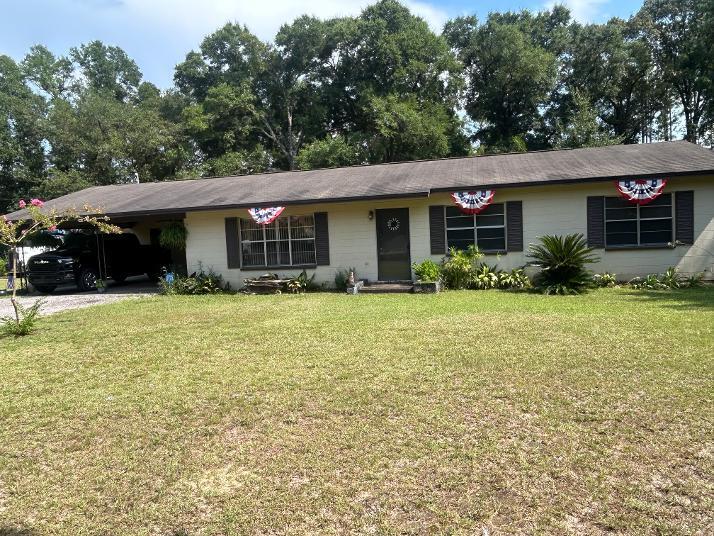
REDUCED TO $254,900 Summertime and the living is easy in small community area with 2 acres and a concrete block home. This property might be exactly what you've been looking for! Home is situated along a paved road, just a short distance from Morrison Springs and easy access to I-10 as well as beaches.  Home has shingle roof, an attached two-car carport, and  outbuildings.  Metal workshop 30x16., Shed is 12x16.  Two car metal awning. Chain-link fenced back yard. Home has been well-maintained but requires some updates. It includes a large living room, a screened in patio, formal dining room, 3 bedrooms and two full baths. LVP and carpet floor covering. Grounds are well groomed and trees for shade. Schedule an appointment to see!
#1010295

Ponce De Leon

1194 County Hwy 181C

3 Beds

2 Baths

1,421 Sq.Ft.

$254,900

MLS#: 1010295
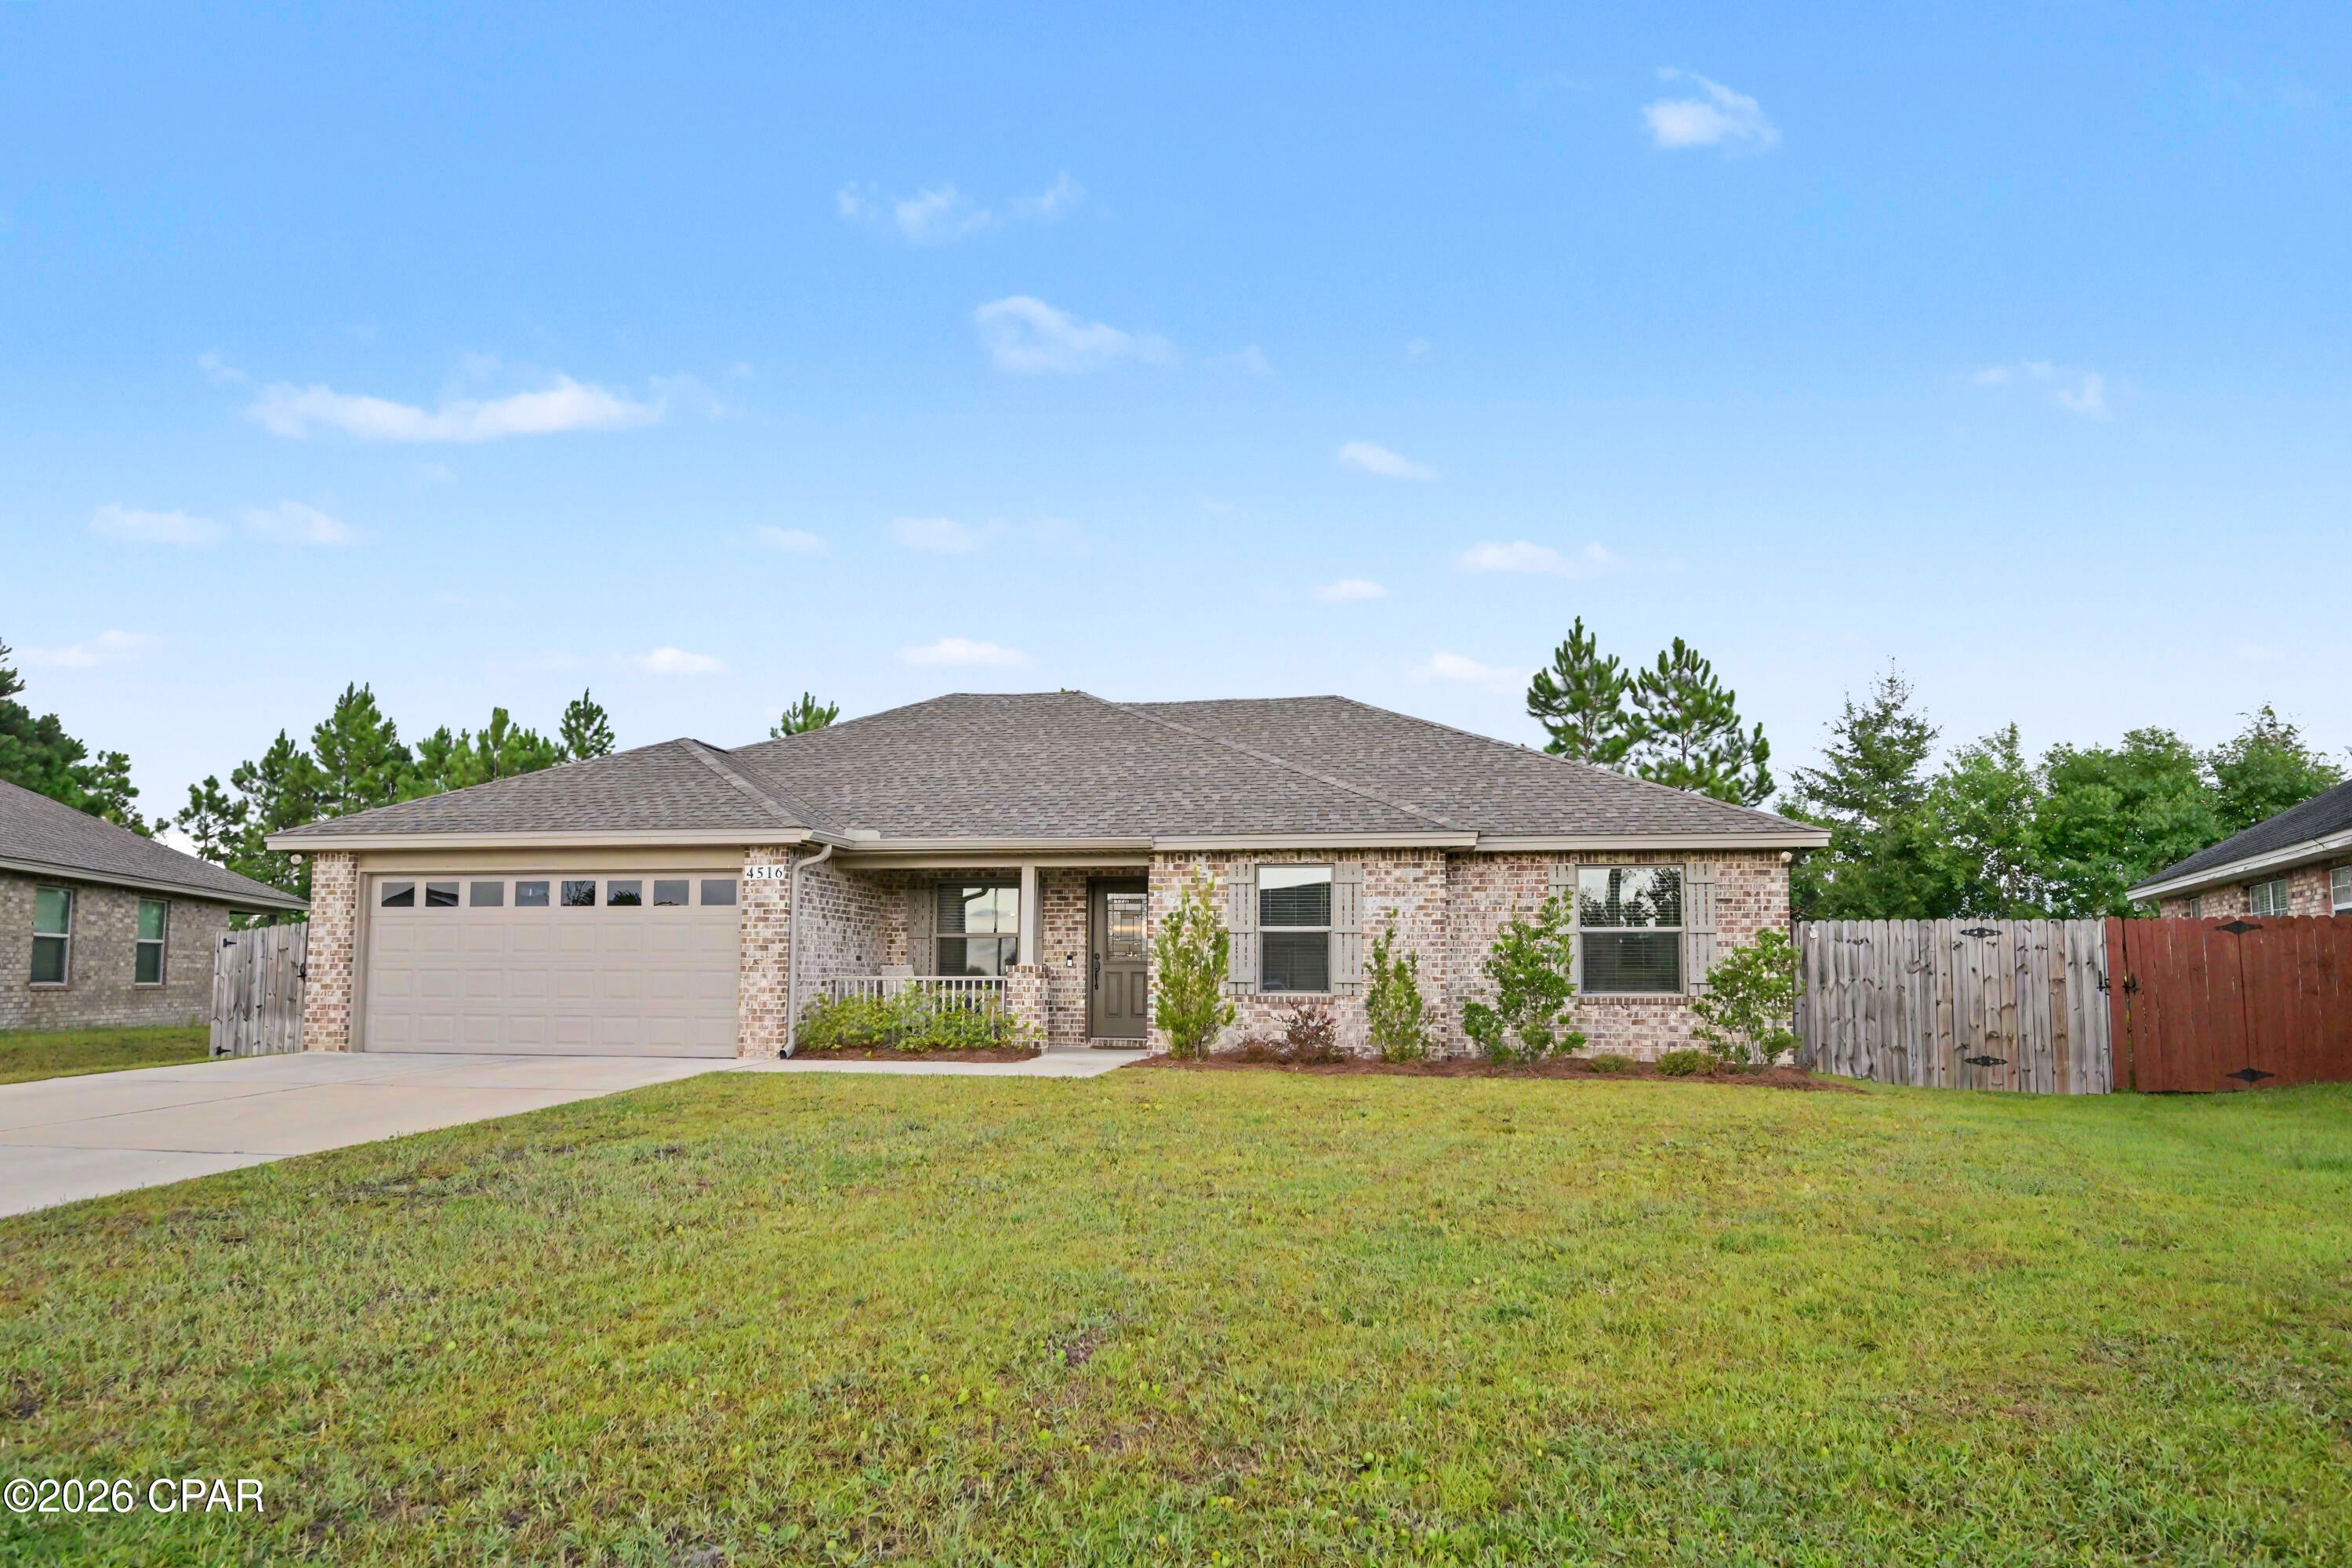
**Like-New All-Brick Home with Backyard Oasis & No HOA!** USDA eligible location!

Welcome home to this beautifully maintained 3-bedroom, 2-bath all-brick residence offering quality finishes, thoughtful upgrades, and an inviting open-concept layout. Located in a well-maintained neighborhood with **no HOA fees or restrictions**, this home provides the perfect combination of comfort, functionality, and freedom.

The spacious open floor plan features a large family room with an electric fireplace, creating a warm and welcoming gathering space. Luxury vinyl plank flooring flows throughout the home, offering a beautiful, durable finish. The kitchen is designed for both everyday living and entertaining with real wood cabinetry and stainless steel appliances.

The private primary suite is a true retreat, featuring tray ceilings with rope lighting, a generous walk-in closet, and a beautifully appointed bathroom with a **walk-in rain shower, built-in seat, and double vanity**. The additional bedrooms are generously sized and offer ample storage with large closets featuring triple-door configurations.

Step outside to your own backyard oasis, complete with a covered patio that extends the living space outdoors. A convenient hot-and-cold outdoor shower adds an exceptional touch for rinsing off after outdoor activities or enjoying the backyard year-round.

Additional features include an oversized 2-car garage, emergency generator hookup, irrigation/sprinkler system, fiber optic internet, adorable garden, and security system. From the curb appeal of the all-brick exterior to the thoughtful interior finishes and beautifully maintained outdoor spaces, this home is truly move-in ready.

**No HOA fees. No HOA restrictions. All the benefits of a well-kept neighborhood without the added limitations.** This exceptional home is ready for its next owner--schedule your private showing today!
#794424

Panama City

4516 Bylsma Circle

3 Beds

2 Baths

1,410 Sq.Ft.

$365,000

MLS#: 794424
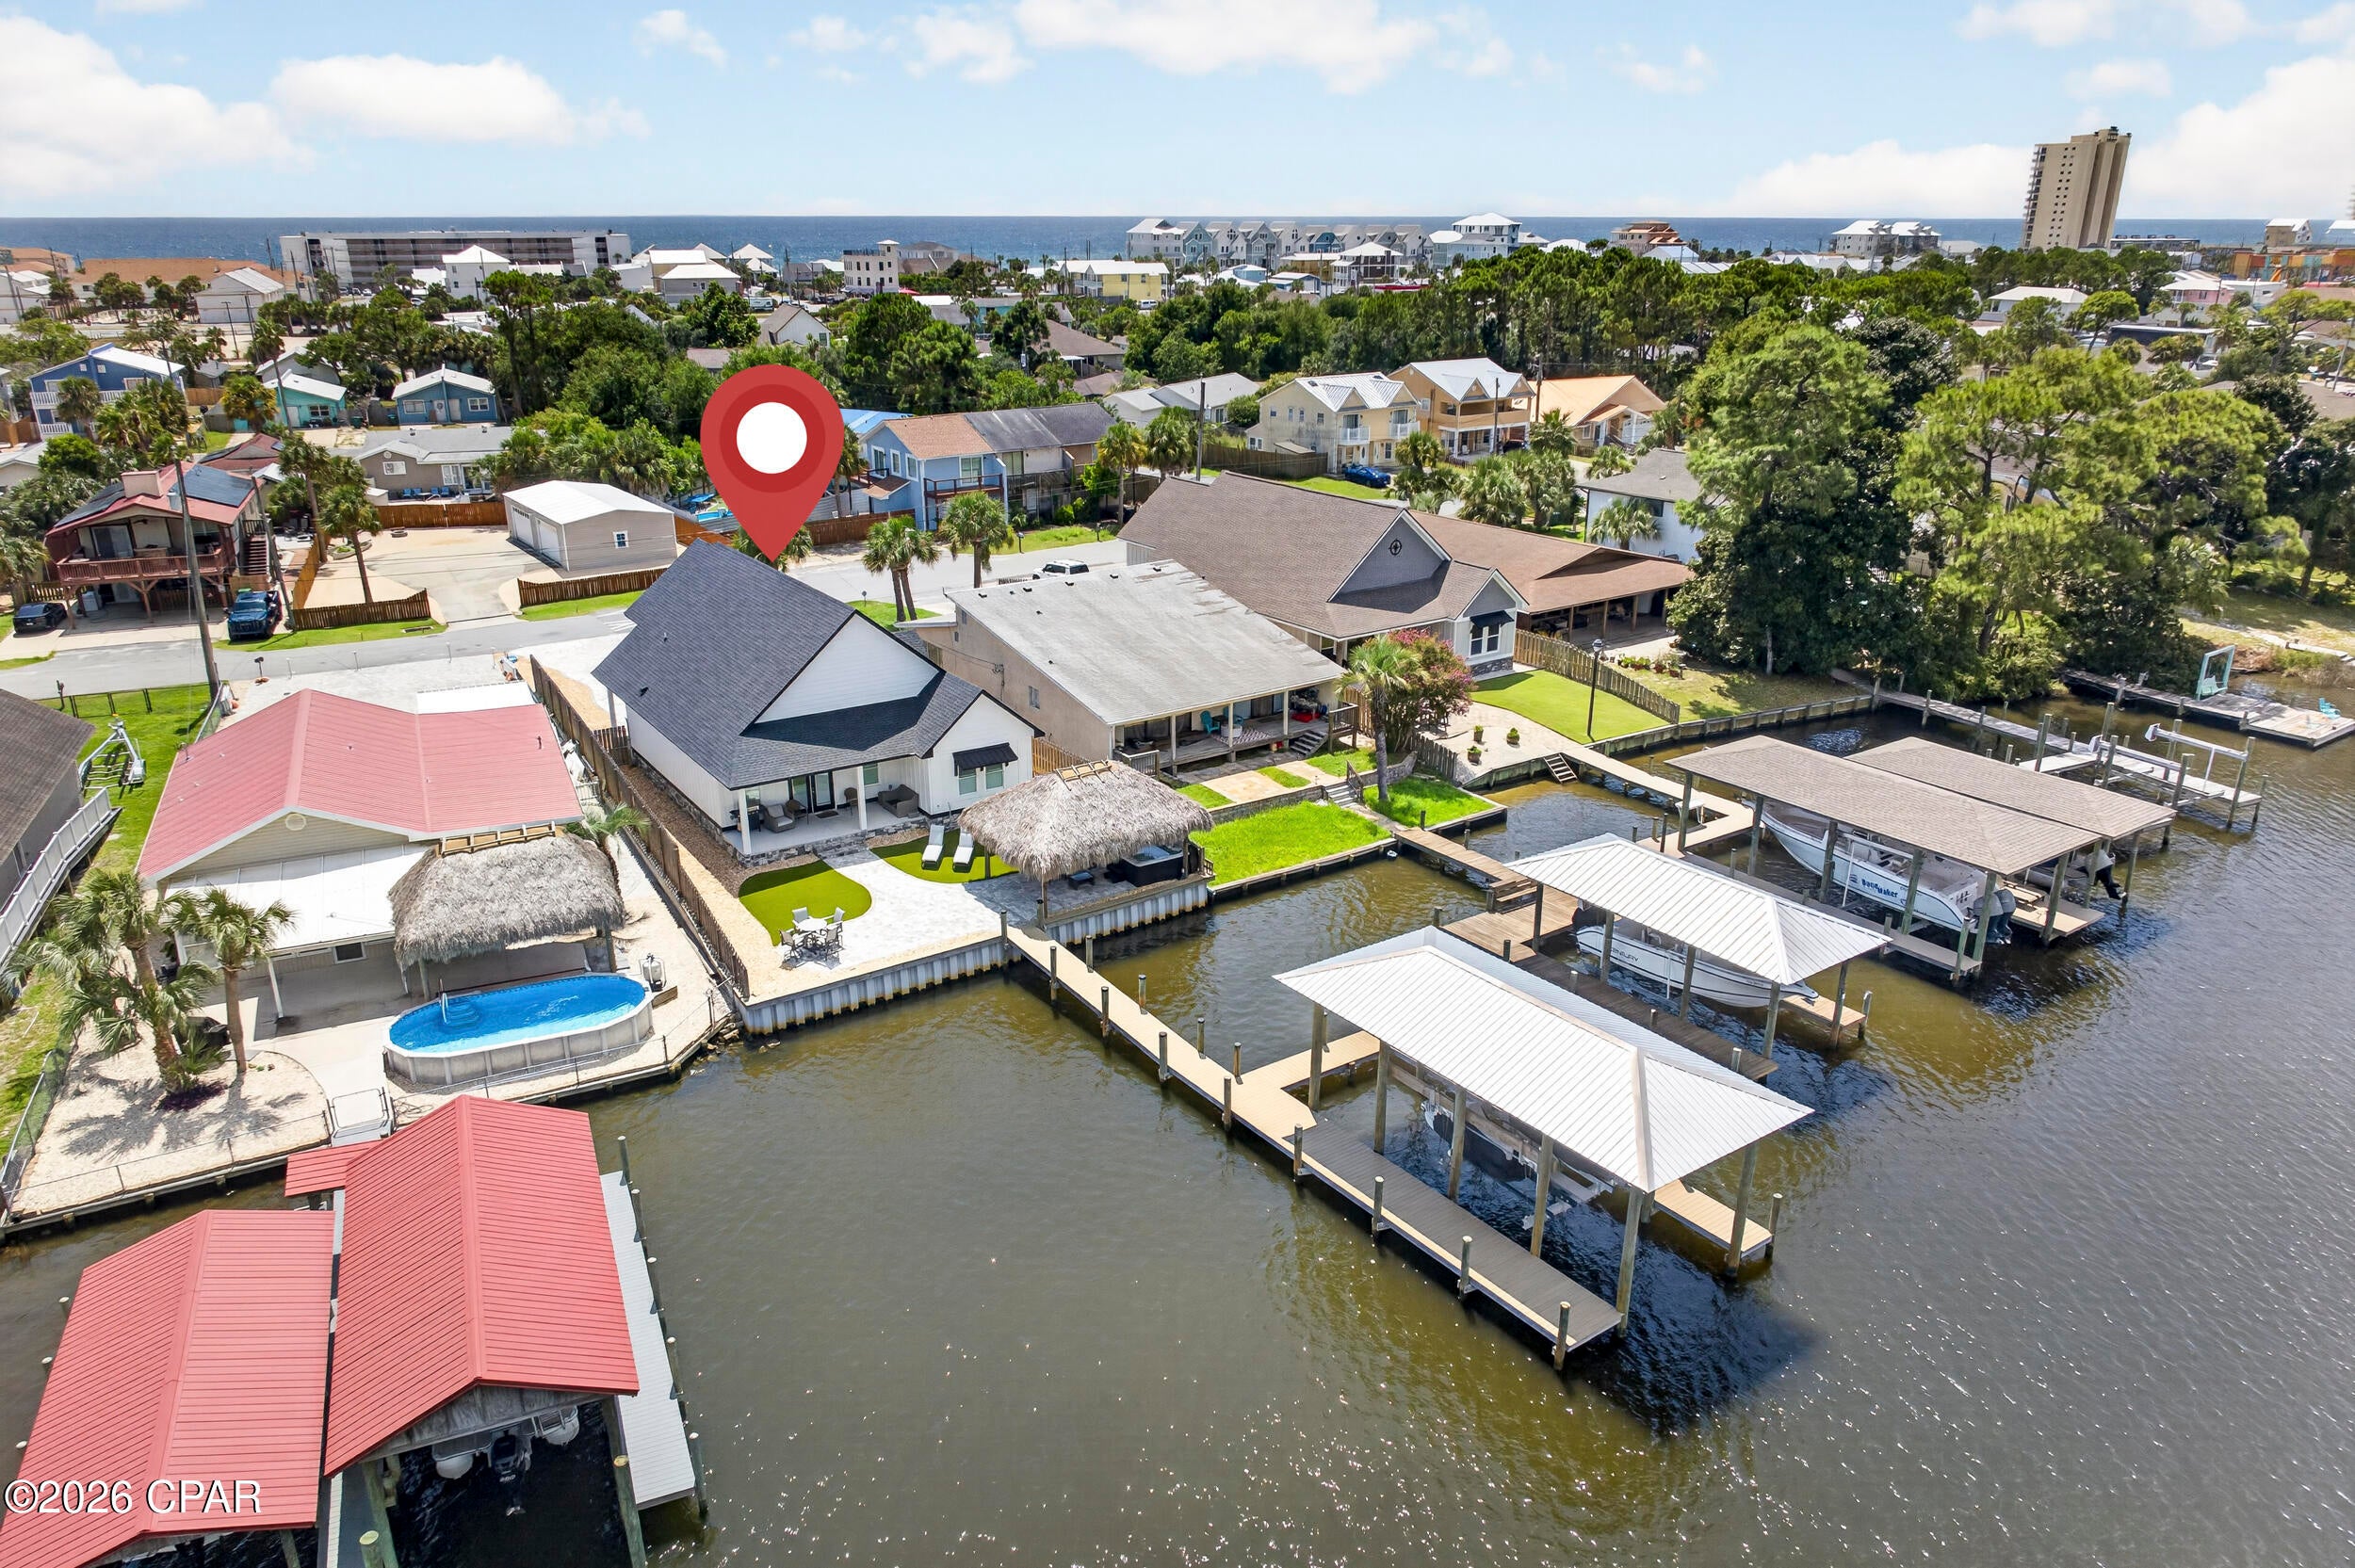
Custom-built in 2024, 8204 South Lagoon offers a rare combination in Panama City Beach: deep-water frontage, a private dock and boathouse, and a location within walking distance to the Gulf. This 4BR/3.5BA home is well suited as a primary residence or second home. The open-concept kitchen, dining, and living area creates a bright and spacious main living space, highlighted by an impressive coffered ceiling in the living room. The kitchen features custom cabinetry, granite countertops, stainless steel appliances, a large center island with seating, and a custom wood vent hood. The home features tile and LVP flooring throughout, complemented by crown molding. Three bedrooms are located on the first floor, including a large primary suite with water views. The primary bath features double vanities and a custom tiled walk-in shower. Also on the first floor is a full bathroom with a large garden tub, along with an additional half bath. Of the two first-floor guest bedrooms, one features built-in shelving, while the other offers two closets plus additional under-stair storage. On the second floor, a spacious fourth bedroom features a vaulted ceiling and its own en-suite bathroom with a tiled walk-in shower. Outside, covered front and back porches extend the living space, while a pavered driveway and walkways, synthetic grass, and rock landscaping create a finished, low-maintenance exterior.

The garage includes a separate built-out storage/tackle room for boating, fishing, and beach gear. The home also features fiber-cement siding with stone accents, impact-rated windows, and spray foam insulation.

The waterfront is where this property really stands apart. The backyard is designed to enjoy the water and includes a large waterside tiki hut with a hot tub. The property features 58 feet of seawall, an expansive dock measuring approximately 80.5' × 23.5' × 44', and a 40' × 14' boathouse with boat lift. Deep-water access makes it easy to keep your boat on the lift just steps from the house and ready whenever you are. Grand Lagoon connects with St. Andrew Bay, providing boating access to the Gulf through St. Andrews Pass.

With newer construction, deep-water boating access, low-maintenance outdoor spaces, no HOA dues, and a location within walking distance to the Gulf, 8204 South Lagoon offers a waterfront lifestyle and combination of features that is increasingly hard to find in Panama City Beach.
#794408

Panama City Beach

8204 S Lagoon Drive

4 Beds

3 Baths

2,017 Sq.Ft.

$1,499,000

MLS#: 794408
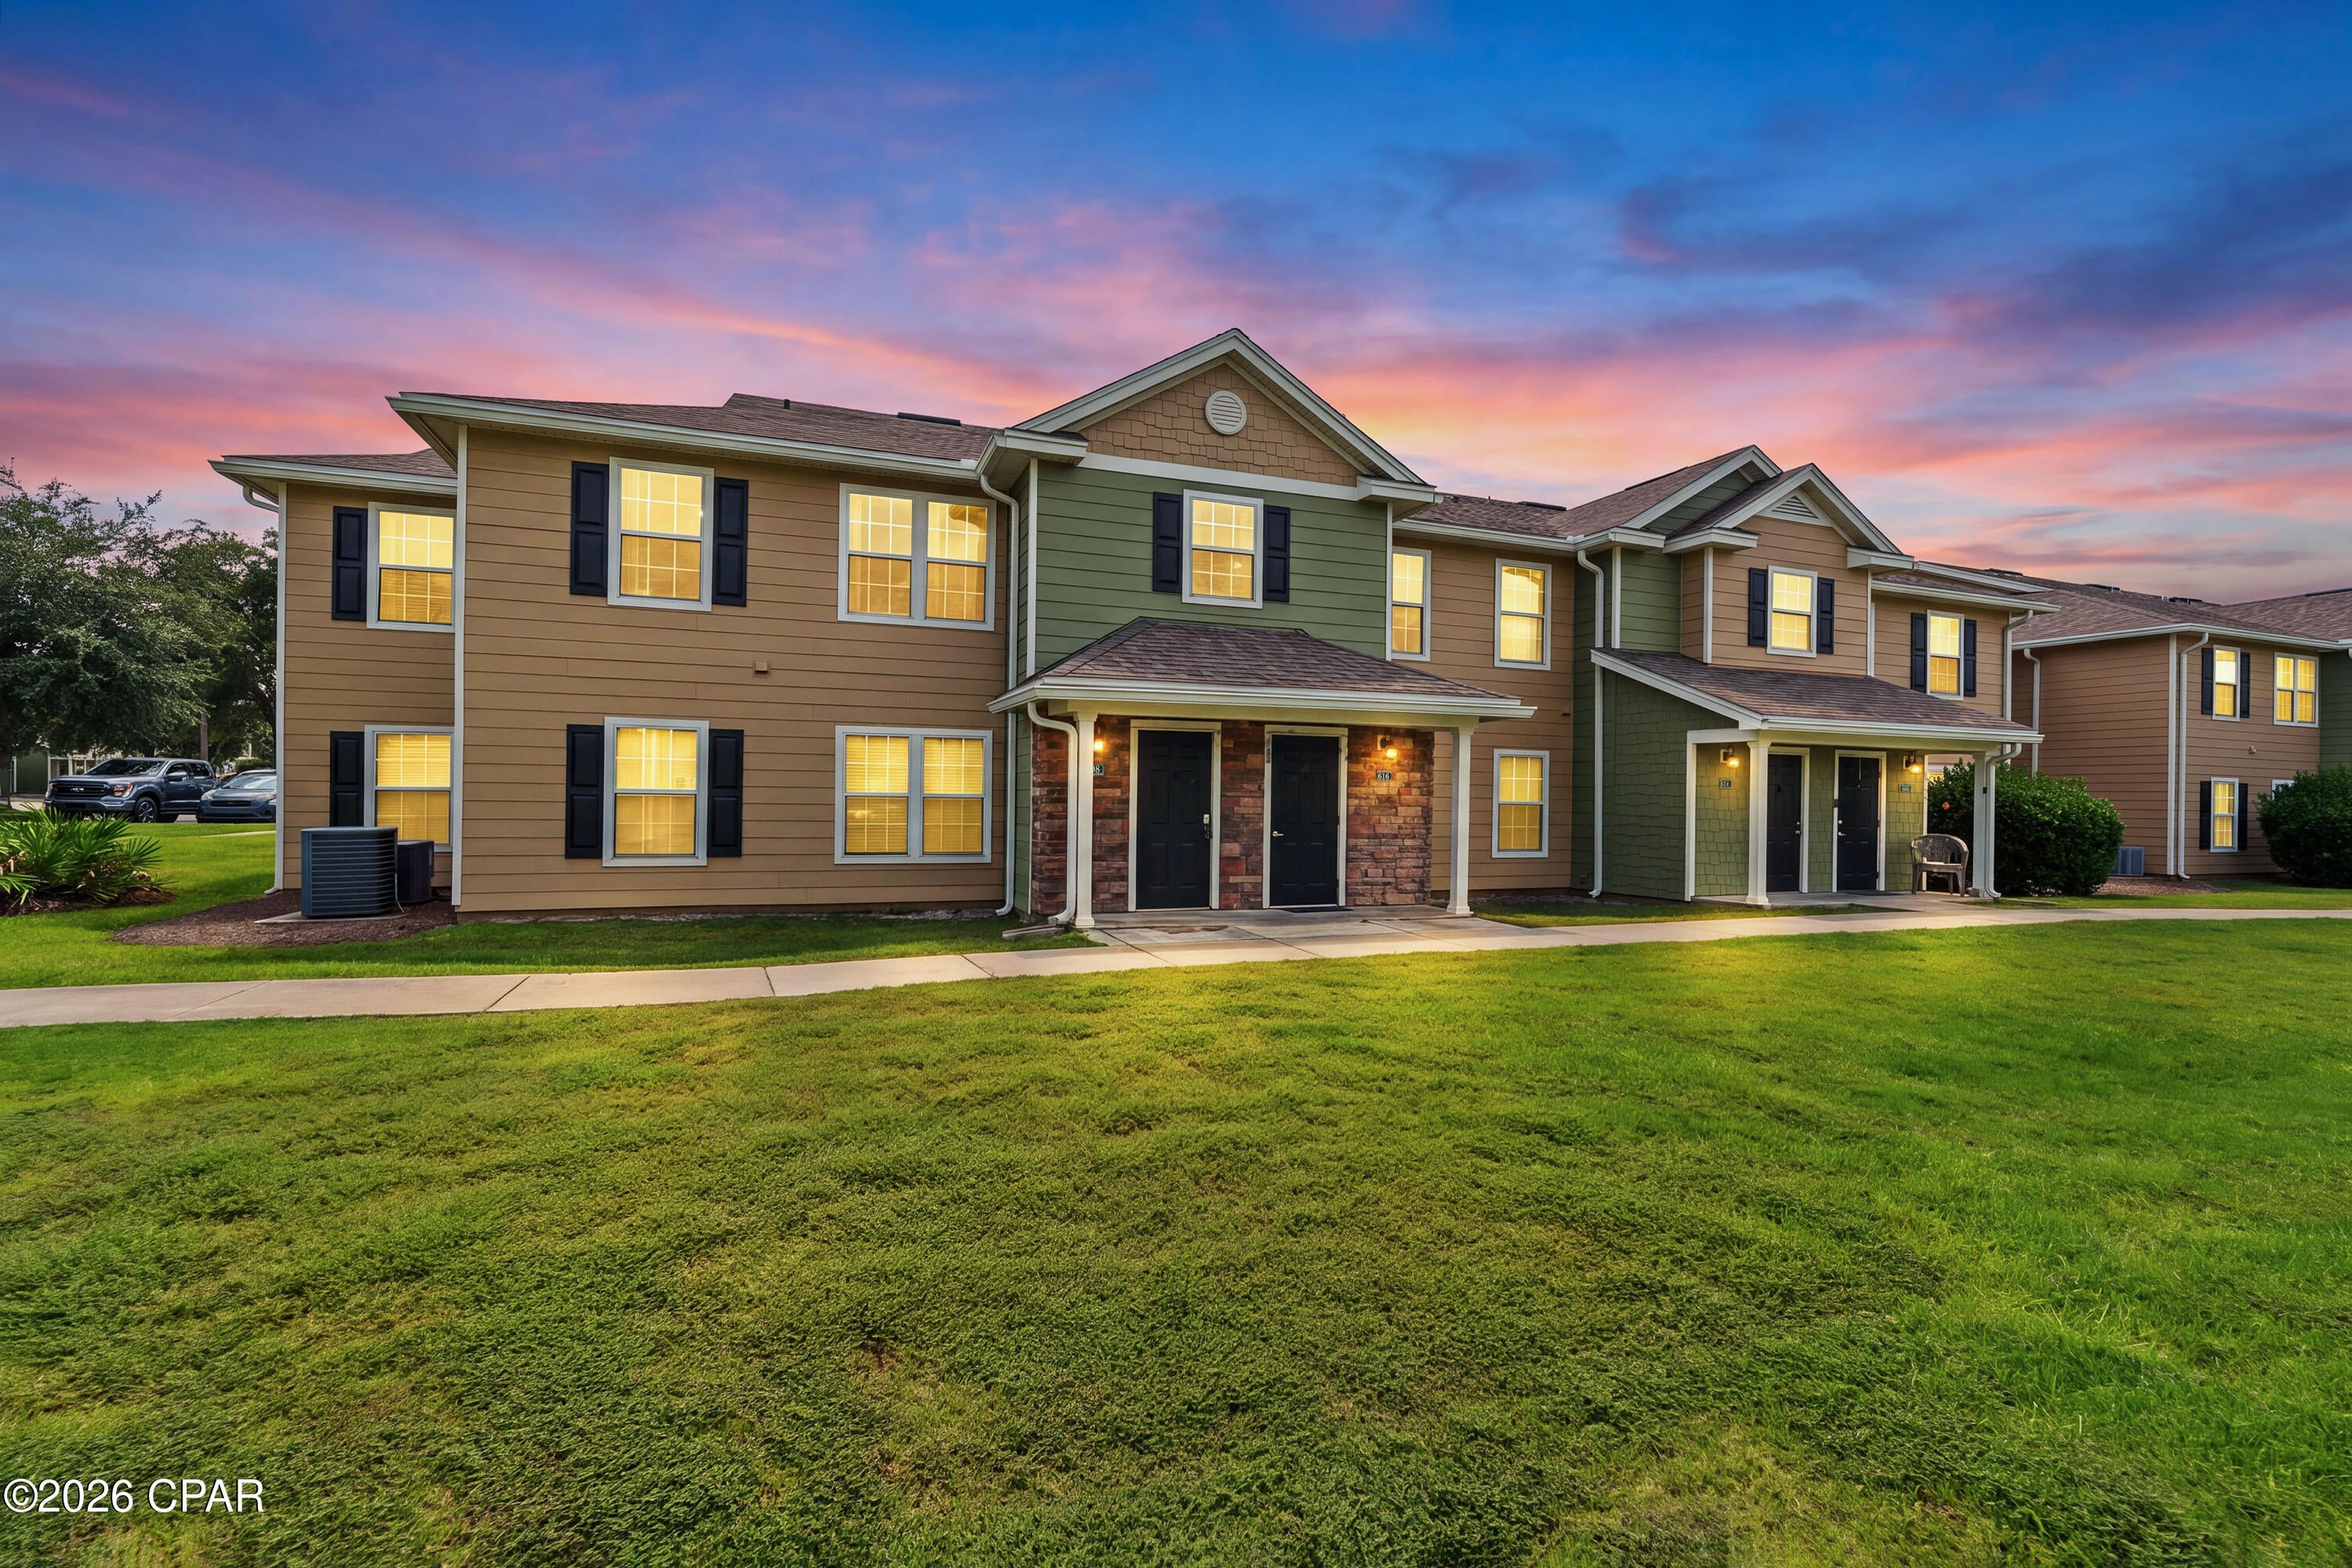
Located in Panama City Beach, this 3-bedroom, 2-bath townhouse offers 1,224 square feet of well-planned living space and a convenient coastal lifestyle. The home features remodeled floors and fresh paint, creating a clean, updated interior that is ready for its next owner. 
Residents will appreciate access to a community pool and the ease of townhouse living in a location close to the beach and the many amenities Panama City Beach is known for. Whether used as a primary residence, second home, or investment property, this home offers a practical layout and a desirable setting near the Gulf Coast. 
With its manageable size and proximity to beach life, 616 Cape Cod Drive presents an opportunity to own in one of Panama City Beach's most recognizable areas.
#794386

Panama City Beach

616 Cape Cod Drive

3 Beds

2 Baths

1,225 Sq.Ft.

$219,000

MLS#: 794386
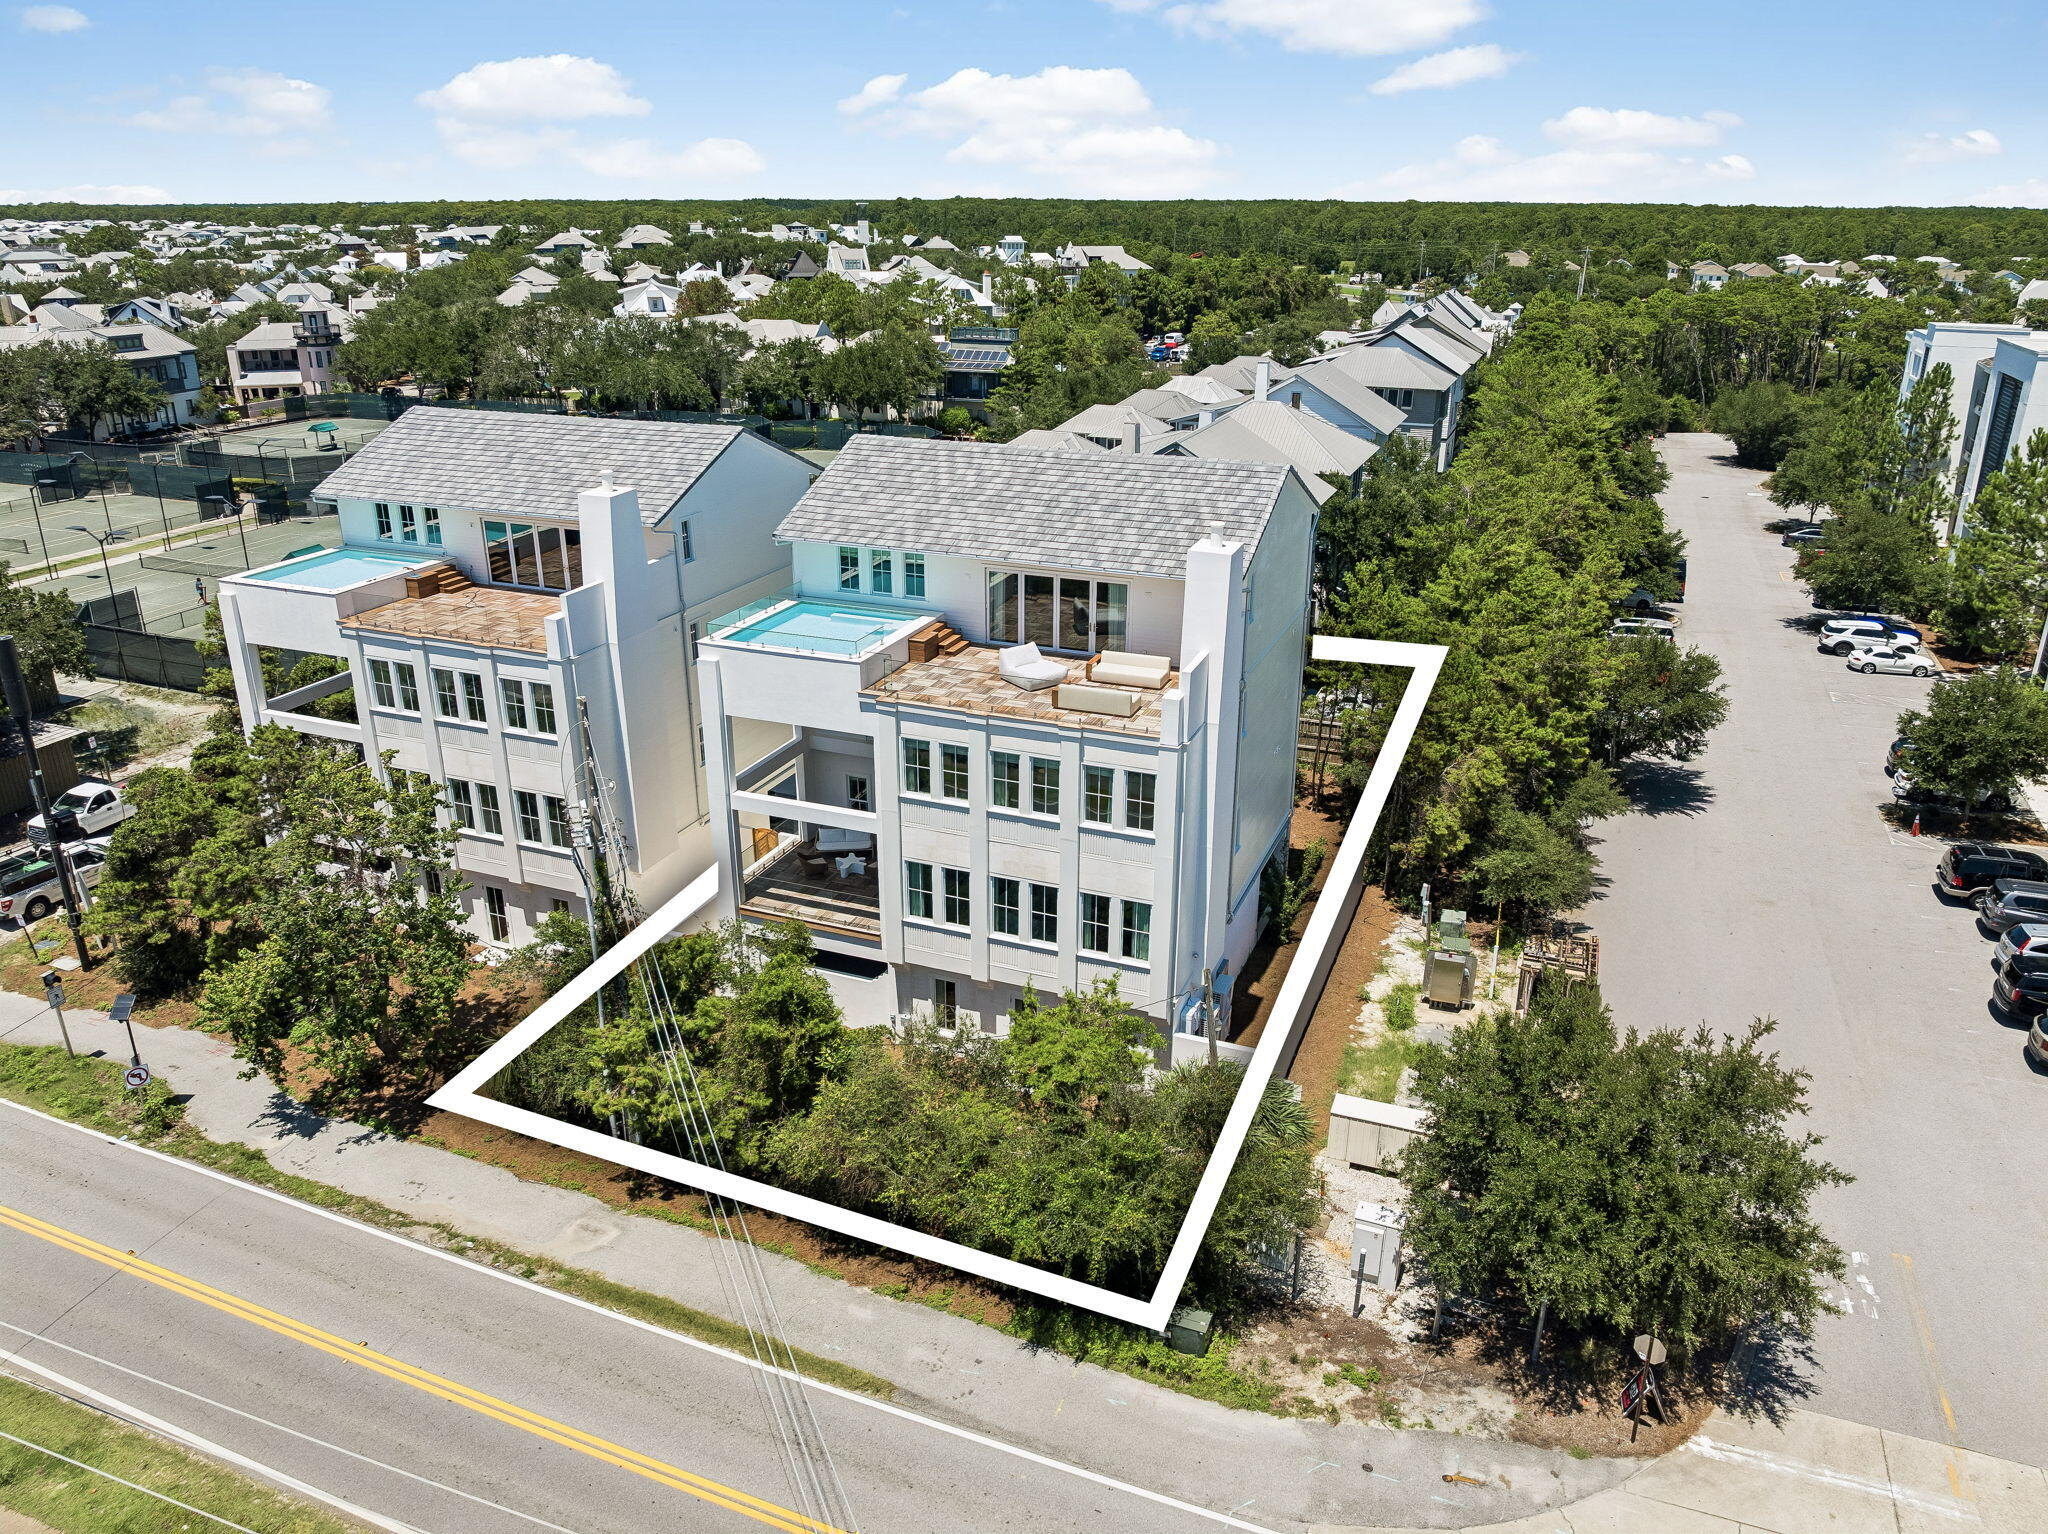
Just beyond Rosemary Beach, Winston Lane presents an extraordinary new expression of coastal living, an elegant retreat defined by sophisticated design, exceptional entertaining and a rooftop experience unlike the expected 30A beach house.

Ideally positioned in Inlet Beach within walking distance of the Gulf, Shades and 30Avenue, the residence places Rosemary Beach, celebrated dining and shopping just moments from the door while maintaining the privacy and ease of a true coastal retreat.

Designed by architect Chris Stoyles with interior selections by Allyson Runnels, and furniture curated by Tracery interiors (furniture sold separately) the home spans four thoughtfully conceived levels connected by elevator. Natural materials, white oak flooring, refined millwork, polished nickel details and frameless glass railings create a timeless, elevated interior. Multiple living spaces, private bedroom suites, a dedicated bunk room and flexible gathering areas make the home equally suited for quiet escapes, extended family and effortless entertaining.

The first floor offers a relaxed entertainment retreat with television, conversation and gaming areas, while the main living level brings together the kitchen, dining and living spaces around a fireplace. The defining experience awaits on the fourth floor. Reached directly by elevator, an entire level is devoted to entertaining with multiple lounge and conversation areas, dining and gaming space, a fireplace and seamless connection to expansive outdoor living.

Beyond, a private 16' x 16' heated and chilled rooftop pool overlooks Inlet Beach and toward Rosemary Beach, creating an extraordinary setting for afternoons in the sun, sunset cocktails, dinner outdoors and evenings beneath the stars. More than an amenity, the rooftop is a destination unto itself and the signature of Winston Lane.l

More than a home, Winston Lane is an elegant coastal retreat created for the ultimate 30A lifestyle, exceptional design, effortless entertaining and unforgettable sunsets over Rosemary.

A remarkable residence. An extraordinary rooftop. An irreplaceable location.
#1010123

Inlet Beach

10785 E Co Highway 30A Street

5 Beds

5 Baths

5,964 Sq.Ft.

$5,995,000

MLS#: 1010123
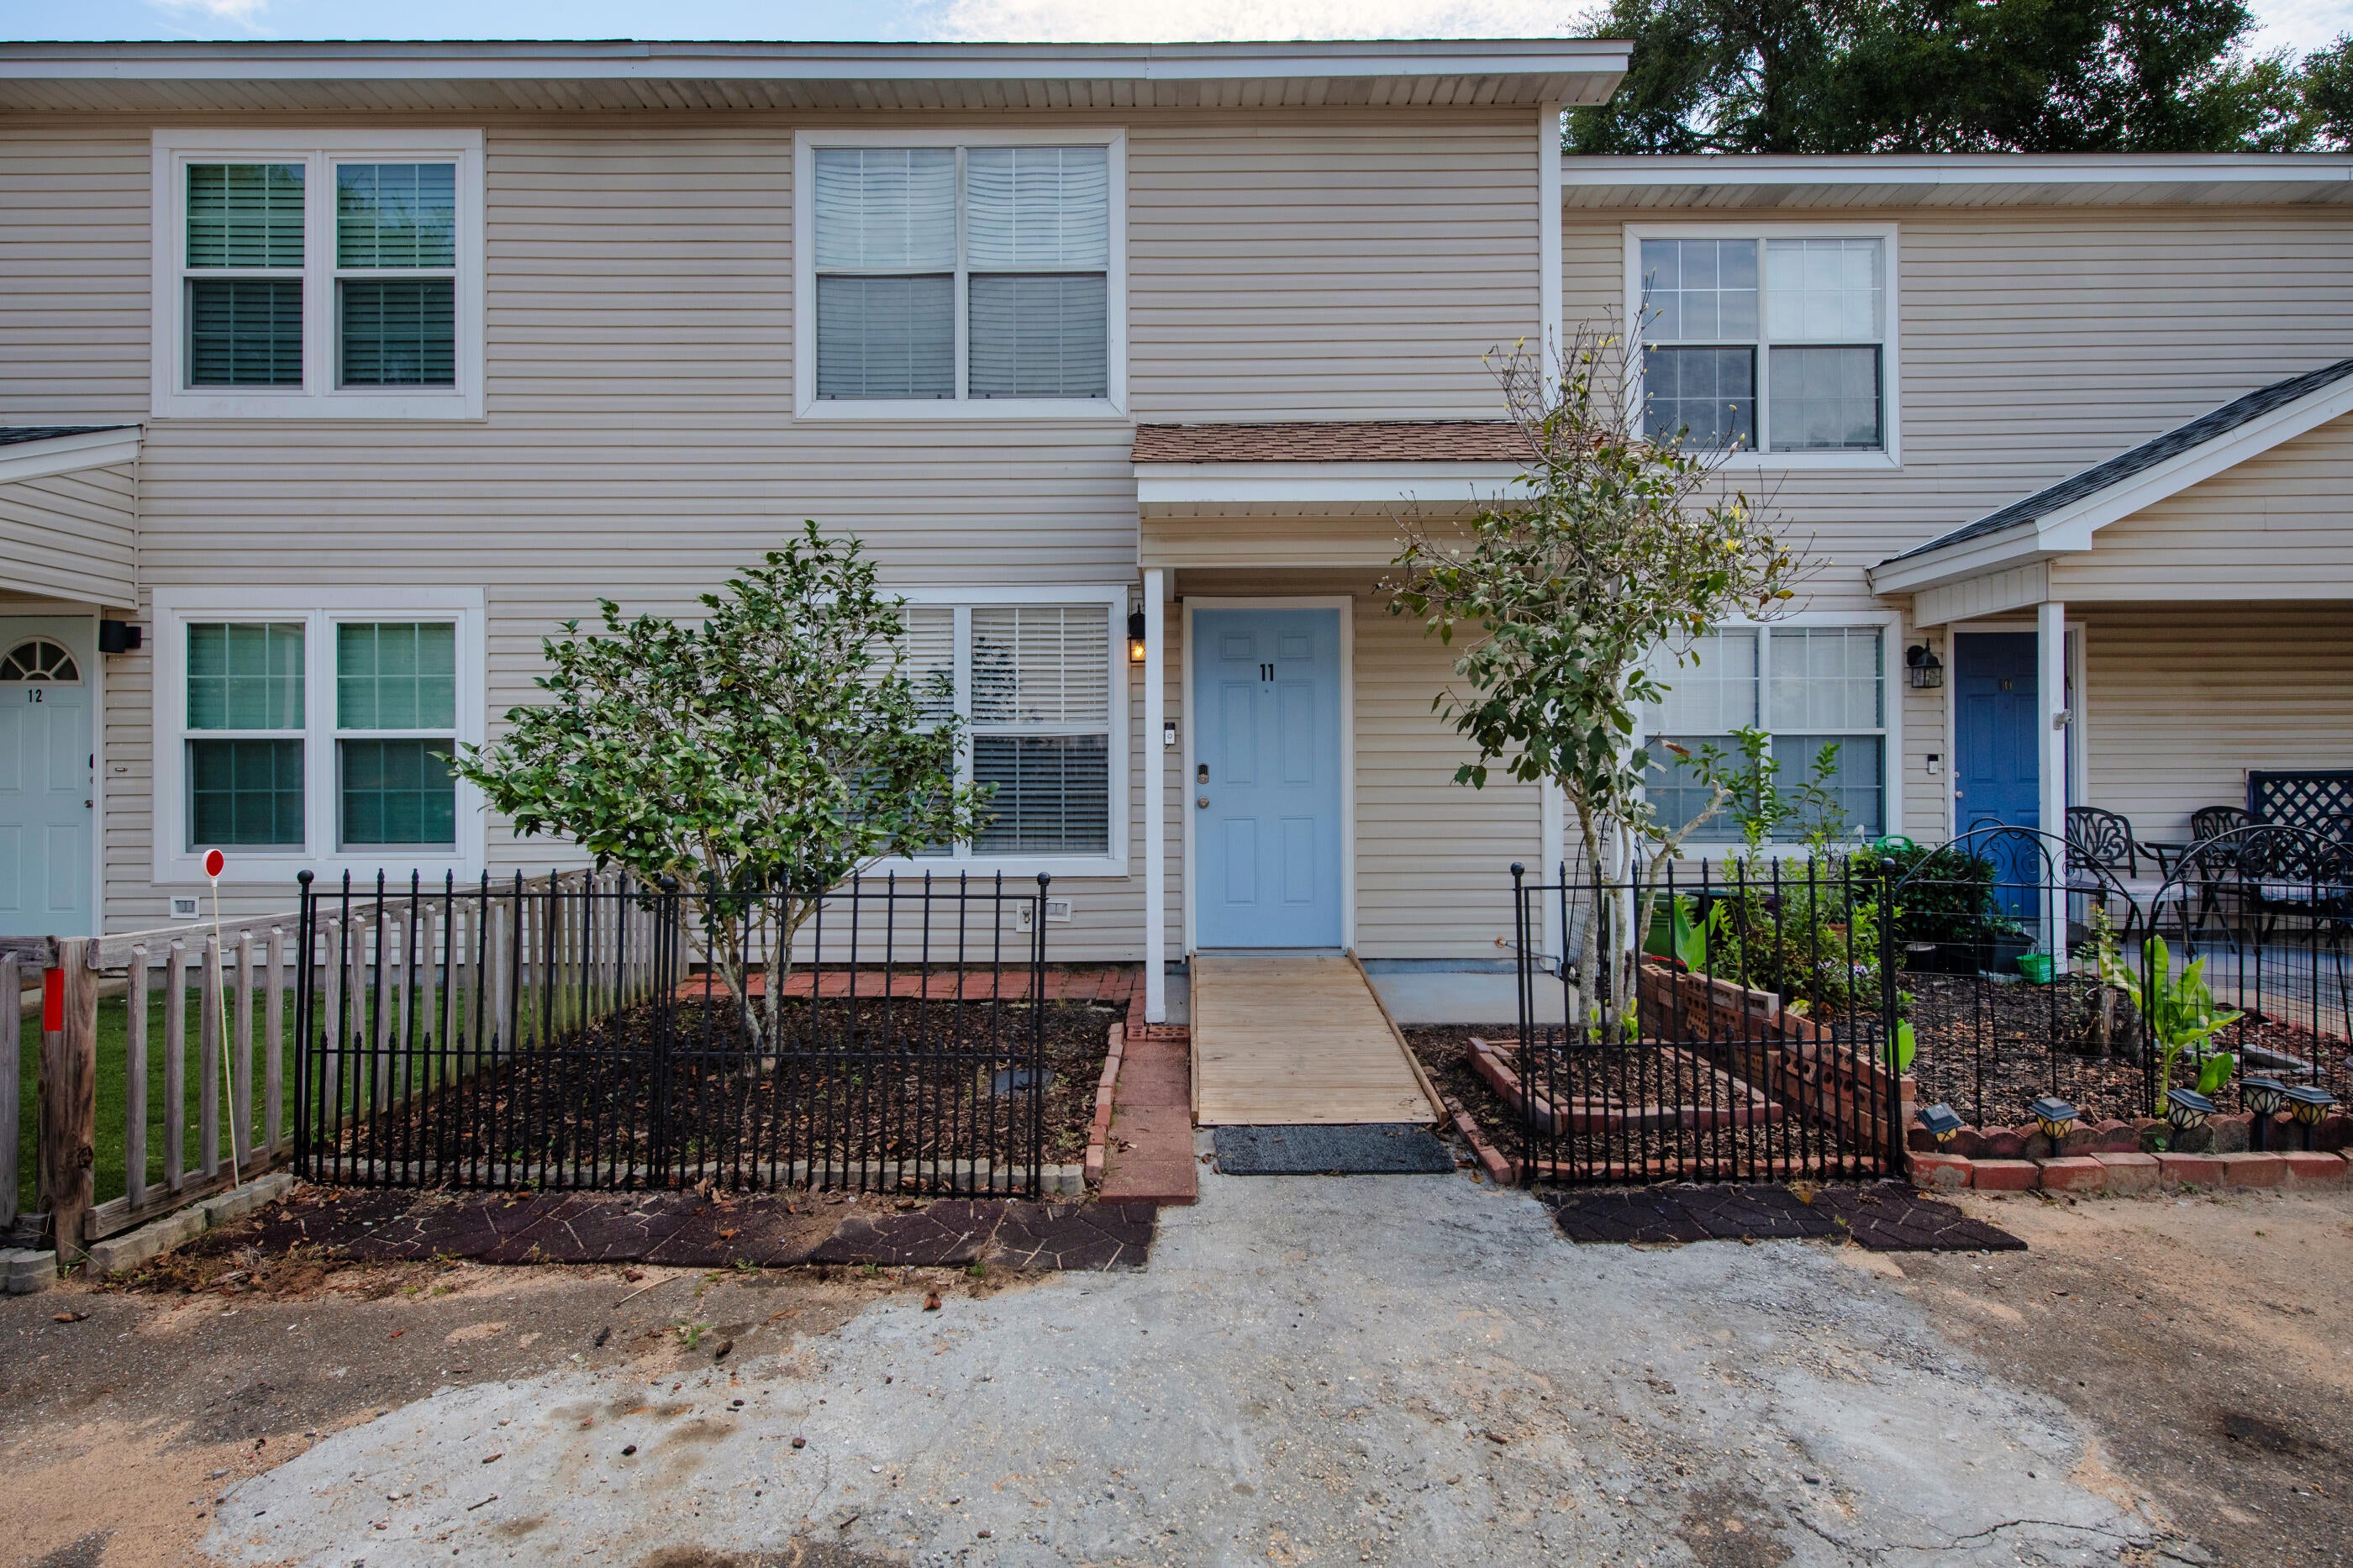
Welcome to Unit 11, where several major updates are already checked off the list! Updates completed include the roof, HVAC system, water heater, flooring and stainless steel appliances. Upstairs you'll find two bedrooms and one full bathroom, with a convenient half bathroom downstairs. The kitchen and dining area include a sliding glass door leading to the fenced backyard. Centrally located between both military bases, with convenient access to shopping and the beaches.
#1010346

Fort Walton Beach

92 Bradford Street 11

2 Beds

1 Baths

1,080 Sq.Ft.

$220,000

MLS#: 1010346
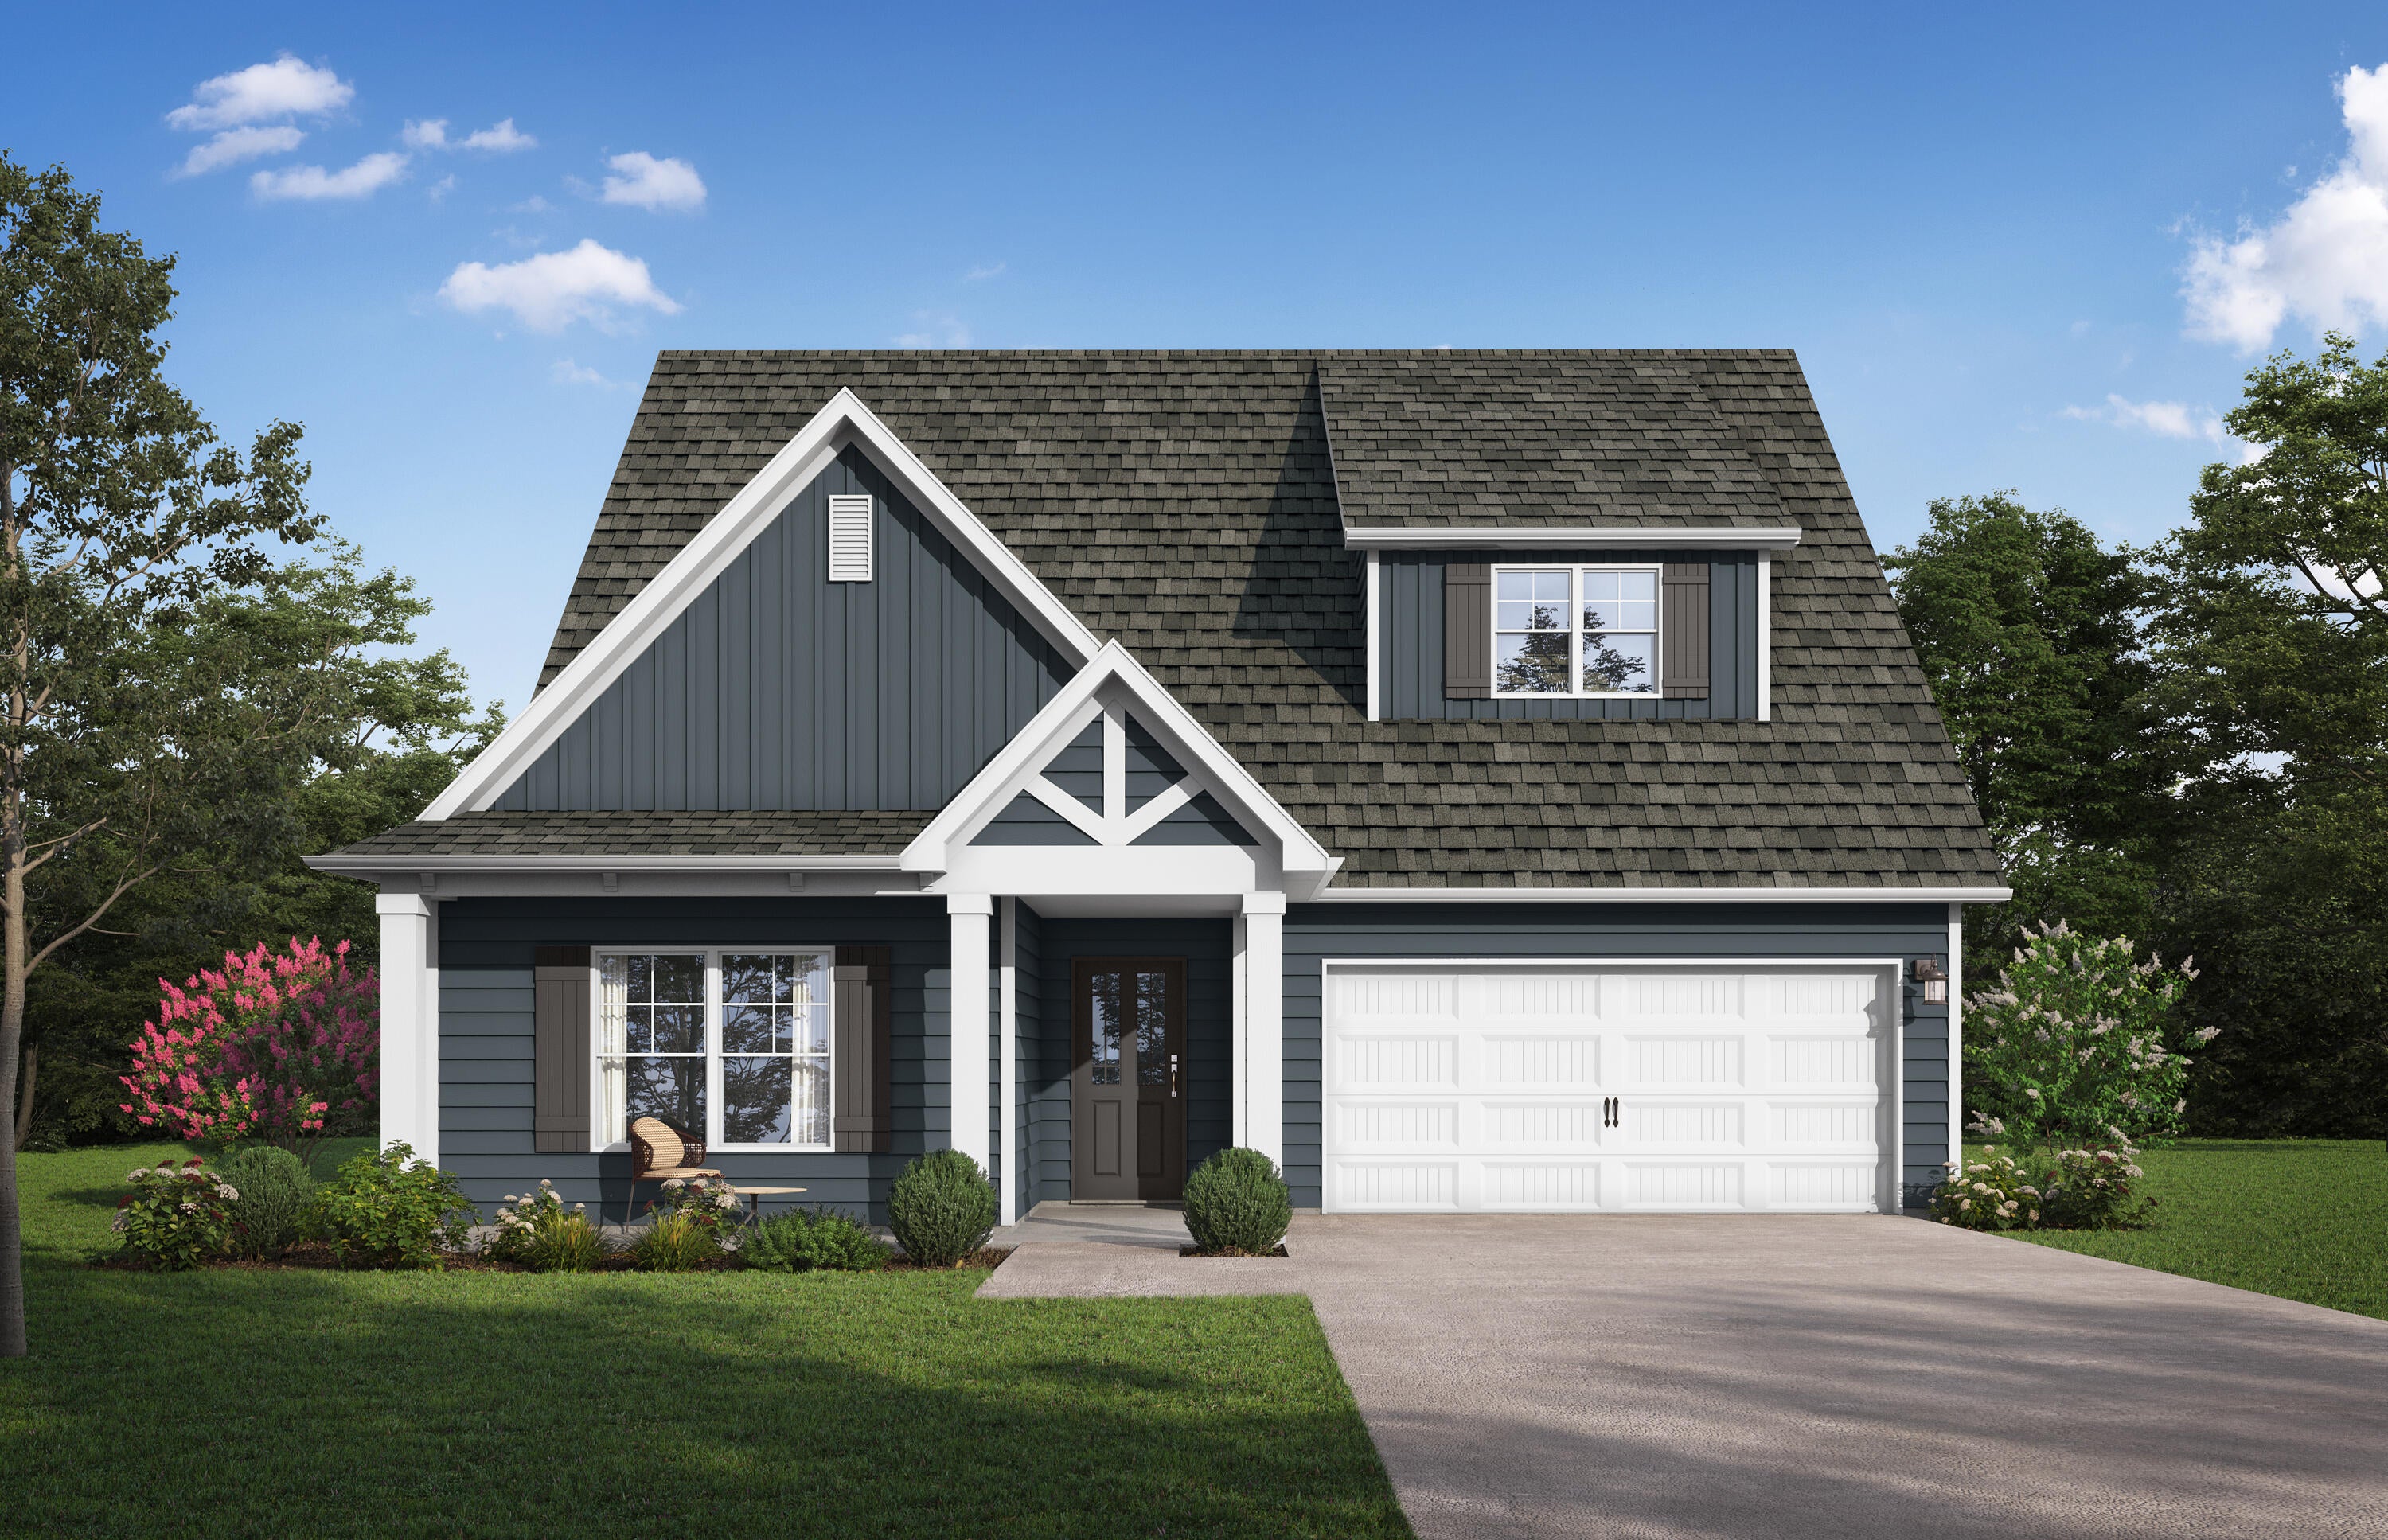
The Kimbrell II offers stylish, easy living with an open layout perfect for entertaining. Step into a tray-ceiling foyer that leads to a bright kitchen with a quartz island and a dining area opening to a covered back porch for effortless indoor-outdoor flow. The private primary suite features a tray ceiling, dual-vanity bath, and walk-in closet with laundry access. Two additional main-level bedrooms share a full bath, while the large upstairs bedroom offers flexible use. A two-car garage provides added storage. Photos/videos are of a similar home; options and upgrades may vary.
#1010372

Freeport

131 Sagebrush Drive

4 Beds

2 Baths

1,866 Sq.Ft.

$396,849

MLS#: 1010372

1 ... 150 151 152 153 154 ... 666
* Listings identified with the FMLS IDX logo come from FMLS and are held by brokerage firms other than the owner of this website. The listing brokerage is identified in any listing details. Information is deemed reliable but is not guaranteed. If you believe any FMLS listing contains material that infringes your copyrighted work please click here to review our DMCA policy and learn how to submit a takedown request. © 2024. First Multiple Listing Service, Inc.
 - property

Send a message

Message successfully sent.

Your message

What is 3 + 4 ?

Reason for contacting?

I agree to receive email communication and understand I can unsubscribe at any time.

I agree to be contacted by Kornelije Josić via call, email, and text for real estate services. To opt out, you can reply 'stop' at any time or reply 'help' for assistance. You can also click the unsubscribe link in the emails. Message and data rates may apply. Message frequency may vary. Privacy Policy

Sign Out

Virtual Assistant

Would you like to take the next step with this property? We can help you schedule a showing or virtual tour, or send you more details.

Yes, I would like more information.

Thank You for Your Reply, One of Our Agents will contact you as soon as possible

No, maybe later.

Thank you, you can always contact me via email, phone number or through the contact form.

Realhub AI

Lucy - Your AI-Powered Realtor

Update Your Temporary Password

Personalize your search

Enter your email and we'll notify you immediately when new listings match what you're looking for.

or enter email address

Already have an account ? Login here

Continue your home search

I agree to receive communications and understand I can unsubscribe at any time.

I agree to be contacted by Kornelije Josić via call, email, and text for real estate services. To opt out, you can reply 'stop' at any time or reply 'help' for assistance. You can also click the unsubscribe link in the emails. Message and data rates may apply. Message frequency may vary. Privacy Policy

Already have an account ? Login here

We use cookies

We use cookies primarily for analytics to enhance your experience. By accepting, you agree to our use of these cookies. You can manage your preferences or learn more about our cookies policy.
