
REALHUB is on fire today

Properties

Browse or get in touch to schedule a walkthrough.

  • Nearby me
Price range

Popular Features

Community Features

Association

Property Features

Waterfront

View

Exterior Features

Interior Features

Style

10000 properties match your criteria

Updated 1 minute ago

E-Alert name
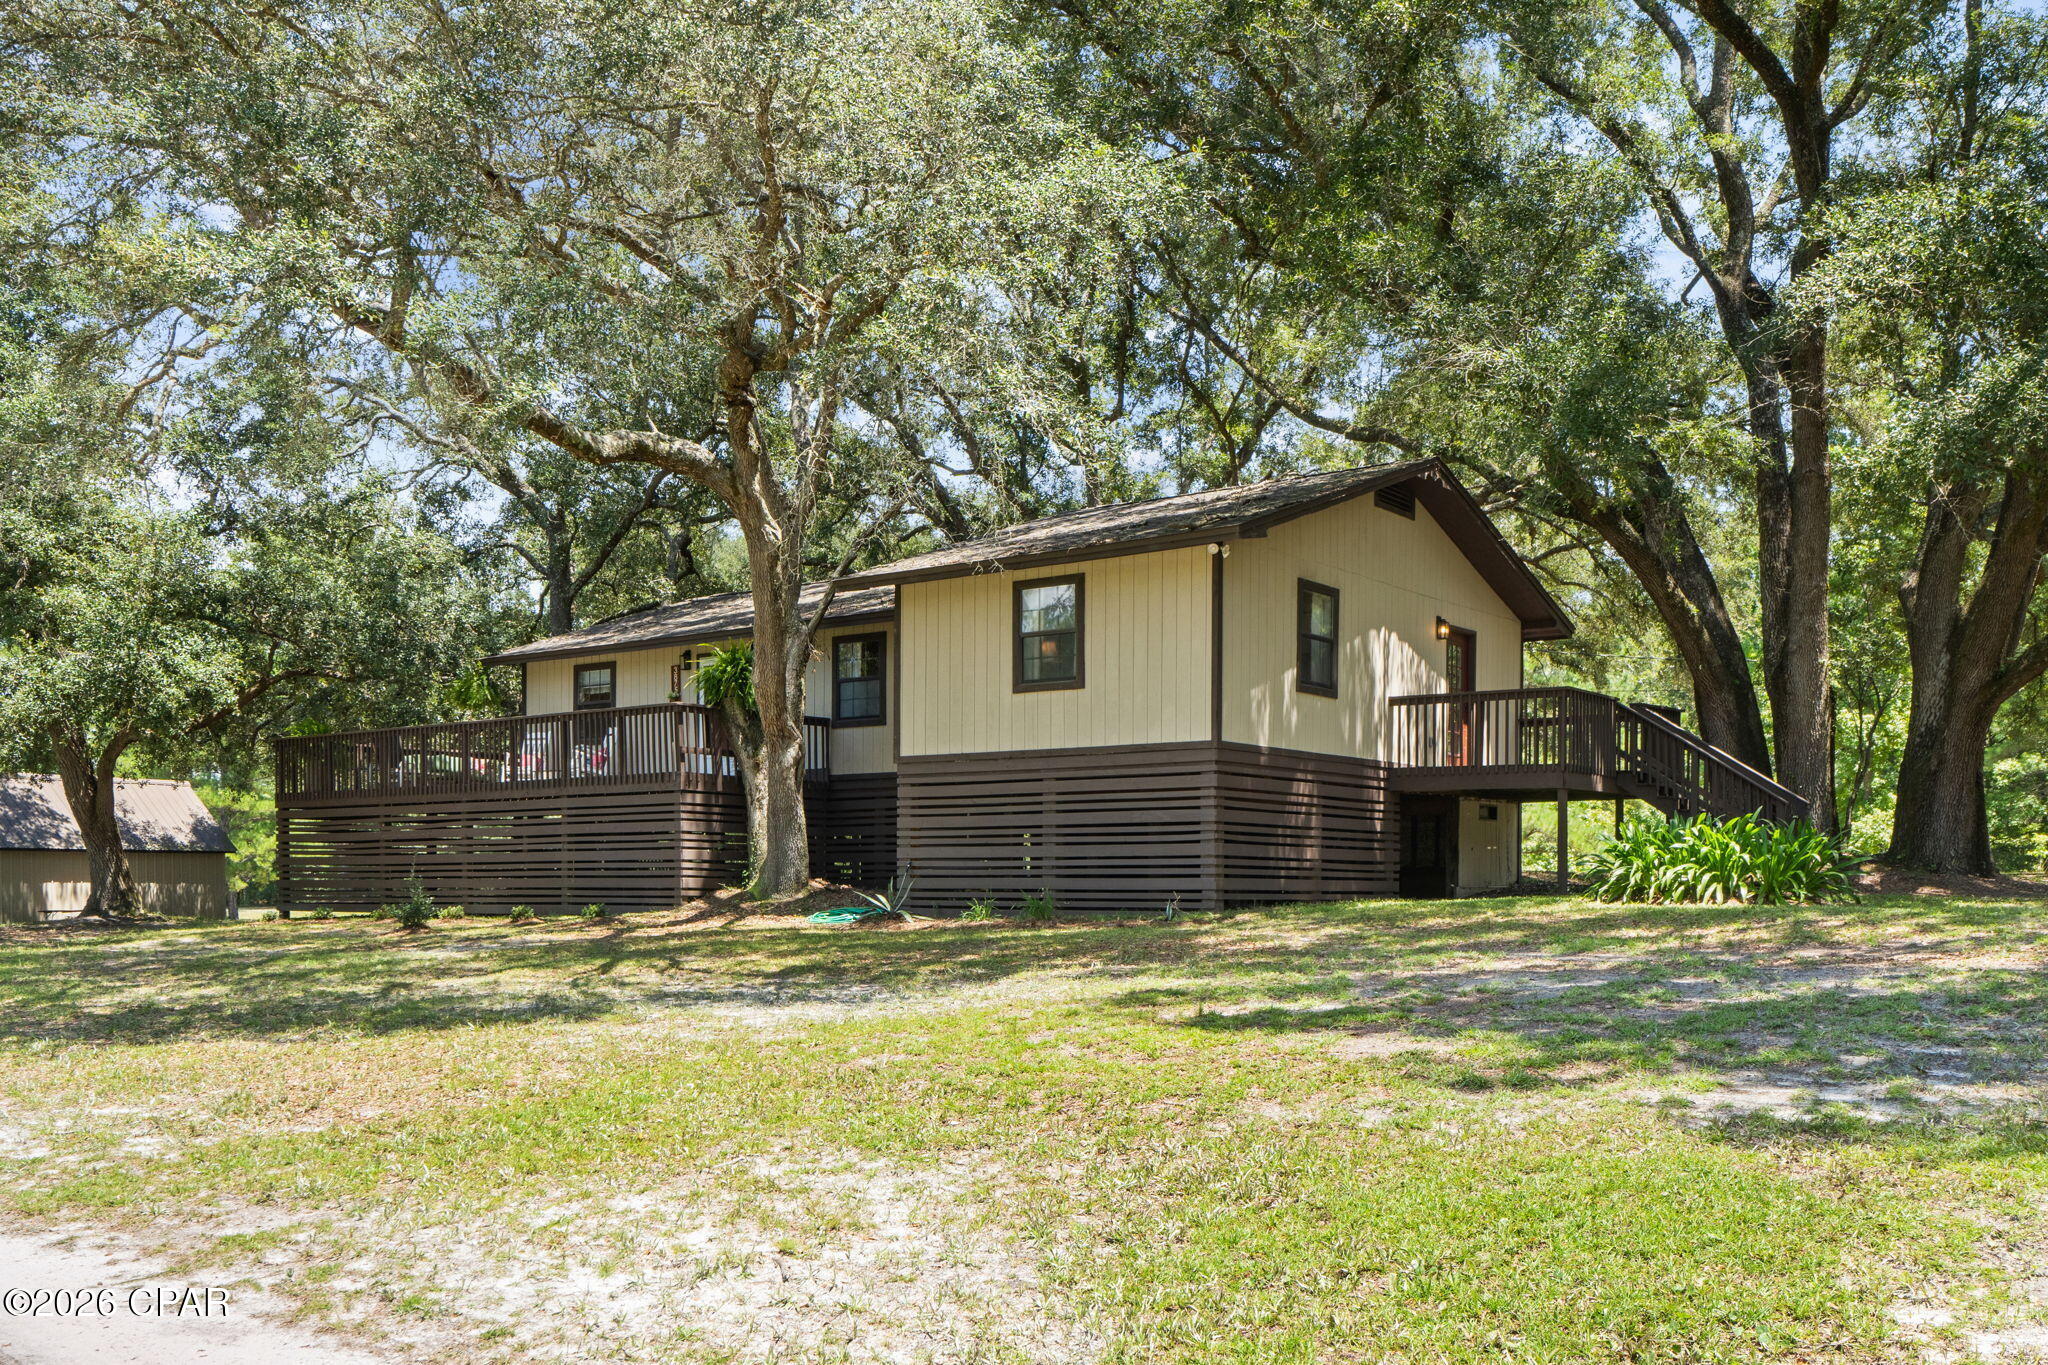
Peace, Privacy & 7+ Acres in Northwest Florida

Welcome to 3875 River Road in Vernon, Florida, where peaceful country living, privacy, and room to roam come together on 7.1 beautiful acres.

Recently renovated in 2024, this 3-bedroom, 1-bath home offers 1,560 square feet of comfortable living space surrounded by century-old oak trees and the relaxed country lifestyle so many buyers are looking for. Elevated on stilts, the home features porch and deck space wrapping around three sides, creating the perfect place for morning coffee, quiet evenings, and enjoying the peaceful surroundings.

Inside, you'll find an oversized living room, spacious dining area, and a large kitchen with abundant cabinetry, stainless-steel appliances, and a gas stove. The 2024 renovations bring an updated, refreshed feel to the home while maintaining its welcoming country character. Generously sized bedrooms and comfortable living spaces make this home well suited for full-time living, a country retreat, or a weekend getaway.

The property is where this home truly stands out. Spread across more than seven acres are three outbuildings, providing exceptional storage and workspace. One is fully equipped as a workshop, making it ideal for woodworking, hobbies, equipment, projects, or anyone who wants a dedicated place to work. The additional outbuildings offer even more flexibility for lawn equipment, recreational gear, tools, or storage.

For those who love gardening and a more self-sufficient lifestyle, the property also includes a greenhouse, giving you the opportunity to grow vegetables, herbs, flowers, and plants throughout more of the year. With plenty of acreage surrounding the home, there's room to expand your gardens, keep animals, park an RV or boat, or simply enjoy having space between you and your neighbors.

A pond adds another peaceful element to the property and complements the natural setting.

Outdoor enthusiasts will appreciate the area's opportunities for fishing, boating, kayaking, hunting, and exploring Northwest Florida's lakes and rivers. And when you're ready for the beach, shopping, dining, and entertainment, Panama City Beach and the Gulf Coast are within driving distance.

Whether you're dreaming of a private country homestead, hobby farm, gardener's retreat, workshop property, or simply a place with room to breathe, 3875 River Road offers possibilities that are becoming increasingly hard to find.
#794324

Vernon

3875 River Road

3 Beds

1 Baths

1,560 Sq.Ft.

$380,000

MLS#: 794324
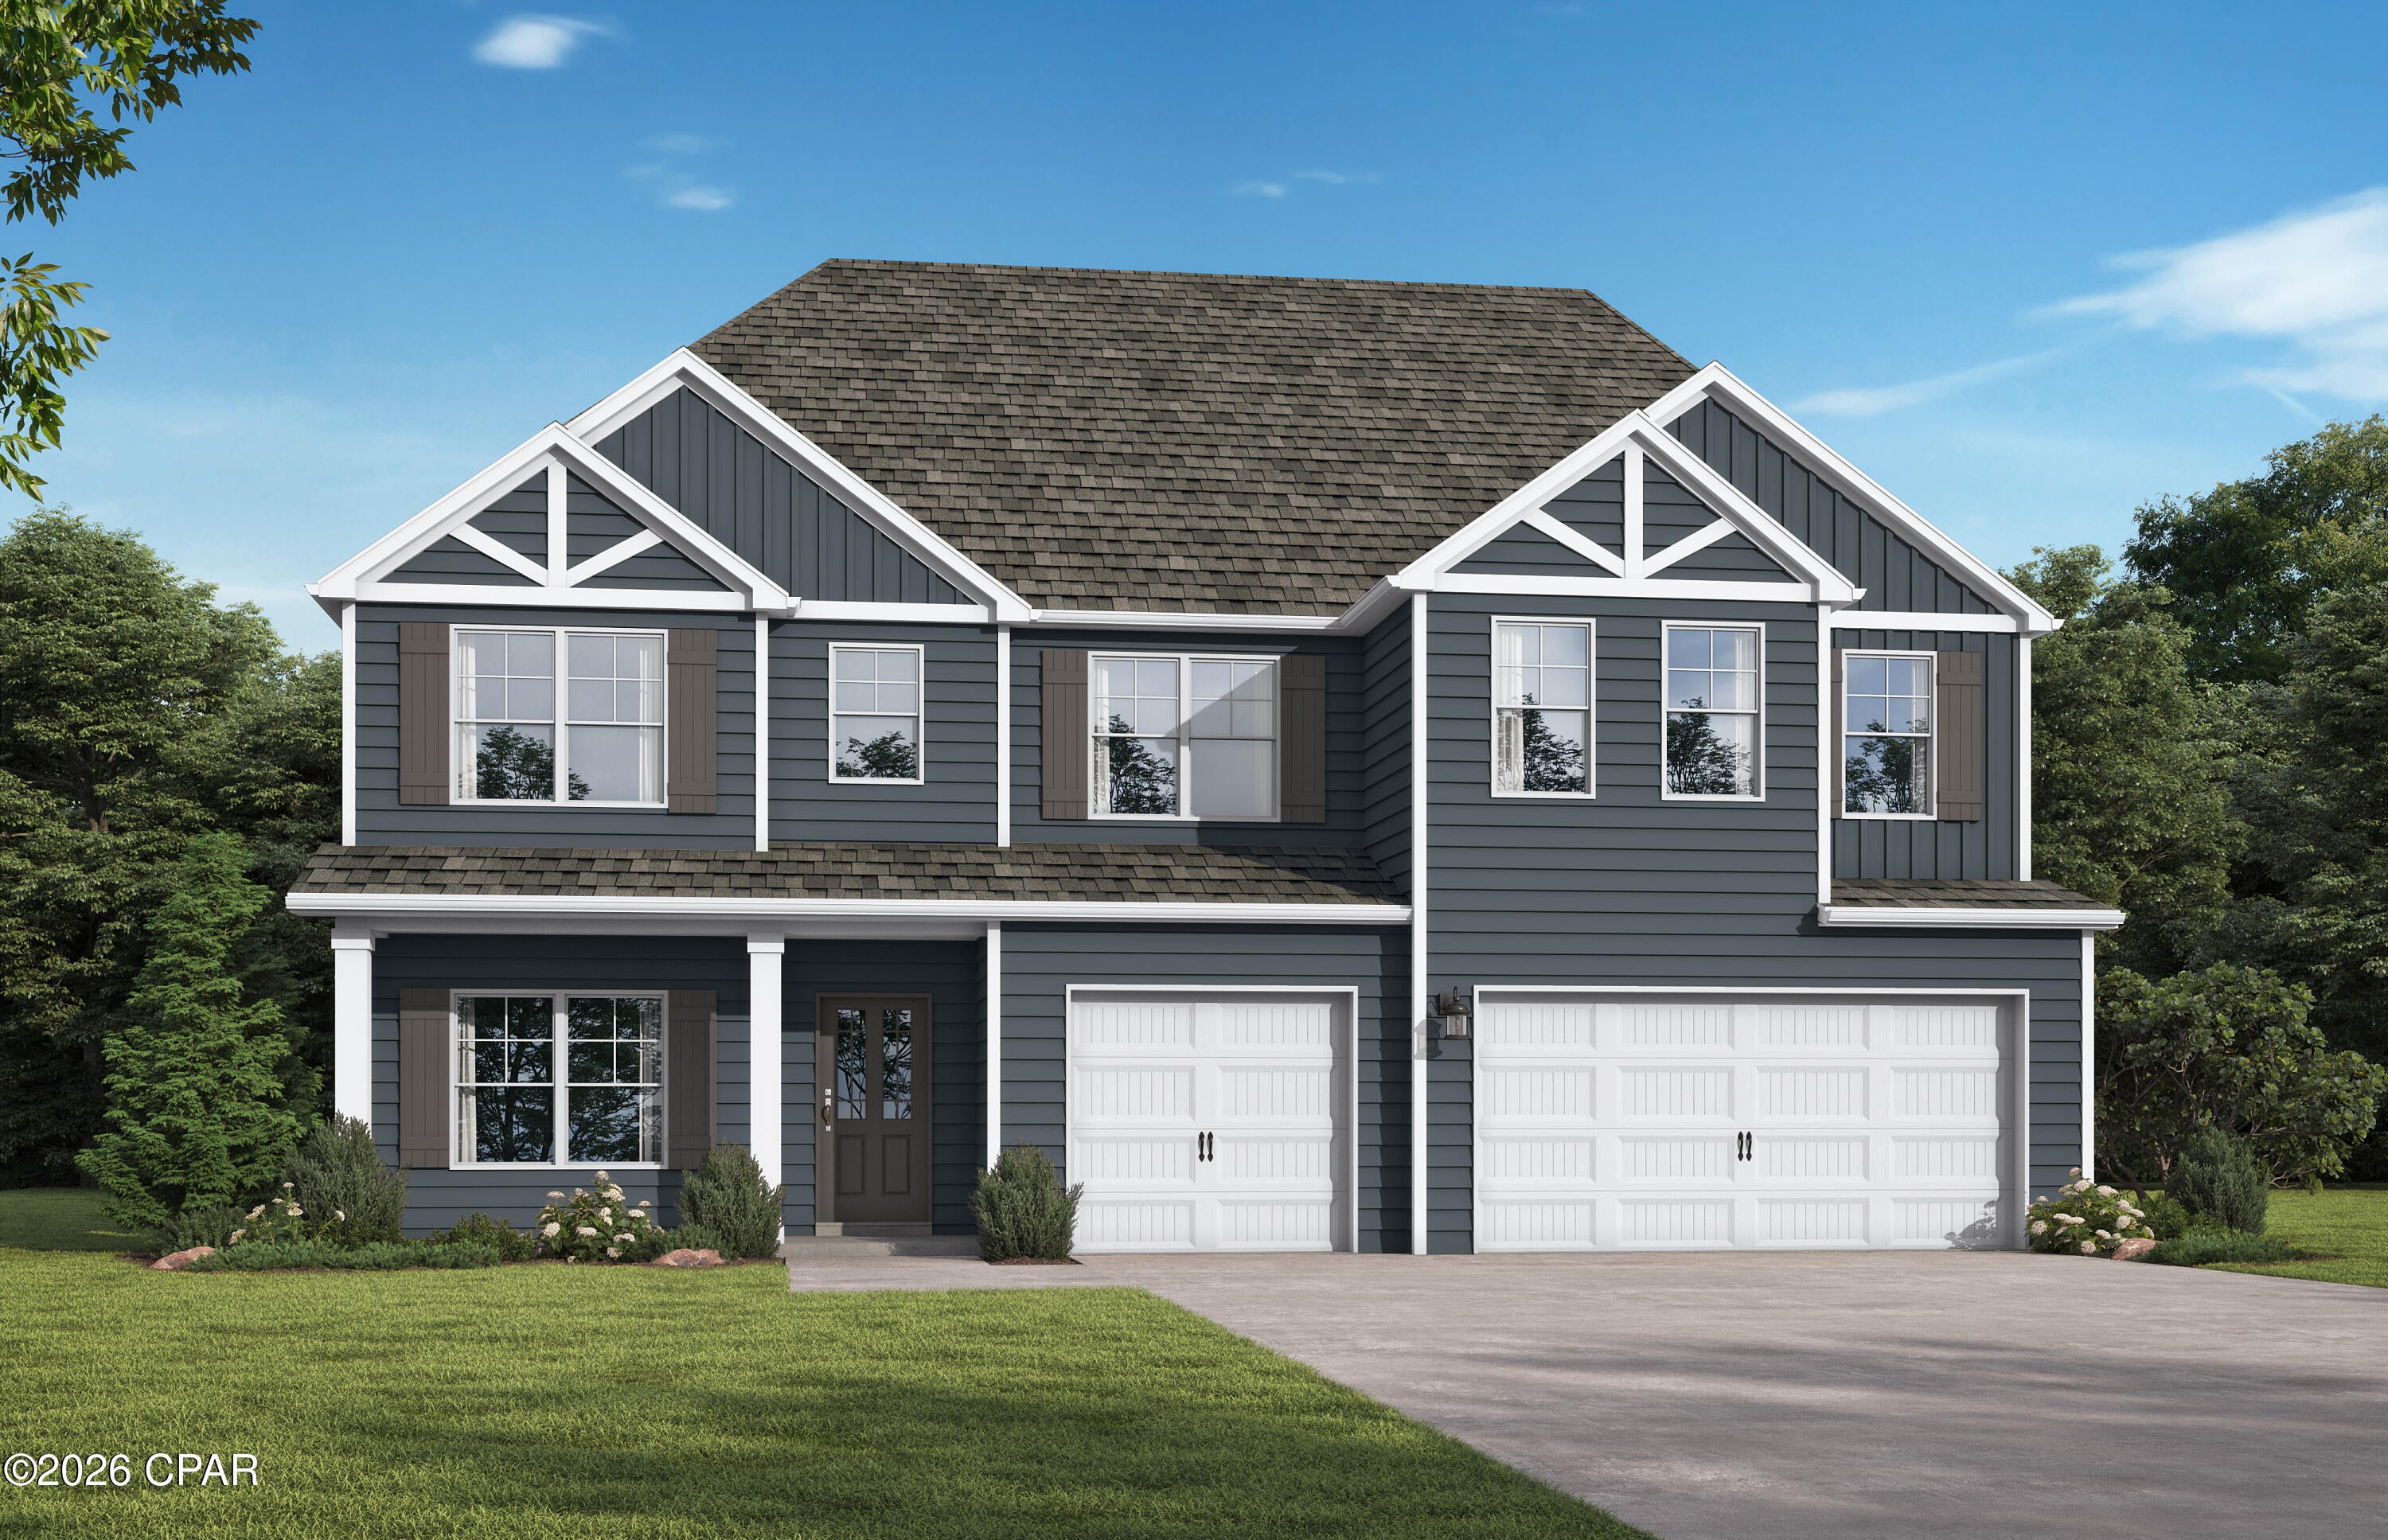
Experience luxury in the Sarabell, a sprawling five-bedroom home designed for modern living. The main level features a gourmet kitchen and breakfast area that flows into a grand family room, plus a private office and formal dining space. Upstairs, the primary suite offers a dedicated sitting area, spa-like shower, and soaking bath. Complete with a spacious loft, covered porches, and a three-car garage, this home perfectly balances elegance and function for any lifestyle. Visuals feature a similar home for inspiration. Pricing is the base starting point; final price based on features selected.

Bear Creek Community offers conveniences such as sidewalk-lined streets, green spaces, pickleball & tennis courts, fitness center, and a sparkling resort-style pool that brings neighbors together.
#794367

Freeport

Lot 7 Grizzly Street

5 Beds

4 Baths

3,996 Sq.Ft.

$659,850

MLS#: 794367
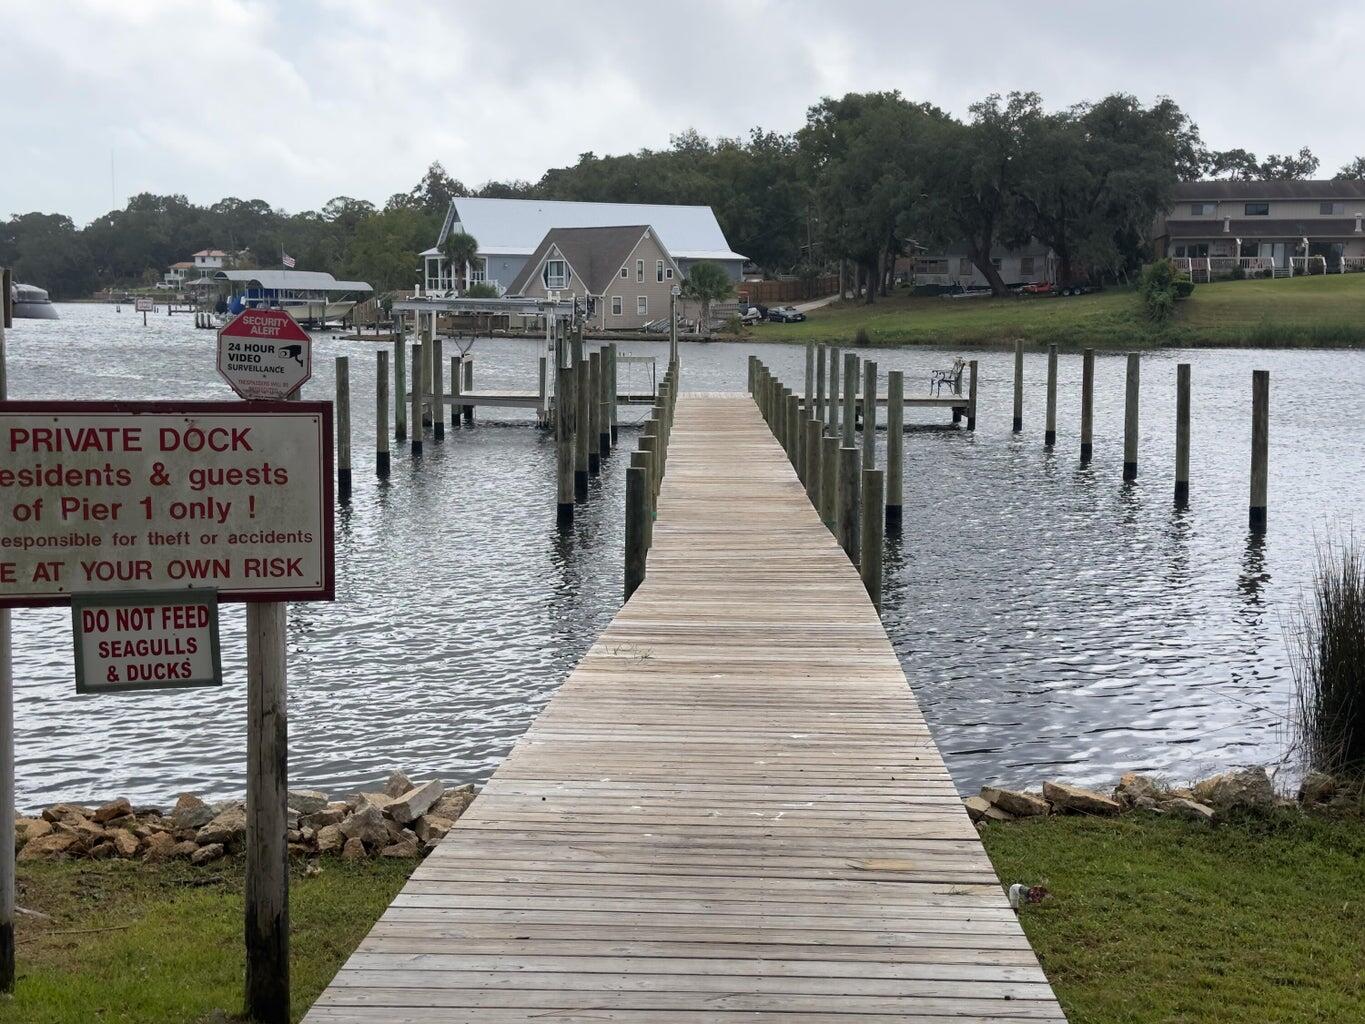
FIRST FLOOR 2/1 Fresh/Clean & Updated!  Full Sized Washer & Dryer Included!  Community Water access & Pool!  Convenient Location close to Beaches, Bases, Hospital, Lowes, Walmart & Sam's Club! The complex offers temporary boat slips on a first come basis, fishing dock and pool!  Tennis Court and waterfront pool overlooking scenic Cinco Bayou. Large living/dining room with Low Maintenance LVP Floors and a storage closet. The Updated, Eat-Kitchen opens to the back patio where you can roll your kayak straight down to the water!  2 Nicely sized Bedrooms and a Full Bath! Tile & LVP Flooring throughout! No Carpet! Easy Living! The community pool has also had recent upgrades and is located right next to the dock. One assigned parking space & overflow parking towards the front. A full size washer and dryer are included and the complex also has a nice, onsite laundry facility. This is a peaceful, centrally located condo for easy, low maintenance living! Minimum FICO Score of 640 is requested.
#1010248

Fort Walton Beach

210 Pelham Road UNIT 103B

2 Beds

1 Baths

1,000 Sq.Ft.

$1,450

MLS#: 1010248
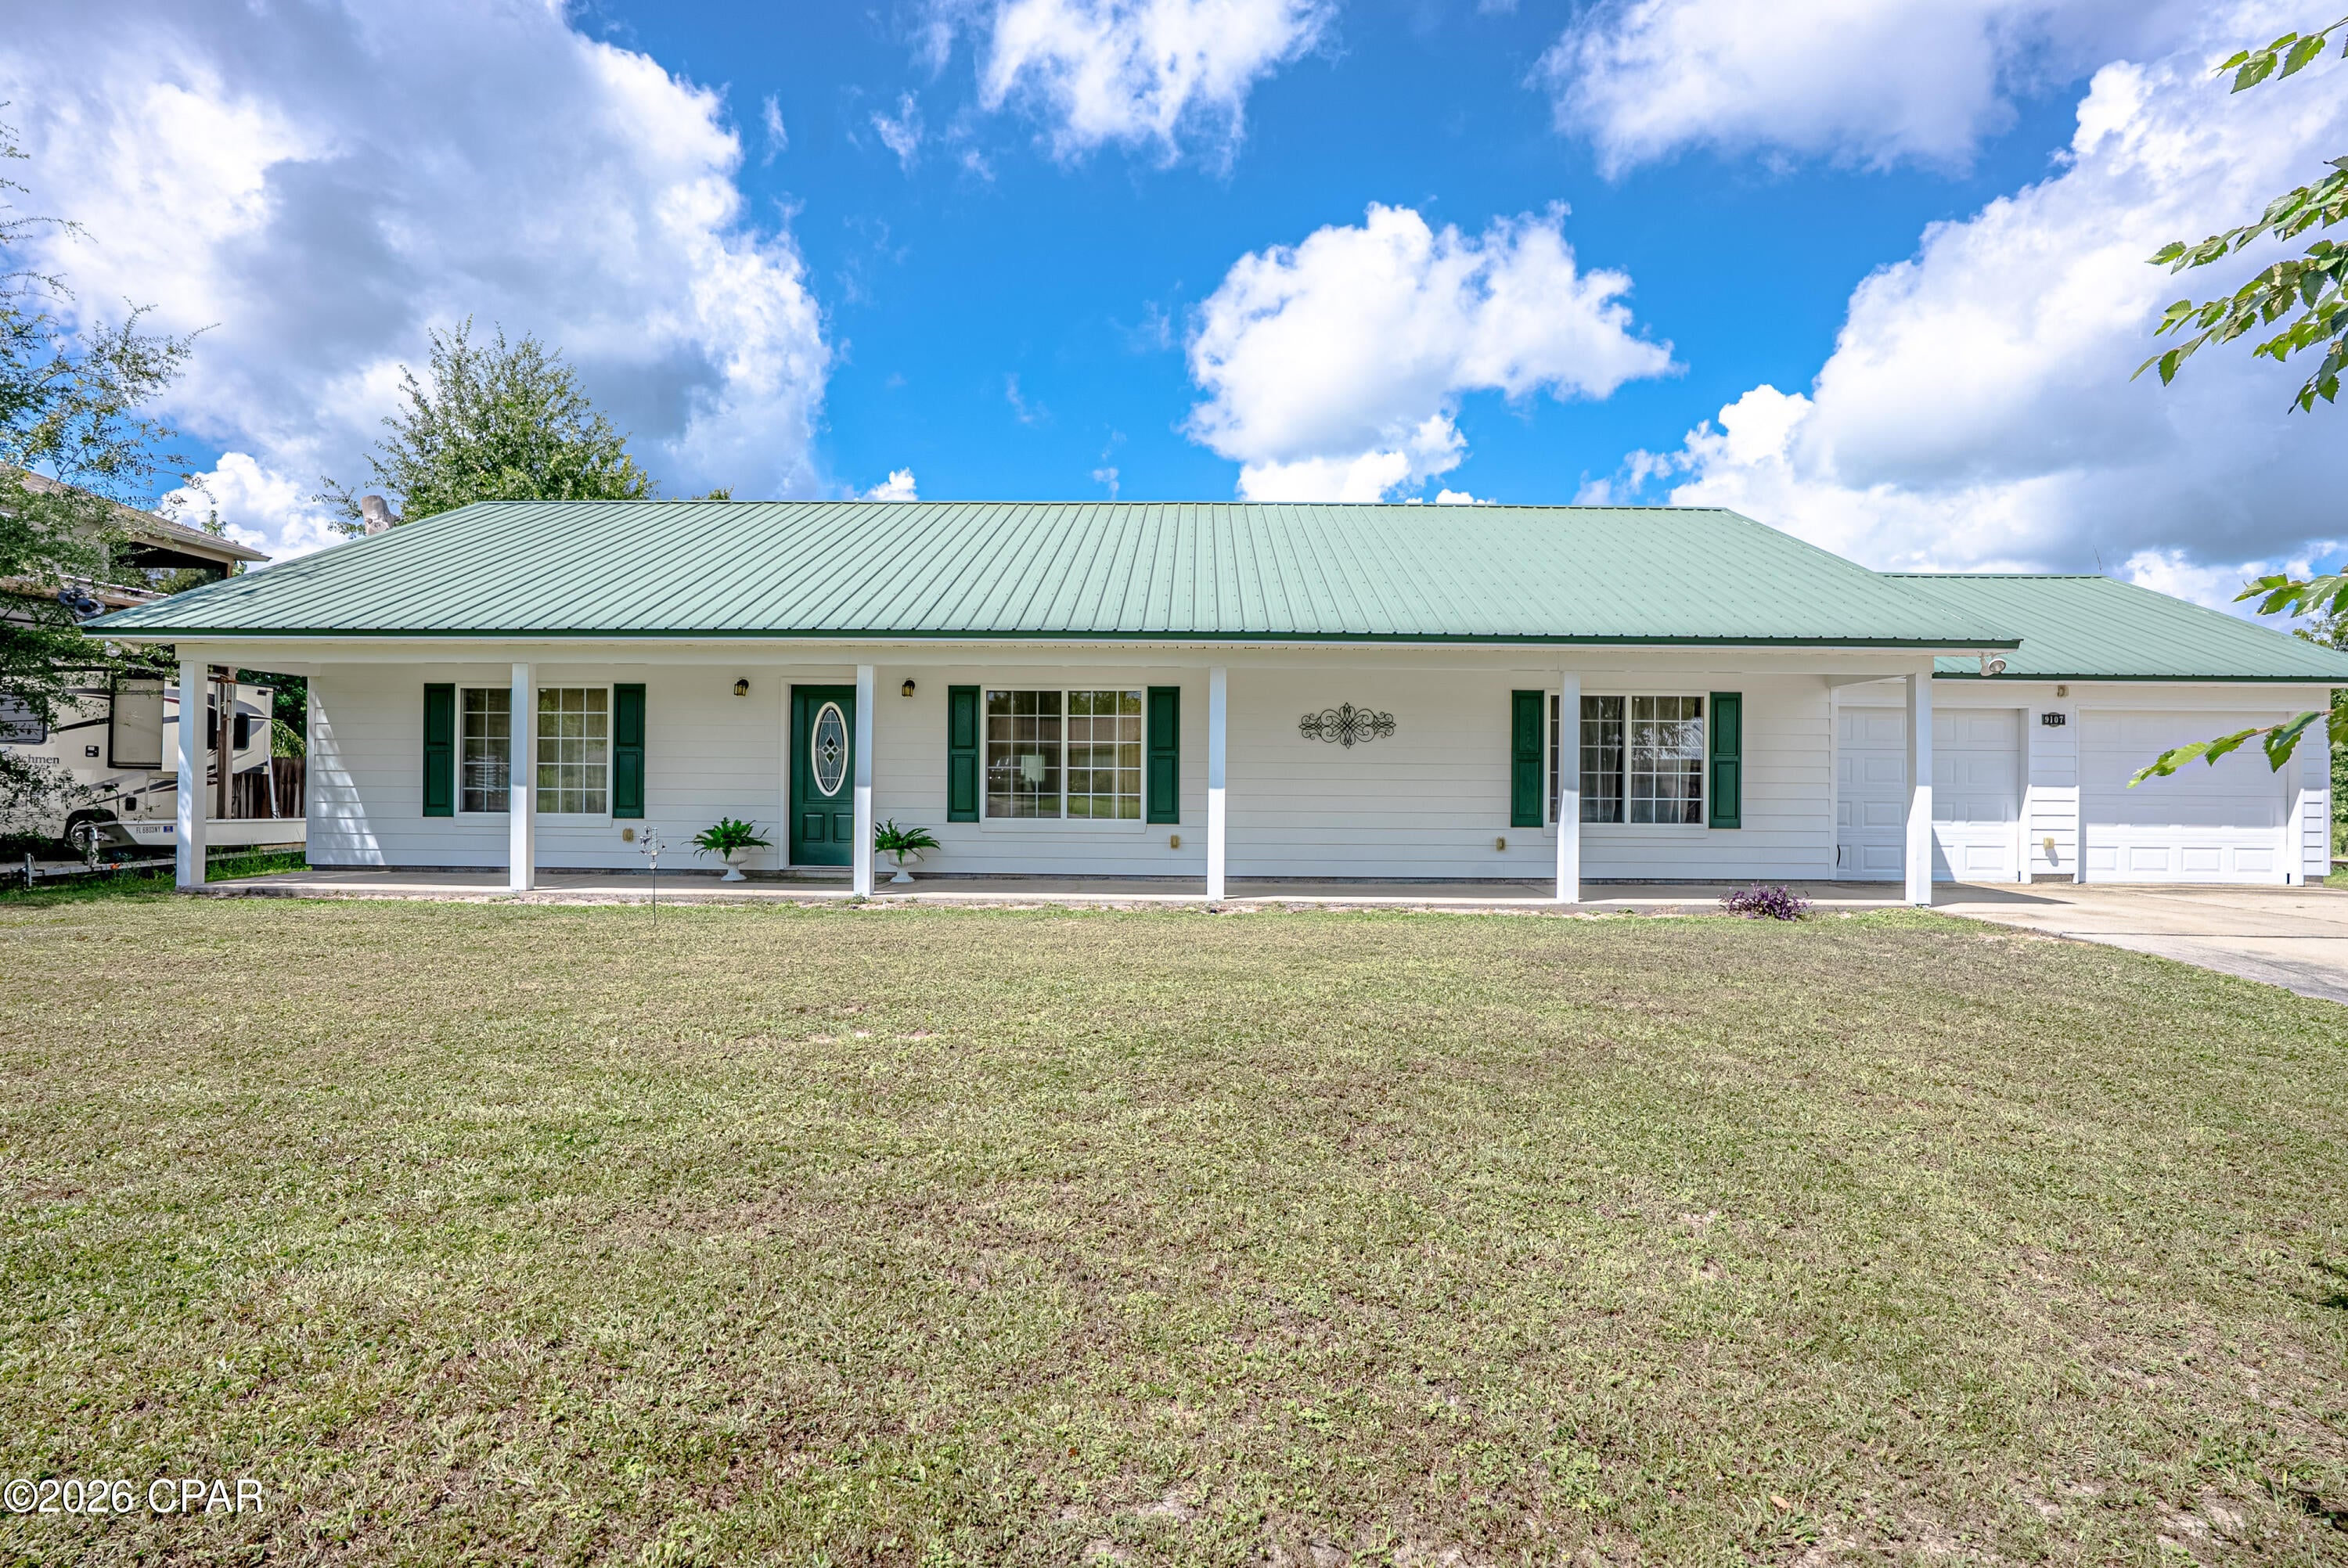
Welcome to this spacious and inviting custom-built home on almost half an acre, offering generously sized bedrooms, 3 bedrooms. 3rd bedroom was customized to use an armoire for closet space and consists of double windows and jack and jill entrance to master bath, this 3rd bedroom could be used as office space or perfect for a nursery or sitting area for master bedroom.   Comfortable living space with a large open great room and open dining room with plenty of room to enjoy the outdoors. The open floor plan welcomes you in, and with a split bedroom plan you have privacy.  

The kitchen features Corian countertops, solid oak cabinets with plenty of cabinet space, Jenn-Air cooking island, open dining with French doors leading out to the spacious Florida room with windows and AC. 

There is  a large laundry area leading to the garage. The Laundry area has 2 closets for space, and room for a freezer. The double garage offers a workshop with AC and electricity, making it ideal for a workshop, hobby area, or additional workspace in the 2-car garage. The garage is equipped with a roll-up door for easy access to the backyard.       A separate storage shed and pump shed in the backyard provide extra space for storage and a work area.  The well is under cover in the pump house and is a deep well and the septic tank in in the front, leaving space in the backyard for storage or a pool.

Custom construction of the home with extra features as:
2x6 studs in vertical exterior structure framework creating thicker wall construction.
40 year warranty on Metal Roof
Double hurricane clips on roof
Double rods in the walls with 4' nailing pattern
Water softener owned 
Deep Well
Newer AC and Roof
Sprinklers front and back yard.

Step outside and discover a large backyard with a wooded area and a small stream. The stream winds through the wooded portion of the property and opens into a narrower section that may offer an opportunity for kayaking, fishing, or just creating a unique outdoor setting for nature lovers.

For boating enthusiasts, Cherokee Landing Boat Ramp is conveniently located approximately three minutes away, providing easy access to the water.

This property offers a combination of spacious living, excellent storage, workshop potential, and a peaceful natural setting--all in a convenient Youngstown location.

All measurements are approximate and should be verified by the buyer.
#794339

Youngstown

9107 Sunshine Drive

3 Beds

2 Baths

2,122 Sq.Ft.

$410,000

MLS#: 794339
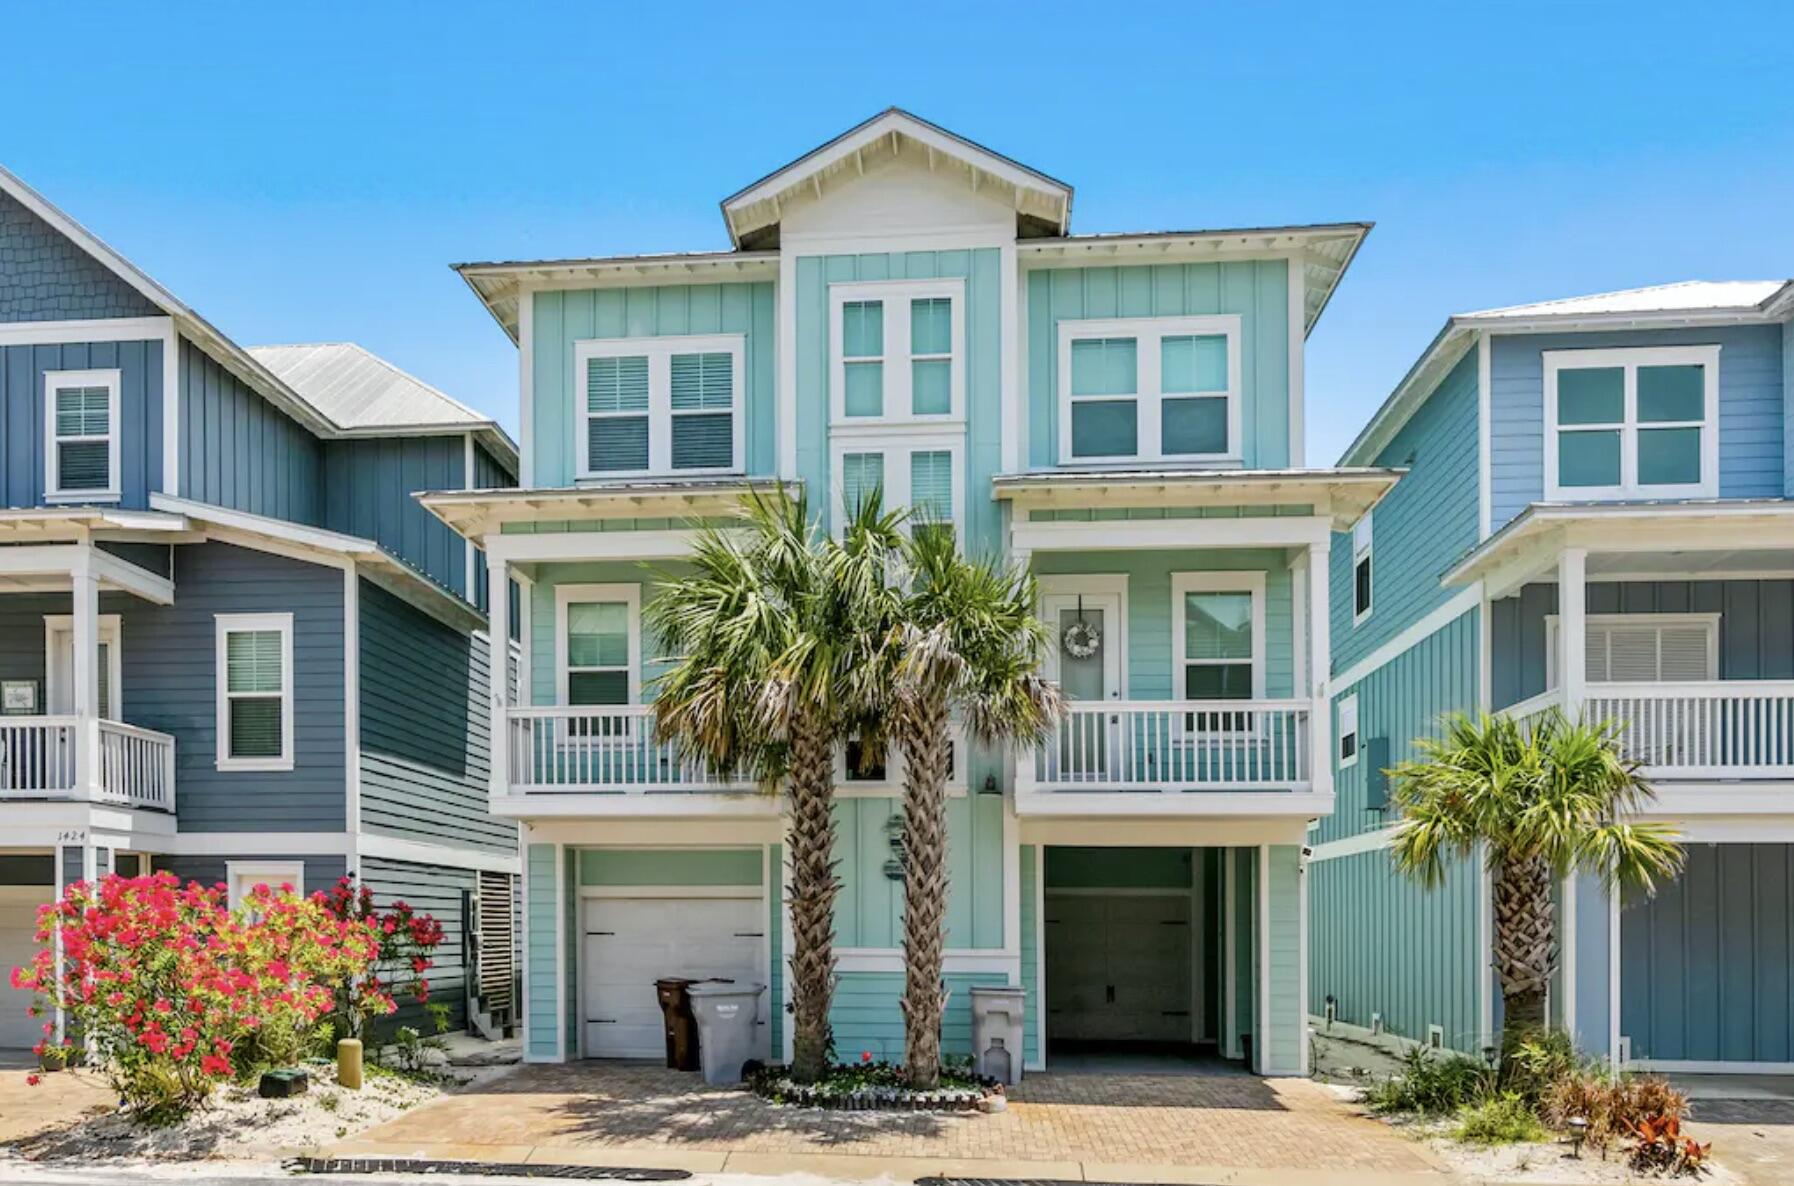
Welcome to 1422 Seaside Circle 'Casa Bella.'This stunning 5-bedroom, 5-bath coastal retreat perfectly situated just across the Navarre Bridge in one of the Gulf of America's most peaceful and serene enclaves.This beautifully furnished, turnkey home offers the ideal blend of luxury, comfort, and investment potential. Step inside to find elegant coastal décor, white-washed wood flooring, and granite countertops throughout, complemented by  upgraded appliances that elevate both style and functionality. The home's Rhino Shield exterior coating provides long-lasting durability and low-maintenance living. The garage doubles as a beach toy storage AND entertainment area! Spread across multiple levels, each bedroom is generously sized, offering its own sense of privacy and comfort. Large windows and porches capture gorgeous views of the Intracoastal Waterway, creating the perfect backdrop for morning coffee, evening sunsets, or simply unwinding at home.
Located in a quiet community "BY THE SEA", residents and guests enjoy access to a community pool complete with bathhouse and restrooms, adding convenience and resort-style enjoyment just steps from your doorstep.
Whether you're seeking a primary residence or a high-performing income property, this home checks every box. It is currently managed by one of Navarre's premier rental management providers and comes with documented rental income history, making it an exceptional opportunity for investors.
1422 Seaside Circle offers the rare combination of coastal luxury, tranquility, and proven income potential  all in one remarkable property. Call me at 850.830.3266 to make your appointment today!
#989216

Navarre

1422 Seaside Circle

5 Beds

5 Baths

3,112 Sq.Ft.

$1,595,000

MLS#: 989216
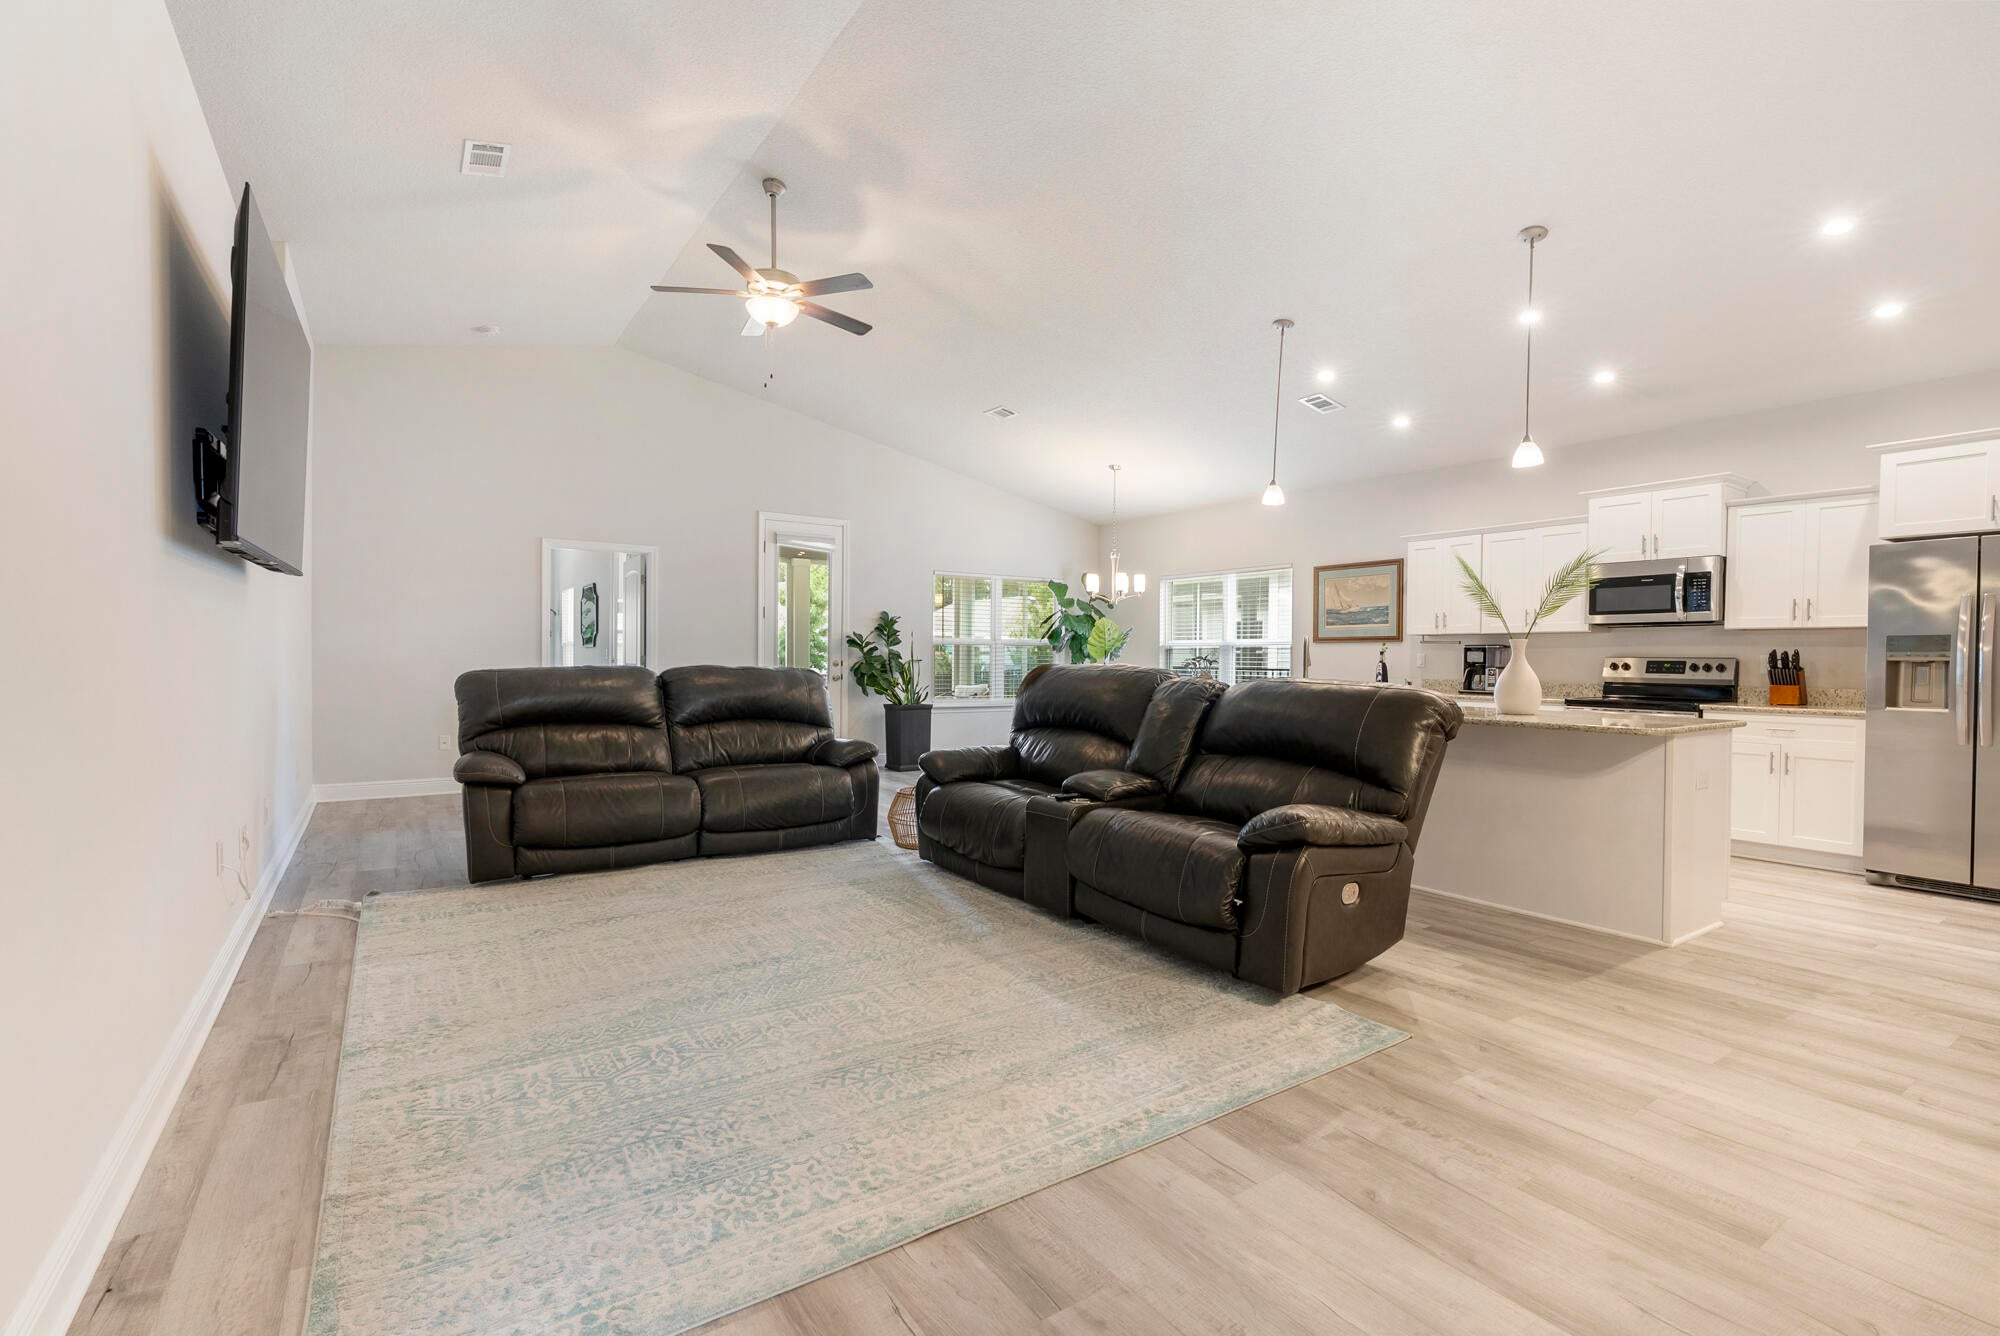
Charming Furnished Rental - 12 Minutes to Grayton Beach! 

Welcome to 88 Cool Breeze Loop, a beautifully maintained home perfectly located south of Highway 20, so you can skip the traffic and enjoy quick access to the beach. Just 12 minutes from Grayton Beach, this property offers comfort, convenience, and coastal living at its best.

Features You'll Love:

-Fully Furnished - Move-in ready with stylish, comfortable décor

-Fenced-In Yard - Perfect for pets or relaxing outdoors

- Screened-In Back Porch - Enjoy breezy evenings bug-free

-Fully Stocked Kitchen - Equipped with everything you need

-Washer & Dryer - Convenient in-home laundry

-3 Spacious Bedrooms - Plenty of room to relax
#1010292

Freeport

88 Cool Breeze Loop Loop

3 Beds

2 Baths

1,901 Sq.Ft.

$3,100

MLS#: 1010292
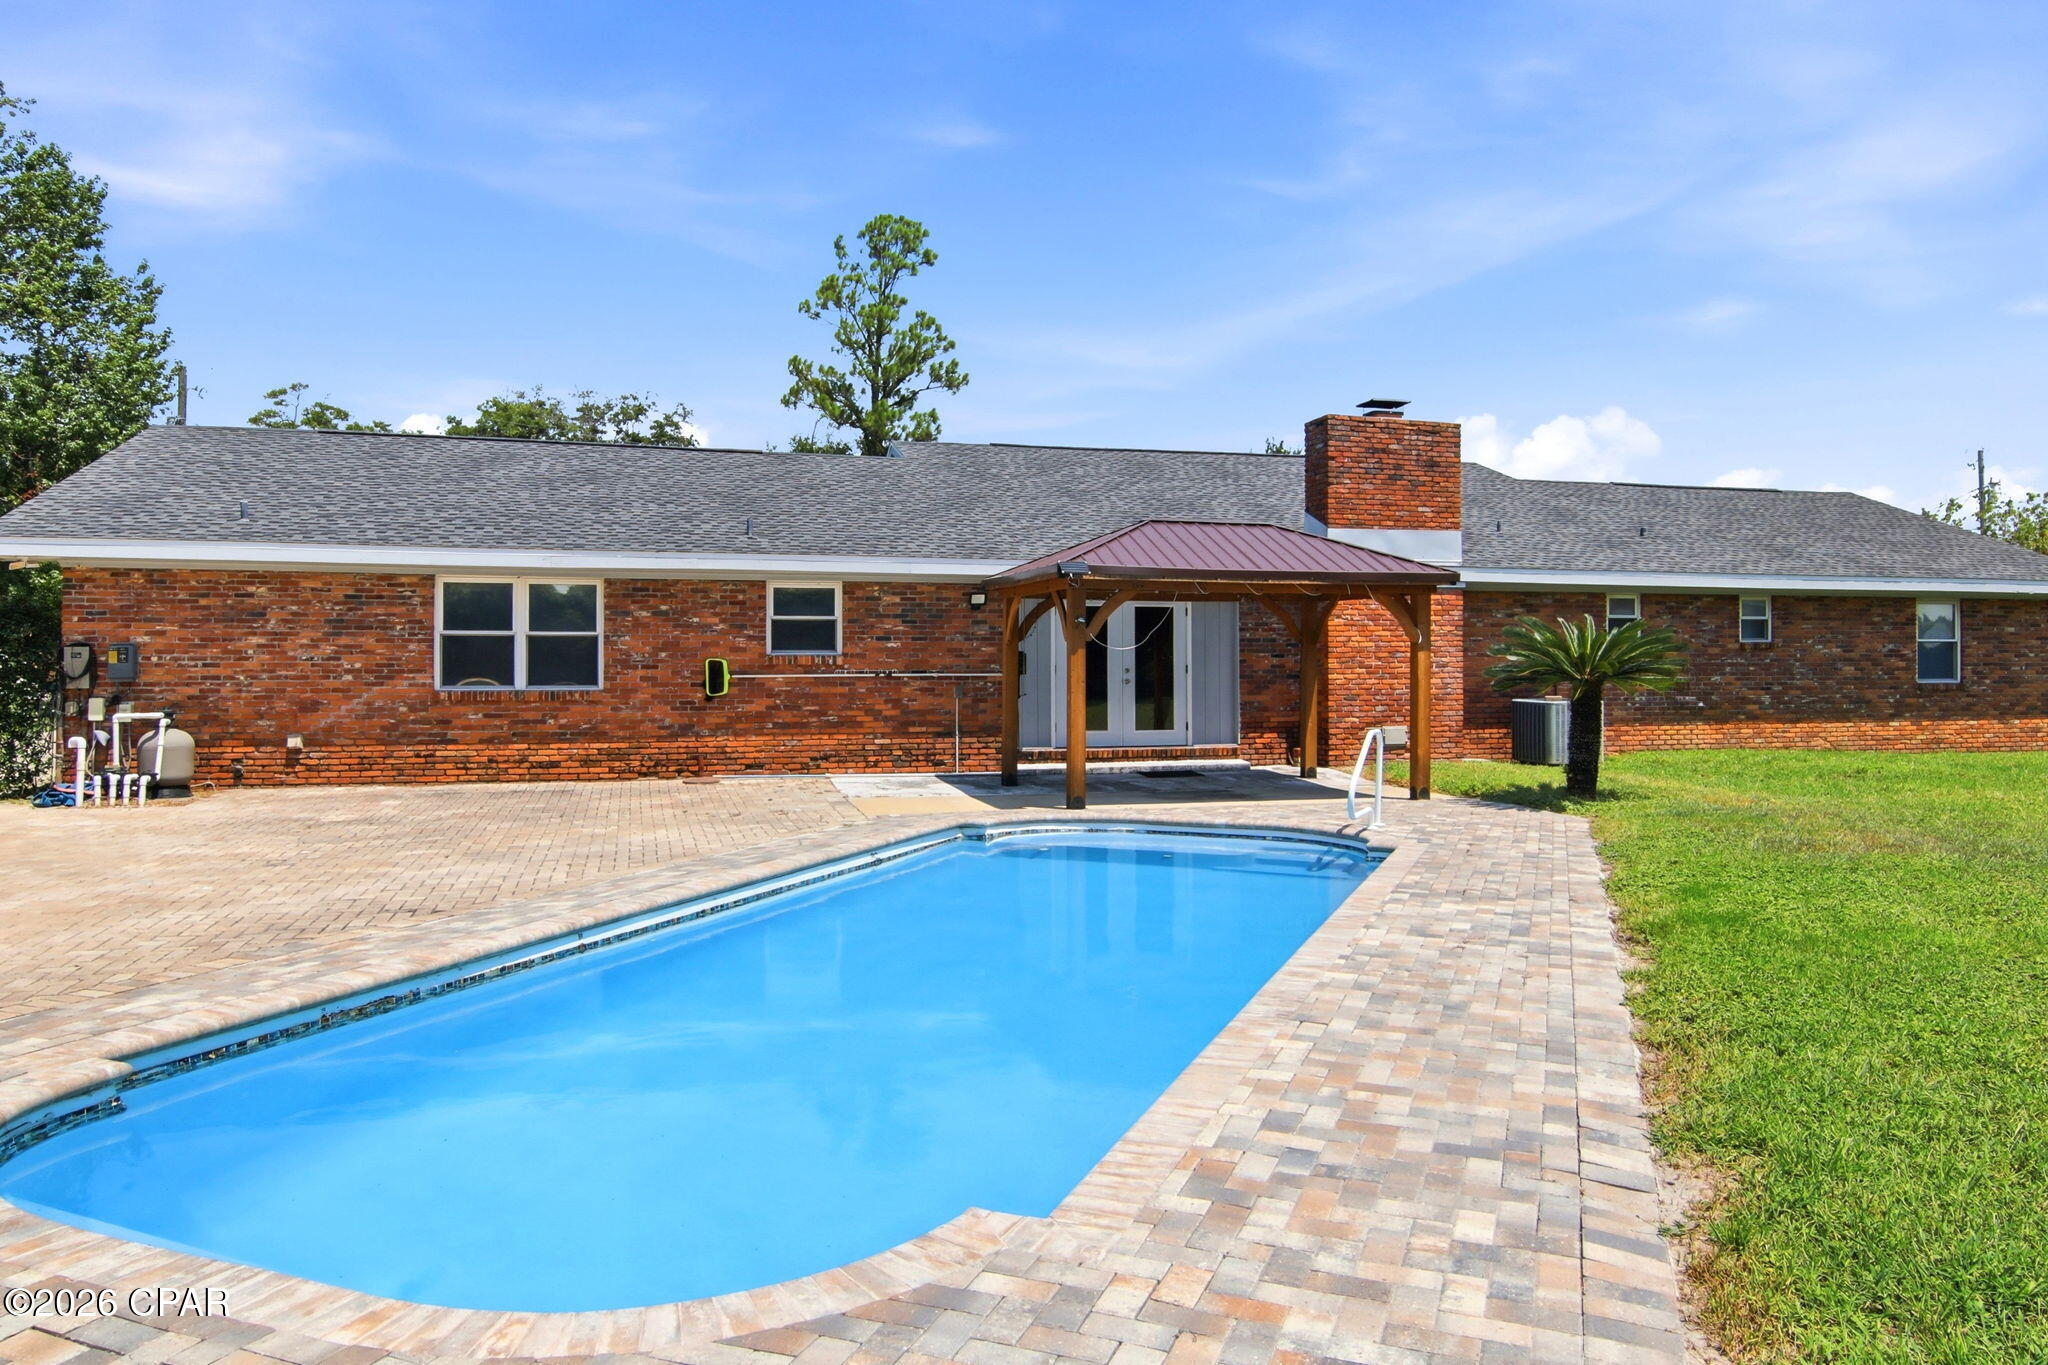
*****Beautiful Northshore Brick Home with Pool, Spacious Yard & Modern Updates!***** Welcome home to this beautifully maintained brick residence in the highly desirable Northshore area, offering the perfect blend of comfort, space, and convenience. With 4 generously sized bedrooms and 2 full bathrooms, this home is designed for both everyday living and entertaining. The inviting family room is the heart of the home, featuring a cozy fireplace and dramatic open-beam cathedral ceiling that adds warmth and character. Sliding glass doors lead to the patio and an expansive backyard complete with a refreshing in-ground pool and new storage shed--a wonderful setting for summer gatherings, relaxing afternoons, and making memories. The large updated kitchen offers abundant cabinetry, new stainless-steel appliances, and new countertops, and opens seamlessly to a cheerful breakfast room filled with natural light. A separate formal living/dining room provides additional space for entertaining or relaxing. Throughout the home, hard flooring means no carpet, making maintenance easy and adding a clean, modern feel. Additional highlights include an attached 2-car garage, long driveway, and a large backyard with convenient RV and/or boat parking through the double gate. And for added peace of mind, the roof is only 4 years old! Outside, you'll love the huge front yard, spacious backyard, pool, and privacy this property provides. Located in a great neighborhood with convenient access to everyday amenities and desirable schools, this Northshore gem offers the space, features, and location you've been looking for. Homes with this combination of space, updates, pool, and boat/RV parking don't come along often--call today to schedule your private showing!
#794326

Lynn Haven

637 Baywood Drive

4 Beds

2 Baths

2,270 Sq.Ft.

$385,000

MLS#: 794326
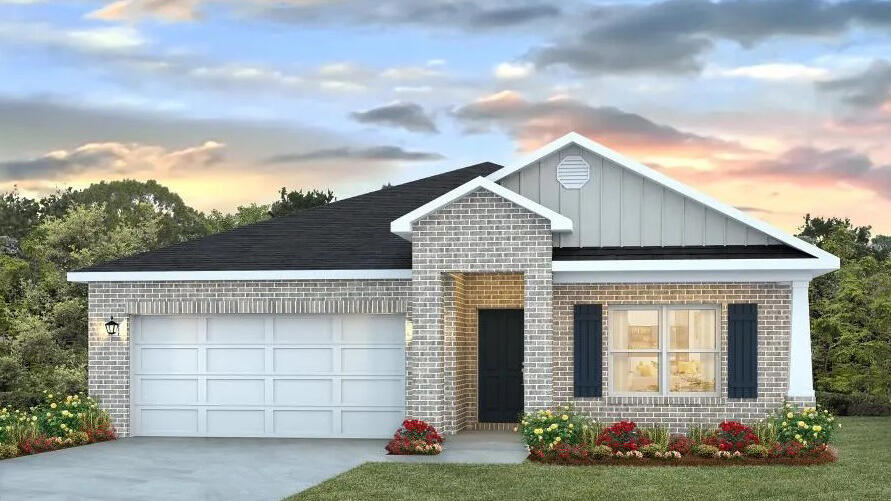
POPULAR PATRIOT RIDGE with a Community POOL, Cabana, sidewalks, underground utilities. The 'BEAU' model is a highly desirable open concept floorplan, 9 ft. ceilings, built-in lighting and a fabulous layout for relaxed living, 4 bedrooms, 2 bathrooms, 2-car garage, covered patio & the 'Smart Home Connect 'System with a variety of convenient Smart Home devices. NICE open living room with the dining area open to the kitchen & living room has lots of windows for natural lighting. A well-designed open kitchen includes stainless steel appliances, a smooth-top range, built-in microwave, gorgeous quartz countertops, quiet dishwasher, corner pantry, island bar, eye-catching wood-look flooring & plush carpet in the bedrooms. ALL LISTING pictures, colors, features, and size may vary. Square footages are approximate.
#1003643

Crestview

4716 Marine Loop

4 Beds

2 Baths

1,856 Sq.Ft.

$367,900

MLS#: 1003643
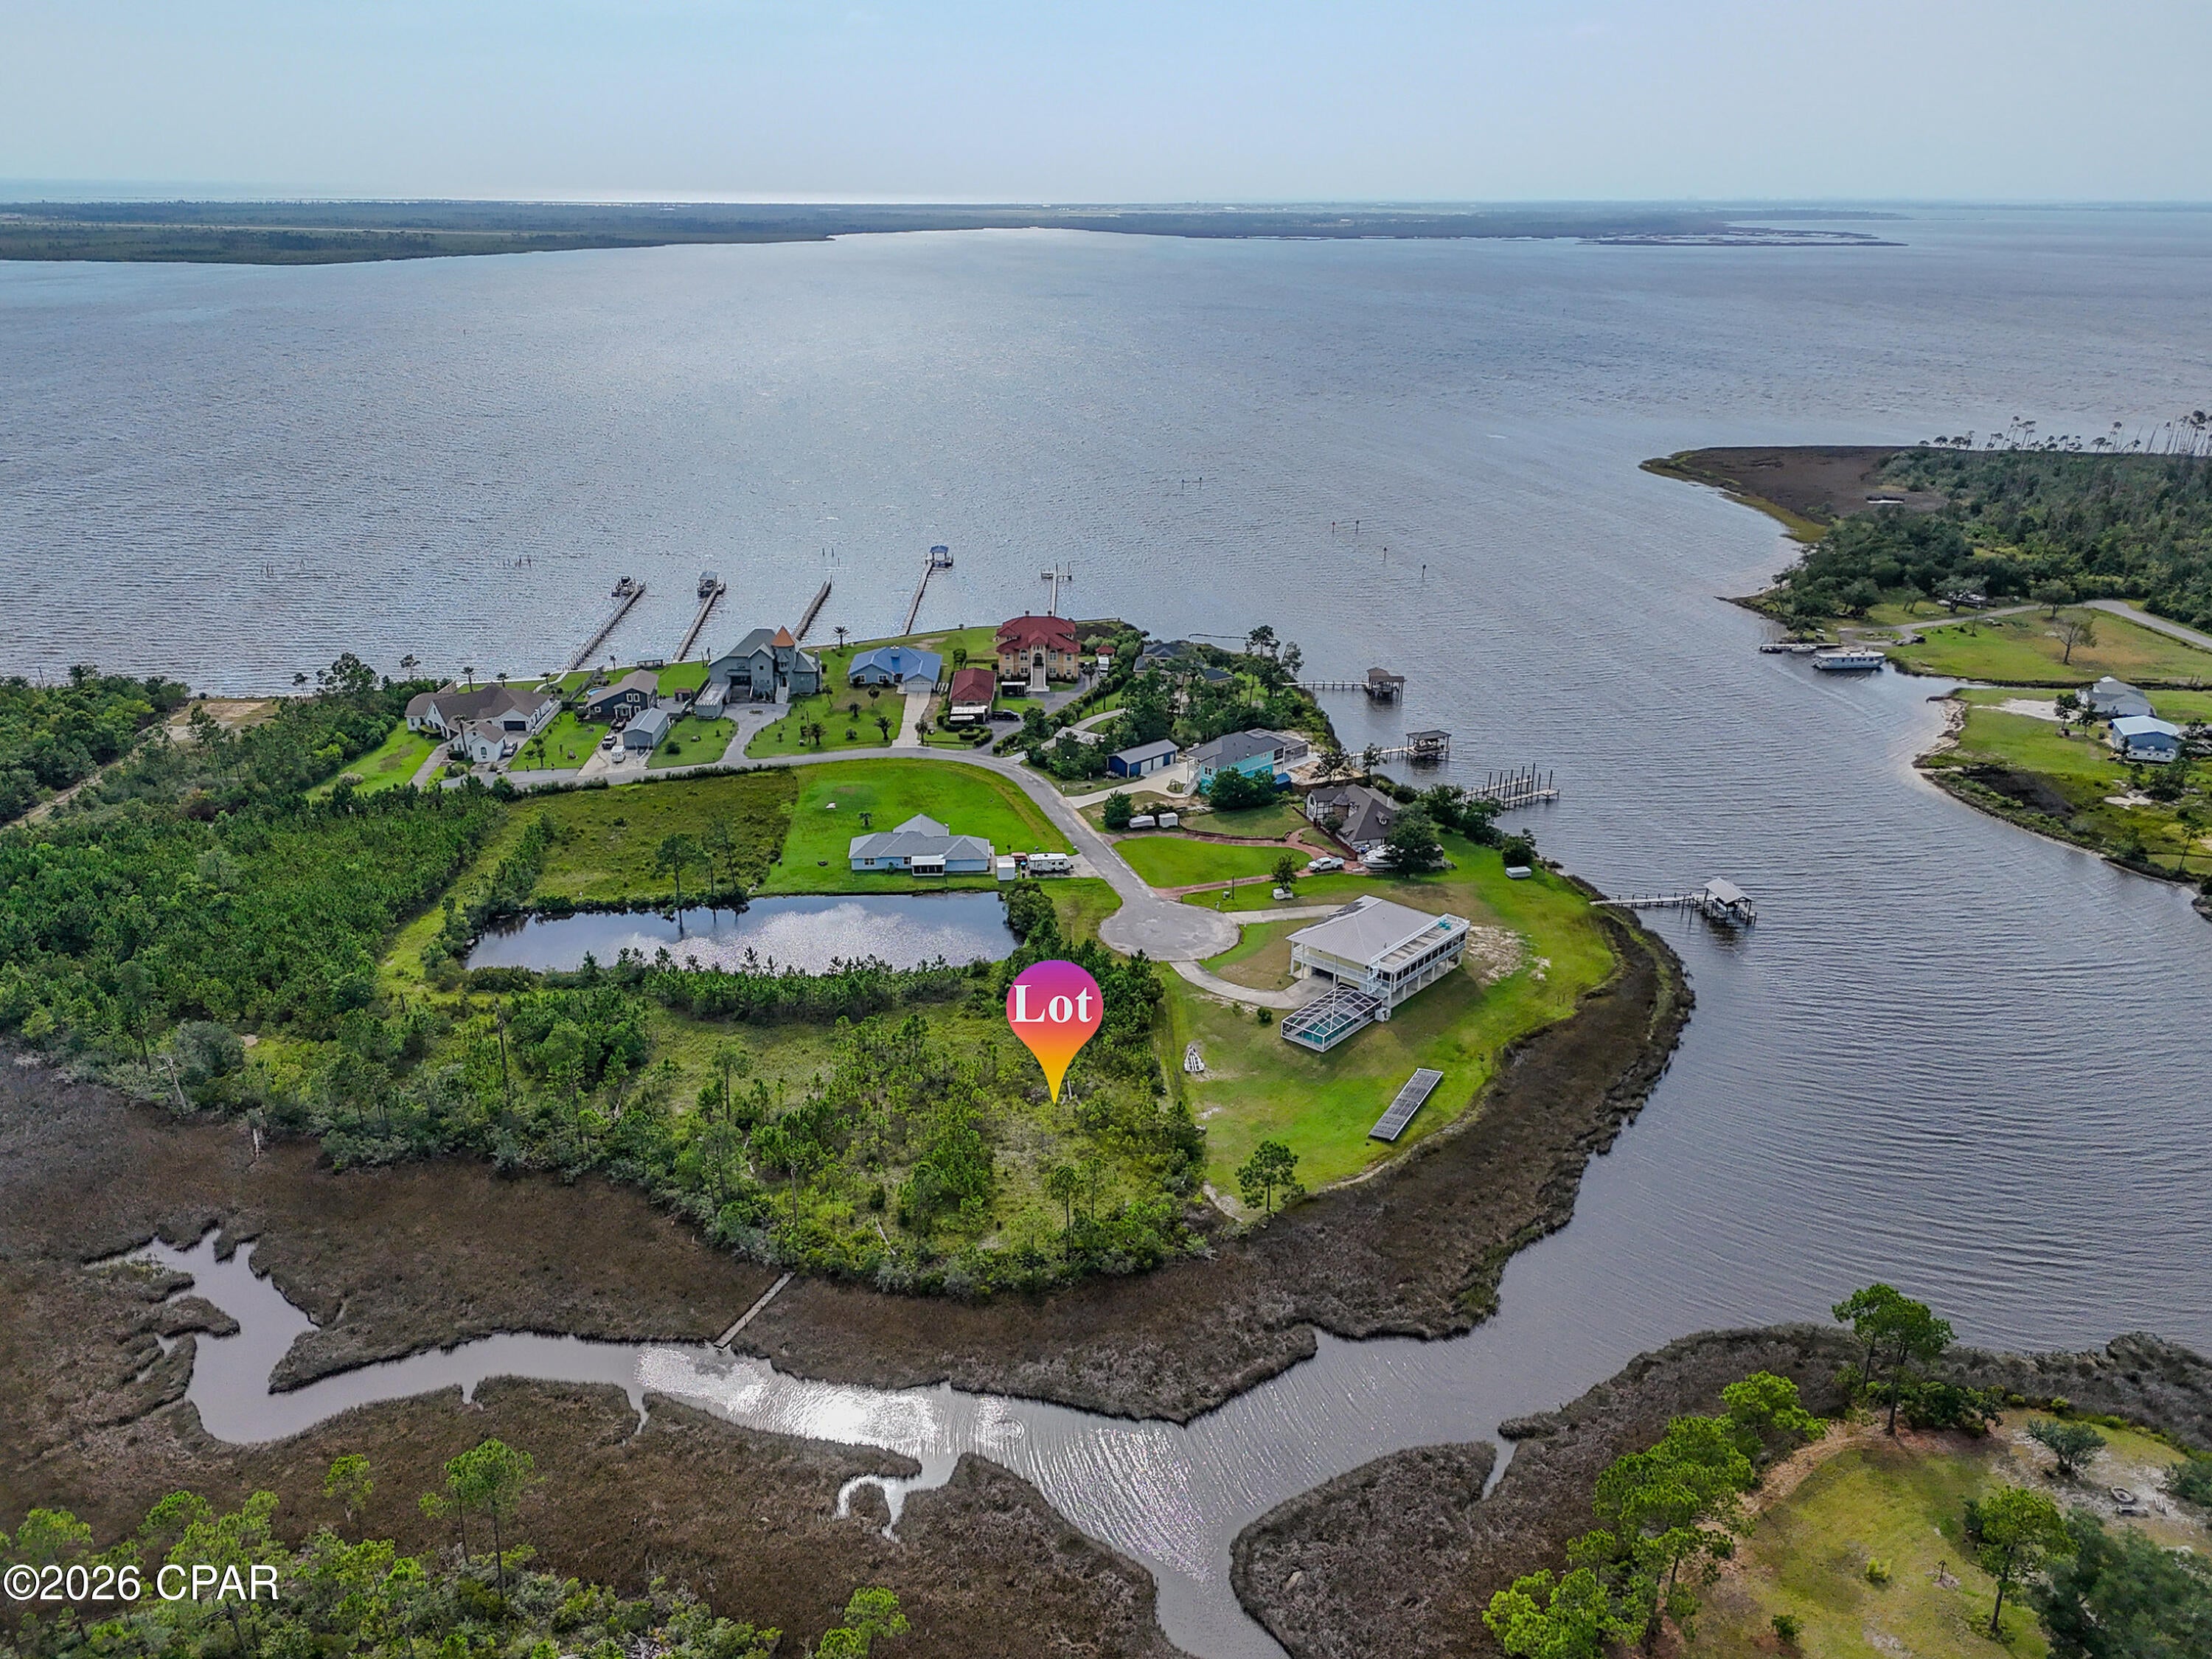
Waterfront Opportunity on East Bay
Discover the possibilities at 4801 E Bay Drive, a rare 0.69-acre vacant waterfront lot offering the perfect setting to build the property you've always envisioned. With navigable water access leading directly to East Bay, you'll have the freedom to get out on the water and explore wherever your heart desires.

Whether you're looking to enjoy the open waters of East Bay, venture toward the Intracoastal Waterway, or simply spend quiet mornings and peaceful evenings along the shoreline, this property puts you just a short boat ride from it all.

Located in a quiet, lightly developed area, this property offers a sense of privacy and tranquility that is increasingly hard to find. With ample space and waterfront access, it's an ideal opportunity to create a custom home, retreat, or personal waterfront escape tailored to your vision.

Build what you desire. Live where the water is your backyard. Enjoy the peace, privacy, and freedom that waterfront living provides.
#794340

Panama City

4801 E Bay Drive

None Beds

None Baths

0.69 acres

$130,000

MLS#: 794340
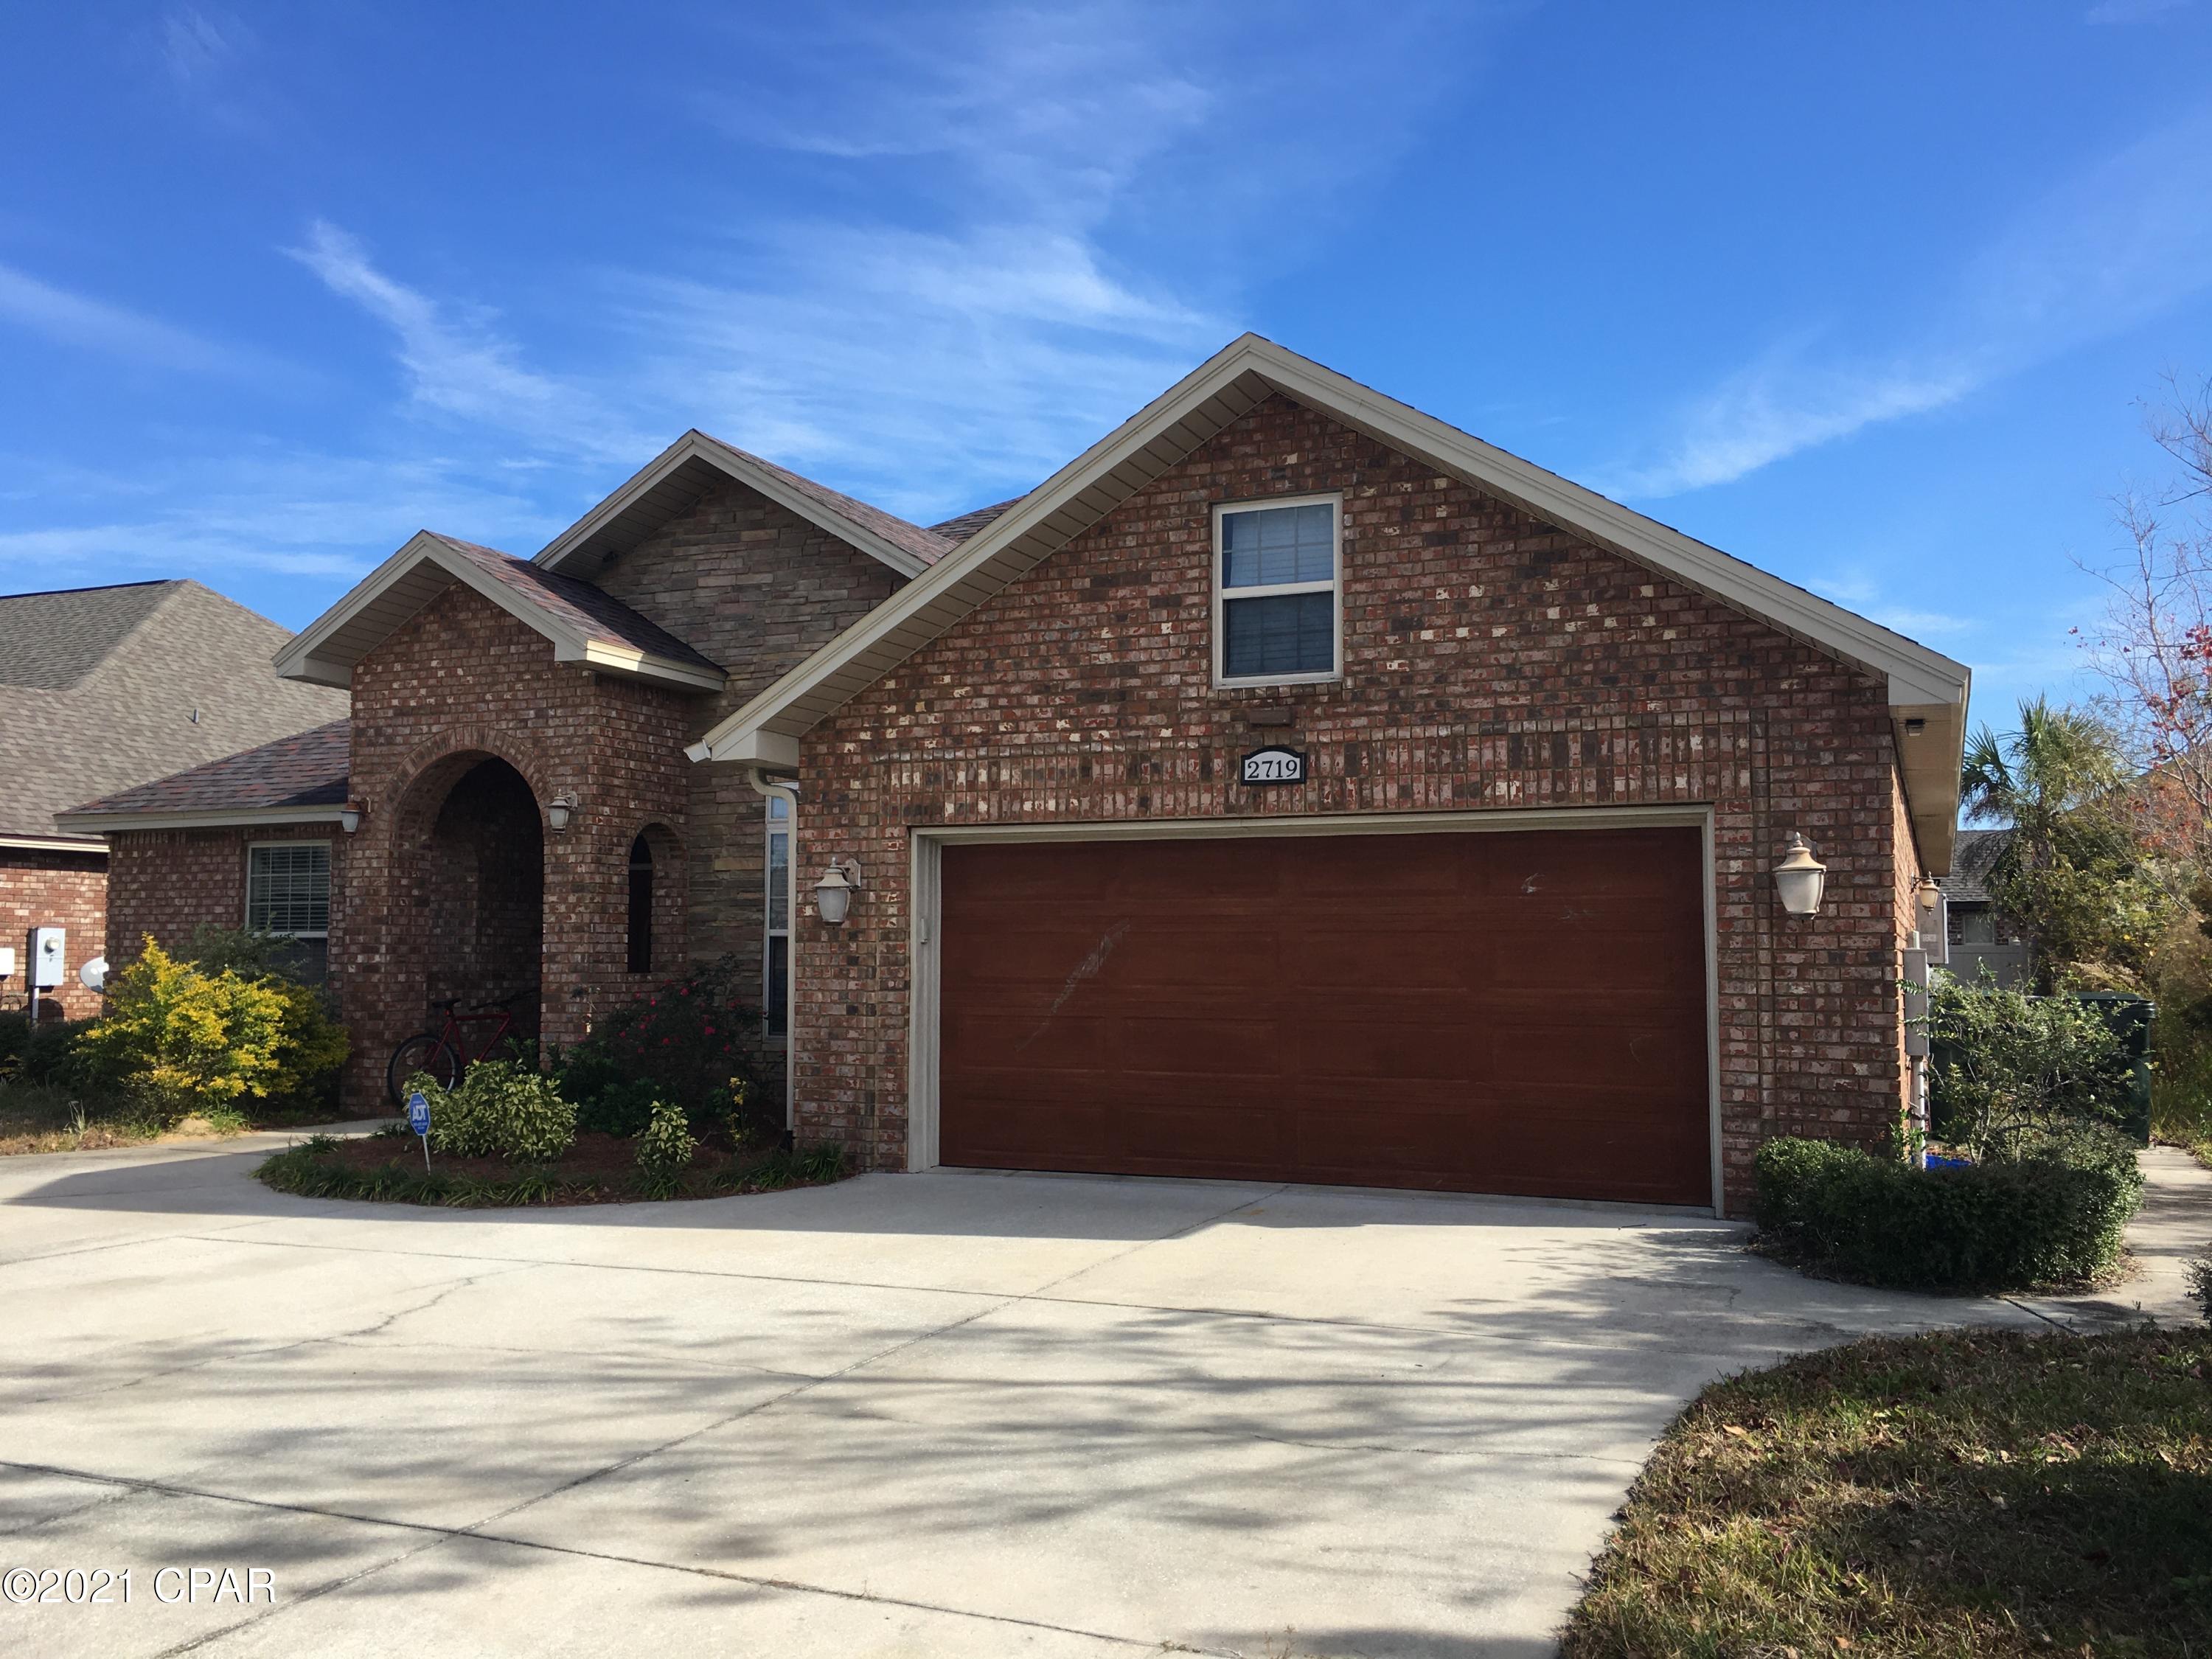
Welcome to this beautiful all brick entertainer's dream in Hawk's Landing!

This 4Bed/2Ba home in Panama City offers a spacious layout designed for gatherings and everyday living. The heart of the home is an entertainer's kitchen with a breakfast bar that opens to living spaces featuring a gas fireplace and ceiling fans. A large master suite provides a comfortable retreat, while a separate laundry/utility room adds convenience!

Covered front and rear entries, a back patio and a fenced backyard expand outdoor living, and a dedicated outdoor kitchen/entertaining area enhances alfresco hosting. A two-car garage completes the package!

Don't miss this opportunity to make this exquisite home your new residence!

-----------------------------------------------------------------------------

*ALL pets are subject to owner approval & non-refundable fees.*
*Pet Fees: $500 for the 1st pet; $250 per approved pet thereafter.*

*GAS = Appliances*
#794343

Panama City

2719 Talon Court

4 Beds

2 Baths

2,354 Sq.Ft.

$2,200

MLS#: 794343
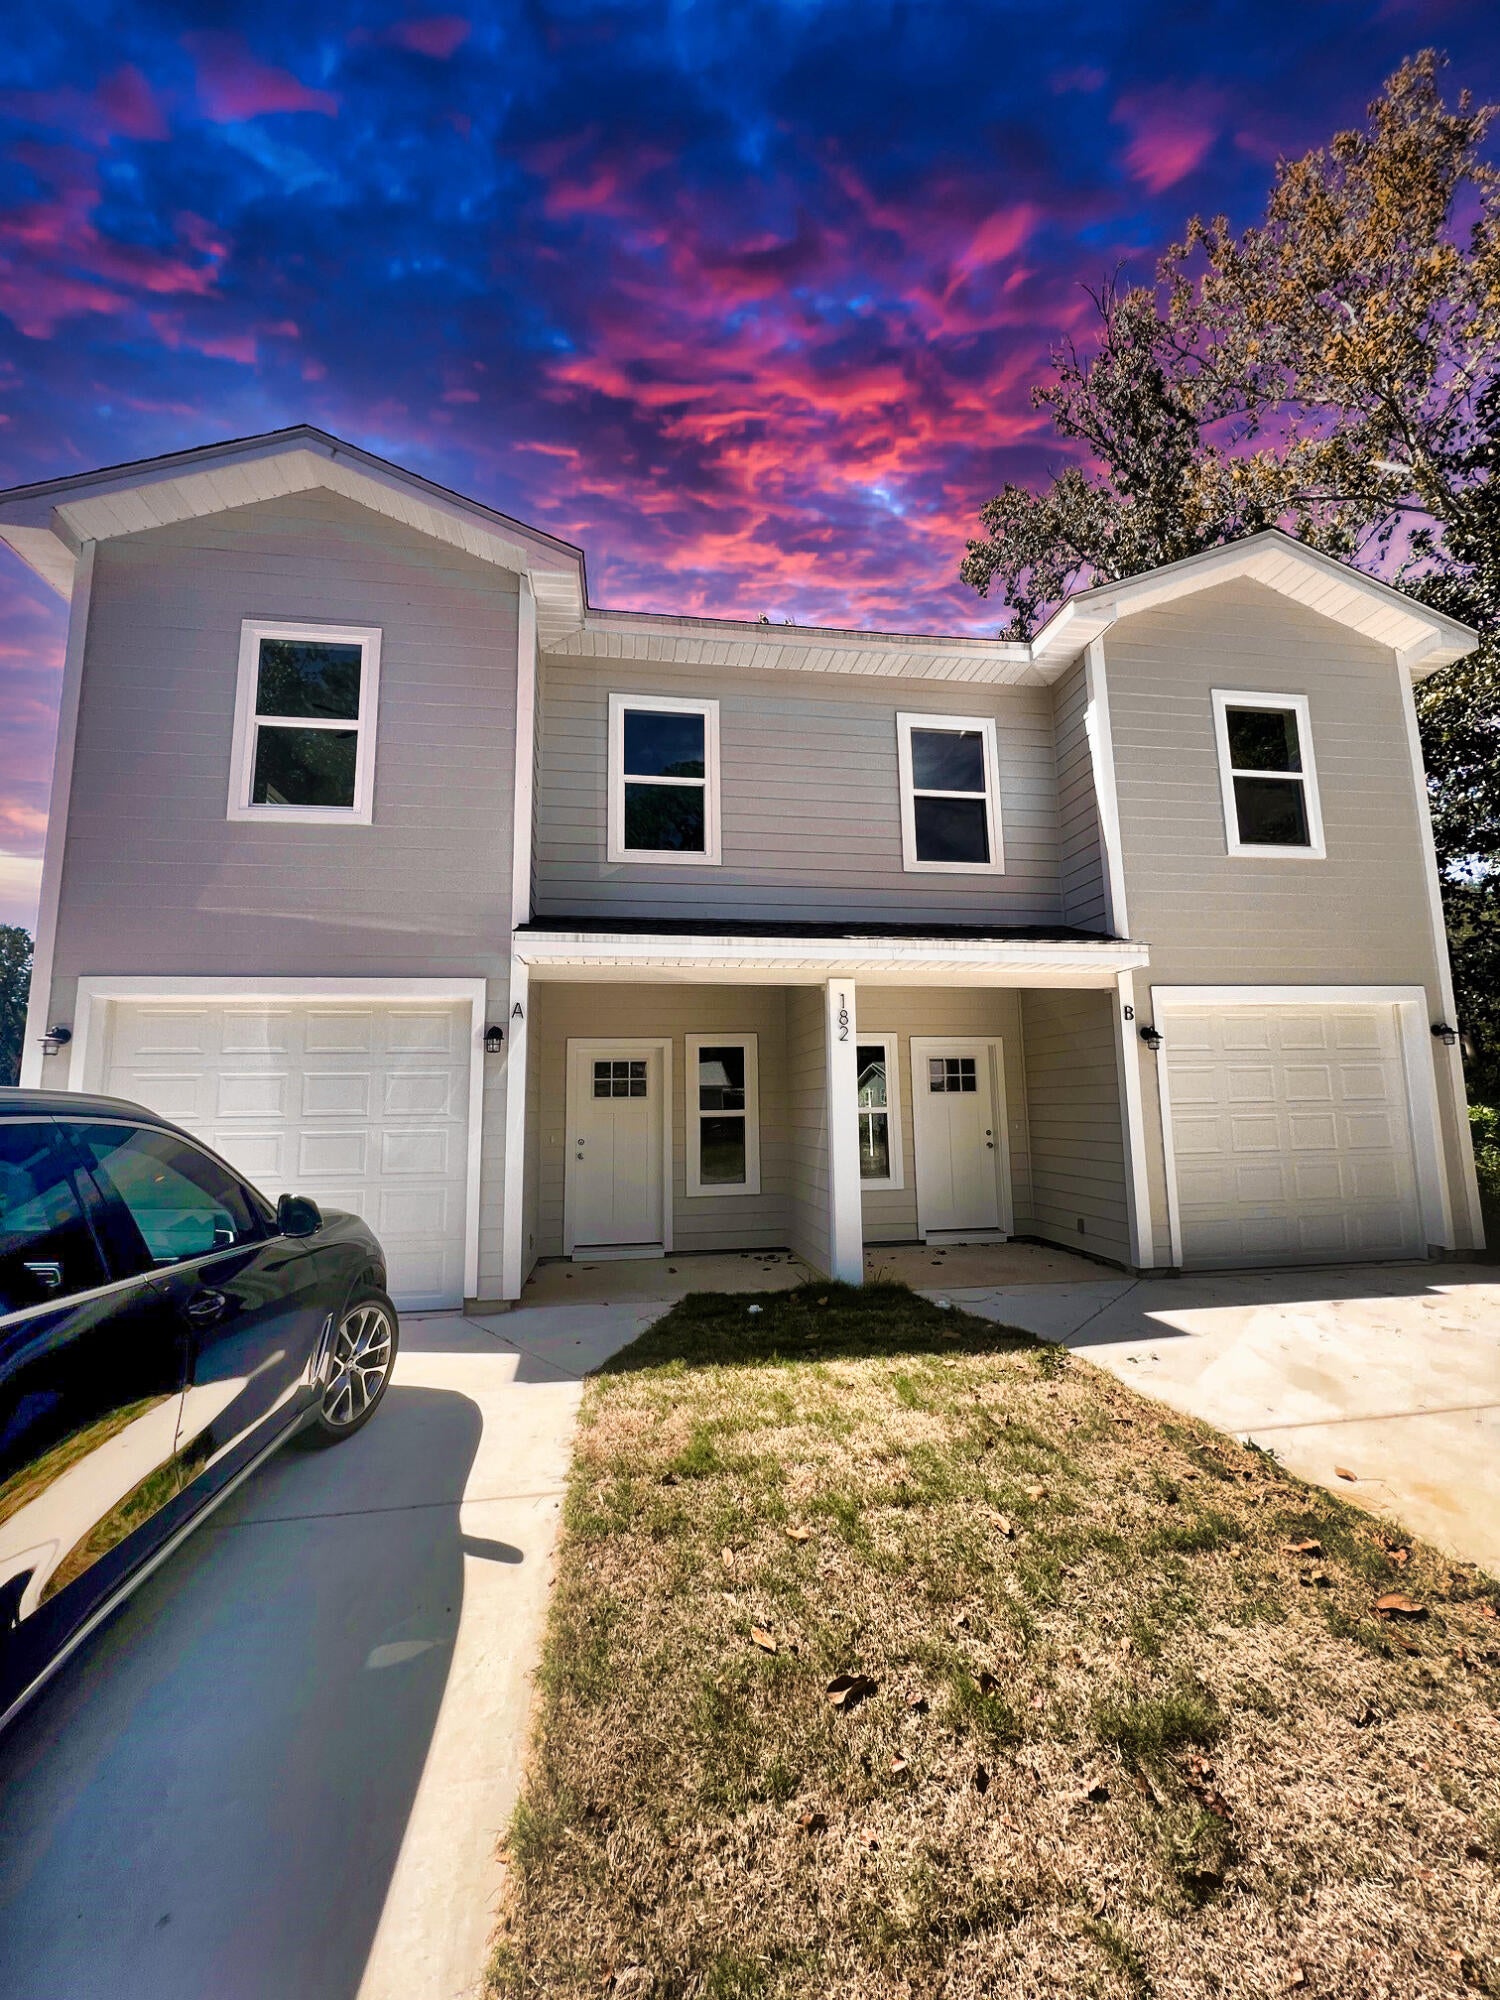
Turnkey Freeport duplex with both units currently leased, strong rental history, and a potentially assumable VA loan at 5.99%, subject to lender approval and buyer qualification. 182 Madison Street includes Units A and B together on one parcel, offering two mirrored townhome-style residences in a convenient Freeport location. Built in 2023, each unit features 3 bedrooms, 2.5 baths, an open-concept living and kitchen area, kitchen island, stainless-steel appliances, LVP flooring, generous storage, and an attached one-car garage. Both sides are currently occupied by long-term tenants, and the property has historically stayed rented with cash pay long term tenants. Rent rolls are available to qualified buyers. This is an excellent opportunity for an investor seeking a newer, income-producing property with established tenancy and the flexibility of two separate residences under one ownership. Photos shown are of Unit B; Unit A is substantially identical in finishes and layout, but mirrored.
Property may also offer potential for short-term or furnished rental use.
Positioned in an area poised for additional growth, with a potential 27-unit development directly behind the property--an investment that could further strengthen the surrounding area and support future property values. 182 Madison Street presents a unique opportunity to acquire both sides of a newer duplex together as one investment property. Units A and B feature mirrored floor plans and are currently operated as long-term rentals, providing immediate income without the need to locate tenants after closing.

Each residence offers three bedrooms, two and one-half bathrooms, an attached one-car garage, and a modern open-concept layout designed for comfortable everyday living. Interior features include luxury vinyl plank flooring, stainless-steel appliances, kitchen islands, ample cabinetry and storage, and spacious living areas.

The property has demonstrated strong rental performance, with historical gross rental income reaching approximately $60,000 annually. Both units are currently leased, and rent rolls and additional rental information are available for review by qualified buyers.

An additional potential benefit is the existing VA loan carrying a 5.99% interest rate, which may be assumable by a qualified buyer subject to approval by the lender/loan servicer and applicable VA requirements. Buyers should independently verify assumption eligibility, remaining loan balance, required equity or cash contribution, and all financing terms.

Located in Freeport with convenient access to Highway 20, schools, shopping, dining, and South Walton, the property is positioned in one of Walton County's growing residential areas while remaining within convenient reach of the beaches and communities along the Emerald Coast.

Property is being sold as a single duplex consisting of Units A and B on one parcel. Photos shown are primarily of Unit B. Unit A is substantially identical in design and finishes but features a mirrored floor plan. Tenant occupancy should be considered when scheduling showings.
#1010280

Freeport

182 Madison Street A & B

6 Beds

6 Baths

3,160 Sq.Ft.

$649,000

MLS#: 1010280
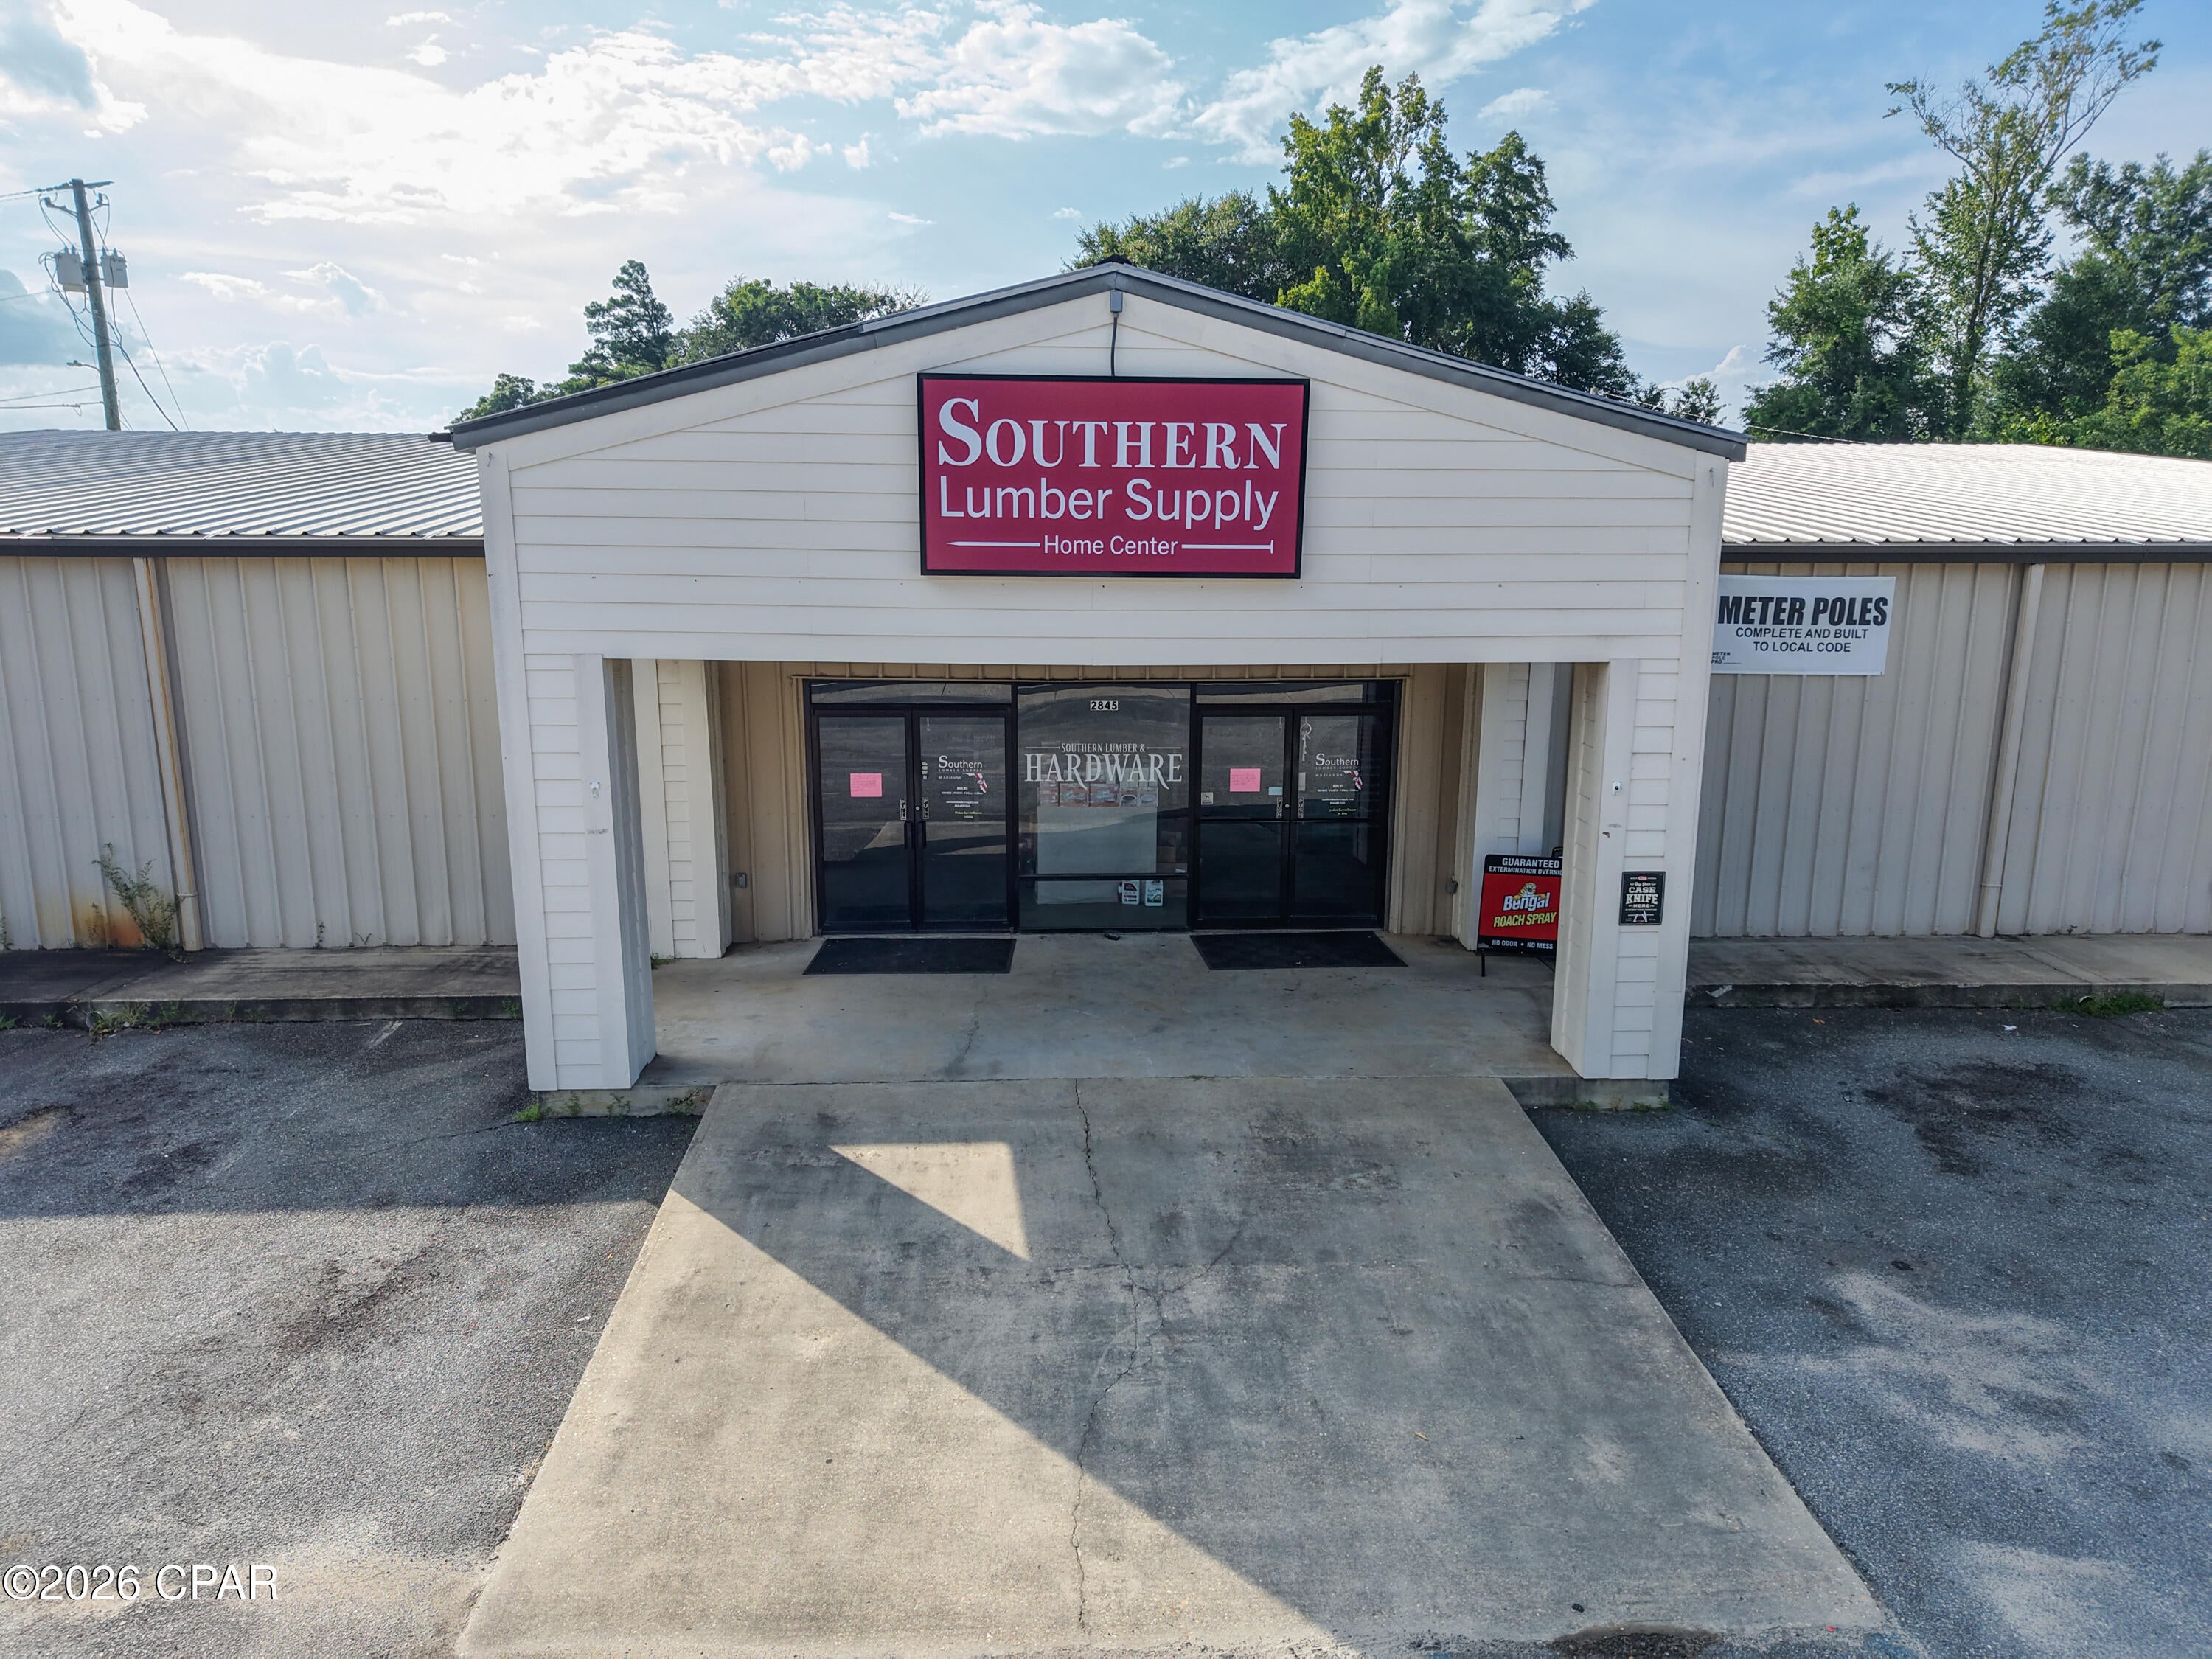
Excellent commercial opportunity with approximately 385 feet of road frontage on busy Highway 71 North, ideally located between the City of Marianna and Interstate 10. Situated on approximately 3.97 acres, the property extends from Highway 71 to Watson Avenue, providing access from both roads--an excellent feature for customer traffic, deliveries, trucks, and equipment.

The main storefront, constructed in 2003, offers approximately 12,000 square feet of heated and cooled space, including multiple office spaces and interior storage. The property also features two approximately 9,000 sq ft warehouses, providing an additional 18,000 square feet of warehouse space. A 40' x 120' pole barn constructed in 2022 adds approximately 4,800 square feet of covered storage, along with numerous additional outbuildings.

With its highway visibility, strong frontage, dual-road access, extensive warehouse and storage capacity, and nearly 4 acres of usable land, this property offers exceptional flexibility for a wide range of commercial uses. It would be well suited for a lumber or building supply company, hardware store, tractor or farm supply business, equipment sales and service, feed and agricultural supply, plumbing or electrical supply company, contractor headquarters, construction supply business, automotive or equipment parts business, distribution operation, or warehouse facility.

The property's strategic location along Highway 71 North provides convenient access to Marianna, Interstate 10, and the surrounding Jackson County market. Properties offering this combination of highway frontage, acreage, retail space, warehouse capacity, covered storage, and multiple access points are increasingly difficult to find.

Sale includes both parcels: Parcel ID 02-4N-10-0358-0000-0380 and Parcel ID 02-4N-10-0019-0010-0110.
#794360

Marianna

2845 Highway 71

None Beds

None Baths

34,912 Sq.Ft.

$1,100,000

MLS#: 794360
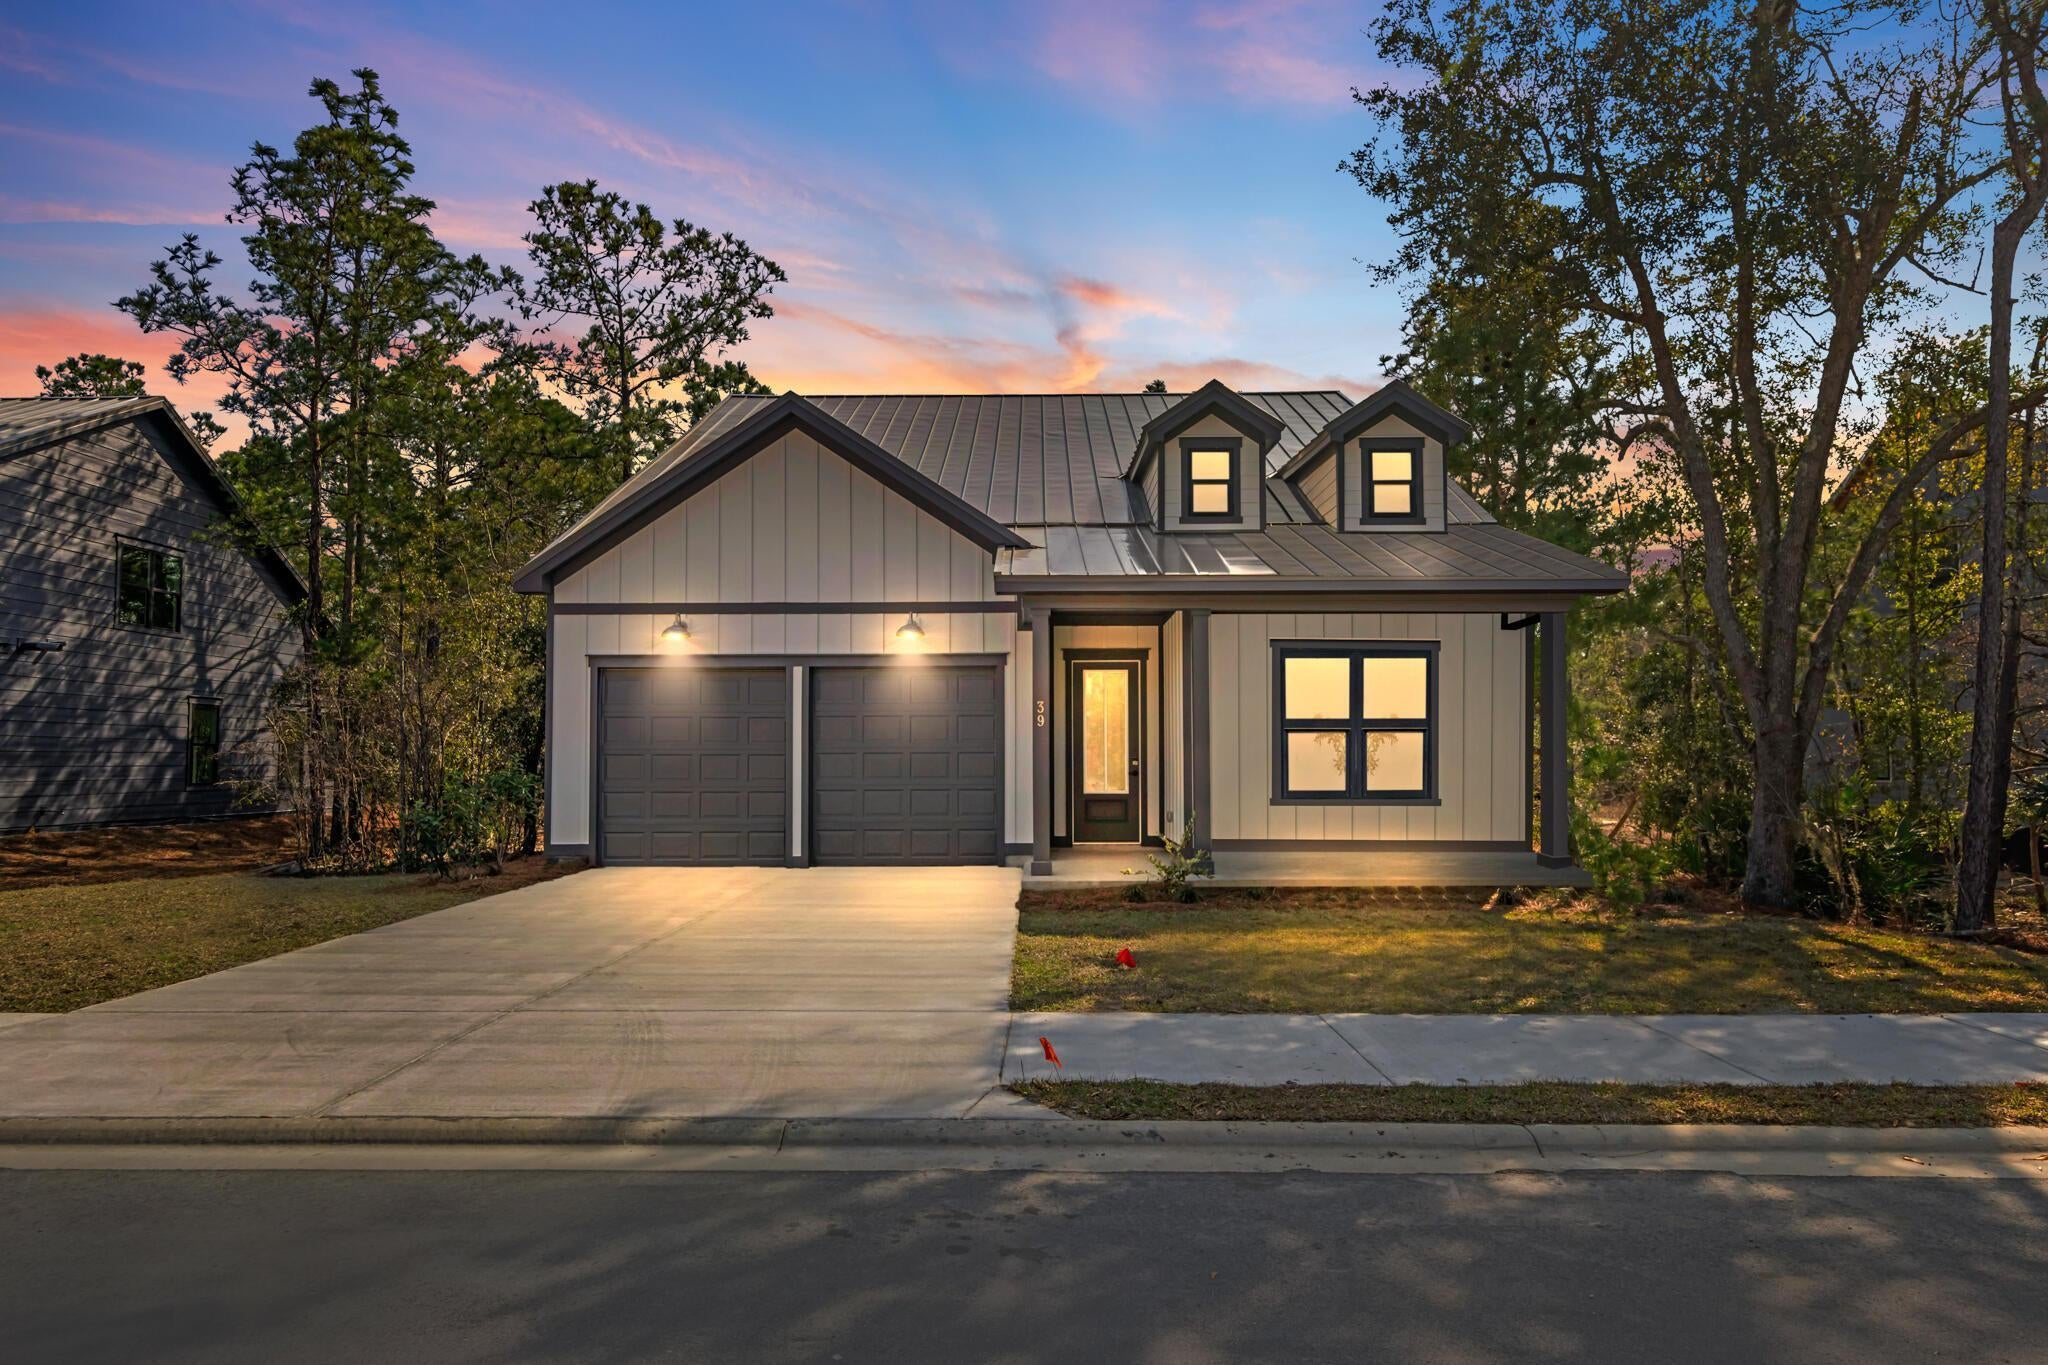
NOW SELLING PHASE 1 -- $15K FLEX CASH AVAILABLE! Welcome to Tessera, a thoughtfully planned coastal community where natural beauty, recreation, and everyday convenience come together. Now selling Phase 1, this is an exciting opportunity to be among the first to call this vibrant new community home. Ideally situated in Santa Rosa Beach near the bay and just a short drive from the beach, Tessera is designed to embrace the natural beauty of the area while providing convenient access to the beaches, dining, shopping, and outdoor destinations that make the Emerald Coast so desirable. Nature is woven throughout the Tessera experience, with thoughtfully preserved green spaces, ponds, mature trees, walking paths, and areas designed for residents to enjoy the outdoors. Community amenities include a clubhouse pavilion & pool, pickleball courts, dog park, neighborhood gardens, and nature-focused gathering spaces, creating opportunities to relax, connect, and enjoy an active coastal lifestyle close to home. Outdoor enthusiasts will appreciate Tessera's proximity to Cessna Landing, a waterfront park and public boat ramp offering convenient access to the bay for boating, fishing, kayaking, paddle boarding and enjoying the surrounding waterways. The community is also conveniently located near the iconic 30A corridor, Grayton Beach, Topsail Hill Preserve State Park, and an exceptional selection of local dining, shopping, and recreational destinations. Adding to the ease of coastal living, lawn maintenance is included in the HOA dues, allowing homeowners to enjoy a more carefree, low-maintenance lifestyle with less time spent on yard work and more time enjoying the community, beaches, waterways, and amenities that surround them.

The Venice floor plan offers 3-4 bedrooms & 3 full baths, thoughtfully designed for both comfortable everyday living and effortless entertaining. The first floor features a spacious primary suite, guest bedroom, versatile flex space, an open-concept living area, and a light-filled sunroom that extends the main living space. Upstairs, a generous loft provides versatile additional living space, while a bedroom and full bathroom offer added privacy and flexibility for guests, a home office, or family members.

Elevated features come standard, including a durable metal roof, quartz countertops, luxury vinyl plank flooring throughout the common areas and bedrooms, 10ft ceilings with 8ft doors on the main level, and a gas range with a vented hood in the kitchen. During the design appointment, homeowners have the opportunity to further personalize their residence with thoughtfully selected finishes and available upgrades, creating a home that is uniquely their own.

Prices may vary based on lot selection and available upgrades. This listing reflects the base price of the home. Photos are representative and are not of the exact home. Home is not furnished.
#1010234

Santa Rosa Beach

47 Celeste Drive Lot 73

3 Beds

3 Baths

2,800 Sq.Ft.

$794,400

MLS#: 1010234
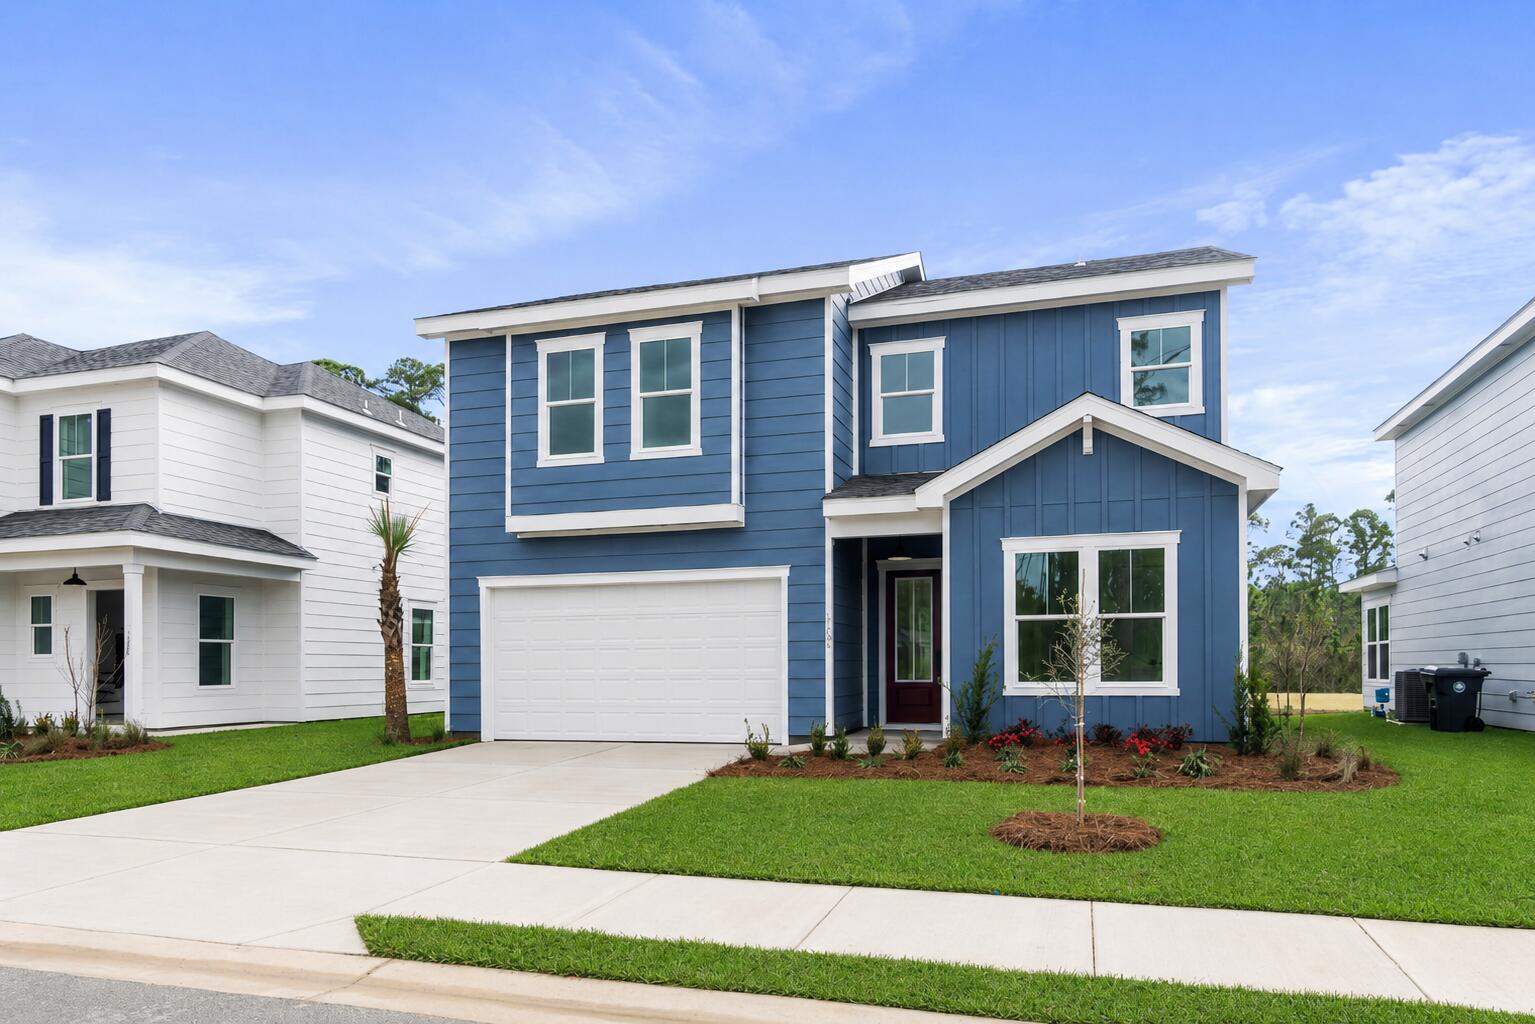
NOW SELLING PHASE 1 -- $15K FLEX CASH AVAILABLE! Welcome to Tessera, a thoughtfully planned coastal community where natural beauty, recreation, and everyday convenience come together. Now selling Phase 1, this is an exciting opportunity to be among the first to call this vibrant new community home. Ideally situated in Santa Rosa Beach near the bay and just a short drive from the beach, Tessera is designed to embrace the natural beauty of the area while providing convenient access to the beaches, dining, shopping, and outdoor destinations that make the Emerald Coast so desirable. Nature is woven throughout the Tessera experience, with thoughtfully preserved green spaces, ponds, mature trees, walking paths, and areas designed for residents to enjoy the outdoors. Community amenities include a clubhouse pavilion & pool, pickleball courts, dog park, neighborhood gardens, and nature-focused gathering spaces, creating opportunities to relax, connect, and enjoy an active coastal lifestyle close to home. Outdoor enthusiasts will appreciate Tessera's proximity to Cessna Landing, a waterfront park and public boat ramp offering convenient access to the bay for boating, fishing, kayaking, paddle boarding and enjoying the surrounding waterways. The community is also conveniently located near the iconic 30A corridor, Grayton Beach, Topsail Hill Preserve State Park, and an exceptional selection of local dining, shopping, and recreational destinations. Adding to the ease of coastal living, lawn maintenance is included in the HOA dues, allowing homeowners to enjoy a more carefree, low-maintenance lifestyle with less time spent on yard work and more time enjoying the community, beaches, waterways, and amenities that surround them.

The Chopin floor plan offers 5 bedrooms & 4 full baths, thoughtfully designed to accommodate both everyday living & effortless entertaining. A highly desirable first-floor bedroom provides flexibility for guests, a home office, or multigenerational living, while the open-concept main living area features soaring 10ft ceilings and abundant natural light. A bright and inviting sunroom provides a peaceful retreat with views of the surrounding natural setting.

The thoughtfully designed kitchen features ceiling-height cabinetry, quartz countertops, and a stainless-steel gas range with a vented hood. Quartz countertops continue throughout the home, creating a cohesive & elevated aesthetic. Upstairs, an impressive loft offers versatile additional space ideal for a media room, home office, playroom, or gathering area. The spacious primary suite features a tray ceiling & a well-appointed primary bath with a large tiled shower, double-bowl vanity, and walk-in closet. 3 additional bedrooms, 2 additional bathrooms, and an upstairs laundry room provide exceptional flexibility & convenience.

High-end finishes come standard, including a durable metal roof, impact-rated windows & doors, luxury vinyl plank flooring throughout all common areas & bedrooms, tiled bathrooms, smooth-finish drywall, and 8ft interior doors. During the design appointment, homeowners have the opportunity to further personalize their residence with thoughtfully selected finishes & available upgrades, creating a home that is uniquely their own.

Prices may vary based on lot selection & available upgrades. This listing reflects the base price of the home. Photos are representative & are not of the exact home. Home is not furnished.
#1010238

Santa Rosa Beach

10 Celeste Court Lot 69

5 Beds

4 Baths

2,636 Sq.Ft.

$766,900

MLS#: 1010238
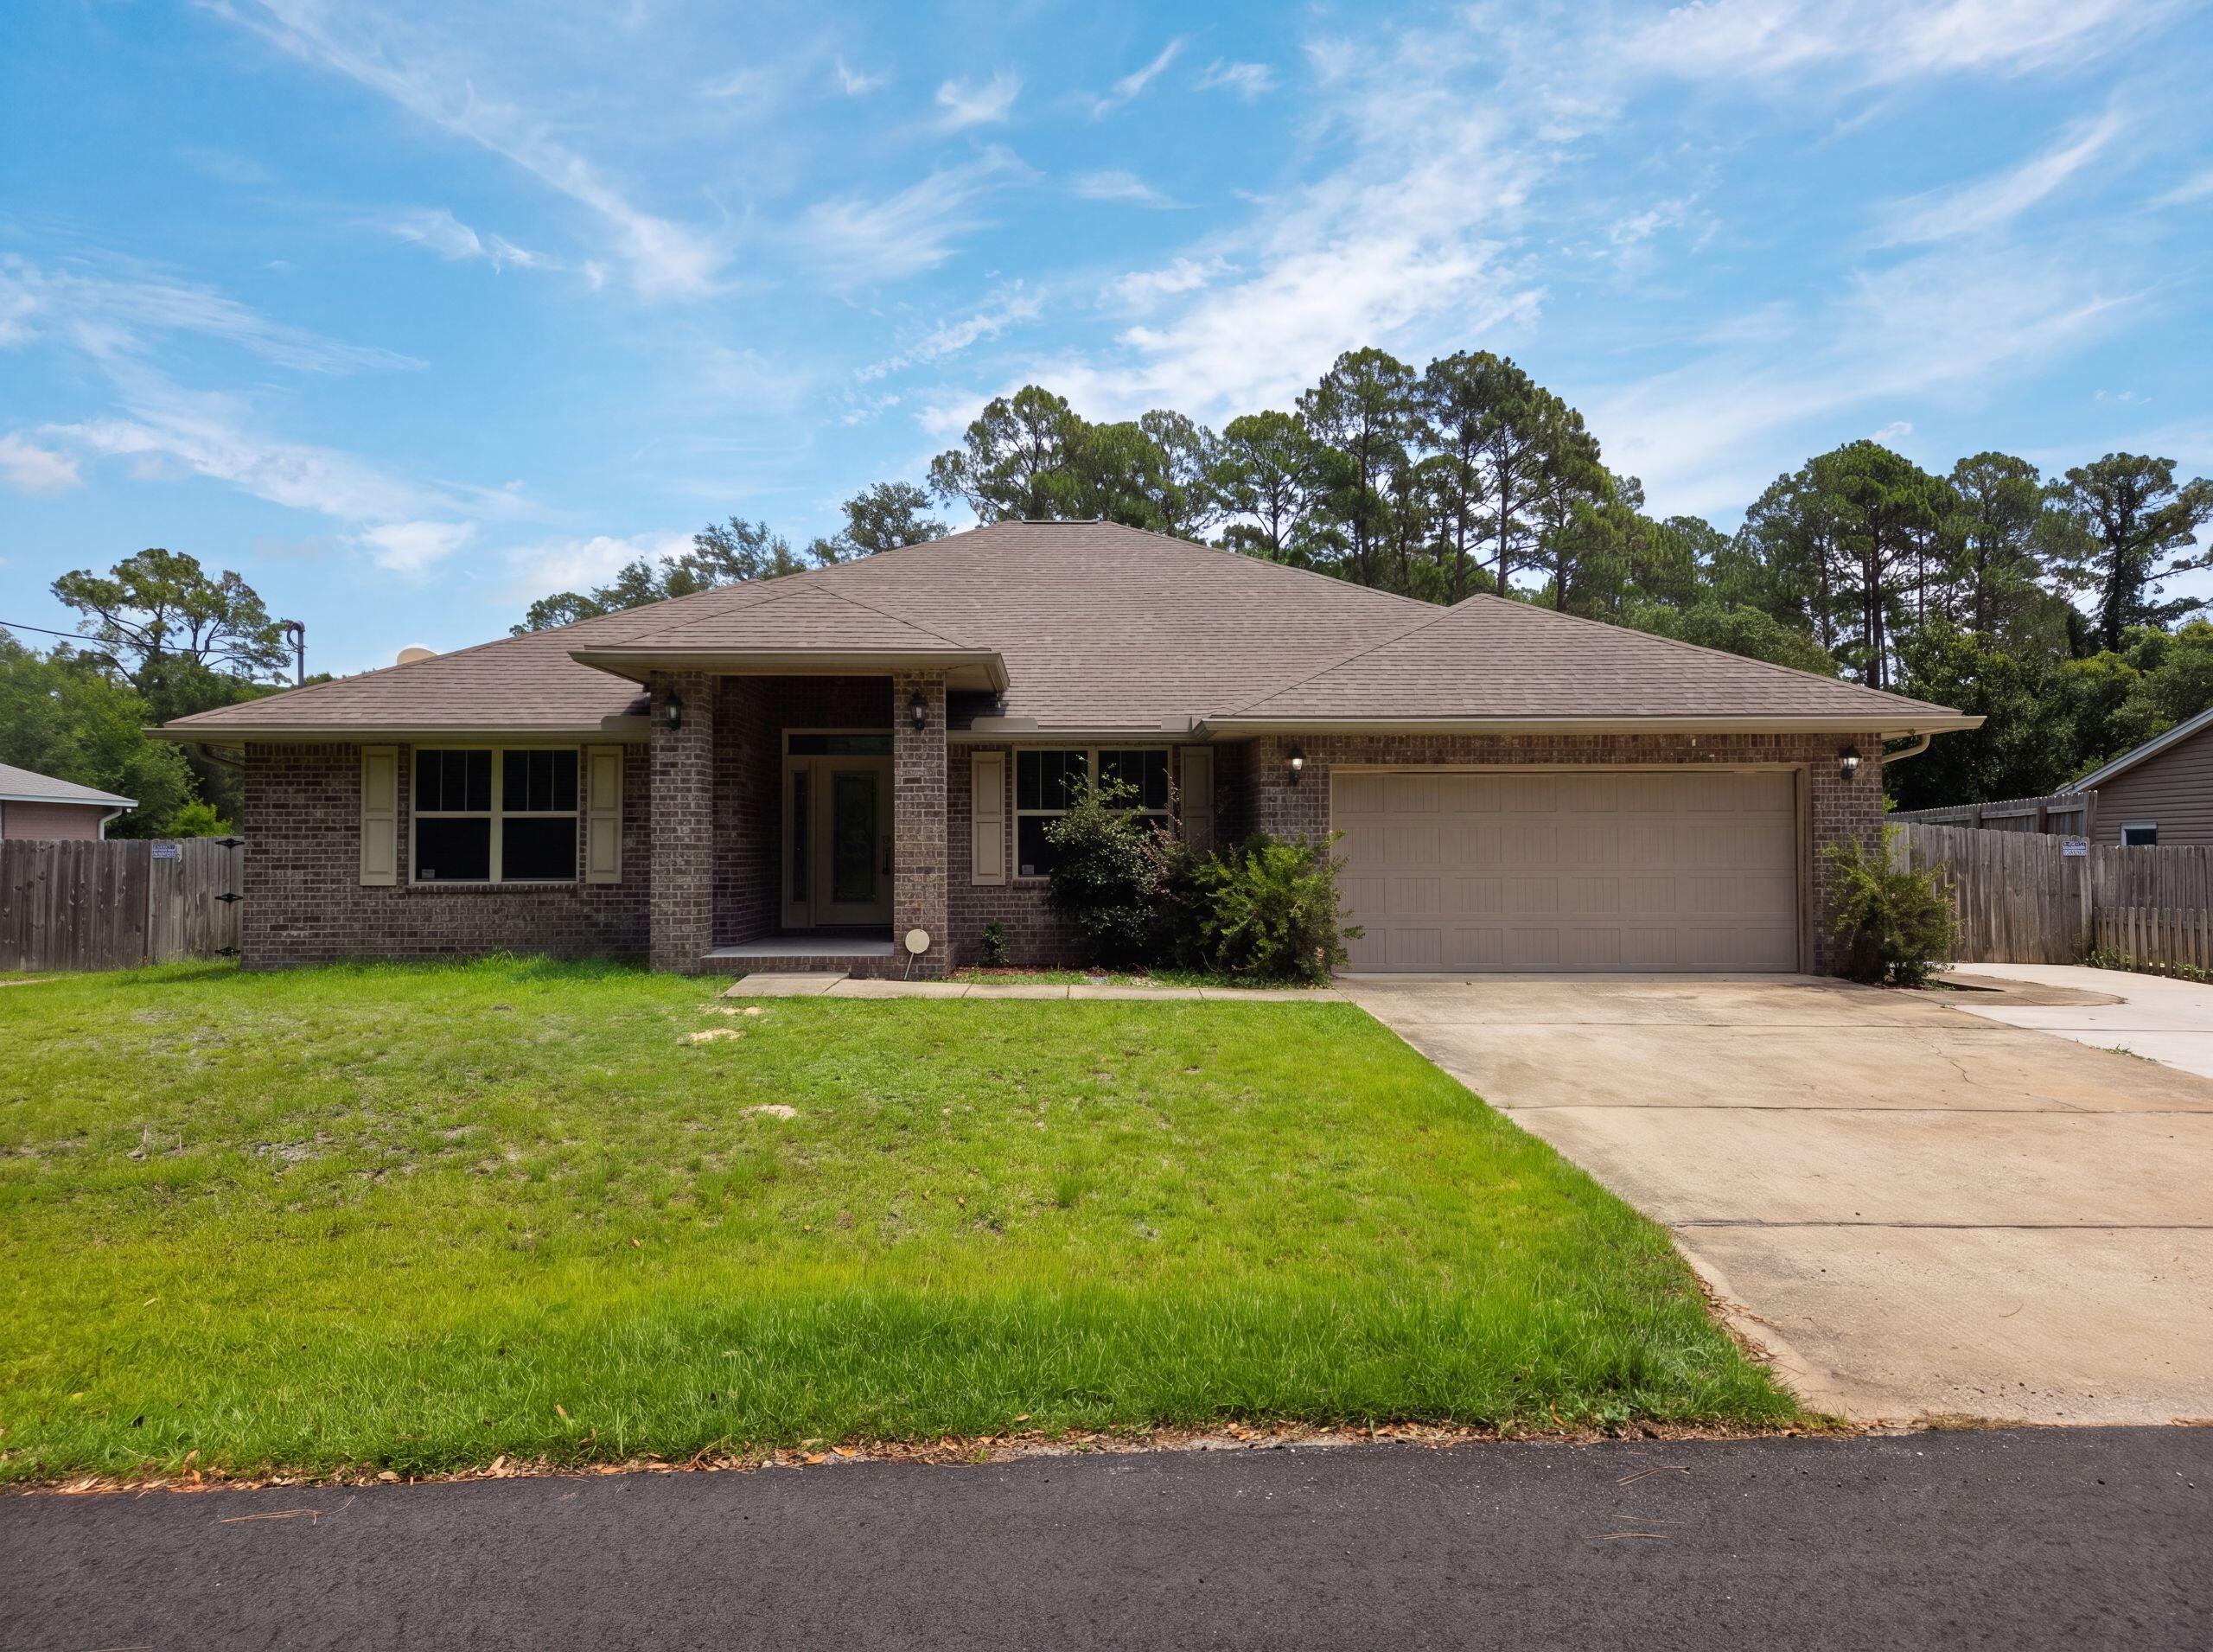
3054 Grady Tolbert Rd is a one-story Navarre home built in 2018. The kitchen centers on an island with a breakfast bar, paired with stainless steel appliances for prep and serving space. The adjoining living area runs across wood-look flooring for a connected main level. The primary bedroom features a tray ceiling, and its ensuite bathroom holds a soaking tub, a separate shower, and a double vanity. Outside, a covered patio overlooks a fully fenced backyard with room for outdoor use. A two-car garage adds parking and storage, completing a practical layout with functional spaces throughout the home.
#1010247

Navarre

3054 Grady Tolbert Road

4 Beds

2 Baths

2,418 Sq.Ft.

$460,000

MLS#: 1010247

1 ... 161 162 163 164 165 ... 666
* Listings identified with the FMLS IDX logo come from FMLS and are held by brokerage firms other than the owner of this website. The listing brokerage is identified in any listing details. Information is deemed reliable but is not guaranteed. If you believe any FMLS listing contains material that infringes your copyrighted work please click here to review our DMCA policy and learn how to submit a takedown request. © 2024. First Multiple Listing Service, Inc.
 - property

Send a message

Message successfully sent.

Your message

What is 3 + 4 ?

Reason for contacting?

I agree to receive email communication and understand I can unsubscribe at any time.

I agree to be contacted by Kornelije Josić via call, email, and text for real estate services. To opt out, you can reply 'stop' at any time or reply 'help' for assistance. You can also click the unsubscribe link in the emails. Message and data rates may apply. Message frequency may vary. Privacy Policy

Sign Out

Virtual Assistant

Would you like to take the next step with this property? We can help you schedule a showing or virtual tour, or send you more details.

Yes, I would like more information.

Thank You for Your Reply, One of Our Agents will contact you as soon as possible

No, maybe later.

Thank you, you can always contact me via email, phone number or through the contact form.

Realhub AI

Lucy - Your AI-Powered Realtor

Update Your Temporary Password

Personalize your search

Enter your email and we'll notify you immediately when new listings match what you're looking for.

or enter email address

Already have an account ? Login here

Continue your home search

I agree to receive communications and understand I can unsubscribe at any time.

I agree to be contacted by Kornelije Josić via call, email, and text for real estate services. To opt out, you can reply 'stop' at any time or reply 'help' for assistance. You can also click the unsubscribe link in the emails. Message and data rates may apply. Message frequency may vary. Privacy Policy

Already have an account ? Login here

We use cookies

We use cookies primarily for analytics to enhance your experience. By accepting, you agree to our use of these cookies. You can manage your preferences or learn more about our cookies policy.
