
REALHUB is on fire today

Properties

Browse or get in touch to schedule a walkthrough.

  • Nearby me
Price range

Popular Features

Community Features

Association

Property Features

Waterfront

View

Exterior Features

Interior Features

Style

10000 properties match your criteria

Updated 1 minute ago

E-Alert name
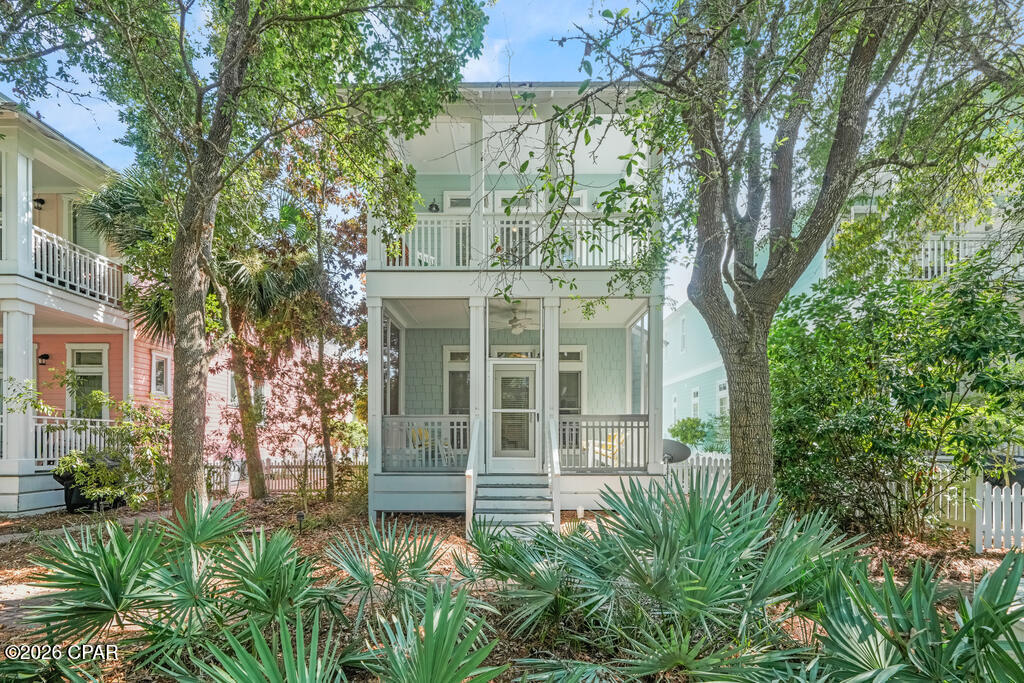
Welcome to Lily Pad, a charming 3-bedroom, 3-bath beach cottage offering 1,788 square feet in the gated Gulf-front community of Carillon Beach. Set in the western portion of the neighborhood, this inviting coastal retreat combines relaxed cottage style with excellent access to the beach and an impressive collection of community amenities.

The home's soft seafoam exterior, crisp white trim, white picket fencing and brick-paved approach create classic Carillon curb appeal, while the covered front porch offers a welcoming place to enjoy morning coffee or unwind after a day at the beach. Inside, abundant windows bring in natural light, and hardwood flooring, crown molding and a fresh coastal palette give the interiors an easy, timeless feel. The open living and dining areas are designed for comfortable gathering, while the kitchen offers ample cabinetry, stainless appliances and a practical layout for everyday living or vacation stays. A first-floor bedroom adds flexibility, and the spacious bunk room expands sleeping capacity for family and guests.

Carillon Beach is prized for its gated setting and approximately 3,900 linear feet of sugar-white Gulf shoreline. From Lily Pad, owners and guests can enjoy convenient access to beach walkovers, community pools, tennis and pickleball courts, basketball, a playground, walking paths and golf-cart-friendly streets. The neighborhood is also bordered by Lake Powell and lies near Camp Helen State Park, creating a distinctive setting that feels removed from the bustle while still offering easy access to dining, shopping and the 30A corridor.

For buyers seeking a second home, vacation retreat or rental investment, Lily Pad offers a versatile opportunity in one of the Emerald Coast's most distinctive coastal communities. Spend peak season enjoying the income potential of a vacation rental, reserve your favorite weeks for family traditions, or make this charming cottage your own private beach escape. With its appealing location, flexible floor plan and sought-after Carillon Beach lifestyle, 146 Parkshore Drive is ready for its next chapter.
#794303

Panama City Beach

146 Parkshore Drive

3 Beds

3 Baths

1,788 Sq.Ft.

$1,529,000

MLS#: 794303
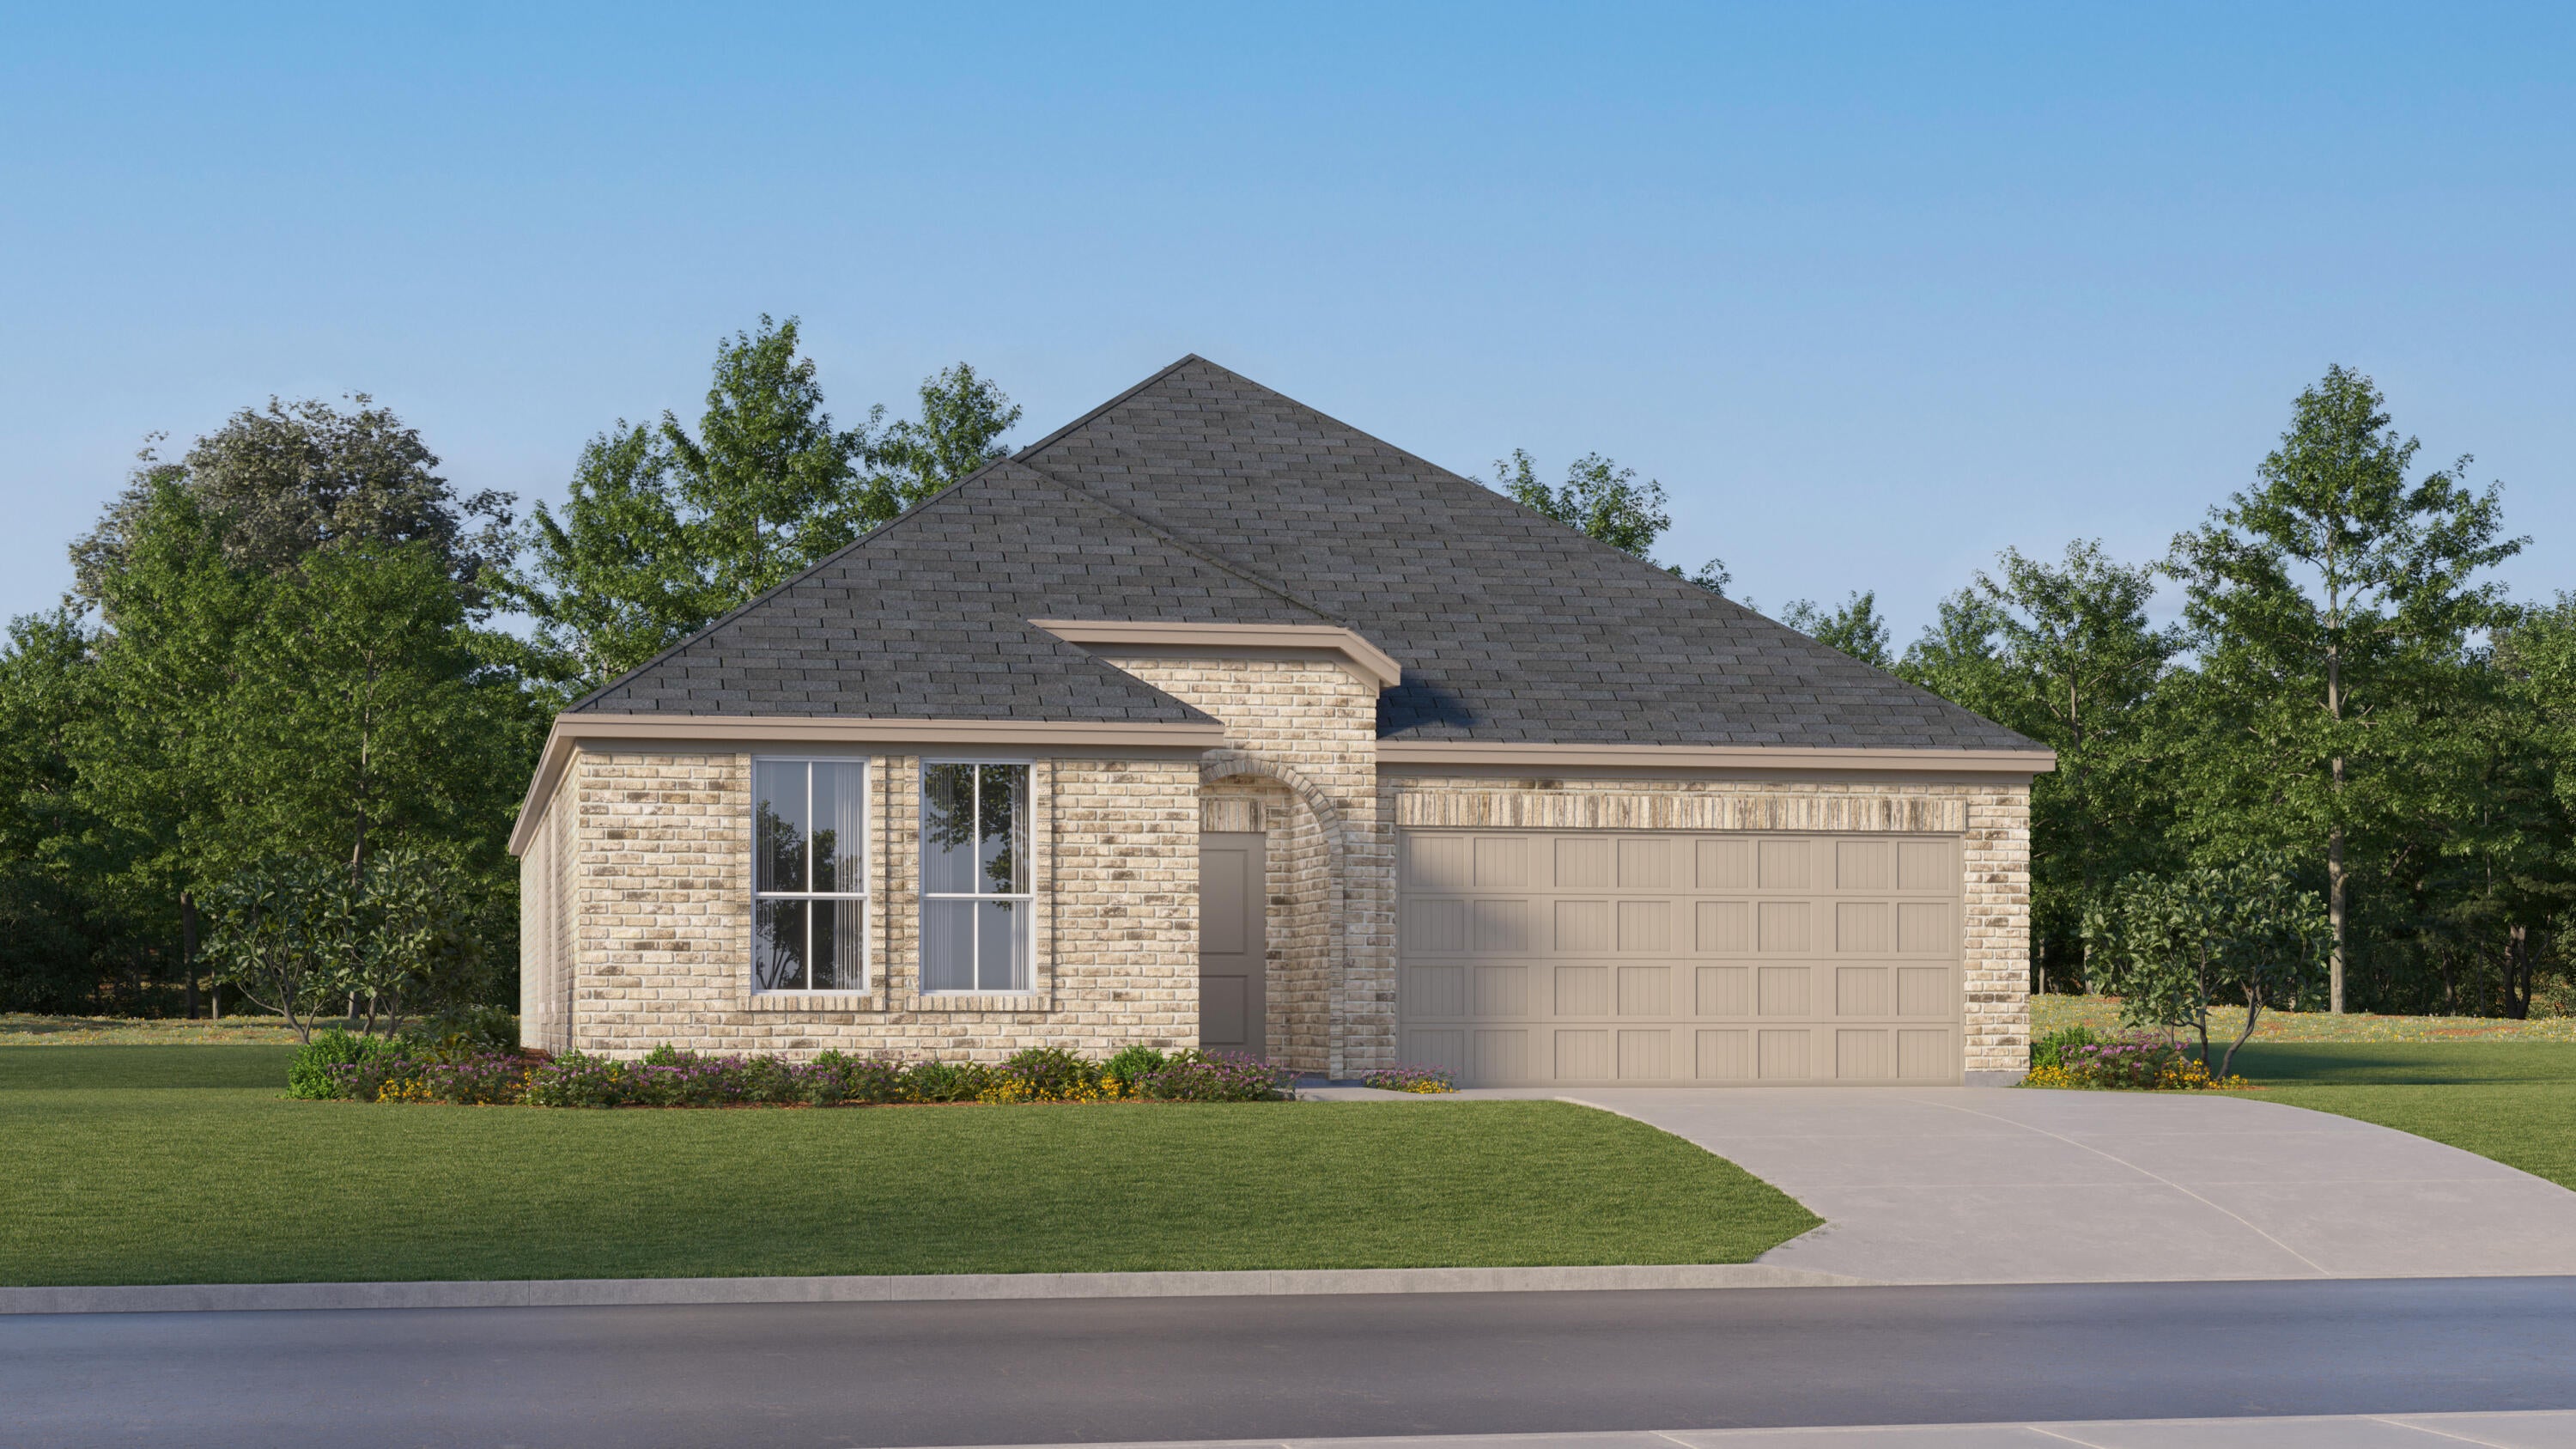
Welcome to Yellow River Plantation, Lennar's premier community featuring beautifully crafted all-brick homes in a convenient location near shopping, dining, schools, and major roadways.

The Hendrix floor plan offers 4 bedrooms, 3 bathrooms, a versatile flex room, and a 2-car garage, all thoughtfully designed for modern living. The bright, open-concept layout seamlessly connects the kitchen, dining, and living areas, creating an inviting space for entertaining and everyday life.

The stylish kitchen features quartz countertops, white shaker-style cabinetry, stainless steel appliances, and ample workspace. A versatile flex room is perfect for a home office, playroom, fitness space, or hobby room. The private owner's suite provides a relaxing retreat, while the covered rear patio offers additional space to enjoy outdoor living.

A durable four-sided brick exterior provides timeless curb appeal and low-maintenance convenience, while Lennar's builder warranty offers added peace of mind.

This home is currently under construction. Photos are for illustrative purposes only. Actual colors, finishes, features, options, and layout may vary.

Schedule your private tour today or visit our on-site Welcome Home Center and ask about current builder incentives.

Information is deemed reliable but not guaranteed. Buyer or buyer's agent should verify all information. Prices, features, and availability are subject to change without notice.
#1010137

Laurel Hill

6287 Buccaneer Way HS 2F

4 Beds

3 Baths

2,142 Sq.Ft.

$313,490

MLS#: 1010137
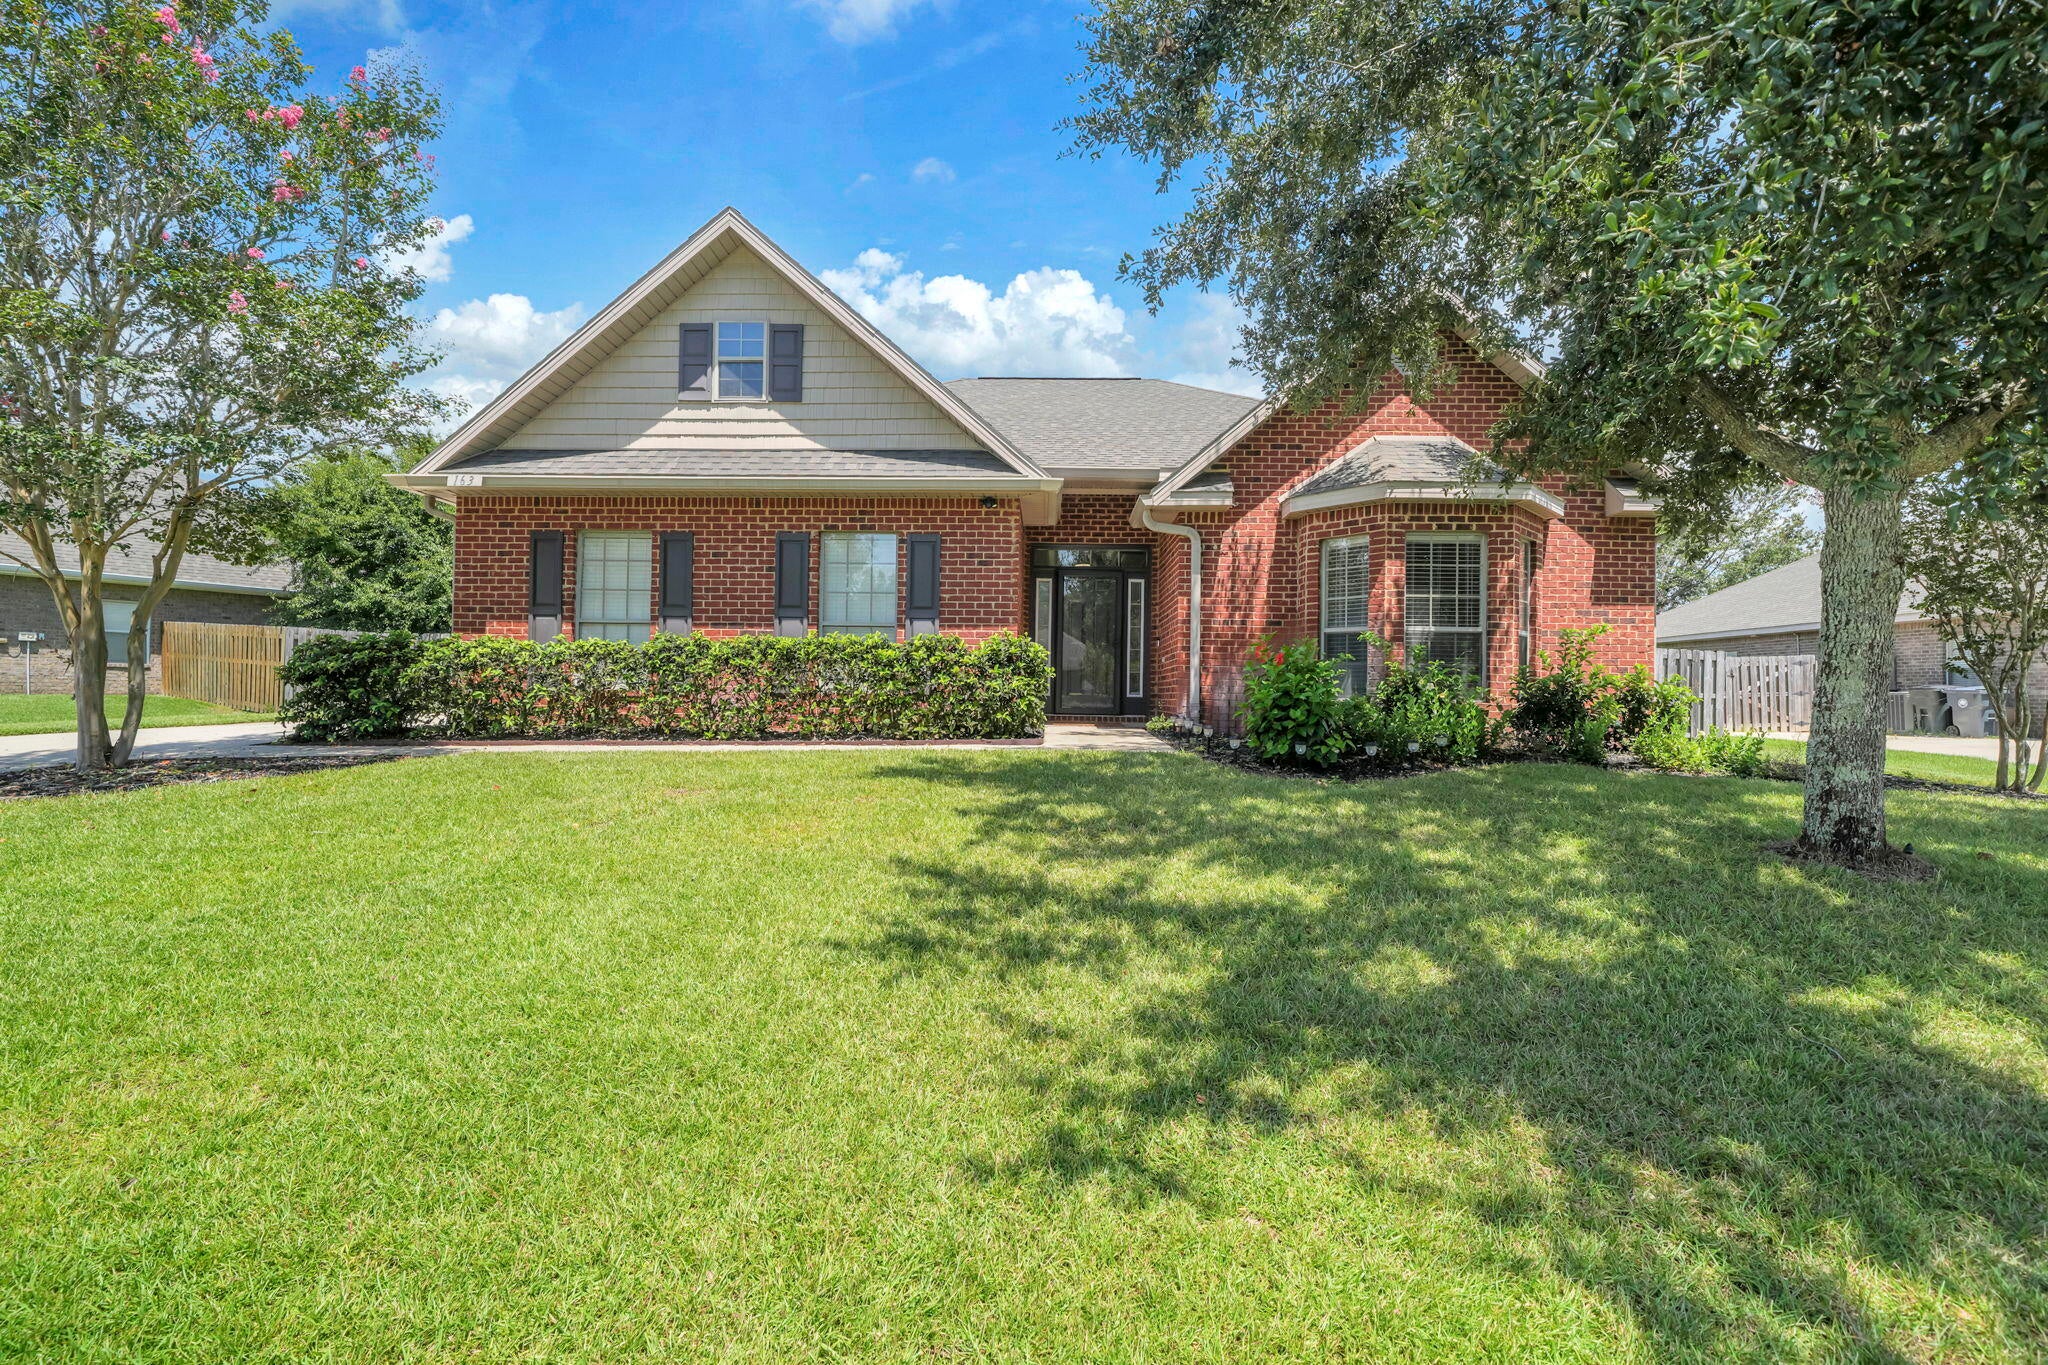
Can you picture yourself here? 163 Camellia Court is a beautifully maintained 3-bedroom, 2-bath, 1,901-square-foot home in the Gardens at Hammock Bay with no rear neighbors, a peaceful pond backdrop, and an outdoor living space made for enjoying Florida year-round. Inside, vaulted ceilings and abundant natural light create a bright, open feel. The kitchen features white cabinetry, granite countertops, stainless steel appliances, a pantry, and breakfast bar overlooking the living room. Bamboo flooring runs through the living areas and bedrooms--no carpet here--and the split floor plan gives the spacious primary suite comfortable separation from the guest bedrooms. The primary suite includes a tray ceiling, walk-in closet, dual vanities, garden tub, and separate shower.
The Florida room may become your favorite spot in the house. With a wall of windows overlooking the backyard and pond, it's perfect for morning coffee, a second sitting area, home office, or hobby space.
Outside is where this home really stands apart. A large paver patio and covered pergola create plenty of room for grilling, dining, and gathering with friends. The fenced backyard offers green space, established landscaping, and no home directly behind you--just the catch-and-release pond beyond the fence. A sprinkler system with lawn pump and landscape lighting help keep the outdoor spaces looking their best. Additional features include a brand-new water heater and side-entry garage with ample off-street lawn pump and landscape lighting add to the thoughtfully maintained outdoor space.
Additional features include a brand-new water heater and side-entry garage with ample off-street parking.
Living in Hammock Bay means enjoying resort-style pools, fitness facilities, pickleball and tennis courts, miles of walking and biking trails, dog parks, playgrounds, fishing opportunities, the General Store, Props Brewery, community events, and the Freeport Regional Sports Complex, with shopping, dining, and the beaches of South Walton within easy reach.
Move-in ready, beautifully maintained, and offering the indoor and outdoor spaces that make Florida living so enjoyable--come see what makes 163 Camellia Court worth a closer look.
#1010156

Freeport

163 Camellia Court

3 Beds

2 Baths

1,901 Sq.Ft.

$440,000

MLS#: 1010156
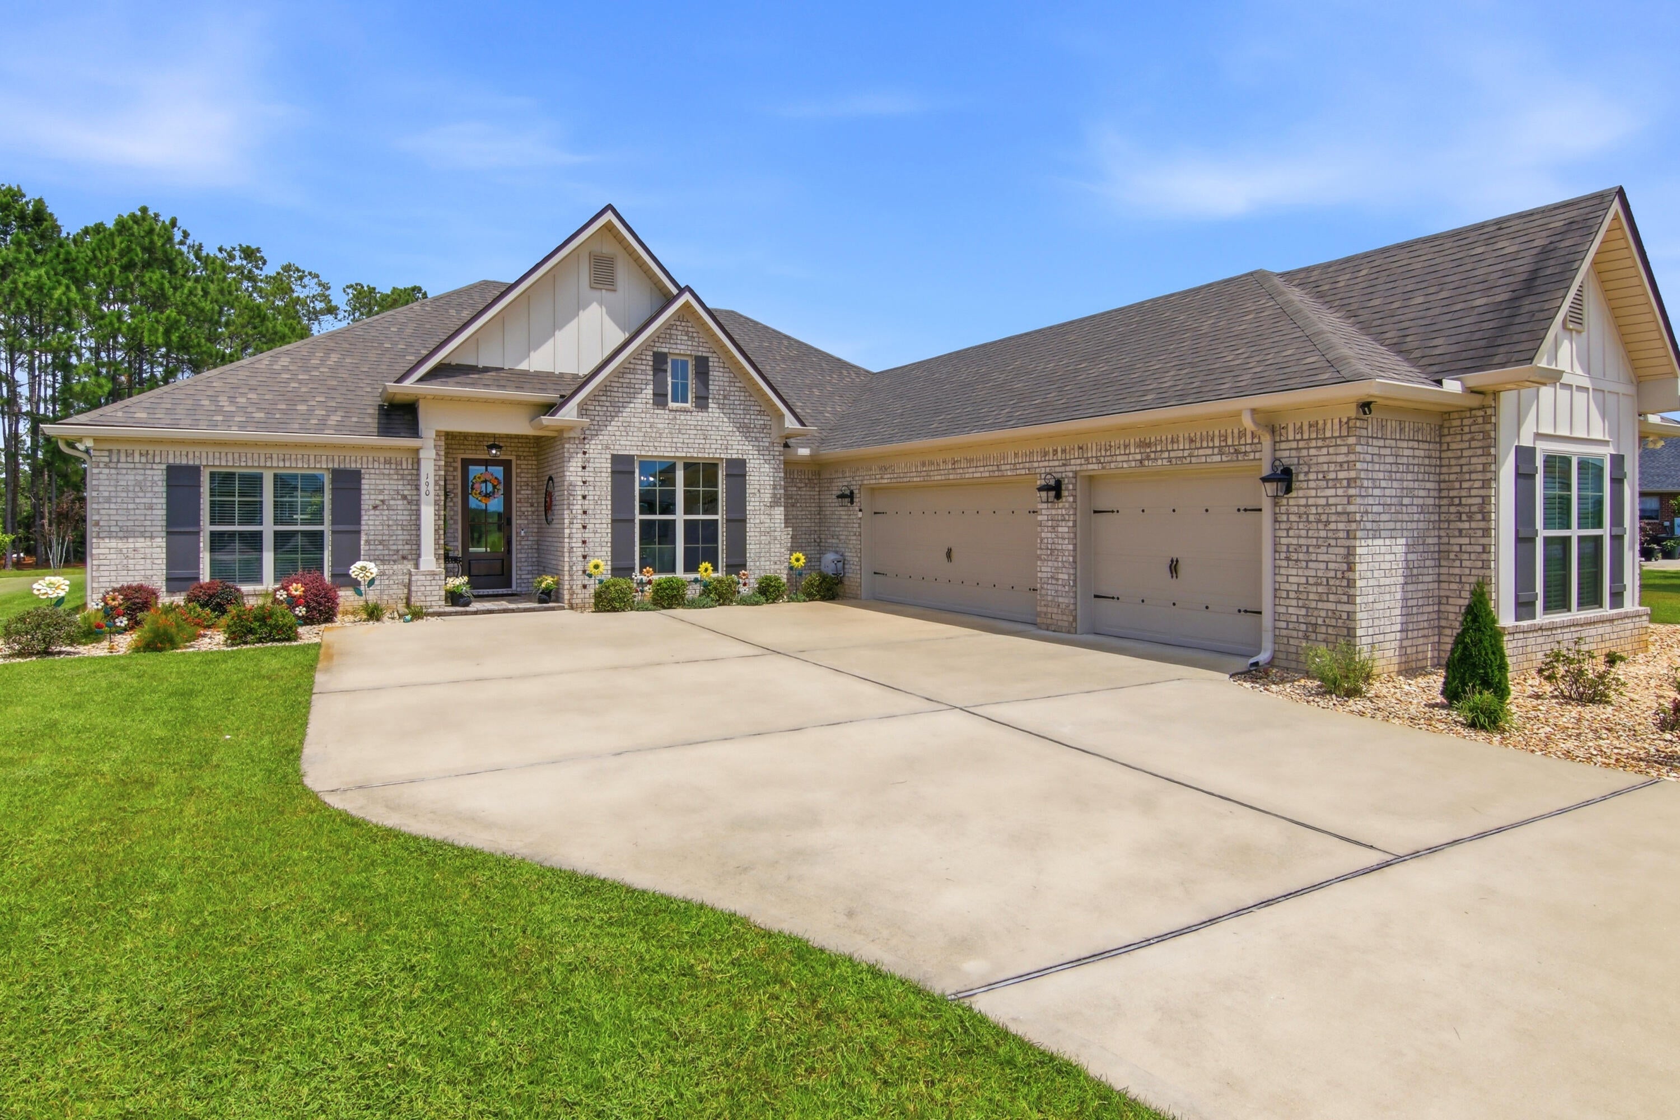
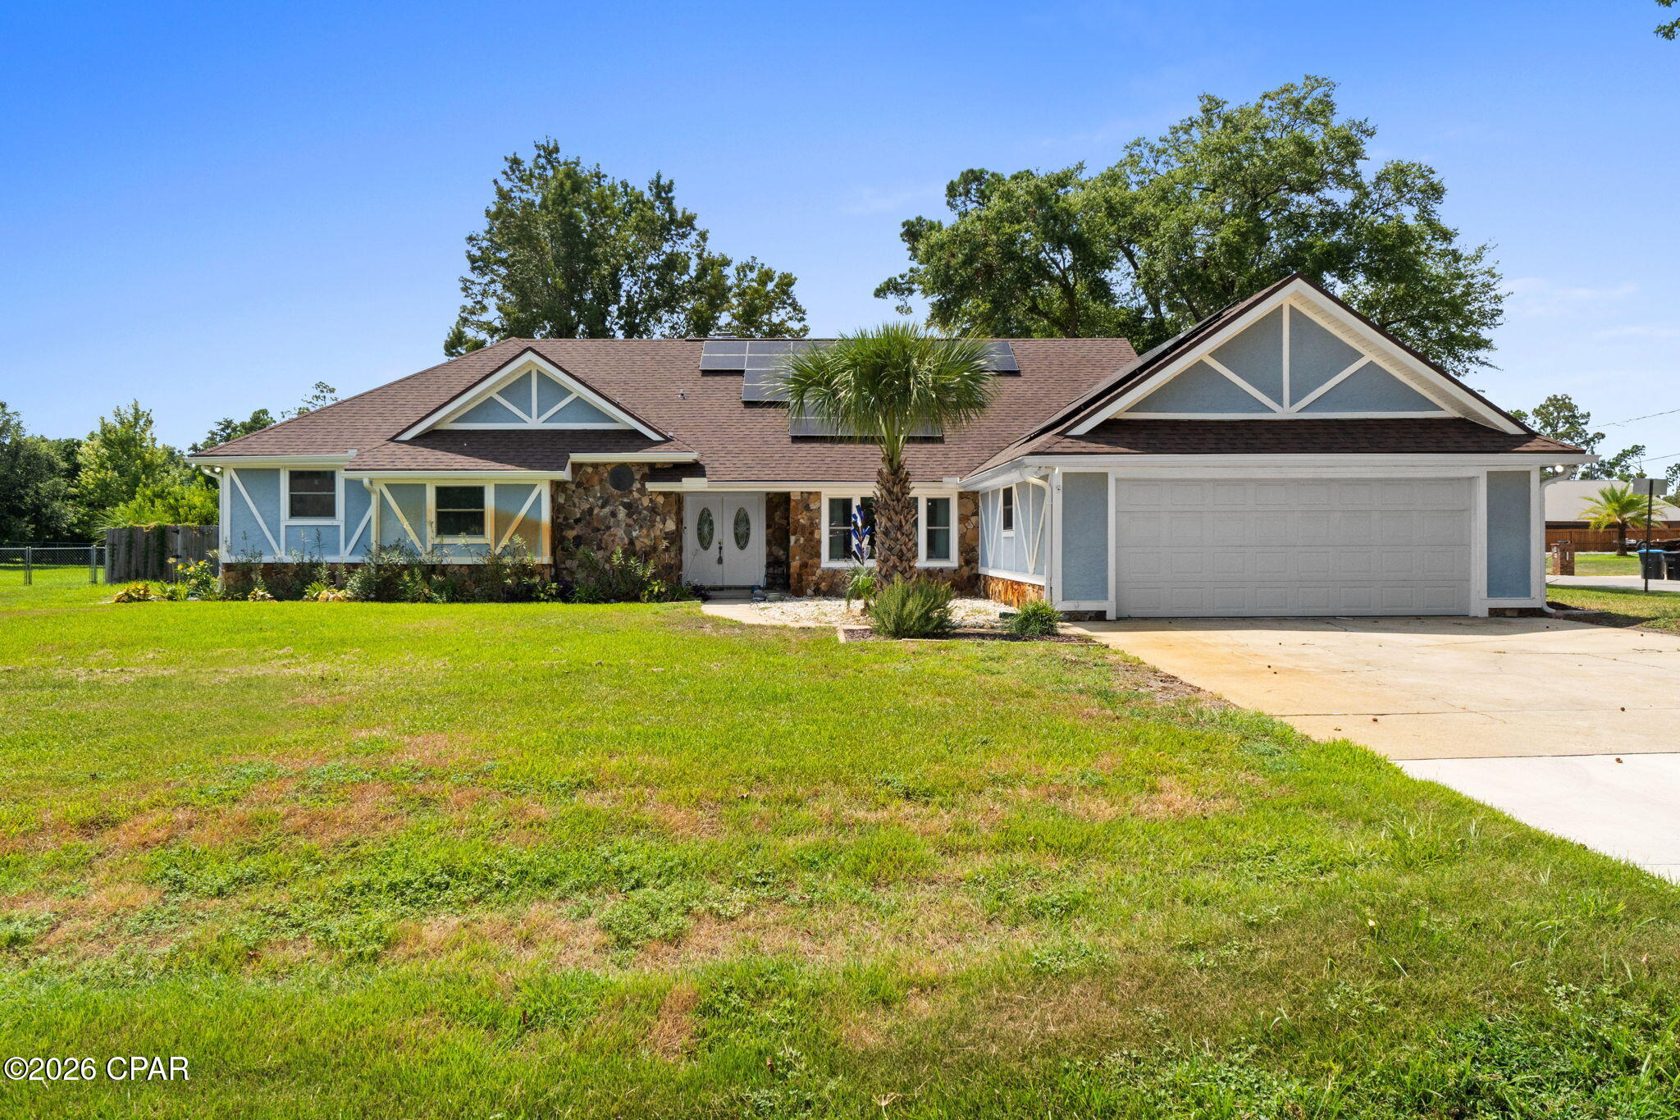
This stunning 4-bedroom, 3-bath Truland Built home sits on an expansive, private 0.87-acre lot in the gated community of Windswept Estates.

Thoughtfully designed for both everyday living and effortless entertaining, this home features an open floor plan, three-car garage with built in storage, gourmet kitchen with upgraded appliances, quartz countertops, upgraded lighting and plumbing fixtures throughout, a doorless tiled primary shower, and dual custom primary closets. Custom pull out drawers with soft close cabinets makes cooking in this kitchen a pleasure! Throughout the main living areas, remote-controlled motorized roller shades provide both convenience and privacy.

Energy efficiency is a standout feature with a ZERO BALANCE solar panel system designed to dramatically reduce electric costs, nearly eliminating the monthly electric bill. The home is also energy efficient and smart-home compatible, adding modern convenience to an already impressive list of upgrades. Motion-sensor lighting adds another thoughtful touch of convenience and functionality. Whole home exterior surveillance allows owners the extra peace of mind while both on property and away!

Step outside and discover your own private outdoor oasis. The expansive 1,300-square-foot outdoor living area features a screened lanai enclosure with custom tailored pool/spa combination, with built in sitting area and water feature; creating the perfect setting for your dedicated outdoor living and dining spaces.  25 Solar Panels fuels 3 banks that store electricity to heat the pool as well as power the home, acting as a generator should the home be off grid. Whether you're hosting friends or enjoying a quiet evening at home, every detail has been thoughtfully considered, and is ready for you to move in and start enjoying the lifestyle that awaits!

Newly installed instant water heater, and water purification system fitted at sink and fridge for new buyers maximum benefit and enjoyment. Under cabinet lighting and brand new KitchenAid microwave with upgraded FridgidAire appliances in kitchen creates an ultimate high end cooking experience. 

Located in a gated golf course and swimming community, Windswept Estates offers the best of both worlds--peaceful privacy on nearly an acre while keeping you just 30 minutes from the sugar-white sand beaches of the Gulf Coast.
#1010155

Freeport

190 Tournament Lane

4 Beds

3 Baths

2,369 Sq.Ft.

$749,900

MLS#: 1010155
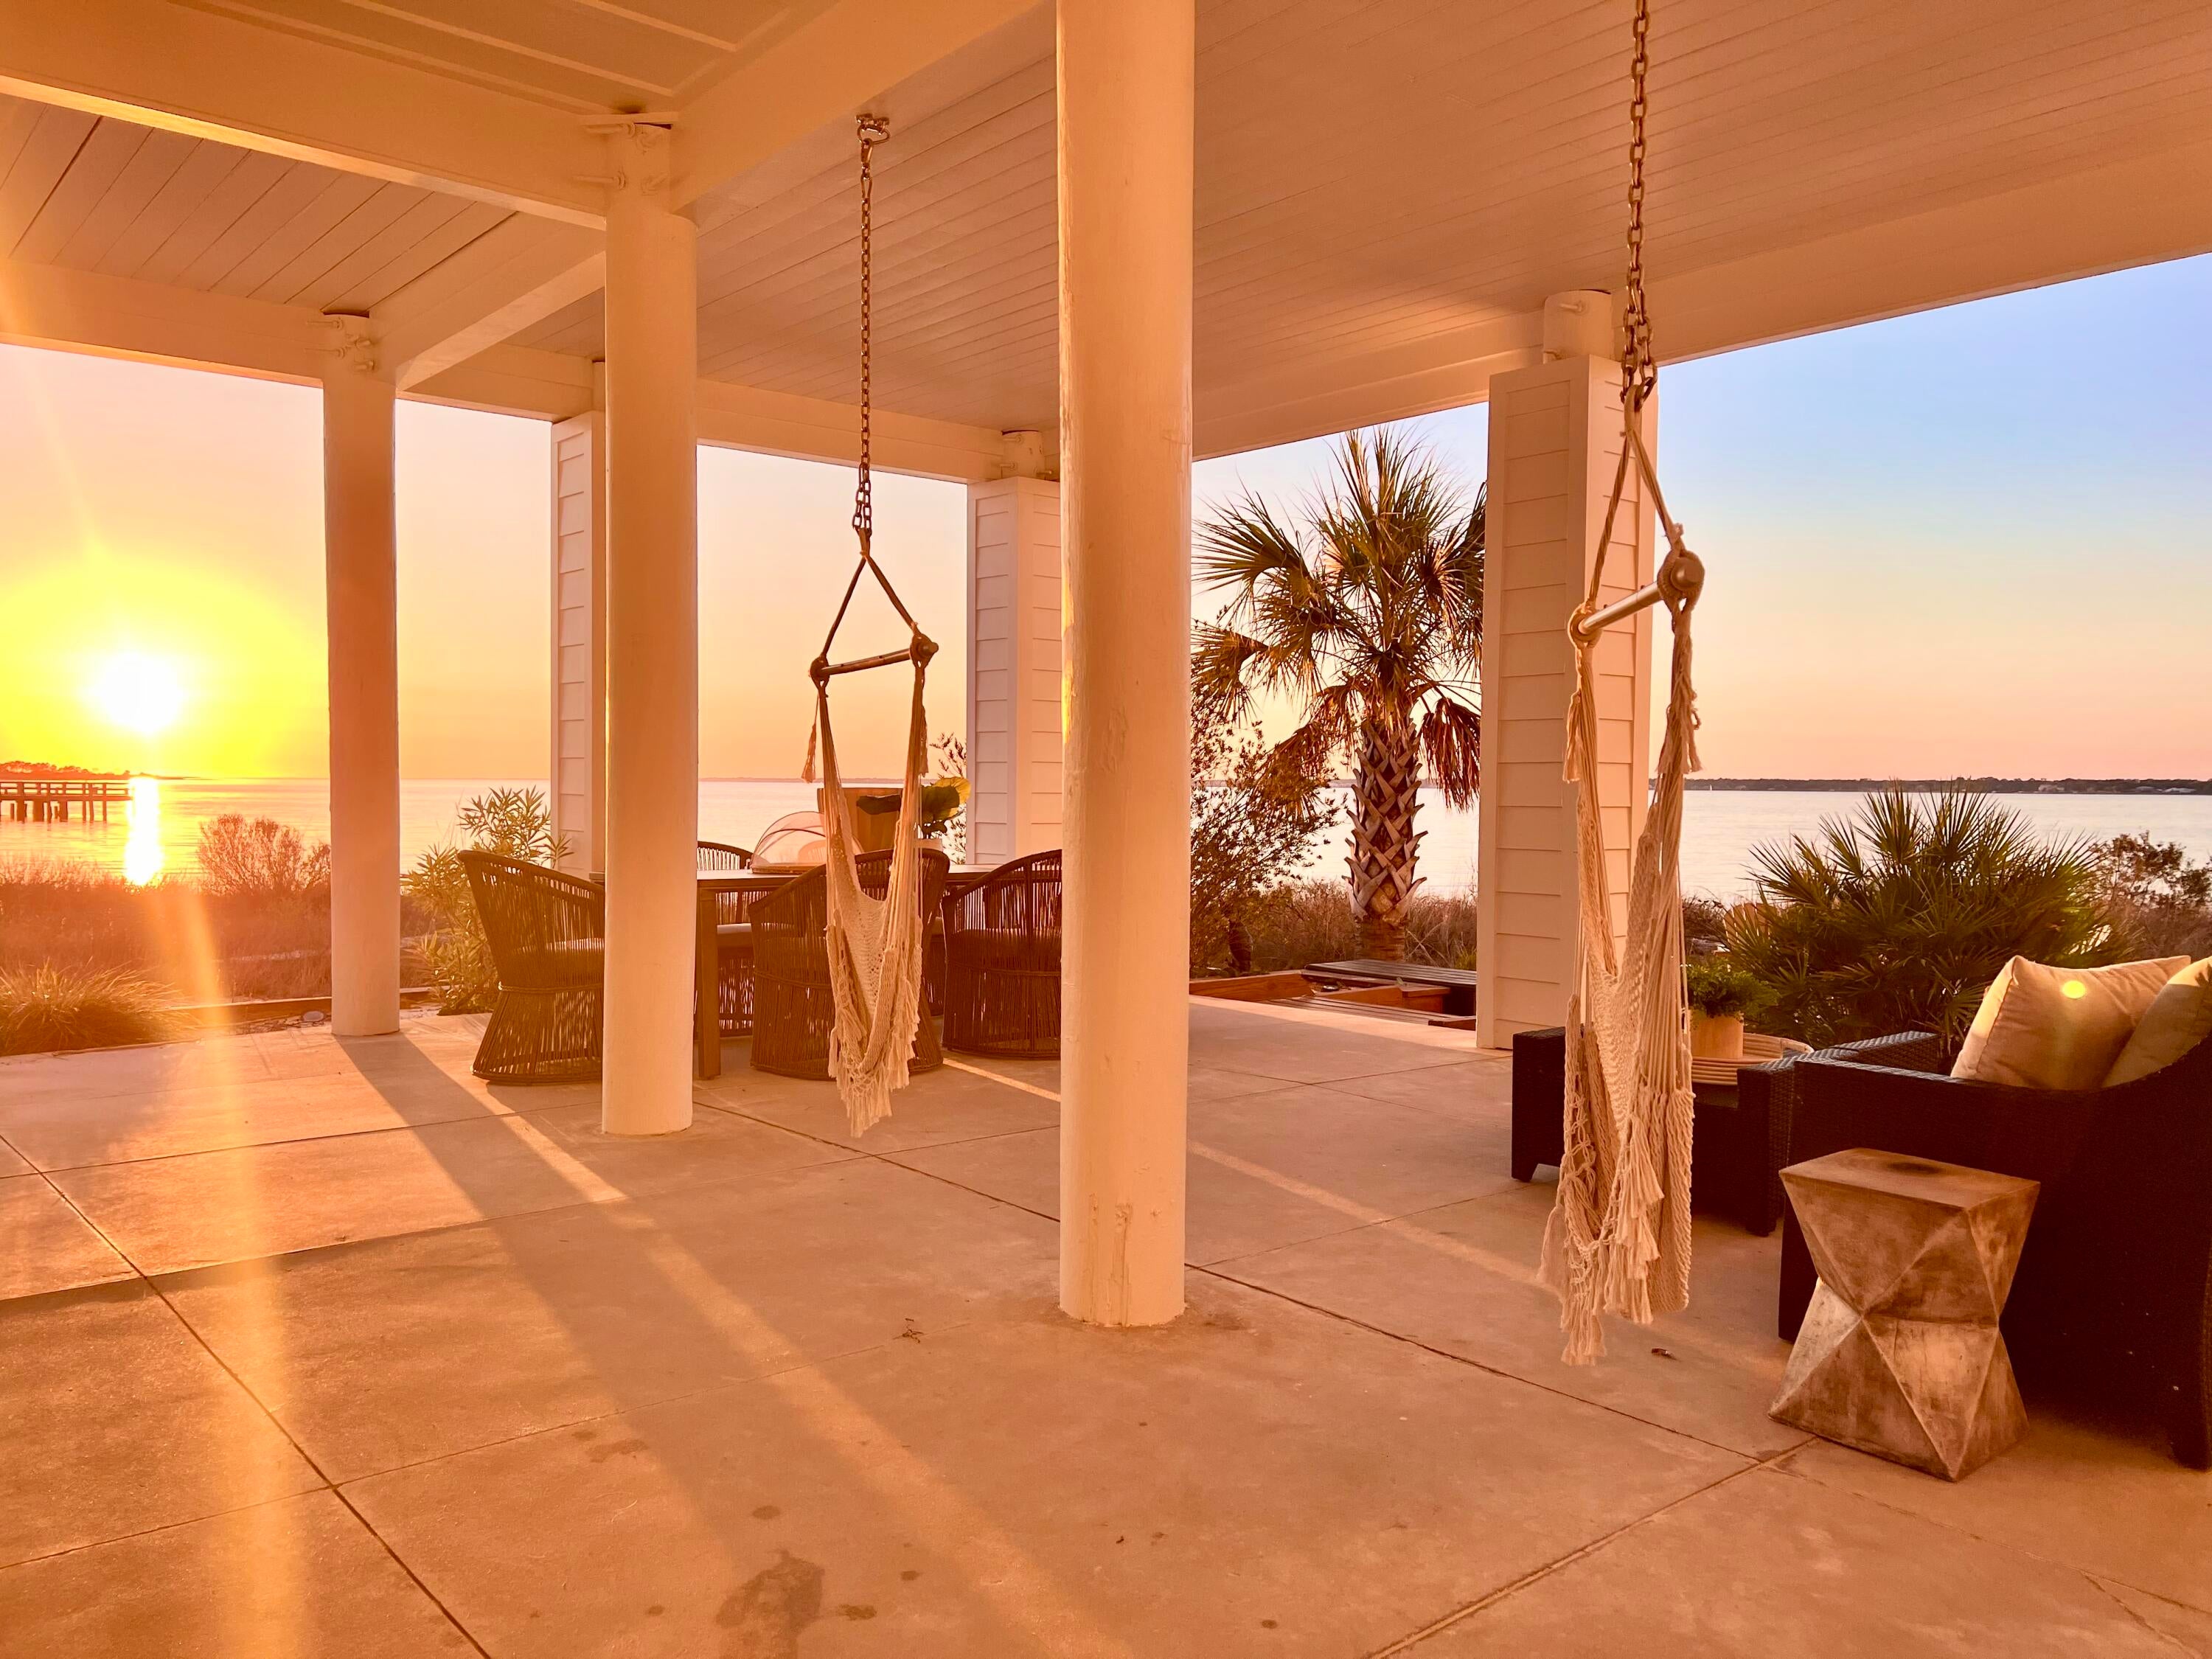
Experience serenity inside and out of this stunner! Discover luxurious island living in this beautiful waterfront home on Navarre Beach, perfectly situated on a white sandy beach with breathtaking water views of Santa Rosa Sound from every window. Nestled in the quaint, gated 'By the Sea' community, this professionally interior-designed, fully furnished luxury beach house offers the ideal retreat or smart rental investment. This customized home features two oversized ensuite bedrooms, each with a private balcony, along with two large guest rooms and two versatile bonus rooms—perfect for a variety of needs including additional sleeping space. The ground level includes an approximate 600 sf of gorgeously finished, air conditioned space with a full bath, creating the possibility of use as
#1010184

Navarre

1466 Seaside Circle

4 Beds

5 Baths

3,500 Sq.Ft.

$2,590,000

MLS#: 1010184
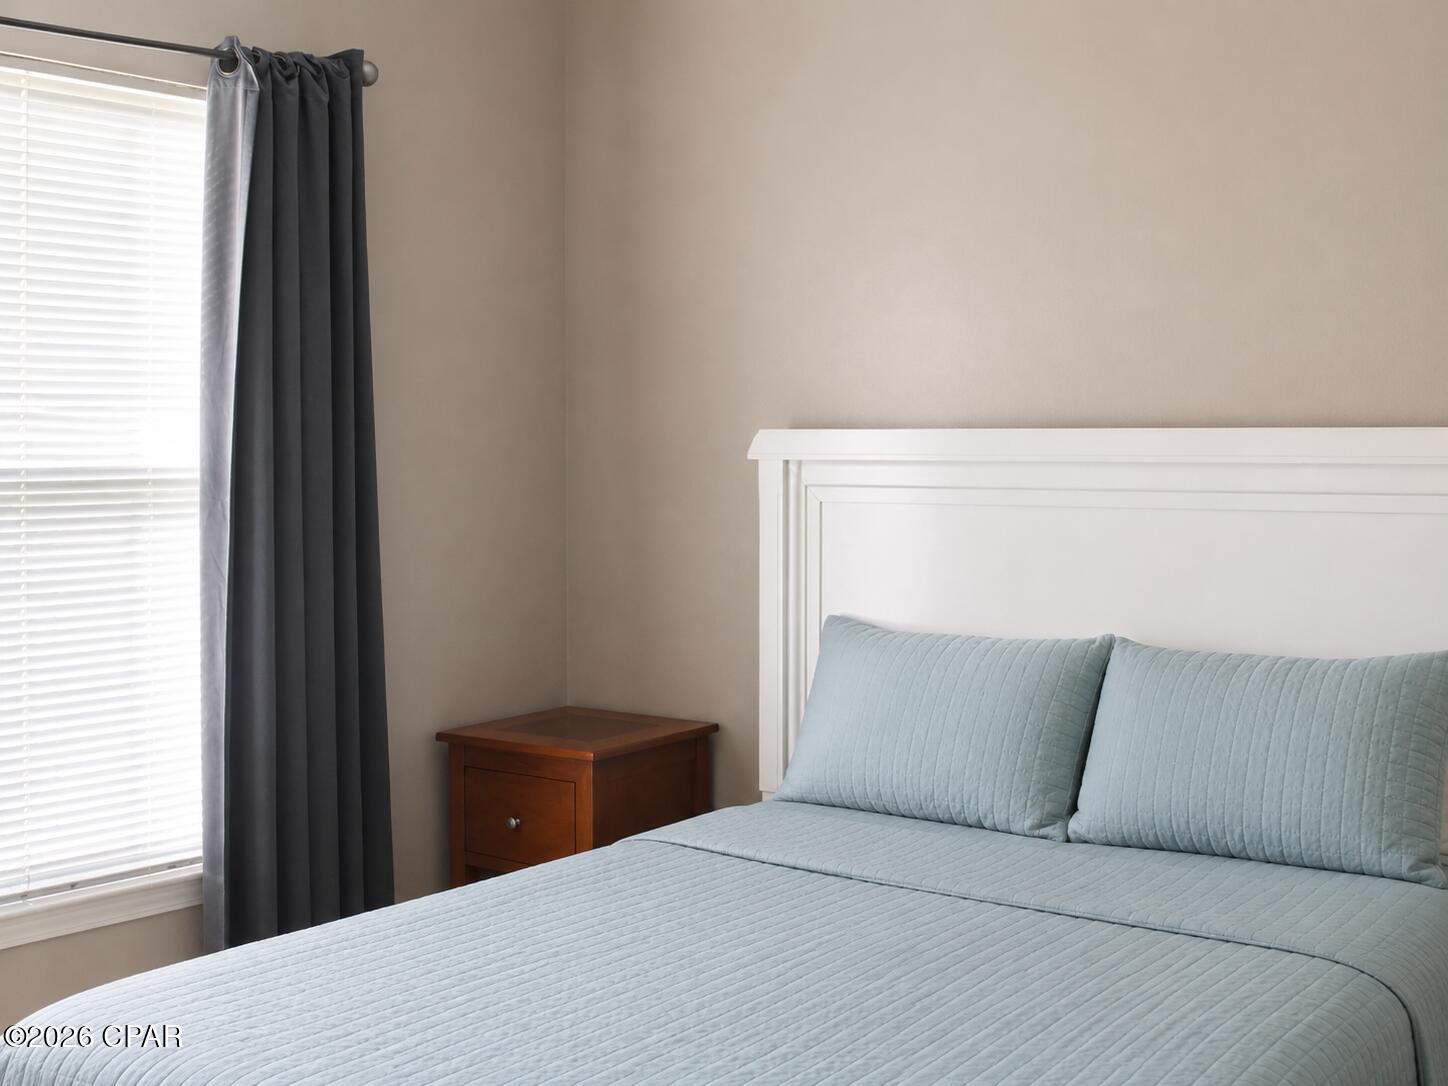
Available September for a 12 month lease!  This 2-bedroom, 2-bathroom condo features an open-concept kitchen which flows into a spacious living area. Enjoy your morning coffee on the private balcony.  Pointe of View is centrally located near shopping, entertainment and the beaches.  Unit is unfurnished, washer and dryer will stay with unit.
#794283

Miramar Beach

200 Sandestin Lane 1415

2 Beds

2 Baths

1,068 Sq.Ft.

$1,900

MLS#: 794283
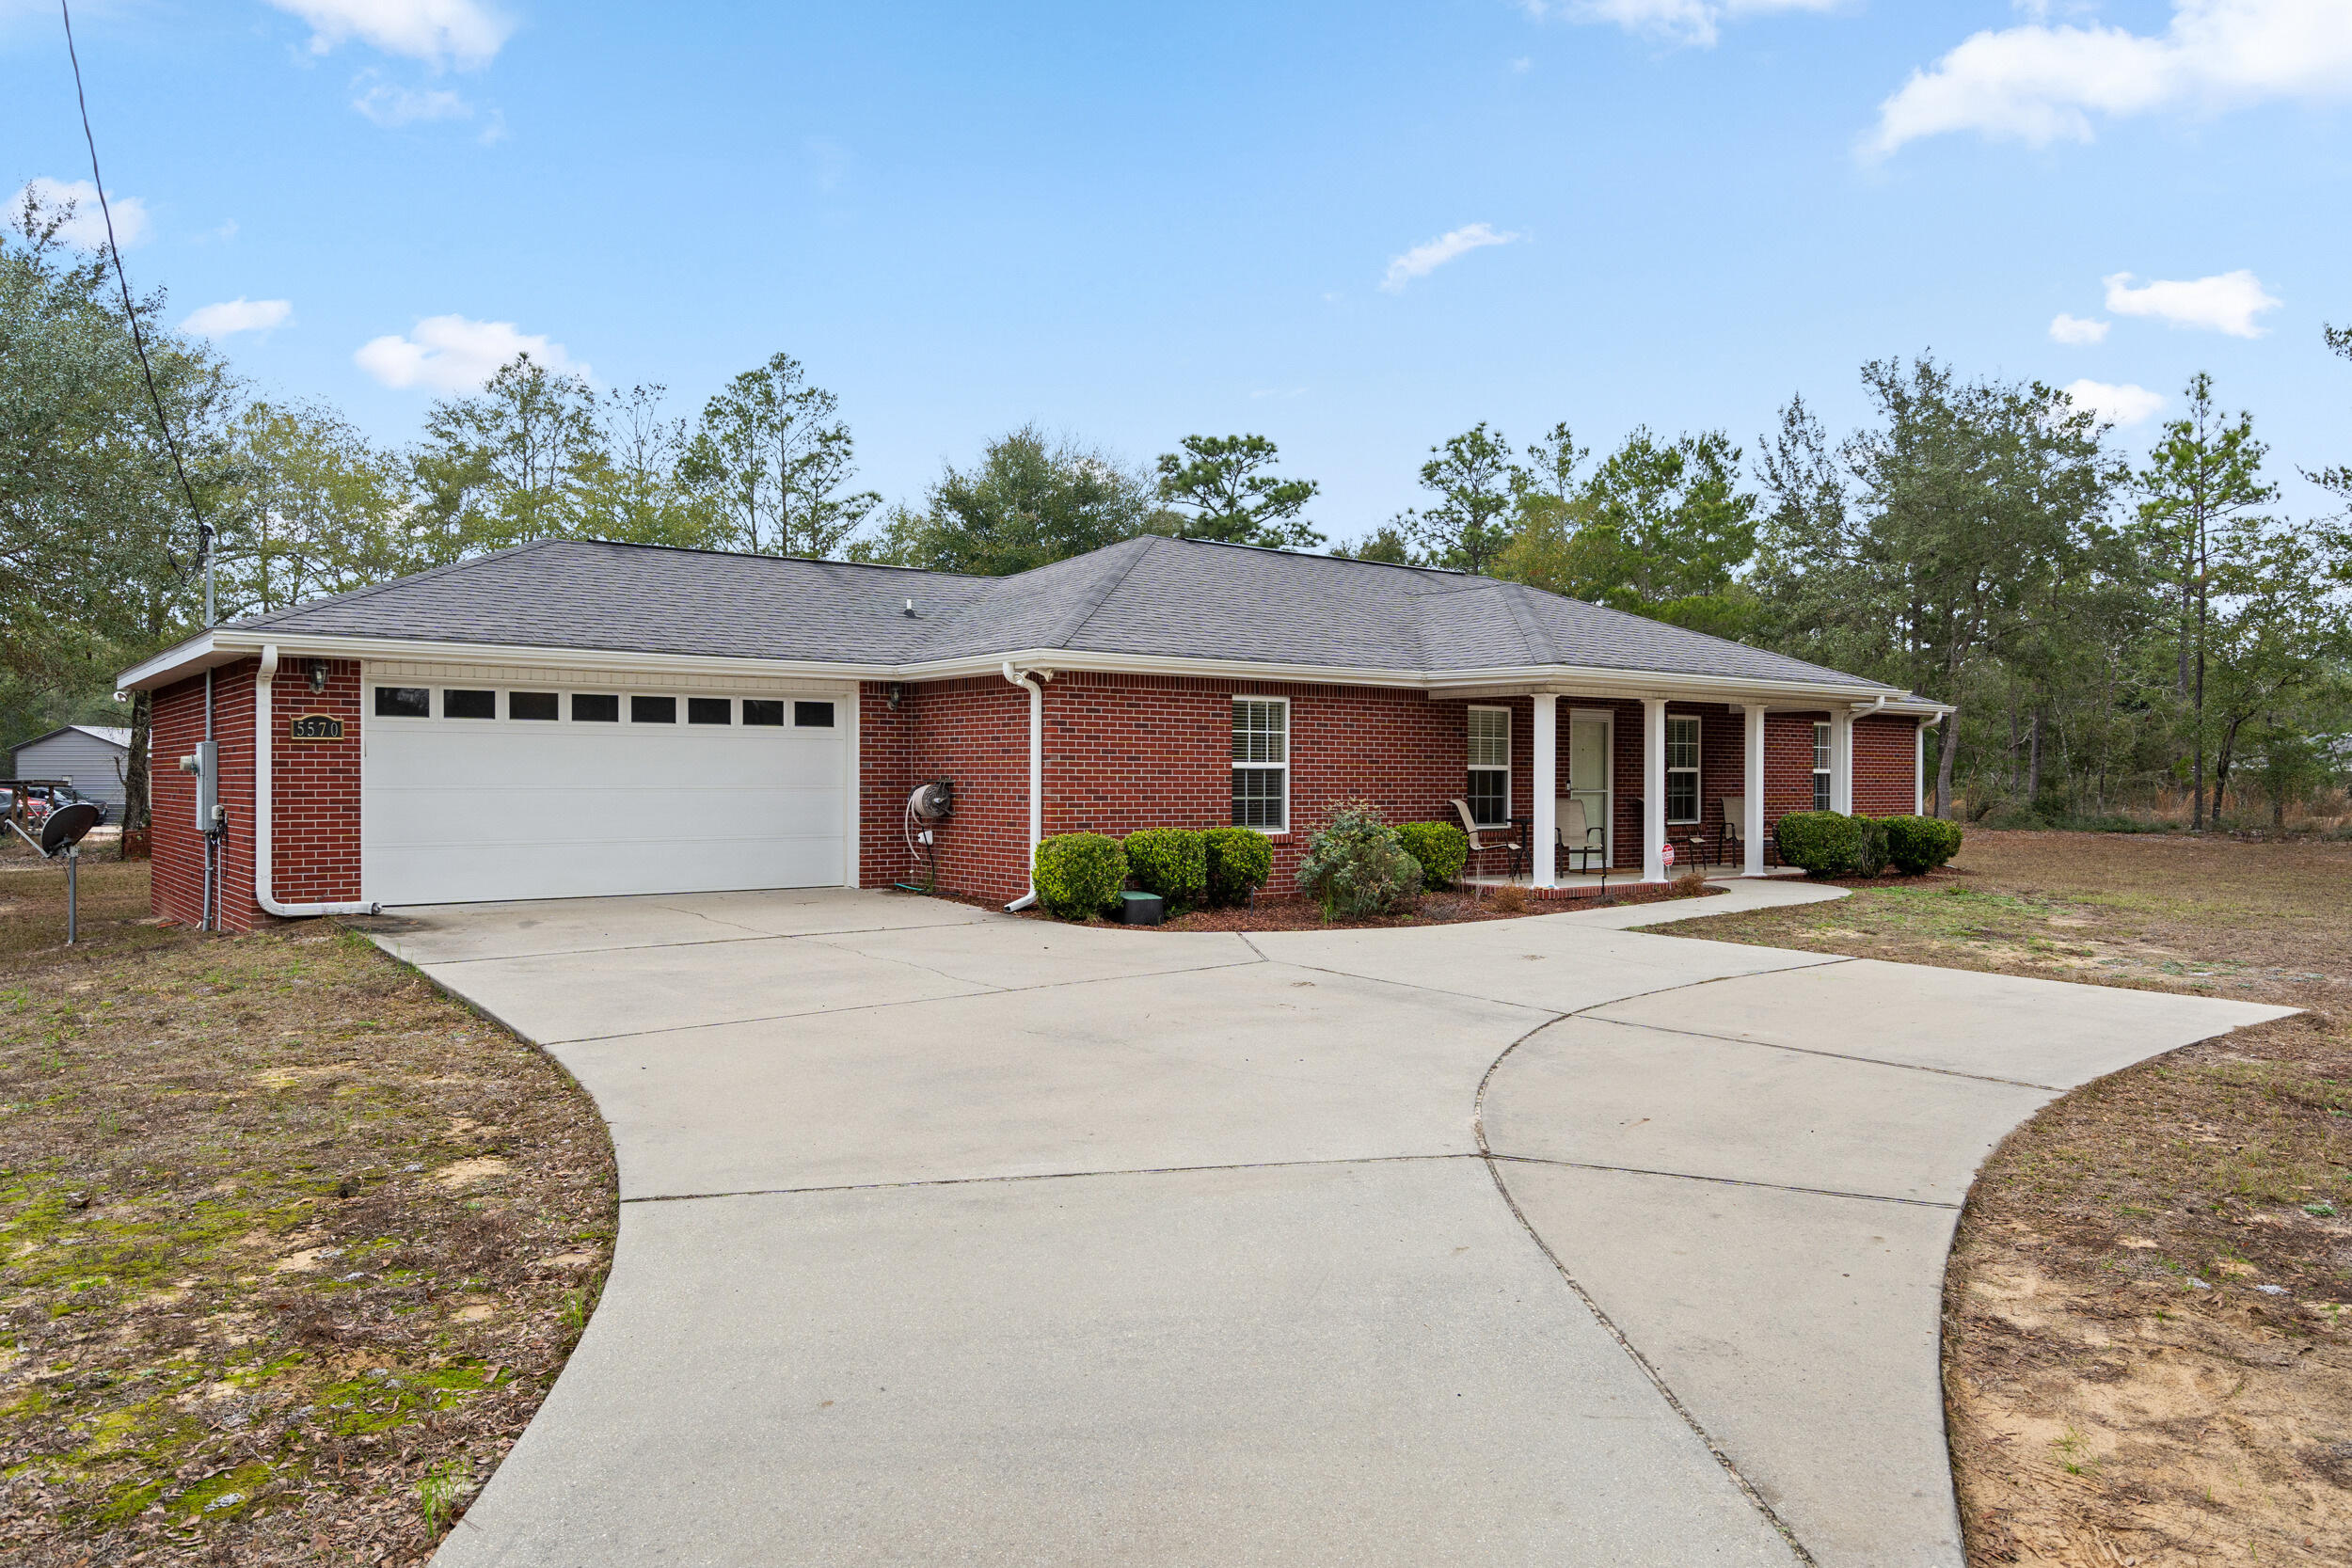
Buyer incentives available! Discover five acres of possibilities featuring a move-in-ready brick home with an open floor plan, accessible doorways, upgraded appliances, lighting and ceiling fans, fiber internet, spacious secondary bedrooms, abundant storage, and an impressive 24x40 enclosed and insulated pole barn. With two septic systems, approximately two cleared acres, a 44x60 concrete pad, fiber internet in both the home and barn, and potential for a guest house, pool house, workshop, or second residence, this property offers an exceptional combination of comfort, functionality, and room to grow.

Inside, the welcoming open floor plan creates a spacious and comfortable setting for everyday living and entertaining. Luxury vinyl plank flooring extends throughout the home, while upgraded appliances, lighting, and ceiling fans add style and convenience. The spacious laundry room offers plenty of functionality, featuring a utility sink and ample room for a second refrigerator. The primary suite features a walk-in closet conveniently located in the primary bathroom, while the generously sized secondary bedrooms offer flexibility for family, guests, a home office, or hobby space. Accessible doorways and plentiful storage further enhance the home's thoughtful design.

The home is equipped with a modern alarm system and fiber internet and is wired for a Generac generator, giving the future owner the option to add compatible backup-power equipment. Outside, a backyard garden box is ready for flowers, herbs, or homegrown vegetables, while approximately two cleared acres provide plenty of room to expand, create an outdoor retreat, or simply enjoy peaceful country living.

The 20x40 enclosed and insulated pole barn sits on a substantial 44x60 concrete pad, providing abundant space for vehicles, equipment, recreational toys, storage, hobbies, or a workshop. Fiber internet is also available in the barn, making it even more versatile for projects, remote work, or other permitted uses. The barn includes a plumbed bathroom that is ready to connect to the property's second septic system, which is already installed and rated for a three-bath home.

With infrastructure already in place, the property offers exciting potential for a future guest house, pool house, or second residence, subject to applicable zoning, permitting, and other required approvals. Conveniently located approximately two miles from the new Shoal River Industrial Park, this unique property delivers acreage, modern conveniences, exceptional improvements, and endless possibilities.

Ask about available buyer incentives and make this one-of-a-kind property yours! All information provided in this description is deemed to be accurate and if important shall be verified by buyer.
#1010179

Crestview

5570 Mount Olive Road

3 Beds

2 Baths

1,792 Sq.Ft.

$595,000

MLS#: 1010179
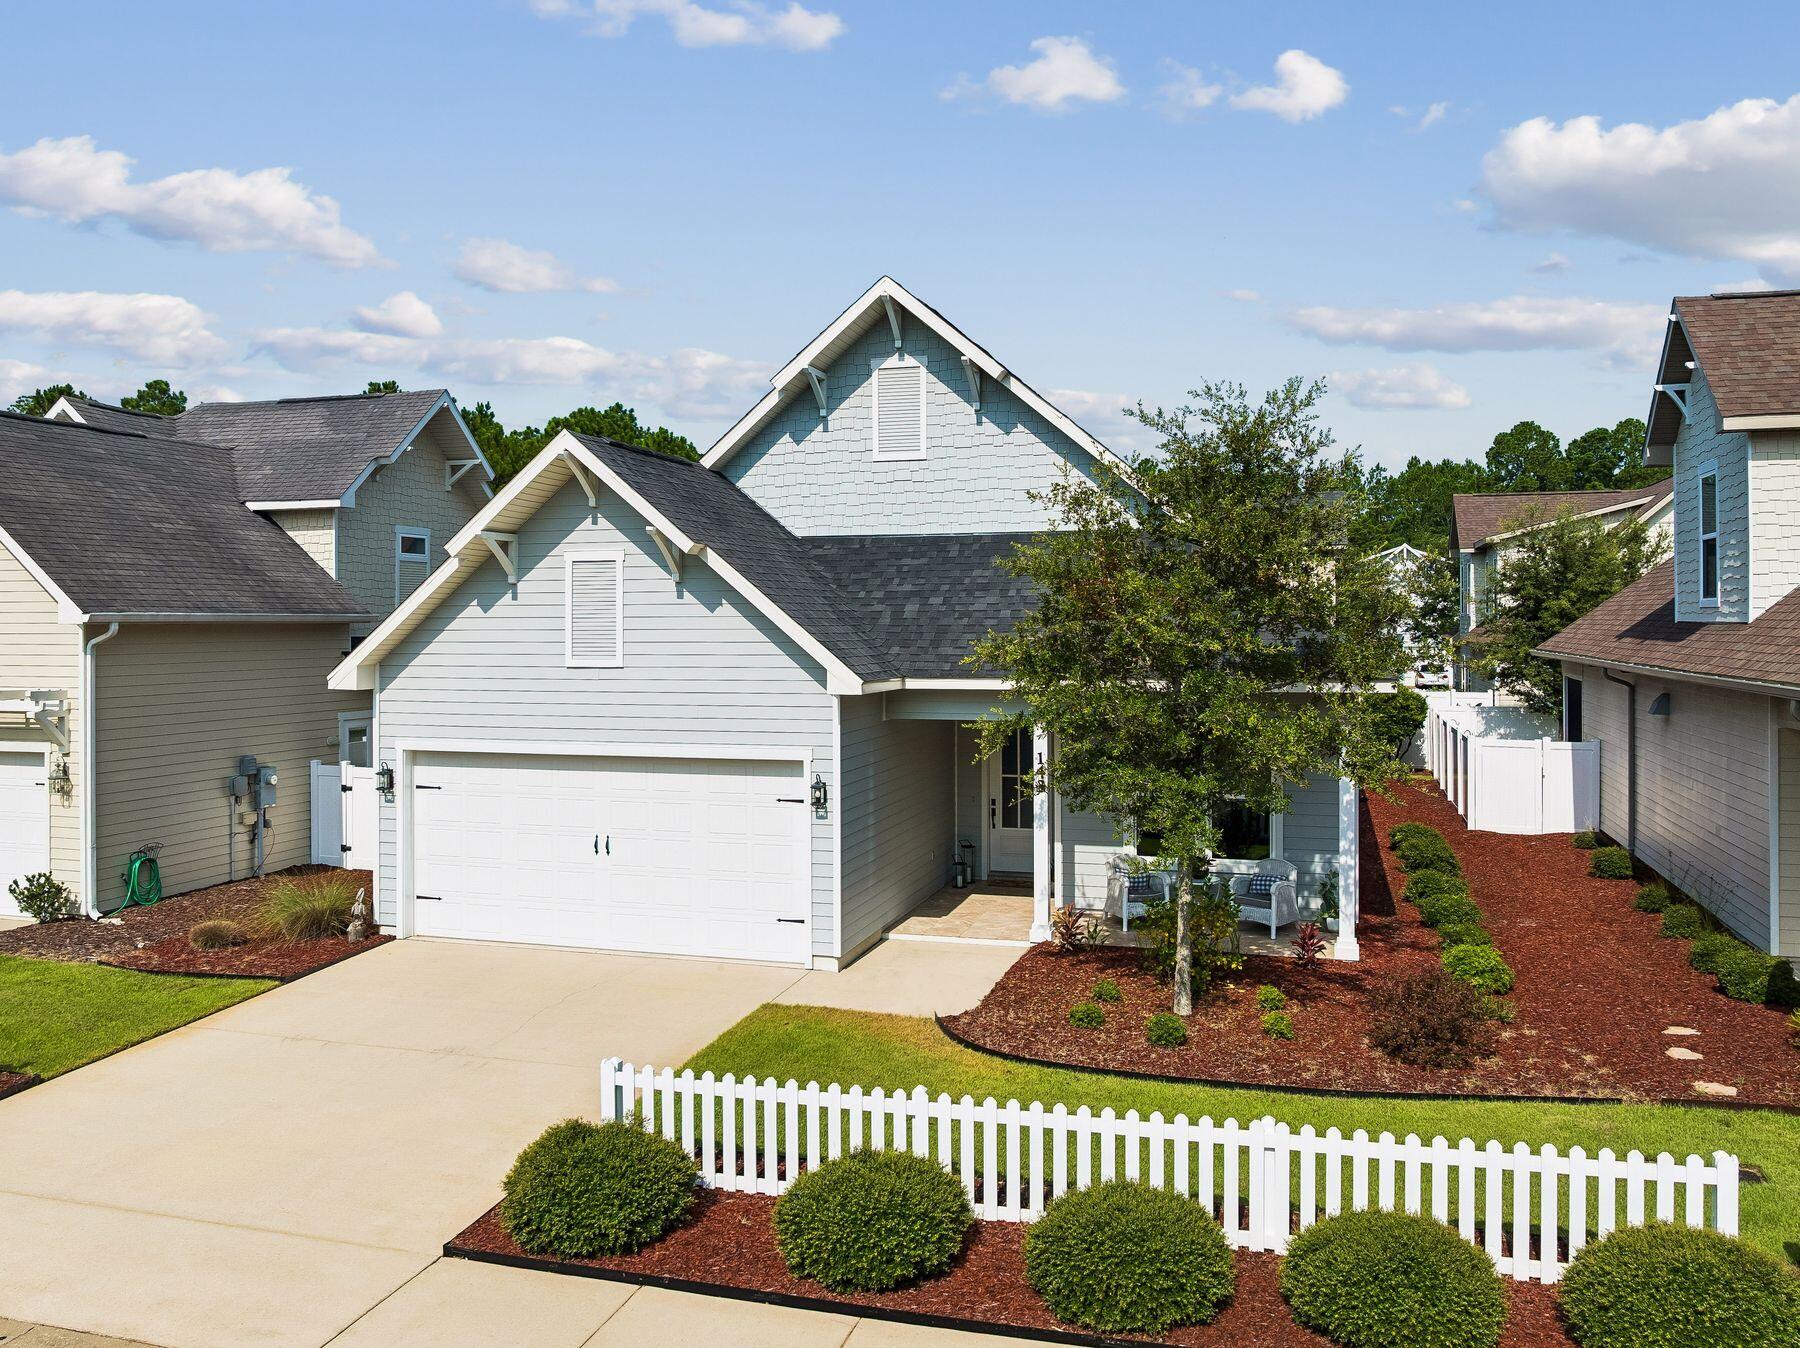
Meticulously maintained and thoughtfully designed, this beautifully appointed single-level residence offers the perfect combination of quality craftsmanship, comfortable living and everyday convenience. Built by respected local builder Boswell Builders. Spanning 1,872 square feet with three bedrooms and two-and-a-half bathrooms, the home features an open-concept floor plan enhanced by timeless finishes and an abundance of natural light. Ten-ft. ceilings with crown molding create an airy atmosphere while engineered hardwood flooring extends throughout the main living areas, adding warmth and sophistication. Privately situated, the spacious primary suite provides a relaxing retreat with dual vanities, a beautifully tiled walk-in shower and ample storage. Two additional generously sized bedrooms each feature walk-in closets, offering flexibility for family, guests or a home office. Every detail reflects the exceptional care this home has received, making it truly move-in ready. Paradise Cove is a peaceful community bordered by a natural preserve, creating a quiet setting while remaining close to everyday conveniences. Sidewalks line both sides of the neighborhood streets, inviting leisurely walks, and residents enjoy access to a picturesque community swimming pool. Conveniently located near shopping, dining, schools and the white-sand beaches of the Emerald Coast, this home offers an exceptional opportunity to enjoy the area's renowned coastal lifestyle.
#1010133

Point Washington

143 Blakely Drew Boulevard

3 Beds

2 Baths

1,893 Sq.Ft.

$525,000

MLS#: 1010133
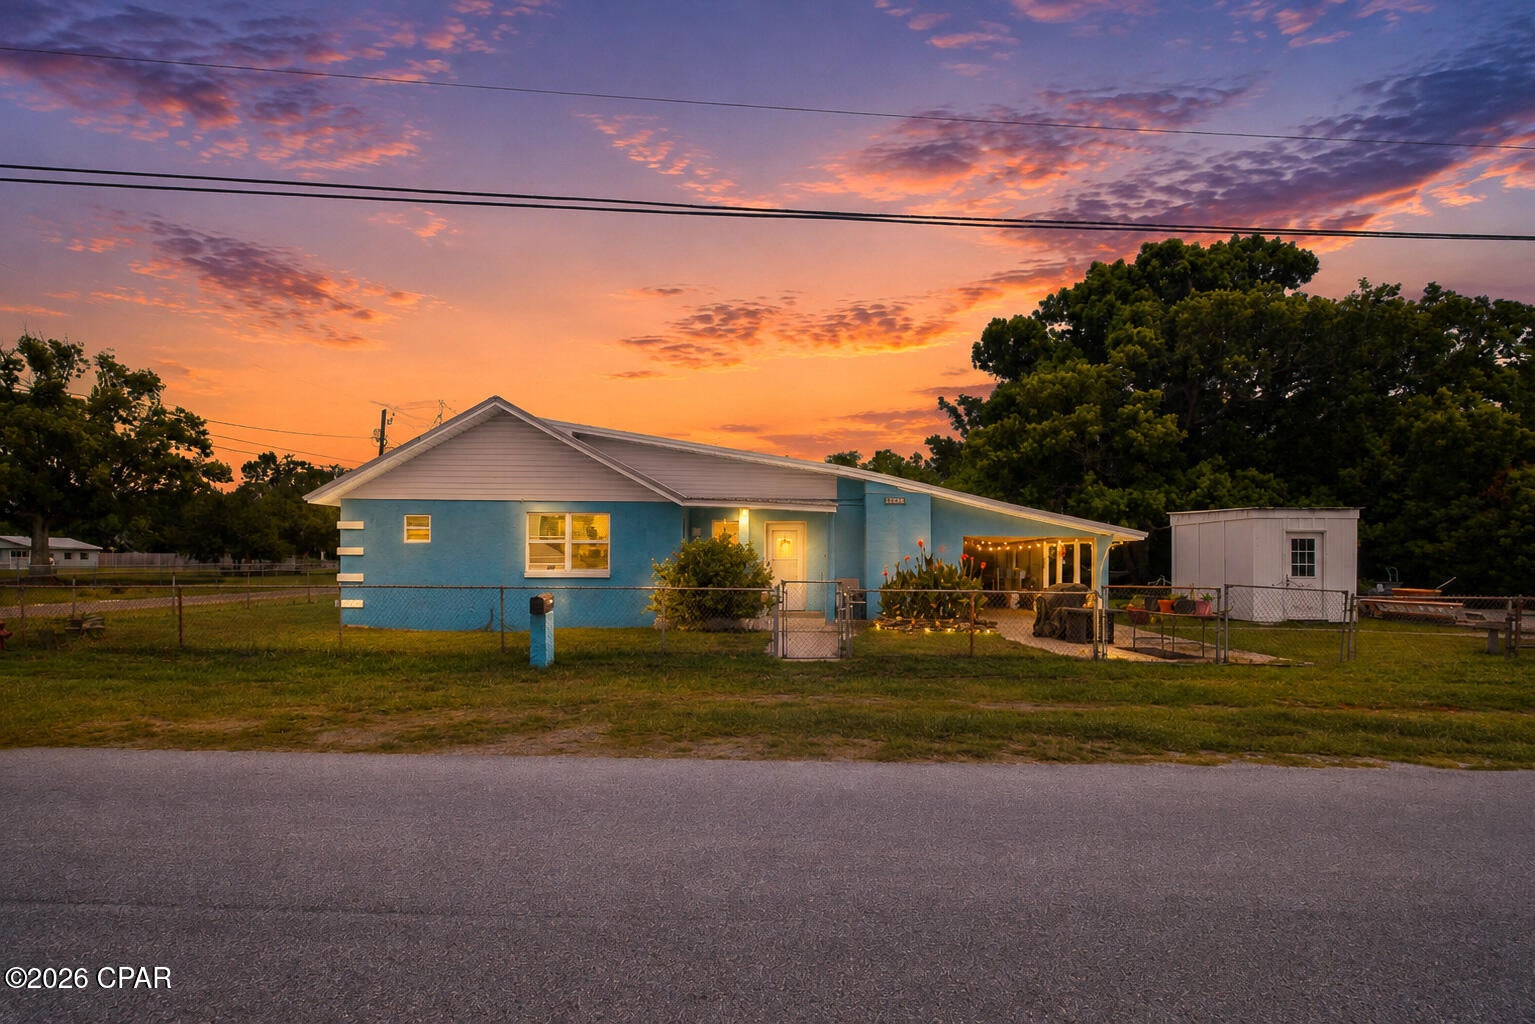
Welcome to 2503 Game Farm Rd, a spacious 4-bedroom, 2-bathroom block home in a convenient Panama City location. The large living and dining area provides plenty of room for family gatherings and entertaining. Tile flooring runs throughout the main living areas, with carpet in the bedrooms for added comfort. The primary bedroom features its own exterior entrance, providing convenient access and added flexibility. The carport includes an enclosed, air-conditioned room that could be used as an office, hobby room, storage area, or additional living space. The durable metal roof was replaced in 2019. Enjoy a spacious backyard with room for outdoor entertaining, gardening, pets, or future improvements. Conveniently located near shopping, dining, schools, and everyday amenities, with easy access to Panama City and surrounding areas. Whether you're looking for a primary residence or investment property, this home offers plenty of space and potential.
#794297

Panama City

2503 Game Farm Road

4 Beds

2 Baths

1,820 Sq.Ft.

$310,000

MLS#: 794297
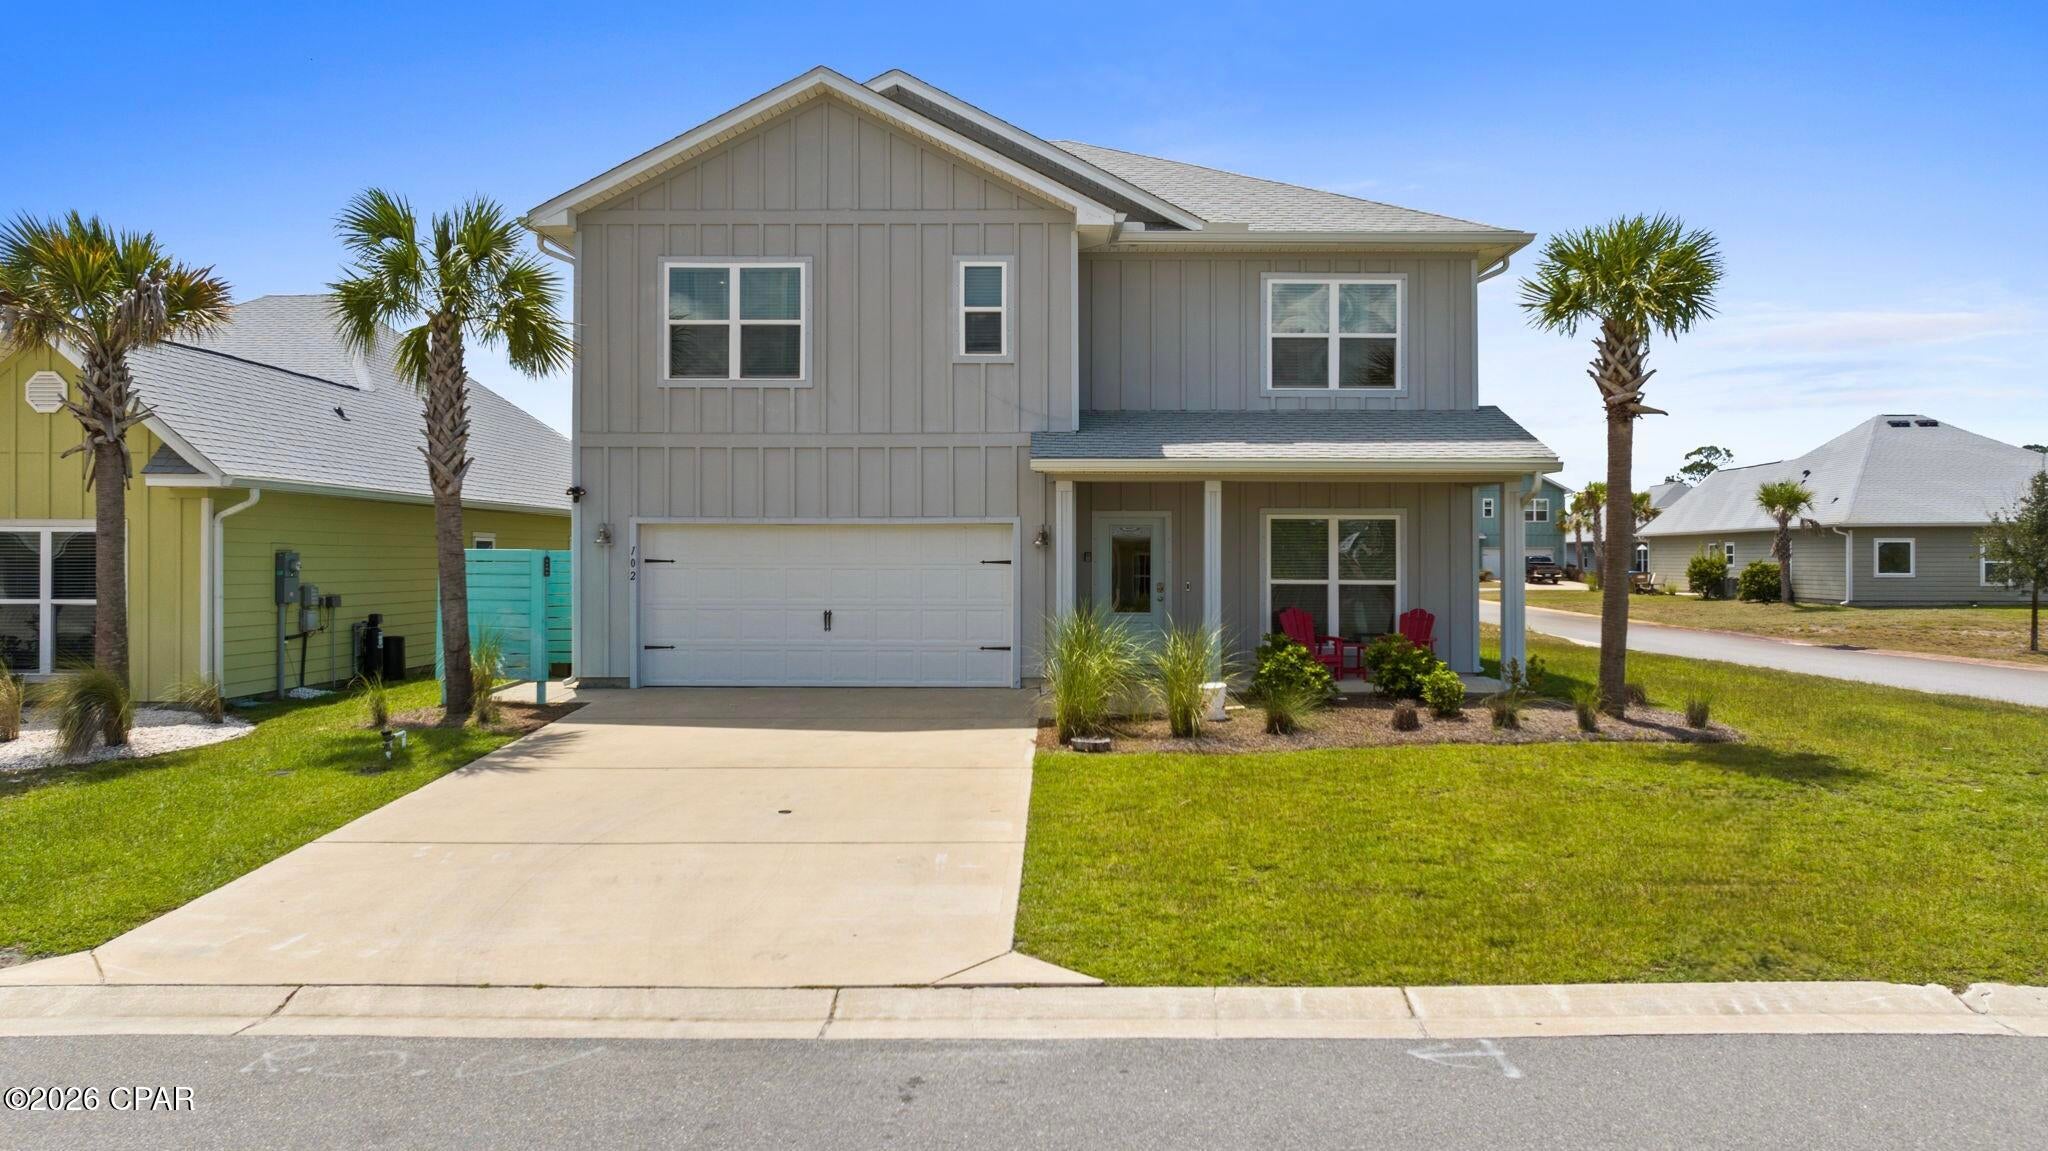
GATHER RELAX EXPLORE!! Spacious coastal retreat designed for making memories. Discover the perfect blend of comfort, style & coastal charm in this beautifully appointed 5-bedroom, 3-bath home featuring two additional bonus rooms with queen sleeper sofas, offering exceptional space for family reunions, multi-generational vacations & unforgettable beach getaways. Professionally designed with a relaxed coastal aesthetic, every room has been thoughtfully curated to create a warm, inviting atmosphere where family & friends can gather, reconnect & make lasting memories along Florida's beautiful Forgotten Coast. Sten into a welcoming foyer that opens to a comfortable secondary living area complete with seating & a queen sleeper sofa. The spacious open-concept floor plan is ideal for entertaining with a fully equipped kitchen featuring everything needed for preparing family meals, a large island with seating for four, an oversized dining area for eight & a beautifully furnished living room where everyone can relax together around the Smart TV. A first-floor king bedroom & full bath provide convenient accommodations for guests, while the converted garage game room offers endless entertainment with two arcade machines, shuffleboard, air hockey & a poker table.Upstairs, the luxurious primary suite features a king bed, private bath & dedicated workspace. Two additional king bedrooms, two bunk rooms with full-over-full bunks, another bonus sleeping area with a queen sleeper sofa & a shared bath with double vanities comfortably accommodate large families & groups. Located in the desirable WindMark North community, this home is just a 6-8 minute walk to the sugar-white beaches of the Gulf where calm waters invite swimming, paddleboarding, shelling & long sunset strolls. Windmark has two resort-style community pools, including North WindMark pool, only a 2-minute walk from the home. A convenient pavilion with restrooms sits poolside, while a boardwalk leads directly from the pool to the beach access, making every beach day effortless. The community also features a modern fitness center, over two miles of scenic nature trails for walking, running & biking, beautiful boardwalks, green spaces & pedestrian-friendly pathways including Beach Walk Road, reserved for walkers, bicyclists & golf carts, creating a peaceful atmosphere throughout the neighborhood. Beyond the community, enjoy the best of Port St. Joe with nearby boutique shopping, casual waterfront dining, fine restaurants, local breweries & coastal attractions. Favorites including Indian Pass Raw Bar, Toucan's, St. Joseph Peninsula State Park & the Cape San Blas Lighthouse are all just a short drive away, while world-class fishing, kayaking, boating & endless outdoor adventures await along Florida's spectacular Forgotten Coast. Call for your private tour & LIVE THE BEACH LIFE!
#794281

Port St Joe

102 Pond Cypress Cove

5 Beds

3 Baths

2,535 Sq.Ft.

$638,000

MLS#: 794281
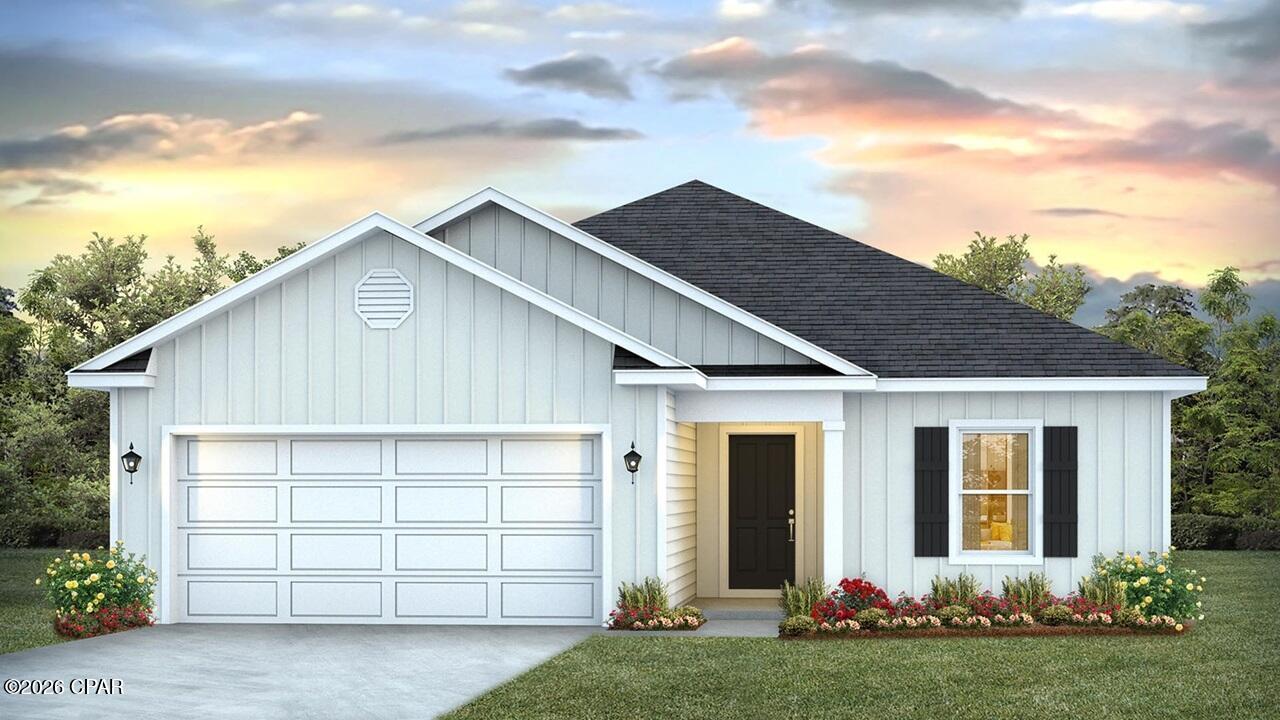
Welcome to 4029 Zinnia Drive, a new home under construction at Sunny Hills in Chipley, Florida. This is the Lismore floor plan with three bedrooms, two bathrooms, and a two car garage. 

As you enter this home you are immediately struck by its clean lines and thoughtful design. The foyer opens to a bright and airy space, with two secondary bedrooms and a full bathroom tucked off to one side. These rooms are perfectly sized with each offering plenty of closet space and easy access to the shared bath.


Continuing into the heart of the home, you will find an open concept living area. Here, the kitchen is open to the living area and has an island with a breakfast bar that creates the perfect spot for casual dining or entertaining. The adjoining dining area is well-positioned for family meals, while the living room offers a comfortable space to relax, complete with views of the backyard. The laundry room is off the kitchen and is complete with extra storage shelves. Privately located at the back of the home, the primary bedroom offers a peaceful retreat. The large bedroom is complemented by an ensuite bathroom, featuring a dual vanity, a large shower, and an expansive closet designed for all your wardrobe needs.
#786637

Chipley

4029 Zinnia Drive

3 Beds

2 Baths

1,580 Sq.Ft.

$235,104

MLS#: 786637
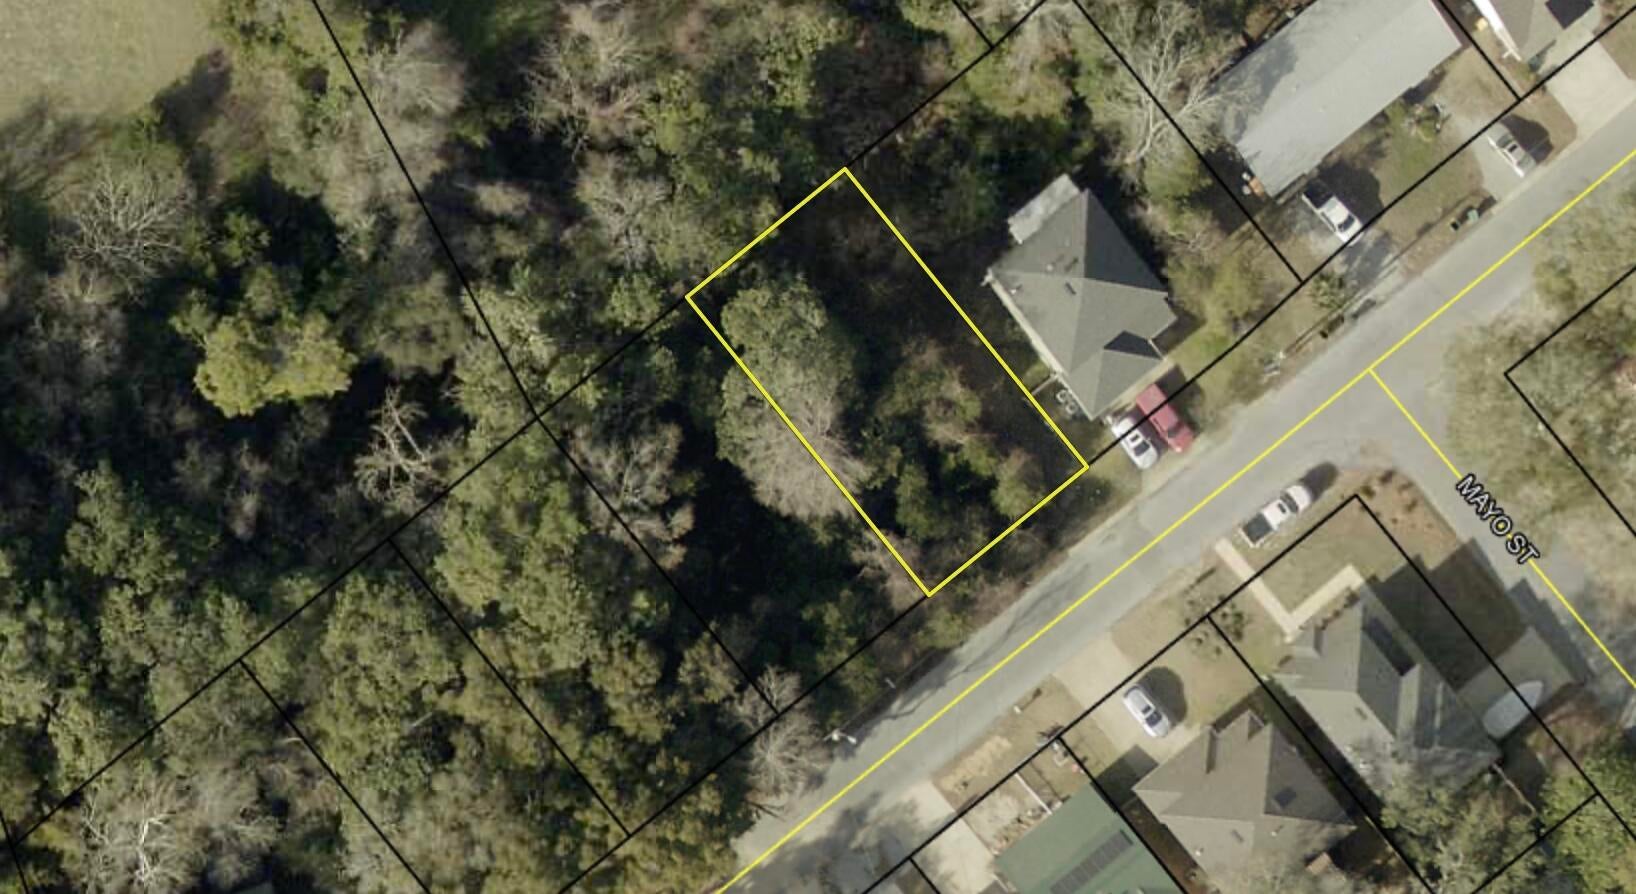
What if the lot helped inspire the house? Lot 16 on Cypress Drive offers something you don't find every day in Niceville--a naturally sloping homesite that opens the door to creative architectural possibilities. The change in elevation may lend itself beautifully to a walkout lower level, daylight basement, multi-level design, or a custom home designed to follow the natural contours of the property.
With a minimum home size of just 900 square feet, there is flexibility to build a smaller-footprint cottage or create something larger and completely custom. Water and electric are available at the street.
Here's another advantage that's especially valuable when buying land: the owner is a licensed General Contractor and can offer a cost-plus construction contract with an acceptable offer. Buyers have the option to purchase the lot and work directly with the seller to turn their plans into a finished home.
The location is equally convenient, with Niceville High School, Ruckel Middle School, the Niceville Civic Center, library, and children's park all within walking distance.
Bring your plans and your imagination. If you've been looking for a homesite that gives you the opportunity to build something a little different from the typical Florida home, Lot 16 deserves a closer look.
Buyer to verify all dimensions, utilities, zoning, building requirements, minimum square footage, site conditions, and feasibility of intended improvements.
#1010154

Niceville

Lot 16 Cypress Drive

None Beds

None Baths

0.12 acres

$59,000

MLS#: 1010154
'CURRENTLY UNDER CONTRACT, SELLER WILL CONSIDER BACKUP OFFERS' Welcome to this incredible 4-bedroom, 2-bath home offering 2,484 square feet on a sprawling half-acre lot in the highly desirable Kings Point neighborhood. Priced to sell, this property combines space, location, and exceptional outdoor living. Inside, a bright and open living room features soaring vaulted cathedral ceilings and flows seamlessly into a large kitchen perfect for cooking, entertaining, and gathering with family and friends. The home offers spacious, well-appointed bedrooms, a two-car garage, and a large driveway with plenty of parking. Outside, the backyard truly sets this property apart with a beautiful pool resurfaced in 2023, mature landscaping, an expansive yard, and an impressive 20' x 20' like-new storage shed offering an incredible amount of additional storage and versatility. With its half-acre lot, pool, generous living space, oversized shed, beautiful backyard, and sought-after Kings Point location, this home offers tremendous value and is a smart buy in one of Panama City's most desirable established neighborhoods.
#794304

Panama City

3019 Kingswood Drive

4 Beds

2 Baths

2,484 Sq.Ft.

$390,000

MLS#: 794304
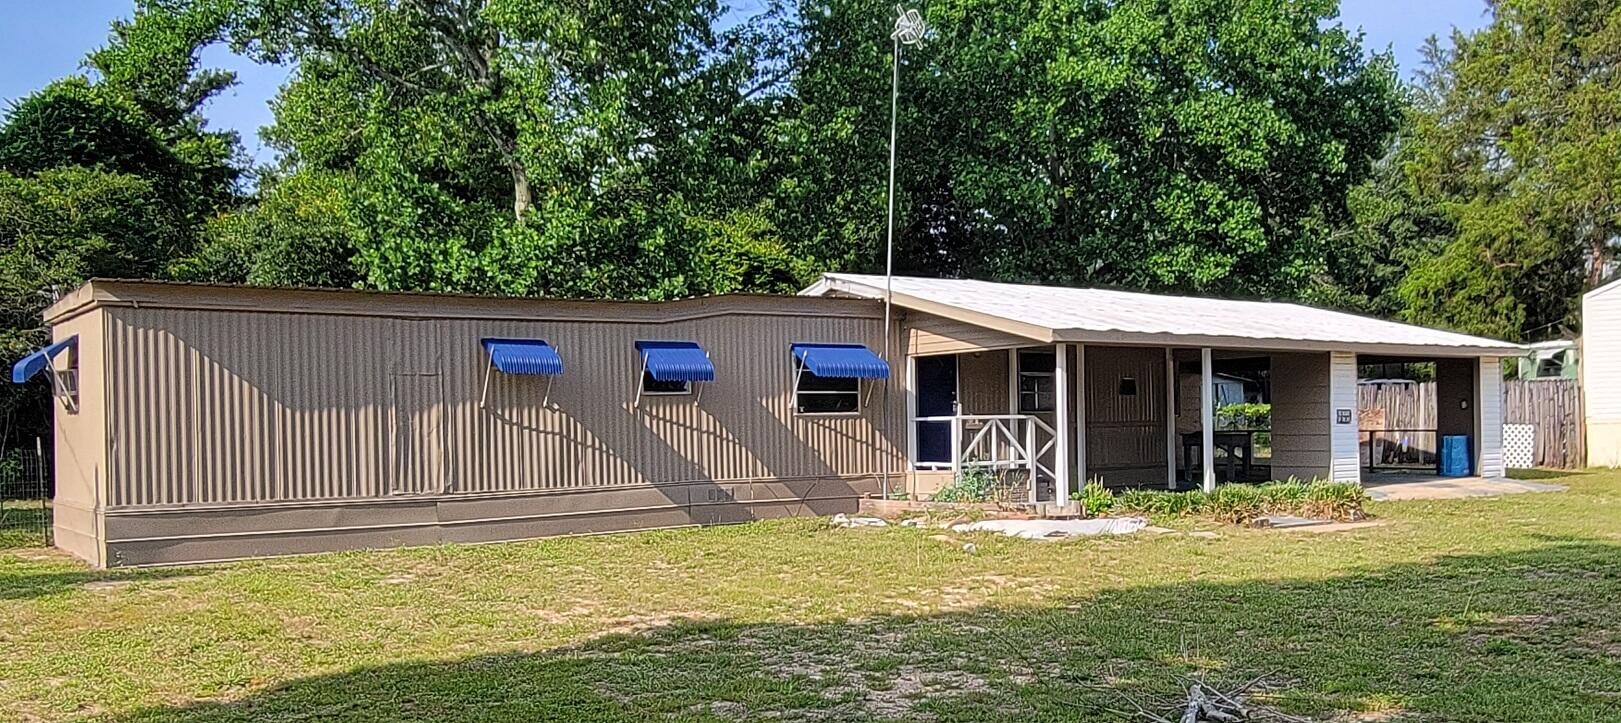
RENT-TO-OWN OPPORTUNITY or Cash Sale

Can't get approved for a traditional home loan? Here's your path to homeownership -- free and clear in just over 13 years.

Enjoy peaceful country living in this refreshed 2 bed/1 bath mobile home, set on a paved road with easy access to DeFuniak Springs, Niceville, Destin, and the sugar-white beaches of the Emerald Coast.

Recently Refreshed & Move-In Ready:

Newer Septic
Fresh interior paint
New carpet in bedrooms
Durable metal roof
Carport + attached storage shed
Window AC/heat
Laundry room
Passed 4-Point Inspection Report

How It Works:

Purchase Price: $74,900
Only $5,000 upfront payment -- applied directly to your purchase price
Rent: $1,100/month, with a significant portion credited toward ownership each month
This is a Rent-to-Own lease with a purchase option -- not owner financing

Qualifications: Steady income, background check, and credit review required for program approval.

This Rent-to-Own opportunity applies to the mobile home on Lot 12, Block 27, Oakwood Hills I.

Message us with questions -- we're happy to send over our full Rent-to-Own FAQ, including a side-by-side comparison to a traditional home loan.

Buyer to verify all data, details and information important to them.
#1010157

Mossy Head

33 W Oleander Avenue

2 Beds

1 Baths

760 Sq.Ft.

$74,900

MLS#: 1010157
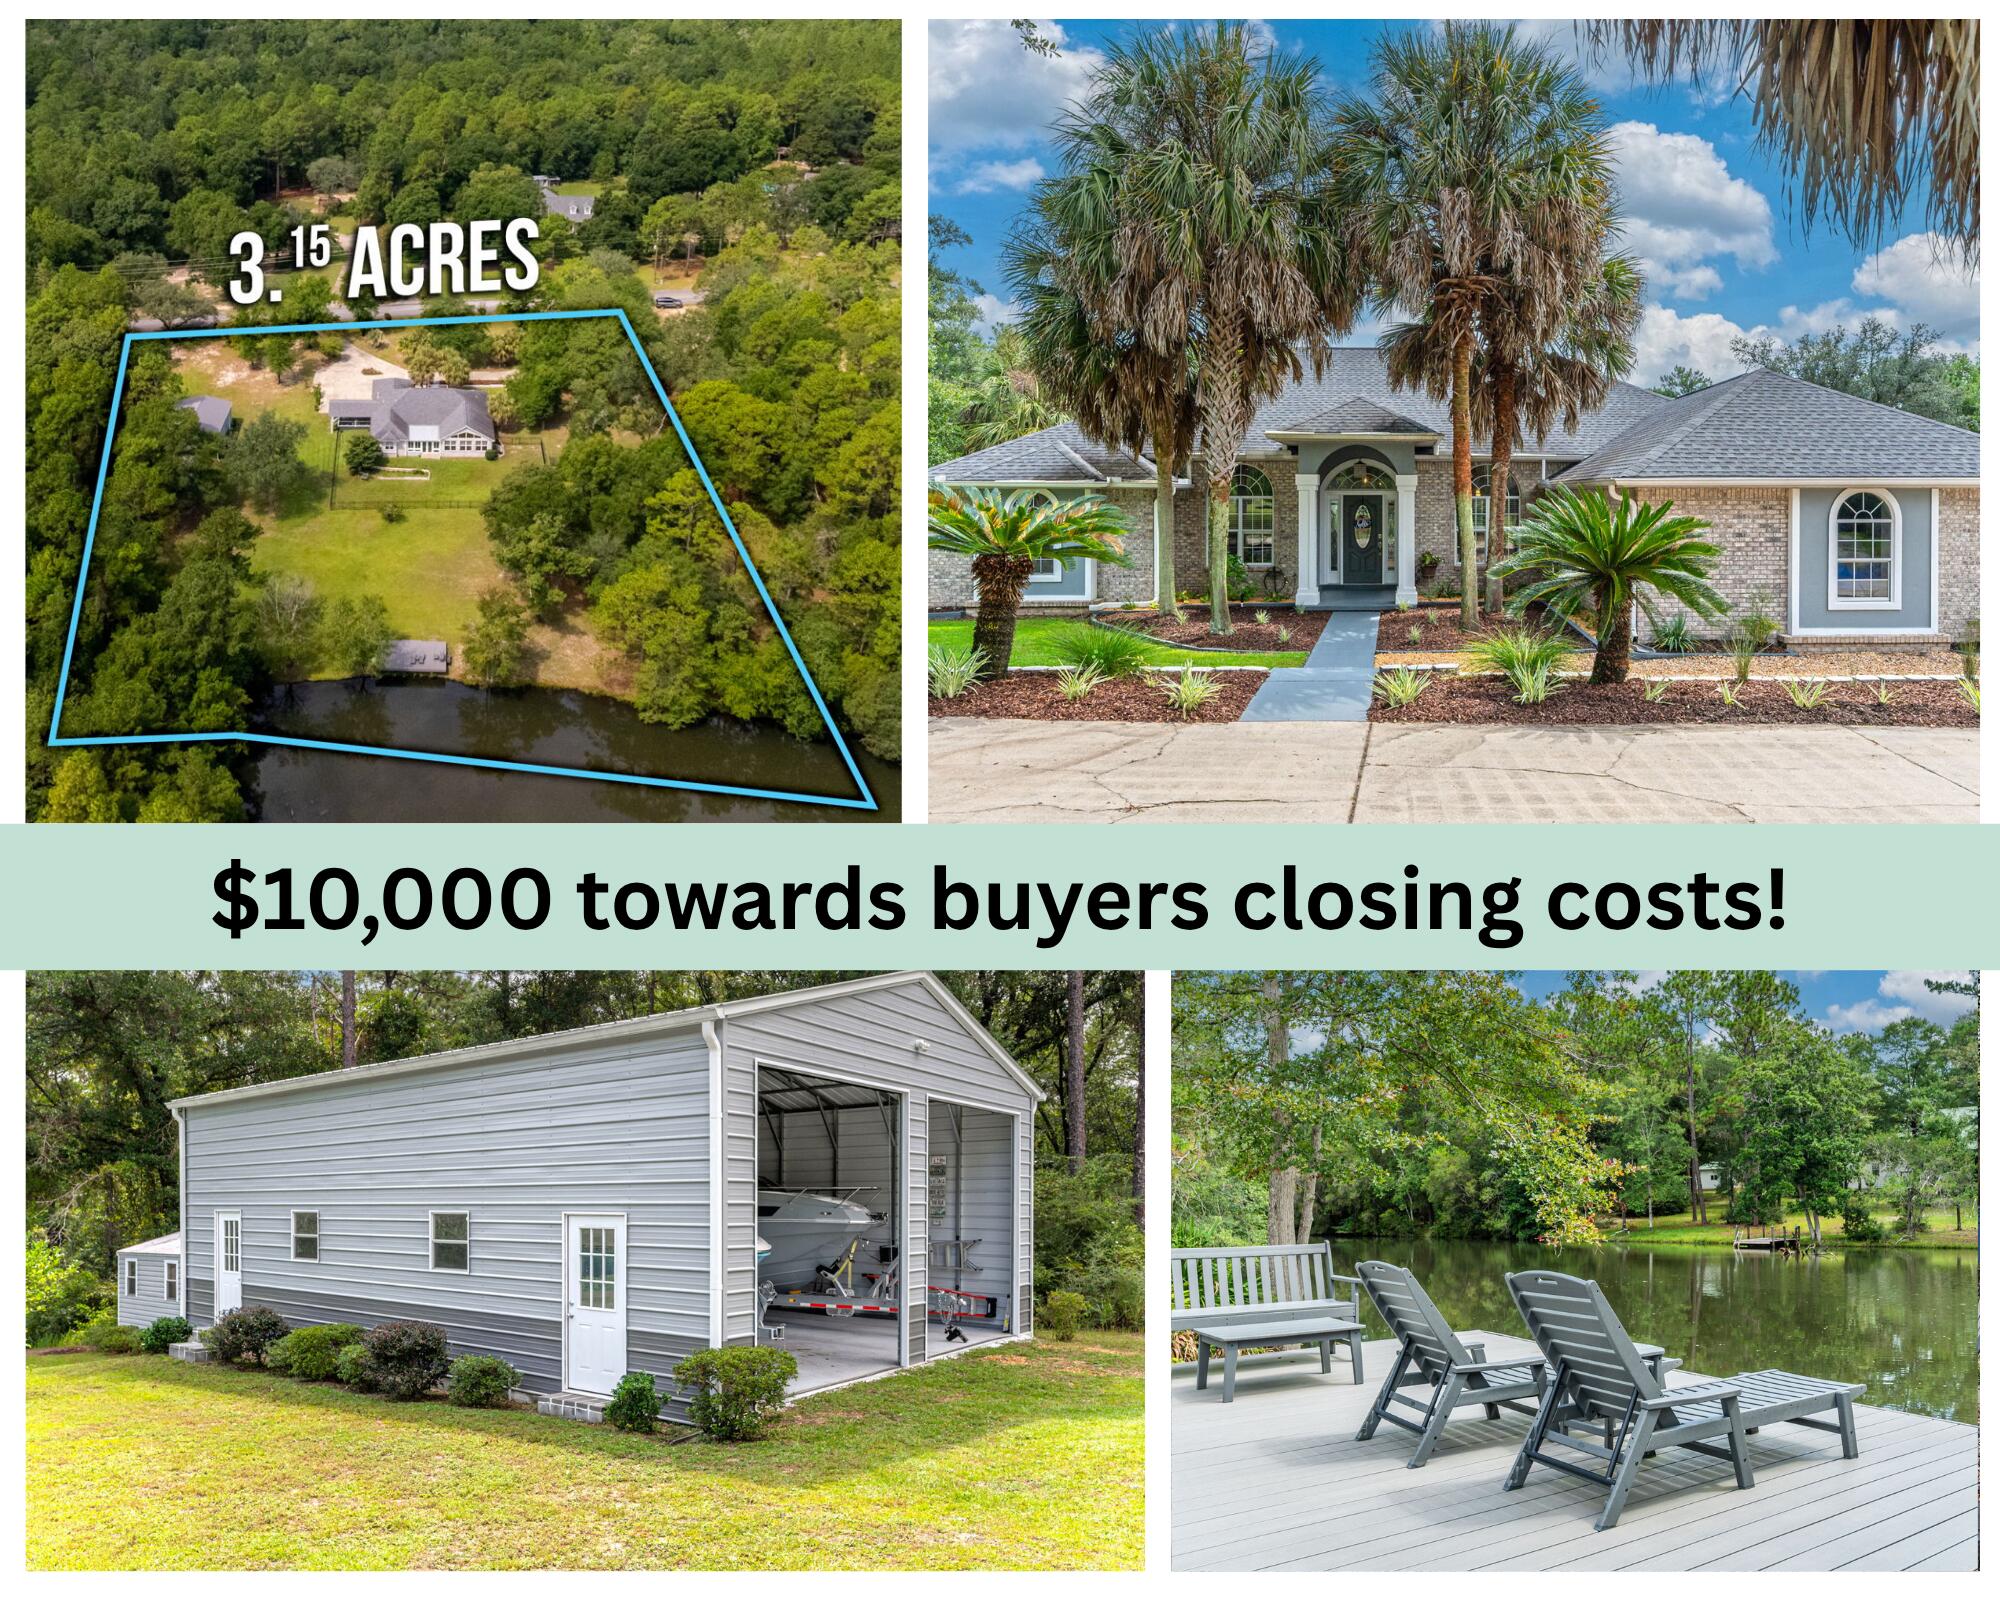
$10,000 towards buyers closing costs! Welcome home to this spacious 3-bedroom, 3-bath waterfront retreat situated on 3.15 acres, offering the perfect blend of comfort, functionality, and room to spread out. One of the standout features is the expansive sunroom with impressive water views, creating an incredible space to relax, entertain, or simply enjoy the scenery year-round.
This home also offers a Florida room/hot tub room (not included in square footage), dedicated office, and formal dining area. The kitchen is designed with both style and function in mind, featuring granite countertops, a gas stove, abundant cabinetry, and plenty of workspace.
The expansive primary suite provides a stand-up shower, soaking tub, separate vanities, and two walk-in closets. Even the laundry room offers a unique bonus with its own separate stand-up shower, adding extra convenience for everyday living. 
Step outside and enjoy the peaceful waterfront setting from the large covered porch, perfect for morning coffee, evening sunsets, and outdoor entertaining. For those needing serious storage, workspace, or room for hobbies and equipment, the sellers have also added an impressive 30' x 40' workshop with 12' x 12' doors.
With waterfront views, generous indoor and outdoor living spaces, and a substantial workshop, this property offers a rare combination of space, versatility, and waterfront living. 2 KAYAKS, 12 FOOT JON BOAT w/TROLLING MOTOR, and 42 INCH JOHN DEER LAWNMOWER TO CONVEY!
#1010173

Crestview

930 Sioux Circle

3 Beds

3 Baths

3,155 Sq.Ft.

$672,500

MLS#: 1010173

1 ... 169 170 171 172 173 ... 666
* Listings identified with the FMLS IDX logo come from FMLS and are held by brokerage firms other than the owner of this website. The listing brokerage is identified in any listing details. Information is deemed reliable but is not guaranteed. If you believe any FMLS listing contains material that infringes your copyrighted work please click here to review our DMCA policy and learn how to submit a takedown request. © 2024. First Multiple Listing Service, Inc.
 - property

Send a message

Message successfully sent.

Your message

What is 3 + 4 ?

Reason for contacting?

I agree to receive email communication and understand I can unsubscribe at any time.

I agree to be contacted by Kornelije Josić via call, email, and text for real estate services. To opt out, you can reply 'stop' at any time or reply 'help' for assistance. You can also click the unsubscribe link in the emails. Message and data rates may apply. Message frequency may vary. Privacy Policy

Sign Out

Virtual Assistant

Would you like to take the next step with this property? We can help you schedule a showing or virtual tour, or send you more details.

Yes, I would like more information.

Thank You for Your Reply, One of Our Agents will contact you as soon as possible

No, maybe later.

Thank you, you can always contact me via email, phone number or through the contact form.

Realhub AI

Lucy - Your AI-Powered Realtor

Update Your Temporary Password

Personalize your search

Enter your email and we'll notify you immediately when new listings match what you're looking for.

or enter email address

Already have an account ? Login here

Continue your home search

I agree to receive communications and understand I can unsubscribe at any time.

I agree to be contacted by Kornelije Josić via call, email, and text for real estate services. To opt out, you can reply 'stop' at any time or reply 'help' for assistance. You can also click the unsubscribe link in the emails. Message and data rates may apply. Message frequency may vary. Privacy Policy

Already have an account ? Login here

We use cookies

We use cookies primarily for analytics to enhance your experience. By accepting, you agree to our use of these cookies. You can manage your preferences or learn more about our cookies policy.
