
REALHUB is on fire today

Properties

Browse or get in touch to schedule a walkthrough.

  • Nearby me
Price range

Popular Features

Community Features

Association

Property Features

Waterfront

View

Exterior Features

Interior Features

Style

10000 properties match your criteria

Updated 1 minute ago

E-Alert name
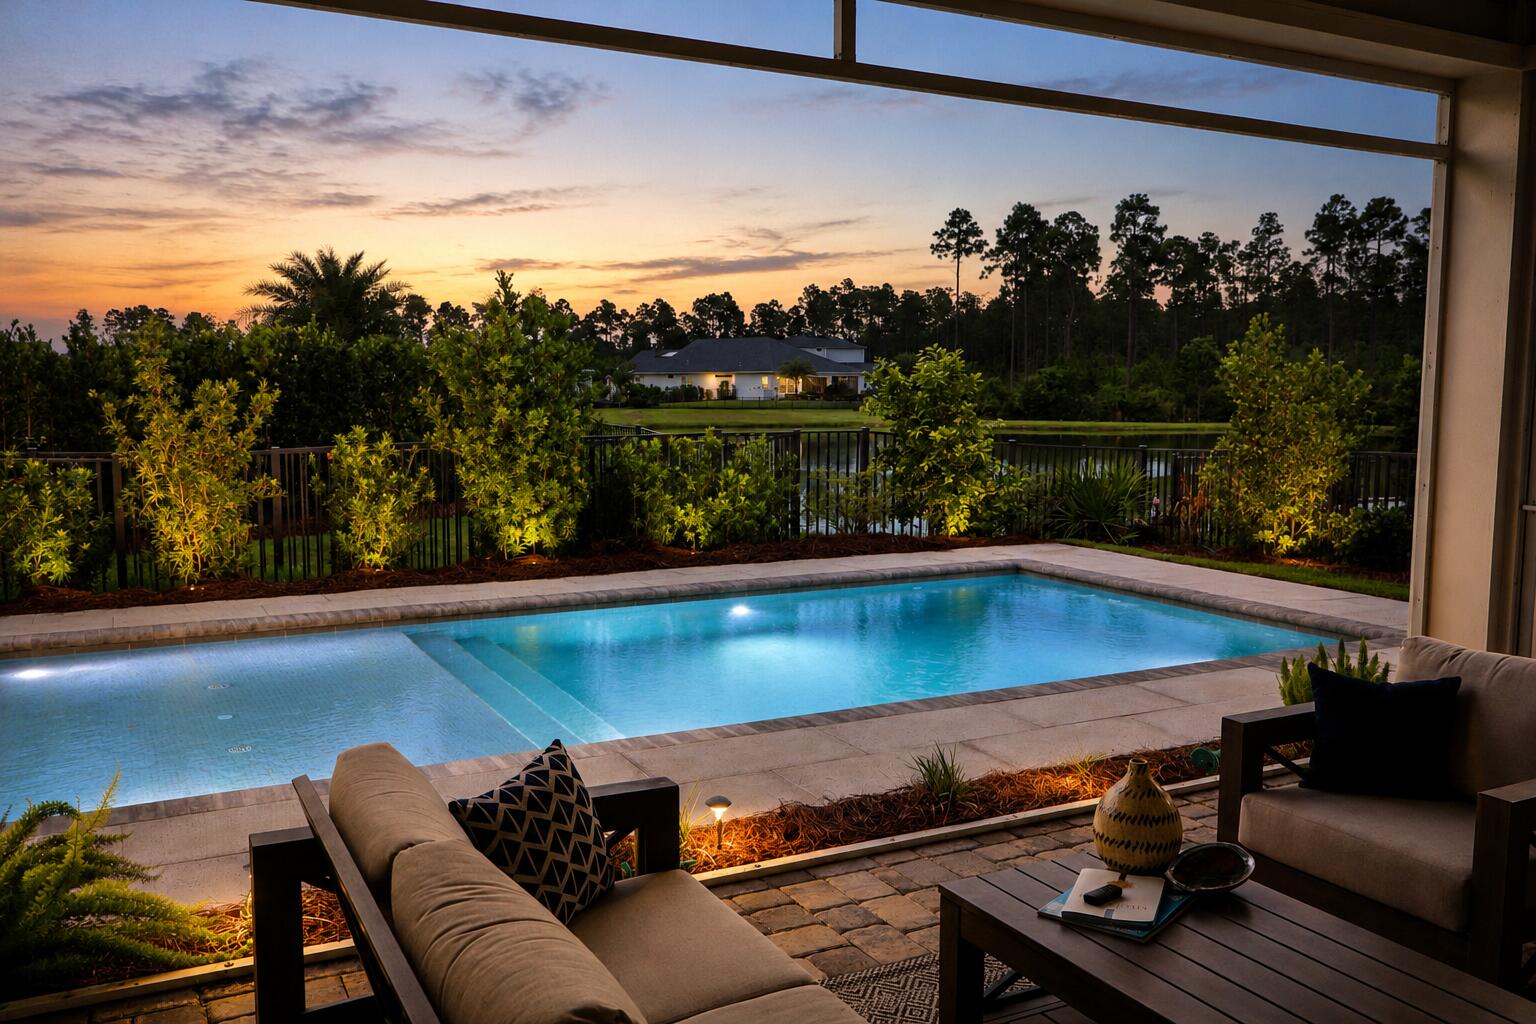
Check out the new pool deck & landscaping! Enjoy an amenity-rich lifestyle in Watersound Origins-NatureWalk, featuring resort-style pools, fitness center, tennis and pickleball courts, scenic trails, dock access to Lake Powell, and a Top 25 Par 3 golf course. Residents also have the option to enhance their experience through Watersound Club membership, offering access to the Watersound Beach Club, Camp Creek Golf Club, and exclusive member events.

Tucked at the end of a quiet cul-de-sac just steps from a pocket park, this 2,624 sq. ft. home overlooks a peaceful pond and offers a seamless open-concept layout ideal for everyday living and entertaining. The kitchen showcases a waterfall-edge island, floor-to-ceiling cabinetry, under-cabinet lighting, and premium appliances. The primary suite features a spa-inspired bath with a freestanding soaking tub and walk-in shower, while guest bedrooms provide comfort and privacy.

Outdoor living shines with a screened-in patio and a 25' x 12' heated saltwater pool with sun shelf. Professionally landscaped and impeccably maintained, the property also includes a three-car garage with EV charger.
#999067

Watersound

425 Lafayette Road

4 Beds

3 Baths

2,624 Sq.Ft.

$1,268,975

MLS#: 999067
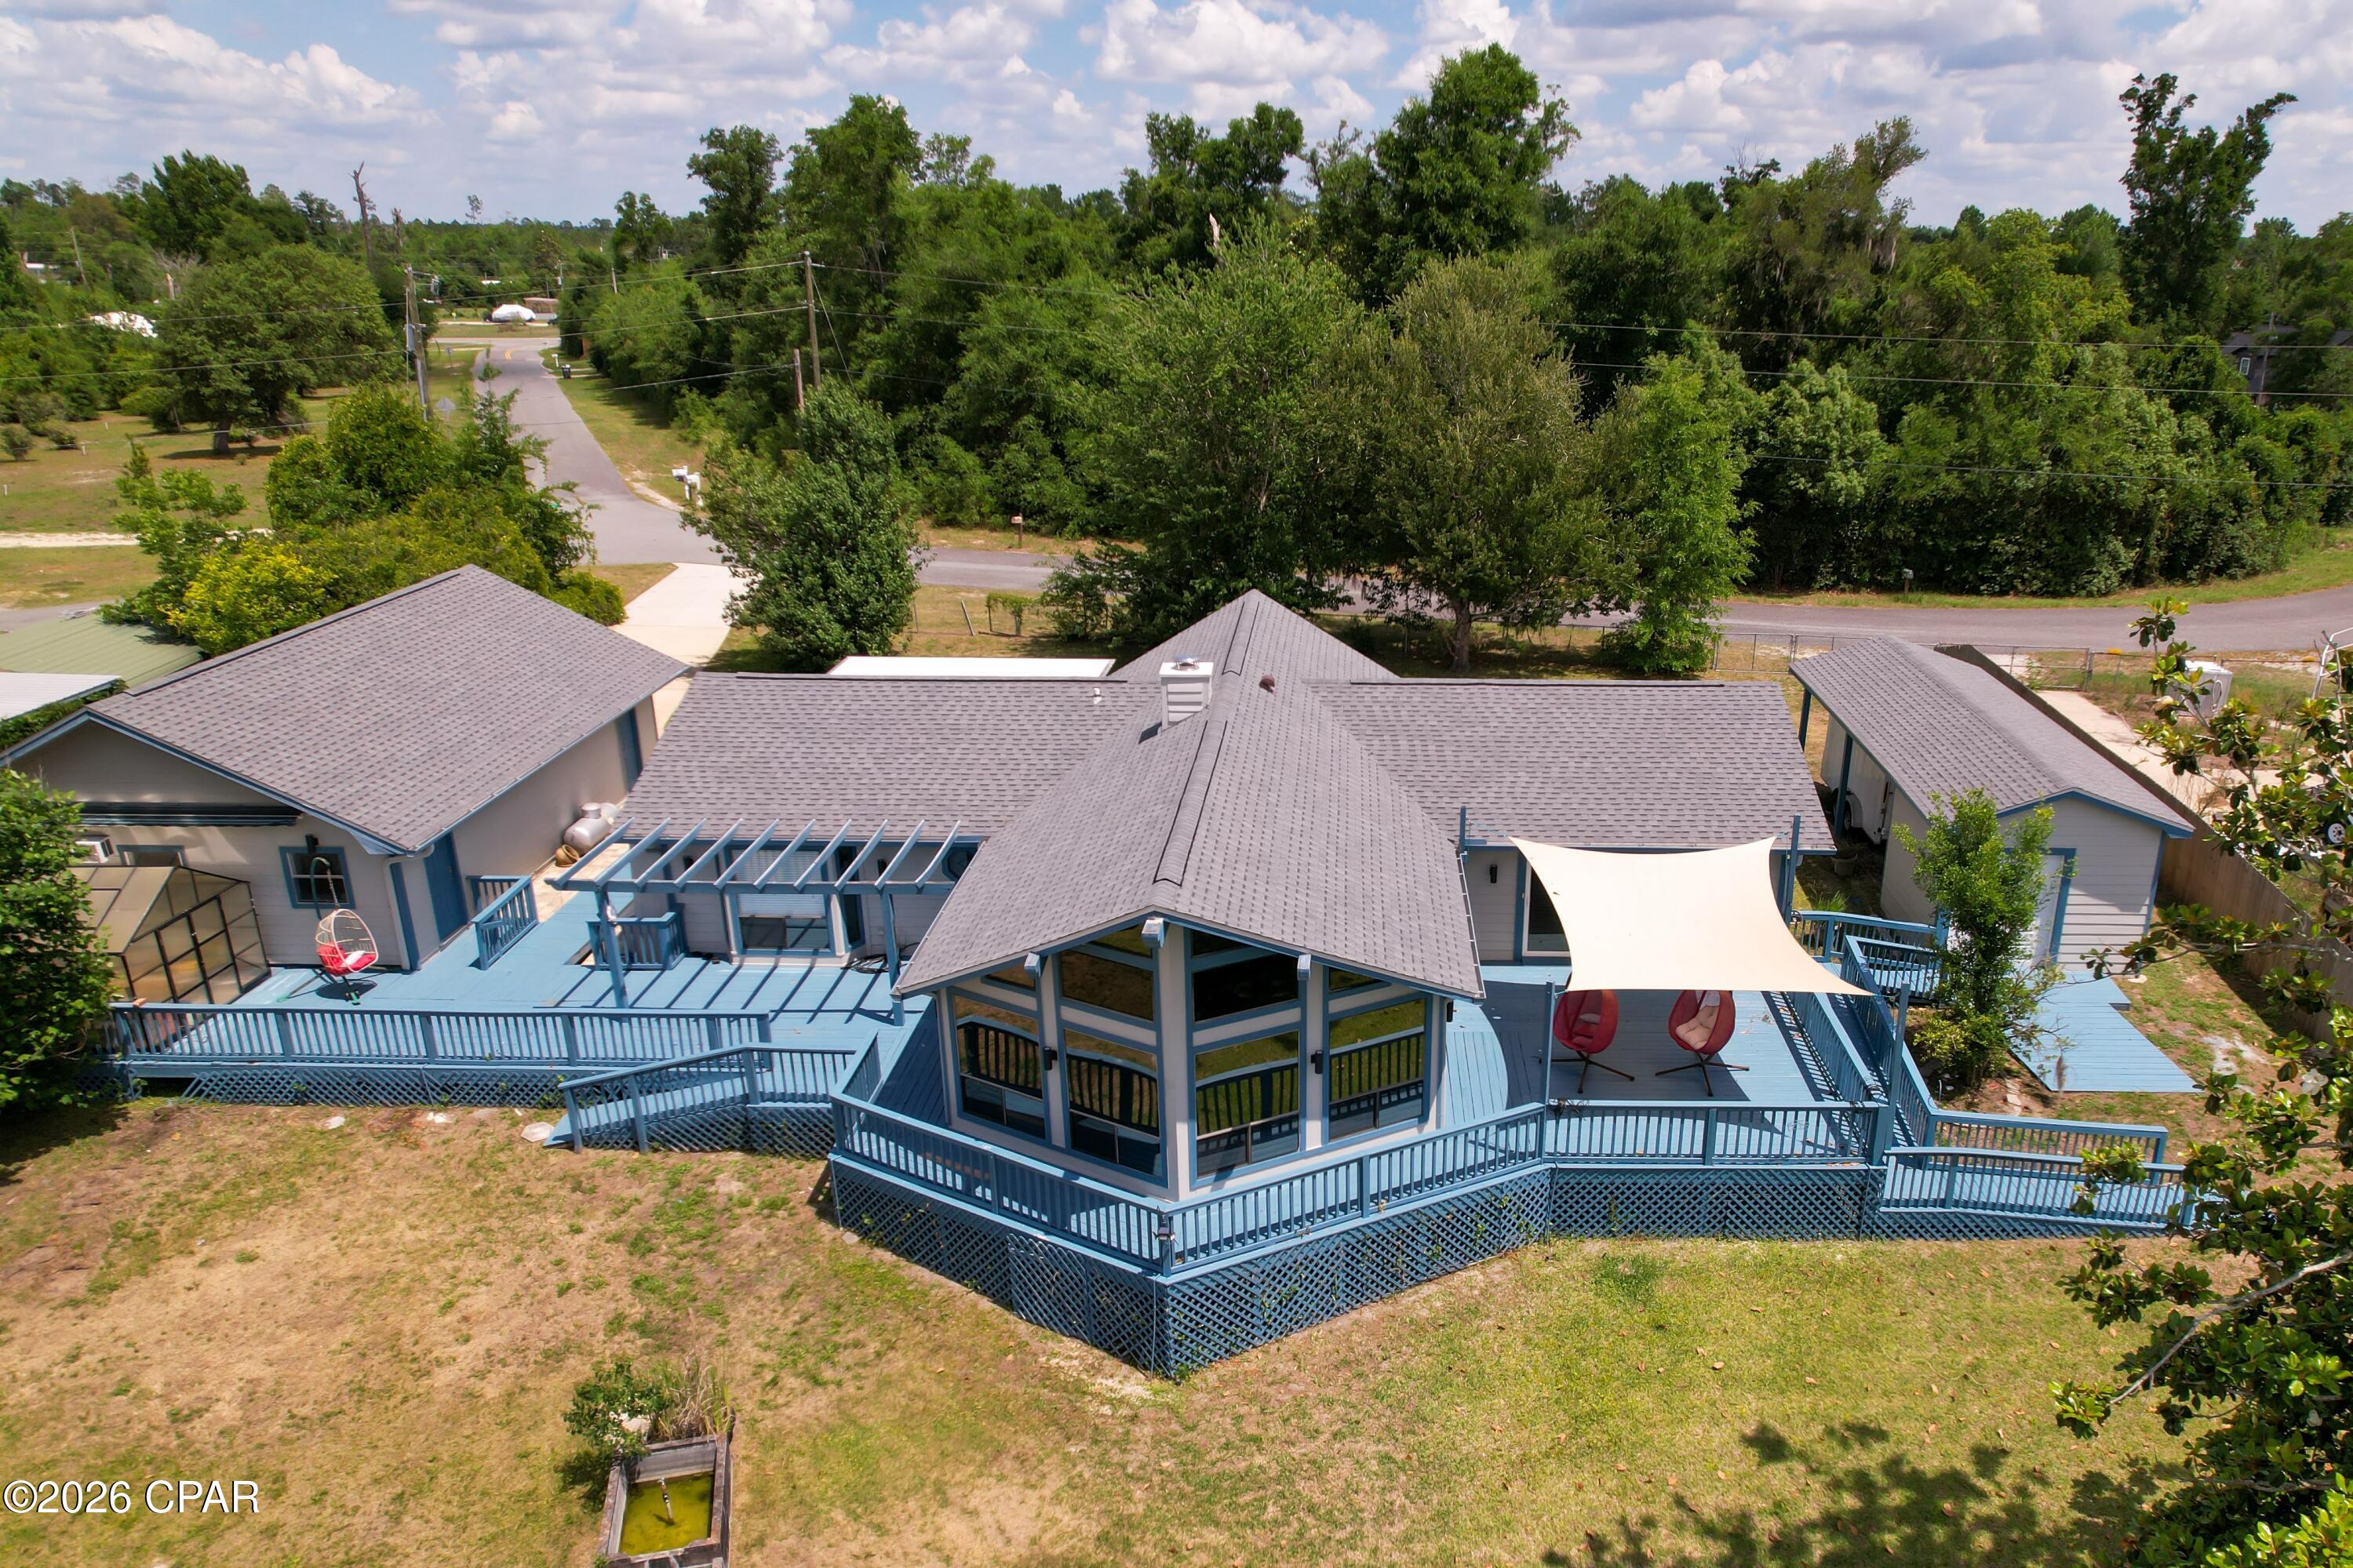
-Situated high above the pristine upper reaches of Deerpoint Lake, this custom-designed home offers panoramic water views that must be seen to be believed. Facing due west to capture breathtaking Florida sunsets, the home boasts a half-mile unobstructed view across the water to state-protected land that will never be developed--ensuring your privacy and wild, natural surroundings forever.

Designed to maximize its incredible setting, the home features a striking prow-front design with soaring vaulted ceilings and floor-to-ceiling windows, offering a dramatic 270-degree view of the lake, majestic cedars, and cypress trees. Watch ospreys and eagles fish from the comfort of the massive great room, anchored by a cozy wood-burning fireplace. Step outside onto over 1,000 square feet of expansive decking--perfect for entertaining or peaceful morning coffee. The property slopes gently down to the water's edge, complete with a private dock and a covered boathouse ready for your fishing or pontoon boat.

This home offers a wide array of premium outbuildings, all architecturally matched to the main home for a clean, cohesive look. You have an oversized 24x24 two-car garage with an attached  12x24 workshop, fully outfitted with counters and cabinetry.  There is a separate, covered high-clearance port perfect for an RV or large boat, while a dedicated utility building with a roll-up garage door and ramp easily accommodates a riding mower or golf cart. Plant lovers will also rejoice, as the property even features its own private greenhouse.

Inside, the massive master suite serves as a private sanctuary, featuring a generous walk-in closet, double vanities, a jacuzzi soaking tub, and private sliding glass door access to a shaded deck. The spacious kitchen is perfect for hosting, equipped with durable solid-surface countertops and a brand-new stainless steel refrigerator. Added bonus all the appliances currently on site (3 fridges, a freezer, and washer and dryer) stay with the house.
Also, ''The Cherokee Landing county park and boat ramp are less than a half a mile from your driveway'' 

Current wind mitigation and 4 point inspection reports are on file.  New interior and exterior paint 2026, New roof 2024, New water heater 2021, New HVAC 2015, New septic 2013.
#791015

Youngstown

5955 Piza Circle

3 Beds

2 Baths

2,140 Sq.Ft.

$439,000

MLS#: 791015
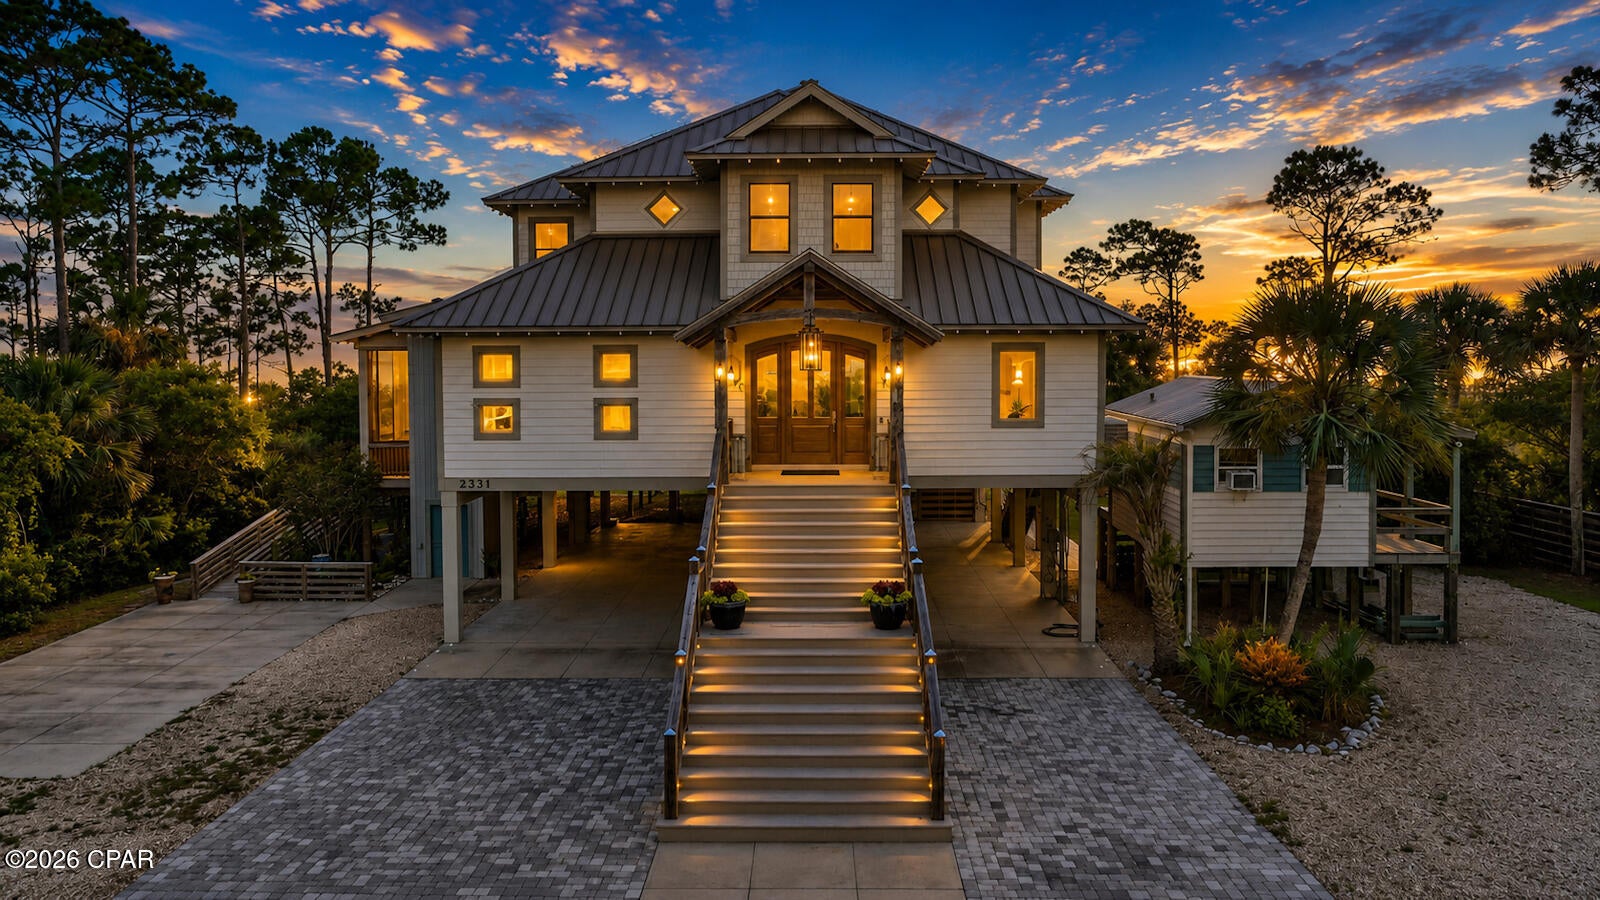
**Welcome to GRACIE**--a private bayfront legacy estate where timeless craftsmanship, Old Florida charm, and the natural beauty of St. Joseph Bay come together to create one of the most extraordinary waterfront properties on Florida's Forgotten Coast. Situated on **2.44 acres across two contiguous mixed commercial use parcels**, this remarkable estate offers privacy, tranquility, and endless possibilities. Whether you envision an exceptional waterfront residence, a multigenerational family retreat, an upscale fishing lodge, a luxury vacation rental, or an unforgettable wedding venue, this property provides the flexibility to bring that vision to life. From the moment you arrive, you'll appreciate the quality, character, and attention to detail found throughout the home. Warm timber-frame construction, soaring ceilings, custom finishes, and expansive windows frame breathtaking views of St. Joseph Bay, while multiple screened porches and outdoor living spaces invite you to slow down and embrace the peaceful rhythm of coastal living. Enjoy evenings by the outdoor fireplace, entertain from the outdoor kitchen, relax in the hot tub beneath the stars, or simply unwind as spectacular sunsets paint the sky over the bay. A private boardwalk leads to your **private dock**, providing direct access to one of Florida's most pristine estuaries. Spend your mornings fishing for trophy speckled trout, redfish, and flounder, your afternoons scalloping in the crystal-clear waters of St. Joseph Bay, or exploring by kayak and paddleboard. Here, dolphins frequently pass by, coastal birds fill the skies, and every day feels like a vacation. The thoughtfully designed home offers generous gathering spaces perfect for entertaining family and friends while maintaining warm, inviting areas for quiet moments overlooking the water. Every room has been carefully crafted to maximize comfort, functionality, and the incredible waterfront views that define this one-of-a-kind property. Both parcels are zoned **Mixed Commercial Use**, This allows for a variety of future uses, currently a luxury residence, boutique hospitality, vacation rental opportunities, wedding venue, fishing retreat, or other approved commercial ventures. The front parcel also offers the potential for short-term RV accommodations and includes a pole barn with power and water already in place, providing even greater flexibility. Properties of this caliber are rarely offered. Combining acreage, privacy, direct bay frontage, mixed commercial use zoning, and access to world-class fishing and scalloping, **GRACIE** is far more than a home; it's a legacy investment, a destination, and a place where generations of family and friends will gather to create memories that last a lifetime. Experience the peace, serenity, and unmatched beauty of St. Joseph Bay, where every sunrise inspires, every sunset amazes, and every day feels like you're exactly where you're meant to be.
#794313

Port St Joe

2331 State Road 30-A

3 Beds

3 Baths

4,203 Sq.Ft.

$2,900,000

MLS#: 794313
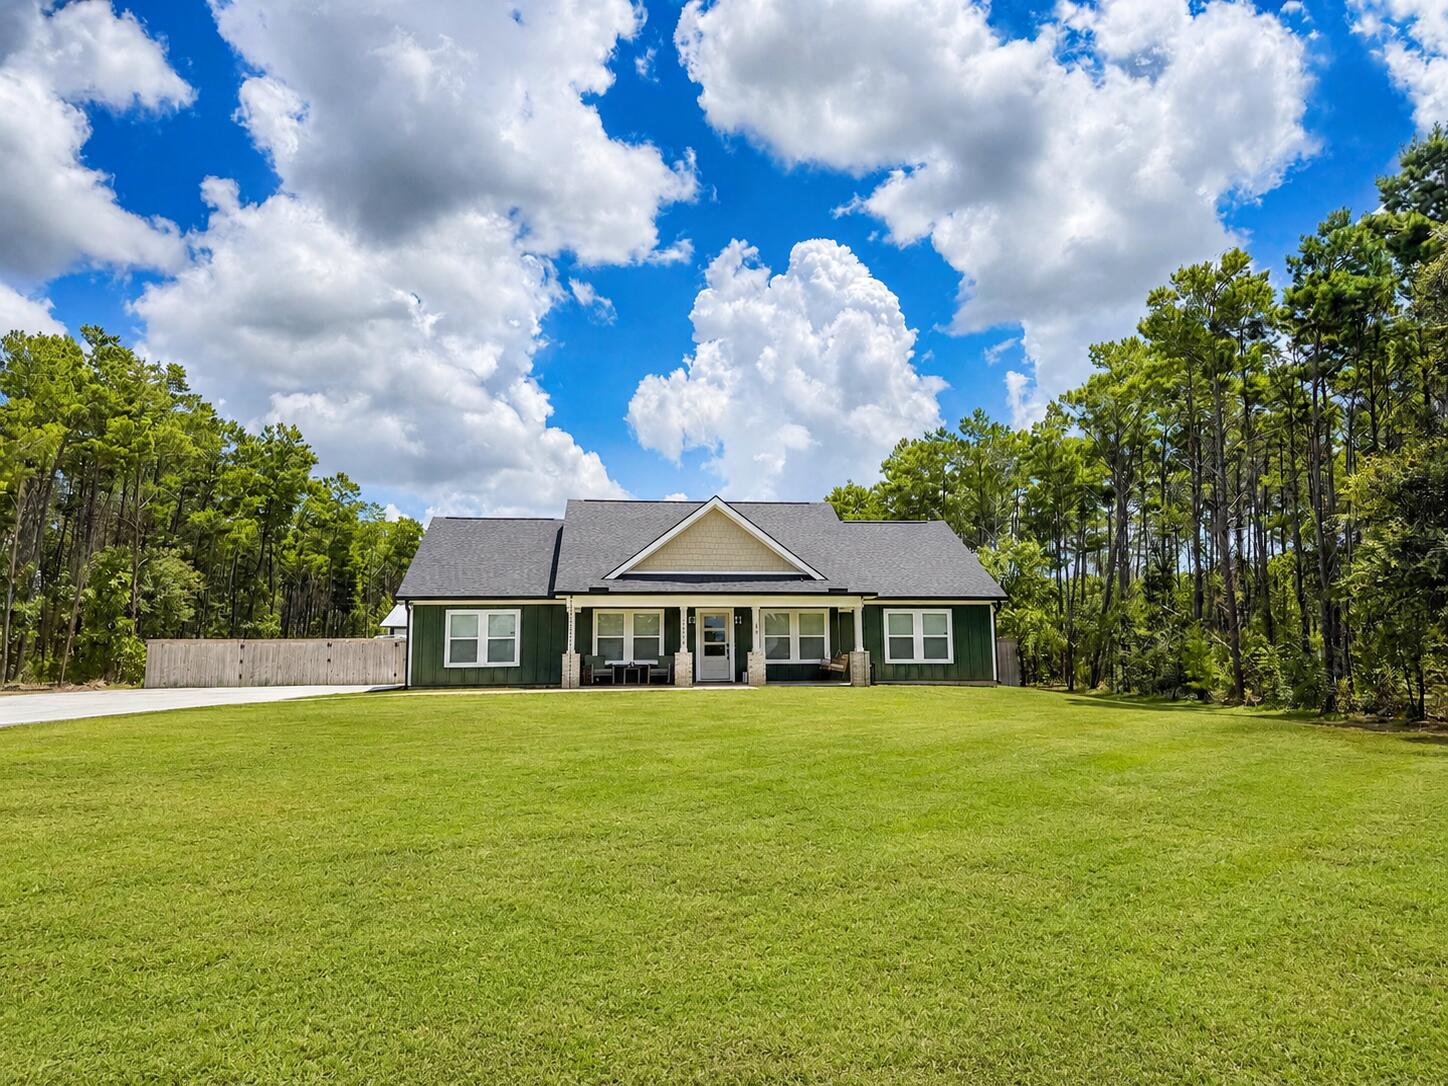
Welcome to 14804 Bream Pond Dr -- your own beautiful slice of paradise! Nestled on a spacious 1.79-acre lot and conveniently located off paved roads, this 3-bedroom, 2-bathroom home with a flexible office/flex space offers the perfect combination of comfort, privacy, space, and functionality. With no HOA, you can enjoy a relaxed, laid-back lifestyle with plenty of room to make the property your own. As you step through the foyer, you're welcomed into a huge living room filled with natural light, creating an inviting space that's perfect for relaxing with family or entertaining guests. The spacious, functional layout flows naturally throughout the home, offering both comfort and versatility. The home features beautiful tile flooring throughout the main living areas, with carpet only in the bedrooms, providing durability and easy maintenance in the common spaces while keeping the bedrooms comfortable and cozy. Large windows allow natural light to fill the home, creating a bright and welcoming atmosphere. The kitchen is equipped with upgraded appliances installed in December 2025, offering modern convenience and making this home truly move-in ready. One of the home's standout features is the huge sliding glass doors that open from the living area to a spacious fully screened-in back patio. Complete with electricity and a ceiling fan, this is the perfect place to enjoy your morning coffee, entertain friends, or unwind in the evening. The flex space/office adds valuable versatility and can easily be used as a home office, hobby room, playroom, or additional space to fit your lifestyle. Step outside and discover the possibilities that come with 1.79 acres. A portion of the property is already privacy fenced, while the expansive back portion gives you plenty of room to expand, create your dream outdoor space, or simply enjoy the privacy and freedom that acreage provides. The 40' x 30' pole barn with three bays is an incredible bonus, offering plenty of room for vehicles, equipment, storage, a workshop, or hobbies. Irrigation system already installed in both the front and back yards, adding convenience and helping keep your outdoor spaces looking their best. Turn-key, spacious, private, and full of possibilities -- with paved-road access, no HOA, 1.79 acres, a large pole barn, beautiful indoor and outdoor living spaces, and a thoughtful floor plan. 14804 Bream Pond Dr is ready for you to move in, make it your own, and enjoy the laid-back lifestyle you've been looking for!
#1010153

Southport

14804 Bream Pond Drive

3 Beds

2 Baths

1,914 Sq.Ft.

$497,000

MLS#: 1010153
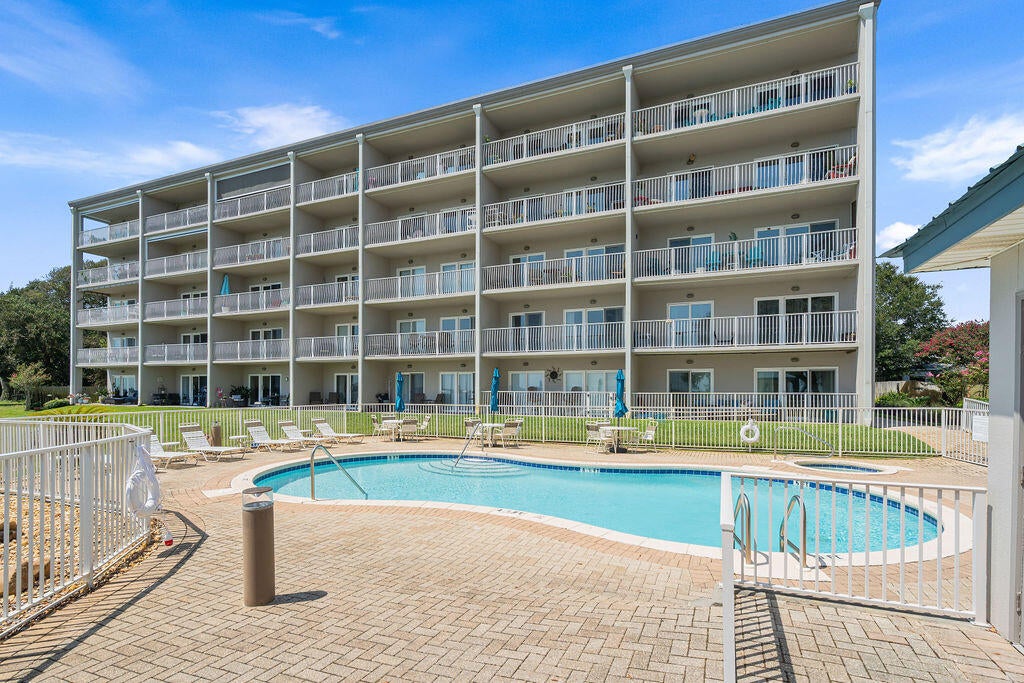
WELCOME HOME to this beautiful WATERFRONT condo located on the Sound in Mary Esther in a gated, non-STR community. Fully renovated a few years ago, this unit is in a building of only 40 units and makes for the perfect home or vacation home! Located just a few miles West of Hurlburt Field, and perfectly centered between FWB and Navarre for all of your shopping and dining needs. Enjoy your morning coffee or evening sunset on the patio overlooking the Sound or on the private lawn/beach area with your feet in the water, watching the dolphins swim by and boats cruising through. Enjoy the pool and hot tub year round and watch all the fun on the water.
There are 2 docks - one boat dock and another pedestrian dock to sit and enjoy the view or go fishing!
The recreational lot next door is a shared lot between the Intercoastal Pointe HOA and the community/neighborhood next door - fun for the whole family/guests to play and have a barbecue. These units don't hit the market very often, so now is your chance!
HVAC - 2018
Water Heater - 2018
#1010132

Mary Esther

1365 W Highway 98 202

3 Beds

2 Baths

1,265 Sq.Ft.

$435,000

MLS#: 1010132
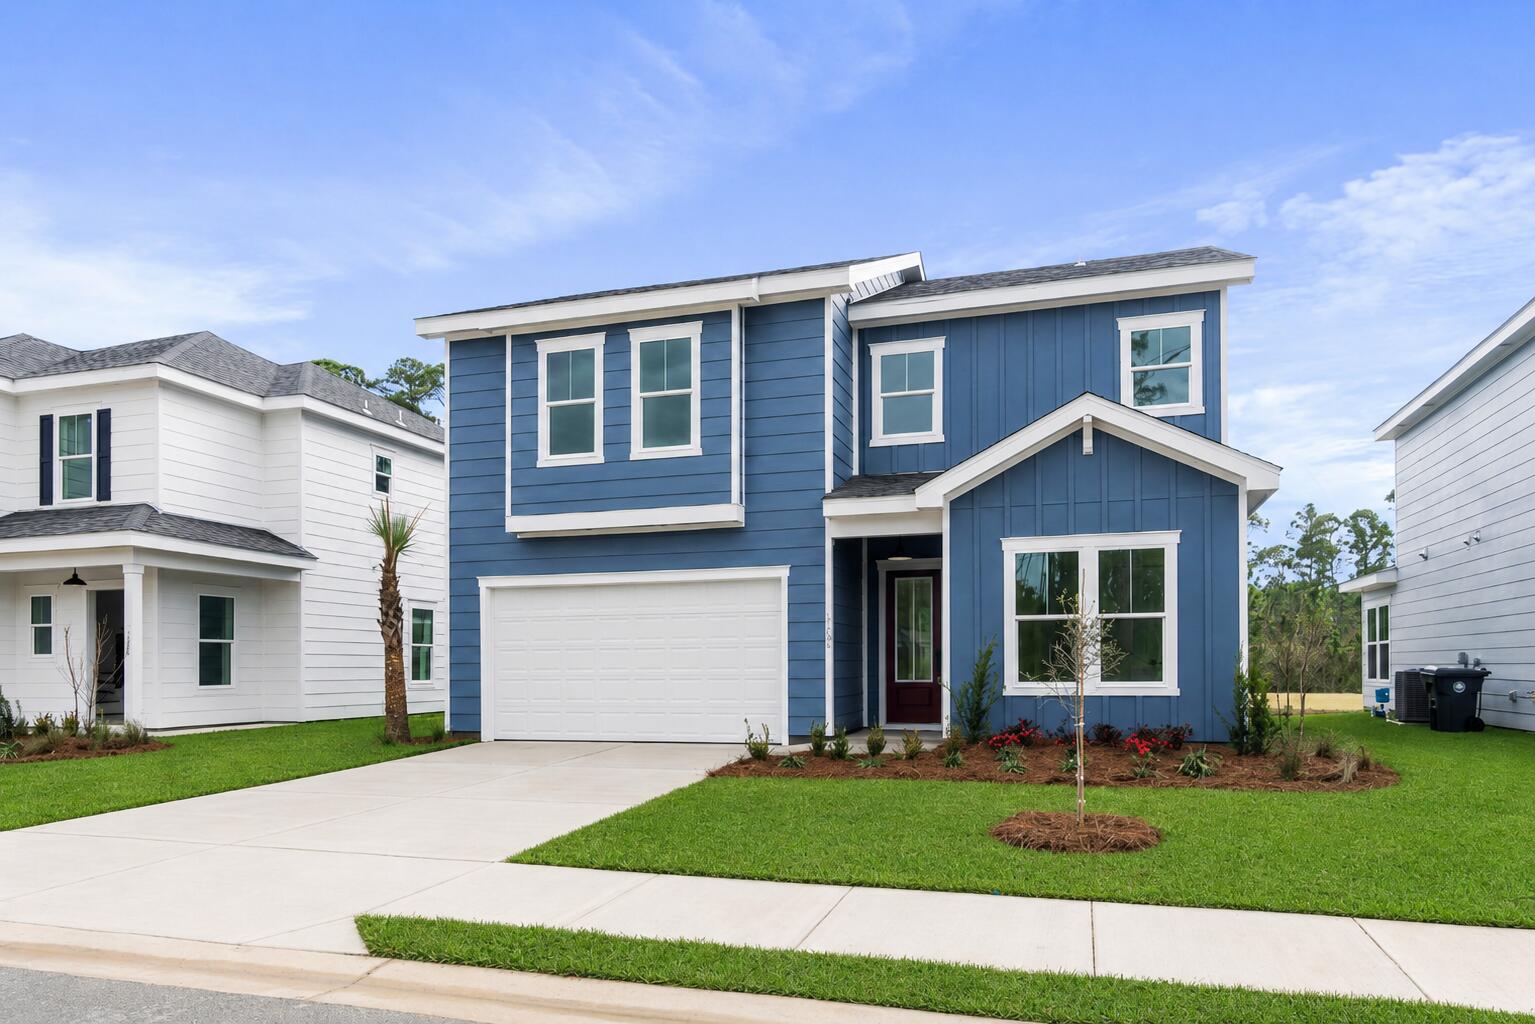
ESTIMATED COMPLETION DECEMBER 2026 & $15K FLEX CASH AVAILABLE! Welcome to The Eyrie, a thoughtfully curated new community where refined living, natural beauty, and everyday convenience come together. Nestled just off Mack Bayou, this intimate neighborhood encompasses 32 thoughtfully planned homesites, offering a rare sense of privacy, space, and connection to the surrounding landscape. A collection of mature live oak trees adds a distinctive character to the community, creating a beautiful natural backdrop & a sense of timelessness that is rarely found in a brand-new neighborhood.

Ideally located just a short drive from the iconic 30A corridor, The Eyrie places you near some of the Emerald Coast's most cherished destinations while providing a peaceful, nature-inspired setting to call home. Designed to complement its surroundings, the community features a serene pond, natural landscaping, and earthy architectural tones that harmonize beautifully with the existing live oaks. Adding to the ease of coastal living, lawn maintenance is included in the HOA dues, allowing homeowners to enjoy a more carefree, low-maintenance lifestyle with less time spent on yard work & more time enjoying the area.

The Chopin floor plan offers 5 bedrooms & 4 full baths, thoughtfully designed to accommodate both everyday living & effortless entertaining. A highly desirable first-floor bedroom provides flexibility for guests, a home office, or multigenerational living, while the open-concept main living area features soaring 10ft ceilings and abundant natural light. A bright and inviting sunroom provides a peaceful retreat with views of the surrounding natural setting.

The thoughtfully designed kitchen features ceiling-height cabinetry, quartz countertops, and a stainless-steel gas range with a vented hood. Quartz countertops continue throughout the home, creating a cohesive & elevated aesthetic. Upstairs, an impressive loft offers versatile additional space ideal for a media room, home office, playroom, or gathering area. The spacious primary suite features a tray ceiling & a well-appointed primary bath with a large tiled shower, double-bowl vanity, and walk-in closet. 3 additional bedrooms, 2 additional bathrooms, and an upstairs laundry room provide exceptional flexibility & convenience.

High-end finishes come standard, including a durable metal roof, impact-rated windows & doors, luxury vinyl plank flooring throughout all common areas & bedrooms, tiled bathrooms, smooth-finish drywall, and 8ft interior doors. During the design appointment, homeowners have the opportunity to further personalize their residence with thoughtfully selected finishes & available upgrades, creating a home that is uniquely their own.

Prices may vary based on lot selection & available upgrades. This listing reflects the base price of the home. Photos are representative & are not of the exact home. Home is not furnished.
#1010181

Santa Rosa Beach

60 E Staver Lane Lot 17

5 Beds

4 Baths

2,648 Sq.Ft.

$742,255

MLS#: 1010181
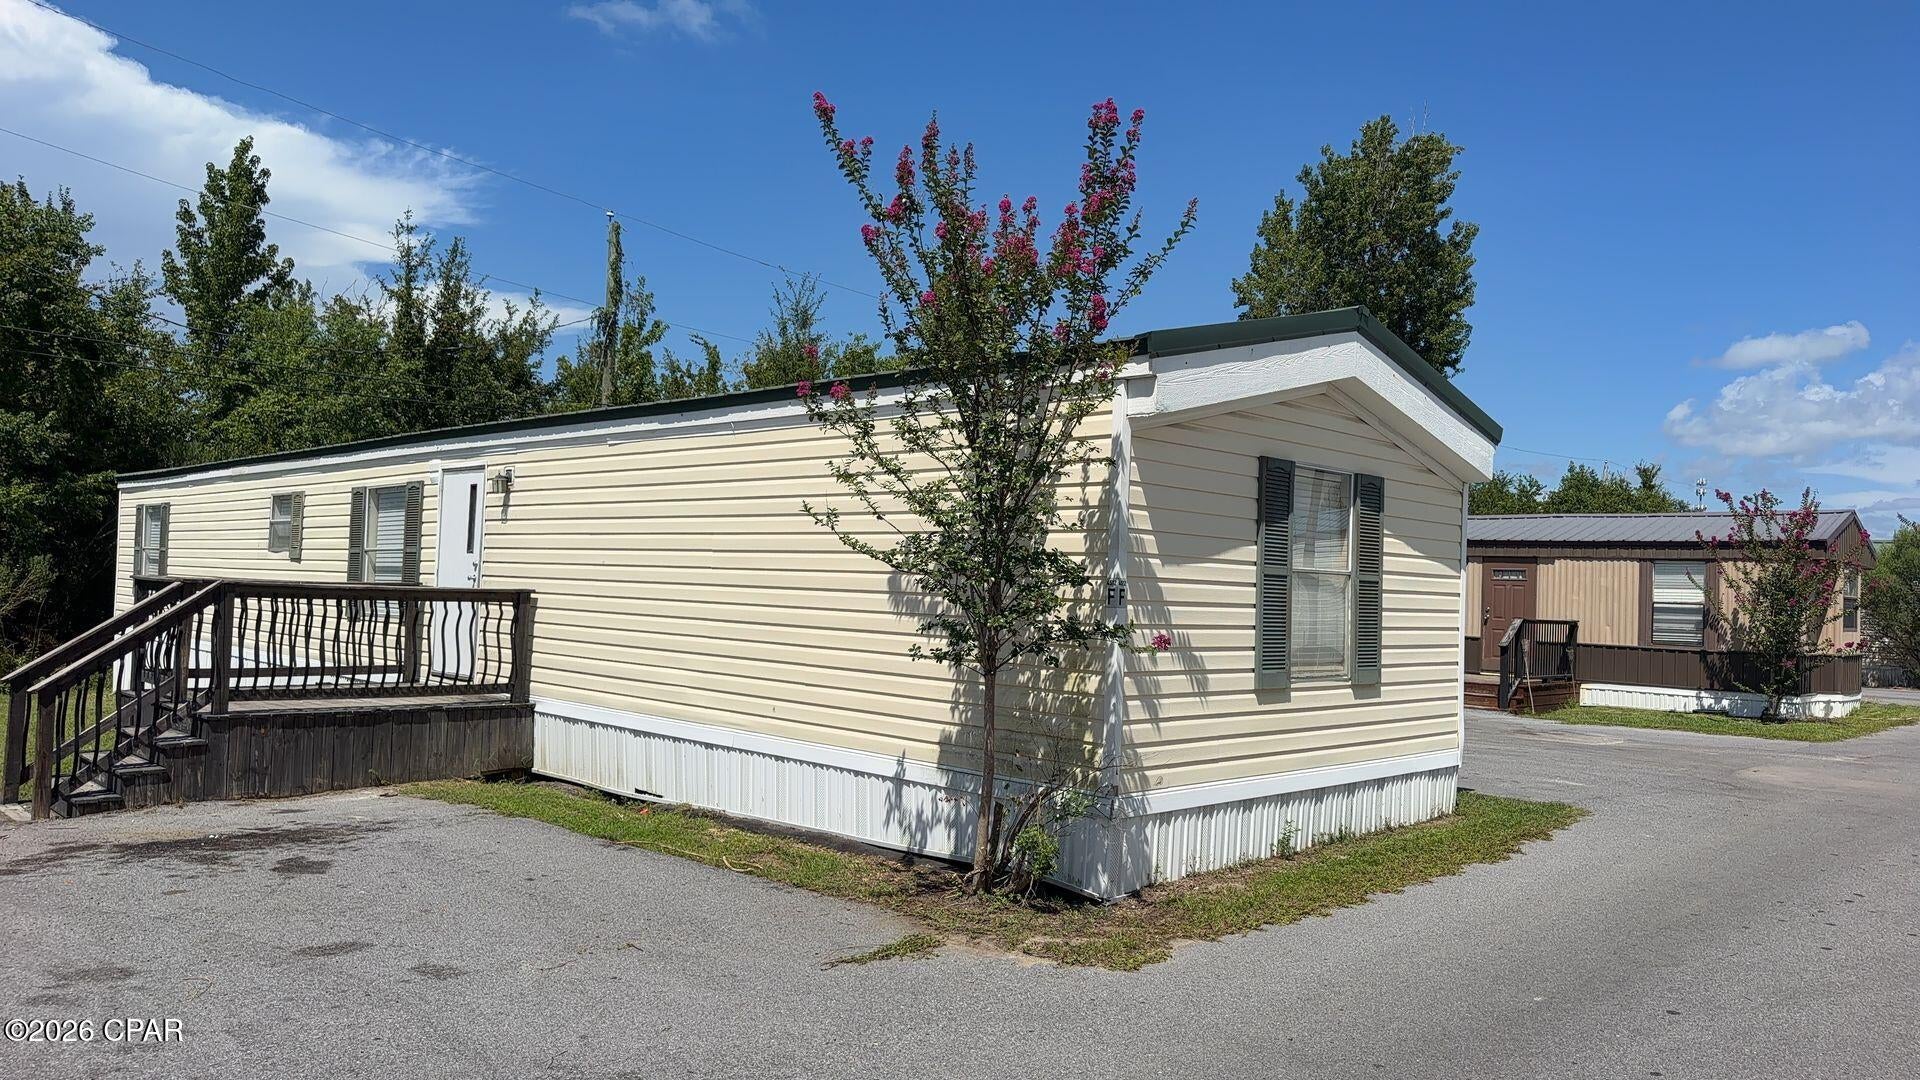
Recently Renovated 3-bedroom 2 bath mobile home located in Lynn Haven close to shopping and dining. Washer/Dryer AS IS. All property sizes and ages are approximate, please measure and/or verify if important. School assignments are subject to change, please check with Bay County for most accurate information. Deposit is the same as the rent. Pets NOT Allowed!
Agent to Agent Remarks:
#794312

Panama City

4512 Carla Lane F

3 Beds

2 Baths

900 Sq.Ft.

$1,295

MLS#: 794312
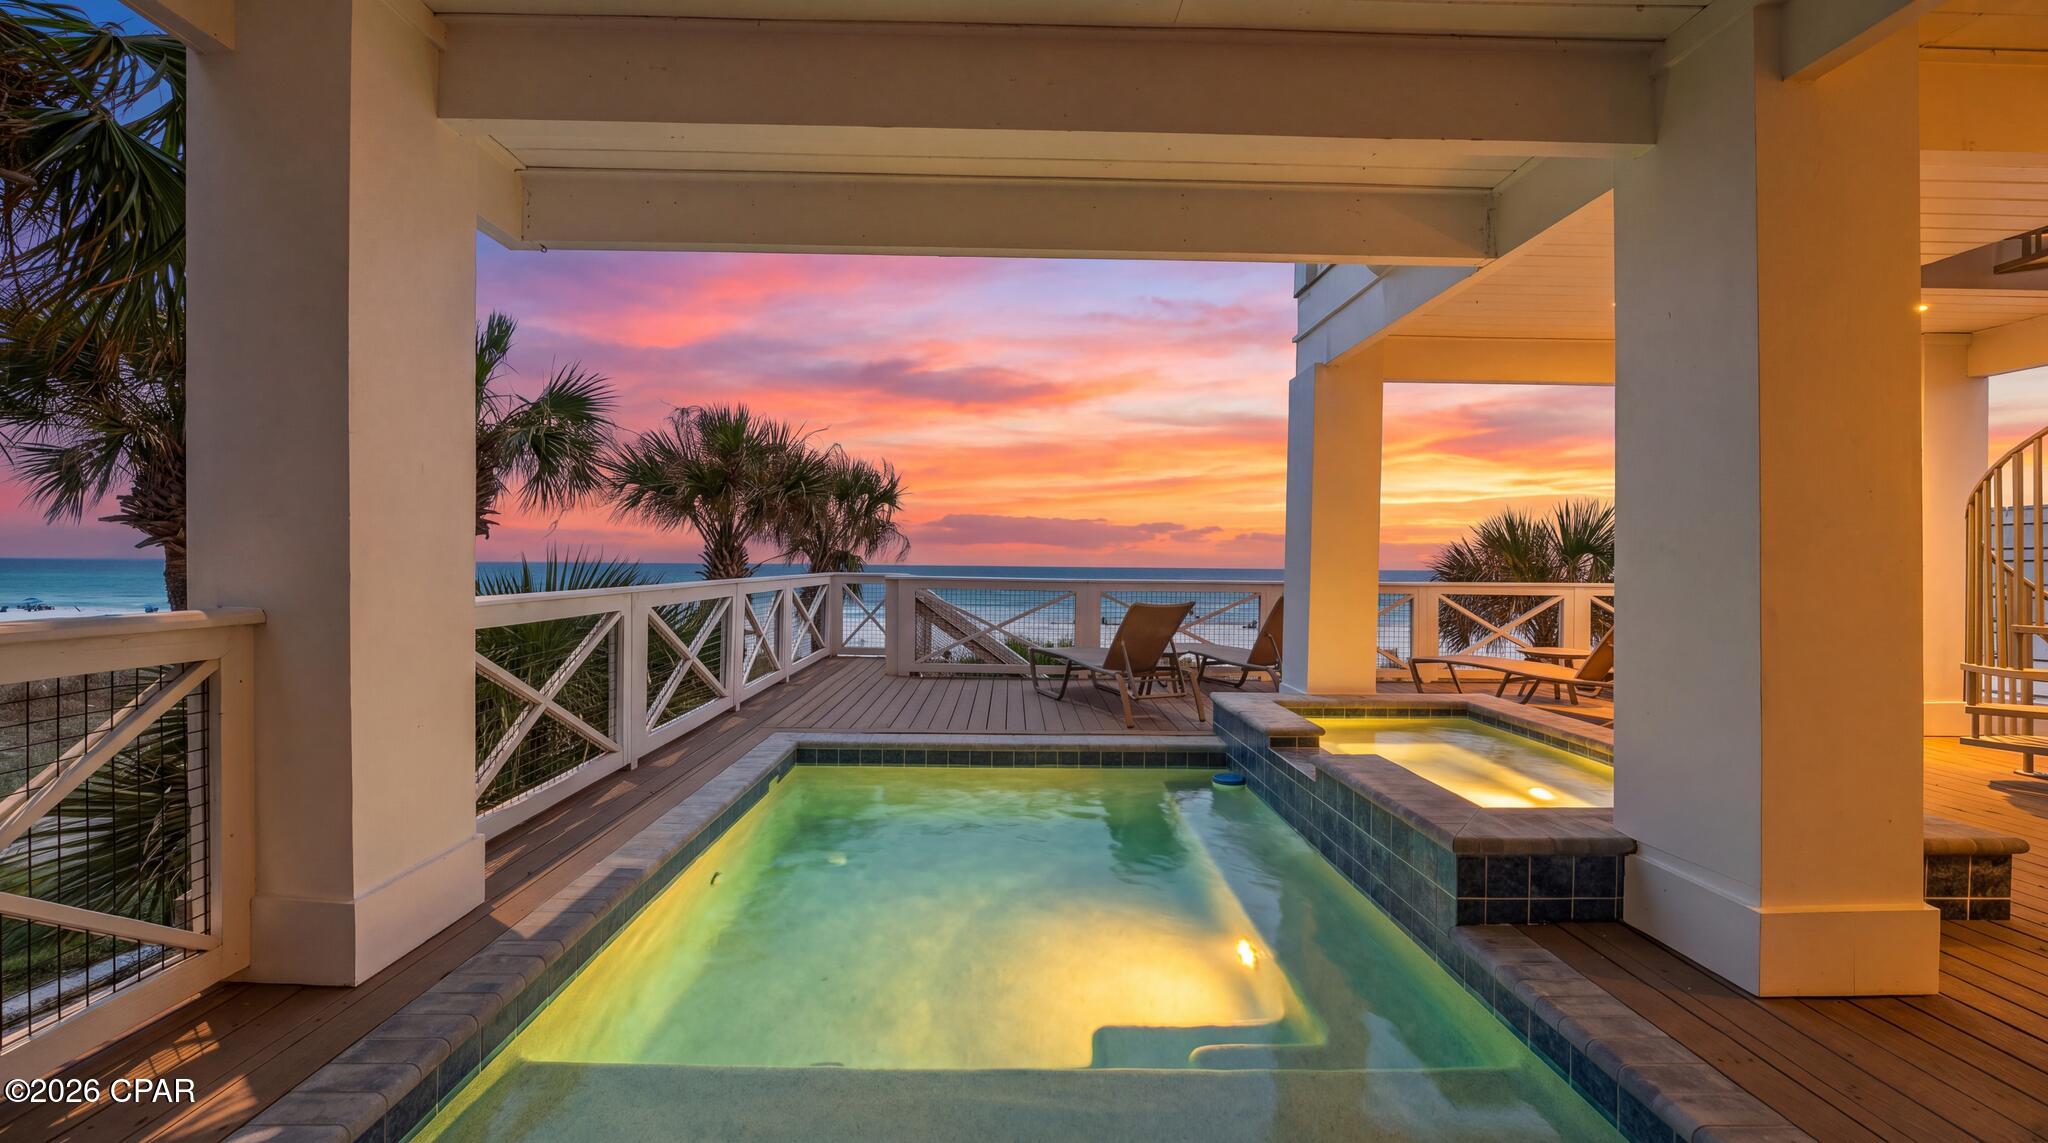
One of the most uniquely positioned properties on Front Beach Road! Located at 22339 Front Beach Road- 6 beds, 6 full baths, and 2 half baths. This property sits as far West as you can get in Panama City Beach and is just a 5-minute drive to 30A. From a supply and demand standpoint, the location offers a compelling long-term advantage, as properties this far on the west end of Panama City Beach are exceptionally limited. As 30A continues to evolve and Panama City Beach continues to develop, this property presents a strong appreciation opportunity, particularly from a land-value perspective. The home generates approximately $375,000-$475,000 in annual rental revenue, offering significant income potential alongside its strategic location. Additional highlights include a private beach board, brand new exterior decks, railings, pool and parking for up to 10 vehicles. A rare opportunity to own a high-performing property in one of the most strategically positioned locations on the beach.
#794322

Panama City Beach

22339 Front Beach Road

6 Beds

6 Baths

3,600 Sq.Ft.

$4,750,000

MLS#: 794322
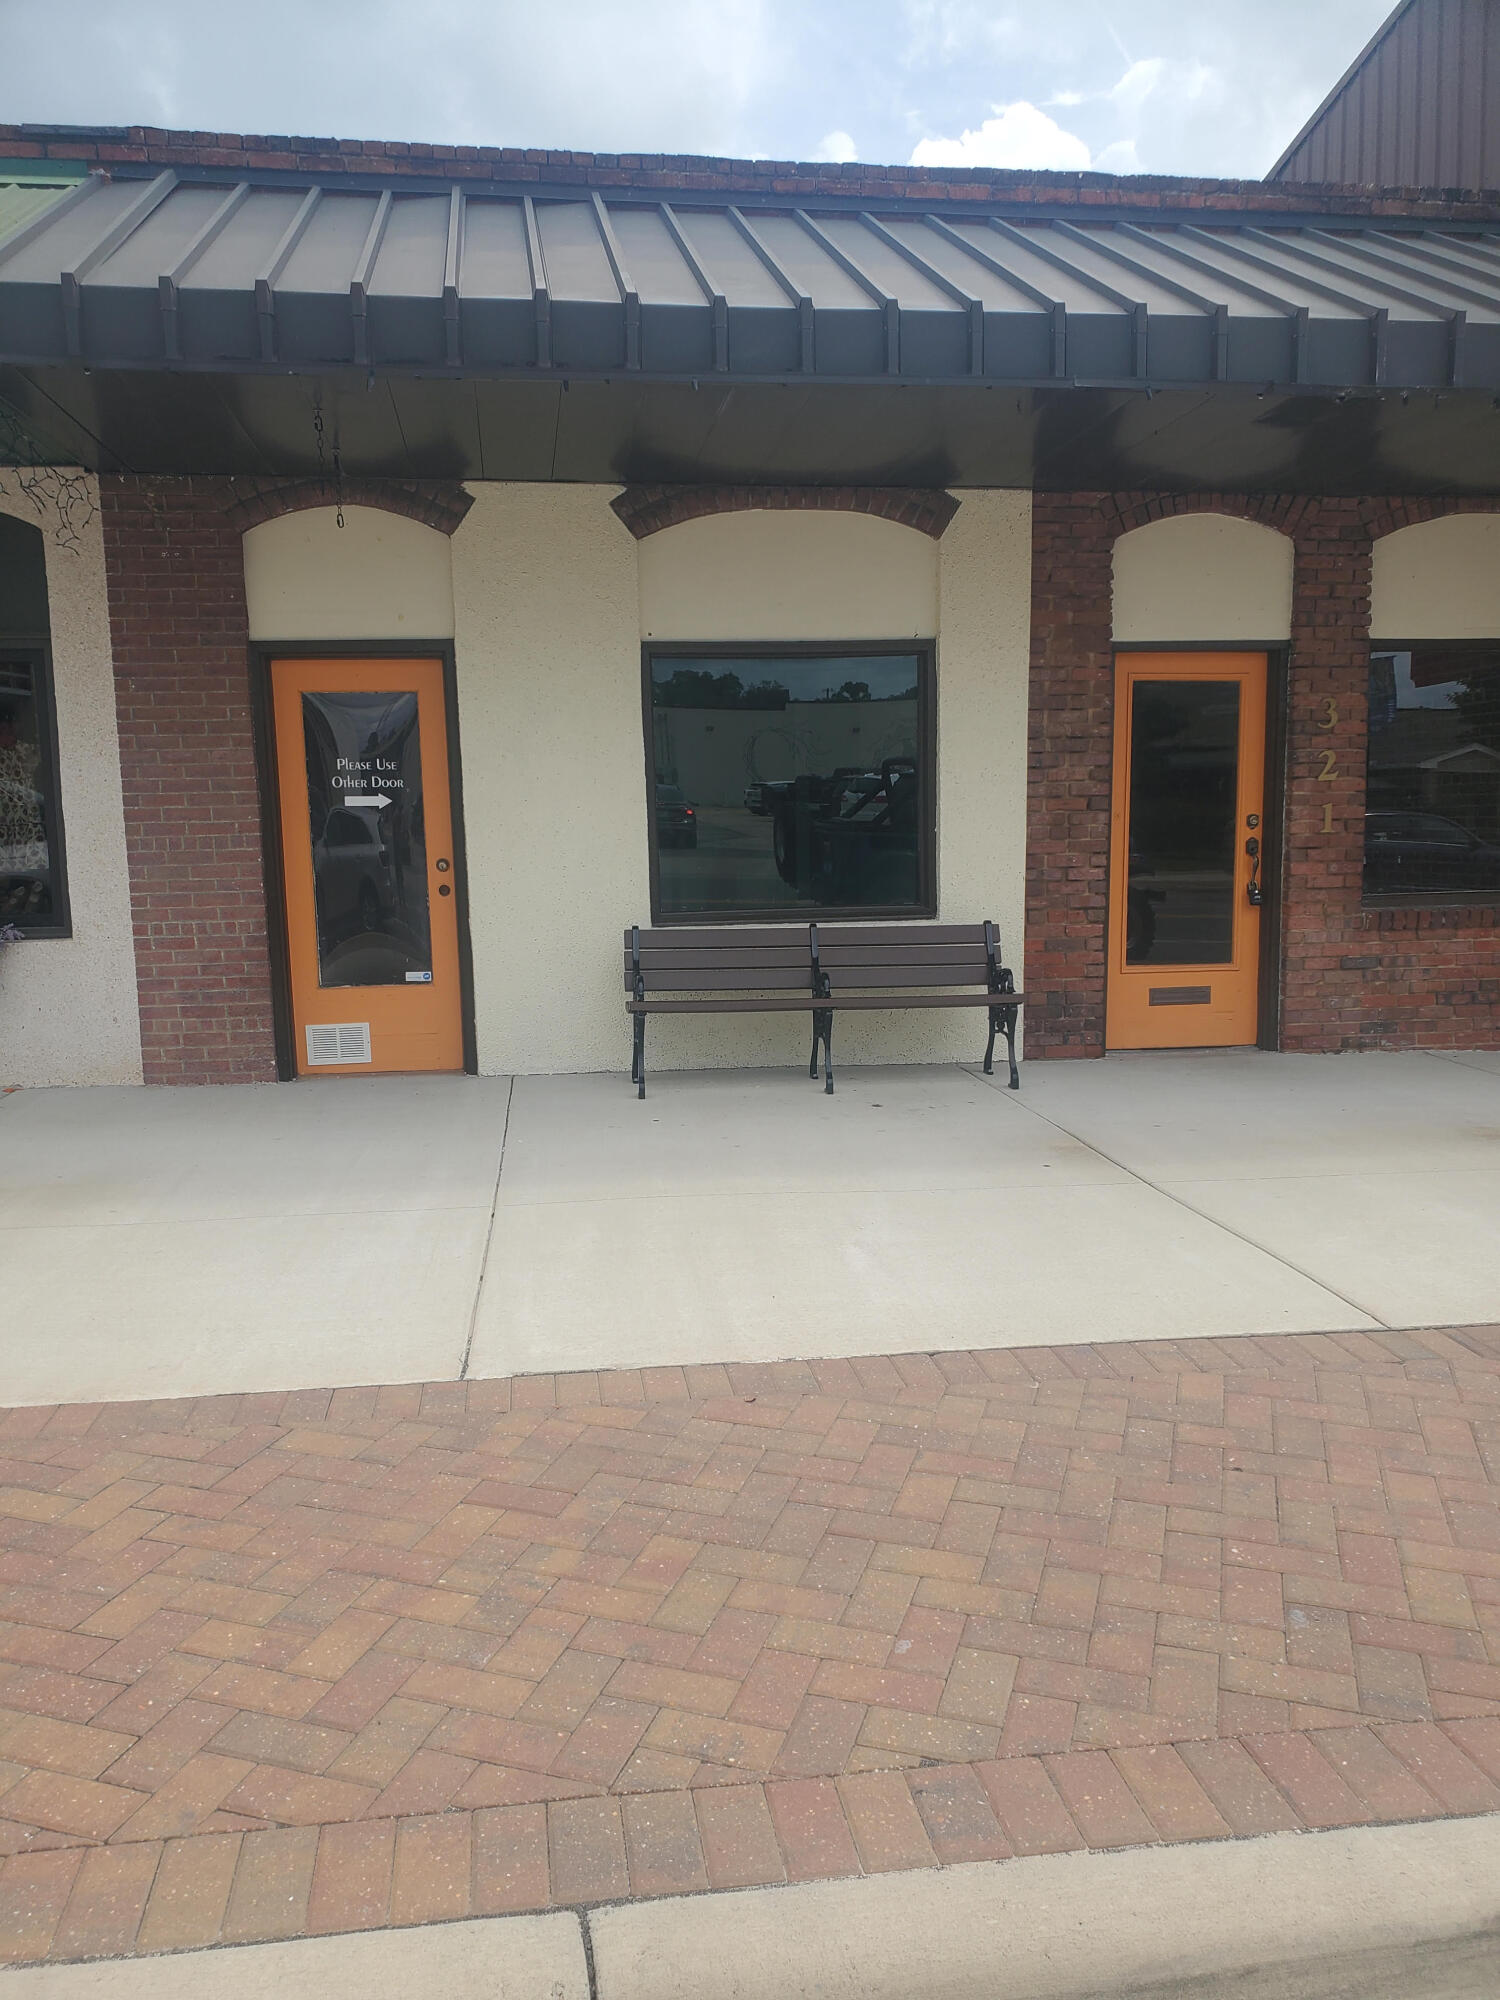
Prime downtown location! Charming commercial building located in the heart of historic downtown Crestview within easy walking distance to local shops, restaurants, and the courthouse. Exceptional visibility and convenience in Crestview's active downtown Main Street corridor. Outstanding opportunity for investors or business owners looking for retail space or storefront. Property is easily accessible from Hwy 85, Hwy 90, and I-10, convenient for a variety of opportunities.
#1010142

Crestview

325 N Main Street

None Beds

None Baths

N/A

$250,000

MLS#: 1010142
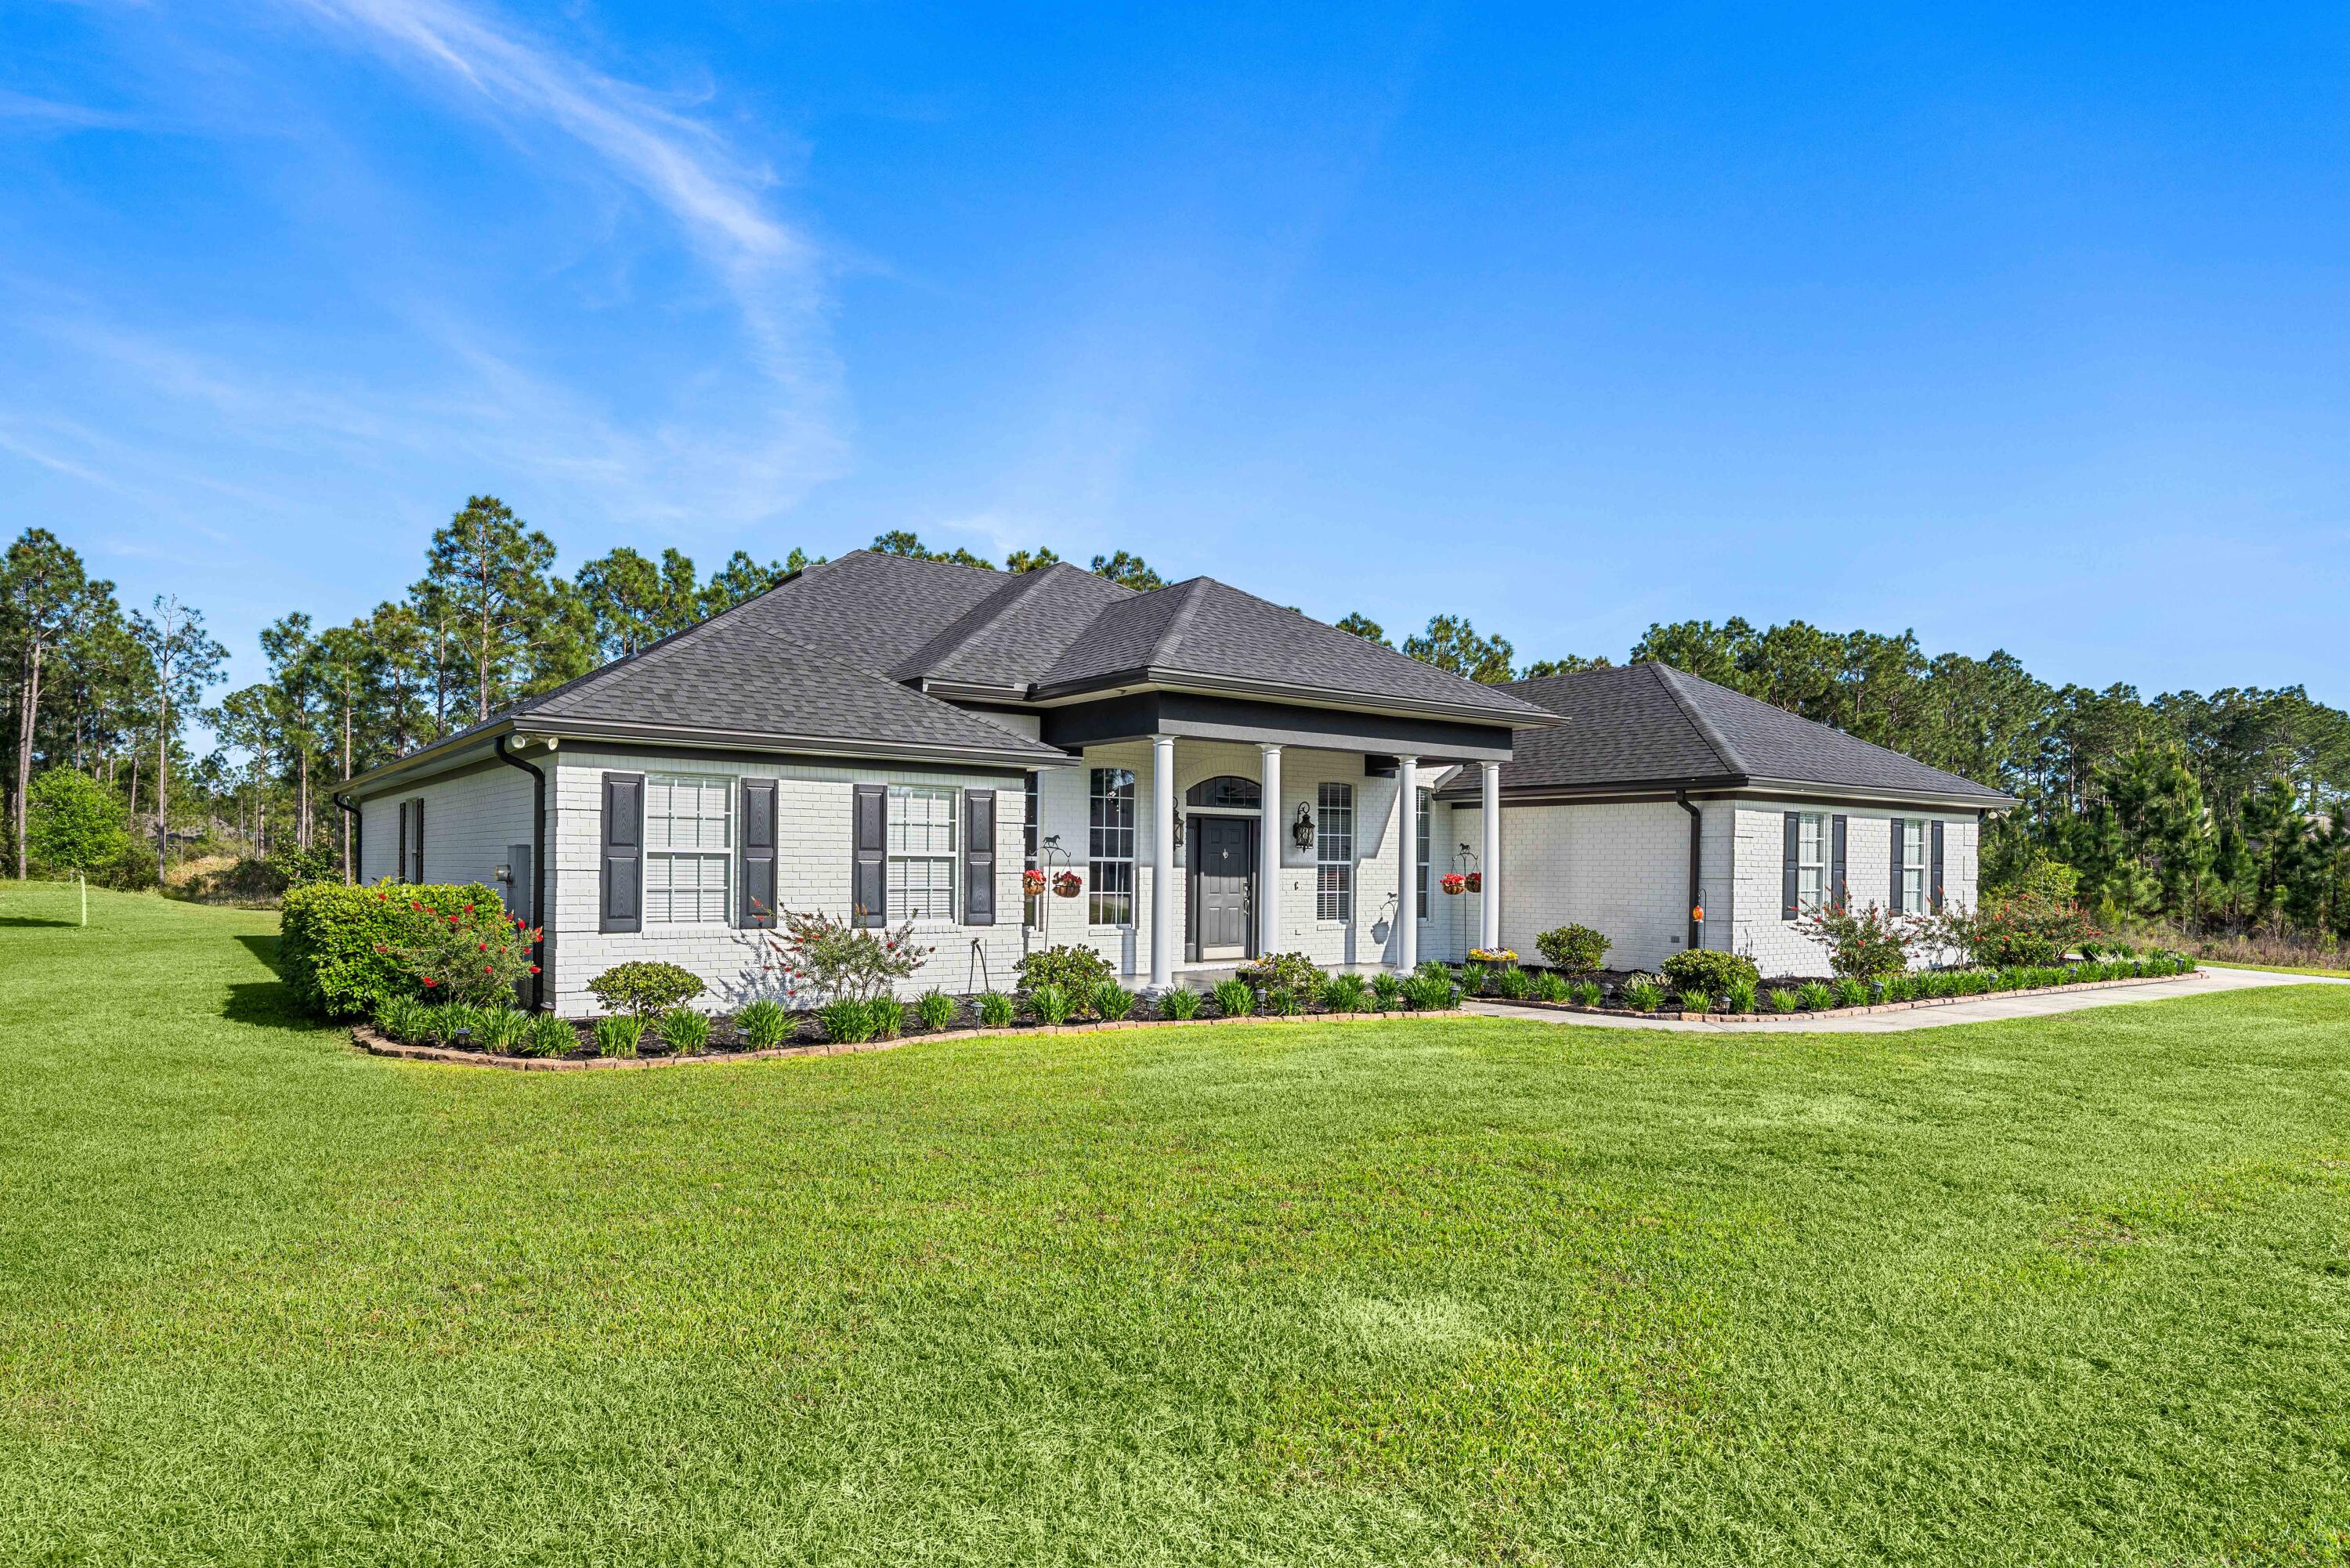
This 4-bedroom, 3-bath home in Windswept Estates gives you 2,739 square feet, a 3-car garage, dedicated office, separate guest suite and a .67-acre lot backing directly to the 18-hole Windswept Dunes Golf Course. Some homes just have a little more to offer--and 492 Club House Drive is one of them. Walk through the front door and you'll immediately notice how open the home feels. The kitchen, dining and living areas flow together into one large gathering space, with tall ceilings, crown molding, luxury vinyl plank flooring and plenty of natural light. The shiplap fireplace with wood mantel gives the living room a great focal point, while the windows across the back draw your eye straight to the golf course beyond. The kitchen offers granite countertops, abundant cabinetry and a large peninsula with seating, but wait until you see the butler's pantry, it may end up being one of your favorite spaces in the house, with butcher block countertops, cabinetry and rows of open shelving. Groceries, small appliances, serving pieces--you finally have somewhere to put all the things! The rest of the floor plan is just as well thought out. A dedicated office filled with natural light gives you a comfortable, ready-to-go workspace, while the guest suite has its own full bath and private exterior entrance--adding even more flexibility to the space. The laundry room delivers too, with cabinetry, countertop workspace and even more storage. Fresh interior paint, updated lighting and ceiling fans, recessed lighting and updated bathroom fixtures add to the home's move-in-ready feel.

Outside, the .67-acre lot gives you room to enjoy the property, with the rolling fairway of Windswept Dunes creating the backdrop. You'll also find established landscaping, seamless gutters and a smart irrigation system you can control from your phone. And don't underestimate that 3-car garage--there's room for vehicles, a golf cart and all the extras. Windswept Estates offers a community pool, clubhouse, playground, pavilion and sports courts, along with the 18-hole Windswept Dunes Golf Course. Freeport shopping and dining are nearby, and Santa Rosa Beach and the Gulf beaches are approximately 20 minutes away. The photos will get your attention, but the space, setting, and golf course backdrop are even better in person. Come take a look at 492 Club House Drive.
#1010128

Freeport

492 E Club House Drive

4 Beds

3 Baths

2,678 Sq.Ft.

$624,900

MLS#: 1010128
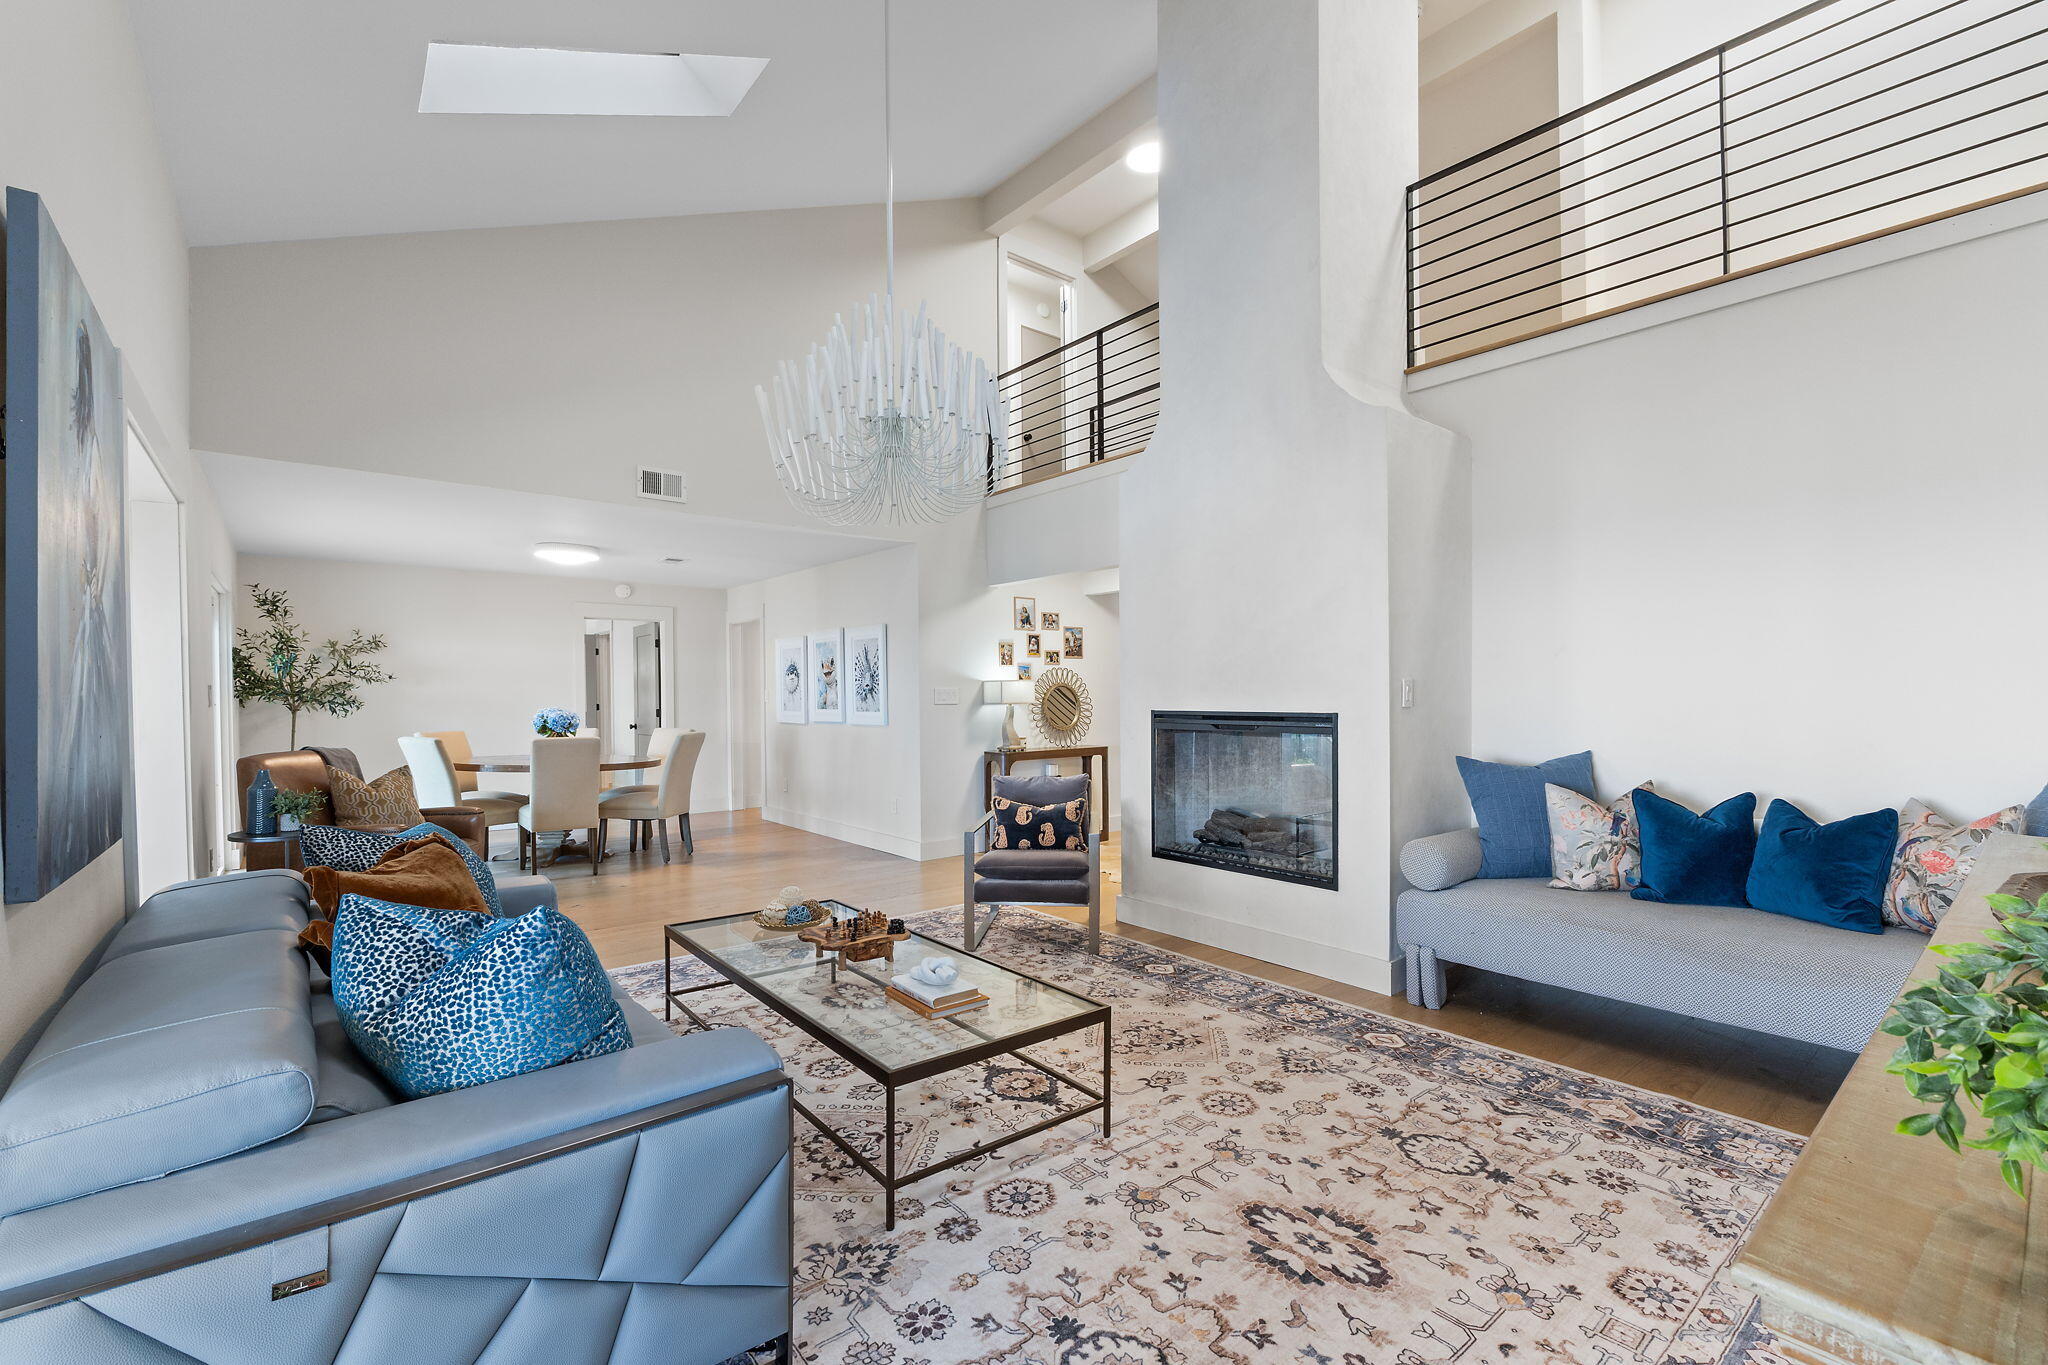
WATERFRONT living on East Bay, where unobstructed views create a front-row seat to incredible sunsets as the sky changes color and reflects across the open water. Imagine ending the day from your own backyard watching the sun disappear across the bay, or lowering the boat or jet skis from your private lifts and heading out for a day of boating, fishing or watersports. Situated on nearly 3/4 acre (105 feet of waterfront), this beautifully renovated home makes the most of its waterfront setting. Inside, the completely remodeled kitchen, white oak flooring throughout, all-new light fixtures, fresh interior paint, renovated bathrooms, and electric fireplace finished in Venetian plaster are just some of the improvements made throughout this home. The main living area features a cathedral ceiling and fireplace, with the upper-level gallery and new railings overlooking the space below. The primary suite includes a renovated bath with a private sauna and smart toilet. Each bedroom has its own ensuite bathroom, and the two upstairs bedrooms feature private balconies. A separate bonus room provides additional space for guests, an office, den or other use. The spacious main living area opens directly to the enclosed sunroom, adding approximately 168 square feet of additional usable space. With its cypress ceiling, Old Chicago brick flooring and walls of windows, it's a distinctive extension of the living space and another place to enjoy the East Bay setting. Multiple dining spaces include a breakfast nook, formal dining area, and covered outdoor entertaining area with plenty of room for grilling, dining and relaxing. The updated dock and boathouse includes a boat lift with railing system, double jet ski lift and fish-cleaning table, putting boating, fishing and days on the water right outside your door. The property also offers its own private sandy beach area along the shoreline, providing another place to relax and enjoy East Bay. Additional exterior upgrades include updated stucco accents along with the stucco entrance columns and wall. From mornings spent fishing or exploring the bay to evenings watching the colors of the sunset stretch across the water, this property offers the setting and waterfront access to truly enjoy life on East Bay.
#1010061

Navarre

6728 E Bay Boulevard

3 Beds

3 Baths

2,606 Sq.Ft.

$1,425,000

MLS#: 1010061
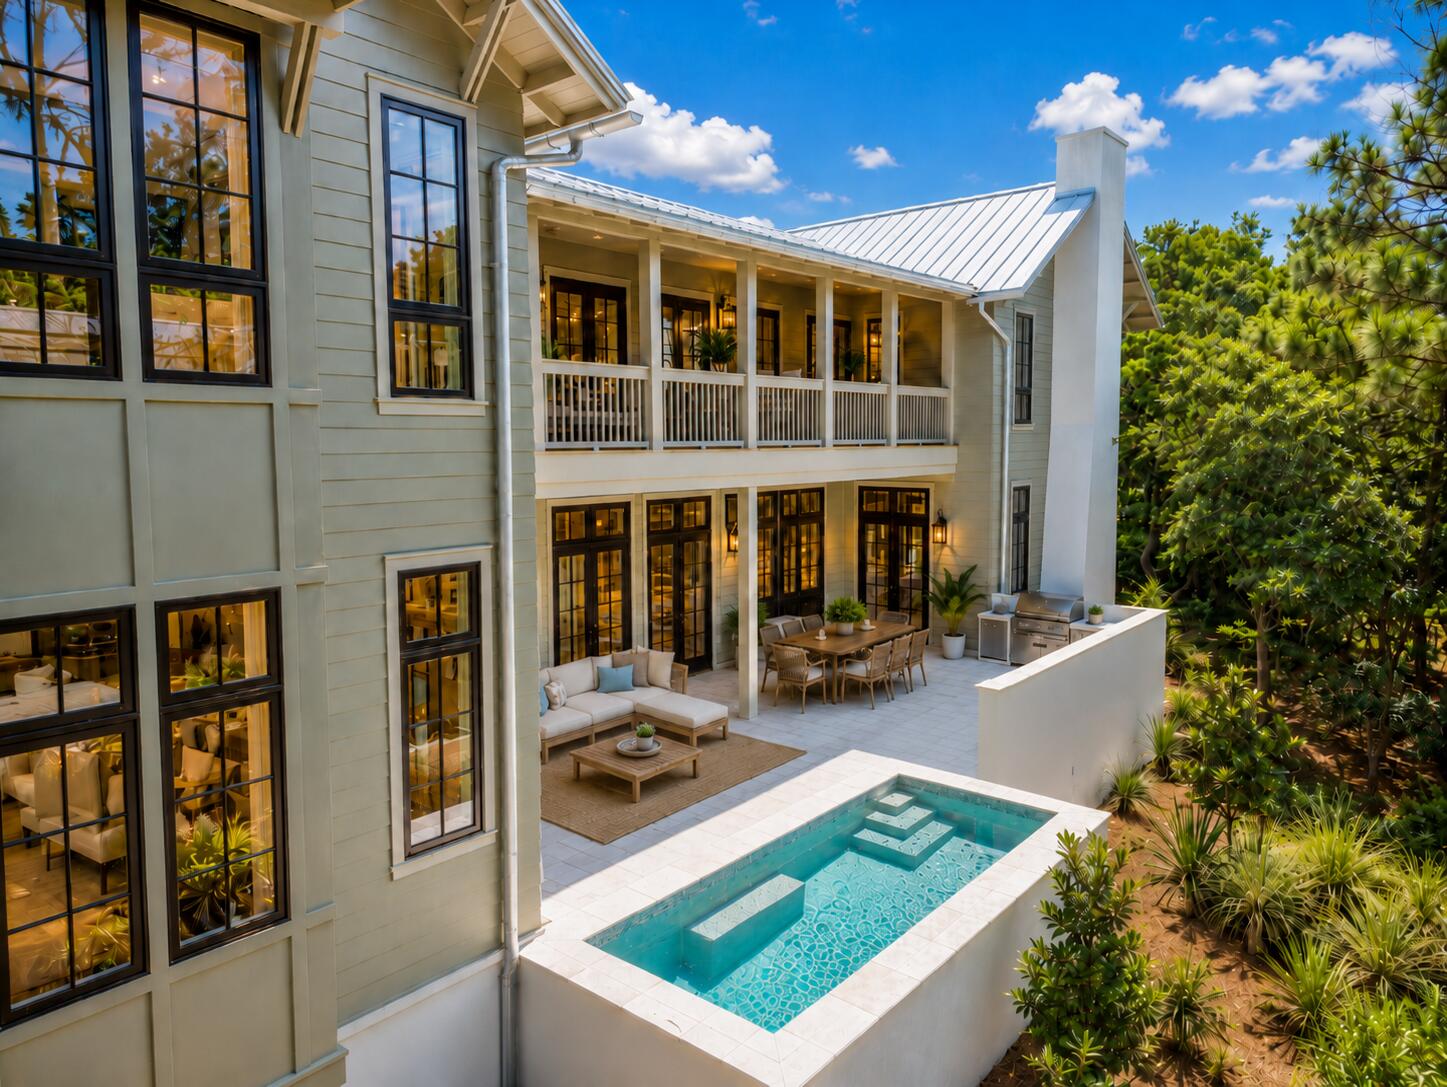
Experience the rare opportunity to own a brand-new custom coastal estate in the exclusive gated community of Lakeplace at Grayton Beach, ideally positioned near the beaches, dining, and lifestyle of Grayton Beach on Scenic 30A. This exceptional 5-bedroom, 5 full bath, 2 half bath residence offers luxury, privacy, and a large lot, rarely found this close to the beach. Set on nearly half an acre, the home encompasses approximately 5,686 square feet of heated and cooled living space with just under 10,000 square feet under roof. Designed for both everyday comfort and grand-scale entertaining, the floor plan blends timeless coastal architecture with elevated modern finishes. The exquisite master suite is thoughtfully located on the main level, offering a private retreat complete with generous proportions, refined finishes, and a spa-inspired bath designed for relaxation and comfort. Upstairs, four spacious guest suites each feature their own private en suite bathrooms, providing exceptional comfort and privacy for family and visitors alike.

The expansive outdoor living area is a true private retreat, featuring a large pool, spacious sun deck, covered lounge areas, and outdoor kitchen--perfect for hosting family and friends or enjoying quiet evenings after a day at the beach. Additional highlights include a three-car garage, oversized driveway, generous guest accommodations, and the peace of mind that comes with brand-new construction.

Tucked along the shores of Western Lake and neighboring Grayton Beach State Park, the community offers a rare blend of coastal and lakefront living. Residents enjoy a serene, low-density setting with access to a shared dock and pier, ideal for paddleboarding, kayaking, or simply taking in the natural beauty. The neighborhood also features a community pool and convenient connectivity to Scenic 30A, placing dining, shopping, and beach access just moments away. With limited rental activity, the atmosphere remains peaceful and private--equally suited for a full-time residence or a refined second home retreat
#1010149

Santa Rosa Beach

393 Wilderness Way

5 Beds

5 Baths

5,686 Sq.Ft.

$6,525,000

MLS#: 1010149
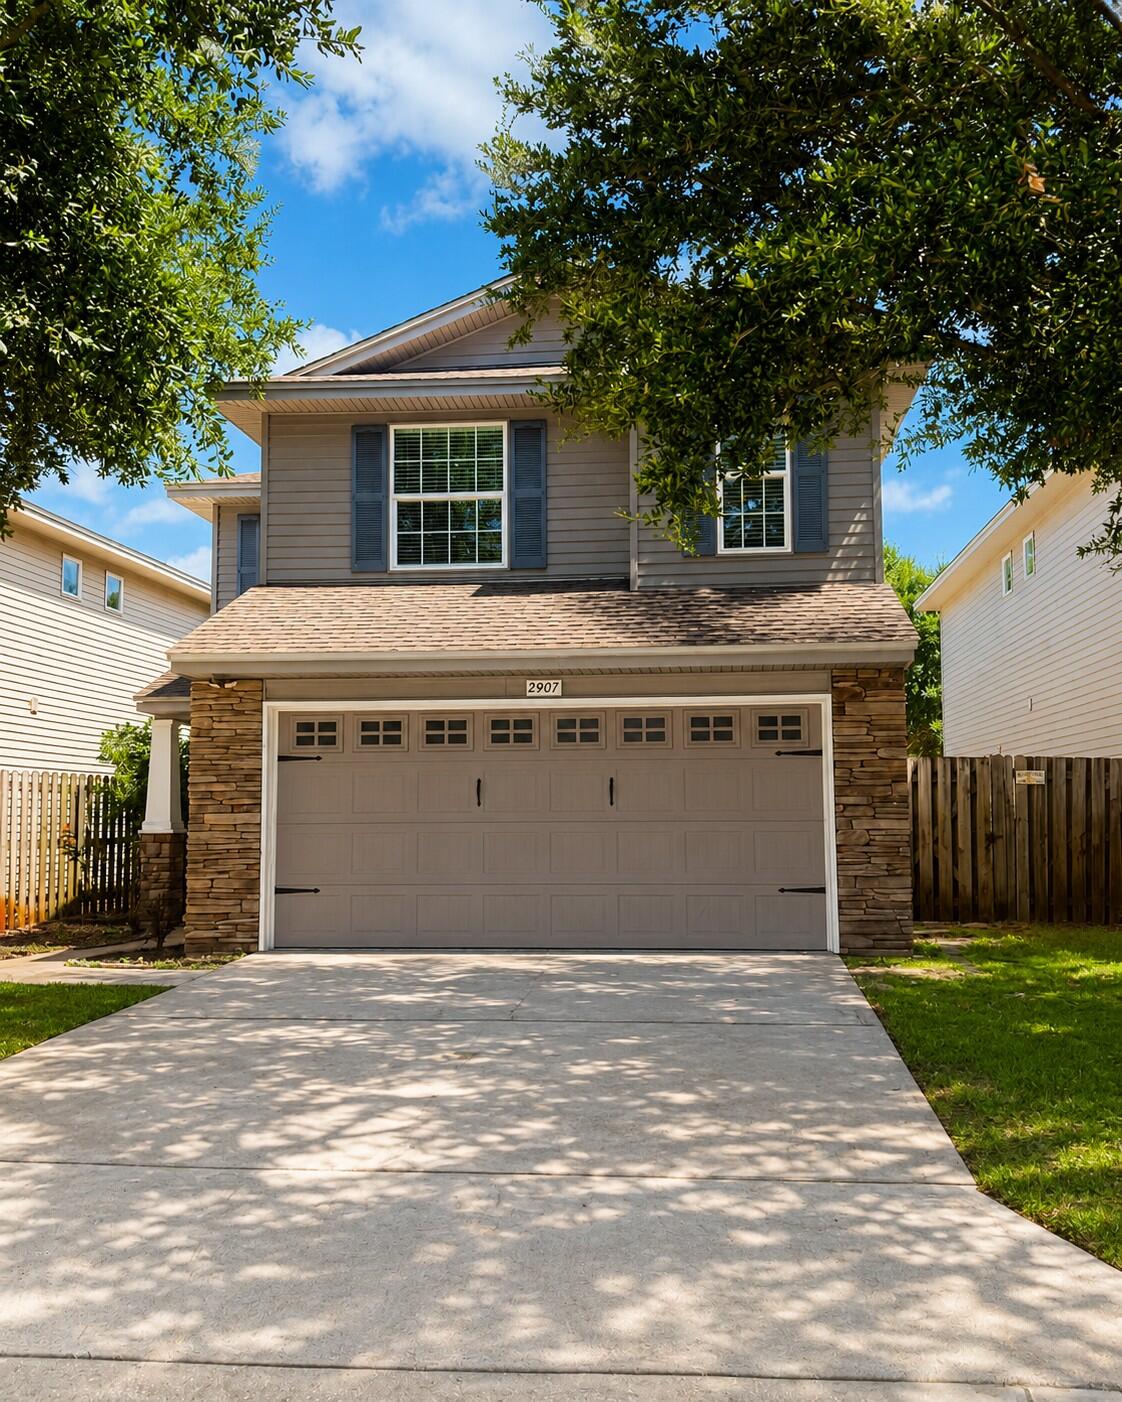
BANK OWNED. Spacious 3-bedroom, 2.5-bath home conveniently located between Eglin AFB and Hurlburt Field. This property  offers a functional floor plan with plenty of living space. The main level features a large living area, ceramic tile flooring, and a kitchen with granite countertops, maple cabinetry, stainless steel appliances, pantry, and breakfast bar. A half bath is conveniently located downstairs. Upstairs features engineered hardwood flooring, a versatile loft area, two guest bedrooms with a Jack-and-Jill bath, and a spacious primary suite with tray ceiling, double vanity, garden tub, and oversized walk-in closet. Additional features include plantation shutters, ceiling fans, inside laundry, and a two-car garage. Enjoy the covered back patio and privacy-fenced backyard with storage shed that conveys with the property. Conveniently located near military bases, shopping, dining, schools, and area amenities. HWH 2011, HVAC 2022, Roof 2011. Seller Financing being offered.
#1010126

Shalimar

2907 Five Oaks Lane

3 Beds

2 Baths

1,900 Sq.Ft.

$372,000

MLS#: 1010126
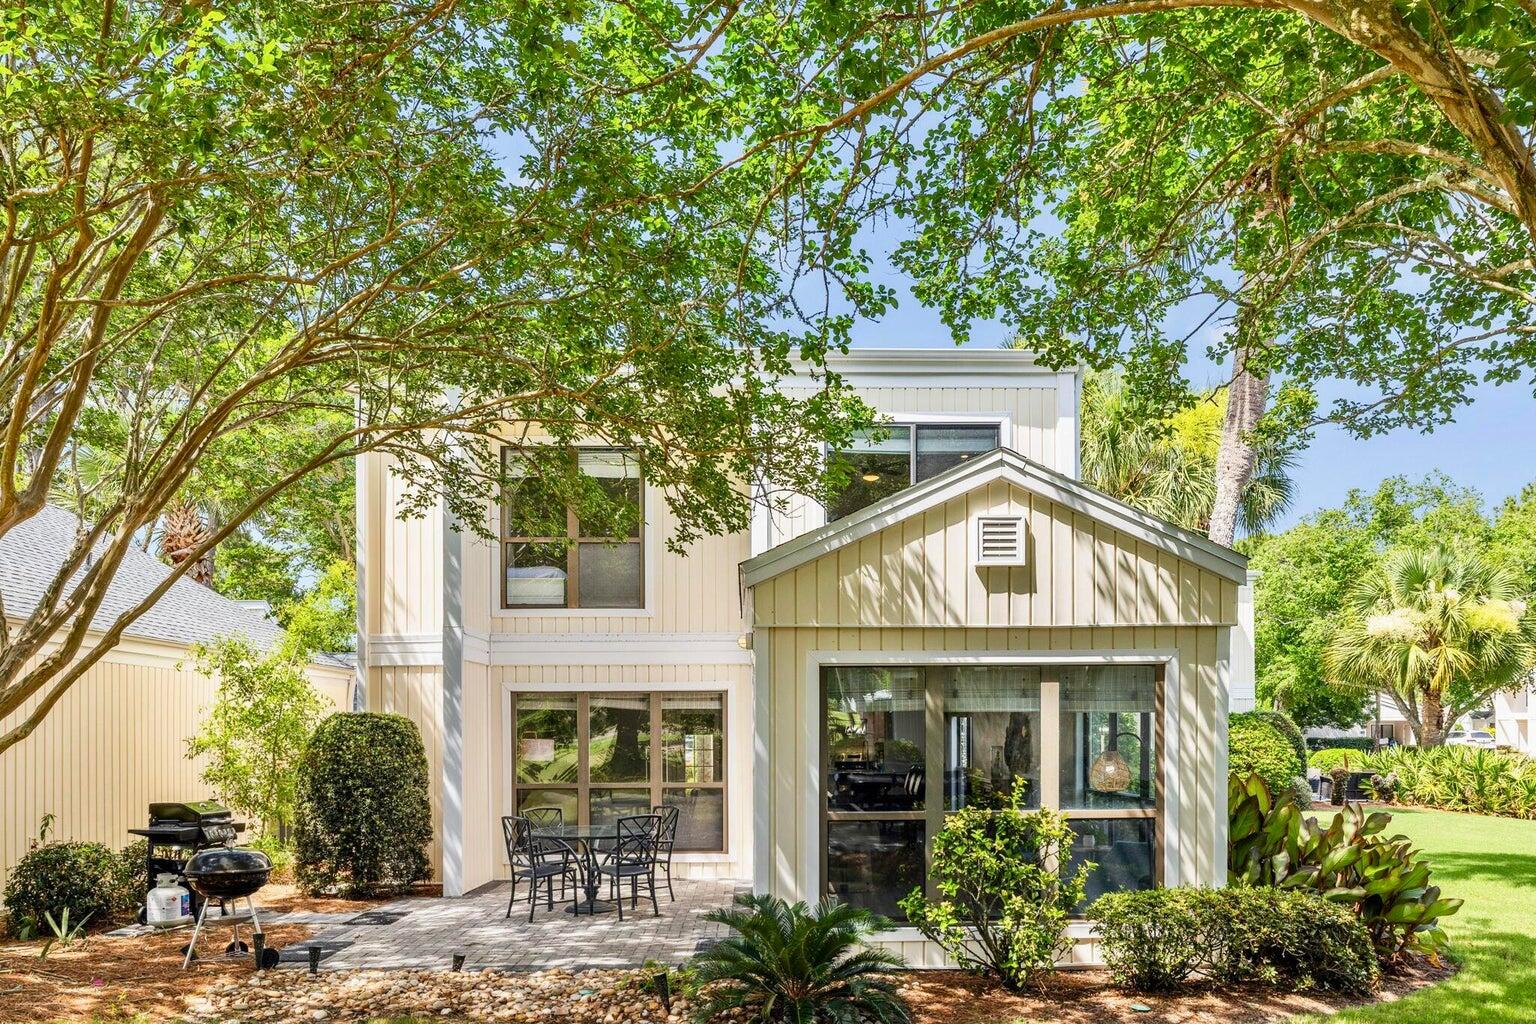
Highly sought after Sandpiper Village 4 Bedroom condo, where your insurance is included in your HOA dues. Located on the 10th fairway of the Links course, this nicely remodeled condo includes an upgraded kitchen with beautiful quartz countertops, upgraded bathrooms, flooring, and much more. This rare condo is standalone, with no shared walls, and generated $100k in 2025 as a vacation rental. Includes two golf carts for easy access to the pools, the beach, Grand Boulevard, and all the other amenities that Sandestin has to offer. 
The resort boasts more than seven miles of sugar-white sand beach and bayfront property, four championship golf courses, 15 world-class tennis courts, 19 swimming pools, a 123-slip marina, water sports, children's programs, a fitness center and spa,
#1010167

Miramar Beach

736 Sandpiper Place # 0525

4 Beds

3 Baths

1,988 Sq.Ft.

$830,000

MLS#: 1010167
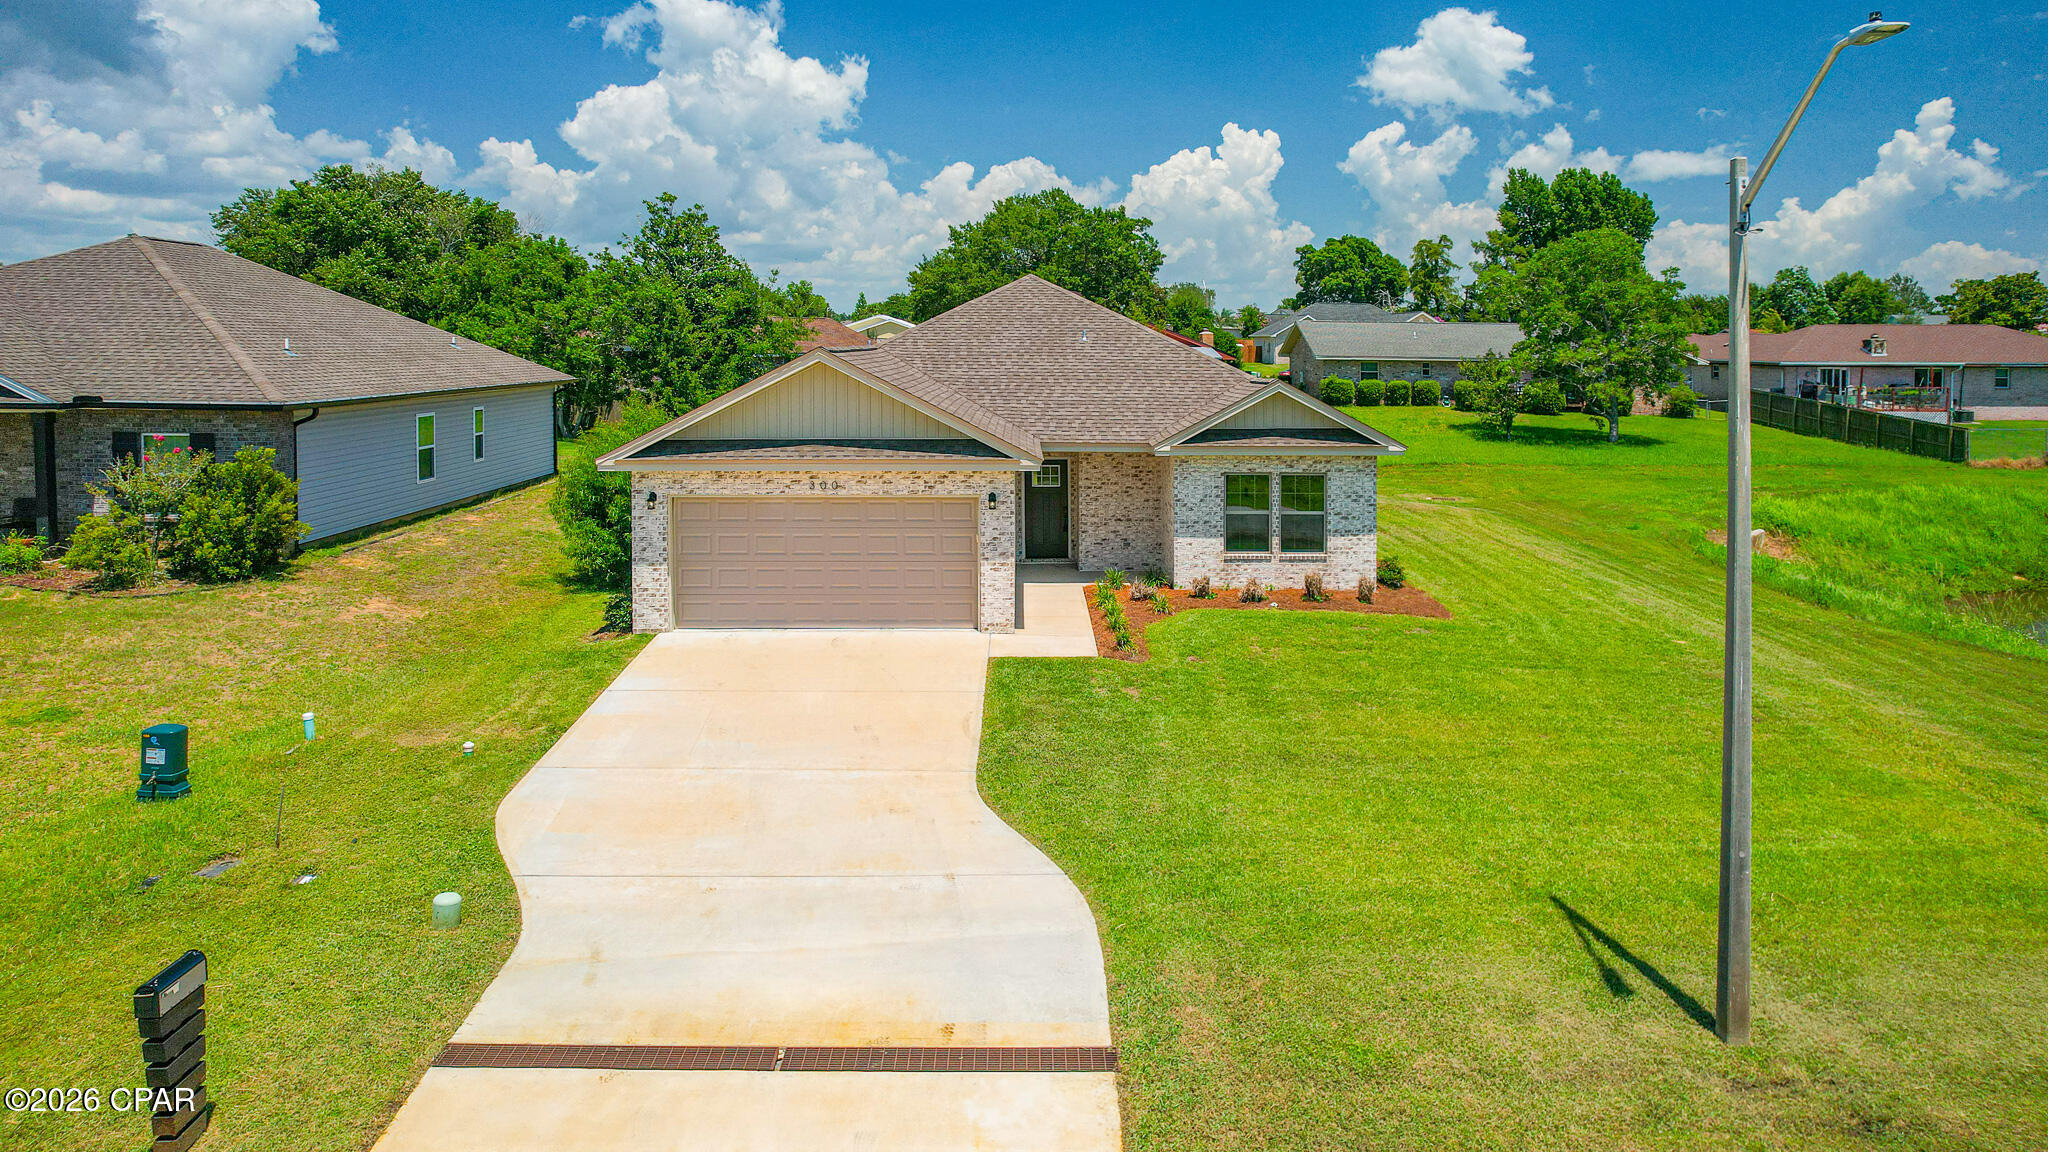
One-year builder's home warranty included with the sale! Savor stunning panoramic views of Callaway Bayou and the tranquility of waterfront-inspired living without the higher price tag of a true waterfront property. This newly constructed 3 bedroom, 2 bath custom built home masterfully blends modern elegance with a peaceful coastal vibe, delivering breathtaking views from an elevated vantage point above Callaway Bayou. 

The split-floor plan is designed for maximum privacy, which is divided by an open-concept living area that flows into a large kitchen & dining area, filled with elegant crown-molding, white shaker cabinets, quartz countertops, premium stainless-steel appliances, pantry closet, and plenty of natural light flooding in from every room in the house. This home is thoughtfully retrofitted with universal remotes in every room, providing seamless, one-touch control of all lighting and ceiling fans throughout the entire house. Whether you're setting the perfect ambiance for movie night, brightening the space for morning routines, or creating a relaxing evening breeze, these convenient controls make daily living effortless and enjoyable. The home also features upgraded hydraulic soft-close dampeners on all cabinets and drawers. These provide a smooth and quiet close that reduces noise, prevents pinched fingers, and extends the lifespan of the cabinets and fixtures by eliminating forceful impacts.

The thoughtfully placed primary suite creates a true private oasis with a spa-inspired ensuite bathroom, featuring a double quartz vanity with undermount sinks, a spacious frameless-glass walk-in shower lined in floor-to-ceiling designer tile, and a deep garden soaking tub perfect for unwinding. Another convenient feature is the large walk-in closet on the back side of the ensuite bathroom, creating effortless convenience and seamless flow.

On the opposite wing, there are two additional rooms with an abundance of natural light and versatile space, perfect for a home office, gym, nursery, or additional bedrooms. One features an additional walk-in closet for extra storage space, while the other includes a charming closet with French-style doors. A conveniently located hall bath serves the area with a sleek quartz-topped single vanity, shower/tub combination, and a large linen closet just across the hall. 

This home is located just minutes away from Tyndall Air Force Base, top-rated local schools, a variety of excellent restaurants, and convenient shopping, offering the ideal blend of prime accessibility and effortless lifestyle conveniences. This home reflects attention to every detail, with uncompromising quality and meticulous craftsmanship throughout. So if you're seeking a brand-new custom built home, then don't miss this opportunity!
#792007

Panama City

300 Hugh Thomas Drive

3 Beds

2 Baths

1,543 Sq.Ft.

$324,900

MLS#: 792007

1 ... 172 173 174 175 176 ... 666
* Listings identified with the FMLS IDX logo come from FMLS and are held by brokerage firms other than the owner of this website. The listing brokerage is identified in any listing details. Information is deemed reliable but is not guaranteed. If you believe any FMLS listing contains material that infringes your copyrighted work please click here to review our DMCA policy and learn how to submit a takedown request. © 2024. First Multiple Listing Service, Inc.
 - property

Send a message

Message successfully sent.

Your message

What is 3 + 4 ?

Reason for contacting?

I agree to receive email communication and understand I can unsubscribe at any time.

I agree to be contacted by Kornelije Josić via call, email, and text for real estate services. To opt out, you can reply 'stop' at any time or reply 'help' for assistance. You can also click the unsubscribe link in the emails. Message and data rates may apply. Message frequency may vary. Privacy Policy

Sign Out

Virtual Assistant

Would you like to take the next step with this property? We can help you schedule a showing or virtual tour, or send you more details.

Yes, I would like more information.

Thank You for Your Reply, One of Our Agents will contact you as soon as possible

No, maybe later.

Thank you, you can always contact me via email, phone number or through the contact form.

Realhub AI

Lucy - Your AI-Powered Realtor

Update Your Temporary Password

Personalize your search

Enter your email and we'll notify you immediately when new listings match what you're looking for.

or enter email address

Already have an account ? Login here

Continue your home search

I agree to receive communications and understand I can unsubscribe at any time.

I agree to be contacted by Kornelije Josić via call, email, and text for real estate services. To opt out, you can reply 'stop' at any time or reply 'help' for assistance. You can also click the unsubscribe link in the emails. Message and data rates may apply. Message frequency may vary. Privacy Policy

Already have an account ? Login here

We use cookies

We use cookies primarily for analytics to enhance your experience. By accepting, you agree to our use of these cookies. You can manage your preferences or learn more about our cookies policy.
