
REALHUB is on fire today

Properties

Browse or get in touch to schedule a walkthrough.

  • Nearby me
Price range

Popular Features

Community Features

Association

Property Features

Waterfront

View

Exterior Features

Interior Features

Style

10000 properties match your criteria

Updated 1 minute ago

E-Alert name
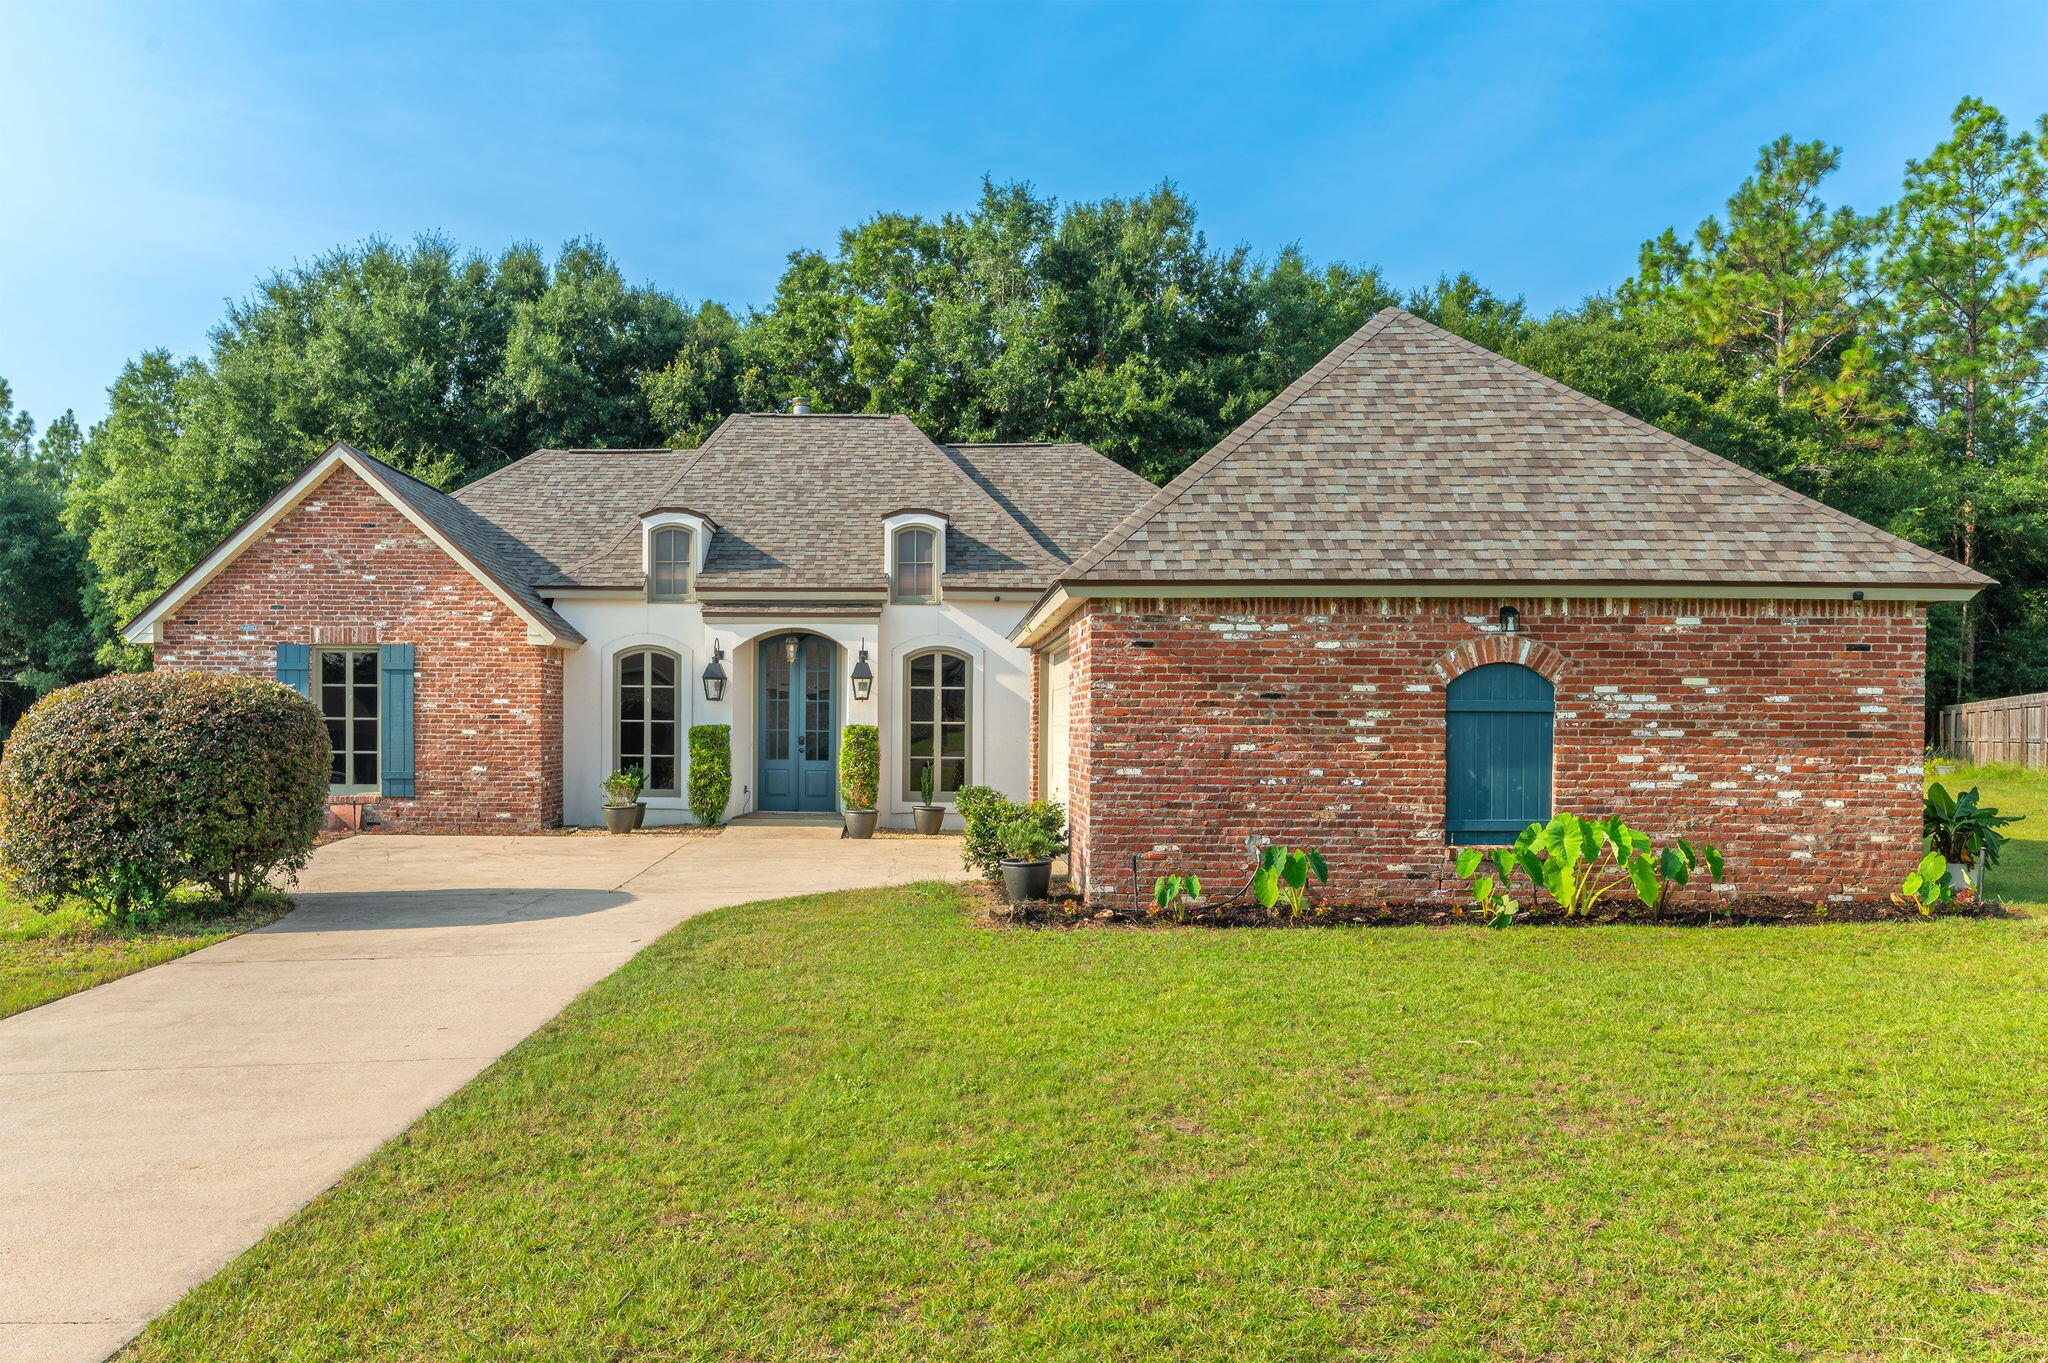
Welcome to this beautifully crafted 4-bedroom, 3-bath French Country home in the highly sought-after Lake Ridge Estates. Blending timeless architecture with modern upgrades, this spacious home offers exceptional quality, elegant finishes, and functional living spaces designed for today's lifestyle.

Enjoy an open-concept floor plan with 10-foot ceilings, abundant natural light, and rich hardwood flooring throughout the main living areas. The gourmet kitchen is the heart of the home, featuring granite countertops, custom maple cabinetry, stainless steel appliances, and a sun-filled keeping room that's perfect for casual dining, morning coffee, or entertaining guests.

The spacious primary suite offers a relaxing retreat with a spa-inspired ensuite bath complete with dual vanities, a Jacuzzi soaking tub, separate walk-in shower, and a generous walk-in closet. Three additional bedrooms and two full bathrooms provide flexibility for family, guests, a home office, or multi-generational living.

Recent improvements include a new roof, whole-house generator wiring, water softener system, and an insulated garage with heating and air-conditioning capability, creating a comfortable space for hobbies, a workshop, or fitness area. The upstairs attic also offers exciting potential to be finished as a bonus room, media room, or additional living space.

This exceptional home combines luxury, comfort, and convenience with easy access to shopping, dining, schools, and major commuting routes.
#1008547

Crestview

3280 Chappelwood Dr Drive

4 Beds

3 Baths

2,357 Sq.Ft.

$399,879

MLS#: 1008547
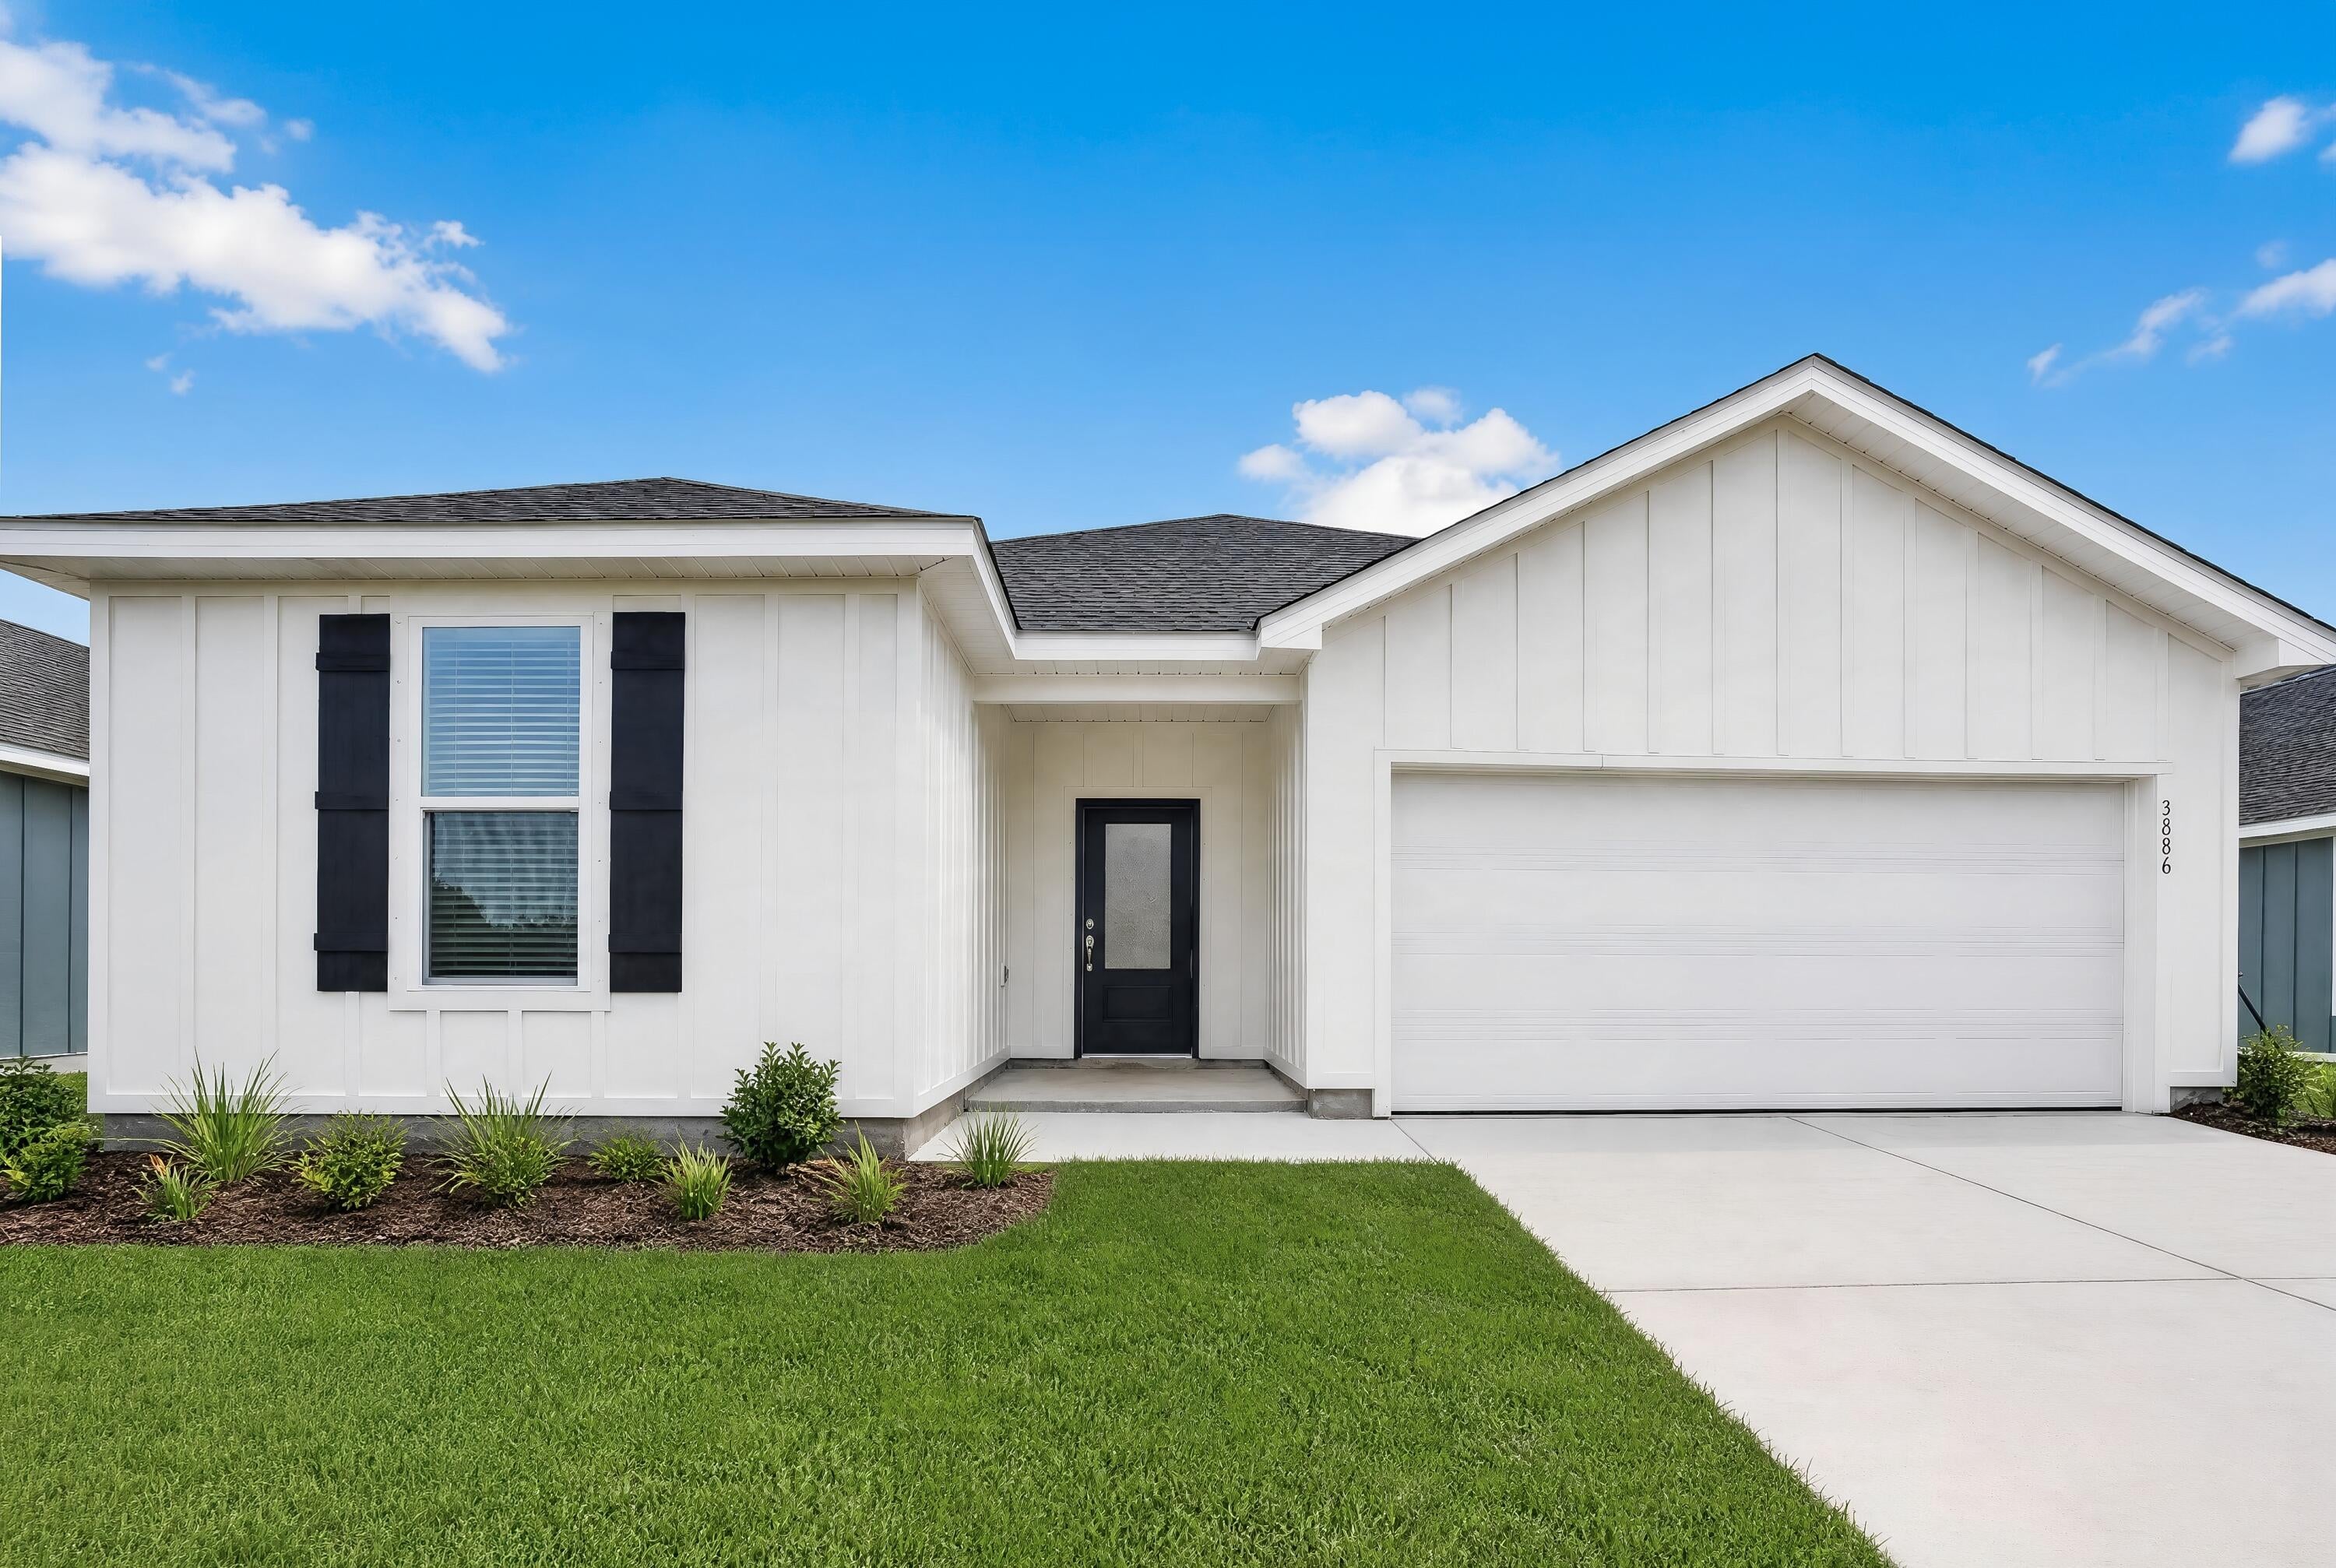
Welcome to Cross Creek, Lennar's newest community offering beautifully designed homes with modern finishes, quality craftsmanship, and exceptional value.

The Hendrix floor plan features 4 bedrooms, 3 bathrooms, a versatile flex room, and a 2-car garage. The bright, open-concept design seamlessly connects the kitchen, dining area, and family room, creating an inviting space for everyday living and entertaining.

The stylish kitchen features quartz countertops, white shaker-style cabinetry, stainless steel appliances, and ample workspace. A versatile flex room provides the perfect space for a home office, playroom, fitness area, or hobby room. The private owner's suite offers a relaxing retreat, while the spacious covered rear porch extends your living space outdoors.

A durable four-sided Hardie Board exterior provides timeless curb appeal and low-maintenance convenience. Lennar's builder warranty offers added peace of mind.

This home is currently under construction. Photos are for illustrative purposes only. Actual colors, finishes, features, options, and layout may vary.

Schedule your private tour today and ask about current builder incentives.

Information is deemed reliable but not guaranteed. Buyer or buyer's agent should verify all information. Prices, specifications, features, and availability are subject to change without notice.
#1010076

Freeport

48 Free Point Circle HS B5

4 Beds

3 Baths

2,142 Sq.Ft.

$377,490

MLS#: 1010076
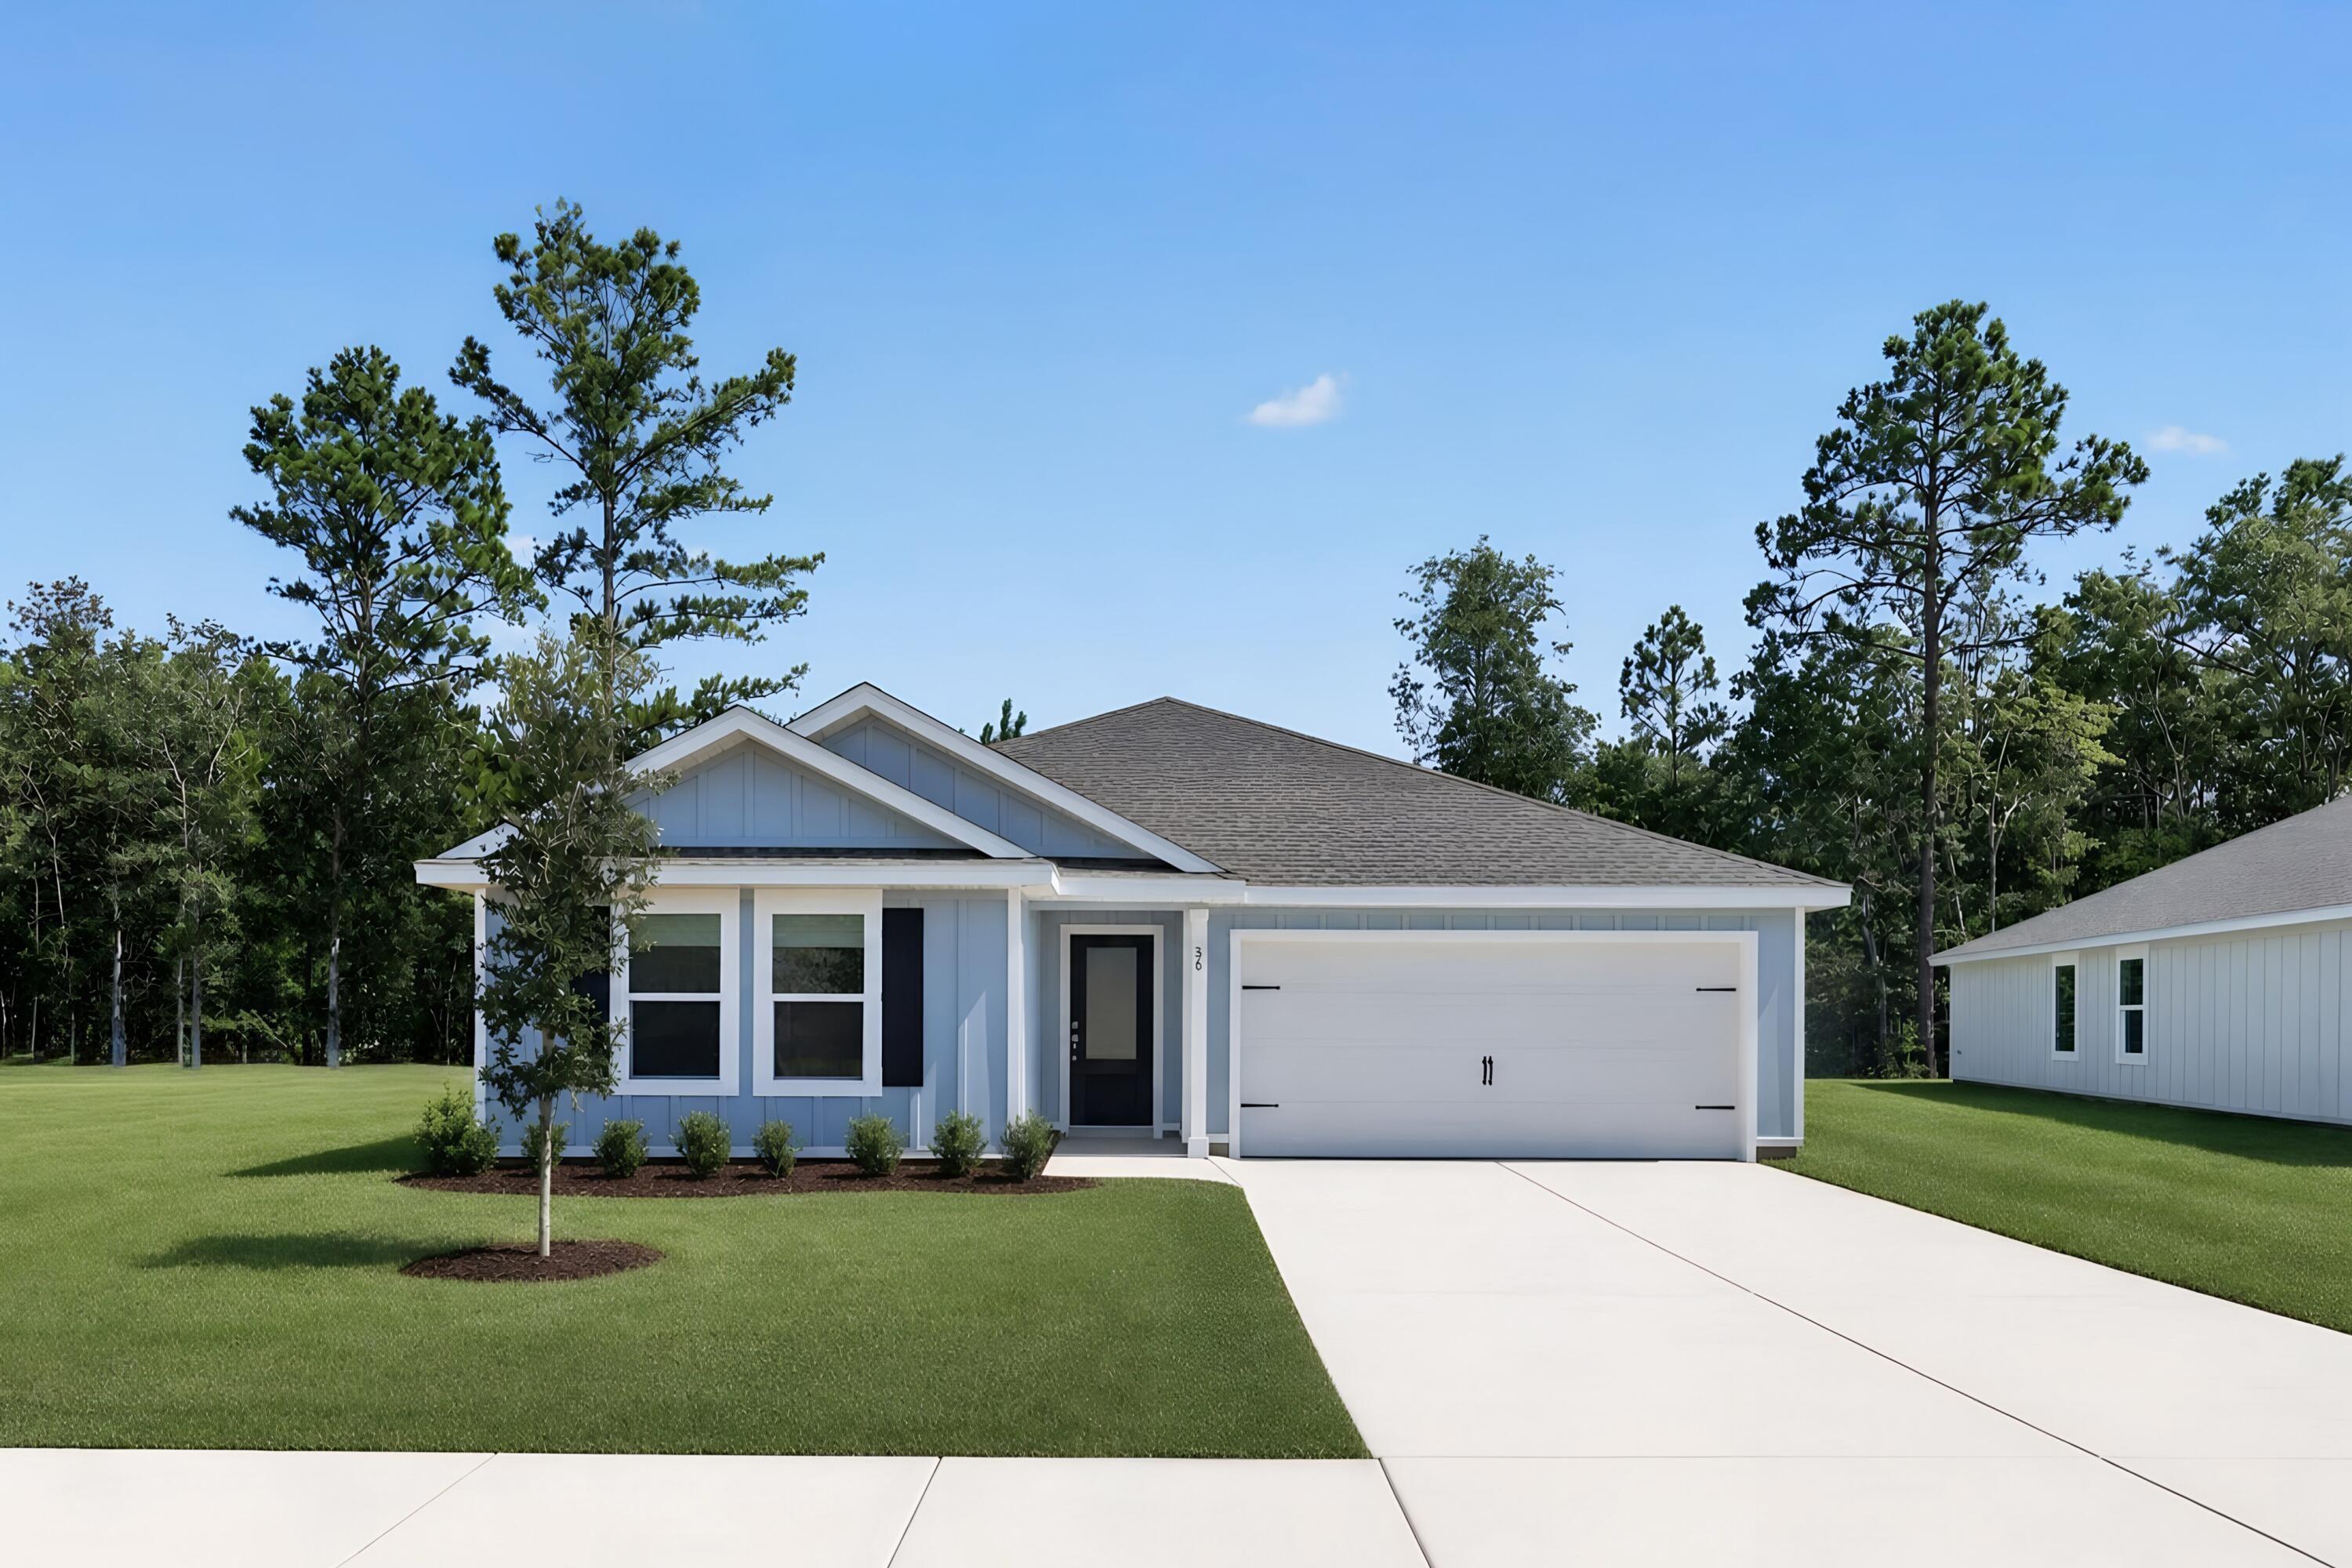
**Model Home Now Open!** Welcome to The Crossings, Freeport's newest community featuring thoughtfully designed Lennar homes in a convenient location close to shopping, dining, recreation, and the Emerald Coast's beautiful beaches.

The Gehrig floor plan offers a beautifully designed single-story layout that blends comfort, functionality, and modern style. Three spacious secondary bedrooms are located near the front of the home, providing privacy and flexibility for family members, guests, or a home office.

The open-concept living area creates an inviting space where the kitchen, dining area, and family room flow seamlessly together for effortless everyday living and entertaining. The well-appointed kitchen features quartz countertops, stainless steel appliances, 42-inch cabinetry, and stylish finishes designed for both beauty and convenience.

Privately situated at the rear of the home, the owner's suite offers a peaceful retreat with a spacious walk-in closet and a well-appointed en-suite bath.

Visit our model home today and experience the quality, comfort, and modern design offered at The Crossings. Schedule your private tour and learn more about available homes and current builder incentives.

Information is deemed reliable but not guaranteed. Buyer or buyer's agent should verify all information. Prices, specifications, features, and availability are subject to change without notice.
#1010085

Freeport

343 Lago Lane HS 45

4 Beds

2 Baths

1,732 Sq.Ft.

$302,490

MLS#: 1010085
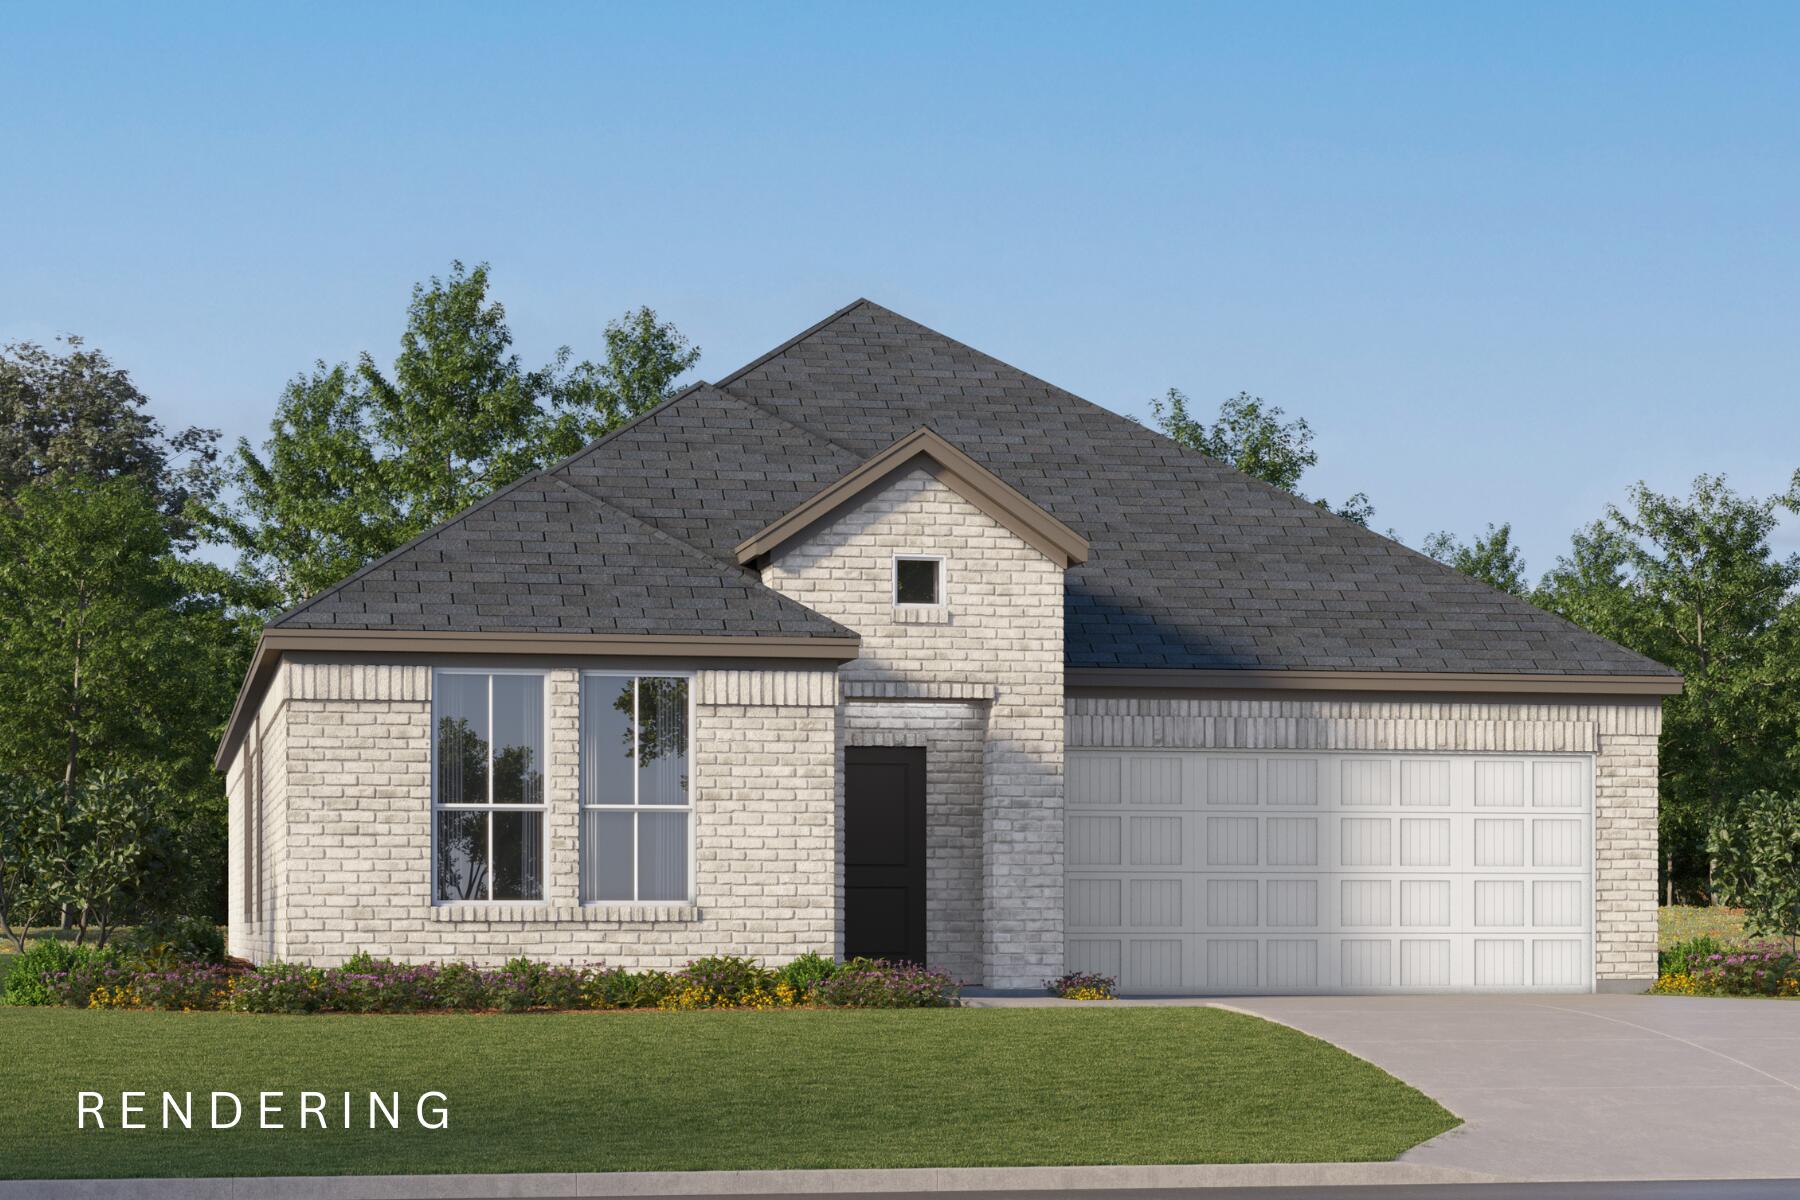
Welcome to Yellow River Plantation, Lennar's premier community offering beautifully crafted new homes in a peaceful setting with convenient access to shopping, dining, schools, and major roadways.

The Joplin floor plan features 3 bedrooms, 2 bathrooms, a versatile office/flex room, and 1,891 square feet of thoughtfully designed living space. The open-concept layout seamlessly connects the kitchen, dining area, and family room, creating an inviting space for entertaining and everyday living.

The stylish kitchen features quartz countertops, white shaker-style cabinetry, stainless steel appliances, and an oversized walk-in pantry. The private owner's suite offers a generous walk-in closet and a bath with dual vanities and a tiled walk-in shower. Spacious secondary bedrooms feature large closets, while the flex room is ideal for a home office, playroom, fitness space, or hobby room. A 2-car garage adds convenience and storage.

This home is currently under construction. Photos and renderings are for illustrative purposes only. Actual colors, finishes, features, options, and layout may vary.

Don't miss your opportunity to own a beautiful new home in Yellow River Plantation. Schedule your private tour today and ask about current builder incentives.

Information is deemed reliable but not guaranteed. Buyer or buyer's agent should verify all information. Prices, features, and availability are subject to change without notice.
#1010090

Laurel Hill

6332 Buccaneer Way HS 21D

3 Beds

2 Baths

1,891 Sq.Ft.

$288,990

MLS#: 1010090
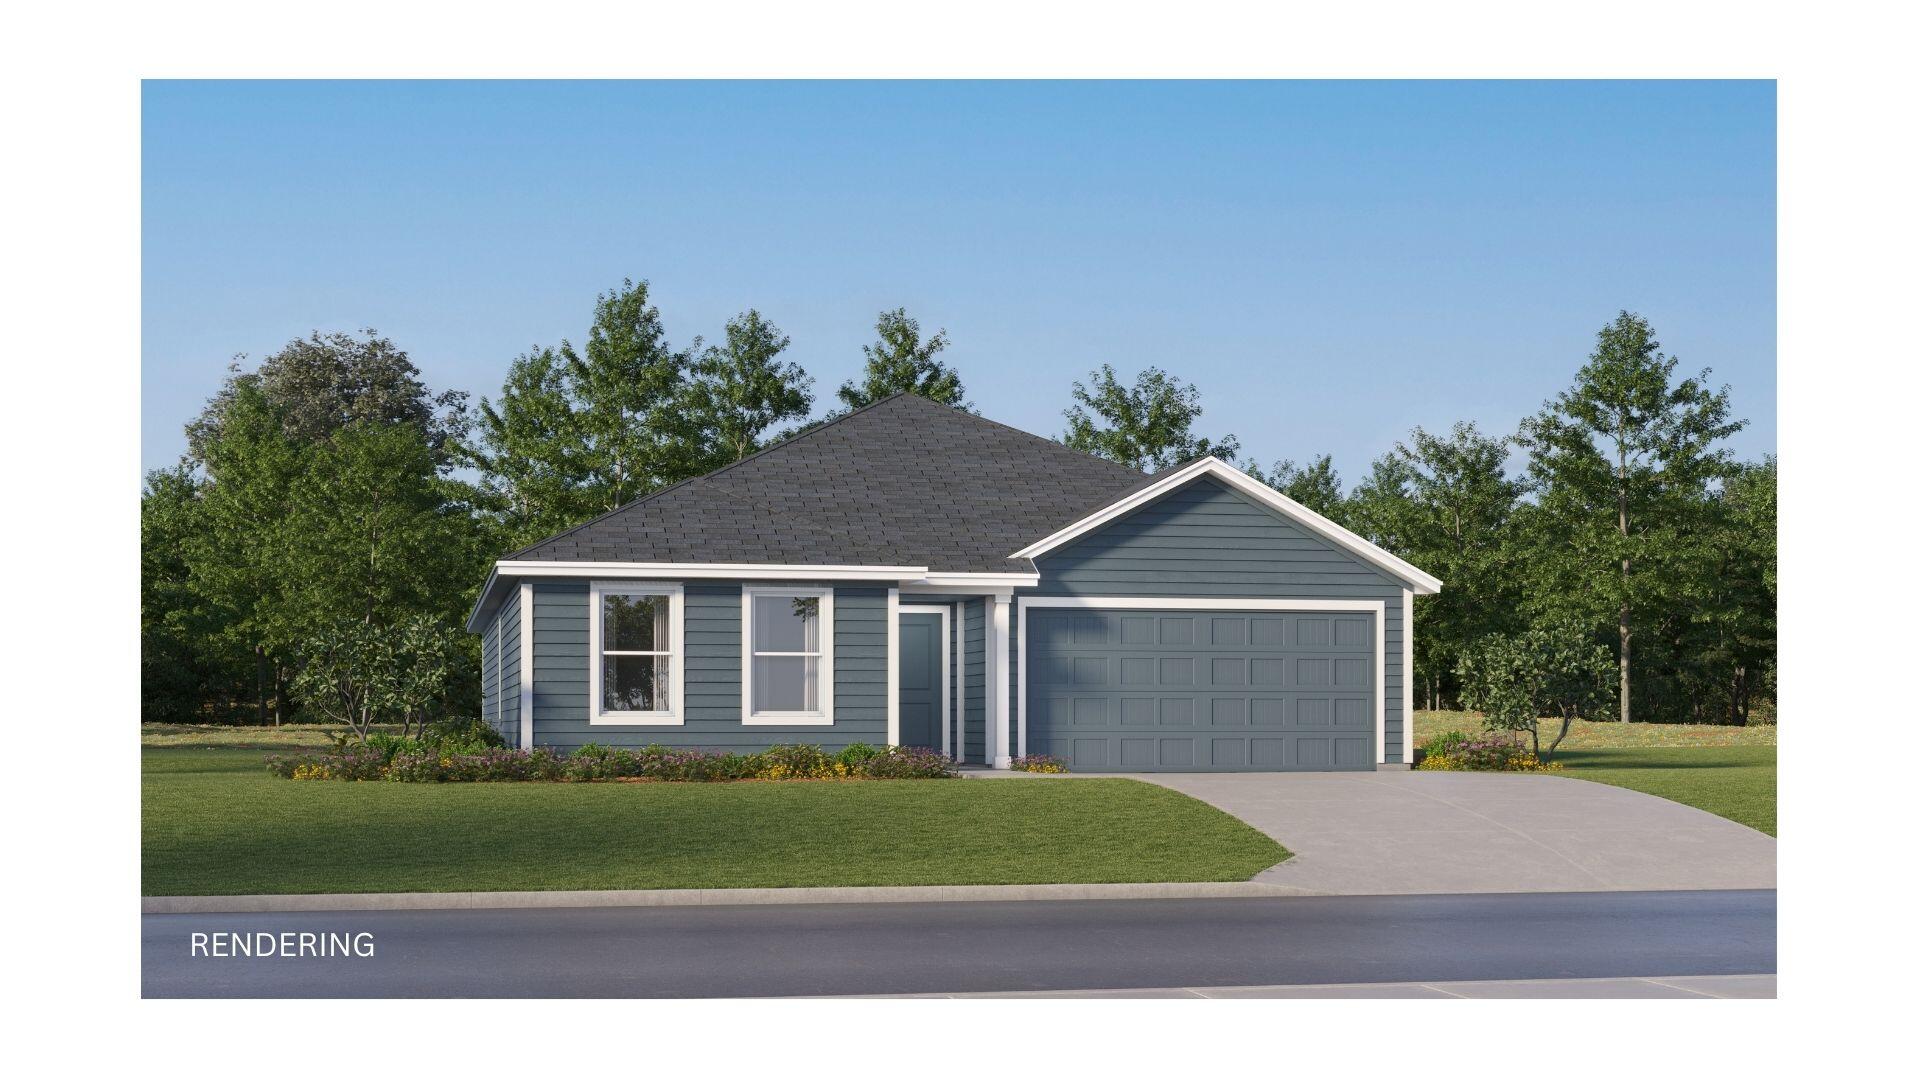
Welcome to The Crossings at Freeport, Lennar's newest community offering beautifully designed homes in a convenient location near shopping, dining, recreation, and the Emerald Coast's stunning beaches.

The DiMaggio floor plan features a thoughtfully designed single-story layout that combines comfort, functionality, and low-maintenance living. Three spacious secondary bedrooms are located near the front of the home, providing privacy and flexibility for family, guests, or a home office.

The open-concept living area creates an inviting space where the kitchen, dining area, and family room connect seamlessly, making it perfect for entertaining or relaxing with family. The well-appointed kitchen features quartz countertops, stainless steel appliances, 42-inch cabinetry, and modern finishes designed for everyday convenience.

Privately tucked away in the rear corner of the home, the owner's suite offers a peaceful retreat with a spacious walk-in closet and a large en-suite shower.

Experience the comfort and quality of Lennar living at The Crossings at Freeport. Schedule your private tour today and learn about available homes and current builder incentives.

Information is deemed reliable but not guaranteed. Buyer or buyer's agent should verify all information. Prices, specifications, features, and availability are subject to change without notice.
#1010082

Freeport

350 Lago Lane HS 34

4 Beds

2 Baths

1,810 Sq.Ft.

$312,490

MLS#: 1010082
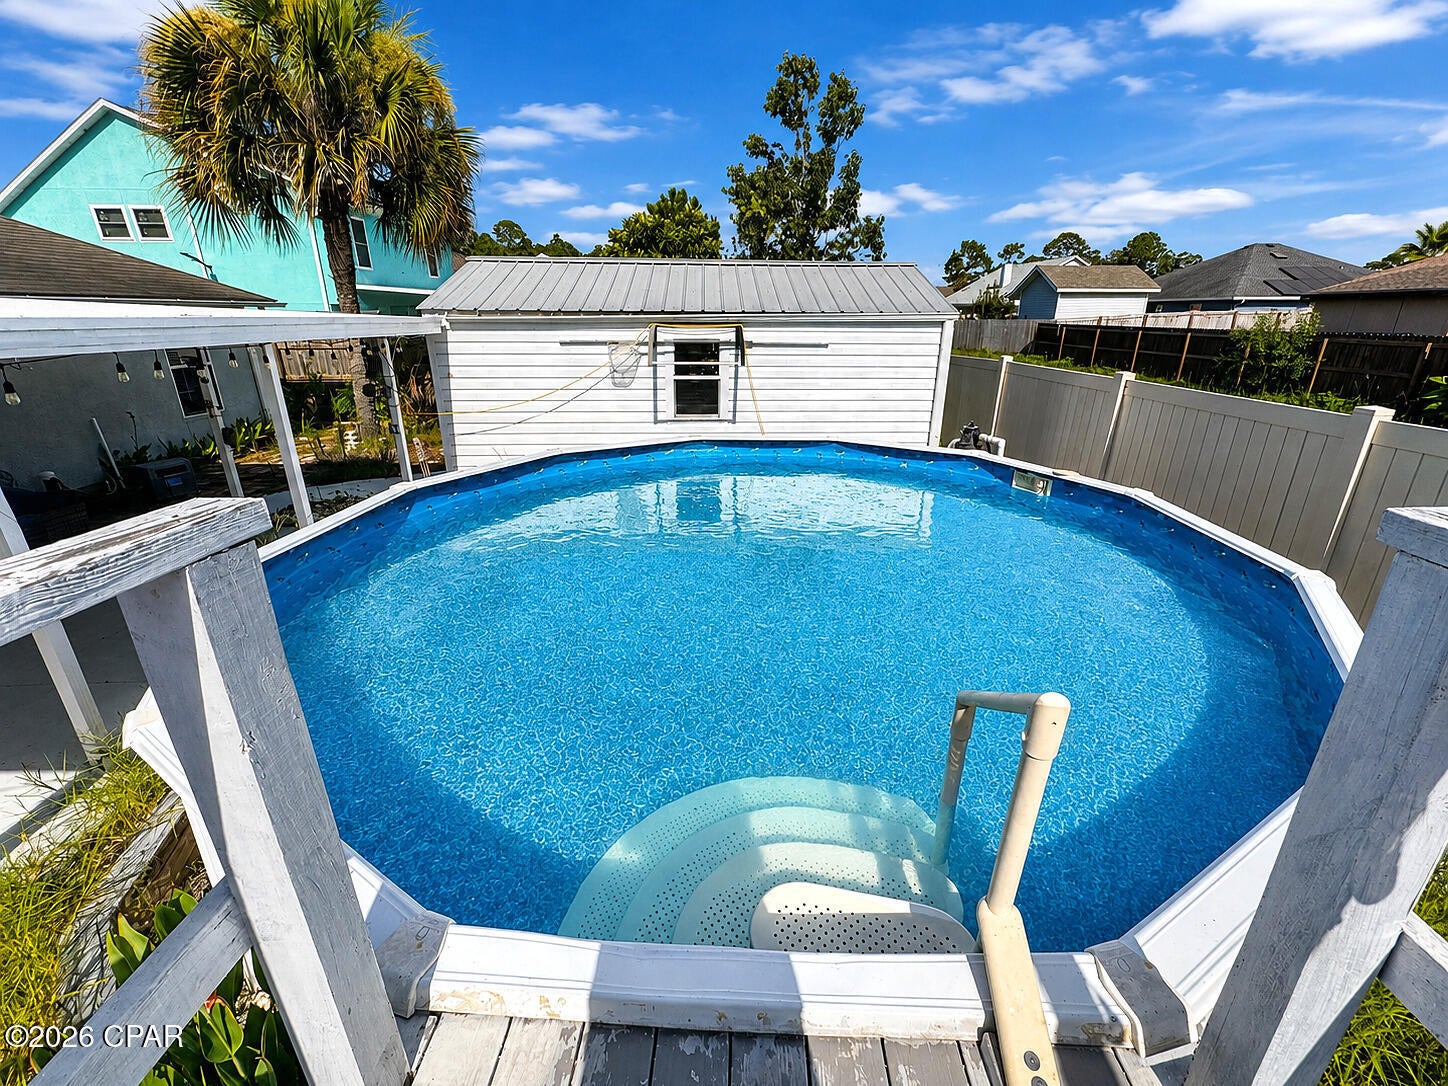
Wow! Make every day feel like a Florida getaway at this spacious 4-bedroom, 2-bath Panama City Beach home! Offering approximately 1,500 square feet, this inviting property combines comfortable indoor living with an impressive private outdoor retreat.

Inside, you'll find an open living and dining area, easy-care tile flooring, a cozy fireplace, cathedral ceilings, and a bright eat-in kitchen with a breakfast bar and plenty of cabinet space. The split-bedroom layout offers added privacy, while four bedrooms provide flexibility for sleeping space, a home office, hobbies, or guests.

Step through the French doors into the screened sunroom, then continue outside to the covered patio, fenced backyard, and refreshing saltwater pool--perfect for relaxing, entertaining, and enjoying the Florida sunshine. A garage and separate workshop/storage building provide valuable room for vehicles, beach gear, tools, and everyday storage.

Conveniently located near Panama City Beach's beautiful white-sand beaches, shopping, dining, entertainment, and the Navy base, this home puts the best of the area within an easy drive.

Homes with this much space, storage, and outdoor enjoyment are hard to find. Schedule your showing today and come see everything 7115 Brandywine Drive has to offer!
#794251

Panama City Beach

7115 Brandywine Drive

4 Beds

2 Baths

1,482 Sq.Ft.

$2,200

MLS#: 794251
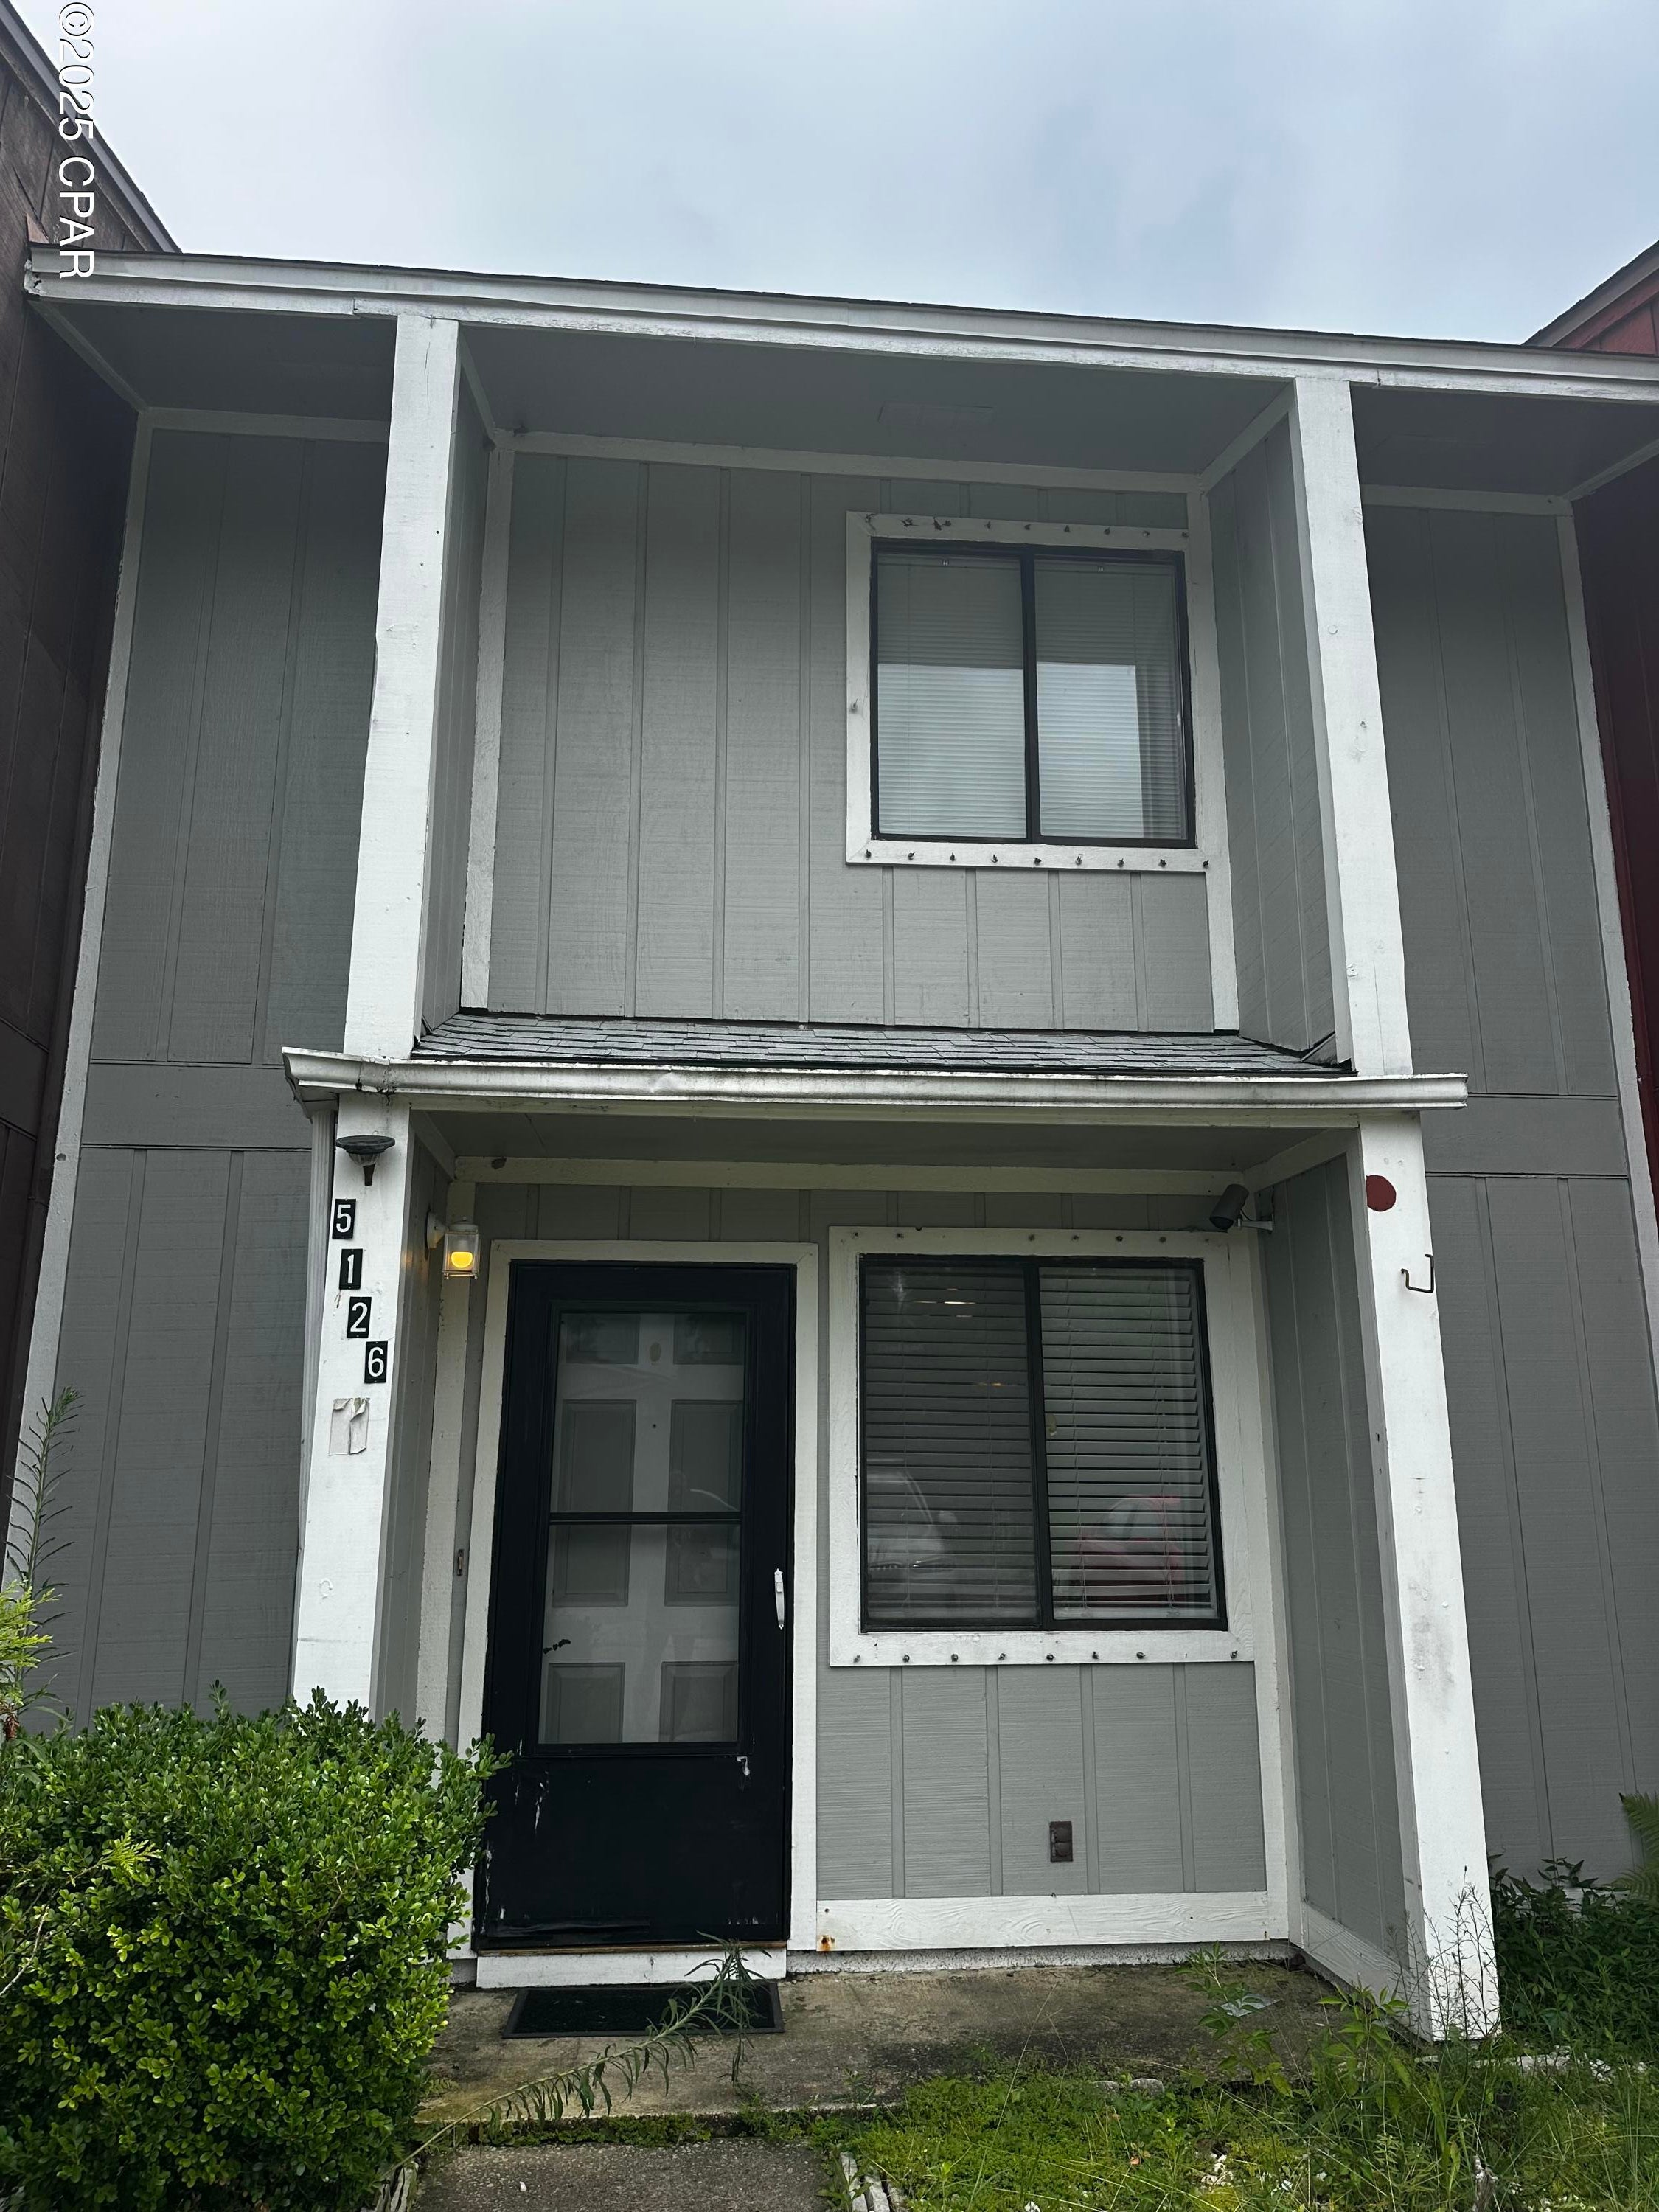
2 bed 1.5 bath located at 5126 Lance St Callaway Fl 32404, 10 minutes from Tyndall Airforce Base, Tile Floors, Washer and Dryer Hookups, Small Fenced in Back Yard, Pets Negotiable, Convenient Location. Security Deposit equal to 1 month's rent refundable OR 10% of 1 month's rent (approximately) non-refundable with approval from Obligo.SHOWING INSTRUCTIONS: Just text a photo of your drivers license along with the property address and we will line up your showing within 1 business day! Don't forget to ask about our move in incentives.
#794264

Panama City

5126 Lance Street B

2 Beds

1 Baths

970 Sq.Ft.

$1,350

MLS#: 794264
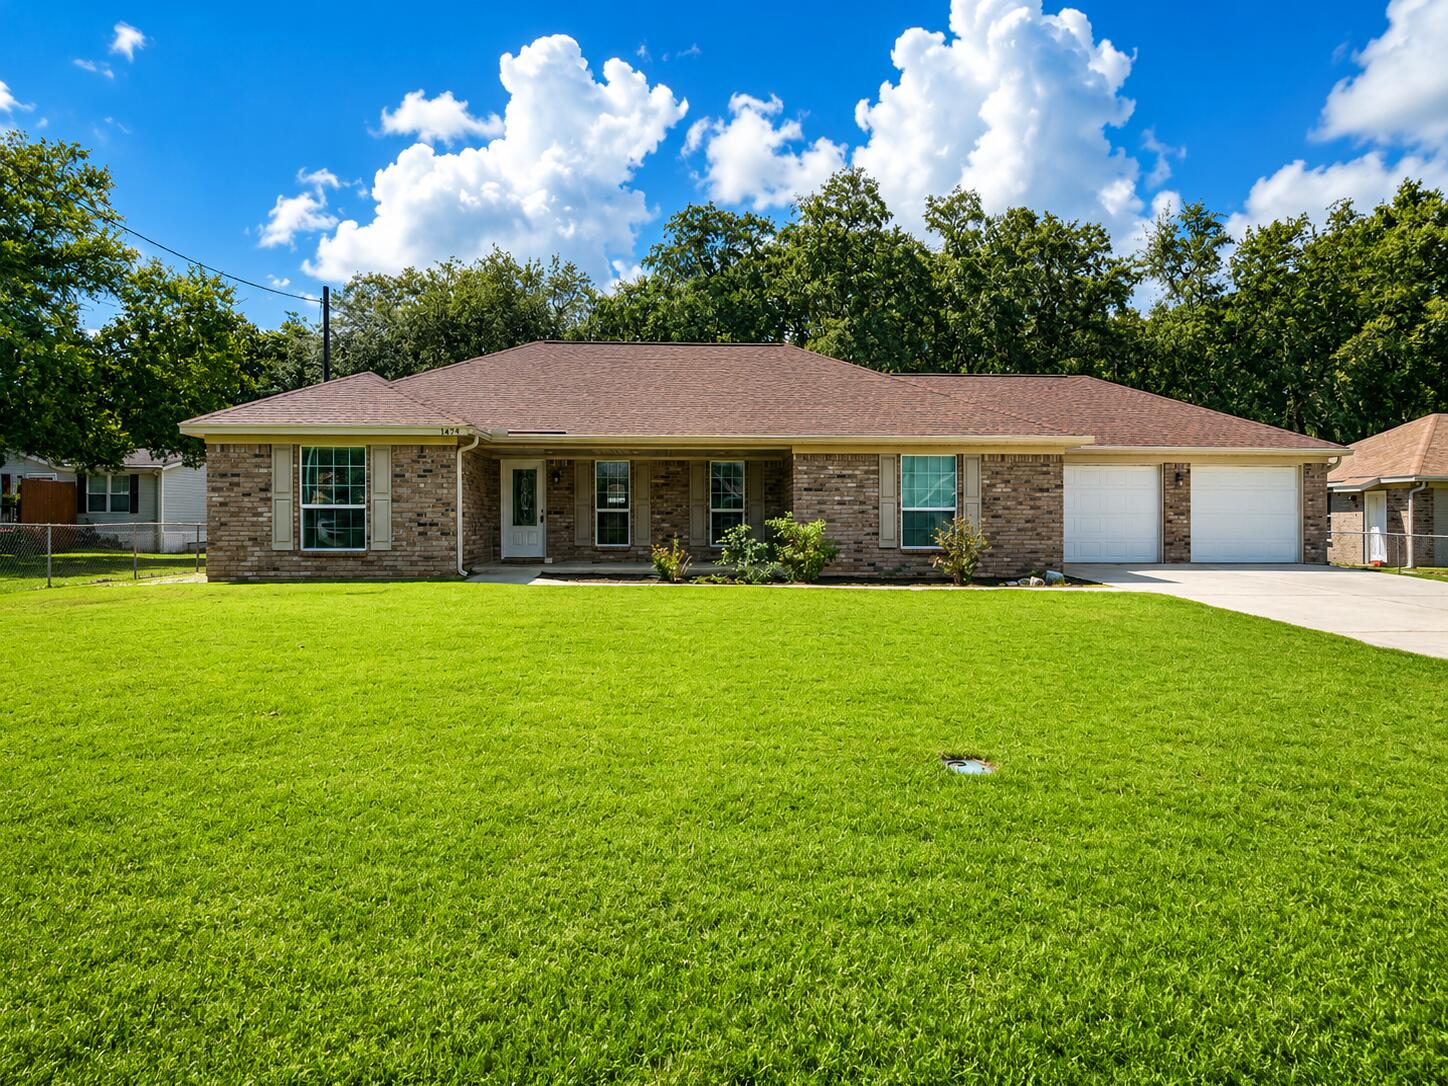
Beautiful newer home offering a convenient commute to the beaches, military bases, schools, shopping, restaurants, and more! This spacious 3-bedroom, 2-bathroom home features a desirable split floor plan for added privacy. The large living room offers tile flooring and flows into the inviting eat-in kitchen, complete with granite countertops, a breakfast bar, stainless steel appliances, and a flat-top cooktop stove. A separate laundry room and 2-car garage provide added convenience and functionality.

The spacious primary suite features a private en suite bathroom with a double vanity, walk-in shower, two walk-in closets, a linen closet, and a separate toilet room. Two additional bedrooms share a full bathroom, making this home ideal for comfortable everyday living. Enjoy relaxing or entertaining on the covered back patio overlooking the large, privacy-fenced backyard.

Pets may be considered on a case-by-case basis with prior owner approval and a non-refundable pet fee. No smoking, including vaping.
#1010109

Niceville

1476 Cat-Mar Road

3 Beds

2 Baths

1,717 Sq.Ft.

$2,400

MLS#: 1010109
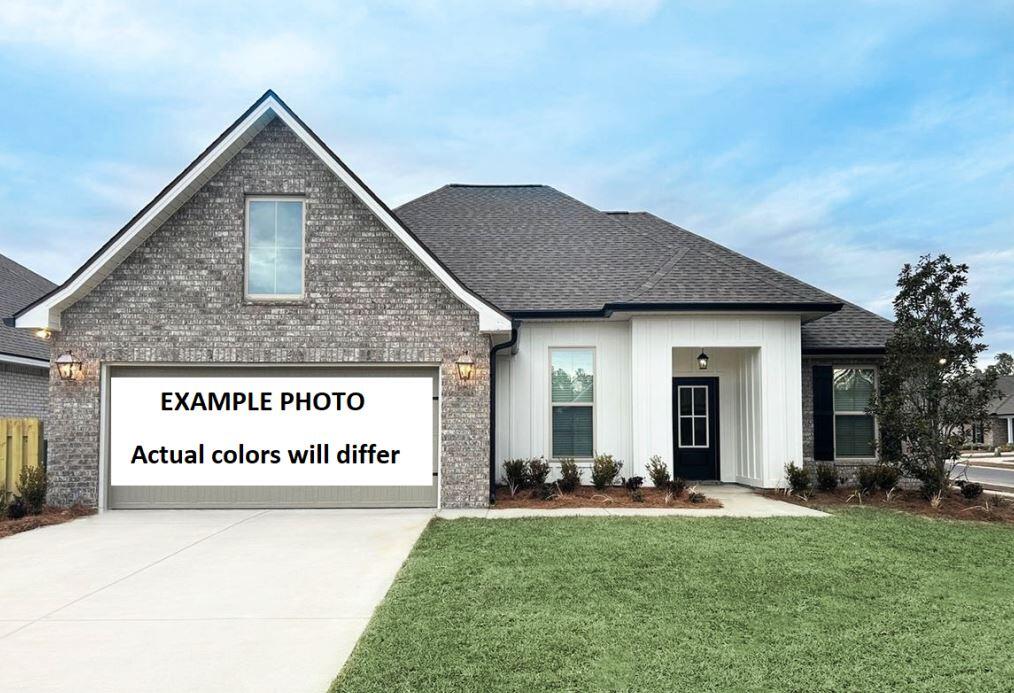
Awesome builder rate plus FREE refrigerator! Restrictions apply. 

Located on a corner lot, the ROSES V G in Houston Place community offers a 3BR/2BA, open design with flex space and computer desk/niche. Upgrades added (list attached). Features: double vanity, garden tub, separate shower, and 2 walk-in closets in master bathroom, tray ceiling in master bedroom, kitchen island, walk-in pantry, covered porches, undermount sinks, cabinet hardware, LED lighting, crown molding, framed mirrors in all bathrooms, landscaping, architectural 30-year shingles, flood lights, and more! Energy Efficient Features: water heater, electric kitchen appliance package, vinyl low E MI windows, and more! Energy Star Partner.
#1010070

Crestview

5912 Luckenbach Lane

3 Beds

2 Baths

1,925 Sq.Ft.

$372,805

MLS#: 1010070
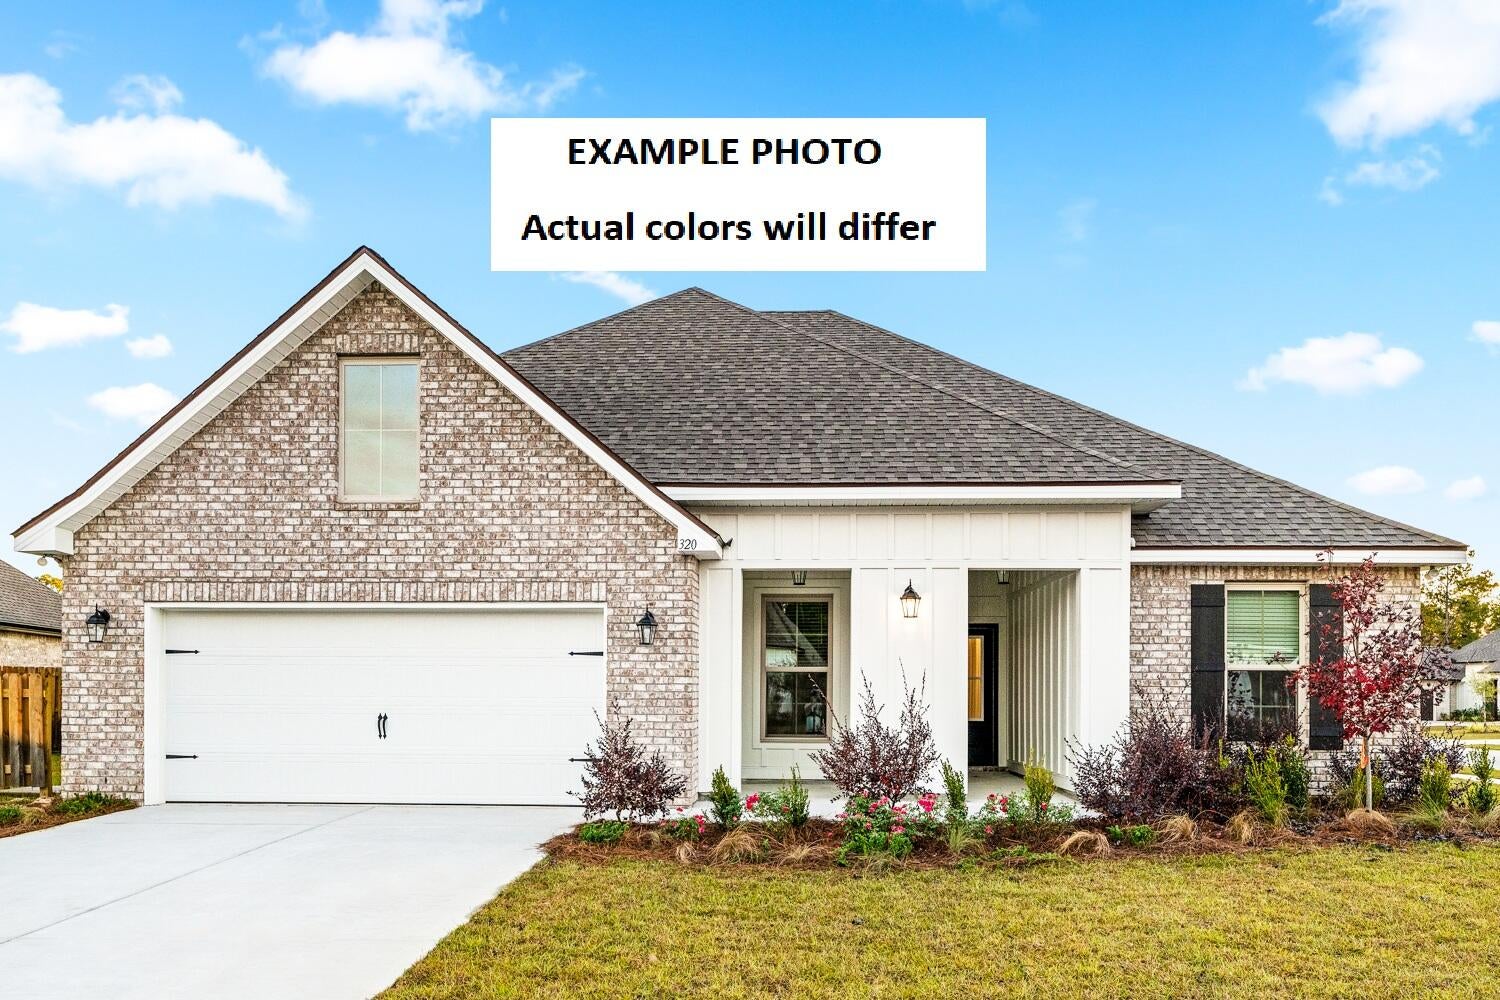
Awesome builder rate plus FREE refrigerator! Restrictions apply. 

The HICKORY III G in Bird Song at Hammock Bay community offers a 5BR/3BA, open design with formal dining room and separate den. Upgrades added (list attached). Features: double vanity, garden tub, separate custom tiled shower, and walk-in closet in master bathroom, double vanity in baths 2 and 3, kitchen island, walk-in pantry, boot bench at garage entry, covered porches, undermount sinks, custom kitchen backsplash, cabinet hardware, crown molding, LED lighting, smart connect WIFI thermostat, framed mirrors in all bathrooms, landscaping package, architectural 30-year shingles, flood lights, and more! Energy Efficient Features: water heater, electric kitchen appliance package, vinyl low E windows, and more! Energy Star Partner.
#1010067

Freeport

109 E Tweet Street

5 Beds

3 Baths

2,720 Sq.Ft.

$546,835

MLS#: 1010067
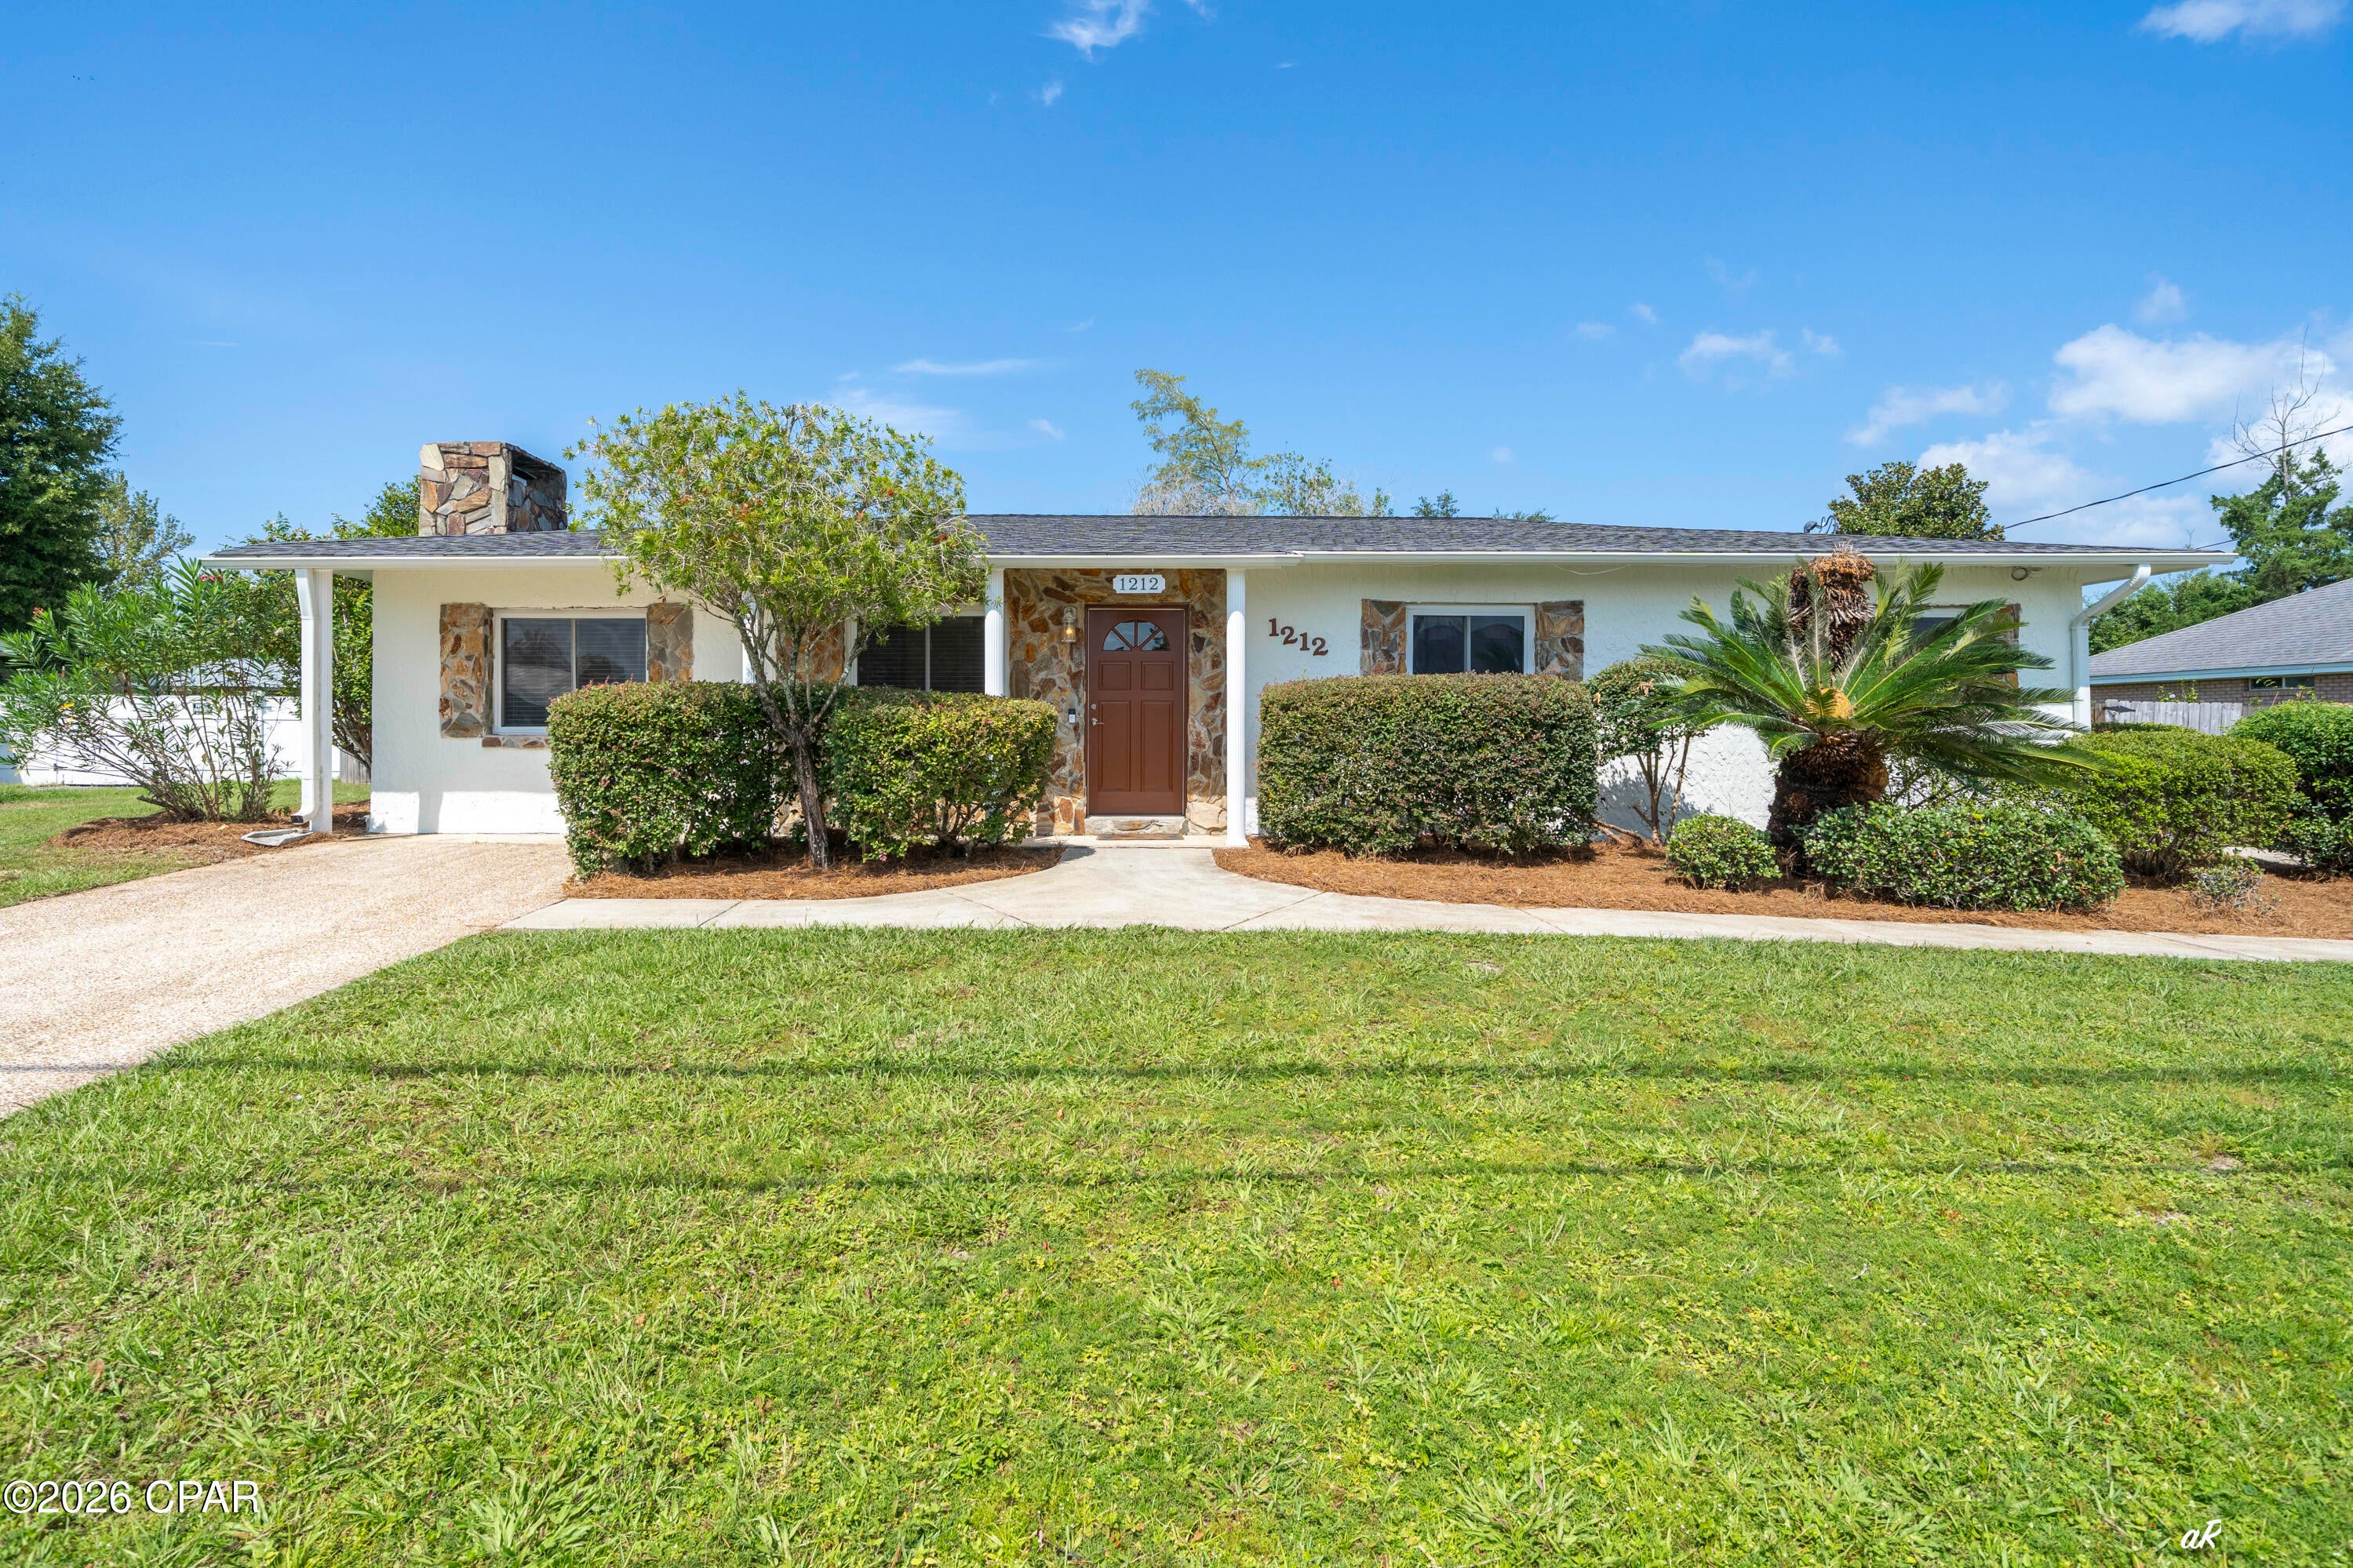
Centrally located Lynn Haven home with plenty of space inside and out! This 3-bedroom, 2-bath home offers a comfortable and functional layout highlighted by a spacious great room with a gas fireplace and warm cedar plank walls. The eat-in kitchen features an island and plenty of room for everyday living and entertaining. LVP flooring flows throughout the home and both bathrooms were remodeled just a few years ago. The primary bedroom has also been refreshed with new paint, with the two additional bedrooms recently painted, giving the home a fresh, updated feel.
An additional 10x20 Florida room extends the living space and opens to the fenced backyard, where you'll find a 14x20 detached garage and 12x20 gazebo--ideal for storage, hobbies, outdoor entertaining, or simply enjoying the backyard. Two driveways provide generous parking for multiple vehicles, guests, a boat, or other recreational toys.
Conveniently located near the Panama City Country Club and just minutes from shopping, dining, schools, medical facilities, and everyday essentials, this location makes getting around the area easy while still offering the space and flexibility of an established residential neighborhood. With multiple living areas, a fenced backyard, detached garage, covered outdoor space, and ample parking, 1212 Arkansas Avenue offers plenty of versatility in one property.
Schedule your private showing and come see everything this centrally located Lynn Haven home has to offer!
#794243

Lynn Haven

1212 Arkansas Avenue

3 Beds

2 Baths

1,448 Sq.Ft.

$270,000

MLS#: 794243
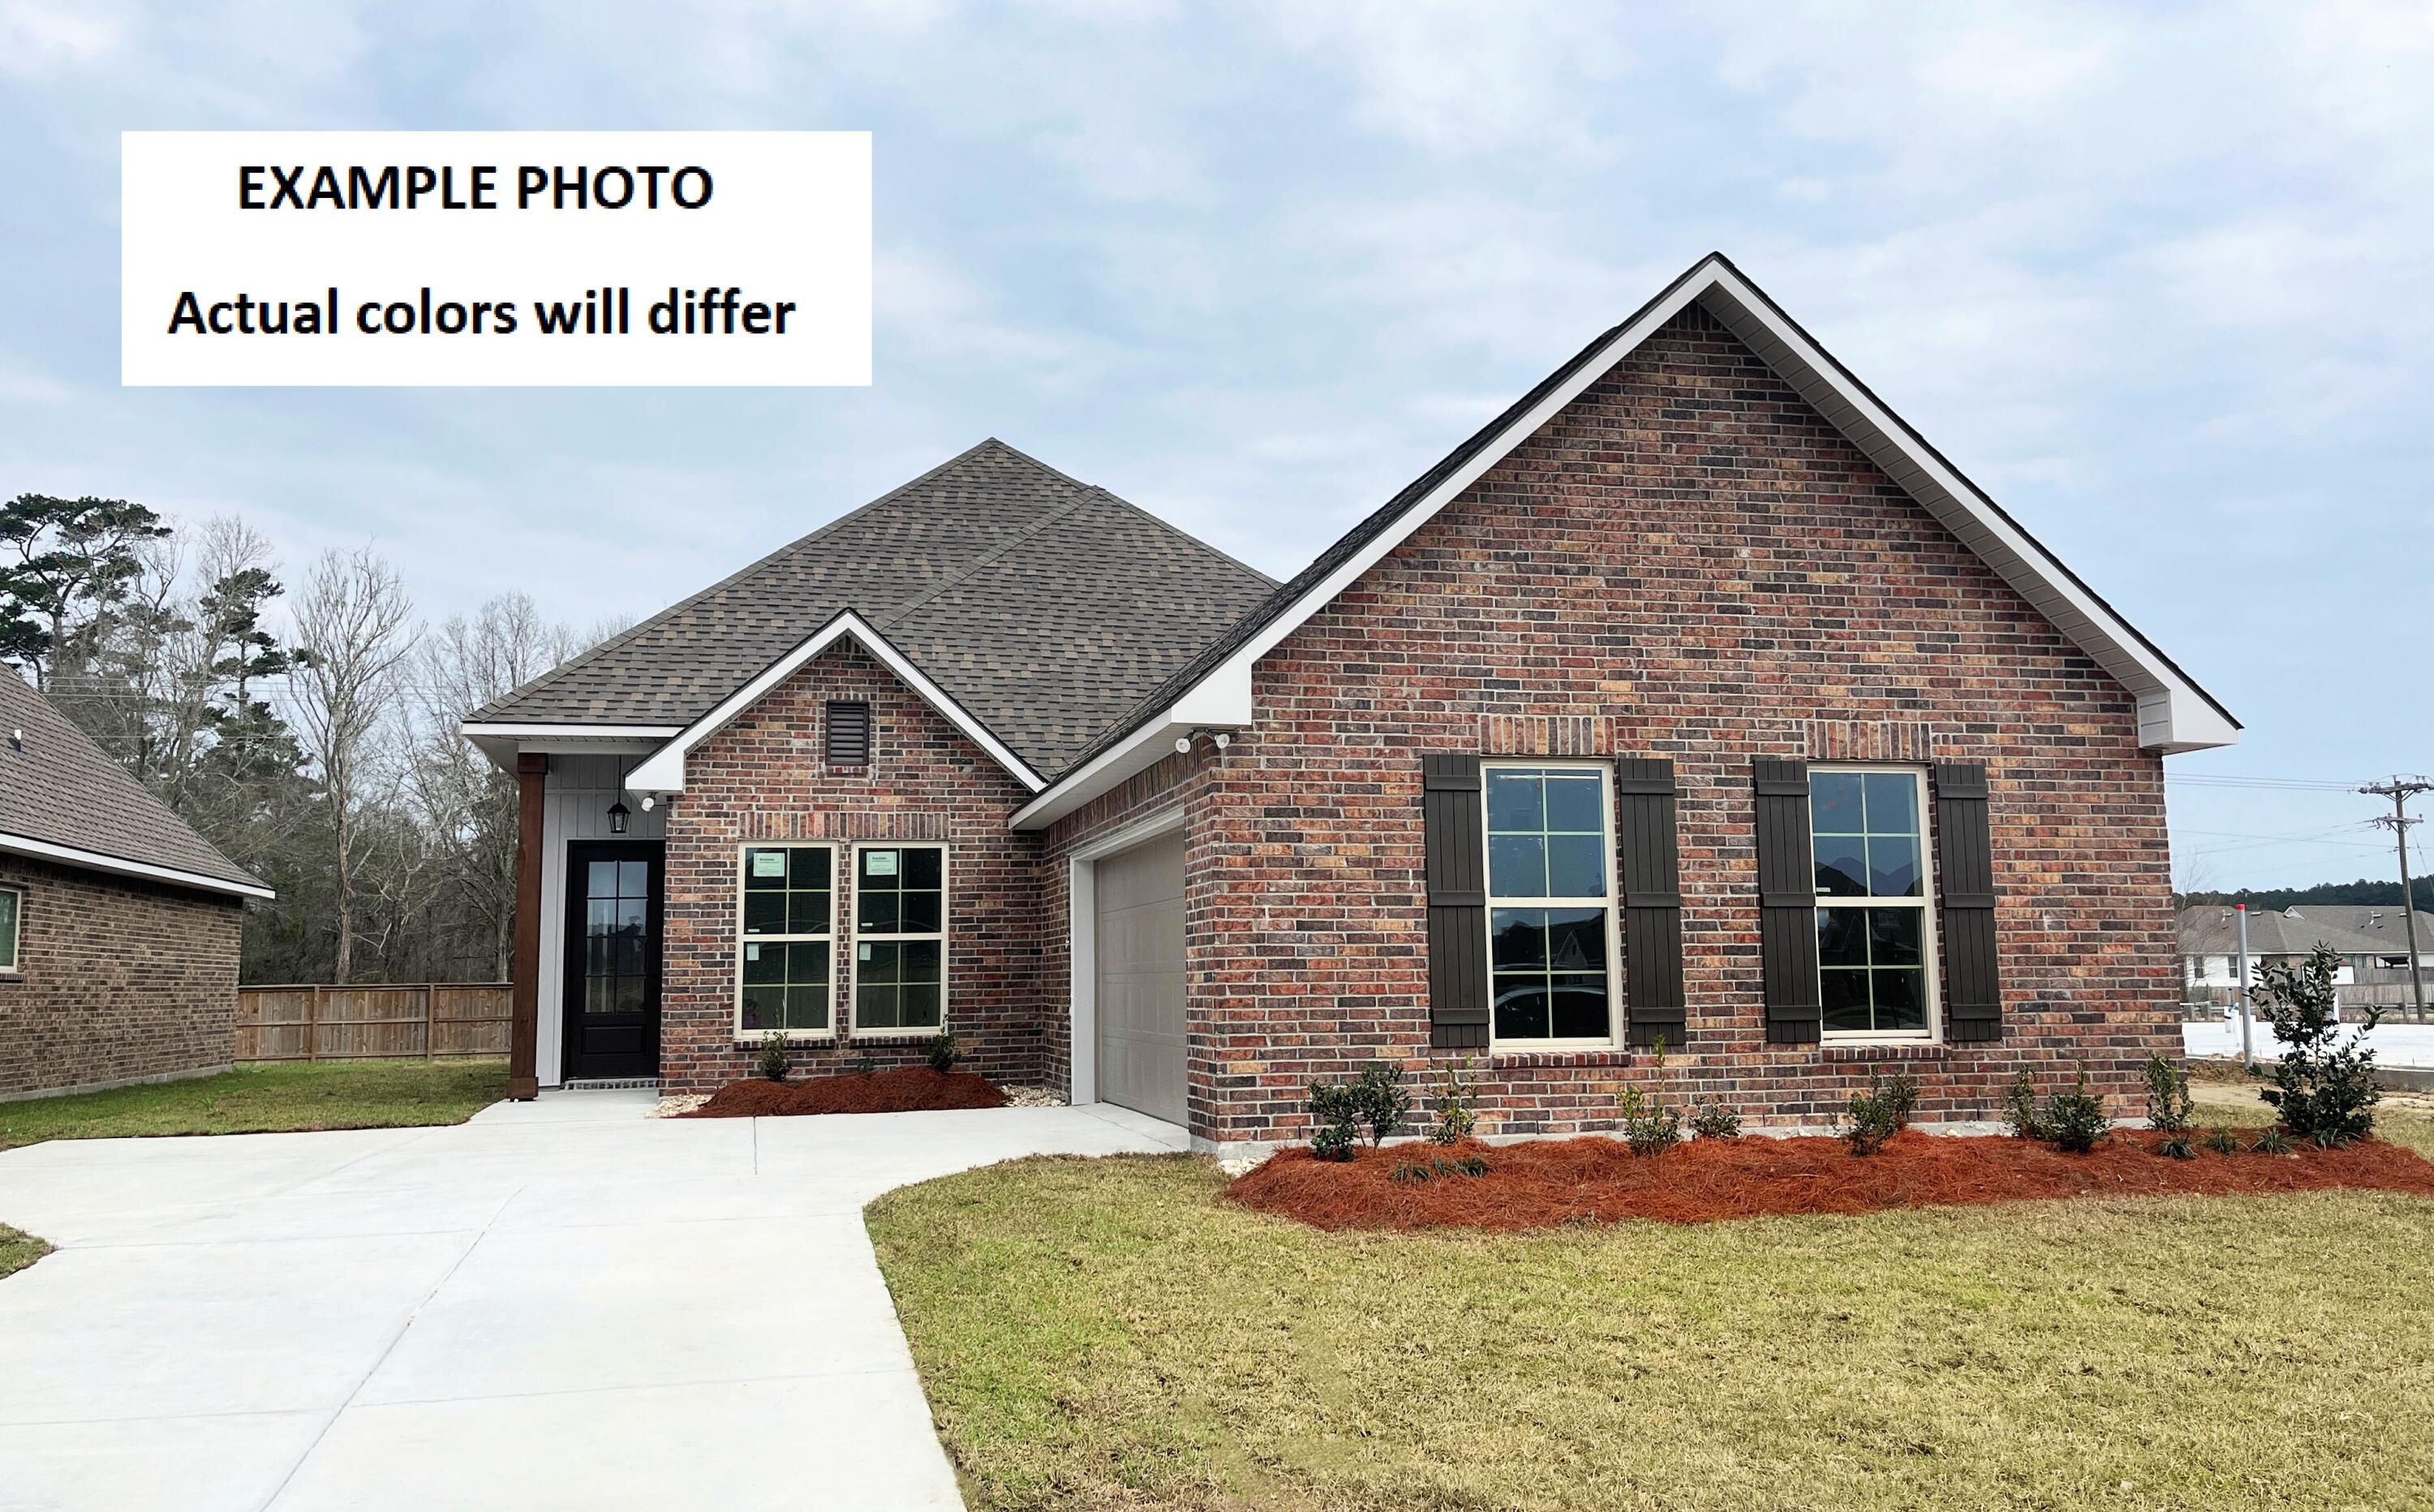
Awesome builder rate plus FREE refrigerator! Restrictions apply. 

The AUBRY III G in Natureview community offers a 4BR/2BA open design. Upgrades added (list attached).
Special Features: double vanity, garden tub, separate custom tiled shower, and walk-in closet in master bathroom, tray ceiling in master bedroom, double vanity in 2nd bathroom, walk-in pantry, covered porches, side entry garage, undermount sinks, custom kitchen backsplash, cabinet hardware, LED lighting, crown molding, ceiling fans in living and master, smart connect WIFI thermostat, framed mirrors in all bathrooms, landscaping, architectural 30-year shingles, flood lights, and more! Energy Efficient Features: water heater, electric kitchen appliance package, vinyl low E windows, and more! Energy Star Partner.
#1008206

Freeport

244 Tadpole Place

4 Beds

2 Baths

2,029 Sq.Ft.

$419,927

MLS#: 1008206
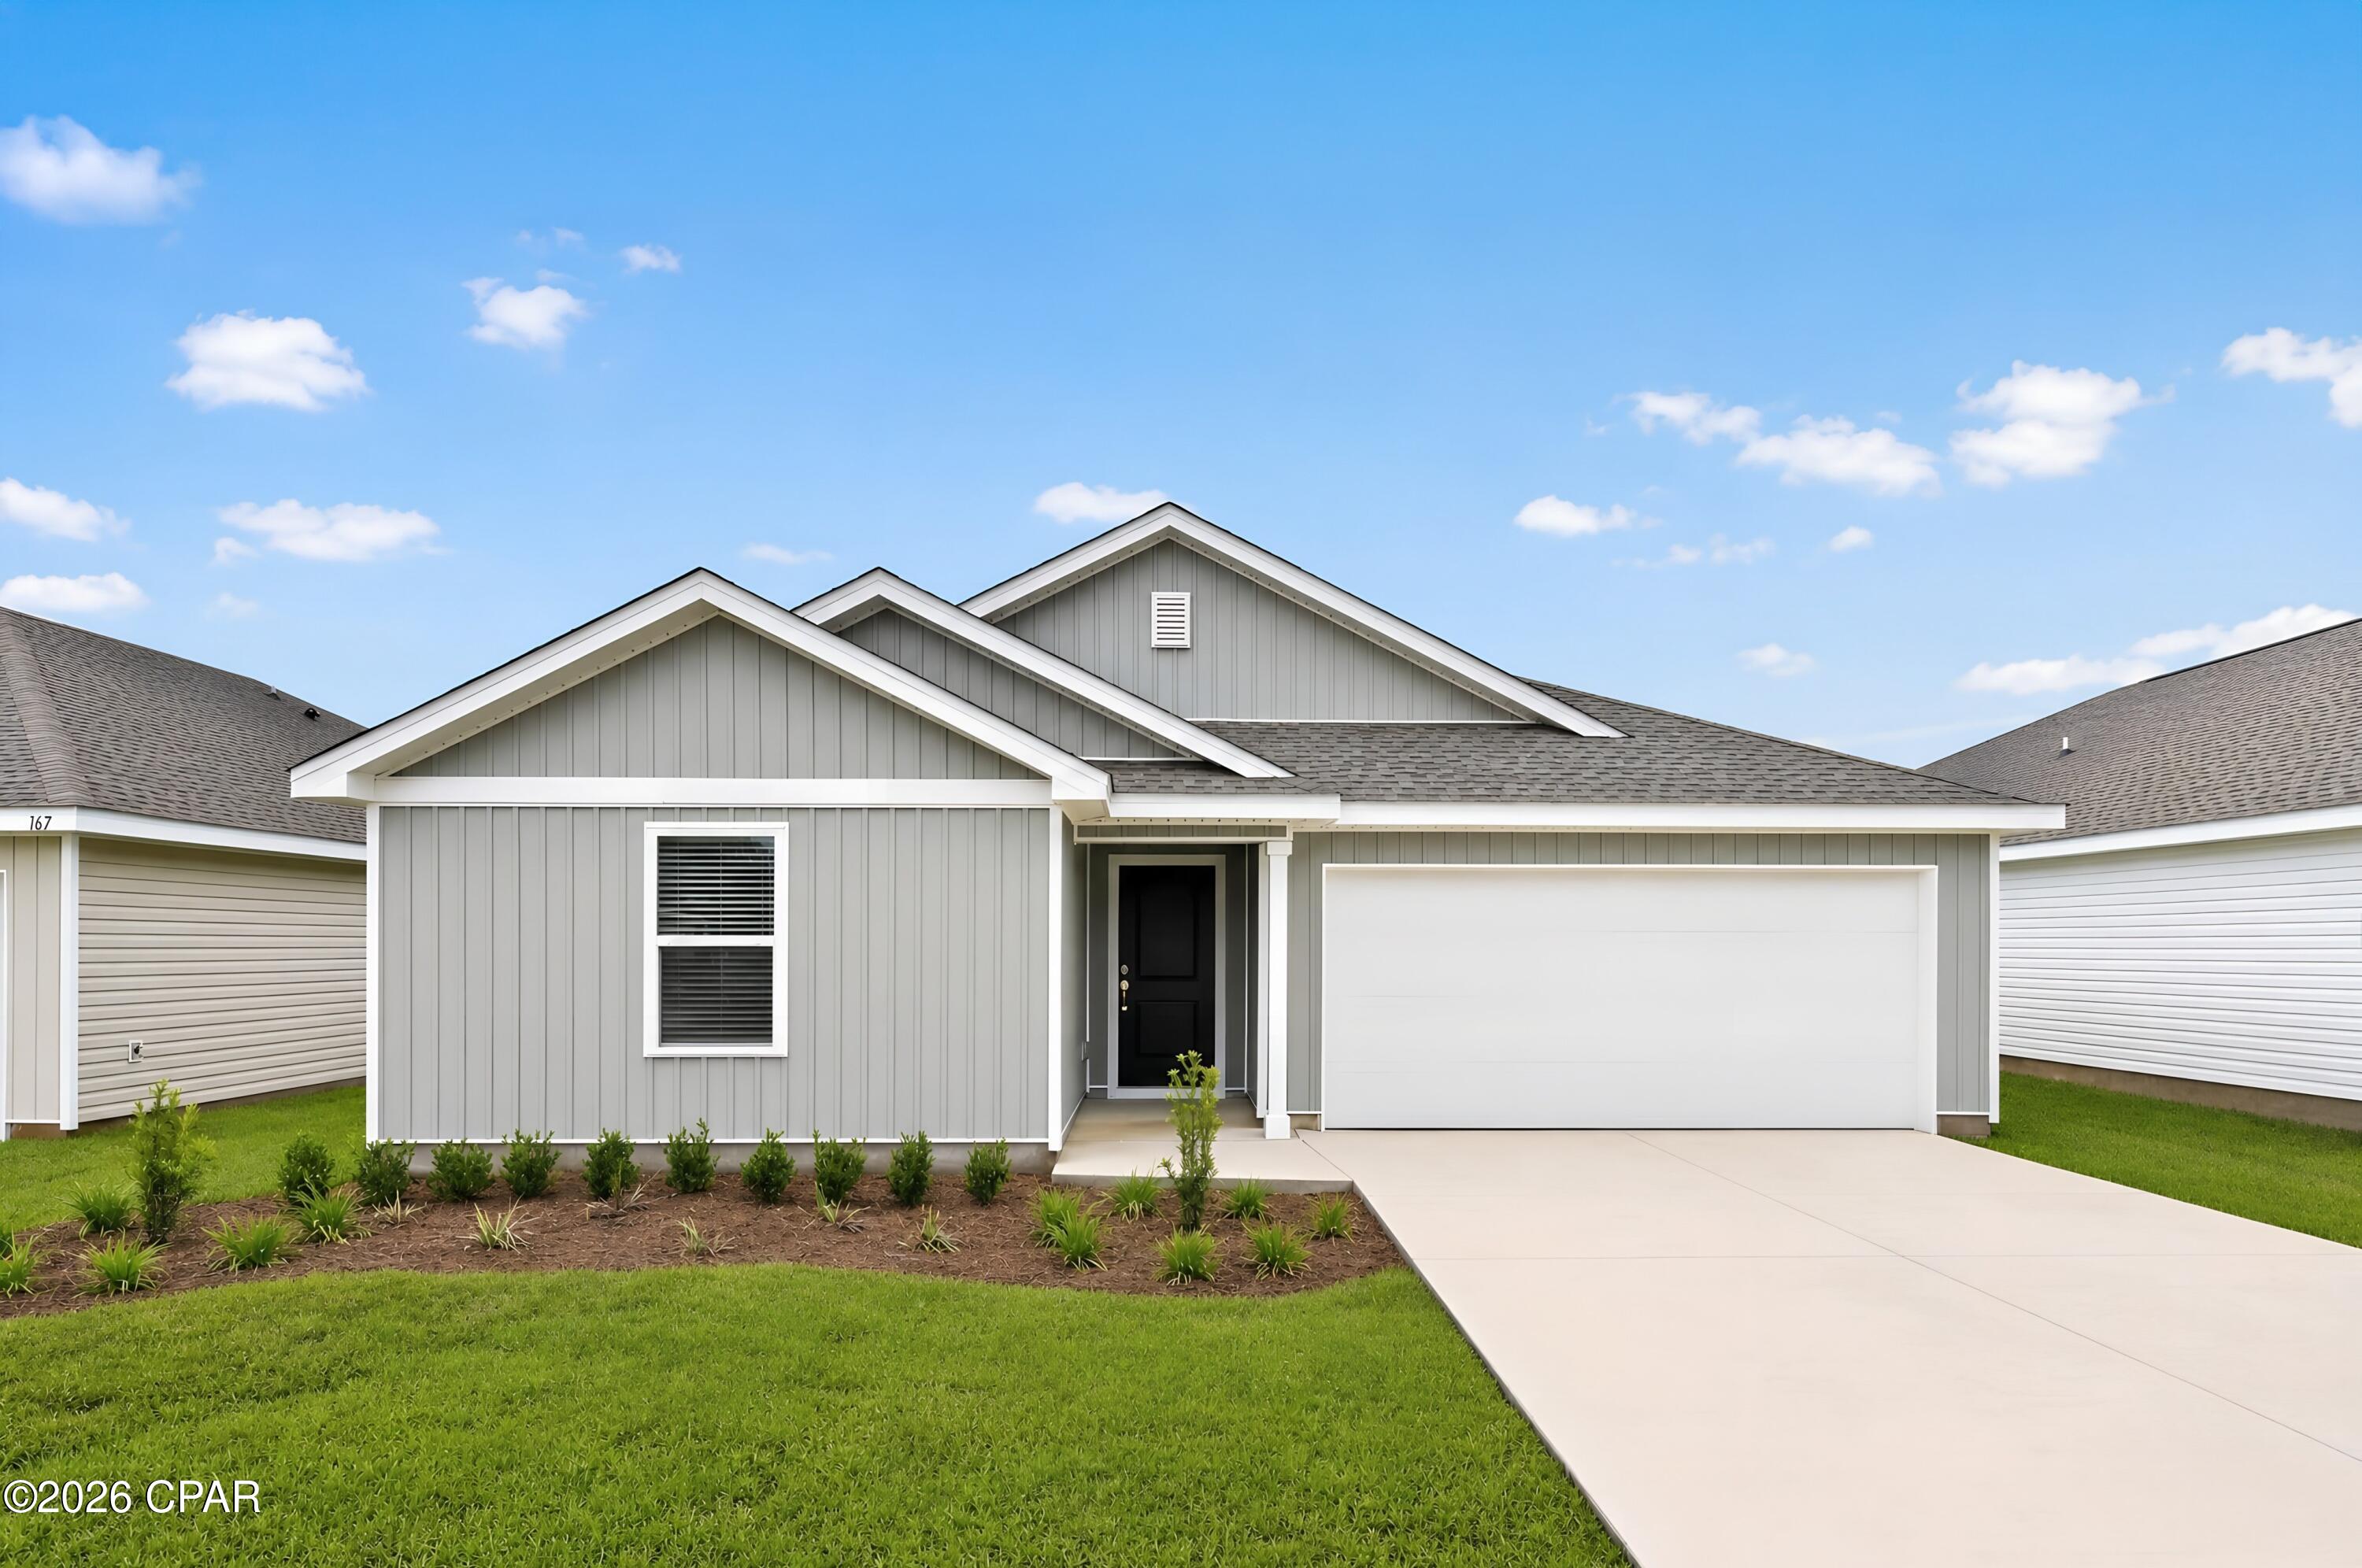
Welcome to Riverbend Run, Lennar's newest community in Southport, offering thoughtfully designed new homes with modern finishes, functional layouts, and exceptional value.

The Mays floor plan features a smart single-story design that blends comfort, style, and everyday functionality. Spacious secondary bedrooms are located near the front of the home, providing privacy and flexibility for family, guests, or a home office.

The heart of the home features an inviting open-concept layout where the kitchen, dining area, and family room flow seamlessly together--perfect for entertaining or relaxing at home. The well-appointed kitchen showcases quartz countertops, stainless steel appliances, 42-inch cabinetry, and ample workspace.

Privately situated at the rear, the owner's suite offers a peaceful retreat complete with a spacious walk-in closet and a beautifully appointed en-suite bath.

This home is currently under construction. Floor plans, renderings, and photos are for illustrative purposes only. Actual colors, finishes, features, options, and layout may vary.

Schedule your private tour today and ask about current builder incentives.

Information is deemed reliable but not guaranteed. Buyer or buyer's agent should verify all information. Prices, features, and availability are subject to change without notice.
#794227

Southport

12284 Rylann Street HS 83

3 Beds

2 Baths

1,569 Sq.Ft.

$264,990

MLS#: 794227
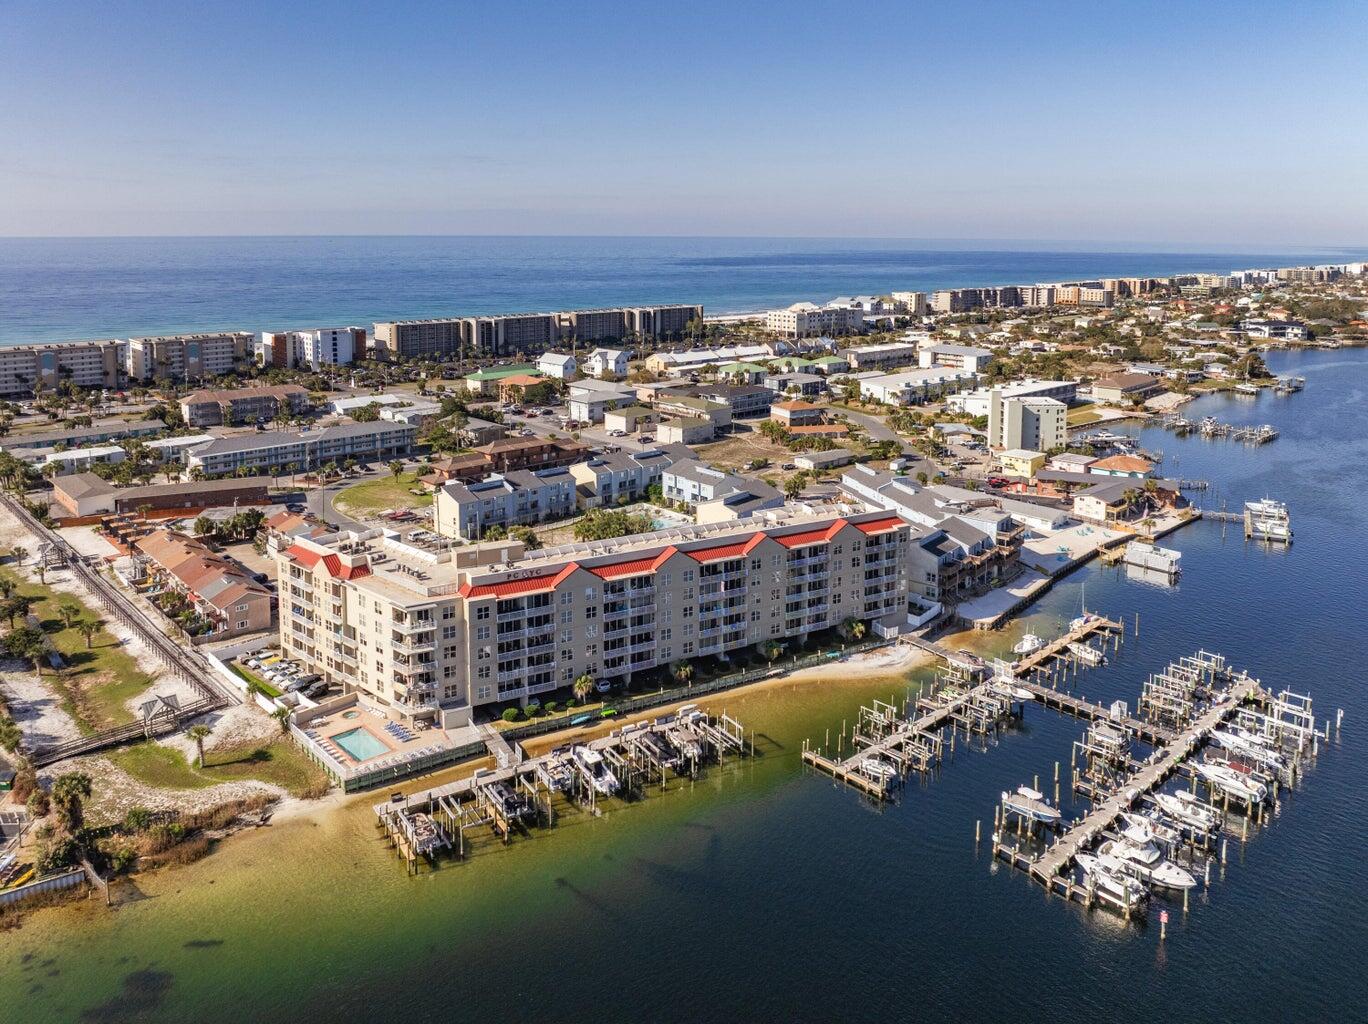
Amazing new lower price and spectacular views of the Santa Rosa Sound, Intracoastal Waterway, Brooks Bridge, and Palm Court Yacht Club.  Great opportunity to own a waterfront condo INCLUDING a boatslip and all the resort amenities. Enjoy the breezes on your private balcony, watching the boats float by and all the other sights and sounds of waterfront living. This condo unit is uniquely positioned in the development to provide upper floor views with parking right out your front door. And Palm Court Yacht Club is uniquely positioned to provide adjacent boardwalk access from the Palm Court pool directly to the Gulf by way of the Blue Dolphin Beach Access. This condo unit is ready for your updates and decorator touch so set an appointment soon to come take a look!
#989971

Fort Walton Beach

321 Bream Avenue 205

2 Beds

2 Baths

1,089 Sq.Ft.

$399,000

MLS#: 989971
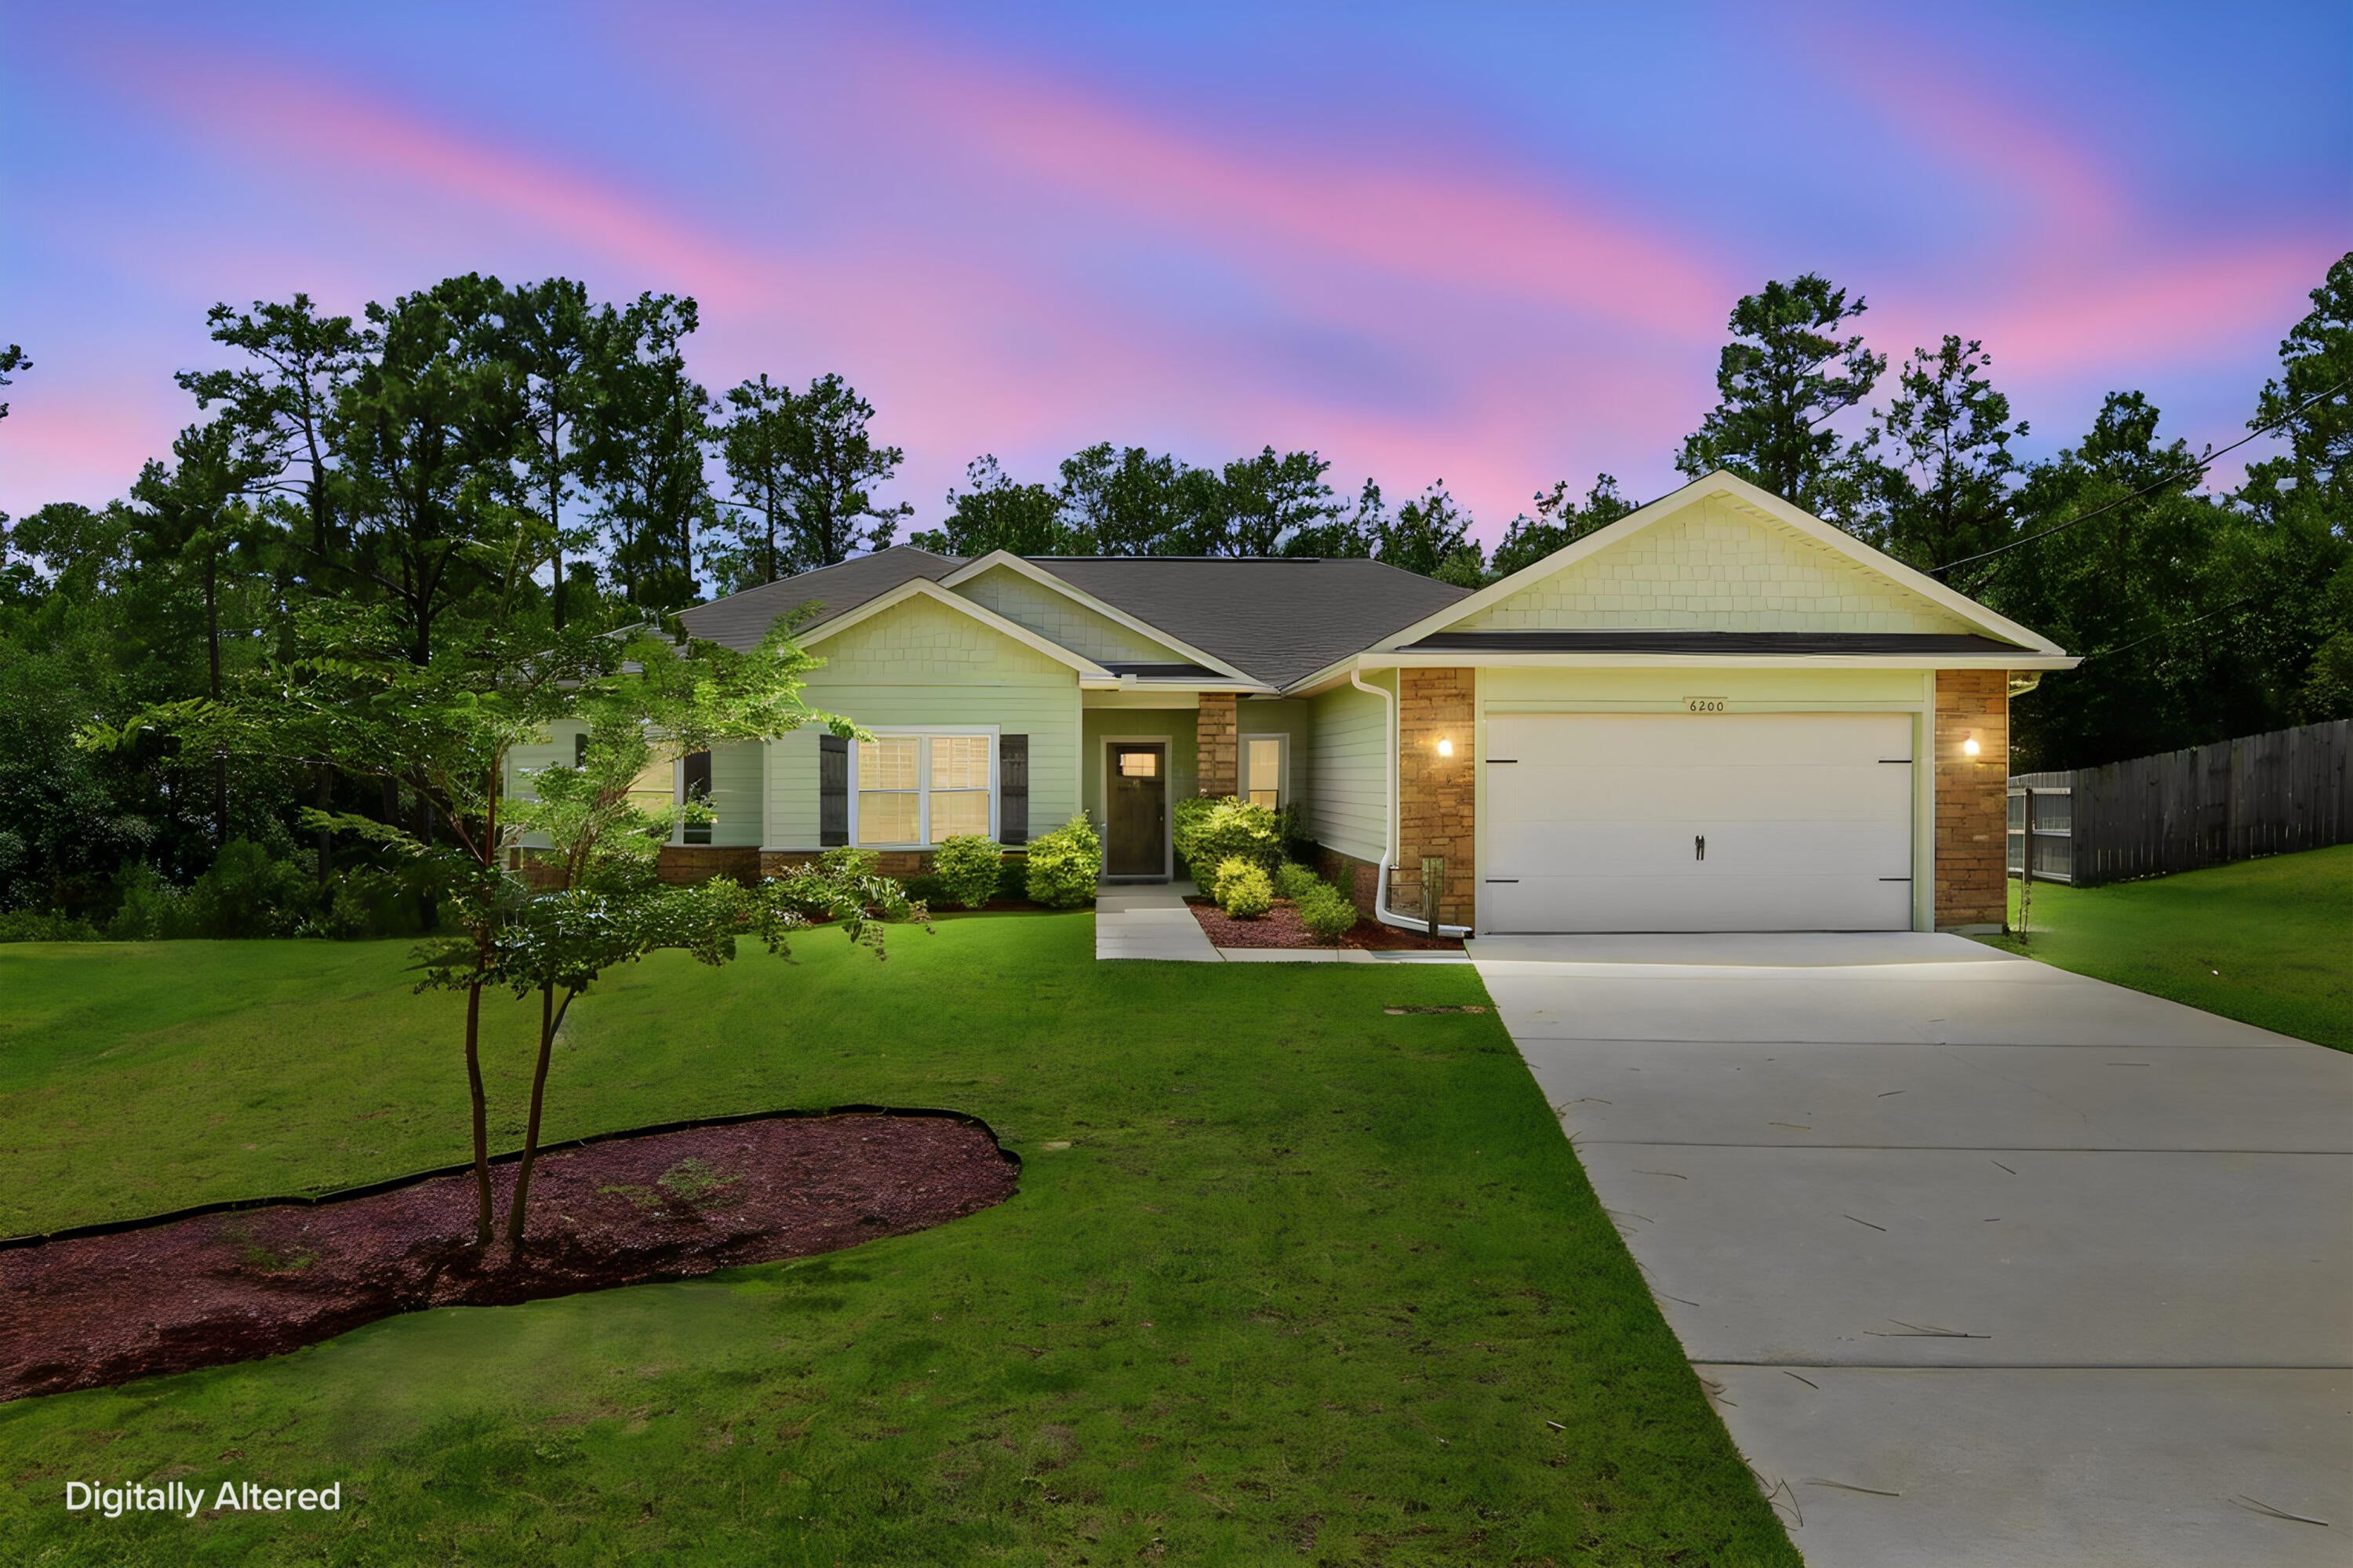
Welcome home to this beautifully designed Craftsman-style residence, where timeless charm meets modern comfort. The thoughtfully designed open-concept layout seamlessly connects the spacious kitchen, breakfast area, and inviting family room, highlighted by a stunning stone-accent fireplace--creating the perfect space for everyday living and entertaining.

Throughout the home, you'll appreciate the attractive combination of laminate wood and tile flooring, offering both style and durability. Additional upgrades include a Manabloc plumbing system, split-bedroom floor plan for added privacy, spa-inspired sinks, window blinds, refrigerator, and a covered lanai that's ideal for relaxing or hosting guests.

The private owner's suite is a true retreat, featuring granite countertops, a spacious walk-in closet, a luxurious garden tub, and a separate walk-in shower. Situated on a generous lot, the backyard offers endless possibilities with plenty of room to add a pool, workshop, storage building, or create your own outdoor oasis.
Professional Photos Coming Soon
#1008373

Crestview

6200 Timberland Ridge Drive

4 Beds

2 Baths

2,068 Sq.Ft.

$338,400

MLS#: 1008373

1 ... 181 182 183 184 185 ... 666
* Listings identified with the FMLS IDX logo come from FMLS and are held by brokerage firms other than the owner of this website. The listing brokerage is identified in any listing details. Information is deemed reliable but is not guaranteed. If you believe any FMLS listing contains material that infringes your copyrighted work please click here to review our DMCA policy and learn how to submit a takedown request. © 2024. First Multiple Listing Service, Inc.
 - property

Send a message

Message successfully sent.

Your message

What is 3 + 4 ?

Reason for contacting?

I agree to receive email communication and understand I can unsubscribe at any time.

I agree to be contacted by Kornelije Josić via call, email, and text for real estate services. To opt out, you can reply 'stop' at any time or reply 'help' for assistance. You can also click the unsubscribe link in the emails. Message and data rates may apply. Message frequency may vary. Privacy Policy

Sign Out

Virtual Assistant

Would you like to take the next step with this property? We can help you schedule a showing or virtual tour, or send you more details.

Yes, I would like more information.

Thank You for Your Reply, One of Our Agents will contact you as soon as possible

No, maybe later.

Thank you, you can always contact me via email, phone number or through the contact form.

Realhub AI

Lucy - Your AI-Powered Realtor

Update Your Temporary Password

Personalize your search

Enter your email and we'll notify you immediately when new listings match what you're looking for.

or enter email address

Already have an account ? Login here

Continue your home search

I agree to receive communications and understand I can unsubscribe at any time.

I agree to be contacted by Kornelije Josić via call, email, and text for real estate services. To opt out, you can reply 'stop' at any time or reply 'help' for assistance. You can also click the unsubscribe link in the emails. Message and data rates may apply. Message frequency may vary. Privacy Policy

Already have an account ? Login here

We use cookies

We use cookies primarily for analytics to enhance your experience. By accepting, you agree to our use of these cookies. You can manage your preferences or learn more about our cookies policy.
