
REALHUB is on fire today

Properties

Browse or get in touch to schedule a walkthrough.

  • Nearby me
Price range

Popular Features

Community Features

Association

Property Features

Waterfront

View

Exterior Features

Interior Features

Style

10000 properties match your criteria

Updated 1 minute ago

E-Alert name
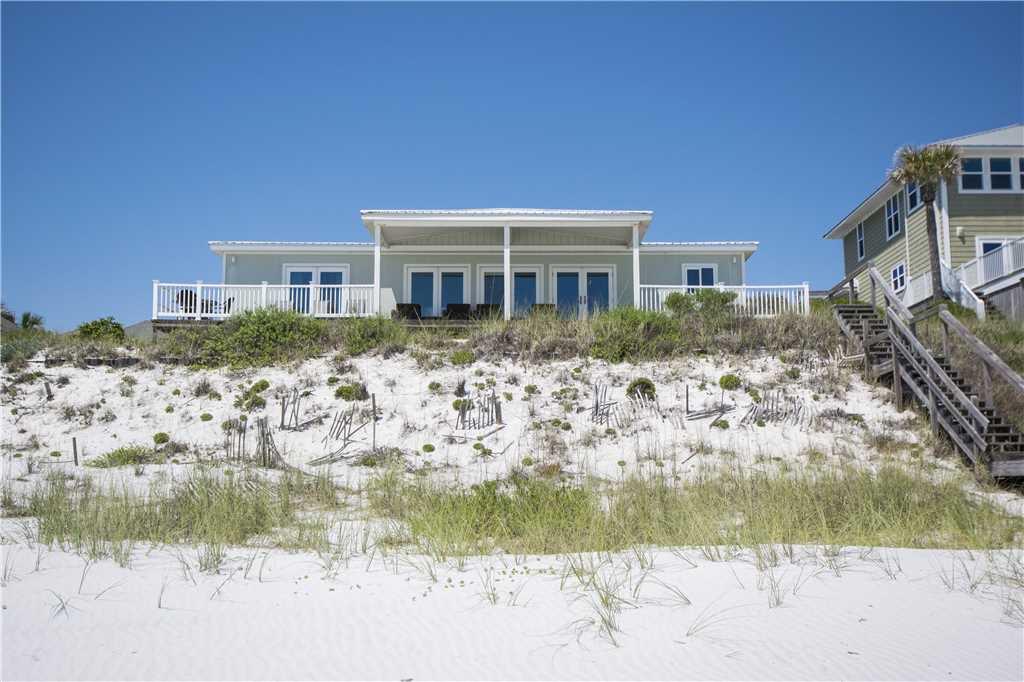
Fabulous 30A Gulf Front Home located on 75' of the Gulf of Mexico! If you are looking for an estate sized lot with a beautiful Beach front home, this home is for you! With glorious sunrise & sunset views, this home provides the owner with complete privacy, yet is conveniently located within walking distance of Gulf Place. Appointment required.
#846304

Santa Rosa Beach

4731 W County Hwy 30A

3 Beds

2 Baths

1,540 Sq.Ft.

$4,195,000

MLS#: 846304
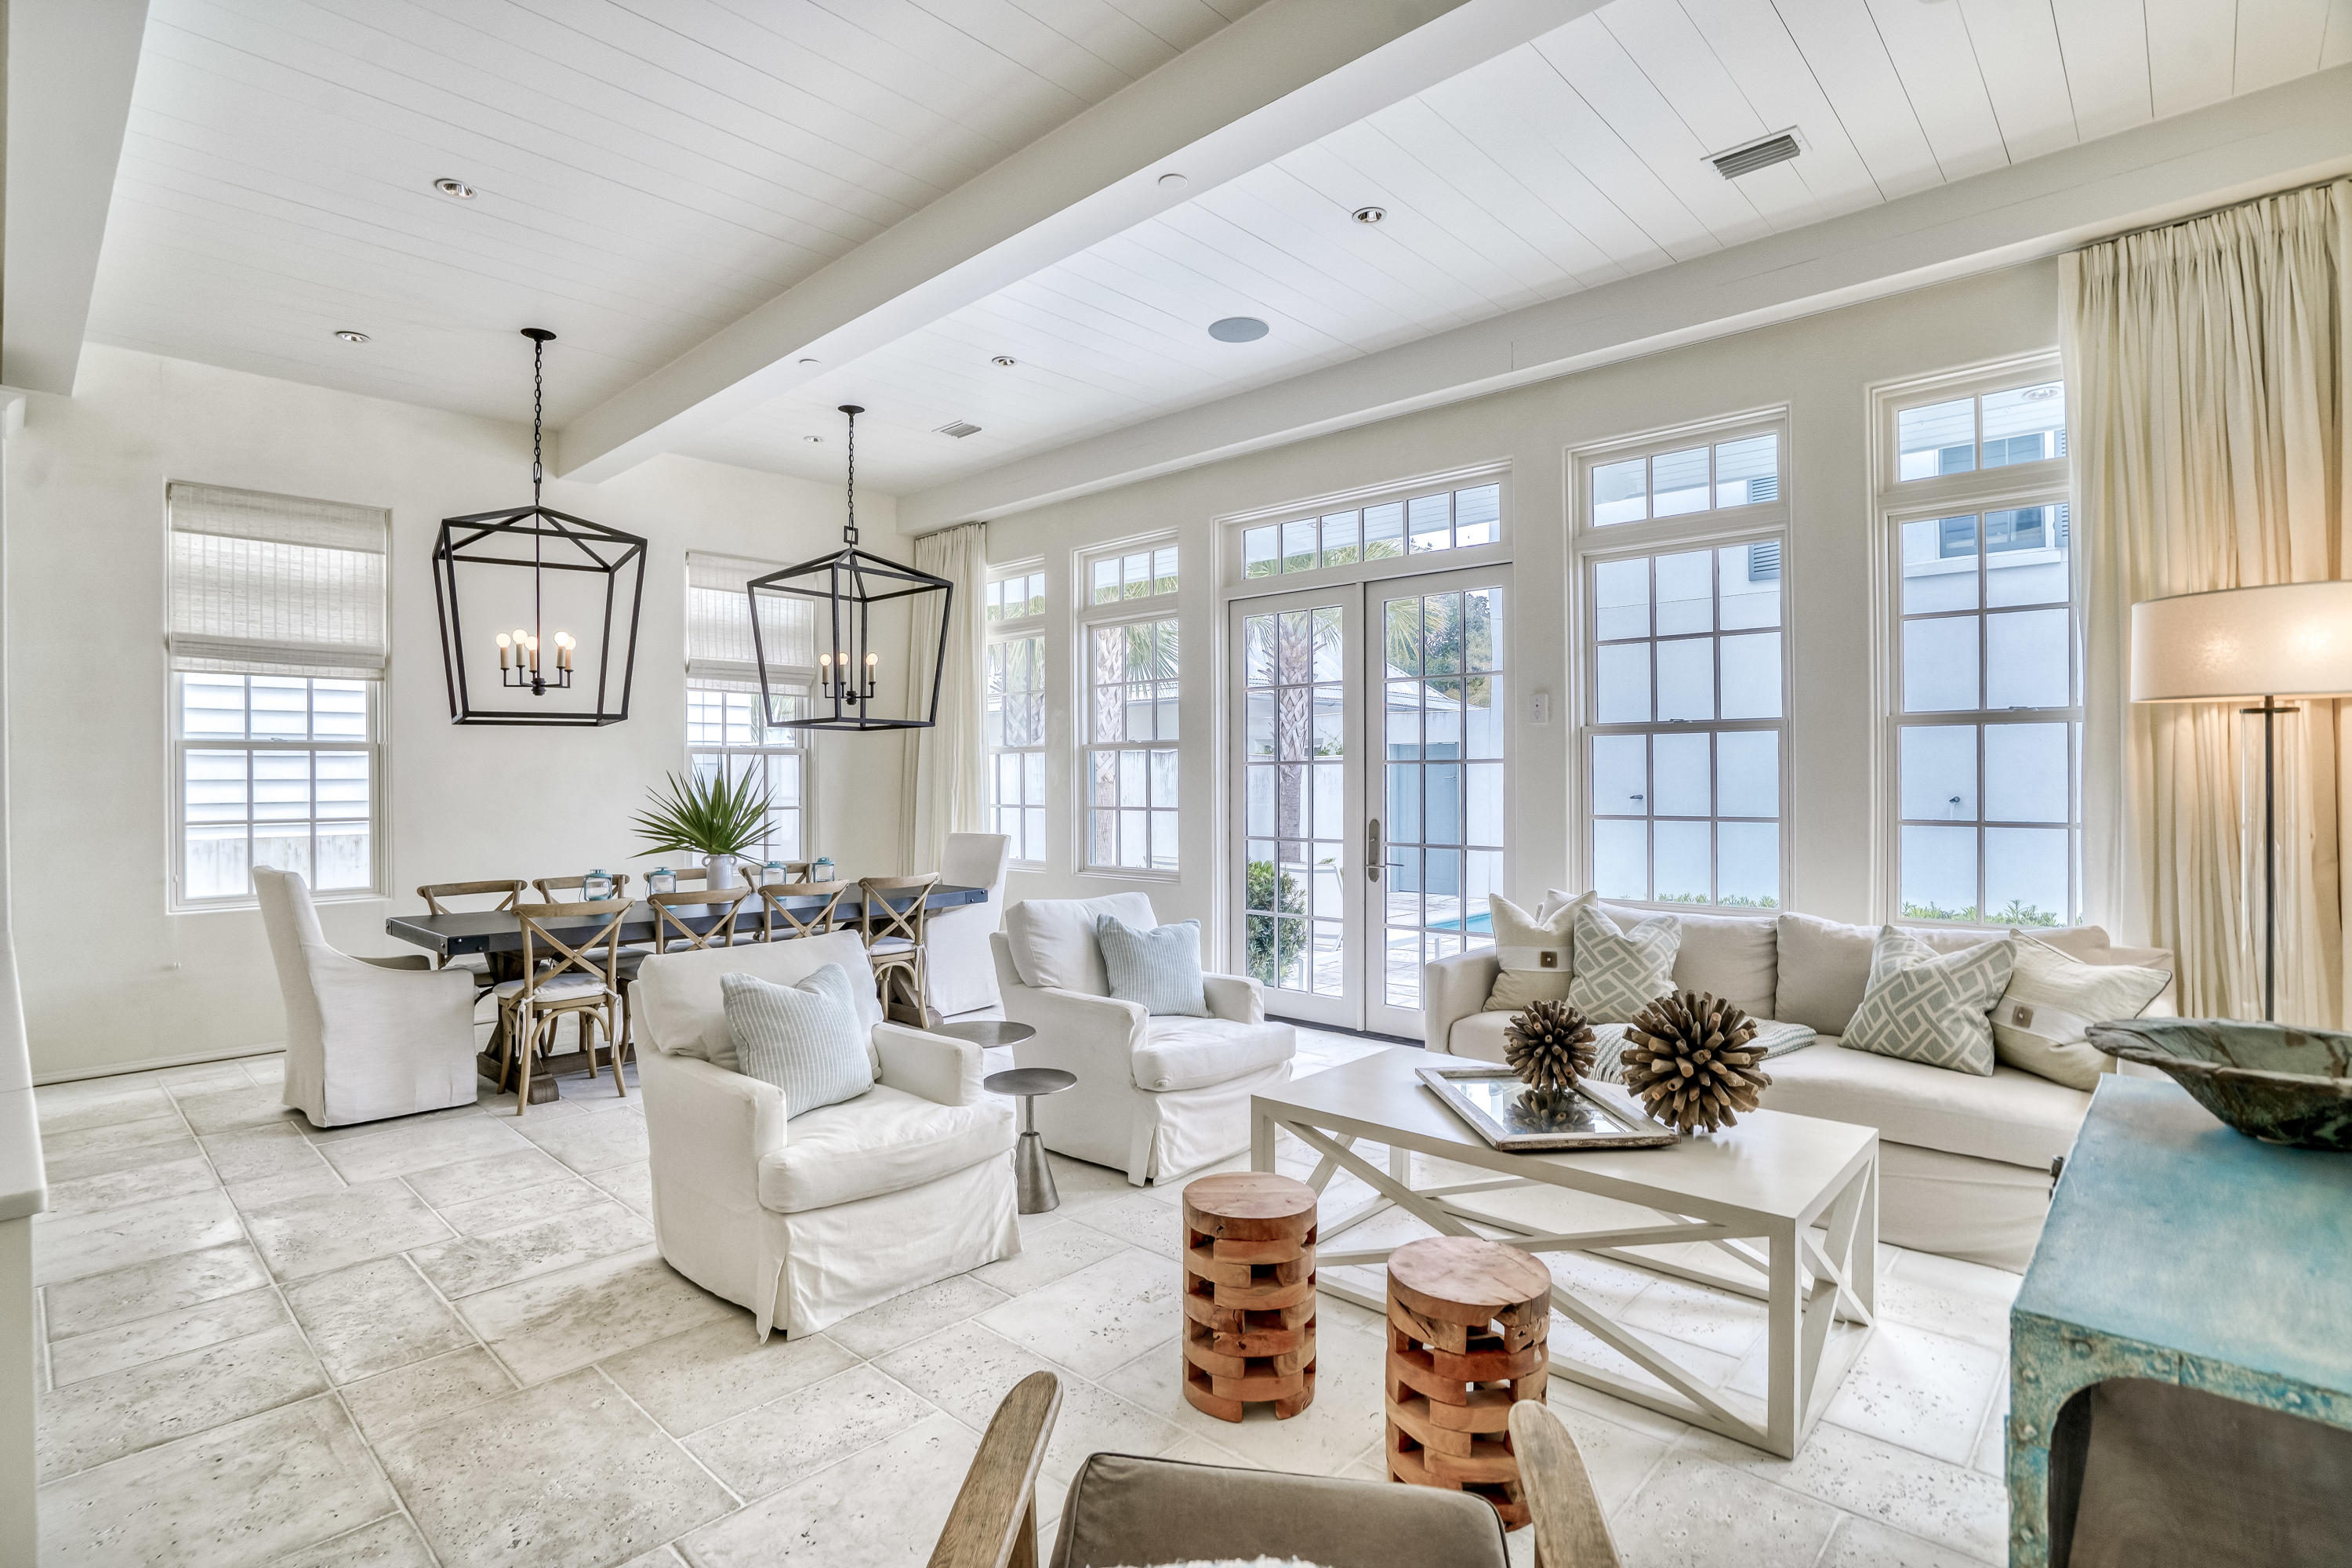
Welcome to ''The Cottages at Rosemary Beach'' by Benecki Homes of Atlanta, GA and designed by Lew Oliver, Inc.
Comfort truly meets chic in this luxury Benecki home, only 5 walking minutes away from this neighborhood's private beach and steps away from the Rosemary Beach Fitness Center and Racquet Club. 

Complete with three floors of ultimate luxury, thoughtfully designed spaces and soothing neutral tones throughout, you have space to comfortably sleep 16 people. Make your way through the foyer into the open modern kitchen, living and dining room area. Double doors into a courtyard with a private pool and water feature invite the 
exterior in. Peacock pavers in rice white throughout main floor and courtyard.
Enjoy ample space for meal preparation and entertaining There's a guest suite including a large walk-in closet on the main floor as well as a separate powder room.

The second-floor master is home to a spa-style private bathroom, which features double vanities, a walk-in shower of thassos marble, spray jets and rain shower and a huge walk-in closet. Another bedroom and the bunk bed area (with 2 extra-long twin beds) share a bathroom and the lovely ship lapped TV hang out lounge. 

The separate laundry room holds a large washer and dryer and has ample storage for linens and towels. On the top floor you're welcomed into a large room with 3 fabulous "swing" beds (custom size, larger than twin) and 1 twin trundle complete with a 
bathroom, lots of storage and a hangout area with TV. 
The kitchen is equipped with Thermador appliances, a separate wine fridge and refrigerator drawers. The cooktop has 6 burners, a griddle and double ovens.

Bianco grigio countertops and thassos marble backsplash finishes throughout the kitchen. There is ample storage space for all your cooking and entertaining needs. The 11' ceilings and venetian plaster walls on the main floor give this bright and open 
house an extra airy and luxurious feeling. 

The detached two car garage is loaded with space to store bikes, chairs and even two generously sized vehicles. Above the garage is the carriage with a cozy living room opening into the beautiful and 
fully equipped kitchen area with fossil stone countertops, a separate bedroom with a queen-sized bed, a bathroom and laundry area all separated by sliding doors. There is a second story loft where 2 more guests can sleep just a short climb on the 
beautiful wooden ship ladder above. 

Thassos marble floors in all bathrooms except main floor. Limestone, Bianco grigio or fossil stone countertops. Hardwood floors 2nd and 3rd floor and carriage house.

The sellers spared no expense in making this a truly spectacular home. Never rented and gently used. Professionally decorated by Diane John Design of Atlanta.
#876660

Rosemary Beach

195 E Kingston Road

5 Beds

4 Baths

3,877 Sq.Ft.

$4,195,000

MLS#: 876660
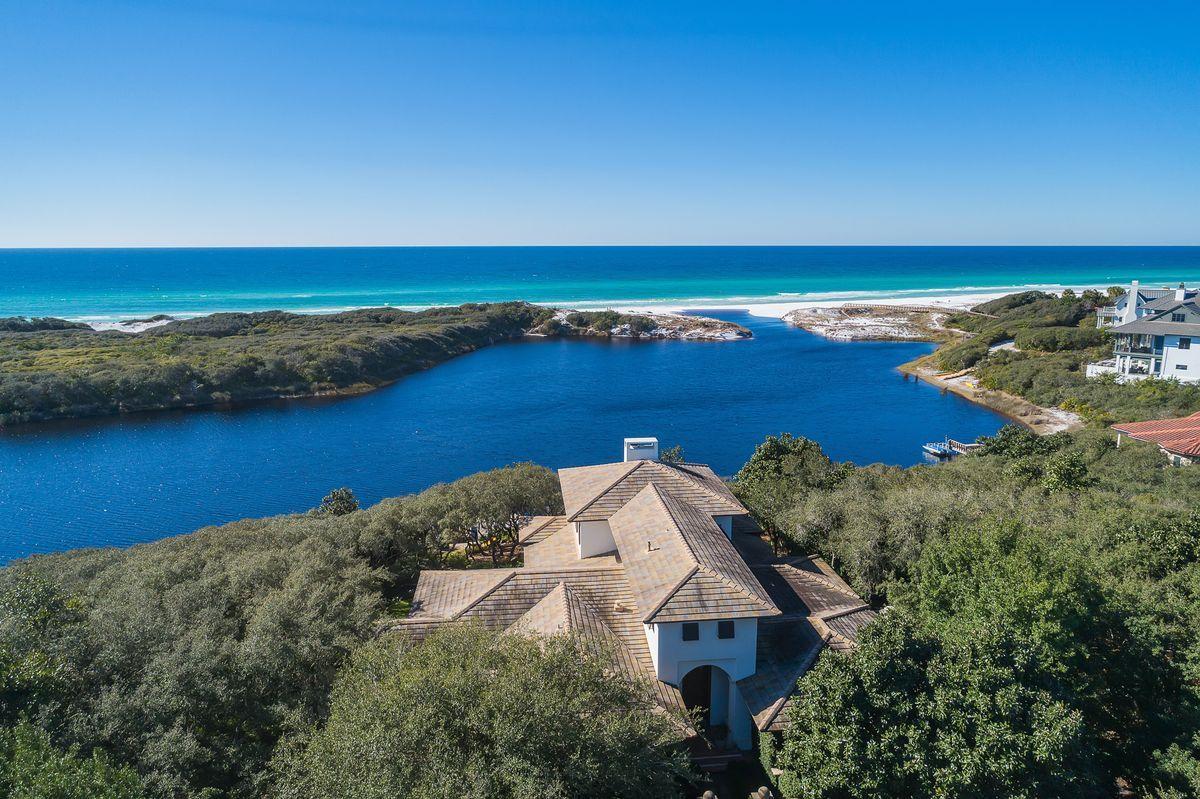
Masterful concrete construction paired with a rich historical and architectural significance characterize this exceptionally located beachside retreat in the exclusive gated enclave of Redfish Lane. Primely positioned on .82 acres of land, this rare estate-sized property provides an astounding 220' of water frontage perched on an elevated bluff overlooking the Gulf of Mexico and Little Redfish Lake with insulated privacy from the majestic dune topography at Grayton Beach State Park allowing for an unparalleled naturescape. Originally built in 1994 and beautifully rendered by Christ & Associates Architects, this timeless coastal retreat is both sophisticated and structurally sound with an extensive renovation by Galvas Construction completed in 2011 yielding a new tile roof, new impact windows & doors, updated kitchen & baths, new HVAC units as well as highly curated finishes and design details hand selected by Bohlert Massey Interiors. This four bedroom home was designed for entertaining offering an open floorplan and expansive living areas all focusing on naturalistic views of lush native foliage and european gardens that overlook Little Redfish Lake and the Gulf of Mexico. The primary living spaces can all be found on the first level of this well-designed retreat which allows for a welcoming sense of arrival through a pristine courtyard entryway and a grand foyer with double height ceiling. The finely appointed chef's kitchen embodies a cosmopolitan essence with elegant carrera gold marble countertops and sleek custom stainless cabinetry allowing for ample storage space as well as an impressive appliance package including double Miele dishwashers, double Wolf wall ovens, Viking fridge & freezer and a sizable gas cooktop. The kitchen is adjacent to a spacious butler's pantry and open to a beautiful sitting area overlooking the south facing elevation with ample natural light from floor to ceiling glass windows as well as gorgeous architectural elements including a reclaimed wood ceiling. The main living room is characterized by beautiful herringbone wood floors and exemplary beamed ceiling anchored by a sizable gas fireplace and flanked by two office spaces with floor to ceiling glass architectural windows allowing for a timeless elegance and ample natural lighting. The first level also features three sizable bedroom suites each offering direct access to a beautiful ensuite bathroom all of which has been adorned with marble accents and hand-made brass plumbing fixtures. The master suite was strategically situated on the second story and solely occupies the entire floor offering an expansive view over Grayton Beach State Park and Little Redfish Lake while also creating a luxe space to retreat and enjoy the adjoining spa-like master bathroom complete with steam shower, dual vanities and spacious dual water closet. The master suite also offers a large walk-in closet as well as a sizable south facing covered porch allowing uninterrupted views over the Gulf of Mexico. Other notable features include an oversized two car garage, private parking court, serene koi pond as well as fenced privacy and lush manicured grounds with mature oak trees leading to a private dock with unimpeded access to Little Redfish Lake. Redfish Lane is located in the heart of Blue Mountain Beach Florida and is known as a private enclave of timeless, fortified residences nestled between Grayton Beach State Park and Big Redfish Lake. This prime location allows for the ultimate private sanctuary and retreat along Scenic Highway 30A while also offering excellent proximity to Seaside, Watercolor and all of the world class shopping, dining and entertainment that 30A is known for.
#839920

Santa Rosa Beach

111 Little Redfish Lane

4 Beds

3 Baths

4,620 Sq.Ft.

$4,195,000

MLS#: 839920
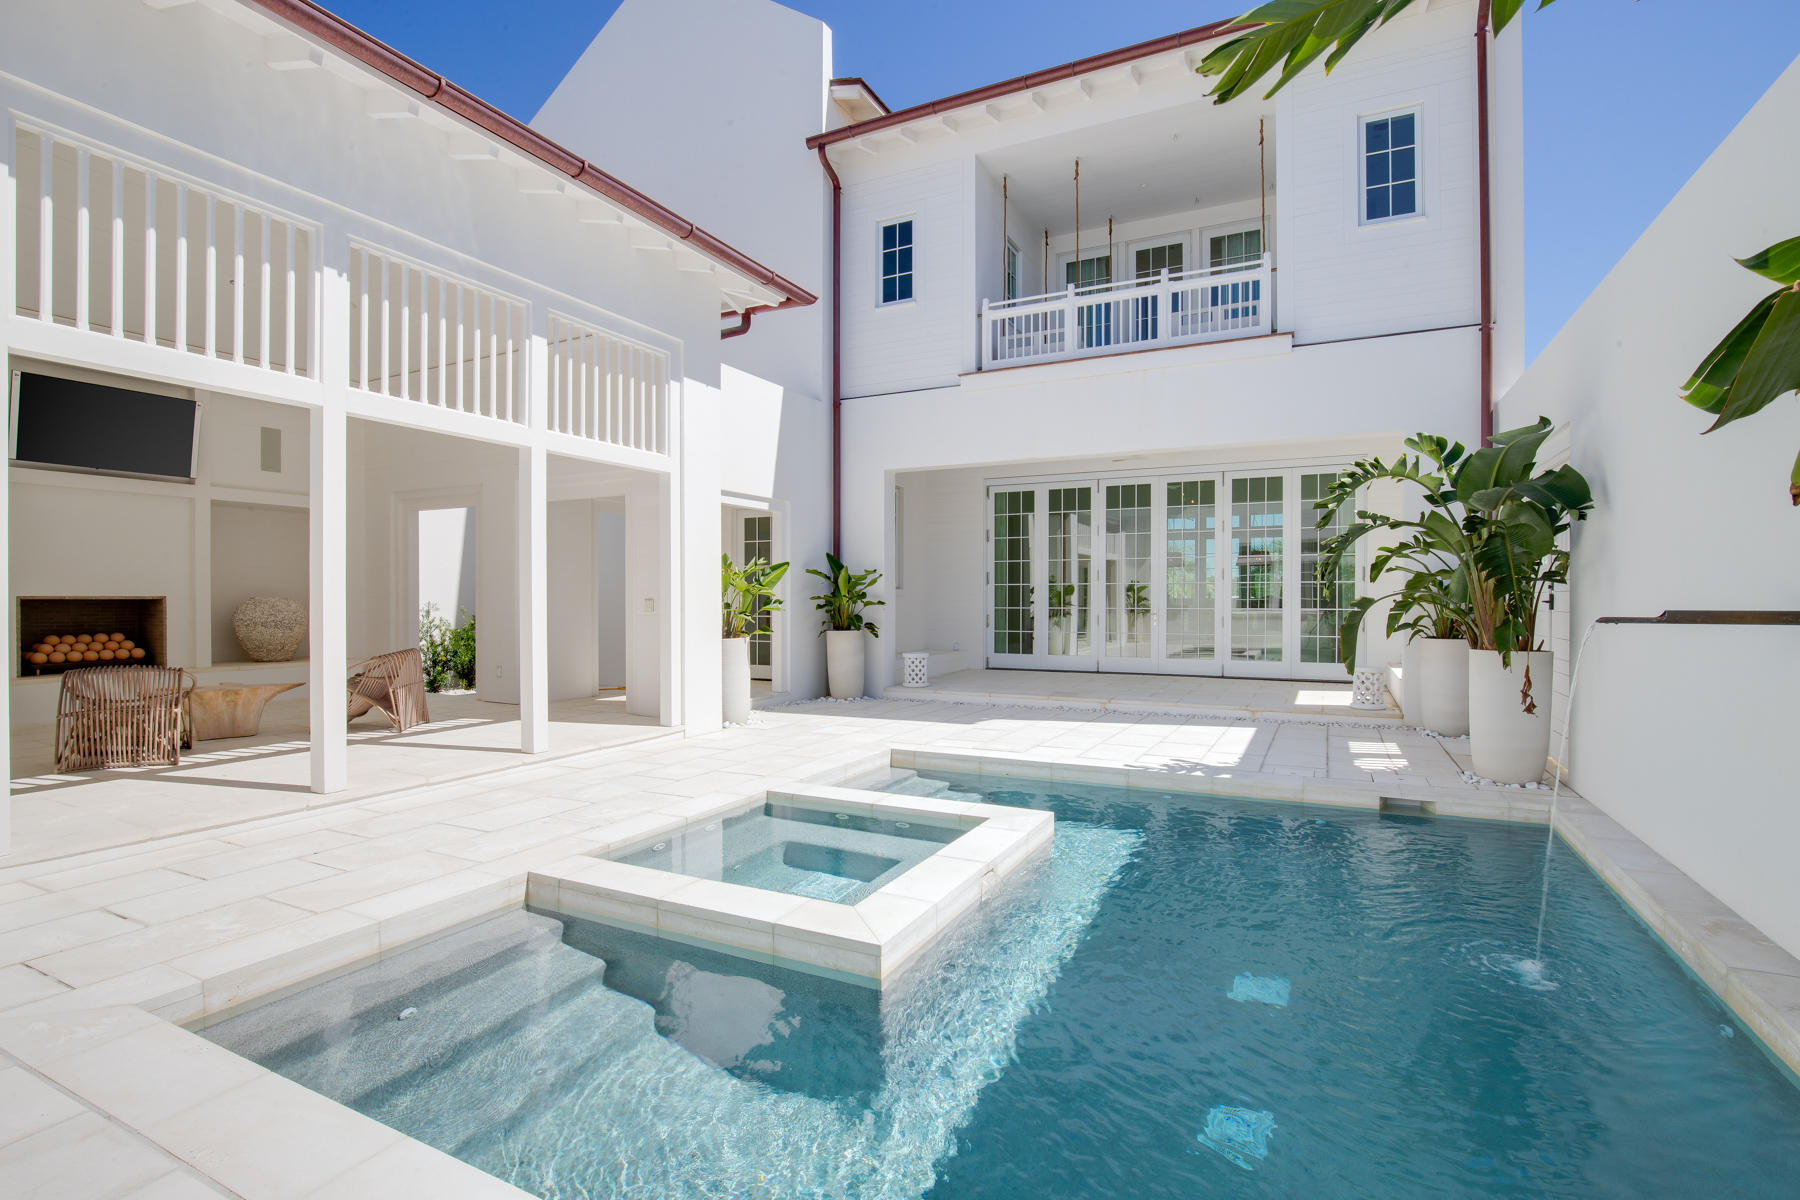
This gorgeous new Kaiya home is furnished and ready for you to move in and start living your best beach life! The spacious 5BR/5.5BA Villa Seiya is one of only 22 exclusive residences in Chapter 1 of the Kaiya Beach Resort. Thoughtfully designed interior and exterior spaces that seamlessly merge indoor and outdoor living and a luxury-sized lot creates the perfect backdrop for the life you've always imagined. Villa Seiya offers dual master suites featuring either a private outdoor courtyard or a covered loggia, a generous garage and a custom-designed landscaped court. Upscale features include custom-designed painted wood kitchen cabinetry with Caesarstone counters and backsplash, a Subzero and Wolf appliance suite and Waterworks kitchen and bath plumbing fixtures. A boutique resort community located along Scenic Highway 30A with just 173 luxury properties
#849007

Inlet Beach

89 Kaiya Avenue Lot 31

5 Beds

5 Baths

4,646 Sq.Ft.

$4,195,000

MLS#: 849007
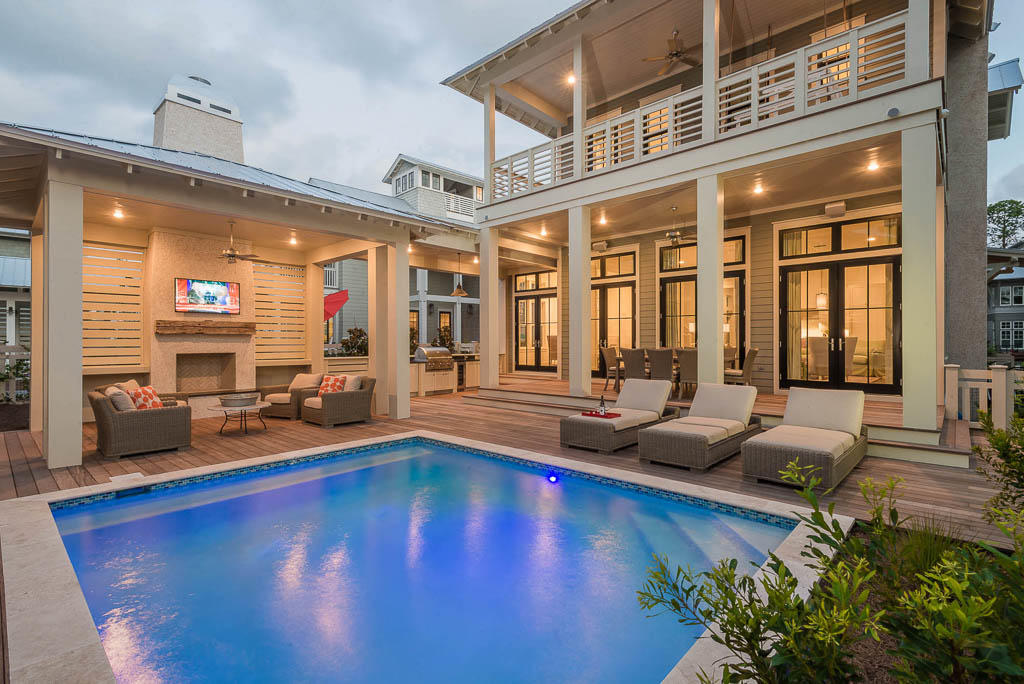
This impeccable 5 bedroom, 5.5 bath home plus 1 bed and 1 bath carriage house, in the Lake District of WaterColor, is not one to be missed.  When entering the home, you will be welcomed by the magnificent great room, with its ten foot ceilings, rich flooring and stunning furnishings. The kitchen is graced with high end appliances, granite counter tops, stunning cabinetry and the gigantic island.  The massive living room, well-appointed dining room and remarkable kitchen are comprised of an open floor plan.  On the first floor, you will encounter a stately bedroom with warm toned furnishings and a king size bed. It comes complete with a connecting bathroom with a single vanity and a walk-in shower. On the second floor, you will find the boundless master king bedroom with comfortable furnishings and its own balcony access. It has an amazing connecting master bath that has a double vanity and a tub and separate shower. There is another spacious king size bedroom with a neutral pallet on this floor that has a connecting bathroom featuring a single vanity and a walk-in shower, and there is a lovely king bedroom with a connecting bathroom that has a single vanity and a walk-in shower. Additionally there is a second sitting room with TV and sofa sleeper. Lastly, on the third floor, there is a bedroom that has two extra-large bunk beds which is great for the kids! There is also a connecting bathroom with a double vanity and a walk-in shower on this floor as well. This home has a half bathroom on the first and second floor. Equally spectacular is the outdoor living space complete with a private swimming pool, cooking area and a covered lounge area with fireplace and TV.   The marvelous Carriage House offers a king bed and sofa sleeper with a studio feel and all of the comforts you would expect. This home provides parking for 5 vehicles.
#856945

Santa Rosa Beach

64 Vermilion Way

6 Beds

6 Baths

4,832 Sq.Ft.

$4,195,000

MLS#: 856945
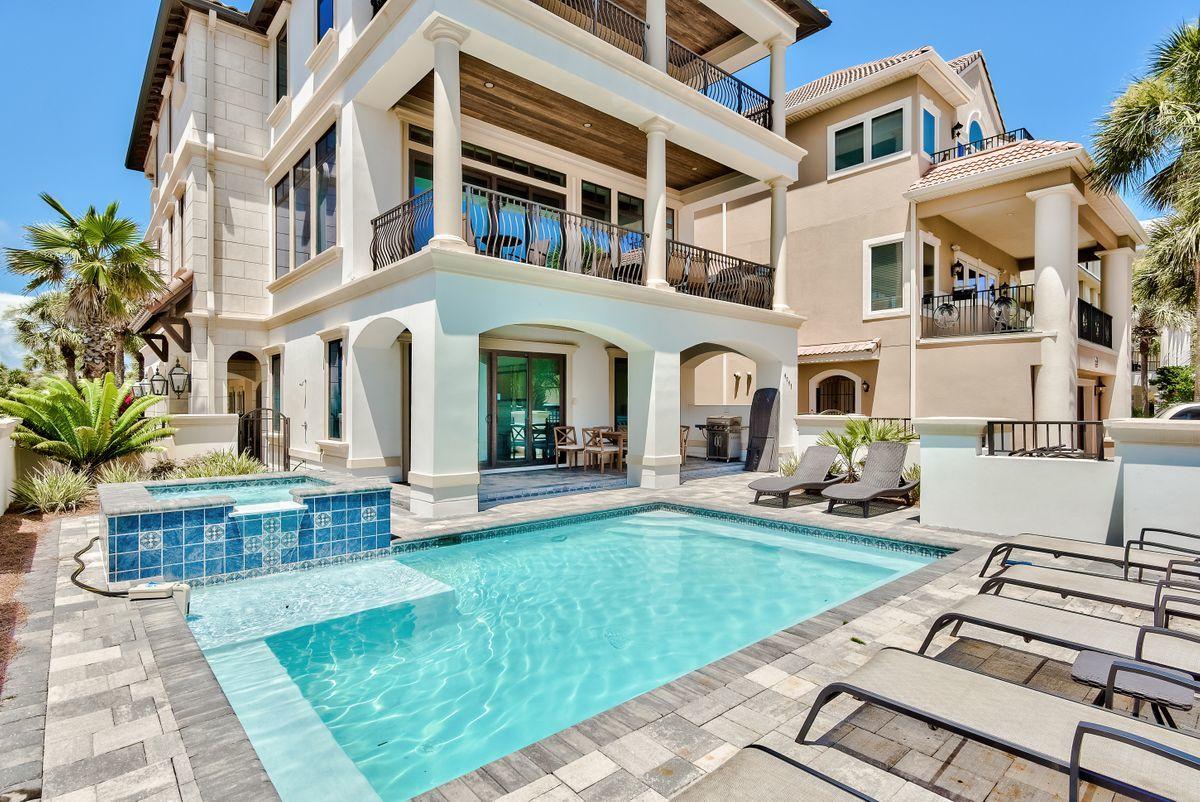
Sleek coastal contemporary architecture juxtaposed prominent beachside positioning one tier off the Gulf of Mexico characterize this exceptional residence in the prestigious guard gated Destiny by the Sea. This exemplary retreat offers excellent vacation rental opportunity with over $300,000 in projected annual income as well as notable resort amenities including a sizable south facing private pool & spa adjacent to neighborhood exclusive deeded beach access. Recently built in 2017, this home offers an impressive three story vertical footprint and open floorplan with inverted living to take advantage of incredible gulf vistas. The second story living layout is accentuated by floor to ceiling glass windows overlooking the emerald green waters of the Gulf of Mexico anchored by a finely appointed chef's kitchen with professional series appliances and custom cabinetry. The oversized living and dining room is adjacent to the kitchen and offers direct access to the south facing covered balcony. The primary master bedroom is well positioned on the third story and offers pinnacle gulf views from this impressive suite and includes an ensuite spa-like master bathroom with Egyptian marble throughout, walk-in shower, dual vanities and beautiful views. Other notable features include a private elevator, dual garage stalls and ample parking, gas lanterns and thoughtful furnishings with curated design work by Marisol Gullo. Destiny by the Sea is a gulf front guard gated neighborhood in the heart of Destin Florida with excellent proximity to world class shopping, dining and local entertainment.
#875733

Destin

4741 Ocean Boulevard

7 Beds

7 Baths

4,528 Sq.Ft.

$4,195,000

MLS#: 875733
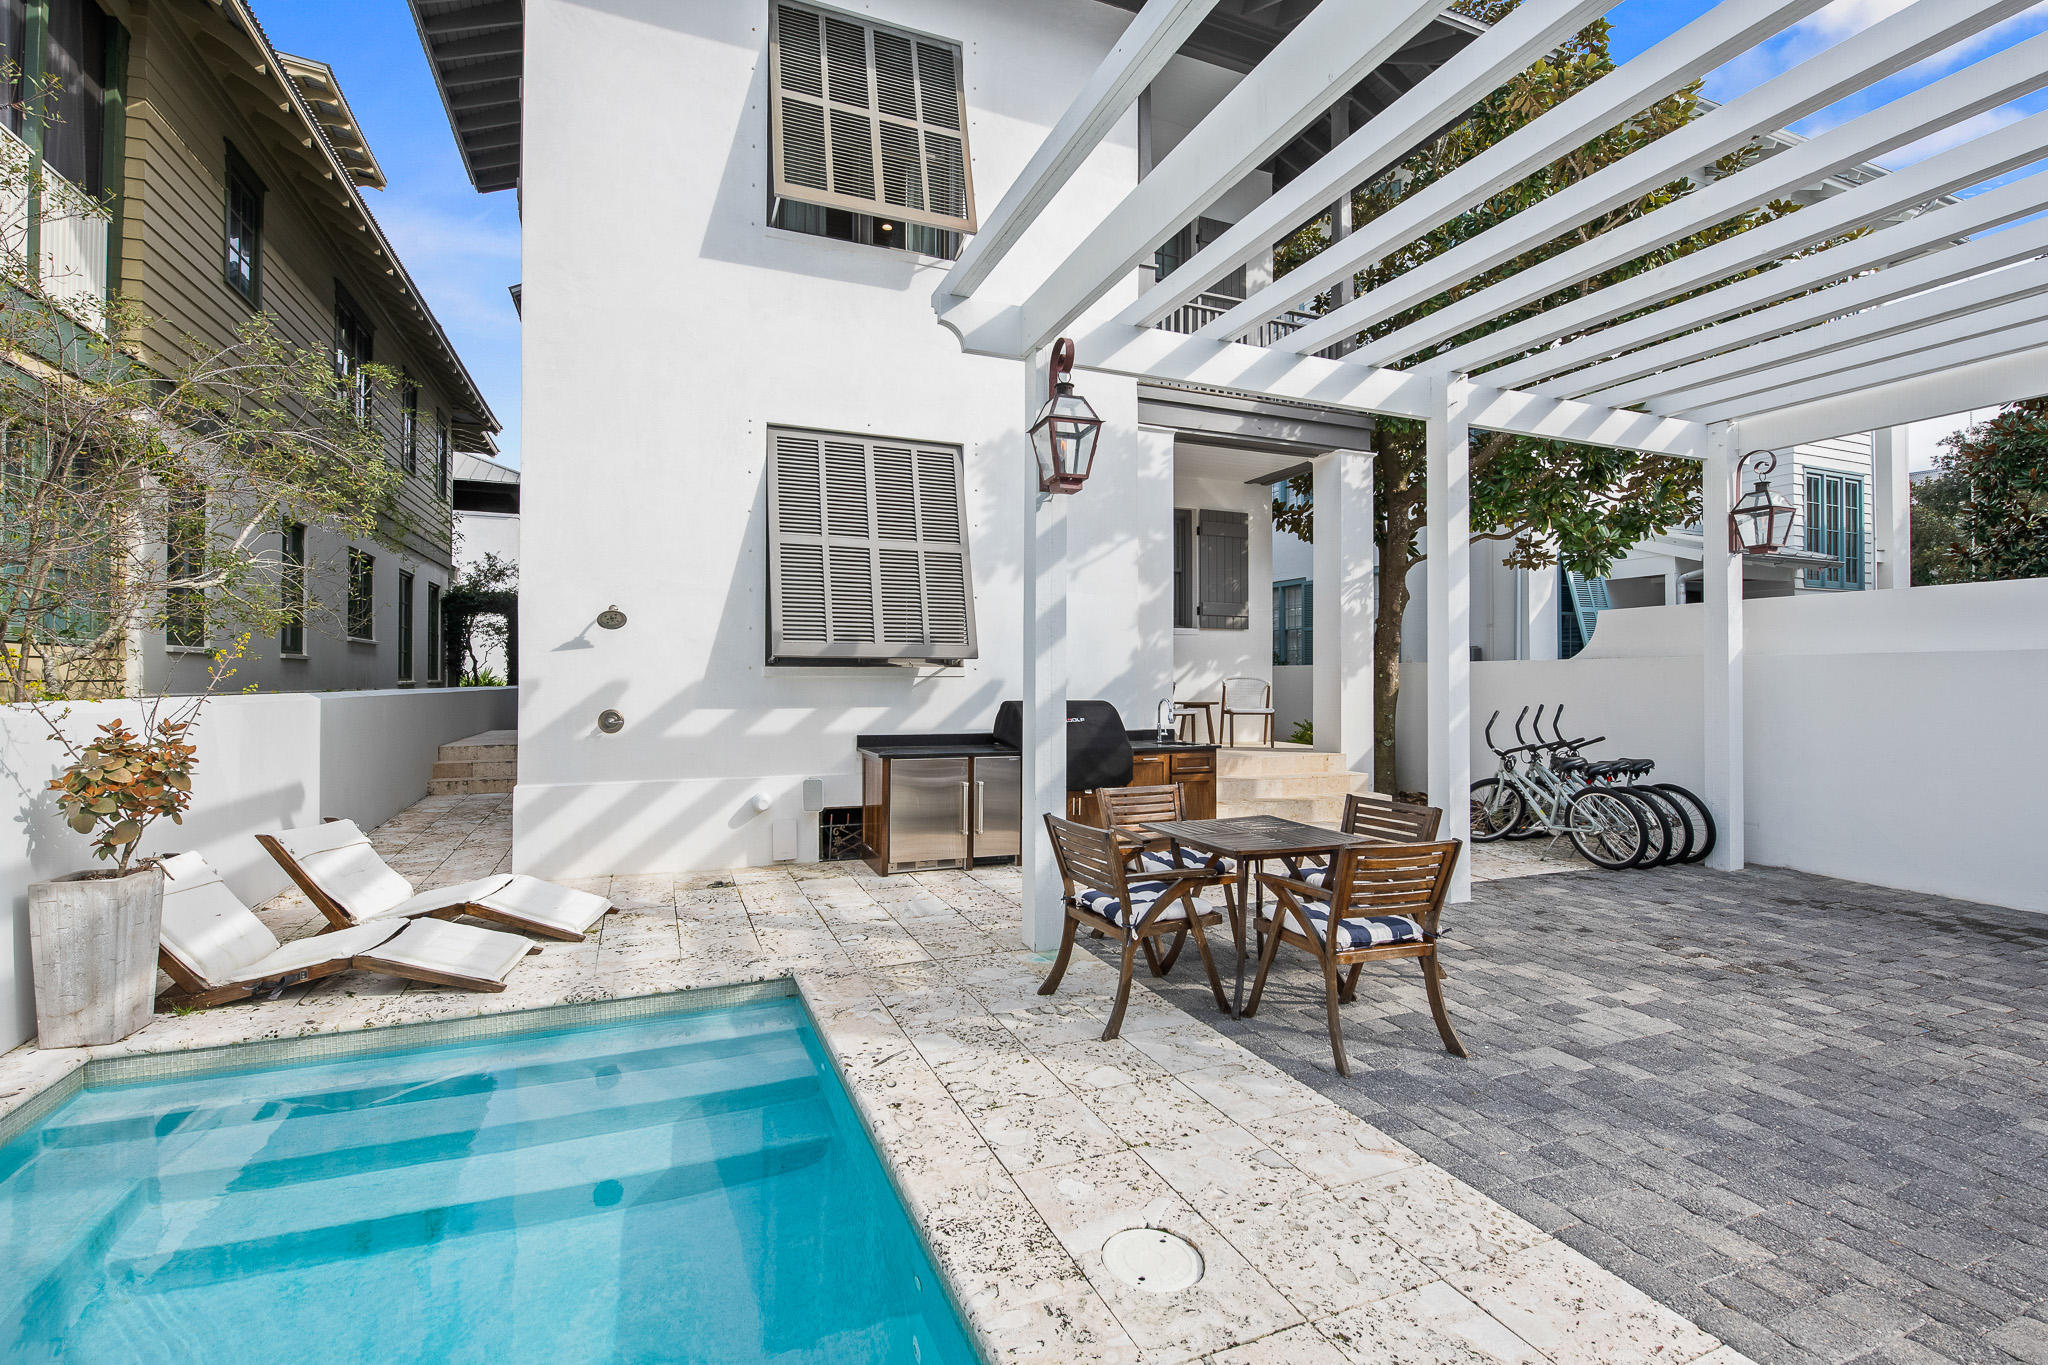
Poised just four tiers from the beach on Rosemary's Gulf side, this exquisite custom home with private pool boasts a highly coveted location just 100 steps to both the beach and Rosemary's lively Town Center with all of its amenities, restaurants, and shopping.  ''Rosemary Bluegrass'' was renovated from the ground up in 2017 by renowned custom home builder Matt Fuller and interior design firm Kay Fuller and Sons, using impeccable finishes that exude a high-design beach house with crisp coastal elements. Elegantly constructed with attention to every detail, the home has jaw-dropping finishes utilizing reclaimed barn-wood from the Bluegrass Country of Kentucky... Hand-hewn beams adorn the vaulted ceiling in the living area and master bedroom. Other accents include vintage oak flooring & doors, antique Italian tile, Venetian plaster walls, and Calcutta Gold marble countertops.  The indoor and outdoor kitchens are equipped with new Sub-zero and Wolf appliances and top-of-the-line countertop appliances fit to inspire any chef. The new living room is tastefully decorated around a charming gas fireplace.  The house has four bedrooms, four and one-half baths, and accommodates up to ten guests. A bunk room on the third floor is a perfect hangout for the kids.  Laundry rooms on both the first and third floors provide total convenience.
The front porch is nestled against one of Rosemary's main boardwalks leading to the beach.  This inviting sitting area opens from the master bedroom and is shaded by Rosemary's natural overhanging foliage.  It's a great spot to enjoy a morning cup of coffee made in your personal coffee nook encompassed within the master bedroom suite.  If you need a little more refreshment, both suites on the lower floor have access to a convenient wet bar located in the foyer complete with built-in Sub-zero ice maker/refrigerator, wine refrigerator, and sink. Parking for two cars is available under a pergola in the gated courtyard, and an additional spot is available on Hope Town Lane.  The courtyard also accommodates a heated swimming pool and outdoor kitchen complete with premium grill, refrigerator, and ice maker.
For those into high-tech entertainment, there is a custom surround sound system with Sonos sound bars installed in both the living room and master suite complete with speakers throughout the house, on the porch, and by the outside pool.
Attractive as either a secondary home or an investment property, the home is projected to generate over $290,000 in gross revenue. You and your family are certain to enjoy the Southern charm & hospitality inspired by the rolling hills of old Kentucky rooted in the heart of Rosemary Beach.
#865929

Rosemary Beach

95 Hope Town Lane

4 Beds

4 Baths

2,528 Sq.Ft.

$4,195,000

MLS#: 865929
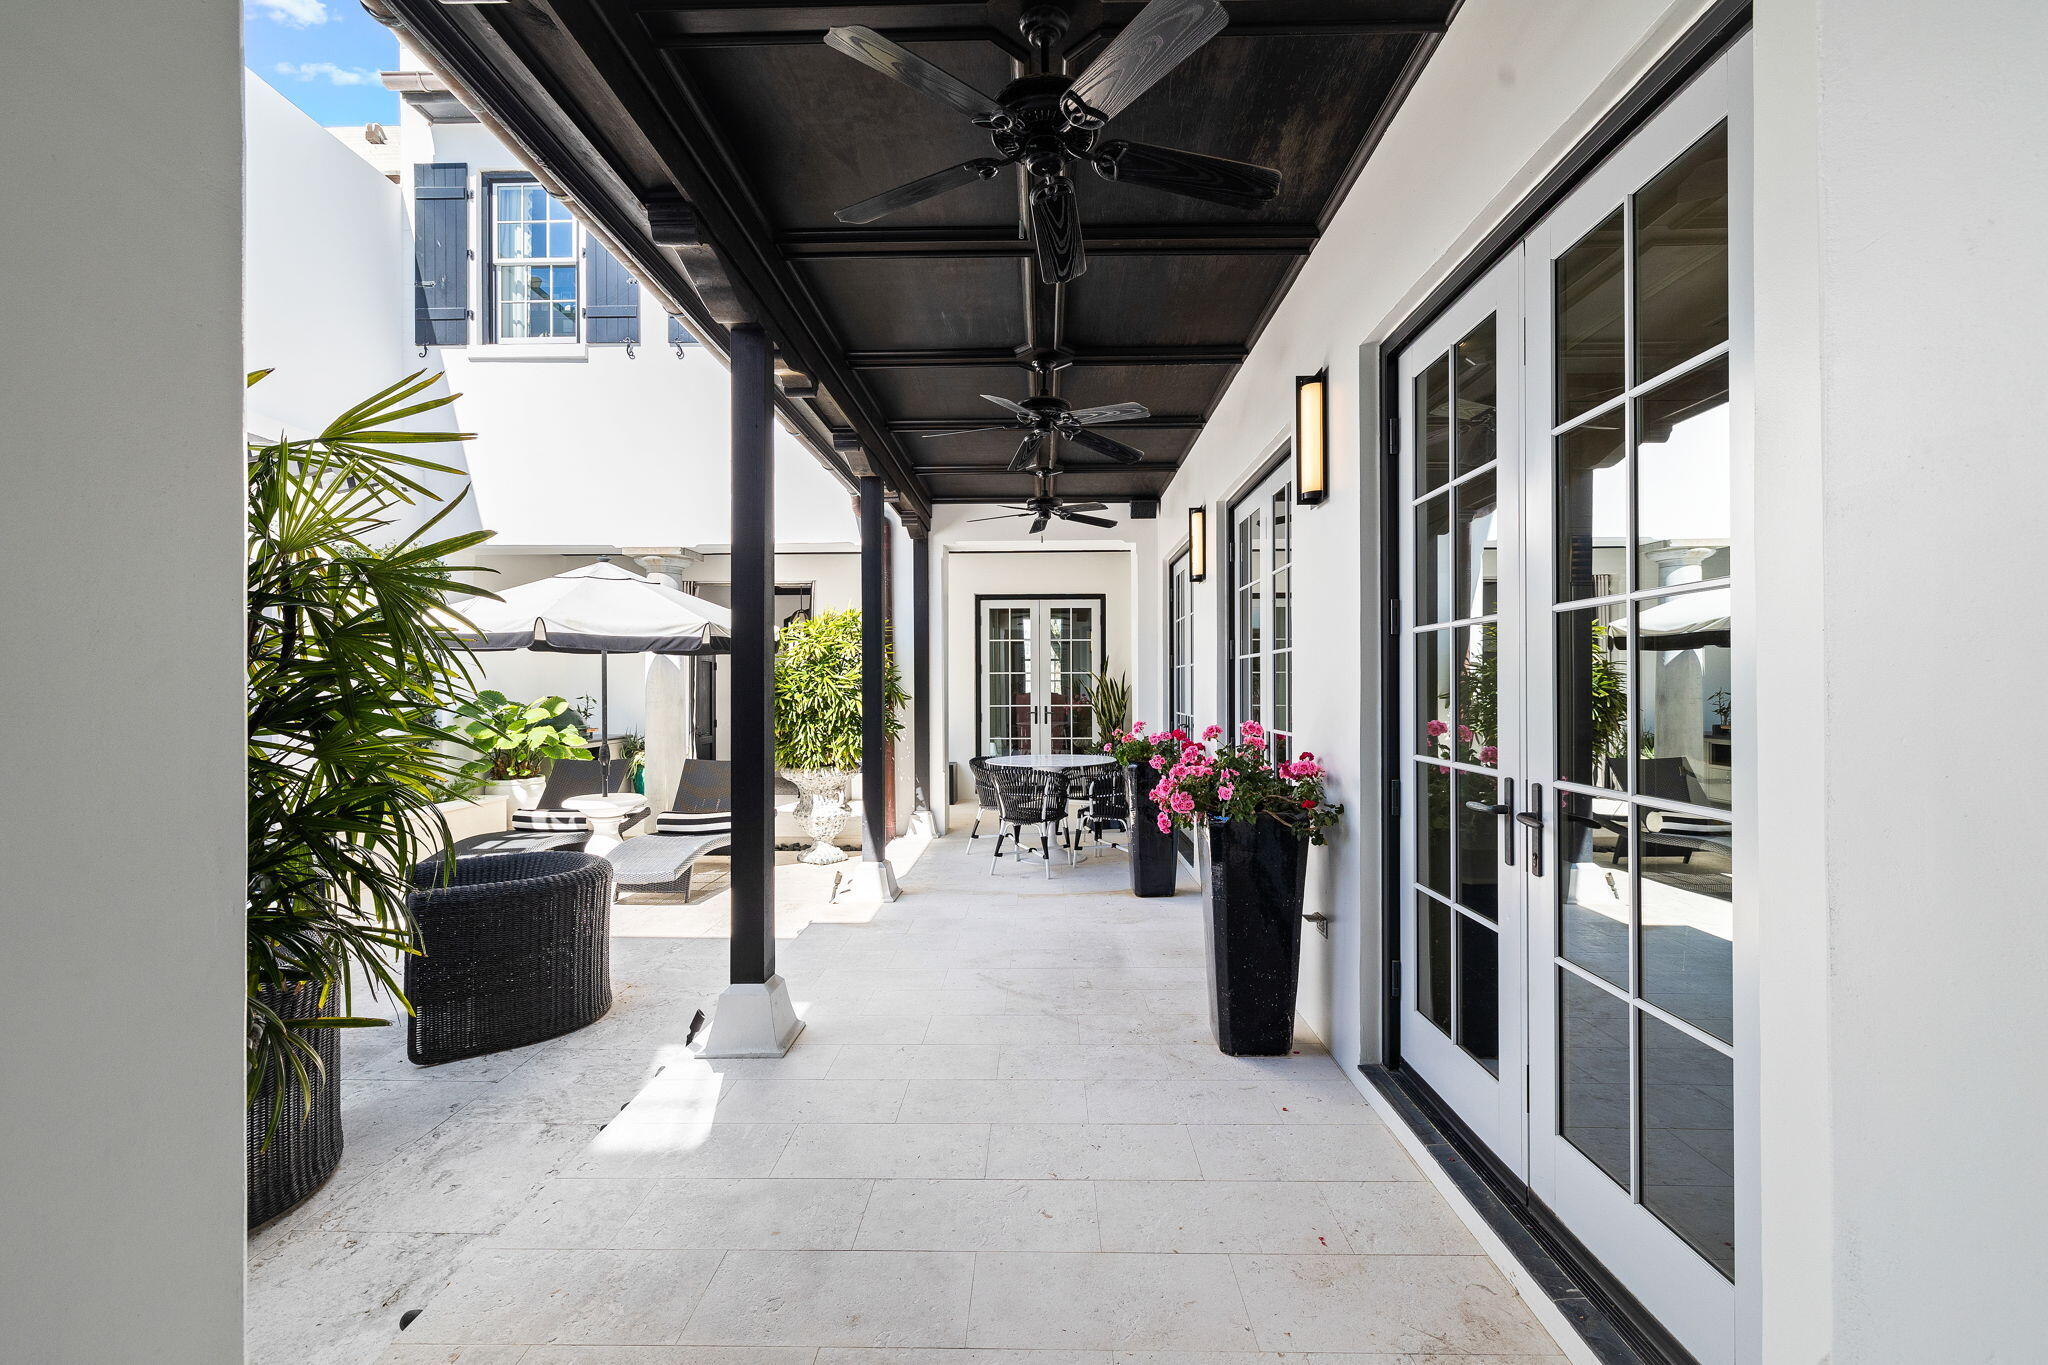
Experience the ease of ALYS BEACH in this exceptionally designed home by Martinez and Alvarez Architects. The generous gracious courtyard enhanced with mature landscaping, dappled sunlight and the sound of a trickling fountain present a place to dine, to lounge and to linger. French doors opening off the kitchen, living and dining areas and the primary suite enhance a seamless flow to the courtyard which adds to the leisure and allure of a home in ALYS. 
 Plaster walls, marble accented  bathrooms, black slate and ebony oak stained floors are nods to the Bermuda inspired design selections of 100 N Charles. The primary suite on the main level is an oasis accented with thoughtfully placed windows, separate closets, and a generous bathroom wrapped in marble. Upstairs are two vastly appointed bedrooms with en suite bathrooms providing private access to an upper balcony.  The flex area provides the opportunity for an office, media lounge or an extra sleeping space.  100 N Charles is strategically positioned in the neighborhood with ease of access  to Town Center, Caliza, Turtle Bale park, and the Gulf of Mexico.  ALYS Beach residents experience unparalleled amenities within the community, including the exclusive homeowner's only ALYS Beach Club complete with 4 pools, food and beverage service, as well as beach chair/umbrella service.  The Caliza Pool, Restaurant and Lounge, Zuma Wellness & Fitness center with spa services, tennis, pool, yoga, personal training and more. Not to mention the nature preserve, numerous restaurants, boutiques, greens spaces, parks and pedestrian paths throughout the community.
#945570

Inlet Beach

100 N Charles Street

3 Beds

3 Baths

2,509 Sq.Ft.

$4,195,000

MLS#: 945570
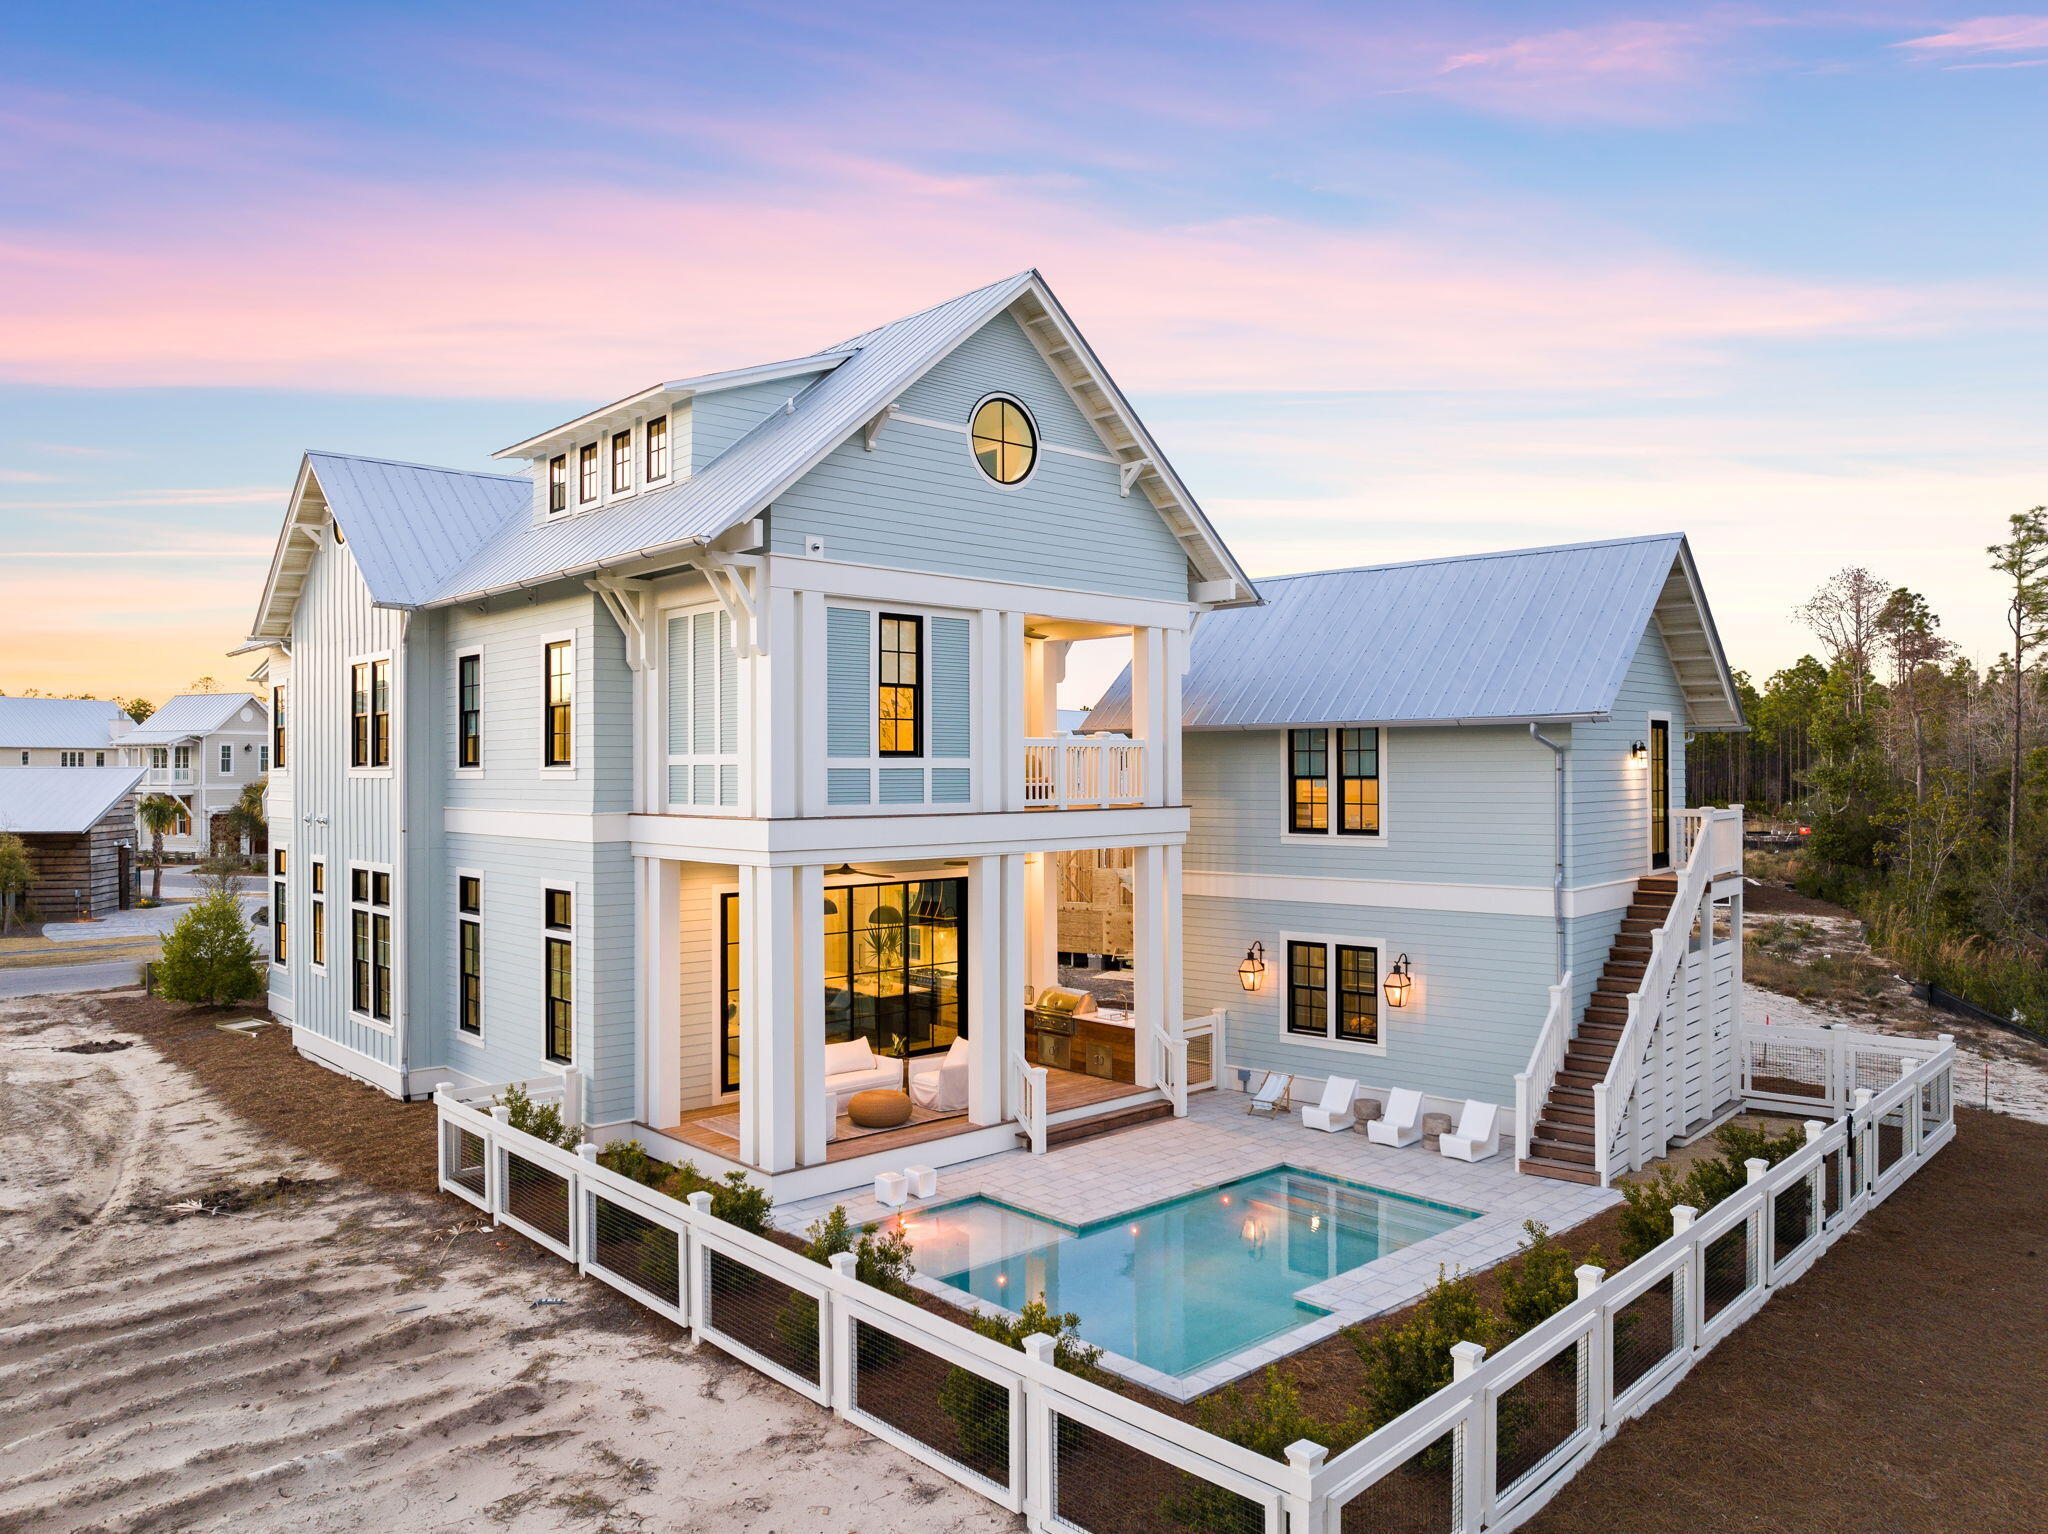
Discover unparalleled luxury in Phase V Watercolor which is a pristine new section of Watercolor that's rental restricted to 12 months, providing an enclave of privacy and exclusion while still allowing extraordinary access and positioning to enjoy all of the amenities that Watercolor is so famously known for. Crafted by Chancey Architects, this expertly designed residence stands as the epitome of architectural excellence. Spanning three meticulously planned levels and boasting over 5,400 square feet, every inch of this home exudes sophistication and charm. Nestled amidst natural beauty, with pristine preserve areas to the North and serene pond frontage to the rear, Park District offers a serene oasis. Step onto the expansive outdoor porch space, stretching over 1,000 square feet, and immerse yourself in the tranquility of its prime homesite location.

Inside, indulge in the exquisite craftsmanship and bespoke details that adorn each room. The first floor welcomes you with a primary bedroom featuring an ensuite bathroom, offering a luxurious retreat for homeowners. Additionally, delight in the presence of a wine room, perfectly situated for entertaining guests or indulging in quiet moments of relaxation.

Ascend to the second floor, where another primary bedroom awaits, complete with an ensuite bathroom and a balcony overlooking the picturesque surroundings. Two additional bedrooms on this level provide ample space for family or guests, with one boasting a private balcony for added charm.

The third floor unveils a full bathroom, along with a versatile office space and recreational area, providing endless possibilities for relaxation and productivity.

Throughout the entire house, zellige tile adds an artisanal touch, complementing the warmth of reclaimed oak floors that flow effortlessly from room to room. No detail has been spared in creating a space that radiates timeless elegance and comfort.

Venture outside to discover the carriage house, overlooking the massive pool area and lush greenery beyond. This charming structure offers more than just picturesque views; it features a kitchenette and a full bathroom, providing additional convenience and comfort for guests or as a private retreat.

Additionally, Phase V residents enjoy exclusive access to a community pool, enhancing the sense of community and providing yet another opportunity to relax and unwind in this idyllic coastal setting. You also have access to Watercolor's world-class amenities, including a beach club, waterpark, coastal dune lakes, parks, walking and biking paths, as well as shopping and dining options.

Please reach out to us today for the cost-to-own for the property.
#968542

Santa Rosa Beach

152 Climbing Rose Way

5 Beds

6 Baths

5,440 Sq.Ft.

$4,195,000

MLS#: 968542
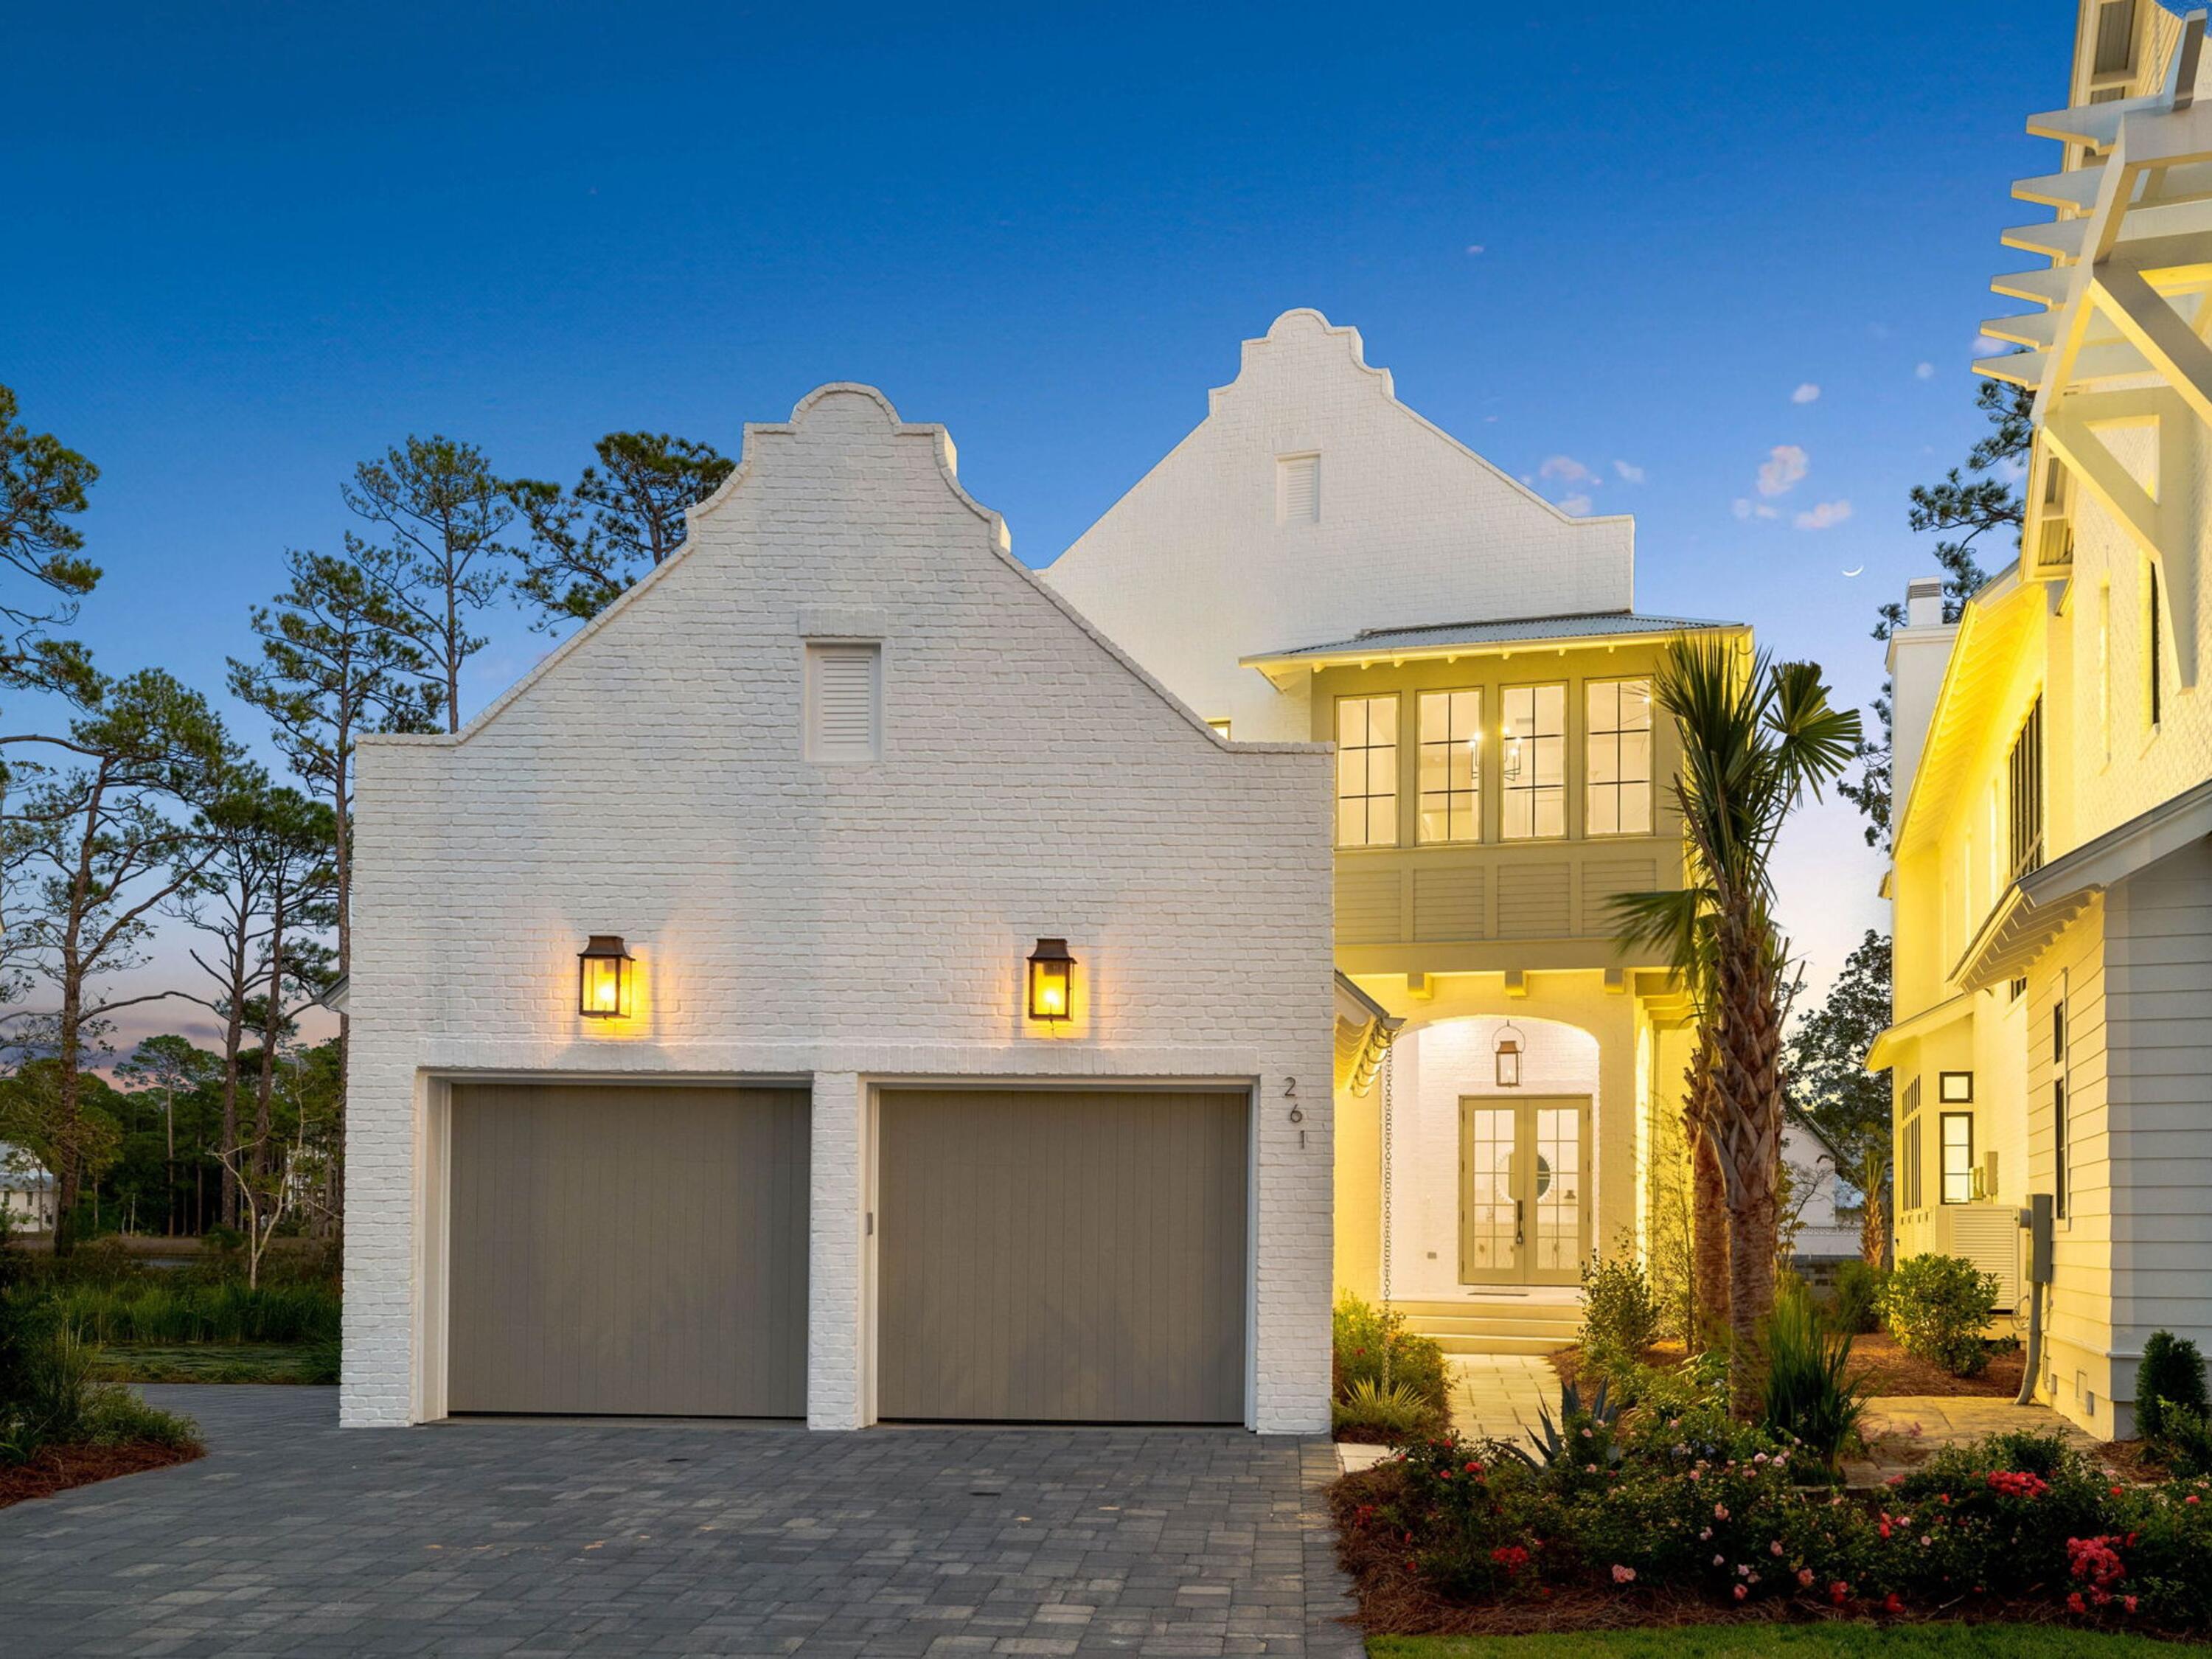
Nestled within the prestigious Churchill Oaks community, this newly constructed home offers a perfect balance of modern elegance and peaceful waterfront living, with serene bayou views and exclusive access to a private marina. This rare combination of luxury and convenience is ideal for those seeking the best of both worlds.

The open-concept design seamlessly blends style and function, with soaring 12-foot ceilings on the first floor and striking custom wood details, including rustic white oak beams and nickel-gap walls. The chef-inspired kitchen is a true highlight, featuring White Oak cabinetry, Taj Mahal countertops, and professional-grade appliances, including a 48-inch Wolf dual-fuel range with griddle and a 48-inch Sub-Zero refrigerator/freezer. A butler's pantry with an additional dishwasher makes entertaining effortless.

The expansive living area opens effortlessly to the outdoor space through 10-foot Eurowall slider doors, creating an ideal flow for indoor/outdoor living. The private outdoor oasis features a pool, fire pit, and a fully equipped outdoor kitchen, perfect for relaxing or hosting gatherings while enjoying the tranquil bayou surroundings.

The master suite serves as a serene retreat, complete with a vaulted ceiling, private screened porch, and a luxurious bath. A second-floor sitting area and office provide flexible spaces for work or leisure, while an elevator ensures easy access to all levels.

Conveniently located just minutes from the vibrant 30A corridor, this home offers access to pristine beaches, world-class golf courses, upscale dining, and charming boutiques. With the added benefit of being part of an exclusive community, this property is the perfect blend of privacy, convenience, and coastal luxury.
#967964

Santa Rosa Beach

261 Churchill Oaks Drive

5 Beds

4 Baths

4,275 Sq.Ft.

$4,190,000

MLS#: 967964
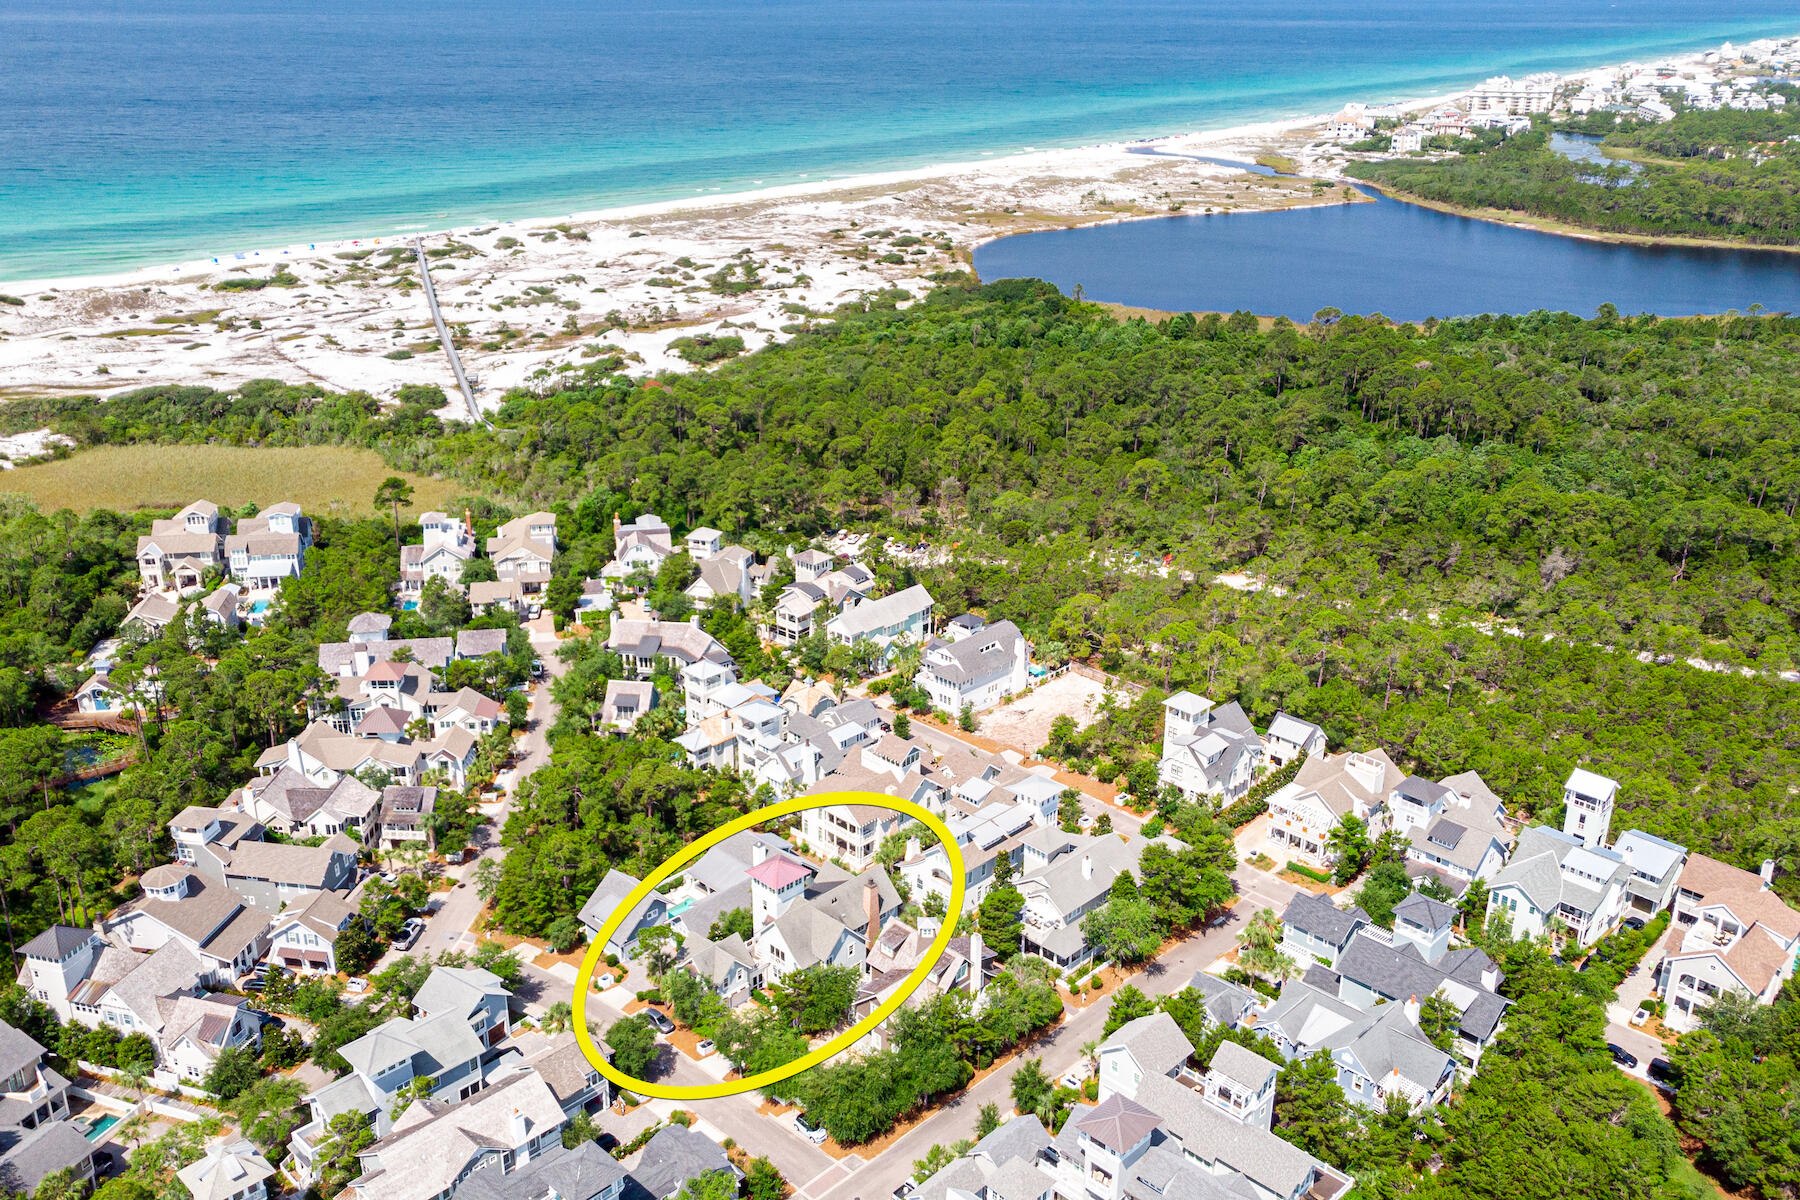
Nestled within the prestigious Churchill Oaks community, this newly constructed home offers a perfect balance of modern elegance and peaceful waterfront living, with serene bayou views and exclusive access to a private marina. This rare combination of luxury and convenience is ideal for those seeking the best of both worlds.

The open-concept design seamlessly blends style and function, with soaring 12-foot ceilings on the first floor and striking custom wood details, including rustic white oak beams and nickel-gap walls. The chef-inspired kitchen is a true highlight, featuring White Oak cabinetry, Taj Mahal countertops, and professional-grade appliances, including a 48-inch Wolf dual-fuel range with griddle and a 48-inch Sub-Zero refrigerator/freezer. A butler's pantry with an additional dishwasher makes entertaining effortless.

The expansive living area opens effortlessly to the outdoor space through 10-foot Eurowall slider doors, creating an ideal flow for indoor/outdoor living. The private outdoor oasis features a pool, fire pit, and a fully equipped outdoor kitchen, perfect for relaxing or hosting gatherings while enjoying the tranquil bayou surroundings.

The master suite serves as a serene retreat, complete with a vaulted ceiling, private screened porch, and a luxurious bath. A second-floor sitting area and office provide flexible spaces for work or leisure, while an elevator ensures easy access to all levels.

Conveniently located just minutes from the vibrant 30A corridor, this home offers access to pristine beaches, world-class golf courses, upscale dining, and charming boutiques. With the added benefit of being part of an exclusive community, this property is the perfect blend of privacy, convenience, and coastal luxury.
#967964

Santa Rosa Beach

261 Churchill Oaks Drive

5 Beds

4 Baths

4,275 Sq.Ft.

$4,190,000

MLS#: 967964

This stunning residence nestled between Deer Lake State Park and Watersound Beach offers the best of the natural, laidback South Walton lifestyle. With an updated take on the classic New England saltbox, this gorgeous home features an amazing second-floor gathering area, 4 bedrooms plus a bunk room, and a lovely carriage home over the garage. The finishes are superb, with wood floors, shiplap, beadboard wainscoting, classic fixtures, a clean color palette, and great attention to special touches. Watersound offers residents its large private beach, with incomparable dunes, along with abundant green space. Truly a special place to live!
#874107

Watersound

22 Keel Court

5 Beds

5 Baths

4,257 Sq.Ft.

$4,190,000

MLS#: 874107
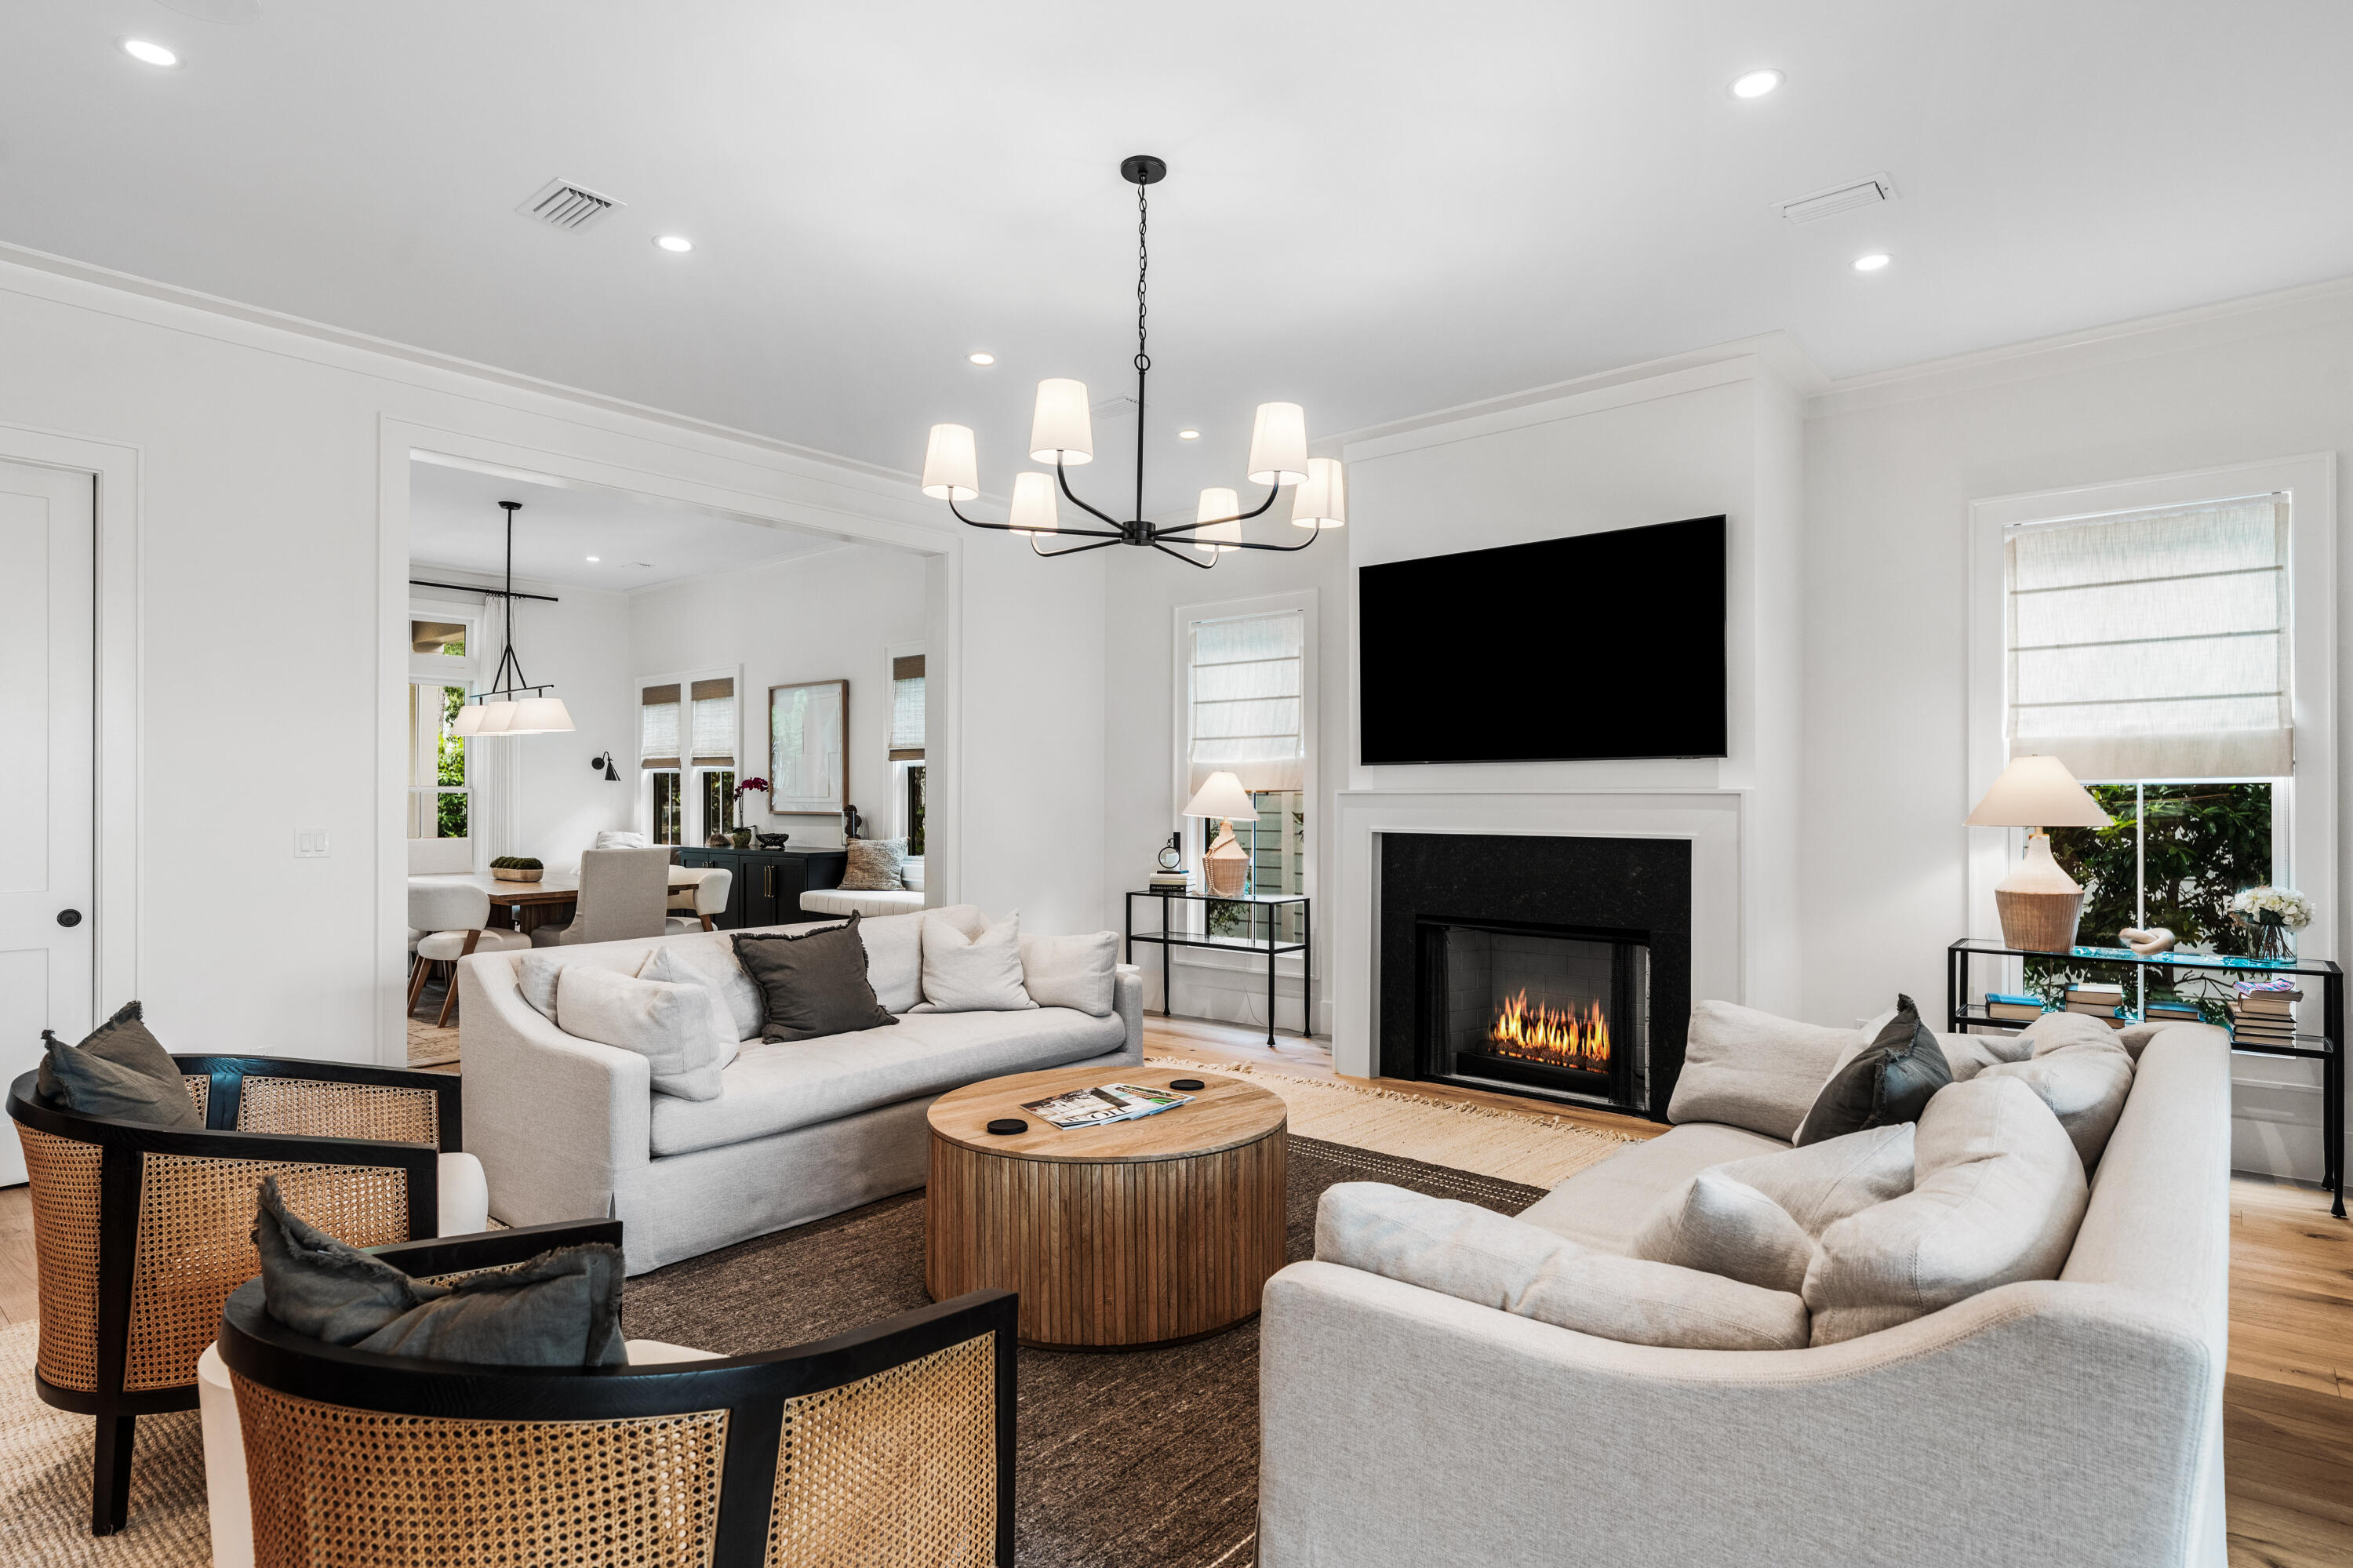
This stunning residence nestled between Deer Lake State Park and Watersound Beach offers the best of the natural, laidback South Walton lifestyle. With an updated take on the classic New England saltbox, this gorgeous home features an amazing second-floor gathering area, 4 bedrooms plus a bunk room, and a lovely carriage home over the garage. The finishes are superb, with wood floors, shiplap, beadboard wainscoting, classic fixtures, a clean color palette, and great attention to special touches. Watersound offers residents its large private beach, with incomparable dunes, along with abundant green space. Truly a special place to live!
#874107

Watersound

22 Keel Court

5 Beds

5 Baths

4,257 Sq.Ft.

$4,190,000

MLS#: 874107

Now priced to move, and on track to generate ~$300K in rental income this year! This fully furnished, professionally designed new construction home in WaterColor's coveted Lake District is a rare opportunity for second-home seekers or investors looking for strong rental performance with zero compromises on style.
Tucked along a quiet pocket park, 25 Bluestem Lane combines relaxed luxury with income-generating potential. Designed by award-winning architect Cooter Ramsey and styled by Atelier Davis (Elle Decor A-List, AD Pro), this 5BR/6.5BA home with hidden bonus room delivers the lifestyle your guests will rave about and the features today's high-end renters demand.

The open-concept floor plan features soaring 11' ceilings, a dramatic 16' glass wall in the living room, and seamless flow from the Thermador-equipped chef's kitchen to the designer living and dining spaces. Custom details like wide-plank European white oak flooring, Cambria quartz countertops, curated lighting, and built-in window seating make this home feel special from the moment you arrive.

Slide open the full-length glass doors and let your indoor living spill out to a 417 sq ft covered back porch overlooking a private 10' x 25' heated saltwater pool, complete with water feature, wood-burning fireplace, and outdoor shower. Whether it's cocktails by the pool, dinner under the stars, or lazy mornings on the 300 sq ft front porch, this home was built for the vacation lifestyle. A 119 sq ft secure outdoor storage room offers perfect space for bikes, boards, or owner lockout.

Designed for multi-family groups and repeat guests, the layout includes two luxurious primary suites (one on each level), two upstairs guest rooms with en-suite baths, a spacious bunk room, and a second living area, ideal for movies or quiet time. Built-in beverage bars on both levels, a high-capacity ice maker, dual laundry rooms, and smart home features add the convenience today's renters love.
With a brand-new 6-seater LSV golf cart, four-car parking (plus EV/golf cart charging), Sonos audio, Eero wi-fi, and Mitsubishi variable-speed HVAC, this home checks every box for comfort, tech, and energy efficiency. It's also under builder warranty through January 2026.

Steps from the WaterColor Beach Club, resort pools, tennis, nature trails, and Seaside, this home is fully furnished and turn-key whether you plan to rent it out, enjoy it seasonally, or do a bit of both. 25 Bluestem Lane invites you to slow down, settle in, and savor the best of coastal living. Buyer to verify all information and dimensions.
#976162

Santa Rosa Beach

25 Blue Stem Lane

5 Beds

6 Baths

3,617 Sq.Ft.

$4,179,000

MLS#: 976162

Now priced to move, and on track to generate ~$300K in rental income this year! This fully furnished, professionally designed new construction home in WaterColor's coveted Lake District is a rare opportunity for second-home seekers or investors looking for strong rental performance with zero compromises on style.
Tucked along a quiet pocket park, 25 Bluestem Lane combines relaxed luxury with income-generating potential. Designed by award-winning architect Cooter Ramsey and styled by Atelier Davis (Elle Decor A-List, AD Pro), this 5BR/6.5BA home with hidden bonus room delivers the lifestyle your guests will rave about and the features today's high-end renters demand.

The open-concept floor plan features soaring 11' ceilings, a dramatic 16' glass wall in the living room, and seamless flow from the Thermador-equipped chef's kitchen to the designer living and dining spaces. Custom details like wide-plank European white oak flooring, Cambria quartz countertops, curated lighting, and built-in window seating make this home feel special from the moment you arrive.

Slide open the full-length glass doors and let your indoor living spill out to a 417 sq ft covered back porch overlooking a private 10' x 25' heated saltwater pool, complete with water feature, wood-burning fireplace, and outdoor shower. Whether it's cocktails by the pool, dinner under the stars, or lazy mornings on the 300 sq ft front porch, this home was built for the vacation lifestyle. A 119 sq ft secure outdoor storage room offers perfect space for bikes, boards, or owner lockout.

Designed for multi-family groups and repeat guests, the layout includes two luxurious primary suites (one on each level), two upstairs guest rooms with en-suite baths, a spacious bunk room, and a second living area, ideal for movies or quiet time. Built-in beverage bars on both levels, a high-capacity ice maker, dual laundry rooms, and smart home features add the convenience today's renters love.
With a brand-new 6-seater LSV golf cart, four-car parking (plus EV/golf cart charging), Sonos audio, Eero wi-fi, and Mitsubishi variable-speed HVAC, this home checks every box for comfort, tech, and energy efficiency. It's also under builder warranty through January 2026.

Steps from the WaterColor Beach Club, resort pools, tennis, nature trails, and Seaside, this home is fully furnished and turn-key whether you plan to rent it out, enjoy it seasonally, or do a bit of both. 25 Bluestem Lane invites you to slow down, settle in, and savor the best of coastal living. Buyer to verify all information and dimensions.
#976162

Santa Rosa Beach

25 Blue Stem Lane

5 Beds

6 Baths

3,617 Sq.Ft.

$4,179,000

MLS#: 976162

1 ... 219 220 221 222 223 ... 666
* Listings identified with the FMLS IDX logo come from FMLS and are held by brokerage firms other than the owner of this website. The listing brokerage is identified in any listing details. Information is deemed reliable but is not guaranteed. If you believe any FMLS listing contains material that infringes your copyrighted work please click here to review our DMCA policy and learn how to submit a takedown request. © 2024. First Multiple Listing Service, Inc.
 - property

Send a message

Message successfully sent.

Your message

What is 3 + 4 ?

Reason for contacting?

I agree to receive email communication and understand I can unsubscribe at any time.

I agree to be contacted by Kornelije Josić via call, email, and text for real estate services. To opt out, you can reply 'stop' at any time or reply 'help' for assistance. You can also click the unsubscribe link in the emails. Message and data rates may apply. Message frequency may vary. Privacy Policy

Sign Out

Virtual Assistant

Would you like to take the next step with this property? We can help you schedule a showing or virtual tour, or send you more details.

Yes, I would like more information.

Thank You for Your Reply, One of Our Agents will contact you as soon as possible

No, maybe later.

Thank you, you can always contact me via email, phone number or through the contact form.

Realhub AI

Lucy - Your AI-Powered Realtor

Update Your Temporary Password

Personalize your search

Enter your email and we'll notify you immediately when new listings match what you're looking for.

or enter email address

Already have an account ? Login here

Continue your home search

I agree to receive communications and understand I can unsubscribe at any time.

I agree to be contacted by Kornelije Josić via call, email, and text for real estate services. To opt out, you can reply 'stop' at any time or reply 'help' for assistance. You can also click the unsubscribe link in the emails. Message and data rates may apply. Message frequency may vary. Privacy Policy

Already have an account ? Login here

We use cookies

We use cookies primarily for analytics to enhance your experience. By accepting, you agree to our use of these cookies. You can manage your preferences or learn more about our cookies policy.
