
REALHUB is on fire today

Properties

Browse or get in touch to schedule a walkthrough.

  • Nearby me
Price range

Popular Features

Community Features

Association

Property Features

Waterfront

View

Exterior Features

Interior Features

Style

10000 properties match your criteria

Updated 1 minute ago

E-Alert name
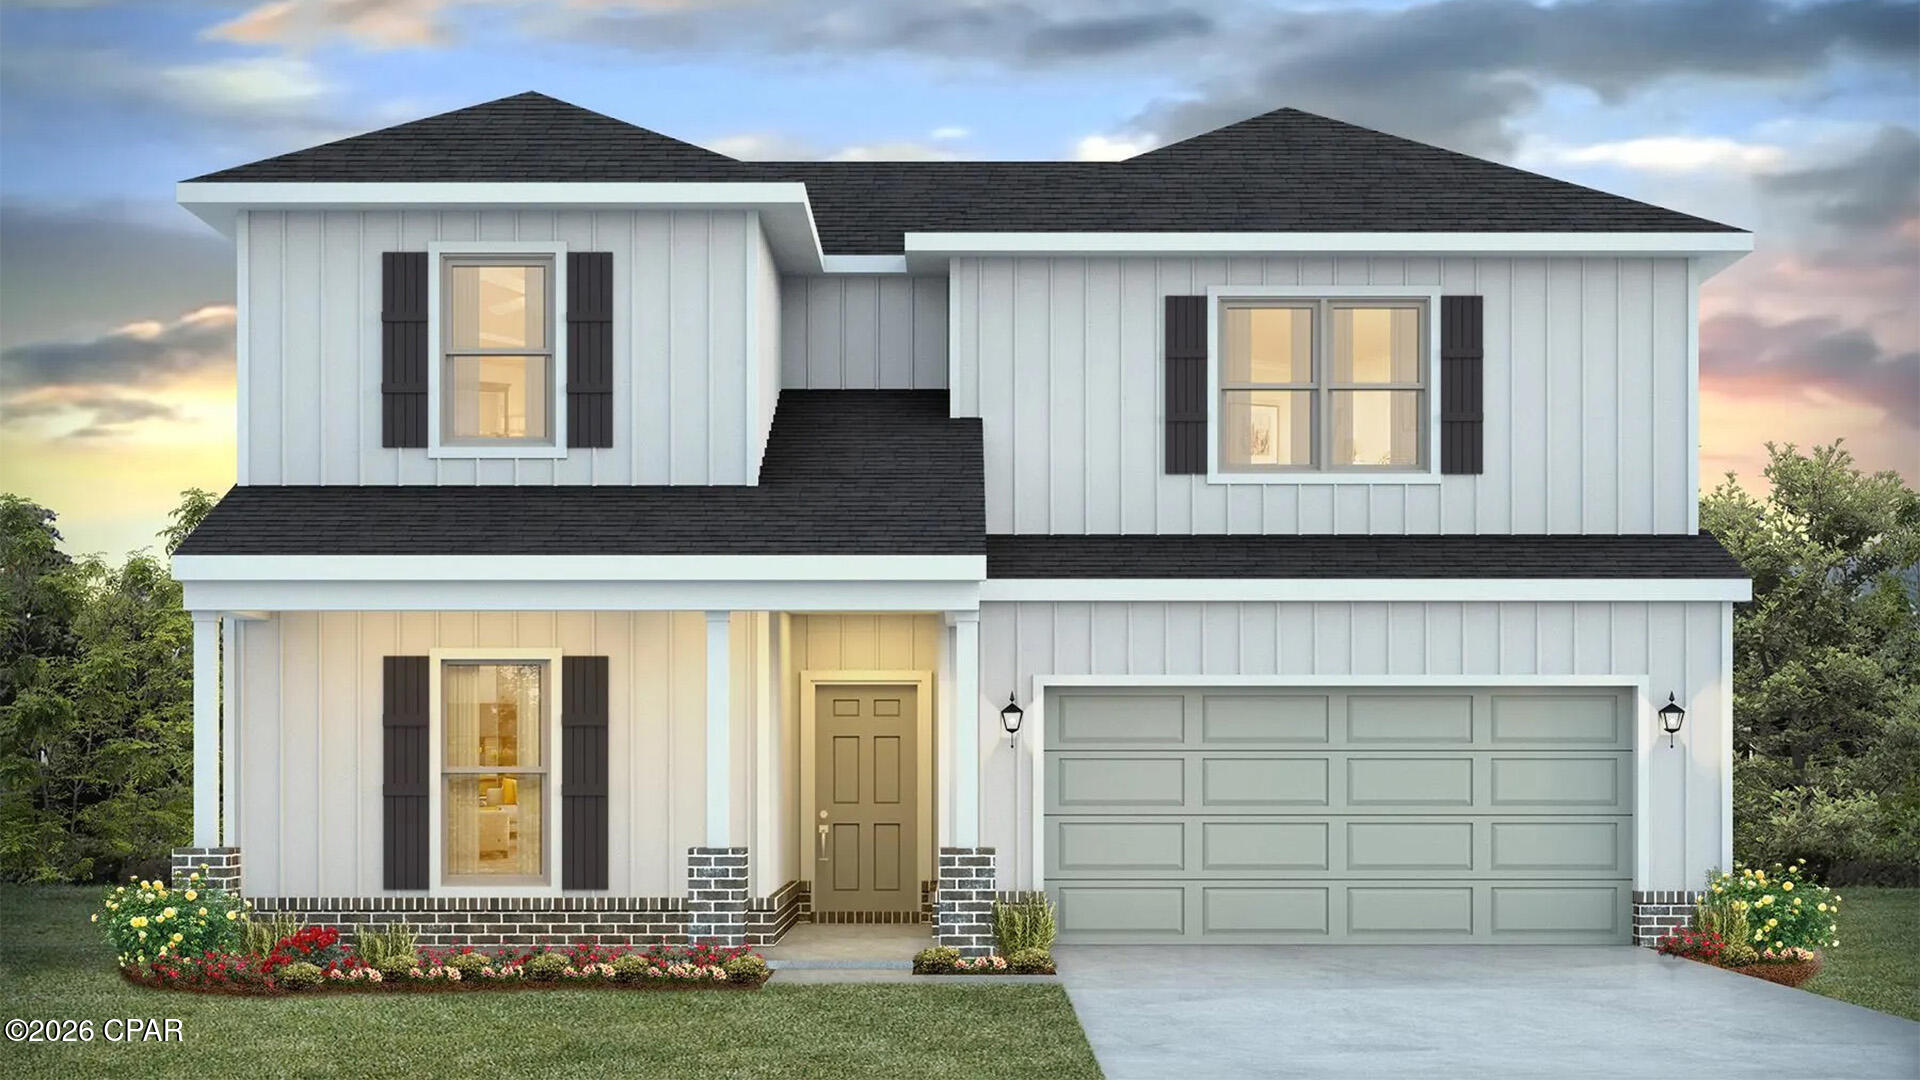
Introducing the Ozark a new plan featured at Hodges Bayou Plantation in Southport, Florida. This beautiful two-story home offers 4-bedrooms with 3-bathrooms, a 2-car garage, and a seamless open layout. At just over 2,400 square feet, there is plenty of room to enjoy this home.  As you enter the home on the first floor, you are met with the foyer featuring a full bathroom and first additional bedroom, perfect for guests. Walking past the foyer is a large open concept living space including the kitchen, living room and dining space. The kitchen includes quartz countertops, under mount sink, smooth top range, stainless steel appliances, pantry, stylish shaker cabinetry, and a center island. With natural light and nearby covered patio access, the living and dining area are integrated perfectly. Towards the back of the main living room is the primary bedroom. This bedroom is a spacious and relaxing space that includes an attached primary bathroom. The double vanity, separate toilet, shower and walk-in closet will provide a haven of relaxation. Returning to the foyer you will find stairs leading to the 2nd floor. The additional 2nd and 3rd bedrooms are both located on the 2nd floor with a gorgeous full bathroom. This bathroom features dual vanities, a soaking tub, and toilet. You will also find a second living space to use however it best fits your needs. In addition to all the features and amenities the Ozark Plan offers, this home is also outfitted with Smart Home technology, like all our beautiful homes at Hodeges Bayou.

Appreciate the convenience of a Smart Home technology package, featuring keyless entry and an intuitive control panel for your thermostat, lighting, and security systems. The exterior of this home features a Hardie board siding and is uniquely engineered to stand up to the harshest elements from wind, rain, fire, freezing temperatures, and hail on the exterior of this home. Dimensional shingles with 30-year warranty. A landscaped front flower bed at entry way and fully sodded yard. 

Our Hodges Bayou community features underground utilities making it less susceptible to damage from severe weather leading to fewer outages and more reliable service. Embrace the lifestyle you deserve where every detail is curated for your ultimate enjoyment. 

Come and see for yourself why the Ozark will be a popular floor plan for new home buyers.  Don't forget to ask us about available upgrades and options for this home! To see this floor plan and learn more schedule an appointment online or give us a call.
#793930

Panama City

7225 Shady Oak Way

4 Beds

3 Baths

2,560 Sq.Ft.

$414,900

MLS#: 793930
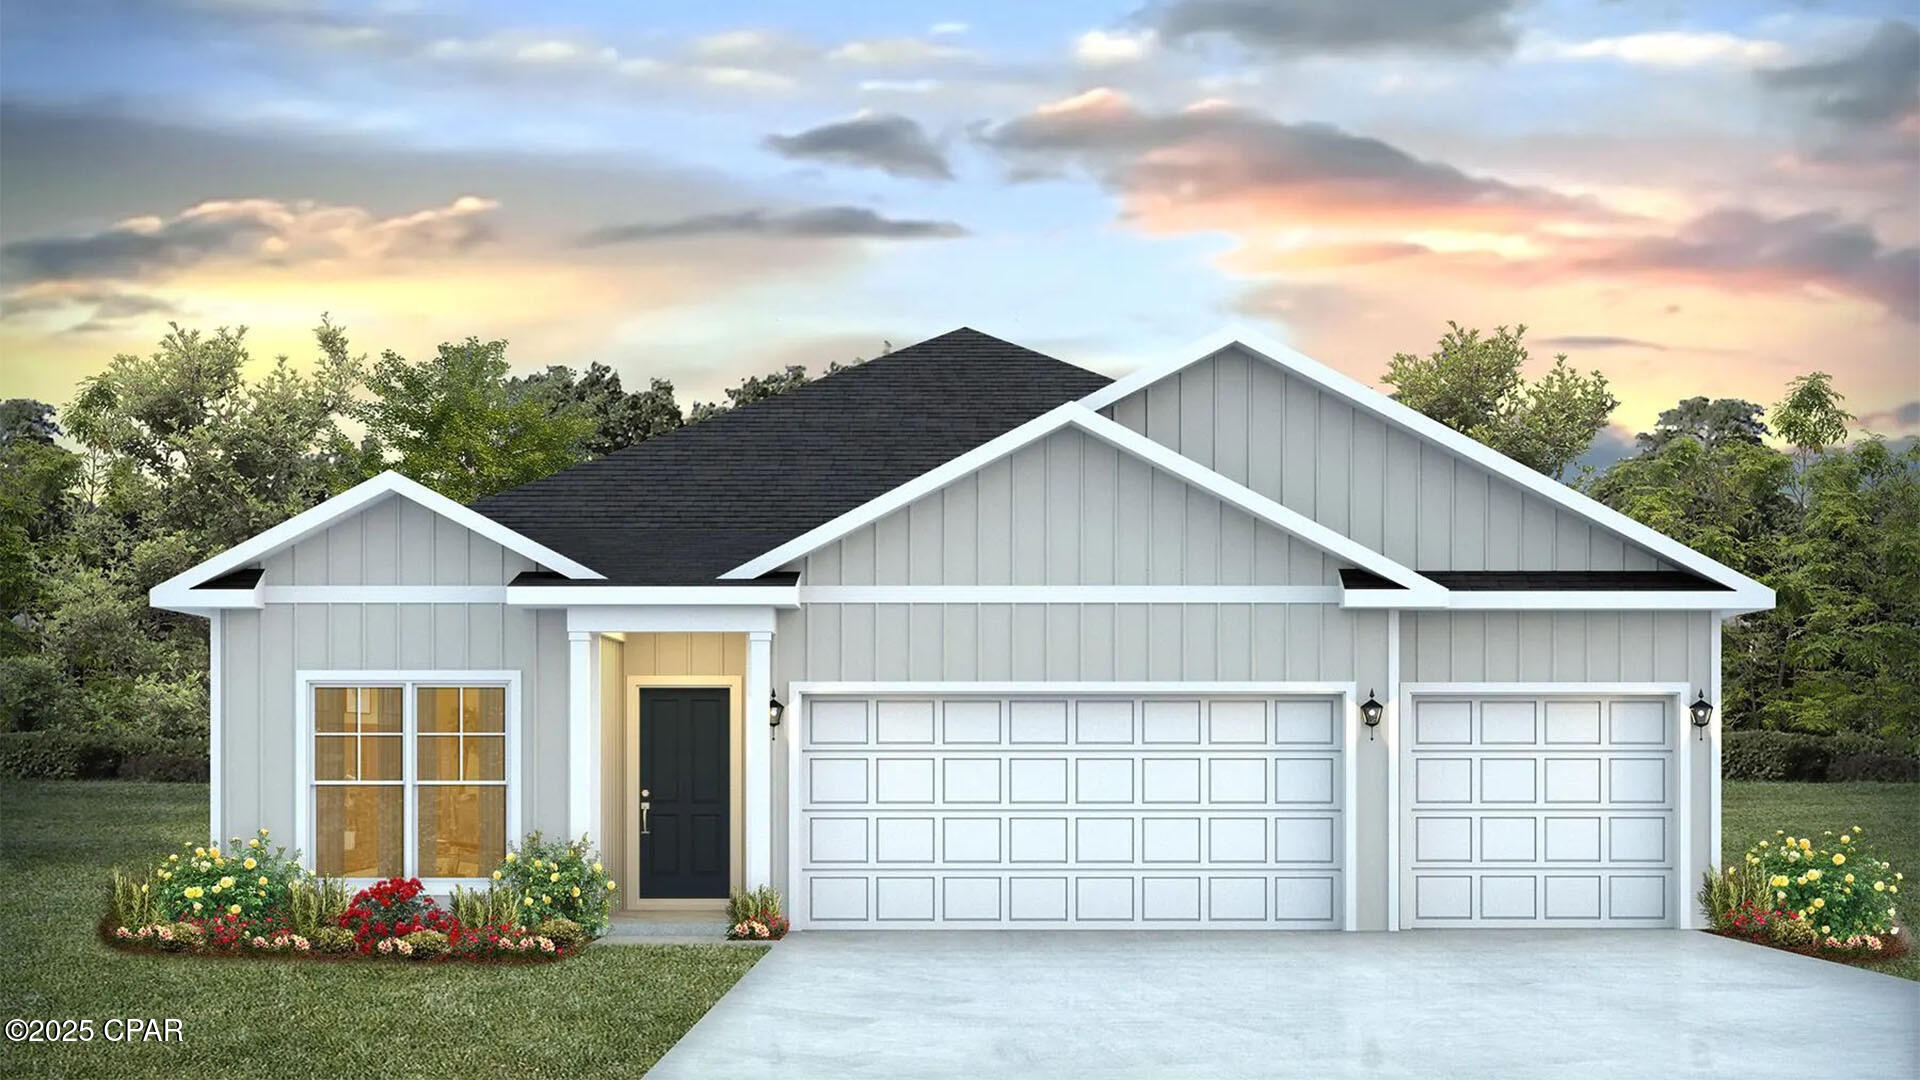
The Madison is one of our many featured one-story homes at the beautiful Hodges Bayou Plantation community. When you walk into the home, you are greeted by a long hallway that is the center point for bedrooms, the laundry room and garage, and leads to the open living room and kitchen. Beautiful, engineered vinyl plank (EVP) flooring lines the main areas of the house and soft carpet covers the bedrooms. The bedroom closest to the garage also comes with its own bathroom, not shared in the main hallway. The bathrooms have beautiful white quartz countertops and white cabinets that enhance the beauty of this home. Entering the kitchen and living room area, you will notice plenty of natural sunlight illuminating the main area. The living room has tray ceilings that open the room, making your living space feel much more comfortable. The kitchen has stainless steel appliances and comes with beautiful white cabinets. The large island has plenty of storage in it and every surface has elegant white quarts countertops. The dining area is located by the back door leading to the covered rear patio. Walking into the large primary bedroom, you will also see tray ceilings and three windows that wash the room in natural sunlight. The primary bathroom has a spacious double vanity with white quartz countertops and white cabinetry. The walk-in closet is in the bathroom as well, perfect for when you get out of the separate tub or shower with glass doors. Appreciate the convenience of a Smart Home technology package, featuring keyless entry and an intuitive control panel for your thermostat, lighting, and security systems. The exterior of this home features Hardie Color Plus Siding and is uniquely engineered to stand up to the harshest elements from wind, rain, fire, freezing temperatures, and hail. Dimensional shingles with 30-year warranty. A landscaped front flower bed at entry way and fully sodded yard. Our Hodges Bayou community features underground utilities making it less susceptible to damage from severe weather leading to fewer outages and more reliable service. Come see why the Madison is a favorite choice among buyers. Schedule an appointment today to see for yourself and find your next home at Hodges Bayou Plantation!
#793926

Panama City

7228 Shady Oak Way

4 Beds

3 Baths

1,968 Sq.Ft.

$374,900

MLS#: 793926
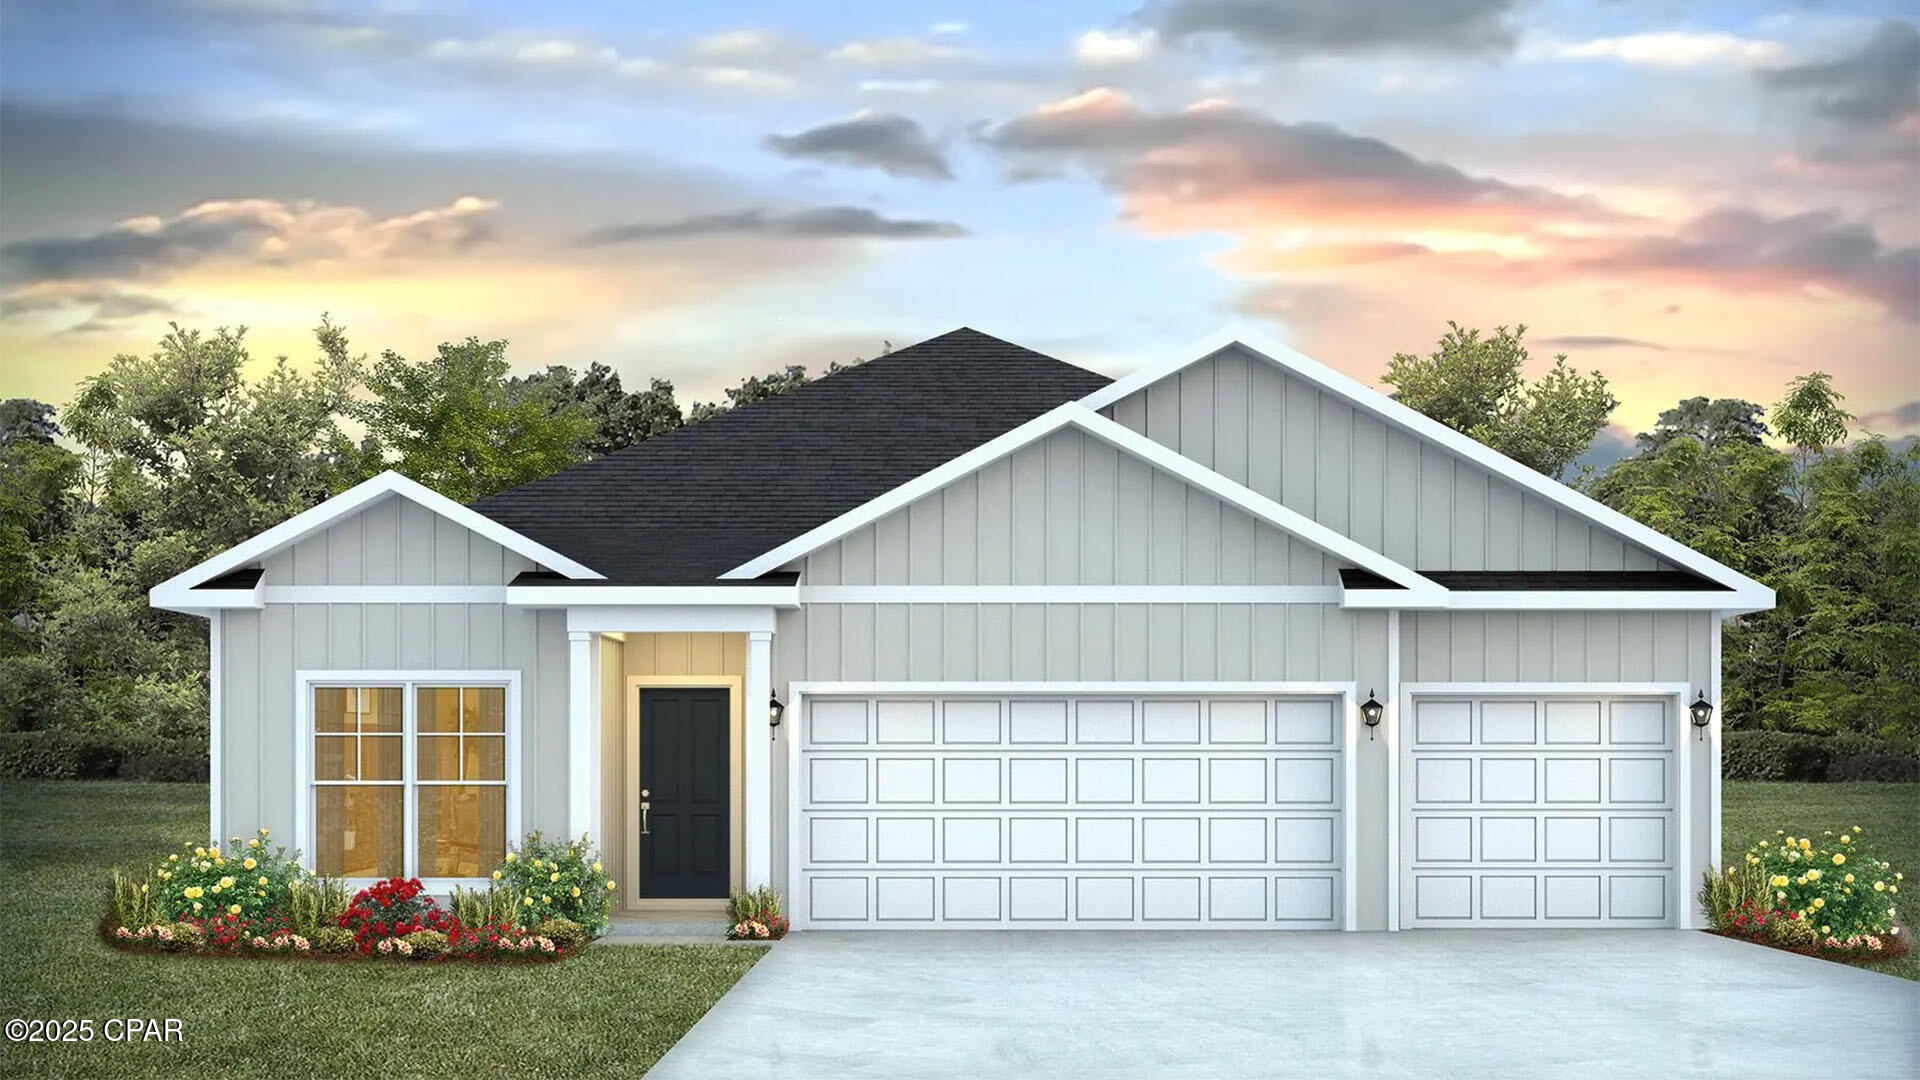
The Madison is one of our many featured one-story homes at the beautiful Hodges Bayou Plantation community. When you walk into the home, you are greeted by a long hallway that is the center point for bedrooms, the laundry room and garage, and leads to the open living room and kitchen. Beautiful, engineered vinyl plank (EVP) flooring lines the main areas of the house and soft carpet covers the bedrooms. The bedroom closest to the garage also comes with its own bathroom, not shared in the main hallway. The bathrooms have beautiful white quartz countertops and white cabinets that enhance the beauty of this home. Entering the kitchen and living room area, you will notice plenty of natural sunlight illuminating the main area. The living room has tray ceilings that open the room, making your living space feel much more comfortable. The kitchen has stainless steel appliances and comes with beautiful white cabinets. The large island has plenty of storage in it and every surface has elegant white quarts countertops. The dining area is located by the back door leading to the covered rear patio. Walking into the large primary bedroom, you will also see tray ceilings and three windows that wash the room in natural sunlight. The primary bathroom has a spacious double vanity with white quartz countertops and white cabinetry. The walk-in closet is in the bathroom as well, perfect for when you get out of the separate tub or shower with glass doors. Appreciate the convenience of a Smart Home technology package, featuring keyless entry and an intuitive control panel for your thermostat, lighting, and security systems. The exterior of this home features Hardie Color Plus Siding and is uniquely engineered to stand up to the harshest elements from wind, rain, fire, freezing temperatures, and hail. Dimensional shingles with 30-year warranty. A landscaped front flower bed at entry way and fully sodded yard. Our Hodges Bayou community features underground utilities making it less susceptible to damage from severe weather leading to fewer outages and more reliable service. Come see why the Madison is a favorite choice among buyers. Schedule an appointment today to see for yourself and find your next home at Hodges Bayou Plantation!
#793927

Panama City

7236 Shady Oak Way

4 Beds

3 Baths

1,968 Sq.Ft.

$374,900

MLS#: 793927
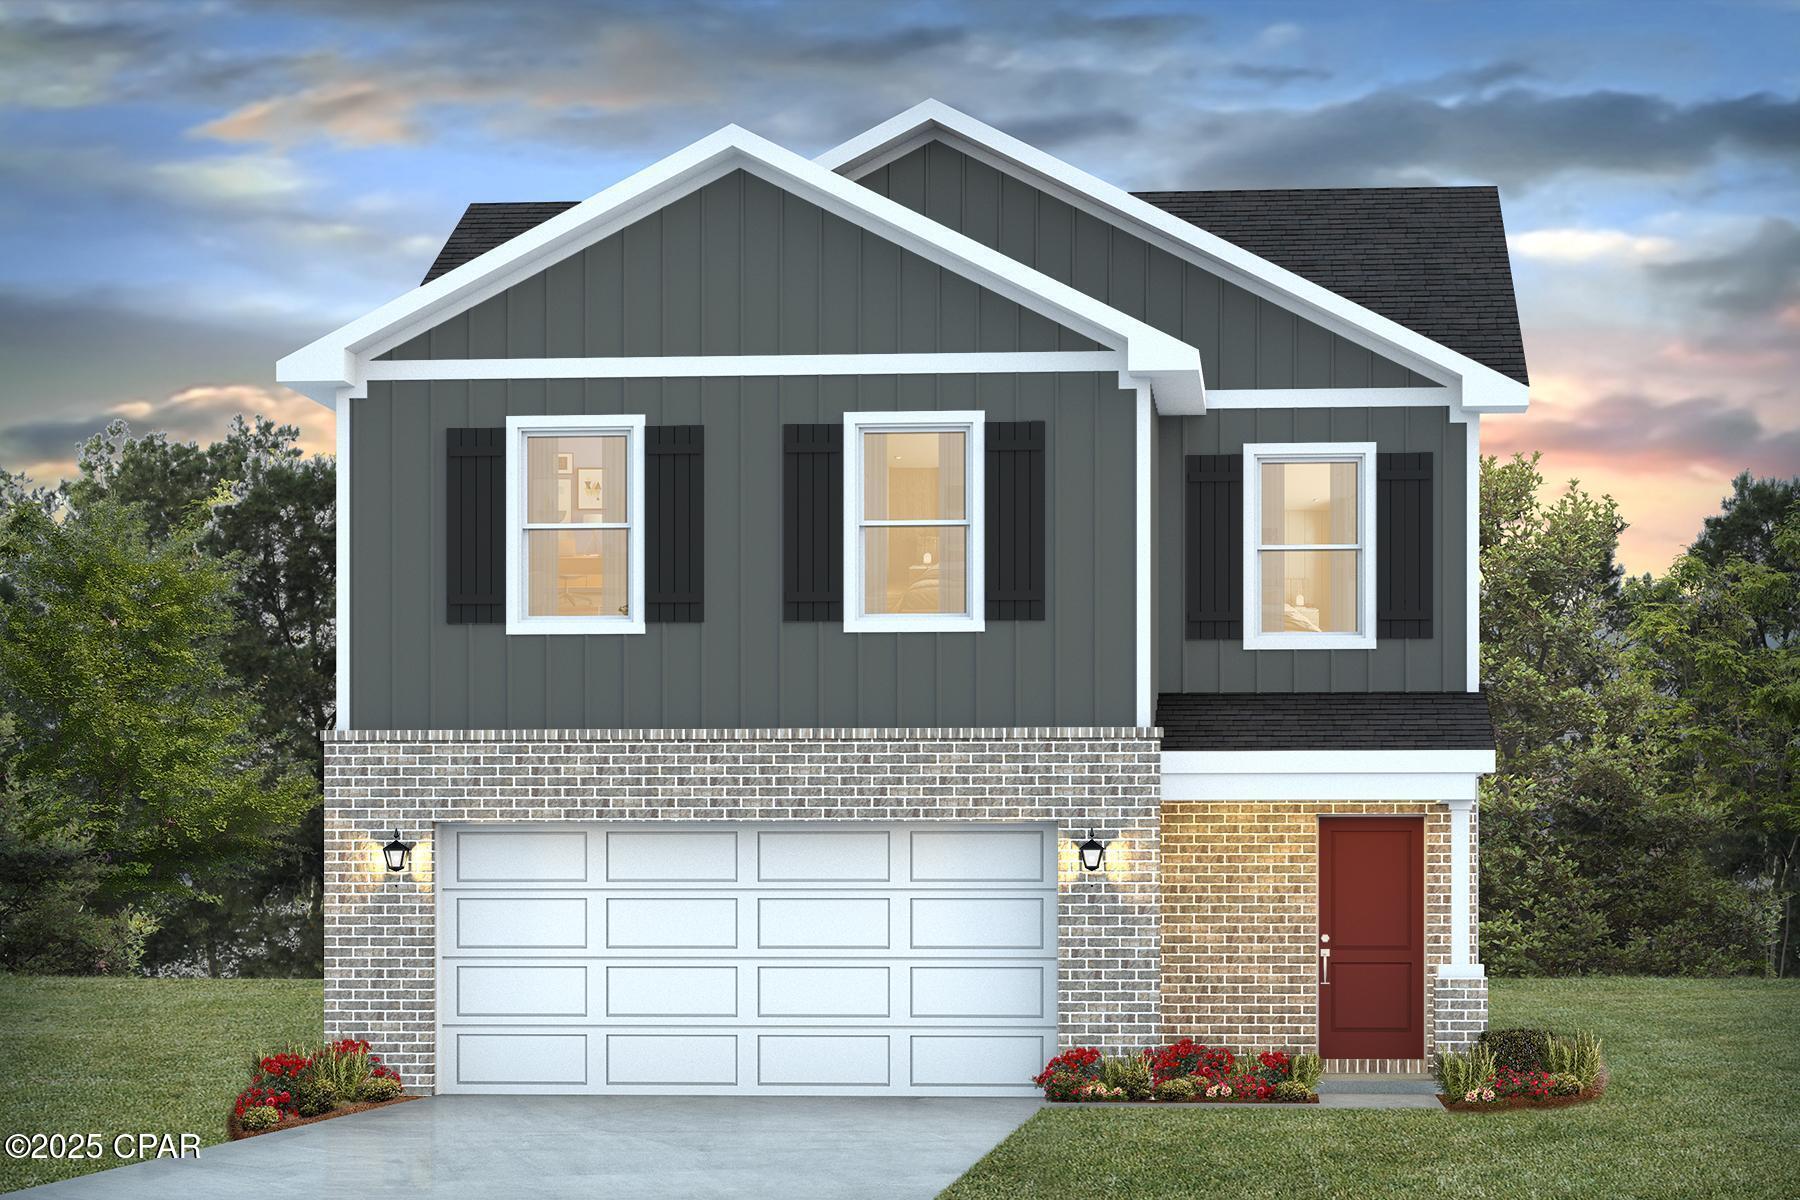
Welcome to the Taylor, a new home floor plan at Hodges Bayou Plantation in Panama City, Florida. The Taylor floor plan is a spacious 2-story 4 bedroom, 2.5 bathroom, with 1,722 square feet and includes a two-car garage. When you walk in, you will notice a spacious open kitchen, dining, and living room design. You will think of endless possibilities for laying out how your furniture will fit in this home. Stainless-steel appliances including a dishwasher, microwave, and stove are included in these homes, as well as beautiful quartz countertops and ivory, soft-close cabinets. A half bathroom is located by the front door for convenient bathroom privacy for visiting guests. EVP flooring is installed throughout the main areas, and soft, comfortable carpet in the bedrooms and stairwell which you notice as you walk upstairs.
 
All of the bedrooms and full bathrooms are located upstairs in this floorplan. The laundry room is also located upstairs making laundry day less treacherous. There are two bedrooms that have large closet spaces and an even larger walk-in closet in the third extra bedroom someone is sure to be happy about. All three spare bedrooms share a full bath with a shower/tub combo. A large double sink vanity is standard in the spare bathroom along with a privacy door separating the sinks with the toilet and shower.
 
The primary suite features ample space for a king-sized bedroom suite. The primary bathroom has a dual quartz sink vanity, with a stand up shower only, no tub and enclosed toilet for extra privacy. The walk-in closet is located within the primary bathroom and has all the space you need to get ready for your day.
 
This home is located at the end of the cul-de-sac for over a third of an acre of yard space! On the exterior of this home, you will notice brick on the front with vinyl siding, dimensional shingles with 30-year warranty and a concrete walkway to the front door. The porch is covered keeping you dry on rainy days. The two-car garage has a steel garage door and leads right into the kitchen and dining area to the back door. Each home in Hodges Bayou Plantation includes a fully sodded lawn to each property line and flower beds at front entry.
 
This home will come equipped with a Home is Connected® smart home technology package including QOLSYS IQ Panel, Skybell Doorbell, Kwikset Smartcode front door lock and DEAKO Smart Switches which allows you to control your home with your smart device while near or away. Our Hodges Bayou community features underground utilities making it less susceptible to damage from severe weather leading to fewer outages and more reliable service. Sidewalks line every street so you can enjoy the unbeatable Florida sunsets and sunrises on your walk to the playground with the kids or the dogs. Whatever room in this house you're in, you will feel right at home! Contact us today to find your home at Hodges Bayou Plantation!
#793923

Southport

3131 Sawgrass Street

4 Beds

2 Baths

1,722 Sq.Ft.

$319,900

MLS#: 793923
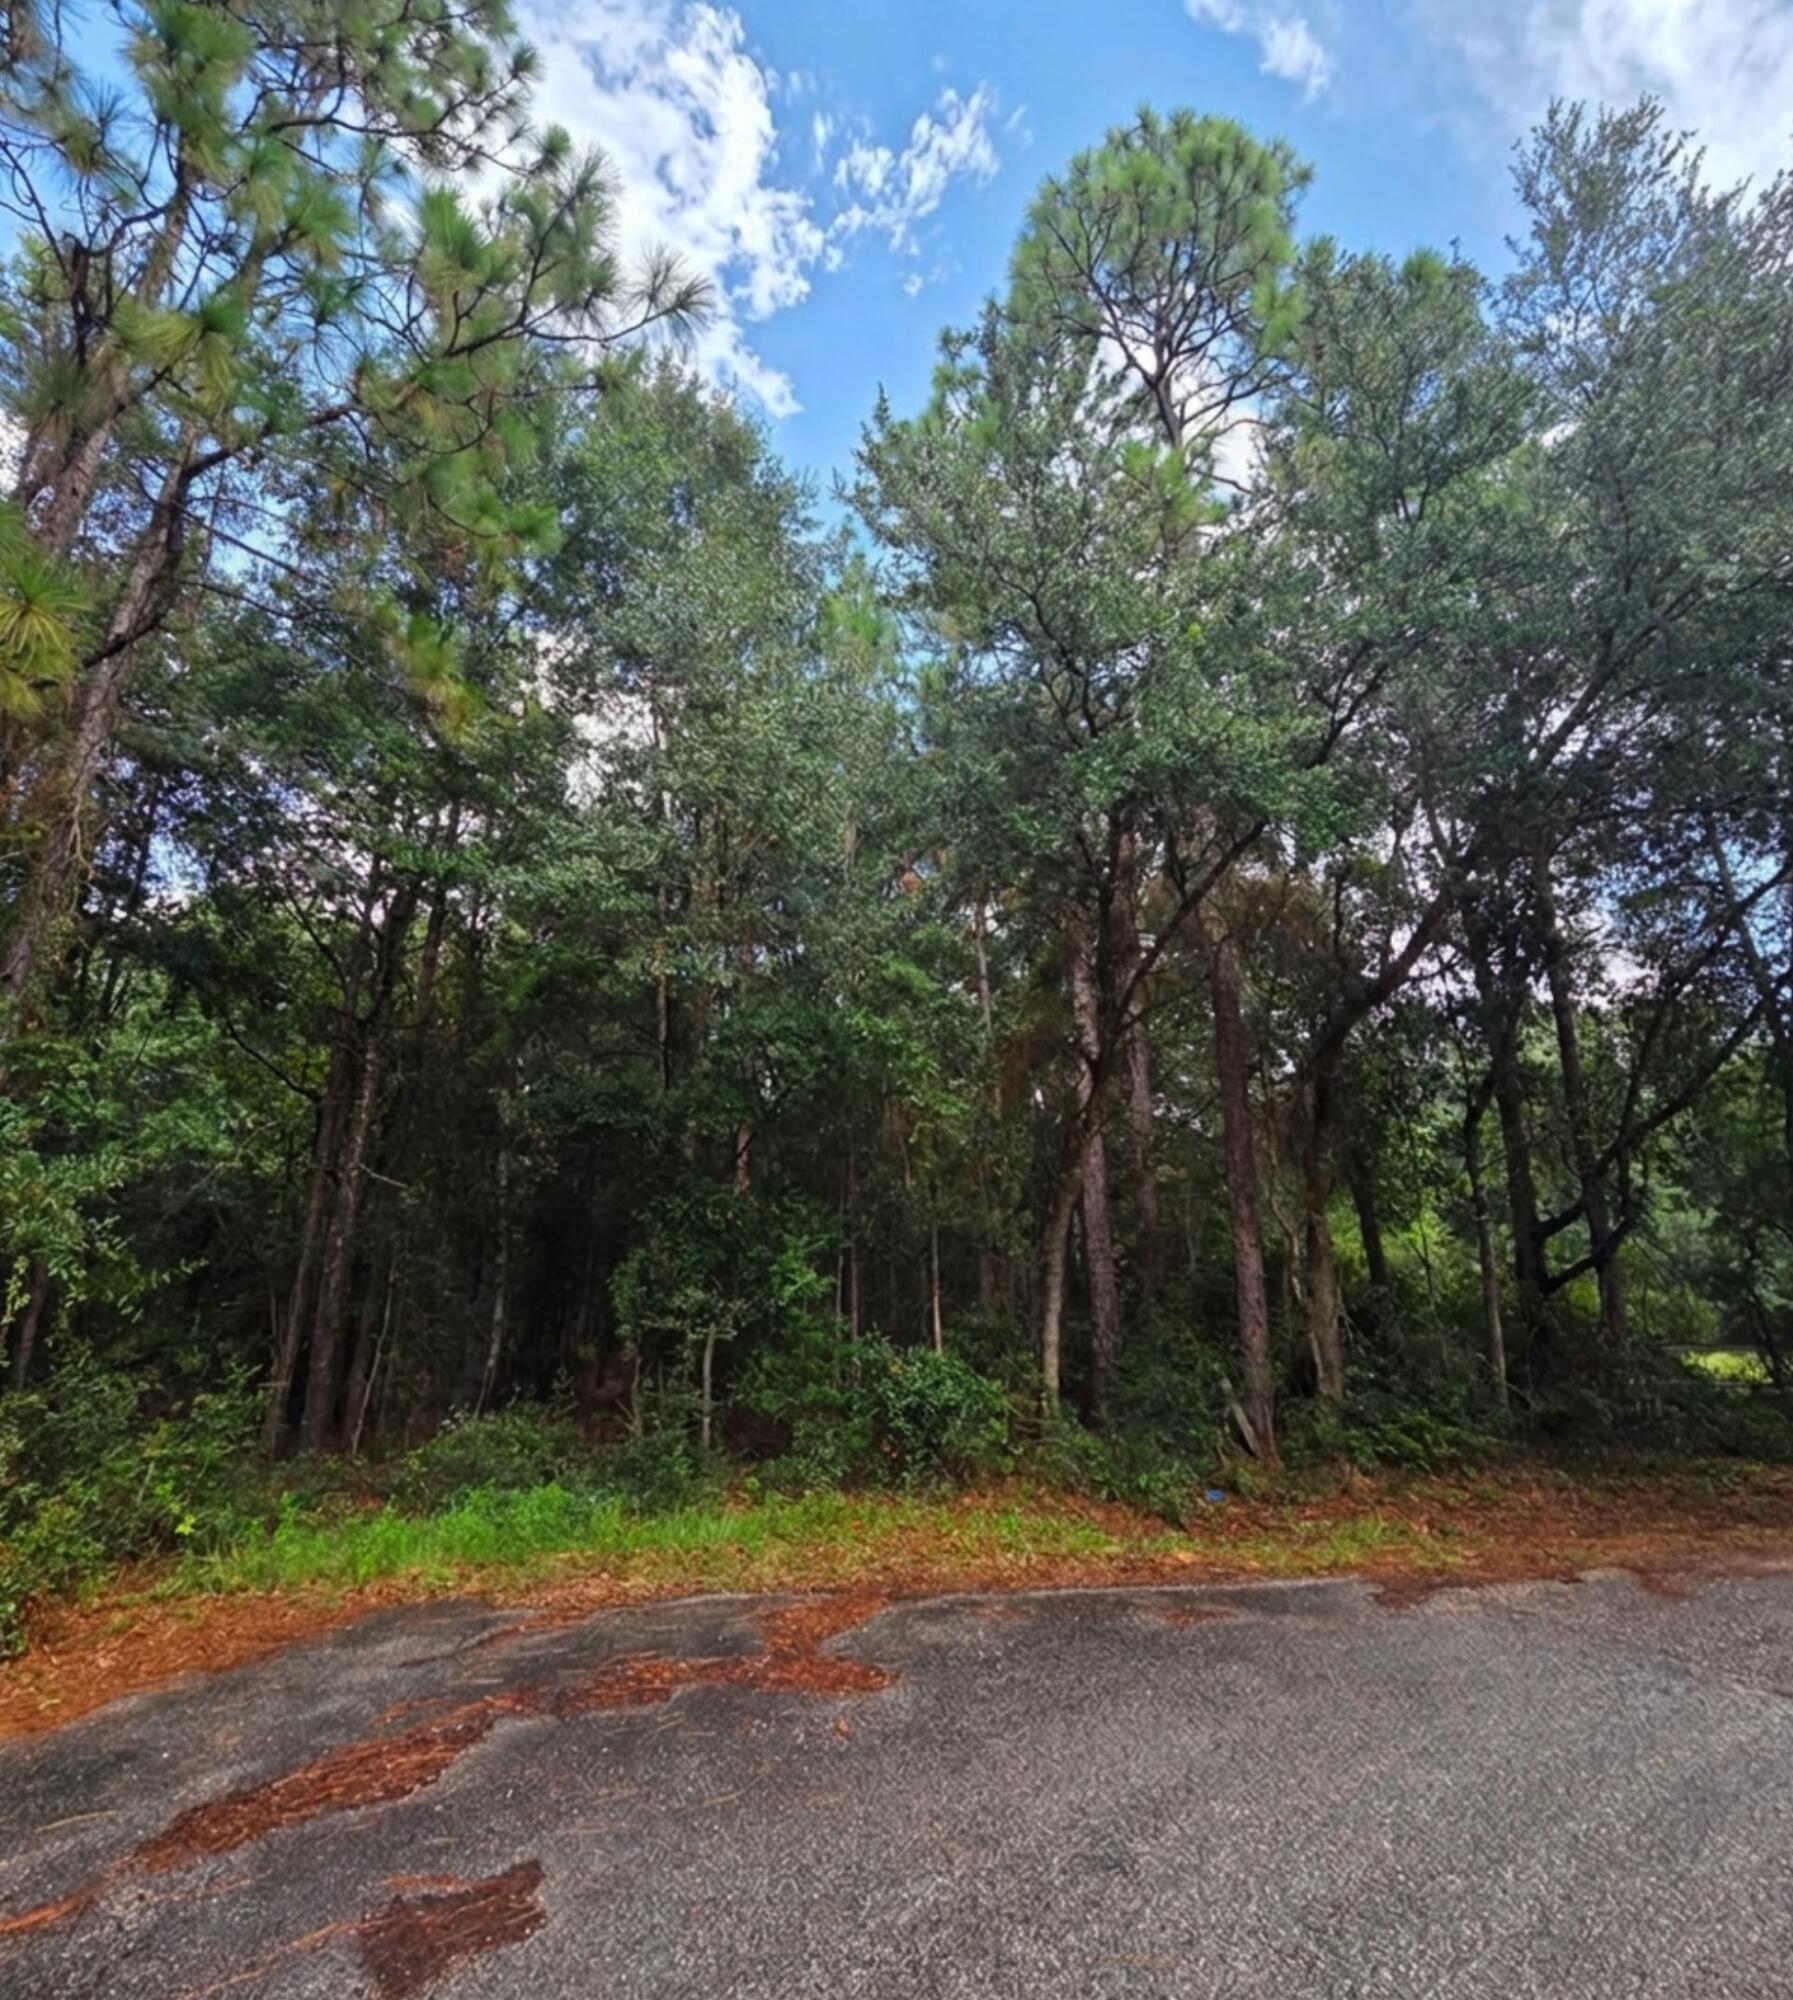
Beautiful 2.279-acre parcel with AG-RR zoning, offering a great opportunity for a mobile home or single-family dwelling. The property also provides excellent recreational potential and would make a great hunting property. The acreage may offer the possibility of being split, subject to applicable county requirements and approvals. An RV may be occupied temporarily while building a single-family dwelling, but permanent RV living is not permitted. Buyer should verify zoning, building, subdivision, RV-use, and other requirements with the appropriate county authorities. Whether you're looking to build your home, place a mobile home, enjoy the land for hunting and recreation, or explore future development potential, this property offers plenty of possibilities. Motivated seller has survey and is willing to split.  According to County GIS map not wetlands or hydric soils . In x flood zone so no flood insurance required . septic is needed This listing is for both pieces . Can buy separately
#1009701

Milton

2.279 AC NW Woodridge Drive

None Beds

None Baths

2.28 acres

$74,900

MLS#: 1009701
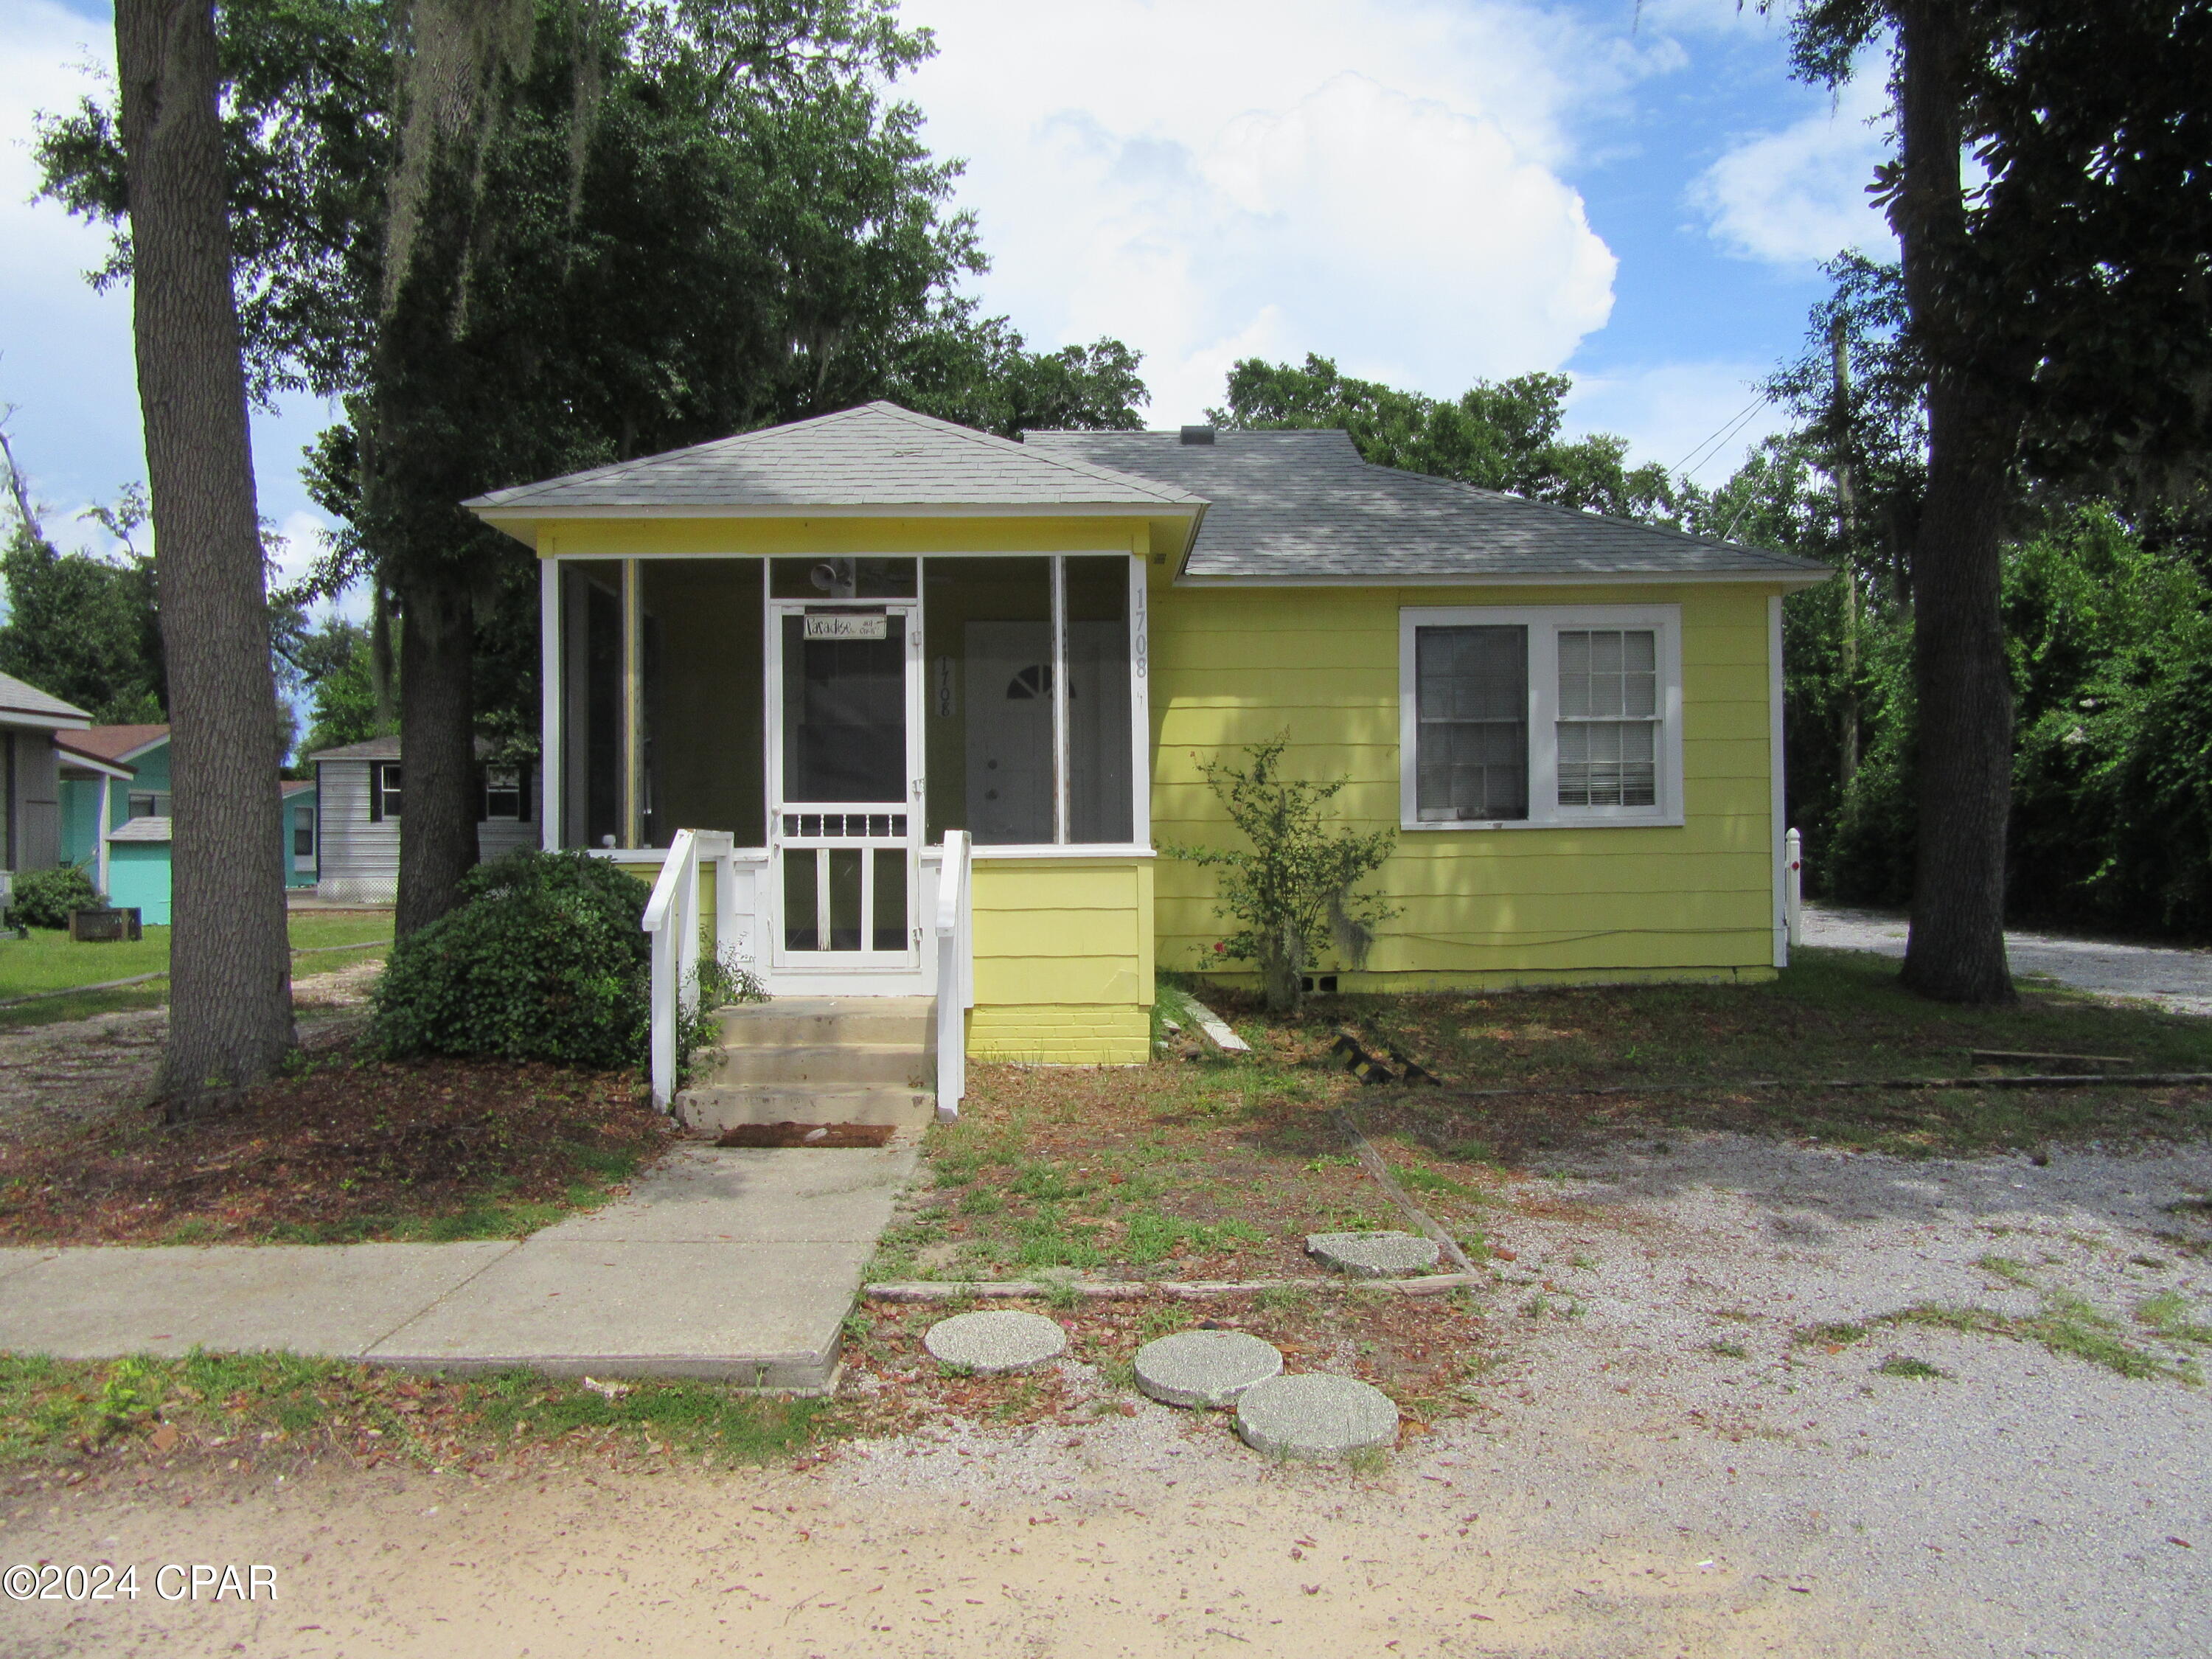
Located in the much desired community of Historic St. Andrews, just minutes away from St. Andrews Bay. This very attractive 2 bedroom 1 bath and spacious bonus room cottage is convenient to shopping, dining, schools, and centrally located to the Worlds Most Beautiful Beaches and Military Installations. Spacious living area, master suite. All property sizes and ages are approximate, please measure and/or verify if important. School assignments are subject to change, please check with Bay County for most accurate information. Deposit is the same as the rent. Pets allowed.
#793918

Panama City

1708 Louise Avenue

2 Beds

1 Baths

900 Sq.Ft.

$1,295

MLS#: 793918
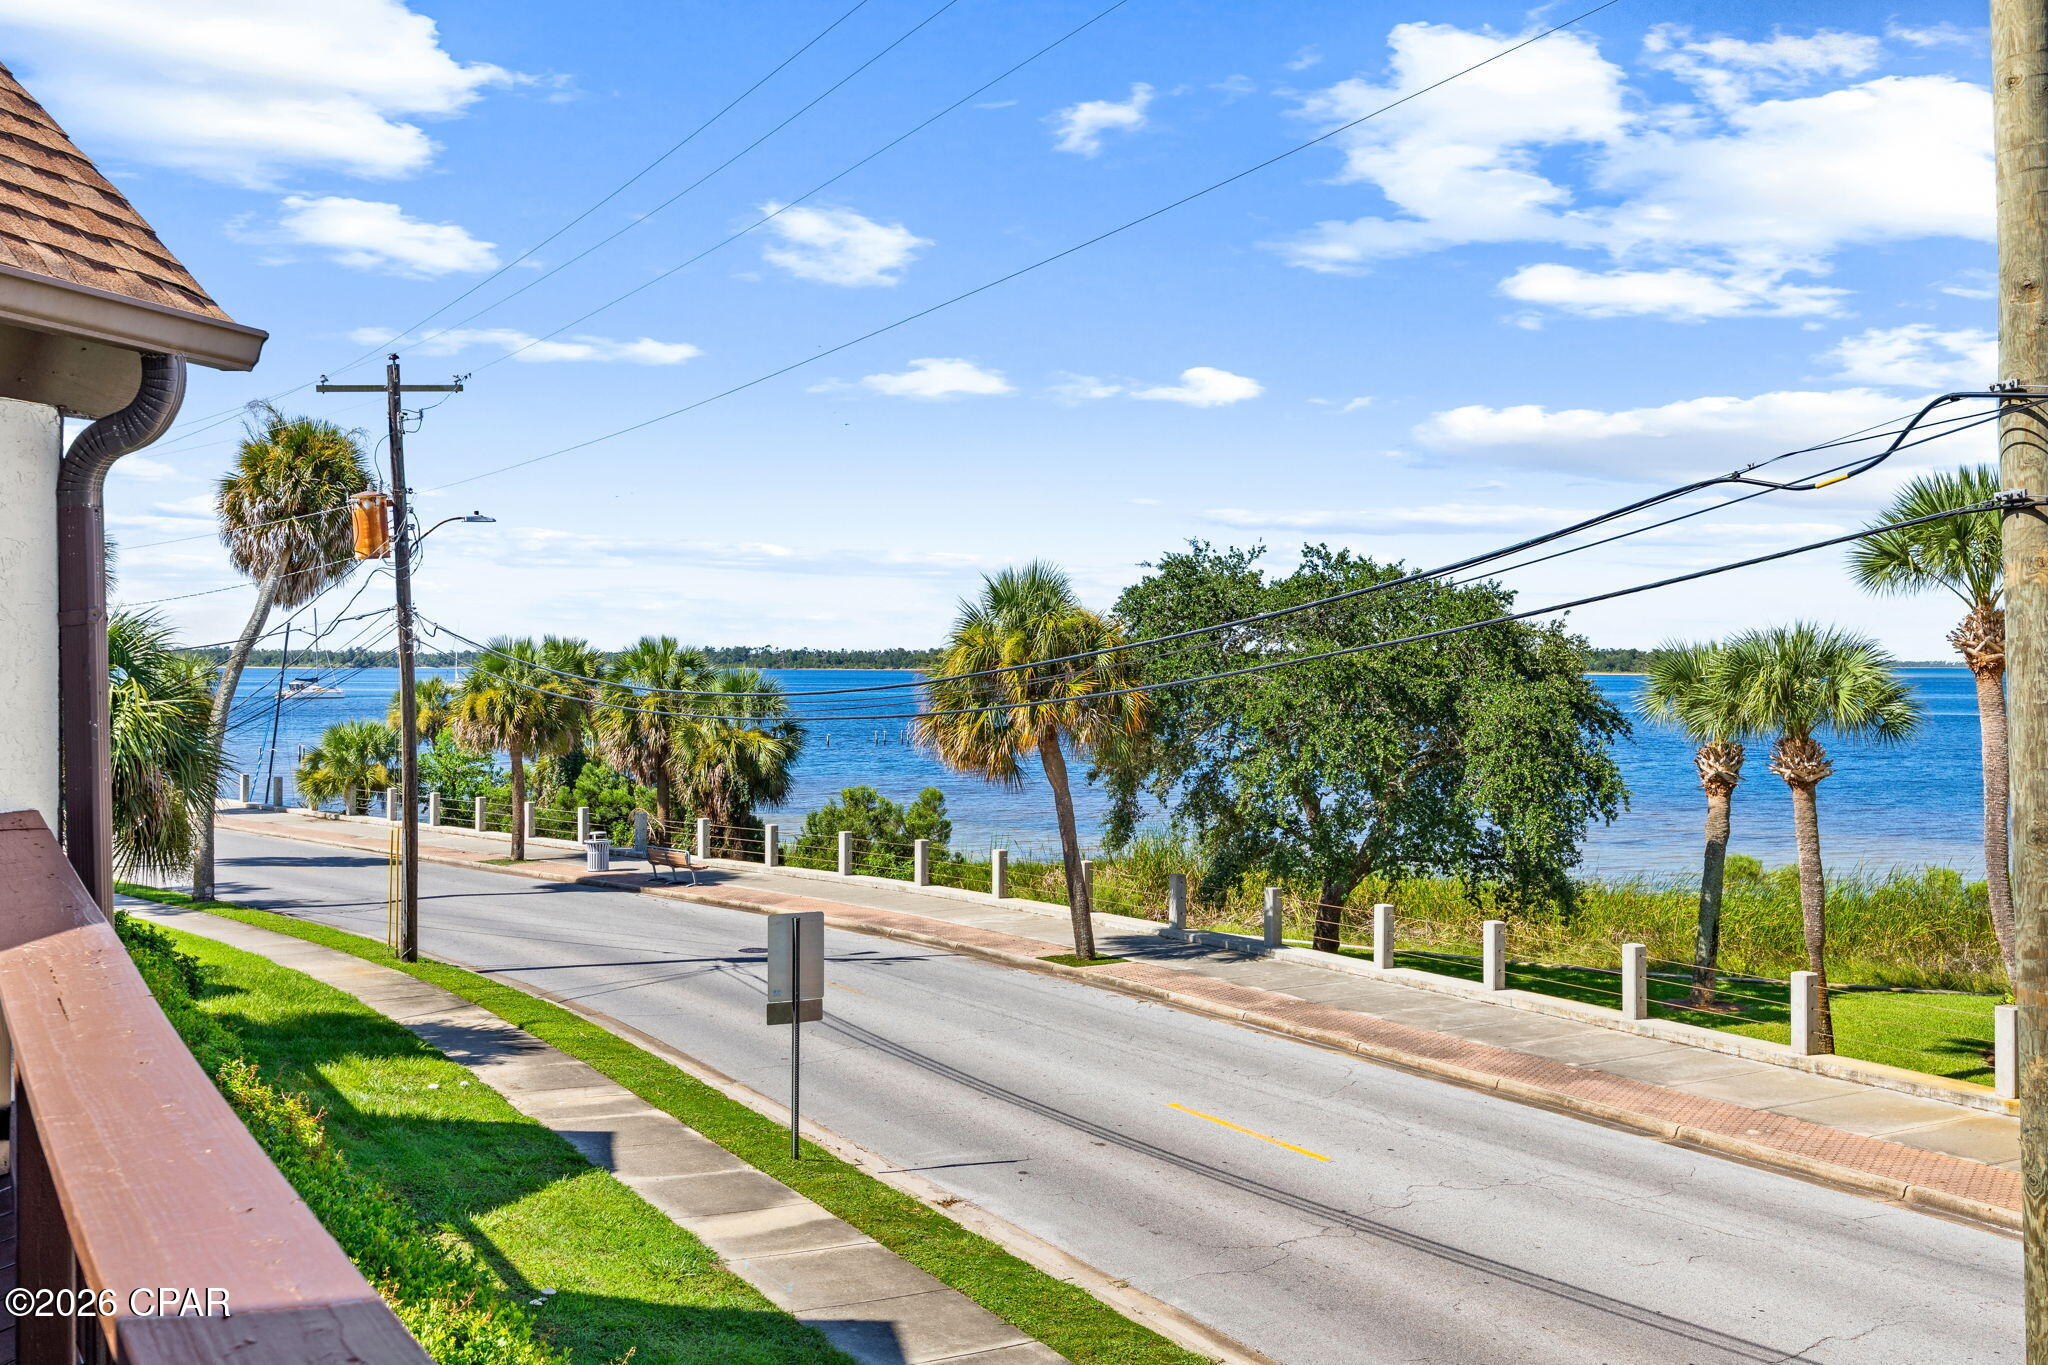
CURRENTLY UNDER CONTRACT. Spacious condo with beautiful water views in a highly desirable location! It's just a short walk to Downtown Panama City's dining, shopping, and entertainment. This unit offers generous living space and great potential for a buyer ready to add their own style and improvements. Enjoy the appeal of beautiful views combined with convenience of a walkable lifestyle! Whether you are looking for a primary home where you can watch the sunset over the water or a high potential rental property, this condo is a rare find! Call or text Matt to schedule a showing.
#793897

Panama City

401 E Beach Drive B1

2 Beds

2 Baths

1,288 Sq.Ft.

$239,900

MLS#: 793897
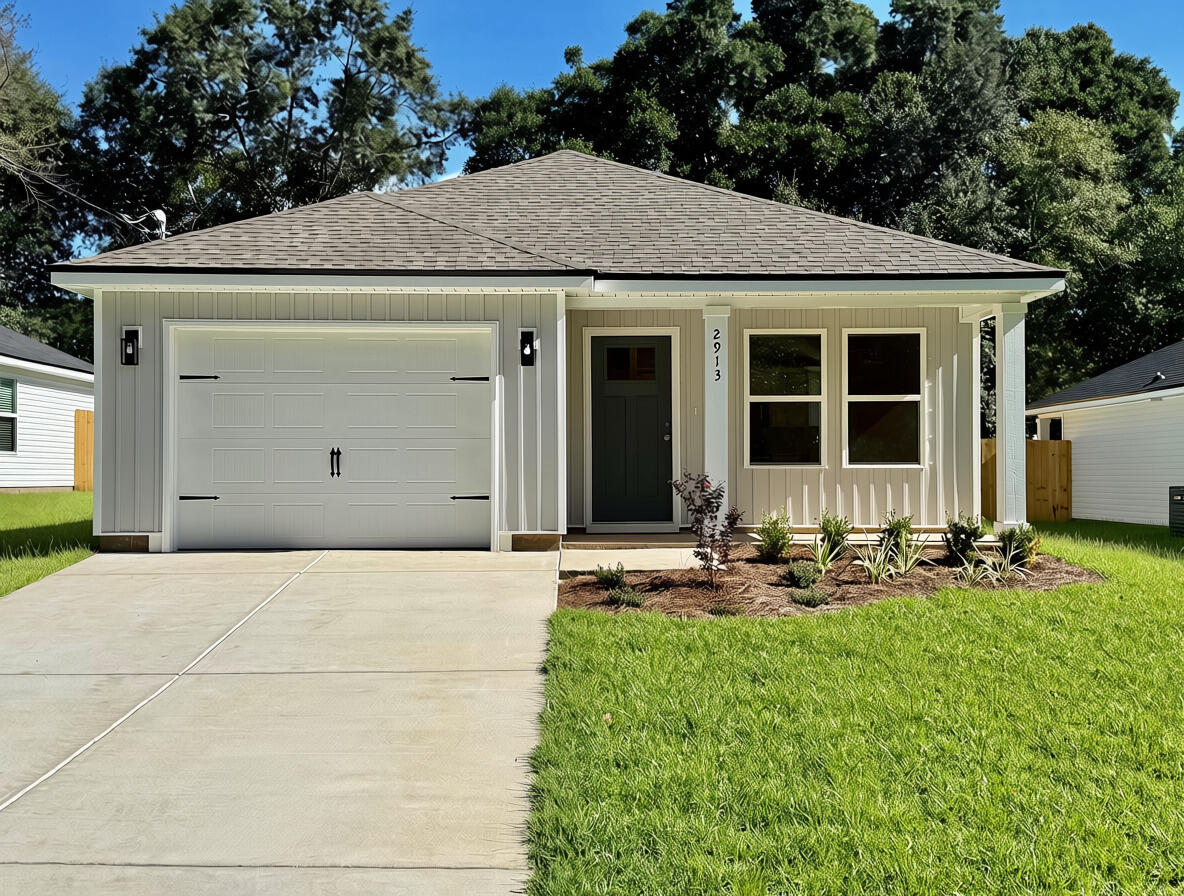
This beautiful BRAND NEW rental offers vinyl plank flooring throughout, a landscaped yard with privacy fencing, and both front and rear porches--perfect for relaxing or enjoying your morning coffee. The finished garage provides additional convenience and storage.
Inside, you'll find raised ceilings, recessed lighting, ceiling fans throughout, and a bright kitchen featuring white shaker-style cabinetry, quartz countertops, a spacious work island with bar seating, and a corner walk-in pantry. The owner's suite includes a large walk-in closet and a shower with double vanities. A spacious laundry room adds even more functionality.
Conveniently located near shopping, dining, schools, and everyday amenities, this home offers the perfect combination of style, comfort, and location!
#1009698

Crestview

2913 Shoffner Avenue

3 Beds

2 Baths

1,267 Sq.Ft.

$1,750

MLS#: 1009698
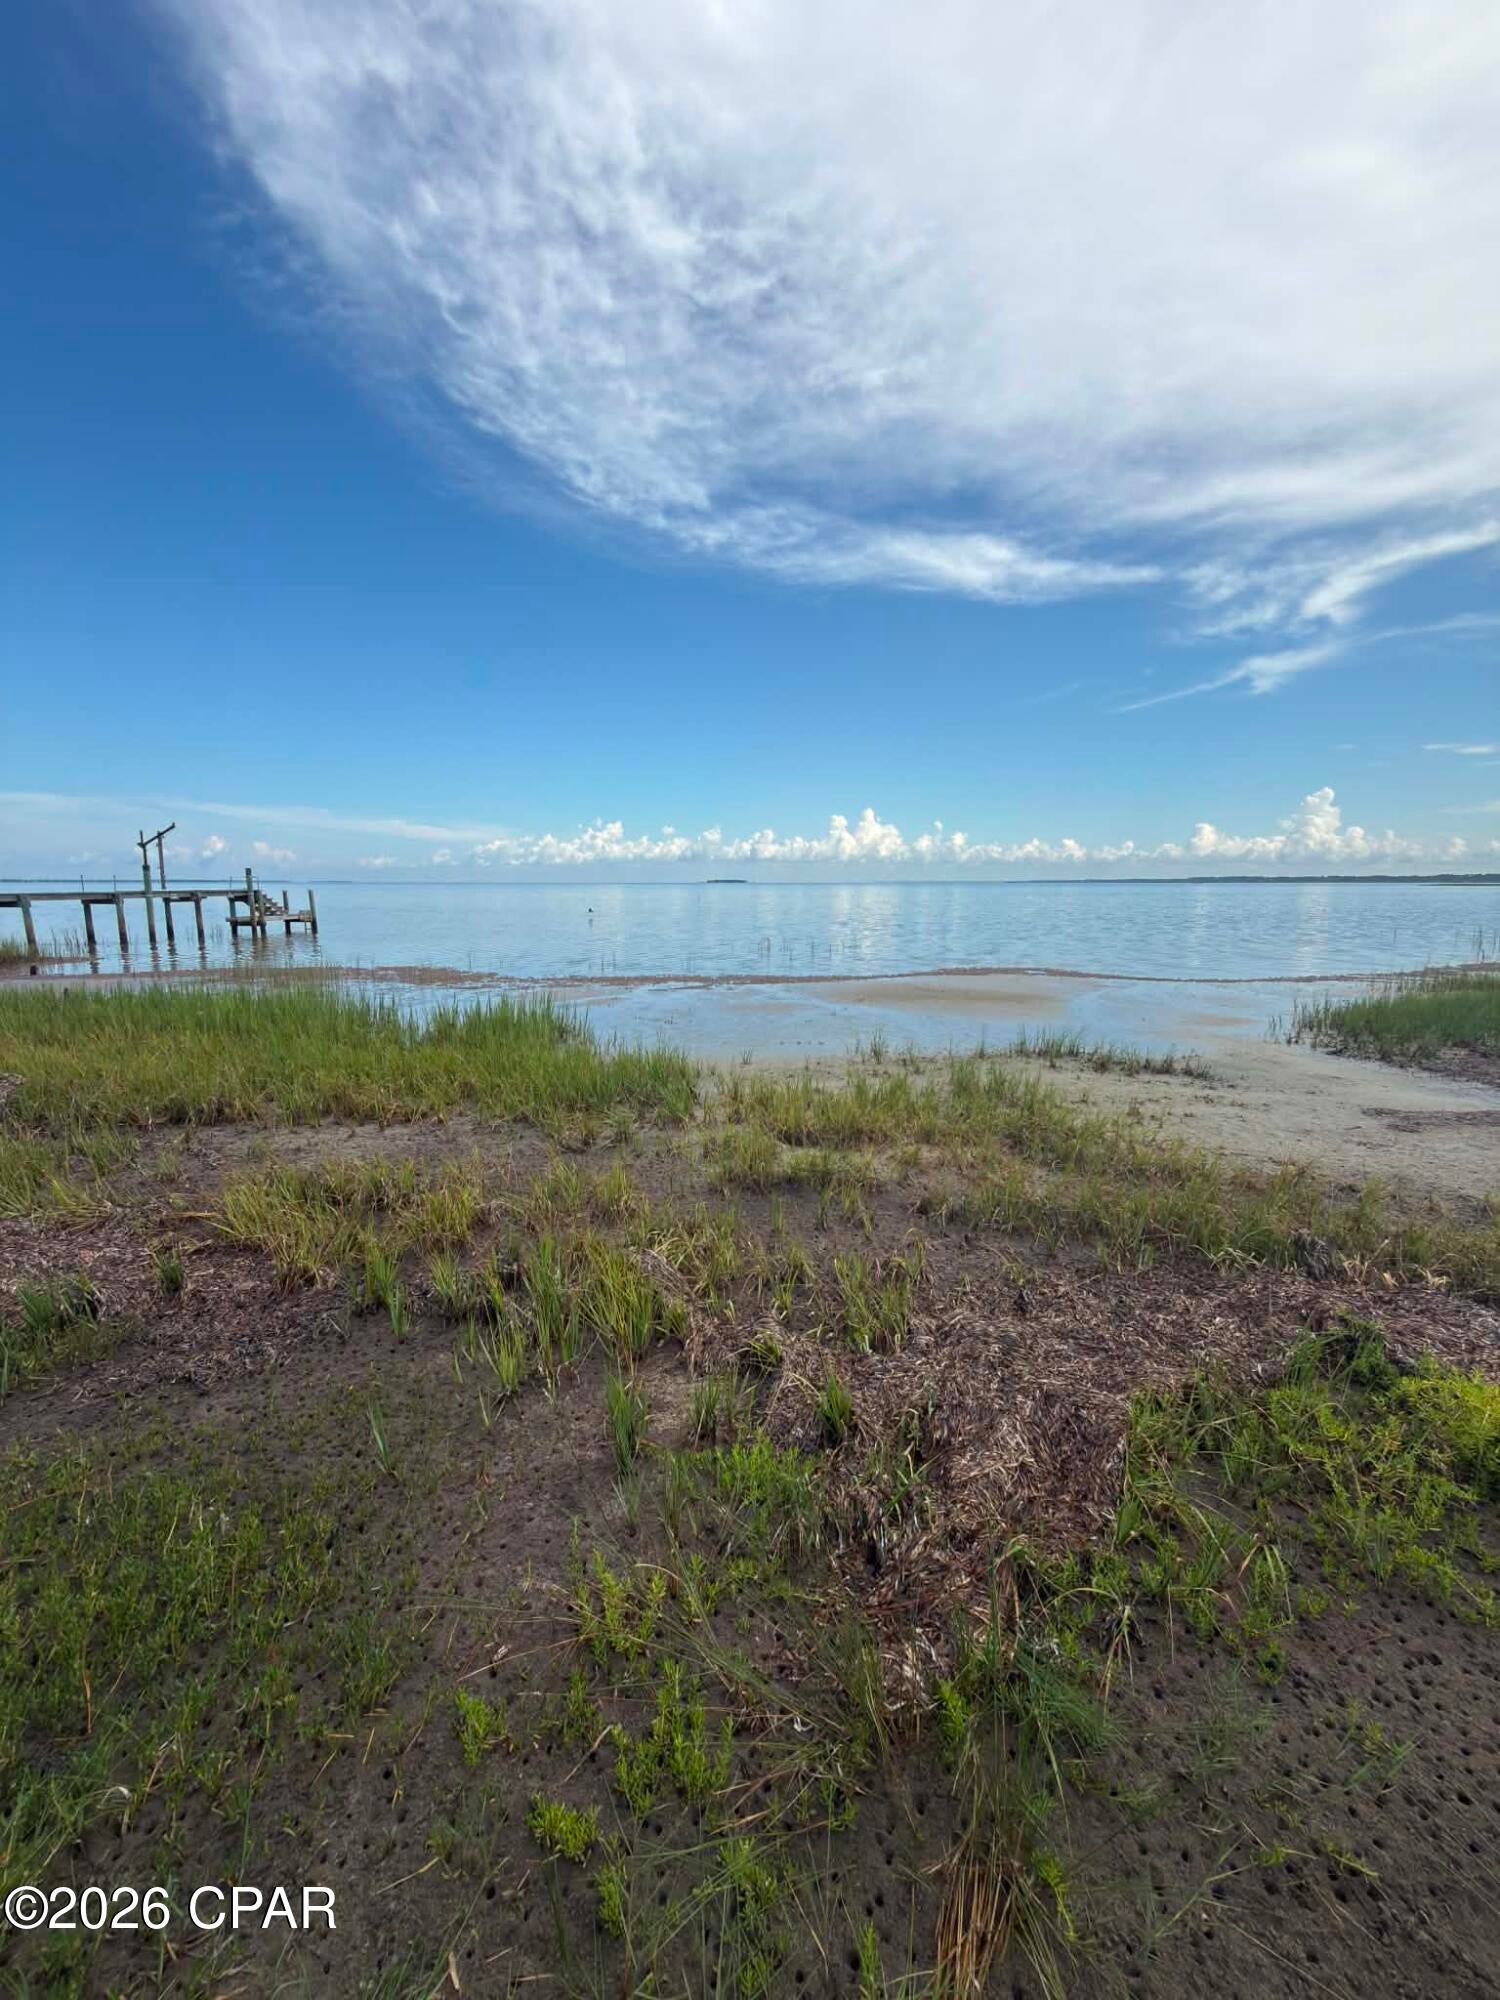
Platted bayfront building lot with outstanding views of the head of St Joseph's Bay and Black's Island. This lot has minimal marsh grass in front of it and therefore would have easier access to scalloping, kayaking, paddle boarding and small craft boating. Easy access to Salinas Park for legal driving access to the beach and all of the south Cape. Lot is currently not subject to the Villa Del Sol HOA and was pulled out of the development years ago. A portion of the flood zone is AE and VE. The Villa Del Sol HOA would consider membership for access to amenities. Some dimensions were obtained via the Gulf County Property Appraiser's website. Please verify if important. Dock is not included.
#793888

Cape San Blas

Lot 1 Cape San Blas Road

None Beds

None Baths

0.26 acres

$179,900

MLS#: 793888
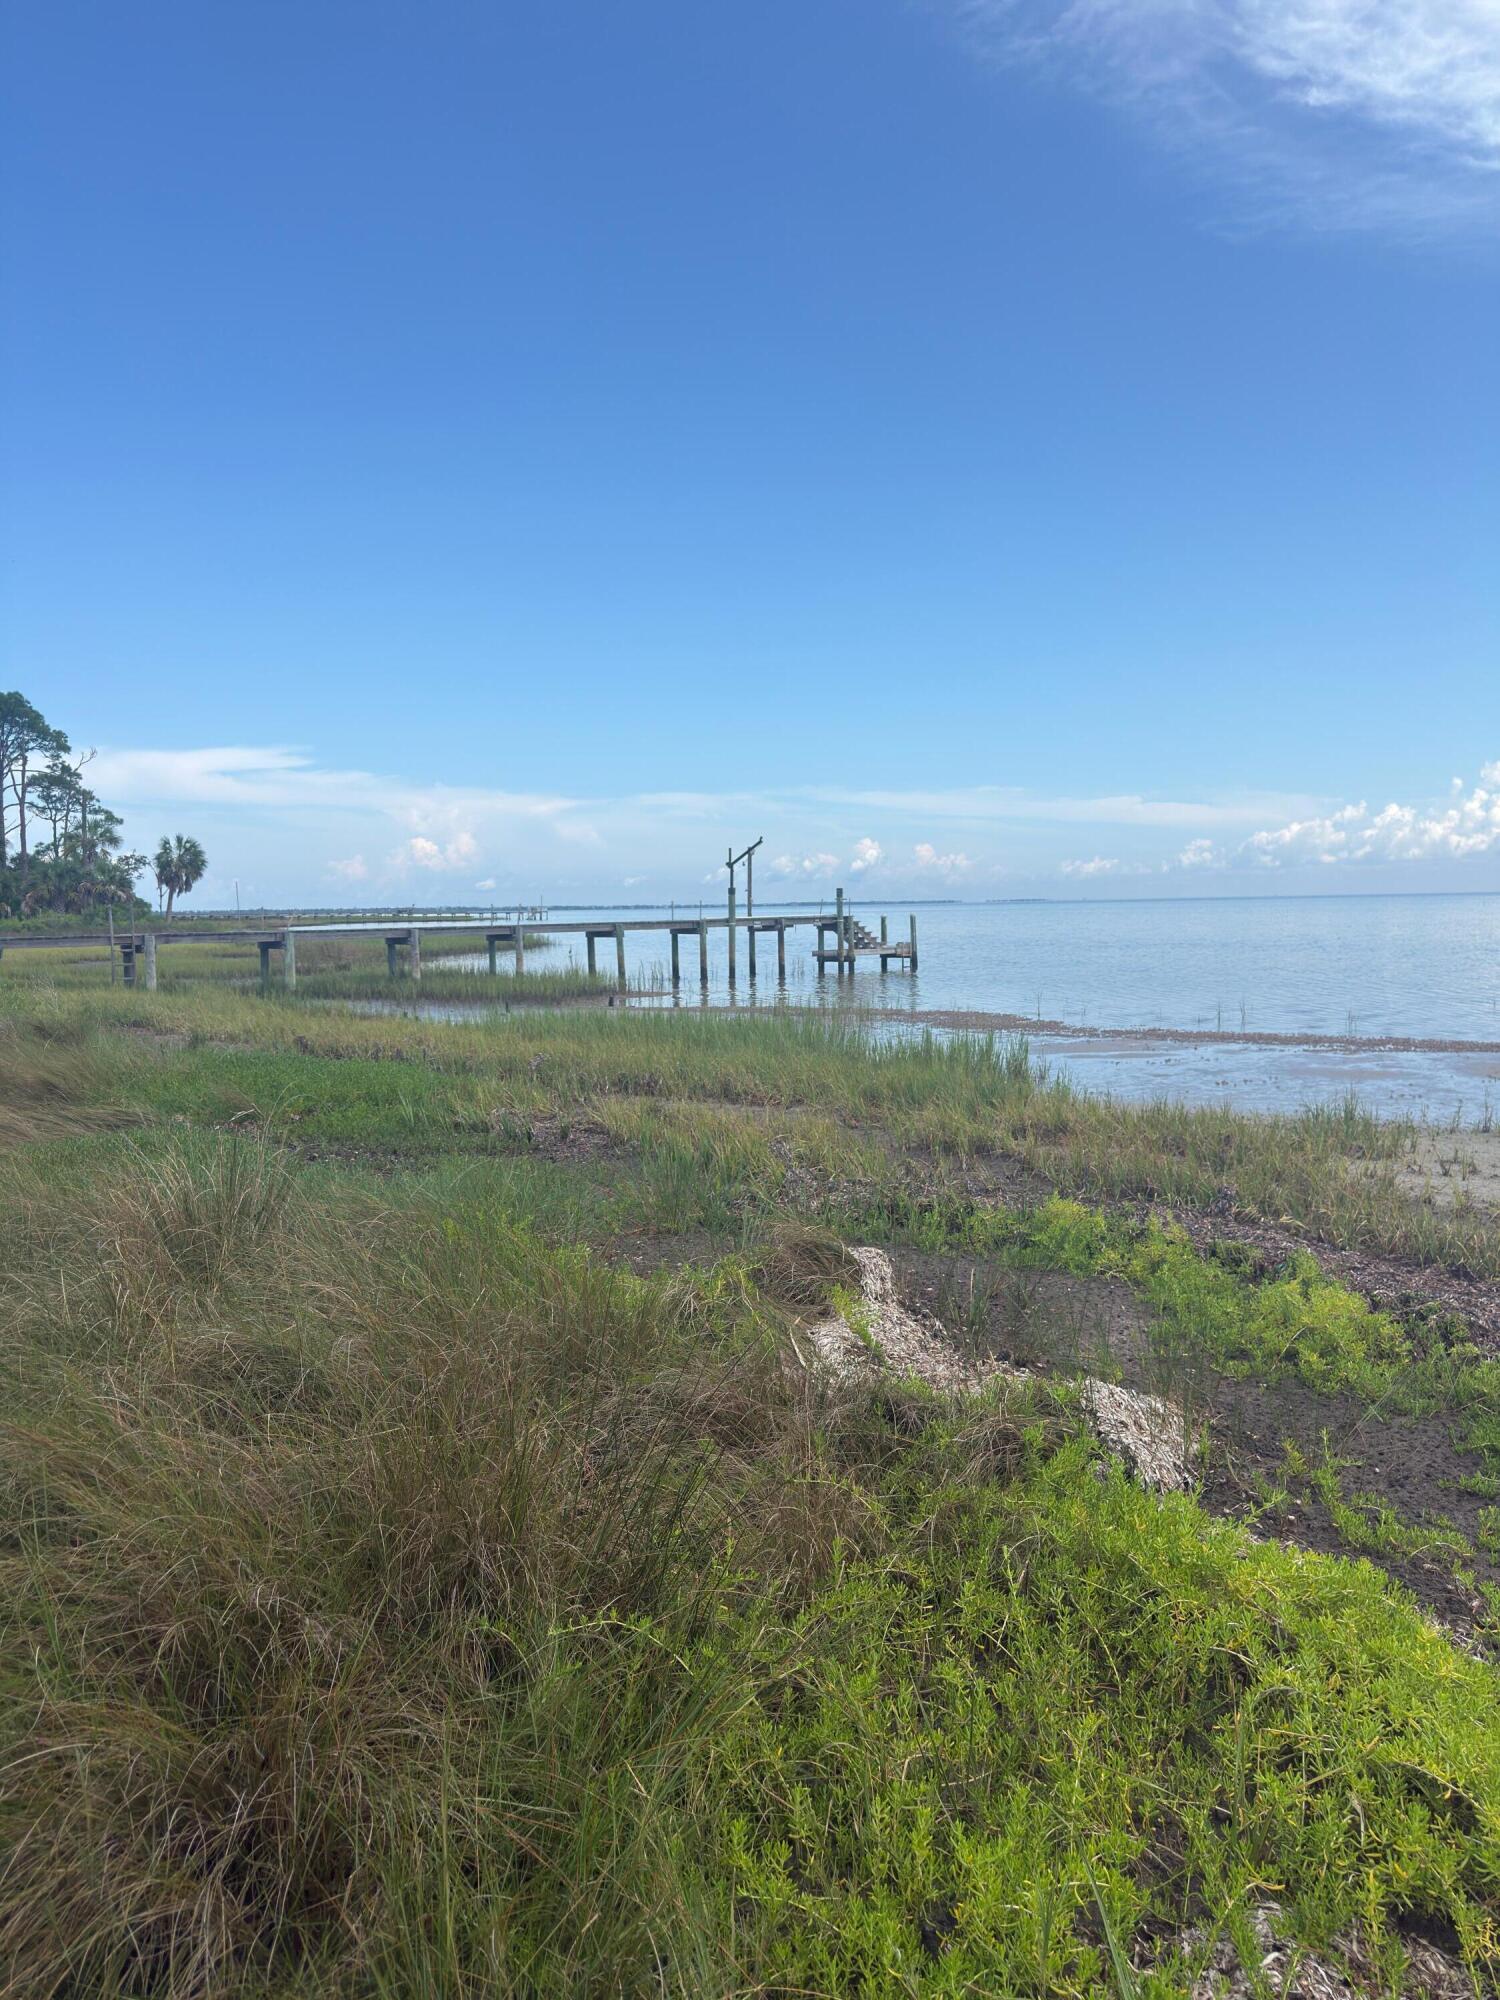
Platted bayfront building lot with outstanding views of the head of St Joseph's Bay and Black's Island. This lot has minimal marsh grass in front of it and therefore would have easier access to scalloping, kayaking, paddle boarding and small craft boating. Easy access to Salinas Park for legal driving access to the beach and all of the south Cape. Lot is currently not subject to the Villa Del Sol HOA and was pulled out of the development years ago. A portion of the flood zone is AE and VE. The Villa Del Sol HOA would consider membership for access to amenities. Some dimensions were obtained via the Gulf County Property Appraiser's website. Please verify if important. Dock is not included.
#1009713

Cape San Blas

Lot 1 Cape San Blas Rd

None Beds

None Baths

0.26 acres

$179,900

MLS#: 1009713
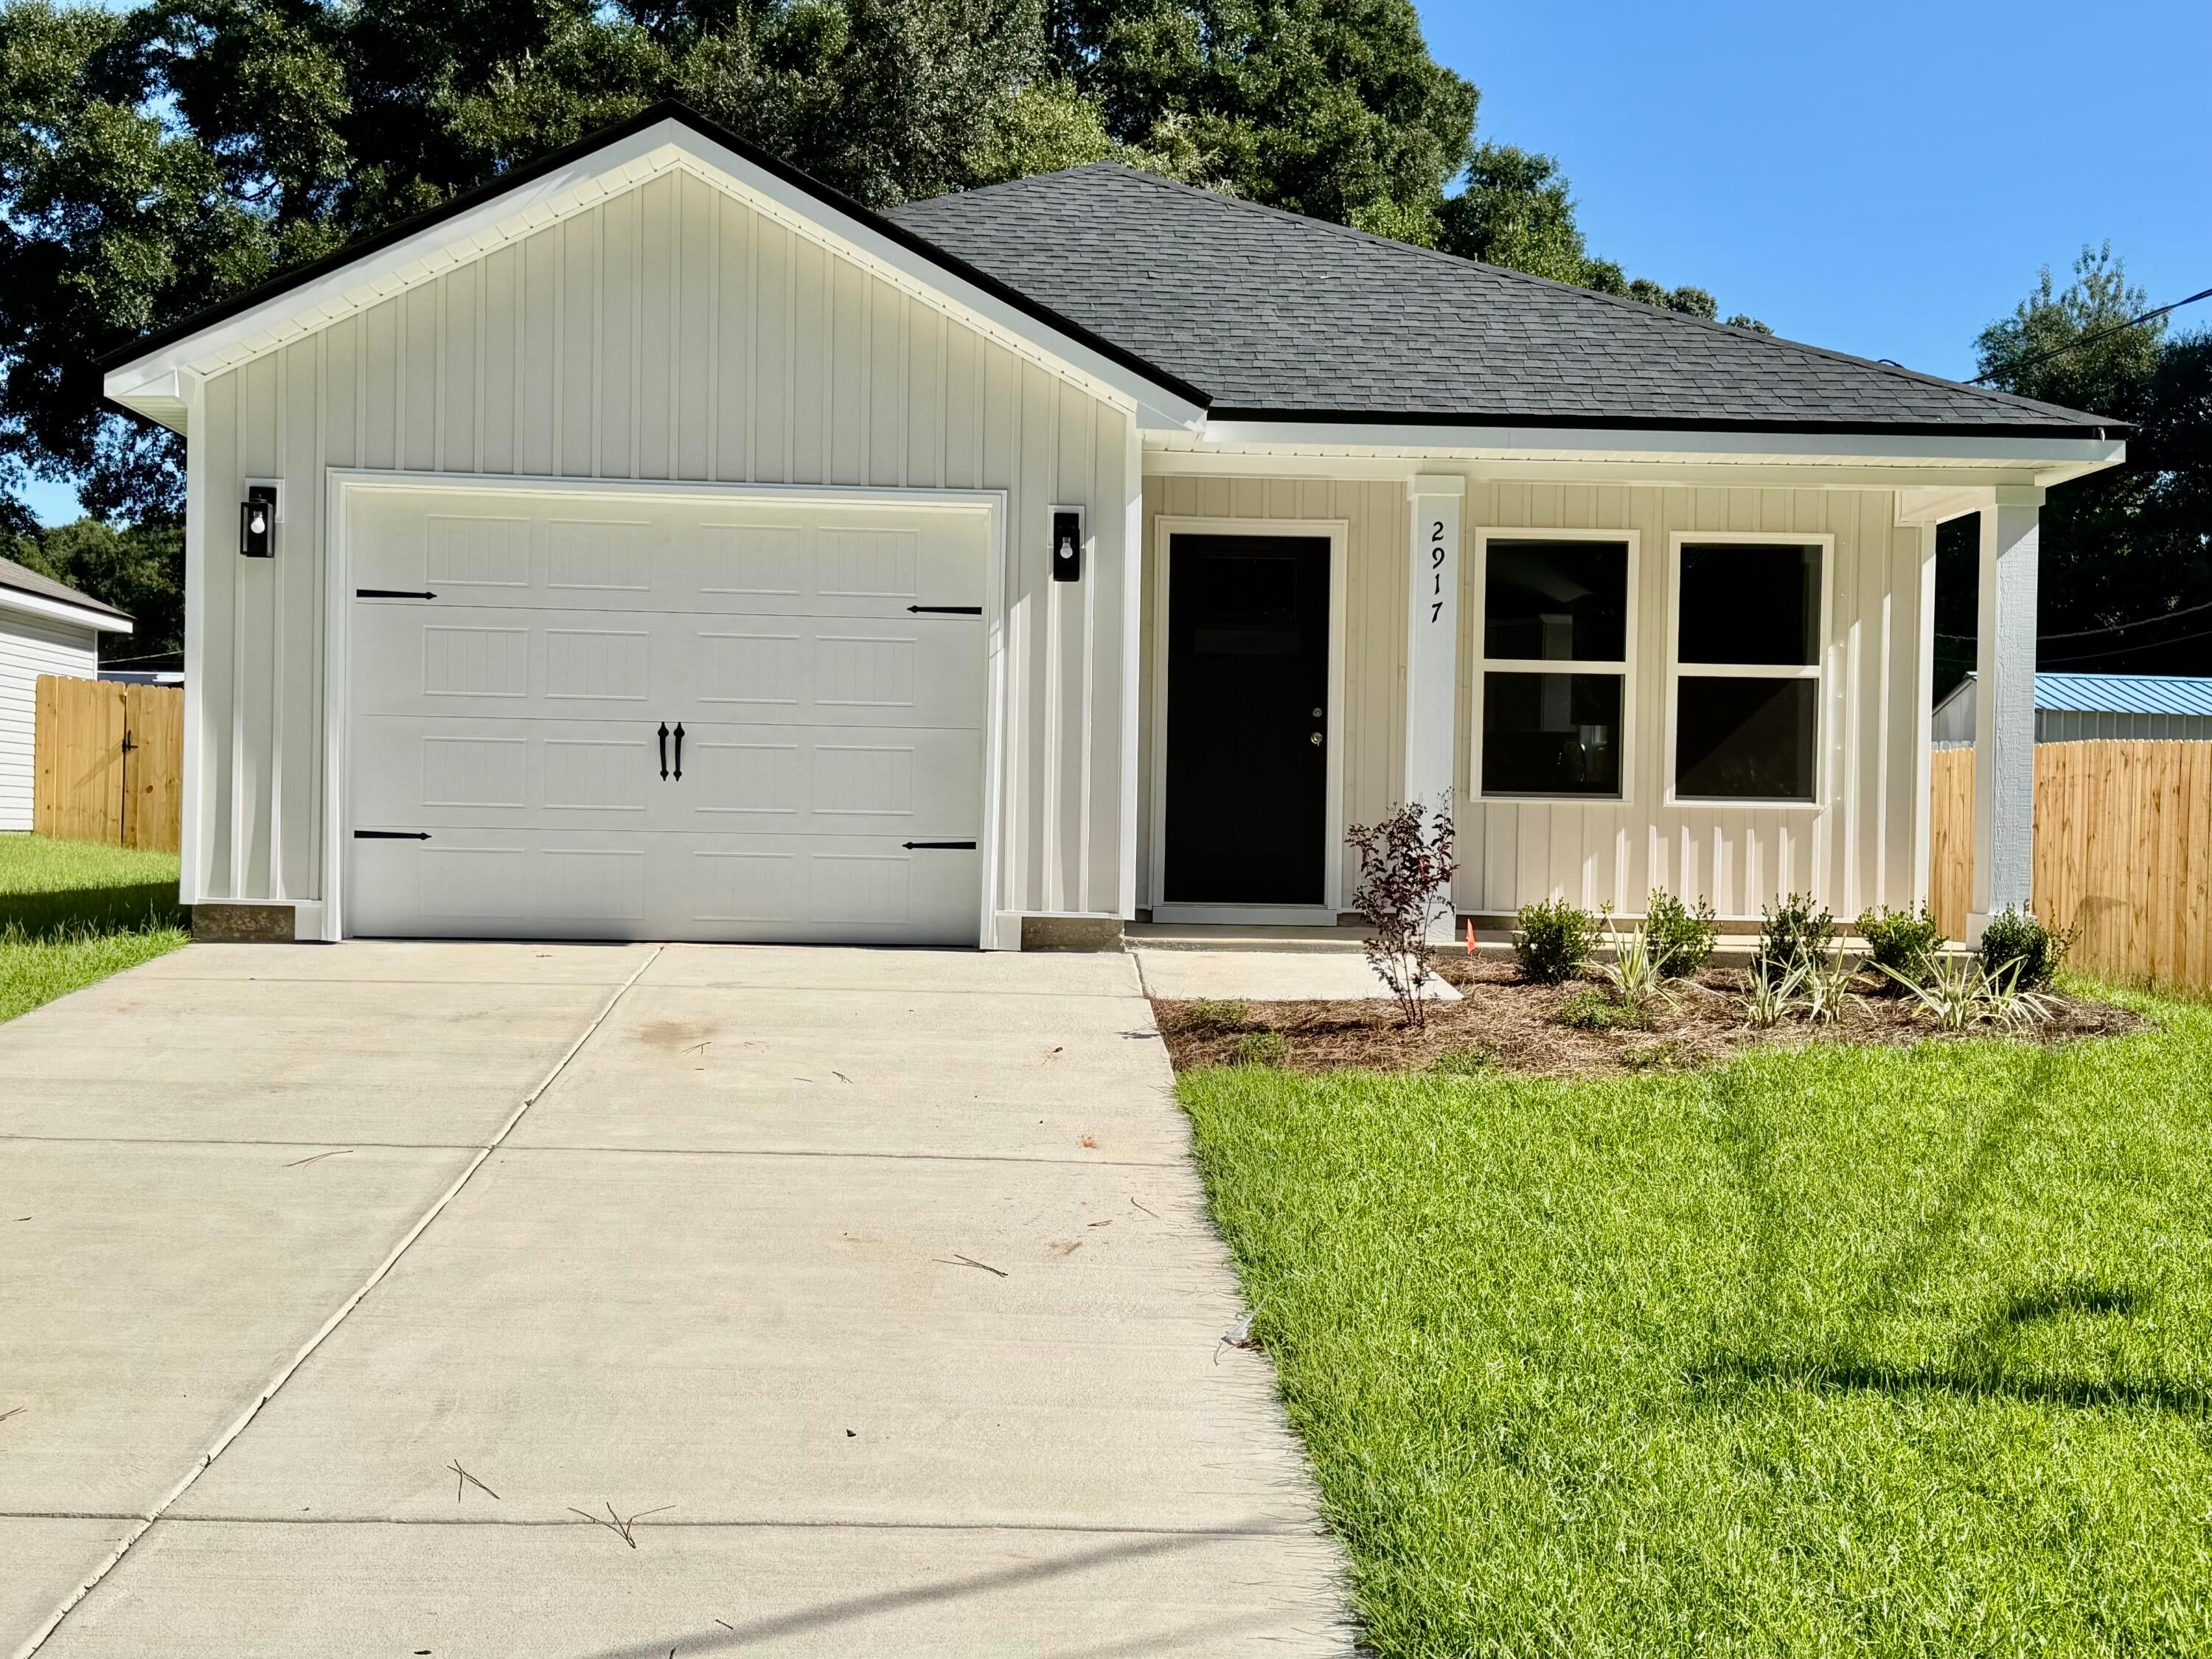
This inviting rental offers the perfect blend of modern finishes, comfortable living spaces, and a convenient location. Enjoy low-maintenance vinyl plank flooring throughout, a beautifully landscaped yard with privacy fencing, and both front and rear porches for relaxing outdoors. The finished garage adds extra convenience and storage space. The open interior features raised ceilings, recessed lighting, and ceiling fans throughout. The kitchen is designed for both everyday living and entertaining, with white shaker-style cabinets, quartz countertops, a large work island with bar seating, and a corner walk-in pantry. The spacious owner's suite offers a walk-in closet and private bath with double vanities. A large laundry room makes everyday chores a little easier. Located close to shopping, dining, schools, and other amenities, this home is ready to provide comfortable and convenient living in the heart of mid-town! Application available upon request.
#1009699

Crestview

2917 Shoffner Avenue

3 Beds

2 Baths

1,267 Sq.Ft.

$1,750

MLS#: 1009699
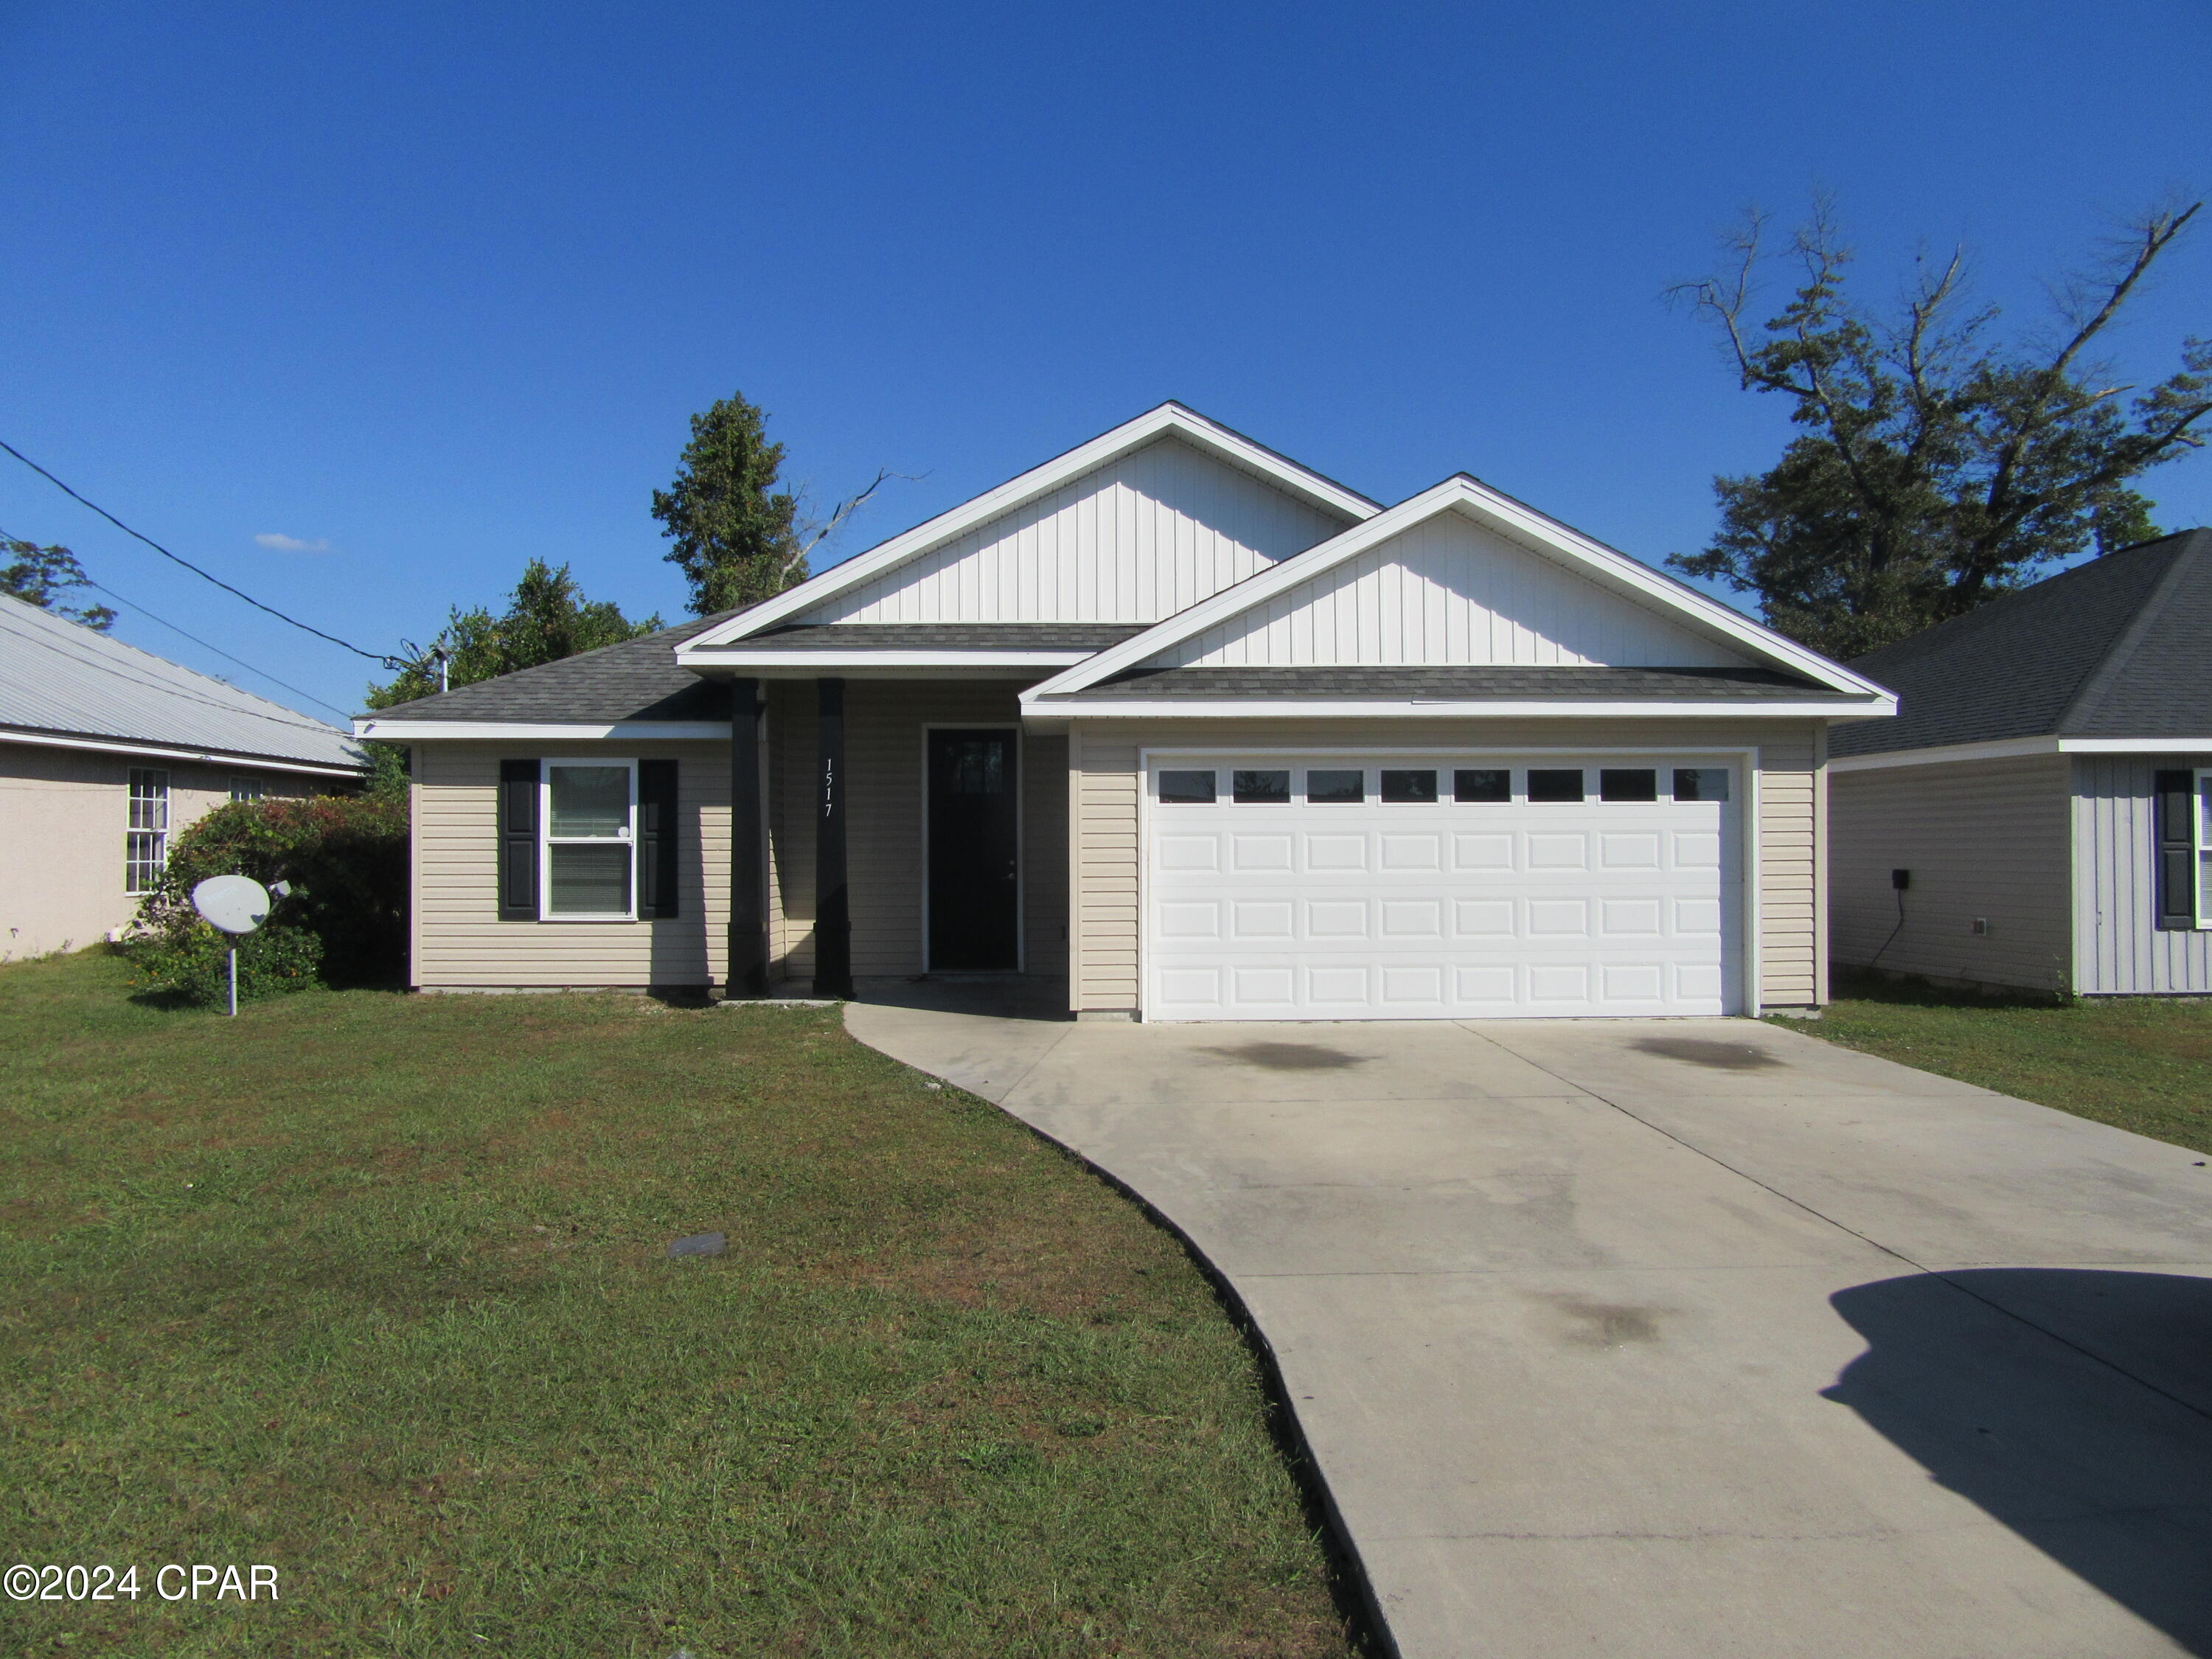
Introducing a charming 4-bedroom, 2-bathroom recently updated home located in the much desired community of Lynn Haven. This home boasts modern stainless steel appliances in the kitchen, perfect for whipping up delicious meals. The spacious bedrooms provide ample space for relaxation and comfort. Don't miss out on the opportunity to make this house your home sweet home. Convenient to shopping, dining, schools and centrally located to the Worlds Most Beautiful Beaches and Military Installations. Improvements include but not limited to vinyl plank flooring, new paint, trim, upgraded fixtures, and custom cabinets. Living area is a very large open space floorplan. All property sizes and ages are approximate, please measure and/or verify if important. School assignments are subject to change, please check with Bay County for most accurate information. Deposit is the same as the rent. Pets allowed. Breed restrictions apply with owner approval only.
#793906

Lynn Haven

1517 Delaware Avenue

4 Beds

2 Baths

1,705 Sq.Ft.

$1,925

MLS#: 793906
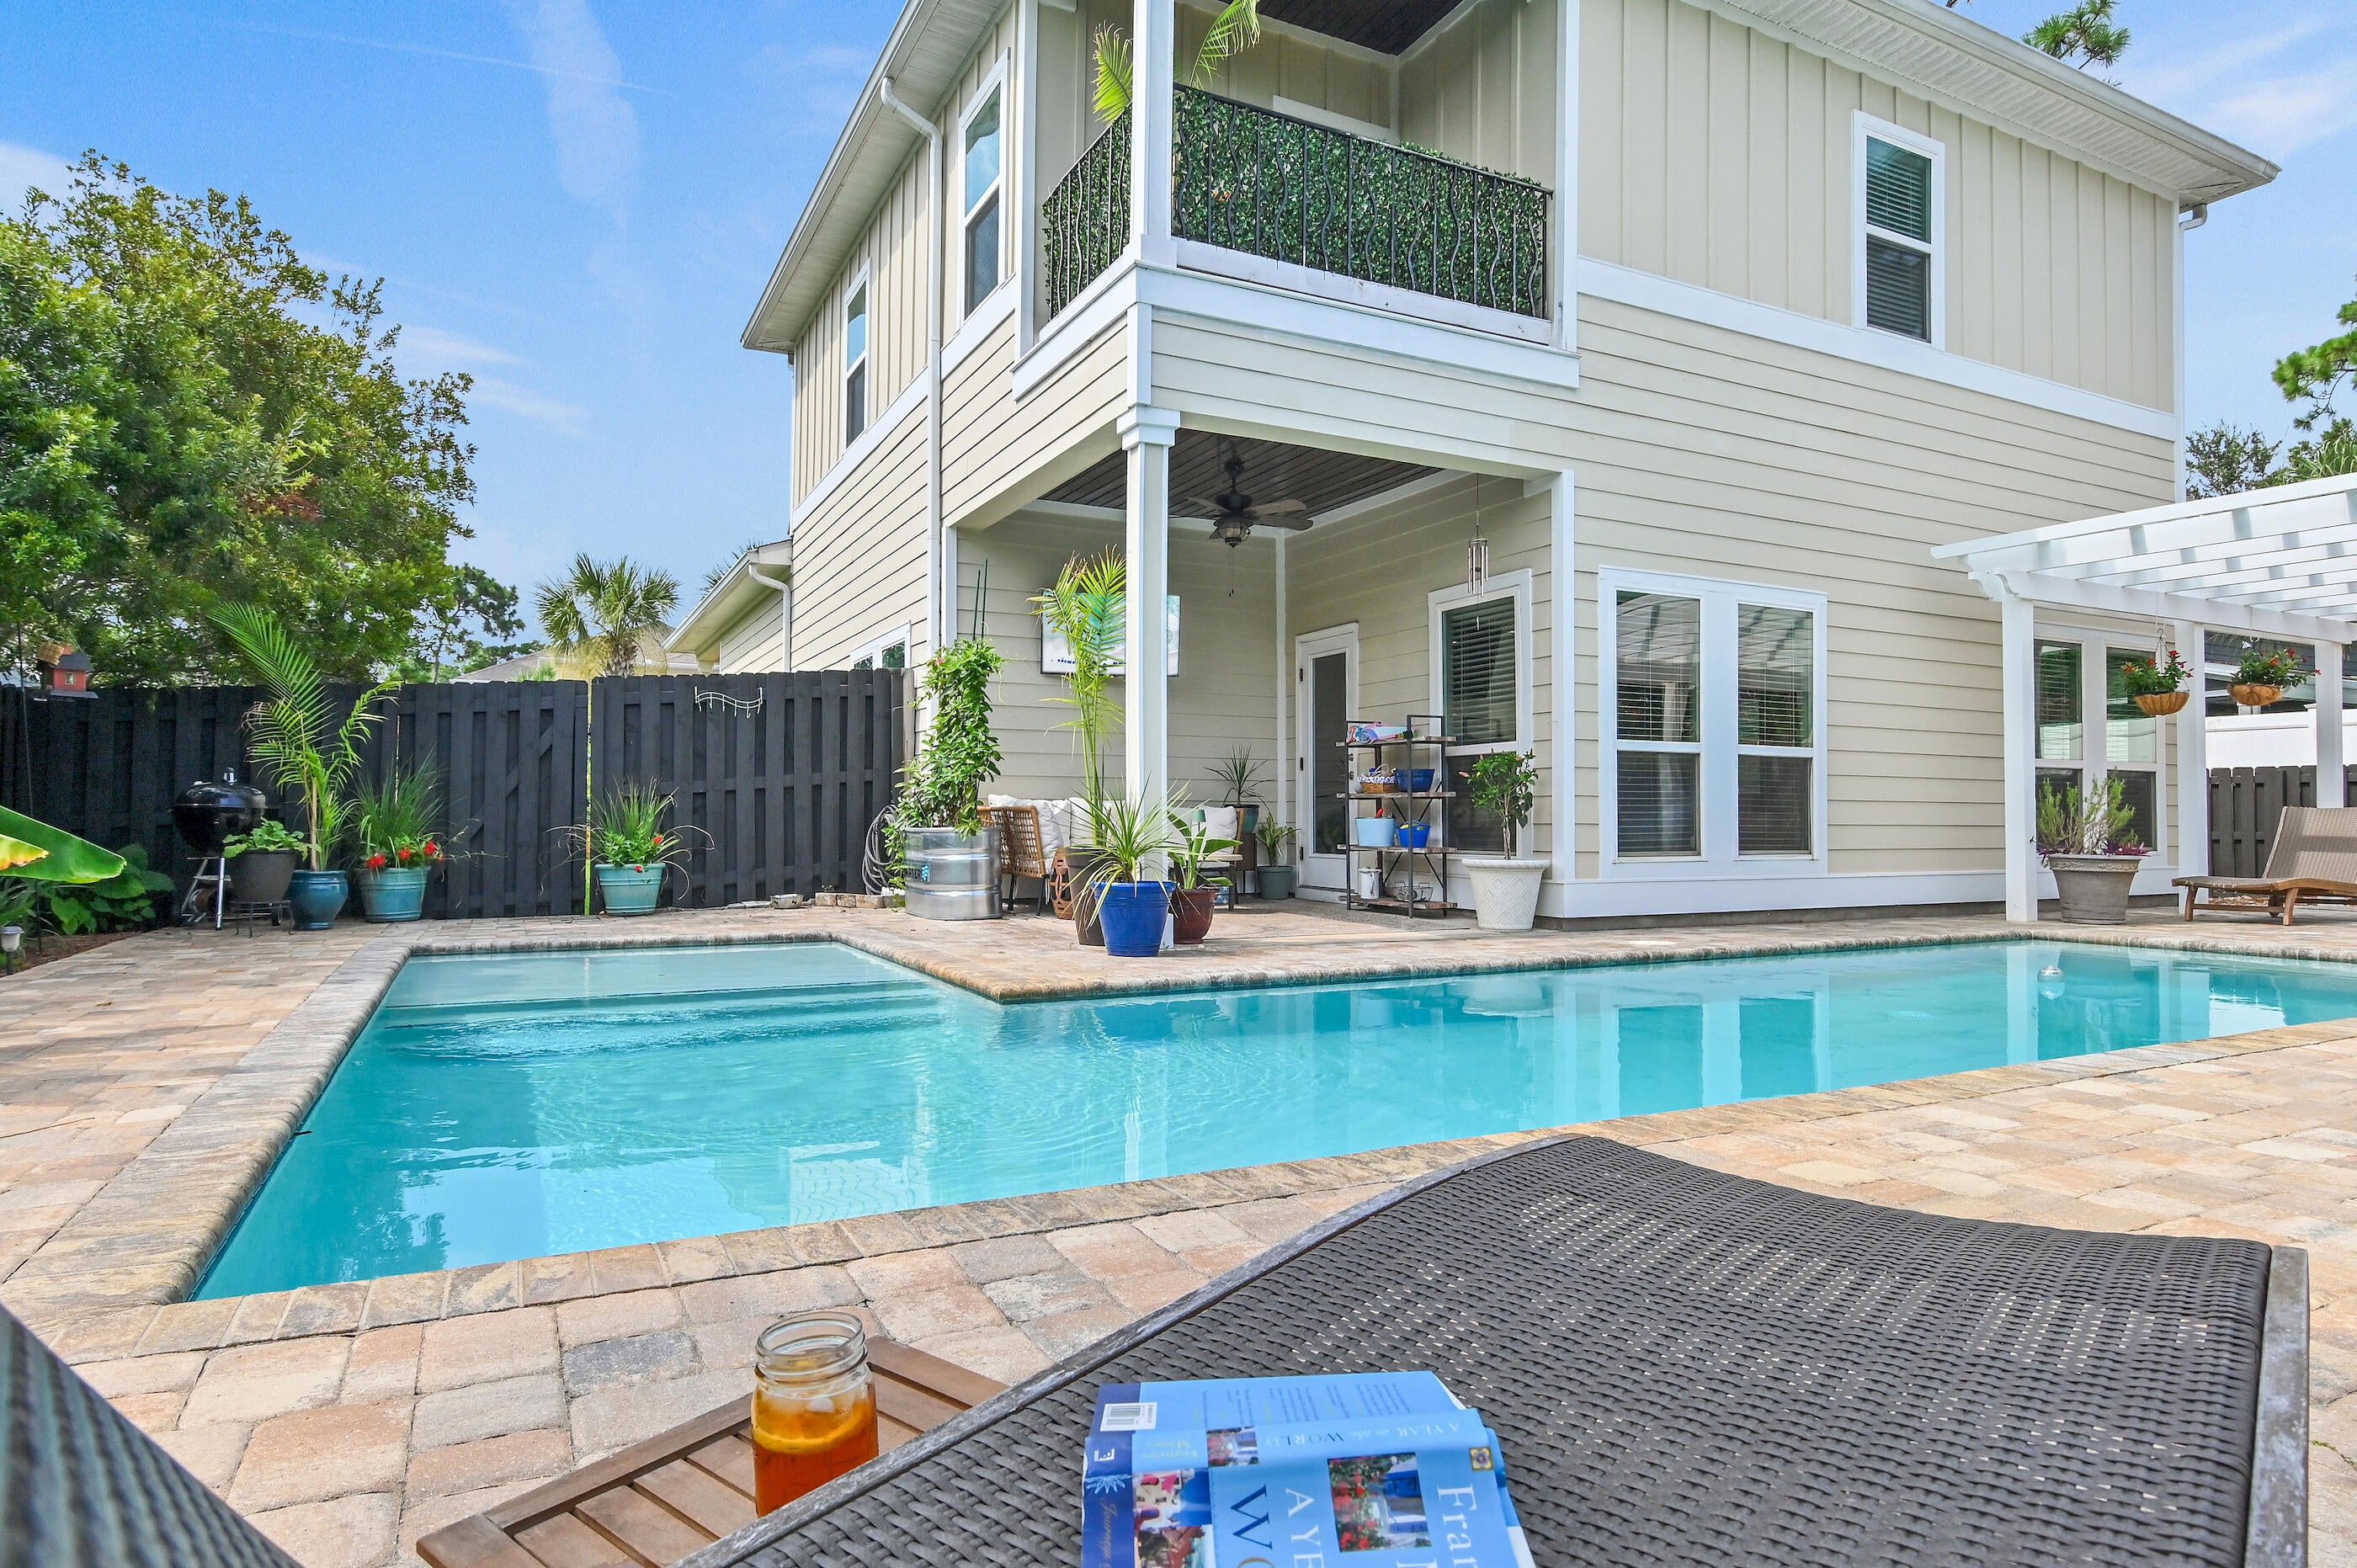
Welcome to 88 Bayou Manor Road, a beautifully updated home in Mussett Bayou Manor--a peaceful community of just 17 homes where short-term rentals are not permitted. Cobblestone driveways and sidewalks create a distinctive, welcoming setting, while the community dock provides access for small boats, kayaks and paddleboards just moments from Choctawhatchee Bay.

This home has been thoughtfully enhanced inside and out with nearly 100K in upgrades including fresh interior and exterior paint, updated kitchen cabinets, quartz countertops and a warm brick kitchen accent. Exterior improvements include an expanded paver pool deck, pergola, lush tropical landscaping with palm trees, a separate irrigation well and a new gutter protection system designed to keep pine straw and debris out.

Designed for relaxing and entertaining, the private backyard features a gas-heated pool, expanded lounge area and pergola for shaded outdoor enjoyment. The grass-free design provides easy, low-maintenance living and is especially ideal for dogs. There is even additional space for storing Jet Skis and other beach and outdoor toys.

Inside, the open-concept first floor flows easily between the kitchen, dining area and living room. The updated kitchen combines relaxed coastal style with the warmth and character of home--the best of both worlds. Features include updated cabinetry, quartz countertops, a gas cooktop, wall oven and microwave combination, walk-in pantry and an oversized L-shaped island with seating for six. Nine-foot ceilings and tall windows fill the space with natural light.

Upstairs, the spacious primary suite includes an ensuite bathroom, his and her walk-in closets, and a private balcony.  Three additional bedrooms, two full bathrooms and a generously sized laundry room complete the second floor.

Ideally located in the heart of Santa Rosa Beach on Mussett Bayou, this home is within walking distance to popular restaurants like local favorite Louis Louis, shopping and family friendly recreational activities such as The Forge dojo and Back Nine. Mussett Bayou Manor is conveniently located just five minutes from Tops'l State Park and the beaches on the west end of 30A, Butler Elementary, ten minutes from Grand Boulevard and Ascension Sacred Heart Hospital, just 20 minutes from Watersound and Destin, and 30 minutes from Panama City Beach. Enjoy easy access to the beaches, shopping and dining while coming home to a private residential neighborhood.
#1009722

Santa Rosa Beach

88 Bayou Manor Road

4 Beds

3 Baths

3,204 Sq.Ft.

$999,000

MLS#: 1009722
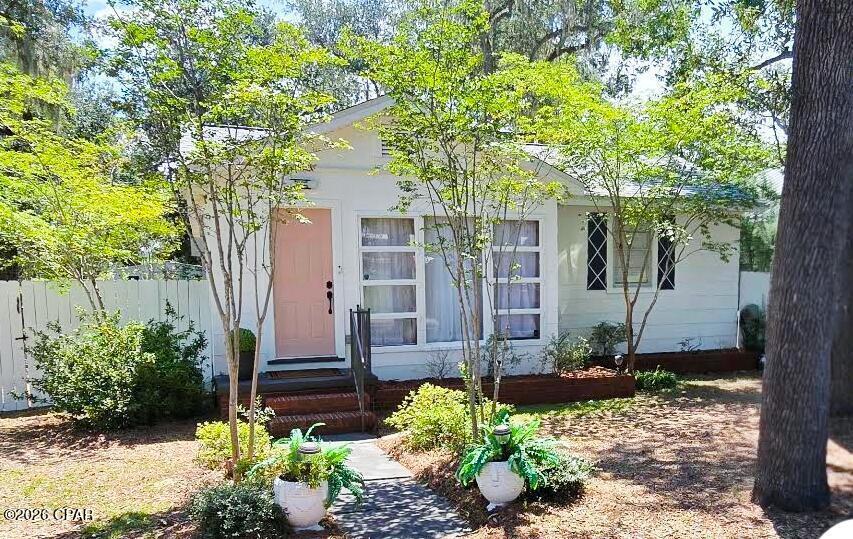
BACK ON MARKET--NO FAULT OF THE HOME!      Steps from St. Andrews Bay! Charming 1941 St. Andrews home offering 2,088 total heated square feet, four bedrooms--including a mother-in-law suite with its own exterior entrance--and 2.5 baths. The home currently uses individually controlled high-efficiency room A/C units with gas heat, allowing occupants to cool individual living areas. Situated on a corner lot beneath mature, moss-draped oaks, the property provides classic Old Florida character. The privacy-fenced yard includes two storage buildings, one previously used as an office. Convenient to the marina, restaurants, shops, Hathaway Bridge, the Navy base, Tyndall AFB, schools, and Panama City Beach. Improvements include a 2023 roof and major electrical and plumbing updates.
#793942

Panama City

1336 Cincinnati Avenue

4 Beds

2 Baths

2,088 Sq.Ft.

$339,900

MLS#: 793942
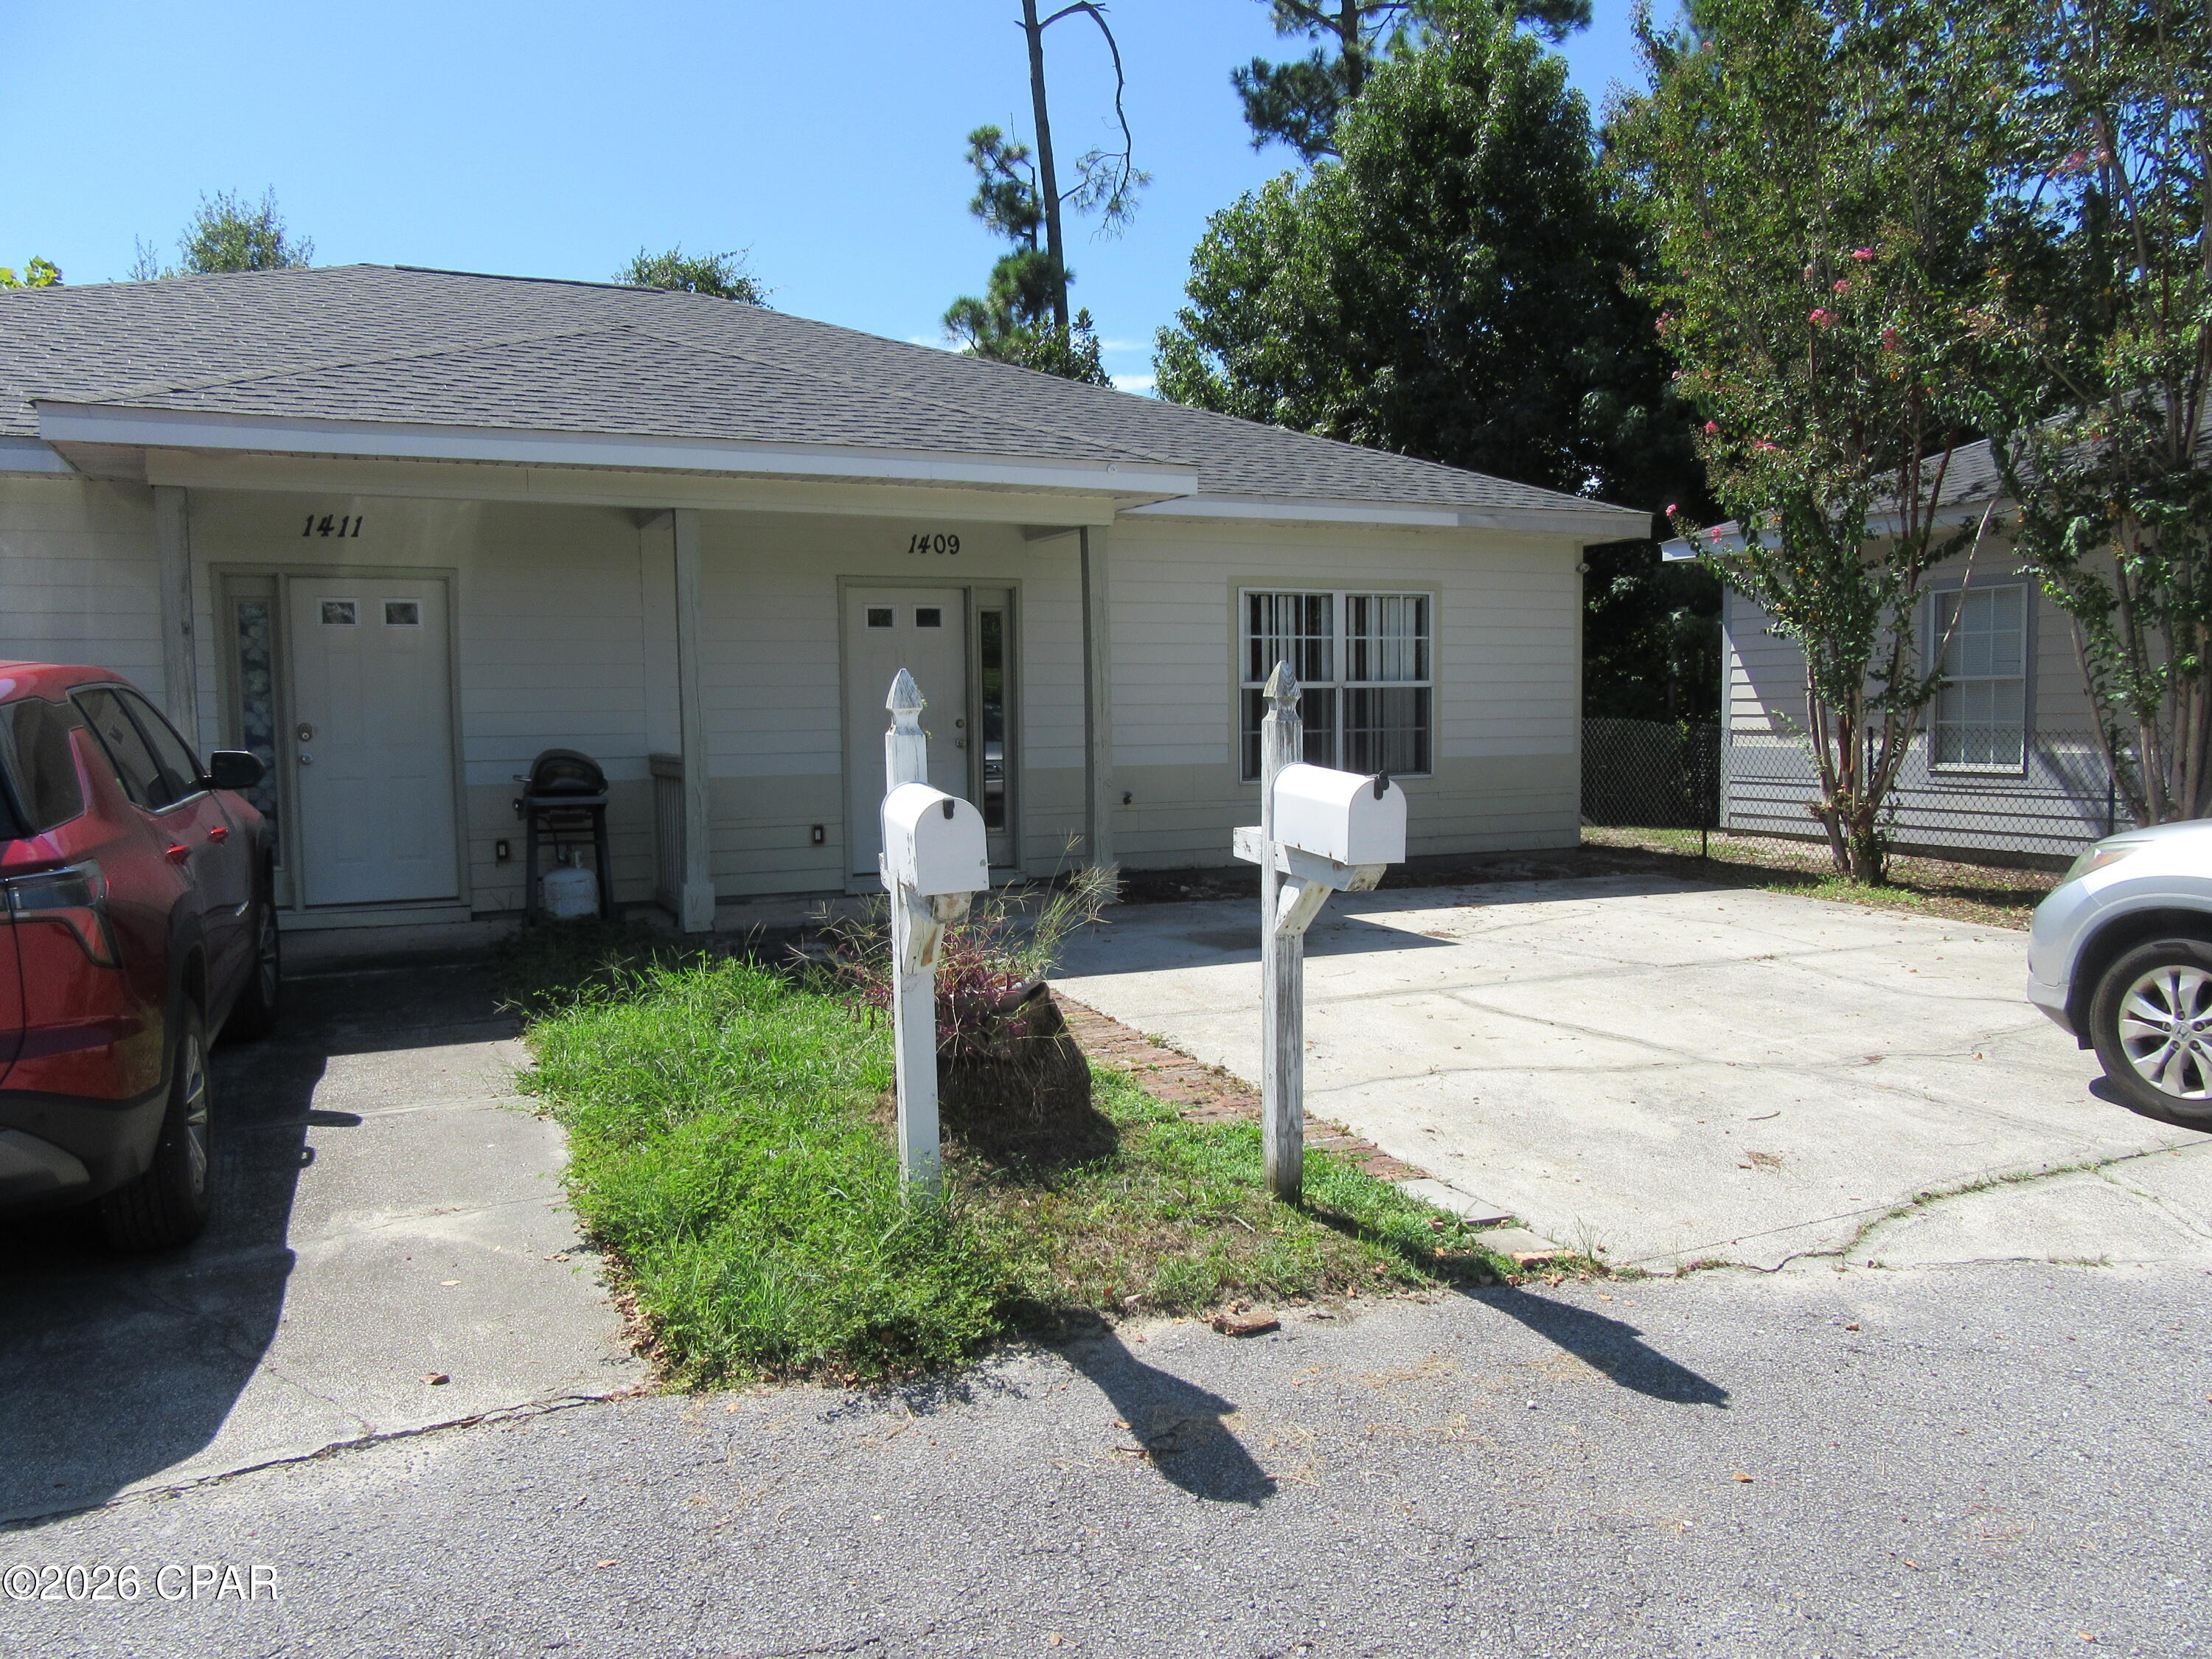
2 bedroom, 2 bath duplex located in the heart of Lynn Haven with ceramic tile and carpet throughout. All property sizes and ages are approximate, please measure and/or verify if important. School assignments are subject to change, please check with Bay County for most accurate information. Small dogs allowed with owner approval and NON REFUNDABLE pet fee applies per pet. Breed restrictions apply. NO CATS !
#793903

Lynn Haven

1409 E 14th Street

2 Beds

2 Baths

1,025 Sq.Ft.

$1,295

MLS#: 793903

1 ... 237 238 239 240 241 ... 666
* Listings identified with the FMLS IDX logo come from FMLS and are held by brokerage firms other than the owner of this website. The listing brokerage is identified in any listing details. Information is deemed reliable but is not guaranteed. If you believe any FMLS listing contains material that infringes your copyrighted work please click here to review our DMCA policy and learn how to submit a takedown request. © 2024. First Multiple Listing Service, Inc.
 - property

Send a message

Message successfully sent.

Your message

What is 3 + 4 ?

Reason for contacting?

I agree to receive email communication and understand I can unsubscribe at any time.

I agree to be contacted by Kornelije Josić via call, email, and text for real estate services. To opt out, you can reply 'stop' at any time or reply 'help' for assistance. You can also click the unsubscribe link in the emails. Message and data rates may apply. Message frequency may vary. Privacy Policy

Sign Out

Virtual Assistant

Would you like to take the next step with this property? We can help you schedule a showing or virtual tour, or send you more details.

Yes, I would like more information.

Thank You for Your Reply, One of Our Agents will contact you as soon as possible

No, maybe later.

Thank you, you can always contact me via email, phone number or through the contact form.

Realhub AI

Lucy - Your AI-Powered Realtor

Update Your Temporary Password

Personalize your search

Enter your email and we'll notify you immediately when new listings match what you're looking for.

or enter email address

Already have an account ? Login here

Continue your home search

I agree to receive communications and understand I can unsubscribe at any time.

I agree to be contacted by Kornelije Josić via call, email, and text for real estate services. To opt out, you can reply 'stop' at any time or reply 'help' for assistance. You can also click the unsubscribe link in the emails. Message and data rates may apply. Message frequency may vary. Privacy Policy

Already have an account ? Login here

We use cookies

We use cookies primarily for analytics to enhance your experience. By accepting, you agree to our use of these cookies. You can manage your preferences or learn more about our cookies policy.
