
REALHUB is on fire today

Properties

Browse or get in touch to schedule a walkthrough.

  • Nearby me
Price range

Popular Features

Community Features

Association

Property Features

Waterfront

View

Exterior Features

Interior Features

Style

10000 properties match your criteria

Updated 1 minute ago

E-Alert name
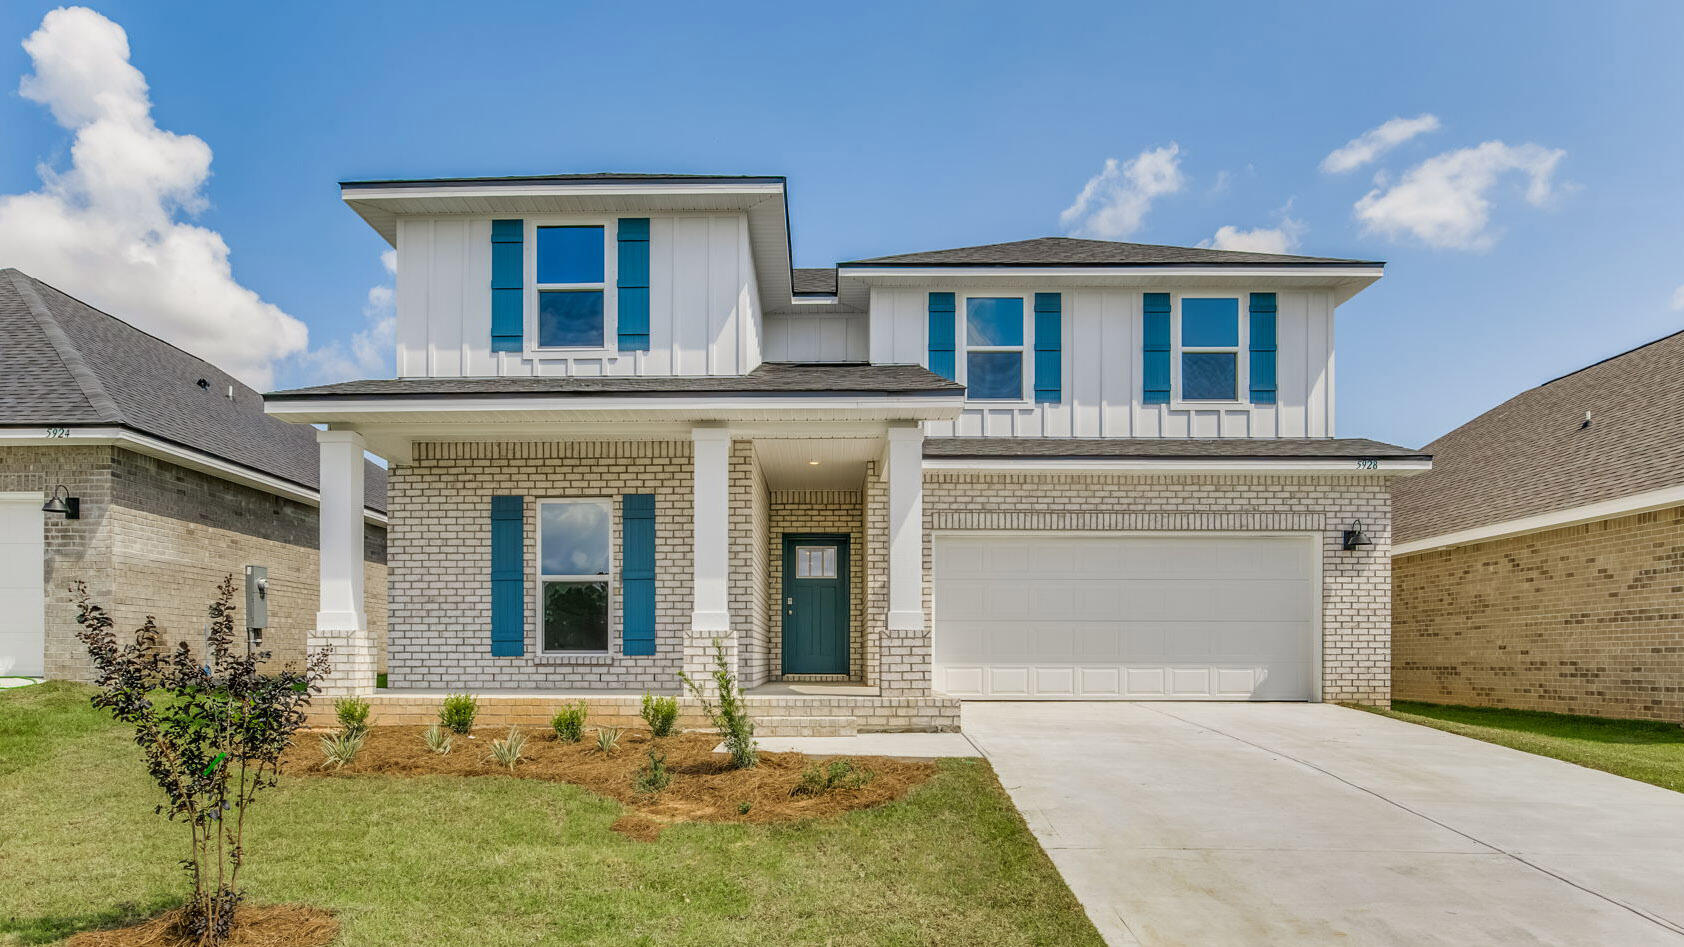
Welcome to 126 Foxtrail Run, a new home under construction at Ashton Park Phase III in Freeport Florida and is located on a lot with a water view. 

This home has just over 2,500 square feet through two stories, with 4 bedrooms with 3 bathrooms, a 2-car garage, and a seamless open layout. There is a covered front porch and entry door. 

As you enter the home, you are met with the foyer leading to the open concept living area. Just off the entry hall, you will find a guest bedroom featuring a full bathroom and the laundry room. Continuing through the foyer you enter the open concept living area including the kitchen, living room and dining space. The kitchen includes quartz countertops, under mount sink, smooth top range, stainless steel appliances, pantry, stylish shaker cabinetry, and a center island. With natural light and nearby covered patio access, the living and dining area are integrated perfectly.

At the back of the main living area is the primary bedroom. This bedroom is a spacious and relaxing room that includes an ensuite bathroom. The primary bathroom has a dual sink vanity, a separate water closet, shower and walk-in closet.

Returning to the foyer you will find stairs leading to the second floor. On the second level, there is an additional living area that could be used as a media room or study. There are two guest bedrooms on the second level as well as a full bathroom dual sink vanity and shower tub combination.
#1009650

Freeport

126 Foxtrail Run

4 Beds

3 Baths

2,415 Sq.Ft.

$395,351

MLS#: 1009650
***Available 14 AUGUST***

Small dogs will be considered with owner approval. 
Kayak access is available for an additional $50 per month.
This property may also be rented fully furnished for $1,800 per month. 
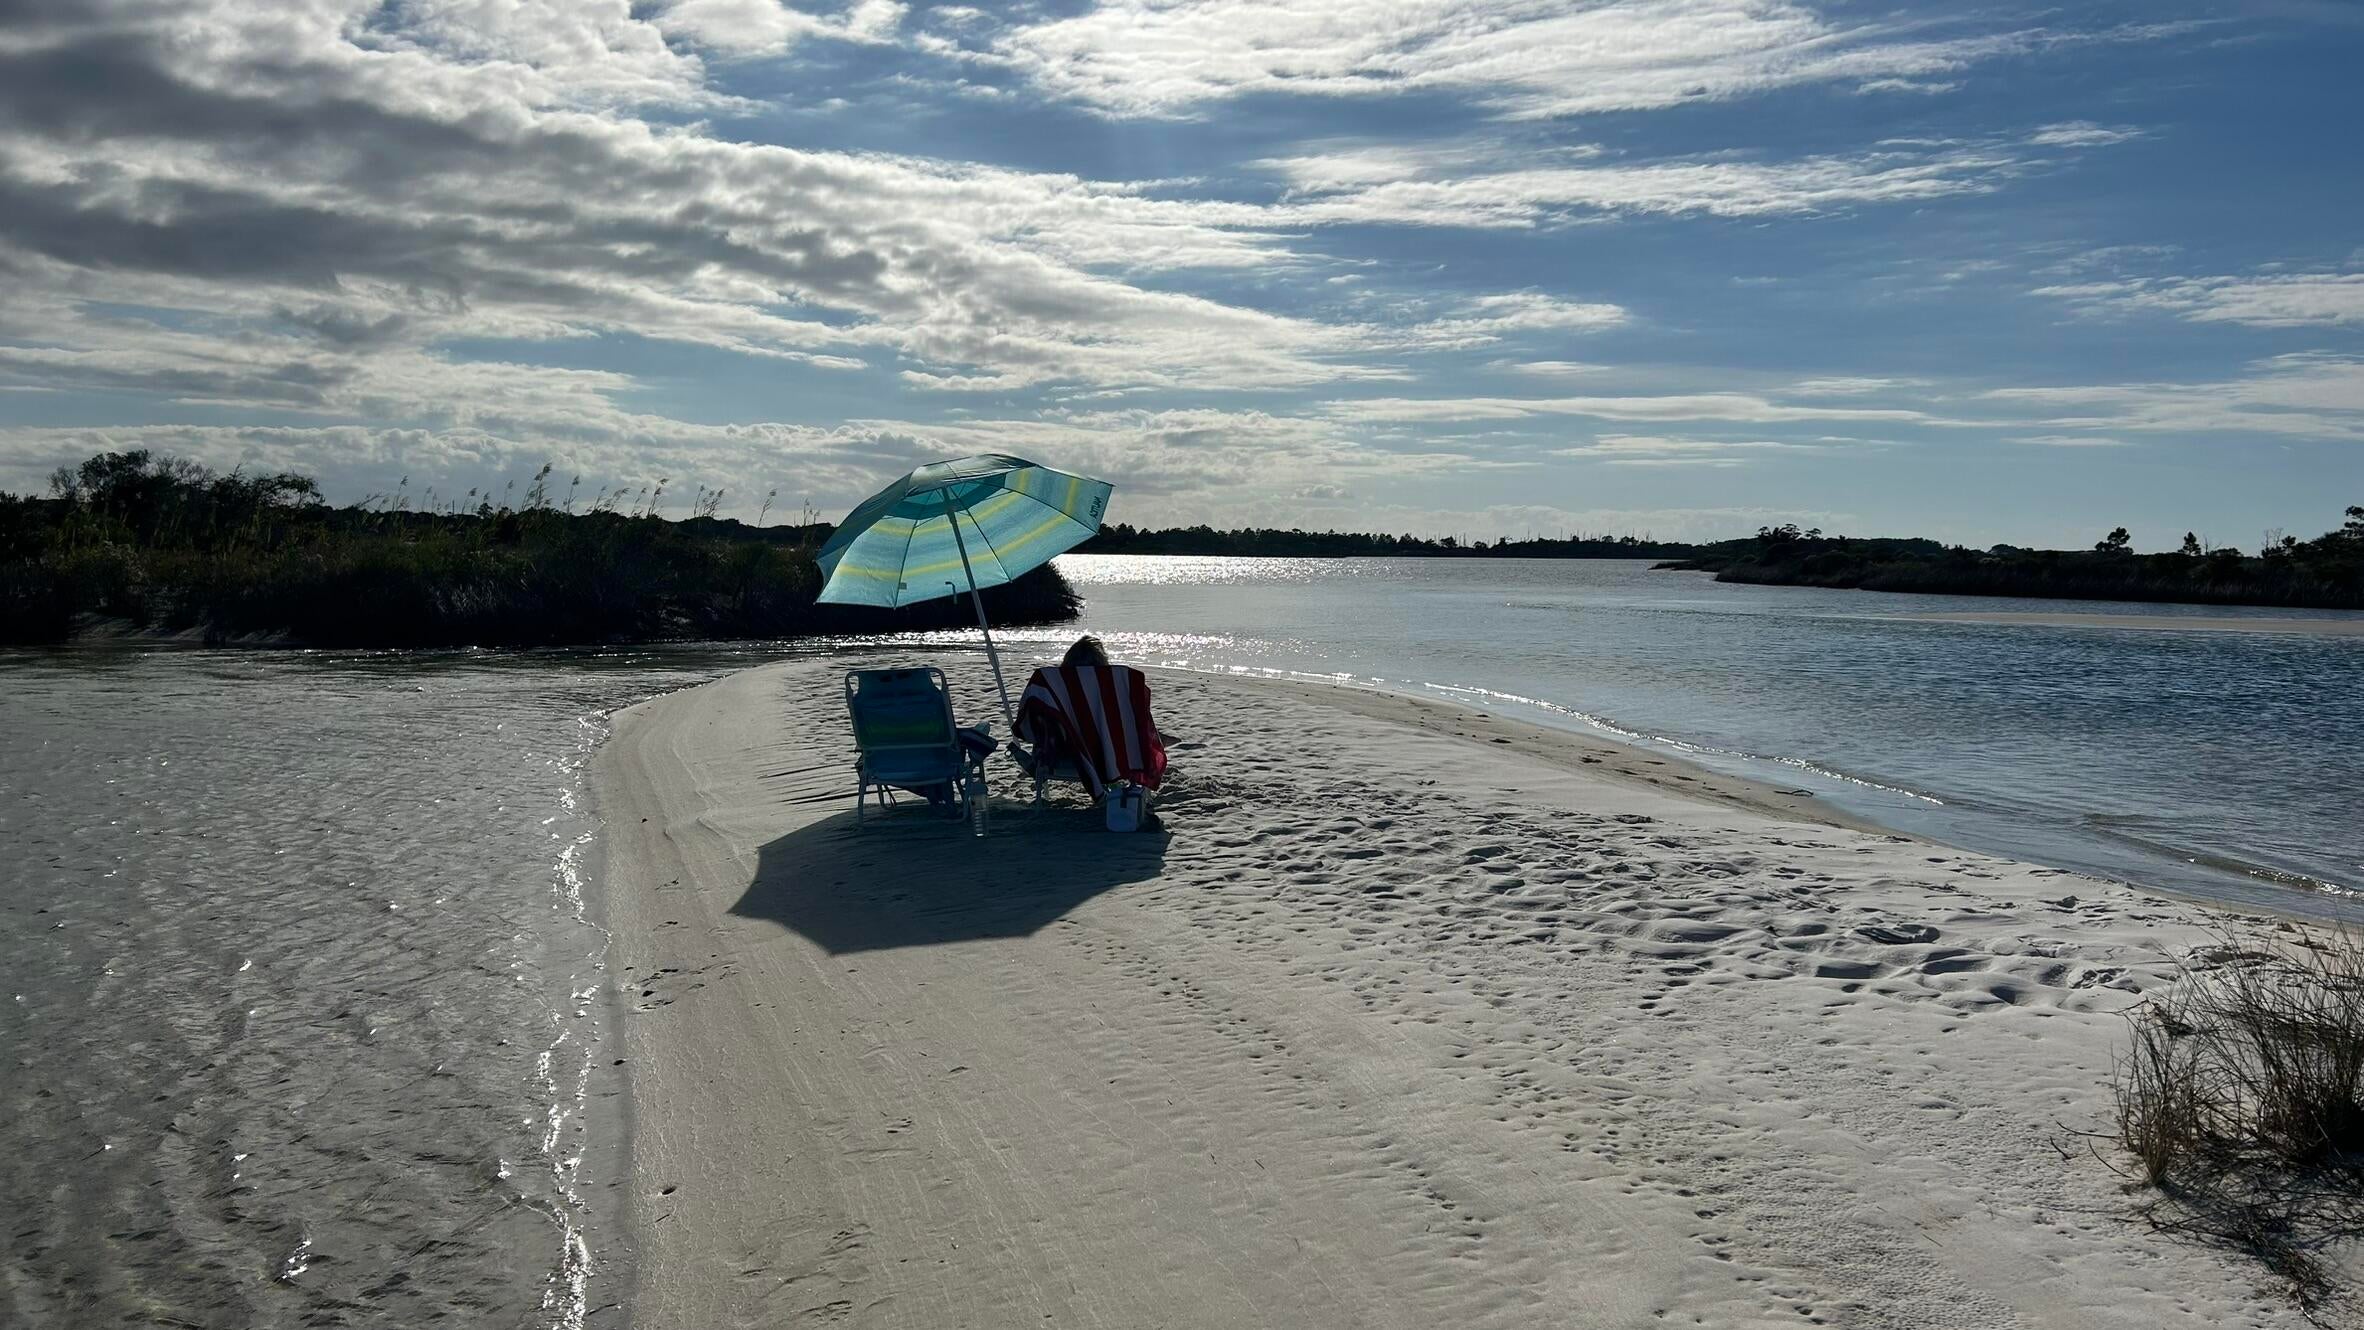
Welcome to a beautifully ground-level condo nestled among the oak trees in peaceful Mary Esther, FL, just moments from the sparkling Santa Rosa Sound. This cozy 2-bedroom, 1-bath home offers the perfect blend of comfort, convenience, and coastal charm.

Relax on your private patio surrounded by nature, or enjoy the community pool with serene water views. Inside, you'll find a welcoming living space, a primary bedroom with double closets, and easy access to on-site laundry facilities just steps from your door. Water, sewer, trash, pest control, and grounds maintenance are all included in the HOA.

Located in The Cedars community, this condo is just minutes from beautiful beaches, local shopping, and both Hurlburt Field and Eglin AFB, making it an ideal choice for anyone seeking comfort, convenience, and a relaxed coastal lifestyle.

Obligo: ***Cut the Upfront Costs -- Move In Without a Security Deposit!***
We've partnered with Obligo to help qualified renters save money when it matters most.

**Carpet cleaning (if applicable) & Admin Fee charged **

Tenant to verify all data. Please contact Sound Choice Real Estate to schedule a showing- 850-389-8533.

***Approval is based on several factors as follows***
- Rental History and Verification
- Employment History and Verification
- Credit History
- Criminal Background & Terrorist Database Check
- Pet Verification
#1009611

Mary Esther

209 W Miracle Strip Parkway APT F104

2 Beds

1 Baths

965 Sq.Ft.

$1,500

MLS#: 1009611
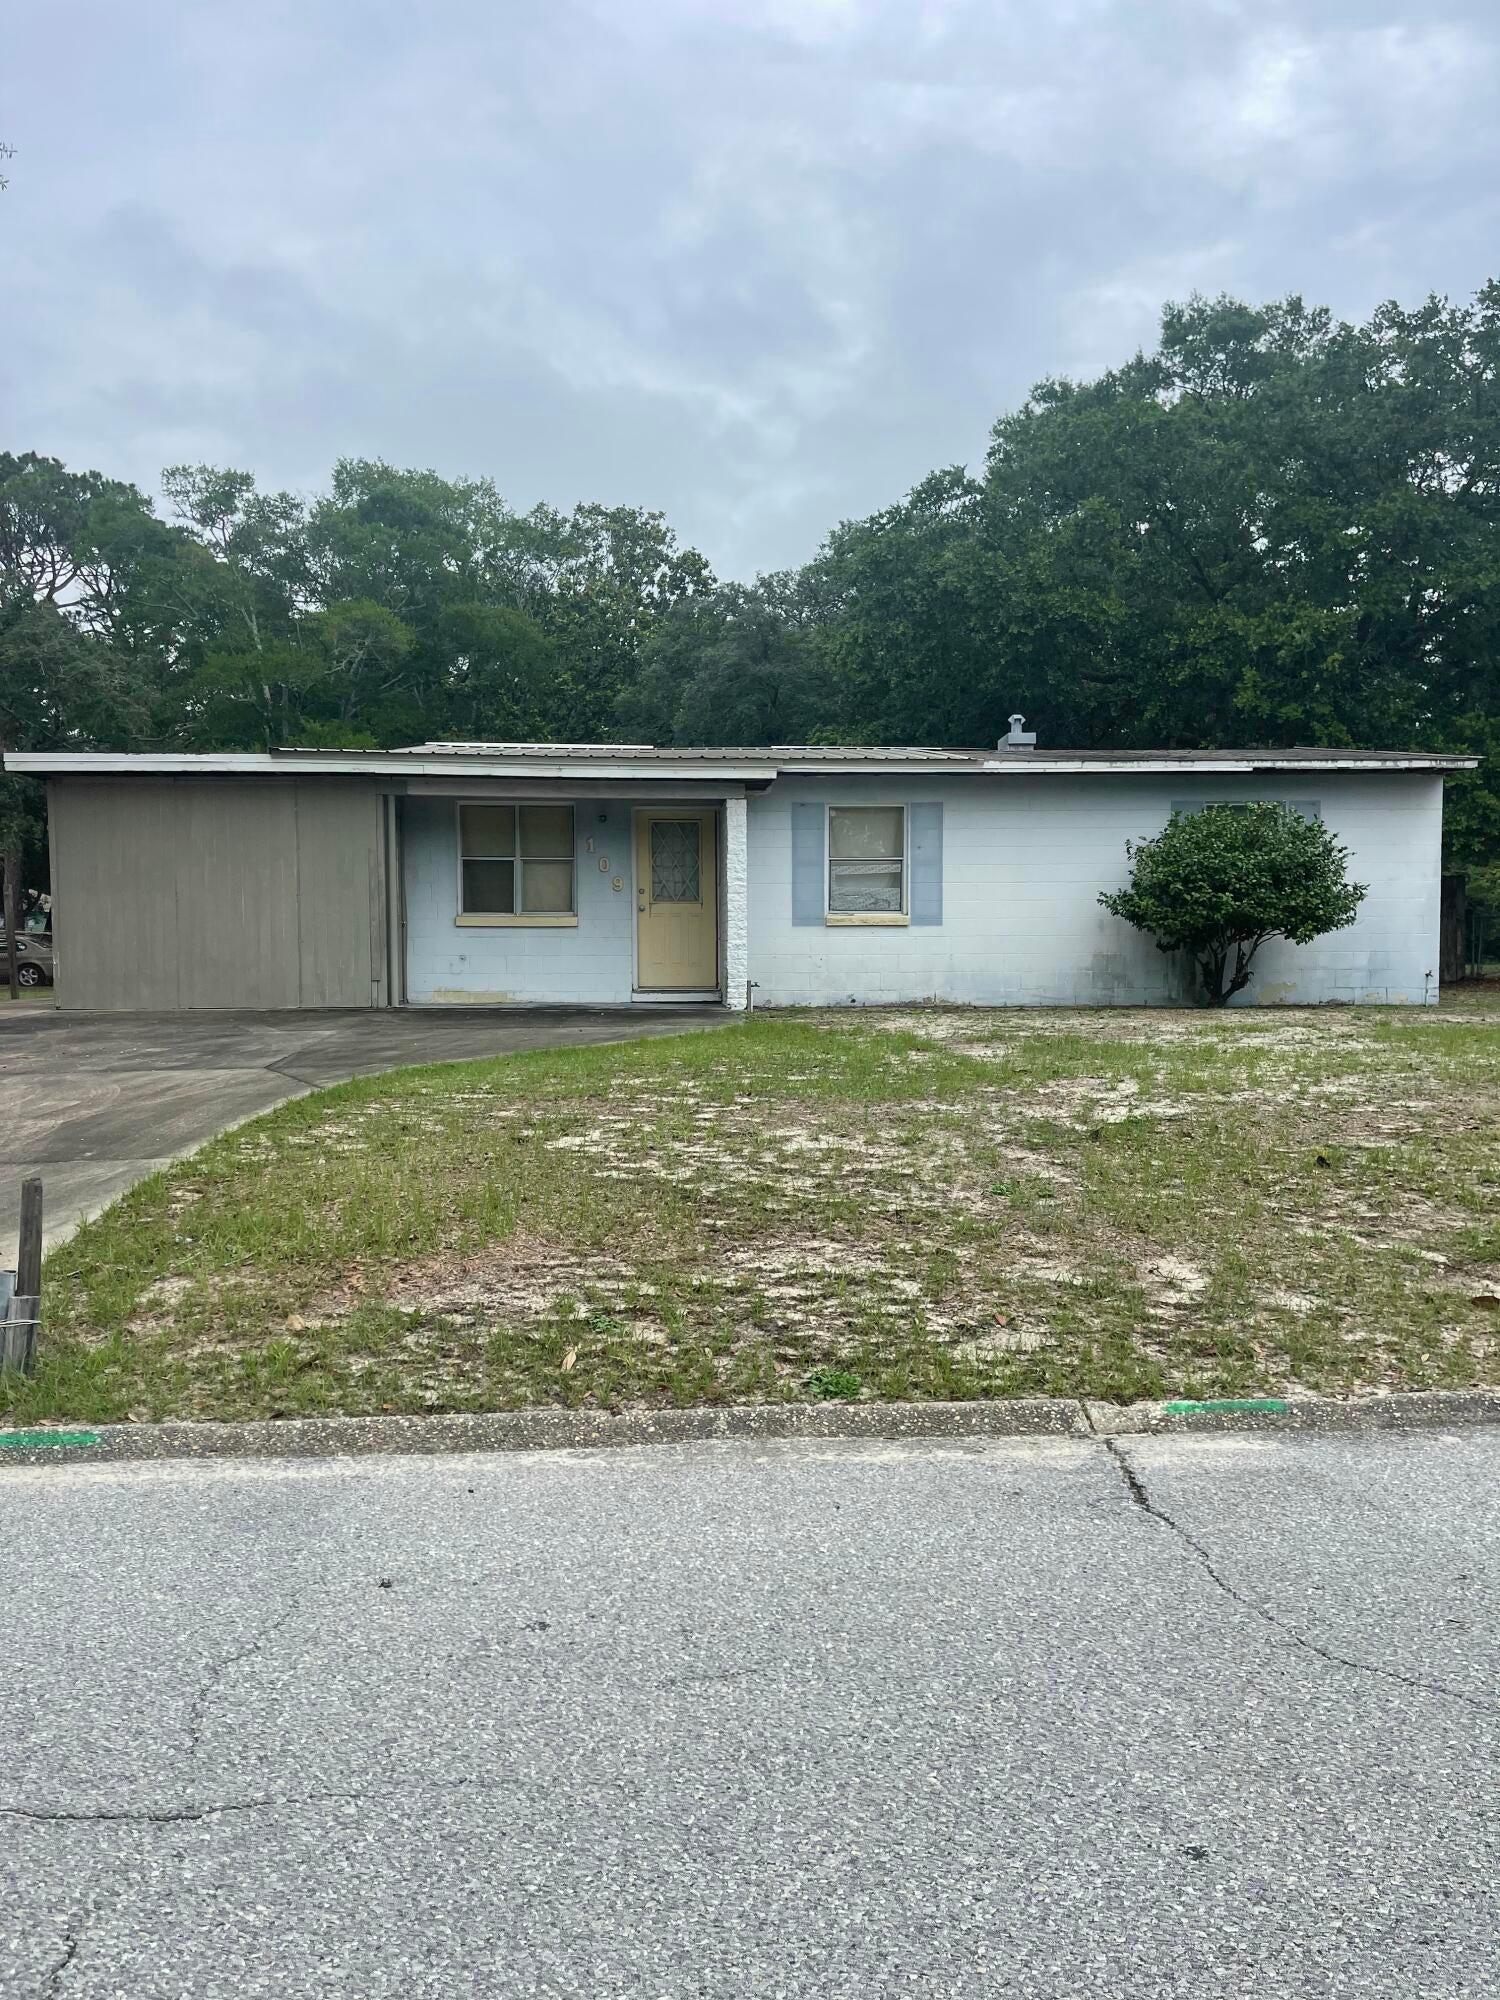
Fixer upper or build new on a good size lot. .28 acres. You will be happy to know this property is not a short sale situation.  
A great opportunity for investors, flippers, or buyers ready to take on a project or build new on a nice size lot in FWB. 
This property does need all the things, with that comes an opportunity to put today's modern updates to a well located property. 
3 miles to Hurlburt Field, 9 miles to Eglin Air Force Base. 3.5 Miles to Okaloosa Island for the beaches. 

Put this one on the list to see.
#1009599

Fort Walton Beach

109 SW 3rd Avenue

3 Beds

1 Baths

897 Sq.Ft.

$160,000

MLS#: 1009599
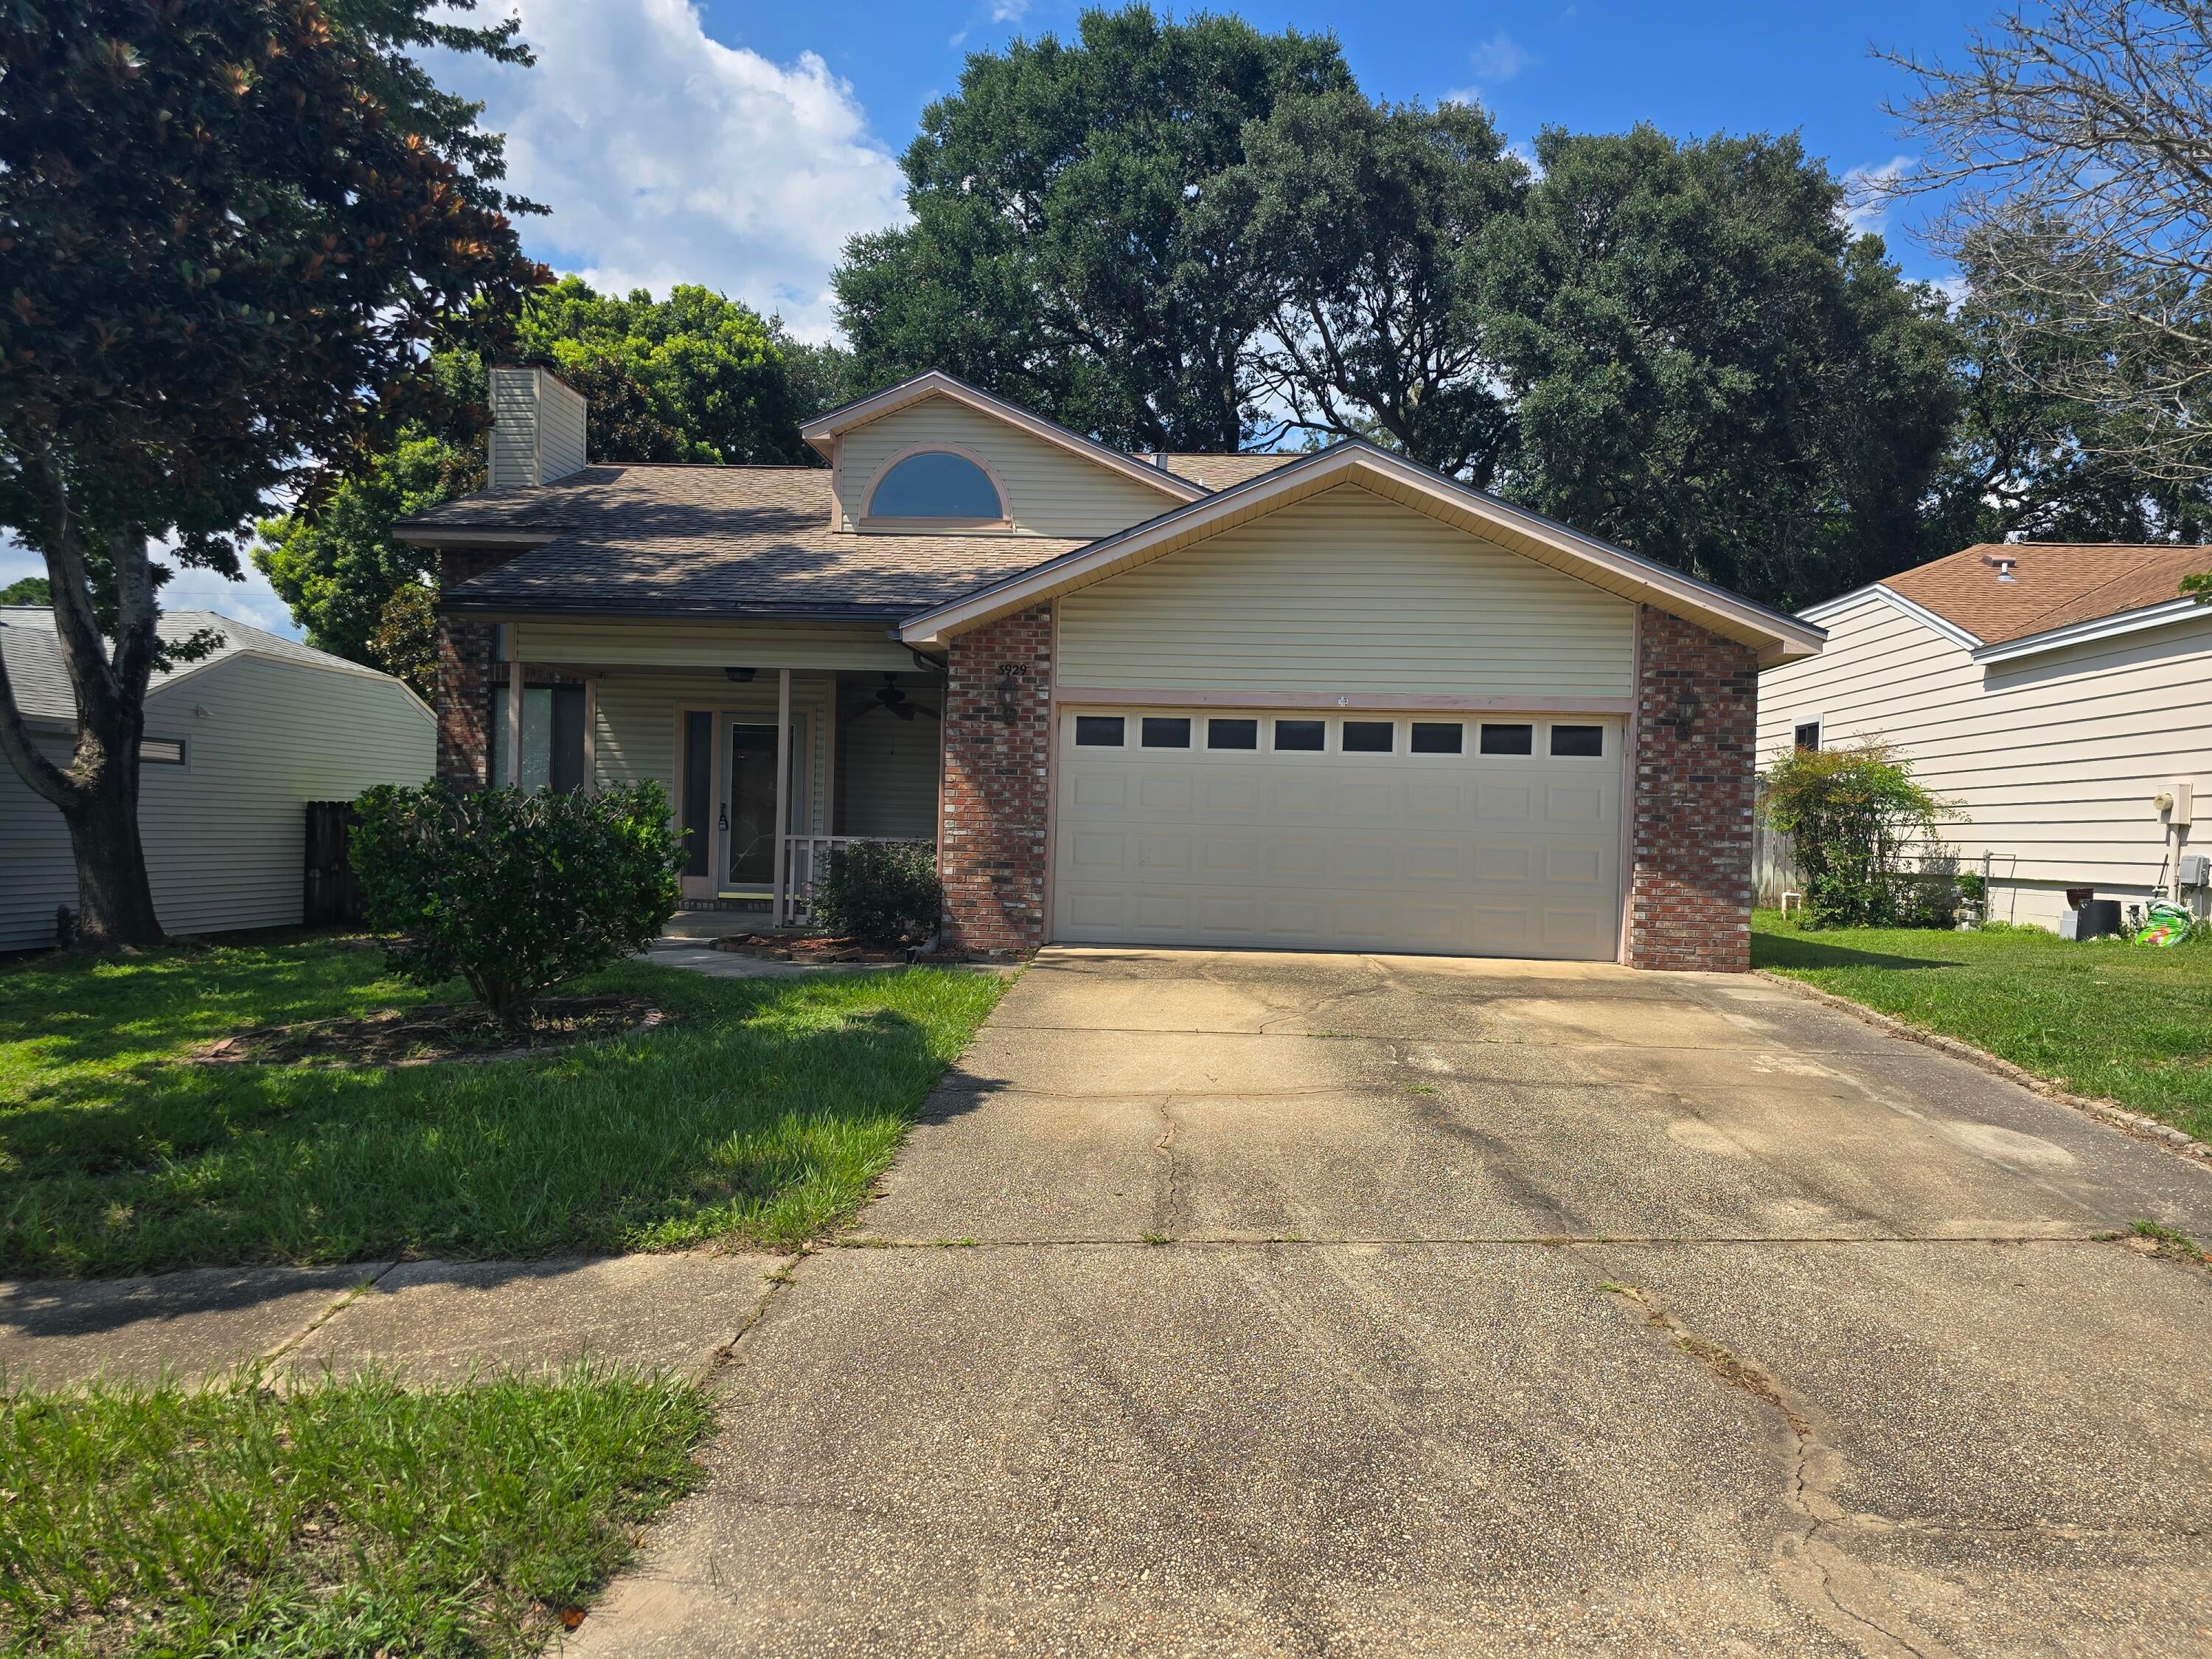
Move-in ready!   Interior freshly painted. New Luxury LVP plank flooring downstarirs.  New appliances in the kitchen. Well Kept Two story, three bedroom home with a large useful loft. Soaring ceilings and gas fireplace are just a few features that enhance this home. The master bedroom suite is on the first floor and the master bath features double vanity, separate shower and tub, and a large walk-in closet with built-in shelves. The two additional bedrooms are on the second story with large loft overlooking the living room below. Kitchen boasts a small dining area with a built-in desk and garden window overlooking the fenced backyard. Washer and Dryer stay with the home but are not warranted. Easy access to Northwest Florida State College, Eglin AFB, Niceville High, as well as other local schools.  Please call listing office for appointment. Listing office to accompany all viewings.
No smoking of any kind or vaping inside the home -no exceptions.
#1009601

Niceville

3929 BALSAM Drive

3 Beds

2 Baths

1,783 Sq.Ft.

$2,300

MLS#: 1009601
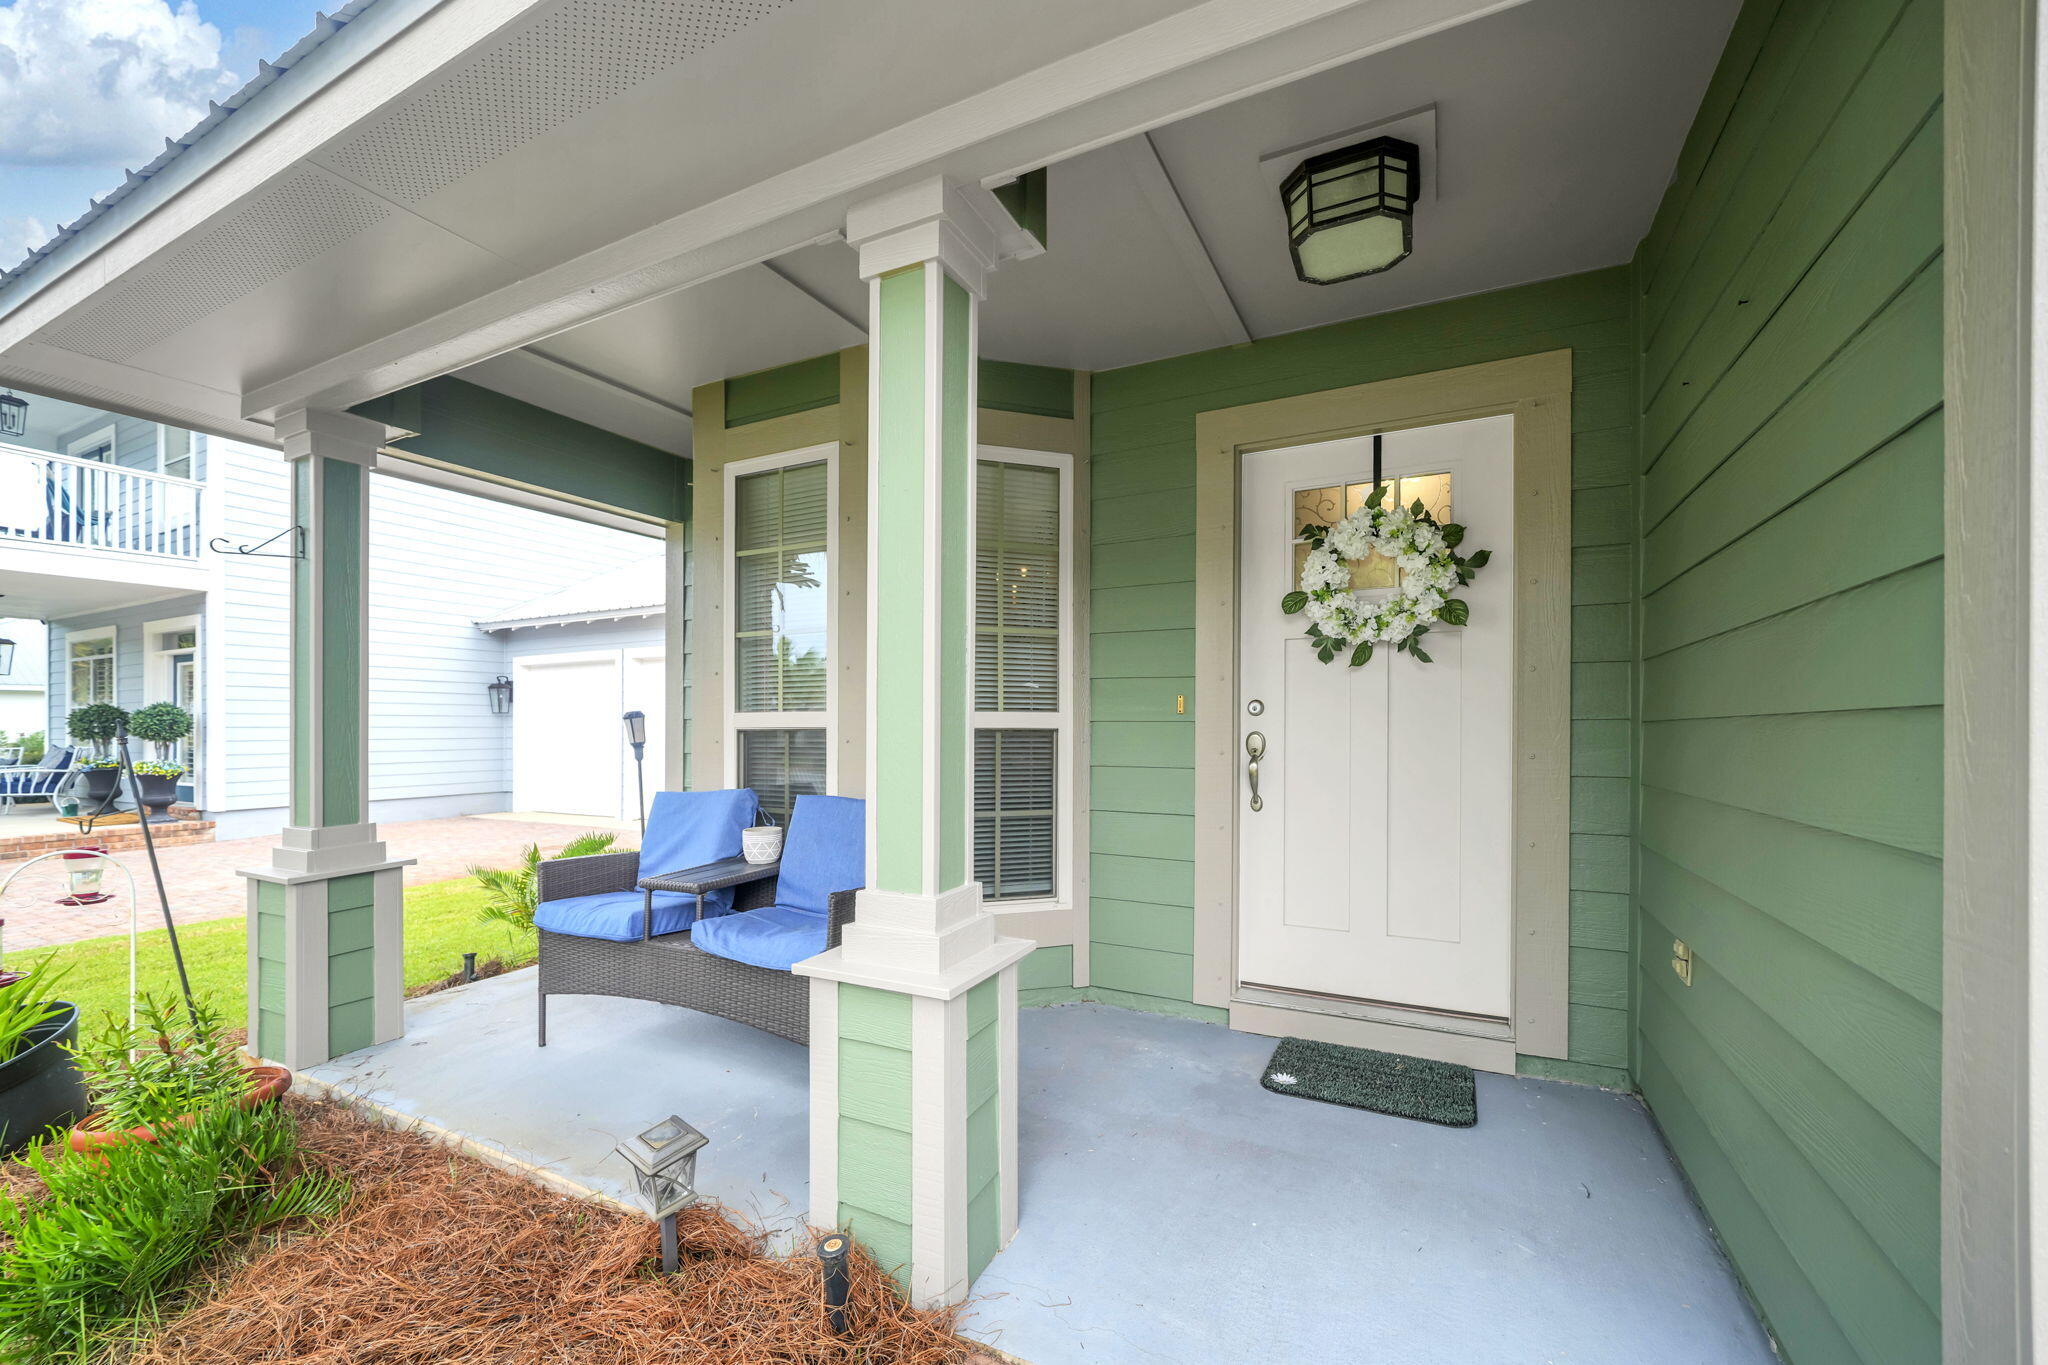
Experience refined coastal living in the heart of Santa Rosa Beach. Perfectly blending timeless elegance with modern comfort, this beautifully appointed residence offers an exceptional opportunity to enjoy the Emerald Coast lifestyle just minutes from the area's world-famous white-sand beaches and the vibrant shops and restaurants along Scenic Highway 30A.

Thoughtfully designed with an open and inviting floor plan, the home is filled with natural light and showcases sophisticated finishes throughout. The spacious living areas flow seamlessly into a well-appointed kitchen, creating an ideal setting for both intimate gatherings and effortless entertaining. The private owner's suite serves as a peaceful retreat, while the additional bedrooms provide comfortable accommodations for family and guests.

Step outside to your own private outdoor covered living space. With  your pick of lemon, lime and orange trees  which invites year-round enjoyment. Whether you're sipping your morning coffee, hosting evening cocktails, or simply embracing the coastal breeze, every detail is designed to enhance your lifestyle.

Situated in a desirable location, this exceptional property offers convenient access to championship golf, boating, dining, boutique shopping, and the natural beauty that makes the Emerald Coast one of Florida's most coveted destinations. Whether you're searching for a primary residence, a luxurious vacation home, or an outstanding investment opportunity, this quaint home delivers the perfect balance of elegance, location, and coastal charm.
#1009633

Santa Rosa Beach

19 Bald Eagle Drive

3 Beds

2 Baths

1,679 Sq.Ft.

$474,000

MLS#: 1009633
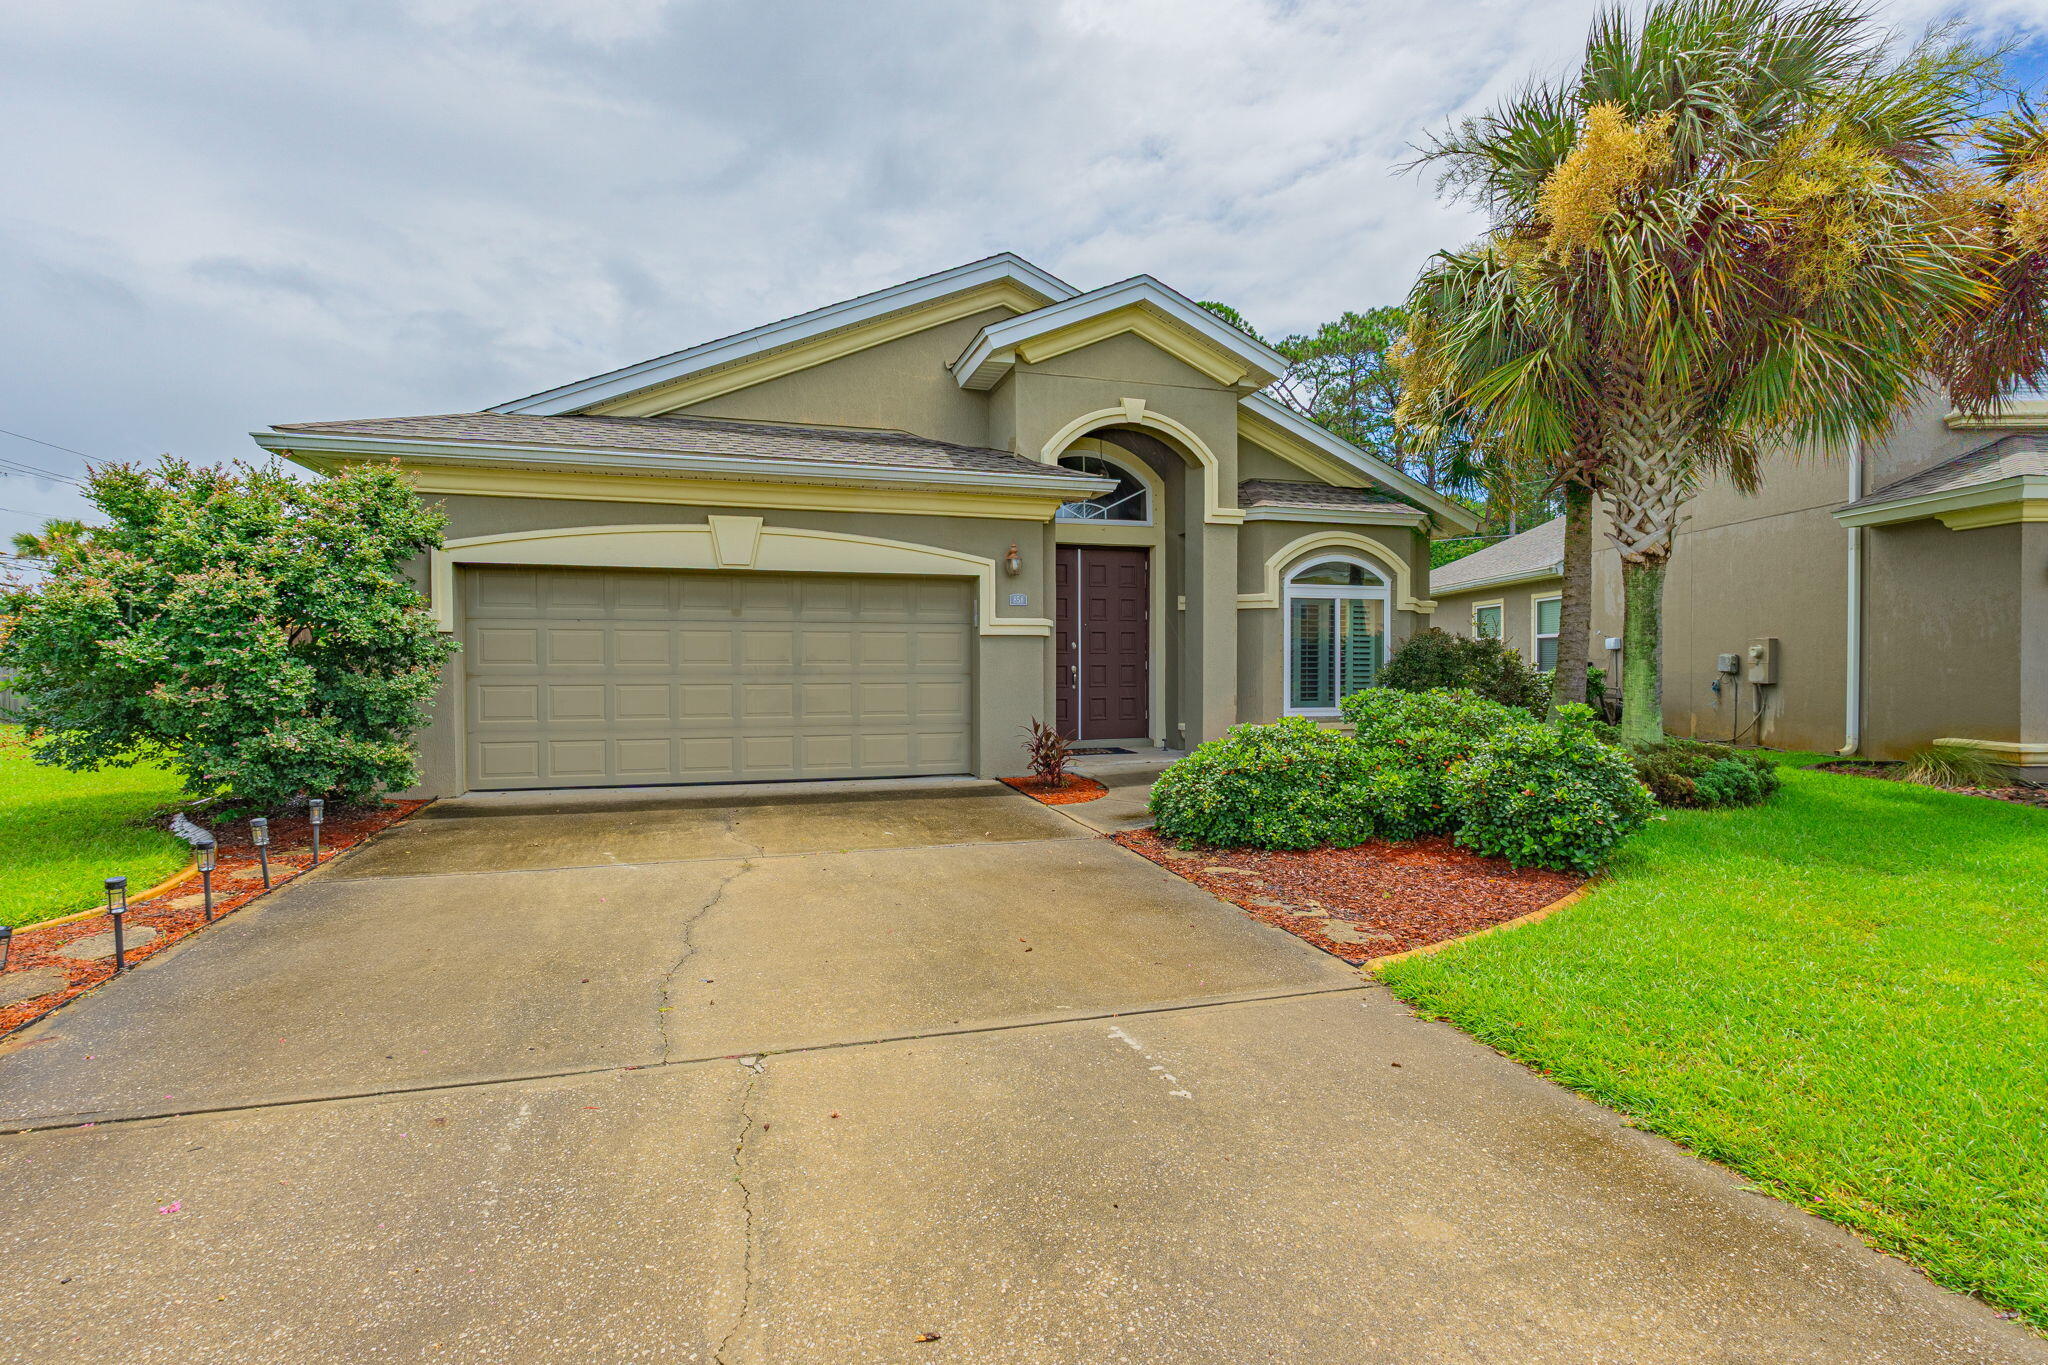
Experience luxury living in this stunning 3-bedroom, open-concept Mediterranean style home located in a Mary Esther, FL neighborhood. Minutes from local military bases, dining, shopping, and the pristine shores of the Emerald Coast, this property delivers both elegance and unbeatable convenience. Immaculate landscaping, a welcoming walkway, and striking double front doors. Soaring tall ceilings, hand-scraped hardwood flooring, custom plantation shutters, and elegant crown molding.  If property is pet-friendly we use petscreening.com to determine the pet rent amount and deposits. Pet rent is not included in the basic rent. Enrollment in the Resident Benefits Package is required.  It includes Renters Insurance, Move-In Concierge to set up utilities for you, regular Air Filter Delivery to your door, Identity Protection, and more. Cost is $50/per month.
#1009636

Mary Esther

858 Solimar Way

3 Beds

2 Baths

1,959 Sq.Ft.

$2,750

MLS#: 1009636
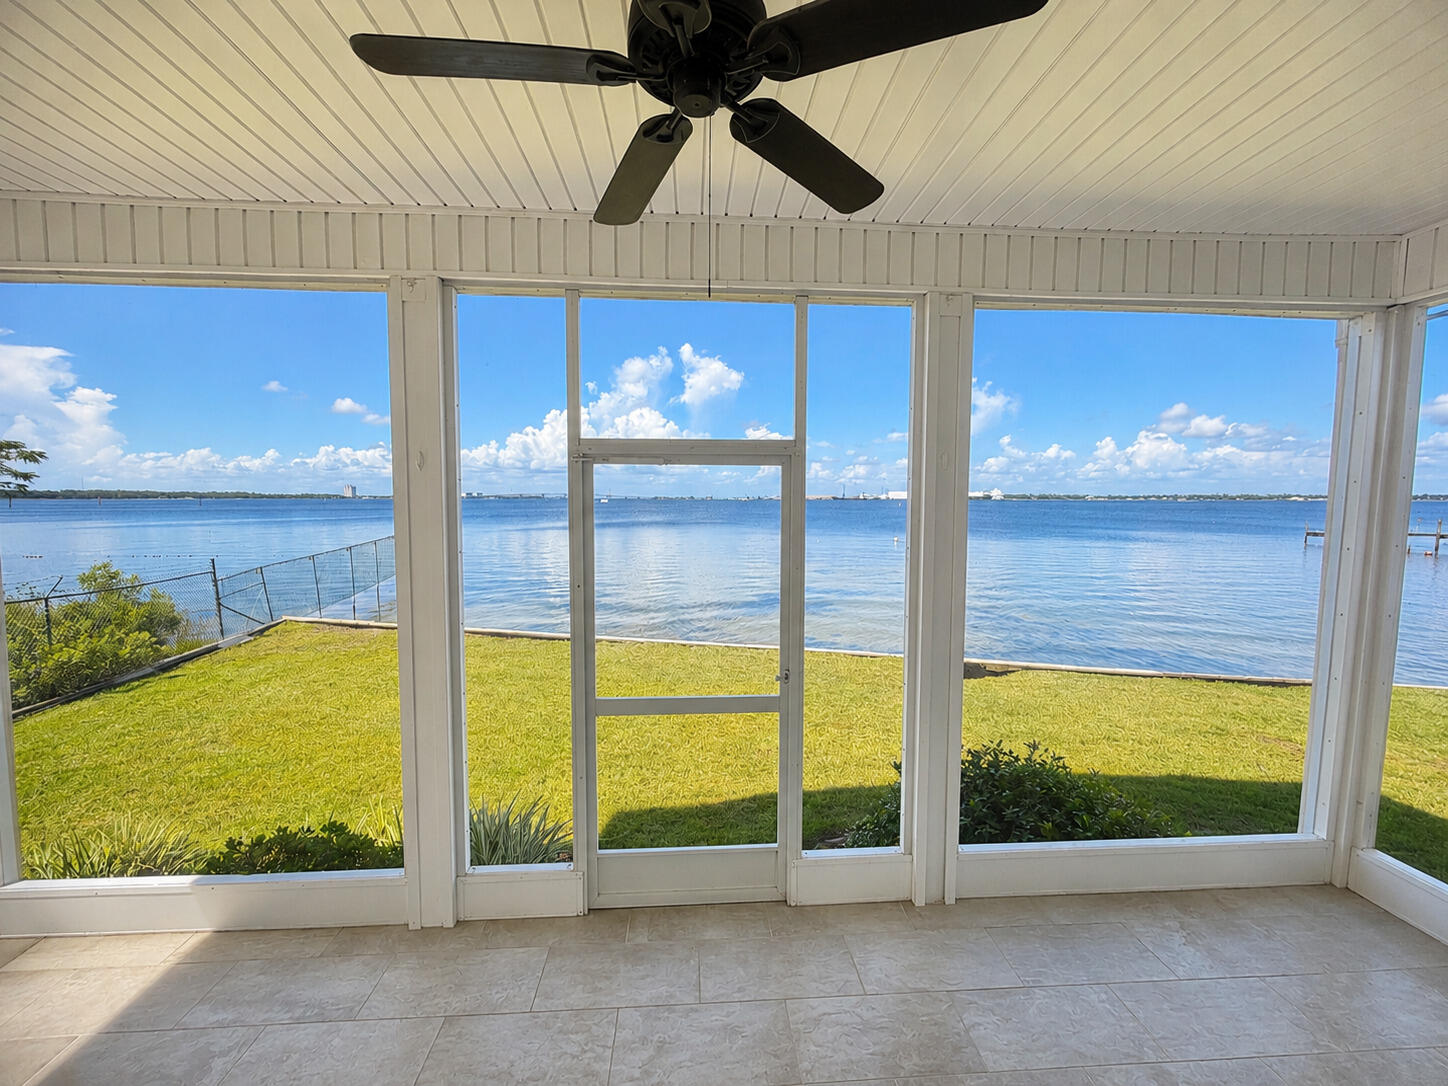
Dreaming of bayfront luxury without the million-dollar price tag? This premium corner end-unit is the one! Offering a rare combination of privacy, space, & sunrises that steal the show, this exceptional townhome features extra side windows that flood the open-concept layout with continuous natural light. Positioned on the largest lot in the community with ±45 feet of waterfront, it is uniquely bordered by a protected conservation area, giving you unmatched privacy & a peaceful sanctuary where you can watch dolphins, eagles, & deer right from your deck. Nestled in a quiet, non-short-term-rental community zoned for top-rated Patronis Elementary, it is the perfect sanctuary for primary residents, paddle-sport enthusiasts, or those seeking a peaceful waterfront getaway. Enjoy easy waterfront living with a tiled balcony, a screened back porch, a hurricane shutter system, remote blinds, & private bulkhead stairs offering direct water access to launch your kayak or paddle board. For boat owners, convenience is hard to beat. For boat owners, convenience is hard to beat. Keep your boat right outside your unit on an anchor buoy, & enjoy easy access to the community's private dock for loading and unloading before heading out on the water. This turnkey home is built for peace of mind & low maintenance, featuring a brand-new 2025 upstairs HVAC, a 2024 water heater, new impact family room windows, a 2019 roof, & fresh exterior paint. Located on the quieter end of Panama City Beach.
#1009597

Panama City Beach

2340 Pelican Bay Court

3 Beds

3 Baths

2,182 Sq.Ft.

$715,000

MLS#: 1009597
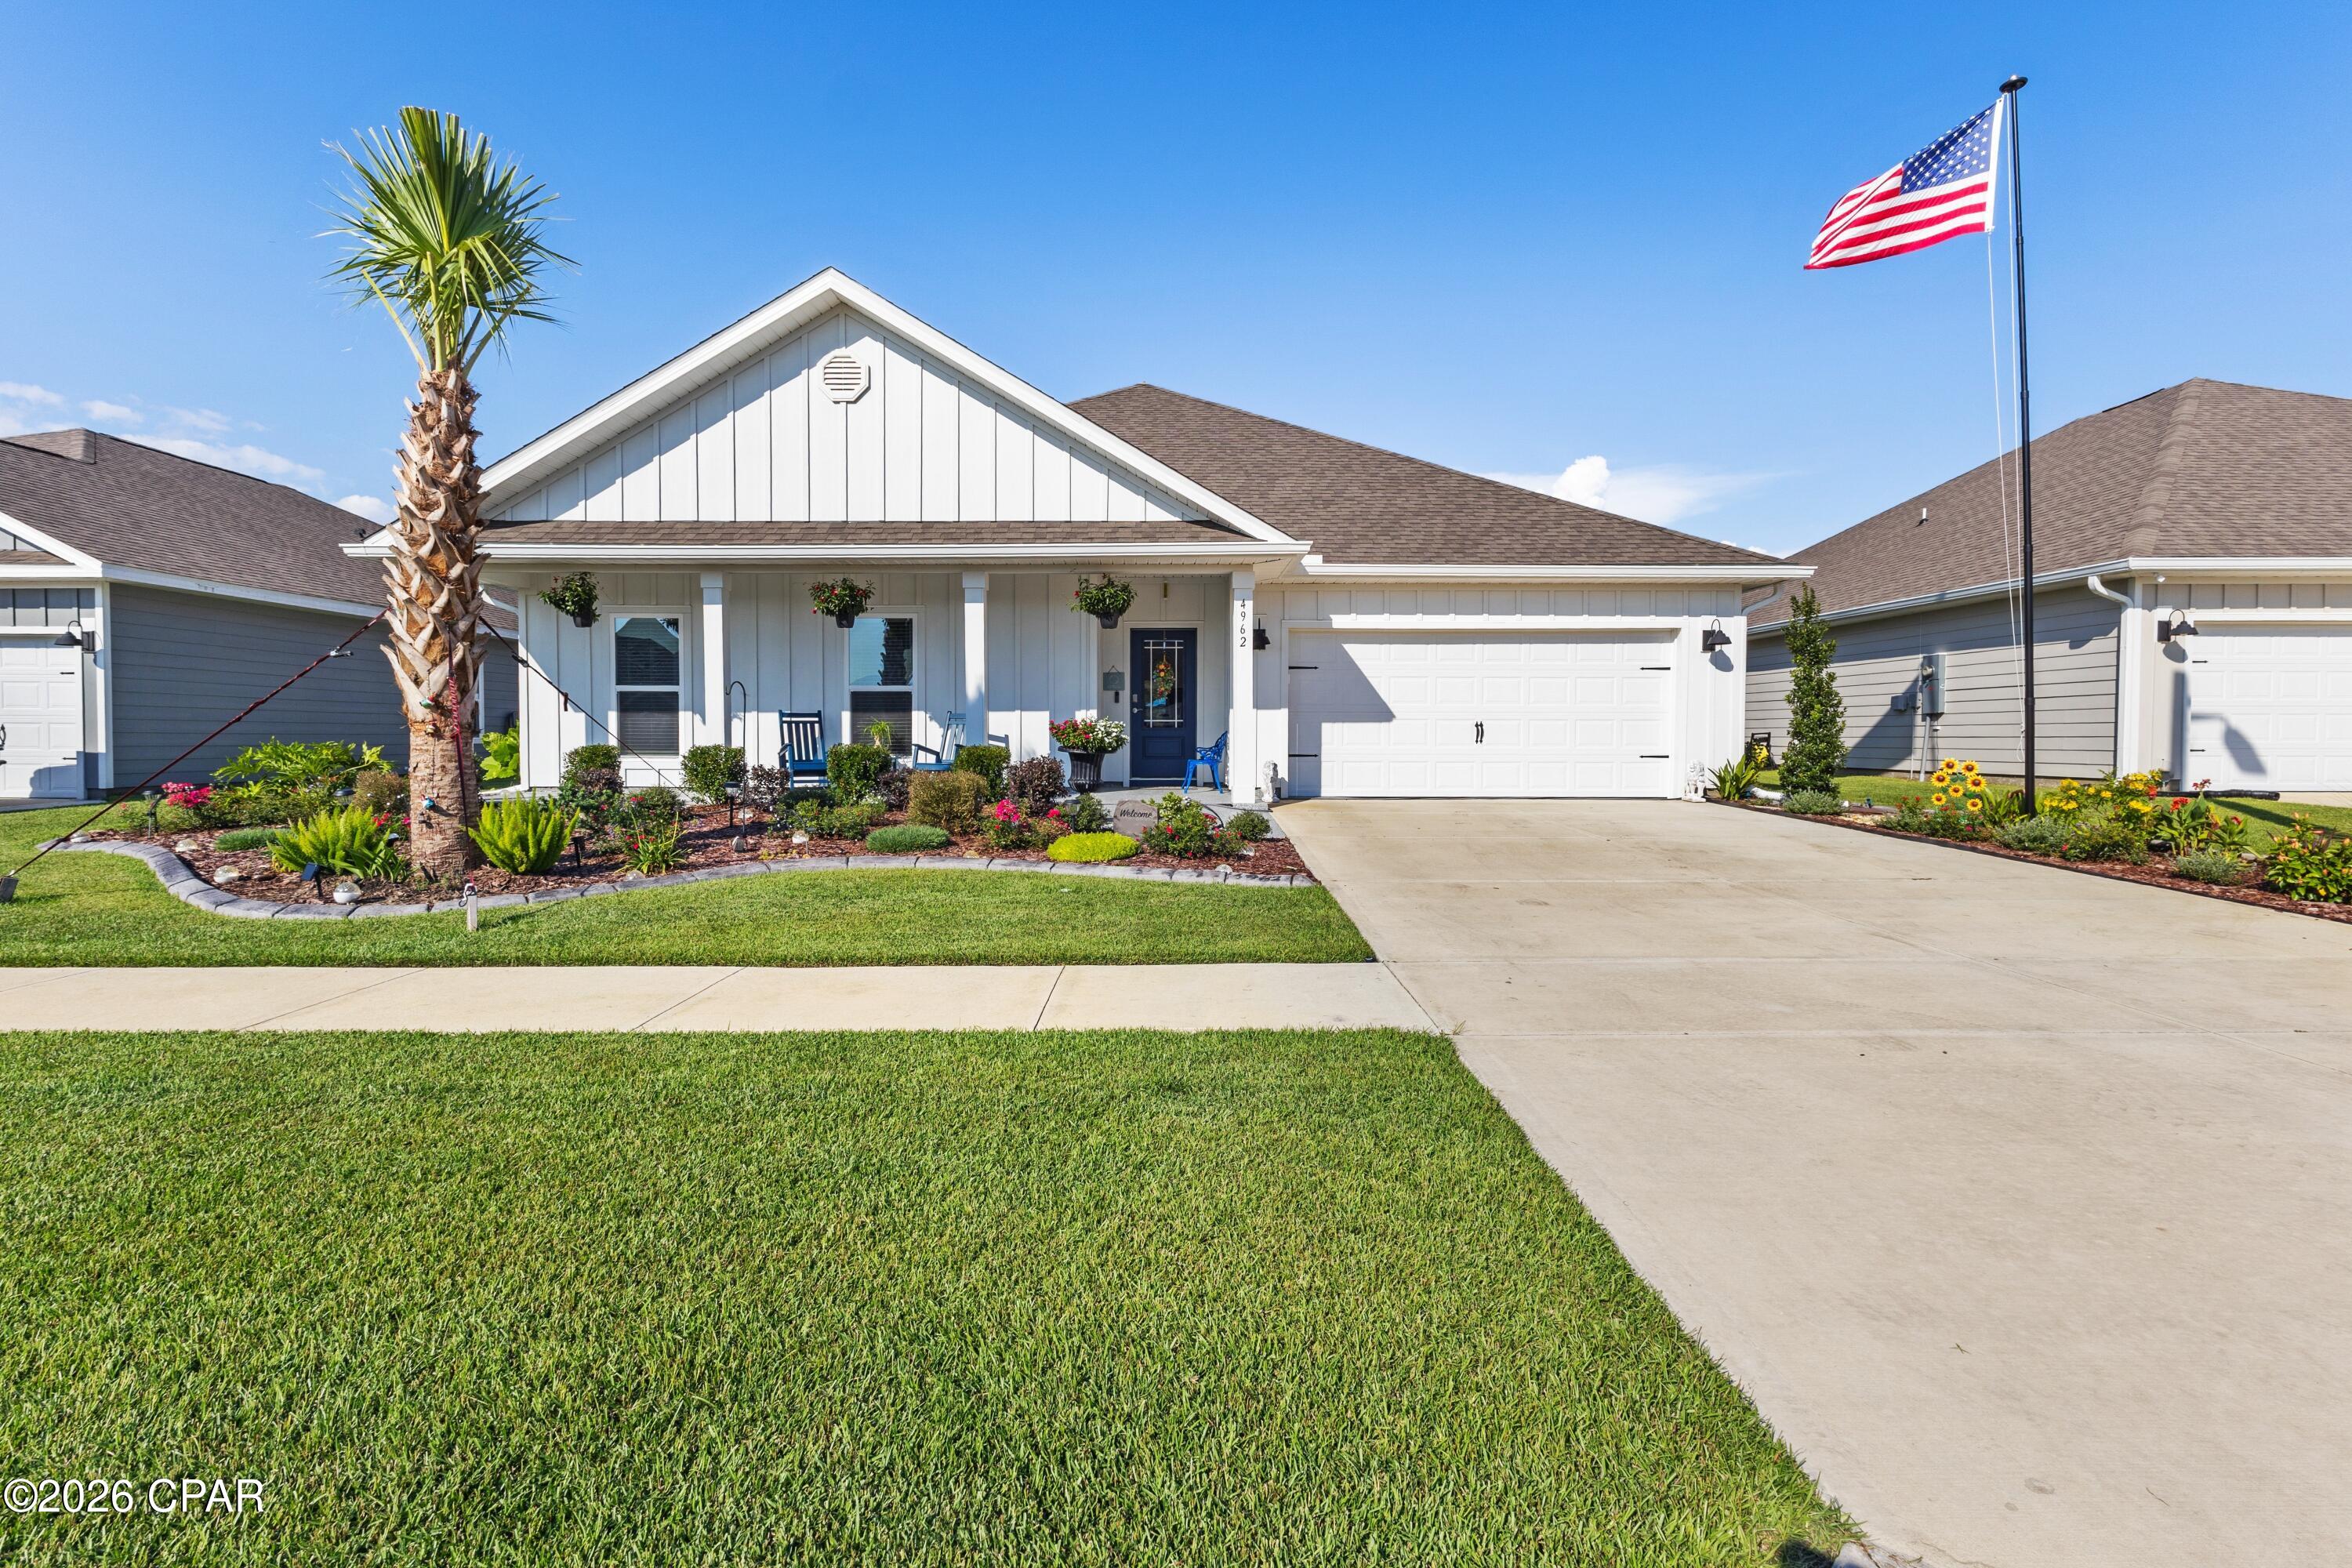
OVER $50,000 IN ADDITIONAL UPGRADES AND LESS THAN ONE YEAR OLD! INCREDIBLE OPPORTUNITY! This home is truly one of a kind! Welcome to The Victoria, one of Liberty's most popular floor plans, offering 2,301 square feet of spacious open-concept living with 4 bedrooms, 3 bathrooms, a 2-car garage, and a beautiful backyard overlooking the pond. With large, covered front and back porches, Hardie siding, and an open, inviting layout, this home offers an impressive combination of space, style, and functionality.
What truly sets this immaculate Victoria apart are all the thoughtful touches, both inside and out. More than $50,000 in additional owner-added upgrades and improvements have been carefully incorporated into the home, from the extensive professional landscaping to the custom interior finishes, expanded outdoor living space, and additional storage.
From the moment you arrive, the attention to detail is evident. The large covered front porch has been professionally epoxied, while the custom landscaping and custom decorative concrete edging create a striking curb appeal. Going well beyond the traditional front-yard landscaping, this home features thoughtfully designed landscaping that extends around all four sides and along the rear property, creating a beautifully finished look from every angle.
The outdoor plantings include a 21-foot palm, a crepe myrtle tree, a 6-foot red Japanese maple, Little Gem magnolia, 6-foot holly, an extensive variety of bedding plants with landscape fabric providing weed protection beneath the mulch. A 25-foot flagpole adds another distinctive touch to the front of the property.
Step inside the home to discover the carefully selected finishes throughout. The kitchen features elegant quartz countertops along with upgraded Samsung appliances, including the microwave, dishwasher, slide-in stove, and decorative refrigerator with changeable-color panels. A custom kitchen backsplash, unique pendant lighting, and high-end dining room chandelier further enhance the open kitchen and dining areas.
The spacious family room features a tray ceiling and has been customized with an electric fireplace and bump-out wall, six 55-inch decorative floating shelves, and two 55-inch custom cabinets, creating not only an attractive focal point for the main living area, but also providing additional storage.
The refined details continue through the home with upgraded lever-style door handles, custom room-darkening shades in the primary bedroom, faux wood blinds in all three guest rooms, draperies and hardware as hung, and automatic on/off lighting in the pantry, half bath, and primary closet. Additional closet shelving provides even more storage, while the laundry room includes a 60-inch decorative floating shelf.
Meticulous care is evident throughout this home, extending even into the two-car garage. The garage floor has been professionally epoxied, an upgraded garage door opener has been installed, and extensive shelving provides additional organization. Attic stairs and added attic flooring create valuable overhead storage space.
Continue through the home to one of its standout features - the gorgeous outdoor living area. The covered back porch opens to an impressive 35' x 15' lanai extension finished with heavy duty no-see-um screen and overlooking the pond and the beautifully designed planter areas. Both the original lanai floor and the newly added extension have been professionally epoxied, creating a large, finished outdoor living space perfect for relaxing, entertaining, or simply enjoying the backyard and water view. Whole-house gutters and downspouts as well as two motion sensor coach lights, and large hose reels on each side of the home have also been added, along with a decorative wooden plant hanger post with a night light. A second Ring doorbell has been installed by the back door for additional security and convenience. Liberty features underground utilities, helping reduce exposure to severe-weather damage and potentially providing fewer outages and more reliable service. Residents also enjoy access to two amenity centers featuring two community pools, a club house, children's splash pad, playground, well-equipped fitness center, and basketball and pickle ball courts. Conveniently located approximately 20 minutes from Tyndall Air Force Base. 
This home won't last long! Schedule your private tour today and see firsthand the incredible attention to detail, upgrades, and outdoor living this home has to offer. Measurements are approximate; please verify if important.
#793840

Panama City

4962 Prater Road

4 Beds

2 Baths

2,301 Sq.Ft.

$454,000

MLS#: 793840
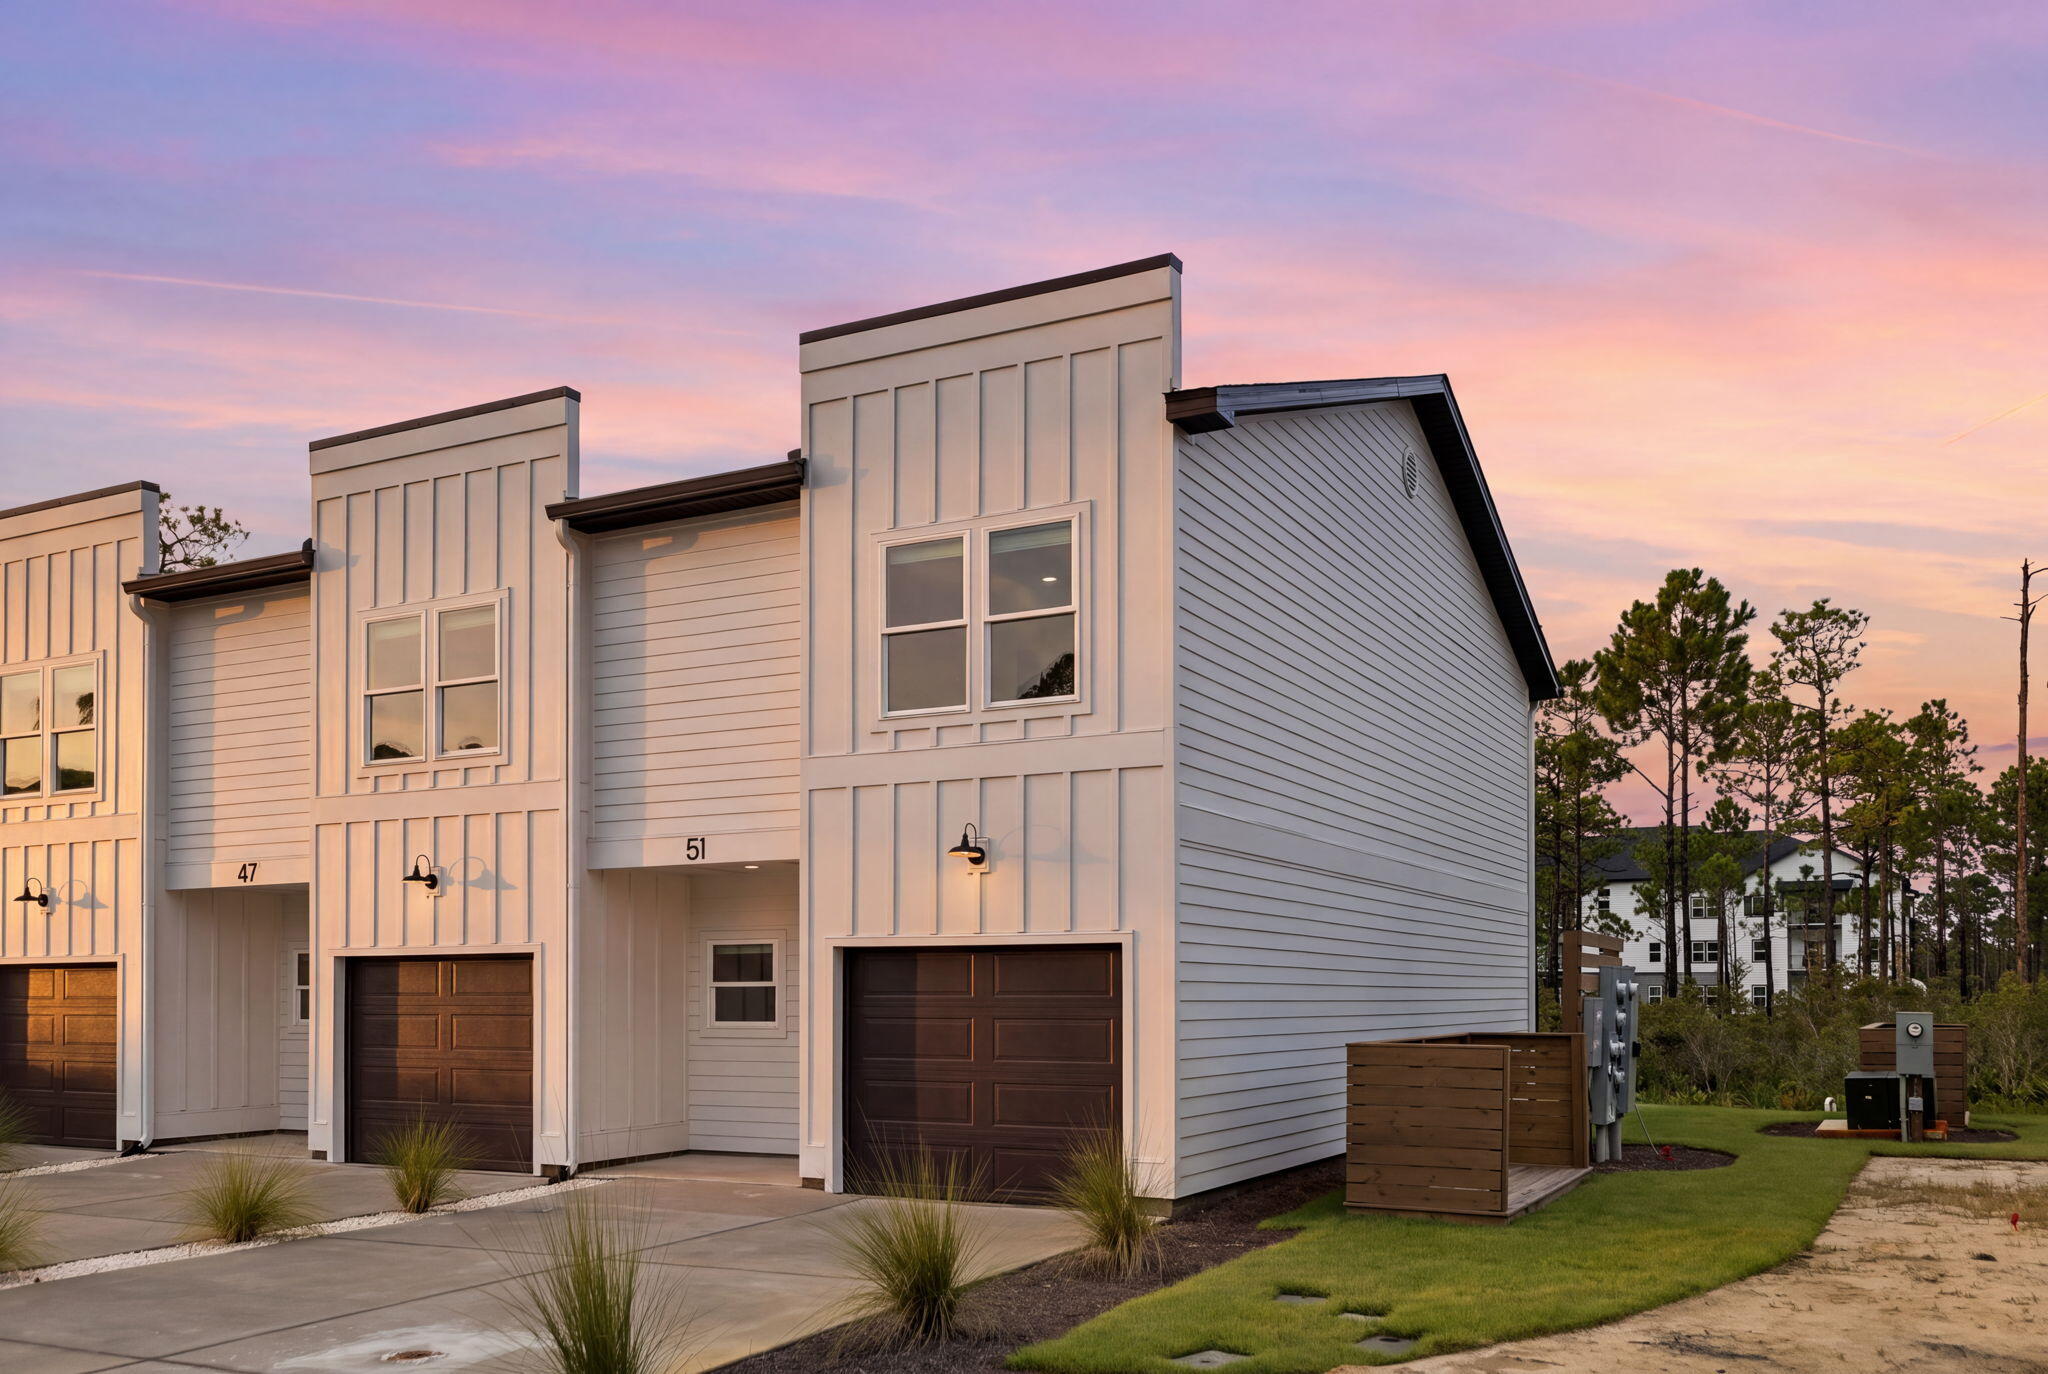
Tucked among the trees in Santa Rosa Beach, Hidden Pines is a gated community of just 42 modern townhomes off Goldsby Rd -- low-density by design, with protected wooded views that set it apart from anything else on the market. This 3-bedroom, 2.5-bathroom OSPREY FLOORPLAN is new construction done with intention.

The community's low density is a feature in itself. Protected wooded views, a natural canopy overhead, and a quiet residential feel set the tone from the moment you arrive. Centrally positioned between Santa Rosa Beach and Destin, with Ascension Sacred Heart Emerald Coast just minutes away, the location balances coastal lifestyle with everyday convenience.
Outside, the homes make a quiet statement -- white vertical panel siding, warm-toned garage doors, black exterior sconces, and mature landscaping that softens the streetscape without competing with it. The aesthetic is modern coastal with staying power.

Inside, the interiors reflect a cohesive, light-filled design vision. Walls are painted in Sherwin Williams Snowbound, a crisp warm white that lets the natural light lead. Wide-plank wood-look flooring runs continuously throughout every level. The kitchen is anchored by Arctic White quartz countertops, shaker-style cabinetry, a classic white subway tile backsplash, and a Pfister chrome faucet. Above the island, two globe pendants cast a warm glow; a chrome taper candle chandelier anchors the dining space with quiet elegance.

Bathrooms are finished with equal care Glacier Statuary porcelain shower panels with continuous vertical veining, undermount sinks, Arctic White quartz, frameless mirrors, and chrome vanity sconces. Pfister fixtures are used throughout, finished in polished chrome for a clean, consistent look from room to room.

Ceiling fans in every bedroom and the living room, 4" LED canless downlights, and thoughtfully placed exterior sconces round out a finish package that is complete and move-in ready. A private patio extends the living space outdoors, and select homes include a covered balcony off the primary suite.

Special Financing Incentive: Buyers who utilize the seller's preferred lender and title company are eligible to receive a $2,500 lender credit plus a seller credit equal to 1% of the purchase price at closing. Contact listing agent for details.

*Prices, plans, features, and options are subject to change without notice. Square footages are approximate. Home information including features, finishes, and available options are subject to change without notice. Artist renderings, photos, colors, and features are for illustration purposes only and may vary from the homes as built. Photos are of a similar unit -- features and finishes may vary. Additional restrictions may apply.*
#1009665

Santa Rosa Beach

25 Timber View Place

3 Beds

2 Baths

1,410 Sq.Ft.

$414,900

MLS#: 1009665
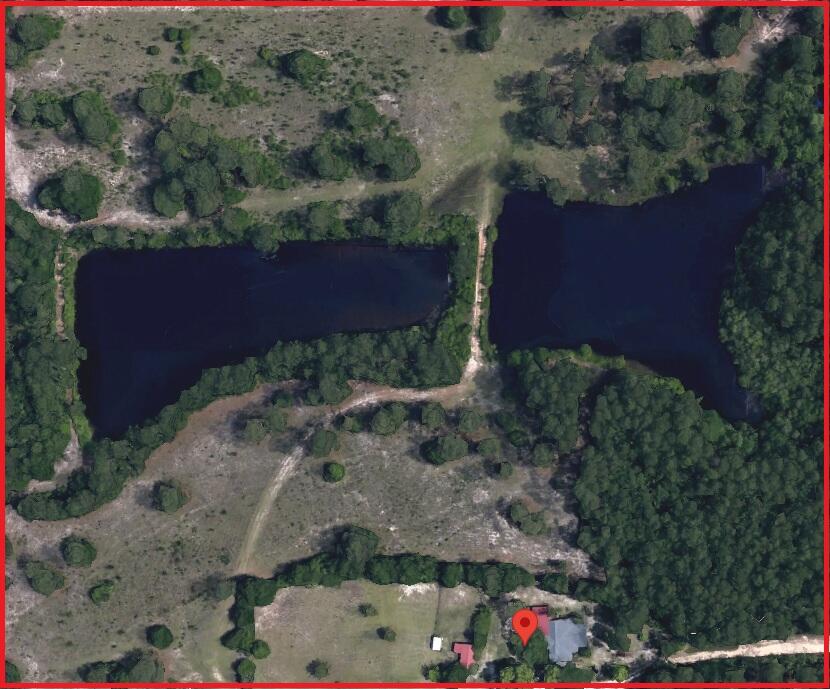
Just five miles north of town lies a breathtaking 22-acre sanctuary where the land and water take center stage. Spread across four contiguous parcels, this expansive estate offers the ultimate canvas for country living, defined by its rolling views, absolute privacy, and unmatched natural beauty. Tucked away off a quiet paved road, the property immediately envelops you in peace and quiet, making it feel like a world of your own.

The crown jewels of this acreage are two stunning, fully stocked ponds that glisten in the sunlight. Teeming with Bream, Catfish, and Bass, they offer a private paradise for an avid angler or anyone who simply appreciates the serene beauty of a waterfront view. Beyond the water, the expansive acreage opens up a world of possibilities. It is the perfect terrain for establishing a grand, multi-generational family estate, planting sprawling gardens, or enjoying private hunting right in your own backyard. A large workshop sits on the property, ready to house your tractor, ATVs, and all the tools you need to manage and enjoy your land.

While the majestic landscape steals the show, the property also features a 1960s homestead just waiting to be reimagined. This 'investor special' is a blank canvas for your creative touch. Whether you choose to restore it as a charming family estate or transform it into a lakeside clubhouse, the possibilities are endless for you.
#1009617

Crestview

6178 Barnes Road

None Beds

None Baths

22.0 acres

$447,400

MLS#: 1009617
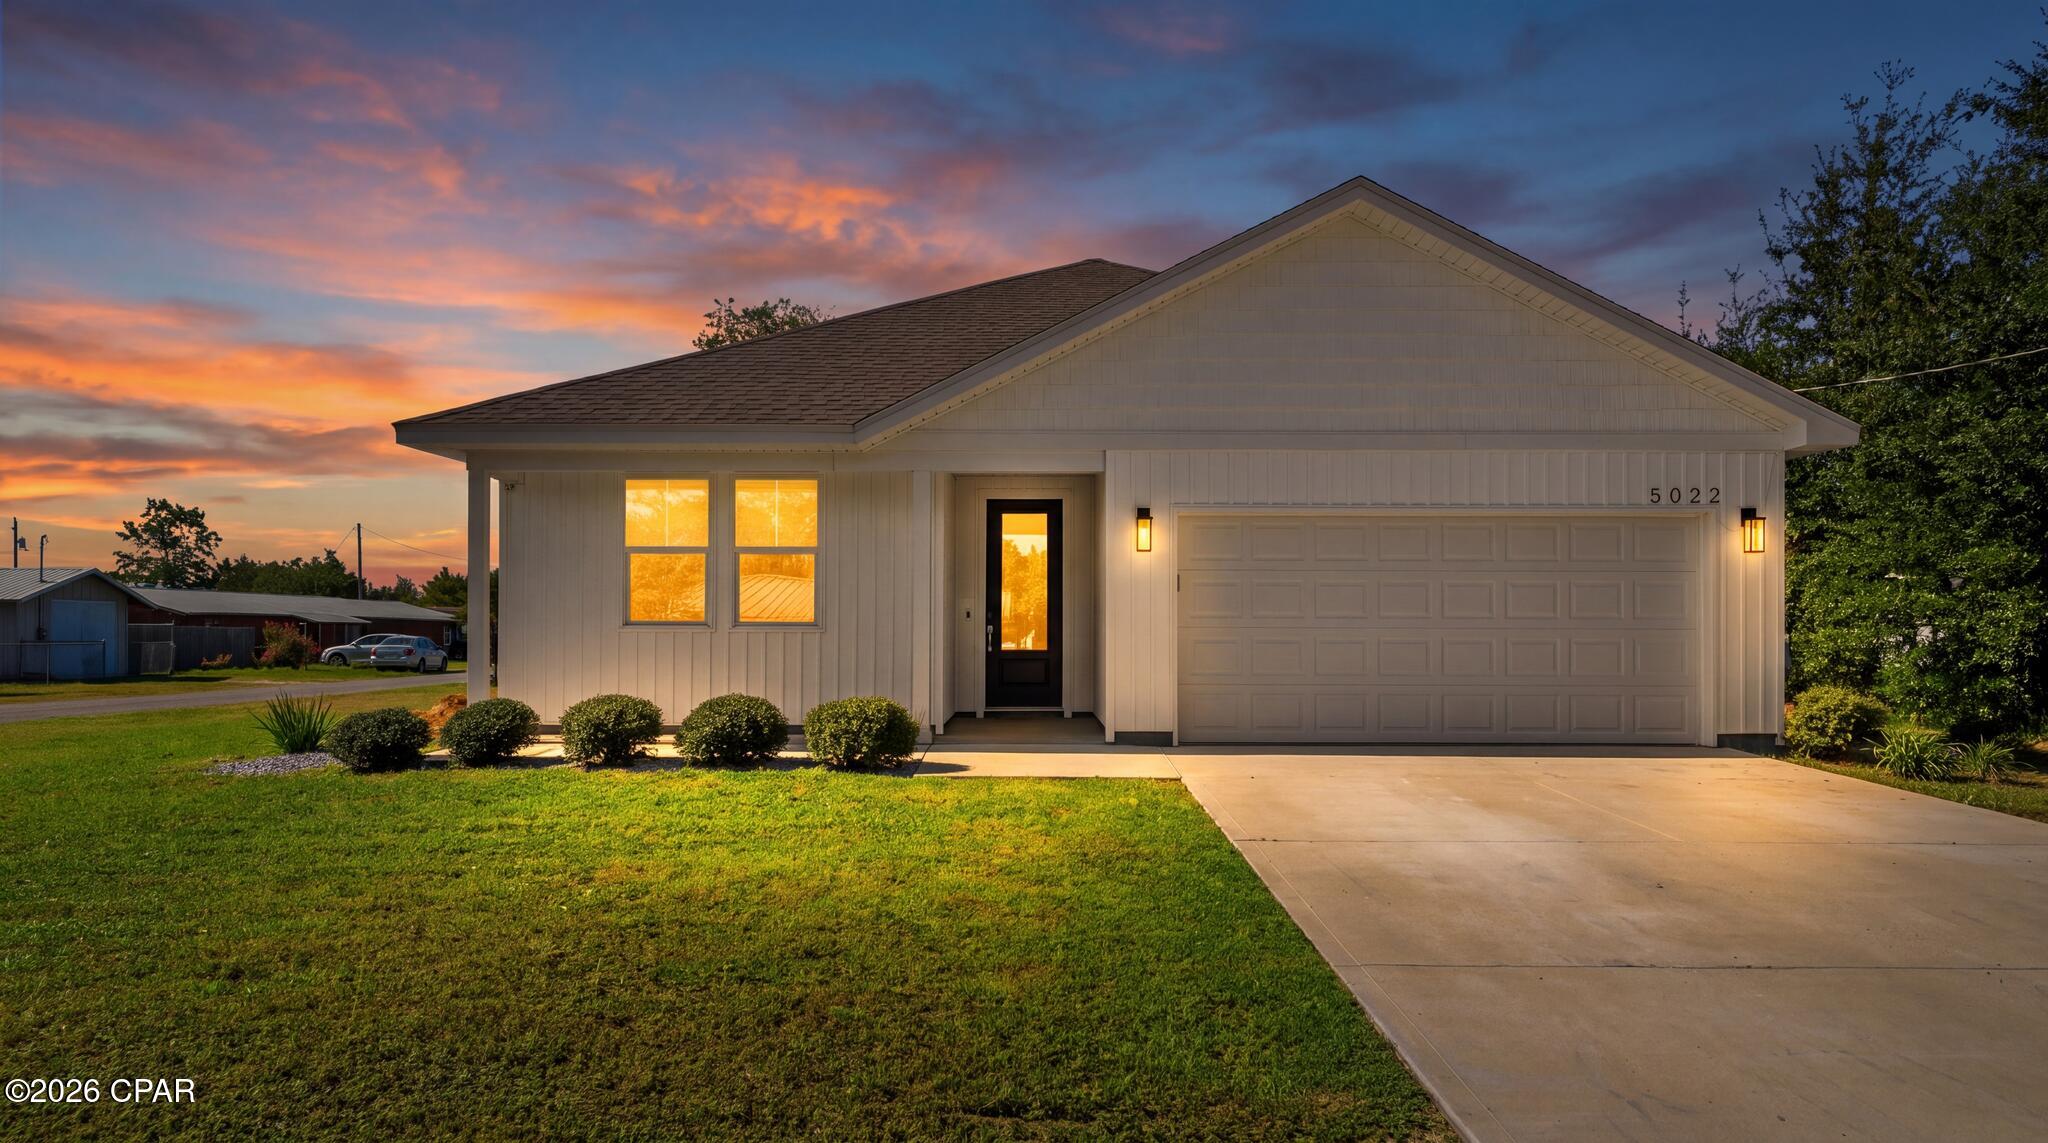
Open house this Sunday the 13th 1:30-3:30pm Welcome to the Azalea floorplan, Proudly brought to you by Coastal Classic Homes where you are given a modern, beautiful custom home built in 2023. This home offers an open floor plan with plenty of space for anyone wanting to call this place home. This stunning home is within a 10 minute drive to Tyndall AFB and convenient to stores, restaurants and much more. this home sits on a corner lot so you only have neighbors on one side of you. You do not want to miss out on this incredible opportunity to own a new construction home in the heart of Callaway. Call today to schedule your private showing
#793837

Panama City

5022 Hagin Drive

4 Beds

2 Baths

1,801 Sq.Ft.

$365,000

MLS#: 793837
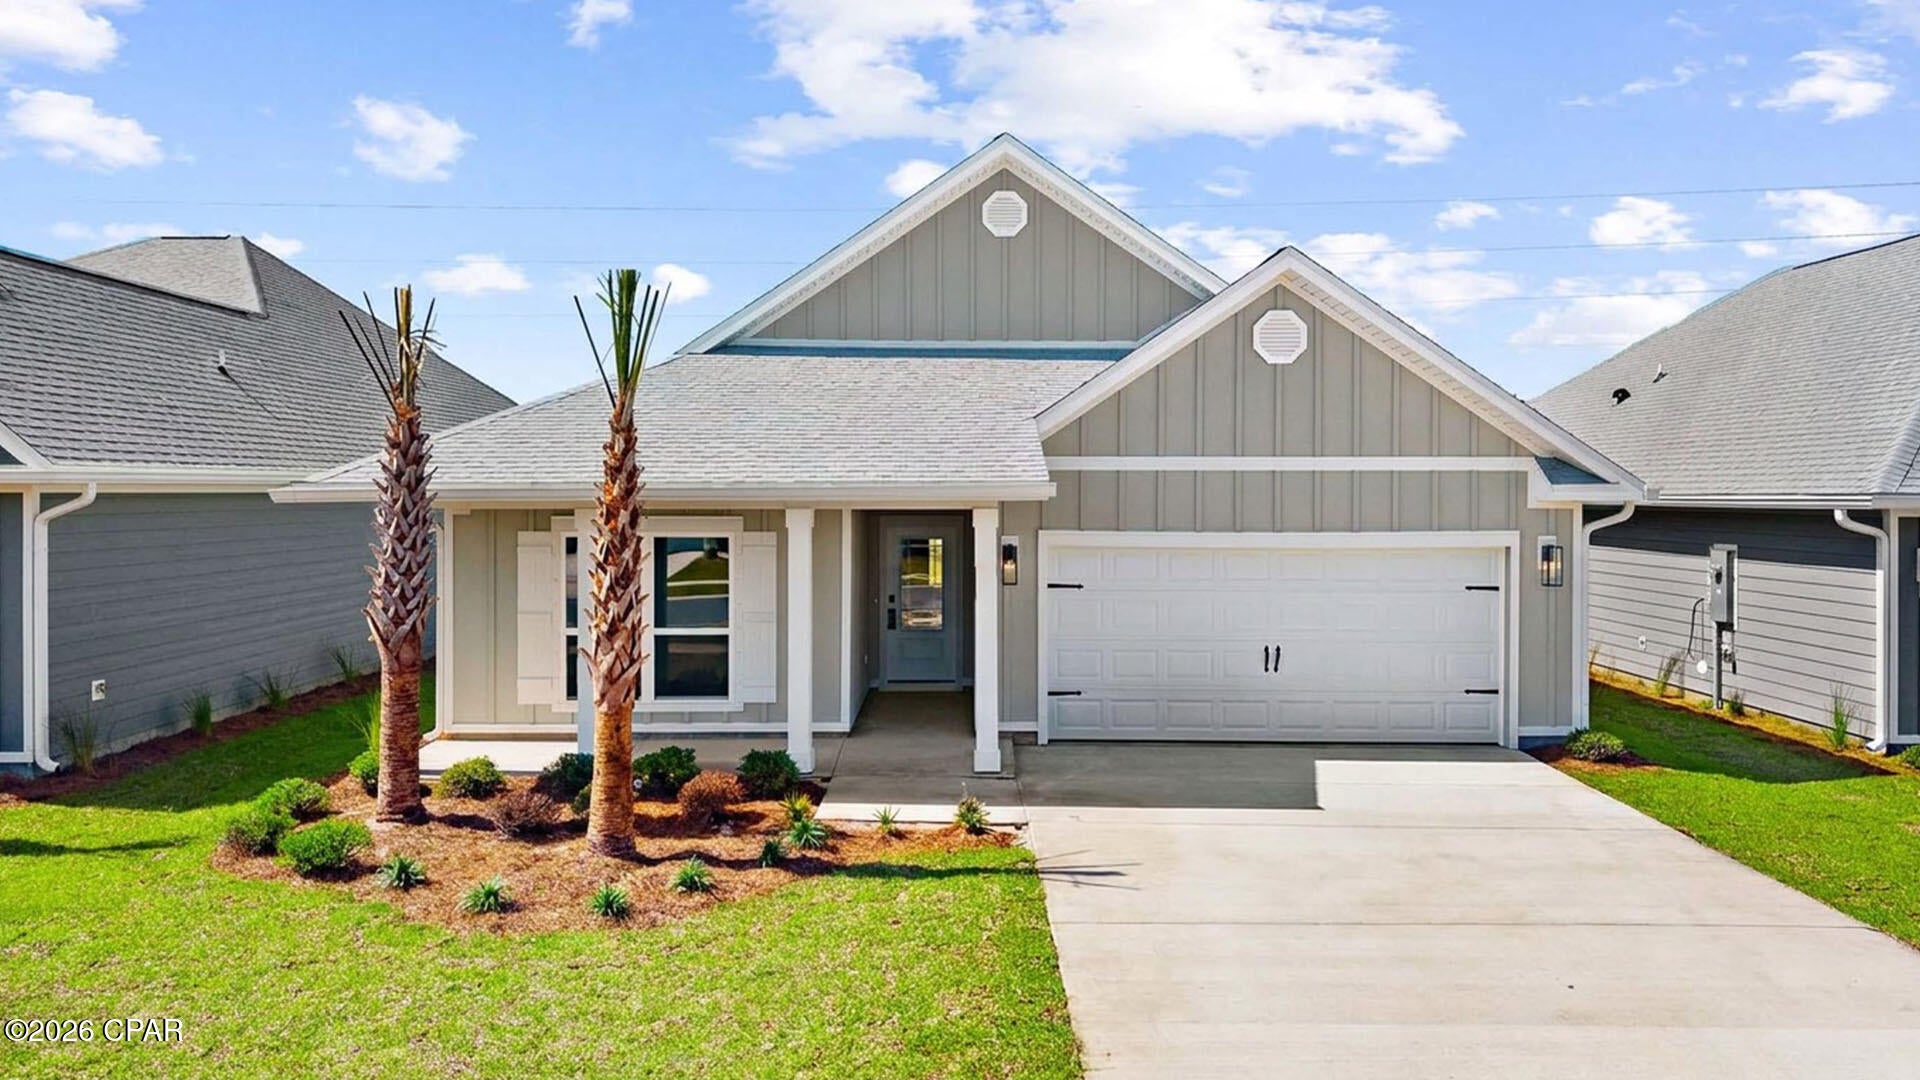
Welcome to 254 Dama Del Mar Way at Caballeros Estates at Hombre in Panama City Beach. This home is under construction and features the Delray floor plan. The interior is a harmonious blend of luxury and comfort, creating an ideal setting for a primary residence or a cherished second home. Step into an inviting open concept living area, where natural light illuminates the EVP flooring. 

The large kitchen features quartz countertops and beautiful white cabinetry and is complete with brand name appliances including a smooth top stove, microwave and dishwasher. There is a generous pantry which has ventilated shelving for storage. The open kitchen makes both everyday meals and entertaining a delight. 

Privacy is paramount in the serene primary suite with a spa-like ensuite with dual walk-in closets, a spacious shower, and a dual-sink vanity. The additional bedrooms, versatile and stylish, offer comfortable accommodations for family and guests or adapt to your needs as a home office or media space. 

Outdoor living is elevated with a covered patio, perfect for dining al fresco. With smart home technology his home is not only a haven but a wise investment. Experience the best of beachside living, moments from powdery sands and crystal-clear waters, with the convenience of shops and restaurants nearby.
#793871

Panama City Beach

254 Dama Del Mar Way

4 Beds

2 Baths

2,044 Sq.Ft.

$465,018

MLS#: 793871
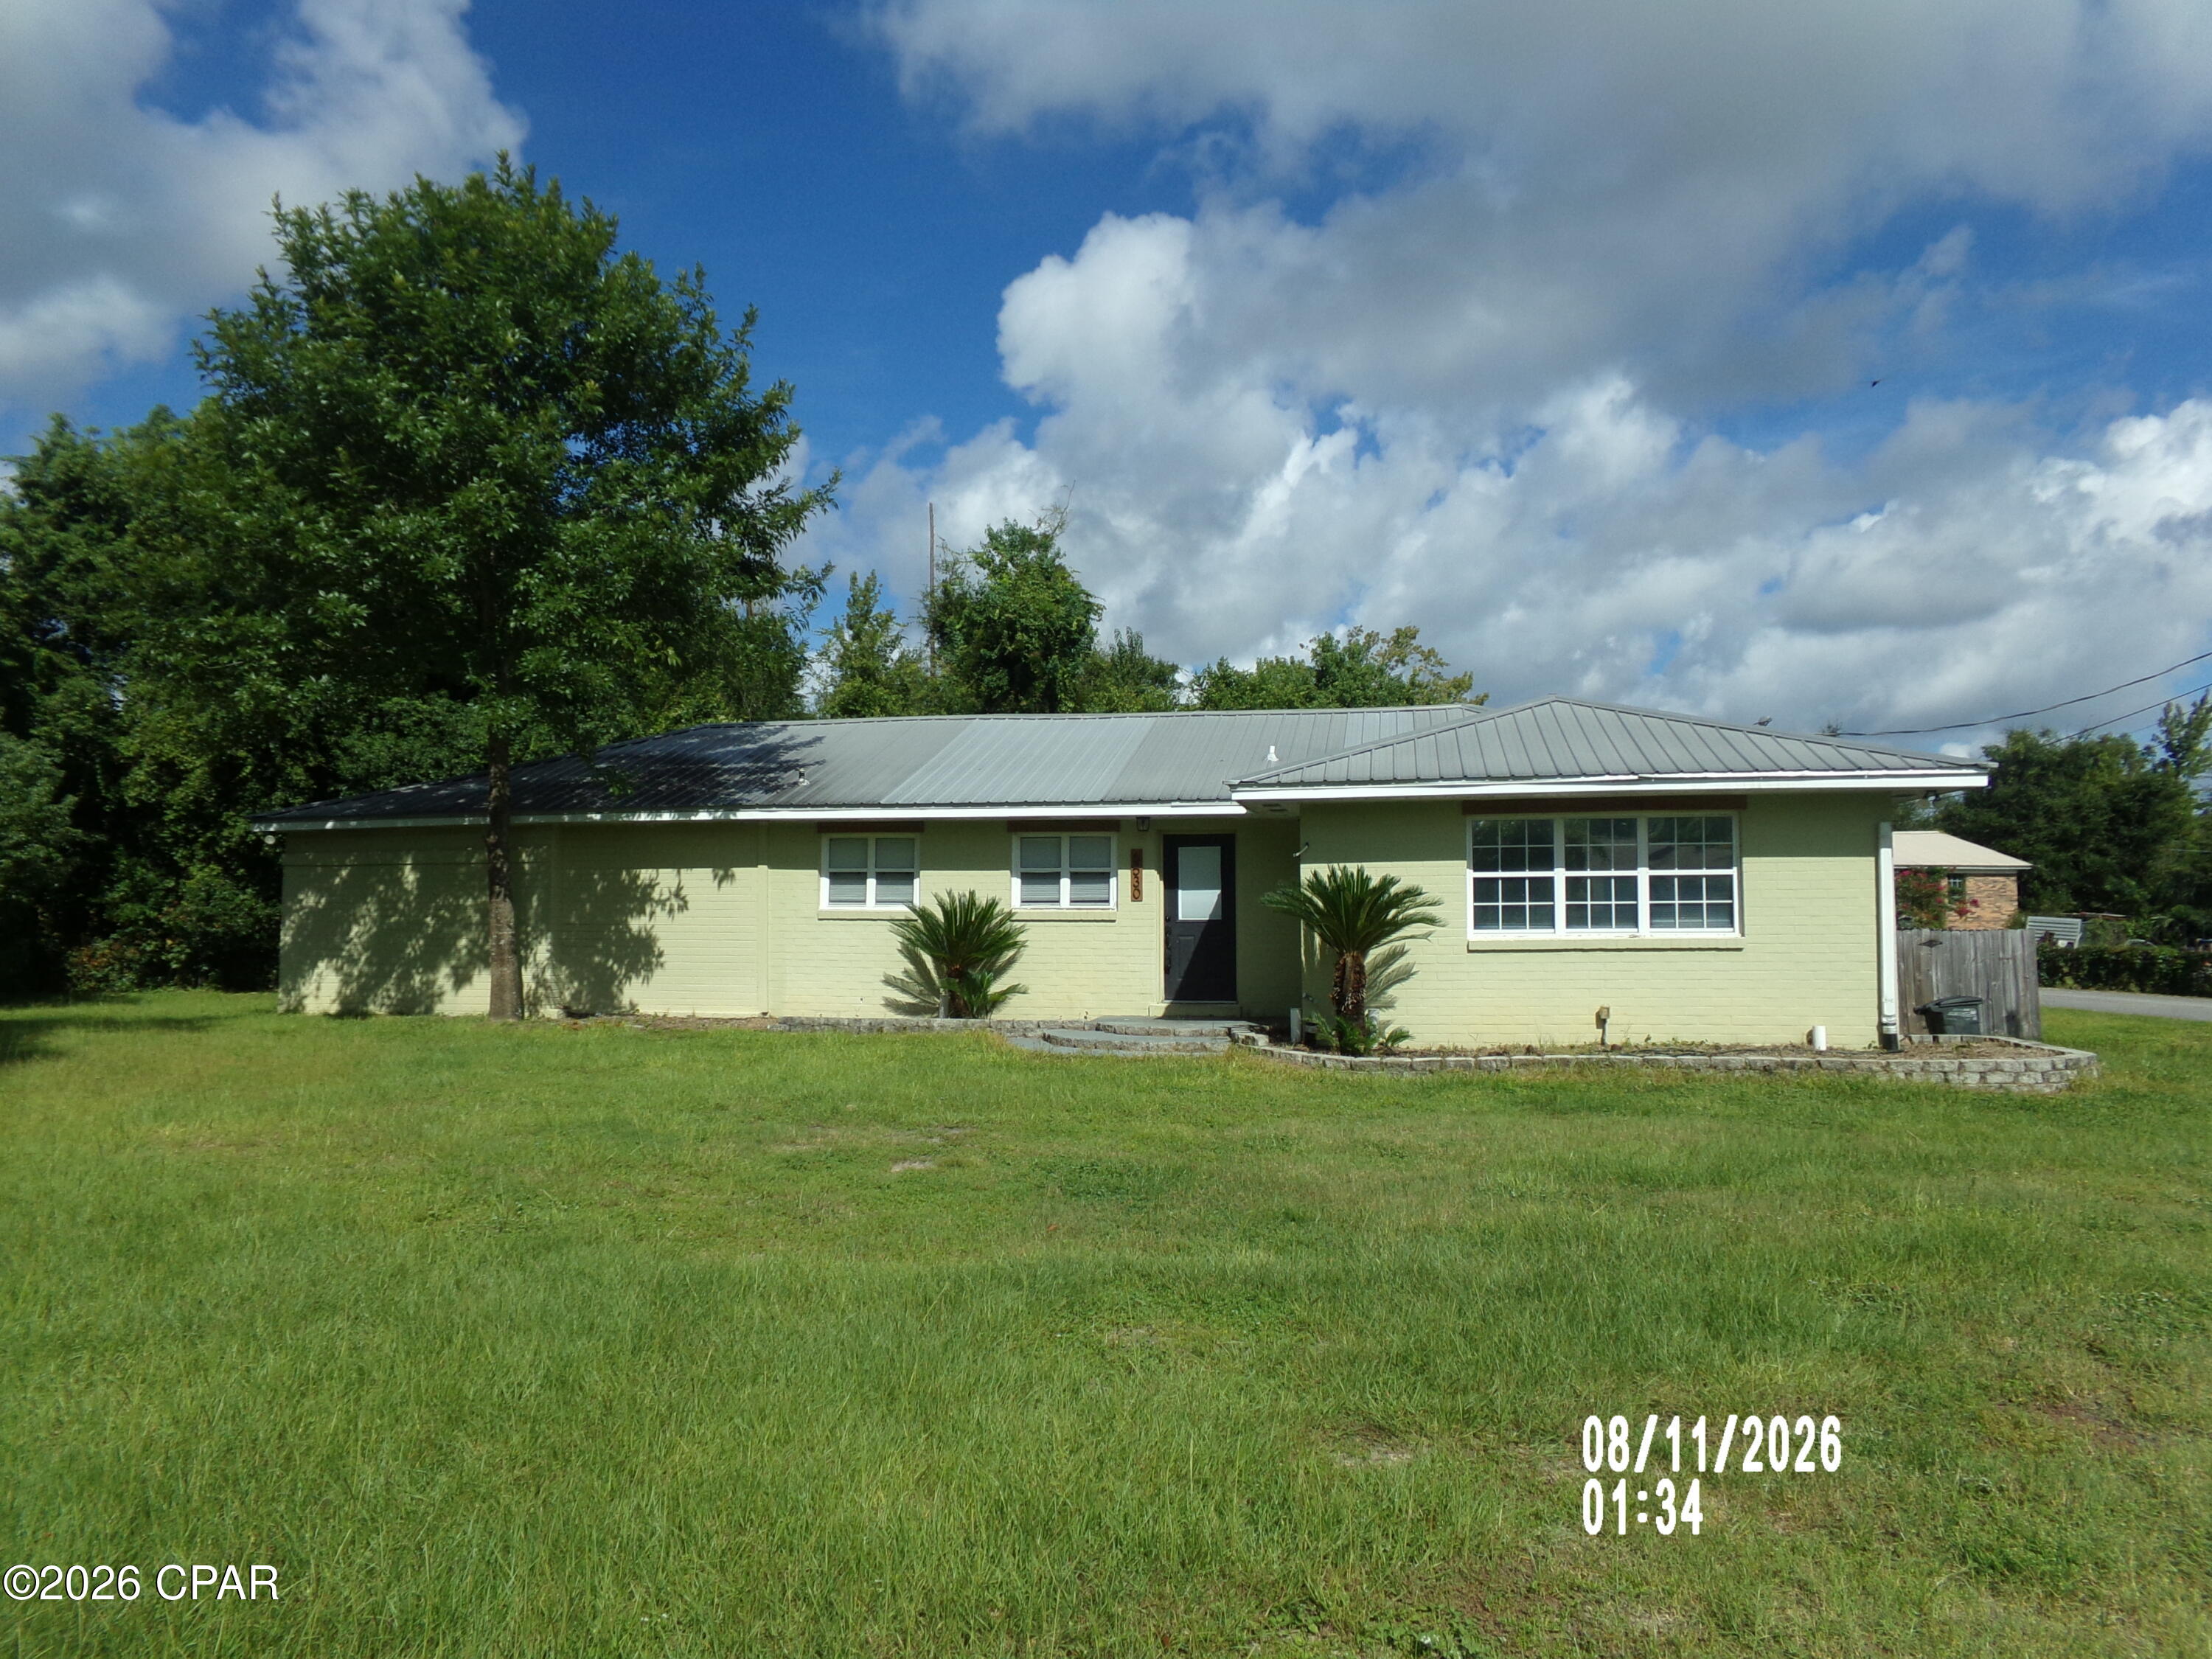
3/2 Home with country vibe but still close to TAFB and Panama City proper. Recently updated with large den/bonus room. Also you may enjoy fishing on your own private dock. Please call to schedule an appointment. Must have at least a 625 credit score to qualify. Owner may take a SMALL Dog only subject to approval. All zoning, sizes and measurements are approximate. Please verify if important. Must have at least a 625 Credit Score to qualify.
#793855

Panama City

6530 Dahlia Drive

3 Beds

2 Baths

1,225 Sq.Ft.

$1,700

MLS#: 793855
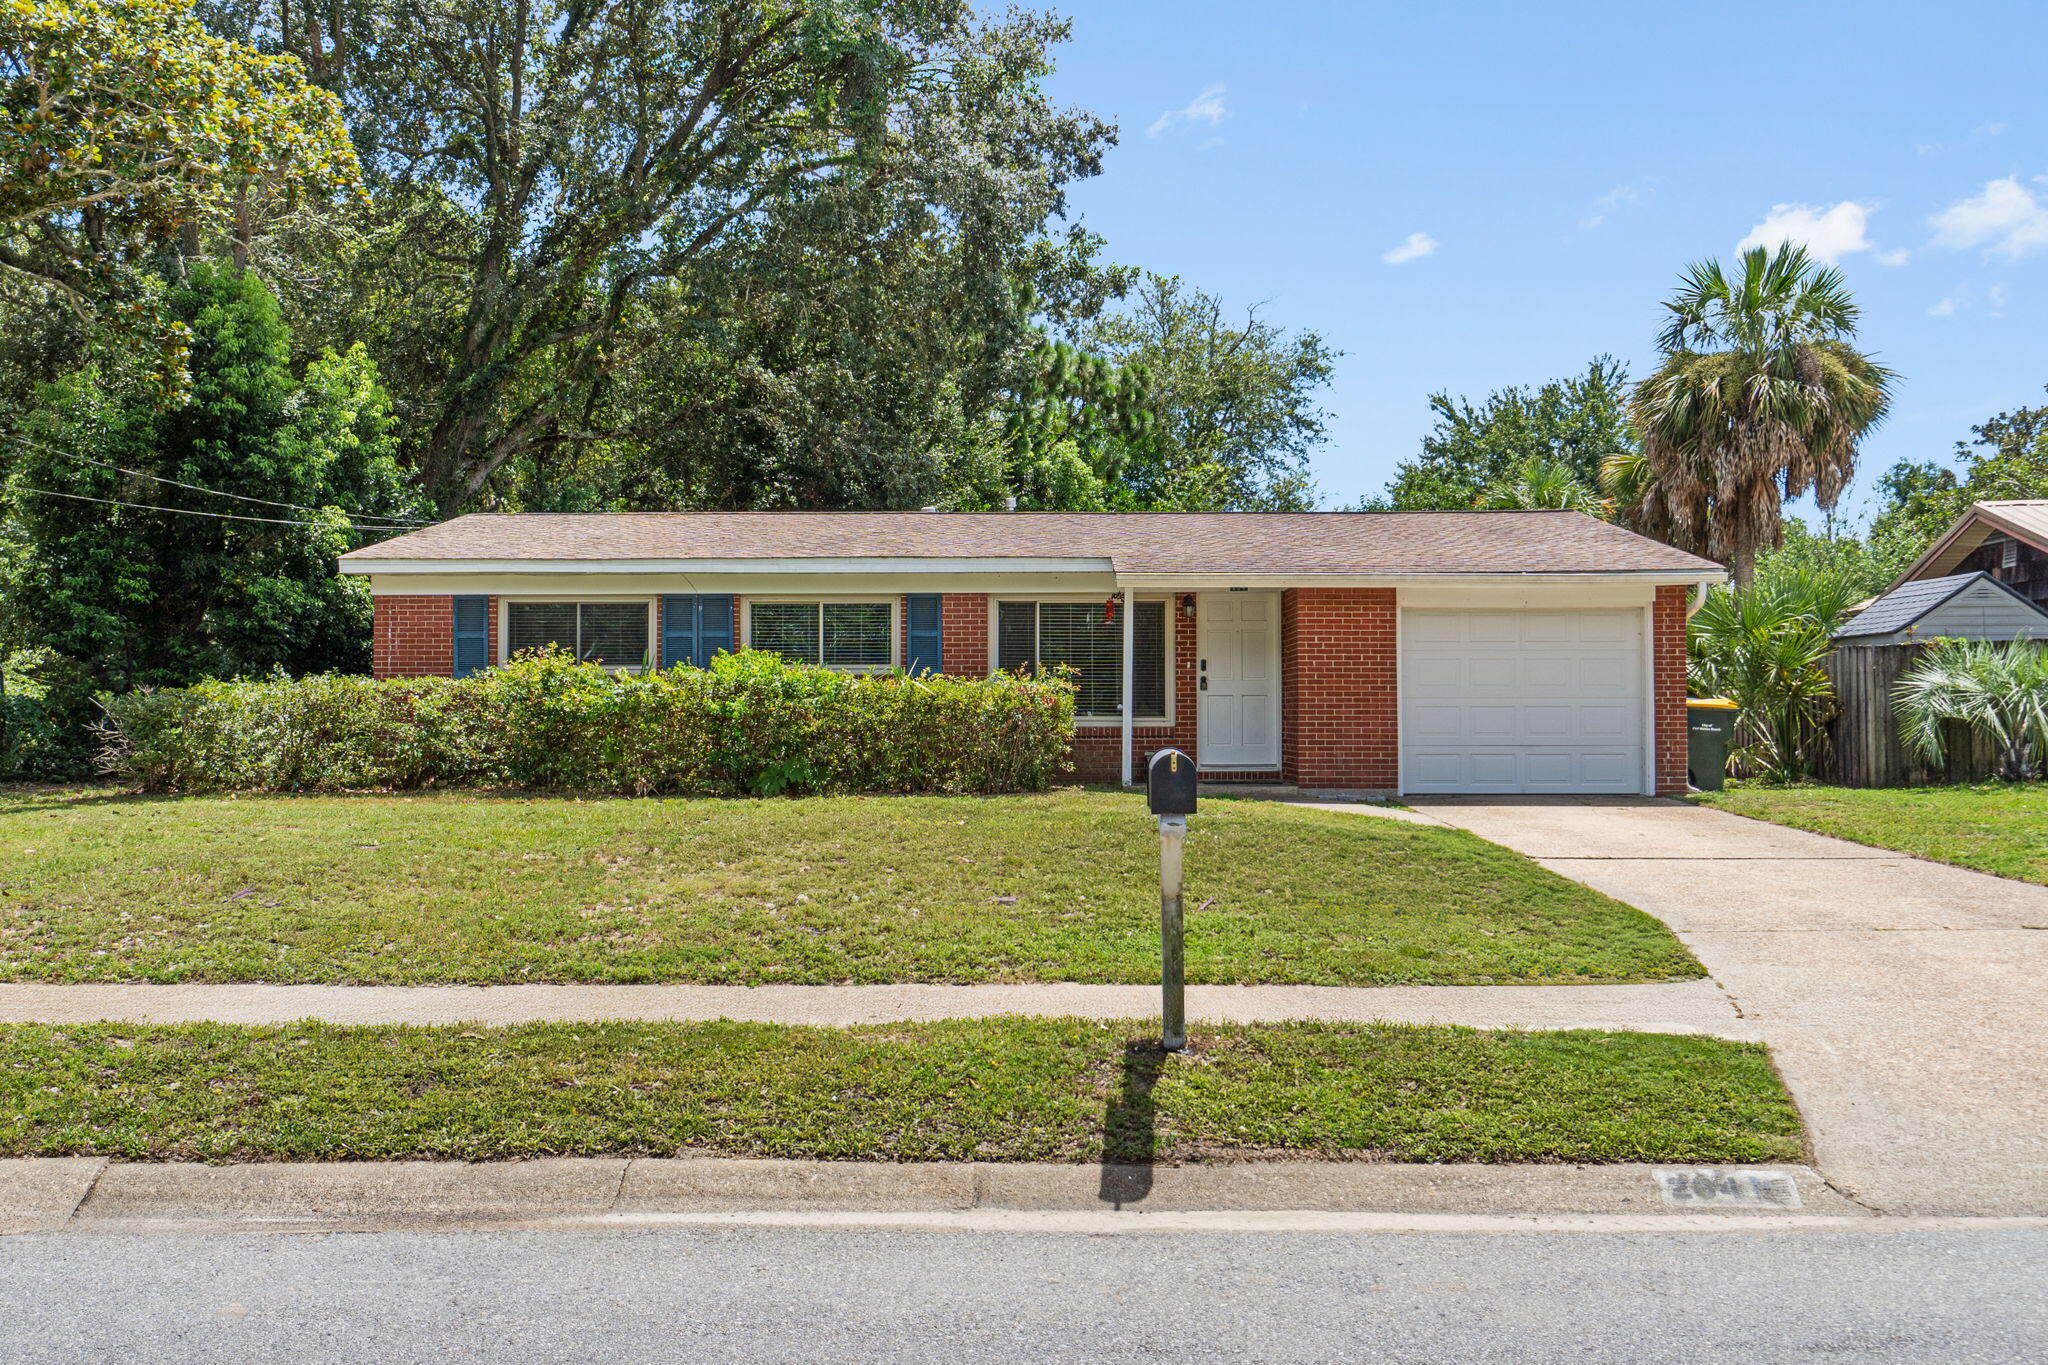
Charming brick ranch in the heart of West Fort Walton Beach! This 3-bedroom, 2-bath home offers 1,232 sq ft of heated/cooled living space on a level, interior 0.2-acre lot. Recent updates include a re-roof (2018), new garage door (2021), windows (2013), and both bathrooms remodeled in 2022. Blown-in insulation was added to the exterior walls and attic in 2022 for improved energy efficiency. The home features central electric AC, gas heat, and a gas water heater, along with double-pane windows. Inside you'll find tile and wood flooring, painted woodwork, and a functional layout with a living room, separate dining area, and first-floor master. Outside, enjoy a fully fenced backyard (chain-link), an open patio, hurricane shutters, and a one-car garage plus driveway parking for two additional vehicles. No HOA/association. Home is vacant and ready for a quick close. Conveniently located near Beal Pkwy, zoned for Edwins Elementary, Bruner Middle, and Fort Walton Beach High.
#1009631

Fort Walton Beach

234 NW Holmes Boulevard

3 Beds

2 Baths

1,232 Sq.Ft.

$348,000

MLS#: 1009631
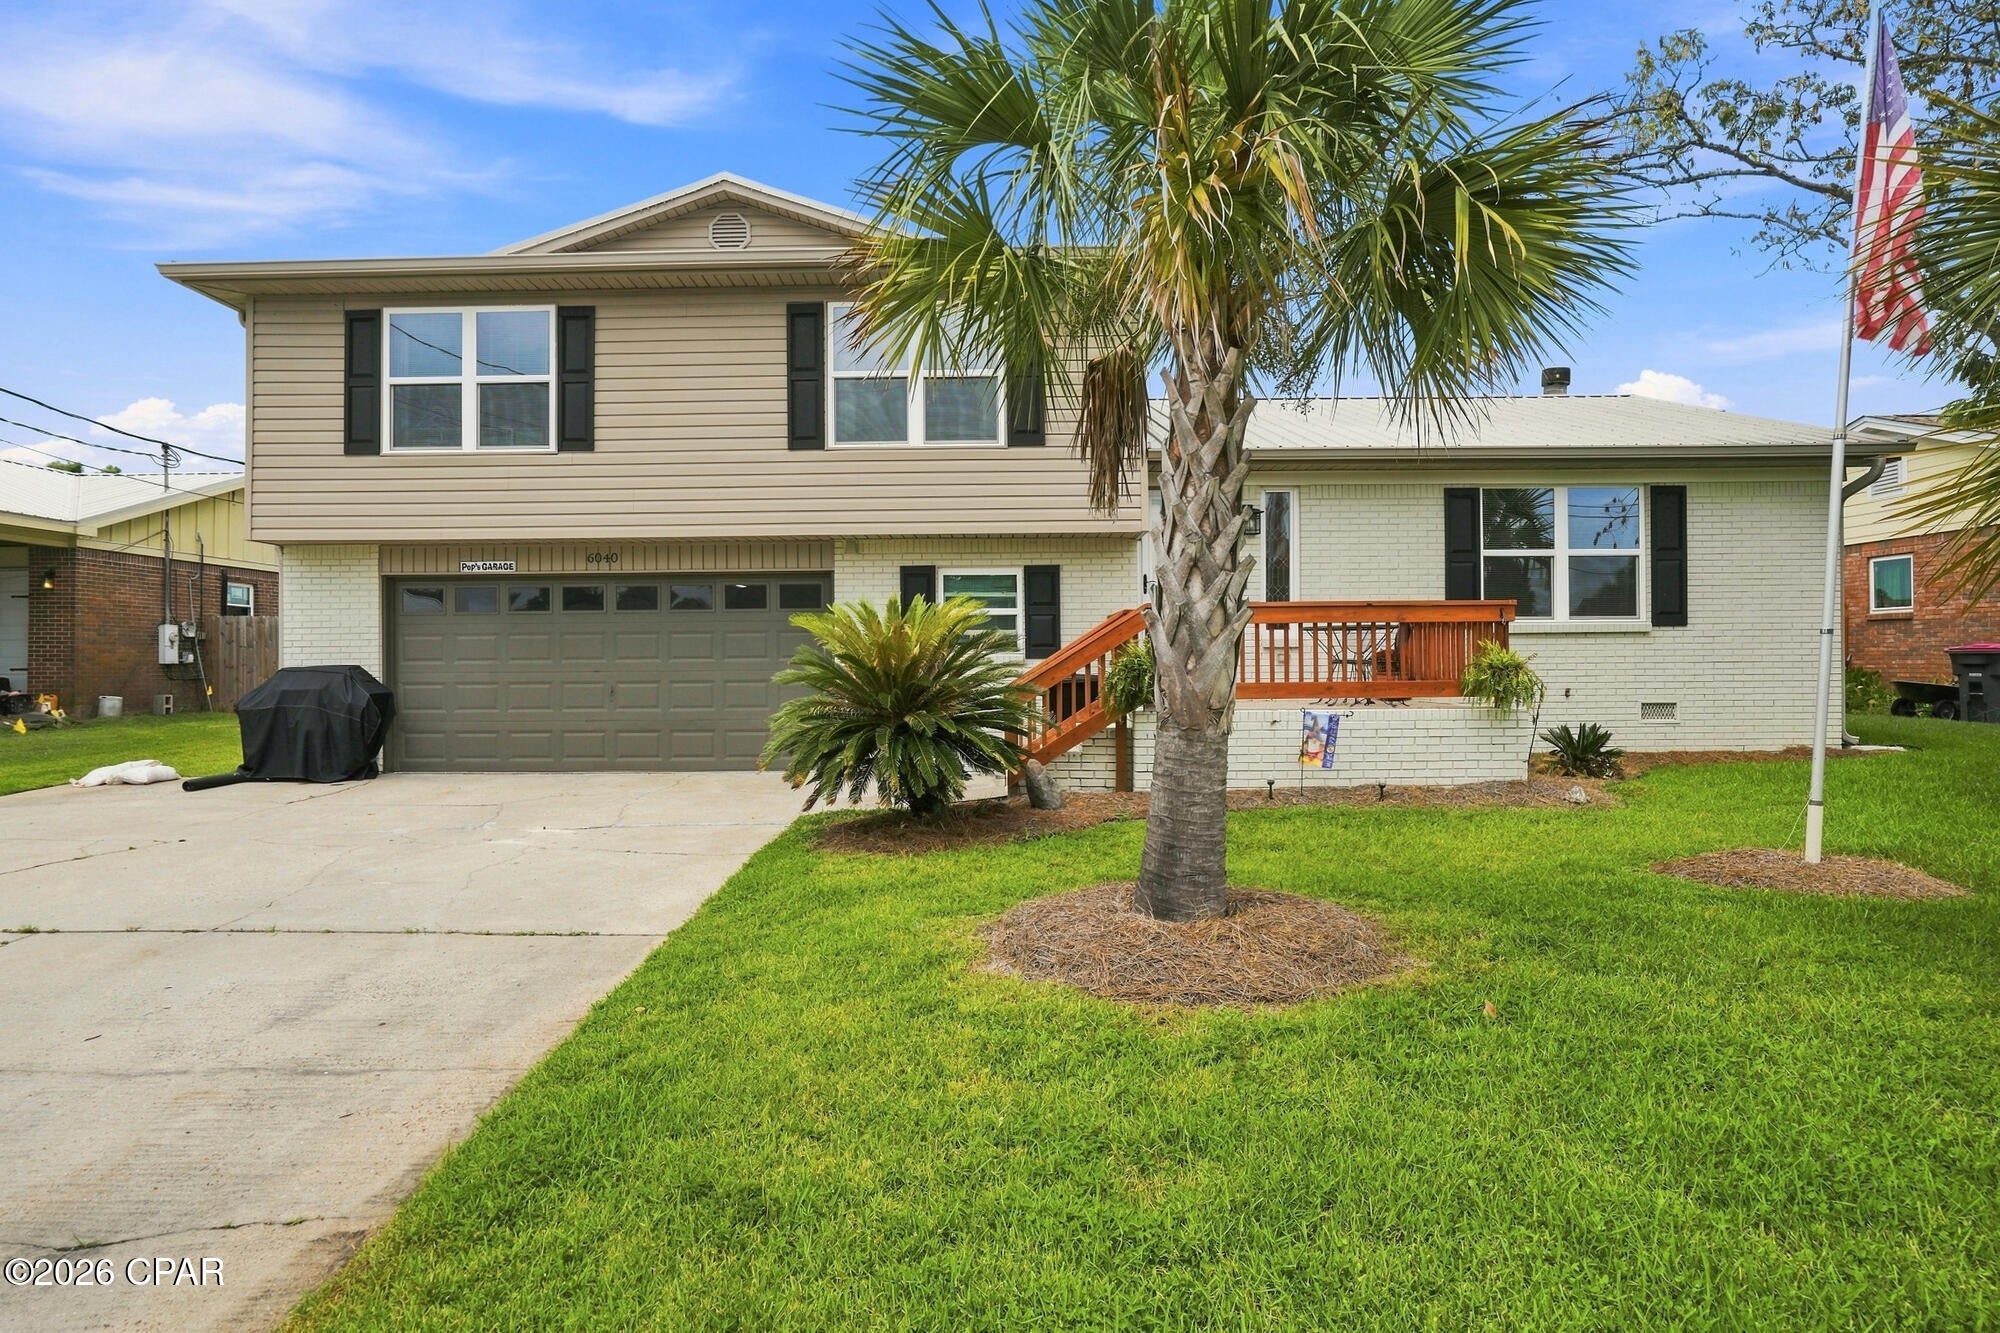
***RECENTLY RENOVATED 3 BEDROOM, 2.5 BATHROOM 2 STORY HOME STEPS AWAY FROM EAST BAY!!!*** This beautiful property is perfectly located to all that Bay County has to offer. Less than a 10 minute drive to Tyndall AFB and no more than 20 minutes from the beautiful white sand beaches of Panama City Beach. The sellers spared no expense in updating this stunning home. Updates/upgrades and features include but are not limited to: Brand new water heater, new hurricane impact front door and storm door, new hurricane rated windows, soft close cabinets throughout home, vinyl plank flooring, 2018 roof, freshly painted interior, 6'' base molding with corner round, Generac generator(still under warranty), granite countertops throughout, under cabinet kitchen lighting, stainless steel appliances and gas stove, wood burning fireplace, fresh water well with new pump and filtration system, 2 laundry rooms(upstairs and in garage), remote controlled ceiling fans throughout, additional storage room in garage, and walk in closets in both the master bedroom and master bathroom. Step outside to an elevated deck to enjoy morning coffee or an evening drink after a long day, a double gate leading to the completely fenced in backyard(new stain and fence protectant)with concrete runners for a boat or RV, a fire pit, all new landscaping to include 3 palm trees, and a 20X12 metal shed with new metal roof. Call me before this incredible home gets away!! All information is approximate and should be verified by buyers if important
#793844

Panama City

6040 Howard Road

3 Beds

2 Baths

1,886 Sq.Ft.

$320,000

MLS#: 793844

1 ... 252 253 254 255 256 ... 666
* Listings identified with the FMLS IDX logo come from FMLS and are held by brokerage firms other than the owner of this website. The listing brokerage is identified in any listing details. Information is deemed reliable but is not guaranteed. If you believe any FMLS listing contains material that infringes your copyrighted work please click here to review our DMCA policy and learn how to submit a takedown request. © 2024. First Multiple Listing Service, Inc.
 - property

Send a message

Message successfully sent.

Your message

What is 3 + 4 ?

Reason for contacting?

I agree to receive email communication and understand I can unsubscribe at any time.

I agree to be contacted by Kornelije Josić via call, email, and text for real estate services. To opt out, you can reply 'stop' at any time or reply 'help' for assistance. You can also click the unsubscribe link in the emails. Message and data rates may apply. Message frequency may vary. Privacy Policy

Sign Out

Virtual Assistant

Would you like to take the next step with this property? We can help you schedule a showing or virtual tour, or send you more details.

Yes, I would like more information.

Thank You for Your Reply, One of Our Agents will contact you as soon as possible

No, maybe later.

Thank you, you can always contact me via email, phone number or through the contact form.

Realhub AI

Lucy - Your AI-Powered Realtor

Update Your Temporary Password

Personalize your search

Enter your email and we'll notify you immediately when new listings match what you're looking for.

or enter email address

Already have an account ? Login here

Continue your home search

I agree to receive communications and understand I can unsubscribe at any time.

I agree to be contacted by Kornelije Josić via call, email, and text for real estate services. To opt out, you can reply 'stop' at any time or reply 'help' for assistance. You can also click the unsubscribe link in the emails. Message and data rates may apply. Message frequency may vary. Privacy Policy

Already have an account ? Login here

We use cookies

We use cookies primarily for analytics to enhance your experience. By accepting, you agree to our use of these cookies. You can manage your preferences or learn more about our cookies policy.
