
REALHUB is on fire today

Properties

Browse or get in touch to schedule a walkthrough.

  • Nearby me
Price range

Popular Features

Community Features

Association

Property Features

Waterfront

View

Exterior Features

Interior Features

Style

10000 properties match your criteria

Updated 1 minute ago

E-Alert name
New on site 2 days ago
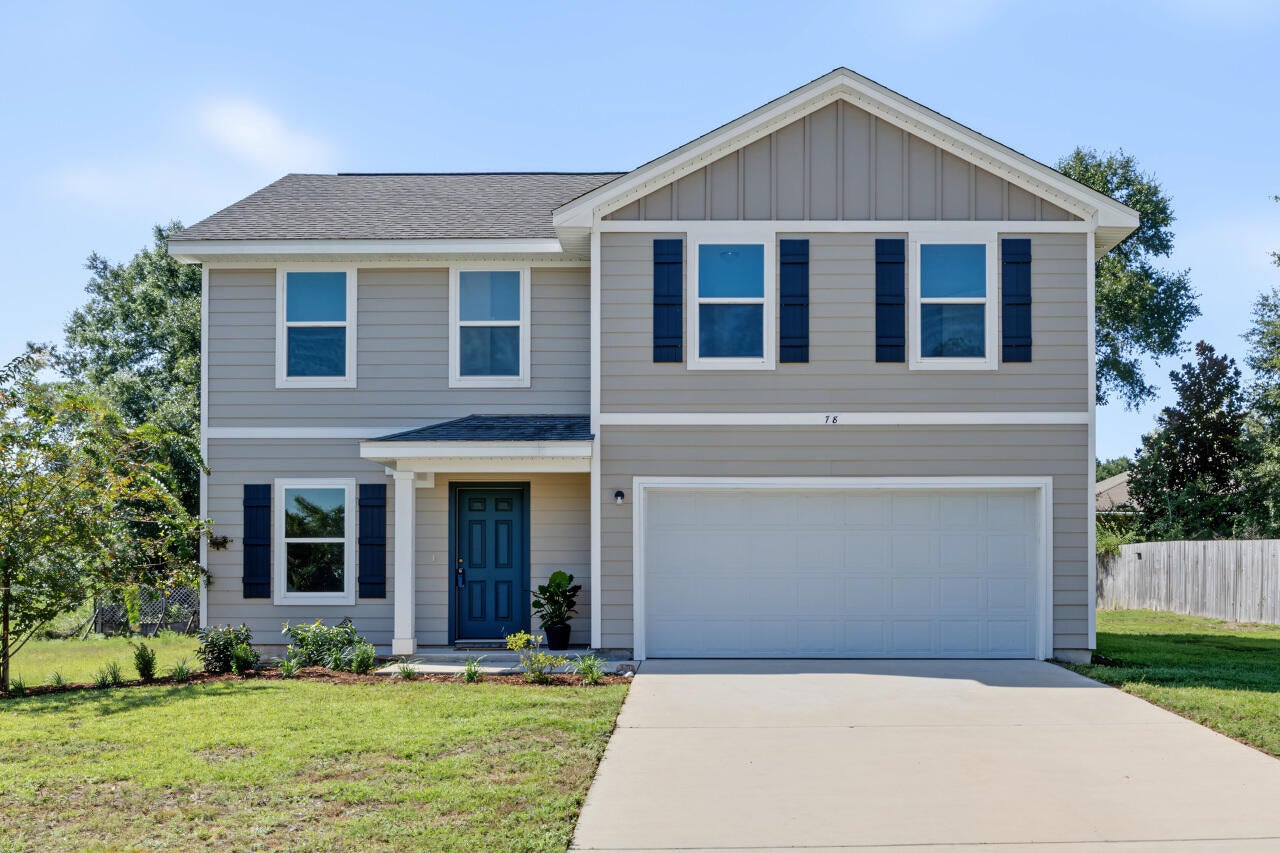
SELLER OFFERING $7,500 BUYER CREDIT WITH AN ACCEPTABLE OFFER! Buyer may apply the credit toward closing costs, rate buy-down, prepaids, or other allowable expenses of their choice.

Tucked away in the beautiful, established Magnolia Lake community, this like-new 2022 home offers the perfect combination of neighborhood charm, community amenities, and an incredibly convenient DeFuniak Springs location. Enjoy being within walking distance of Maude Saunders Elementary, Walton High School, Emerald Coast Technical College, and Wee Care Park, while still coming home to a peaceful neighborhood setting. Magnolia Lake residents also enjoy access to the community lake, fishing dock, and pavilion, creating a wonderful place to relax, fish, gather with friends, or simply enjoy the outdoors.

Inside, this spacious 4-bedroom, 2.5-bath Essex floor plan feels fresh and move-in ready with brand-new flooring and fresh interior paint. The main level features an open-concept living, dining, and kitchen area designed for everyday living and entertaining. The kitchen is complete with granite countertops, stainless steel appliances, and plenty of cabinetry. A separate flex room downstairs gives you the freedom to create a home office, formal dining room, playroom, or whatever best fits your lifestyle. Upstairs, you'll find all four bedrooms along with an additional loft, giving this home even more flexible living space. The spacious primary suite features a private bath with dual vanities and a walk-in closet, while the additional bedrooms and full bath provide plenty of room for family, guests, or a home office. A walk-in laundry room is also conveniently located upstairs.

And don't overlook the backyard! The large backyard is a blank canvas ready to become your own outdoor retreat--add a pool, garden, fire pit, play area, outdoor kitchen, or a combination of them all. With a two-car garage, flexible living spaces, fresh updates, community amenities, and a location convenient to schools, parks, downtown DeFuniak Springs, shopping, and dining, this home offers so much to love. Move-in ready and waiting for its next chapter--schedule your showing today!
#1011221

DeFuniak Springs

78 Windy Hill Drive

4 Beds

2 Baths

2,040 Sq.Ft.

$319,900

MLS#: 1011221
New on site 2 days ago
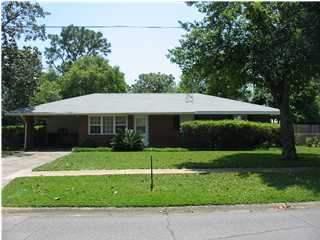
Spacious 3 bedroom 1.5 home located in a well maintained and super convenient neighborhood. Two large living areas provide plenty of room to spread out.  Kitchen includes stainless appliances and large pantry. Ceiling fans throughout. Sliding glass door to back patio and fenced back yard with shed. LVT floors throughout house.  Large laundry room with access to carport. Smoking is not allowed.
#1011253

Fort Walton Beach

113 NW Destin Drive

3 Beds

1 Baths

1,506 Sq.Ft.

$1,975

MLS#: 1011253
New on site 2 days ago
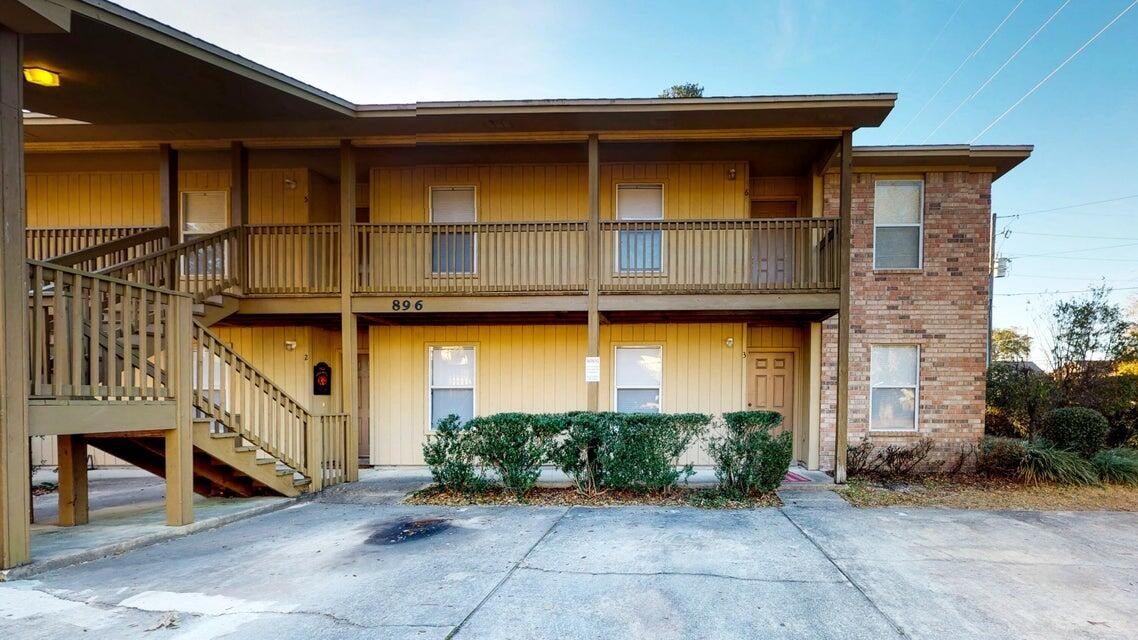
Located on the 2nd floor, this very nice and well maintained apartment offers an open floor plan for the living/dining/kitchen areas with an additional breakfast bar. Apt has carpet throughout with ceramic tile in the 'wet' areas. You can also enjoy and relax on your covered back porch which also has additional storage. The unit boasts a split bedroom plan (meaning two bathrooms between both bedrooms!). Pest control is provided but sorry, no pets or grills allowed. All Coastal Realty Services residents are enrolled in the Resident Benefits Package (RBP) which includes renters insurance, HVAC air filter delivery (for applicable properties) and our best-in-class resident rewards program, and much more! More details upon application.
#1011241

Fort Walton Beach

896 Silverwood 5

2 Beds

2 Baths

960 Sq.Ft.

$1,300

MLS#: 1011241
New on site 2 days ago
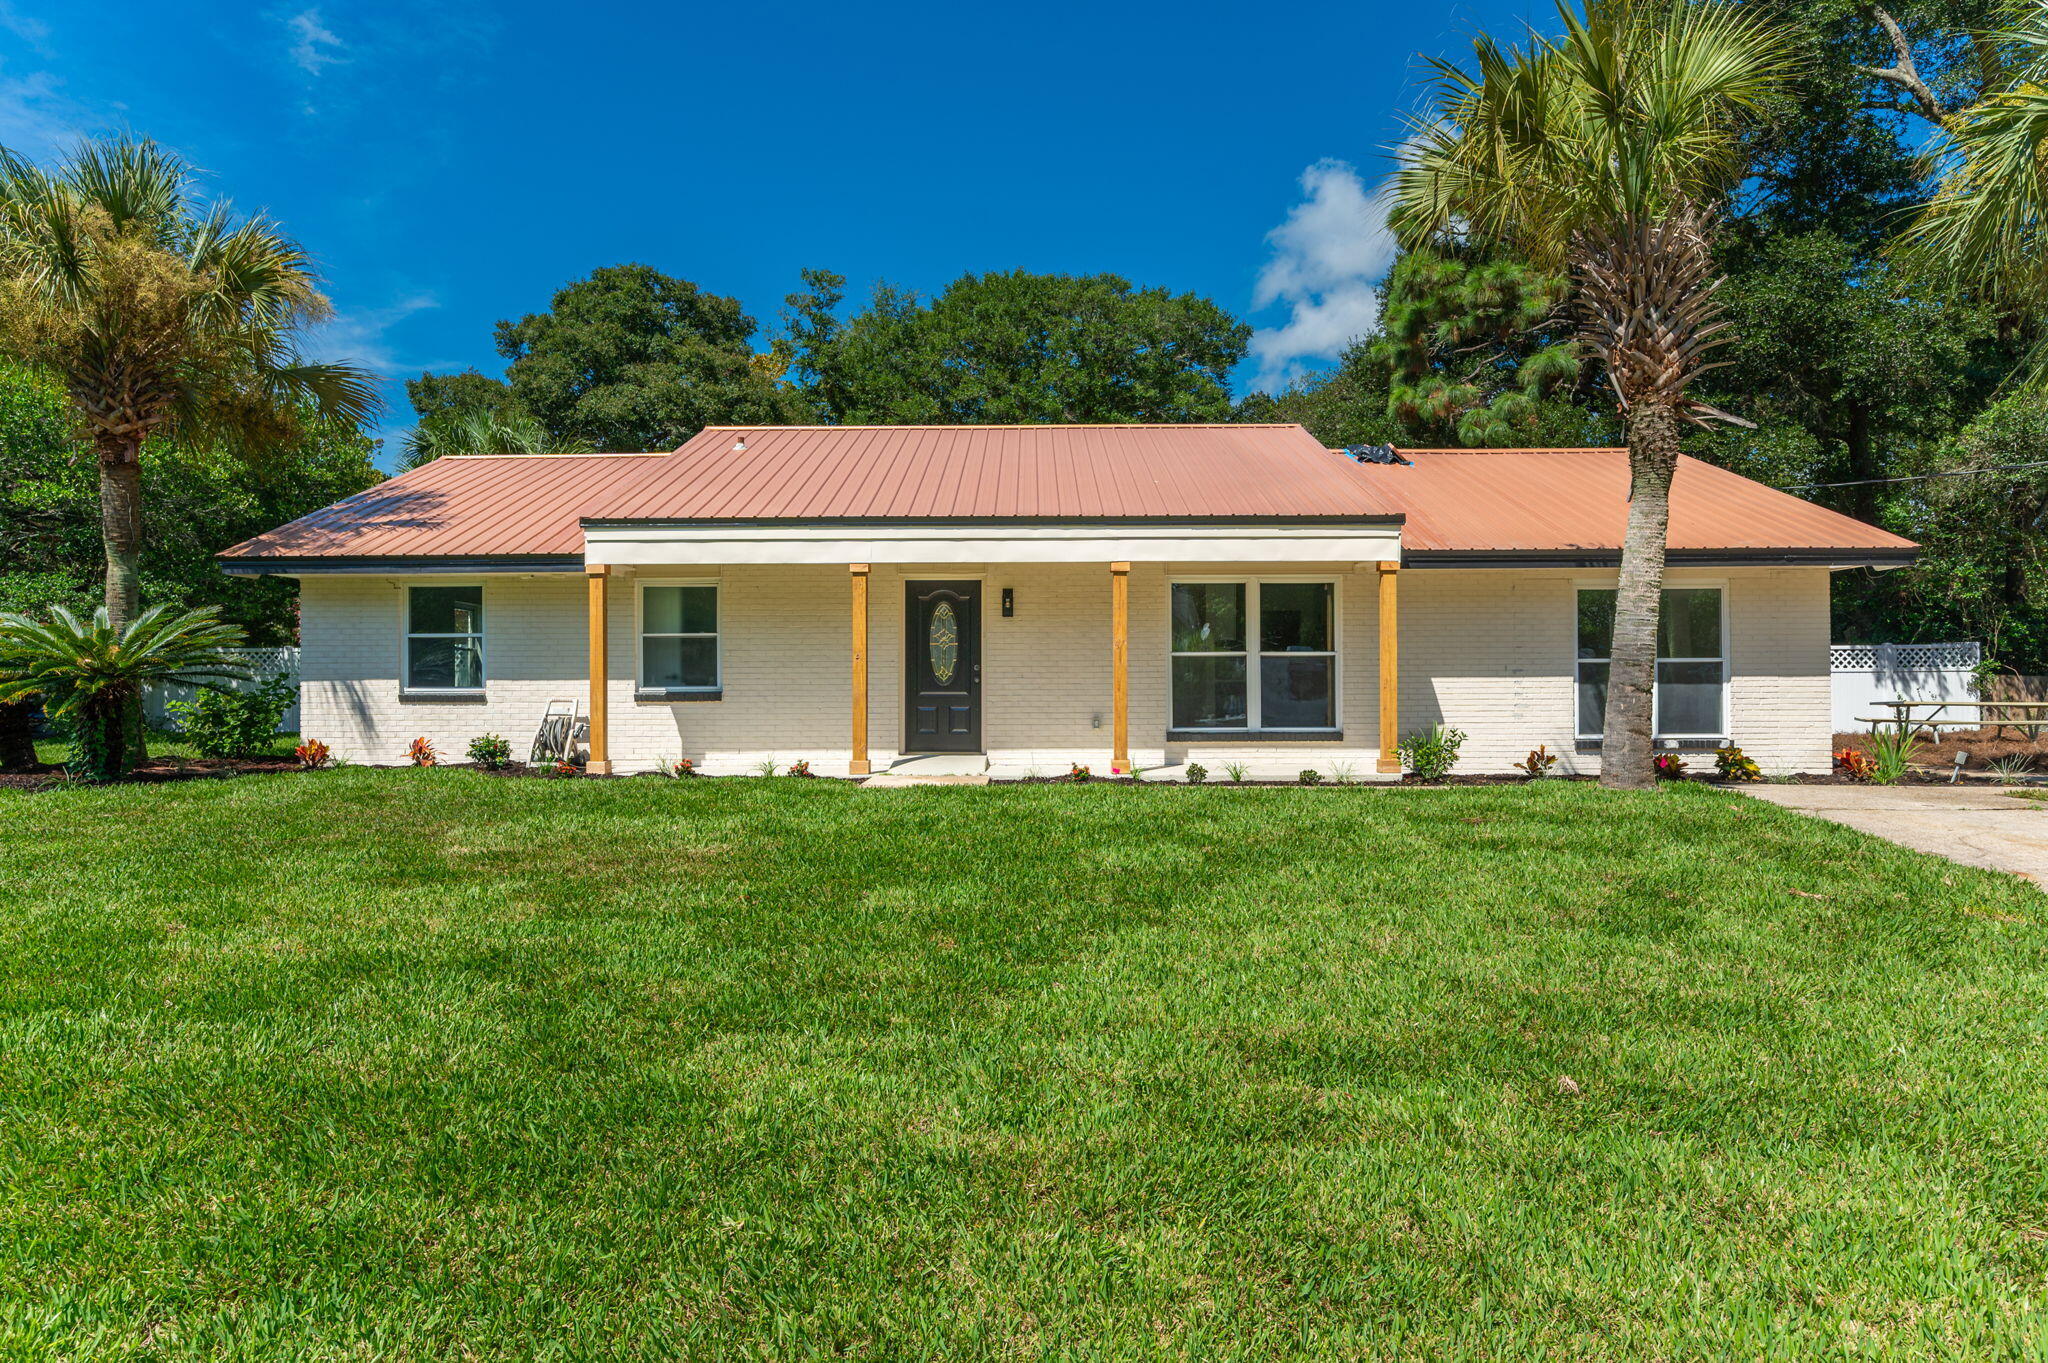
Beautifully renovated home in Fort Walton Beach with updates throughout. This home features new LVP flooring, Level 5 wall finishes, a fully updated kitchen with new cabinetry and quartz countertops, and remodeled bathrooms with new vanities and tiled showers. Fresh finishes throughout give the home a clean, modern feel, while the newly updated landscaping adds to the curb appeal. A thoughtfully remodeled home ready for its next owner.
#1011214

Fort Walton Beach

316 Priscilla Drive

4 Beds

3 Baths

1,682 Sq.Ft.

$429,900

MLS#: 1011214
New on site 2 days ago
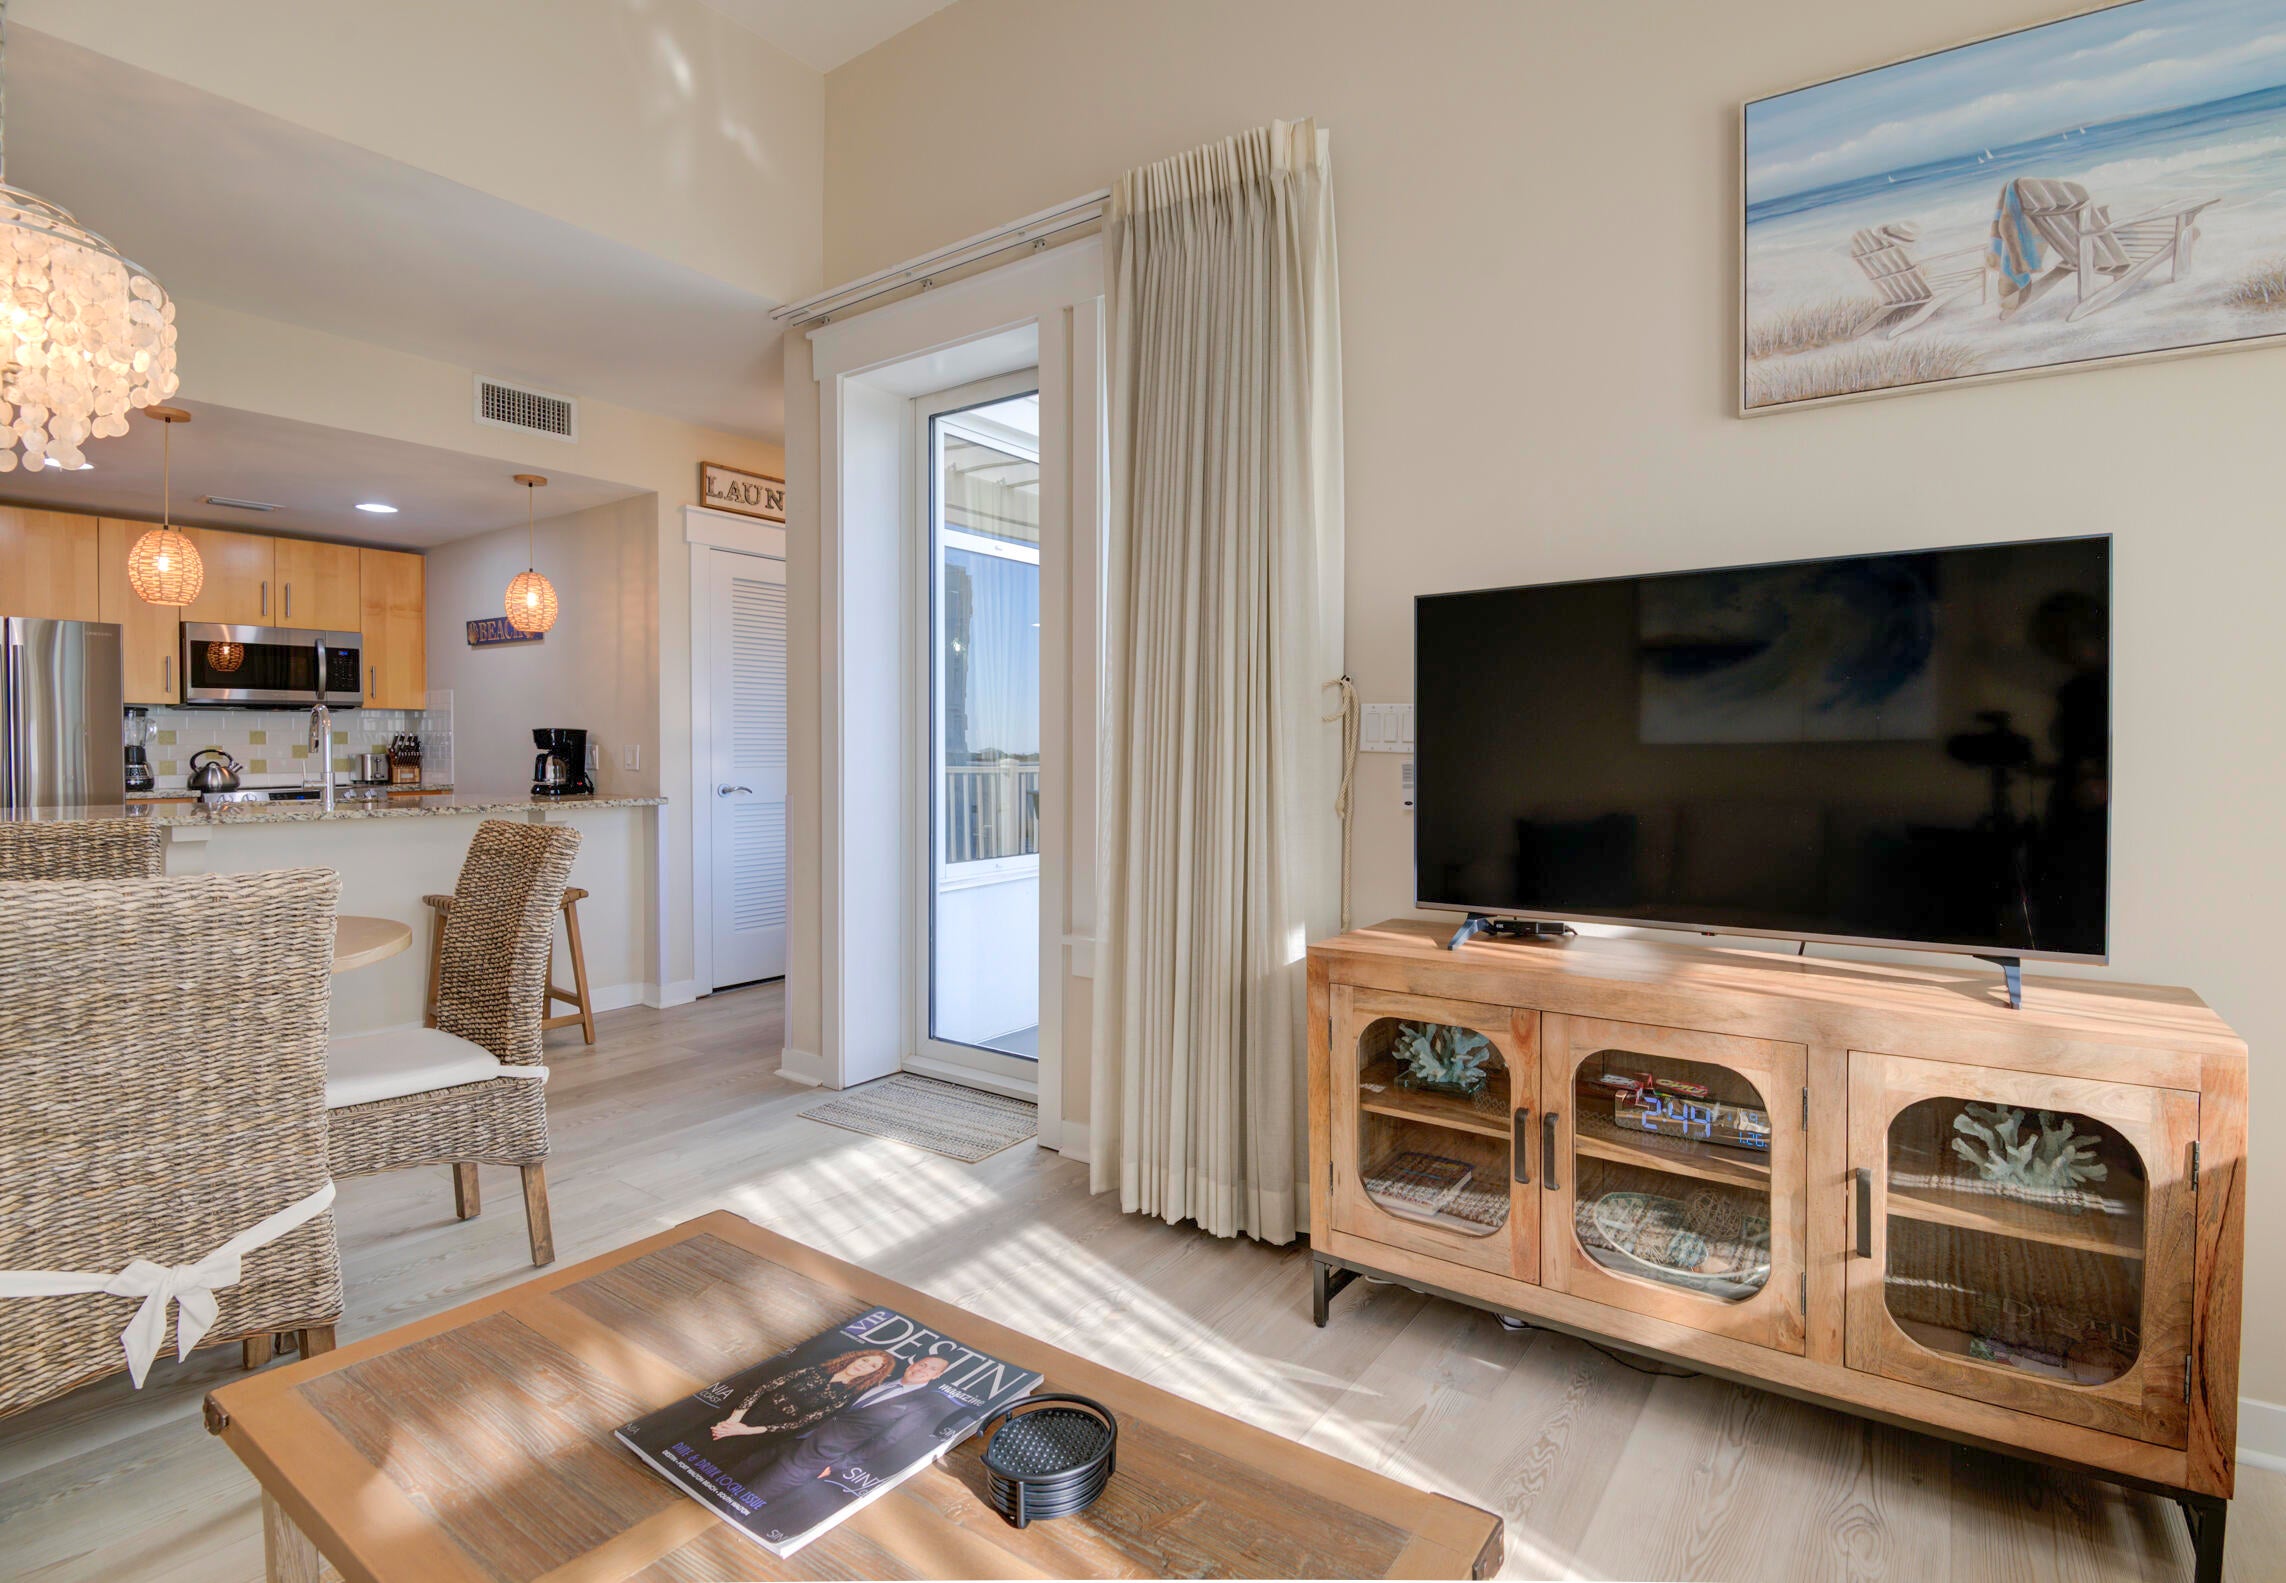
Elevate your resort lifestyle in this prime 7th-floor end-unit condo situated in the highly sought-after Elation at Sandestin Golf & Beach Resort. Boasting rare, soaring vaulted ceilings exclusively available on the top level, this light-filled residence offers an expansive, airy feel that standard floor plans simply cannot match. 

Step out onto your spacious 110-sq-ft main balcony to take in panoramic views stretching across the pristine Grand Gardens all the way to Choctawhatchee Bay, the ultimate setting for enjoying morning coffee or evening sunsets. Off the primary bedroom, a charming Juliet balcony frames sweeping views over one of Sandestin's championship golf courses, providing a tranquil backdrop for your daily retreat. 

Live the Baytowne Wharf Lifestyle in Sandestin Golf & Beach Resort. Located in the heart of Sandestin, this condo offers walkable access to The Village of Baytowne Wharf--an energetic waterfront destination known for its marina, dining, boutiques, nightlife, and year-round events. Enjoy mornings along the Choctawhatchee Bay, afternoons on championship golf courses or sugar-white beaches, and evenings filled with live music, fireworks, and sunset views over the water.

Sandestin Resort amenities include private beach access, multiple golf courses, tennis and pickleball courts, miles of walking and biking trails, a full-service marina, and resort transportation throughout the property. Whether as a primary residence, second home, or an investment.
#1011248

Miramar Beach

9800 Grand Sandestin Boulevard UNIT 5715

1 Beds

1 Baths

816 Sq.Ft.

$299,000

MLS#: 1011248
New on site 2 days ago
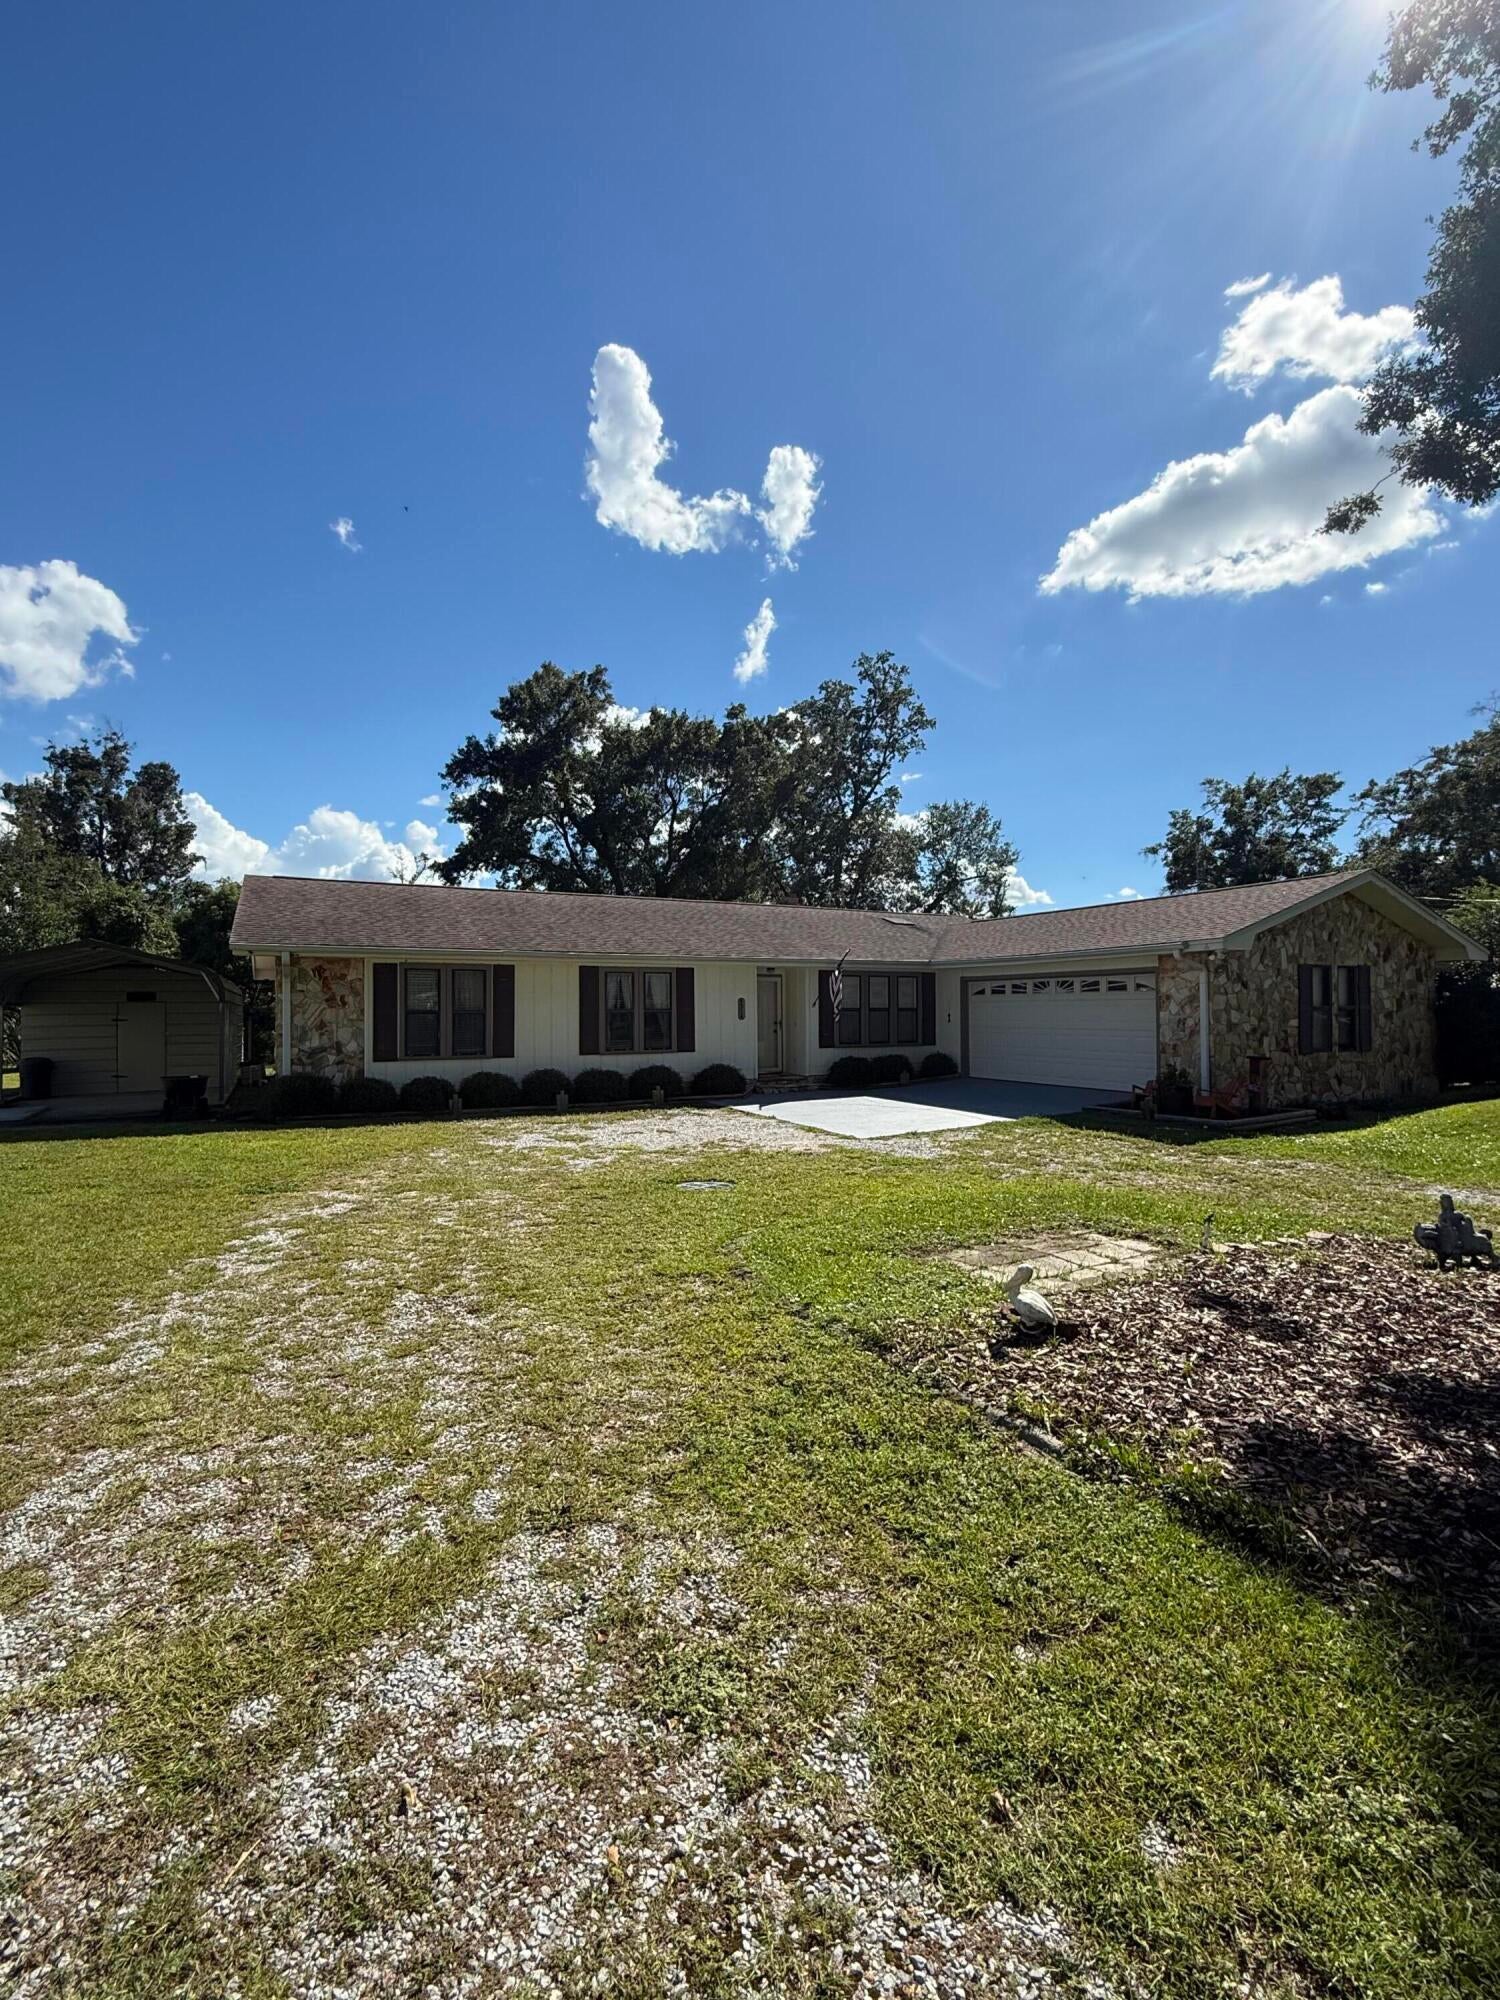
This 3 BR 2 B home is listed in MLS for comp purposes only. Photos are non professional strictly for appraisal purposes only.
#1011243

Panama City

4514 Crestbrook Drive

3 Beds

2 Baths

1,656 Sq.Ft.

$380,000

MLS#: 1011243
New on site 2 days ago
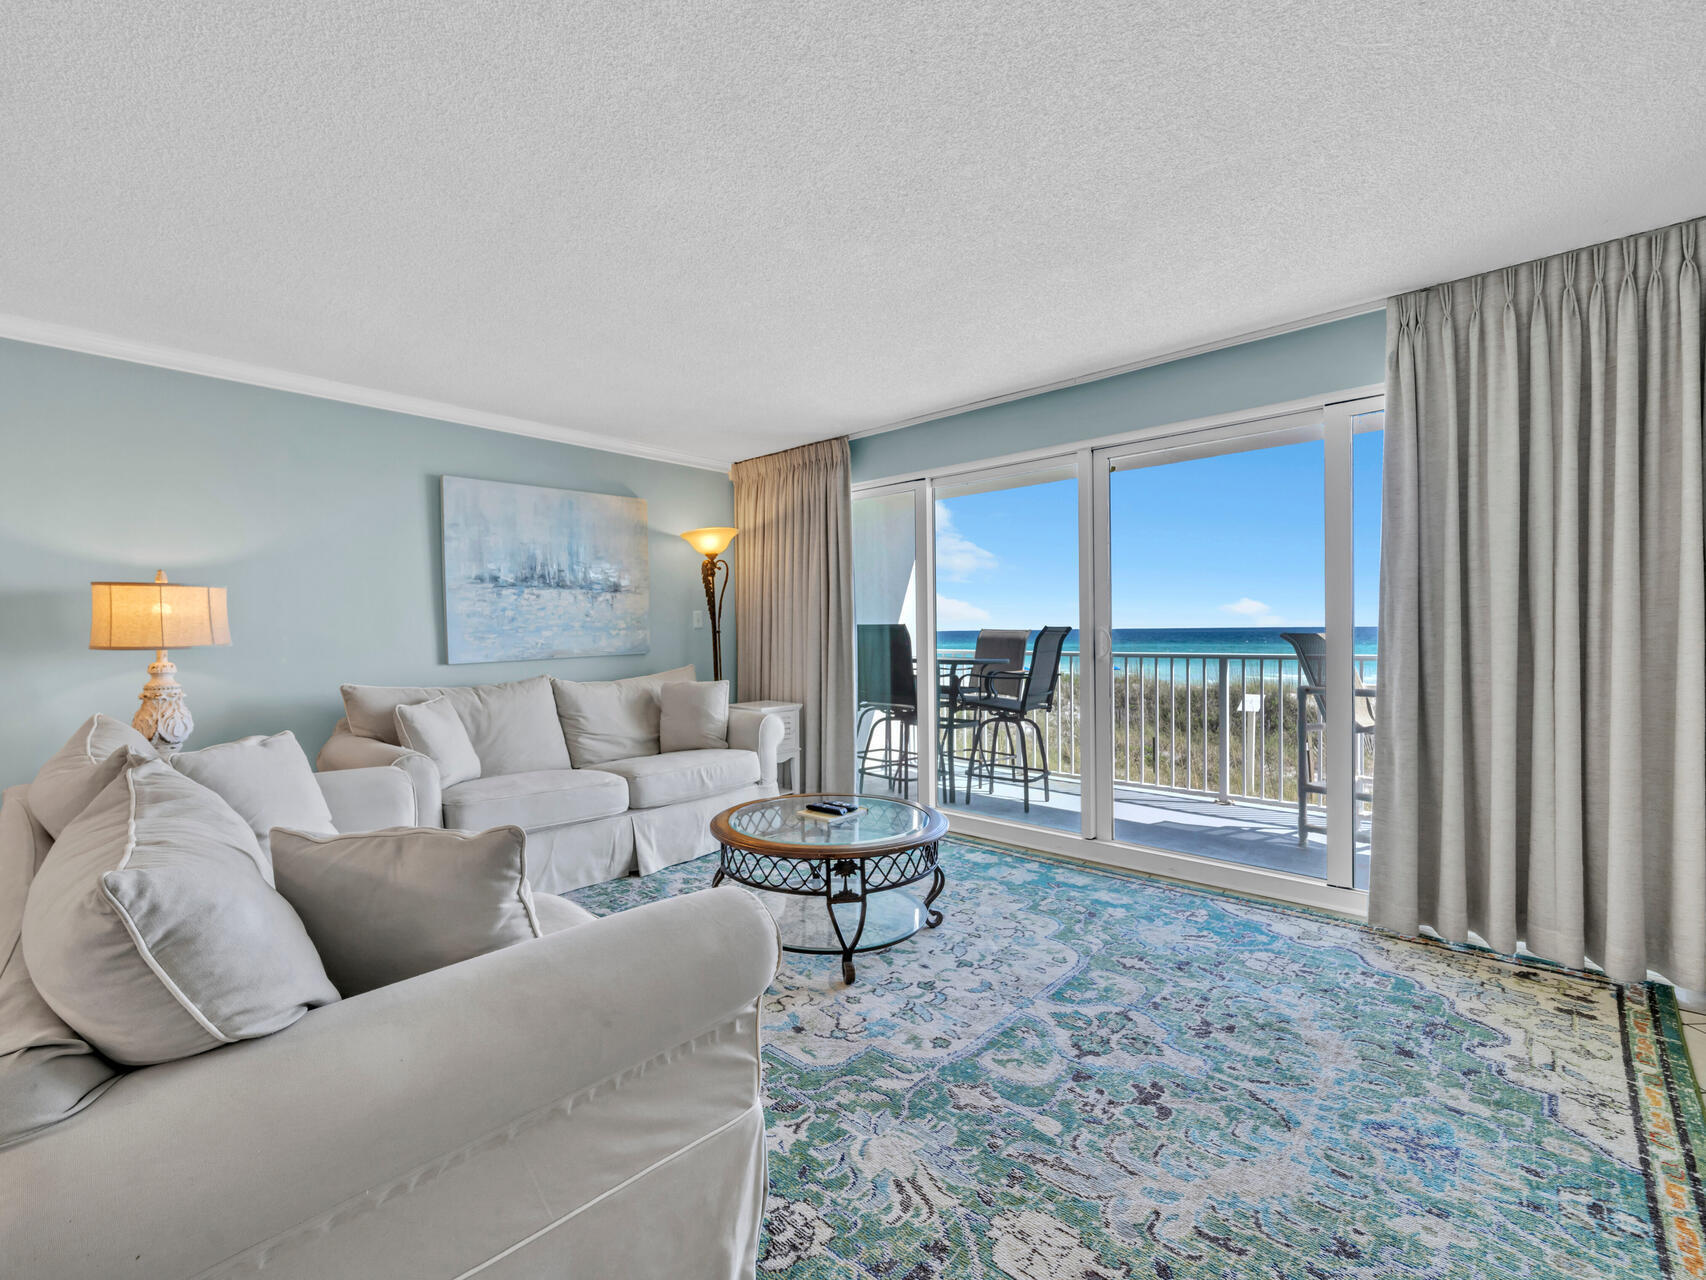
SELLER MOTIVATED Destin, Florida! This beautifully updated first-floor beachfront condo offers stunning, unobstructed views of the Gulf of Mexico and direct access to the sugar-white sands of the Emerald Coast. 
Spanning 1,100 sq ft, this one-bedroom, one-and-a-half-bath unit is thoughtfully designed for comfort and style. The open-concept layout blends kitchen, dining, and living areas for easy entertaining and relaxing. Step outside and enjoy the coastal breeze from your private patio--perfect for morning coffee or sunset cocktails. Easy walk-up access--no elevators needed! Two storage units convey, one inside and one outside. Whether you're searching for a vacation home, investment property, or a personal coastal retreat, this fully furnished cond checks all the boxes.  Seller offering $3,000.00 buyer flooring allowing or closing costs allowance.  Strong rental potential.
#973299

Destin

3450 US-98 UNIT B102

1 Beds

1 Baths

1,100 Sq.Ft.

$569,000

MLS#: 973299
New on site 2 days ago
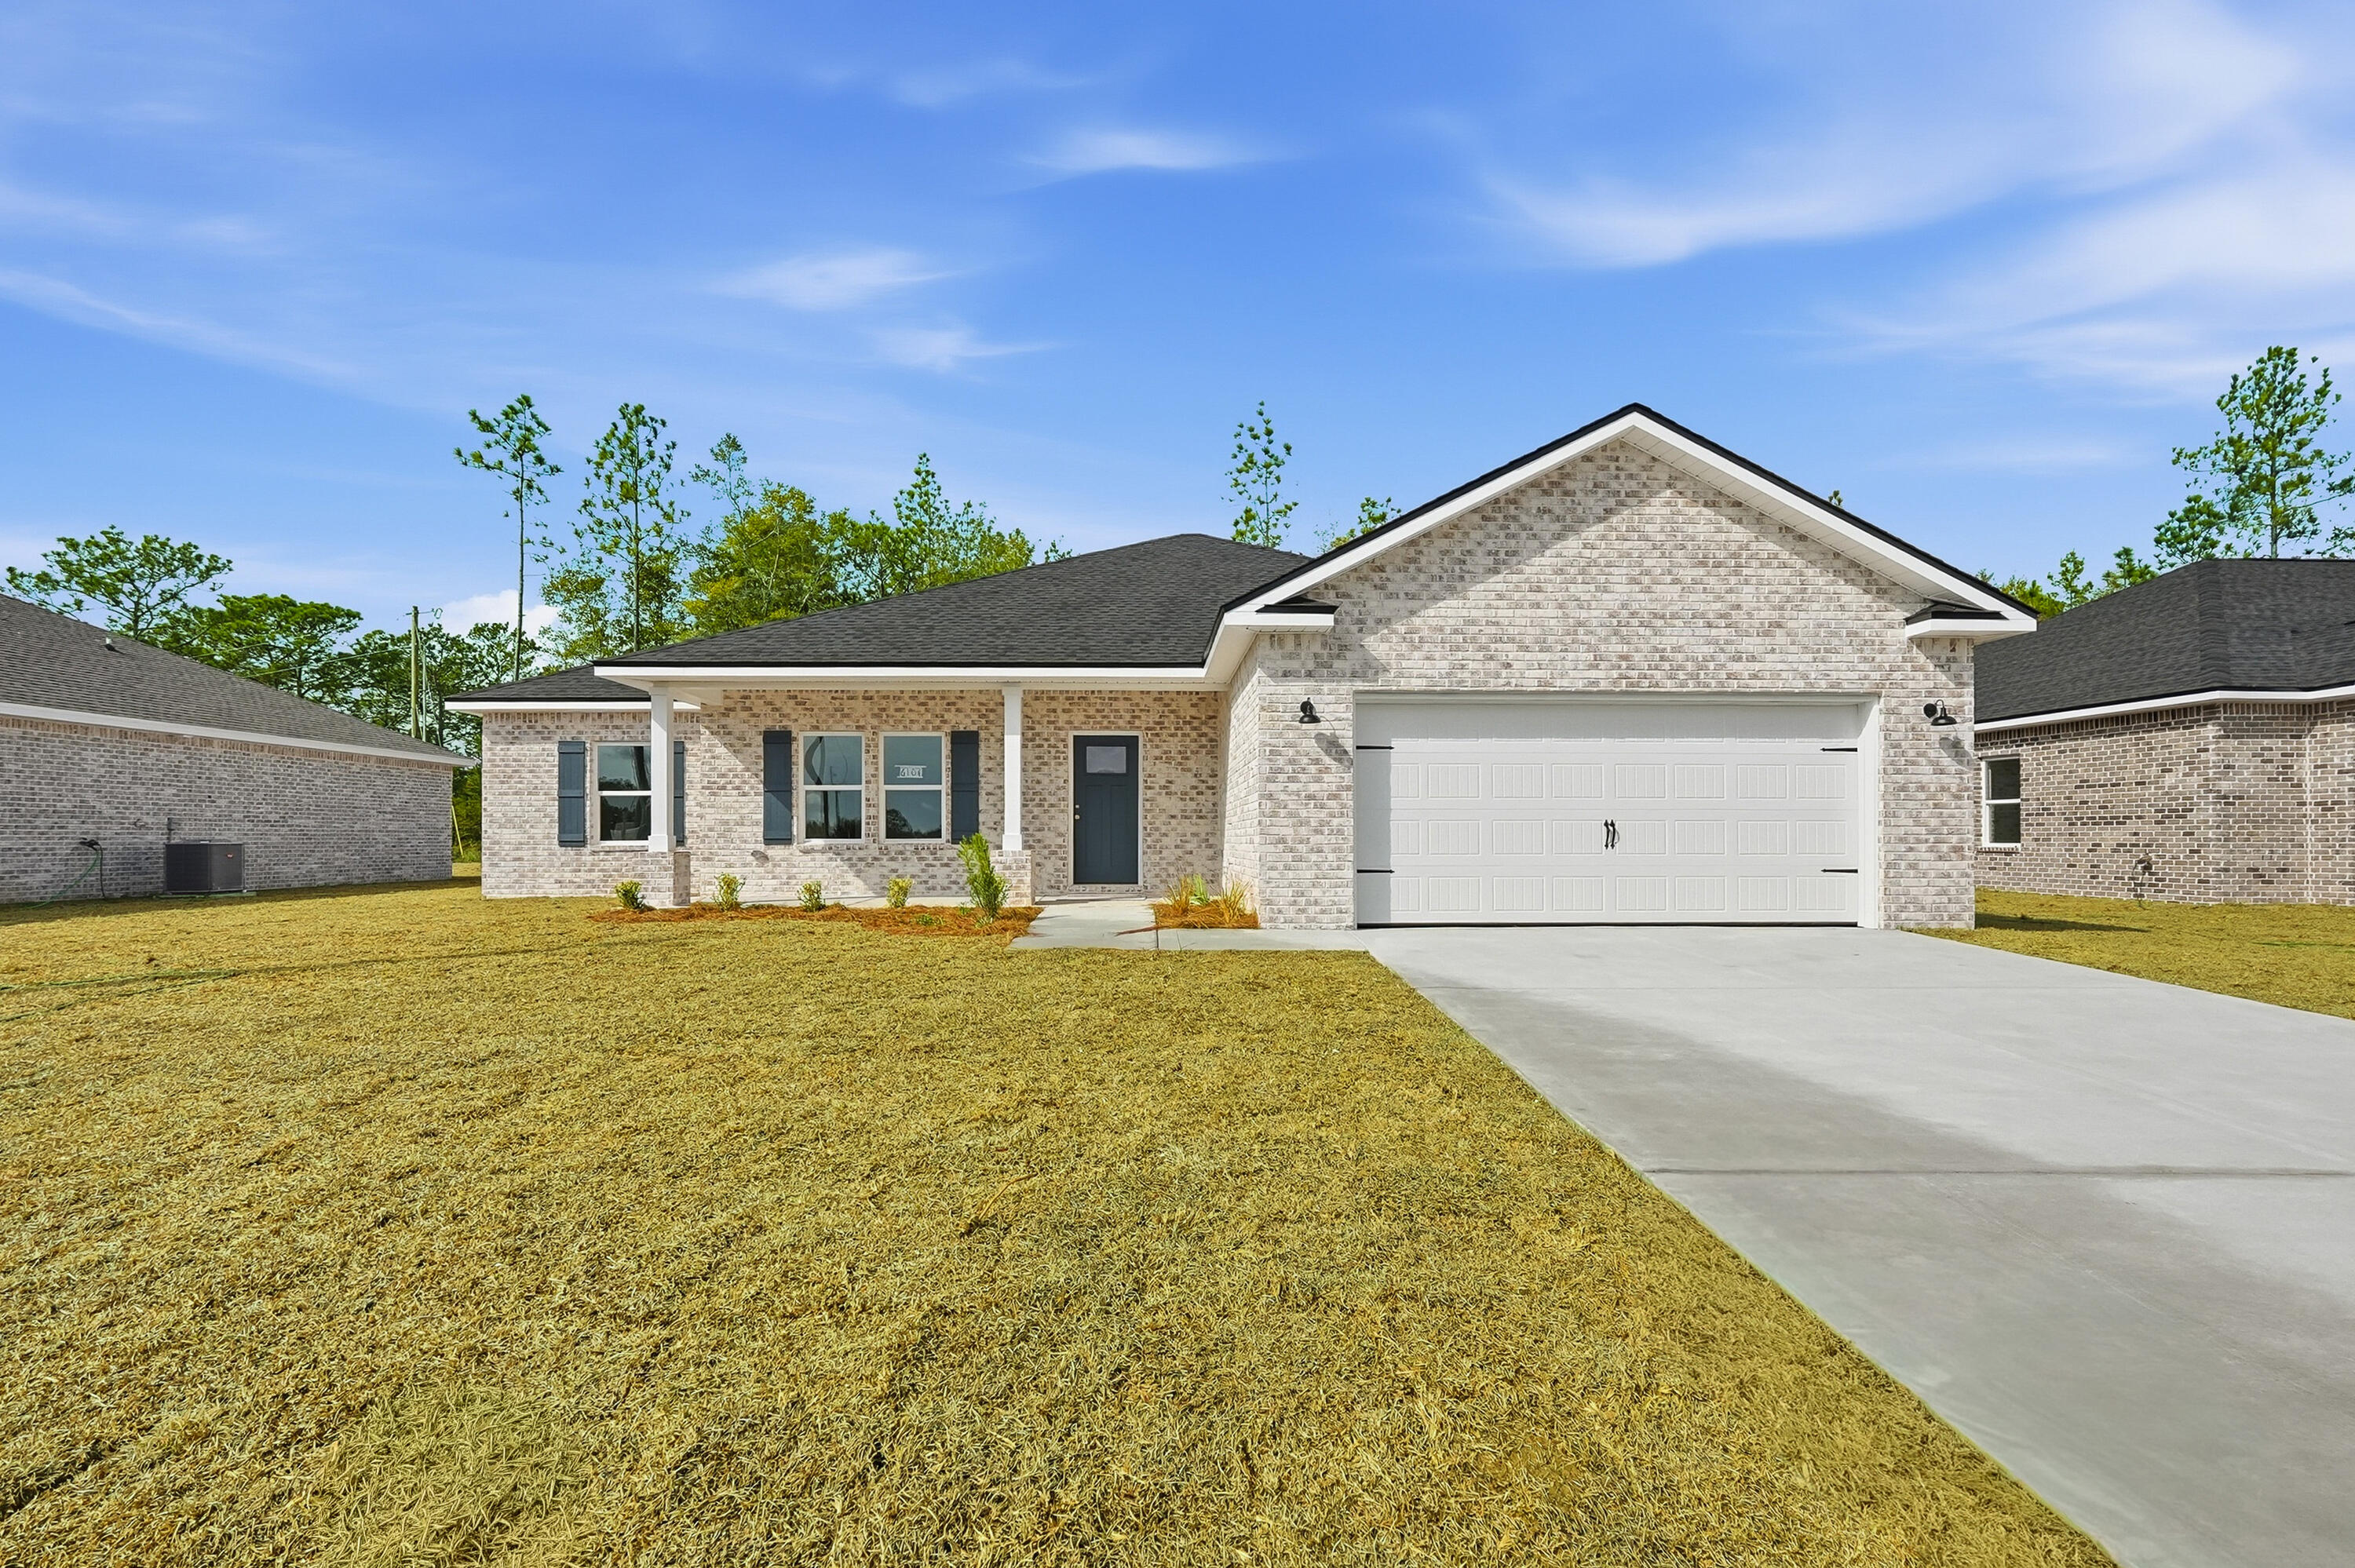
''SIERRA'' PLAN READY END OF SEPTEMBER WITH A SOUTH SIDE LOCATION!  $12,000 towards buyers closing costs/prepaids/rate buydown.  Beautiful all brick, fully landscaped yard, front and rear porches for relaxing, finished garage.  Interior features include vinyl plank flooring throughout, recessed lighting, quartz countertops, white shaker cabinets, ceiling fans in all bedrooms and main living space.  Kitchen features stainless steel appliances, work island w/bar seating, cozy dining nook, pantry.  BONUS Mud room + separate laundry room.  Split bedroom design, owner's bath has tile shower, double vanities and walk-in closet.  Additional full bath has double vanities as well + linen storage.  This popular floor plan is both functional and flexible.  Photos of similar sold home, elevation will vary, interior/exterior colors/finishes will vary as well.
#1011195

Crestview

105 Fairway Drive

4 Beds

2 Baths

1,823 Sq.Ft.

$363,000

MLS#: 1011195
New on site 2 days ago
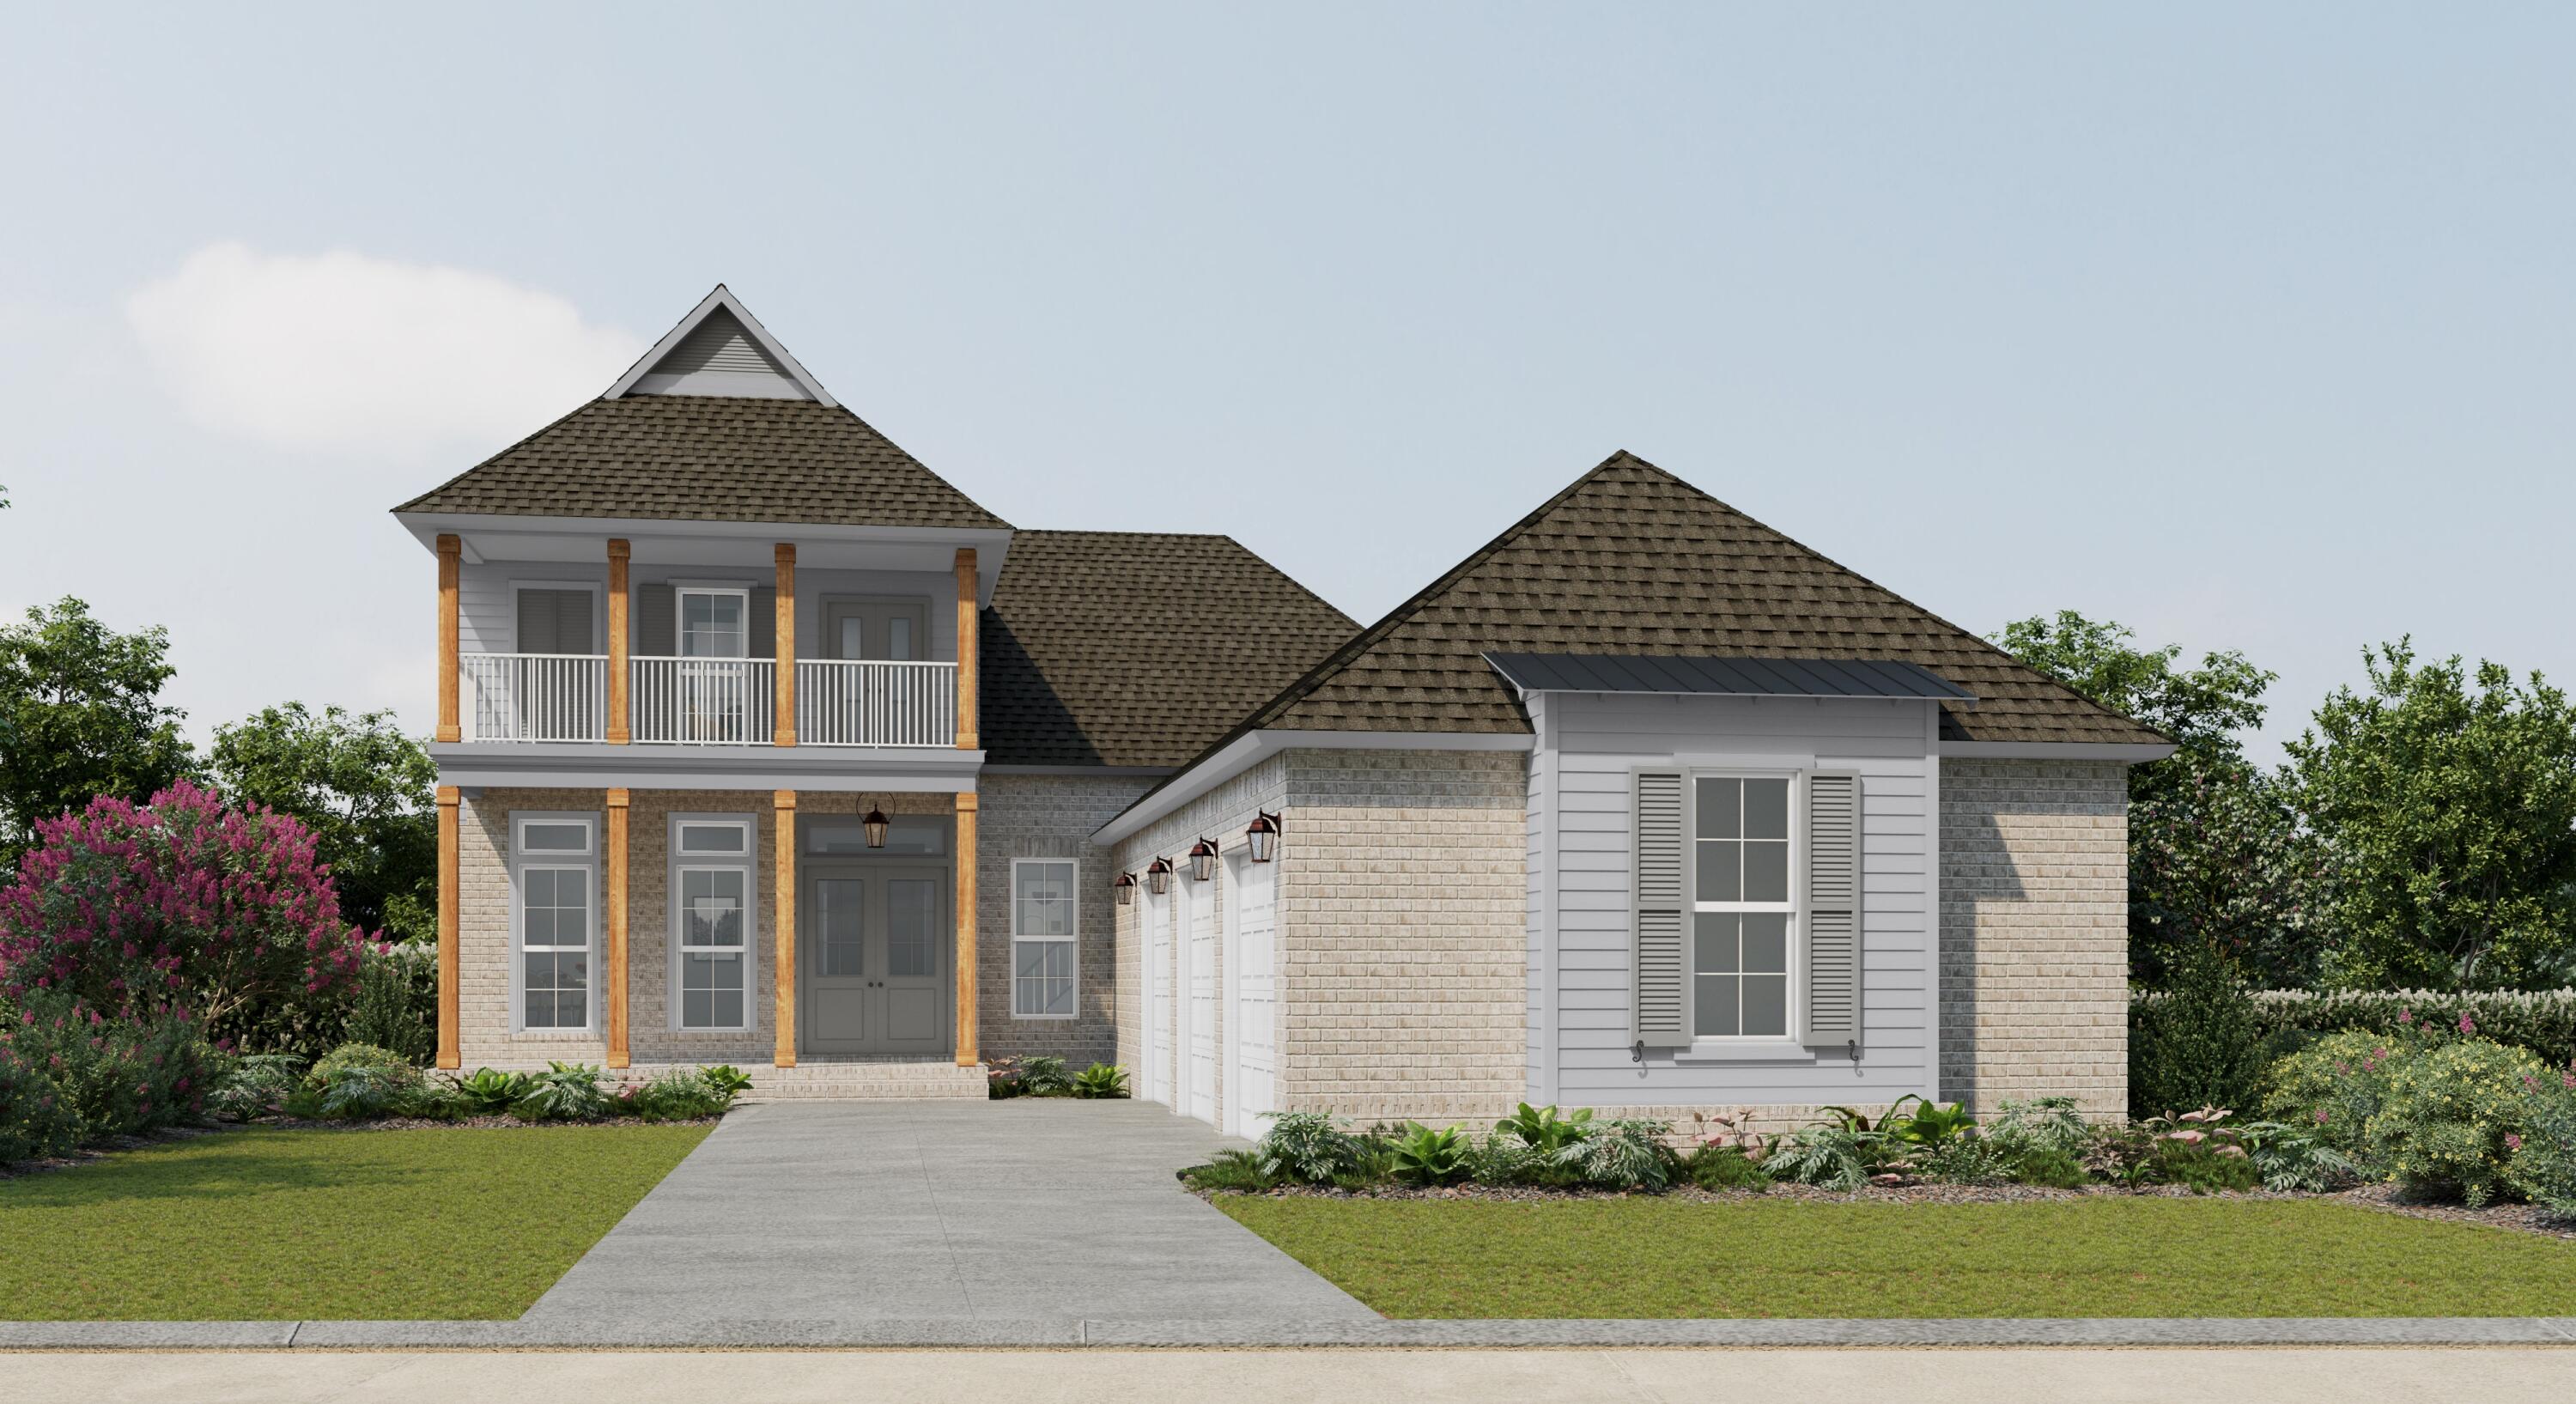
Introduction Salt & Pine Luxury Homes, a premium division of DSLD Homes. The BRENTWOOD II B in Steamboat Landing at Hammock Bay community offers a 4BR/2.5BA, open 2-story design with breakfast room, formal dining and game room upstairs. Special Features: double vanity, garden tub, separate custom tiled shower, and walk-in closet in master bath, kitchen island, walk-in pantry, ventless gas fireplace, covered porches, 2nd floor balcony, 3 car side entry garage, LED lighting, framed mirrors in all baths, landscaping, architectural 30-year shingles, flood lights, wooden shutters, and more! Energy Efficient Features: tankless gas water heater, gas kitchen appliance package, above range pot filler, vinyl low E windows, and more! Energy Star Partner.
#1011217

Freeport

50 W Perseverance Point

4 Beds

2 Baths

3,310 Sq.Ft.

$965,390

MLS#: 1011217
New on site 2 days ago
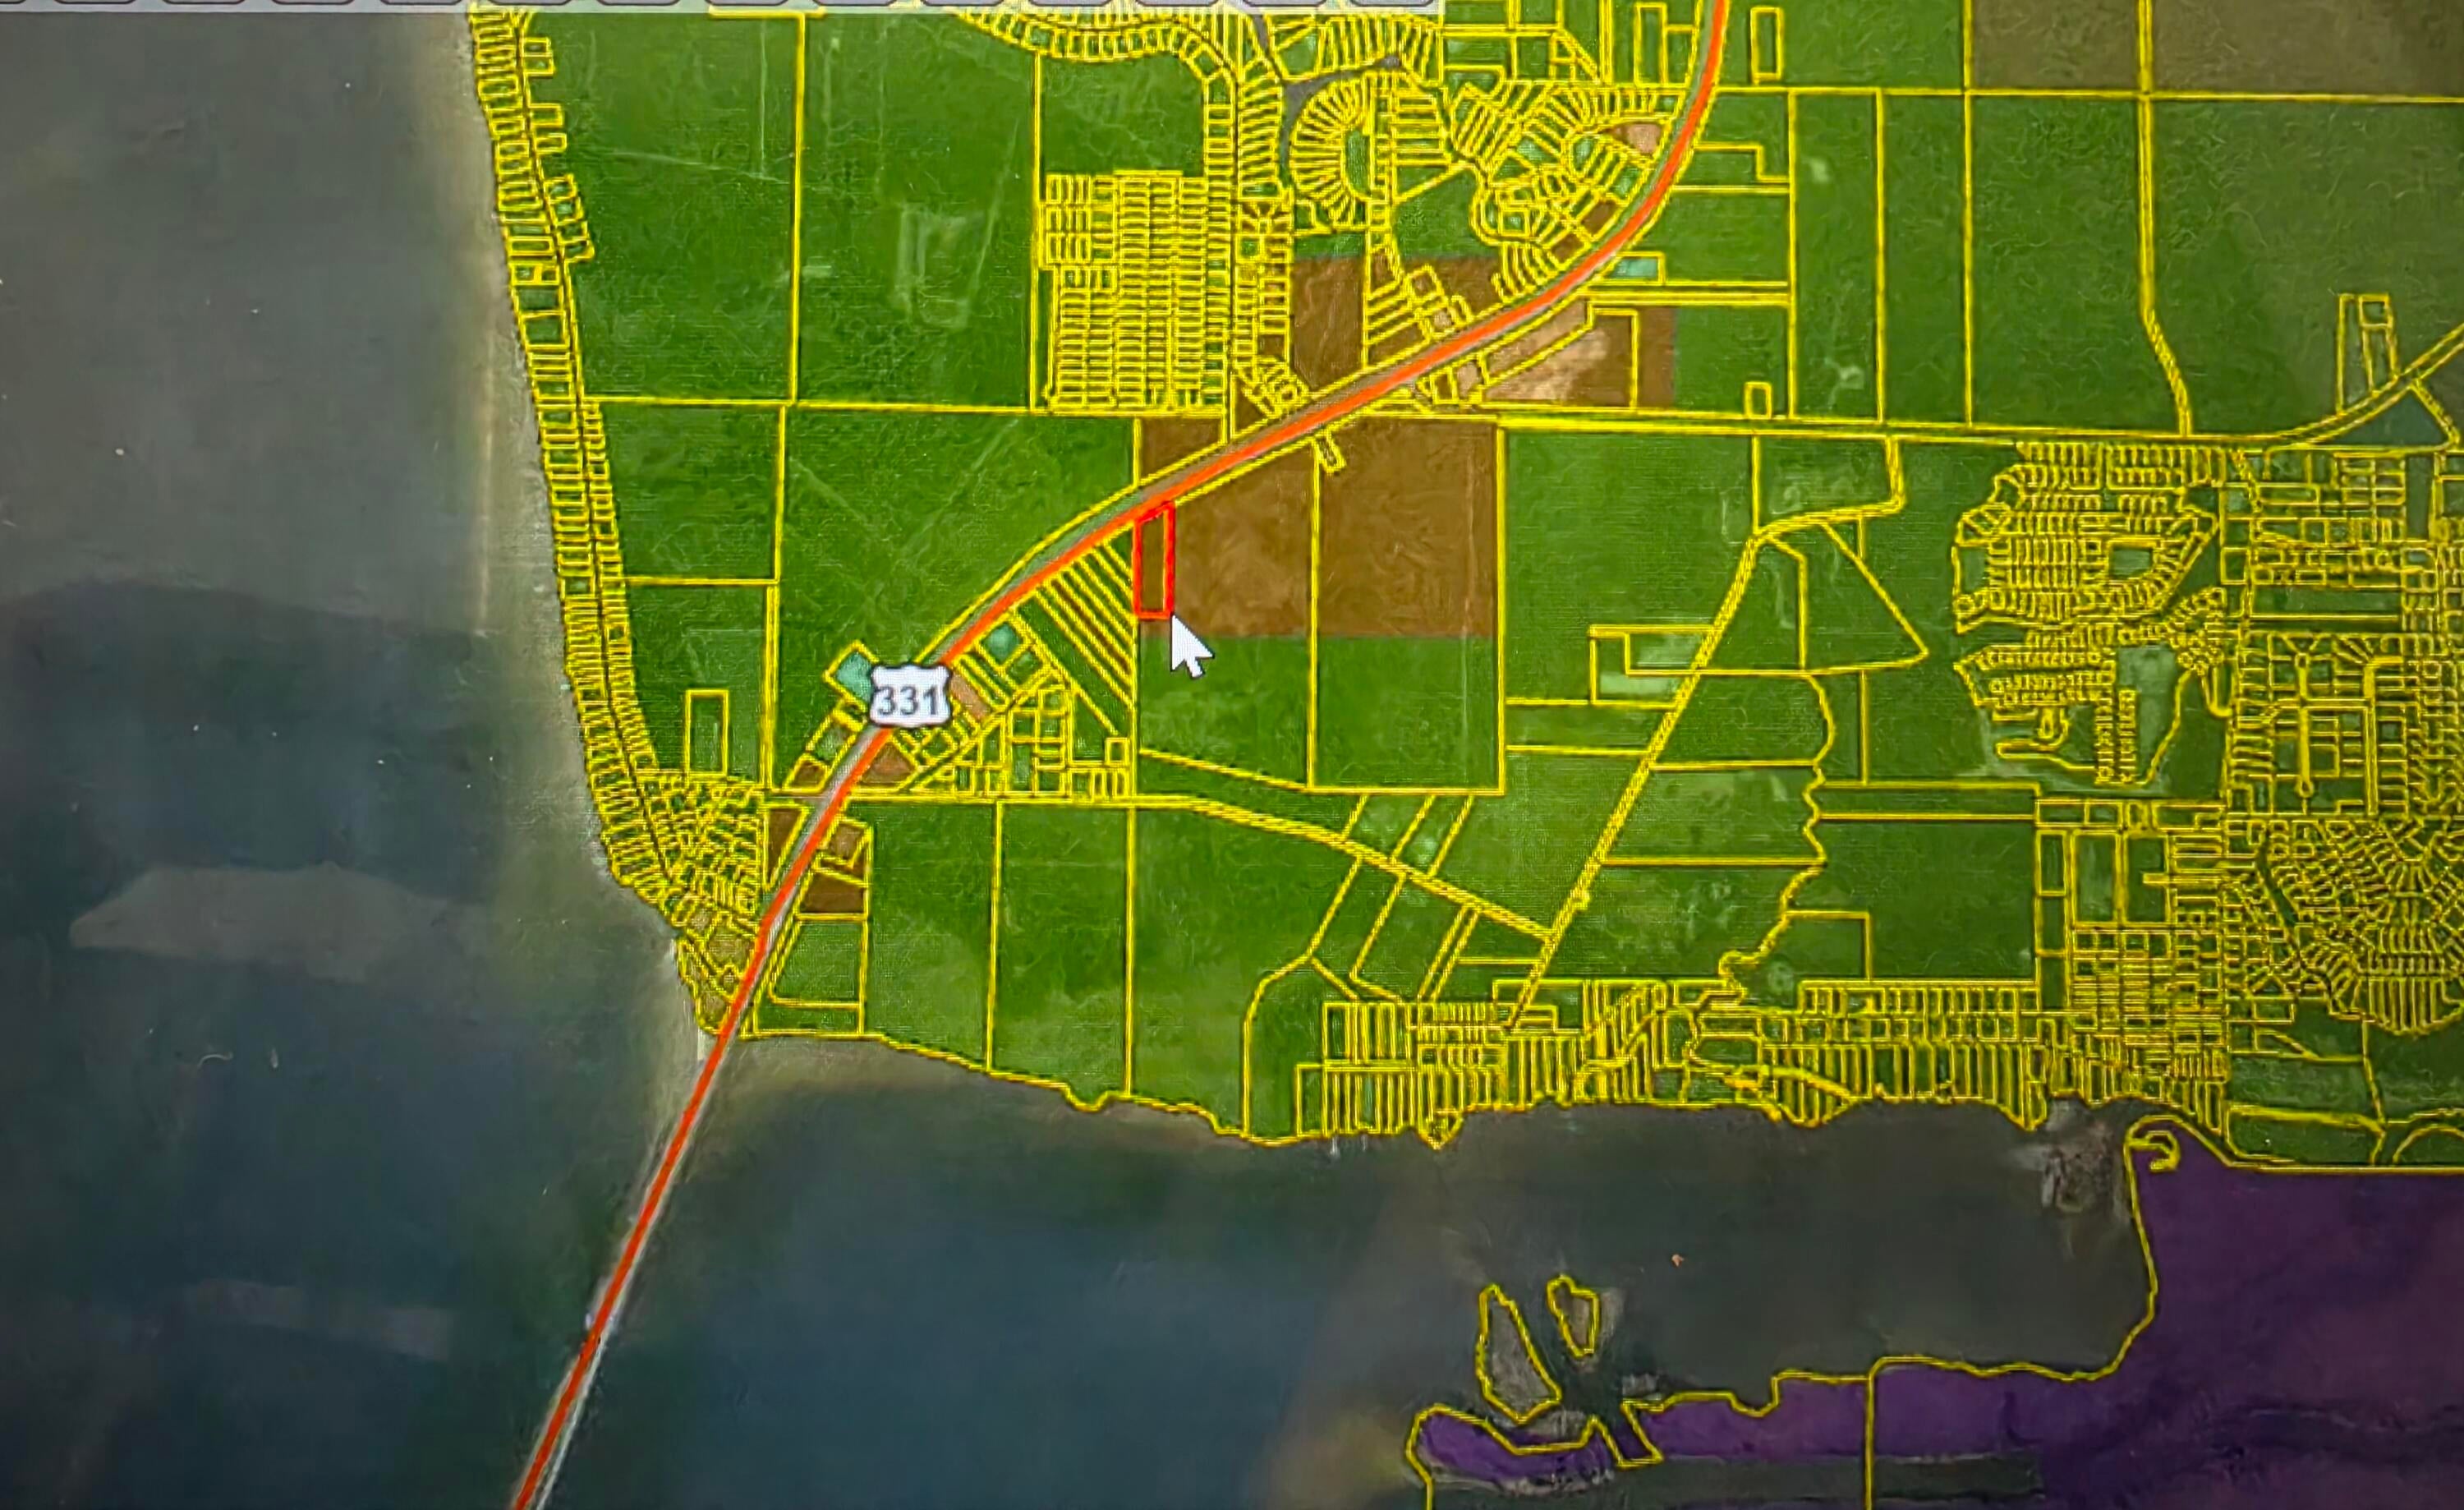
Secure a high-profile footprint at the epicenter of growth along the coveted Highway 331 corridor. This expansive 3.59-acre parcel offers a rare opportunity for unparalleled brand exposure, boasting significant road frontage (Approx. 260lf) and visibility to over 35,000 vehicles daily.
Strategically located just six miles from the pivotal Highway 98 intersection, the site features a level, buildable topography--a perfect blank canvas for flagship retail, professional offices, or a high-end service center. Capitalize on the region's upward trajectory Reach out today for more details.
#1011242

Freeport

000 US-331

None Beds

None Baths

3.59 acres

$2,000,000

MLS#: 1011242
New on site 2 days ago
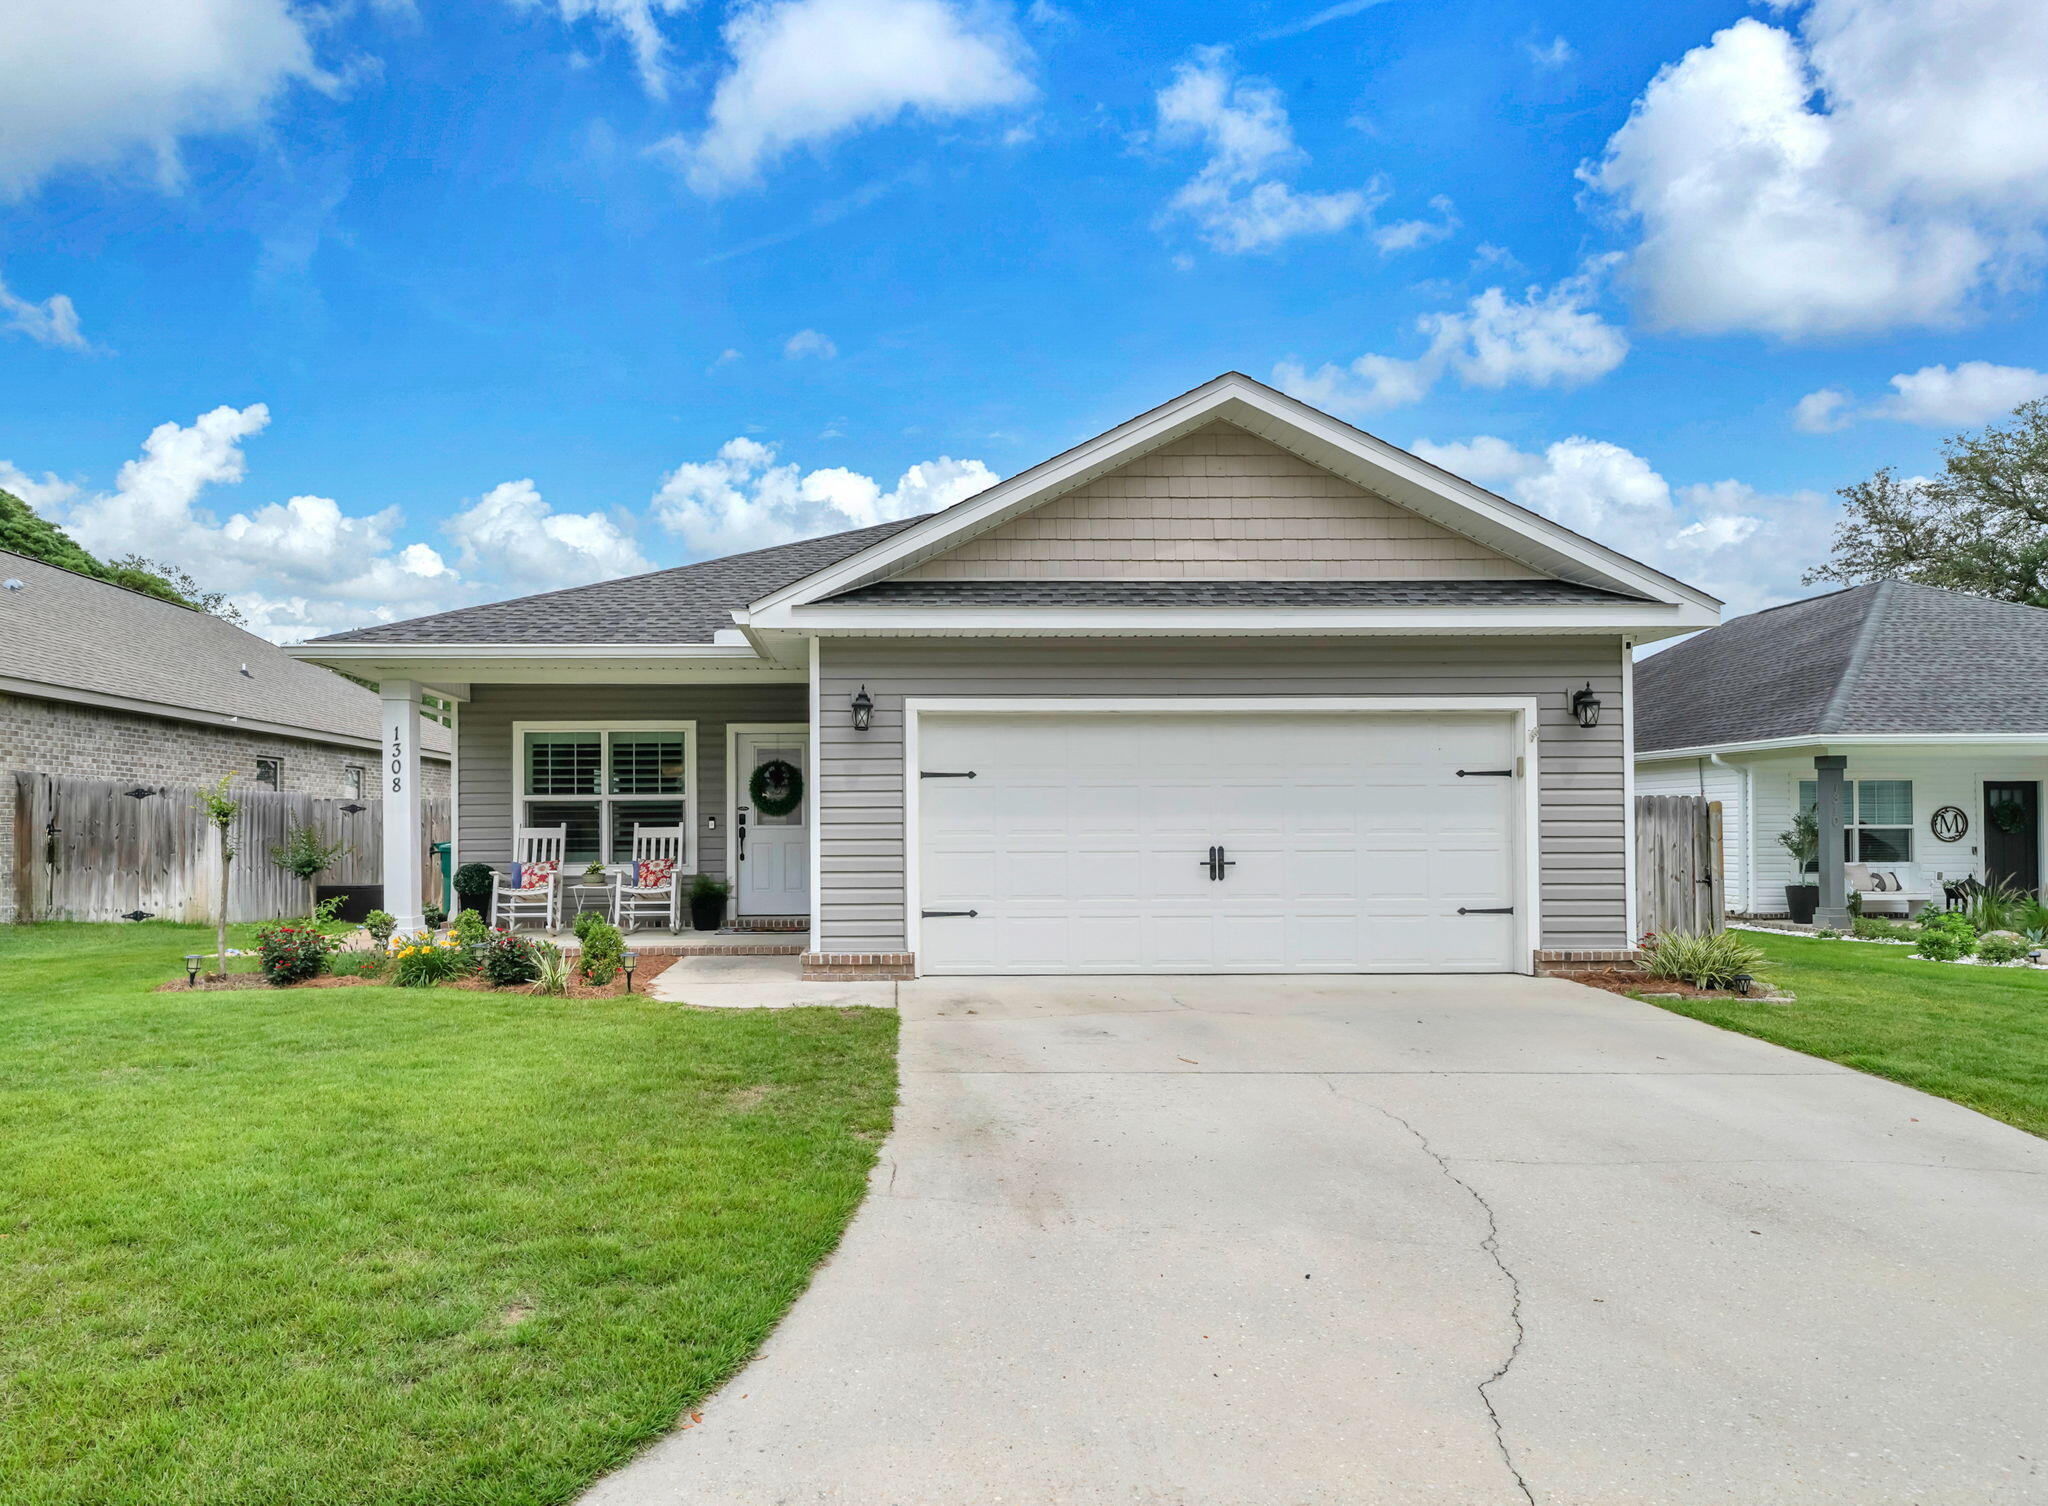
Welcome to 1308 Cedar Ave S, a beautifully maintained, single-owner home in the heart of Niceville. Thoughtfully cared for and upgraded, this home offers a low-maintenance lifestyle with approximately $25,000 in improvements. Recent major updates include a new HVAC system installed in December 2024, HVAC duct cleaning with UV light air cleanser, a new garage door opener in 2025, and a new water heater installed in March 2026.

Inside, you'll find high ceilings, neutral finishes, quartz countertops, a kitchen backsplash, LVP flooring in the bedrooms, and wood laminate flooring throughout the main living areas and hallway. Coastal-style solid PVC Clearview shutters dress every window and add both style and function.

Outside, enjoy an extended back patio and sidewalk connecting to the front porch, a covered rear porch, backyard lighting, front and rear gutters, well-maintained flower beds, and Zoysia sod added in 2023.

Located on a quiet, low-traffic street, the home is convenient to the Bayshore walking path, Lions Park, Niceville Landing, swimming areas, pavilions, and multiple nearby boat launches.
#1011227

Niceville

1308 S Cedar Avenue

3 Beds

2 Baths

1,432 Sq.Ft.

$389,900

MLS#: 1011227
New on site 2 days ago
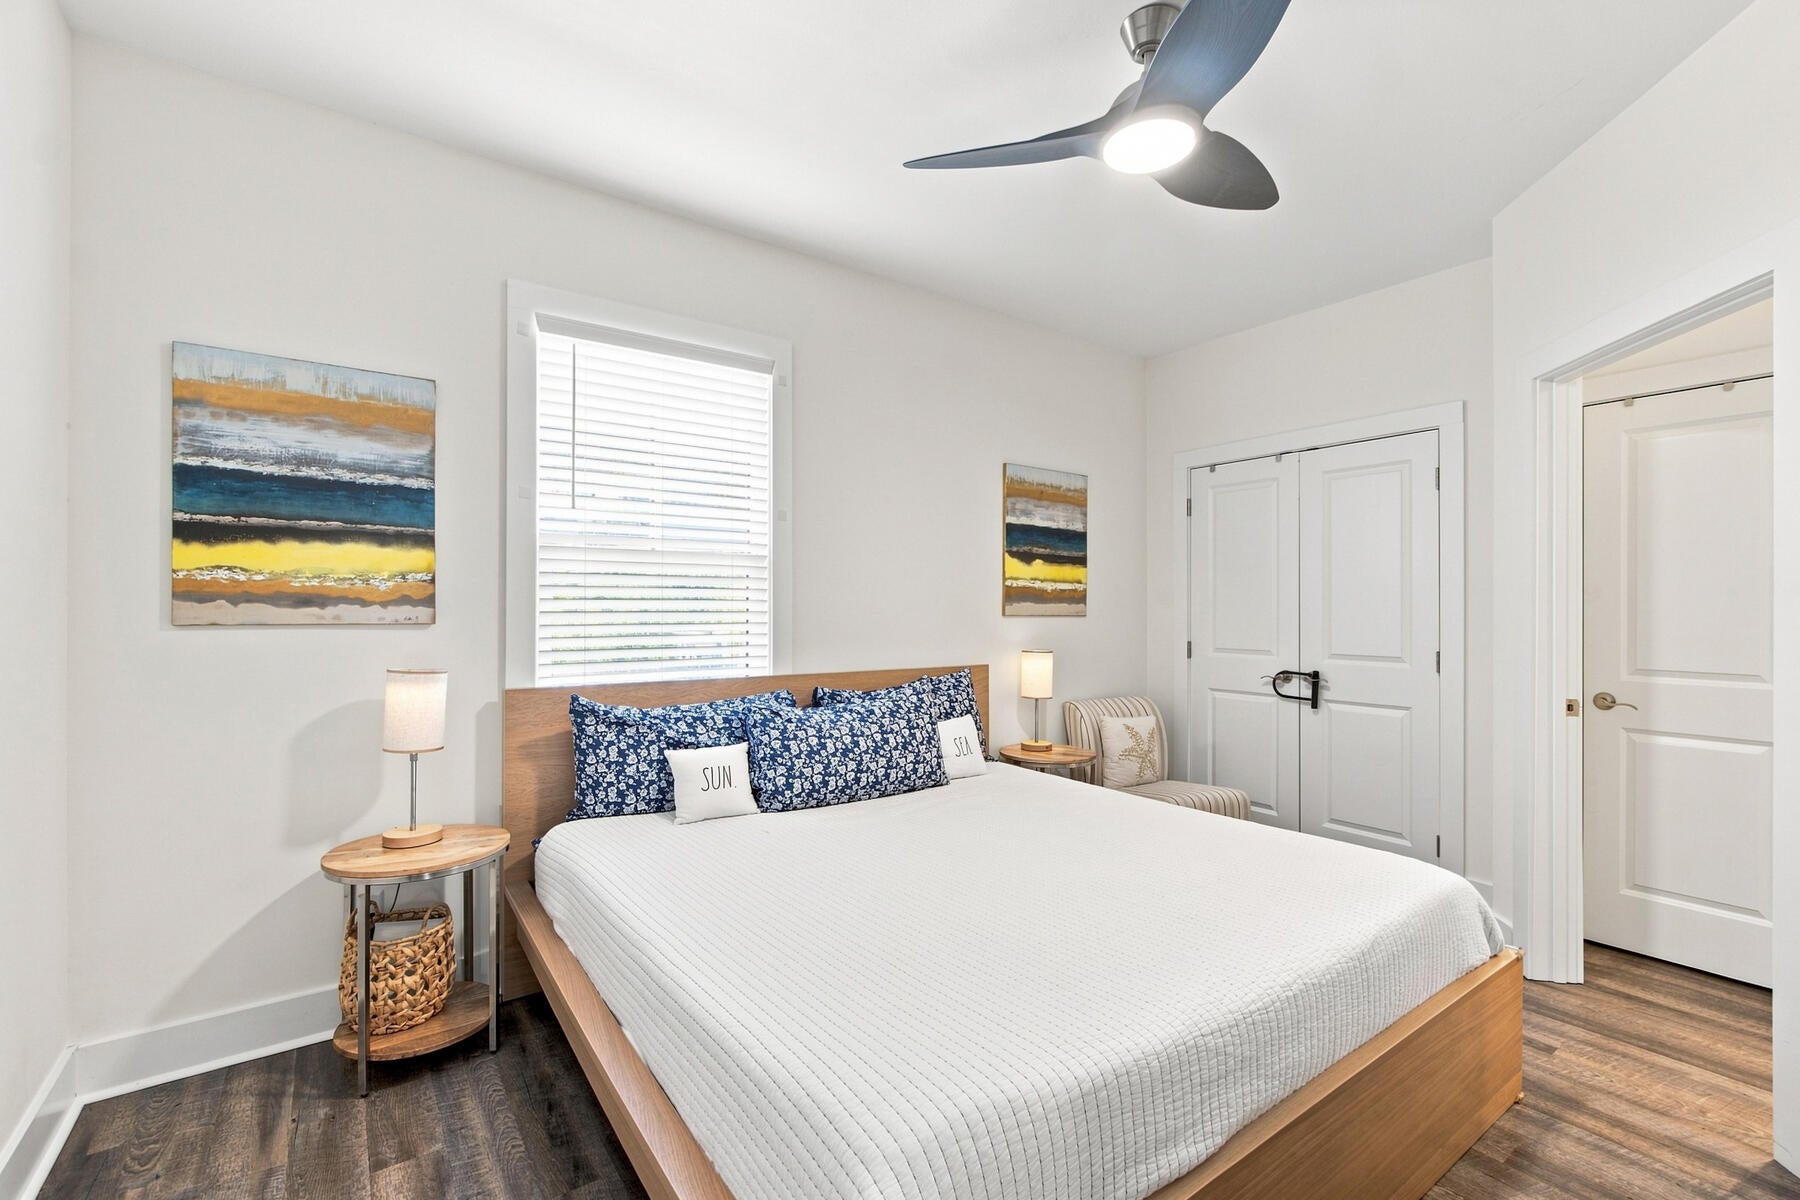
Beautifully maintained one bedroom Condo in Hidden Lake Condominiums.  Located on 30a with nearby beach access and close proximity to shopping and dining at Gulf Place.  Unit offers full two bathrooms, hallway bunks and a sleeper sofa.  Great short term rental, full time or just a vacation getaway.
#1011211

Santa Rosa Beach

223 Hidden Lake Way # 223

1 Beds

2 Baths

738 Sq.Ft.

$439,000

MLS#: 1011211
New on site 2 days ago
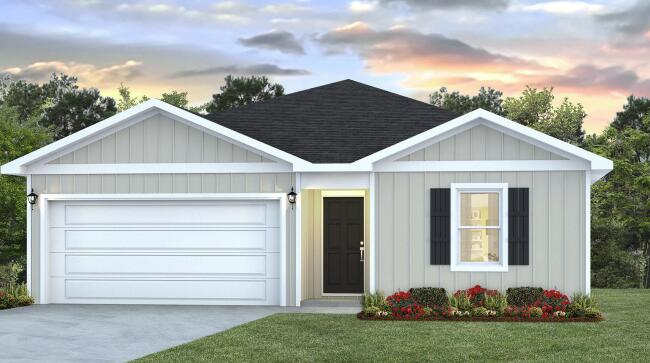
Welcome to 224 Dockside Road at Phase III of Magnolia at The Bluffs in Freeport Florida. This home is move in ready and has 4-bedrooms and 2-bathrooms. As you enter this home you find a wide foyer with EVP flooring. There are two bedrooms off the front hall and a third bedroom, ideal for a home office or flex space, is located on the adjacent hall where you will also find the laundry area and access to the two-car garage. Passing the fourth bedroom you will enter the open concept living area that serves as the heart of the home. From the dining area, step out to the back patio, where you can enjoy the serene surroundings of this growing community.

The kitchen stands out with white cabinetry, a center island, granite countertops and an appliance package that includes a stove, microwave and dishwasher. The adjoining dining area is perfectly positioned for casual meals or entertaining, while the living room is bright and inviting with views of the backyard. Just off the living area is the spacious primary bedroom with an ensuite bathroom that has dual sink vanity, large shower, and closet designed for optimal storage as well as a linen storage area.

The exterior of this home will feature vinyl siding and a landscaped front flower bed at the entry of the home. An added feature of this home is the Home is Connected® Smart Home package.
#1003561

Freeport

224 Dockside Road

4 Beds

2 Baths

1,458 Sq.Ft.

$270,471

MLS#: 1003561
New on site 2 days ago
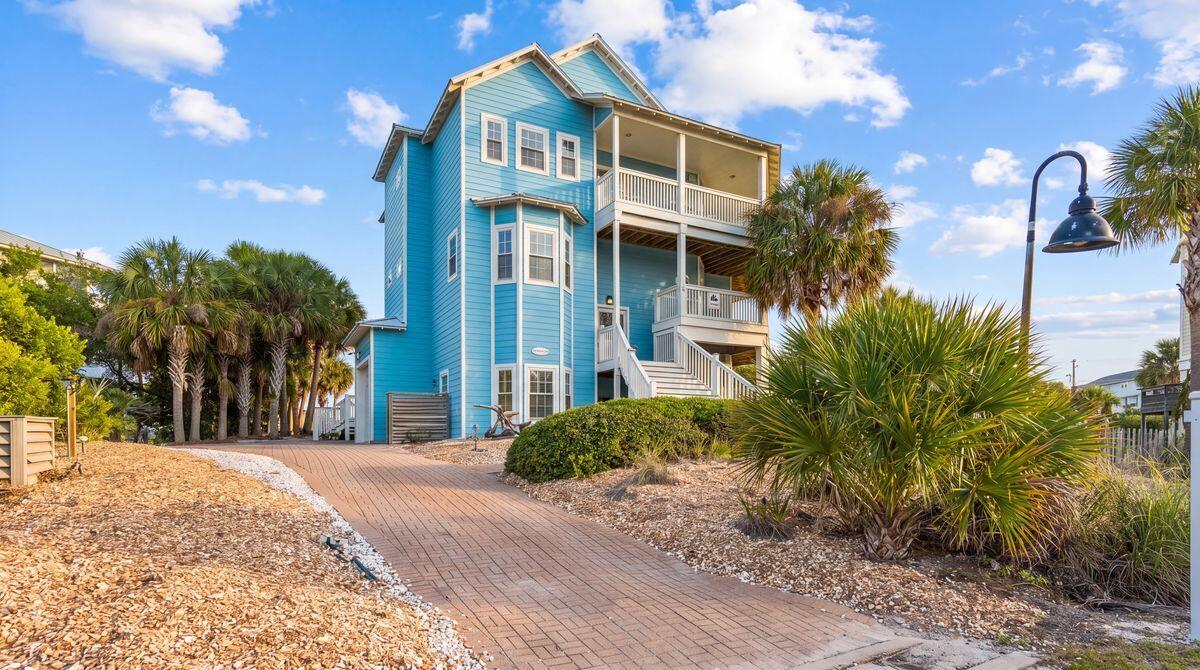
Positioned just across from deeded beach access, this furnished first-tier coastal retreat offers the space and sweeping Gulf views of a beachfront escape. With approximately 3,809 square feet of thoughtfully designed living space and an additional 3,700 square feet of outdoor living, the home features six bedrooms, five full baths, two half baths, multiple covered decks and a private in-ground pool--an impressive setting for large gatherings, extended stays or a high-capacity vacation rental.  The home unfolds across three levels, balancing generous gathering spaces with private bedroom accommodations. The ground level includes two bedrooms, a full bath and half bath, garage storage with a ping-pong table, an outdoor shower and direct access to the private pool. Parking for up to four vehicles adds convenience for larger groups.  The second level offers an additional living area with a queen sleeper sofa, two king bedrooms with private en suite baths and deck access, a queen bedroom, a full hall bath and a dedicated laundry room. This flexible layout separates sleeping and entertaining spaces while giving guests plenty of room to spread out.  The third level serves as the heart of the home, where the open-concept kitchen, dining and living areas take full advantage of the elevated Gulf views. A spacious dining table seats eight, while the expansive wraparound deck extends the gathering space outdoors with Polywood dining furniture and views that capture both sunrise and sunset. The primary suite is also located on this level and features a king bed, private en suite bath and direct deck access.  Multiple covered decks provide abundant space for dining, relaxing and enjoying the coastal setting, while the private in-ground pool offers a refreshing retreat after a day at the beach. Deeded beach access is located directly across the street, placing the white-sand shoreline approximately 100 steps from the front door.  For buyers seeking income potential, the property offers a strong rental history with impressive rental numbers. Its six-bedroom configuration, expansive indoor and outdoor living areas, private pool and exceptional proximity to the beach make it especially appealing to larger vacation groups while retaining the comfort and flexibility desired in a second home.  The gated Seagrass community further enhances the coastal lifestyle with a community swimming pool, clubhouse, landscaped common areas, underground utilities and deeded beach access. The home is also convenient to the Loggerhead Run Bike Path, Salinas Park, St. Joseph Peninsula State Park, boating, fishing, kayaking, local dining and miles of white-sand beaches along Cape San Blas.  Furnished and designed for gathering, this spacious retreat combines sweeping Gulf views, outstanding beach proximity, a private pool and proven rental performance in one compelling coastal property.
#1011231

Cape San Blas

212 Seagrass Circle

6 Beds

5 Baths

3,809 Sq.Ft.

$1,599,000

MLS#: 1011231
New on site 2 days ago
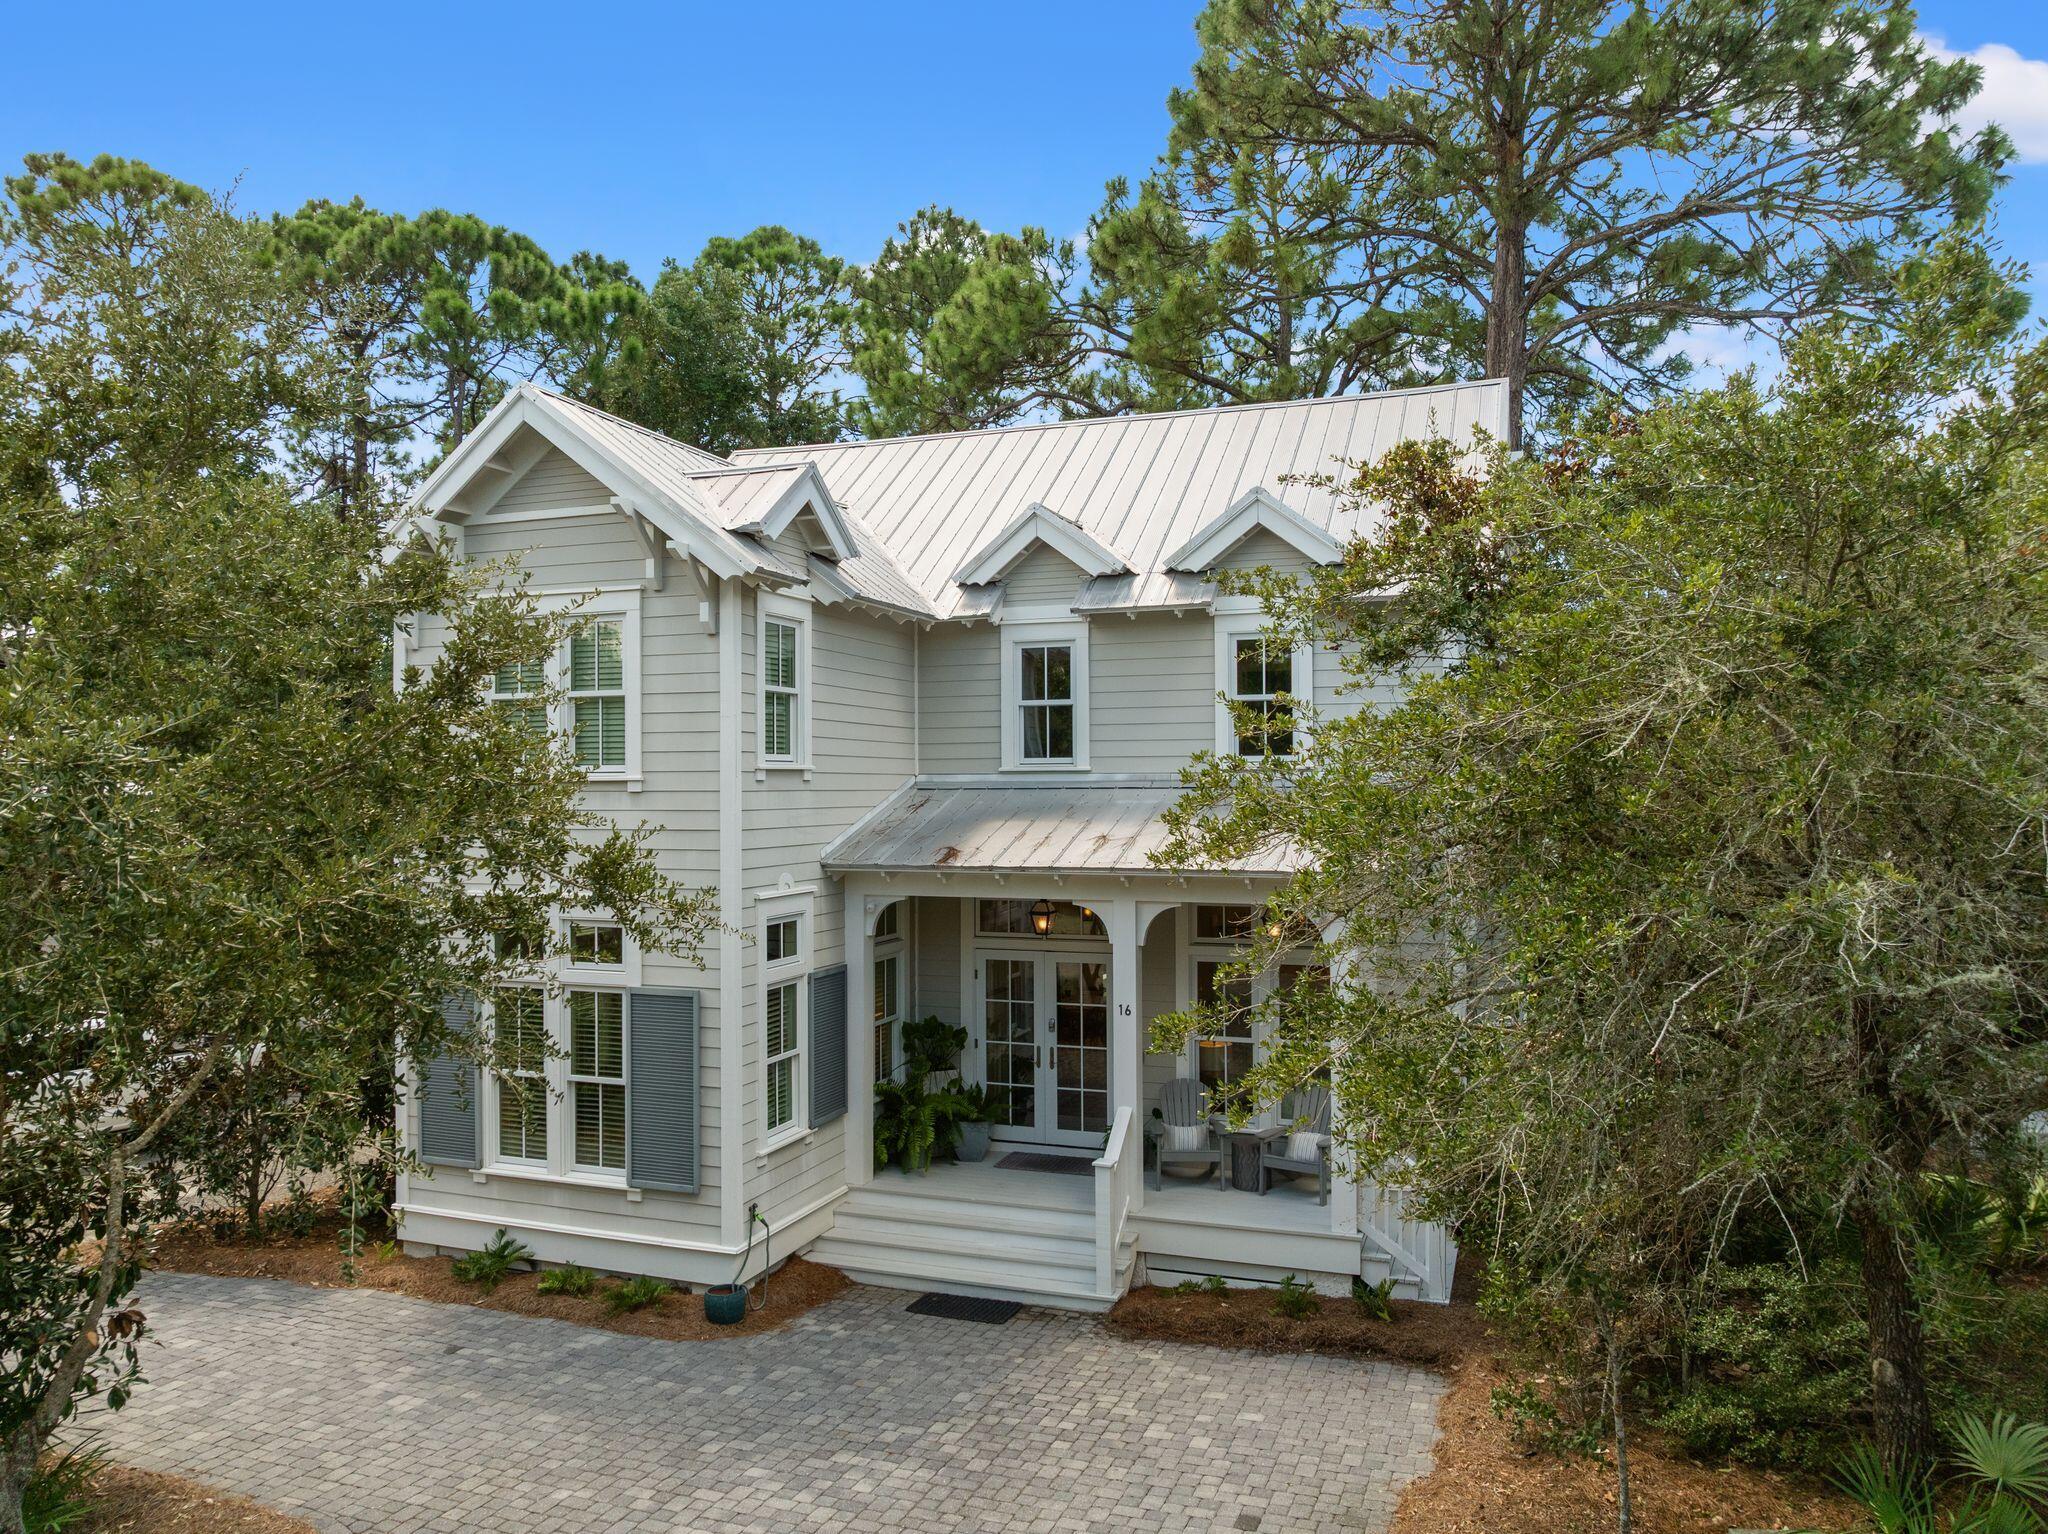
Nestled within the gated community of The Hammocks of Seagrove, 16 Spanish Moss Lane is a beautifully inviting 4-bedroom, 3.5-bath coastal retreat offering an exceptional location less than half a mile from the sugar-white sands and turquoise waters of the Gulf.

Designed for relaxed coastal living and effortless entertaining, the home welcomes you with a light-filled, open-concept living, dining, and kitchen area. Oversized windows bring in abundant natural light, while the vaulted ceiling adds volume and creates an airy, expansive feel. At the heart of the home, the kitchen features quartz countertops, stainless steel appliances, generous cabinetry, and a large center island ideal for gathering with family and friends. The first-floor primary suite is a peaceful retreat, surrounded by windows that fill the room with natural light and enhance its spacious feel. The en suite bath is complete with dual vanities, a soaking tub, and separate shower.

Upstairs, an open overlook to the living area maintains the home's bright and connected feel. Three additional bedrooms include a charming custom bunk room, along with two full baths, providing plenty of space for family and guests.

Just outside, the shaded back patio creates an inviting extension of the living space and is perfect for grilling, gathering around a fire pit, or unwinding after a day at the beach.

One of the home's greatest highlights is its location in the heart of Seagrove, where some of 30A's most sought-after destinations are just moments away. Enjoy easy access to the beach along with the renowned dining, boutiques, coastal dune lakes, and scenic bike paths of Seagrove. Neighboring WaterColor and iconic Seaside are also just minutes away, offering even more dining, shopping, entertainment, and quintessential 30A experiences.

The Hammocks is a private, gated community with two community pools, offering a peaceful residential setting while keeping you close to everything that makes this stretch of 30A so desirable. Whether envisioned as a primary residence, second home, or vacation rental, 16 Spanish Moss Lane offers an exceptional opportunity to enjoy the best of the 30A lifestyle from a charming coastal cottage in the heart of it all.
#1011255

Santa Rosa Beach

16 Spanish Moss Lane

4 Beds

3 Baths

1,775 Sq.Ft.

$1,595,725

MLS#: 1011255

1 ... 25 26 27 28 29 ... 666
* Listings identified with the FMLS IDX logo come from FMLS and are held by brokerage firms other than the owner of this website. The listing brokerage is identified in any listing details. Information is deemed reliable but is not guaranteed. If you believe any FMLS listing contains material that infringes your copyrighted work please click here to review our DMCA policy and learn how to submit a takedown request. © 2024. First Multiple Listing Service, Inc.
 - property

Send a message

Message successfully sent.

Your message

What is 3 + 4 ?

Reason for contacting?

I agree to receive email communication and understand I can unsubscribe at any time.

I agree to be contacted by Kornelije Josić via call, email, and text for real estate services. To opt out, you can reply 'stop' at any time or reply 'help' for assistance. You can also click the unsubscribe link in the emails. Message and data rates may apply. Message frequency may vary. Privacy Policy

Sign Out

Virtual Assistant

Would you like to take the next step with this property? We can help you schedule a showing or virtual tour, or send you more details.

Yes, I would like more information.

Thank You for Your Reply, One of Our Agents will contact you as soon as possible

No, maybe later.

Thank you, you can always contact me via email, phone number or through the contact form.

Realhub AI

Lucy - Your AI-Powered Realtor

Update Your Temporary Password

Personalize your search

Enter your email and we'll notify you immediately when new listings match what you're looking for.

or enter email address

Already have an account ? Login here

Continue your home search

I agree to receive communications and understand I can unsubscribe at any time.

I agree to be contacted by Kornelije Josić via call, email, and text for real estate services. To opt out, you can reply 'stop' at any time or reply 'help' for assistance. You can also click the unsubscribe link in the emails. Message and data rates may apply. Message frequency may vary. Privacy Policy

Already have an account ? Login here

We use cookies

We use cookies primarily for analytics to enhance your experience. By accepting, you agree to our use of these cookies. You can manage your preferences or learn more about our cookies policy.
