
REALHUB is on fire today

Properties

Browse or get in touch to schedule a walkthrough.

  • Nearby me
Price range

Popular Features

Community Features

Association

Property Features

Waterfront

View

Exterior Features

Interior Features

Style

10000 properties match your criteria

Updated 1 minute ago

E-Alert name
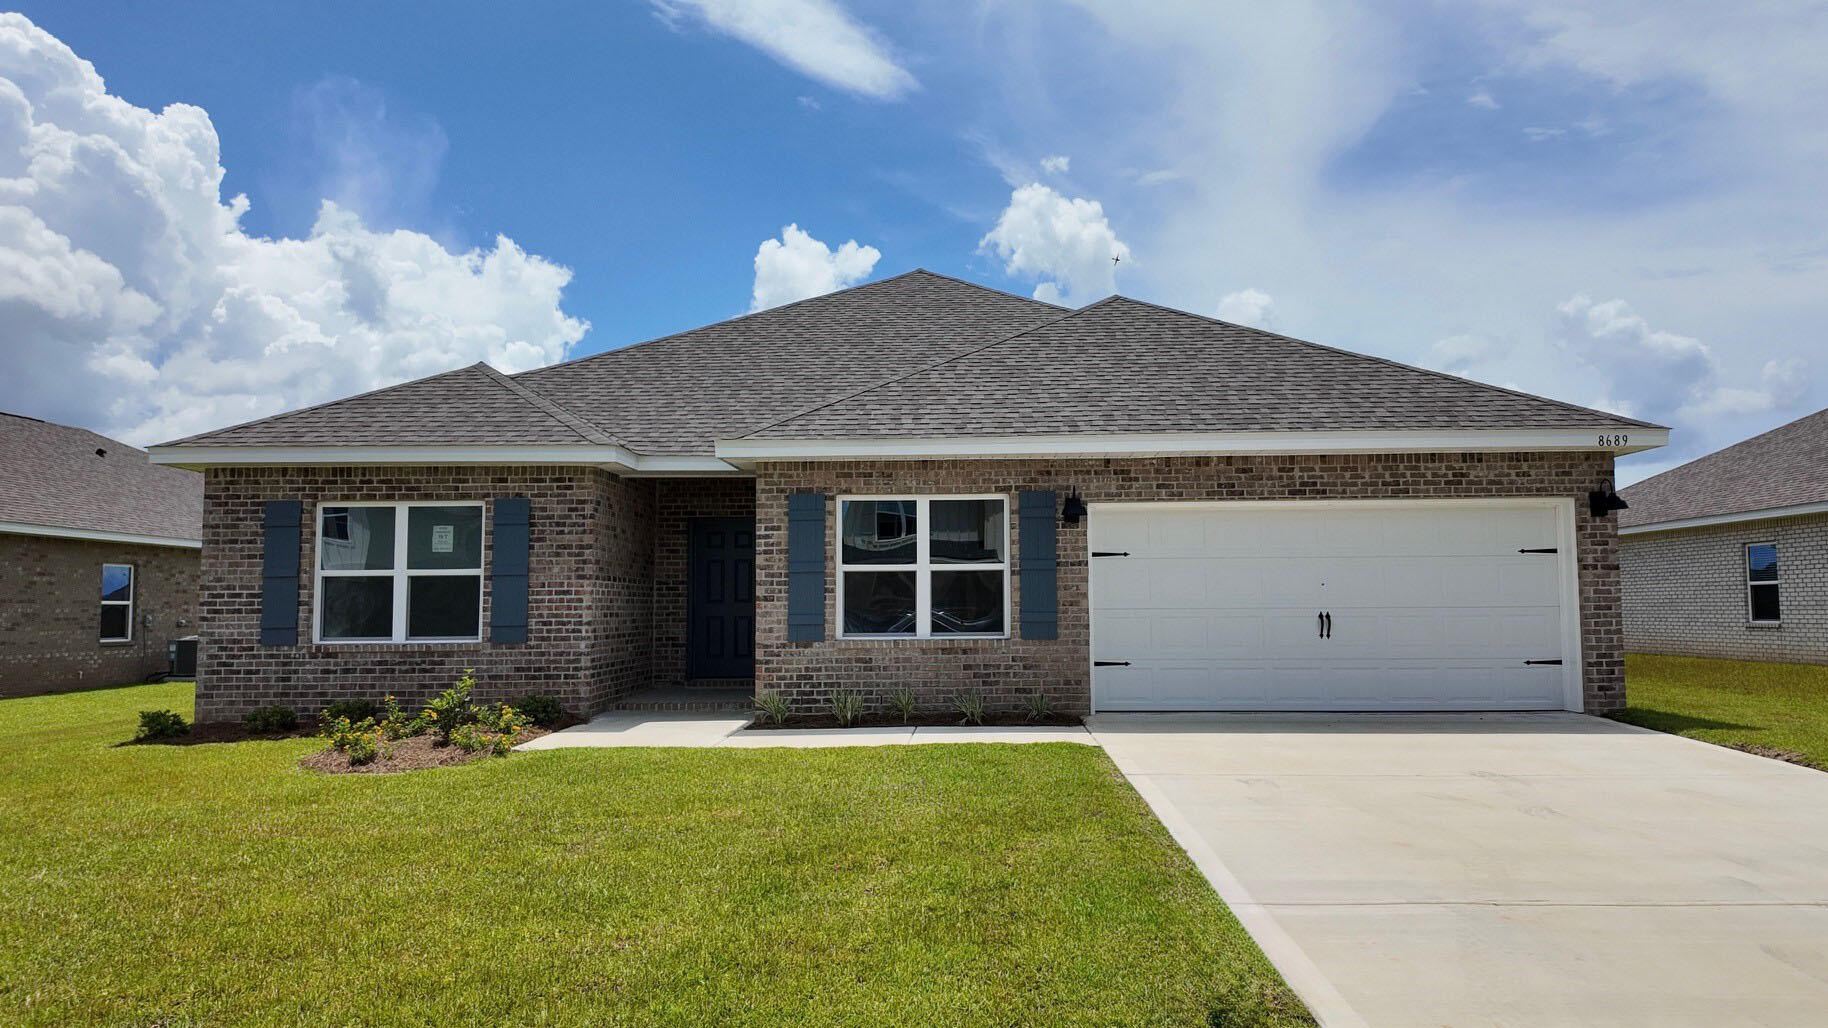
Discover The Finn in Plantation Woods! Fabulous open design Finn Floorplan features 5 beds, 3 baths, covered patio, and a 2-car garage. Well-designed kitchen features: GORGEOUS stone counter-tops, stainless appliances, lg. island, smooth-top range, built in microwave, quiet dishwasher & pantry. Nice breakfast nook & separate dining. Striking wood look flooring & plush carpet in bedrooms. This home includes the ''Smart Home'', connect package that provides several convenient Smart Devices you will enjoy. Fabric Hurricane window and door protection is also included. Call or text 8507495832 to schedule a tour today! ALL LISTING pictures, colors, features, and size may vary. Square footages are approximate.
#998975

Milton

8689 Philippi Street

5 Beds

3 Baths

2,595 Sq.Ft.

$389,900

MLS#: 998975
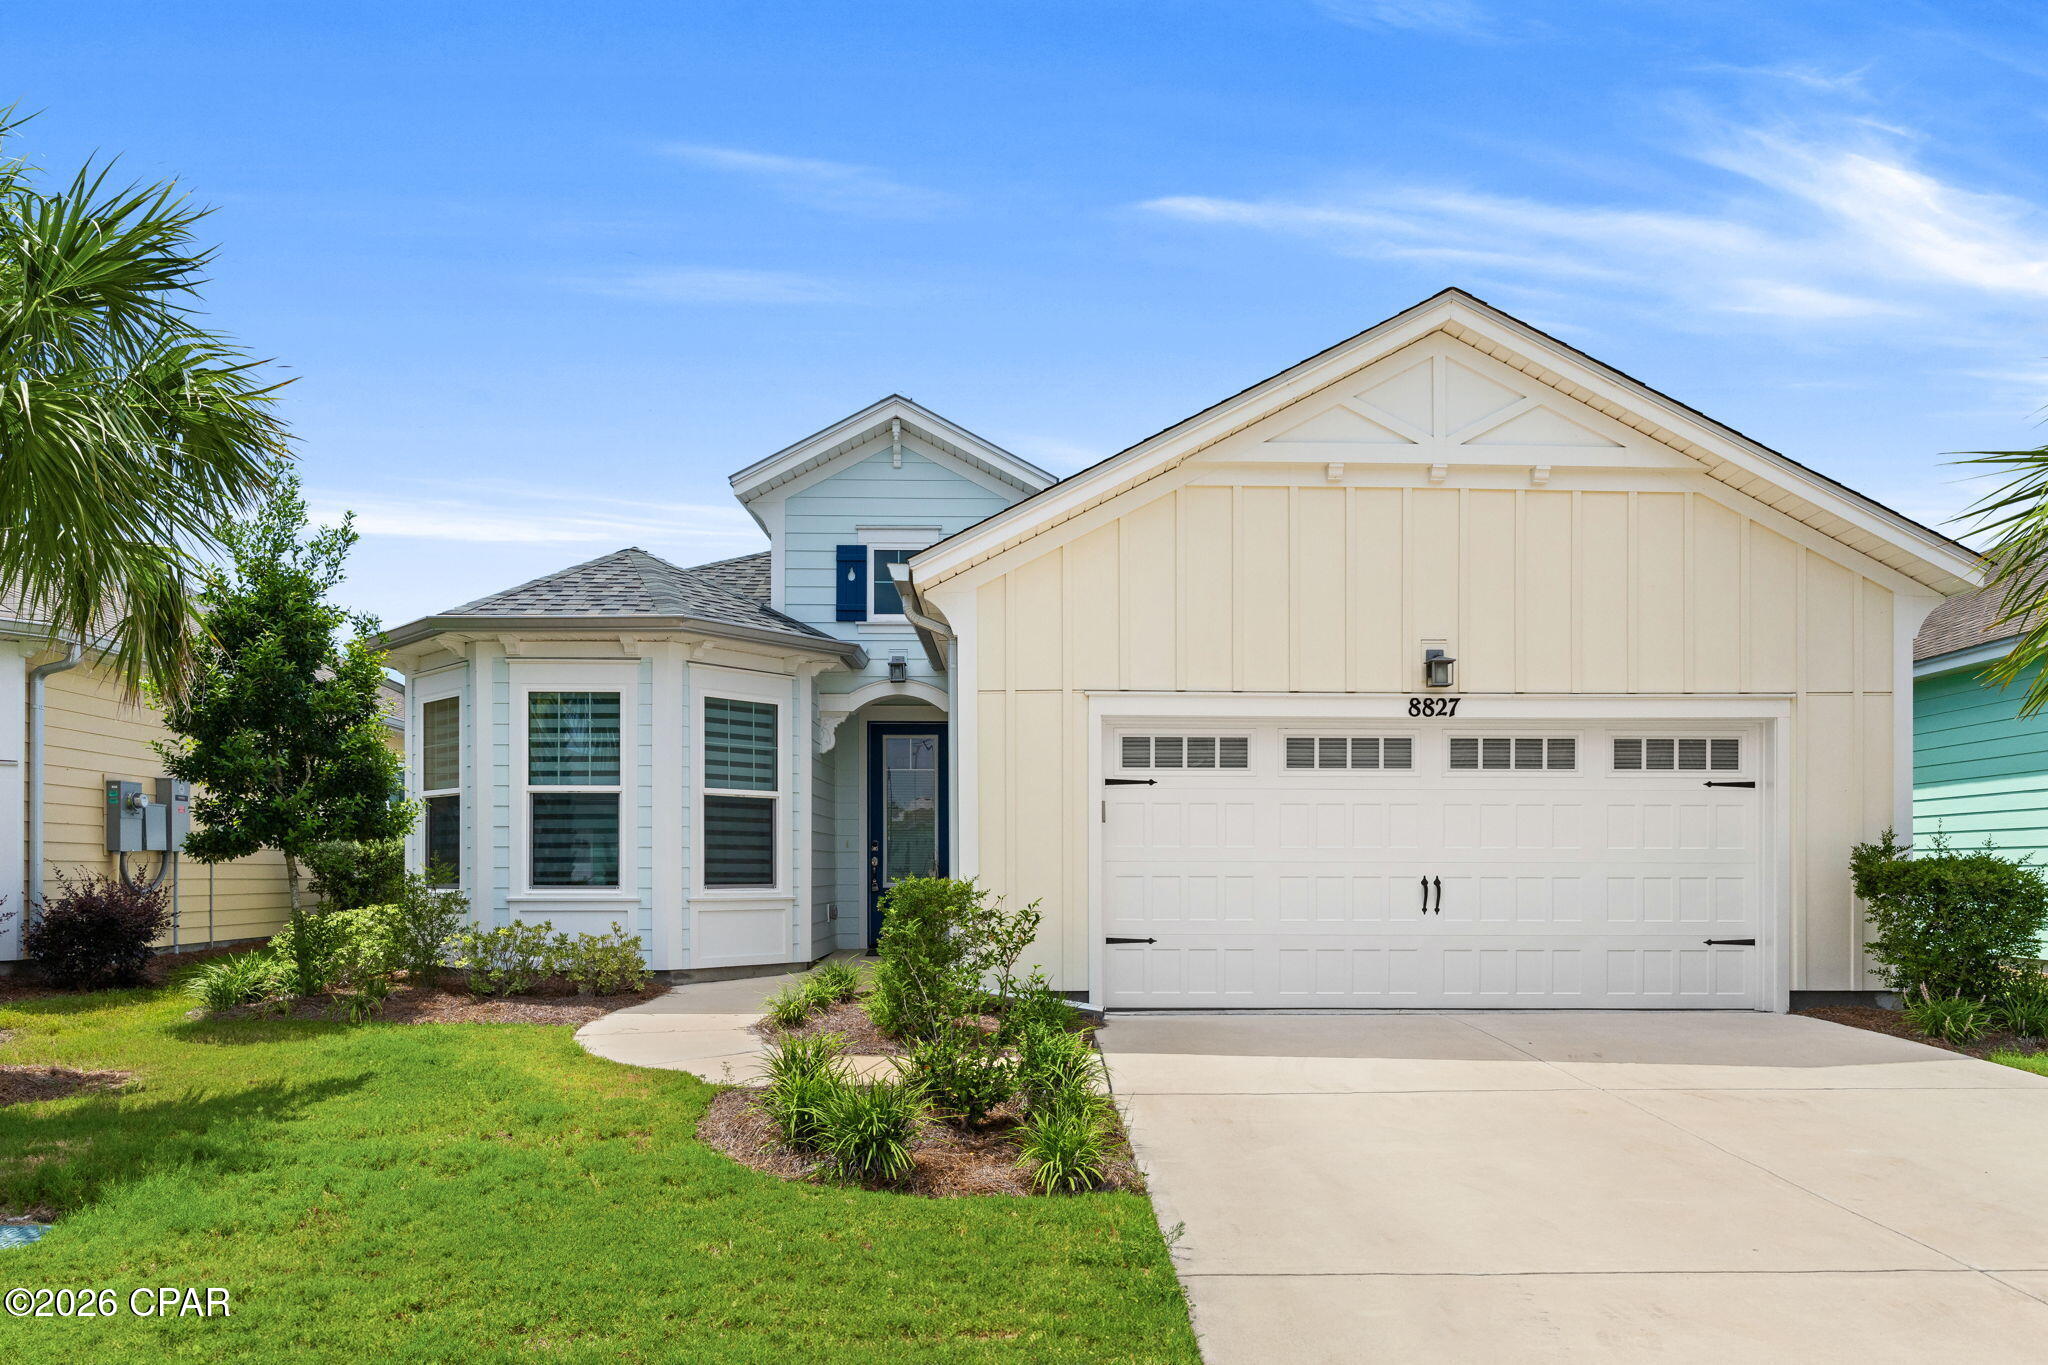
Welcome to your ouwn slice of paradise in Latitude Margaritaville Watersound!
Built in 2023, this stunning Breeze Bay f plan offers 3 bedrooms, 3 bathrooms, and the perfect blend of luxury, comfort, and resort-style living.  Ideally situated on a pond homesite, this home provides peaceful view on screeded lanai, creating the perfect space to enjoy your morning coffee, entertain friends, or unwind while taking in Florida's beautiful sunsets. 
Inside, you'll find a spacious, open-concept design that seamlessly connects the living, dining, and kitchen areas, making everday and entertaining effortless. The floorplan offers generous bedrooms, well appointed bathrooms, and flexible living spaces that accomodate guests while maintaing privacy and comfort.  
Life at Latitude Margaritaville Watersound is about so much more than the home- it's about embracing and incredible lifestyle. Residents enjoy world-class ammenities, including a spectacular Town Square, resort style pool, state-of the-art fitness center, pickleball and tennis courts, walking and biking trails, dog park, Latitude Bar& Chill restaurant, live entertainment, social clubs, and an endless calendar of activities designed for active adults.  Conveniently located near the white-sand beaches of the Emerald Coast, scenic Highway 30A, shopping, dining, entertainment, and Northwest Florida Beaches International Airport, you'll enjoy access to everything that makes the Pana!ma City Beach area such a desireable place to call home. 
Whether you're searching for a full-time residence or the ultimate Florida retreat, this exceptional home views, and the award-winning Latitude Margaritaville lifestyle. Come see why every day truly feels like a vacation
#793741

Panama City Beach

8827 Coral Reef Way

3 Beds

3 Baths

2,170 Sq.Ft.

$695,000

MLS#: 793741
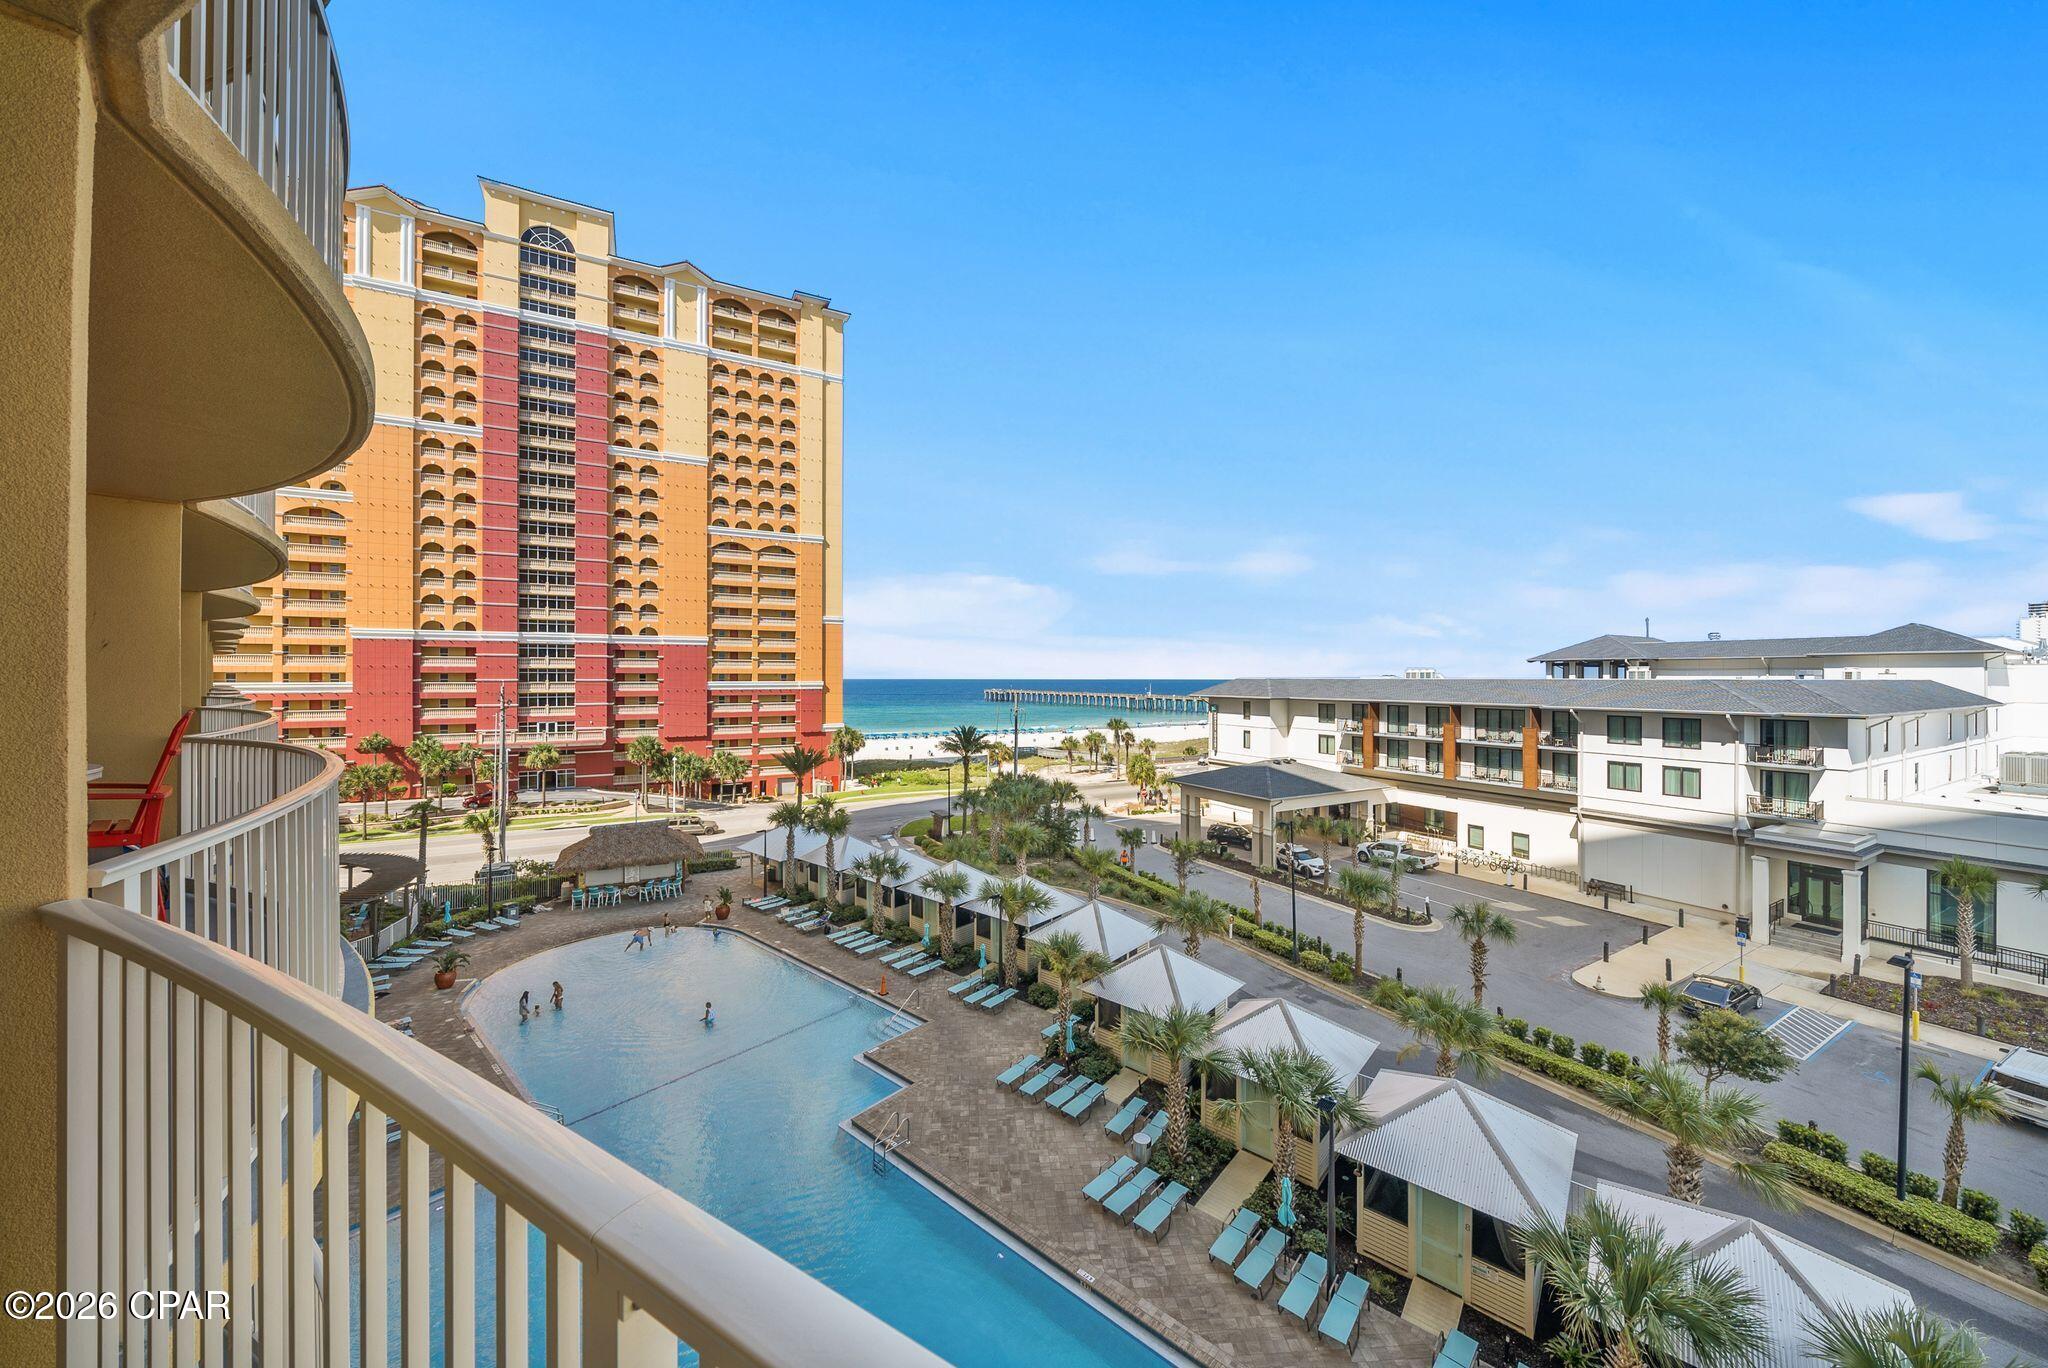
Experience elevated Coastal style living and breathtaking gulf views from this beautiful 5th floor condo in Calypso Tower 3 the newest high-rise resort in Panama City Beach. This fully furnished 1 BR/2 BA retreat offers a west-facing vantage point with unobstructed views of the Coastline. Floor to ceiling glass doors fill the open concept kitchen and living areas with natural light and leads to a spacious balcony perfect for morning coffee, relaxing or fabulous sunsets! The gulf view primary suite features a slider glass door which opens directly to the balcony, large walkin shower ,double vanities and a large walkin closet. This meticulously maintained condo is offered fully furnished with beautiful coastal decor.  The condo sleeps 4 comfortably - making it the perfect sized unit to ensure that it is booked year-round. Futhermore, it has a unique feature: only 22 units within the resort are located in a secure, enclosed area with protected elevator access to ensure your comfort on rainy days! VIEWS, LOCATION, AMENITIES and PRICE - this condo has it all!  Outside tiki bar, cabanas, cafe, fitness center, large lagoon style pool, hot tub, direct beach access, and more. From day to night there is always something to do! If you don't want to drive, rest assured knowing that you are in the heart of it all the best that PCB has to offer. Pier Park features lots of shopping, dining and entertainment and nightlife! Steps away you fill find The iconic Ferris Wheel,  Top Golf and Dolly Parton's Pirates Voyage and the ECP Airport is only a few minutes away. You'll also enjoy seasonal fireworks from your own balcony!  If you are looking for a great investment, this condo offers everything you could ever dream of and so much more!!
#793692

Panama City Beach

15928 Front Beach Road 3-509

1 Beds

2 Baths

1,074 Sq.Ft.

$435,000

MLS#: 793692
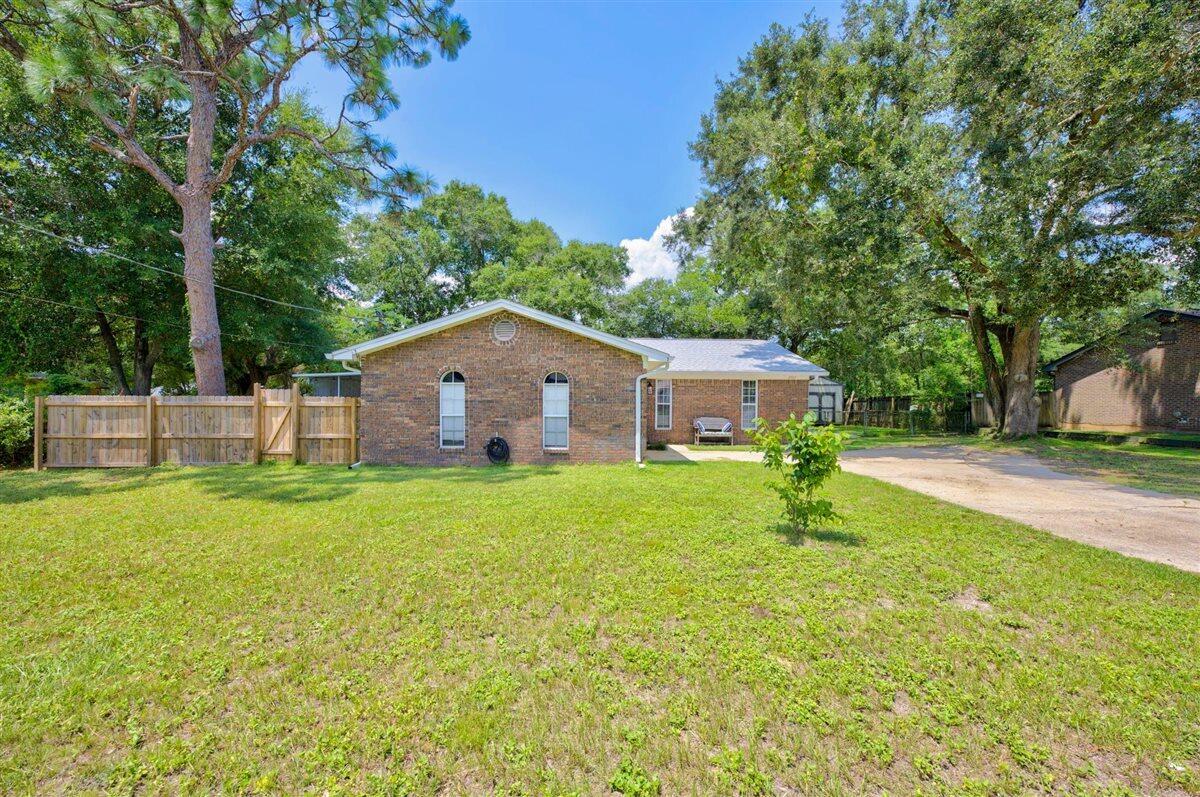
Every inch of this Pensacola home has been thoughtfully updated, offering modern finishes and major improvements throughout! (See MLS documents for the complete list of upgrades). With a 2023 roof, HVAC system, and water heater, you'll have peace of mind from day one. The driveway has plenty of parking and a gravel extension has been added in the backyard - perfect for parking a boat or RV! Inside, you'll find a bright, modern interior with luxury vinyl plank flooring throughout, crisp neutral paint, and beautiful wood doors and trim that add warmth and character. The updated kitchen is equipped with Samsung black stainless steel appliances, abundant white cabinetry, quartz countertops, and a nearby pantry for additional storage. Just off the kitchen, the formal dining room is filled with natural light from a large double window, while the spacious living room provides an inviting space for everyday living and entertaining. A generously sized screened porch extends the living space outdoors. The backyard has been enhanced with fresh sod, a new privacy fence, and a dedicated fire pit area, with plenty of room for grilling, gardening, outdoor games, or simply enjoying the shade. All three bedrooms are tucked away in a private hallway. The primary suite features two closets and an updated ensuite bathroom with a walk-in shower. Two additional bedrooms, each with ceiling fans and closets, share a remodeled bathroom with a tub/shower combination. Both bathrooms have been updated w ith new vanities, quartz countertops, and modern shower finishes. The home also includes a one-car garage with a dedicated work area and washer and dryer hookups. Situated in a central Pensacola location with no HOA, this move-in-ready home offers extensive updates, functional living spaces, and a backyard that's ready to enjoy!
#1009390

Pensacola

2907 Donley Street

3 Beds

2 Baths

1,290 Sq.Ft.

$249,900

MLS#: 1009390
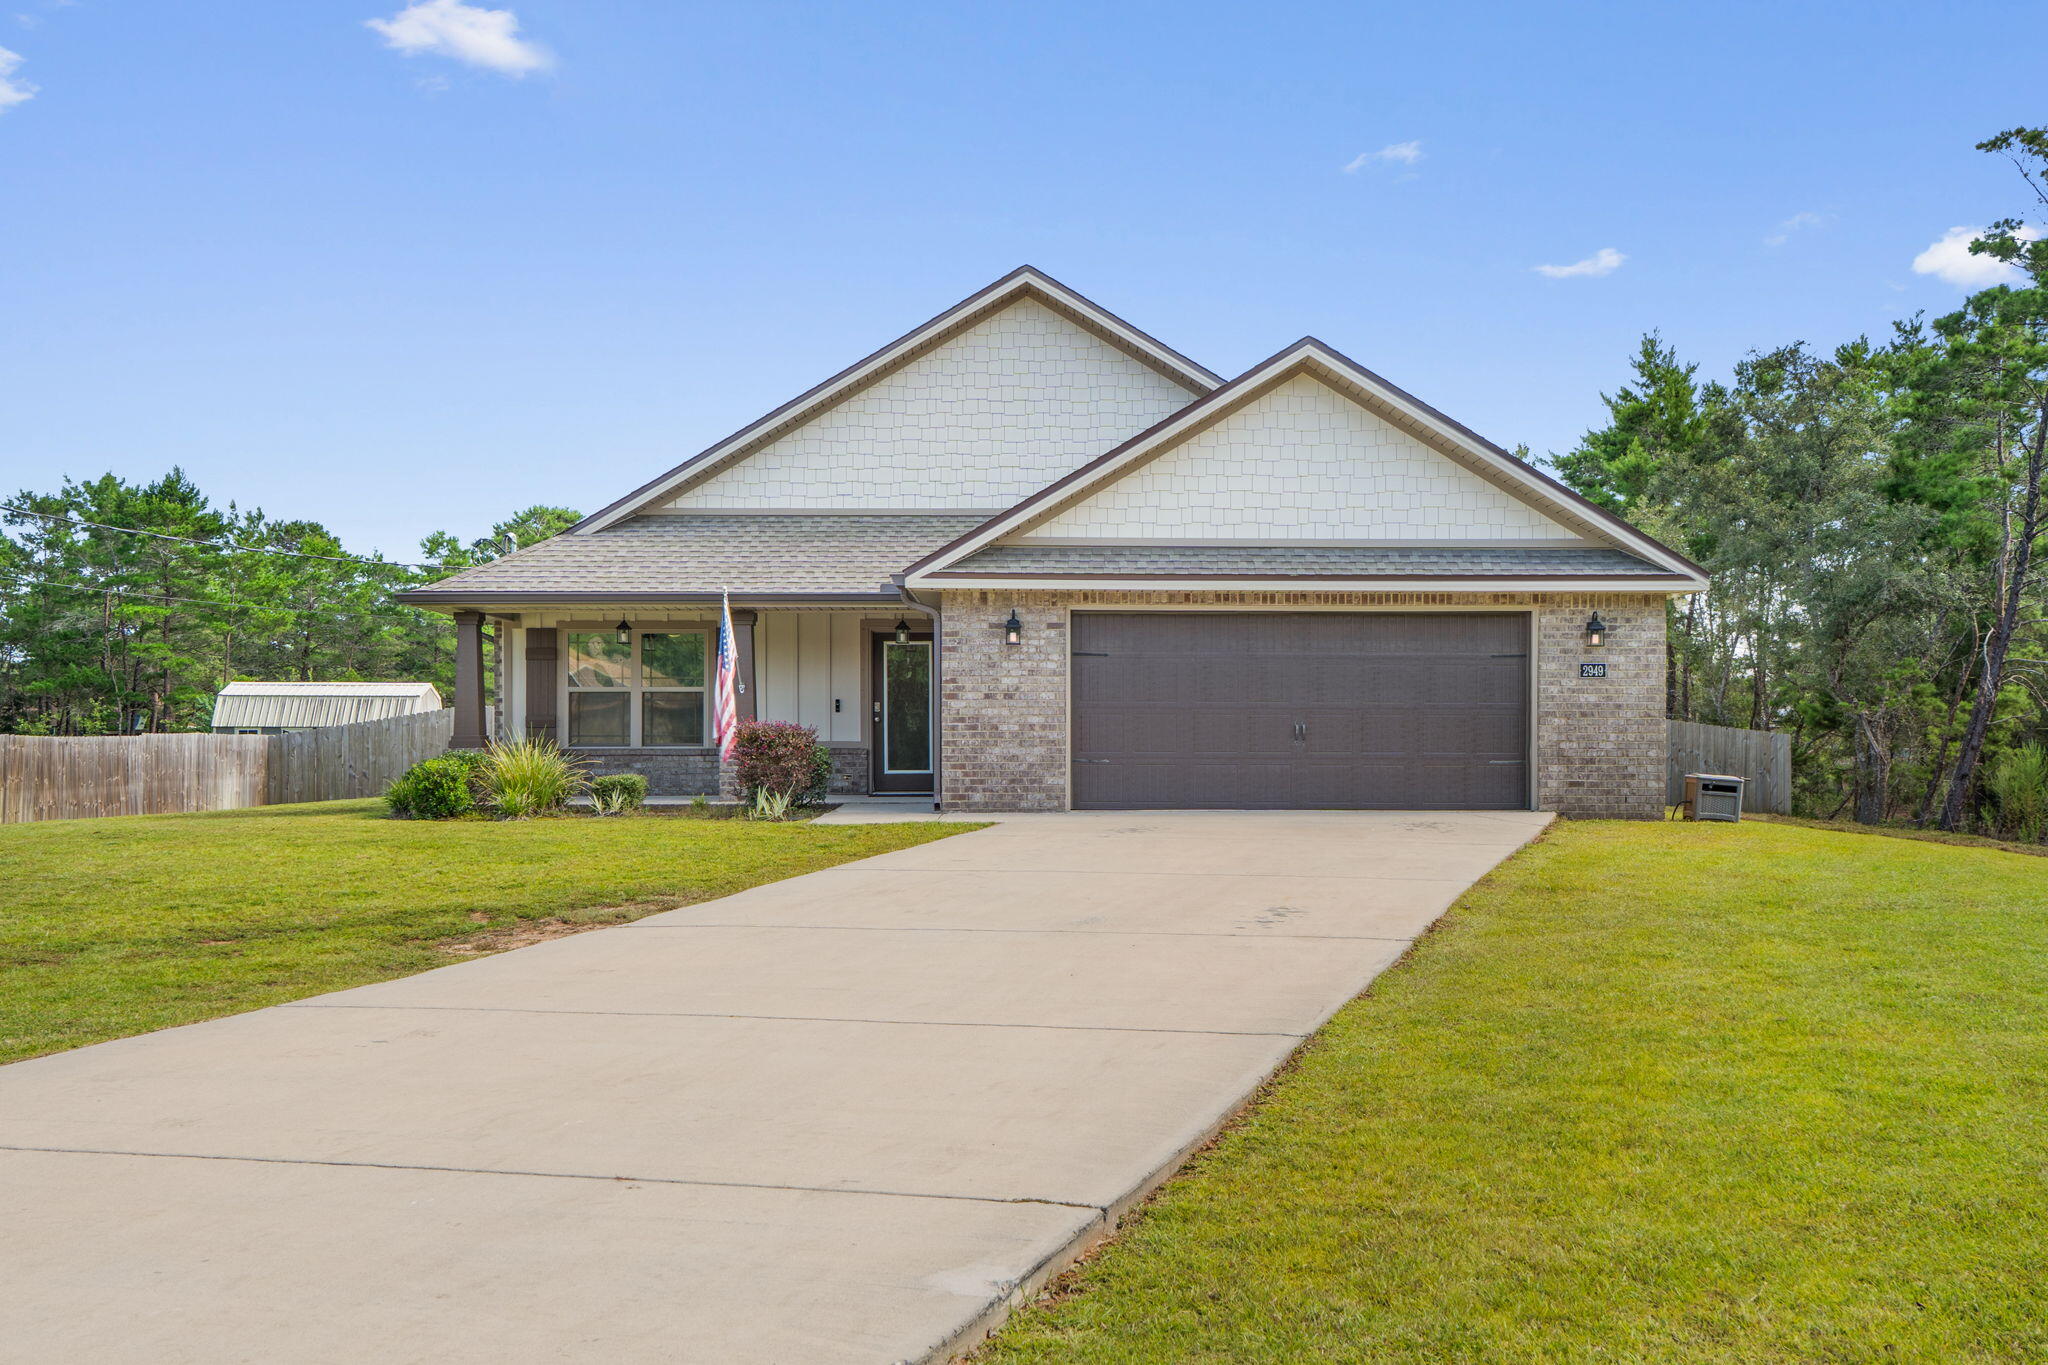
Privacy, space, and effortless living come together in this thoughtfully designed home in Holley By The Sea, tucked at the end of a cul-de-sac on more than half an acre. With community-owned woods bordering the west side, a fenced backyard, and covered front and rear porches, the setting feels peaceful and private. This all-brick, 3-bedroom, 2-bath home was built with accessibility modifications to meet VA Minimum Property Requirements and designed for wheelchair accessibility throughout. Features include widened doorways, beveled thresholds, a gently sloped concrete entry, roll-under primary bath vanity, grab bars, a nonslip tiled roll-in shower, and a 6-foot soaking tub. Inside, vaulted ceilings enhance the spacious open floor plan, with oversized living and dining areas, a large laundry room, and tile throughout the main living spaces to include the master suite. The kitchen offers granite countertops, stainless appliances, a center island, 42-inch upper cabinets, large pantry, cabinet-height microwave, and gas range. Additional highlights include a tankless water heater, sprinkler system, and an impressive 27' x 24' oversized garage! Holley by the Sea amenities include three pools, a fitness center, sauna and steam rooms, tennis and pickleball courts, boat ramp, dock, beach house, playground, RV hookups, and more. Schedule your private showing today and experience the space, accessibility, and privacy this exceptional home offers!
#1009403

Navarre

2949 Sherwood Drive

3 Beds

2 Baths

1,927 Sq.Ft.

$450,000

MLS#: 1009403
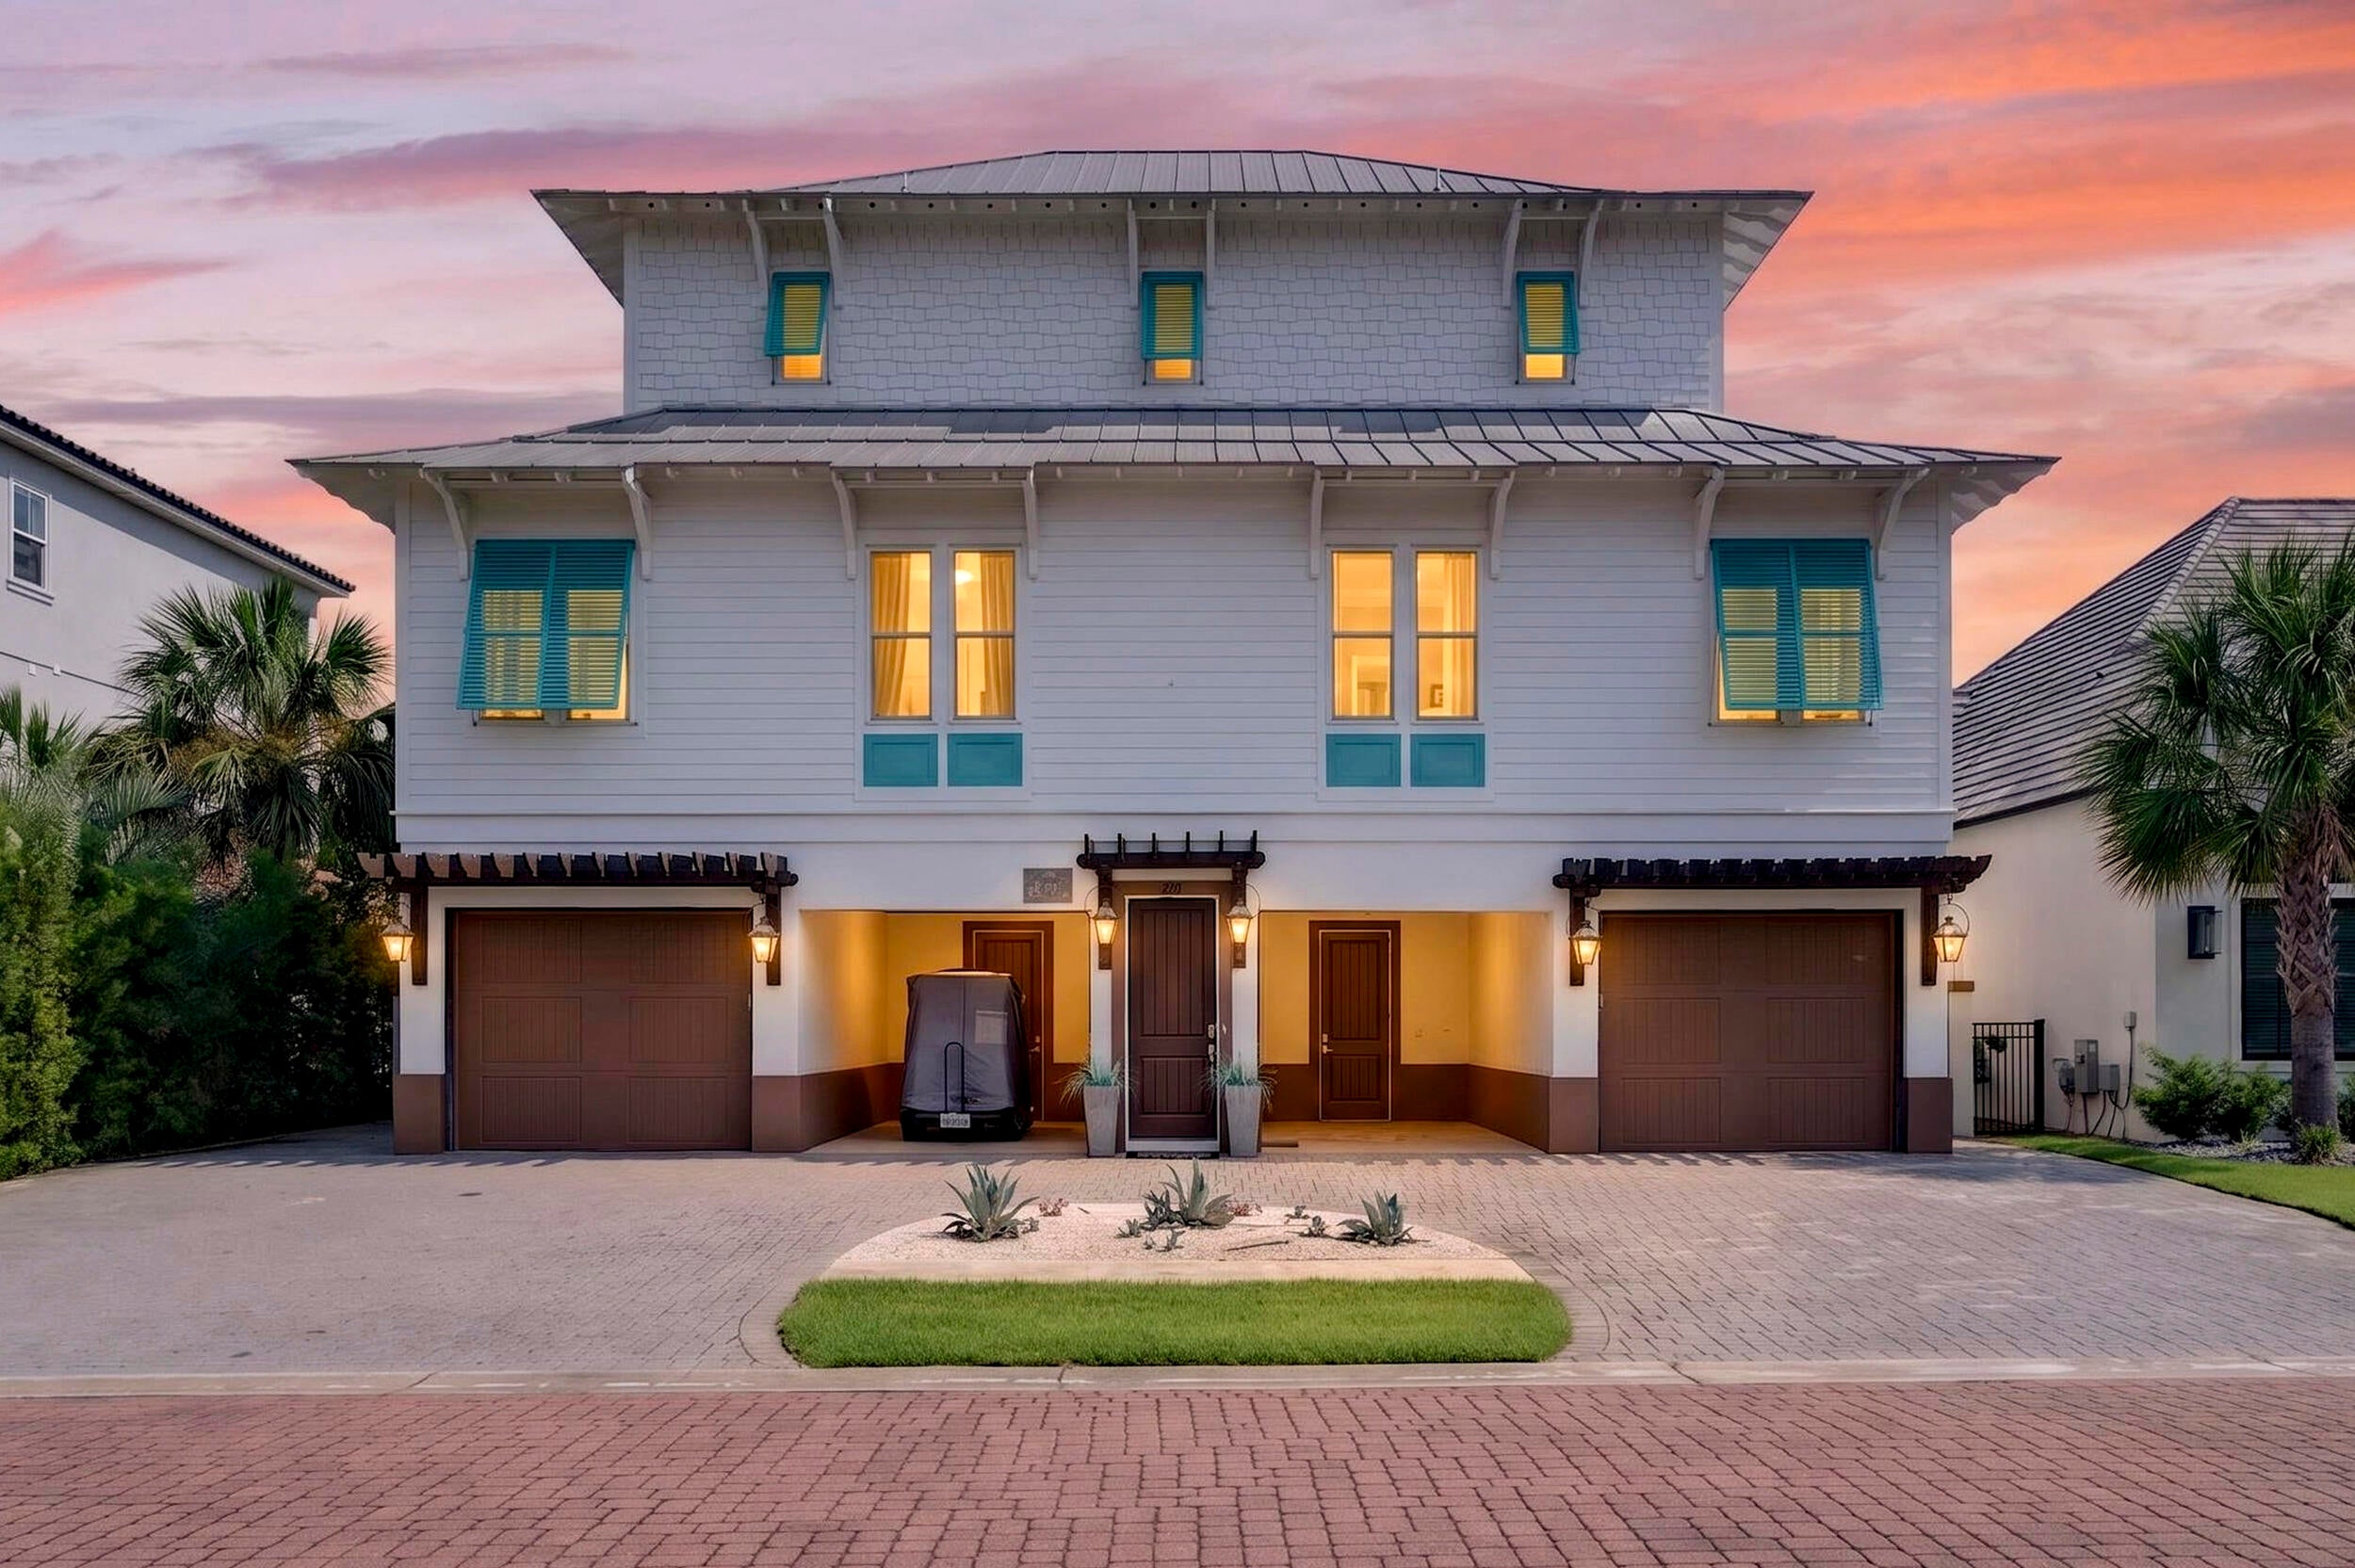
Welcome to 43 Tranquility Lane, a beautifully designed coastal retreat located near the south entrance of the gated Destiny East with easy access to the beach! This spacious home offers 6 bed/5 full baths and two ½ baths with a detached carriage house, multiple living areas, and inviting indoor and outdoor spaces ideal for entertaining. The private fenced in court yard is highlighted by tropical landscaping and a resort-style pool/spa and outdoor kitchen creating a relaxing setting after a day at the beach. The main house offers a bunk room as well as three large bedroom suites, each featuring a walk-in closet and spacious ensuite bathrooms. The kitchen and living area on the second floor is great for entertainment and gives plenty of room for everybody. The guest house offers a pool bath on the first floor for convenience as well as an outdoor shower with fenced privacy. It is also complete with a large bunk room / game room as well as a full bedroom suite, secondary living room and full kitchen. Additional features include generous garage parking and storage and convenient access to beach, shopping, dining, and entertainment. Destiny East amenities include community pool, a fitness center, spa, clubhouse, movie theater, playground, walking paths, tennis, pickleball, and basketball courts. Whether considered as a primary residence, second home, or investment opportunity, this exceptional Destin property offers space, versatility, and an outstanding coastal location. Sold  FULLY FURNISHED with lots of attention to details. Make this yours!
#1009460

Destin

43 Tranquility Lane

6 Beds

5 Baths

3,945 Sq.Ft.

$2,195,000

MLS#: 1009460
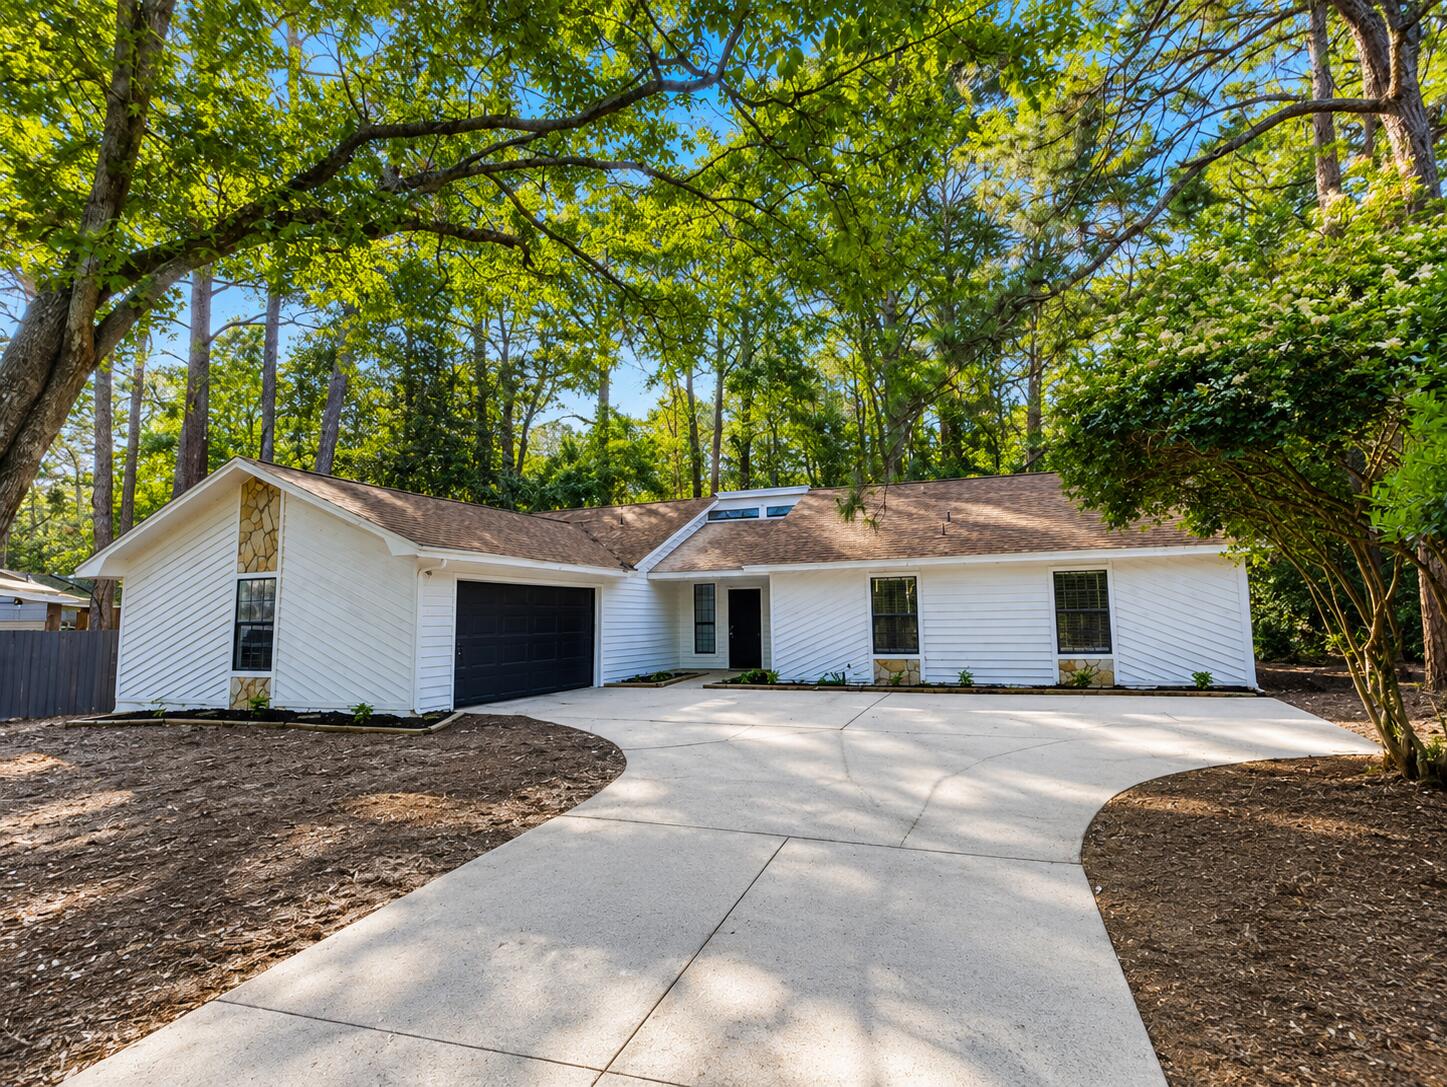
Welcome home to this 3-bedroom, 2-bath residence offering over 2,000 square feet of comfortable living space in the highly desirable Bluewater Bay community. Tucked away in a quiet cul-de-sac and backing up to peaceful wooded views, this home provides the perfect blend of privacy, convenience, and everyday comfort. Enjoy an easy commute to military bases, beautiful beaches, top-rated schools, shopping, and dining, while taking advantage of Bluewater Bay's exceptional amenities, including golf, tennis, pickleball, and swimming.

Inside, you'll find a spacious living room featuring soaring vaulted ceilings and a stunning floor-to-ceiling stone fireplace that creates a warm and inviting focal point. Sliding glass doors fill the space with natural light and open to the expansive backyard, where you can relax and enjoy the tranquil wooded setting.

The generously sized eat-in kitchen offers abundant counter space and ample cabinetry, making meal preparation and entertaining effortless. A separate formal dining room provides the perfect space for hosting gatherings or special occasions. Just off the kitchen is the laundry room for added convenience.

The spacious primary suite serves as a private retreat with a walk-in closet and an ensuite bath featuring a double vanity. Two additional guest bedrooms are generously sized and share a well-appointed second full bathroom with another double vanity. This home also includes a two-car garage. While the home still needs some updating, major improvements include a new roof in 2020, HVAC system in 2022, water heater in 2018, and fresh interior paint, updated flooring, exterior painting in 2024. 

With its desirable location, spacious layout, recent updates, and peaceful surroundings, this exceptional home is ready for its next owner. Schedule your private showing today and experience everything this Bluewater Bay gem has to offer.
#1009465

Niceville

723 Prestwick Drive

3 Beds

2 Baths

2,073 Sq.Ft.

$475,000

MLS#: 1009465
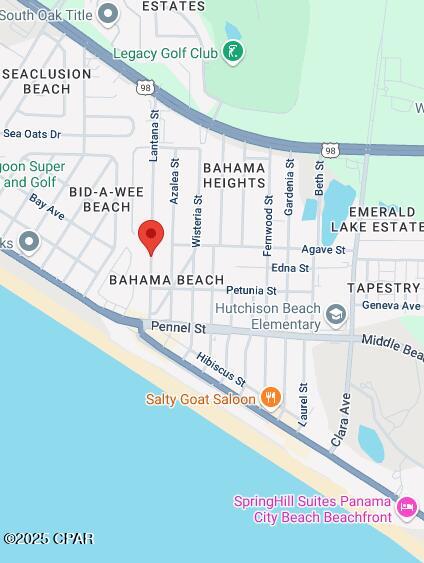
Exceptional Homesite Just Steps from the Gulf - 60' x 120' Cleared Lot with Mature Trees

Discover an unparalleled opportunity to build your custom coastal retreat just 2.5 blocks from the sugar-white sands and emerald waters of the Gulf of Mexico. This premium 60' x 120' lot has been thoughtfully cleared while preserving mature trees that lend natural privacy and timeless charm. Located only 2 blocks from the beloved Nick's Pizzeria and within walking distance to the beach, dining, and local attractions, this homesite offers both tranquility and convenience.

Nestled in a sought-after neighborhood of Bahama Beach known for its coastal elegance and relaxed atmosphere, this is the ideal canvas to bring your dream beach home to life. Whether you're planning a full-time residence or an exclusive vacation escape, this property delivers the rare blend of location, setting, and potential.

No HOA. Utilities available.
#793737

Panama City Beach

503 Lantana Street

None Beds

None Baths

0.17 acres

$185,000

MLS#: 793737
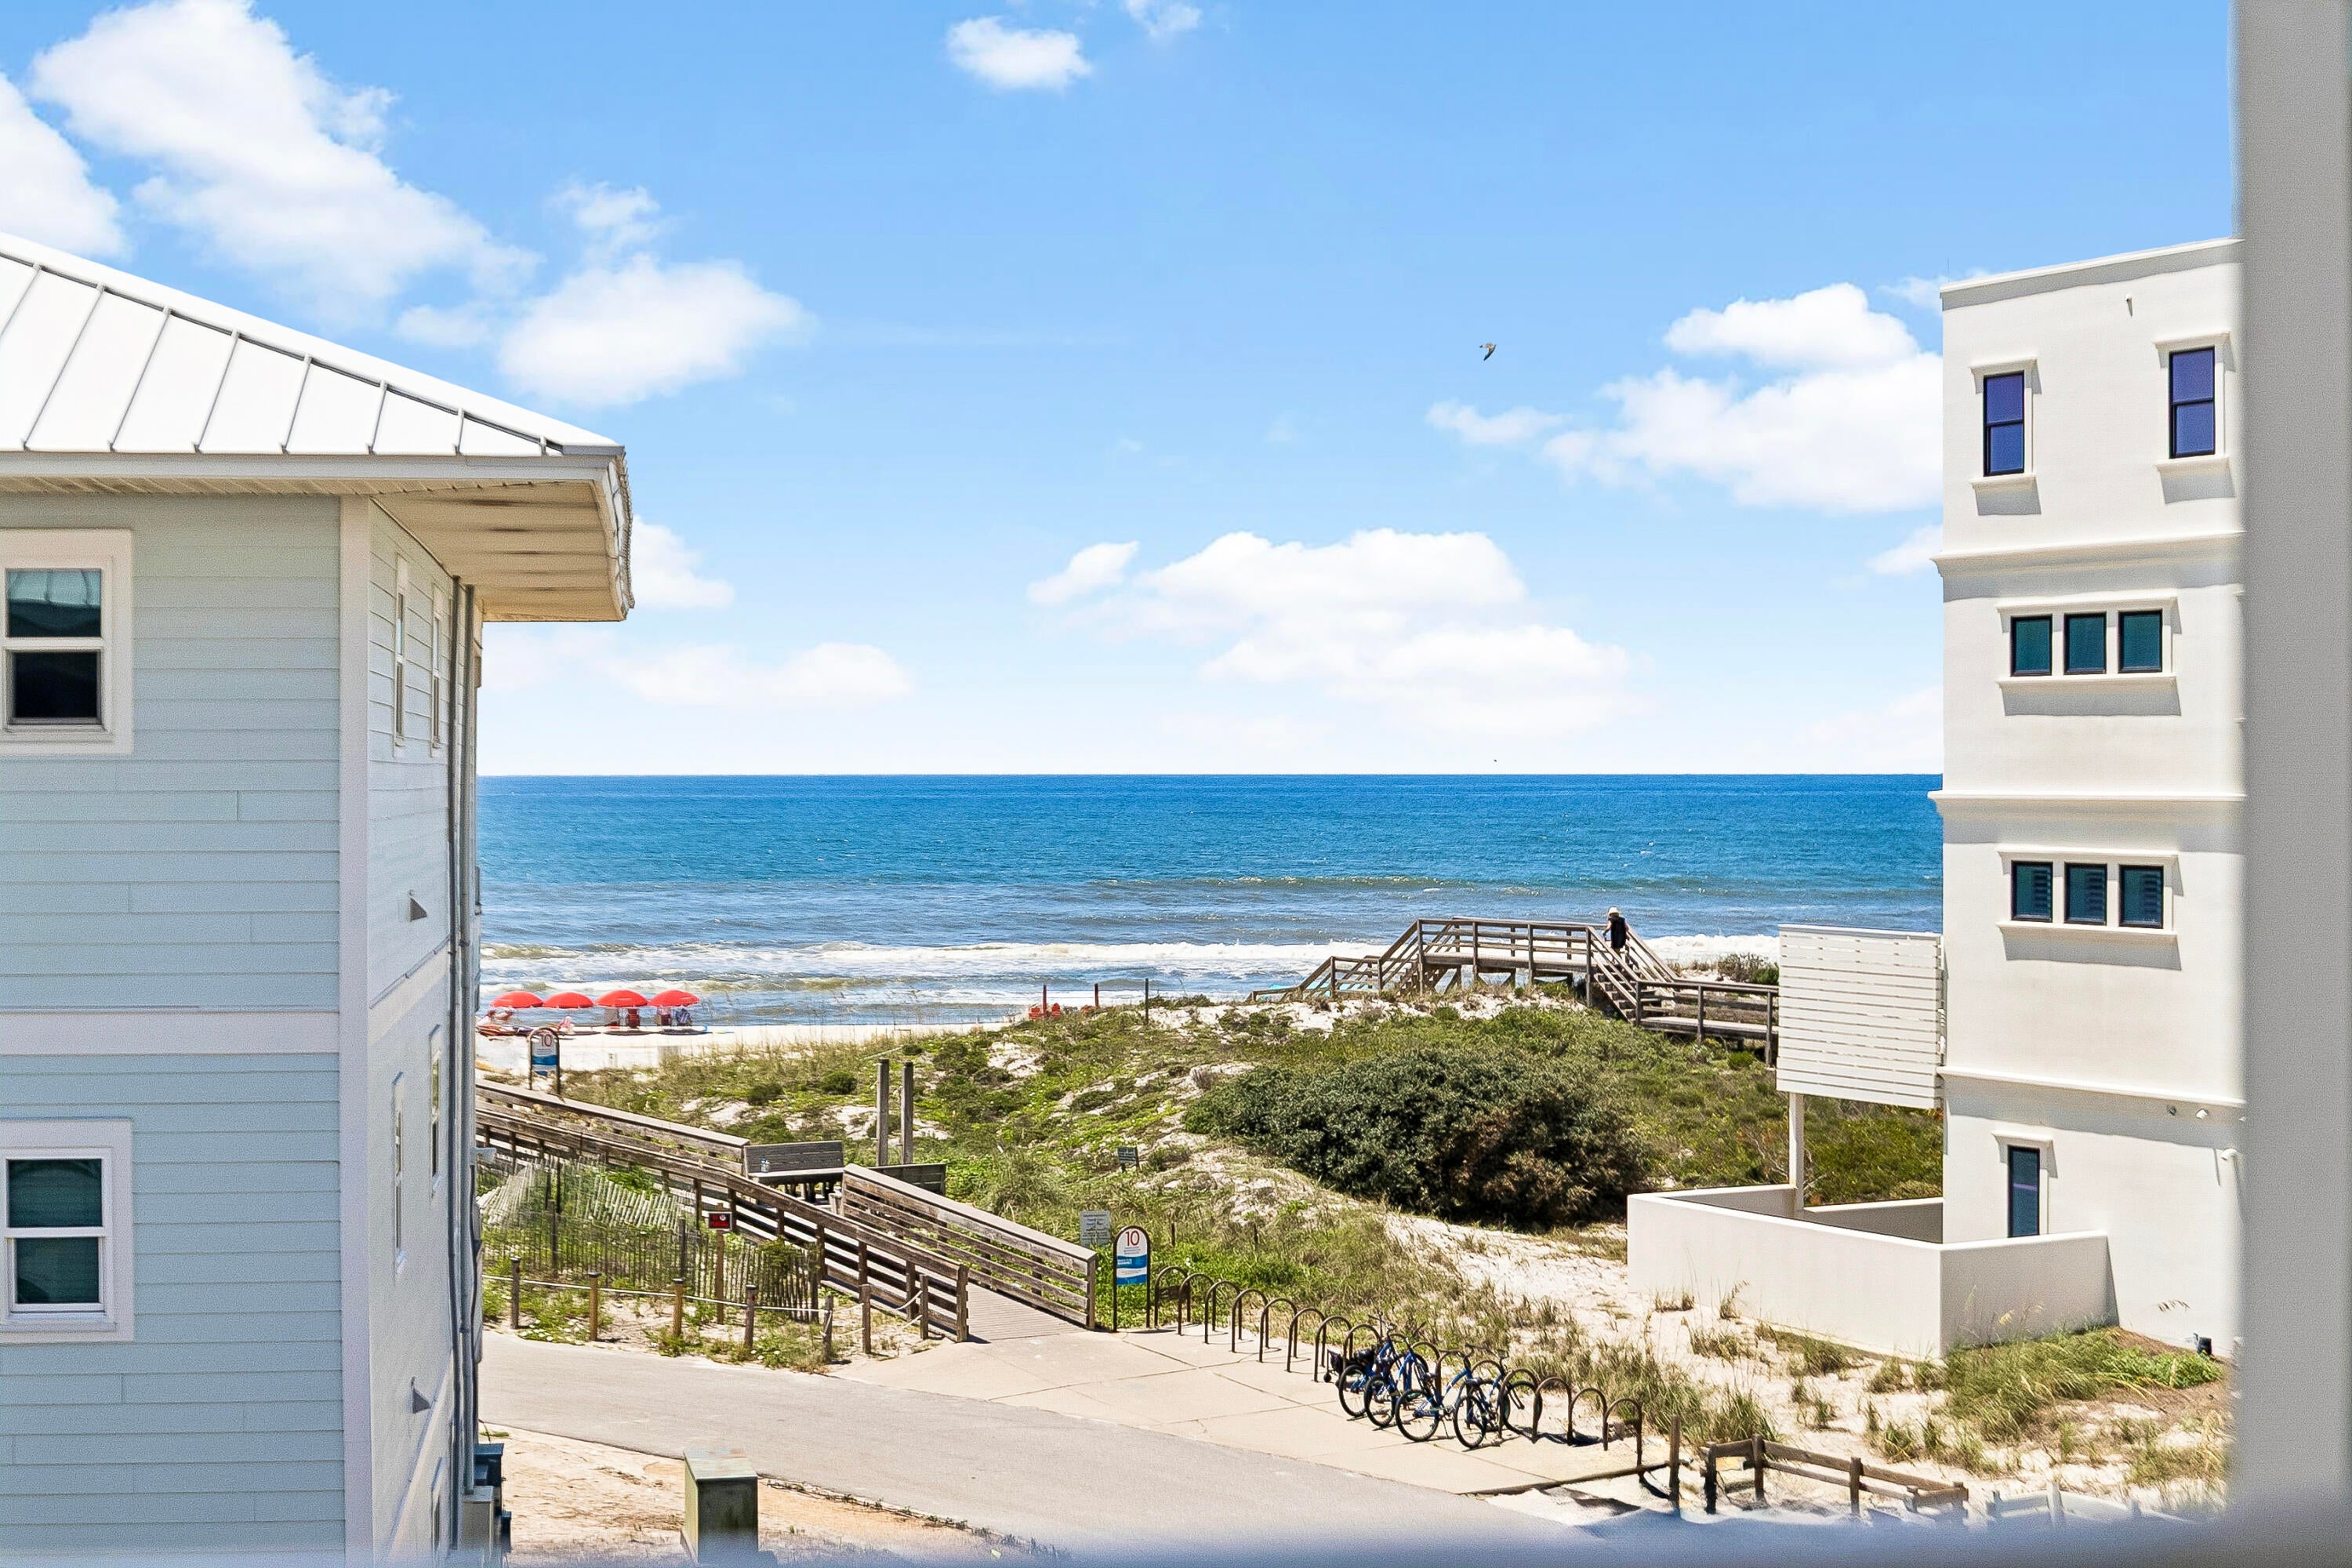
Perfectly positioned within the exclusive Beachside Villas community, this beautifully refreshed 3rd-floor residence offers a rare opportunity to enjoy one of the most peaceful stretches of Scenic Highway 30A. Just steps from the sugar-white sand and emerald waters, the villa pairs effortless coastal living with exceptional convenience, placing Alys and Rosemary Beaches and the area's celebrated dining, shopping and entertainment just minutes away. 

Sunlight and gulf breezes fill inviting living spaces designed for comfort and ease, preserving the home's relaxed beachside character. Whether serving as a primary residence, second home or vacation rental investment, the flexible floor plan offers low-maintenance ownership in one of 30A's most sought-after locations.

Beyond the front door, residents enjoy easy access to one of the widest and least crowded beaches along 30A, where peaceful mornings and spectacular sunsets become part of everyday life. Spend your days cycling the Timpoochee Trail, browsing local boutiques, enjoying the nearby farmers markets or dining at renowned restaurants including Pescado, George's at Alys and Paradis. The vibrant shops and restaurants of 30Avenue are also just a short drive away.

Beachside Villas offers a welcoming collection of amenities designed to complement the coastal lifestyle, including a community swimming pool and tennis courts. Combining an exceptional location, tasteful updates and enduring investment potential, this residence captures the authentic charm and relaxed elegance that continue to make the east end of 30A one of Florida's most desirable coastal destinations.
#1009386

Santa Rosa Beach

11 Beachside Drive UNIT 532

3 Beds

2 Baths

1,152 Sq.Ft.

$649,000

MLS#: 1009386
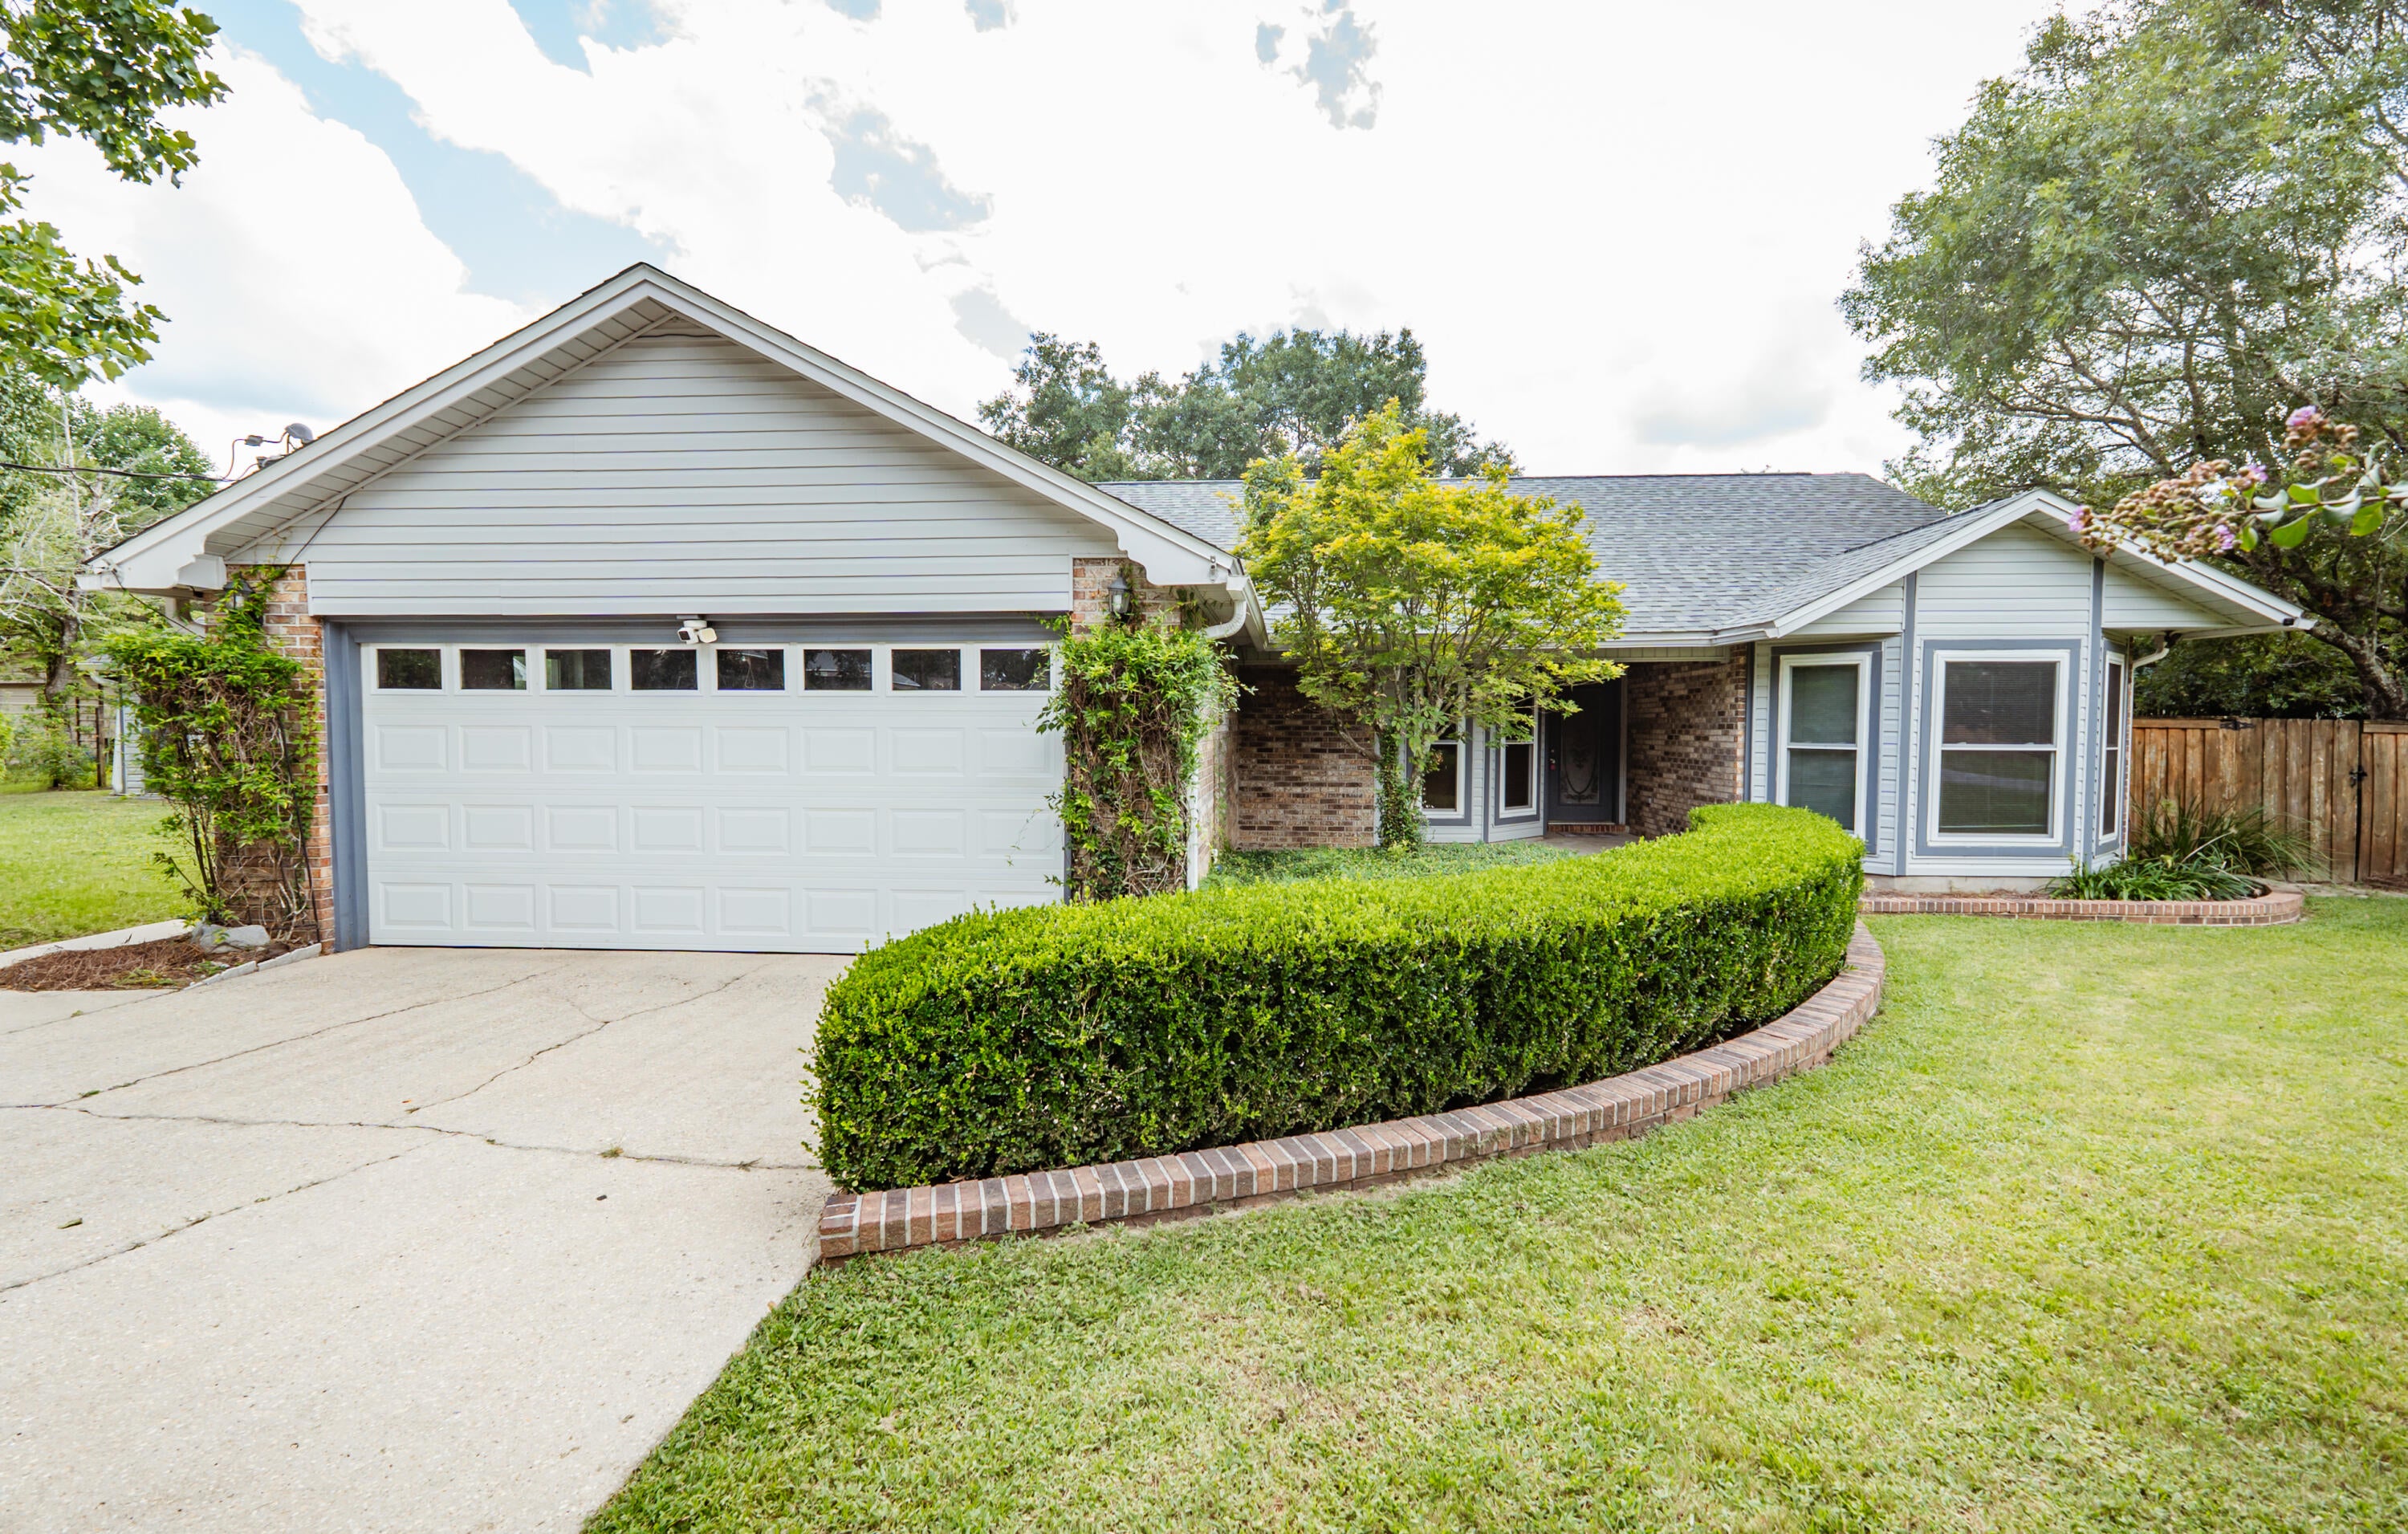
Interior photos coming soon, carpet installed 8/12. Welcome home to this beautifully maintained 3-bedroom, 2-bathroom property offering comfort, space, and exceptional curb appeal. The spacious kitchen provides plenty of room for cooking, entertaining, and gathering with family and friends. Enclosed sunroom with lots of natural light. 

Step outside to enjoy the large, fully fenced backyard, perfect for pets, play, gardening, or hosting outdoor get-togethers. The well-manicured landscaping enhances the home's inviting appearance and creates a welcoming first impression.

For those needing extra storage or workspace, this property features both an attached garage and a detached garage, offering endless possibilities for vehicles, hobbies, or a workshop.

With its thoughtful layout, generous outdoor space, and outstanding upkeep, this move-in-ready home is one you won't want to miss!
#1009408

Crestview

107 Kipling Drive

3 Beds

2 Baths

1,757 Sq.Ft.

$299,900

MLS#: 1009408
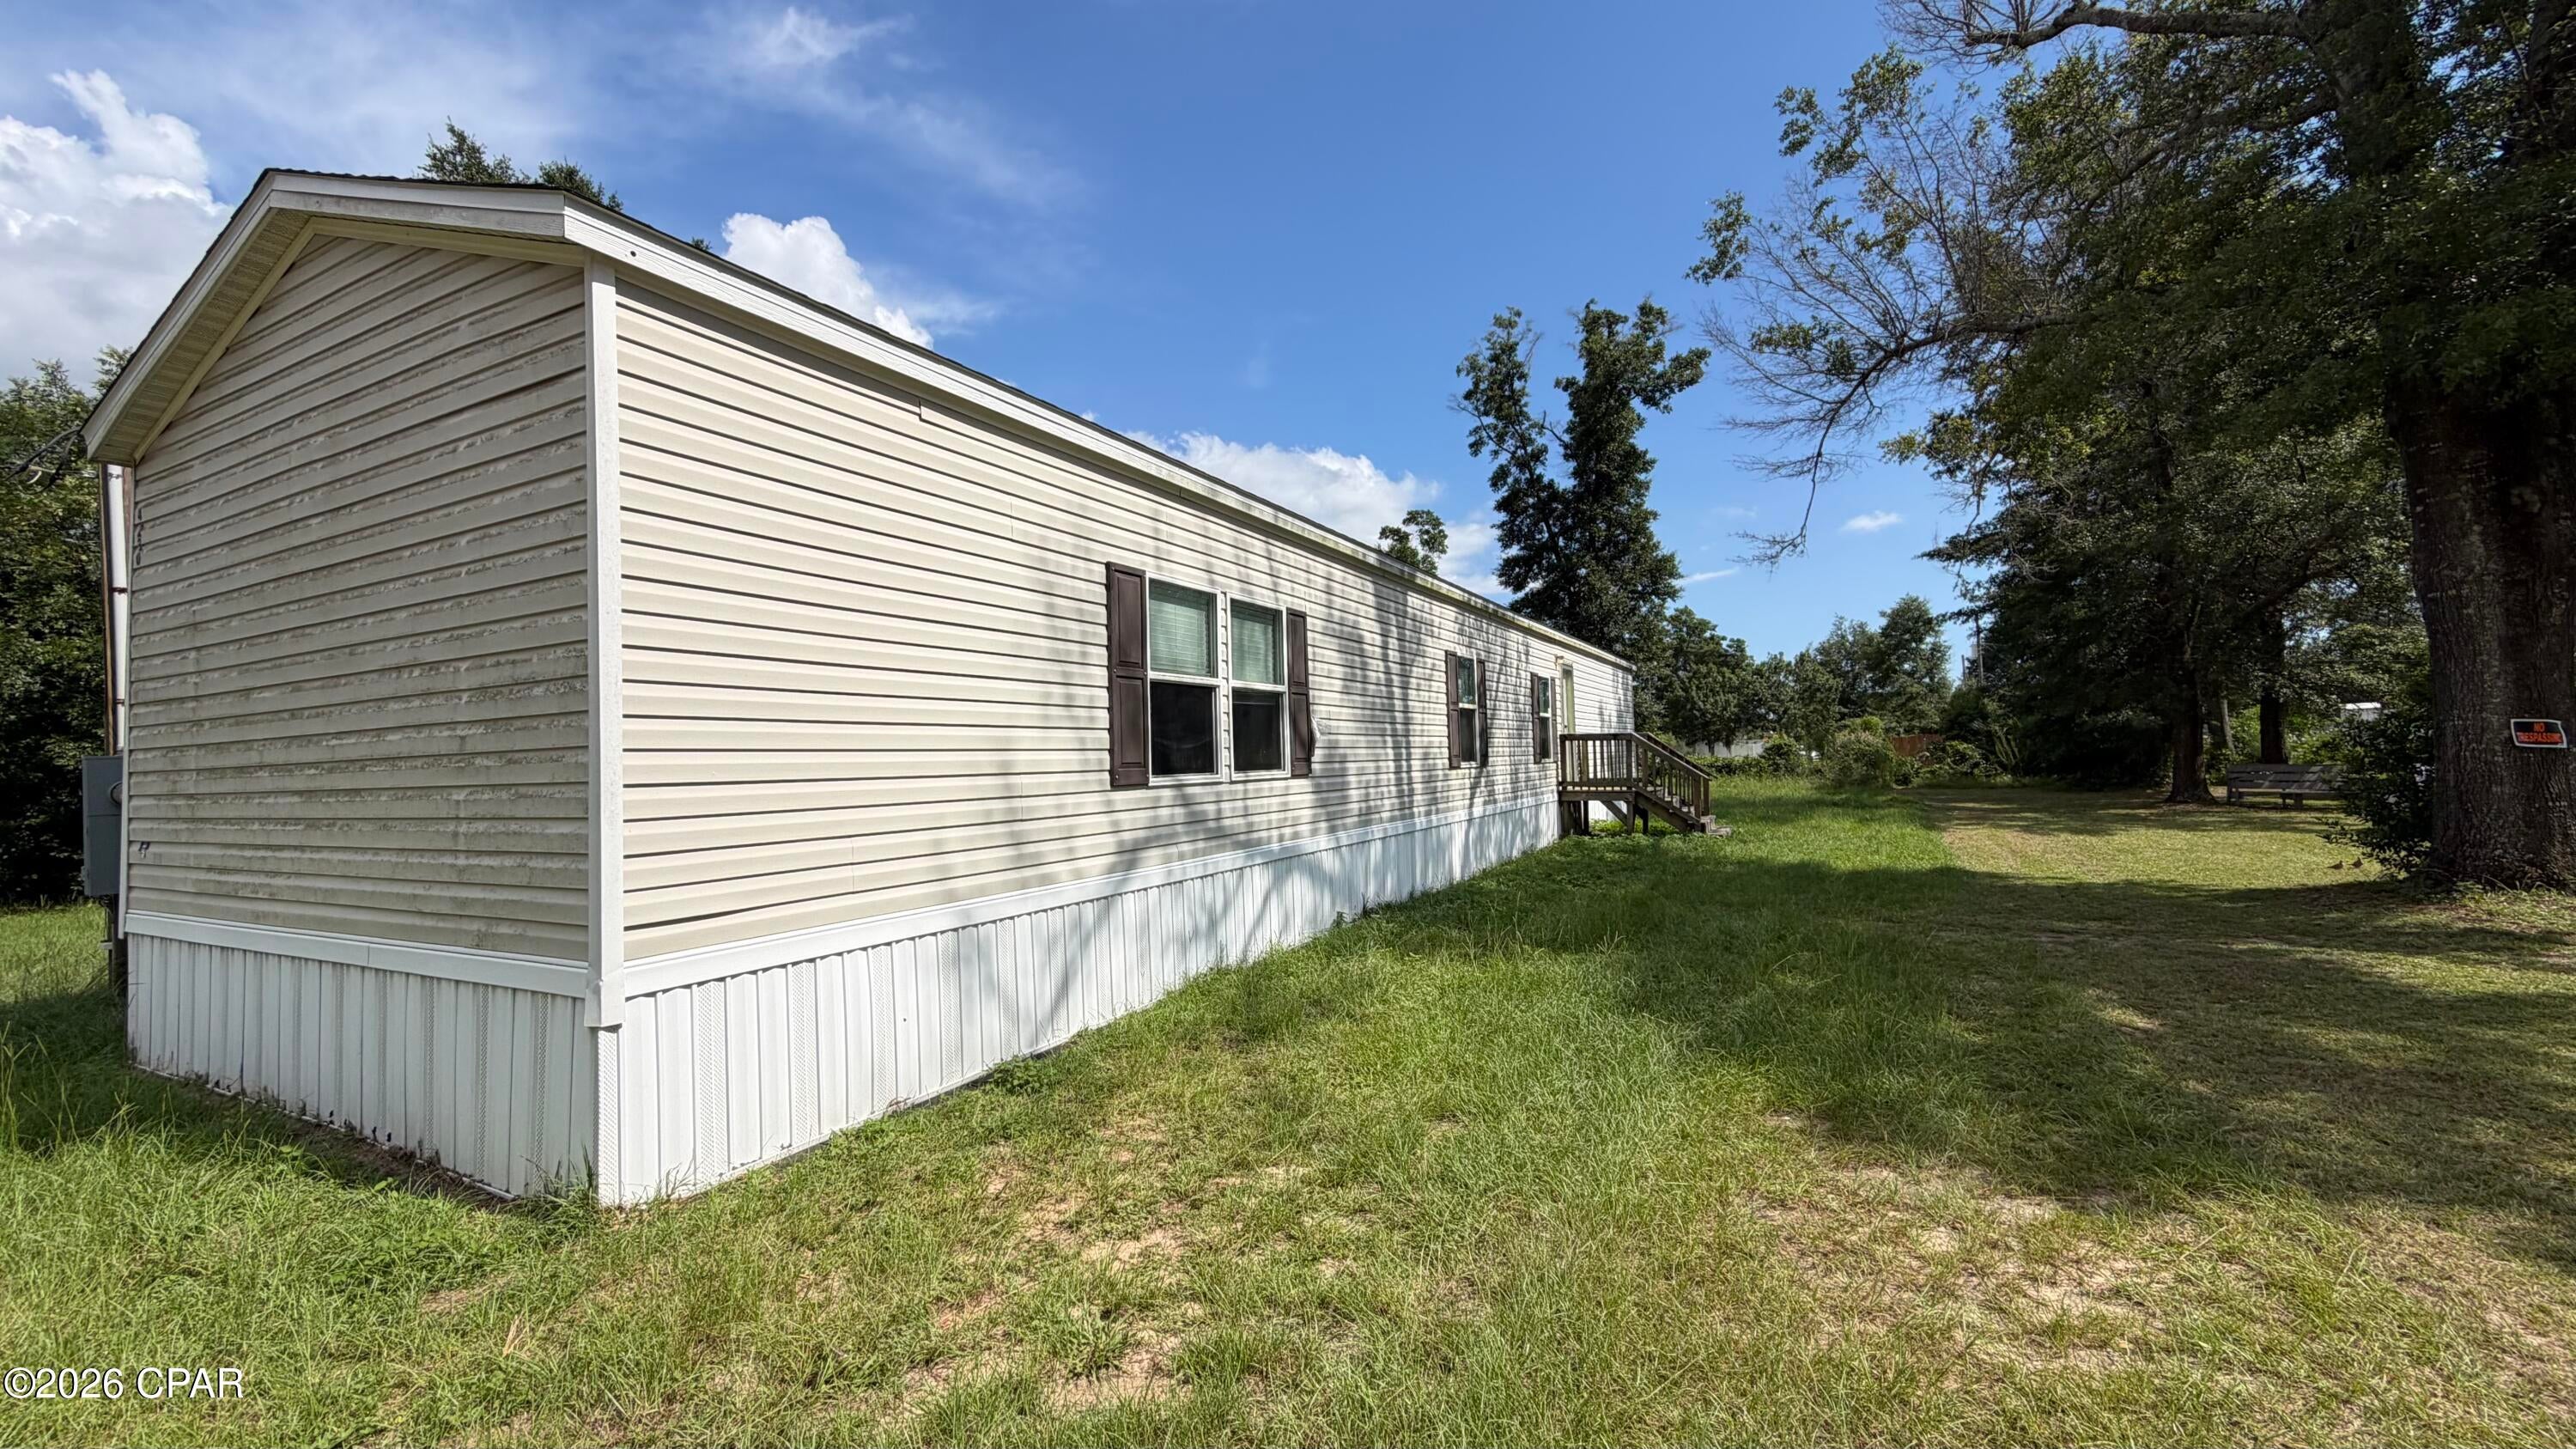
Discover this 3-bedroom, 2-bath home in Panama City, FL featuring wood LVP flooring throughout and a spacious kitchen with a window that brings in natural light. The layout includes a dedicated laundry room for convenience and a primary bath with a soaker tub for relaxing evenings. Thoughtful finishes and practical amenities make this residence an appealing option for comfortable living in a convenient location.
#793724

Panama City

4220 Brannon Road

3 Beds

2 Baths

1,280 Sq.Ft.

$1,295

MLS#: 793724
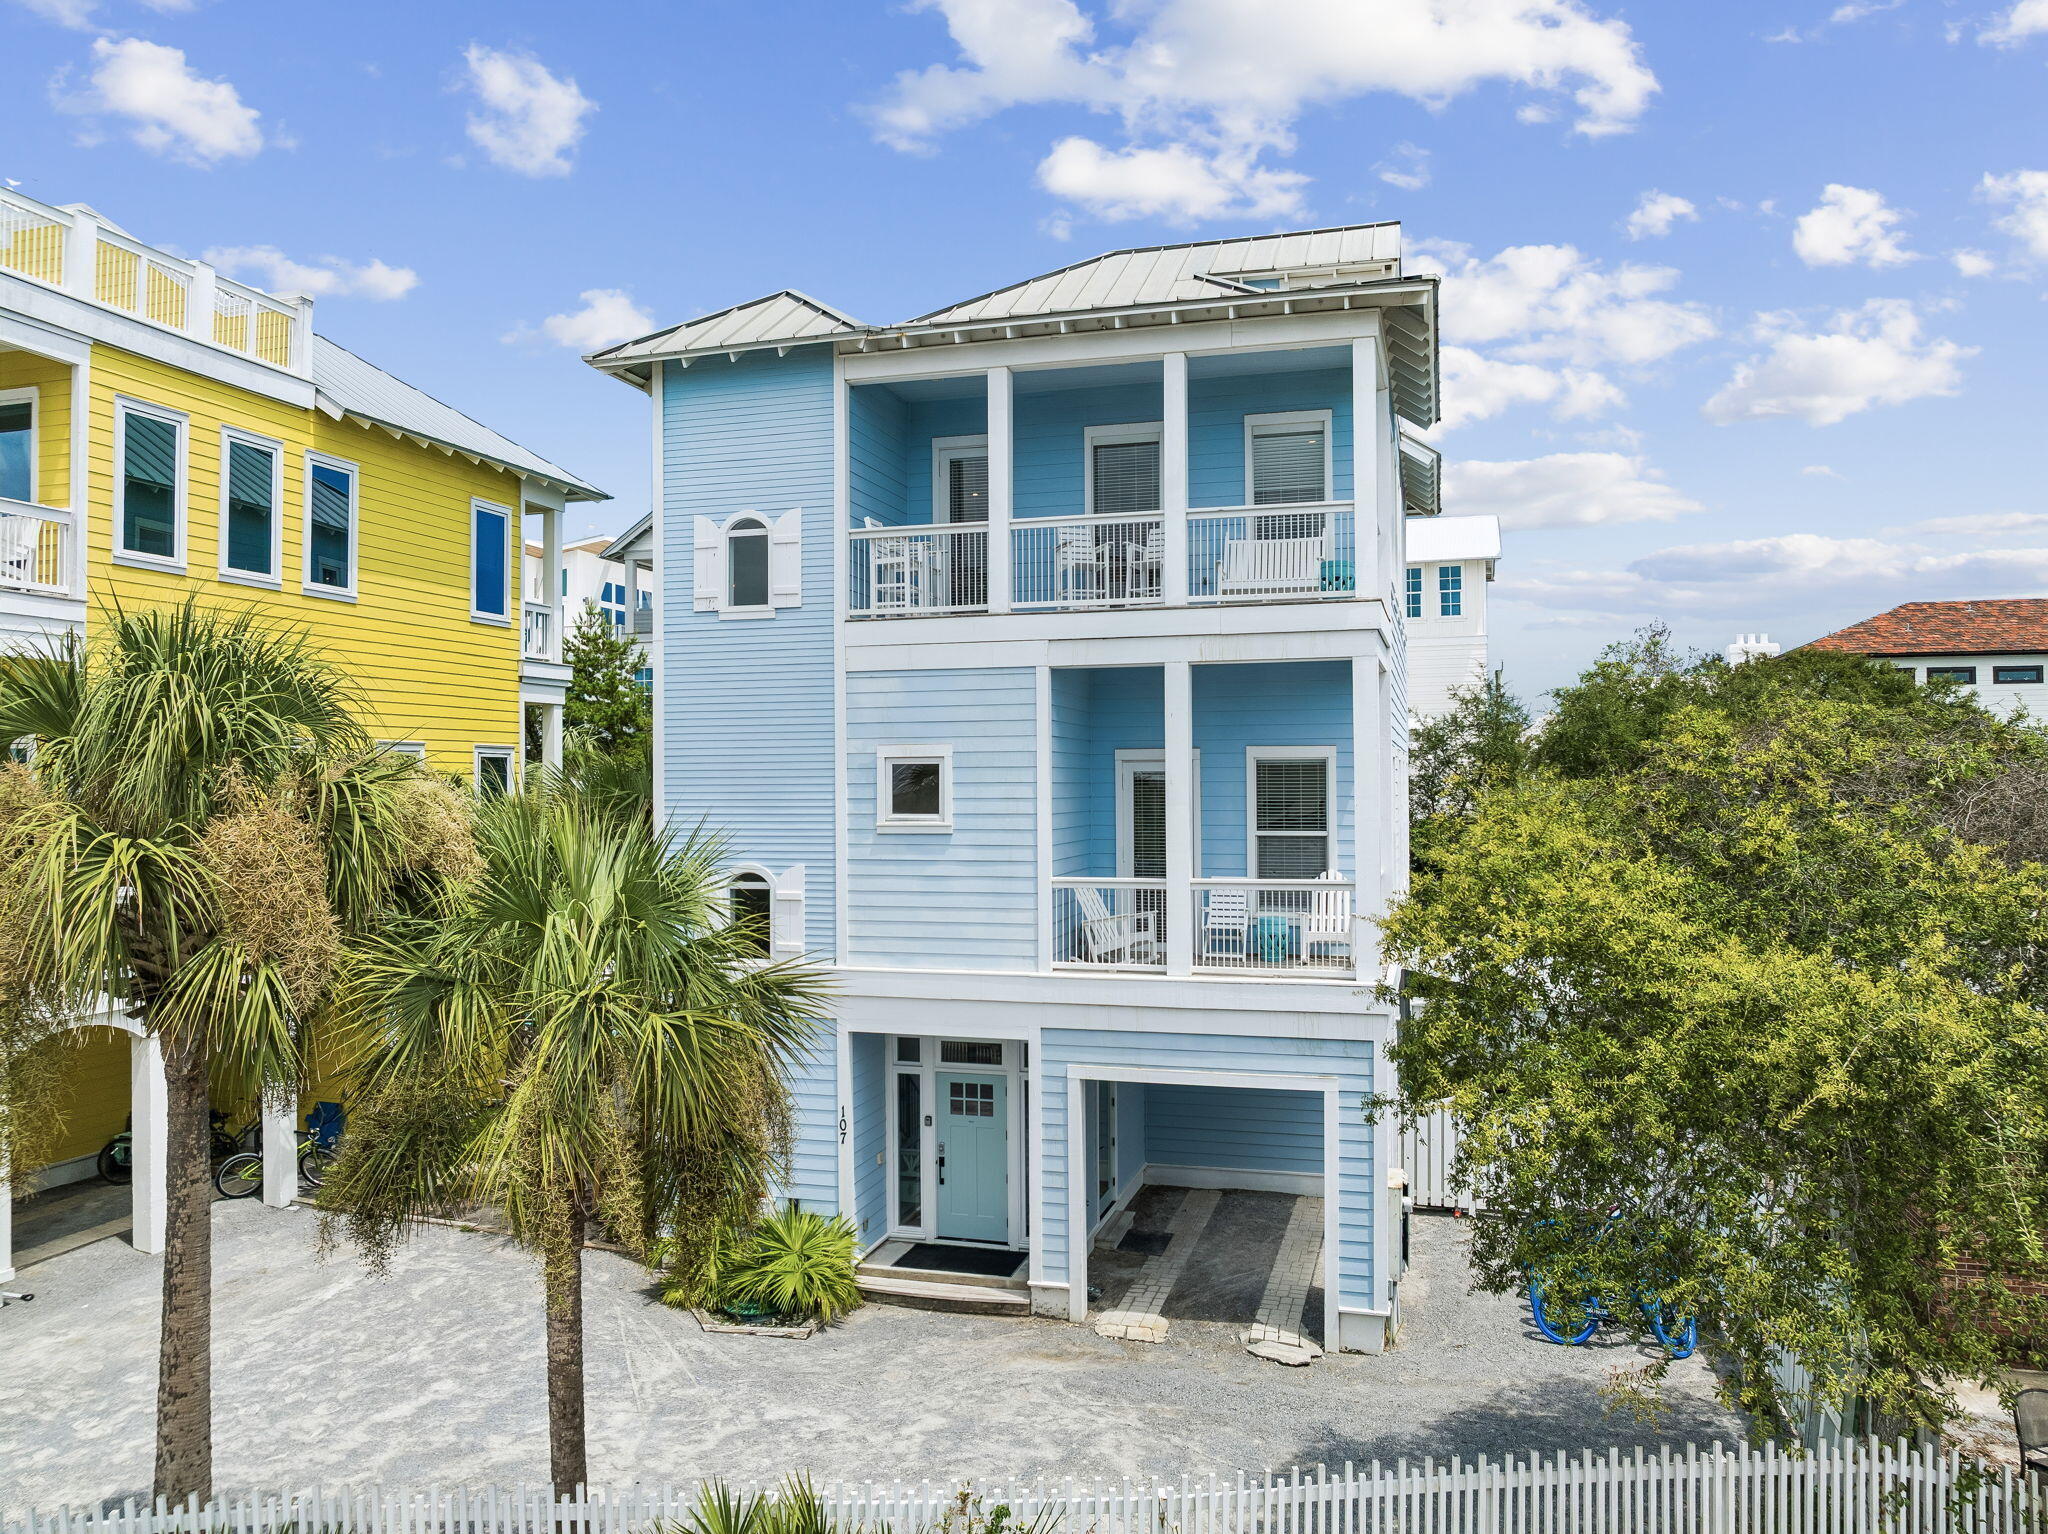
Perfectly positioned in the heart of Seagrove Beach, 107 Cypress Hill Road offers the ideal blend of luxury, location, and investment potential. Situated in a short-term rental-friendly area, it's an exceptional opportunity as a primary residence, second home, or vacation rental Just steps from the sugar-white sand and a short walk or bike ride to Seaside's iconic town center, you'll enjoy effortless access to local favorites including Bud & Alley's, Great Southern Café, Modica Market, Sundog Books, boutique shopping, the Seaside Amphitheater, and the vibrant restaurants and shops that have made 30A a nationally recognized destination.

Spanning approximately 2,607 square feet, the home offers multiple gathering spaces thoughtfully arranged across three levels. An in-home elevator provides effortless access to every floor, where the upper levels open to sweeping Gulf views from multiple balconies--creating the perfect backdrop for morning coffee, afternoon breezes, and unforgettable Emerald Coast sunsets.

Designed for both entertaining and relaxation, the private backyard serves as your own resort-style escape with a heated in-ground pool, spa, outdoor shower, grilling area, and plenty of space to unwind after a day at the beach. The third floor is the heart of the home, where an open-concept living, dining, and gourmet kitchen is framed by expansive windows and balconies that showcase sparkling Gulf waters. The flexible floor plan features five bedrooms, five full bathrooms, and and half bath, including multiple king suites, a spacious primary retreat with a private balcony, and bunk accommodations ideal for family and guests. Combining Gulf views, thoughtful design, and an unbeatable location, this home offers the flexibility today's buyers are looking for while capturing the very best of the 30A lifestyle.

With beach access just moments away, ample parking, and Seagrove Beach's vibrant lifestyle right outside your door, 107 Cypress Hill Road delivers the complete coastal experience.
#1009402

Santa Rosa Beach

107 Cypress Hill Road

5 Beds

5 Baths

2,607 Sq.Ft.

$2,300,000

MLS#: 1009402
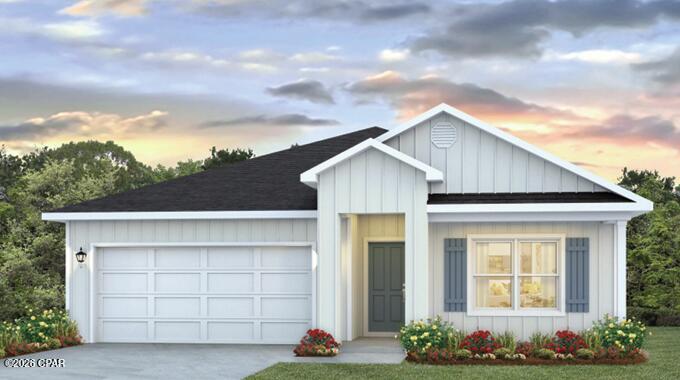
Welcome to 4114 Irene Lane at Sunny Hills in Chipley, Florida. This pre-construction homesite offers the opportunity to secure new construction prior to groundbreaking. This property will be developed with the Cali floorplan and built to current design standards and specifications. 

The Cali is a new home floor plan at Sunny Hills in Chipley Florida. This spectacular floor plan is a 4-bedroom, 2-bathroom home with a two-car garage. The Cali floor plan features a large covered front porch with space for a sitting area. As you enter this home you will find a long hallway leading to the living area. Two bedrooms are off the entry with a full bathroom in between. Across the hall is a fourth bedroom and large laundry room. The fourth bedroom is a perfect space for a den or even a home office. Continuing down the hall, you will find yourself at an open kitchen with center island, a large dining space and comfortable living area. The primary bedroom is found at the back of the home and features a large bathroom with dual sink vanity, separate shower, large soak tub and a large closet.  

 The interior features of the Cali include EVP flooring in the main living areas and bathrooms and plush carpet in each bedroom. The kitchen is well appointed with a large center island, quartz countertops and beautiful white cabinetry. Prep and clean up from all your meals with your name brand stainless-steel appliances including a smooth top stove, microwave and dishwasher.
#793762

Chipley

4114 Irene Lane

4 Beds

2 Baths

1,799 Sq.Ft.

$254,900

MLS#: 793762
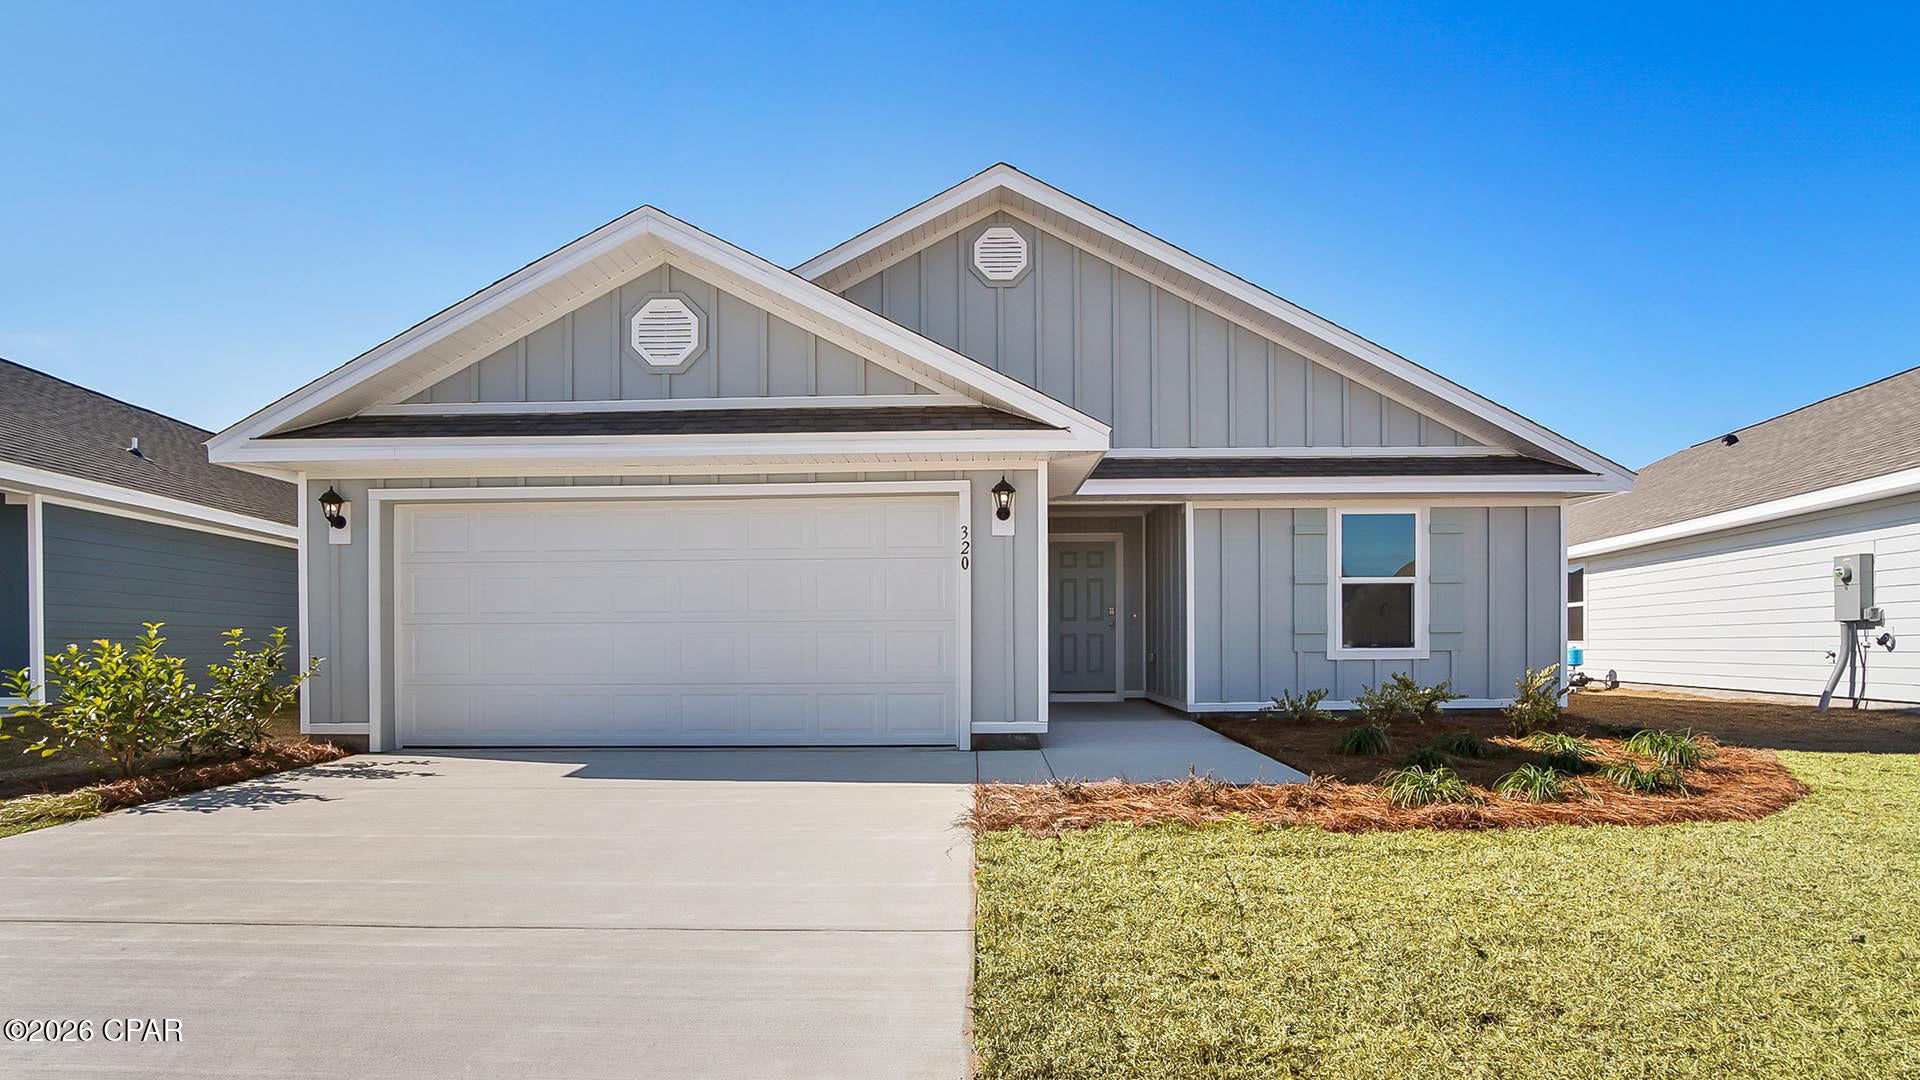
Welcome to 4127 Merrick Drive at Sunny Hills in Chipley, Florida. This pre-construction homesite offers the opportunity to secure new construction prior to groundbreaking. This property will be developed with the Lismore floorplan and built to current design standards and specifications. Buyers may have the ability to personalize select finishes depending on the stage of construction. Estimated completion timelines and build details available upon request. 

The Lismore has an inviting foyer that opens to a bright and functional living space designed for everyday comfort. Two secondary bedrooms and a full bathroom are conveniently located near the front of the home, offering flexible space for guests, family members, or a private home office--perfect for balancing work and play. Each room includes ample closet space and easy access to the shared bath.

At the heart of the home, an open concept living area brings everyone together. The kitchen features a center island with bar seating, creating a welcoming gathering place after a day on the golf course or enjoying nearby outdoor activities. The adjoining dining area flows seamlessly into the living room, making it easy to host casual dinners or relax with family and friends.

Tucked away at the rear of the home, the owner's suite provides a quiet retreat. This spacious bedroom is paired with an ensuite bathroom offering a dual vanity, walk-in shower, and a large walk-in closet--ideal for storing everything from golf attire to outdoor gear.
#793760

Chipley

4127 Merrick Drive

3 Beds

2 Baths

1,580 Sq.Ft.

$244,900

MLS#: 793760
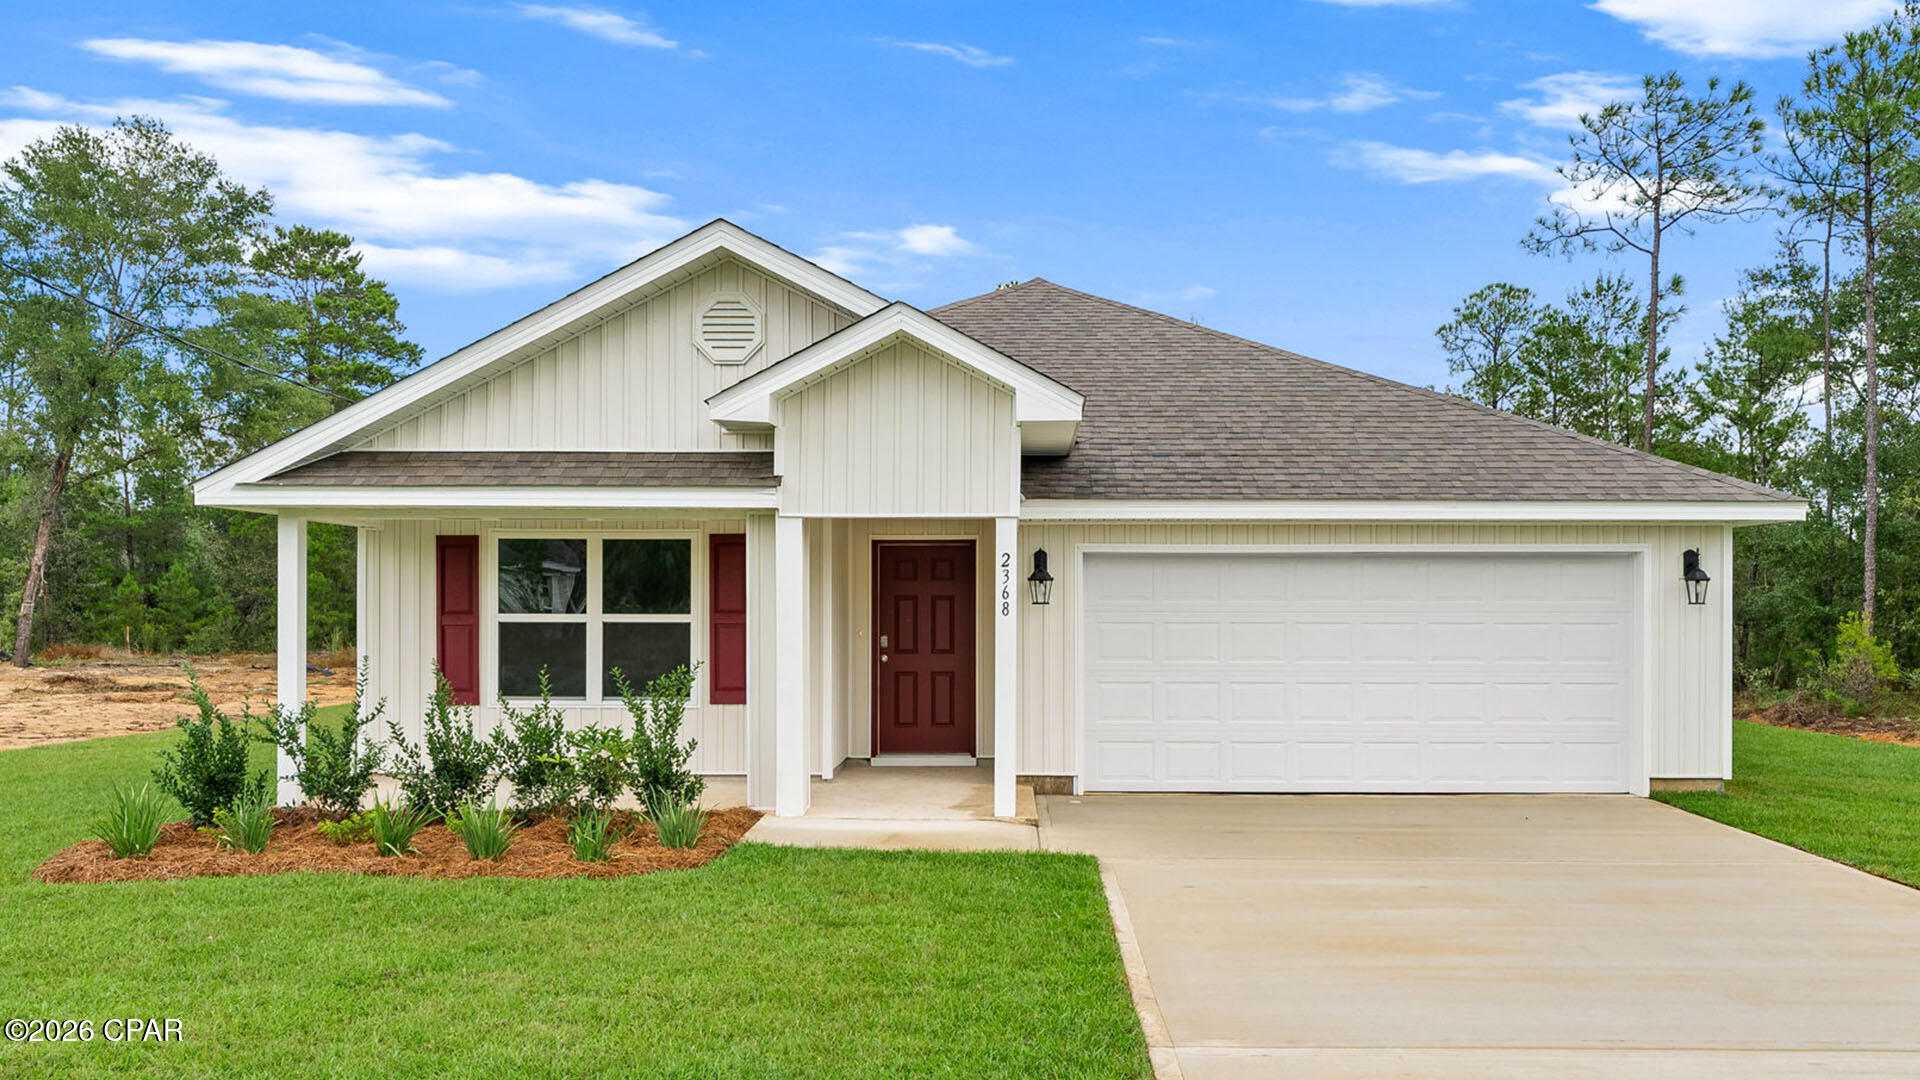
Welcome to 3993 Oxford Avenue at Sunny Hills in Chipley, Florida. This pre-construction homesite offers the opportunity to secure new construction prior to groundbreaking. This property will be developed with the Cali floorplan and built to current design standards and specifications. 

The Cali is a new home floor plan at Sunny Hills in Chipley Florida. This spectacular floor plan is a 4-bedroom, 2-bathroom home with a two-car garage. The Cali floor plan features a large covered front porch with space for a sitting area. As you enter this home you will find a long hallway leading to the living area. Two bedrooms are off the entry with a full bathroom in between. Across the hall is a fourth bedroom and large laundry room. The fourth bedroom is a perfect space for a den or even a home office. Continuing down the hall, you will find yourself at an open kitchen with center island, a large dining space and comfortable living area. The primary bedroom is found at the back of the home and features a large bathroom with dual sink vanity, separate shower, large soak tub and a large closet.  

 The interior features of the Cali include EVP flooring in the main living areas and bathrooms and plush carpet in each bedroom. The kitchen is well appointed with a large center island, quartz countertops and beautiful white cabinetry. Prep and clean up from all your meals with your name brand stainless-steel appliances including a smooth top stove, microwave and dishwasher.
#793758

Chipley

3993 Oxford Drive

4 Beds

2 Baths

1,799 Sq.Ft.

$254,900

MLS#: 793758

1 ... 278 279 280 281 282 ... 666
* Listings identified with the FMLS IDX logo come from FMLS and are held by brokerage firms other than the owner of this website. The listing brokerage is identified in any listing details. Information is deemed reliable but is not guaranteed. If you believe any FMLS listing contains material that infringes your copyrighted work please click here to review our DMCA policy and learn how to submit a takedown request. © 2024. First Multiple Listing Service, Inc.
 - property

Send a message

Message successfully sent.

Your message

What is 3 + 4 ?

Reason for contacting?

I agree to receive email communication and understand I can unsubscribe at any time.

I agree to be contacted by Kornelije Josić via call, email, and text for real estate services. To opt out, you can reply 'stop' at any time or reply 'help' for assistance. You can also click the unsubscribe link in the emails. Message and data rates may apply. Message frequency may vary. Privacy Policy

Sign Out

Virtual Assistant

Would you like to take the next step with this property? We can help you schedule a showing or virtual tour, or send you more details.

Yes, I would like more information.

Thank You for Your Reply, One of Our Agents will contact you as soon as possible

No, maybe later.

Thank you, you can always contact me via email, phone number or through the contact form.

Realhub AI

Lucy - Your AI-Powered Realtor

Update Your Temporary Password

Personalize your search

Enter your email and we'll notify you immediately when new listings match what you're looking for.

or enter email address

Already have an account ? Login here

Continue your home search

I agree to receive communications and understand I can unsubscribe at any time.

I agree to be contacted by Kornelije Josić via call, email, and text for real estate services. To opt out, you can reply 'stop' at any time or reply 'help' for assistance. You can also click the unsubscribe link in the emails. Message and data rates may apply. Message frequency may vary. Privacy Policy

Already have an account ? Login here

We use cookies

We use cookies primarily for analytics to enhance your experience. By accepting, you agree to our use of these cookies. You can manage your preferences or learn more about our cookies policy.
