
REALHUB is on fire today

Properties

Browse or get in touch to schedule a walkthrough.

  • Nearby me
Price range

Popular Features

Community Features

Association

Property Features

Waterfront

View

Exterior Features

Interior Features

Style

10000 properties match your criteria

Updated 1 minute ago

E-Alert name
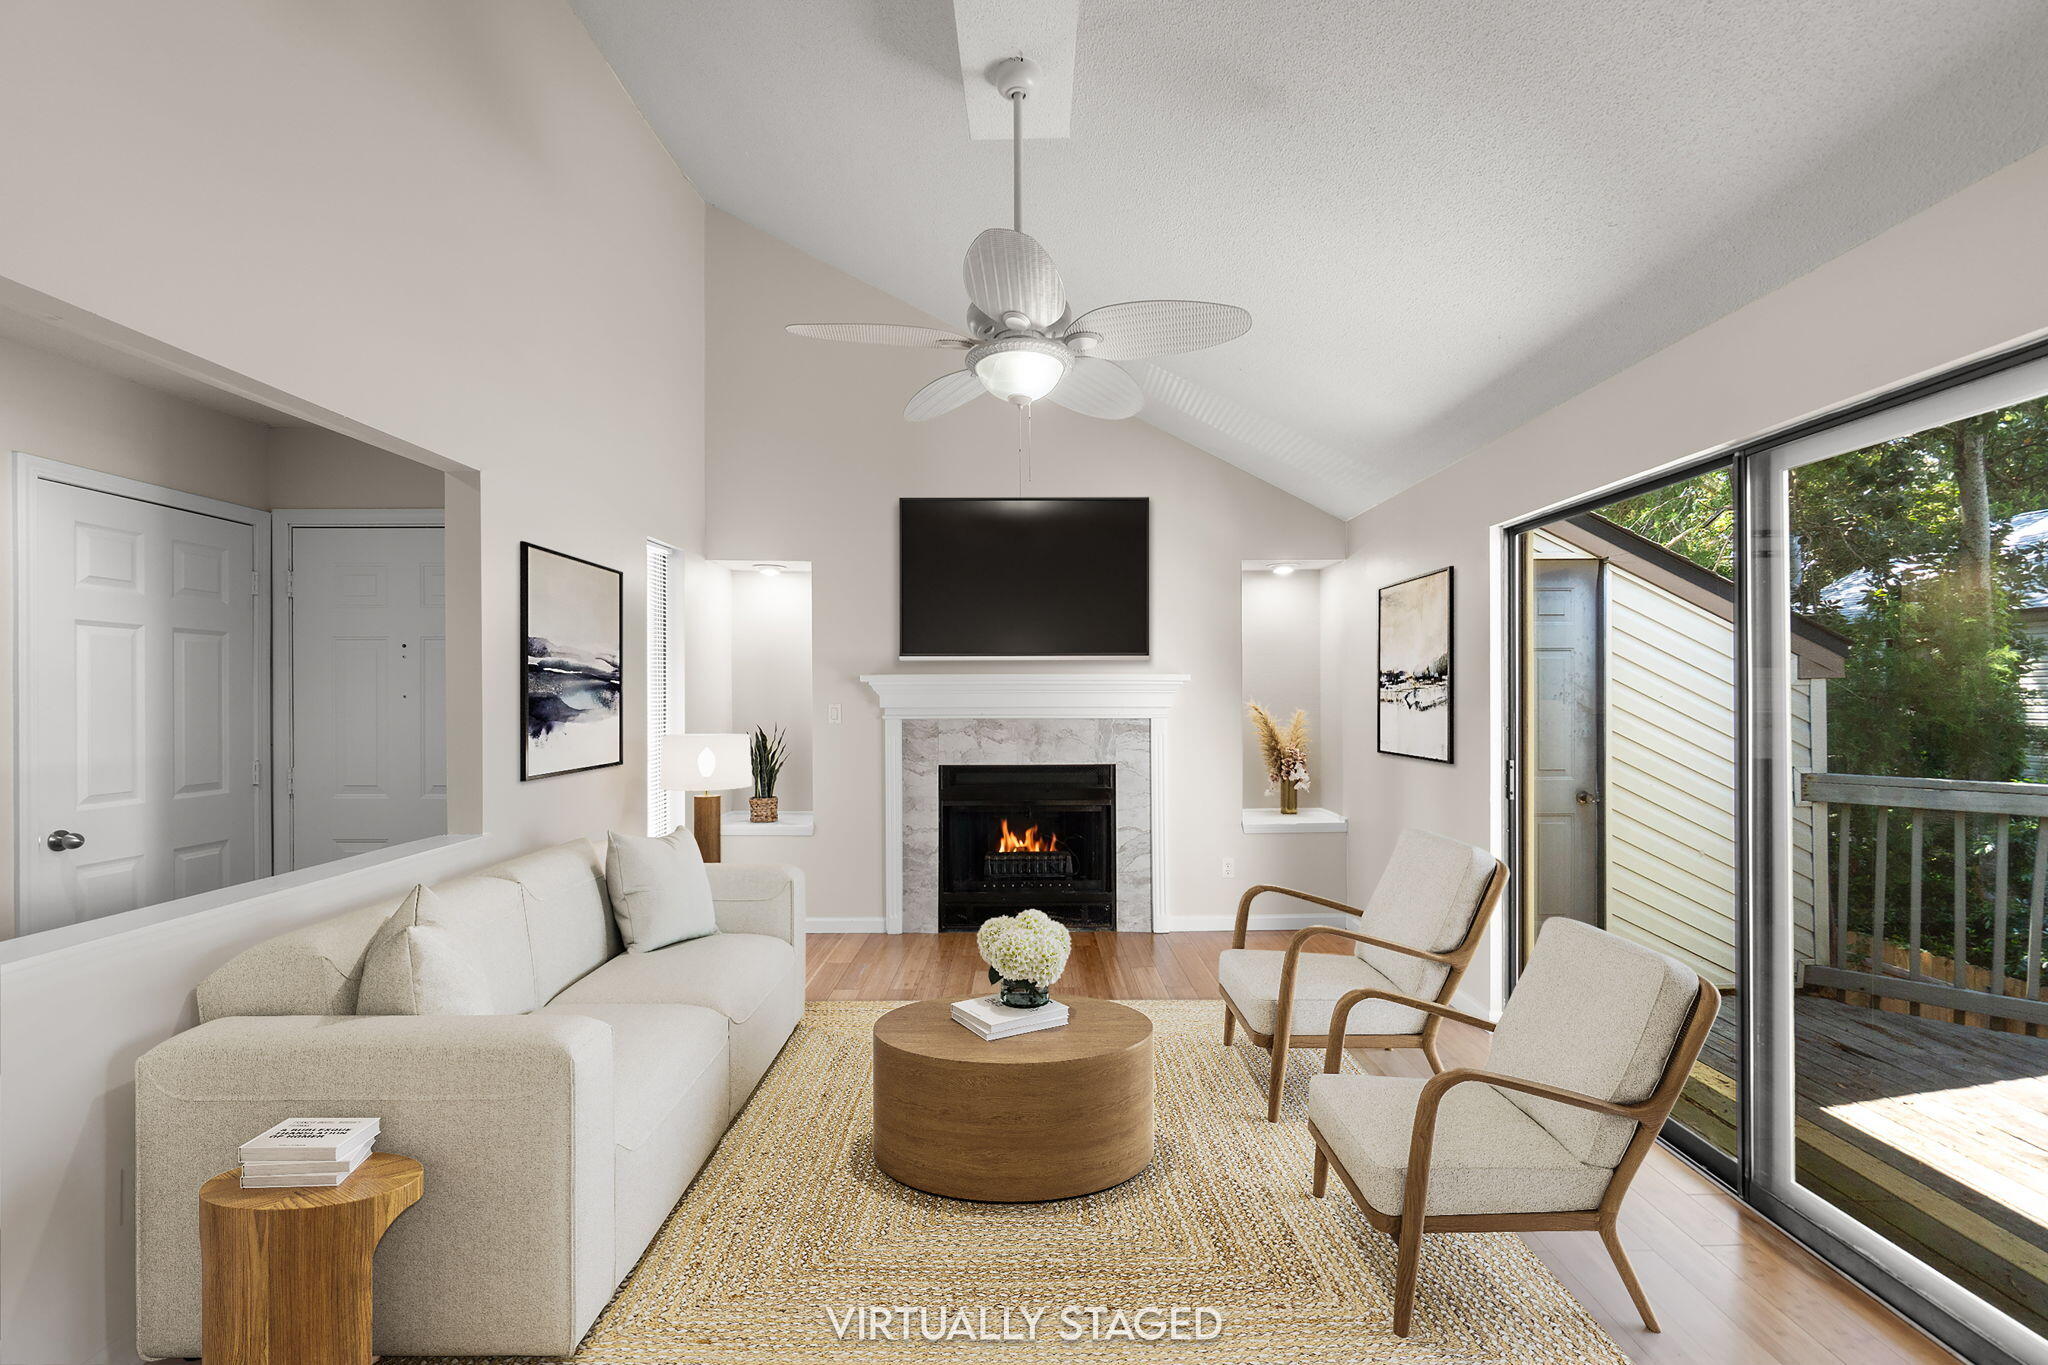
Move-in ready in the heart of Downtown Fort Walton Beach. Located on Elm Avenue, a street lined with mature trees and charming old Florida cottages, just steps from the Choctawhatchee Bay. Serene, affordable, and incredibly convenient, with shopping, dining, nightlife, beach life, fishing, watersports, and Crab Island all just minutes away. This is a golf cart approved neighborhood, perfect for anyone who wants to live the Emerald Coast lifestyle to the fullest.

Freshly painted in 2026, with a new deck currently being installed by the HOA. Inside you'll find stainless steel appliances, bamboo floors, a cozy fireplace, and huge vaulted ceilings with large windows overlooking lush, mature trees. The natural light is incredible, giving the whole space an open, airy feel.

Military members will love the easy commute to Eglin, Hurlburt, and 7th Group, and the deal gets even better with a 2.99% assumable VA loan rate (buyer must have VA entitlement to assume). This is also a smart opportunity for investors. The unit previously rented for $1,500/month with low vacancy, and short term rentals are allowed. Renovated units at Elm Place have rented for as much as $2,300/month. **Buyer to verify with city and association for STR rules.**
#1009345

Fort Walton Beach

128 SE Elm Avenue 2C

2 Beds

1 Baths

960 Sq.Ft.

$195,000

MLS#: 1009345
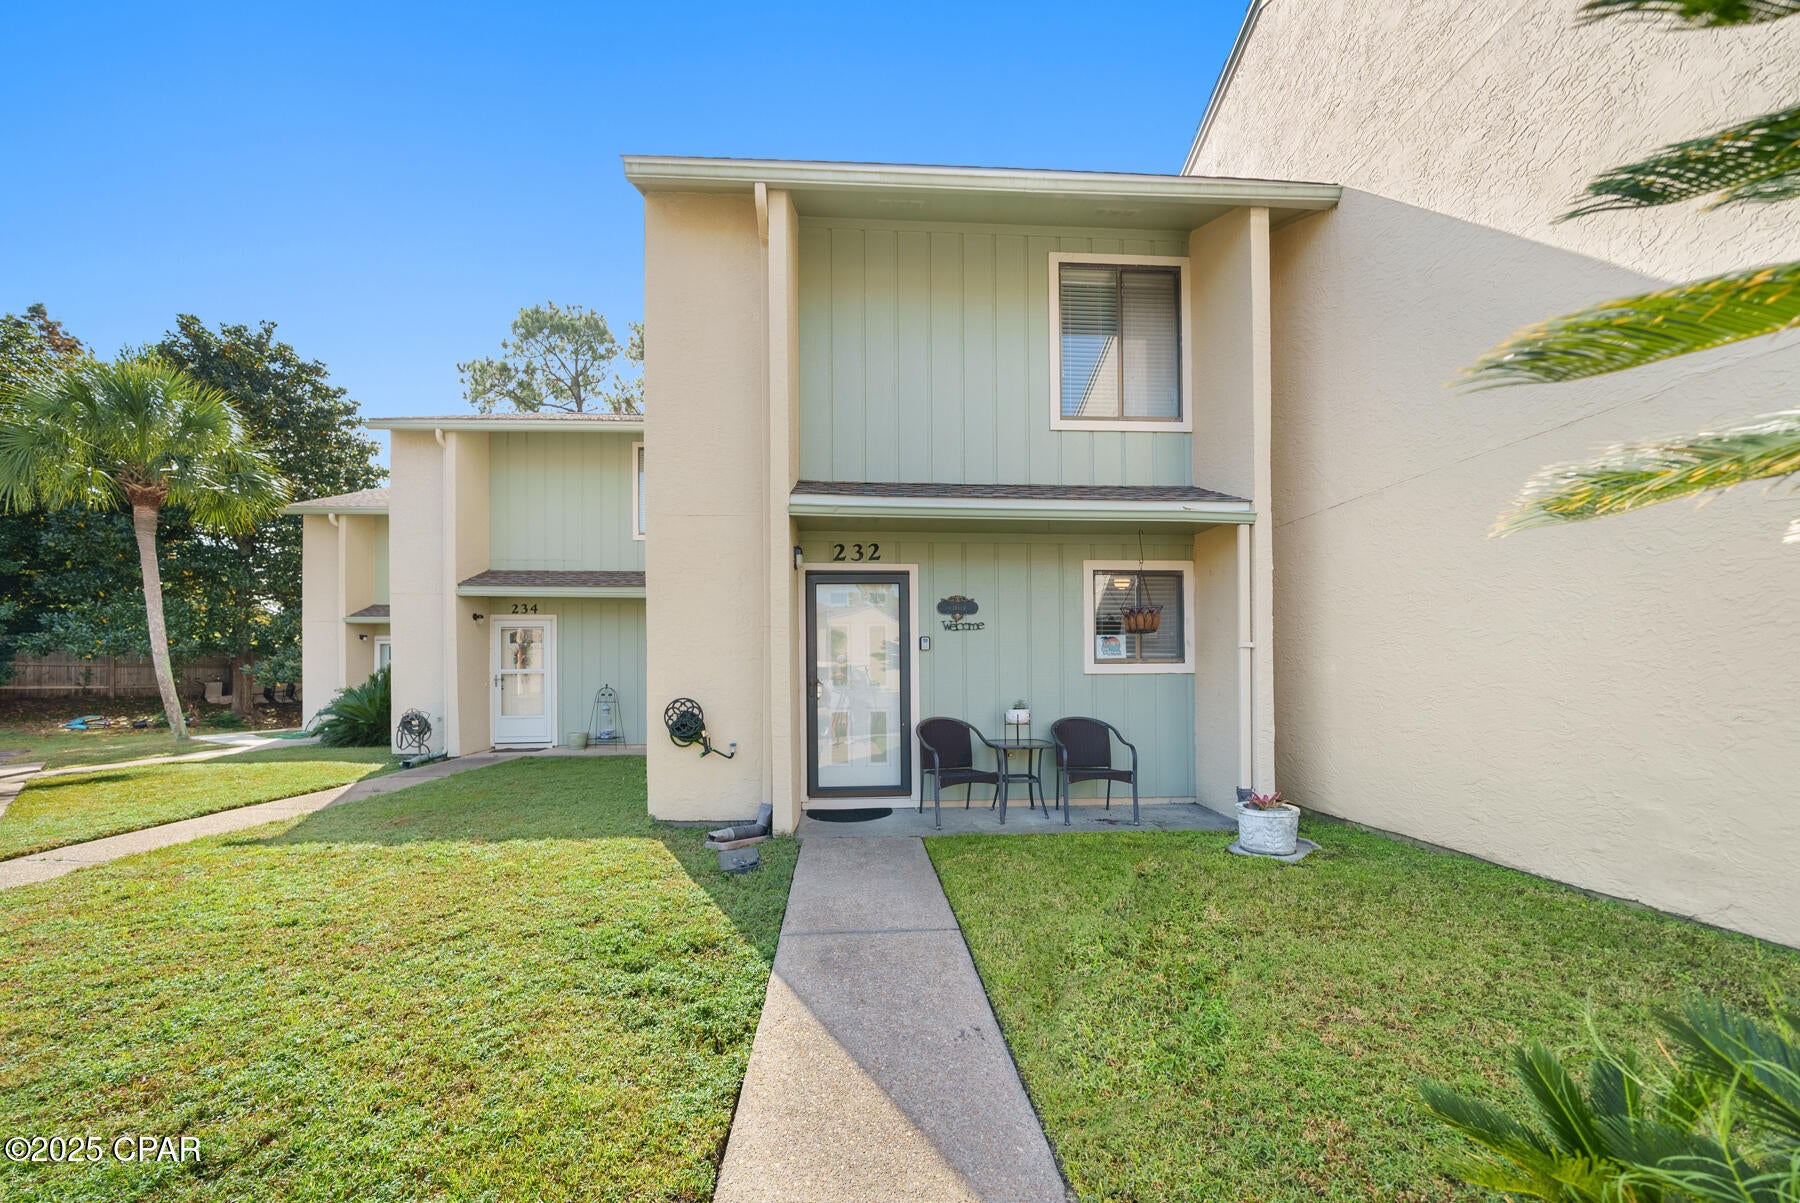
Experience effortless coastal living in this beautifully maintained and fully furnished 2-bedroom, 2.5-bath townhome located in the highly sought-after neighborhood of Gulf Highlands! 

This beautifully fully furnished 2-bed, 2.5-bath townhome in the Gulf Highlands Beach Resort offers 1,188 sq ft of turnkey coastal living. Located in a gated community less than .5 a mile from the beach!

Enjoy resort-style amenities like 11 pools (including a beachfront pool), tennis and pickleball courts, an 18-hole mini golf course, a private beach access, and a beachfront clubhouse. The home features an open-concept layout, full kitchen, upstairs bedroom suites, and in-unit laundry. Ideal for full-time living, a vacation home, or rental income.

 Long term rental established and already managed!
#793649

Panama City Beach

232 White Sandy Drive

2 Beds

2 Baths

1,188 Sq.Ft.

$285,000

MLS#: 793649
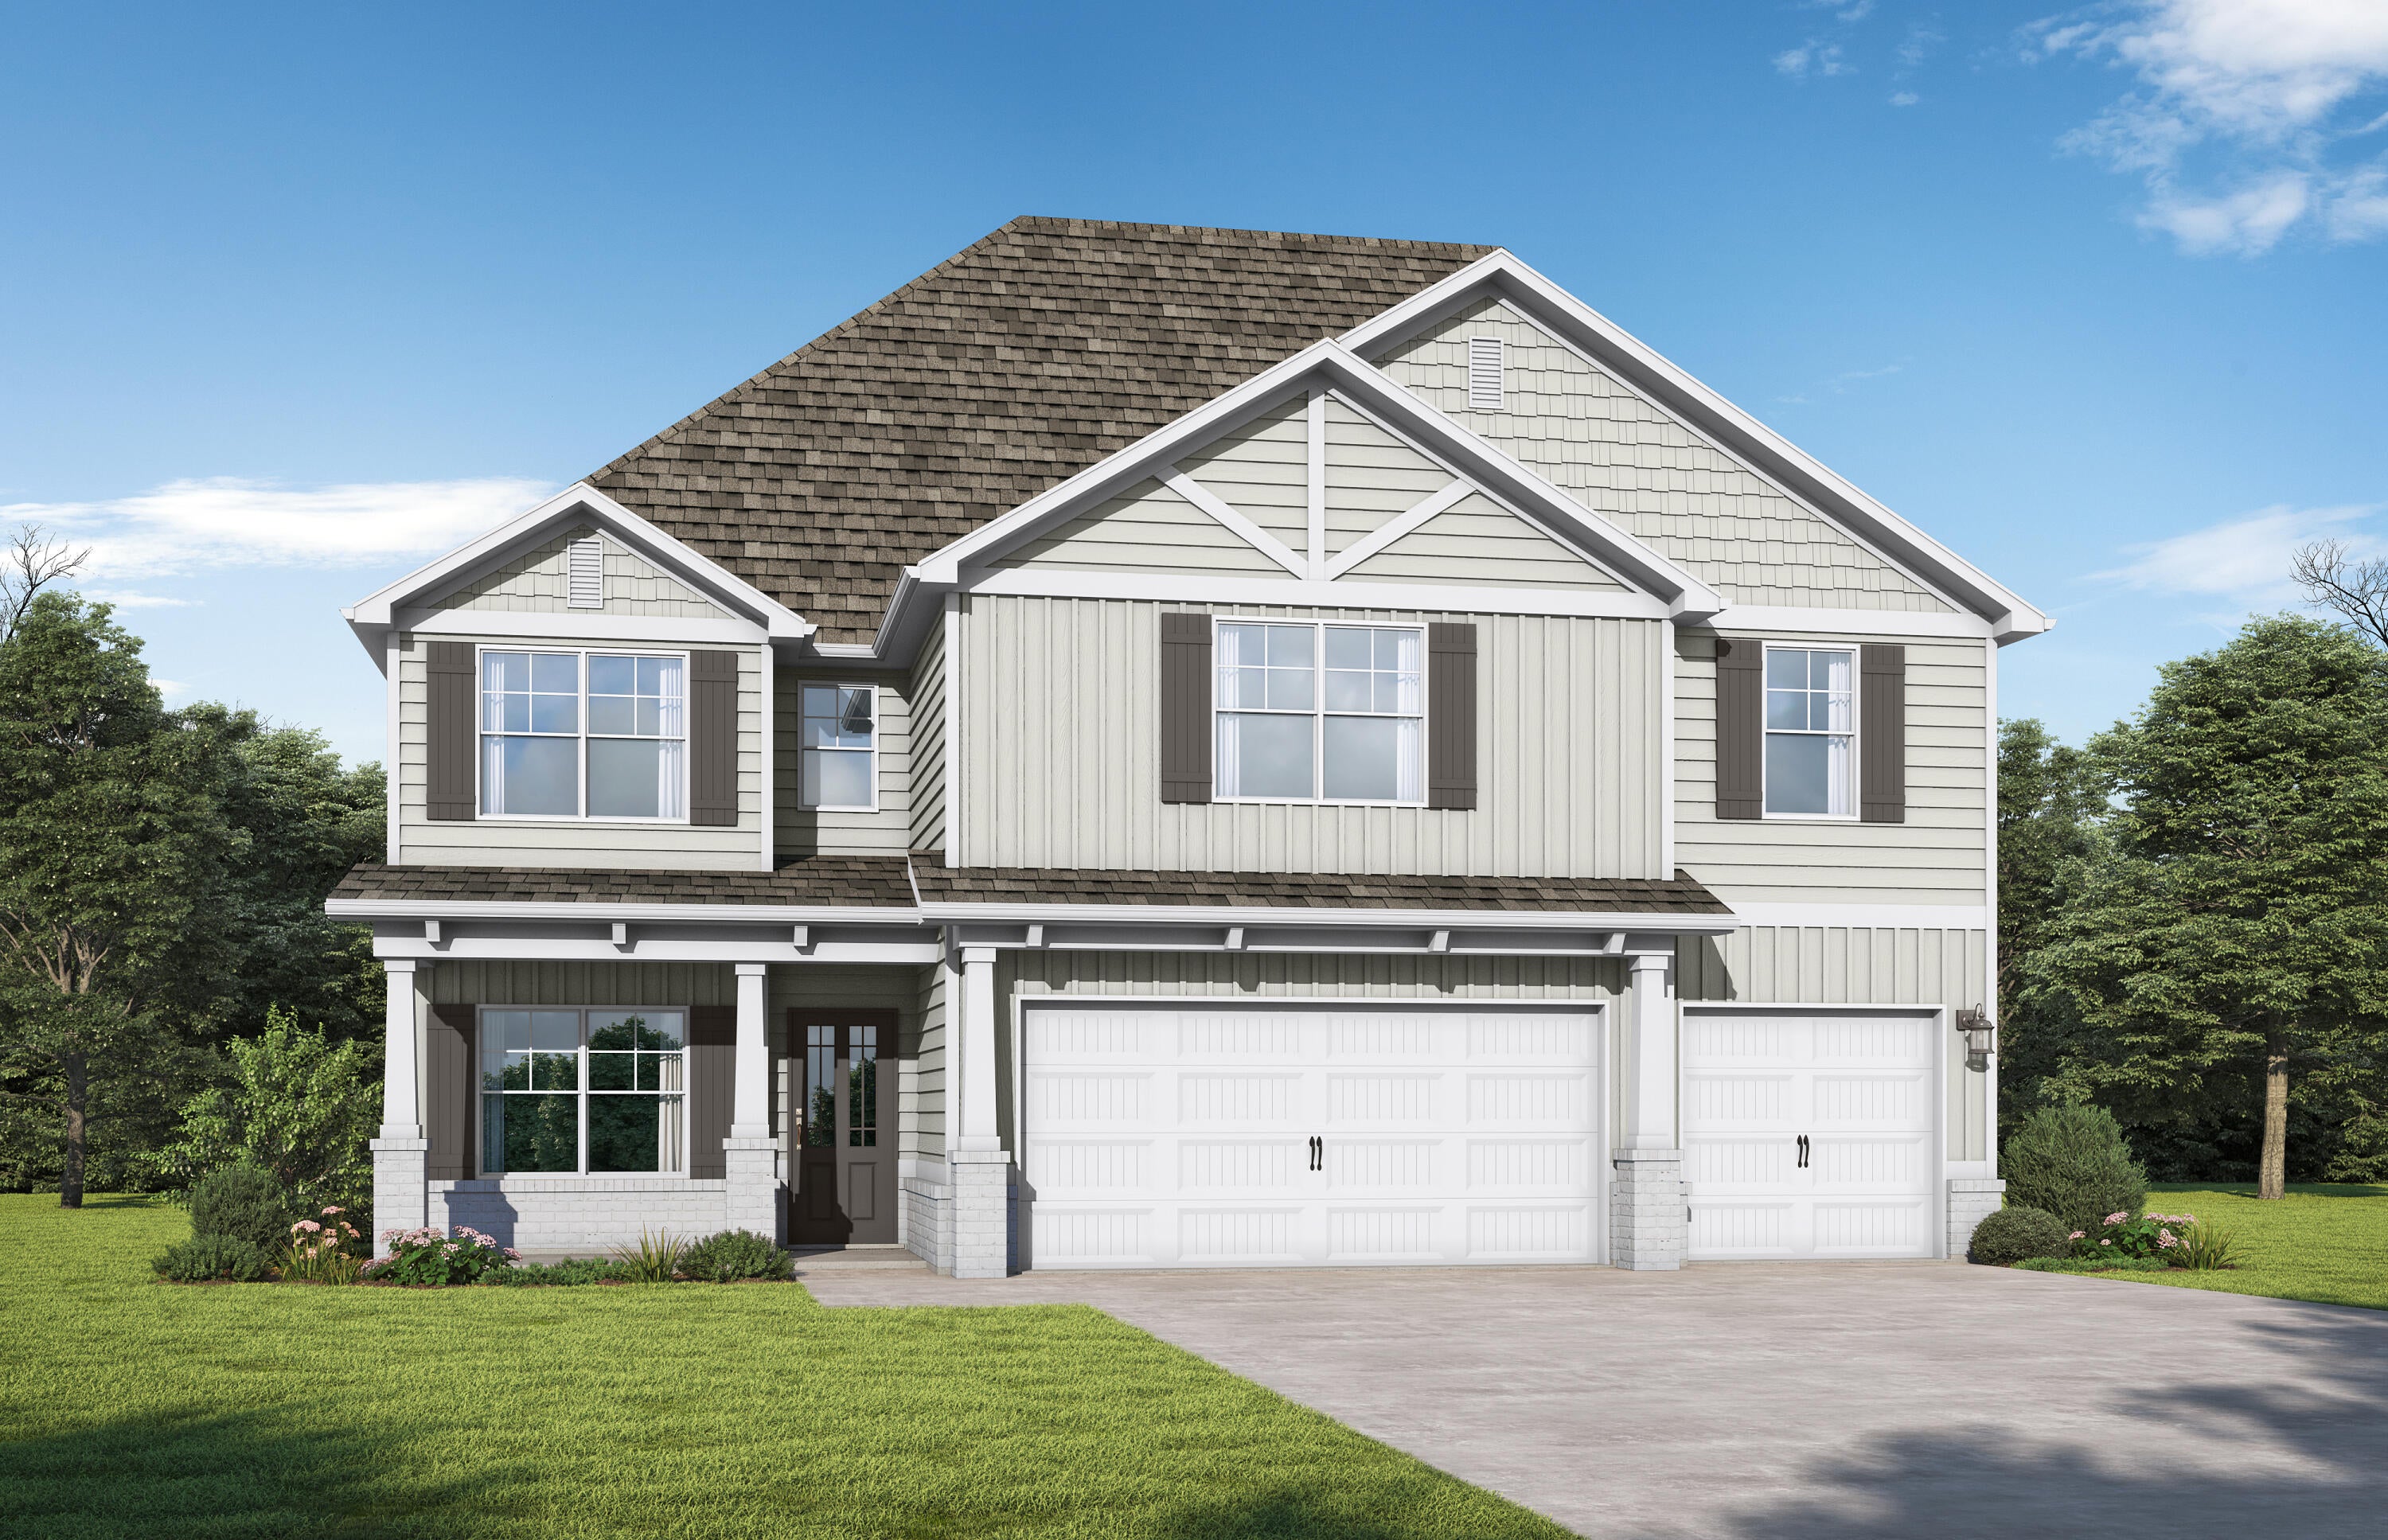
A charming covered porch welcomes you home to the Harvey by Valor Communities, featuring 5 spacious bedrooms, 4 full baths, and a 3-car garage. The main level showcases a cozy fireplace in the open family room, formal dining area, main-floor guest suite, and a chef-inspired kitchen with quartz countertops, double ovens, and an induction cooktop. Upstairs, retreat to the primary suite boasting a private sitting area alongside a spa-like bath with a tile shower and soaking tub. Additional generous bedrooms and a versatile flex room offer endless layout possibilities for comfortable daily living and entertaining. Visuals for inspiration.

Bear Creek Community - Enjoy resort-style amenities, a vibrant neighborhood atmosphere, and the serenity of life just minutes from the beach.
#1009329

Freeport

154 Hidden Hive Way

5 Beds

4 Baths

2,683 Sq.Ft.

$498,852

MLS#: 1009329
****CURRENTLY UNDER CONTRACT, SELLER WILL CONSIDER BACKUP OFFERS***
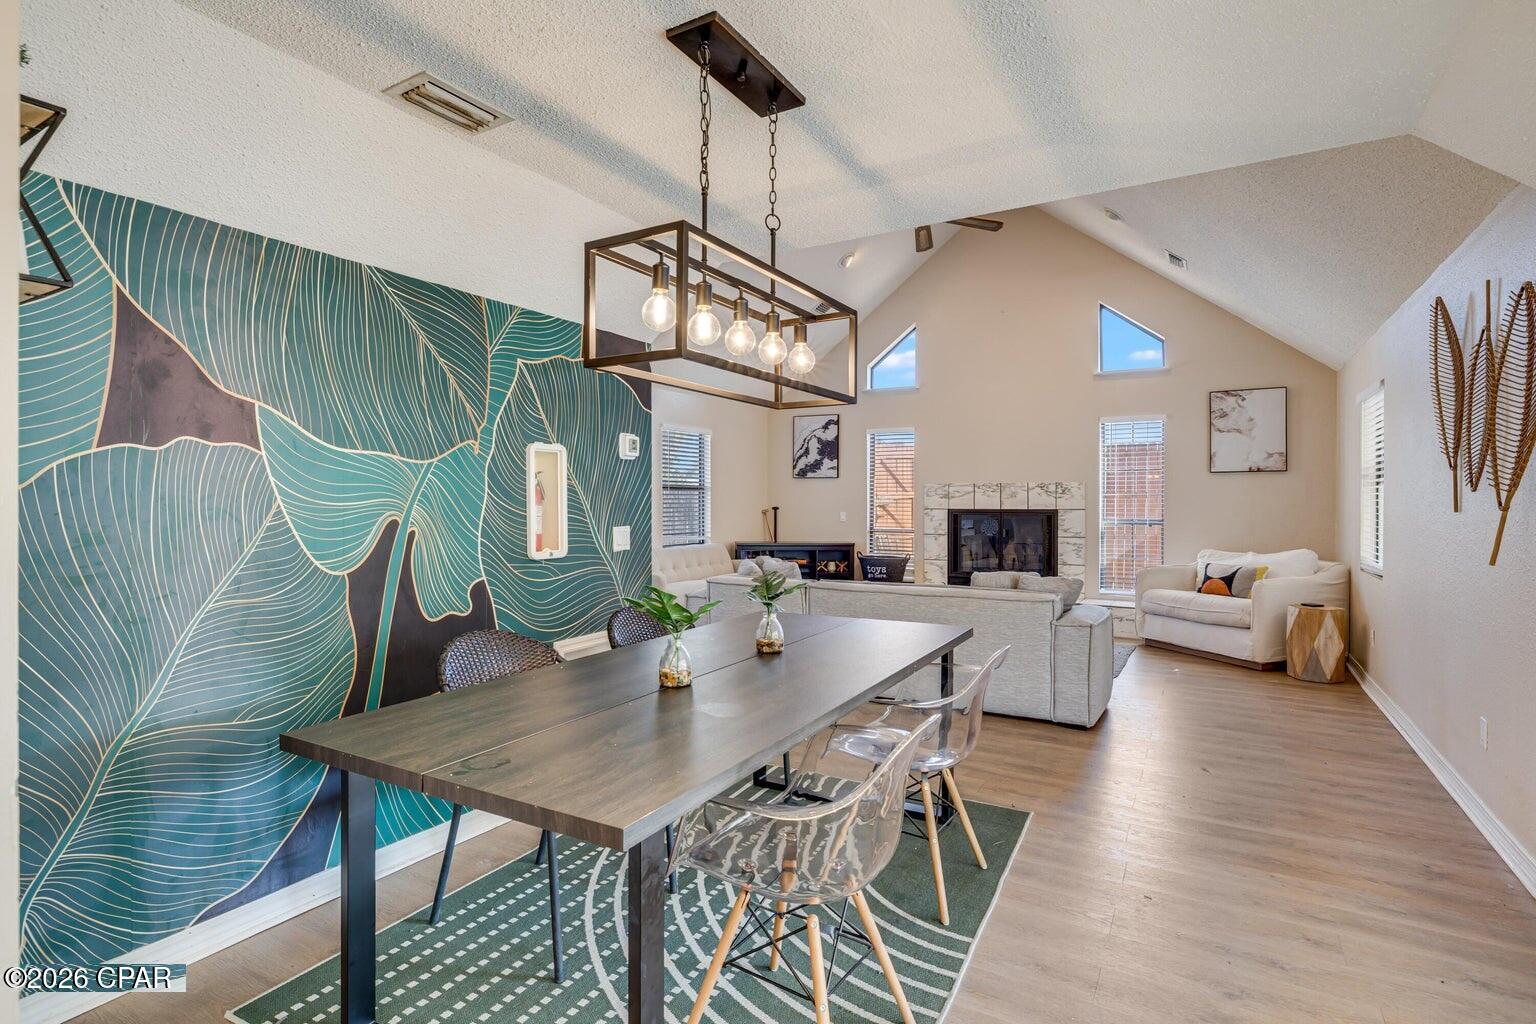
***Pre-foreclosure short-sale opportunity*** in Panama City Beach! Located in the desirable Grand Oaks community, this no-HOA, X-flood-zone property features a highly functional floor plan anchored by a cozy wood-burning fireplace and durable LVP flooring. Outside, you will find a detached, separate garage providing excellent storage or workshop potential, alongside an expansive backyard with room for expansion. Complete with an existing on-site pool ready for your evaluation, this as-is property sits minutes from pristine beaches, shopping, dining, and the Navy Base. Subject to bank short-sale approval.
#793674

Panama City

2343 Grand Oaks Lane

2 Beds

2 Baths

1,311 Sq.Ft.

$336,333

MLS#: 793674
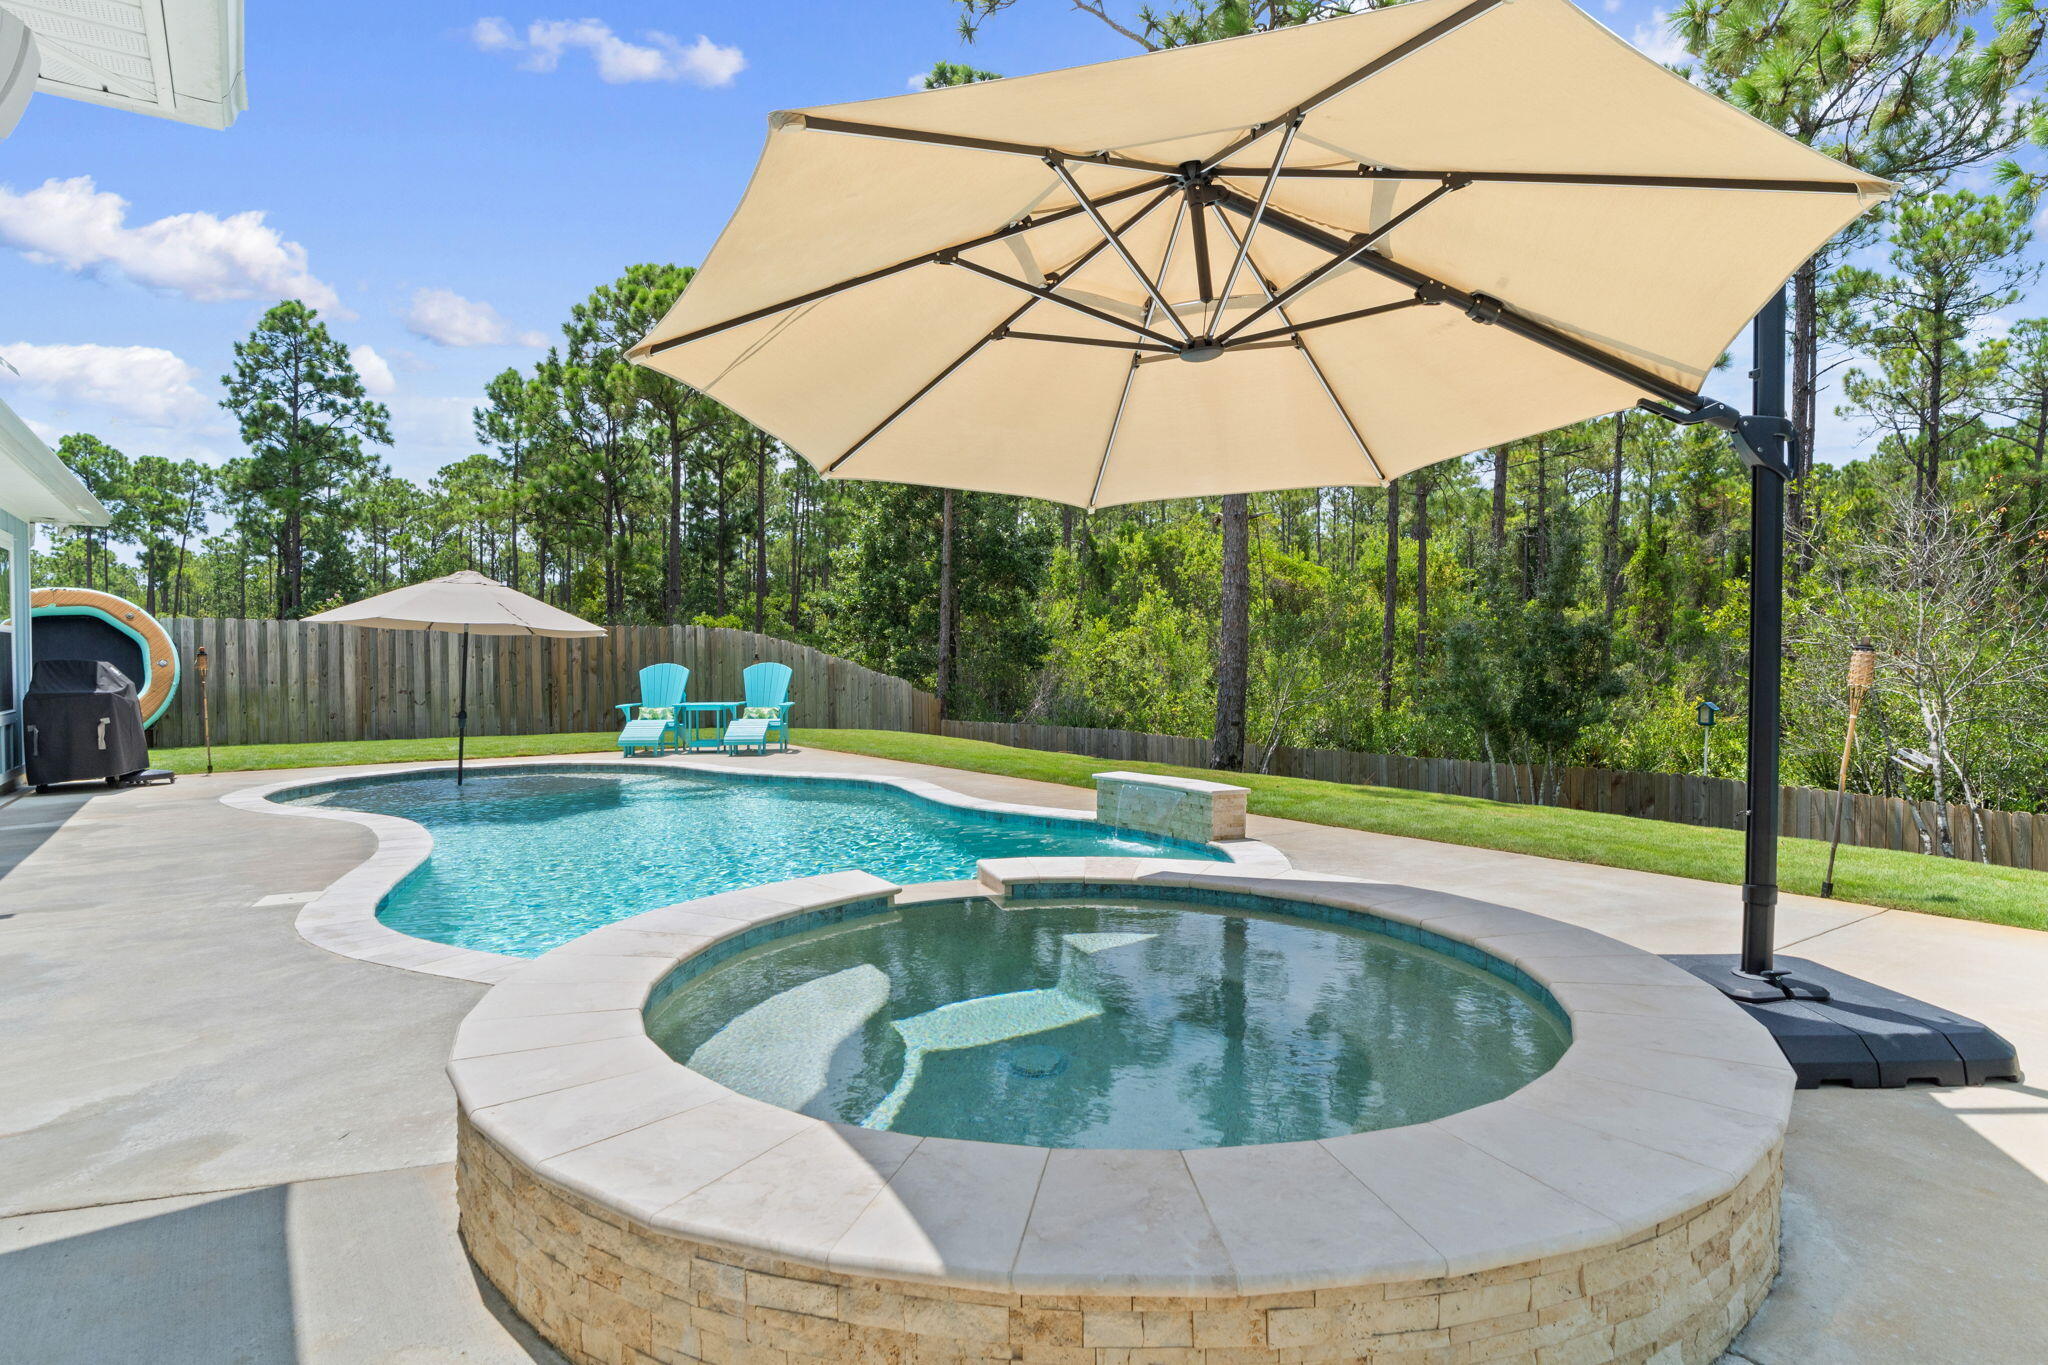
Welcome to the home that truly has it all. Every buyer creates a wish list when searching for their next home--but it's rare to find one that checks every box. From the moment you arrive, it's immediately clear this residence has been meticulously maintained and thoughtfully upgraded with quality craftsmanship inside and out.

Perfectly positioned on a private homesite with a peaceful wooded backdrop, this exceptional 5-bedroom home offers the privacy, luxury, and everyday comfort today's buyers are searching for.

The backyard is nothing short of your own private resort. Completed in 2024, the custom Paynē Pools gunite saltwater pool is the centerpiece of outdoor living, featuring a gas-heated spa, heater/chiller system for year-round enjoyment, Hayward smart controls, and Bose outdoor speakers. The insulated EZE-Breeze enclosed lanai creates the perfect all-season lounge, allowing you to relax poolside in comfort regardless of the weather.

Inside, nearly every room has been enhanced with carefully selected upgrades. Rich custom trim and shiplap details, fresh Sherwin-Williams designer paint, upgraded lighting, elegant plantation shutters, and beautiful French glass office doors create an elevated, timeless feel throughout the home. Every detail reflects exceptional pride of ownership. The heart of the home is a completely reimagined designer kitchen. The oversized island showcases stunning Cambria quartz, complemented by Carrara quartz countertops, a handcrafted herringbone tile backsplash, an oversized workstation sink, upgraded garbage disposal, designer pendant lighting, and premium finishes that blend beauty with functionality.

Storage has been equally prioritized with custom-designed closets, a beautifully organized pantry free of wire shelving, a customized laundry room, and a thoughtfully designed primary suite closet that maximizes both style and function.

Outside, the improvements continue with professionally installed landscaping, stone landscape borders, gutters, lush Zoysia sod in both the front and backyard, and a deep-water well supplying a multi-zone irrigation system with rust prevention--keeping the grounds green while reducing water costs.

Additional upgrades include upgraded door hardware throughout, HVAC UV air purification, Aquasana water filtration, and numerous smart-home enhancements that provide convenience, comfort, and peace of mind.

Best of all, this home is not located in a flood zone, offers a low HOA, and is situated in a beautiful community featuring underground utilities, sidewalks, streetlights, and plenty of room for children and pets to enjoy the outdoors.

Conveniently located just minutes from Hurlburt Field, Eglin Air Force Base, shopping, dining, and the world-famous white-sand beaches of the Emerald Coast, this remarkable property offers the perfect balance of luxury, location, and lifestyle.

Please ask your personal agent for all of the documents in the MLS. Wonderful information has been included on this home Prior to your showing
#1009331

Gulf Breeze

6074 Forest Bay Avenue

5 Beds

3 Baths

3,051 Sq.Ft.

$759,900

MLS#: 1009331
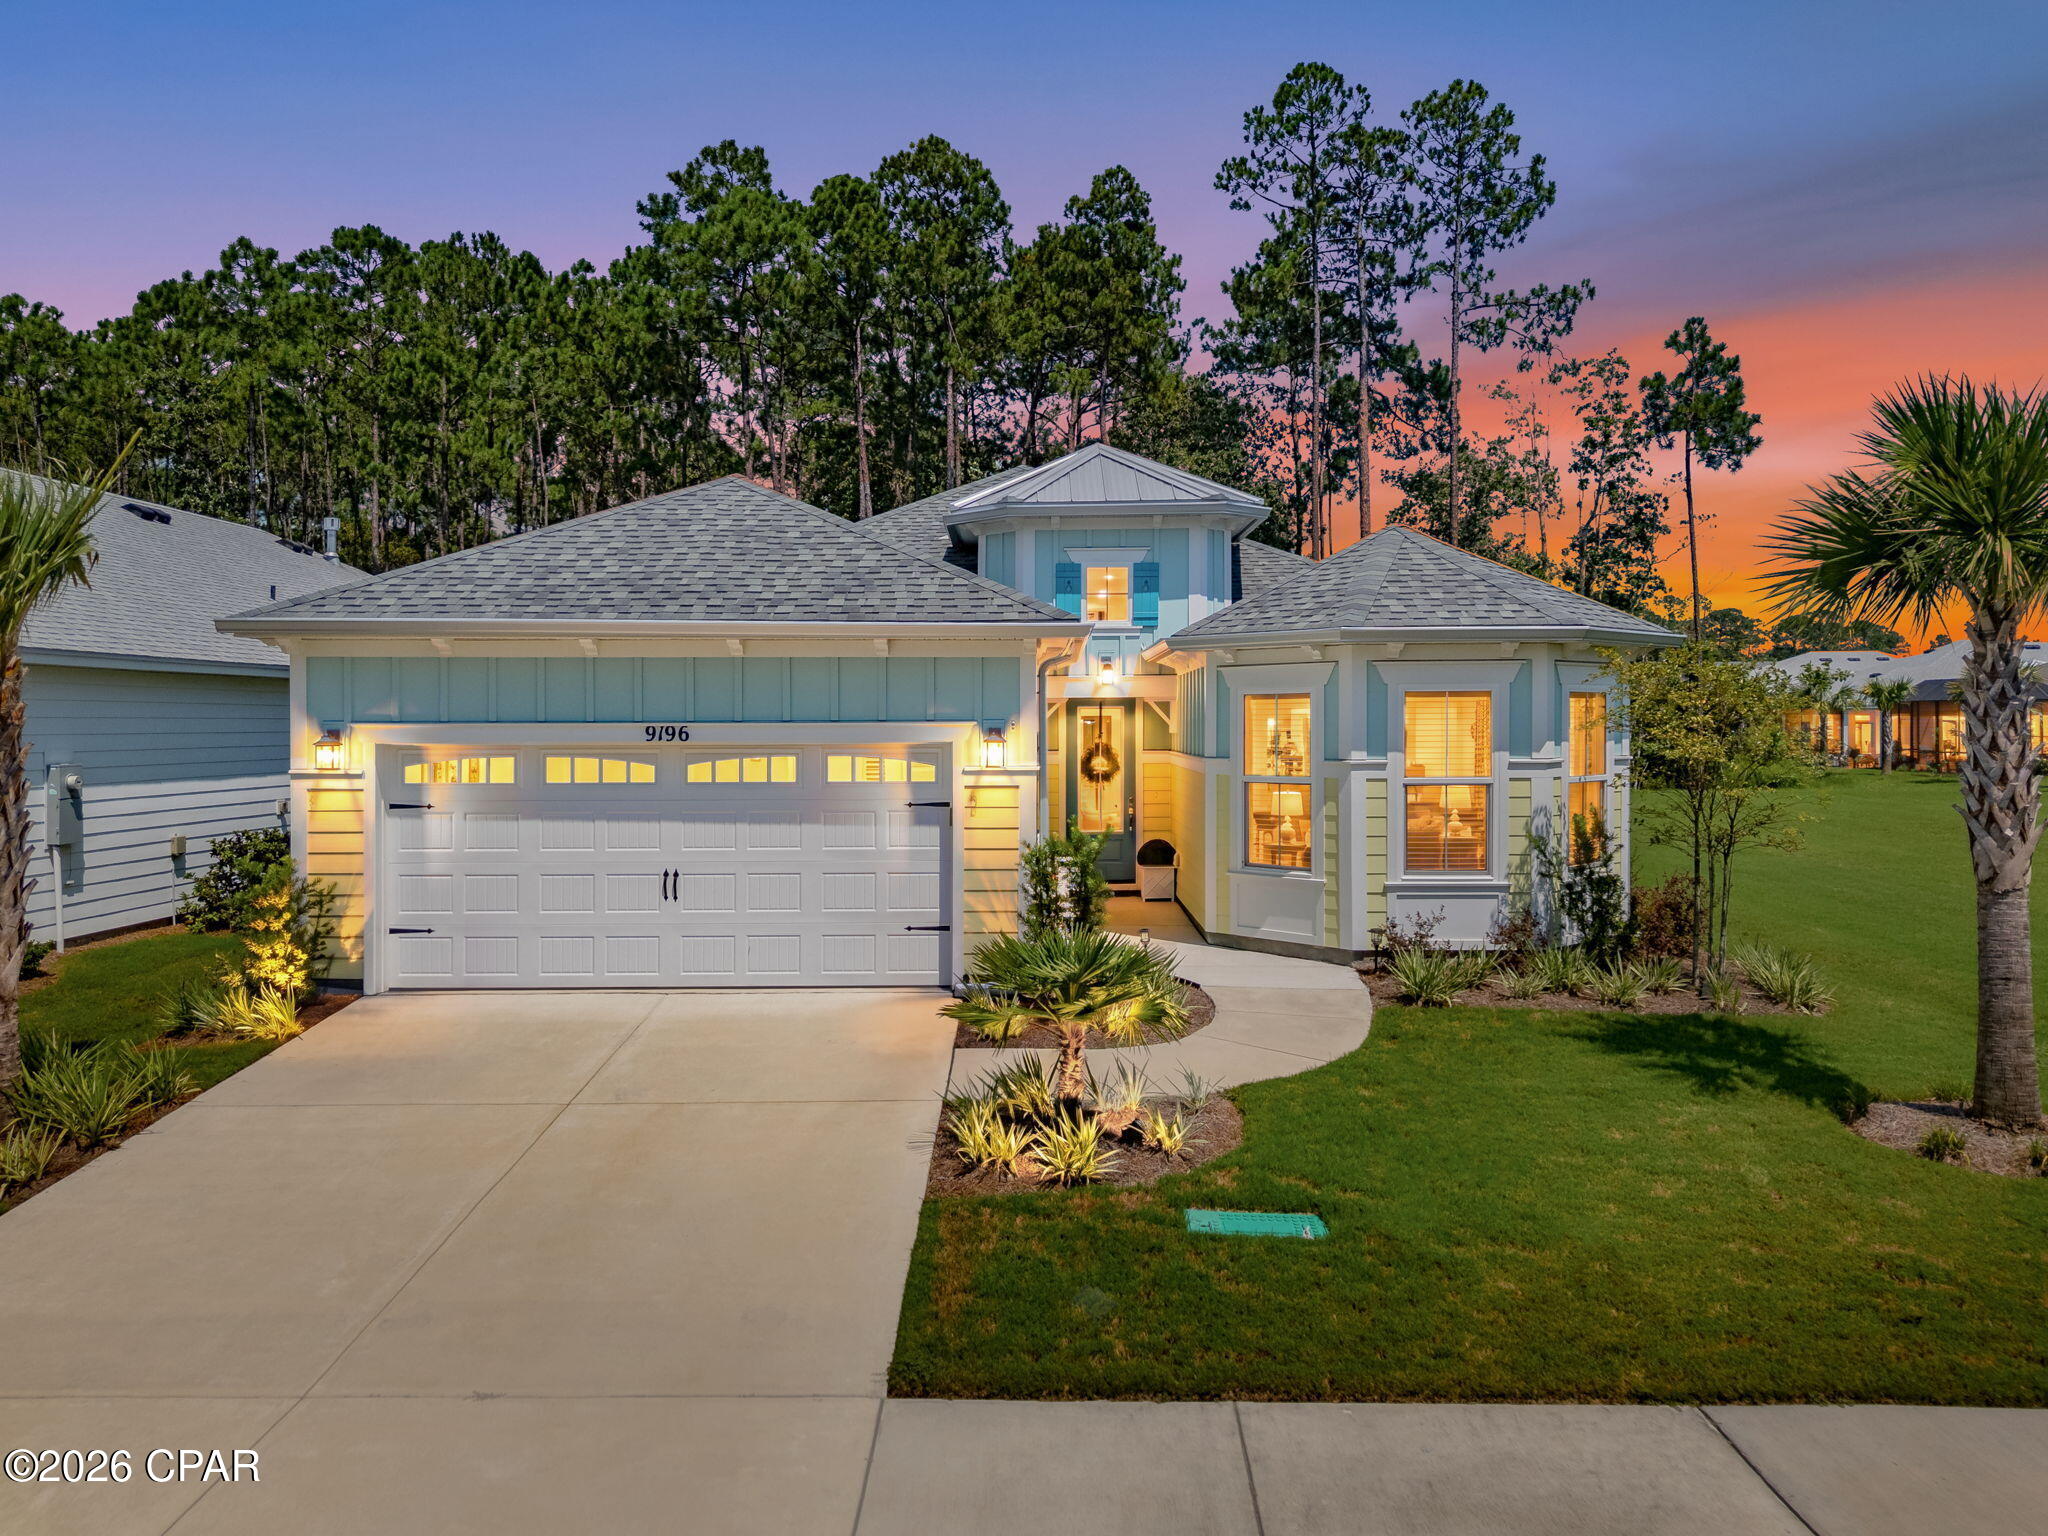
Gorgeous and one-of-a-kind SEASHELL floorplan in PHASE 5 with $250,000 in Upgrades!  Welcome to easygoing coastal living in Latitude Margaritaville Watersound! Located in desirable Phase 5, this beautifully appointed 3-bedroom +den, 2,114-square-foot home offers the perfect blend of resort-style relaxation, exquisite design, and exceptional livability. From the moment you arrive, the private preserve setting creates a peaceful private backdrop. The lot also offers abundant side-yard space and a private preserve view.  This adjacent vacant lot is non-buildable due to underground culverts to watershed which guarantees your privacy forever!

Inside, an inviting open floor plan is enhanced by crown molding at the kitchen, stunning ceiling fans, pendant lighting, chandeliers, recessed lighting throughout every room and the lanai, and blinds throughout. The gourmet kitchen is designed for both entertaining and everyday enjoyment, featuring Level 2 Colada cabinetry, finished end panels on the kitchen cabinets and island, Level 3 quartz countertops, a 30-inch refrigerator enclosure panel, gas cooktop with hood, wine cooler, extended island, pullout pot-and-pan drawers, under-cabinet lighting, and 8' doors throughout the home.

The private primary suite provides a true retreat with 2 custom closets with outlets, dual vanities, a zero-entry shower, and a relaxing soaking tub. Two guest bedrooms share a convenient converted shower bathroom. The den offers flexible space for an office, hobby room, or additional retreat, while a custom shiplap wall and electric fireplace add warmth and character to the living area.

Outdoor living takes center stage with a saltwater pool with a mesmerizing waterfall, gas stub-out, enclosed in a beautifully appointed lanai that is ideal for morning coffee, afternoon entertaining, or unwinding at the end of the day. Practical features include a whole-house water filtration system, upgraded internal hot-water circulation tankless hot-water heater, laundry room cabinetry, WiFi-enabled belt-drive garage door opener, utility sink, attic storage build-out, extra storage racks in the garage, epoxy garage floor, 20-amp garage outlet, a brass floor receptacle, high TV outlets in the primary suite, den, great room, and lanai, five exterior GFI outlets, and two switched exterior flood lights. The remaining five-year protection plan on the LG washer and dryer and Samsung Bespoke refrigerator provides added peace of mind. Designer touches continue throughout with custom mirrors and a carefully selected whole-house paint palette featuring Alabaster, Canvas Tan, Urban Putty, and Khaki Shade.  For added peace of mind, the owners recently had a full independent inspection completed in March.

Latitude Margaritaville Watersound residents enjoy an amenity-rich lifestyle centered around Latitude Town Square, including the Paradise Pool, Fins Up! Fitness Center, indoor lap pool and spa, pickleball and tennis courts, bocce, walking trails, kayak access, live entertainment, dining, the Last Mango Theater, and Workin' N' Playin' Center. The adjacent Watersound West Bay Center is under development and is planned to add a convenient mix of retail, dining, office, and medical services, with Publix confirmed as an anchor tenant.

This is more than a beautifully finished home--it is an opportunity to enjoy privacy, outdoor living, and the carefree Latitude lifestyle in one exceptional setting.
#793669

Panama City Beach

9196 Paradise Drive

3 Beds

2 Baths

2,114 Sq.Ft.

$785,000

MLS#: 793669
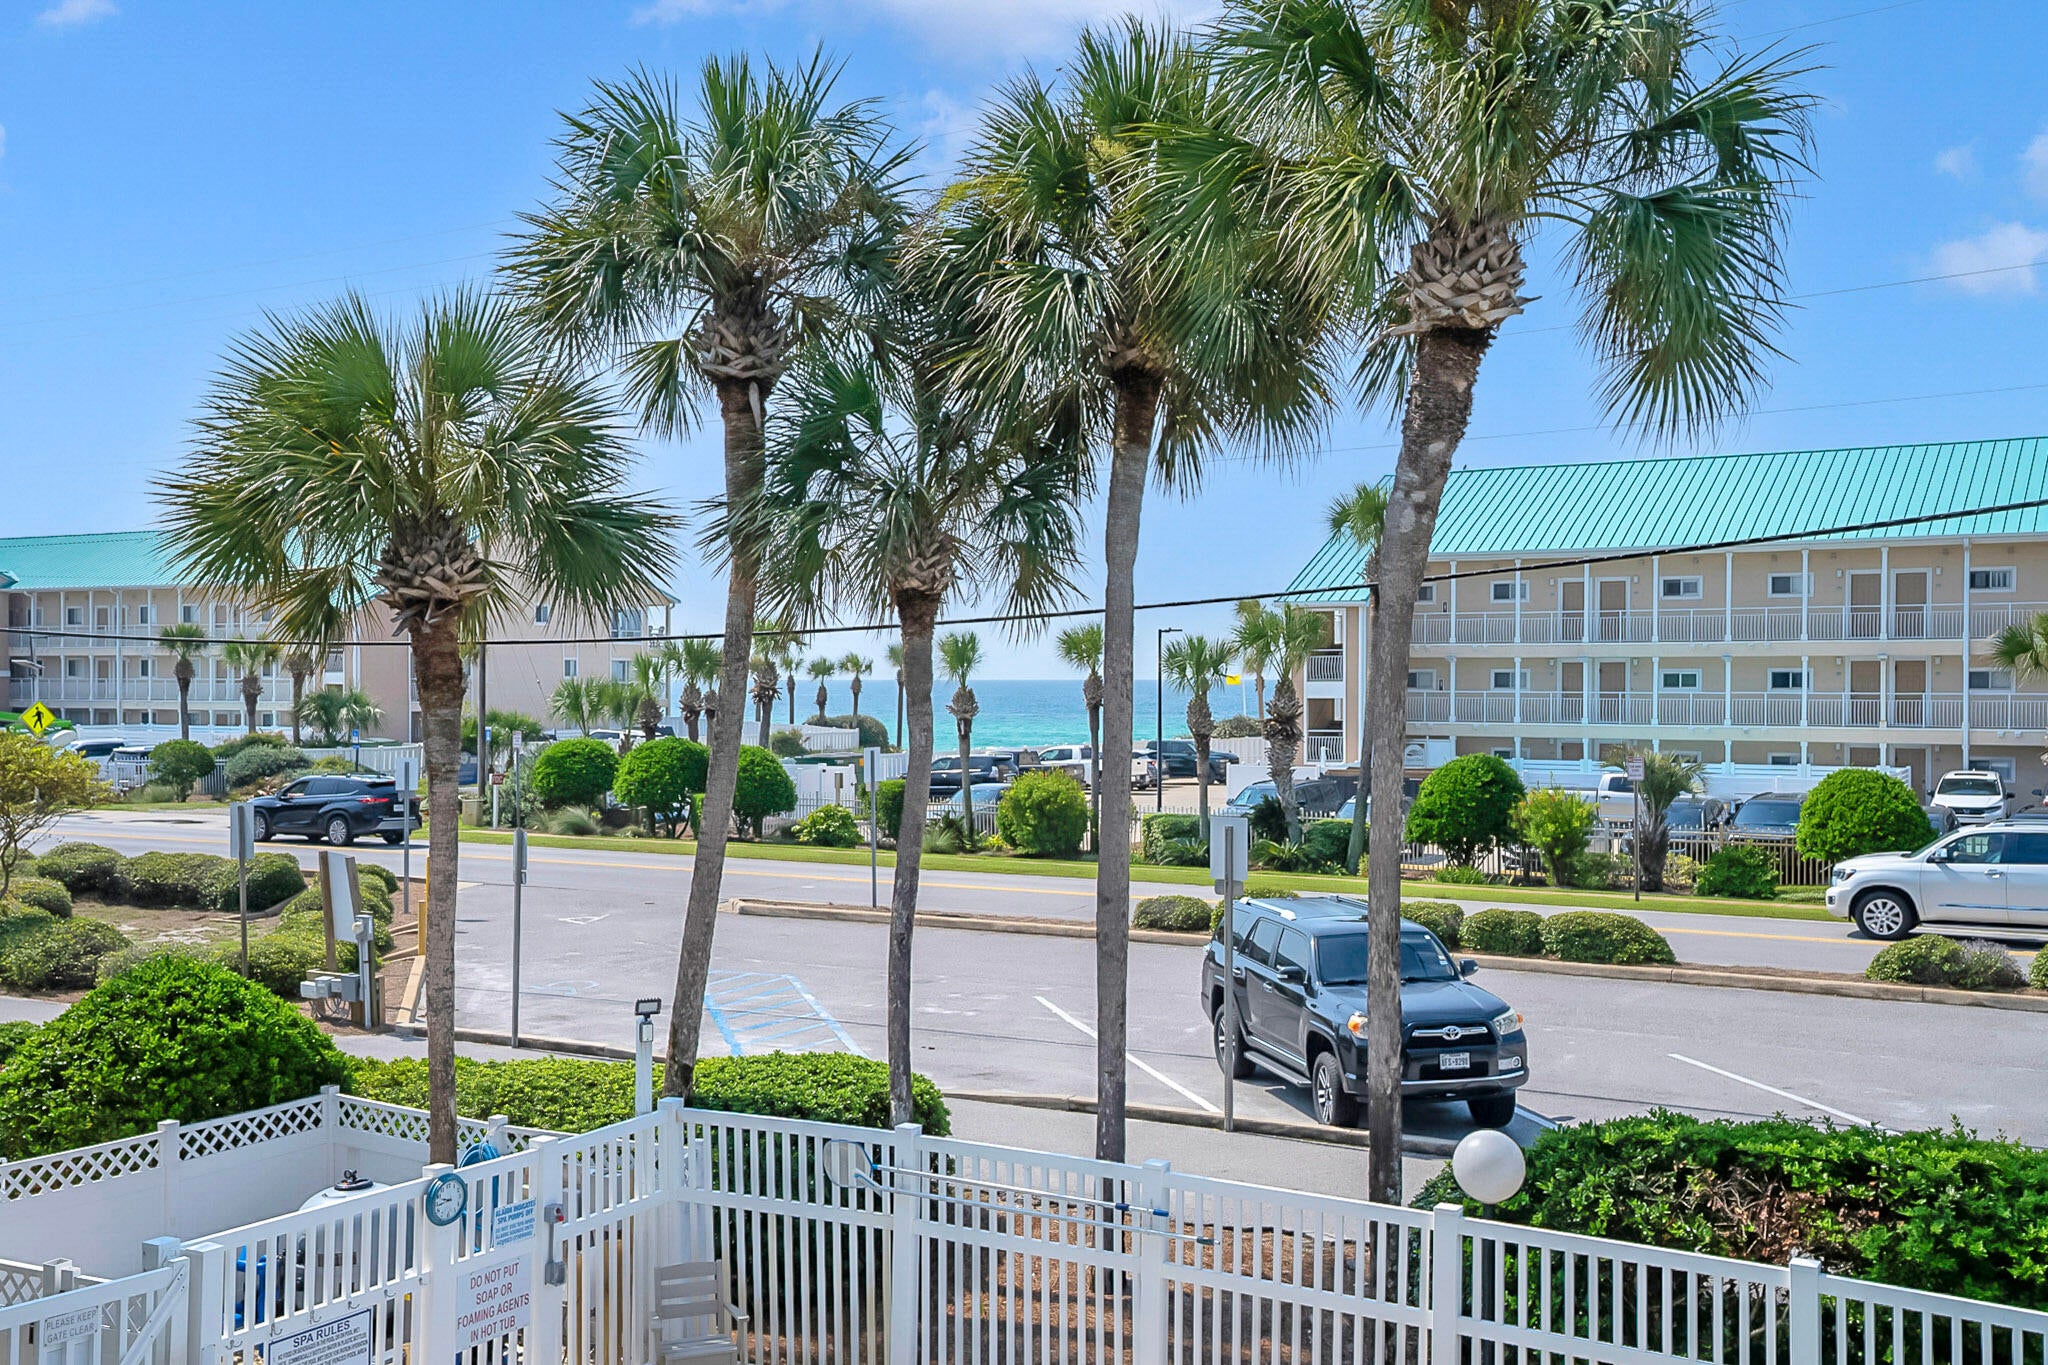
Grand Caribbean West is a rare three-story, low-rise condominium offering an unbeatable location just steps from the sugar white sands of the Emerald Coast. Situated in the highly desirable Crystal Beach neighborhood, this charming community is directly across the street from public beach access near James Lee Park, making it easy to spend your days soaking up the sun and surf.  This beautifully furnished one-bedroom condo is thoughtfully designed to maximize space, featuring built-in hallway bunk beds and a sleeper sofa to comfortably accommodate family and guests. Cheerful coastal décor creates a warm, inviting atmosphere, while the updated kitchen showcases granite countertops and stainless steel appliances. The bathroom features a stylish quartz vanity, and a full-size washer and dryer add everyday convenience.  Step outside to your spacious private balcony, where you can relax with your morning coffee, enjoy outdoor dining, and take in beautiful Gulf views. Additional updates include a new HVAC system installed in 2024 for added comfort and peace of mind.  Grand Caribbean West offers outstanding amenities, including a seasonally heated swimming pool, hot tub, sun deck, barbecue grilling and picnic area, complimentary property-wide Wi-Fi, on-site parking, an owner's room, and shared owner storage.  The location is hard to beat--less than a mile from Destin Commons, where you'll enjoy premier shopping, dining, and entertainment, and just minutes from the Destin Harbor, renowned for world-class fishing, waterfront activities, and some of the area's finest seafood restaurants.  Whether you're searching for a relaxing vacation getaway, a successful rental investment, or your own piece of paradise, this Crystal Beach gem offers the perfect blend of location, comfort, and coastal charm.
#1009300

Destin

3191 Scenic Highway 98 UNIT 207

1 Beds

1 Baths

612 Sq.Ft.

$359,000

MLS#: 1009300
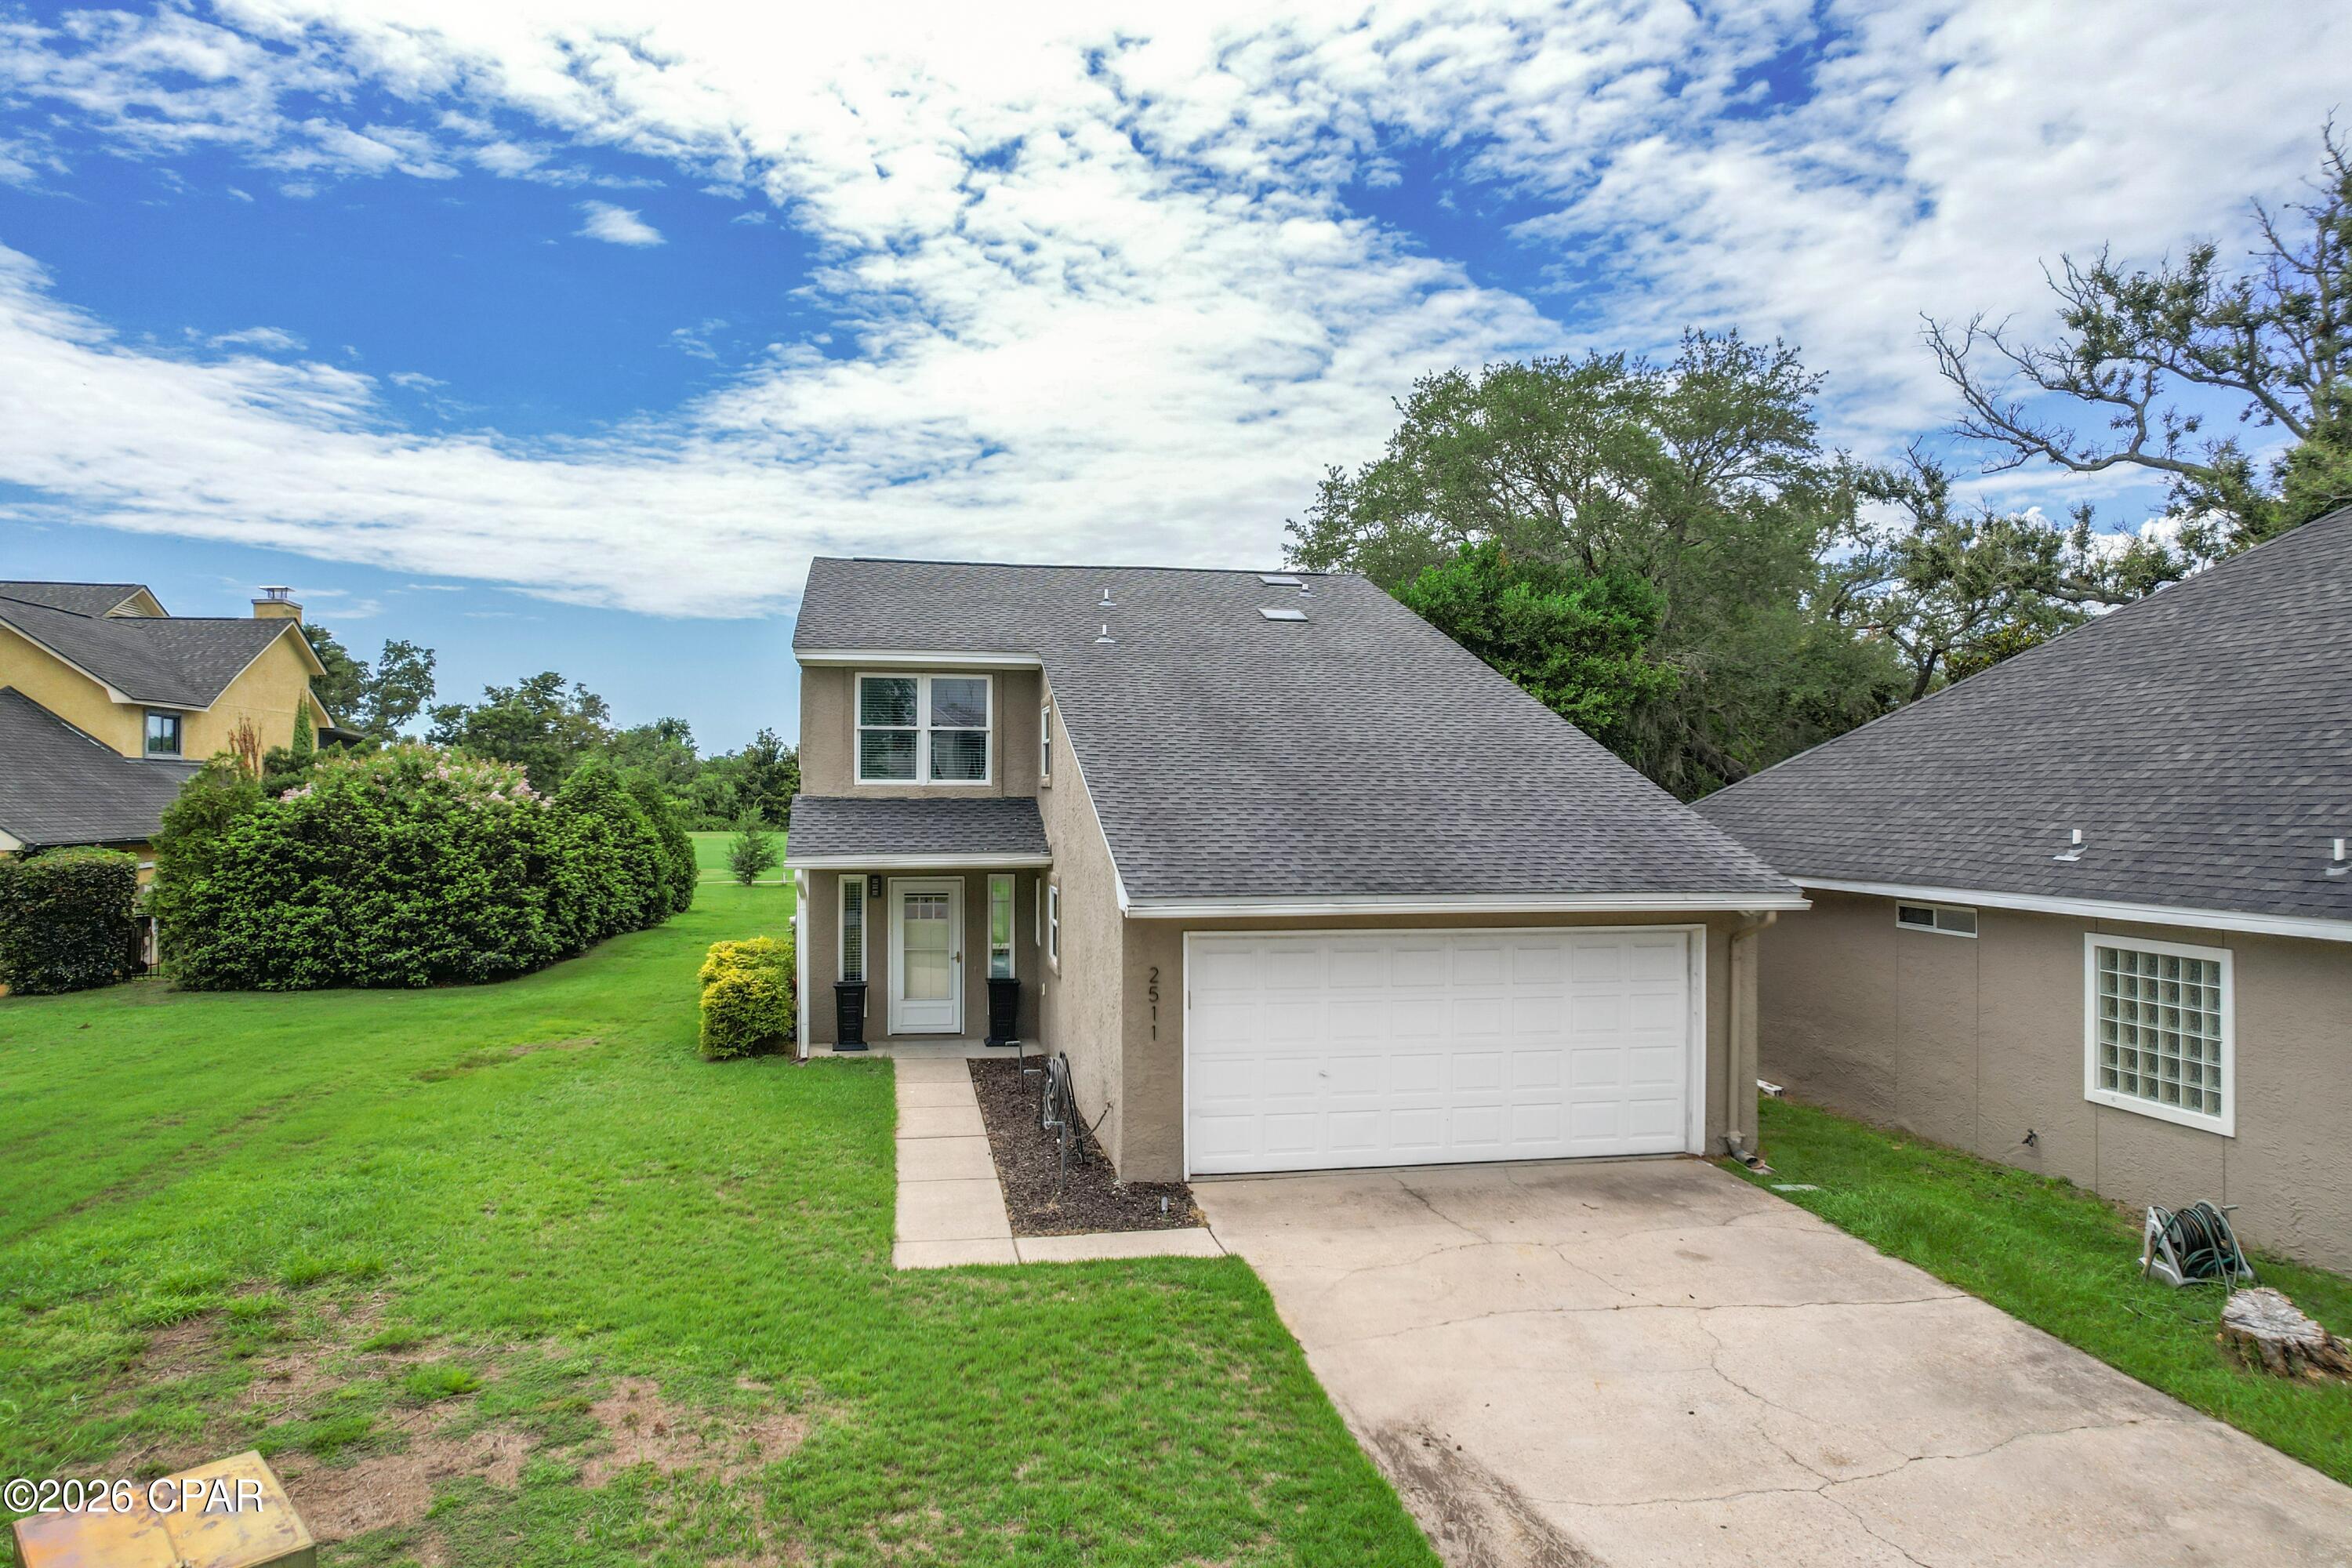
Nestled in the heart of the highly sought-after Panama Country Club, this beautifully updated 4-bedroom, 2.5-bath home offers the perfect blend of luxury, functionality, and location. Situated on the 6th fairway, the backyard opens to the community playground and expansive green space where neighbors gather for seasonal events and family activities.
Inside, thoughtful upgrades and custom details set this home apart. Gorgeous luxury vinyl plank flooring flows throughout the main living areas, complemented by beautifully updated tile showers and a stunning stone fireplace that serves as the focal point of the living room. Hidden bookshelf doors add a touch of character and charm, while the space beneath the staircase has been expertly transformed into a custom-built home office and dog kennel, maximizing both style and functionality.
Designed for comfortable everyday living and effortless entertaining, this home offers spacious bedrooms, inviting living spaces, and countless custom touches throughout. Whether you're relaxing by the fireplace, enjoying the golf course views, or taking advantage of the neighborhood's playground and community events just steps away, this exceptional home offers a lifestyle that's hard to match.
Don't miss your opportunity to own this one-of-a-kind home in one of Bay County's most desirable golf course communities!
#793638

Lynn Haven

2511 Country Club Drive

4 Beds

2 Baths

1,770 Sq.Ft.

$329,000

MLS#: 793638
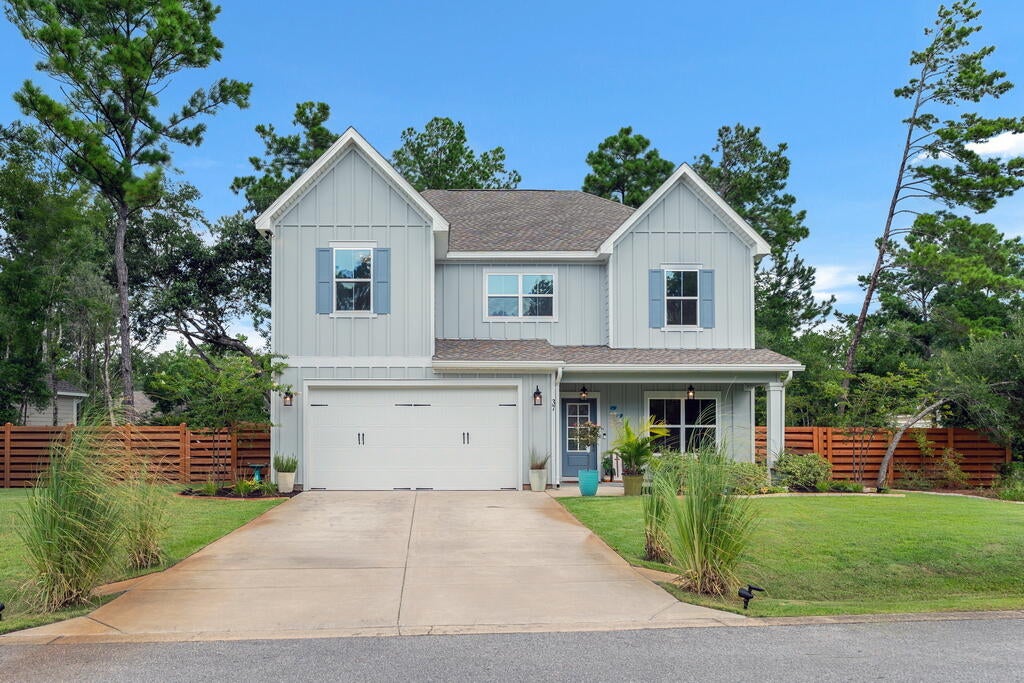
**SELLER OFFERING UP TO $5,000 TOWARDS BUYER CLOSING COSTS, RATE BUYDOWN, HOME WARRANTY AND/OR PREPAIDS**

Welcome to 37 J Hunter's Way N in the gated community of Magnolia Bay Estates. Built in 2024 and thoughtfully upgraded throughout, this 5-bedroom, 4-bath home offers the benefits of new construction with thoughtful finishes. 

The heart of the home is a stunning kitchen with white cabinetry, a navy island, quartz countertops, stainless steel appliances, a gas range with vent hood, and an oversized walk-in pantry. Lighting complements the kitchen and dining areas, while luxury vinyl plank flooring extends throughout the main living spaces, first-floor bedroom/office, and owner's suite.

A spacious owner's suite features dual vanities, a soaking tub, a tiled walk-in shower, and a large walk-in closet. The upstairs loft is ideal as a media room, playroom, home office, or gym. Upgraded ceiling fans, 5.5-inch open-cell spray foam insulation, and Emerald Coast Glass Products Slate Series window tint enhance comfort, privacy, and efficiency.

Outside, professionally designed landscaping with colorful flower beds, ornamental grasses, shrubs, herbs, and fruit trees is enhanced by irrigation, decorative stone edging, and solar lighting. A premium horizontal cedar shadow-box fence, professionally stained in a Sherwin-Williams cedar finish, creates a private backyard retreat, while gutters with gutter guards add convenience.

Every detail thoughtfully upgraded... move in and enjo
#1009355

Freeport

37 N J Hunters Way

5 Beds

4 Baths

2,895 Sq.Ft.

$558,000

MLS#: 1009355
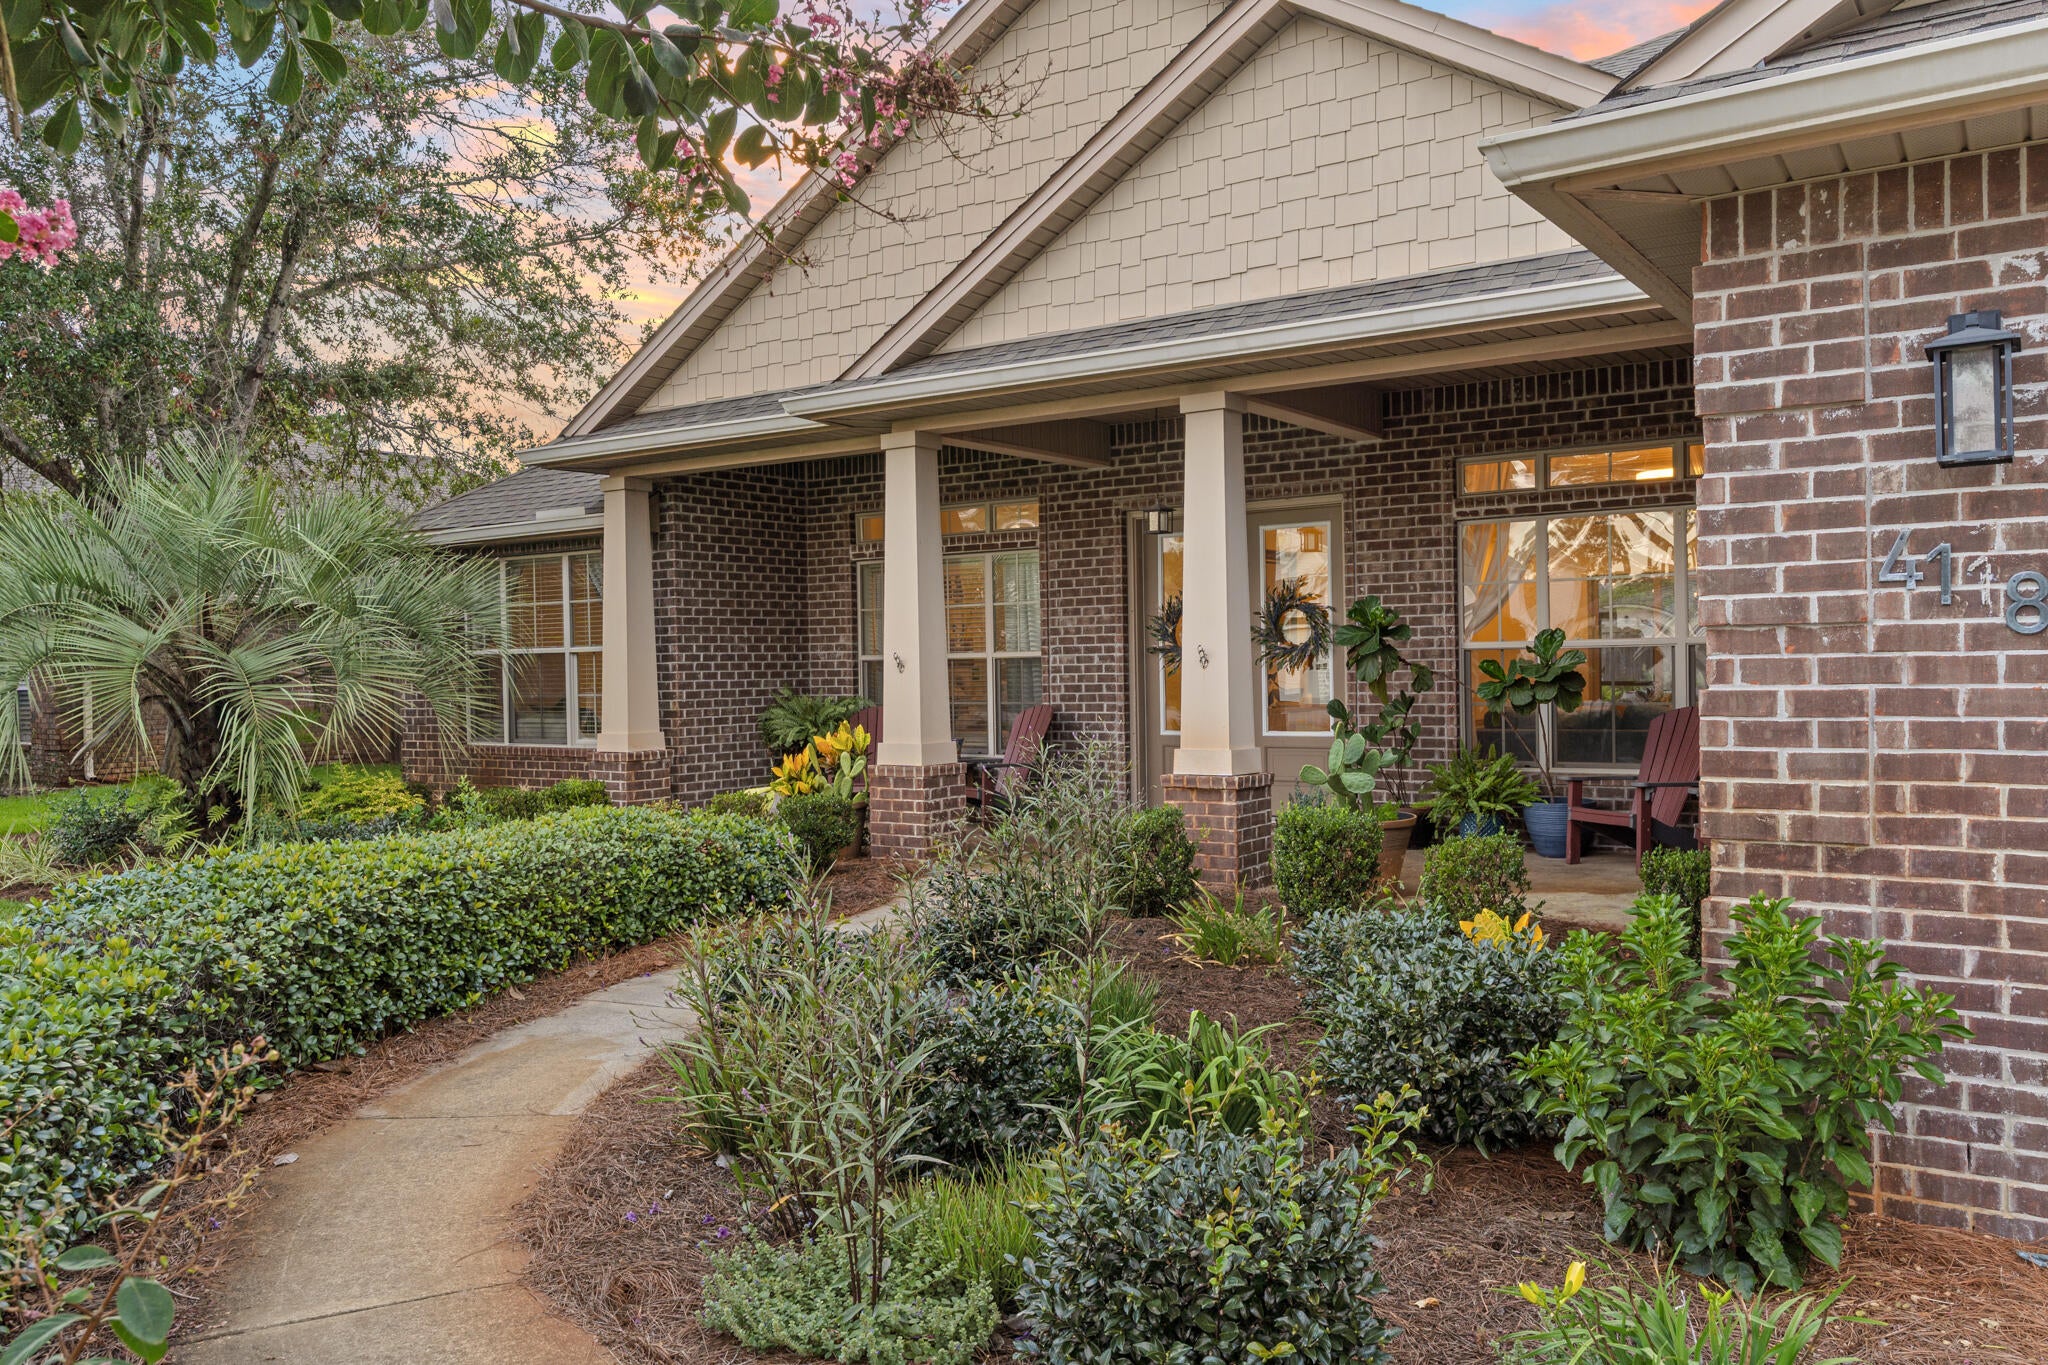
4118 Indian Byu N is a rare five-bedroom home tucked away off Indian Trail, a coveted, HOA-free neighborhood in West Destin. This single-story brick home has been remodeled from the inside out to bring people together in an upscale modern setting. Offering 3,216 square feet of reimagined interior space, plus more than 500 square feet of covered porch and screened patio, it is a home built for pool days, s'mores by the fire, and easy, everyday living.

This all-brick home features a deep Craftsman-style front porch with tapered square columns, a gabled roofline, and shaker shingle accents. French-style glass doors open into a bright, open-concept great room with 10-foot tray ceilings and natural light pouring through transom-topped windows. Multi-panel sliding glass doors lead out to the screened porch, making indoor-outdoor living easy.

Reimagined with modern functional purpose in mind, the formal dining room was transformed into a sophisticated library-inspired parlor, with floor-to-ceiling built-ins and a stylish wine bar that creates an intimate spot to unwind with a good book and your favorite beverage. The parlor flows into the grand living room, anchored by a contemporary entertainment center complete with a sleek linear fireplace and floating shelves, all made for movie nights and long conversation.

Anyone who enjoys cooking is sure to fall in love with the chef-inspired kitchen at the center of the home. The oversized island seats six to eight and offers generous  prep space, soft-close cabinetry, new stainless appliances, granite counters, and a walk-in pantry, with plenty of room to host a gathering. A dedicated laundry/utility room, with space for a second refrigerator, keeps entertaining effortless.

The home's smart split floor plan gives everyone room to spread out. The private primary suite is tucked at the rear, a serene escape with 9-foot tray ceilings, a custom walk-in closet, and a spa-like bath with dual vanities, an oversized walk-in shower, and a garden tub. Four guest bedrooms are positioned for privacy, with two at the front sharing a hall bath and two more guest rooms toward the rear of the home with an additional full hall bath. The far rear bedroom opens directly to the pool and would be an ideal mother-in-law or guest quarters.

Outside is where this home really shines. The screened covered porch is perfect for cool winter afternoons, summer evenings, and all the days in between. With custom stamped concrete and a wet bar, it is inviting for year-round use. Beyond it, the backyard features a heated in-ground Gunite pool, a paver deck, and a firepit made for gathering around under the Florida stars. The lot is beautifully landscaped with plants native to Florida, lush green grass, and a spacious side yard with room enough to park a recreational vehicle behind the privacy fence.

Move-in ready and minutes from Choctawhatchee Bay, the sugar-white beaches of the Emerald Coast, and the heart of Destin, this single-story home offers something increasingly hard to find: a newer modern build, functional design, and space to make memories.
#1009296

Destin

4118 Indian Byu N

5 Beds

3 Baths

3,216 Sq.Ft.

$1,240,000

MLS#: 1009296
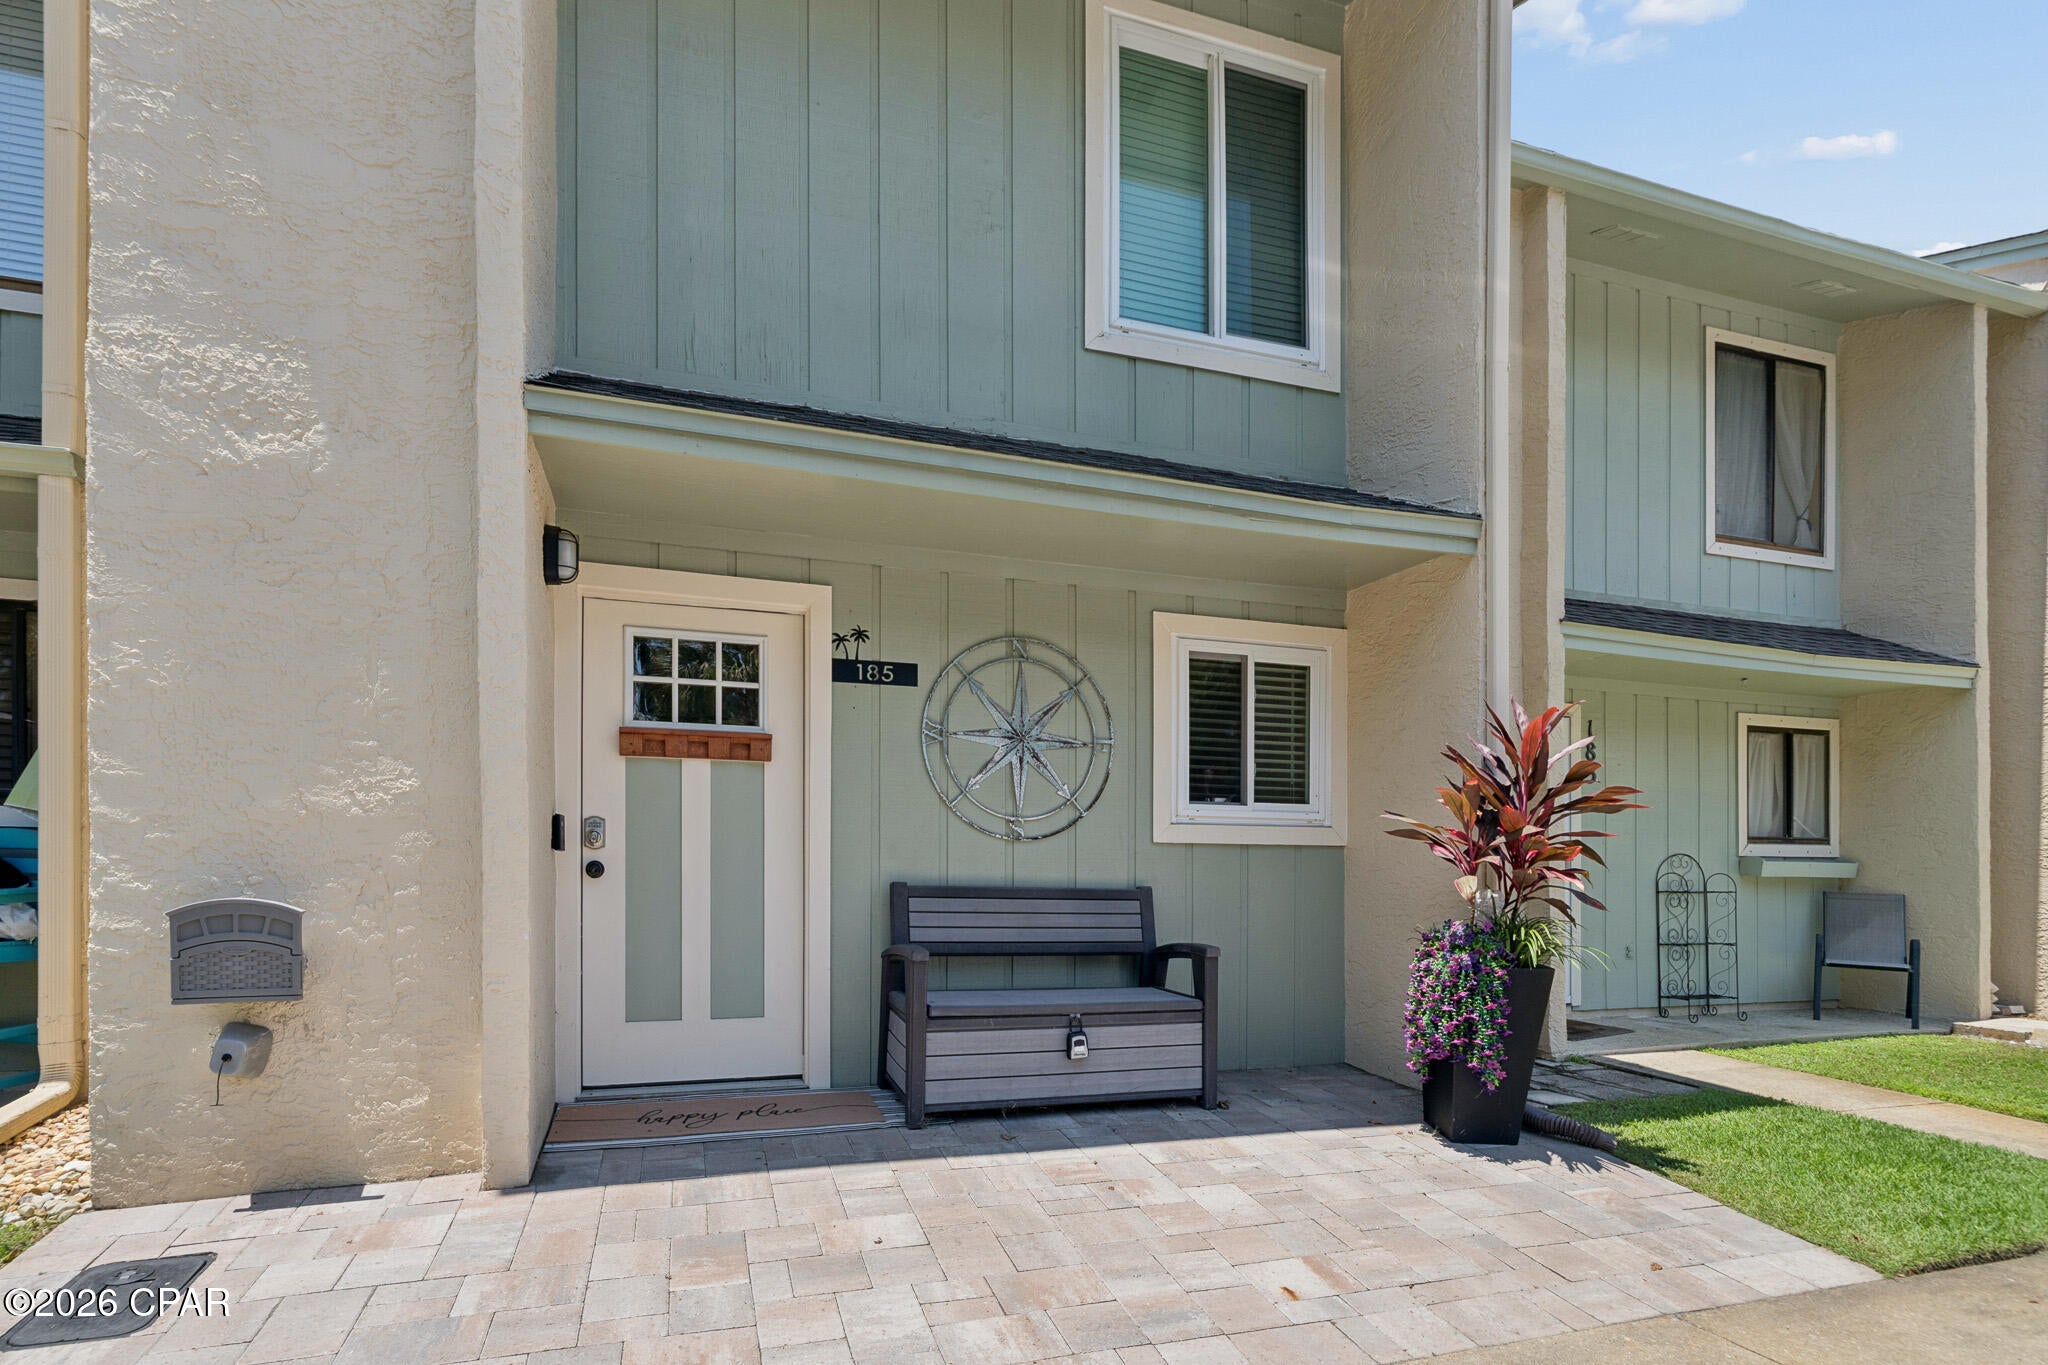
Welcome to your turnkey resort style beach retreat in the highly sought-after Gulf Highlands! Just inside the gated community is a beautifully updated and stylish fully furnished 2-bedroom, 2-bath townhome that is move-in ready. This home offers the perfect combination of modern upgrades, resort-style amenities, and an unbeatable Panama City Beach location.

Being sold fully furnished, this exceptional home allows you to move right in or begin enjoying it as a vacation getaway from day one. Whether you're searching for a primary residence, second home, or a turnkey investment property, everything you need is already here.

Thoughtfully updated in 2024, this home features a tankless water heater, impact-resistant windows and doors, new front and back pavers, updated ceiling fans, modern light fixtures, new commodes, newer kitchen appliances, and a touchless kitchen sink faucet, providing style, comfort, and peace of mind for years to come.

The spacious, open floor plan is perfect for relaxing after a day at the beach or entertaining family and friends. All furnishings convey, making this a true turnkey opportunity with no additional setup required.  

Nestled within the gated Gulf Highlands Beach Resort, residents enjoy an  impressive array of resort-style amenities spread across a beautifully landscaped 60-acre community. Enjoy 11 swimming pools conveniently located throughout the property, and one  just steps from your back door! Five seasonally heated pools and a beachfront pool with direct Gulf views, clubhouse and deeded beach access. Many pool areas also feature convenient golf cart parking and easy walkway access.

For those who enjoy an active lifestyle, the community offers lighted tennis courts for evening play, multiple pickleball courts, shuffleboard courts throughout the resort, and an 18-hole miniature golf course open daily from 8:00 AM to 11:00 PM. Additional amenities include a fitness center, clubhouse, and Wi-Fi, creating the perfect environment for both relaxation and recreation.

Adding even more value, the HOA provides grounds maintenance, pest control, trash service, and internet, allowing you to spend less time on upkeep and more time enjoying the beach lifestyle.

Located just minutes from Panama City Beach's world-famous sugar-white sand beaches, Pier Park, shopping, dining, and entertainment, this exceptional property offers the perfect blend of luxury, convenience, and resort-style living.

Beautifully updated, fully furnished, and completely turnkey, this is your opportunity to own a piece of paradise in one of Panama City Beach's most desirable resort communities. Schedule your private showing today! Welcome to your turnkey beach retreat in the highly sought-after Gulf Highlands Beach Resort! This beautifully updated, fully furnished 2-bedroom, 2-bath townhome is truly move-in ready, offering the perfect combination of modern upgrades, resort-style amenities, and an unbeatable Panama City Beach location.

Being sold fully furnished, this exceptional home allows you to move right in or begin enjoying it as a vacation getaway from day one. Whether you're searching for a primary residence, second home, or a turnkey investment property, everything you need is already here.

Thoughtfully updated in 2024, this home features a tankless water heater, impact-resistant windows and doors, new front and back pavers, updated ceiling fans, modern light fixtures, new commodes, newer kitchen appliances, and a touchless kitchen sink faucet, providing style, comfort, and peace of mind for years to come.

The spacious, open floor plan is perfect for relaxing after a day at the beach or entertaining family and friends. All furnishings convey, making this a true turnkey opportunity with no additional setup required.

Nestled within the gated Gulf Highlands Beach Resort, residents enjoy an exceptional array of resort-style amenities spread across a beautifully landscaped 60-acre community. Enjoy 11 swimming pools conveniently located throughout the property, including five seasonally heated pools and a beachfront pool with direct Gulf views and deeded beach access. Many pool areas also feature convenient golf cart parking and easy walkway access.

For those who enjoy an active lifestyle, the community offers lighted tennis courts for evening play, multiple pickleball courts, shuffleboard courts throughout the resort, and an 18-hole miniature golf course open daily from 8:00 AM to 11:00 PM. Additional amenities include a fitness center, clubhouse, and Wi-Fi, creating the perfect environment for both relaxation and recreation.

Adding even more value, the HOA provides grounds maintenance, pest control, trash service, and cable television (where applicable by ownership), allowing you to spend less time on upkeep and more time enjoying the beach lifestyle.

Located just minutes from Panama City Beach's world-famous sugar-white sand beaches, Pier Park, shopping, dining, and entertainment, this exceptional property offers the perfect blend of luxury, convenience, and resort-style living.

Beautifully updated, fully furnished, and completely turnkey, this is your opportunity to own a piece of paradise in one of Panama City Beach's most desirable resort communities. Schedule your private showing today!
#793637

Panama City Beach

185 Kimberly Drive

2 Beds

1 Baths

1,260 Sq.Ft.

$339,900

MLS#: 793637
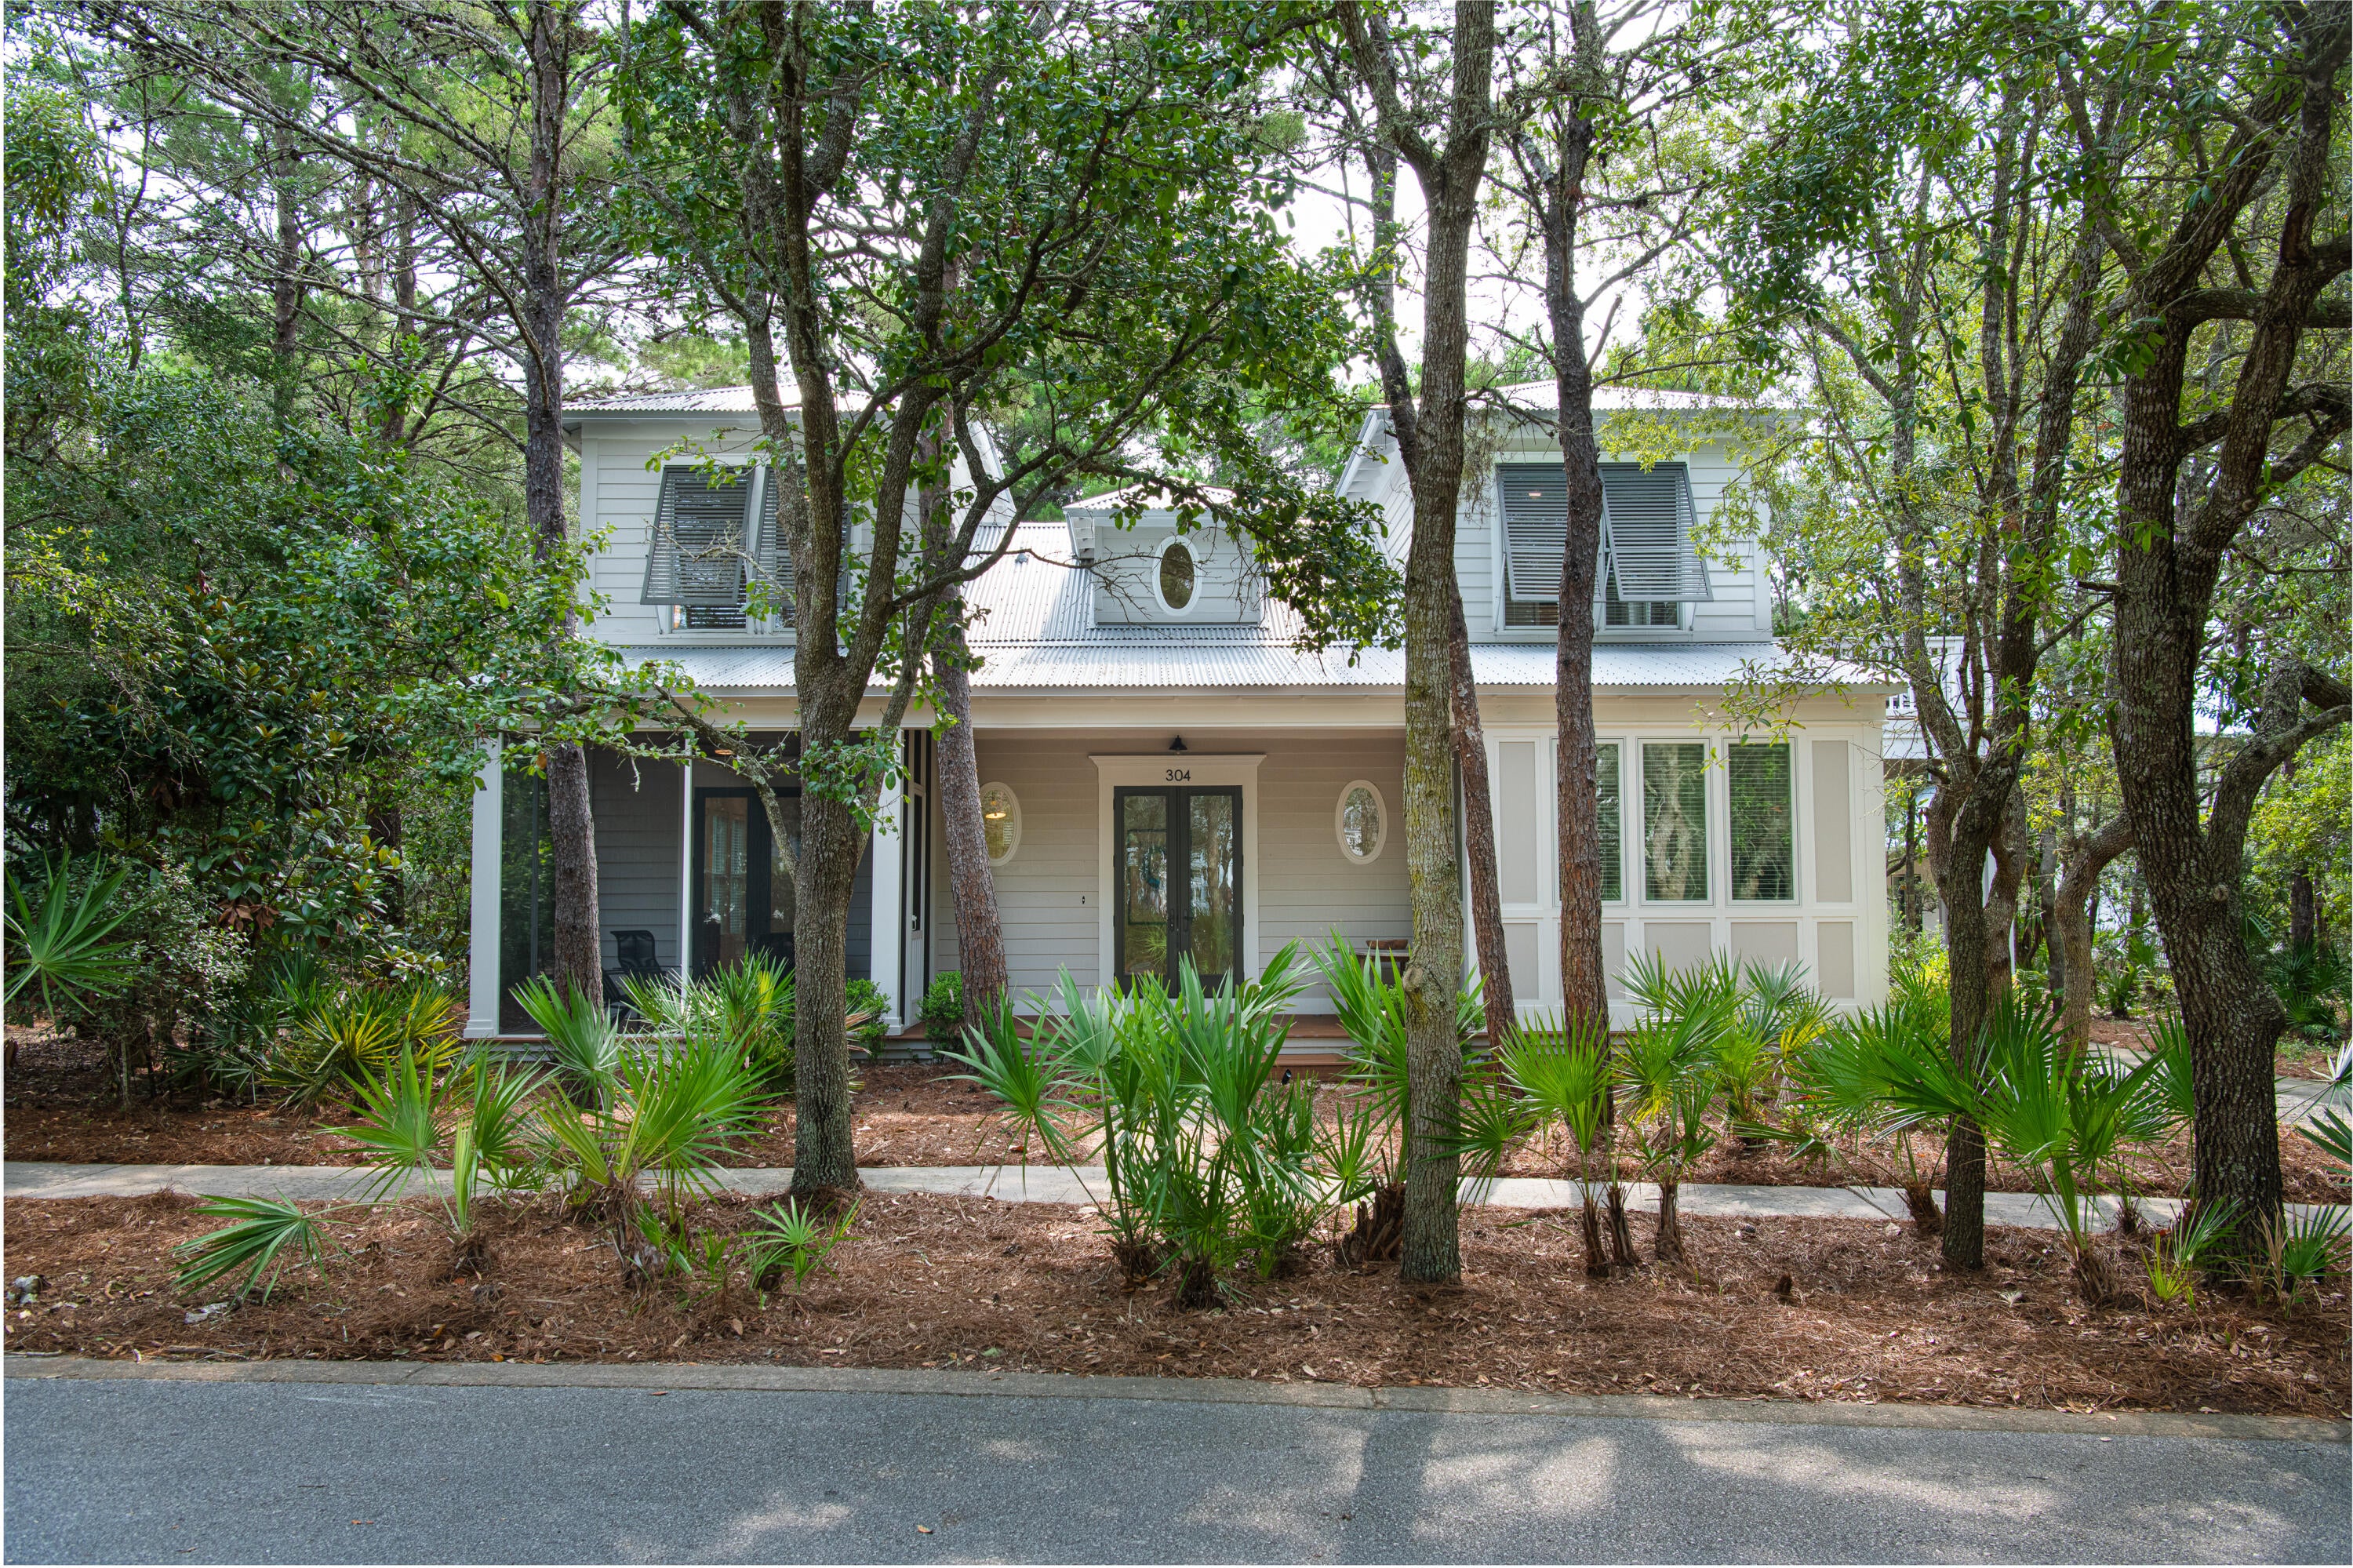
Discover this charming cottage in the exclusive Lake Place at Grayton Beach neighborhood south of 30A, a quiet gated community with no short term rentals. This updated home is a short distance to the beach, boutique shops & great restaurants. The neighborhood pool & park are just steps away including the community dock on Western Lake. Inside, the open living area flows easily onto a screened porch, perfect for morning coffee or evening entertaining. The separate dining room is ideal for meals with family and friends. The main floor features the primary bedroom, while the upstairs offers two additional bedrooms, each with its own full bath. This turn-key home is sold fully furnished and includes fresh updates: new roof in 2023, renovated kitchen, and newly painted walls & trim throughout. With no short-term rentals, Lake Place creates a peaceful neighborhood of homeowners who enjoy the serenity. The 20-acre community borders Grayton state park & the rare coastal dune lake leading to the Gulf. Kayak, bike the 30A trails, and experience the best of South Walton living. Whether you're looking for a primary home or a family getaway, this beach home offers comfort, nature, and a true 30A lifestyle. Schedule your showing today!
#1009127

Santa Rosa Beach

304 Wilderness Way

3 Beds

3 Baths

2,250 Sq.Ft.

$2,200,000

MLS#: 1009127
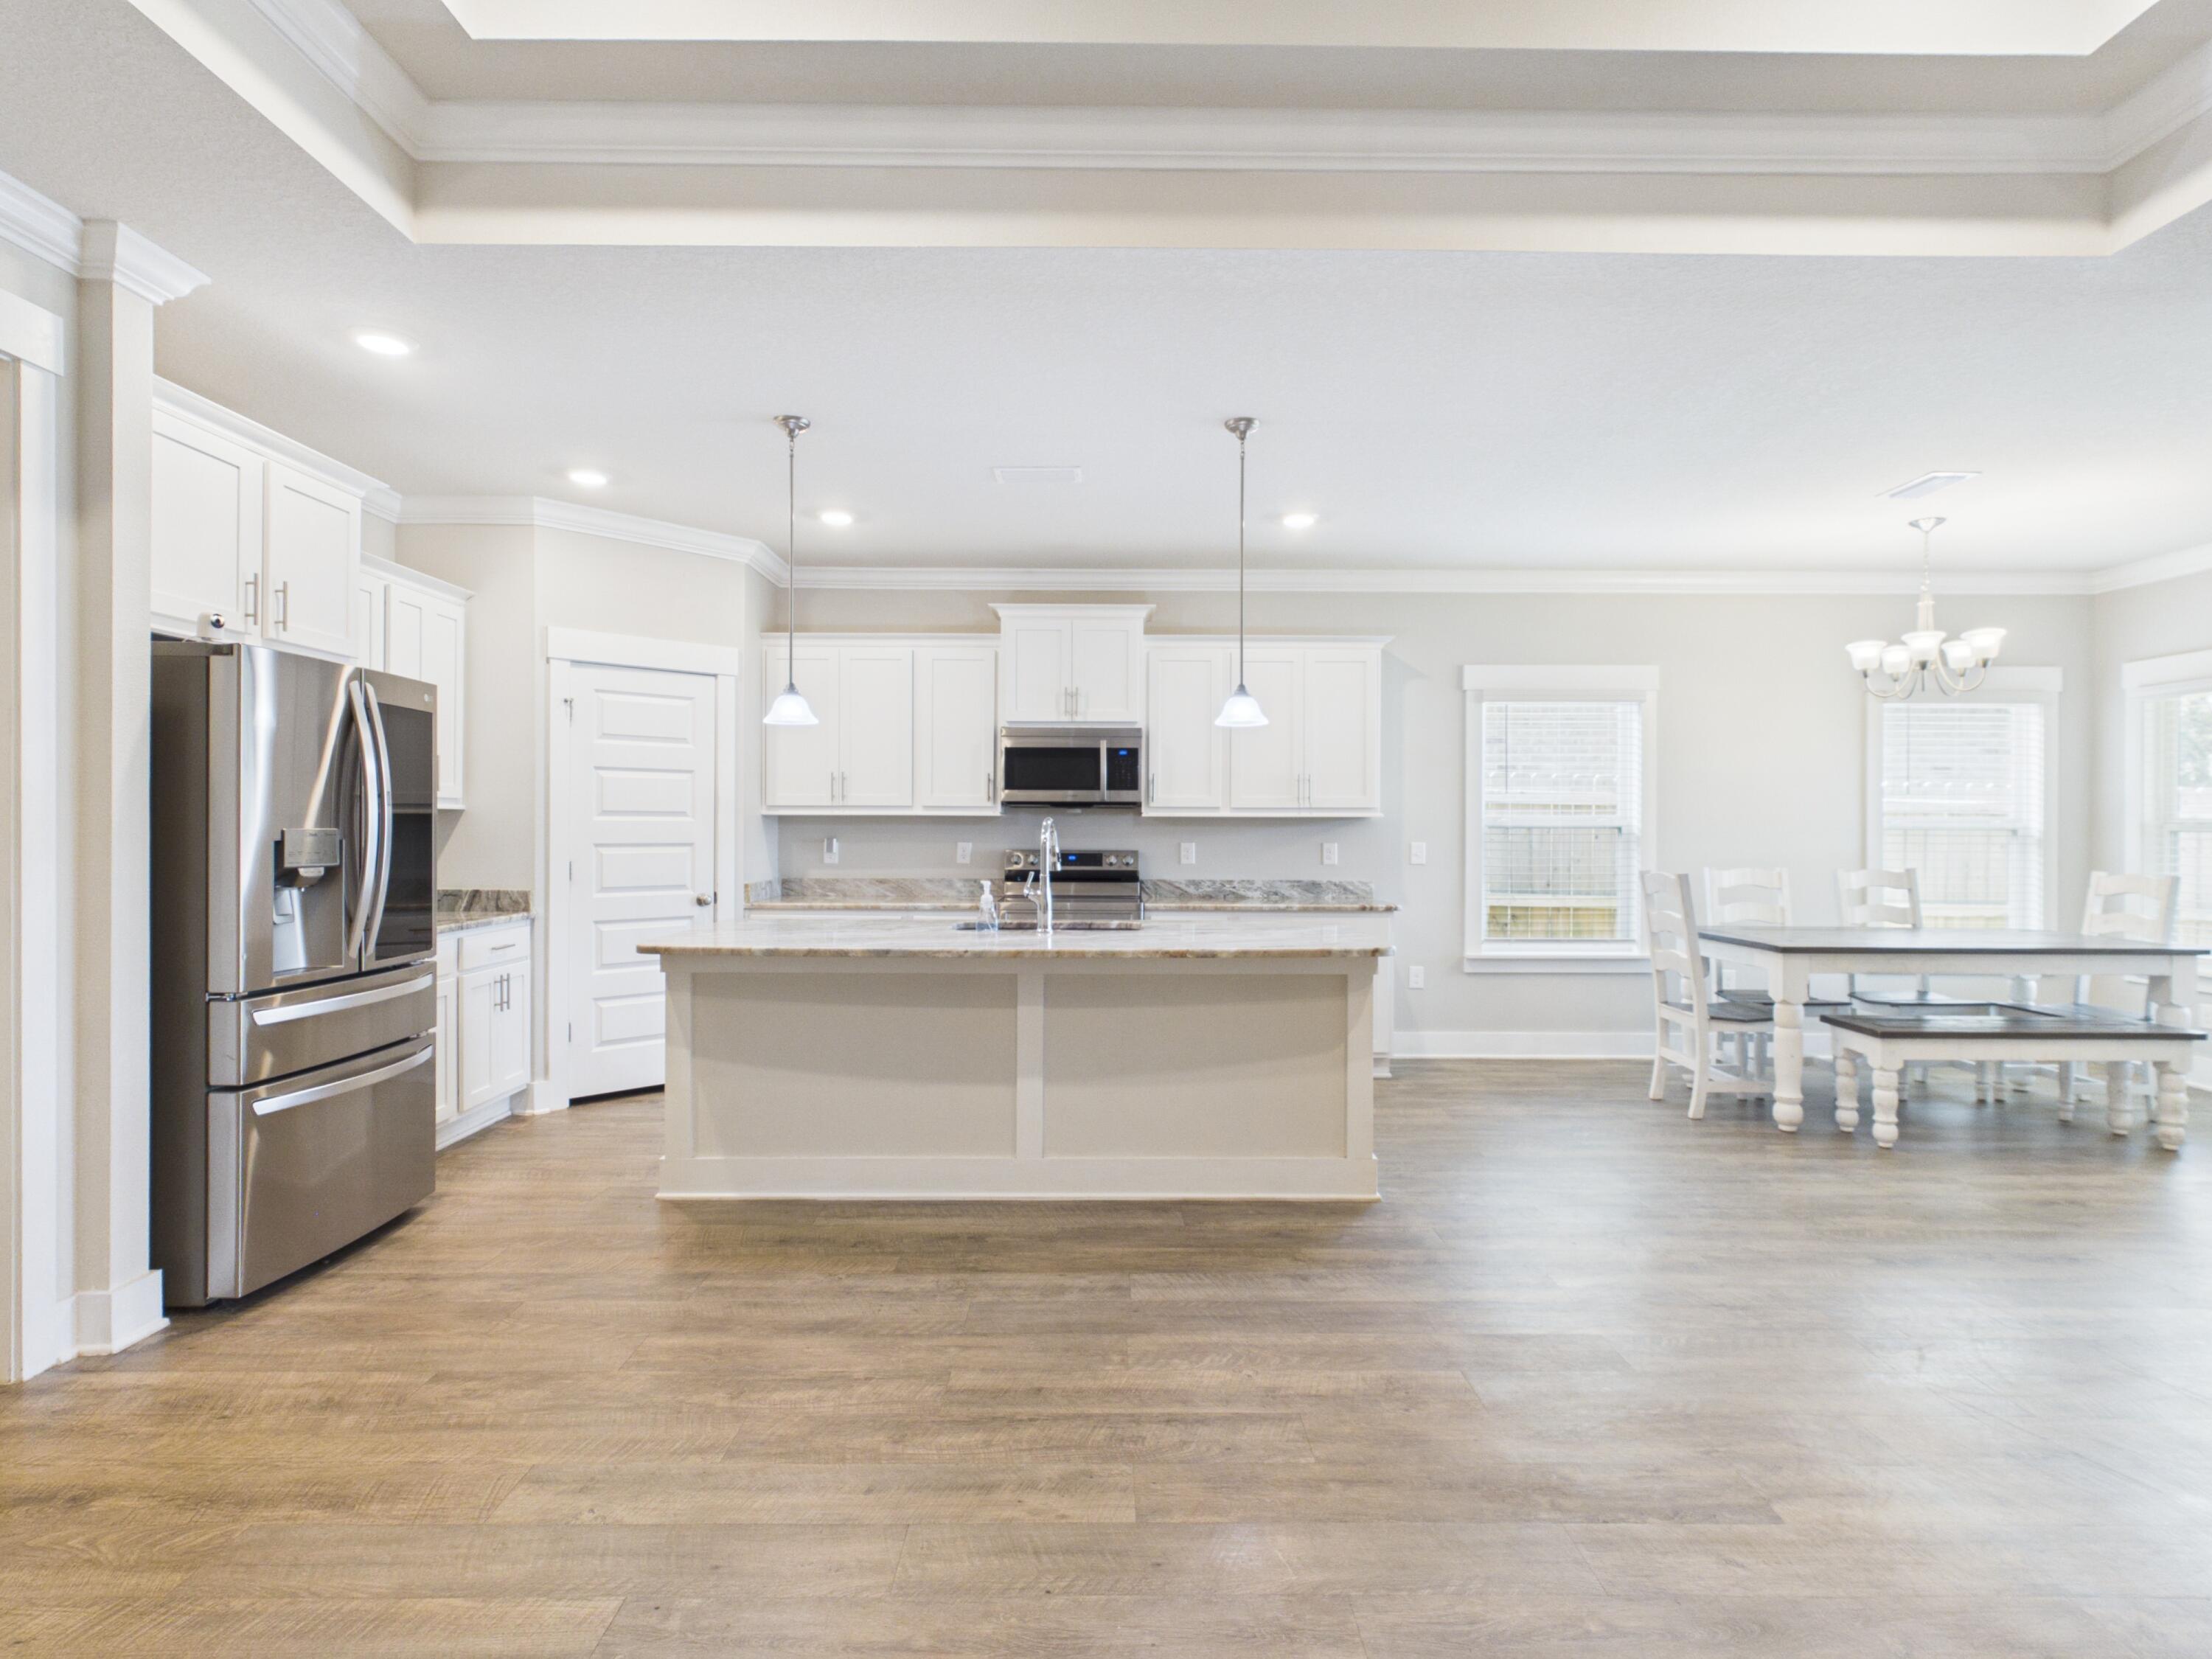
Beautifully cared for and move-in ready, this 2022 home combines comfort, style, and location into one outstanding opportunity.

With 4 bedrooms, 3 full bathrooms and a thoughtfully designed floor plan, this home is ideal for multi-generational living, guests, or anyone seeking additional privacy thanks to the desirable secondary ensuite.

Conveniently located just minutes from Interstate 10, Navy Federal Credit Union campus, shopping, dining, and grocery stores. This home offers exceptional convenience for commuters.

The world-famous Emerald Coast beaches and Pensacola International Airport are a short distance away, keeping you close to everything Pensacola has to offer.

The open-concept layout creates an inviting space for entertaining and everyday living, featuring luxury vinyl plank flooring throughout main living areas, elegant crown molding, a spacious living room with a double tray ceiling, and abundant of natural light. The stunning kitchen offers granite countertops, modern stainless steel appliances, a large pantry with exceptional storage, and all kitchen appliances convey. Even the ThinQ fridge.

The large primary suite offers a relaxing retreat with a single tray ceiling, a generous walk-in closet, dual vanity, and a soaking tub designed for unwinding after a long day.

Carpets are found only in the bedrooms and closets for added comfort. They have been professionally cleaned for a true move-in ready home. Additional features include a recently pressure washed driveway, 2-car garage, a generously sized laundry room with shelving and a closet. The washer and dryer will convey. Ceiling fans throughout the home for added comfort, a covered back patio complete with a storm door, doggie door, ceiling fan and awning-perfect for enjoying Florida's outdoor lifestyle.
The yard is fully fenced making it private for family and friend gatherings, ideal for children and pets.
The low-maintenance backyard allows you to spend more time enjoying your home and less time maintaining it.
This is more than a house, it's the place you'll love coming home to.
#1009310

Pensacola

7457 Jamesville Road

4 Beds

3 Baths

2,117 Sq.Ft.

$370,000

MLS#: 1009310
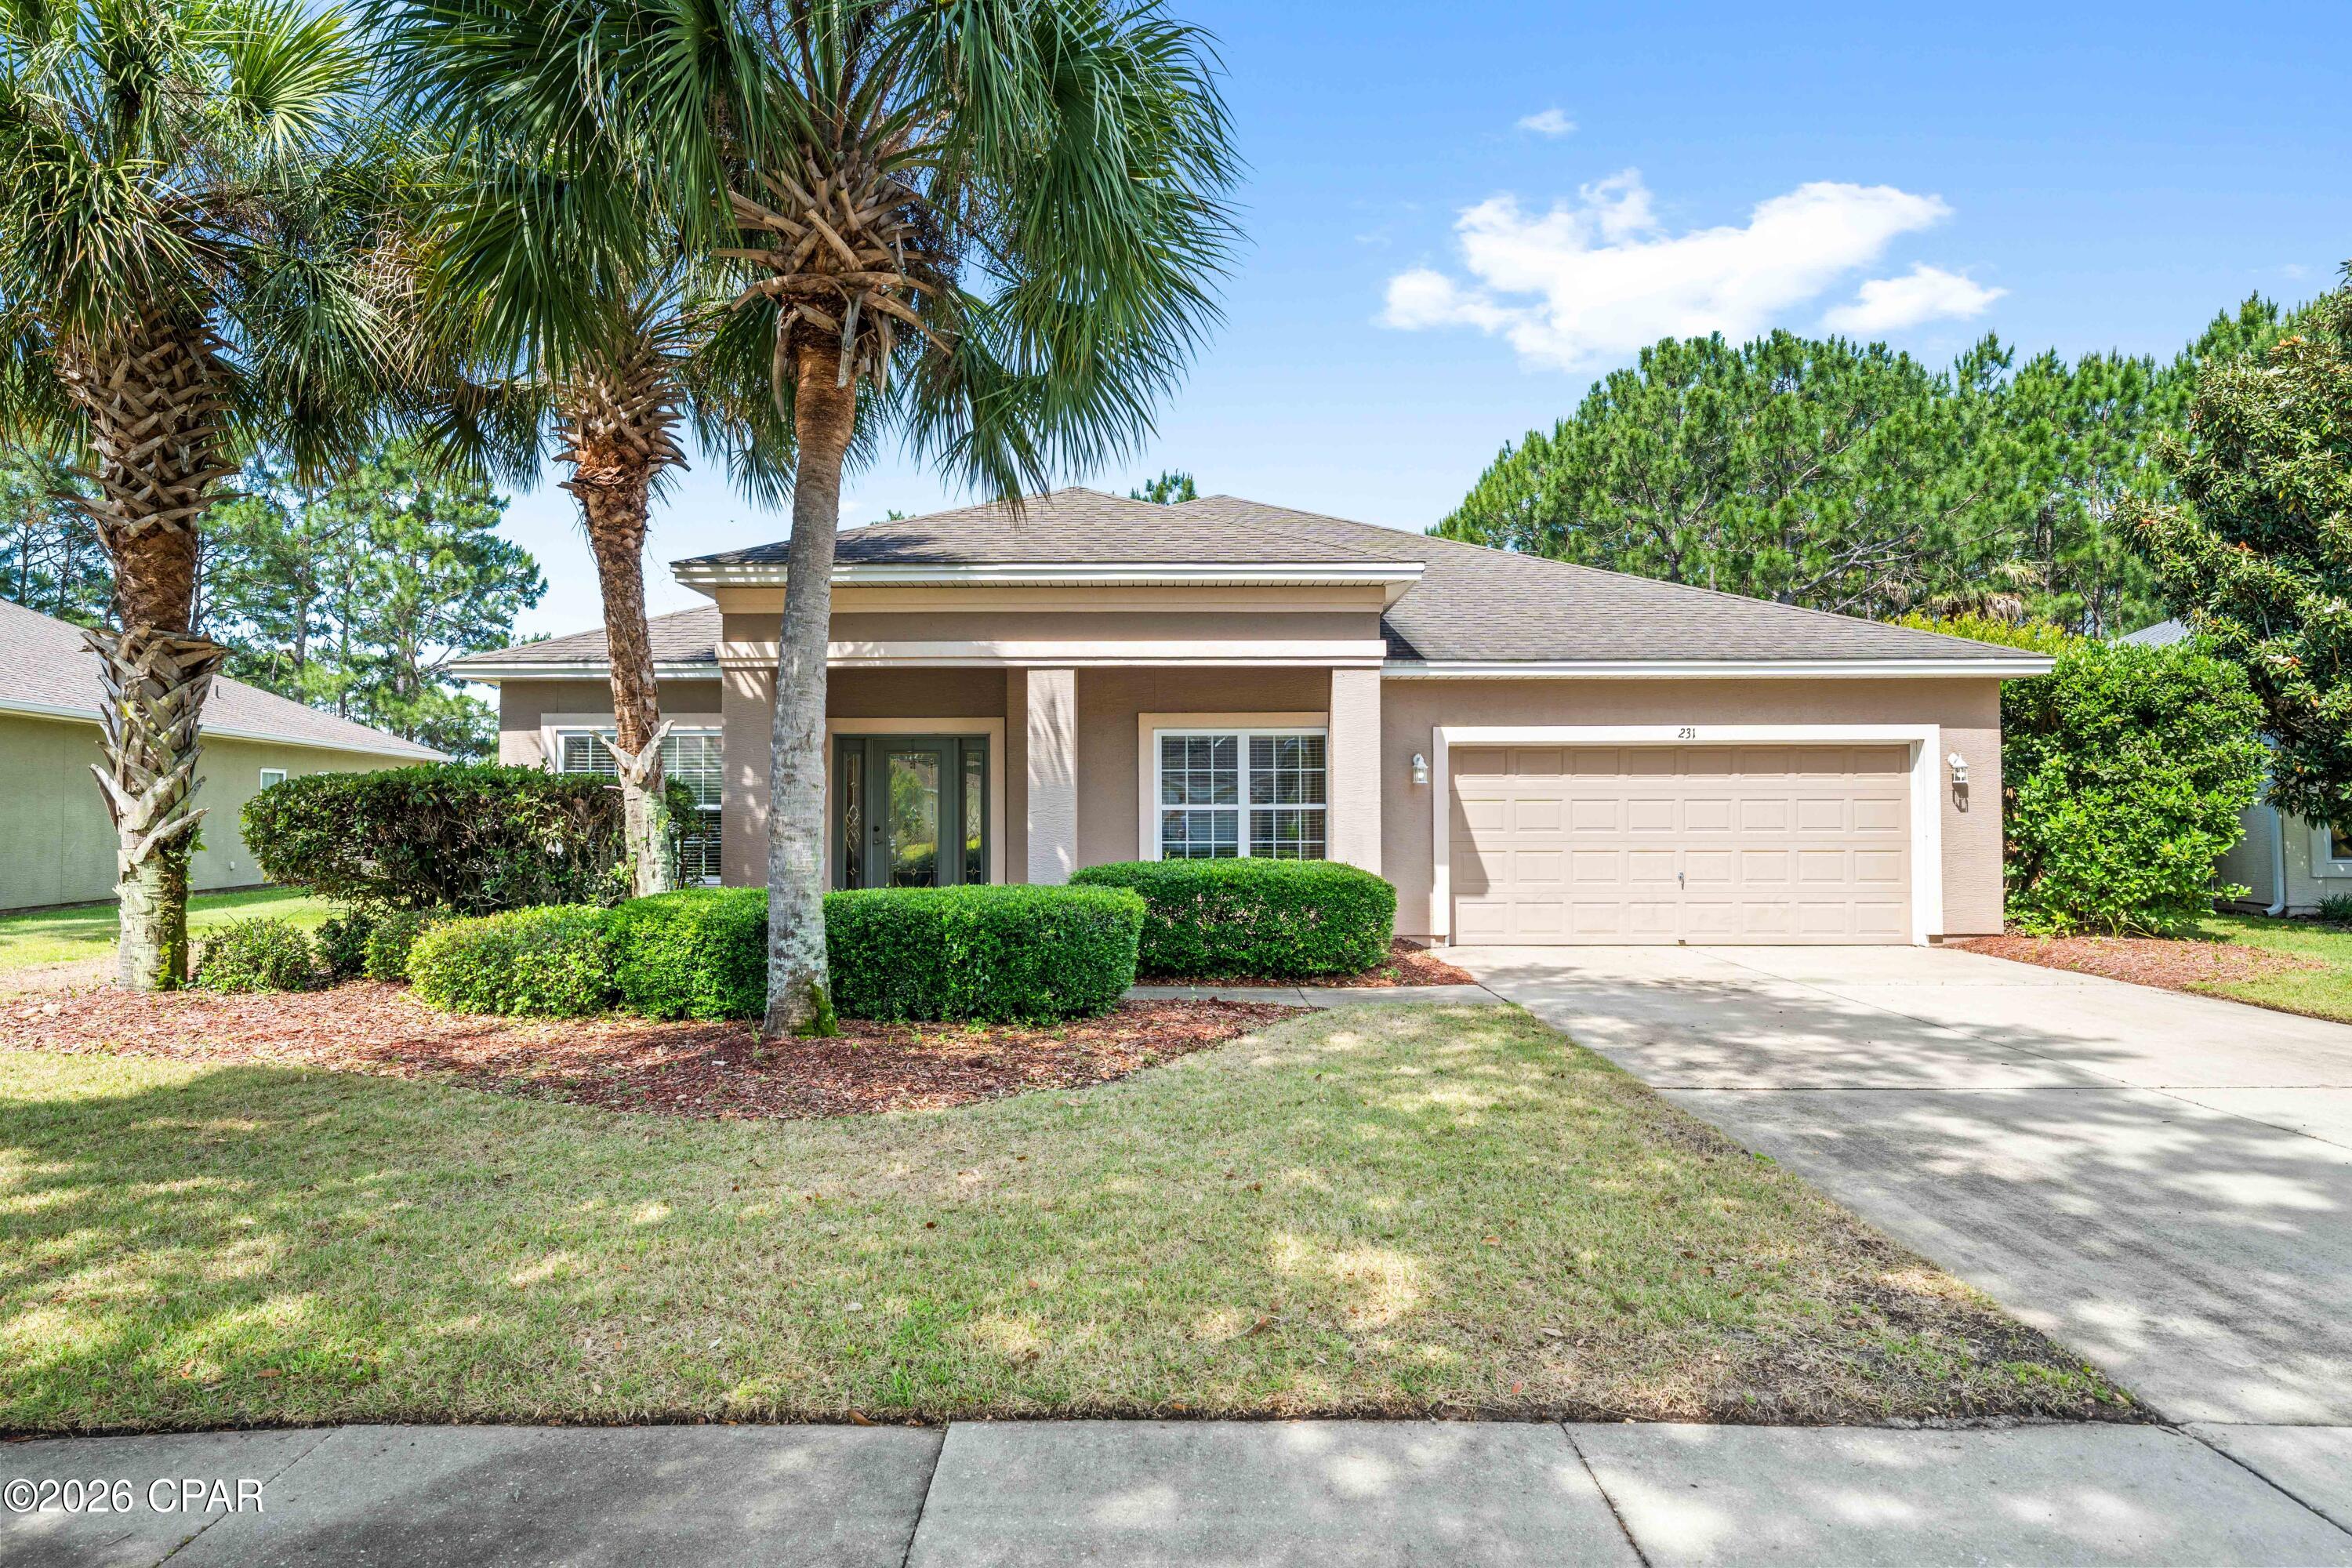
(MOTIVATED SELLER) Just a short drive from the white sand beaches and the energy of Panama City Beach, this home offers the kind of everyday living that feels easy, comfortable, and connected to everything people love about the area.

Step inside and you're greeted by natural light that carries through the main living spaces, creating a bright, relaxed setting that works just as well for quiet mornings as it does for evenings with friends and family. The flow between the living, dining, and kitchen areas makes it simple to stay connected, whether you're cooking dinner, hosting game night, or just catching up after a long day.

The kitchen is designed for real life, with plenty of space to prep, gather, and keep things moving without feeling crowded. Bedrooms offer a private retreat at the end of the day, with a calm, comfortable feel that makes it easy to unwind. The primary suite gives you a place to reset, while additional rooms provide flexibility for guests, a home office, or whatever fits your lifestyle.

Out back, there's room to enjoy Florida living the way it's meant to be. Whether it's weekend cookouts, letting pets roam, or simply enjoying the fresh air, the outdoor space adds another layer of livability to the home.

Located in a growing area with convenient access to shopping, dining, and entertainment, this property also keeps you close to the Gulf without the constant hustle. It's a setting that works for full-time living, a second home, or an investment opportunity.

This is the kind of home where daily routines feel a little more enjoyable, and where time spent at home is something to look forward to.
#789564

Panama City Beach

231 Middleburg Drive

4 Beds

2 Baths

2,425 Sq.Ft.

$459,900

MLS#: 789564
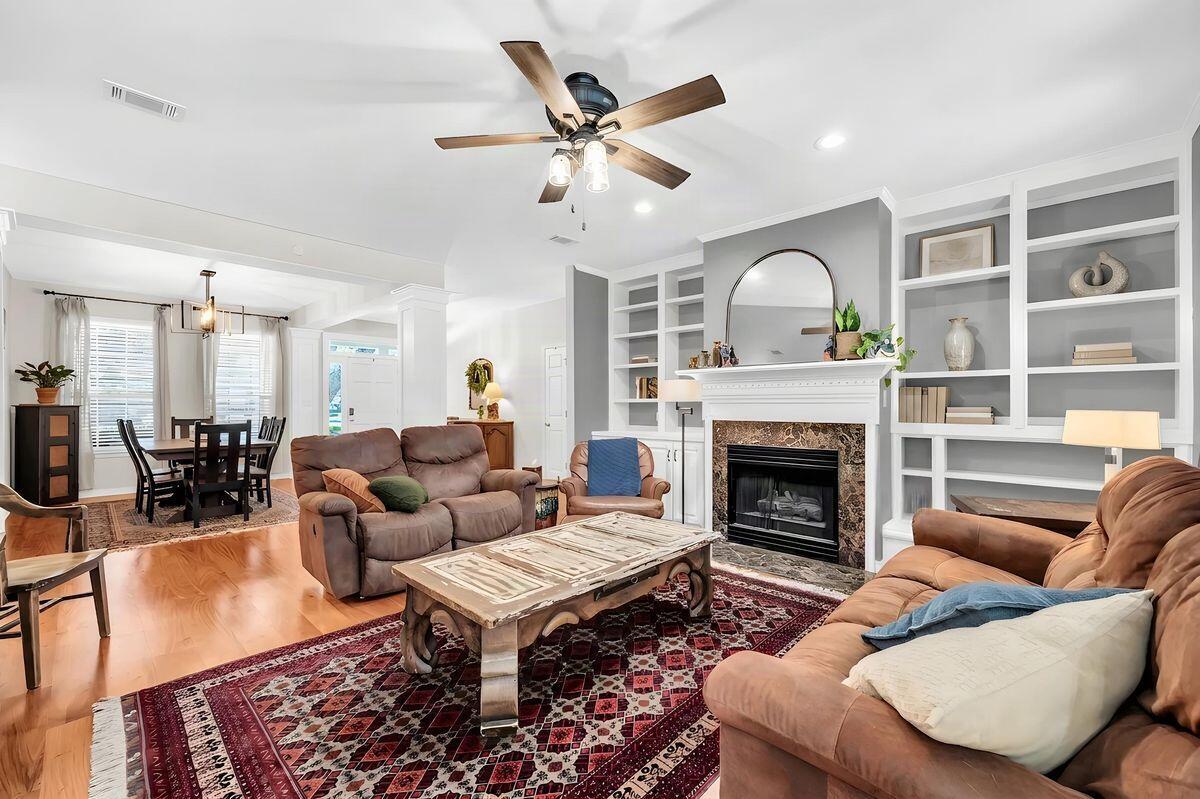
This updated five-bedroom Craftsman home in gated Southwind of Bluewater Bay is a rare find, especially considering the outdoor space. While most golf course properties sacrifice yard size for the view, this home features an unusually large landscaped and fenced backyard. It showcases a crystal clear saltwater pool while still leaving plenty of green space for everyday use. Enjoy freshly picked fruit from your own peach, fig, orange, lemon, and lime trees all while overlooking the third hole of the Marsh Course. This beautiful yard offers the perfect balance of privacy and expansive views.  The interior is just as functional, featuring a flexible two-level layout, three indoor living areas, a renovated kitchen with KitchenAid appliances and fully updated bathrooms. The home has been meticulously maintained with recent high-value upgrades including the electrical panel, a new roof, a new Trane AC unit, and reconfigured rear and front yards. Between the private pool, the oversized screened porch, and the proximity to the marina and tennis center, it's a great setup for enjoying a vacation lifestyle every day. Don't miss this opportunity
#1009287

Niceville

4423 Windlake Drive

5 Beds

3 Baths

3,179 Sq.Ft.

$850,000

MLS#: 1009287

1 ... 296 297 298 299 300 ... 666
* Listings identified with the FMLS IDX logo come from FMLS and are held by brokerage firms other than the owner of this website. The listing brokerage is identified in any listing details. Information is deemed reliable but is not guaranteed. If you believe any FMLS listing contains material that infringes your copyrighted work please click here to review our DMCA policy and learn how to submit a takedown request. © 2024. First Multiple Listing Service, Inc.
 - property

Send a message

Message successfully sent.

Your message

What is 3 + 4 ?

Reason for contacting?

I agree to receive email communication and understand I can unsubscribe at any time.

I agree to be contacted by Kornelije Josić via call, email, and text for real estate services. To opt out, you can reply 'stop' at any time or reply 'help' for assistance. You can also click the unsubscribe link in the emails. Message and data rates may apply. Message frequency may vary. Privacy Policy

Sign Out

Virtual Assistant

Would you like to take the next step with this property? We can help you schedule a showing or virtual tour, or send you more details.

Yes, I would like more information.

Thank You for Your Reply, One of Our Agents will contact you as soon as possible

No, maybe later.

Thank you, you can always contact me via email, phone number or through the contact form.

Realhub AI

Lucy - Your AI-Powered Realtor

Update Your Temporary Password

Personalize your search

Enter your email and we'll notify you immediately when new listings match what you're looking for.

or enter email address

Already have an account ? Login here

Continue your home search

I agree to receive communications and understand I can unsubscribe at any time.

I agree to be contacted by Kornelije Josić via call, email, and text for real estate services. To opt out, you can reply 'stop' at any time or reply 'help' for assistance. You can also click the unsubscribe link in the emails. Message and data rates may apply. Message frequency may vary. Privacy Policy

Already have an account ? Login here

We use cookies

We use cookies primarily for analytics to enhance your experience. By accepting, you agree to our use of these cookies. You can manage your preferences or learn more about our cookies policy.
