
REALHUB is on fire today

Properties

Browse or get in touch to schedule a walkthrough.

  • Nearby me
Price range

Popular Features

Community Features

Association

Property Features

Waterfront

View

Exterior Features

Interior Features

Style

10000 properties match your criteria

Updated 1 minute ago

E-Alert name
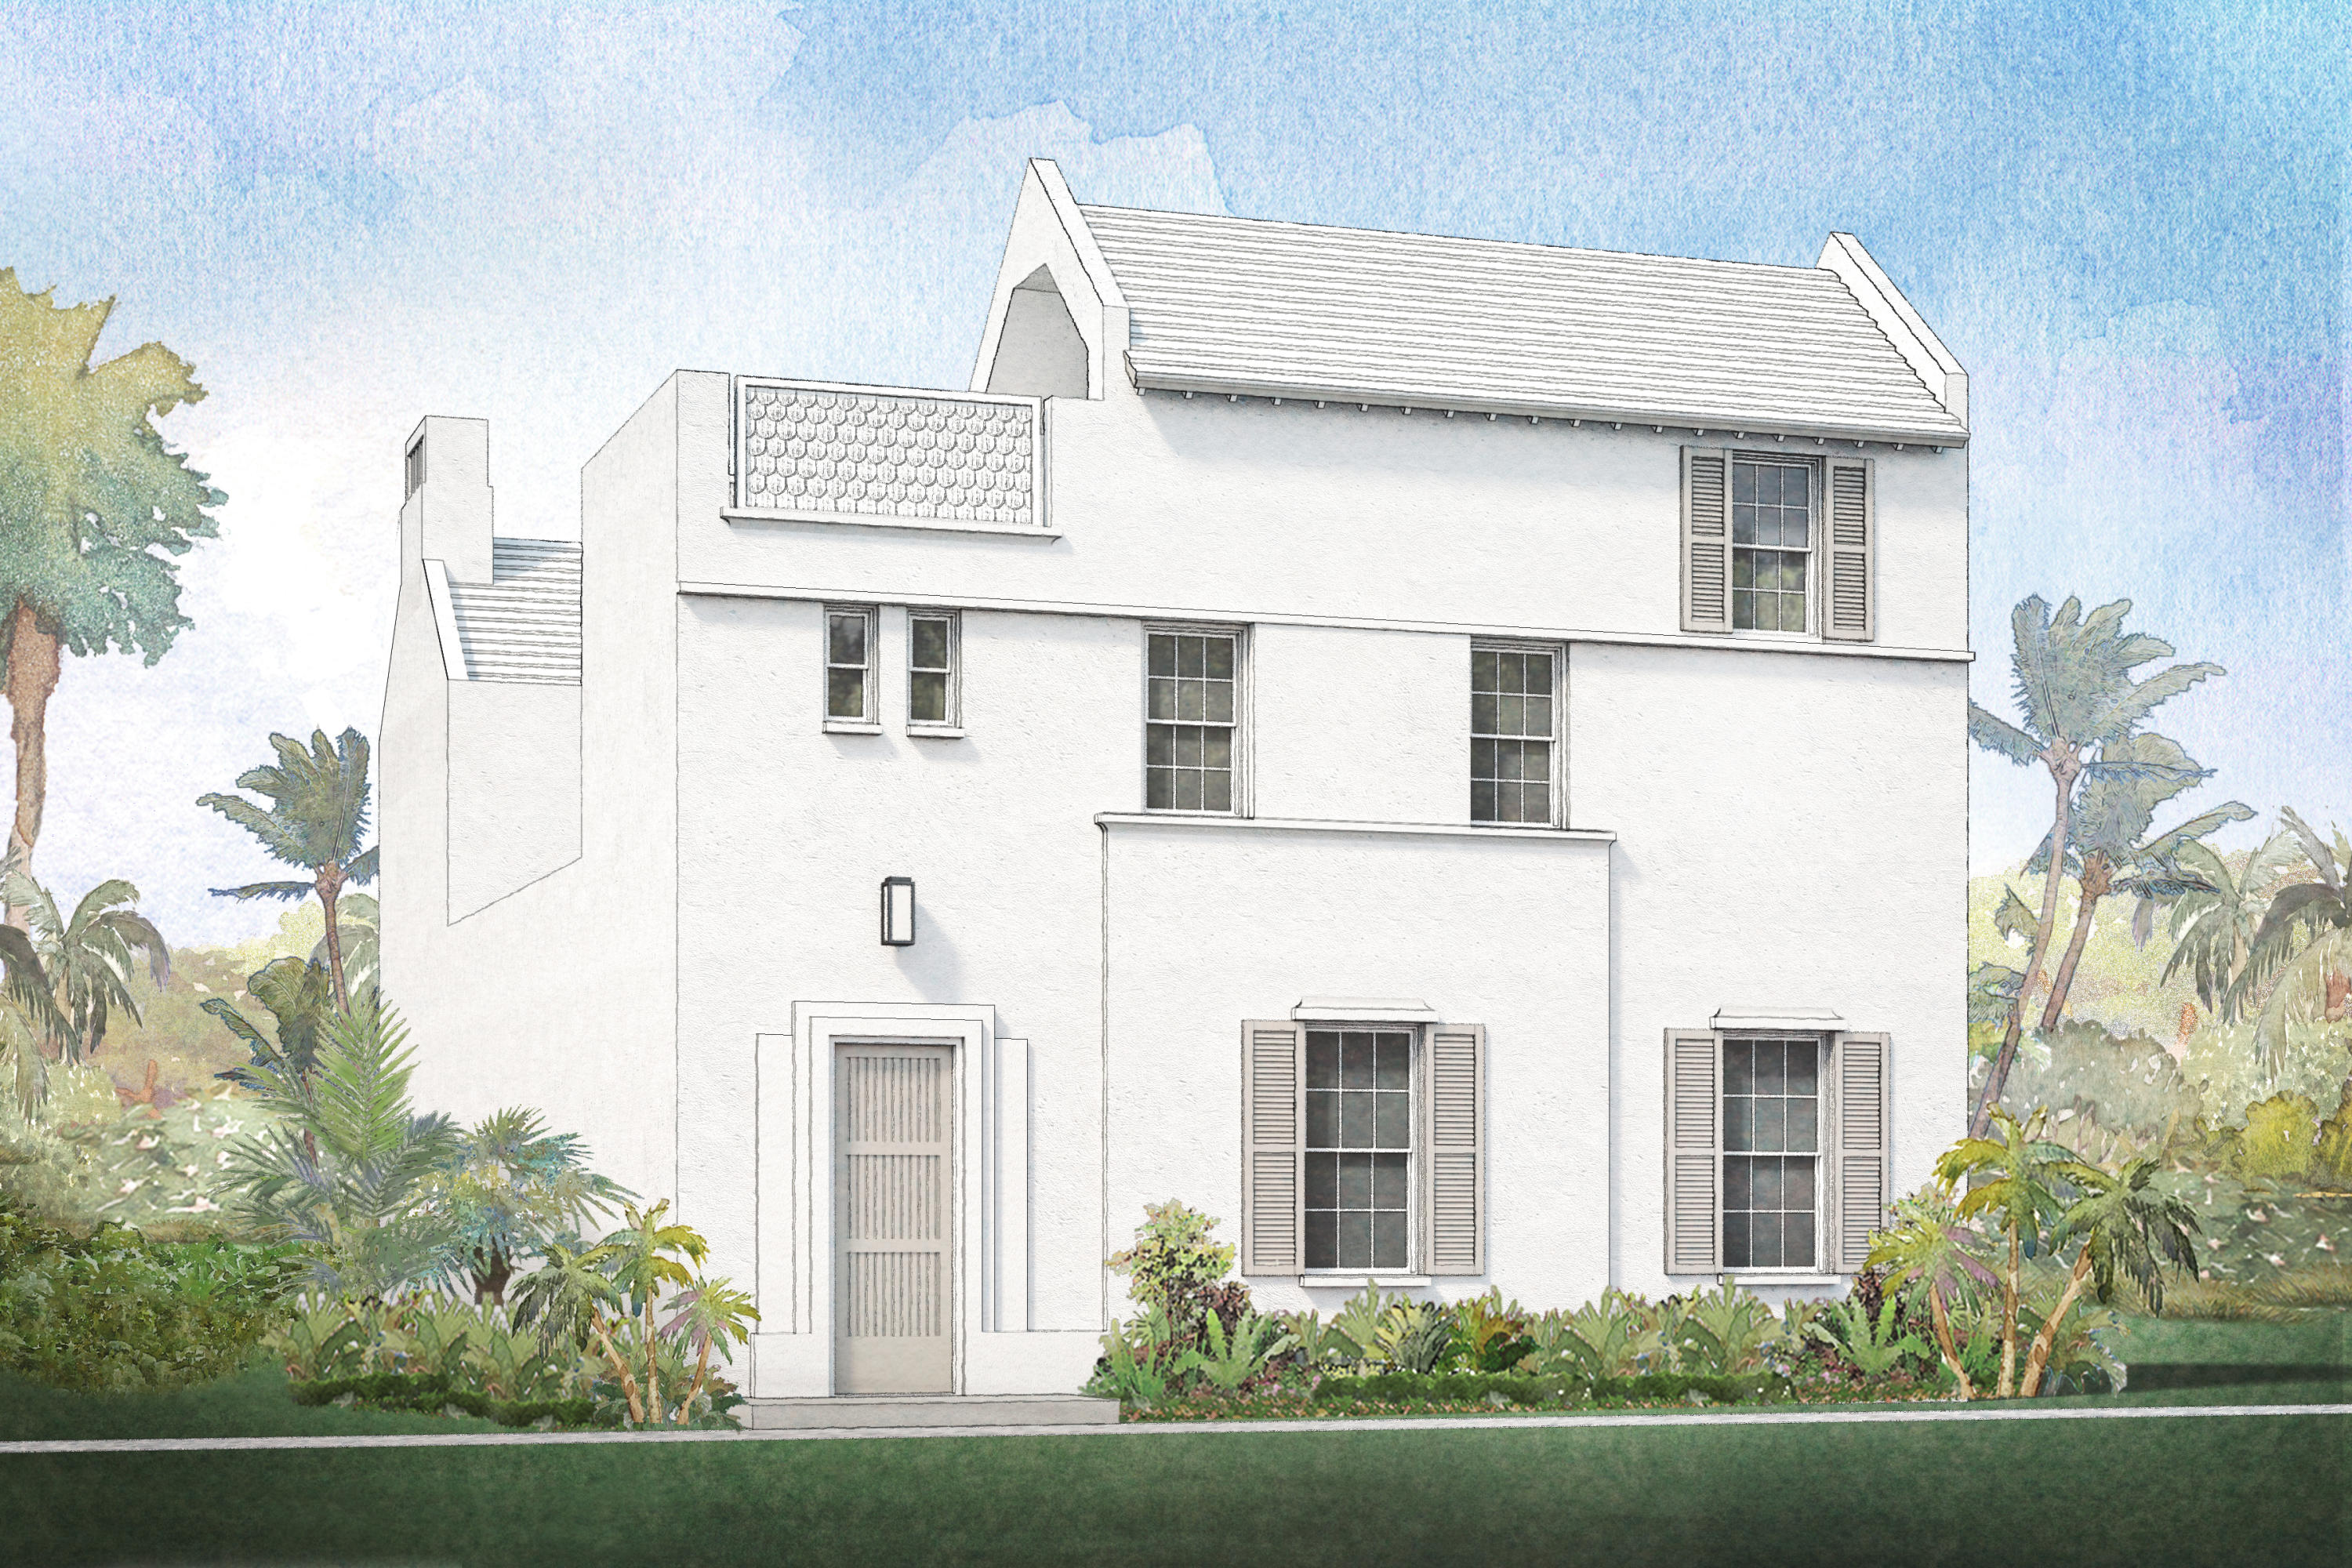
Designed by local Architect, Eric Watson, the 3,538 conditioned square foot home currently under construction fronts Turtle Bale Pedestrian path leading to the Gulf of Mexico, and overlooking Fonville Park.  This new home features 4 bedrooms, 4 baths plus 2 half baths, with extensive outdoor living space with covered Loggia and courtyard with pool, and 2 car garage.  Master Bedroom first floor with second Master on second floor and two additional bedrooms on second floor. A featured 3rd floor terrace room with powder room that opens to an outdoor roof terrace.  Outstanding views over Turtle Bale Park and beyond of the Alys rooftops and east along Scenic Highway 30A.
#861855

Alys Beach

18 Lemon Hill Alley Z2

4 Beds

4 Baths

3,538 Sq.Ft.

$3,555,000

MLS#: 861855
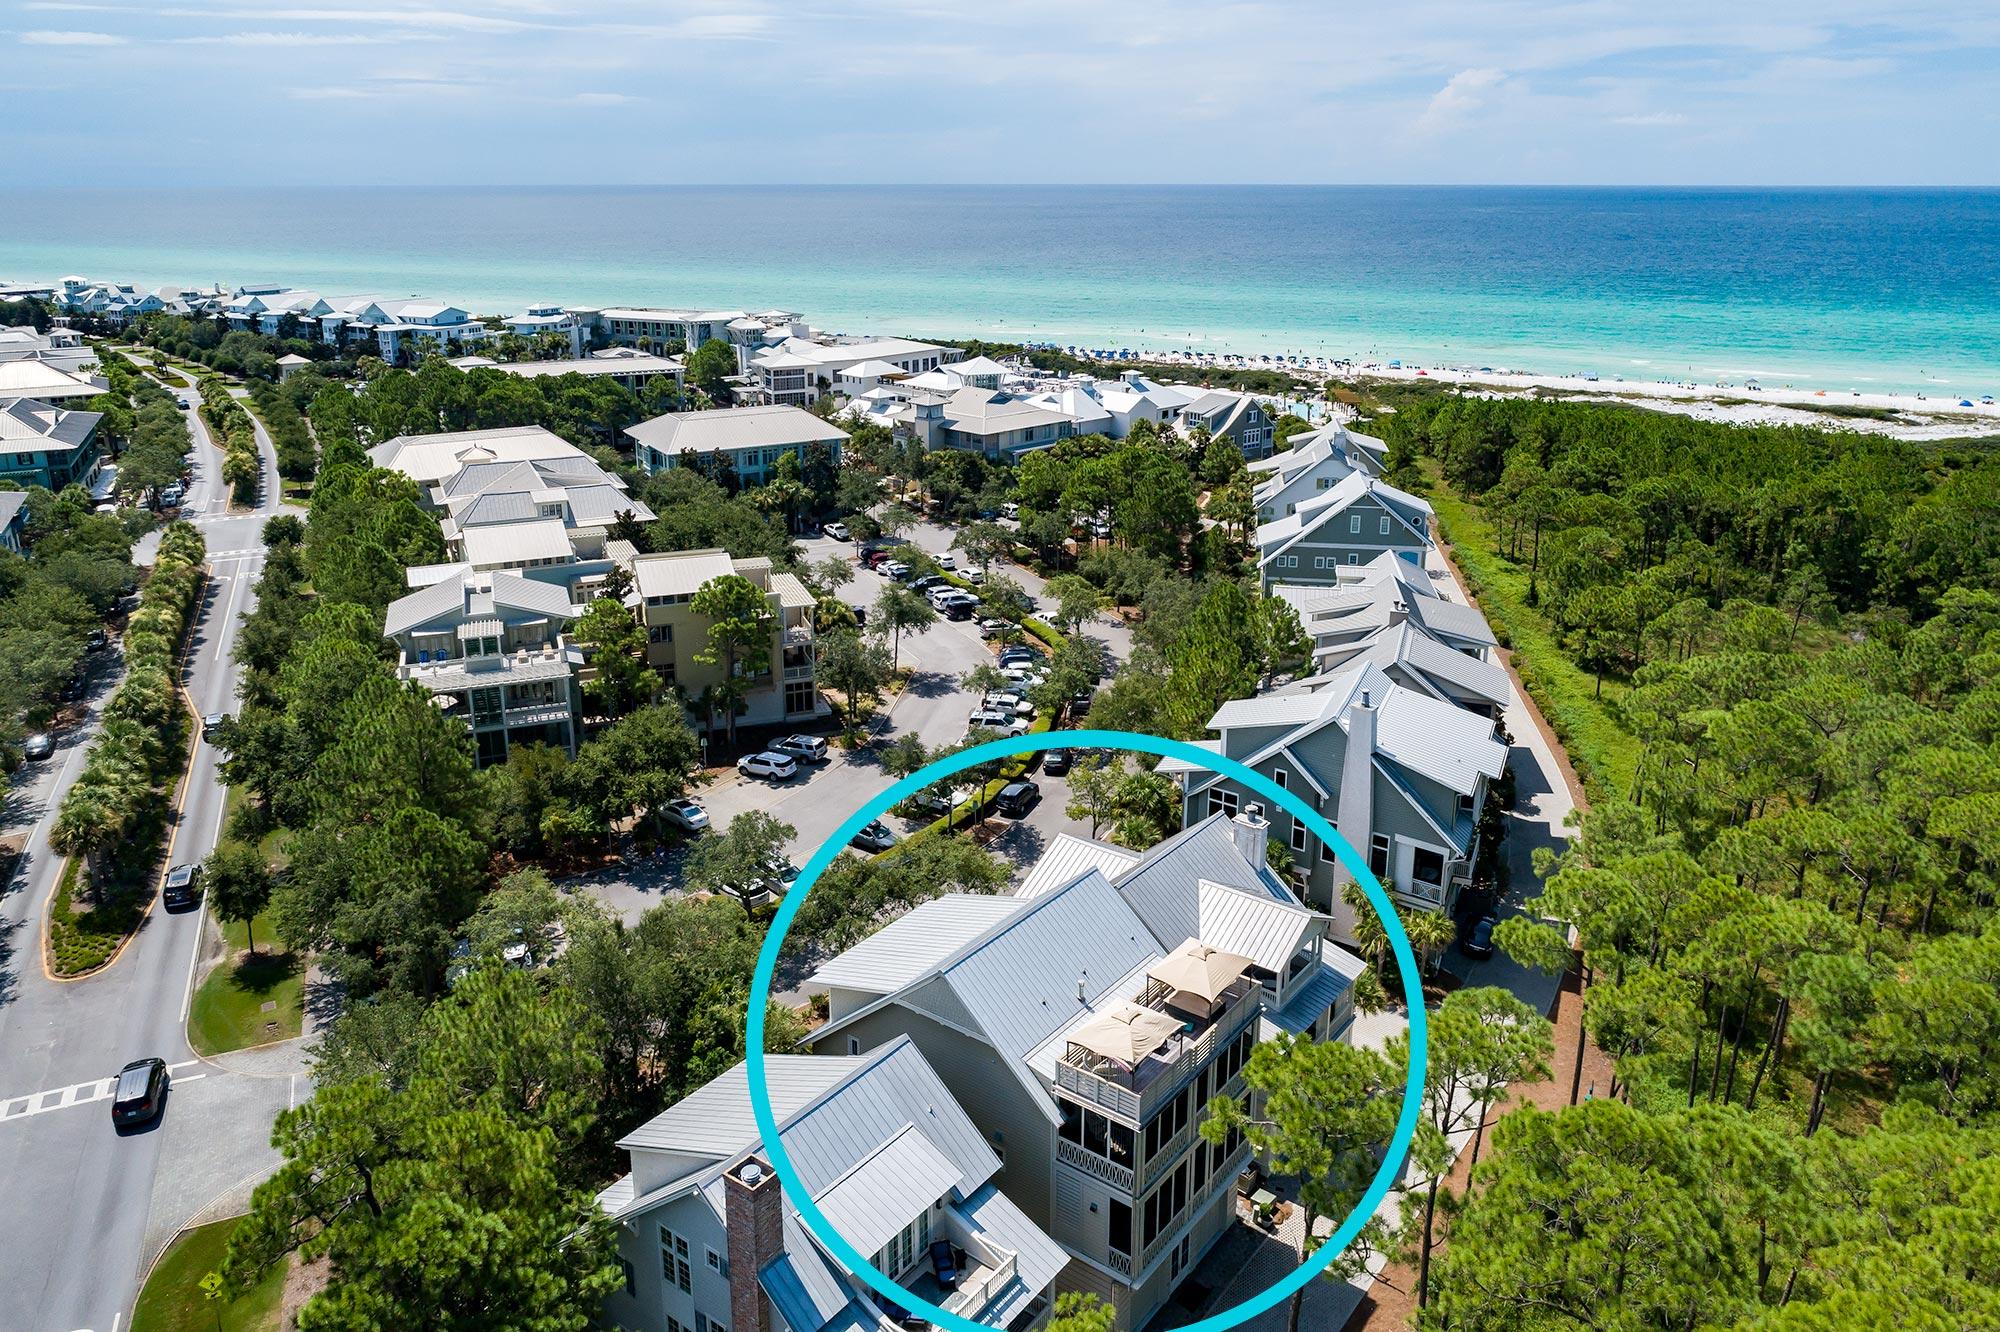
The sophisticated luxury residence is prominently situated gulf-side in Watercolor, Florida, at the prestigious address of Park Row Lane. Offering three stories of extraordinary living space, the sleek modern five bedroom residence is well-poised overlooking the Gulf,  just steps to the beach and Watercolor Beach Club.  Bordered by state lands and Western Lake, the exclusive and private south of 30A location offers forever protected views and stunning sunsets to be enjoyed on the rooftop deck. 
The first level offers a stunning marble atrium with two spacious guest suites and full bathroom. A custom-built bunk room offers kids their own retreat, complete with a full bathroom fitted with a jacuzzi and steam shower. Ascend via the custom showcase glass elevator or staircase to the second level and enjoy the spacious and open dining room, living area, bar and chef's dream kitchen. The large bar for entertaining includes two Edgestar wine coolers, mini fridge and ice maker with plenty of storage. The impressive kitchen centers on an oversized marble island.  High-end finishes include a Thermador cook top and range hood, two Fisher and Paykel dishwashers, Thermador refrigerator/freezer, Thermador stacked ovens, dumbwaiter, built-in coffee station, butler's pantry. The open kitchen maximizes your entertainment options.  Open the retractable doors to enjoy the indoor-outdoor living and relax on the screened porch overlooking Western Lake and preserve lands. 
Continuing upwards to the third level is a study with custom built- ins and a full bathroom.  The master suite occupies the full rear west side of the third level, a luxurious sanctuary with ample comfort and relaxation.  Light is invited inside through retractable doors that lead to another private, screened porch with gorgeous views. Mount the outdoor staircase up to the roof top deck and enjoy the jacuzzi with great views of the Gulf . The master bath features a double vanity, a separate walk-in shower with rain head, a two-person built-in Jacuzzi tub with its own television, and a three-sided custom fireplace imported from Europe.  His and hers walk-in custom closets with built in shelving make one's dressing area a luxury.  A morning kitchen and a second laundry room complete the suite's high level appointments
This residence is steps from a wealth of amenities that include the full-service gulf-front Beach Club, a tennis center, boat house on Western Lake and Gulf-front beach club. 
11 Park Row Lane offers an incredible vacation rental option, projected to annually generate over $230,000!
#853486

Santa Rosa Beach

11 Park Row Lane

5 Beds

4 Baths

3,911 Sq.Ft.

$3,555,000

MLS#: 853486
Designed by local Architect, Eric Watson, the 3,538 conditioned square foot home currently under construction fronts Turtle Bale Pedestrian path leading to the Gulf of Mexico, and overlooking Fonville Park.  This new home features 4 bedrooms, 4 baths plus 2 half baths, with extensive outdoor living space with covered Loggia and courtyard with pool, and 2 car garage.  Master Bedroom first floor with second Master on second floor and two additional bedrooms on second floor. A featured 3rd floor terrace room with powder room that opens to an outdoor roof terrace.  Outstanding views over Turtle Bale Park and beyond of the Alys rooftops and east along Scenic Highway 30A.
#861855

Alys Beach

18 Lemon Hill Alley Z2

4 Beds

4 Baths

3,538 Sq.Ft.

$3,555,000

MLS#: 861855

The sophisticated luxury residence is prominently situated gulf-side in Watercolor, Florida, at the prestigious address of Park Row Lane. Offering three stories of extraordinary living space, the sleek modern five bedroom residence is well-poised overlooking the Gulf,  just steps to the beach and Watercolor Beach Club.  Bordered by state lands and Western Lake, the exclusive and private south of 30A location offers forever protected views and stunning sunsets to be enjoyed on the rooftop deck. 
The first level offers a stunning marble atrium with two spacious guest suites and full bathroom. A custom-built bunk room offers kids their own retreat, complete with a full bathroom fitted with a jacuzzi and steam shower. Ascend via the custom showcase glass elevator or staircase to the second level and enjoy the spacious and open dining room, living area, bar and chef's dream kitchen. The large bar for entertaining includes two Edgestar wine coolers, mini fridge and ice maker with plenty of storage. The impressive kitchen centers on an oversized marble island.  High-end finishes include a Thermador cook top and range hood, two Fisher and Paykel dishwashers, Thermador refrigerator/freezer, Thermador stacked ovens, dumbwaiter, built-in coffee station, butler's pantry. The open kitchen maximizes your entertainment options.  Open the retractable doors to enjoy the indoor-outdoor living and relax on the screened porch overlooking Western Lake and preserve lands. 
Continuing upwards to the third level is a study with custom built- ins and a full bathroom.  The master suite occupies the full rear west side of the third level, a luxurious sanctuary with ample comfort and relaxation.  Light is invited inside through retractable doors that lead to another private, screened porch with gorgeous views. Mount the outdoor staircase up to the roof top deck and enjoy the jacuzzi with great views of the Gulf . The master bath features a double vanity, a separate walk-in shower with rain head, a two-person built-in Jacuzzi tub with its own television, and a three-sided custom fireplace imported from Europe.  His and hers walk-in custom closets with built in shelving make one's dressing area a luxury.  A morning kitchen and a second laundry room complete the suite's high level appointments
This residence is steps from a wealth of amenities that include the full-service gulf-front Beach Club, a tennis center, boat house on Western Lake and Gulf-front beach club. 
11 Park Row Lane offers an incredible vacation rental option, projected to annually generate over $230,000!
#853486

Santa Rosa Beach

11 Park Row Lane

5 Beds

4 Baths

3,911 Sq.Ft.

$3,555,000

MLS#: 853486

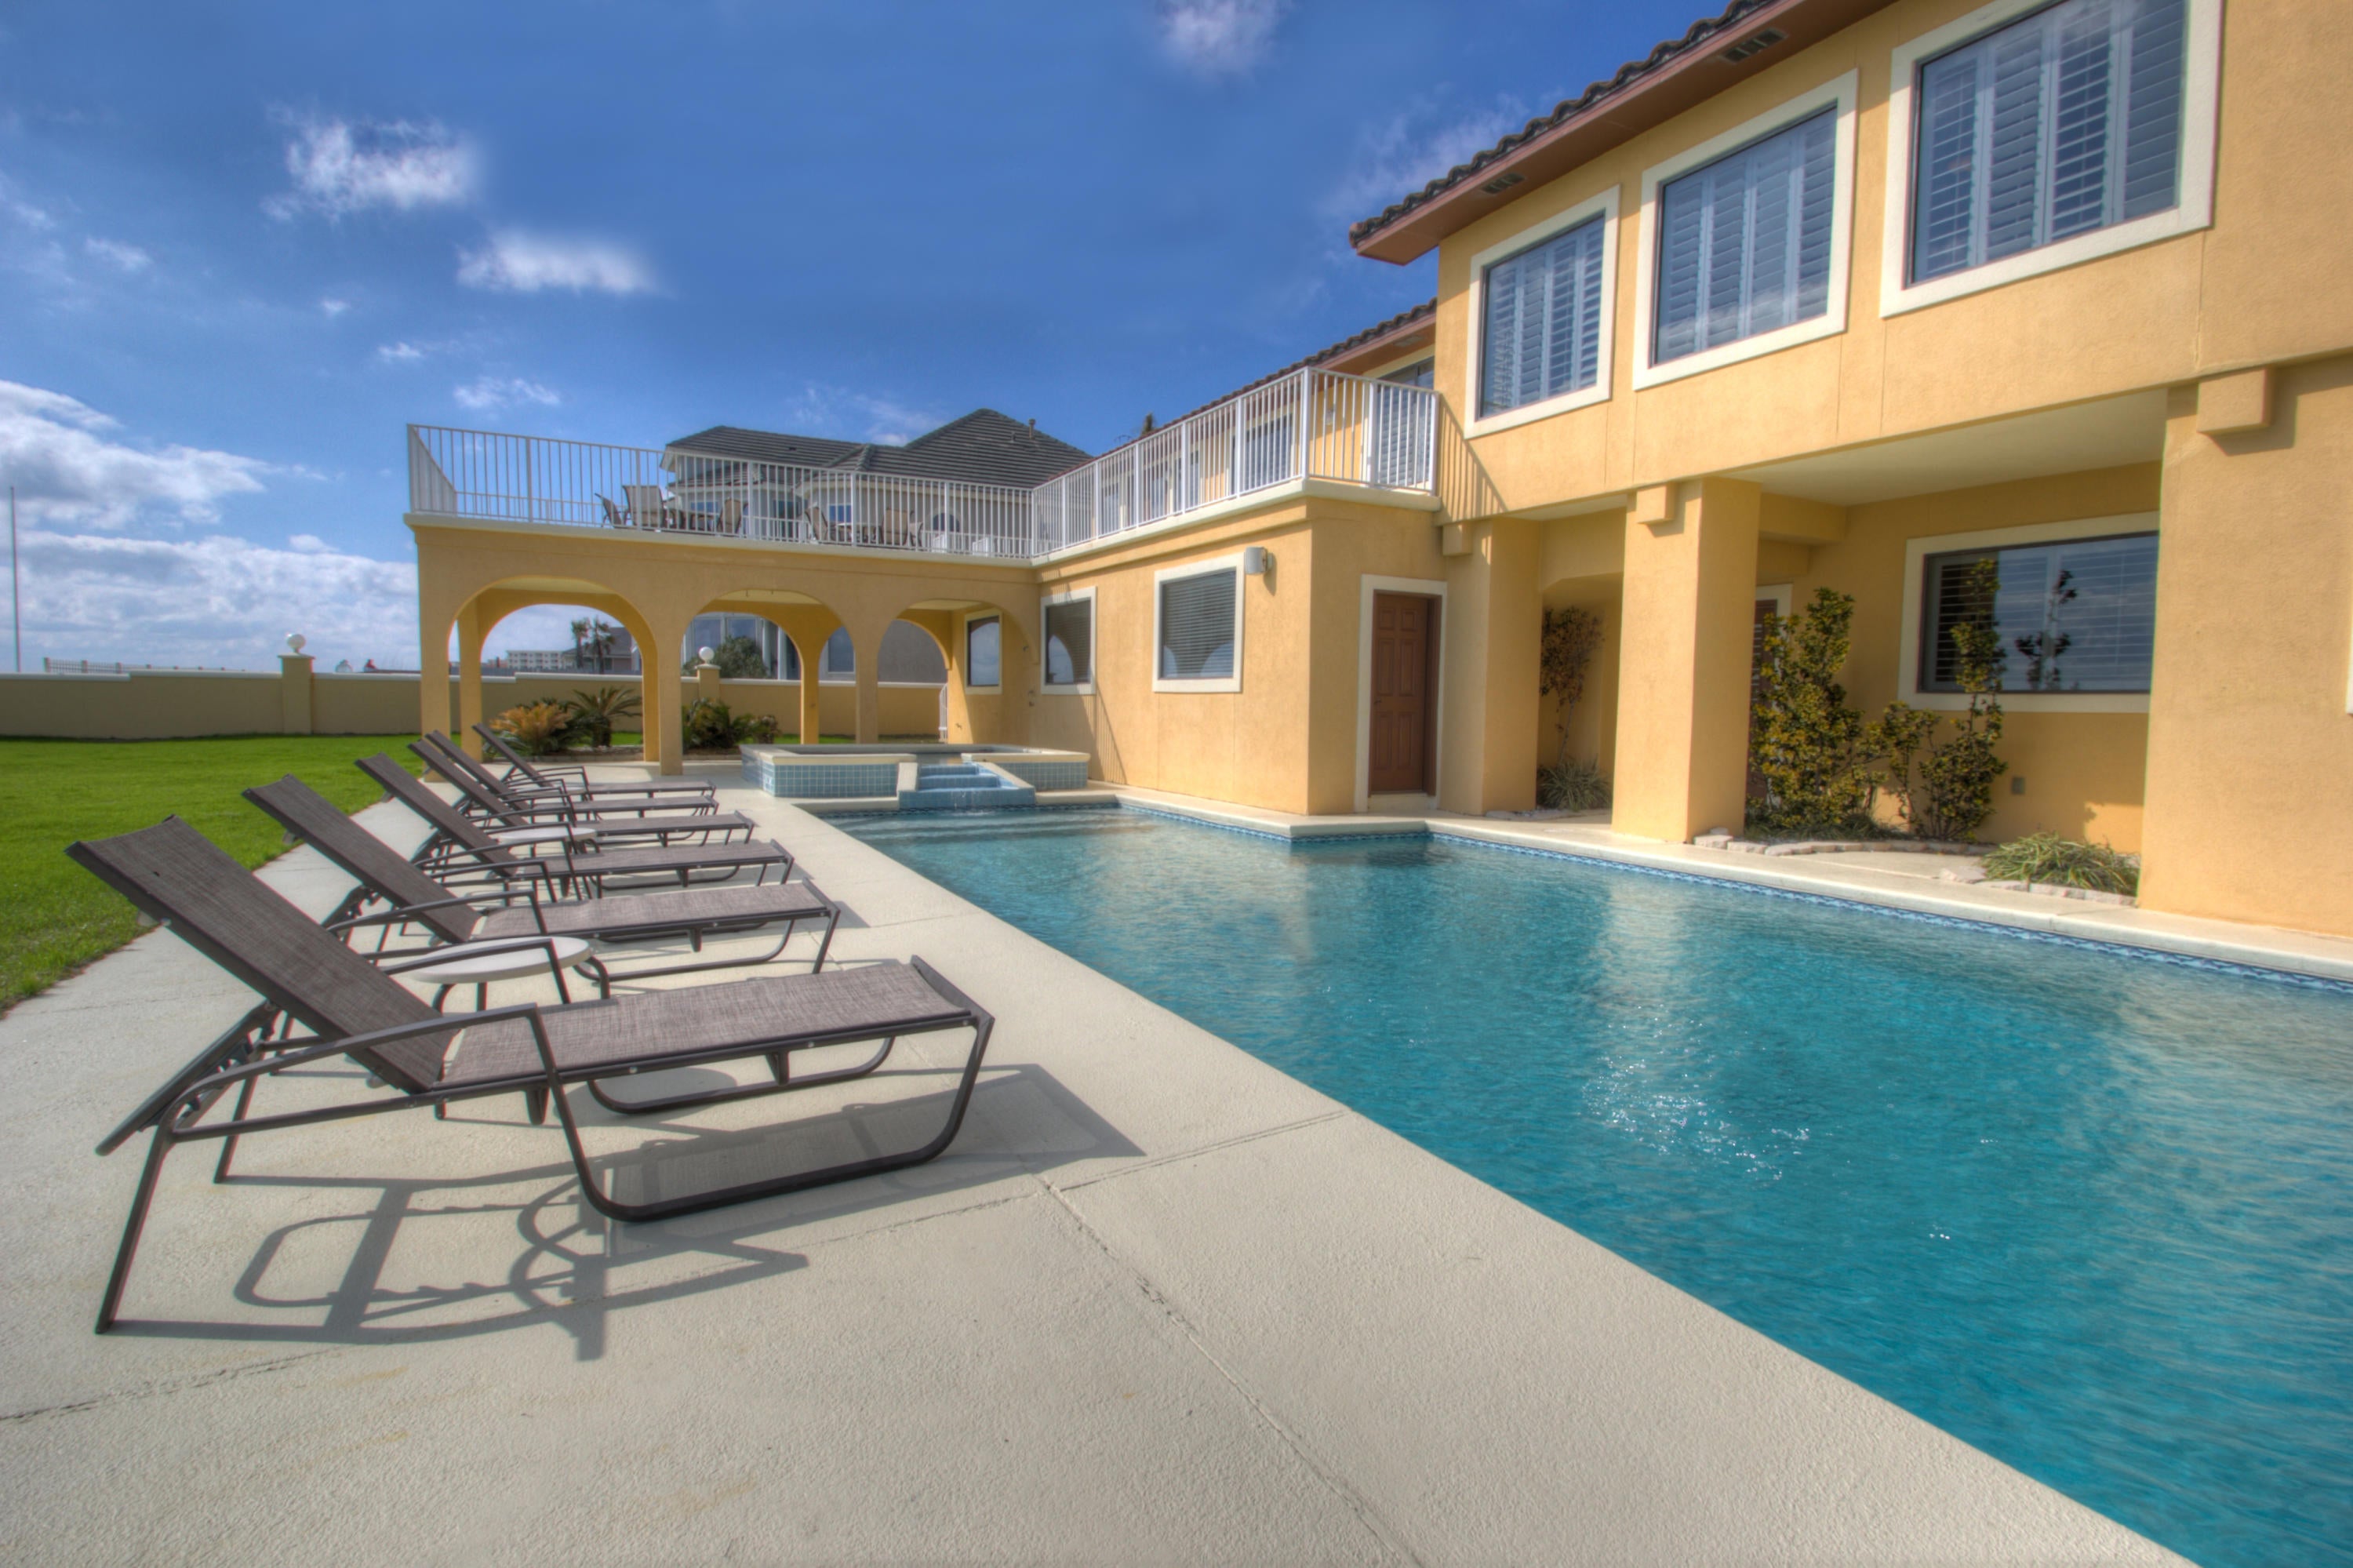
You will be swept up by the Mediterranean styling of this beautiful Gulf front home. The expansive entry carries you to the next level with sweeping views of the Gulf of Mexico. The second floor offers an open great room, dining area and designer kitchen perfect for entertaining. The en-suite master bedroom features Gulf views, a walk in shower & tray ceiling. Outdoors you will find a large in-ground pool with kiddie pool. The over sized balconies offer magnificent views of the white sandy beaches and emerald water. One acre/110 ft. of water front prime real estate situated on Destin's beautiful Holiday Isle. Additional lot with boat slips available separately.
#777716

Destin

632 Gulf Shore Drive

3 Beds

3 Baths

3,958 Sq.Ft.

$3,550,500

MLS#: 777716
You will be swept up by the Mediterranean styling of this beautiful Gulf front home. The expansive entry carries you to the next level with sweeping views of the Gulf of Mexico. The second floor offers an open great room, dining area and designer kitchen perfect for entertaining. The en-suite master bedroom features Gulf views, a walk in shower & tray ceiling. Outdoors you will find a large in-ground pool with kiddie pool. The over sized balconies offer magnificent views of the white sandy beaches and emerald water. One acre/110 ft. of water front prime real estate situated on Destin's beautiful Holiday Isle. Additional lot with boat slips available separately.
#777716

Destin

632 Gulf Shore Drive

3 Beds

3 Baths

3,958 Sq.Ft.

$3,550,500

MLS#: 777716

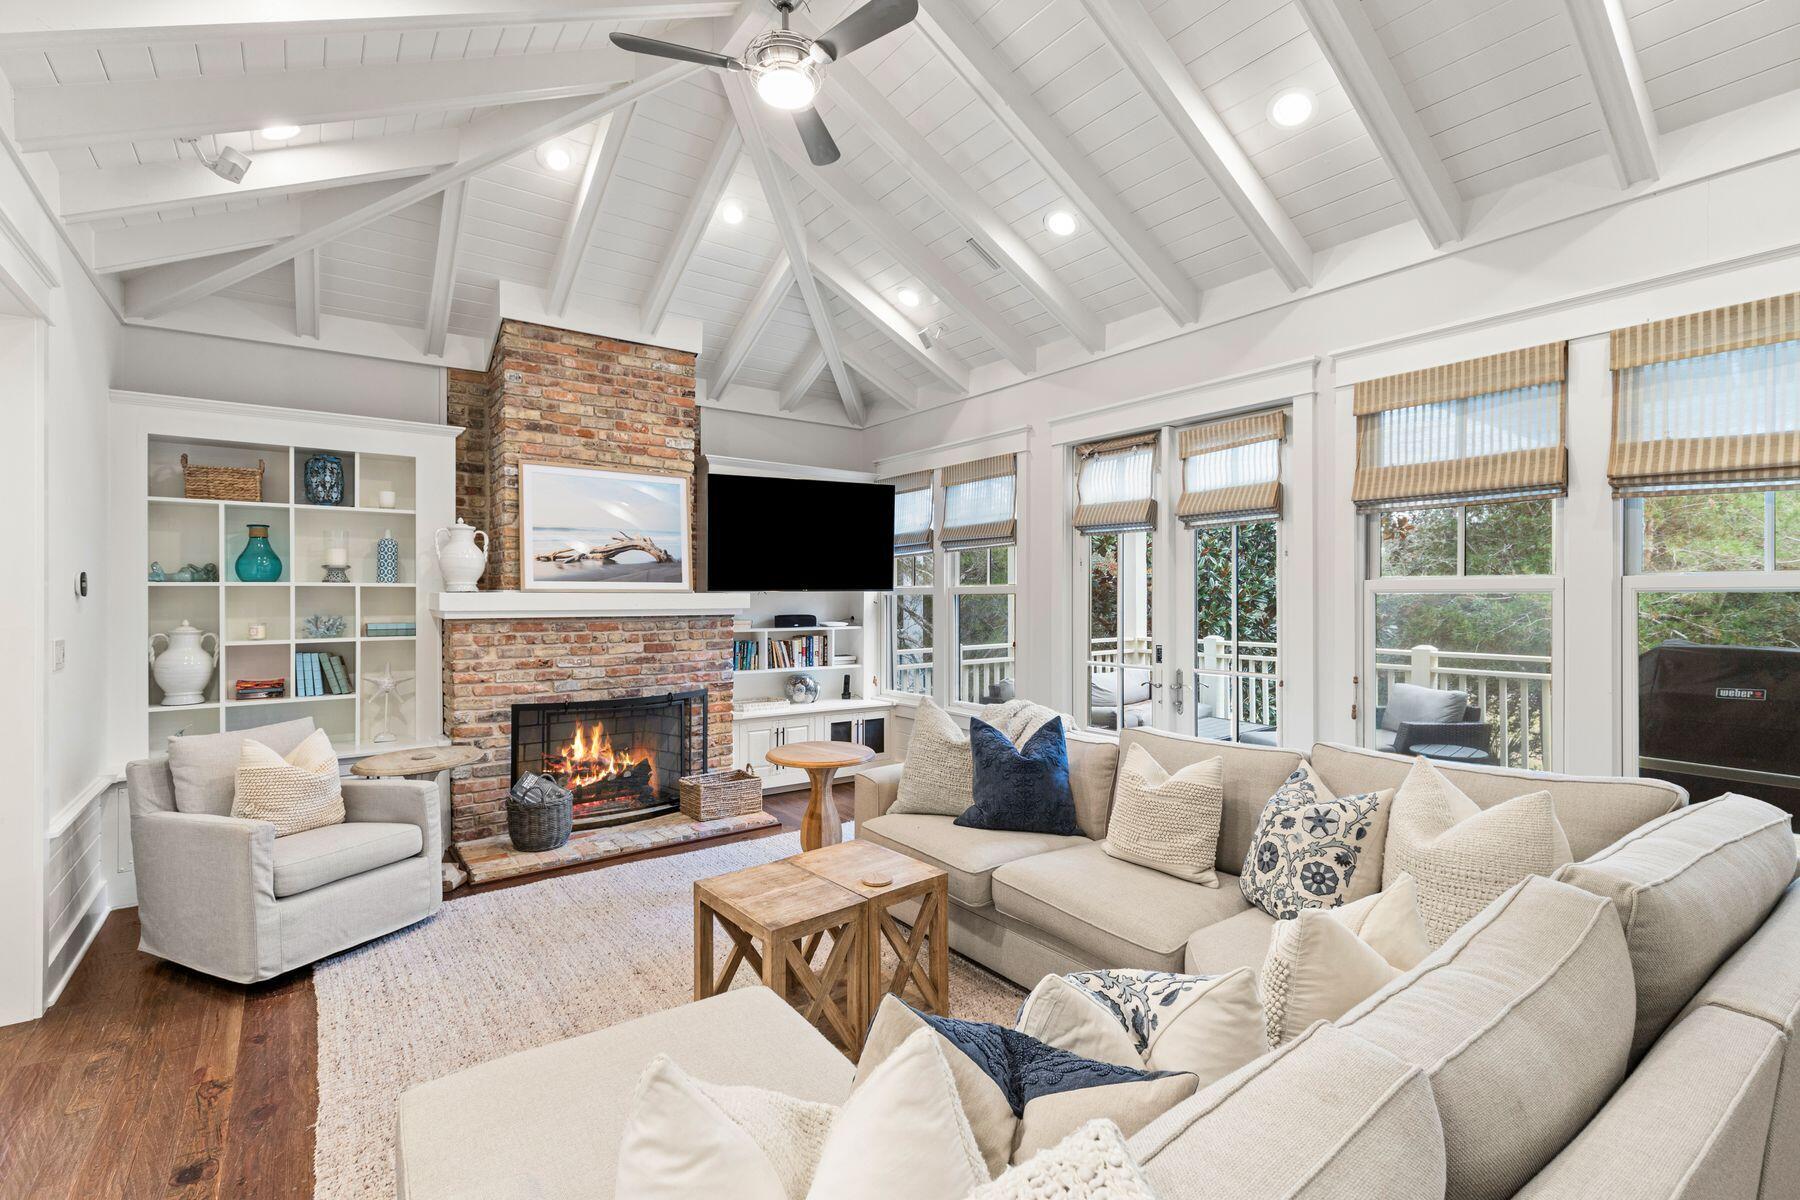
Just moments from the boardwalk and set in a remarkably private pocket of WaterSound Beach, this refined coastal retreat pairs serene dune and lake vistas with immediate access to community amenities. The setting is exceptional, framed by manicured green space at the rear, a pond across the street, and permanent views of Camp Creek Lake meeting the gulf's emerald horizon. Steps from the pool, outdoor lounge, and beach walkover, the home feels woven into its natural surroundings while offering the comforts of a full-time residence.

Crafted with classic architectural details inside and out, the four-bedroom main home and detached one-bedroom carriage house create a rare, versatile offering. Two primary suites in the main home accommodate multigenerational living, while the carriage house  complete with a full kitchen and private bath  welcomes guests with its own sense of retreat. Throughout the residence, rich hardwood floors, vaulted ceilings, and thoughtful built-ins elevate every space.

The upper-level great room rises beneath warm wood beams and opens to an expansive balcony where views stretch across dunes, lake, and gulf. A granite-clad kitchen with custom cabinetry, Viking appliances, and a breakfast bar anchors this gathering level, with a wet bar positioned nearby for effortless entertaining. A gas fireplace, recessed lighting, and coastal textures set a relaxed yet refined tone.

On the main level, the primary suite enjoys wooded privacy and a screened porch with a stairway leading to the upper balcony. Two additional ensuite bedrooms, including one flexed as a secondary living area, offer comfort for larger groups. The second-floor primary suite features soaring ceilings, gulf views, and a Juliette balcony perfectly placed for sunset.

The carriage house above the two-car garage provides a beautifully finished extension of the home, ideal for long-term guests or rental potential. With WaterSound Beach's gated security, private beach access, boardwalks, parks, and pools steps away, this beautifully maintained residence offers a prime location, a practical floor plan, and a setting that feels both rare and restorative.
#991537

Watersound

45 Tidal Bridge Way

5 Beds

5 Baths

3,111 Sq.Ft.

$3,550,000

MLS#: 991537
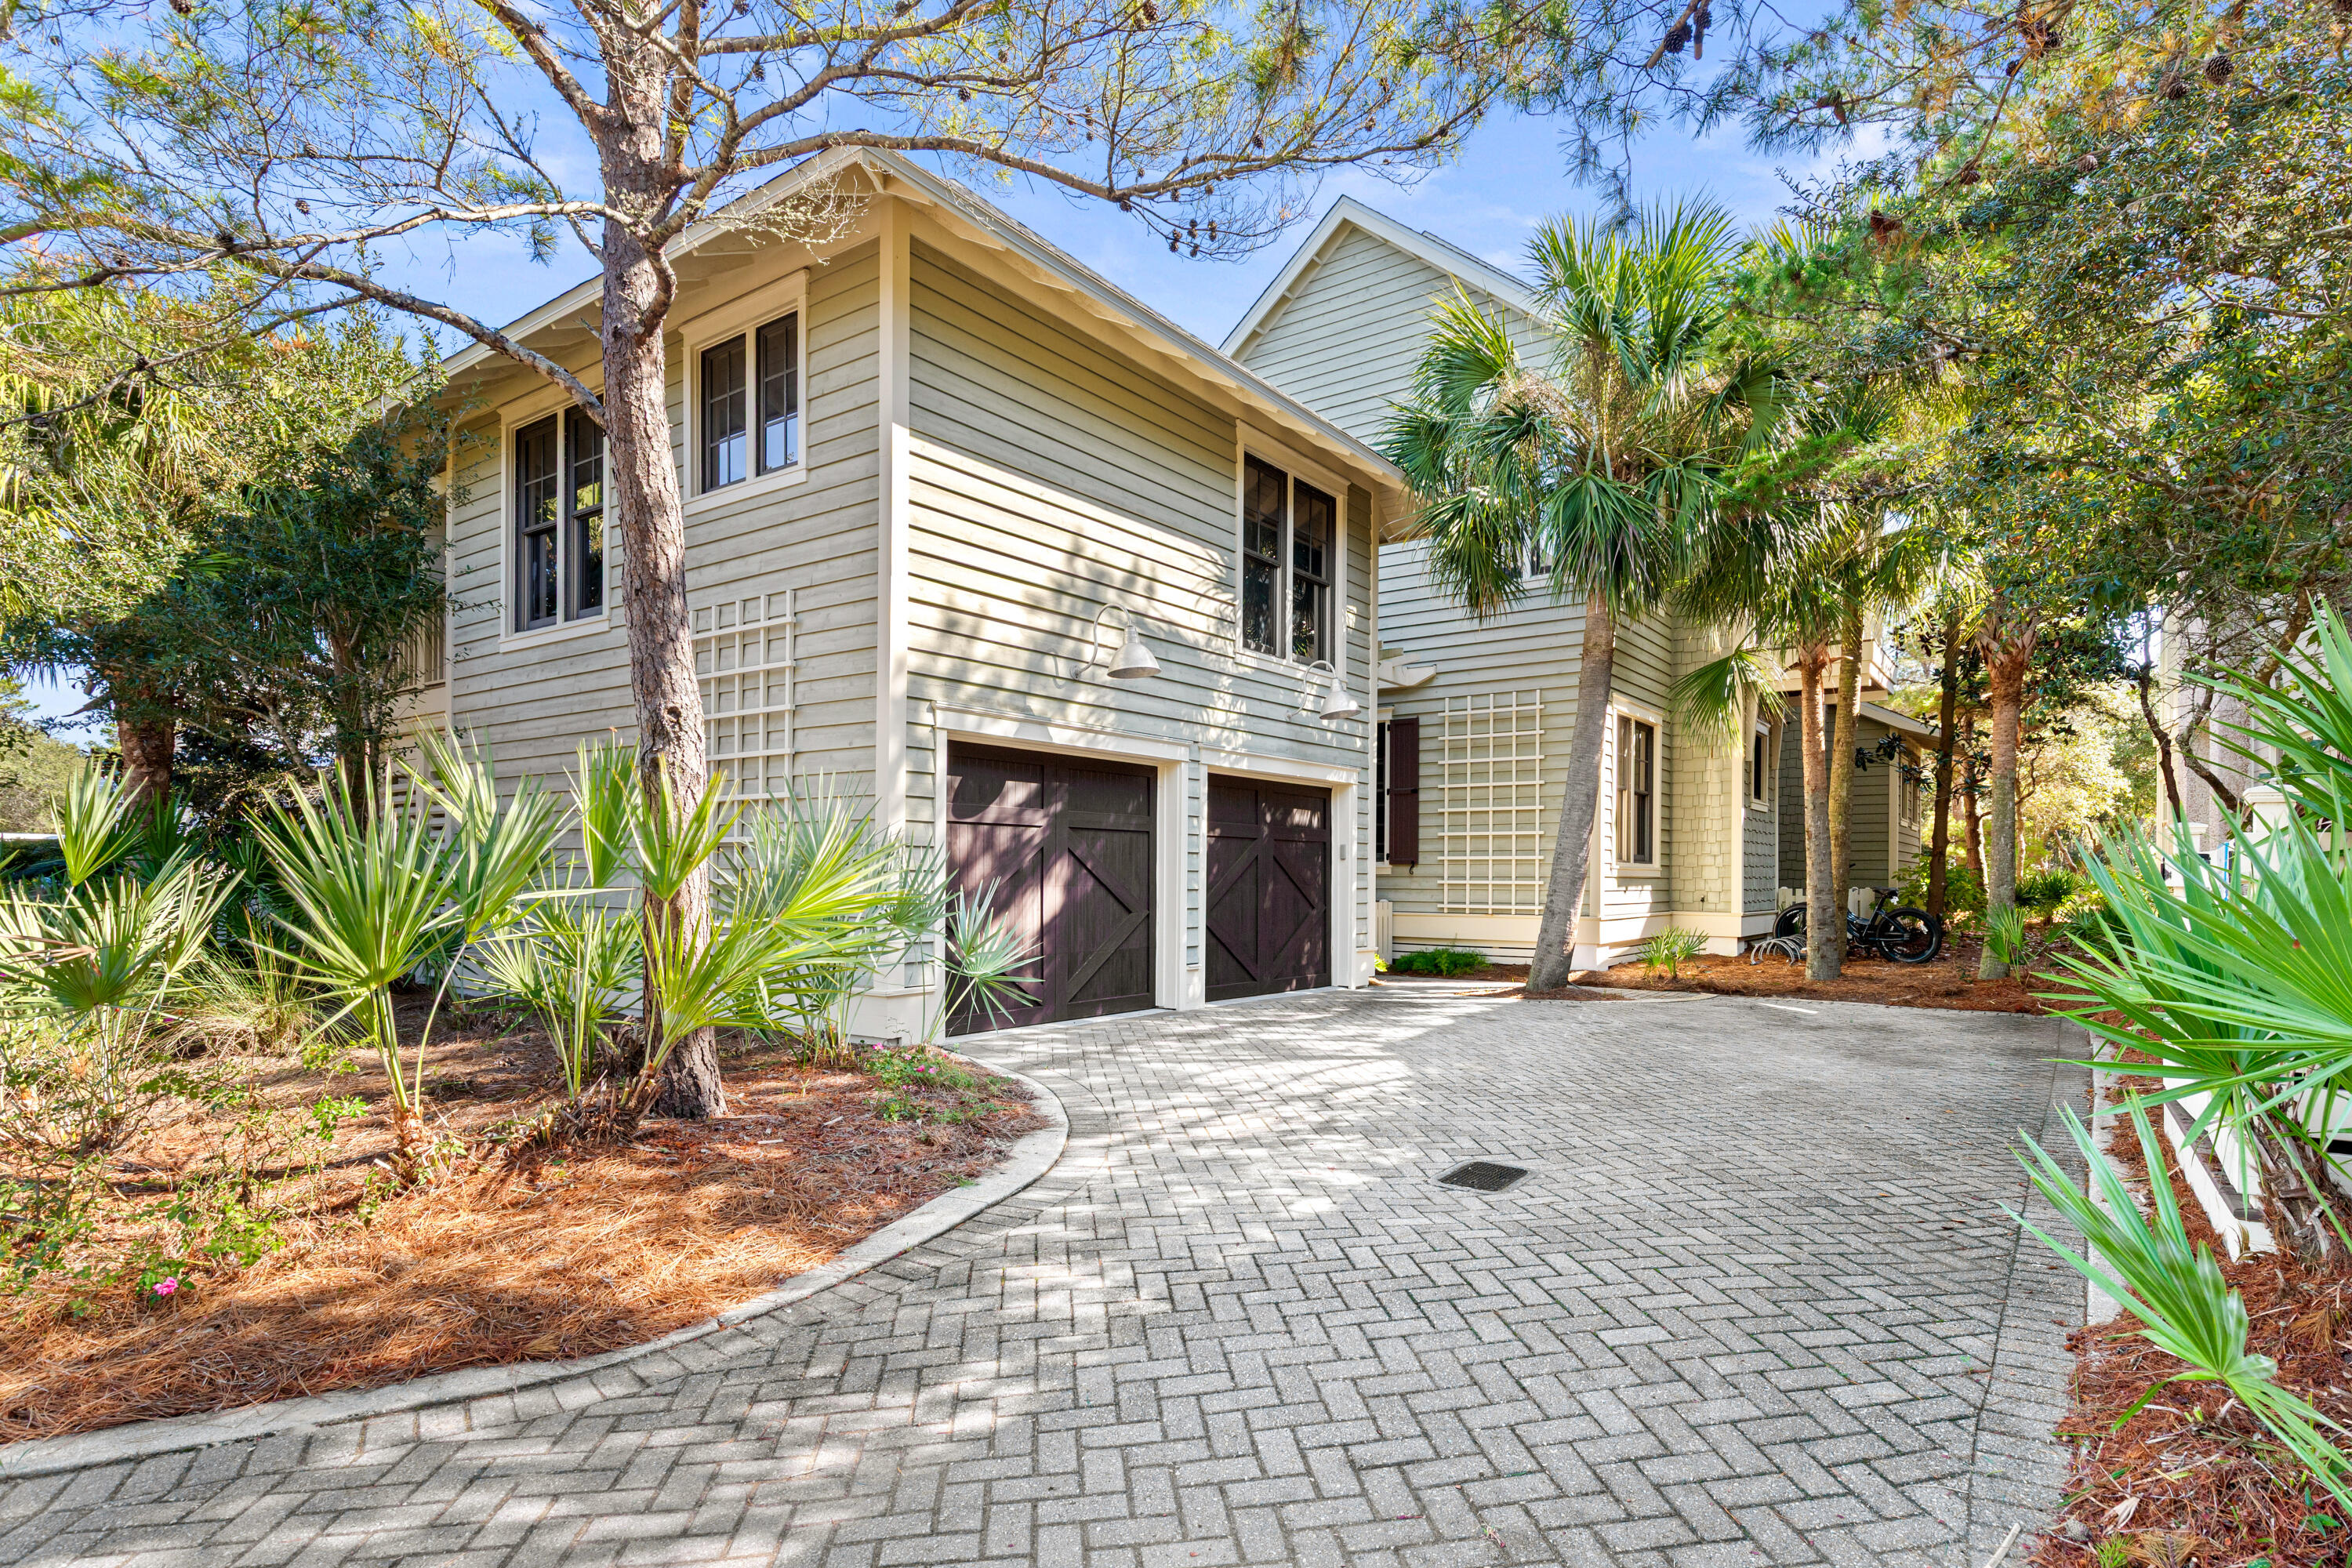
Just moments from the boardwalk and set in a remarkably private pocket of WaterSound Beach, this refined coastal retreat pairs serene dune and lake vistas with immediate access to community amenities. The setting is exceptional, framed by manicured green space at the rear, a pond across the street, and permanent views of Camp Creek Lake meeting the gulf's emerald horizon. Steps from the pool, outdoor lounge, and beach walkover, the home feels woven into its natural surroundings while offering the comforts of a full-time residence.

Crafted with classic architectural details inside and out, the four-bedroom main home and detached one-bedroom carriage house create a rare, versatile offering. Two primary suites in the main home accommodate multigenerational living, while the carriage house  complete with a full kitchen and private bath  welcomes guests with its own sense of retreat. Throughout the residence, rich hardwood floors, vaulted ceilings, and thoughtful built-ins elevate every space.

The upper-level great room rises beneath warm wood beams and opens to an expansive balcony where views stretch across dunes, lake, and gulf. A granite-clad kitchen with custom cabinetry, Viking appliances, and a breakfast bar anchors this gathering level, with a wet bar positioned nearby for effortless entertaining. A gas fireplace, recessed lighting, and coastal textures set a relaxed yet refined tone.

On the main level, the primary suite enjoys wooded privacy and a screened porch with a stairway leading to the upper balcony. Two additional ensuite bedrooms, including one flexed as a secondary living area, offer comfort for larger groups. The second-floor primary suite features soaring ceilings, gulf views, and a Juliette balcony perfectly placed for sunset.

The carriage house above the two-car garage provides a beautifully finished extension of the home, ideal for long-term guests or rental potential. With WaterSound Beach's gated security, private beach access, boardwalks, parks, and pools steps away, this beautifully maintained residence offers a prime location, a practical floor plan, and a setting that feels both rare and restorative.
#991537

Watersound

45 Tidal Bridge Way

5 Beds

5 Baths

3,111 Sq.Ft.

$3,550,000

MLS#: 991537
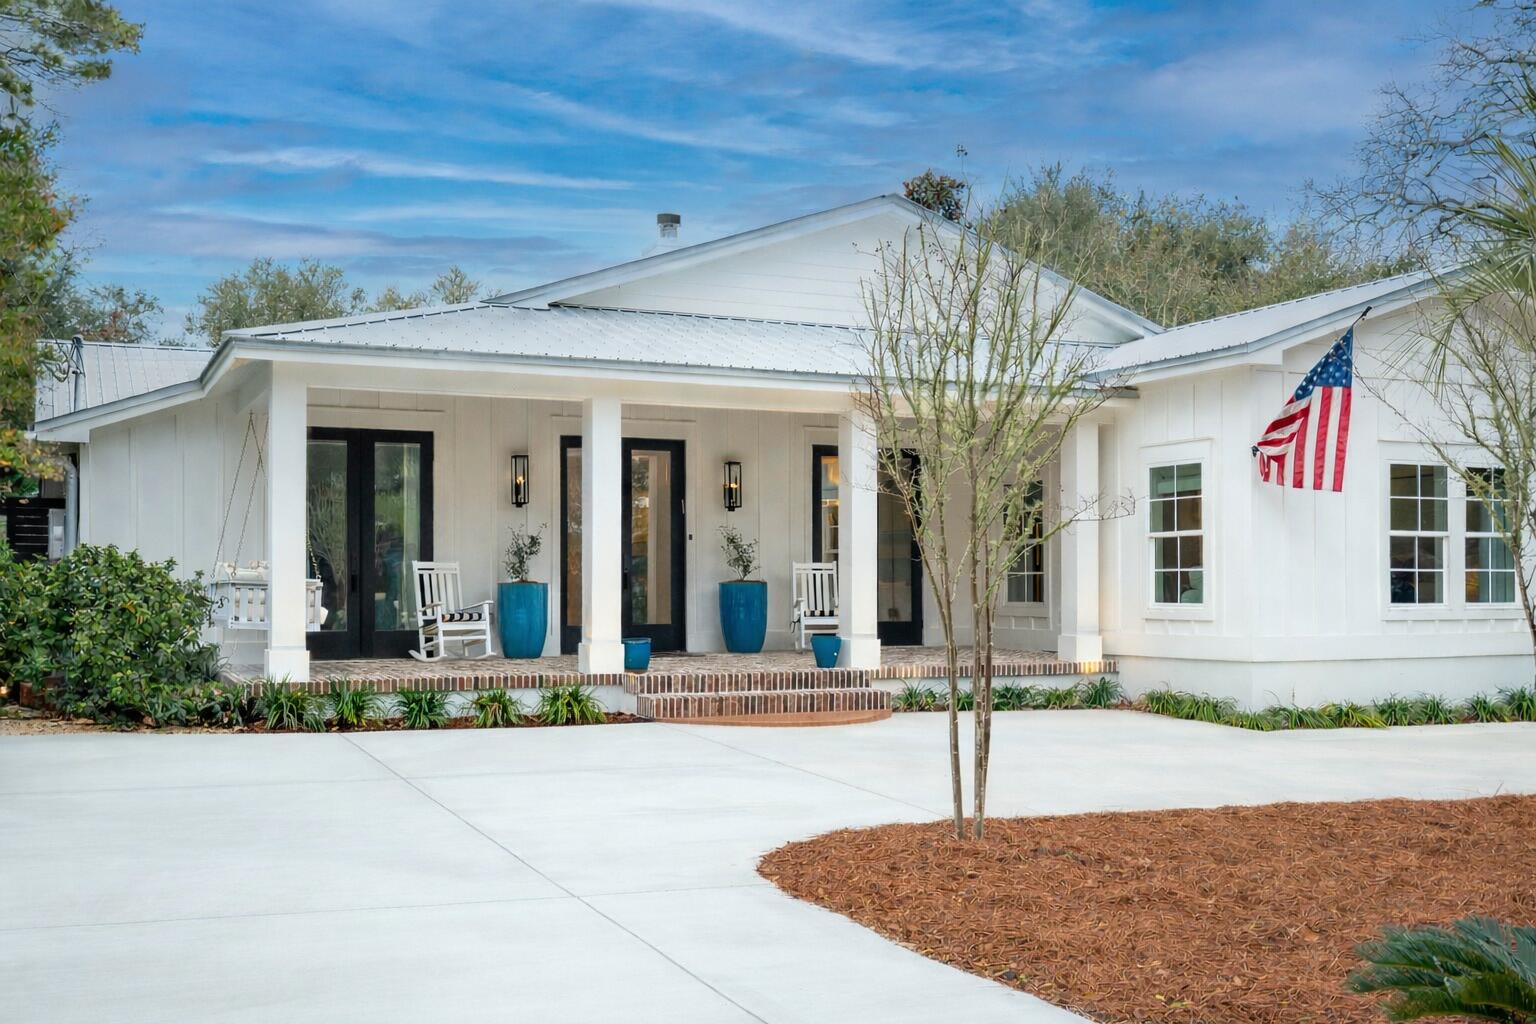
Welcome to 102 Camp Creek Road S, where modern luxury meets coastal charm in the heart of Inlet Beach, FL. This single-story redesigned masterpiece spans 3,809 square feet, offering a harmonious blend of timeless design and high-end comforts, all just steps from the beautiful emerald beaches of 30A.

From the moment you step inside, you'll be captivated by the rich character of 120-year-old reclaimed wood floors that flow seamlessly throughout, extending to the inviting screened porch. The home features 5 generously sized bedrooms, including 2 lavish primary suites, and 4.5 impeccably designed bathrooms, ensuring space and privacy for everyone.  

Designed with entertaining in mind, the open-concept living areas are nothing short of spectacular. The gourmet kitchen is a chef's dream boasting 2 dishwashers, 2 refrigerators, a wine bar, and an extended pantry. Gather around one of the 3 fireplaces--1 woodburning, 1 gas, 1 electric--or retreat to the oversized media/rec room for a cozy movie night.

Step outside, and the allure continues. The heated pool and spa invite you to unwind, while the outdoor kitchen and retractable screened porch make hosting al fresco dinners effortless. Just across the street, you'll find available dock access to picturesque Camp Creek Lake, perfect for kayaking, paddle boarding, or simply soaking in serene lake views. Thoughtful touches like the circular driveway, outdoor shower, and large laundry/mudroom with its own exterior door add convenience to your everyday coastal lifestyle. 

Nestled within walking distance to the pristine beaches of 30A, this home is more than just a house--it's a sanctuary designed for relaxation, connection, unforgettable memories and it's the perfect primary home, vacation home or lucrative investment property with rental projections of $321K.  

Don't miss your chance to own this extraordinary retreat and experience the best of coastal living.
#996292

Inlet Beach

102 Camp Creek Rd S

5 Beds

4 Baths

3,809 Sq.Ft.

$3,550,000

MLS#: 996292
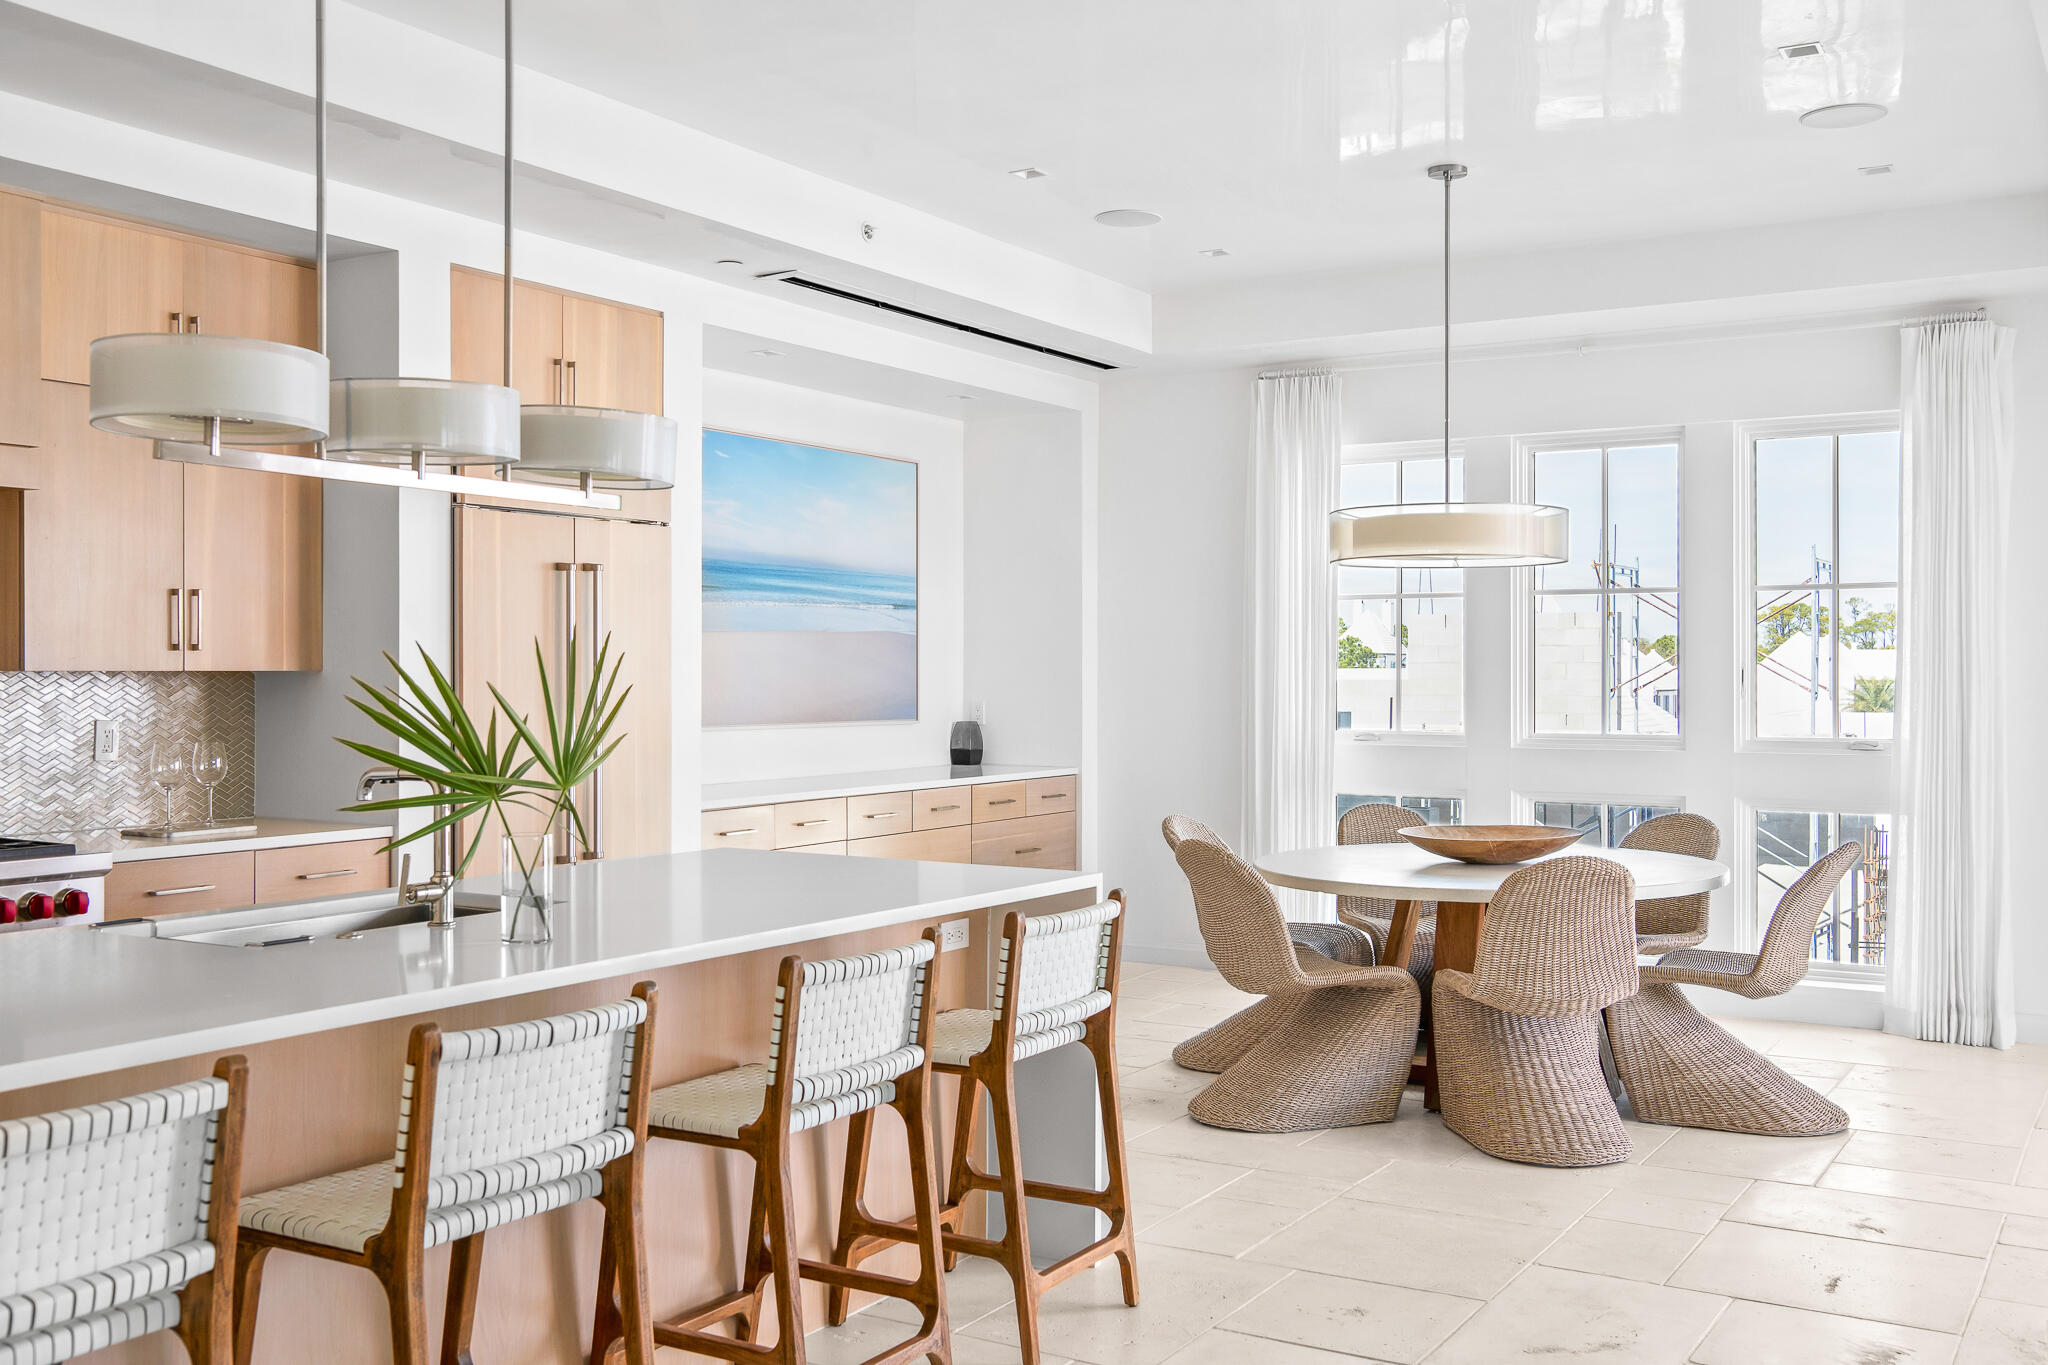
Located within The Whitby, Residence 304 is a three bedroom condominium featuring an open floor plan, generous living spaces, and a large private balcony in the heart of Alys Beach. The kitchen, dining, and living areas flow seamlessly, creating a bright and functional main living space with ample room for gathering. The primary suite offers a spacious bedroom and private bath, while two additional guest bedrooms provide flexibility for family and visitors. A covered balcony extends the living area outdoors with space for seating and dining. Positioned above the Merchants of Alys Beach and within walking distance to the Gulf, Beach Club, Caliza Pool, and ZUMA Wellness Center, this residence offers convenient, low maintenance ownership along 30A.
#996461

Inlet Beach

74 Governors Court #304

3 Beds

3 Baths

1,878 Sq.Ft.

$3,550,000

MLS#: 996461
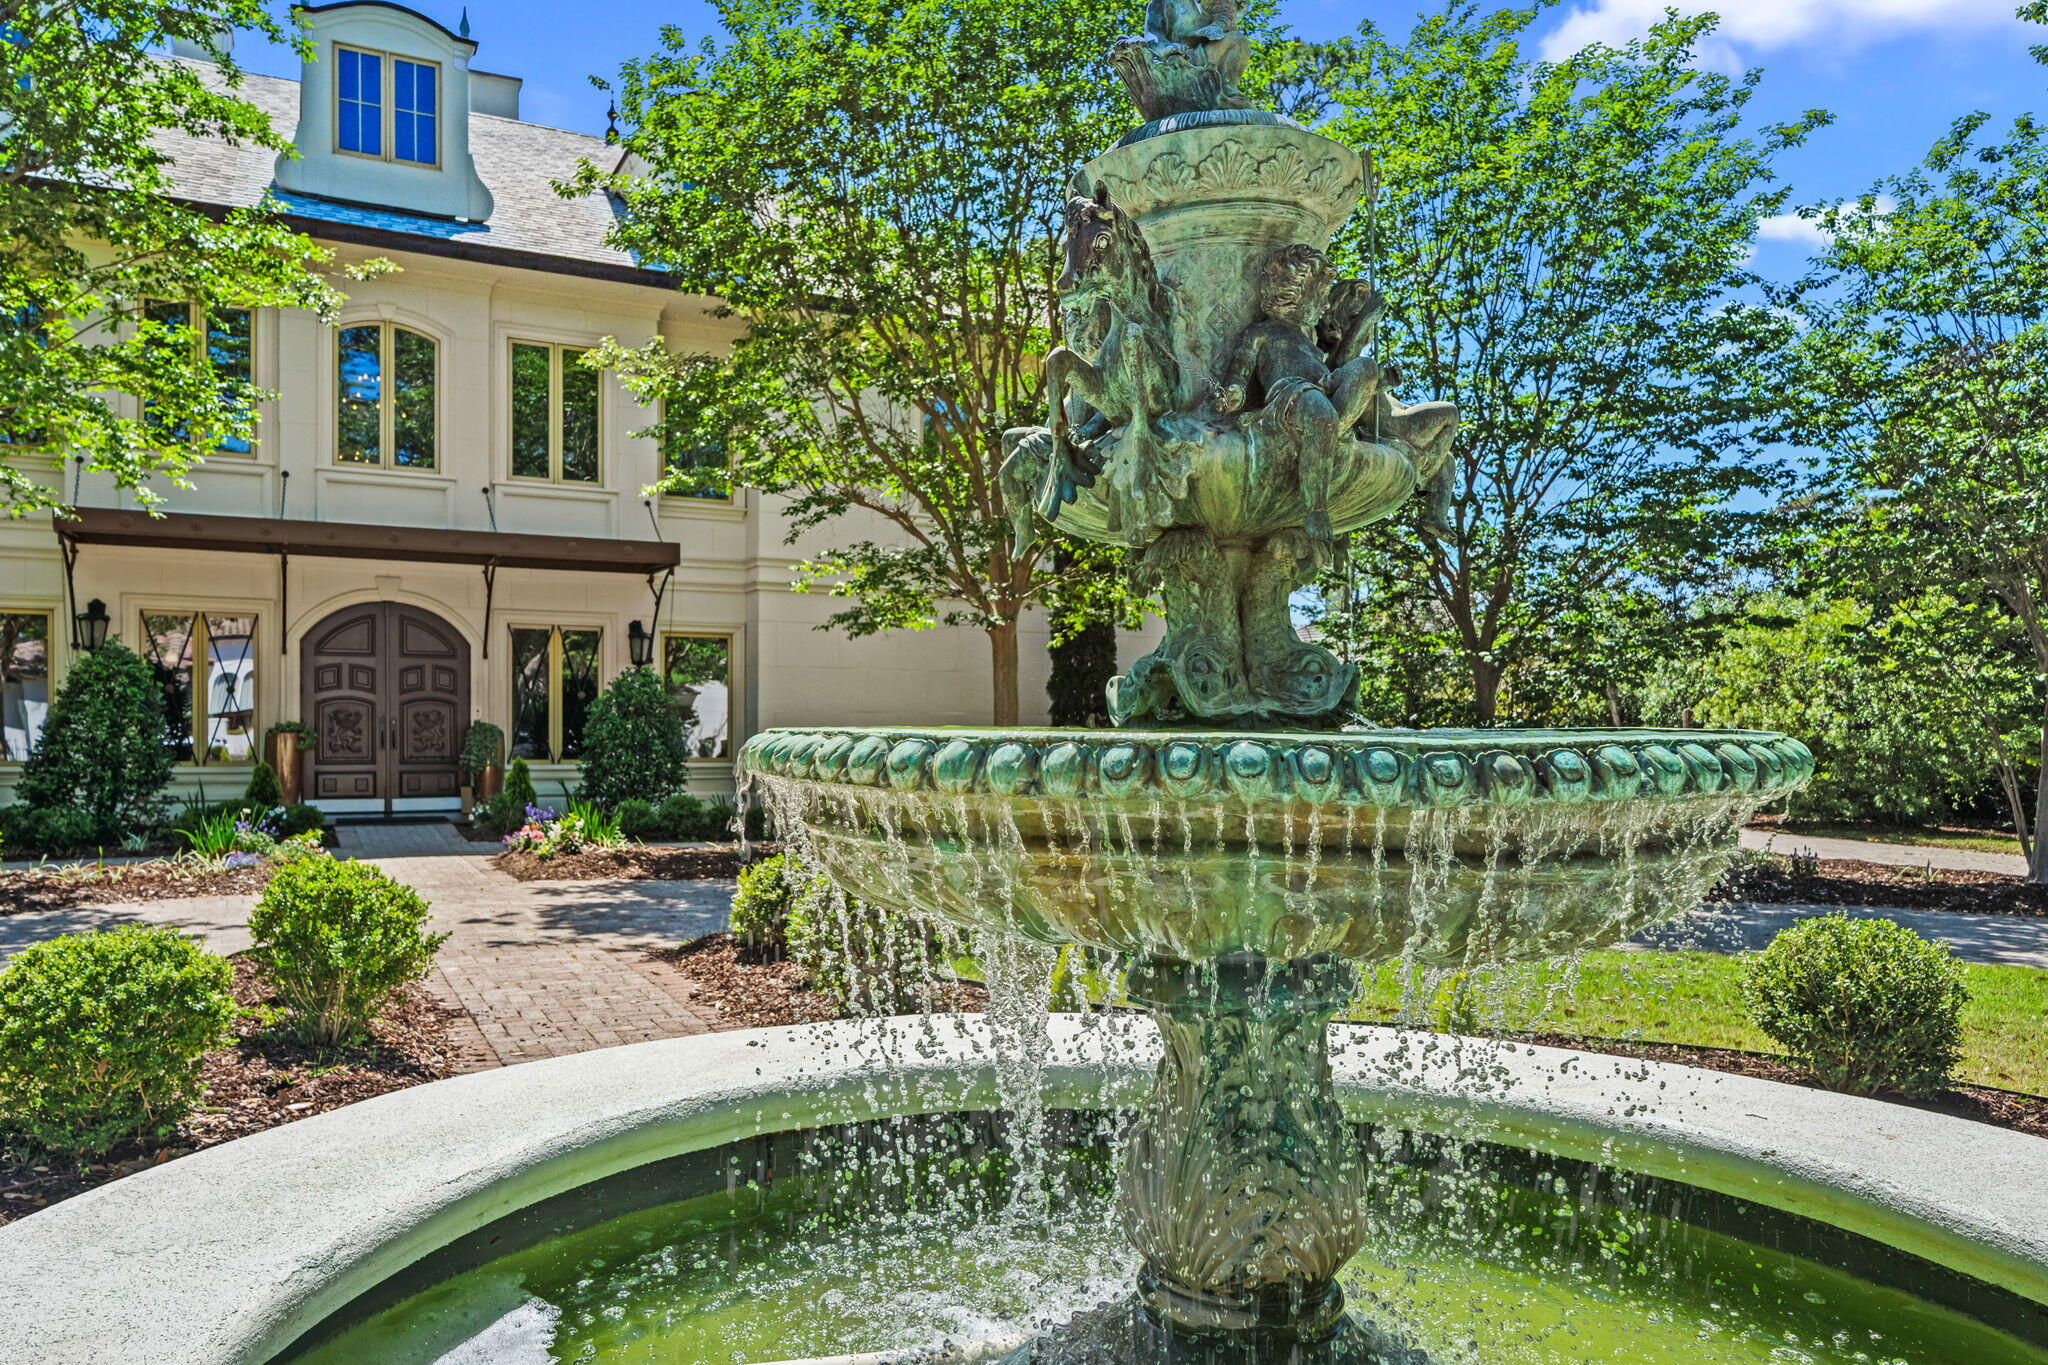
Welcome to 434 Captains Circle--an extraordinary European-inspired French Château, gracefully positioned within the prestigious, guard-gated enclave of Regatta Bay. This private, 24/7 secured sanctuary offers a rare blend of refined elegance and coastal serenity, meticulously crafted for both grand-scale entertaining and elevated everyday living. Set on 1.23 acres of lush, manicured grounds and constructed with ICF for enduring strength and efficiency, this custom estate is a testament to timeless design and impeccable craftsmanship. Uniquely sited right off the tranquil shores of Choctawhatchee Bay, the residence boasts over 80 feet of waterfront, framed by native sawgrass and an untouched nature preserve--offering a truly serene and picturesque backdrop. Encompassing nearly 8,000 square feet of exquisitely appointed interiors, this architectural masterpiece embodies the art of fine living, where grand proportions and classical French design converge with modern comfort. Each room has been thoughtfully curated to exude casual luxury, timeless detail, and an effortless sense of sophistication.

As you arrive at this stately estate, you're welcomed by mature, manicured landscaping and an expansive brick paver circular drive centered around an exquisite Italian fountain perfectly framing the limestone-clad façade of this chateau-inspired masterpiece. Constructed with nearly 9-inch thick poured concrete exterior walls, the home offers unparalleled structural integrity and timeless grandeur. The entrance is marked by a pair of magnificent, hand-carved mahogany doors, each standing 8 feet tall, opening into a breathtaking two-story foyer crowned with a soaring 22-foot domed ceiling. A sweeping freestanding curved staircase known as the 'wedding' stair graces the space, crafted in rich wood and adorned with intricate ironwork. Italian marble columns, dual Juliette balconies, and grand architectural symmetry elevate the ambiance. Throughout the estate, natural oak hardwood floors, 10-foot ceilings, and lavish Venetian plaster walls are complemented by elaborate millwork, including 14-inch baseboards and crown moldings ranging from 8 to 14 inches each detail a testament to timeless artistry and refined craftsmanship.

Just off the grand foyer, refined functionality allows access to a tastefully appointed powder room, a private elevator, and two oversized garages accommodating up to four vehicles and/or a golf cart, complete with newly finished polyaspartic-coated floors for a sleek, durable finish. Beyond the foyer, the estate opens to expansive, light-filled living spaces framed by grand windows and elegant French doors, inviting in an abundance of natural light. The formal dining room is an entertainer's dream, currently showcasing an ornate Italian table that comfortably seats twelve beneath a custom-painted ceiling medallion and a striking Art Deco-inspired glass chandelier. The chef's kitchen is both stylish and functional, featuring refreshed custom cabinetry with sleek contemporary hardware, granite countertops and backsplash, a spacious walk-in pantry with custom shelving, a generous center island, and a separate breakfast bar. High-end appliances, including a Sub-Zero refrigerator, Thermador double ovens, Viking gas range and microwave, and more, ensure culinary perfection in every detail. Anchoring the living area is a stunning marble gas fireplace flanked by custom wood built-ins, offering warmth and timeless charm. Hidden within the home's refined design are two private studies what we fondly call its 'secrets.' One office exudes soft elegance with lighter tones, built-in bookcases, and dual French Empire crystal chandeliers, while the second office/den is richly appointed with Brazilian wood accents, intricate custom shelving, dramatic 10-foot Italian marble columns, wood-paneled walls, and wood-coffered ceilings evoking the grandeur of a European gentleman's library.

Occupying the second floor, the opulent primary suite offers a private sanctuary of sophistication and comfort. A serene balcony overlooks the pool area, while a marble-clad gas fireplace adds warmth and timeless elegance. Rare and indulgent, the suite boasts dual spa-inspired ensuites, each with its own distinct design narrative. One bath evokes a coastal serenity with soft hues of cream and blue, featuring a freestanding tub/shower, a water closet, oak wood floors, a waterfall-inspired glass sink, granite countertops, makeup vanity, custom cabinetry, and an expansive custom walk-in closet. The second bath channels a Roman-inspired ambiance with rich tan and cream tones, heated marble floors, a marble walk-in shower, private sauna, traditional single vanity, and its own custom walk-in closet. This extraordinary suite redefines luxury living with thoughtful design and unparalleled comfort.

The second level hosts three additional generously proportioned bedroom suites, each a private sanctuary featuring its own architecturally distinctive en-suite bath. Appointed with granite-topped single vanities, private water closets, and custom tiled walk-in showers (one suite also boasting a deep soaking tub) these retreats combine timeless elegance with modern comfort. Custom walk-in wardrobes complete each suite, offering both style and function. Adjacent to the bedrooms, a spacious utility room enhances daily living with custom cabinetry, granite countertops, and an oversized utility sink thoughtfully designed for seamless multitasking and refined efficiency. The third floor is devoted to a refined entertainment suite. At one end, a cozy cinema lounge adjoins a discreet half bath. The central space features a classic billiards table, while the far end offers a stylish gaming corner and bespoke wet bar ideal for relaxed, sophisticated gatherings.

The grandeur of the estate continues beyond its walls, where the outdoor living spaces are nothing short of enchanting. A private, resort-style oasis awaits within the fully enclosed lanai, elegantly finished with travertine tile flooring and centered around a spectacular 19' x 36' pool and an 8' x 8' elevated spa. A dedicated outdoor pool bath adds convenience, while every element has been thoughtfully designed for both lavish entertaining and serene relaxation. The alfresco experience is elevated by a fully appointed outdoor kitchen and bar, featuring top-of-the-line Viking and Lynx appliances, including a gas grill, gas stove, dual refrigerators, and a professional-grade pizza oven. Multiple fire features a gas fireplace with mounted television, a natural gas firepit, and a charming wood-burning firepit create inviting ambiance day or night. Extending the luxury to the water's edge, a private, 300-foot lighted pier leads to the tranquil canal just off Choctawhatchee Bay. Complete with a picturesque sitting area, it offers a serene vantage point for morning coffees, sunset reflections, or effortless access to the waterway by boat completing this exceptional coastal retreat.

Thoughtfully designed for refined living, this exquisite château offers timeless elegance and effortless comfort just moments from the best of the Emerald Coast. A rare offering that must be experienced to be truly appreciated.
#1002551

Destin

434 Captains Circle

4 Beds

6 Baths

7,974 Sq.Ft.

$3,550,000

MLS#: 1002551
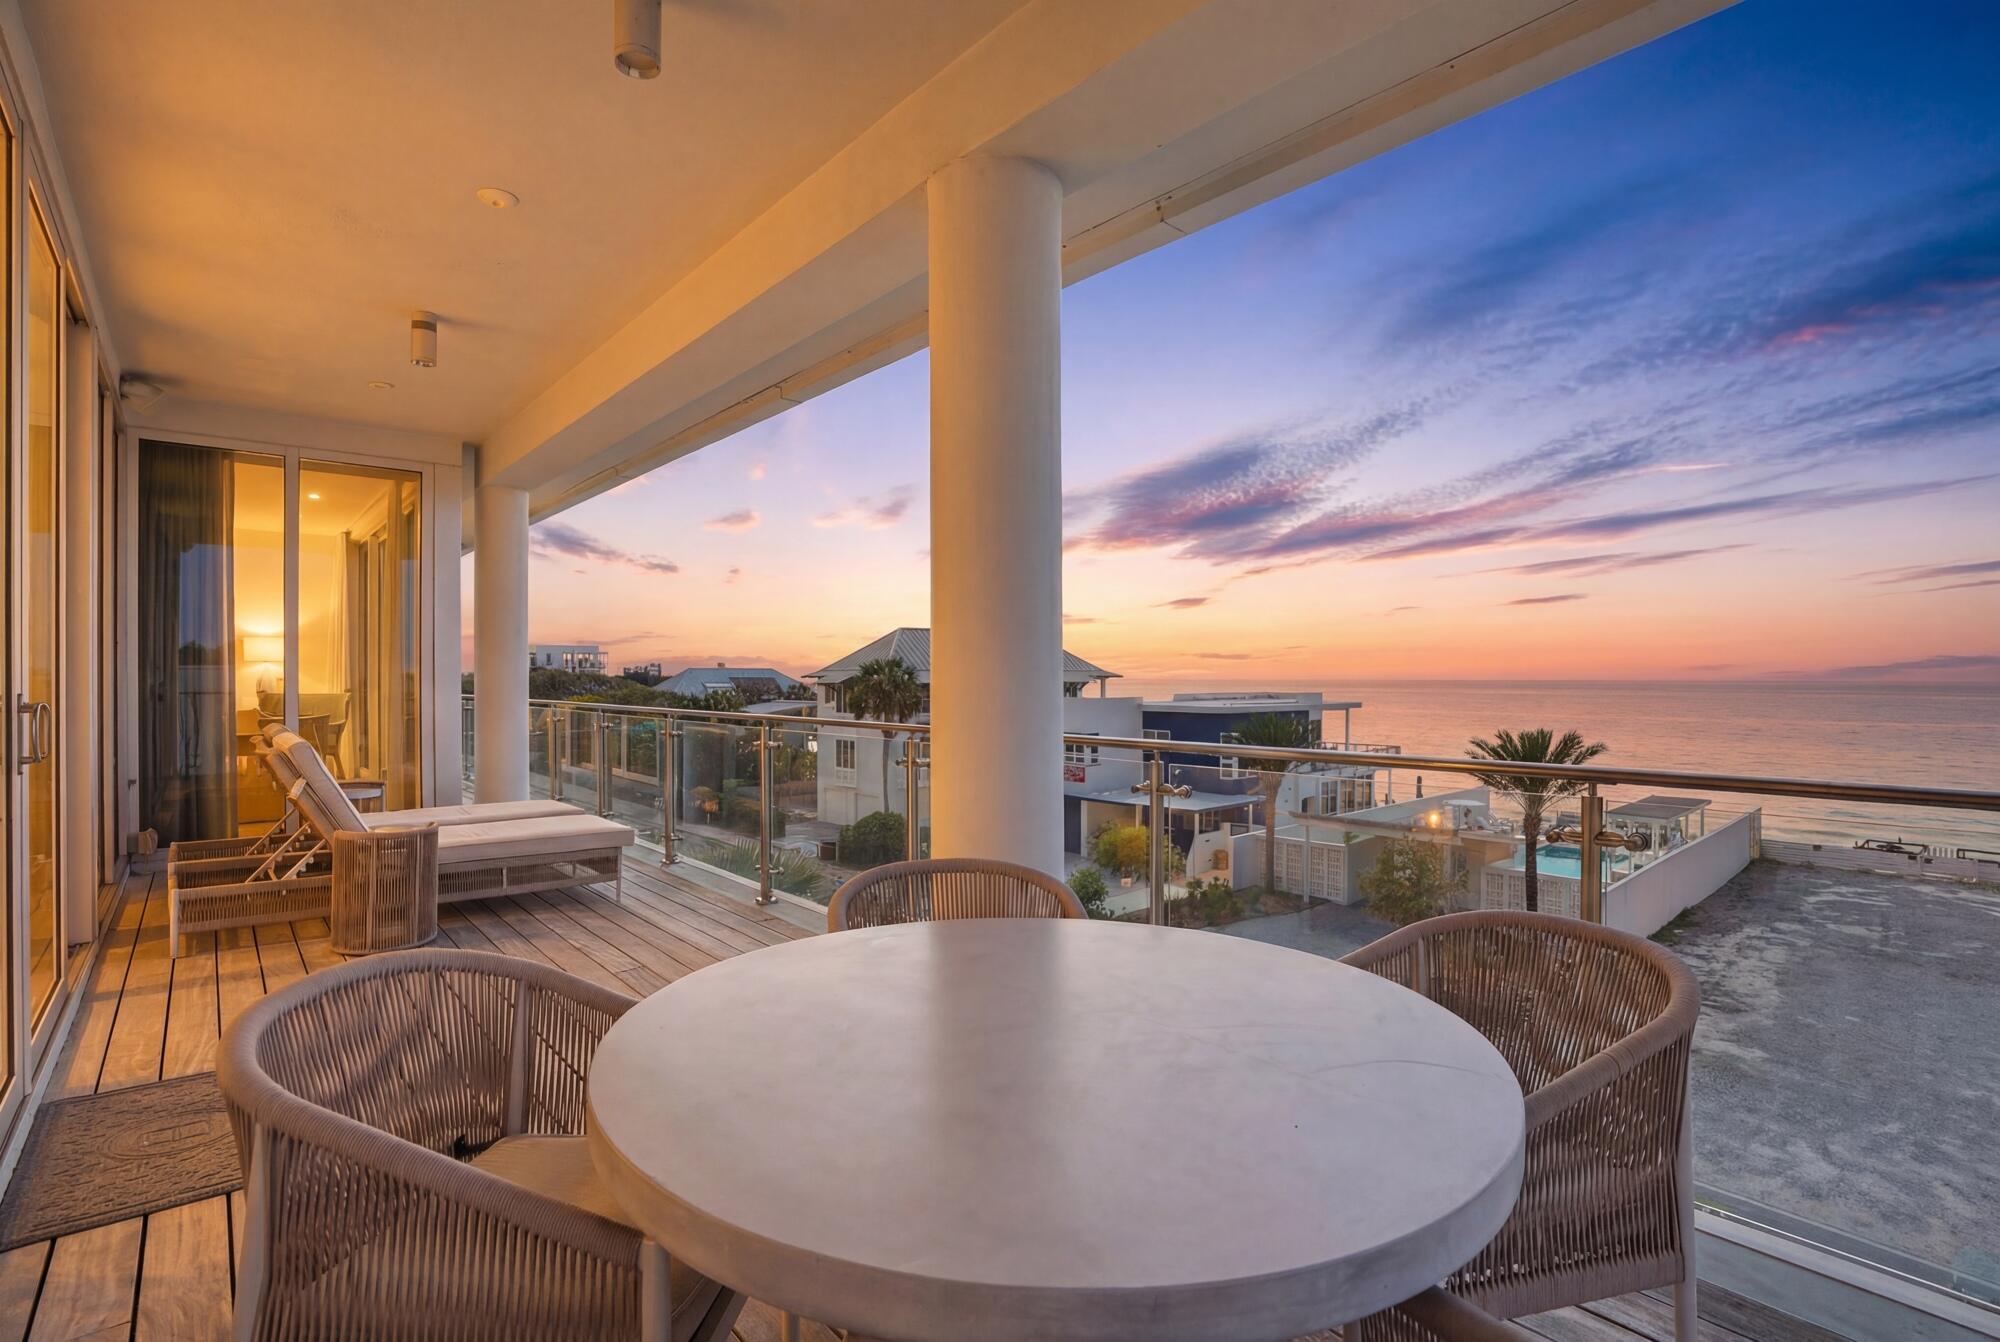
Welcome to an extraordinary Gulf-view residence ideally located along Scenic 30A in the heart of Seagrove Beach, just moments from Seaside. Offering over 3,200 square feet of beautifully designed living space, this exceptional condominium combines luxury, privacy, and one of the most coveted locations on the Emerald Coast. Thoughtfully designed for both comfort and entertaining, the residence features three spacious bedrooms, three-and-a-half bathrooms, and a dedicated office, creating the ideal retreat for owners and guests alike. The open-concept living space is filled with natural light and flows seamlessly to an expansive private balcony where breathtaking Gulf views provide the perfect backdrop for relaxing or entertaining. The well-appointed kitchen and living areas are complemented by elegant coastal finishes and generous gathering spaces, while two luxurious king suites and a guest bedroom with two queen beds offer comfortable accommodations. The additional office provides flexibility for remote work or additional living space. Owners and guests enjoy the rare privilege of private deeded beach access, allowing effortless access to the sugar-white sand and emerald waters of the Gulf of Mexico. Additional amenities include a Gulf-front pool with spa, sun shelf and lounge seating, covered parking, elevator access, and the convenience of dining at the renowned Surfing Deer, located within the building. Perfectly positioned along Scenic 30A, the residence is just a short stroll to the vibrant shops, restaurants, and events of Seaside, making it one of the most desirable and walkable locations along the coast. With spectacular Gulf views, private beach access, and an unmatched location, this exceptional residence represents a rare opportunity to own a premier property along 30A.
#999611

Santa Rosa Beach

2743 E County Highway 30A UNIT 303

3 Beds

3 Baths

3,215 Sq.Ft.

$3,550,000

MLS#: 999611
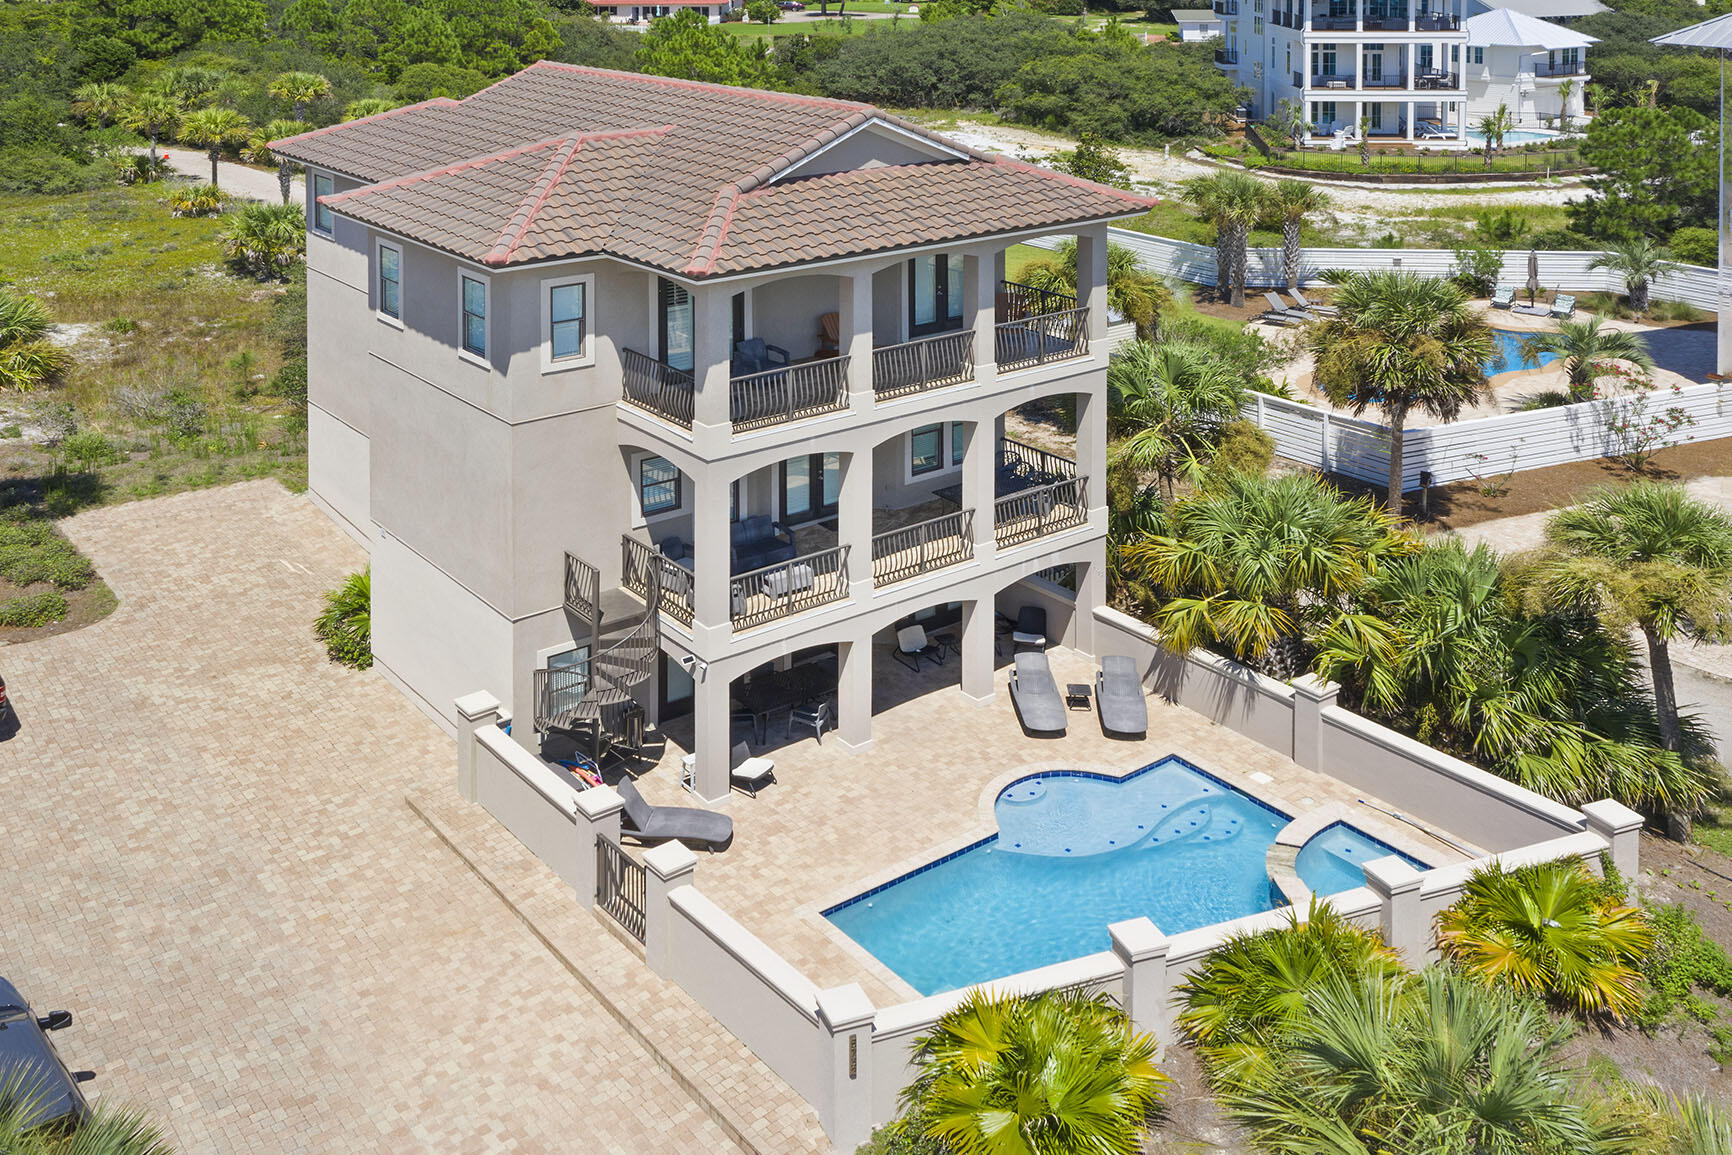
Gulf Views in Front + Coastal Dune Lake in Back = Pure 30A Perfection. 

As if this perfectly positioned 30A mediterranean beach home is not enough, this lot is so large you can add another home, pool, and mini golf course. Plans in hand and will convey!

Forever uninterrupted Gulf views with county owned facilities across the street, and the serene beauty of a coastal dune lake in the backyard, this 6-bedroom, 6.5-bathroom masterpiece offers a one-of-a-kind blend of natural luxury and architectural elegance. 

This home is both an exceptional income generator and a peaceful personal retreat with a huge value add opportunity! Other property features include: 
* Spacious covered balconies on each level
* A backyard oasis with views of a coastal dune lake, a natural phenomenon unique to this stretch of Florida's coast.
* Private pool, hot tub, and waterfalls designed for total relaxation.
* A short walk to Stinky's Fish Camp and other local favorites
The residence itself stuns with:
* Nearly 3,500 sq ft of living space across three stories
* Custom 10'-11' ceilings, sleek tile flooring, and recessed lighting throughout
* A private elevator for effortless access to every level.
Gourmet kitchen featuring granite countertops, custom cabinetry, and premium gas Dacor appliances.
* No HOA dues and incredible flexibility for primary living, a second home, or a turnkey investment.

This is 30A living at its finest  where coastal elegance meets unbeatable location, and nature's beauty surrounds you at every turn. The rarest of gems with views in both directions AND space for an addition. Don't let this opportunity slip away!
#973081

Santa Rosa Beach

5732 W Co Highway 30A

6 Beds

6 Baths

3,483 Sq.Ft.

$3,550,000

MLS#: 973081
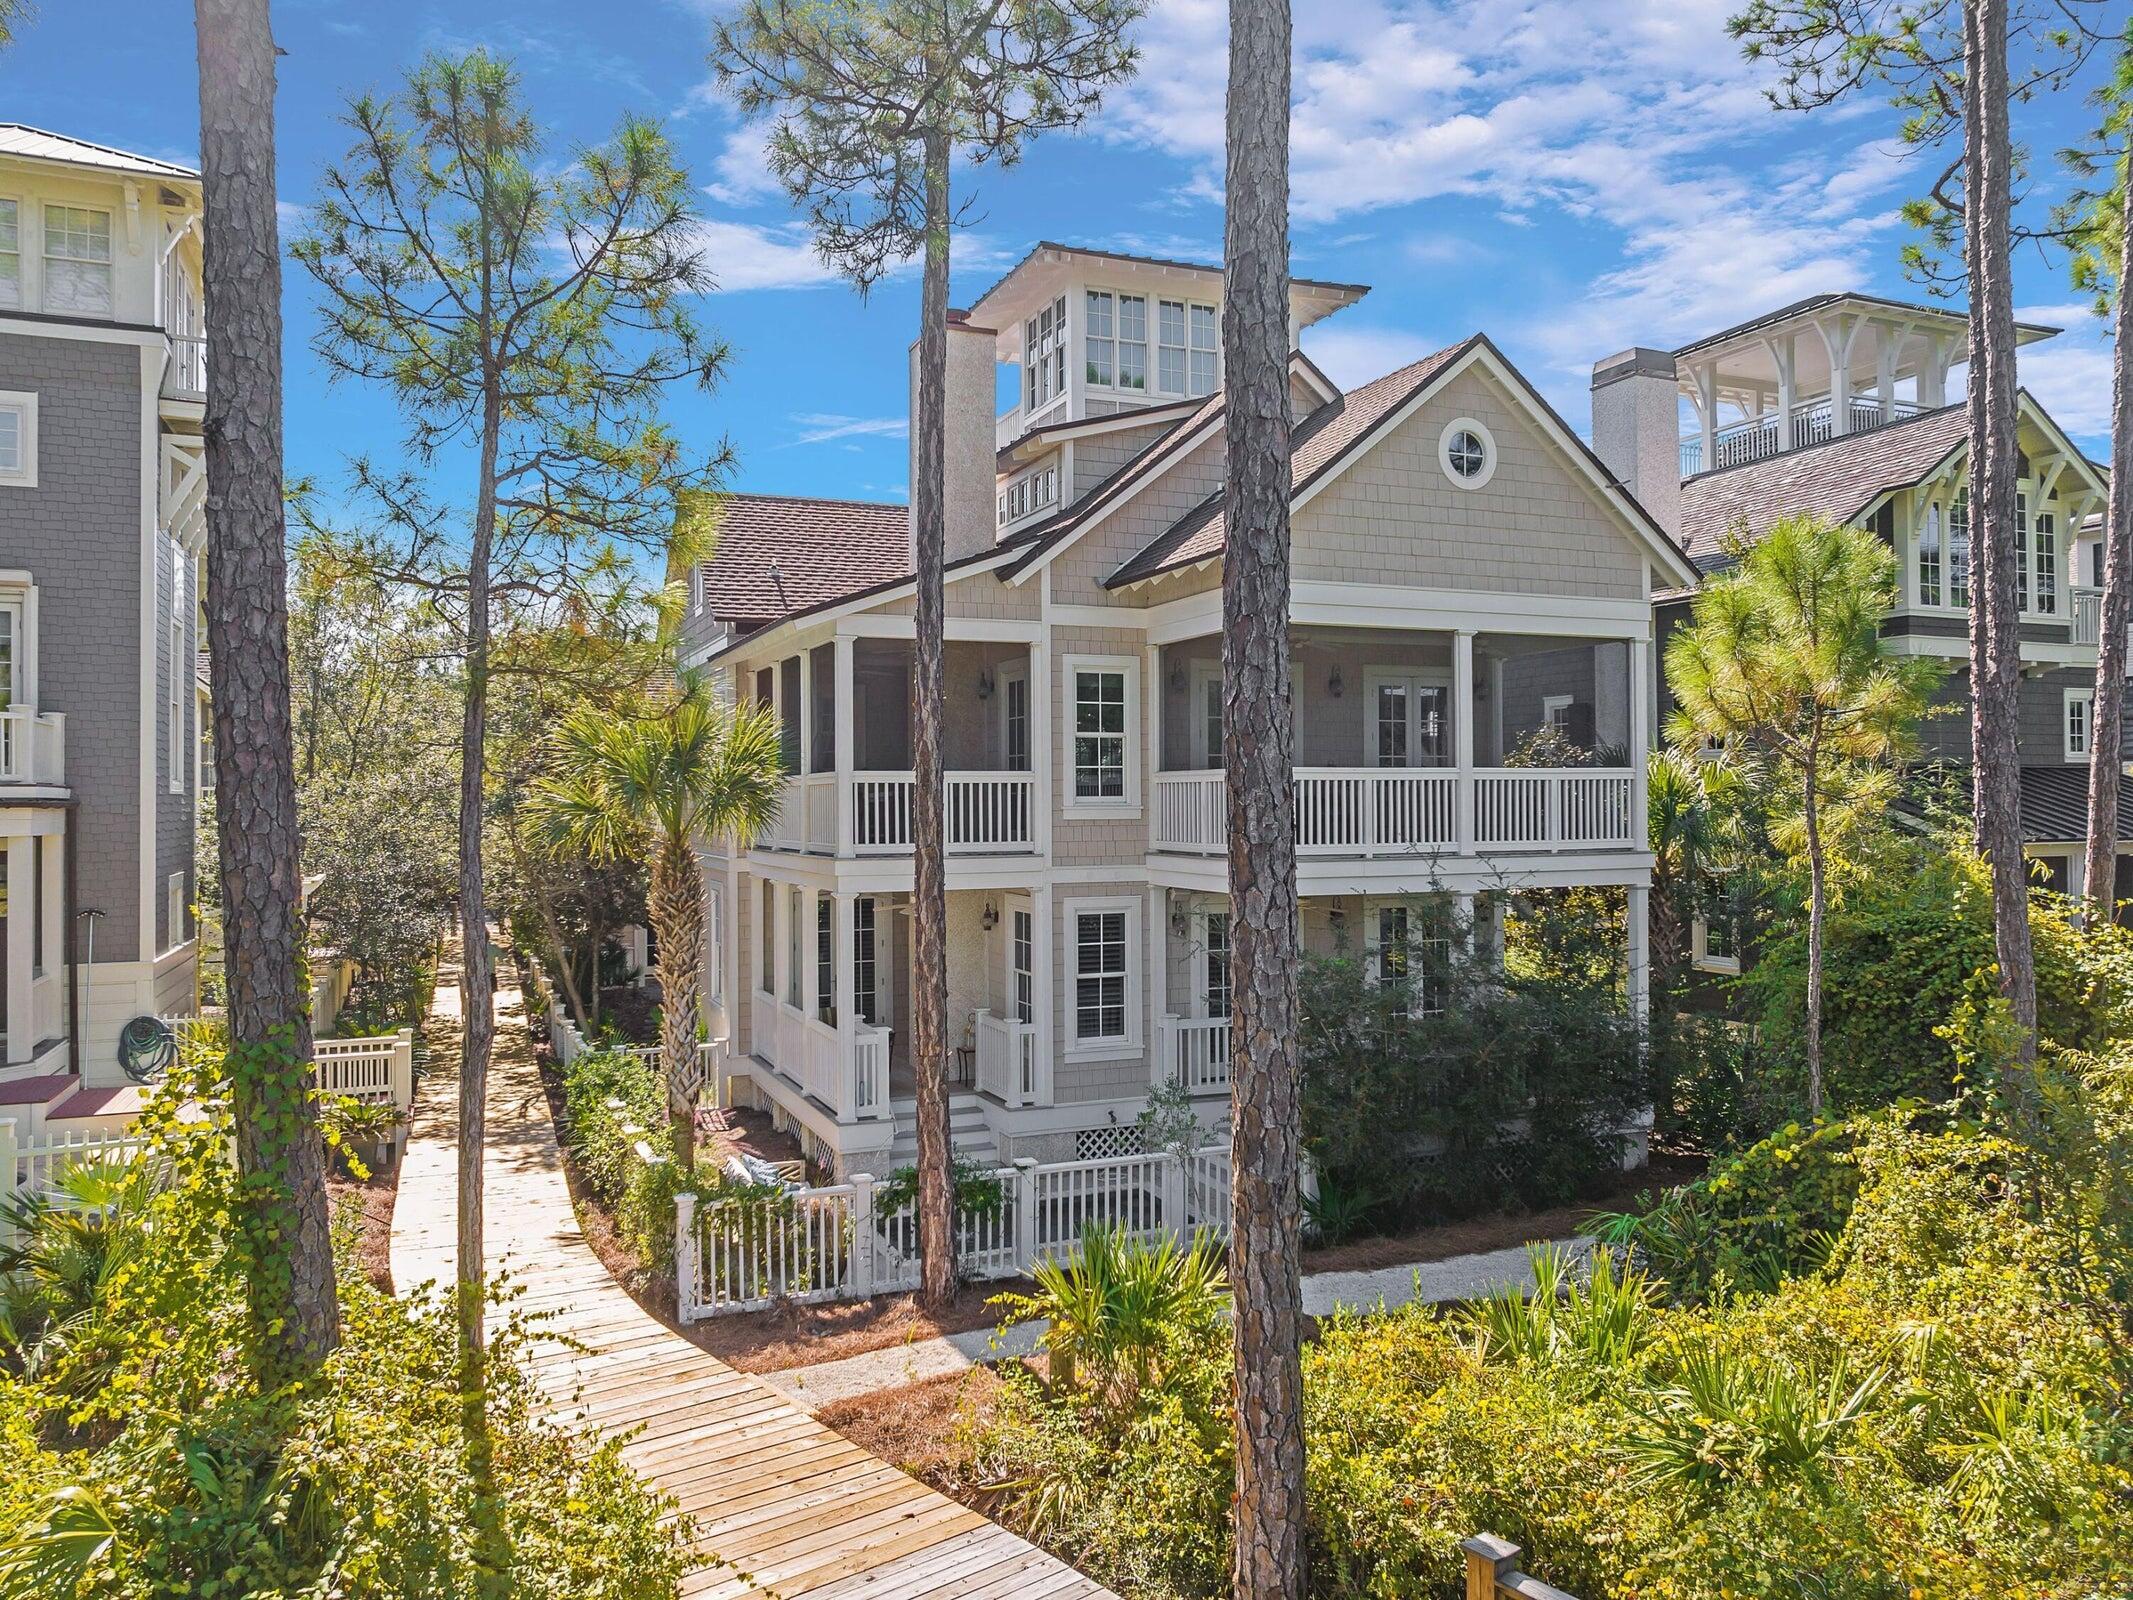
This magnificent custom-built residence sits within the prestigious Gulf-front enclave of WaterSound, offering unparalleled luxury across four impeccably designed floors. At the pinnacle lies the lookout tower, a serene retreat to savor breathtaking panoramic views of the Gulf during sunset. A refreshing Jacuzzi pool awaits, complemented by a separate carriage house atop a two-car garage.
The interior exudes warmth with heart-of-pine flooring and shiplap accents, harmonizing with the natural surroundings. 
You are just a short walk to the gorgeous beach and the neighborhood pool
#998640

Inlet Beach

38 Shingle Lane

5 Beds

5 Baths

3,480 Sq.Ft.

$3,550,000

MLS#: 998640
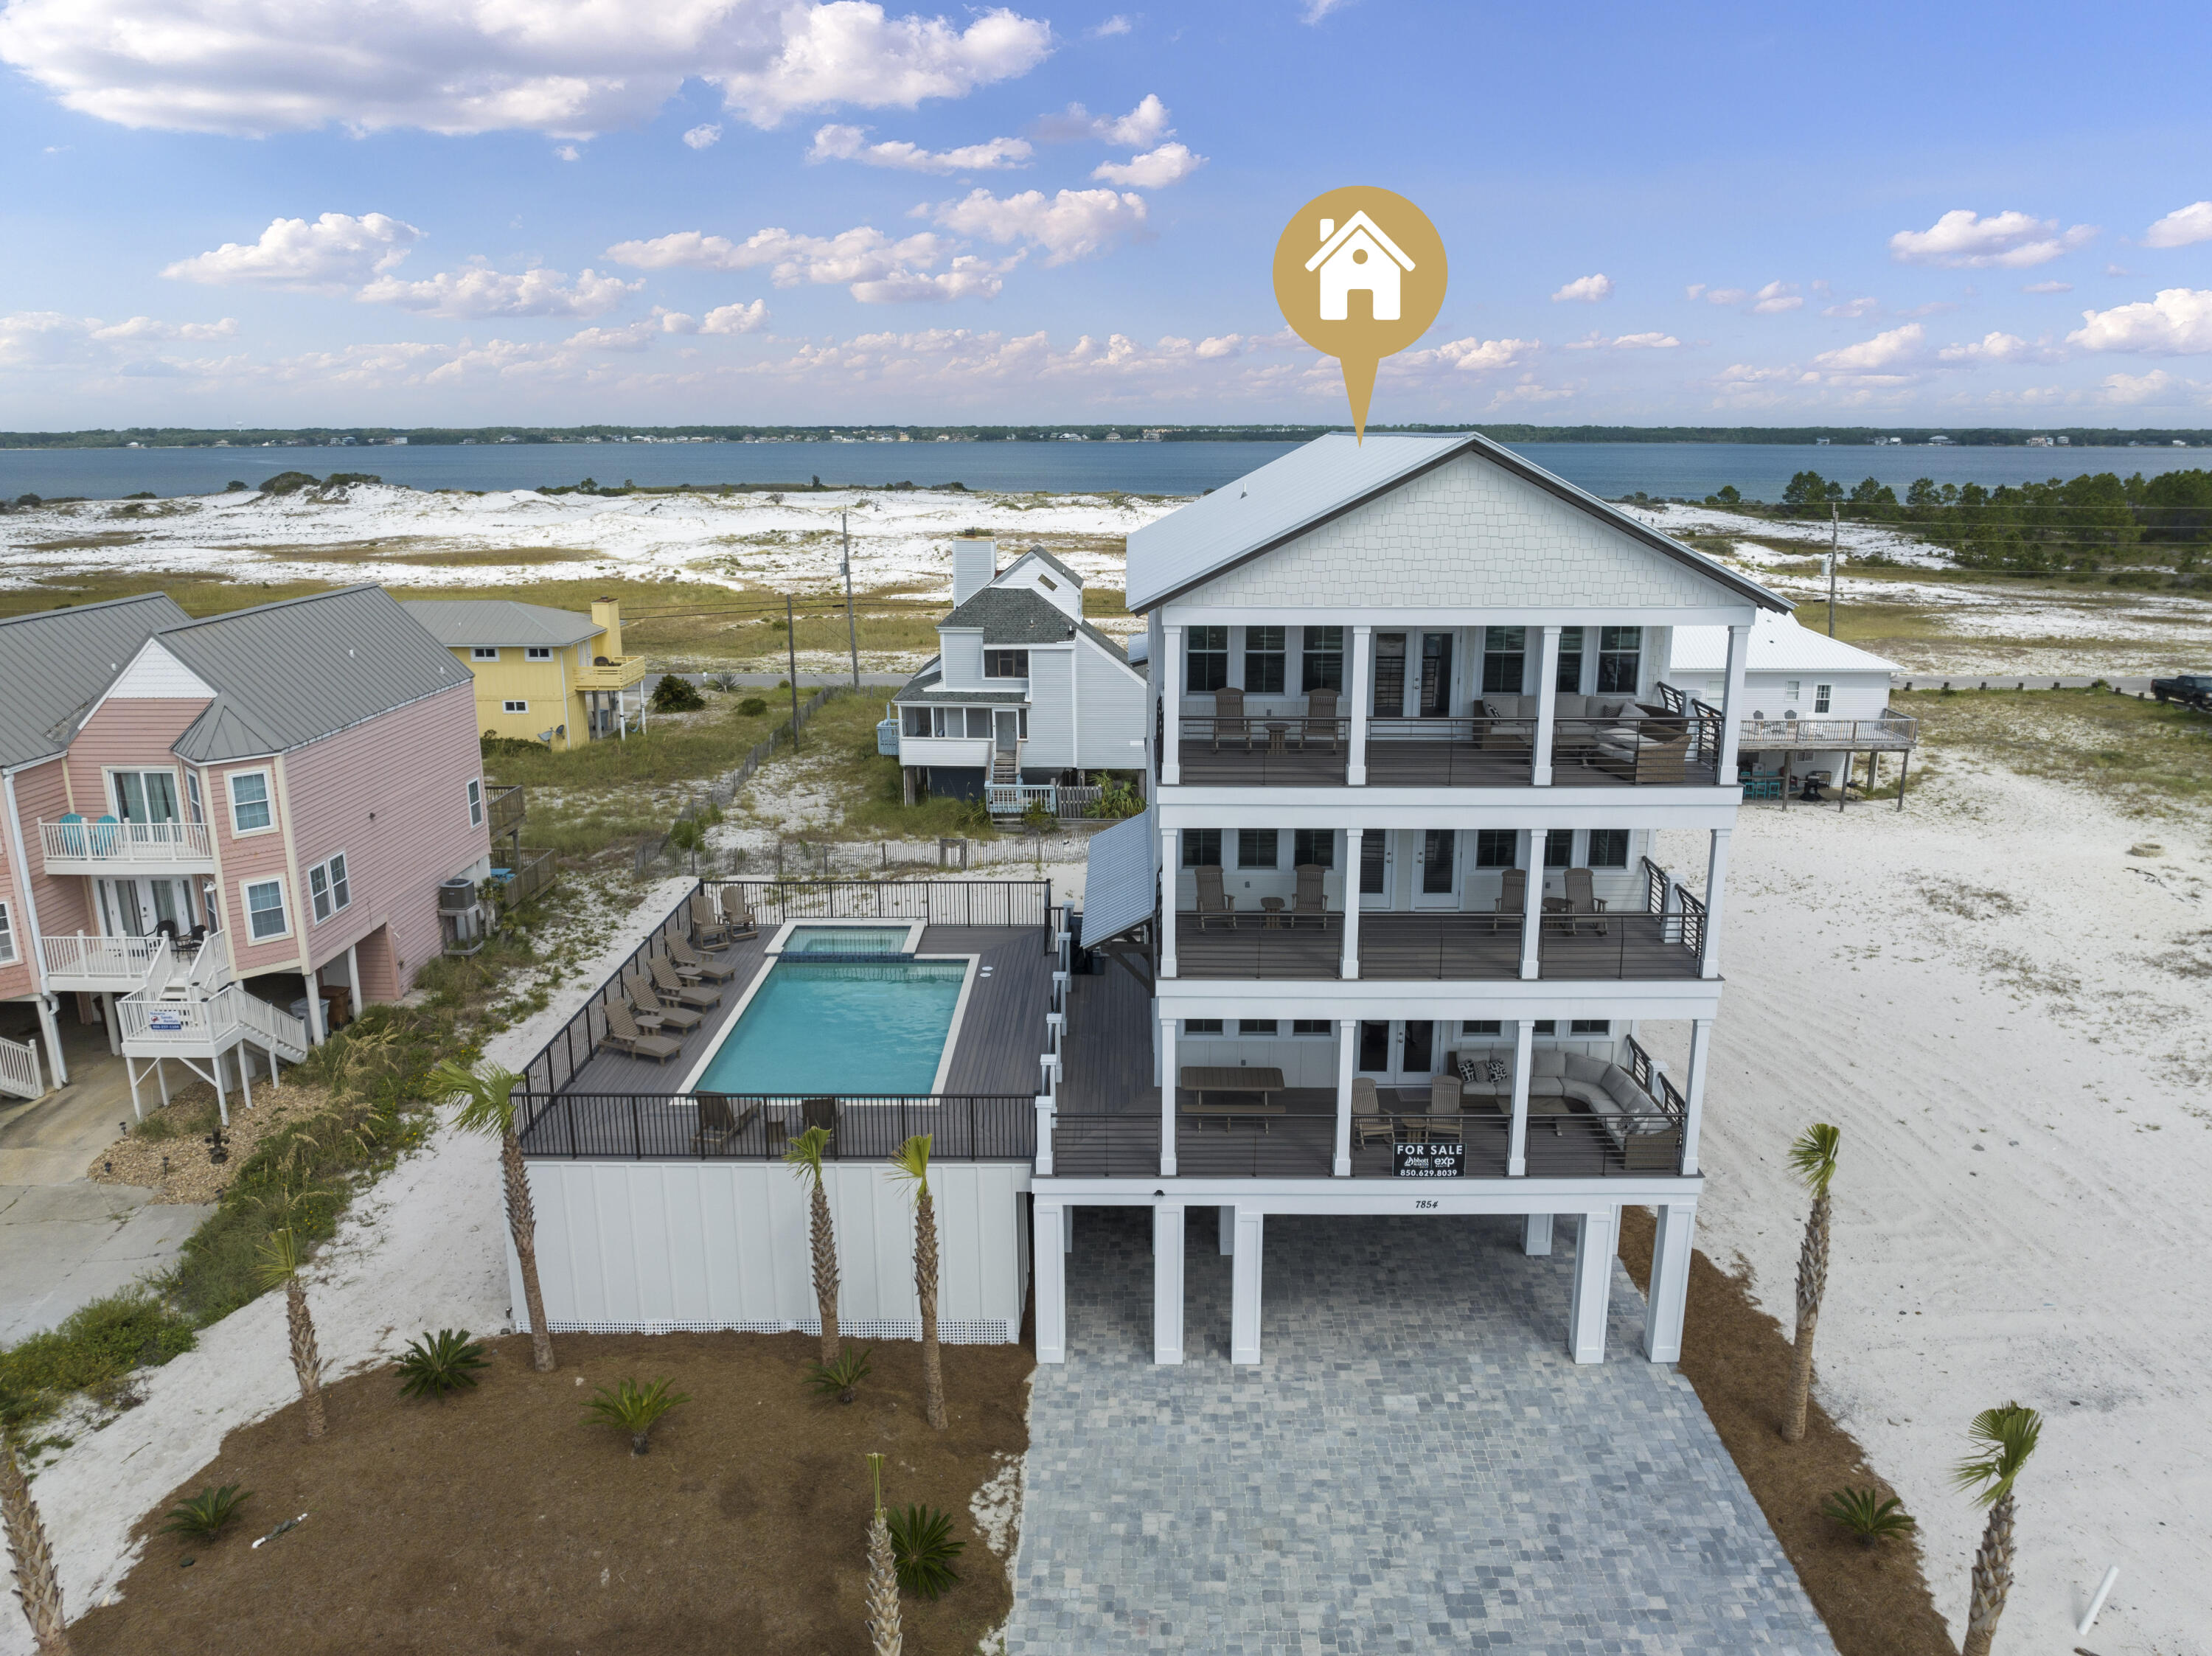
Open House Hours: Thursday - Saturday 11 am - 3 pm. Luxury new construction home with expansive views of the Gulf of Mexico and the Santa Rosa Sound! This spectacular 8 bedroom, 8 bath + 2 half bathroom home of over 4600 sq ft rests in one of the most beautiful places along Navarre Beach right across the street from the beach access. The first level of this unique beach home features an oversized elevated gunite pool and hot tub surrounded by a beautiful deck on the same level as the kitchen and living area making it an entertainer's dream. The second floor has 4 full bedrooms with ensuite baths and the third floor features 2 full bedrooms, a game/entertainment area, and a lifetime of unobstructed views of the Gulf of Mexico and Santa Rosa Sound. With rental projections of over $350K a year, this property makes a great addition to an investment portfolio or a great home for a family. This home is equipped with an elevator and will be sold FULLY furnished! Don't miss the opportunity to own a home in paradise!
#930718

Navarre

7854 Gulf Blvd

8 Beds

8 Baths

4,638 Sq.Ft.

$3,550,000

MLS#: 930718

1 ... 305 306 307 308 309 ... 666
* Listings identified with the FMLS IDX logo come from FMLS and are held by brokerage firms other than the owner of this website. The listing brokerage is identified in any listing details. Information is deemed reliable but is not guaranteed. If you believe any FMLS listing contains material that infringes your copyrighted work please click here to review our DMCA policy and learn how to submit a takedown request. © 2024. First Multiple Listing Service, Inc.
 - property

Send a message

Message successfully sent.

Your message

What is 3 + 4 ?

Reason for contacting?

I agree to receive email communication and understand I can unsubscribe at any time.

I agree to be contacted by Kornelije Josić via call, email, and text for real estate services. To opt out, you can reply 'stop' at any time or reply 'help' for assistance. You can also click the unsubscribe link in the emails. Message and data rates may apply. Message frequency may vary. Privacy Policy

Sign Out

Virtual Assistant

Would you like to take the next step with this property? We can help you schedule a showing or virtual tour, or send you more details.

Yes, I would like more information.

Thank You for Your Reply, One of Our Agents will contact you as soon as possible

No, maybe later.

Thank you, you can always contact me via email, phone number or through the contact form.

Realhub AI

Lucy - Your AI-Powered Realtor

Update Your Temporary Password

Personalize your search

Enter your email and we'll notify you immediately when new listings match what you're looking for.

or enter email address

Already have an account ? Login here

Continue your home search

I agree to receive communications and understand I can unsubscribe at any time.

I agree to be contacted by Kornelije Josić via call, email, and text for real estate services. To opt out, you can reply 'stop' at any time or reply 'help' for assistance. You can also click the unsubscribe link in the emails. Message and data rates may apply. Message frequency may vary. Privacy Policy

Already have an account ? Login here

We use cookies

We use cookies primarily for analytics to enhance your experience. By accepting, you agree to our use of these cookies. You can manage your preferences or learn more about our cookies policy.
