
REALHUB is on fire today

Properties

Browse or get in touch to schedule a walkthrough.

  • Nearby me
Price range

Popular Features

Community Features

Association

Property Features

Waterfront

View

Exterior Features

Interior Features

Style

10000 properties match your criteria

Updated 1 minute ago

E-Alert name
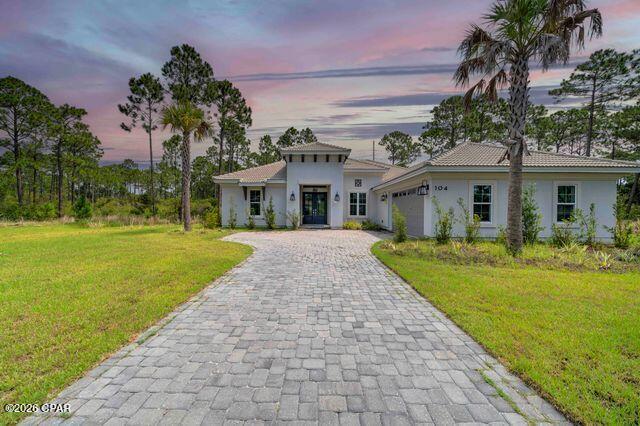
Looking for a luxury home in a gated community?  Look no further than this Aruba floorplan (Signature Level) in Trieste.  All of Trieste is of Mediterranean design, and this home has it all. Here you will find an oversized garage, 9', 10', and 11' ceilings, and a 9' island and wine cooler in the beautiful kitchen. No detail has been overlooked. The master bath has a very large shower with double heads, and the master closet is an amazing 8'x15'. The screened in pool and spa have LOTS of extra area to relax and enjoy the family life. The tranquil living in this community has only luxury homes, low HOA dues, and does not allow short term rentals. Home is basically brand new, as it has never been lived in.  For the right person, seller is also offering an additional 1.7 acre parcel of conservation land behind the home for extra privacy and to enjoy the abundant wildlife. Lots on either side can also be purchased if you need additional space or have always wanted a carriage house.  Call for your private showing today.  All measurements are approx.
#793476

Panama City Beach

104 Mirasol Way

4 Beds

3 Baths

2,684 Sq.Ft.

$1,350,000

MLS#: 793476
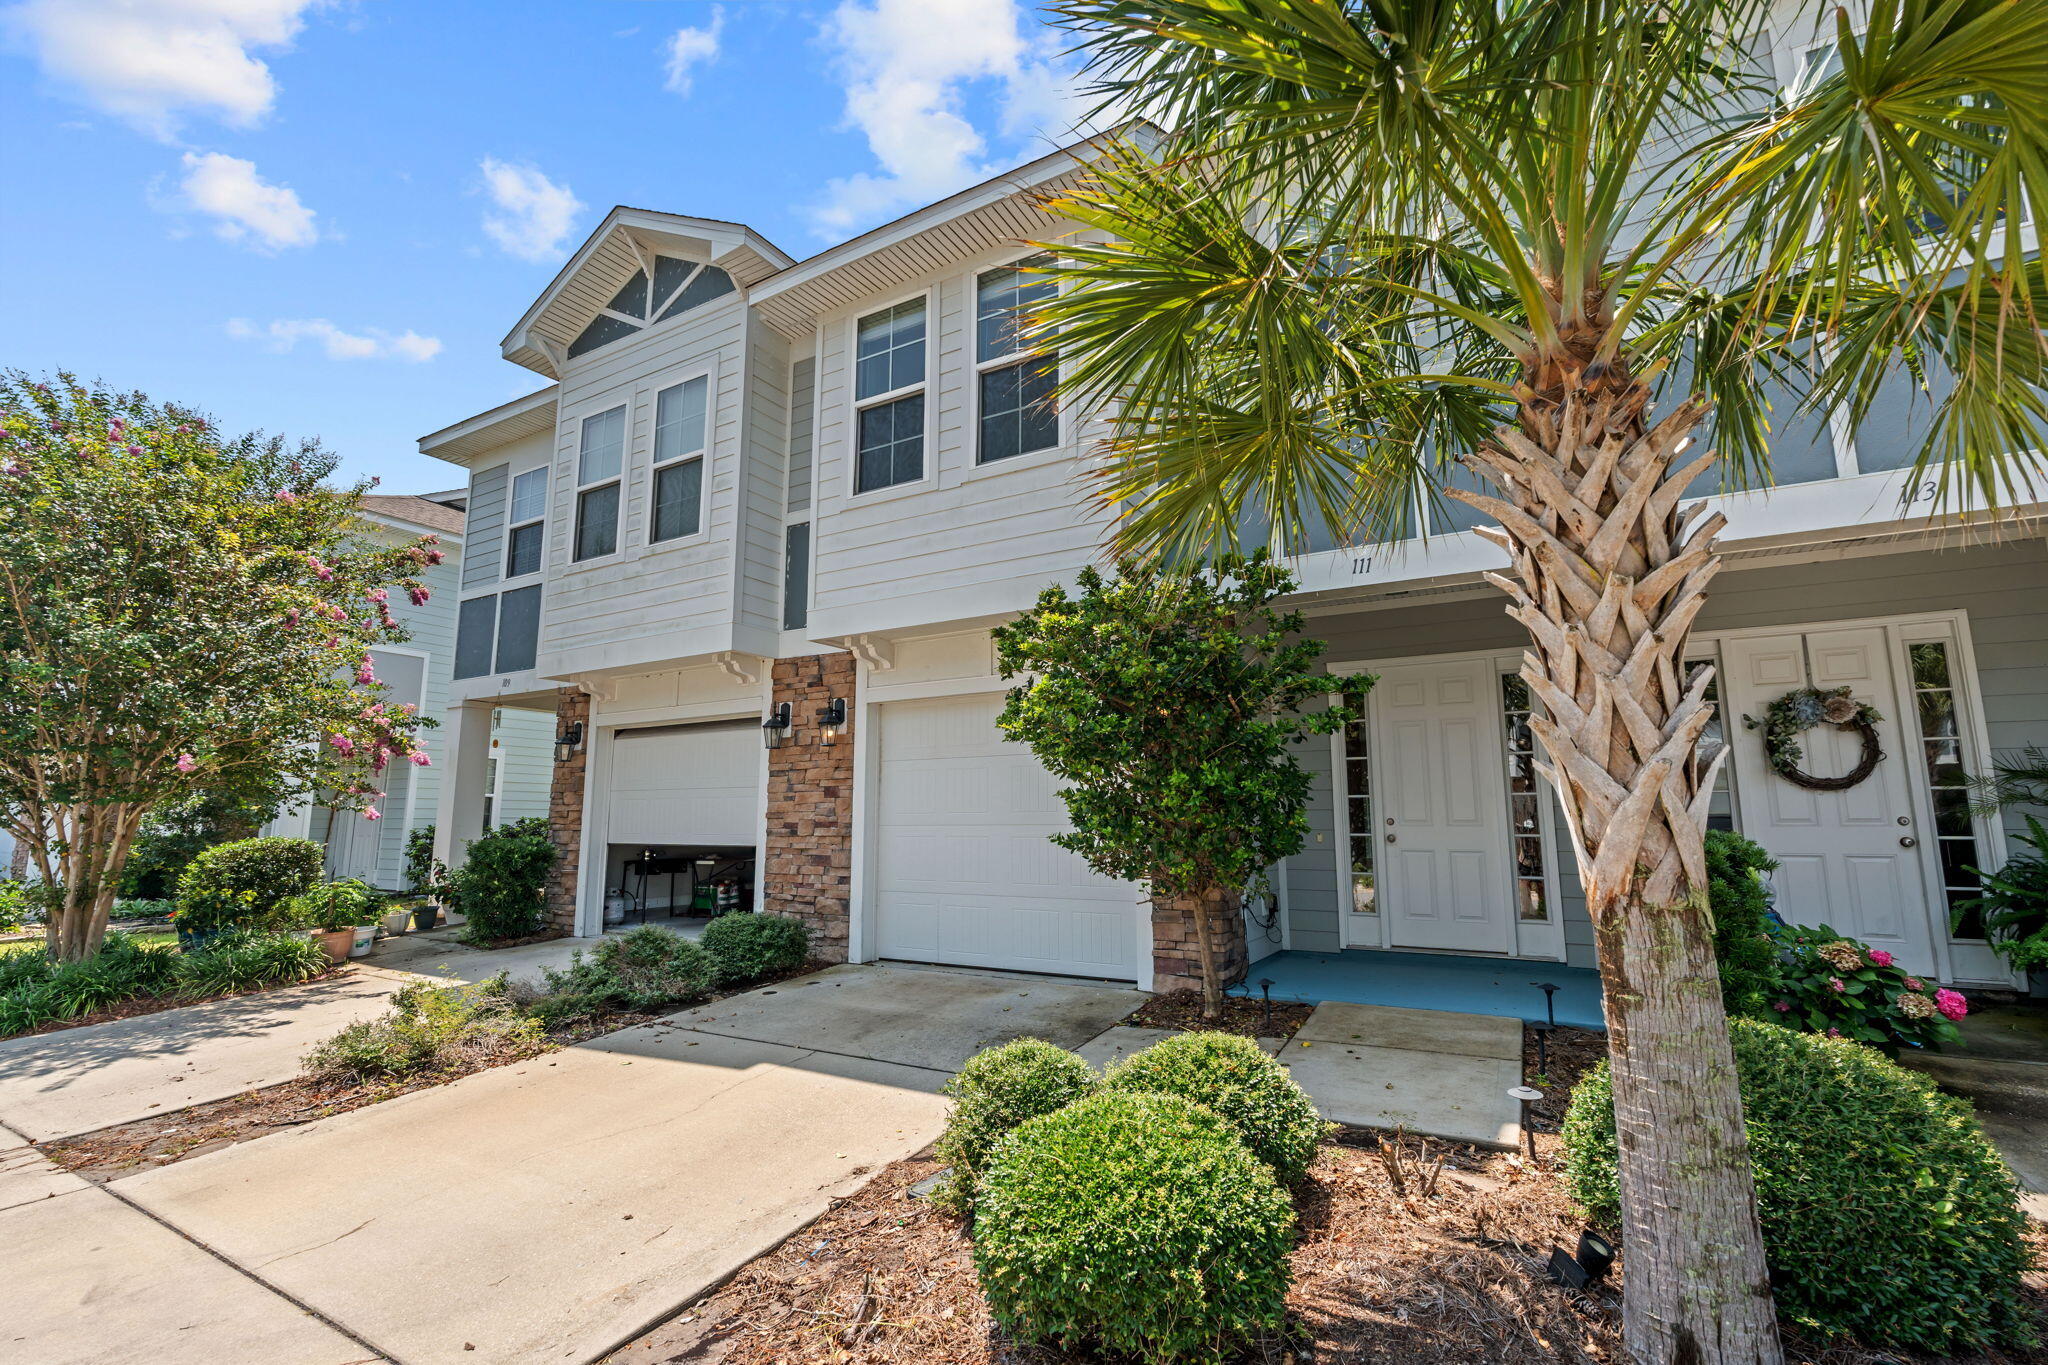
Located at 111 Fossil Falls Lane in Panama City Beach, this 3-bedroom, 2.5-bath residence offers 2,093 square feet of well-planned living space in a desirable coastal setting. The home features a spacious open floor plan designed for everyday living and entertaining, with a comfortable flow between the main living areas.

A pond view adds a peaceful backdrop to the property, while the location provides convenient access to the beach, shopping, and schools. Whether used as a primary residence or a second home, this address offers the combination of space, setting, and accessibility that buyers often seek in Panama City Beach real estate.

With its practical layout and close proximity to area amenities, 111 Fossil Falls Lane presents an appealing opportunity in a sought-after location.
#1009088

Panama City Beach

111 Fossil Falls

3 Beds

2 Baths

2,093 Sq.Ft.

$295,000

MLS#: 1009088
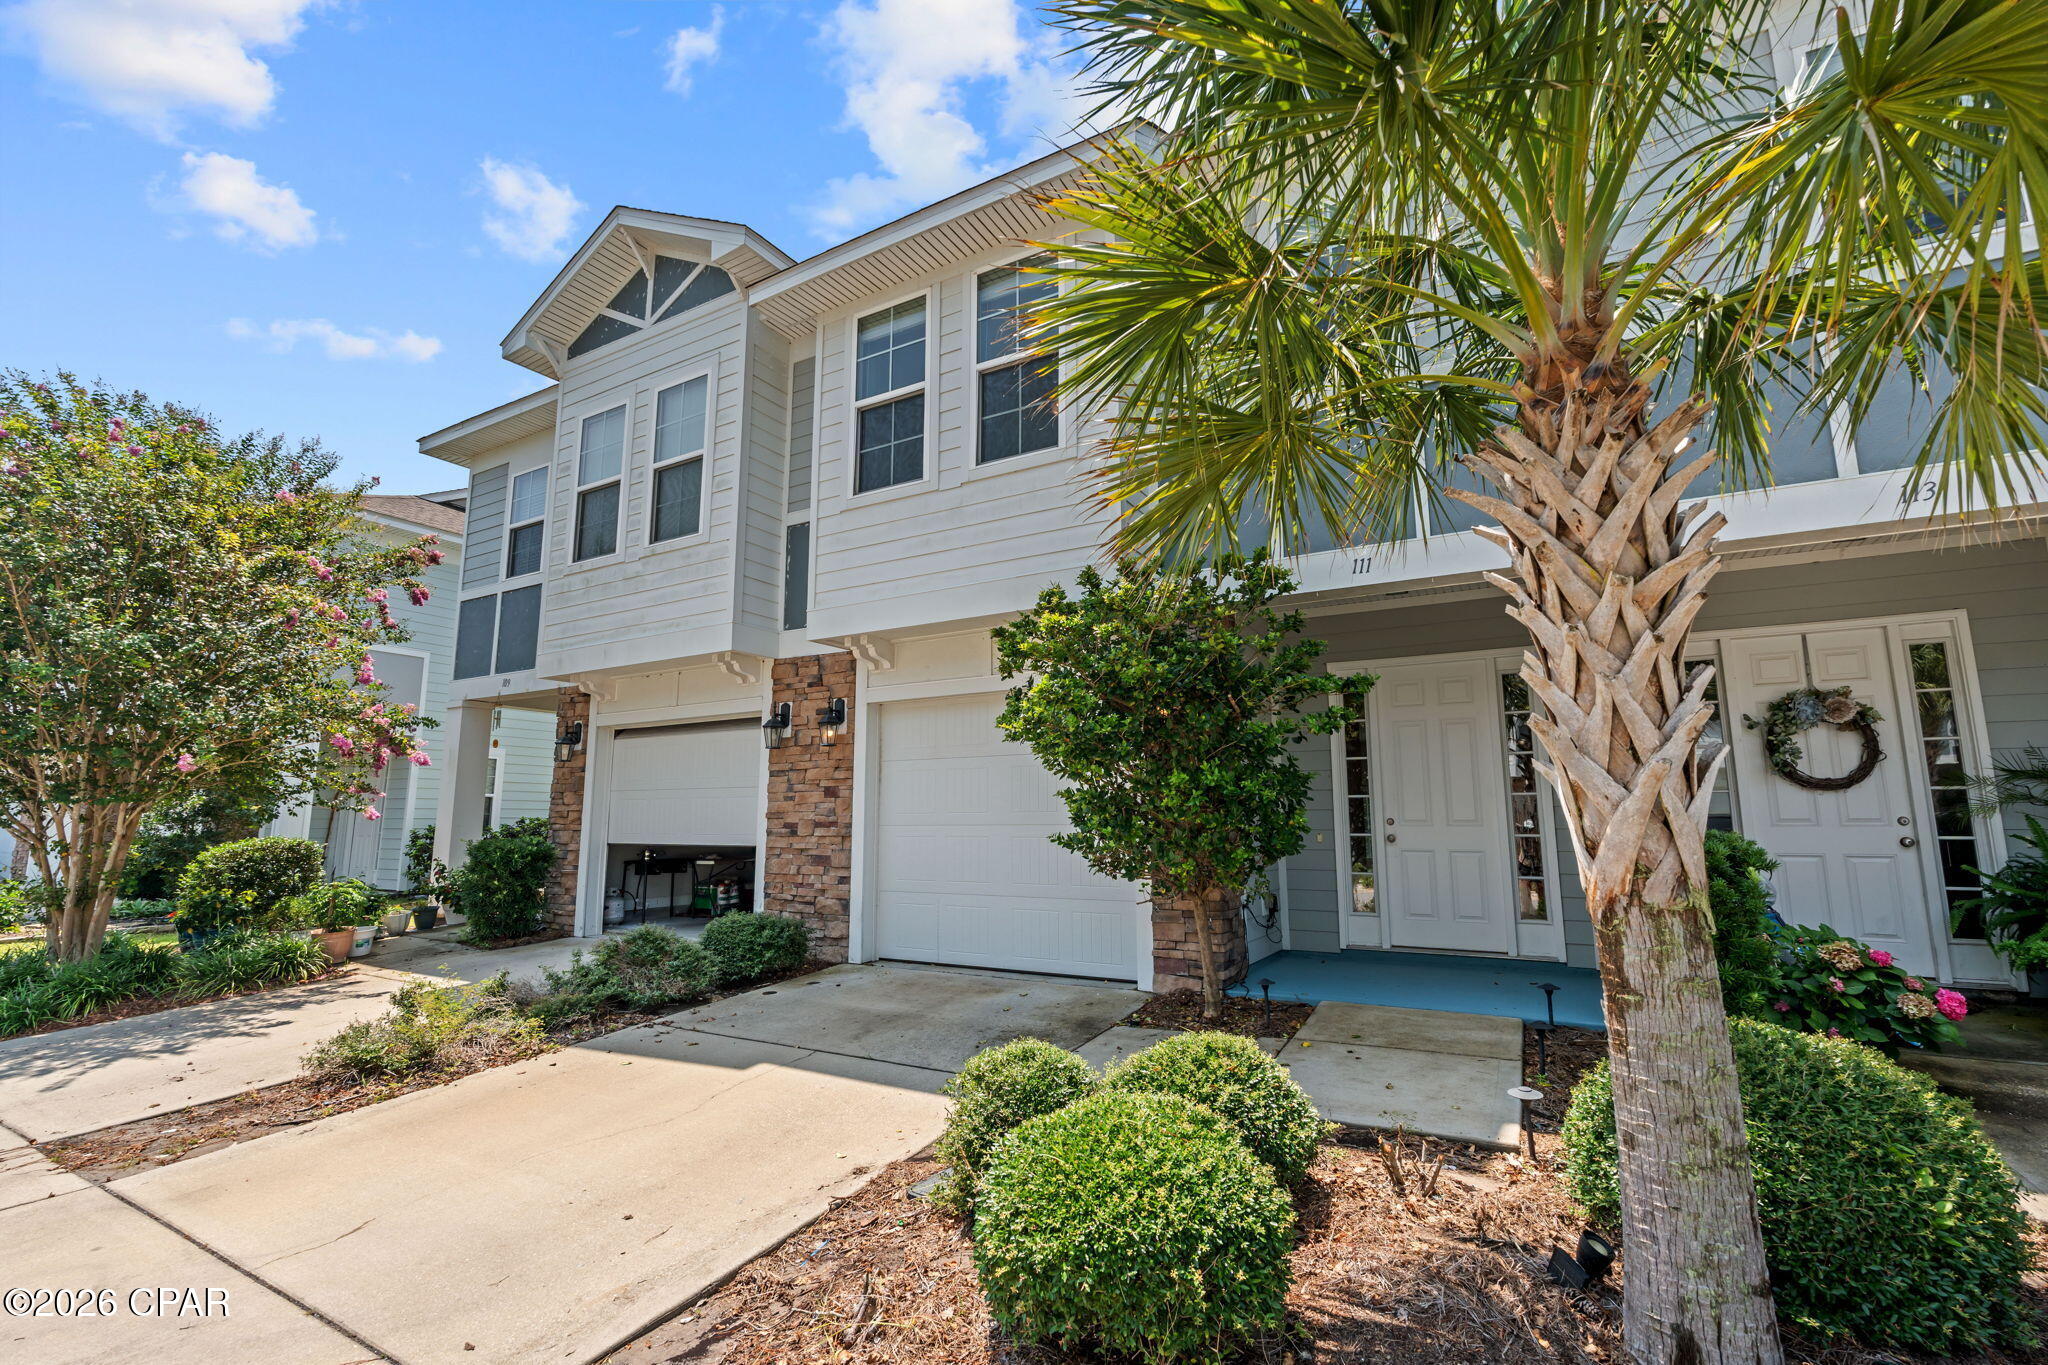
Located at 111 Fossil Falls Lane in Panama City Beach, this 3-bedroom, 2.5-bath residence offers 2,093 square feet of well-planned living space in a desirable coastal setting. The home features a spacious open floor plan designed for everyday living and entertaining, with a comfortable flow between the main living areas.

A pond view adds a peaceful backdrop to the property, while the location provides convenient access to the beach, shopping, and schools. Whether used as a primary residence or a second home, this address offers the combination of space, setting, and accessibility that buyers often seek in Panama City Beach real estate.

With its practical layout and close proximity to area amenities, 111 Fossil Falls Lane presents an appealing opportunity in a sought-after location.
#793498

Panama City Beach

111 Fossil Falls

3 Beds

2 Baths

2,093 Sq.Ft.

$295,000

MLS#: 793498
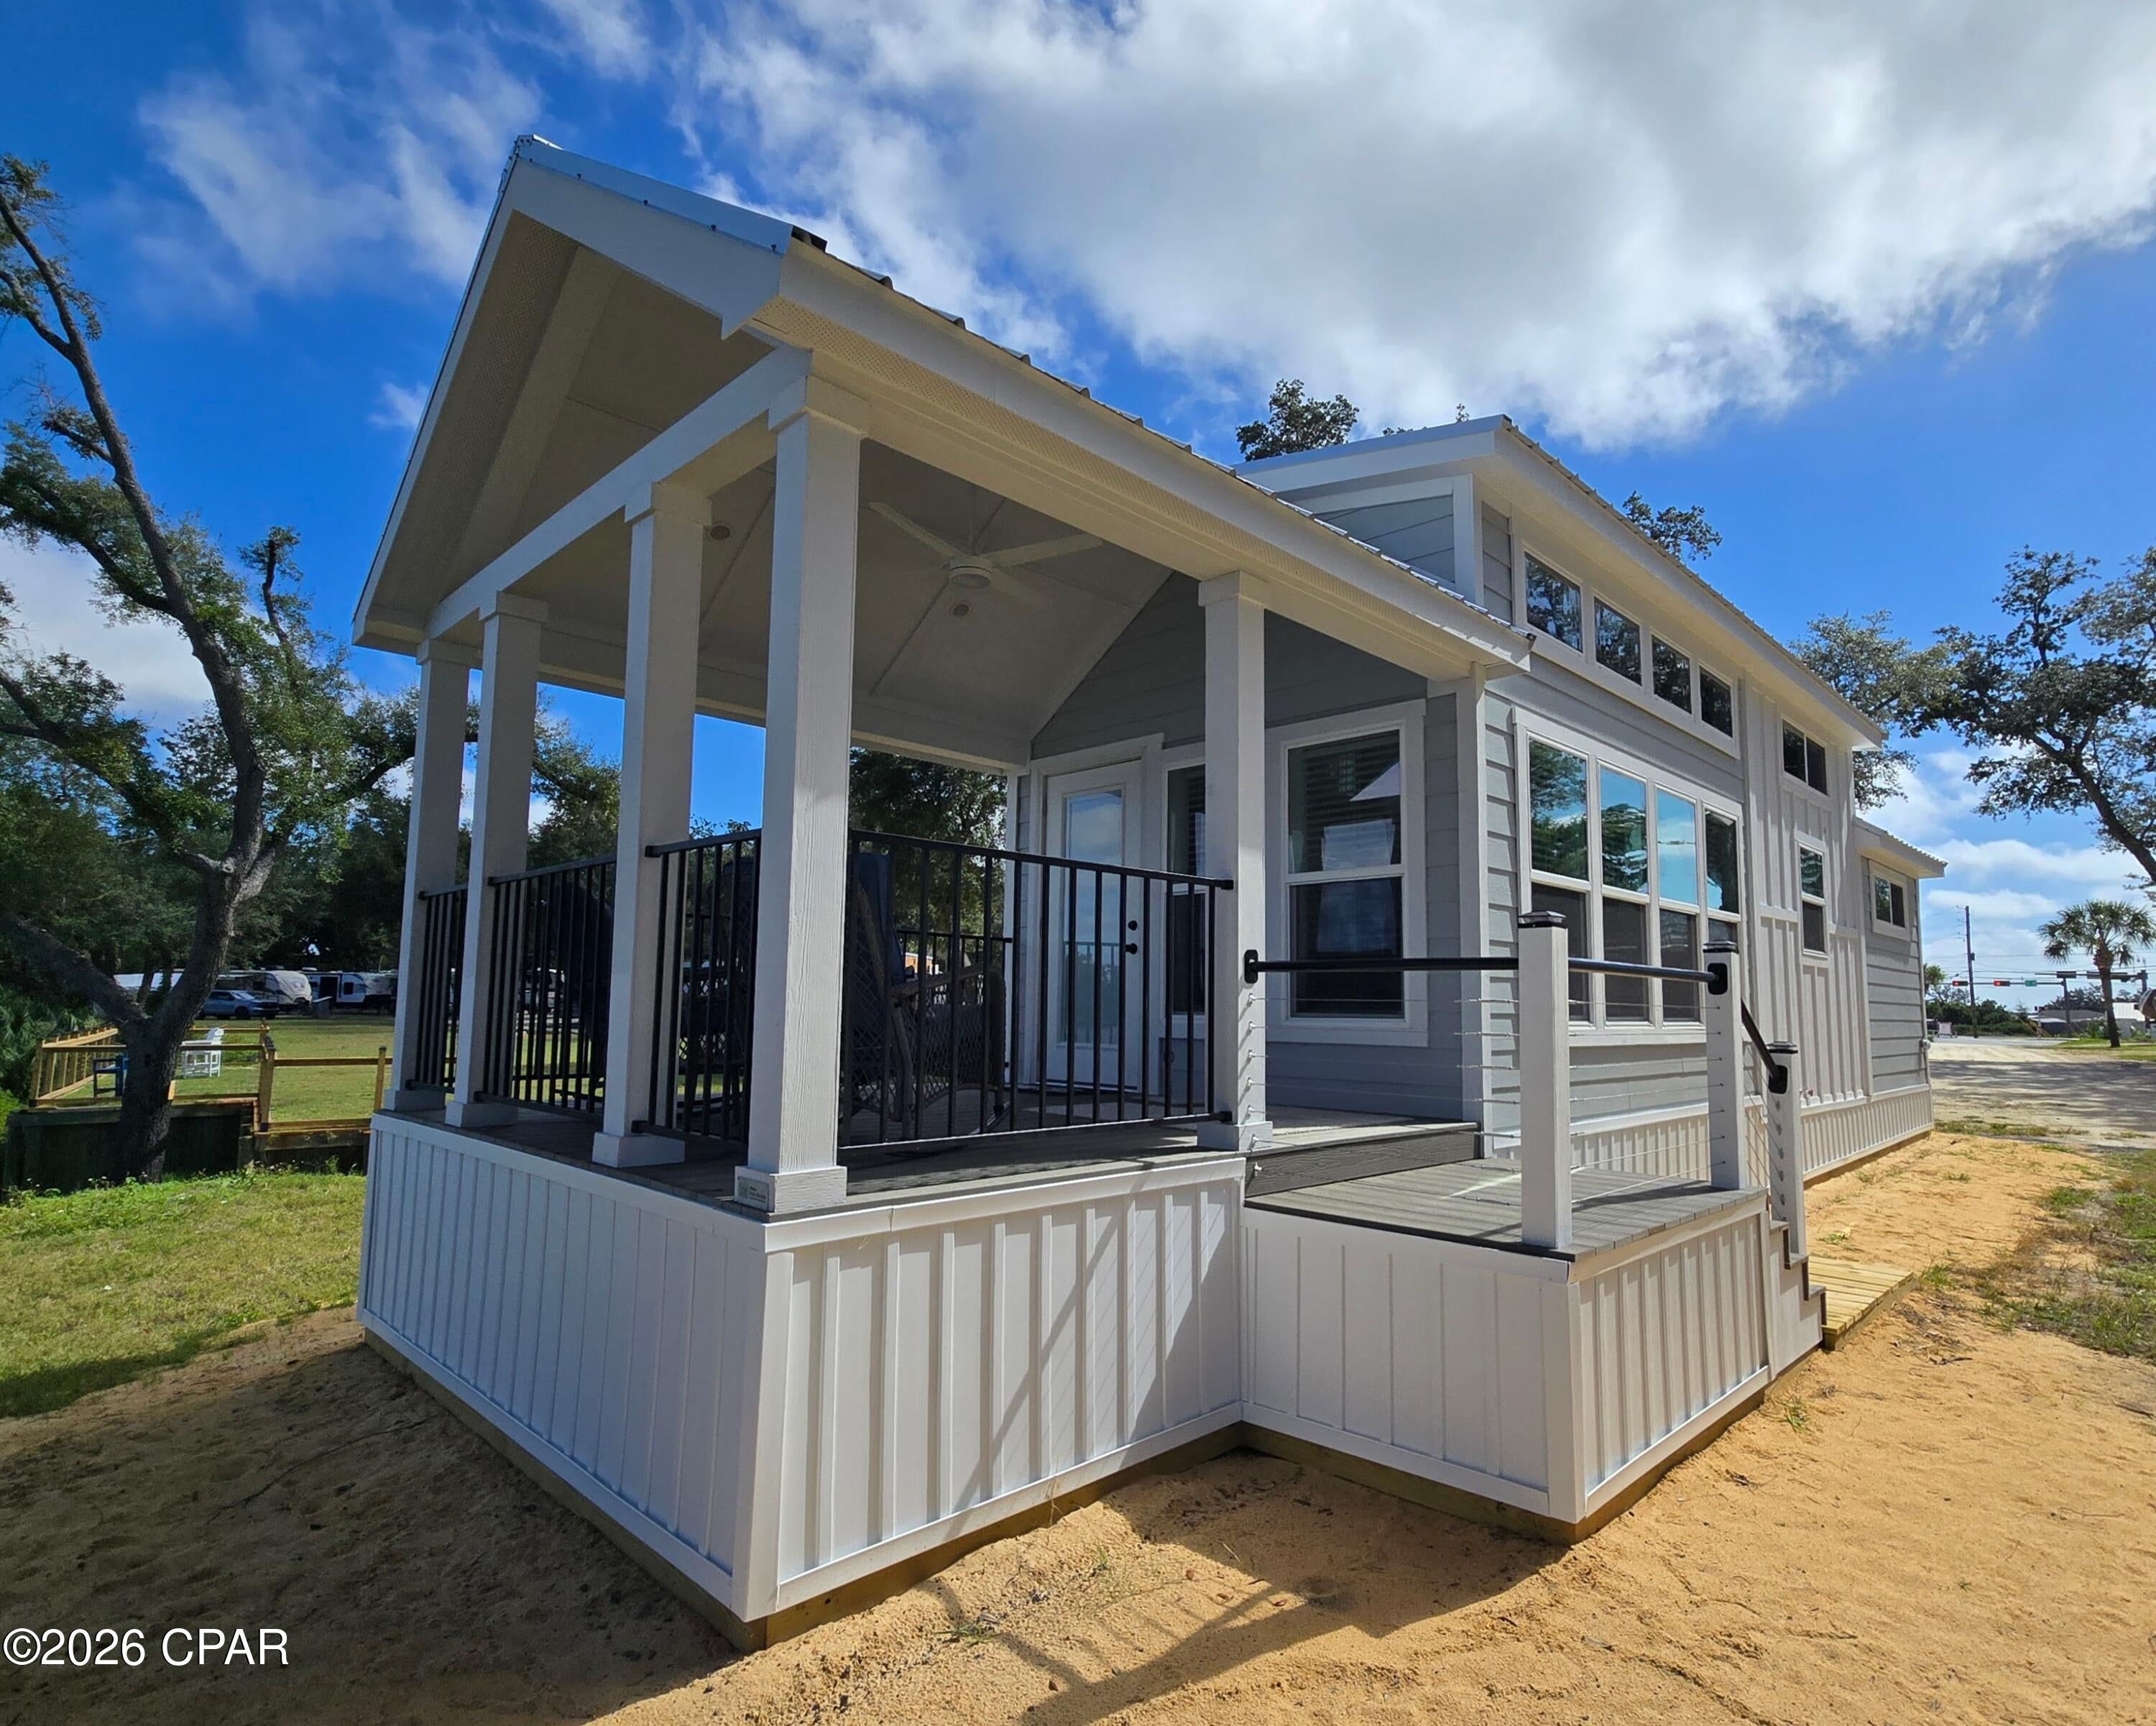
This adorable home is for sale!! 2026, lovely finishes and so many features!! Hardie board exterior, luxury interior and all appliances included. There is a loft for extra space or kids sleeping quarters. There is a 40 boat slip BRAND NEW marina on property! Access to the Gulf and beautiful views are at your fingertips!  The Coldwater is move in ready, the views are loaded up and ready for you! Go out on your boat all day and park at the marina, come home and relax while you watch the sun go down! Washer and dryer even included and this unit has the option to come fully furnished. Minutes from Tyndall AFB. Live that desired coastal lifestyle! Schedule your showing today!!
#793517

Panama City

5612 E Highway 98 Unit #1

1 Beds

1 Baths

499 Sq.Ft.

$159,000

MLS#: 793517
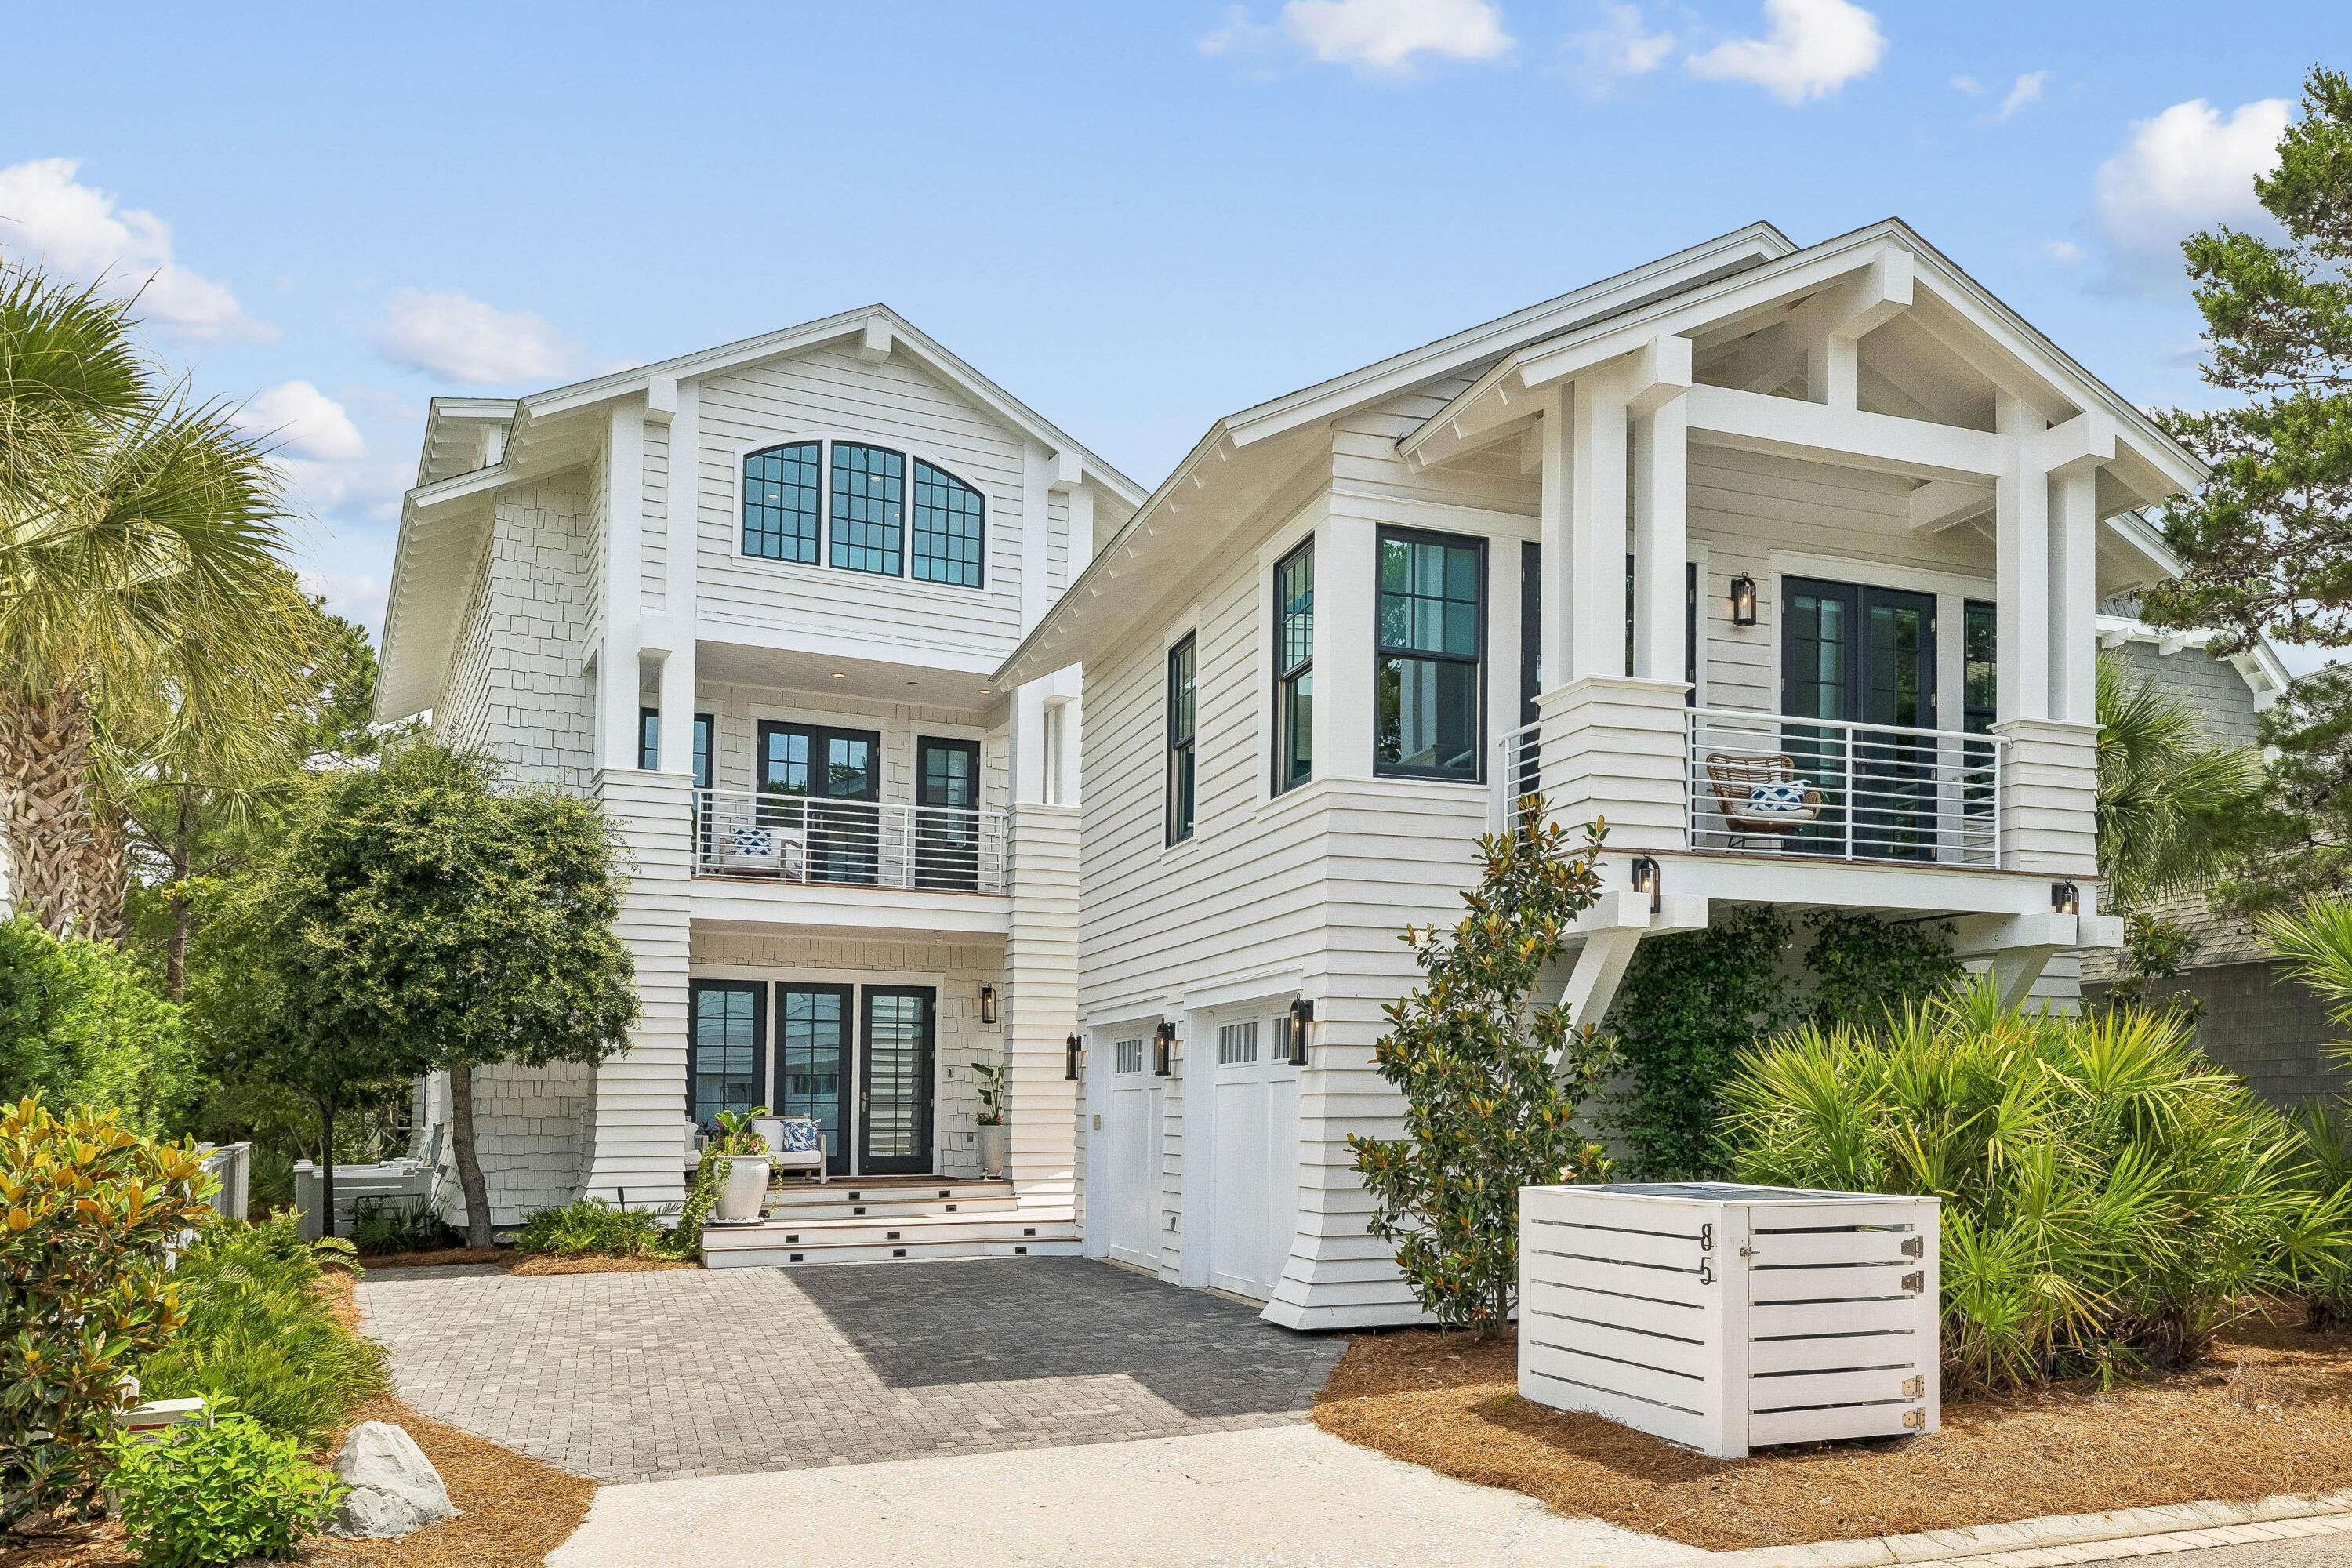
Experience unparalleled privacy and refined coastal living in this beautifully updated WaterSound Beach residence, offering a four-bedroom main home, a one-bedroom carriage house above a detached two-car garage, and a serene outdoor courtyard with a heated swimming pool. Perfectly positioned on a quiet cul-de-sac alongside a meandering creek, this home enjoys a rare sense of tranquility in the heart of the community. Thoughtfully enhanced with extensive recent upgrades, the interiors blend timeless design with elevated modern finishes. Light-filled living spaces welcome you with clean lines, custom draperies, and multiple sitting areas anchored by a gas fireplace.

The kitchen is both functional and striking, featuring quartz countertops, a dramatic counter-to-ceiling designer backsplash, and a full suite of Wolf and Sub-Zero appliances, now complemented by a new ice maker and thoughtfully curated designer hardware. A newly added custom built-in bar with backlit quartzite and under-counter lighting creates a sophisticated focal point for entertaining. Recent enhancements throughout the home include a new roof, new third-floor picture window, teak porch decking, designer lighting and wallpaper, updated plumbing fixtures, and custom California Closets--a highly sought-after upgrade that adds both luxury and functionality. Additional upgrades such as new built-in garage refrigeration, updated fireplaces with modern controls, and curated furnishings--including RH outdoor pieces and designer dining elements--further elevate the home's turnkey appeal. The primary living area opens to a cozy screened porch leading to a private courtyard oasis, complete with a heated pool, outdoor kitchen and grill, fireplace, and TV--all overlooking the serene creek, framed by mature trees that create a lush and private backdrop.

Two luxurious primary suites--one on each level--offer exceptional comfort and privacy. The first-floor suite features soaring ceilings, a spacious walk-in closet, and direct access to the pool, while the second-floor suite includes a fireplace and a generous covered porch overlooking the creek. Both offer spa-like bathrooms with dual vanities, soaking tubs, and walk-in showers. Upstairs, a guest suite with a private balcony and ensuite bath complements the third-floor retreat, which includes four custom built-in bunks, a full bath, a secondary living area, wet bar, and gulf views--an ideal space for guests or extended family. The carriage house provides additional flexibility with its own living area, bedroom, full kitchen, office nook, and private bath--perfect for guests or rental income.

Located within the gated WaterSound Beach community, south of Scenic Highway 30A, residents enjoy a rare blend of seclusion and access to world-class amenities, including resort-style pools, a fitness center, green spaces, and private boardwalks leading to one of the most pristine stretches of coastline along 30A. Whether as a full-time residence or an investment property, this meticulously upgraded home offers a rare opportunity to own a truly exceptional piece of WaterSound Beach.
#1009065

Watersound

85 N Watch Tower Lane

5 Beds

5 Baths

4,025 Sq.Ft.

$5,250,000

MLS#: 1009065
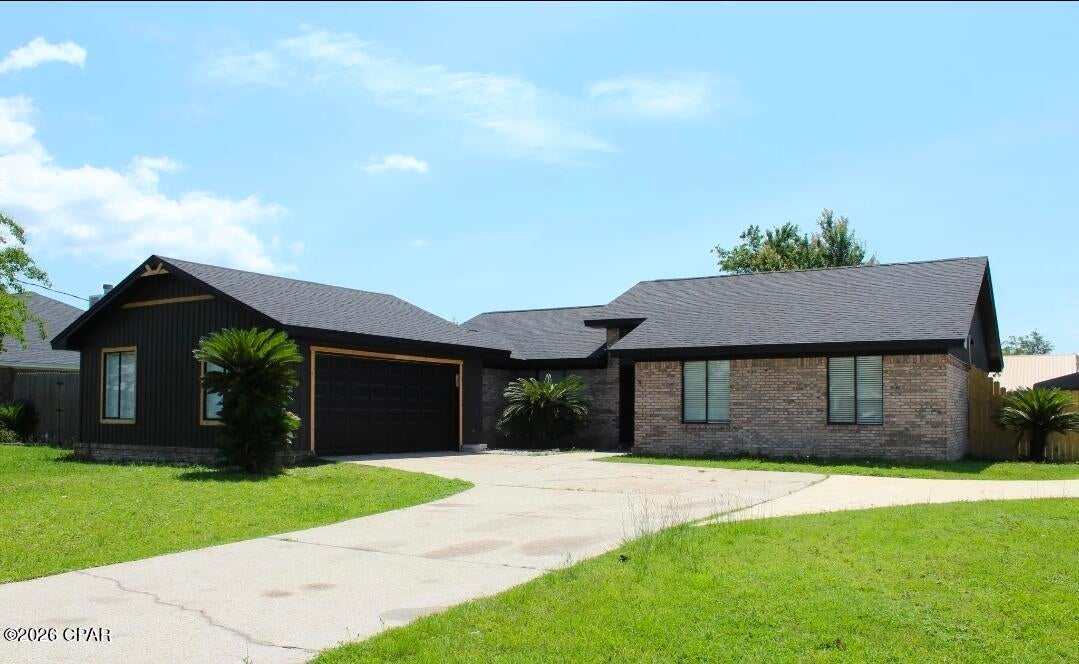
Welcome to this spacious home offering modern updates and comfortable living. Step inside to an open living area with high ceilings and a new fireplace. Brand new 6000EX Series windows have been installed throughout the home, offering exceptional durability and year-round energy efficiency. Featuring double-strength construction with Low-E glass, these premium fusion-welded vinyl frames provide remarkable strength, superior insulation, and long-lasting performance in every season. The kitchen features quartz countertops, a large farmhouse sink, and stainless steel appliances.
This home includes three bedrooms and two full bathrooms, along with an extra flex space that works well as a home office. The sunroom provides additional space to relax and enjoy natural light year-round.
Outside, the backyard is fully privacy fenced and includes a large storage shed with its own dedicated power source perfect for a workshop, studio, or extra storage. Above ground pool is included. Recent updates include a new roof and HVAC system in 2022, and a new water heater in 2024.
#793491

Lynn Haven

1706 Massachusetts Avenue

3 Beds

2 Baths

1,946 Sq.Ft.

$375,000

MLS#: 793491
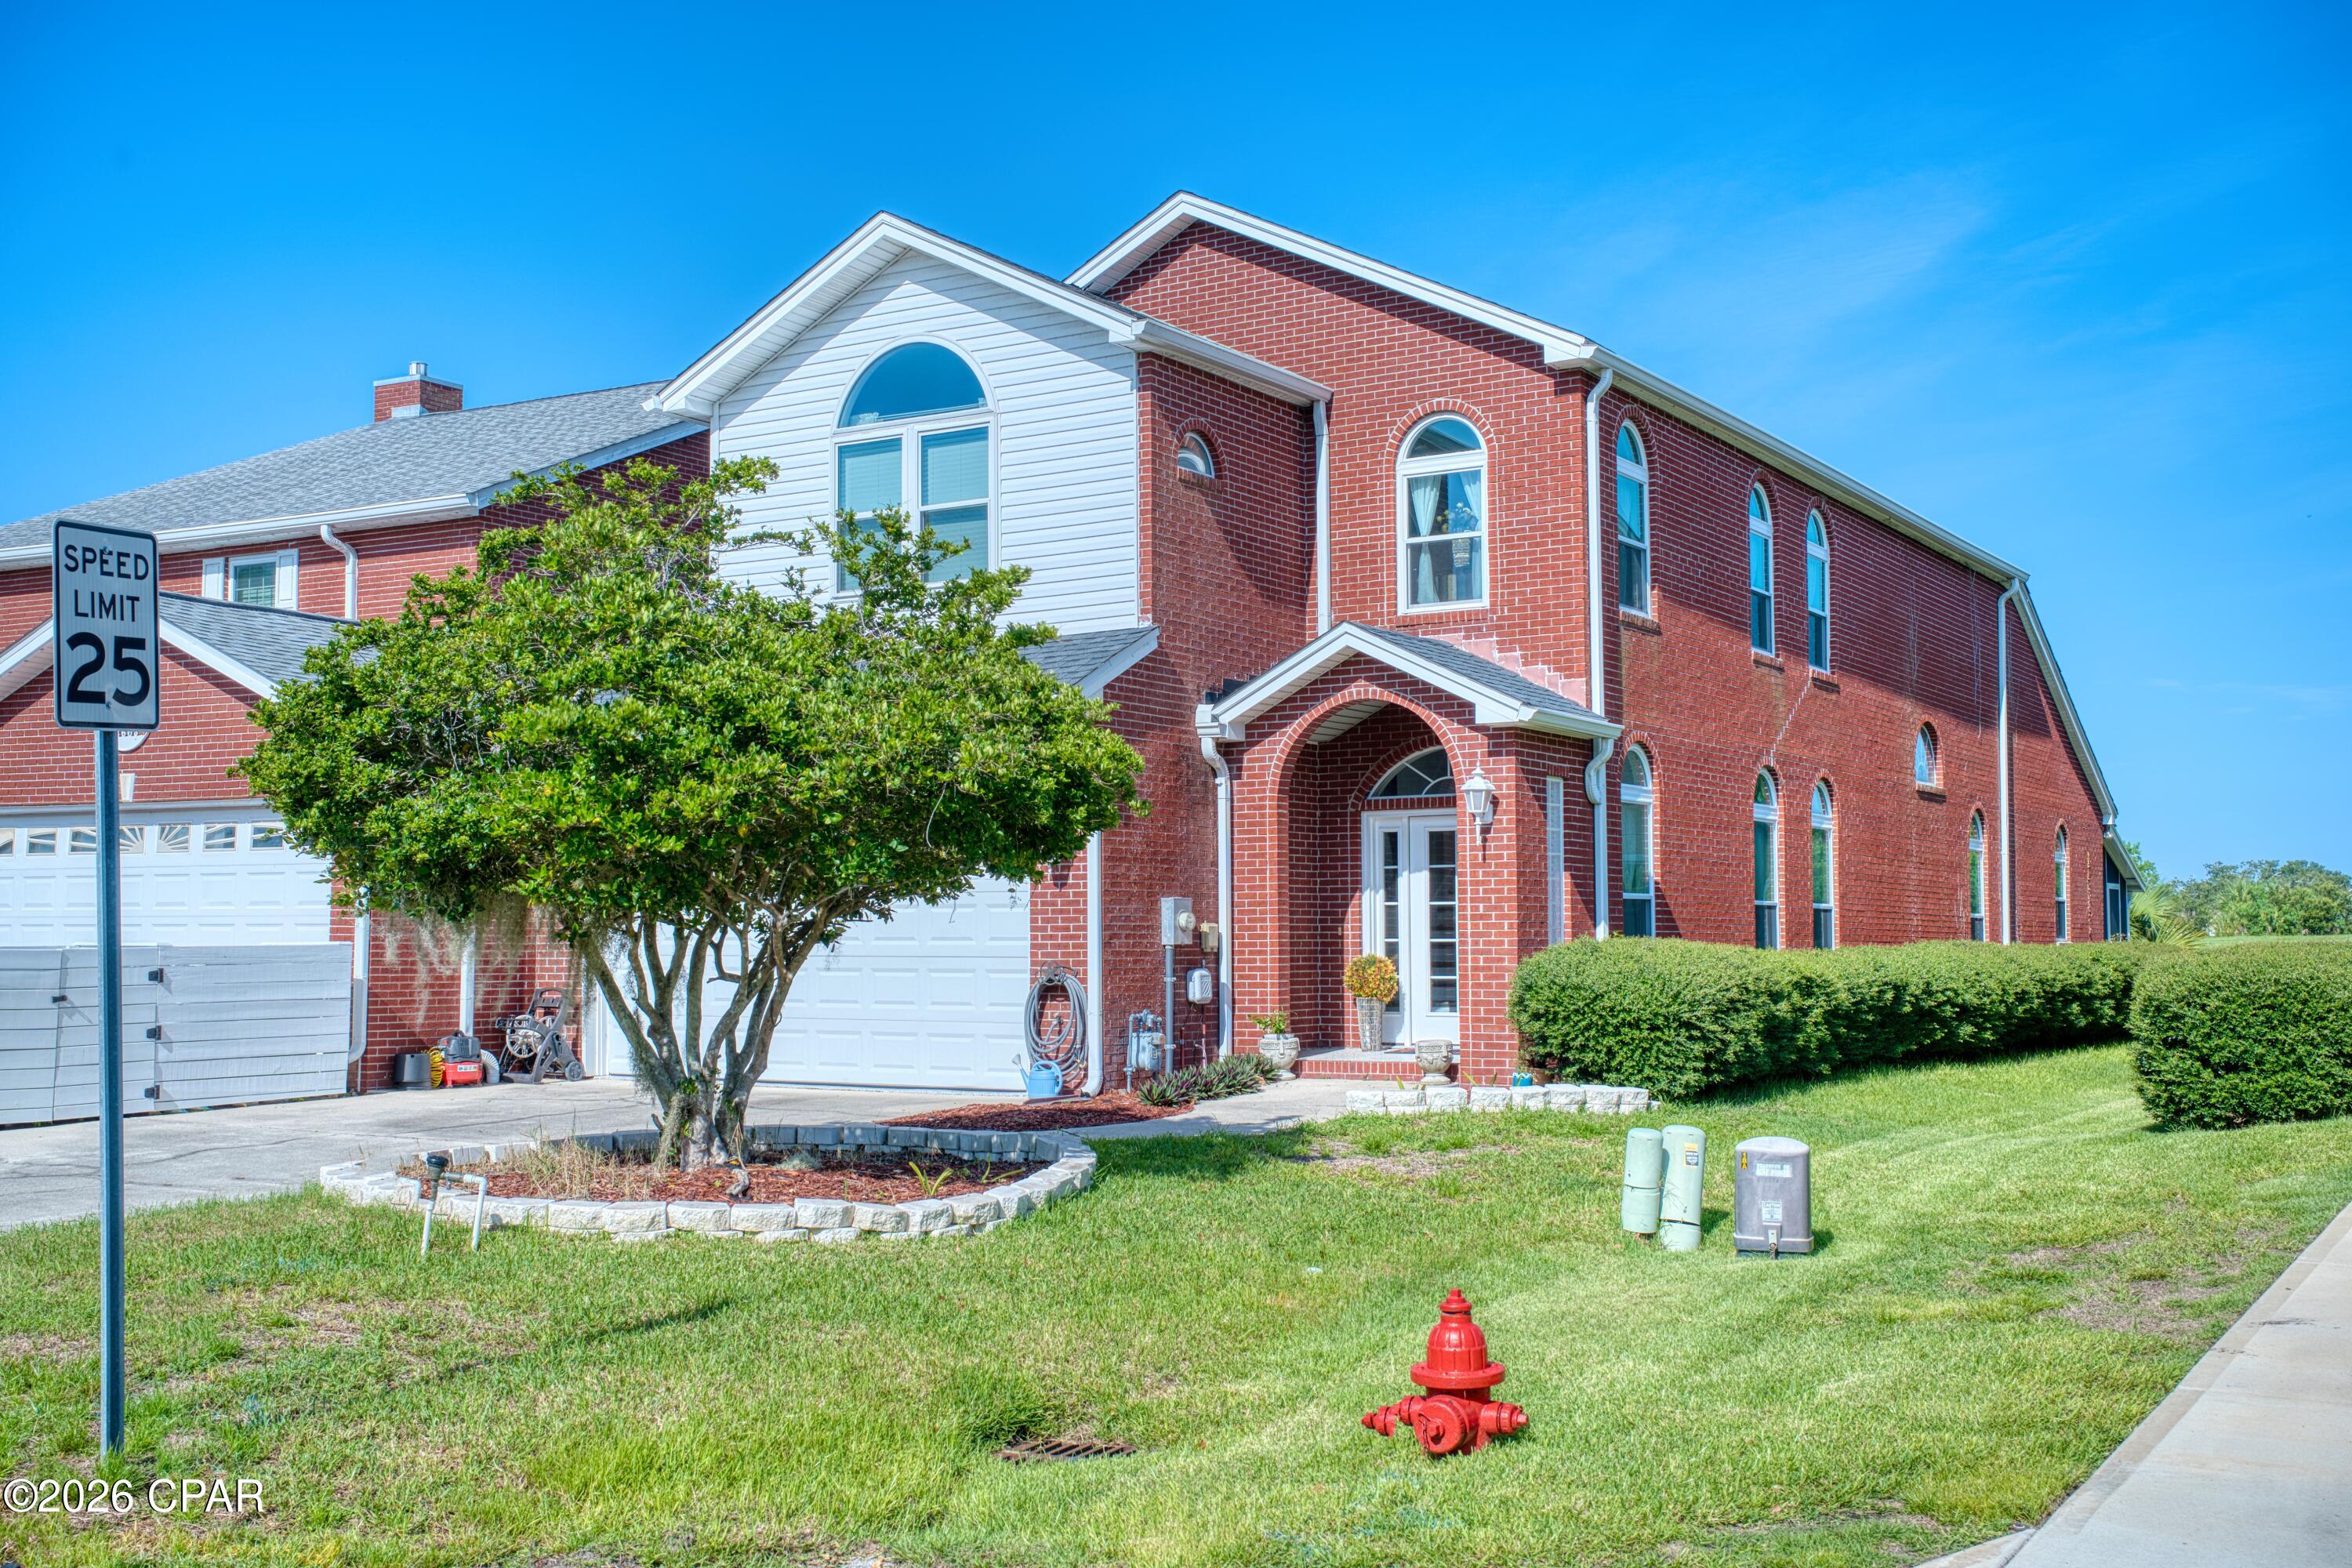
GOLF COURSE LIVING! Beautiful 2-story brick home overlooking the 6th hole, offering 3 bedrooms and 2.5 baths. Remodeled in 2019, this home features a first-floor primary suite and your own private sun deck, perfect for morning coffee or relaxing while enjoying the view.
Love the outdoors without the yard work? The property backs to a pond filled with fish and turtles, creating a peaceful, natural setting without a traditional backyard to maintain.
Located in a golf-cart-friendly country club community with a pool, pickleball courts, bar & grill, and a calendar full of monthly activities and social events. Enjoy the perfect blend of comfort, recreation, and low-maintenance living in a beautiful golf-course setting. Come see why this could be the one you've been waiting for!
#793480

Lynn Haven

2601 Country Club Drive

3 Beds

2 Baths

2,535 Sq.Ft.

$474,000

MLS#: 793480
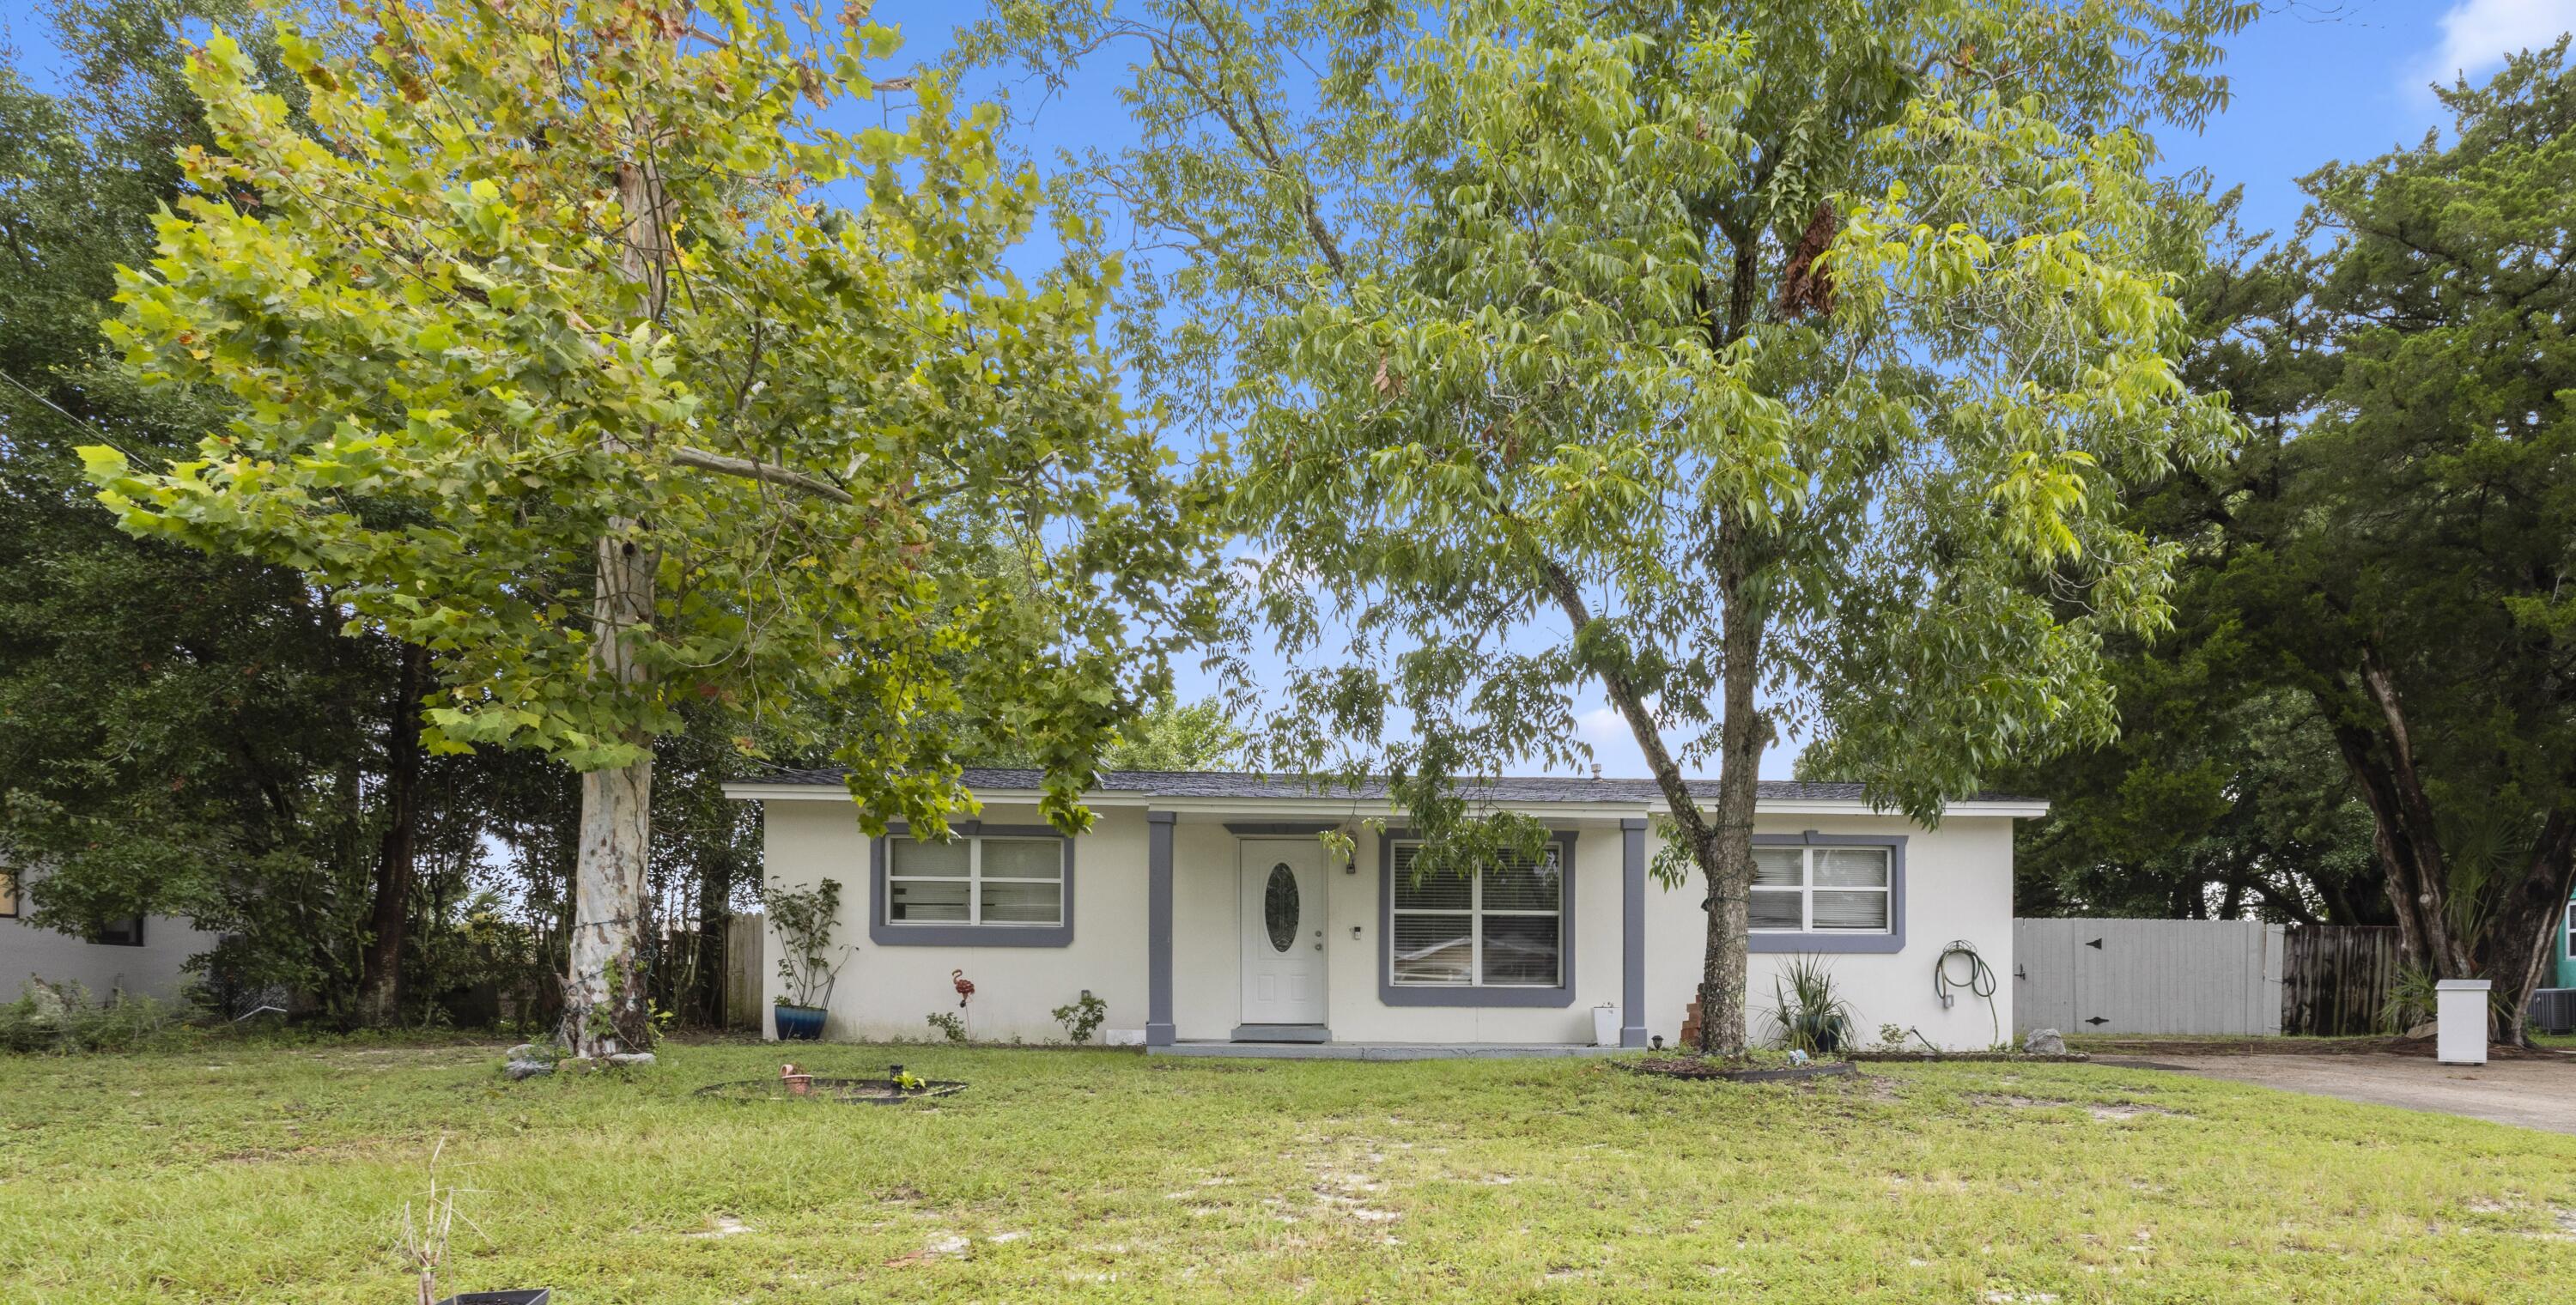
MOTIVATED SELLER! This an adorable 4-bedroom 2-bath home is waiting for you! Porcelain tile throughout. Updated cabinets in the kitchen. Updated bathrooms. Track lighting! Seller upgraded the A/C ventilation system for $20,000. Extended patio. Upgraded fence for $5,000. Healthy Pear tree, Peach and Apple tree. Vacant chicken coop. Seller open to buyer credits with the right offer. Great Location!
Inside has recently been painted all white in the living room and kitchen.
#1009050

Mary Esther

411 Shrewsbury Road

4 Beds

2 Baths

1,584 Sq.Ft.

$379,990

MLS#: 1009050
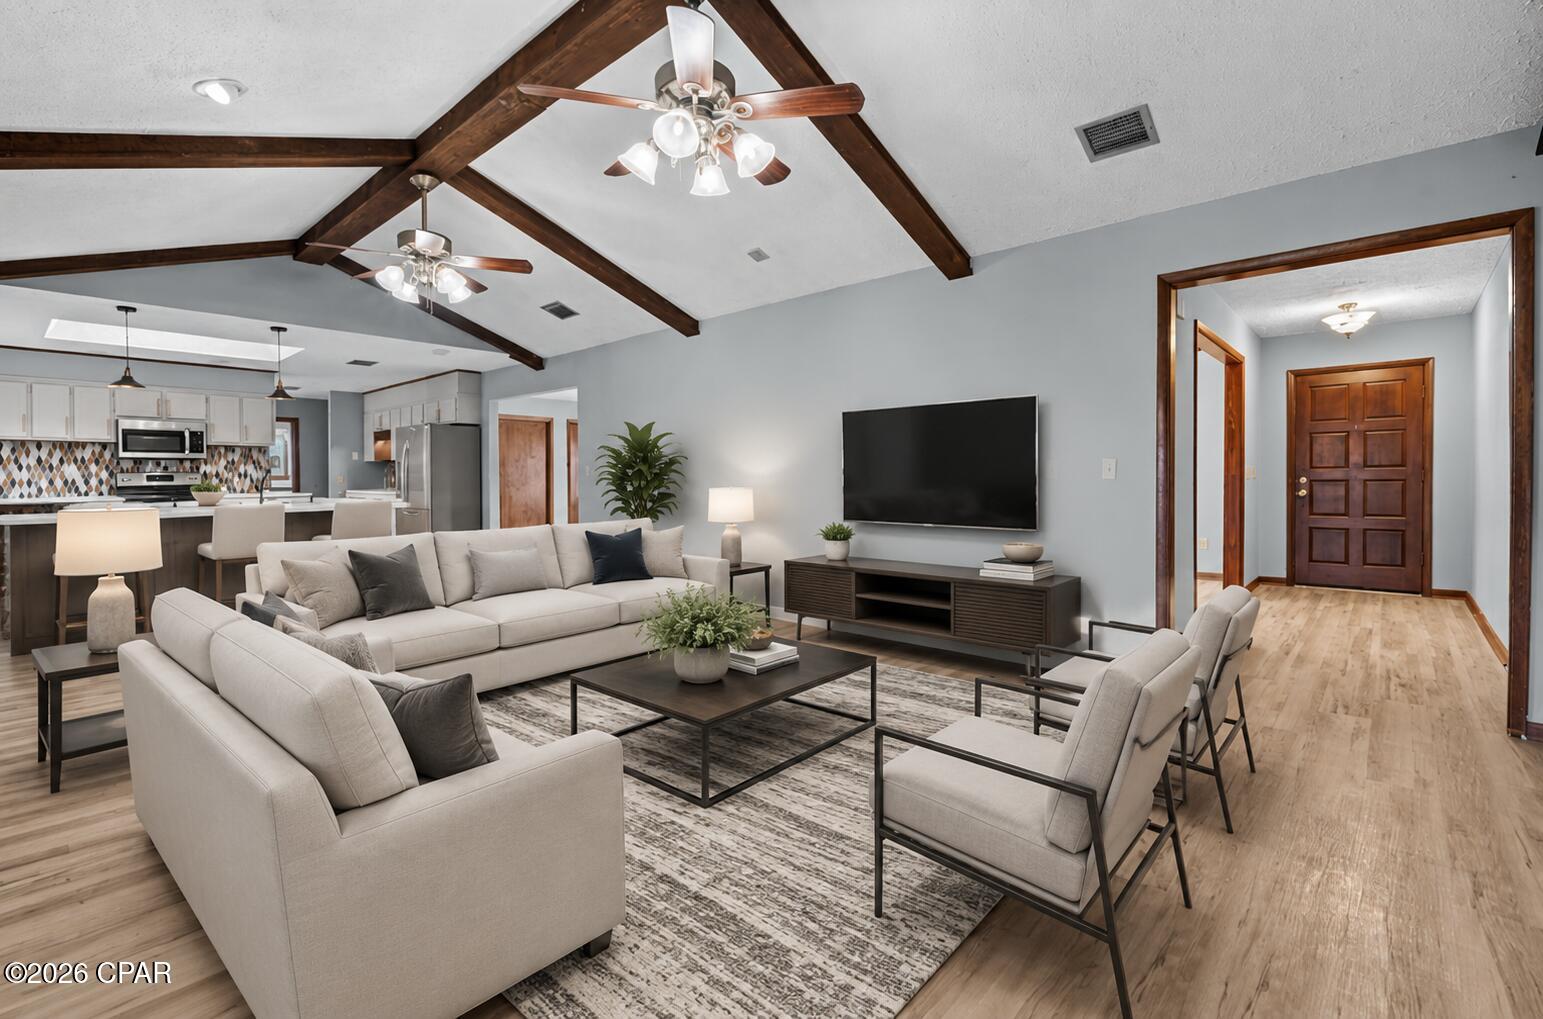
CURRENTLY UNDER CONTRACT, SELLER WILL CONSIDER BACKUP OFFERS PRICE WAY BELOW APPRAISAL Spacious 4-bedroom, 3.5-bath home in desirable Kings Point featuring nearly 2,500 sq. ft., a large office, oversized rooms, and a split-bedroom floor plan. Enjoy a private fenced backyard with a covered patio, pergola, fire pit, hot tub, and workshop. Additional features include a wood-burning fireplace, stainless steel appliances, luxury vinyl plank flooring, an oversized garage, and an updated roof, HVAC, and water heater. Conveniently located near shopping, dining, bay access, and just a short drive to Panama City Beach.
#791811

Panama City

2194 Briawood Circle

4 Beds

3 Baths

2,646 Sq.Ft.

$380,000

MLS#: 791811
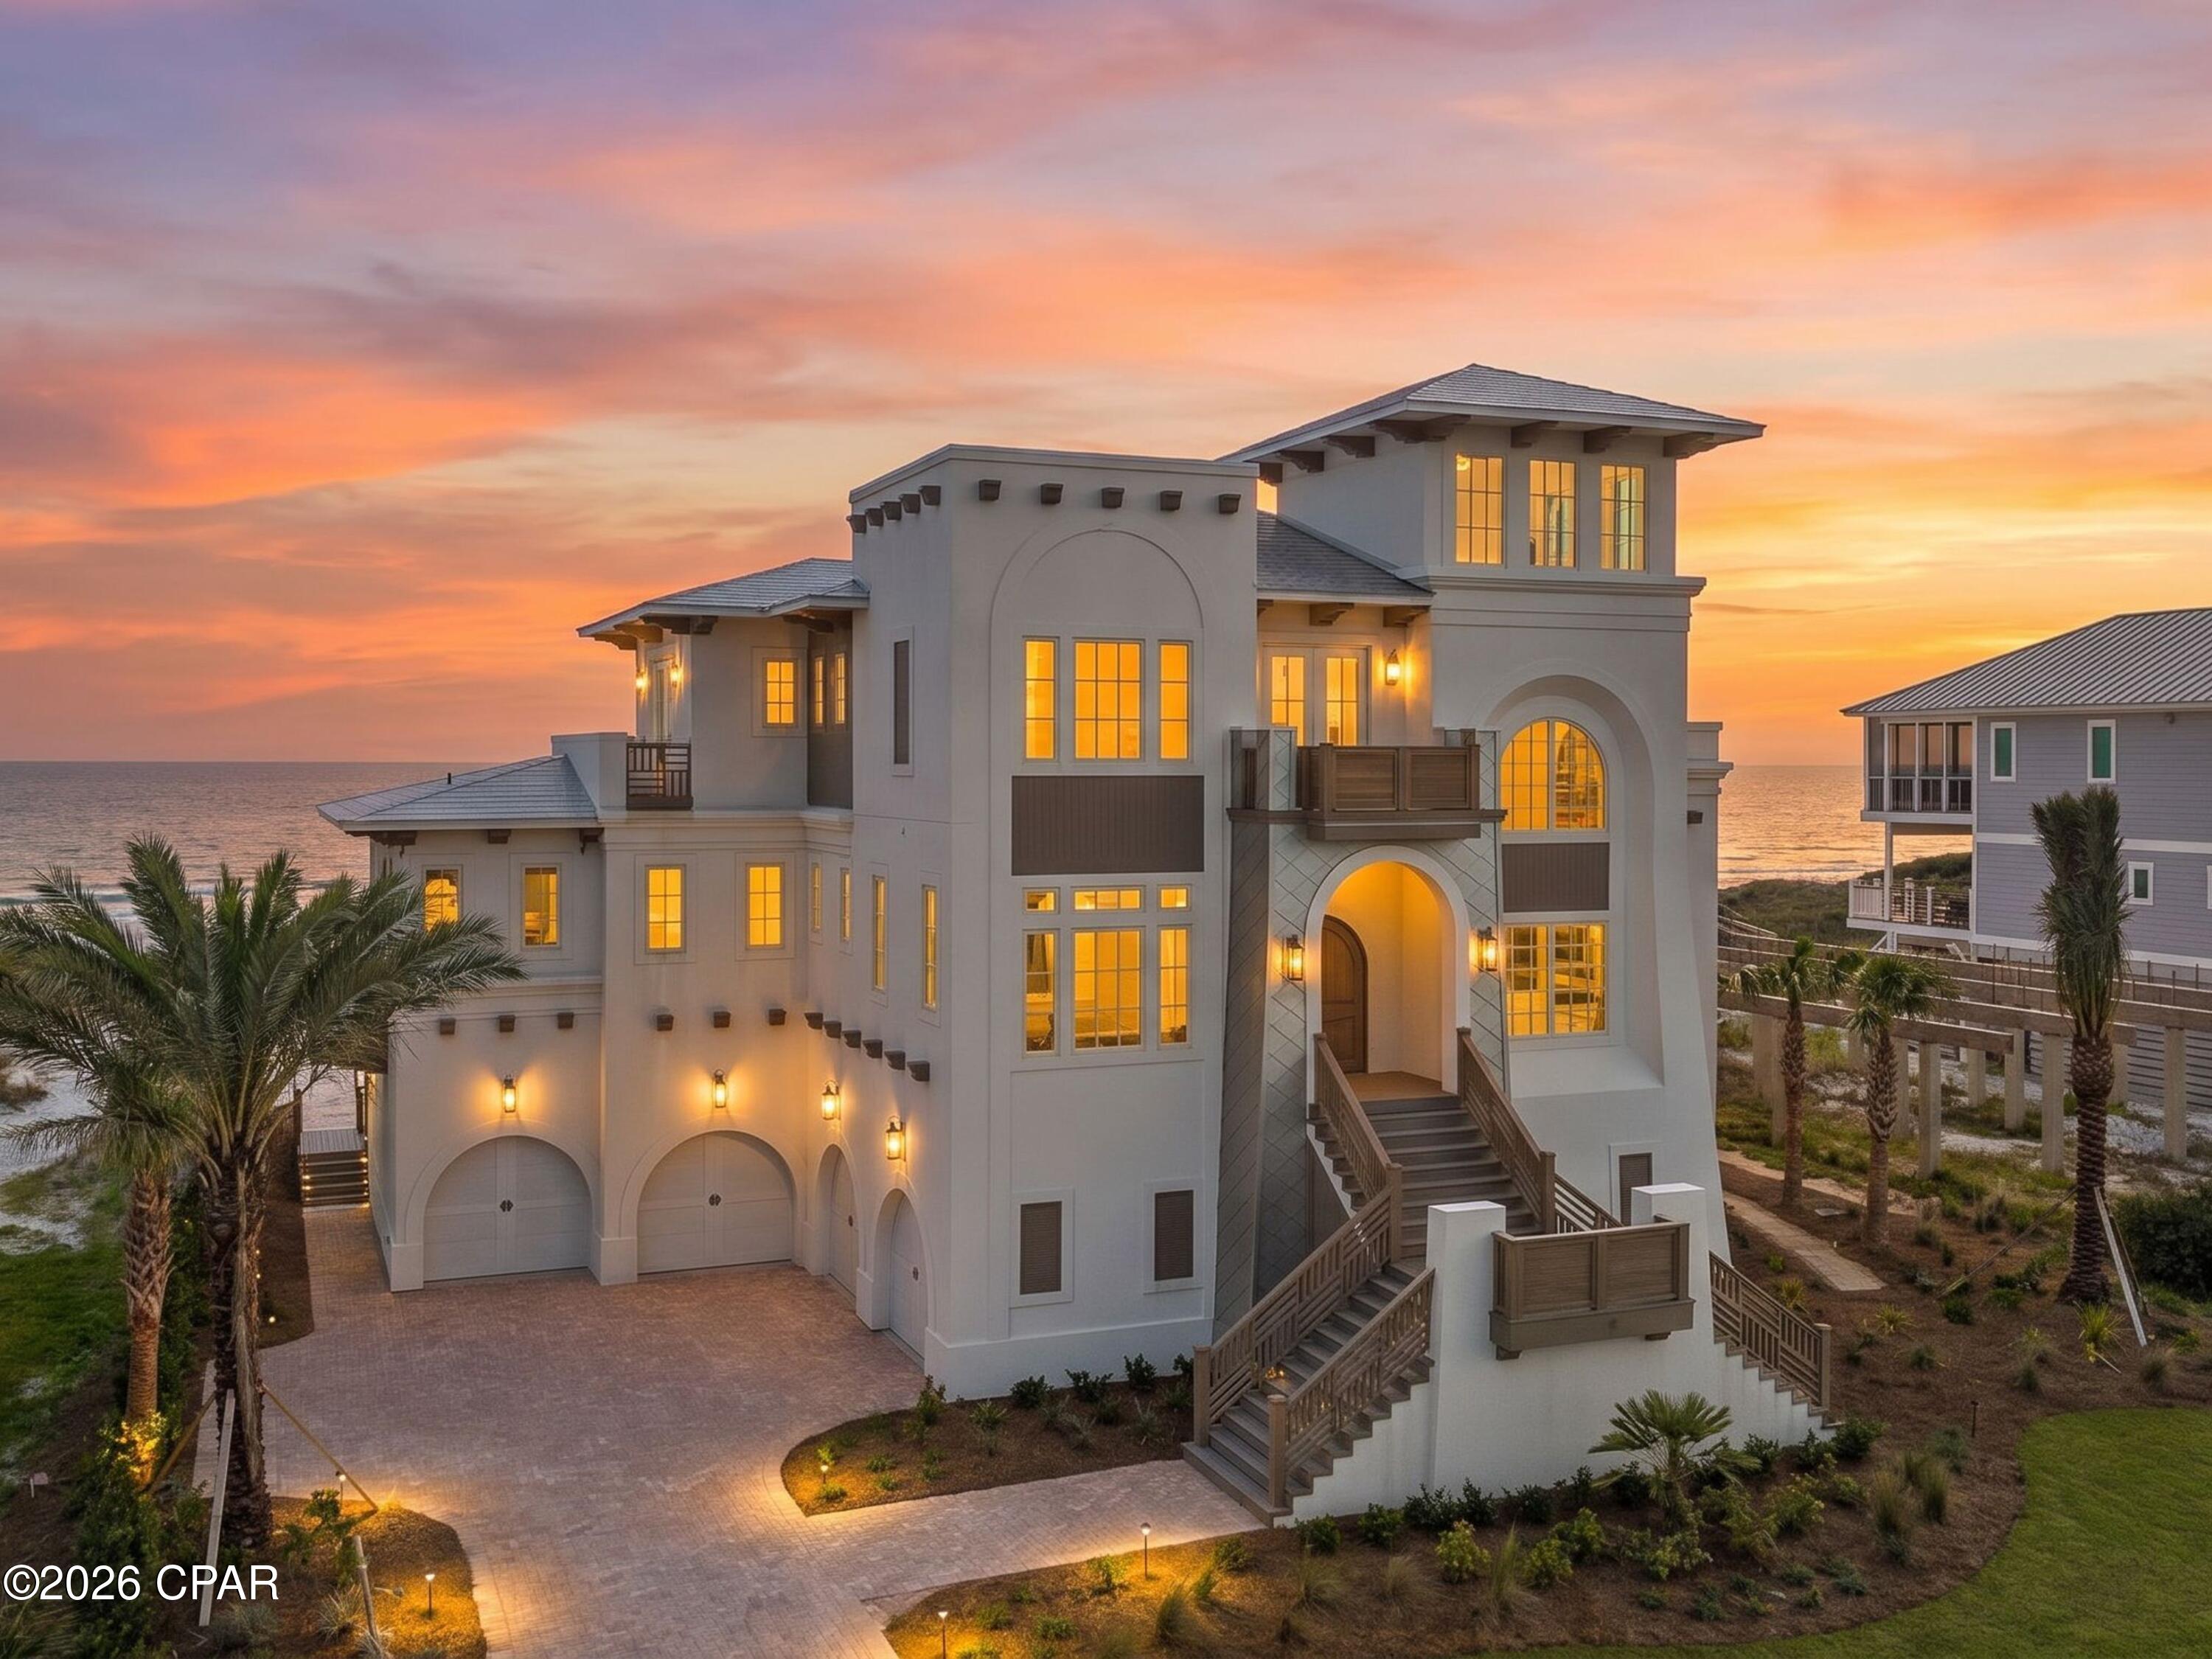
Some homes are purchased; others become part of a family's story for generations. Positioned on 100 feet of sugar-white Gulf frontage and spanning an extraordinary 0.71-acre homesite, this custom-built estate represents one of Cape San Blas' most exceptional residential offerings. Created as a private legacy retreat, every detail reflects an unwavering commitment to craftsmanship, architectural integrity and exceptional materials. With nearly 5,000 sq. ft. of living space, sweeping Gulf and bay views and direct private beach access, the residence offers 4 spacious bedrooms, a dedicated office, 2 living areas, 4 luxurious ensuite baths and 3 additional half baths, including a convenient pool/beach bath. An elevator connects 3 levels, while soaring 12-ft. ceilings on the main floor and 10-ft. ceilings upstairs create remarkable scale and natural light. At the heart of the home, the chef's kitchen features a spectacular 10.5-ft. single-slab island, dual Thermador refrigerators, premium BlueStar, Cafe and Thermador appliances, custom cabinetry, butler's pantry and dedicated coffee bar. An elegant wet bar and wine cellar with dramatic 10-ft. handcrafted doors imported from Egypt elevate the home's entertaining spaces. No detail was overlooked. Richly stained woodwork, white oak stair treads, hand-carved reclaimed-wood corbels, oversized 12-in. baseboards, imported Italian tile, custom chandeliers and LED cove lighting showcase exceptional craftsmanship. Bathrooms feature striking large-format slabs, including dramatic book-matched installations completed by a specialty tile team. Walls of impact-rated glass frame panoramic coastal views and open to exceptional outdoor living. A screened Gulf-front porch features a gas fireplace and fully equipped outdoor kitchen, while the heated and chilled pool and spa overlook the beach. A private boardwalk leads directly to the sand, complemented by an outdoor shower. Thoughtful infrastructure includes a whole-house generator, Starlink internet, EV charging, whole-home audio, security cameras, dual laundry rooms with workstations and air-conditioned garages and storage areas. Nearby, T.H. Stone Memorial St. Joseph Peninsula State Park and the surrounding Forgotten Coast offer miles of protected shoreline, world-class fishing, scalloping, boating, kayaking and uncrowded beaches, all within easy reach of Port St. Joe's dining, shopping and marina. More than a luxury residence, this is a rare opportunity to own a custom Gulf-front legacy estate whose setting, craftsmanship and quality are exceptionally difficult to duplicate
#793481

Cape San Blas

4137 Cape San Blas Road

4 Beds

4 Baths

4,796 Sq.Ft.

$4,800,000

MLS#: 793481
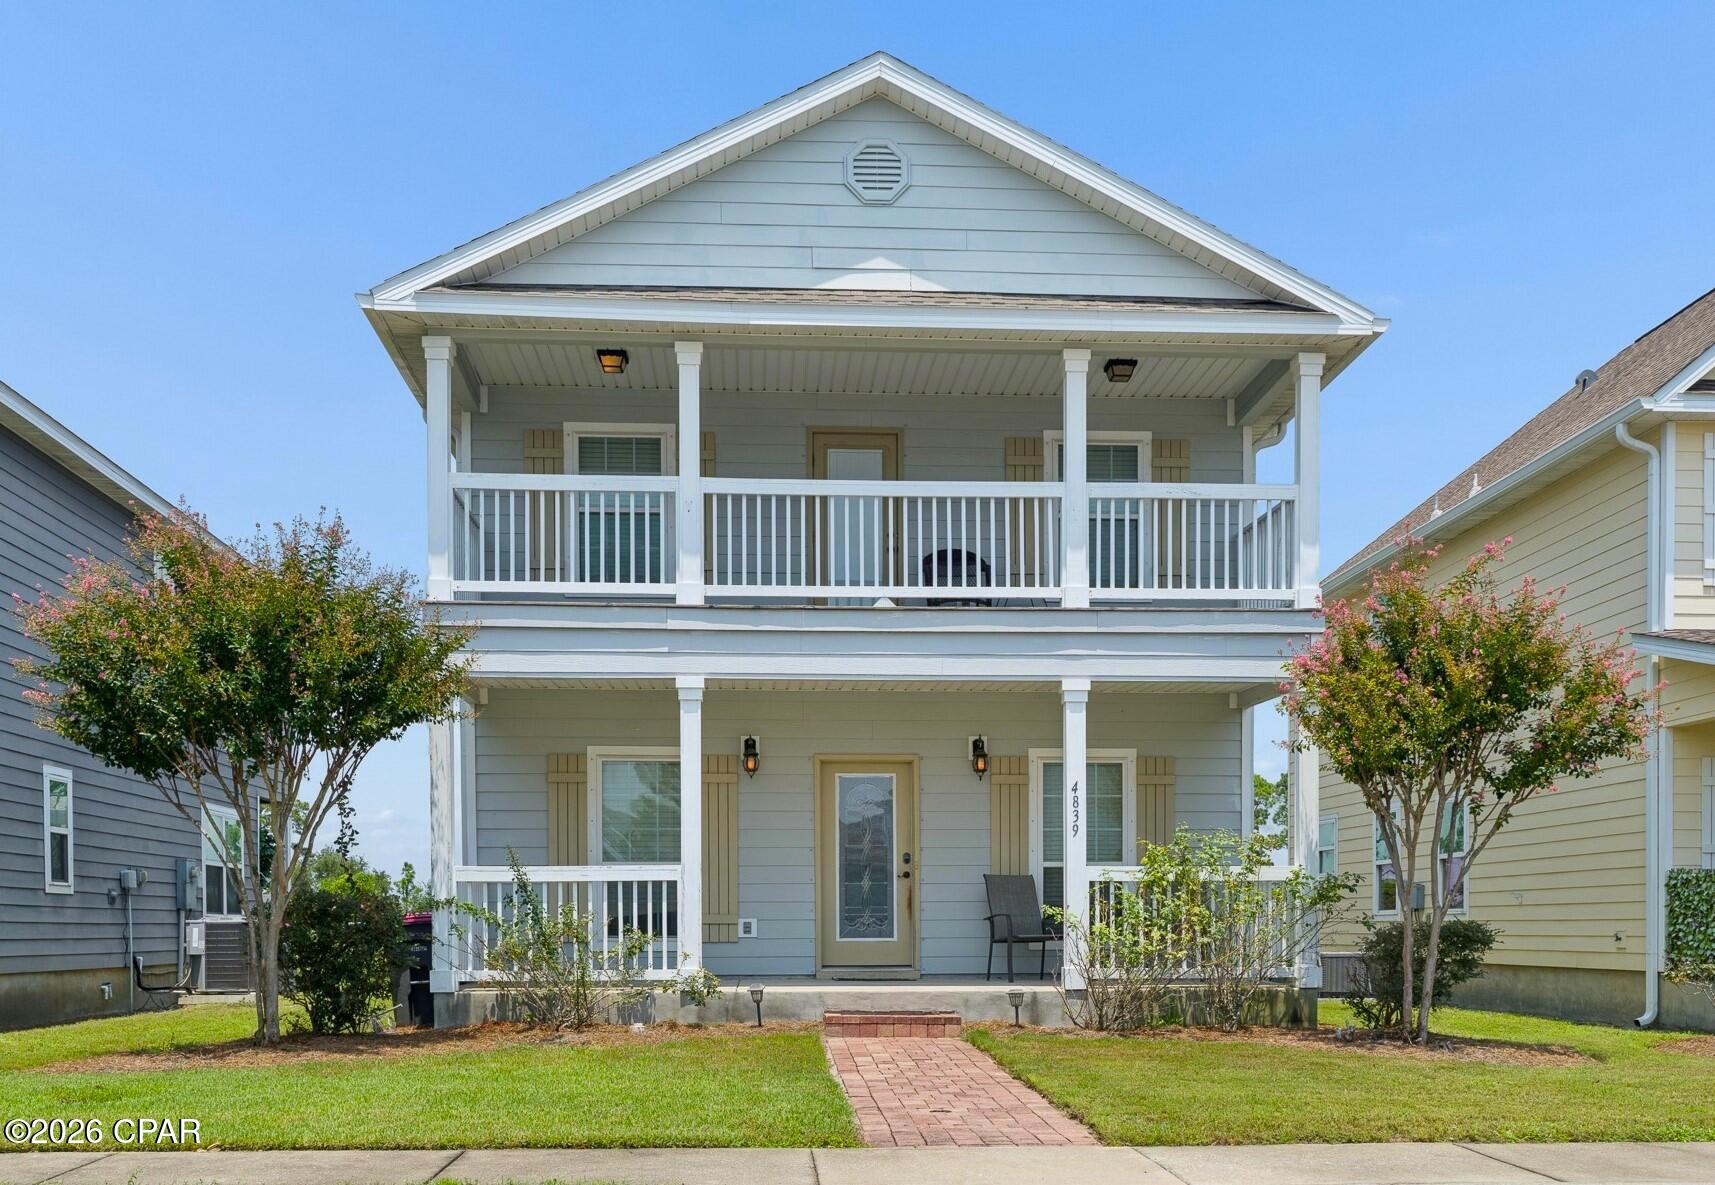
OPEN HOUSE SUN 8/16 12-3pm
 Welcome to this beautifully maintained 3-bedroom, 2.5-bath Craftsman-style home offering 1,860 sq ft of bright, open-concept living in the sought-after, gated Magnolia Bay Club community of Panama City Beach. This charming two-story home features a chef's kitchen with granite countertops, a gas range, and updated finishes--perfect for cooking and entertaining. Upstairs, the large master suite opens to a private balcony on the front of the home, while the back bedrooms enjoy lovely water views. Just behind the home, a gazebo offers a relaxing retreat for outdoor enjoyment.

This home has been thoughtfully updated for peace of mind, including a 2021 HVAC system, tankless gas water heater, and new gutters, plus a 2019 roof and windows, newer dishwasher, and updated tile flooring.

Living in Magnolia Bay Club means resort-style amenities at your doorstep: a bayfront swimming pool, dining pavilion with gas grills, and a clubhouse complete with fitness center, TV lounge, and billiards/ping pong. Enjoy the playground, community dock, and a private beach with a kayak launch reserved for owners. All just minutes from shopping, dining, marinas, St. Andrews State Park, and the sugar-white sands of the Gulf.
#793489

Panama City Beach

4839 Stellata Lane

3 Beds

2 Baths

1,860 Sq.Ft.

$385,000

MLS#: 793489
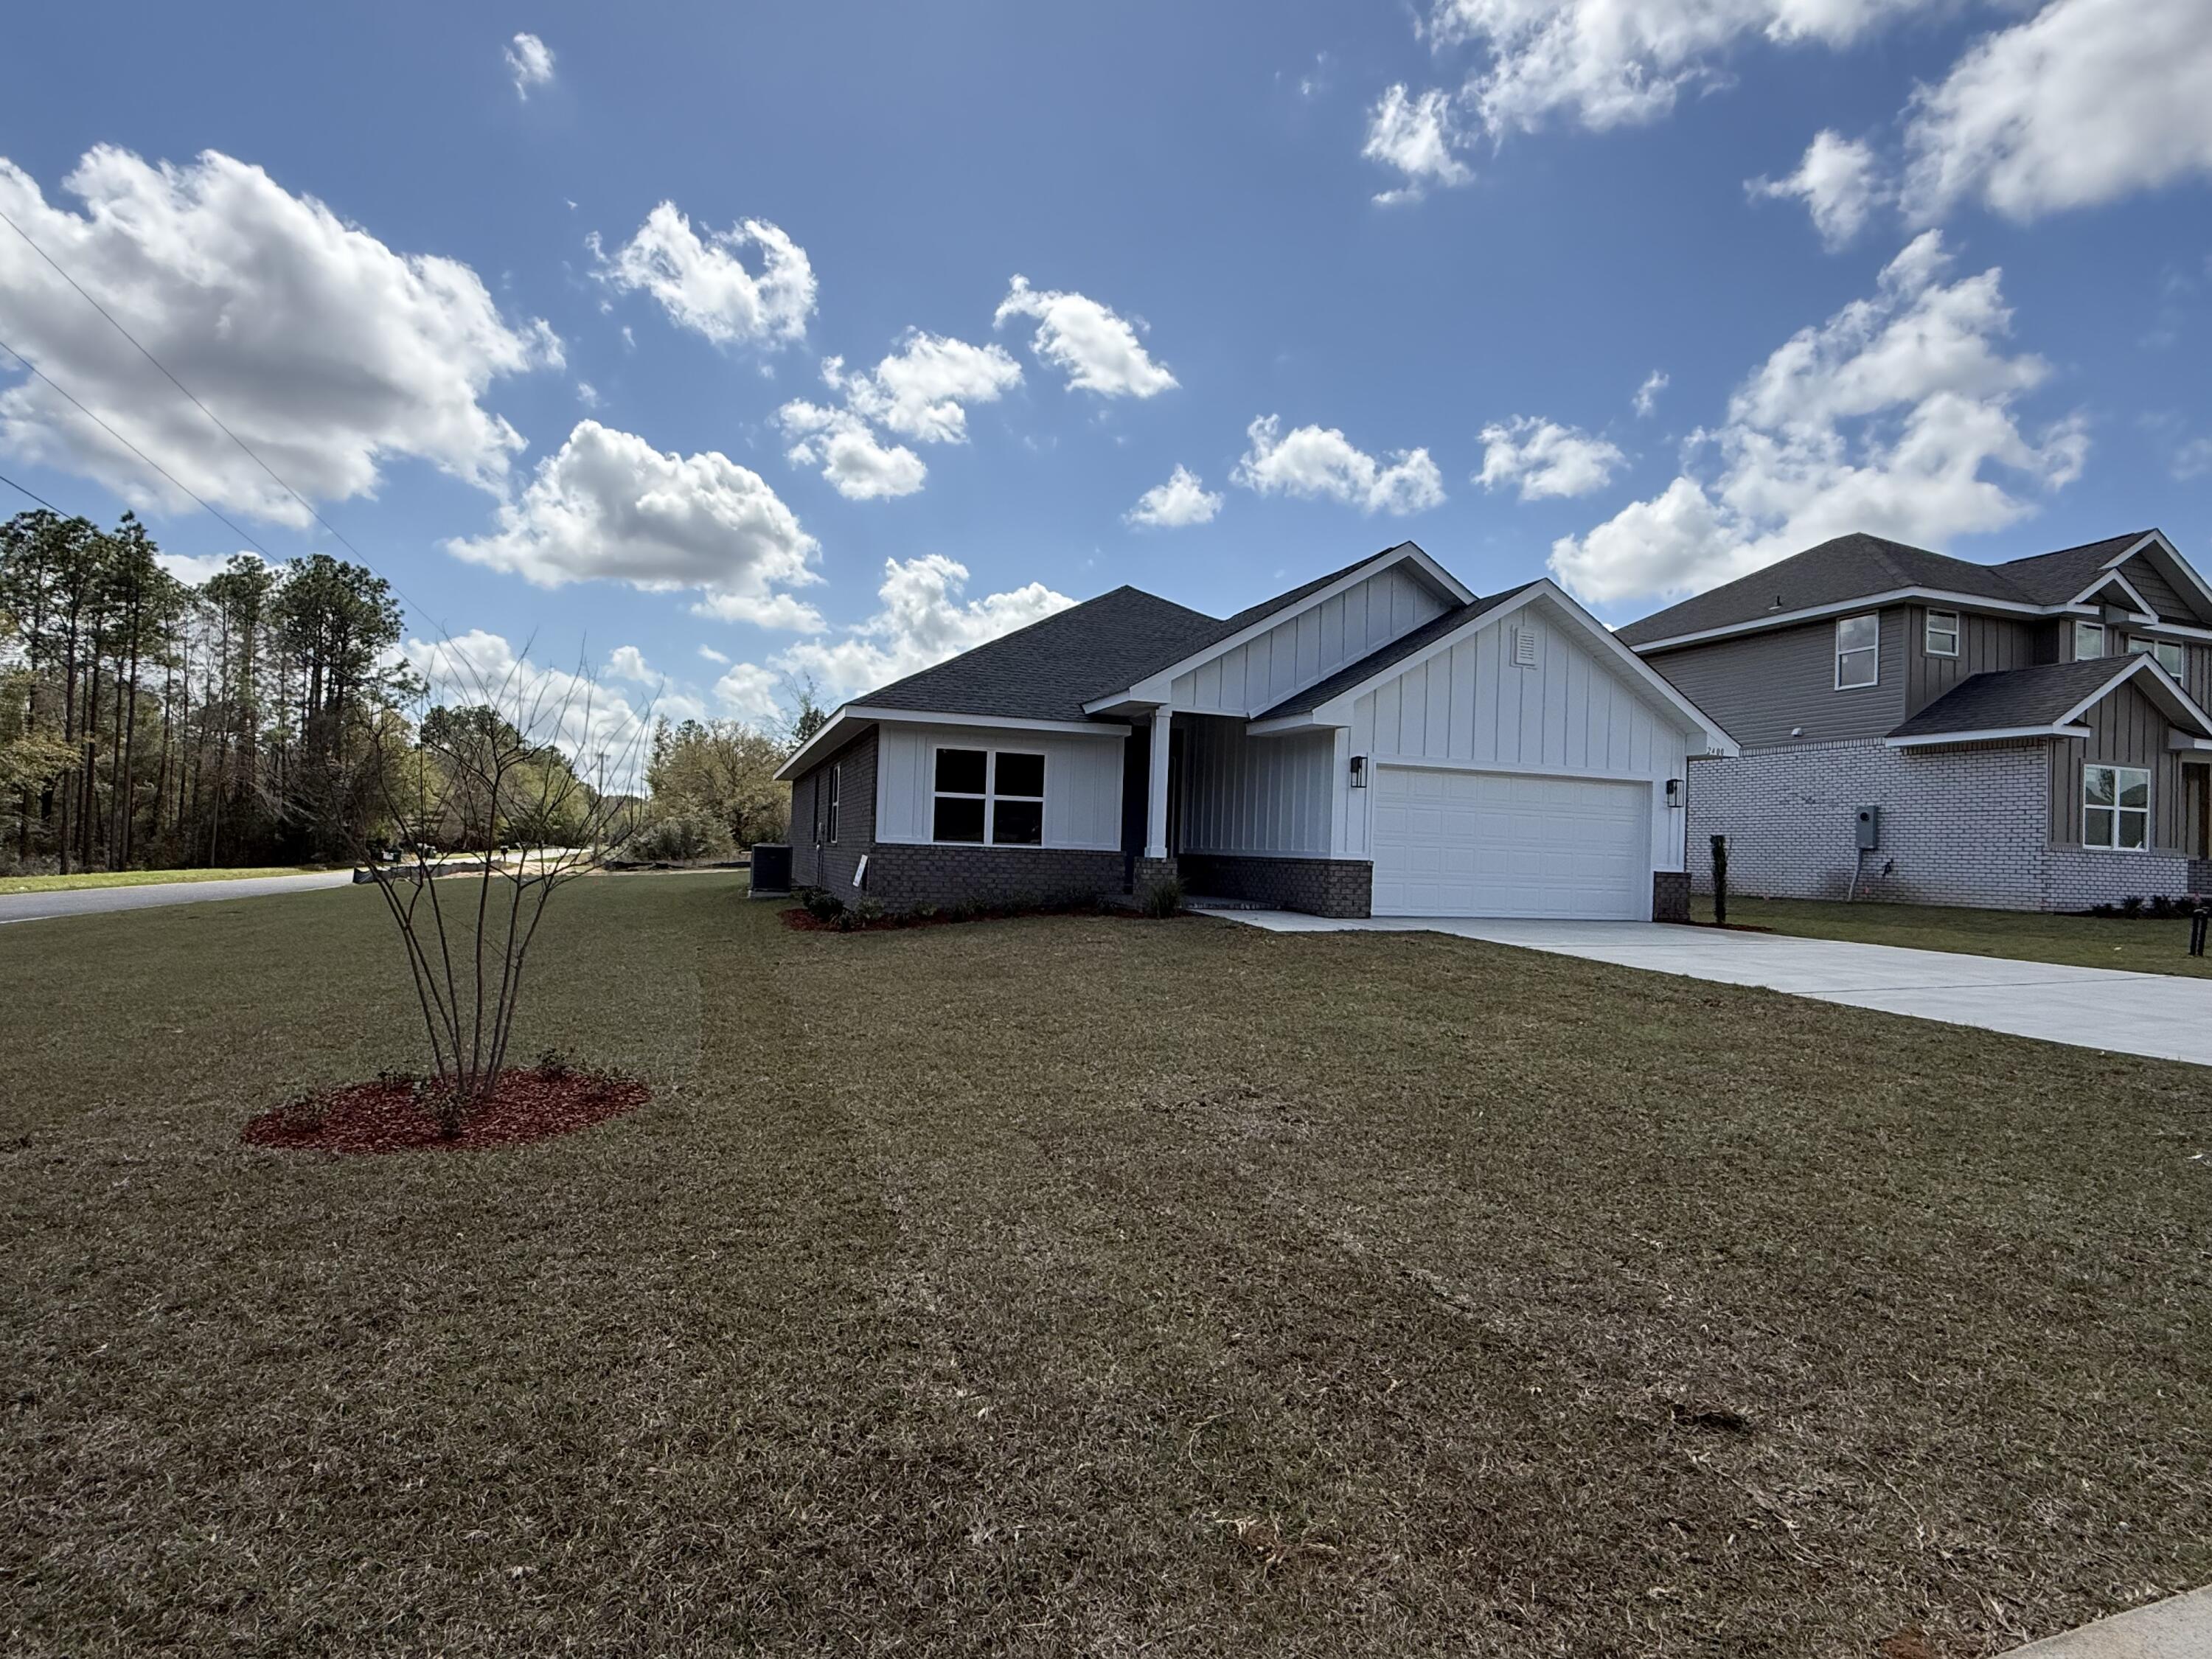
This 1820 sq ft home is being built in our newest neighborhood, Brookwood. located in North Crestview. Brookwood is tucked away, with the convivence of town being only minutes away. This home offers 4 be3drooms and 2 full bathrooms. The master bathroom has a 5' shower in lieu of tub, the 2nd bathroom has a tub/shower combo. Some features of this home include granite or quartz countertops throughout, LVP flooring with carpet only in the bedrooms, bullnose corners, 5 1/4 inch baseboards, shakers style cabinets with black hardware, 3-panel shaker interior doors and so much more! The home is 3 sides brick with the front being Hardie with a brick skirt, tall roof pitch, and taller interior ceilings. This home is a corner lot being built on .54 of an acre with automatic sprinklers!
#985500

Crestview

2400 Aleia Lane

4 Beds

2 Baths

1,820 Sq.Ft.

$360,307

MLS#: 985500
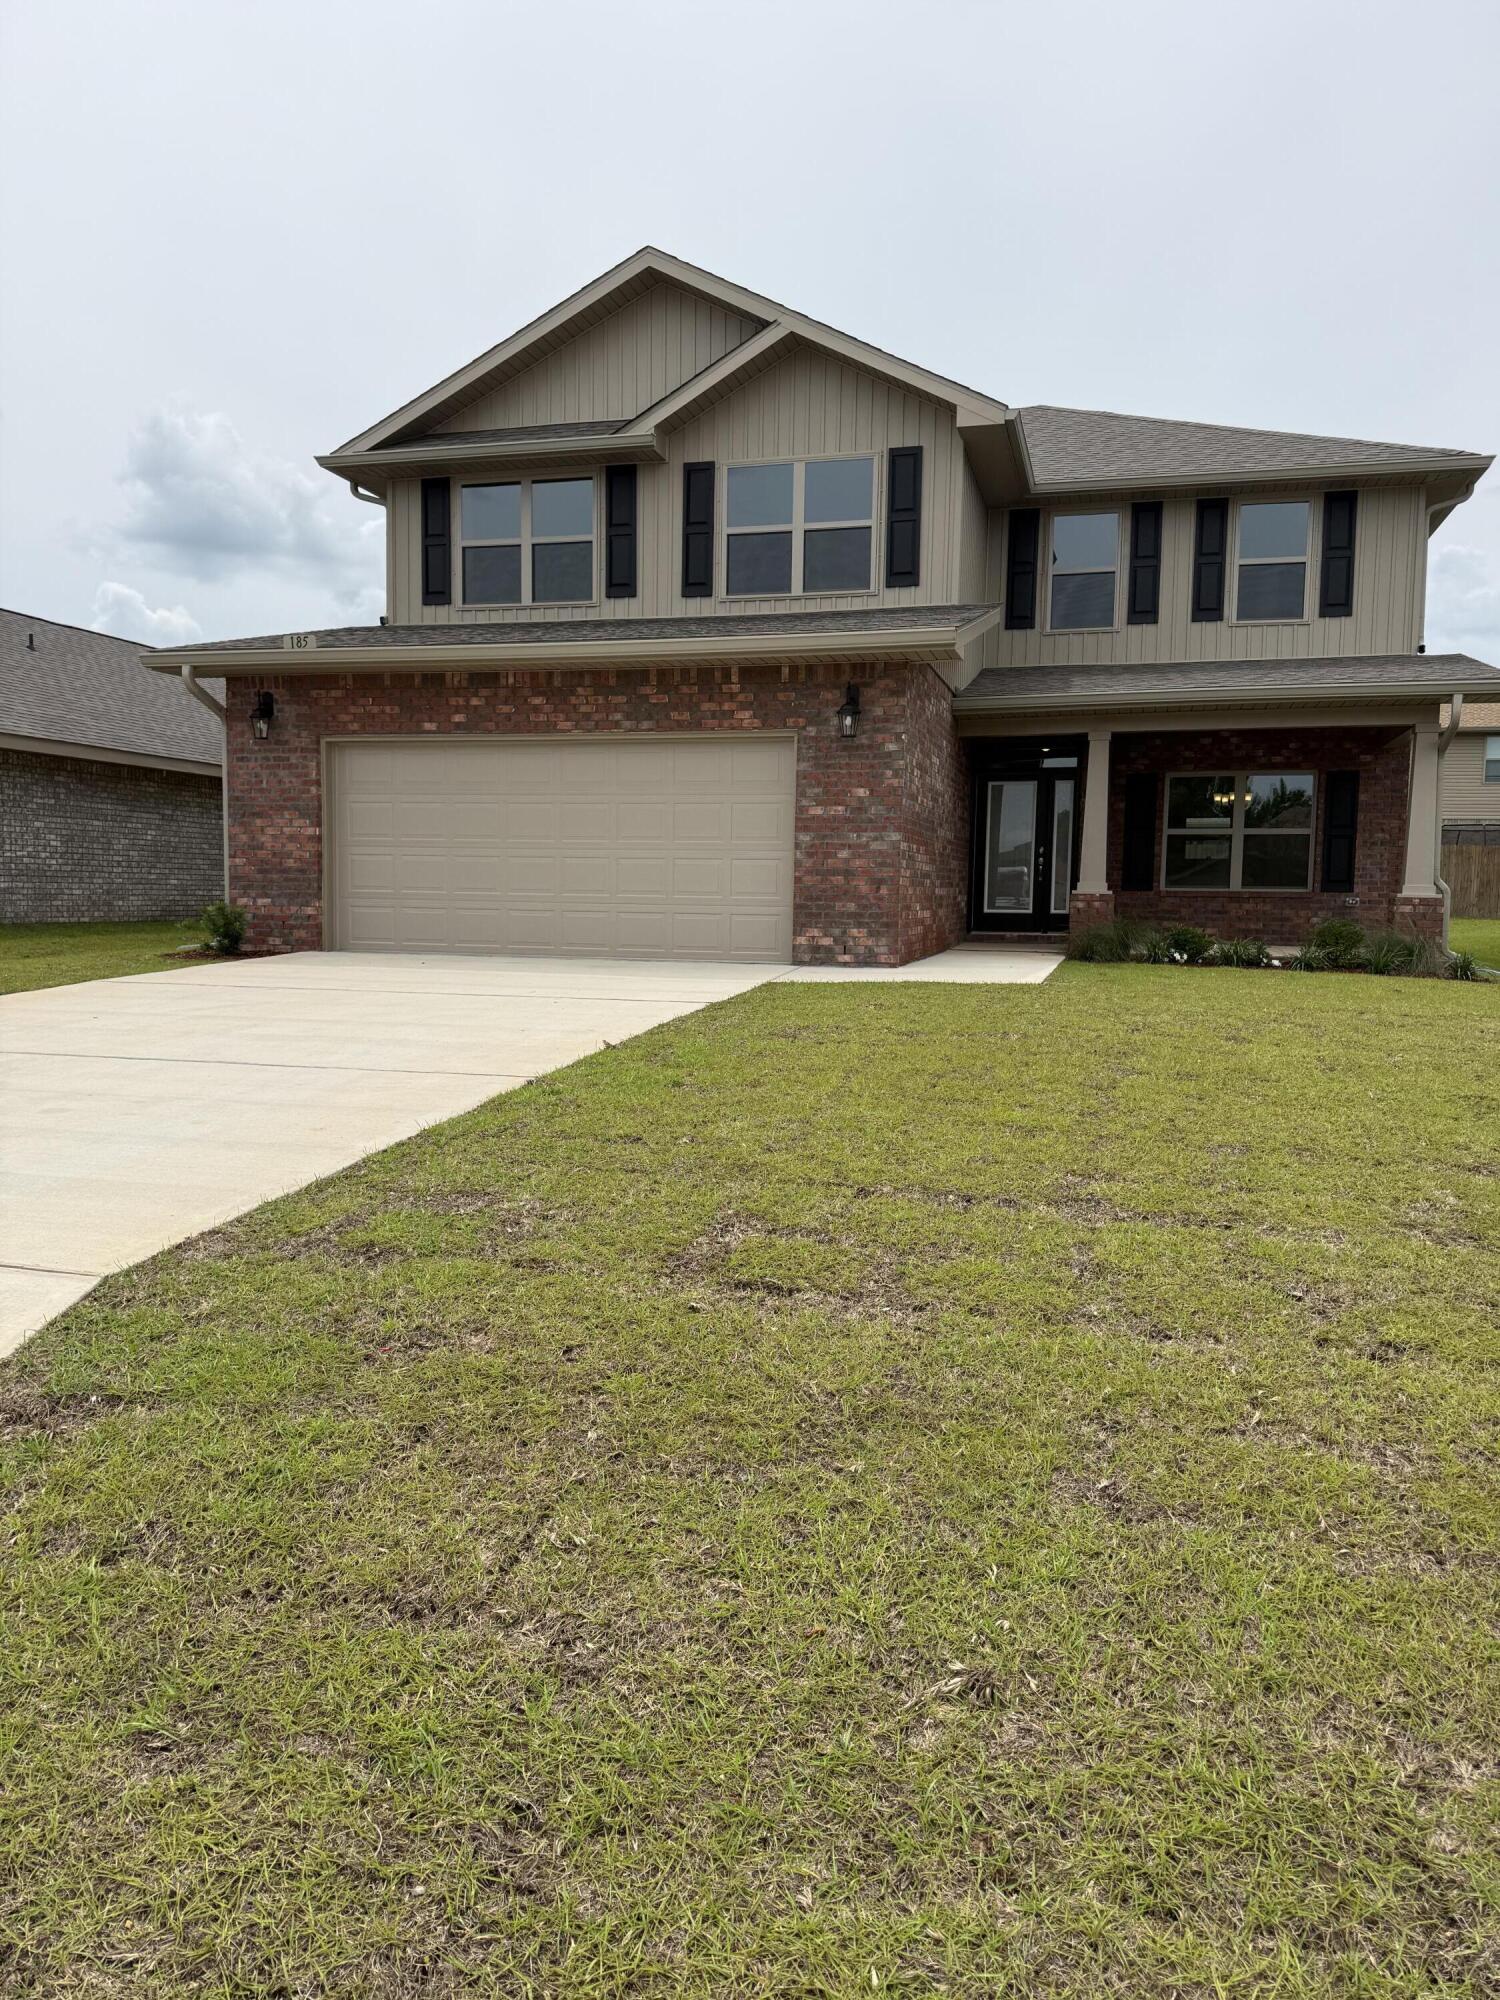
Step into this beautiful 2 story four sided brick home and be amazed. This home offers 5 bedrooms with the master on the first level and the other 4 bedrooms on the second level. Also upstairs you'll find a large bonus room! The laundry is upstairs for convenience. There are 3 full bathrooms and one-half bath. The master bath has a 5 ft shower in lieu of tub as well as dual vanities. The kitchen offers a central island with granite countertops. There is a formal dining room as well. The floors are upgraded with LVP everywhere but stairs which are carpeted. The appliances are stainless and all rooms have ceiling fans, including dining room. The home has gutters all around. Sprinklers are front and back, the lot is fully sodded and landscaped. Did I mention community pool? Gutters all around! Yard is fully fenced with 2 single gates on each side.
#991094

Crestview

185 Ridgeway Circle

5 Beds

3 Baths

2,628 Sq.Ft.

$397,874

MLS#: 991094
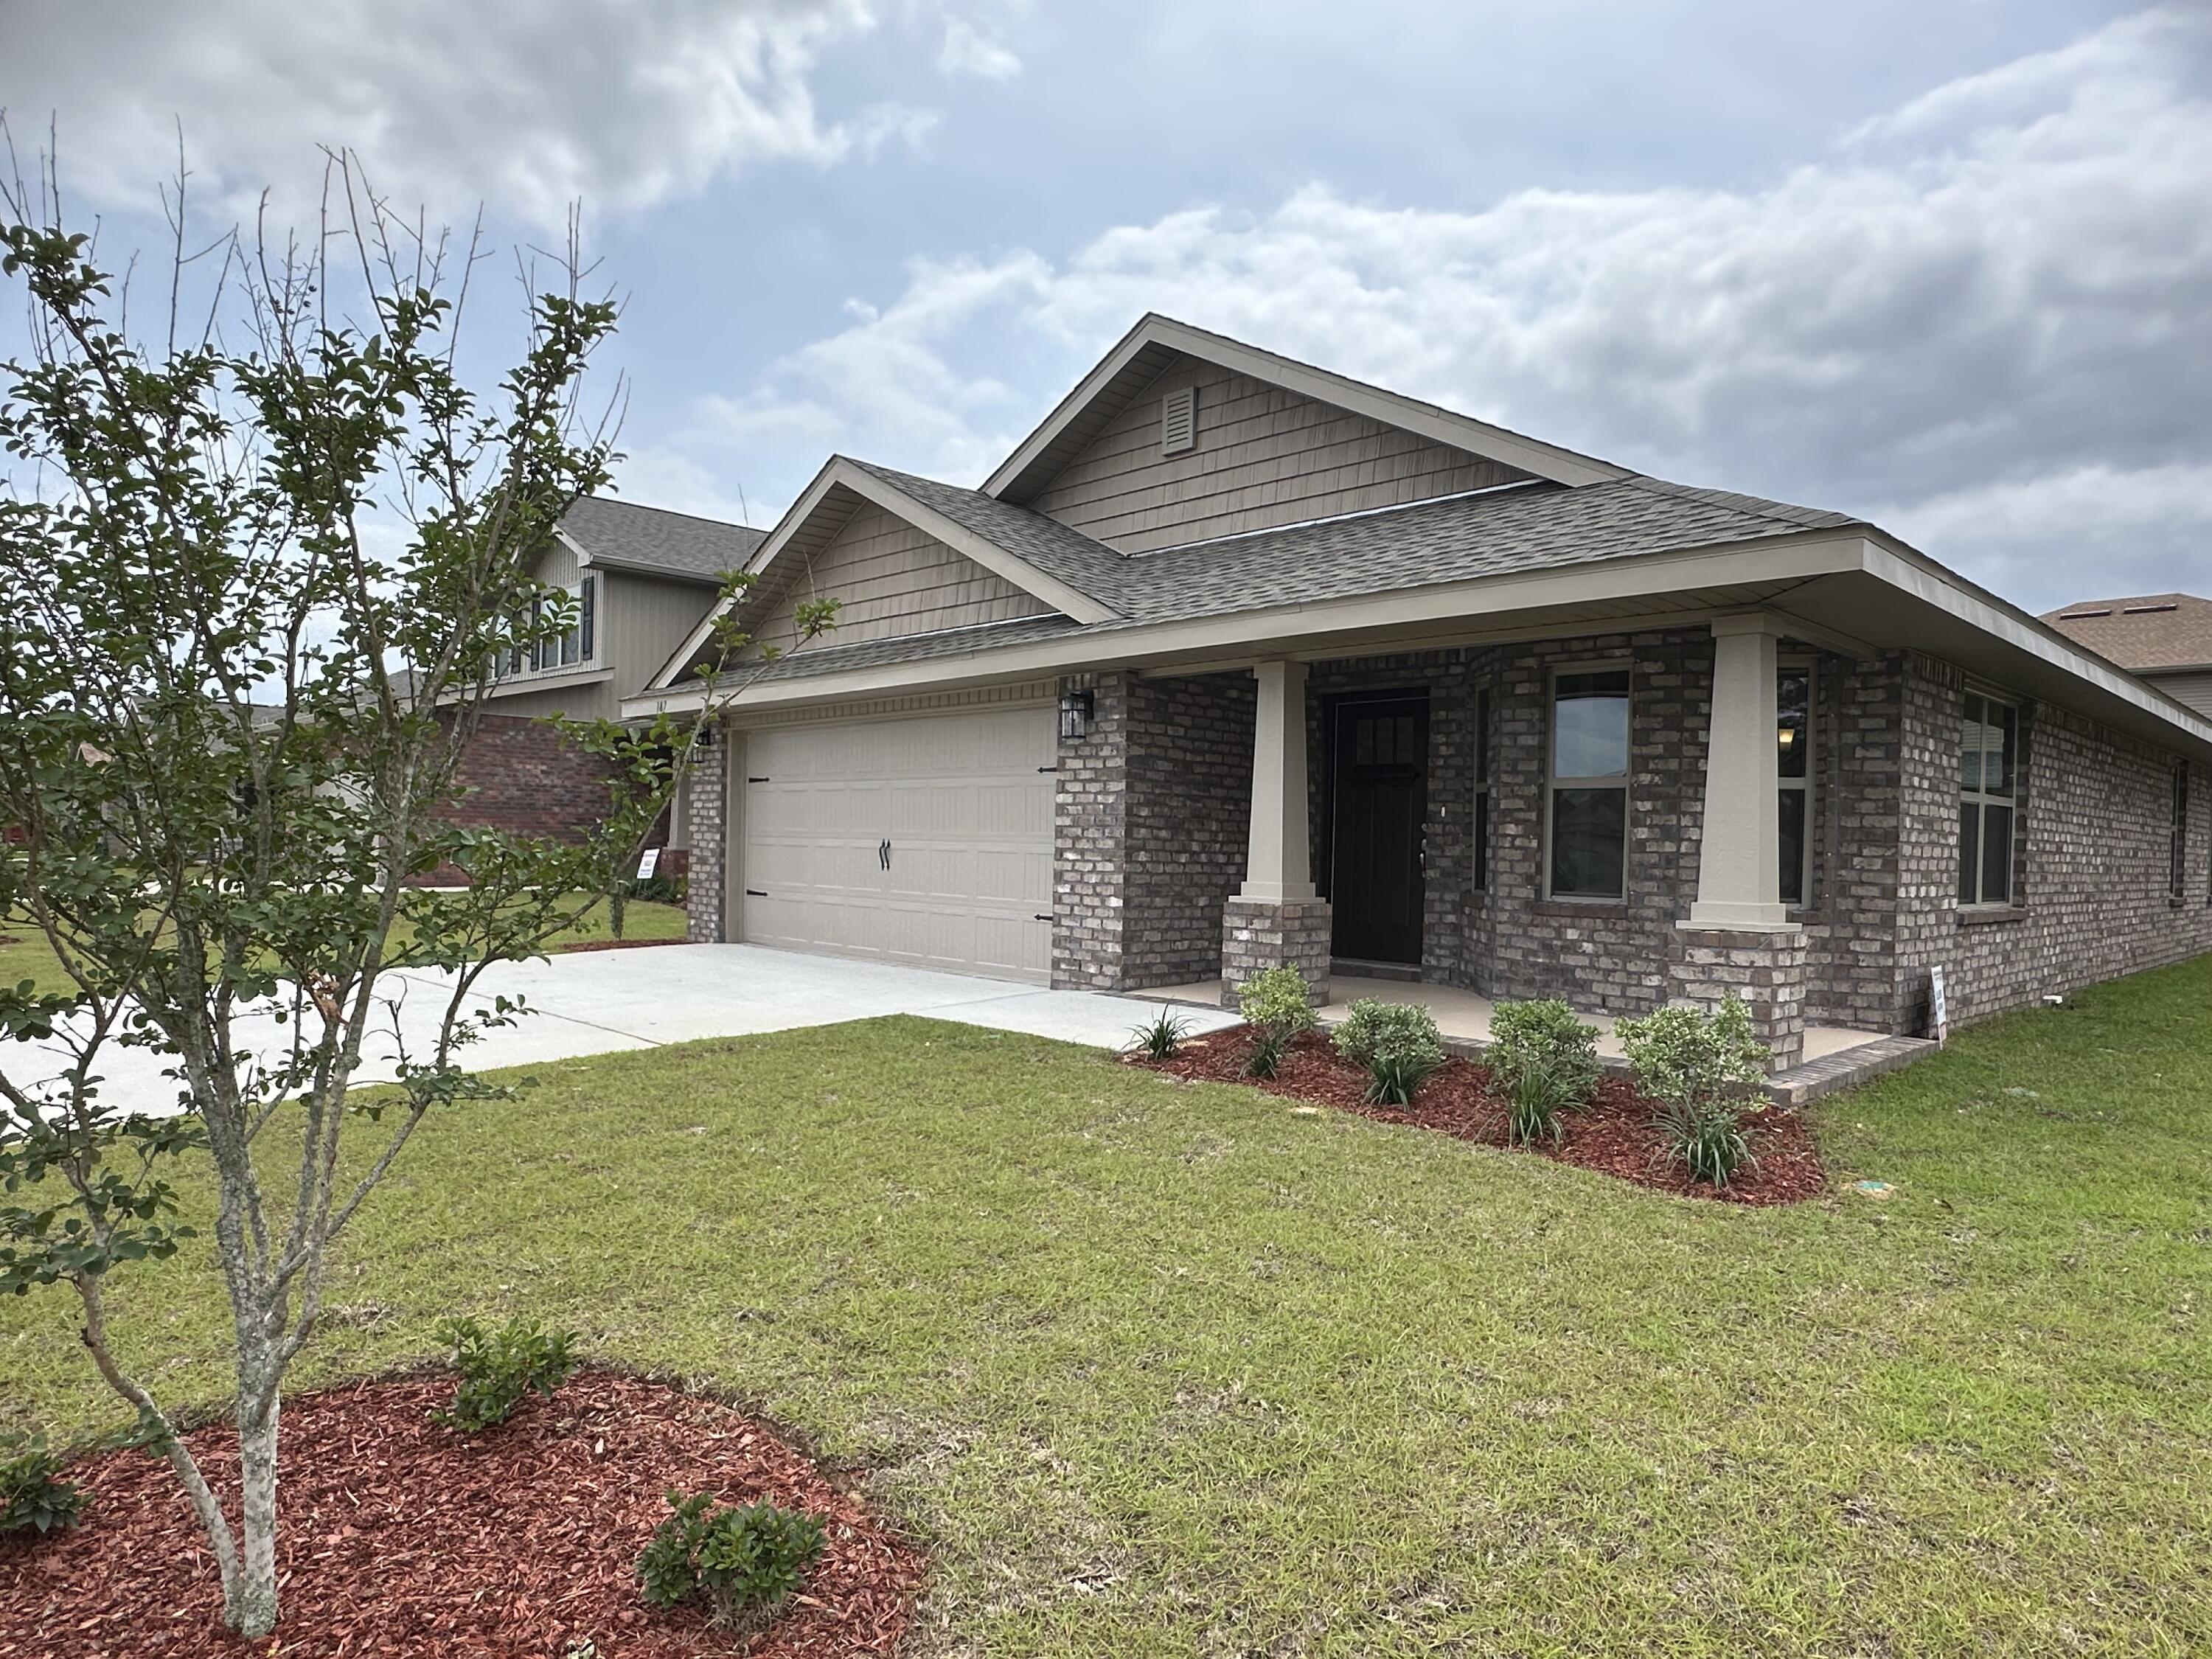
Welcome to this beautiful home that features 3 bedrooms and 2 full bathrooms. It has a formal dining room as you enter that connects conveniently to the kitchen. In the kitchen you will find lovely granite countertops that compliment the all wood soft closed cabinetry. The floors are upgraded with puretech plus LVP and carpet in the bedrooms only. The kitchen oversees the spacious family room that has an entrance to the back covered porch. The master bedroom has a good sized walk in closet. The master bathroom offers dual vanities and a walk in shower. You can enter the laundry room from the 2 car garage which is a finished garage. This home is 4 sided brick and comes with irrigation as well. Schools are A rated and Crestview has ample dining.
#992412

Crestview

187 Ridgeway Circle

3 Beds

2 Baths

1,717 Sq.Ft.

$325,707

MLS#: 992412
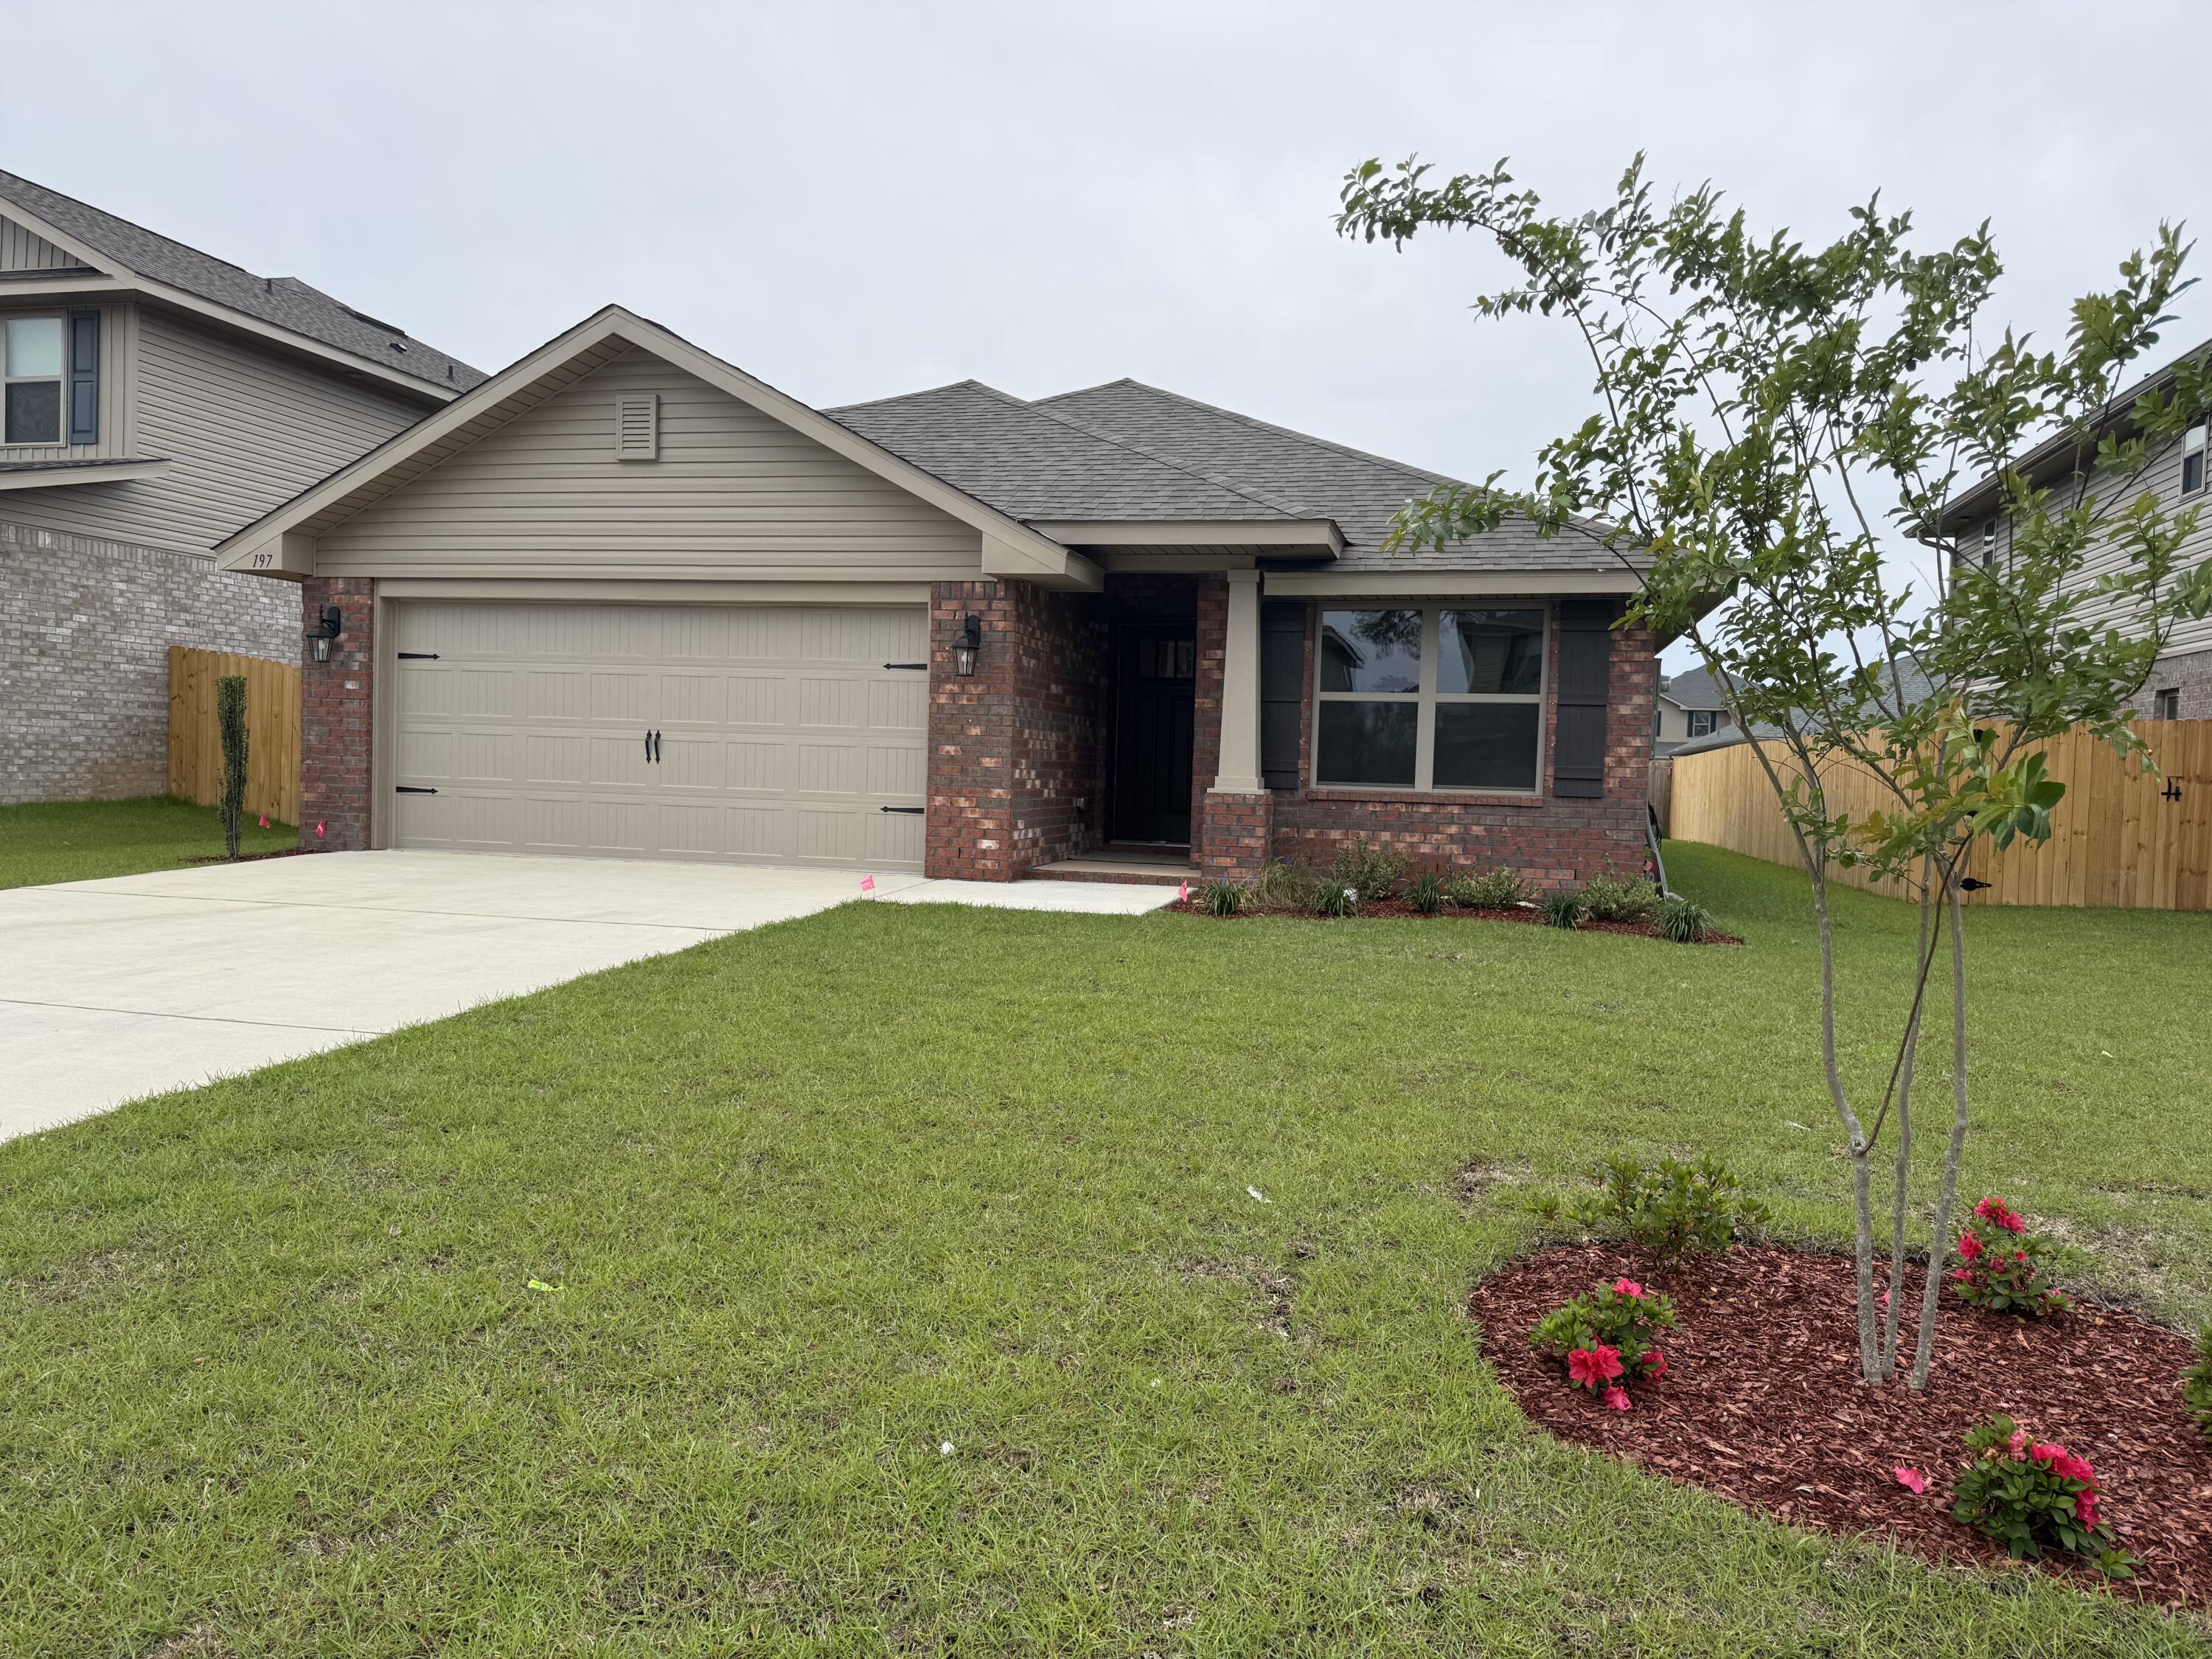
This gorgeous 4-sided brick home is being built in North Crestview and is walking distance to schools, stores, and restaurants which is very convenient. This 1522 sq ft home offers 3 bedrooms and 2 full bathrooms. The Master bedroom is spacious and has an entry door to the large covered back porch! This is an open floorplan with cathedral ceiling in the main living space making it feel so much bigger then 1522 sq ft. This home includes granite or quartz countertops throughput, PureTech LVP flooring everywhere with carpet only in the bedrooms, and craftsman style elevation. Outside offers a fully sodded yard with landscaping, an automatic sprinkler system, and a 2 car fully finished automatic garage. 10-year bonded builders' warranty! Almost fully fenced!
#988011

Crestview

197 Ridgeway Circle

3 Beds

2 Baths

1,522 Sq.Ft.

$317,307

MLS#: 988011

1 ... 324 325 326 327 328 ... 666
* Listings identified with the FMLS IDX logo come from FMLS and are held by brokerage firms other than the owner of this website. The listing brokerage is identified in any listing details. Information is deemed reliable but is not guaranteed. If you believe any FMLS listing contains material that infringes your copyrighted work please click here to review our DMCA policy and learn how to submit a takedown request. © 2024. First Multiple Listing Service, Inc.
 - property

Send a message

Message successfully sent.

Your message

What is 3 + 4 ?

Reason for contacting?

I agree to receive email communication and understand I can unsubscribe at any time.

I agree to be contacted by Kornelije Josić via call, email, and text for real estate services. To opt out, you can reply 'stop' at any time or reply 'help' for assistance. You can also click the unsubscribe link in the emails. Message and data rates may apply. Message frequency may vary. Privacy Policy

Sign Out

Virtual Assistant

Would you like to take the next step with this property? We can help you schedule a showing or virtual tour, or send you more details.

Yes, I would like more information.

Thank You for Your Reply, One of Our Agents will contact you as soon as possible

No, maybe later.

Thank you, you can always contact me via email, phone number or through the contact form.

Realhub AI

Lucy - Your AI-Powered Realtor

Update Your Temporary Password

Personalize your search

Enter your email and we'll notify you immediately when new listings match what you're looking for.

or enter email address

Already have an account ? Login here

Continue your home search

I agree to receive communications and understand I can unsubscribe at any time.

I agree to be contacted by Kornelije Josić via call, email, and text for real estate services. To opt out, you can reply 'stop' at any time or reply 'help' for assistance. You can also click the unsubscribe link in the emails. Message and data rates may apply. Message frequency may vary. Privacy Policy

Already have an account ? Login here

We use cookies

We use cookies primarily for analytics to enhance your experience. By accepting, you agree to our use of these cookies. You can manage your preferences or learn more about our cookies policy.
