
REALHUB is on fire today

Properties

Browse or get in touch to schedule a walkthrough.

  • Nearby me
Price range

Popular Features

Community Features

Association

Property Features

Waterfront

View

Exterior Features

Interior Features

Style

10000 properties match your criteria

Updated 1 minute ago

E-Alert name
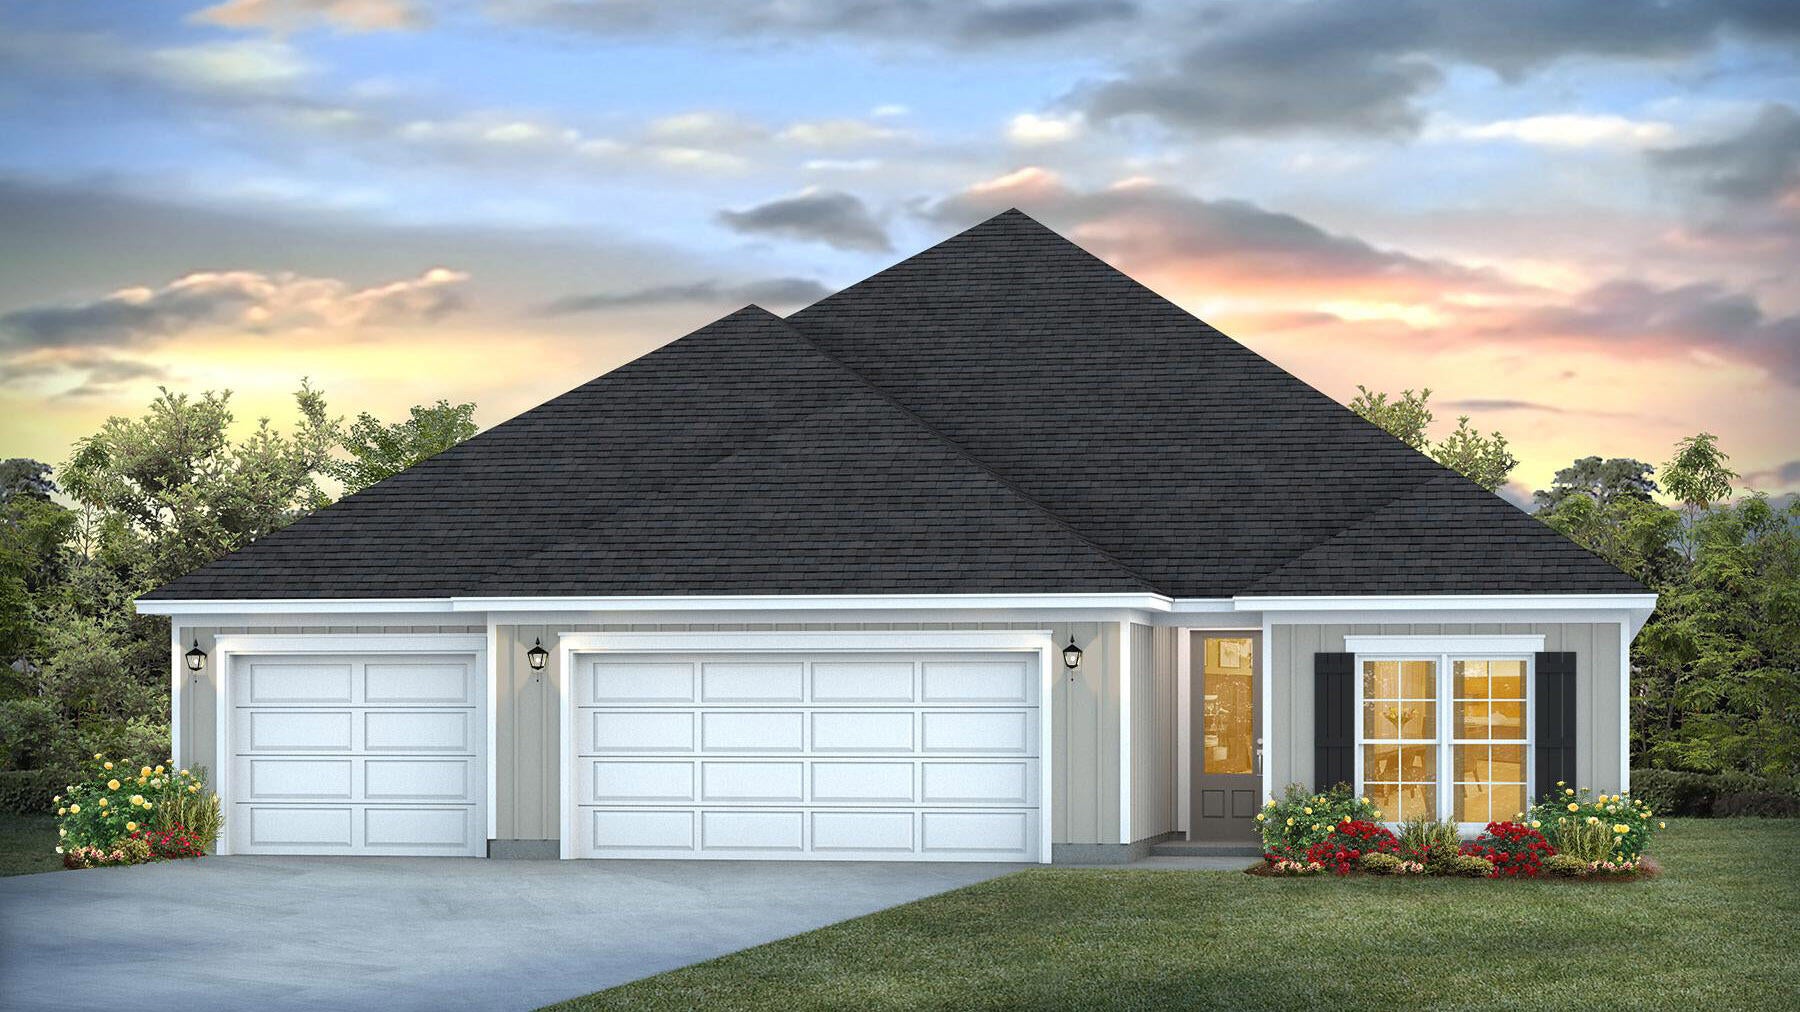
NOW SELLING! Welcome to Rosemary Sound in Gulf Breeze, FL. The stunning Shoreline Plan! With over 2,600 square feet, this beautiful single-story home offers 4-bedrooms with 3-bathrooms, a 3-car garage, and a seamless open layout. Stunning Quartz countertops in kitchen and baths, all stainless-steel appliances, gorgeous EVP wood look flooring & plush carpet in the bedrooms. The Smart Home Connect System includes several Smart Home convenient devices. Upscale home with great curb appeal. Community Pickleball Court is an incredible amenity. Must see! ALL LISTING pictures, colors, features, and size may vary. Square footages are approximate.
#1009031

Gulf Breeze

1614 Rosemary Way

4 Beds

3 Baths

2,611 Sq.Ft.

$589,900

MLS#: 1009031
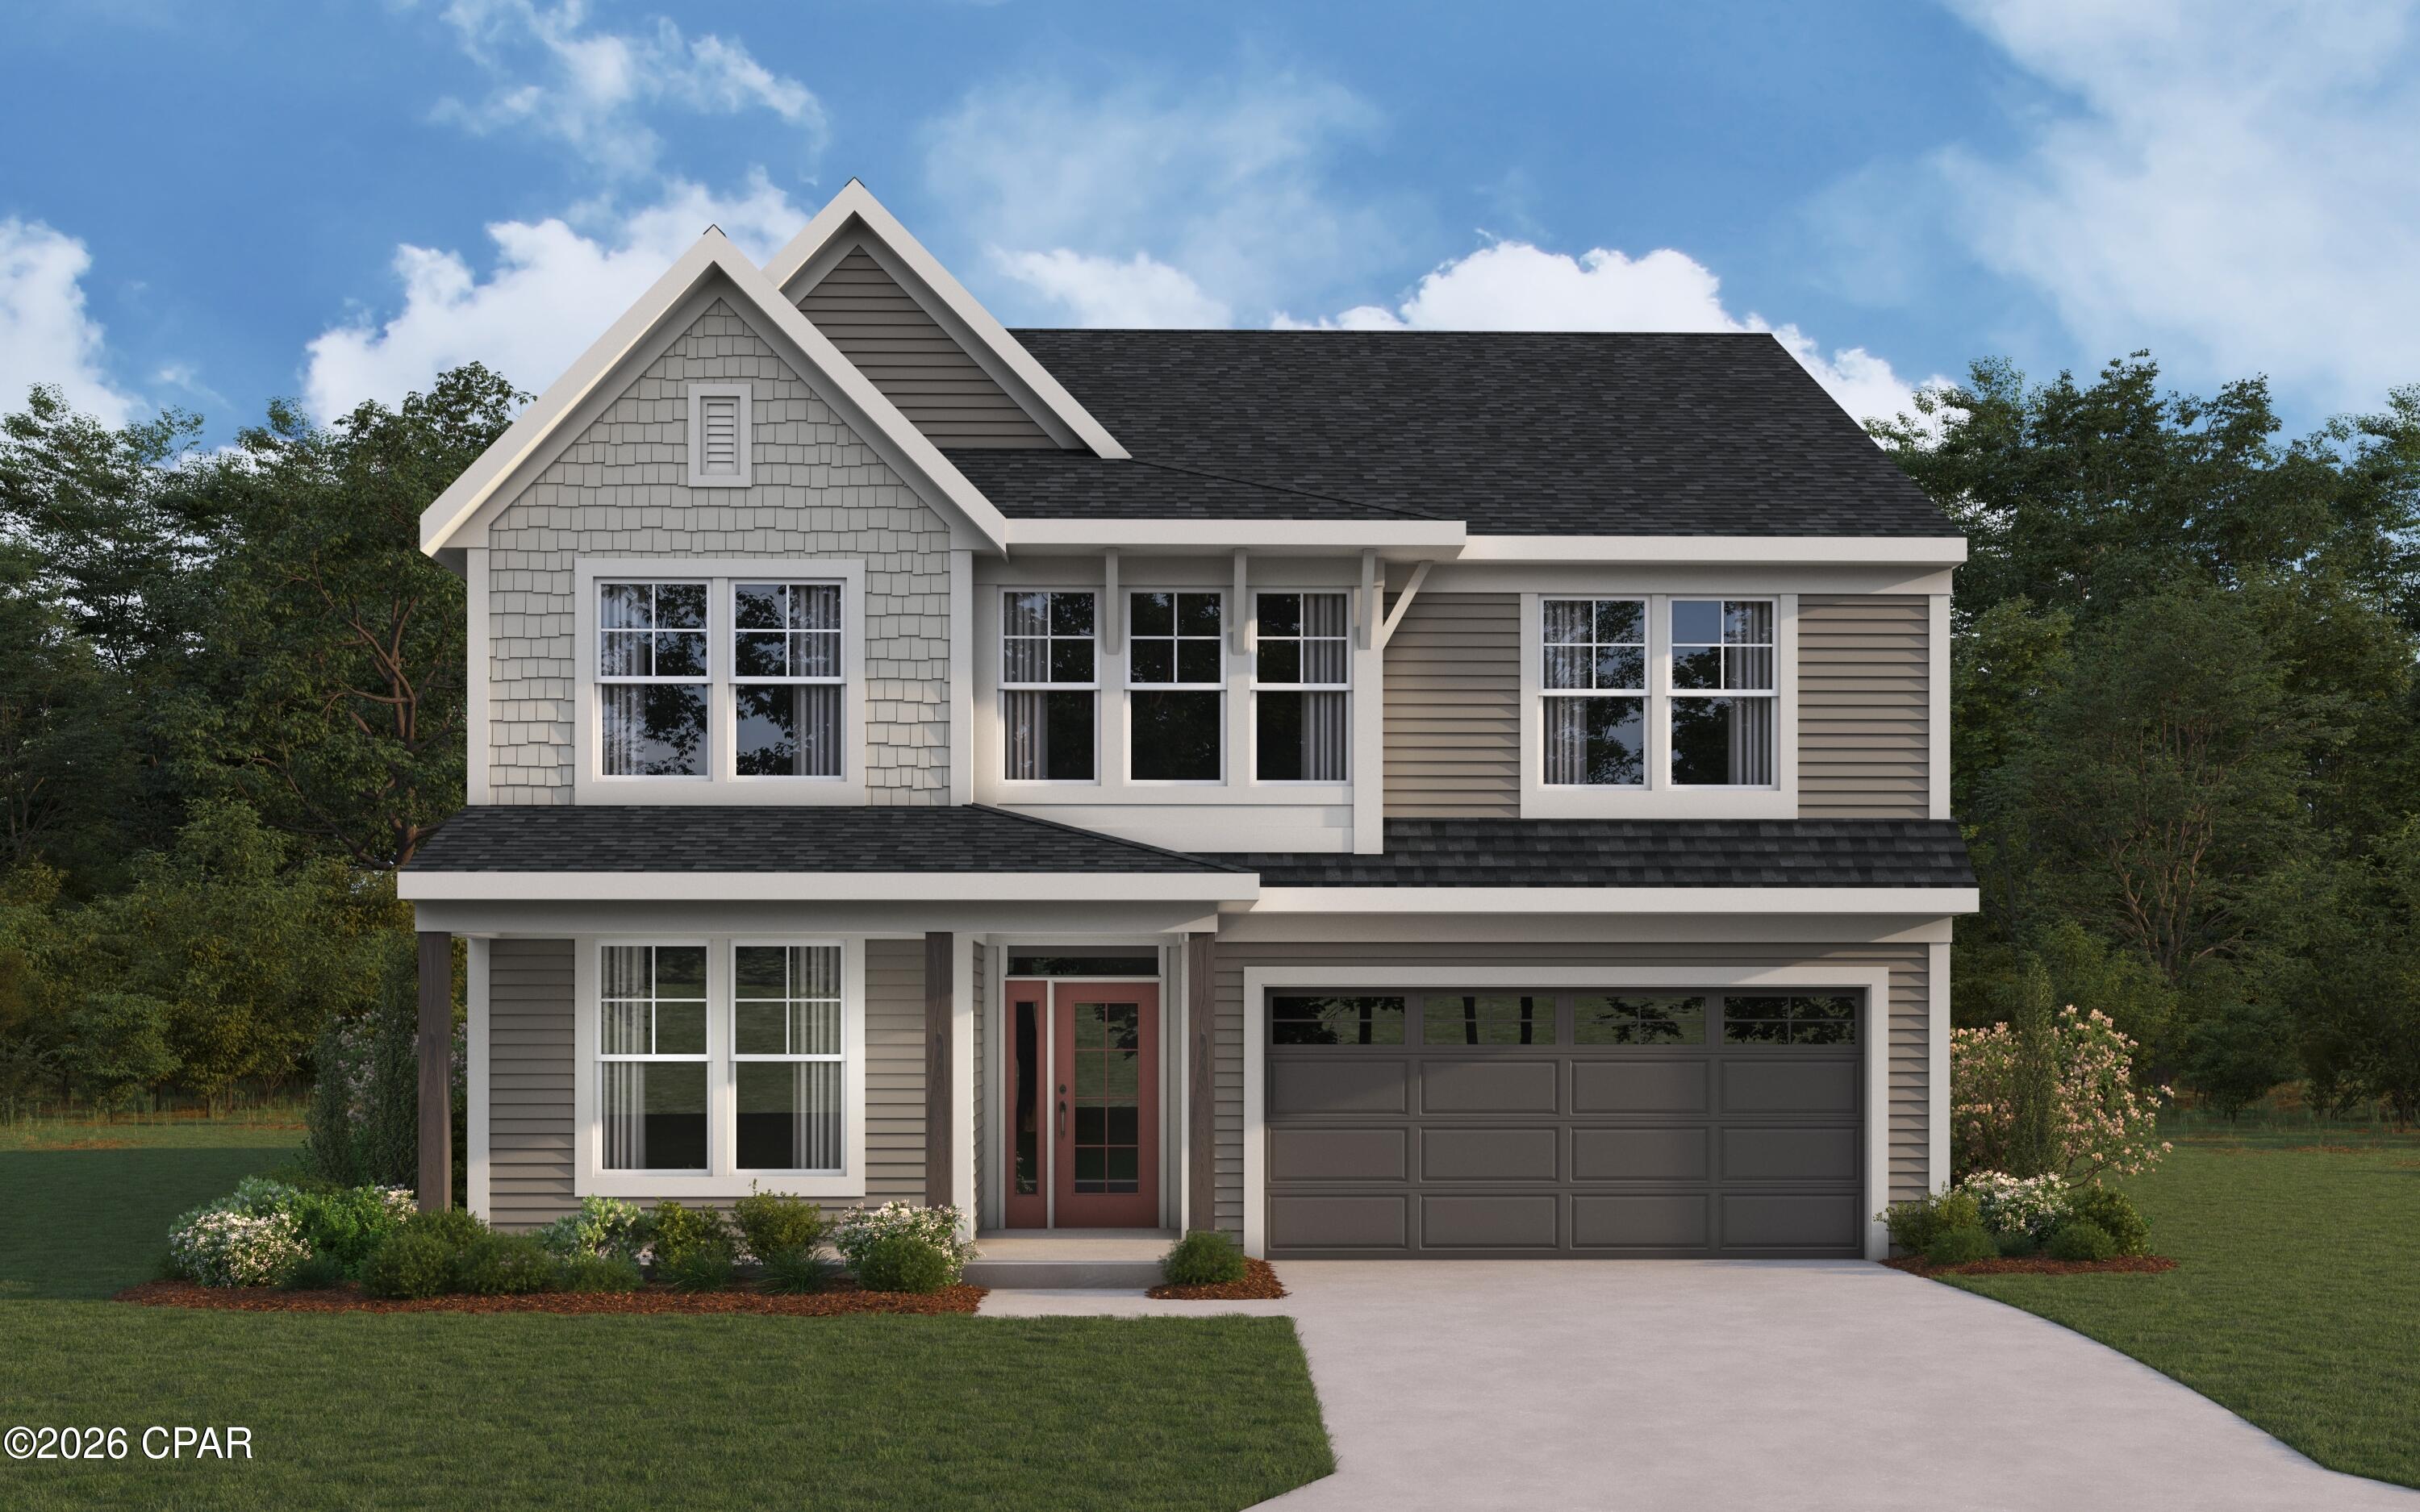
New construction by Fischer Homes in the beautiful Salt Grass at Ward Creek community, featuring the stunning Ivy design. This unique plan offers 4 bedrooms, 2 full baths, and 1 half bath. The expansive family room is the perfect gathering space. Spacious open kitchen with a large island and walk-in pantry connects to the morning room, that walks out to the patio. The owner's suite is on its own level and features a spacious private bath and oversized walk-in closet. Included is a versatile recreation room that can be customized into a guest suite. The spacious 2-bay garage completes this exceptional home.
#793428

Panama City Beach

663 Millbridge Drive

4 Beds

2 Baths

2,889 Sq.Ft.

$668,544

MLS#: 793428
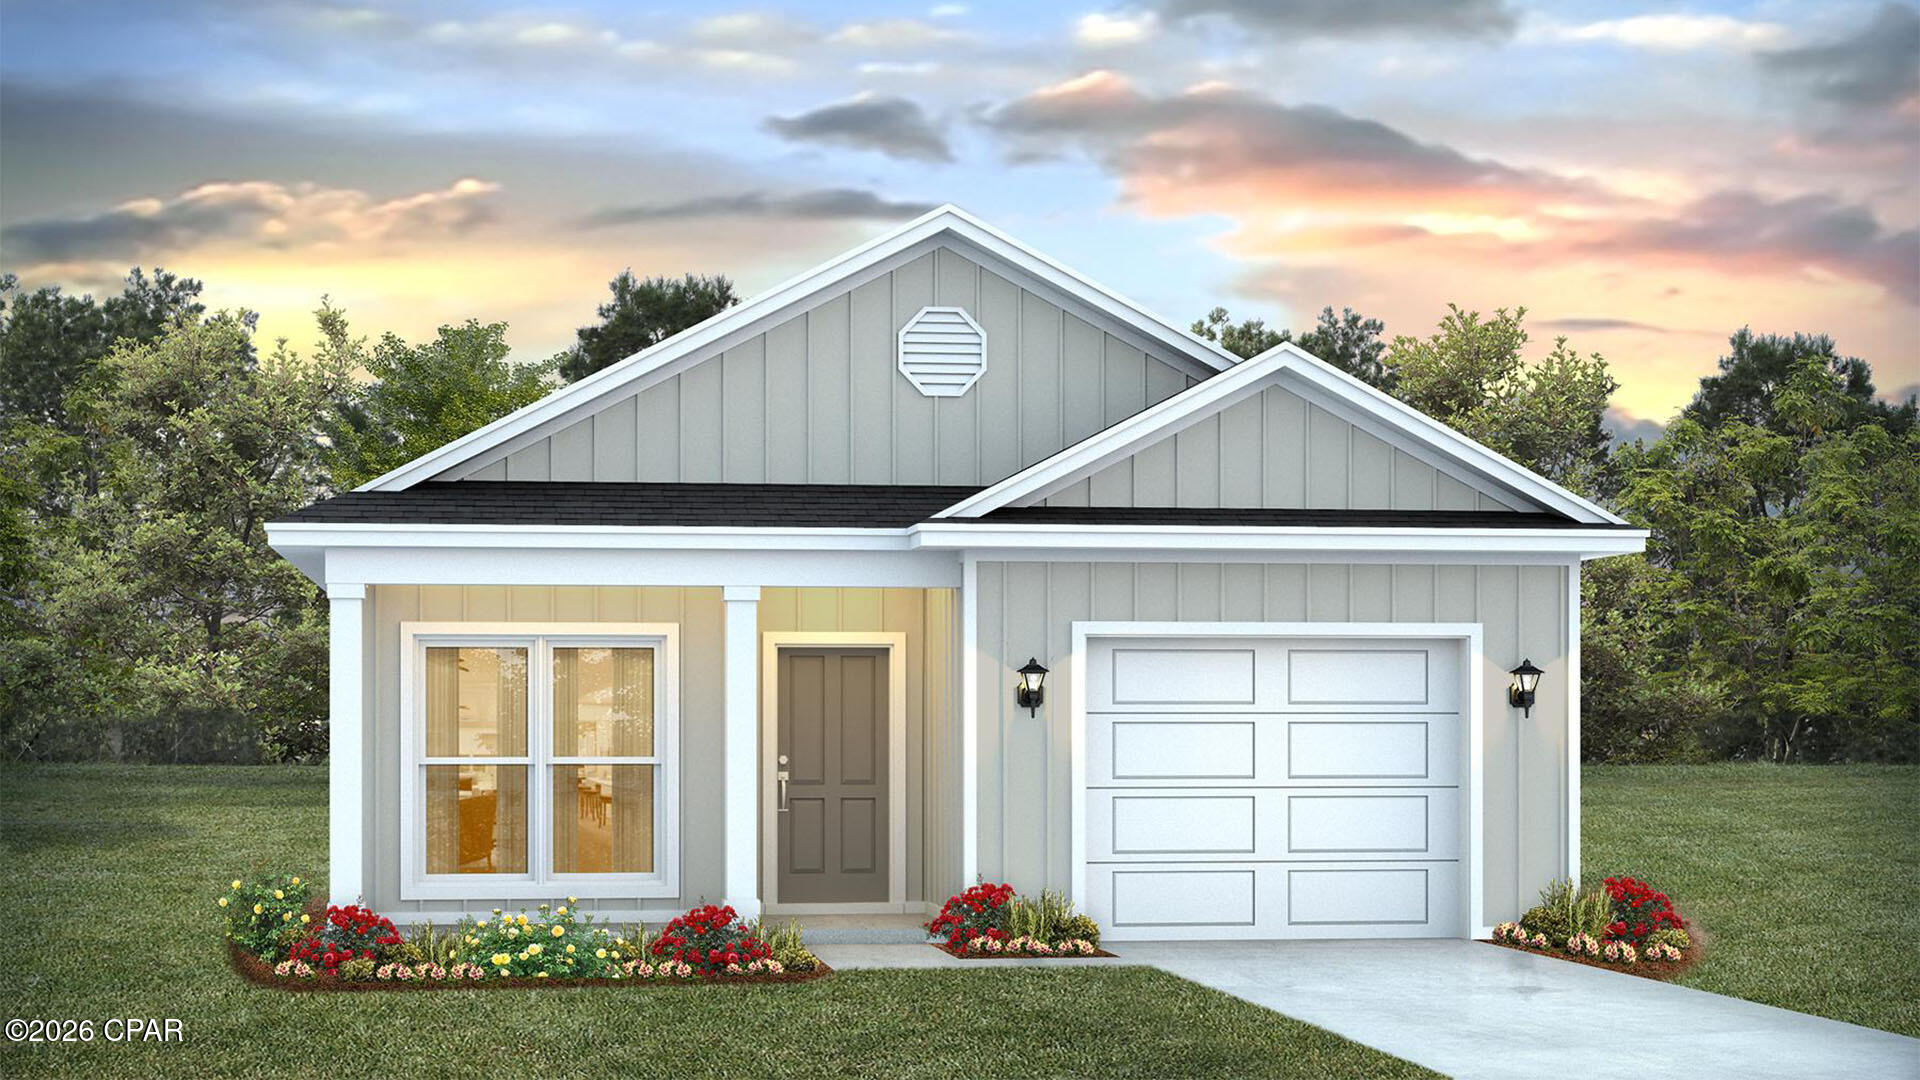
Welcome to the Ryker Plan, one of our new plans at Liberty I Panama City, Florida. The Ryker is a spacious single-story home with 1,443 square feet of comfortable living on a large corner lot. This beautiful home offers 3 bedrooms with 2 bathrooms, and a 1-car garage. Met with a cozy covered porch as you enter the home, The foyer welcomes you with beautiful EVP flooring which spans throughout the home in the main areas and bathrooms. Right by the front door is a bonus area which can serve as an office or a creative space. The hallway leads to the garage and laundry room into the open kitchen and living room area and the second and third bedrooms with the second bathroom in between. Each bedroom boasts plenty of space and sizeable closets for organization with soft carpet flooring.

The kitchen includes an island for extra counterspace and seating with granite countertops, stainless steel appliances, and beautiful white cabinetry. Natural light illuminates this main area for your family and friends to enjoy. Nearby, covered patio access is located by the primary bedroom and the dining area. The spacious primary bedroom features its own bathroom complete with double vanity granite countertops, a large walk-in closet, and a relaxing shower. In addition to all the features and amenities our Ryker plan offers, each is built with our Smart Home technology package, designed to bring the ease and convenience of life right to your fingertips.

On the outside of this popular plan, you will see durable vinyl siding, a rear patio to enjoy the spacious back yard and the beautiful Florida weather. Our Liberty community features underground utilities making it less susceptible to damage from severe weather leading to fewer outages and more reliable service. Residents of Liberty can enjoy exclusive access to two amenity centers, complete with two pools, a children's splash pad, two playgrounds for endless fun, a well-equipped fitness center, two pickleball courts and a basketball court to name a few things. To learn more about this home for yourself, call us to get connected today!
#791442

Panama City

7356 John Levitow Lane

3 Beds

2 Baths

1,443 Sq.Ft.

$264,950

MLS#: 791442
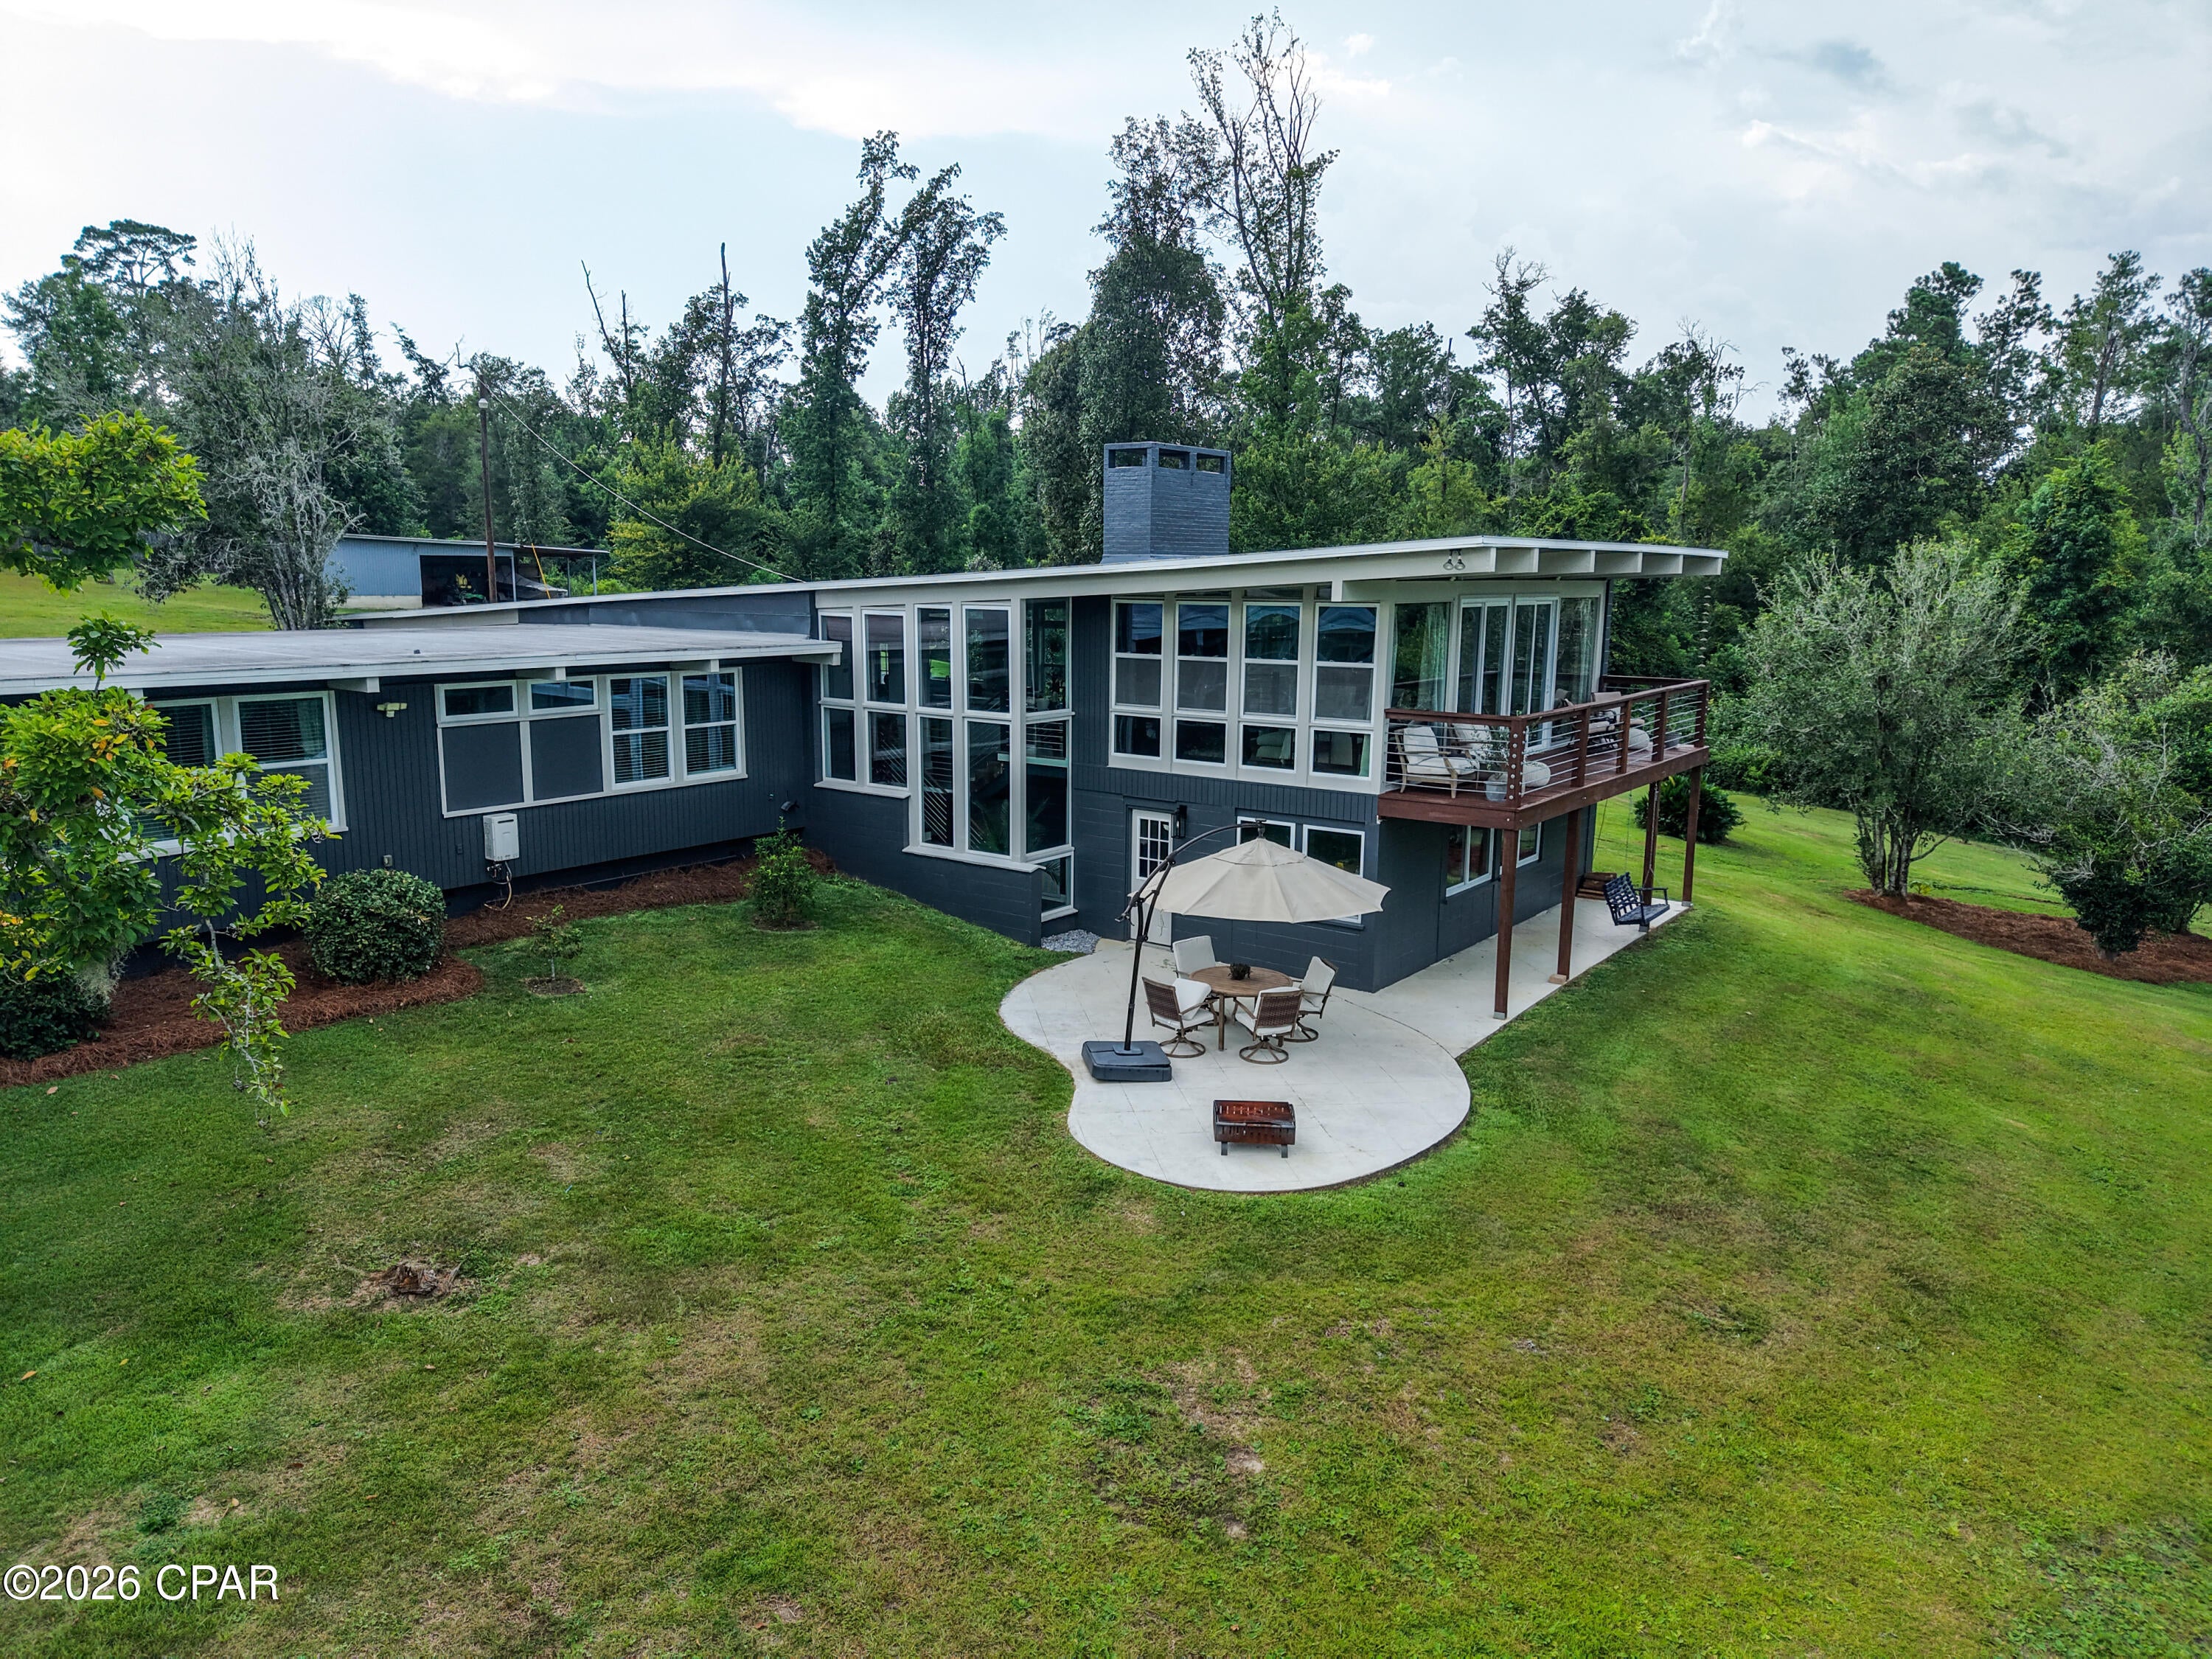
Inspired by America's most famous architect, Frank Lloyd Wright, this spectacular 3 bedroom, 3.5 bath home is a true work of art. Wright's architectural influence enhances the home's design, creating a unique living experience that beautifully blends natural elements, functional spaces, and stunning views.

Step through the front door and you're greeted by tongue-and-groove wood ceilings, durable LVP flooring, and a beautiful view of the open floor plan. The spacious kitchen is sure to impress the chef of the family, featuring a walk-in pantry, abundant cabinetry, stainless steel appliances, quartz countertops, and a striking black walnut countertop on the island. The oversized island provides plenty of workspace along with a convenient breakfast bar. A wall of windows in the kitchen and dining area overlooks the side yard, bringing the beauty of the outdoors inside.

Open to the kitchen, the dining area features a brick fireplace that is shared with the living room, creating a warm and inviting focal point. The living room is filled with natural light from floor-to-ceiling windows that showcase beautiful views of the surrounding yard. Just off the living room, a second-story balcony provides the perfect spot for morning coffee, relaxing, or entertaining guests.

Downstairs, the bonus room features a second fireplace and offers versatile space for whatever suits your lifestyle. Currently used as a gym, this flexible area could easily become a playroom, hobby room, home office, additional living space, or even a fourth bedroom. A lovely concrete patio just off the bonus room overlooks the beautiful cascading front yard.

The spacious primary suite features a huge walk-in closet and a large ensuite bathroom with a double vanity and custom tiled shower. The other two bedrooms each have their own private bathroom with custom tiled showers, creating comfortable and relaxing retreats for family or guests. Conveniently located between the bedrooms, the laundry closet adds functionality to everyday living.

Sauna enthusiasts will appreciate the craftsmanship of this private, custom-built sauna, thoughtfully constructed with beautiful, regionally sourced cypress. Step inside and enjoy your own authentic sauna experience--a peaceful, private retreat designed for relaxation and rejuvenation without ever leaving home.

Numerous renovations have been completed within the last seven years, including a new roof with spray foam insulation, updated electrical and plumbing systems, two natural gas tankless water heaters, and more. The exterior of the home has also just been freshly painted.

Situated on 5.11 acres, this beautiful property offers peaceful hilltop views and plenty of room to enjoy the outdoors. A storage building with covered space provides room for a boat, ATVs, equipment, or other recreational items. Garden enthusiasts will appreciate the established garden area, ready for your green thumb.

Conveniently located close to Chipola College, Jackson Hospital, Citizens Lodge, schools, shopping, and parks!

This one-of-a-kind home offers architectural character, thoughtful updates, versatile living spaces, and beautiful acreage. It truly is all you can imagine and more!  Call your favorite Realtor to schedule a private tour.
#793417

Marianna

3091 6th Street

3 Beds

3 Baths

3,608 Sq.Ft.

$499,900

MLS#: 793417
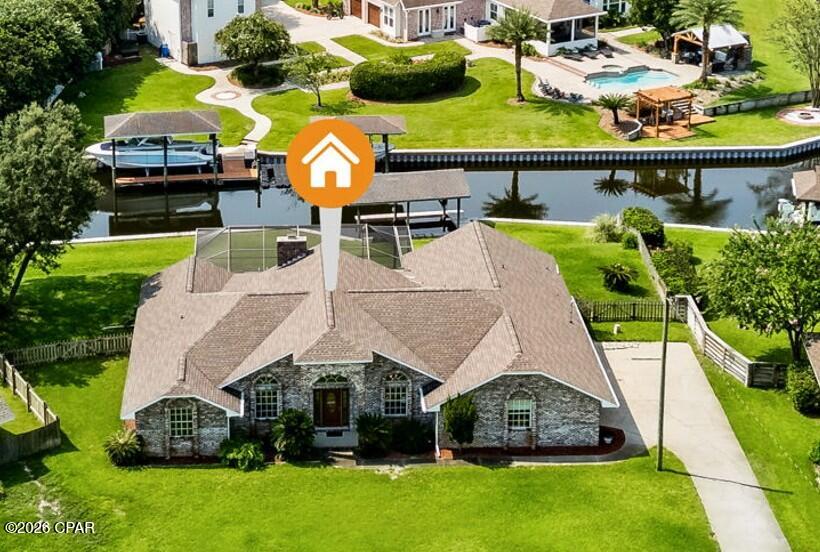
Beautiful canal-front home offering over 2,500 heated square feet with an open, split-bedroom floor plan designed for comfortable everyday living and entertaining. The spacious family room features a vaulted ceiling and wood-burning fireplace, creating a warm and inviting gathering space. The fully equipped kitchen includes a pantry, abundant cabinetry, and opens seamlessly to the main living areas.

The private primary suite offers a generous bedroom and an ensuite bath with double vanities, a garden tub, separate shower, and walk-in closet. Two additional bedrooms are located on the opposite side of the home for added privacy.

Step outside to enjoy Florida living at its best with a screen-enclosed in-ground pool, covered porch, and a large backyard overlooking the canal. Boaters will appreciate the vinyl seawall, covered boathouse, and direct water access. As part of the county's canal dredging project, the canal adjacent to the property was reported to provide an approximate water depth of five feet at Mean High Water (MHW), offering excellent access for many recreational boats. Approximate canal depth is based on the county's dredging information; buyers should verify suitability for their specific vessel and operating conditions. The oversized lot provides plenty of room for outdoor activities and entertaining.

Additional features include a 600-square-foot attached garage, inside laundry, mature landscaping, and a desirable location in King's Point. According to the Bay County Property Appraiser, the home offers 2,567 heated square feet, was built in 1988, sits on approximately 0.48 acres, and is located in Flood Zones X and AE, with the residence itself believed to be in Flood Zone X. Buyer should verify flood zone designation and insurance requirements.

A rare opportunity to own a spacious waterfront home with a pool, private boating amenities, and the lifestyle that makes Florida living so enjoyable.
#793447

Panama City

116 Queens Circle

3 Beds

2 Baths

2,567 Sq.Ft.

$735,000

MLS#: 793447
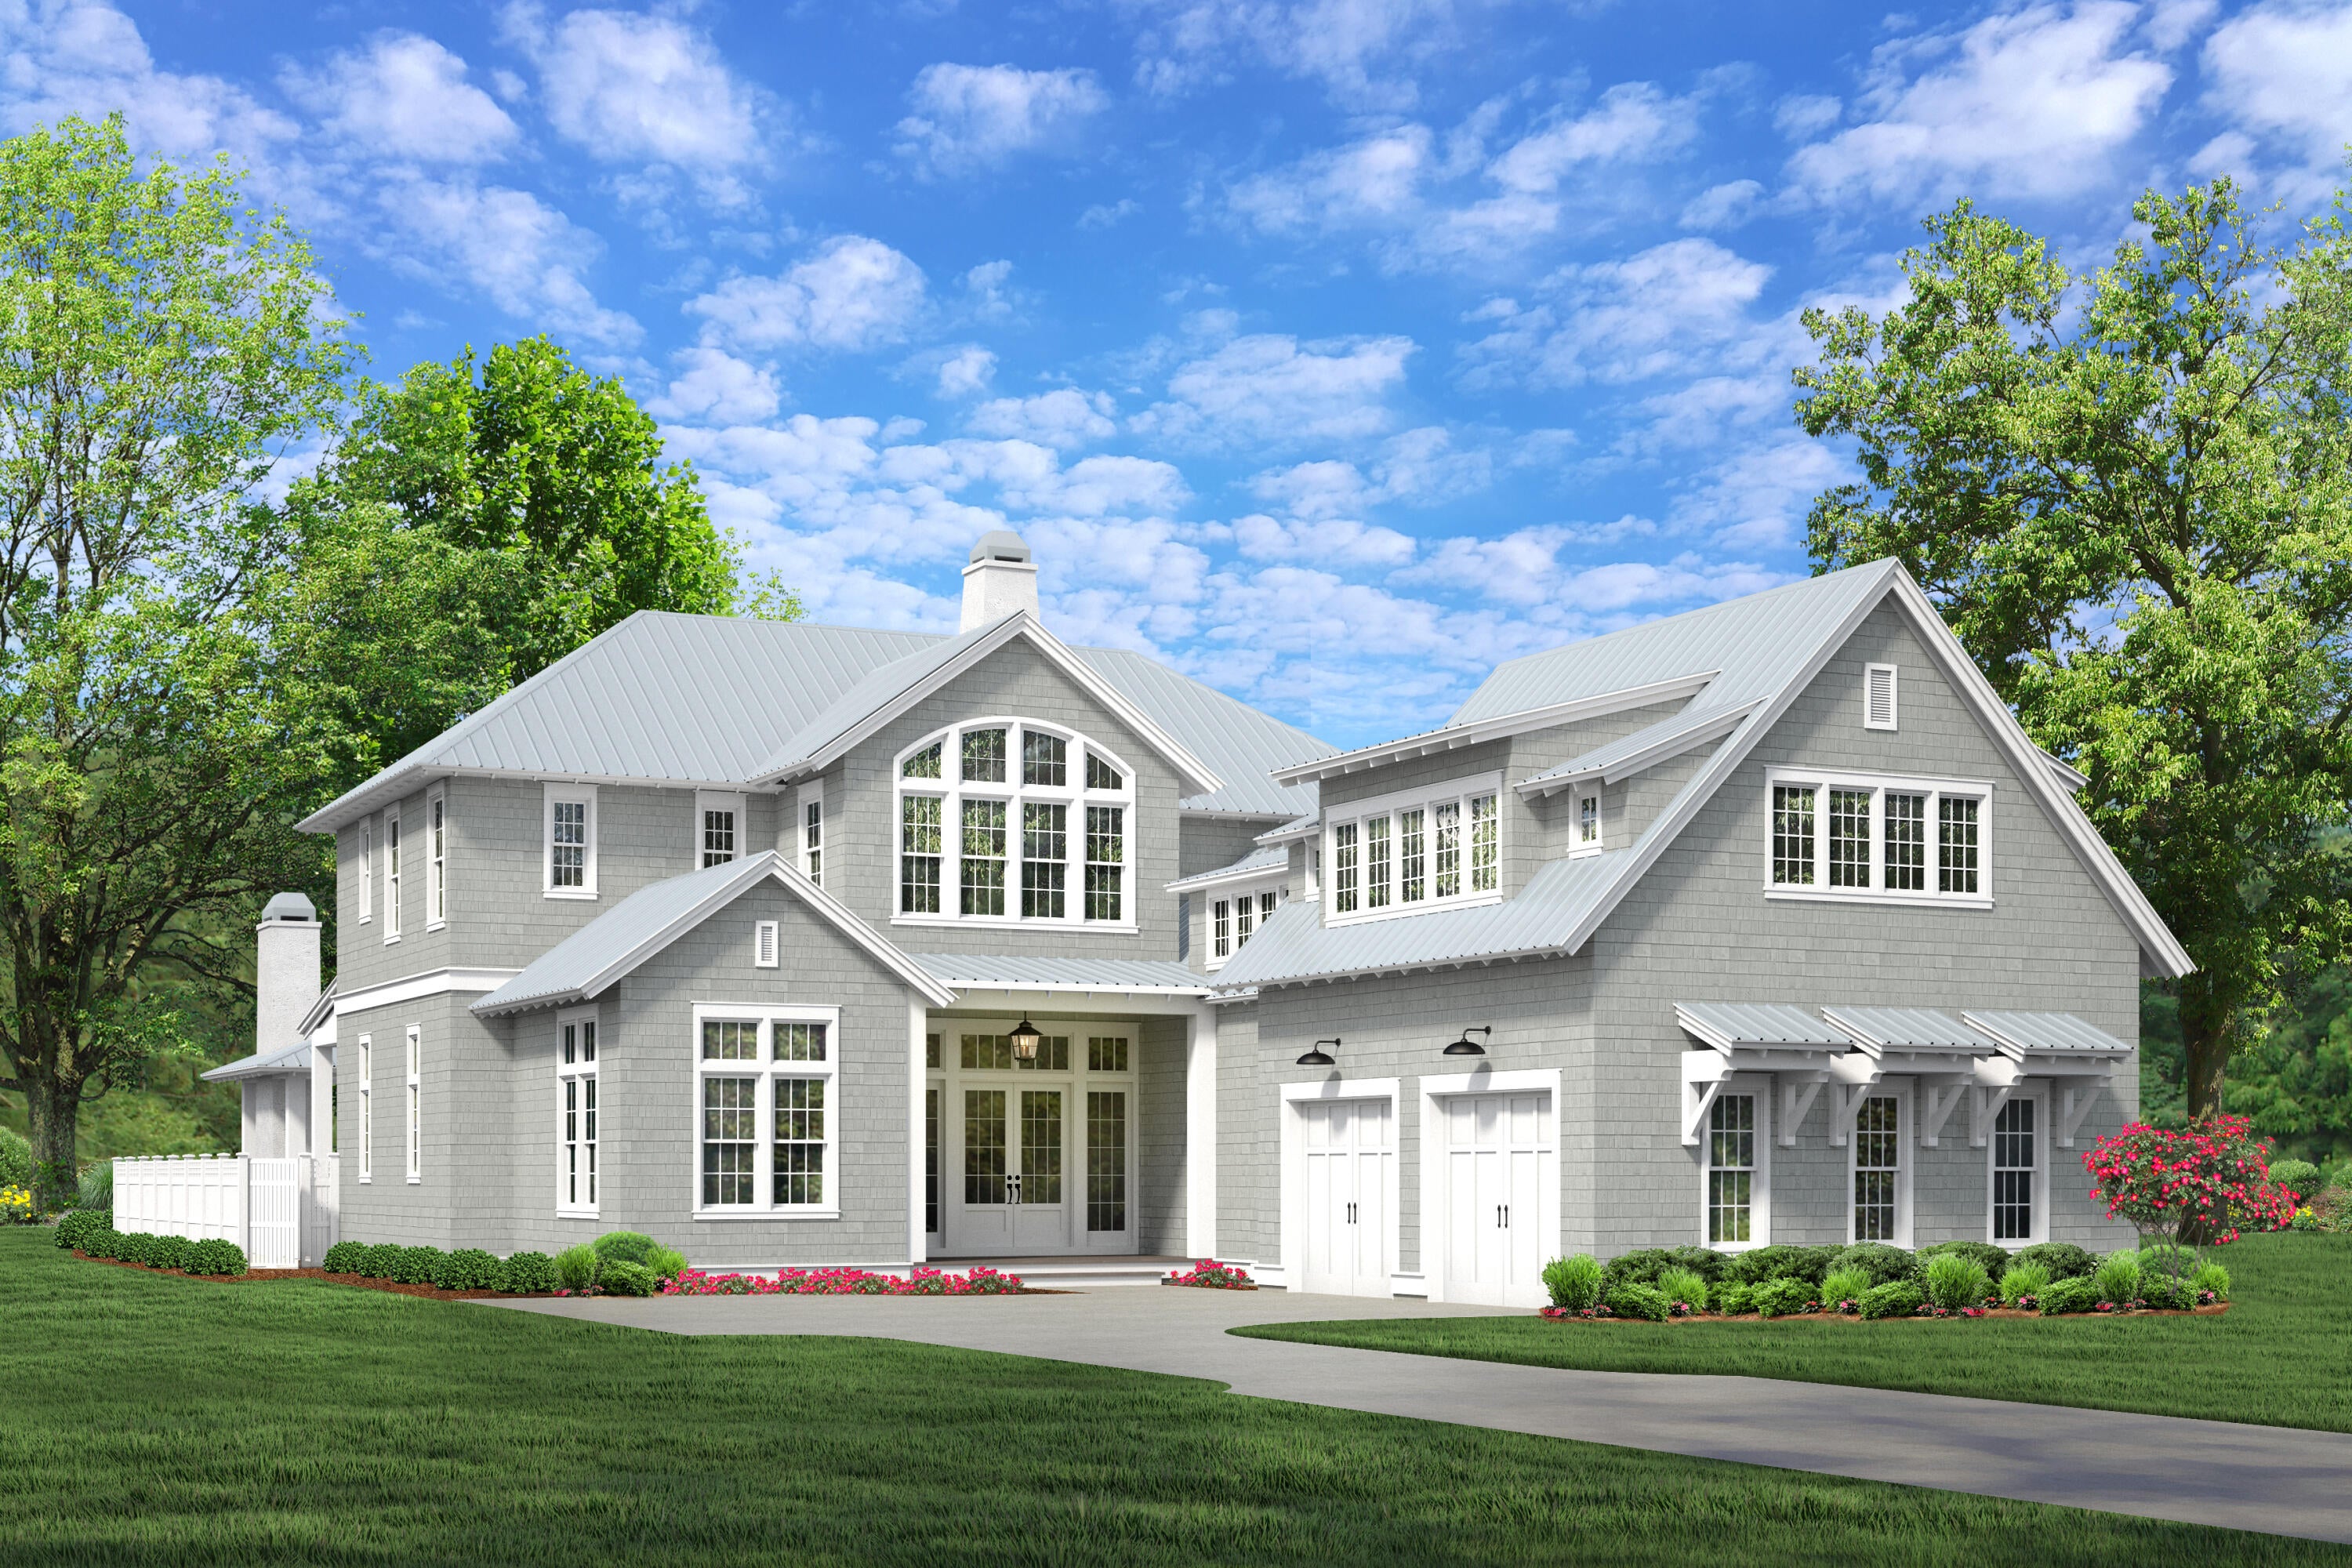
Positioned on a premium homesite in Powell Landing East at Watersound Origins, this thoughtfully designed Darien III offers 4,775 square feet of refined living space with five bedrooms, five full bathrooms, two half baths, an attached two-car garage, and nearly 1,500 square feet of covered porches and outdoor living. Backing to open green space with partial views of Lake Powell, the homesite captures peaceful vistas from both the expansive rear porch and the second-story balcony spanning the width of the home.
Inspired by Coastal Cottage architecture with modern coastal influences, the exterior showcases Nichiha fiber cement shake siding, a Galvalume standing-seam metal roof, and abundant transom windows that fill the home with natural light. Double French entry doors create a welcoming arrival, opening to soaring 12-foot ceilings and a dramatic Great Room accented by exposed cypress beams and a 42-inch gas fireplace. Oversized 16-foot sliding glass doors extend the living space outdoors, creating a seamless connection to the covered porch, saltwater pool, spa, and cabana.
Designed for effortless entertaining, the kitchen features an impressive 12-foot island with additional storage beneath the seating area. Premium Wolf and Sub-Zero appliances pair with custom white oak cabinetry featuring stained overlays and upgraded quartz surfaces.  A walk-in pantry with built-in shelving connects directly to the formal dining room, where a wet bar with an under counter beverage beverage refrigerator enhances entertaining.

Privately located on the first floor, the primary suite opens directly to the covered porch through French doors and features a spacious walk-in closet centered around a nine-foot island. The bath includes dual vanities, a freestanding soaking tub, an oversized walk-in shower with an expanded illuminated niche, upgraded stone surfaces, and a separate water closet.
Three spacious upstairs guest suites each include private ensuite baths and French doors opening onto the expansive rear balcony overlooking the common area and partial Lake Powell views. A vaulted family room with its own powder bath creates an inviting gathering space, while the private carriage house above the garage provides exceptional flexibility with a separate living area, kitchenette, full bath, and private access.
Everyday functionality is equally well considered. A generously sized laundry room offers upper and lower cabinetry, upgraded quartz countertops, a built-in sink, bench seating with cubbies, and a dedicated broom closet, while additional storage beneath the staircase is conveniently accessed from the garage. Engineered hardwood flooring, detailed interior trim, upgraded Delta plumbing fixtures, a tankless water heater, and a comprehensive Water and Air Wellness Package featuring whole-house water softening, reverse osmosis filtration, REME Halo air purification, and integrated leak detection further enhance the home's thoughtful design.
Outdoor living rivals the interior with a covered porch equipped outdoor kitchen featuring a built-in grill, sink, and under-counter refrigerator leading to the saltwater pool and spa, an outdoor shower, and a separate cabana complete with a gas fireplace, ceiling fan, and fully. Mature landscaping and rear wire fencing preserve the open views while maintaining a sense of privacy.
Located in Powell Landing East at Watersound Origins, this exceptional residence enjoys convenient access to the Origins Golf Course, Village Commons, Watersound Town Center, miles of walking and biking trails, and pedestrian trail access to Lake Powell. Estimated completion is February 2027.
#1008981

Watersound

278 Pollard Cove East Lot 122

5 Beds

5 Baths

4,775 Sq.Ft.

$3,541,650

MLS#: 1008981
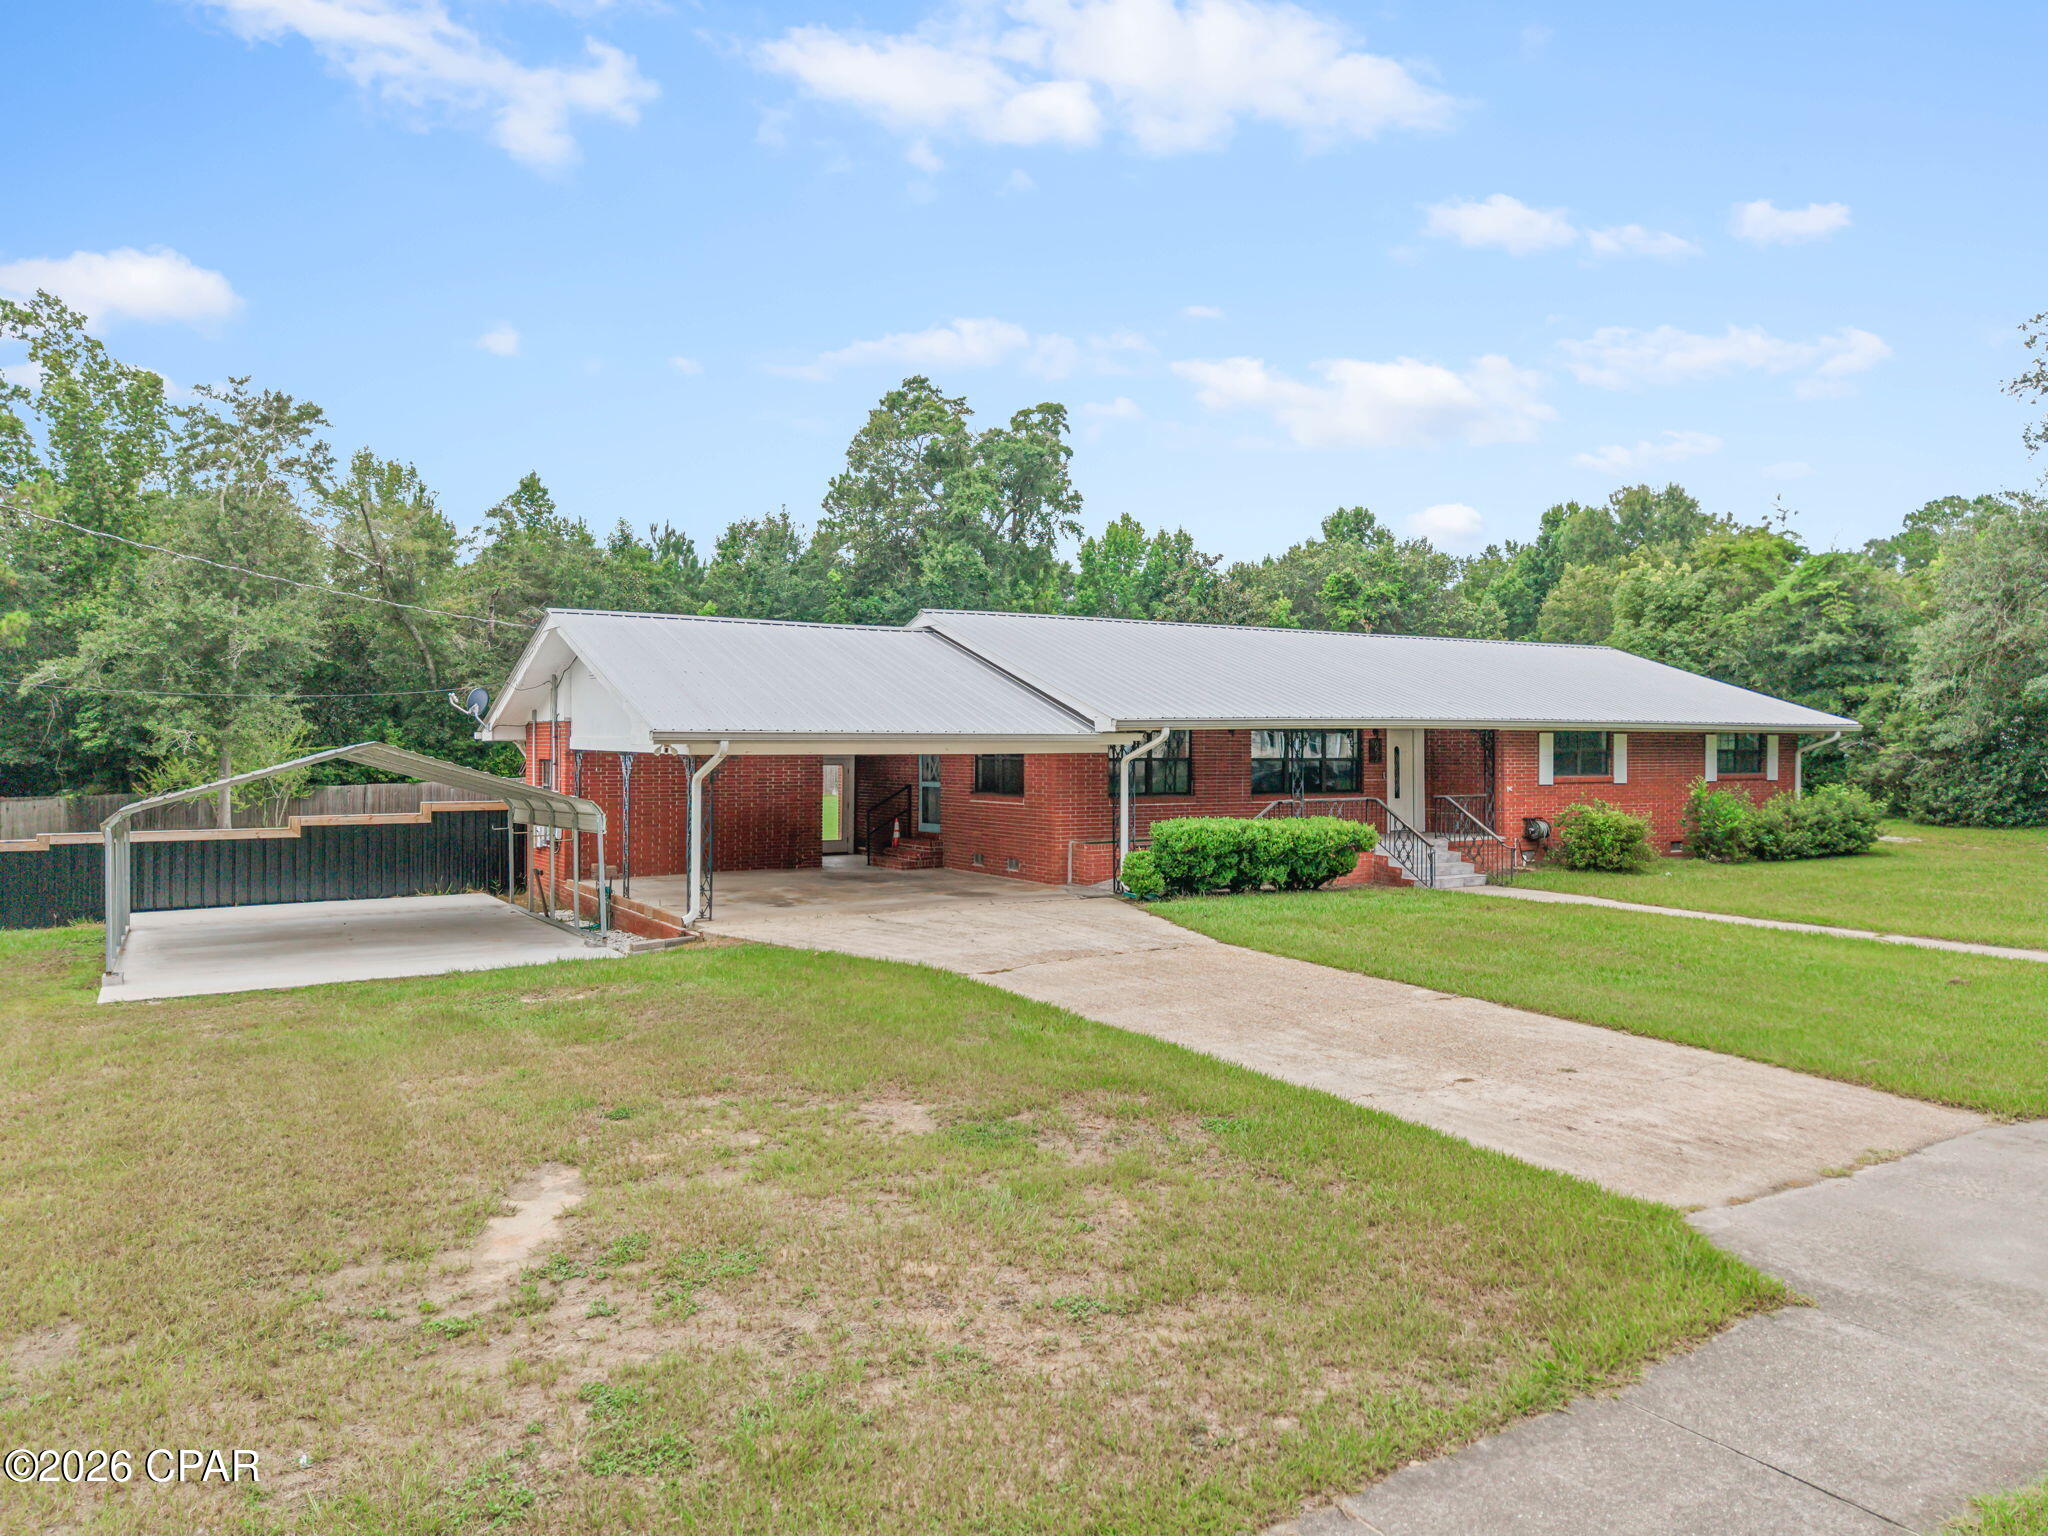
Discover the perfect combination of space, comfort, and versatility in this well designed 3 bedroom, 2 bath brick home situated on a generous 0.86+/- acre lot within the city limits. Offering over 2,100 square feet of living space, this home provides a functional layout with room for everyone both inside and out! The welcoming living room flows seamlessly into the dining area and spacious kitchen, creating an ideal setting for everyday living and entertaining. The kitchen features abundant cabinetry, generous counter space, stainless steel appliances and plenty of room to gather. Just off the kitchen, a versatile bonus room offers endless flexibility as a home office, playroom, fitness space, or additional den. All three bedrooms are conveniently located together down the hallway, including the spacious primary suite featuring a walk-in closet and private bath with a large walk-in shower. The two guest bedrooms are generously sized and share a well-appointed full bathroom. At the rear of the home, a heated and cooled Florida room provides additional year-round living space, making it the perfect spot to enjoy your morning coffee, entertain guests, or simply relax while overlooking the backyard. The outdoor space continues with a gazebo, fire pit area, and detached workshop, offering endless opportunities for entertaining, hobbies, storage, or weekend projects. The large backyard provides plenty of room for children, pets, gardening, or simply enjoying the open space. This property offers the convenience of town with the rare benefit of nearly an acre of land. With a functional layout, flexible bonus room, abundant outdoor living spaces, and a spacious yard, this home is ready to accommodate a variety of lifestyles.
#793424

Chipley

652 2nd Street

3 Beds

2 Baths

2,140 Sq.Ft.

$284,999

MLS#: 793424
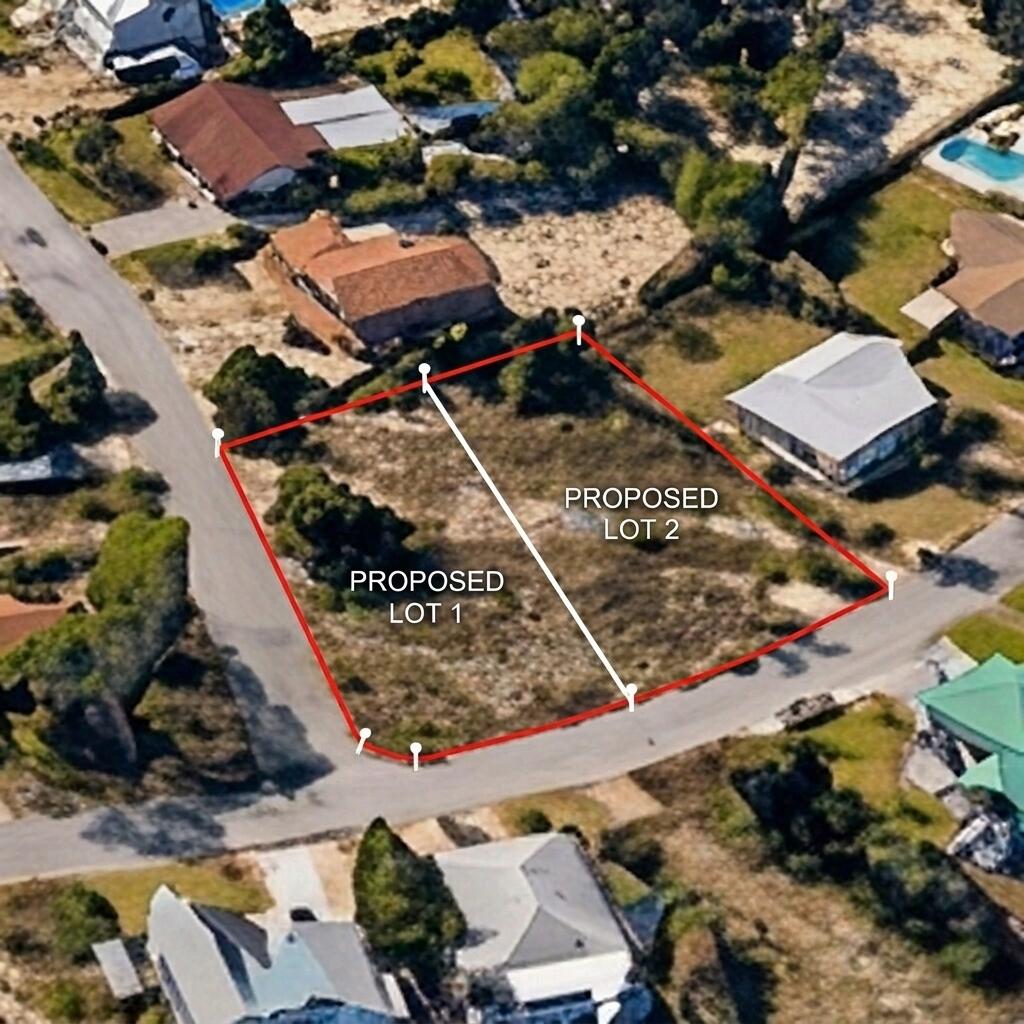
Discover an exceptional opportunity on Tarpon Drive with this expansive corner lot offering incredible potential. Enjoy beautiful Sound views directly across the street, with the Gulf just moments away, creating the perfect backdrop for coastal living.

With its generous size and corner lot positioning, this property offers a variety of possibilities, including the potential to explore dividing the parcel into two lots (buyer to verify all subdivision requirements, zoning, and approvals with the appropriate governing authorities). 

Whether you choose to build one custom coastal residence or explore additional opportunities, this property provides flexibility rarely found on the island.

Spend your days enjoying everything the island has to offer--from boating along the Intracoastal Waterway and paddleboarding on the Sound to relaxing beach days, waterfront dining, and nearby shopping. With convenient access to the area's amenities, this property provides the ideal setting to design and build the coastal home you have always envisioned.
#1009003

Fort Walton Beach

834 Tarpon Drive

None Beds

None Baths

0.45 acres

$599,900

MLS#: 1009003
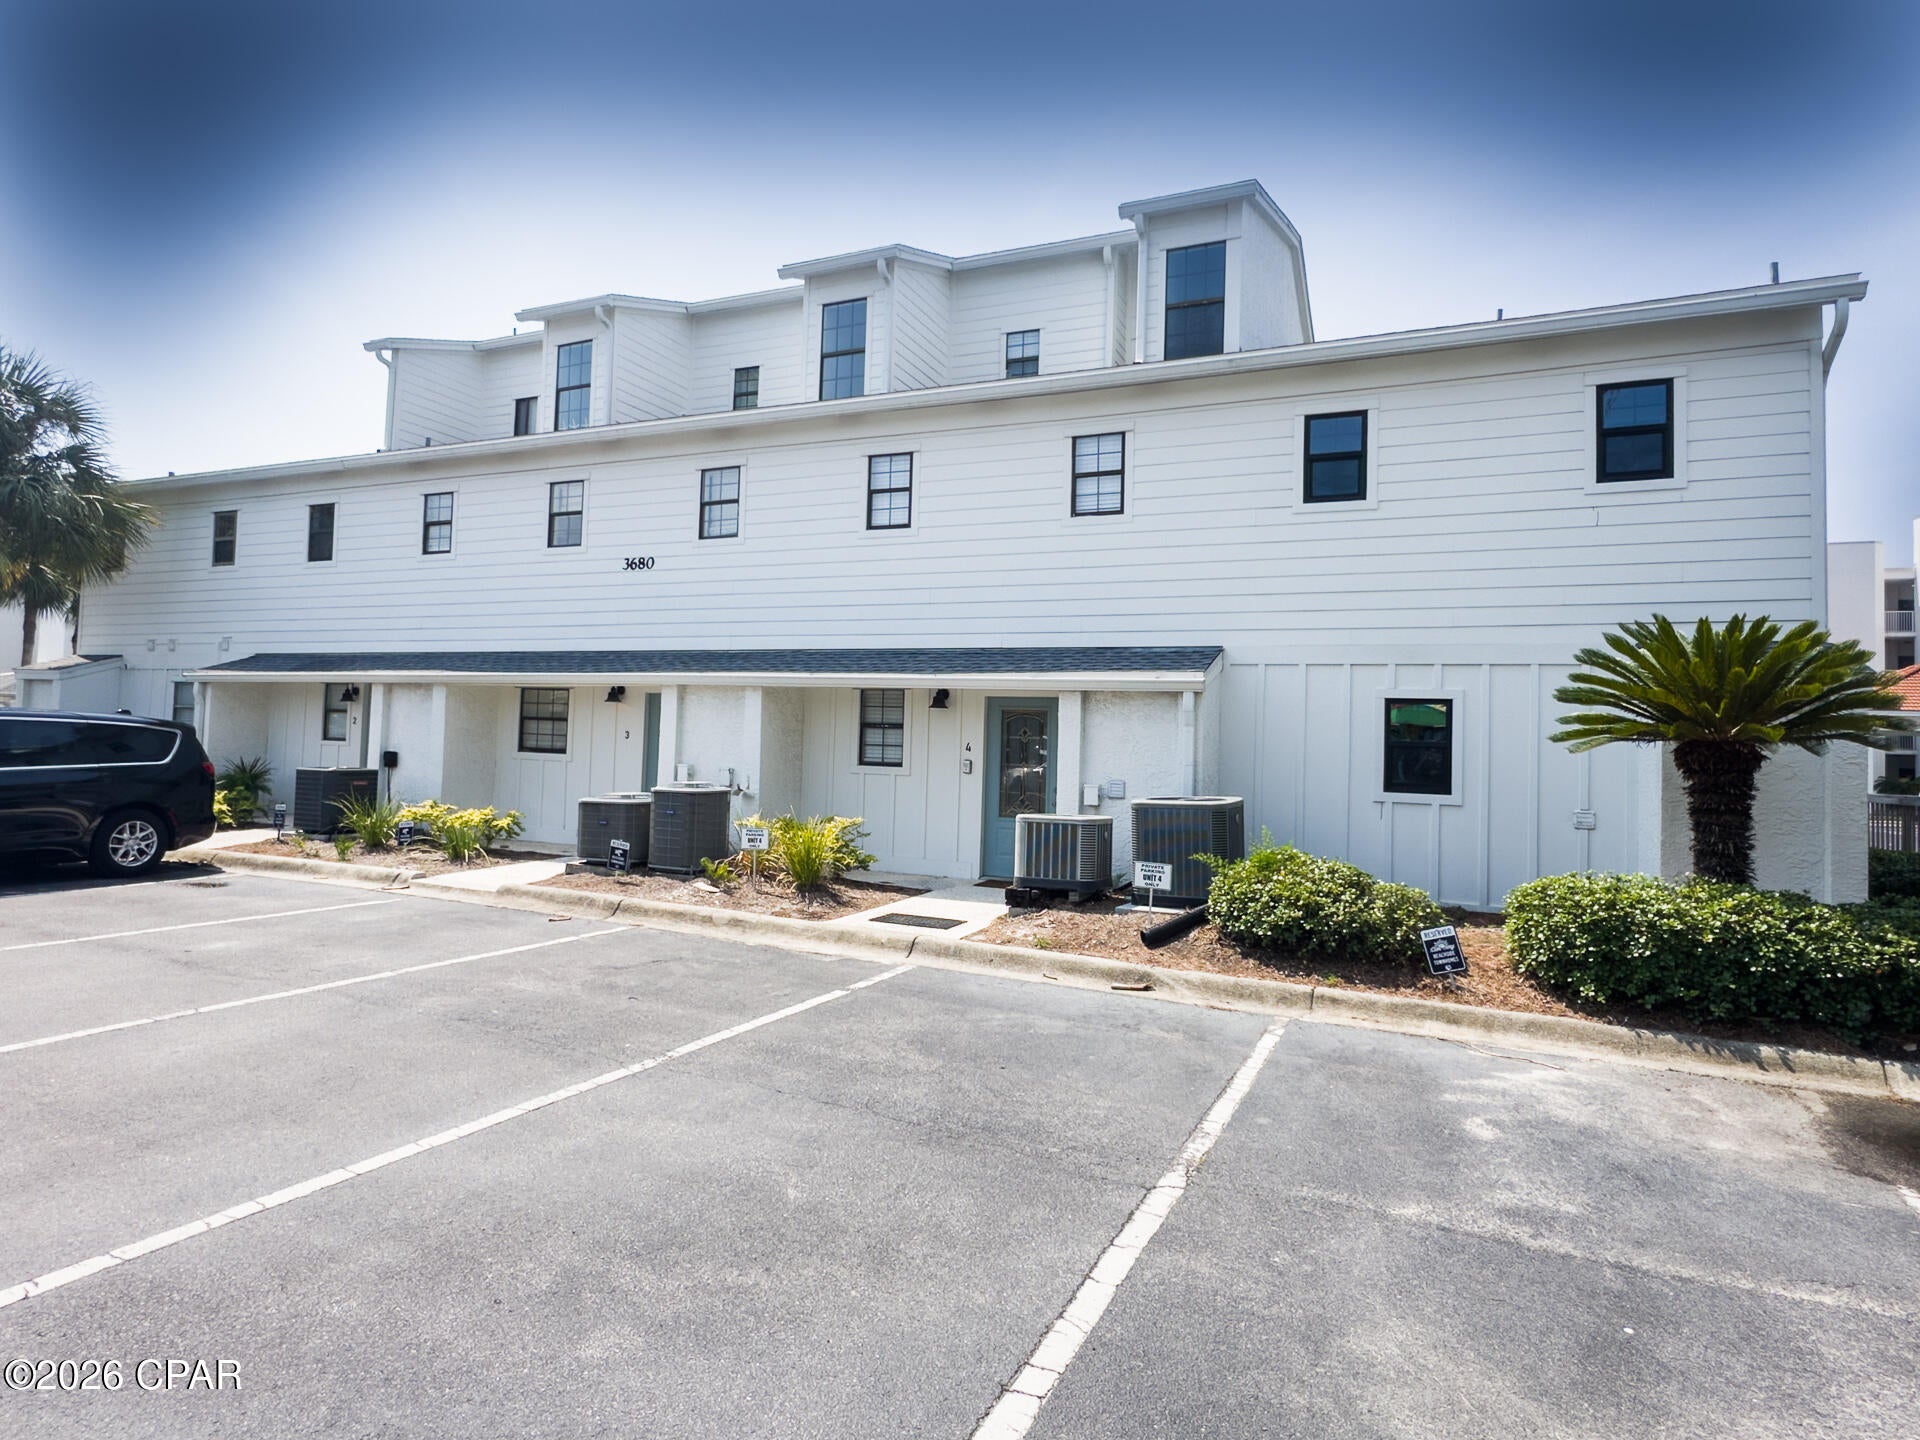
Own your own piece of paradise in beautiful Santa Rosa Beach.  Amazing 3-bedroom, 2.5 -bathroom townhome. This spacious retreat with over 1700 sq. ft.  Spacious primary bedroom with king bed and sitting area. Additional sleeping areas include twin-over -double bunk bed, murphy bed, and twin bedroom for a tranquil night's sleep. Large open living room includes a cozy sofa bed for additional space, partial Gulf views, large dining room, fully equipped kitchen with breakfast bar.  Ground floor French doors open up overlooking the pool, you can relax, hear the waves and smell the salt air. Location, Location, Location!! Approximately 1 mile east of Seaside, walking distance to shops, restaurants. all the best that 30A has to offer. 2 assigned parking spaces.  All dimension are approx.
#793432

Santa Rosa Beach

3680 E Co Hwy 30a 4

2 Beds

2 Baths

1,732 Sq.Ft.

$849,900

MLS#: 793432
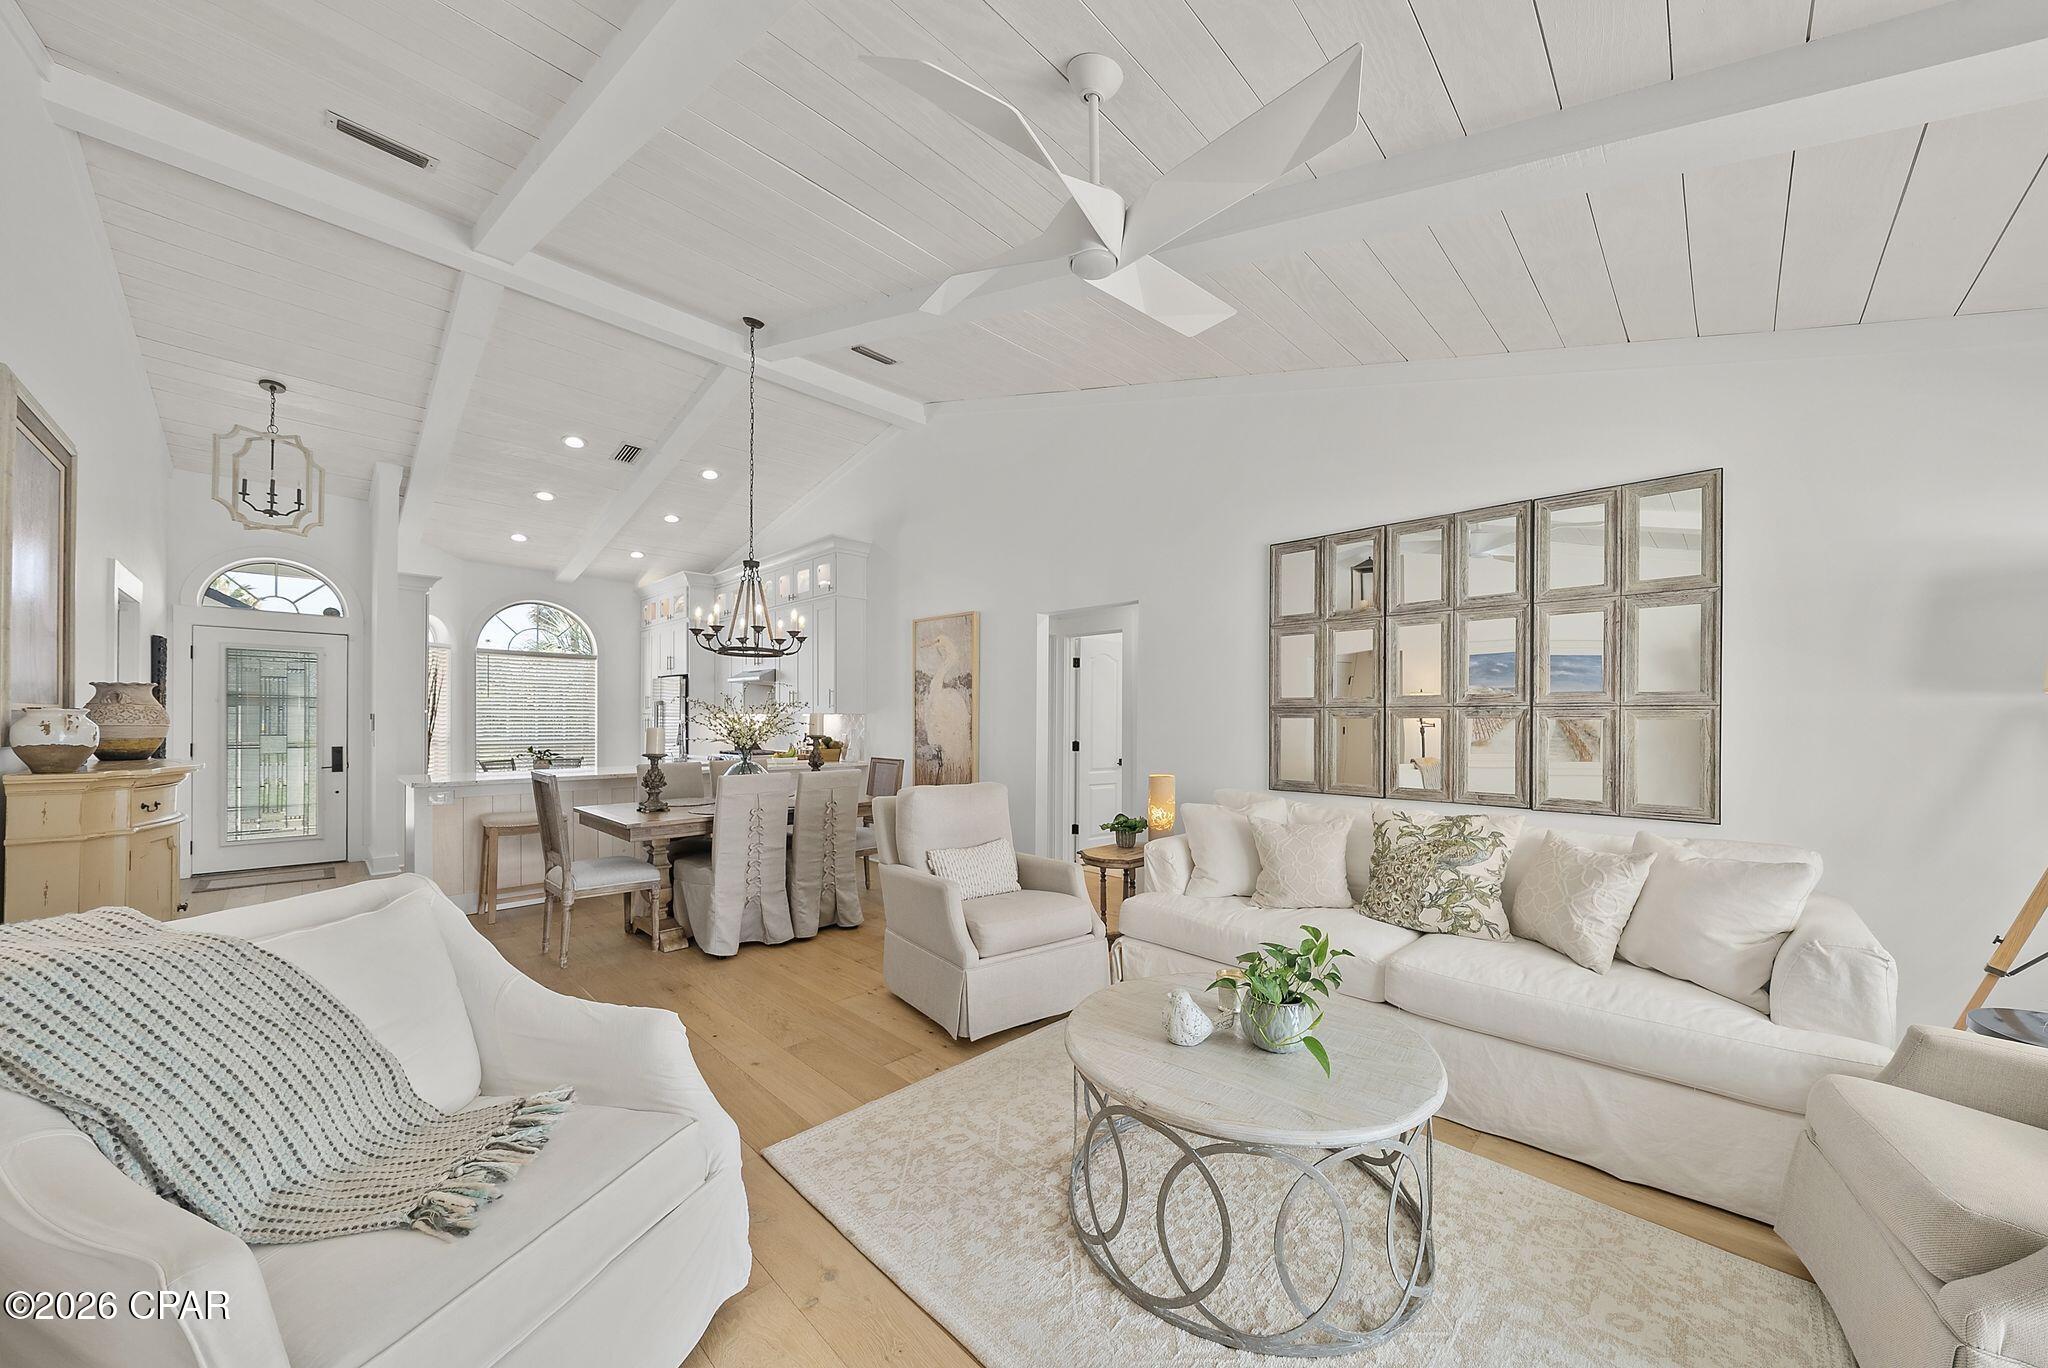
'CURRENTLY UNDER CONTRACT, SELLER WILL CONSIDER BACKUP OFFERS' Welcome to a stunning, immaculate, fully transformed, turn-key residence including private swimming pool and hot tub located on the the highly sought after west end of the beach.  Classic charm meets modern luxury. No expense was spared in this top-to-bottom renovation, offering peace of mind with new major systems and upgrades. Inside, the home boasts spectacular custom craftsmanship, including rich hard wood floors, a striking custom stone gas fireplace, and architectural wood ceilings with exposed beams. The gourmet kitchen is a chef's dream, featuring custom cabinetry with lighting, beautiful backsplash, quartzite counter tops, stainless premium GE Cafe high-end appliances, and elegant custom moldings that run throughout the home. Both bathrooms have been completely remodeled from the ground up with designer tile, contemporary fixtures, vanities and master shower.  HVAC 2020, Water Heater 2021. New outdoor Shower. New pool pump and filter system.  Pool retiled.  Plumbing.  New landscaping, white vinyl fencing, sprinkler system, well, All new high density foam insulation in attic, gutters and freshly painted inside & outside.  Taken down to the studs with high end upgrades.  Just a few blocks to the sugary white sand beaches and emerald coastline.  Easy access to fine dining, shopping, airport and outlet malls.  Don't miss out on this Fabulous Home!  Ask your agent for a list of all of the fabulous upgrades.
#793434

Panama City Beach

100 Bonaire Drive

3 Beds

2 Baths

1,345 Sq.Ft.

$567,000

MLS#: 793434
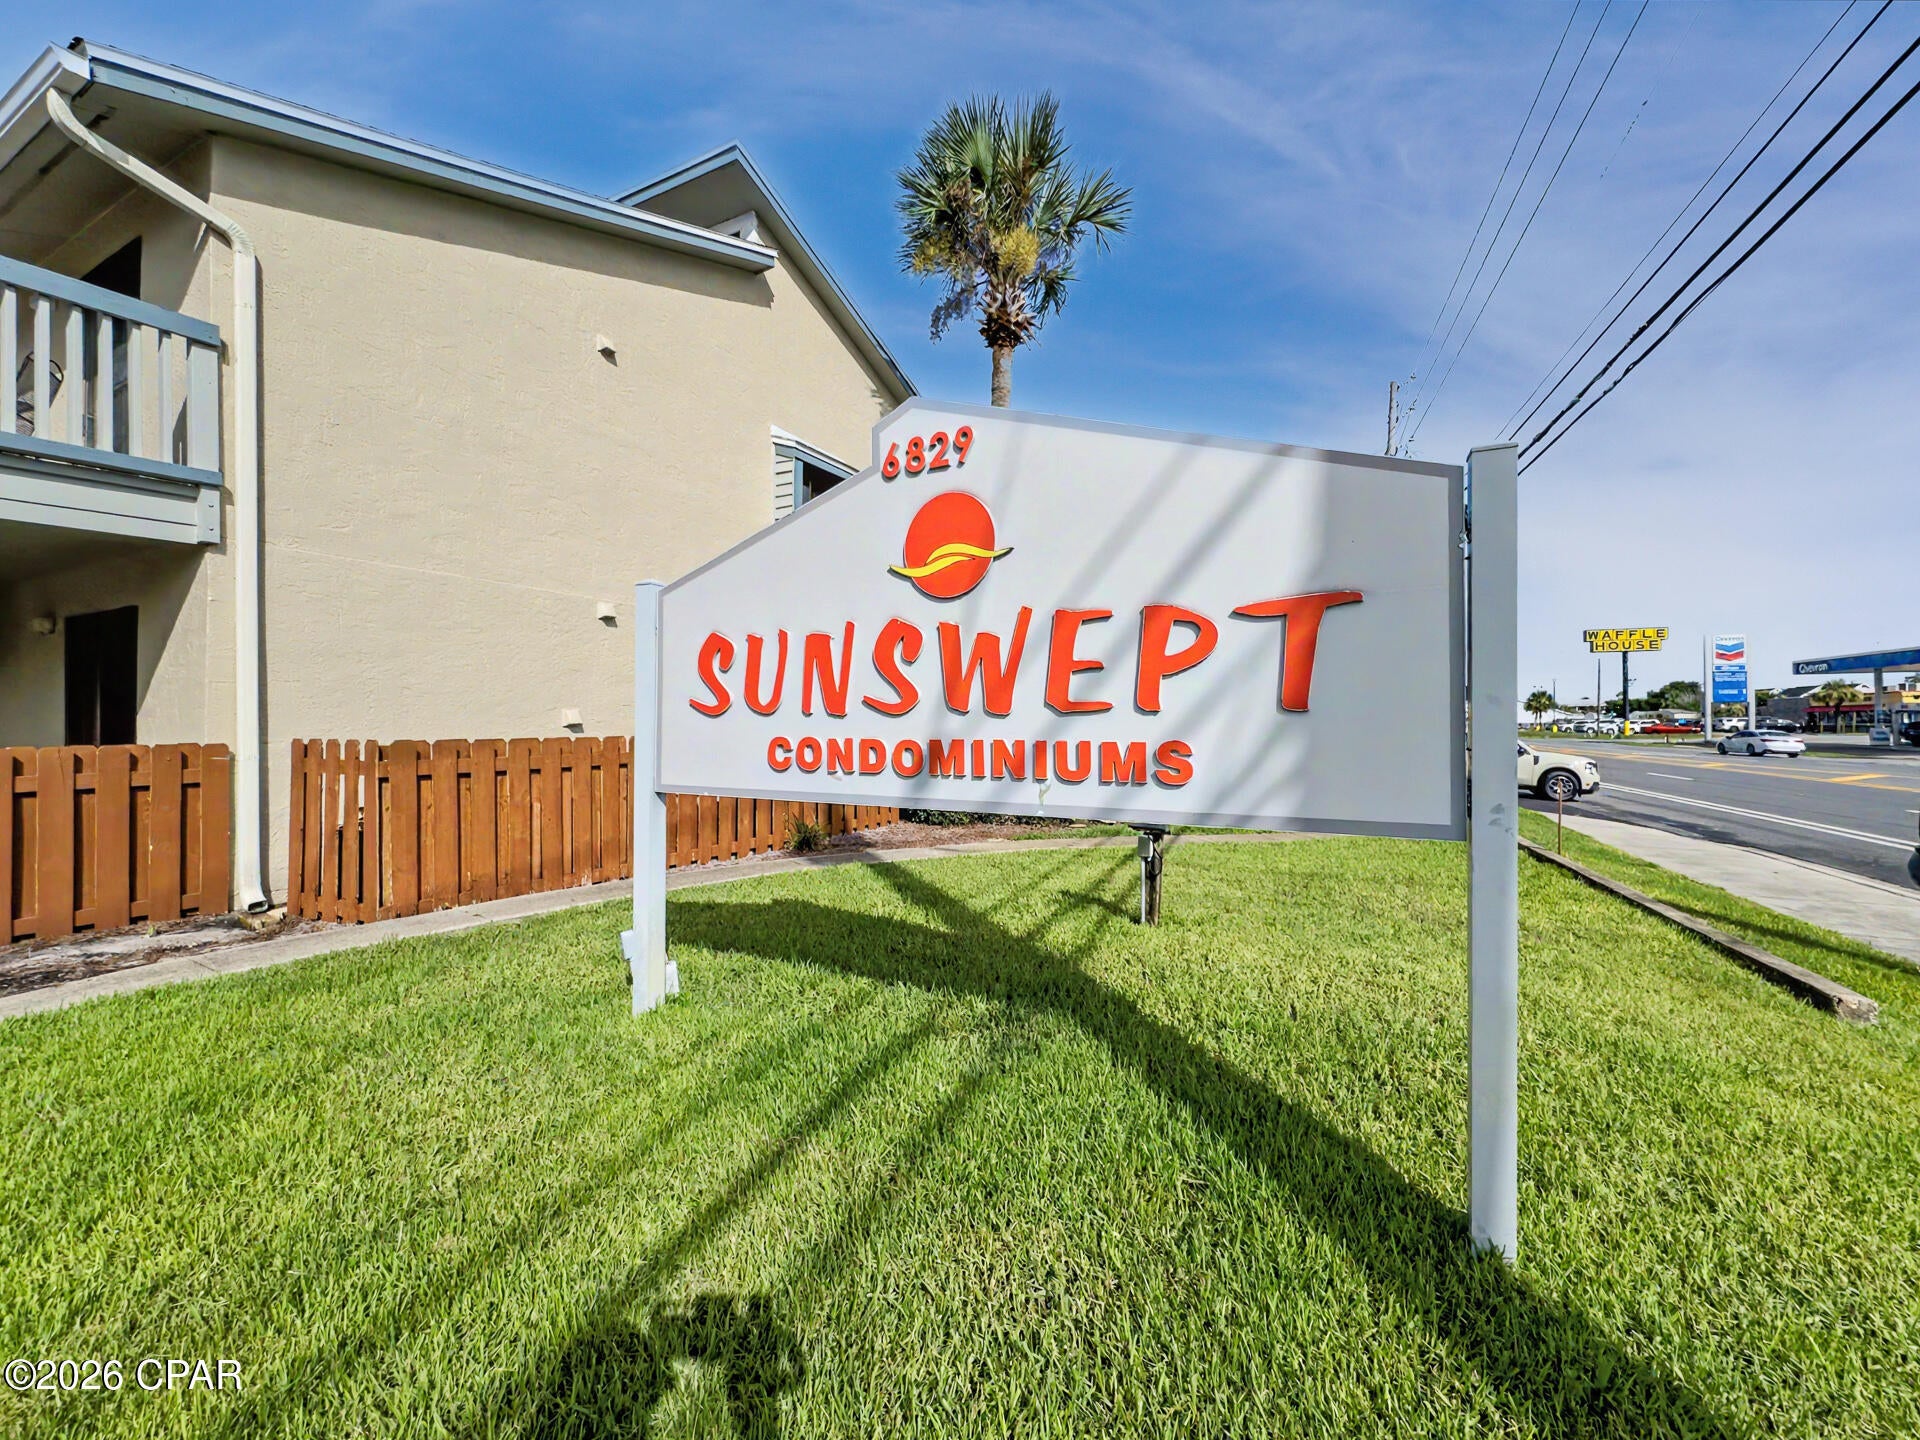
Coastal Charm + Investment Ready Welcome to your perfect Panama City Beach retreat or income-producing gem! This well maintained 1-bedroom, 1-bath condo is tucked within the sought-after Sunswept community, just steps from the sugar-white sands and sparkling shoreline. Beautifully furnished and updated. Australian bamboo wood floors, freshly painted, newer HVAC and water heater, this turnkey unit is ideal for investors or anyone looking to enjoy beach life. Enjoy your morning coffee from the private balcony, let the kids splash in the pool, or take a quick walk down the boardwalk to the world's most beautiful beaches. Whether you're buying for personal use, a weekend escape, or rental cash flow, this condo blends comfort, convenience, and coastal charm.  This is a must see!  Sunswept amenities include a pool, clubhouse, beach access, laundry, and BBQ grills. Dimensions are approximate.
#793421

Panama City Beach

6829 Thomas Drive 418

1 Beds

1 Baths

565 Sq.Ft.

$269,000

MLS#: 793421
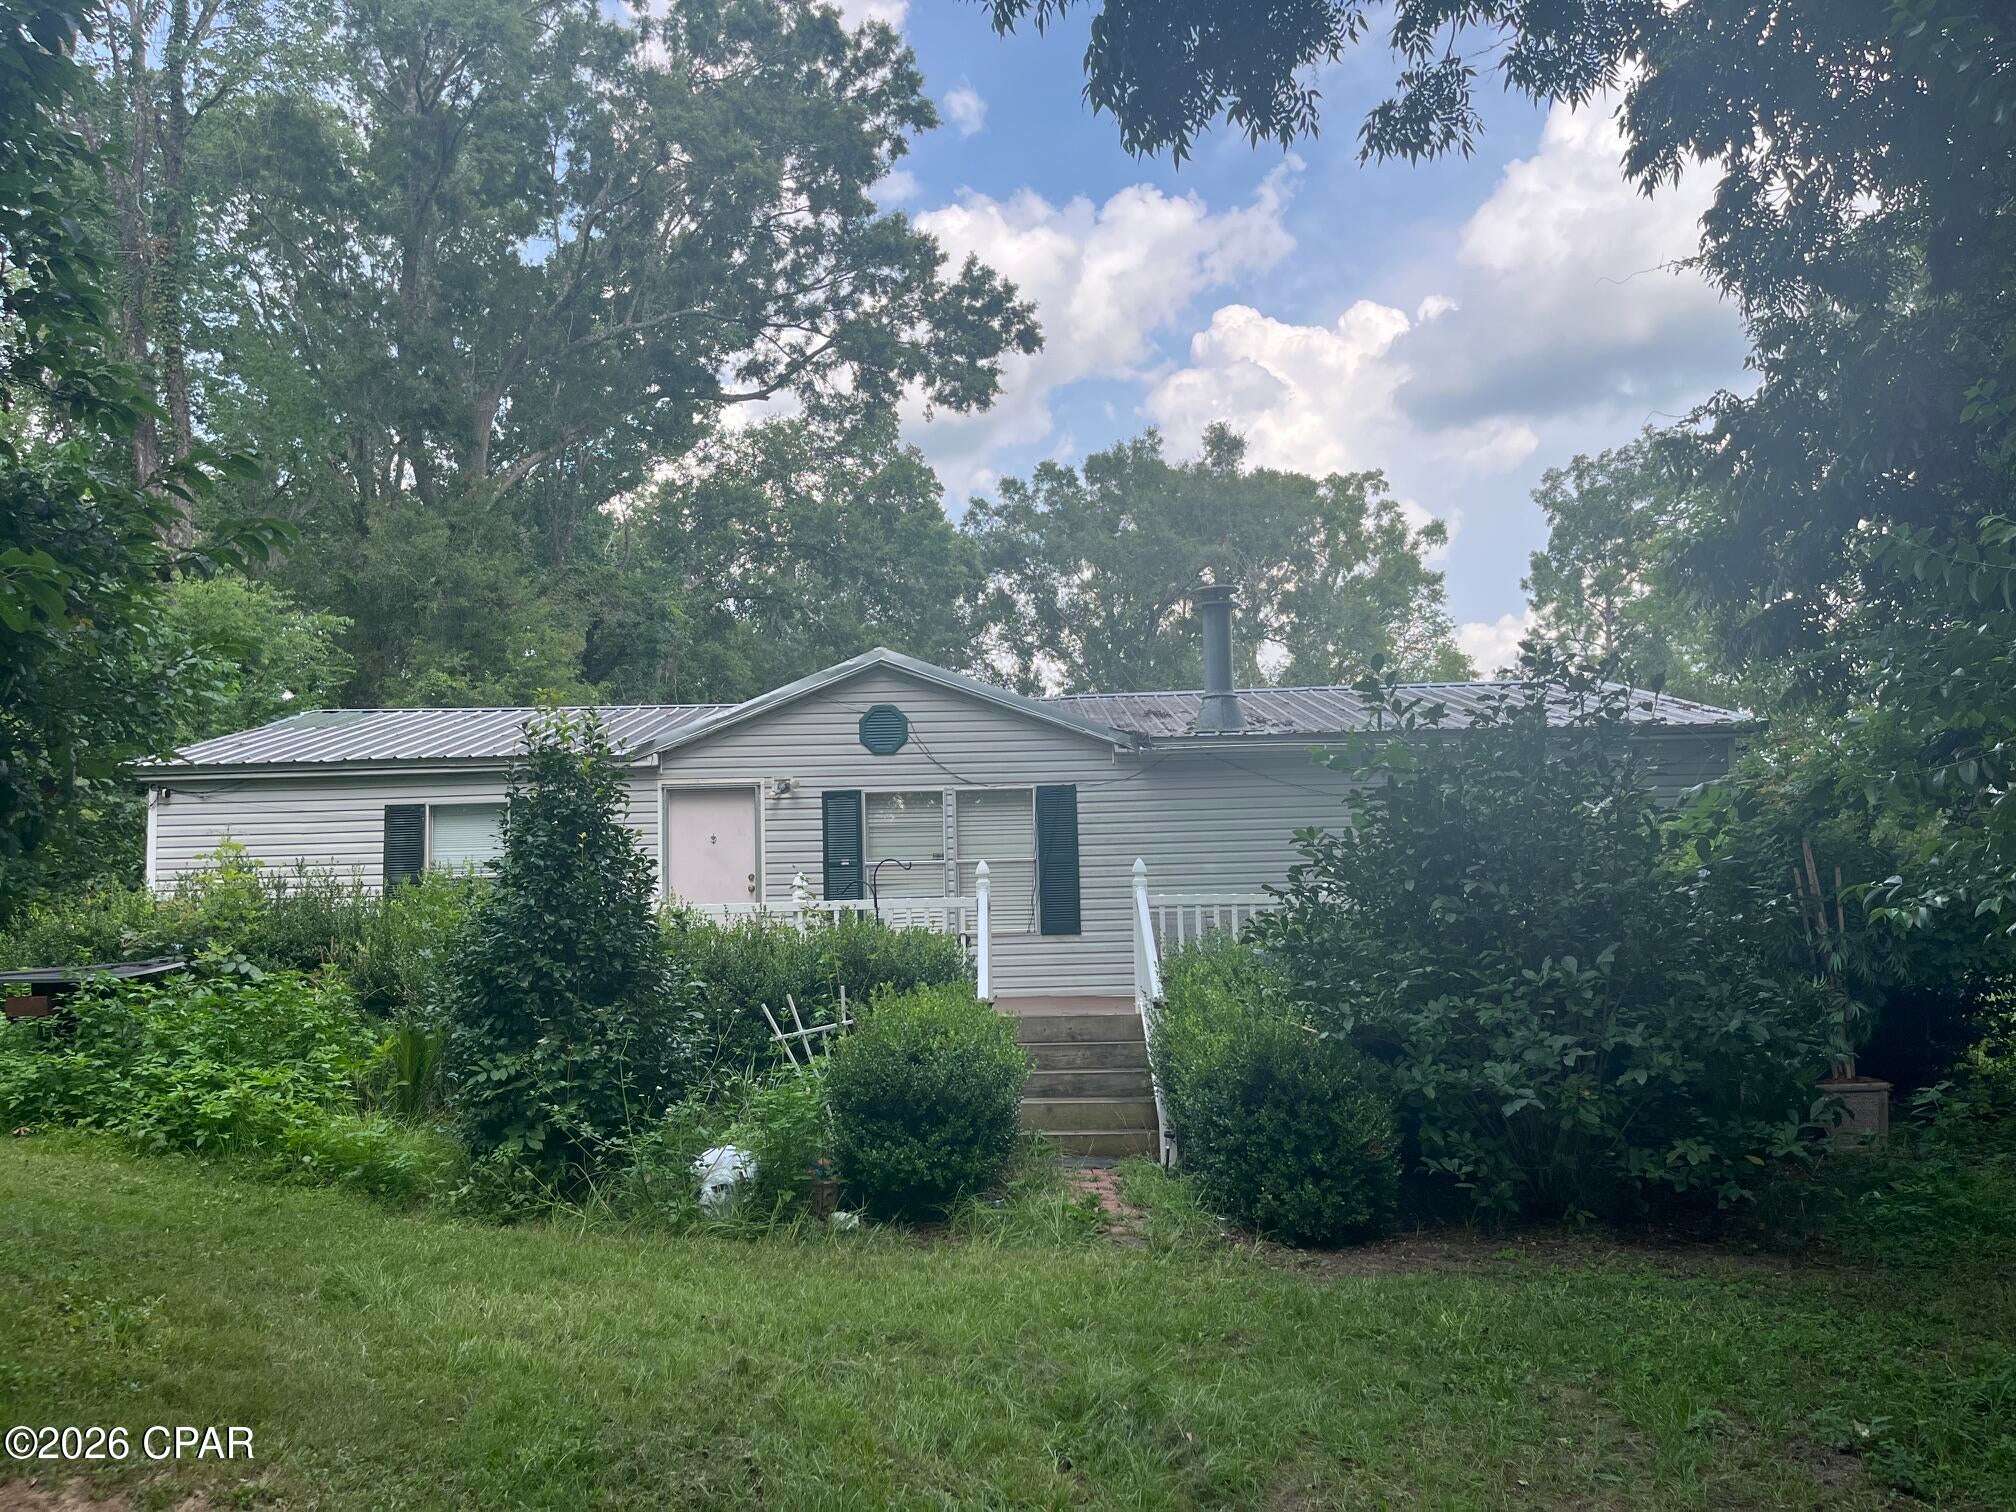
Set on 2 fully fenced acres, this 3-bedroom, 2-bath mobile home offers an incredible opportunity for those seeking a homestead-style property with room to grow. While the land is in need of a little care, the foundation for a productive and peaceful lifestyle is already in place. Each bedroom features a walk-in closet, and the living area includes a wood-burning fireplace, perfect for cozy evenings after a day spent outdoors. The front deck was redone just two years ago, providing a solid spot to enjoy your morning coffee surrounded by nature.

The land is thoughtfully laid out with second fenced-off section, making it ideal for animals, gardens, or rotational use. An older chicken coop and dog pen are already on the property, and a lawn mower and chainsaw convey, helping you bring the land back to life. For added peace of mind, six security cameras will remain with the home.

This property truly shines in its established plantings and fruit trees, a rare find for homesteaders. The land features Banana trees, Japanese and Red Magnolia trees, Sago palms, Pink Roses, fresh mint, Blue Hydrangeas, Azaleas, and multiple Pecan trees. Fruit-bearing plants include 3 Peach trees, 2 Pear trees, 3 Fig trees (including a yellow fig), Plum tree, Pomegranate tree, Persimmons, Blueberry bushes, Apricot tree, Yellow and Red Cherry trees, and a Lemon tree. Some plantings are currently in need of attention; but with time and care they could flourish into a productive, beautiful landscape.

The back portion of the property includes fallen trees and brush, offering an excellent opportunity for clearing, firewood, or future expansion. Whether you're dreaming of a self-sustaining homestead, hobby farm, or peaceful country retreat, this property provides the land, layout, and potential to make it your own.

Furiture being sold separately.
#793422

Campbellton

4854 Highway 231

3 Beds

2 Baths

1,344 Sq.Ft.

$149,000

MLS#: 793422
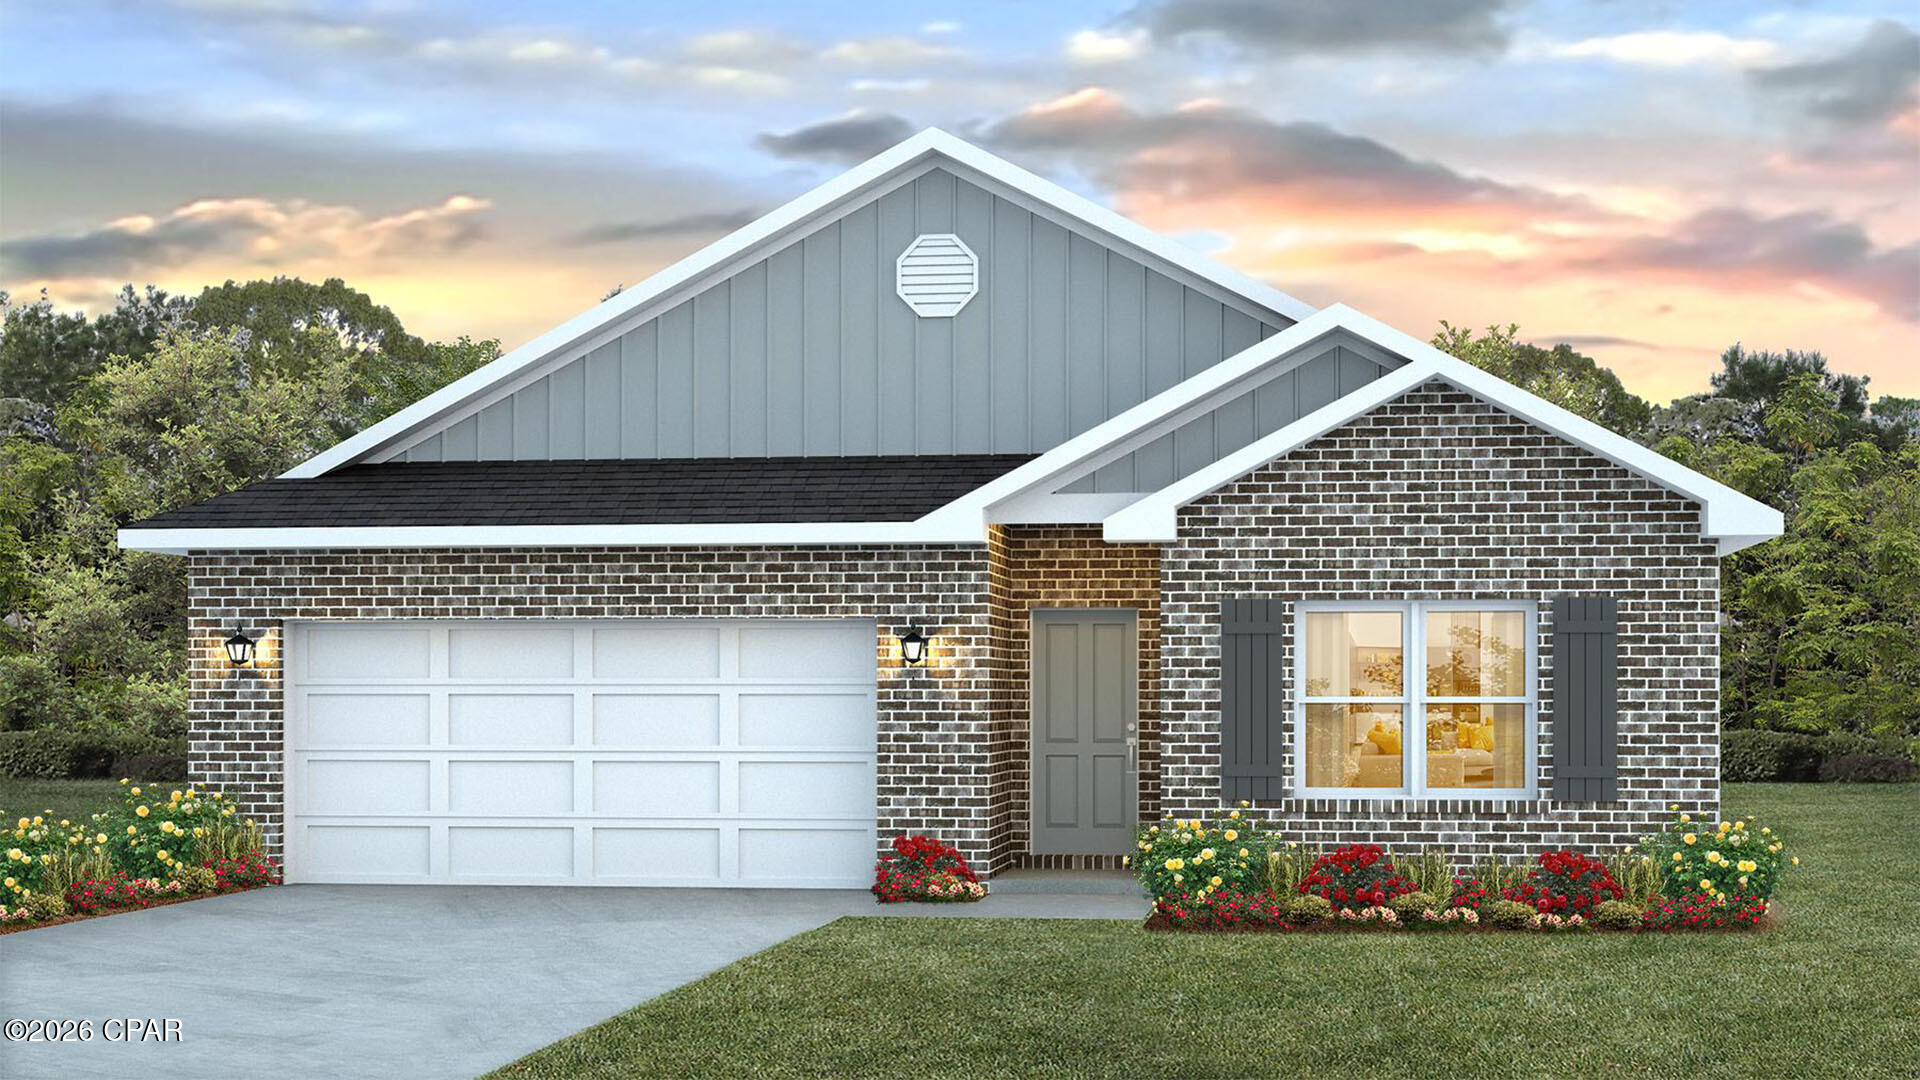
Welcome to the Beau, located at the Hodges Bayou community in Southport, Florida. The Beau is one of our popular one-story floor plans used in many communities across the country, making it an excellent choice for a new home. With this 4 bedroom, 2 bath home, you will see 1,856 square feet of spacious living perfect for a small family to enjoy comfortably.

As you walk inside the Beau, you will see the long main hallway leading you to the open living room and kitchen.  Engineered vinyl plank flooring throughout the main areas offer a sleek, low-maintenance way to keep your floors looking great while soft carpet in the bedrooms keep your feet cozy. The kitchen and bathrooms feature granite countertops and white cabinetry, a walk-in pantry, and a large island ideal for family and guests to enjoy your meals together. The primary bedroom has its own bathroom featuring a spacious walk-in closet, a double vanity, and a separate walk-in shower and tub. Each room in the house has large windows that allow plenty of natural light in to brighten your mood and home up.

On the exterior of the home, you will see durable vinyl siding and each home comes standard with a sodded yard, dimensional shingles, and more. The Beau also features a covered back patio.

Sidewalks line every street so you can enjoy the unbeatable Florida sunsets and sunrises on your walk with the kids or the dogs. 

Whatever room in this house you're in, you will feel right at home. Contact us today to find your home at Hodges Bayou Plantation! Don't forget to ask us about available upgrades and options for this home!
#791686

Panama City

3159 Sawgrass Street

4 Beds

2 Baths

1,856 Sq.Ft.

$314,900

MLS#: 791686
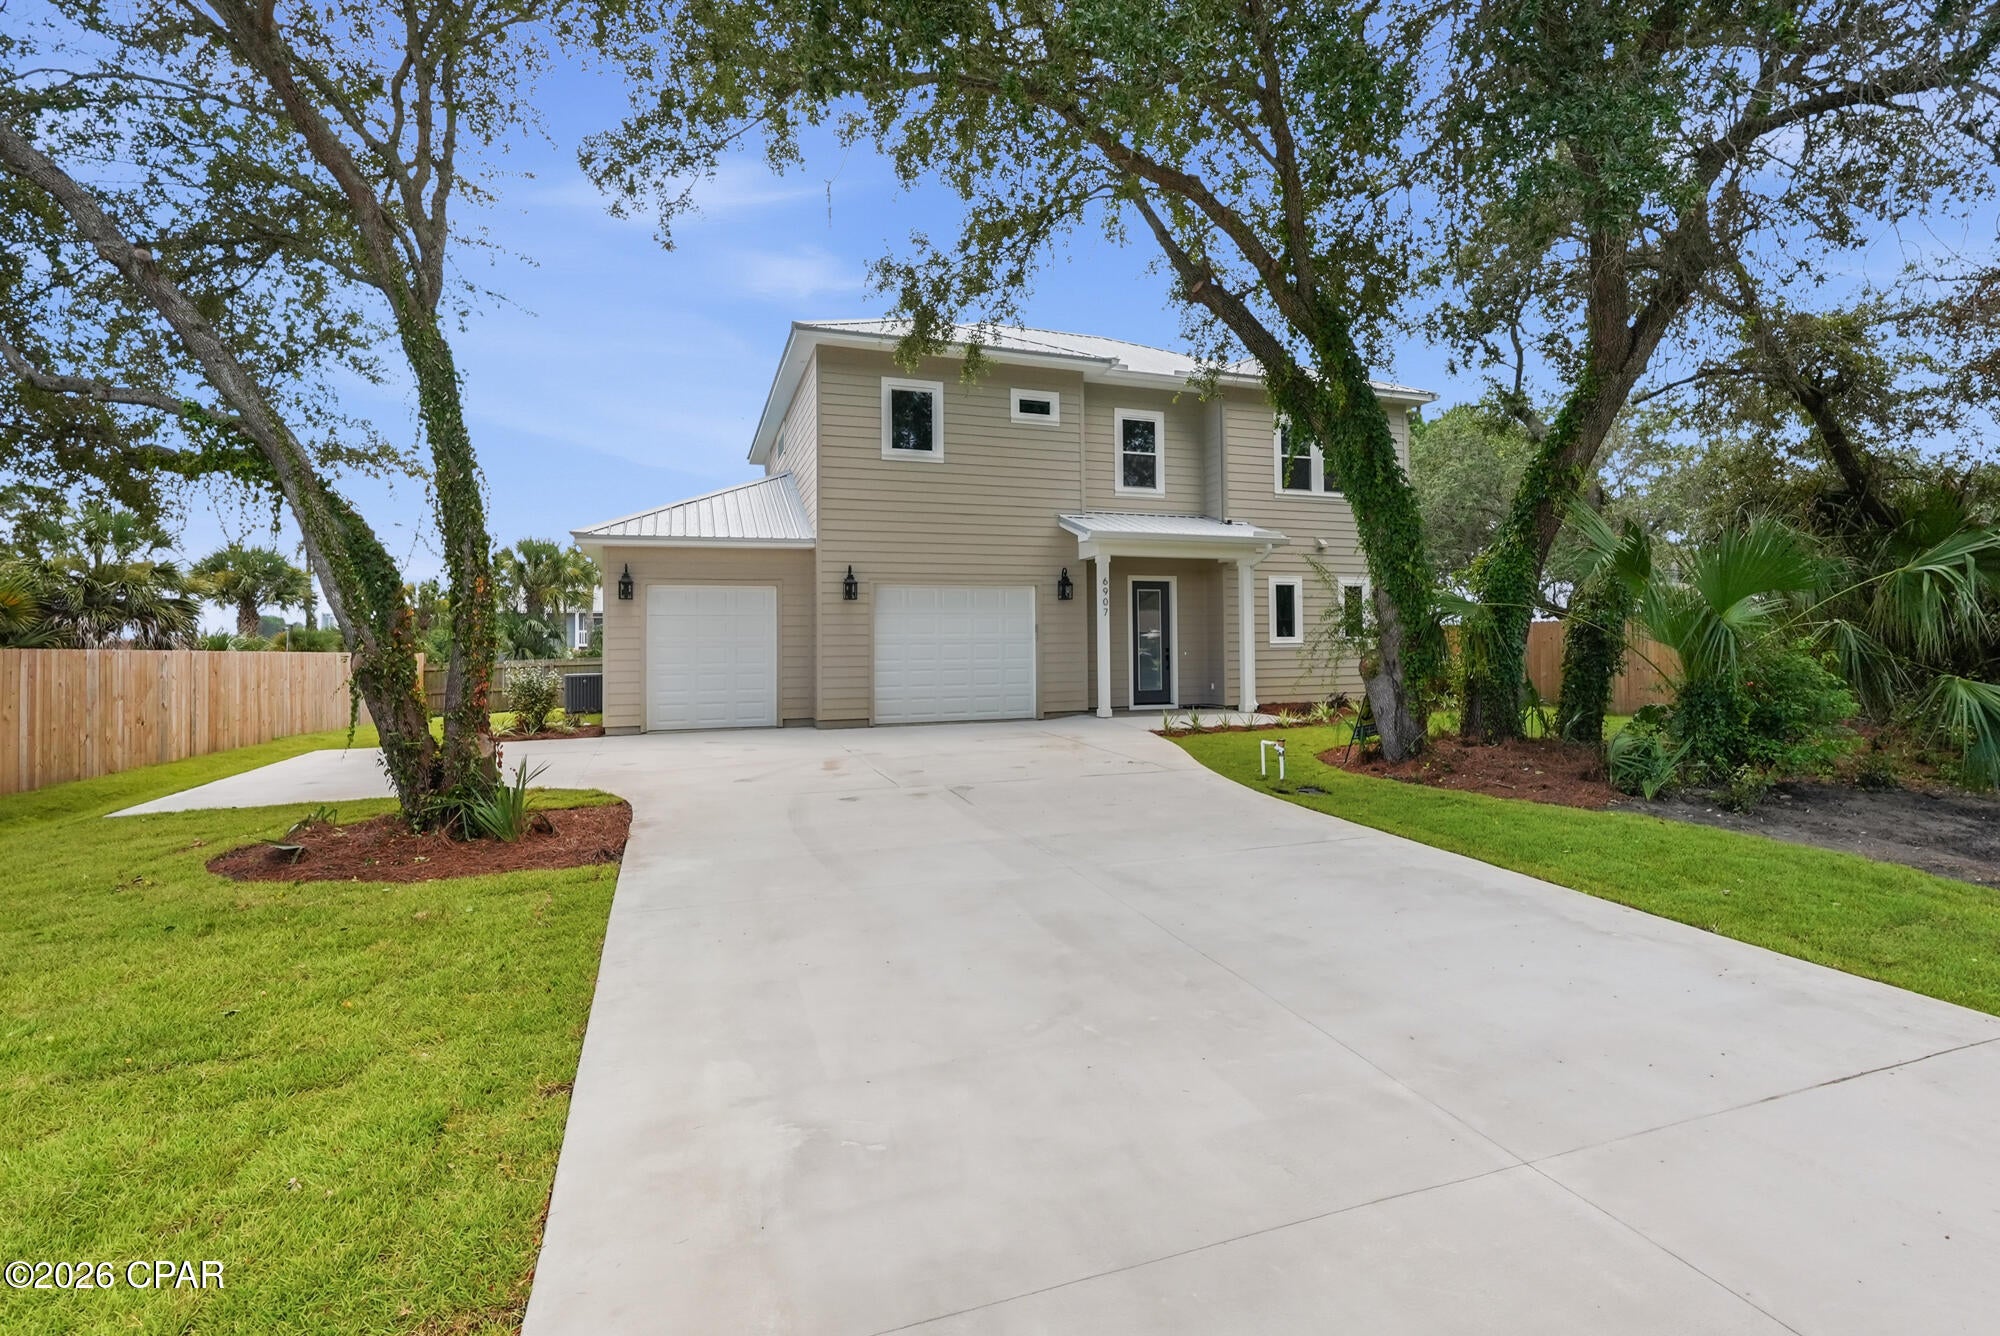
Welcome to your ultimate COASTAL RETREAT with views of GRAND LAGOON! This stunning, new construction Coastal Craftsman masterpiece perfectly combines modern elegance with the relaxed Panama City Beach lifestyle. Step inside to discover a bright, sun-drenched sanctuary defined by soaring 10-foot ceilings, loads of windows, and  glass doors designed to seamlessly bring the outside in. The gourmet kitchen is a chef's dream, beautifully appointed with premium Quartz countertops, stylish designer lighting, contemporary hardware and a custom RANGE HOOD.  Engineered for the active coastal lifestyle, this property features an oversized garage plus a separate, dedicated parking space to easily store your boat, golf cart, and all your outdoor toys. Enjoy total freedom and unbeatable peace of mind with durable, low-maintenance Hardie board siding, low insurance costs, no required flood insurance, and no HOA fees. Located in a premier golf-cart-friendly community, you are just moments from a public boat launch, top-rated local restaurants, and the pristine shores of St. Andrews State Park. Whether you are looking for a private beachside sanctuary or a high-yielding Short-Term Rental (STR) investment, this turnkey property hits every mark. Schedule your tour today and start living the coastal dream!
#793415

Panama City

6907 N Lagoon Drive

3 Beds

2 Baths

2,110 Sq.Ft.

$599,900

MLS#: 793415
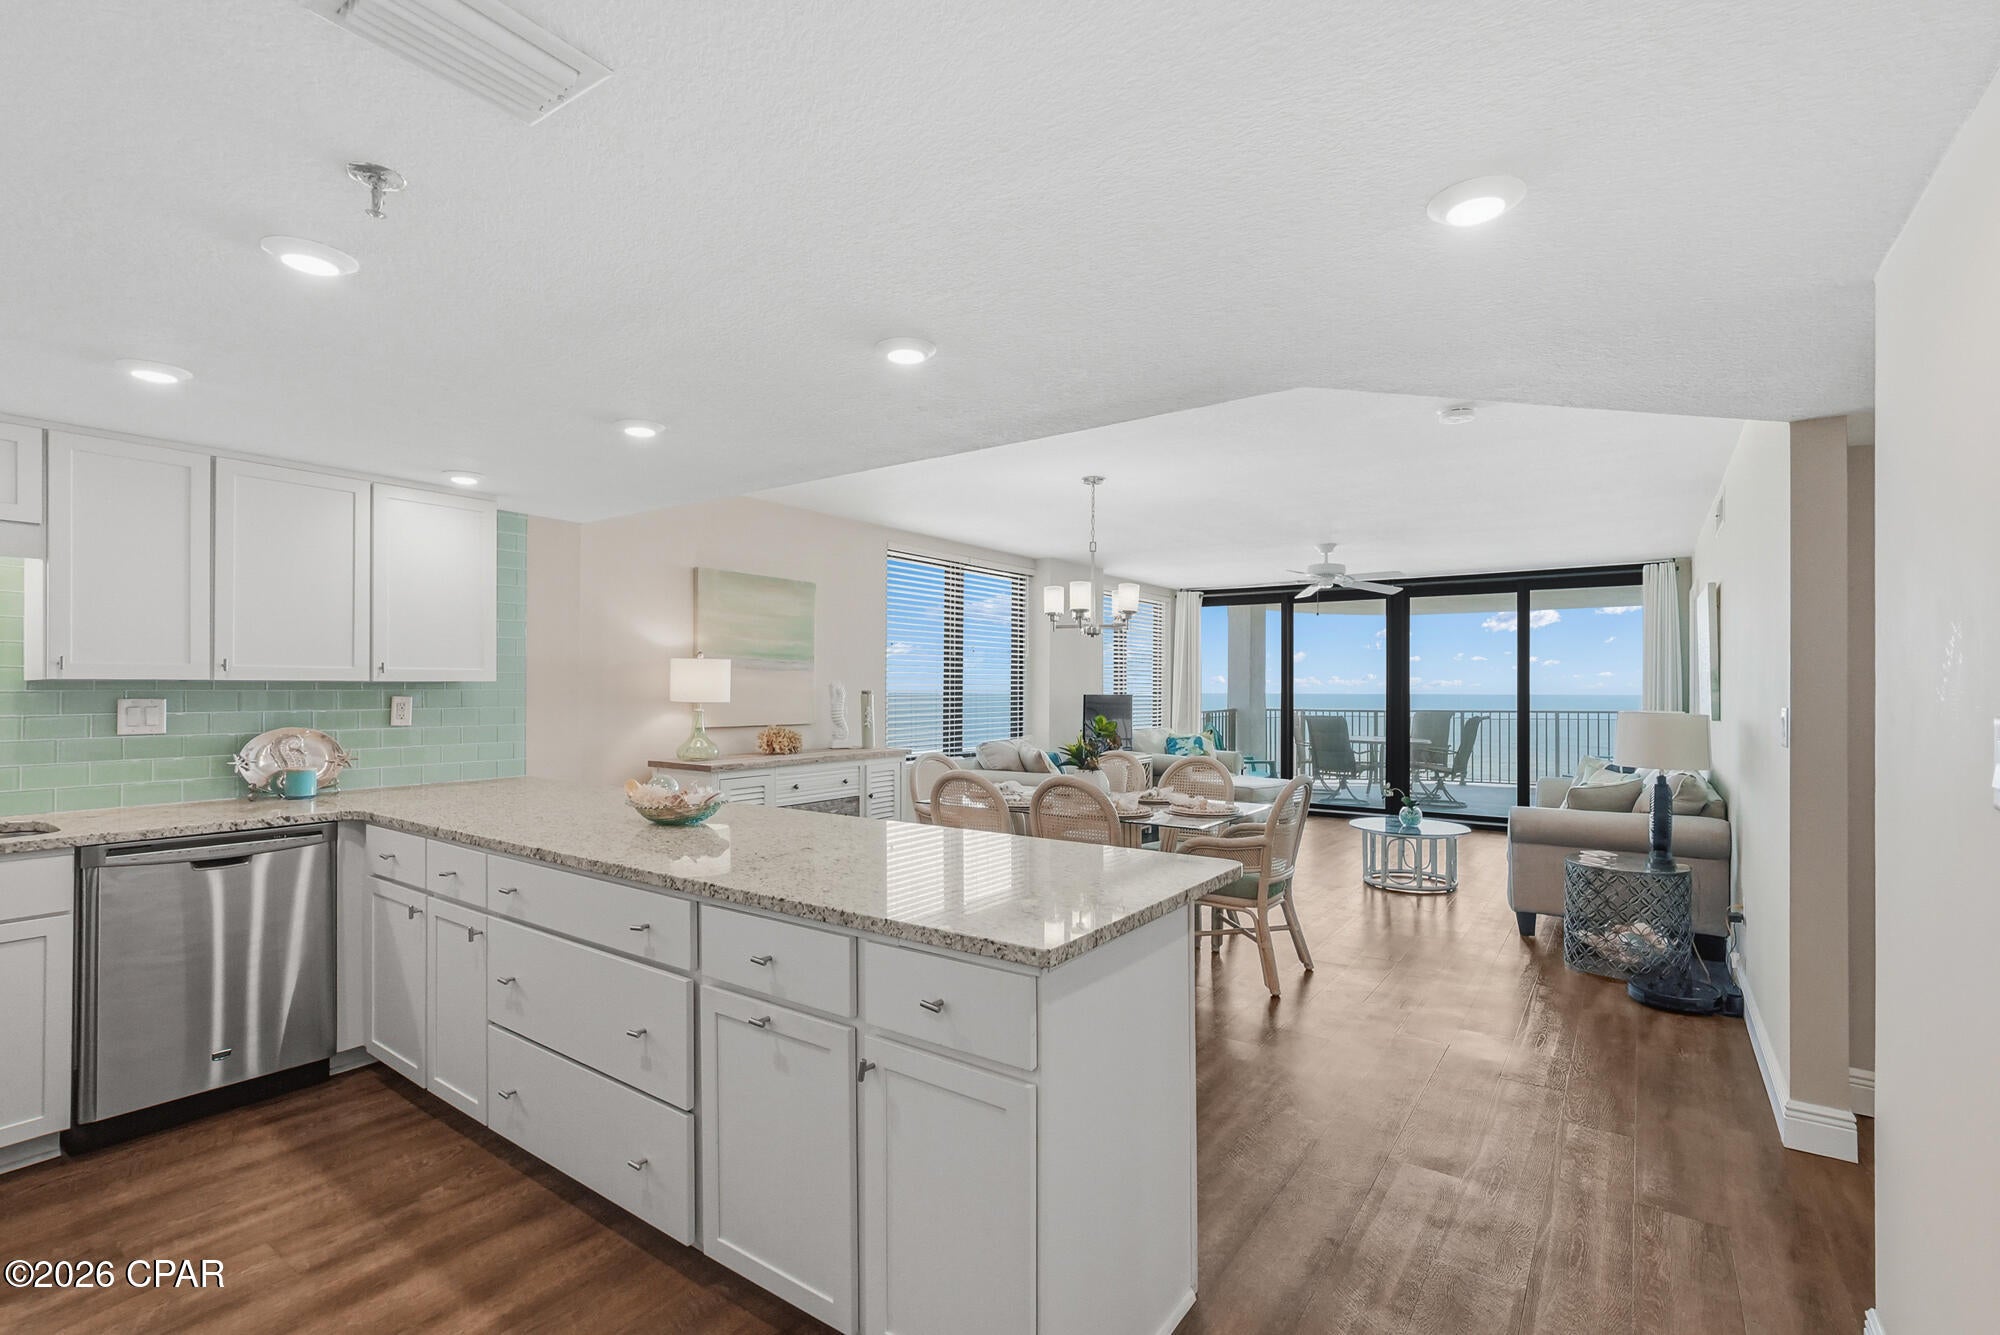
Welcome to Watercrest 702 -- a beautifully maintained 2-bedroom, 2-bath Gulf-front condo offering stunning views and effortless coastal living. Located on a desirable lower floor, this residence provides the perfect balance of convenience and breathtaking scenery, with the soothing sights and sounds of the Gulf just steps away.

Inside, the condo features luxury vinyl plank flooring throughout, complemented by granite countertops and a stylish tile backsplash in the kitchen, creating a clean and modern coastal aesthetic. The spacious layout comfortably sleeps up to 8 guests, making it ideal as a private getaway or a future income-producing property. Notably, this unit has never been on the short-term rental market and has been lovingly cared for as a secondary home.

The primary bedroom is perfectly positioned on the Gulf side, allowing you to wake up to sweeping water views and direct balcony access. The open living and dining areas flow seamlessly onto the balcony, offering the perfect spot to relax and take in the incredible beachfront scenery.

Watercrest has undergone significant recent upgrades, enhancing both value and peace of mind. Improvements include new hurricane-impact windows and sliders, along with Spring 2026 renovations featuring fresh exterior paint, new balcony railings, and fully updated balconies. The pool area has also been revitalized, including a renovated pool, pool deck, and hot tub.

Residents and guests enjoy an impressive array of amenities, including a heated beachfront pool, hot tub, kiddie pool, BBQ grills, fitness center, conference room, tennis courts, pickleball court, shuffleboard, and a lively poolside tiki bar. Additional conveniences include on-site vending machines, an ice machine, and an ATM. Across the street, overflow parking and storage are available for boats, jet skis, and trailers.

Watercrest is ideally located near a wide variety of restaurants, entertainment options, and family-friendly activities. Everyday essentials are just minutes away with Walmart, Publix, and Winn-Dixie nearby.

An added bonus -- the neighboring development, Hadley's Beach, will consist of single-family homes, ensuring no high-rise obstruction to your incredible views.

With the HOA conveniently located onsite on the third floor, communication and management are easily accessible.

Don't miss this opportunity to own a beautifully updated Gulf-front condo in one of the area's most desirable communities.
#793441

Panama City

6201 Thomas Drive 702

2 Beds

2 Baths

1,404 Sq.Ft.

$634,900

MLS#: 793441

1 ... 334 335 336 337 338 ... 666
* Listings identified with the FMLS IDX logo come from FMLS and are held by brokerage firms other than the owner of this website. The listing brokerage is identified in any listing details. Information is deemed reliable but is not guaranteed. If you believe any FMLS listing contains material that infringes your copyrighted work please click here to review our DMCA policy and learn how to submit a takedown request. © 2024. First Multiple Listing Service, Inc.
 - property

Send a message

Message successfully sent.

Your message

What is 3 + 4 ?

Reason for contacting?

I agree to receive email communication and understand I can unsubscribe at any time.

I agree to be contacted by Kornelije Josić via call, email, and text for real estate services. To opt out, you can reply 'stop' at any time or reply 'help' for assistance. You can also click the unsubscribe link in the emails. Message and data rates may apply. Message frequency may vary. Privacy Policy

Sign Out

Virtual Assistant

Would you like to take the next step with this property? We can help you schedule a showing or virtual tour, or send you more details.

Yes, I would like more information.

Thank You for Your Reply, One of Our Agents will contact you as soon as possible

No, maybe later.

Thank you, you can always contact me via email, phone number or through the contact form.

Realhub AI

Lucy - Your AI-Powered Realtor

Update Your Temporary Password

Personalize your search

Enter your email and we'll notify you immediately when new listings match what you're looking for.

or enter email address

Already have an account ? Login here

Continue your home search

I agree to receive communications and understand I can unsubscribe at any time.

I agree to be contacted by Kornelije Josić via call, email, and text for real estate services. To opt out, you can reply 'stop' at any time or reply 'help' for assistance. You can also click the unsubscribe link in the emails. Message and data rates may apply. Message frequency may vary. Privacy Policy

Already have an account ? Login here

We use cookies

We use cookies primarily for analytics to enhance your experience. By accepting, you agree to our use of these cookies. You can manage your preferences or learn more about our cookies policy.
