
REALHUB is on fire today

Properties

Browse or get in touch to schedule a walkthrough.

  • Nearby me
Price range

Popular Features

Community Features

Association

Property Features

Waterfront

View

Exterior Features

Interior Features

Style

10000 properties match your criteria

Updated 1 minute ago

E-Alert name
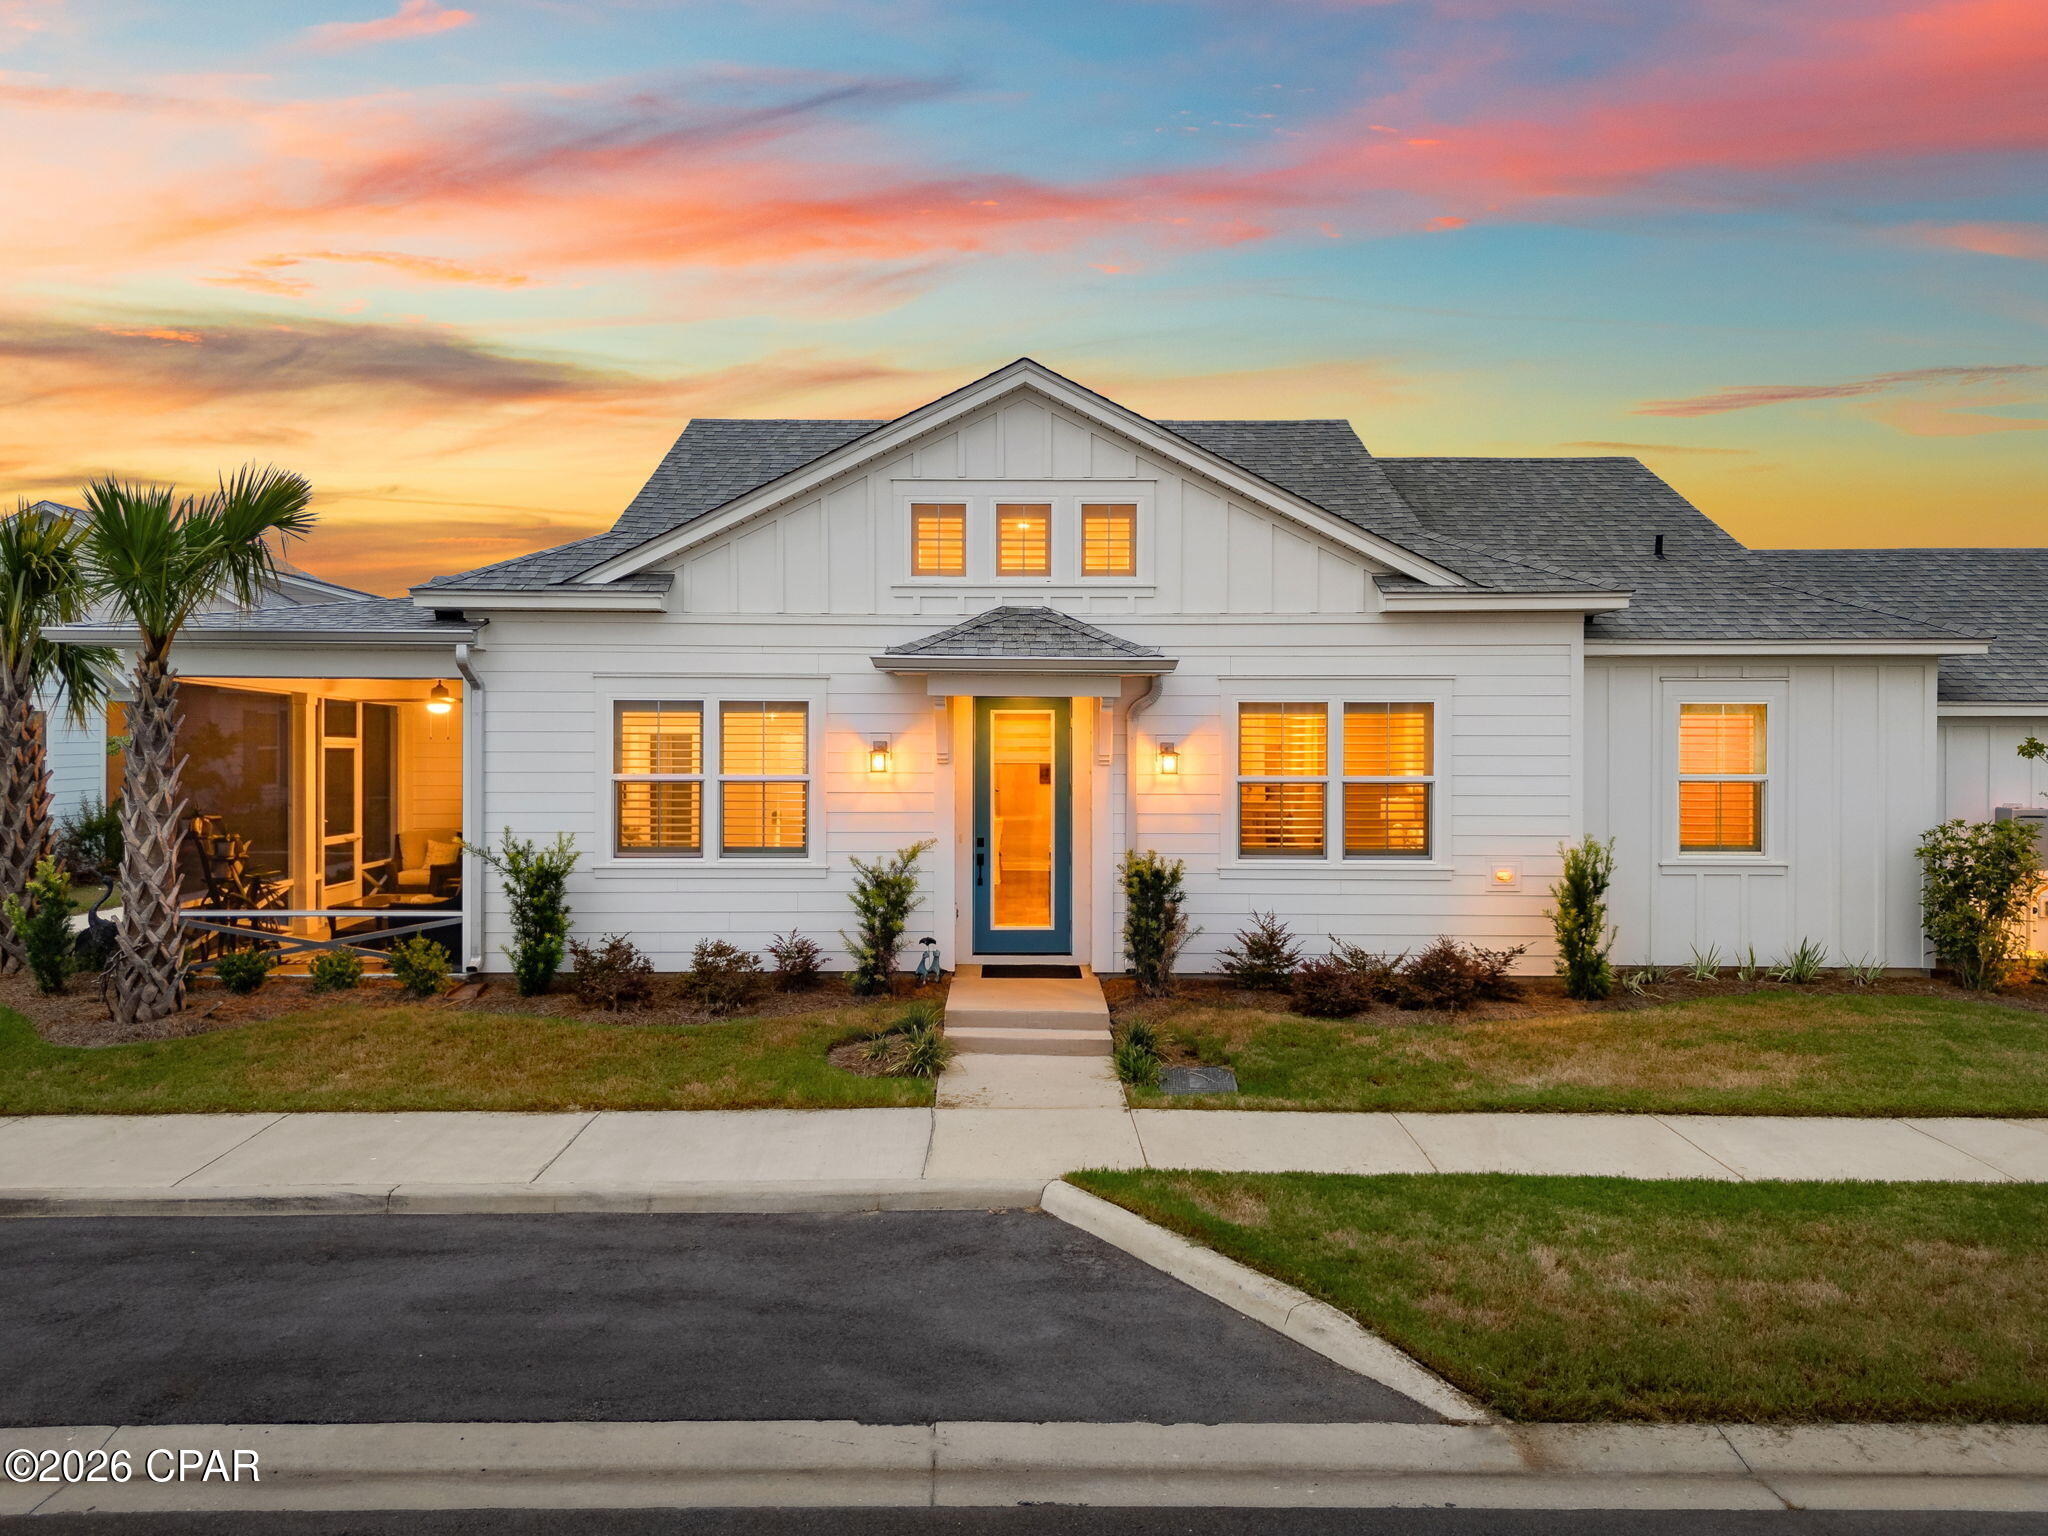
Currently under-contract, Seller will consider backup offers. 

Highly Upgraded Aloha Cottage in Sought-After Phase 6BC of Latitude Margaritaville Watersound! Located just steps from the charming Flip Flop Square gathering area, this beautifully appointed home offers the perfect blend of luxury, comfort, and the award-winning Latitude lifestyle.

The gourmet kitchen is a showstopper featuring an extended quartz island with matching quartz backsplash, upgraded 42'' cabinetry with crown molding, pull-out drawers, pull-out trash cabinet, under-cabinet lighting, upgraded oversized sink, designer bronze faucet and hardware, custom pantry, and a spacious layout ideal for entertaining. Revwood by Mohawk highly upgraded laminate floors throughout. Tile flooring in baths and laundry. 

The open-concept floor plan showcases soaring cathedral ceilings, a spacious living room with a custom tile feature wall, and a generous dining area perfect for hosting family and friends. Designer lighting (excluding the dining room light fixture), ceiling fans, and professionally selected paint throughout the home were completed after closing, creating a warm, custom feel.

The private primary suite features a custom closet system and a luxurious ensuite bath with upgraded tile flooring, floor-to-ceiling tiled shower with frameless glass enclosure, rich upgraded cabinetry, quartz countertops, and designer bronze fixtures and hardware.

The secondary bedroom also includes a custom closet system and is conveniently located adjacent to the upgraded guest bath. A spacious den offers the flexibility for a home office, hobby room, or additional guest space.

Relax on the screened lanai overlooking the beautifully landscaped surroundings--perfect for enjoying your morning coffee or evening breeze.

The garage is equally impressive with an upgraded garage door opener featuring app connectivity and integrated security camera, utility sink, and a built-in workshop area.

Enjoy added peace of mind with HURRICANE IMPACT windows and doors, a transferable 2/10 builder structural warranty, and low-maintenance living. The HOA includes professional landscaping and irrigation maintenance, along with scheduled exterior painting and roof replacement.

Many upgrades were done after closing adding additional value to the home! 

Latitude Margaritaville Watersound is a premier 55+ active adult community located approximately 7 miles from the Gulf of Mexico, offering resort-style amenities including a Paradise Pool, indoor lap pool, fitness center, pickleball and tennis courts, bocce ball, bandshell with live entertainment, restaurant and bar, game rooms, walking and biking trails, dog park, and a vibrant calendar of clubs and social events. Conveniently located near the growing Watersound commercial district with shopping, dining, Publix, and a new hospital under construction, this exceptional home offers the opportunity to enjoy the very best of Florida's Gulf Coast lifestyle.
#793310

Panama City Beach

8606 Sand Dollar Drive

2 Beds

2 Baths

1,481 Sq.Ft.

$449,000

MLS#: 793310
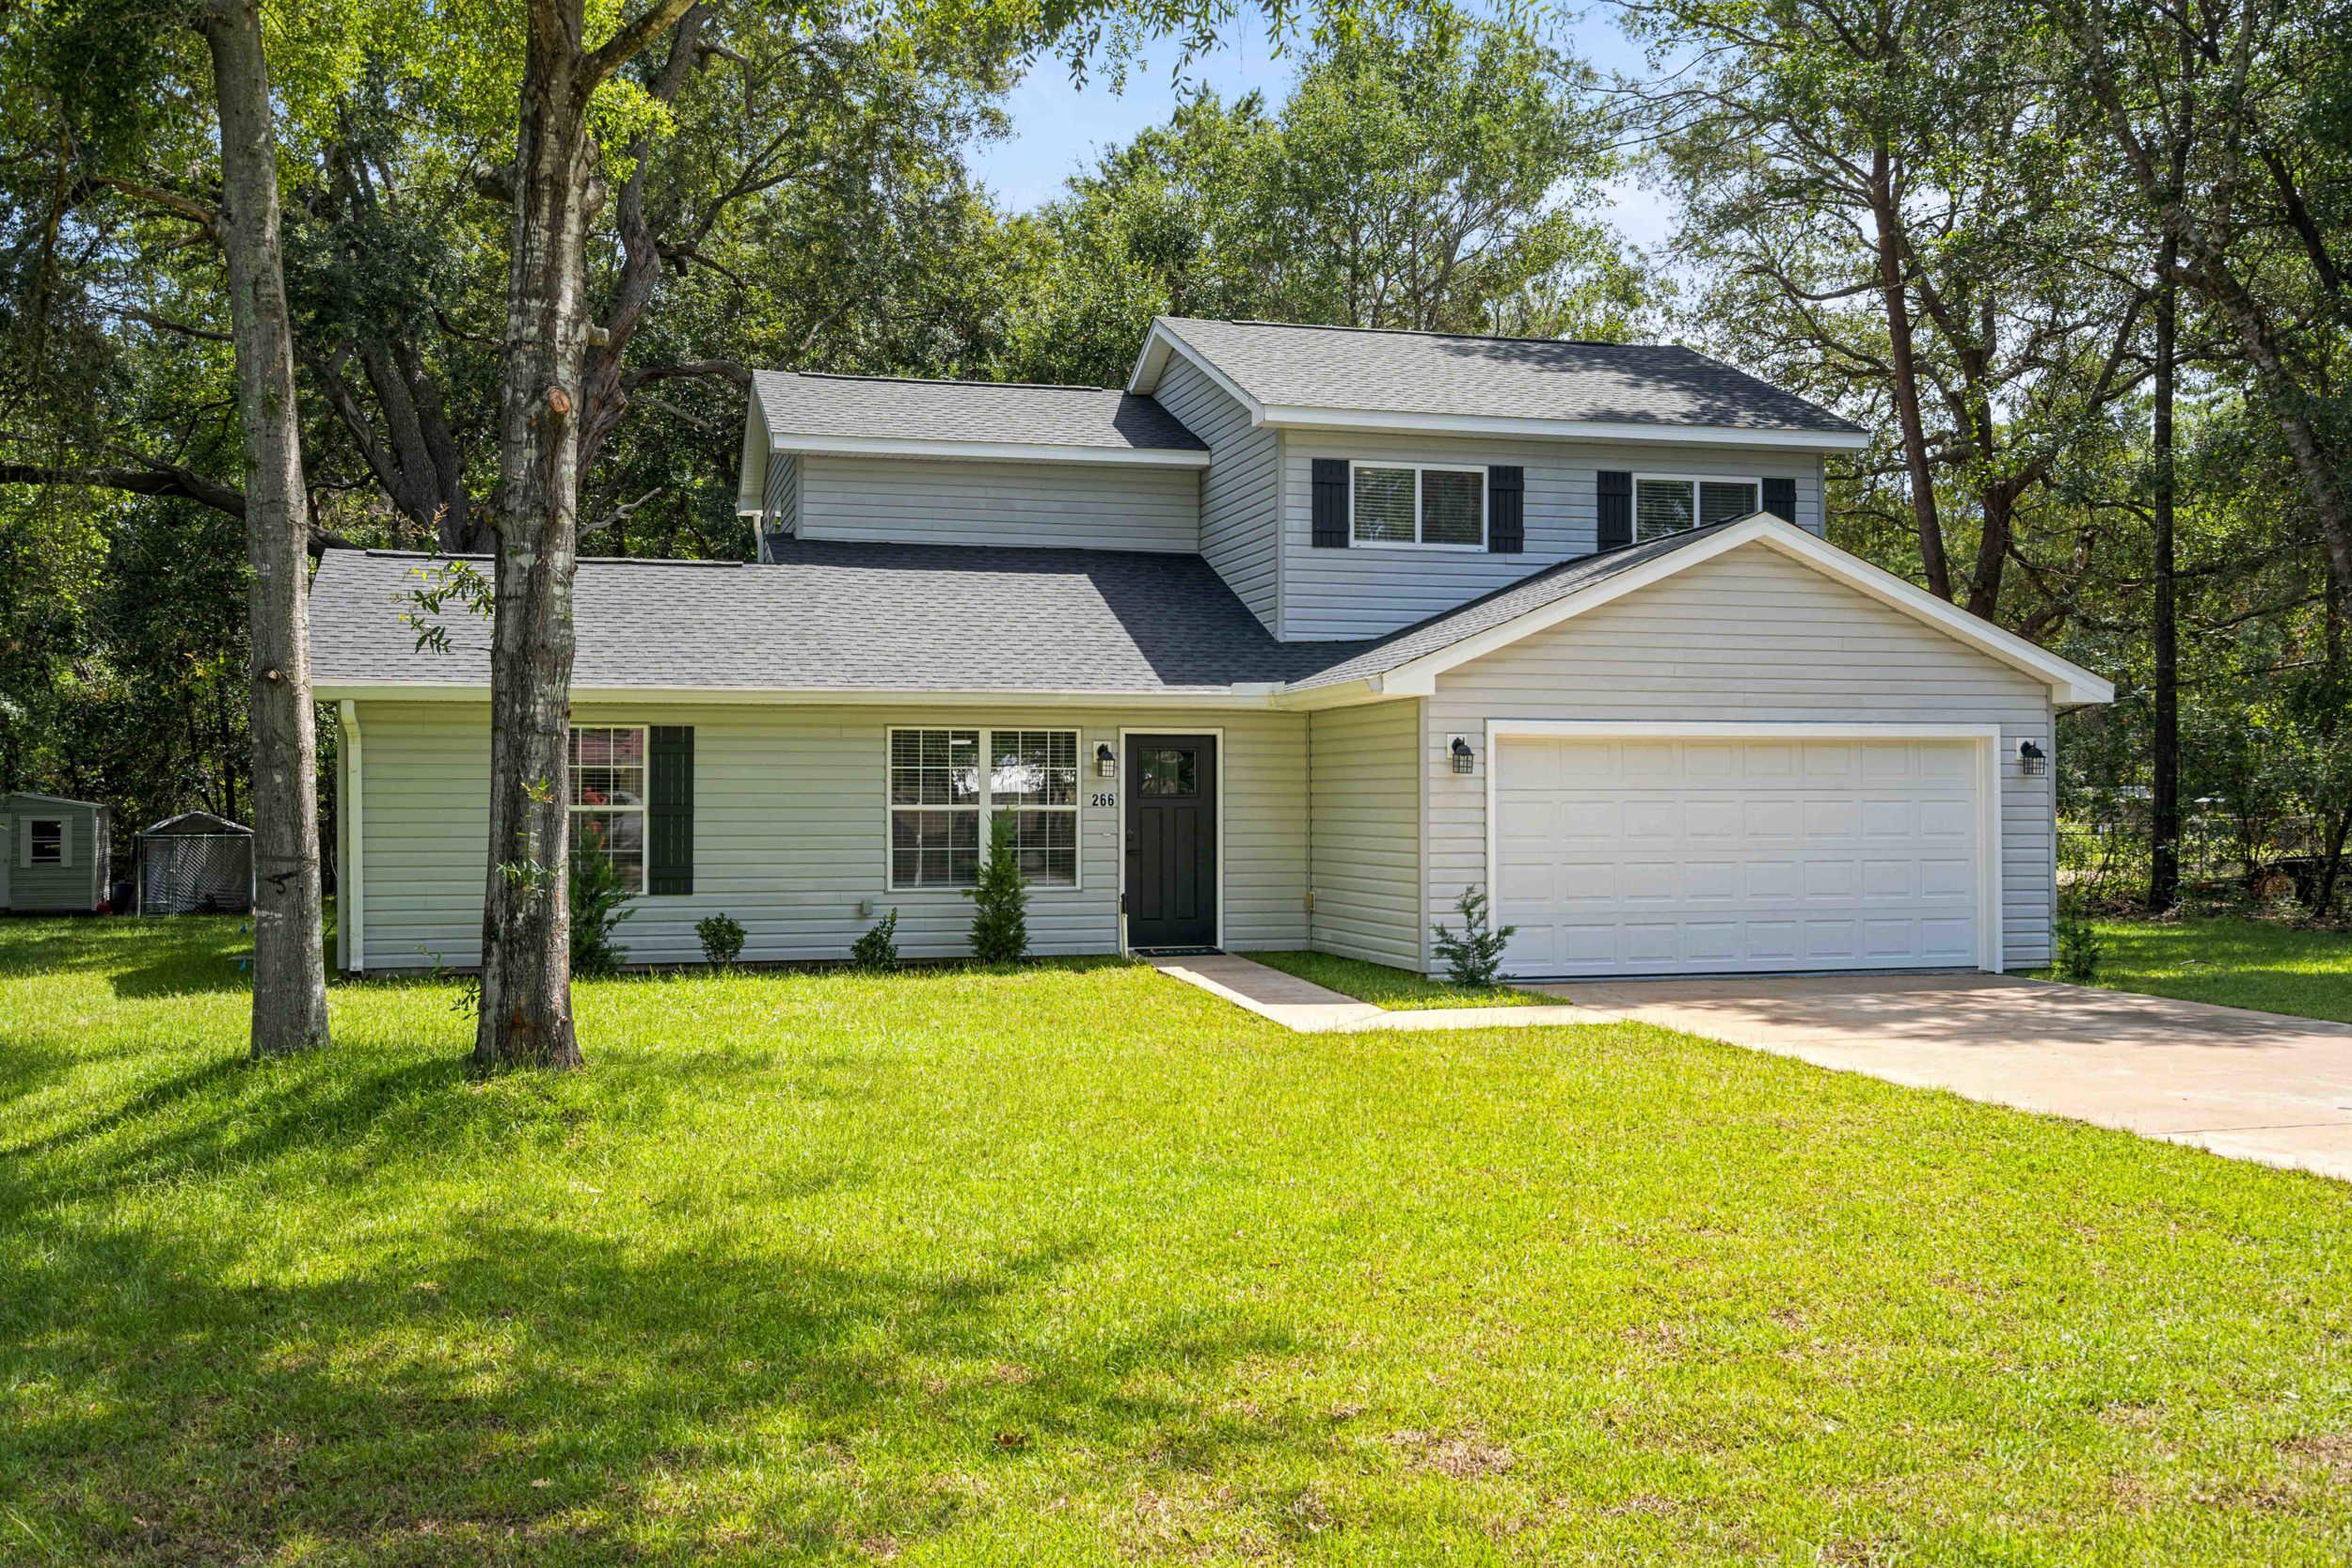
Private, well-kept 4BR/2.5BA home on a spacious lot in Magnolia Landing with no HOA fees, RV/boat parking, and a back porch for outdoor living. Inside you'll find 1,800 sq ft, a 2026 roof, 2026 water heater, newer AC system with separate zones which was recently serviced, irrigation system, pressure-washed exterior, painted garage, and a hot tub. Move-in ready, and conveniently located near Hammock Bay with easy access to Hwy 331 and the beaches/30A.
#1008006

Freeport

266 Goodwin Creek Road

4 Beds

2 Baths

1,800 Sq.Ft.

$330,500

MLS#: 1008006
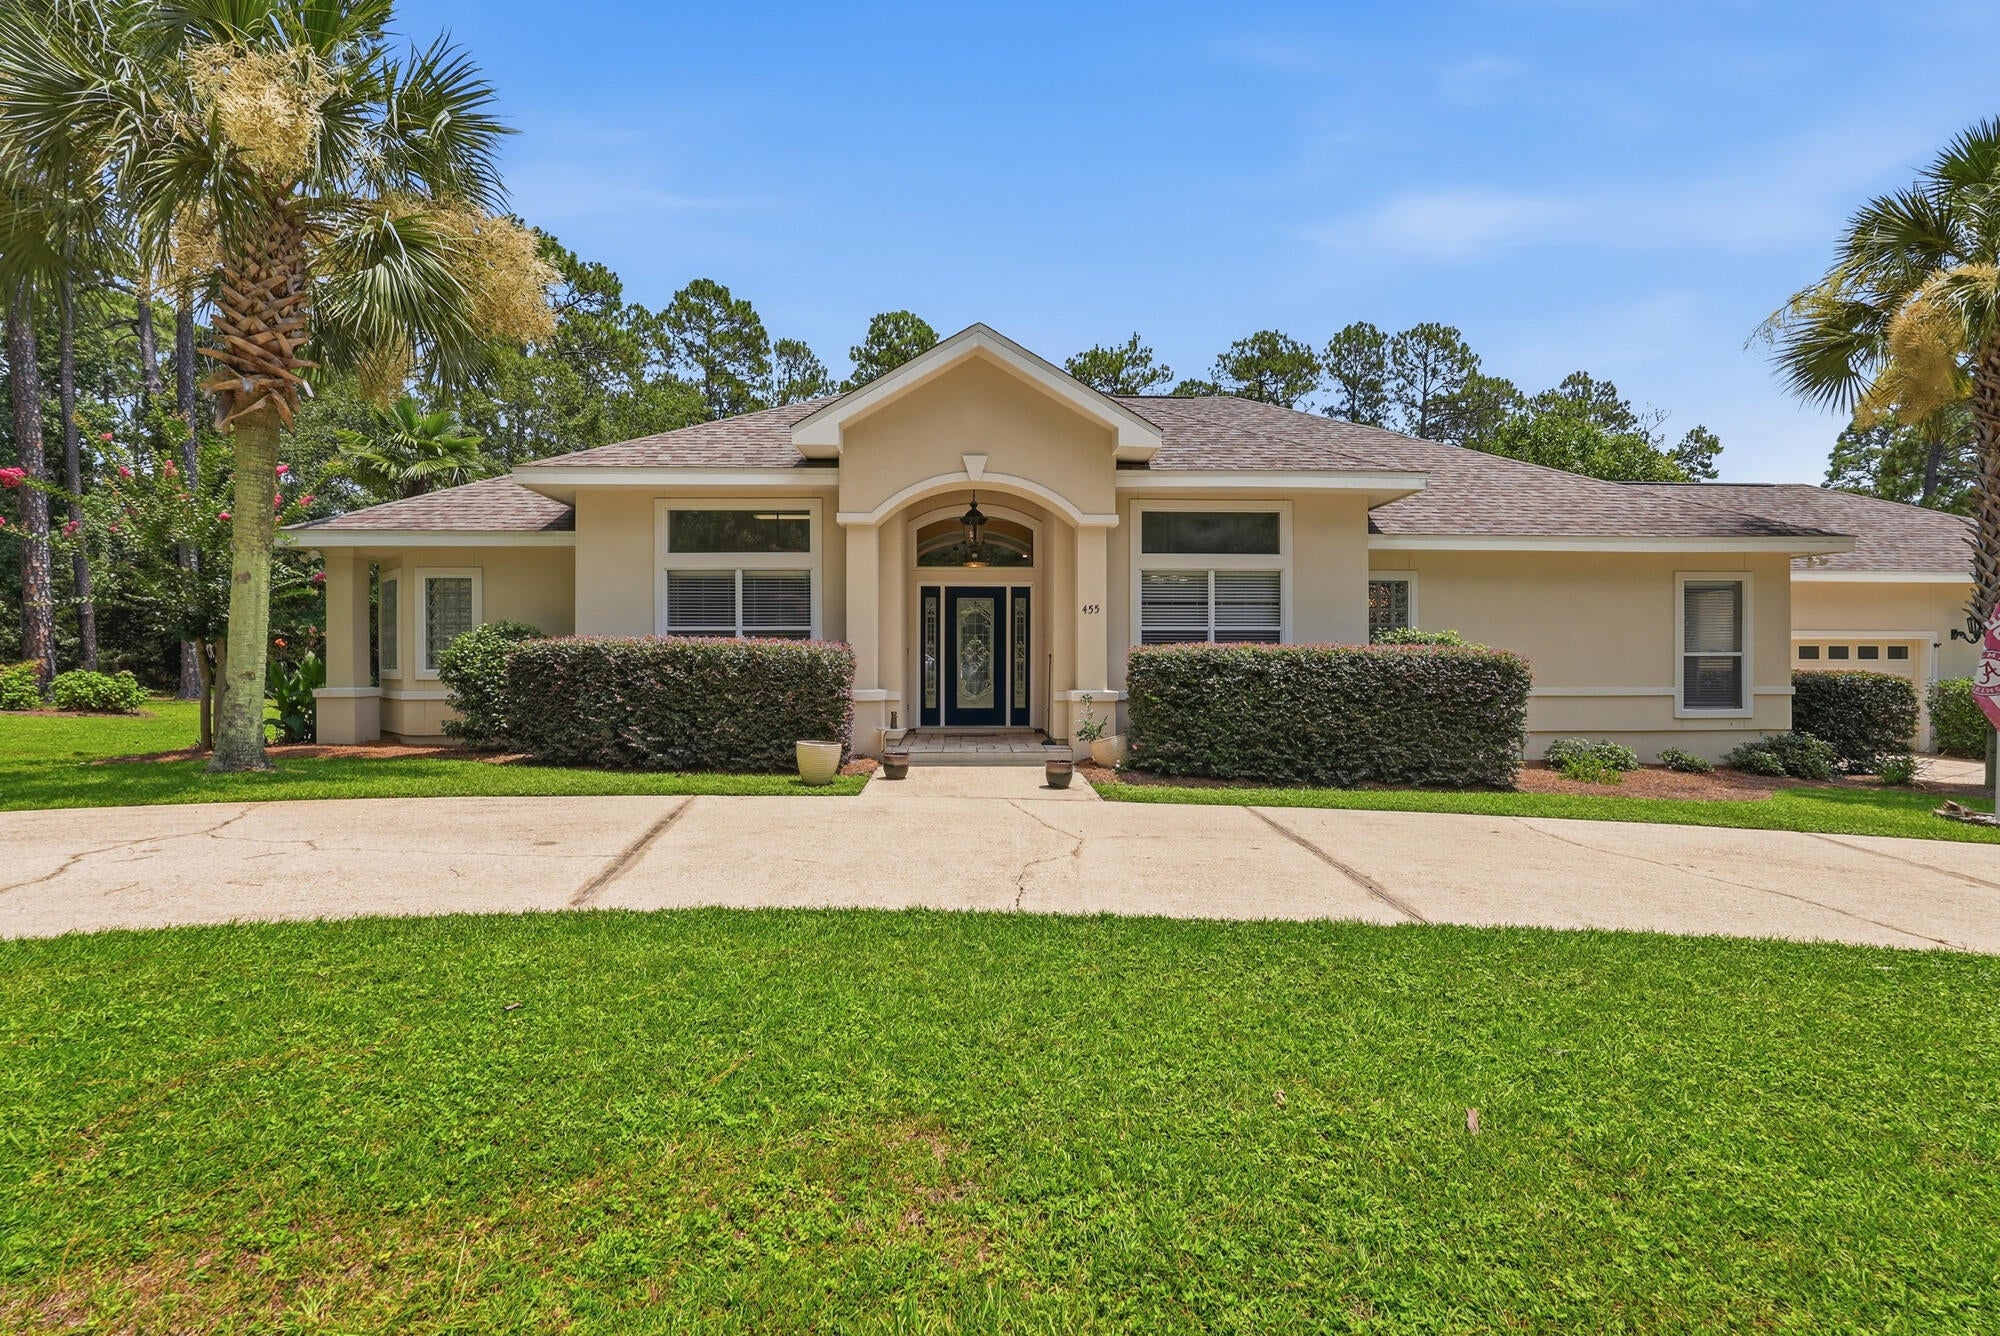
Extraordinary home showcasing expert craftsmanship, upscale amenities, and a spacious floor plan in the highly desirable Pine Shores subdivision. This beautiful home features 3 bedrooms plus a versatile safe room that could serve as a 4th bedroom, 3 full baths, a gourmet kitchen with a commercial-style gas stove, maple cabinetry, separate dining room, and breakfast area. Enjoy outdoor living with a 15' x 30' screened inground pool, oversized corner lot, and backyard utility building. You will love the surround sound system & the gas lit driveway lanterns; the attached garage is complemented by an attached lawn equipment room with a single garage door for easy access and storage. Conveniently located, close to downtown DeFuniak Springs, shopping, dining, and everyday conveniences, this exceptional property offers the perfect combination of comfort, quality, and functionality.
#1008866

DeFuniak Springs

455 Lakeside Drive

3 Beds

3 Baths

2,665 Sq.Ft.

$650,000

MLS#: 1008866
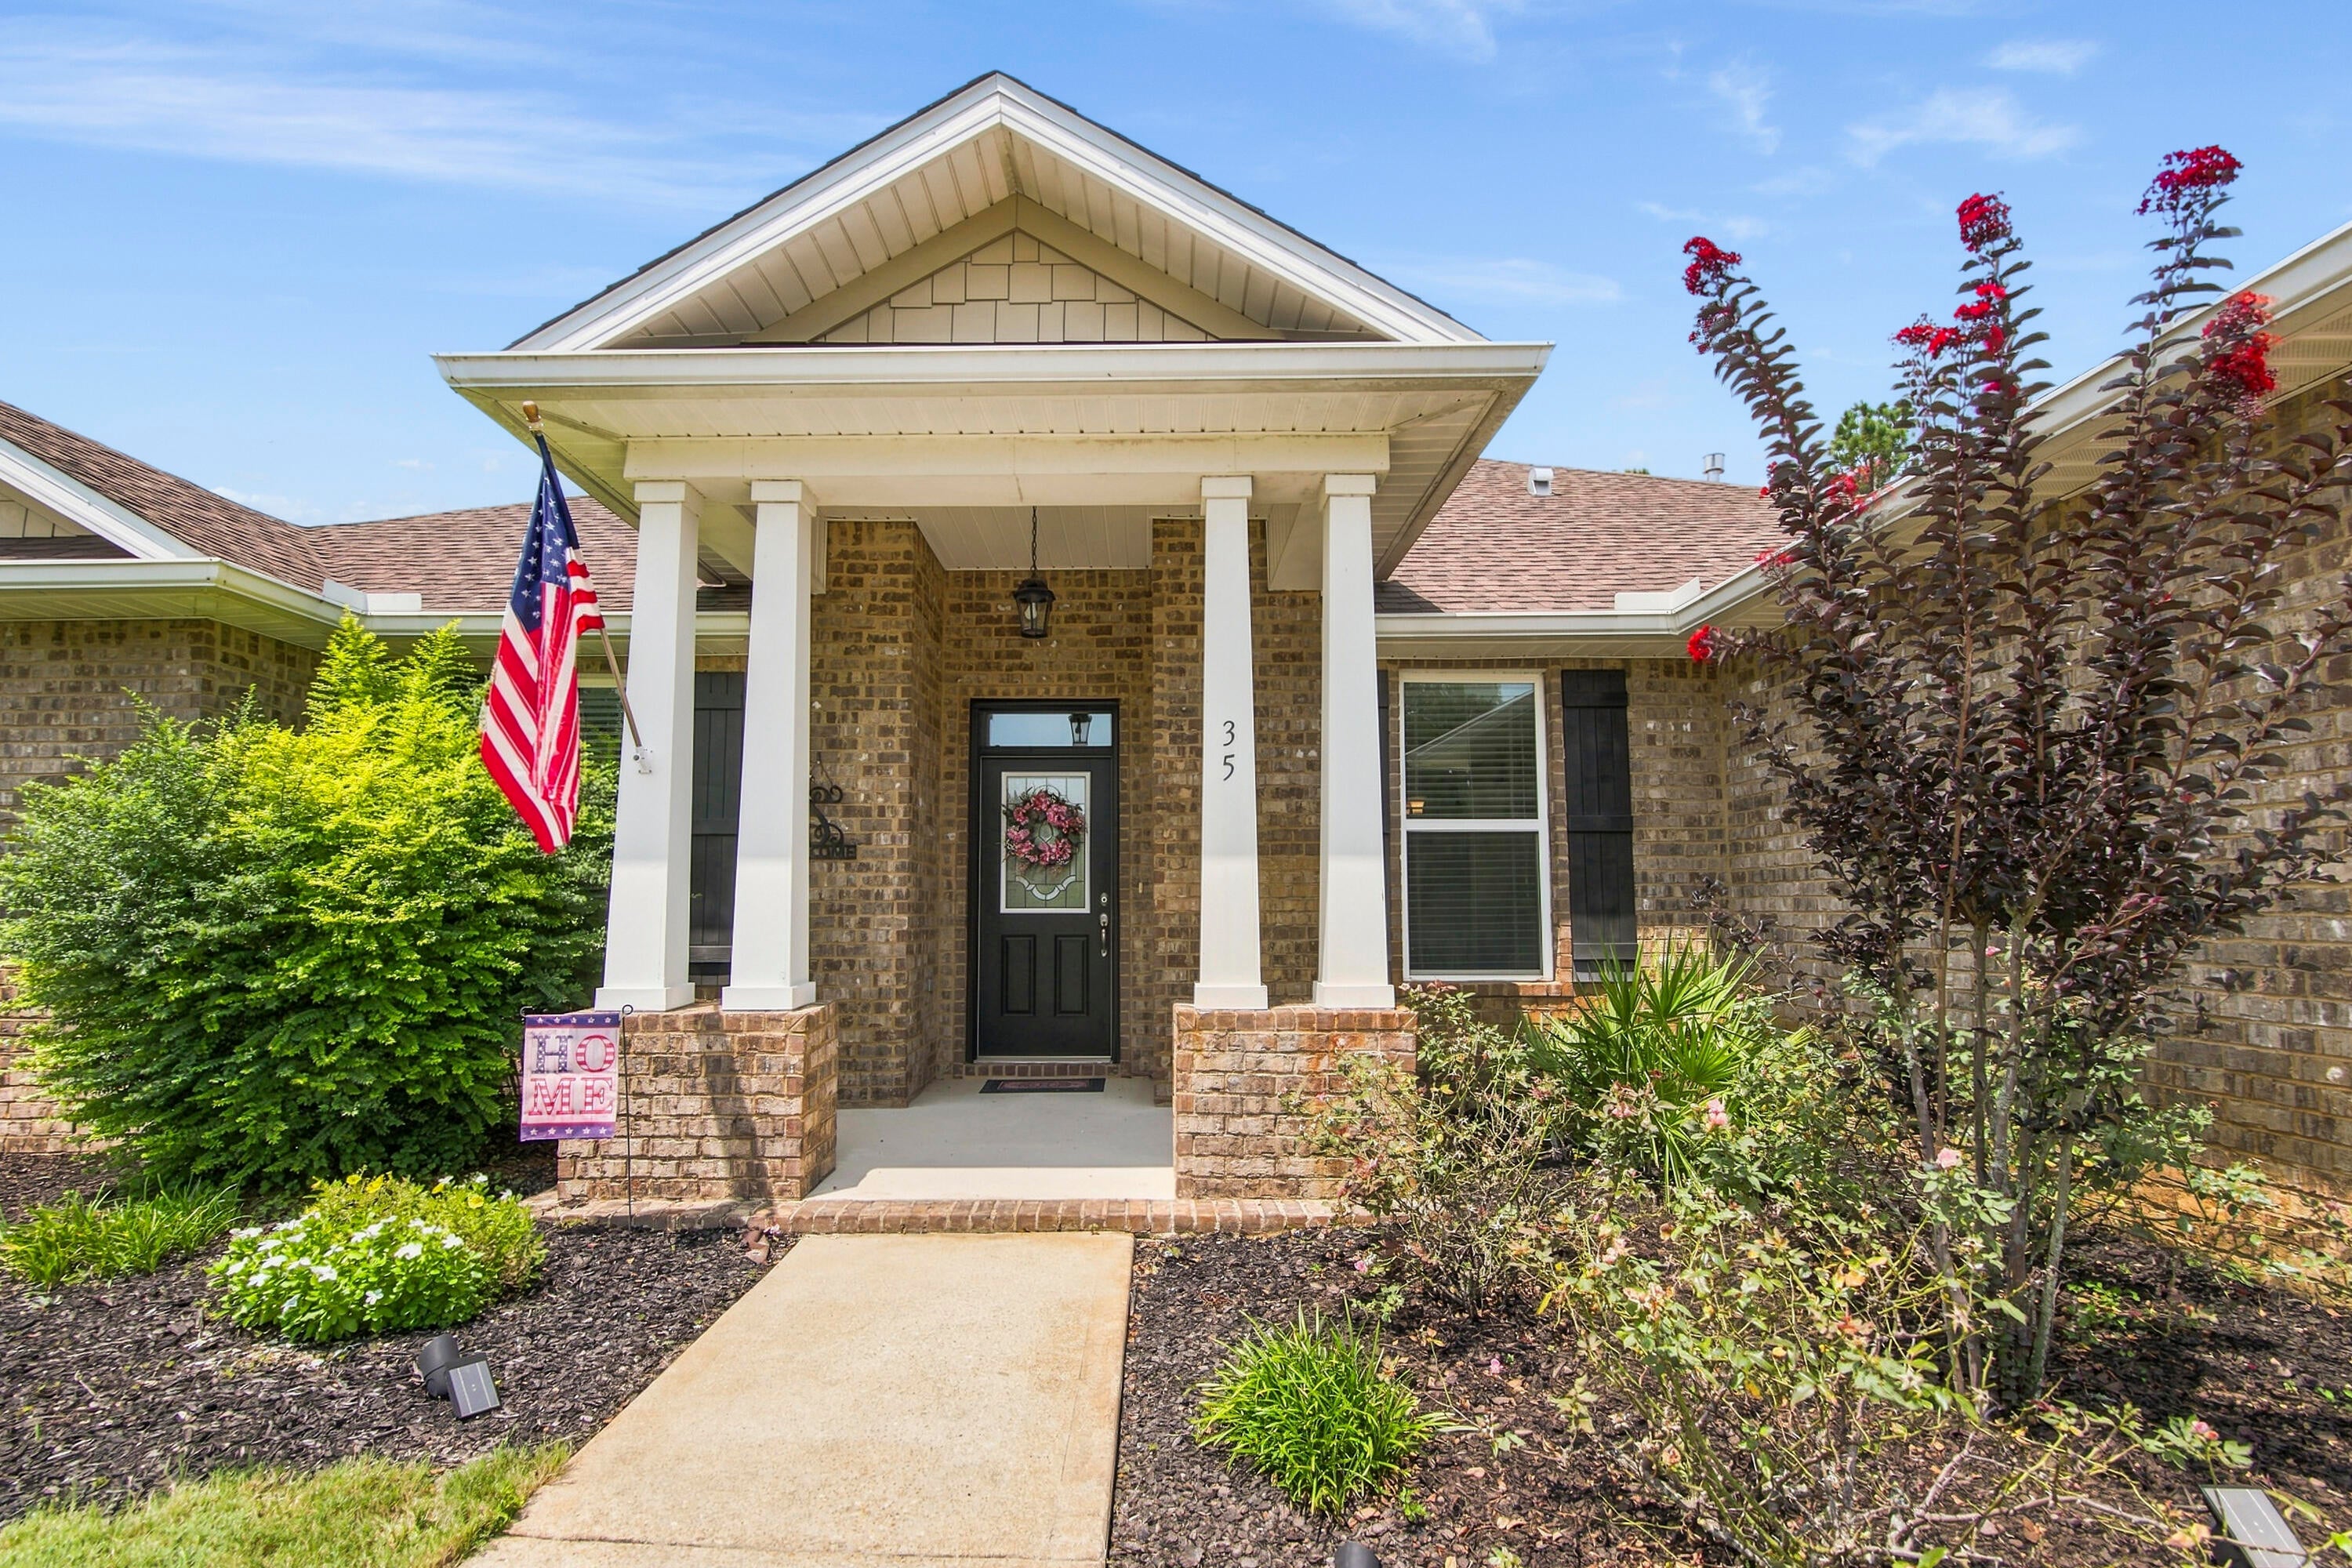
SELLER NOW OFFERING $3K CLOSING COST      ASSISTANCE!!!

 Tucked away on a quiet cul-de-sac in the highly desirable Brighton neighborhood of Hammock Bay, 35 Freshfield Way offers an inviting combination of comfortable living, thoughtful design, and a private backyard setting.

This beautiful 2017 brick home features approximately 2,471 square feet, with 4 bedrooms and 3 bathrooms, providing plenty of room for everyday living, entertaining, guests, and working from home.

A Bright, Beautiful Kitchen

At the heart of the home is a crisp all-white kitchen designed to feel bright, timeless, and welcoming. Features include granite countertops, a spacious island with seating, sink, stainless steel appliances, gas range, walk-in pantry, and adjoining breakfast area.

The kitchen flows naturally into the open living and dining spaces, creating an easy gathering place for everything from quiet mornings to a house full of friends
FLEXIBLE LIVING
The open floor plan is complemented by a flex room, giving the owner options for a sitting area, playroom, or whatever best fits their lifestyle. 
The spacious primary suite provides a comfortable retreat w a private en suite and walkin closet, while the additional bedrooms offer excellent space for family or guests.  New carpet in the bedroom areas adds a fresh finishing touch. 
A Backyard Made For Living 
Step outside to a backyard designed for enjoying the Florida lifestyle.  A covered porch opens to an extended brick-paver patio creating additional space for outdoor dining, grilling, entertaining,or simply relaxing at the end of the day. 
The backyard is enclosed w a 6' privacy fence, while the wooded preserve behind the property and absence of rear neighbors, provide an added sense of seclusion. It's the kind of outdoor space that feels like an extension of the home rather than an afterthought. 
Additional Highlights
The home also features a 2-car garage and the added appeal of its cul-de-sac location within one of Hammock Bays' desirable neighborhoods. 
As a resident of Hammock Bay, you'll enjoy an exceptional lifestyle with resort-style amenities including multiple swimming pools, a state-of-the-art fitness center, miles of walking and biking trails, parks, playgrounds, sports courts, and year-round community events. Including bi-monthly Farmer's Market, Pumpkin Patch In Oct, Santa visit in Dec, Easter Egg Drop and Easter Bunny visit, 4th of July Bike Parade, Fireworks at the City Park viewable from HB Town Ctr. PROPS BREWERY offering Craft Beer, Trivia Nights and  Live Band. Food Trucks and Abide Coffee are steps form Props. 
so much to do, so much fun to be had in Hammock Bay!!

Ideally located in the heart of Freeport, 35 Freshfield Way offers convenient access to shopping, dining, highly rated schools, and the sugar-white beaches of the Emerald Coast.

With its desirable cul-de-sac location, private preserve backdrop, beautifully updated interior, extended paver patio, fenced backyard, and exceptional community amenities, 35 Freshfield Way is more than just a house. It's a place to truly feel at home.
#1008798

Freeport

35 Freshfield Way

4 Beds

3 Baths

2,471 Sq.Ft.

$515,000

MLS#: 1008798
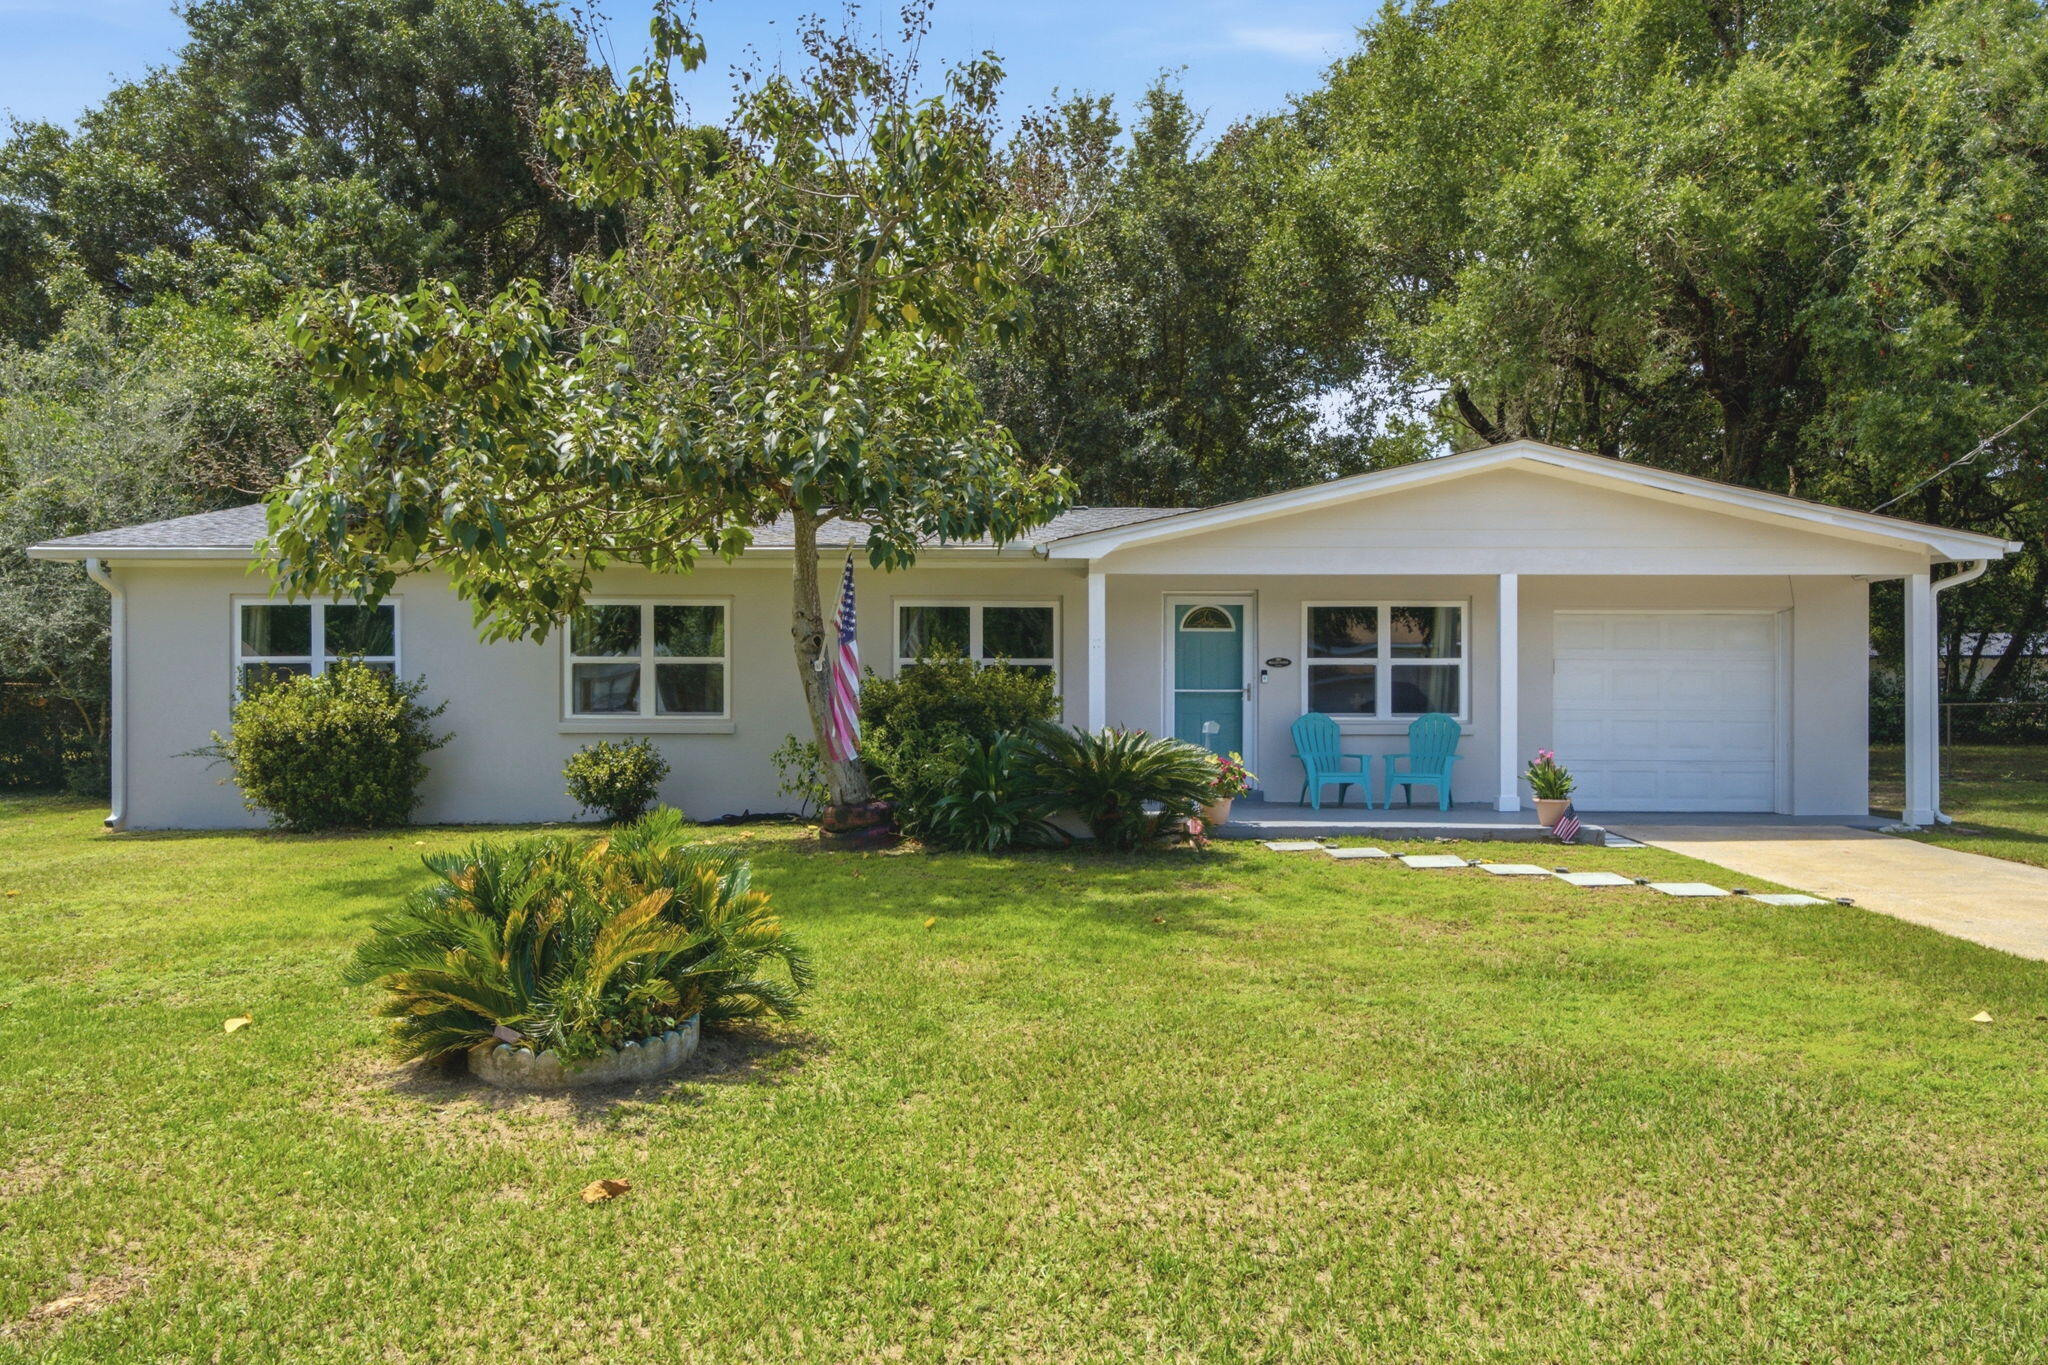
Welcome to this beautifully renovated single-story ranch home nestled in Pensacola's established Mayfair neighborhood! Featuring 3 bedrooms, 2 full bathrooms, an attached 1-car garage, and nearly 1,300 square feet of thoughtful living space, this turnkey home offers modern updates and low-maintenance living on a generous 0.30-acre lot. With recent seller upgrades including a new storm door, new garage door opener, new ceiling fans, new privacy fencing on both sides of the house, and newly installed rain gutters. Step inside to an inviting open-concept layout highlighted by light neutral-colored paint, durable luxury vinyl plank flooring, and abundant natural light. The updated kitchen offers sleek cabinetry, updated appliances, and opens directly into the main living and dining areas - ideal for daily life and entertaining guests. Both full bathrooms have been refreshed with custom tiled showers and modern fixtures. Enjoy added peace of mind with a 2023 Roof and HVAC system! Best of all is the exceptionally convenient central Pensacola location! Commuters will love being just 10 minutes from Naval Hospital Pensacola, 12 to 15 minutes from Corry Station and NAS Pensacola, and 10 minutes from the historic dining and nightlife of Downtown Pensacola. Pensacola International Airport (PNS) is only 15 minutes away, and the sugary white sands of Pensacola Beach are just a short 25-minute drive. Whether you're a military family looking for a smooth commute or a homebuyer seeking move- in-ready comfort near everything the Gulf Coast has to offer, this home is a must-see
#1008750

Pensacola

225 N Madison Drive

3 Beds

2 Baths

1,296 Sq.Ft.

$230,000

MLS#: 1008750
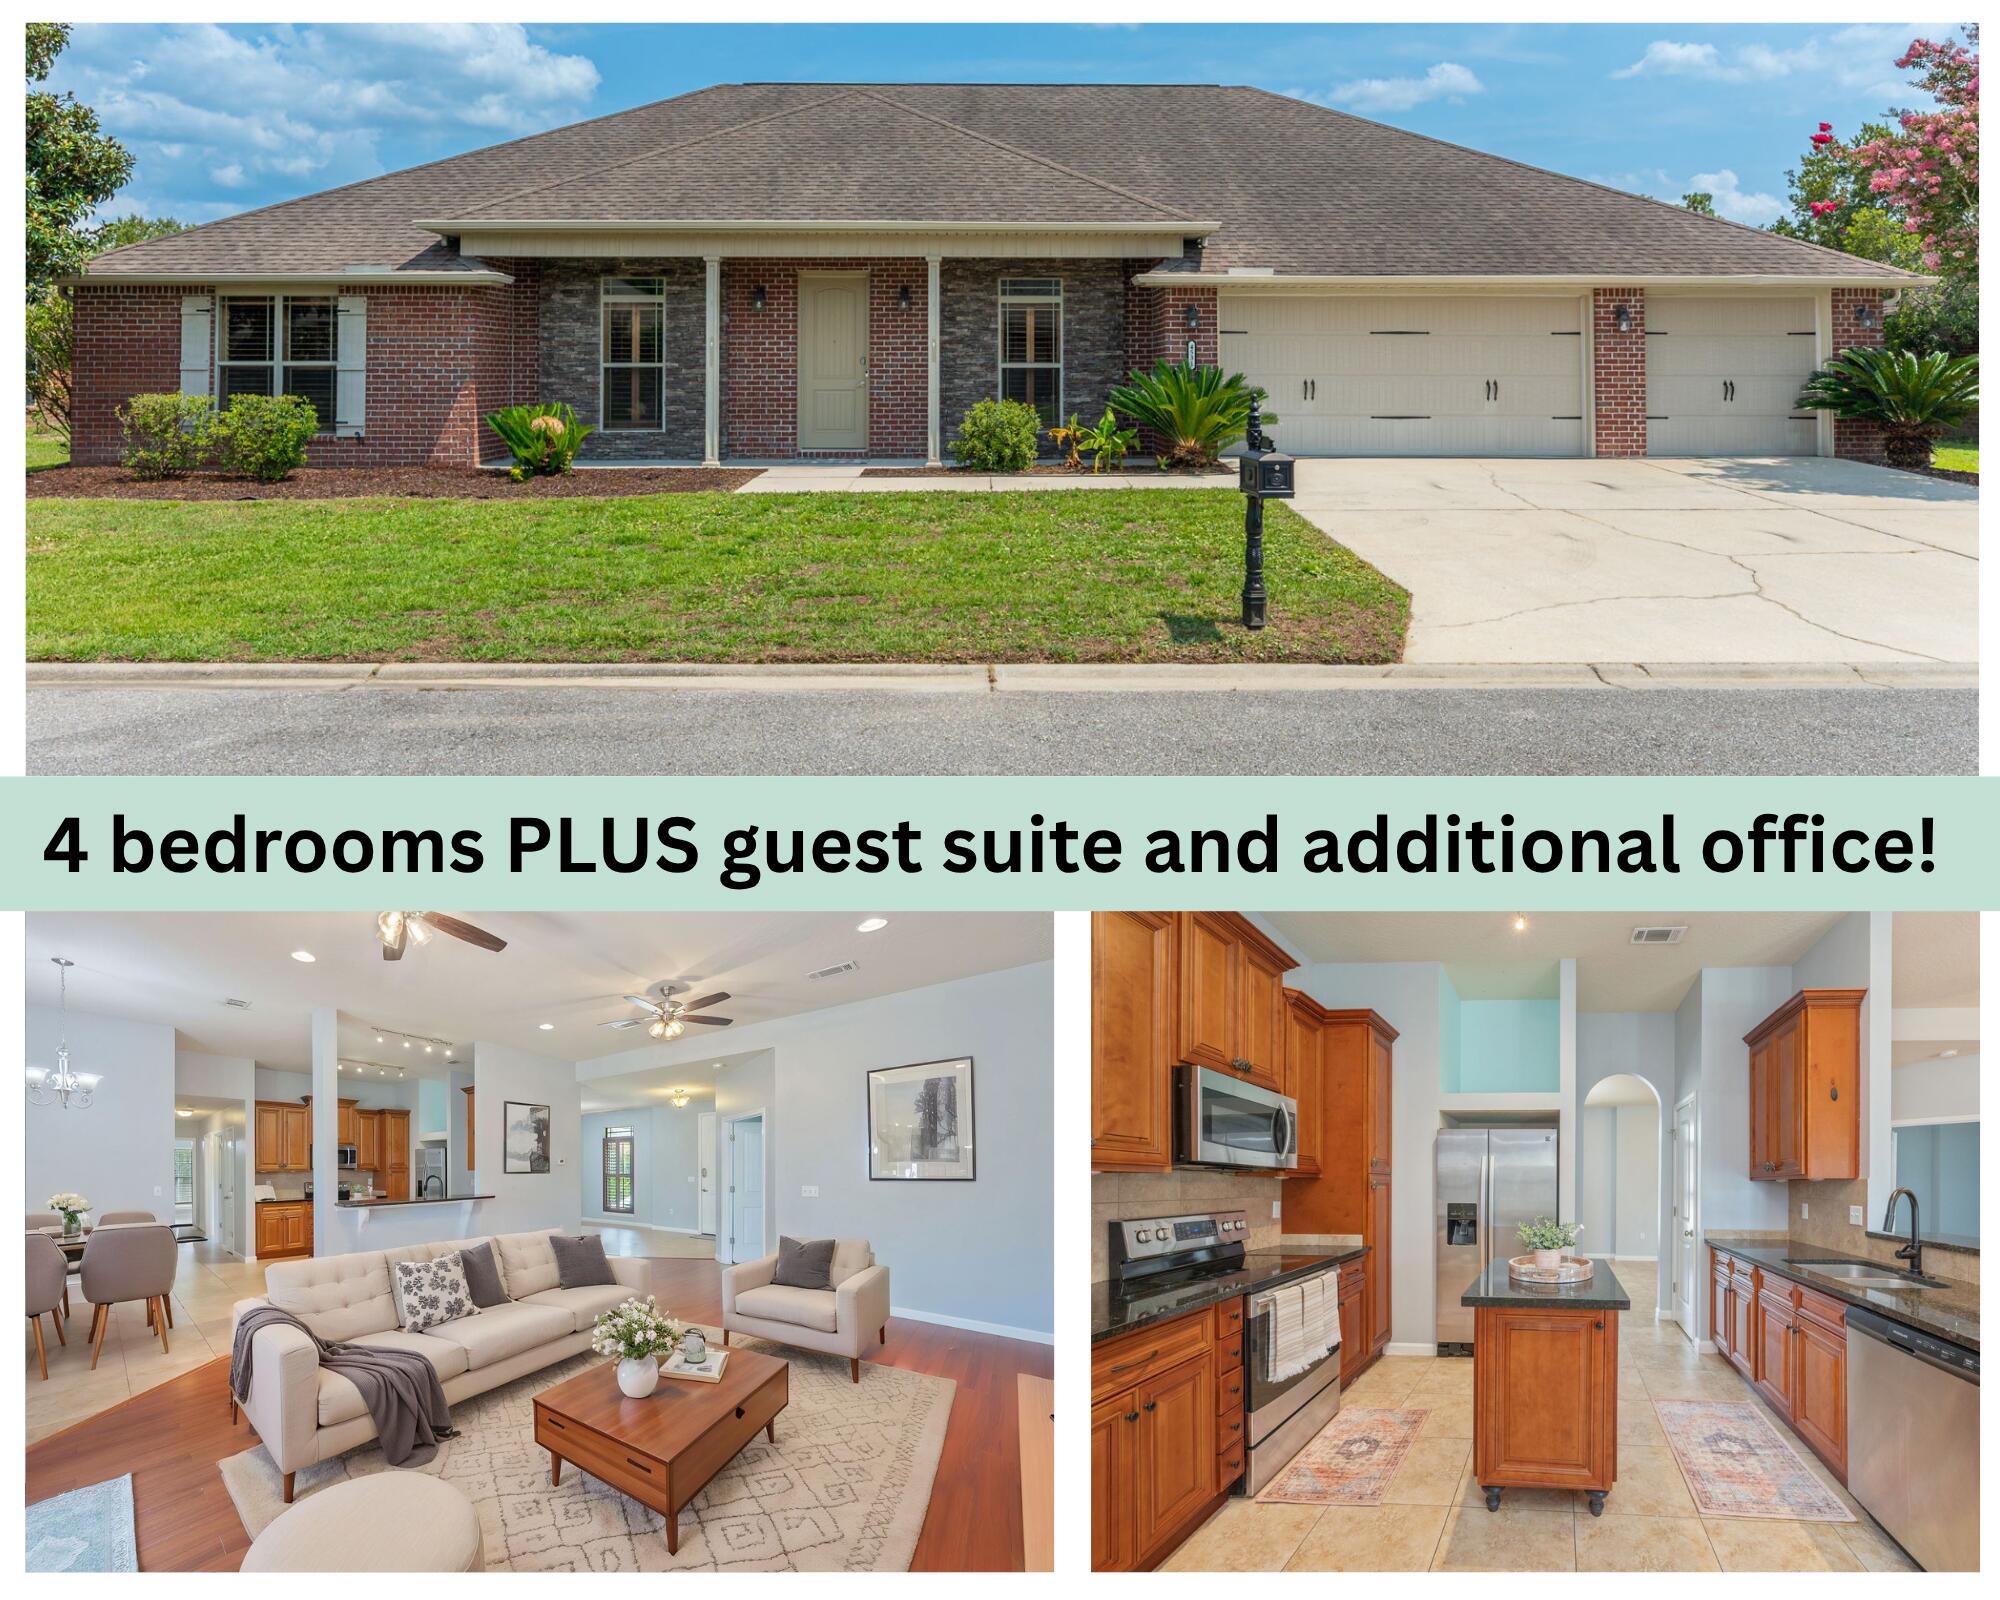
This one is tucked away on the southern edge of Crestview in Kaitlyn's Preserve just minutes from local military bases and I-10 for an easy commute. This 4 bedroom/4 bathroom home features a dedicated office, additional private guest suite, and a desirable open-concept layout perfect for everyday living and entertaining. As you enter, you're greeted by a large formal dining room that flows seamlessly into the expansive living room and well-appointed kitchen. The kitchen is a chef's delight, complete with granite countertops, abundant cabinet space, a center island, and a cozy breakfast nook for casual dining.
Every bedroom offers generous space and comfort, while the primary suite serves as a relaxing retreat with a double vanity, oversized walk-in closet, soaking tub, and a tiled tub/shower combination.
The private guest suite features its own bathroom, separate sink area, and exterior entrance for added convenience and privacy. Additional highlights include a dedicated home office, and a spacious 3-car garage, providing plenty of room for vehicles, storage, and hobbies.
This home offers the perfect combination of space, functionality, and flexibility.
#1008841

Crestview

4531 Annabelle Lane

4 Beds

4 Baths

2,687 Sq.Ft.

$425,000

MLS#: 1008841
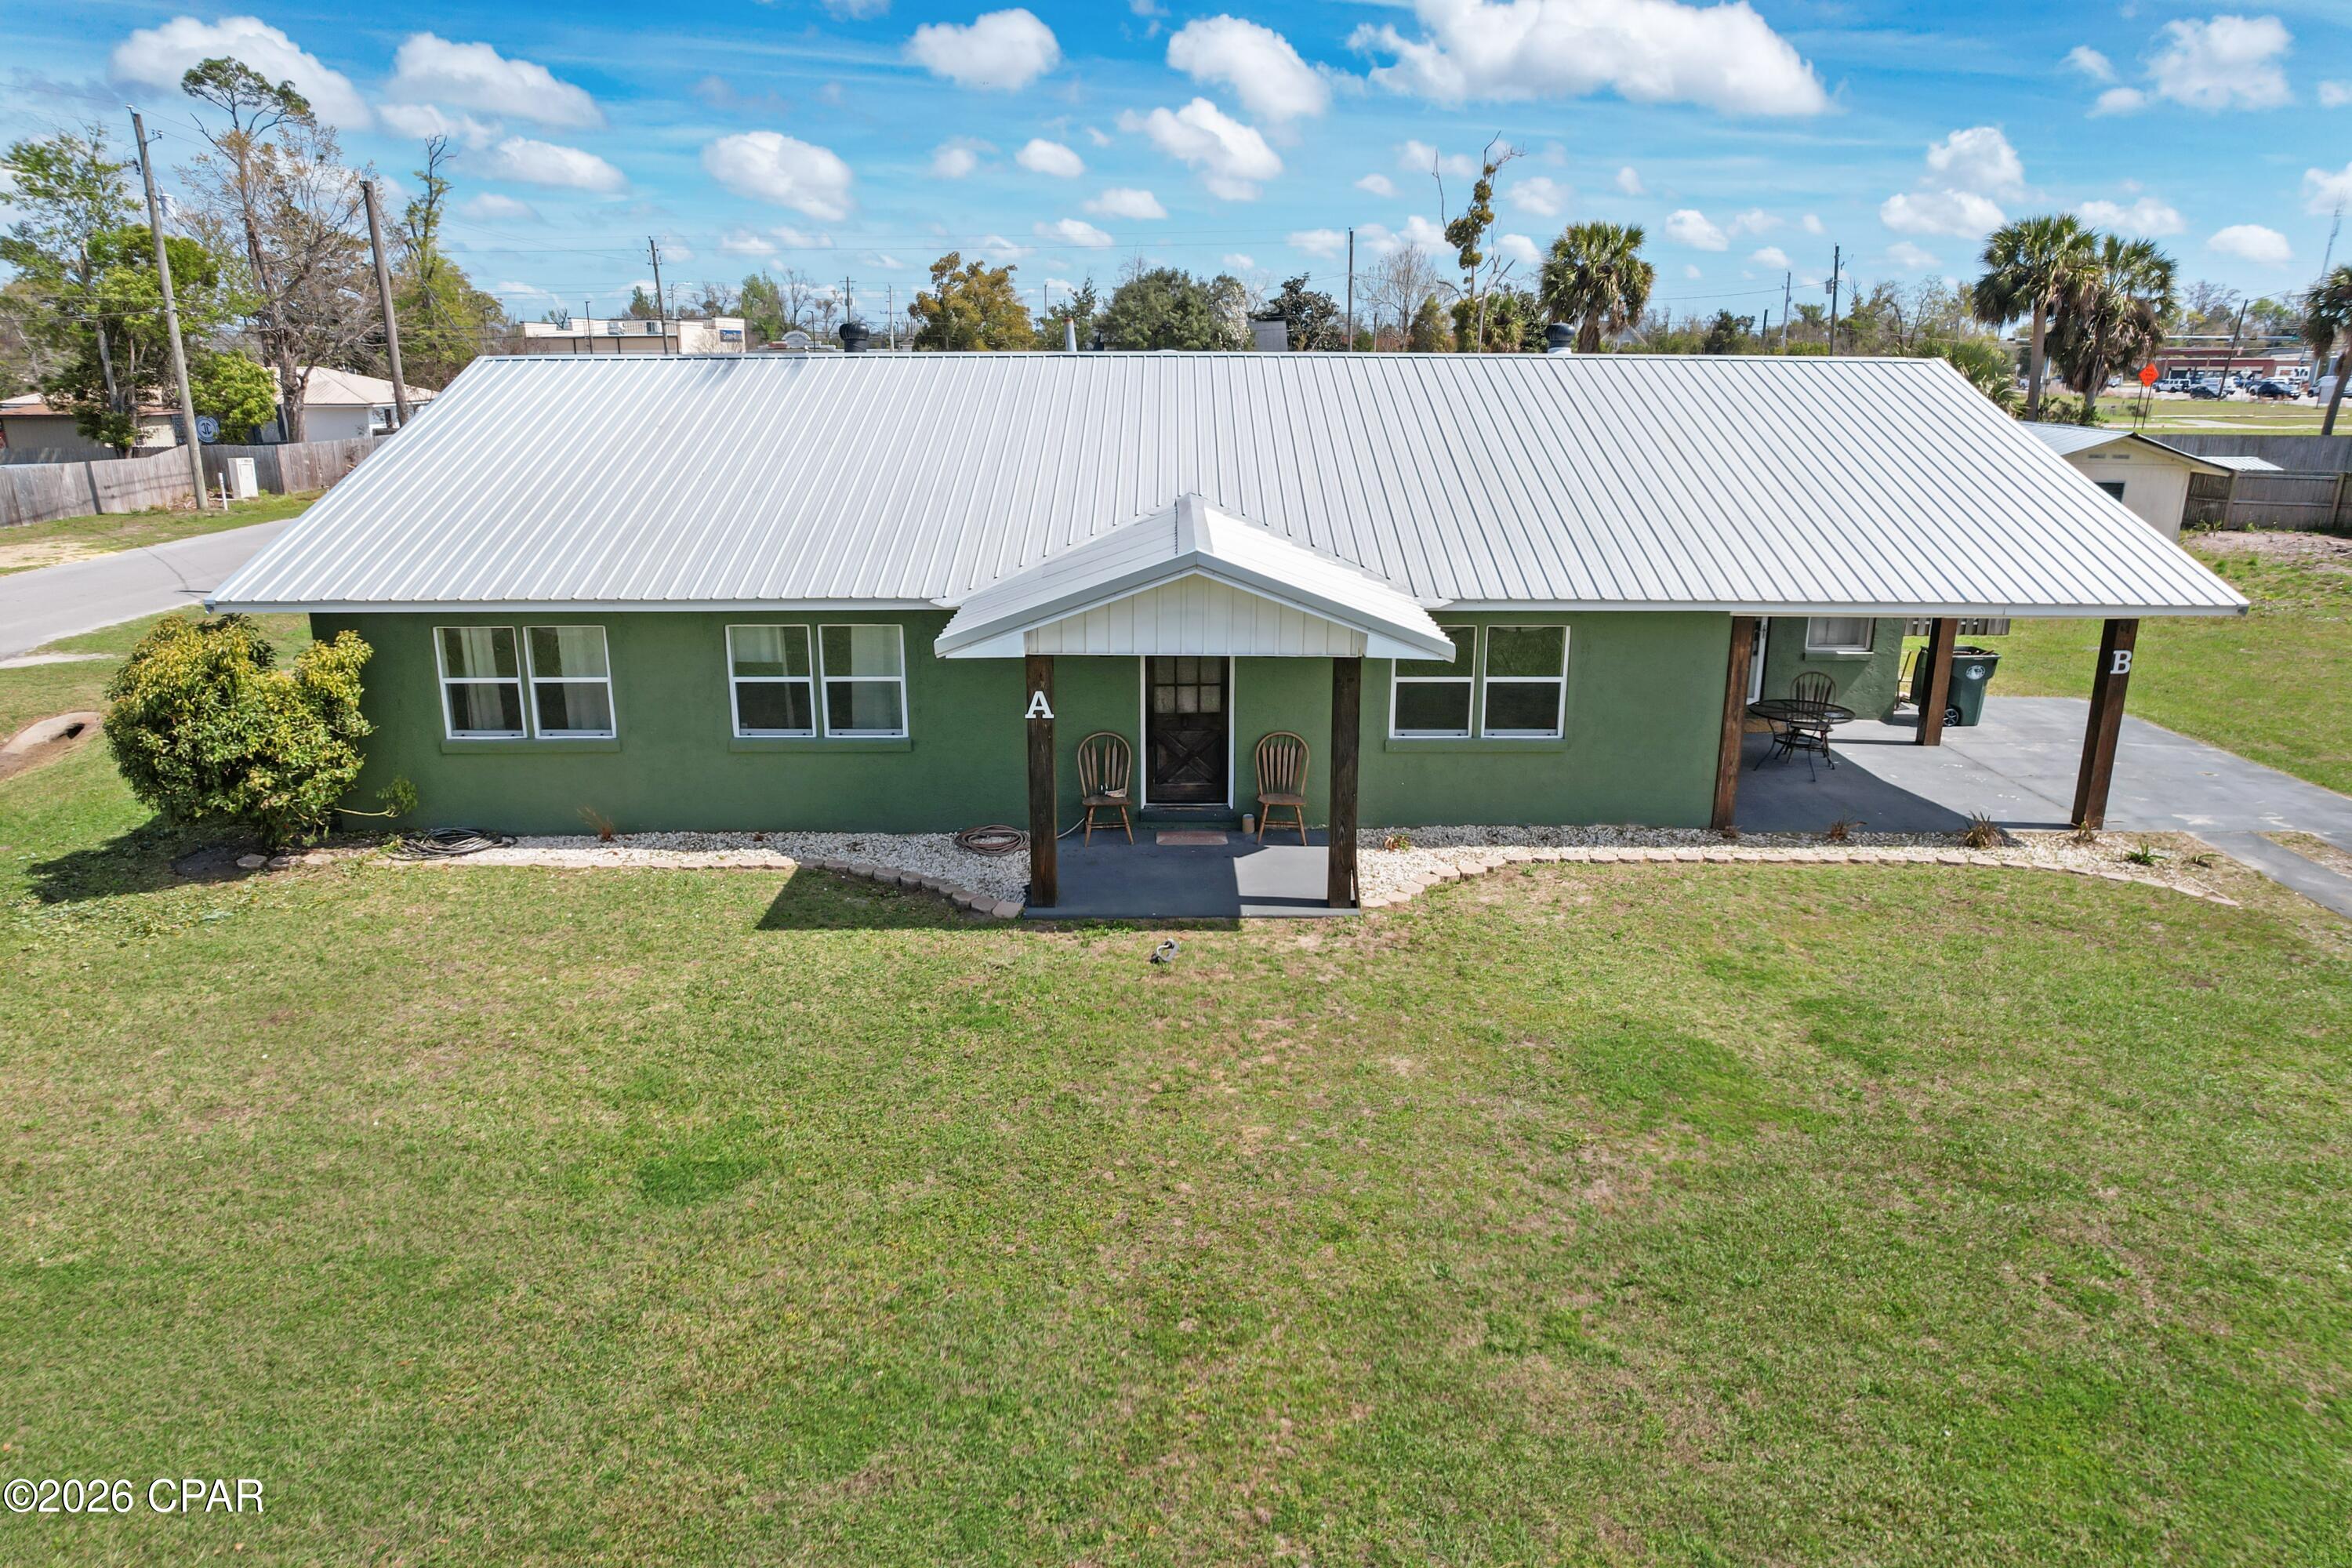
Rare opportunity in the heart of Lynn Haven! This unique property at 1301 New York Ave features two living spaces under one roof, offering incredible flexibility for homeowners and investors alike. The main portion of the home includes 3 bedrooms and 2 bathrooms, while the other side features a separate 1 bedroom, 1 bath living area perfect for a mother-in-law suite, guest quarters, long-term rental, or Airbnb potential.

Properties with this type of layout are hard to find and offer the ability to live in one side while generating income from the other, making it an excellent opportunity to offset your mortgage or expand your investment portfolio.

Conveniently located in the highly desirable Lynn Haven area, this property is close to top rated schools, parks, shopping, restaurants, boat ramps, and just a short drive to Panama City and Tyndall Air Force Base.

Whether you're looking for multi-generational living, rental income, or a smart investment, this property checks all the boxes.

Opportunities like this in Lynn Haven don't come around often!
#786750

Lynn Haven

1301 New York Avenue

4 Beds

3 Baths

2,256 Sq.Ft.

$364,900

MLS#: 786750
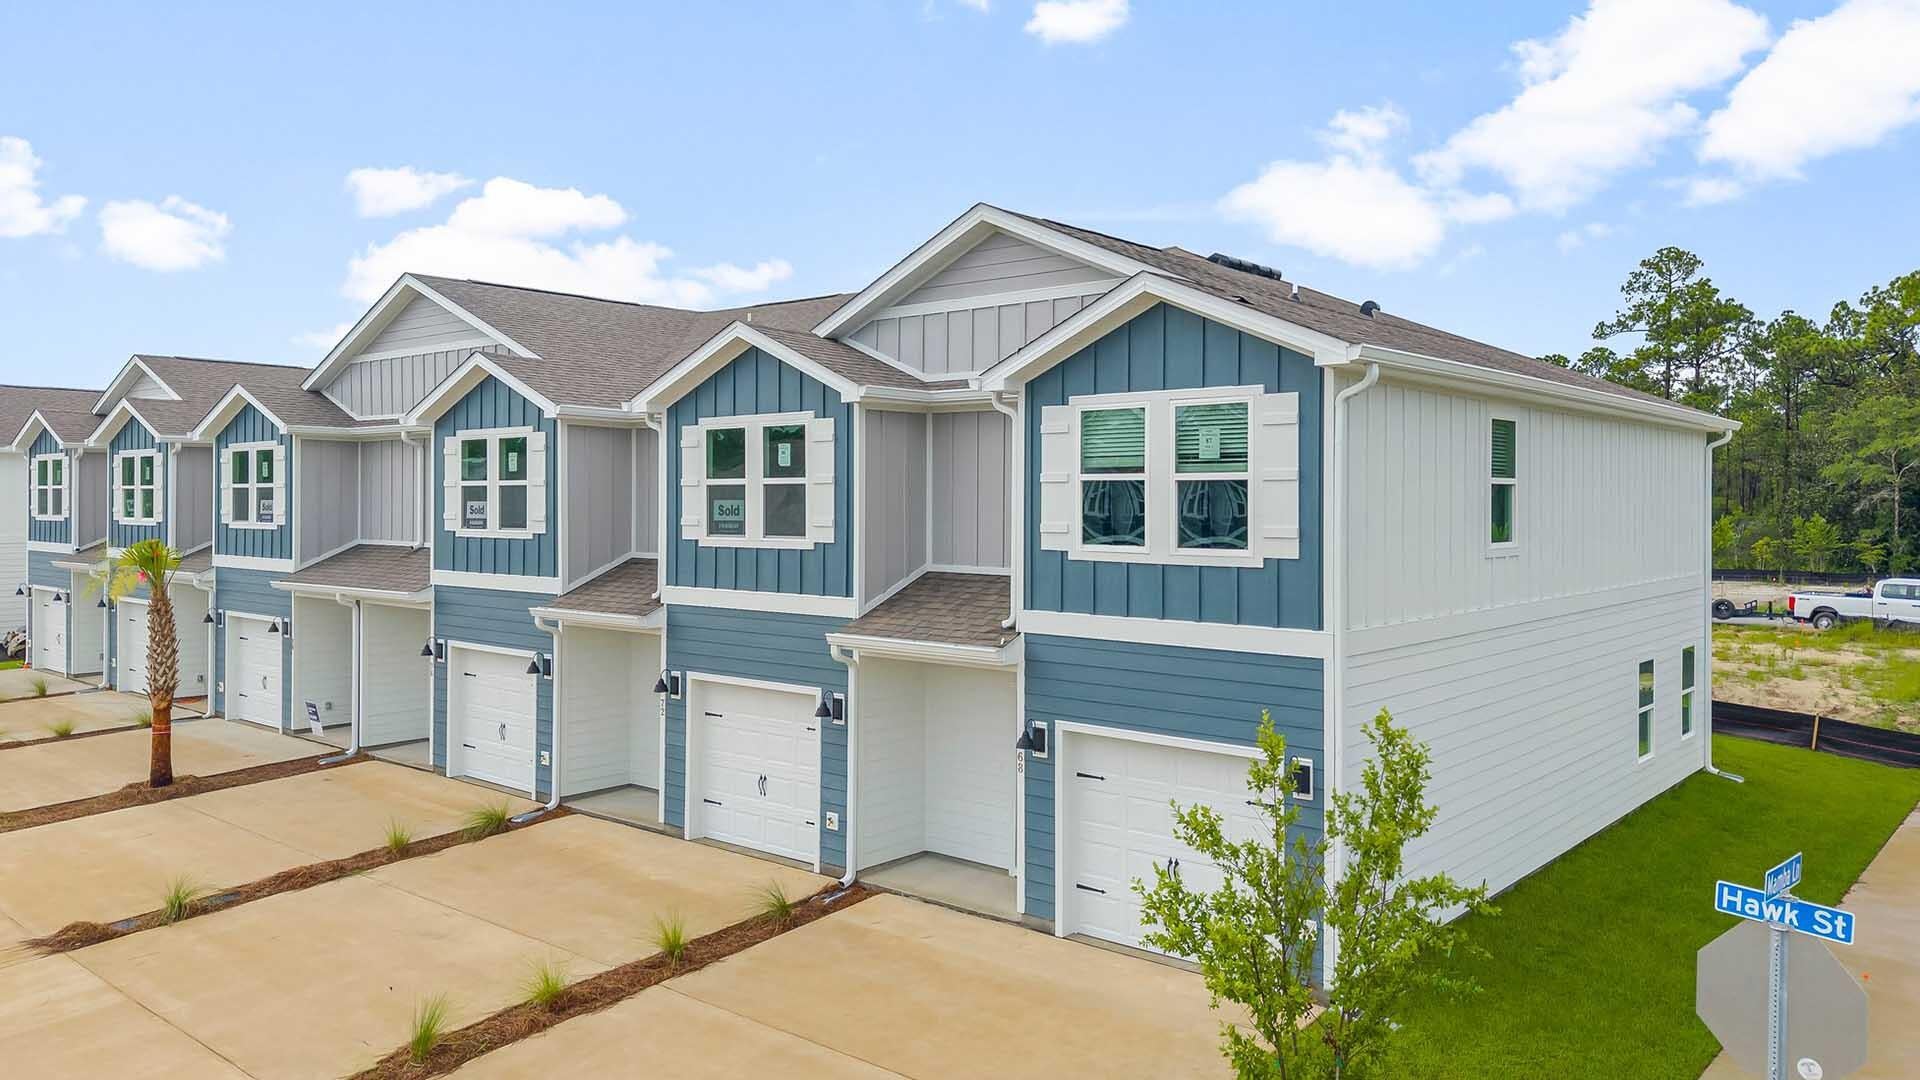
This two-story end unit townhome is under construction and has 3 bedrooms, 2.5 bathrooms and is an end unit.  As you enter this home you will find EVP flooring in the foyer leading to the expansive open-concept kitchen, living, and dining area, designed for entertaining and everyday living. The kitchen is open and spacious with a center island. The kitchen features quartz countertops and premium stainless appliances including a smooth top stove, microwave and dishwasher. The living area is well illuminated with exterior windows and a glass door leading to the back patio.
#1008772

Santa Rosa Beach

46 S Leviathan Court

3 Beds

2 Baths

1,470 Sq.Ft.

$324,590

MLS#: 1008772
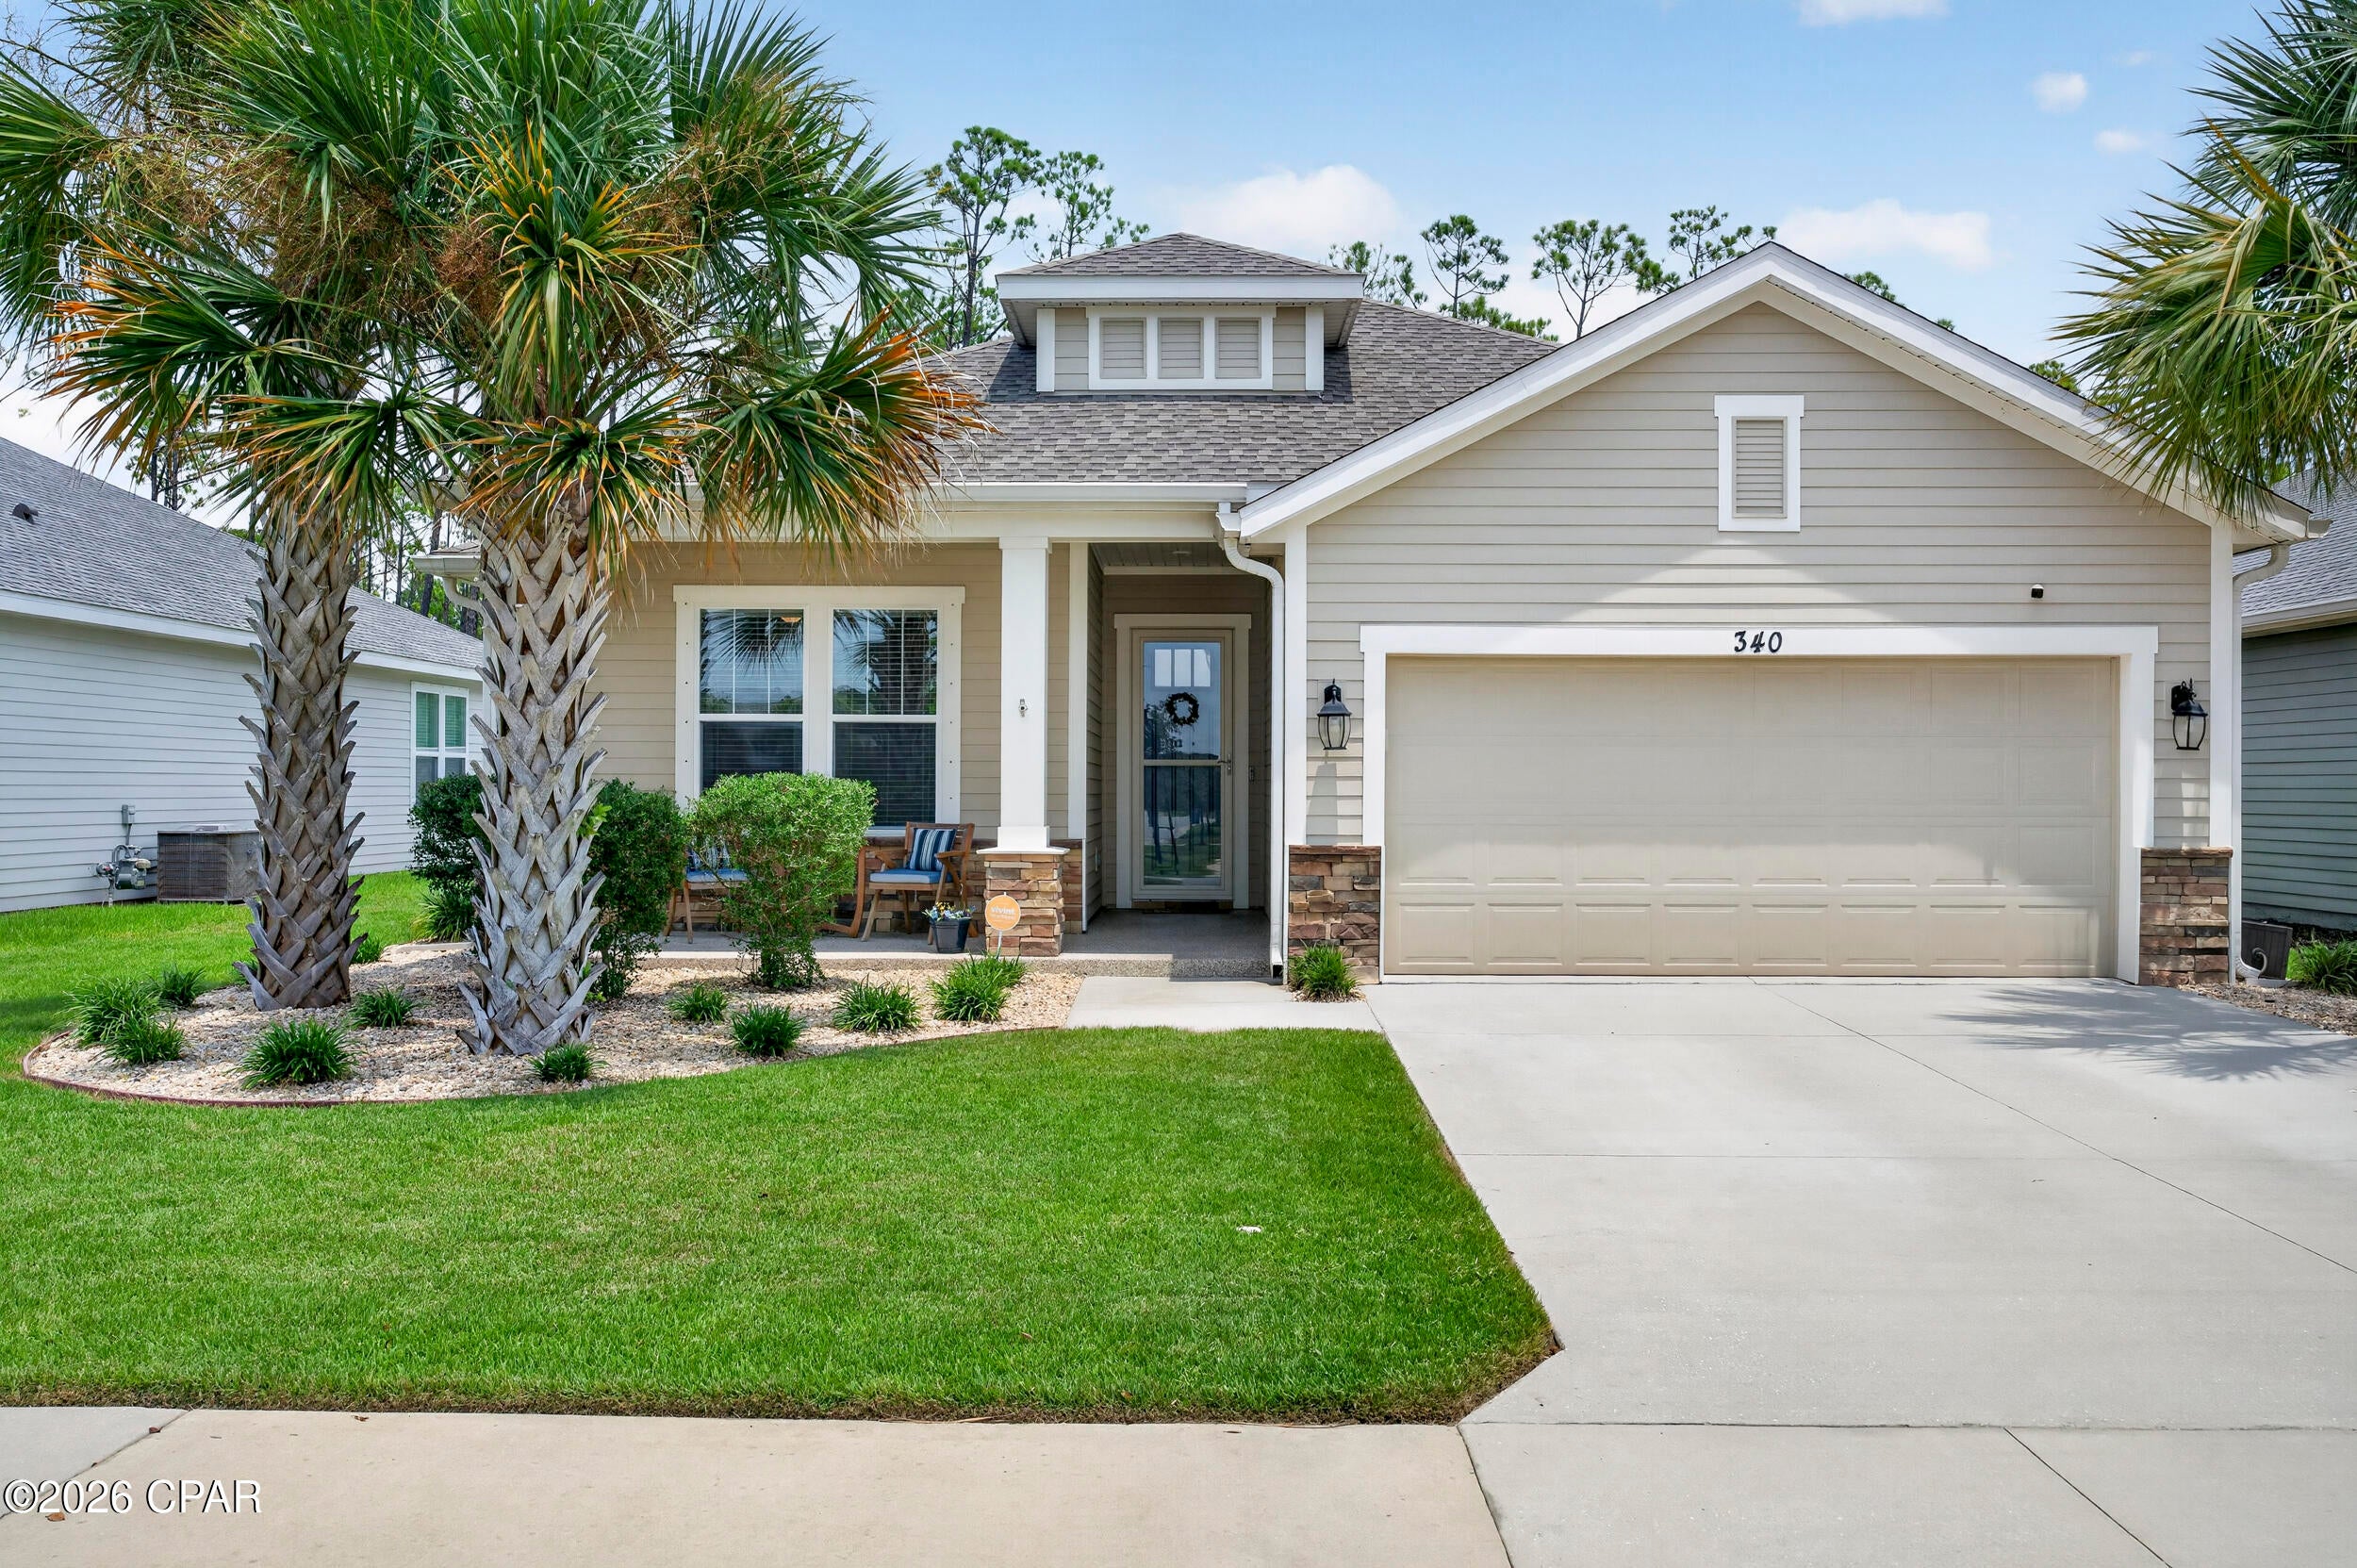
CURRENTLY UNDER CONTRACT, SELLER WILL CONSIDER BACKUP OFFERS. Some homes simply check the boxes. This one goes much further. Thoughtfully upgraded during construction, meticulously maintained, and continually improved by its owners, this Craftsman-style Samuel Taylor Sand Dune floor plan offers stylish finishes, flexible living spaces, and an inviting backyard retreat overlooking a private wooded conservation area. It's the kind of home where the attention to detail is evident throughout, reflecting years of thoughtful care and investment in the home.

Inside, the open-concept design creates a natural gathering space with the kitchen, dining area, and family room connected for easy everyday living and entertaining. The Sand Dune floor plan features an oversized kitchen island, tray ceilings in the living room and primary suite, and a dedicated office with double French doors.The current owners enhanced this space with additional lighting and a custom floor-to-ceiling built-in wall unit, creating a functional and stylish home office with added storage. This flexible space can easily adapt to fit different lifestyles, whether used as a dedicated workspace, playroom, media room, or additional living area.

The kitchen has been thoughtfully upgraded with Bosch stainless steel appliances, granite countertops, subway tile backsplash, under-cabinet lighting, and updated faucets and drawer pulls. Luxury vinyl plank flooring extends throughout the home with tile in the bathrooms and laundry room, offering a clean, durable finish with no carpet to maintain. Additional upgrades selected during construction include 9-foot interior doorways and front and rear exterior doors, decorative trim above doors and windows, whole-house blinds, lever-style door handles, and comfort-height 14-inch toilets. Added closet shelving throughout the home provides even more practical storage, while ceiling fans in every room and on both patios add comfort throughout the year.

The outdoor spaces extend the living area and create a place to enjoy the best of Florida living. The screened-in patio overlooks a private wooded conservation area with no homes behind you, offering a peaceful green backdrop for morning coffee, outdoor dining, or relaxing poolside. A custom pool surrounded by pavers creates a relaxing backyard retreat, while a mounted TV and gas line for an outdoor grill make the space ready for entertaining. Thoughtful landscaping additions - including river rock accents, two magnolia trees, and additional bushes - complete the yard, which is fully fenced with two gates for added convenience.

Additional improvements throughout the home include epoxy flooring in the garage, front porch, and patio; gutters; a custom storm door designed for the home's 9-foot entry; permanent LED holiday lighting on the front exterior and porch; a Vivint security system; and a Sentricon termite bait system.

Built above standard hurricane code requirements, this home features 2x6 exterior wall construction, high wind ratings, and robust tie-down anchor systems, providing added confidence in the home's construction.

Located in Breakfast Point, one of Panama City Beach's most desirable communities, this home offers the best of both worlds - a peaceful, green setting surrounded by conservation areas while keeping the beach, shopping, dining, schools, and recreation just minutes away. Residents enjoy parks, playgrounds, walking trails, and golf cart friendly streets, with A-rated schools, Publix, restaurants, Frank Brown Park, Pier Park, and the white-sand beaches of Panama City Beach all close by.

Experience everything this home has to offer. Schedule your showing today.
#793341

Panama City Beach

340 Basin Bayou Drive

3 Beds

2 Baths

1,978 Sq.Ft.

$599,000

MLS#: 793341
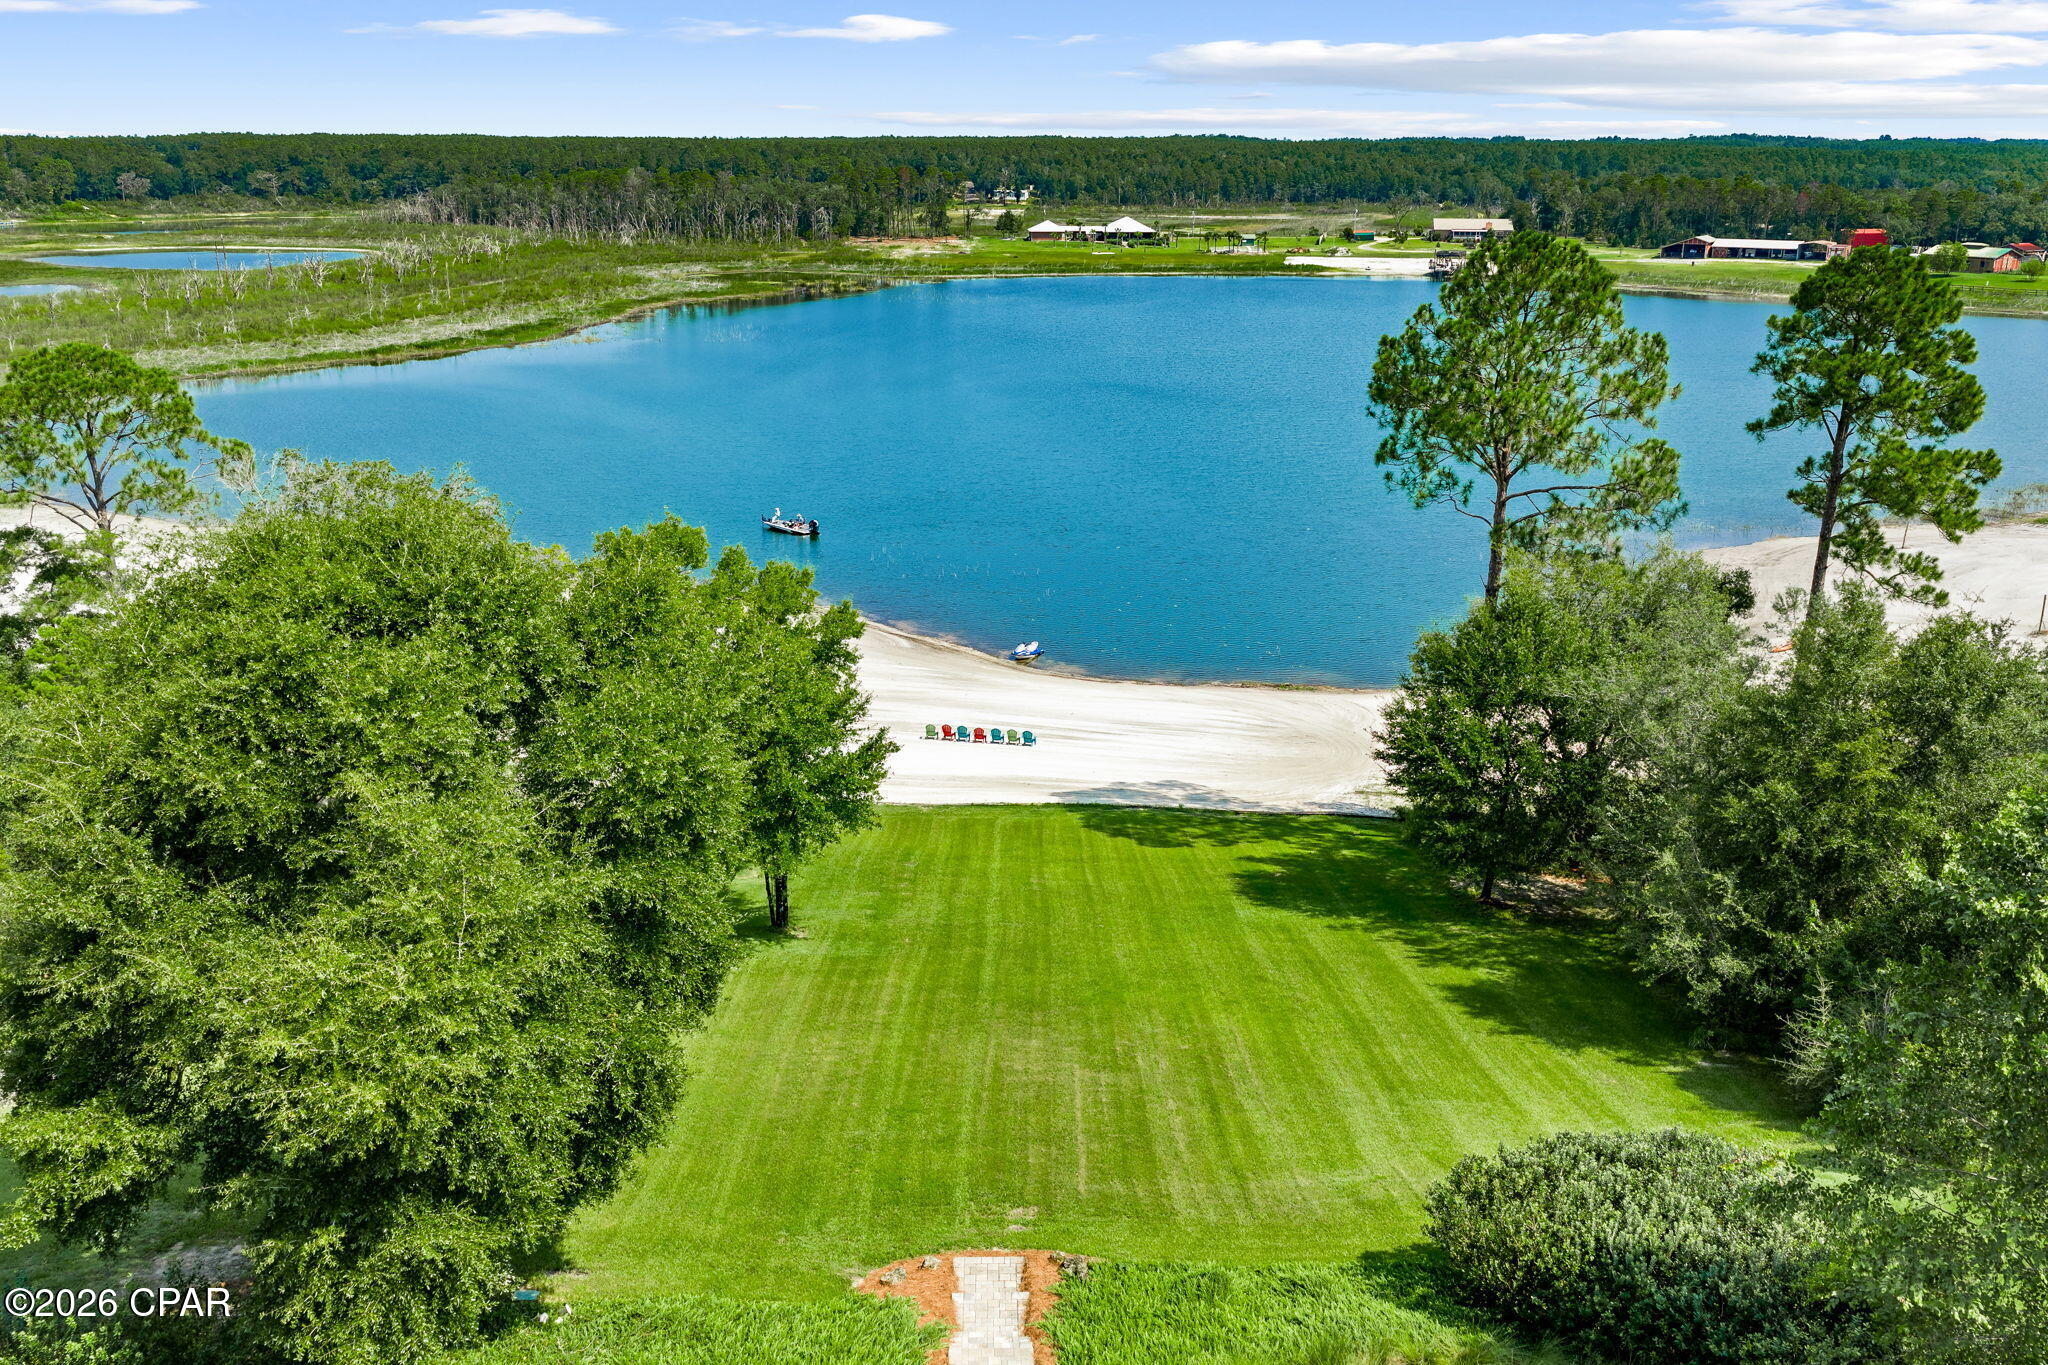
Welcome to your own private waterfront retreat on beautiful Spring Pond. Situated on a 4.71-acre waterfront parcel with approximately 215 feet of freshwater frontage, this exceptional custom-built home offers a rare combination of privacy, luxury, and outdoor recreation. Approximately 2.5 to 3 acres are high and dry, providing ample room for the home, beautifully landscaped grounds, and outdoor living, while the remaining acreage extends into the pristine waters of Spring Pond, enhancing both the property's privacy and waterfront appeal. Built in 2016 and featuring a brand-new roof installed in 2026, the true showpiece is the expansive private white sand beach spanning nearly two-thirds of an acre, creating a setting that feels more like a secluded resort than a private residence.

From the moment you enter, soaring 16-foot ceilings create an impressive first impression, while wood-look tile flooring extends throughout the home, blending timeless style with everyday durability. The spacious living room is highlighted by custom built-in bookcases that convey with the sale, and oversized windows capture breathtaking views of the backyard and waterfront beyond. The open-concept kitchen is designed for gathering, featuring a massive, oversized granite island, custom cabinetry, abundant workspace, and seamless flow into the living and dining areas.

The primary suite offers a peaceful retreat with generous space, a custom headboard that conveys with the home, and a luxurious ensuite bath complete with a soaking tub, double vanity, and oversized tiled walk-in shower with a built-in bench. It also offers private access to the home's spacious screened-in porch. One of the home's most impressive features is the 59-foot by 10-foot screened porch, where you'll enjoy panoramic views of the property and water. Whether you're enjoying your morning coffee, entertaining friends, or simply relaxing at sunset, the scenery provides a sense of peace that's difficult to find. Every detail throughout the home has been thoughtfully designed to create both comfort and functionality.

The backyard is truly something special. Mature landscaping, lush vegetation, apple trees, blueberry bushes, and seasonal blackberry patches create a private sanctuary where nature surrounds you. The crystal-clear waters of Spring Pond invite endless outdoor recreation, including kayaking, paddleboarding, swimming, boating, jet skiing, and fishing for largemouth bass, bluegill, bream, and other freshwater species. With approximately 215 feet of shoreline and your own massive white sand beach, every day feels like a vacation without ever leaving home.

Additional features include a spacious two-car garage, a private well supplying an eight-zone irrigation system, and no HOA restrictions. You'll enjoy exceptional privacy while still being conveniently located just 20 minutes from Lynn Haven, providing easy access to shopping, dining, schools, and everyday conveniences.


As you make your way home, you'll pass the Greenhead Fire Department, a nearby amenity that contributes to more favorable homeowner's insurance rates, followed by scenic horse pastures that set the tone for the peaceful surroundings ahead. Tucked away on the shores of Spring Pond, this exceptional property offers a rare combination of privacy, natural beauty, and waterfront living. Whether you're spending your days relaxing on your private white sand beach, fishing from your backyard, or simply taking in the tranquil views, this is a place where life moves at a slower pace. If you've been dreaming of a home where modern comfort meets the serenity of nature, this one-of-a-kind waterfront retreat is ready to welcome you home. This is more than a waterfront home; it's your own private freshwater paradise.
#793332

Chipley

2970 Woodymarion Drive

3 Beds

2 Baths

2,072 Sq.Ft.

$579,000

MLS#: 793332
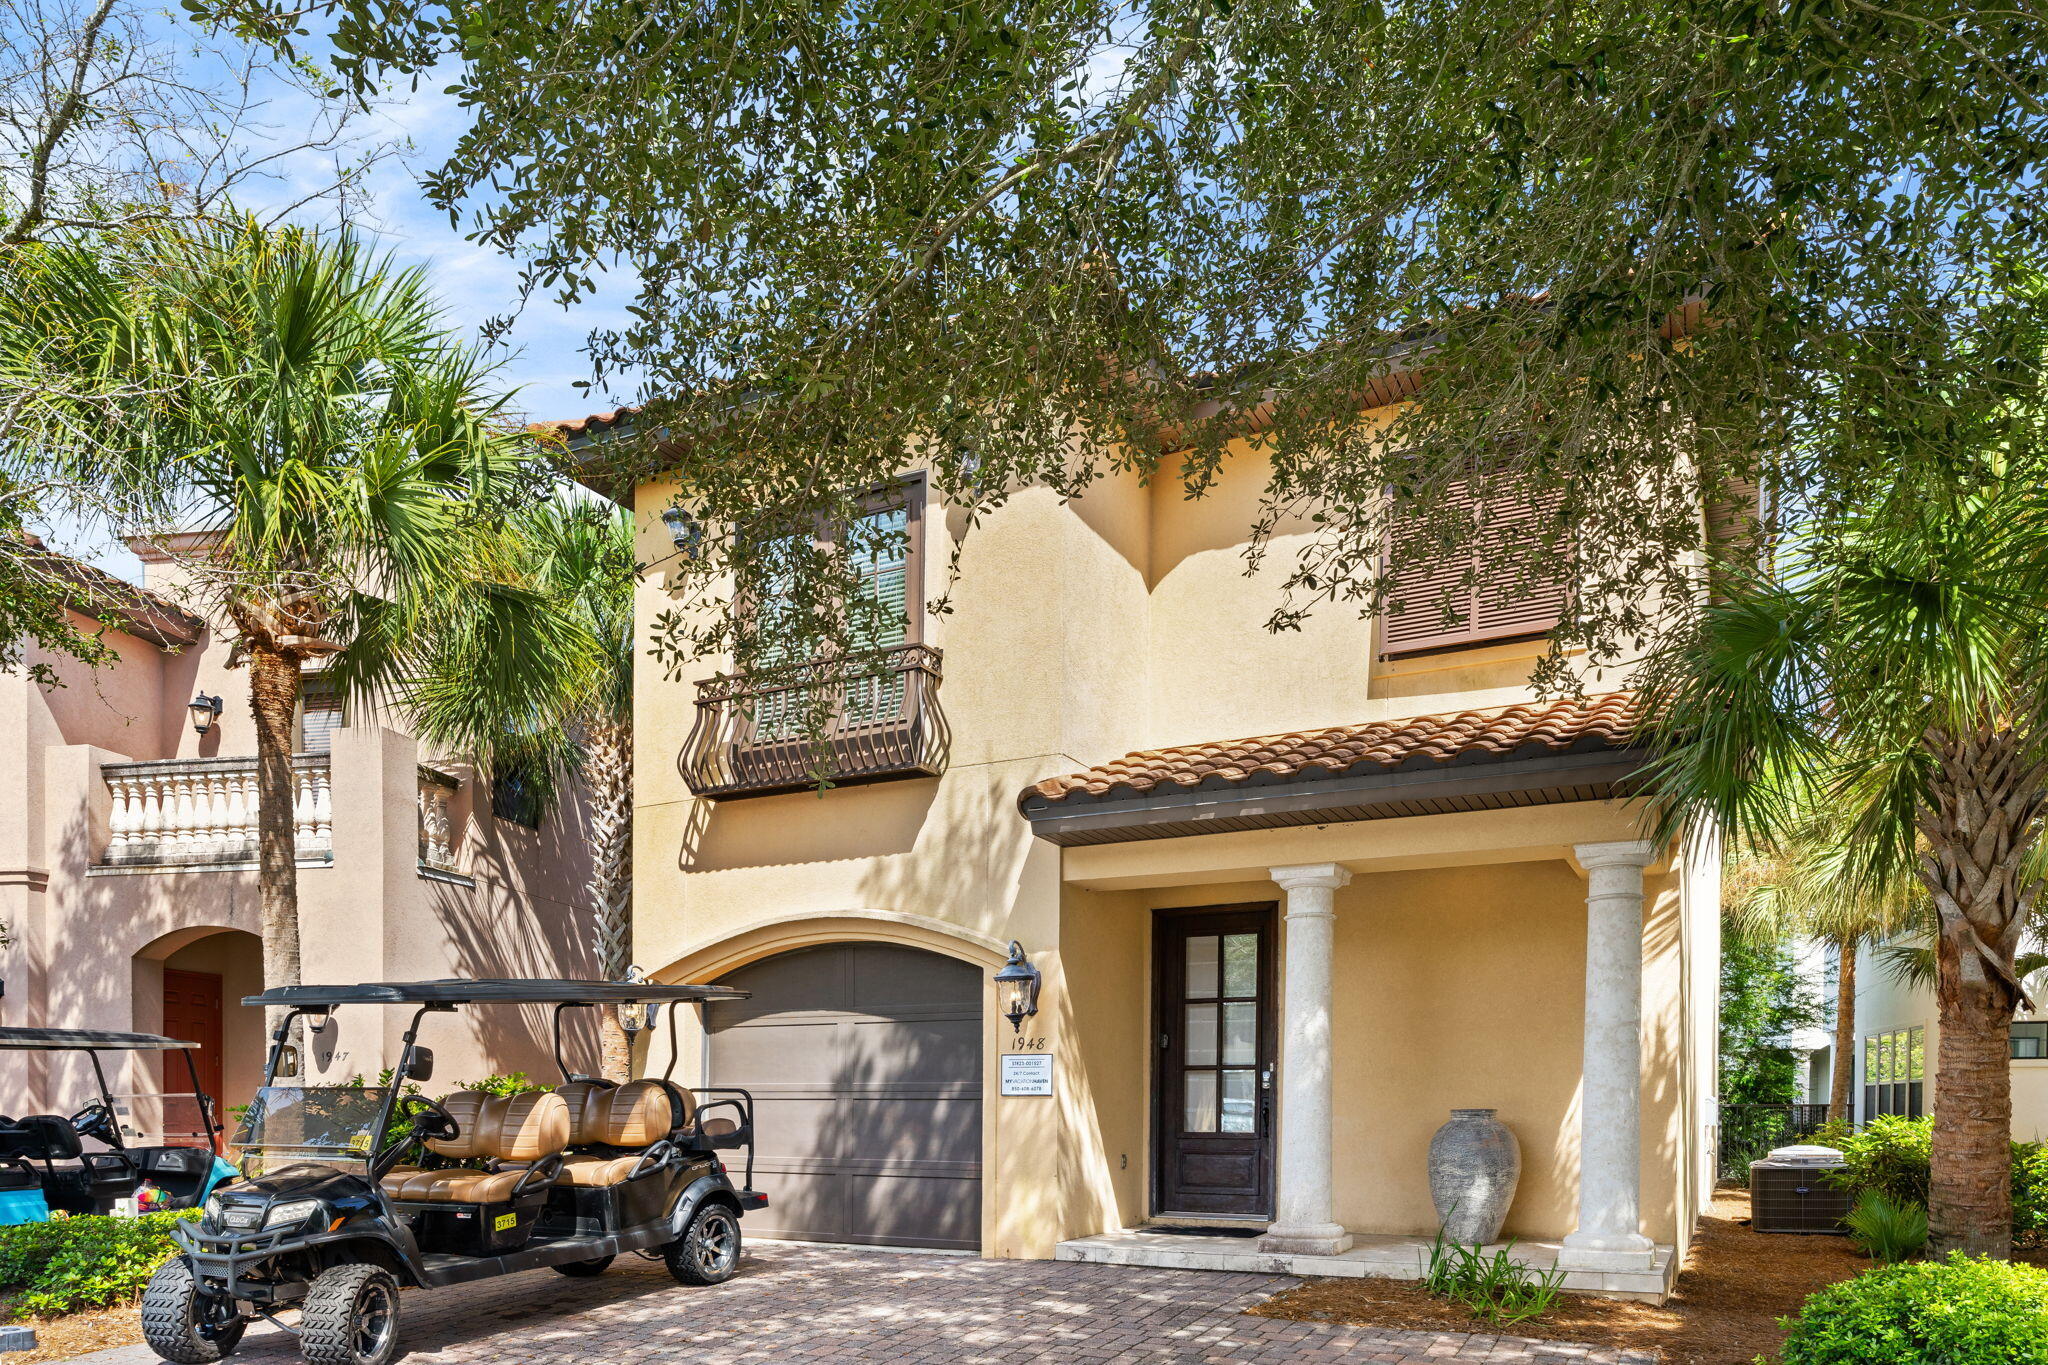
Discover effortless coastal luxury in this stunning Mediterranean-style villa nestled within the exclusive Villa Lago neighborhood of Sandestin Golf & Beach Resort. Beautifully appointed and sold fully furnished, this 4-bedroom, 3.5-bath villa is the perfect turnkey primary home, vacation retreat, or income-producing asset.
Designed for entertaining, the open-concept floor plan showcases spacious living & dining areas filled with natural light, while the gourmet kitchen features a breakfast bar, pantry, and abundant prep space. Coastal-inspired interiors create a relaxed yet sophisticated atmosphere throughout.
Step outside to enjoy tranquil canal and fountain views from the covered back patio or sip your morning coffee from the private balcony off the primary suite. Every detail invites you to embrace the resort lifestyle.
Additional features include a one-car garage with golf cart storage, a designated golf cart parking pad, and a double-width driveway offering ample parking for family and guests.
Located behind the gates of Sandestin Golf & Beach Resort, owners enjoy access to more than 2,400 acres of world-class amenities, including sugar-white beaches, championship golf, a full-service marina, tennis and pickleball courts, resort-style pools, waterfront dining, boutique shopping, entertainment, and miles of scenic walking and biking trails.
This residence offers the rare opportunity to own a fully furnished slice of paradise in one of the Emerald Coast's premier resorts!
#1008818

Miramar Beach

1948 Boardwalk Drive

4 Beds

3 Baths

2,206 Sq.Ft.

$1,100,000

MLS#: 1008818
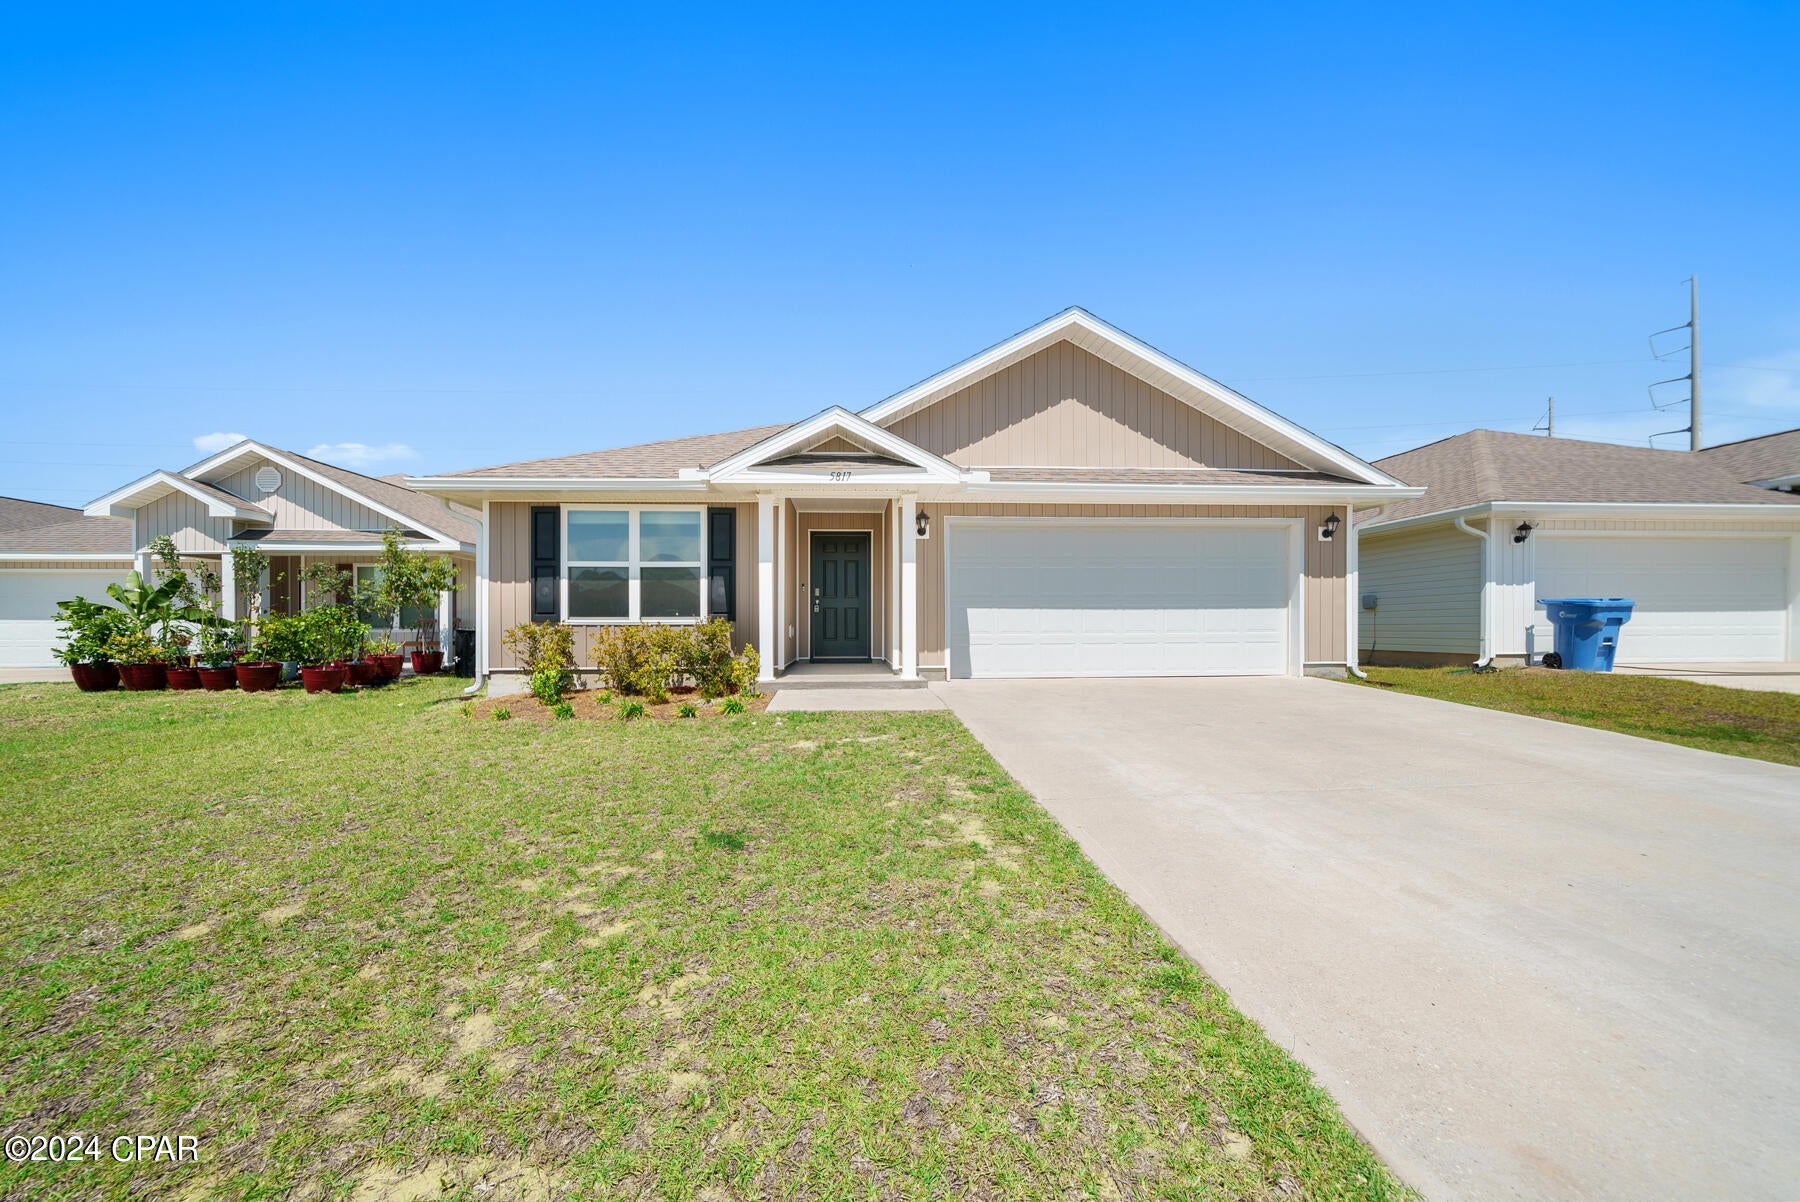
**Inviting 3-Bedroom Home with Modern Amenities and Military Incentive**

MILITARY INCENTIVE: $500 OFF FIRST MONTH'S RENT with approved applicant if rented by on or before by mid August.

Explore this captivating 3-bedroom, 2-bath home ideally designed for comfort and convenience. Upon entering, the first two bedrooms are strategically placed at the front of the house, with a well-appointed guest bathroom in between. The foyer leads into a spacious open living area, seamlessly connected to a stunning kitchen equipped with Whirlpool stainless steel appliances, perfect for culinary adventures and gatherings.

Bedroom 1 is conveniently located off the dining space, offering privacy and ease of access. The home is complemented by a fully fenced backyard, ensuring a secure space for outdoor activities and relaxation. Pets are welcome with owner approval alongside a non-refundable pet fee, making this a friendly option for animal lovers.

Rent includes garbage and pest control, adding extra convenience to your living experience. Additionally, a special military incentive offers $500 off the first month's rent, providing great value for service members looking for a new home. 

This property combines modern living with thoughtful amenities, all within a welcoming community environment.
#793347

Panama City

5817 Viking Way

3 Beds

2 Baths

1,577 Sq.Ft.

$2,100

MLS#: 793347
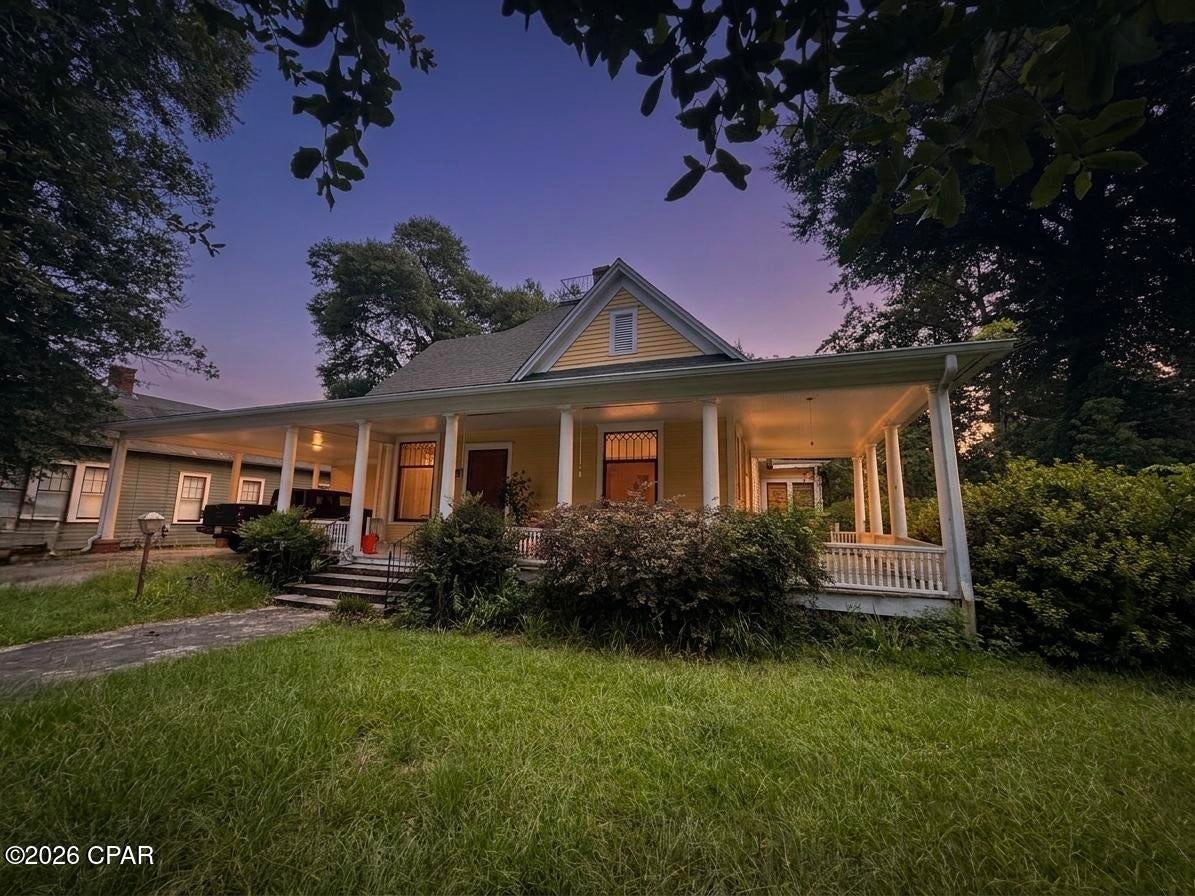
Timeless Victorian Charm in the Heart of Downtown Marianna! Nestled beneath a canopy of majestic oak trees on one of Marianna's most picturesque streets, this classic 2-bedroom, 2-bath Victorian is brimming with character and opportunity. From the inviting wraparound Southern front porch to the expansive screened porch stretching the entire length of the home, you'll find countless spaces to relax and enjoy the beauty of historic downtown living.

Step inside to discover oversized living areas filled with natural light, soaring ceilings, and original hardwood floors that flow through nearly the entire home. Multiple decorative fireplace surrounds add warmth and architectural charm, creating the perfect backdrop for restoring this historic beauty to its full potential.

The attached carport provides everyday convenience, while the deep lot extends all the way through to Jefferson Street, offering exceptional accessibility and flexibility. Zoned Mixed Use, the property opens the door to a variety of residential, office, or investment possibilities (subject to local regulations).

Whether you're dreaming of restoring a grand historic residence, creating a charming bed and breakfast, establishing a professional office, or investing in one of downtown Marianna's most distinctive properties, this Victorian is ready for your vision. Homes with this much history, charm, and potential rarely come available--don't miss the chance to bring this Southern treasure into its next chapter.
Cash or conventional buyers only. 
Water heater replaced 2026
#793355

Marianna

2928 Green Street

3 Beds

2 Baths

1,912 Sq.Ft.

$215,000

MLS#: 793355
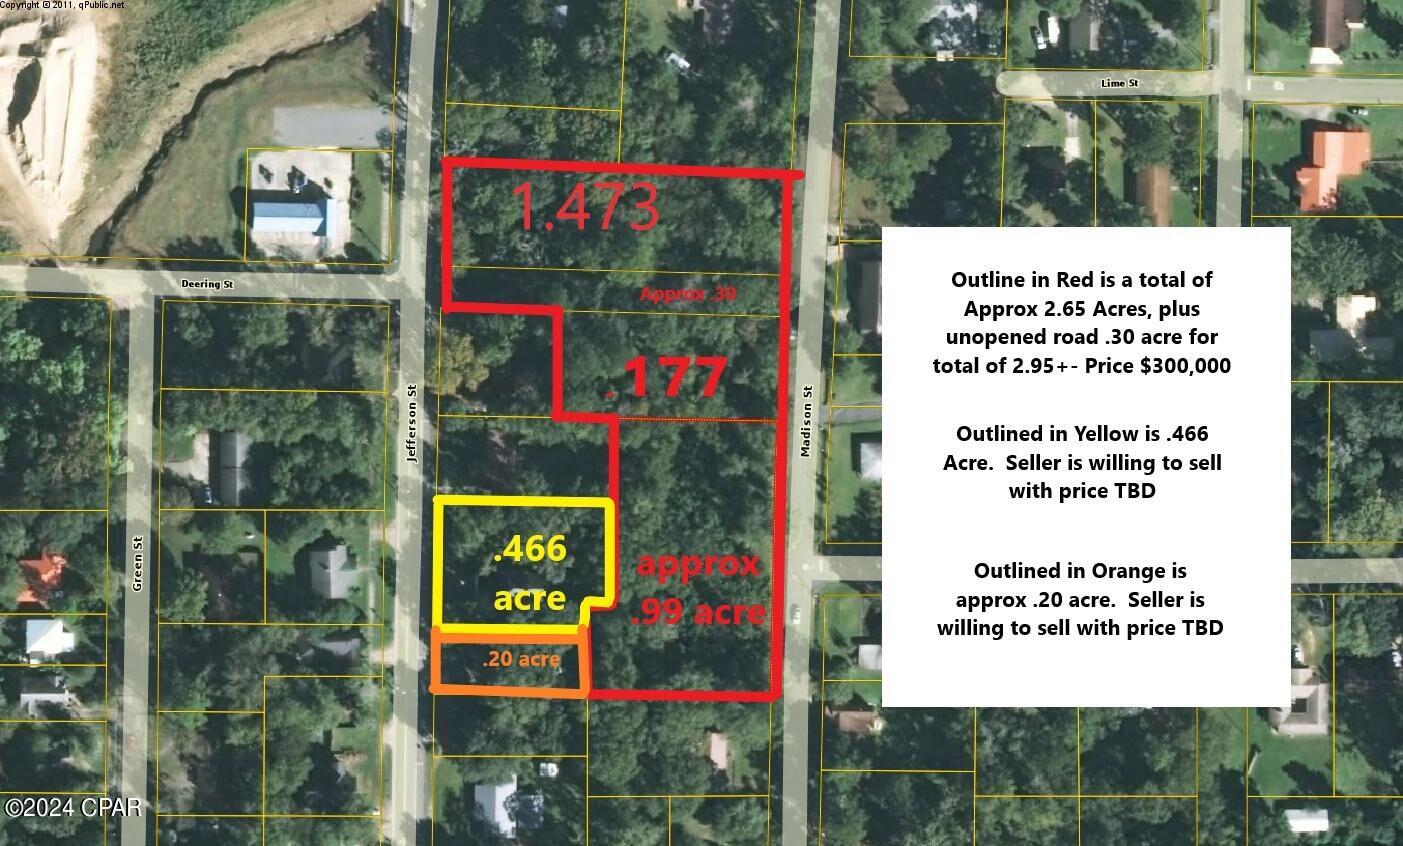
Prime development property.  This 2.63 acres is located in downtown Marianna with paved road access from Jefferson Street and Madison Street. The property is zoned mixed use with access to City Water, Sewer and Gas. 3 parcels included.
#793345

Marianna

2982 Jefferson Street

None Beds

None Baths

2.63 acres

$179,000

MLS#: 793345
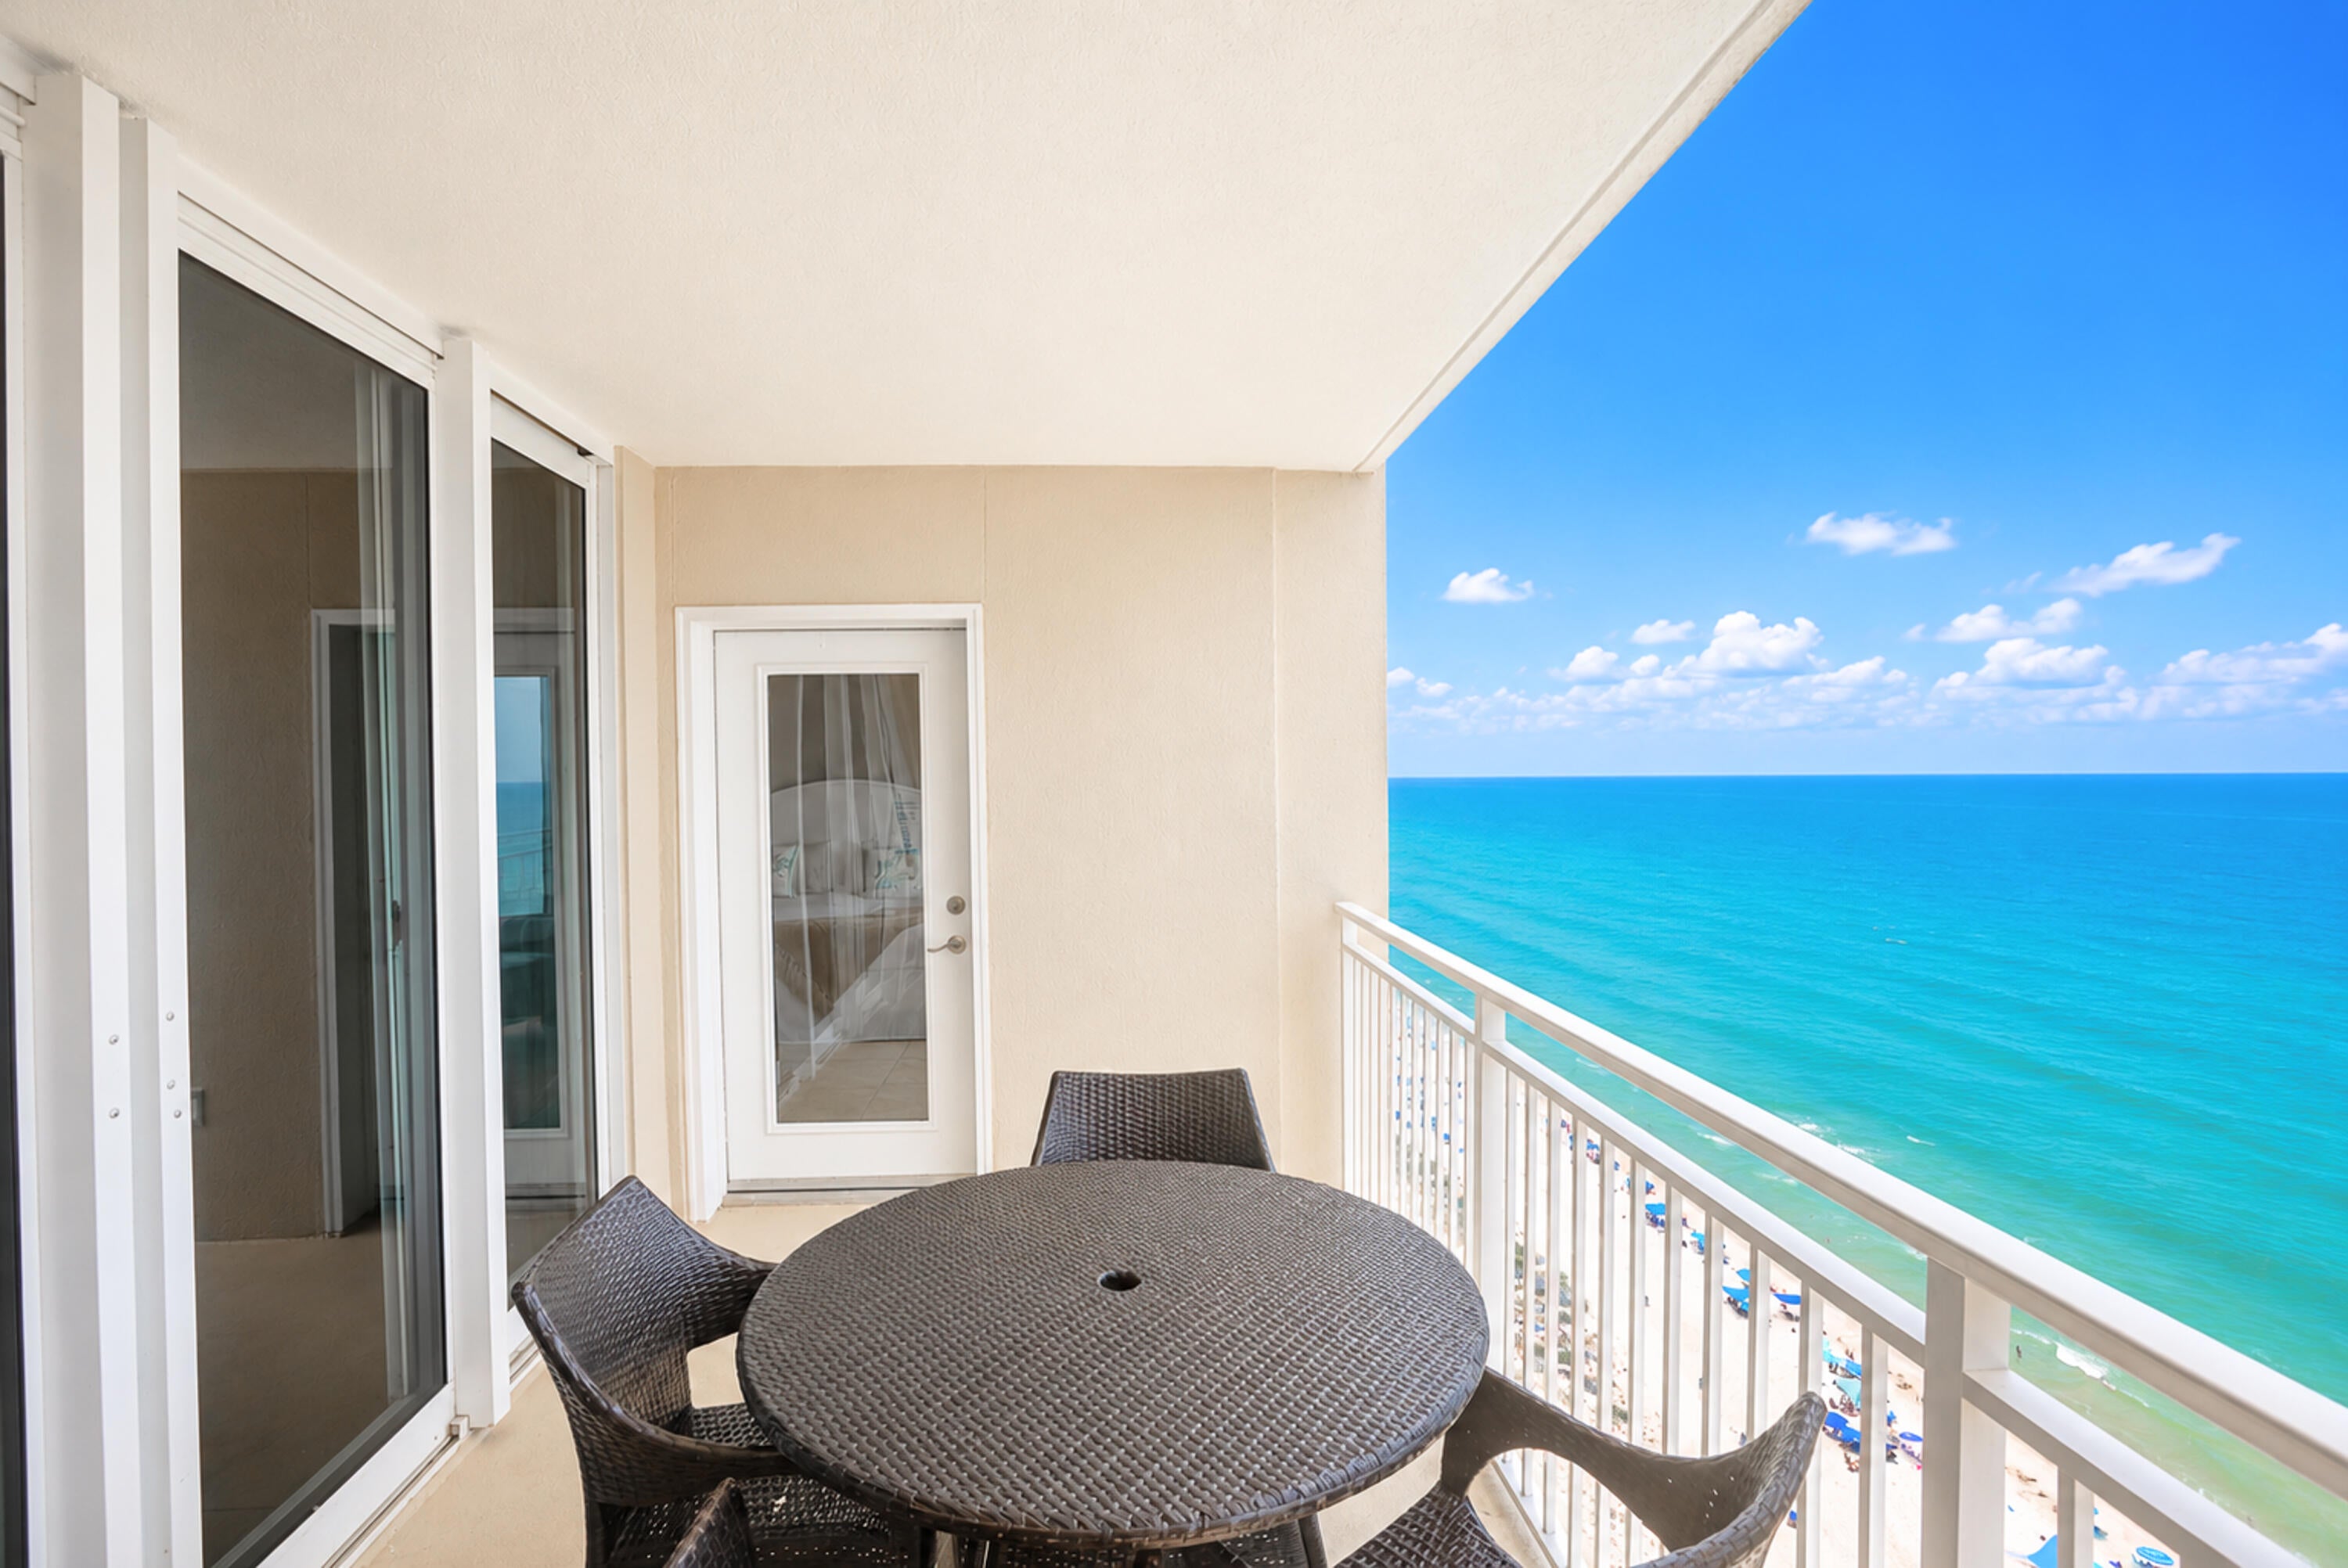
Experience the ultimate Gulf-front lifestyle at Emerald Beach Resort! This beautifully updated, turnkey 2-bedroom + bunk area, 2-bath condominium offers the perfect combination of coastal elegance, modern updates, and exceptional rental potential. Whether you're searching for a vacation retreat, second home, or income-producing investment, this stunning beachfront condo is ready to impress. Designed with a fresh, inviting coastal aesthetic, the interior features smooth ceilings, soft designer gray paint, contemporary lighting, and an open-concept layout that showcases breathtaking Gulf views. The living and dining areas flow seamlessly onto the private balcony, creating the perfect space to enjoy morning coffee, watch dolphins play, or unwind with spectacular sunsets over the Emerald Coast. The spacious Gulf-front primary suite has been beautifully refreshed with brand-new coastal white bedroom furniture, direct balcony access, and panoramic water views that guests love. The guest accommodations bunk area has also been updated with new coastal white bunk bed furniture, creating a bright, beach-inspired space that's perfect for families and maximizing rental occupancy. Recent improvements include: * Brand-new stainless steel refrigerator, range, and microwave (September 2025) * New sleeper sofa and accent chair (October 2025) * New coastal white furniture in the primary bedroom * New coastal white bunk beds * New drapes and Roman shades for added comfort and privacy * Updated ceiling fans and contemporary lighting throughout * Stylish, durable furnishings designed for both everyday enjoyment and short-term rental success Emerald Beach Resort continues to be one of Panama City Beach's premier Gulf-front destinations, offering an exceptional collection of resort-style amenities, including multiple beachfront pools, a children's splash zone, SkyBar, on-site Starbucks, fitness center, game room, and convenient beach access just steps from the sugar-white sand and emerald-green waters. As an added bonus, this unit includes **two premium beach chairs and an umbrella already reserved for the 2026 season**, providing immediate value for both owners and guests. Offered fully furnished and completely turnkey, this beautifully updated Gulf-front condo is move-in and rental-ready, making it an outstanding opportunity to own one of Panama City Beach's most desirable beachfront investment properties. Schedule your private showing today and discover why Emerald Beach Resort remains a favorite destination for vacationers and owners alike.
#1008873

Panama City Beach

14701 Front Beach Road UNIT 1931

2 Beds

2 Baths

1,299 Sq.Ft.

$478,900

MLS#: 1008873

1 ... 349 350 351 352 353 ... 666
* Listings identified with the FMLS IDX logo come from FMLS and are held by brokerage firms other than the owner of this website. The listing brokerage is identified in any listing details. Information is deemed reliable but is not guaranteed. If you believe any FMLS listing contains material that infringes your copyrighted work please click here to review our DMCA policy and learn how to submit a takedown request. © 2024. First Multiple Listing Service, Inc.
 - property

Send a message

Message successfully sent.

Your message

What is 3 + 4 ?

Reason for contacting?

I agree to receive email communication and understand I can unsubscribe at any time.

I agree to be contacted by Kornelije Josić via call, email, and text for real estate services. To opt out, you can reply 'stop' at any time or reply 'help' for assistance. You can also click the unsubscribe link in the emails. Message and data rates may apply. Message frequency may vary. Privacy Policy

Sign Out

Virtual Assistant

Would you like to take the next step with this property? We can help you schedule a showing or virtual tour, or send you more details.

Yes, I would like more information.

Thank You for Your Reply, One of Our Agents will contact you as soon as possible

No, maybe later.

Thank you, you can always contact me via email, phone number or through the contact form.

Realhub AI

Lucy - Your AI-Powered Realtor

Update Your Temporary Password

Personalize your search

Enter your email and we'll notify you immediately when new listings match what you're looking for.

or enter email address

Already have an account ? Login here

Continue your home search

I agree to receive communications and understand I can unsubscribe at any time.

I agree to be contacted by Kornelije Josić via call, email, and text for real estate services. To opt out, you can reply 'stop' at any time or reply 'help' for assistance. You can also click the unsubscribe link in the emails. Message and data rates may apply. Message frequency may vary. Privacy Policy

Already have an account ? Login here

We use cookies

We use cookies primarily for analytics to enhance your experience. By accepting, you agree to our use of these cookies. You can manage your preferences or learn more about our cookies policy.
