
REALHUB is on fire today

Properties

Browse or get in touch to schedule a walkthrough.

  • Nearby me
Price range

Popular Features

Community Features

Association

Property Features

Waterfront

View

Exterior Features

Interior Features

Style

10000 properties match your criteria

Updated 1 minute ago

E-Alert name
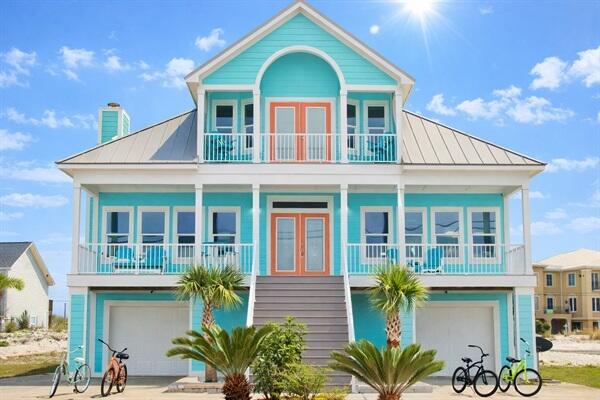
Experience the best of Navarre Beach living in this beautifully maintained beach home offering UNOBSTRUCTED views of the Santa Rosa Sound from the front and GULF VIEWS from the rear deck. Perfectly positioned across from a protected conservation area, these breathtaking VIEWS and SUNSETS are here to stay, providing the perfect backdrop for coastal living. Located on the highly sought-after west end of Navarre Beach, you'll be just a short walk or golf cart ride to the sugar-white sands and emerald waters of the Gulf of Mexico, while also enjoying convenient access to the Gulf Islands National Seashore. Multiple oversized decks create the perfect setting to relax, entertain, and take in spectacular sunrises, sunsets, and coastal breezes. The private primary suite occupies the entire top floor, creating a true owner's retreat complete with a private balcony overlooking the Sound, an ensuite bathroom with a tub/shower combination, and a conveniently located laundry area. Two additional bedrooms are located on the main level, along with a versatile bonus room that can serve as an office, bunk room, hobby room, or additional sleeping space. The open-concept living, dining, and kitchen areas provide an inviting space for gathering, while the charming bonus bar room offers additional seating and entertaining space for family and guests. The oversized garage features an air-conditioned flex room, perfect for a game room lounge, workout area, home office, or extra storage. A 6-seat golf cart is negotiable, making trips to the beach even more convenient. An added benefit is the grandfathered, transferable flood insurance policy, offering valuable long-term savings for the new owner. Whether you're searching for a full-time residence, a second home, or an outstanding vacation rental investment, this coastal retreat combines breathtaking views, an unbeatable location, and the relaxed beach lifestyle that makes Navarre Beach one of Florida's most desirable destinations.
#1008720

Navarre

7777 White Sands Boulevard

4 Beds

2 Baths

2,310 Sq.Ft.

$1,250,000

MLS#: 1008720
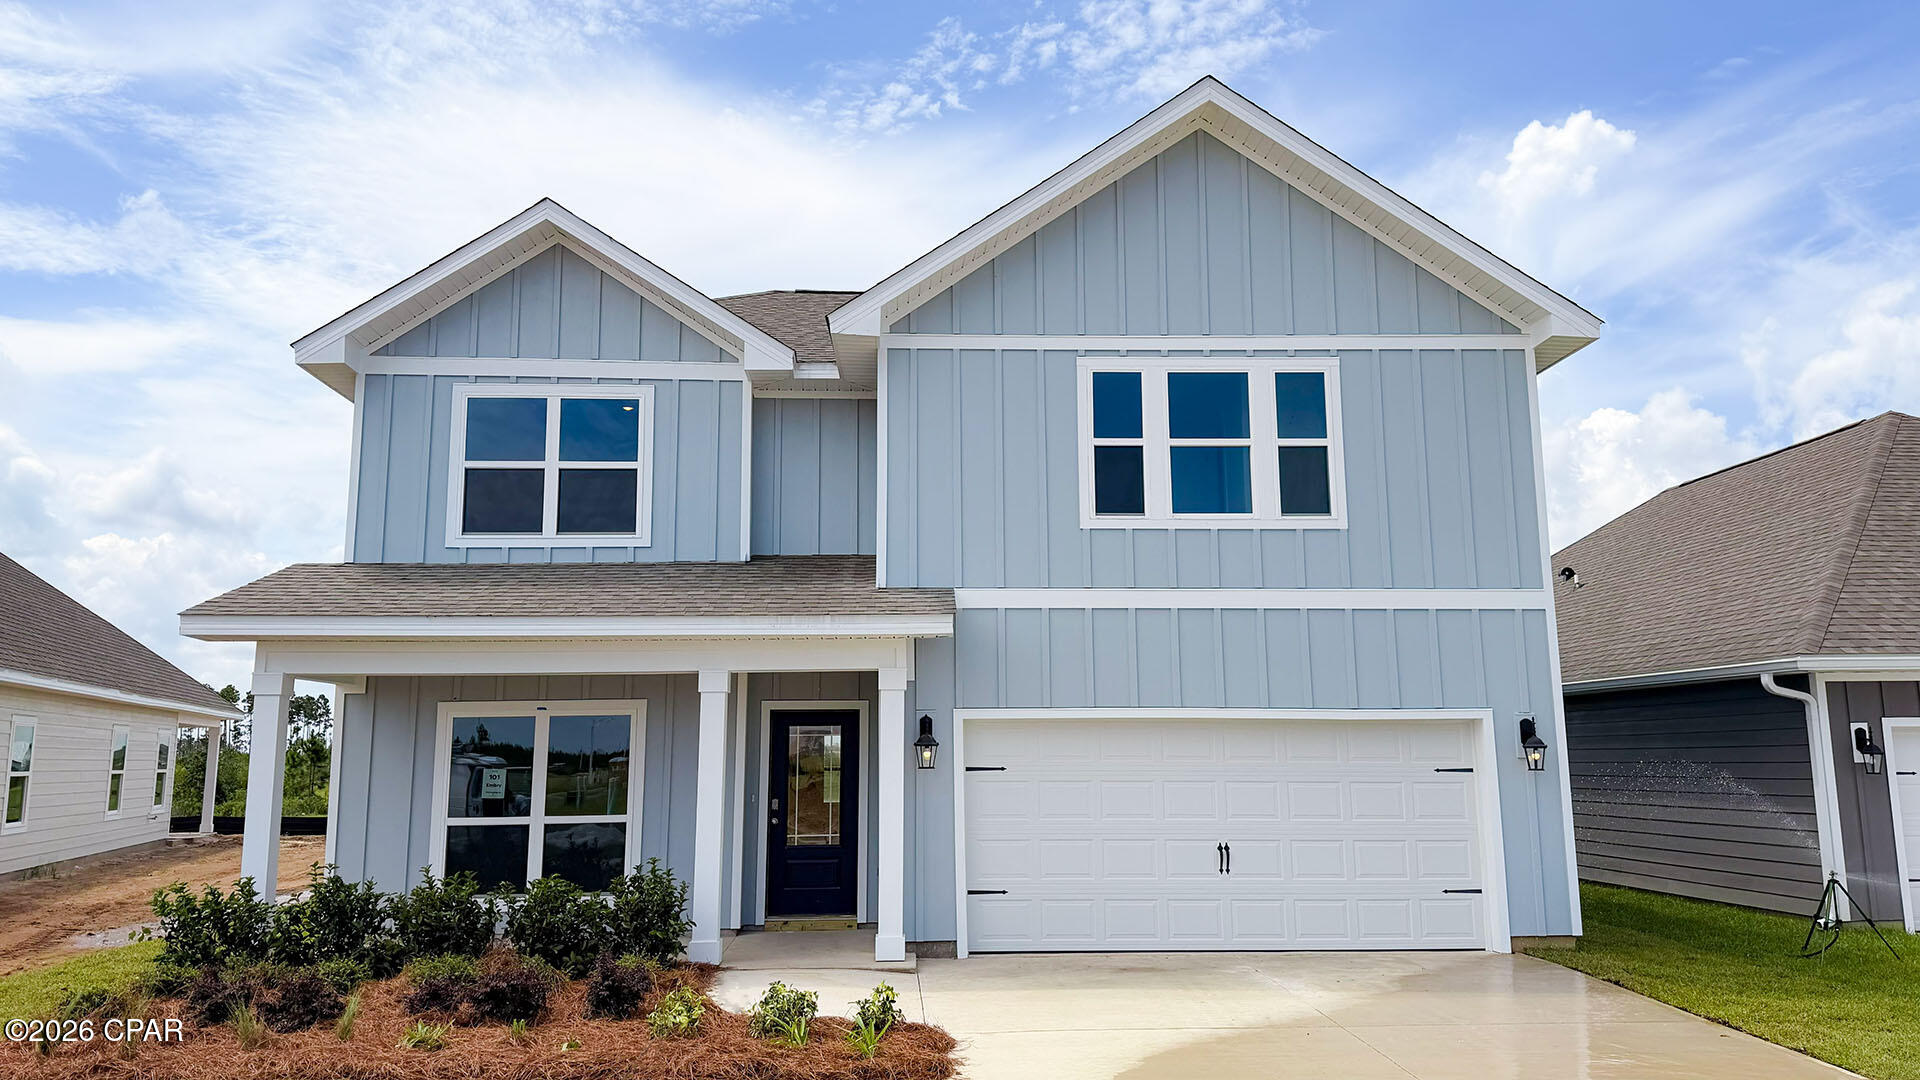
Welcome to the Embry, a new home floor plan at Titus Park in Panama City, Florida. The Embry plan is a 5-bedroom, 3.5-bathroom two-story home with over 2800 Sq. Ft. and a two-car garage.

As you step inside, you're greeted by a versatile flex space right off the foyer--perfect for a bright home office, a formal dining room, or a cozy reading nook. The open-concept design flows seamlessly into the heart of the home: a stylish kitchen featuring sleek stainless-steel appliances, crisp white cabinetry, and a massive center island. This space connects directly to an expansive great room, creating the ultimate hub for daily life and entertaining guests.

The main-level primary suite is designed as a peaceful retreat, offering a private escape from the hustle and bustle. The en-suite bathroom combines function and luxury, boasting a double vanity, private water closet, spacious shower, a relaxing garden soaking tub, and an oversized walk-in closet. Upstairs, you'll find a large, flexible living area ideal for a game room, media center, or family hangout. Four generously sized secondary bedrooms share two full bathrooms, providing ample room for everyone. One bedroom even includes a private, attached bathroom--perfect for guests or a teen suite.

On the outside of this home, you'll see durable Hardie board siding on all sides of the home. There is also a covered front patio area for you to sit and enjoy the beautiful Florida weather.

Located in the fast-growing Panama City area, this new construction home in Titus Park is equipped with modern Smart Home Technology to simplify your life. Don't miss your chance to own in this premier community--contact us to tour the Embry plan today!

Don't forget to ask us about the available upgrades and options for this home!
#791044

Panama City

5190 Hastings Drive

5 Beds

3 Baths

2,890 Sq.Ft.

$459,900

MLS#: 791044
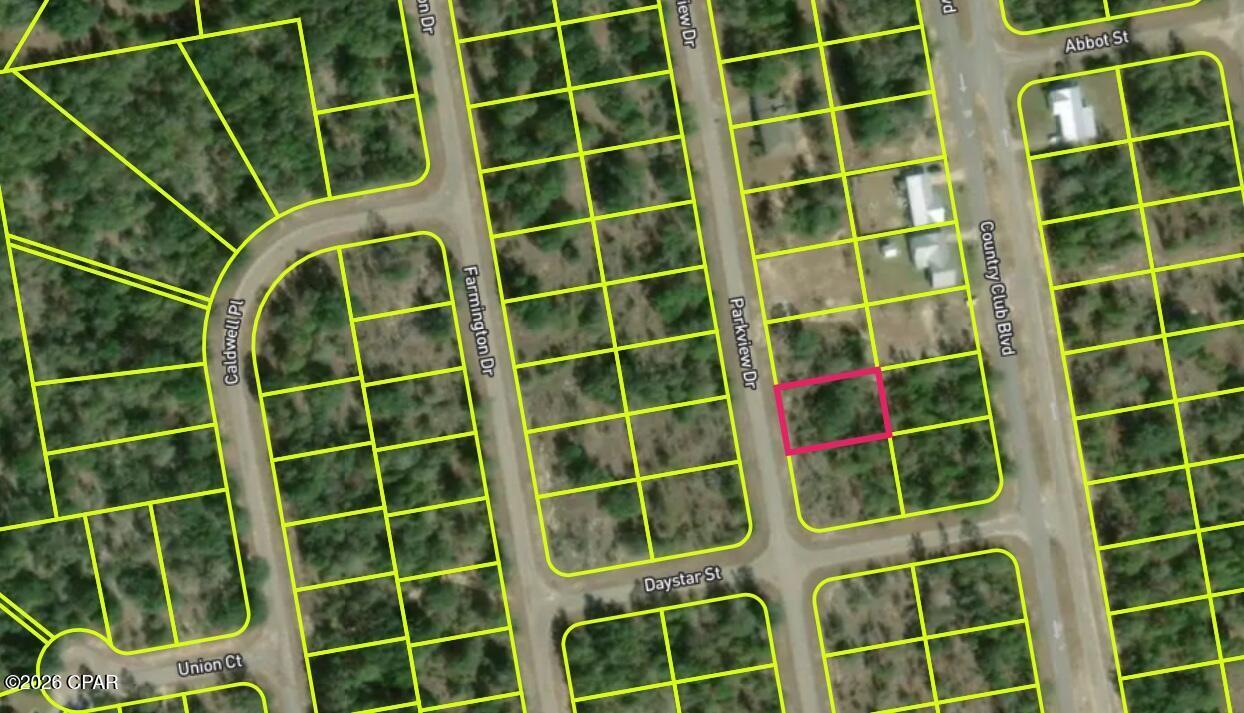
Vacant Mixed Use Lot in Sunny Hills, Washington County, FL

Vacant 0.23-acre lot (approx. 80 ft x 125 ft) located on Parkview Dr in Sunny Hills, Washington County, FL. Zoned Sunny Hills Mixed Use (SHMU), offering additional flexibility for future use subject to county regulations.

Located approx. 45 minutes from Panama City Beach, paralel to Country Club Blvd and near the Sunny Hills Golf area. Paved road access with existing homes nearby and ongoing development in the area.

Features:
- 0.23 acres / approx. 10,000 sq ft
- Approximate lot dimensions: 80 ft x 125 ft
- Mixed Use zoning
- Flood Zone X
- No HOA

Negotiate directly with the Owner

Buyer to perform all due diligence regarding zoning, utilities, buildability, setbacks, and intended use.
#789844

Chipley

0 Parkview Drive

None Beds

None Baths

0.23 acres

$10,900

MLS#: 789844
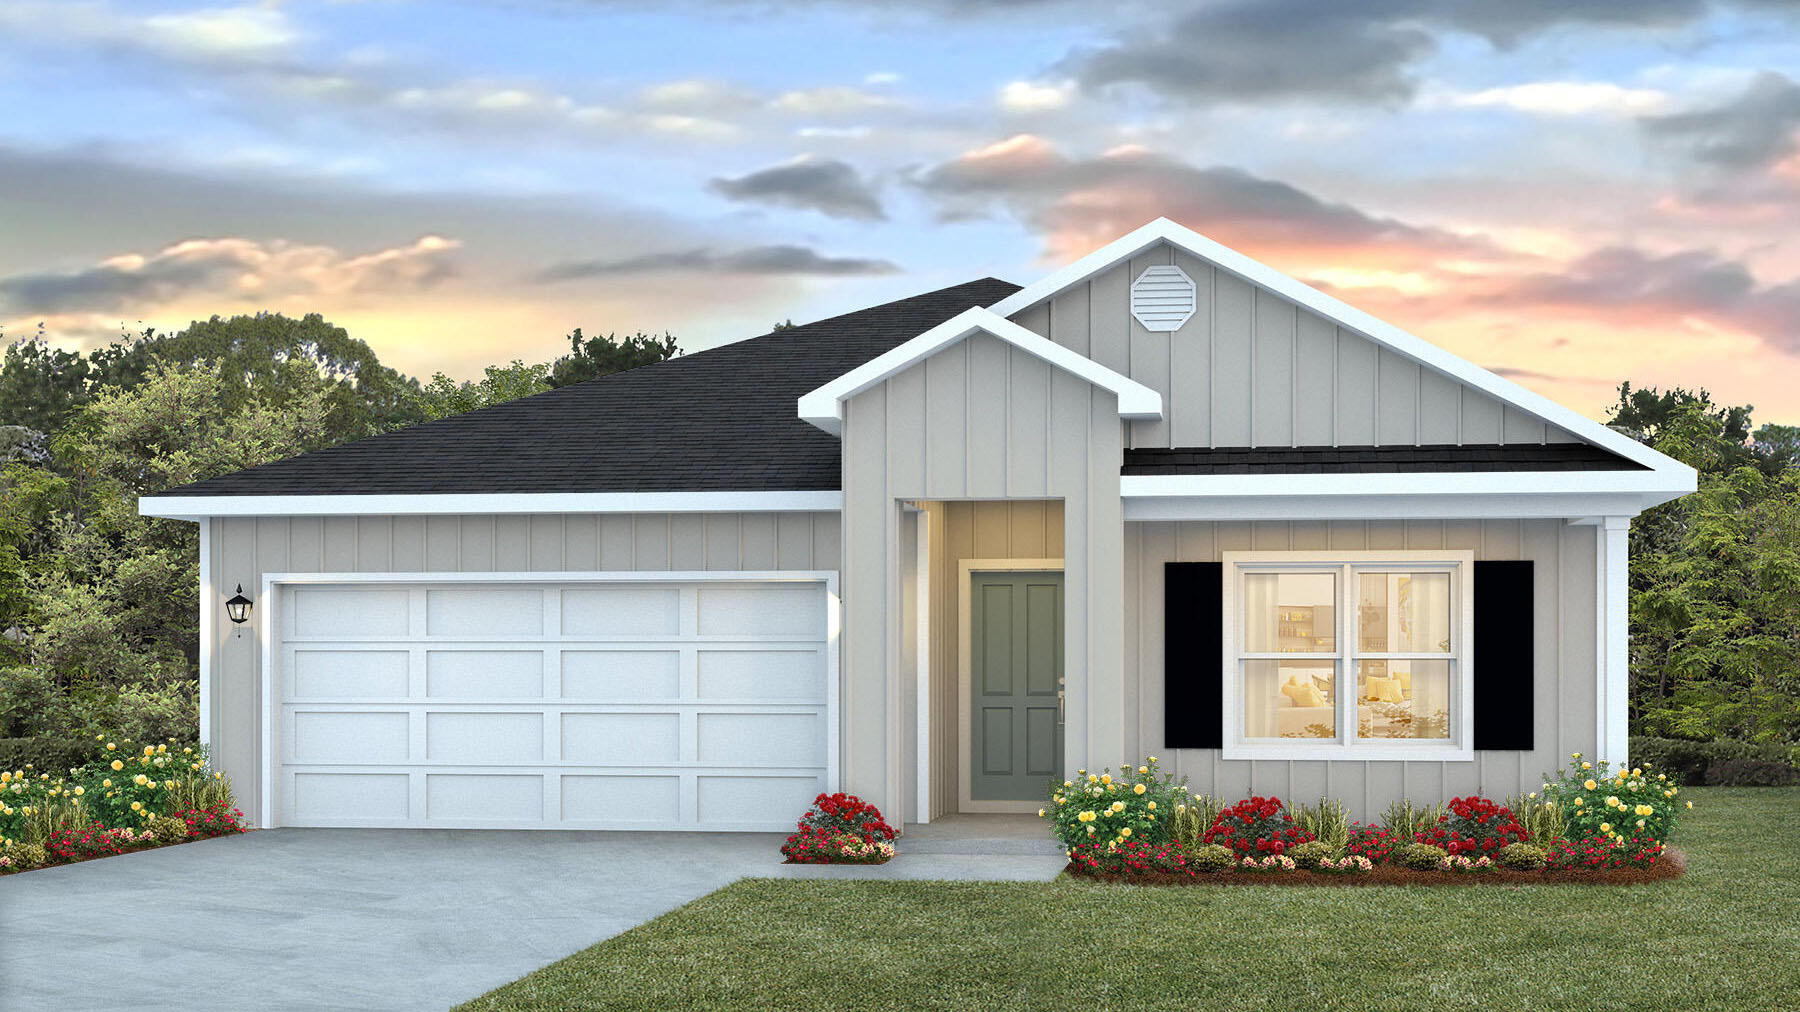
NOW SELLING! Welcome to Captains Cove in Navarre, FL. Welcome to the Beau Plan! Just under 1,800 square feet, this beautiful single- story home offers 4-bedrooms with 2-bathrooms, a 2-car garage, and a seamless open layout. Stunning Quartz countertops in kitchen and baths, all stainless-steel appliances, gorgeous EVP wood look flooring & plush carpet in the bedrooms. The Smart Home Connect System includes several Smart Home convenient devices. Upscale home with great curb appeal. Community Pickleball Court is an incredible amenity. Must see!
#1008722

Navarre

2025 Wiregrass Street

4 Beds

2 Baths

1,799 Sq.Ft.

$444,900

MLS#: 1008722
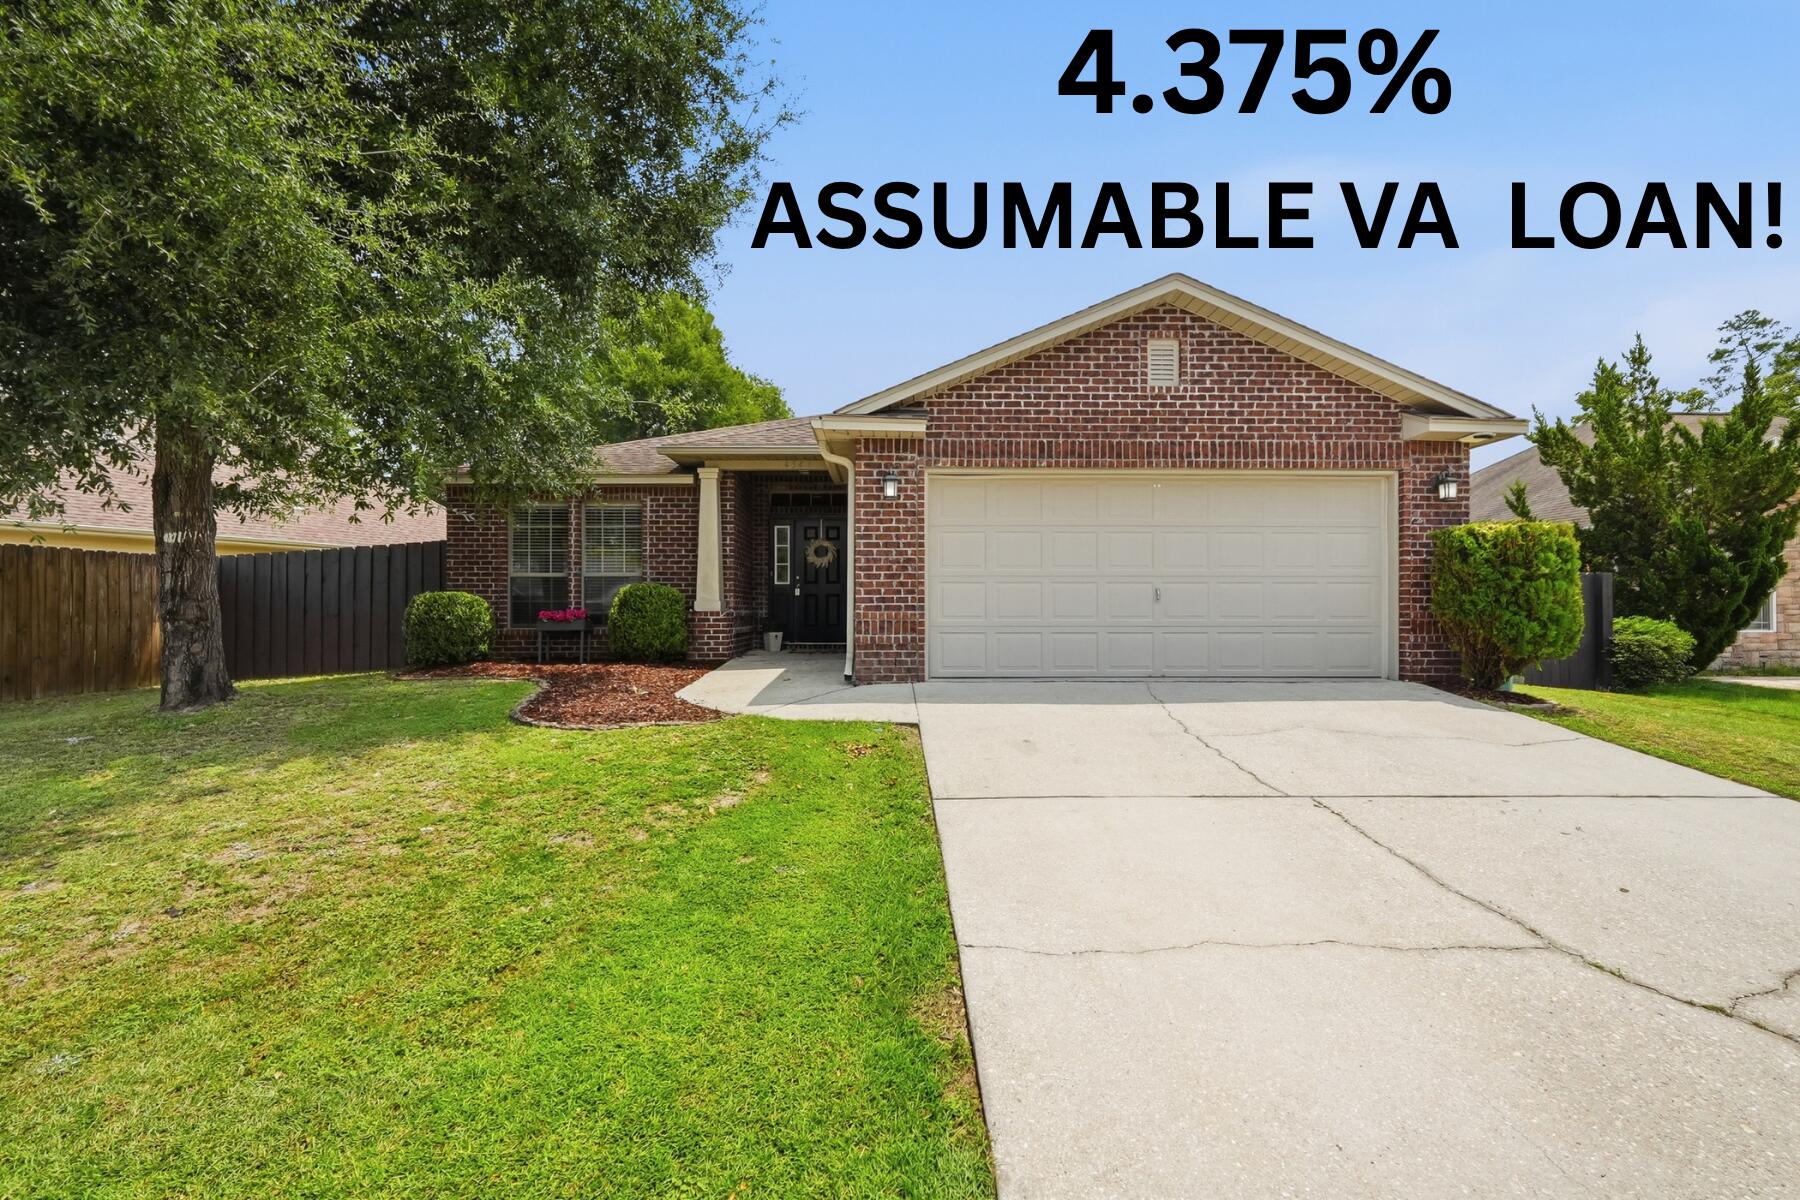
SELLER OFFERING $5000 CLOSING CREDIT TO BUYER! EXCELLENT LOCATION at the first red light in SOUTH Crestview!  Whether you're PCS'ing to the area, buying your first home, or simply looking for more space in a convenient location, this home is one you'll want to see! Easy commute to Eglin AFB, Duke Field, and 7th Special Forces Group, this home offers the perfect balance of comfort and convenience. Inside, the open-concept living, dining, and kitchen areas create a welcoming space that's perfect for everyday living, entertaining friends, or spending time with family. Large windows fill the home with natural light, making the main living area feel bright and inviting. Plus, brand new carpet giving the home a fresh new feel for its next owner. Conveniently located near shopping, dining, schools, and everything Crestview has to offer, this home is ready to welcome you! VA Assumable loan at 4.375%!
#1008711

Crestview

4541 Hermosa Road

3 Beds

2 Baths

1,908 Sq.Ft.

$319,900

MLS#: 1008711
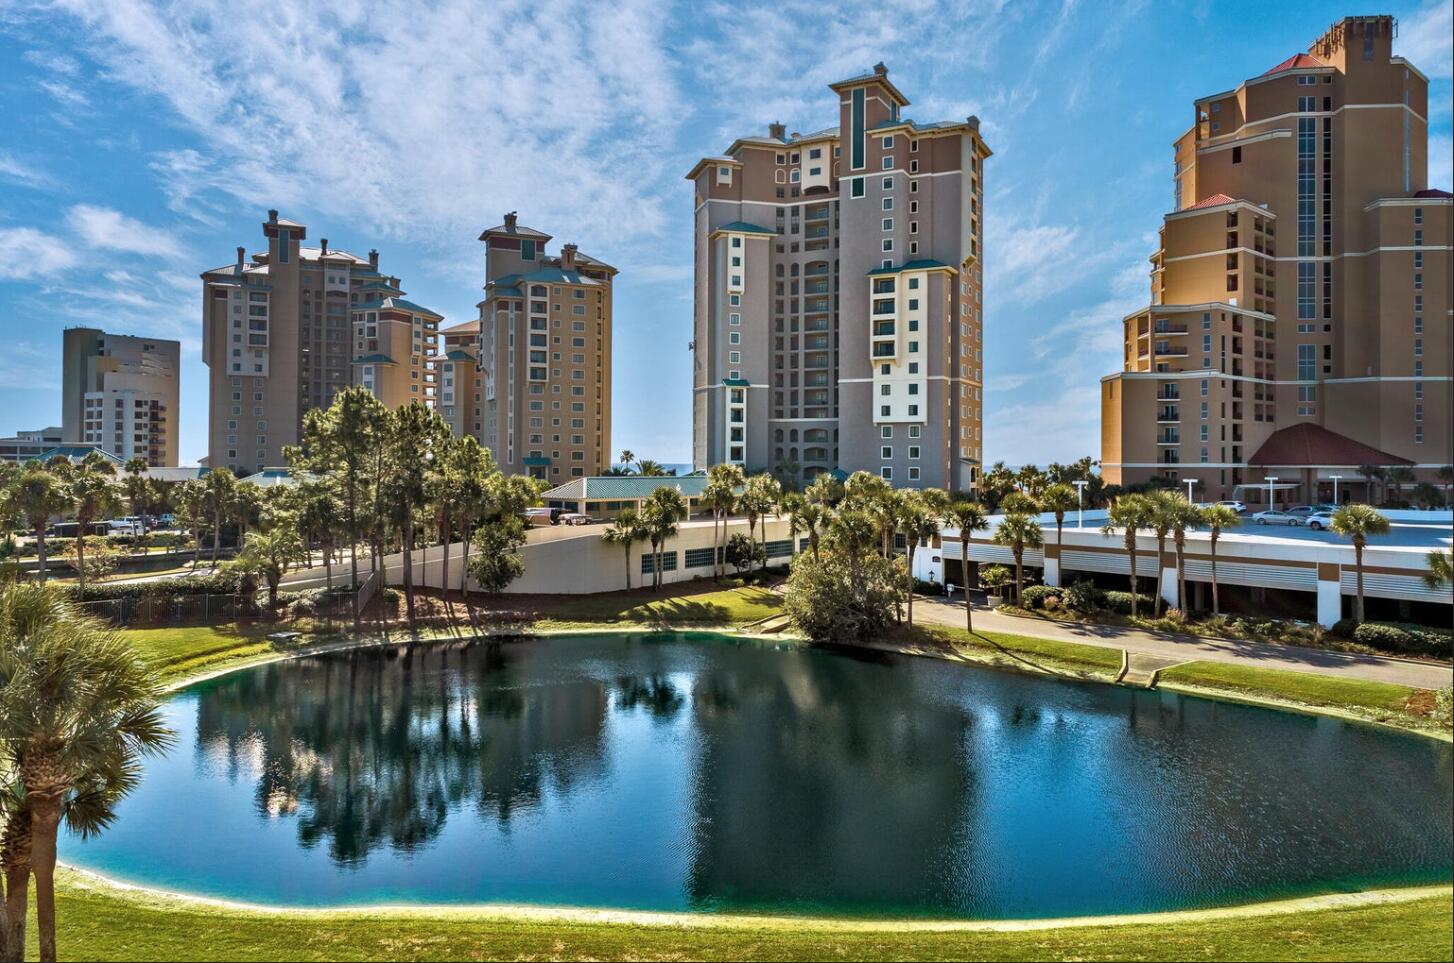
15th Floor (Center Stack)  Southwinds III -  3 Bedroom with 3 Full Baths.  This 'H' floor plan is now available...  featuring the most desirable layout with an open living room, dining room and kitchen.  Rare Opportunity to purchase from the Original Owner.  Two of the Master Suites face the Gulf and open onto the expansive balcony.  Each bedroom has its own private bath. There is a separate laundry room off of the kitchen and ample storage.  Southwinds III is a rental restricted community  with a private beach area.  Owners enjoy daily beach chair setup and a private pool. This exquisite property is being sold mostly furnished and is certain to provide an outstanding experience.
#1008744

Miramar Beach

4642 Southwinds Drive 4642

3 Beds

3 Baths

1,975 Sq.Ft.

$2,099,000

MLS#: 1008744
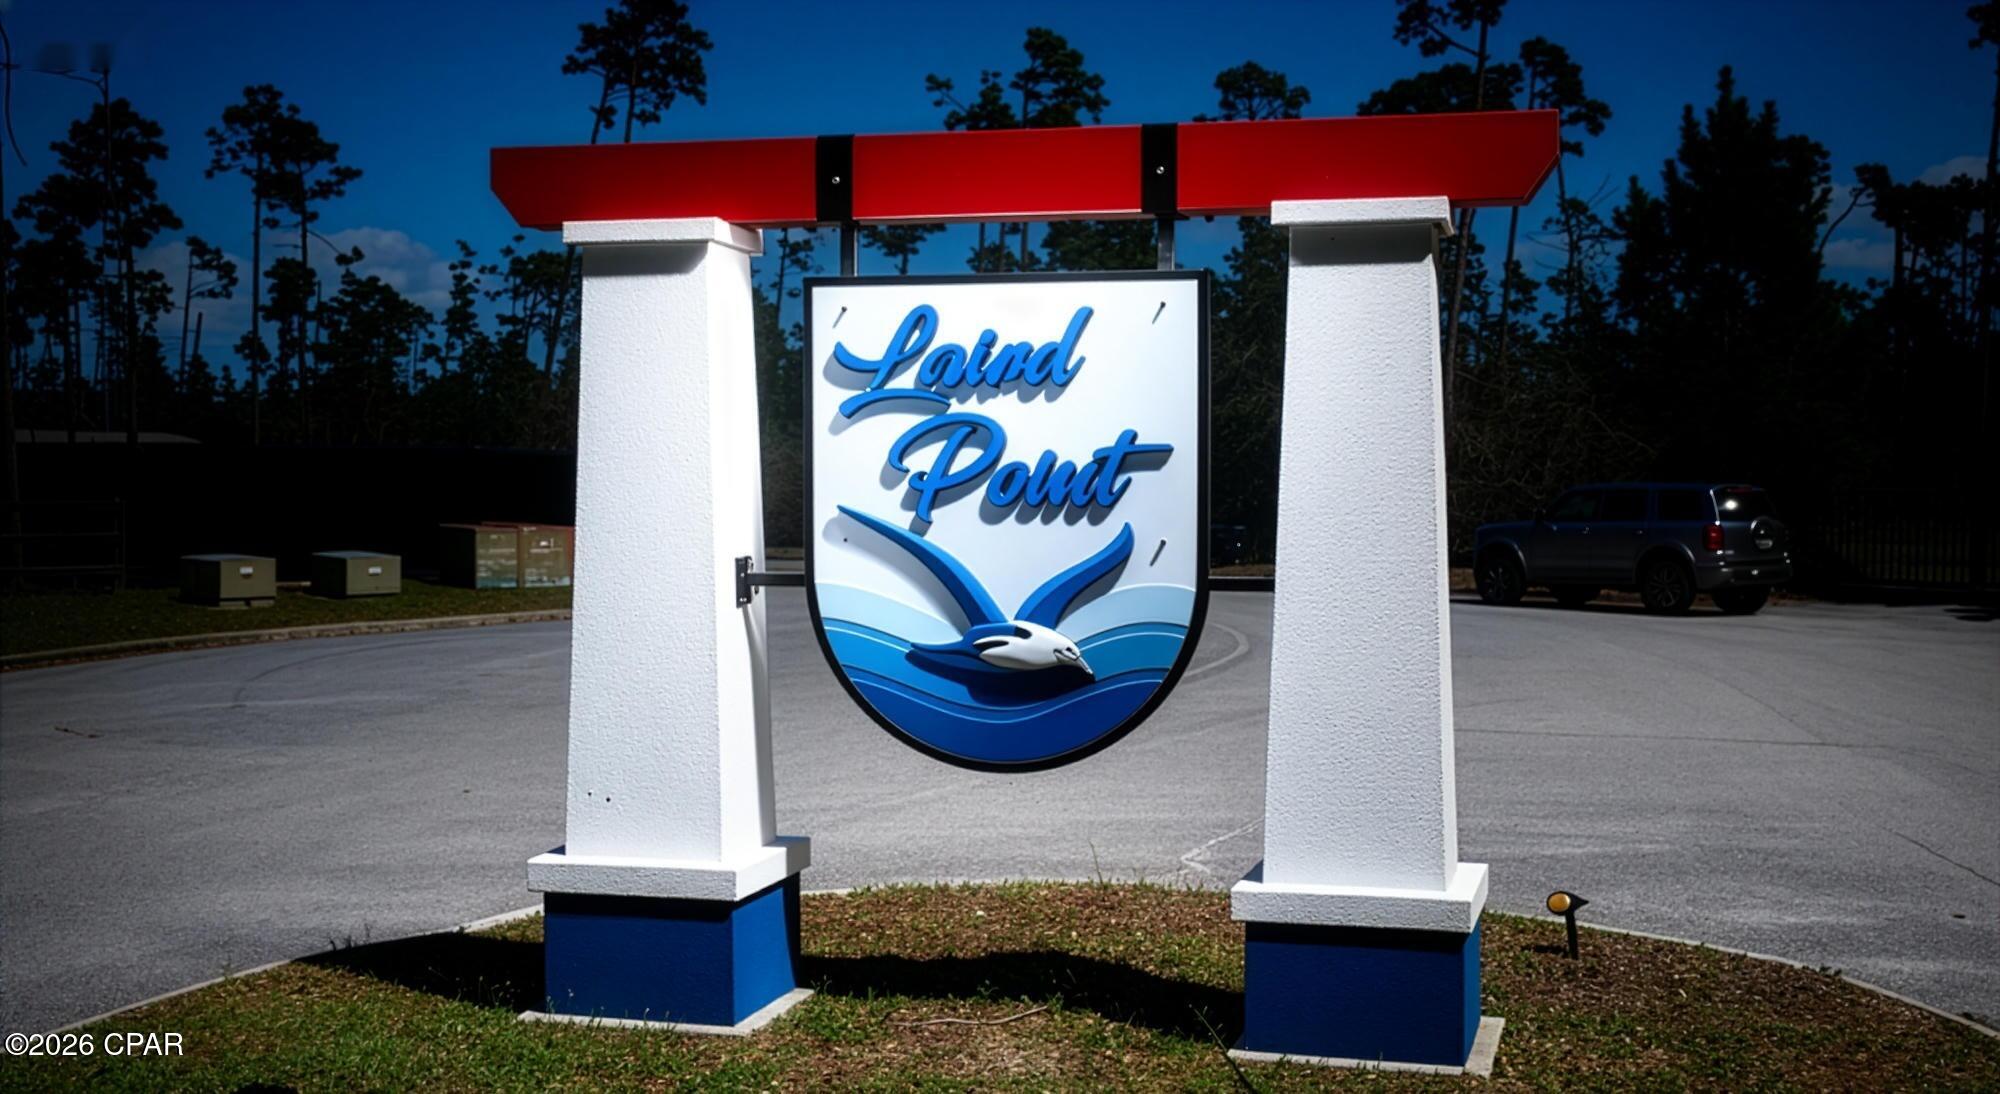
Build your dream home in the highly sought-after Laird Point!  With water, sewer, and electric ready to connect, you're one step closer to bringing your vision to life.

Just a short distance to the tennis courts, this gated waterfront community offers the lifestyle buyers are looking for--complete with underground utilities, RV and boat storage, and surrounded by stunning custom homes.

Opportunities like this don't last--come experience Laird Point for yourself and schedule your visit today!
#793259

Panama City

1028 Tidewater Lane

None Beds

None Baths

0.35 acres

$49,000

MLS#: 793259
Luxury Riverside Retreat on Over an Acre! Tucked away on a quiet cul-de-sac in Riverside Landing, this exceptional 4-bedroom, 3-bath home offers 2,205 square feet of beautifully designed living space on a private 1.03-acre lot backing to a wooded area along the East River. Enjoy the perfect blend of luxury, privacy, and energy efficiency with owned solar panels that substantially reduce monthly electric bills.

Inside, you'll find soaring ceilings, elegant tray ceilings, luxury tile flooring, and an open-concept layout perfect for entertaining. The gourmet kitchen features granite countertops, a massive center island, rich cabinetry, stainless steel appliances, subway tile backsplash, and abundant storage. The split-bedroom floor plan offers privacy, while the spacious primary suite provides a relaxing retreat.

Step outside to a covered patio overlooking the large, fully fenced backyard. The home also includes a two-car garage, oversized driveway, additional parking pad, and washer and dryer. Just 1.5 miles from the East River Boat Ramp, you'll enjoy convenient access to boating, kayaking, fishing, and paddleboarding.

Homes offering this combination of acreage, luxury finishes, energy savings, and privacy are rarely available.

Pets considered with owner approval and breed restrictions. No smoking. $50 application fee per adult.
#1008762

Navarre

2789 Riverside Landing Drive

4 Beds

3 Baths

2,238 Sq.Ft.

$2,950

MLS#: 1008762
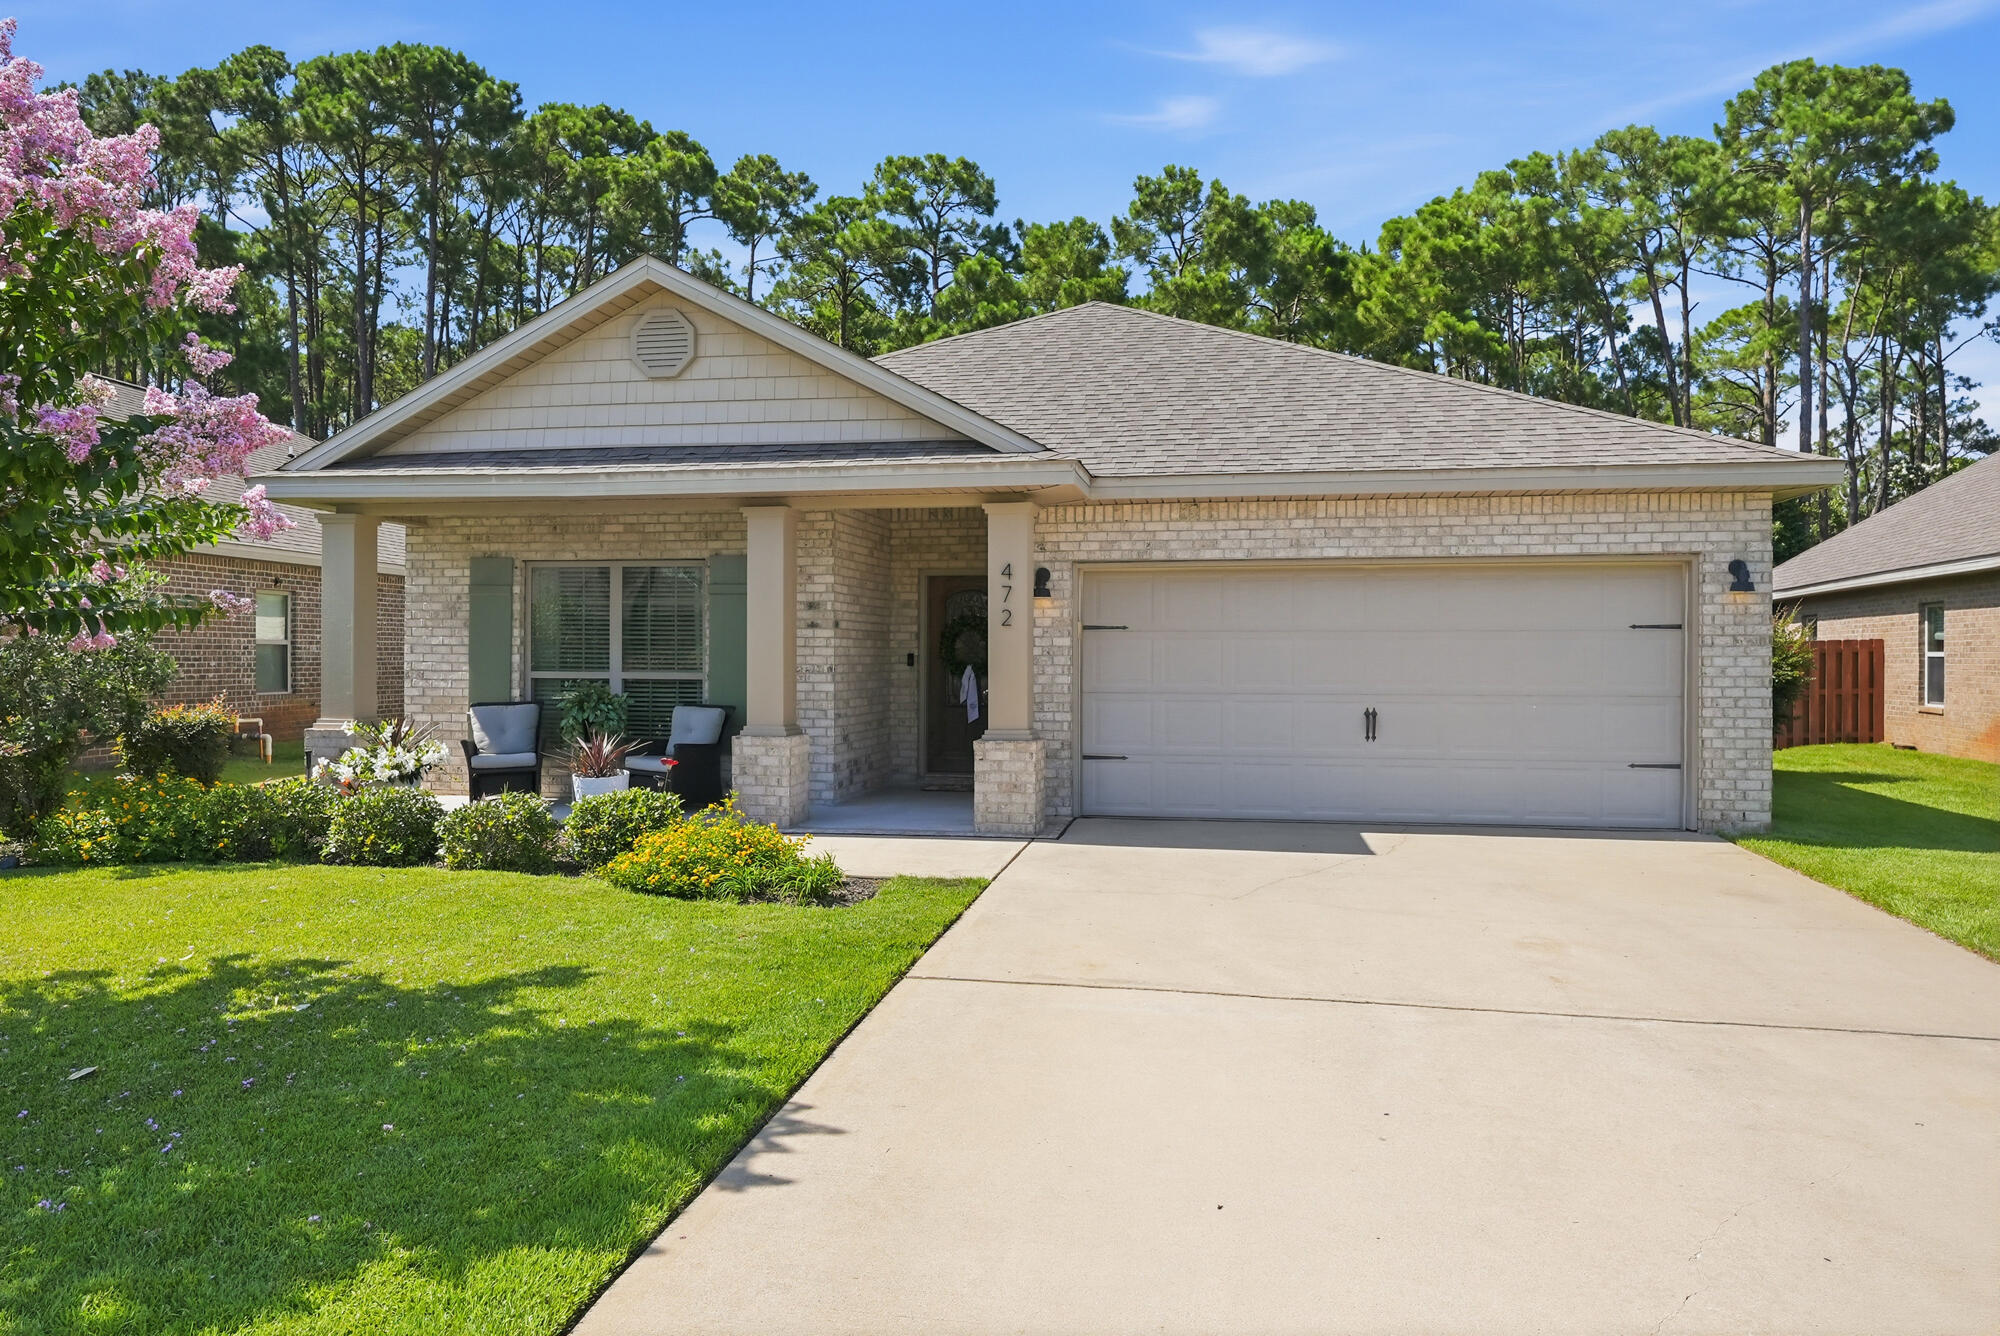
Welcome to one of the most beautiful homes in Driftwood Estates Phase II. Offering 3 bedrooms, 2 bathrooms, plus an additional bonus room that provides incredible flexibility as a potential 4th bedroom, home office, playroom, or private flex space. This home is turnkey and ready for a new owner to step right in! 

Updated from top to bottom, this home has all the modern finishes, bells and whistles.   Step inside to discover high-ceilings, natural light, fresh interior paint, and beautiful LVT flooring throughout the main areas and primary bedroom. The spacious design creates an inviting flow between the living room, dining room, and kitchen. 

The kitchen is a true centerpiece, featuring high-end appliances including a Wolf Range, Wolf Refrigerator, and an SKS Dishwasher, offering both luxury and functionality for the home chef. The thoughtfully designed layout provides plenty of workspace and pantry/storage while maintaining the open feel of the home.

The spacious primary suite offers a private escape with a fully renovated bathroom featuring a double vanity, walk-in shower with built-in seating, updated fixtures, and a large walk-in closet. The guest bathroom has also been completely renovated with a new countertop, fixtures, bathtub, and shower. The split-bedroom floor plan provides additional privacy with two guest bedrooms and the updated guest bathroom located on the opposite side of the home. Enjoy year-round relaxation with the upgraded screened-in porch, and an outdoor patio overlooking a private nature preserve. The backyard offers a peaceful retreat with added pavers, a comfortable outdoor seating area, and a fully fenced yard for privacy. One of the standout features is the heated and cooled workshop/shed, providing the perfect space for hobbies, storage, a home gym, or additional workspace.

The garage has been upgraded with a professional epoxy-resin floor coating, creating a sleek, durable, and functional space that is both practical and visually impressive. Located in the desirable Driftwood Estates community, residents enjoy access to fantastic amenities including a community pool, fishing areas, scenic walking trails, tennis courts, pickleball, basketball, and a nearby park with a playground and walking track. Perfectly situated on the Emerald Coast, this home offers the ideal blend of modern upgrades, privacy, recreation, and everyday convenience. Most furnishings are negotiable, making this an even easier opportunity to make this exceptional home your own. Don't miss out on this one. Schedule your showing today!
#1007144

Santa Rosa Beach

472 Cocobolo Drive

3 Beds

2 Baths

1,838 Sq.Ft.

$525,000

MLS#: 1007144
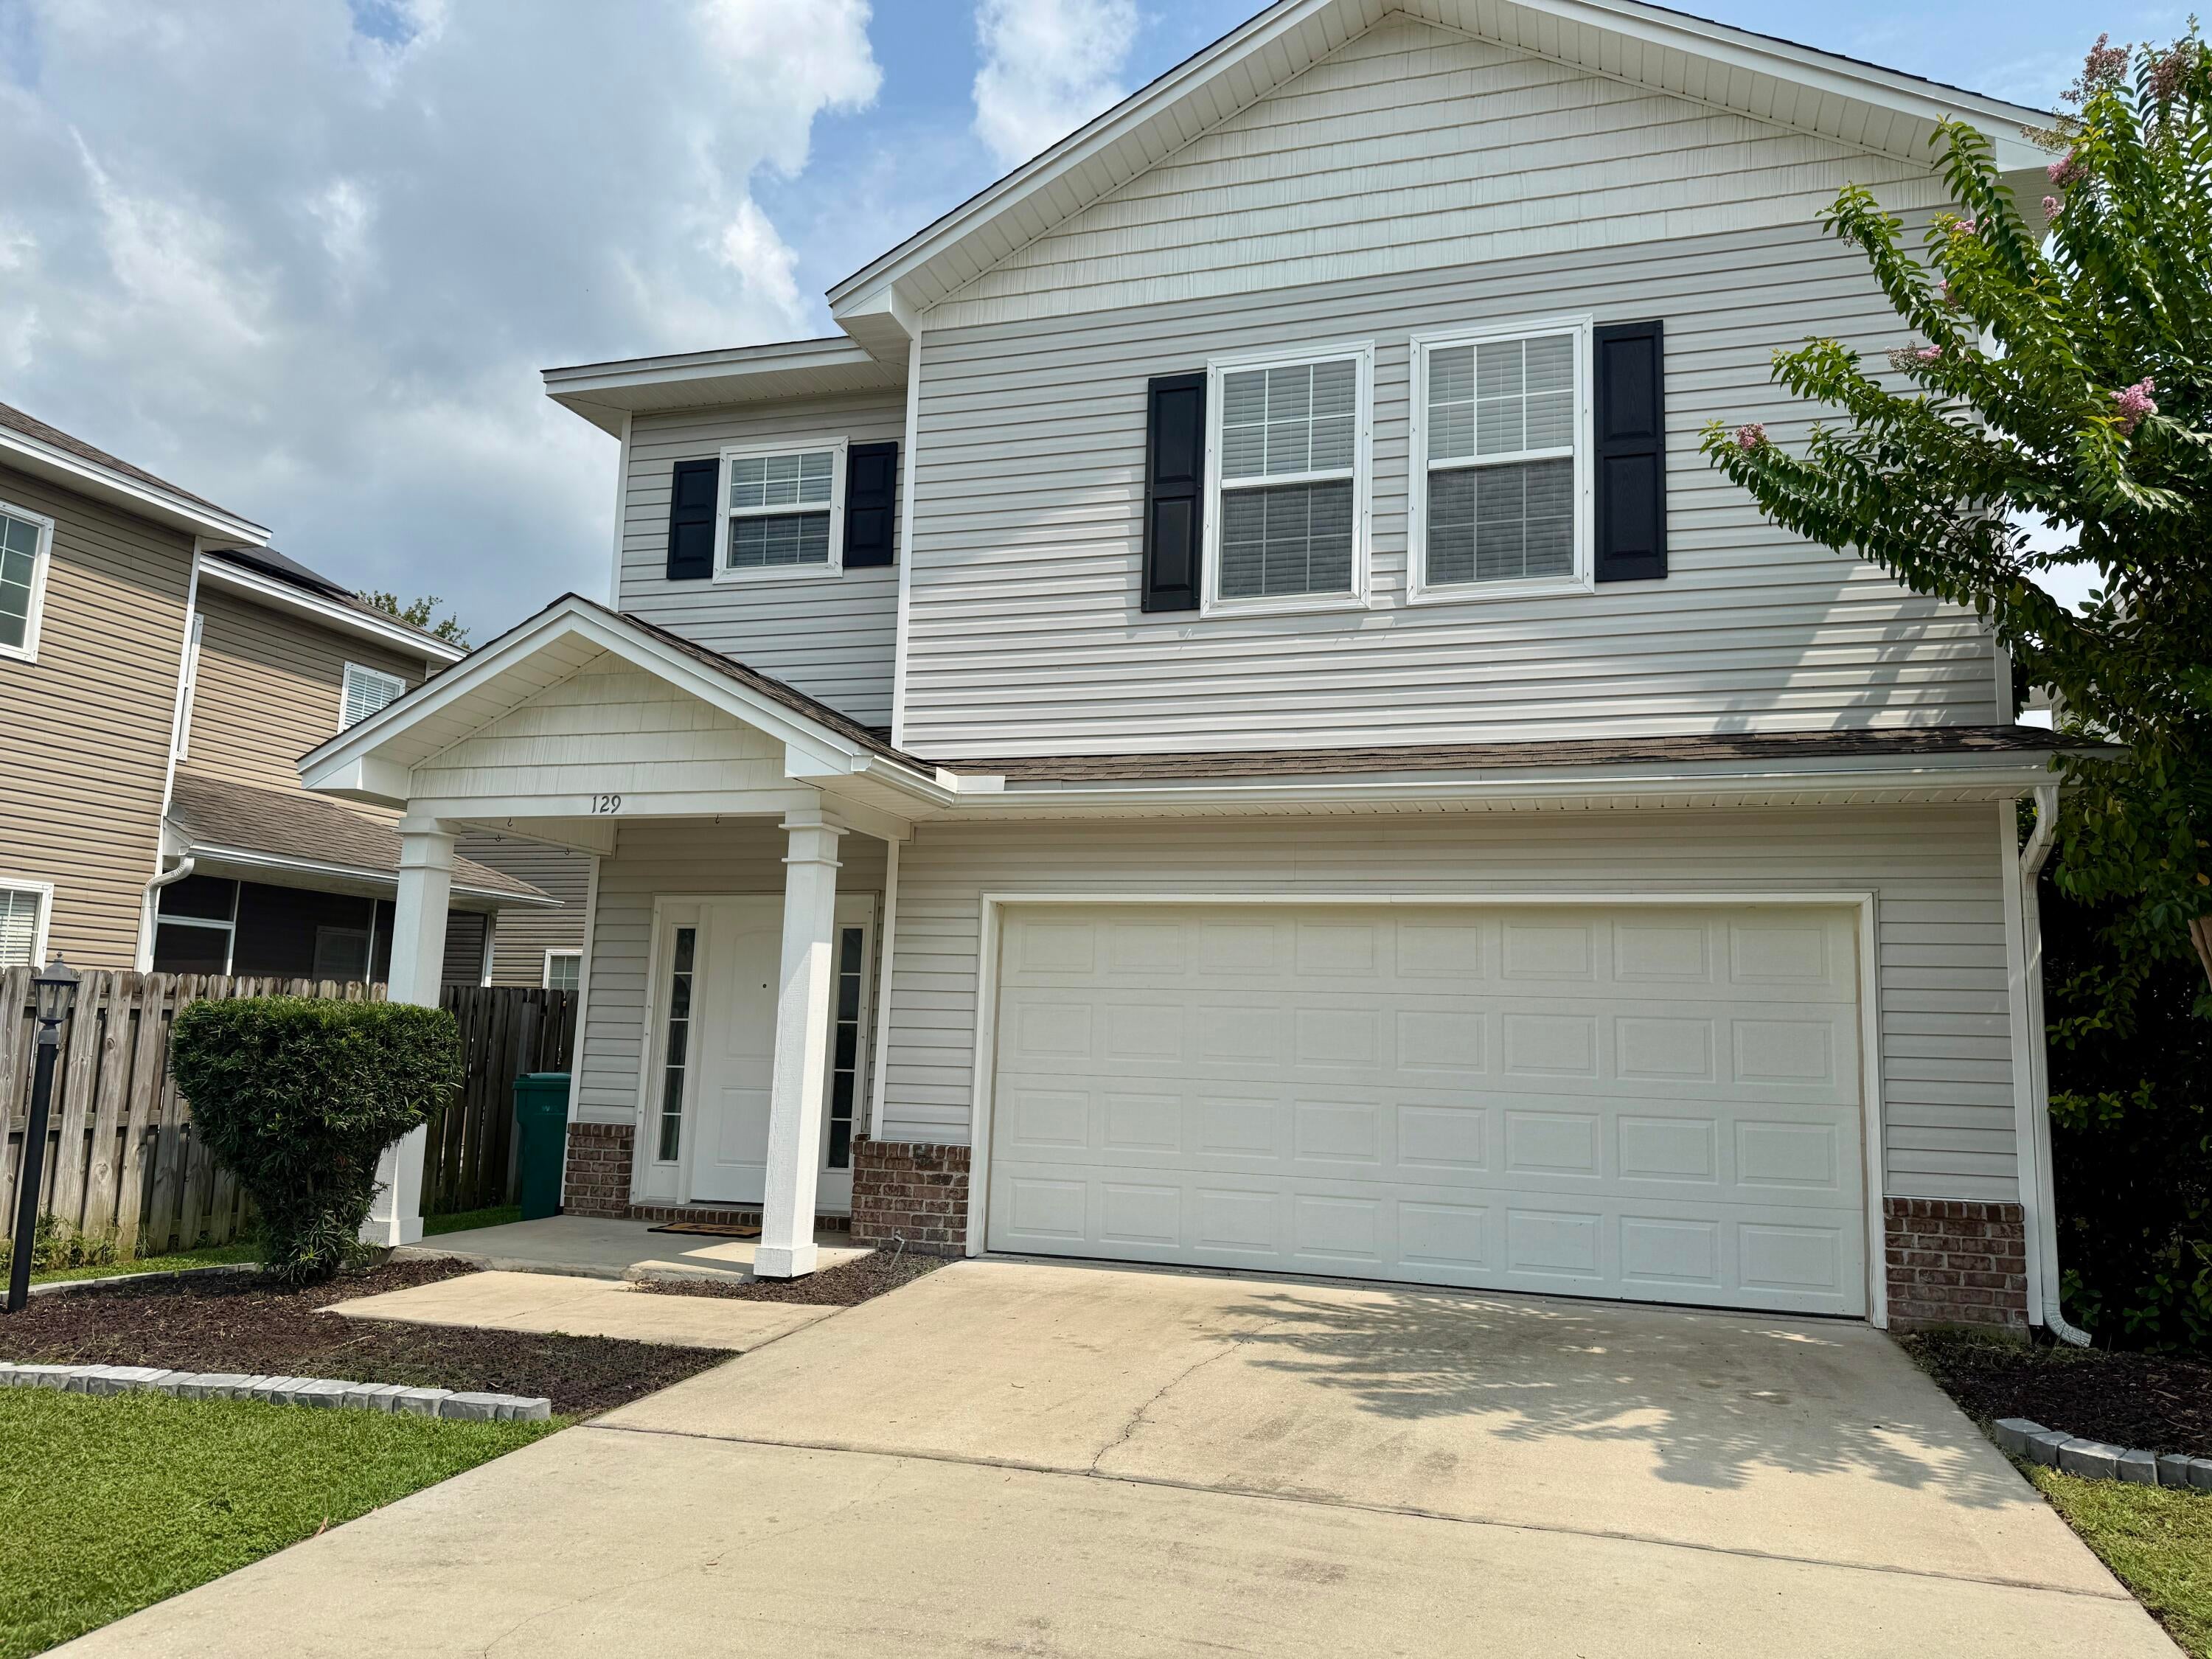
Extremely rare VA assumable loan at 2.25 PERC! This home features 4 bedrooms, 2.5 bathrooms, 2,127 sq ft., and is centrally located in the heart of Niceville, just minutes from schools, shopping, restaurants, and Eglin Air Force Base. Zoned schools include Plew Elementary, Ruckel Middle, and Niceville Senior High. This home features all-new Luxury Vinyl Plank flooring throughout common areas and bedrooms, tile in the bathrooms and laundry room, a freshly tiled primary suite shower with an oversized rainfall showerhead, and updated lighting fixtures and ceiling fans throughout. 9-ft ceilings enhance the spacious, open floor plan while the kitchen offers plenty of counter space, tall cabinets, granite countertops, and stainless steel appliances. Abundant storage options and a dedicated laundry room with a utility sink make cleaning and organizing a breeze. The large garage includes racks for hurricane shutters and a convenient Tesla electric vehicle charging station hookup.
#1008709

Niceville

129 Matt Boulevard

4 Beds

2 Baths

2,127 Sq.Ft.

$479,500

MLS#: 1008709
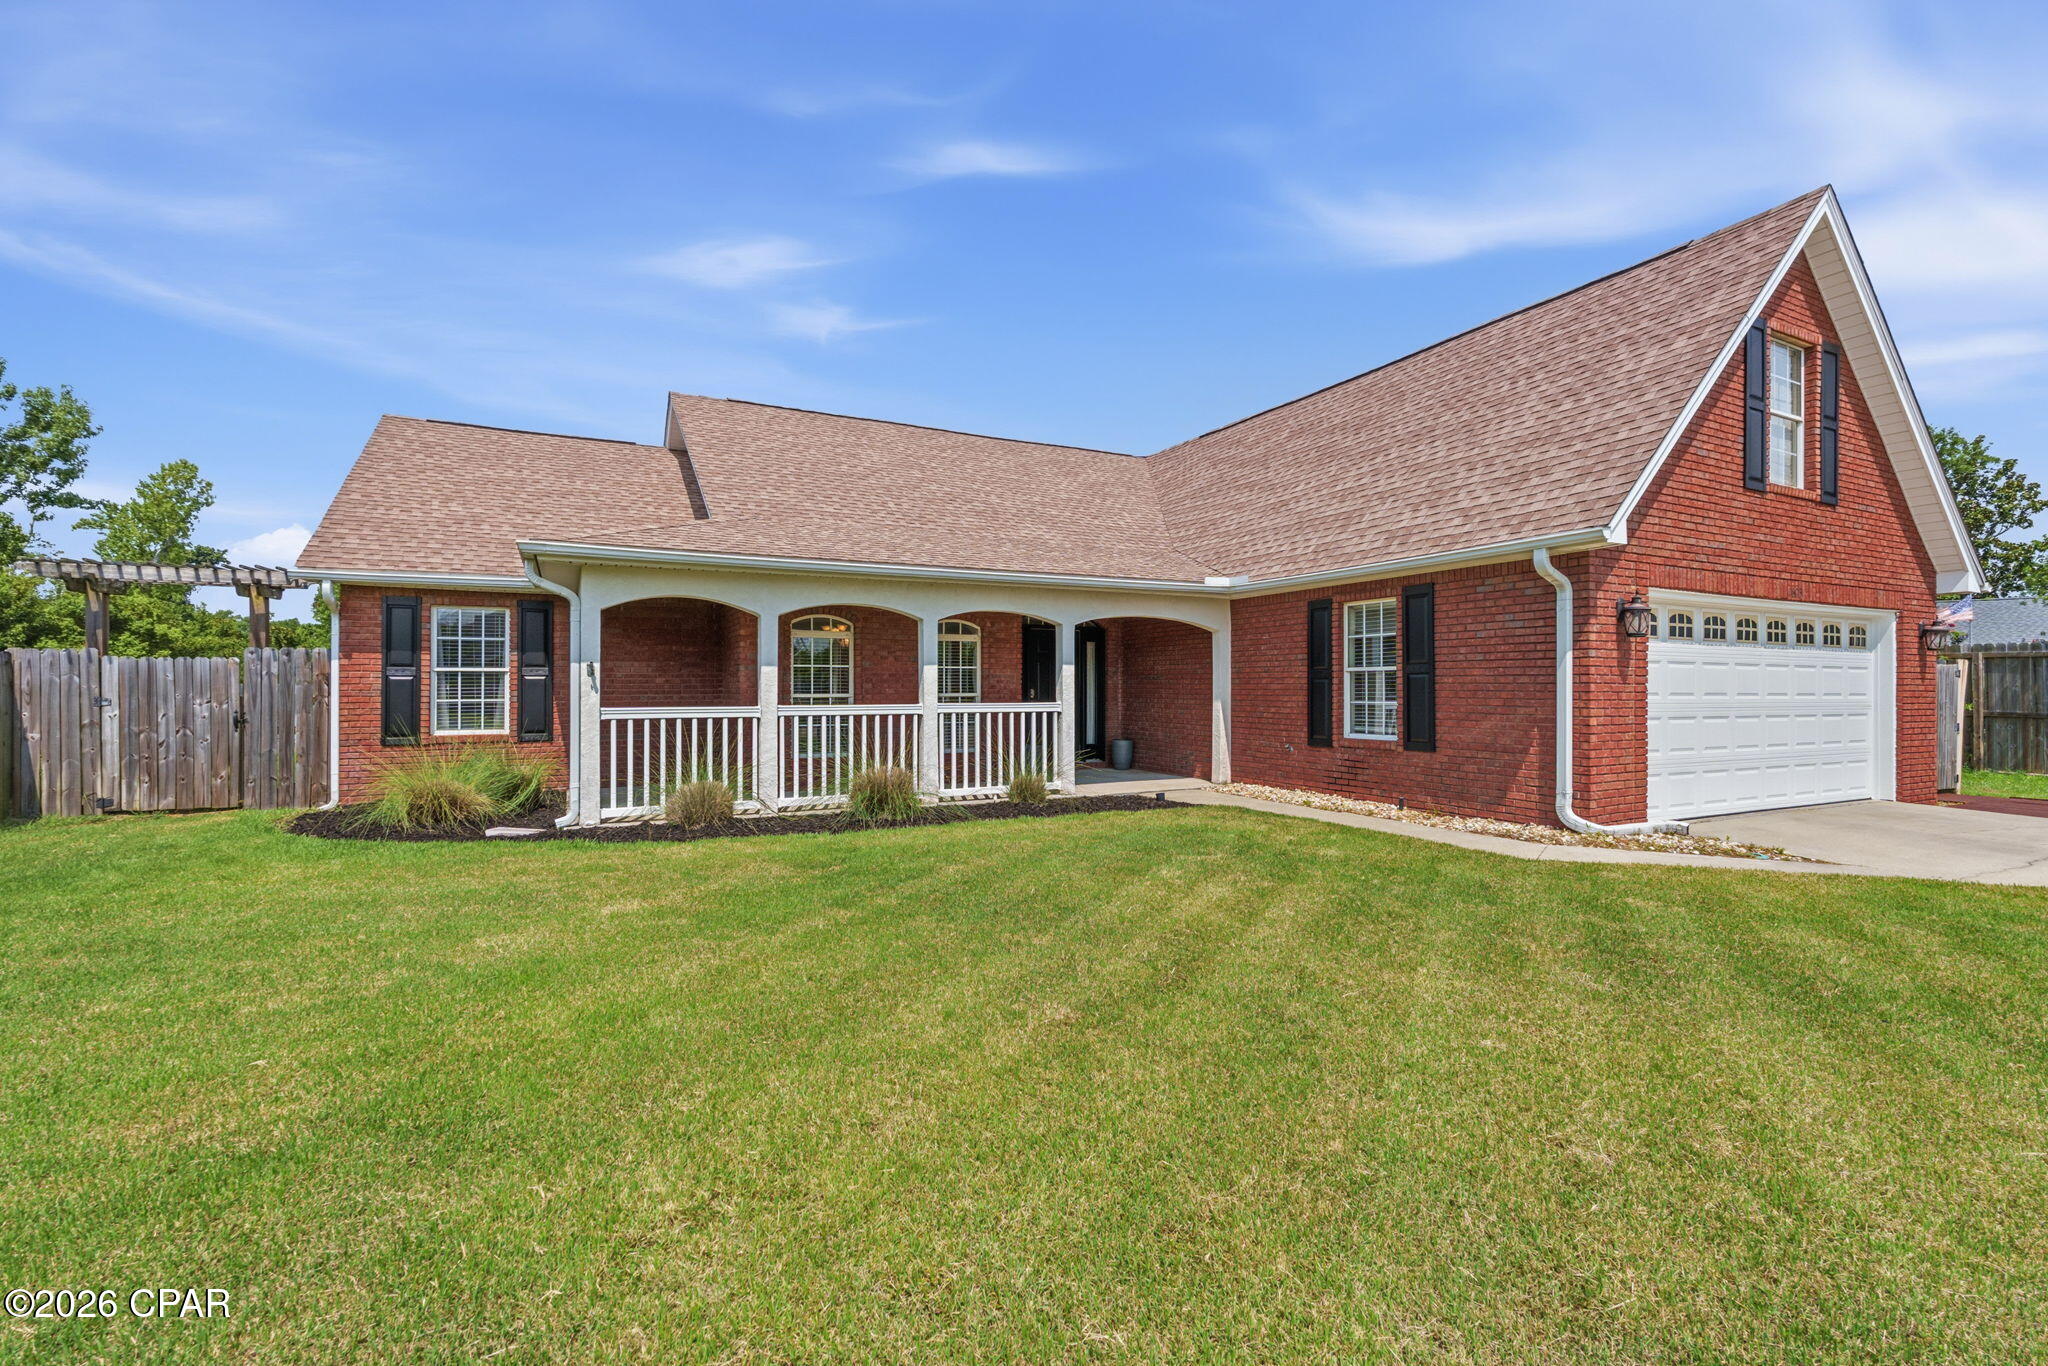
Positioned on a spacious cul-de-sac lot in Britton Woods, this beautifully appointed four-bedroom Lynn Haven home offers a rare sense of openness that's becoming increasingly difficult to find. With additional easement space along the west and north sides, plus open green areas beyond the backyard, the property enjoys an exceptional sense of space, privacy, and breathing room rarely found in neighborhood living. Step inside to soaring ceilings, graceful architectural arches, fresh interior paint, and an open floor plan designed for both everyday comfort and entertaining. The expansive living area flows seamlessly into the kitchen, where abundant cabinetry, granite countertops, a large breakfast bar, and adjoining dining space create the true heart of the home. The thoughtfully designed split-bedroom floor plan for this four-bedroom, two-bathroom home offers a private owner's suite complete with an oversized bedroom, cozy sitting alcove, spacious walk-in closet, double vanity, soaking tub, and separate tiled shower. Upstairs, the oversized bonus room with its own walk-in closet provides exceptional flexibility as a fourth bedroom, media room, game room, home office, craft room, fitness space, or private guest retreat. Outside, the covered back porch stretches the entire width of the home, creating an inviting space for morning coffee, weekend cookouts, or simply relaxing while overlooking your backyard retreat. A fire pit gathering area and the open green space beyond the backyard create an outdoor setting that feels far larger than the property boundaries alone would suggest.
An extended driveway provides abundant parking for family gatherings, holiday celebrations, and entertaining, while the spacious outdoor areas offer room to relax, play, and enjoy Florida living. Whether your day takes you to the beach, shopping, dining, or a quick commute to Tyndall Air Force Base, you'll appreciate the home's ideal location and the rare sense of space and privacy awaiting you at the end of the day. Dimensions approximate; please verify if important.
#793260

Lynn Haven

1803 Pond Lane

4 Beds

2 Baths

2,170 Sq.Ft.

$435,000

MLS#: 793260
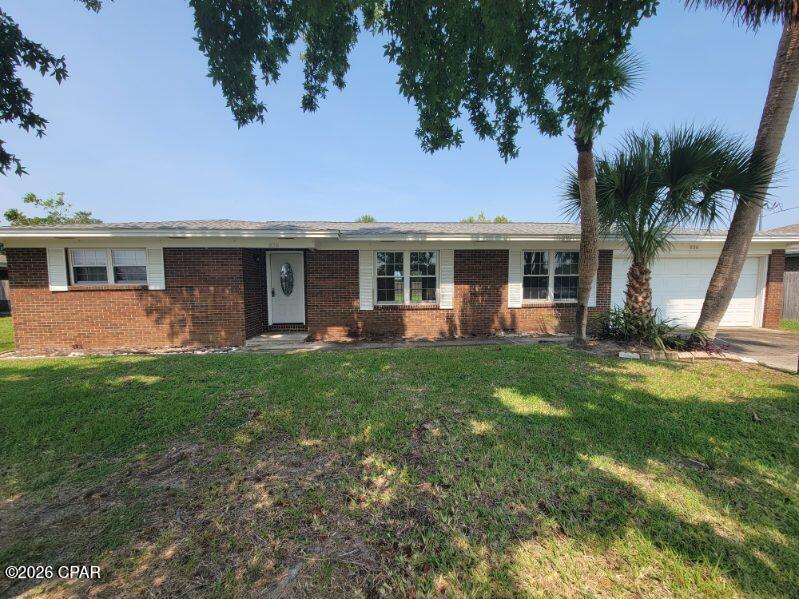
Spacious 3 bedroom, 2 bath brick home with garage. Plank flooring,  stainless steel appliances, and wood burning fireplace. The Kitchen is open to the dining and living room area.  Laundry room with washer & dryer connections . Privacy fenced backyard with a large patio area for entertaining. This home is convenient to Tyndall AFB, shopping, schools, restaurants. No Pets.
#791793

Panama City

836 Miles Drive

3 Beds

2 Baths

1,601 Sq.Ft.

$1,900

MLS#: 791793
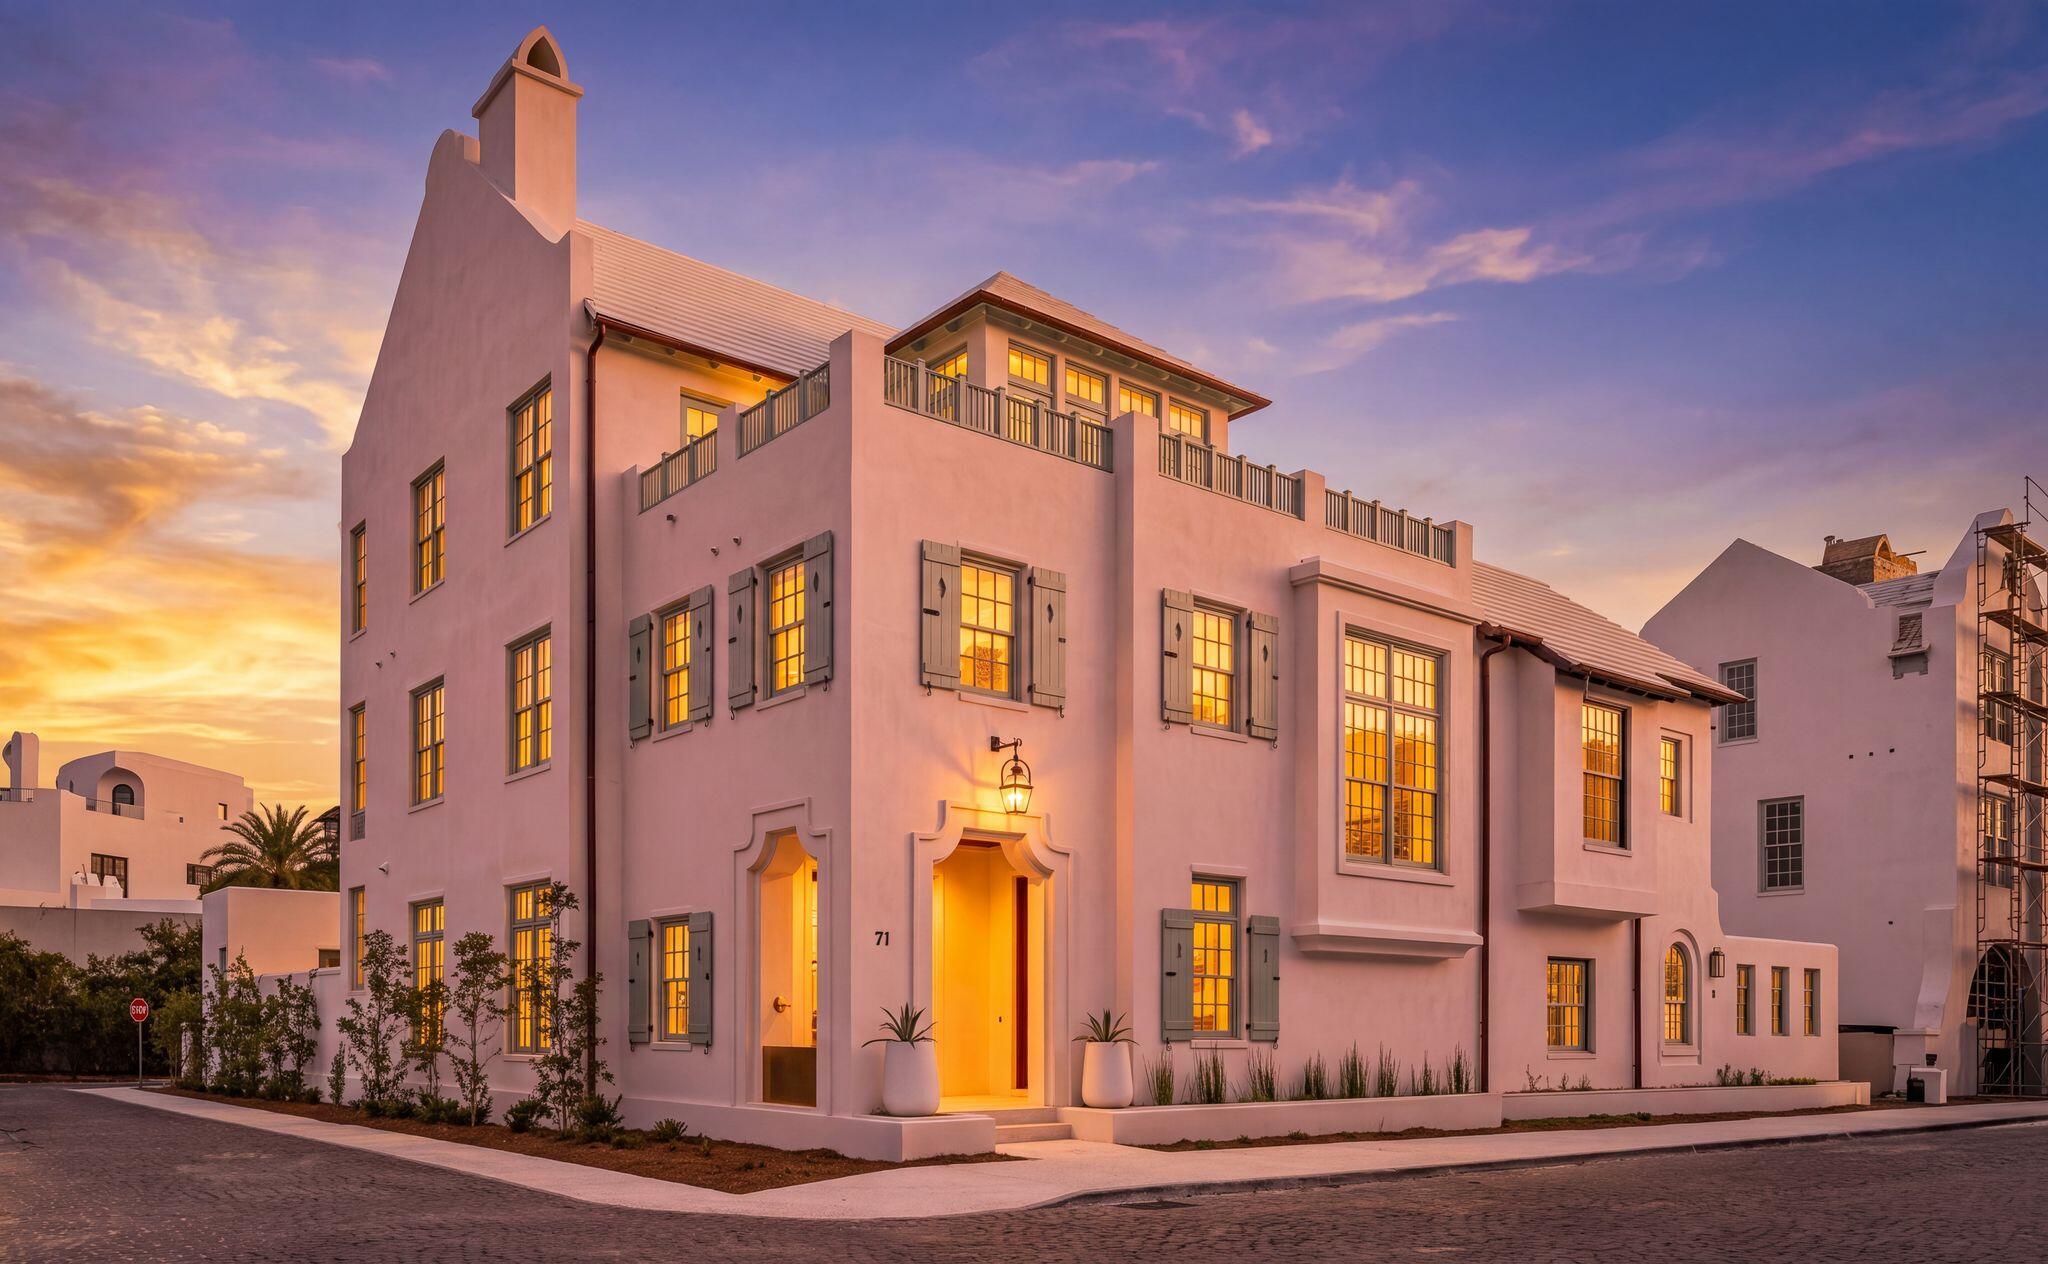
Set on a premier corner homesite in Alys Beach, this 5,619-square-foot custom residence offers three stories of thoughtfully designed living, dual rooftop terraces, and expansive views of the Gulf of Mexico beginning from the second floor. Designed by acclaimed architecture firm Chancey Design Group, the home embraces a serene, tonal aesthetic inspired by its coastal setting, with soft whites, warm neutrals, and sand-hued finishes that echo the natural palette of Alys Beach. Designed for both everyday living and entertaining, the residence features five bedrooms plus a custom bunk room with morning bar, five full bathrooms with dual vanities, two powder rooms, two primary suites, a private study, and elevator access to every level. The open-concept main living area is anchored by a professional-grade kitchen supported by both a butler's pantry and a separate owner's pantry. The kitchen opens to the dining and living spaces, where a wet bar adds another layer of functionality for entertaining. French doors connect the interiors to a private courtyard with a pool, spa, fountain, covered loggia, and summer kitchen. On the third level, a spacious game room with its own wet bar opens to both north- and south-facing rooftop terraces, creating multiple outdoor living areas with Gulf and community views. Located approximately 350 yards from the Alys Beach Club & Restaurant and just moments from the Town Center this completed residence combines expansive Gulf views, exceptional indoor and outdoor living, and a premier corner location within one of the Gulf Coast's most sought-after communities.
#1008755

Inlet Beach

71 Elbow Beach Road

5 Beds

5 Baths

5,619 Sq.Ft.

$14,495,000

MLS#: 1008755
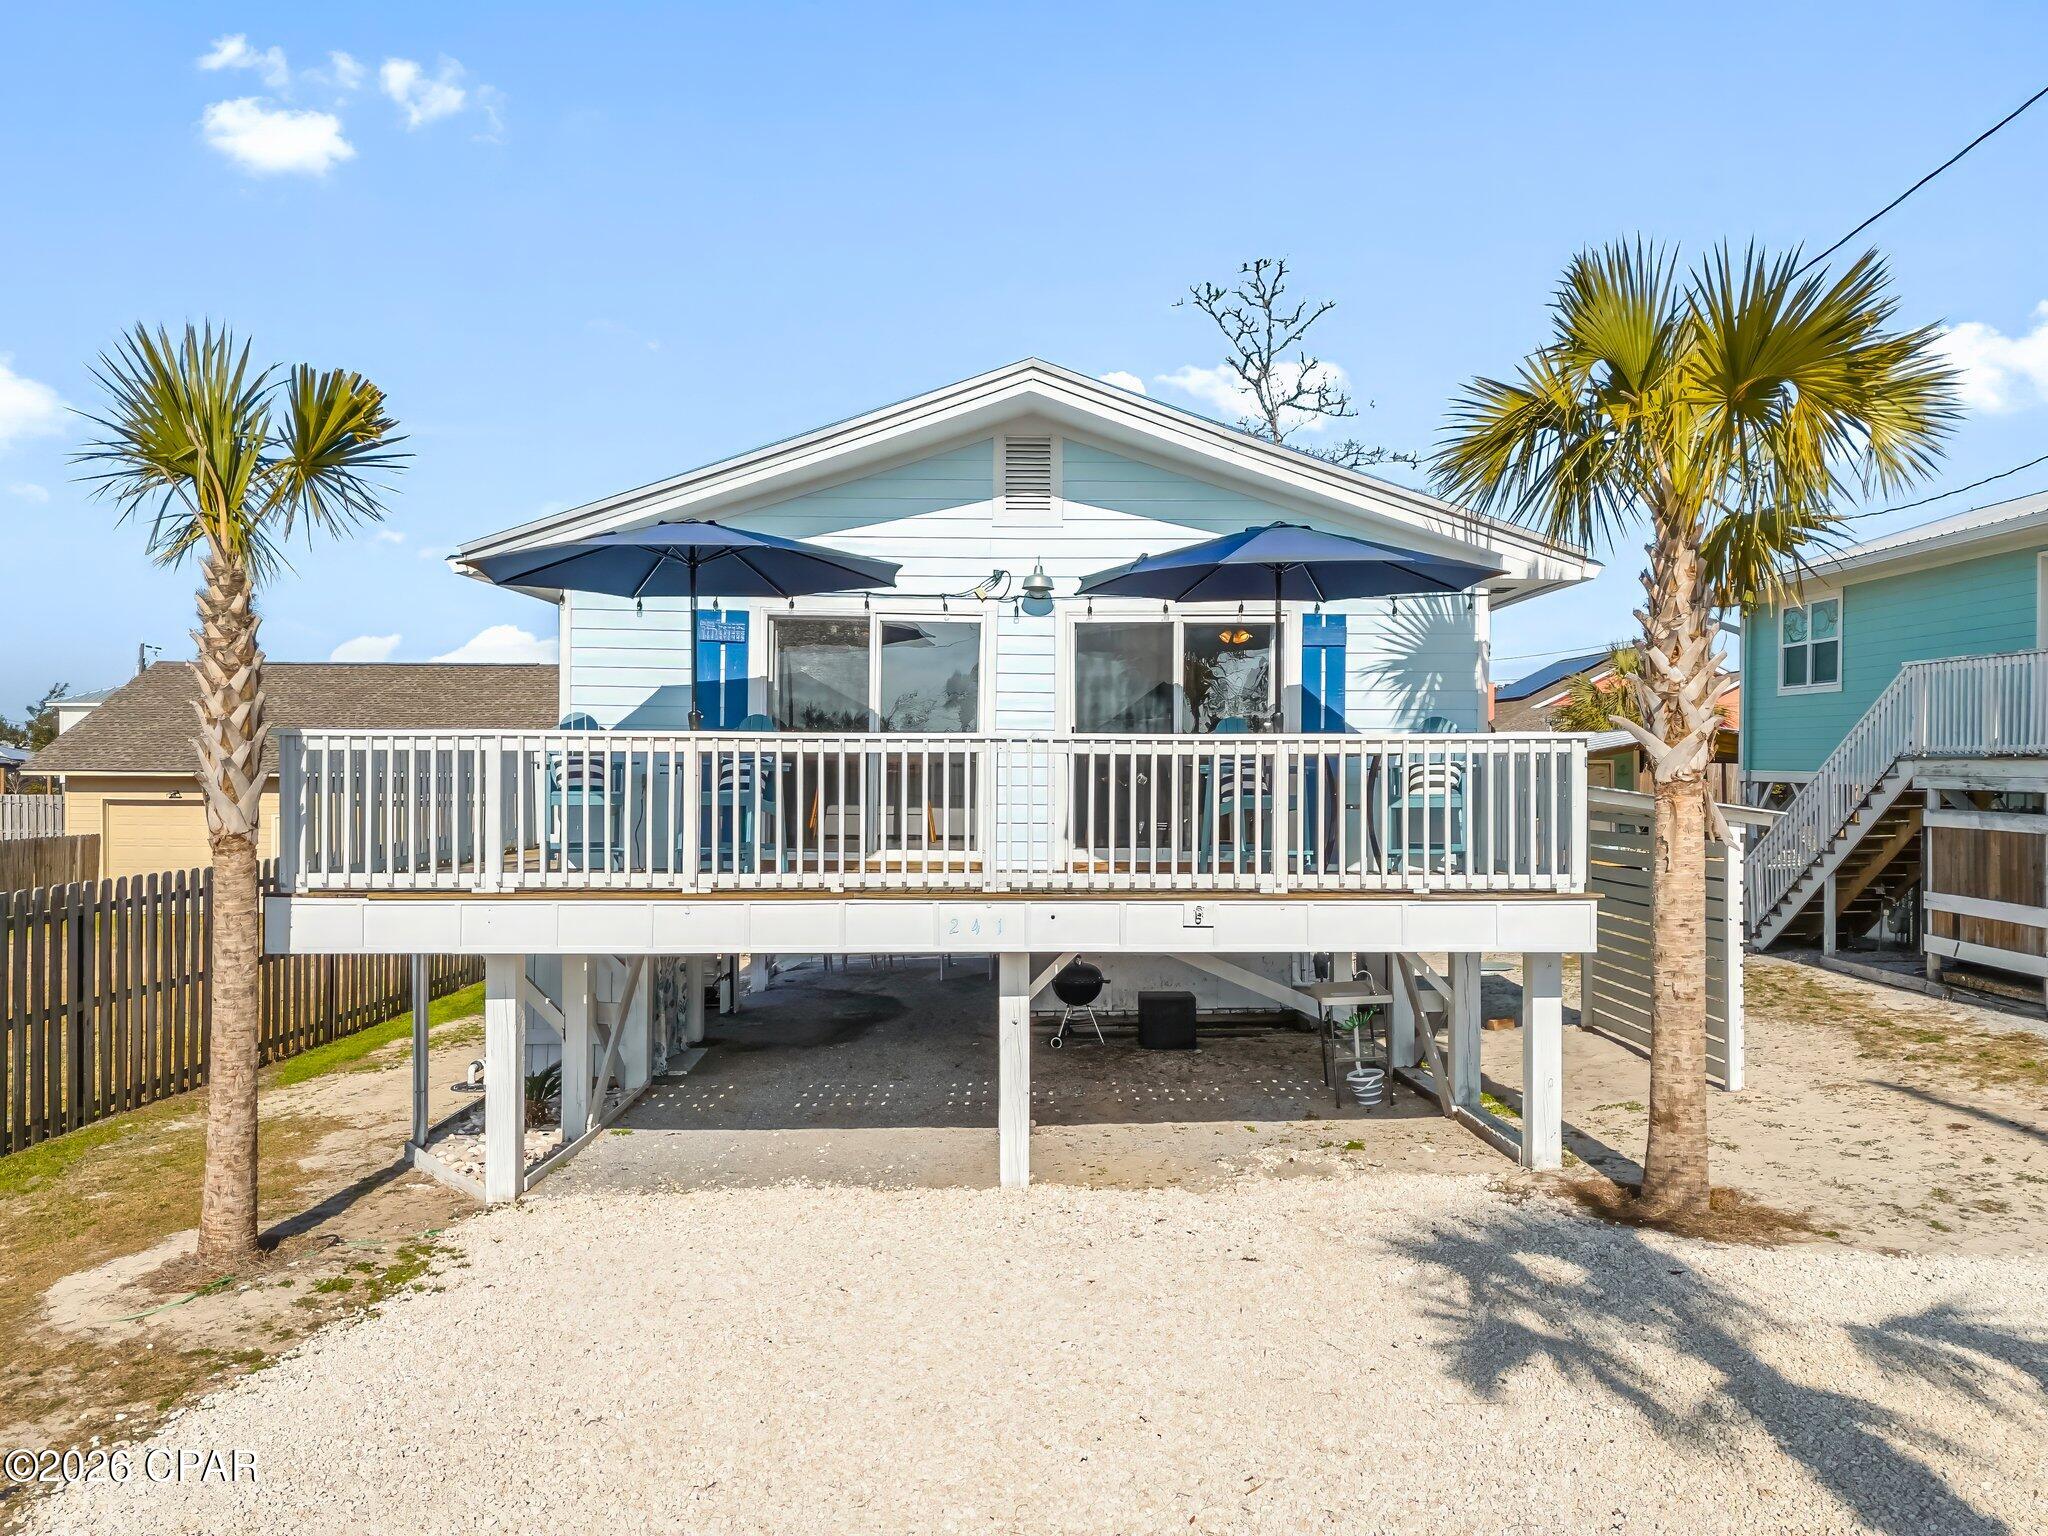
***Under Contract Taking Backups*** Whether you're looking for a cozy primary residence by the beach, a relaxing vacation getaway, or a turnkey short-term rental investment, this charming 2-bedroom, 1-bath cottage offers the best of coastal living. Just a short stroll from the sugar-white sand, you'll love ending your days with gorgeous beach sunsets before heading home to unwind.

The fully furnished home is move-in ready and ready to rent from day one. Inside, you'll find granite countertops, luxury vinyl plank flooring, a new HVAC system, ceiling fans throughout, and an updated kitchen with a GE gas range, LG Studio French door refrigerator, Frigidaire dishwasher, GE microwave, and double sinks. You will also enjoy a new washer and dryer, fresh paint in the bedrooms, and tinted windows to help reduce electric bills.

The outdoor living space is sure to be a favorite gathering spot. Roast marshmallows or tell stories around the fire pit, watch the game on the outdoor TV, play corn hole, ping pong, or giant connect four, grill a tasty dinner, grab the pickleball paddles and cruise to the pickle courts, or relax in the comfortable seating area after a day at the beach. Don't feel like cooking?  Walk to the local restaurant around the block. 

An outdoor shower and toilet make cleaning up after sandy adventures easy, while the storage shed provides plenty of room for beach chairs, bikes, or even kayaks.

This property has proven rental appeal with approximately 65% winter occupancy and 90-95% occupancy during peak season. With actual 2025 short-term rental income of $53,000 and projected  income of $60,000+ annually, it's an excellent opportunity for investors while still being the perfect place to create your own beach memories.

Come tour this cozy home today!
#793287

Port St Joe

241 Balboa Street

2 Beds

1 Baths

912 Sq.Ft.

$499,000

MLS#: 793287
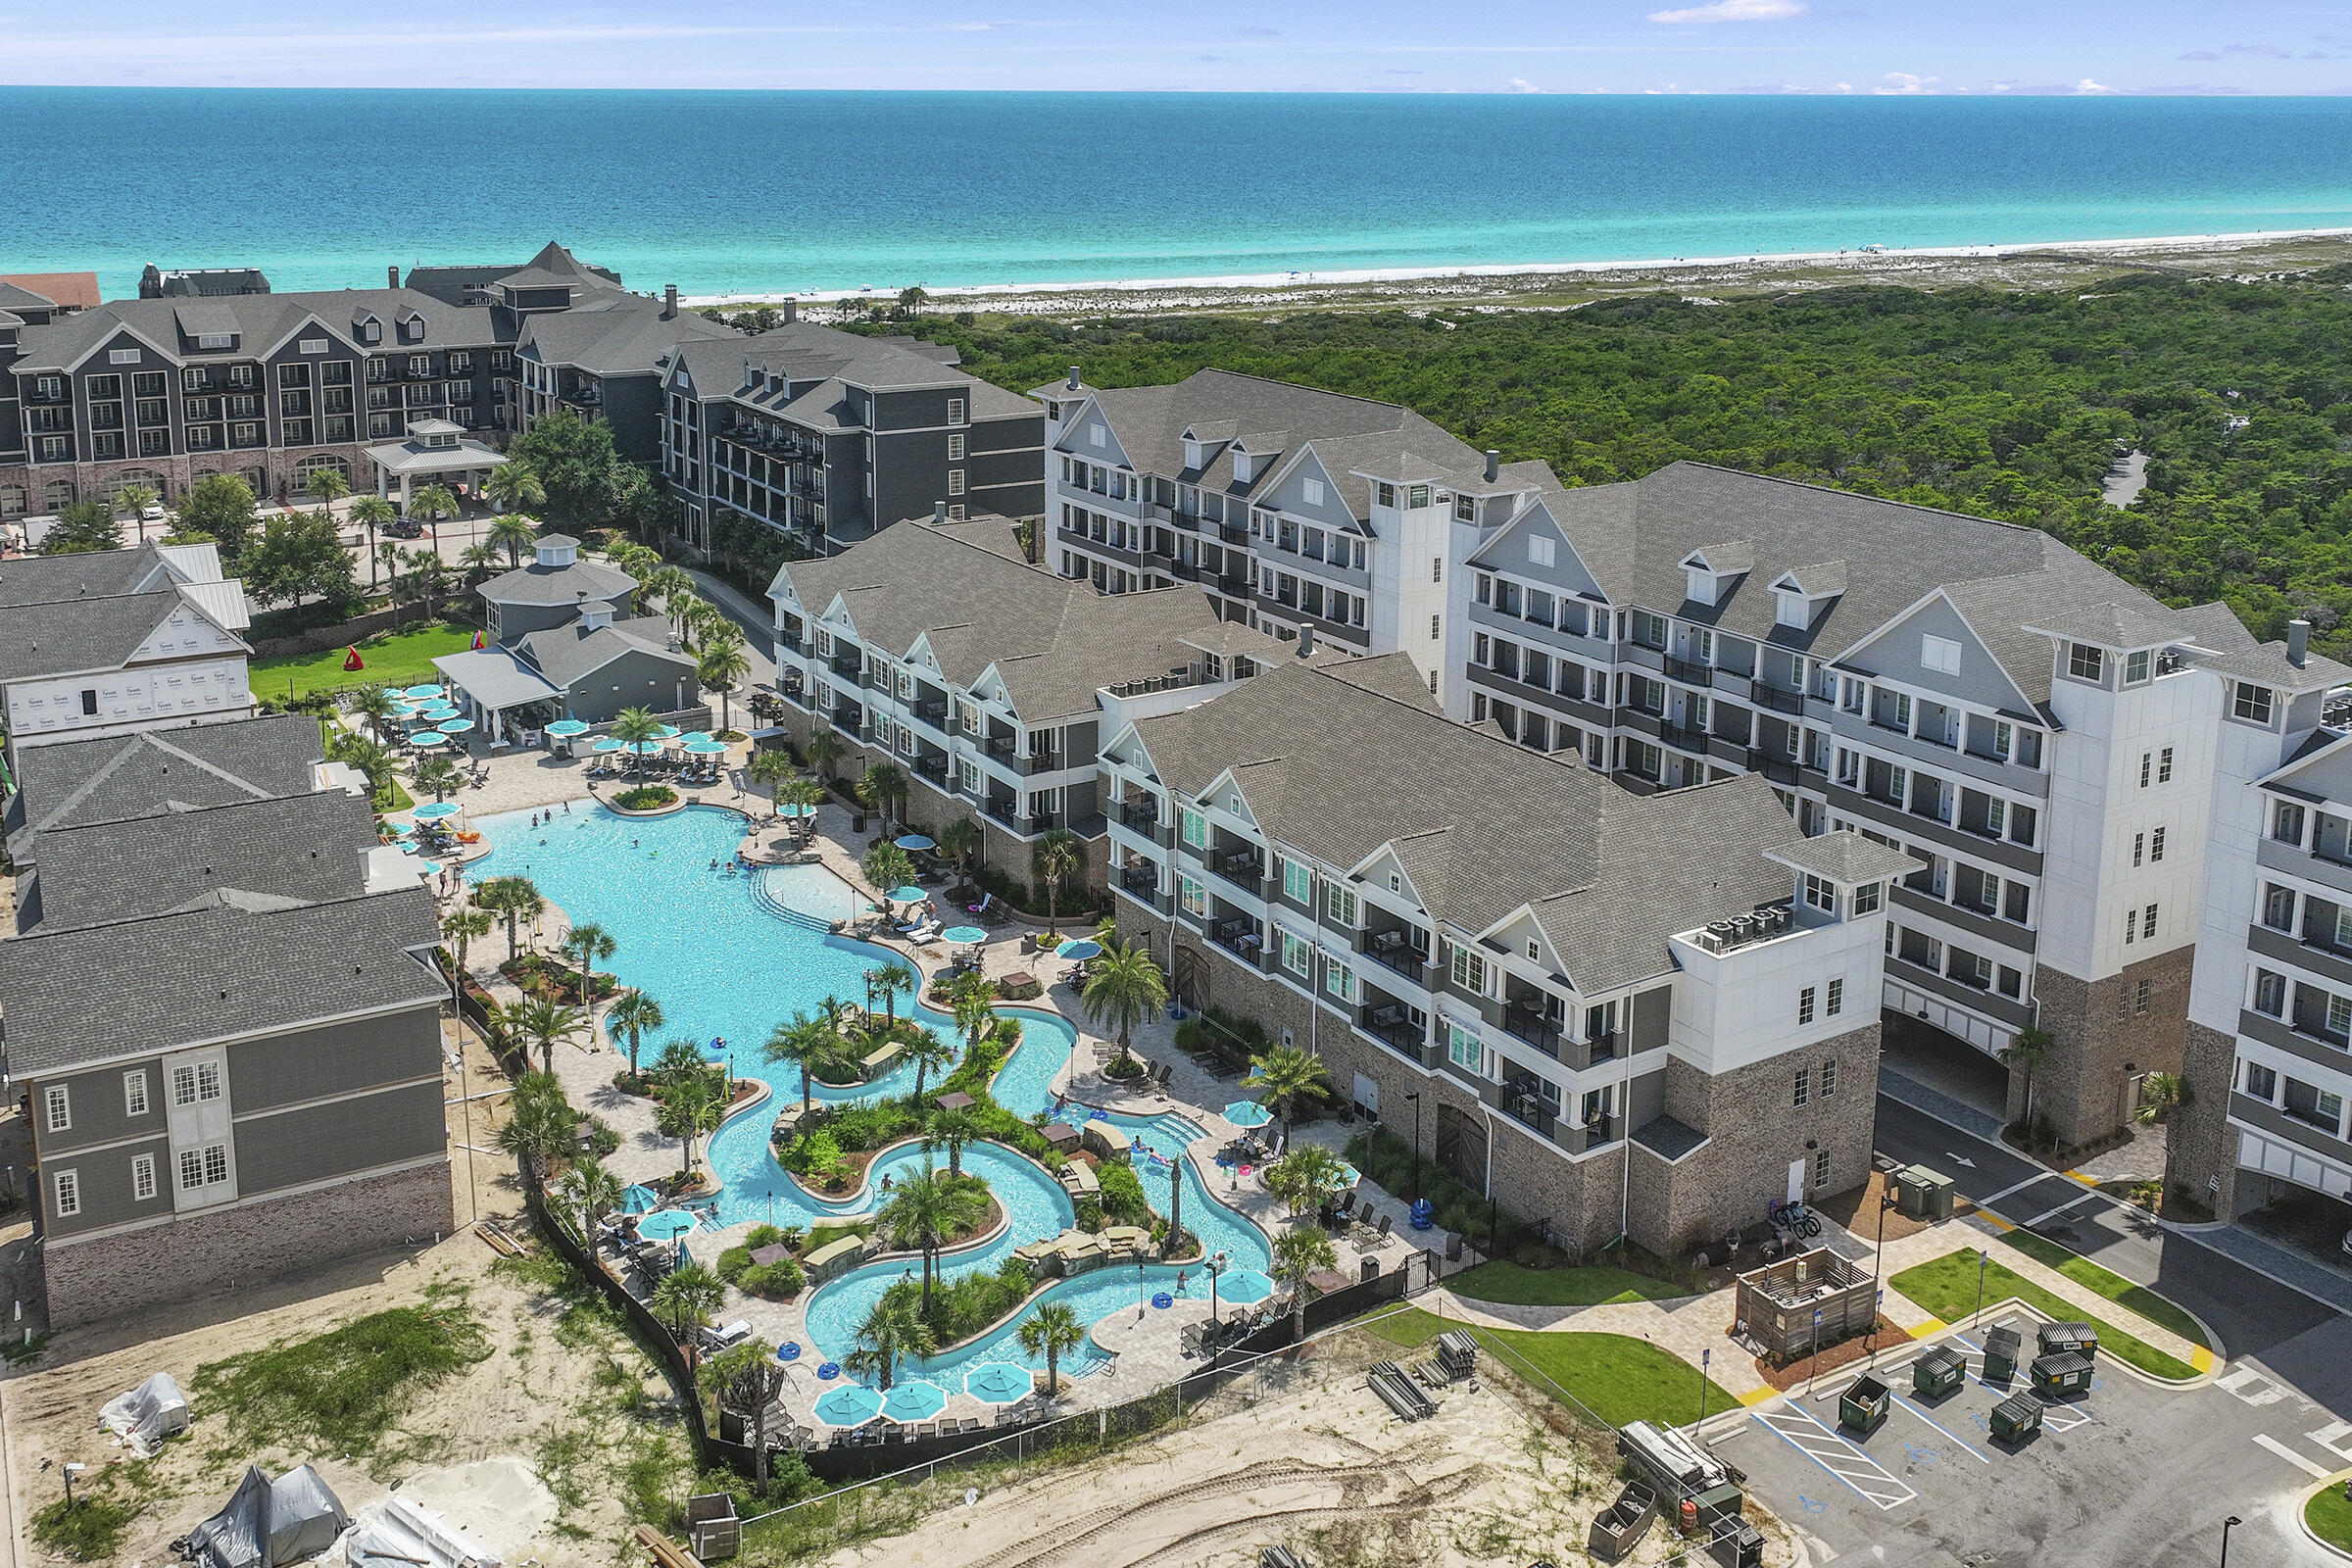
Primary bedroom + Bunk Room(full size mattresses) + 2 Full Baths! Sleeps 6 + Discover Parkside at Henderson Beach Resort, a luxurious newly built retreat situated in Destin.  The Parkside offers resort living with hotel style perks, multiple pools, beach, restaurants, spa and many more onsite amenities.  This newly built condo features a large main bedroom with bathroom plus a bunk room and additional bathroom. Unit 4102 features pool views and boasts 10-foot ceilings, high-end fixtures and appliances, shaker style cabinetry, quartz countertops, solid core doors, and all the premium finishes one would expect from a resort property. Each building provides covered, assigned parking, impact-resistant doors and windows. Owners at Parkside will have complete access to Henderson Beach Resort's amenities, including the Salamander Spa, various pools, private beach
#956255

Destin

203 Henderson Resort Way 4102

1 Beds

2 Baths

1,001 Sq.Ft.

$775,000

MLS#: 956255

1 ... 366 367 368 369 370 ... 666
* Listings identified with the FMLS IDX logo come from FMLS and are held by brokerage firms other than the owner of this website. The listing brokerage is identified in any listing details. Information is deemed reliable but is not guaranteed. If you believe any FMLS listing contains material that infringes your copyrighted work please click here to review our DMCA policy and learn how to submit a takedown request. © 2024. First Multiple Listing Service, Inc.
 - property

Send a message

Message successfully sent.

Your message

What is 3 + 4 ?

Reason for contacting?

I agree to receive email communication and understand I can unsubscribe at any time.

I agree to be contacted by Kornelije Josić via call, email, and text for real estate services. To opt out, you can reply 'stop' at any time or reply 'help' for assistance. You can also click the unsubscribe link in the emails. Message and data rates may apply. Message frequency may vary. Privacy Policy

Sign Out

Virtual Assistant

Would you like to take the next step with this property? We can help you schedule a showing or virtual tour, or send you more details.

Yes, I would like more information.

Thank You for Your Reply, One of Our Agents will contact you as soon as possible

No, maybe later.

Thank you, you can always contact me via email, phone number or through the contact form.

Realhub AI

Lucy - Your AI-Powered Realtor

Update Your Temporary Password

Personalize your search

Enter your email and we'll notify you immediately when new listings match what you're looking for.

or enter email address

Already have an account ? Login here

Continue your home search

I agree to receive communications and understand I can unsubscribe at any time.

I agree to be contacted by Kornelije Josić via call, email, and text for real estate services. To opt out, you can reply 'stop' at any time or reply 'help' for assistance. You can also click the unsubscribe link in the emails. Message and data rates may apply. Message frequency may vary. Privacy Policy

Already have an account ? Login here

We use cookies

We use cookies primarily for analytics to enhance your experience. By accepting, you agree to our use of these cookies. You can manage your preferences or learn more about our cookies policy.
