
REALHUB is on fire today

Properties

Browse or get in touch to schedule a walkthrough.

  • Nearby me
Price range

Popular Features

Community Features

Association

Property Features

Waterfront

View

Exterior Features

Interior Features

Style

10000 properties match your criteria

Updated 1 minute ago

E-Alert name
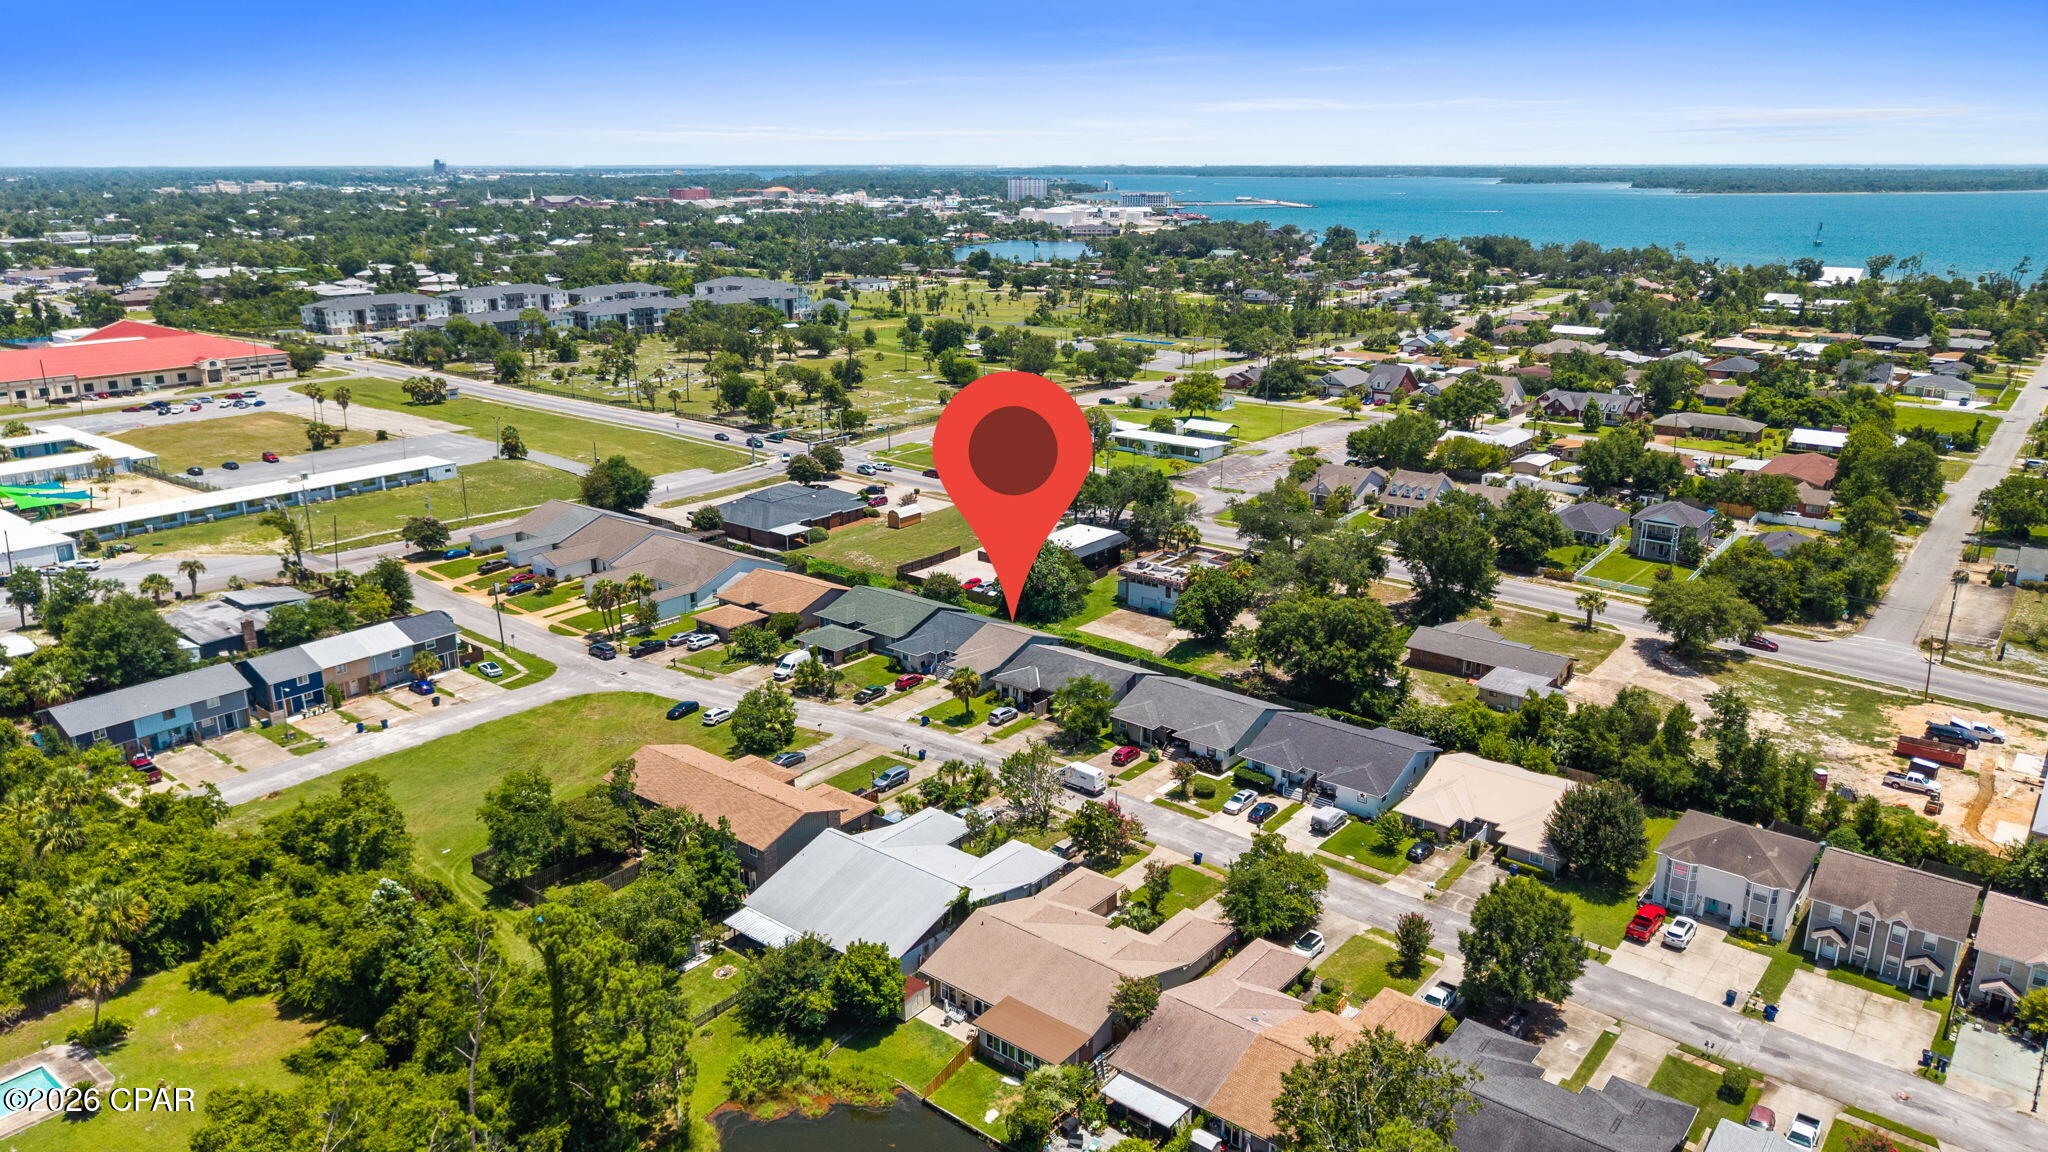
Fully furnished short term rental ready for your portfolio! Do not miss this rare opportunity! Completely remodeled in 2023 with NO HOA, this move-in ready 3-bedroom, 2-bathroom townhome is strategically positioned in a quiet pocket right between Historic St. Andrews and revitalized Downtown Panama City! Located just a short distance from the Bay, local schools, and the public library, this property offers unmatched convenience with zero HOA fees or restrictive rules. You are just minutes in either direction from Beck Avenue dining, the St. Andrews Marina, Harrison Avenue shopping, local events, and waterfront parks.

Inside, enjoy modern contemporary finishes throughout a spacious, functional floor plan featuring durable high-traffic flooring in main living areas, a convenient main-floor bedroom option, an updated kitchen with ample cabinet storage, and well-proportioned guest rooms perfect for a home office or flex space. Thoughtful upgrades and quality craftsmanship from the 2023 renovation shine throughout every room, making this home truly plug-and-play.

Step outside to unwind on your private covered back porch overlooking a low-maintenance yard space perfect for relaxing or weekend cookouts. Whether you are looking for a turn-key primary residence, a low-stress long-term investment property, or a stylish starter home, this location delivers effortless coastal living with quick commutes to Hwy 98, Gulf Coast State College, and local military bases.
#792924

Panama City

1011 W 11th Court

3 Beds

2 Baths

1,218 Sq.Ft.

$245,000

MLS#: 792924
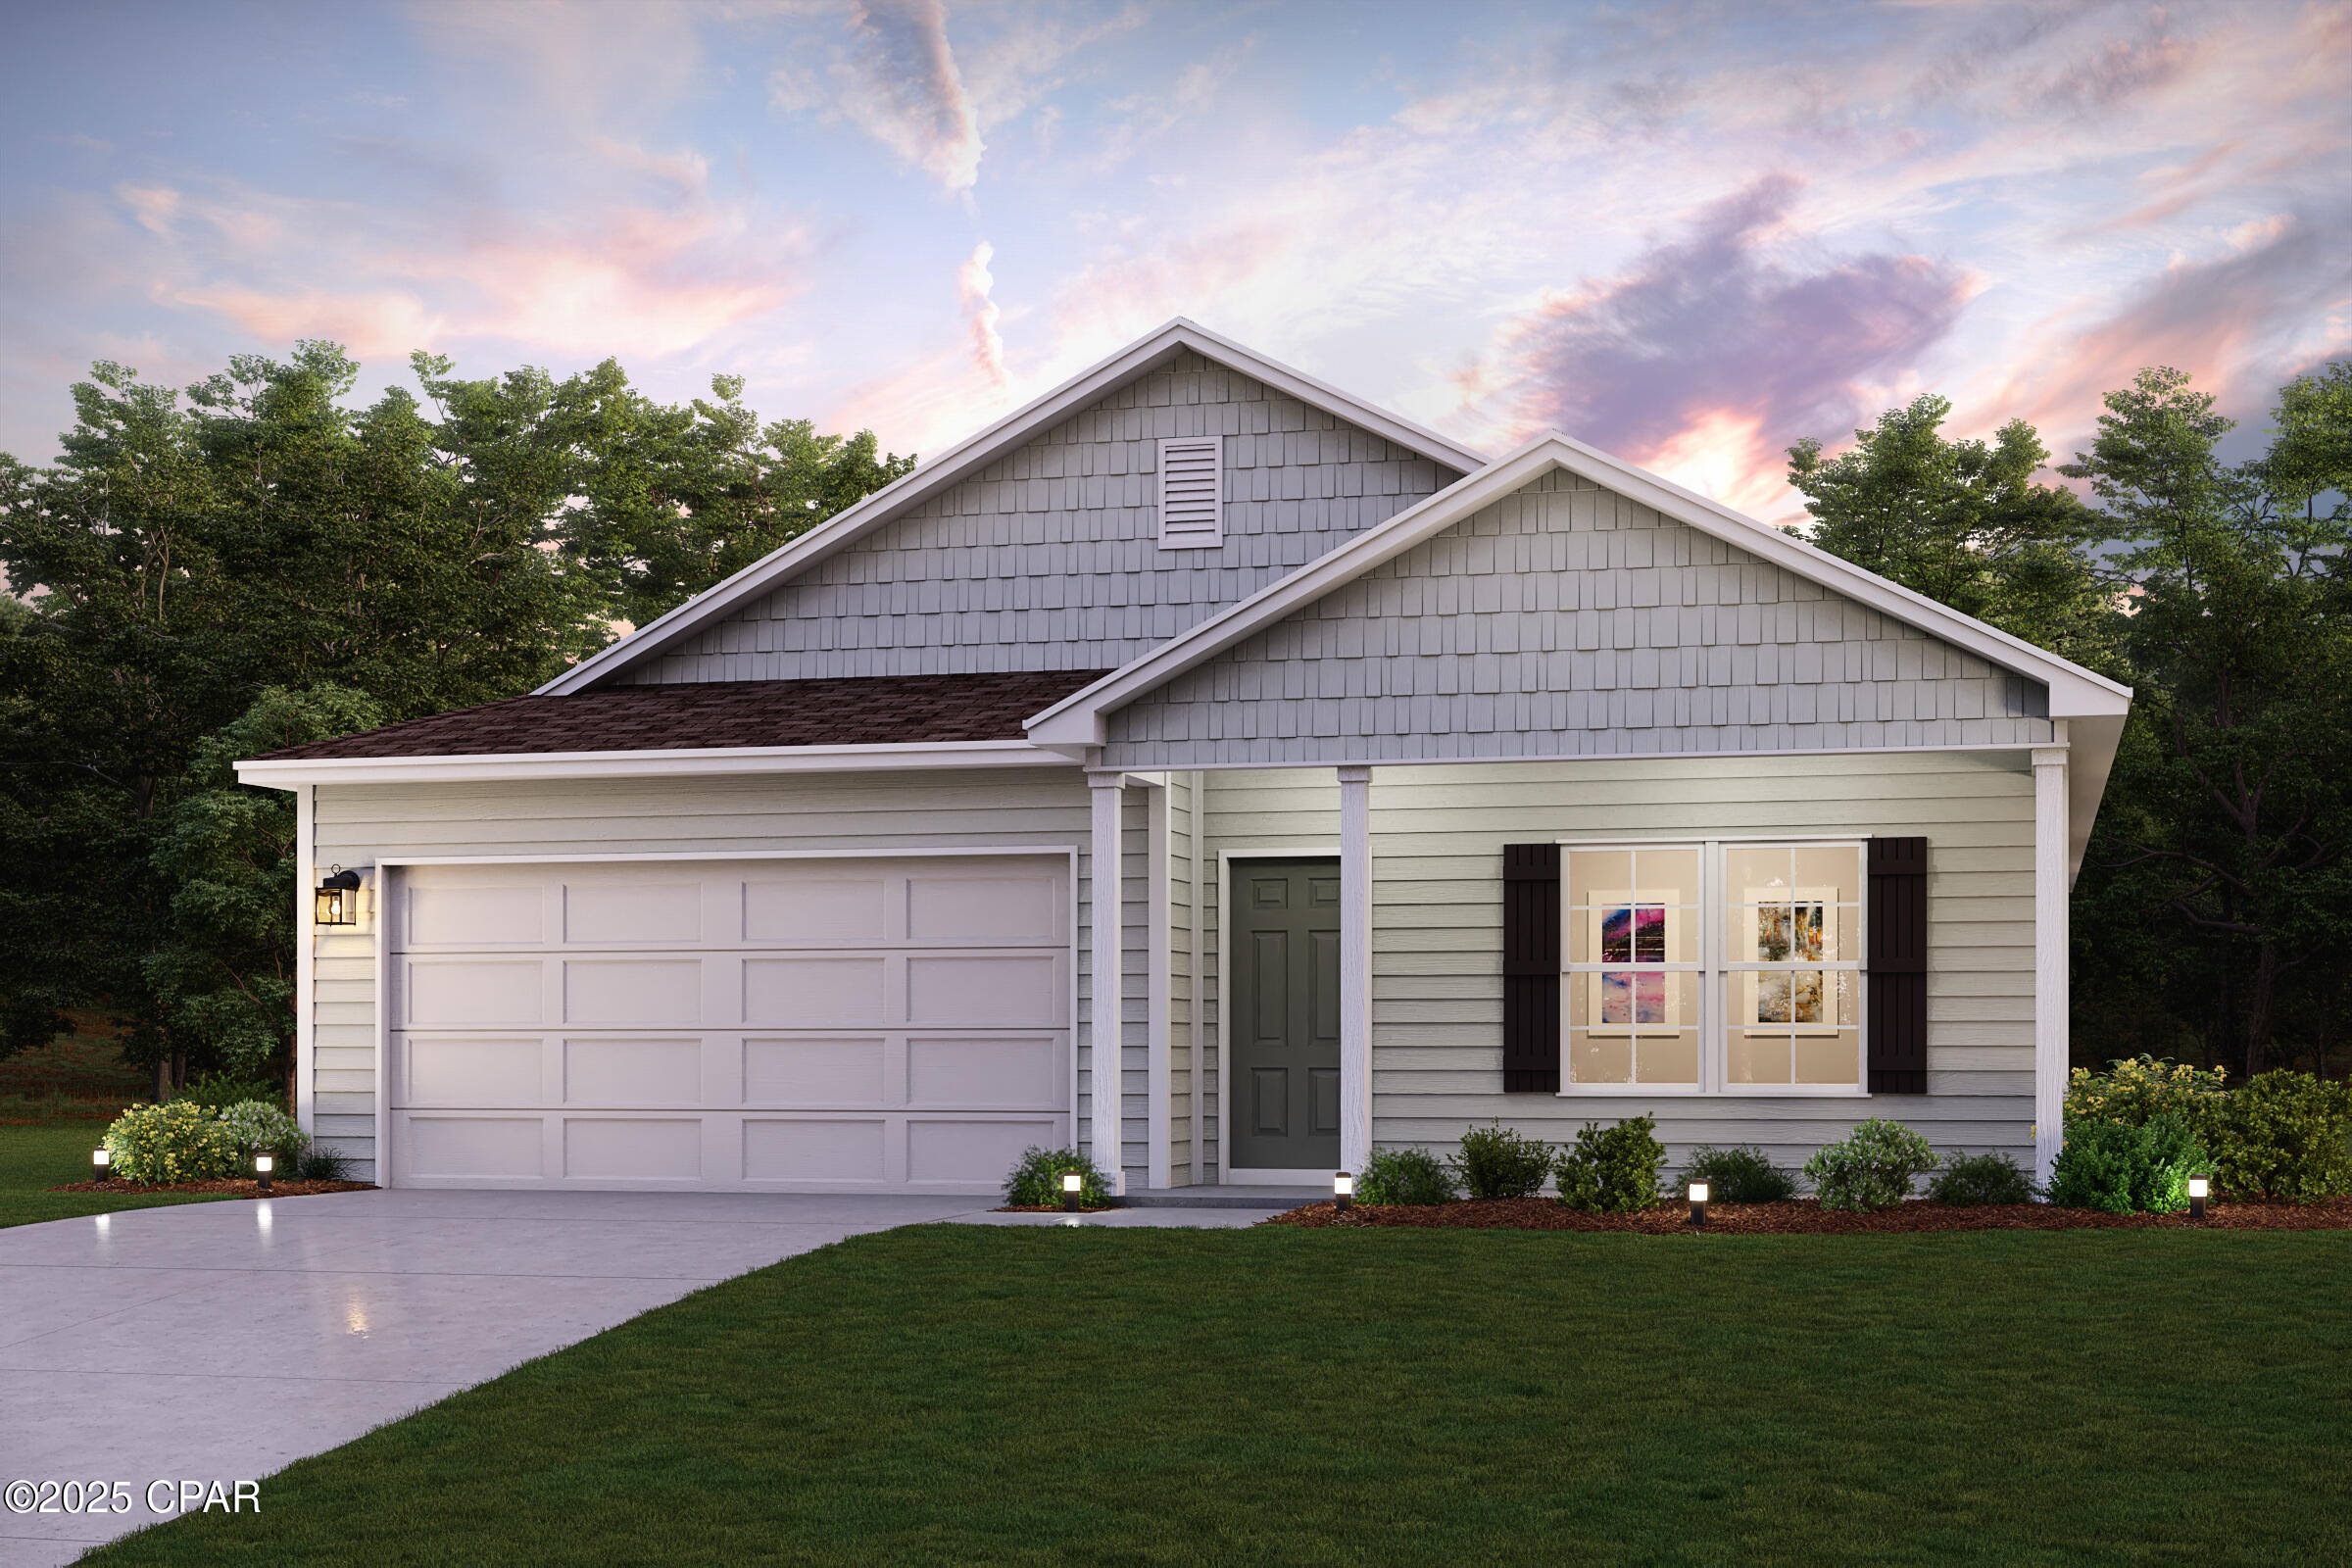
Discover Your Dream Home in the Sunny Hills Classic Community! The Cabot Plan offers a spacious open-concept layout, seamlessly connecting the Living, Dining, and Kitchen areas--perfect for entertaining. The modern Kitchen is equipped with shaker cabinets, quartz countertops, and Stainless-Steel Appliances, including an electric smooth top range, microwave hood, and dishwasher.
The primary suite features a private bath with dual vanity sinks and a large walk-in closet. There are three additional bedrooms, a stylish secondary bathroom, and a patio ideal for outdoor relaxation. Additional features include Low E insulated dual-pane vinyl windows for energy efficiency and a 1-year limited home warranty.
Located just off Hwy. 77, 30 miles north of Panama City and 12 miles South of Interstate 10, Sunny Hills is the perfect place to call home! Sunny Hills is the largest platted subdivision in Northwest Florida and has nearly 4000 acres of green belts and natural preserves, multiple lakes with swimming and boat launch areas, and an 18 hole golf course.
#787820

Chipley

1853 Sunny Hills Boulevard

4 Beds

2 Baths

1,684 Sq.Ft.

$249,990

MLS#: 787820
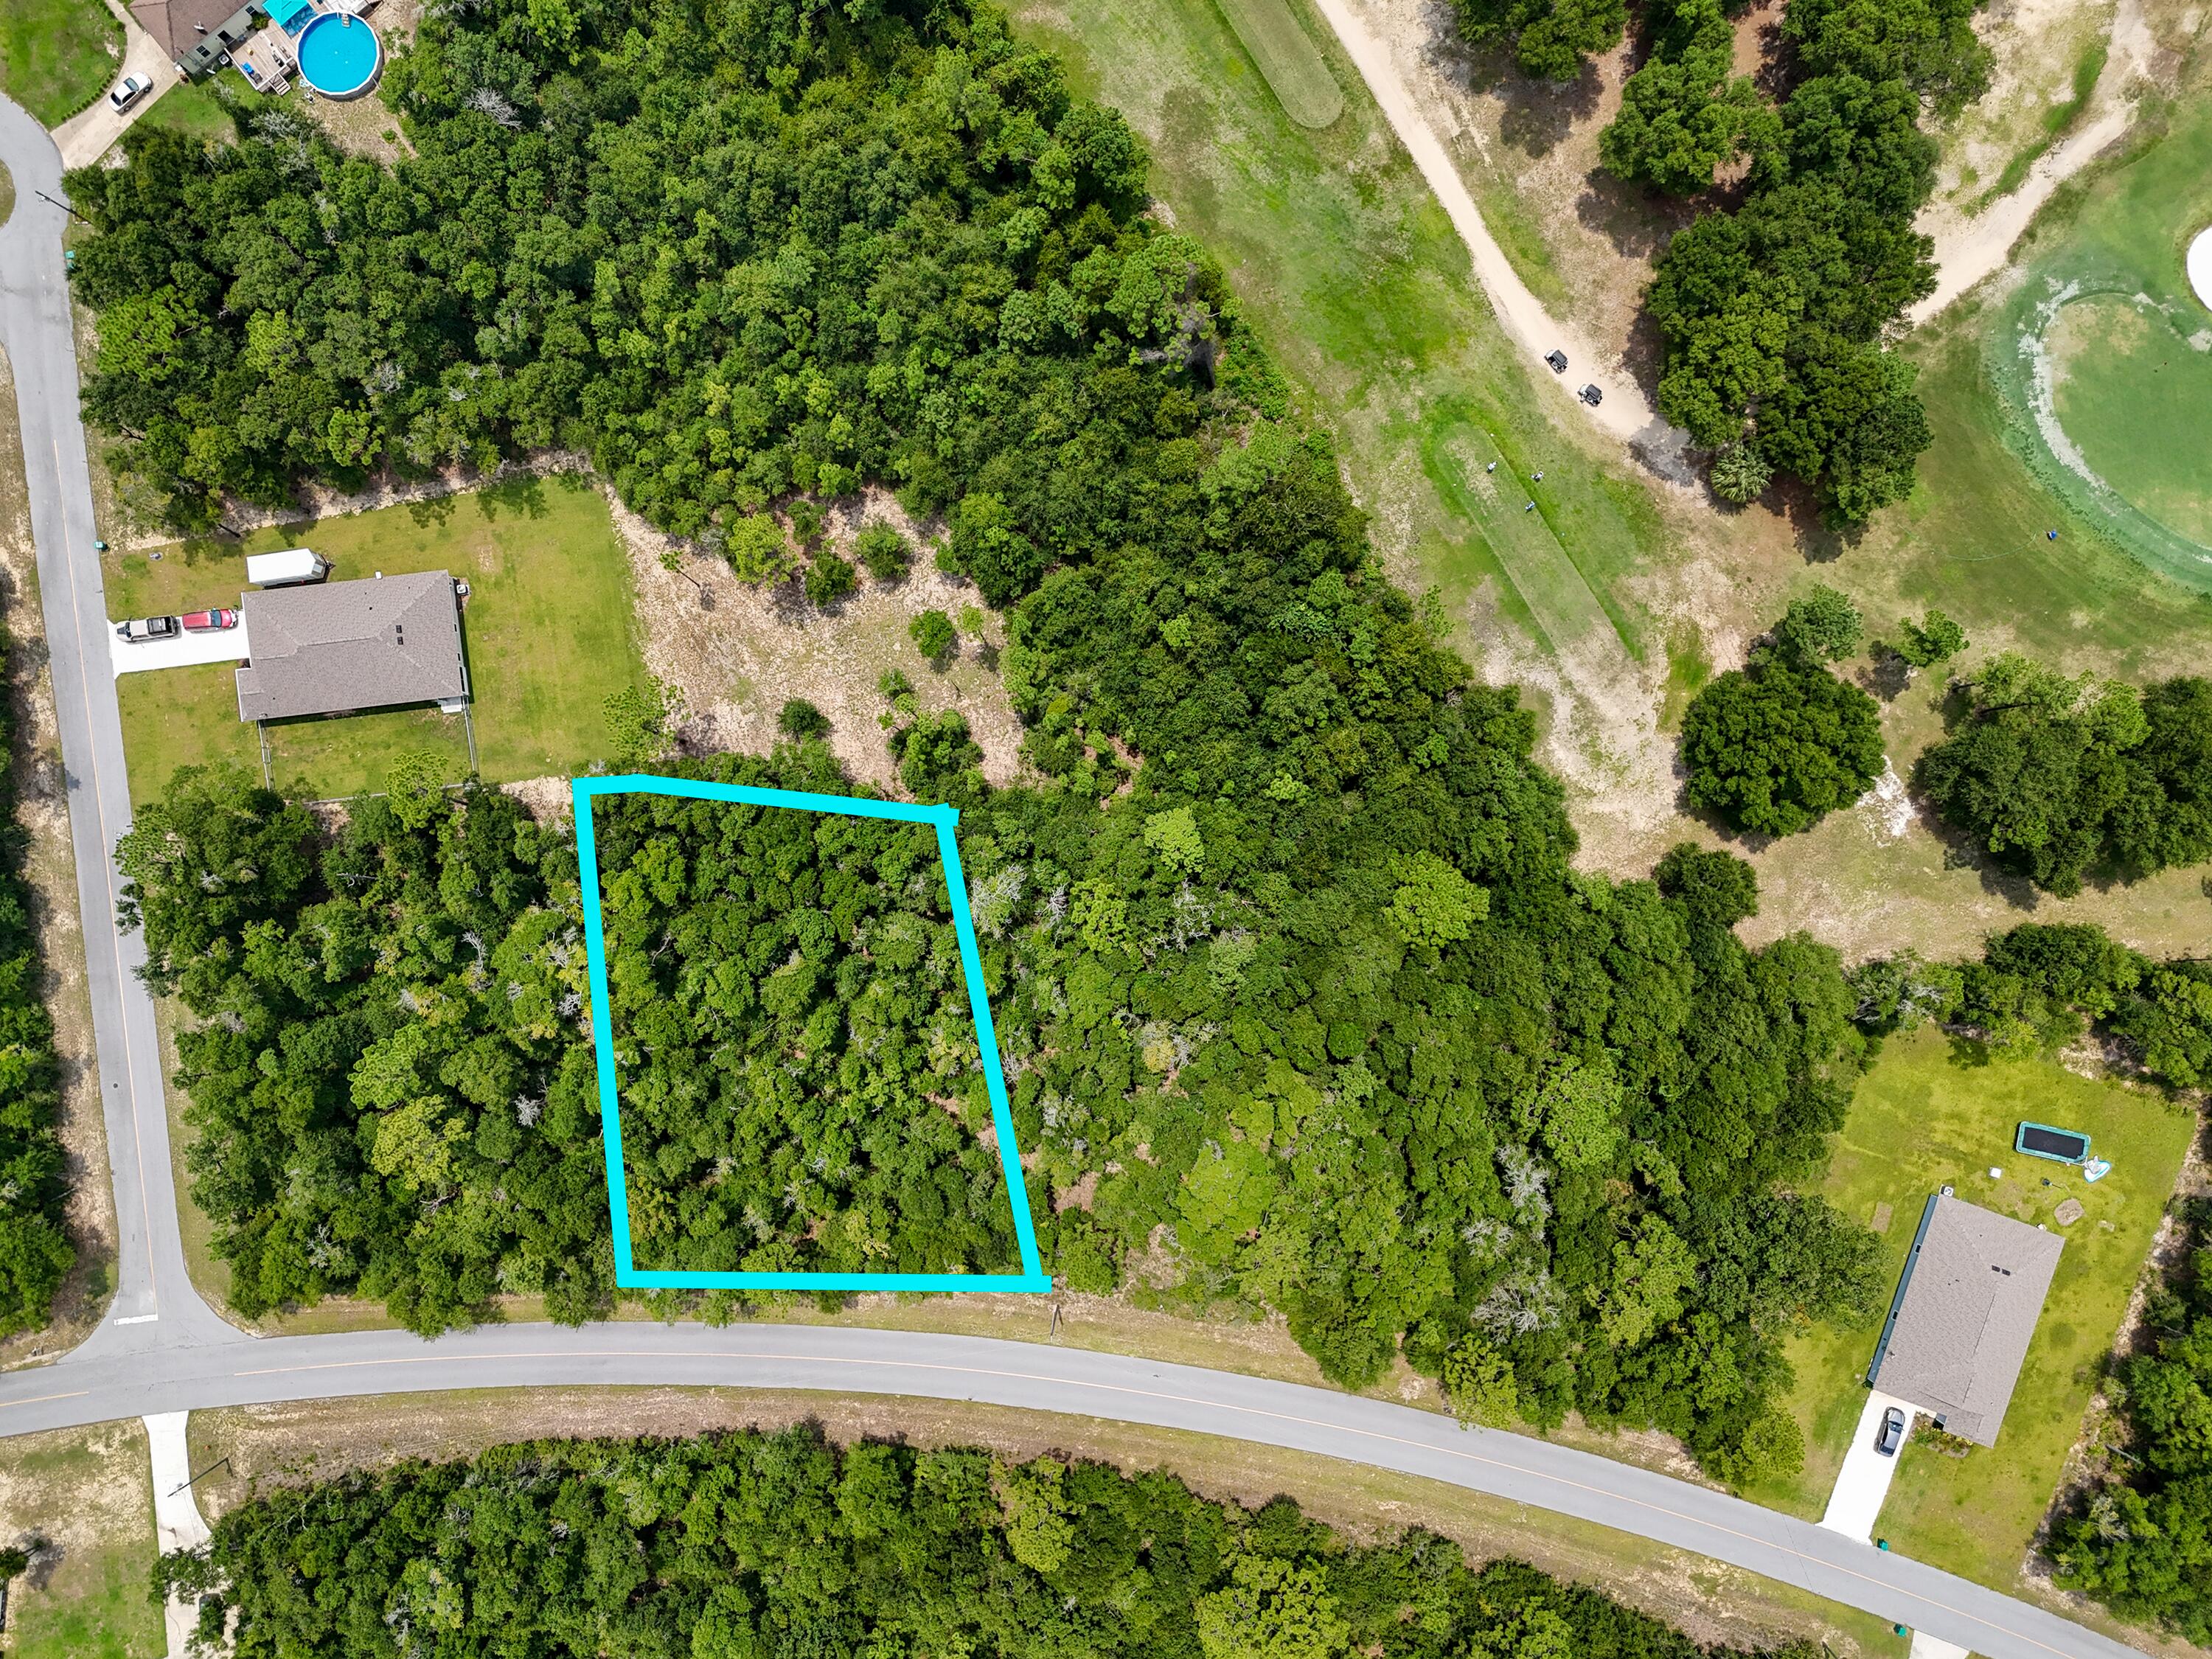
Golf Course Living in Sunny Hills! Discover the perfect setting for your future home with this beautiful 0.38-acre vacant lot located on the Sunny Hills Golf Course in Chipley, Florida. Offering peaceful views and a quiet setting, this homesite is an excellent opportunity to build a full-time residence, retirement retreat, or Florida getaway. Imagine enjoying your morning coffee overlooking the course, spending afternoons on the fairways, and coming home to the relaxed pace of Sunny Hills. With plenty of space to create a home that fits your lifestyle, this property offers a wonderful combination of recreation, privacy, and natural surroundings.
Whether you're ready to build now or looking to secure a golf course homesite for the future, Lot 10 Westbrook Drive is an opportunity worth exploring. Bring your builder and start planning your dream home in Sunny Hills!
#1008632

Chipley

Lot 10 Westbrook Drive

None Beds

None Baths

0.38 acres

$32,990

MLS#: 1008632
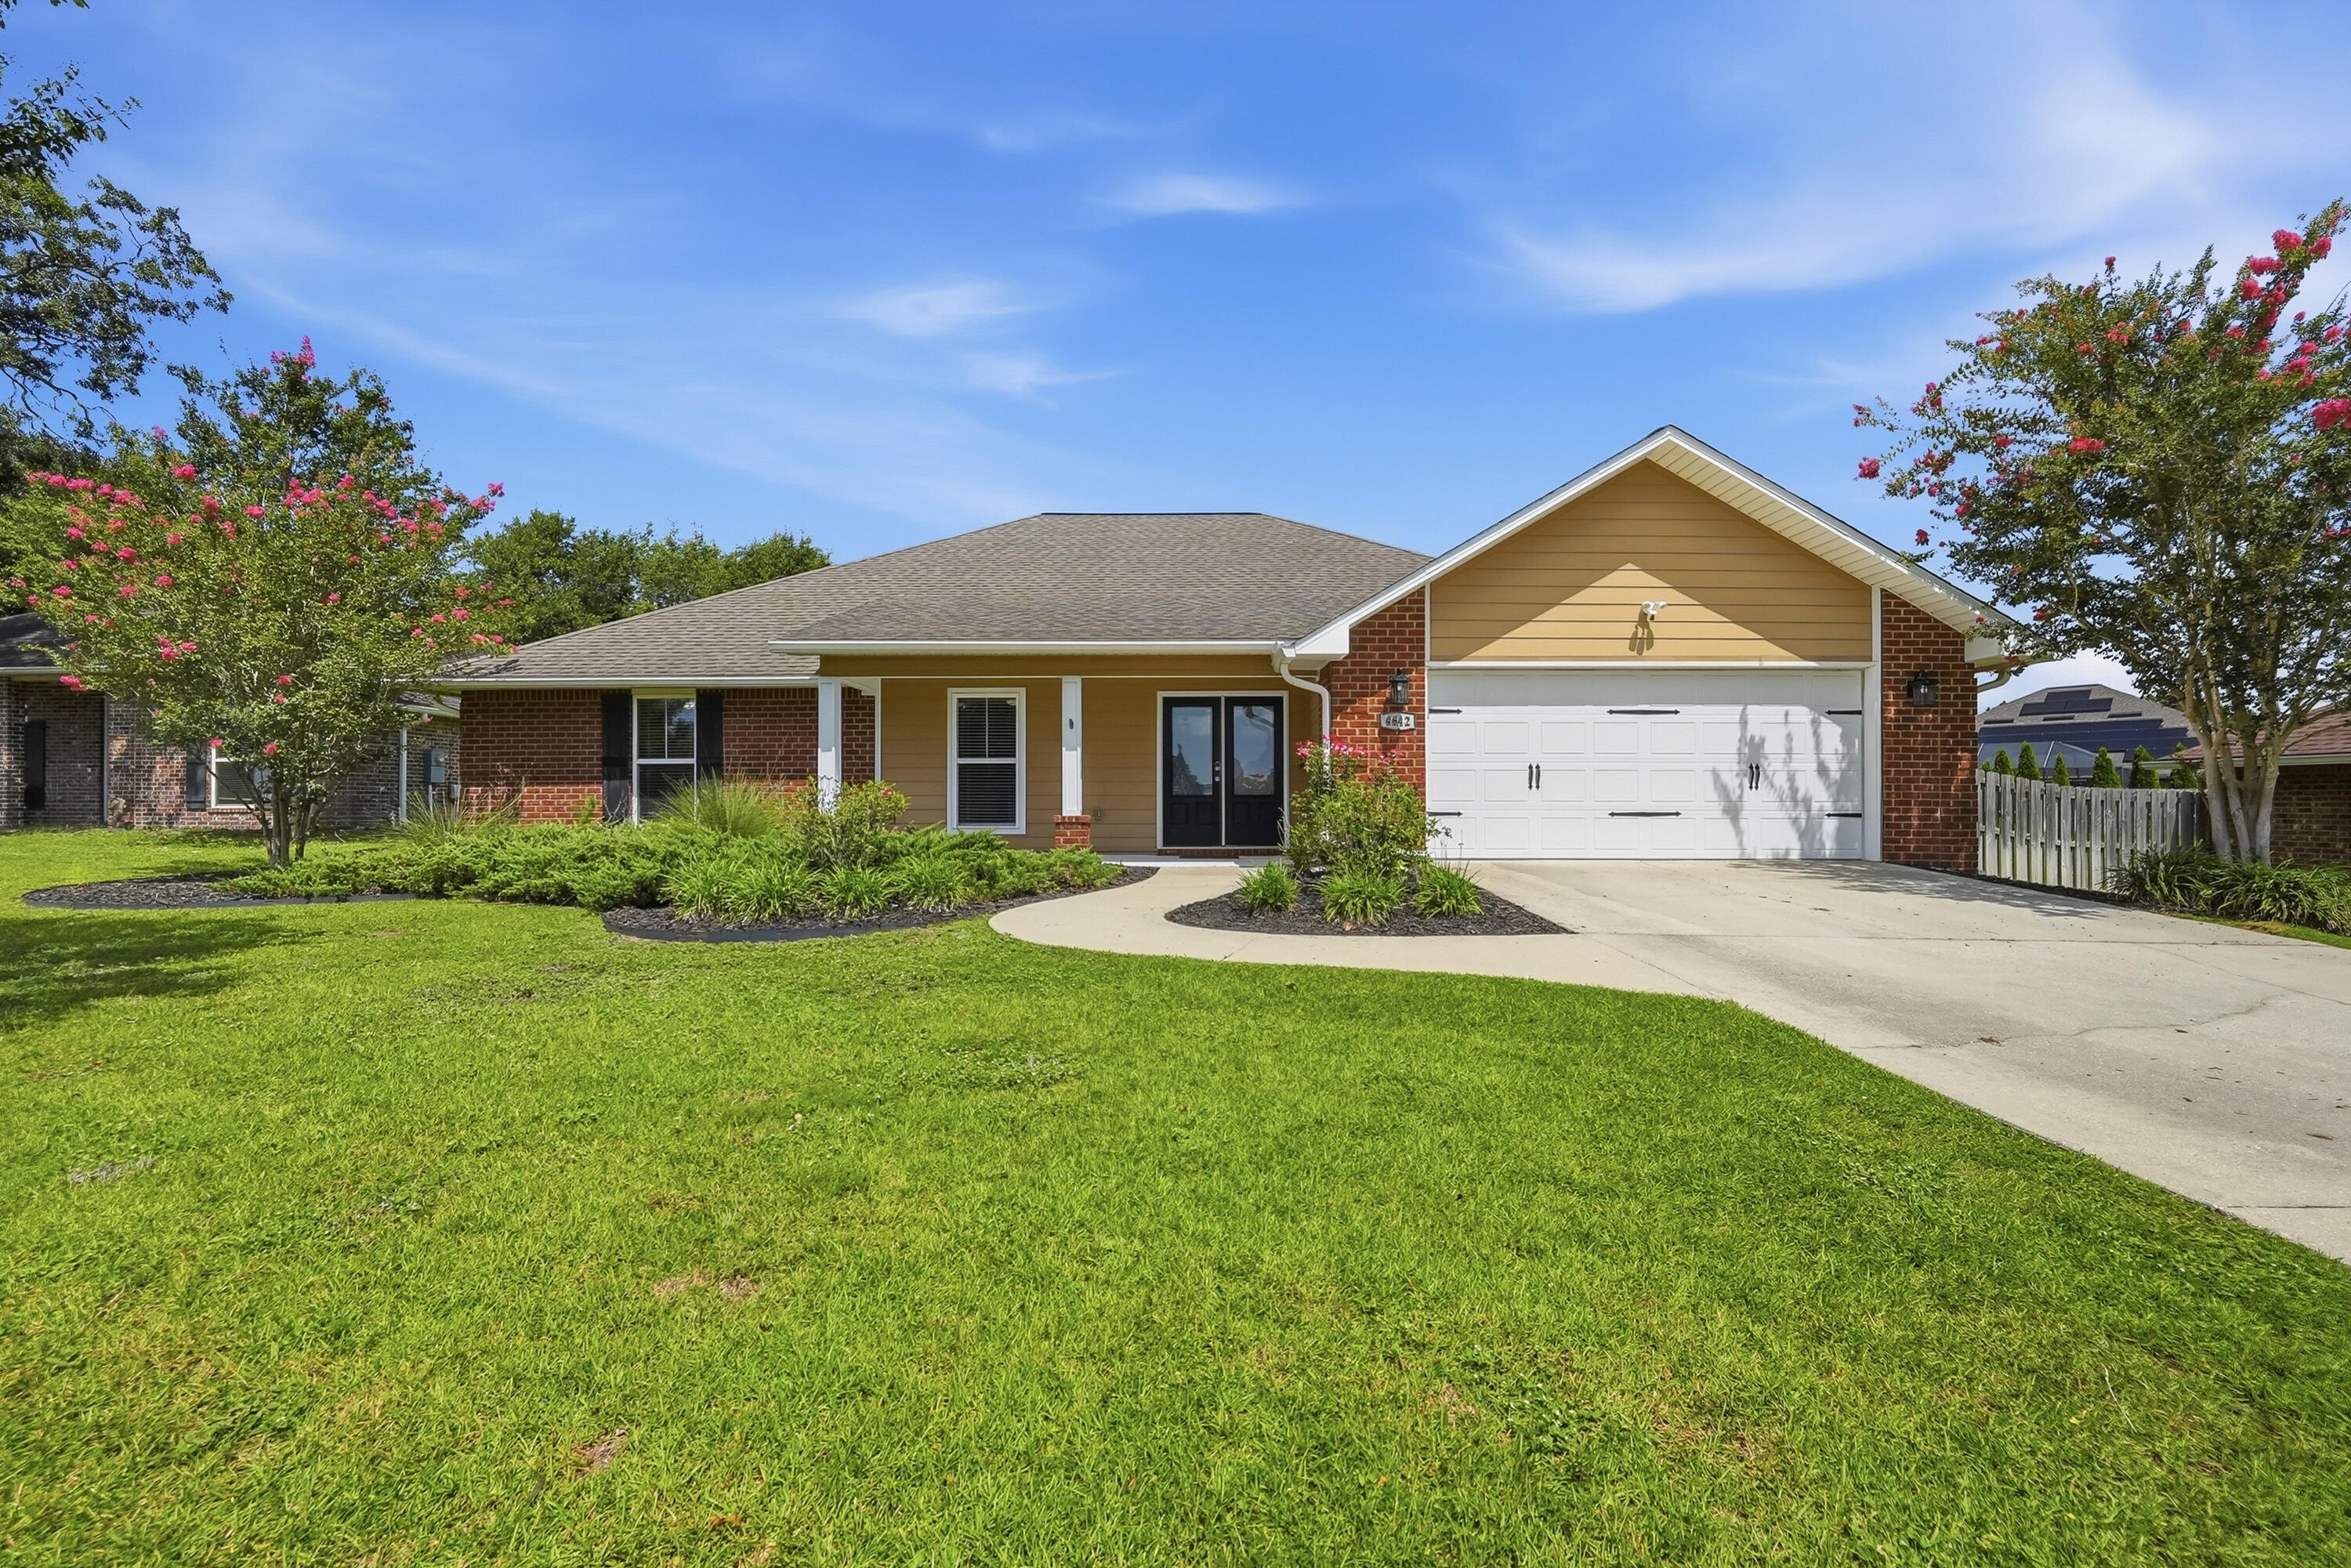
Welcome home to this beautifully maintained 4-bedroom, 2.5-bath home located in a desirable gated community just south of I-10. Situated on a level one-third acre lot, this move-in ready home offers an open-concept floor plan with 10-foot ceilings, generous living spaces, and thoughtful upgrades throughout. The spacious kitchen is designed for both everyday living and entertaining, featuring granite countertops, stainless steel appliances, a large center island with bar seating, under-cabinet lighting, a walk-in pantry, and ample cabinetry. The split-bedroom floor plan provides privacy, with three oversized guest bedrooms, each complete with walk-in closets, while the primary suite offers tray ceilings, french doors leading to the screened pool area, a large walk-in closet, soaking tub, and a travertine walk-in shower with frameless glass enclosure. One of this home's standout features is the convenience of two laundry rooms, including a second laundry area inside the primary suite, with the washer and dryer conveying. A dedicated office/flex room with french doors provides the perfect space for working from home, a playroom, or hobby room. Step outside and enjoy your own private backyard retreat. The screened-in heated pool, installed in 2019, features cool-coated concrete decking, a natural gas heater, two pool umbrellas, and a solar cover, making it the perfect place to relax or entertain year-round. The fenced backyard offers plenty of space to enjoy  while maintaining privacy. Additional upgrades include porcelain tile throughout the main living areas and bathrooms, wood-look porcelain plank flooring in the bedrooms, coated garage flooring, Rain Bird irrigation system, gutters, PEX Manibloc plumbing, smart home features, and a transferable termite bond. Roof and HVAC are 2017, and the water heater was replaced in 2023. This home truly has it all: space, style, smart upgrades, and an incredible outdoor living area. Schedule your showing today!
#1008524

Crestview

4642 Chanan Drive

4 Beds

2 Baths

2,582 Sq.Ft.

$479,900

MLS#: 1008524
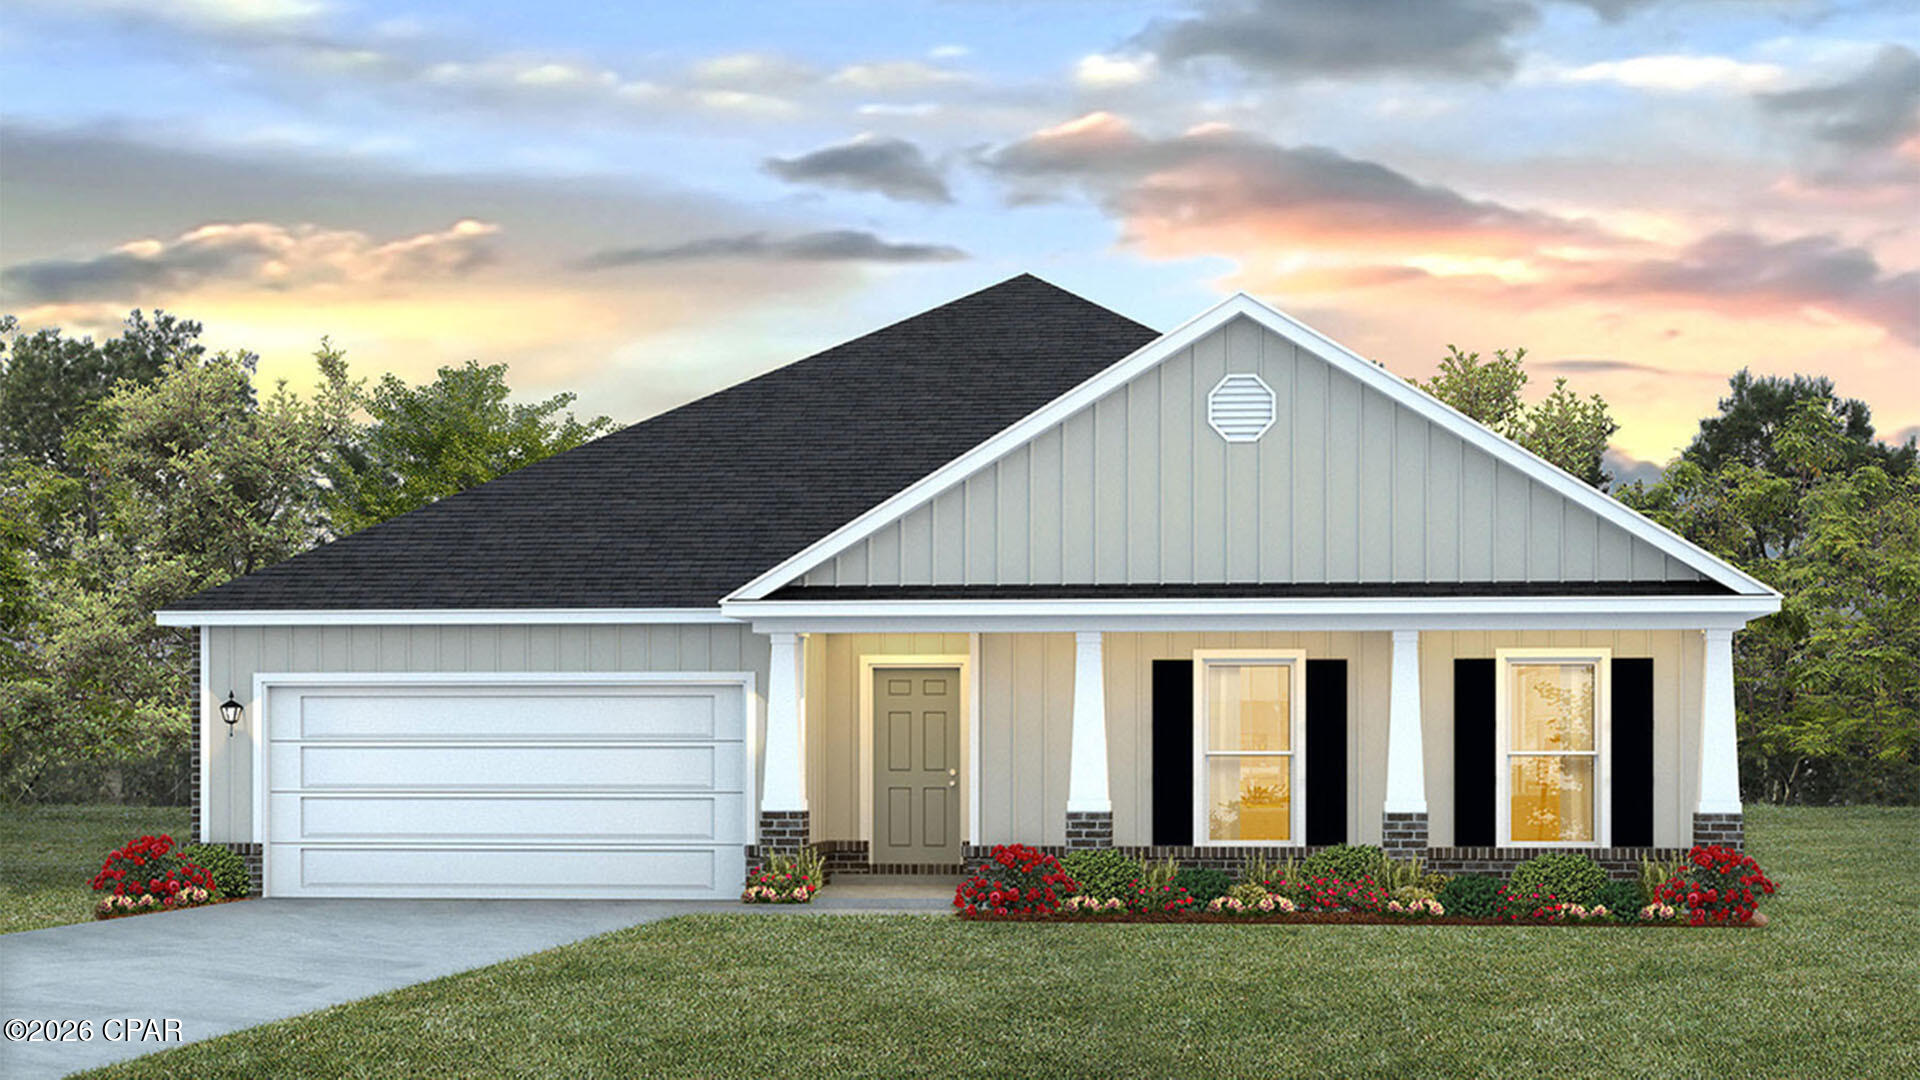
The Victoria is a large open floor plan that is a great addition to our Tradition Series homes at Hodges Bayou. The Victoria is a 4-bedroom, 2.5-bathroom, 2 car garage home that has 2,275 square feet and many features. It is a popular floorplan built at many of our communities here in the sunny Panama City, Florida. As you approach the Victoria floor plan, you will notice the large covered front porch that faces a community pond, relax, enjoy your coffee in the morning with a beautiful view. Hardie Board siding that covers all sides of the house. There is also a covered back patio that has plenty of room for patio furniture to enjoy your friends and family.

On the inside of the Victoria, you'll notice the sunlight that radiates throughout the home from the many windows and the EVP flooring throughout the main areas of the home. Each bedroom has plush carpet floors and closets with ventilated shelving. The large open living room has tray ceilings and a ceiling fan and opens to the kitchen and dining area. The kitchen and full bathrooms have beautiful white cabinets and elegant white quartz countertops. The primary bathroom features a double vanity and a separate tub and a shower with glass doors next to a walk-in closet, saving you space in the main bedroom. The guest bathroom also features a double vanity and plenty of cabinet space.

Appreciate the convenience of a Smart Home technology package, featuring keyless entry and an intuitive control panel for your thermostat, lighting, and security systems. The exterior of this home features a Hardie board siding and is uniquely engineered to stand up to the harshest elements from wind, rain, fire, freezing temperatures, and hail on the exterior of this home. Dimensional shingles with 30-year warranty. A landscaped front flower bed at entry way and fully sodded yard. Our Hodges Bayou community features underground utilities making it less susceptible to damage from severe weather leading to fewer outages and more reliable service. Embrace the lifestyle you deserve where every detail is curated for your ultimate enjoyment.

Come and see for yourself why the Victoria is a popular floor plan for new home buyers. To see this floor plan at Hodges Bayou, stop by our model home today or schedule an appointment online.
#793168

Southport

7175 Big Buck Boulevard

4 Beds

2 Baths

2,275 Sq.Ft.

$389,900

MLS#: 793168
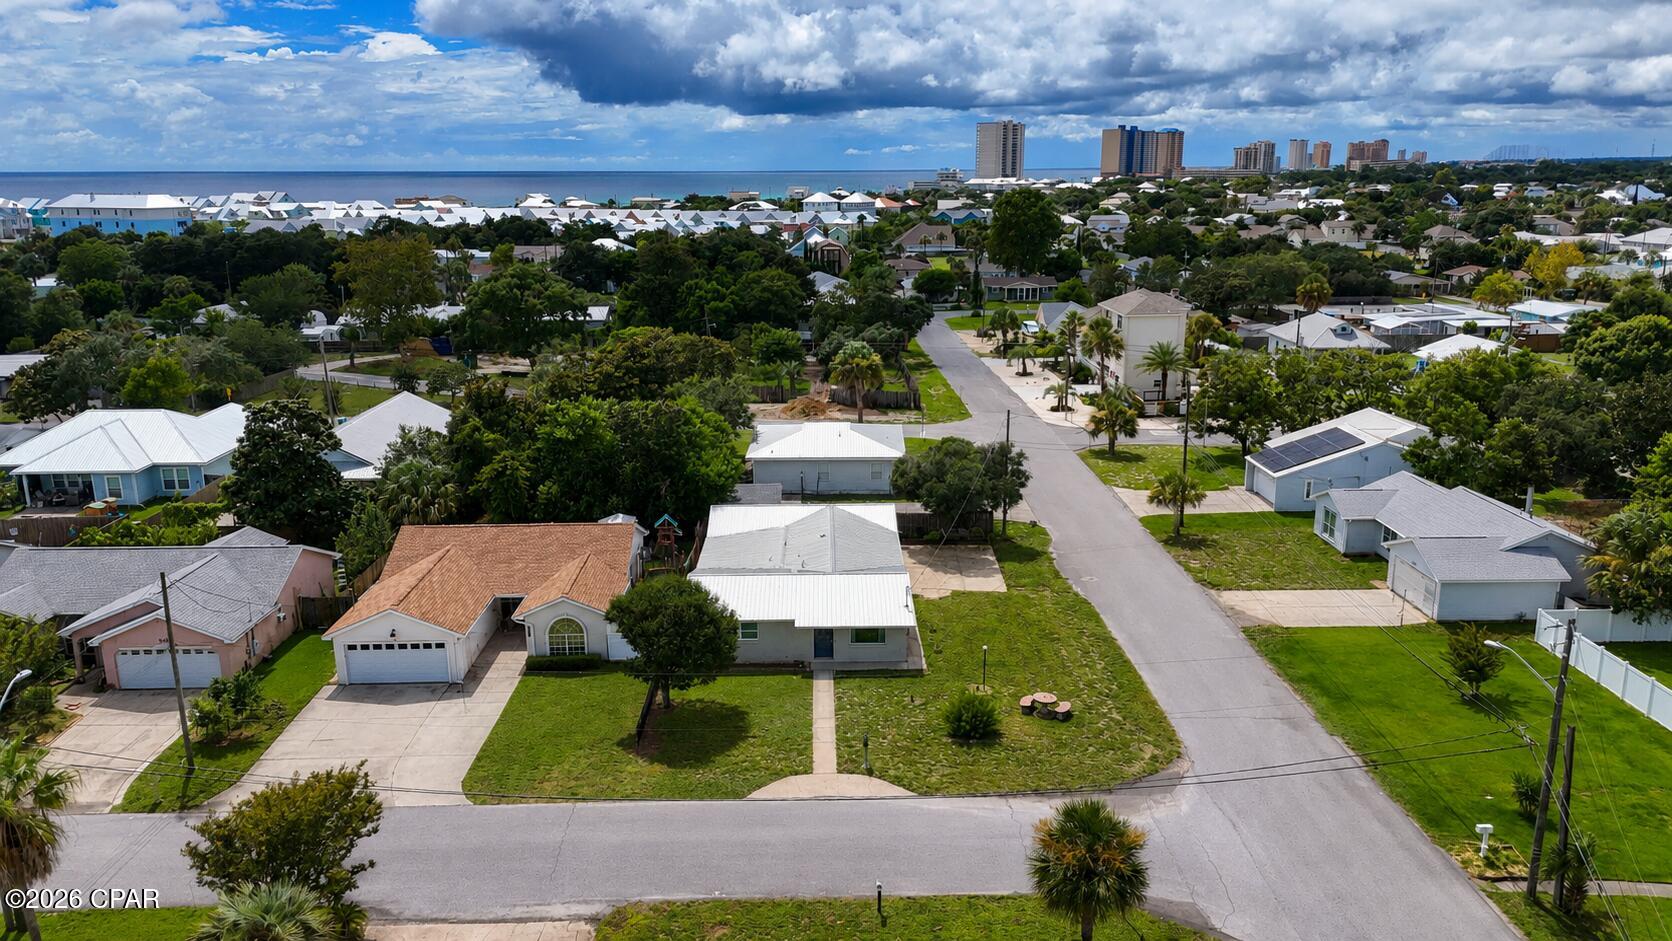
Major Price Reduction! Motivated Seller! 

Welcome to this charming 3-bedroom, 2-bath beach cottage situated on a spacious corner lot in a quiet, family-friendly neighborhood just minutes from the Gulf. Full of classic Old Florida charm, this home showcases original terrazzo floors and vintage tile while offering numerous modern updates, including newer appliances, HVAC system, water heater, doors, windows, crown molding, and an attractive metal roof. The kitchen is highlighted by a stunning custom stained-glass window that creates a warm and inviting focal point. A versatile sunroom provides the perfect space for a home office, playroom, guest room, or additional living area to fit your lifestyle. Just off the garage, the unfinished 3rd bedroom offers endless possibilities as a workshop, craft room, hobby space, or storage. Located in a desirable neighborhood with no short-term rentals, you'll enjoy a peaceful setting while remaining close to everything Panama City Beach has to offer. The home is conveniently located near Hutchison Beach Elementary School, Surfside Middle School and Arnold High making it an excellent choice for families. You'll also have quick access to Hutchison Boulevard and Panama City Beach Parkway, placing Pier Park, Dolly Parton's Pirates Voyage Dinner & Show, Topgolf, shopping, dining, and entertainment just minutes away. Best of all, you're only 0.5 miles from the sugar-white sands and emerald waters of the Gulf of Mexico. Whether you're looking for a primary residence, second home, or beach retreat, this property offers the perfect blend of charm, location, and flexibility. Schedule your private showing today! All measurements, dimensions, and information are approximate and should be verified by the buyer if important.
#793189

Panama City Beach

501 Camelia Street

3 Beds

2 Baths

1,920 Sq.Ft.

$389,000

MLS#: 793189
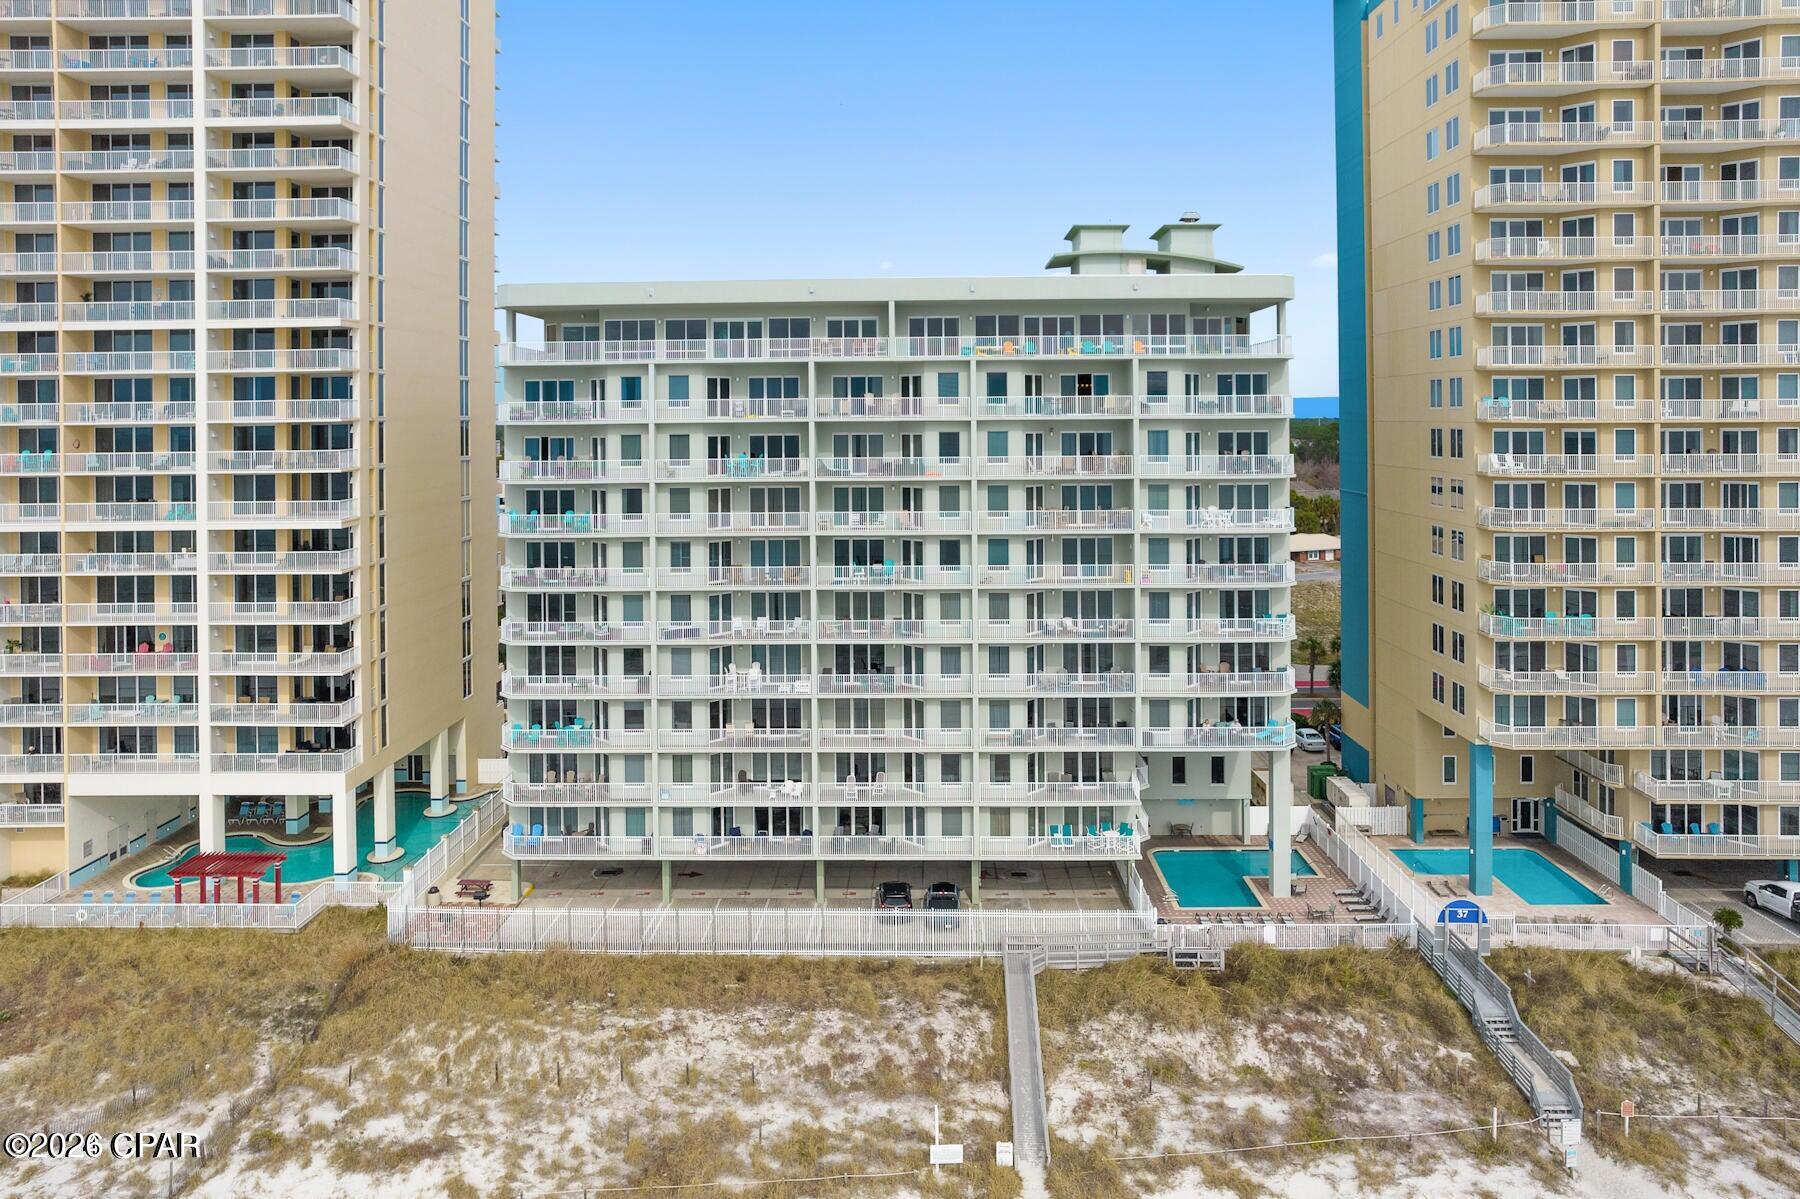
This incredible unit is in a small complex with only 50 unit in the building. This means no long wait for an elevator! Located on Front Beach Road, this unit is in the heart of Panama City Beach's amenities! Pier Park, the water park, St Andrews State Park and all the restaurants are just minutes away! The view from your large balcony is to die for! Swim in the gulf or enjoy the pool! This is a non-rental unit which has only been used by family and friends but short term rentals are allowed. The reserved parking space is right outside the entrance door. What are you waiting for!
#793165

Panama City Beach

10719 Front Beach Road 502

3 Beds

2 Baths

1,492 Sq.Ft.

$719,900

MLS#: 793165
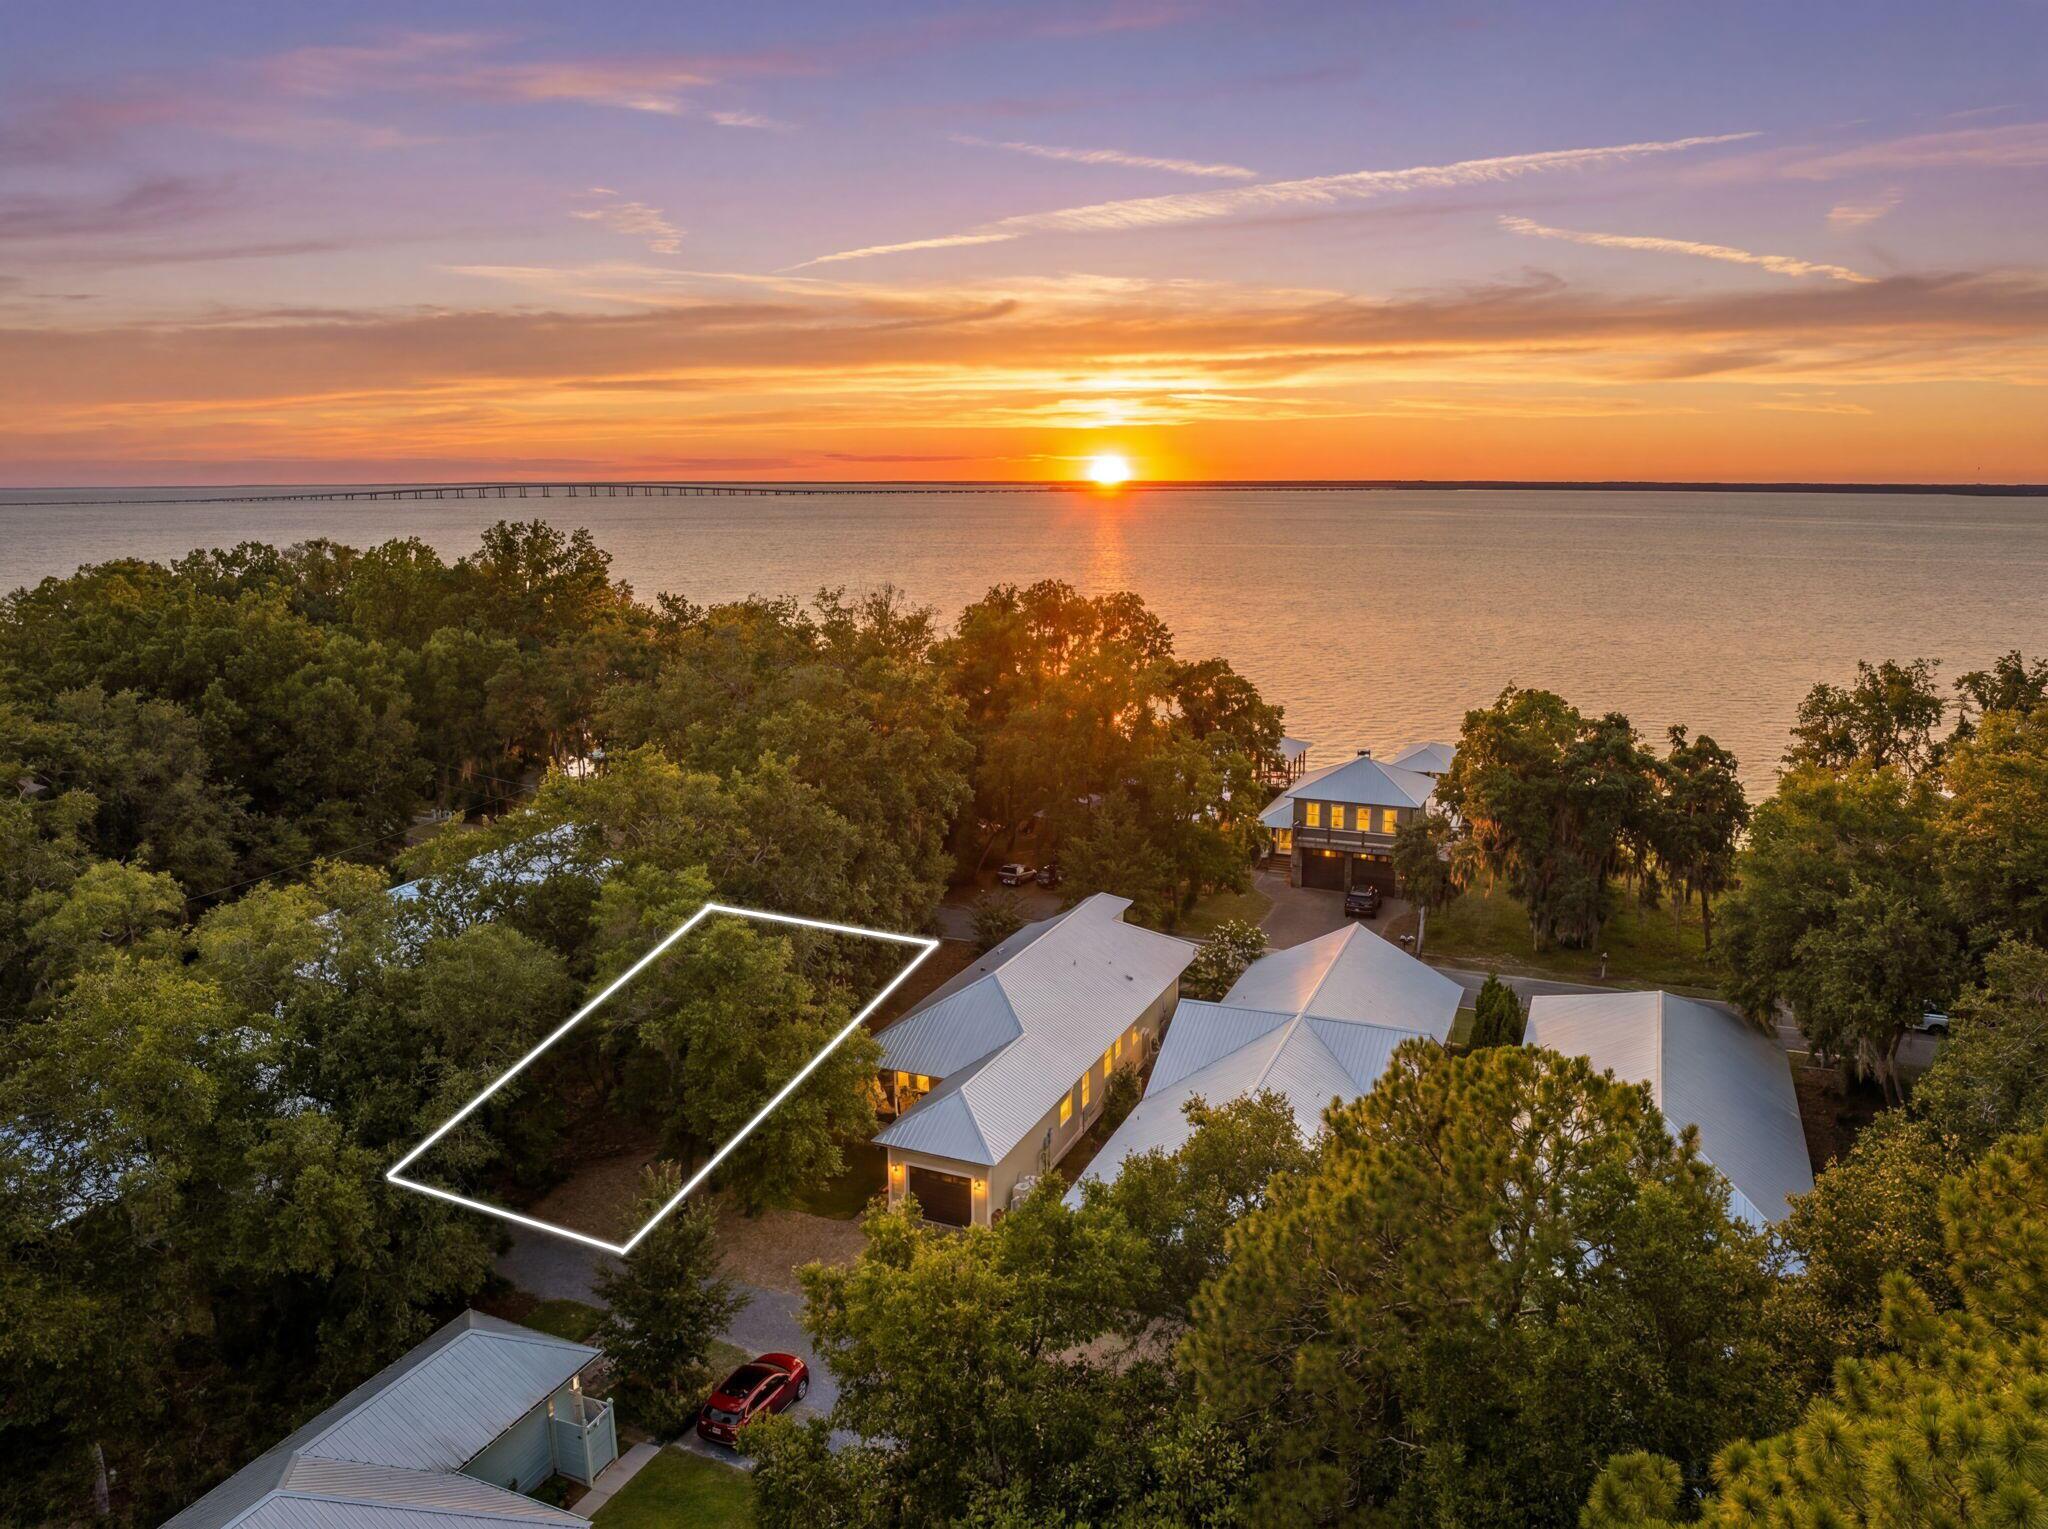
Tucked away in Point Washington, just steps from the Choctawhatchee Bay, this 0.15 acre homesite offers the chance to build in one of South Walton's most distinctive coastal settings. Set along a brick-paved cul-de-sac street beneath towering live oaks draped in Spanish moss, the neighborhood preserves the quiet beauty of Old Florida. Enjoy easy access to the bay for paddleboarding and kayaking, breathtaking sunsets from the neighborhood dock, and regular sightings of dolphins, pelicans, and bald eagles. While the setting feels peaceful and tucked away, the sugar-white beaches of 30A, Grayton Beach State Park, local dining, and shopping are all less than 10 minutes away. Whether you're planning a full-time residence or a weekend getaway, this homesite offers a setting where mature trees, bay breezes, and a slower pace of life still define the landscape. Contact us for more information.

All information is deemed reliable and provided for informational purposes; buyers are encouraged to independently verify all details.
#1008574

Santa Rosa Beach

Lot 2 E Mitchell Avenue

None Beds

None Baths

0.15 acres

$325,000

MLS#: 1008574
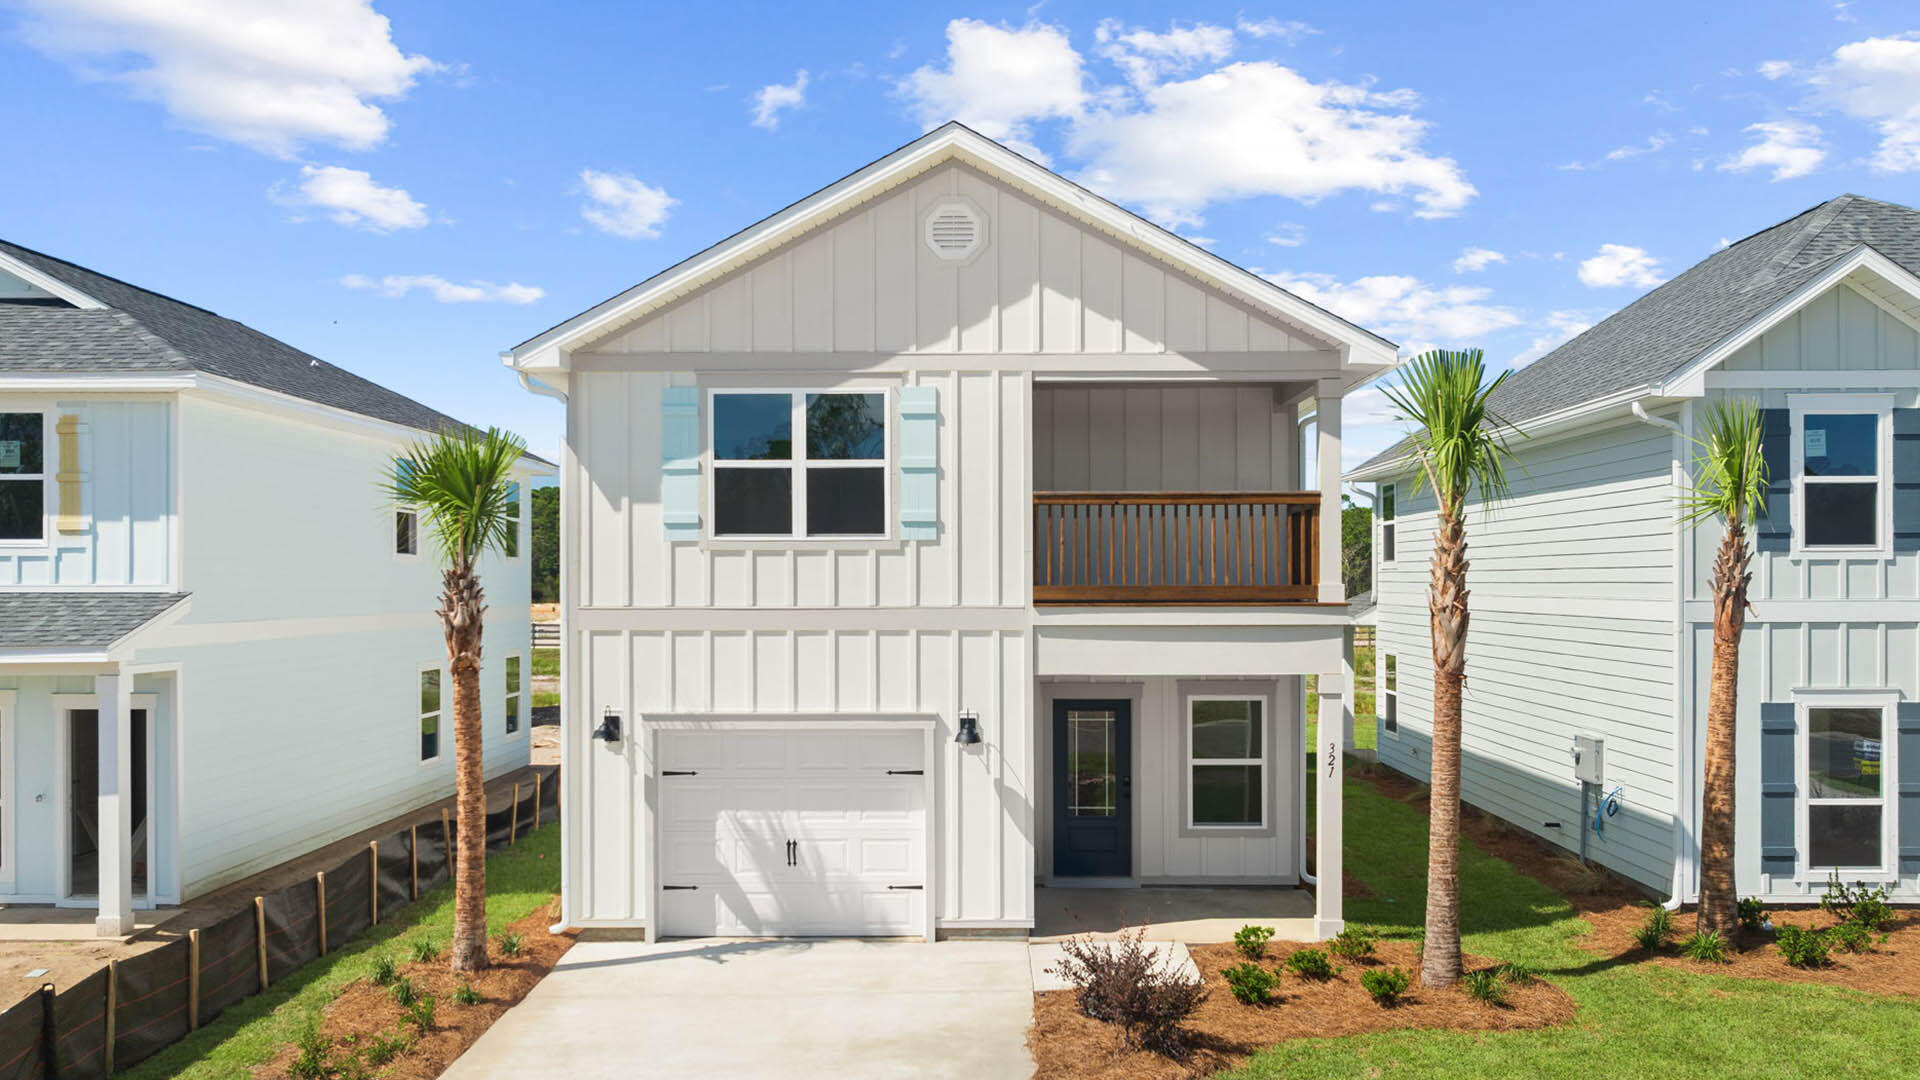
Welcome to 100 Dylan Drive, a new home under construction at Crest Bay Cottages in Destin, Florida. This home is situated on the right side of cul-de-sac and features two stories with three bedrooms with two and a half bathrooms. 

Stepping inside the home you will find a bright entry hall that leads to the grand living space. The kitchen is open to the dining and living areas and it has a peninsula bar with space for seating. It has been appointed with modern features which include, quartz countertops, matte black plumbing fixtures, and quartz countertops that are complemented by the tile backsplash. An appliance package comes standard and includes a gas cooktop stove, microwave and dishwasher. Traditional 9' ceilings grace the living area which serves as the heart of the home. 

The stairs leading to the second level are accessible from the living area and lead to all three bedrooms. As you reach the second level you are met with a landing with laundry area and shared bathroom. The Primary bedroom is located overlooking the front lawn and has a private ensuite bathroom. Two large closets are located in the primary bedroom and offer plenty of space for your wardrobe needs. The primary bathroom has the feel of a private oasis with a large soak tub and a separate shower. The dual sink vanity offers lower cabinetry for storage. Enjoy a quiet evening on your covered balcony located off the primary bedroom.
#1008570

Miramar Beach

100 Dylan Drive

3 Beds

2 Baths

1,846 Sq.Ft.

$615,853

MLS#: 1008570
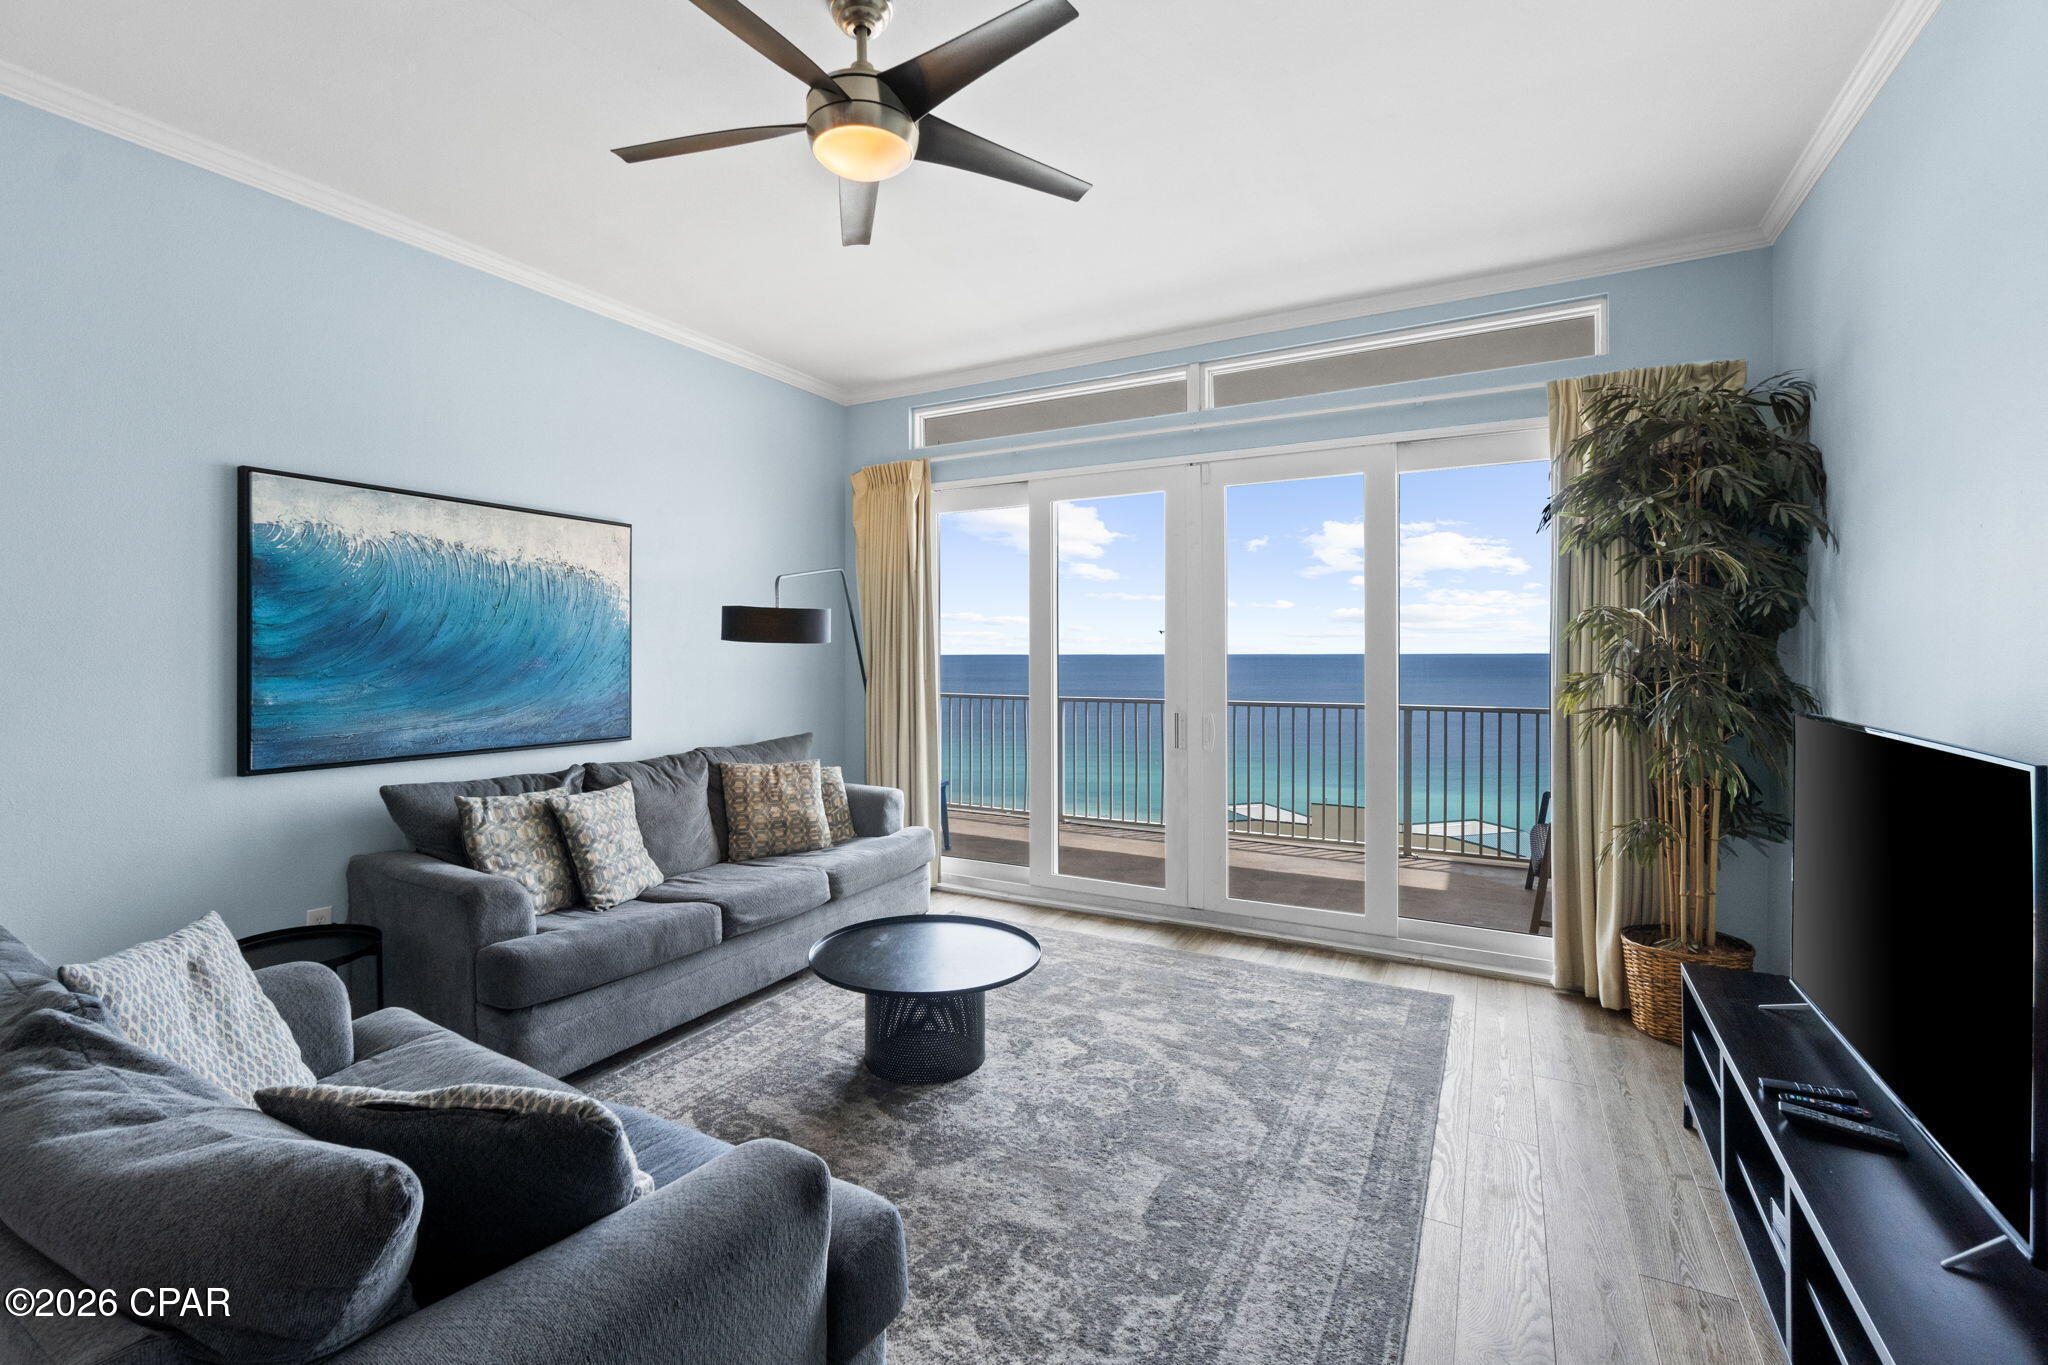
Experience penthouse living at Laketown Wharf in this beautifully appointed 2-bedroom, 2-bath condo with a bonus bunk room. Located on the top floor, Unit 2111 offers 1,262 square feet of open-concept living, floor-to-ceiling windows, a modern kitchen with granite countertops, and a private balcony showcasing panoramic Gulf views. Enjoy private beach access and outstanding resort amenities in the heart of Panama City Beach.
#793193

Panama City

9860 S Thomas Drive 2111

2 Beds

2 Baths

1,262 Sq.Ft.

$335,000

MLS#: 793193
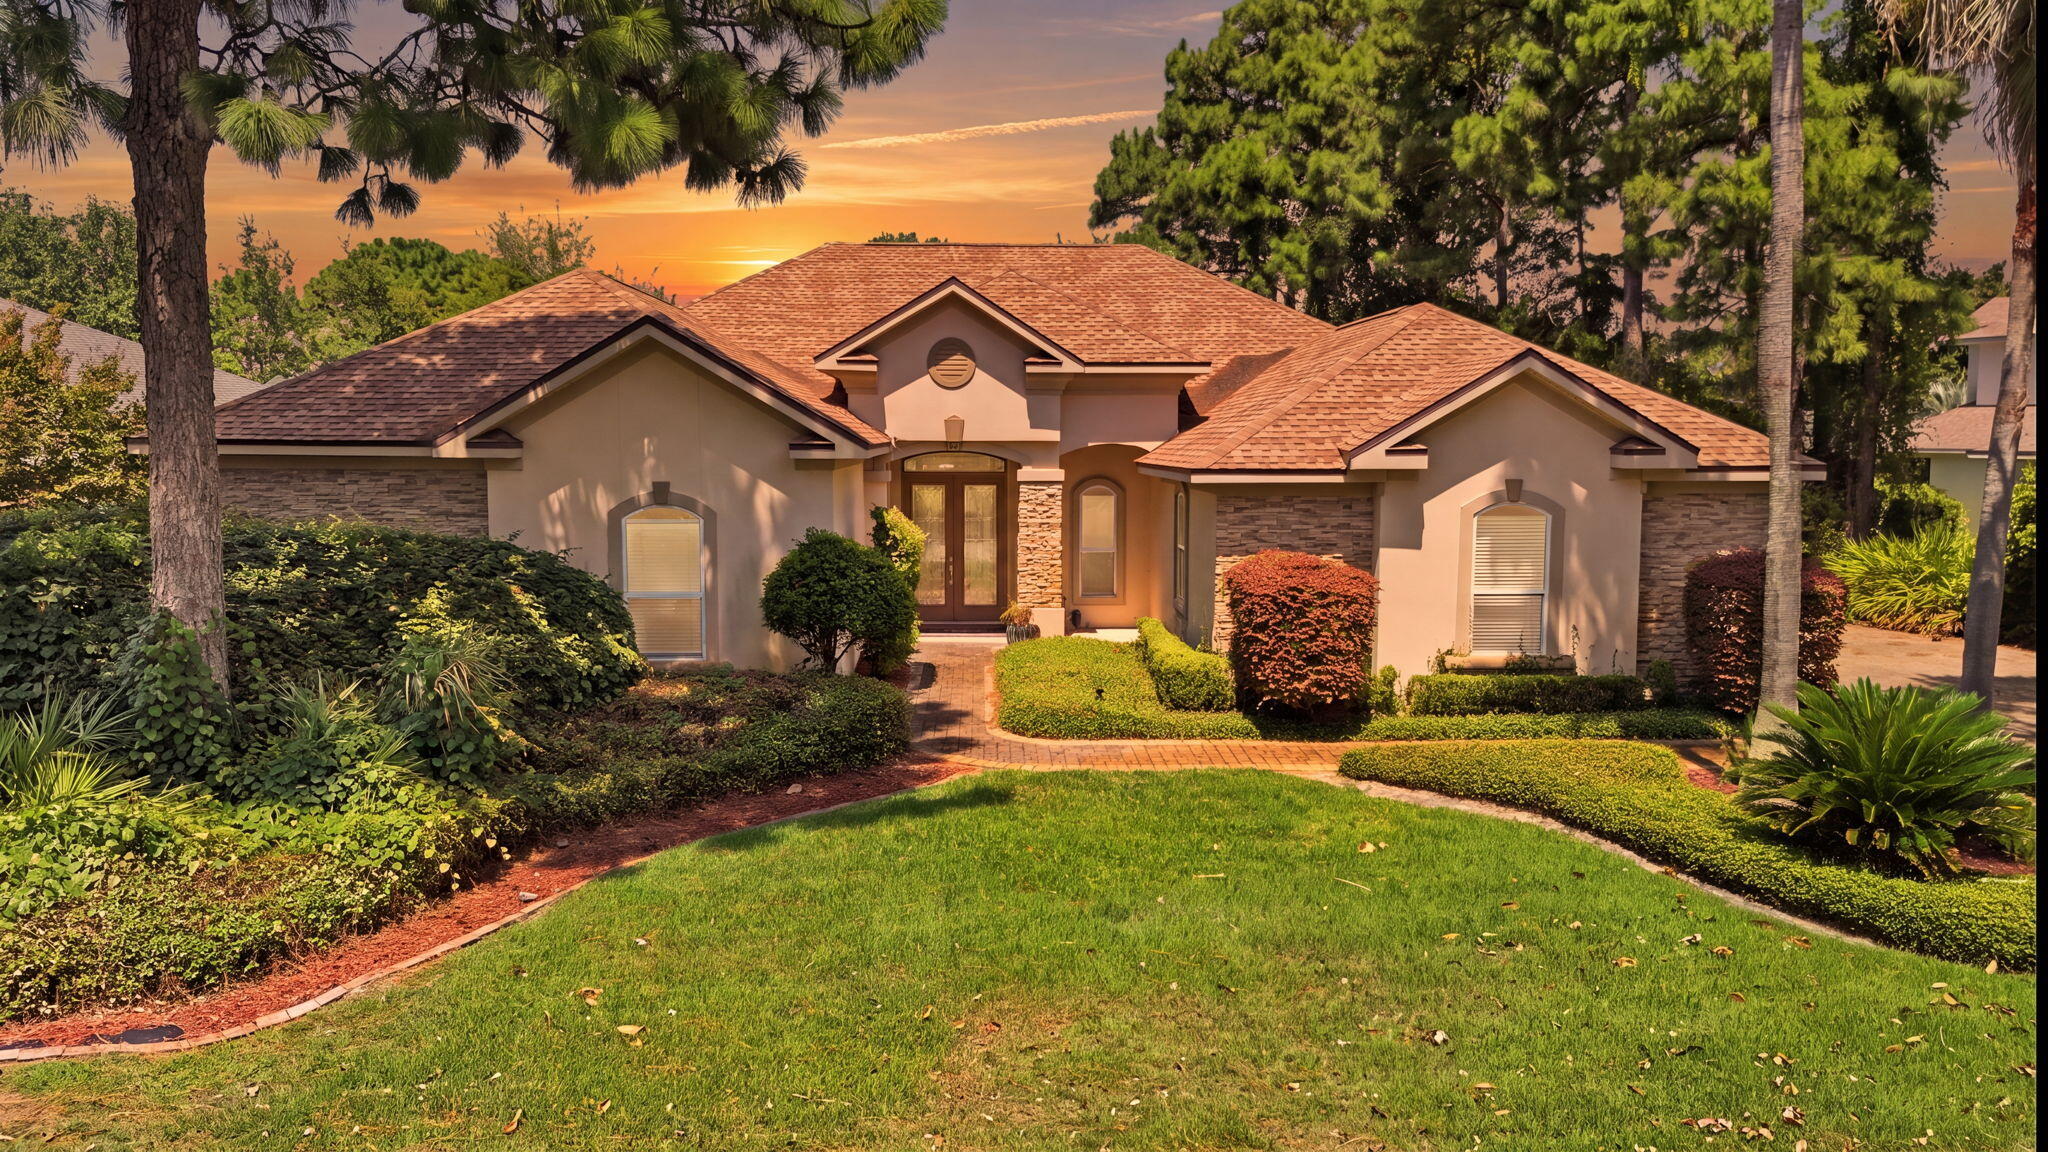
Welcome to 244 Tequesta Drive, an exceptional lakefront home in the highly sought-after gated community of Emerald Lakes. Meticulously maintained and beautifully updated, this spacious residence offers peaceful water views, soaring 10 to 12-foot ceilings, crown molding, abundant natural light, and an open floor plan designed for comfortable living and effortless entertaining. Features include wood, tile, and carpet flooring, granite countertops, updated kitchen appliances, natural gas fireplace, a natural gas outdoor grill, and multiple living areas that provide exceptional flexibility, including the option for a formal living and dining room. The private office offers a quiet workspace, while the spacious primary suite features a sitting area overlooking the lake. Major updates include a new roof installed in 2020 and HVAC systems replaced in 2020 & 2025, providing added value and peace of mind. Enjoy relaxing or entertaining outdoors while taking in the tranquil lake views. Additional highlights include a central vacuum system, in-wall pest control system, and a spacious side-entry two car garage. Emerald Lakes offers a gated entrance, beautifully maintained grounds, community pool, tennis courts, and a prime central Destin location just minutes from white-sand beaches, shopping, dining, championship golf, boating, and top-rated schools. This exceptional home truly offers the perfect combination of luxury, comfort, and location.
#1008566

Destin

244 Tequesta Drive

3 Beds

2 Baths

2,835 Sq.Ft.

$799,900

MLS#: 1008566
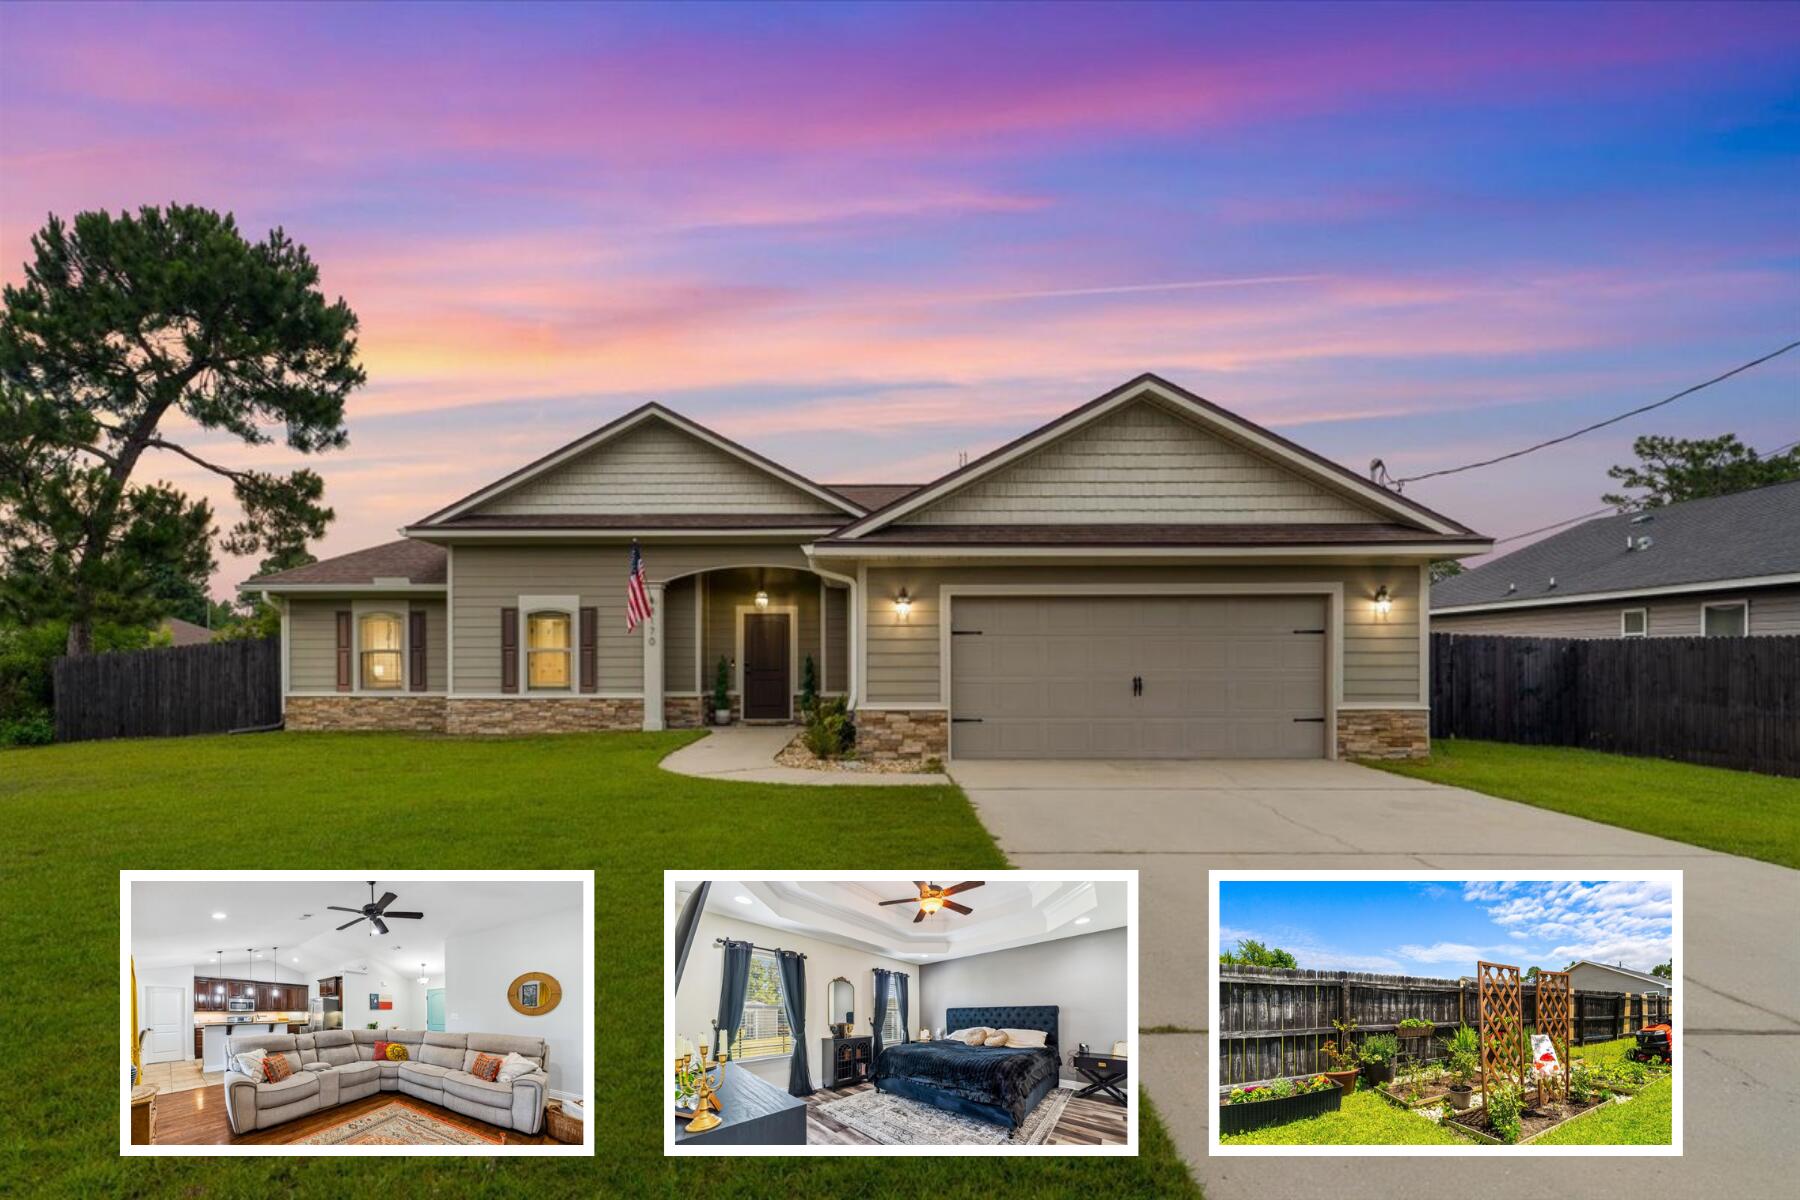
AVAILABLE IN SEPT! Just minutes from beautiful beaches and military bases, this charming craftsman-style home offers a perfect mix of comfort, space, and convenience. Built in 2013, the owner has kept it in excellent condition, with fresh interior paint and a spacious open floor plan ideal for everyday living. Located by schools, shopping, and dining, this home sits on a large, fully fenced lot that truly shines with nearly 1,000 sq ft of concrete patio space, pergola, enclosed patio & garden bed filled with fresh herbs and vegetables--perfect for relaxing or hosting gatherings. This home is a standout--don't miss your chance to make it yours! OCCUPIED UNTIL AUG 27. NO smoking. 600 minimum FICO credit score required in addition to meeting rental criteria. Pets allowed upon approval with a non-refundable pet fee.
#1008558

Navarre

8170 Tavira Street

4 Beds

2 Baths

1,841 Sq.Ft.

$2,600

MLS#: 1008558
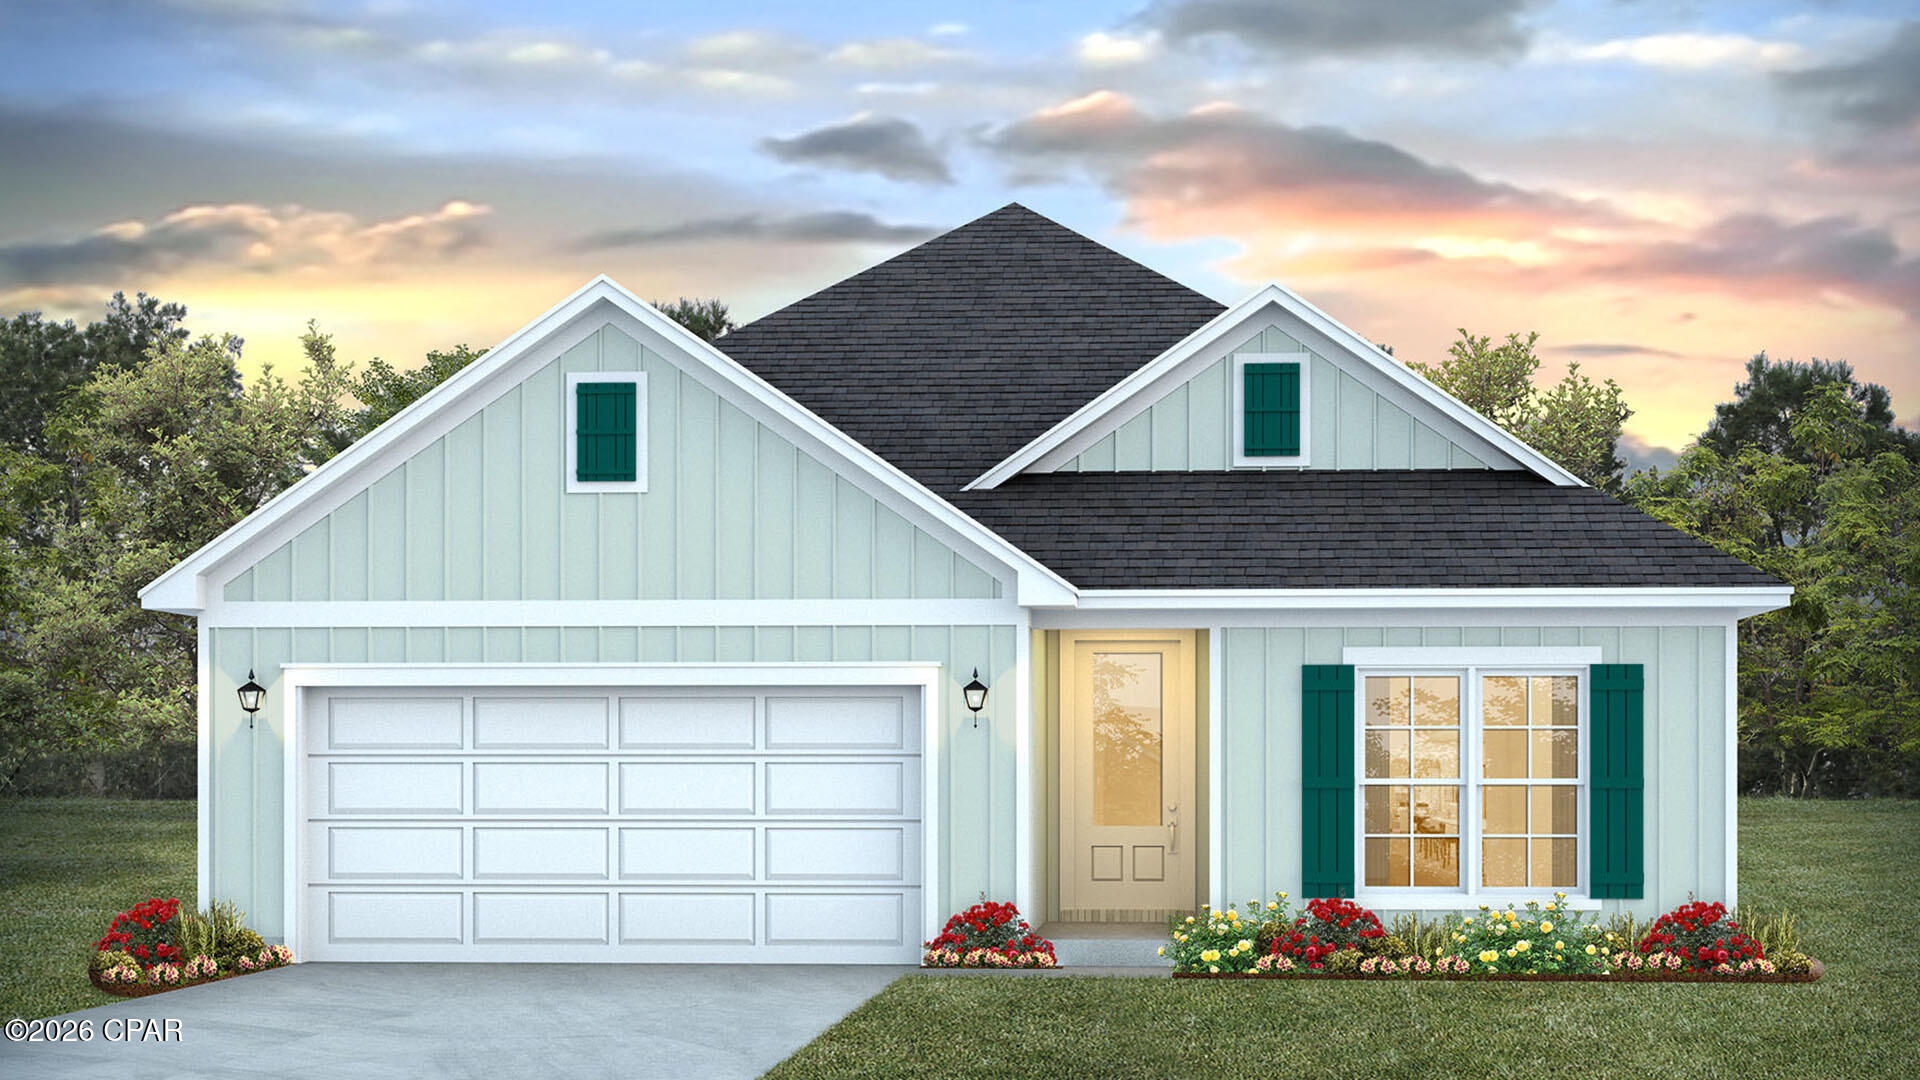
This property will be developed with the Lily floorplan and built to current design standards and specifications. Buyers may have the ability to personalize select finishes depending on the stage of construction. Estimated completion timelines and build details available upon request.

This home has a foyer with EVP flooring leading you past the first of three guest bedrooms and the guest bathroom. Continuing to the heart of the home, a large open concept living area awaits filled with natural light from the many windows and high ceilings. The kitchen island overlooks the dining and living areas and is designed with quartz countertops, Herringbone tile backsplash, EVP flooring, and a single basin undermount sink in the island. Just off the kitchen, you'll find a secluded hall leading to the primary bedroom. Additional upgrades include natural gas in the kitchen with gas cooktop stove, tile in bathrooms, and so much more!

Located in a private area of the home, the primary bedroom offers high ceilings and large windows. The luxurious primary bath is complete with an oversize tile shower, a dual sink vanity with quartz countertops, and a large walk-in closet with shelving. The laundry room is also conveniently located at the other end of the hallway. All three guest bedrooms can be found on the other side of the home along with the two full guest bathrooms. Beyond the interior features and details, every home is equipped with Smart Home Technology. This thoughtful integration of technology ensures that your new home is perfectly designed to meet the demands of modern life. Call us today to schedule a tour of this beautiful home.
#792729

Panama City Beach

1003 Crystal Bayou Boulevard

4 Beds

3 Baths

2,073 Sq.Ft.

$482,180

MLS#: 792729
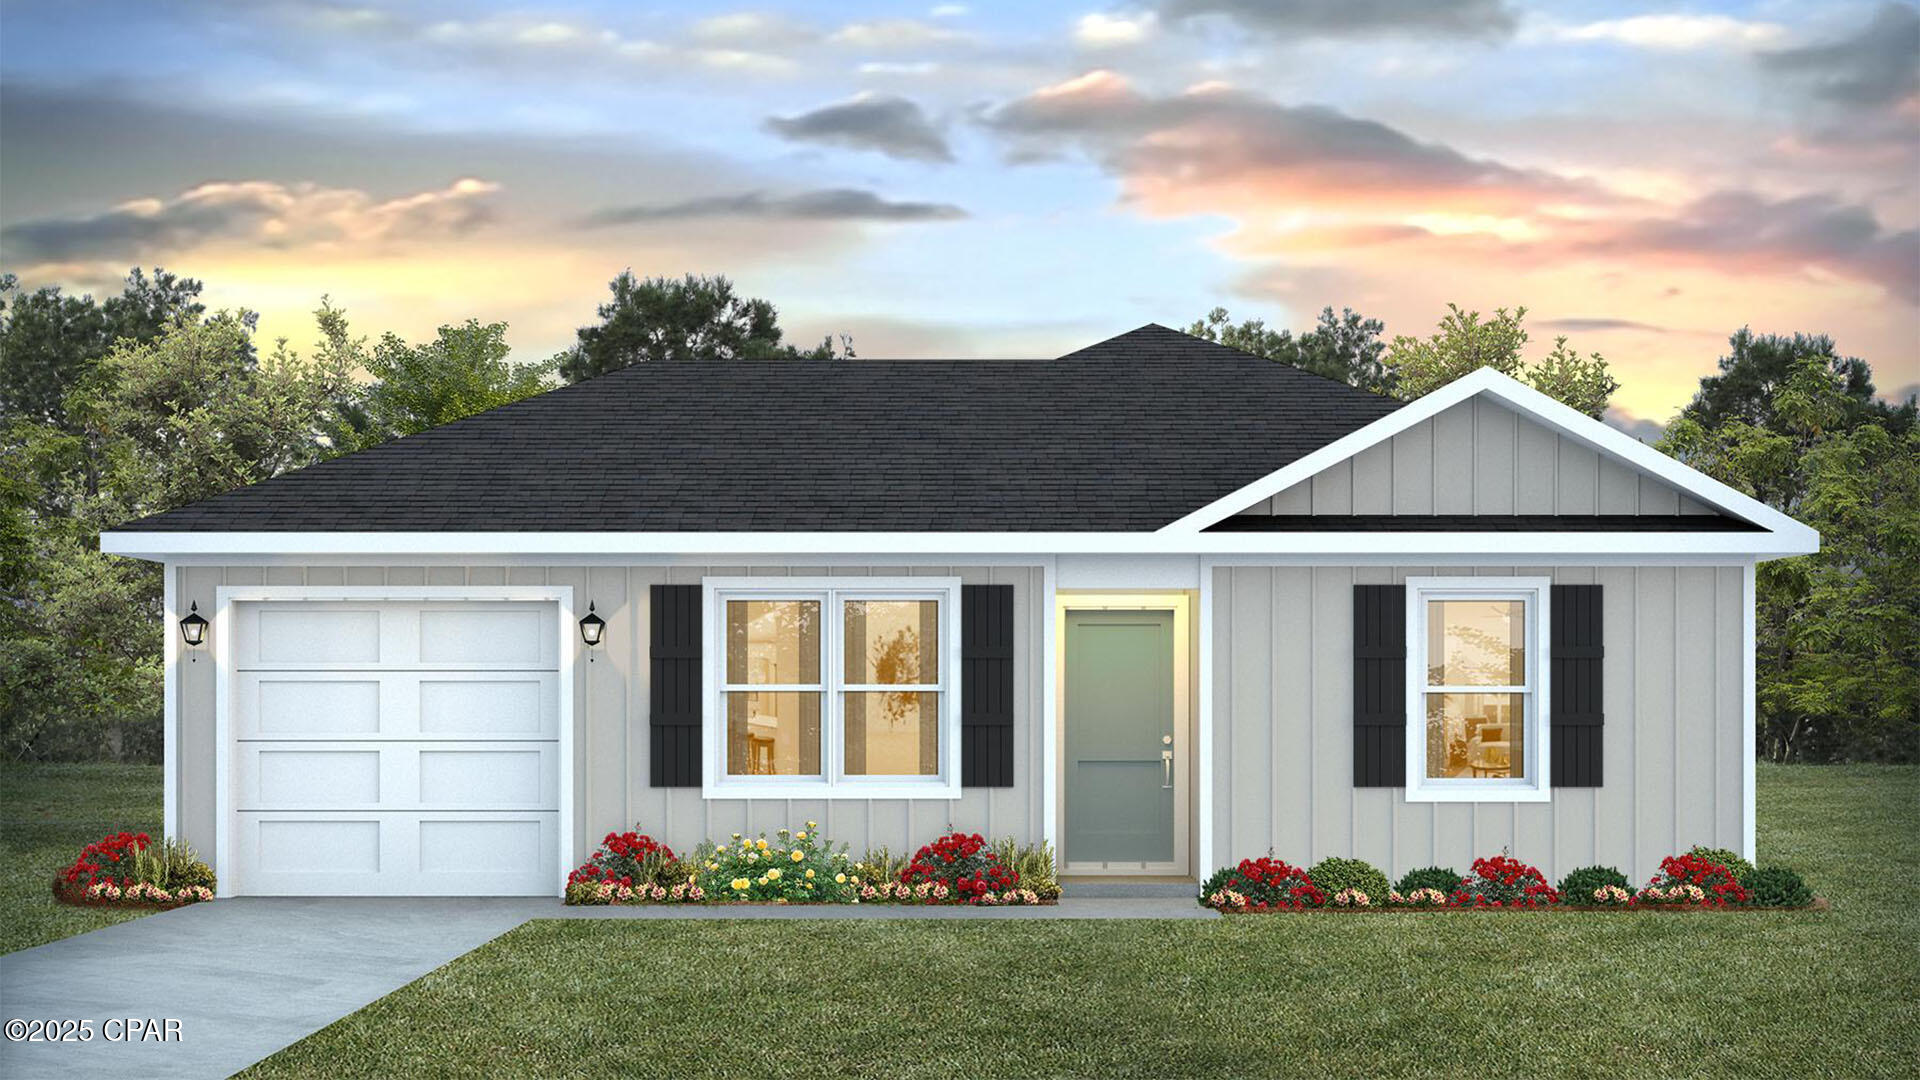
Welcome to the Sutton Plan, one of our new plans at Liberty in Panama City, Florida. The Sutton is a spacious single-story home with 1,439 square feet of comfortable living. This beautiful home offers 4 bedrooms with 2 bathrooms, and a 1-car garage. As you enter the home, you will notice the raised 9' ceilings as the foyer welcomes you with beautiful EVP flooring which spans throughout the home in the main areas and bathrooms. Right by the front door are the 3 guest bedrooms, a full bathroom, and down the hallway is the laundry room and storage area leading into the kitchen and living room. Each bedroom boasts plenty of space and sizeable closets for organization with soft carpet flooring.

The kitchen is equipped with beautiful granite countertops, stainless steel appliances, and beautiful white cabinetry. The pantry is located next to the laundry room across from the linen and coat closets. Natural light illuminates this main area for your family and friends to enjoy. The back yard features a back patio located by the primary bedroom and the dining area. The spacious primary bedroom features its own bathroom complete with granite countertops, a large walk-in closet, and a relaxing shower. Both bathrooms feature beautiful granite countertops and white cabinetry. In addition to all the features and amenities our Sutton plan offers, each is built with our Smart Home technology package, designed to bring the ease and convenience of life right to your fingertips.

On the outside of this popular plan, you will see durable vinyl siding, a rear patio to enjoy the spacious back yard. Sidewalks line the neighborhood streets for you to enjoy the beautiful Florida weather. Our Liberty community features underground utilities making it less susceptible to damage from severe weather leading to fewer outages and more reliable service. Residents of Liberty can enjoy exclusive access to two amenity centers, complete with two pools, a children's splash pad, two playgrounds for endless fun, a well-equipped fitness center, two pickleball courts and a basketball court to name a few things. To learn more about this home for yourself, call us to get connected today!
#793177

Panama City

7332 John Levitow Lane

4 Beds

2 Baths

1,439 Sq.Ft.

$254,900

MLS#: 793177
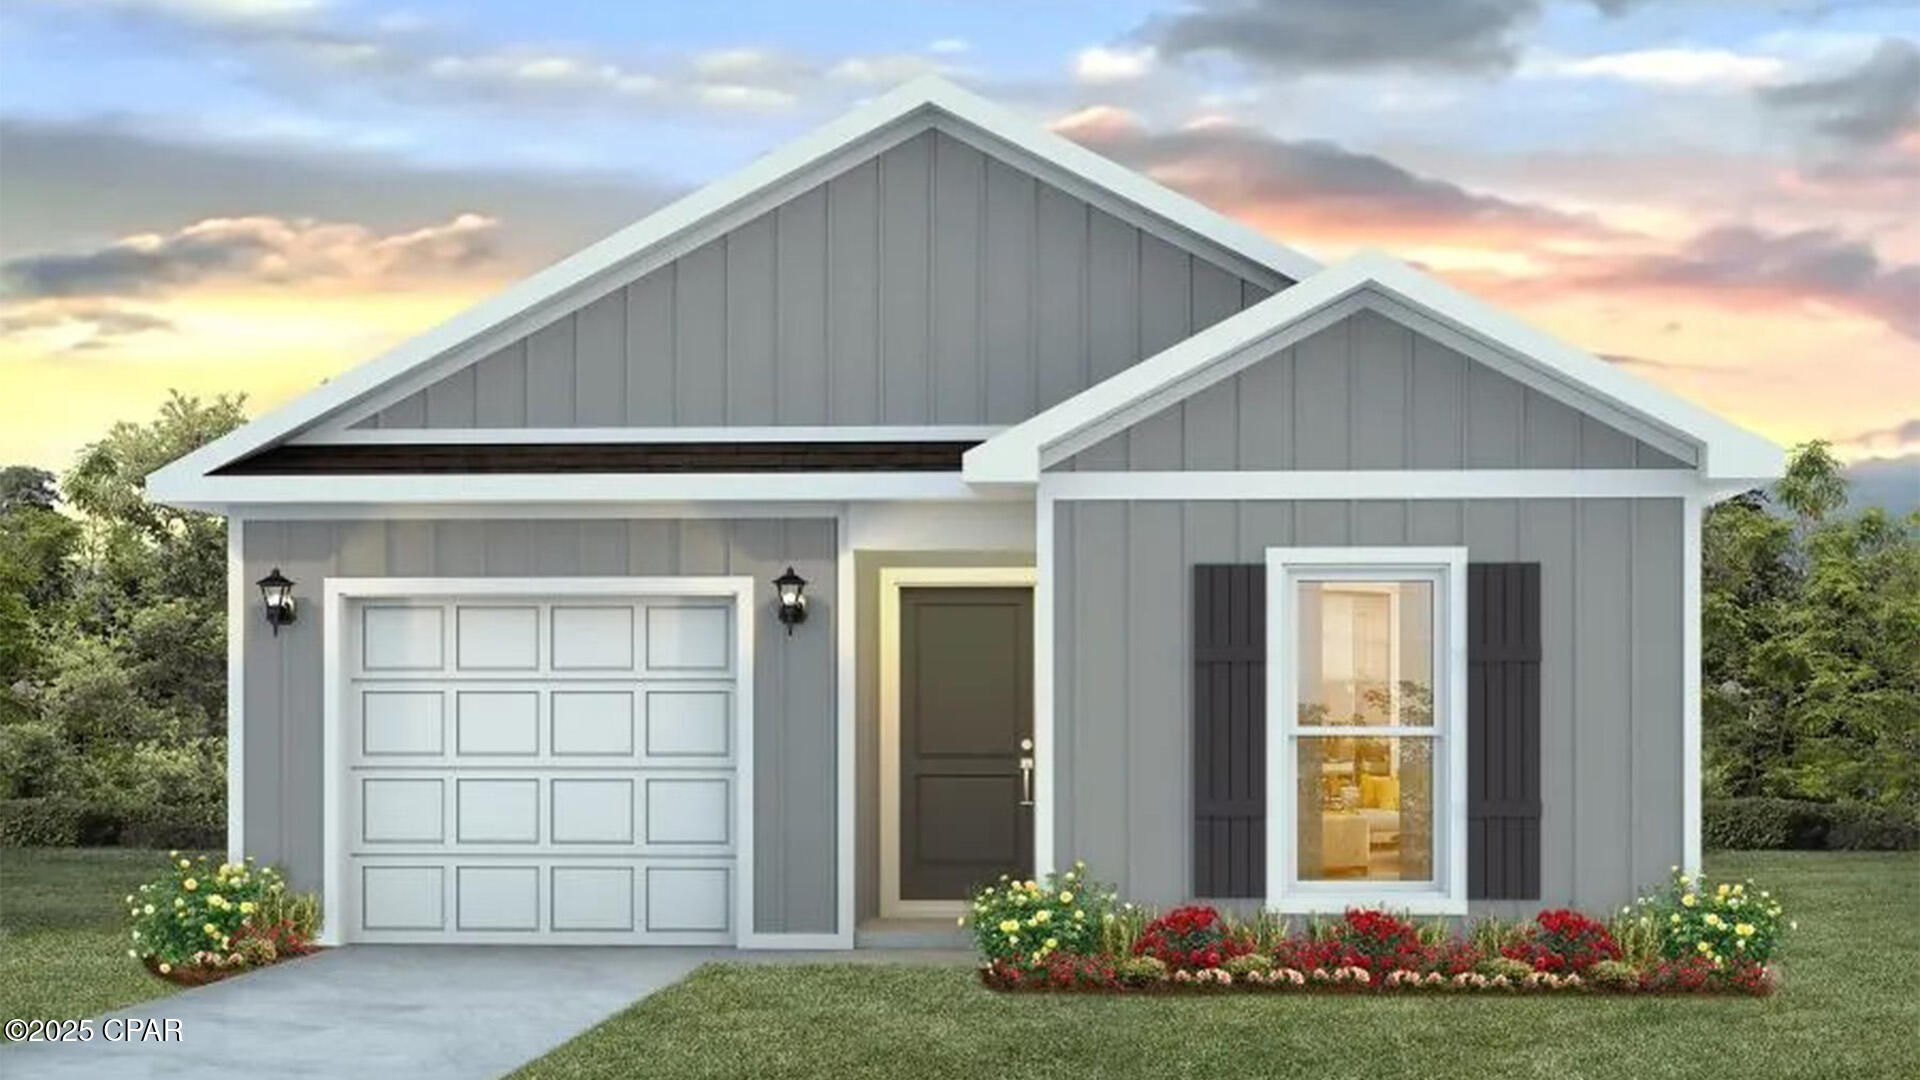
Welcome to the Bowen, a new floor plan located at Liberty in Panama City, Florida. The Bowen is a spacious single-story home floor plan just over 1,500 square feet with 4-bedrooms with 2-bathrooms, and a 1-car garage. Upon entering the front door, you will immediately notice the 9' raised ceilings met with an inviting foyer and hall leading to the second and third bedrooms; with a full bathroom tucked in between. Also, upon entering the home you will have immediate access to the single-car garage, storage, and your laundry room. Just beyond the garage is your fourth bedroom that could also serve as an office. Each bedroom offers plenty of space and sizeable closets for organization.

As you continue to the end of the hall, you will find the remarkable open layout of the dining and living area meeting a beautiful kitchen. The kitchen includes granite countertops, stainless steel appliances, beautiful white cabinetry, and a peninsula perfect for serving guests and for additional seating. With natural light and nearby back door and patio access, the living and dining area are integrated perfectly to complete this space for you and your guests to enjoy. This plan offers easy maintenance in the main living area and all bathrooms with our engineered vinyl plank flooring.

The primary bedroom is tucked away off the living area. The elegant sunlight beaming in, this suite offers a serene retreat with close access to the patio from the living area. The primary bathroom features granite countertops and a large walk-in closet. In addition to all the features and amenities our Bowen Plan offers, each is built with our Smart Home technology package, designed to bring the ease and convenience of life right to your fingertips.

On the outside of this popular plan, you will see durable vinyl siding, a rear patio to enjoy the spacious back yard. Sidewalks line the neighborhood streets for you to enjoy the beautiful Florida weather. Our Liberty community features underground utilities making it less susceptible to damage from severe weather leading to fewer outages and more reliable service. Residents of Liberty can enjoy exclusive access to two amenity centers, complete with two pools, a children's splash pad, two playgrounds for endless fun, a well-equipped fitness center, two pickleball courts and a basketball court to name a few things. To learn more about this home for yourself, call us to get connected today!
#793174

Panama City

7336 John Levitow Lane

4 Beds

2 Baths

1,504 Sq.Ft.

$264,900

MLS#: 793174

1 ... 376 377 378 379 380 ... 666
* Listings identified with the FMLS IDX logo come from FMLS and are held by brokerage firms other than the owner of this website. The listing brokerage is identified in any listing details. Information is deemed reliable but is not guaranteed. If you believe any FMLS listing contains material that infringes your copyrighted work please click here to review our DMCA policy and learn how to submit a takedown request. © 2024. First Multiple Listing Service, Inc.
 - property

Send a message

Message successfully sent.

Your message

What is 3 + 4 ?

Reason for contacting?

I agree to receive email communication and understand I can unsubscribe at any time.

I agree to be contacted by Kornelije Josić via call, email, and text for real estate services. To opt out, you can reply 'stop' at any time or reply 'help' for assistance. You can also click the unsubscribe link in the emails. Message and data rates may apply. Message frequency may vary. Privacy Policy

Sign Out

Virtual Assistant

Would you like to take the next step with this property? We can help you schedule a showing or virtual tour, or send you more details.

Yes, I would like more information.

Thank You for Your Reply, One of Our Agents will contact you as soon as possible

No, maybe later.

Thank you, you can always contact me via email, phone number or through the contact form.

Realhub AI

Lucy - Your AI-Powered Realtor

Update Your Temporary Password

Personalize your search

Enter your email and we'll notify you immediately when new listings match what you're looking for.

or enter email address

Already have an account ? Login here

Continue your home search

I agree to receive communications and understand I can unsubscribe at any time.

I agree to be contacted by Kornelije Josić via call, email, and text for real estate services. To opt out, you can reply 'stop' at any time or reply 'help' for assistance. You can also click the unsubscribe link in the emails. Message and data rates may apply. Message frequency may vary. Privacy Policy

Already have an account ? Login here

We use cookies

We use cookies primarily for analytics to enhance your experience. By accepting, you agree to our use of these cookies. You can manage your preferences or learn more about our cookies policy.
