
REALHUB is on fire today

Properties

Browse or get in touch to schedule a walkthrough.

  • Nearby me
Price range

Popular Features

Community Features

Association

Property Features

Waterfront

View

Exterior Features

Interior Features

Style

10000 properties match your criteria

Updated 1 minute ago

E-Alert name
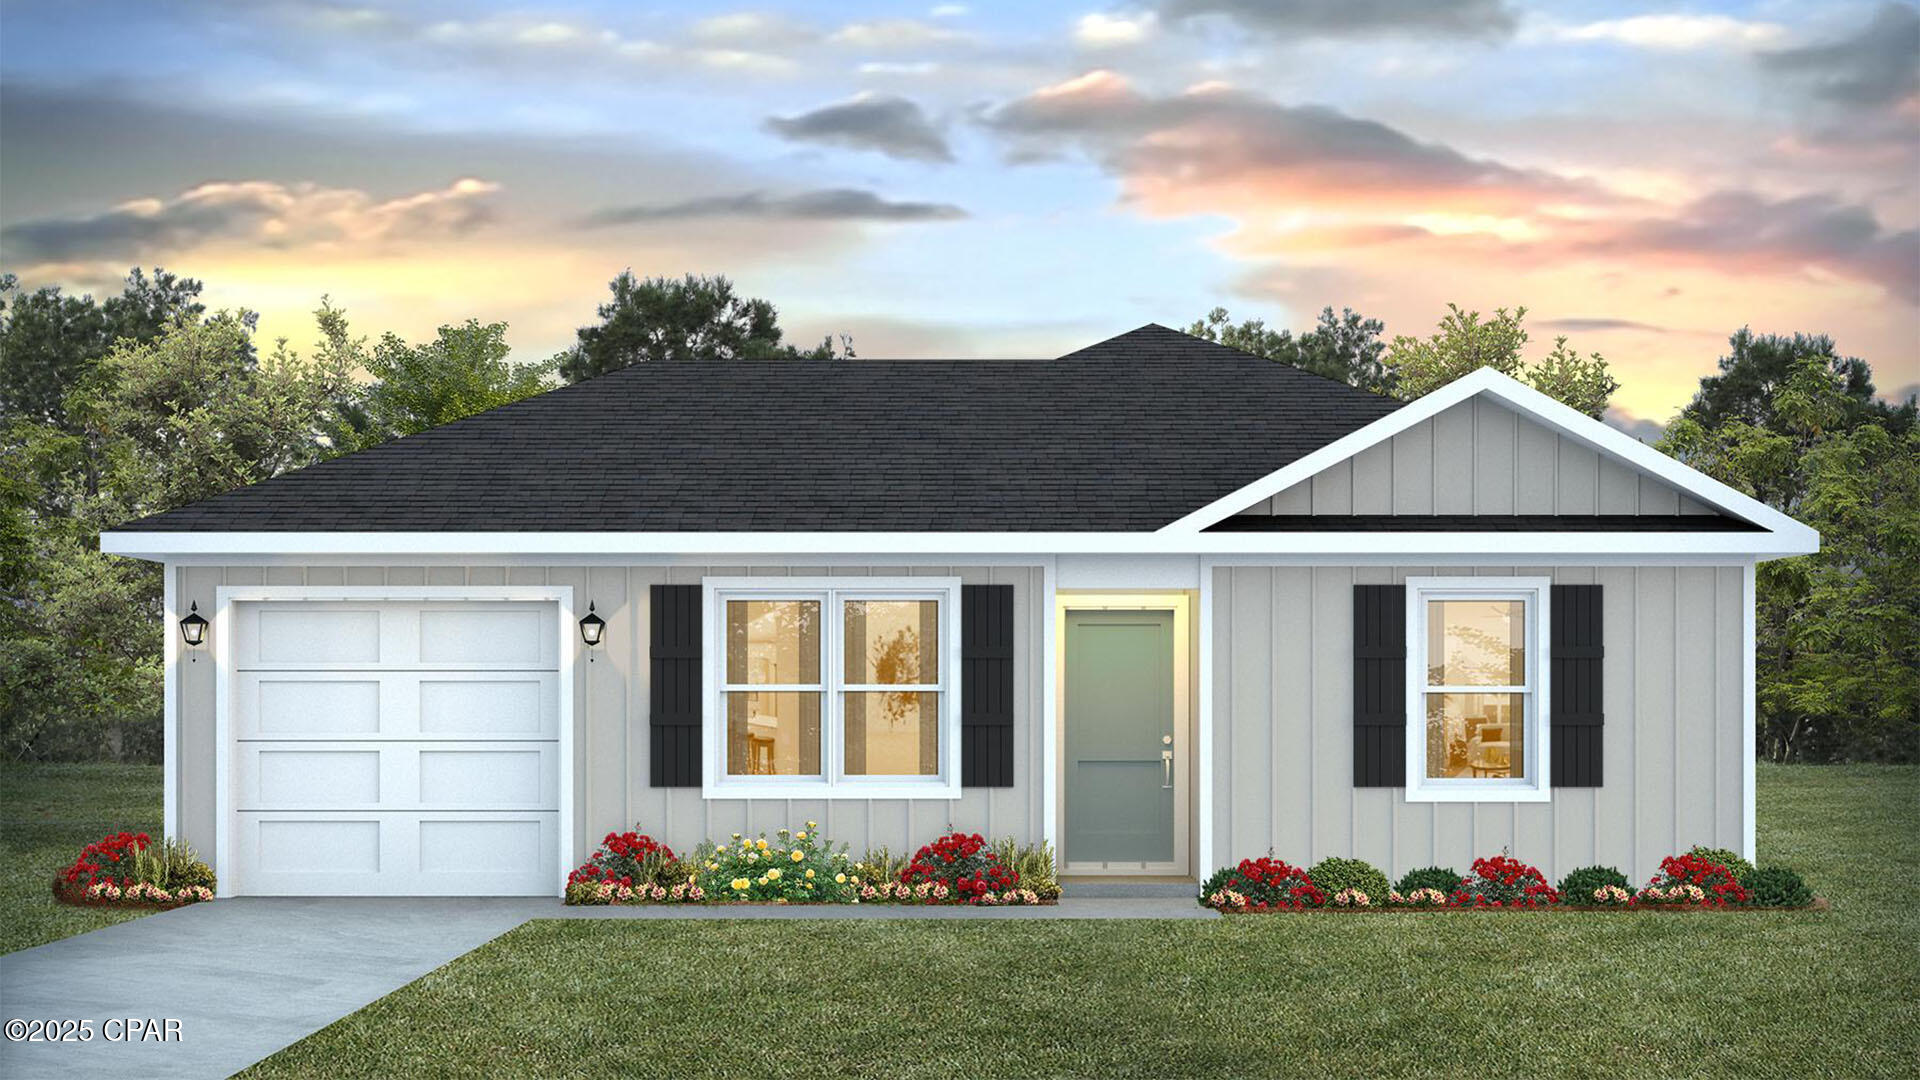
Welcome to the Sutton Plan, one of our new plans at Liberty in Panama City, Florida. The Sutton is a spacious single-story home with 1,439 square feet of comfortable living. This beautiful home offers 4 bedrooms with 2 bathrooms, and a 1-car garage. As you enter the home, you will notice the raised 9' ceilings as the foyer welcomes you with beautiful EVP flooring which spans throughout the home in the main areas and bathrooms. Right by the front door are the 3 guest bedrooms, a full bathroom, and down the hallway is the laundry room and storage area leading into the kitchen and living room. Each bedroom boasts plenty of space and sizeable closets for organization with soft carpet flooring.

The kitchen is equipped with beautiful granite countertops, stainless steel appliances, and beautiful white cabinetry. The pantry is located next to the laundry room across from the linen and coat closets. Natural light illuminates this main area for your family and friends to enjoy. The back yard features a back patio located by the primary bedroom and the dining area. The spacious primary bedroom features its own bathroom complete with granite countertops, a large walk-in closet, and a relaxing shower. Both bathrooms feature beautiful granite countertops and white cabinetry. In addition to all the features and amenities our Sutton plan offers, each is built with our Smart Home technology package, designed to bring the ease and convenience of life right to your fingertips.

On the outside of this popular plan, you will see durable vinyl siding, a rear patio to enjoy the spacious back yard. Sidewalks line the neighborhood streets for you to enjoy the beautiful Florida weather. Our Liberty community features underground utilities making it less susceptible to damage from severe weather leading to fewer outages and more reliable service. Residents of Liberty can enjoy exclusive access to two amenity centers, complete with two pools, a children's splash pad, two playgrounds for endless fun, a well-equipped fitness center, two pickleball courts and a basketball court to name a few things. To learn more about this home for yourself, call us to get connected today!
#793176

Panama City

7344 John Levitow Lane

4 Beds

2 Baths

1,439 Sq.Ft.

$254,900

MLS#: 793176
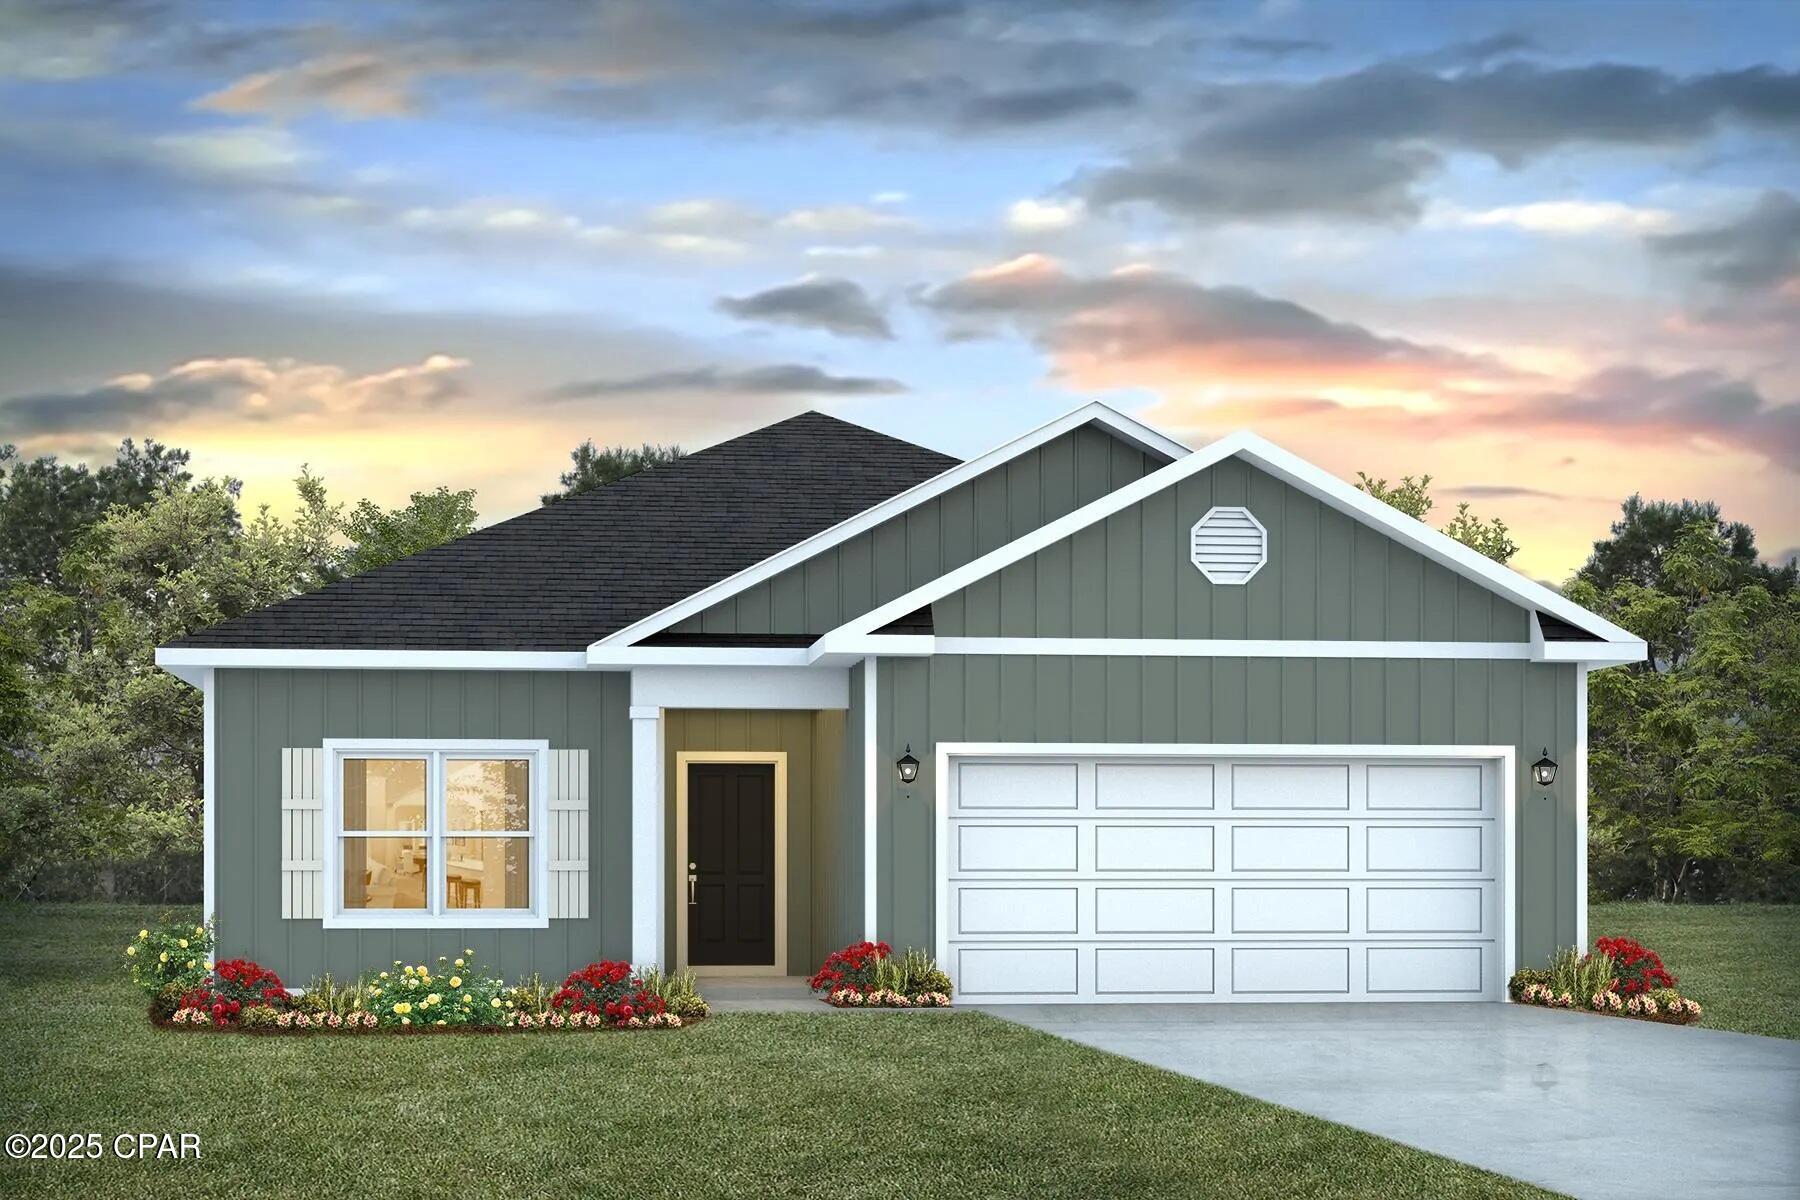
Welcome to the Walker, a new home floor plan located at Liberty in Panama City, Florida. The Walker is thoughtfully designed 3-bedroom, 2-bathroom, one-story home with 1,580 square feet of modern living. On the outside of your home, you will see durable vinyl siding, a spacious two-car garage with an opener and a fully sodded yard to the property lines. This home comes equipped with dimensional shingles with a limited lifetime warranty, electronic deadbolts on all exterior doors, weatherproof outlets, and hose bibs. Sidewalks line the neighborhood streets for you to enjoy the beautiful Florida weather at Liberty. Inside you will see 9' ceilings throughout, engineered vinyl plank flooring throughout the home and carpet in the bedrooms. The front bedrooms, bathroom, and garage are close to the front door and welcome you into an open living room and kitchen, perfect for having guests over. Granite countertops, white cabinetry with soft-close are in the kitchen and bathrooms, and the kitchen island makes hosting or serving dinner at the bar a breeze. Complete with a pantry, and stainless-steel appliances including smooth top range, microwave, and dishwasher means your kitchen is fully equipped. The living room has plenty of windows for natural lighting and leads right to the back door. Each bedroom comes with soft carpet floors and spacious closets. The Primary Bedroom features a bathroom with a detached shower and double vanity with granite countertops. The walk-in closet is adjacent to the bathroom, meaning more space in your bedroom. As with all the homes in Liberty, your home is outfitted with the latest Smart Home technology, allowing you to manage your home right from your phone, making your comfort easy and exceptional.

Our Liberty community features underground utilities making it less susceptible to damage from severe weather leading to fewer outages and more reliable service! Residents of Liberty can enjoy exclusive access to two amenity centers, complete with two pools, a children's splash pad, a playground for endless fun, and a well-equipped fitness center. Our second amenity center features a basketball court and two pickleball courts for competitive play! Embrace the lifestyle you deserve where every detail is curated for your ultimate enjoyment. Situated off Star Avenue, this address is a stone's throw away from downtown Panama City's vibrant scene and the esteemed Tyndall Air Force Base, making it an exceptional choice for military personnel. Schedule an in-person or virtual tour today!
#793170

Panama City

7070 William Pitsenbarger Road

3 Beds

2 Baths

1,580 Sq.Ft.

$329,900

MLS#: 793170
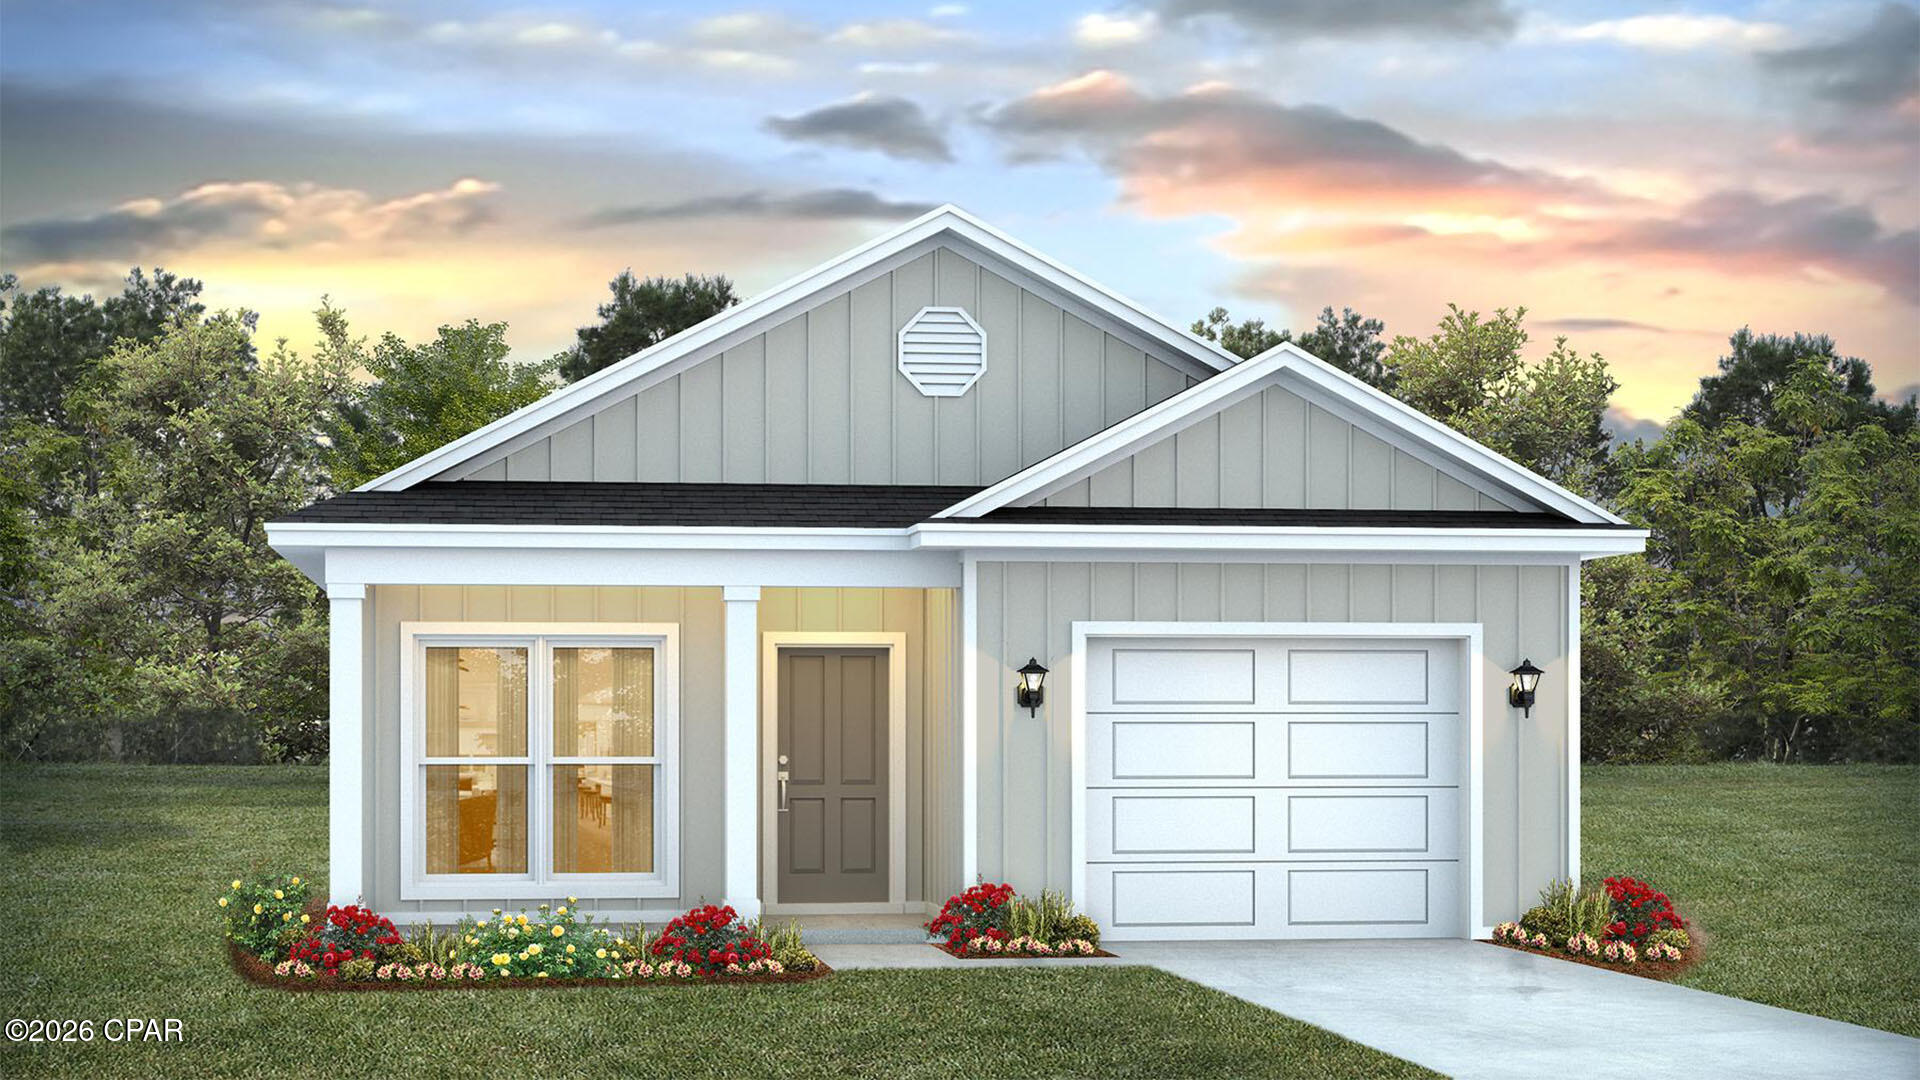
Welcome to the Ryker Plan, one of our new plans at Liberty I Panama City, Florida. The Ryker is a spacious single-story home with 1,443 square feet of comfortable living. This beautiful home offers 3 bedrooms with 2 bathrooms, and a 1-car garage. Met with a cozy covered porch as you enter the home, the foyer welcomes you with beautiful 9' ceiling height with EVP flooring which spans throughout the home in the main areas and bathrooms. Right by the front door is a bonus area which can serve as an office or a creative space. The hallway leads to the garage and laundry room into the open kitchen and living room area and the second and third bedrooms with the second bathroom in between. Each bedroom boasts plenty of space and sizeable closets for organization with soft carpet flooring.

The kitchen includes an island for extra counterspace and seating with granite countertops, stainless steel appliances, and beautiful white cabinetry. Natural light illuminates this main area for your family and friends to enjoy. Nearby, covered patio access is located by the primary bedroom and the dining area. The spacious primary bedroom features its own bathroom complete with double vanity granite countertops, a large walk-in closet, and a relaxing shower. In addition to all the features and amenities our Ryker plan offers, each is built with our Smart Home technology package, designed to bring the ease and convenience of life right to your fingertips.

On the outside of this popular plan, you will see durable vinyl siding, a rear patio to enjoy the spacious back yard and the beautiful Florida weather. Our Liberty community features underground utilities making it less susceptible to damage from severe weather leading to fewer outages and more reliable service. Residents of Liberty can enjoy exclusive access to two amenity centers, complete with two pools, a children's splash pad, two playgrounds for endless fun, a well-equipped fitness center, two pickleball courts and a basketball court to name a few things. To learn more about this home for yourself, call us to get connected today!
#793178

Panama City

7335 John Levitow Lane

3 Beds

2 Baths

1,443 Sq.Ft.

$259,900

MLS#: 793178
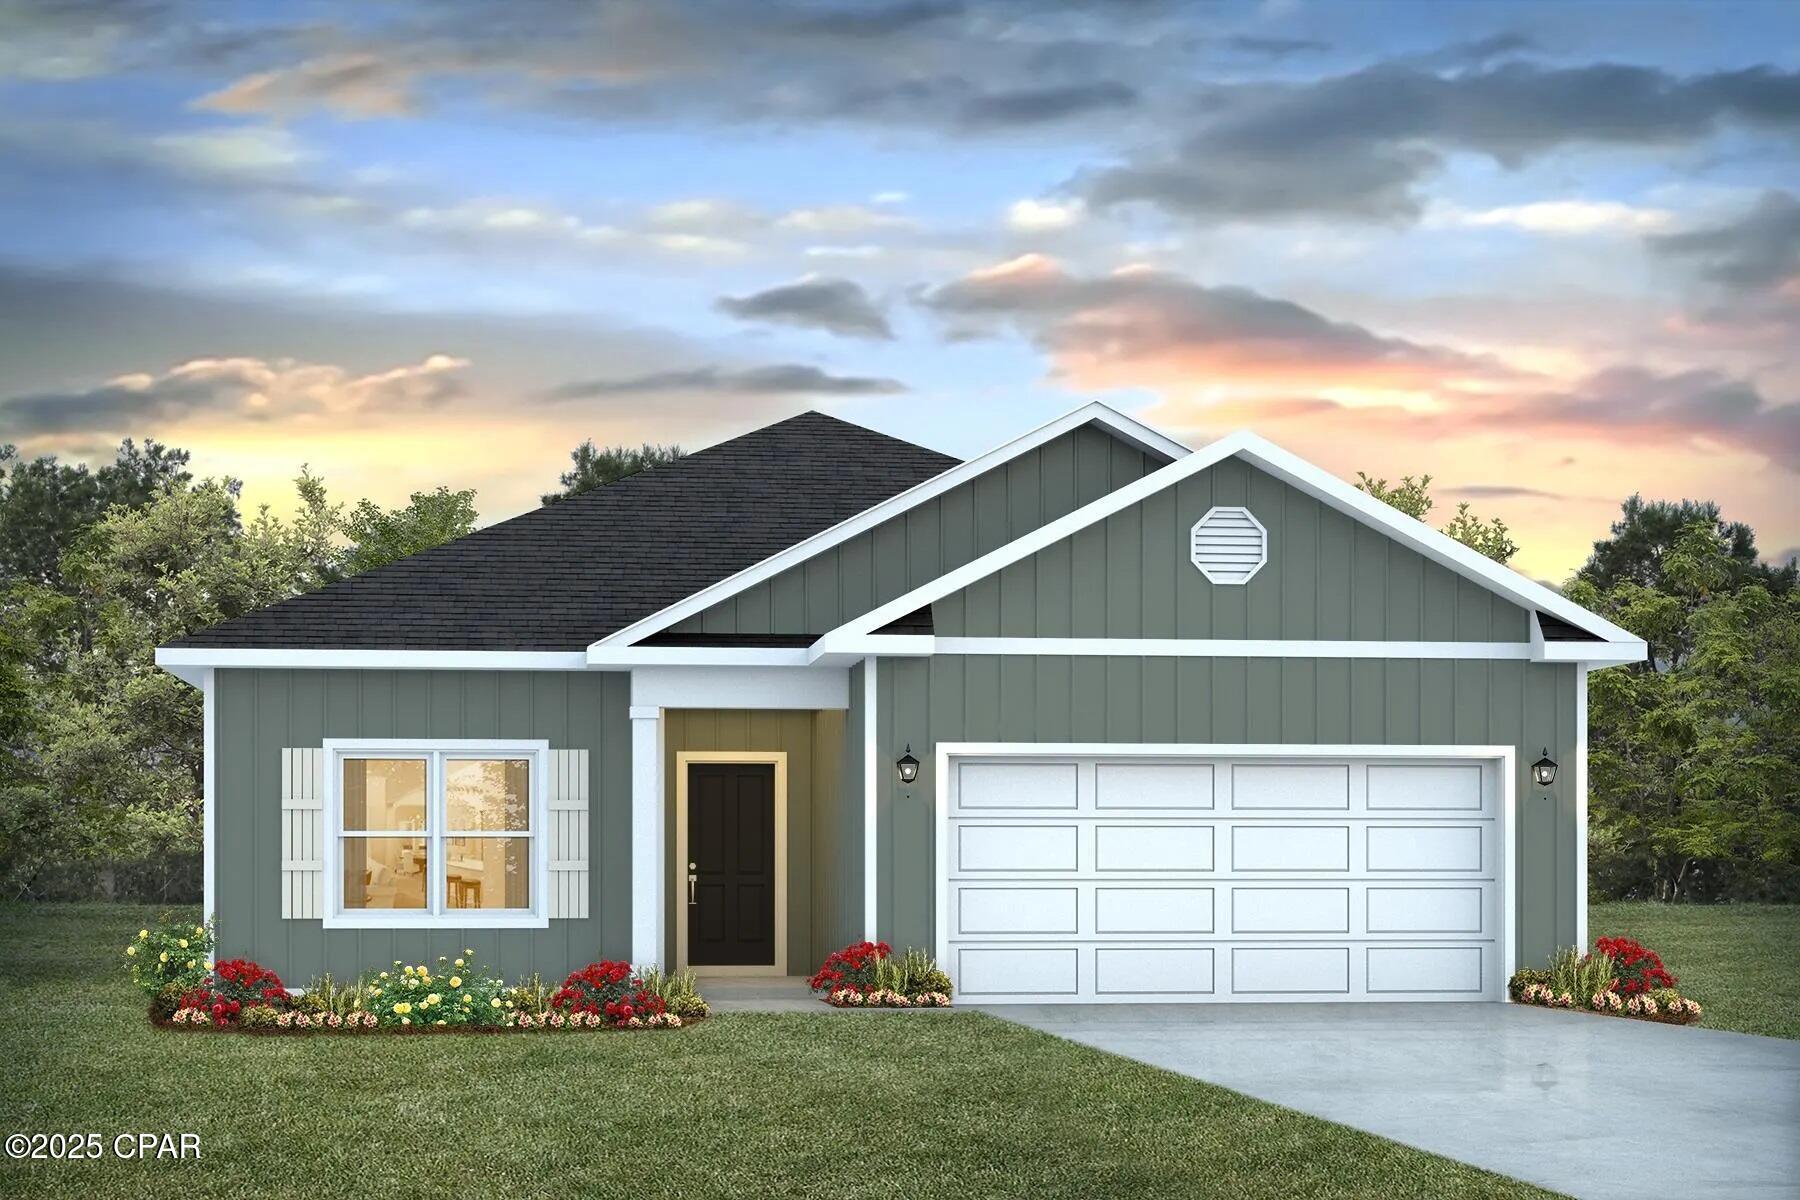
Welcome to the Walker, a new home floor plan located at Liberty in Panama City, Florida. The Walker is thoughtfully designed 3-bedroom, 2-bathroom, one-story home with 1,580 square feet of modern living. On the outside of your home, you will see durable vinyl siding, a spacious two-car garage with an opener and a fully sodded yard to the property lines. This home comes equipped with dimensional shingles with a limited lifetime warranty, electronic deadbolts on all exterior doors, weatherproof outlets, and hose bibs. Sidewalks line the neighborhood streets for you to enjoy the beautiful Florida weather at Liberty. Inside you will see 9' ceilings throughout, engineered vinyl plank flooring throughout the home and carpet in the bedrooms. The front bedrooms, bathroom, and garage are close to the front door and welcome you into an open living room and kitchen, perfect for having guests over. Granite countertops, white cabinetry with soft-close are in the kitchen and bathrooms, and the kitchen island makes hosting or serving dinner at the bar a breeze. Complete with a pantry, and stainless-steel appliances including smooth top range, microwave, and dishwasher means your kitchen is fully equipped. The living room has plenty of windows for natural lighting and leads right to the back door. Each bedroom comes with soft carpet floors and spacious closets. The Primary Bedroom features a bathroom with a detached shower and double vanity with granite countertops. The walk-in closet is adjacent to the bathroom, meaning more space in your bedroom. As with all the homes in Liberty, your home is outfitted with the latest Smart Home technology, allowing you to manage your home right from your phone, making your comfort easy and exceptional.

Our Liberty community features underground utilities making it less susceptible to damage from severe weather leading to fewer outages and more reliable service! Residents of Liberty can enjoy exclusive access to two amenity centers, complete with two pools, a children's splash pad, a playground for endless fun, and a well-equipped fitness center. Our second amenity center features a basketball court and two pickleball courts for competitive play! Embrace the lifestyle you deserve where every detail is curated for your ultimate enjoyment. Situated off Star Avenue, this address is a stone's throw away from downtown Panama City's vibrant scene and the esteemed Tyndall Air Force Base, making it an exceptional choice for military personnel. Schedule an in-person or virtual tour today!
#793172

Panama City

7082 William Pitsenbarger Road

3 Beds

2 Baths

1,580 Sq.Ft.

$329,900

MLS#: 793172
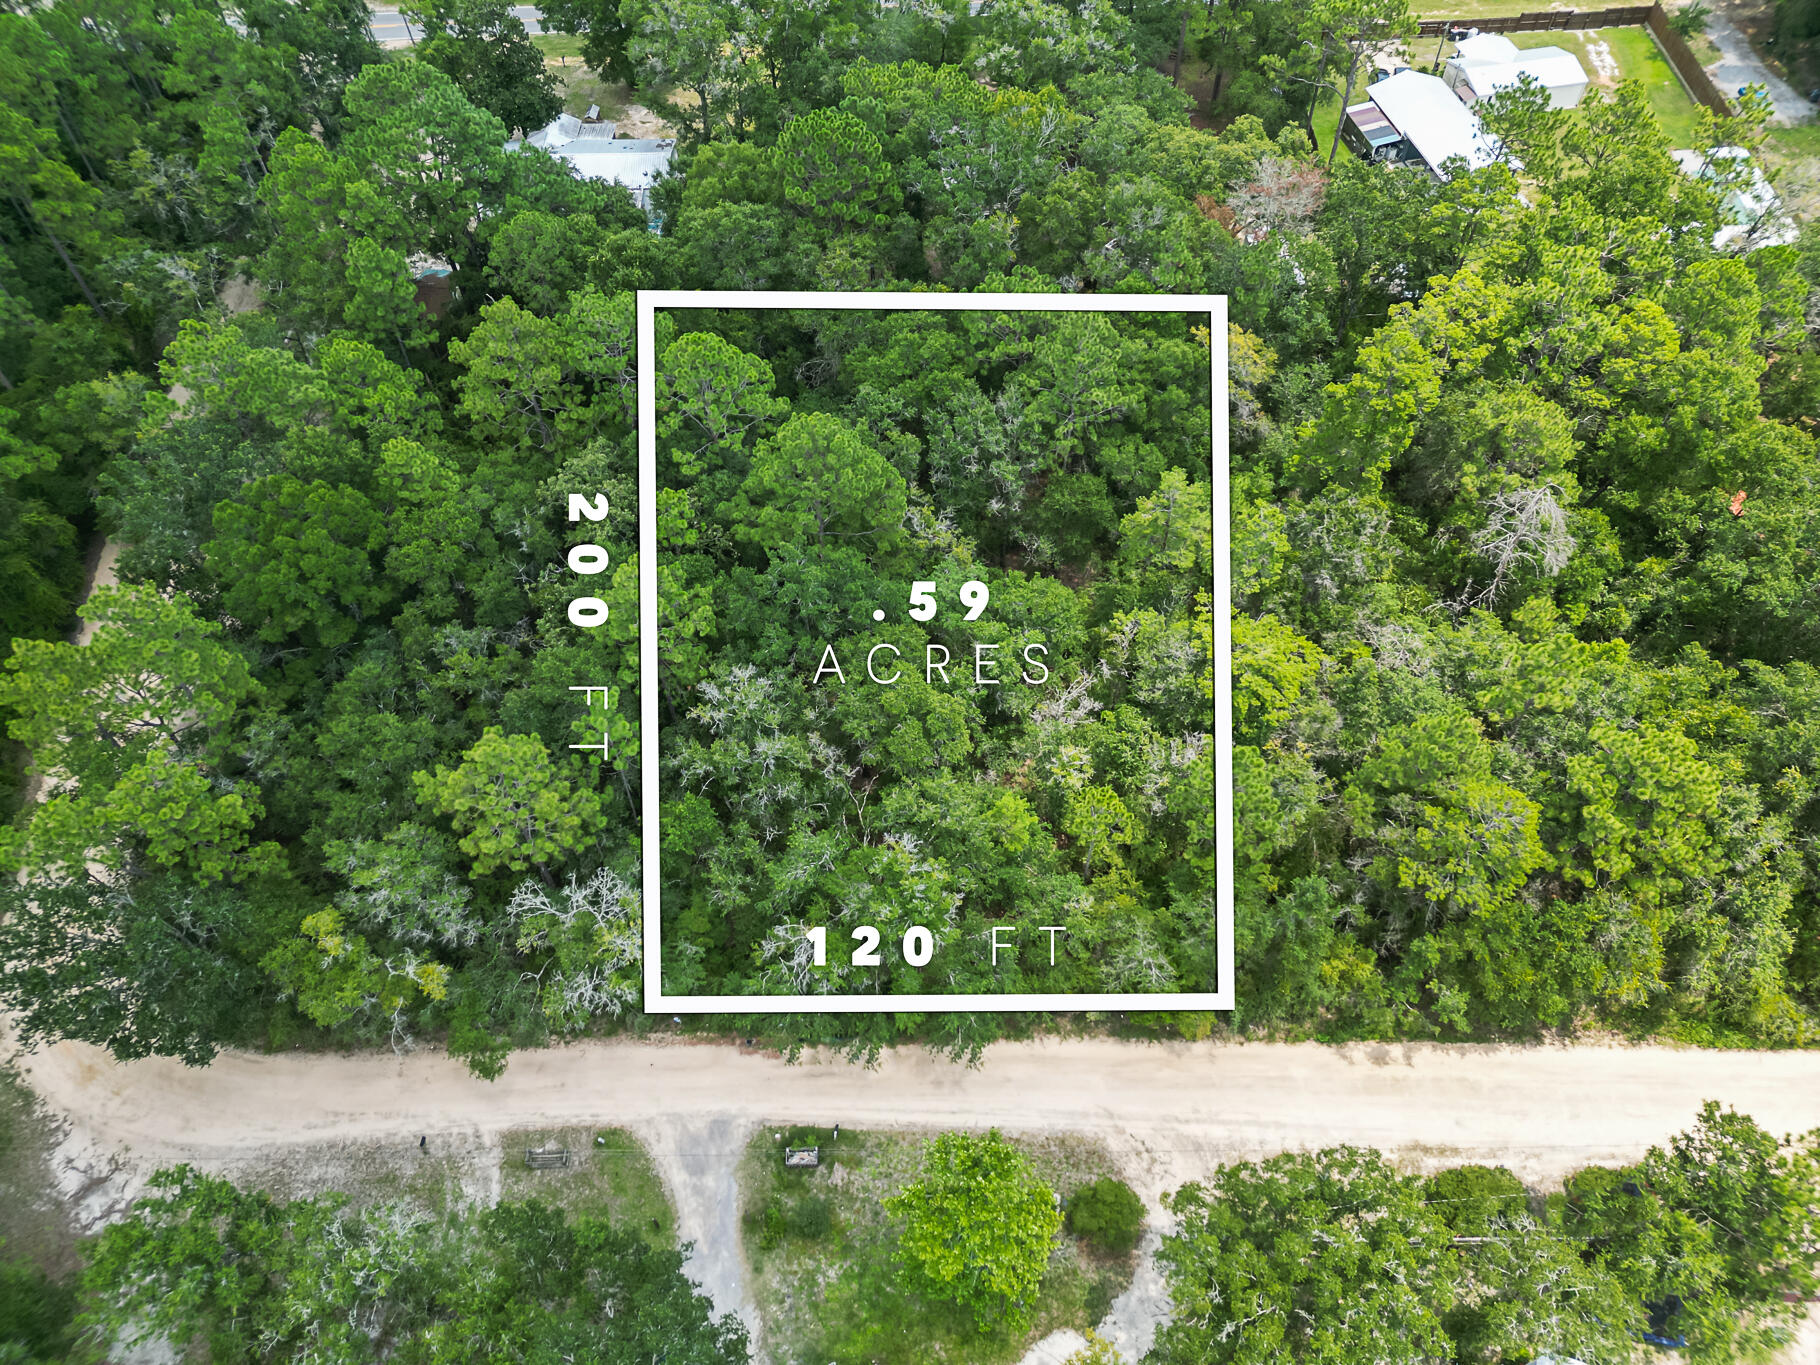
Great lot for you to build your new home or manufactured home, close to Black creek and a boat launch.
#1008576

Freeport

TBD Whip Poor Will Lane

None Beds

None Baths

0.58 acres

$54,900

MLS#: 1008576
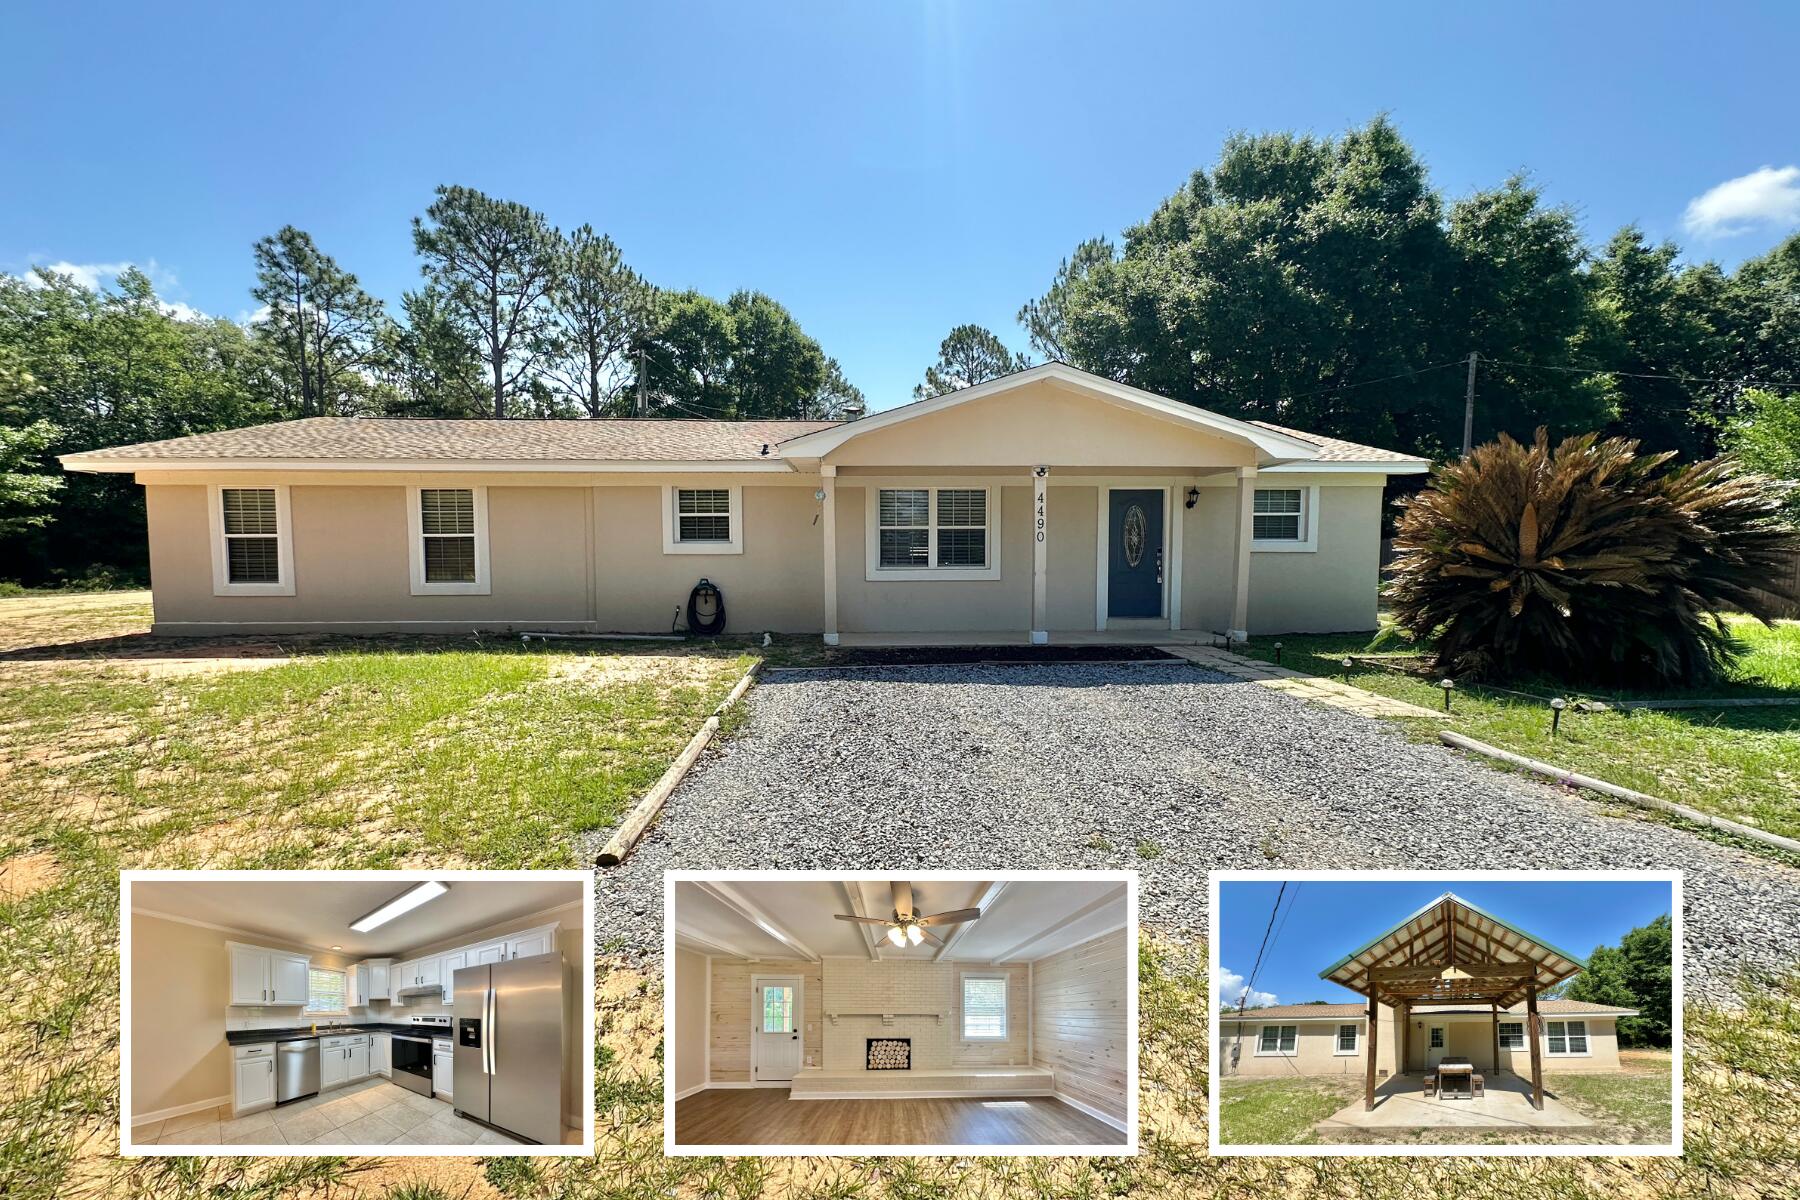
AVAILABLE NOW!! Charming 3BR/2BA Florida cottage on a spacious lot in the Holley community, near local boat ramp and river access. This home features a split floor plan along with a open and cozy living area. The kitchen includes a large bar and space for an island, with plenty of room for dining. Enjoy unique touches like tongue-and-groove pine walls, beamed-look ceilings, recessed lighting, and a covered back porch. Plenty of storage on bookcases/shelves in kitchen and living areas. NO smoking. 600 minimum FICO credit score required in addition to meeting rental criteria. Pets allowed upon approval with a non-refundable pet fee.

All applicants are required to complete an application on https://onefamilypropertyservices.petscreening.com/
regardless of if they own a pet or not. Applicants with an ESA are also required to complete the application.

** Fees Required once an application is approved include, but may not be limited to: Security Deposit, Non-Refundable Fees (cleaning and rekey), $20 Certified Mail Fee, and Pet Fees (when applicable).
#1008540

Navarre

4490 Highway 87

3 Beds

1 Baths

1,860 Sq.Ft.

$2,100

MLS#: 1008540
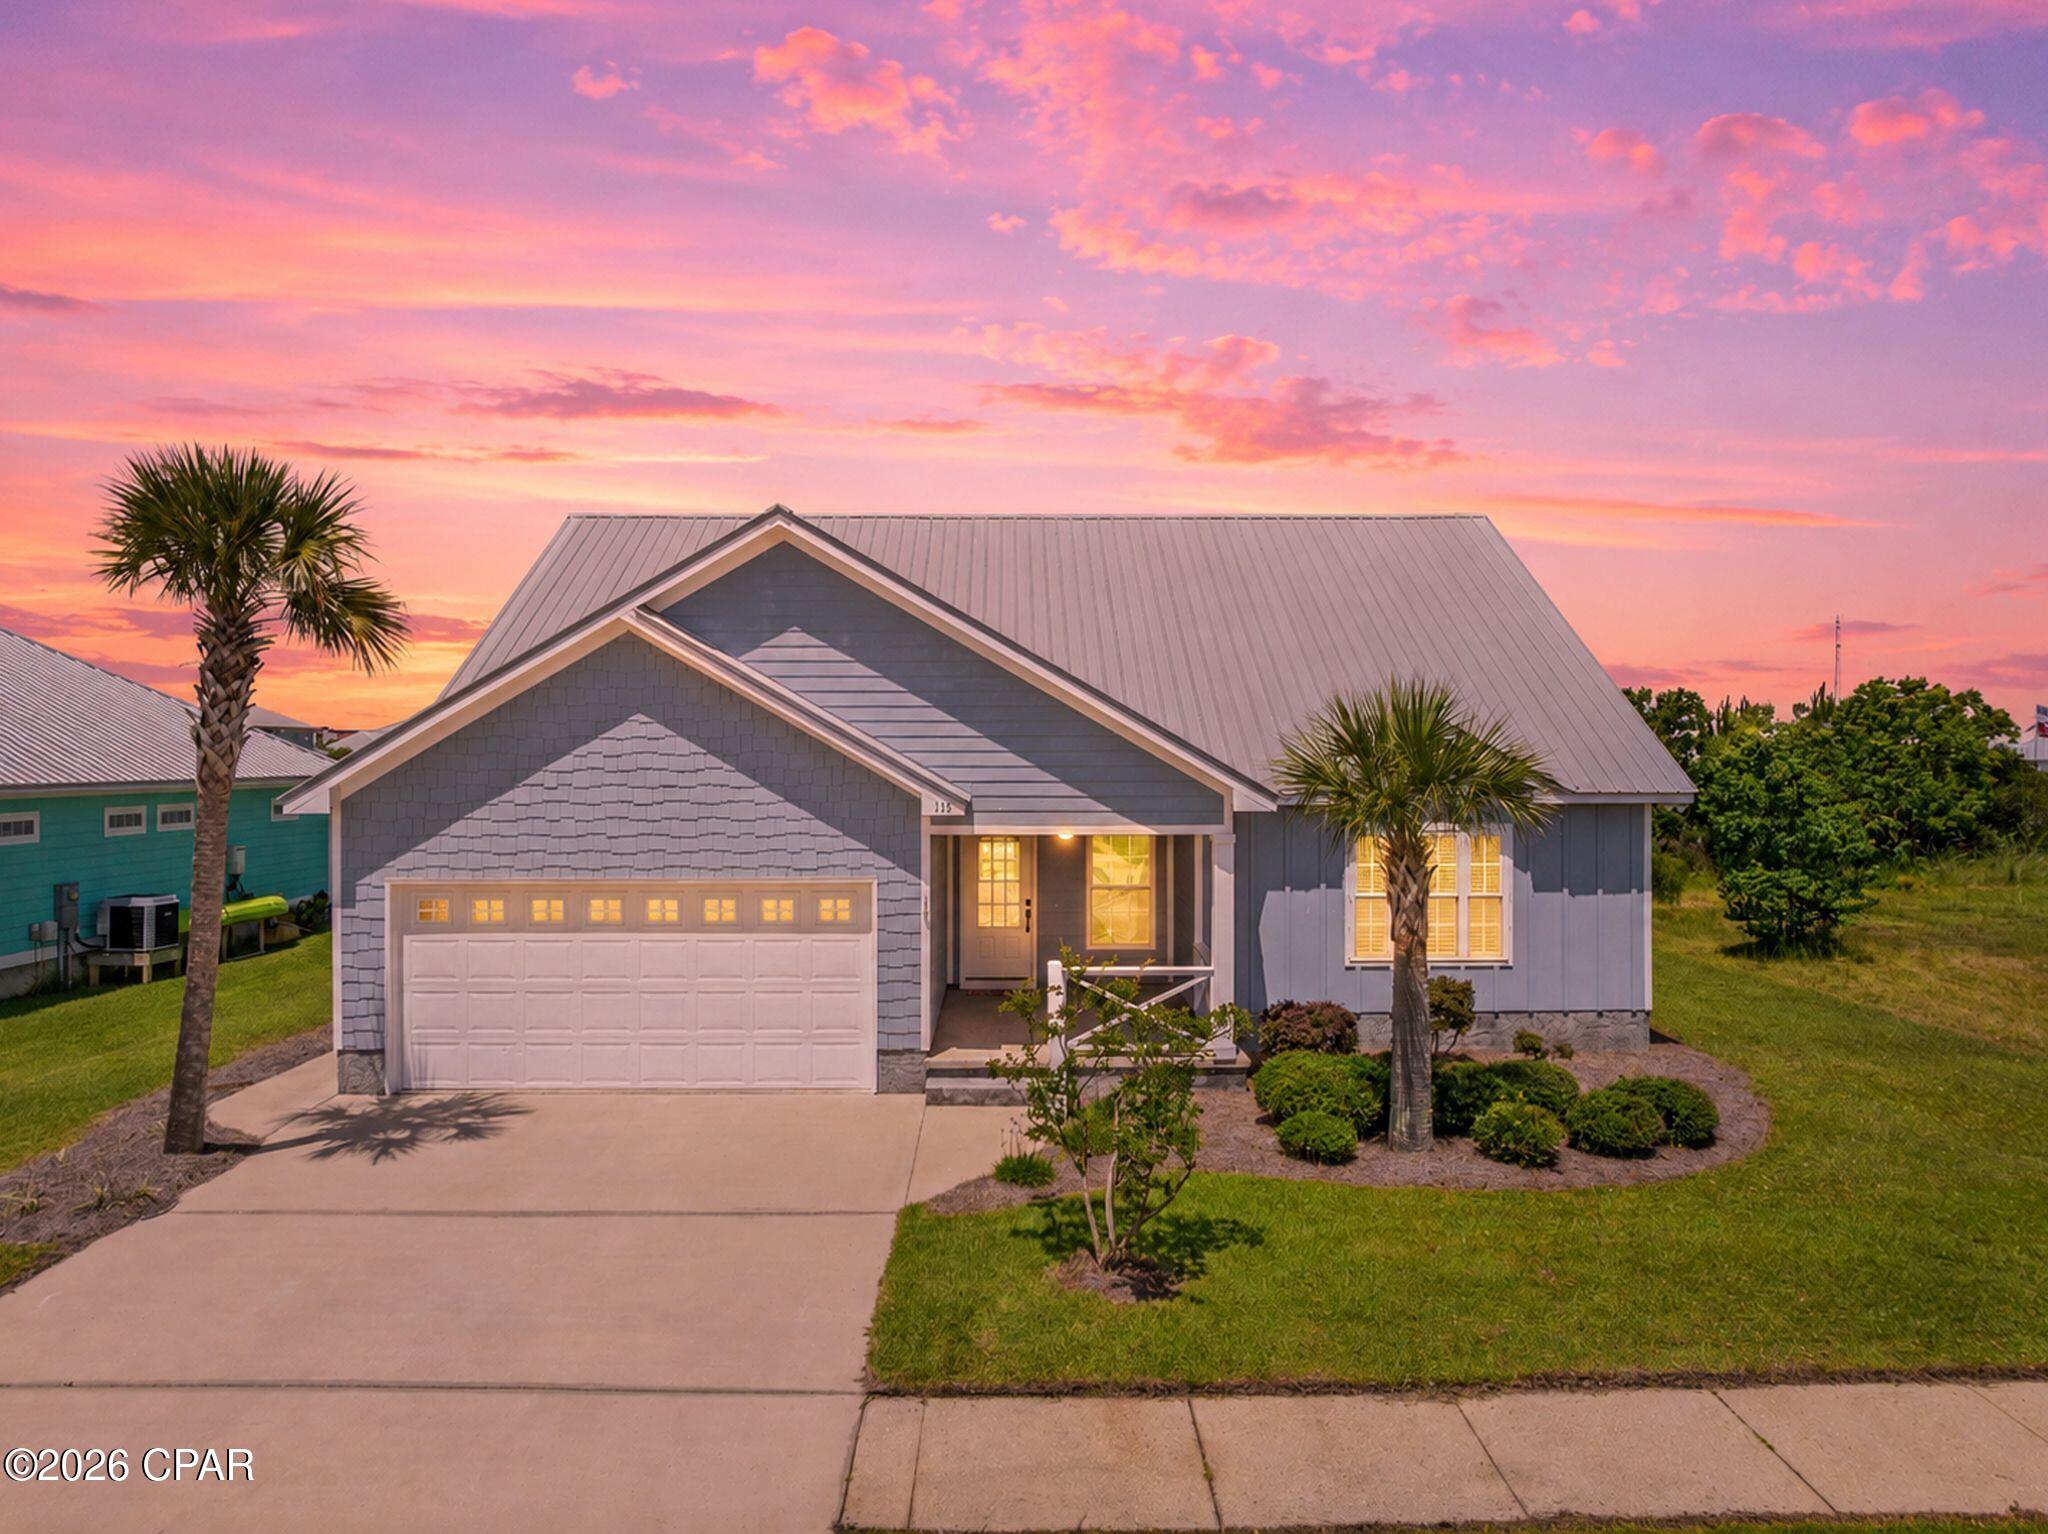
Welcome to Casuna, one of Mexico Beach's most desirable communities, where coastal living meets modern comfort. This beautifully maintained 4-bedroom, 2-bath home offers a spacious open-concept floor plan, quality finishes, and a location just minutes from the Gulf of Mexico. Step inside to discover bright, inviting living spaces designed for both everyday living and entertaining. The open living room flows seamlessly into the kitchen and dining area, creating the perfect gathering space for family and guests. The kitchen features stainless steel appliances, extensive cabinetry, ample counter space, and a bright breakfast nook surrounded by windows. Whether you're preparing a quick meal or hosting a holiday gathering, this kitchen offers both functionality and style. The private primary suite serves as a true retreat, highlighted by a stunning custom-tiled walk-in shower with frameless glass enclosure, built-in bench seating, and designer finishes. Three additional bedrooms provide plenty of space for family, guests, a home office, or hobby space. Additional features include wood-look tile flooring throughout the main living areas, recessed lighting, neutral coastal colors, an attached two-car garage, covered front porch, and move-in-ready condition. Located in the highly sought-after Casuna subdivision, residents enjoy a peaceful neighborhood setting with restrictions on short-term rentals, helping preserve the community's residential character while still allowing long-term rental opportunities. You'll remain just minutes from Mexico Beach's sugar-white beaches, boating, fishing, dining, and shopping while enjoying the benefits of a well-maintained coastal neighborhood. Whether you're searching for a primary residence, or second home this spacious coastal home offers the perfect combination of comfort, convenience, and location. Some photos are virtually staged.
#793210

Mexico Beach

115 St Frances Street

4 Beds

2 Baths

1,777 Sq.Ft.

$489,000

MLS#: 793210
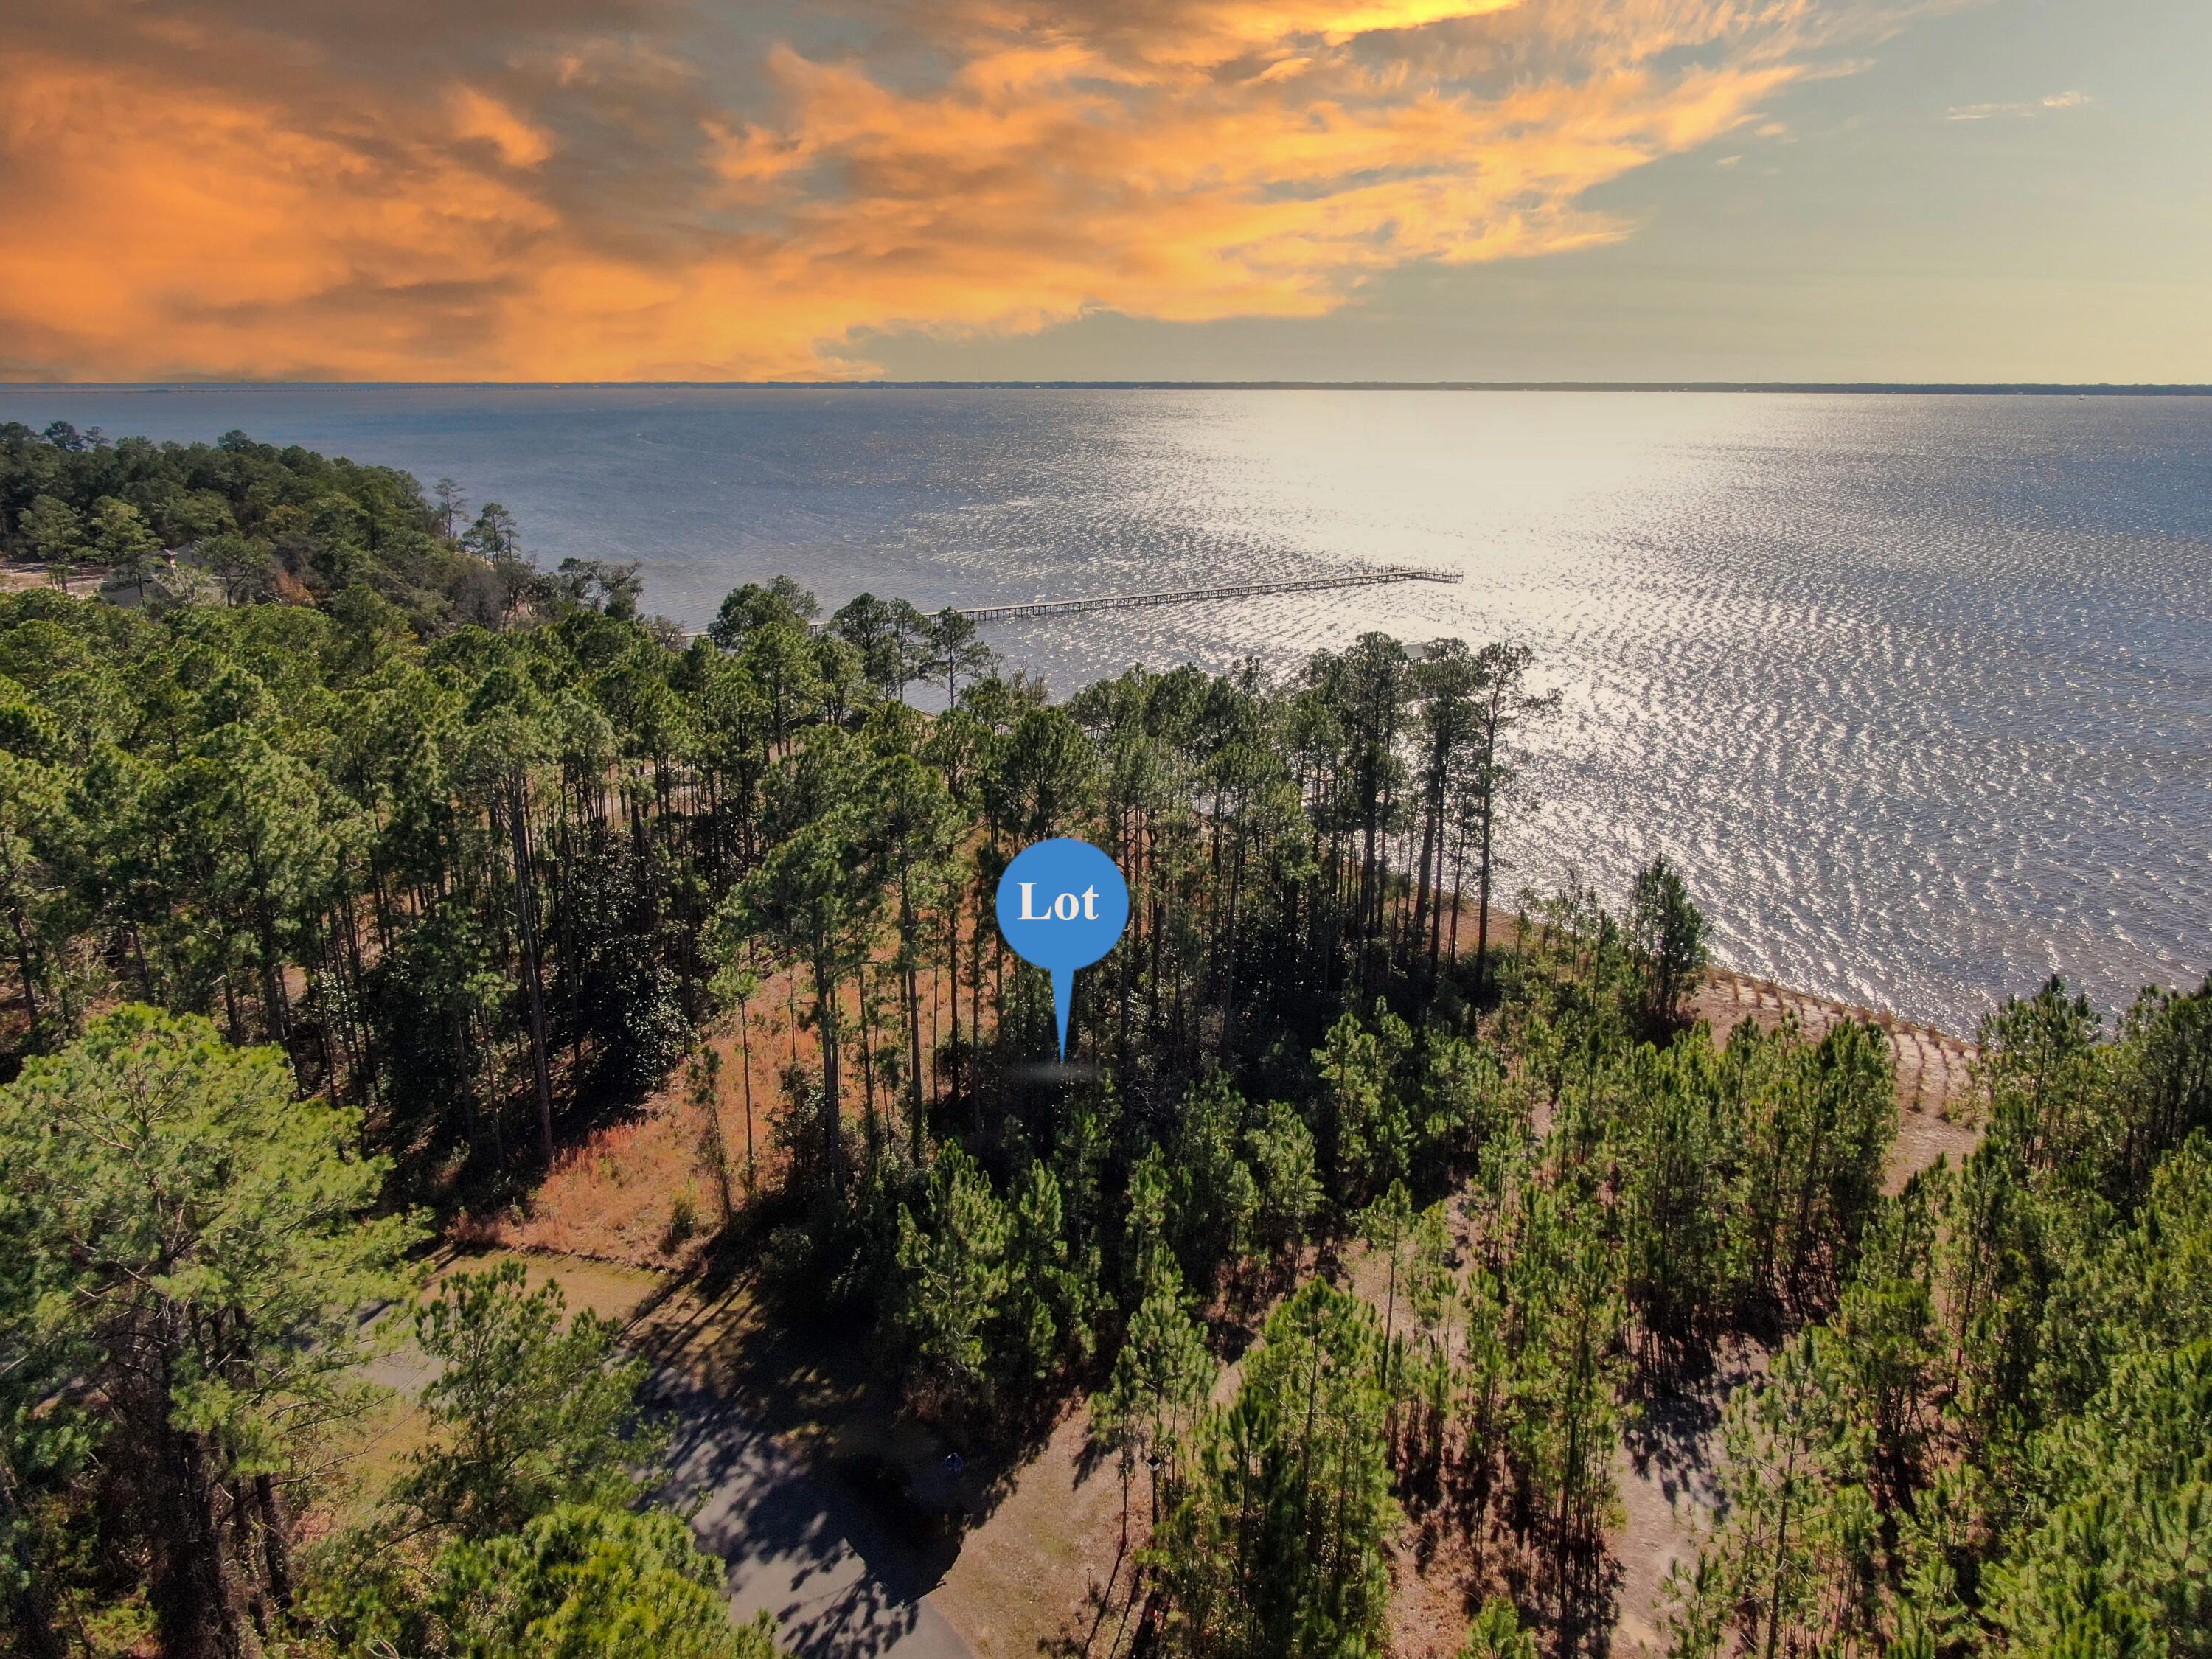
With panoramic water views and endless design potential, build your dream home here! Wake up to the peaceful beauty of the bay and soak in breathtaking sunsets that paint the sky year-round. Whether you're envisioning a serene escape or an entertainer's paradise, this property is your blank canvas to make it happen. Ideally located just a short drive from the sugar-white sands and emerald waters of Florida's Gulf Coast, you'll enjoy easy access to world-class beaches, dining, and recreation—whenever the mood strikes. This is more than just a lot—it's the start of something extraordinary. Build the life you've always imagined in this exceptional bayfront community.
#981488

Freeport

Lot 45 S Sunset Harbour

None Beds

None Baths

0.37 acres

$525,000

MLS#: 981488
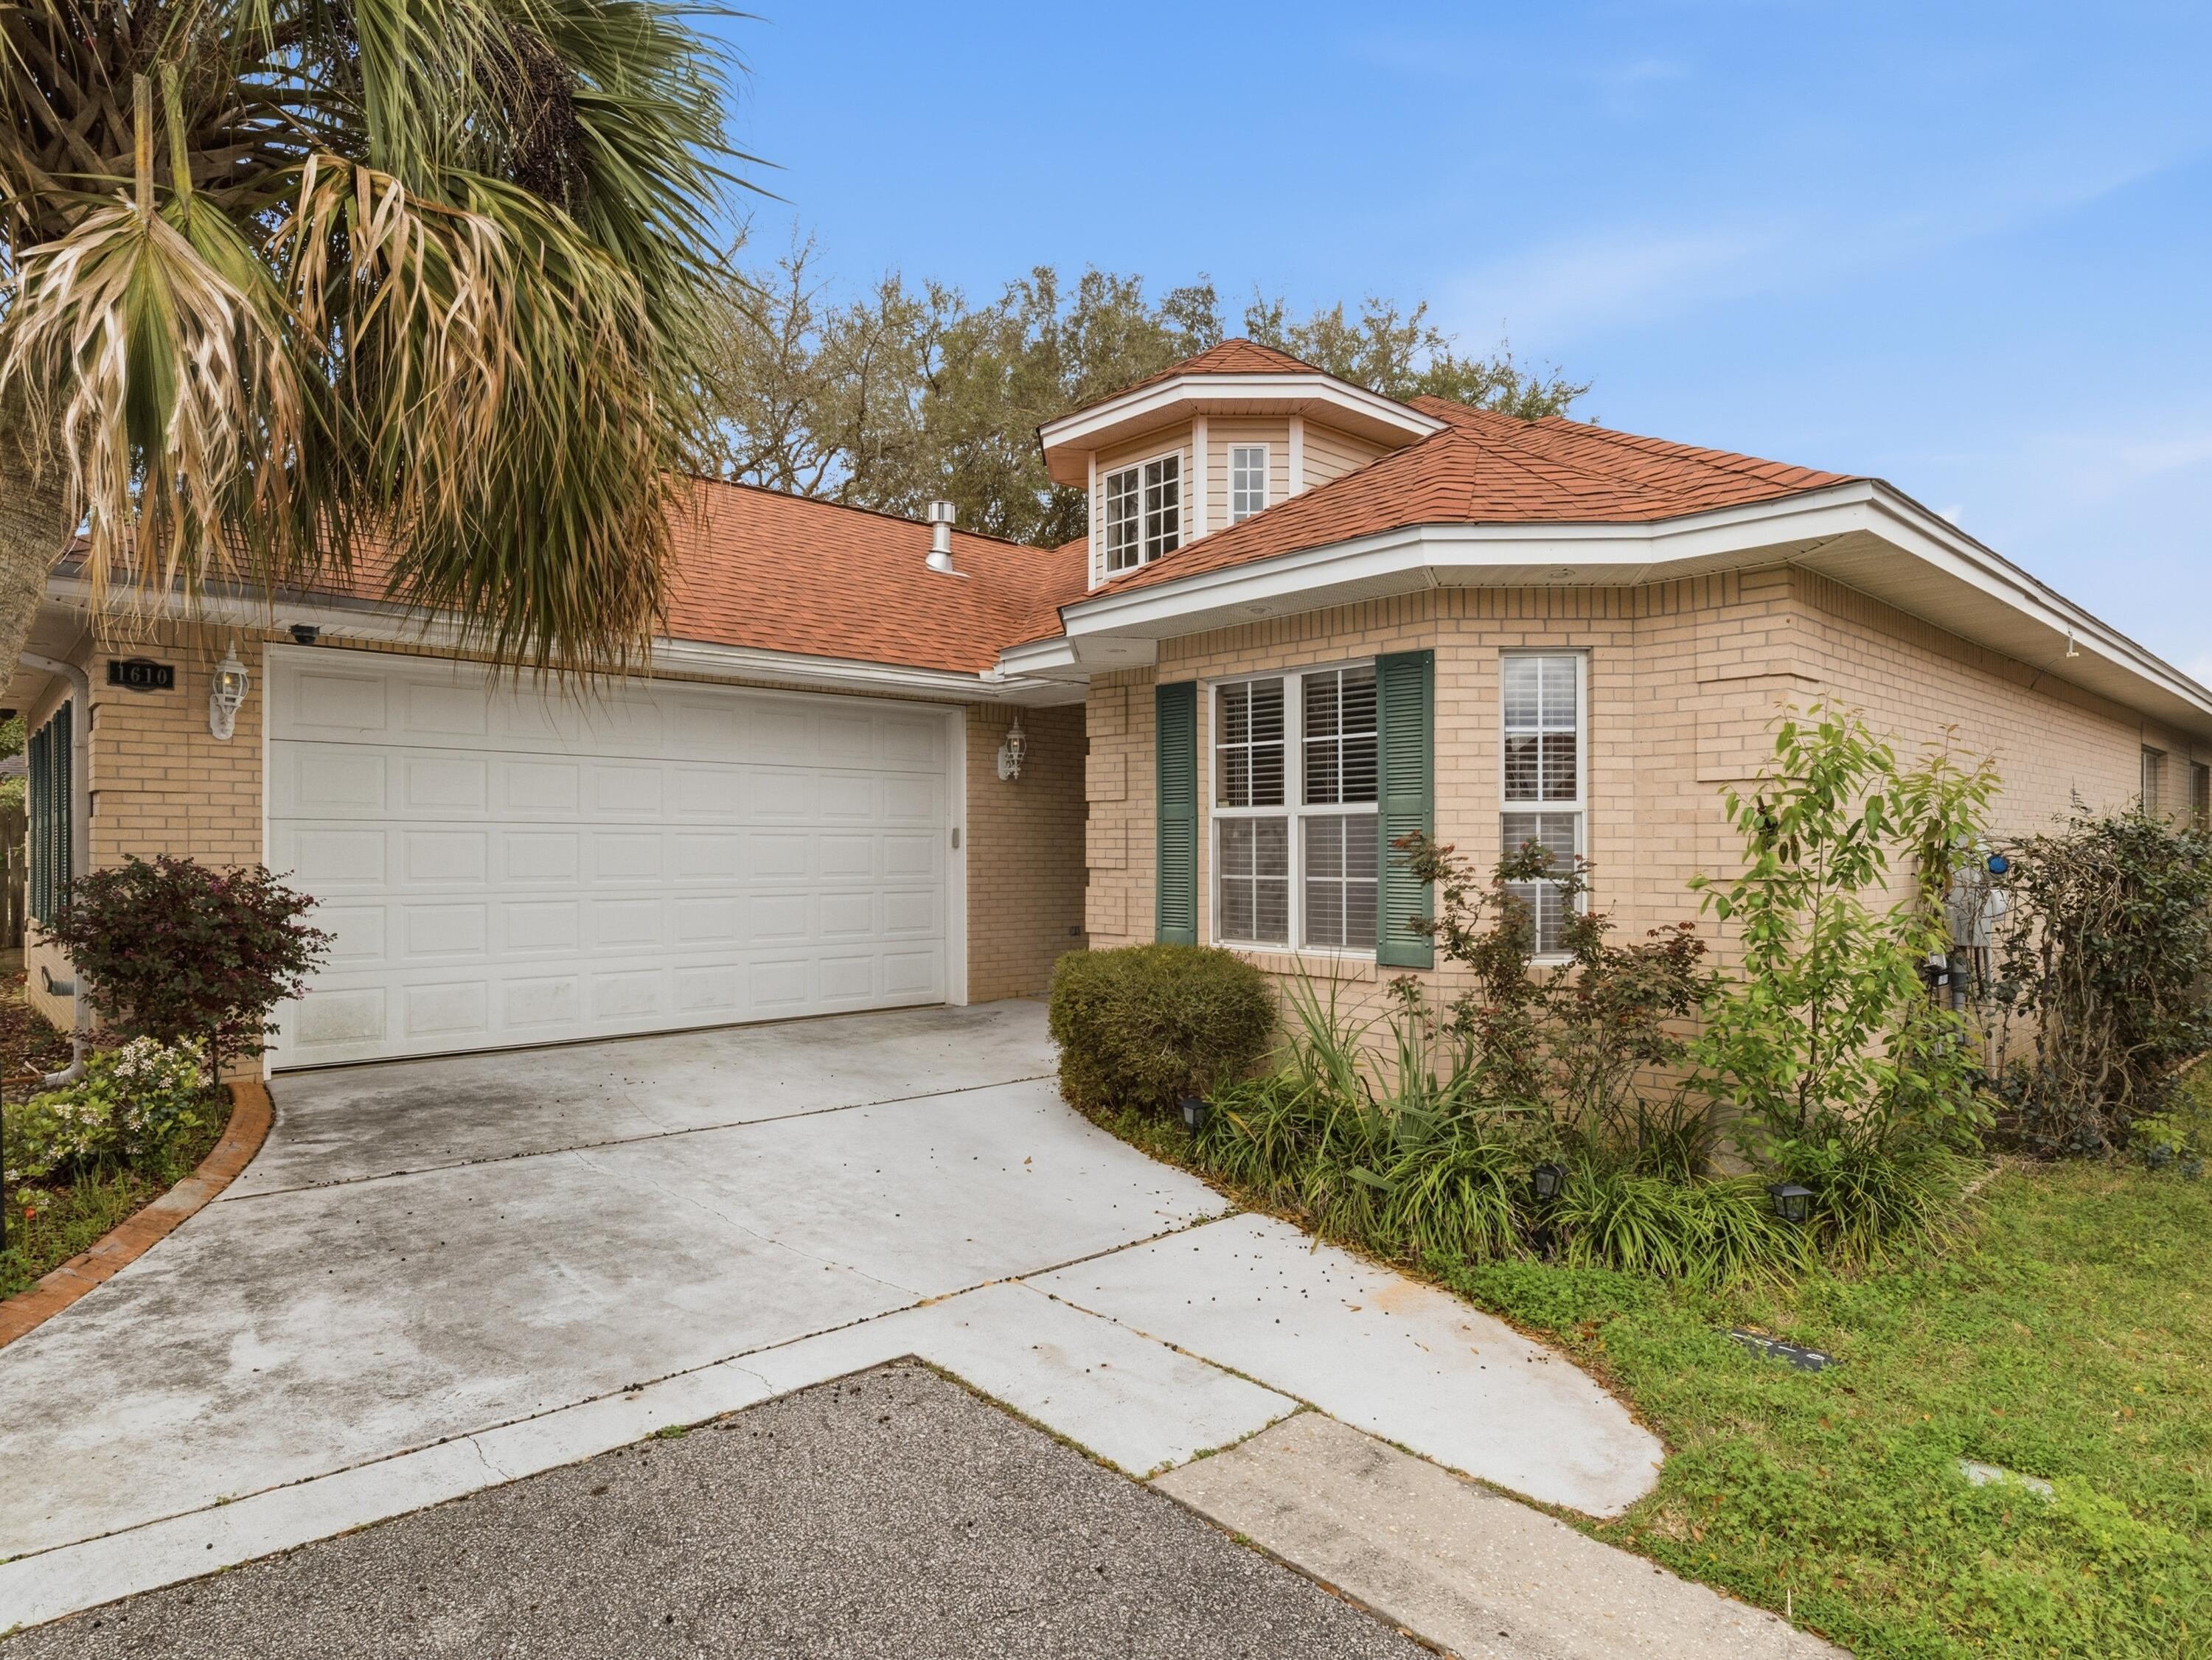
Nestled away in the gated community of Mediterranean Village, inside the beautiful Magnolia Plantation this home opens with rich bamboo flooring, tall ceilings with crown molding, an open floor plan with a kitchen that greats you with an abundance of cabinetry and plenty of counterspace. The appliances are stainless that go great with the Quartz countertops
This is a MUST SEE! 

The roof is 3 years old. 
HVAC is 2025
#1008548

Niceville

1610 Ibiza Cove

3 Beds

2 Baths

2,049 Sq.Ft.

$2,800

MLS#: 1008548
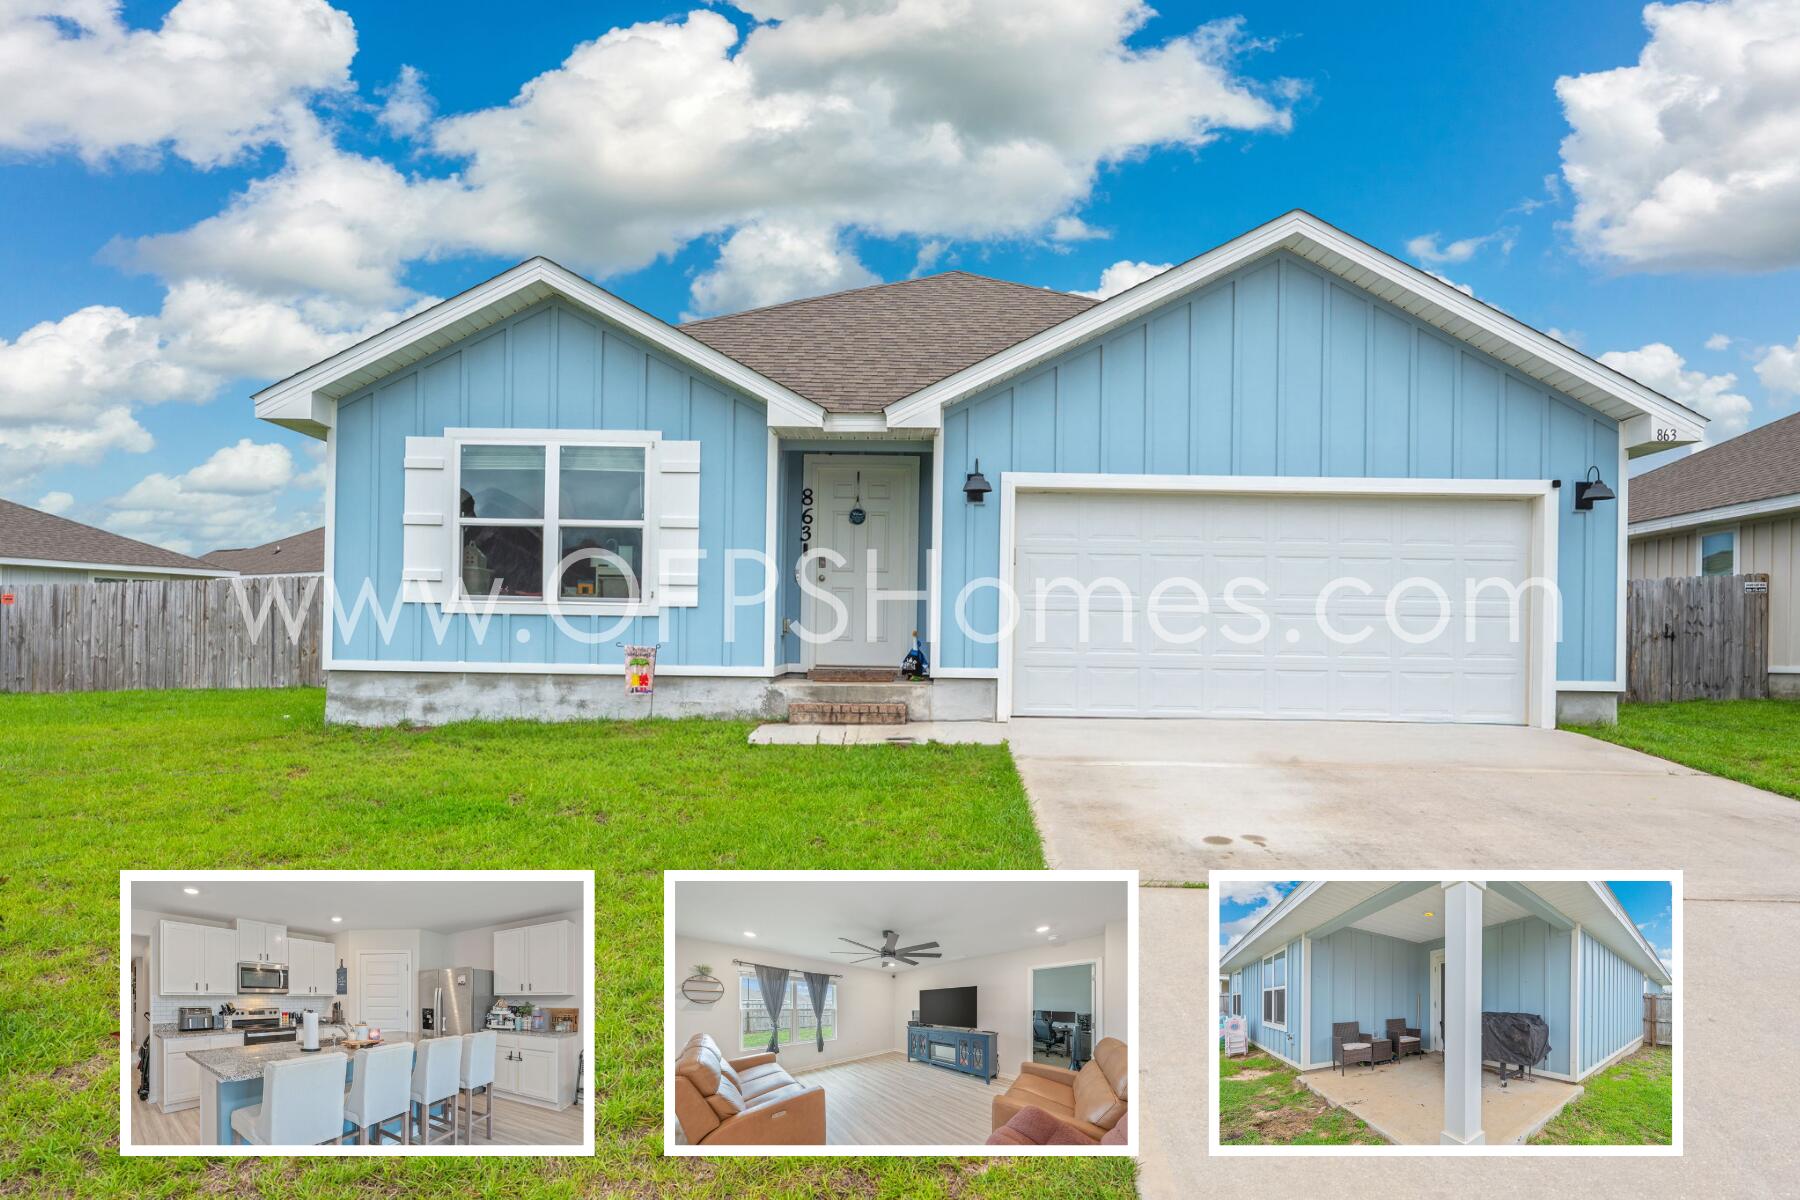
Available in August at Shoal River Landing! This 4 bed, 2 bath home features an open layout, covered patio, and 2-car garage. The kitchen includes stainless steel appliances, granite countertops, island bar, and pantry. Enjoy wood-look flooring, plush carpet in bedrooms, and a spacious primary suite with walk-in closet, double vanity, and large shower. Smart Home features included w/Ring camera and security. New light fixtures, smart garage door opener, and bathroom fixtures. Neighborhood amenities: community pool, cabana, sidewalks, and underground utilities. Convenient to schools, Eglin AFB/Duke Field, beaches, and golf. AS IS washer/dryer. NO smoking. 600 minimum FICO credit score required in addition to meeting rental criteria. Pets allowed upon approval with a non-refundable pet fee.

All applicants are required to complete an application on https://onefamilypropertyservices.petscreening.com/
regardless of if they own a pet or not.  Applicants with an ESA are also required to complete the application.

This property is a part of a Homeowners Association and tenants will be required to adhere to certain rules and restrictions.  If you have any questions, you may request to view the HOA Covenants prior to application. 

** Fees Required once an application is approved include, but may not be limited to: Security Deposit, Non-Refundable Fees (cleaning and rekey), $20 Certified Mail Fee, and Pet Fees (when applicable).
#1008538

Crestview

863 Otto Loop

4 Beds

2 Baths

1,768 Sq.Ft.

$2,050

MLS#: 1008538
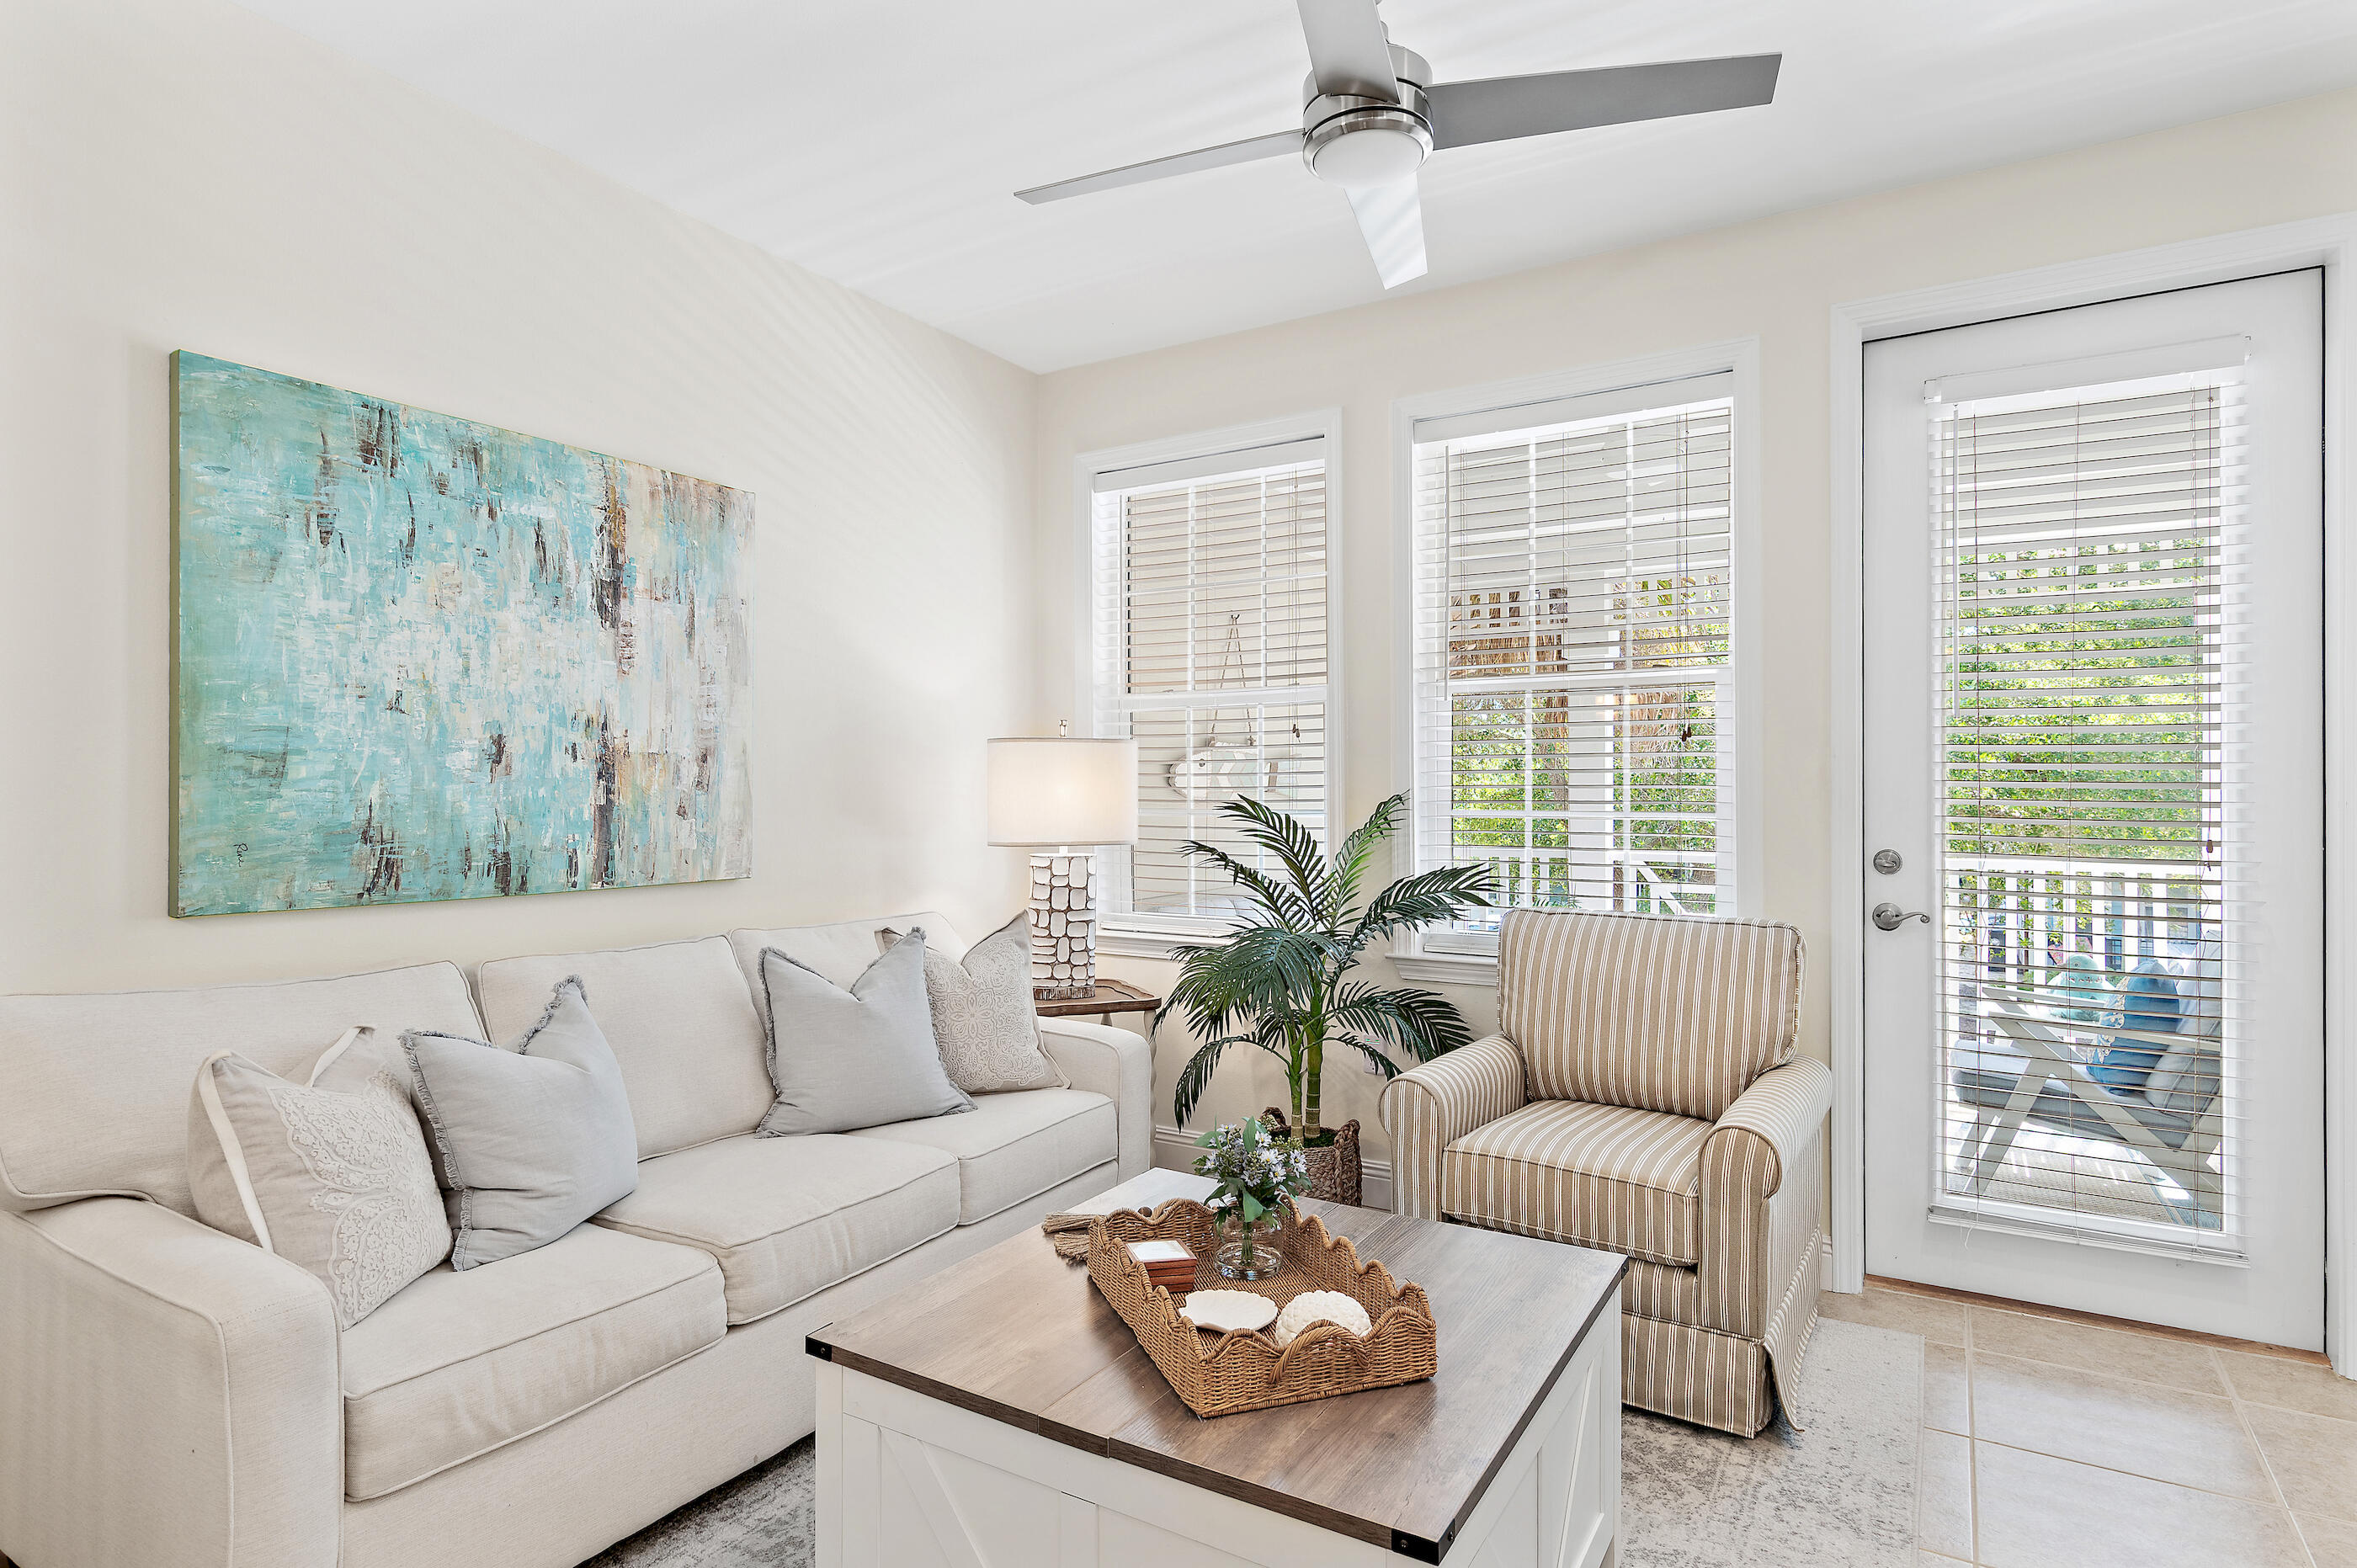
Perched at the pinnacle of the gated Village at Blue Mountain Beach, this top-floor corner residence offers a sophisticated retreat where coastal elegance meets modern luxury. Recently reimagined with a meticulous eye for detail, the interior showcases a seamless blend of organic textures and high-end finishes. From the fresh, airy palette to the intentional design choices, every inch of this three-bedroom sanctuary feels curated and elevated.

The open-concept living space is grounded by stunning tile flooring and complemented by designer furnishings that convey a sense of effortless style. The primary bedroom serves as a true private haven, featuring a dedicated ensuite bathroom for ultimate comfort. Step outside to the large private balcony--the perfect vantage point to take in views of the sparkling community pool below while enjoying the coastal breeze.

Life at The Village is defined by resort-caliber amenities. Spend your afternoons lounging by the expansive pool, perfecting your short game on the putting green, or maintaining your wellness routine in the fitness center. With dedicated golf cart parking and two secure gated entrances, convenience is paramount.

The emerald waters and sugar-white sands are less than half a mile away, while an array of celebrated fine dining and boutique shopping is easily accessible. Whether envisioned as a refined residence or a prestigious addition to a property portfolio, this top-floor condo offers an unparalleled lifestyle.
#1008550

Santa Rosa Beach

117 Village Boulevard # 724

3 Beds

2 Baths

1,022 Sq.Ft.

$535,000

MLS#: 1008550
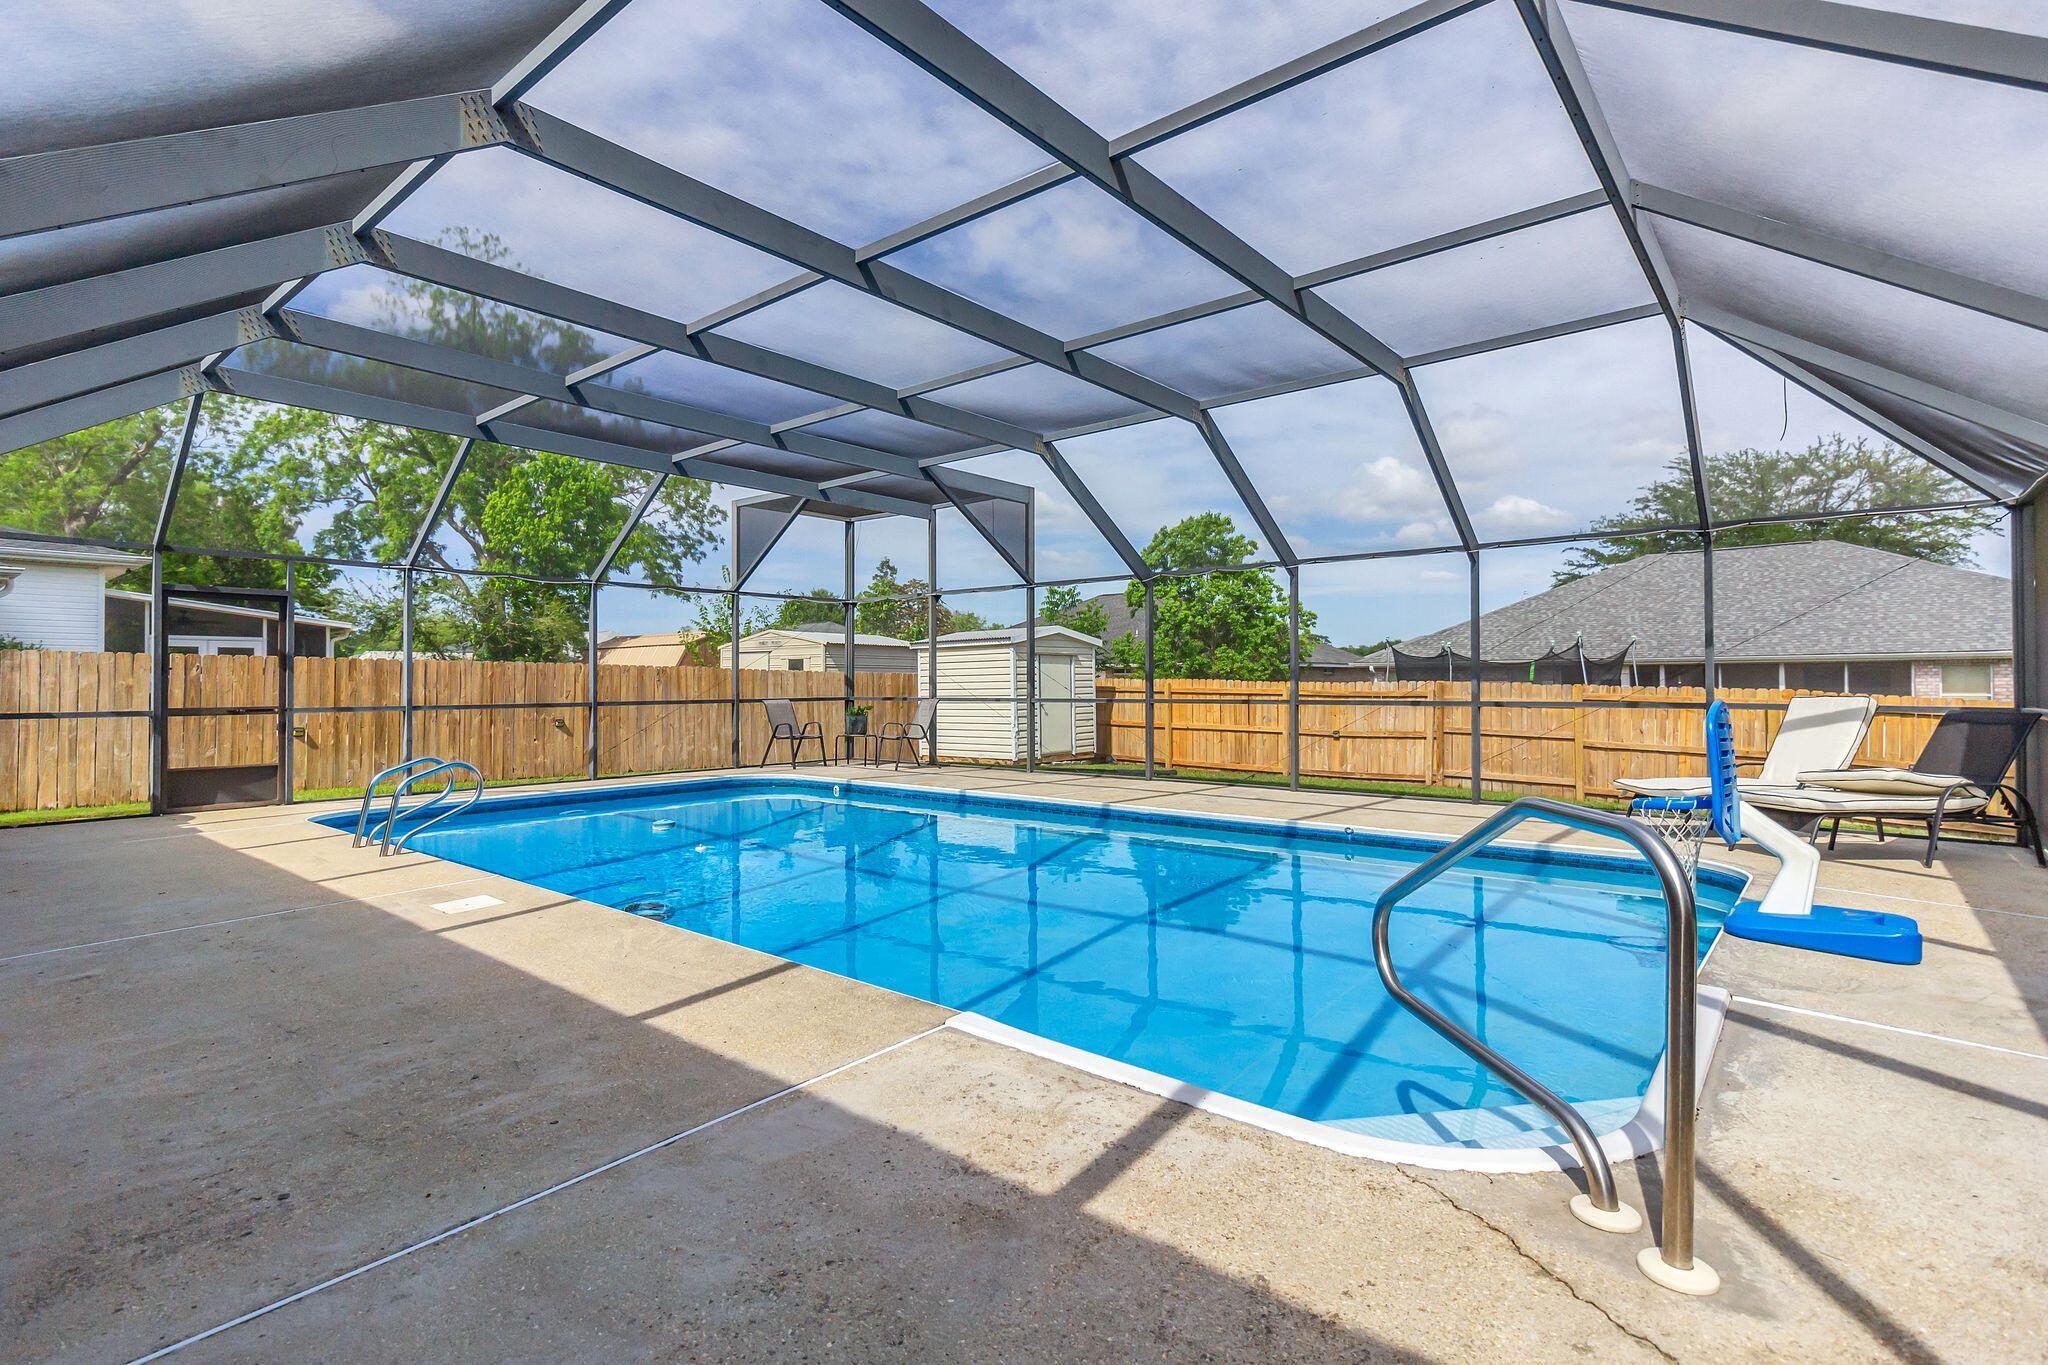
Welcome to this stunning 4 bedroom, 2 bathroom house with a pool in Crestview, FL! This home boasts a fenced yard for added privacy, a covered patio perfect for outdoor entertaining, and solar panels for energy savings. Enjoy cooking in the spacious kitchen with a convenient breakfast bar. Relax and unwind in the screened pool, with pool service included for your convenience. Lawn service is also included, making maintenance a breeze. Don't miss out on this amazing opportunity to call this house your home! Conveniently located and move-in ready, this home is a perfect place to call home. Don't miss your chance to see it! Schedule a showing today. Call 850-729-0399 View rental requirements or apply at www.RentwithBSR.com

No smoking or vaping. A pet may be allowed with some restrictions and a $400 non-refundable pet fee. FEES: $50 per adult 18+ application fee, Landlord Liability Policy (if proof of Renter's coverage is not provided) $15 mo, Pest Assurance pest control policy $20 mo.
#1008539

Crestview

3175 Border Creek Road

4 Beds

3 Baths

2,288 Sq.Ft.

$2,895

MLS#: 1008539
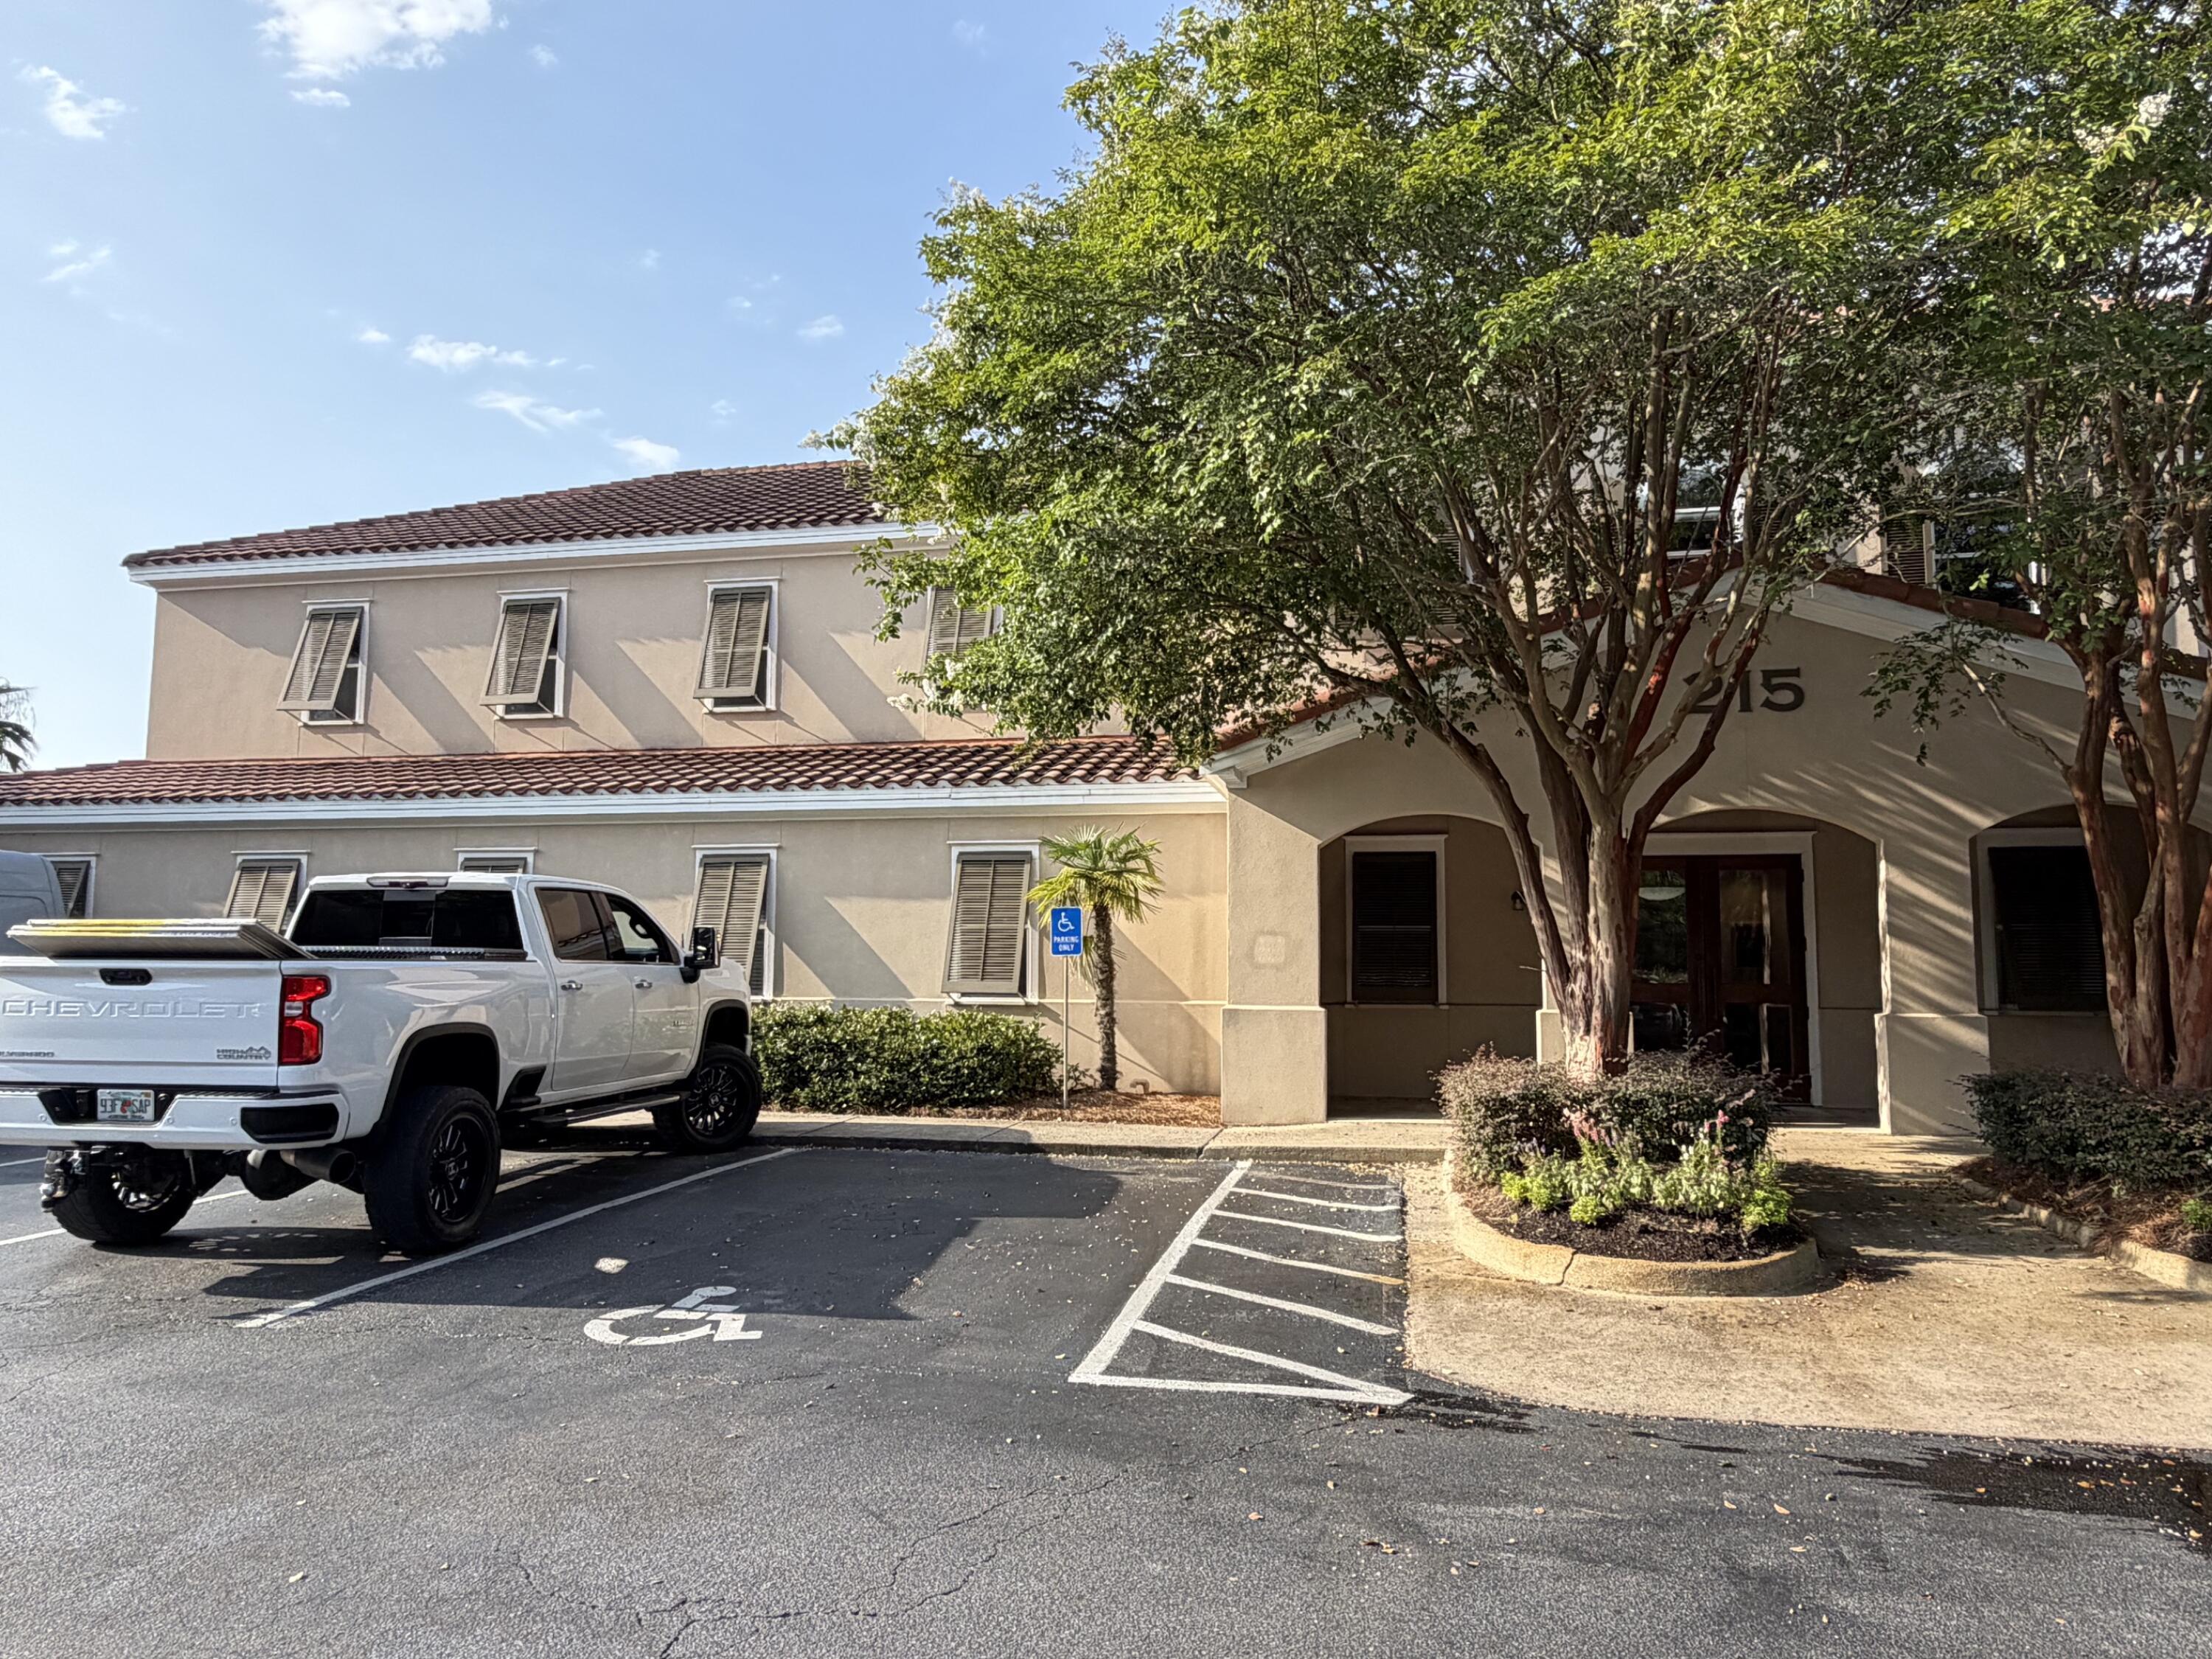
Sublease Opportunity within Grand Boulevard Office Park!  1st Floor location available either 3,830 SF or 7,391 SF currently occupied by Sandestin Owner's Association.  This organization is in the process of constructing its own location within the gates of Sandestin but they still have more time remaining on their  existing lease.  This lease expires at the end of March, 2029.  This ground floor location is made up of both suites 101 & 102.  Ste. 101 has a beautiful reception area,  10 windowed offices, large conference room, big storage area, kitchen / break area and men & women's restrooms.  Location for this office is ideal for anyone doing business within the Sandestin community or along 30a or Miramar Beach.  The additional suite 102 is also available currently and it consists of a nice reception, restrooms, 8 windowed offices and an extremely large conference room.  The office parking is plentiful for this building.  Come see this available space soon.  The current tenant will be in place until January 1, 2027.   The rate structure for this space (Ste. 101) is $12,500 per month, including base rent, triple net expenses and electricity.
#1008579

Miramar Beach

215 Grand Boulevard 101

None Beds

None Baths

7,391 Sq.Ft.

$12,500

MLS#: 1008579
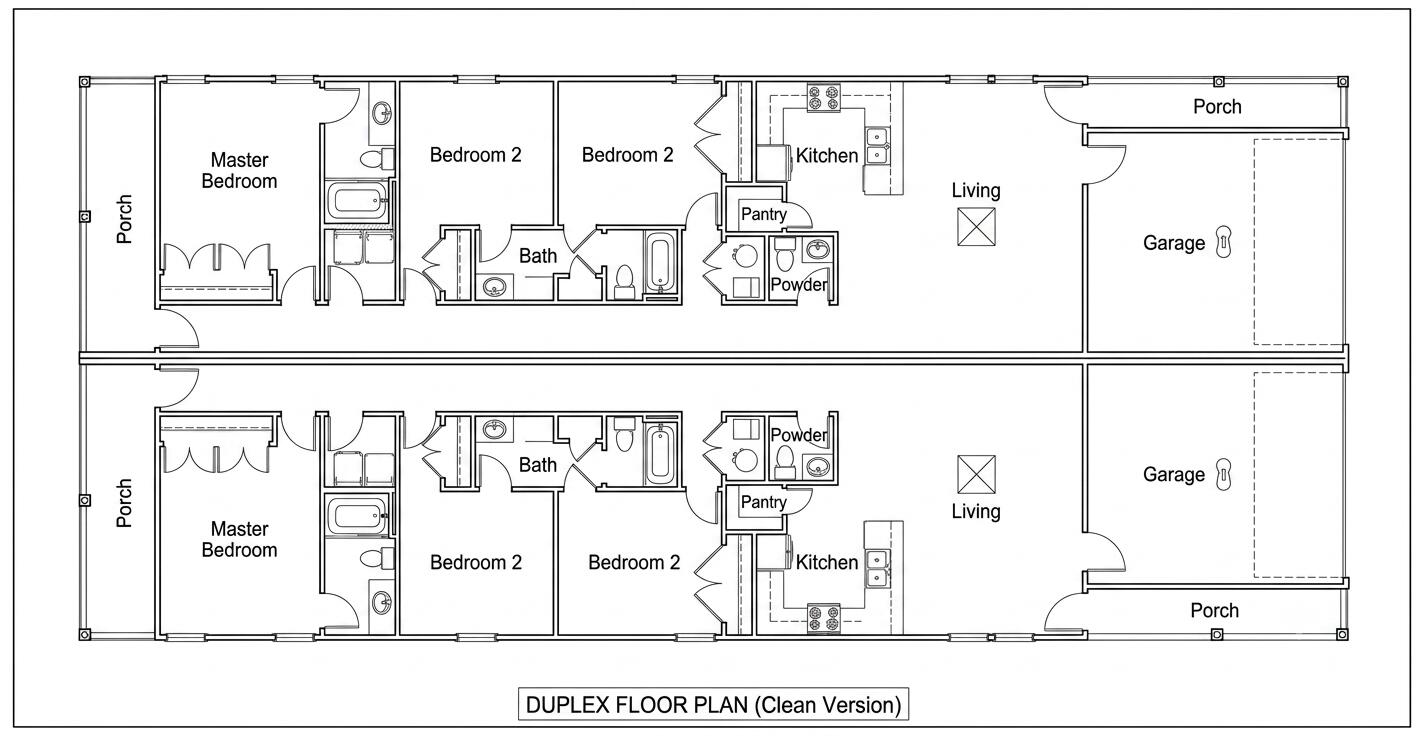
Brand new investment opportunity currently under construction! This thoughtfully designed duplex features two spacious units, each offering 3 bedrooms, 2.5 bathrooms, a 2 car garage, and 9 foot ceilings throughout. Interior finishes include luxury vinyl plank flooring, quartz countertops, soft close cabinetry, and a spacious primary suite.

The exterior is equally impressive with large covered back porches, privacy fencing for each unit, including a fence separating the two sides, as well as a well pump and irrigation system.

This property is an excellent opportunity for investors or owner occupants looking to offset their mortgage by living in one unit while generating rental income from the other. Quality construction, functional floor plans, and desirable finishes make this a standout investment with excellent income producing potential.
#1008563

Fort Walton Beach

507 Scott Lane

6 Beds

4 Baths

3,192 Sq.Ft.

$650,000

MLS#: 1008563
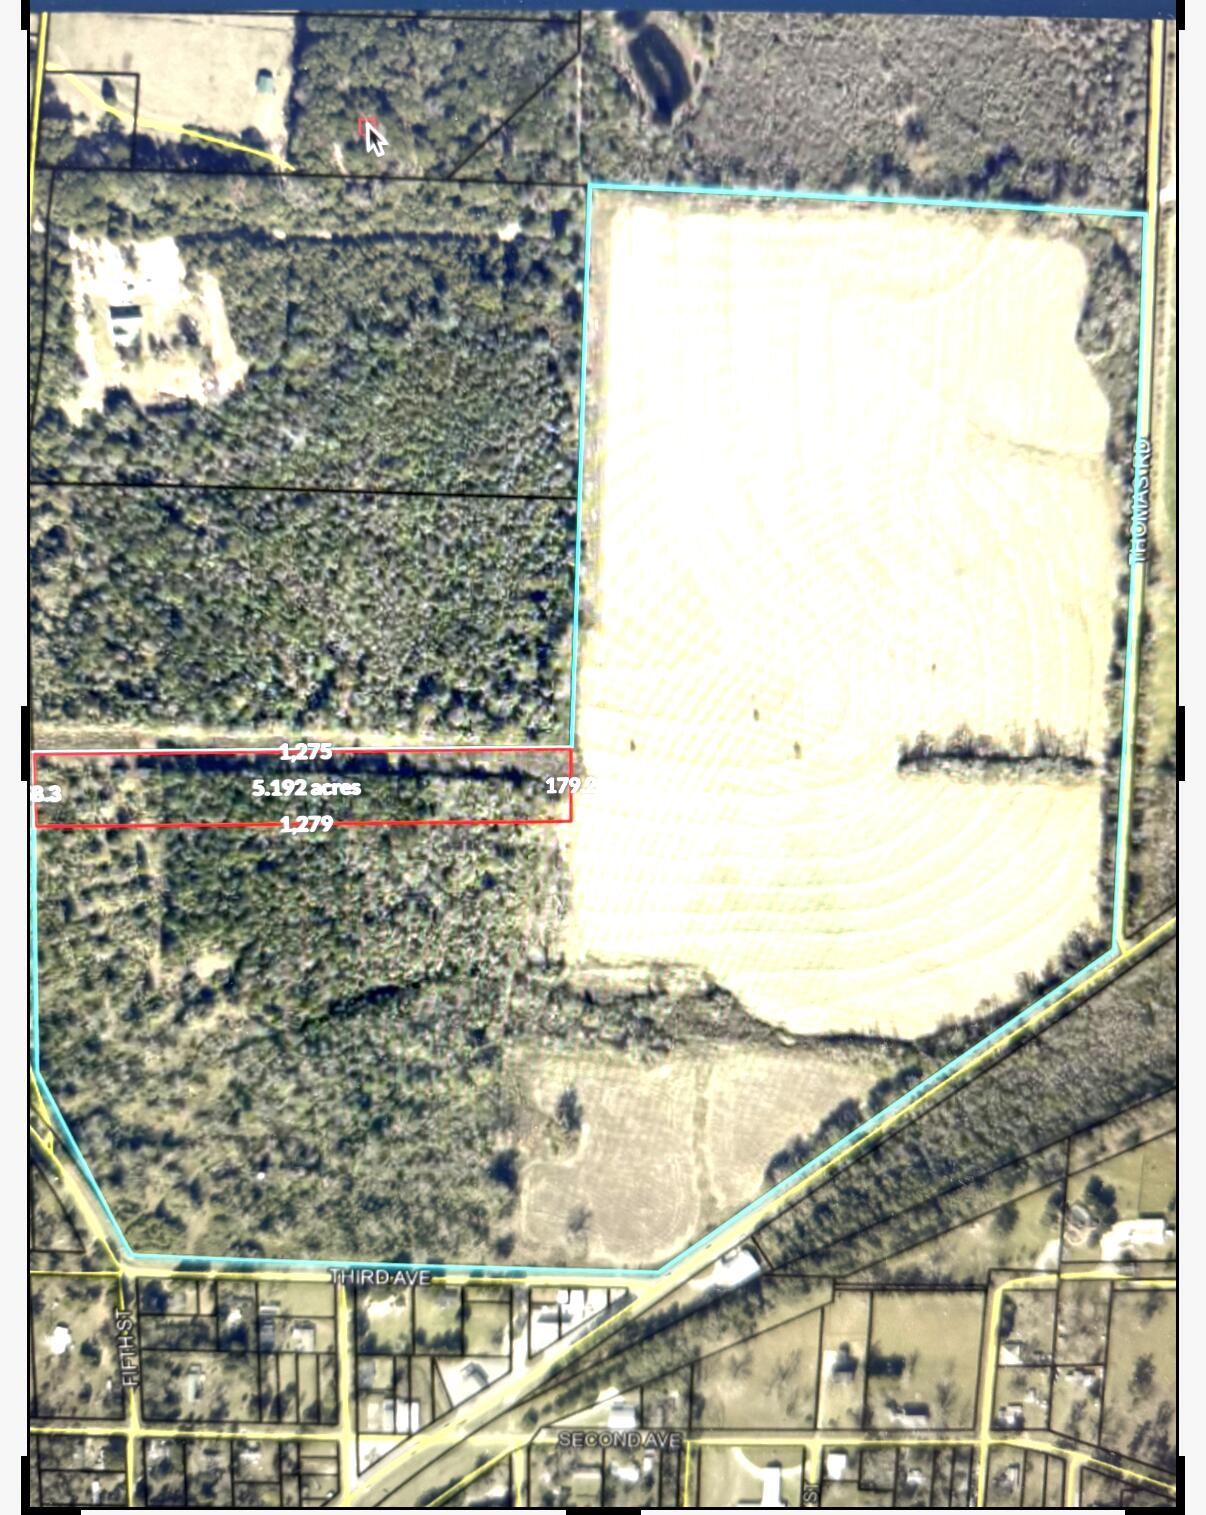
5 +/-  acres is to be surveyed out of a larger parcel.

Square marked is for location purposes and  is not drawn to scale..
#1008545

Laurel Hill

3915 3rd Avenue

None Beds

None Baths

5.0 acres

$79,900

MLS#: 1008545

1 ... 377 378 379 380 381 ... 666
* Listings identified with the FMLS IDX logo come from FMLS and are held by brokerage firms other than the owner of this website. The listing brokerage is identified in any listing details. Information is deemed reliable but is not guaranteed. If you believe any FMLS listing contains material that infringes your copyrighted work please click here to review our DMCA policy and learn how to submit a takedown request. © 2024. First Multiple Listing Service, Inc.
 - property

Send a message

Message successfully sent.

Your message

What is 3 + 4 ?

Reason for contacting?

I agree to receive email communication and understand I can unsubscribe at any time.

I agree to be contacted by Kornelije Josić via call, email, and text for real estate services. To opt out, you can reply 'stop' at any time or reply 'help' for assistance. You can also click the unsubscribe link in the emails. Message and data rates may apply. Message frequency may vary. Privacy Policy

Sign Out

Virtual Assistant

Would you like to take the next step with this property? We can help you schedule a showing or virtual tour, or send you more details.

Yes, I would like more information.

Thank You for Your Reply, One of Our Agents will contact you as soon as possible

No, maybe later.

Thank you, you can always contact me via email, phone number or through the contact form.

Realhub AI

Lucy - Your AI-Powered Realtor

Update Your Temporary Password

Personalize your search

Enter your email and we'll notify you immediately when new listings match what you're looking for.

or enter email address

Already have an account ? Login here

Continue your home search

I agree to receive communications and understand I can unsubscribe at any time.

I agree to be contacted by Kornelije Josić via call, email, and text for real estate services. To opt out, you can reply 'stop' at any time or reply 'help' for assistance. You can also click the unsubscribe link in the emails. Message and data rates may apply. Message frequency may vary. Privacy Policy

Already have an account ? Login here

We use cookies

We use cookies primarily for analytics to enhance your experience. By accepting, you agree to our use of these cookies. You can manage your preferences or learn more about our cookies policy.
