
REALHUB is on fire today

Properties

Browse or get in touch to schedule a walkthrough.

  • Nearby me
Price range

Popular Features

Community Features

Association

Property Features

Waterfront

View

Exterior Features

Interior Features

Style

10000 properties match your criteria

Updated 1 minute ago

E-Alert name
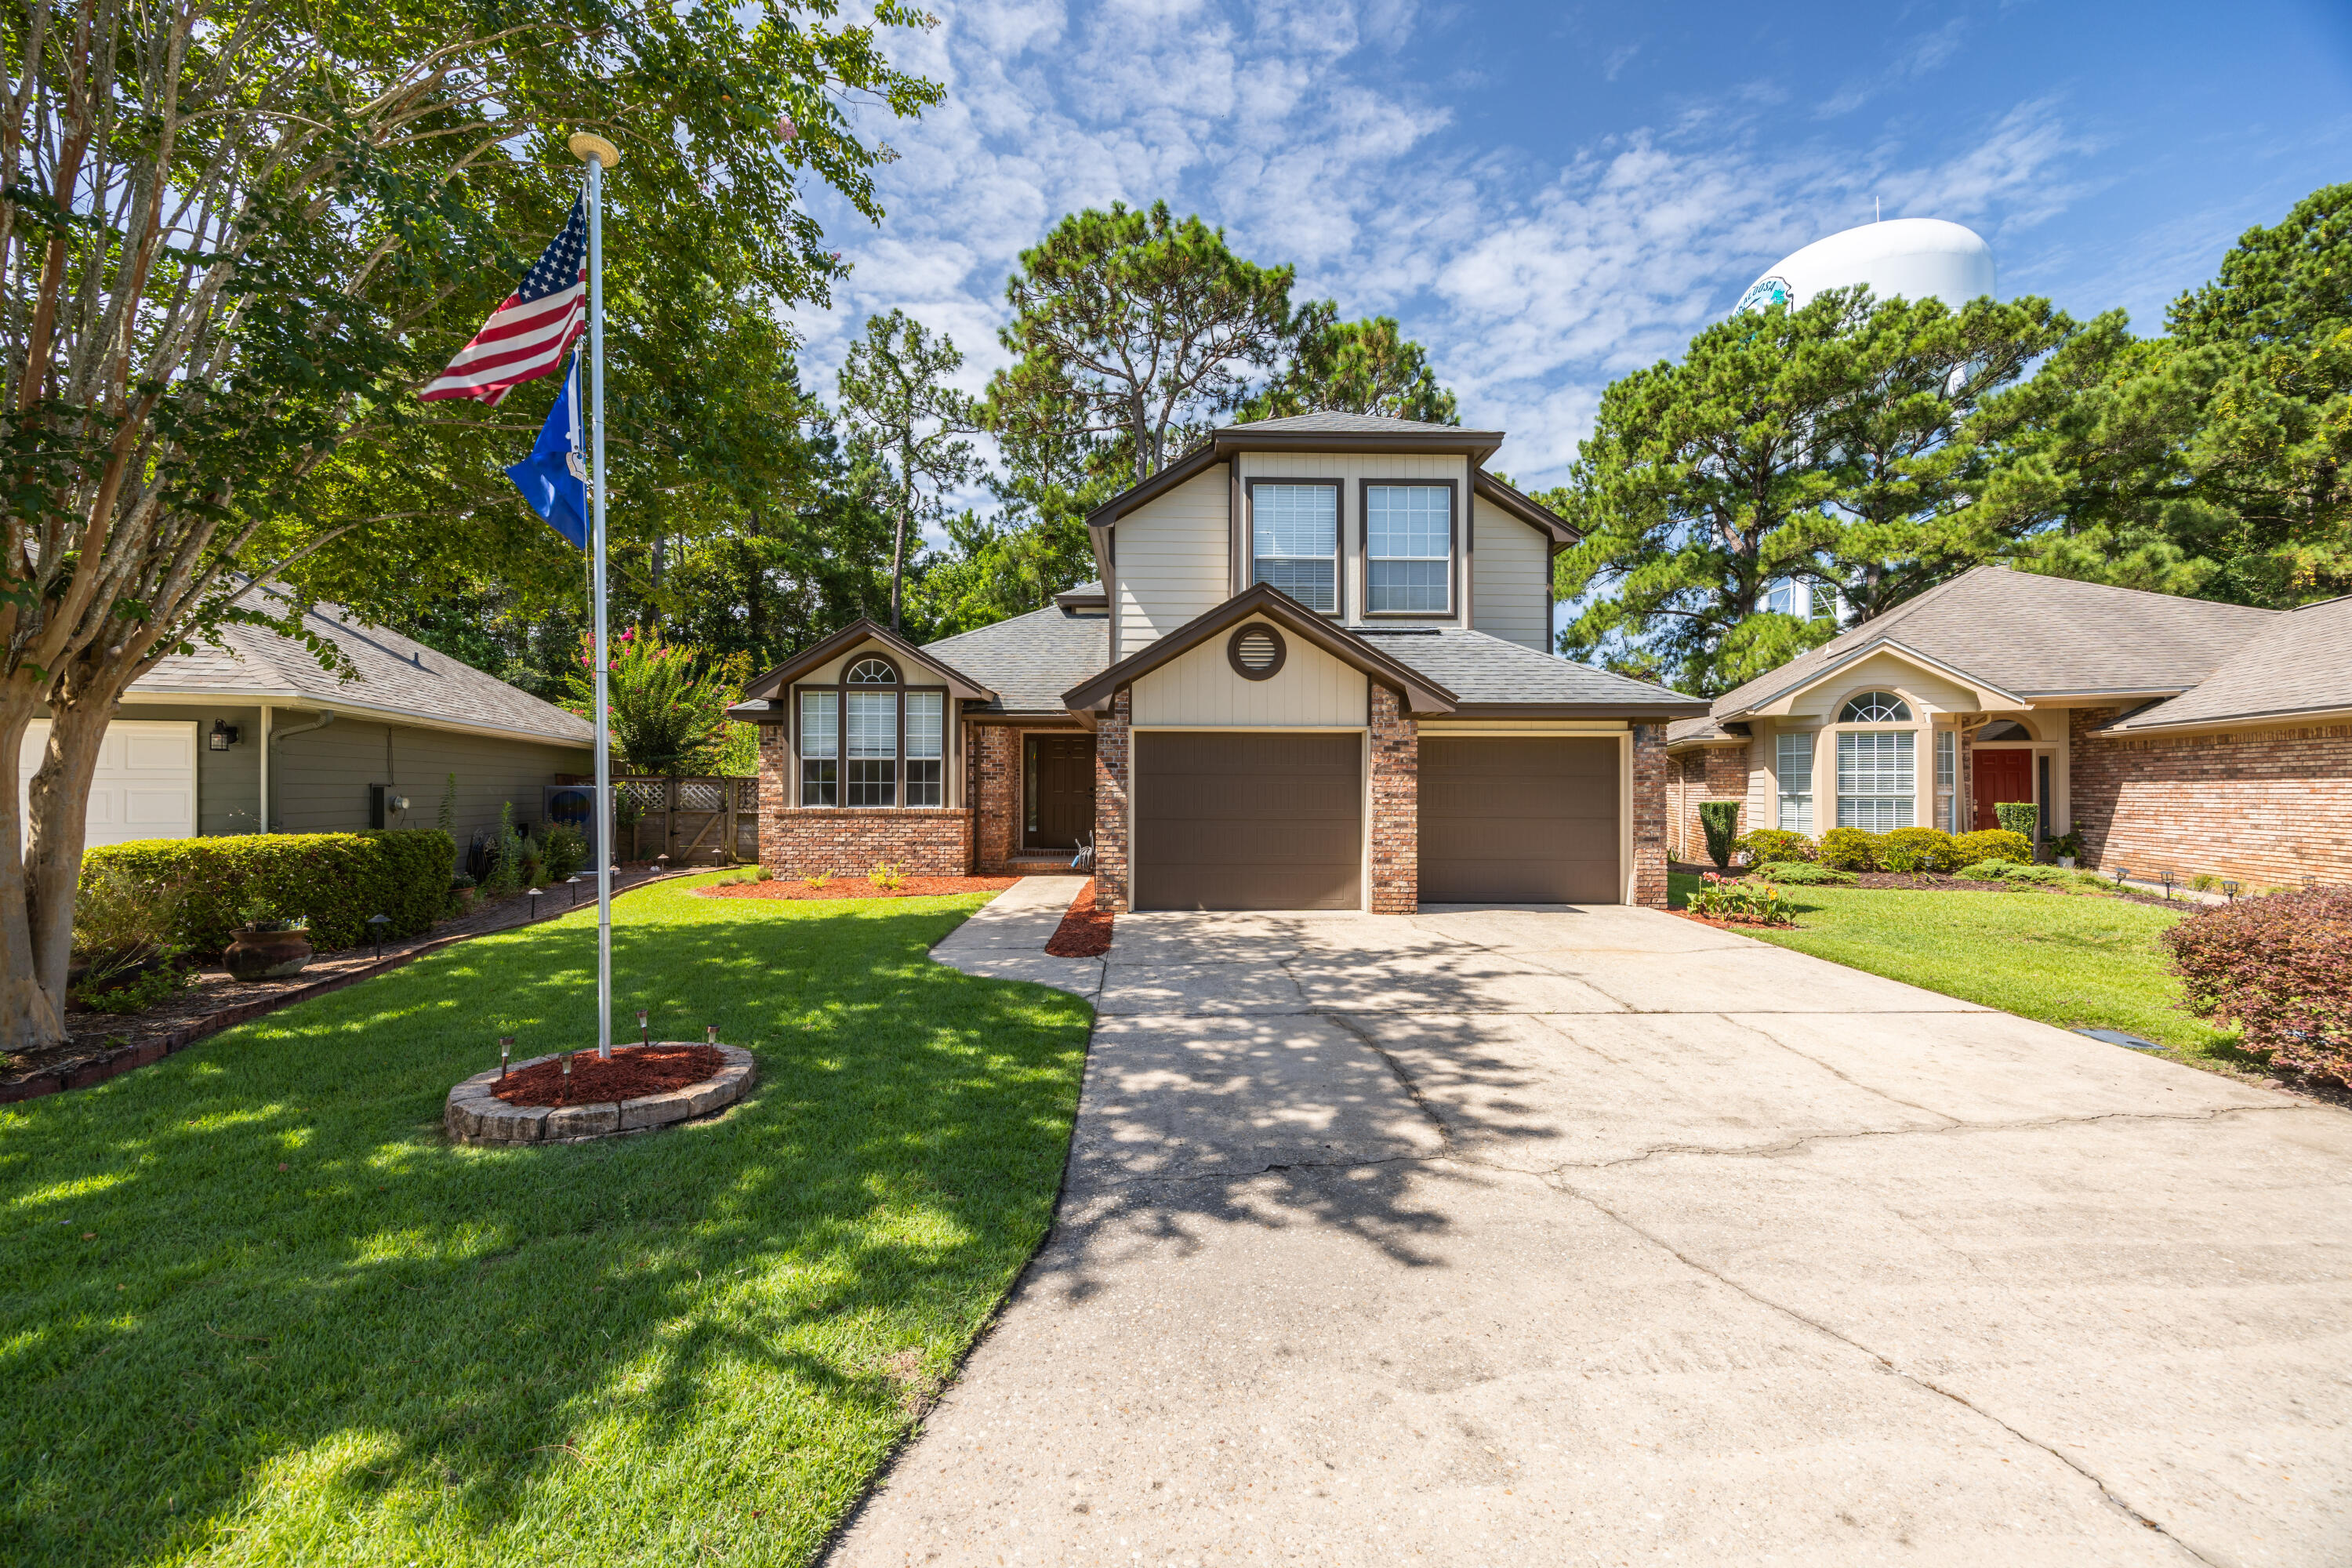
Welcome to 1911 Mistral Lane West, a beautifully maintained 4-bedroom, 2.5-bath home in the desirable Crosswinds Landing community of Fort Walton Beach, Florida. Offering spacious living areas, soaring ceilings, and thoughtful design, this move-in-ready home combines comfort, style, and convenience just minutes from the Emerald Coast's white-sand beaches, Hurlburt Field, and Eglin Air Force Base.

From the moment you arrive, you'll appreciate the inviting curb appeal, mature landscaping, and welcoming front entrance. Inside, the dramatic two-story foyer and vaulted ceilings create an open, light-filled atmosphere. The spacious living room features a cozy wood-burning fireplace, making it the perfect gathering space for family and friends.

The well-appointed kitchen offers stainless steel appliances, abundant cabinetry, generous counter space, and a breakfast bar that opens seamlessly to the living and dining areas--ideal for entertaining or everyday living.

A versatile front room provides flexibility as a home office, playroom, formal dining room, or additional living space to fit your lifestyle. Upstairs, the generously sized bedrooms offer privacy and comfort, while the primary suite provides a relaxing retreat after a day enjoying Florida's Emerald Coast.

Step outside to your fully fenced backyard, offering plenty of space for entertaining, gardening, or weekend barbecues.

Conveniently located near Hurlburt Field, Eglin Air Force Base, Northwest Florida State College.
#1008402

Fort Walton Beach

1911 W Mistral Lane

4 Beds

2 Baths

2,048 Sq.Ft.

$410,000

MLS#: 1008402
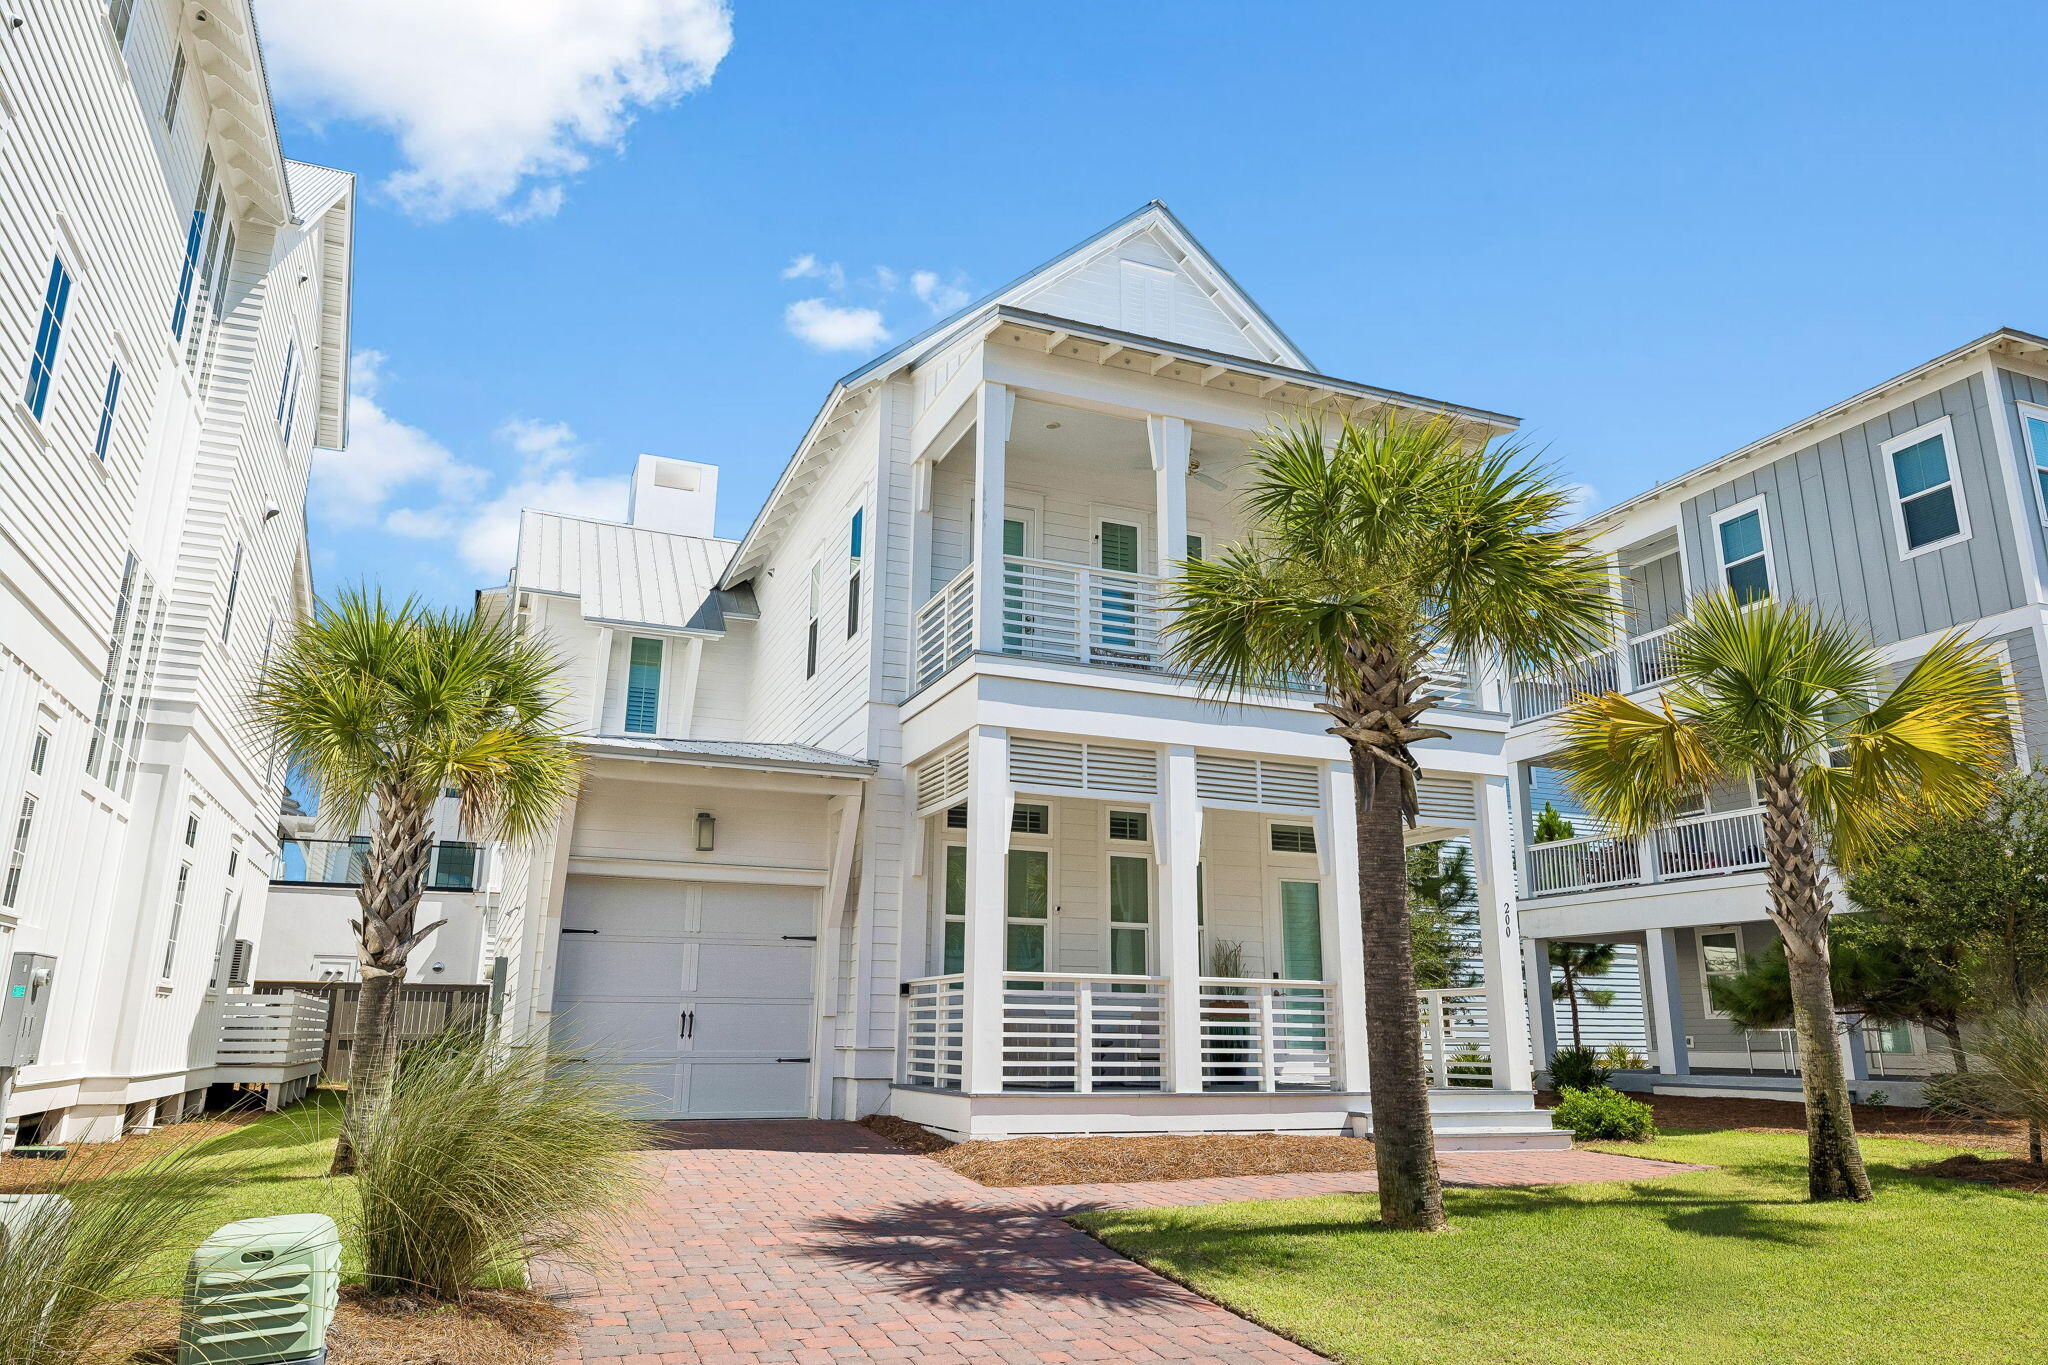
Welcome to 200 Siasconset Lane, an exceptional coastal retreat gracefully positioned at the end of a private cul-de-sac in Prominence, where sweeping Gulf views and refined architecture create an unforgettable first impression. Never rented and meticulously maintained, this residence presents in pristine condition, offering the feel and quality of a brand new luxury home.

A brick-paved driveway welcomes you to the attached garage, while expansive covered porches on both levels and a private screened porch off the main level primary suite invite seamless indoor-outdoor living. Whether enjoying sunrise coffee, sunset cocktails, or the gentle Gulf breeze, every outdoor space has been thoughtfully designed for relaxation and entertaining.

Inside, timeless coastal elegance meets sophisticated design. Rich LVP flooring, soaring 12-foot tongue-and-groove ceilings with painted beams, and walls of windows bathe the home in natural light while creating an airy, inviting ambiance. Two luxurious primary suites adorned with custom shiplap detailing provide exceptional comfort and privacy. Fully furnished with exception of owner's closet contents (both master closets and under stair closet), shell art on 2nd floor guest bedroom, tools, ladders and blower located in garage. At the heart of the home, the chef's kitchen is both beautiful and functional, featuring quartz countertops, a pot filler above the cooktop, premium stainless steel appliances, a spacious pantry, and an oversized island that naturally becomes the gathering place for family and guests. Every finish has been thoughtfully selected to deliver understated luxury and effortless coastal living.
#1008368

Inlet Beach

200 Siasconset Lane

4 Beds

4 Baths

2,907 Sq.Ft.

$2,300,000

MLS#: 1008368
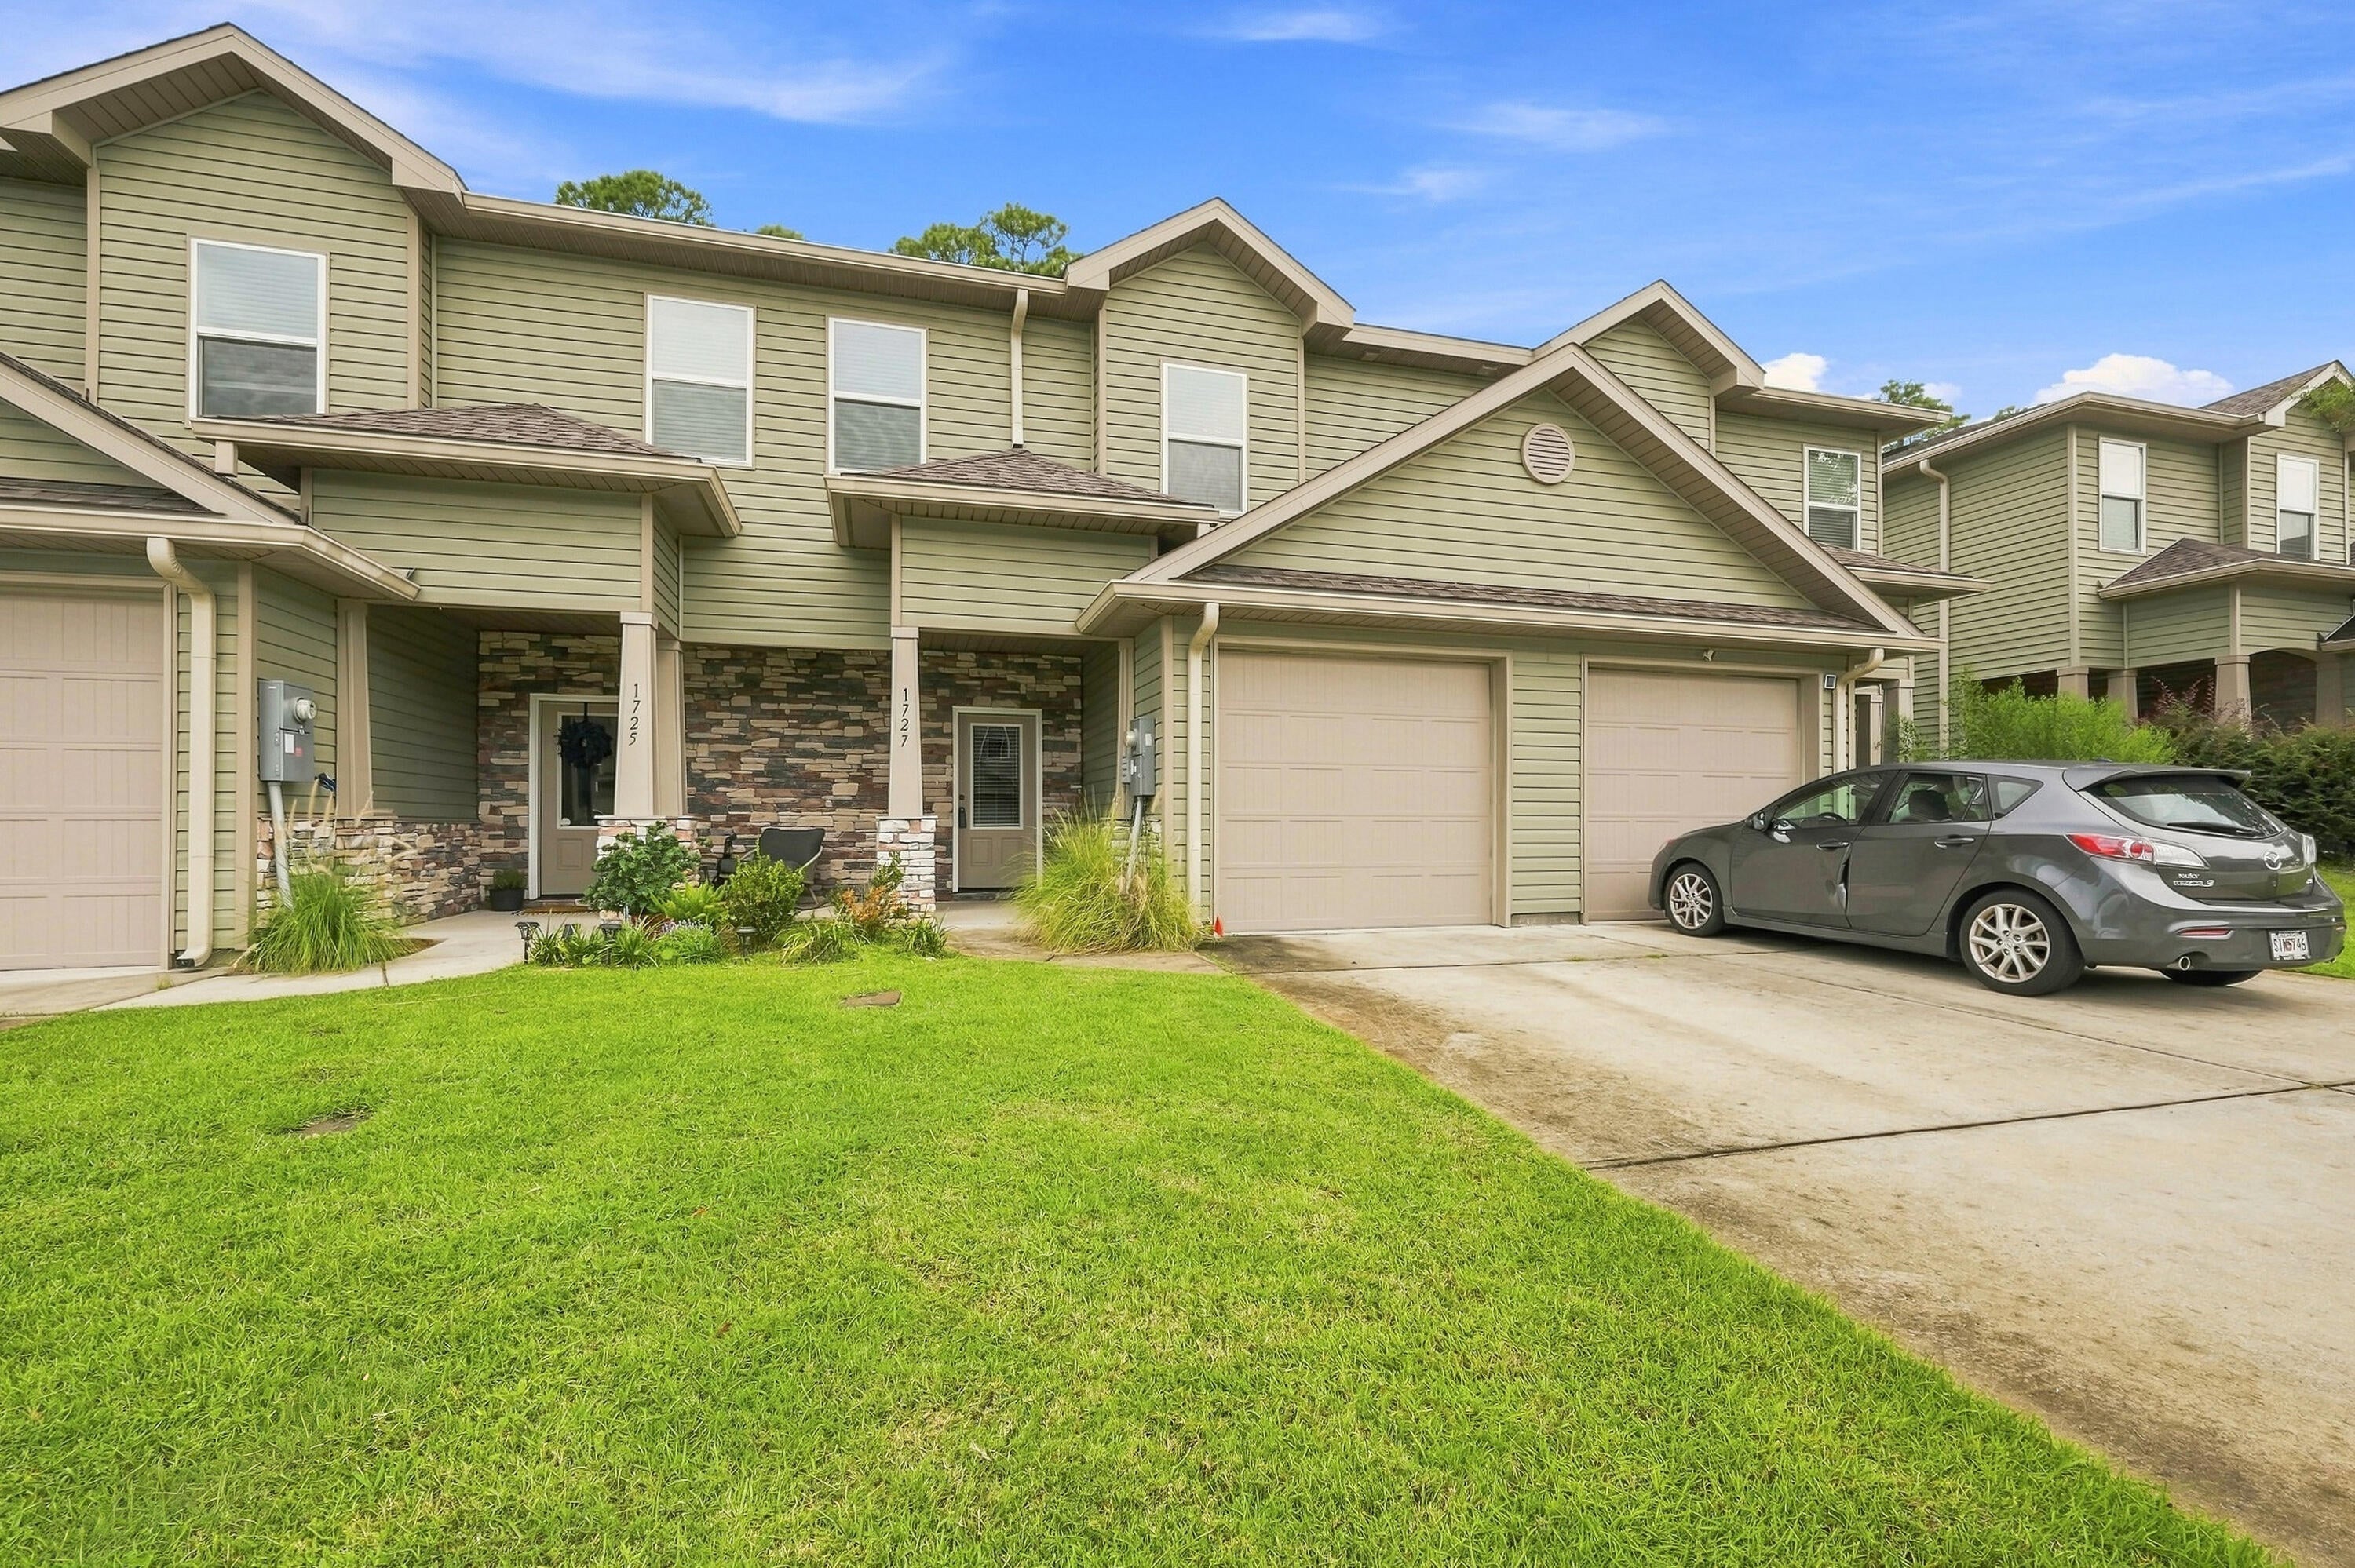
Experience low-maintenance living in this beautifully designed luxury townhome, ideally located with convenient access to Hurlburt Field, Gulf Breeze, and everything the Emerald Coast has to offer. The HOA takes care of the lawn maintenance, allowing you more time to enjoy the community pool and the Florida lifestyle.

The thoughtfully designed open-concept floor plan is perfect for both everyday living and entertaining. The main level features luxury vinyl plank flooring throughout, offering both style and durability with easy upkeep. The well-appointed kitchen is complete with granite countertops, stainless steel appliances including a refrigerator, range, microwave, and dishwasher, ample cabinetry, and a seamless flow into the living and dining areas.

Upstairs, the private primary suite provides a relaxing retreat with a spacious walk-in closet and an ensuite bathroom featuring dual sinks, a comfort-height vanity, and granite countertops. A conveniently located upstairs laundry area adds to the home's functional design.

Whether you're searching for your primary residence, a second home, or an investment opportunity (short term rentals are allowed), this luxury townhome offers modern finishes, a carefree lifestyle, and an unbeatable location close to shopping, dining, beautiful beaches, and area military bases.
#1007979

Navarre

1727 Sound Haven Court

3 Beds

2 Baths

1,605 Sq.Ft.

$299,000

MLS#: 1007979
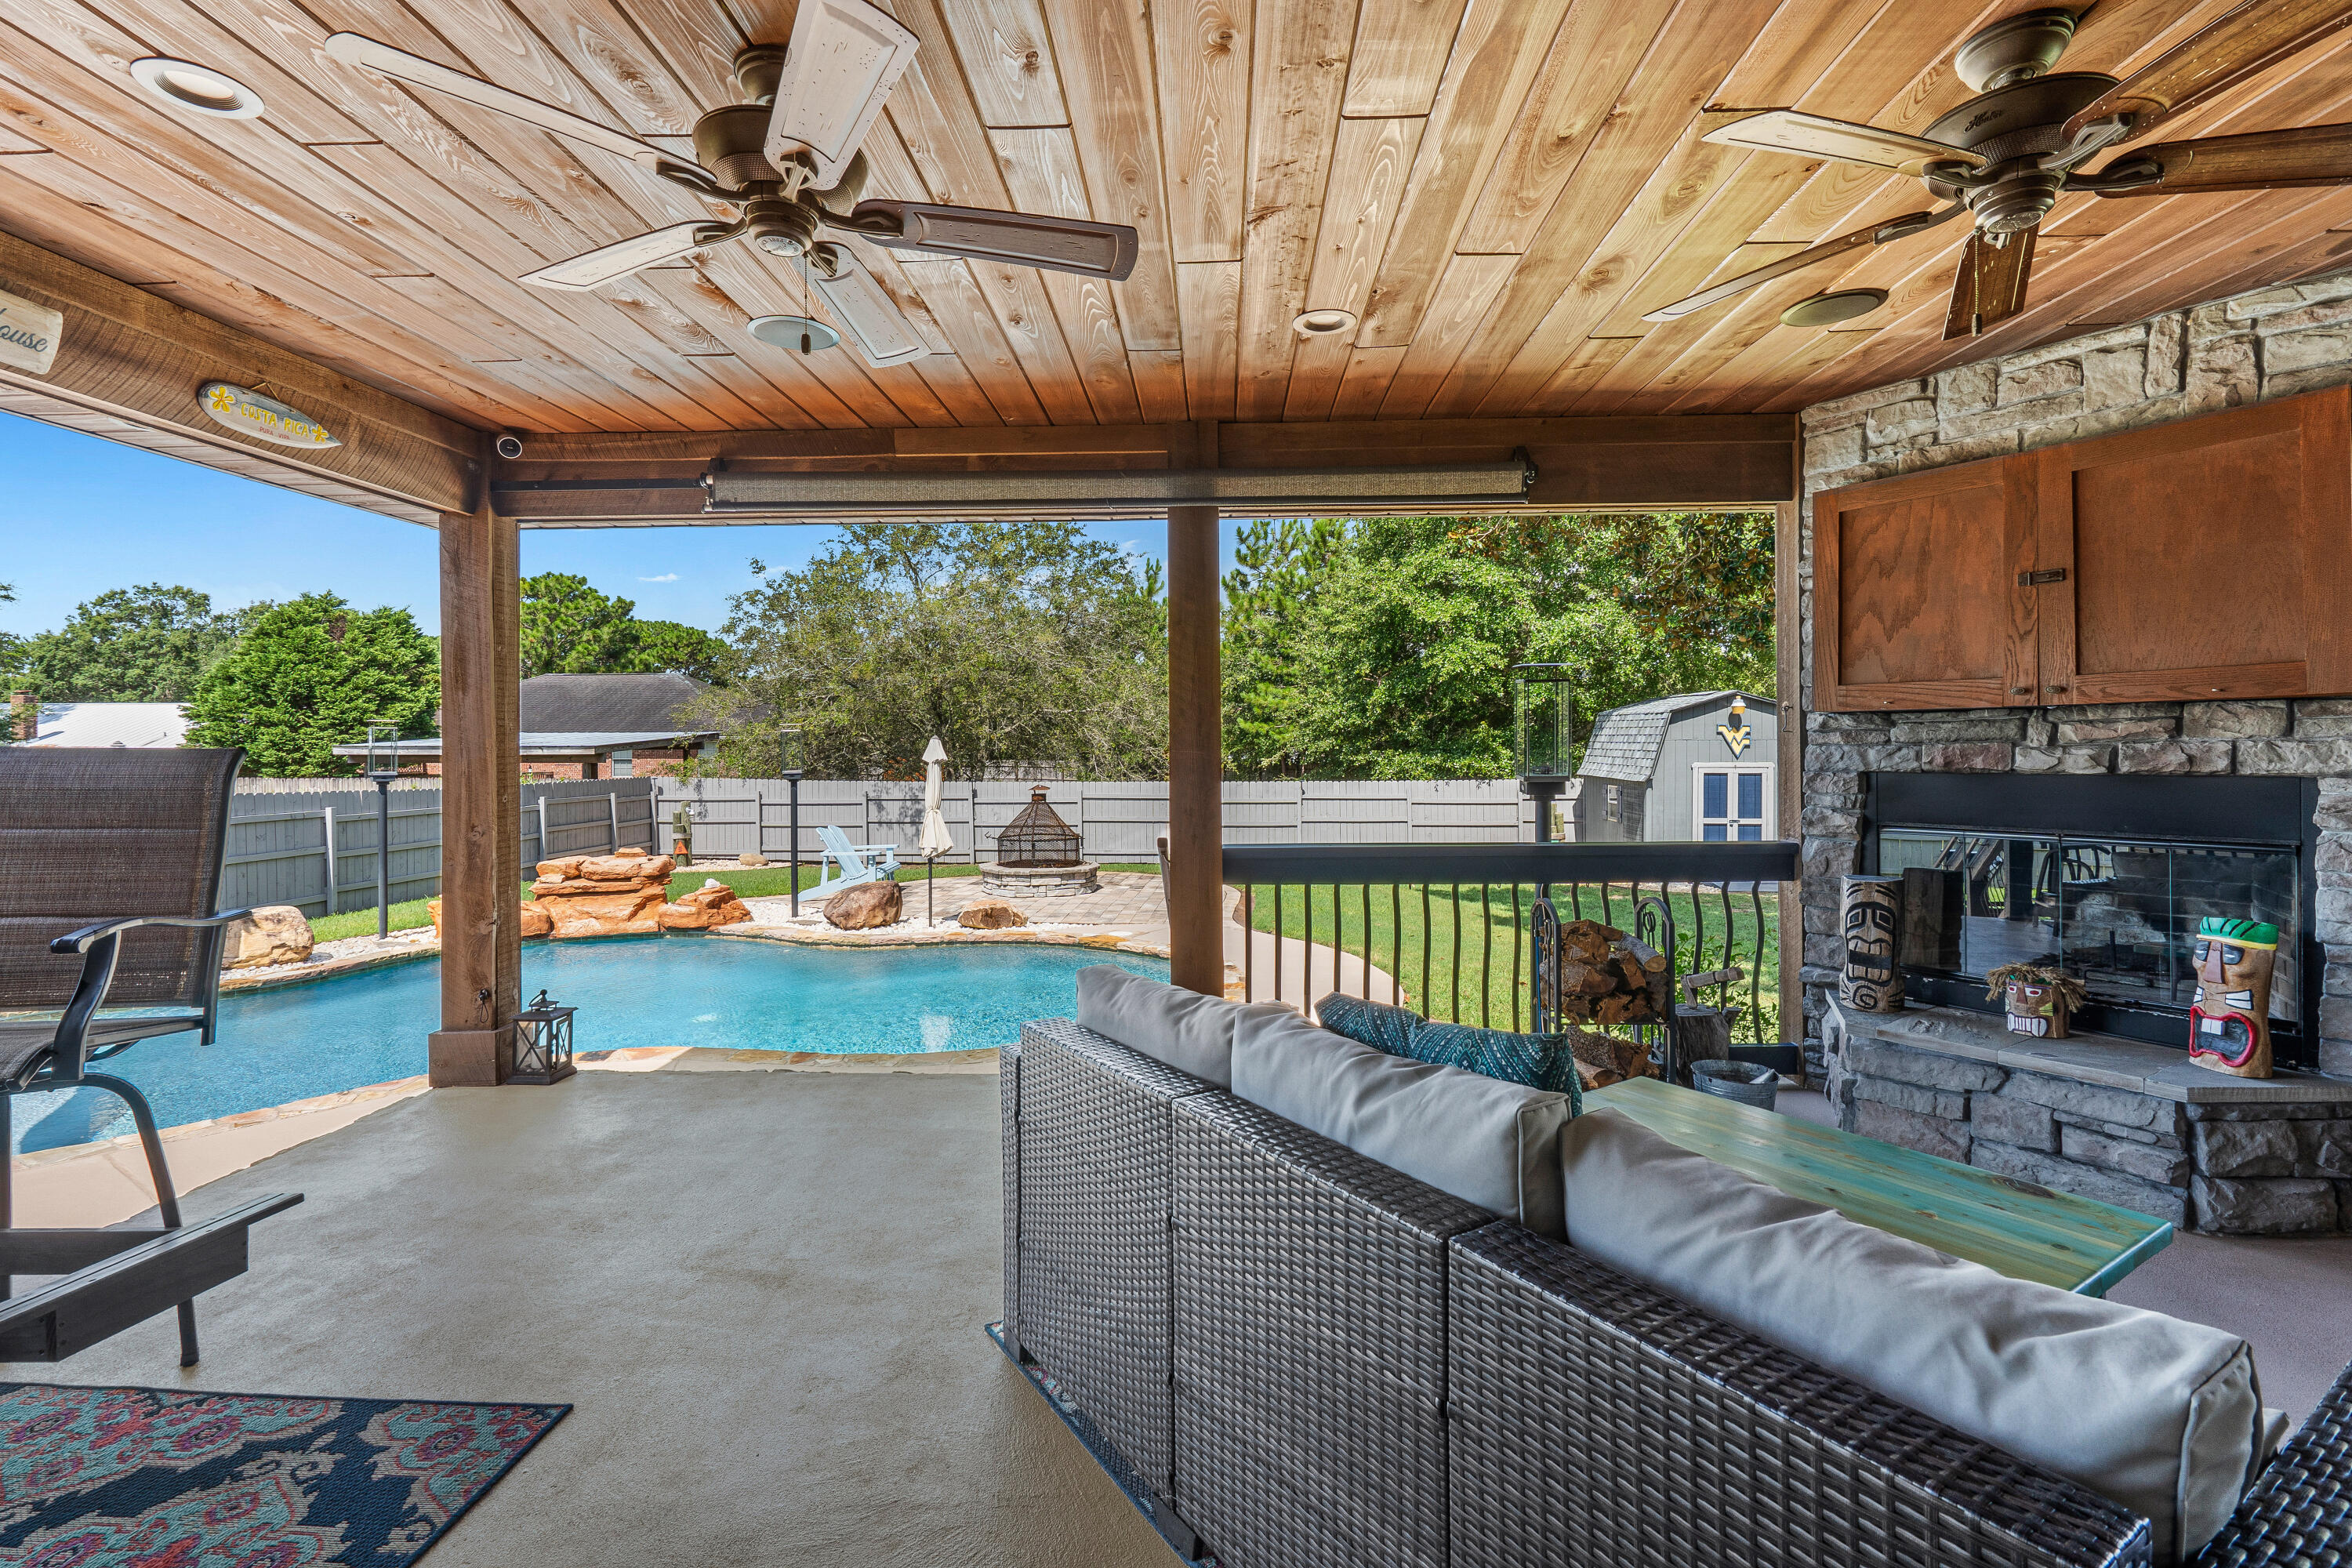
Welcome to your own private oasis in the heart of Navarre! This beautifully maintained 3BR/2BA home offers 1,636 SF of thoughtfully designed living space and an incredible backyard built for entertaining. Enjoy a heated Gunite pool with waterfall, stamped concrete patio, fire pit, covered porch, and a stunning wood-burning stone fireplace perfect for year-round gatherings. Inside you'll find an open floor plan, spacious living area, granite countertops, stainless steel appliances, abundant natural light, and a split-bedroom layout for added privacy. The fully fenced backyard provides plenty of room to relax or play, while the oversized driveway and 2-car garage offer ample parking. Conveniently located just minutes from Navarre Beach, Hurlburt Field, shopping, dining, schools, and more. Whether you're searching for your forever home, a vacation retreat, or the ultimate entertaining space, this property checks all the boxes. Schedule your private showing today!
#1008448

Navarre

2125 Vizcaya Drive

3 Beds

2 Baths

1,636 Sq.Ft.

$499,900

MLS#: 1008448
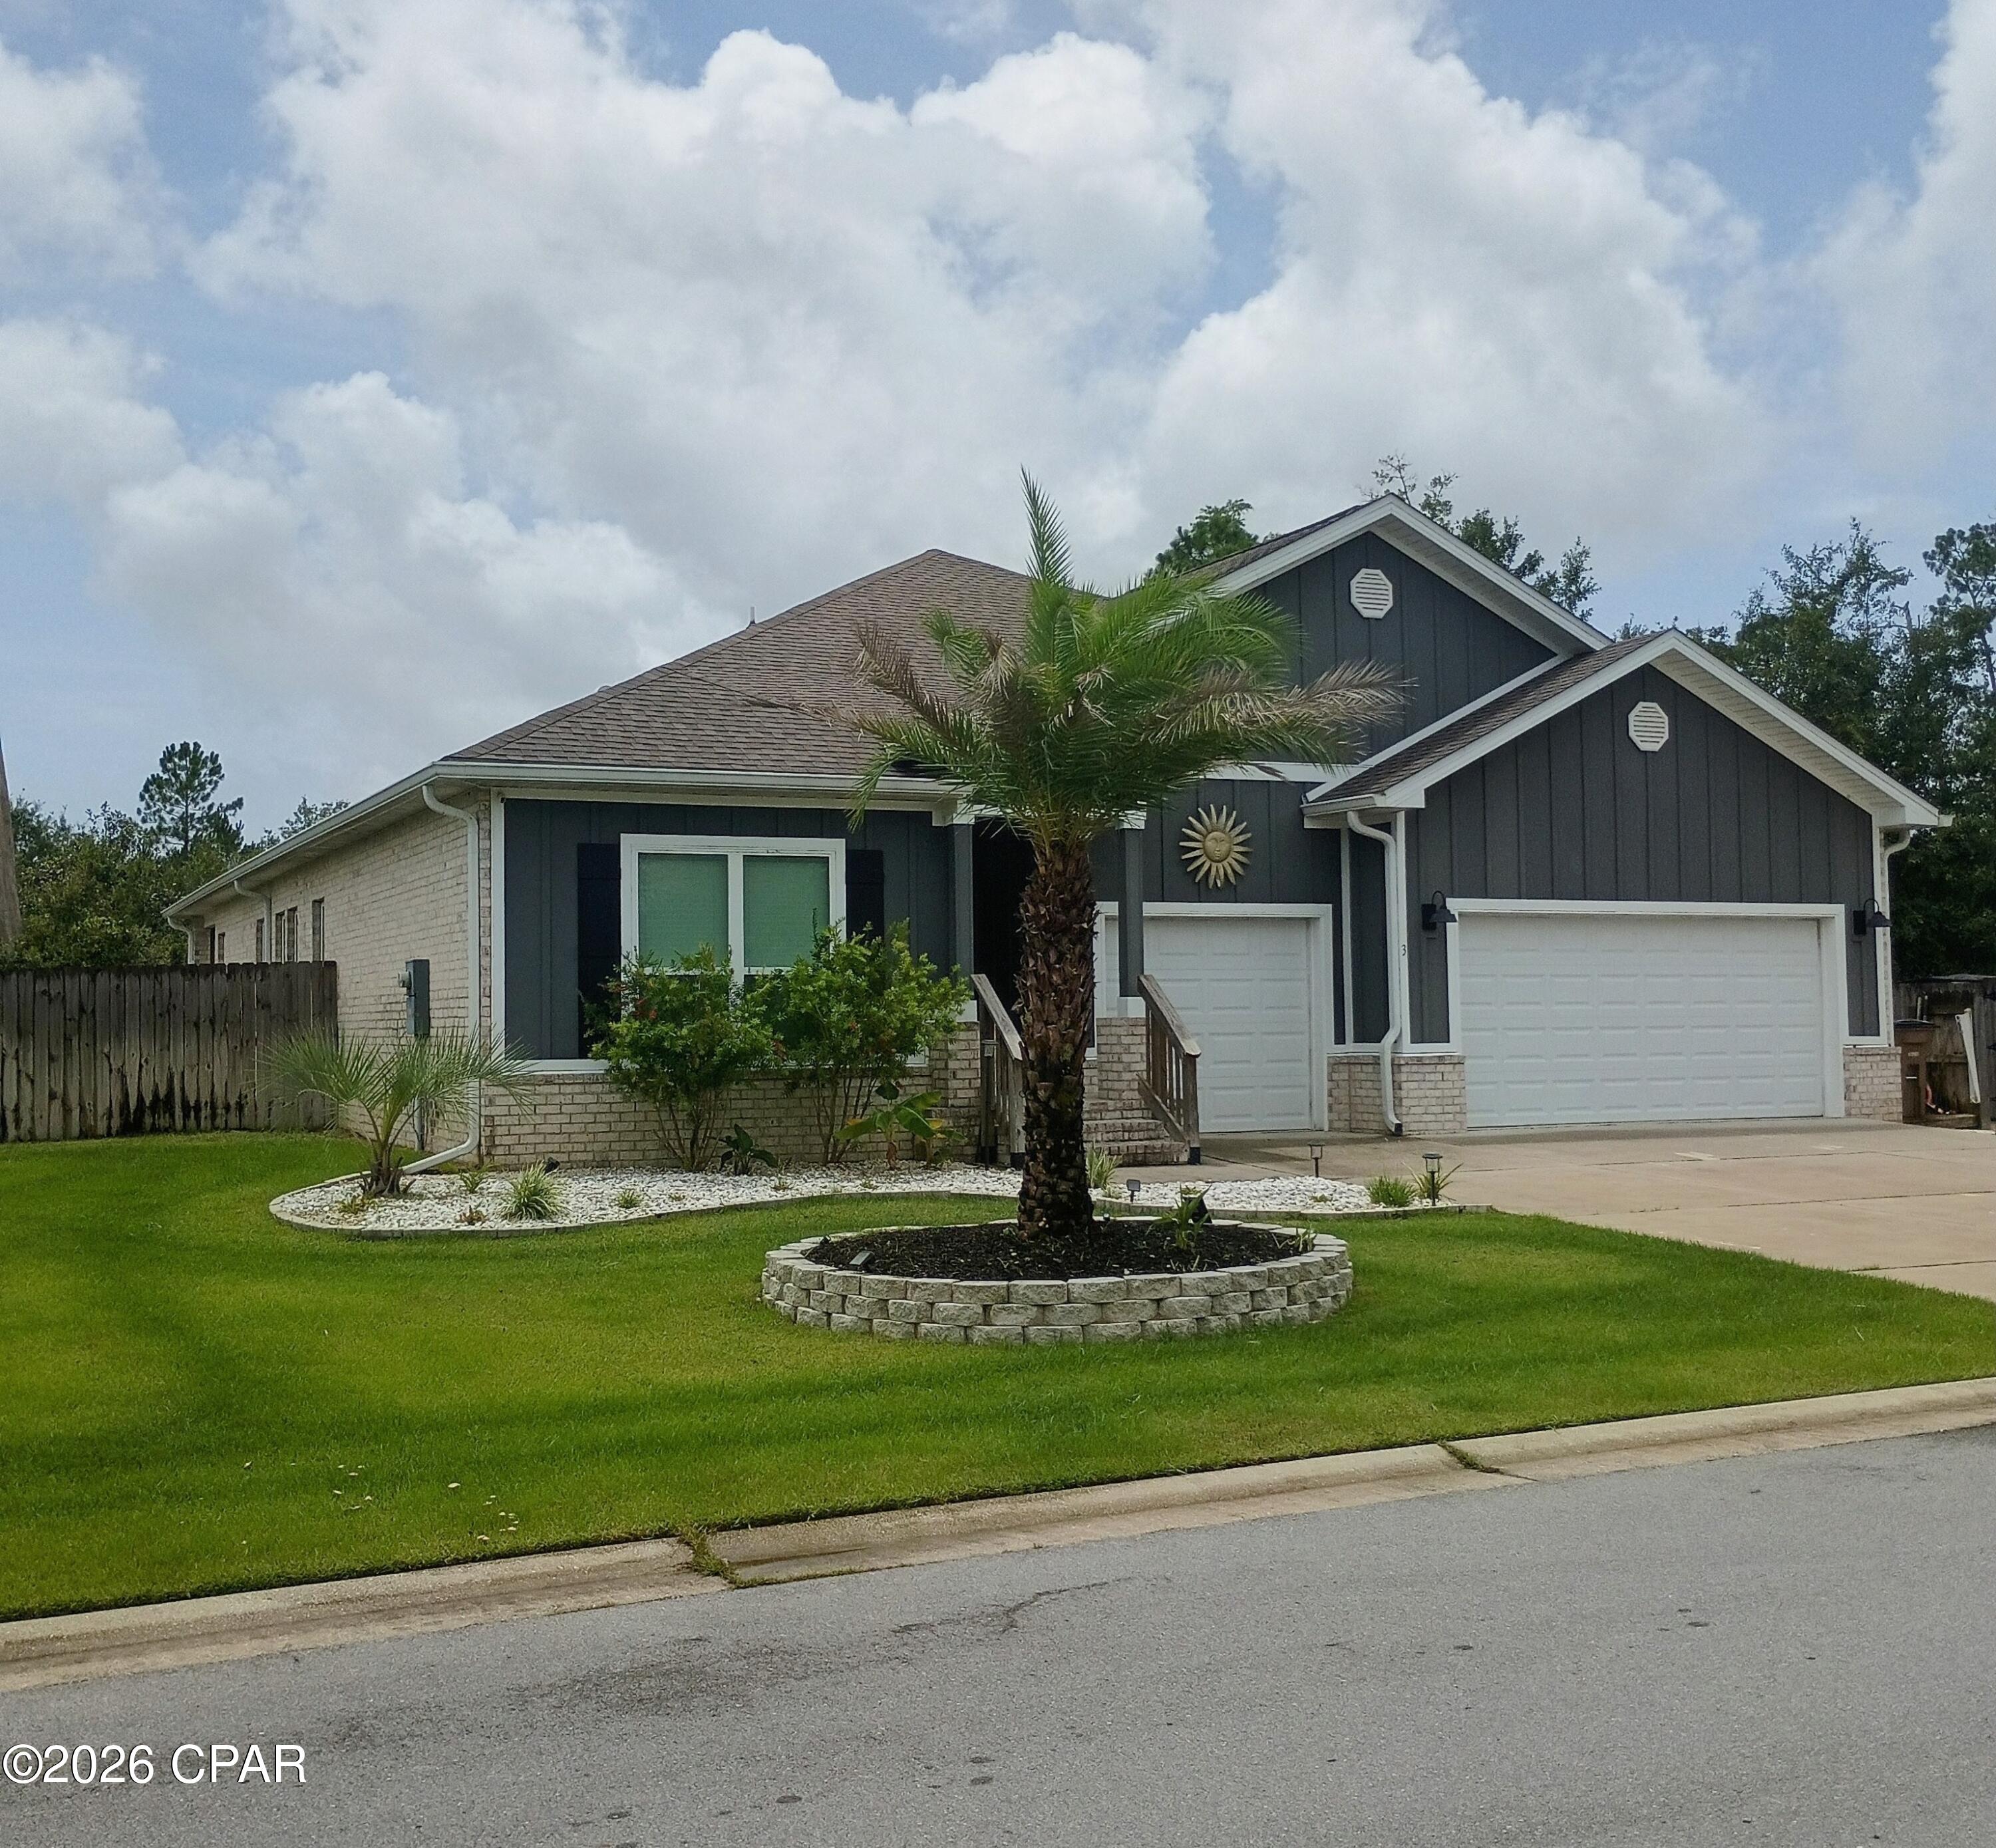
SELLER WILL ENTERTAIN ALL REASONABLE OFFERS! Here's your chance to own a gorgeous 4 bed, 3.5bath, 3 car garage home in wonderful Fanning Bayou! The ''Camden'' features a huge living room for entertaining, the latest in integrated smart home technology which features Kwikset keyless entry, Skybell Doorbell, automated front porch lighting, an Echo Dot device and Quolsys touch panel which can control your lighting, thermostat, front door and so much more! The home features a spacious floorplan  with a huge master bedroom that has a garden tub, separate shower, double vanity and a large walk in closet. The two front bedrooms are connected with a bathroom featuring double vanity and shower tub combo. The study that is next to the third bedroom can be used as a study, hobby room or 5th bedroom if needed. The oversized laundry room and 1/2 bath are down the hall from the study. The kitchen features a huge Island for informal dining and a separate dining area off the kitchen for family meals. There is LVP in the common areas and plush carpeting in the bedrooms. The seller has made updates to the seawall in the backyard and added a 40 foot boat parking on the right side of the home with access to power and water.  The community has a gorgeous modern pool house with a 5000 square foot pool! There is also a playground for the little ones and plenty of greenspace to enjoy. The home has a builder 10 year structural warranty(time remaining). Your piece of paradise awaits!
#793068

Southport

3 Fedora Drive

4 Beds

3 Baths

2,845 Sq.Ft.

$629,000

MLS#: 793068
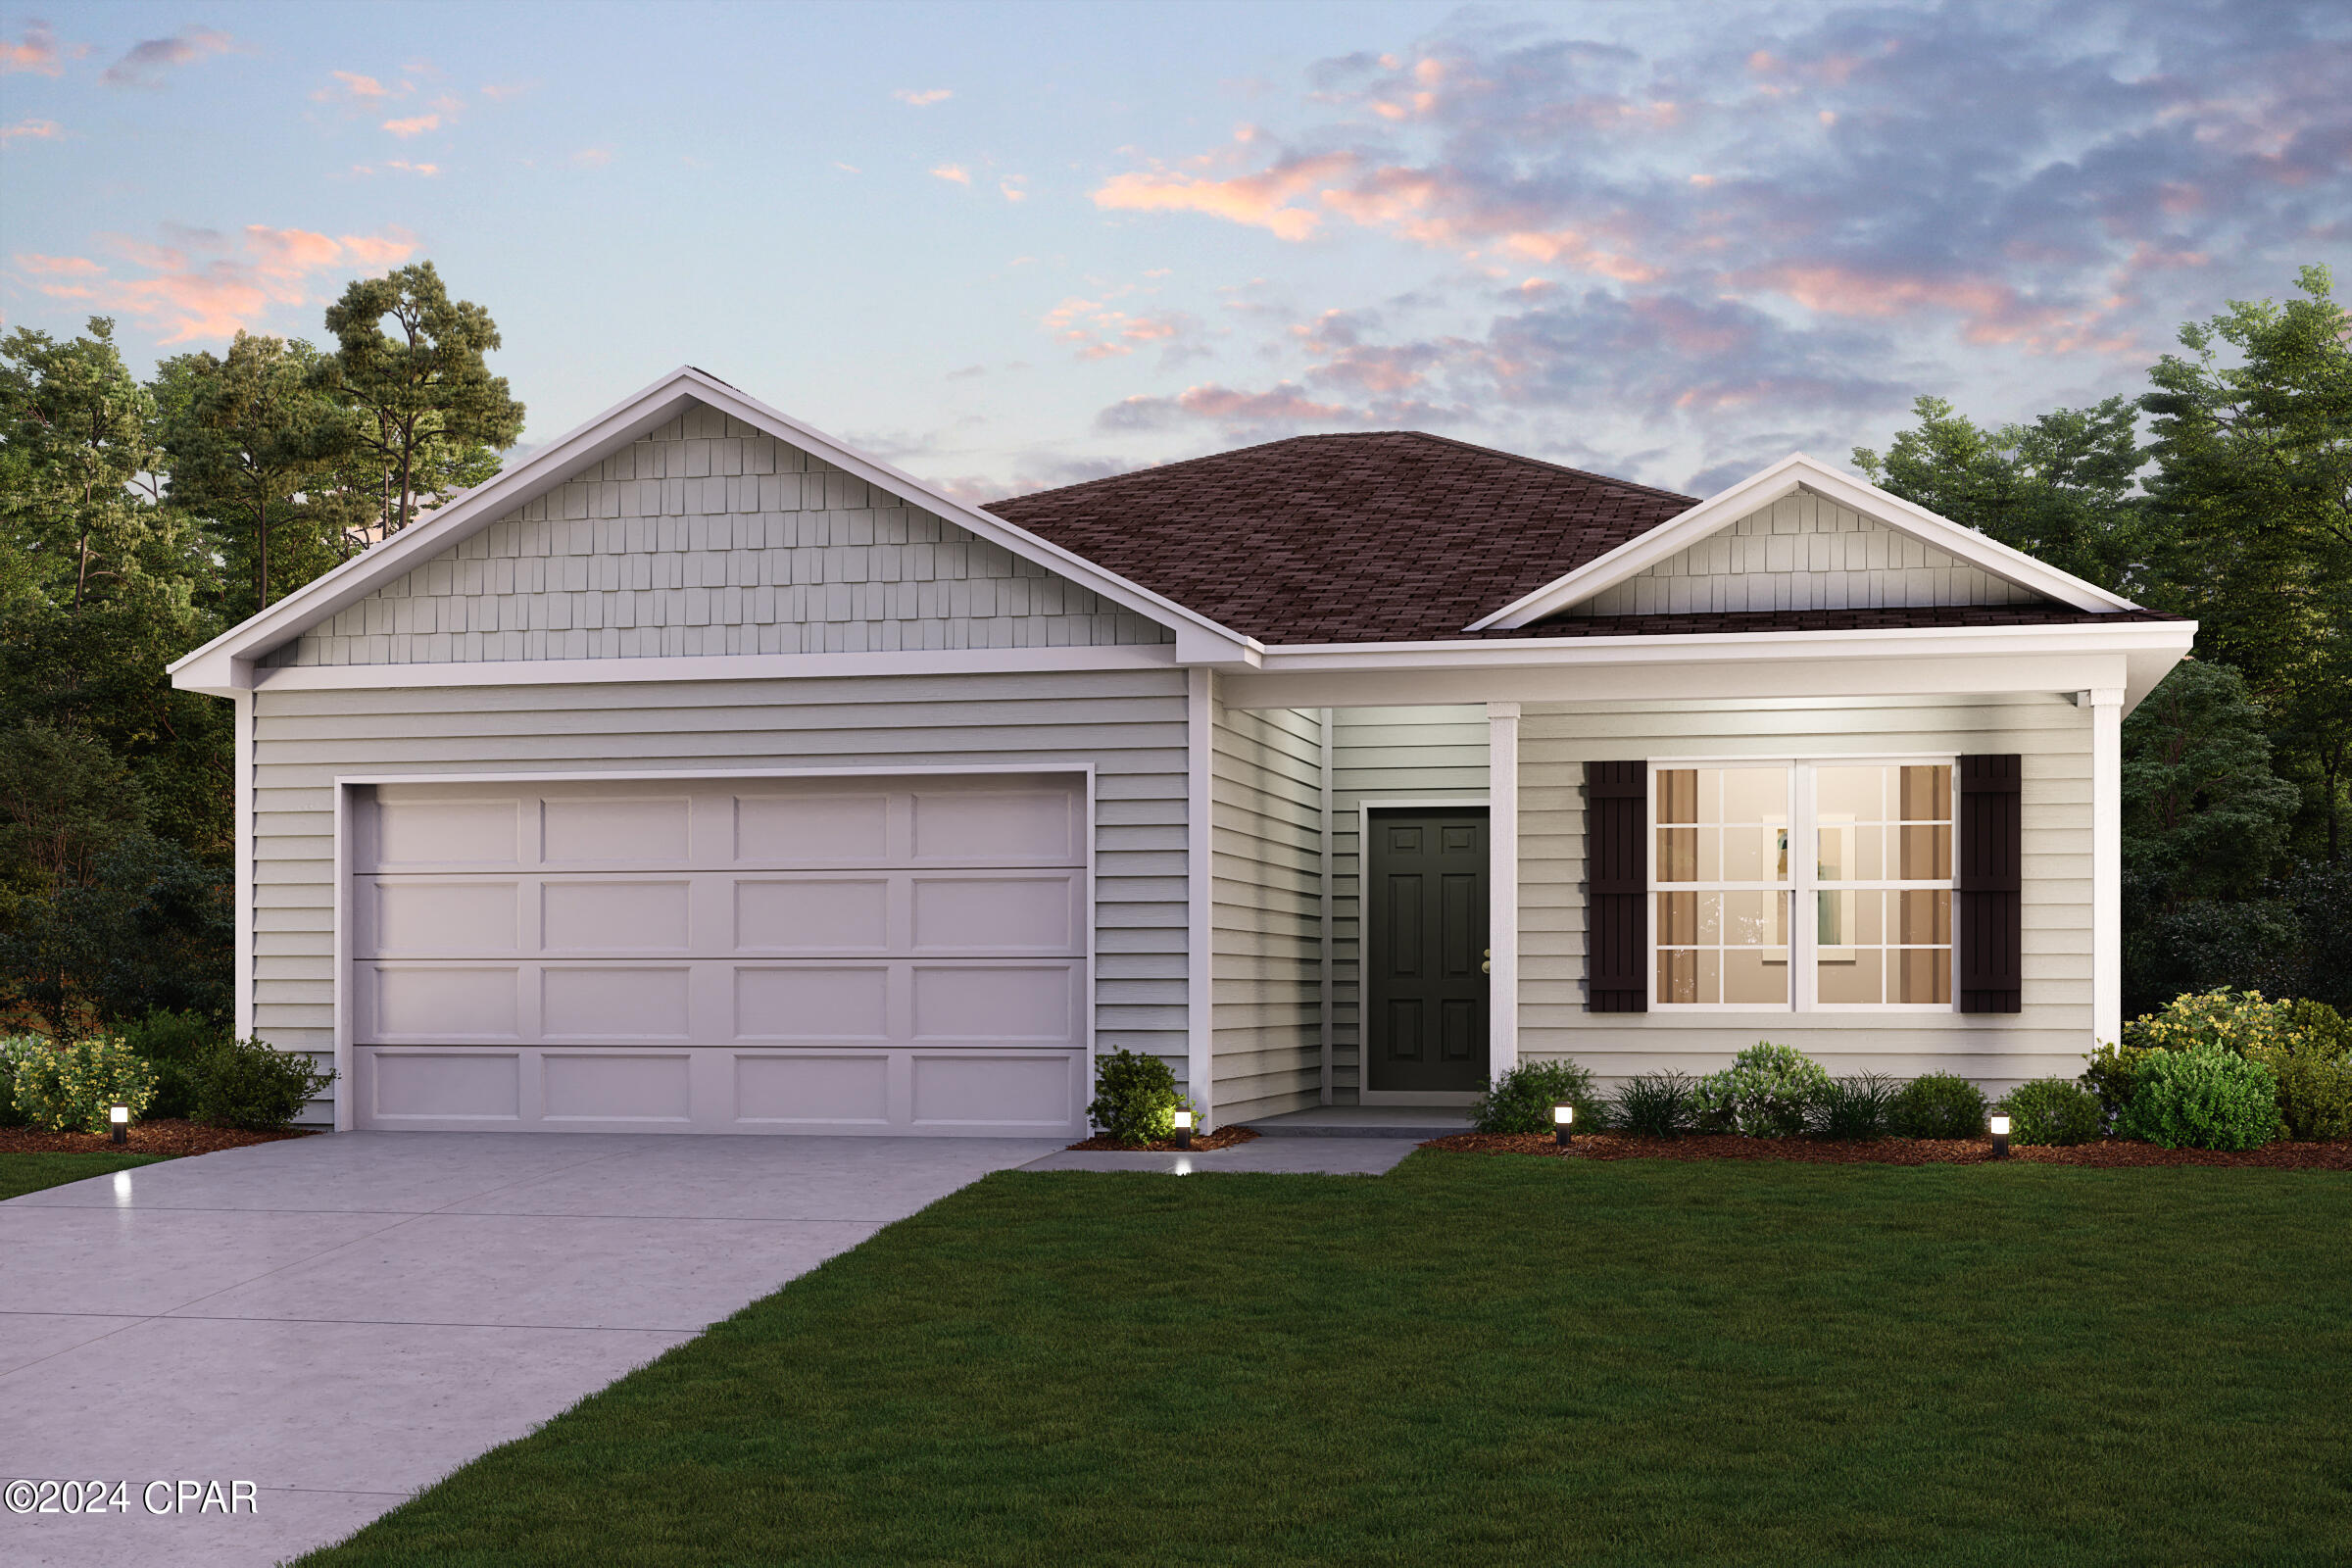
Discover Your Dream Home in the Sunny Hills Classic Community! The Beaumont Plan features a spacious open-concept design, seamlessly connecting the Living, Dining, and Kitchen areas--perfect for relaxation and entertaining. Natural light fills the home through Low E insulated dual-pane vinyl windows, highlighting elegant Shaker cabinets, quartz countertops and  stainless steel appliances, including an electric smooth top range, dishwasher, and over-the-range microwave in the kitchen. Retreat to the expansive primary suite with a private bath, dual vanity sinks, and a generous walk-in closet. This home also offers two well-appointed bedrooms, a thoughtfully designed secondary bathroom, and a serene patio--ideal for enjoying morning coffee or sunsets. Experience modern living at its finest in this beautiful Beaumont Plan home, where comfort meets style! 
Located just off Hwy. 77, 30 miles north of Panama City and 12 miles South of Interstate 10, Sunny Hills is the perfect place to call home! Sunny Hills is the largest platted subdivision in Northwest Florida and has nearly 4000 acres of green belts and natural preserves, multiple lakes with swimming and boat launch areas, and an 18 hole golf course.
#793107

Chipley

3966 Linwood Drive

3 Beds

2 Baths

1,416 Sq.Ft.

$225,990

MLS#: 793107
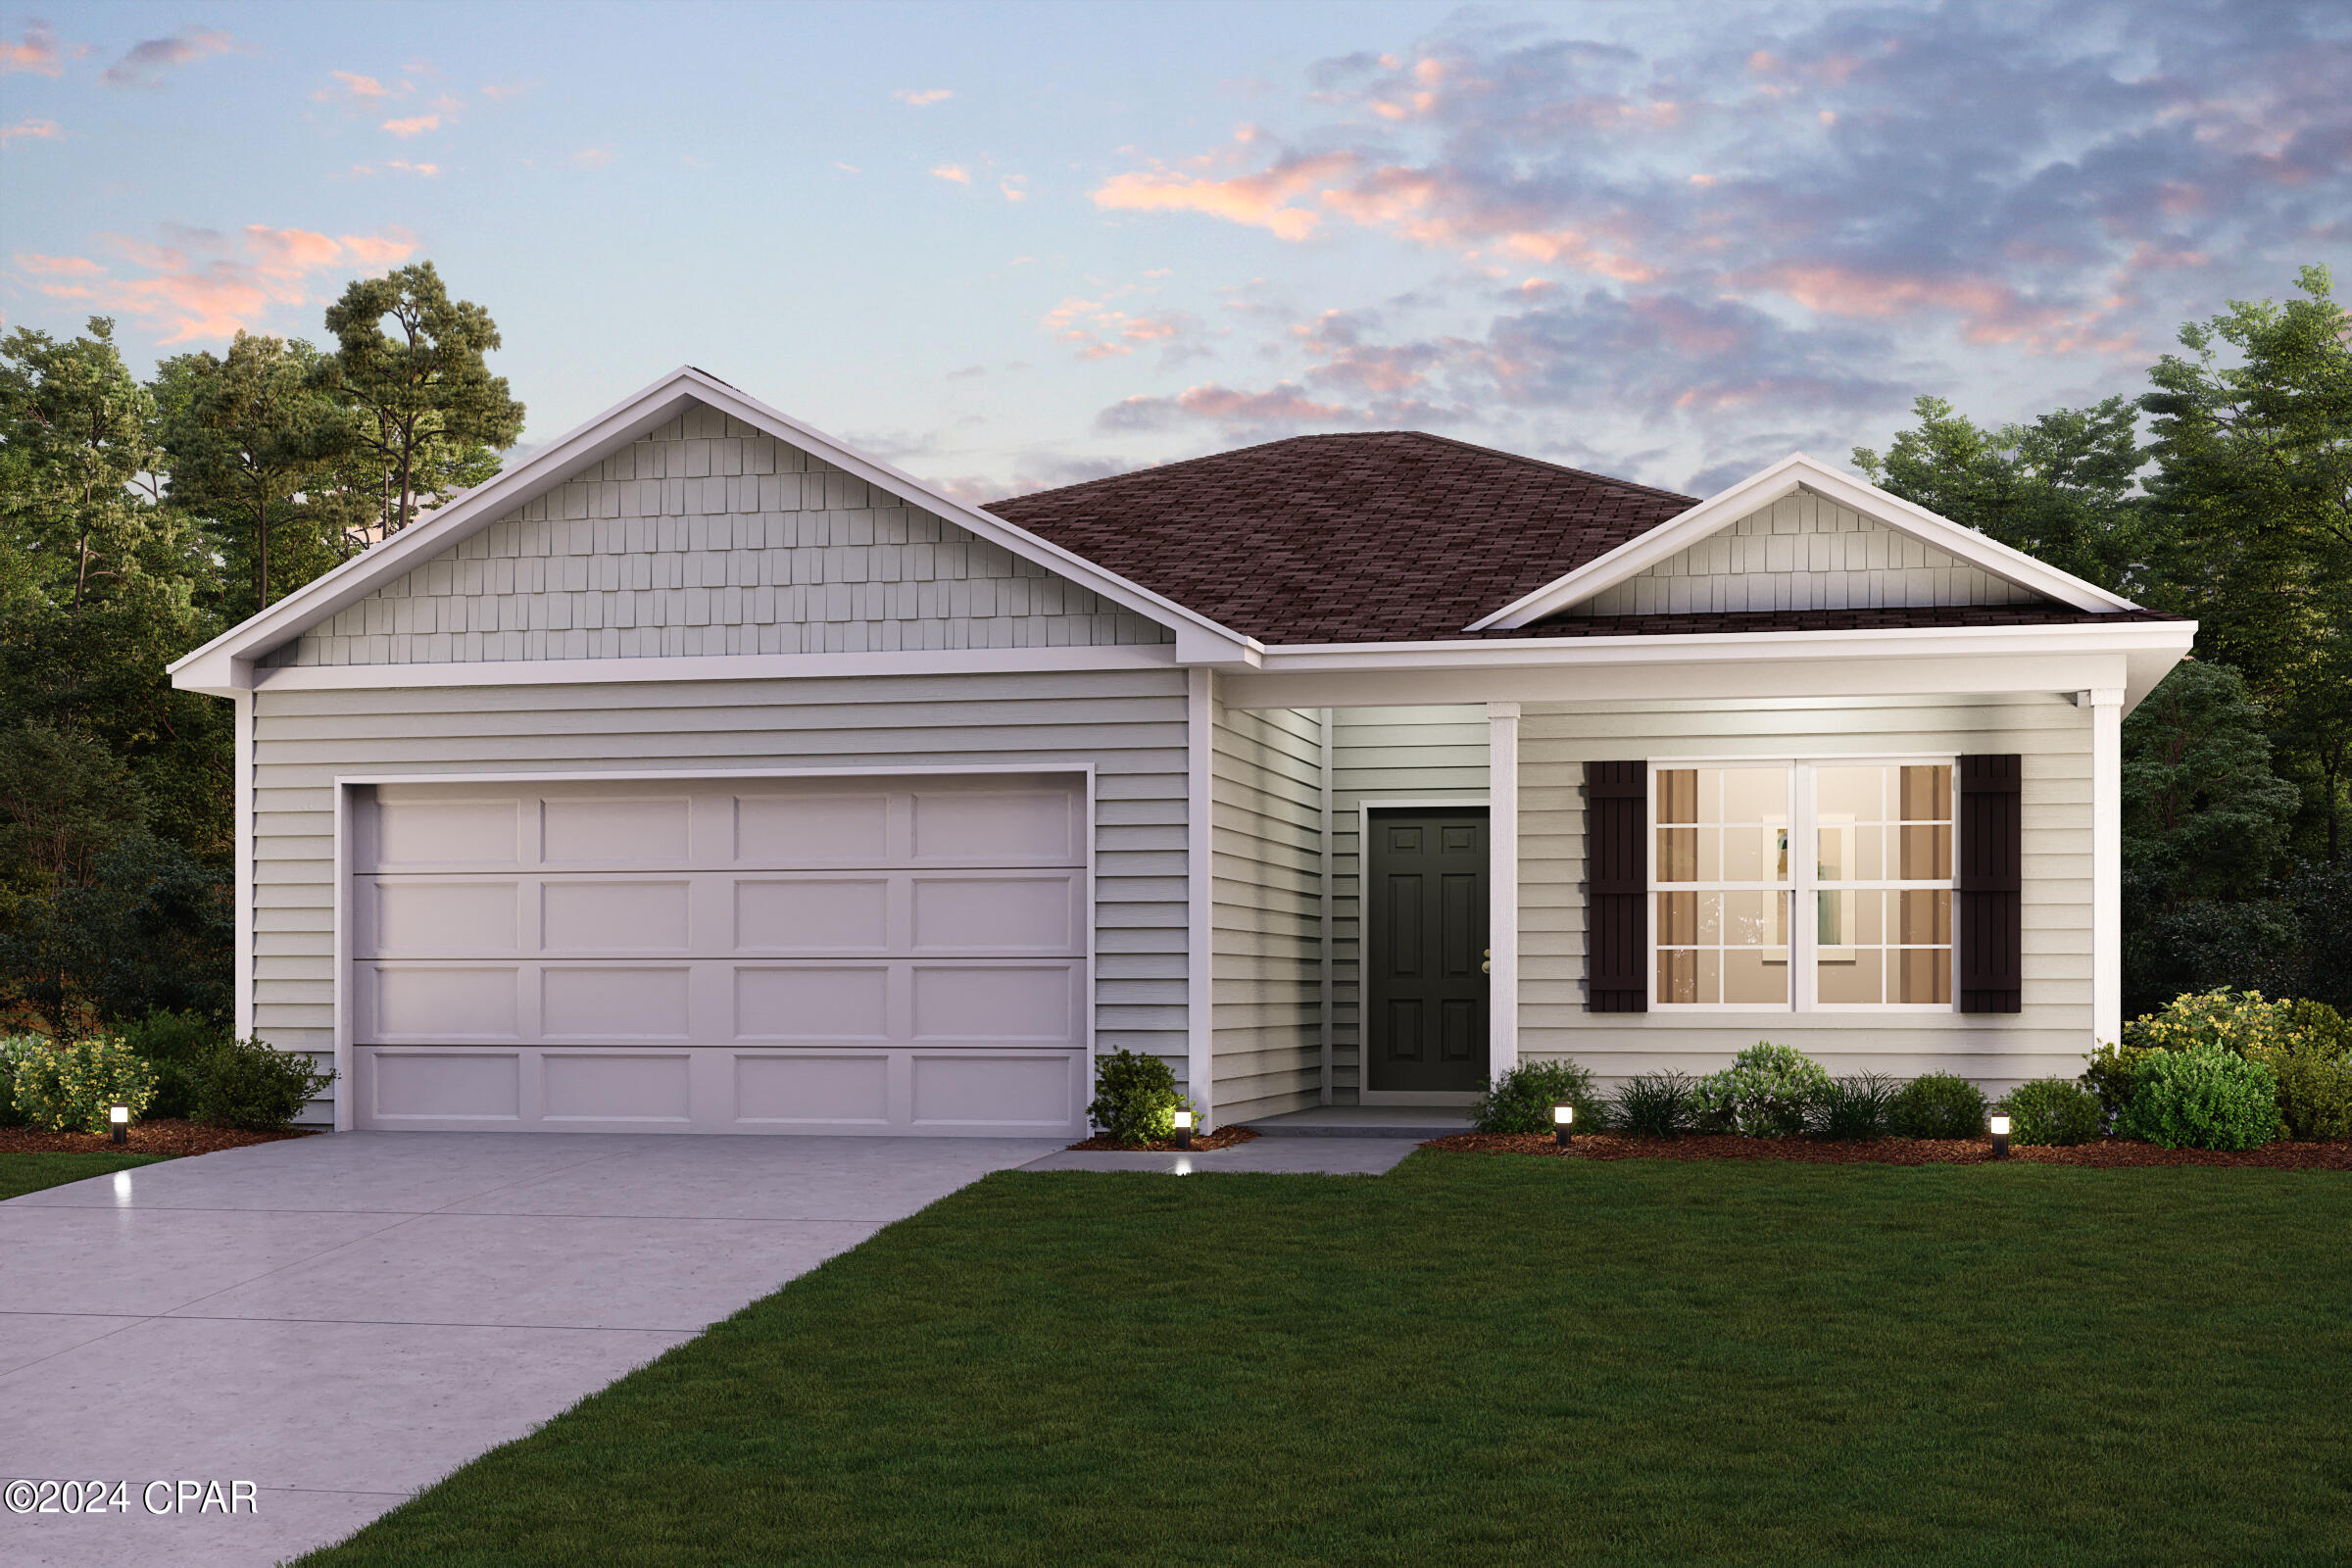
Discover Your Dream Home in the Sunny Hills Classic Community! The Beaumont Plan features a spacious open-concept design, seamlessly connecting the Living, Dining, and Kitchen areas--perfect for relaxation and entertaining. Natural light fills the home through Low E insulated dual-pane vinyl windows, highlighting elegant Shaker cabinets, quartz countertops and  stainless steel appliances, including an electric smooth top range, dishwasher, and over-the-range microwave in the kitchen. Retreat to the expansive primary suite with a private bath, dual vanity sinks, and a generous walk-in closet. This home also offers two well-appointed bedrooms, a thoughtfully designed secondary bathroom, and a serene patio--ideal for enjoying morning coffee or sunsets. Experience modern living at its finest in this beautiful Beaumont Plan home, where comfort meets style! 
Located just off Hwy. 77, 30 miles north of Panama City and 12 miles South of Interstate 10, Sunny Hills is the perfect place to call home! Sunny Hills is the largest platted subdivision in Northwest Florida and has nearly 4000 acres of green belts and natural preserves, multiple lakes with swimming and boat launch areas, and an 18 hole golf course.
#793105

Chipley

4009 Covington Place

3 Beds

2 Baths

1,416 Sq.Ft.

$225,990

MLS#: 793105
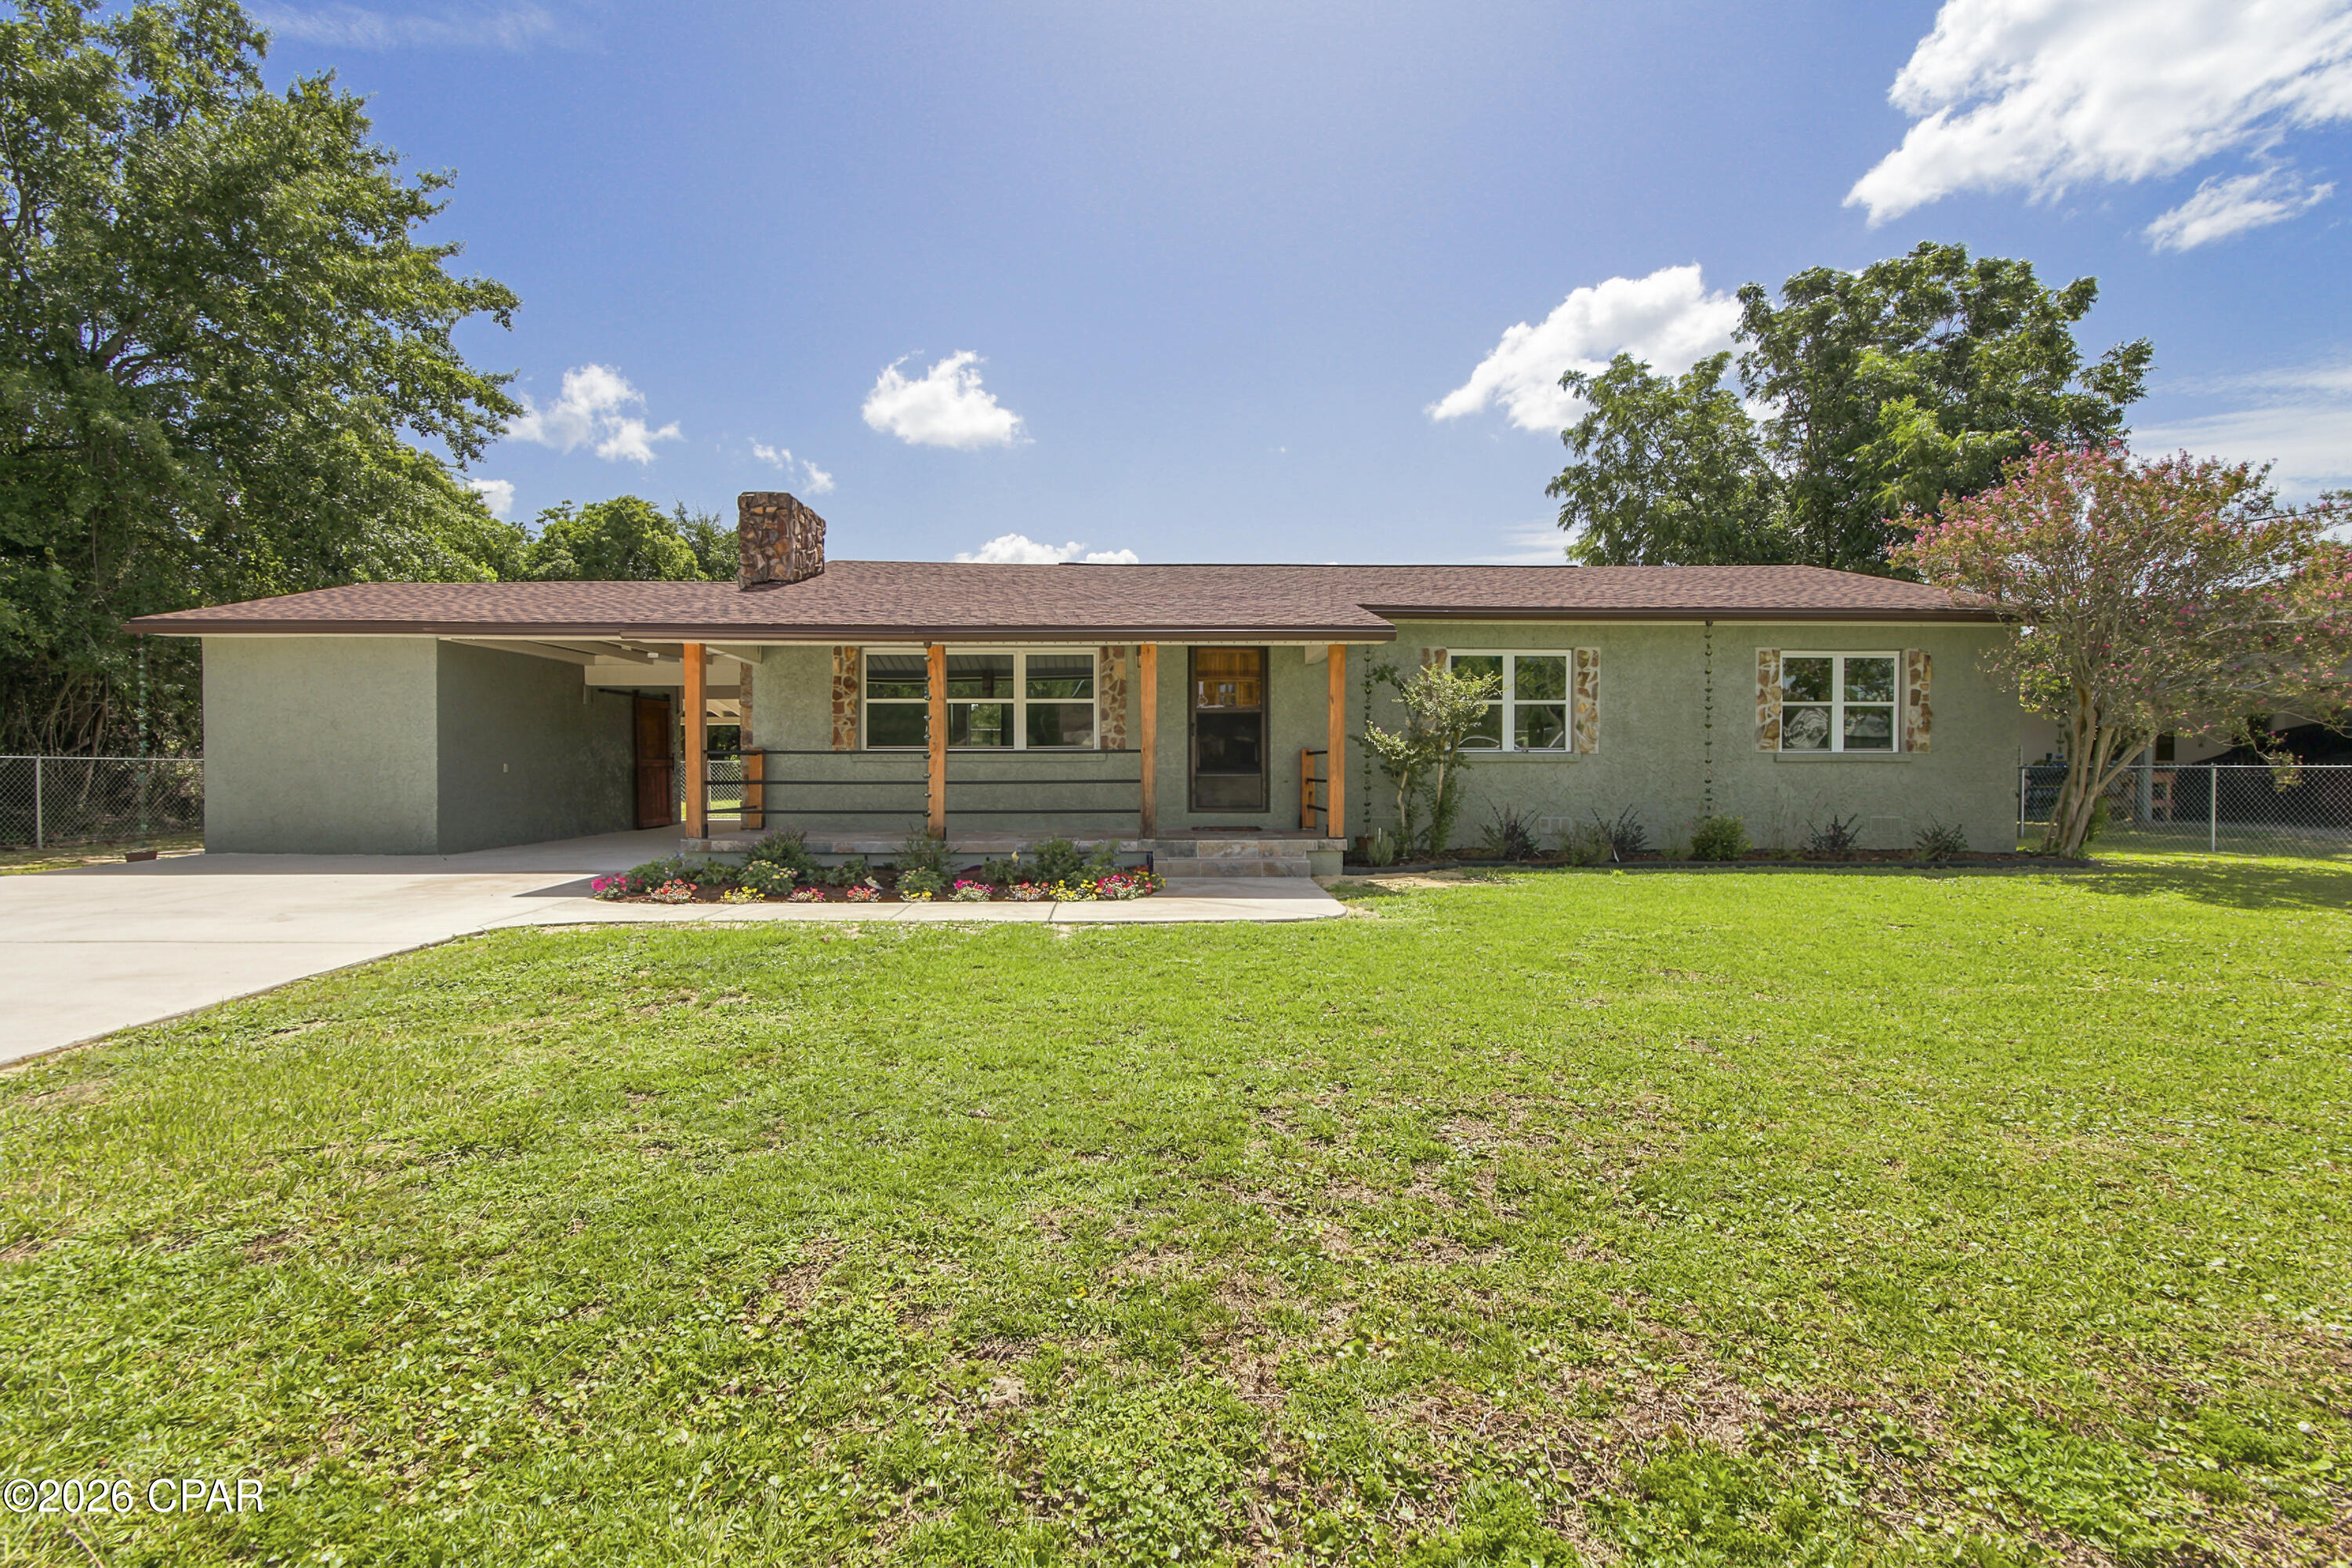
Cute. Updated. Move-in ready. Centrally located. This is a great house!

Lovingly cared for by its original owner, this home was charming from the start--but its current owner just completed a top-to-bottom remodel which took it to the next level!  Welcome to this adorable 3-bedroom, 2-bath home just off Baldwin Road, where modern updates meet everyday comfort in one of Panama City's most convenient locations.

From the brand-new oversized driveway and fresh landscaping to the covered parking and inviting curb appeal, this home makes a great first impression--and it only gets better inside. The functional floor plan offers approximately 1,600 square feet of comfortable living space, perfect for everything from quiet evenings at home to entertaining family and friends.

The beautifully updated kitchen features brand-new stainless steel appliances, quartz countertops, a subway tile backsplash, freshly painted wood cabinets, and a freestanding pantry that adds both charm and functionality.

Both bathrooms have been thoughtfully refreshed. The hall bath boasts a new double vanity and updated lighting, while the private primary suite features a beautifully renovated bathroom with a new shower and updated fixtures.

One of the home's most valuable improvements is one you can't always see--the entire home has been completely rewired--providing added peace of mind for years to come. Several new light fixtures complete the fresh, updated feel.

Step outside and you'll find an attached carport, a covered back porch perfect for morning coffee or evening cookouts, and a fully fenced backyard with plenty of room for pets, play, gardening, or simply relaxing.

Best of all? No HOA. No restrictions. Just a beautifully updated home in a fantastic central location that makes getting anywhere in Panama City quick and easy.

Stop thinking and start packing! This one checks all the boxes!
#793053

Panama City

2930 N Kirkwell Avenue

3 Beds

2 Baths

1,600 Sq.Ft.

$320,000

MLS#: 793053
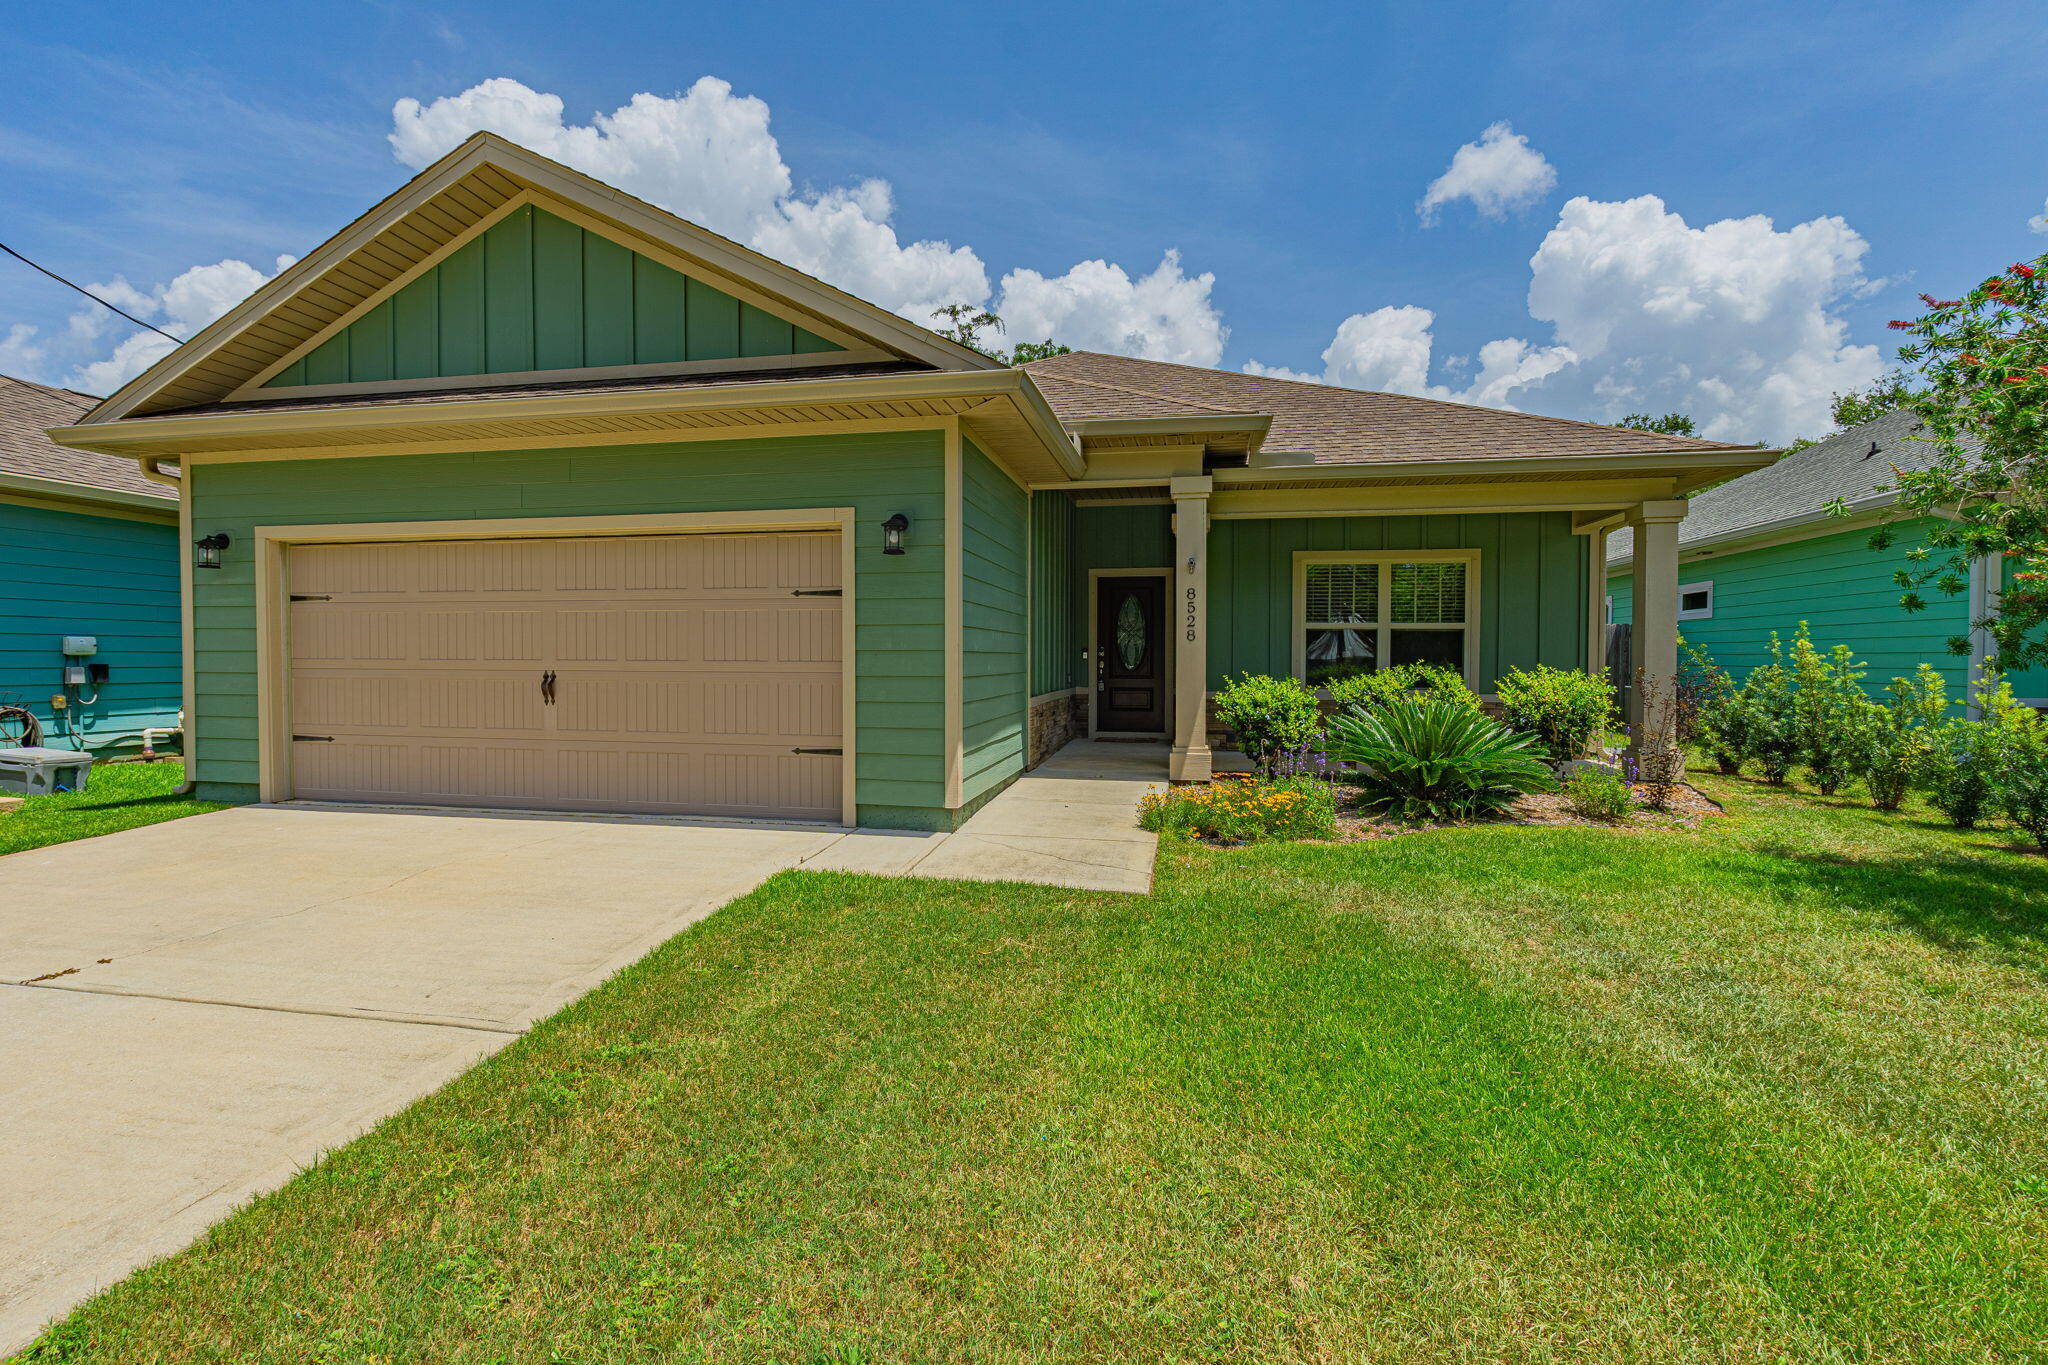
1/2 OFF FIRST MONTHS RENT FOR FULLY QUALIFIED APPLICANT. Enjoy comfort and convenience in this beautifully appointed 3-bedroom, 2-bathroom home located in the heart of Navarre. Featuring a spacious open-concept floor plan, this home offers modern finishes, quality craftsmanship, and a prime location just minutes from Navarre Beach. The bright living room, kitchen, and primary suite feature recessed lighting, while luxury vinyl plank flooring flows throughout the main living areas and all three bedrooms. The entryway, kitchen, laundry room, and bathrooms are finished with stylish tile flooring. The well-equipped kitchen includes solid wood soft-close cabinetry, granite countertops, and plenty of storage and workspace. Both bathrooms also feature matching granite countertops and quality cabinetry. The spacious primary suite easily accommodates a king-size bedroom set and includes a large walk-in closet. The en-suite bathroom offers dual vanities, a beautifully tiled walk-in shower with dual shower heads, and a deep soaking tub--perfect for relaxing after a long day. Step outside and enjoy covered front and back porches overlooking a fully privacy-fenced backyard with a sprinkler system and well for irrigation. No smoking.  For pet friendly properties, we use petscreening.com to determine the pet rent amount and deposits. Pet rent is not included in the basic rent. Enrollment in the Resident Benefits Package is required.  Enrollment includes Renters Insurance, Move-In Concierge to set up utilities for you, regular Air Filter Delivery to your door, Identity Protection, and more for a cost of $50 monthly.
#1008384

Navarre

8528 Carlos Street

3 Beds

2 Baths

1,893 Sq.Ft.

$2,500

MLS#: 1008384
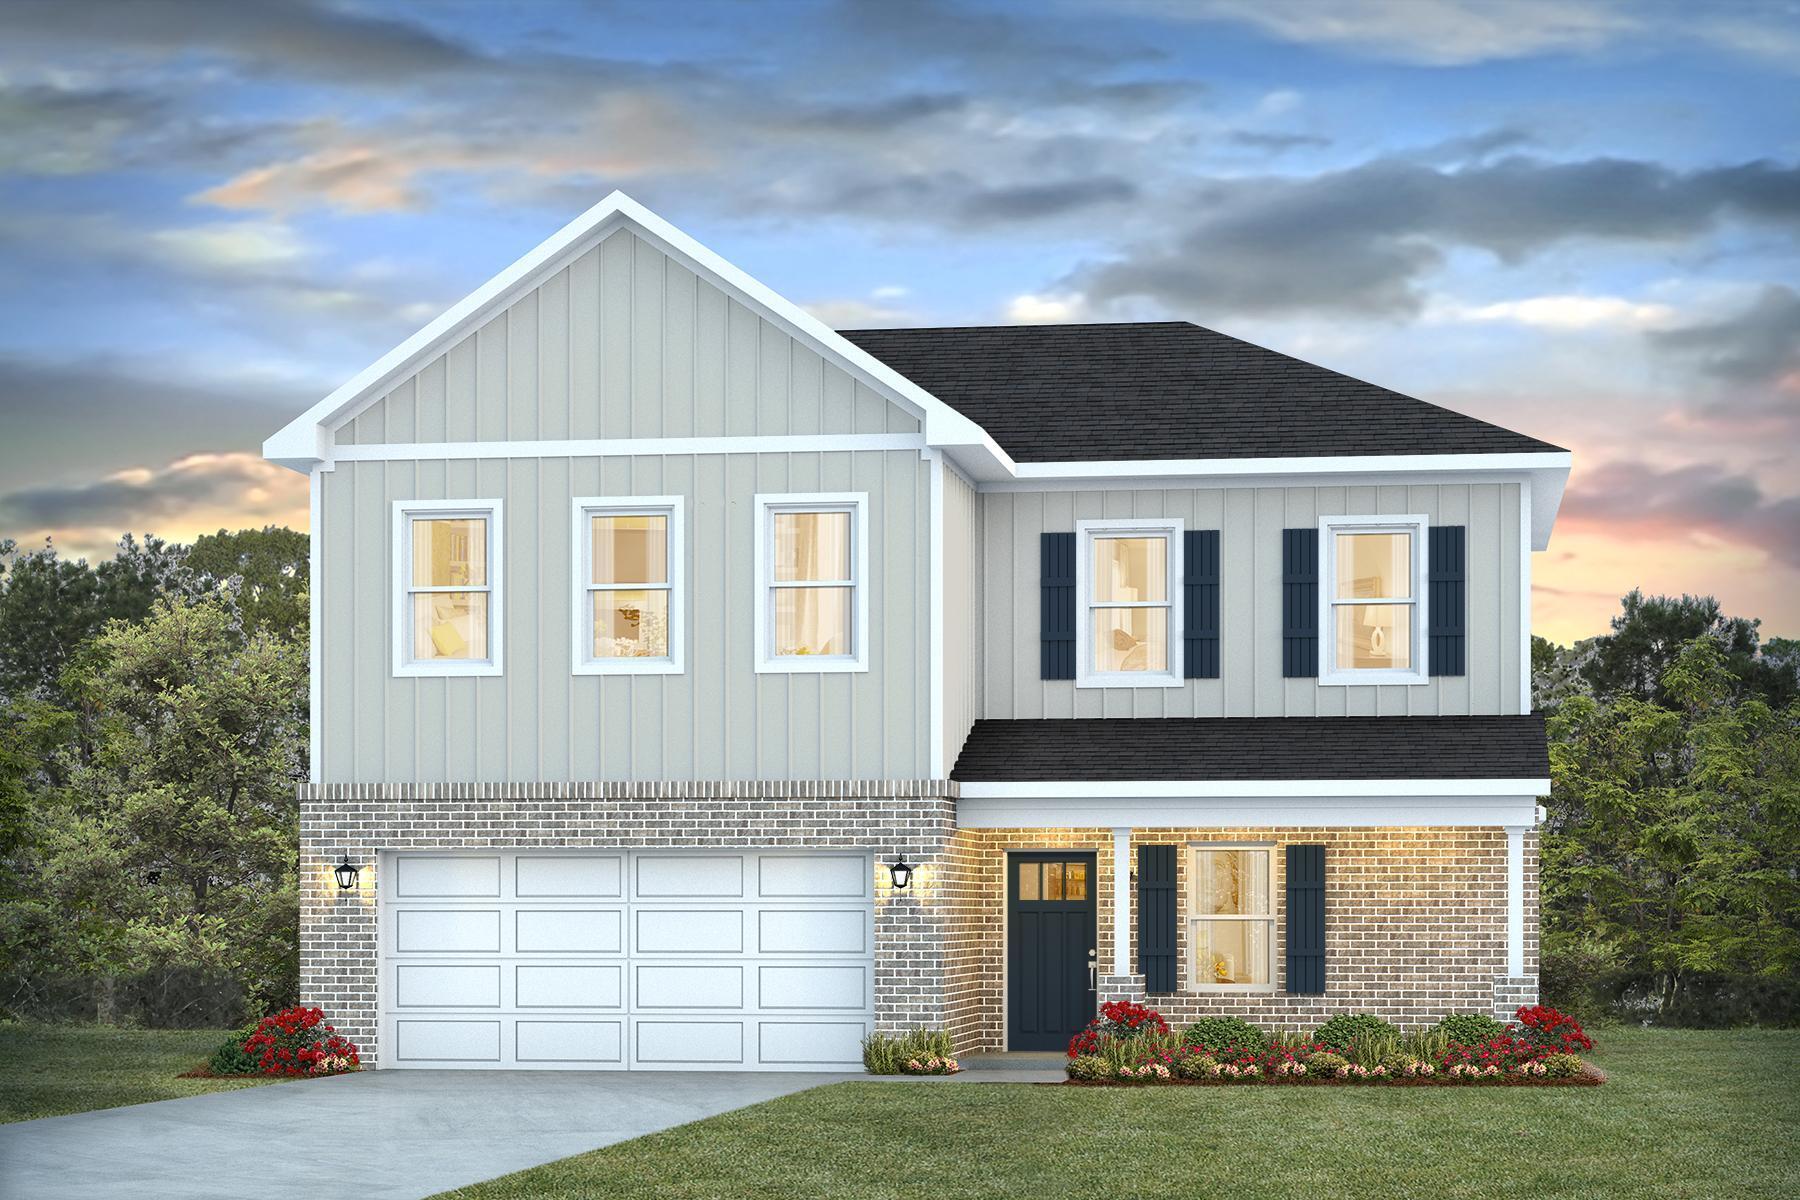
NEW ''Belfort'' floorplan, a well-designed open-concept 2 story model. The kitchen, living room & dining area flow together for relaxed living. Open kitchen features: all stainless-steel appliances, pantry, Quartz kitchen countertops, nice island, smooth-top range, built in microwave & quiet dishwasher. Bedroom 1 on the first floor offers a spacious walk-in closet, & adjoining bath has a double vanity, large shower, linen and water closet. All baths offer Quartz countertops. Covered back patio, Smart Hm. system & more. The Smart Home 'Connect' System has several convenient devices. Easy drive to the airport, military base, beaches at Ft. Walton, Destin area & just minutes to golfing. ALL LISTING pictures, colors, features, and size may vary. Square footages are approximate.
#1008429

Crestview

4732 Marine Loop

4 Beds

2 Baths

2,384 Sq.Ft.

$394,900

MLS#: 1008429
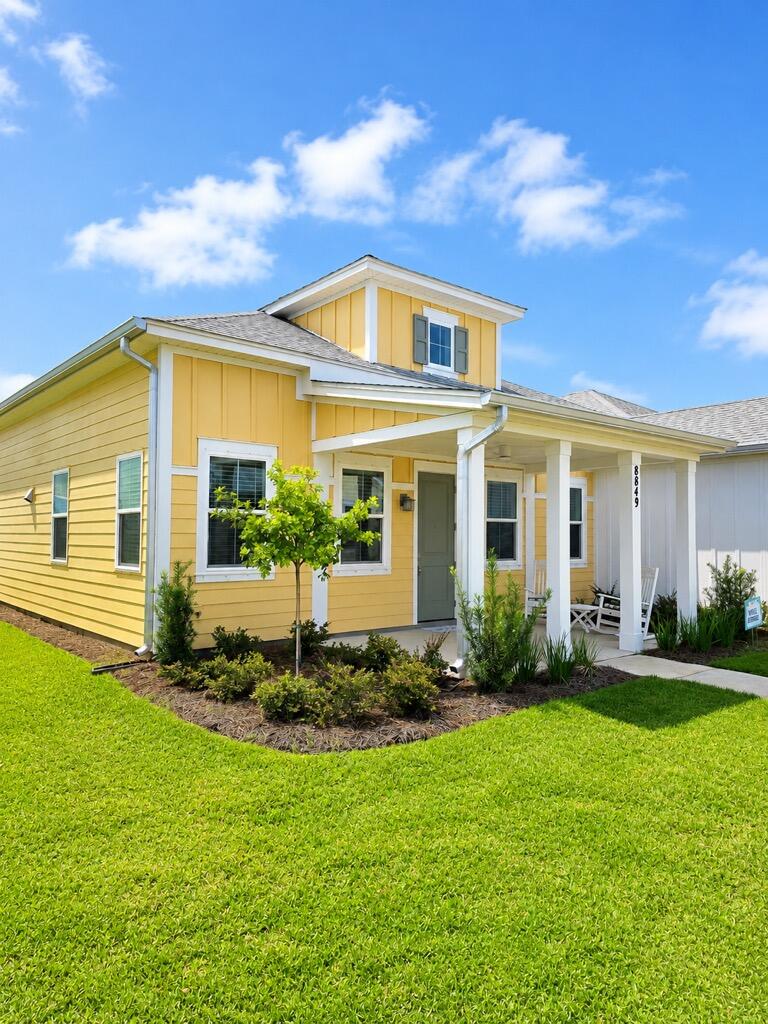
Welcome to one of the best values in Latitude Margaritaville Watersound! Built less than a year ago and still under the builder's warranty, this immaculate 2-bedroom, 2-bath Bamboo Cottage has been meticulously maintained and is as clean as they come.

Quality enhancements include premium cabinetry, designer lighting, a full window blind package, a smart refrigerator with touchscreen display, Wi-Fi-enabled washer and dryer, and a security system that conveys. Offering exceptional value and peace of mind, this home is truly move-in ready.

Priced to sell, this is your opportunity to enjoy the Latitude Margaritaville lifestyle in a nearly new home.
#1008391

Panama City Beach

8849 Macadamia Lane

2 Beds

2 Baths

1,210 Sq.Ft.

$348,500

MLS#: 1008391
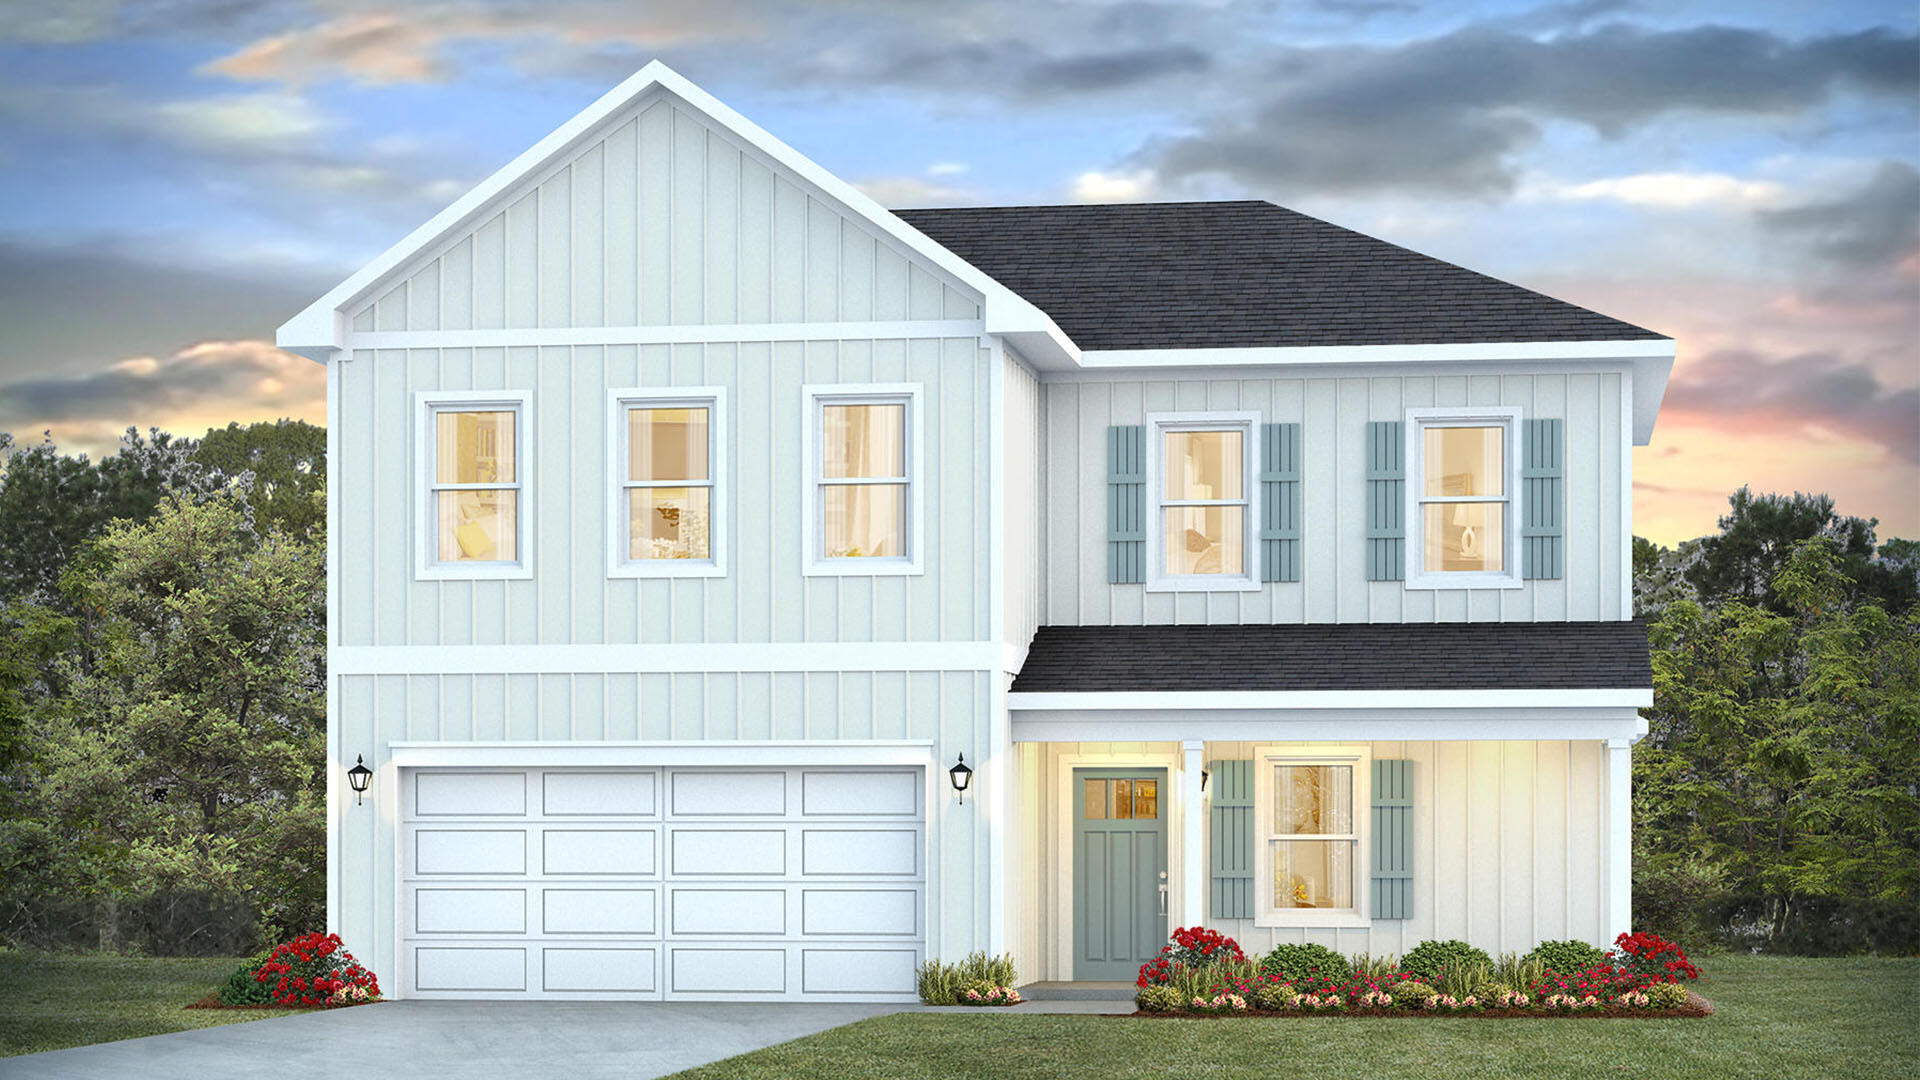
Welcome to 32 Country Side Way at Magnolia at the Bluffs in Freeport, Florida. This pre-construction homesite offers the opportunity to secure new construction prior to groundbreaking. This property will be developed with the Belfort floorplan and built to current design standards and specifications. 

The Belfort is a thoughtfully designed two-story home that blends open-concept living with comfortable private spaces. A covered front porch welcomes you into a spacious foyer, where the staircase provides convenient access to the second floor. The main level opens into an inviting kitchen, dining area, and living room, creating an ideal setting for everyday living and entertaining. The kitchen features a central island and pantry for added workspace and storage. Nearby, the laundry room and mud area offer direct access to the two-car garage. A standout feature is the first-floor primary suite, complete with a generous bedroom, large walk-in closet, and private bathroom featuring a dual-sink vanity, separate shower, and soaking tub.

Upstairs, three guest bedrooms provide flexible accommodations for family and visitors. A secondary living area adds valuable versatility and can serve as a media room, playroom, home office, or study space. The bedrooms share a well-appointed full bathroom with a dual-sink vanity and a combined tun and shower. wo guest bedrooms also include walk-in closets, providing generous storage and helping keep each space organized.
#1008367

Freeport

32 Country Side Way

4 Beds

2 Baths

2,296 Sq.Ft.

$365,400

MLS#: 1008367
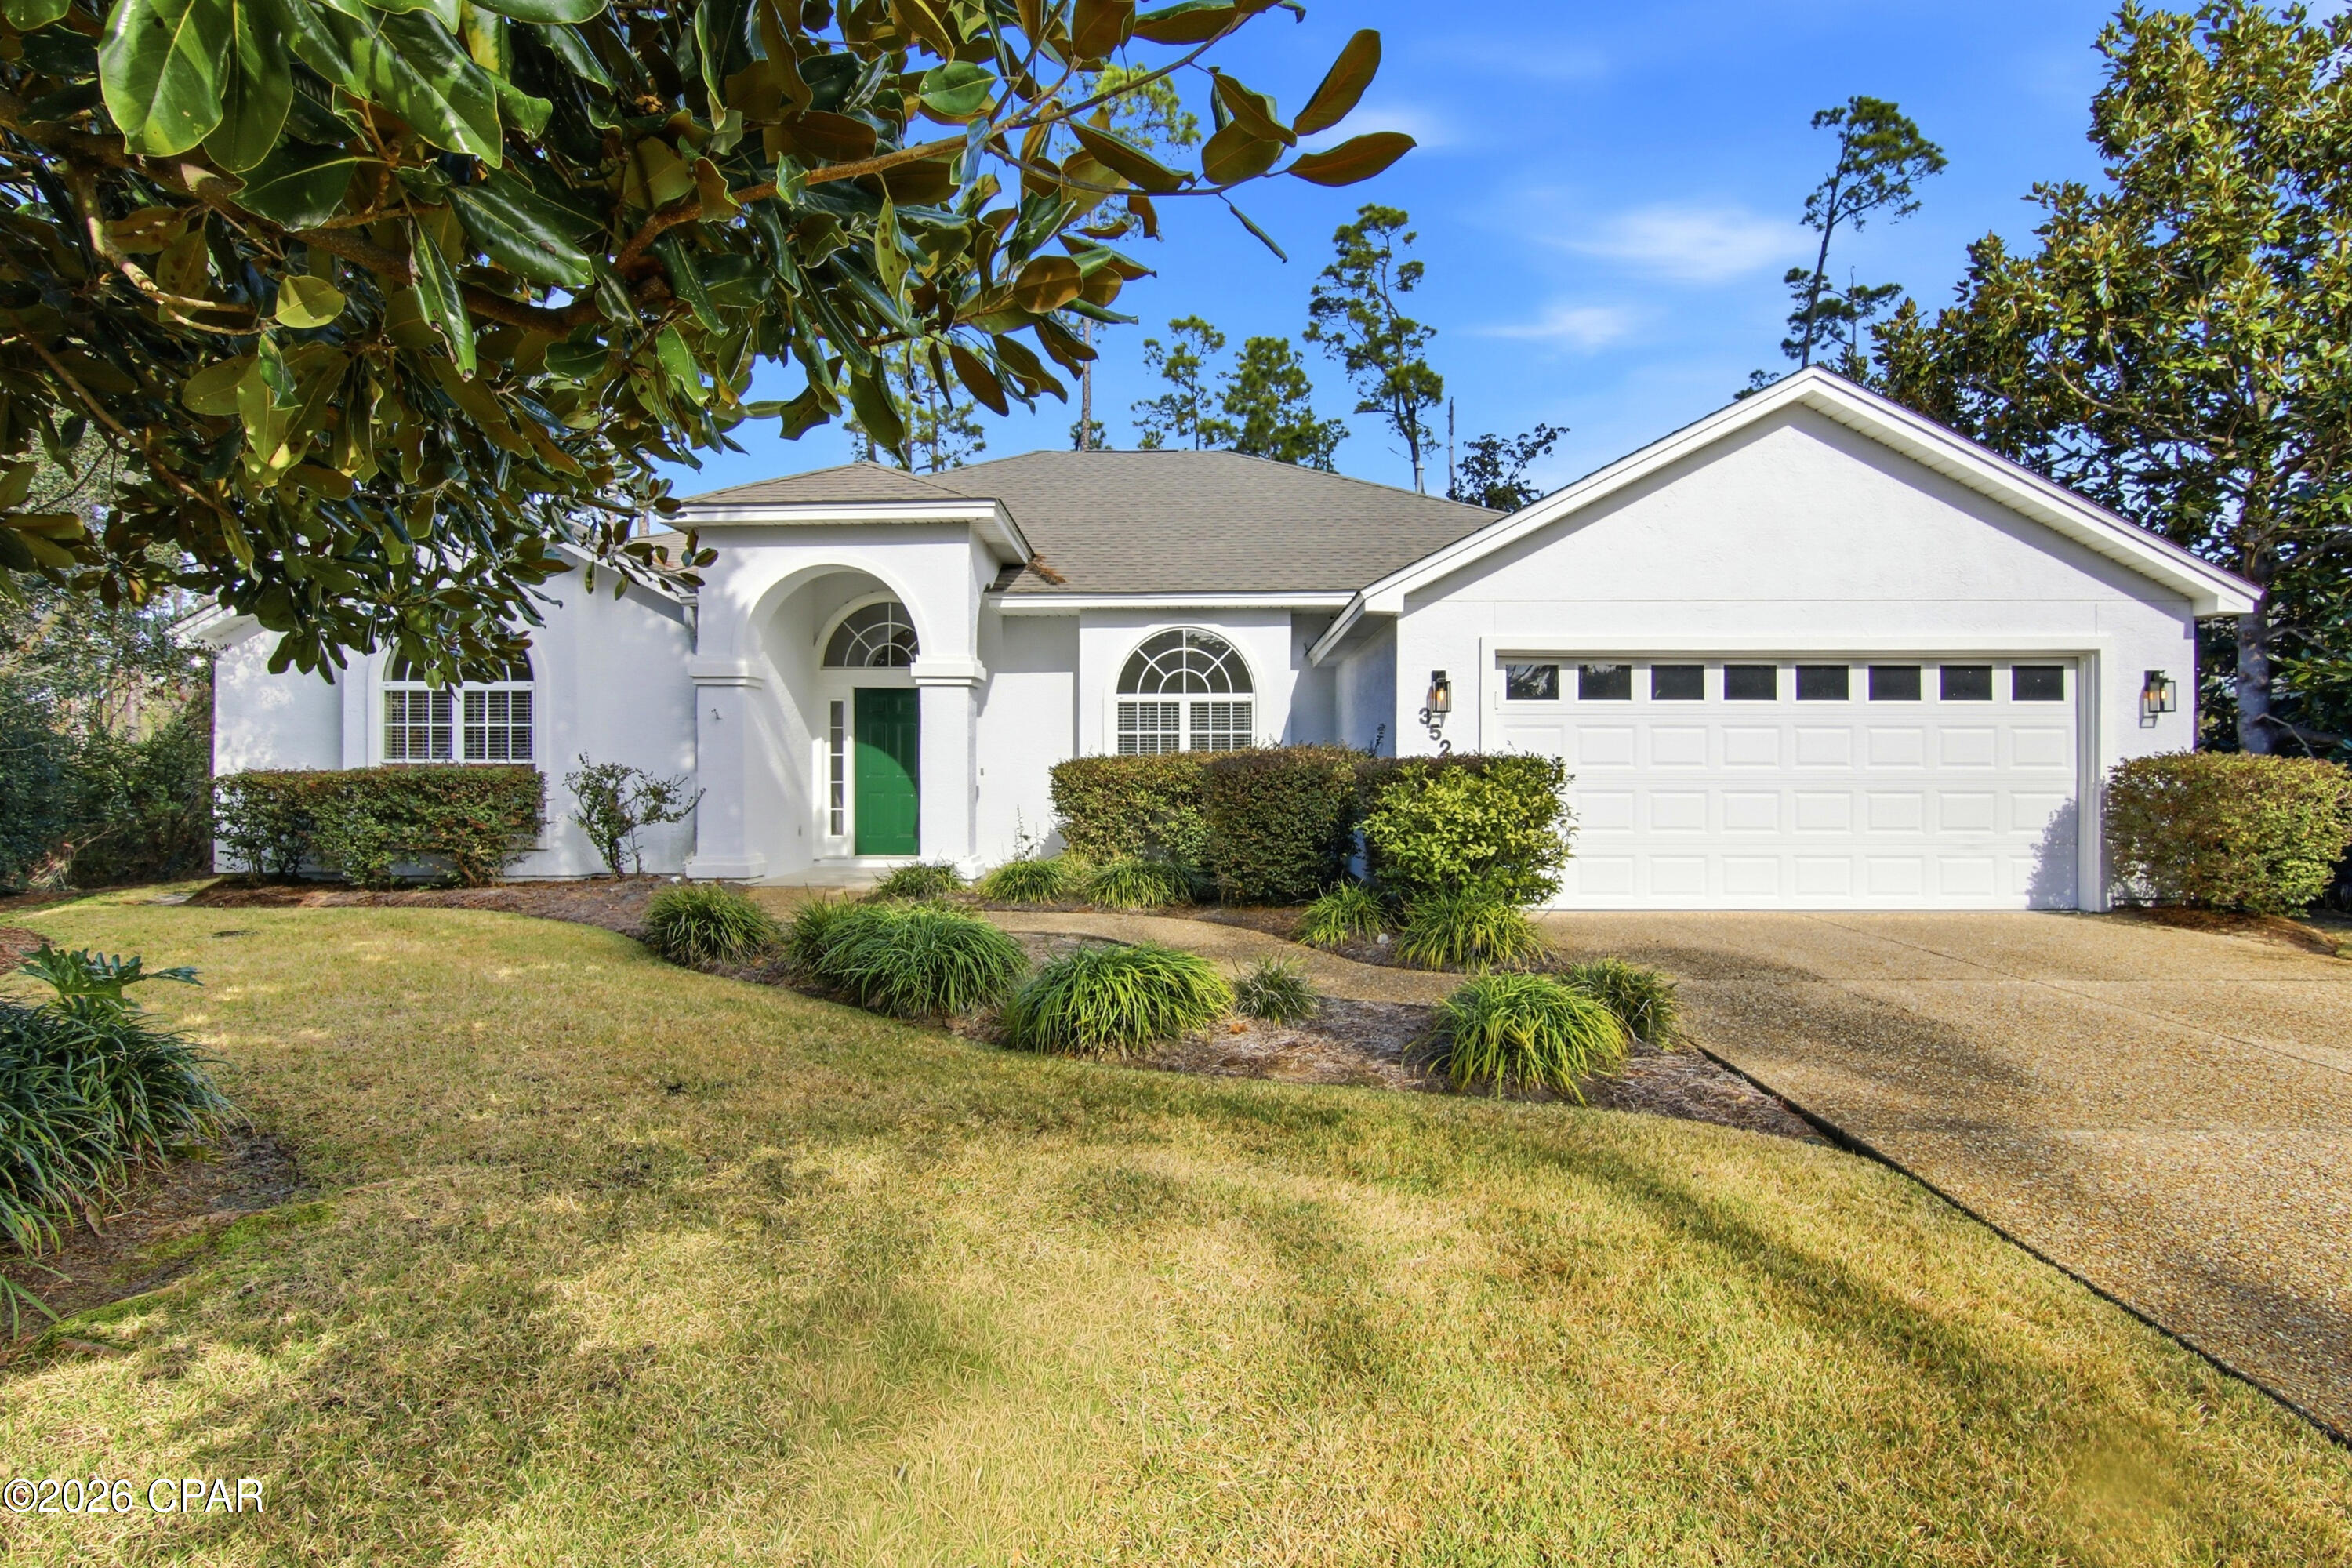
Home is located in the Preserve on the Bay, a gated neighborhood that is very quiet and well-maintained, with a well established HOA. This home is a perfect fit for the couple looking to retire or a young couple starting their family. Flooring is a combination of tile and plank flooring for easy maintenance and cleaning. Open floor plan, which is perfect for entertaining guests while keeping the bedrooms private. Enjoy the gas fireplace to make the most of those cool winter evenings. The kitchen is equipped to prepare everything from a bowl of cereal to a gourmet dinner. With a walk-in pantry with space to keep your kitchen very organized. New granite countertops, sink, faucet and lighting finish off the kitchen. The large master bedroom has a walk-in closet and bathroom that includes a double vanity with new granite countertops, sinks and faucets. Rounding out this is a jacuzzi tub, a walk-in shower, and a water closet with a linen closet. Bedrooms 2 and 3 are in the other side of the house and share a bathroom with new Granite countertops, sink and faucet.
This bathroom also has access to the pool area.
The 4th bedroom, across from the master bedroom, can be used as a bedroom, guest room, office or hobby room. There is shelving in the closet that can be removed to create a clothes closet.
The laundry room is a spacious with a large storage closet. The laundry room is  spacious with a large storage closet. The laundry room leads to the garage, which has both upper and lower cabinets, and a nice countertop along one side.  It provides you with lots of of extra storage and workspace for any projects.
The home sits on .33 acres surrounded by lots of vegetation and mature trees that add privacy to the inground pool and Jacuzzi. The pool was resurfaced in 2019, a new heater ( for pool and spa), and a sand filter in 2025. At the end of 2025, the owner replaced a pump motor. 
This home was built by Ledman Construction known for their exceptional quality. They were awarded BBIA Builder of the Year in1989, 1990, 2001 and 2009. They also won the Aurora Award in 2009. They currently build homes on 30A.
#783966

Panama City

3522 Fox Run Boulevard

4 Beds

2 Baths

2,475 Sq.Ft.

$549,000

MLS#: 783966
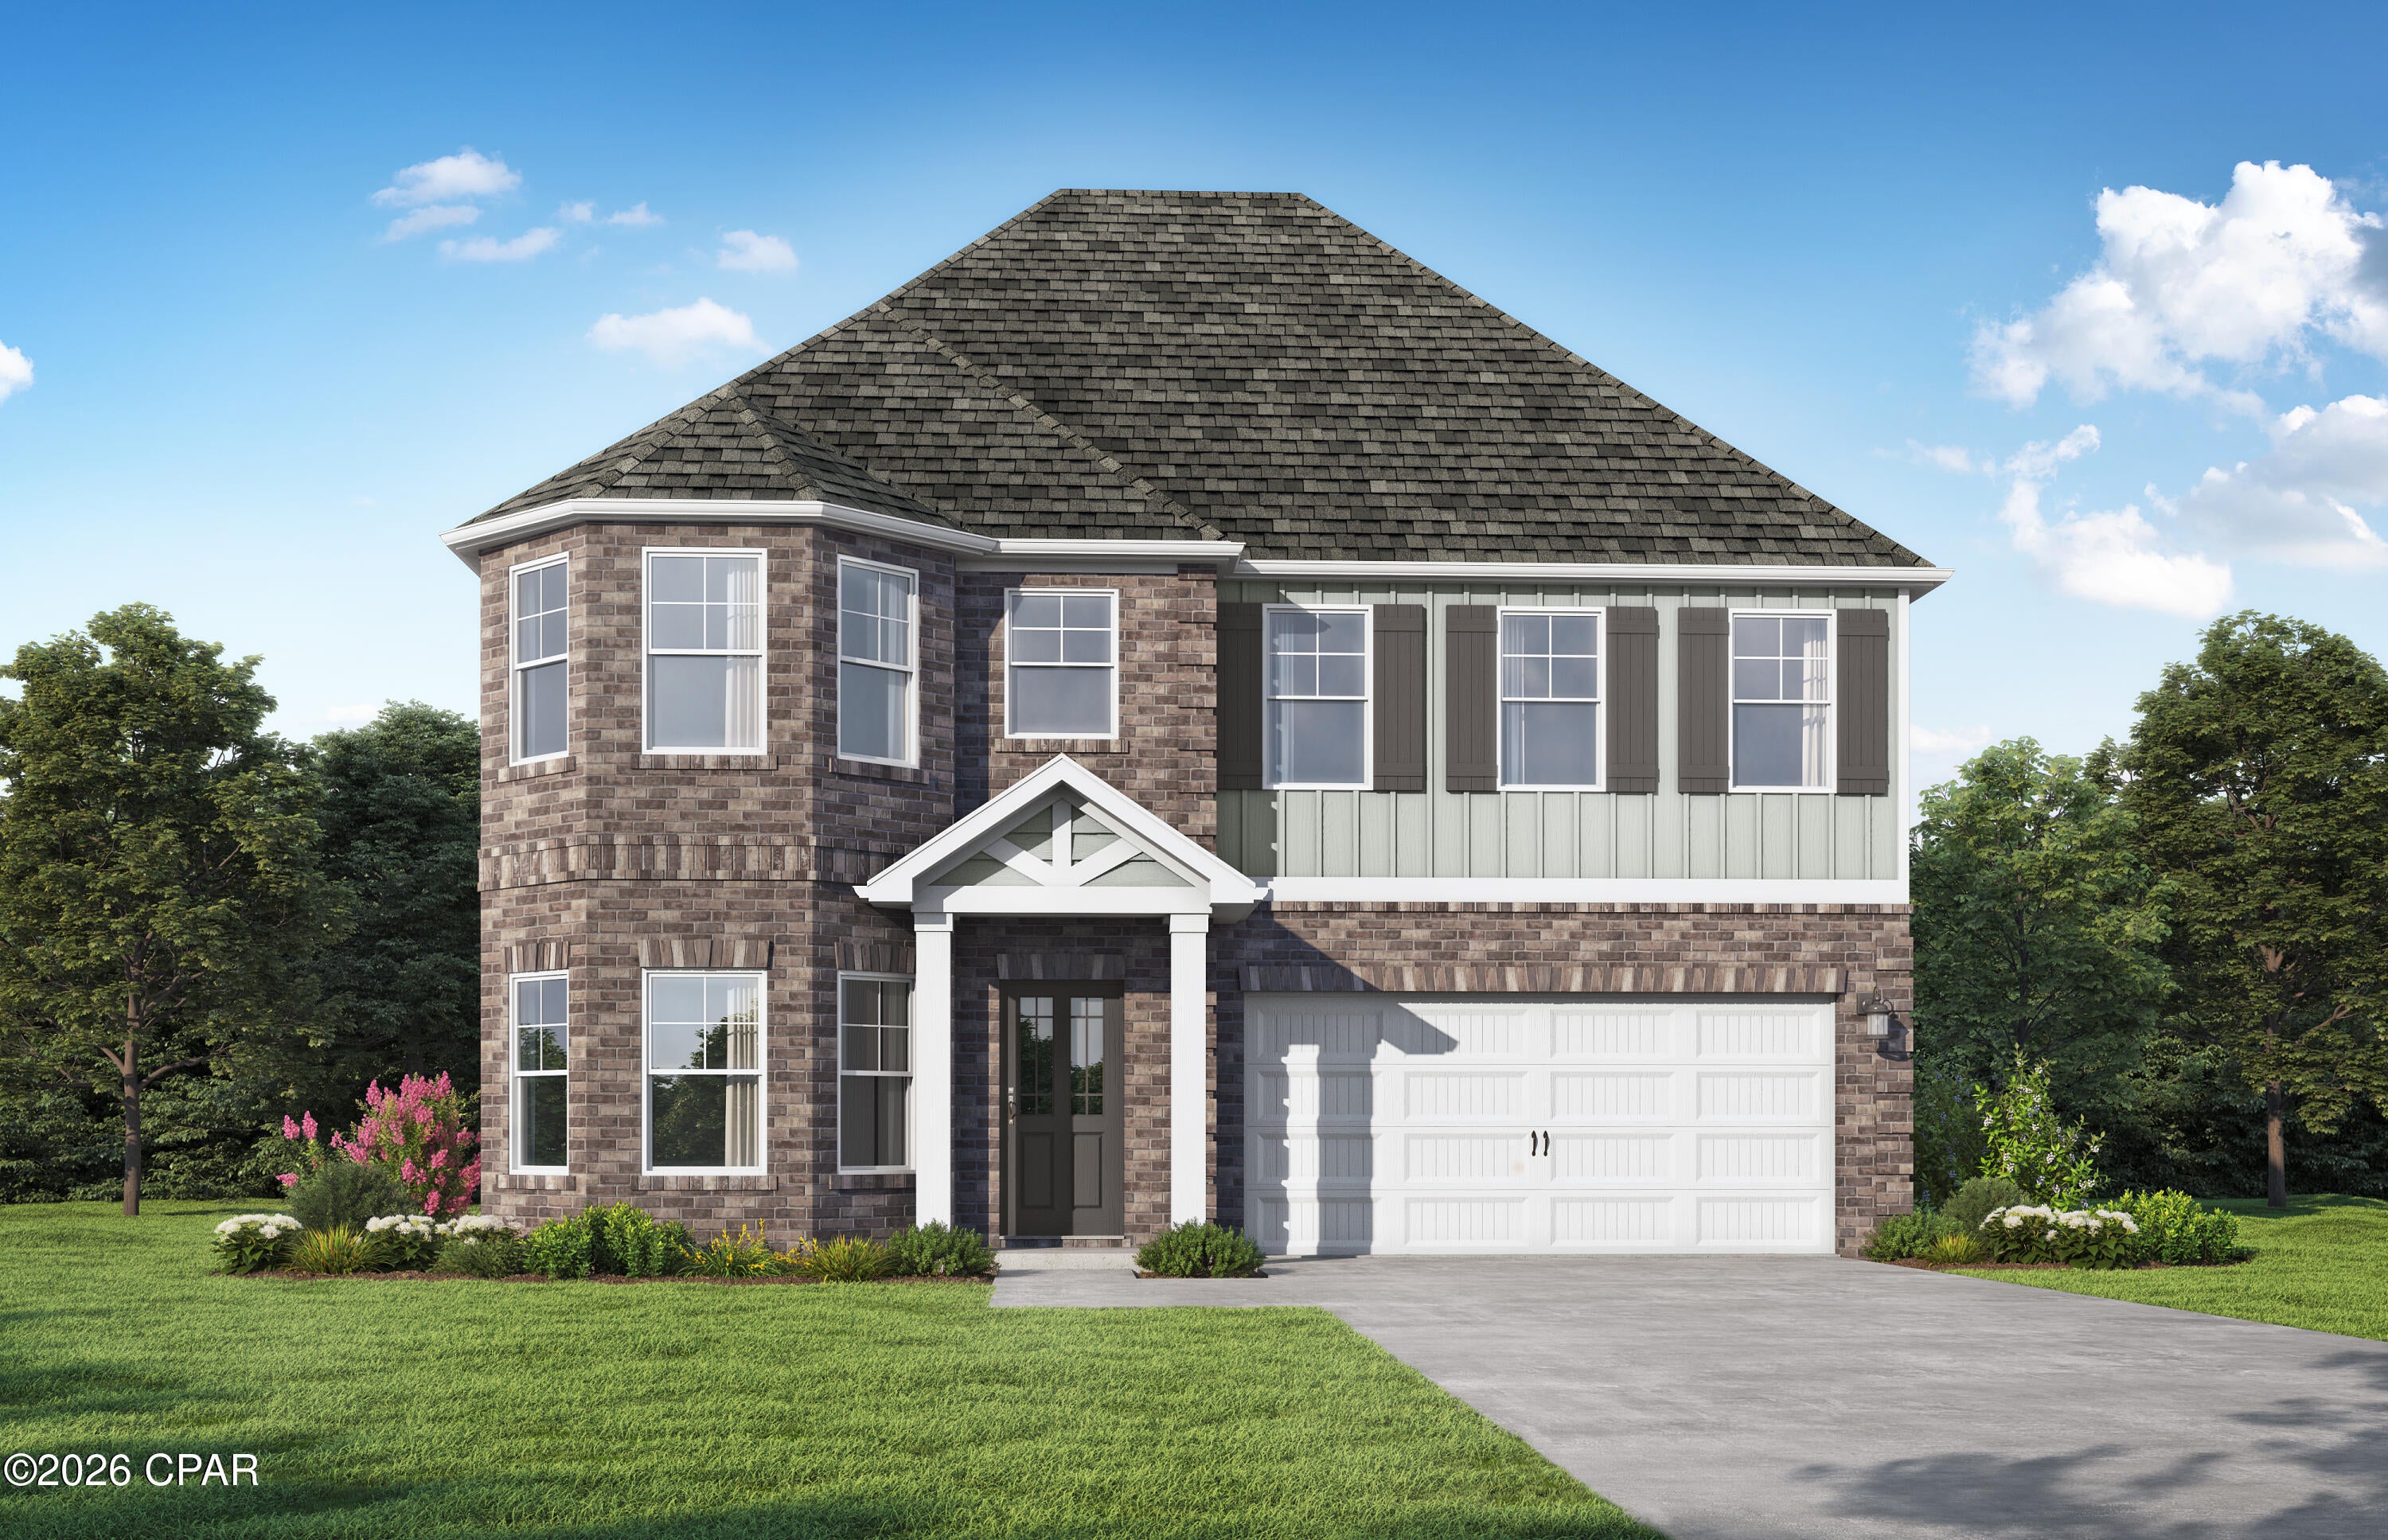
The Bridgestone. The perfect home for entertaining friends and gathering with family. Appetizers on the granite island, big game on the TV, while you don't miss a beat as the social hub of the home flows seamlessly from one space to another. The dining room with its beautifully coffered ceiling opens conveniently to the kitchen. Or step outside right outside the kitchen to your patio and put some food on the grill. Retreat upstairs to your spacious master suite with a trey ceiling. Enjoy the separate tub and shower along with dual sinks in the bathroom. The large multifunctional loft is perfect for a home office or play area for the kids. The three additional bedrooms on this level also feature trey ceilings. One bedroom and full bathroom located on the first floor is great for guests.  Visuals feature a similar home for inspiration. Pricing is the base starting point; final price varies based on selected features.
#793066

Panama City

4643 Roundwood Way

5 Beds

4 Baths

2,689 Sq.Ft.

$443,850

MLS#: 793066
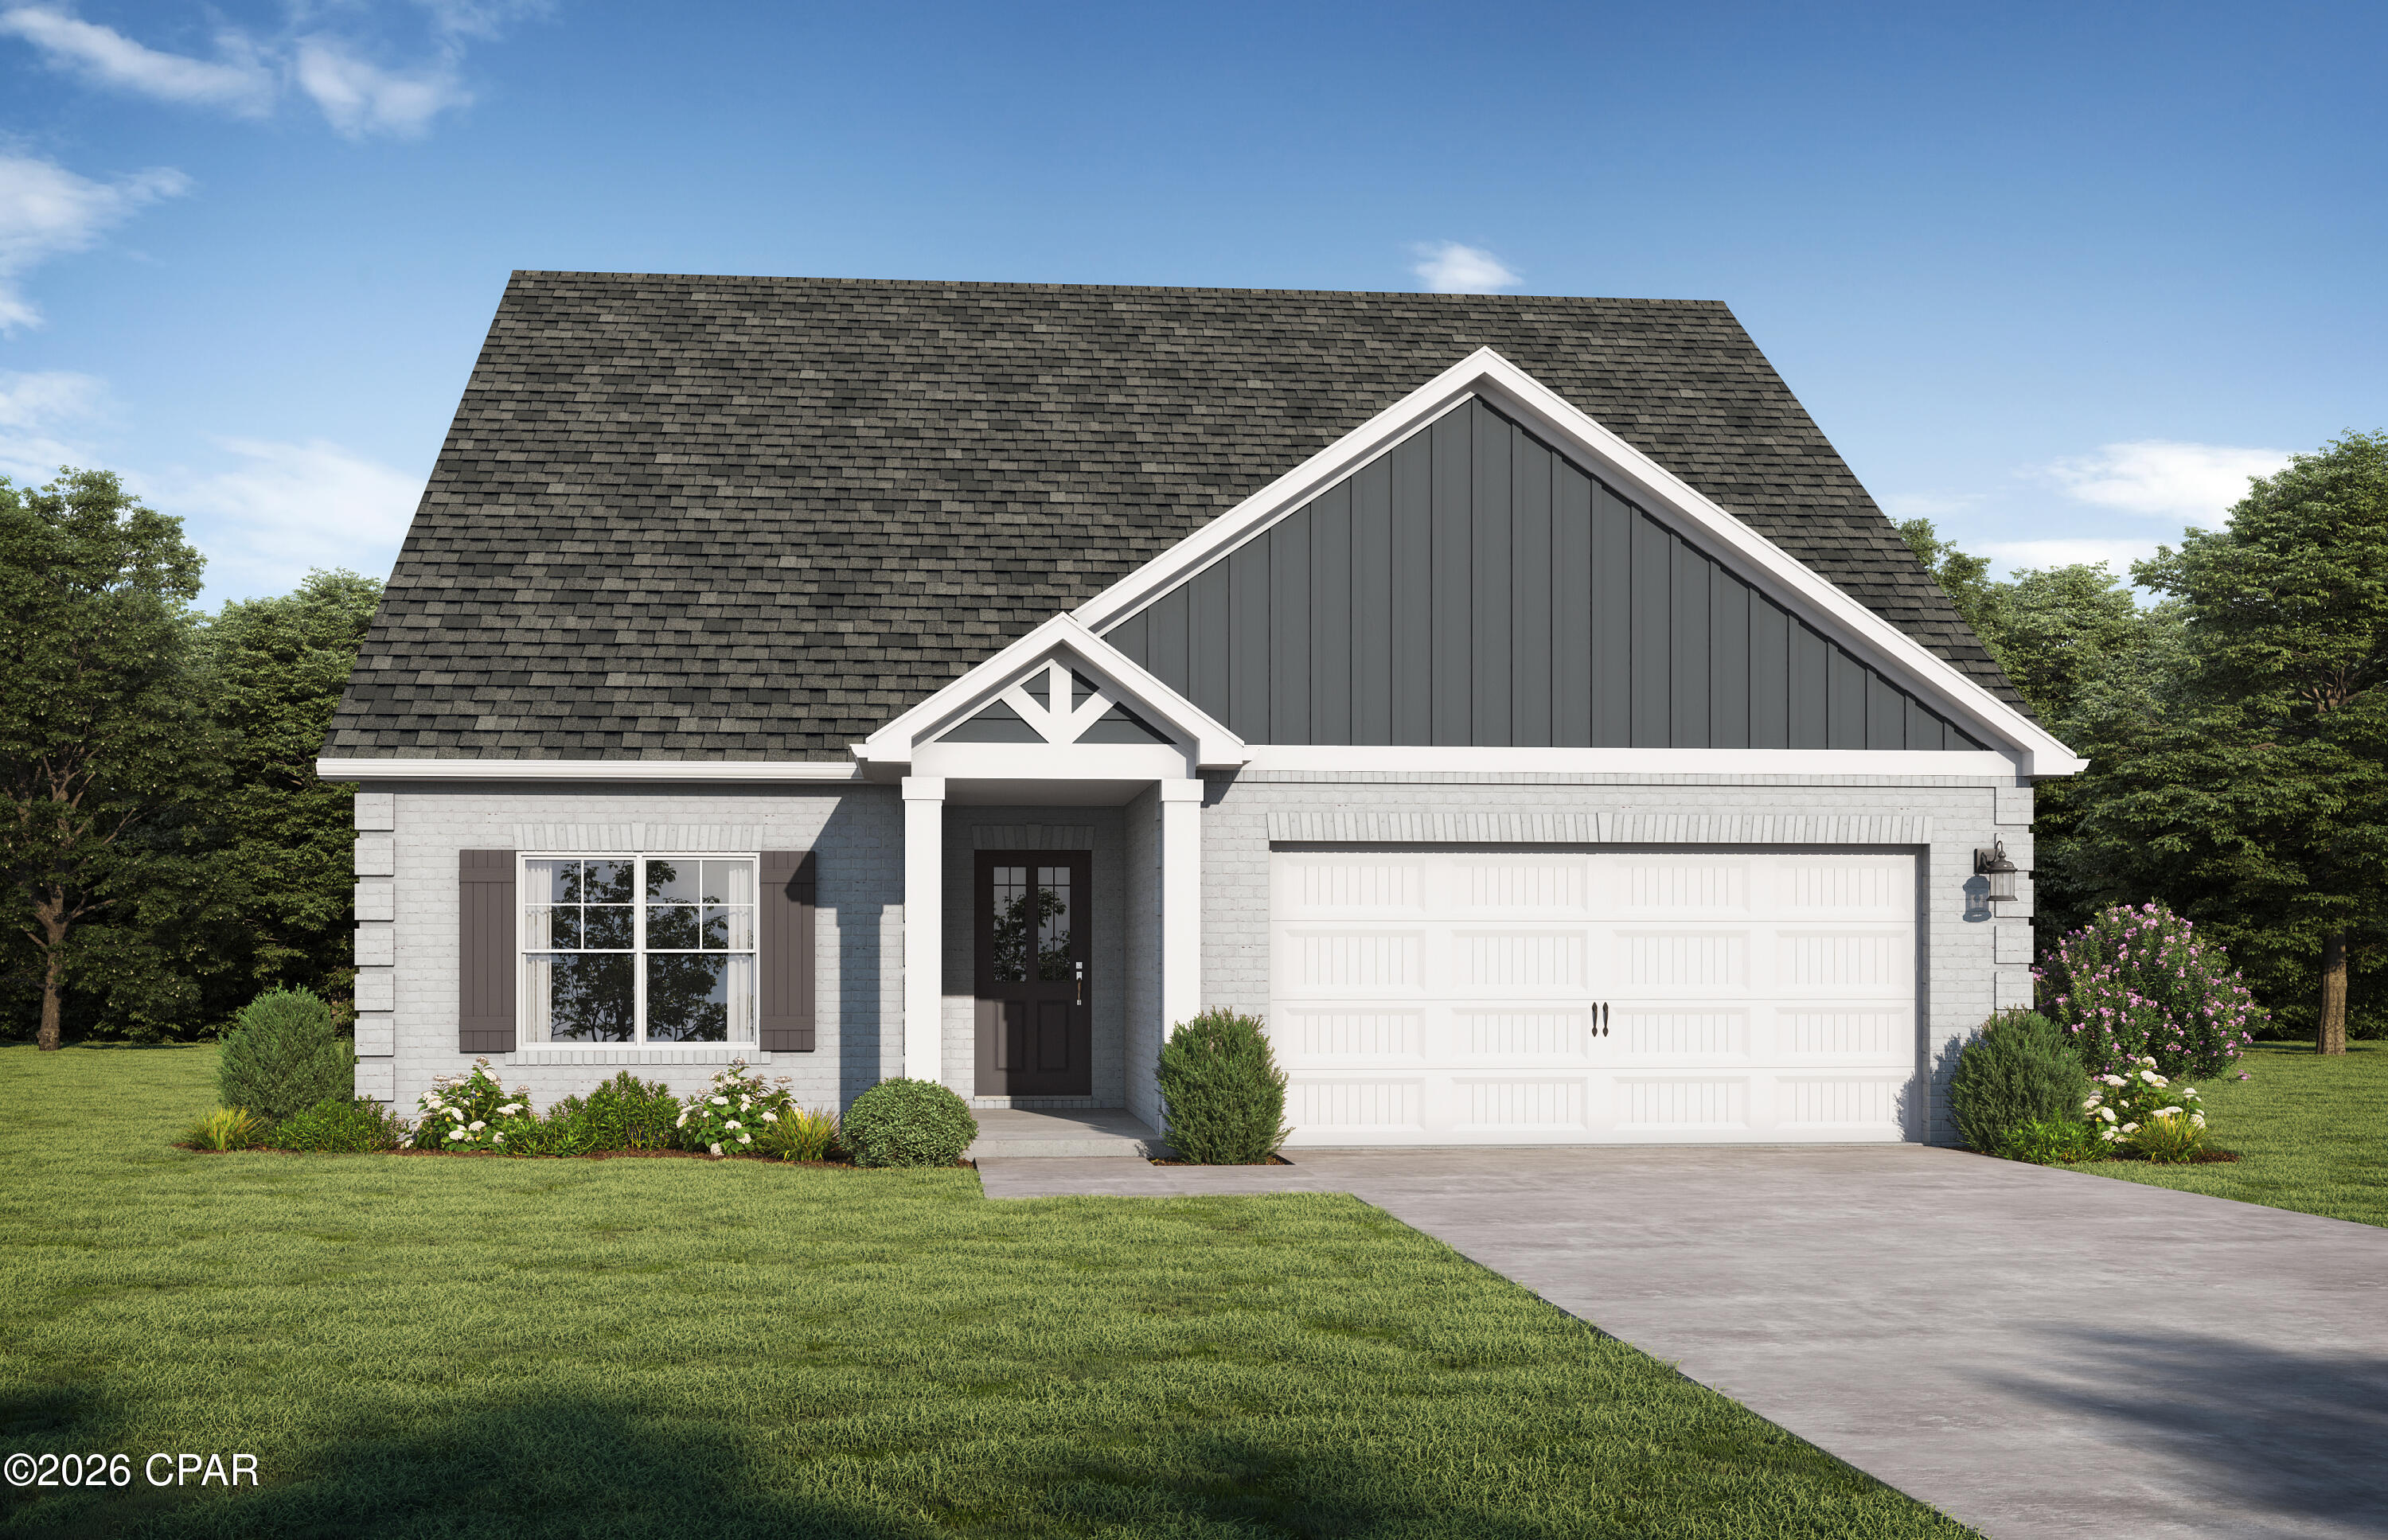
The Milton II by Valor Communities is the perfect home for a busy household. This layout features five bedrooms and four full baths, including a private primary suite and a convenient first-floor guest bedroom. The versatile second level includes an additional bedroom and a large bonus room, serving as a second living space or playroom. The main floor centers around an open-concept kitchen and family room, while the charming covered porch offers a peaceful spot to relax. Complete with a two-car garage, this home provides the space and function your household needs. 
Visuals feature a similar home for inspiration. Pricing is the base starting point; final price based on features selected.
#793067

Panama City

4647 Roundwood Way

5 Beds

4 Baths

2,527 Sq.Ft.

$407,350

MLS#: 793067

1 ... 395 396 397 398 399 ... 666
* Listings identified with the FMLS IDX logo come from FMLS and are held by brokerage firms other than the owner of this website. The listing brokerage is identified in any listing details. Information is deemed reliable but is not guaranteed. If you believe any FMLS listing contains material that infringes your copyrighted work please click here to review our DMCA policy and learn how to submit a takedown request. © 2024. First Multiple Listing Service, Inc.
 - property

Send a message

Message successfully sent.

Your message

What is 3 + 4 ?

Reason for contacting?

I agree to receive email communication and understand I can unsubscribe at any time.

I agree to be contacted by Kornelije Josić via call, email, and text for real estate services. To opt out, you can reply 'stop' at any time or reply 'help' for assistance. You can also click the unsubscribe link in the emails. Message and data rates may apply. Message frequency may vary. Privacy Policy

Sign Out

Virtual Assistant

Would you like to take the next step with this property? We can help you schedule a showing or virtual tour, or send you more details.

Yes, I would like more information.

Thank You for Your Reply, One of Our Agents will contact you as soon as possible

No, maybe later.

Thank you, you can always contact me via email, phone number or through the contact form.

Realhub AI

Lucy - Your AI-Powered Realtor

Update Your Temporary Password

Personalize your search

Enter your email and we'll notify you immediately when new listings match what you're looking for.

or enter email address

Already have an account ? Login here

Continue your home search

I agree to receive communications and understand I can unsubscribe at any time.

I agree to be contacted by Kornelije Josić via call, email, and text for real estate services. To opt out, you can reply 'stop' at any time or reply 'help' for assistance. You can also click the unsubscribe link in the emails. Message and data rates may apply. Message frequency may vary. Privacy Policy

Already have an account ? Login here

We use cookies

We use cookies primarily for analytics to enhance your experience. By accepting, you agree to our use of these cookies. You can manage your preferences or learn more about our cookies policy.
