
REALHUB is on fire today

Properties

Browse or get in touch to schedule a walkthrough.

  • Nearby me
Price range

Popular Features

Community Features

Association

Property Features

Waterfront

View

Exterior Features

Interior Features

Style

10000 properties match your criteria

Updated 1 minute ago

E-Alert name
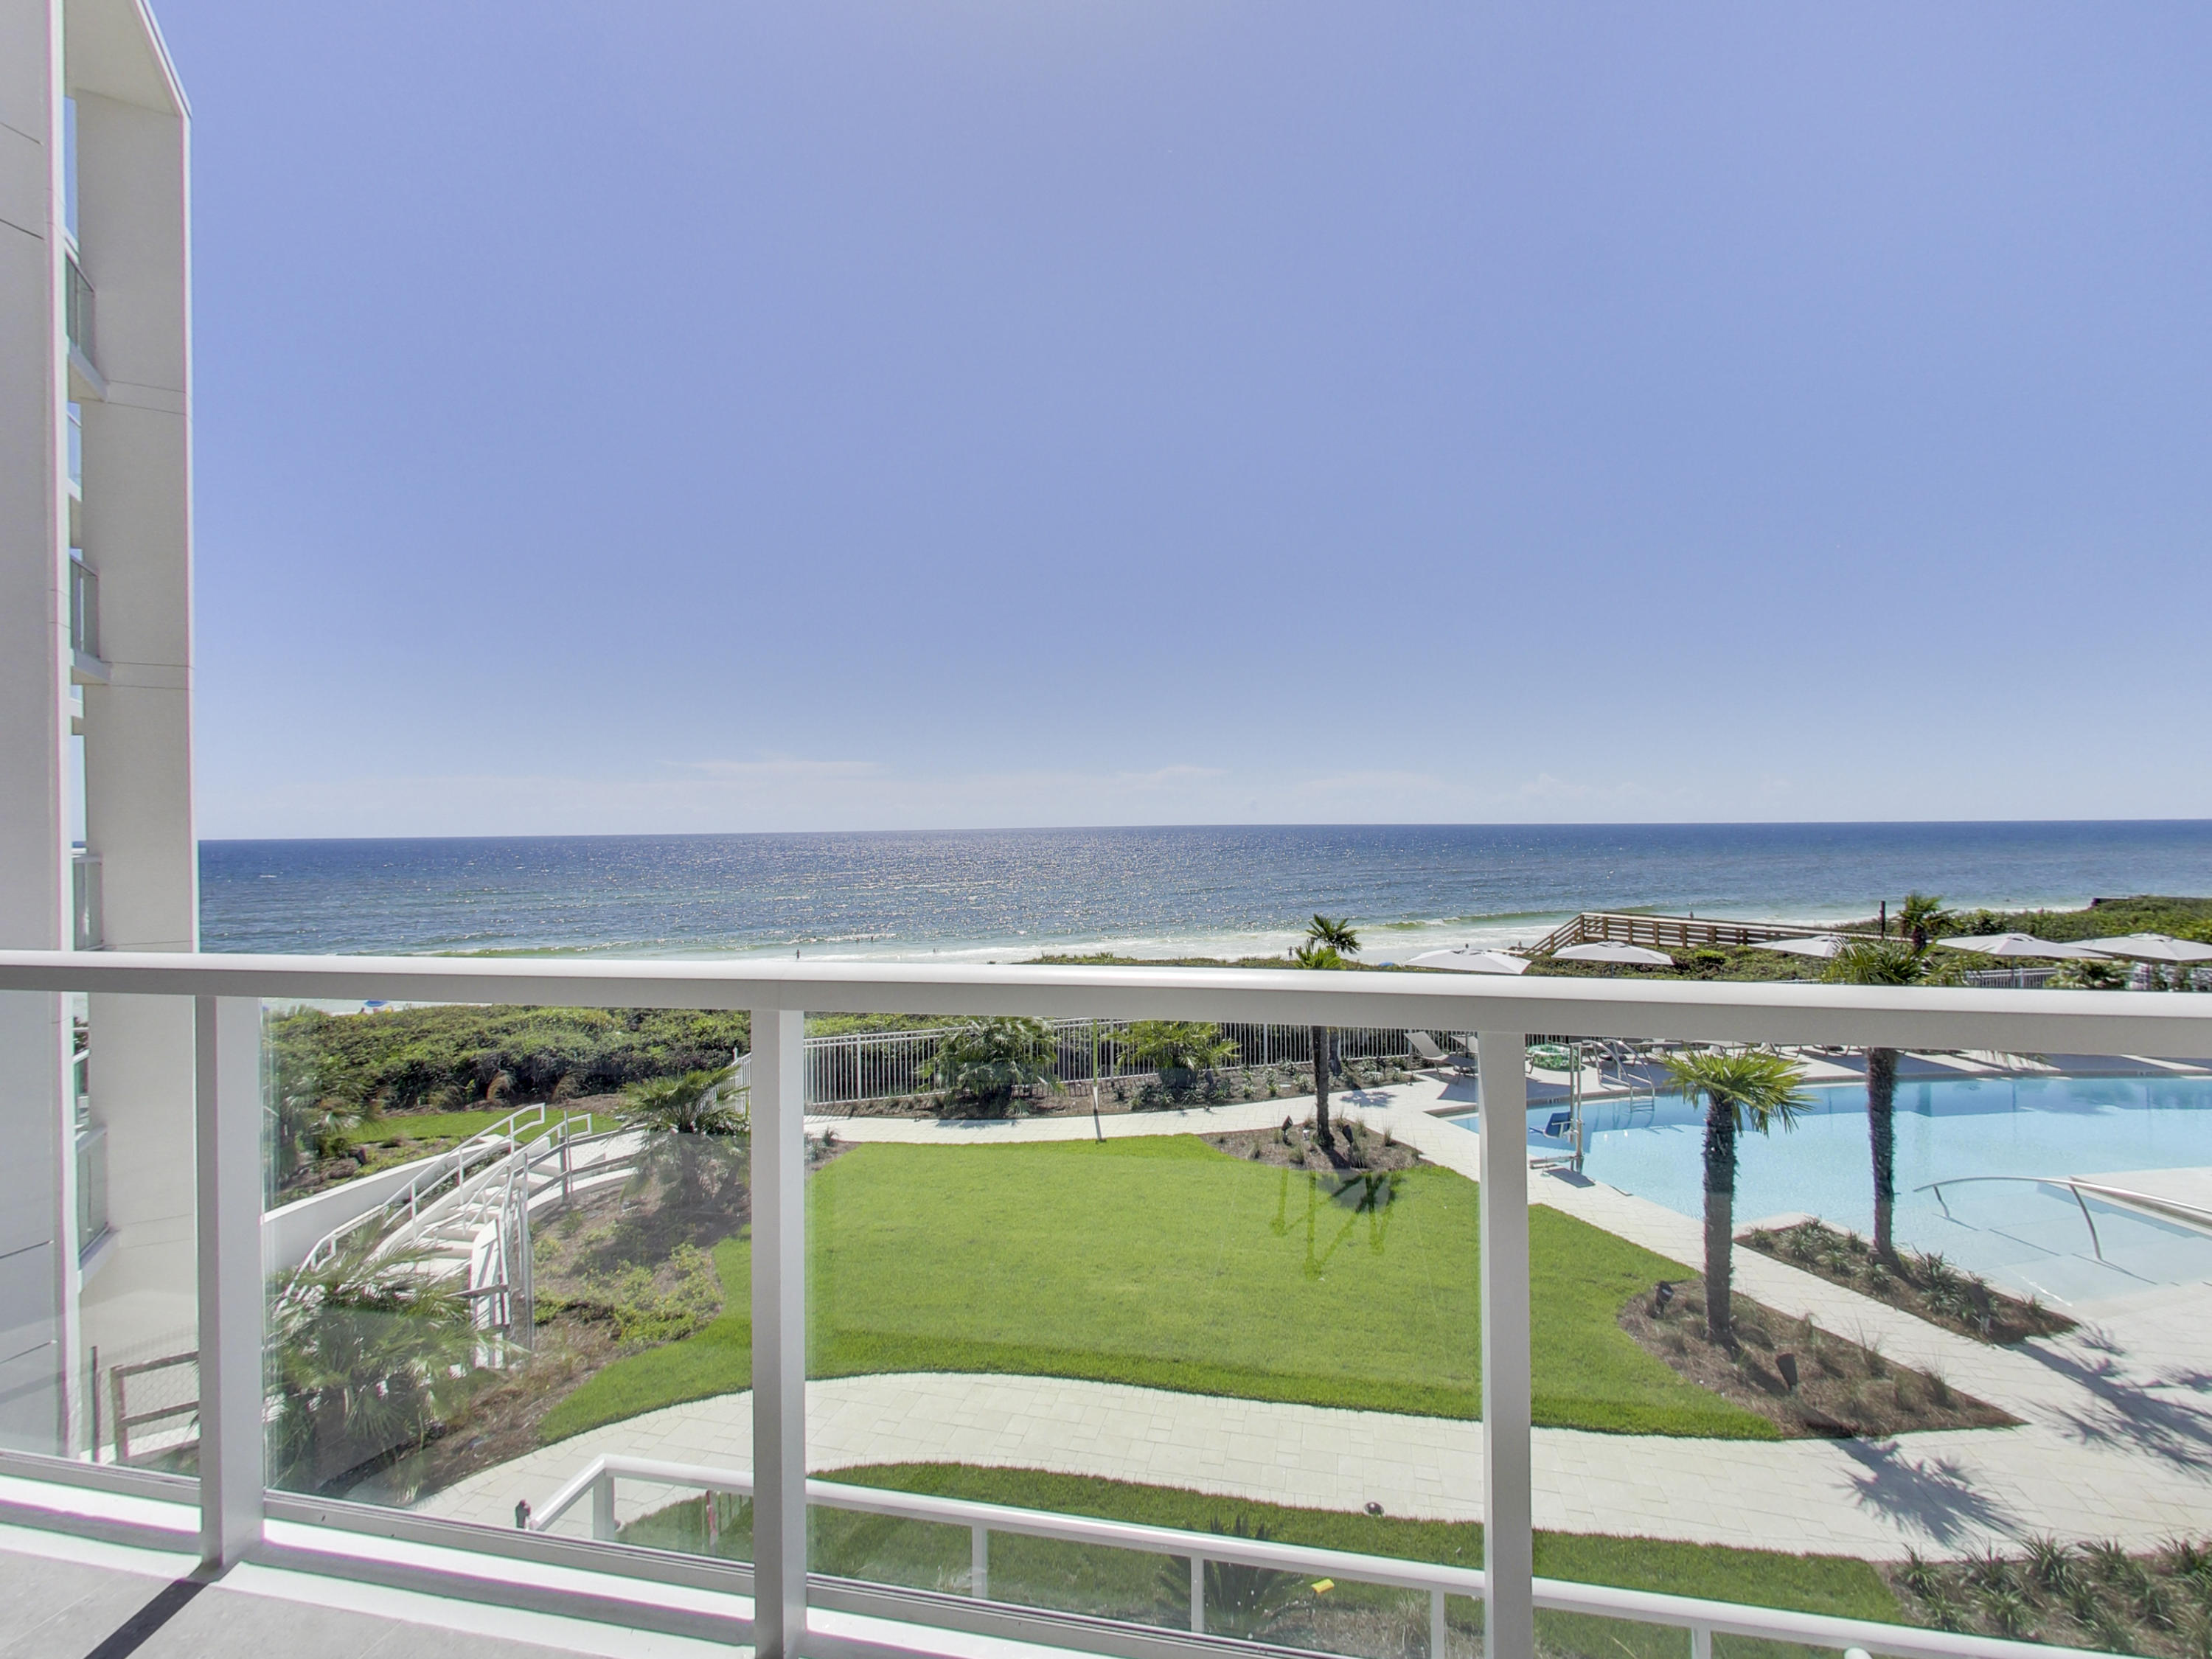
The largest 3 bedroom floor plan, residence 206 is a decorator ready unit, waiting for the new owner to add their own finishes. Great for those who like to entertain family & friends for dinner & drinks 206 provides direct gulf views. Thirty One is a destination for owners who seek the pinnacle in design, comfort & beachfront living. The 3.92 acre property boasts over 335' of beach frontage. Amenities include underground parking with storage, private elevator, resort style pool, golf carts, luxuriously appointed lobby & fitness room. Note:Photos of furnished unit are from Unit 106 which is the same floor plan as Unit 206.
#832090

Santa Rosa Beach

3820 E County Highway 30A 206

3 Beds

3 Baths

3,317 Sq.Ft.

$3,150,000

MLS#: 832090
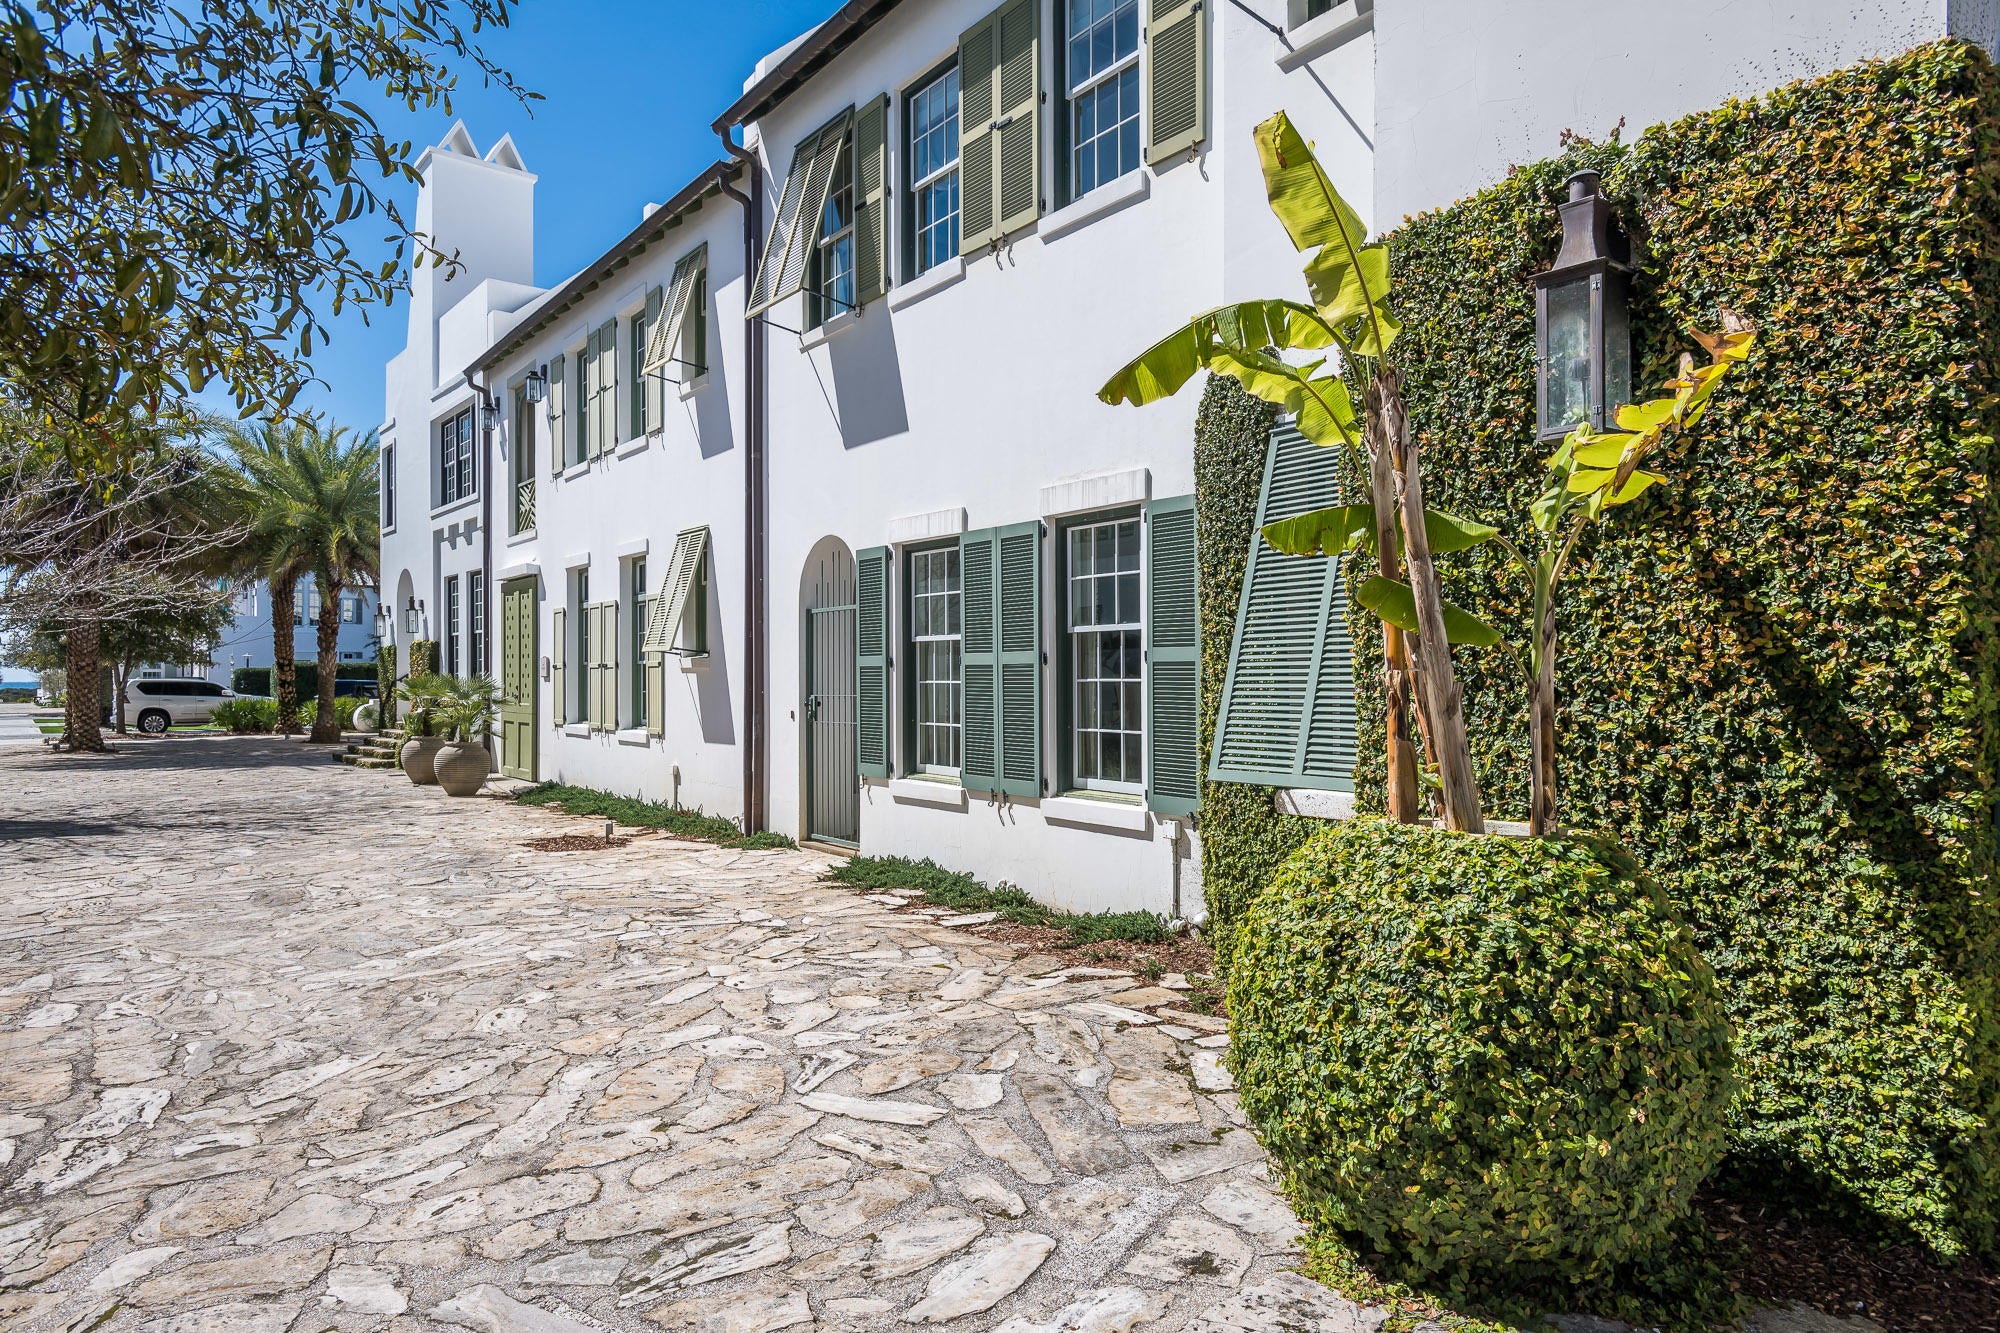
Designed by Steve Mouzon, this courtyard home has a sculptural chimney and fronts the pedestrian path that leads to the Gulf of Mexico. Tray ceilings extend to 15'8'' in the Living Room and Master Bedroom, both of which open onto a custom-designed, pavered courtyard planted with crossvine and Wahingtonian palm around a plunge pool. All interior walls are finished with Venetian plaster.
#863395

Alys Beach

36 Seven Wells Court A4

3 Beds

3 Baths

2,403 Sq.Ft.

$3,150,000

MLS#: 863395
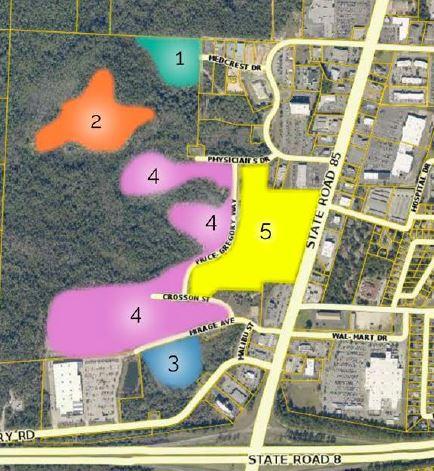
36.56 +/- acre tract located in the south and eastern central, interior portion of a large interior commercial tract. The area is located at the southwest and west end of Physician's Dr, west side of Price Gregory Wy, northwest/westend and southside of Crosson St and along the north side of Mirage Ave (west end). See Flyer in documents for parcel location.
#810093

Crestview

1000 Crosson Street

None Beds

None Baths

N/A

$3,150,000

MLS#: 810093
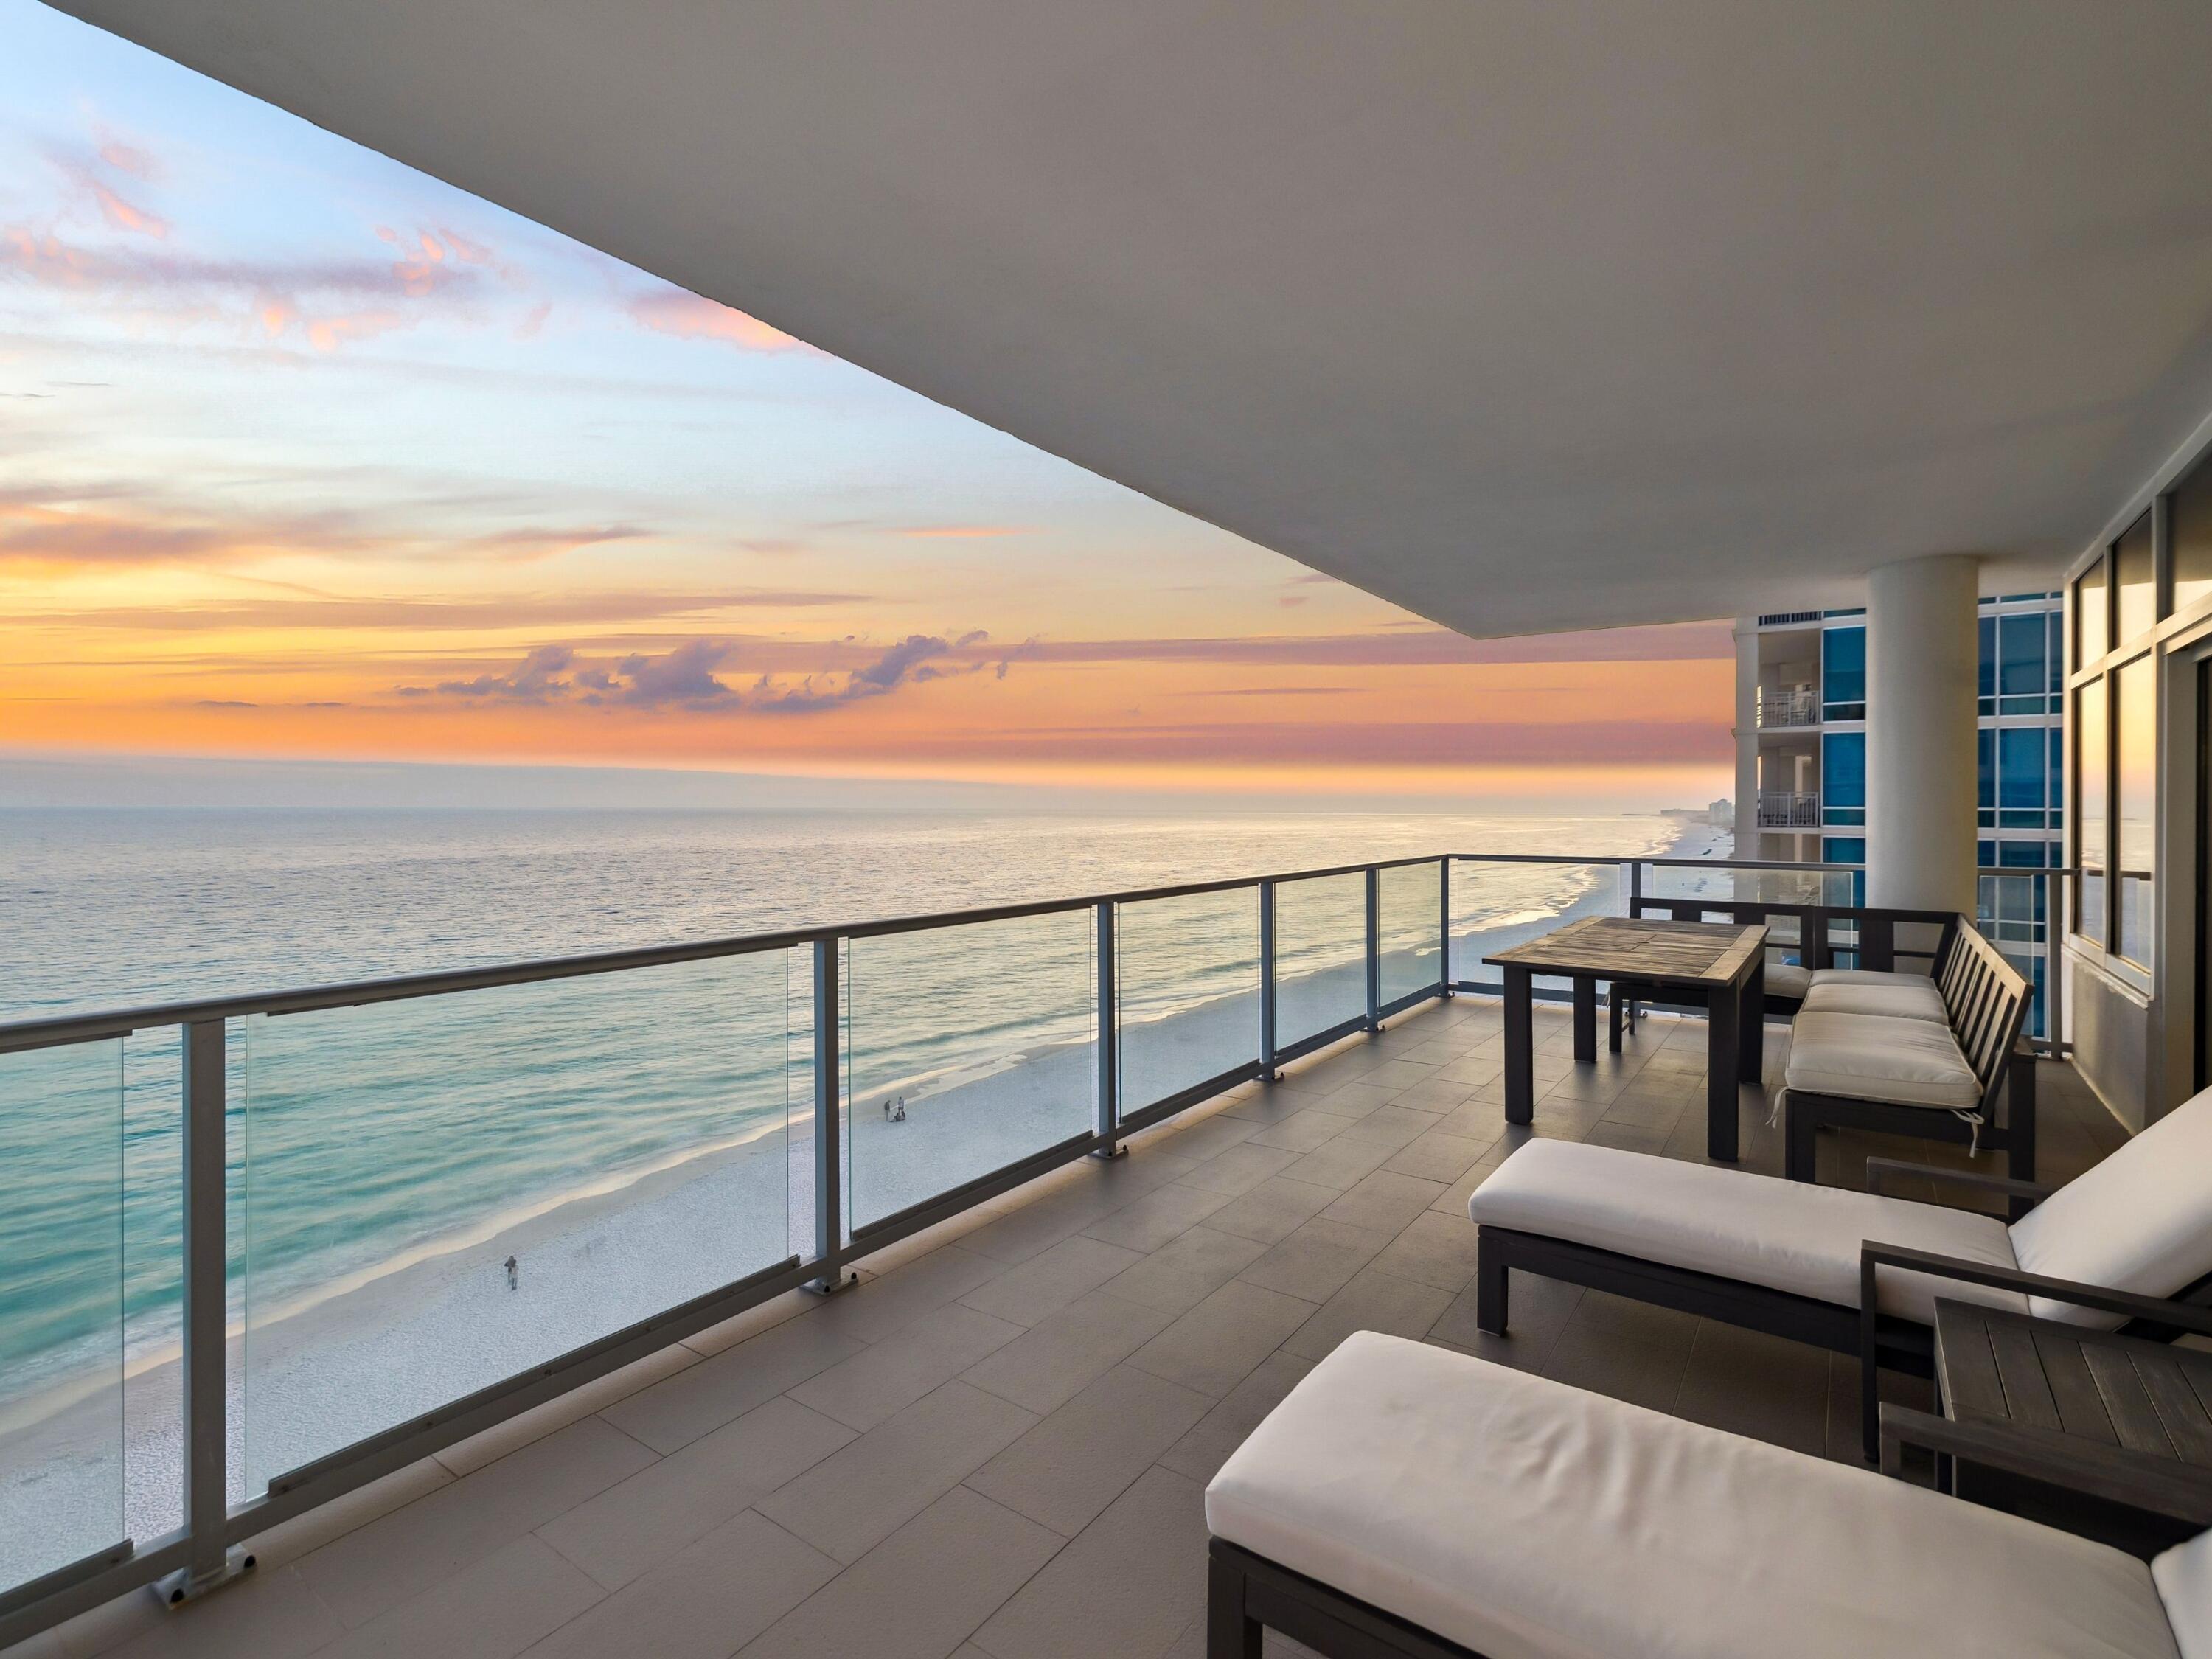
Perched along the pristine shores of the Emerald Coast, 1900 Ninety-Eight redefines modern coastal luxury as Destin's newest gulf-front condominium development since 2007. Designed for the discerning homeowner, this exclusive residence offers breathtaking, unobstructed gulf views, seamlessly blending contemporary elegance with the tranquility of beachfront living. This west-end unit on the ninth floor is a stunning three-bedroom, three-bath residence professionally designed to capture panoramic gulf views from nearly every room. The open-concept layout is bathed in natural light, with a striking wall of floor-to-ceiling windows that frame the breathtaking coastline. A private, 12-foot-deep balcony extends the living space outdoors, complete with an electric grill, making it the perfect setting for al fresco dining and sunset cocktails.

No detail has been overlooked in the custom-designed interiors, where tile flooring flows seamlessly throughout for a sophisticated, low-maintenance coastal aesthetic. The state-of-the-art kitchen, outfitted with premium Thermador appliances, quartz countertops, and custom cabinetry, delivers beauty and functionality for culinary enthusiasts. Thoughtfully designed custom closets provide exceptional storage, while automated Lutron shades in the primary suite and living/dining area offer effortless light control and privacy at the touch of a button.

Beyond the exquisitely curated interiors, 1900 Ninety-Eight offers an exceptional array of resort-style amenities for ultimate relaxation and convenience. Residents enjoy a rooftop oasis featuring a sparkling pool and rejuvenating spa, all set against the backdrop of the breathtaking coastline. A state-of-the-art fitness center provides an inspiring space to stay active while soaking in panoramic gulf views. Gated entry, climate-controlled elevators and lobbies and two levels of covered parking ensure privacy, security and effortless access.

Offering an unparalleled fusion of luxury, exclusivity and prime gulf-front living, 1900 Ninety-Eight is more than a residence  it's a lifestyle. Experience the pinnacle of modern coastal elegance in the heart of Destin.
#993034

Destin

1900 Scenic Hwy 98 902

3 Beds

3 Baths

2,619 Sq.Ft.

$3,150,000

MLS#: 993034
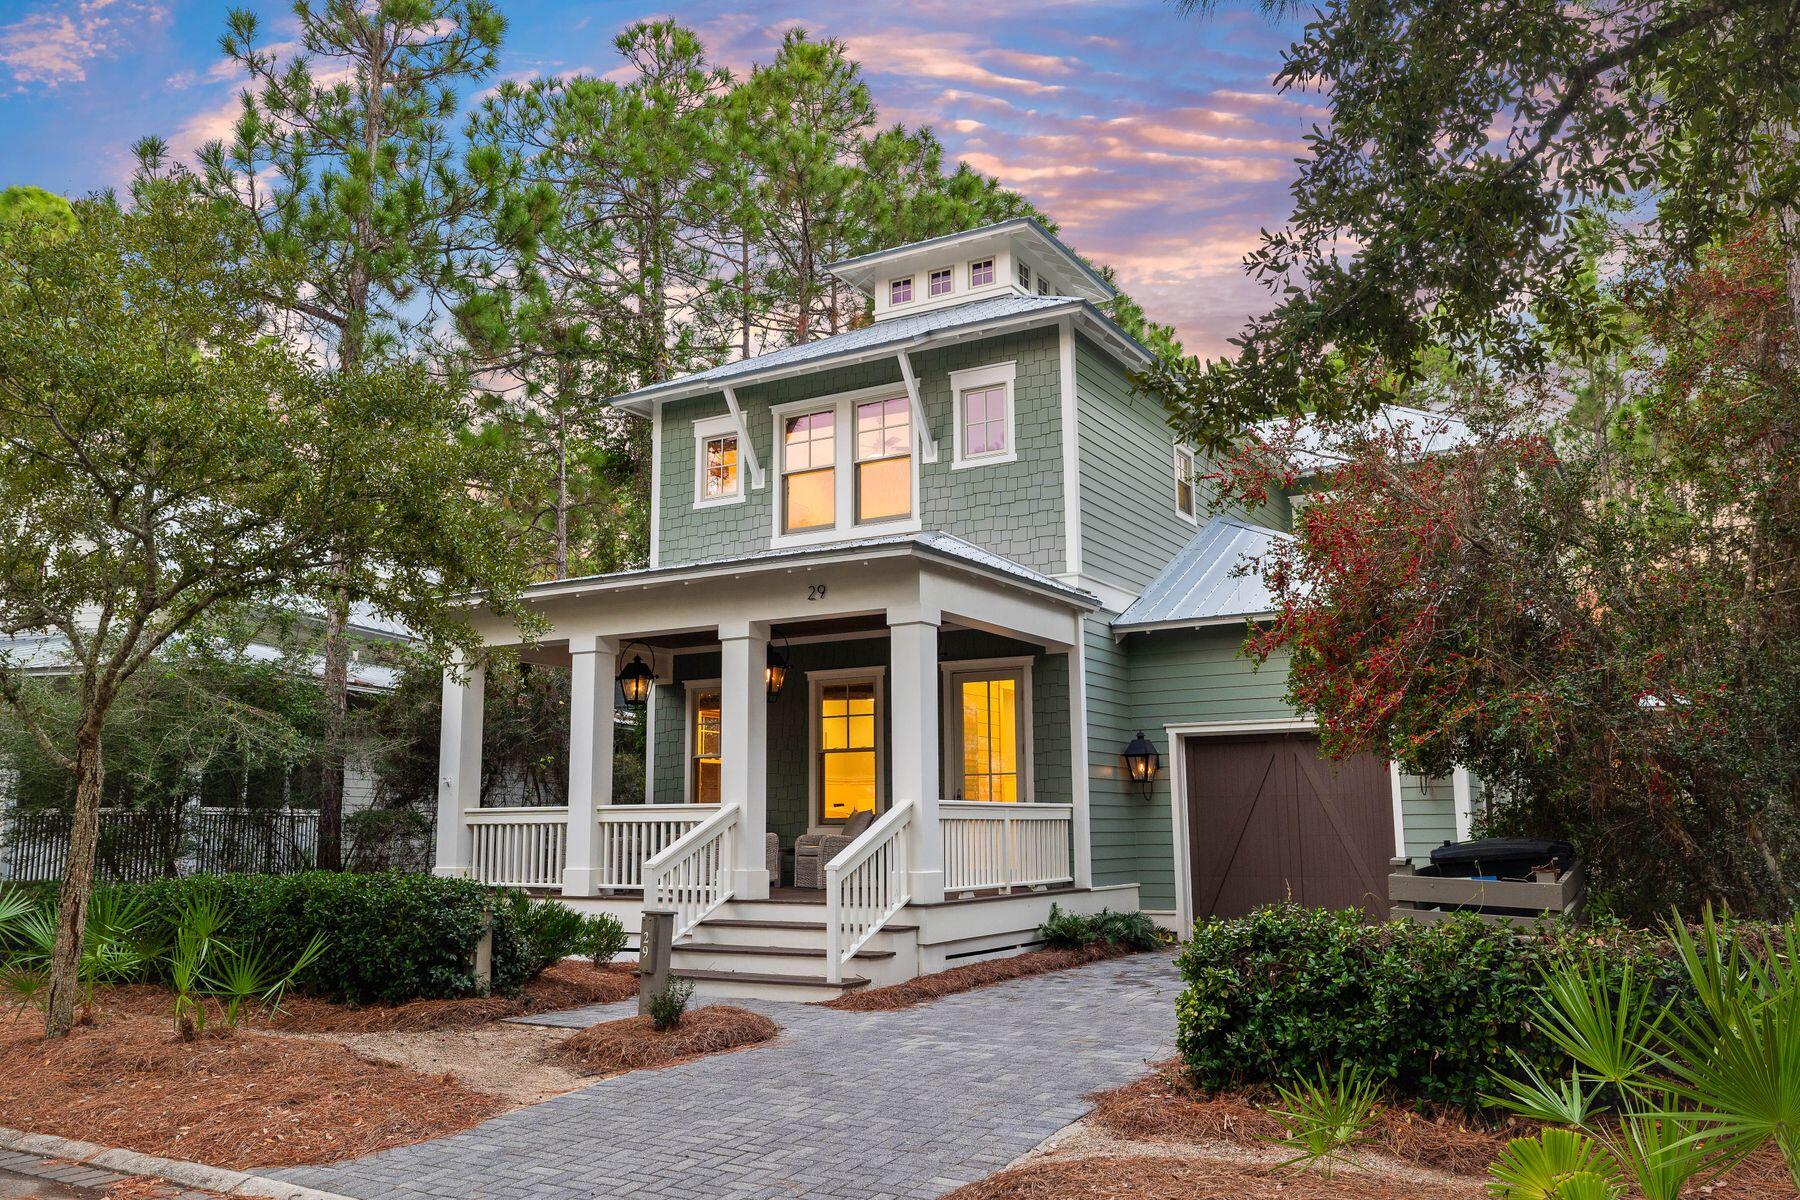
Perfectly positioned in the heart of WaterColor, this beautifully designed home offers space, style, and versatility—ideal for hosting, relaxing, or enjoying the beach lifestyle with family and friends. With four bedrooms, four-and-a-half baths, a dedicated bunk room, and a separate office that could easily be converted into an additional bedroom or bunk room, the layout provides flexibility for a variety of living arrangements. A charming paver walkway leads you to the welcoming front porch, where gas lanterns set the tone for the timeless coastal design found throughout. Inside, a soaring 25-foot foyer makes a striking first impression, flanked by a private study behind French doors and a staircase leading to the upper level. The open-concept living and dining space showcases high ceilings, hardwood floors, shiplap accents, and walls of windows that frame serene views of the lush natural landscapeoffering both privacy and beauty.

The gourmet kitchen is a showstopper, outfitted with Thermador appliances, white custom cabinetry, quartz countertops, and a coastal tile backsplash that flows into a convenient built-in desk nook. A spacious center island is ideal for entertaining, while the formal dining area is anchored by a bold statement light fixture. Just off the main living space, a large screened porch invites relaxed evenings and effortless indoor-outdoor living.

The first-floor primary suite offers a peaceful retreat with shiplap detailing, a coffered ceiling, and a spa-inspired ensuite featuring dual vanities, a soaking tub, and a walk-in shower. Upstairs, a cozy loft provides a second living area perfect for movie nights or quiet reading, while each guest bedroom has its own private bath for added comfort and privacy.

Additional highlights include a single-car garage ideal for storing a golf cart or beach gear, plus off-street parking for 2-3 vehicleswith the potential to extend the pavers to meet additional parking requirements if desired.

Enjoy all that WaterColor has to offer with easy access to the community's many amenities: multiple pools, the WaterColor Beach Club, Camp WaterColor's lazy river, tennis courts, nature trails, and nearby shops and restaurants. With the Gulf of Mexico just minutes away, this home is your gateway to the ultimate 30A lifestyle.
#981269

Santa Rosa Beach

29 Royal Fern Way

4 Beds

4 Baths

3,489 Sq.Ft.

$3,150,000

MLS#: 981269
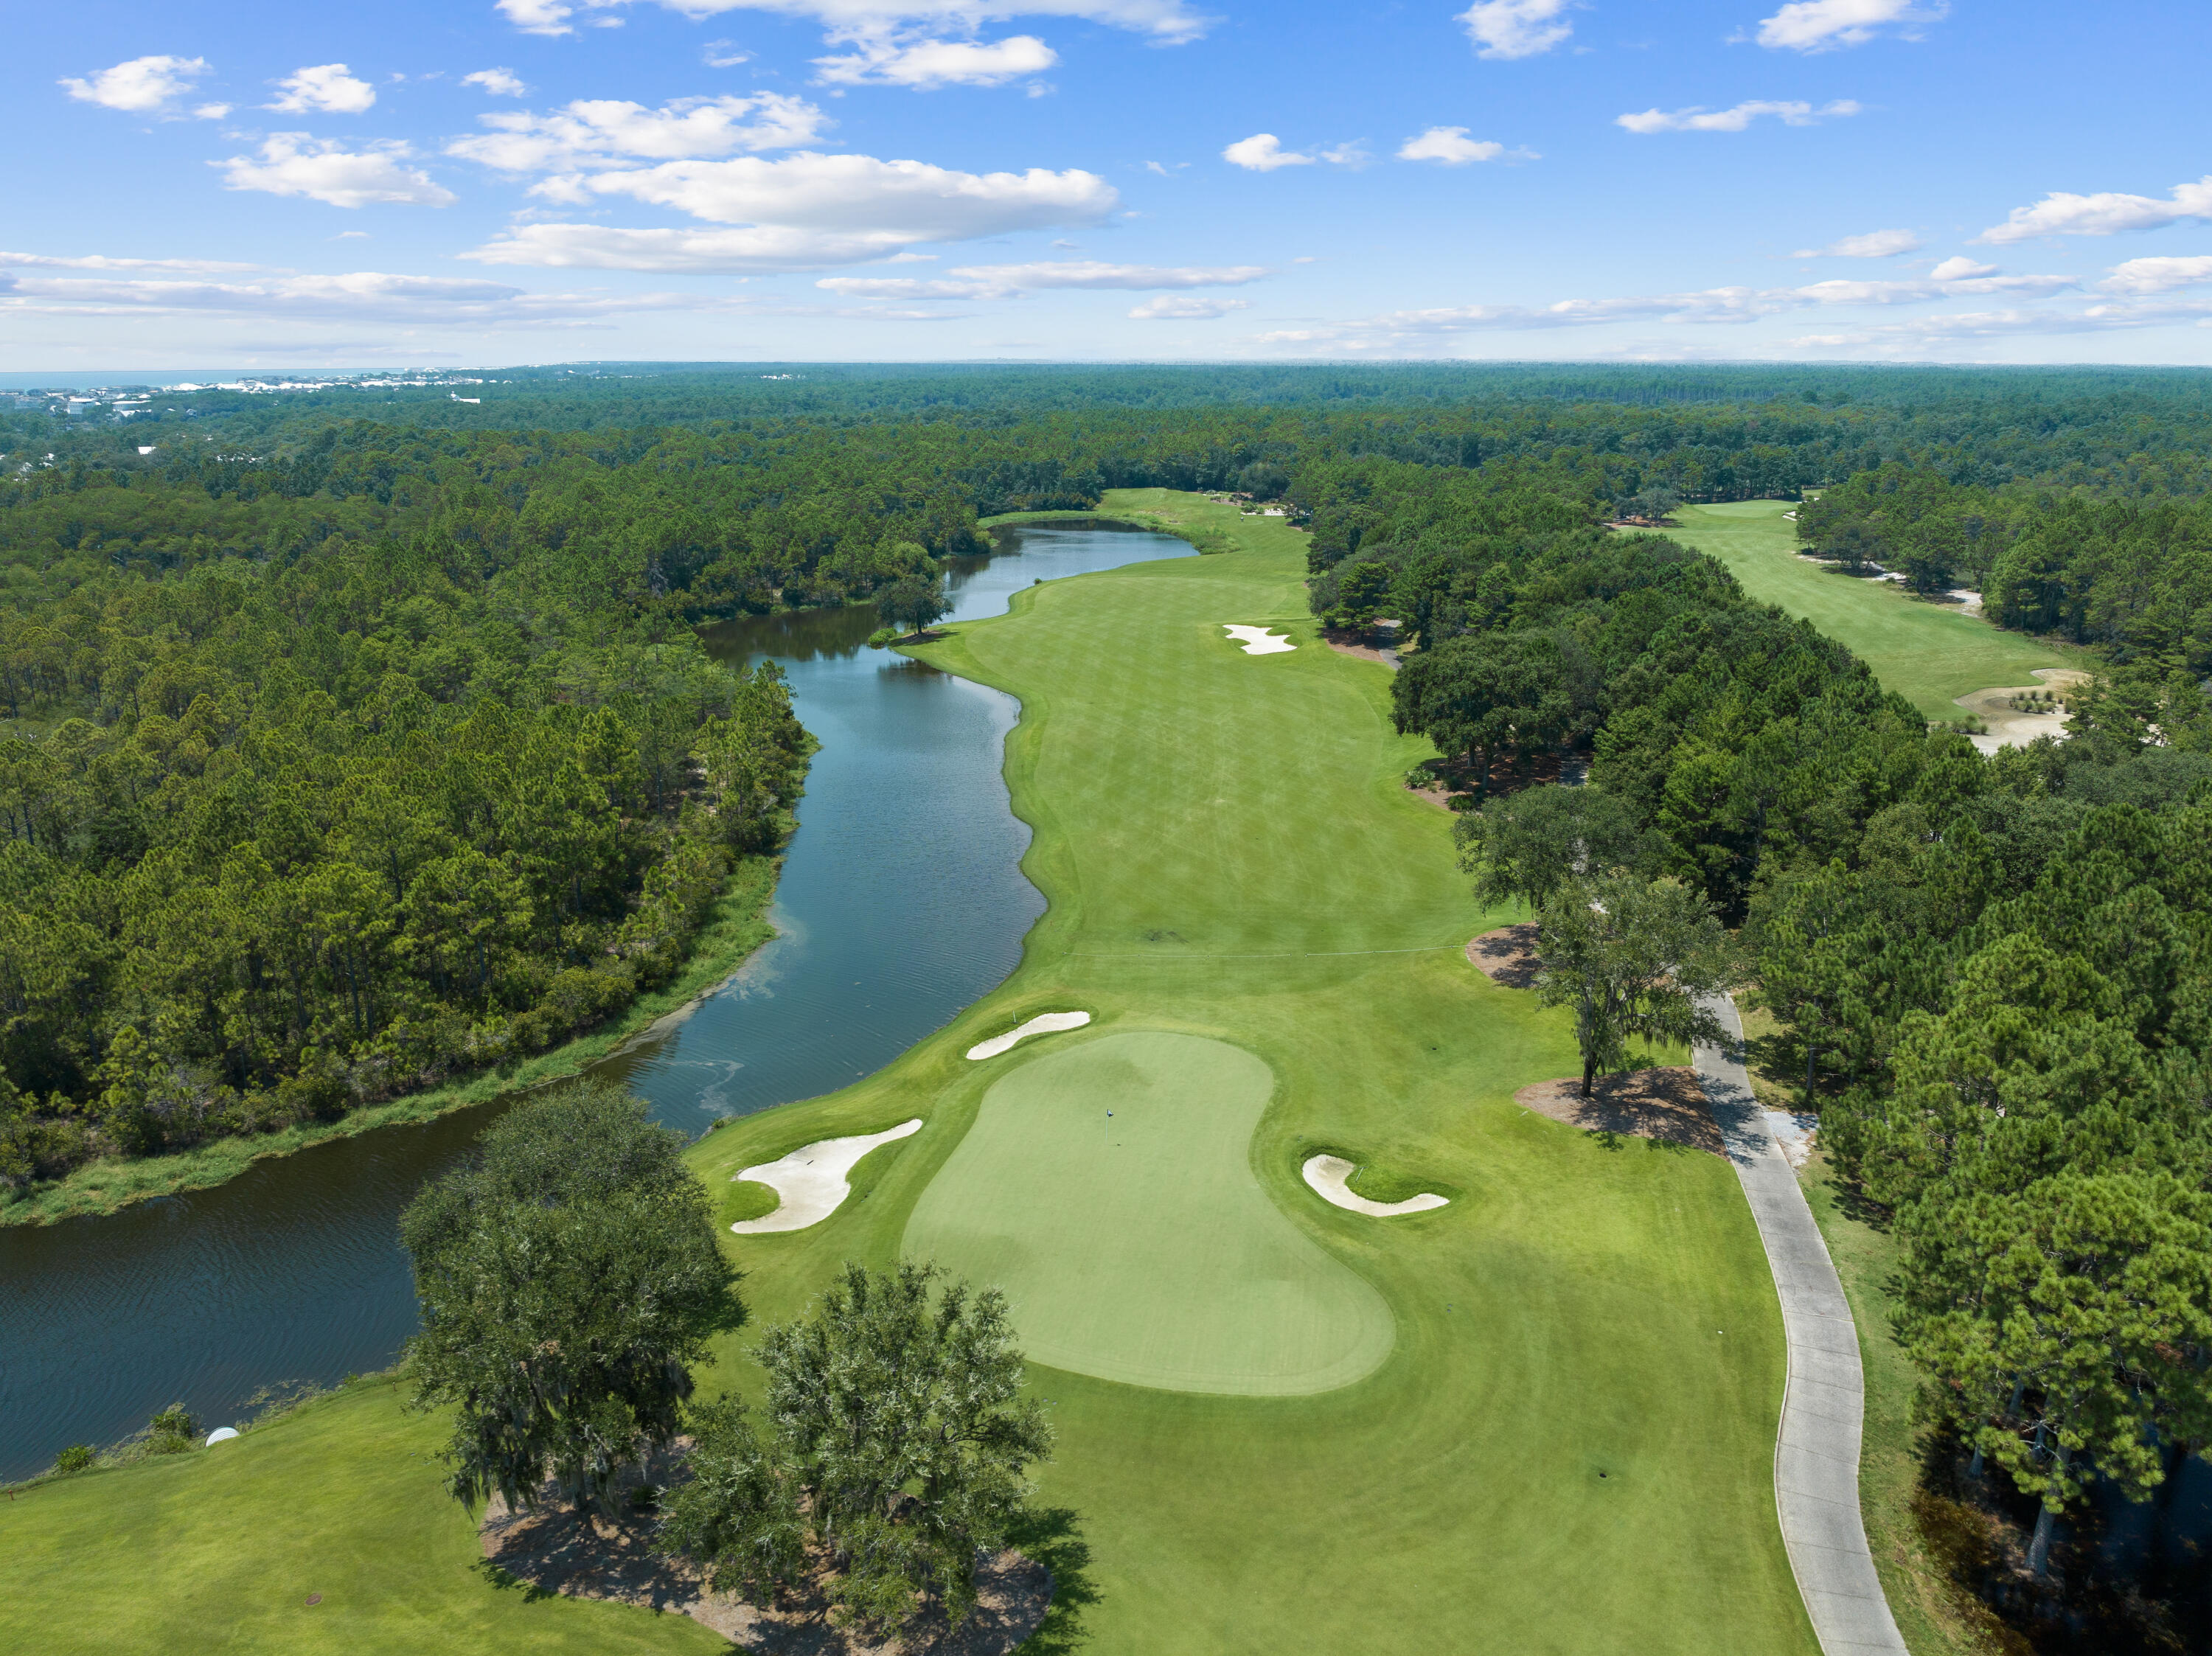
Designed by Steve Mouzon, this courtyard home has a sculptural chimney and fronts the pedestrian path that leads to the Gulf of Mexico. Tray ceilings extend to 15'8'' in the Living Room and Master Bedroom, both of which open onto a custom-designed, pavered courtyard planted with crossvine and Wahingtonian palm around a plunge pool. All interior walls are finished with Venetian plaster.
#863395

Alys Beach

36 Seven Wells Court A4

3 Beds

3 Baths

2,403 Sq.Ft.

$3,150,000

MLS#: 863395

Perfectly positioned in the heart of WaterColor, this beautifully designed home offers space, style, and versatility—ideal for hosting, relaxing, or enjoying the beach lifestyle with family and friends. With four bedrooms, four-and-a-half baths, a dedicated bunk room, and a separate office that could easily be converted into an additional bedroom or bunk room, the layout provides flexibility for a variety of living arrangements. A charming paver walkway leads you to the welcoming front porch, where gas lanterns set the tone for the timeless coastal design found throughout. Inside, a soaring 25-foot foyer makes a striking first impression, flanked by a private study behind French doors and a staircase leading to the upper level. The open-concept living and dining space showcases high ceilings, hardwood floors, shiplap accents, and walls of windows that frame serene views of the lush natural landscapeoffering both privacy and beauty.

The gourmet kitchen is a showstopper, outfitted with Thermador appliances, white custom cabinetry, quartz countertops, and a coastal tile backsplash that flows into a convenient built-in desk nook. A spacious center island is ideal for entertaining, while the formal dining area is anchored by a bold statement light fixture. Just off the main living space, a large screened porch invites relaxed evenings and effortless indoor-outdoor living.

The first-floor primary suite offers a peaceful retreat with shiplap detailing, a coffered ceiling, and a spa-inspired ensuite featuring dual vanities, a soaking tub, and a walk-in shower. Upstairs, a cozy loft provides a second living area perfect for movie nights or quiet reading, while each guest bedroom has its own private bath for added comfort and privacy.

Additional highlights include a single-car garage ideal for storing a golf cart or beach gear, plus off-street parking for 2-3 vehicleswith the potential to extend the pavers to meet additional parking requirements if desired.

Enjoy all that WaterColor has to offer with easy access to the community's many amenities: multiple pools, the WaterColor Beach Club, Camp WaterColor's lazy river, tennis courts, nature trails, and nearby shops and restaurants. With the Gulf of Mexico just minutes away, this home is your gateway to the ultimate 30A lifestyle.
#981269

Santa Rosa Beach

29 Royal Fern Way

4 Beds

4 Baths

3,489 Sq.Ft.

$3,150,000

MLS#: 981269

entered for comp purposes.
#990654

Inlet Beach

Lot 86/87 Windsong Drive

None Beds

None Baths

0.98 acres

$3,150,000

MLS#: 990654
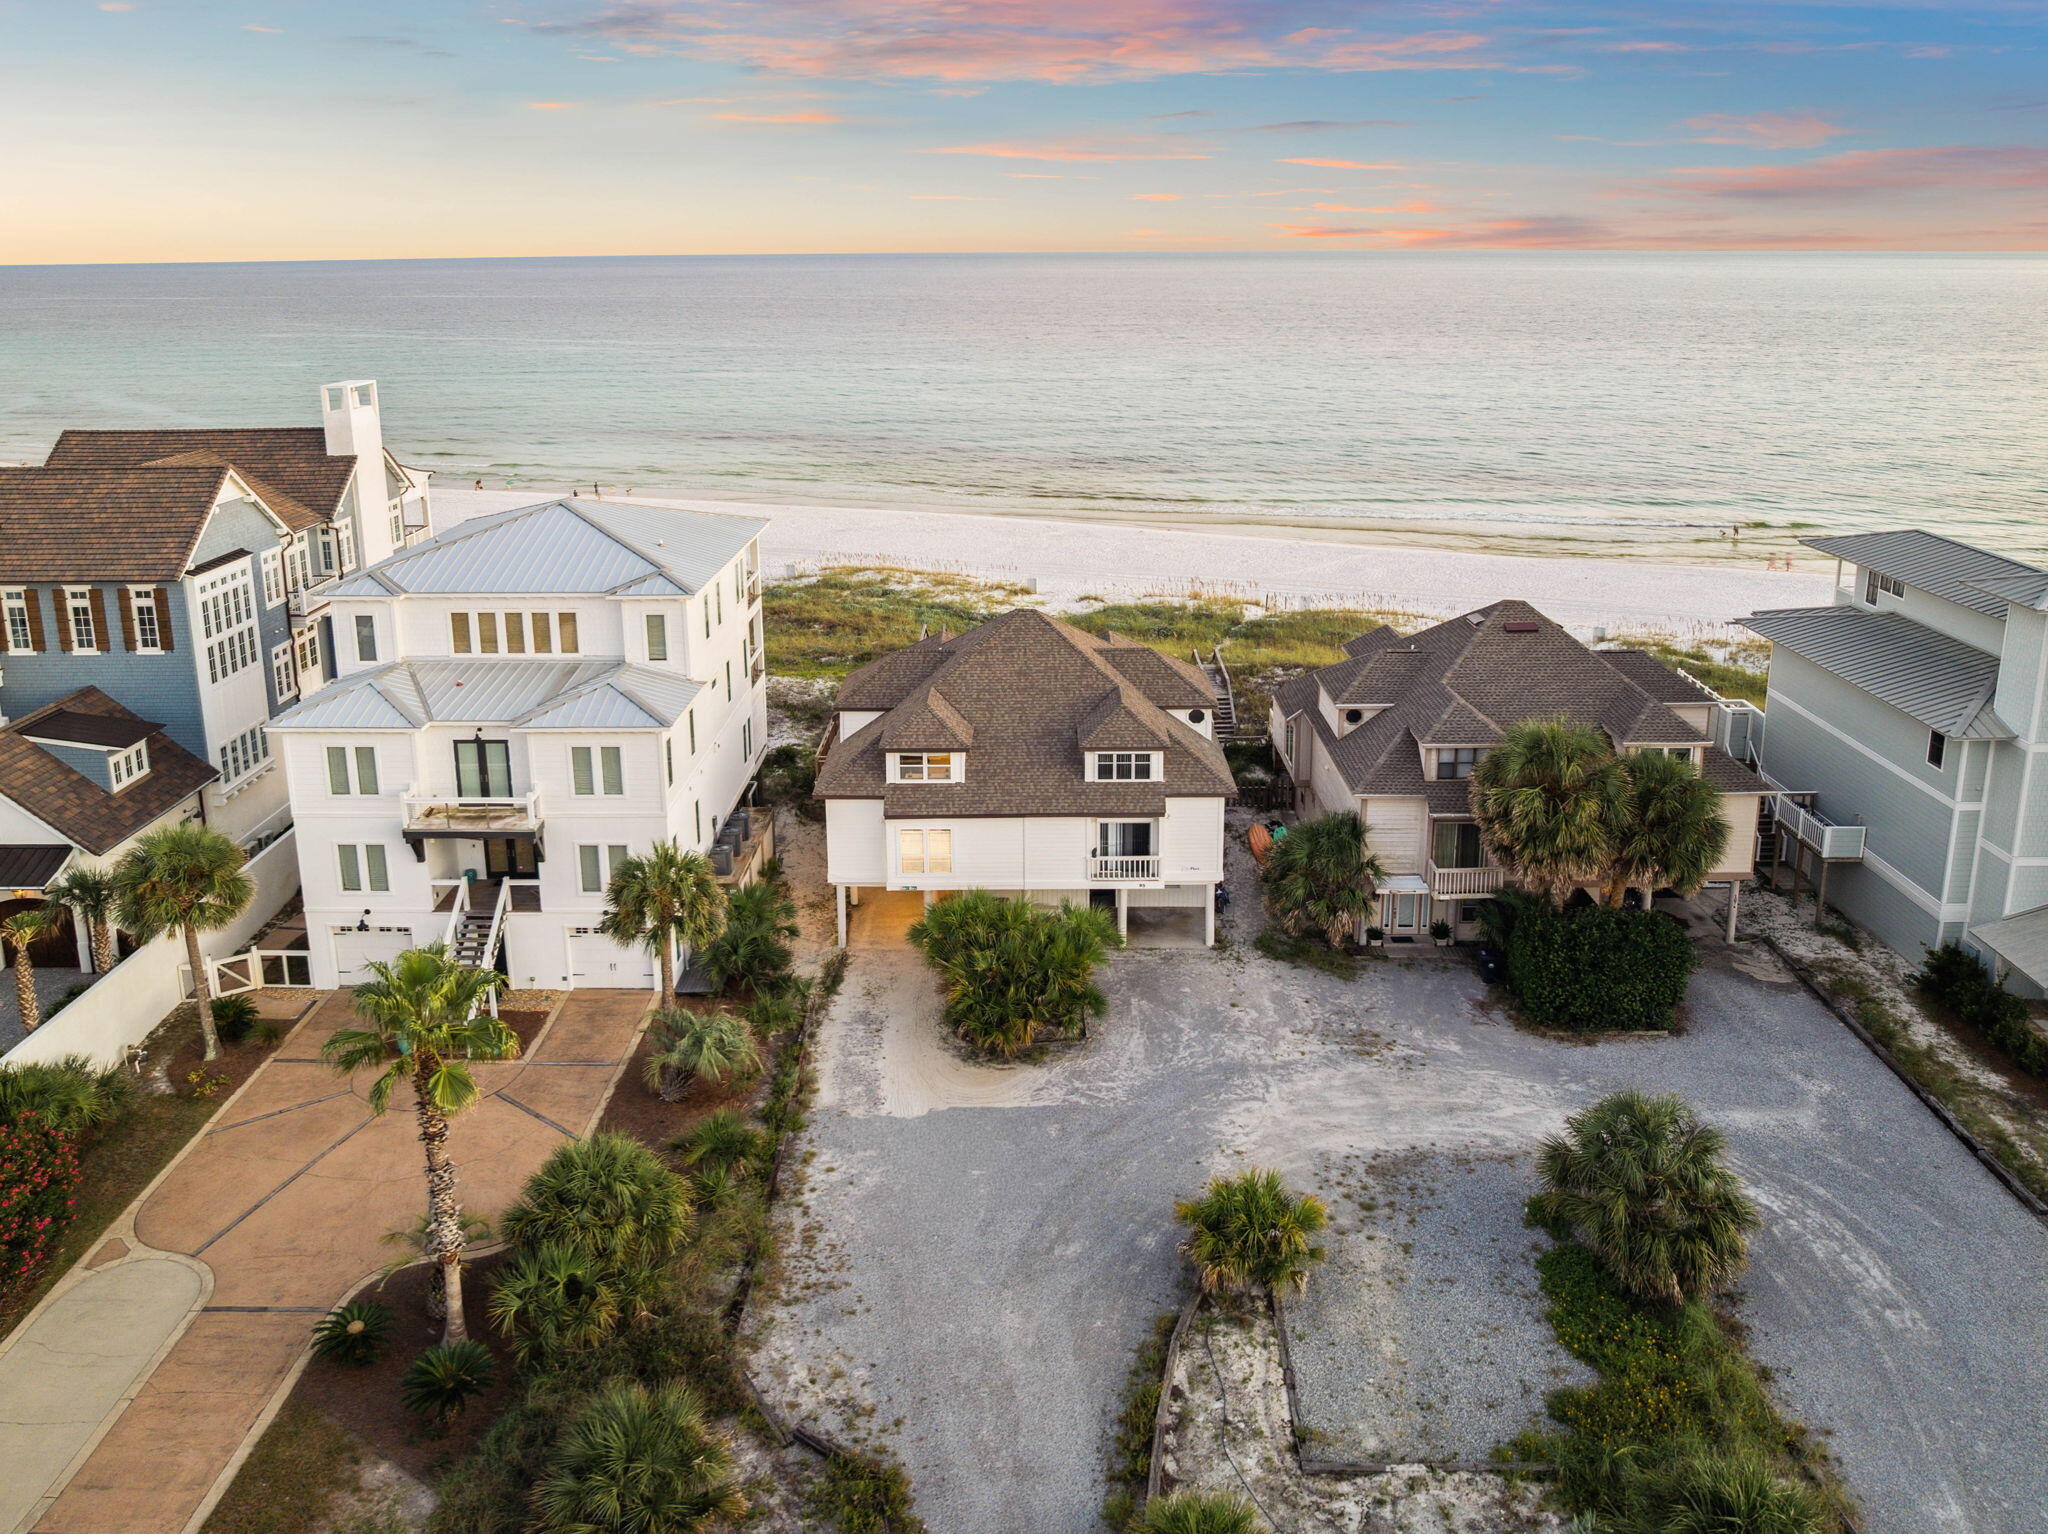
Rare Gulf front opportunity on pristine beachfront with private beach access. This oversized homesite is perfectly positioned on San Roy Road, a quiet dead-end street offering the unique advantage of being situated between the emerald waters of the Gulf of Mexico and the tranquil Eastern Lake.

The property includes a charming 3-bedroom, 2-bathroom townhome with 2,145 square feet of comfortable living space. The open concept design seamlessly connects the kitchen, dining, and living areas, all enhanced by beautiful Gulf views. Step outside to the covered Gulf-facing patio where you can enjoy morning coffee with sunrise views or evening gatherings with spectacular sunsets as your backdrop. Conveniently located on the south side of 30A in the heart of Seagrove Beach, you'll find yourself perfectly positioned between some of the coast's most sought-after destinations. Seaside's charming shops and restaurants are just minutes to the west, while the luxury of Alys Beach and Rosemary Beach await to the east, putting world-class dining, boutique shopping, and coastal entertainment at your fingertips.

The generous lot size presents exciting possibilities for those dreaming of a custom coastal estate. Current county regulations allow one parking space per 900 square feet, providing ample opportunity for a substantial home. Recent construction in the area showcases the potential for luxury residences exceeding 9,000 square feet, demonstrating the remarkable development possibilities this site offers.

What truly sets this property apart is its extraordinary dual water access between the Gulf and Eastern Lake, creating endless recreational opportunities right at your doorstep. The private dead-end street ensures peaceful surroundings while the exclusive beach frontage means no crowded public access points to navigate.

Whether you envision this as your coastal retreat, a vacation getaway, or a sound investment opportunity, the existing townhome provides immediate enjoyment while you plan your next chapter. This rare combination of location, privacy, and development potential makes 95 San Roy Road a truly special offering in one of Florida's most desirable coastal communities.
#985364

Santa Rosa Beach

95 San Roy Road A

3 Beds

3 Baths

2,145 Sq.Ft.

$3,150,000

MLS#: 985364
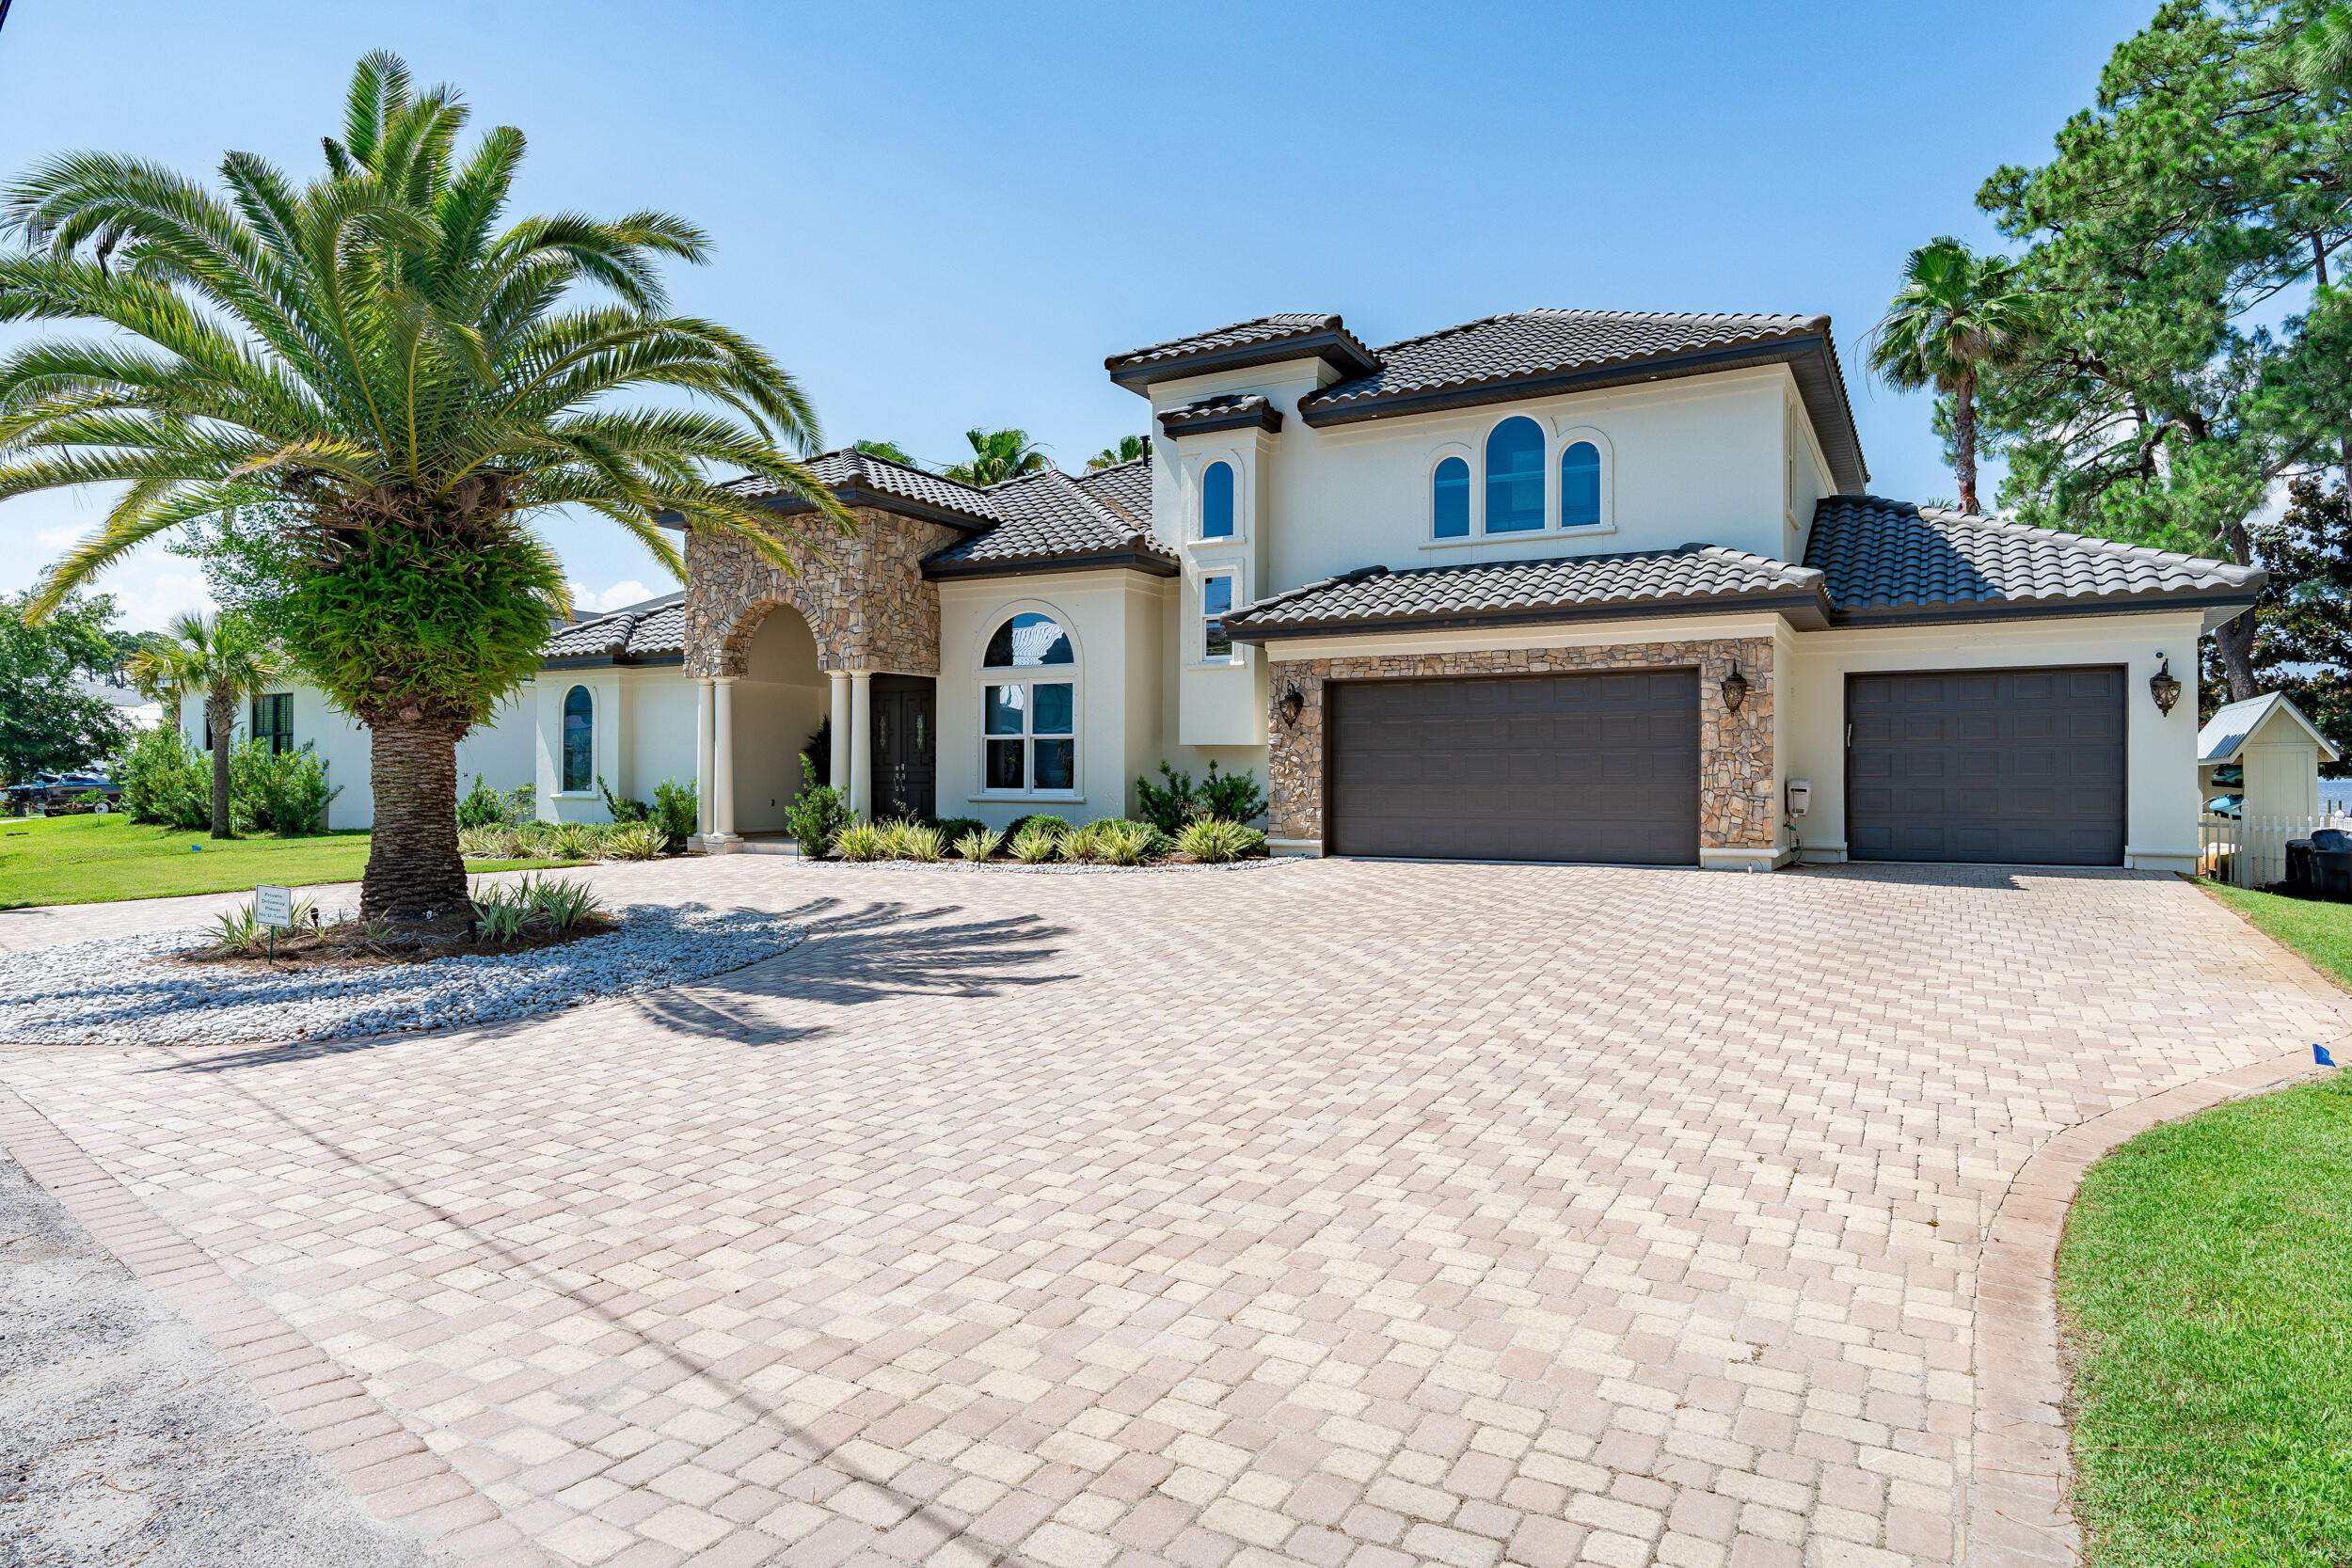
Listed below a recent appraisal, this stunning property includes a pontoon and jet skis for ultimate waterfront living.Welcome to 136 Casa Grande Lane, an exquisite Mediterranean-style residence that seamlessly blends luxury with the serenity of bayfront living. Situated on an expansive ½ acre lot, this home offers unparalleled sunset views over the tranquil bay, creating a picturesque backdrop for your daily life. Designed as an entertainer's paradise, the property features a screened-in lanai that overlooks a backyard oasis complete with a putting green, a custom firepit, and a private dock and boathouse. The boathouse comes equipped with a Pontoon and jet skis, all with convenient lifts, and even includes a mat off the dock for practicing your golf drives into the sunset.
Step inside to discover a home where elegance and comfort meet. The living room is a cozy retreat, with a gas fireplace flanked by built-in bookcases adorned with beautiful tile accents. Adjacent to this is the formal dining room, featuring a built-in wine nook that is perfect for hosting intimate dinners. The gourmet kitchen is a chef's delight, boasting detailed cabinetry, a stunning backsplash, and a quartzite breakfast bar. The paneled refrigerator blends seamlessly with the cabinetry, giving the kitchen a custom, polished look, and a built-in desk adds convenience for your daily routines.

The primary wing is a true sanctuary. It includes a private fireplace, built-in cabinets, and a sitting area that offers views of the lush backyard. Walk-in closets with custom built-ins provide ample storage, while the spa-like bathroom, featuring a separate shower, soaking tub, and dual sinks, adds to the luxury. The main floor also includes a guest suite with a full bath that opens to the pool, perfect for accommodating guests or serving as a pool bath.

Upstairs, you'll find three additional bedrooms and one and a half baths, ensuring plenty of space for family or guests. The media room on this level is ideal for family entertainment, complete with a bar area for movie snacks or cocktails. From here, you can step out onto the screened porch to enjoy the stunning bay views.

Parking is effortless with a stately horseshoe driveway and a 4-car garage that offers ample space for vehicles. The garage also includes a golf simulator, providing a fun and engaging space for gatherings with friends. This home has undergone extensive updates in recent years, including new paint inside and out, repainted and sealed roof tiles, new wood flooring on the first floor, updated countertops, new decking and plumbing to the dock, and over $100k invested in enhancing the backyard.

With its meticulous updates and luxurious amenities, 136 Casa Grande Lane is ready for its next owner to move in and enjoy. Schedule your private tour today and experience a home where every detail is crafted to offer the ultimate in relaxation and entertainment.
#963875

Santa Rosa Beach

136 Casa Grande Lane

5 Beds

3 Baths

4,055 Sq.Ft.

$3,150,000

MLS#: 963875
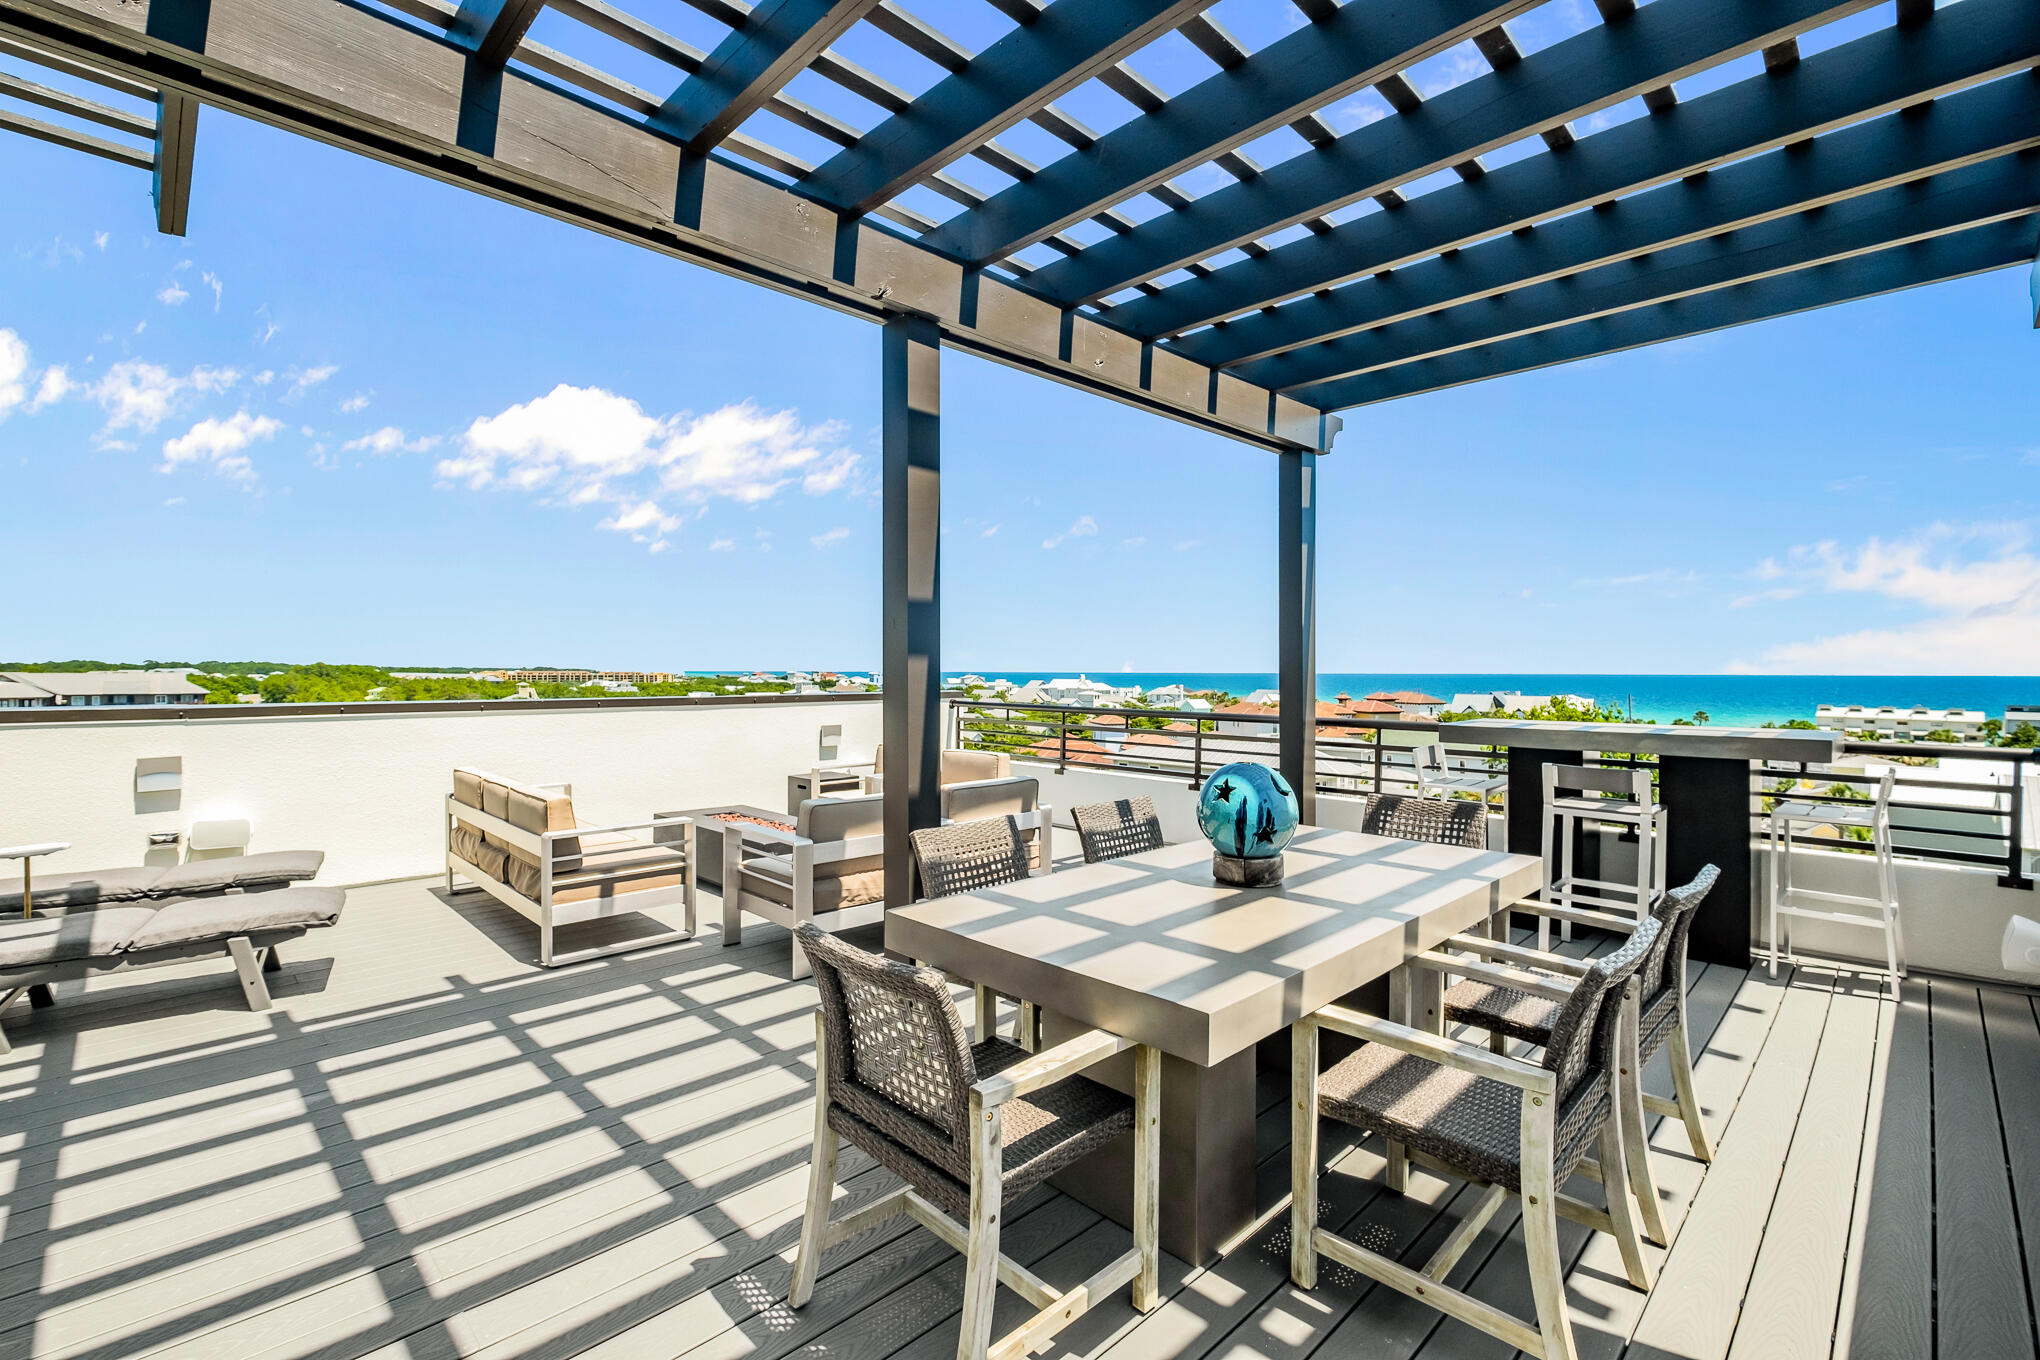
With sweeping views of the Gulf of Mexico from the Beaches of South Walton to Panama City Beach, this eastern end unit at THE CREST is simply breathtaking!  Arguably one of the highest and most panoramic views on Scenic Highway 30A, this home provides complete luxury and privacy in a gated community of nine residences.  Sold fully furnished with a few exclusions, this 3500 sq ft home boasts 5 bedrooms, 5 full baths, two half baths, two spacious living areas, 2 master bedrooms, and a private fenced backyard for family gatherings.  No detail was overlooked by the current owners.  The home has a private poolside cabana, golf cart garage, and golf cart. Enjoy the 40x60 heated community pool and hot tub after your day at the beach.  Call today to schedule your private showing of residence.
#875207

Santa Rosa Beach

2174 W County Hwy 30A

5 Beds

5 Baths

3,500 Sq.Ft.

$3,150,000

MLS#: 875207
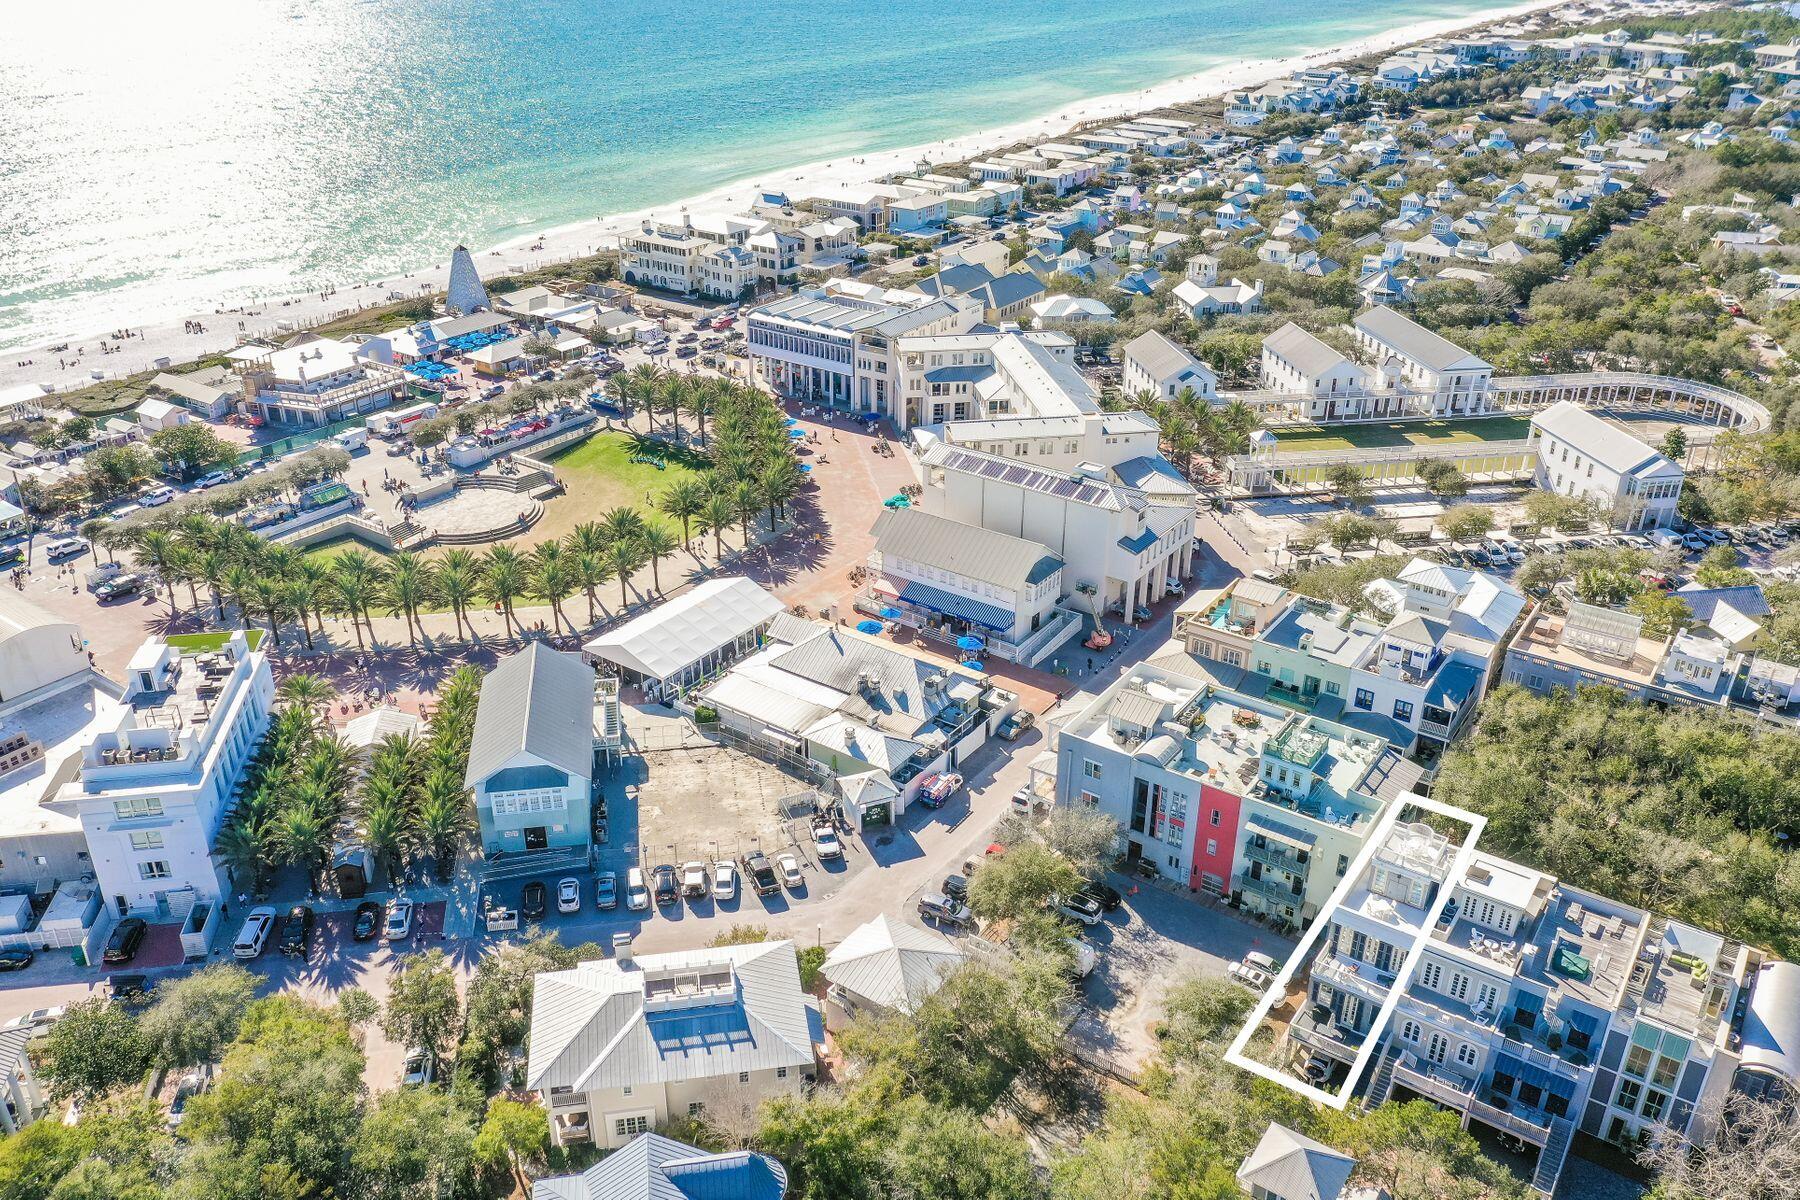
Light-filled rooms, hardwood flooring and multiple balconies offering panoramic views are just a few of the features this rare mixed-use property provides. The property offers limitless commercial/residential potential with currently occupied commercial space on the first level. Just above, three additional floors and a rooftop viewing deck create a unique residential retreat in the heart of Seaside, Florida. From the immaculate open living area on the second floor to the lofty tower balcony, this award-winning home inspires a lifestyle befitting its enviable Seaside, Florida location. On the second floor, Pecky Cypress beamed ceilings and a succession of 12-foot-high floor-to-ceiling windows provide a sense of limitless space in the dining room and sitting area. Ebony-stained flooring continues in the fully-equipped kitchen with marble-topped island and hide-away storage. On the third level, a trio of French doors in the master bedroom stand open to catch gentle sea breezes rustling through the treetops. The adjoining balcony provides a peaceful refuge for relaxing while the rooftop wraparound deck is designed for sunset gatherings with friends and enjoying views of the Gulf of Mexico and nearby Ruskin Place Park.
#880467

Santa Rosa Beach

201 Ruskin Place

3 Beds

3 Baths

2,975 Sq.Ft.

$3,150,000

MLS#: 880467
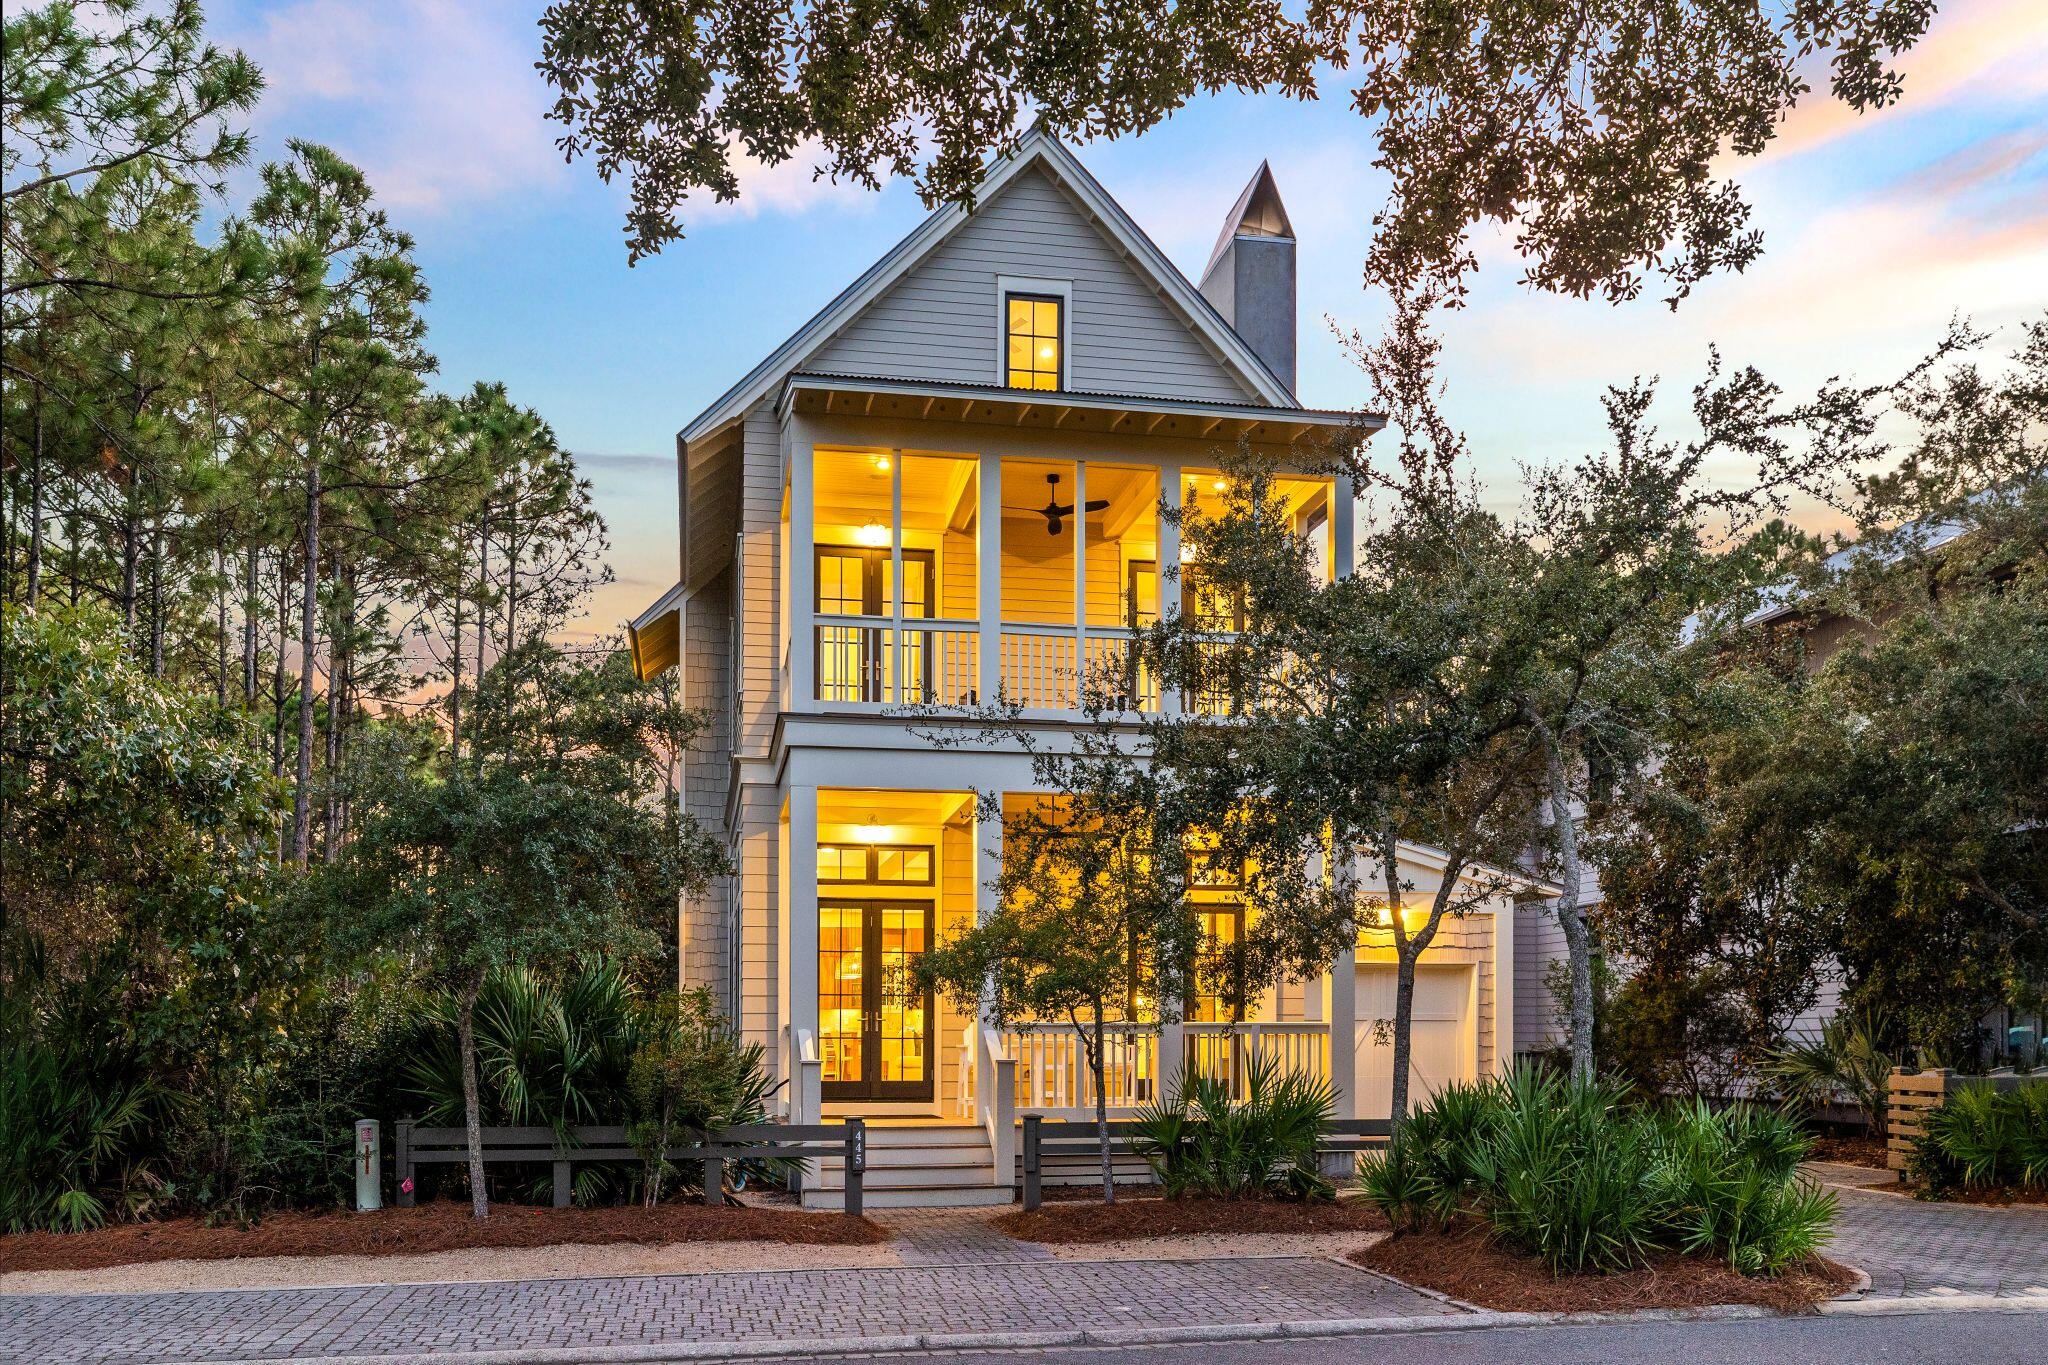
Perfectly positioned on the edge of Phase Two, this stunning five-bedroom, four-and-a-half-bathroom WaterColor home offers the ideal blend of privacy, luxury, and convenience. Designed by the renowned Geoff Chick, this architectural masterpiece embodies a seamless fusion of timeless coastal elegance and contemporary flair. Ideally located near Camp WaterColor, the home sits on a spacious, serene lot overlooking the lily pond, offering a tranquil setting with room to add a private pool. The first floor is designed for effortless entertaining and everyday living  featuring open-concept living, dining, and gathering space with soaring ceilings and walls of windows that bathe the home in natural light. The warmth of American walnut floors flows throughout, adding timeless coastal elegance. 

Upstairs, three well-appointed bedrooms and a generous office/landing area offer plenty of room for family and guests. The third floor includes two additional bedrooms and an inviting entertainment area, perfect for movie nights or game time.

Enjoy all that WaterColor has to offer  including ten neighborhood pools, the Gulf-front Beach Club, walking and biking trails, tennis courts, and easy access to shopping and dining along 30A. Close to the action but away from the chaos, this home captures the very best of WaterColor living.
#989471

Santa Rosa Beach

445 W Lake Forest Drive

5 Beds

4 Baths

3,363 Sq.Ft.

$3,150,000

MLS#: 989471
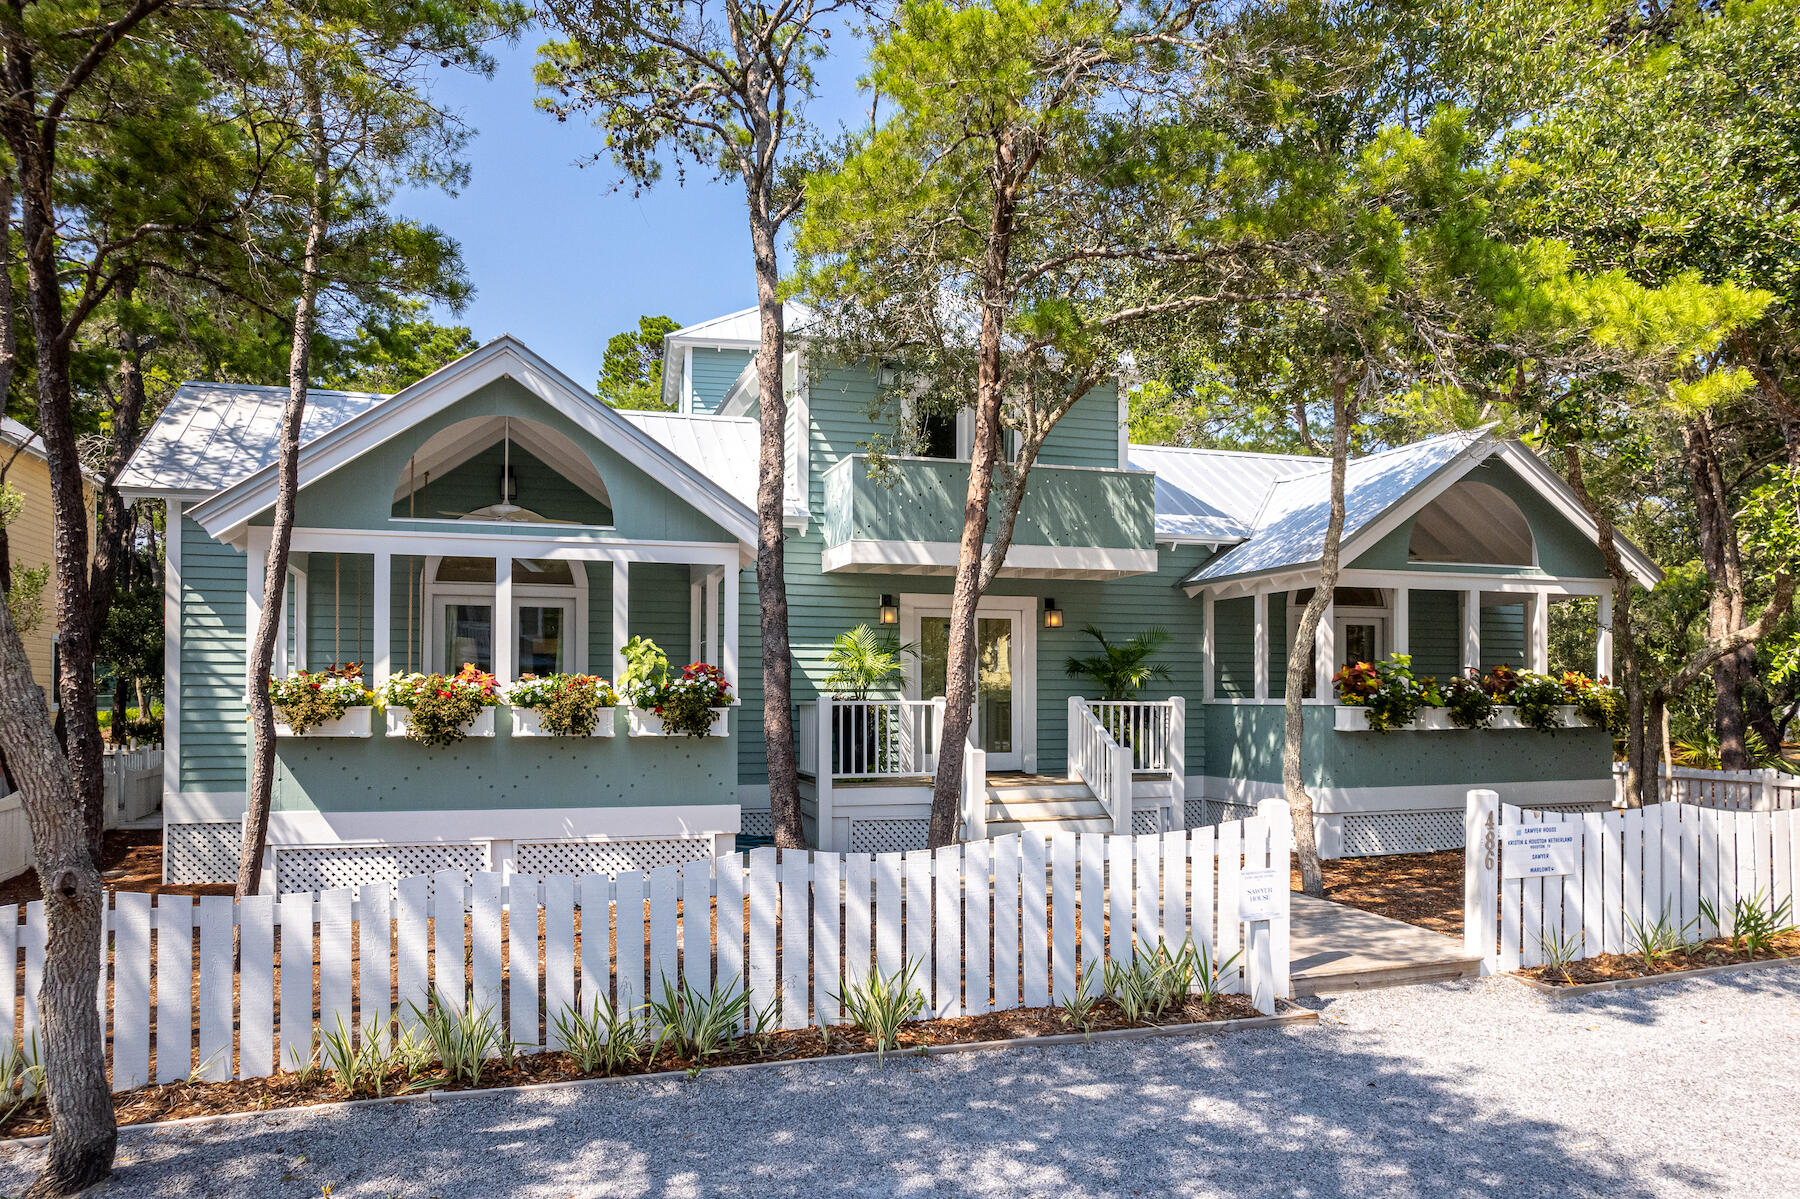
Step Back in Time to a Seaside Classic - the Sawyer House. Capturing the spirit of the carefree early Seaside days, this classic Florida cottage offers a welcoming and friendly presence as it stands comfortably nestled amid the native landscape of live oaks and sand pines. The interiors of this charming cottage with separate guest quarters were recently updated by Tracery Interiors. Located steps from the playground, tennis courts, and swimming pools and is just a short stroll to the emerald waters of the Gulf of Mexico. The large property, measuring 70 by 75 feet, offers incredible flexibility for expansion. Like many of the best early Seaside homes, the rich traditions of vernacular architecture found in historic small towns and older beach communities inspired the original design of this home. Similar to classic beach houses that have stood along Florida's shoreline for generations, this home takes advantage of shade and Gulf breezes with deep porches and breezeways to encourage camaraderie. The house is an authentic classic, a most fitting and appropriate response for 30A's unique coastal environment and relaxed lifestyle. Simple materials and carpenter details give this house its distinctive character both inside and out. Exterior cladding is cedar with extended roof overhangs and a traditional metal roof. Familiar forms translate to a pair of deep front porches crowned with pitched gabled roofs. A playful white picket fence frames the street front, while a wooden pathway leads to the entry French doors that establish an inviting first impression.  A thoughtful and efficient arrangement of interior spaces captures the best aspects of an open floor plan designed for casual beach living. The spacious living area is filled with a multitude of windows and French doors with vaulted ceilings, flooding the space with natural light. Warm pine floors and crisp white tongue and groove wood paneling instill charm and character throughout the home. The living room and master bedroom share a fireplace surrounded by marble. A custom-built curved staircase leads to a large loft providing additional sleeping space. The kitchen includes a breakfast bar that seats four comfortably along with a sitting area. A wet bar is tucked off the kitchen next to the staircase. The guest bedroom and bath are located just down the hallway. Every room of the main house opens onto a private dining courtyard. The screen porch is the perfect hideaway for a quick nap. The separate guest quarters include an efficiency kitchen with one bedroom and bath. The first level of the guest quarters houses the laundry and storage room for the main house and is easily accessible off the courtyard. If you've always wanted to own a Seaside home, this classic cottage is the perfect opportunity.
#926850

Santa Rosa Beach

486 Forest Street

3 Beds

3 Baths

2,194 Sq.Ft.

$3,150,000

MLS#: 926850
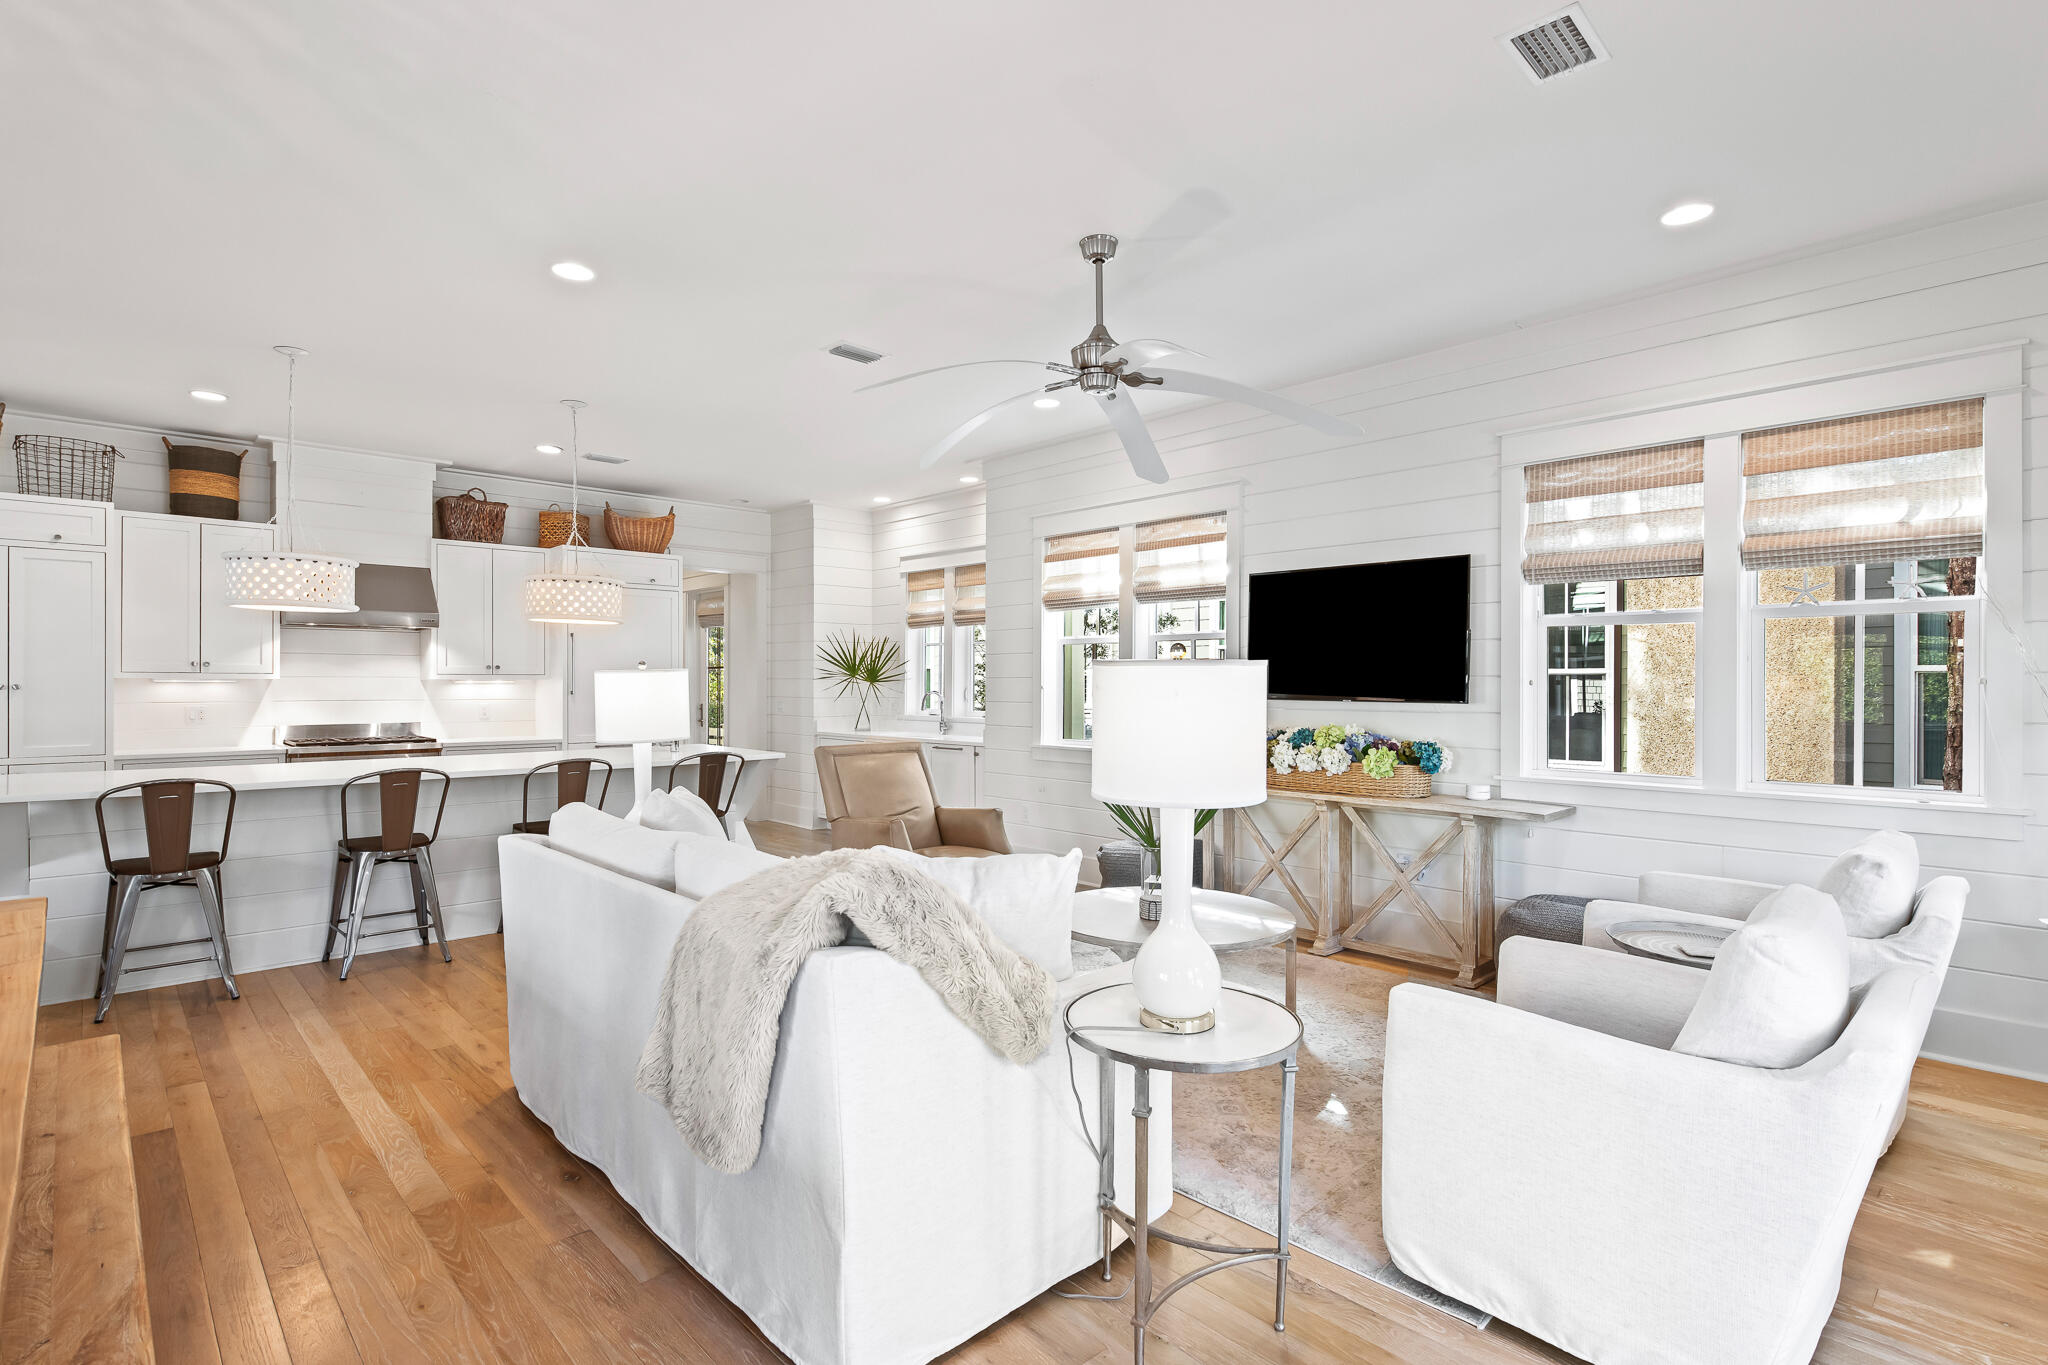
Introducing this stunning, like-new Romair residence, a coastal haven designed for luxury and comfort. Professionally decorated and meticulously maintained, this home has been rented for only a few months since its completion, ensuring its pristine condition.Step onto the inviting front porch and enter a spacious open-concept living, dining, and kitchen area, larger than other similar floorplans, perfect for entertaining family and friends. The first-floor primary suite, tucked away at the back of the home, offers a serene retreat with its private bath, providing the utmost privacy.One of the standout features is the expansive 715 sq ft screened-in porch. This wrap-around oasis includes a fireplace, TV, and both living and dining areas, seamlessly extending your living space into the tranquil natural preserve that borders the property.The kitchen is a chef's dream with 2 sinks and prep areas, outfitted with a Wolfe 6-burner gas stove, Subzero refrigerator/freezer, Sharp microwave drawer, beverage cooler, ice maker and professional-grade dishwasher. Pristine white quartz counters and upscale lighting complement the matching white shaker wood cabinetry, creating a sophisticated and functional space.Practicality meets style with a carport entry complete with cubbies and hooks, ideal for storing all your beach essentials. The property offers parking for three cars and includes outside storage, providing ample space for all your outdoor equipment and activities.Convenient to the side entry and kitchen is also a large laundry area with ample shelving, sink, a pantry and powder bathroom.Ascend the wide, bright stairwell to the second floor, where an open landing with four built-in bunk beds, each equipped with its own TV hookup and 2 closets, awaits. The second level also boasts a second primary suite featuring double vanities, a separate soaking tub & shower, and a private porch with a hanging swing bed and sitting area. Two additional guest suites with ensuite bathrooms mirror each other, both awash in natural light. Throughout the home, you'll find exquisite hardwood flooring and marble vanities, adding to the property's sophisticated charm.Located within walking distance to the Dragonfly pool and just a bike ride away from the beach, this property offers the quintessential coastal lifestyle. Offered furnished, including smart Samsung televisions in all bedrooms and custom bed swings on the porches, with some exclusions.There's even room to add a pool, subject to design review board approval, further enhancing this already exceptional property. Perfect for a full time, second home or rental property with impressive rental potential. Included in the HOA dues, owners and guests have access to all the world class amenities of WaterColor including the Watercolor Beach Club, a stunning gulf-front club that offers everything you need for a luxurious beach day. It features three pools, three restaurants, and multiple floors of seating with unobstructed views of the Gulf. Watercolor also has its own private beach providing an exclusive seaside experience. At Camp Watercolor, you can enjoy a lazy river, as well as two additional pools with water slides for extra fun. The camp includes a restaurant and bar, and it overlooks a large green space perfect for soccer or other outdoor activities.In addition to these, the Watercolor community boasts three more pools throughout the area. For tennis enthusiasts, Watercolor Tennis offers five clay courts and two pickleball courts along with a pro shop and daily clinics and lessons.Watercolor is also home to the Boathouse located on Western Lake, a rare coastal dune lake, offering fitness classes and kayak, paddle board, and foil board rentals for outdoor water activities.Don't miss this opportunity. Call to schedule your appointment today!
#962537

Santa Rosa Beach

145 Sunflower Street

4 Beds

4 Baths

3,117 Sq.Ft.

$3,150,000

MLS#: 962537

1 ... 396 397 398 399 400 ... 666
* Listings identified with the FMLS IDX logo come from FMLS and are held by brokerage firms other than the owner of this website. The listing brokerage is identified in any listing details. Information is deemed reliable but is not guaranteed. If you believe any FMLS listing contains material that infringes your copyrighted work please click here to review our DMCA policy and learn how to submit a takedown request. © 2024. First Multiple Listing Service, Inc.
 - property

Send a message

Message successfully sent.

Your message

What is 3 + 4 ?

Reason for contacting?

I agree to receive email communication and understand I can unsubscribe at any time.

I agree to be contacted by Kornelije Josić via call, email, and text for real estate services. To opt out, you can reply 'stop' at any time or reply 'help' for assistance. You can also click the unsubscribe link in the emails. Message and data rates may apply. Message frequency may vary. Privacy Policy

Sign Out

Virtual Assistant

Would you like to take the next step with this property? We can help you schedule a showing or virtual tour, or send you more details.

Yes, I would like more information.

Thank You for Your Reply, One of Our Agents will contact you as soon as possible

No, maybe later.

Thank you, you can always contact me via email, phone number or through the contact form.

Realhub AI

Lucy - Your AI-Powered Realtor

Update Your Temporary Password

Personalize your search

Enter your email and we'll notify you immediately when new listings match what you're looking for.

or enter email address

Already have an account ? Login here

Continue your home search

I agree to receive communications and understand I can unsubscribe at any time.

I agree to be contacted by Kornelije Josić via call, email, and text for real estate services. To opt out, you can reply 'stop' at any time or reply 'help' for assistance. You can also click the unsubscribe link in the emails. Message and data rates may apply. Message frequency may vary. Privacy Policy

Already have an account ? Login here

We use cookies

We use cookies primarily for analytics to enhance your experience. By accepting, you agree to our use of these cookies. You can manage your preferences or learn more about our cookies policy.
