
REALHUB is on fire today

Properties

Browse or get in touch to schedule a walkthrough.

  • Nearby me
Price range

Popular Features

Community Features

Association

Property Features

Waterfront

View

Exterior Features

Interior Features

Style

10000 properties match your criteria

Updated 1 minute ago

E-Alert name
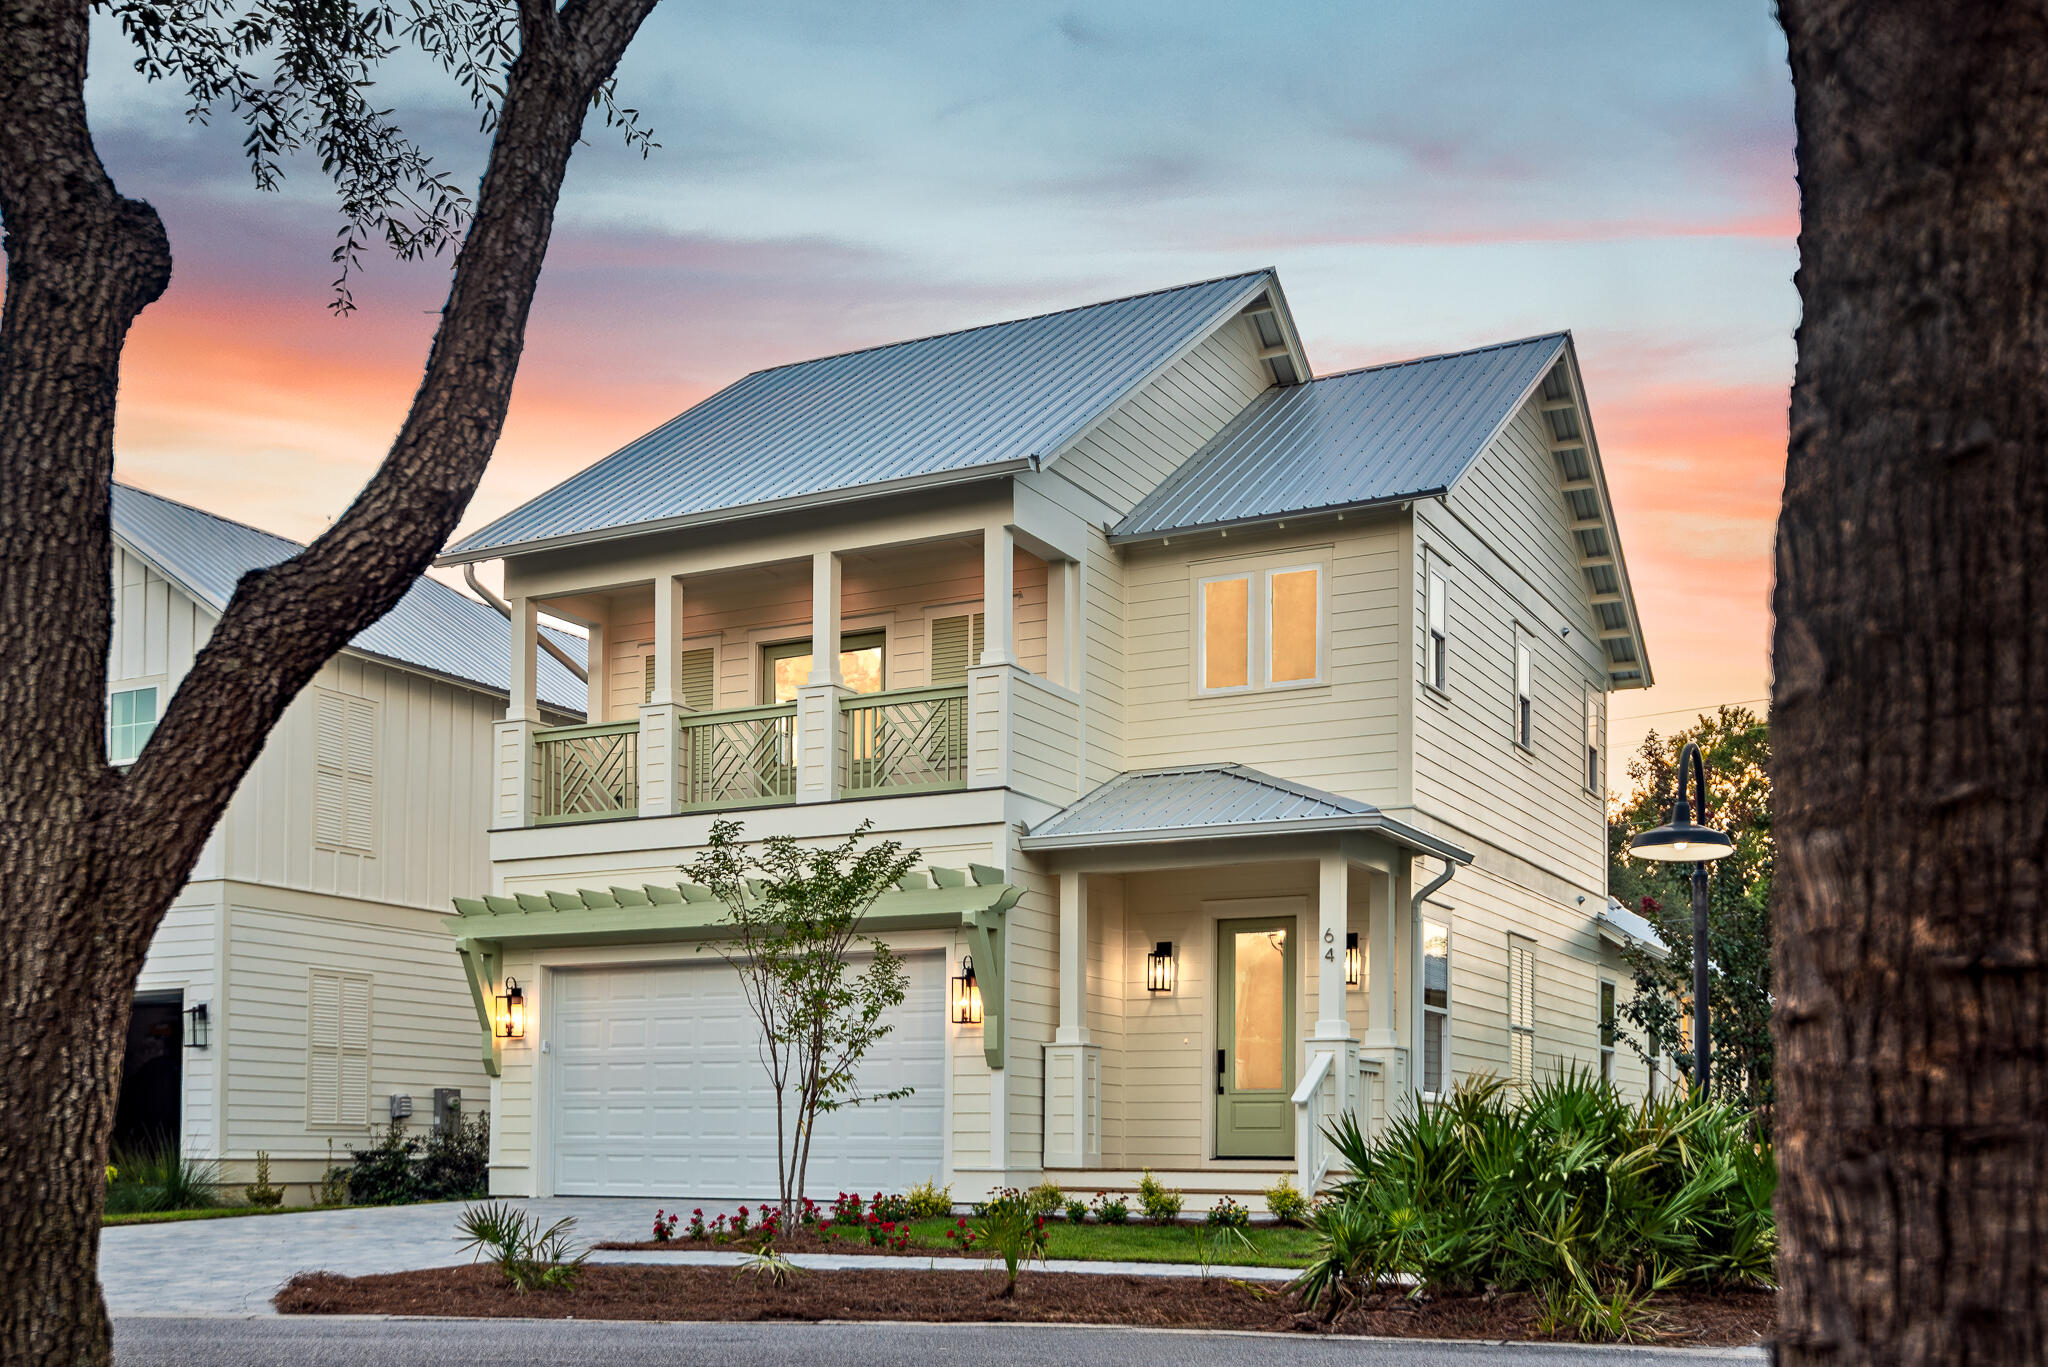
NEW Construction! Must see 4bd/3.5ba home in gated Hidden Grove, in Santa Rosa Beach, FL close to the Bay. The primary bedroom/bath are on the ground floor.  There is a junior suite with en-suite bath, and two guest rooms upstairs that share a large hallbath, and a bonus area for TV/or office.  All three full sized bathrooms have double sinks. Enjoy the open concept living/dining/kitchen. Many upgraded features: luxury vinyl plank flooring, plumbing, and lighting fixtures.  Forget about pesky mosquitos because you  will have a covered, screened-in backporch  to enjoy our Florida weather.  Home has impact rated windows and doors, siding is Hardi-board (concrete siding), plus a metal roof.  Not only are there 4 bedrooms (primary on main floor) but also a two-car attached garage, with an epoxy flex-finish floor.  There is a nice powder room for your guest on the main level.  Inside the backdoor from the garage, you have a full-sized walk-in laundry room, and a large walk-in pantry.  AND......a second refrigerator with options for useage: half refrig and half freezer, or all freezer, or all refrigerator.  Who wouldn't love to have a second refrig. inside the house. You will be impressed with the well thoughtout space planning. There is a large community pool, 2 lots to the west.  Small subdivision of only 75 homes.  Great family community.  Close to 30A, Sacred Heart and Grand Blvd.  Flood zone X, no flood ins. required.  Some photos show virtual staging for ideas only.
#1008028

Santa Rosa Beach

64 Marlberry Trace

4 Beds

3 Baths

2,534 Sq.Ft.

$849,000

MLS#: 1008028
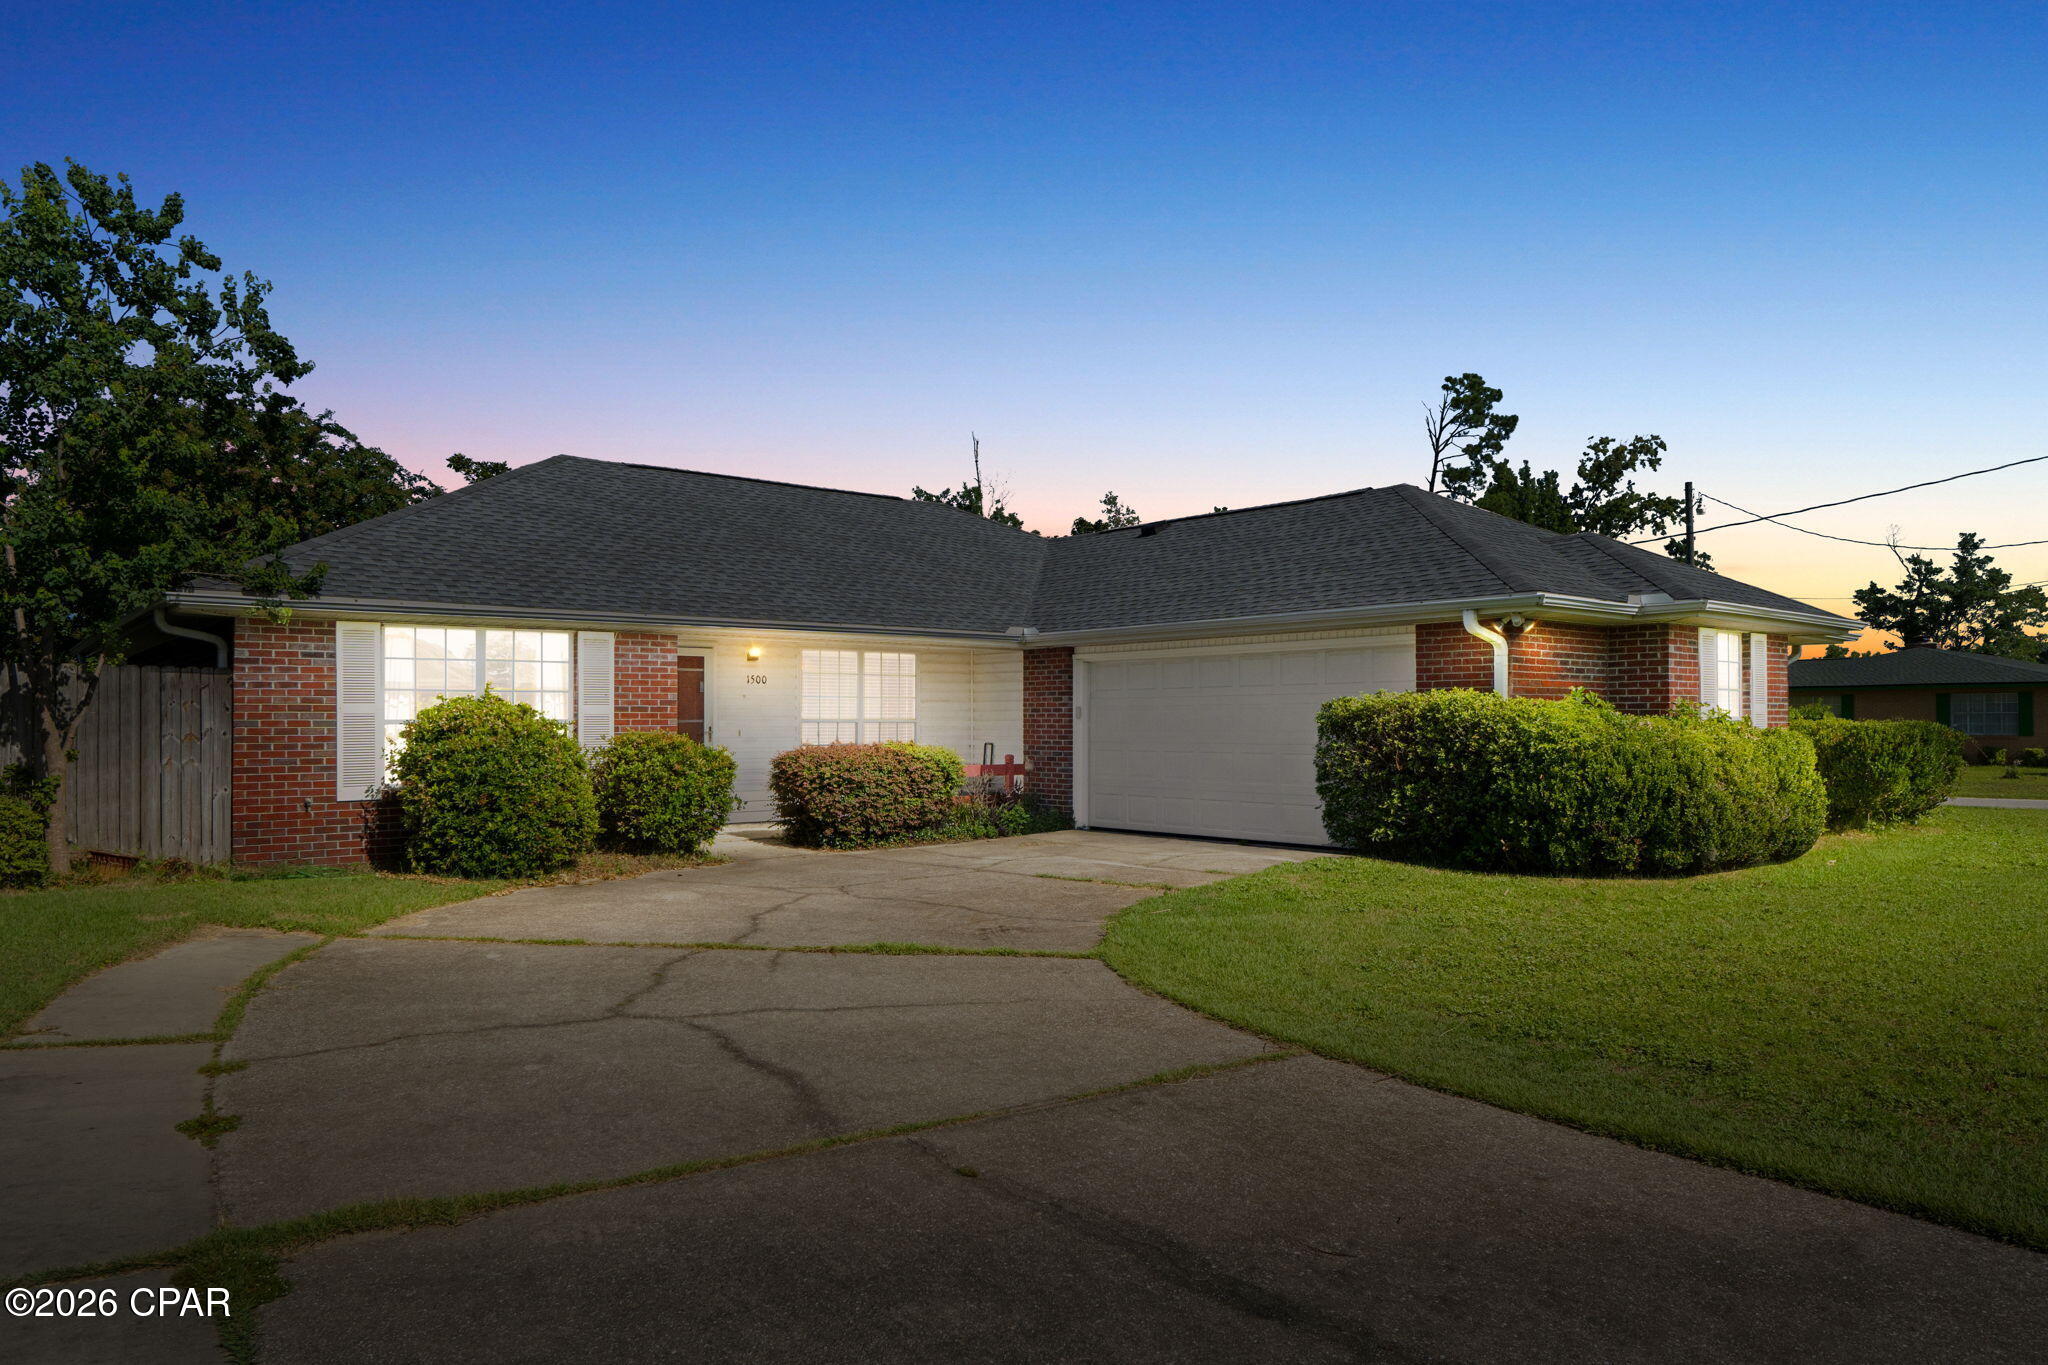
Steps away from Cain Griffin Park and its beloved splash pad, this 3 bedroom, 2 bathroom home offers the perfect blend of comfort, space, and an unbeatable location in a quiet Lynn Haven neighborhood. Inside, you'll find 1,500 sq. ft. of thoughtfully designed living space with a split floor plan for added privacy. New LVP flooring flows throughout the main living areas. The spacious primary suite is a true retreat, featuring an en-suite bathroom with dual sinks, a walk in shower, and a generous walk-in closet. Major peace of mind comes standard here: the roof was brand new in 2025, and the home is move-in ready. Step outside to your own private oasis, a screened-in patio overlooks a large, fully fenced backyard complete with a shed and a playground, ideal for kids, pets, and weekend get togethers. The attached 2 car garage offers convenient parking and storage, and an interior laundry room adds everyday ease. Zoned for some of the area's best schools and just minutes from local restaurants, shopping, and parks, this home puts you close to everything Lynn Haven offers while remaining tucked into a peaceful neighborhood. With the park and splash pad practically at your doorstep, this is the kind of location that's hard to find twice.
#792855

Lynn Haven

1500 Illinois Avenue

3 Beds

2 Baths

1,500 Sq.Ft.

$308,000

MLS#: 792855
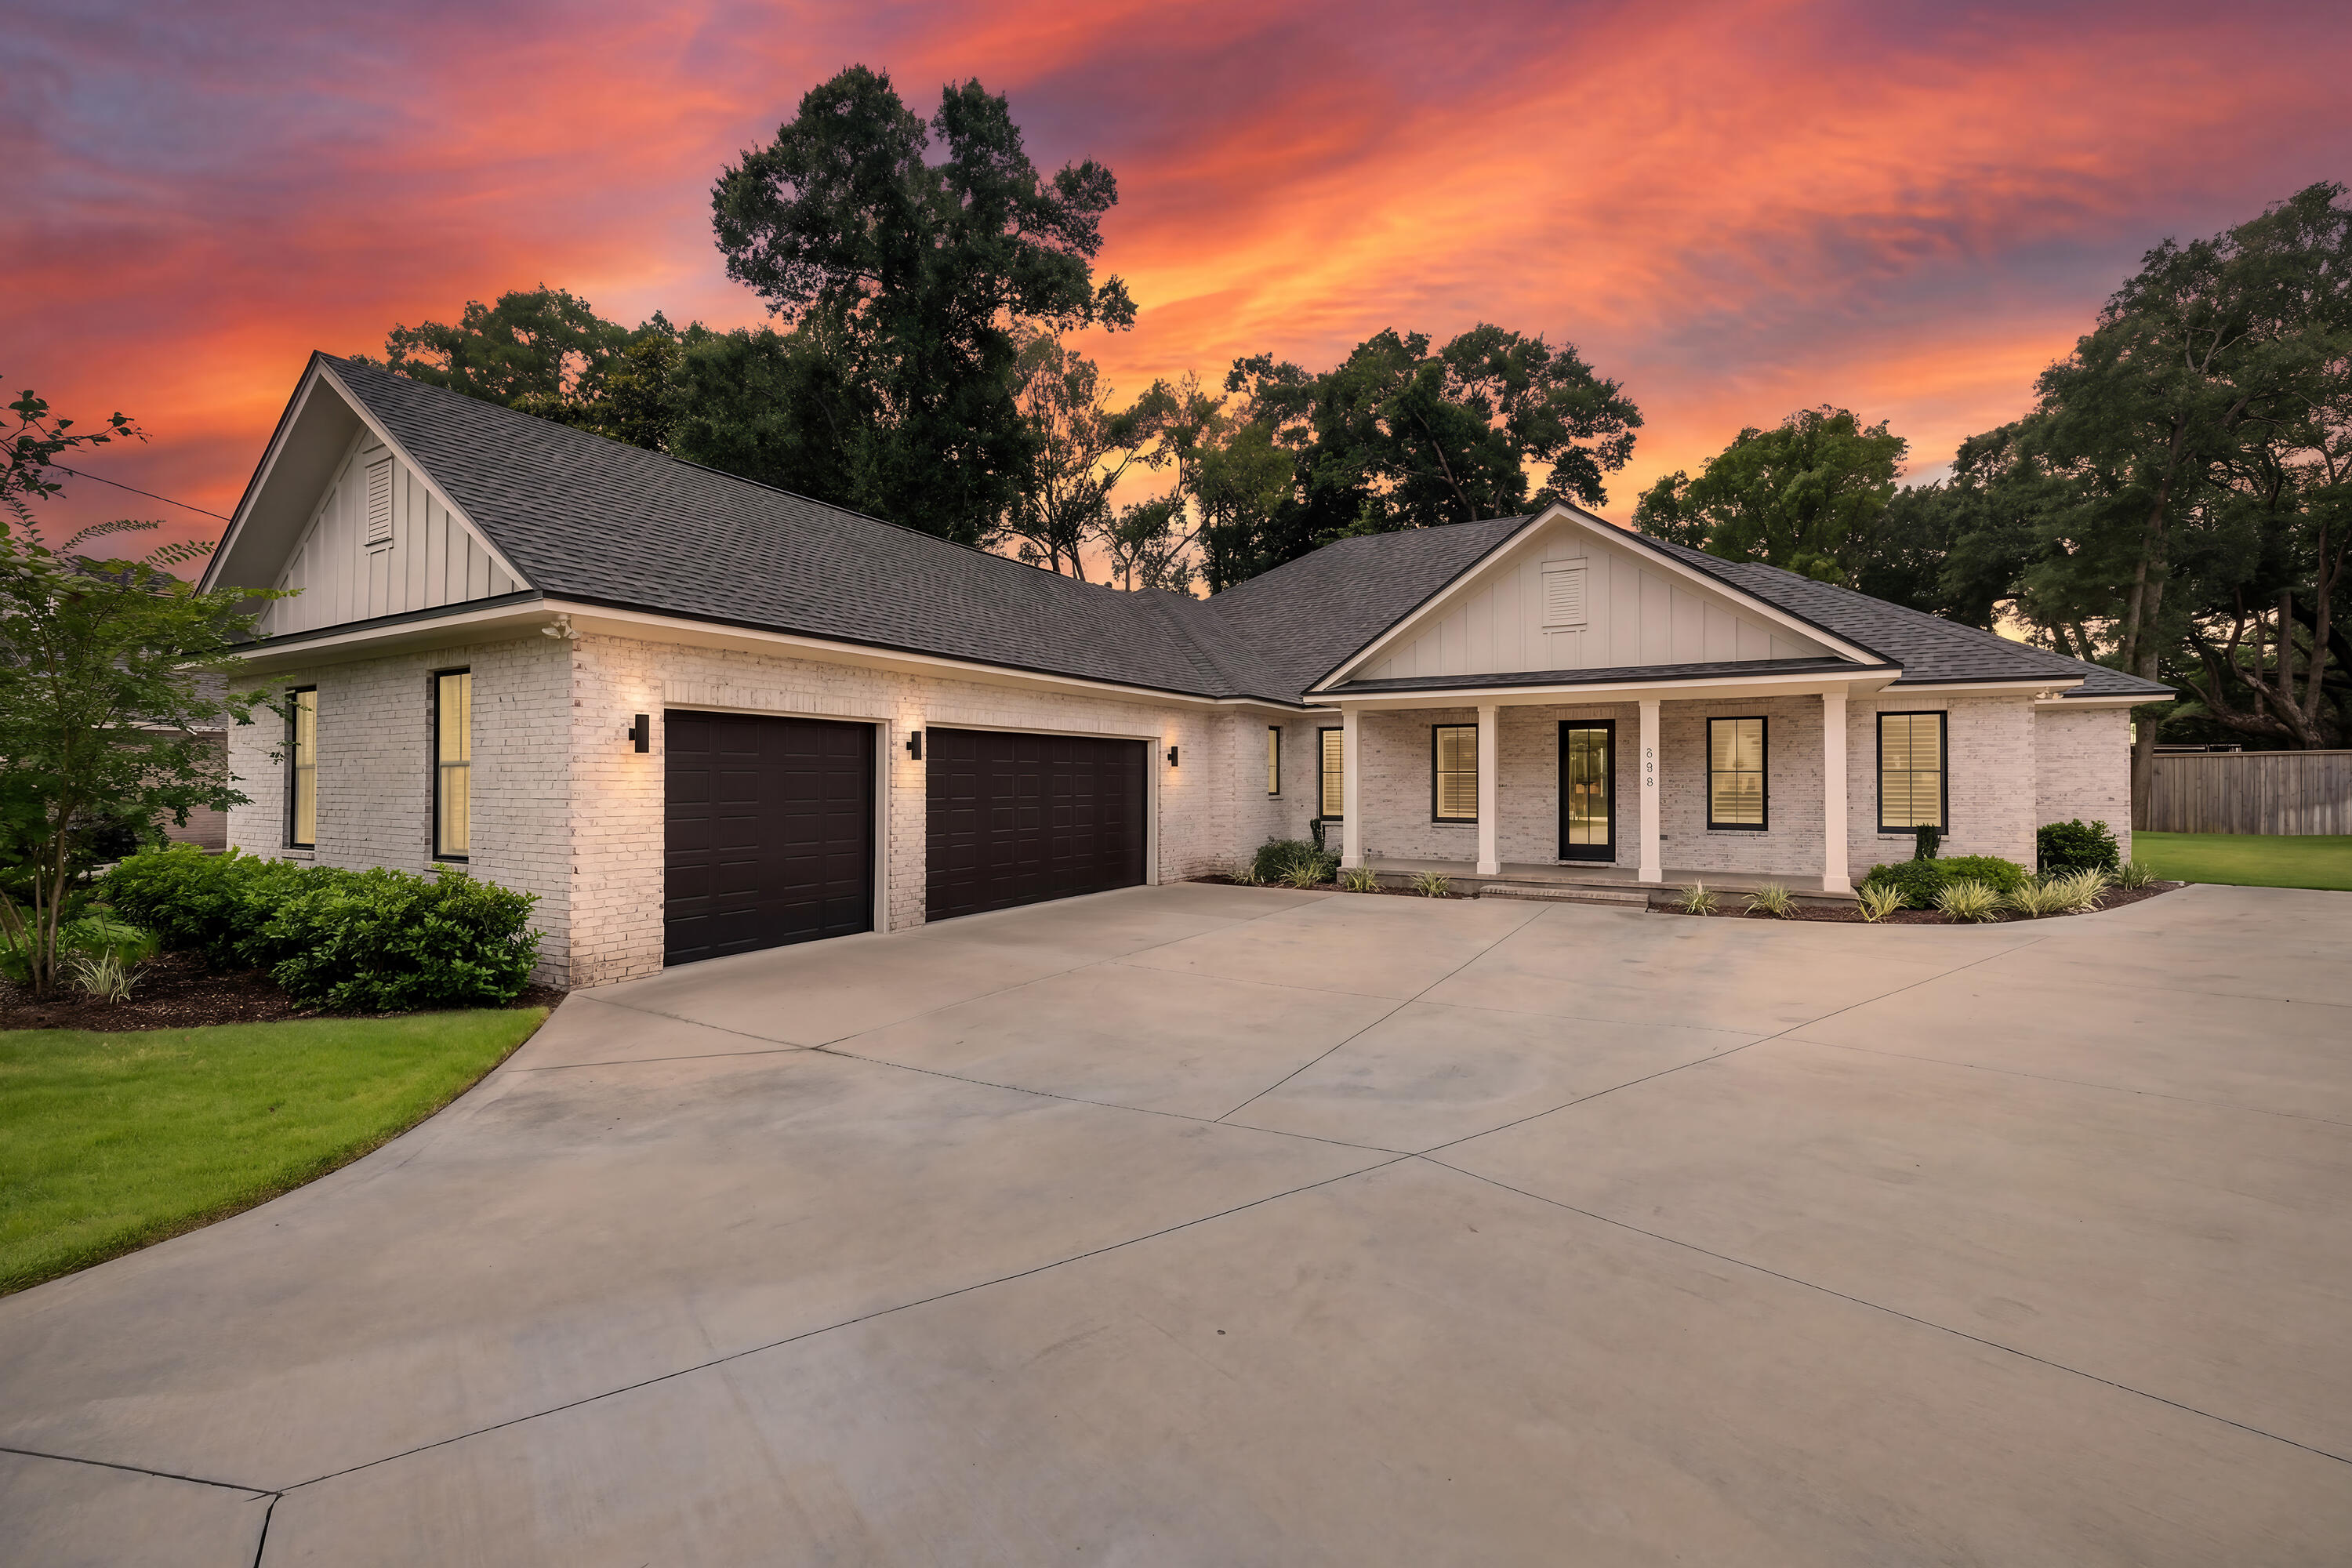
Welcome to Southern Charm! This 5 bedroom, 4 bath home has all the bells and whistles.  It checks all the boxes with all the custom features throughout, which were added for comfort and entertaining. Added plus, the seller pays $15,000.00 towards buyers closing cost.  Premium finishes, large windows and doors to maximize the natural light. Beautifully stained tongue-and-groove ceilings enhance the covered  front and back porches, adding warmth, character, and timeless Southern charm. The large entryway leads into the great room and well-appointed chef's kitchen, featuring quartz counters, 9-ft center island, solid custom wood cabinets with soft-close drawers, gas range with 6 burners, pull-out drawers in the lower cabinets, coffee bar, wine refrigerator, walk in pantry and GE Cafe Appliances. This home is welcoming and perfect for entertaining guests or coming together for family gatherings.  Premium LVP floors in the main areas and 30-inch tile in the bathrooms bring warmth and sophistication. You'll appreciate the custom shutters on all the windows and custom blinds on all the glass doors, along with the peace of mind provided with a whole house Generac generator.  French doors open from the family room to a 10'x44' covered back porch, creating an ideal setting for watching ball games, cookouts, or just enjoying a cup of coffee or glass of wine.  The exterior wall has been plumbed for a gas grill, grilling made easy! The master suite, perfectly located on the backside of the home has an ensuite bathroom and massive closet. The master bathroom has an enormous shower with duel shower heads, double vanity and potty closet. The other bedrooms are generous in size with walk-in closets, recessed lighting and ceiling fans. Two of the three bedrooms have ensuite bathrooms with zero entry showers. The office was designed for any work set up with French doors and large window for the "perfect" zoom lighting.
Additional upgrades include: Anderson doors and windows, solid wood cabinetry, glass office doors, Navian tankless water heater with recirculation, no HOA, 10 ft ceilings, and 12 ft in the garage. (Garage is tall enough to install car lift). Enjoy amble parking spaces and area for your boat or jet skis.  Lincoln Park is only one block over and has a boat ramp, beach area, several picnic areas, large swing set area for babies or children and Super gym set. This home is a quick commute to Eglin AFB, 7th Special Forces, VPS Airport, Destin beaches, and countless activities to enjoy the coastal, laid-back lifestyle of the Emerald Coast. Buyer to verify all dimensions and information important to them.
#1005189

Valparaiso

199 Edge Avenue

5 Beds

4 Baths

3,140 Sq.Ft.

$824,900

MLS#: 1005189
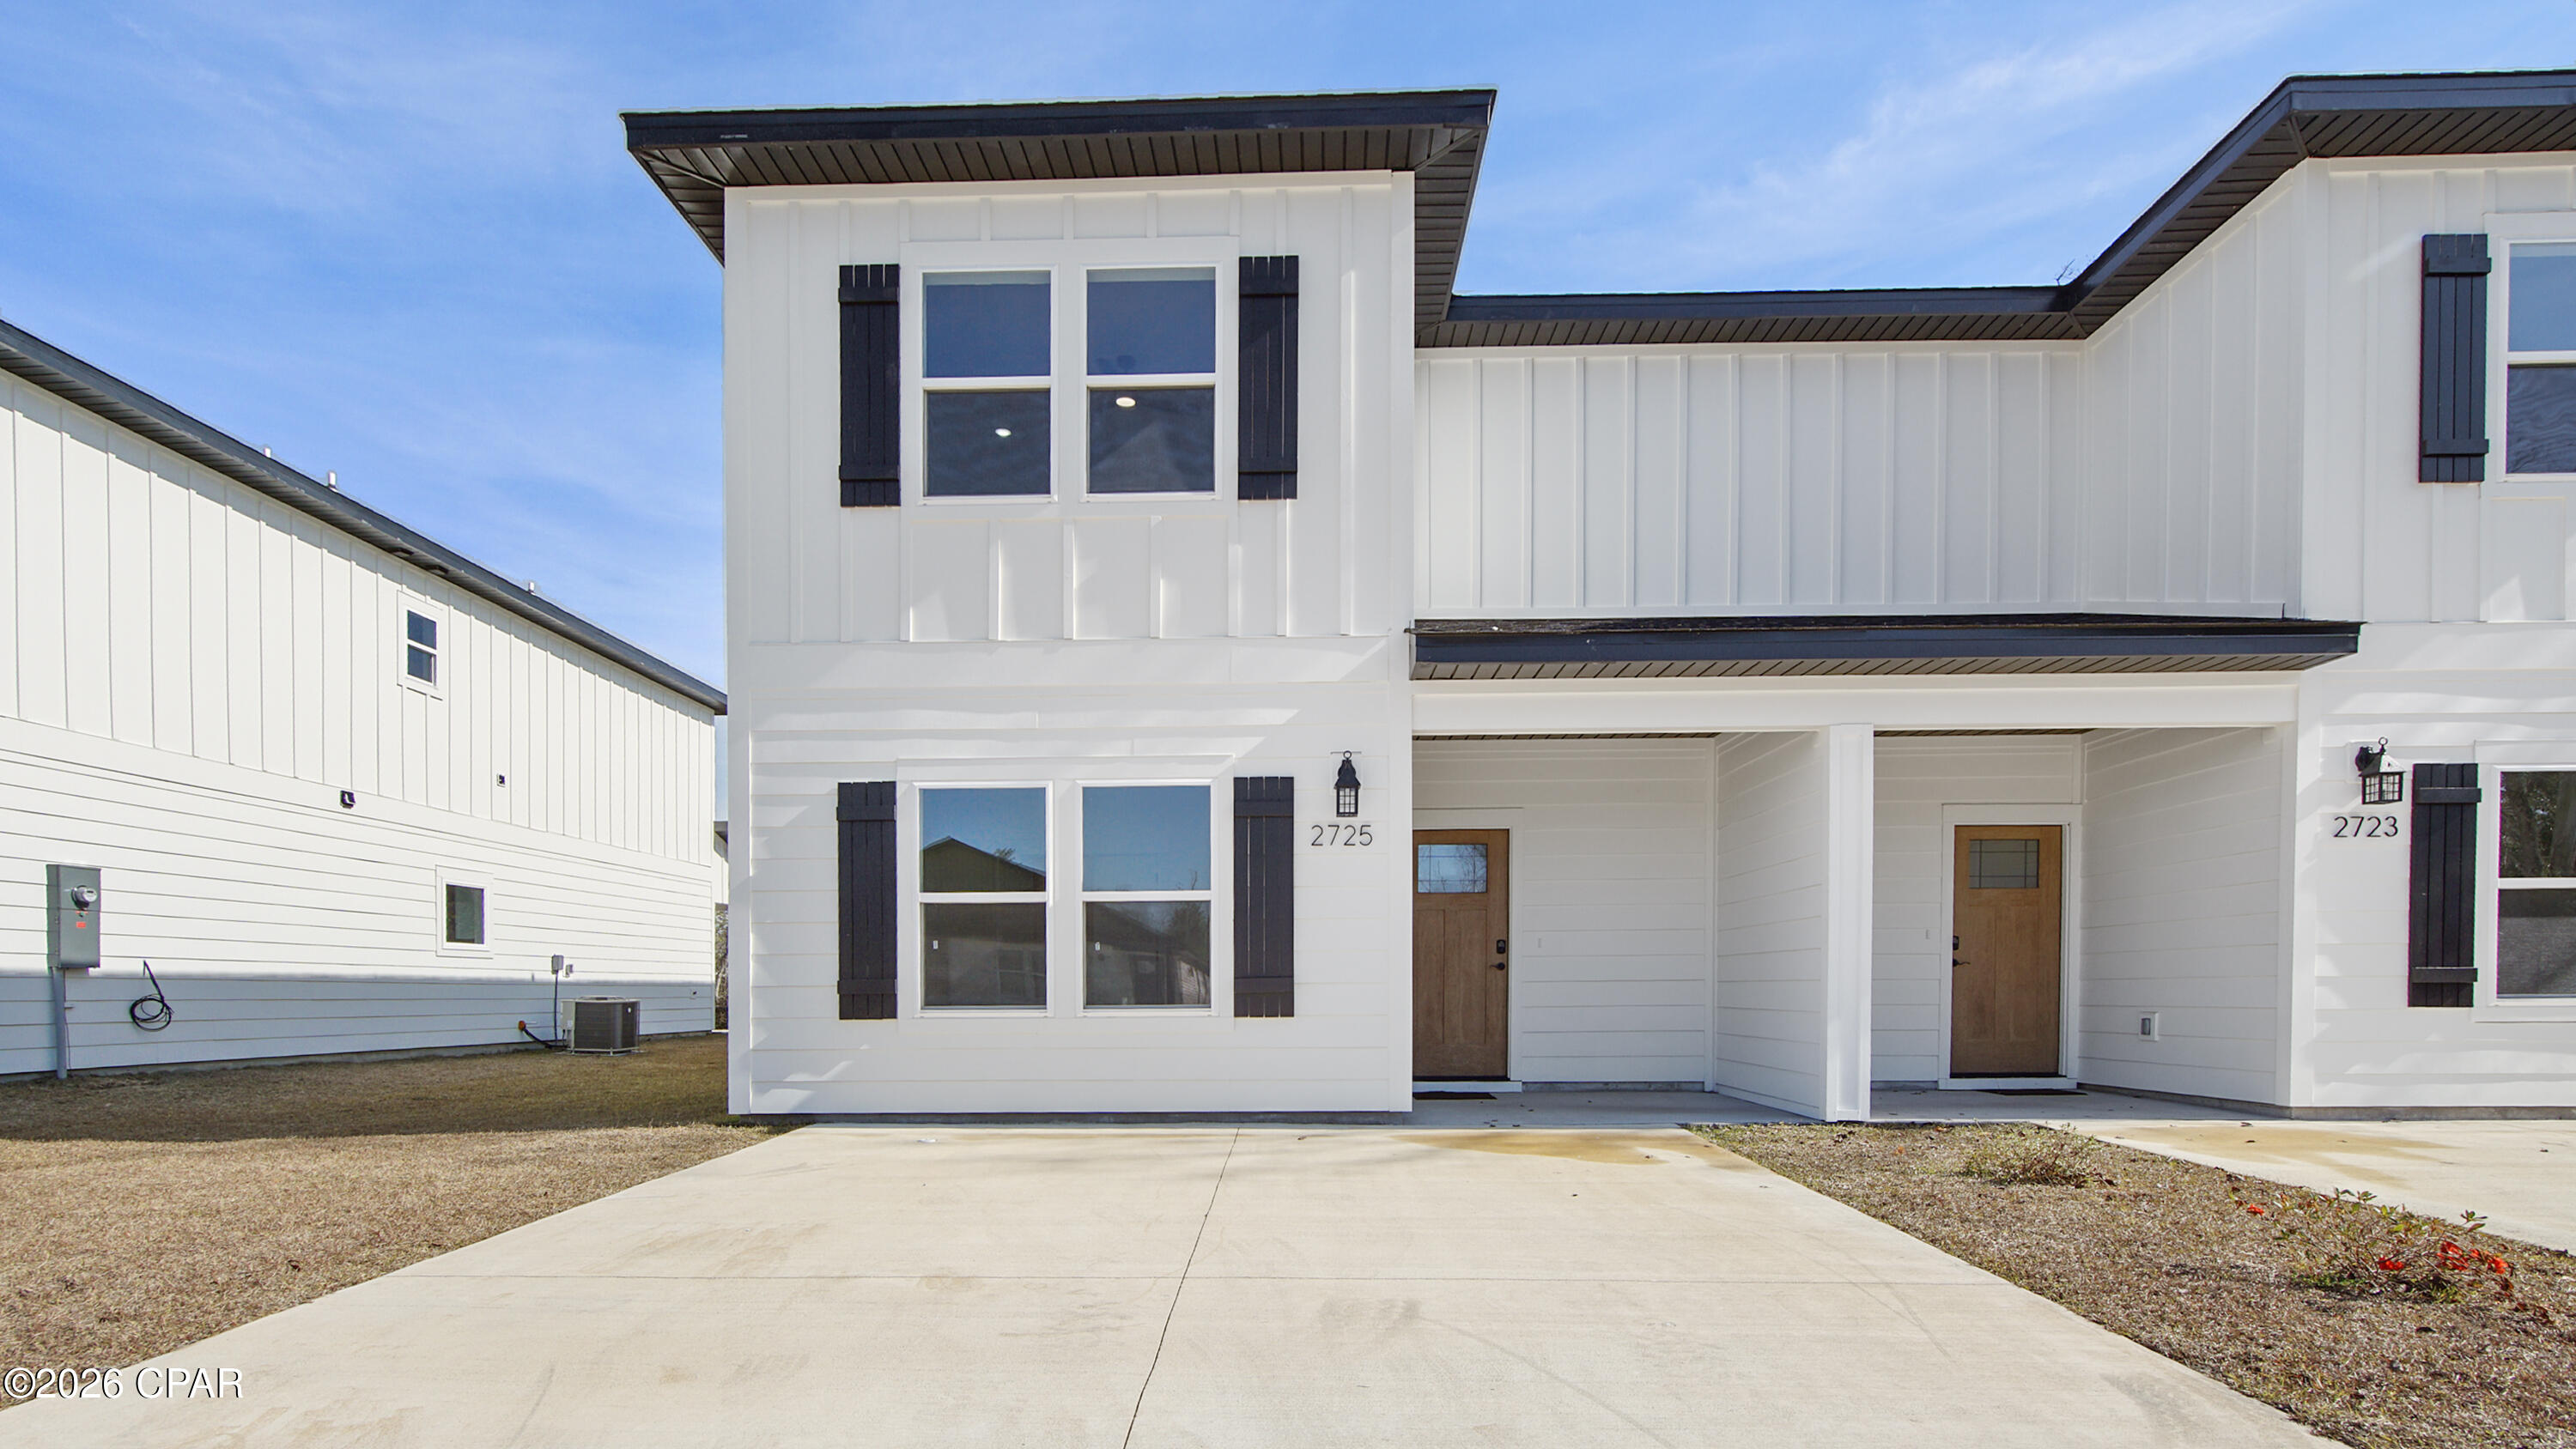
Looking for a new construction home in Panama City, FL with no HOA and short-term rentals allowed? This beautifully designed townhome offers the perfect combination of modern style, low-maintenance living, and investment potential. Whether you're searching for a primary residence, vacation home, Airbnb, or long-term rental property, this home checks every box. Conveniently located just minutes from Highway 231, you'll enjoy quick access to shopping, grocery stores, restaurants, schools, medical facilities, and everyday conveniences. Tyndall Air Force Base is only 18 minutes away, while the white-sand beaches of Panama City Beach are approximately 20 minutes from your doorstep. Unlike many townhomes, this spacious floor plan lives like a single-family home with an open-concept layout designed for both entertaining and everyday living. Luxury vinyl plank flooring flows throughout the main living areas, creating a seamless, modern look with easy maintenance. The chef-inspired kitchen is the heart of the home, featuring white shaker cabinetry with soft-close drawers, quartz countertops, stainless steel appliances, a large center island with bar seating, and a generous walk-in pantry--perfect for hosting family and friends. One of the home's standout features is the rare first-floor bedroom with direct access to a full bathroom, making it ideal for guests, multi-generational living, or a private home office. The spacious living and dining areas flow effortlessly to the covered back porch, providing the perfect space for relaxing, grilling, or enjoying Florida evenings. Upstairs, the private split-bedroom layout offers exceptional comfort. The oversized primary suite measures approximately 13'7'' x 15'8'' and features a large walk-in closet and a beautifully appointed en-suite bathroom with dual vanities and quartz countertops. Two additional generously sized bedrooms, another full bathroom, and a conveniently located upstairs laundry room complete the second floor. Built for lasting quality and energy efficiency, this home includes Hardie® Board siding, a Rheem® tankless water heater, a fully sodded yard, a one-year builder warranty, and a 10-year structural warranty, providing peace of mind for years to come. With no HOA, short-term rentals permitted, premium finishes, and an unbeatable location near Tyndall Air Force Base, Panama City Beach, and Highway 231, this move-in-ready new construction home is an outstanding opportunity for homeowners and investors alike.
#792861

Panama City

2725 Usery Road

4 Beds

3 Baths

2,080 Sq.Ft.

$289,000

MLS#: 792861
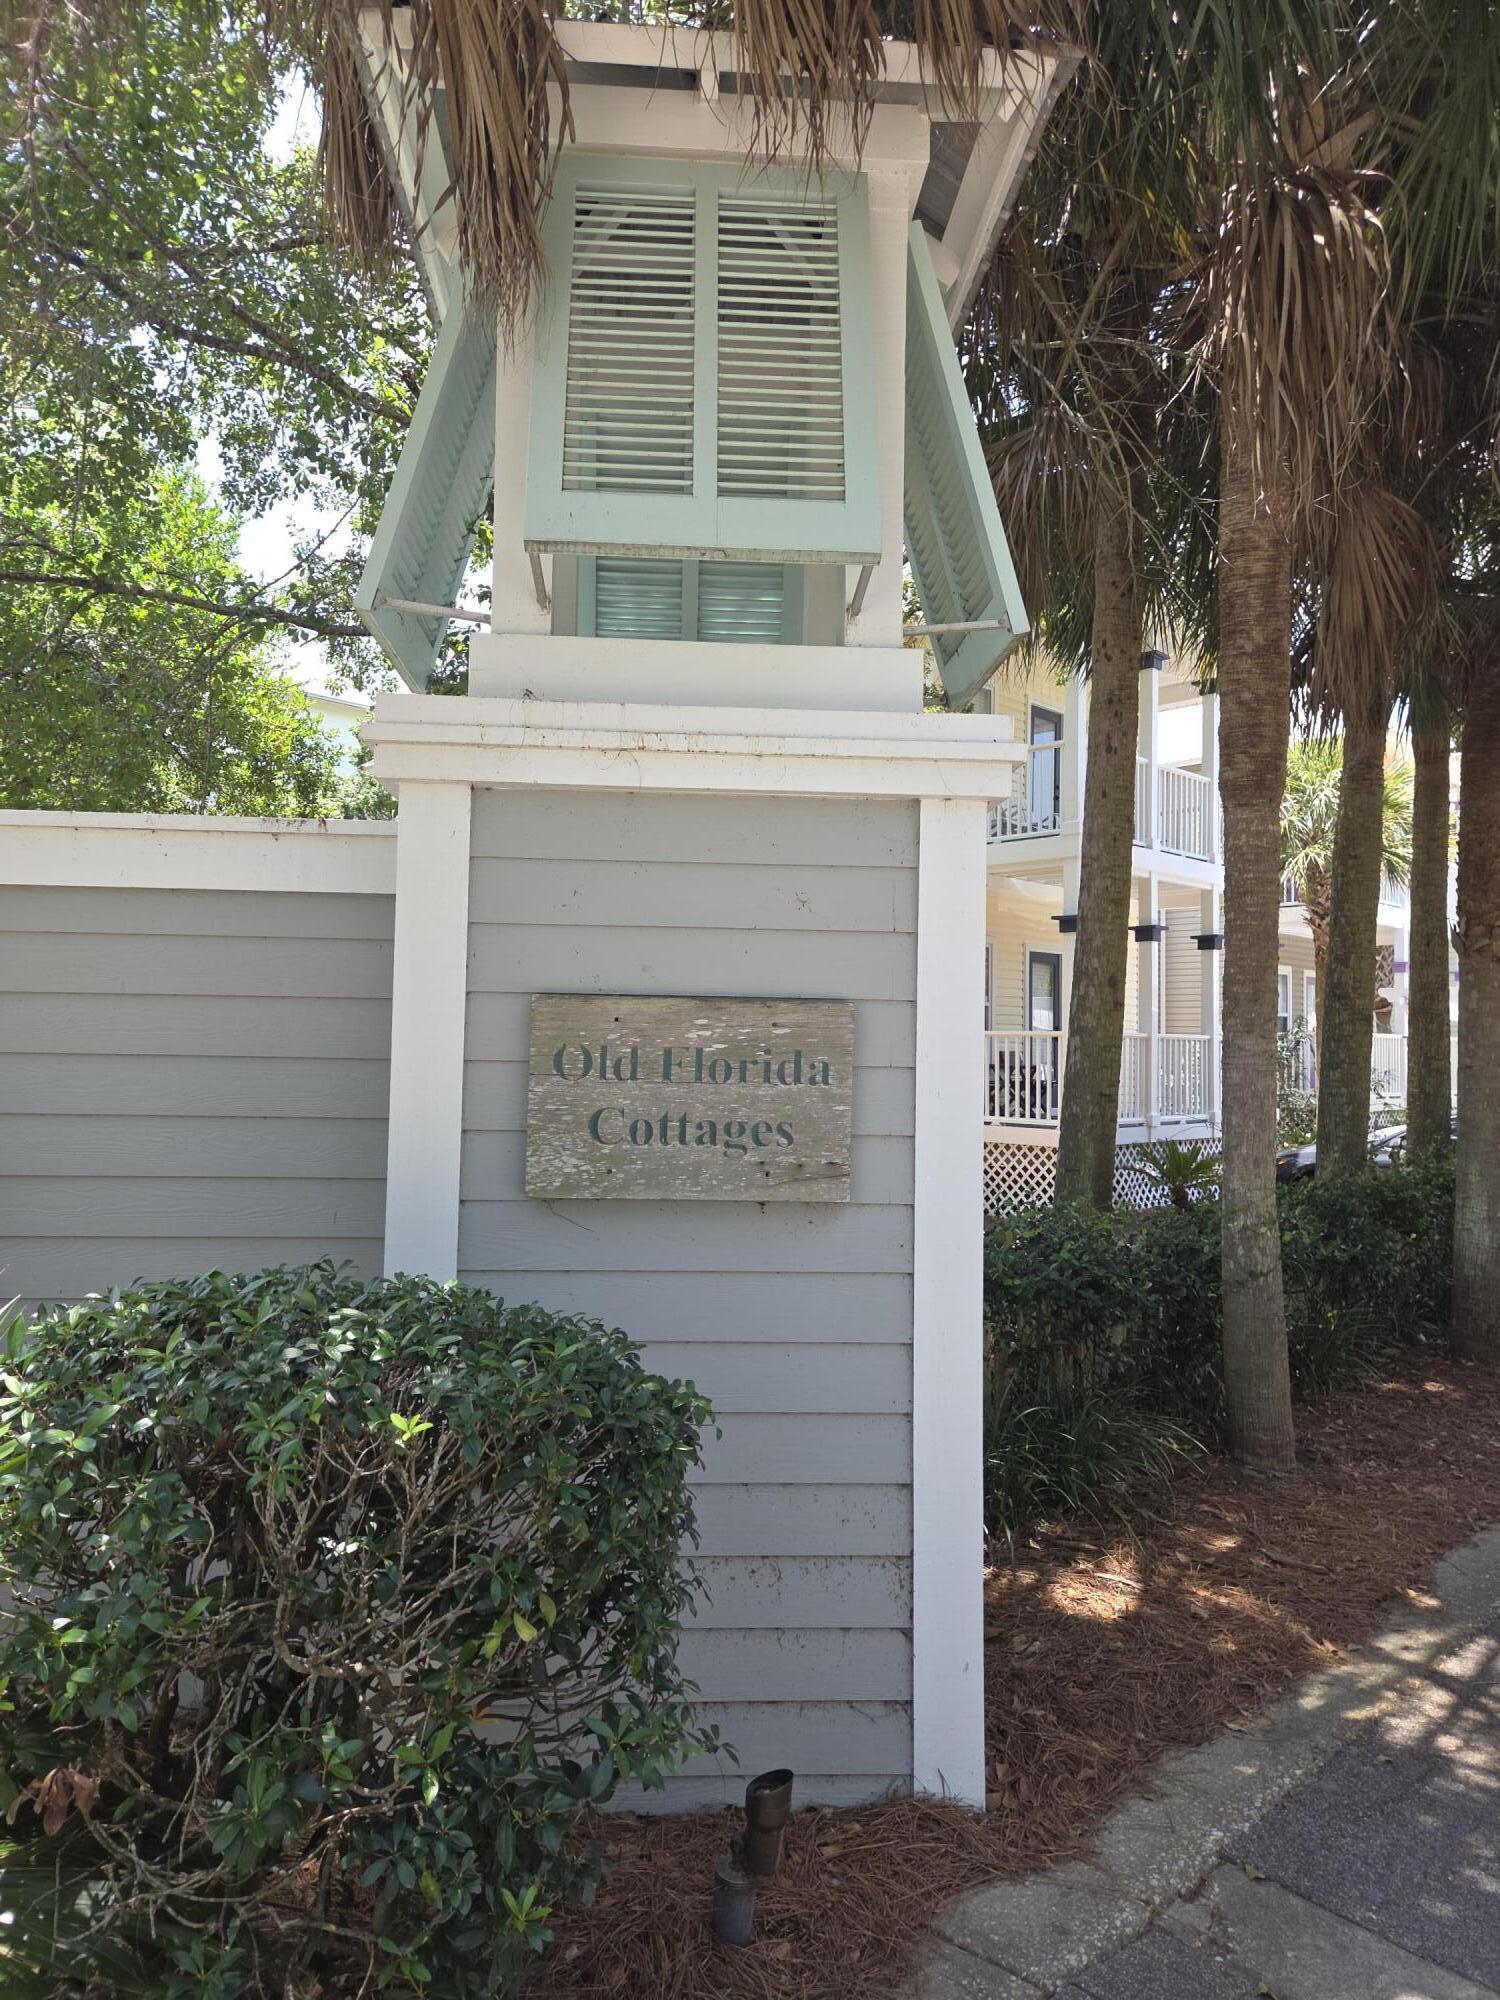
None
#1008026

Santa Rosa Beach

146 Emerald Dunes Circle

3 Beds

3 Baths

1,789 Sq.Ft.

$925,000

MLS#: 1008026
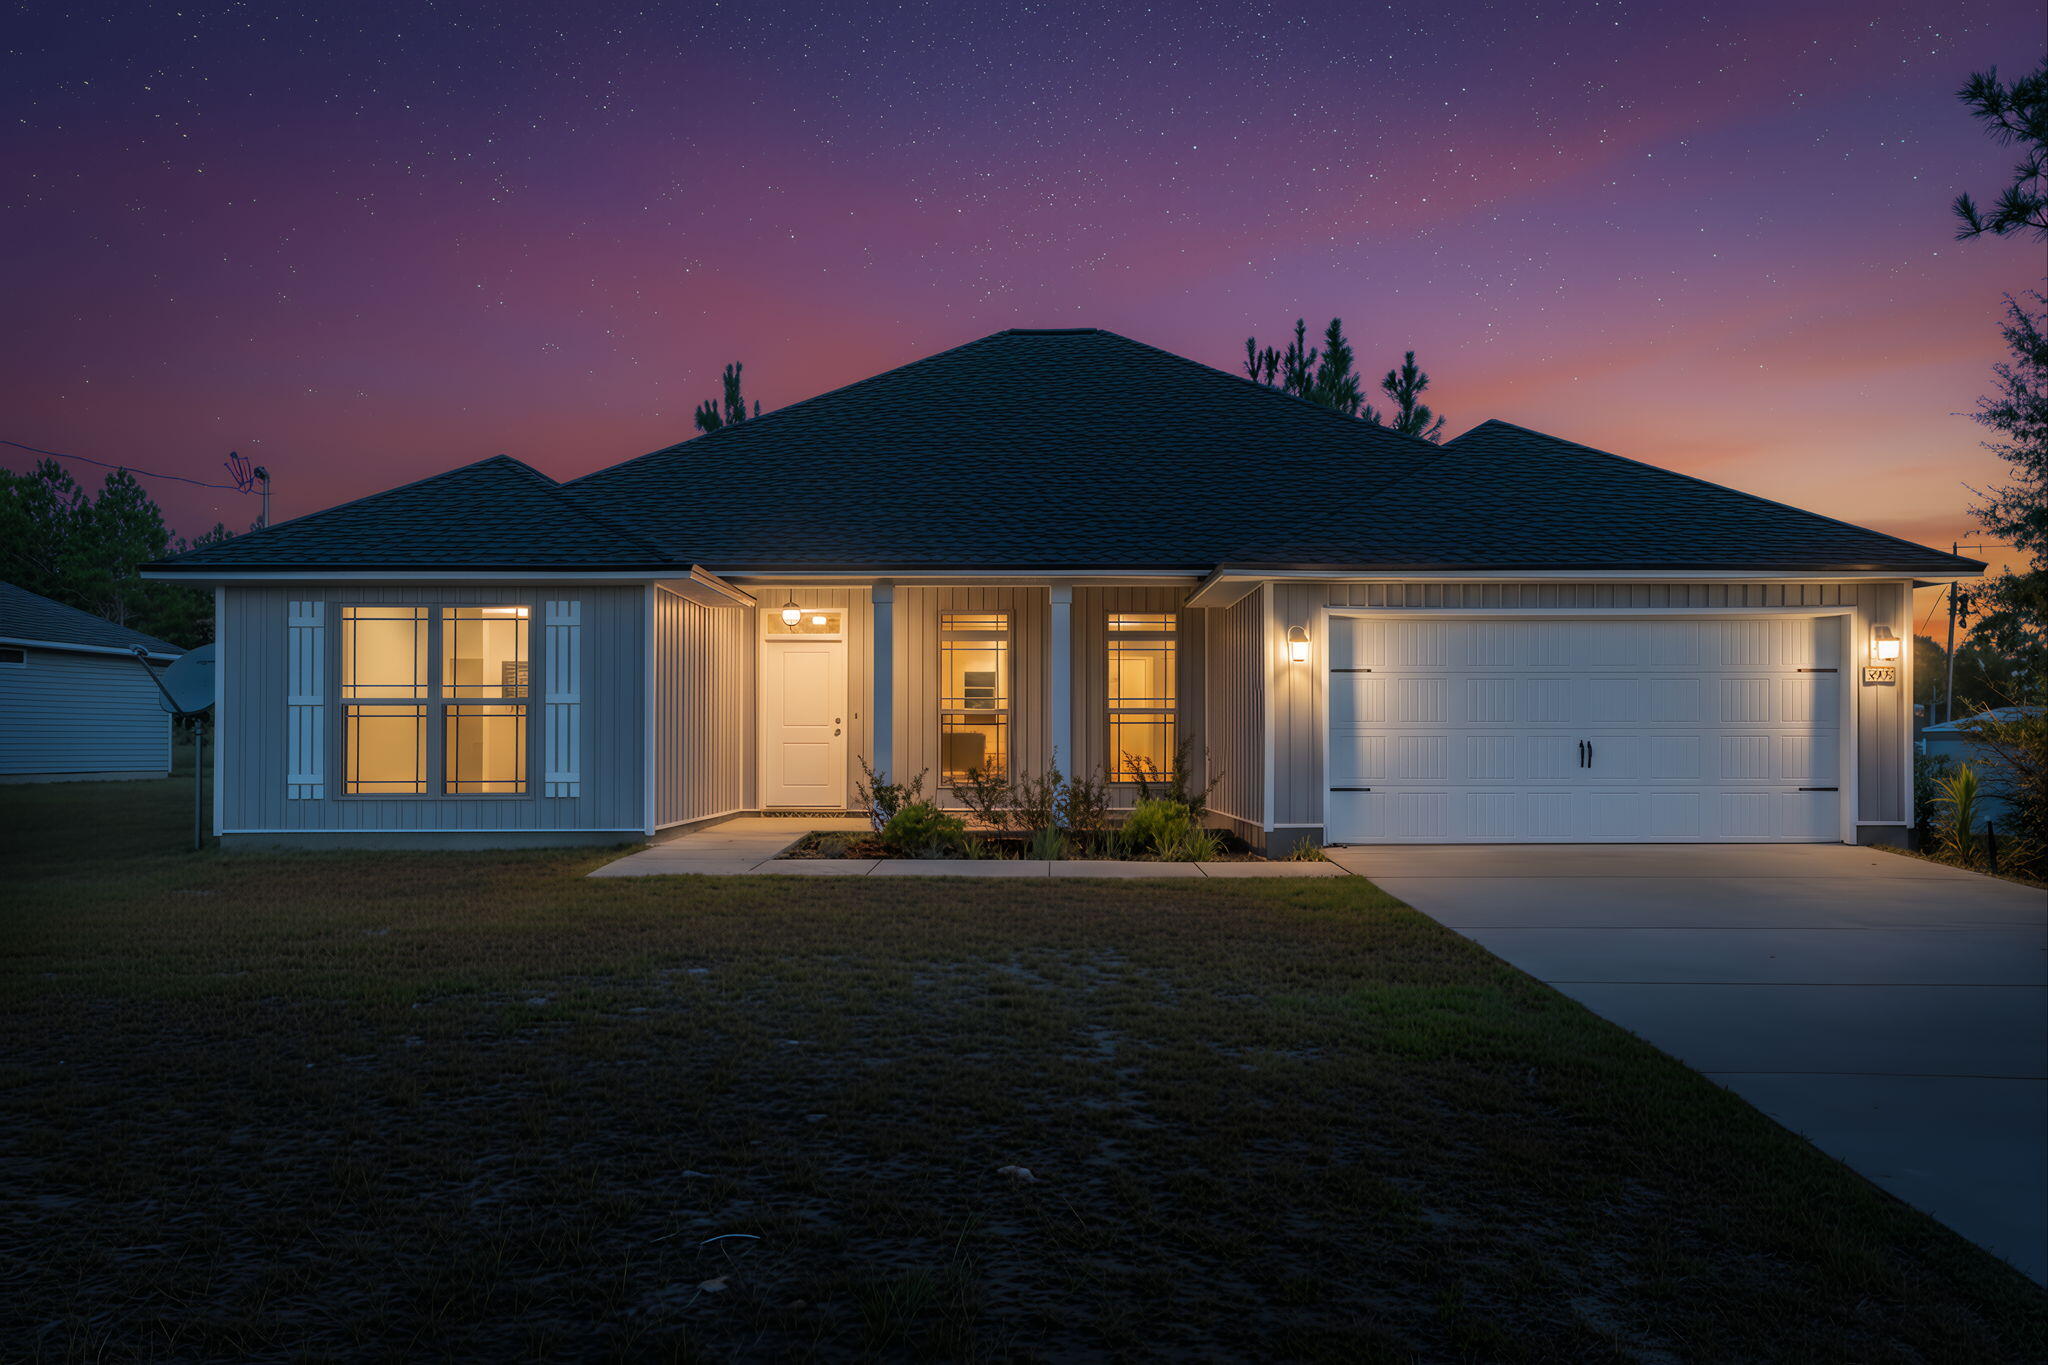
Are you looking for a new home without the wait? This stunning 2024-built home is the perfect blend of modern design, comfort, and convenience — all set on a rare 1.19-acre lot that's hard to find with new construction! Featuring a spacious 4-bedroom, 2-bath split floor plan, this home was thoughtfully designed with an open-concept layout that's ideal for entertaining or everyday living. The bright and airy living area flows seamlessly into the kitchen and dining spaces, creating the perfect gathering spot for family and friends. Step outside to enjoy the large covered front and back porches, perfect for relaxing with your morning coffee or winding down in the evenings. The partially fenced backyard offers plenty of room for kids, pets, or even future outdoor projects.
#988315

Milton

10152 American Farms Road

4 Beds

2 Baths

2,008 Sq.Ft.

$375,000

MLS#: 988315
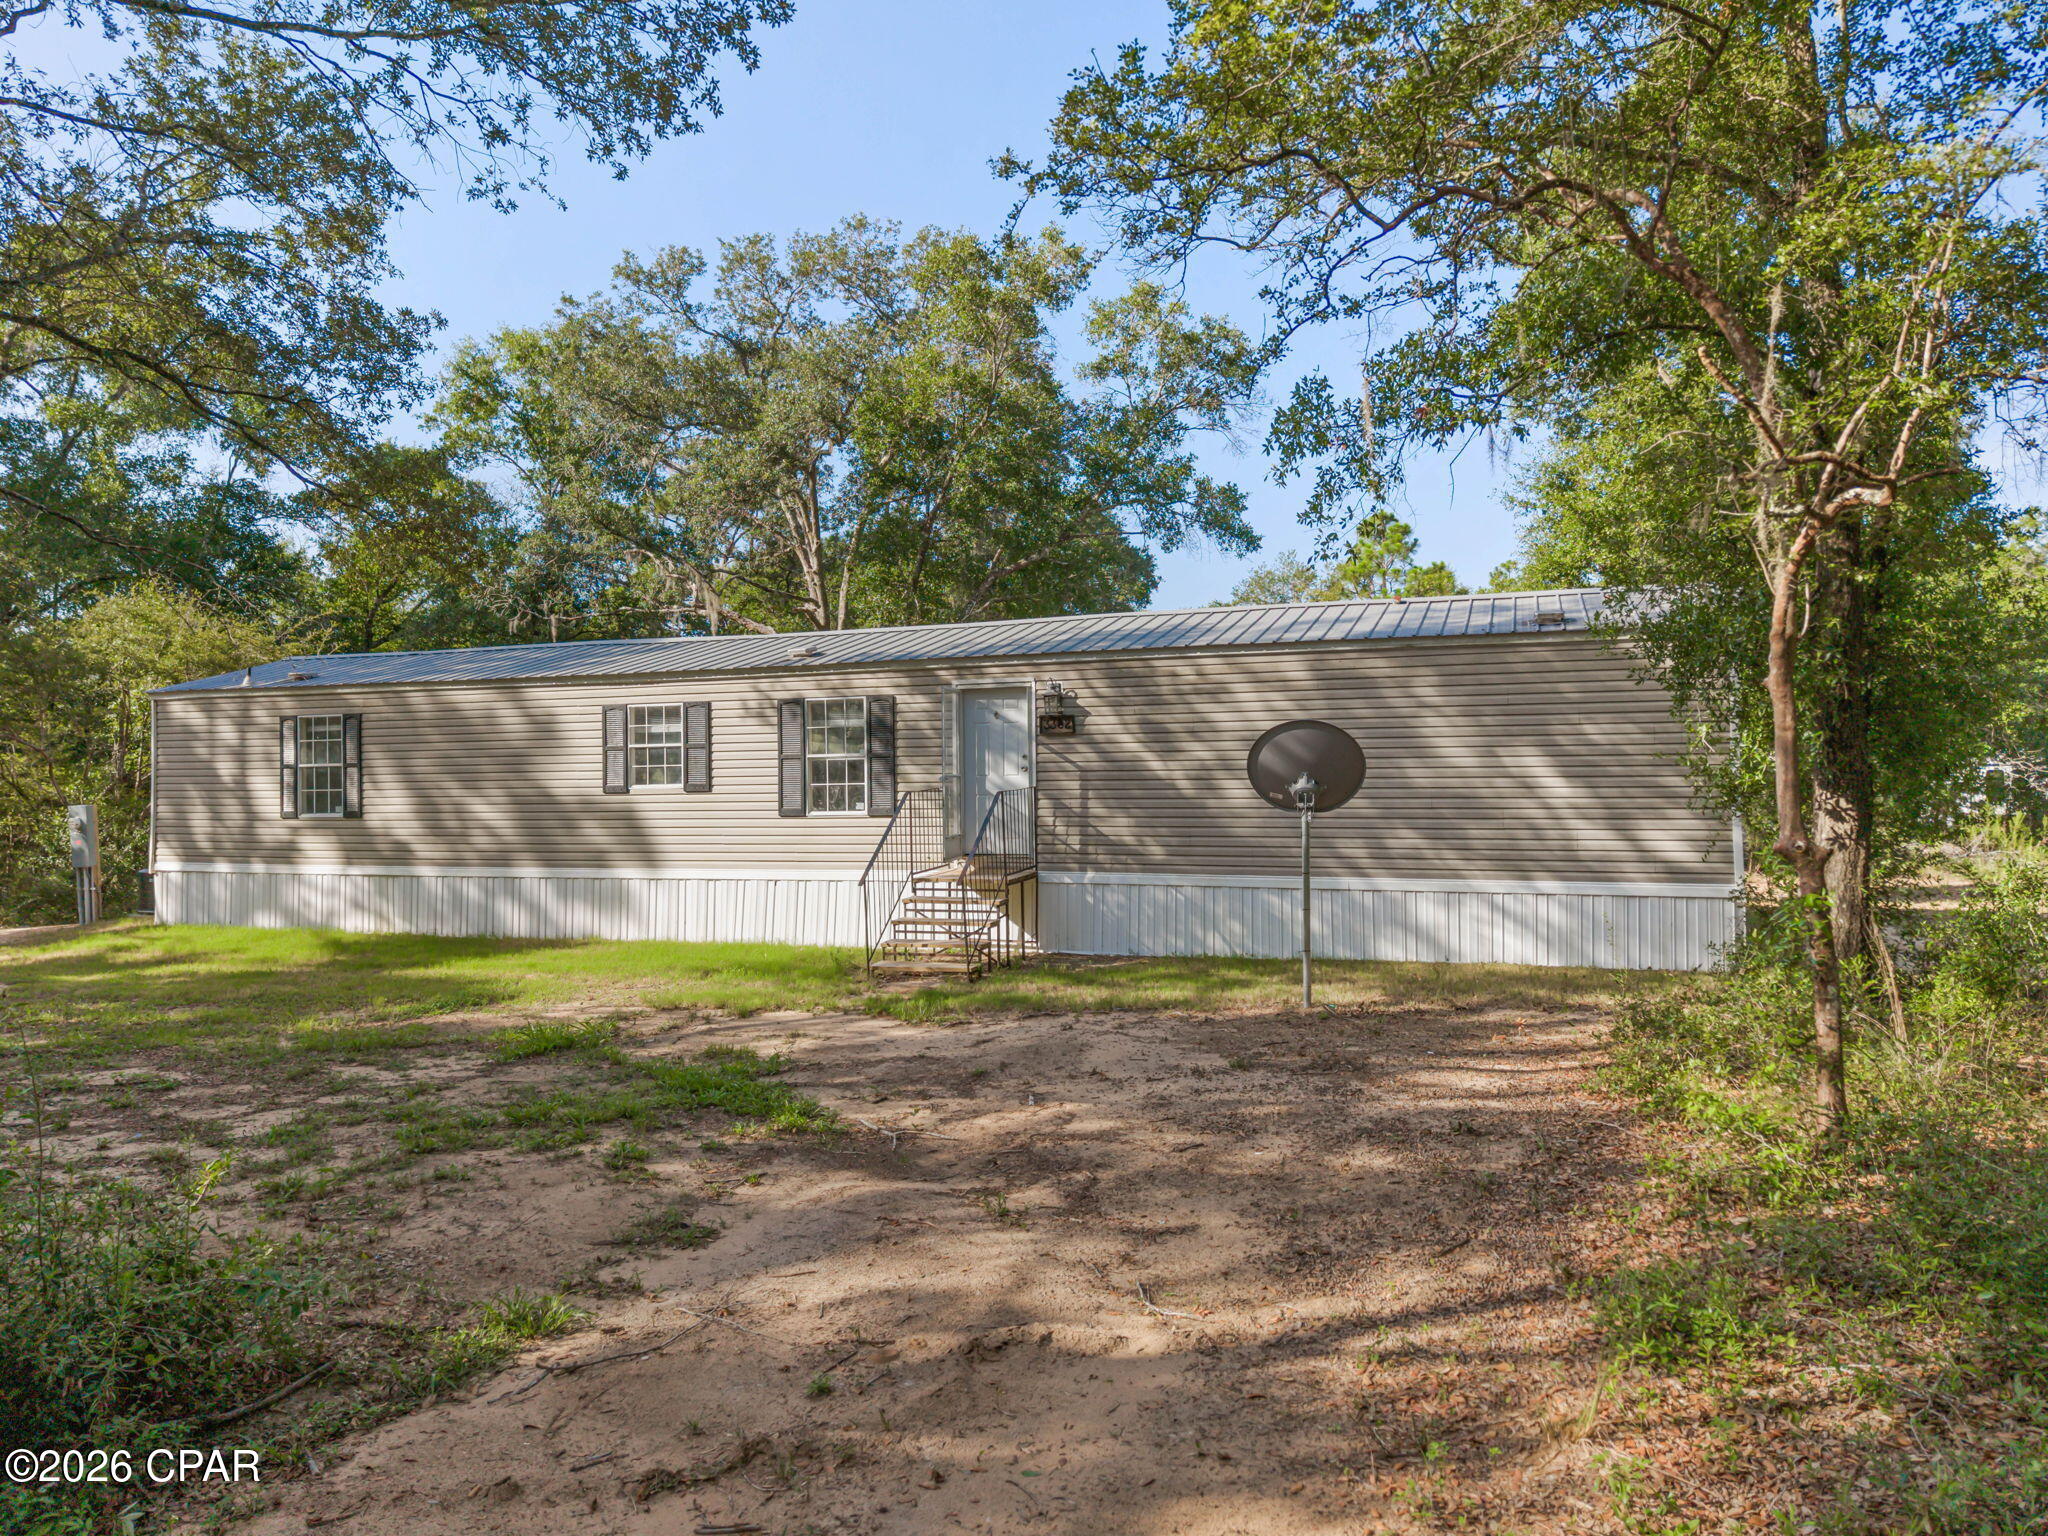
Comfortable, inviting, and surrounded by nature, this 3-bedroom, 2-bath mobile home is ready for its next owner. Inside, you'll find an open-concept layout that connects the living room and kitchen, creating a welcoming space for everyday living. The kitchen offers plenty of cabinet and countertop space, while the split-bedroom floor plan provides separation between the primary suite and the additional bedrooms. The primary bedroom includes its own private bath, and the two guest bedrooms share a full bath. Step outside and enjoy the spacious yard, shaded by mature trees and offering plenty of room for outdoor activities, pets, or simply relaxing in a quiet country setting. Whether you're a first-time homebuyer, looking to downsize, or searching for an investment property, this home is ready for its next owner. Call today to schedule your private showing!
#792857

Chipley

3382 Lakeshore Drive

3 Beds

2 Baths

1,056 Sq.Ft.

$134,999

MLS#: 792857
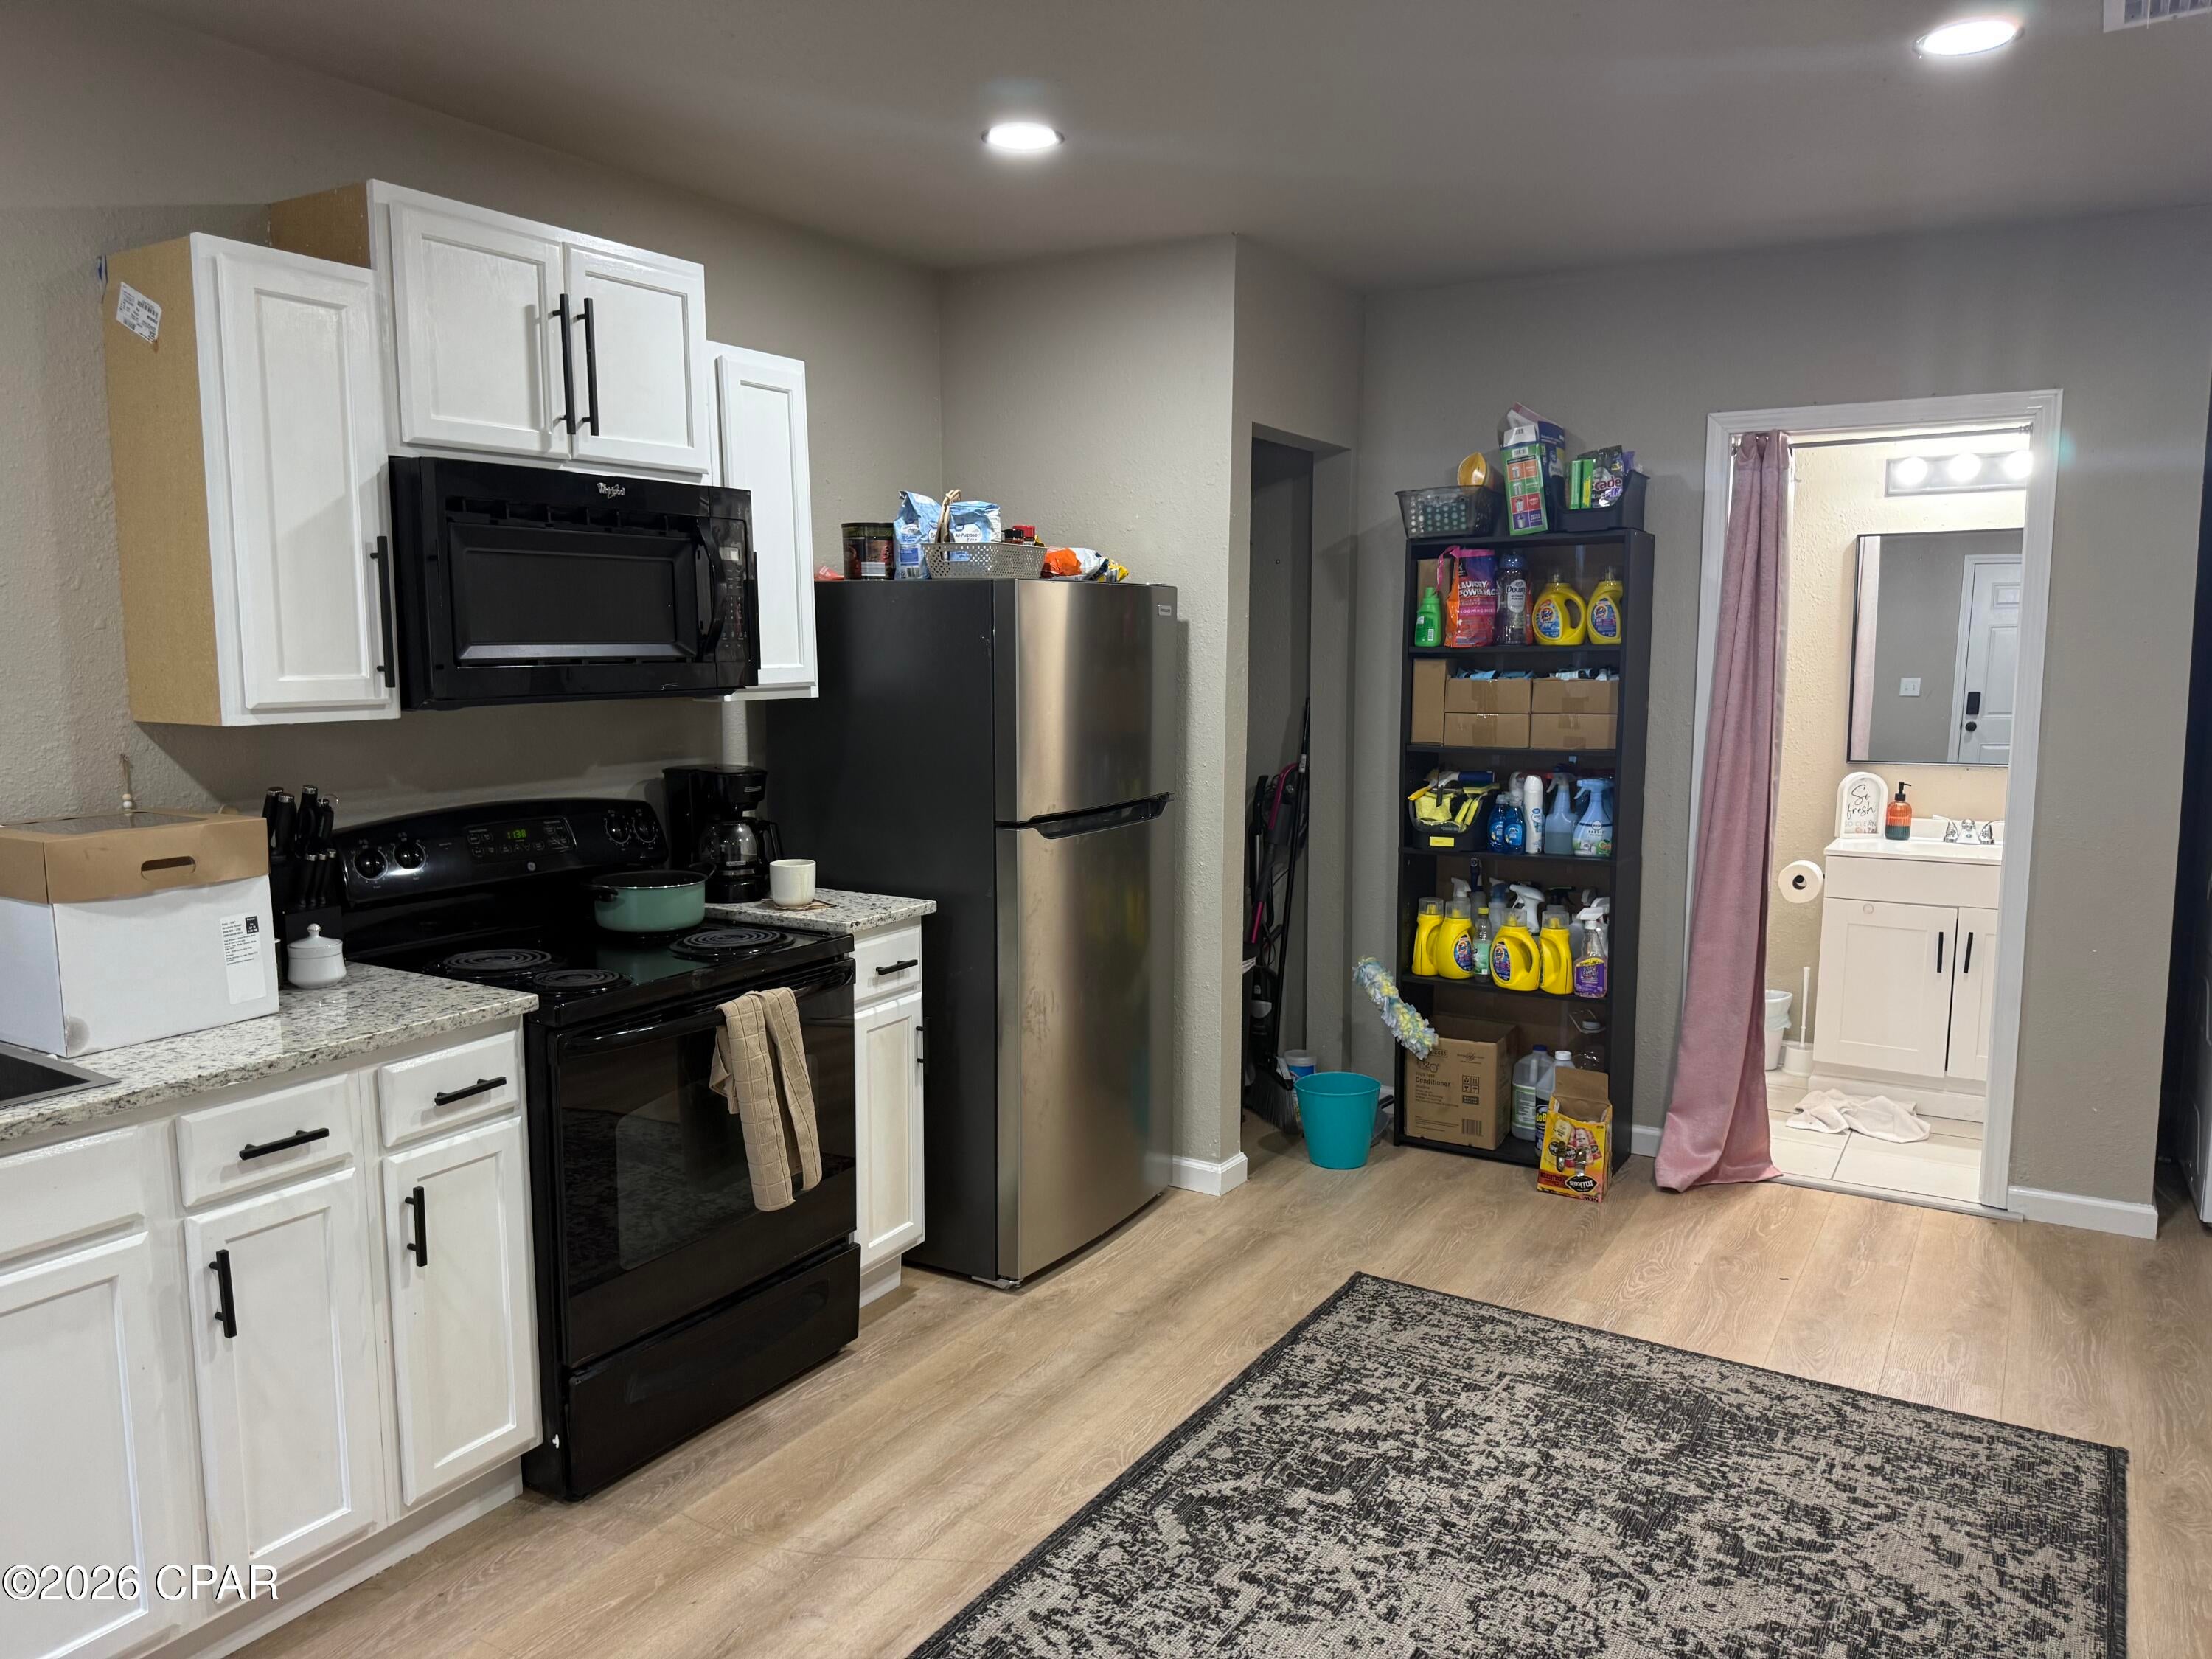
Turnkey Investment Opportunity Duplex at 144 &146, Start generating income immediately with this beautifully updated duplex in the heart of Springfield. Each unit has been recently remodeled and features 2 bedrooms, 1 bathroom, combined living and kitchen area, new cabinets, countertops, flooring, appliances, and fresh interior paint. Both units also include a private outdoor storage shed, adding extra convenience for tenants. Ideally located near shopping, restaurants, schools, and everyday amenities, this turnkey investment property is an excellent opportunity to add to your rental portfolio or begin investing in income-producing real estate.
#792854

Springfield

144 & 146 Claire Avenue

4 Beds

2 Baths

1,204 Sq.Ft.

$249,000

MLS#: 792854
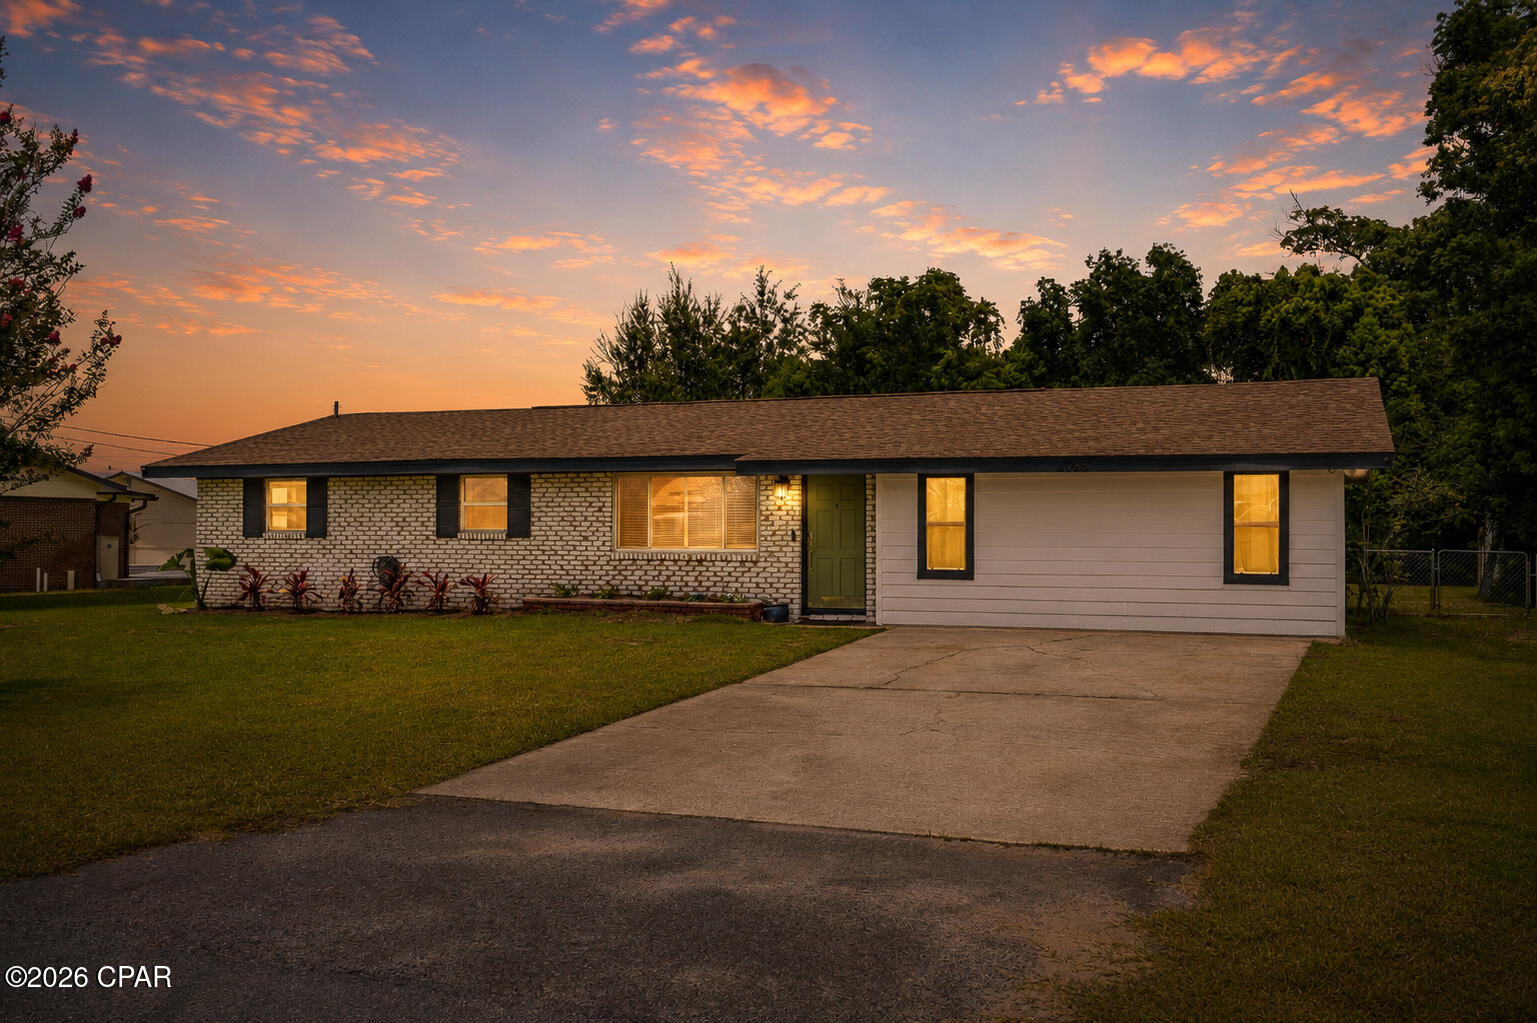
'CURRENTLY UNDER CONTRACT, SELLER WILL CONSIDER BACKUP OFFERS' Welcome home to this beautifully updated 4-bedroom, 2-bath residence situated on a spacious lot with plenty of room to relax and entertain. Inside, you'll find fresh new flooring throughout, along with updated countertops and a stylish new backsplash that give the kitchen a modern, inviting feel.

Step outside to enjoy your private backyard oasis, complete with a hot tub that's perfect for unwinding after a long day. The expansive yard also features a mature lemon tree and a blueberry bush, adding charm and the opportunity to enjoy fresh fruit right at home.

Additional recent upgrades include a brand-new HVAC system, providing comfort and peace of mind for years to come. With thoughtful updates, ample outdoor space, and desirable features throughout, this home is move-in ready and waiting for its next owner!
#792858

Panama City

2725 Denise Drive

4 Beds

2 Baths

1,956 Sq.Ft.

$335,000

MLS#: 792858
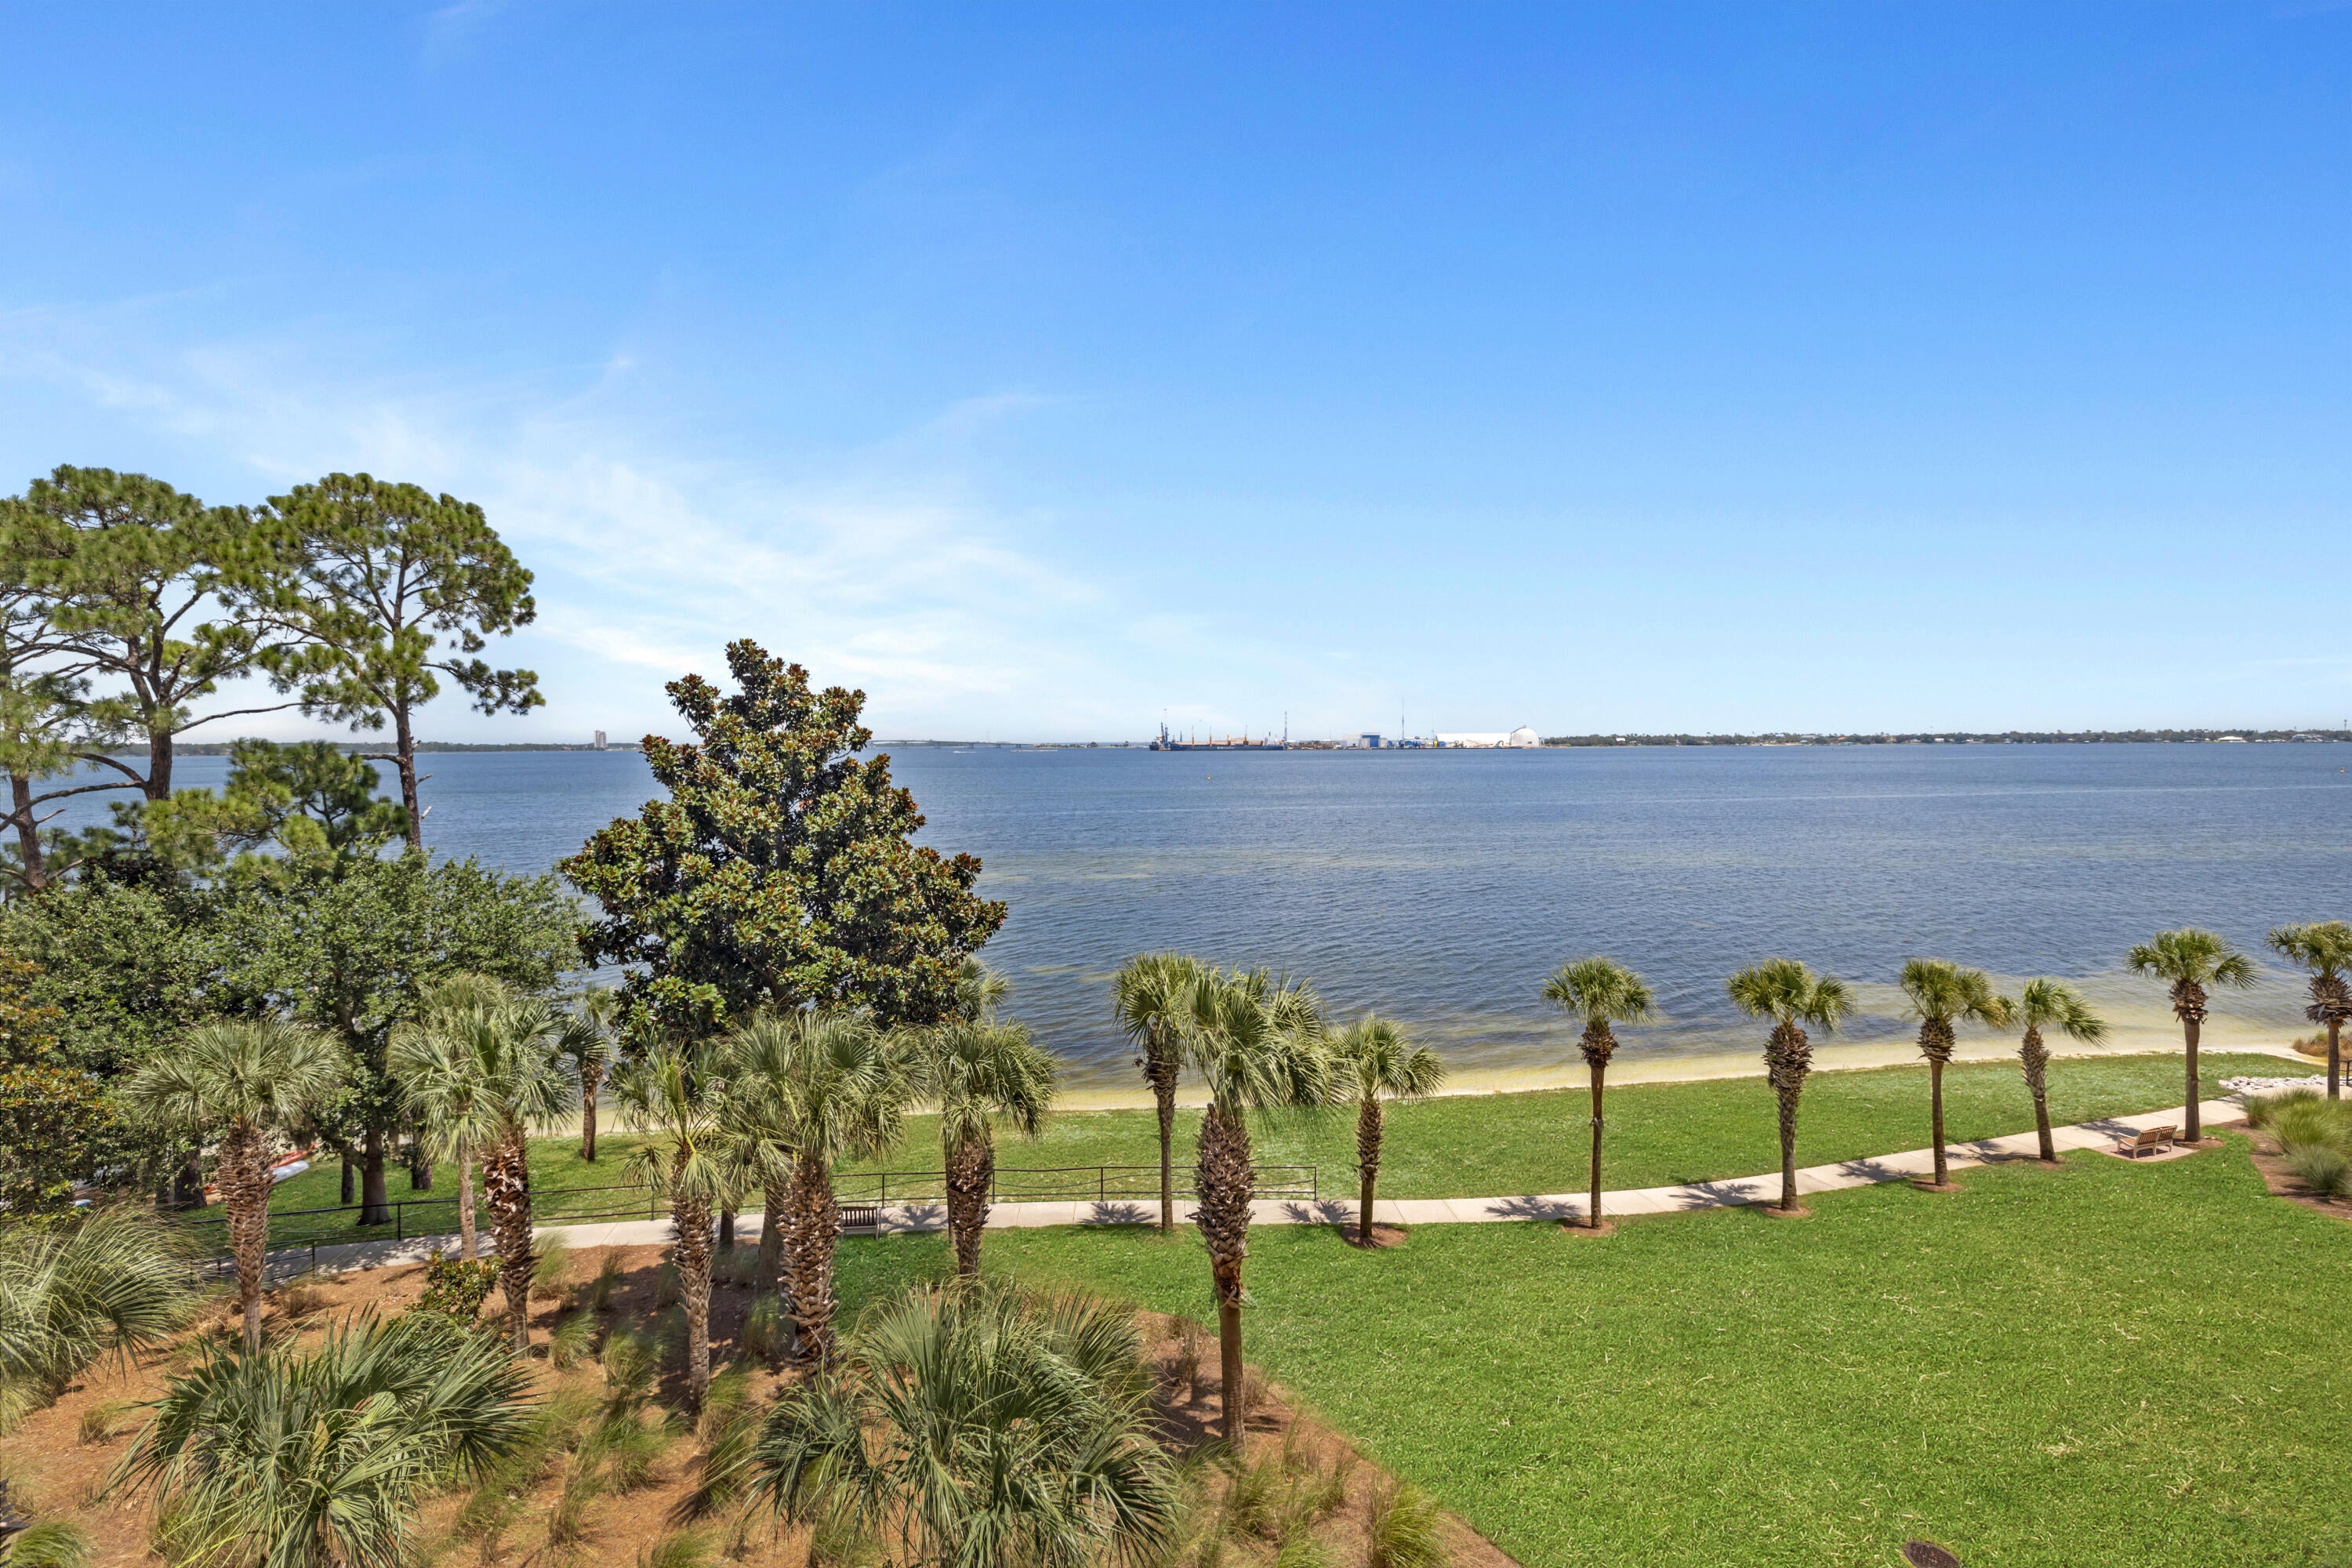
THREE BEDROOMS. THREE BATHROOMS. BAYFRONT LIVING ON THE QUIETER SIDE OF PANAMA CITY BEACH. 
Magnolia Bay Club Unit 404 is a freshly painted three-bedroom, three-bathroom residence offering a split floor plan, large bayfront balcony, and central fourth-floor position overlooking St. Andrews Bay with views toward the Hathaway Bridge. Professionally deep cleaned and move-in ready, the interior features wood flooring throughout the main living areas, tile flooring in the kitchen, hallway, and bathrooms, and an open-concept layout with space for a dining table. The kitchen includes stainless steel appliances, ample workspace, and a direct connection to the living area, while the washer and dryer are also included.
The spacious primary suite features sliding glass door access to the balcony, along with a large bathroom offering a double vanity and walk-in shower. The seller is replacing the fogged glass panel in the primary bedroom window and door assembly prior to closing. The split-bedroom design creates additional separation between sleeping areas. The guest bedroom on the right includes a pocket door, allowing it to function as a bedroom, home office, or flex space. The guest bedroom on the left has its own private full bathroom with double vanities, creating a true second suite.
The living room opens through sliding glass doors to the large balcony, where the fourth-floor position provides sunrise views across the bay, illuminated nighttime views of the Hathaway Bridge, and the sound of the water along Magnolia Bay Club's private bay beach below. Fourth-floor residences also feature a solid balcony wall rather than metal railings, providing additional privacy and a greater sense of security. The enclosed design may be especially appealing to owners with small pets because there are no railing openings.
Magnolia Bay Club is a gated bayfront condominium community with no short-term rentals permitted. Community amenities include a bayfront pool, private beach, dock, kayak access, fitness center, meeting room, BBQ grills, dumpster service, and maintained common grounds. The property is located approximately one mile from Publix and approximately three miles from the beaches of Panama City Beach.
Monthly condominium association dues are currently $1,066.64 and include water, sewer, trash service, pest control, and maintenance of the common areas. All information is deemed reliable but not guaranteed; buyer to verify if important.
#1007987

Panama City Beach

2400 Grandiflora Boulevard E404

3 Beds

3 Baths

1,485 Sq.Ft.

$342,000

MLS#: 1007987
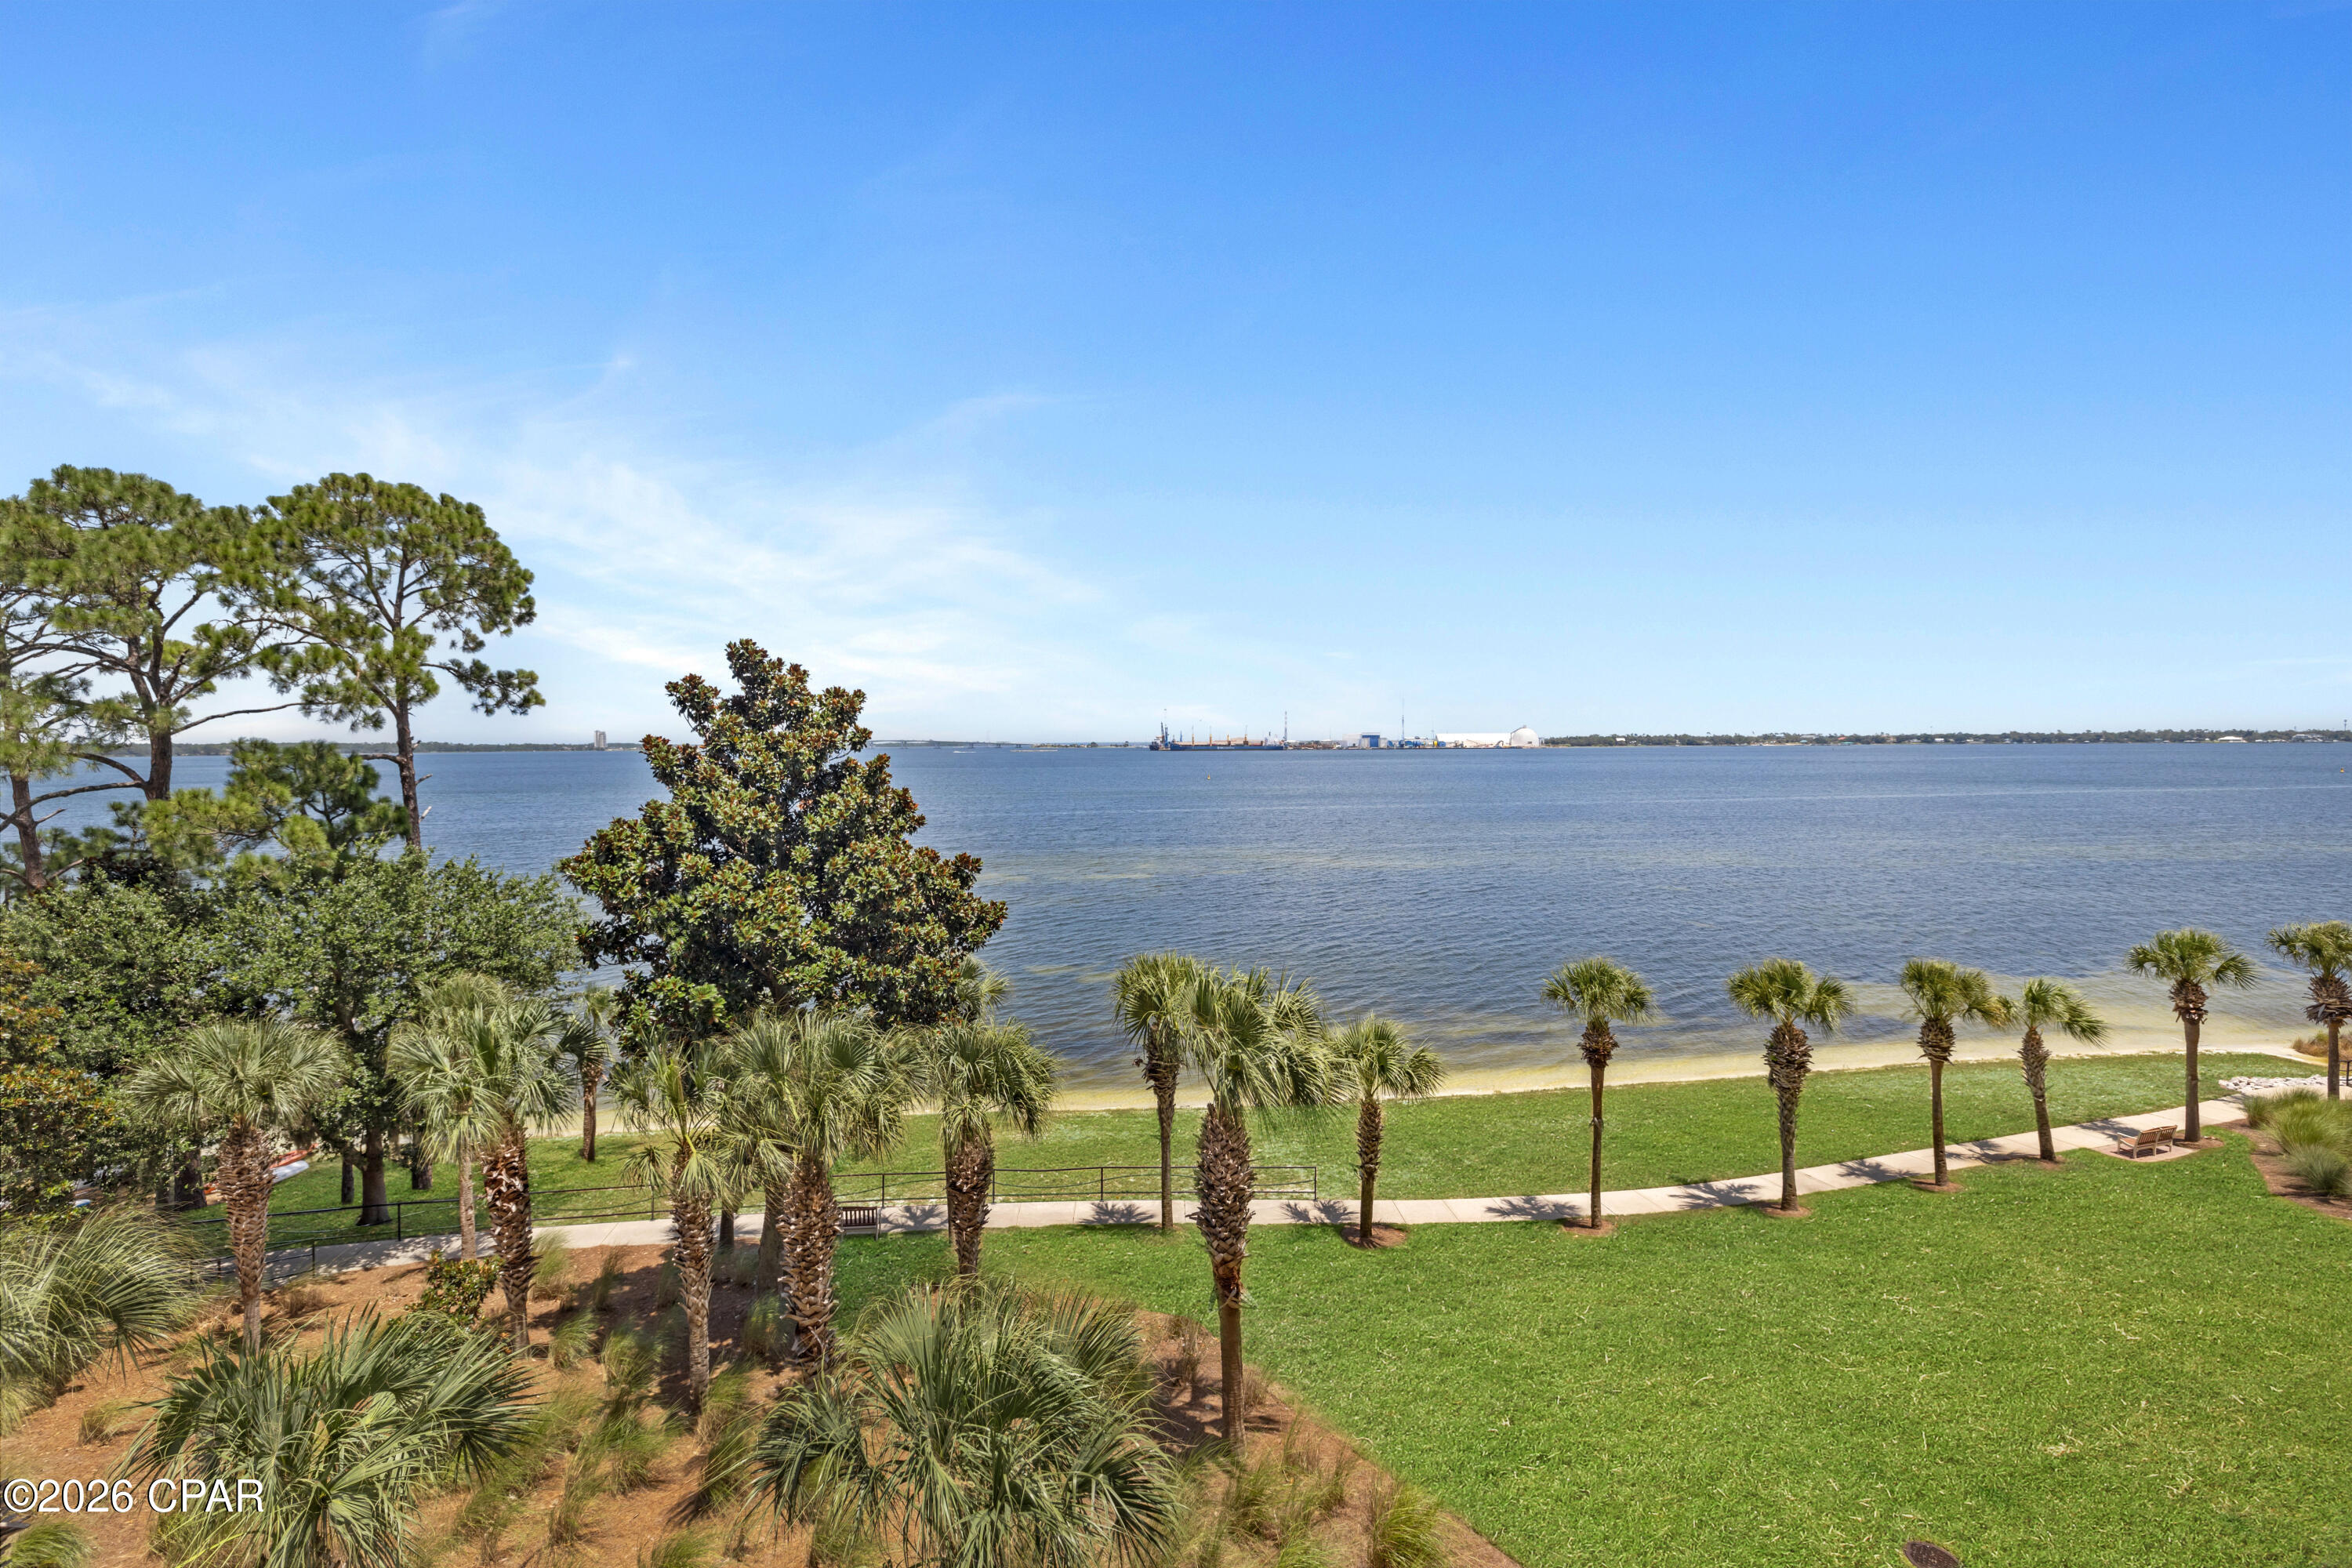
THREE BEDROOMS. THREE BATHROOMS. BAYFRONT LIVING ON THE QUIETER SIDE OF PANAMA CITY BEACH. 
Magnolia Bay Club Unit 404 is a freshly painted three-bedroom, three-bathroom residence offering a split floor plan, large bayfront balcony, and central fourth-floor position overlooking St. Andrews Bay with views toward the Hathaway Bridge. Professionally deep cleaned and move-in ready, the interior features wood flooring throughout the main living areas, tile flooring in the kitchen, hallway, and bathrooms, and an open-concept layout with space for a dining table. The kitchen includes stainless steel appliances, ample workspace, and a direct connection to the living area, while the washer and dryer are also included.
The spacious primary suite features sliding glass door access to the balcony, along with a large bathroom offering a double vanity and walk-in shower. The seller is replacing the fogged glass panel in the primary bedroom window and door assembly prior to closing. The split-bedroom design creates additional separation between sleeping areas. The guest bedroom on the right includes a pocket door, allowing it to function as a bedroom, home office, or flex space. The guest bedroom on the left has its own private full bathroom with double vanities, creating a true second suite.
The living room opens through sliding glass doors to the large balcony, where the fourth-floor position provides sunrise views across the bay, illuminated nighttime views of the Hathaway Bridge, and the sound of the water along Magnolia Bay Club's private bay beach below. Fourth-floor residences also feature a solid balcony wall rather than metal railings, providing additional privacy and a greater sense of security. The enclosed design may be especially appealing to owners with small pets because there are no railing openings.
Magnolia Bay Club is a gated bayfront condominium community with no short-term rentals permitted. Community amenities include a bayfront pool, private beach, dock, kayak access, fitness center, meeting room, BBQ grills, dumpster service, and maintained common grounds. The property is located approximately one mile from Publix and approximately three miles from the beaches of Panama City Beach.
Monthly condominium association dues are currently $1,066.64 and include water, sewer, trash service, pest control, and maintenance of the common areas. Unit comes with an assigned covered parking space (E-77). All information is deemed reliable but not guaranteed; buyer to verify if important.
#792841

Panama City Beach

2400 Grandiflora Boulevard E404

3 Beds

3 Baths

1,485 Sq.Ft.

$342,000

MLS#: 792841
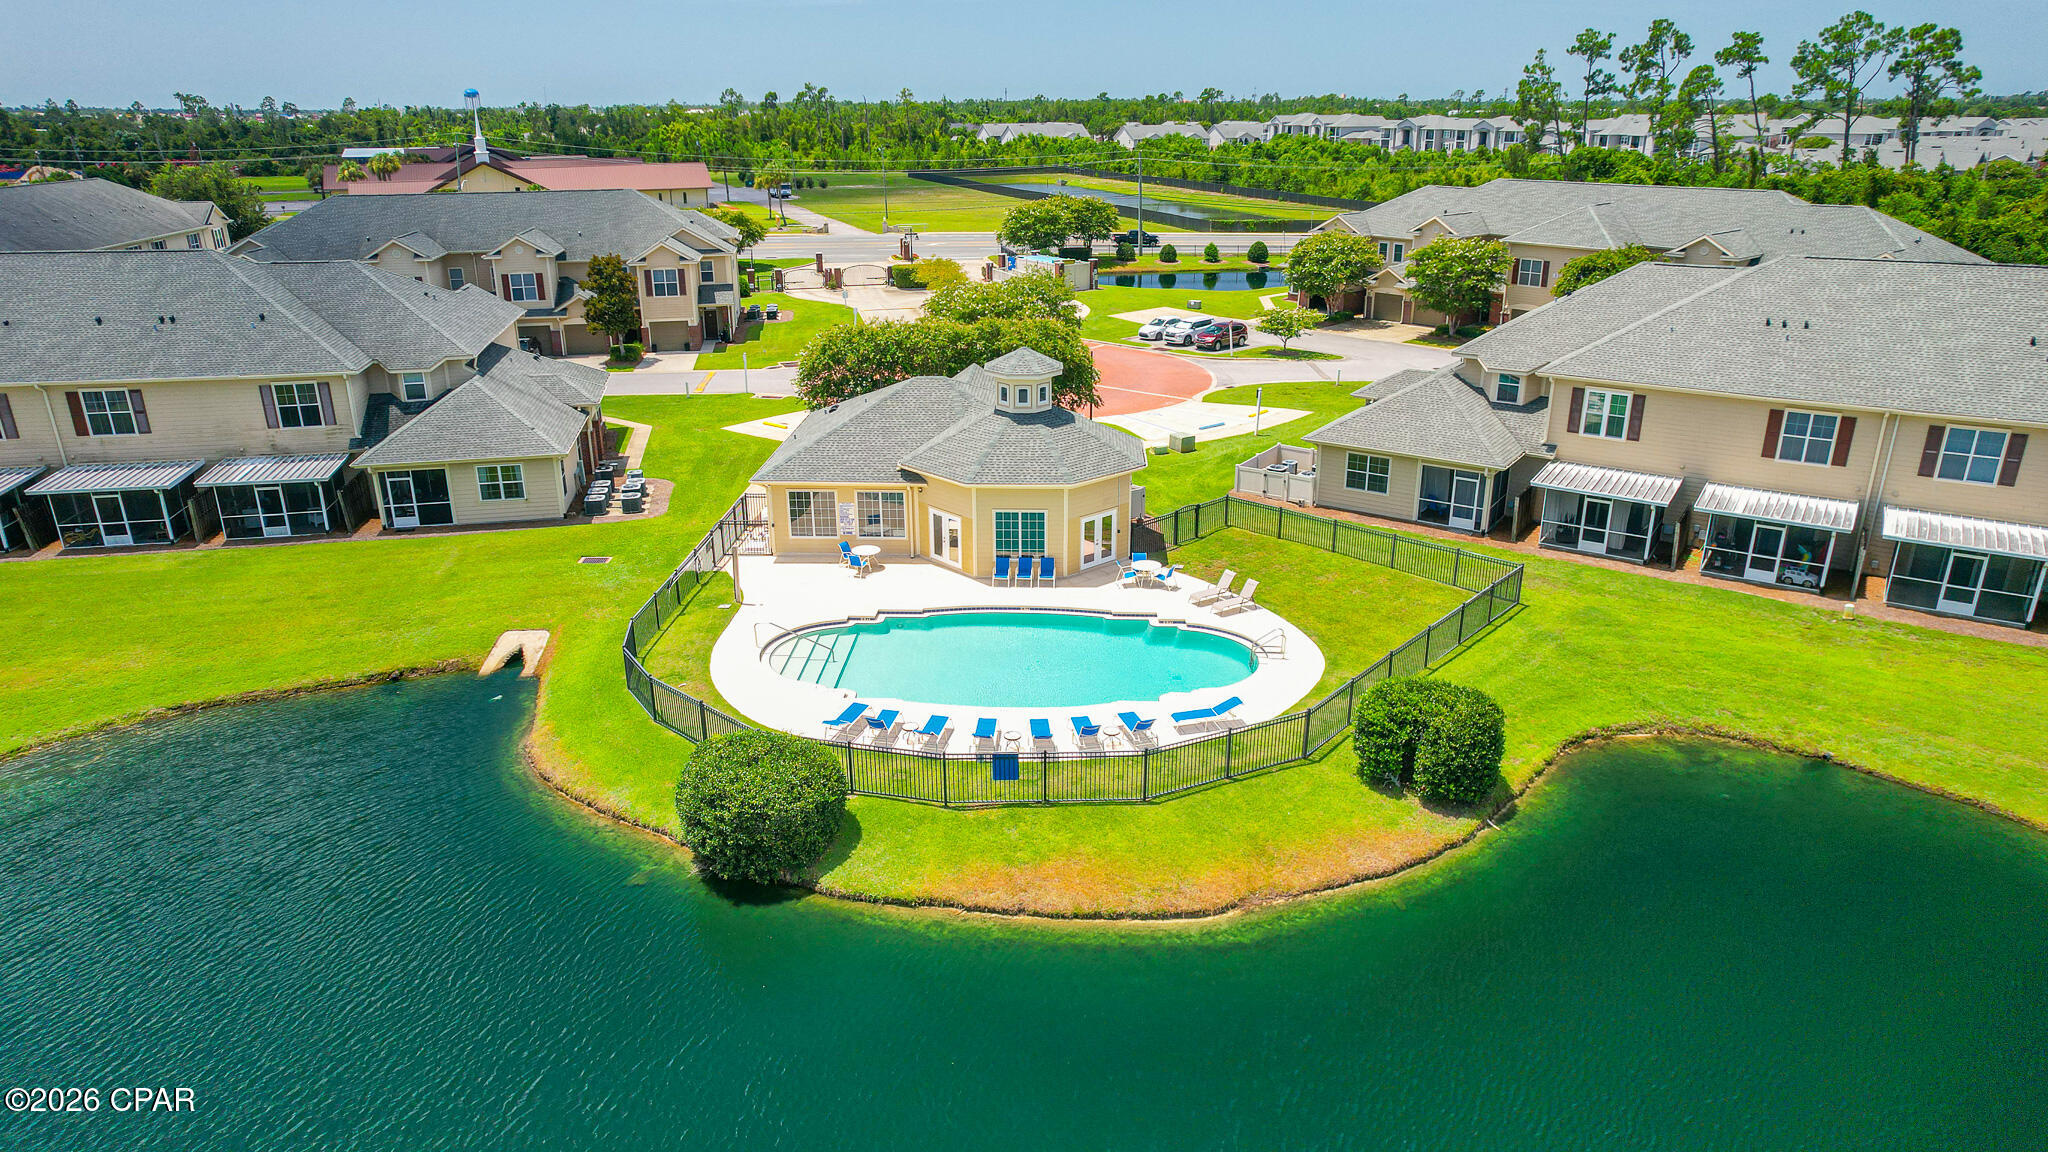
Welcome to this beautiful 2-bedroom, 2.5-bath townhome in the highly desirable gated community of Baldwin Rowe. Ideally positioned between Panama City and Lynn Haven, this inviting home offers convenient access to excellent schools, shopping, dining  and parks.

The bright, open-concept floor plan creates a comfortable setting for both everyday living and entertaining. The kitchen features a breakfast bar, generous cabinet and pantry storage. Hardwood flooring, crown molding, updated fans and lighting add warmth and character throughout the main living area, while the sliding glass door opens to a peaceful screened patio, an ideal place to enjoy your morning coffee or unwind at the end of the day.

Upstairs, both spacious bedrooms offer the privacy and convenience of their own bathrooms. The primary suite includes a private en suite bath, double vanity, walk-in closet, and thoughtful storage. A versatile loft or den provides additional space for a home office, reading area, or second living room, while the conveniently located upstairs laundry makes daily routines easier.

Baldwin Rowe offers an exceptional low-maintenance lifestyle with a community pool, large clubhouse, scenic ponds, nearby guest parking, and a courtesy officer living on the premises. The HOA includes lawn care, landscaping, trash service, maintenance of common areas, access to the pool and clubhouse, and more, allowing you to spend less time on upkeep and more time enjoying your home.

With its desirable location, attractive updates, flexible living space, and wonderful community amenities, this townhome is one you will not want to miss. The seller is motivated, so contact your Realtor today to schedule a private showing.

All information and measurements are approximate and should be verified if important.
#792838

Panama City

402 Baldwin Rowe Circle

2 Beds

2 Baths

1,562 Sq.Ft.

$219,900

MLS#: 792838
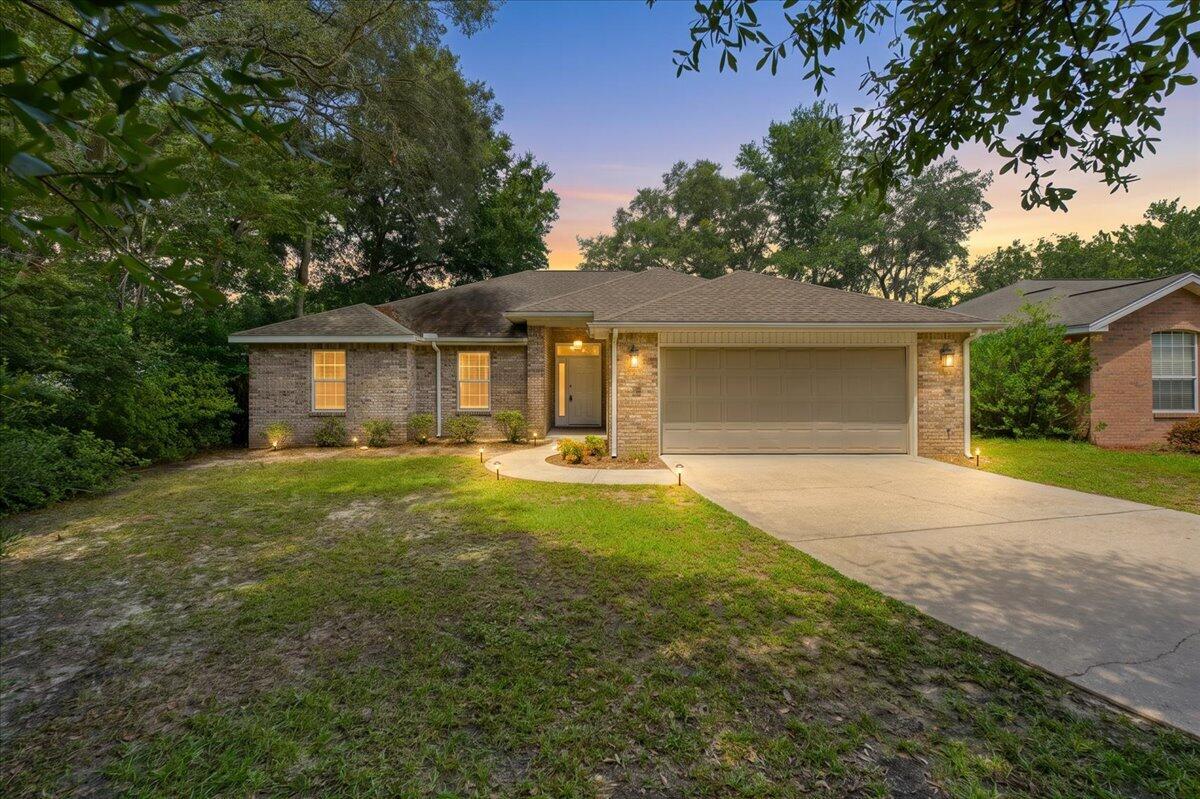
Welcome to 105 Underwood Lane, an inviting brick home nestled on a private cul-de-sac in the heart of highly desirable Niceville, Florida. This charming 3-bedroom, 2-bathroom residence is perfectly situated just minutes from top-rated schools, convenient shopping, and the world's most beautiful beaches, making it the ideal place to call home. Step inside to discover spacious raised ceilings and updated luxury vinyl plank flooring that flows seamlessly throughout the main living spaces. The great room features a cozy gas fireplace, providing a perfect setting for relaxing evenings or entertaining friends. Glass sliders open onto a screened-in back porch, ideal for enjoying your morning coffee or hosting summer barbecues. Home chefs will love the well-equipped kitchen, complete with abundant cabinetry, gleaming granite countertops, and modern appliances. An oversized laundry room adds practicality and convenience to your daily routine. Enjoy peace of mind with a brand new (white) garage door, sprinkler system, and a 6ft privacy-fenced backyard, perfect for play, pets, or simply unwinding in your own outdoor oasis. With its thoughtful updates and unbeatable location, 105 Underwood Lane offers the perfect blend of comfort, convenience, and style. Don't miss your chance to own a piece of Niceville paradise. Schedule your private showing today and discover why this move-in ready home should be your next address! Buyers to verify items of importance such as measurements and school zones. New White garage door has been ordered and will be installed.  Roof is 2019, WH is 2021 and HVAC is 2012.
#1007968

Niceville

105 Underwood Lane

3 Beds

2 Baths

1,705 Sq.Ft.

$410,000

MLS#: 1007968
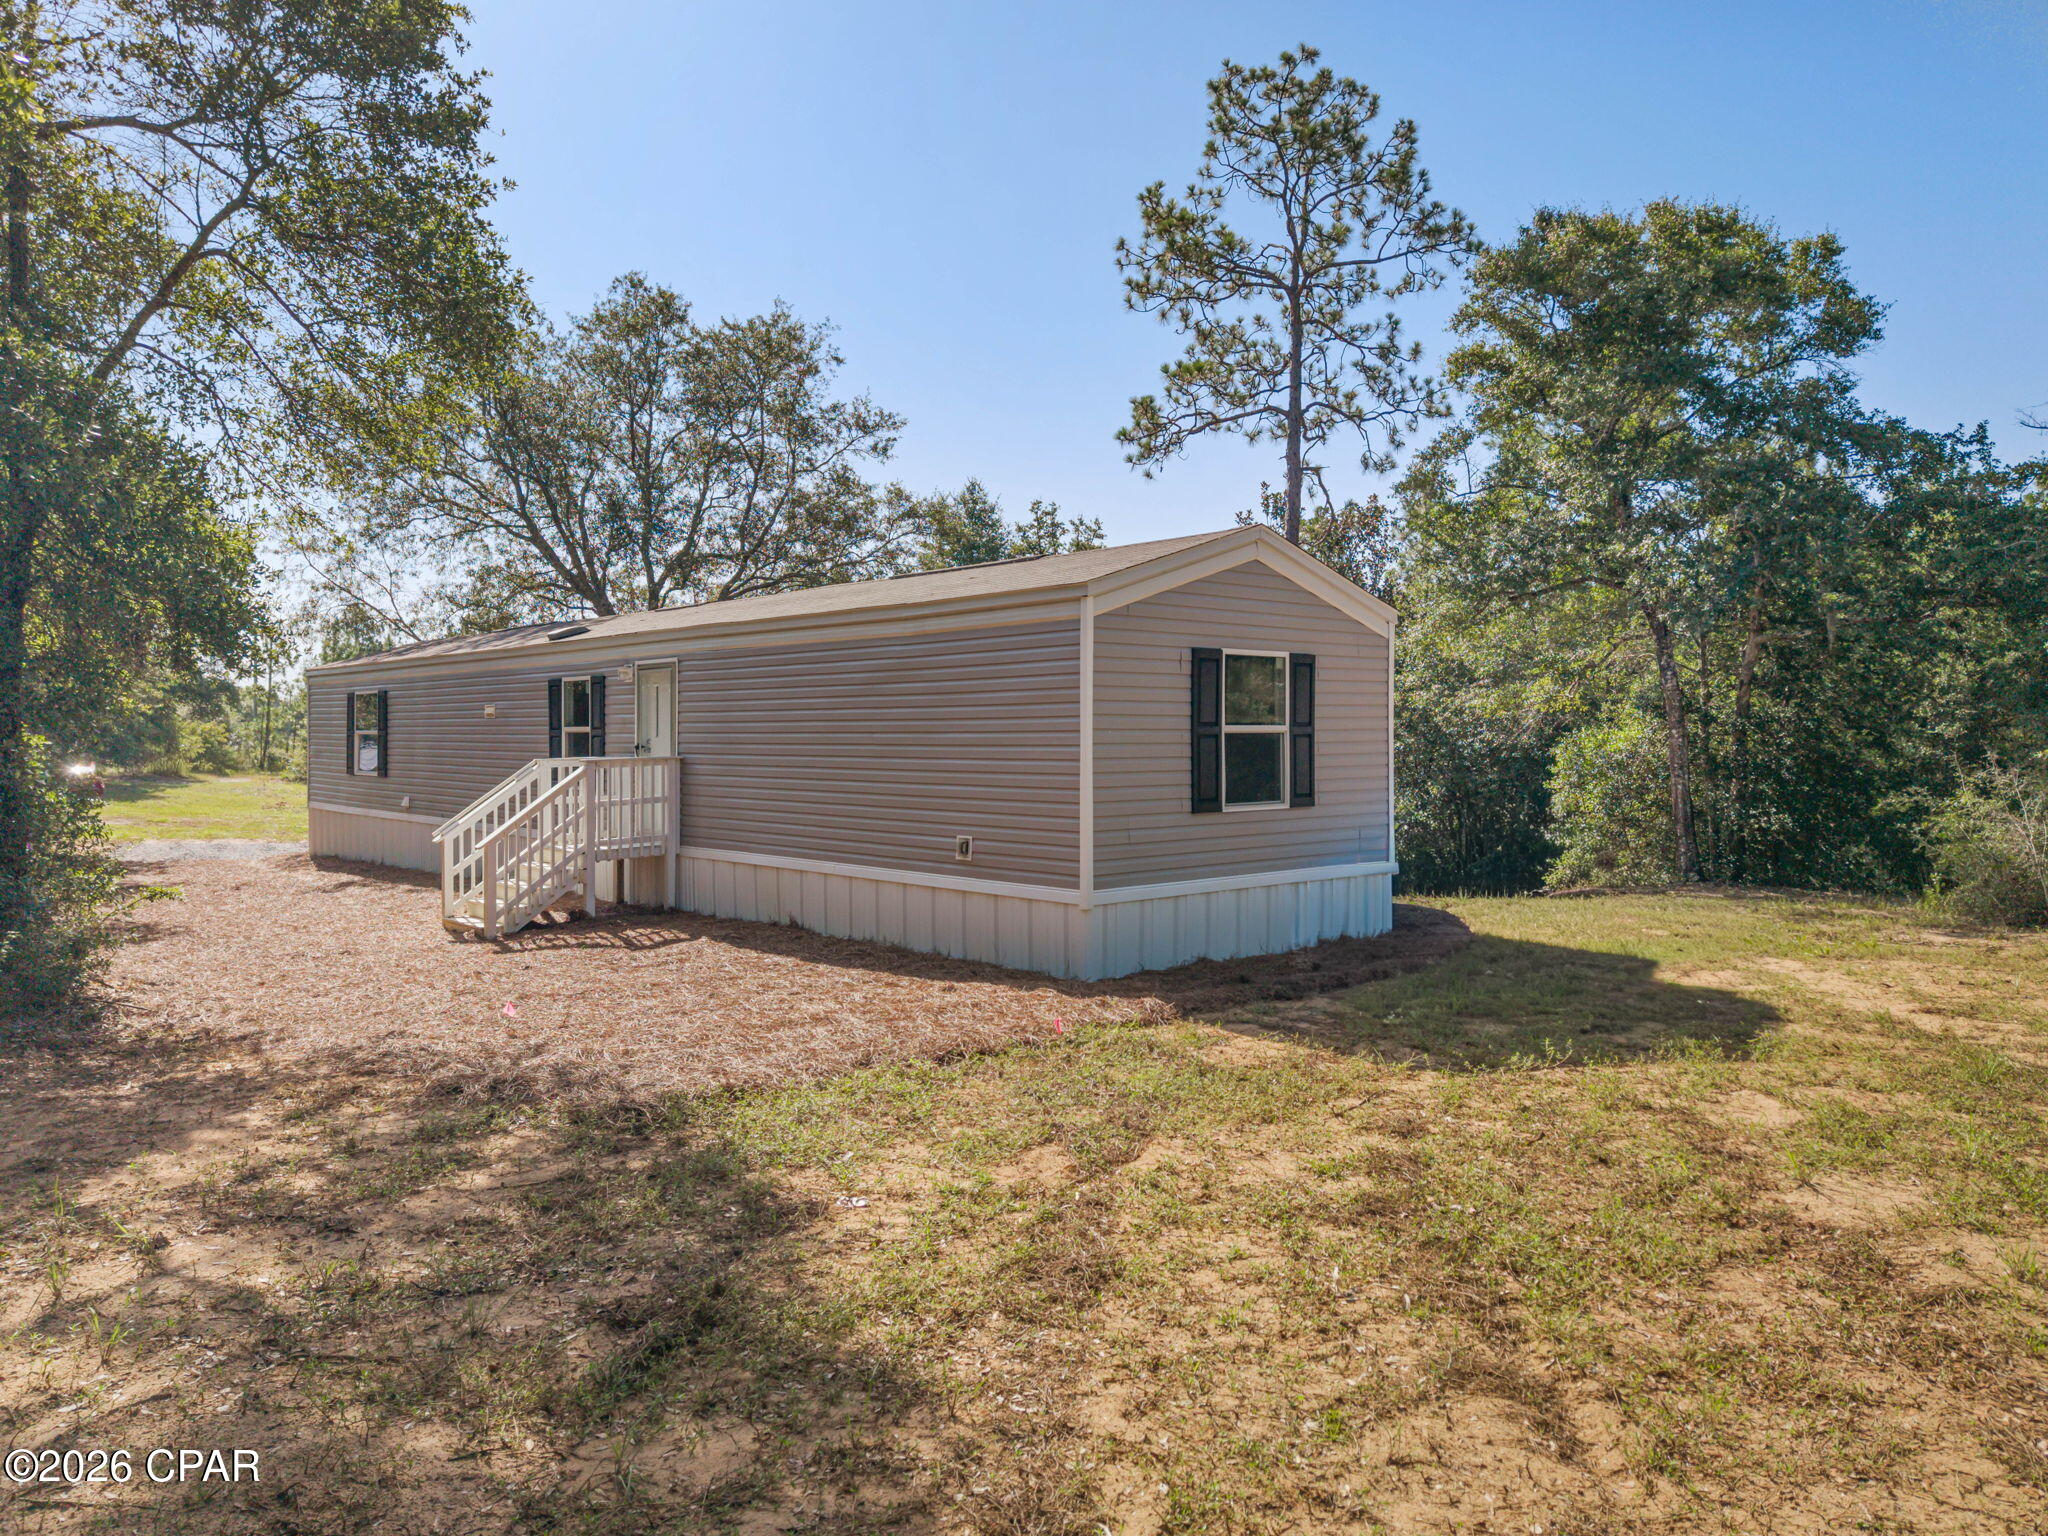
Nestled on approximately 1.2 acres of wooded land, this 3-bedroom, 2-bath home offers the perfect opportunity to enjoy peaceful country living. With a functional split-bedroom floor plan and an open living area, this home provides a comfortable space for everyday life. The spacious living room flows into the kitchen and dining area, where you'll find ample cabinet and counter space, black appliances, and plenty of room for preparing meals and gathering with family or friends. Just off the kitchen, a dedicated laundry area adds everyday convenience. The private primary suite is situated separately from the two additional bedrooms and full bath, creating a layout that works well for families, guests, or a home office. Outside, the property is surrounded by mature trees, offering privacy and plenty of room to enjoy the outdoors. If you're looking for an affordable home with land and a peaceful setting, this move-in-ready property is ready to welcome its next owner. Schedule your private showing today!
#792840

Chipley

2493 Trailblazer Lane

3 Beds

2 Baths

913 Sq.Ft.

$144,999

MLS#: 792840
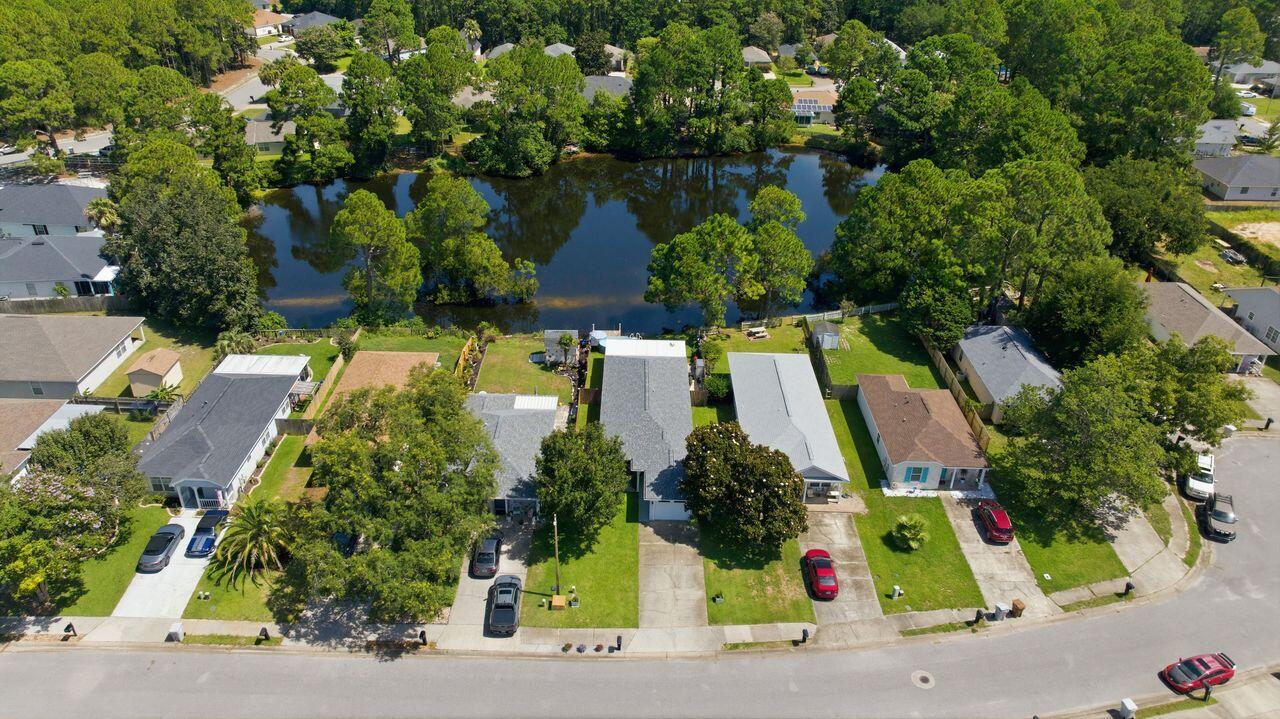
Welcome to this Lakefront home that has been beautifully updated and meticulously maintained. The home has 3-bedroom, 2-bath featuring a desirable split-bedroom floor plan. The spacious primary suite offers a large walk-in closet, dual vanities, and plenty of room to relax. Both bathrooms include their own linen closets, providing added storage and convenience.

The one-car garage features an automatic garage door opener, keypad entry, and attic access for additional storage. Outside, you'll appreciate the beautifully manicured lawn with a full sprinkler system, making maintenance a breeze.

Step onto the back screened in patio and take in the peaceful lake views. Privacy fencing extends down both sides of the yard all the way to the water's edge, creating a secluded outdoor retreat perfect for relaxing or entertaining. Watch the ducks glide across the lake as you enjoy the tranquil setting.

From the moment you walk through the front door, you'll be impressed by the care and attention this affordable lakefront home has received. Combining comfort, privacy, and scenic waterfront living, this is a home you won't want to miss!
#1008005

Gulf Breeze

5574 Millbend Place

3 Beds

2 Baths

1,200 Sq.Ft.

$319,000

MLS#: 1008005

1 ... 433 434 435 436 437 ... 666
* Listings identified with the FMLS IDX logo come from FMLS and are held by brokerage firms other than the owner of this website. The listing brokerage is identified in any listing details. Information is deemed reliable but is not guaranteed. If you believe any FMLS listing contains material that infringes your copyrighted work please click here to review our DMCA policy and learn how to submit a takedown request. © 2024. First Multiple Listing Service, Inc.
 - property

Send a message

Message successfully sent.

Your message

What is 3 + 4 ?

Reason for contacting?

I agree to receive email communication and understand I can unsubscribe at any time.

I agree to be contacted by Kornelije Josić via call, email, and text for real estate services. To opt out, you can reply 'stop' at any time or reply 'help' for assistance. You can also click the unsubscribe link in the emails. Message and data rates may apply. Message frequency may vary. Privacy Policy

Sign Out

Virtual Assistant

Would you like to take the next step with this property? We can help you schedule a showing or virtual tour, or send you more details.

Yes, I would like more information.

Thank You for Your Reply, One of Our Agents will contact you as soon as possible

No, maybe later.

Thank you, you can always contact me via email, phone number or through the contact form.

Realhub AI

Lucy - Your AI-Powered Realtor

Update Your Temporary Password

Personalize your search

Enter your email and we'll notify you immediately when new listings match what you're looking for.

or enter email address

Already have an account ? Login here

Continue your home search

I agree to receive communications and understand I can unsubscribe at any time.

I agree to be contacted by Kornelije Josić via call, email, and text for real estate services. To opt out, you can reply 'stop' at any time or reply 'help' for assistance. You can also click the unsubscribe link in the emails. Message and data rates may apply. Message frequency may vary. Privacy Policy

Already have an account ? Login here

We use cookies

We use cookies primarily for analytics to enhance your experience. By accepting, you agree to our use of these cookies. You can manage your preferences or learn more about our cookies policy.
