
REALHUB is on fire today

Properties

Browse or get in touch to schedule a walkthrough.

  • Nearby me
Price range

Popular Features

Community Features

Association

Property Features

Waterfront

View

Exterior Features

Interior Features

Style

10000 properties match your criteria

Updated 1 minute ago

E-Alert name
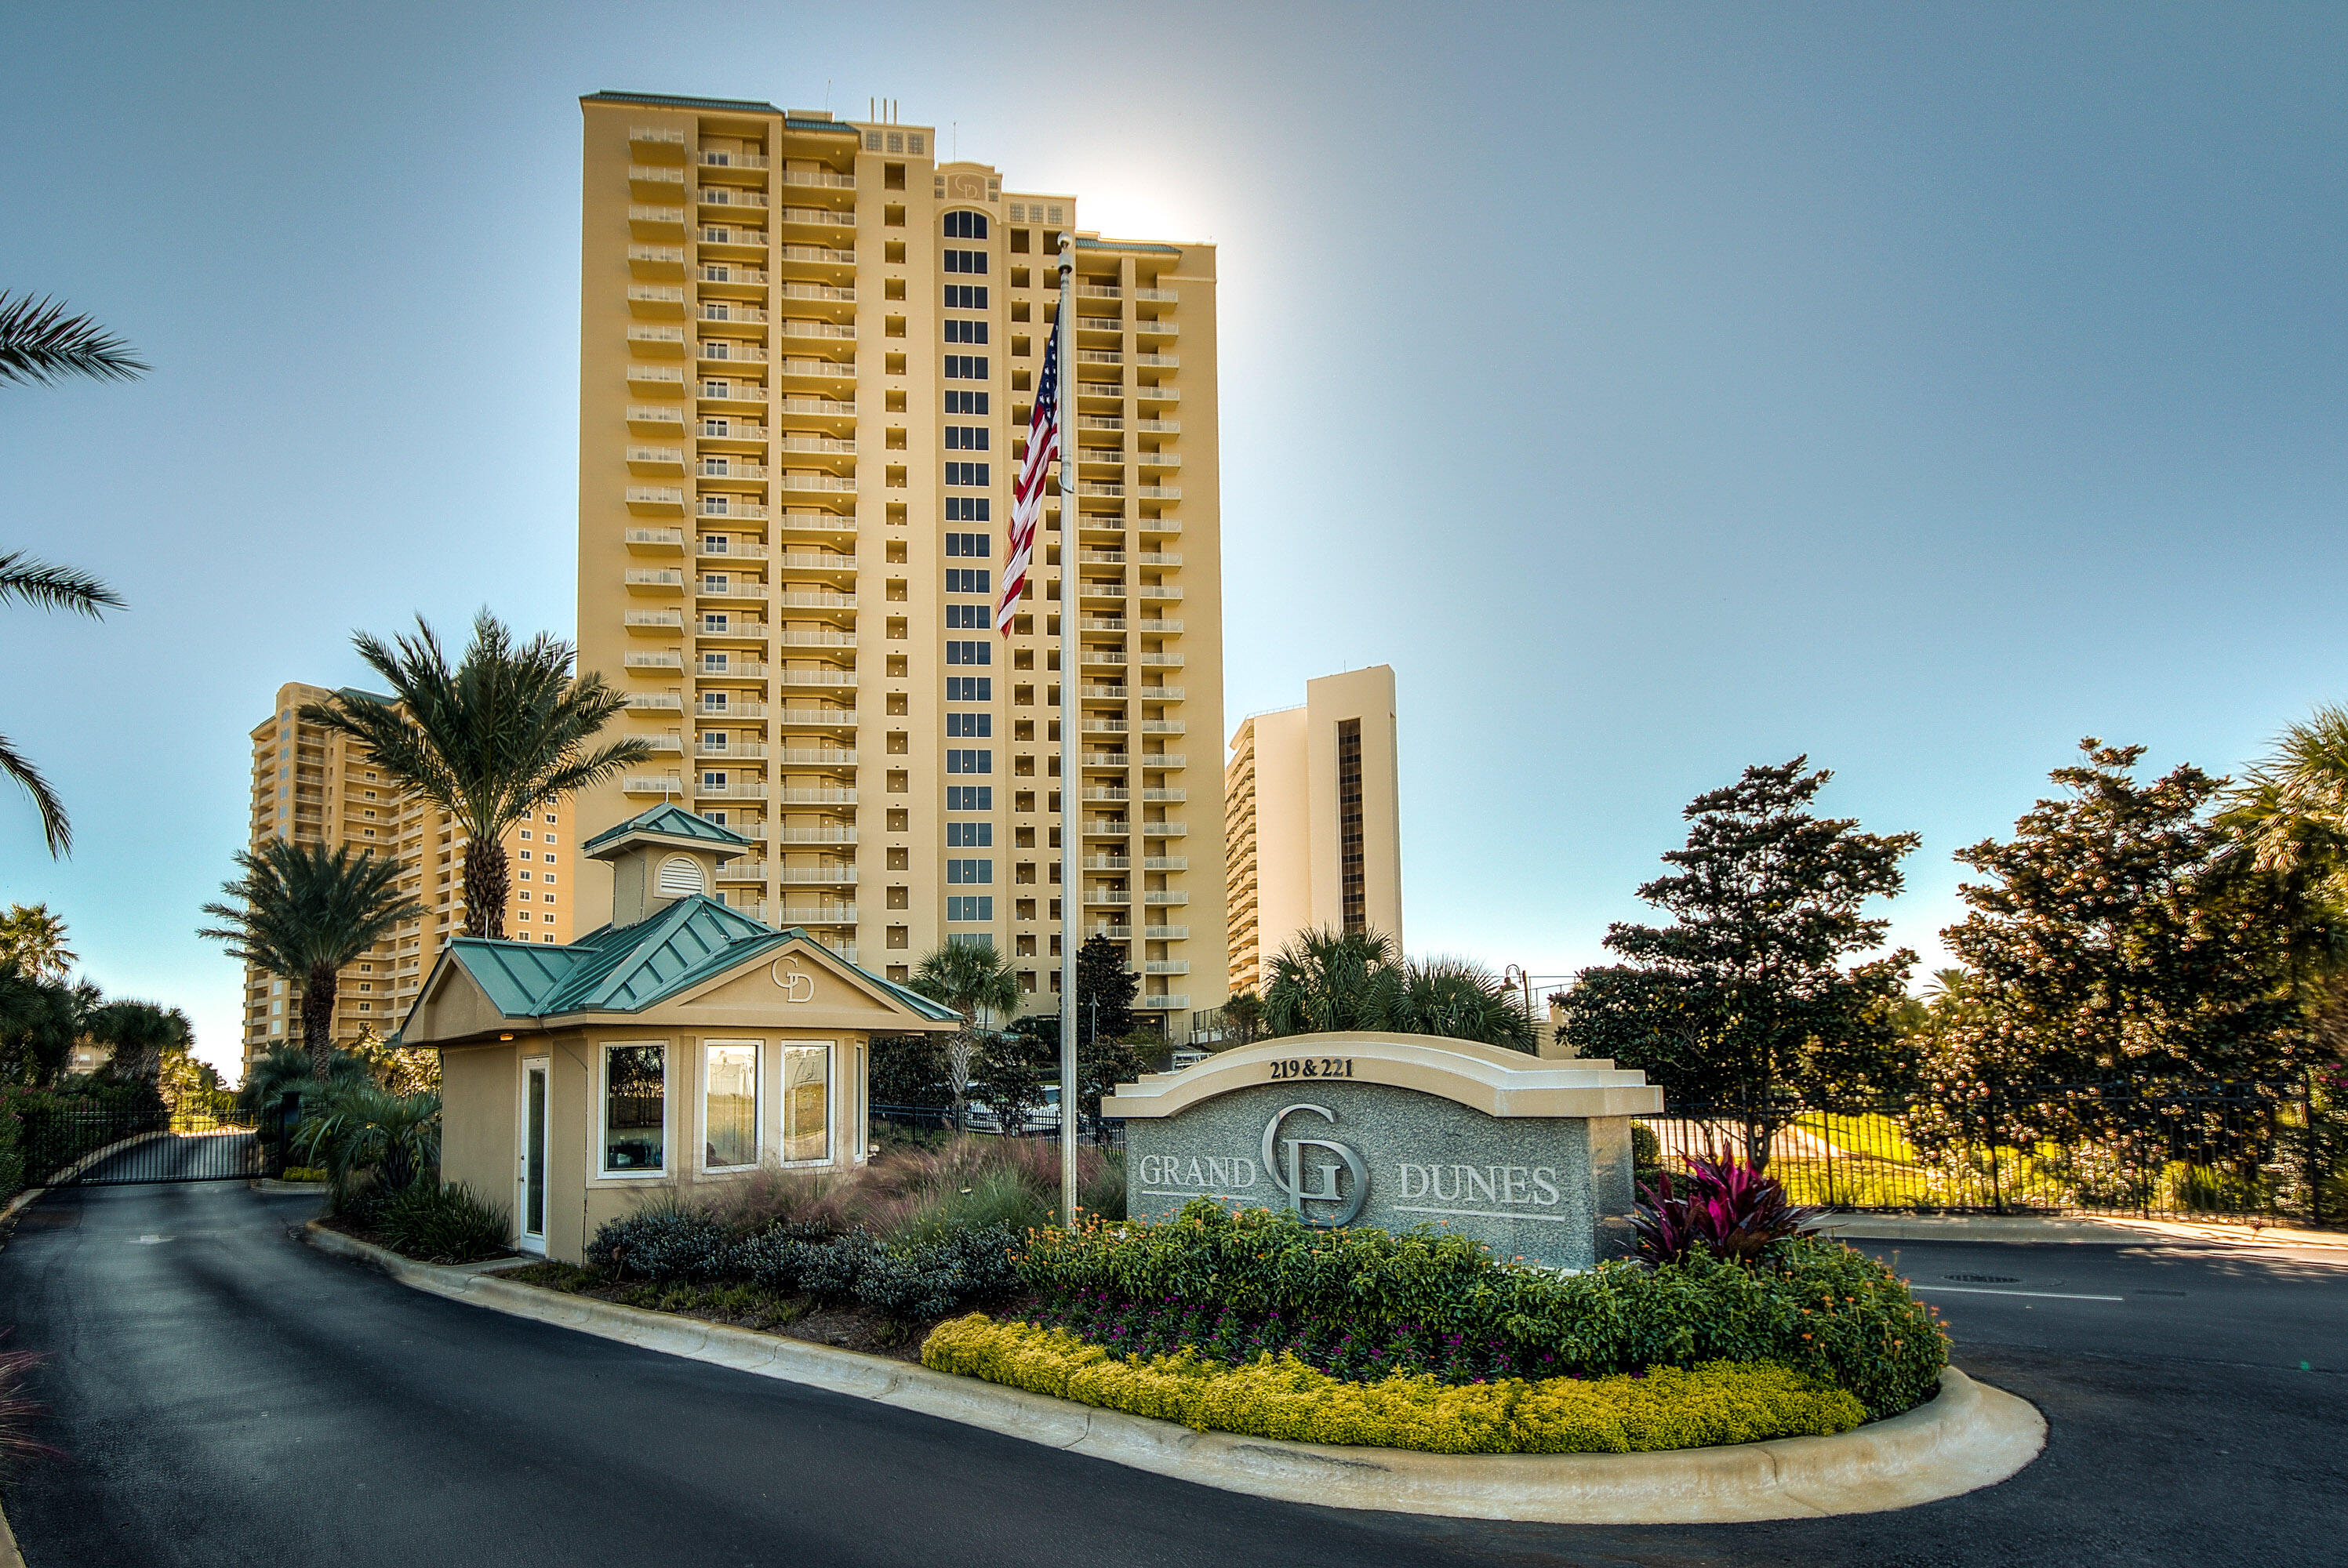
**Pre-Market Sale**
#954916

Miramar Beach

219 Scenic Gulf Drive 1340

3 Beds

3 Baths

2,320 Sq.Ft.

$2,950,000

MLS#: 954916
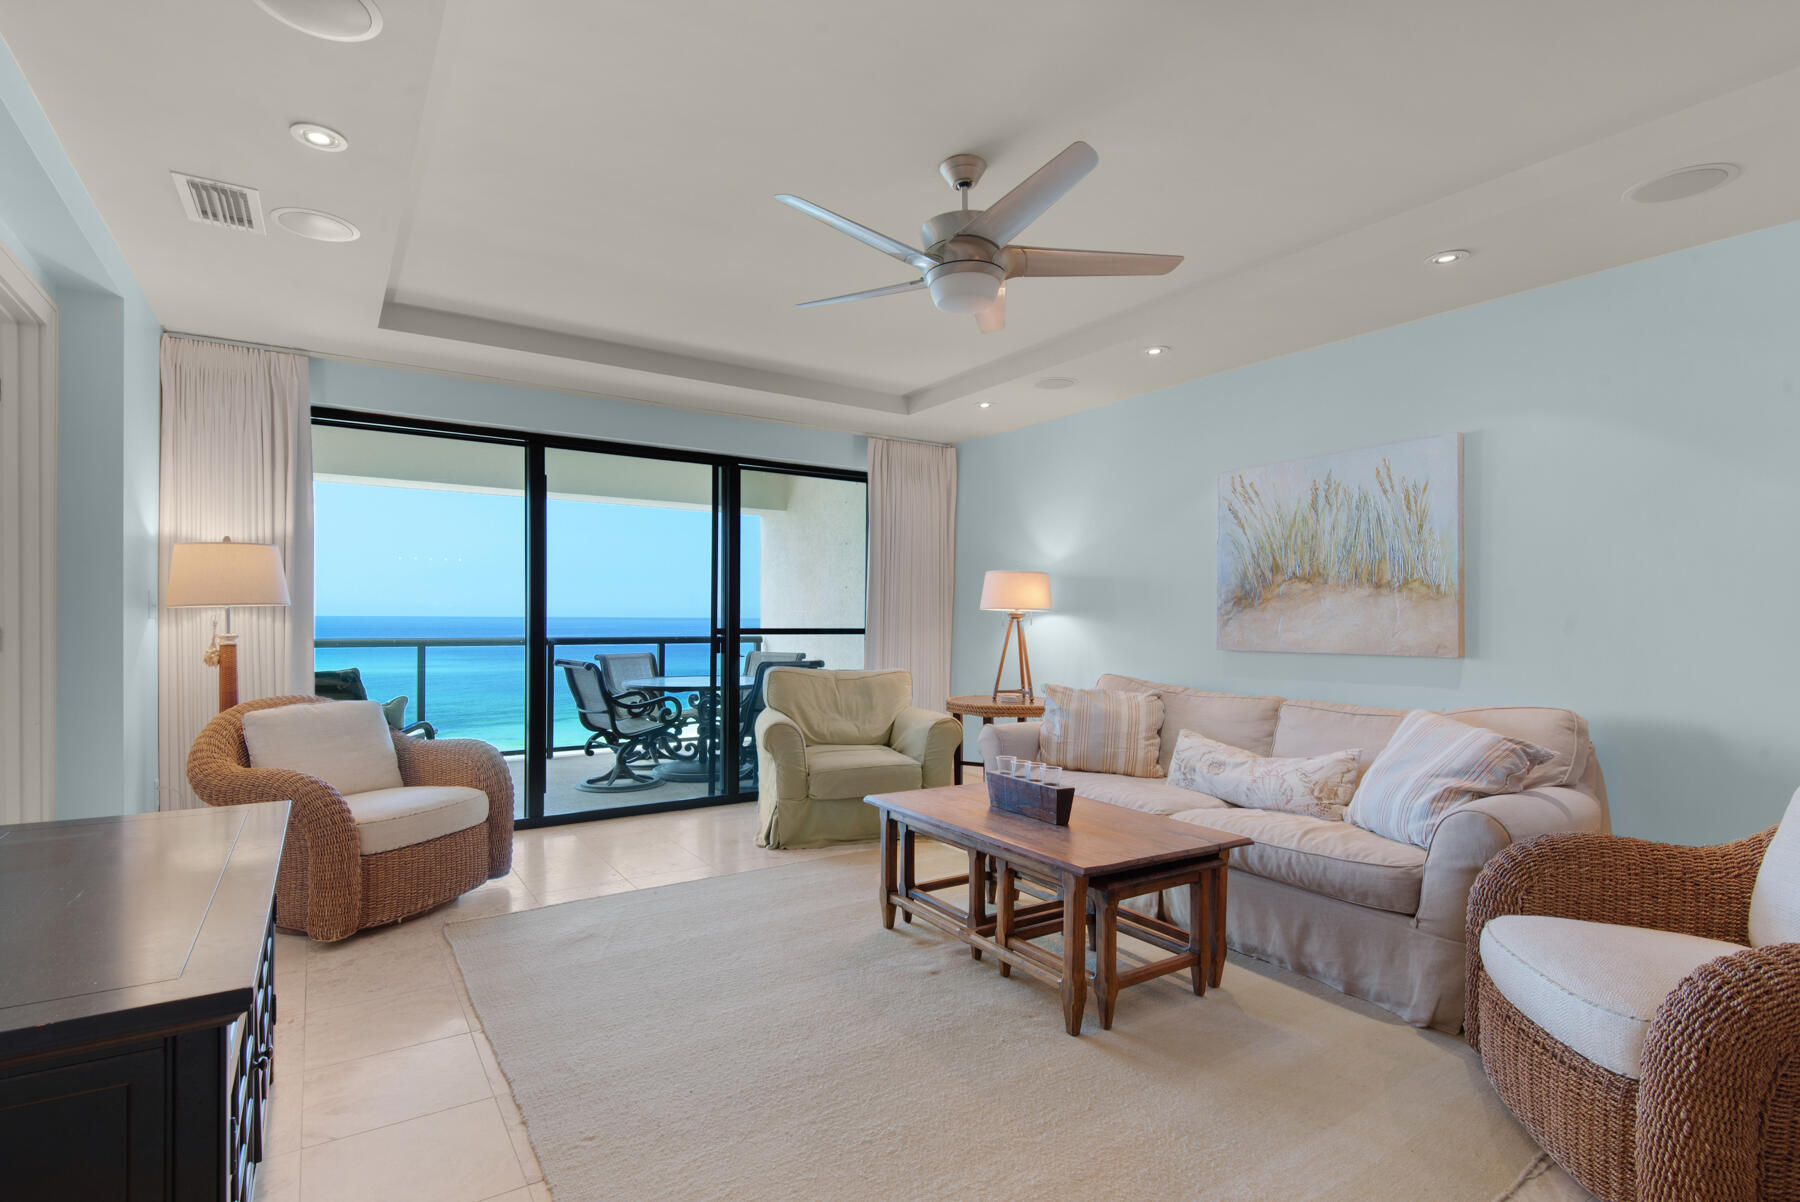
As you are brought up on the building's private elevator directly from the garage into the condominium, you will be graced with endless views of the Emerald Coast through the floor to ceiling windows into the coastal living room. Park Place is a gated & rental- free community found in the heart of Seagrove Beach. It offers a private community pool, separate hot tub, splash pool, cabanas, grilling area, gym and over 200ft of restricted beach access. Other unique features this residence includes two primary suites with private ensuite bathrooms, offering floating marble top vanities, custom tile, custom cabinetry throughout, soaking tub, and walk-in showers. The kitchen is appointed with a subzero refrigerator, wet bar, Wolf gas cooktop, and Wolf oven/microwave combo. The southern master suite has floor to ceiling windows overlooking the pool and beach with a direct entrance to the balcony. With only 19 residences in the building, you can expect privacy and quietness galore.  Park Place on Seagrove Beach sits in a prime location just 1 1/2 miles from Seaside, a short stroll or ride from the entertainment, shopping and restaurants Scenic Highway 30A is known for.
#901886

Santa Rosa Beach

4128 E County Highway 30A UNIT 302

4 Beds

3 Baths

2,176 Sq.Ft.

$2,950,000

MLS#: 901886
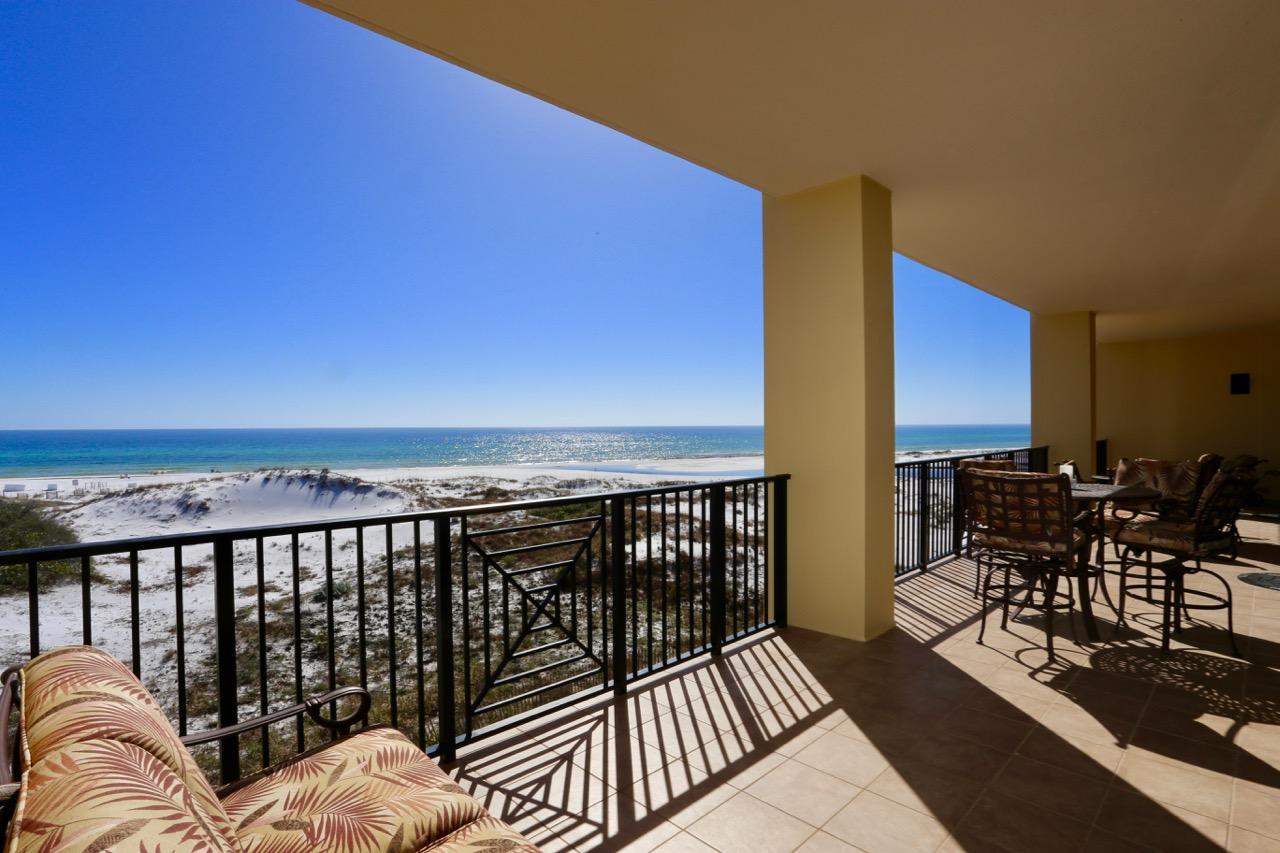
STUNNING GULF FRONT CONDOMINIUM INCLUDING A POOLSIDE CABANA!!!! This 4 bedroom 4 bath gulf front condominium residence is gulf front luxury at it's finest! With 2 Master Bedroom Suites that front the Gulf of Mexico, this home boasts over 4000 sq ft of luxurious comfort all on one level. In addition to the 50' gulf front balcony, the home features a home theater room, separate dining room, gourmet chef's kitchen with professional Viking appliances, 10'ceilings, a wet bar & a fully furnished pool side cabana! If you are looking for a gulf front home without the maintenance, this home is for you! Sanctuary by the Sea also has 650 feet of exclusive beach frontage, 3 large pools, a fitness center, virtual golf, covered parking, and 24 hour security. Call today to schedule your appointment.
#770416

Santa Rosa Beach

1363 W County Highway 30A UNIT 2128

4 Beds

4 Baths

4,003 Sq.Ft.

$2,950,000

MLS#: 770416
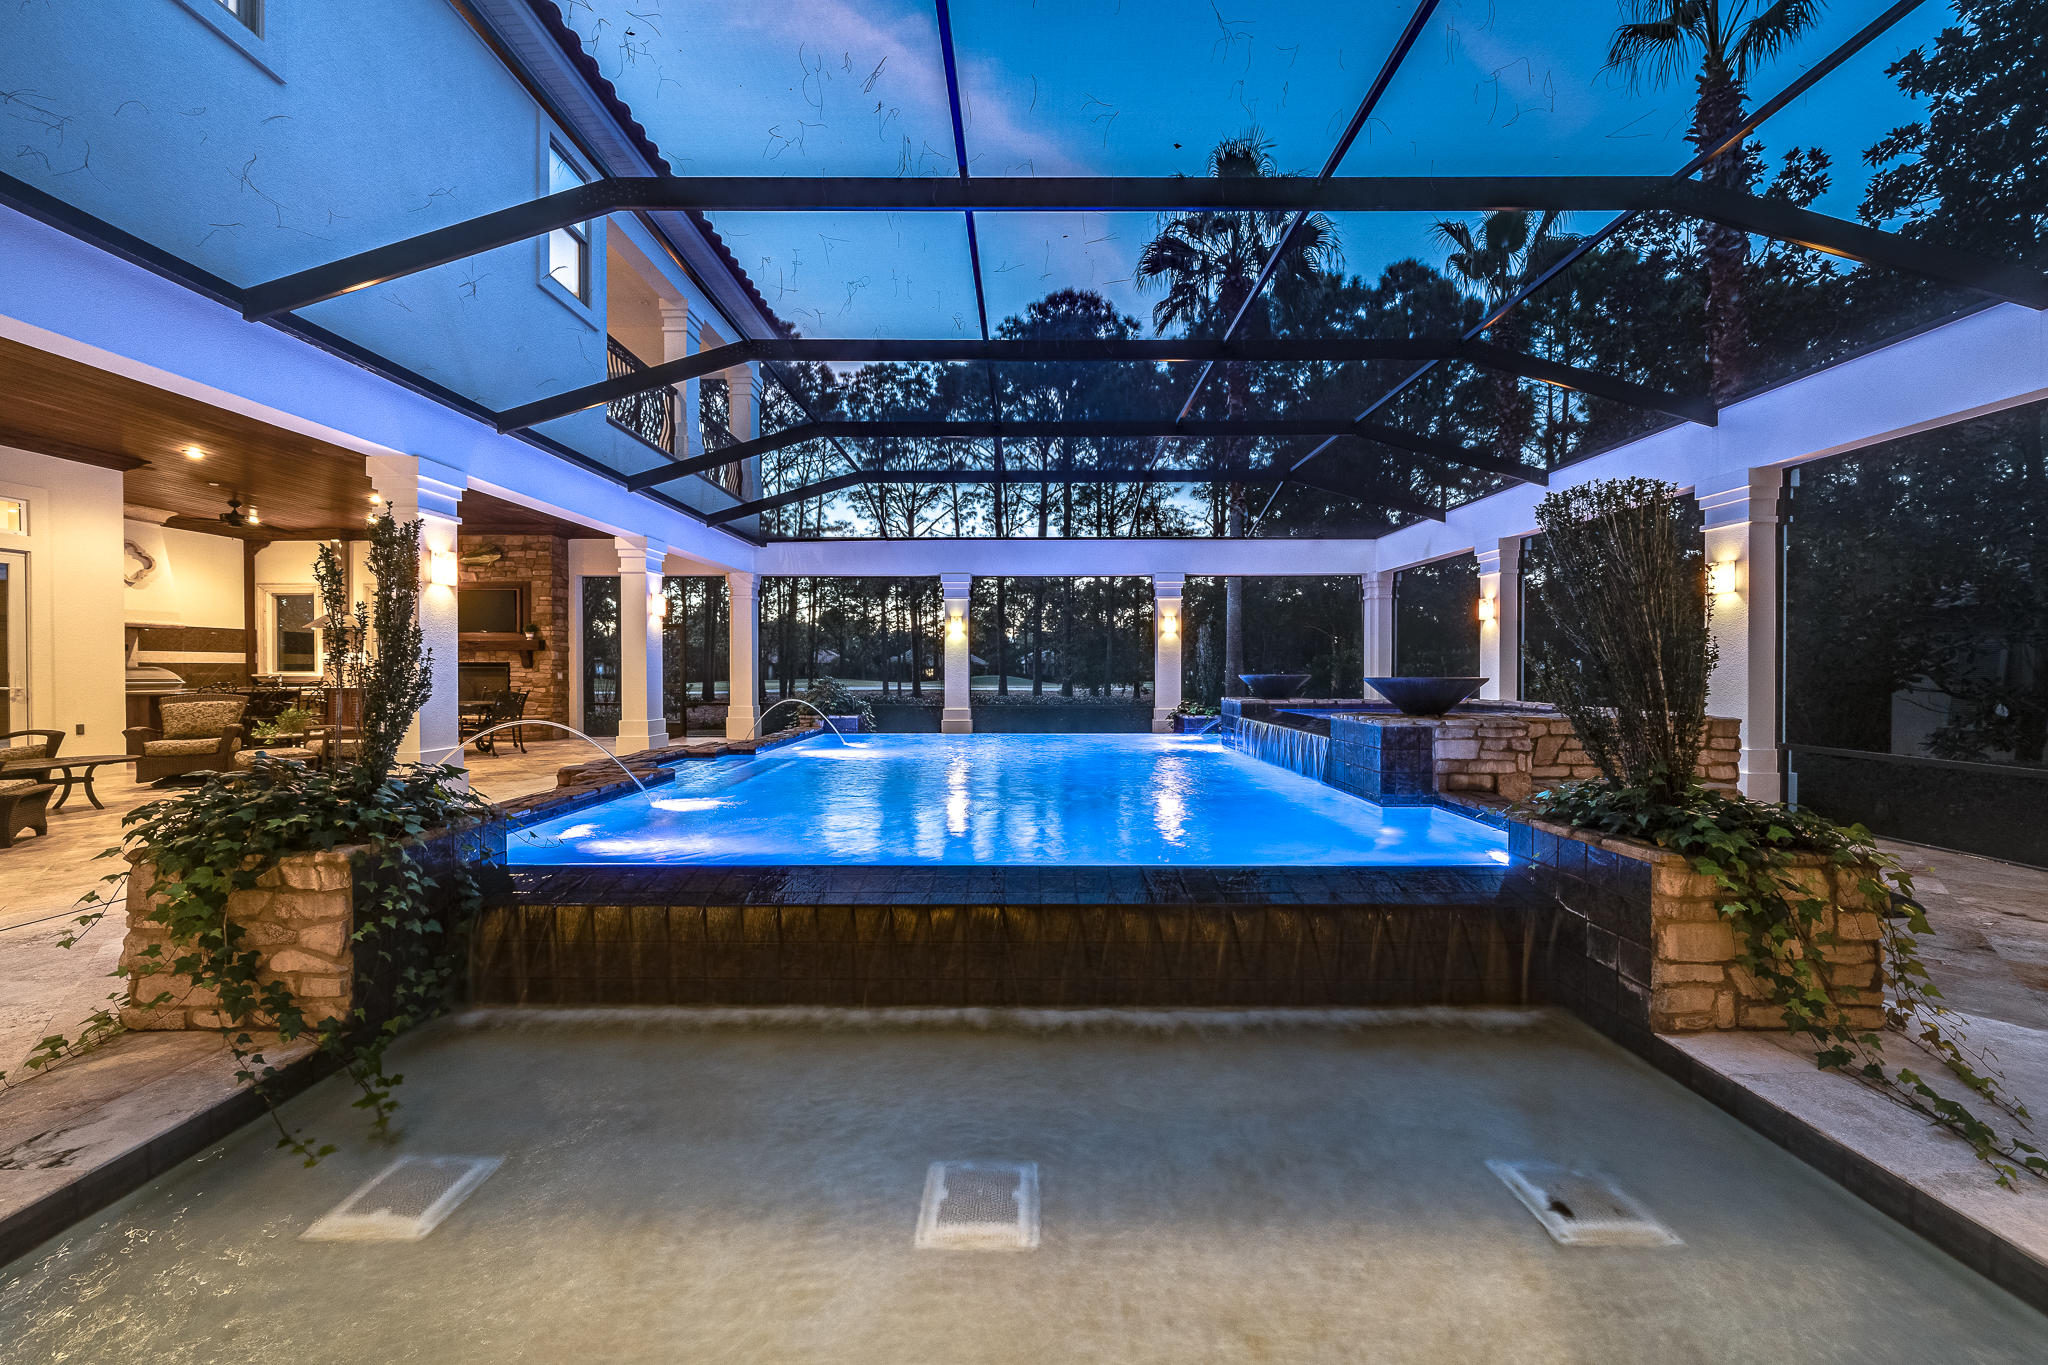
Situated Perfectly on a Large Estate Lot on Merion Drive, Offering Gorgeous Views of the 11th Fairway of the Burnt Pine Golf Course. Featuring 5 Bedrooms with a separate Study, Dining Room, Wine Room, and Game Room. Very functional floor plan, each bedroom having its own en suite full bath. This stunning residence is graceful and balanced with the right amount of flair. Generous, comfortable square footage for indoor living as well as expansive outdoor living, outdoor summer kitchen, and saltwater pool & hot tub. All of the features you would expect to find in a custom built home. Master Suite and additional Guest Suite on the Main Level.   Three additional guest suites, spacious living area, and game room upstairs.  Ample parking & storage with a full three car garage.  Call today to see!
#862600

Miramar Beach

3119 Merion Drive

5 Beds

6 Baths

5,746 Sq.Ft.

$2,950,000

MLS#: 862600
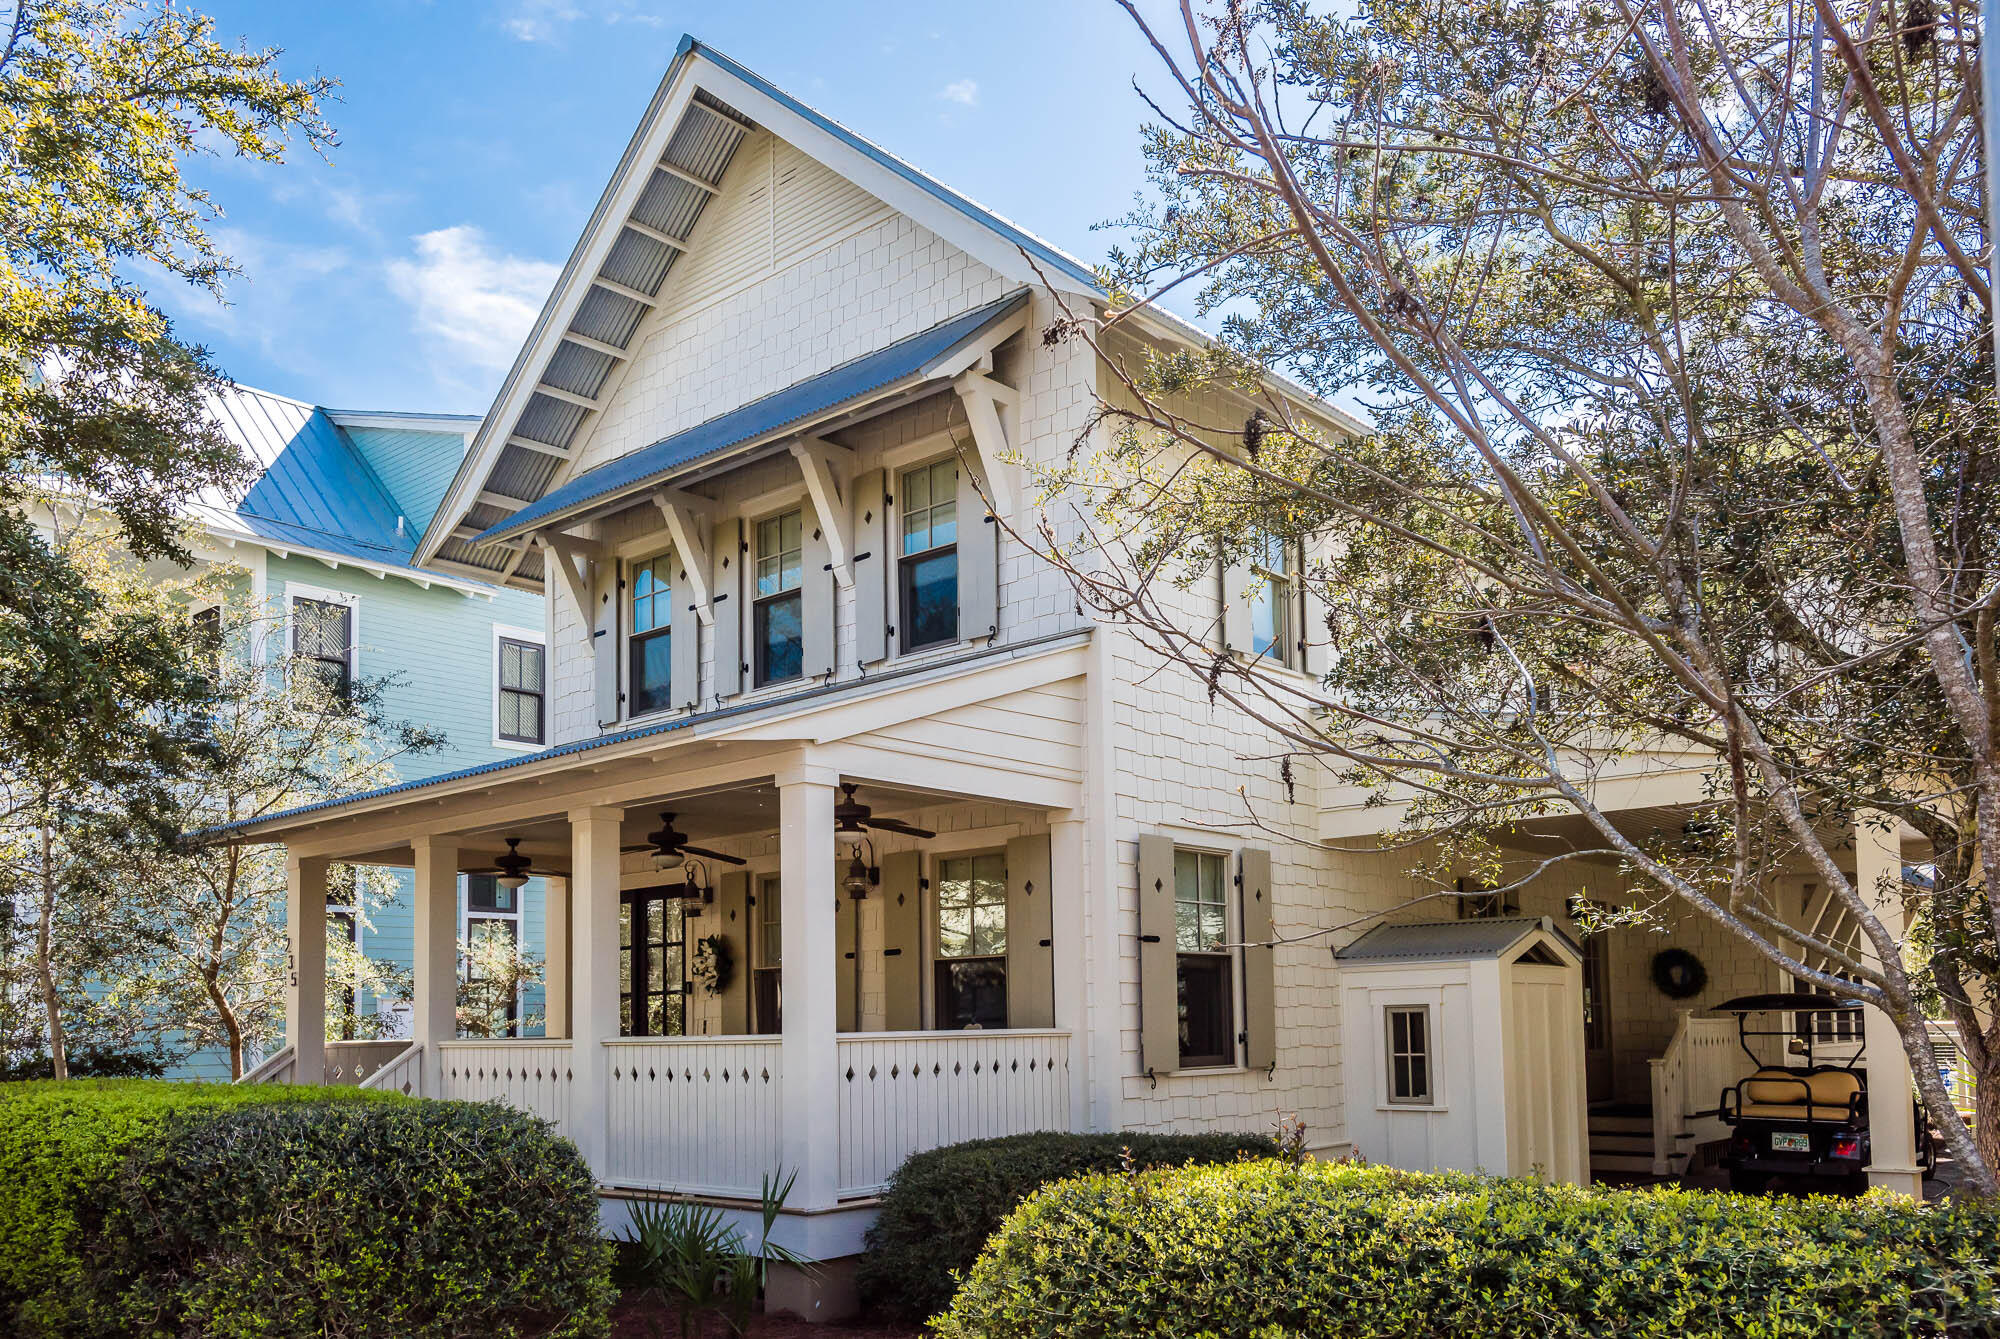
OPEN HOUSE 2-4PM Sat 6/25

Located on a very quiet street with private heated pool, this bright and beautiful beach cottage is perfect for families and beach lovers as a primary, second home or investment property. Sold fully furnished, this stunning home includes walnut hardwood floors, newly replaced HVACs, original artworks, vintage collectibles and gorgeous rugs. Youngsters can safely ride bikes around  this neighborhood in the Lake District or walk the nature trails, boardwalks and to the Frog Pool. The spacious open family room is perfect for entertaining. The fully equipped gourmet kitchen keeps the cook in touch with the conversation while preparing tasty local seafood for dinner. Look forward to memorable celebrations and board games at the large dining table. After eating, sink down into comfortable sofas from Beau Interiors and watch TV in front of the eye-catching shell fireplace. Plan to spend lots of time outdoors in screened and open porches, relaxing, dining and listening to your favorite tunes through the Sonos sound system with Wi-Fi boosters. The landscaped pool area is extremely private, backing onto shady green space. Wander out to the hot tub after dark with a glass of bubbly and gaze at the myriad stars above. Despite its high-end finish, the home retains a laid-back beachy ambiance. It has plenty of storage and two owners' closets should you wish to rent it out. The sale includes the propane grill and a handy six-seat golf cart for getting around. Go shopping on 30A or spend the day at the newly expanded WaterColor Beach Club. It has everything you need including a zero-entry pool, sunset bar and gulf-front restaurant. Elsewhere, amenities include Camp WaterColor for kids, tennis courts, running/walking trails and five award-winning community pools. "
#901897

Santa Rosa Beach

235 SCRUB OAK Circle

4 Beds

4 Baths

2,504 Sq.Ft.

$2,950,000

MLS#: 901897
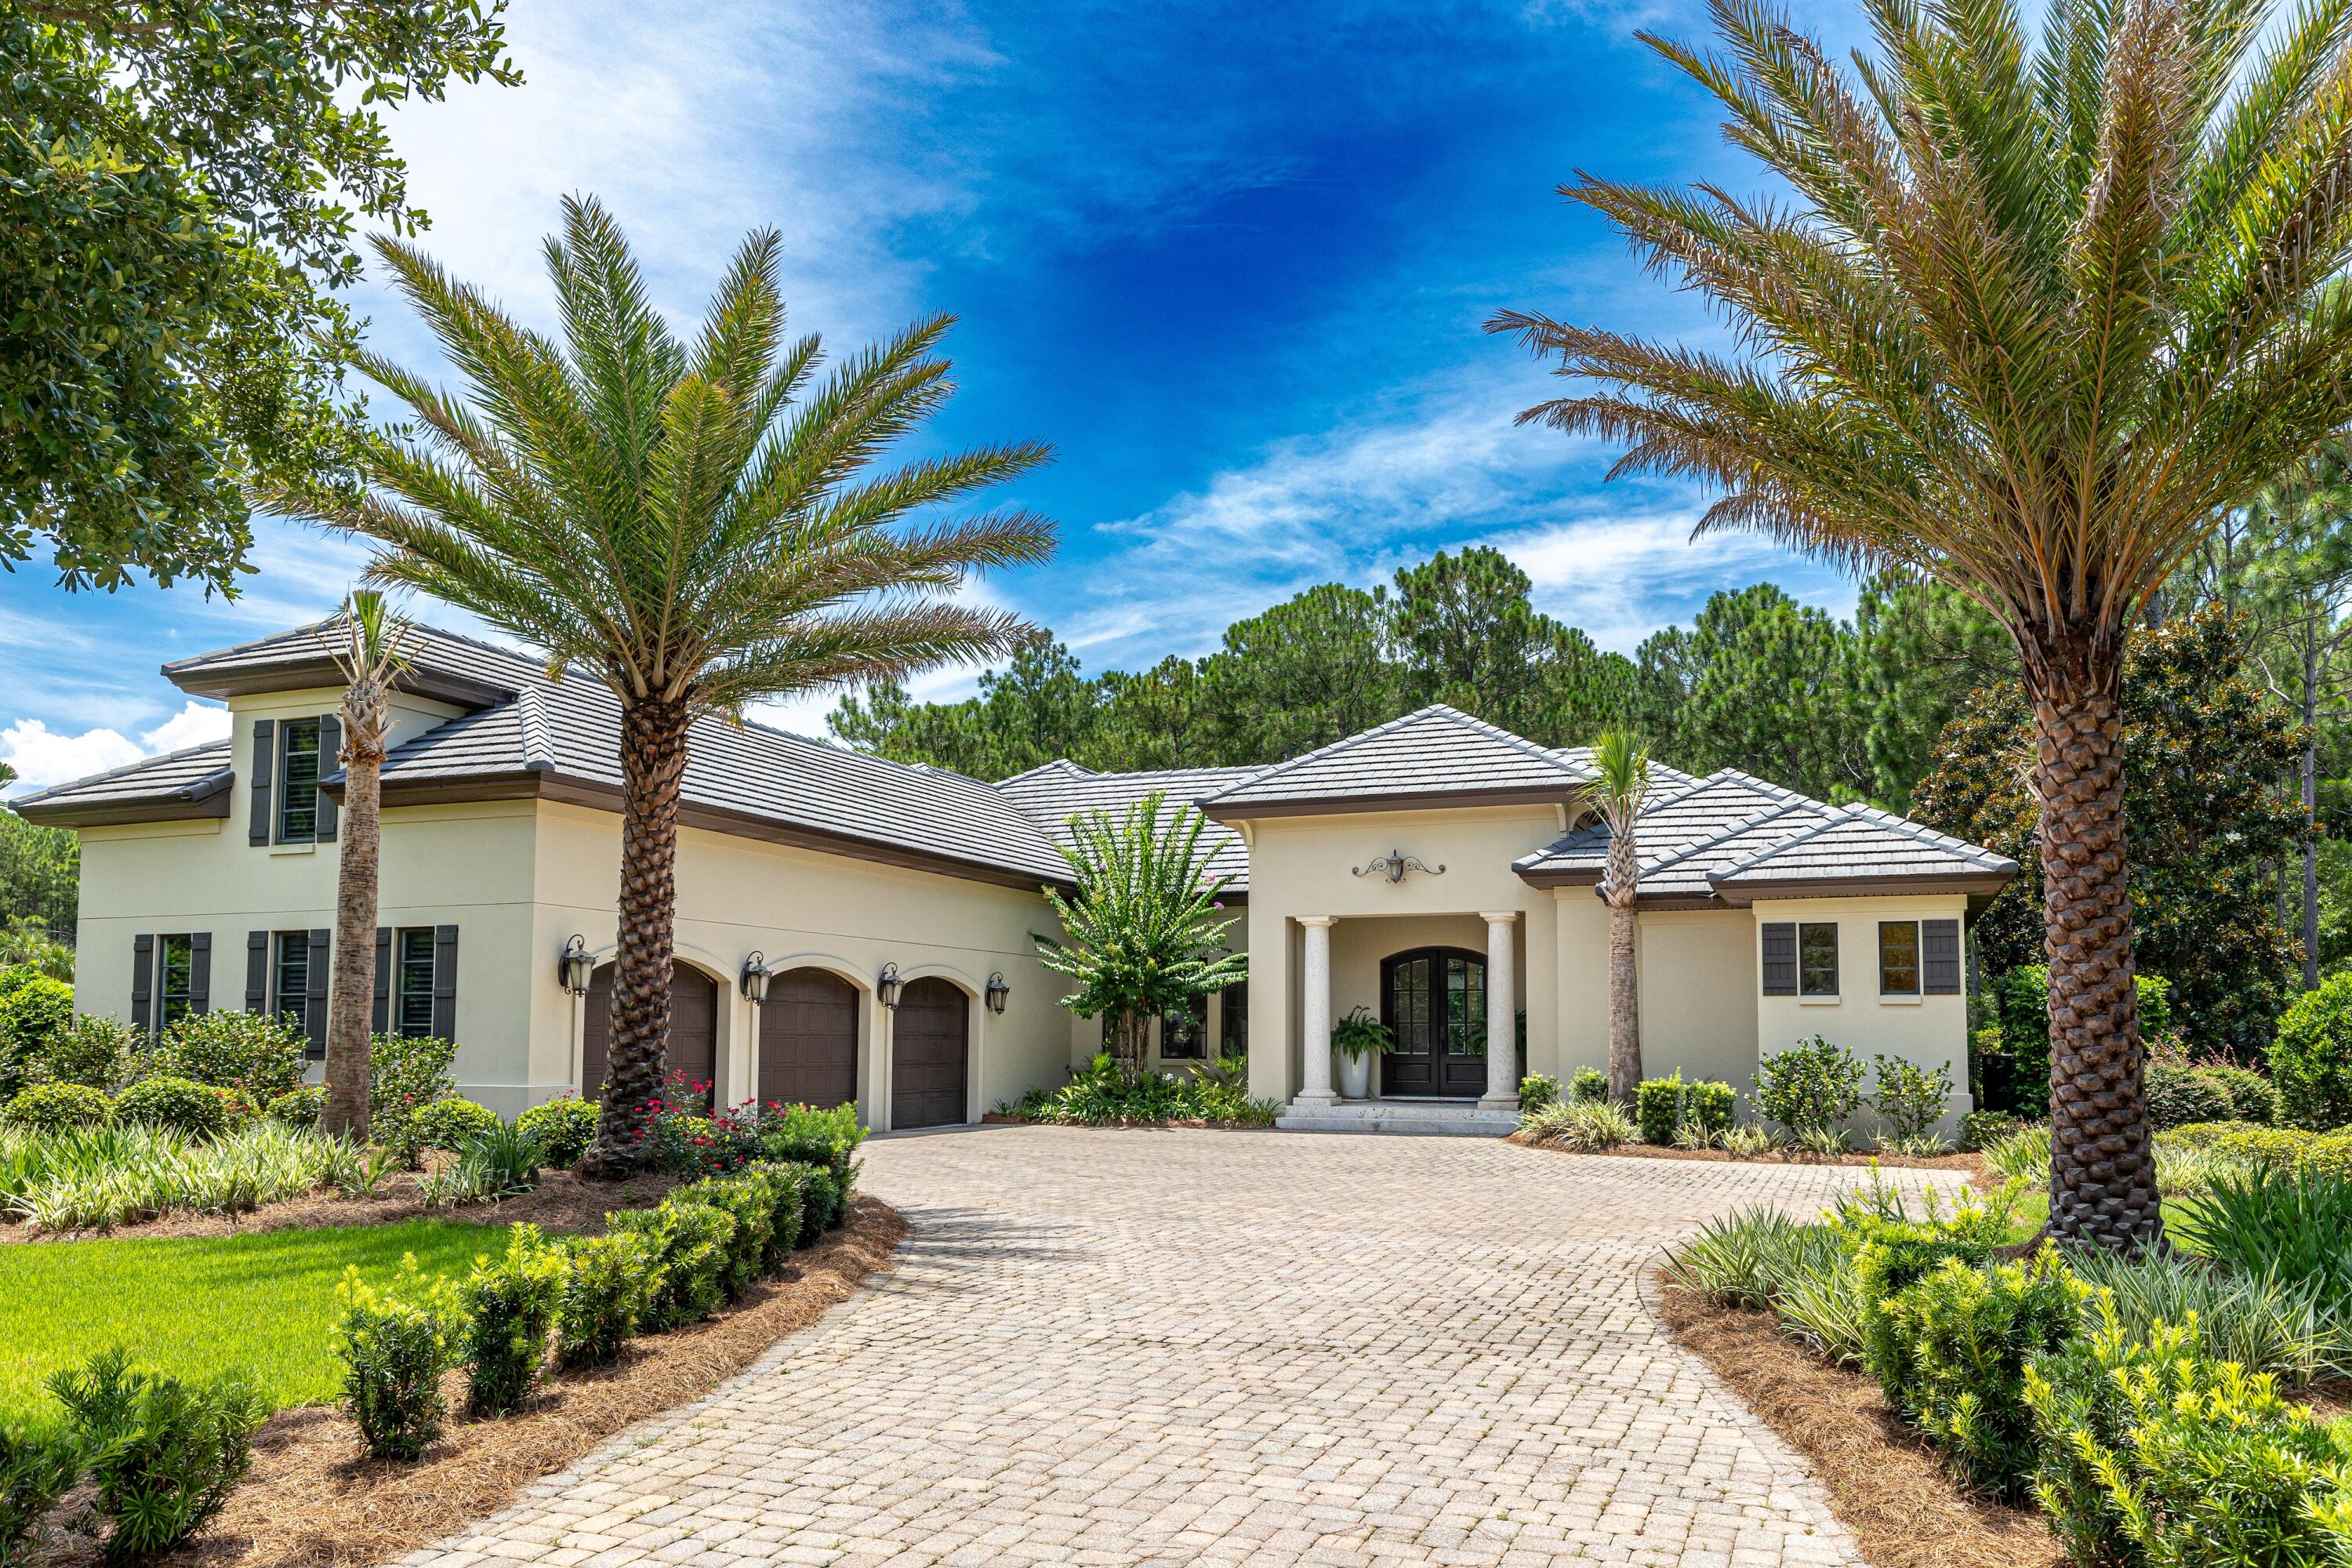
Stunning and distinct Boswell-built home, located in the security controlled golf community of Burnt Pine. This estate boasts 3,844 sq. ft. of indoor space, plus 904 sqft of outdoor living space, all on a .9-acre lot. Most of the living space is on the 1st floor while a private bedroom & bath occupy the 2nd level. It features a 3-car garage, a screened-in heated saltwater pool with elegant safety fencing, and an inviting lanai with a fireplace, TV, and summer kitchen. This home has been meticulously maintained with exterior paint, roof tile cleaning, new 2018 & 2019 HVAC systems, newly re-plastered pool, pump, salt cell, and fencing. No expense was spared in creating a dream kitchen featuring an island with a wine fridge, quartz countertops, Wolf double ovens and gas stovetop. The open floor plan facilitates effortless entertaining with an indoor/outdoor feel with a wall of windows overlooking the pool and screened lounge areas.
The luxurious primary suite features porcelain tile flooring, new paint, double spacious closets, and French doors leading to a screened porch. The primary bath boasts new light fixtures, newly painted white dual vanities, a large shower, and a separate soaking tub.
This estate is a rare blend of timeless beauty and modern luxury, offering an unparalleled living experience.
As an introduction to the Sandestin lifestyle, we invite our new owners to explore amenities that make Sandestin special. The listing brokerage and seller(s) are presenting the buyer(s) of this property with (2) 90-minute rounds of Tennis court time, a golf foursome at one of our three championship courses, and a round of golf for up to four (4) players at the unrivaled Burnt Pine Golf Club.
Sandestin Golf and Beach Resort features more than seven miles of beaches and pristine bay front, four championship golf courses, 15 world-class tennis courts, a 226-slip marina, a fitness center, spa and celebrity chef dining. Shop, dine and play at the charming pedestrian village, The Village of Baytowne Wharf and more. Inside the gates of the resort, residents enjoy a balanced lifestyle of high-class living, spanning the 2,400 acres from the beach to the bay. Everything within the gates of the resort is accessible by golf cart or bicycle. The entire resort is interconnected by miles of pedestrian, bike and golf cart paths that weave through groves of live oaks, meandering past natural lagoons, fountains, man-made lakes, and meticulously landscaped fairways.
#954679

Miramar Beach

3413 Ravenwood Lane

4 Beds

4 Baths

3,844 Sq.Ft.

$2,950,000

MLS#: 954679
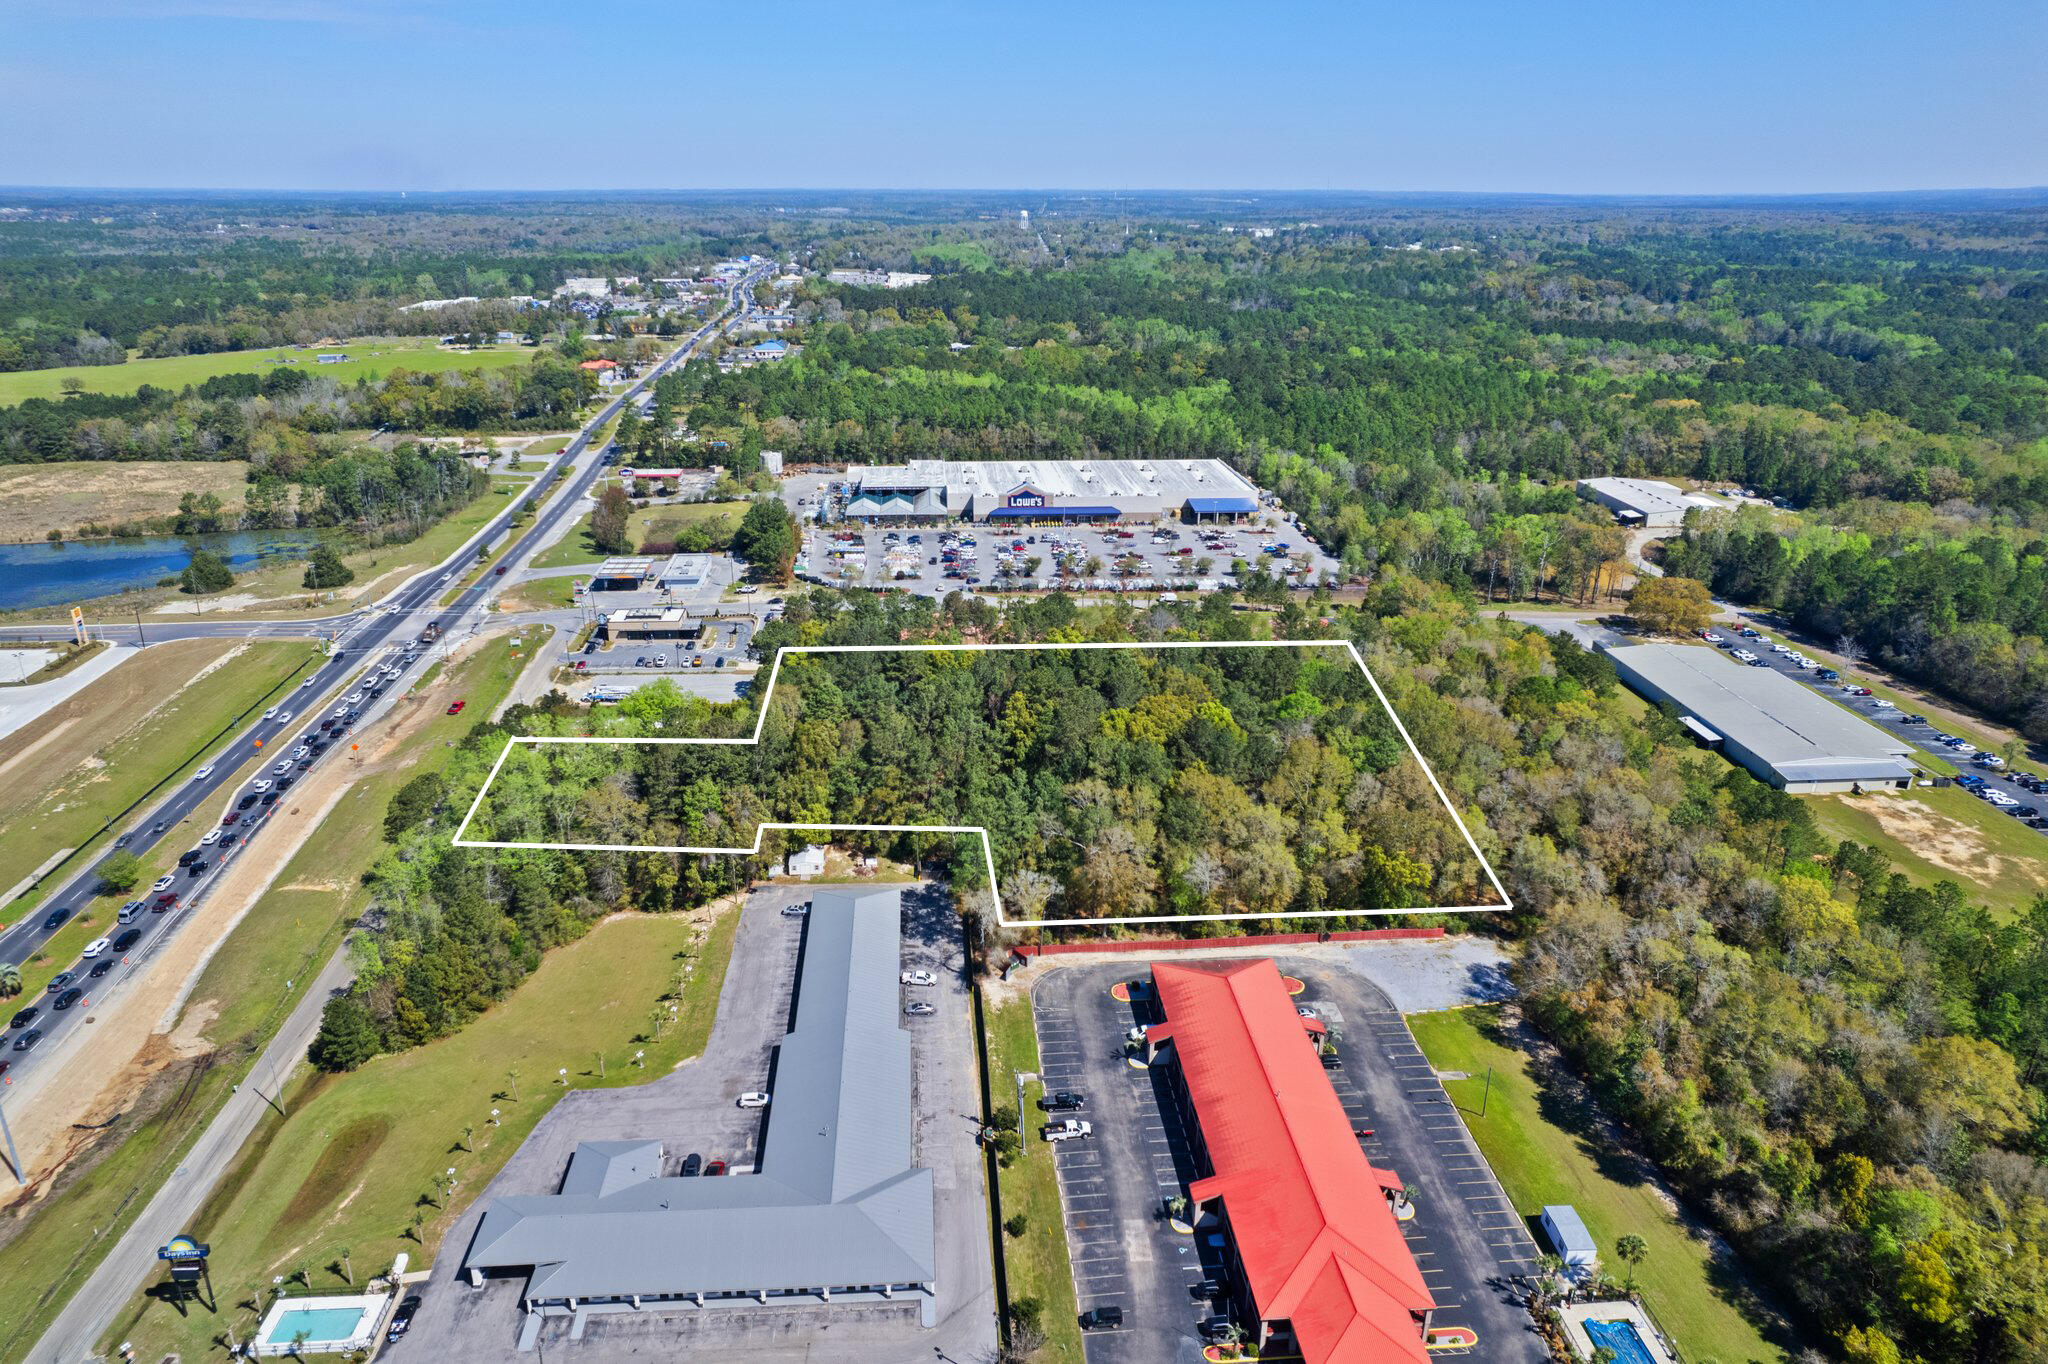
Now available for sale is a prime commercial property in Defuniak Springs. At 3.95ac this parcel is just north of Interstate 10, on Highway 331, with traffic light access on Hugh Adams Road. It sits adjacent to Lowe's, Starbucks, a future 50-bed HCA hospital and more. AADT is 25,000.
#974046

DeFuniak Springs

3.95AC Hugh Adams Road

None Beds

None Baths

N/A

$2,950,000

MLS#: 974046
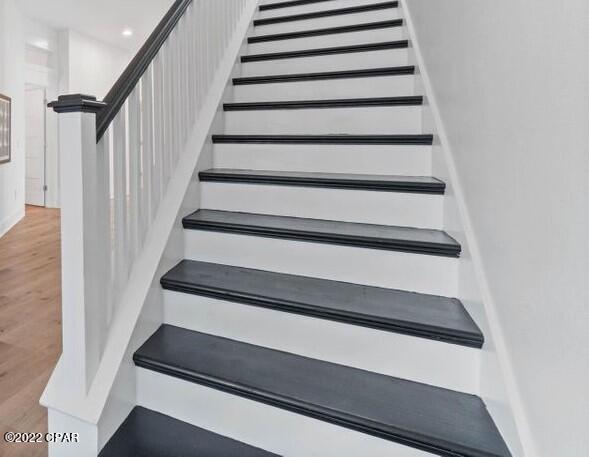
*Entered for comp purposes*
#725705

Santa Rosa Beach

45 Beach Lane

4 Beds

4 Baths

2,805 Sq.Ft.

$2,950,000

MLS#: 725705
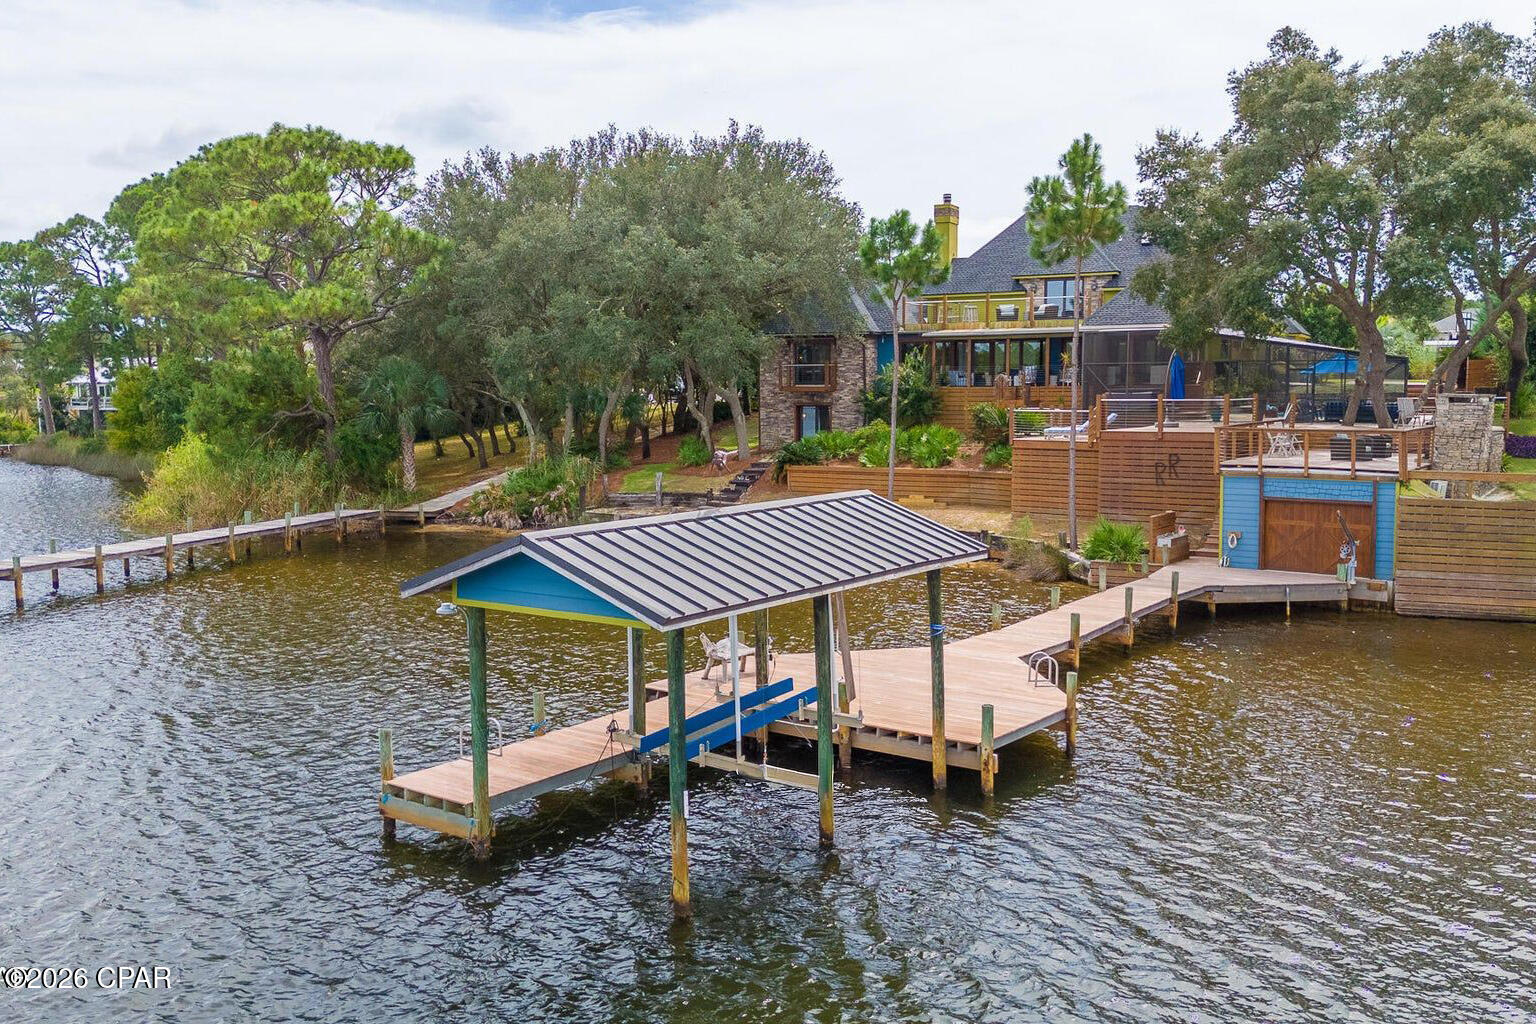
Tucked along the quiet shoreline of Lake Powell, this spacious home offers a rare mix of privacy, comfort, and everyday livability.  With 5 bedrooms, 5 bathrooms, and over 4,600 square feet, this home welcomes you with its soaring multi-level design and expansive outdoor areas tailored for both relaxation and grand entertaining.
 
Set on nearly an acre along beautiful Lake Powell with 147 feet of pristine dune lake frontage, the property feels private and peaceful while still being close to the beach and the rest of Panama City Beach.
 
Inside, you'll find an open gourmet kitchen and working pantry that connects easily to the main living areas, a custom fireplace, and plenty of natural light. Spacious bedrooms throughout the home provide flexibility for family and guests, and the expansive third-floor deck has the best views on the lake. With its own private dock, the lake becomes an extension of the backyard. Step outside to enjoy the screened pool, large deck, boat slip, and parking for up to ten vehicles.
 
Recent updates include a new roof in 2025 and a heated and cooled garage. With exquisite craftsmanship throughout and panoramic lake views from nearly every vantage point, this property is a rare gem for discerning buyers seeking coastal elegance and lakefront living. Located in the gated community of Palmetto Bluff, residents enjoy a large neighborhood green space and community dock.  Recently appraised at $4.2 million, this home is priced to sell.
#780535

Panama City Beach

5 Blue Crab Lane

4 Beds

5 Baths

4,939 Sq.Ft.

$2,950,000

MLS#: 780535
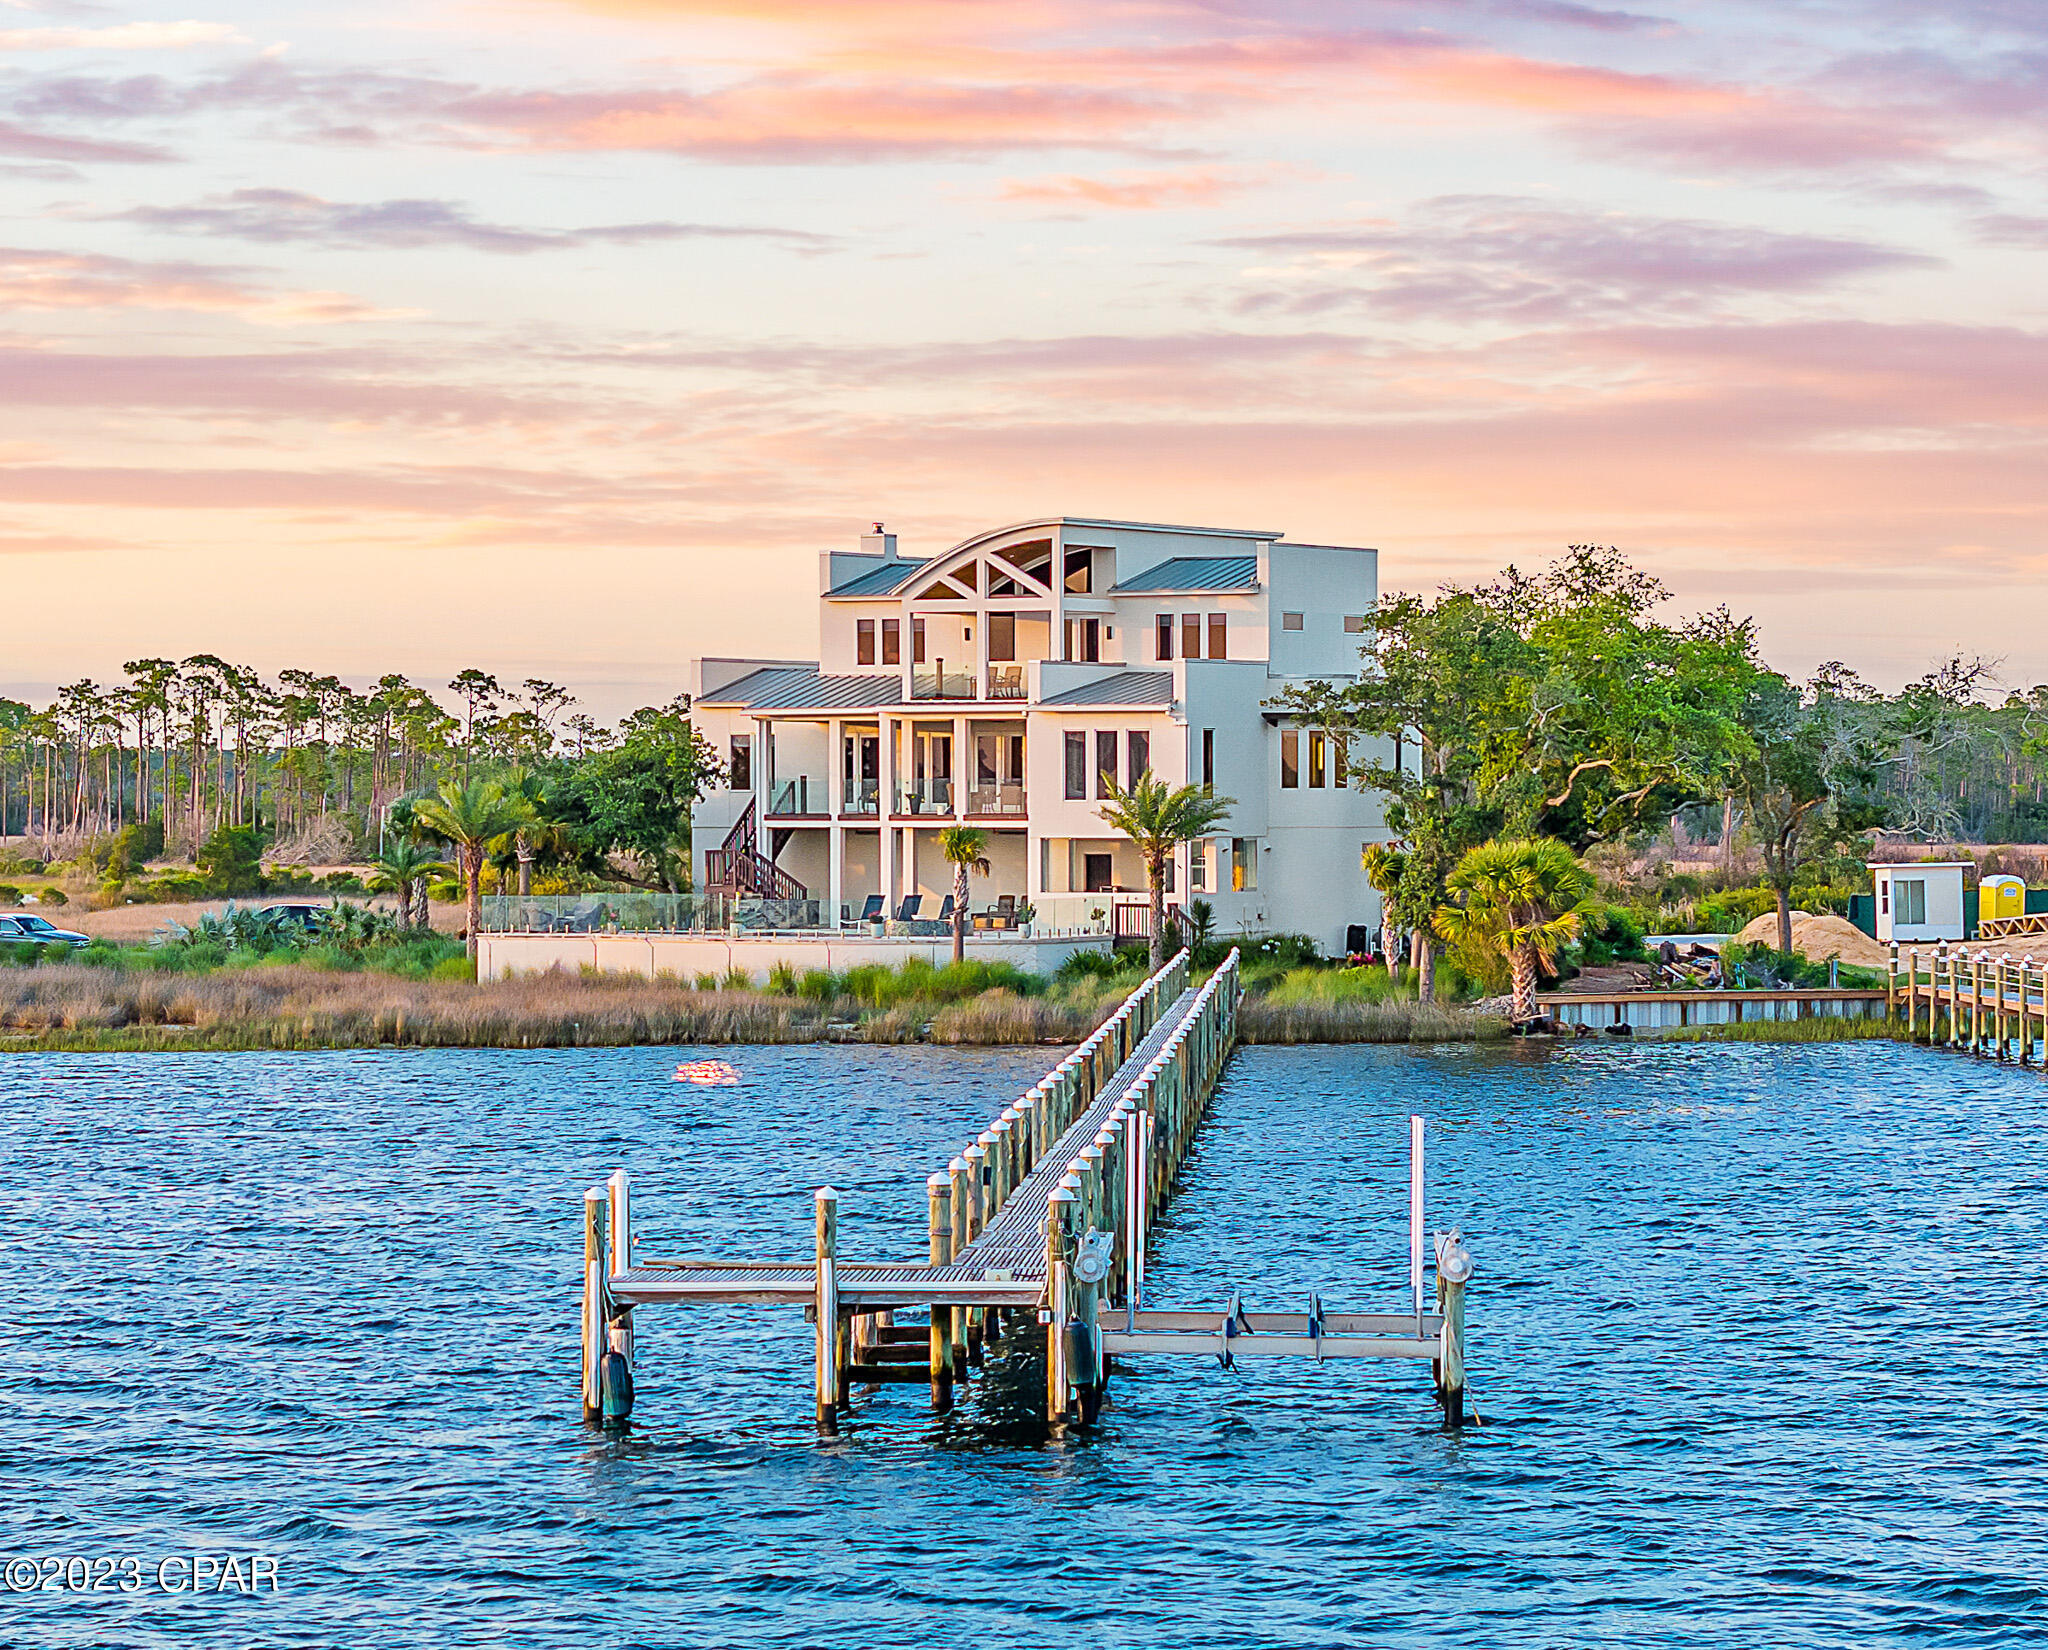
Nestled on the shores of North Bay, on a private island just off the coast in northwest Florida, sits a truly quiet and peaceful oasis of natural tropical beauty and a home of remarkable contemporary and modern architecture. This soaring three story estate was masterfully designed and brought to life by renowned Architect J Michael Hunnicutt and built by Rita Jones Construction. Spanning three levels with over 5,000 square feet, every room provides incredible waterfront views and offers expansive outdoor living with bay view covered porches on each level. With deep water and the Gulf of Mexico just 10 nautical miles away with NO idle speed zones in between, this luxury residence provides endless opportunities for fishing and boating enthusiasts with a private 350' dock.

 
Upon initial approach to the private island, you are welcomed by natural native landscaping and the soothing sounds of the Bay. This impressive 3 story home is framed by picturesque views of the Bay, surrounded by cascading sounds of the saltwater pool and spa which seem to blur the line between indoors and out.  The home includes a fully equipped outdoor summer kitchen and an 18' deep covered patio.  The summer kitchen is an entertainer's tropical dream. The custom kitchen cabinets are built of solid walnut sealed in marine grade varnish. The impressive cooking areas feature an all-Lynx luxury appliances package including a grill with rotisserie, dual cooking burners and power burner, and Lynx warming oven. Caesarstone quartz countertops and waterfall island are perfect for cocktails and entertaining. Situated on a large homesite and encompassing all that Florida's waterfront lifestyle has to offer, the deep-water dock will host your boat year-round and allows for residents to continue to pursue their waterfront dreams with boating, kayaking, and fishing! 

 
Step off the tumbled cobblestone paver driveway onto the travertine marble tile front entry steps to the stately front door and foyer framed with a custom Mahogany wood door with artistic blown glass. As you enter the main level, you'll be immediately drawn to the waterfront views at 23' elevation and a great room that offers tranquility and relaxation. A modern linear fireplace surrounded with marble and slate tile creates warmth in the space while framing full-glass French doors that lead out onto a covered patio overlooking both pool and Bay. From here you can take in gorgeous year-round sunsets as they sink into the horizon each evening. The second level anchored by the great room is completed with a stunning formal dining room, a remarkable powder room with Onyx walls and flooring with custom stone pedestal sink and a junior suite overlooking Bay and pool complete with full bath, walk in closet, and Juliet balcony. Polished travertine tile is found throughout the main floor and leads into the waterfront breakfast nook and Chef's kitchen.  

 
The fully-equipped kitchen boasts custom slab walnut cabinetry with soft-close hinges and pull-out drawers, 48'' Thermador Professional 6-burner gas range with double convection ovens and griddle, Electrolux convection microwave oven, warming drawer, Viking range hood and full-size Electrolux refrigerator and freezer. The kitchen features Caesarstone Quartz countertops and the oversized island that seats 4 is adorned with sleek waterfall edges as well as filtered cold and instant hot water at sink, pot filler at the range and a wet bar with wine refrigerator all designed with entertaining in mind! Adjacent to the kitchen is a 16'x10' walk-in pantry and laundry room with stunning granite countertops, custom cabinetry, elevated washer and dryer, built-in desk, shelving and sweeping views of the island. Moving toward the Bay through the kitchen, you'll retreat into the primary suite. Overflowing with natural light and shimmering blue water from the Bay, the primary suite is luxurious and calming with custom walnut cabinetry with Swarovski crystal knobs, radiant heated Italian porcelain tile floors, an aquatic air tub gracefully accentuated with Bay views, an incredible, spa-like curved Grohe walk-in shower made from tumbled marble pebble rocks with 3 body jets and 2 hand showers and a large 14'x9' closet in the primary suite featuring fully enclosed cabinetry.  The primary suite also provides access to the spacious covered waterfront patio with fireplace and access to saltwater pool and spa below.  
 
Perched atop the third floor is the perfect place to admire the distinctive architecture of the soaring tongue and groove barreled ceilings and the famed Emerald Coast sunsets each night. This level offers a 19x16' loft living area with cork flooring and an office with French doors and private waterfront patio adding an elegant touch to this alluring space. Two large en suite guest bedrooms are located on the third level, each with walk in closets, walk-in shower, custom cabinetry, and radiant heated Italian porcelain tile floors, providing ample privacy and luxurious finishes. 
 
Sitting at 11' elevation, the first level of the home features a 35'x24' - 4 car tandem garage with doors that have a 150-mph wind rating. A separate 15'x10' workshop space in garage is ideal for the car enthusiast and boat lover. Step out of the oversized garage into the 
mud room and 26'x16' media-game room. This oversized entertaining area is off the pool and covered patio and features a full bath and fully equipped kitchen with built-in refrigerator, icemaker, dishwasher, microwave, granite countertops and walnut custom cabinetry. Imagine the memories that can be made here with days in the pool and nights watching movies and playing games. This floor also boasts a walk-in wine room with separate air conditioning system, double pane tempered glass door and custom shelving. The utility room is perfect for storage off the garage and media-game room and has a hidden "secret room" built for tornado and hurricane shelter. A unique feature of this home is the climate-controlled storage room. This heated/cooled room features hot and cold water, drain in the floor and a door to an enclosed outdoor area which could be perfect for the dog or animal enthusiast!  
 
The stately manor is built of cement filled concrete block walls, hurricane rated Anderson windows and doors, and frameless ½" tempered glass railing system around pool and porches for fully functional but unobstructed captivating views. A built-in generator fully powers the second and third floors of the home and there are high-efficiency heat pumps for each floor providing year-round comfort during the changing seasons. This rare offering combines luxury features with low maintenance like natural landscaping with a drip irrigation system on a programmable timer.  Another great feature for year-round comfort is a built-in automatic mosquito repellant misting system.  A modern outdoor LED lighting system and Deep Sentinel home security system are also notable features of this home. A new, standing seam aluminum roof was installed in 2019. Infrastructure on the island includes high speed internet, city water and sewer. Home has a personal buried 500-gallon underground propane tank. 
 
If you've been looking for an exclusive waterfront home with virtually 360-degree Bay views, then Northshore Islands is for you. This unique private island community represents an opportunity that is not to be missed. Inquire today to schedule a private viewing and start living the coastal life you desire. 

Visit www.4200northshoreislands.com for additional features, videos and information.
#743658

Panama City

4200 Northshore Islands Road

4 Beds

5 Baths

5,167 Sq.Ft.

$2,950,000

MLS#: 743658
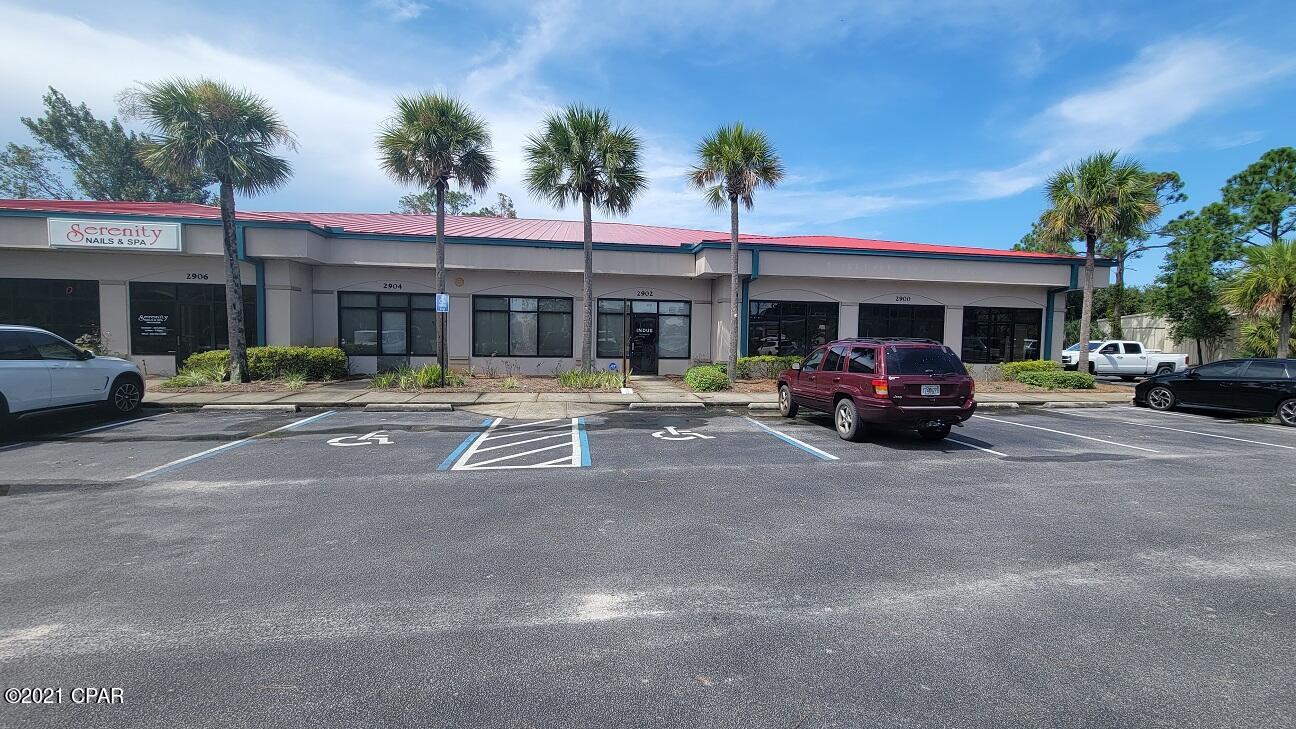
Excellent Commercial investment opportunity. Fully leased Commercial building with 5 total tenants. The leases are under the early stage of 5 year leases. The only unit not currently under a long term lease has been there for over 10 years and are not planning on leaving antime soon. PRIME PRIME location in a very busy section of Thomas Drives busiest stretch of restaurants,shops and high end residential neighbourhoods. The strategic location sides on two main corridors as well as a third street. This intersection is the first and only thoroughfare to take you from the most Eastern boundary of Thomas Dr all the way west to the most Western boundary of the Thomas Drive in one straight access. Very busy corner with strong daily traffic counts. 

Excellent tax exchange opportunity.
#720337

Panama City Beach

2900 Thomas Drive 2908

None Beds

None Baths

15,204 Sq.Ft.

$2,950,000

MLS#: 720337
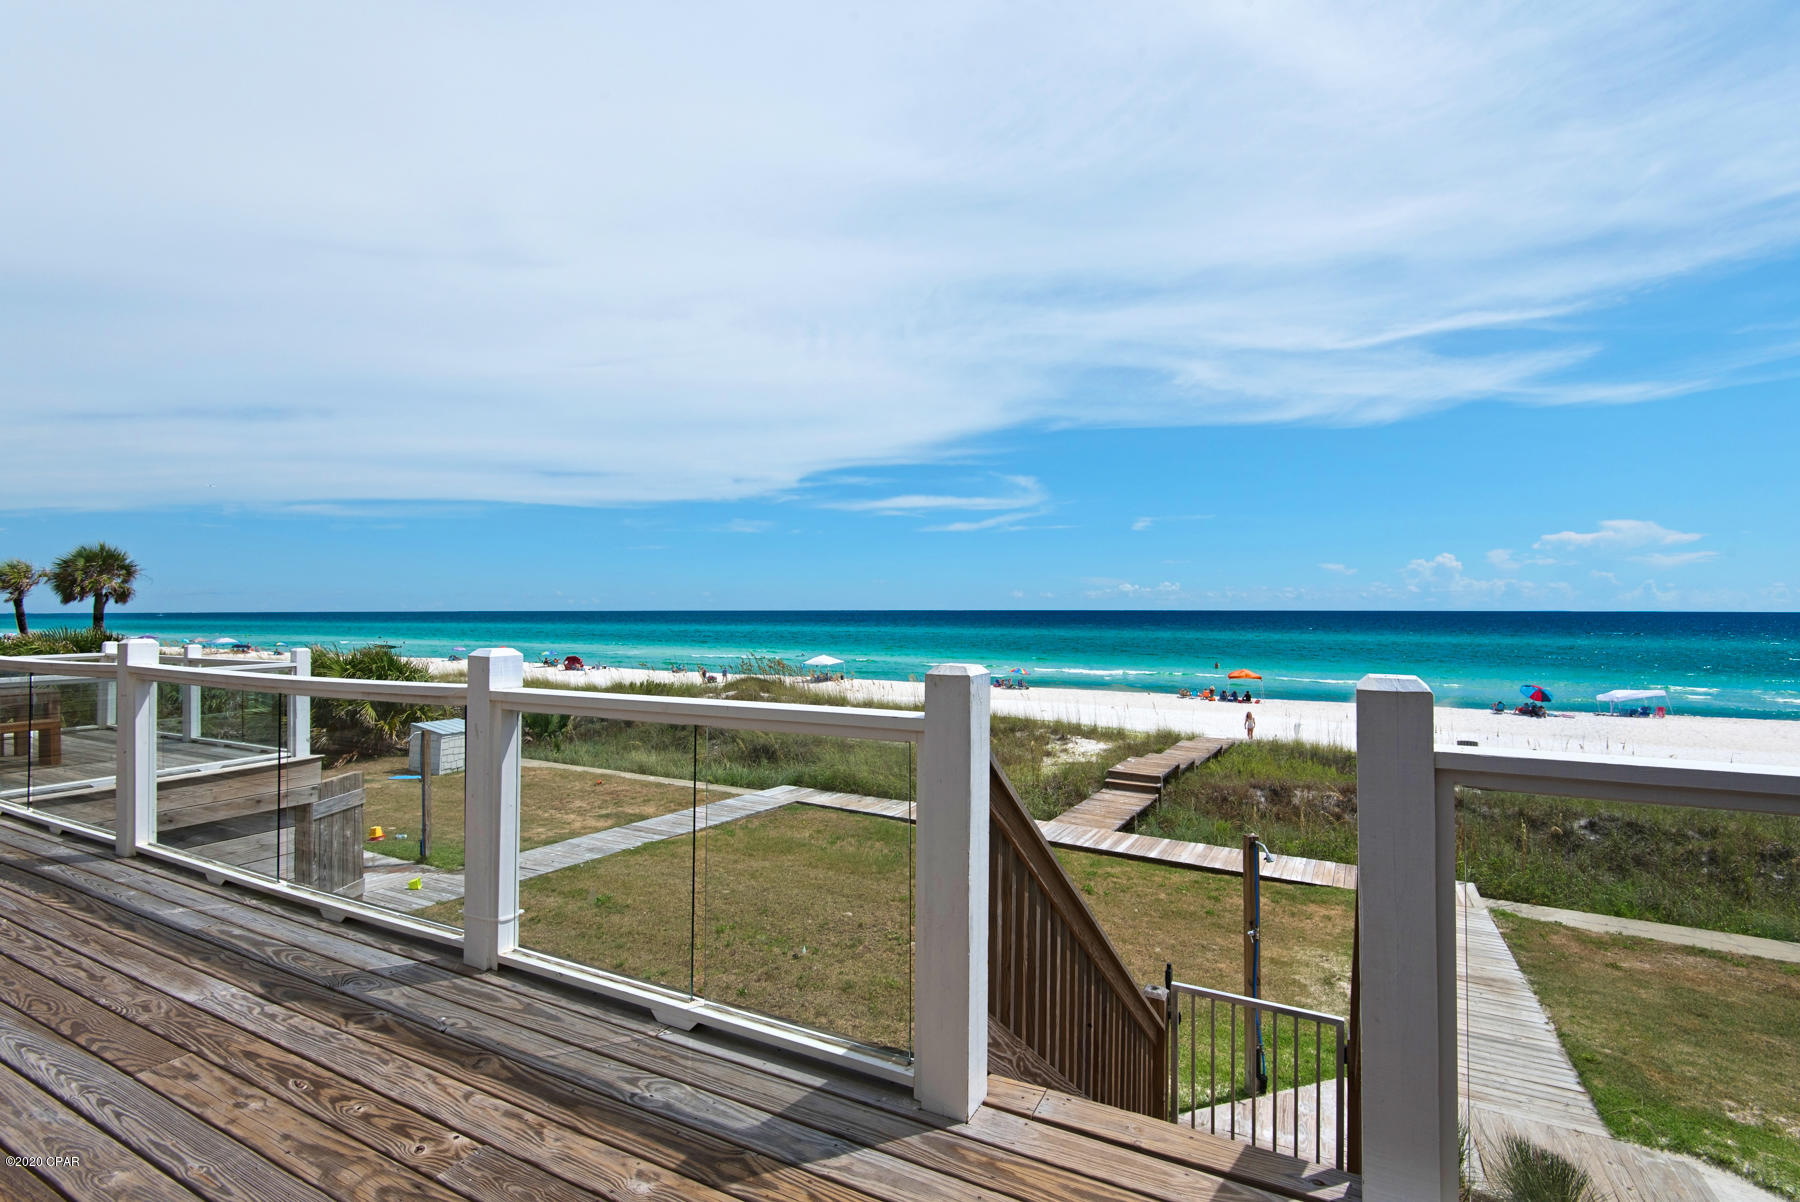
Welcome to 'Tan Lines' A Beachfront Dream Home. Located in the Beautiful Panama City Beach and yet close enough to enjoy all the Luxuries of 30A. Featuring a Private Pool, 7 Spacious Bedrooms, Unique Soho Decor, and Ocean Front. This home is Stunning! Step into the first floor to a Large sitting area, kitchenette that goes to the Gulf Front Grassed Year. The large 2nd floor includes main living, gourmet kitchen, Dining, Large King Bedroom, Additional Bedrooms and walk to the Second floor
#703568

Panama City Beach

22215 Front Beach Road

7 Beds

7 Baths

3,497 Sq.Ft.

$2,950,000

MLS#: 703568
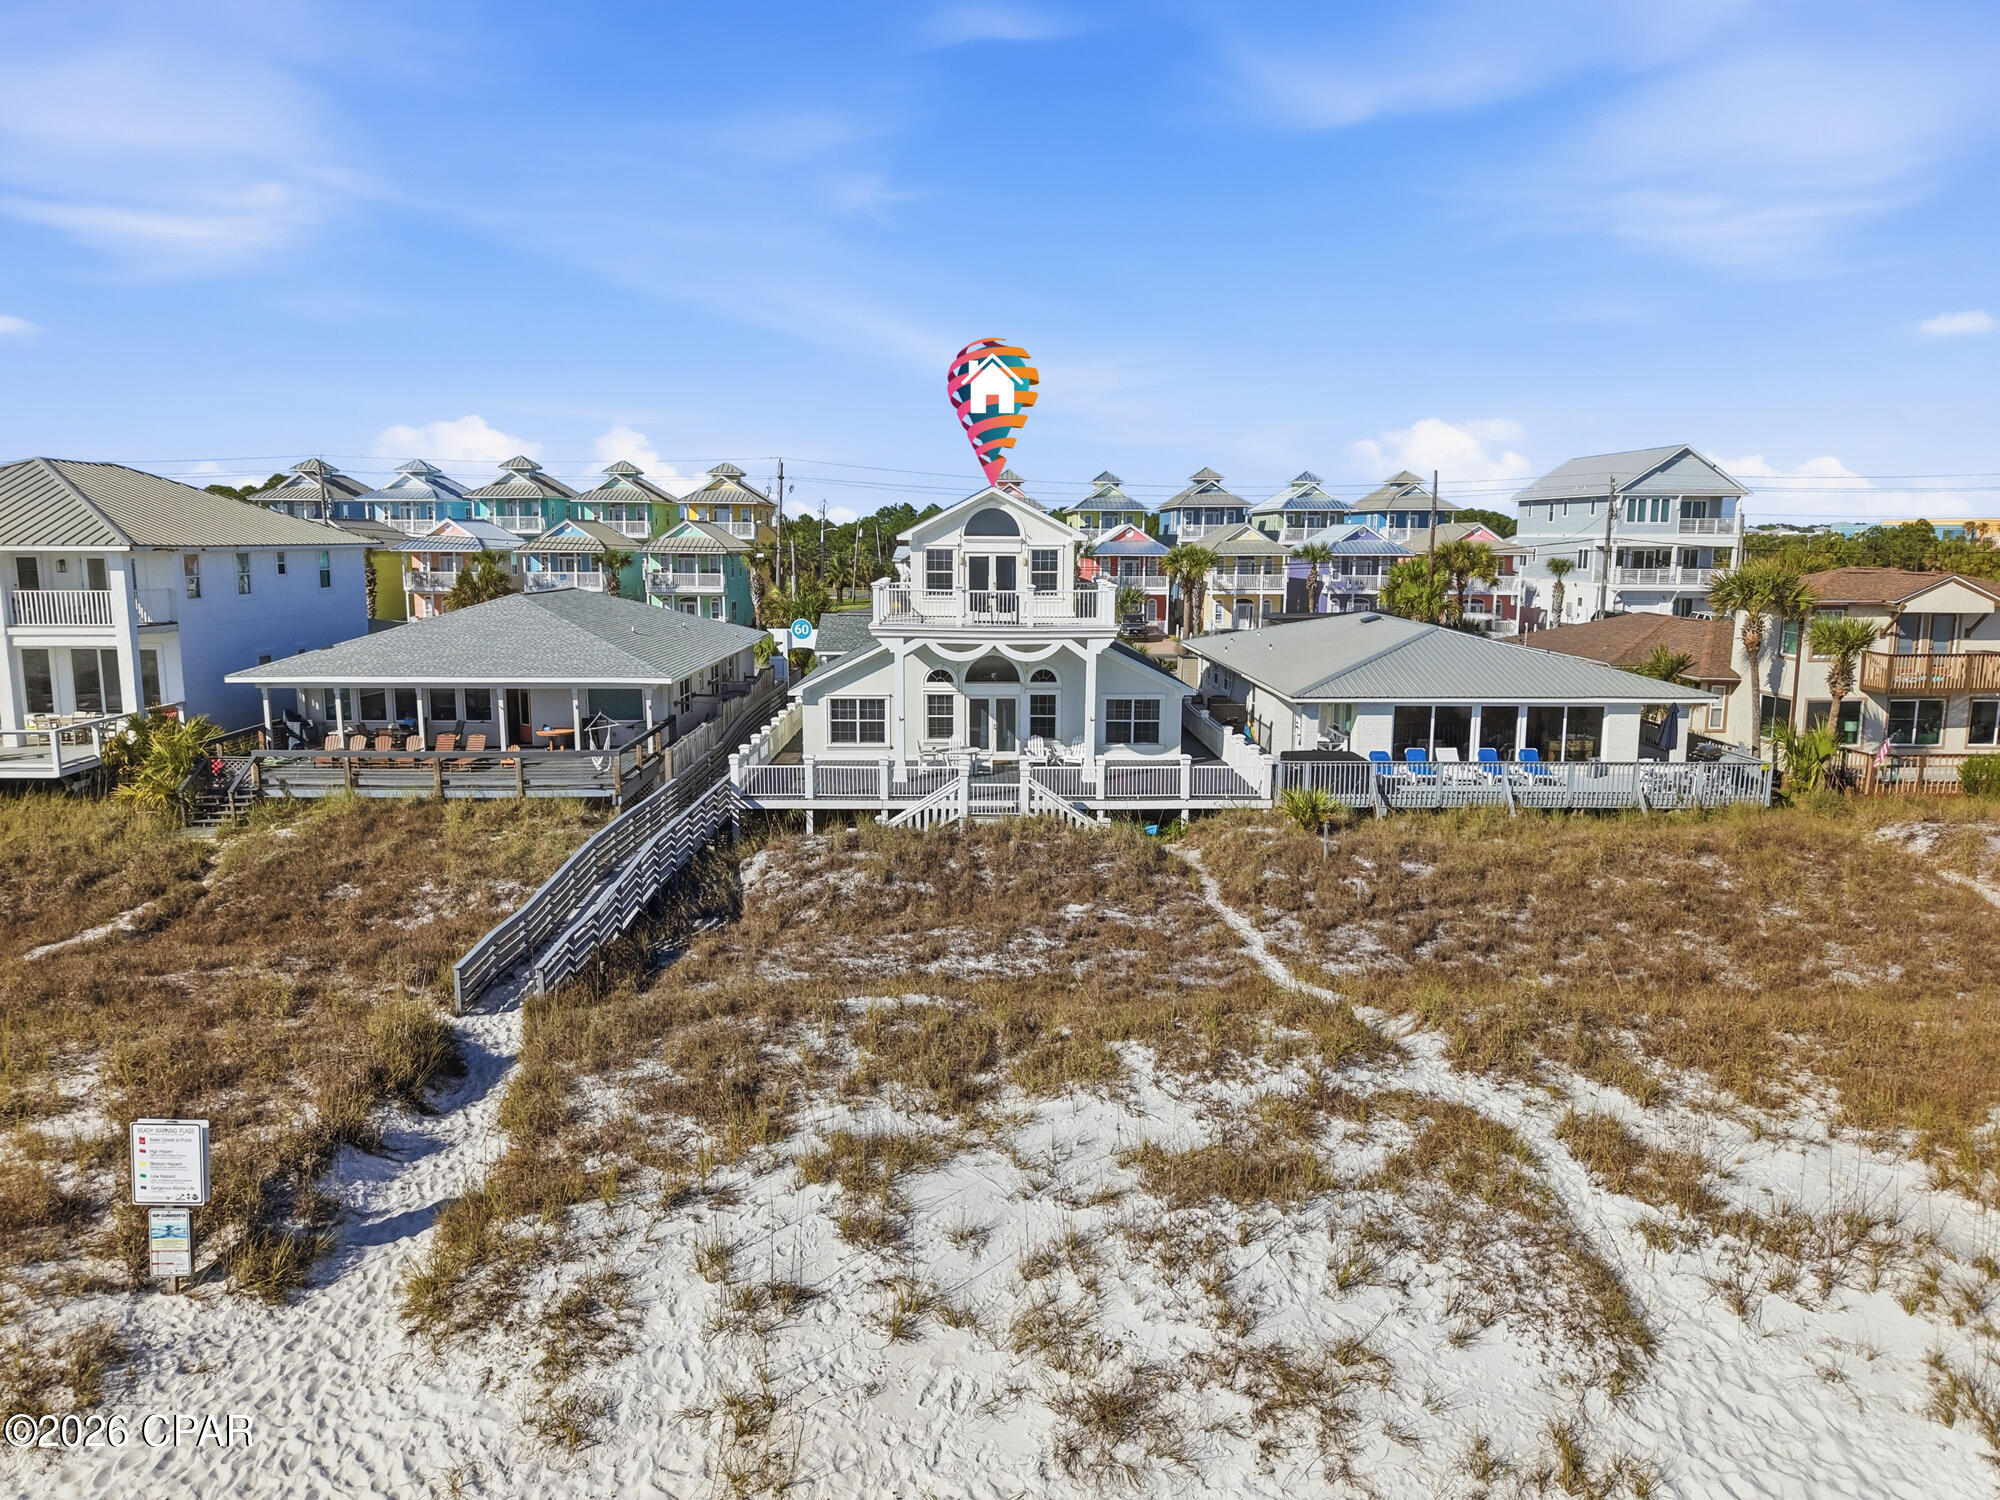
You do not want to miss this stunning 5-bedroom beachfront home in the highly sought after area of Pier Park in Panama City Beach. The spacious living area boasts vaulted ceilings and expansive windows with gorgeous views of the Gulf and its white sand beaches. Step outside to the large back deck of this home that sits on a 50-foot lot. Watch incredible sunsets and catch rays during the day as you listen to the Gulf breeze.

There is a generously sized kitchen that opens to the living area. There are two dining areas downstairs making the home ideal for hosting a large family and guests. The first story offers a nice size bedroom with an ensuite bathroom and plenty of storage. The bathroom has its own jetted tub and shower. You will also find two additional bedrooms, one with Gulf views and an additional full bathroom with a separate tub and shower. The second story has a cozy sitting area along with a fourth bedroom. The third story houses a private master suite with 180-degree views of the beach and its own spacious balcony. There is a full-size master bathroom with shower and jetted tub. The garage area has storage and an enclosed laundry room. The outdoor shower is on the side of the house that wraps around from the beachside for convenience.  

The location is ideal! Just a few houses from Pier Park next to beach access 60. Enjoy everything the hub of Panama City Beach has to offer. Watch fireworks from your backyard and walk to the many events the area hosts. You are just steps to restaurants, shopping and entertainment. 

Take advantage of this unique opportunity to own a beachfront home in this coveted area of Panama City Beach!
#788466

Panama City Beach

16325 Front Beach Road

5 Beds

3 Baths

2,843 Sq.Ft.

$2,950,000

MLS#: 788466
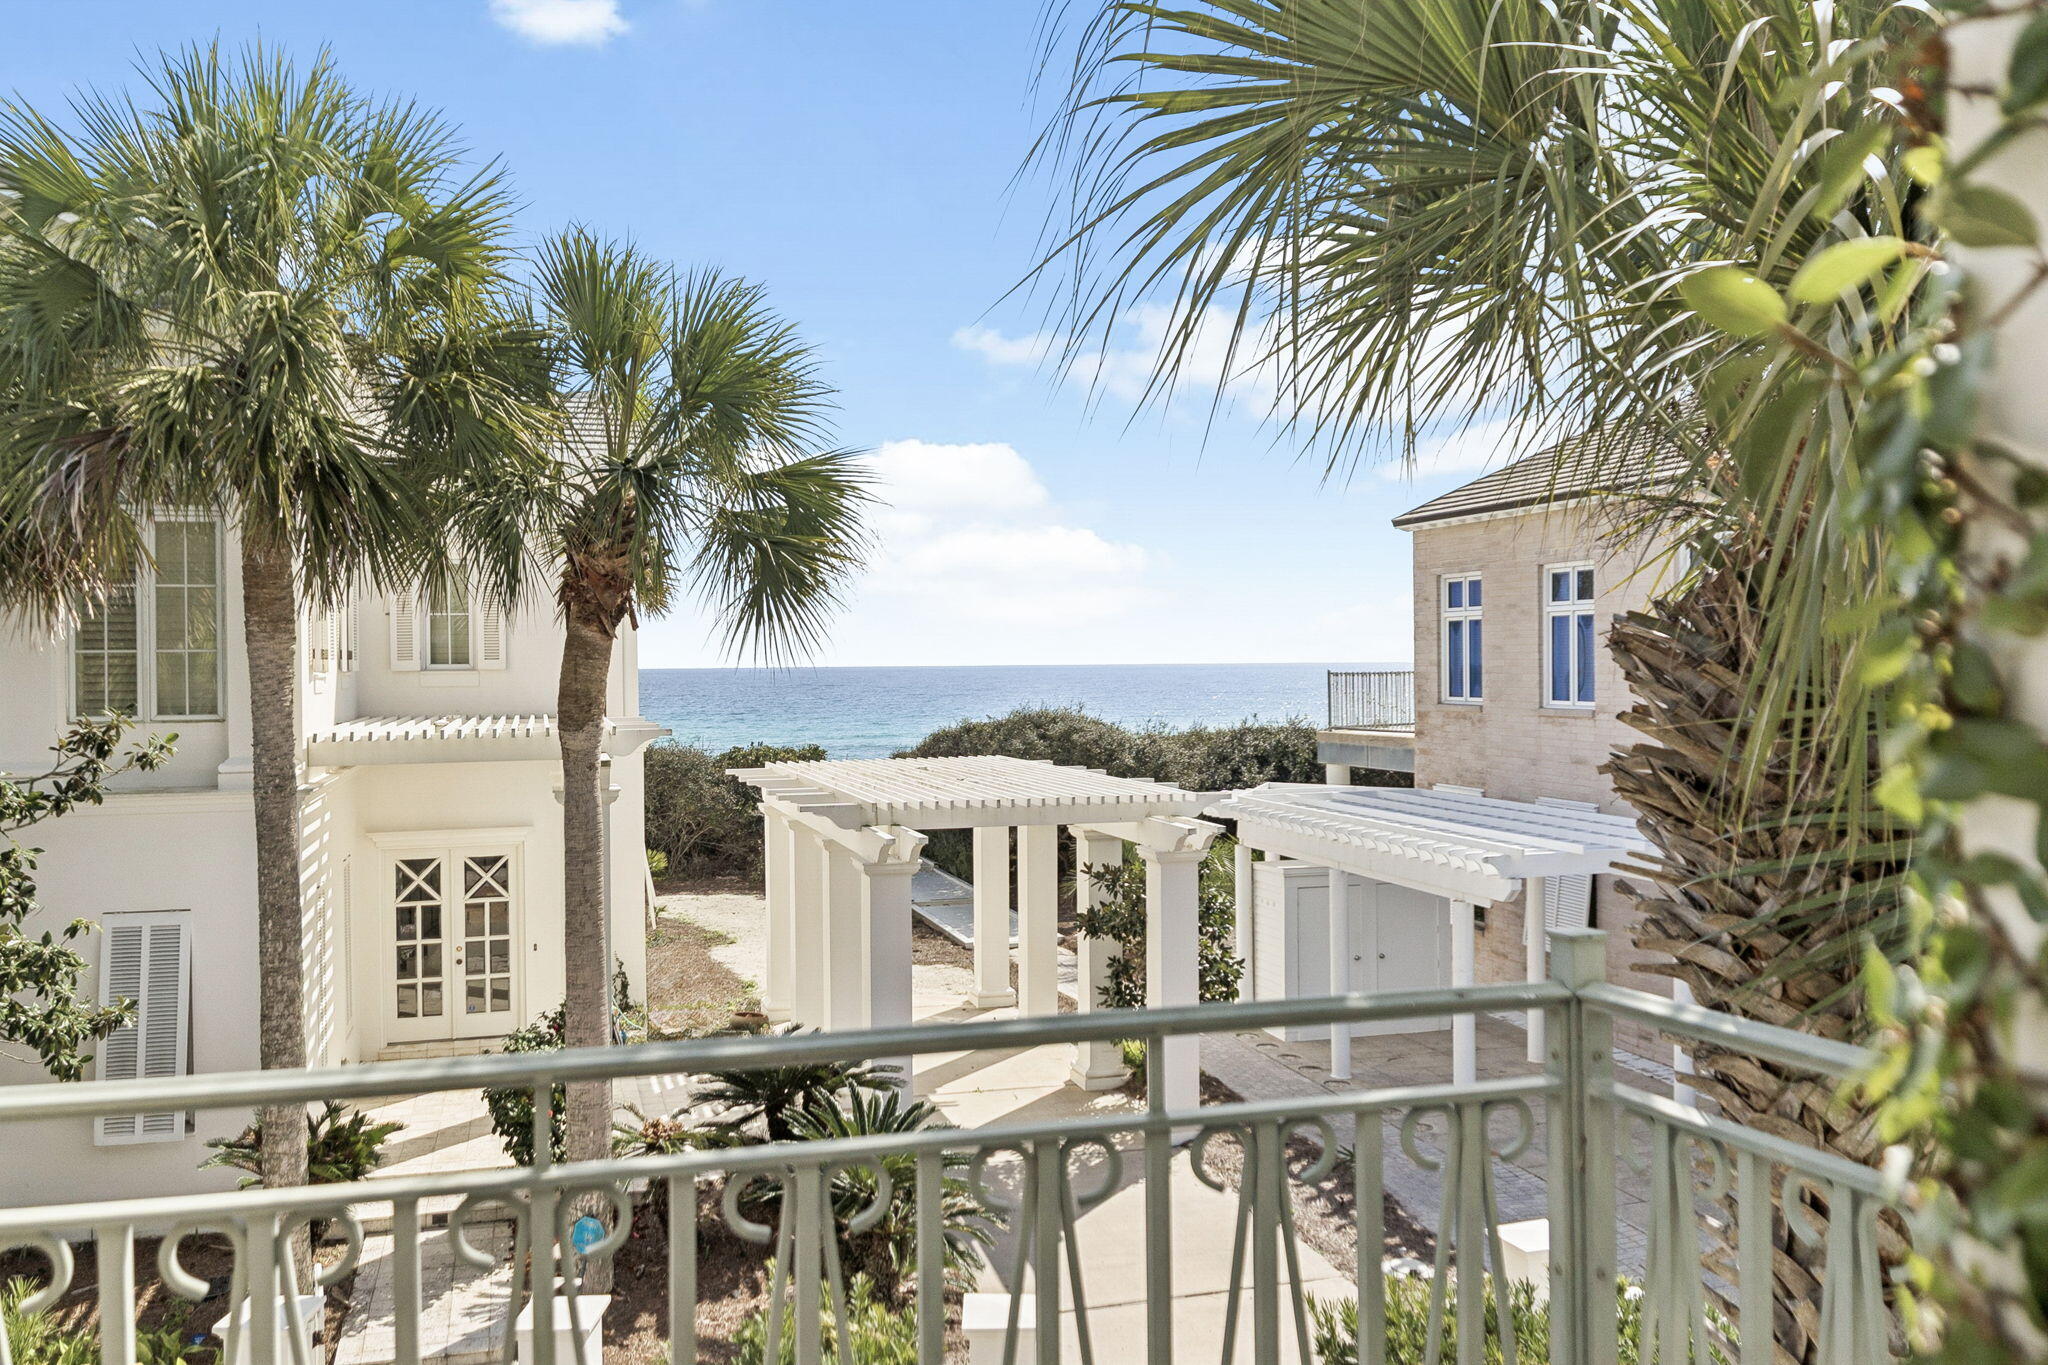
Discover refined coastal elegance in the exclusive, gated enclave of Jasmine Dunes, a secluded, rental-restricted community in Seagrove with 267 ft of private beach frontage, shared by just 14 Homesites. Positioned one tier back from the gulf and directly adjacent to the beach walkover, 65 Jasmine Circle delivers captivating gulf views from the living areas and expansive wraparound balcony. Wake to golden sunrises over emerald waters, enjoy dramatic sunsets, and relax to the soothing rhythm of the waves just steps away. This solidly built masonry home offers three bedrooms and 2,466 square feet of living space. The reverse layout includes a luxurious master suite with a Jacuzzi tub, separate shower, walk-in and built-in closets, and a private garden patio area on the first level, along with two guest bedrooms with a shared bathroom. Upstairs, enter the open-concept living area with soaring ceilings, abundant natural light, and a limestone fireplace. Two walls of glass doors and windows fill the space with light, and open to views of the gulf and the wraparound balcony.

The living room flows into the chef's kitchen with a gulf views; multiple islands; quartz countertops; and Bosch, Jenn-Air, and Sub-Zero appliances. Behind the kitchen is the butler pantry/office nook, half bath, and food serving corridor to the dining room. Soaring ceilings and large windows continue in the dining room, which could be repurposed as a second living room or TV room. A third-level reading loft with built-in bookshelves looks out over the main living room. Outside, multiple lush garden areas are located off the master suite patio, guest bedrooms, main entrance, and secondary parking trellis entrance. 

Jasmine Dunes residents enjoy exclusive amenities, including 267 ft of private beach frontage, two community pools, and an owner-reservable poolside guest house for visitors. Whether you're seeking a primary residence, second home, or legacy coastal retreat, 65 Jasmine Circle offers an unparalleled combination of location, views, and community exclusivity, where every day feels like a vacation.
#999118

Santa Rosa Beach

65 Jasmine Circle

3 Beds

2 Baths

2,466 Sq.Ft.

$2,950,000

MLS#: 999118
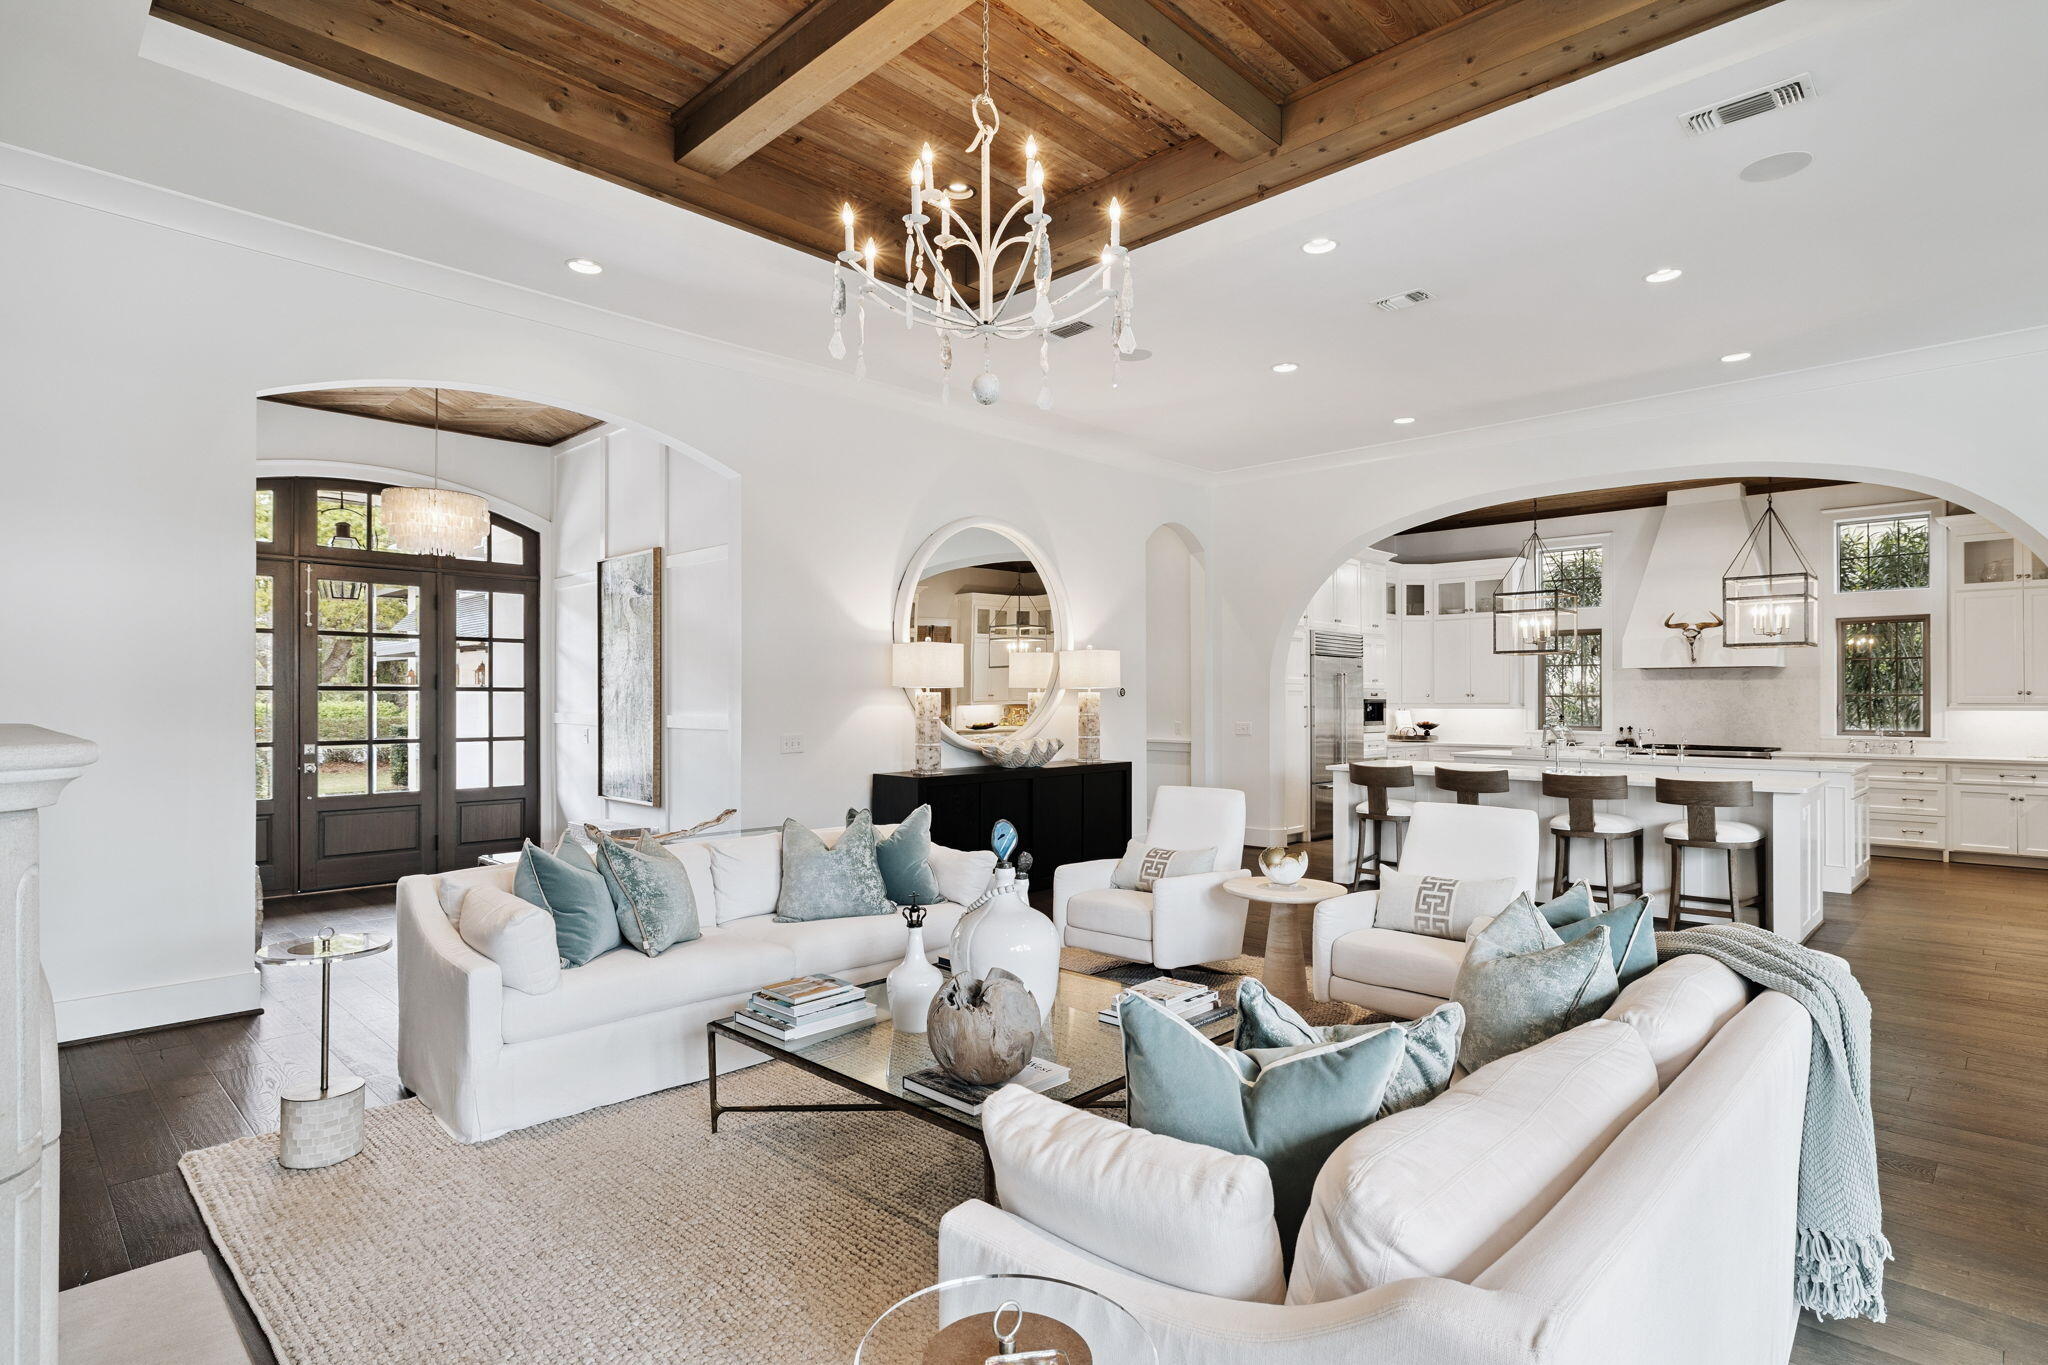
Located in the gated community of Regatta Bay, this custom residence was built by DeBogory and Vlahos Construction and designed by Bob Chatham Custom Home Design. The home blends timeless coastal architecture with thoughtful design and quality craftsmanship throughout. Inside, the open floor plan is defined by 12-foot ceilings, arched openings, and pecky cypress accents that bring warmth and character to the main living spaces. The living room, centered around a gas fireplace, flows effortlessly into the kitchen and dining areas, creating a space that feels both open and inviting. Expansive views of the lake and outdoor living area create a seamless indoor-outdoor connection and a calming backdrop throughout. The kitchen is designed with both entertaining and style in mind, featuring dual islands, Wolf and Sub-Zero appliances, and a spacious walk-in pantry with reclaimed wood doors. Just off the main living area is a walk-in wine cellar with capacity for 280 bottles. The first floor includes the primary suite along with three additional guest bedrooms, allowing for true first-floor living. Privately positioned on its own wing just off the living room, the primary suite features a coffered ceiling and sliding doors that open directly to the patio and pool. The primary bath is finished with Italian marble, dual vanities, a soaking tub, and a walk-in shower. Upstairs, you'll find two additional guest bedrooms, each with ensuite bathrooms and access to a covered porch overlooking the pool and lake. A large walk-in storage closet is located at the end of the hall. Outdoor living is designed for both relaxation and entertaining, with a spacious screened porch featuring a wood-burning fireplace, outdoor grill, and a private heated pool with a sun shelf. A private dock overlooks the water, offering a peaceful setting to unwind. Speakers are installed throughout the main living areas, covered patio, and outdoor spaces. Regatta Bay offers a central Destin location with convenient access to Destin Commons, Legendary Marina, and the white sand beaches of the Emerald Coast, all without the need to travel along Highway 98. The community features an 18-hole championship golf course, clubhouse with dining and social events, pickleball and tennis courts, a community pool, and multiple lakes for fishing. The Destin Harbor is just a short drive away, known for its waterfront dining, entertainment, and boating lifestyle. ** Buyer to verify all information **
#998924

Destin

4600 Nautical Court

6 Beds

5 Baths

4,386 Sq.Ft.

$2,950,000

MLS#: 998924

1 ... 454 455 456 457 458 ... 666
* Listings identified with the FMLS IDX logo come from FMLS and are held by brokerage firms other than the owner of this website. The listing brokerage is identified in any listing details. Information is deemed reliable but is not guaranteed. If you believe any FMLS listing contains material that infringes your copyrighted work please click here to review our DMCA policy and learn how to submit a takedown request. © 2024. First Multiple Listing Service, Inc.
 - property

Send a message

Message successfully sent.

Your message

What is 3 + 4 ?

Reason for contacting?

I agree to receive email communication and understand I can unsubscribe at any time.

I agree to be contacted by Kornelije Josić via call, email, and text for real estate services. To opt out, you can reply 'stop' at any time or reply 'help' for assistance. You can also click the unsubscribe link in the emails. Message and data rates may apply. Message frequency may vary. Privacy Policy

Sign Out

Virtual Assistant

Would you like to take the next step with this property? We can help you schedule a showing or virtual tour, or send you more details.

Yes, I would like more information.

Thank You for Your Reply, One of Our Agents will contact you as soon as possible

No, maybe later.

Thank you, you can always contact me via email, phone number or through the contact form.

Realhub AI

Lucy - Your AI-Powered Realtor

Update Your Temporary Password

Personalize your search

Enter your email and we'll notify you immediately when new listings match what you're looking for.

or enter email address

Already have an account ? Login here

Continue your home search

I agree to receive communications and understand I can unsubscribe at any time.

I agree to be contacted by Kornelije Josić via call, email, and text for real estate services. To opt out, you can reply 'stop' at any time or reply 'help' for assistance. You can also click the unsubscribe link in the emails. Message and data rates may apply. Message frequency may vary. Privacy Policy

Already have an account ? Login here

We use cookies

We use cookies primarily for analytics to enhance your experience. By accepting, you agree to our use of these cookies. You can manage your preferences or learn more about our cookies policy.
