
REALHUB is on fire today

Properties

Browse or get in touch to schedule a walkthrough.

  • Nearby me
Price range

Popular Features

Community Features

Association

Property Features

Waterfront

View

Exterior Features

Interior Features

Style

10000 properties match your criteria

Updated 1 minute ago

E-Alert name
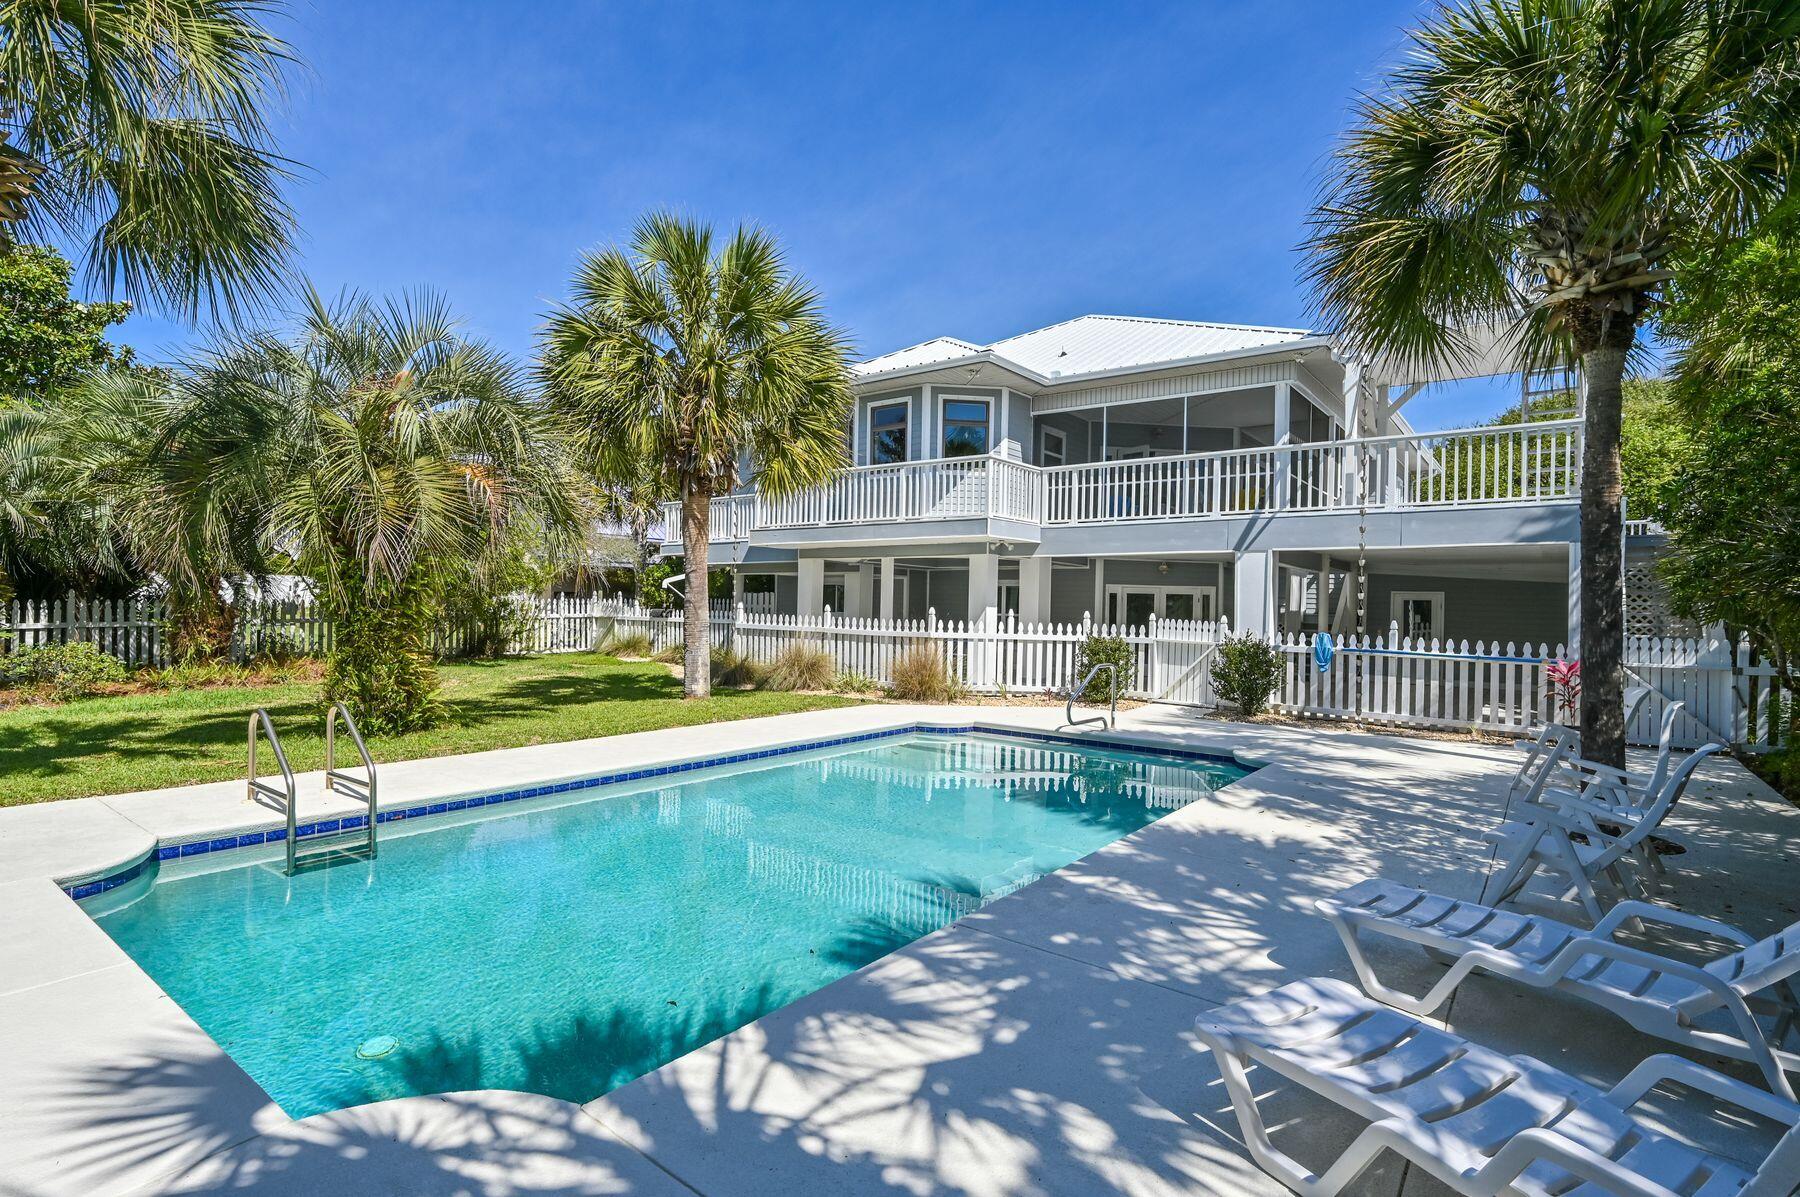
This property is all about space, privacy and old Florida charm. Set well back from the road, this property has a an extra-wide driveway leading to two garages but that's just the beginning. As the house comes into view, you'll appreciate the lush setting with gulf views from the front deck. Set on almost a half-acre, the private yard features mature palms casting shadows across the 32-ft. saltwater pool and sun terrace. A gate provides deeded access to the white sandy beach. Inside, the octagonal 26-ft. living room is on the second floor, providing expansive open living space with pine wainscoting beneath an airy tent-style ceiling. It's a comfortable space designed for gathering and engaging with family and friends. Sliding doors provide access to the generous balcony and allow sea breezes to waft gently indoors. Tile floors connect the sitting and dining areas with the separate kitchen, which includes a table and a host of new stainless appliances. The best spot for breakfast is perched on stools by the bay window, enjoying the amazing view. The master suite is also on this level with a private bath, closet storage and balcony access. The shady wraparound porch offers a generous area for alfresco dining and entertaining. Climb the steps to the lookout for dramatic sunset views over the treetops to the shimmering Gulf of Mexico. Two further bedrooms and another bath and half bath complete the second floor. The first floor has a large covered terrace for outdoor living. A white safety fence separates it from the beautiful private pool and lush yard. There's a second kitchen, two more guest bedrooms, a bathroom with laundry and a second sitting room. It could easily be converted into a separate unit for independent family members or used as a rental opportunity. One of the garages has a dehumidifier and the other has air conditioning and heat, providing useful space as a workshop or storage. The property has been well maintained with a top-grade metal hip roof and hurricane straps. Standing at 19.5-ft. elevation, flood insurance is not required. The home has hurricane shutters and aluminum panels and passes wind mitigation.
#922440

Inlet Beach

169 Pompano Street

5 Beds

3 Baths

3,186 Sq.Ft.

$2,900,000

MLS#: 922440
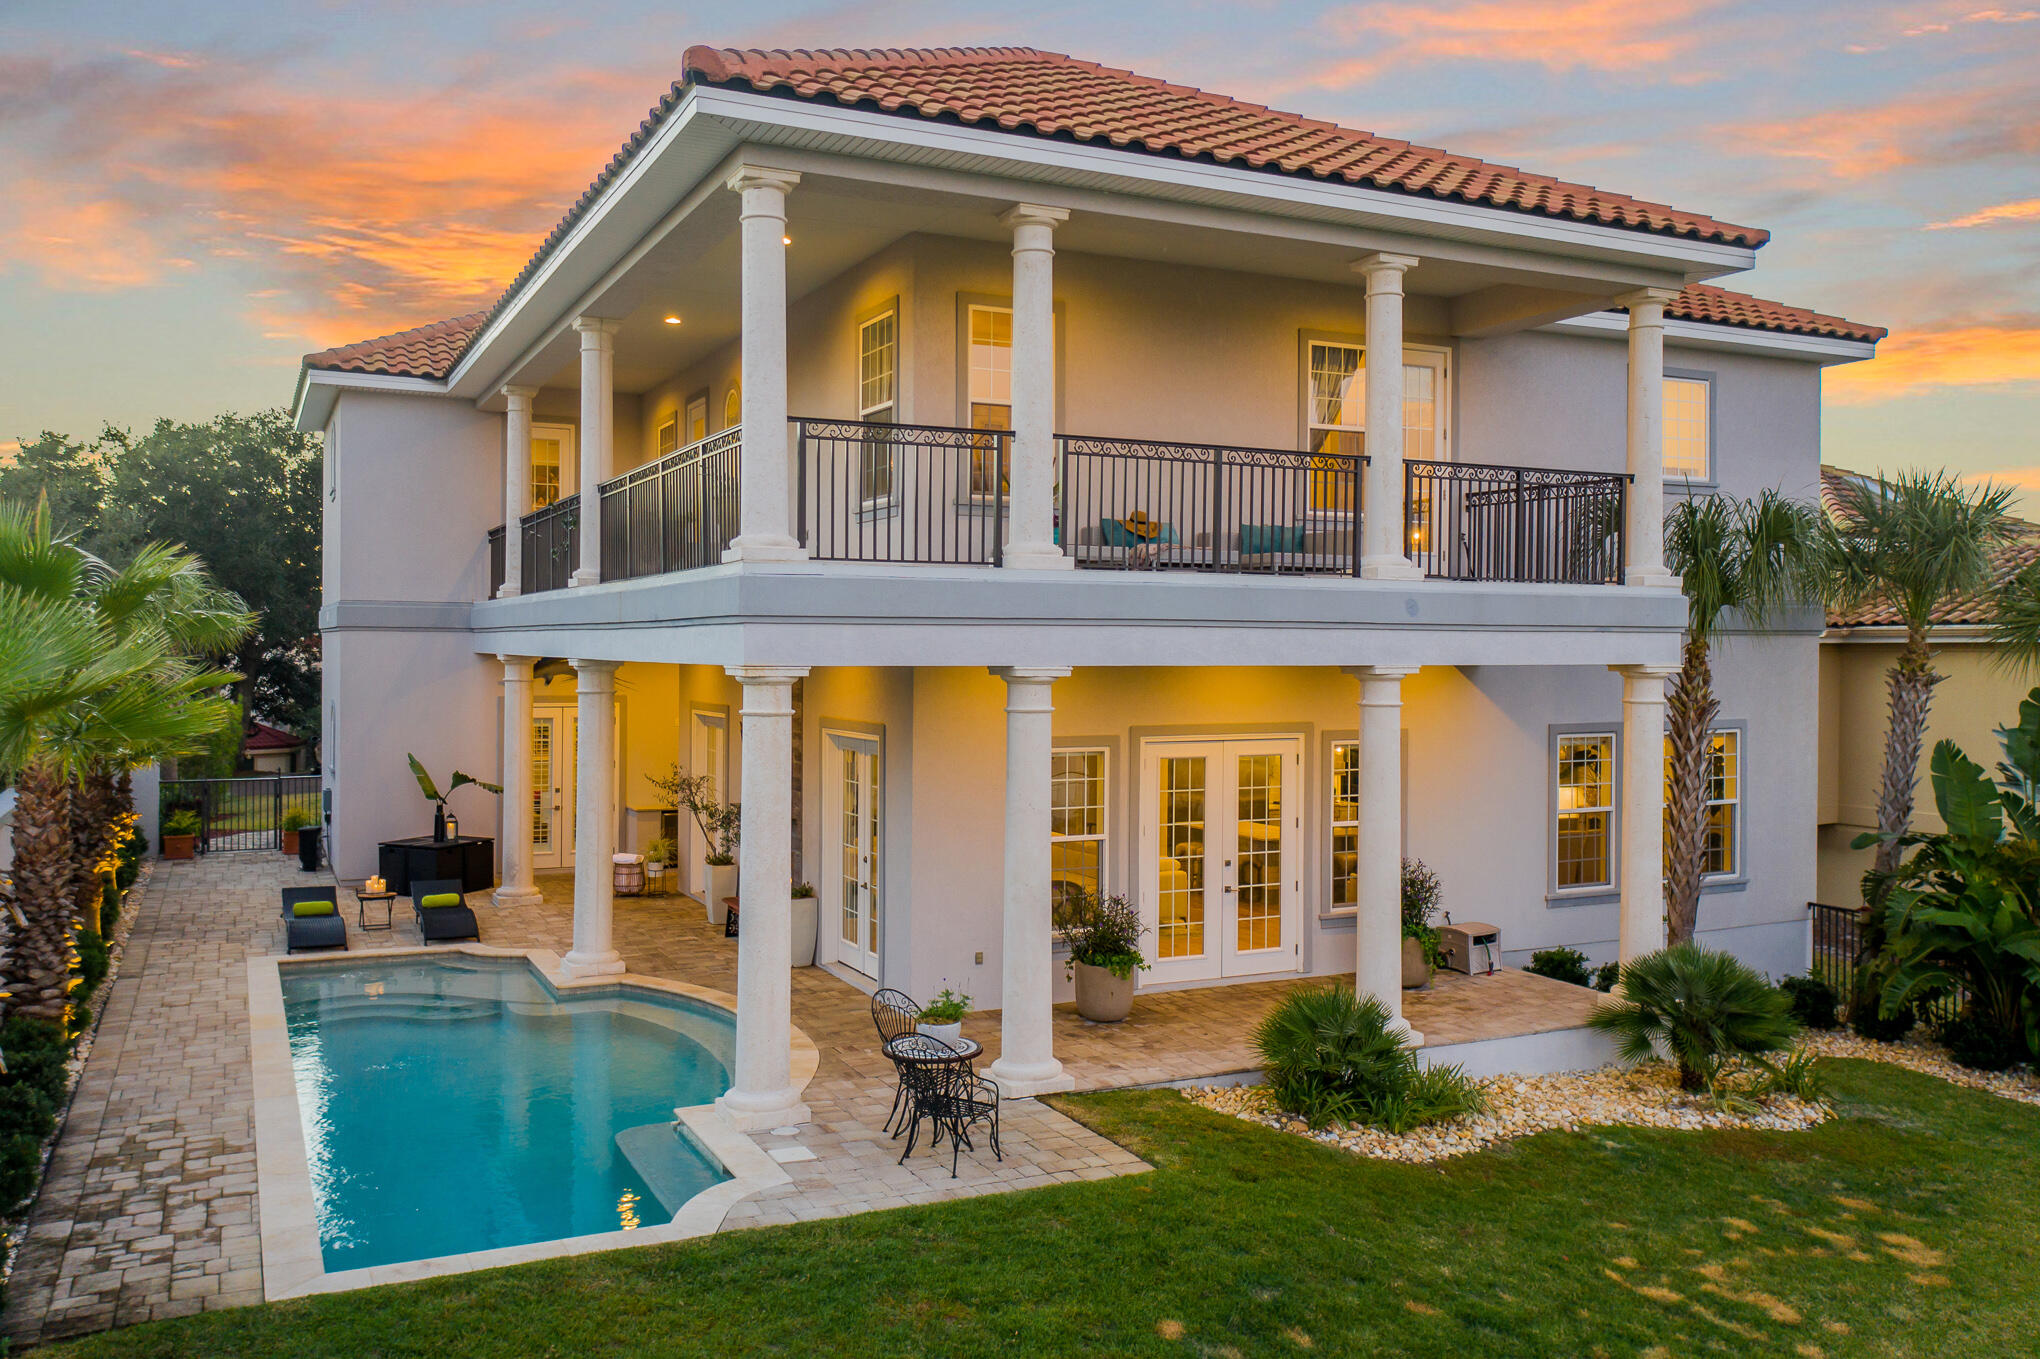
From its commanding location atop Sandestin's highest dune, this home welcomes you with a perfect blend of open floor plan living and private, thoughtfully curated spaces. The ground level is airy and spacious, an inspiration to entertain family and friends. Indoor space and outdoor space flow freely into each other. The indoor/outdoor fusion,emphasized by the stunning glass fireplace between living room and pool, captures the beach breeze year round. The kitchen is an open invitation for people to gather and enjoy good food and conversation. Yet the bedrooms are private, 'en suite' retreats. Expanding its spacious elegance, the primary bedroom reserves the most magnificent view for itself. Stretched below is the 13th fairway of the Baytowne Golf Course. A fabulous addition to the home is  a poolside guest suite, replete with kitchenette, with a cheerful energy, artfully created by the combination of its architecture and interior design. The must-haves for a Sandestin Beachside home  walk-in-entry, 3-car garage, outdoor kitchen, high ceilings  are all part of the ambiance. Offered furnished with some exclusions.
#887040

Miramar Beach

5309 Tivoli Drive

5 Beds

5 Baths

4,070 Sq.Ft.

$2,900,000

MLS#: 887040
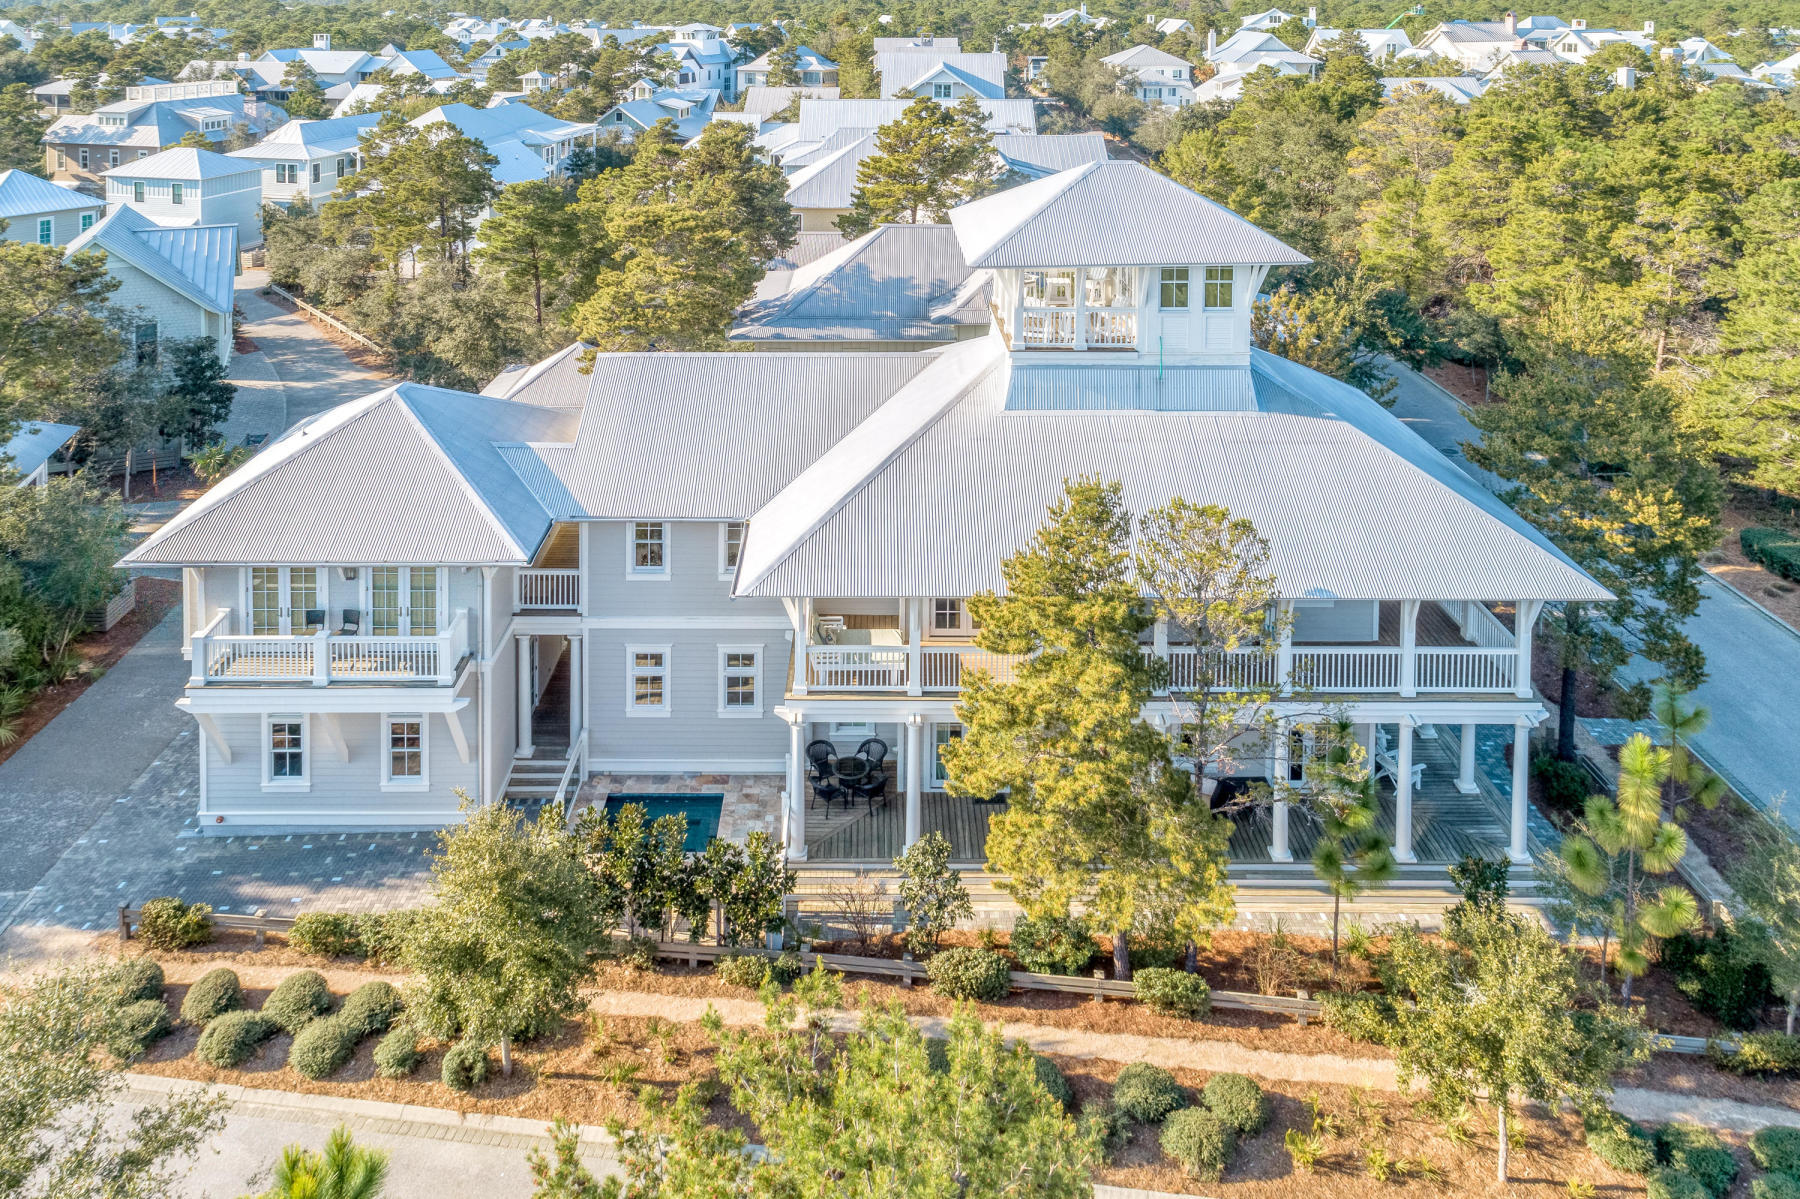
Classic Southern charm exudes from this luxurious coastal residence nestled on a corner lot in Phase III of the WaterColor community. With over 4,400 square feet, a four bedroom main house with bunkroom, a one bedroom carriage house, multiple porches and outdoor living spaces plus a private dipping pool, this home is a perfect vacation retreat. Incredible finishes throughout include crown molding, reclaimed antique hardwood floors, shiplap walls, exposed wood beams, marble countertops, French soaking tubs, top of the line appliances and much more. Design features include abundant natural light, dual master suites, open concept living and dining, a secondary upstairs living area with additional built-in bunks and expansive wraparound covered porches. Located on 499 acres in the renowne
#849154

Santa Rosa Beach

118 Scrub Oak Circle

5 Beds

6 Baths

4,430 Sq.Ft.

$2,900,000

MLS#: 849154

This property is all about space, privacy and old Florida charm. Set well back from the road, this property has a an extra-wide driveway leading to two garages but that's just the beginning. As the house comes into view, you'll appreciate the lush setting with gulf views from the front deck. Set on almost a half-acre, the private yard features mature palms casting shadows across the 32-ft. saltwater pool and sun terrace. A gate provides deeded access to the white sandy beach. Inside, the octagonal 26-ft. living room is on the second floor, providing expansive open living space with pine wainscoting beneath an airy tent-style ceiling. It's a comfortable space designed for gathering and engaging with family and friends. Sliding doors provide access to the generous balcony and allow sea breezes to waft gently indoors. Tile floors connect the sitting and dining areas with the separate kitchen, which includes a table and a host of new stainless appliances. The best spot for breakfast is perched on stools by the bay window, enjoying the amazing view. The master suite is also on this level with a private bath, closet storage and balcony access. The shady wraparound porch offers a generous area for alfresco dining and entertaining. Climb the steps to the lookout for dramatic sunset views over the treetops to the shimmering Gulf of Mexico. Two further bedrooms and another bath and half bath complete the second floor. The first floor has a large covered terrace for outdoor living. A white safety fence separates it from the beautiful private pool and lush yard. There's a second kitchen, two more guest bedrooms, a bathroom with laundry and a second sitting room. It could easily be converted into a separate unit for independent family members or used as a rental opportunity. One of the garages has a dehumidifier and the other has air conditioning and heat, providing useful space as a workshop or storage. The property has been well maintained with a top-grade metal hip roof and hurricane straps. Standing at 19.5-ft. elevation, flood insurance is not required. The home has hurricane shutters and aluminum panels and passes wind mitigation.
#922440

Inlet Beach

169 Pompano Street

5 Beds

3 Baths

3,186 Sq.Ft.

$2,900,000

MLS#: 922440
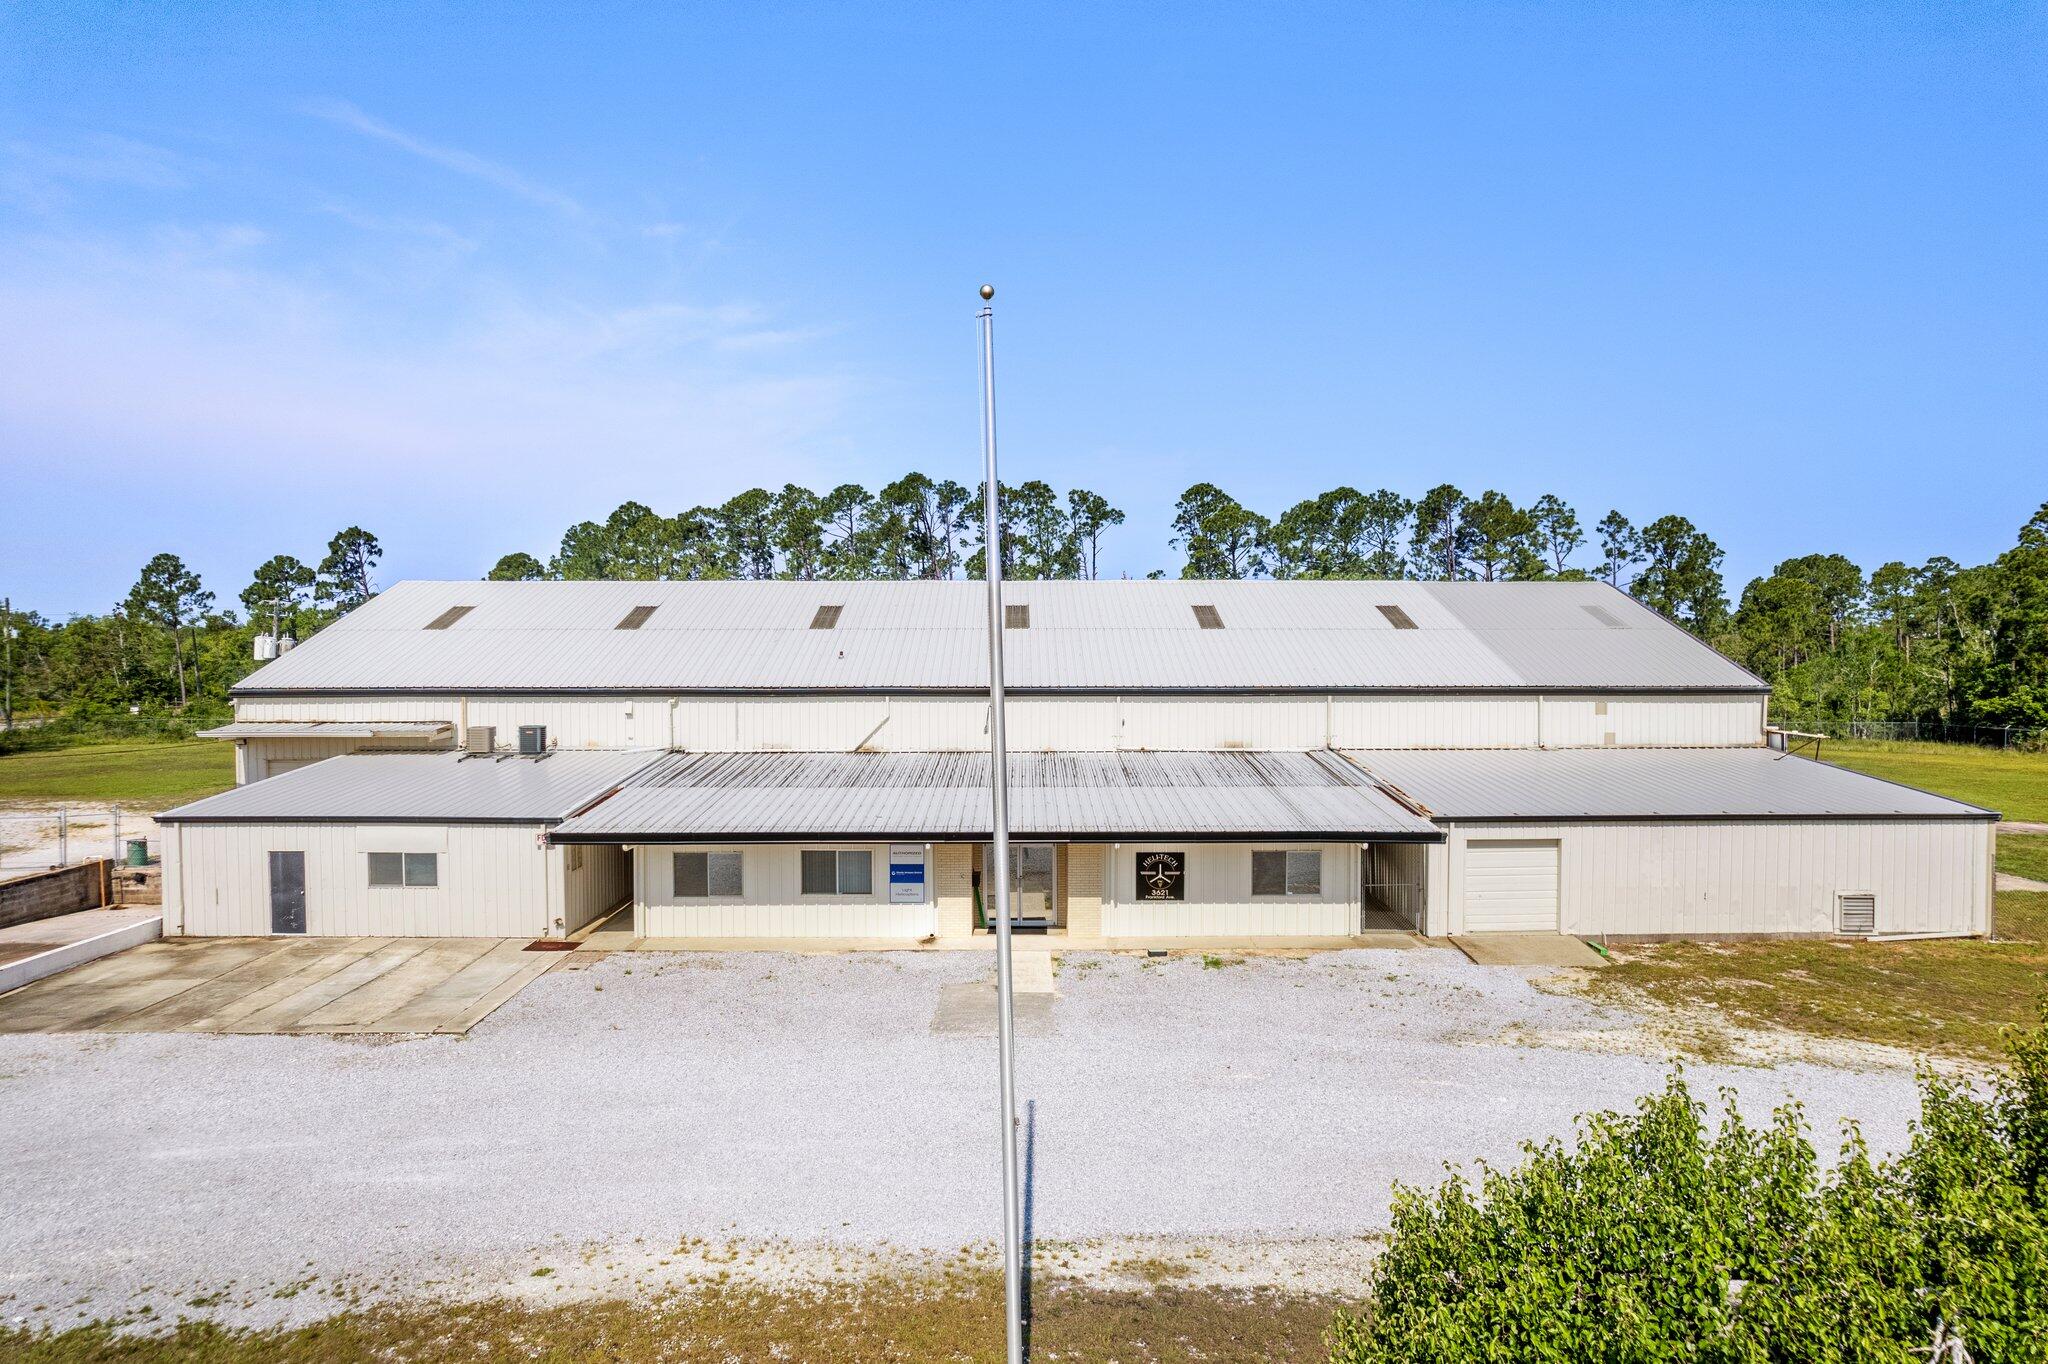
Excellent corporate industrial site includes fenced acreage, steel warehouse, offices. This is a 3.5 acre parcel within Panama City that is classified industrial property with a 19,476 sf building and helipad. The building has large doors on both ends. Possible property uses include: warehouse, defense contractors, suppliers, distribution, R&D, trades contractors, road work contractors, many possible uses with fenced spacious yard. Features include: #1 40' wide x 20' tall opening. Center ceiling height 32'. #5 - 15' wide by 14' high bays. #1 15' wide bay x 9' high. #1-20' wide bay x 9' high. It has 3 phase 1200 AMP service with outstanding lighting and plumbed air lines.
#920490

Panama City

3621 Frankford Avenue

None Beds

None Baths

N/A

$2,900,000

MLS#: 920490
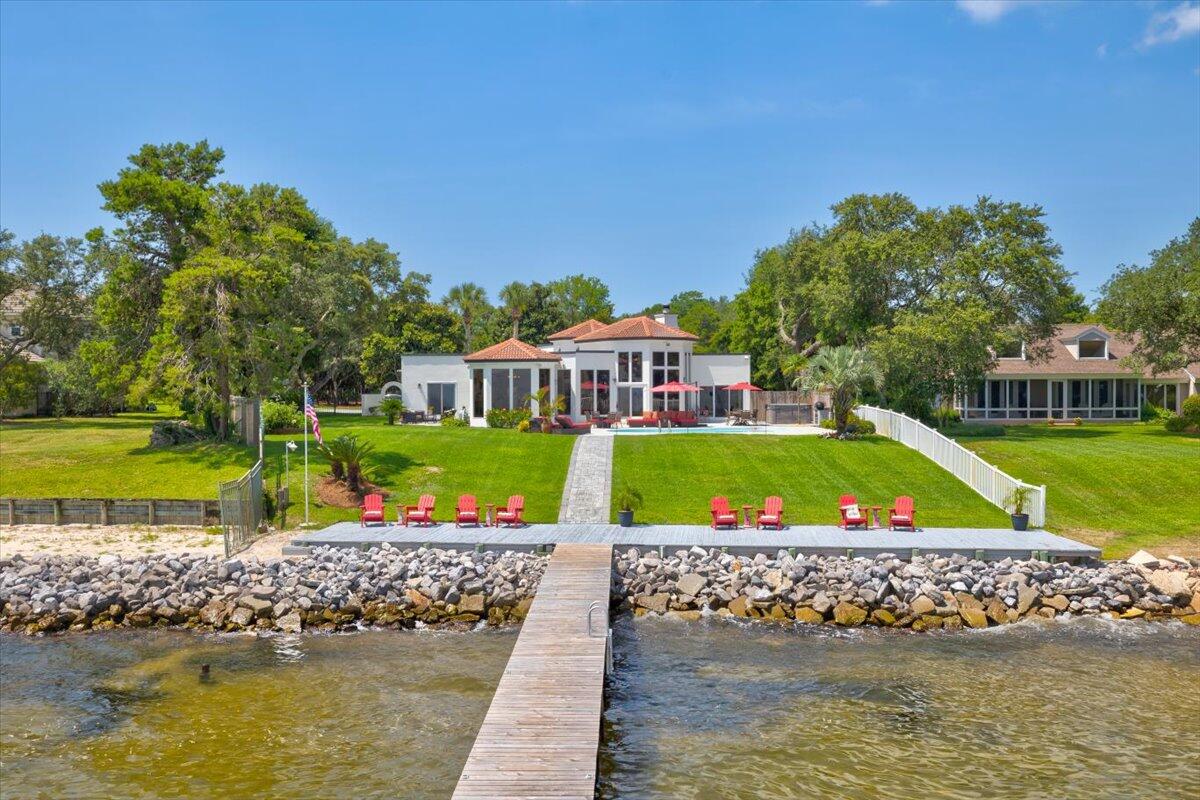
One of A Kind, Incredible, Panoramic VIEWS from the living area of this home ....unprecedented, spacious, Lot/Home that not only allows for real enjoyment & entertaining, but is also centrally located in the heart of Destin! Secluded, while convenient, all at the same time.  Located on an acre waterfront is this contemporary but warm 4bed 4bath home, with a beautifully finished winding, paver drive that leads you to a grand entrance and 3 car garage! From the foyer, you're instantly drawn to the back of the home  and the water with almost 180 degree views of the water through the floor to ceiling windows that bring the outside in, by allowing a full view of the pool, immense, green lawn, clear bay waters, dock/boat lift, with sun deck above.  You will never tire of enjoying the views!! Single story home , gated entrance with stone wall border.  This home had extensive renovation prior to this owners purchase and since the current owners have added paver driveway, patios and path to water, renovated guest baths, interior and exterior paint, new dock and extra rip rap at seawall and an epoxy coated pool deck.  New carpet was just installed in the master suite. Flat roof was recoated with a TPO  membrane in 2017 with a 10 year warranty. 
This lot has one the highest elevations along the bay in Destin - 13-15ft  above sea level, flood zone x.   Easy and quick access to shopping and dining  thru back streets without fighting traffic on 98. Just 10 minutes to Destin Executive Airport.   Boating access to the bay, Crab Island and the Gulf can be spur of the moment as you are just 10 minutes to Crab island and Destin's East Pass.
Water depth at the end of the Dock is approx 3.5 to 4 ft and even in the winter time there is not an issue with putting the boat in the water .  Dock is over 3,000 sq ft with an upper deck covering the boat and lift . Upland deck along seawall was just rebuilt and has all new pressure treated decking for an additional  1000 sq + of outdoor entertainment space along the water 
There is room on this almost 1 acre lot to add additional space to home as well as a detached guest house

The water quality at the dock is usually crystal clear with a blue hue because we are located so close to the gulf.  The clear water allows you to see what is in the water when you are enjoying playing or paddle boarding. You can also "sight fish" for speckled trout, redfish and flounder. Lots of crabs to be caught around the dock.  See sealife to include Dolphin feeding on bait fish, a rare manatee or sea turtle can also be seen.
You even have your own pet Blue Heron   "Harriett"    She has been part of the past 2 owners family.  Per the owner " She will come to the bedroom door and quietly wait for you to wake if you sleep too late in the morning and then follow you to the kitchen. She will stand and wait patiently while you are cleaning fish for you to throw her some scraps.

The owner says "This home is about fun, boating, fishing, relaxing, entertaining, seclusion and quality of Life !!"
#902030

Destin

3805 Indian Trail

4 Beds

4 Baths

3,650 Sq.Ft.

$2,900,000

MLS#: 902030
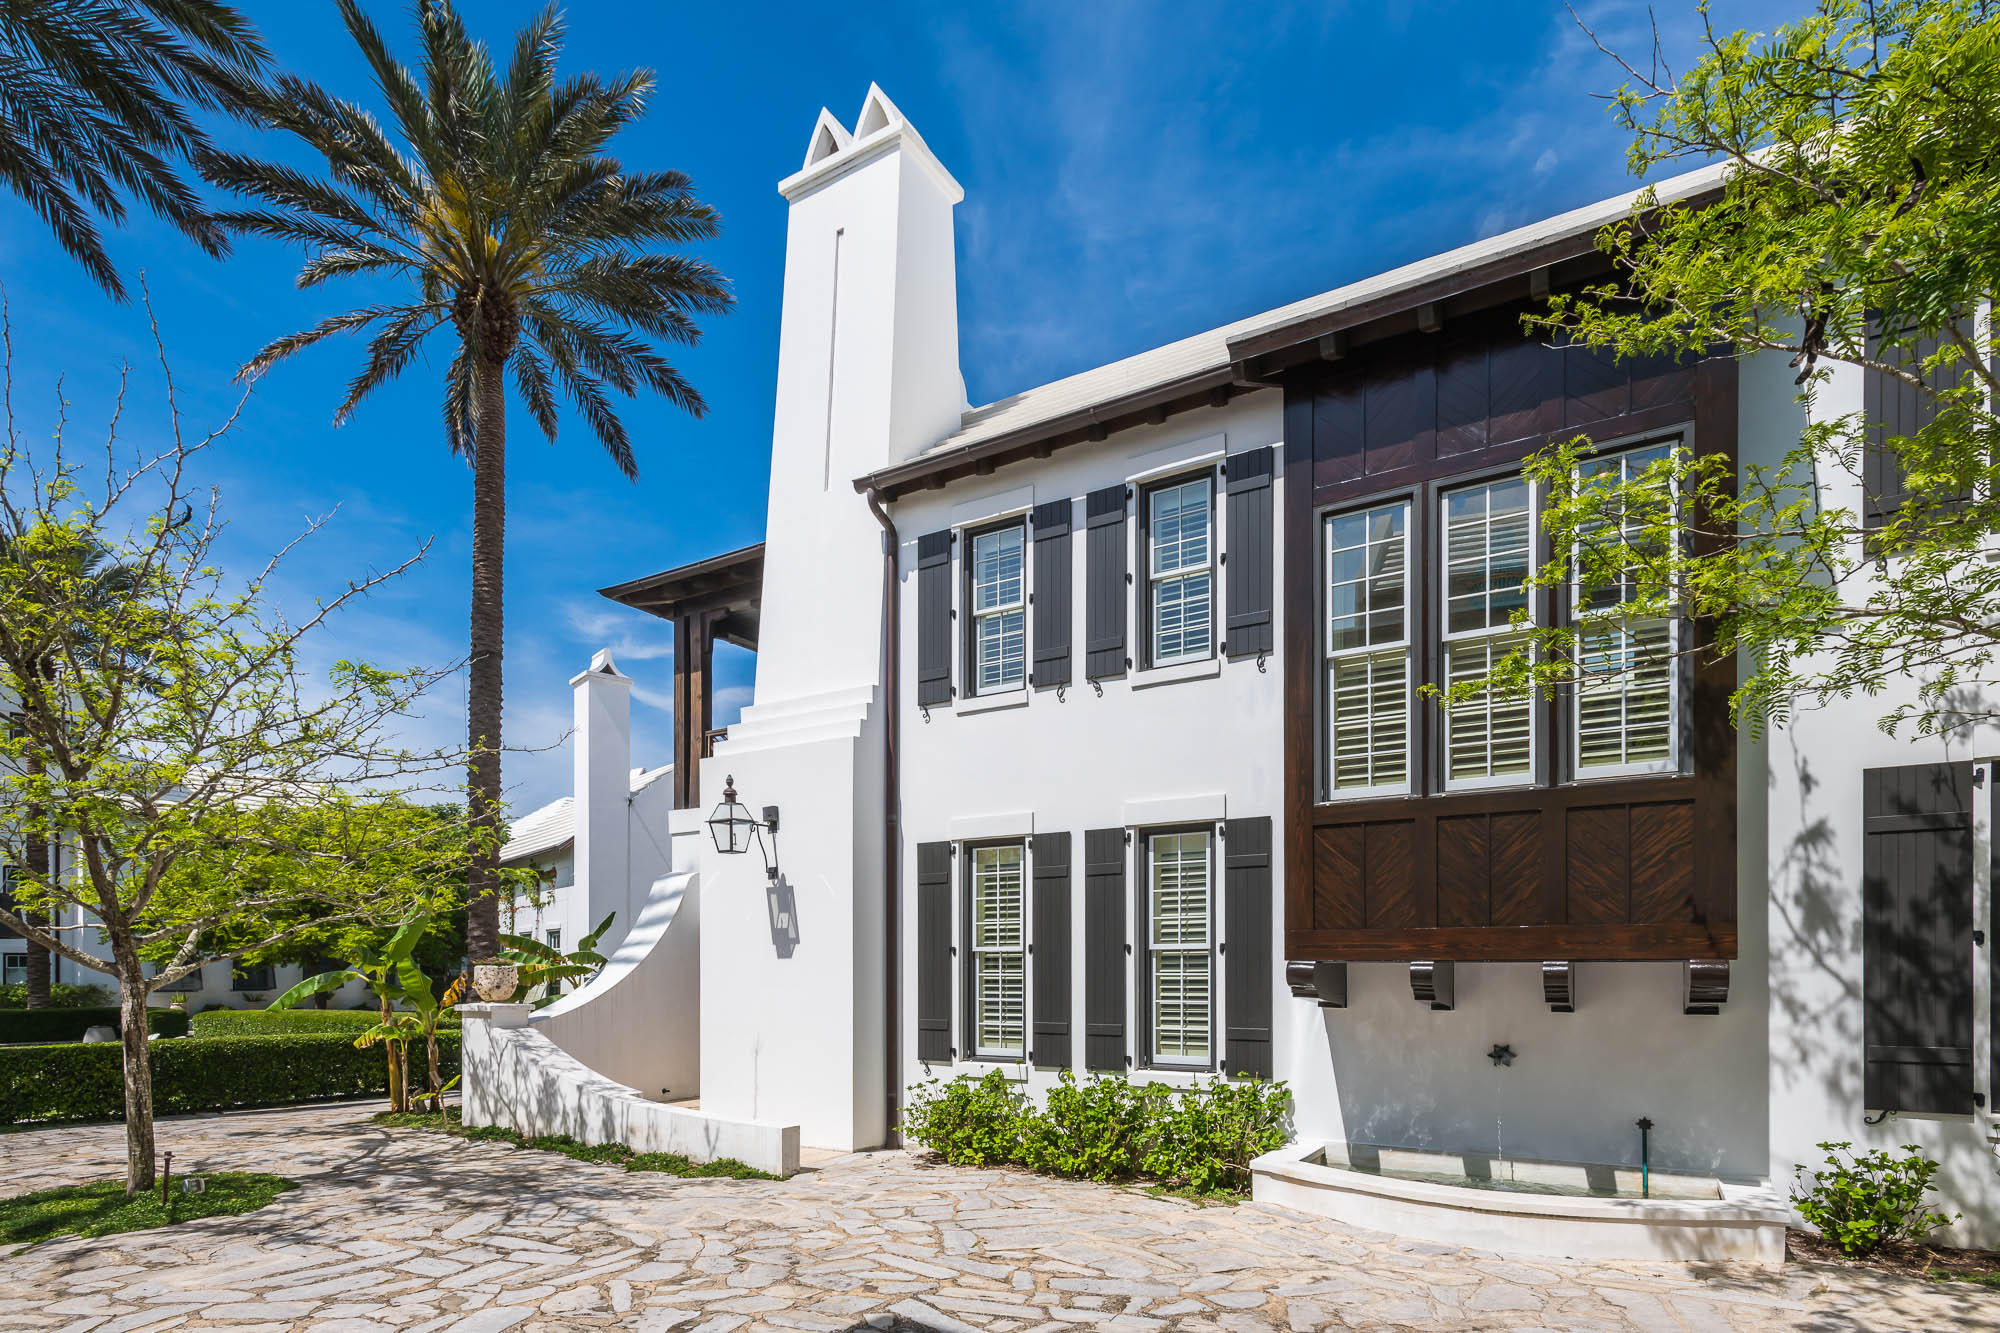
This thoughtfully designed 4 bedroom, 3 -1/2 bath courtyard home is located on a stone pedestrian path and overlooks one of Alys Beach's many green parks. A spacious 3,456 square foot home is situated to capture light and breezes from the outdoor living areas, offering a courtyard and loggia. The kitchen boasts limestone countertops, glass tile backsplash, custom cabinetry, 6 burner Thermador gas range oven, and a banquette breakfast nook. A dining room and living room with fireplace flow from the kitchen, making this area a special gathering place. Peacock pavers have been used throughout the first floor. The palette is neutral, peaceful, and enhanced by elegant trim work, arches and venetian plaster. Stunning Australian cypress flooring is used throughout the second floor. The serene master suite with fireplace is located on the second level. The venetian marble countertops in the master bath compliment the glass tile and set the tone for this elegant bath. A private balcony overlooks the beautifully landscaped park and outdoor fire pit to the Gulf. A popular first floor secondary master bedroom, decorated with glass tile and marble bath, is tucked off the private courtyard. The third and fourth bedrooms are located off a private staircase and share a spacious bath with one having a private balcony.
#818670

Alys Beach

35 Lady Bug Court

4 Beds

3 Baths

3,456 Sq.Ft.

$2,900,000

MLS#: 818670
Under contract with 72 hour kick out clause in place. 

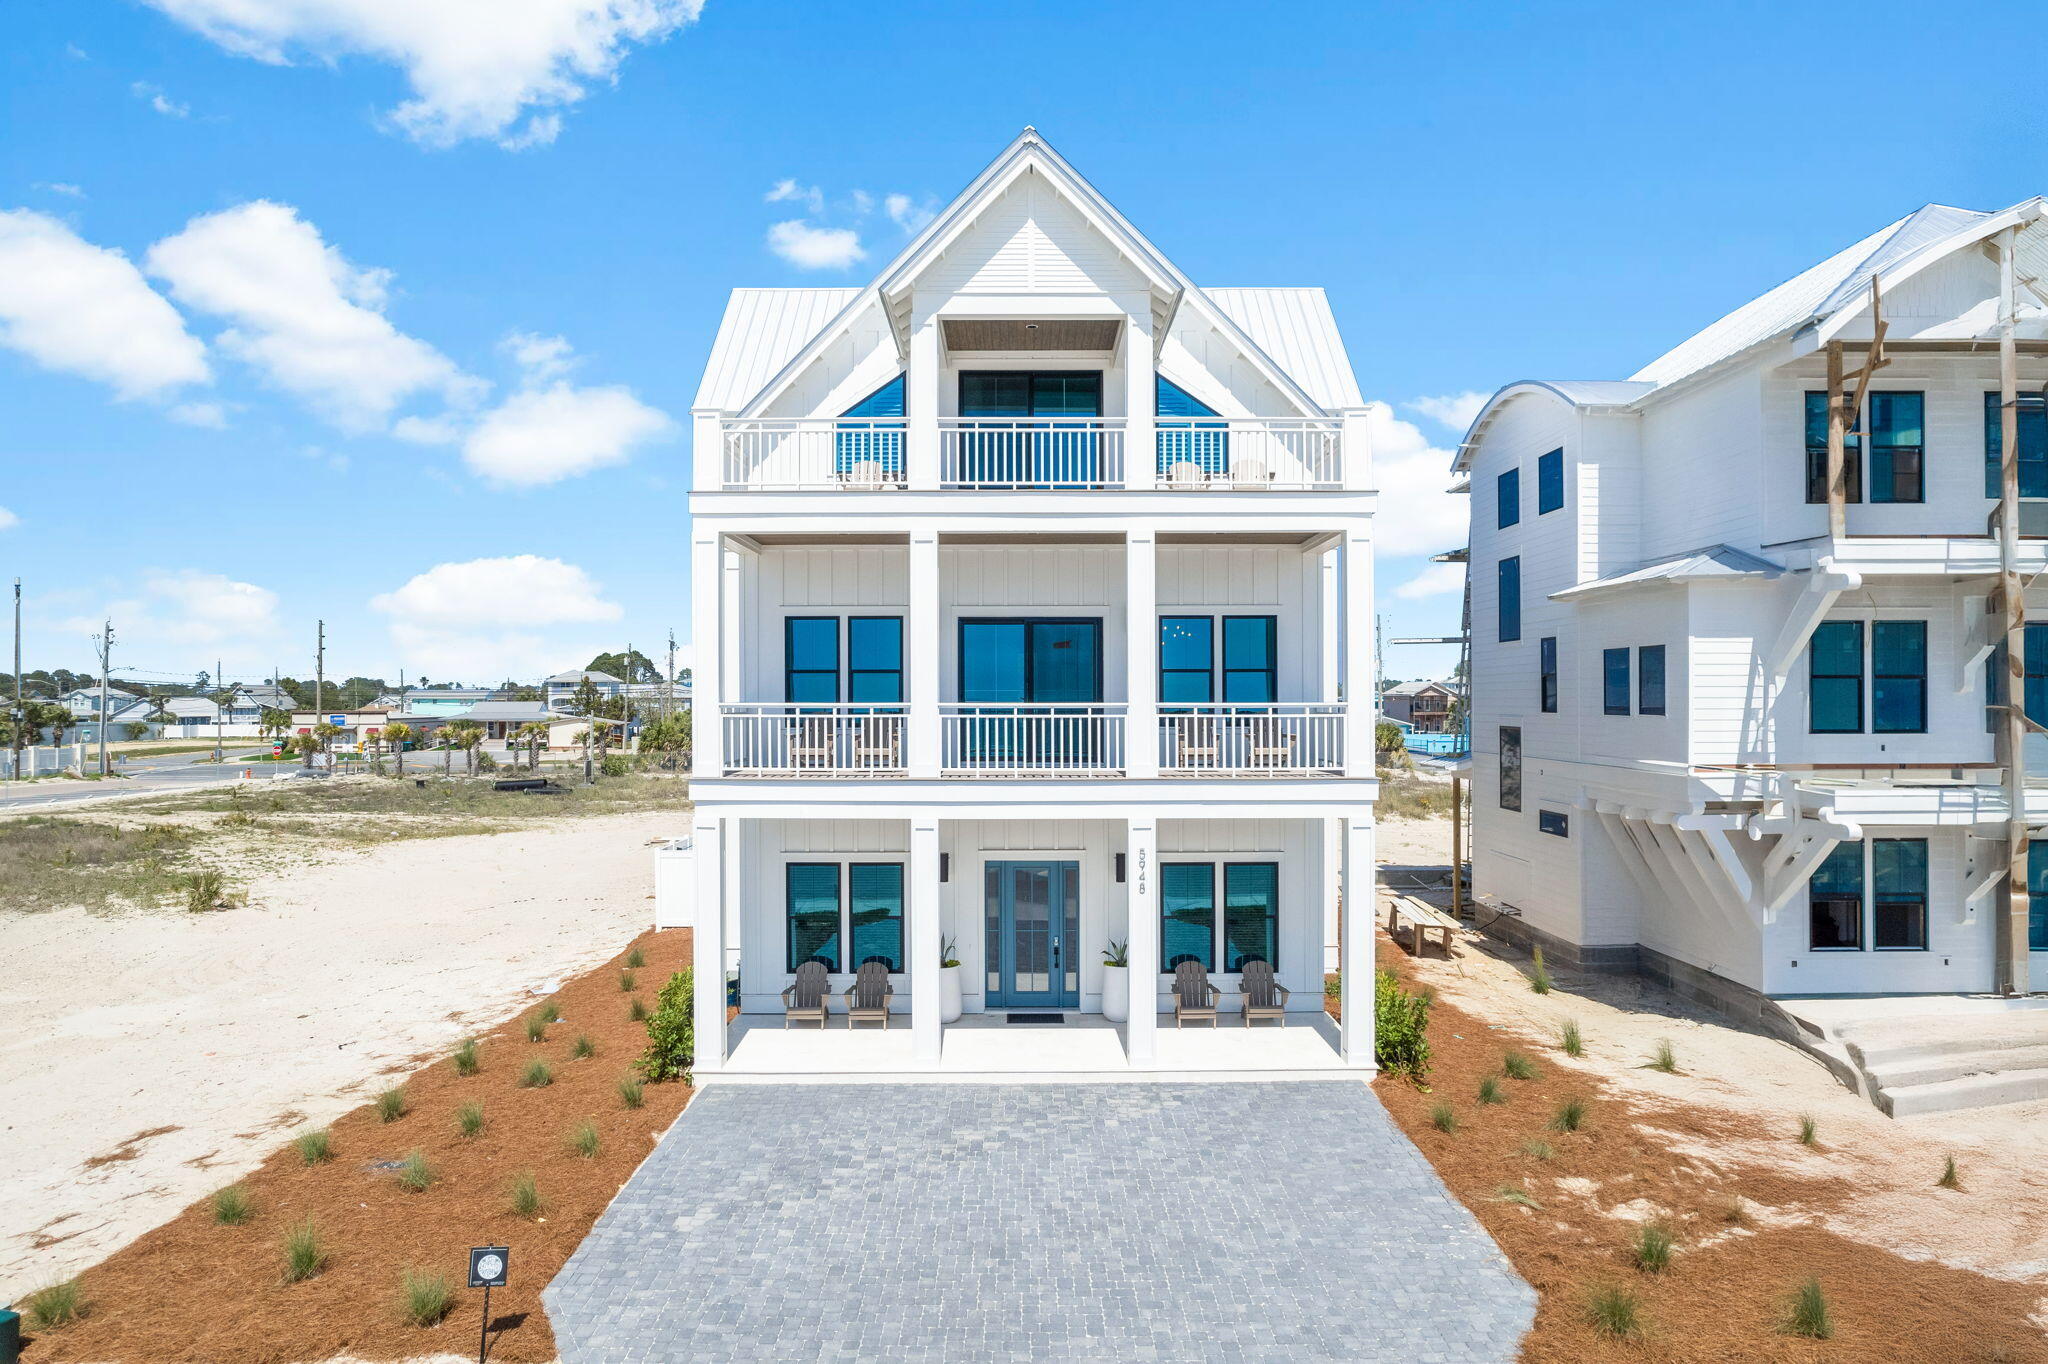
Positioned just steps from sugar-white sands and turquoise waters, 5948 Gulf Drive presents an elevated coastal residence within the refined setting of Hadley's Beach. With six bedrooms, six and a half bathrooms, and captivating Gulf views, this home offers a seamless blend of architectural detail, thoughtful design, and effortless seaside living. Interiors are curated with designer finishes and anchored by a chef's kitchen appointed with premium appliances, creating a sophisticated yet inviting environment for gathering and entertaining. Open living spaces are filled with natural light, framing coastal vistas and reinforcing the home's connection to its surroundings.

Private retreats are thoughtfully arranged, including a spacious bunk room that enhances flexibility and functionality. Each bedroom suite is designed for comfort and privacy, supporting both everyday living and extended stays.

Outdoors, a fenced backyard surrounds a private pool, offering a tranquil setting for relaxation after days spent at the beach just moments away. Whether enjoying sunrise walks along the shore or evenings under the stars, the lifestyle here is defined by proximity, beauty, and ease.

With short-term rentals permitted and a premier Gulf-side location, 5948 Gulf Drive pairs lifestyle appeal with long-term opportunity. Refined, composed, and richly connected to its setting, this residence embodies the enduring elegance of coastal living at its finest.
#995836

Panama City Beach

5948 Gulf Drive

6 Beds

6 Baths

4,570 Sq.Ft.

$2,900,000

MLS#: 995836
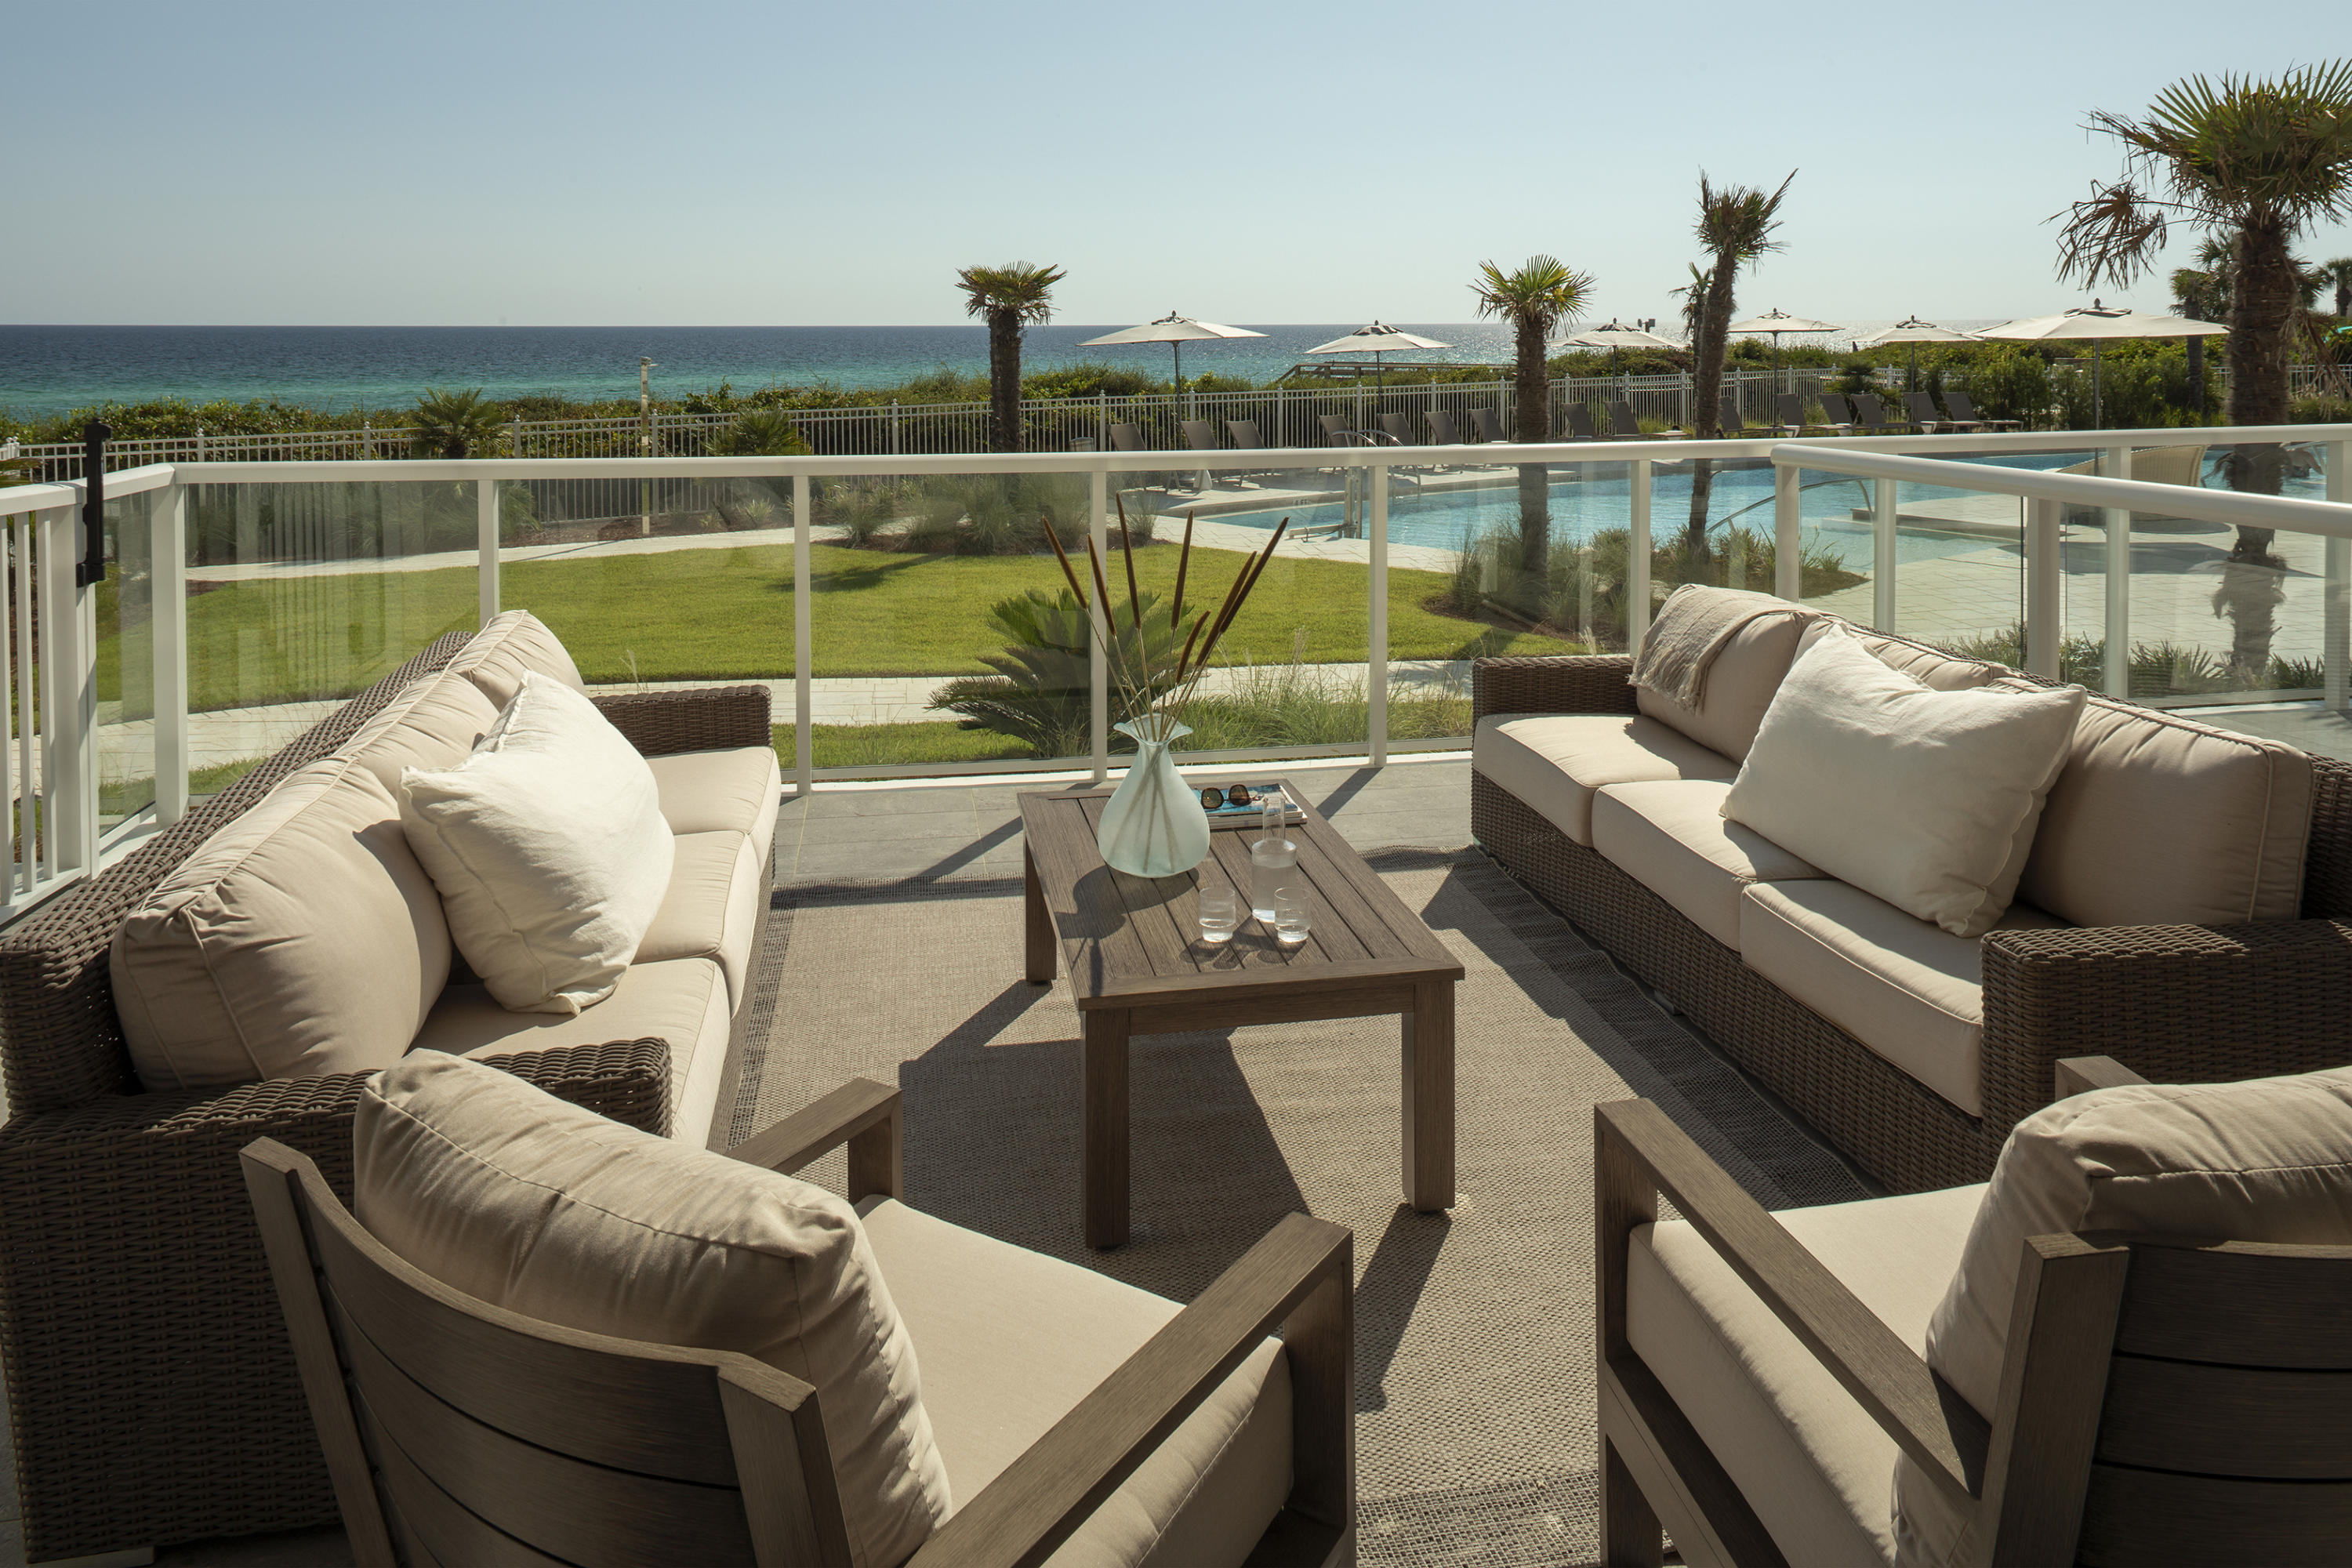
The largest 3 bedroom floor plan, residence 106 enjoys huge closets, spacious bedrooms & a dining room separate from the living room. Great for those who like to entertain family & friends for dinner & drinks. 106 provides direct gulf views with a grass lawn between the 106 balcony & edge of dune.
Thirty One is a destination for owners who seek the pinnacle in design, comfort & beachfront living. The 3.92 acre property boasts over 335' of beach frontage. Amenities include underground parking with storage, private elevator, resort style pool, golf carts, luxuriously appointed lobby & fitness room.
#813356

Santa Rosa Beach

3820 E County Hwy 30A 106

3 Beds

3 Baths

3,317 Sq.Ft.

$2,900,000

MLS#: 813356
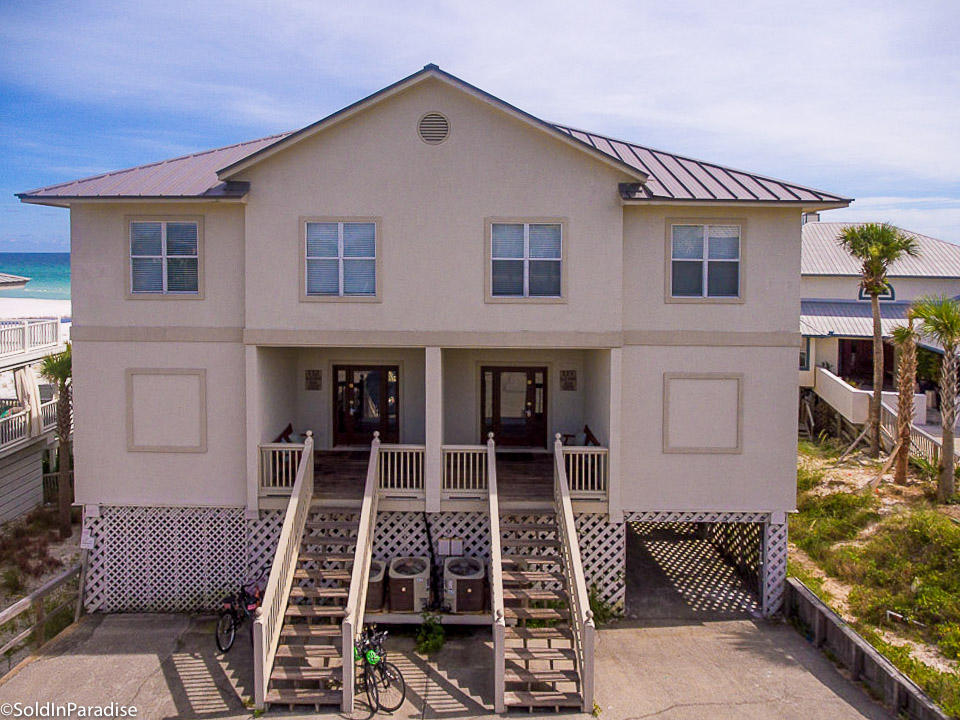
EXCEPTIONAL INCOME PRODUCING PROPERTY: GROSS RENTAL INCOME 2014-$192,000; 2015-$205,000; Projected 2016-$245,000 This Grayton Beach home is located in the community of Gulf Trace, a beachside community of 86 residential lots surrounded by state parks on the east & west and by the Gulf of Mexico on the south. This residence consists of two homes under one roof. With 10 bedrooms & each with a private bath, 2 kitchens, 2 dining areas, and 2 large living spaces, this home can comfortably accommodate 32 or more guests. This home sits on over a half acre of land and has 75 feet of pristine and private beach frontage. Expansive porches on two levels provide panoramic views of the beach & down the coastline. It can be rented as a 10 BD/10 BA or as two 5BD/5B
#757031

Santa Rosa Beach

117 GULF SHORE Drive

10 Beds

10 Baths

5,096 Sq.Ft.

$2,900,000

MLS#: 757031
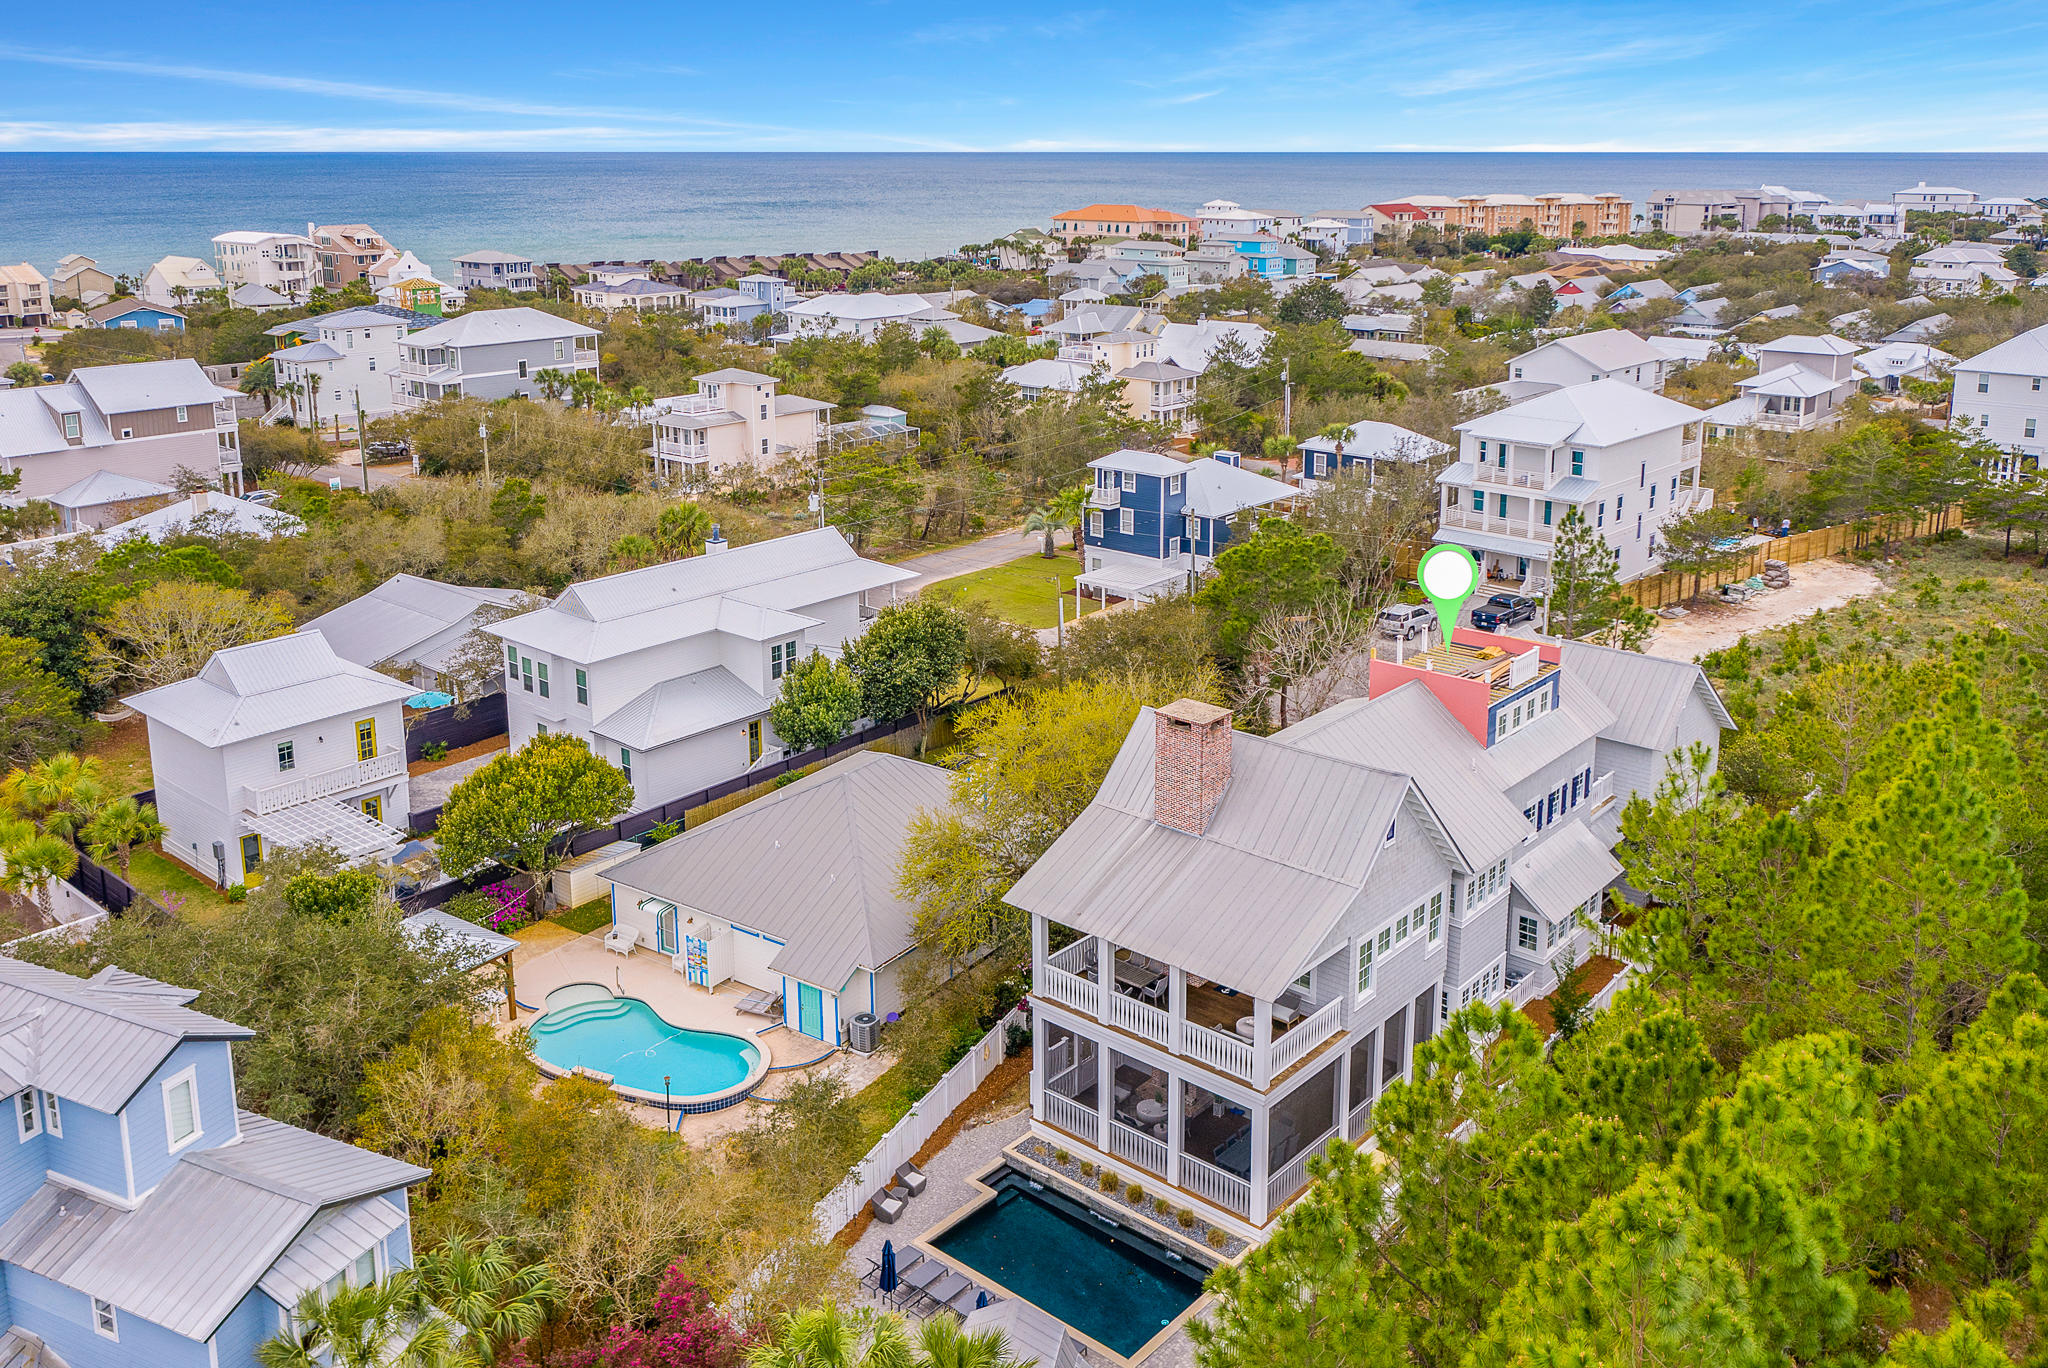
172 A Street is ideally located at the end of a cul-de-sac, with a 175ft wooded buffer which provides a sense of seclusion. This Gambrel-style home is ideally located in the heart of Seacrest, and less than 1,000ft away from deeded beach access. This home features 6 bedrooms, 6 bathrooms, 5,125 square feet, and a private pool. 

This first floor offers a spacious open plan and features a gourmet kitchen, a beautiful custom breakfast nook and bar, an oversized laundry, complete with custom storage bins and a built-in desk, and a guest suite bedroom with full bath. 

The second floor features an oversized master suite, which is complete with a spacious bedroom, sitting area, and a wood burning fireplace. The master bathroom features custom flooring, a stand-alone tub, and a walk-in shower. The second floor also features two more bedrooms taht feature custom shelving in the closets, and custom desks, perfect for homework or crafts. The second floor porch also provides access to the spacious carriage house, complete with large bedroom and full bathroom. 

The third floor features another bedroom, complete wtih Gulf views, custom shelving, and a bunk-room. A ladder on the third floor leads to the rooftop porch, which provides panoramic views of the Gulf, to the South, and Camp Creak Golf Course. 

Enjoy family time on the large screened-in porches that overlook the large salt-water pool and children's play house. Live life how it should and book your showing at 172 A Street today!
#867037

Inlet Beach

172 A Street

6 Beds

5 Baths

5,125 Sq.Ft.

$2,900,000

MLS#: 867037
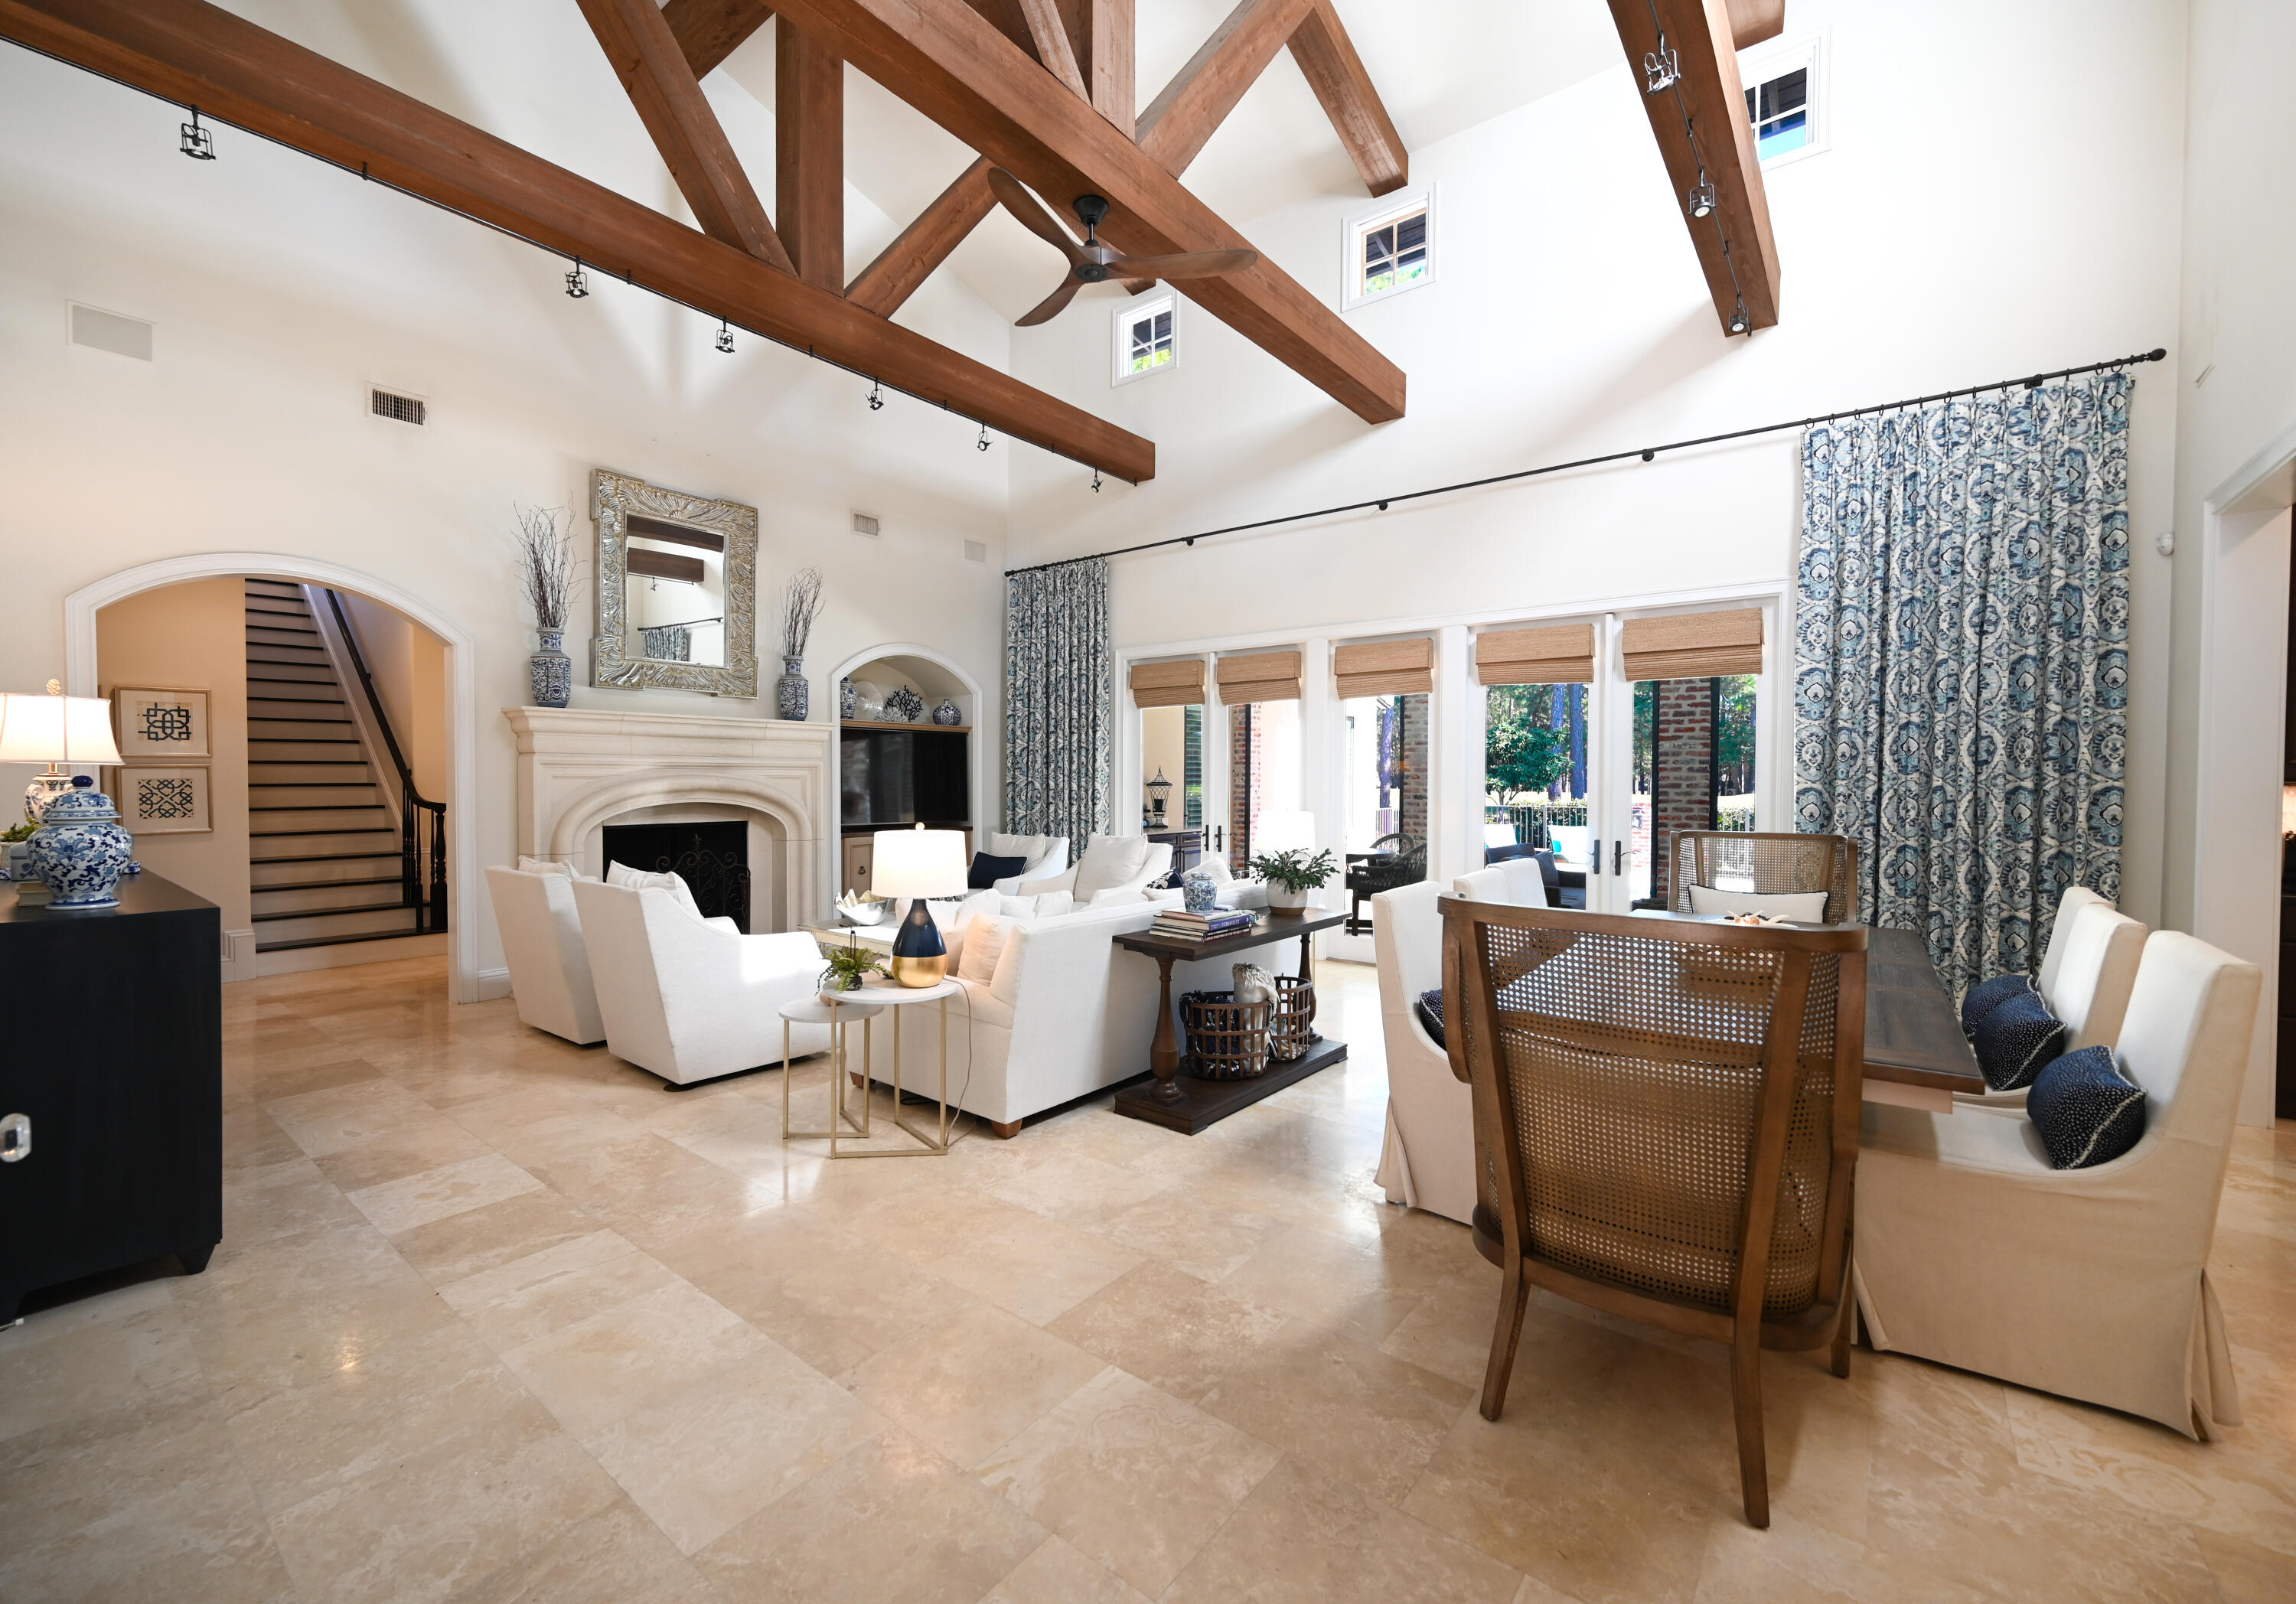
An absolutely beautiful 4 bedroom, 4 and a half bath, custom home located in the gated neighborhood of Burnt Pine and The Beach and Golf Resort of Sandestin. As you enter the property through the decorative iron gate and into the large brick courtyard, complete with fountain, you pass the privately accessed and spacious guest quarters with ensuite bath, wood flooring, a large walk-in closet, beverage bar and with its own HVAC system. Entering the home with its open floor plan and magnificent exposed wooden ceiling trusses that adorn the large living and dining room, along with the stone fireplace, is simply a spectacular sight. The gourmet kitchen's high-end and paneled appliances, pewter fixtures, Carrara marble backsplash, and beautiful concrete vent hood completely compliment the kitchen's island which holds the Sub Zero ice maker, Wolf microwave/convection oven, Wolf warming drawer, vegetable sink with disposal and more storage cabinetry.  The walk-in pantry is a good size and has painted wood shelving. The built-in refrigerator/freezer is a Sub Zero, and there are a set of Fisher-Paykel dishwasher drawers and another full sized Wolf dishwasher. The gas range, with its six burner plus griddle cooktop, is also a Wolf. The double stainless sink area's windows view the outdoor kitchen and beyond. In keeping with luxury estates, nothing has been overlooked here.  One of the newest homes on the market, built in 2013, it has impact resistant windows and doors and was built to the newer storm codes.
The foyer is an elegant entrance with barrel ceilings, exquisite hand painted wall paper and crystal wall sconces.  There is a full sized, temperature controlled wine room found behind a decorative iron scrolled door, accessed through the den located off the kitchen, which is a showpiece in itself.  Adorned with mahogany stained custom cabinetry built-ins, and large scaled mirrors, the den is a bit masculine and the perfect spot to enjoy a good glass of wine, read a book, or keep up with the news.  Meander outside through one of the glass double doors accessed from the living and dining rooms.  There you will find a complete outdoor kitchen with appliances and running water.  The brick adorned porches, motorized screening, outdoor gas fireplace with electric start, dining and seating areas all overlook the sparkling pool, spa, and the Burnt Pine golf course beyond located on the 11th hole.  It's another charming living, dining, and entertaining space to be enjoyed year round with family and friends.  The exterior of the home, with its many architectural features, continues to add to its uniqueness.  You will notice the copper rain gutters, rain chain, the arched wooden doors and shutters, and the brick and aluminum fencing dotted with outdoor lighting fixtures that add to the attractiveness of that living area.  There is a full home sound system covering both interior and exterior, and a security system.  Much thought went into designing and building this one of a kind residence with a French Country feel, and Huff Builders did a great job!  The master bedroom and en-suite bathroom are a spacious and private wing of the home.  Located on the first floor, the master bedroom views and accesses the pool, spa and screen porch.  The master bathroom is a spa-like retreat with its double stone top vanities, adorned with crystal lighting sconces, large mirrors, exquisite hardware and fixtures, separate steam shower, elegant bathtub, his and her walk-in closet with custom built-ins, and the his and her water closets.  The home office includes more custom cabinetry built-ins, including a desk and work space and is located on the first floor, as well as the elegant powder room, the sizable laundry room and access to the attached garage.  On the second floor you will find two more large guest bedrooms with beautiful en-suite baths, walk-in closets, and a lovely seating and media area separating the suites along with a sizable walk-in storage closet and the 3rd HVAC system controlling the 2nd floor.  The home is selling unfurnished, but some pieces are negotiable.  Do not miss viewing this masterpiece, it will not disappoint.
#913845

Miramar Beach

3162 Club Drive

4 Beds

4 Baths

4,022 Sq.Ft.

$2,900,000

MLS#: 913845
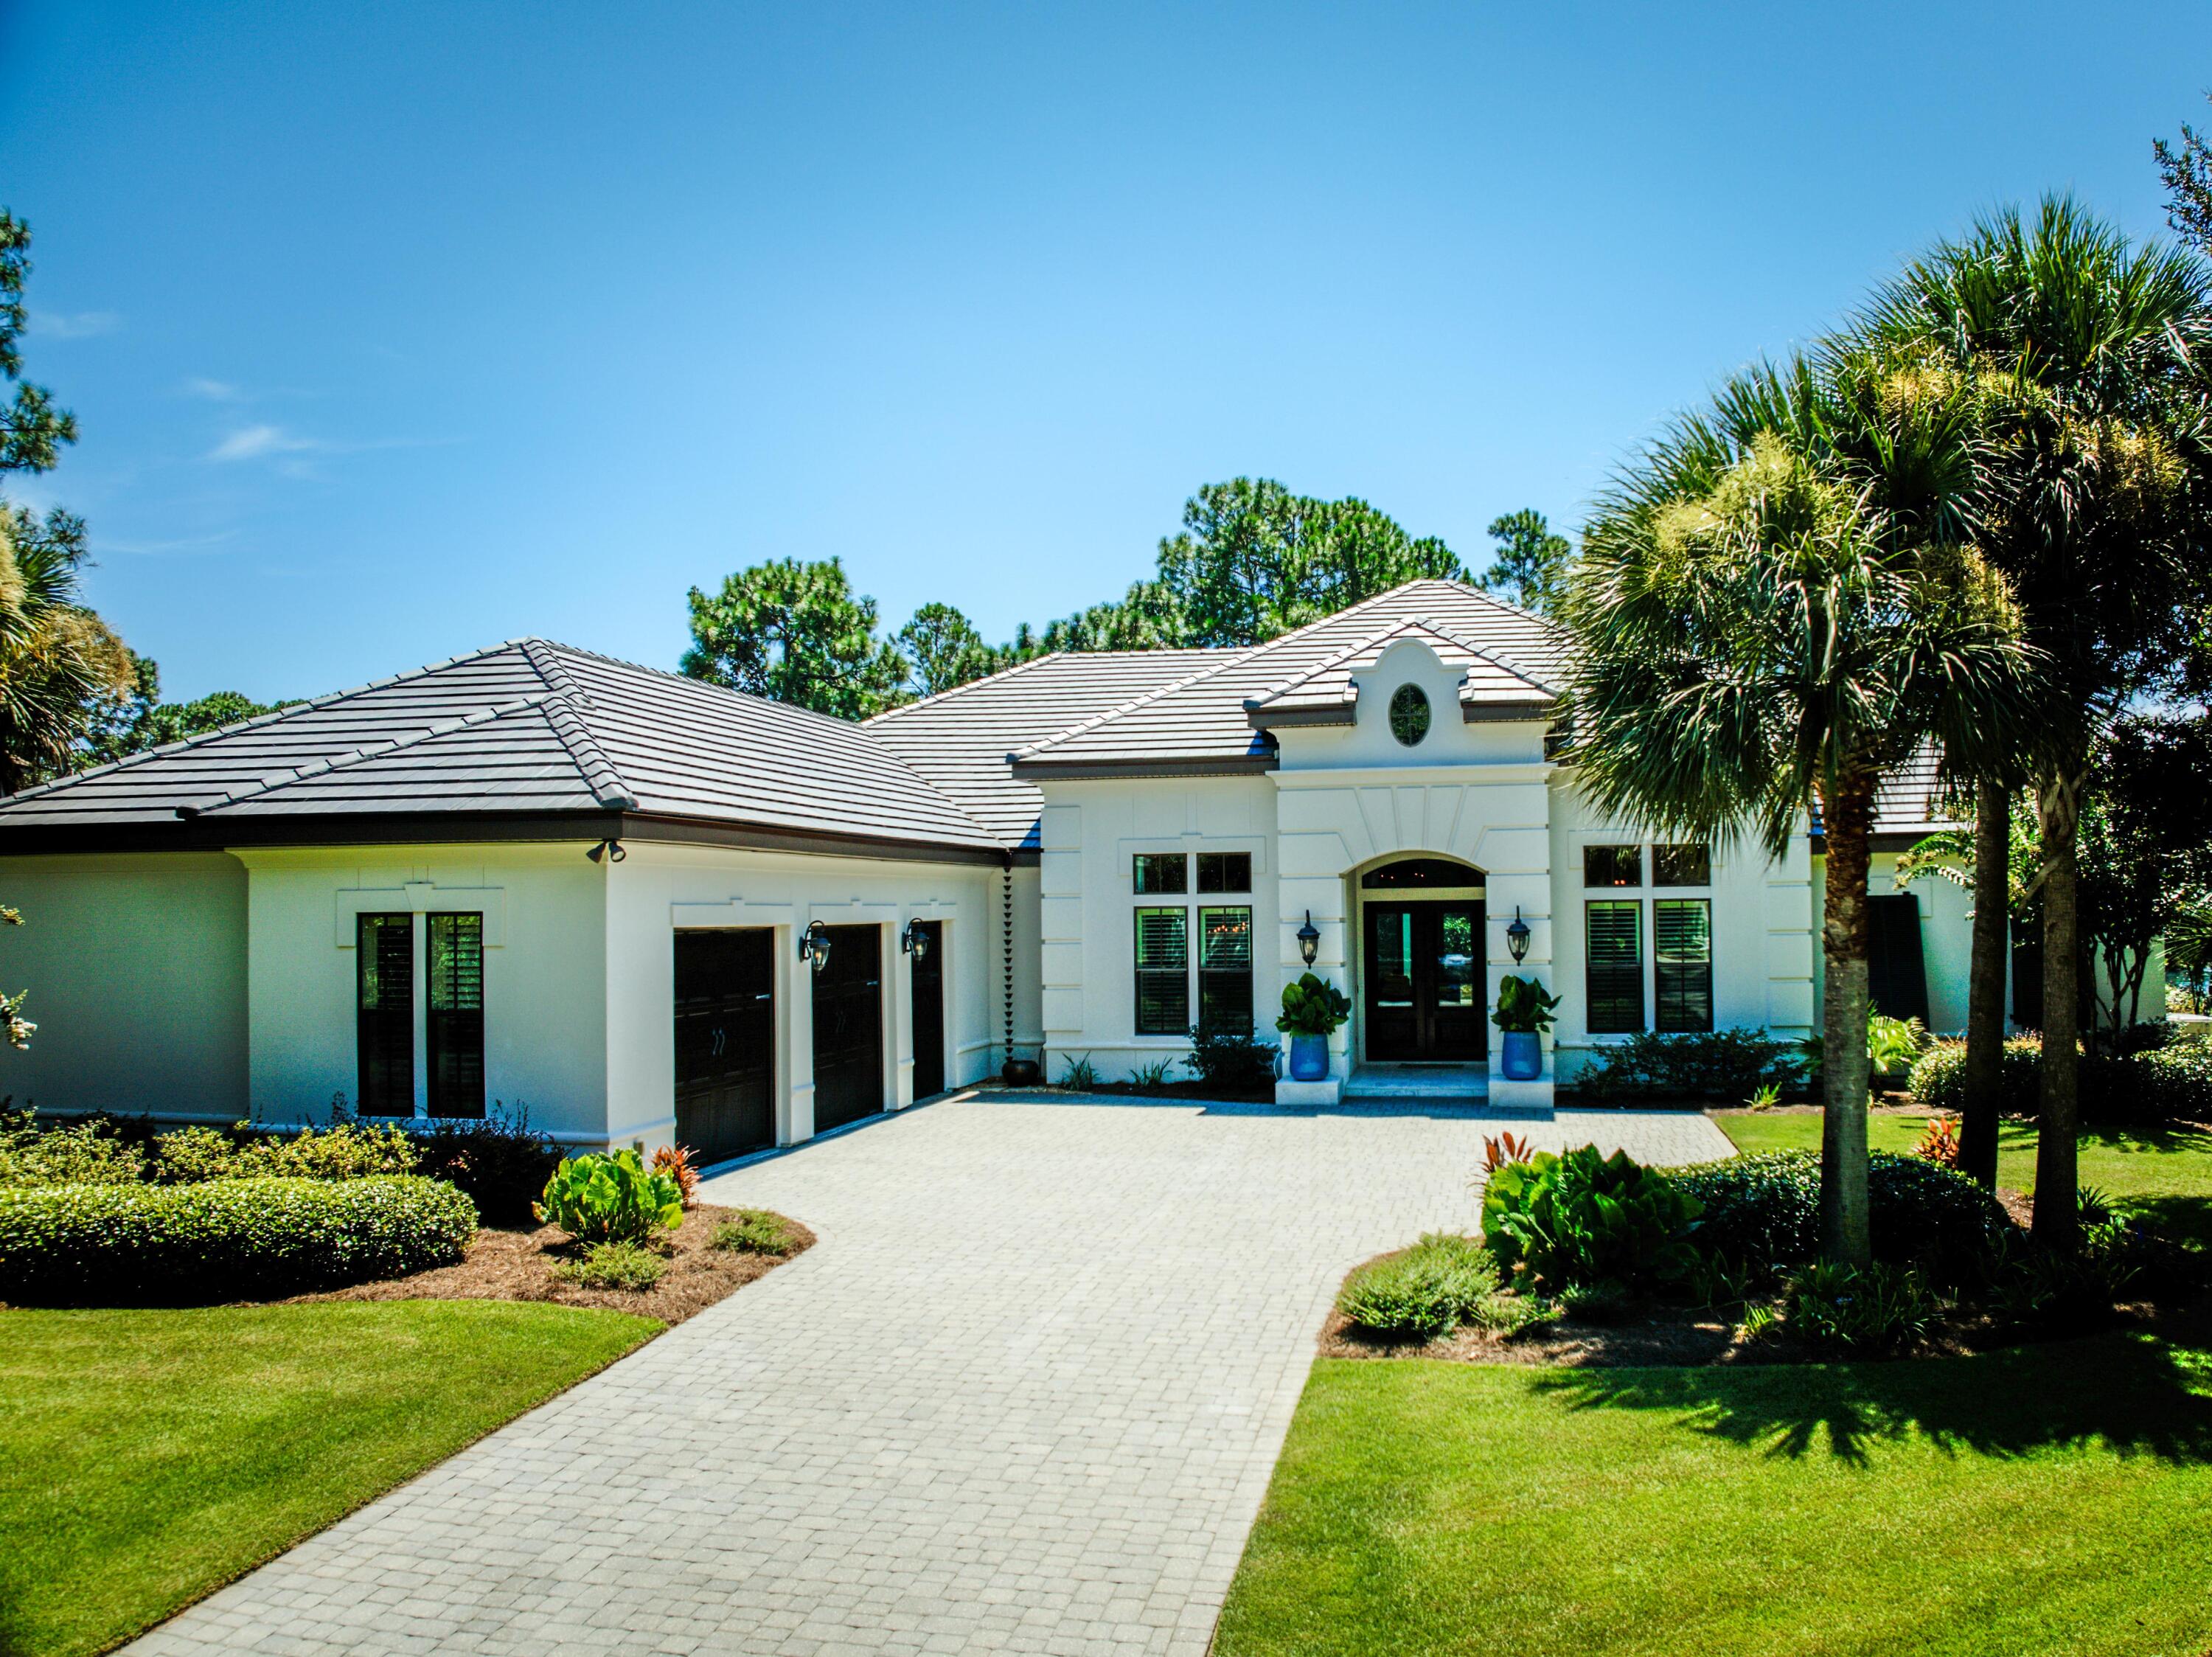
Discover unparalleled luxury  in this one-level 3 bedroom, den/office and bonus room haven located on a tranquil cul-de-sac within Sandestin Resort's coveted Island Green neighborhood. With picturesque lake views, this home offers seamless indoor-outdoor living. Recently updated with new roof, new custom cabinetry, and top-of-the-line Wolf appliances, including a steam over in the kitchen. A new wooden front door, AC, 3 EV chargers, completely painted outside/inside and full house generator ensure modern comfort and peace of mind. The expansive lanai houses a summer kitchen and pool, providing an ideal setting for relaxation and entertainment. The focal point of the outdoor oasis, a new dock with seating, extends over the tranquil lake, providing a soothing backdrop to your daily lives. Immerse yourself in luxury living where thoughtful updates, serene surroundings, and lavish comforts converge. 

As an introduction to the Sandestin lifestyle, we invite our new owners to explore amenities that make Sandestin special. The listing brokerage and seller(s) are presenting the buyer(s) of this property with (2) 90-minute rounds of Tennis court time, a golf foursome at one of our three championship courses, and a round of golf for up to four (4) players at the unrivaled Burnt Pine Golf Club.

Sandestin Golf and Beach Resort features more than seven miles of beaches and pristine bay front, four championship golf courses, 15 world-class tennis courts, a 226-slip marina, a fitness center, spa and celebrity chef dining. Shop, dine and play at the charming pedestrian village, The Village of Baytowne Wharf and more. Inside the gates of the resort, residents enjoy a balanced lifestyle of high-class living, spanning the 2,400 acres from the beach to the bay. Everything within the gates of the resort is accessible by golf cart or bicycle. The entire resort is interconnected by miles of pedestrian, bike and golf cart paths that weave through groves of live oaks, meandering past natural lagoons, fountains, man-made lakes, and meticulously landscaped fairways.
#929740

Miramar Beach

1530 W Island Green Lane

3 Beds

3 Baths

3,468 Sq.Ft.

$2,900,000

MLS#: 929740
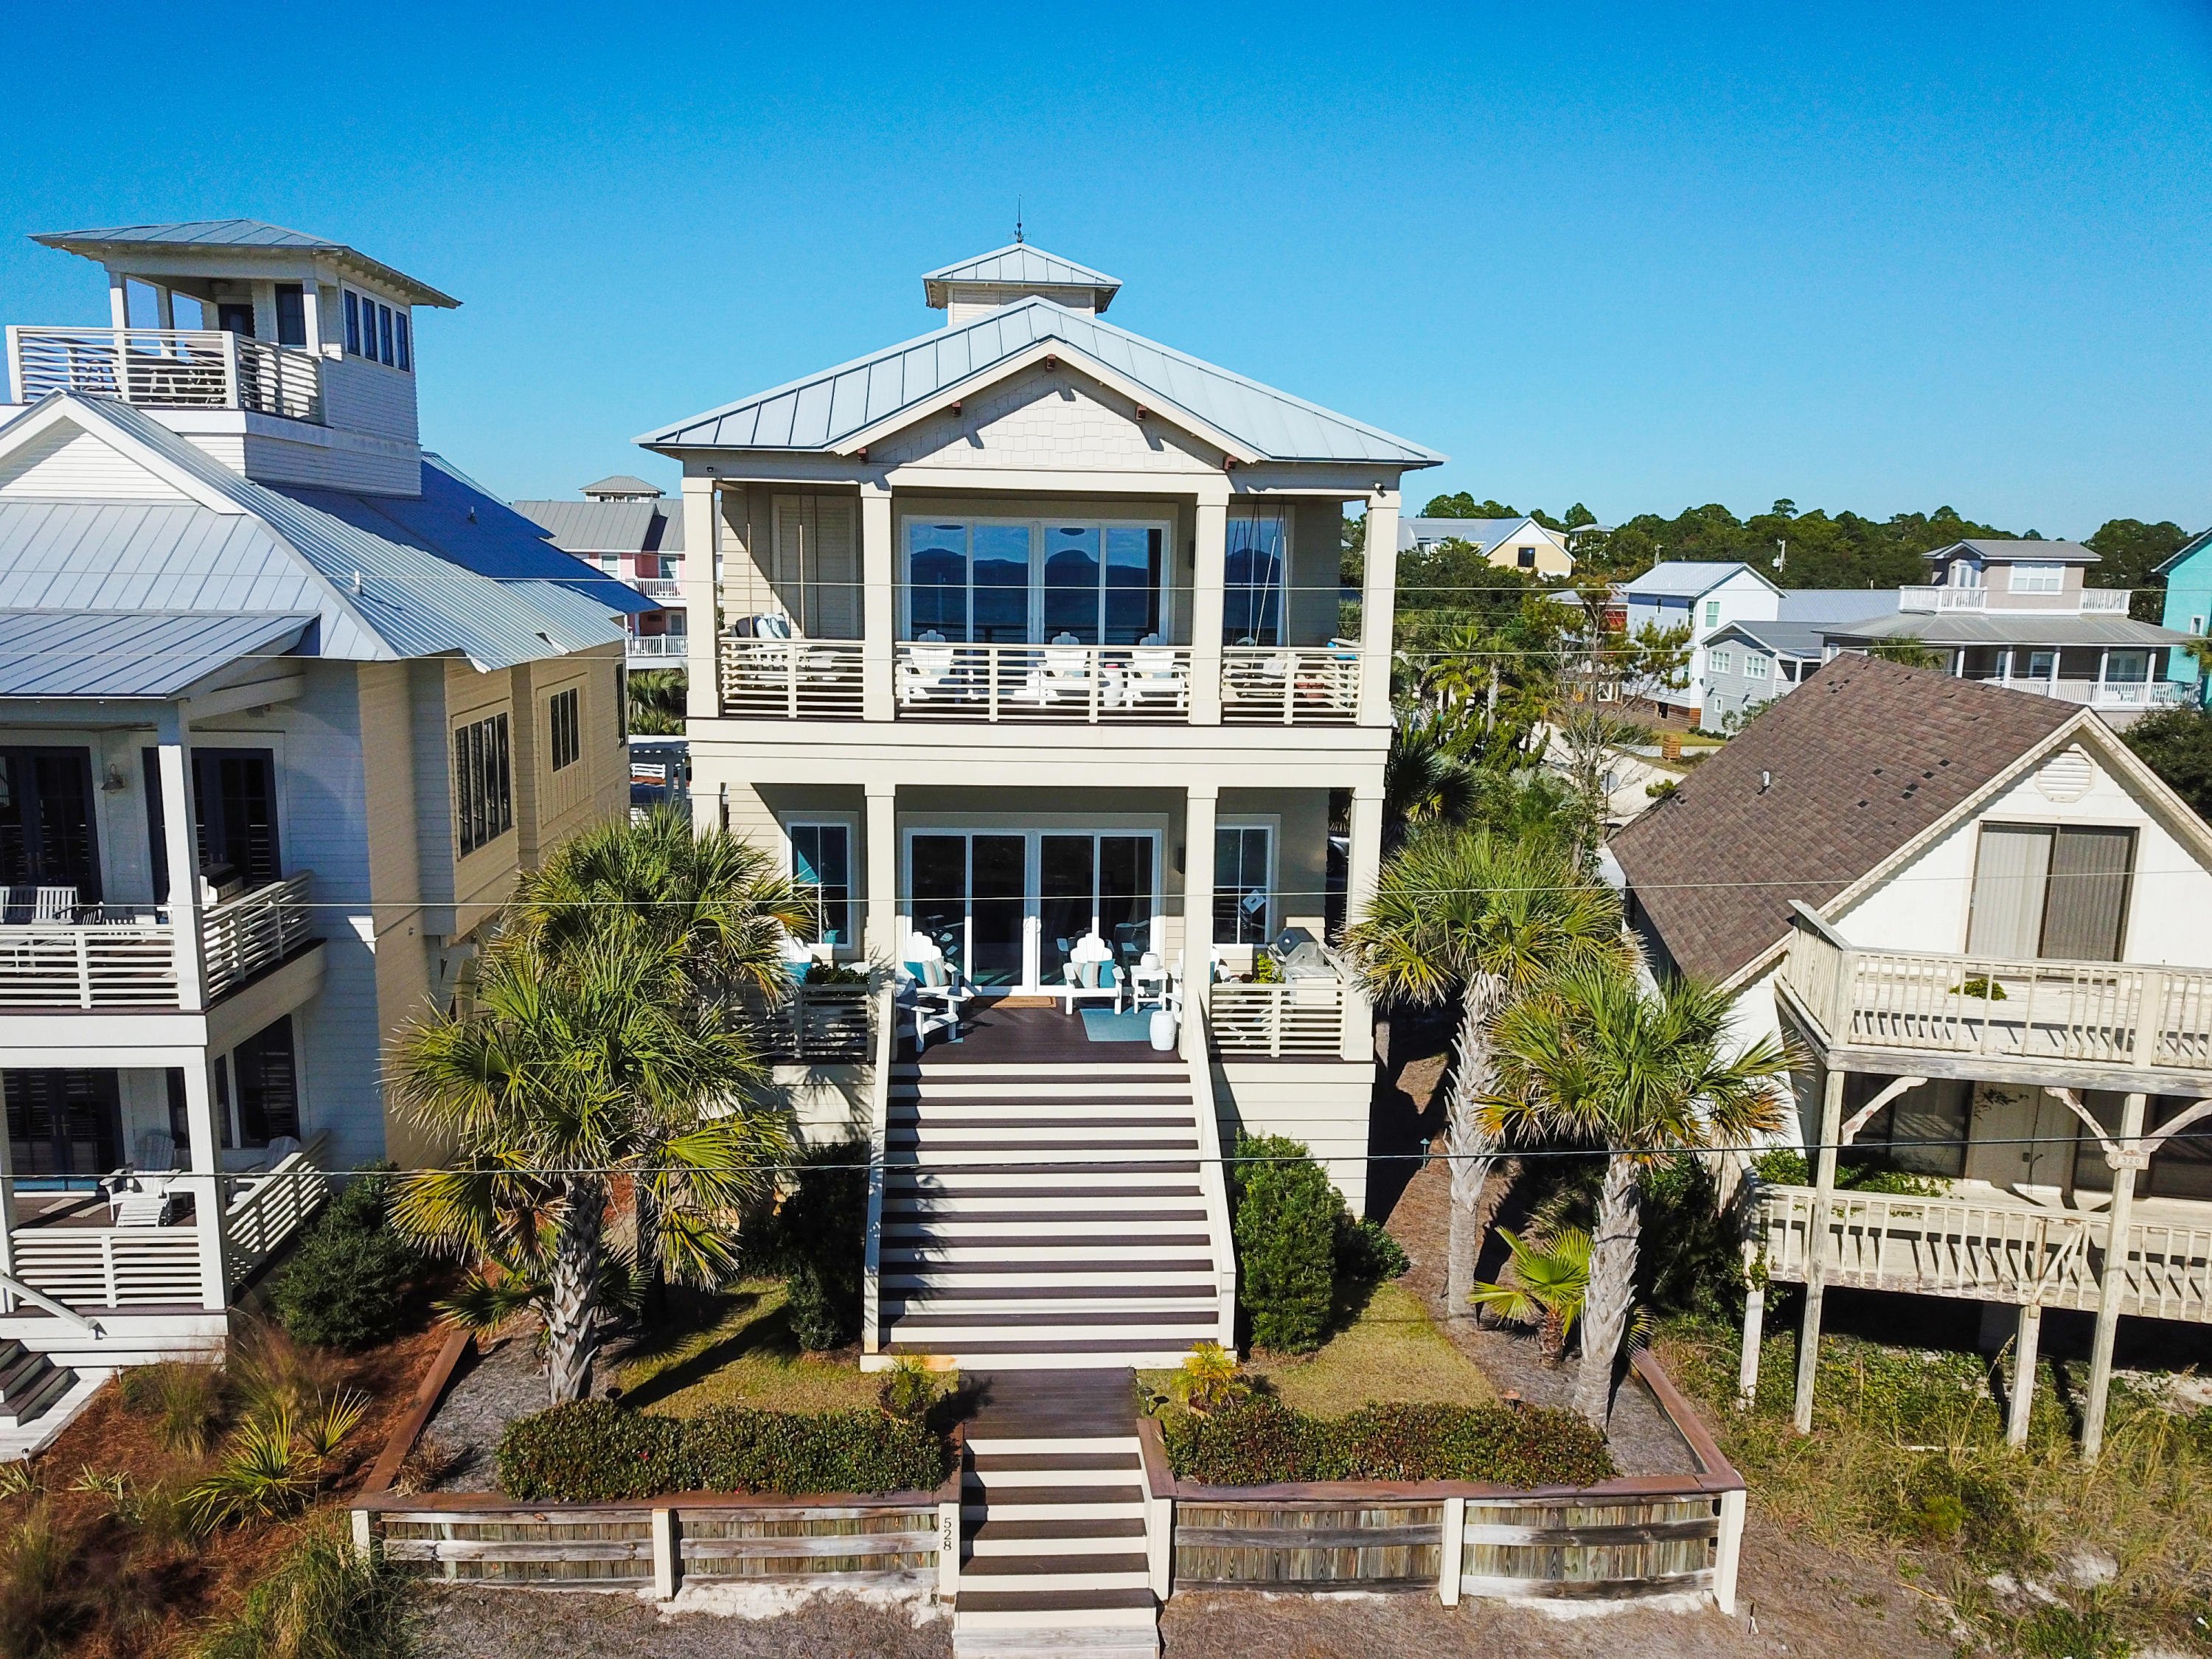
Now you can have it all: lifestyle, luxury, location with this Coastal retreat sited between the Gulf of Mexico and the Coastal Dune Lake, Eastern Lake. Offering incredible craftsmanship with modern amenities, this 5-bedroom, 4.5-bathroom estate with sweeping water views from all three levels. Stunning stone stacked fireplace and pecky cypress ceilings sets the tone for this masterful design and highlights the 4,021 sq ft open floor plan.
The great room opens to the rear patio, steps from the sugar sand and is the perfect balance of casual and elegance - ideal for entertaining large crowds or an intimate dinner party. The sleek Chef's kitchen will satisfy everyone with professional grade appliances complimented by the marble countertops atop an oversized center island and custom backsplash. The private and first floor master bedroom is the perfect retreat after a day of paddle boarding or kayaking on the Coastal Lake, offering a large walk in closet with a spa like master bathroom with over-sized shower.

Taking the elevator to the second and third floors, guest suites with private or shared baths await guests ready to rest after a day shopping in Rosemary Beach or biking down 30A. The second living area complete with a full kitchen and private balcony overlooking the emerald waters and over-sized bunk room for endless sleepovers make this a true coastal retreat. An outdoor shower, wind-rated doors & windows, and two-car garage complete the home. This sought-after Seagrove Beach home offers the ideal 30-A lifestyle in a neighborhood with no homeowners association & healthy rental projections for investors or second homeowners.
#835913

Santa Rosa Beach

528 Eastern Lake Road

5 Beds

4 Baths

4,021 Sq.Ft.

$2,900,000

MLS#: 835913
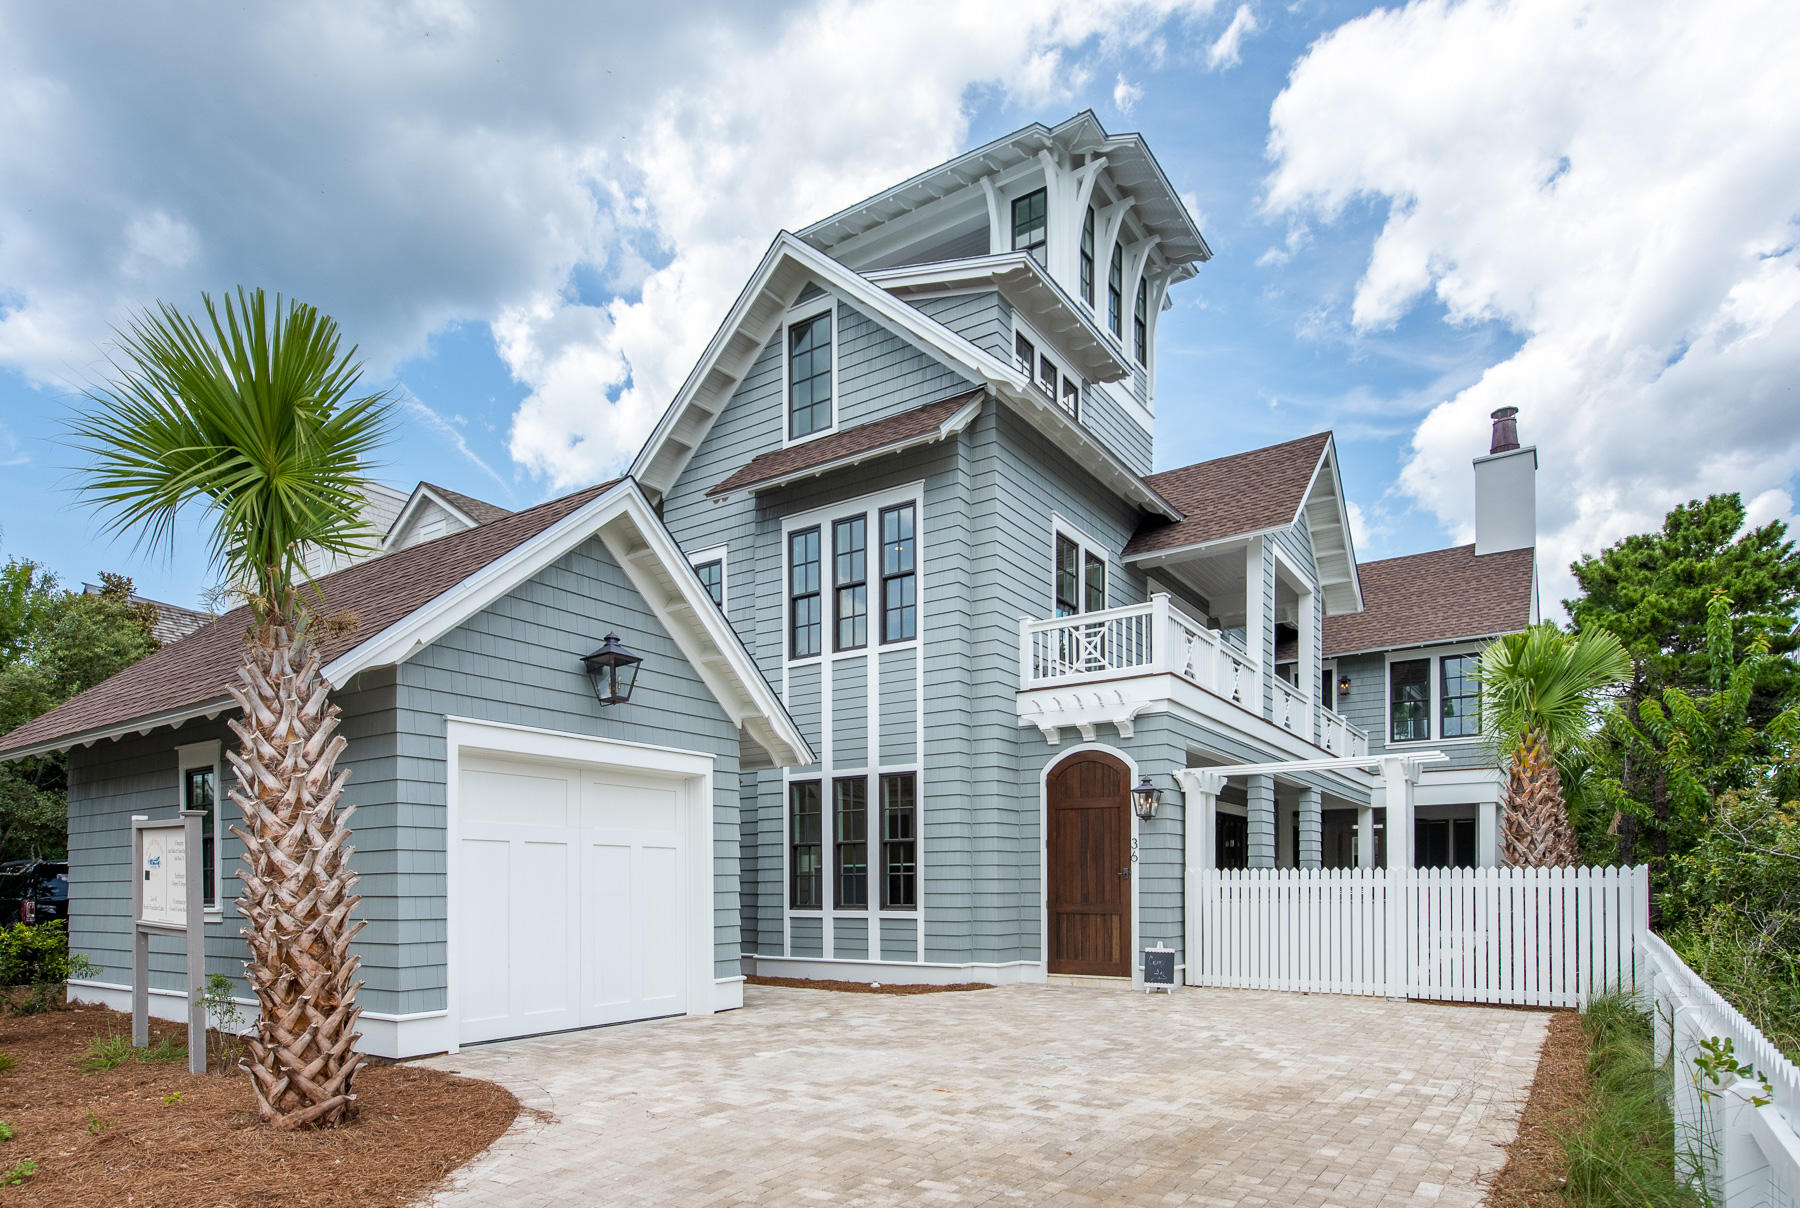
Breathtaking views of the Gulf of Mexico combined with extraordinary architecture characterize this incredible Watersound Beach property. Professionally designed, 36 S. Founders Lane features all the requirements of a luxury home including a chef's kitchen, open-concept living room, private pool, secluded courtyard, outdoor kitchen, a spacious bunk room, large viewing tower, roomy two car garage, elevator, stunning master suite, media room, secondary living room, designer finishes, luxury fixtures, exposed brick, wood beams, hard oak wood flooring, custom cabinetry throughout, and much more! The well-thought out floor plan offers five bedrooms as well as six and a half bathrooms. Enter the ground level into the beautiful foyer welcoming you into this extraordinary property. This floor features the incredible open concept living space accented with exposed bricks and wood beams sharing full access to the verandah and outdoor living space. The chef's gourmet kitchen offers a gas Wolf range, Sub-Zero refrigeration, huge island and custom cabinetry. The large living and dining spaces boast room to comfortably hold multiple families. The outdoor entertainment space features a stunning private pool, beautiful fireplace and well-equipped outdoor kitchen. Additionally a powder bathroom and guest suite are found on this floor.

Climb to the second level using the striking stairwell or the residential elevator. The second floor landing offers a spacious sitting area with wet bar. Adjacent to the sitting room, you will find the second level entertainment area featuring additional space for the entire family to relax. The breath-taking master suite is the highlight of this floor. The master suite boasts vaulted ceilings and a grand fireplace. The master bathroom features a large walk-in shower, free-standing tub, double vanity, custom tile-work and huge walk-in closet. This floor also presents two additional guest suites and a generously sized laundry room.

The third level of the property offers a third entertainment area with dedicated bathroom that can be used as additional sleeping space. You will also find the large bunk room with on-suite bathroom across the hall. Access the forth level viewing tower from the third floor landing. Experience unparalleled relaxation atop the forth level tower with views of the emerald waters and sugar white sand dunes. The tower boasts forever views both to the east and west. Stunning sunsets will create life-long memories from this level. 

WaterSound Beach offers unmatched amenities which include incredibly beautiful beach boardwalks, staffed beach service, multiple pools, a fitness center, access to world-class golf and full-time security. Do not miss the opportunity to own this unique property!

Furniture is staged by Bontemps Interior. Furniture package offered separate from sale of home. 

Architect: Greg Jazayeri Design
Interior Design: Cindy McCarley Designs
#828480

Watersound

36 S Founders Lane

5 Beds

5 Baths

3,933 Sq.Ft.

$2,900,000

MLS#: 828480

1 ... 461 462 463 464 465 ... 666
* Listings identified with the FMLS IDX logo come from FMLS and are held by brokerage firms other than the owner of this website. The listing brokerage is identified in any listing details. Information is deemed reliable but is not guaranteed. If you believe any FMLS listing contains material that infringes your copyrighted work please click here to review our DMCA policy and learn how to submit a takedown request. © 2024. First Multiple Listing Service, Inc.
 - property

Send a message

Message successfully sent.

Your message

What is 3 + 4 ?

Reason for contacting?

I agree to receive email communication and understand I can unsubscribe at any time.

I agree to be contacted by Kornelije Josić via call, email, and text for real estate services. To opt out, you can reply 'stop' at any time or reply 'help' for assistance. You can also click the unsubscribe link in the emails. Message and data rates may apply. Message frequency may vary. Privacy Policy

Sign Out

Virtual Assistant

Would you like to take the next step with this property? We can help you schedule a showing or virtual tour, or send you more details.

Yes, I would like more information.

Thank You for Your Reply, One of Our Agents will contact you as soon as possible

No, maybe later.

Thank you, you can always contact me via email, phone number or through the contact form.

Realhub AI

Lucy - Your AI-Powered Realtor

Update Your Temporary Password

Personalize your search

Enter your email and we'll notify you immediately when new listings match what you're looking for.

or enter email address

Already have an account ? Login here

Continue your home search

I agree to receive communications and understand I can unsubscribe at any time.

I agree to be contacted by Kornelije Josić via call, email, and text for real estate services. To opt out, you can reply 'stop' at any time or reply 'help' for assistance. You can also click the unsubscribe link in the emails. Message and data rates may apply. Message frequency may vary. Privacy Policy

Already have an account ? Login here

We use cookies

We use cookies primarily for analytics to enhance your experience. By accepting, you agree to our use of these cookies. You can manage your preferences or learn more about our cookies policy.
