
REALHUB is on fire today

Properties

Browse or get in touch to schedule a walkthrough.

  • Nearby me
Price range

Popular Features

Community Features

Association

Property Features

Waterfront

View

Exterior Features

Interior Features

Style

10000 properties match your criteria

Updated 1 minute ago

E-Alert name
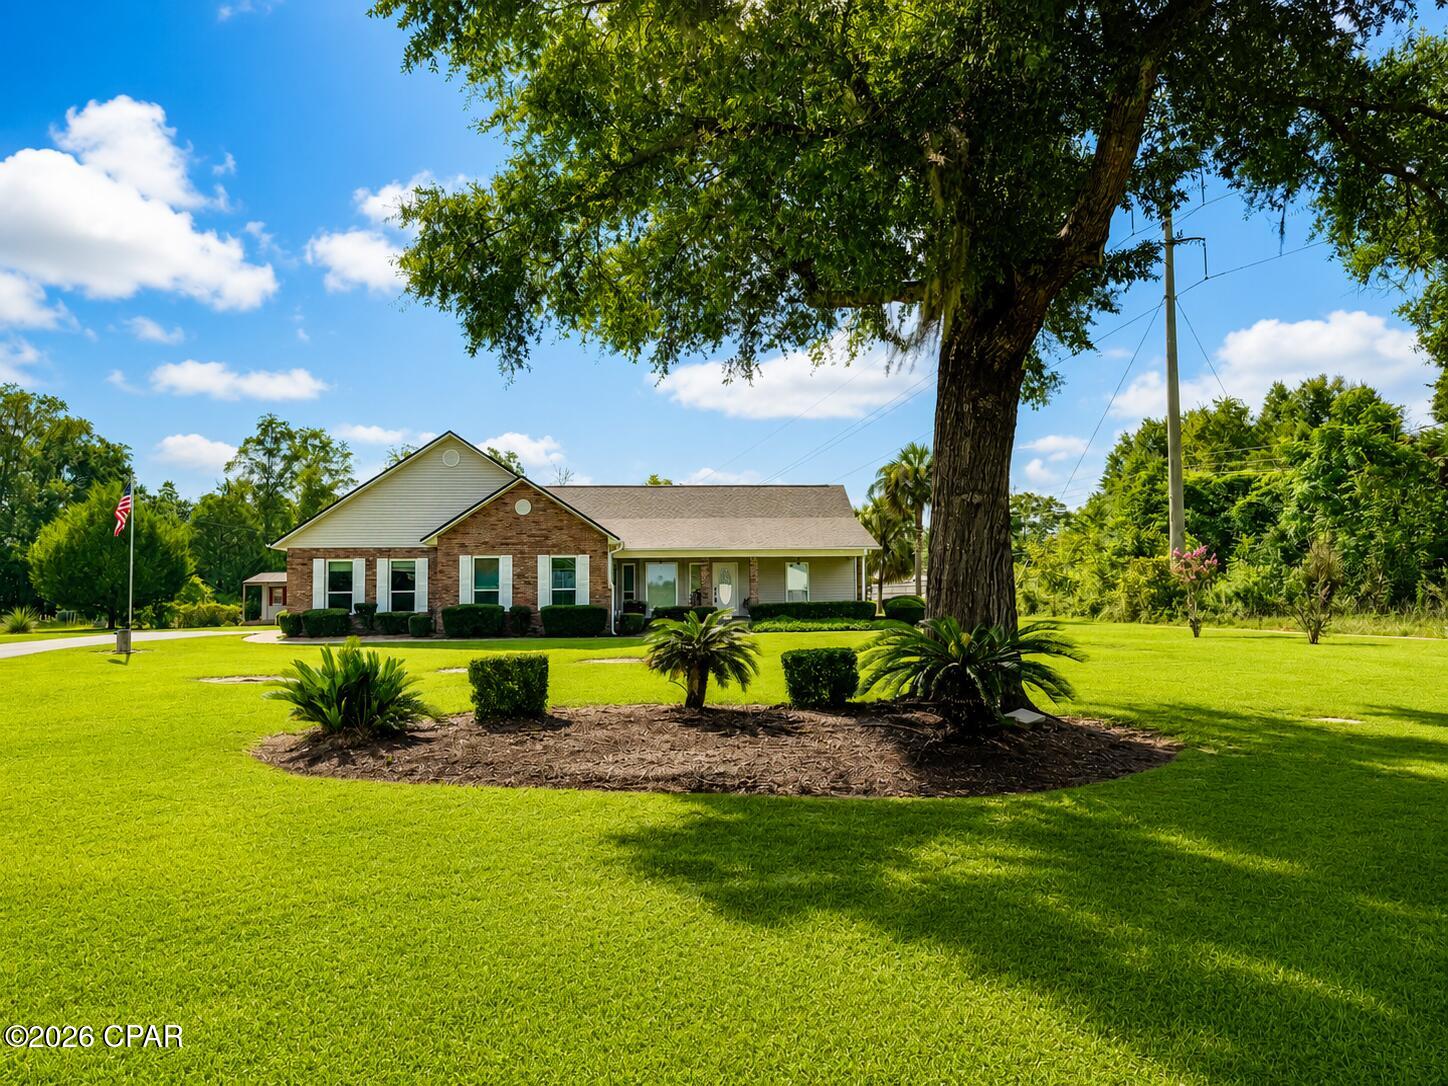
Welcome home to this spacious 3-bedroom, 2-bath brick home featuring a desirable split-bedroom floor plan designed for both comfort and privacy. The inviting living room boasts a vaulted ceiling and a cozy corner fireplace, creating the perfect gathering space for family and friends.

The oversized kitchen offers abundant cabinet and counter space, making meal preparation and entertaining a breeze. Just off the living area, you'll find a bright sunroom that's ideal for enjoying your morning coffee or relaxing with a good book.

A versatile flex room, conveniently located with access from both the garage and the laundry room, makes an excellent home office, craft room, hobby space, or workout area.

Outside, you'll appreciate the paved driveway, attached garage, charming gazebo, and a storage shed complete with its own front porch--perfect for projects, gardening, or extra storage.

With just a little cosmetic updating, including fresh paint and some flooring, this home offers an excellent opportunity to add your personal style while building instant equity. Don't miss the chance to make this well-designed property your own!
#792338

Marianna

2816 Jackson Bluff Road

3 Beds

2 Baths

1,871 Sq.Ft.

$300,000

MLS#: 792338
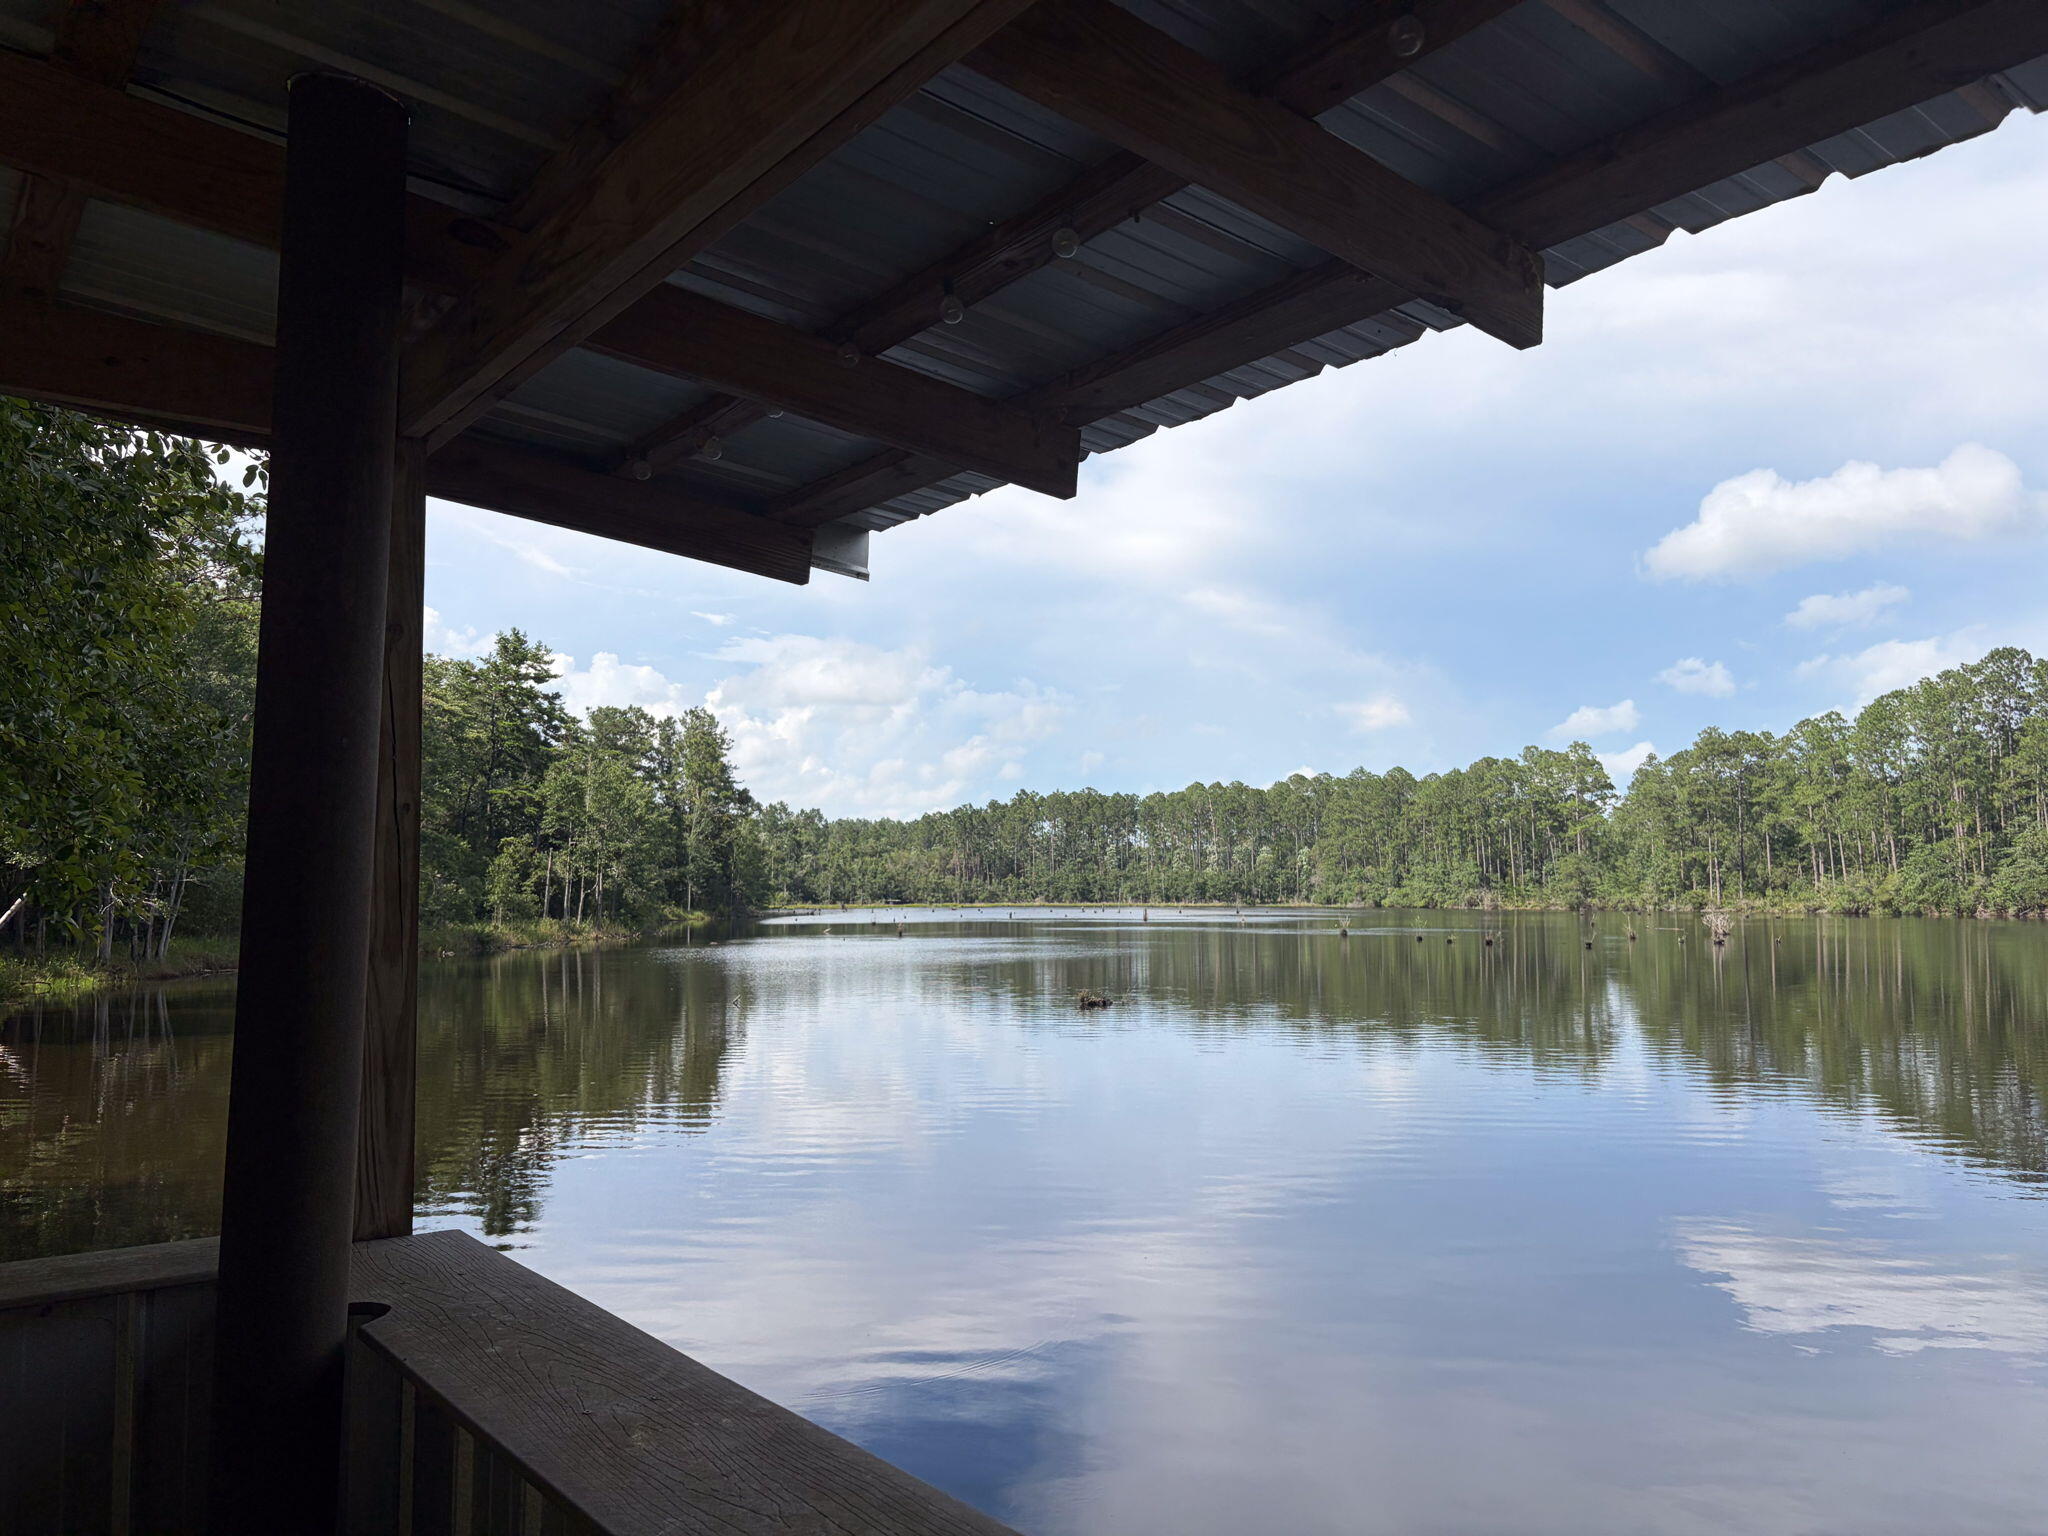
82 Acres of Endless Possibilities

Escape to your own private retreat with this remarkable 82-acre property featuring a stunning 13-acre spring-fed freshwater lake. Surrounded by mature woods, this secluded paradise offers the perfect setting for outdoor enthusiasts, nature lovers, and those seeking peace and privacy.

Enjoy fishing from the private dock, relax around the established camping area, and take advantage of the storage building and outhouse already in place. Whether you're dreaming of a multi-generational family compound, a private hunting retreat, recreational getaway, or future investment, this property offers incredible potential.

With abundant wildlife, serene water views, and endless opportunities to explore, this is a rare chance to own a truly special piece of land where you can create your own legacy.

Highlights:

* 82 private wooded acres
* 13-acre crystal-clear spring-fed freshwater lake
* Private fishing dock
* Camping area
* Storage building
* Outhouse
* Excellent hunting and fishing
* Ideal for a family compound, recreational retreat, or hunting camp
* Exceptional privacy with unlimited potential
#1007066

Laurel Hill

82 acres 4 Flags Road

None Beds

None Baths

82.0 acres

$659,000

MLS#: 1007066
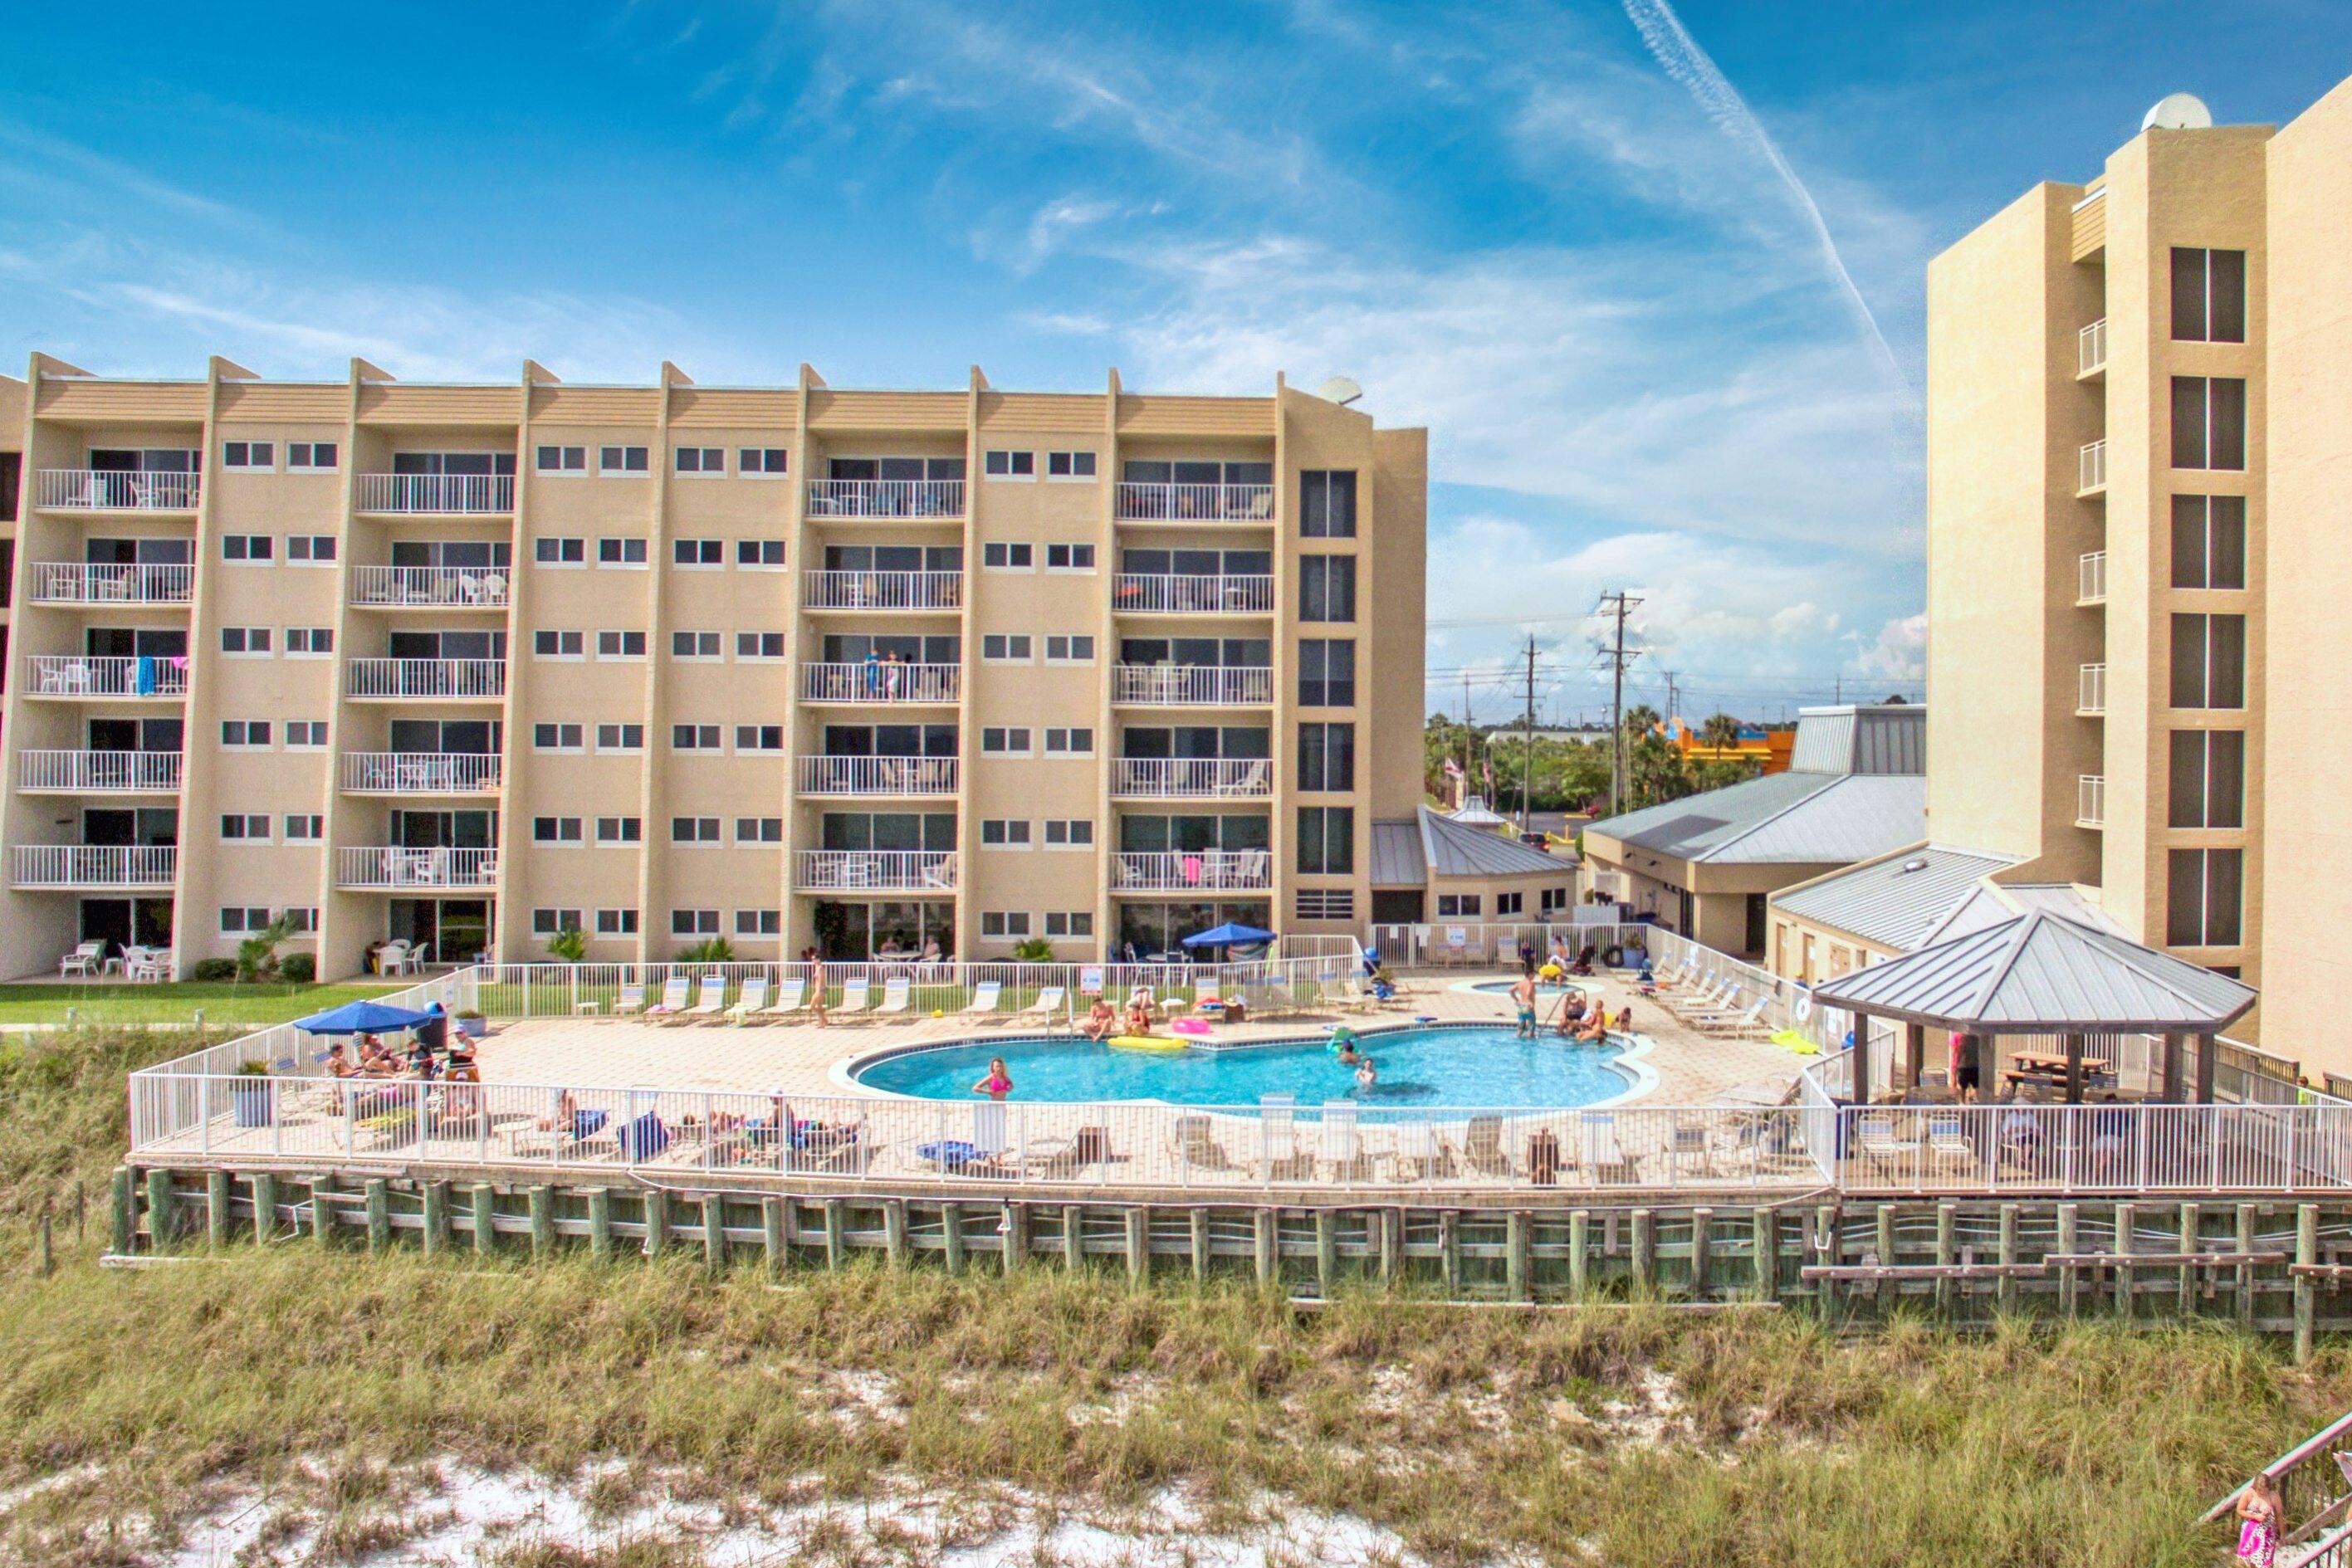
This fabulous direct beach front condo has been recently remodeled and has a panoramic view of the Gulf.  Granite counters and stainless appliances in the kitchen. LVP flooring throughout the whole condo.  Gorgeous walk in glass and tile shower with granite vanity in one bathroom and a shower tub in the 2nd bathroom.  Beach House is a low rise community closer to the beach than most other condos in the area and has some of the least crowded beaches around thanks to approximately 600' of private beach. Located on the popular walking/bike path on Scenic 98. Many fun restaurants and attractions in the area. Top of the line amenities include access to the beach , fitness center, tennis, shuffle board, gulf front pool and hot tub. Plenty of room for the family to make memories and you can also cash in $$$ on short term rentals.
#1003381

Miramar Beach

675 Scenic Gulf Drive 203B

2 Beds

2 Baths

1,035 Sq.Ft.

$750,000

MLS#: 1003381
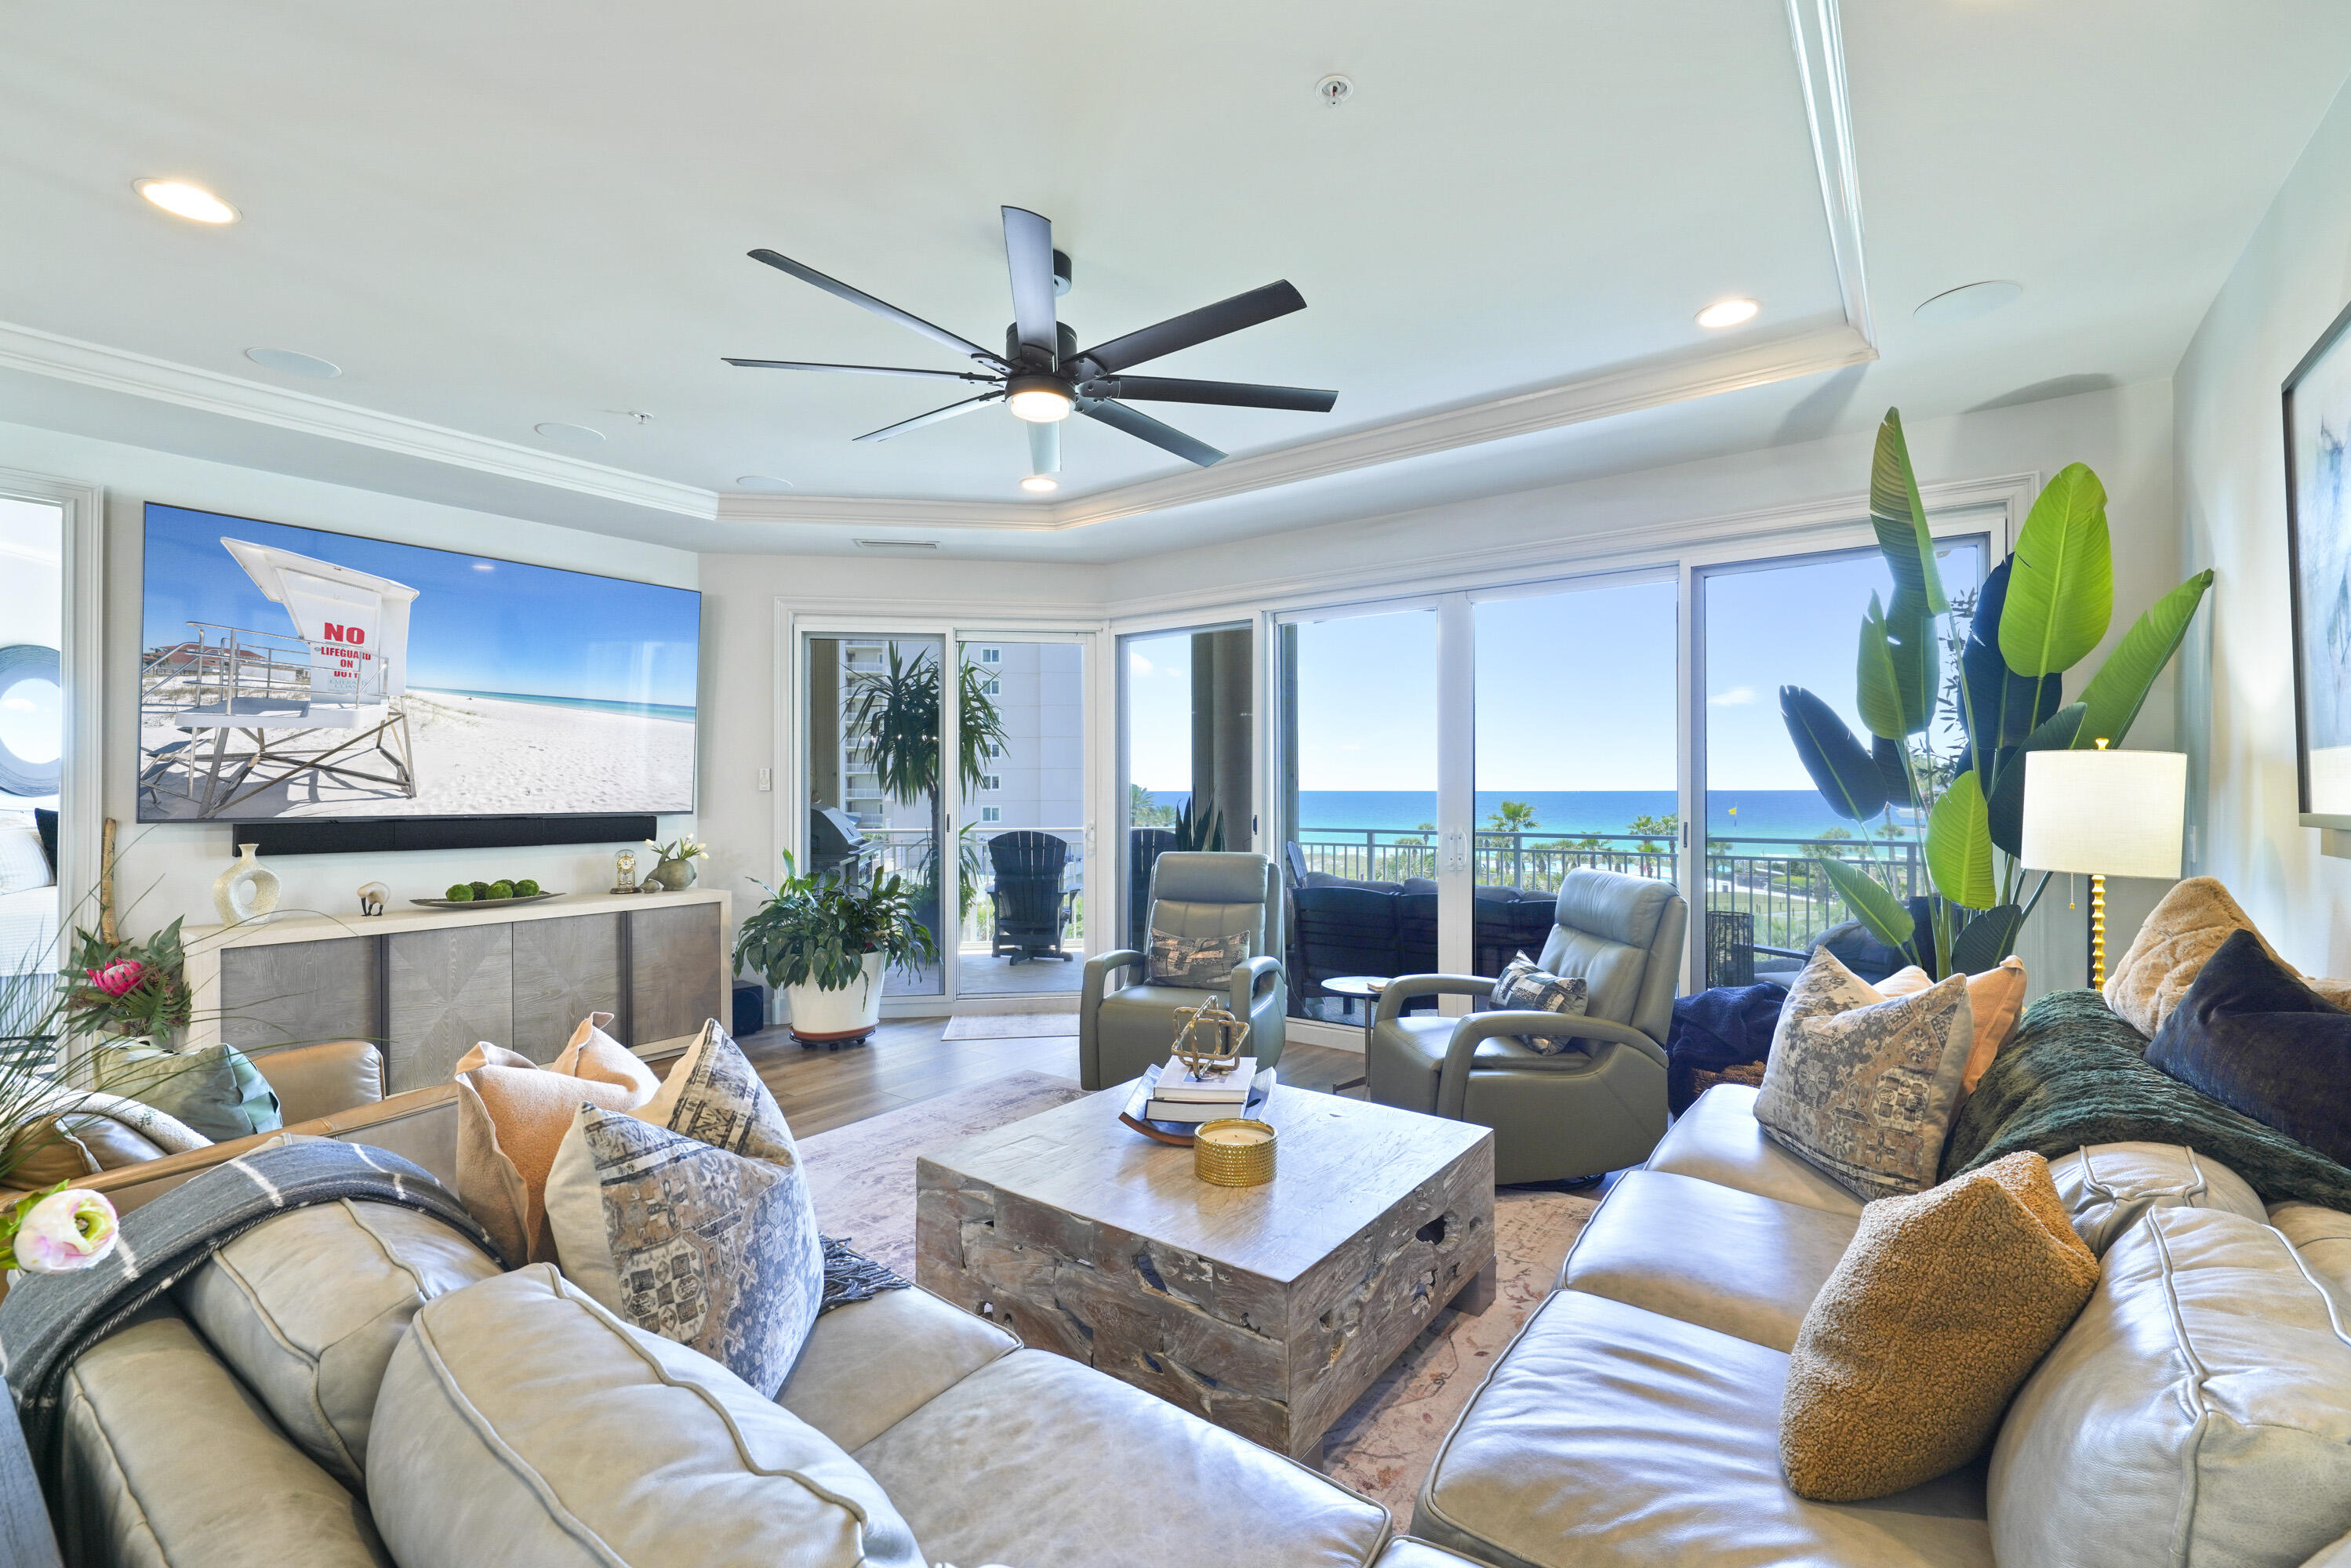
In the heart of Miramar Beach, this beautifully remodeled, rental restricted condo offers an exceptional blend of luxury, comfort, and effortless coastal living. Located in Grand Dunes II, Villa 250 features 4 bedrooms, 4 bathrooms, and 2,844 square feet of thoughtfully designed living space, all complemented by breathtaking Gulf views from its prime position, offering the feel and perspective of a 4th floor elevation. Completely remodeled in 2022, this Villa has been extensively updated with a level of detail that truly sets it apart. From all new plumbing, electrical, lighting, fixtures, and fans, to remodeled bathrooms taken down to the studs, nearly every space has been reimagined with both style and function in mind. New floating LVP flooring, updated closets, fresh paint, new shades throughout, and a Moen leak detection system added in April 2026 provide both beauty and peace of mind. The Villa also features a new HVAC system installed in 2022, offering added comfort and peace of mind.  The Villa is being offered with select furnishings, with exclusions.

From the moment you step into the private entry foyer, the home feels welcoming and refined. The open concept living area is filled with natural light thanks to floor to ceiling windows that frame the stunning emerald waters of the Gulf beyond. With 9.5 foot ceilings and generous gathering spaces, this home was designed for both relaxed everyday living and memorable entertaining.

The kitchen is a true showpiece and a dream for anyone who loves to cook or host. Reconfigured to create additional space, it now accommodates a larger island with added storage, a commercial grade Wolf dual fuel range with hood, a large Sub Zero refrigerator, new dishwasher and microwave, and a custom pantry converted from the former hallway room. Quartz surfaces were added throughout the kitchen, bar, pantry, laundry, front entry, and even the window sills, while all new soft close cabinetry and updated hardware bring a clean, elegant finish. A reverse osmosis water purification system serves the kitchen sink, refrigerator, and ice machine, and Delta touch activated faucets add a thoughtful modern touch. The added bar area with two wine refrigerators makes entertaining even more effortless.

The Primary Suite is a private retreat, offering a sitting area, beautiful ceiling detail, and reconfigured closets for improved organization and storage. The spa inspired primary bath has also been reimagined, with a redesigned tub and shower layout that enhances both comfort and style. All bathrooms have been fully remodeled with new flooring, tubs, showers, toilets, and fixtures, creating a fresh, elevated feel throughout the home.

One of the most special features of this Villa is the expansive Gulf front balcony. Spanning approximately 350 square feet and 11 feet deep, this outdoor living space is ideal for morning coffee, sunset dinners, or simply taking in the sound of the waves. Complete with a built in natural gas grill and hurricane shutters, it extends the living experience beautifully outdoors.

Grand Dunes offers: "Super Quiet Interiors", 24 hour security, gated entry, lush landscaping, 3 levels of gated underground parking for owners, grand lobby, semi-private elevators leading into your private foyer, private heated pool & hot tub, Owner's Lounge with Gulf front Fitness Room, Over-flow suites for guests, 200' of deeded beach, serene streams, majestic waterfall and a Lagoon Style Gulf front pool area with Hot Tub shared by both buildings and Beach Service.

Grand Dunes is the Emerald Coast's Most Desired Rental Restricted Beachfront Development!
#1007208

Miramar Beach

221 Scenic Gulf Drive 250

4 Beds

4 Baths

2,844 Sq.Ft.

$2,695,000

MLS#: 1007208
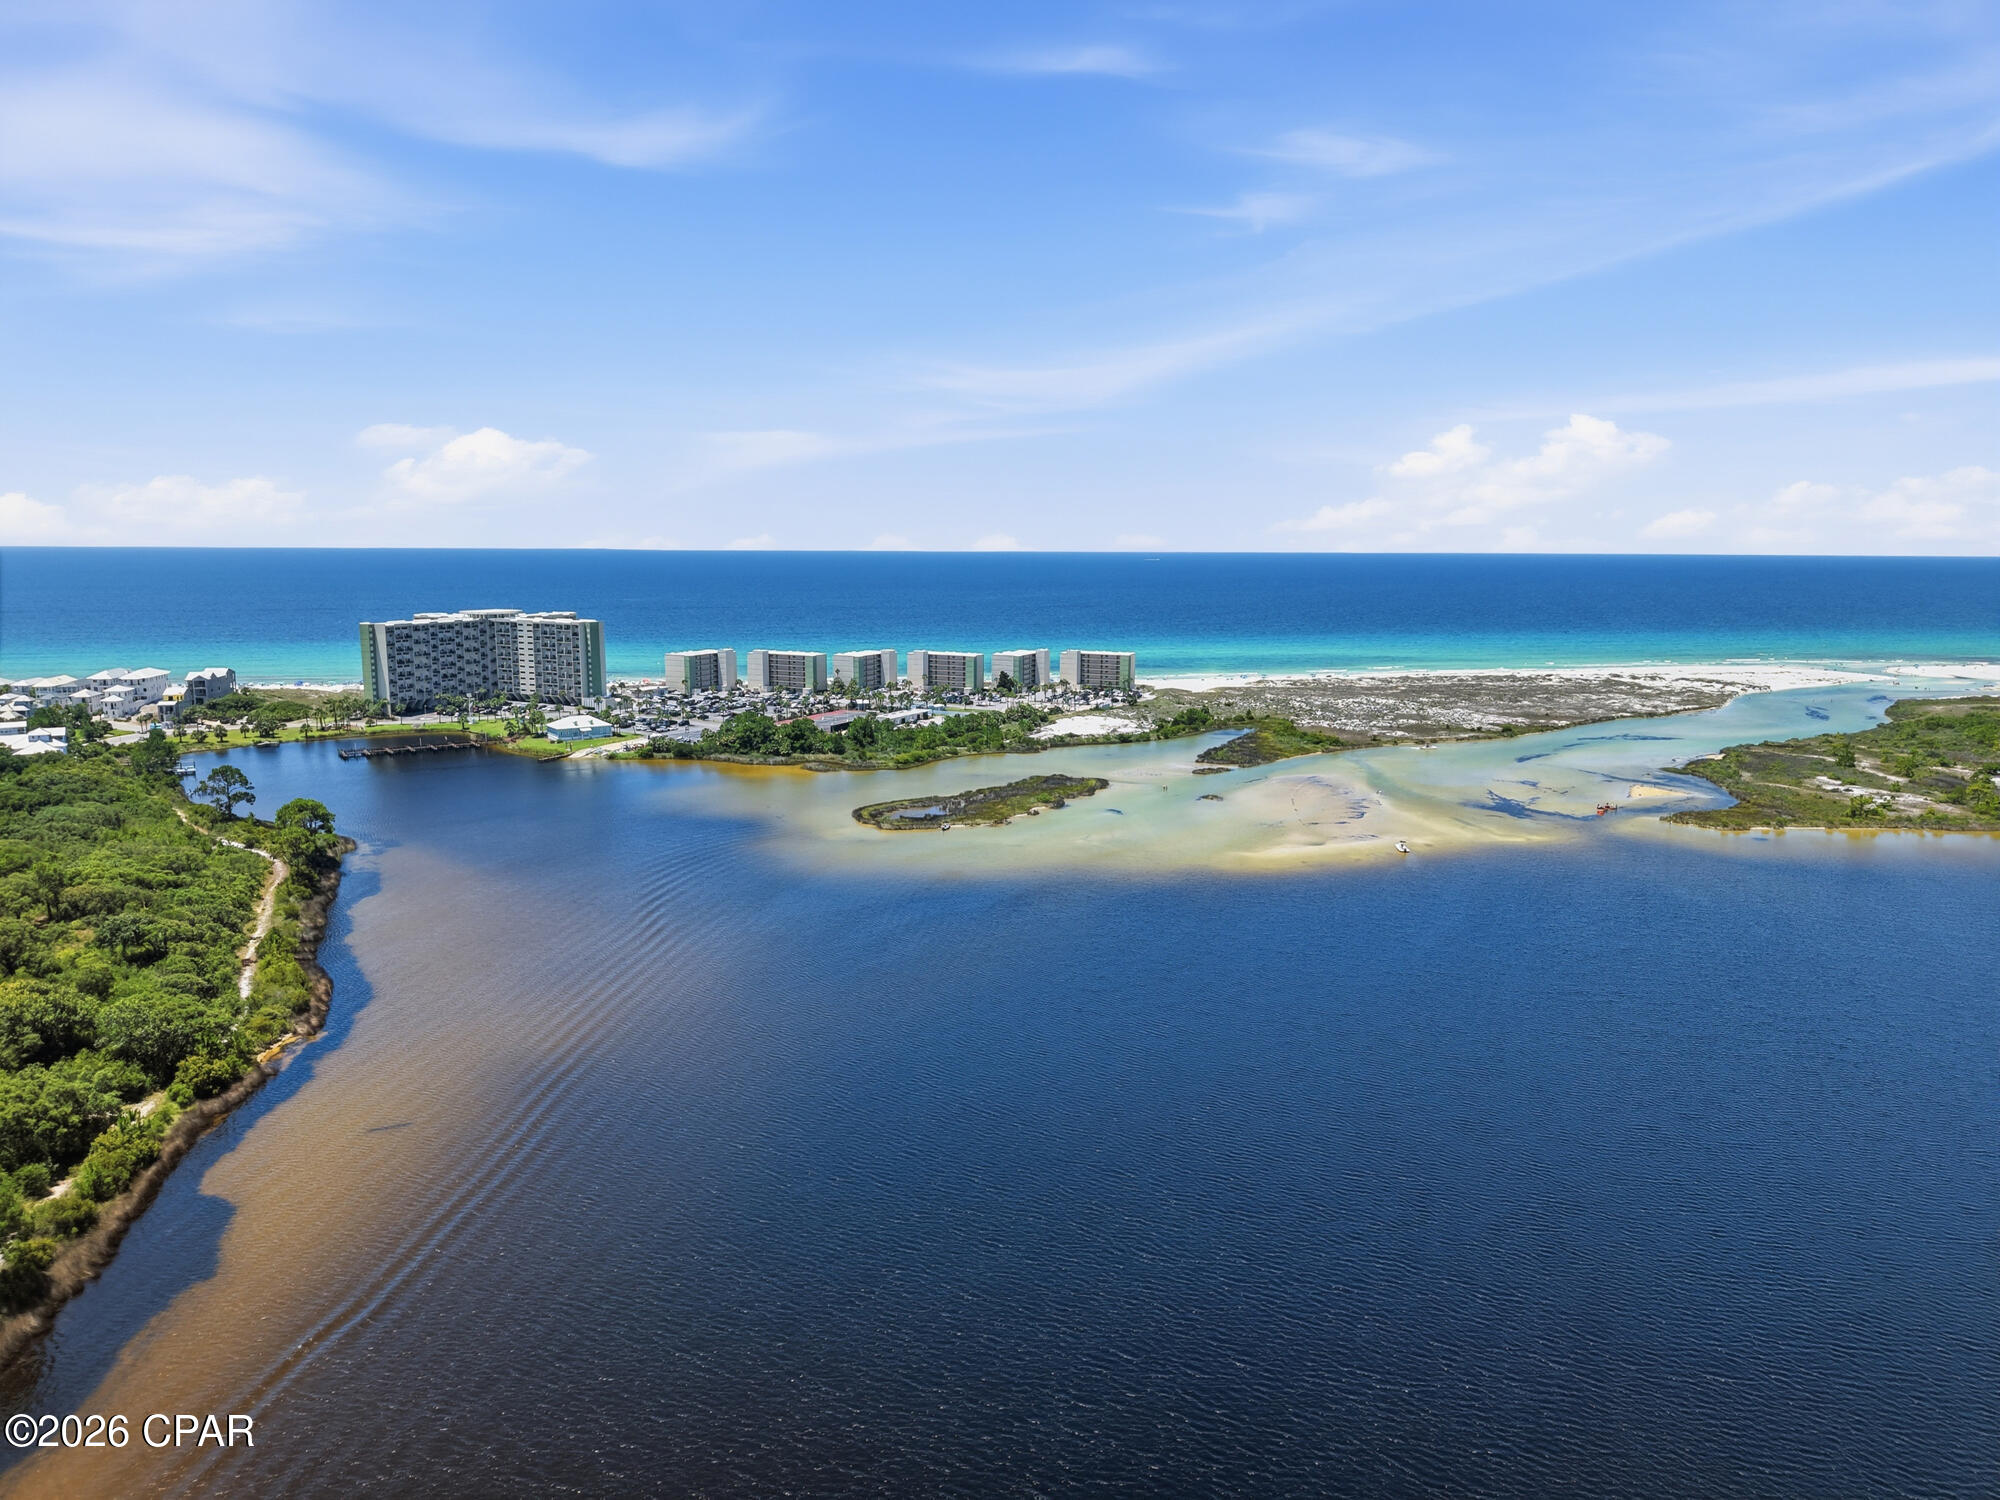
One of the few opportunities currently available at Pinnacle Port with an EXCEPTIONAL rental history, this beautifully maintained condo offers an impressive calendar of bookings (almost everyday turn around!), outstanding 5-star guest reviews, and a loyal base of returning visitors year after year. Those are most valuable trades in vacation rental business that is already established for this property!. Professionally staged( yes, owner paid for it!), fully furnished, and truly turnkey, it's ready to continue its success as a high-performing vacation rental or become your own private coastal retreat.

Finally, a waterfront property where you don't have to choose between the Gulf and the lake. Here, you can enjoy breathtaking Gulf sunsets from your living room while overlooking the peaceful waters of Lake Powell from the dining area and primary suite - a combination so rare that it truly sets this condo apart. 

Inside, the thoughtfully updated interior features an open-concept kitchen with granite countertops, a breakfast bar, and spacious living areas designed for entertaining. Upstairs, the loft has been transformed into a private retreat with a custom stone and tile shower and a sliding barn door, creating a flexible space for owners and guests. Unit perfectly located in the center of the building at perfect height, and close to the elevator!

Pinnacle Port is one of Panama City Beach's most unique waterfront communities, tucked behind the gates of Carillon Beach on 25 acres where the Gulf of America meets Lake Powell - Florida's largest coastal dune lake and one of the world's rare ecosystems where freshwater naturally connects with the Gulf. Spend your mornings watching dolphins offshore, your afternoons boating or fishing on the lake, and your evenings enjoying spectacular sunsets--all without leaving the community.

Residents enjoy two pools, tennis and pickleball courts, a fitness center, sauna, private marina with boat slips and boat launch, fishing dock, and direct beach access. Bordering Camp Helen State Park, you'll also enjoy miles of preserved coastline, hiking trails, kayaking, wildlife, and one of the most peaceful stretches of beach along the Emerald Coast.

Just minutes from the boutiques, restaurants, and entertainment of 30A, Rosemary Beach, Alys Beach, and Pier Park, Pinnacle Port feels like a secluded island retreat while remaining close to everything the Emerald Coast has to offer.

An added bonus? Association dues include electricity for heating, cooling, and hot water, helping keep ownership costs more affordable.
#792352

Panama City Beach

23223 Front Beach Road A-737

1 Beds

2 Baths

887 Sq.Ft.

$329,000

MLS#: 792352
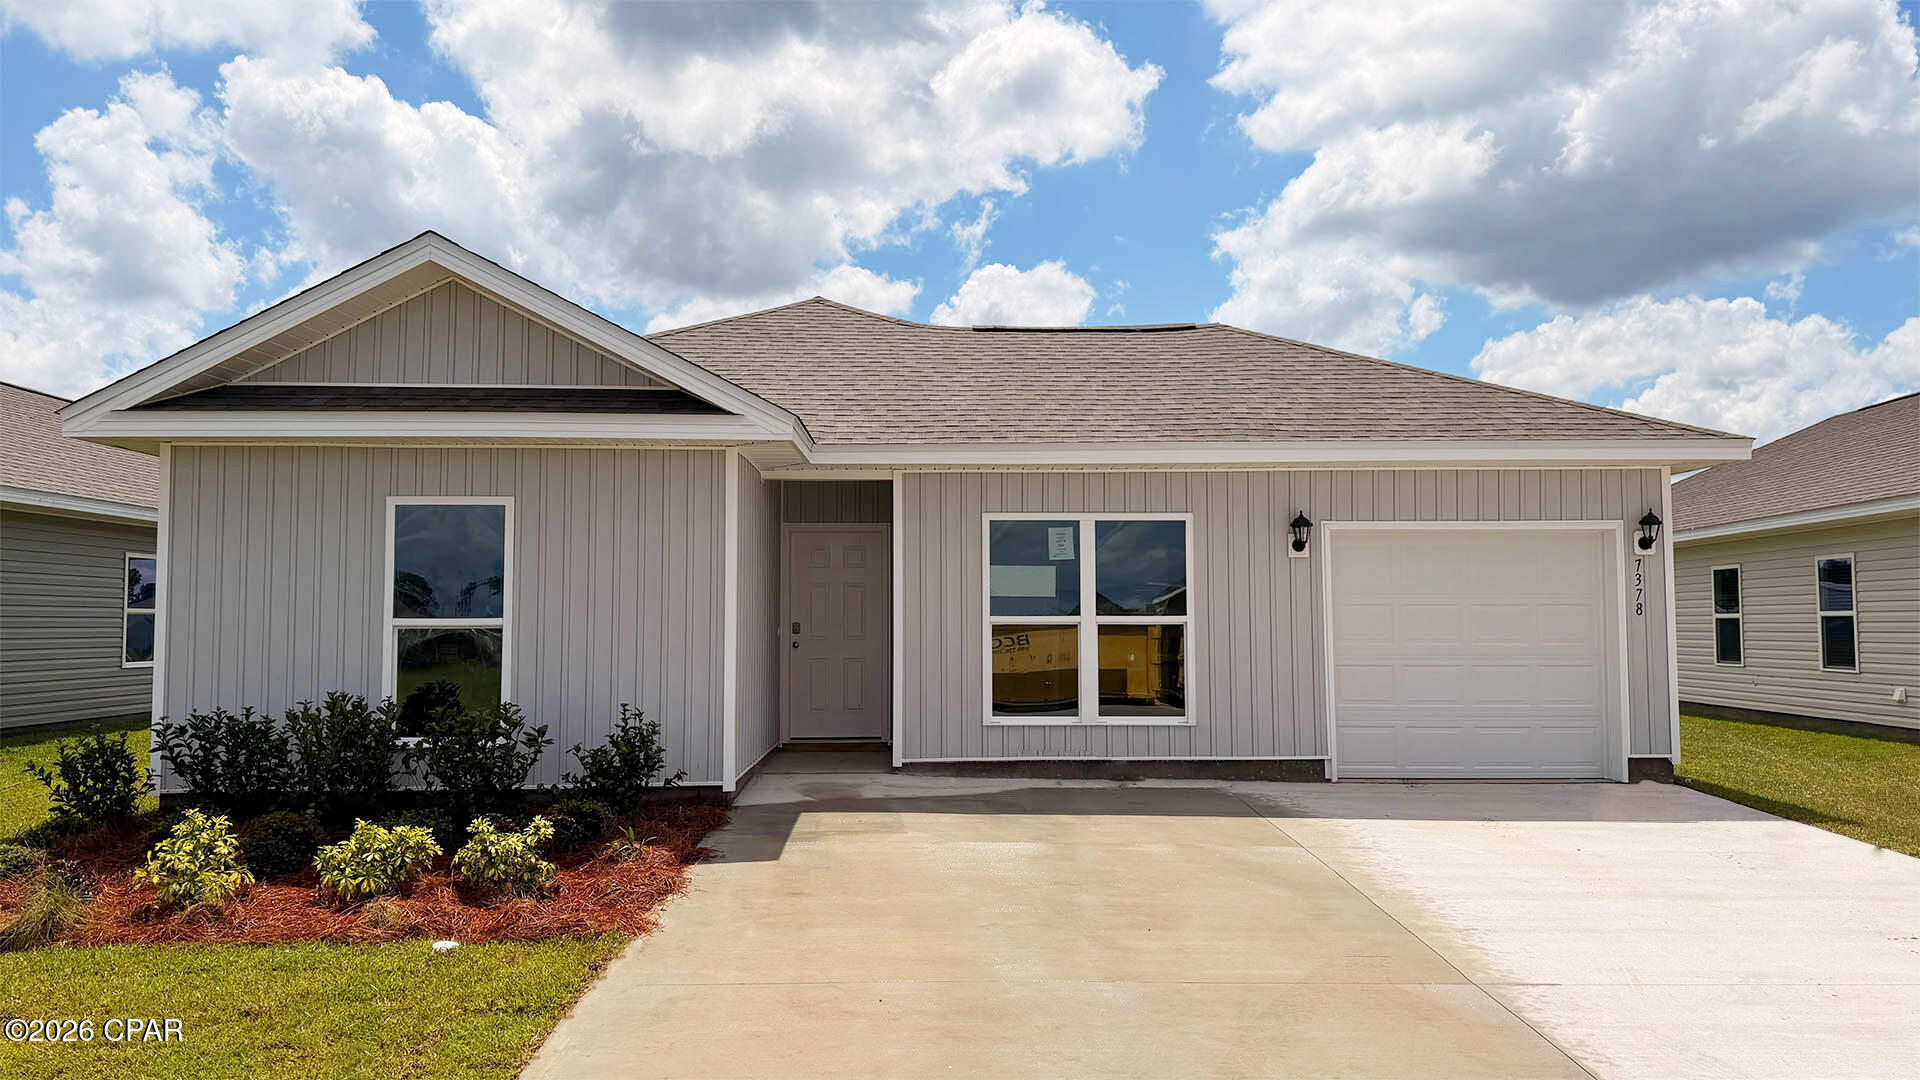
Welcome to the Sutton Plan, one of our new plans at Liberty in Panama City, Florida. The Sutton is a spacious single-story home with 1,439 square feet of comfortable living. This beautiful home offers 4 bedrooms with 2 bathrooms, and a 1-car garage. As you enter the home, the foyer welcomes you with beautiful EVP flooring which spans throughout the home in the main areas and bathrooms. Right by the front door are the 3 guest bedrooms, a full bathroom, and down the hallway is the laundry room and storage area leading into the kitchen and living room. Each bedroom boasts plenty of space and sizeable closets for organization with soft carpet flooring.

The kitchen is equipped with beautiful granite countertops, stainless steel appliances, and beautiful white cabinetry. The pantry is located next to the laundry room across from the linen and coat closets. Natural light illuminates this main area for your family and friends to enjoy. The back yard features a back patio located by the primary bedroom and the dining area. The spacious primary bedroom features its own bathroom complete with granite countertops, a large walk-in closet, and a relaxing shower. Both bathrooms feature beautiful granite countertops and white cabinetry. In addition to all the features and amenities our Sutton plan offers, each is built with our Smart Home technology package, designed to bring the ease and convenience of life right to your fingertips.

On the outside of this popular plan, you will see durable vinyl siding, a rear patio to enjoy the spacious back yard. Sidewalks line the neighborhood streets for you to enjoy the beautiful Florida weather. Our Liberty community features underground utilities making it less susceptible to damage from severe weather leading to fewer outages and more reliable service. Residents of Liberty can enjoy exclusive access to two amenity centers, complete with two pools, a children's splash pad, two playgrounds for endless fun, a well-equipped fitness center, two pickleball courts and a basketball court to name a few things. To learn more about this home for yourself, call us to get connected today!
#788006

Panama City

7378 Charles Loring Jr Road

4 Beds

2 Baths

1,439 Sq.Ft.

$244,900

MLS#: 788006
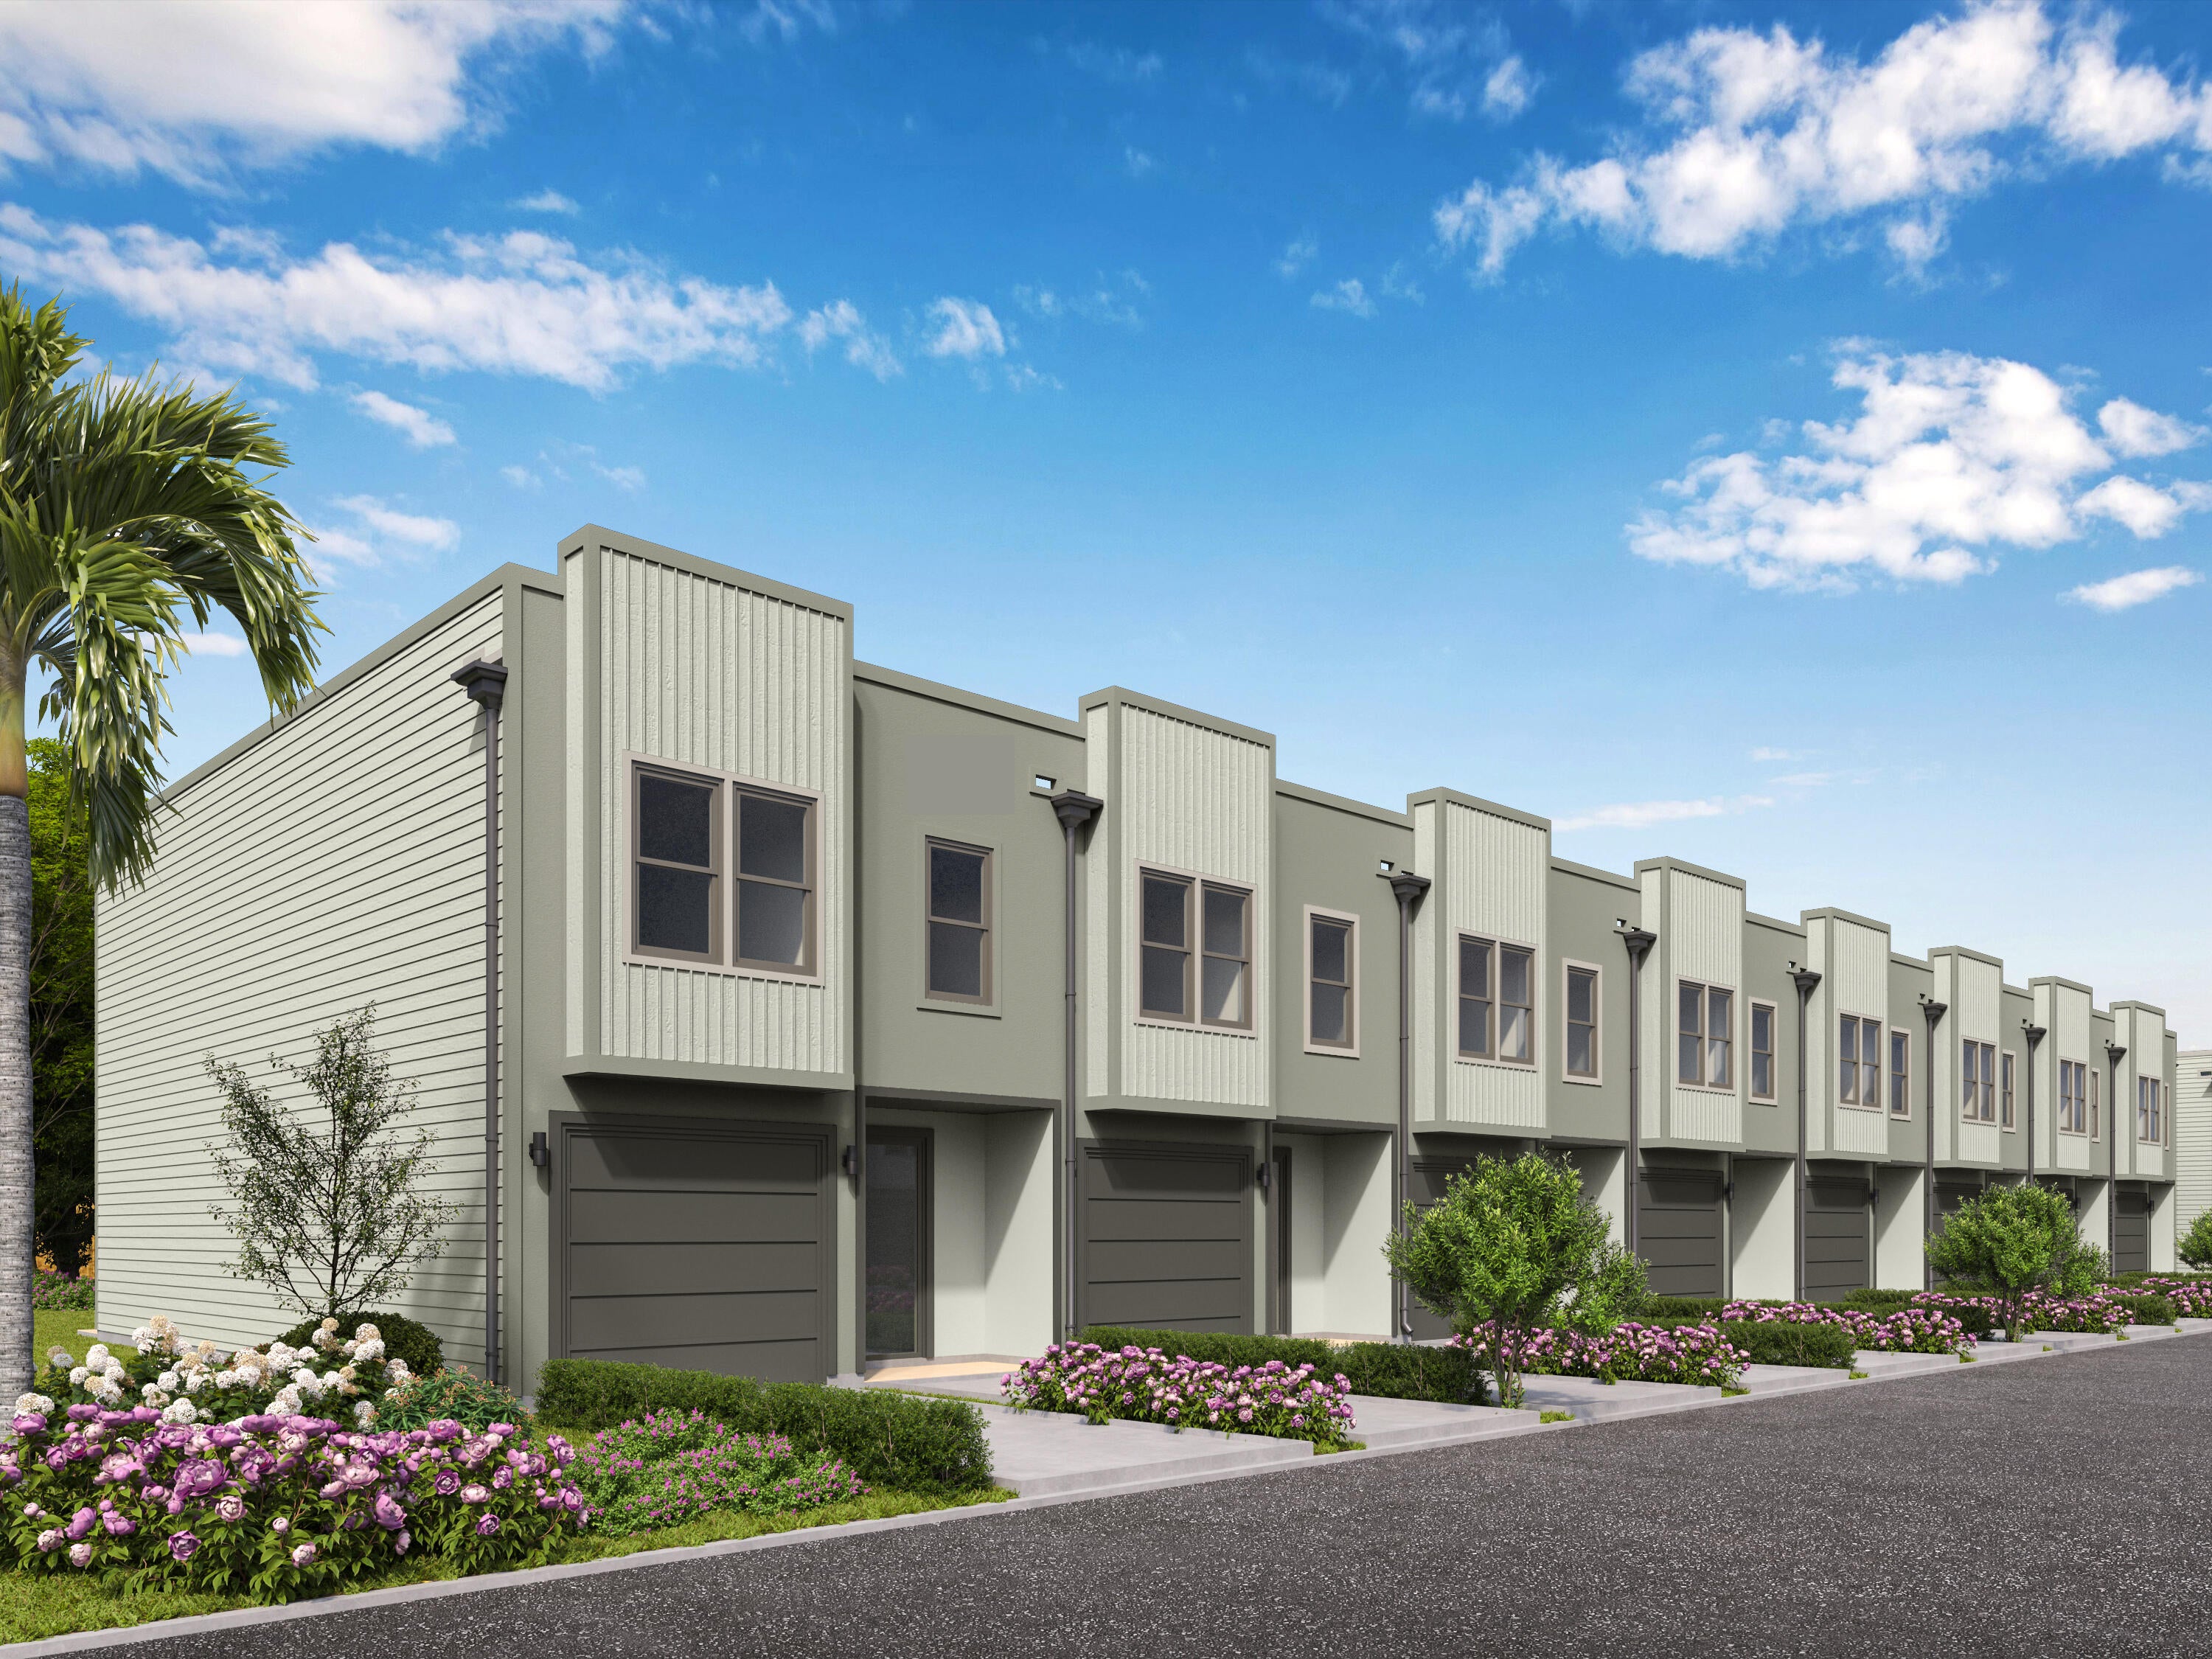
$15,000 Flex Cash + washer, dryer & window blinds included! A fantastic opportunity to make this home your own while enjoying added value from the start. Welcome to Sawgrass Reserve, a charming townhome community featuring beautifully designed residences and a community pool perfect for relaxing and socializing. These modern townhomes showcase stylish exteriors and thoughtfully designed interior finishes, offering 3 bedrooms and 2.5 baths with comfortable, functional living spaces. Ideally located just a 5-minute drive to the beach or an easy golf cart ride or walk to local favorites like North Beach Social, Farm & Fire, and The Bay restaurants. JD Miller dog park is also right down the street. As you enter, you will notice beautiful modern finishes such as quartz countertops, a farm house sink in the kitchen, LVP flooring and white shaker soft close cabinets just to name a few. These units also come with impact windows and doors making these units energy efficient and quiet. 

For those needing a longer timeframe, we have finishes that you can choose from to customize your unit. Come experience coastal living at its best at Sawgrass Reserve, where modern comfort meets unbeatable convenience. 

**Prices, plans, features, and options are subject to change without notice. Additional restrictions may apply. Sq. footages are approximate. Home information including features and available options are subject to change without notice.  Artist renderings, photos, colors, features and sizes are for illustration purposes only and will vary from the homes as they are built. Elevations, exterior/interior colors, available upgrades, options, and standard features may vary and may include select options, elevations, and upgrades that require an additional charge.**
#997329

Santa Rosa Beach

39 Old Barn Way

3 Beds

2 Baths

1,492 Sq.Ft.

$389,900

MLS#: 997329
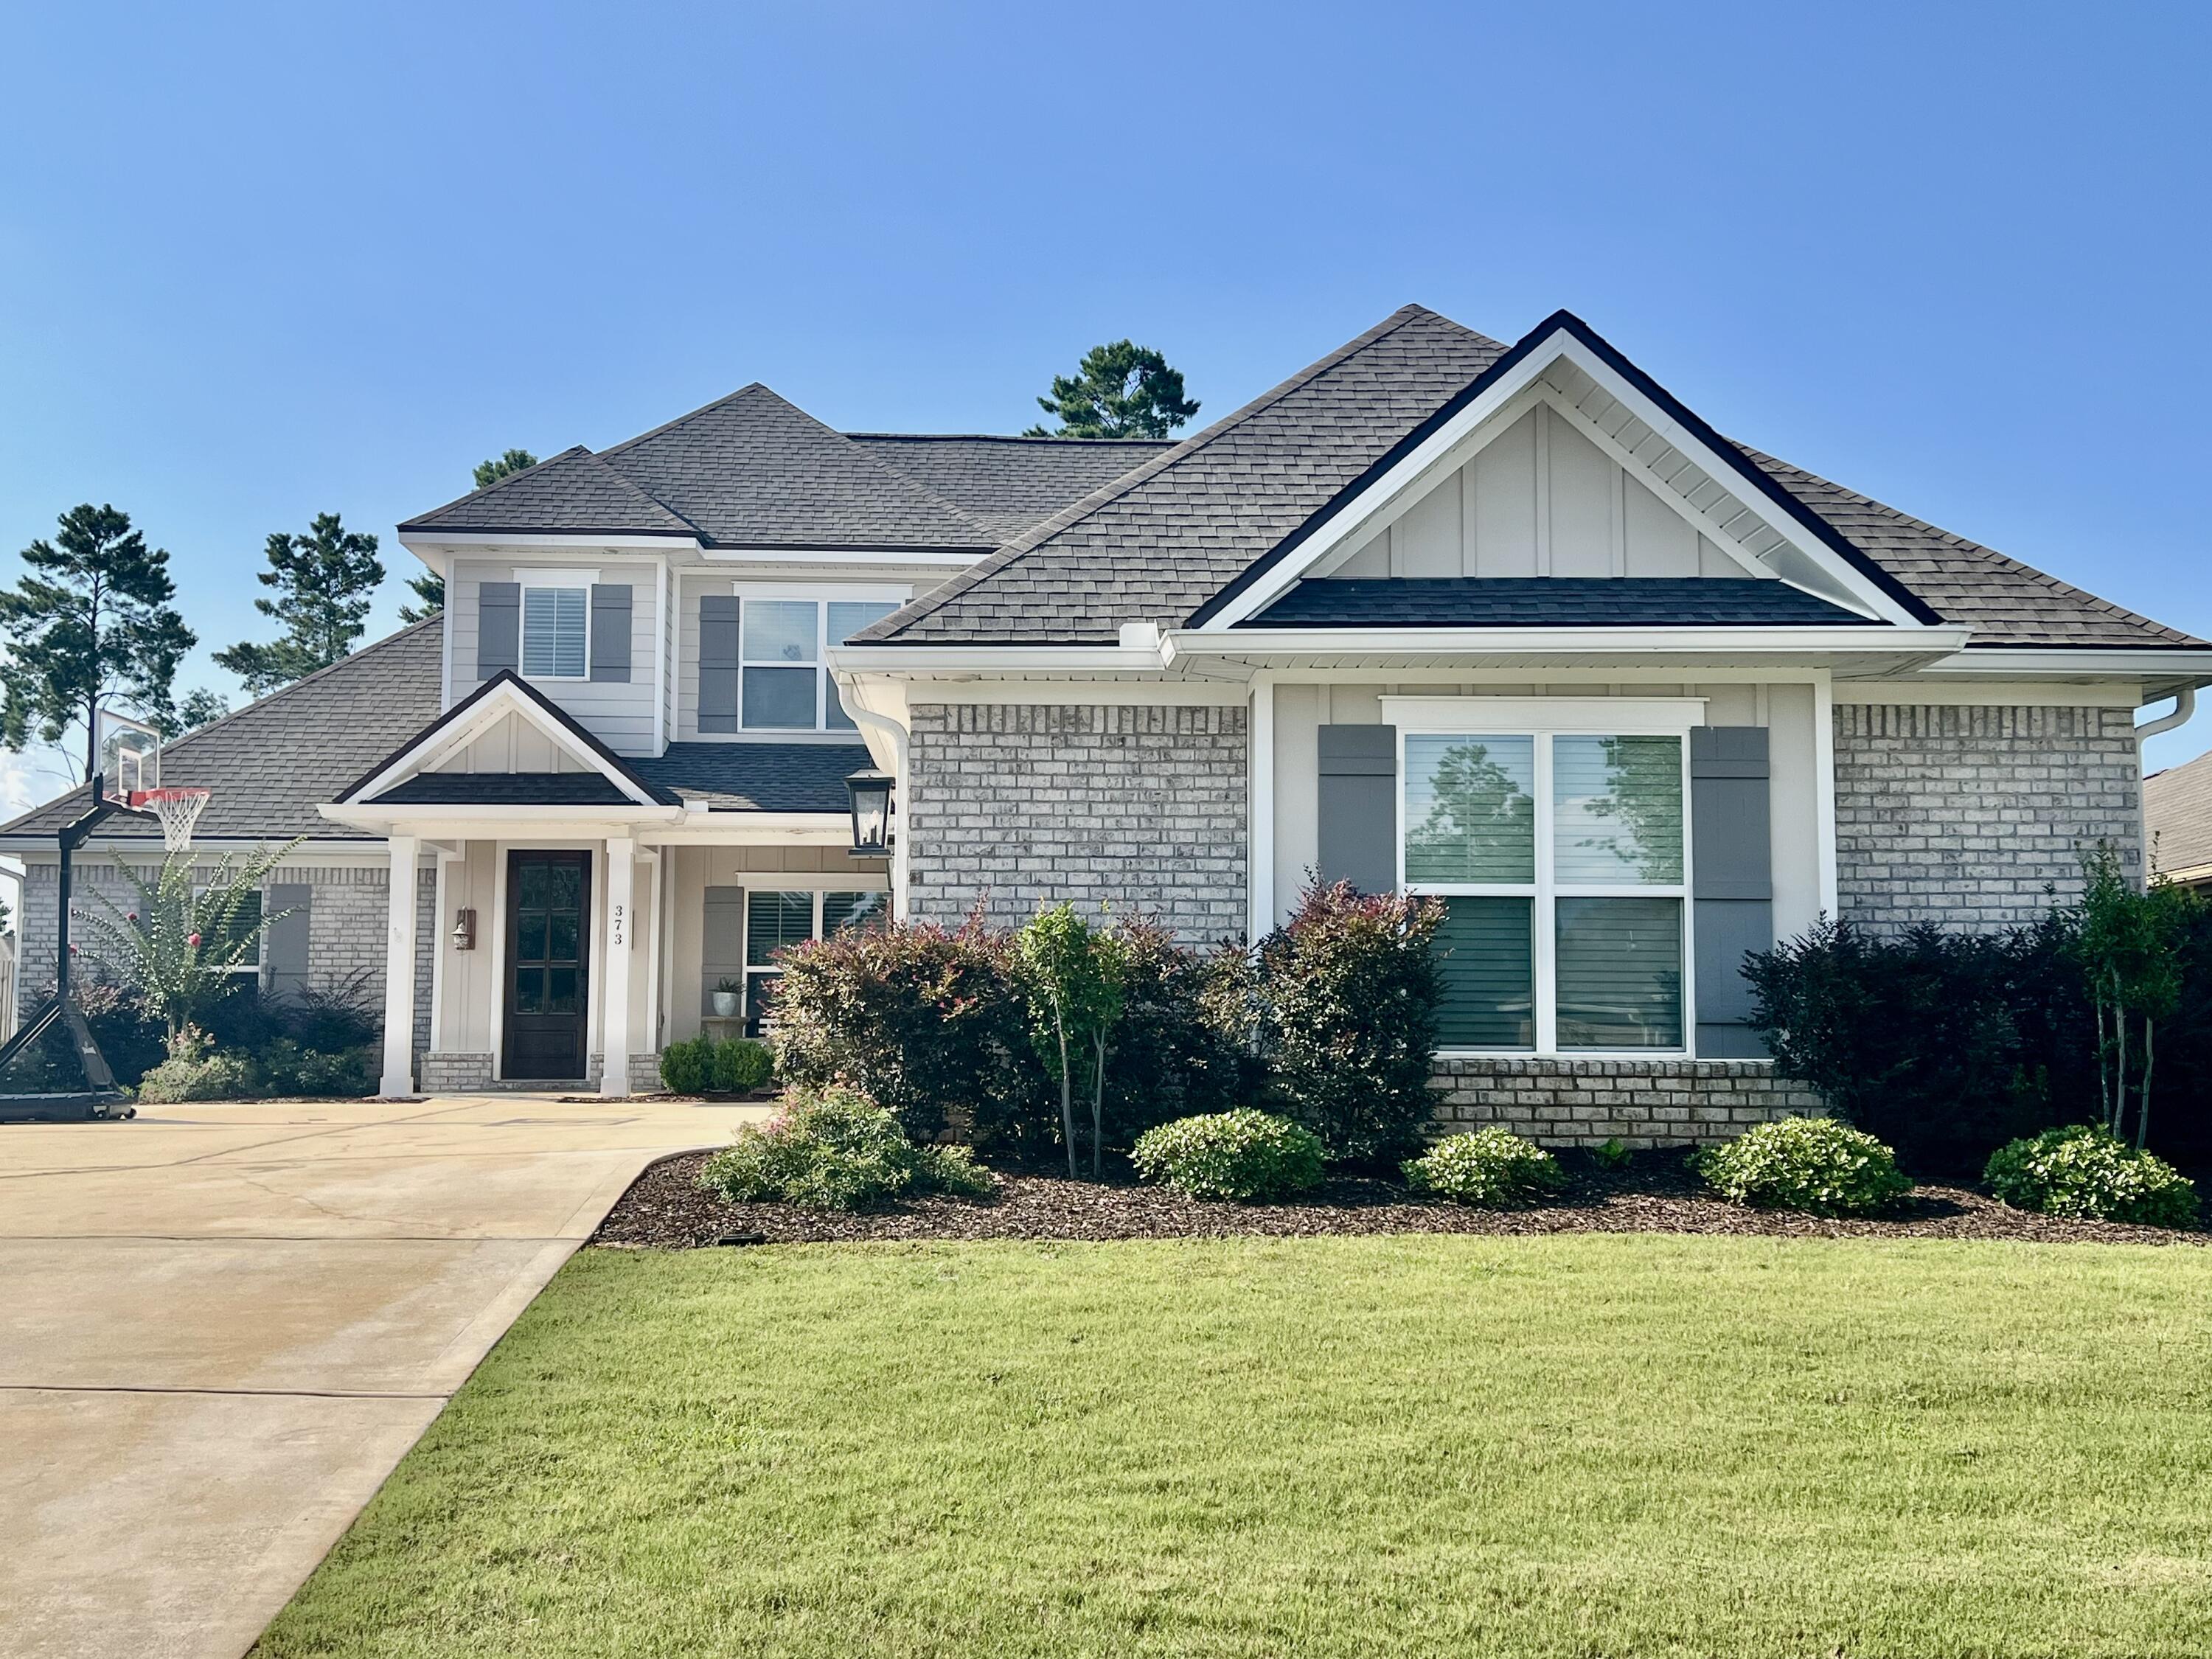
Impeccably maintained & completely move-in ready 4 Bedroom, 3 Bathrooms and 3 Car Garage, this stunning Arlington floor plan offers an open-concept, split-bedroom design with exceptional upgrades throughout. This beautiful all-brick home with Hardie accents features luxury LVP flooring and tile throughout--no carpet! The chef's kitchen boasts quartz countertops, a gas cooktop, wall oven, stainless steel appliances, an oversized breakfast bar, abundant white cabinetry with designer hardware, and wood shelving in the pantry. The spacious family room features a gas fireplace & expansive windows overlooking the backyard, while the dining area flows seamlessly into the living space. Elegant trim around the windows and doors, decorative staircase, tiled showers, a smart home package, Rinnai tankless water heater, mudroom, large laundry room with utility sink completes the main living areas. The first-floor primary suite offers backyard views, a spa-inspired bath with a tiled shower, soaking tub, dual vanities, and a large walk-in closet. A second main-level bedroom and full bath provide the perfect space for guests, a home office, or flex room. Upstairs you'll find a versatile loft, two spacious bedrooms with walk-in closets, a bonus study nook, and walk-in attic storage with flooring already in place. Relax on the covered back porch (with gas hook up for grill) overlooking the oversized backyard with plenty of room for a future pool. Resort Style amenities in Hammock Bay Community
#1007168

Freeport

373 Mill Pond Cove

4 Beds

3 Baths

2,779 Sq.Ft.

$739,700

MLS#: 1007168

$15,000 Flex Cash + washer, dryer & window blinds included! A fantastic opportunity to make this home your own while enjoying added value from the start. Welcome to Sawgrass Reserve, a charming townhome community featuring beautifully designed residences and a community pool perfect for relaxing and socializing. These modern townhomes showcase stylish exteriors and thoughtfully designed interior finishes, offering 3 bedrooms and 2.5 baths with comfortable, functional living spaces. Ideally located just a 5-minute drive to the beach or an easy golf cart ride or walk to local favorites like North Beach Social, Farm & Fire, and The Bay restaurants. JD Miller dog park is also right down the street. As you enter, you will notice beautiful modern finishes such as quartz countertops, a farm house sink in the kitchen, LVP flooring and white shaker soft close cabinets just to name a few. These units also come with impact windows and doors making these units energy efficient and quiet. 

For those needing a longer timeframe, we have finishes that you can choose from to customize your unit. Come experience coastal living at its best at Sawgrass Reserve, where modern comfort meets unbeatable convenience. 

**Prices, plans, features, and options are subject to change without notice. Additional restrictions may apply. Sq. footages are approximate. Home information including features and available options are subject to change without notice.  Artist renderings, photos, colors, features and sizes are for illustration purposes only and will vary from the homes as they are built. Elevations, exterior/interior colors, available upgrades, options, and standard features may vary and may include select options, elevations, and upgrades that require an additional charge.**
#997329

Santa Rosa Beach

39 Old Barn Way

3 Beds

2 Baths

1,492 Sq.Ft.

$389,900

MLS#: 997329
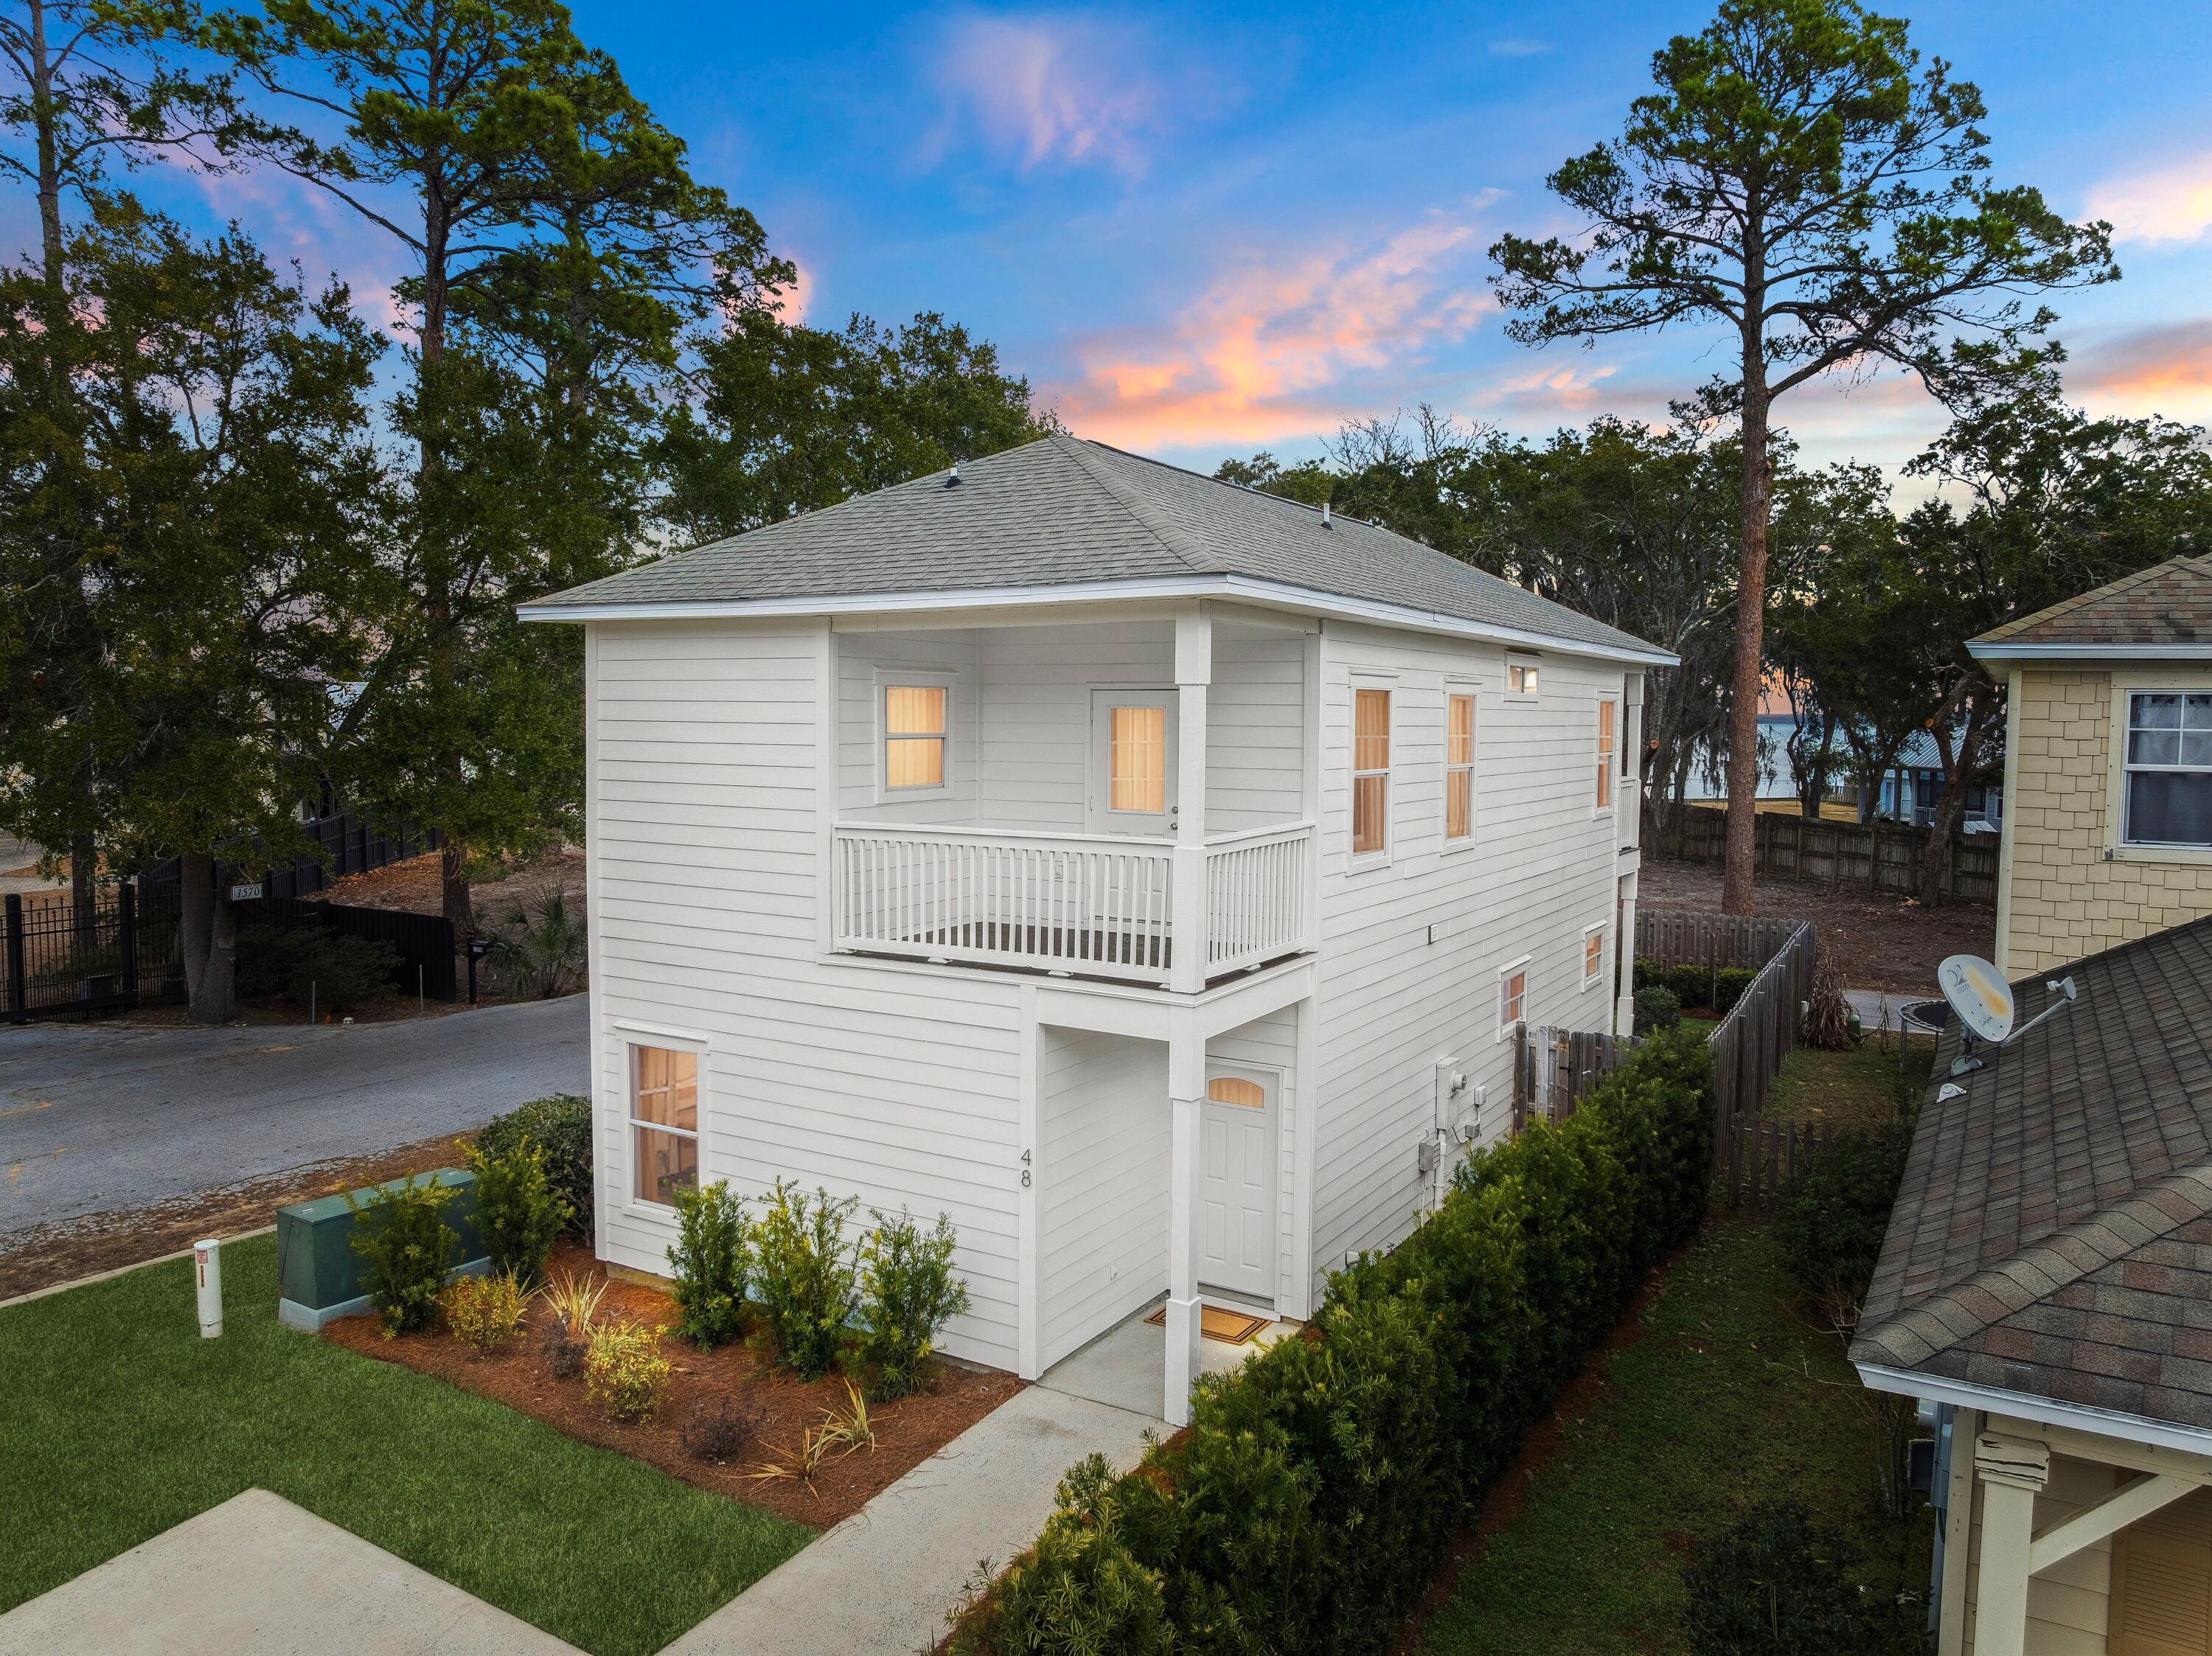
There is something quietly compelling about a home that understands its setting. Positioned directly across from the bay with stunning water views from both the first and second floors, this fully remodeled with a Brand New AC, Pine Trace bay retreat captures the calm rhythm of coastal living while remaining moments from the energy of 30A.

The approach is framed by lush new landscaping and a refreshed exterior that hints at the thoughtful renovation within. Inside, wide-plank LVP flooring runs throughout, setting a clean and cohesive tone. Just off the entry, a first-floor bedroom offers flexibility as a private guest suite or refined home office, paired with a full bath accessible from the hall. It is a layout designed with intention, offering convenience without compromising flow The main living space unfolds seamlessly, where kitchen, dining and living areas connect in one expansive open concept. New cabinetry, quartz countertops and all-new appliances anchor the kitchen with understated sophistication. Custom-built closets add tailored storage, while high-end tile finishes in each of the home's three full baths elevate the everyday experience. The living area extends naturally to a covered rear patio, an inviting space for evening conversations, morning coffee or simply watching the sunset.

Upstairs, two bedrooms -- the owner's suite and a guest suite -- each have their own full bath and open onto a balcony that stretches the length of the home. From here, bay views feel even more expansive. At the end of the hall, the primary suite offers a generous retreat with a walk-in shower, double vanity and a spacious walk-in closet designed for ease and organization.

The location is equally compelling. Just seven minutes from the Gulf Place beach access off 393, with new parking, shopping and dining nearby, this address offers remarkable accessibility. Cessna Landing boat launch, bayfront parks and local restaurants are close at hand. The planned 10,000-seat amphitheater, set on 220 acres with walking trails and six lakes, signals exciting growth and enduring value for the surrounding area.

Set on a quiet street with minimal traffic and no short-term rental restrictions, this property presents exceptional versatility as a primary residence, second home or investment opportunity. Water views. Refined finishes. A thoughtful renovation from top to bottom. Coastal living, elevated and effortless.
#996054

Santa Rosa Beach

48 Pine Tree Way

3 Beds

3 Baths

1,615 Sq.Ft.

$489,000

MLS#: 996054
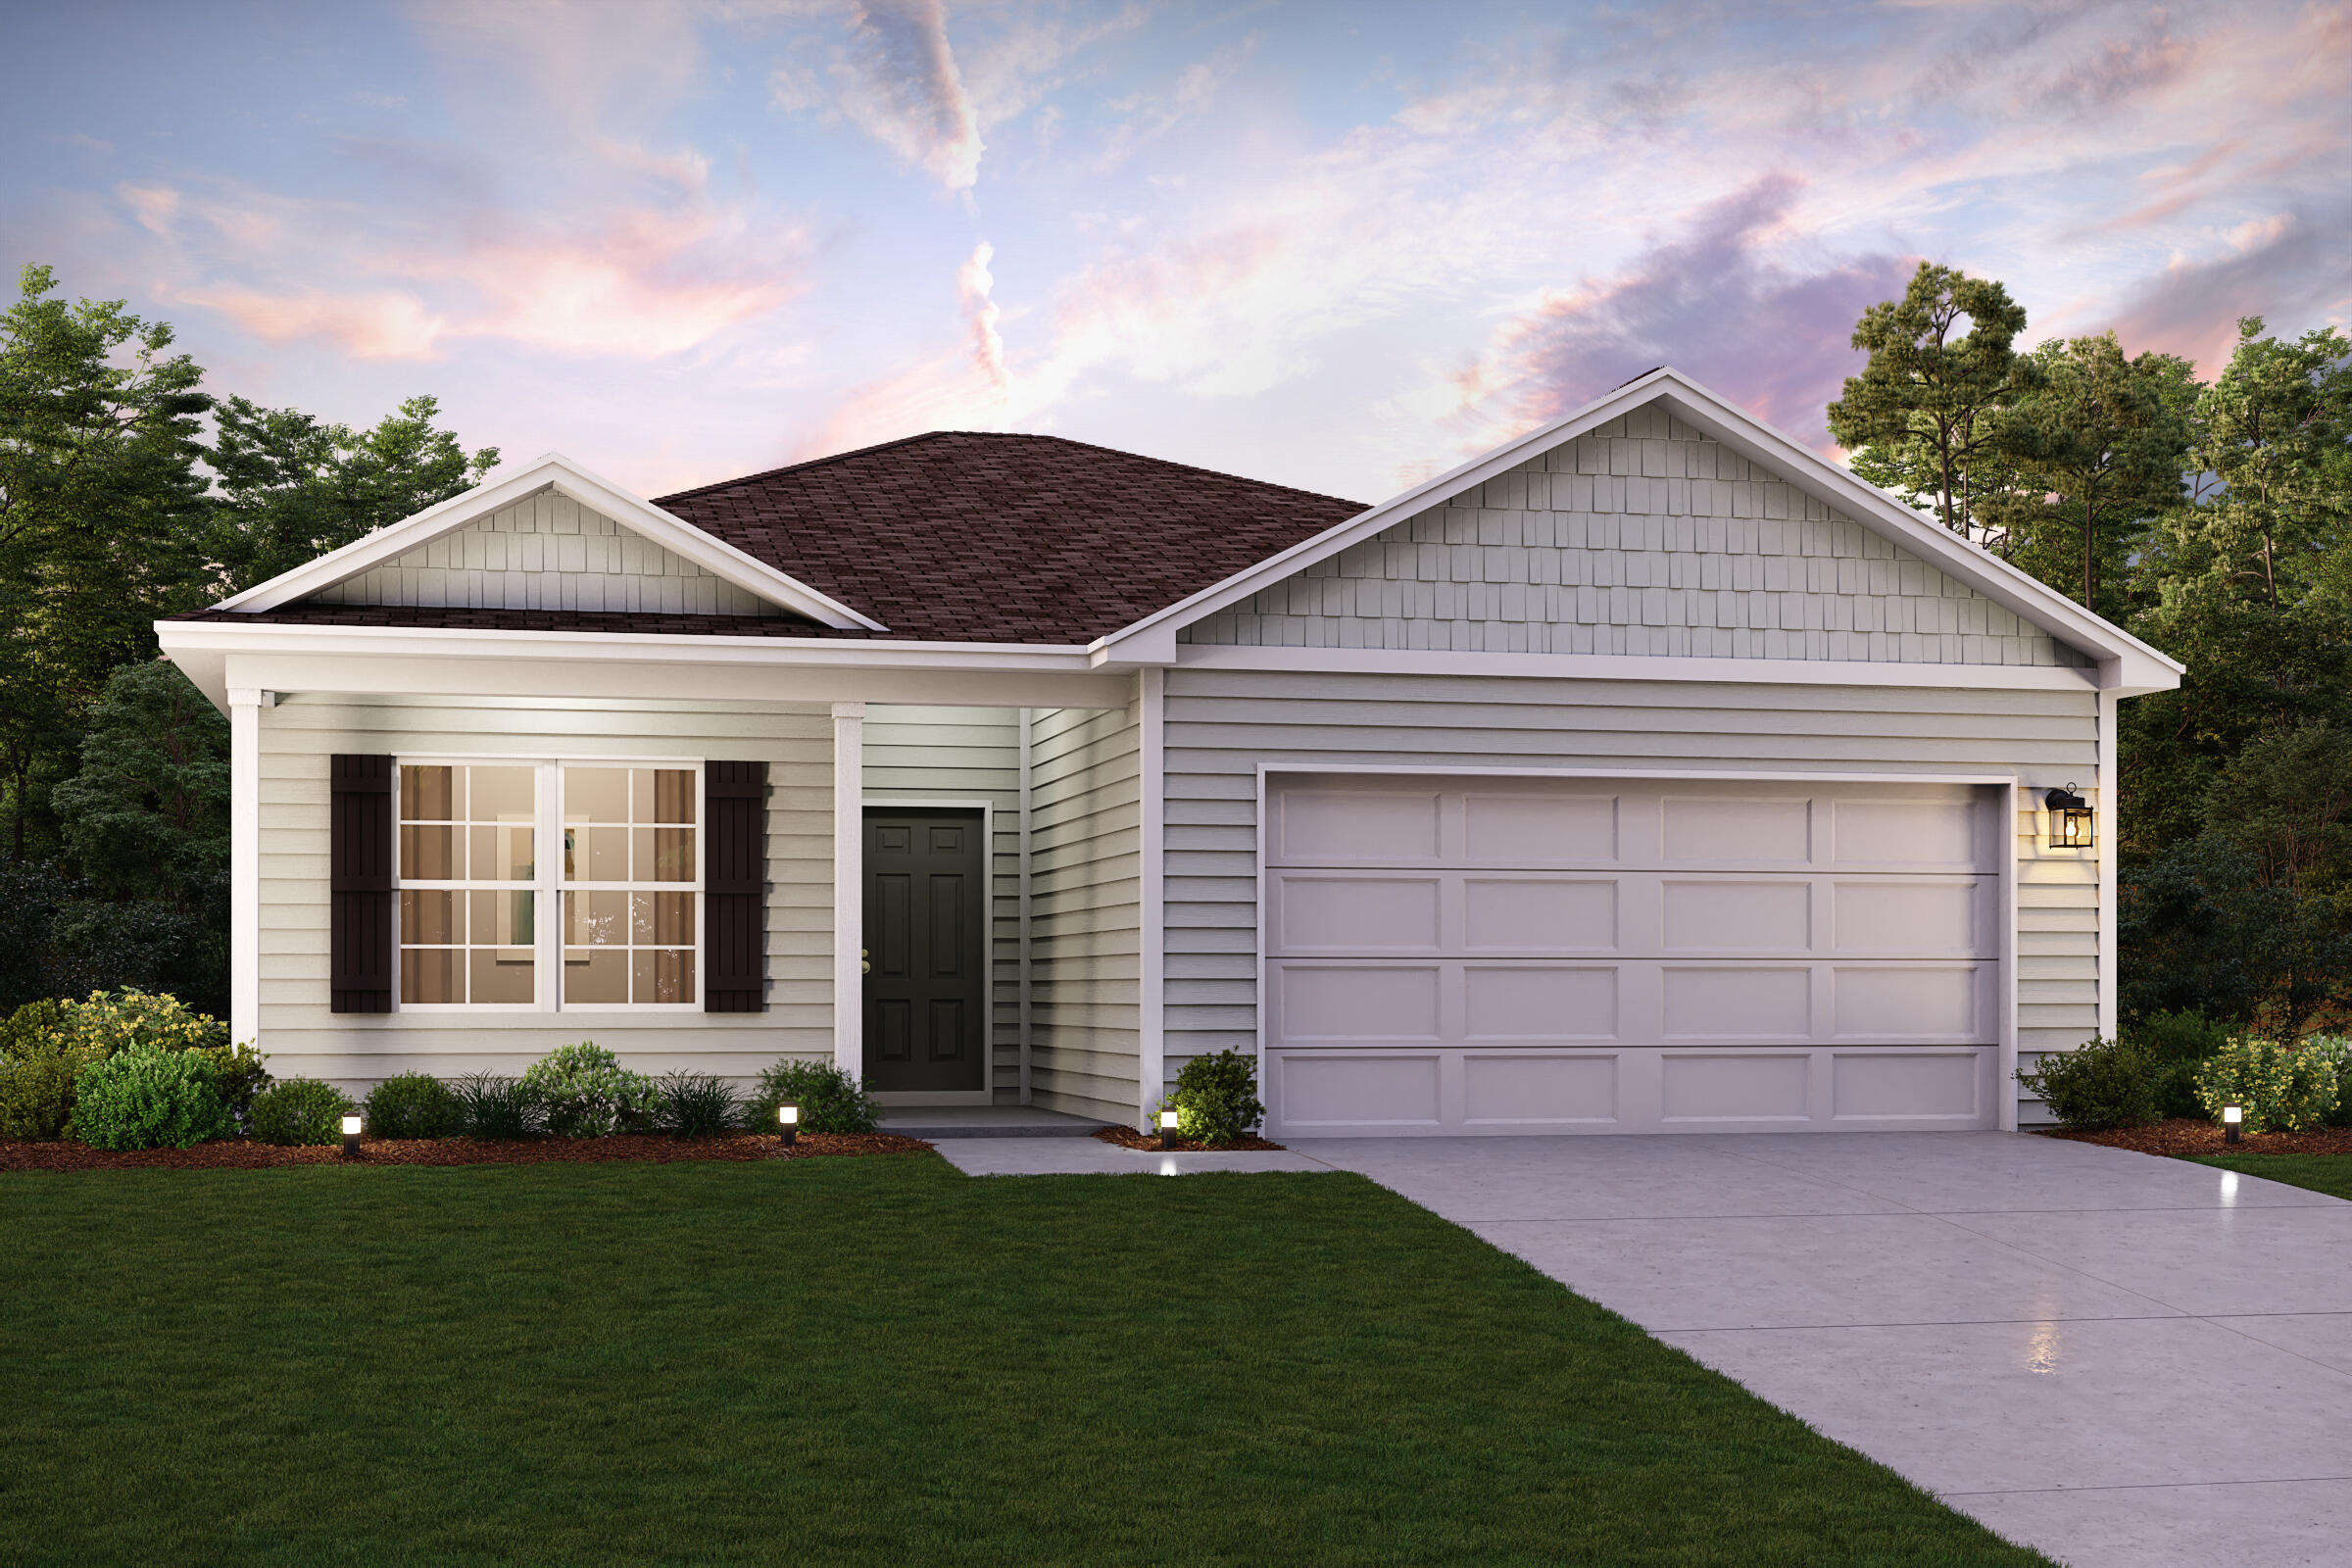
Discover Your Dream Home in the Cat Island Estates Community! The Beaumont Plan features a spacious open-concept design, seamlessly connecting the Living, Dining, and Kitchen areas, perfect for relaxation and entertaining. Natural light fills the home through Low E insulated dual-pane vinyl windows, highlighting elegant Shaker cabinets, quartz countertops and  stainless steel appliances, including an electric smooth top range, dishwasher, and over-the-range microwave in the kitchen. Retreat to the expansive primary suite with a private bath, dual vanity sinks, and a generous walk-in closet. This home also offers two well-appointed bedrooms, a thoughtfully designed secondary bathroom, and a serene patio--ideal for enjoying morning coffee or sunsets. Experience modern living at its finest!
Ask sales counselor about new enhanced kitchen cabinet features and updated farmhouse style trim package!
#1007180

DeFuniak Springs

35 Cat Island Circle

3 Beds

2 Baths

1,416 Sq.Ft.

$239,888

MLS#: 1007180
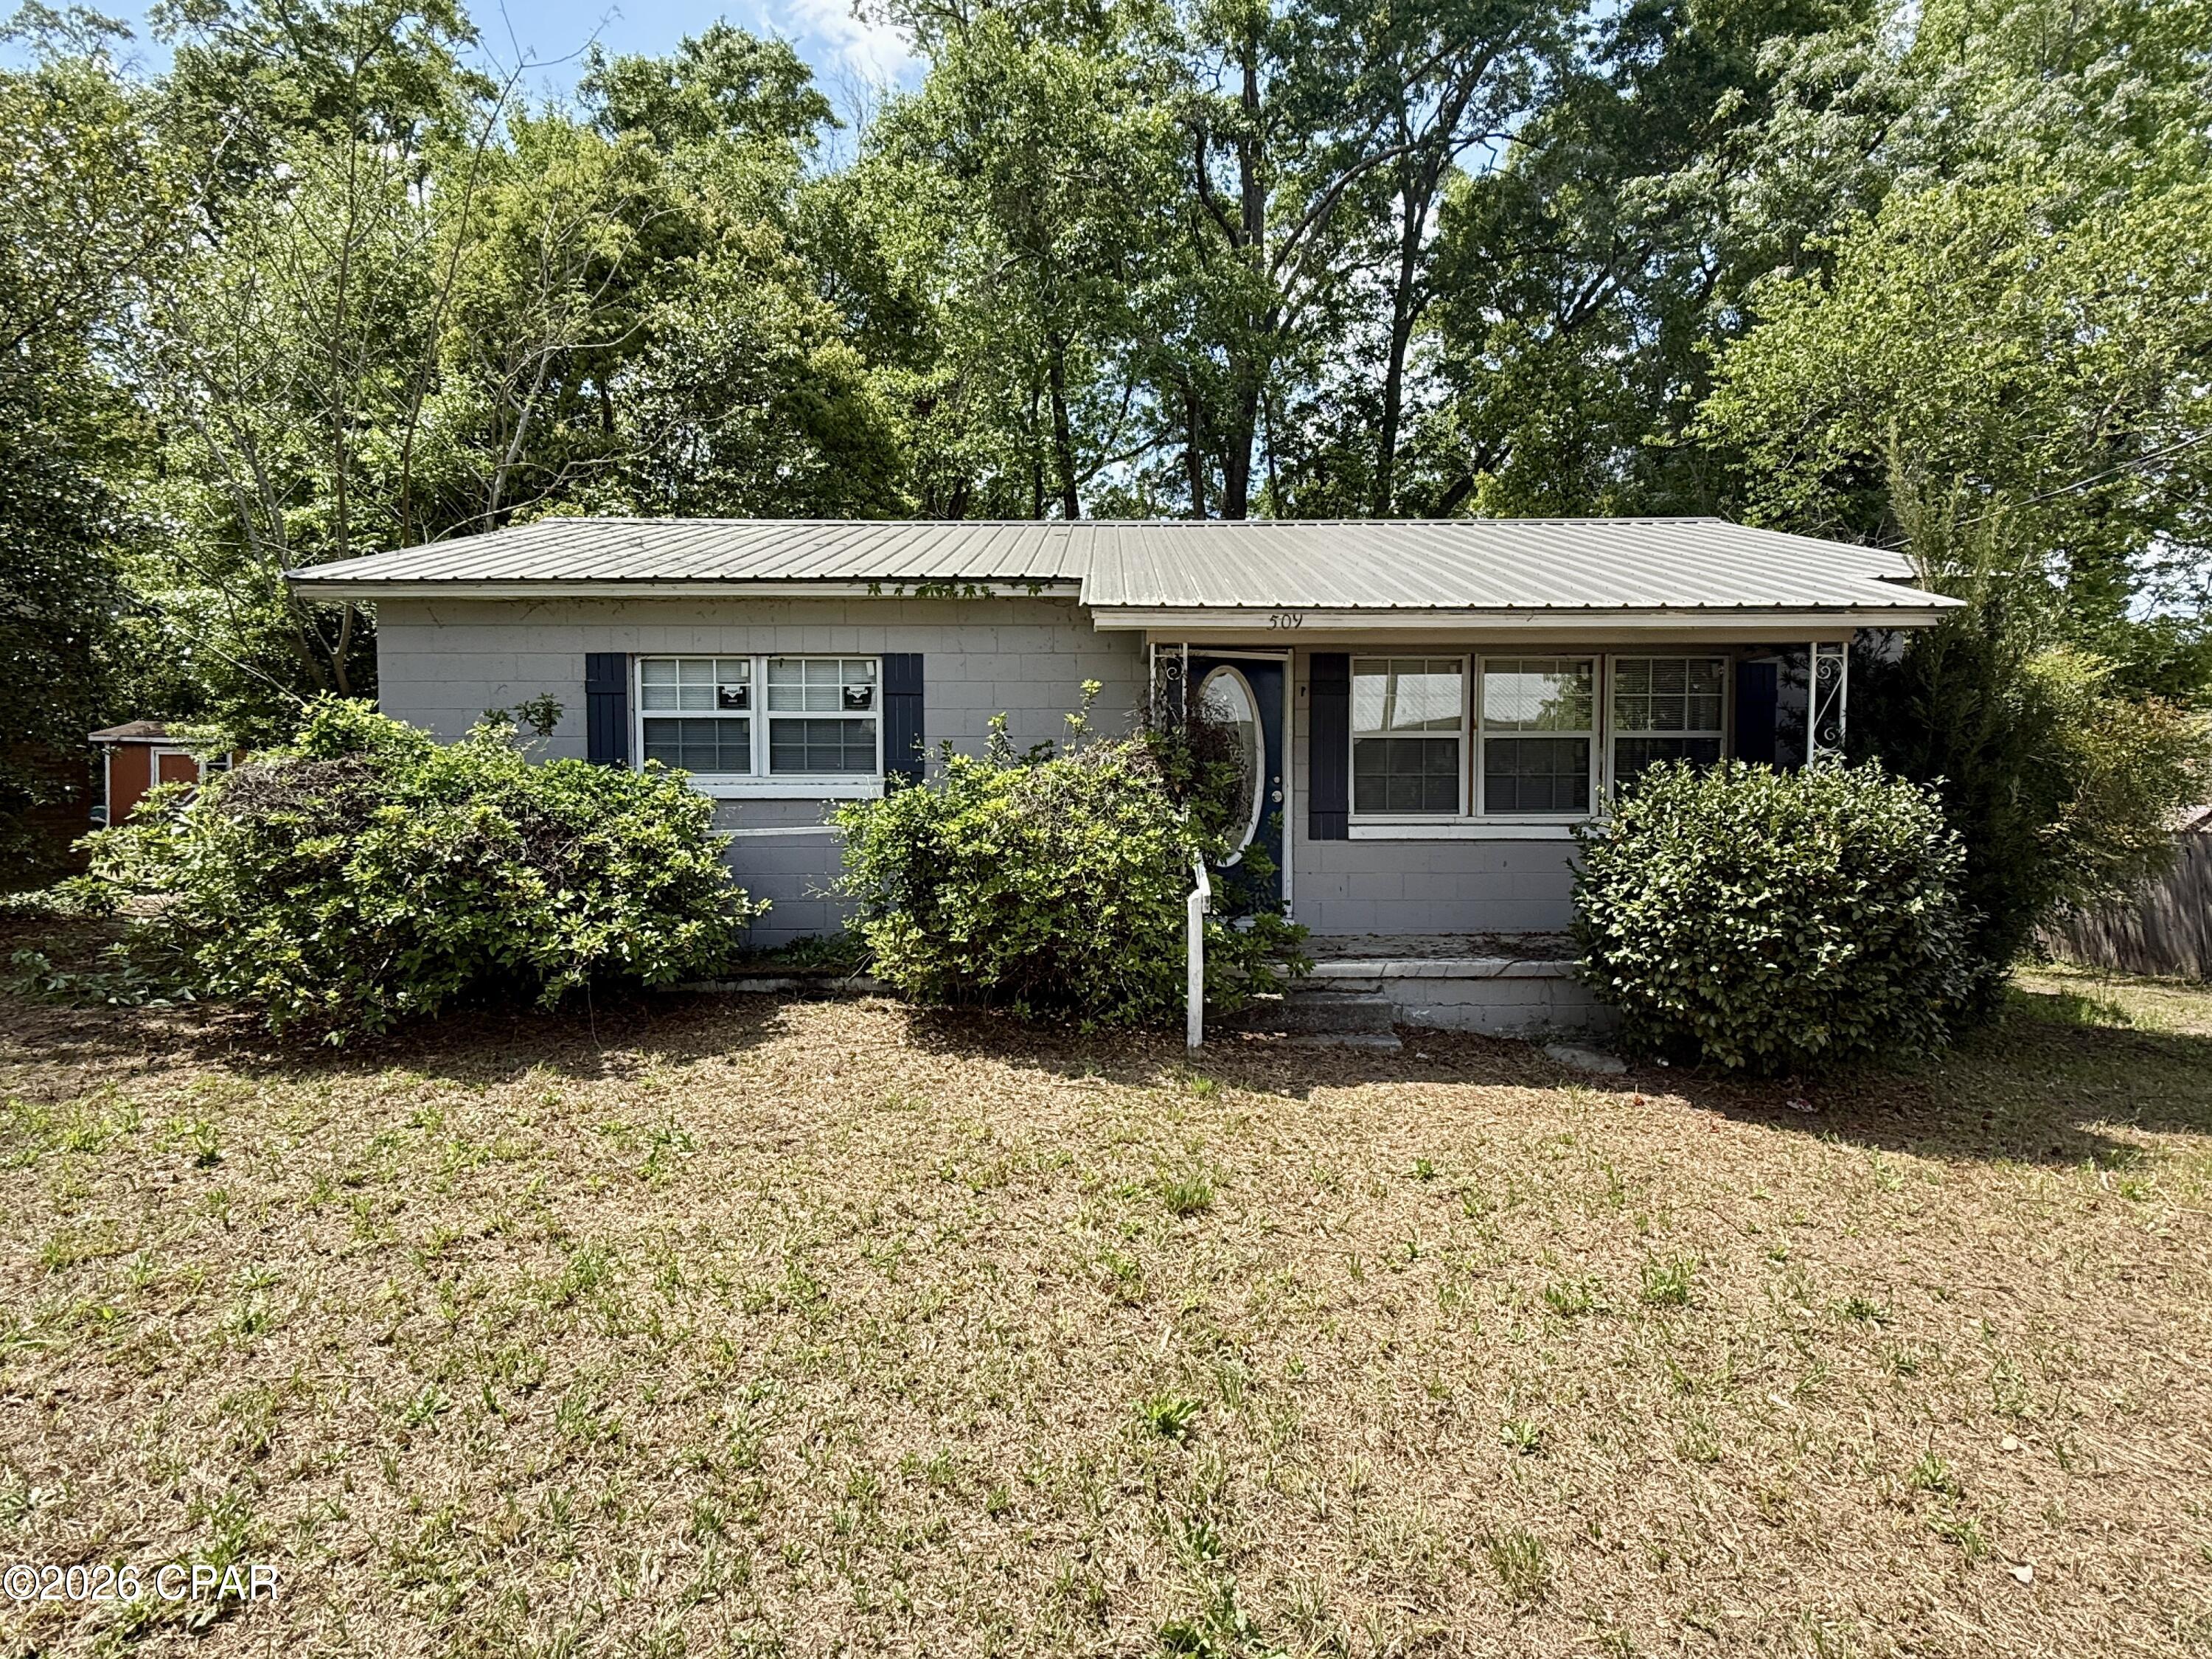
2bed/1ba home located in Bonifay Florida just off Hwy 90.  Block construciton home - metal roof - updated windows.

925sqft - some updates have been done!

Bank-owned property!

Shed in back yard.
#787858

Bonifay

509 S Weeks Street

2 Beds

1 Baths

925 Sq.Ft.

$75,000

MLS#: 787858
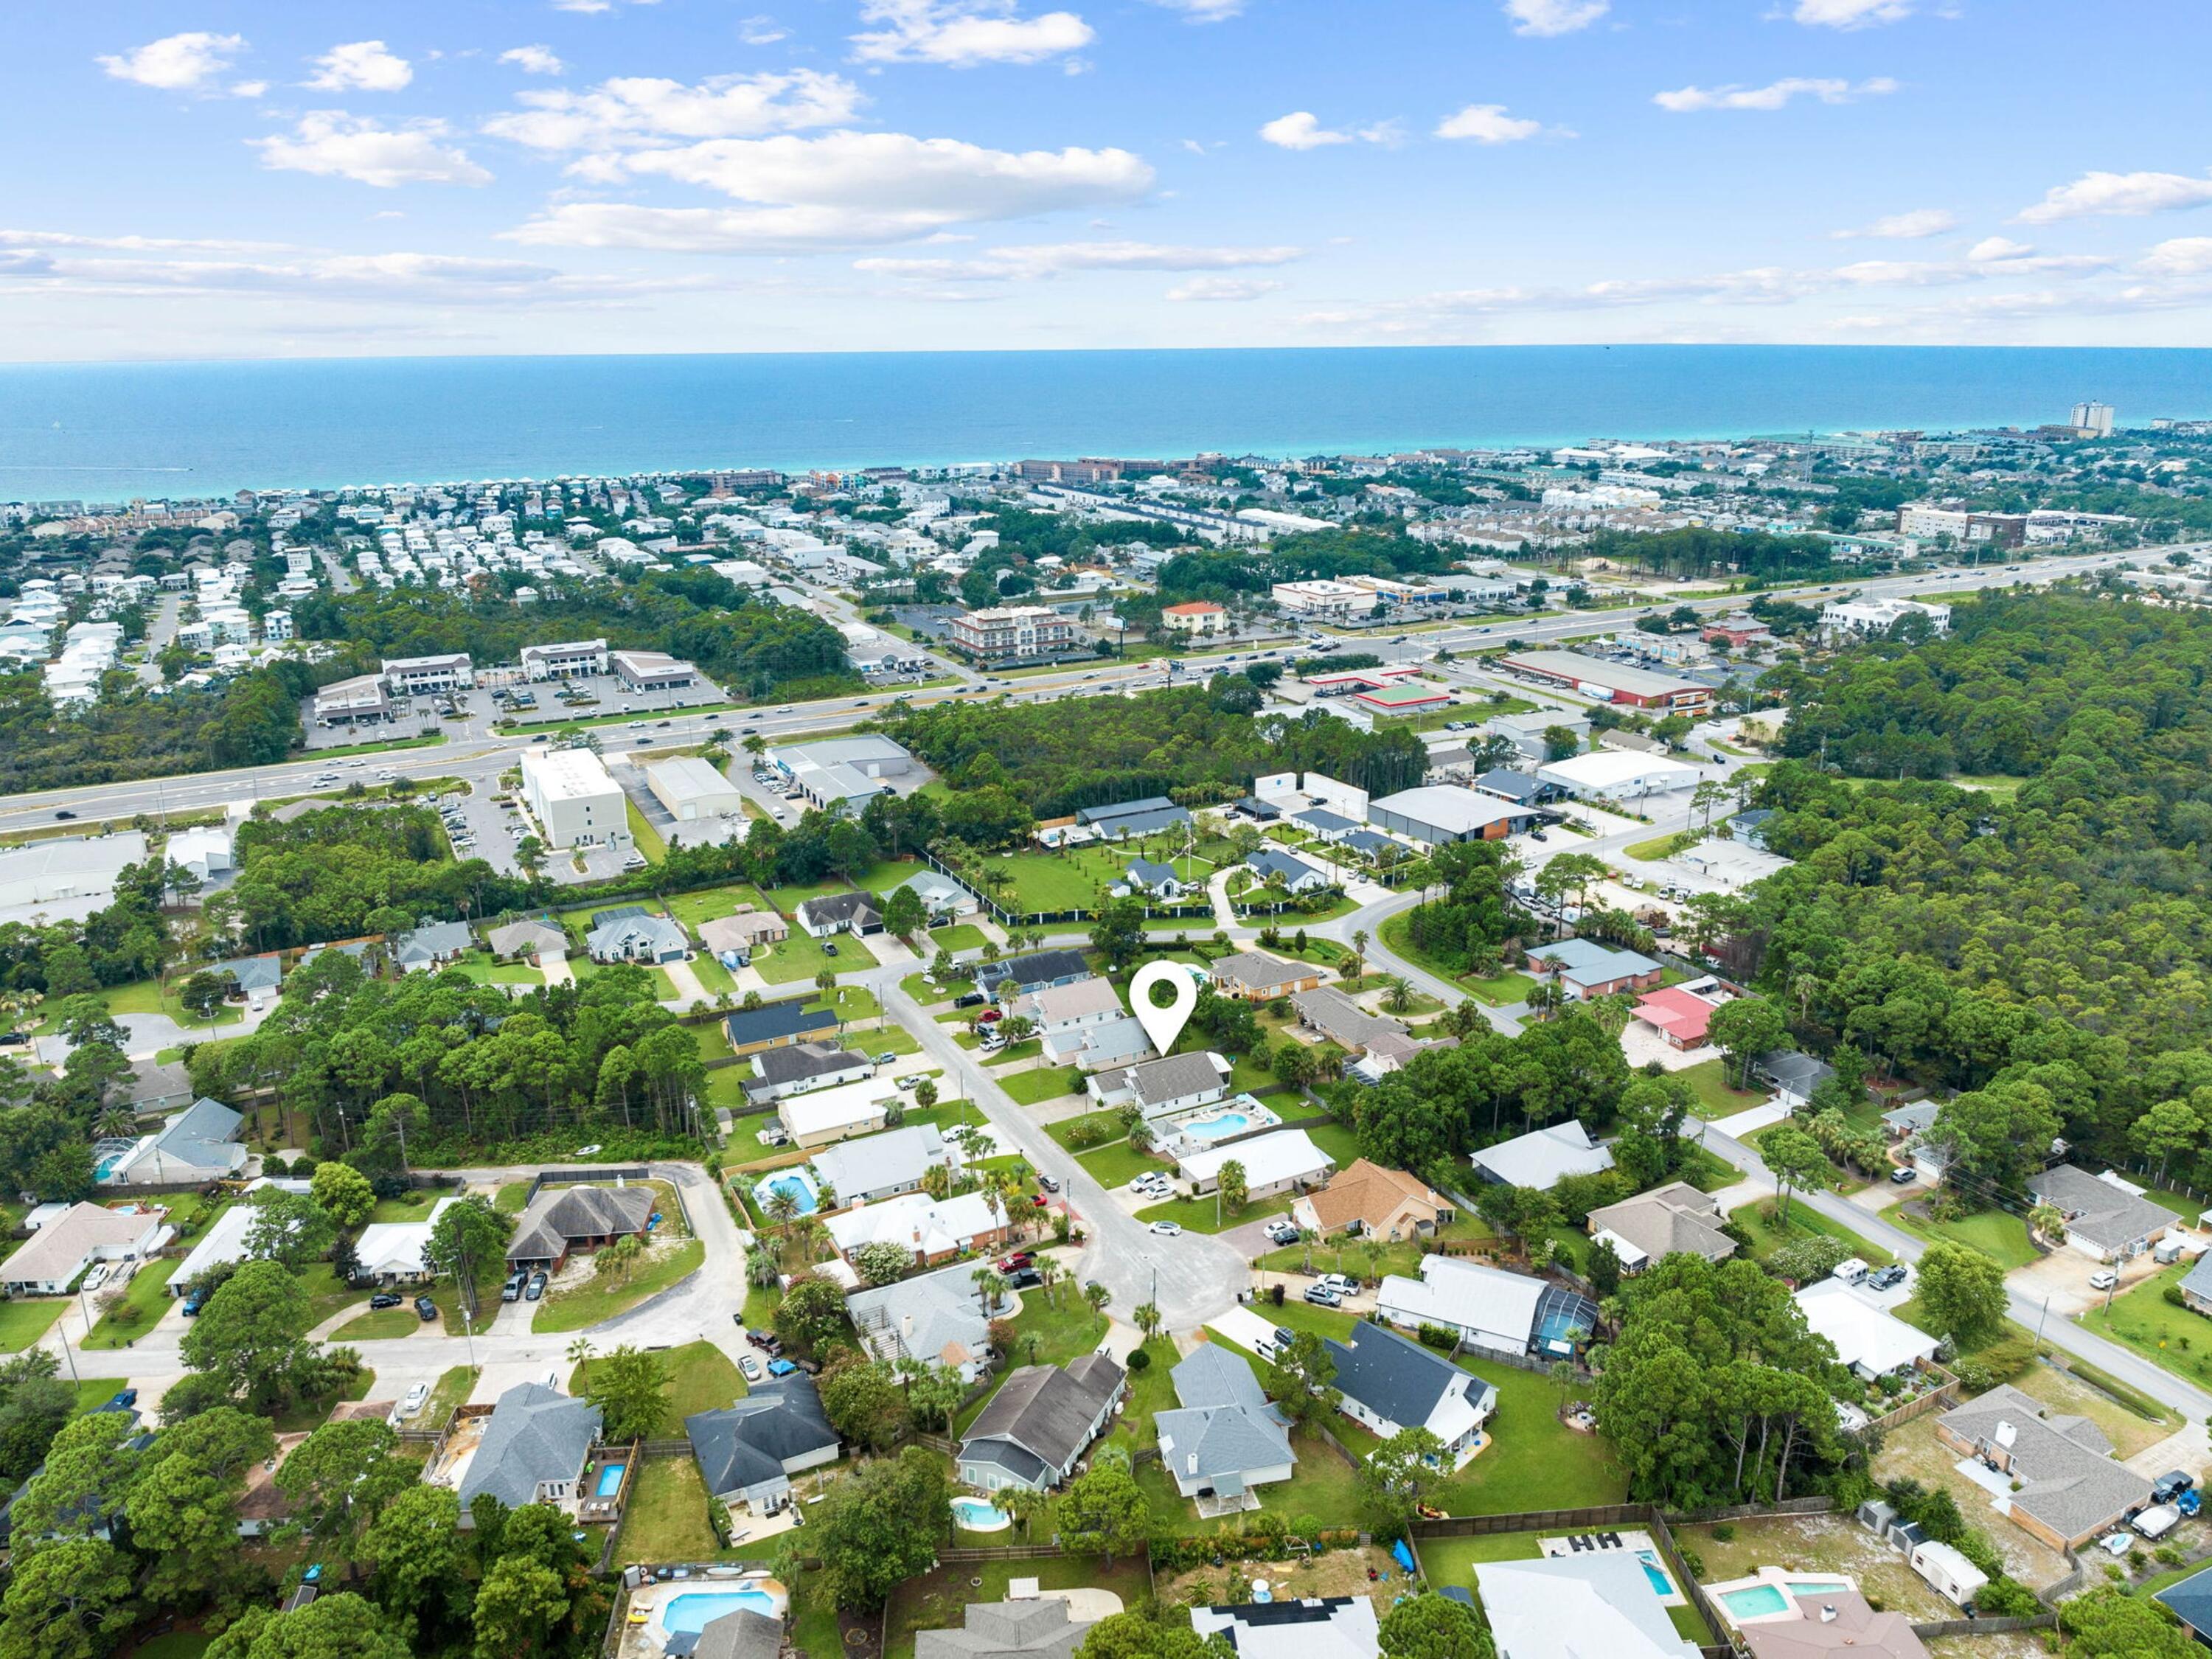
Welcome to your ideal Florida retreat, where thoughtful design and effortless living come together. Fully updated in 2018, this beautifully maintained home offers modern finishes, inviting living spaces, and an unbeatable location just minutes from the beach.

The open-concept living area features soaring cathedral ceilings, luxury vinyl flooring, and sliding glass doors that open to an oversized covered and screened patio. The kitchen is designed for everyday living with granite countertops, a glass tile backsplash, stainless steel appliances, abundant prep space, and a casual dining area.

A split-bedroom floor plan provides privacy, while the spacious primary suite offers a relaxing retreat with a soaking tub, walk-in shower, and double vanity.

Located in a quiet community with the neighborhood pool just steps away next door, you'll enjoy the convenience of golf cart access to the beach and the flexibility of 30-day minimum rentals, making this an excellent option as a primary residence, second home, or seasonal investment.
#1007213

Miramar Beach

49 Hidden Harbor Lane

3 Beds

2 Baths

1,790 Sq.Ft.

$499,000

MLS#: 1007213
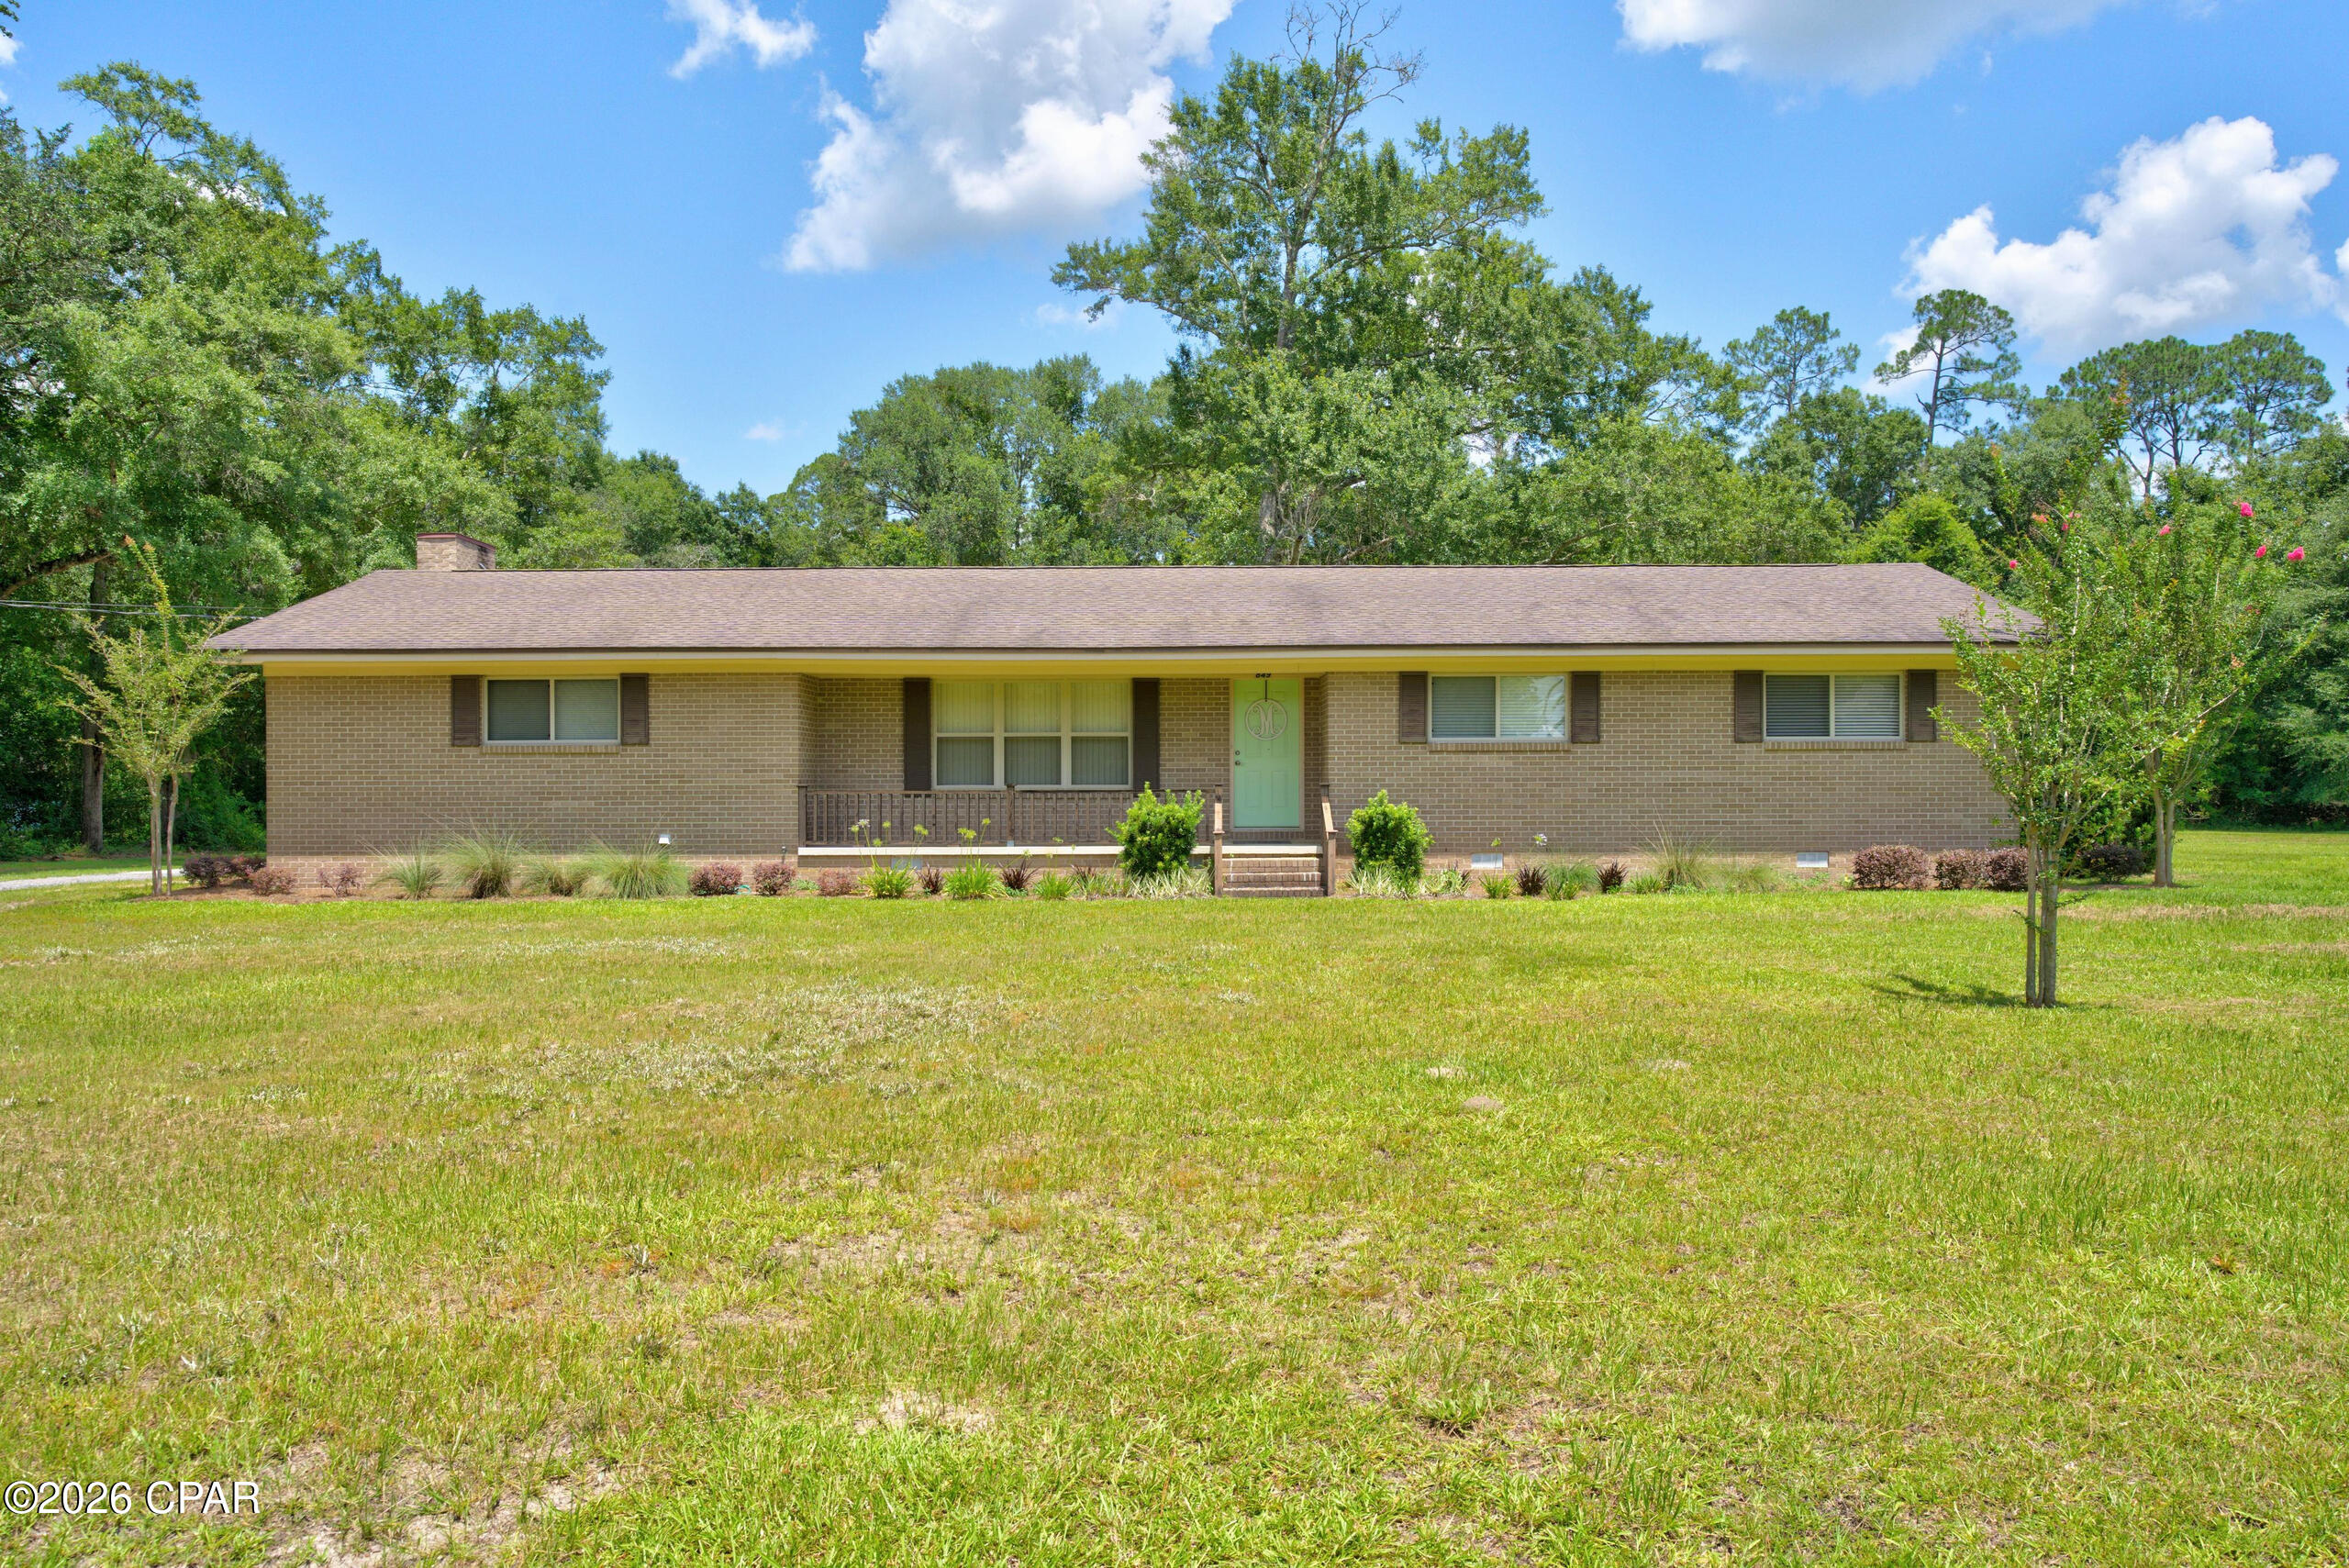
Rare find in the heart of Chipley! This spacious 3-bedroom, 2-bath ranch-style brick home offers over 2,800 square feet of living space and sits on 5 acres, giving you the perfect blend of in-town convenience and room to spread out. Step inside to an inviting open-concept living, kitchen, and dining area that makes everyday living and entertaining easy. The kitchen features stainless appliances, ample workspace, and a layout that keeps you connected to the main living spaces. In addition to the open main living area, the home also offers a large family room, providing even more space to gather, relax, or create a flexible second living area. The bedrooms are generously sized, including a large master suite with plenty of room to unwind. Outside, enjoy a 2-car attached carport, a nice open deck, and plenty of outdoor space for gardening, recreation, or simply enjoying the privacy of a larger parcel in town. Properties like this are hard to find--space, acreage, and location all in one!
#792366

Chipley

849 S 8th Street

3 Beds

2 Baths

2,806 Sq.Ft.

$349,900

MLS#: 792366
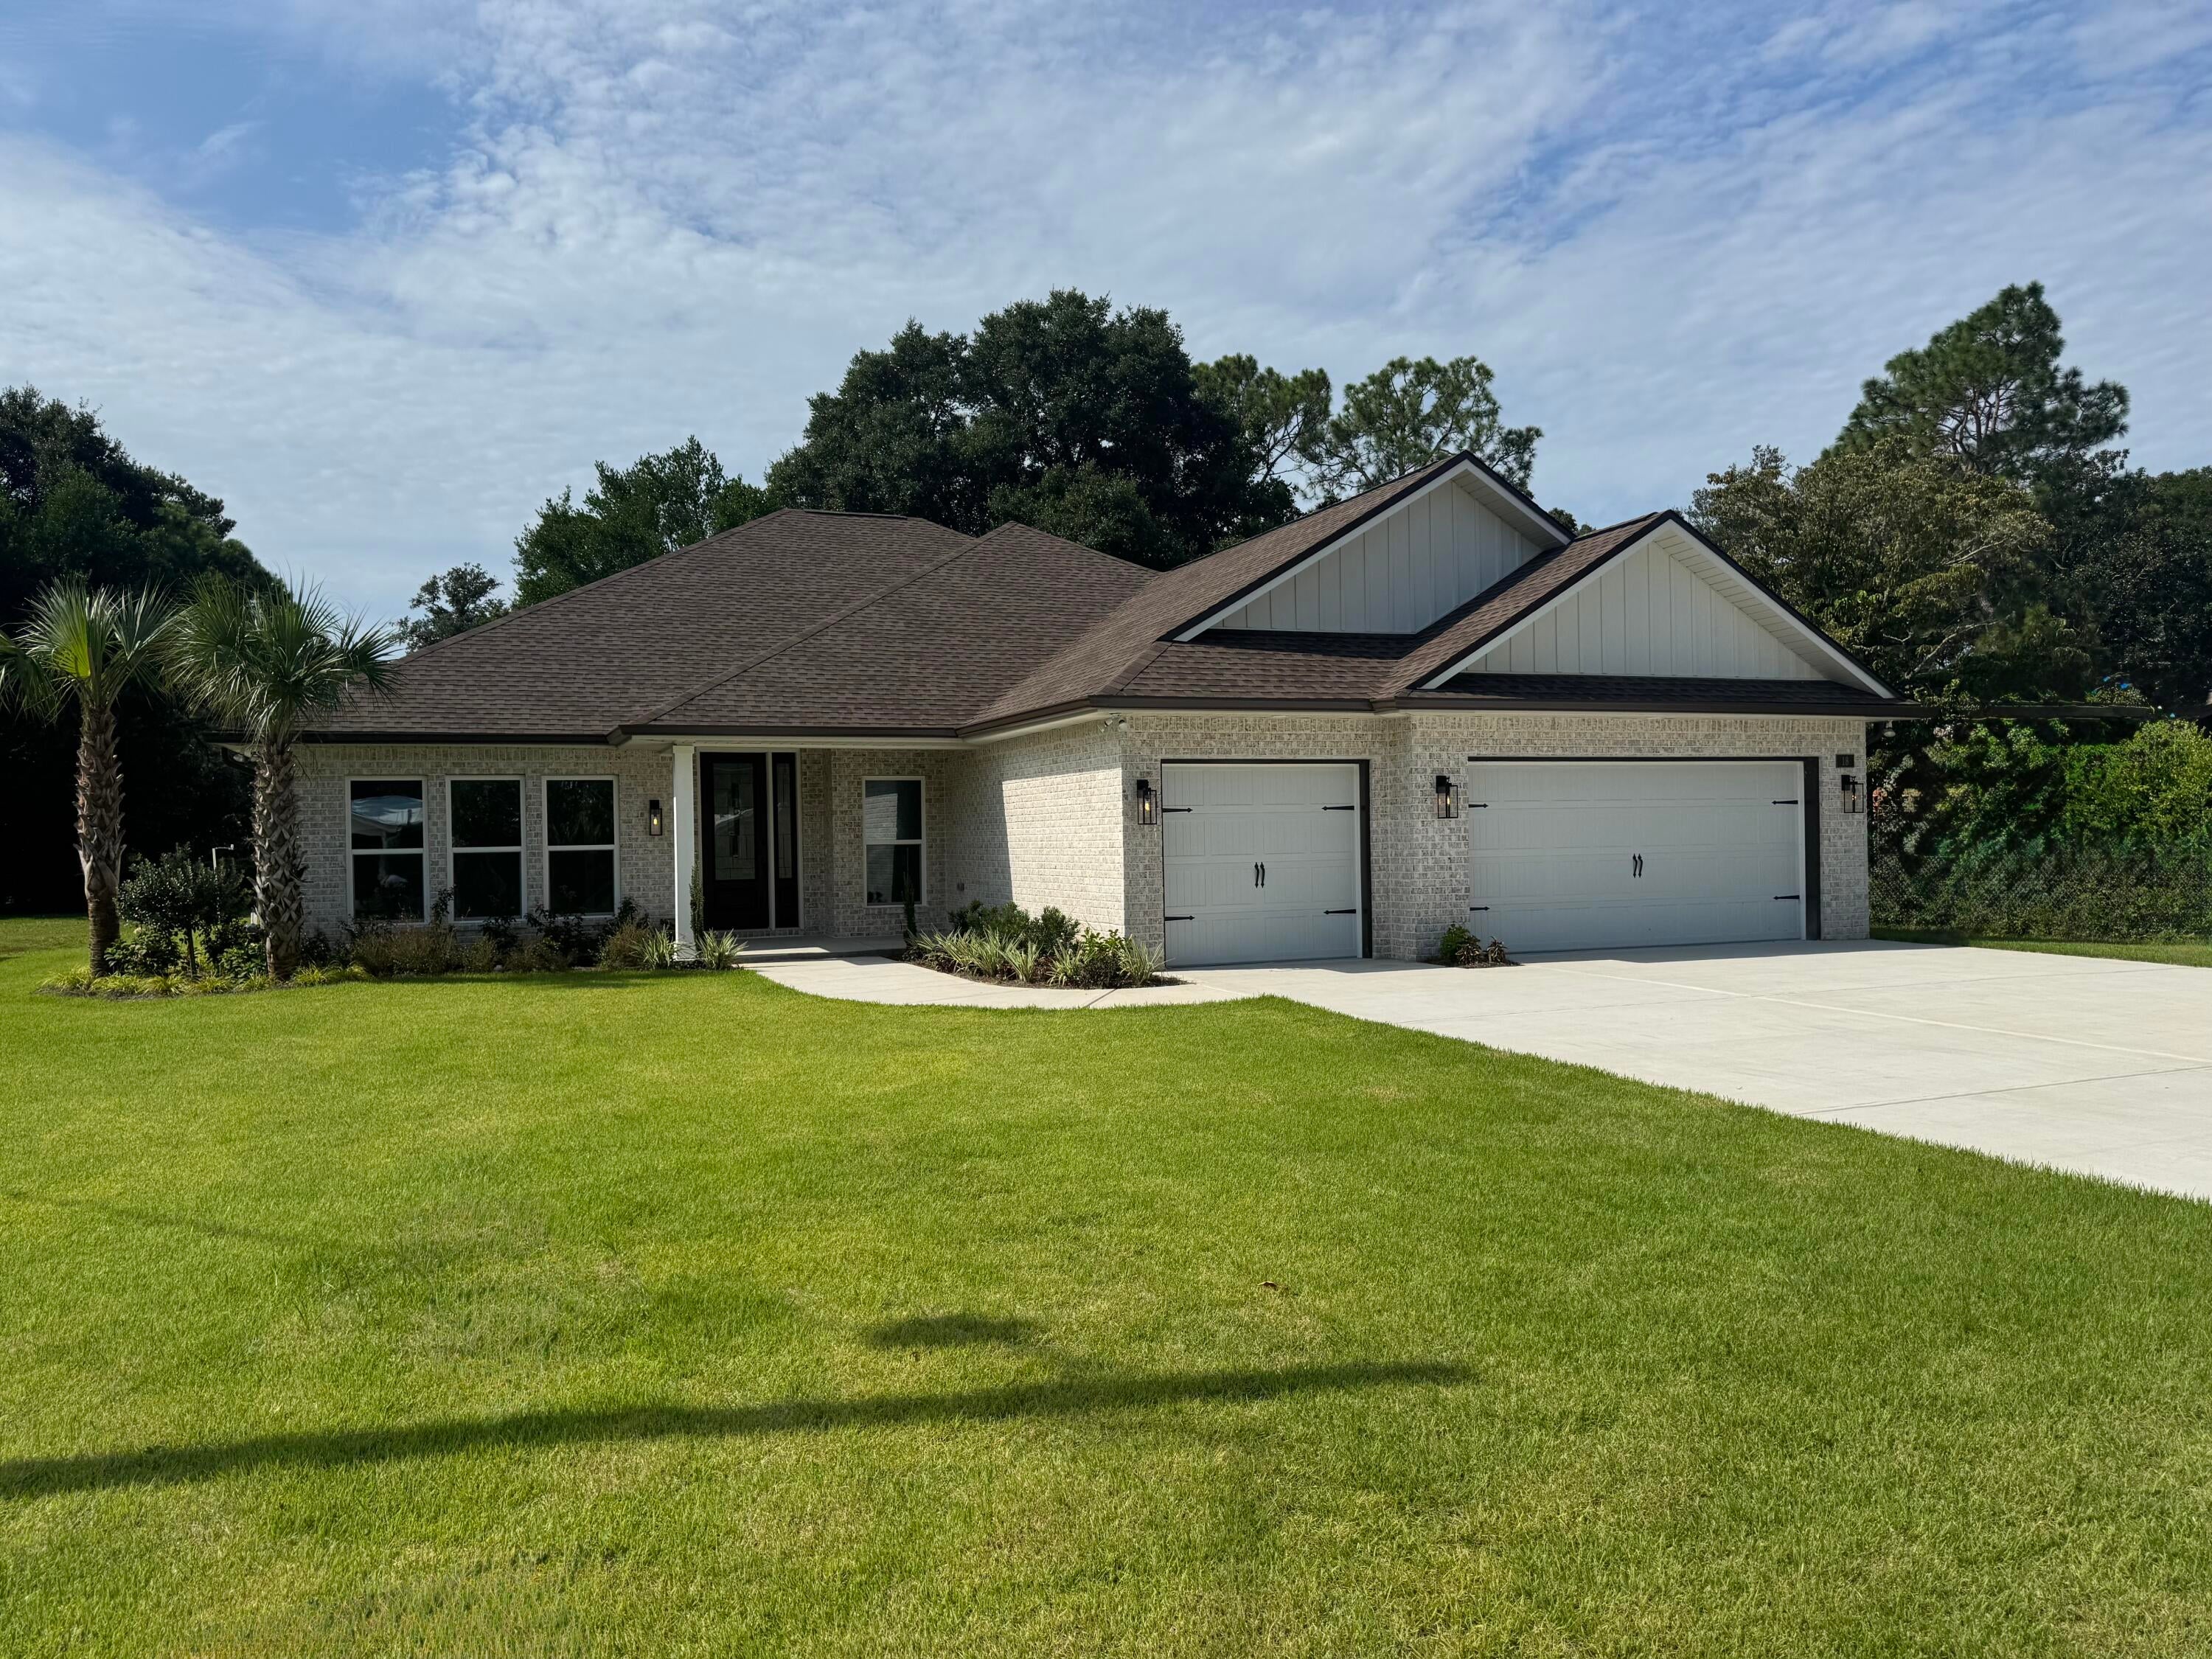
*NEW CONSTRUCTION - MOVE IN READY * Large Lot 80' x 150' in Poquito Bayou with Community Boat Ramp 2 Blocks Away * Impact Resistant Windows * All Brick,3 Car Garage * Split Bedroom: 4BR/3 Full Baths, Family Rm, Dining Rm, Breakfast & Flex/Office & Sitting Room * Main Living Area: High Ceilings & 2 Piece Crown Molding *Laminate Plank Flooring in Living Areas *  Tile in Wet Areas *Kitchen: Granite Countertops & Island * Main Bedroom: Trey Ceiling * Main Bath: Soaking Tub & Separate Shower, Double Vanities & 2 Walk-in Closets *Quartz Countertops & Tile in All Baths * Ceiling Fans All Bedrooms & Family Rm * Covered Front Porch & Rear Lanai (39' x 10') *Pull Down Stairs for attic  * Lawn Pump, Well & Sprinkler System * Large Driveway with room for a boat in the driveway - no HOA restrictions *
#1005210

Shalimar

18 Walnut Avenue

4 Beds

3 Baths

2,900 Sq.Ft.

$799,900

MLS#: 1005210

1 ... 510 511 512 513 514 ... 666
* Listings identified with the FMLS IDX logo come from FMLS and are held by brokerage firms other than the owner of this website. The listing brokerage is identified in any listing details. Information is deemed reliable but is not guaranteed. If you believe any FMLS listing contains material that infringes your copyrighted work please click here to review our DMCA policy and learn how to submit a takedown request. © 2024. First Multiple Listing Service, Inc.
 - property

Send a message

Message successfully sent.

Your message

What is 3 + 4 ?

Reason for contacting?

I agree to receive email communication and understand I can unsubscribe at any time.

I agree to be contacted by Kornelije Josić via call, email, and text for real estate services. To opt out, you can reply 'stop' at any time or reply 'help' for assistance. You can also click the unsubscribe link in the emails. Message and data rates may apply. Message frequency may vary. Privacy Policy

Sign Out

Virtual Assistant

Would you like to take the next step with this property? We can help you schedule a showing or virtual tour, or send you more details.

Yes, I would like more information.

Thank You for Your Reply, One of Our Agents will contact you as soon as possible

No, maybe later.

Thank you, you can always contact me via email, phone number or through the contact form.

Realhub AI

Lucy - Your AI-Powered Realtor

Update Your Temporary Password

Personalize your search

Enter your email and we'll notify you immediately when new listings match what you're looking for.

or enter email address

Already have an account ? Login here

Continue your home search

I agree to receive communications and understand I can unsubscribe at any time.

I agree to be contacted by Kornelije Josić via call, email, and text for real estate services. To opt out, you can reply 'stop' at any time or reply 'help' for assistance. You can also click the unsubscribe link in the emails. Message and data rates may apply. Message frequency may vary. Privacy Policy

Already have an account ? Login here

We use cookies

We use cookies primarily for analytics to enhance your experience. By accepting, you agree to our use of these cookies. You can manage your preferences or learn more about our cookies policy.
