
REALHUB is on fire today

Properties

Browse or get in touch to schedule a walkthrough.

  • Nearby me
Price range

Popular Features

Community Features

Association

Property Features

Waterfront

View

Exterior Features

Interior Features

Style

10000 properties match your criteria

Updated 1 minute ago

E-Alert name
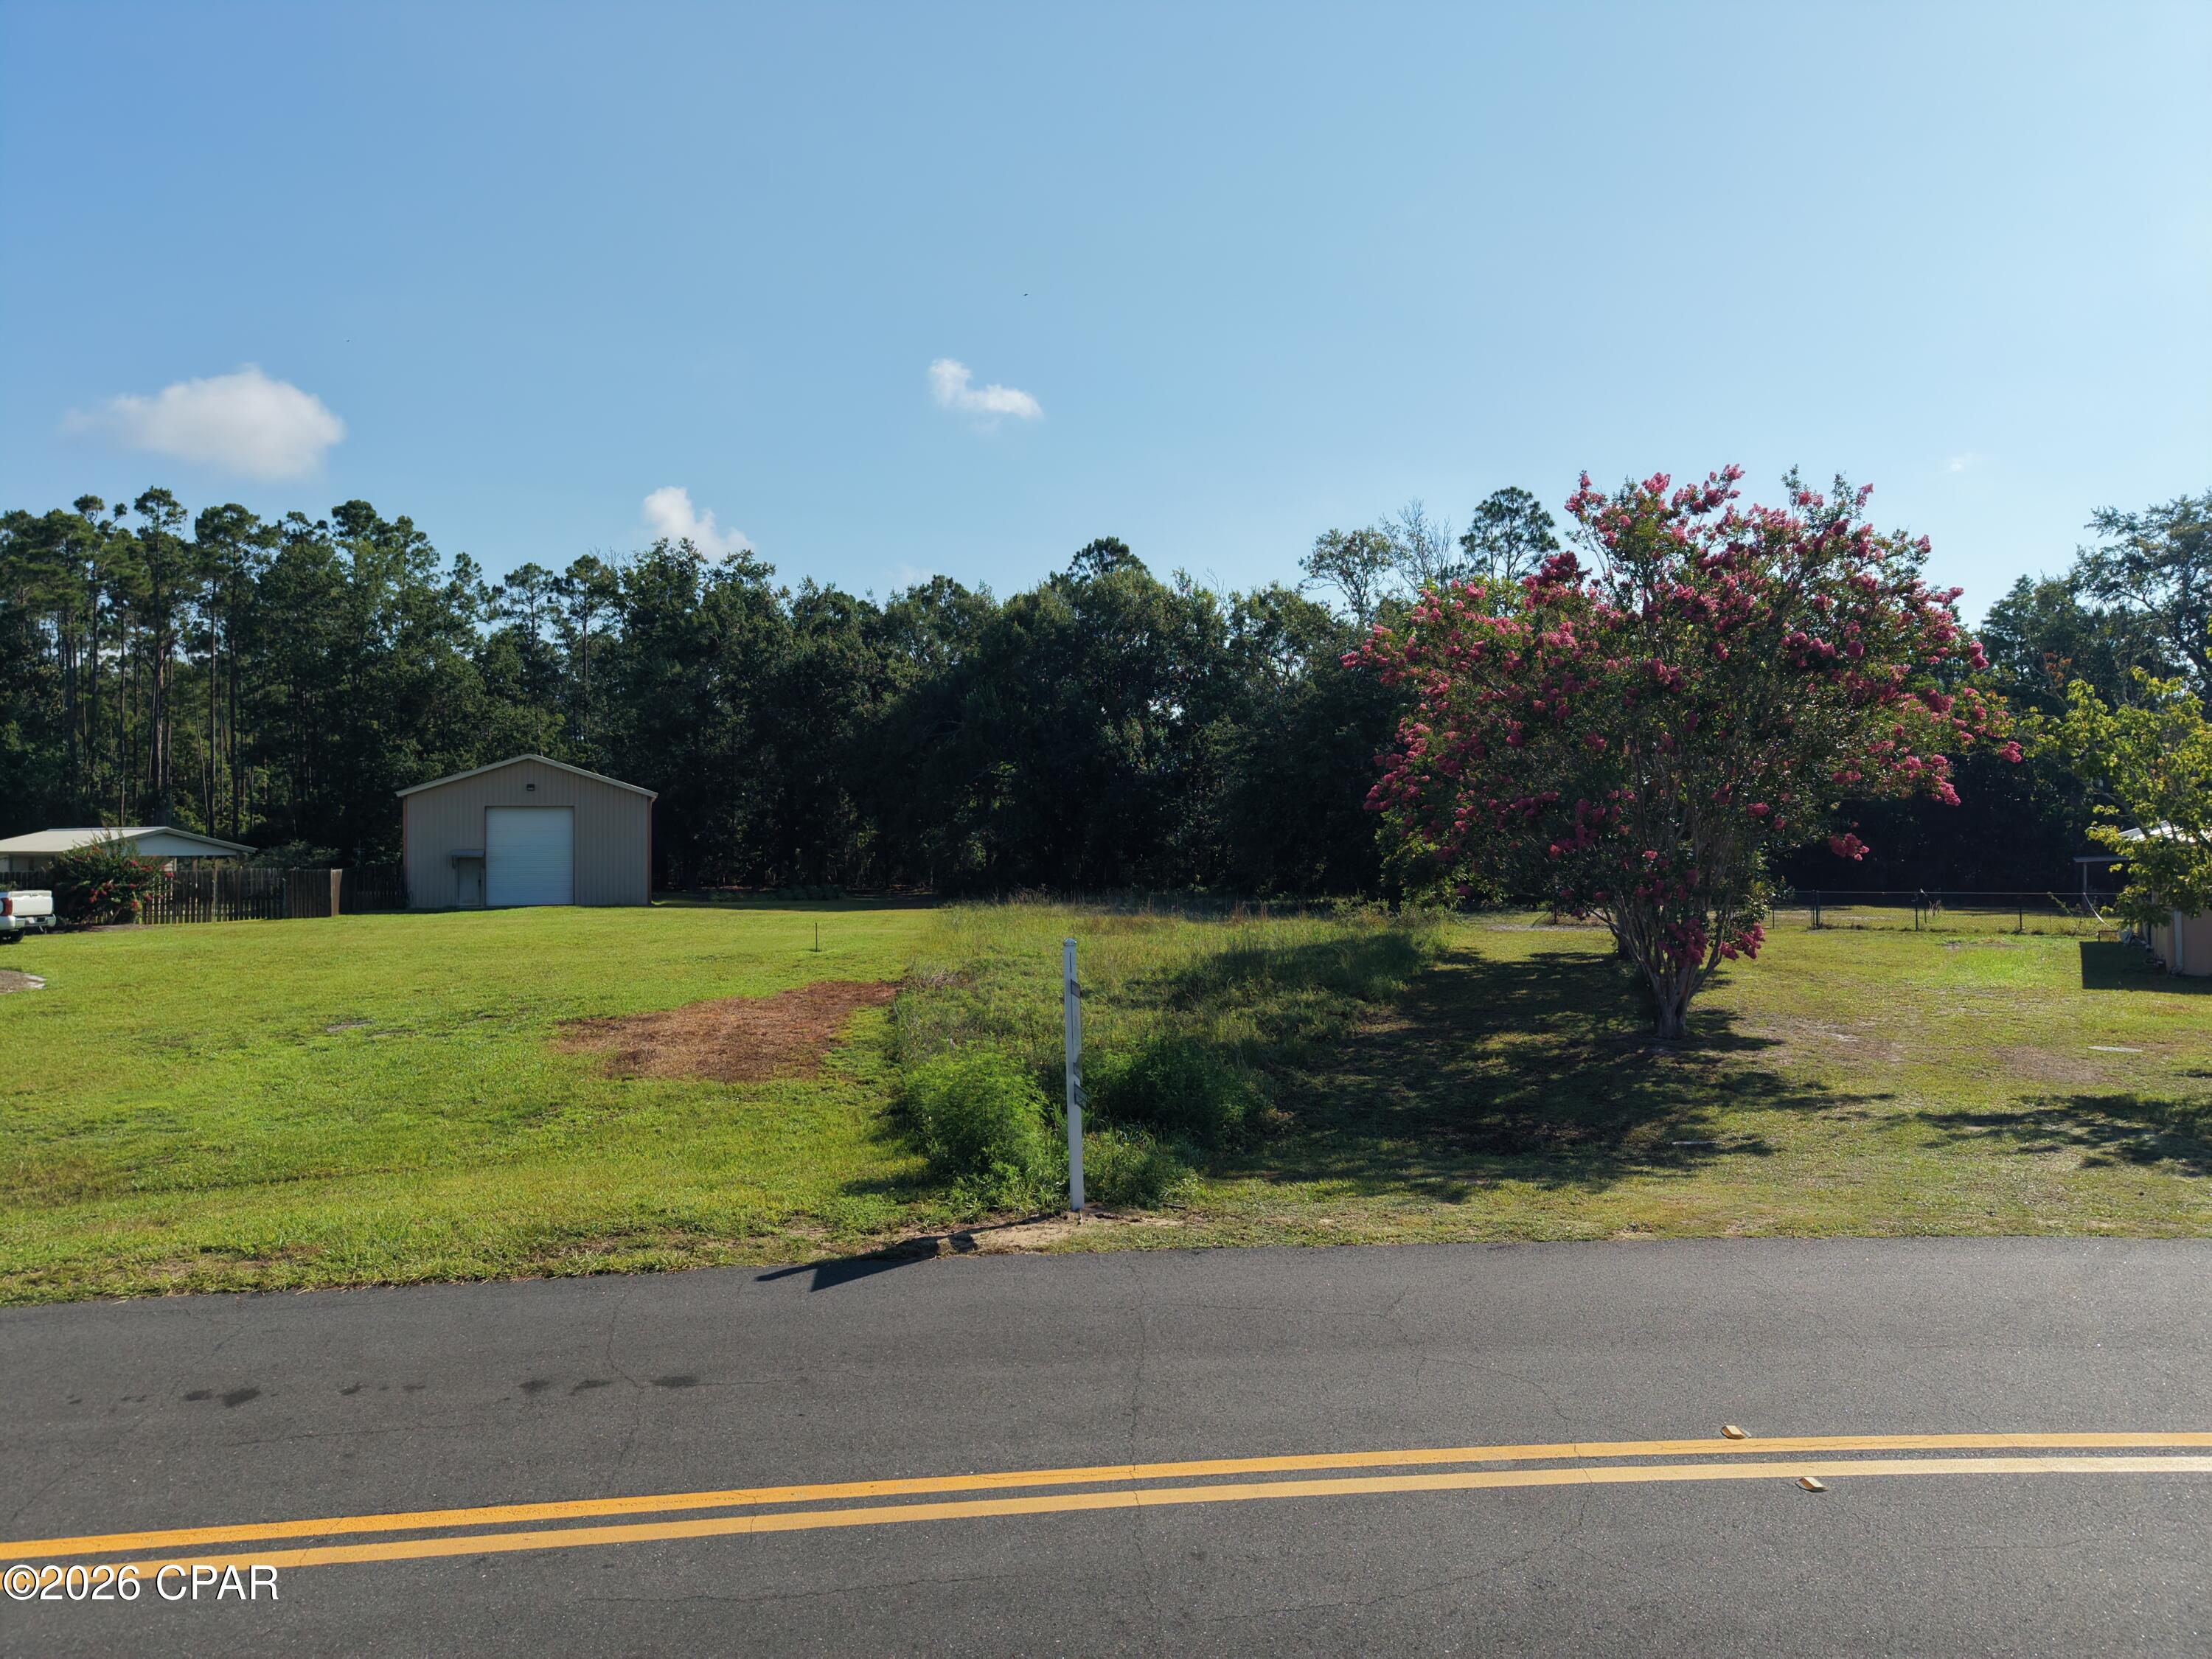
BUILD YOUR PARADISE! Discover the perfect setting to build your dream home on this spacious homesite. Offering over 1/3 of an acre, this oversized property provides plenty of room to create the coastal retreat you've always envisioned, with space for a custom home, outdoor entertaining areas, lush landscaping, or even a pool. Tucked away in a quiet neighborhood yet just minutes from the heart of historic Downtown Port St. Joe, you'll enjoy the ideal combination of privacy, convenience & small-town coastal charm. Living here means embracing the laid-back lifestyle that makes Port St. Joe one of Florida's most desirable waterfront communities. Hop on your golf cart & cruise to the vibrant downtown district filled with locally owned restaurants, boutique shopping, coffee shops, parks, the marina & year-round community events. Conveniently located near the Port City Trail, you'll enjoy miles of scenic paved paths perfect for walking, biking, jogging & golf cart rides while connecting you to downtown, waterfront parks & many of the area's favorite destinations. Spend your days fishing, boating, kayaking, paddleboarding or scalloping in the crystal-clear waters of beautiful St. Joseph Bay, then head to the nearby sugar-white beaches of Cape San Blas, St. Joe Beach & Mexico Beach for unforgettable sunsets & endless outdoor adventures. Whether you're planning your forever home, a seasonal getaway or an investment property, this generously sized parcel offers outstanding potential in a location that continues to grow in popularity. Large in-town homesites like this are becoming increasingly difficult to find, making this an exceptional opportunity to secure your place in one of the Gulf Coast's most welcoming golf cart-friendly communities. Don't miss your chance to build the lifestyle you've been dreaming about. Call for your private tour & LIVE THE BEACH LIFE!
#792153

Port St Joe

113 Westcott Circle

None Beds

None Baths

0.43 acres

$67,900

MLS#: 792153
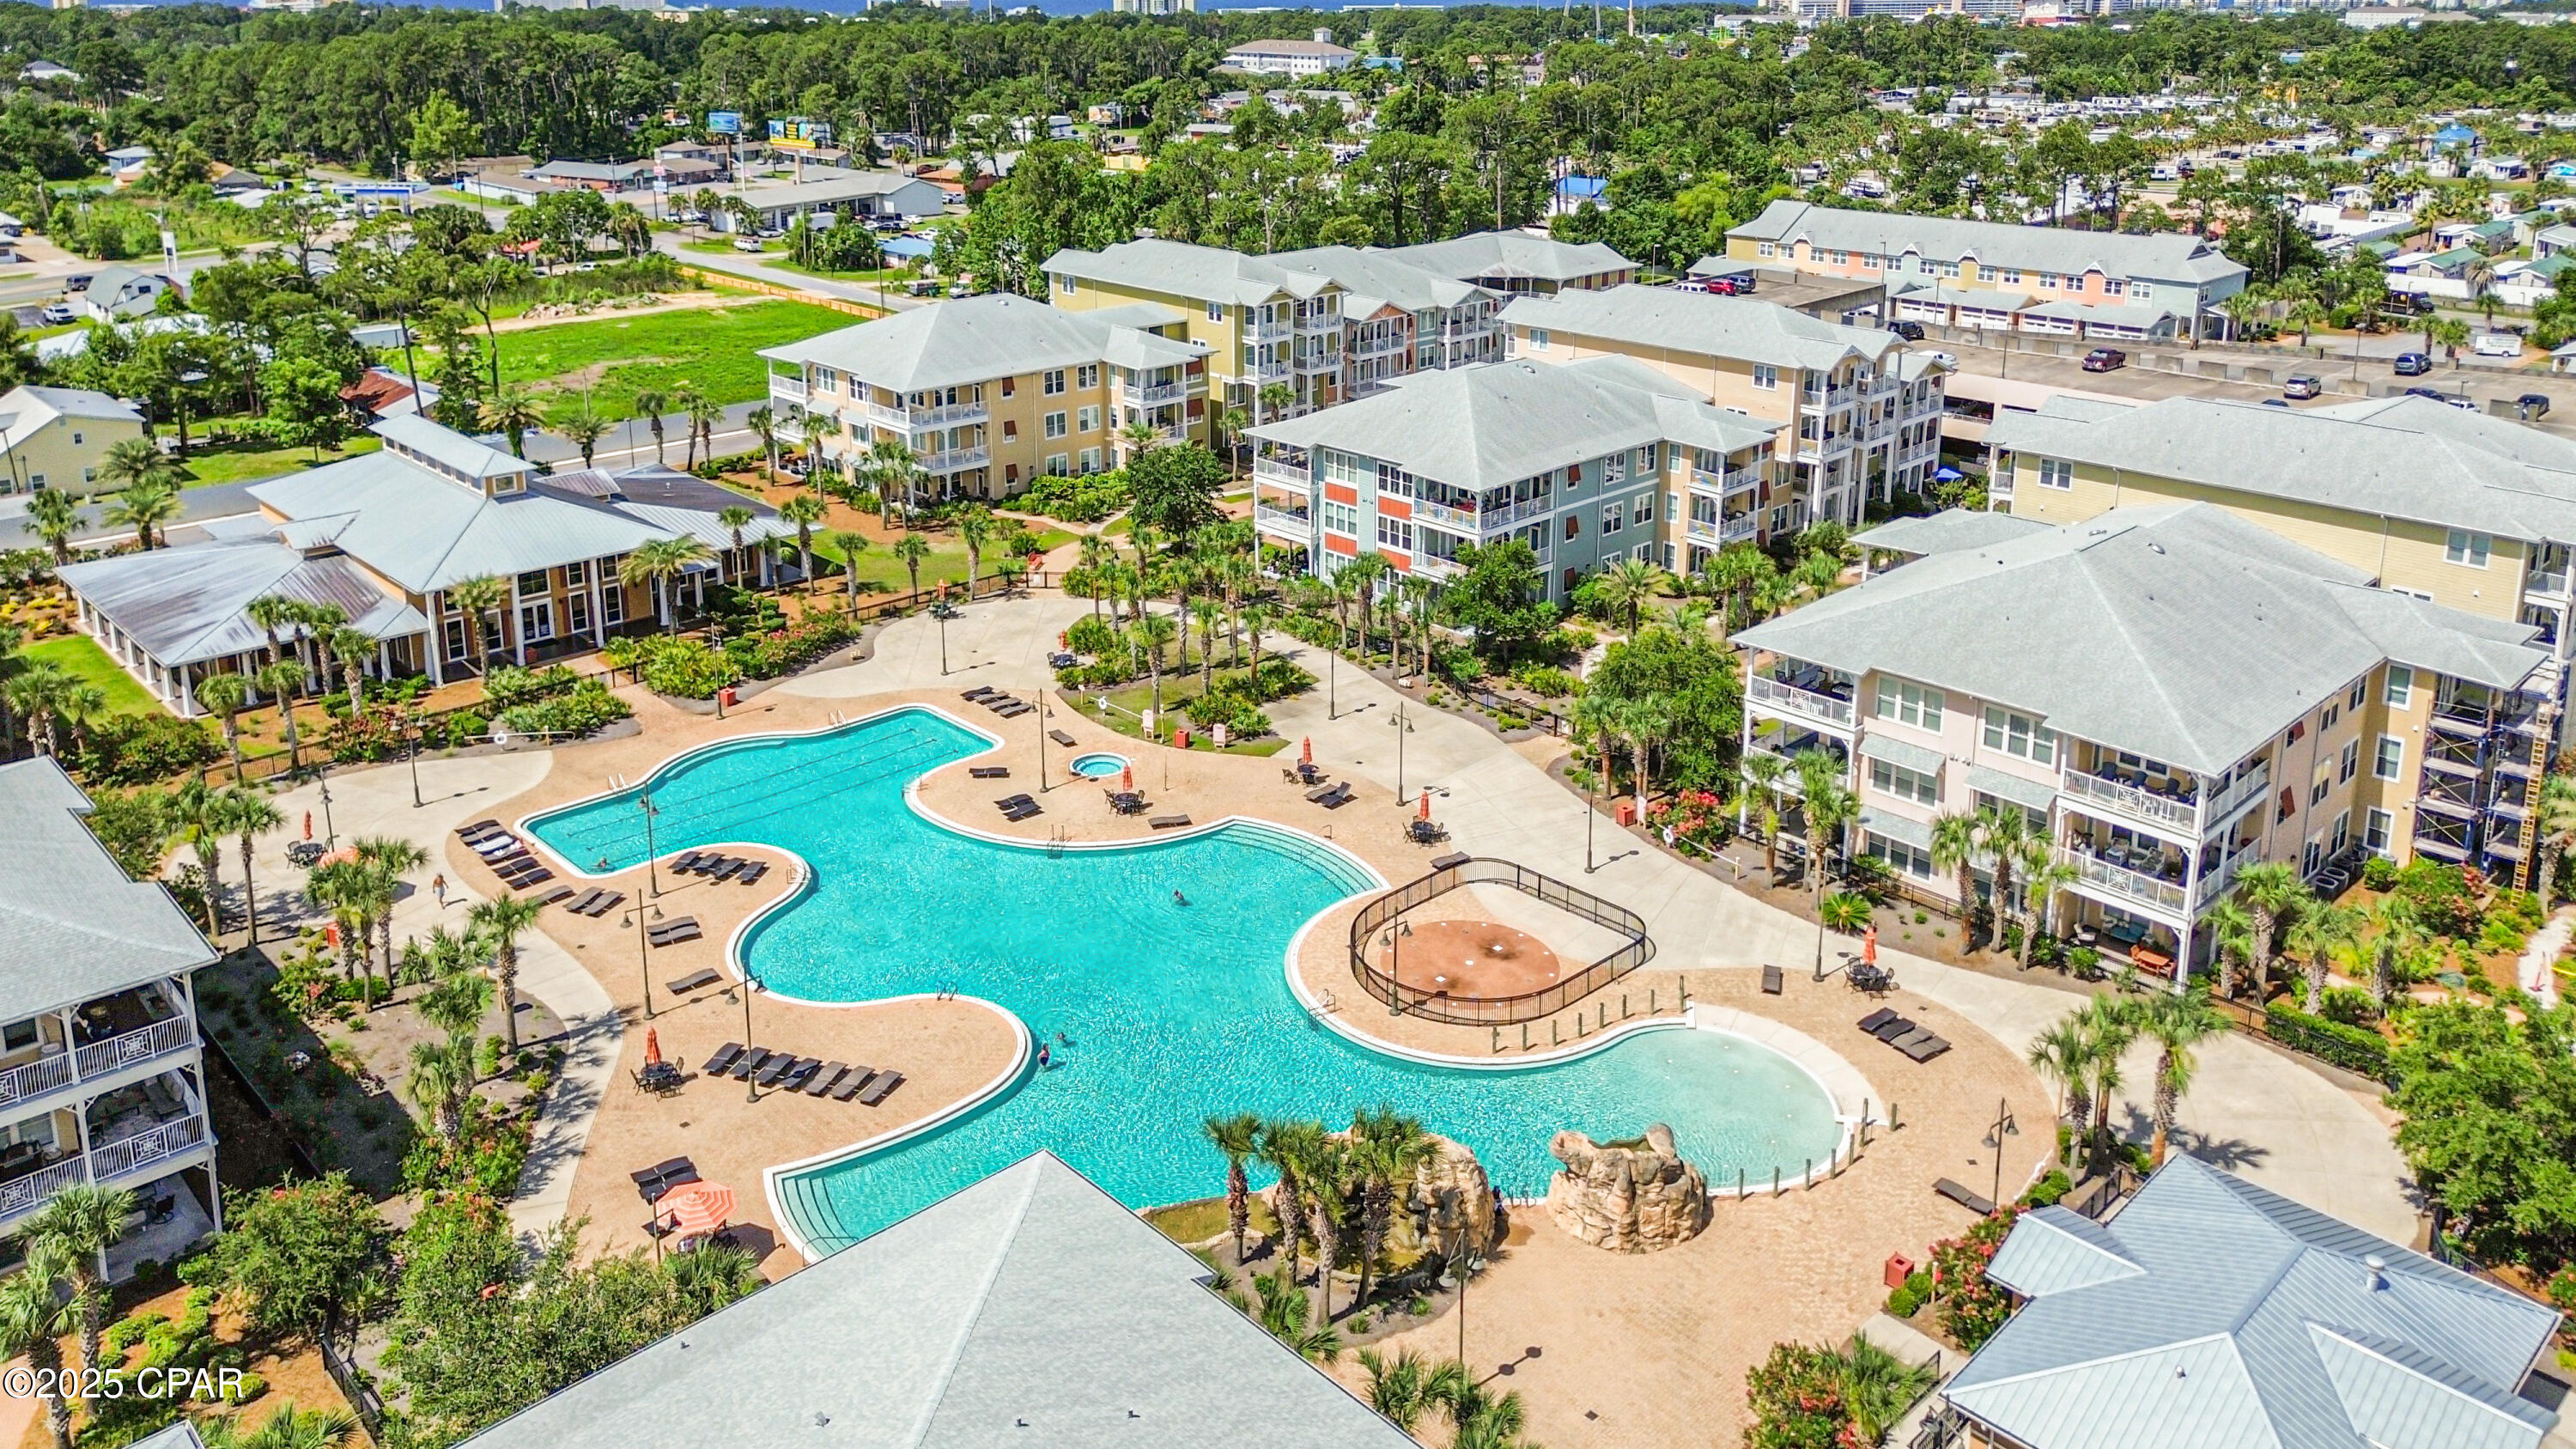
Under Contract - Seller Will Consider Backup Offers.  This condo is sold turn-key, fully furnished and move-in ready.  Welcome to Island Reserve -- where resort-style living meets everyday comfort and a true sense of community. This beautifully maintained 1-bedroom, 1.5-bath condo offers an impressive amount of storage space within its 1,588 square feet that you truly have to see to believe. Step inside and you will find soaring 10-foot ceilings on both levels, giving the home a bright and open feel. 

The main level features an inviting living space and a well-appointed kitchen enhanced with a custom cabinet organization system. Upstairs, the spacious primary suite is a true retreat.  With no neighbors on one side, you will enjoy extra windows that fill the space with natural light as well as a private balcony. The en-suite master bathroom offers a tiled walk-in shower with glass door and a separate soaking tub, double vanities and two walk-in closets.


The interior is filled with thoughtful upgrades, including high-quality shelving in many of the closets and storage areas, under cabinet lighting, granite countertops and tile backsplash.  Need a bit more flexibility? The upstairs 16x4 bonus room may serve many different purposes such as a private office, cozy reading nook, additional sleeping space for guests or a nursery. Two balconies -- one on each floor -- overlook what many consider the most beautiful pool and landscaping in Panama City Beach. Whether you are enjoying your morning coffee or unwinding while overlooking the luscious grounds, the view is always a treat. Unlike most condominiums, you can park on the same level as your residence here, making running errands like grocery shopping so much more convenient.


Life here feels like a permanent vacation with endless opportunities for entertainment, including an indoor basketball court and pickleball court, a fully equipped gym, party room, a theater, and a charming library where you can ''give a book, take a book''. The active Social Committee ensures there is always a way to connect, from live music by the pool to community Thanksgiving dinners and holiday parties. Located just minutes from the beach, the airport, and shopping and dining at Pier Park, this condo offers the perfect balance of excitement and serenity. You will feel truly at home, since there are no short-term rentals in Island Reserve.
#792138

Panama City Beach

8700 Front Beach Road 5309

1 Beds

1 Baths

1,588 Sq.Ft.

$208,200

MLS#: 792138
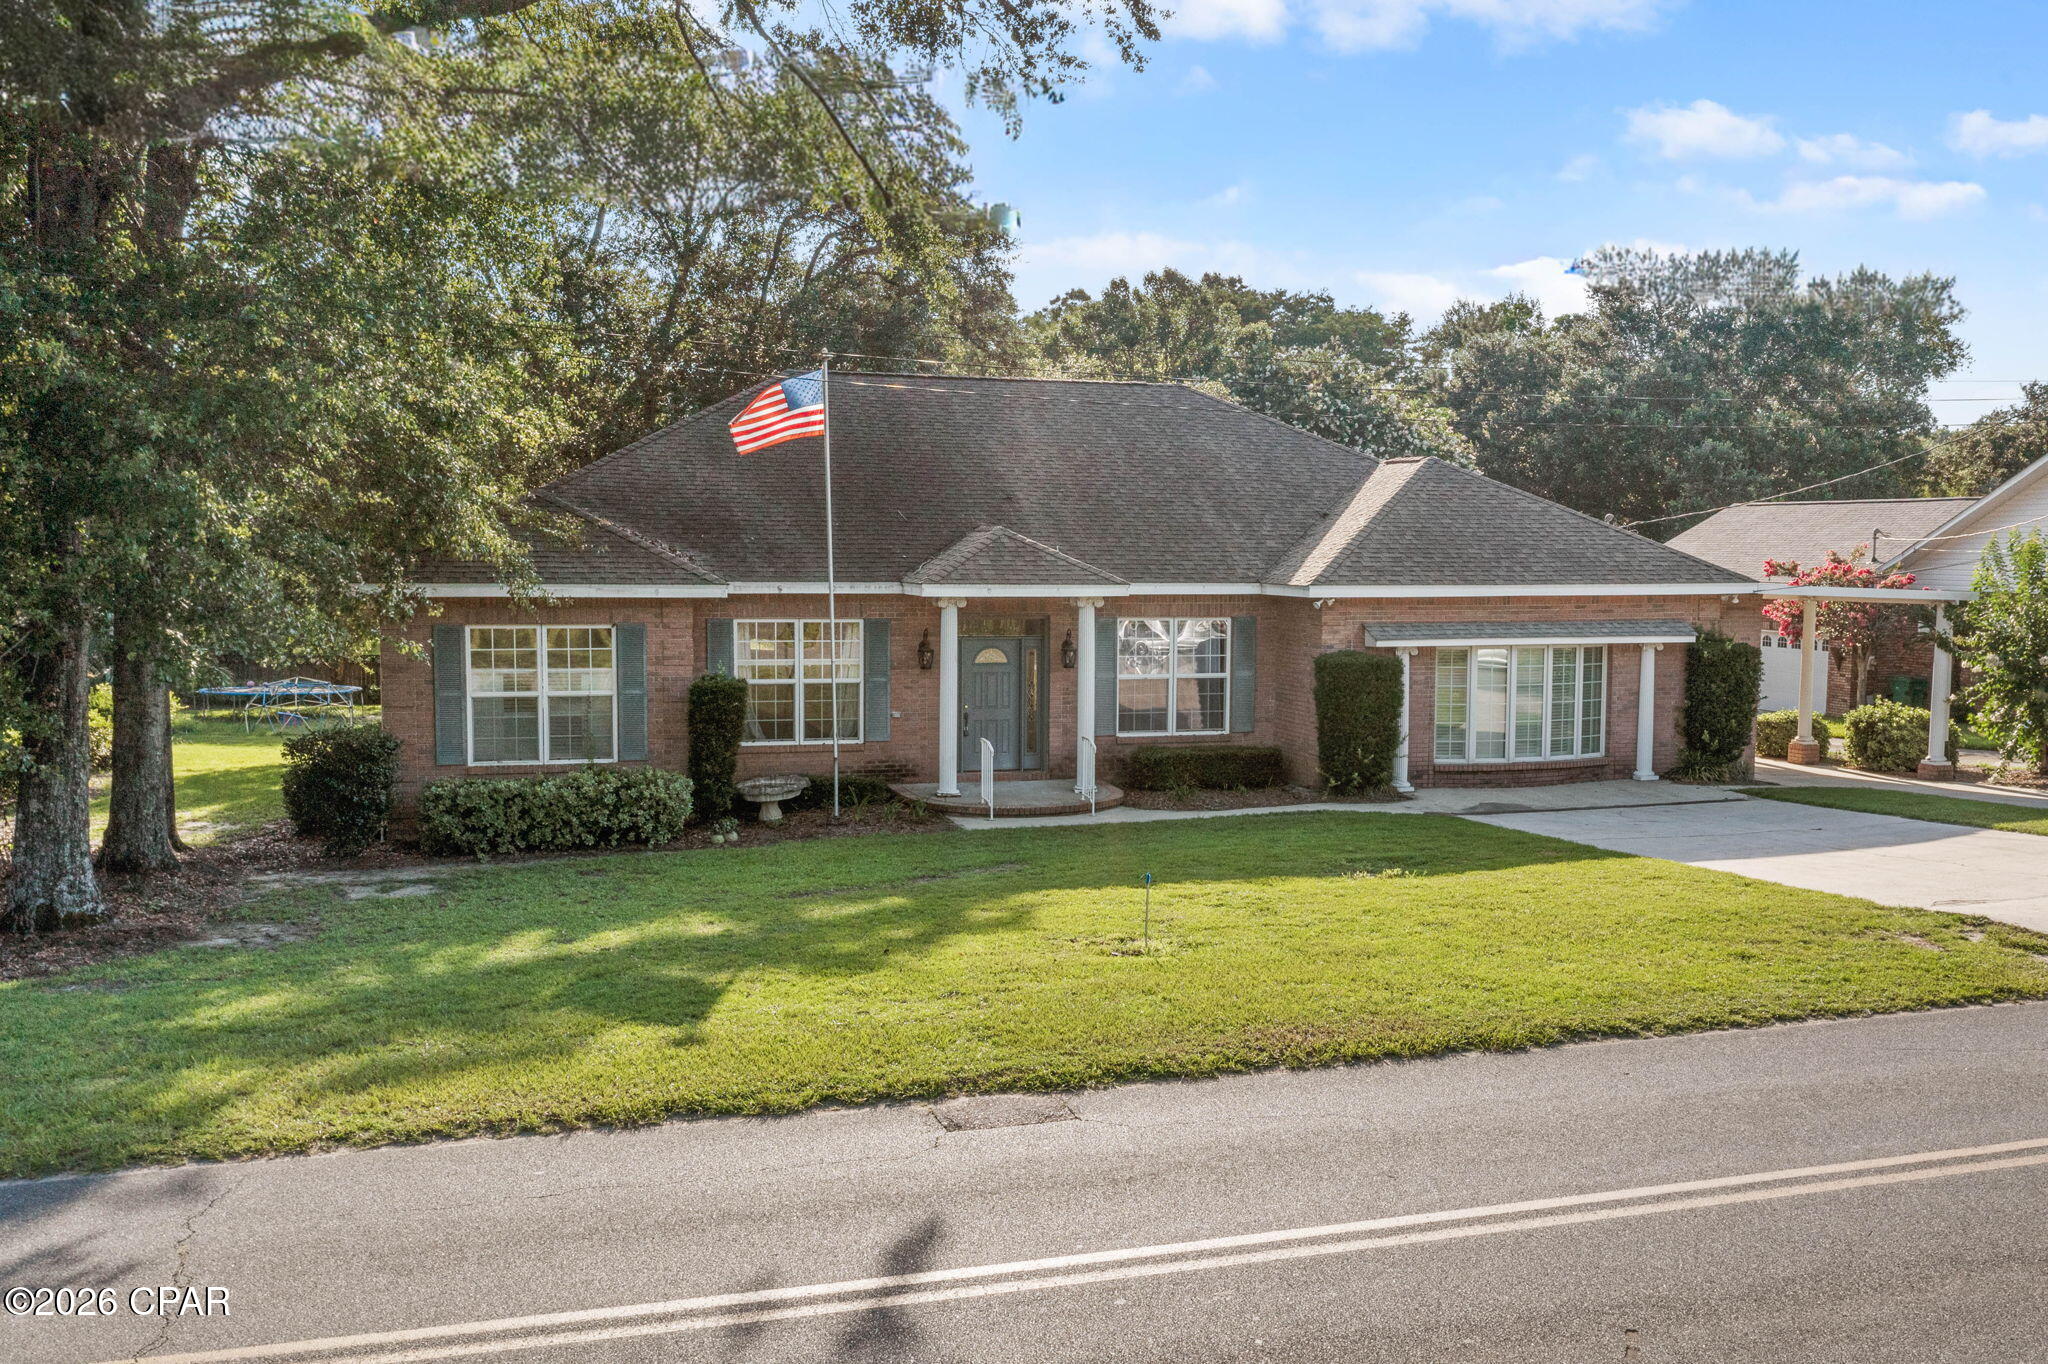
Welcome to this well-maintained 3-bedroom, 2-bath home offering a spacious layout, quality finishes, and a convenient location in Graceville. Thoughtfully designed for comfortable everyday living, this home features inviting living spaces, abundant storage, and unique architectural details throughout. Step inside to a welcoming foyer that opens into the large living room with vaulted ceilings and a beautiful fireplace. Just beyond, the bright sunroom is lined with windows, creating the perfect place to relax while overlooking the backyard. The kitchen is designed with both function and style in mind, featuring custom cabinetry, stainless steel appliances, double wall ovens, large center island, generous counter space, and an abundance of built-in storage. A convenient wet bar with additional cabinetry makes entertaining easy. The primary bath offers dual vanities, a jetted soaking tub, a large walk-in tiled shower, and plenty of storage. Two additional bedrooms and a full guest bath provide comfortable accommodations for family or guests. Outside, you'll find even more to appreciate with an attached carport for everyday convenience, as well as a detached garage/workshop offering excellent space for parking, hobbies, storage, or projects. The private backyard provides plenty of room to enjoy the outdoors while still being easy to maintain. Conveniently located in Graceville just minutes from the Baptist University of Florida, this home combines generous living space, distinctive custom features, and a location that's close to schools, shopping, and everyday conveniences.
#792166

Graceville

5379 College Drive

3 Beds

2 Baths

2,894 Sq.Ft.

$389,999

MLS#: 792166
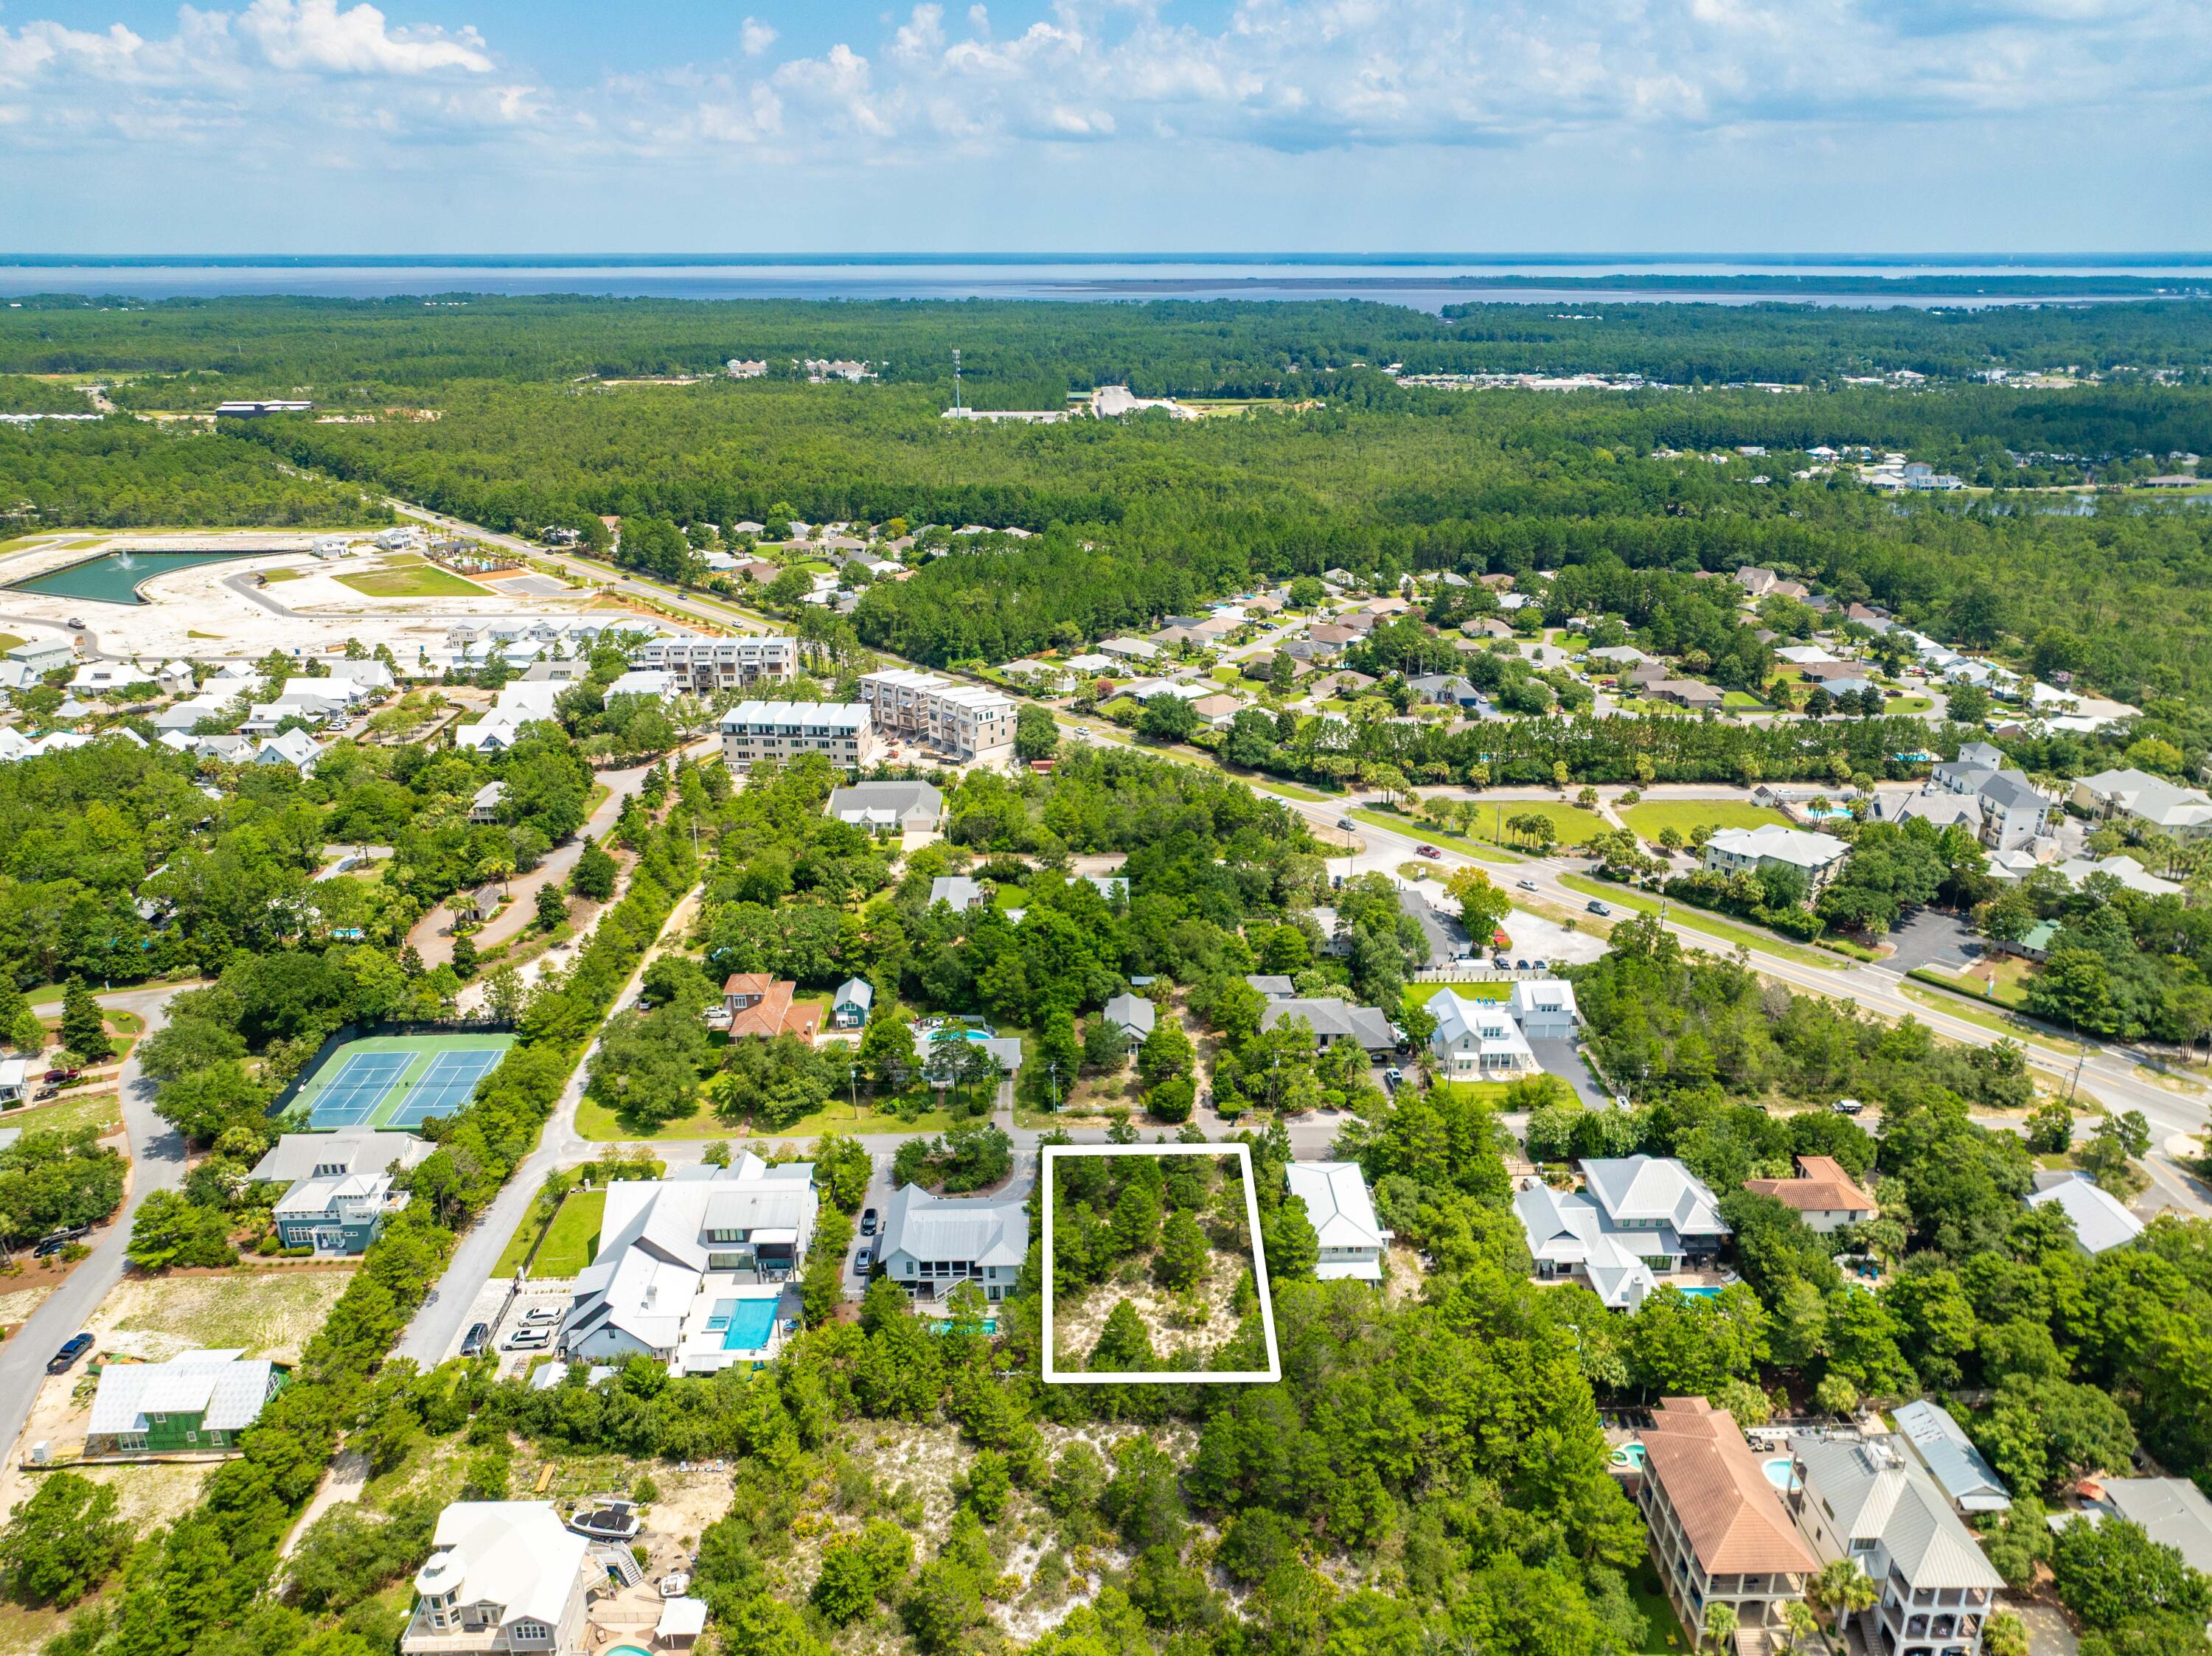
Build your dream home on this desirable residential homesite in Santa Rosa Beach. Ideally suited for a single-family residence, this lot offers a wonderful opportunity to create a custom home in a sought-after coastal community.

Prospective buyers should note that the property is subject to an environmental requirement due to the presence of a protected gopher tortoise. Prior to construction, the tortoise must be professionally relocated in accordance with all applicable state regulations. The buyer will be responsible for coordinating the relocation and the associated cost, which is approximately $5,000.

Don't miss this opportunity to invest in a beautiful homesite and bring your vision to life in Santa Rosa Beach.

*No HOA
#1006787

Santa Rosa Beach

LOT 5 BLK Sunset Avenue

None Beds

None Baths

0.32 acres

$939,000

MLS#: 1006787
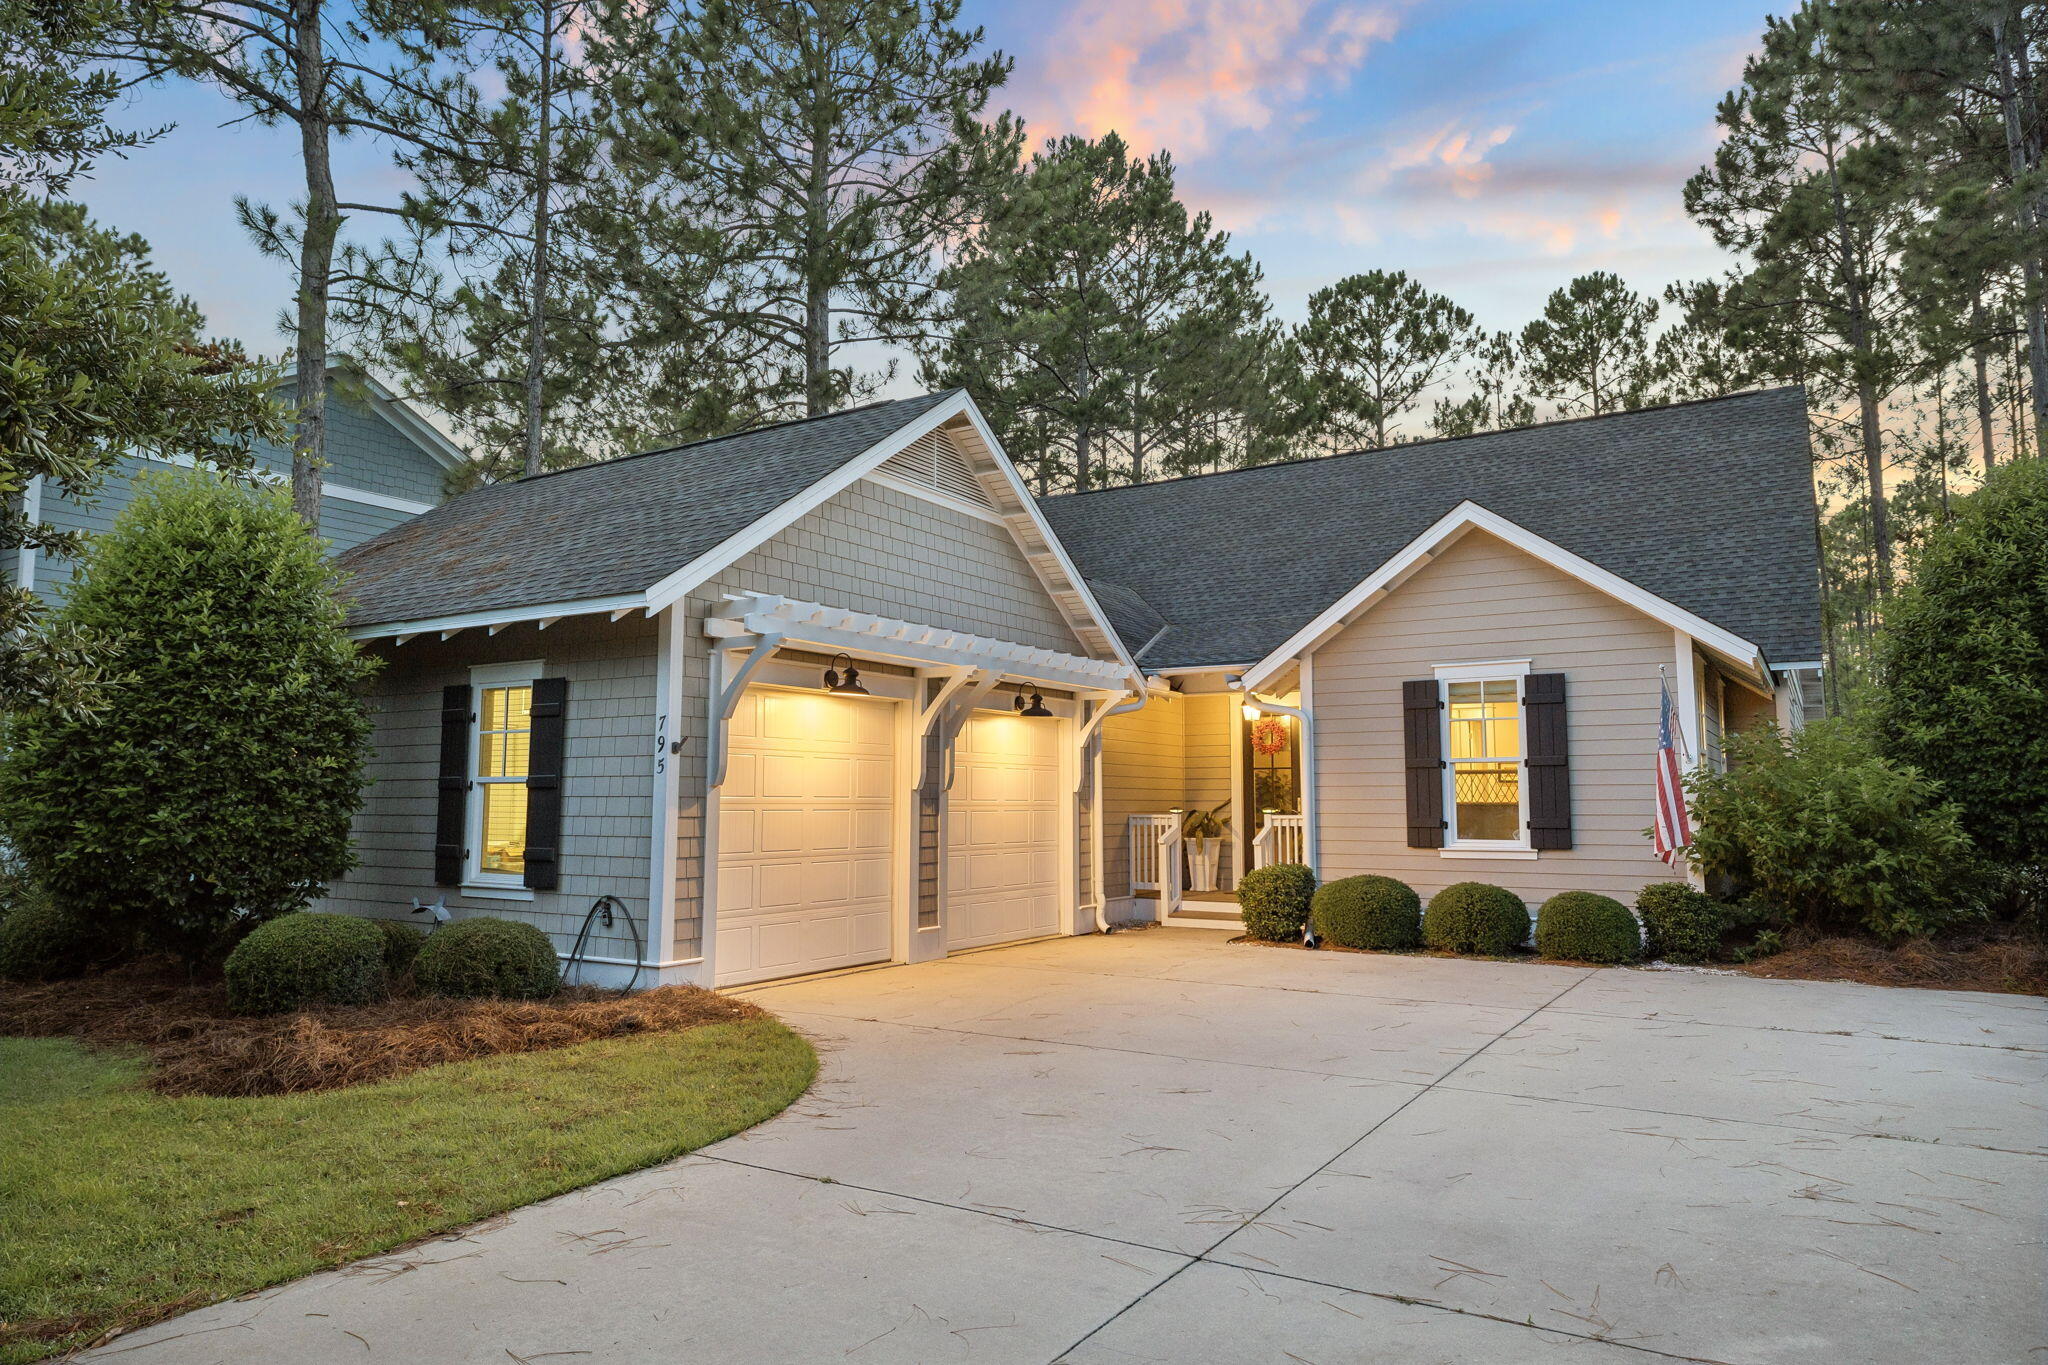
Located in the coveted and established Winter Garden section of WaterSound Origins, 795 Breakers Street sits on one of the community's best lots: a large corner homesite bordering permanent green space, creating a quiet, private setting that is hard to find in Origins. The backyard feels like its own retreat, anchored by a 14x34 heated and cooled pool with a sun shelf, an expansive side yard, and a 24x12 screened porch with plenty of room for dining, relaxing, or watching a game.

The single-level floor plan connects the kitchen, living, and dining areas, while the kitchen offers quartz countertops, stainless steel appliances, abundant cabinet storage, and a walk-in pantry. The home includes four bedrooms, three full baths, one half bath, and a dedicated office or bunk room, giving the layout flexibility for full-time living, guests, or working from home.

The oversized primary suite features plenty of windows, a large walk-in closet, and a spacious bath with travertine floors, a zero-entry shower, and garden tub. The floor plan is especially functional, with two separate hallways: one serving two guest bedrooms and a shared bath, and another connecting the garage entry to a guest bedroom with full bath, office or bunk room, powder room, laundry room, and the main living area.

A side-entry two-car garage with epoxy floors and generous storage adds everyday practicality. WaterSound Origins homeowners enjoy access to the fitness center, seasonally heated resort-style pool, basketball, tennis and pickleball courts, parks, lake access, dock access at Lake Powell, kayaks, canoes, and miles of trails for biking, walking, and running. With all of the convenience of the Watersound Town Center and just minutes from the beaches and shops on 30A. Furnishings are negotiable.
#1006852

Inlet Beach

795 Breakers Street

4 Beds

3 Baths

2,532 Sq.Ft.

$1,225,000

MLS#: 1006852
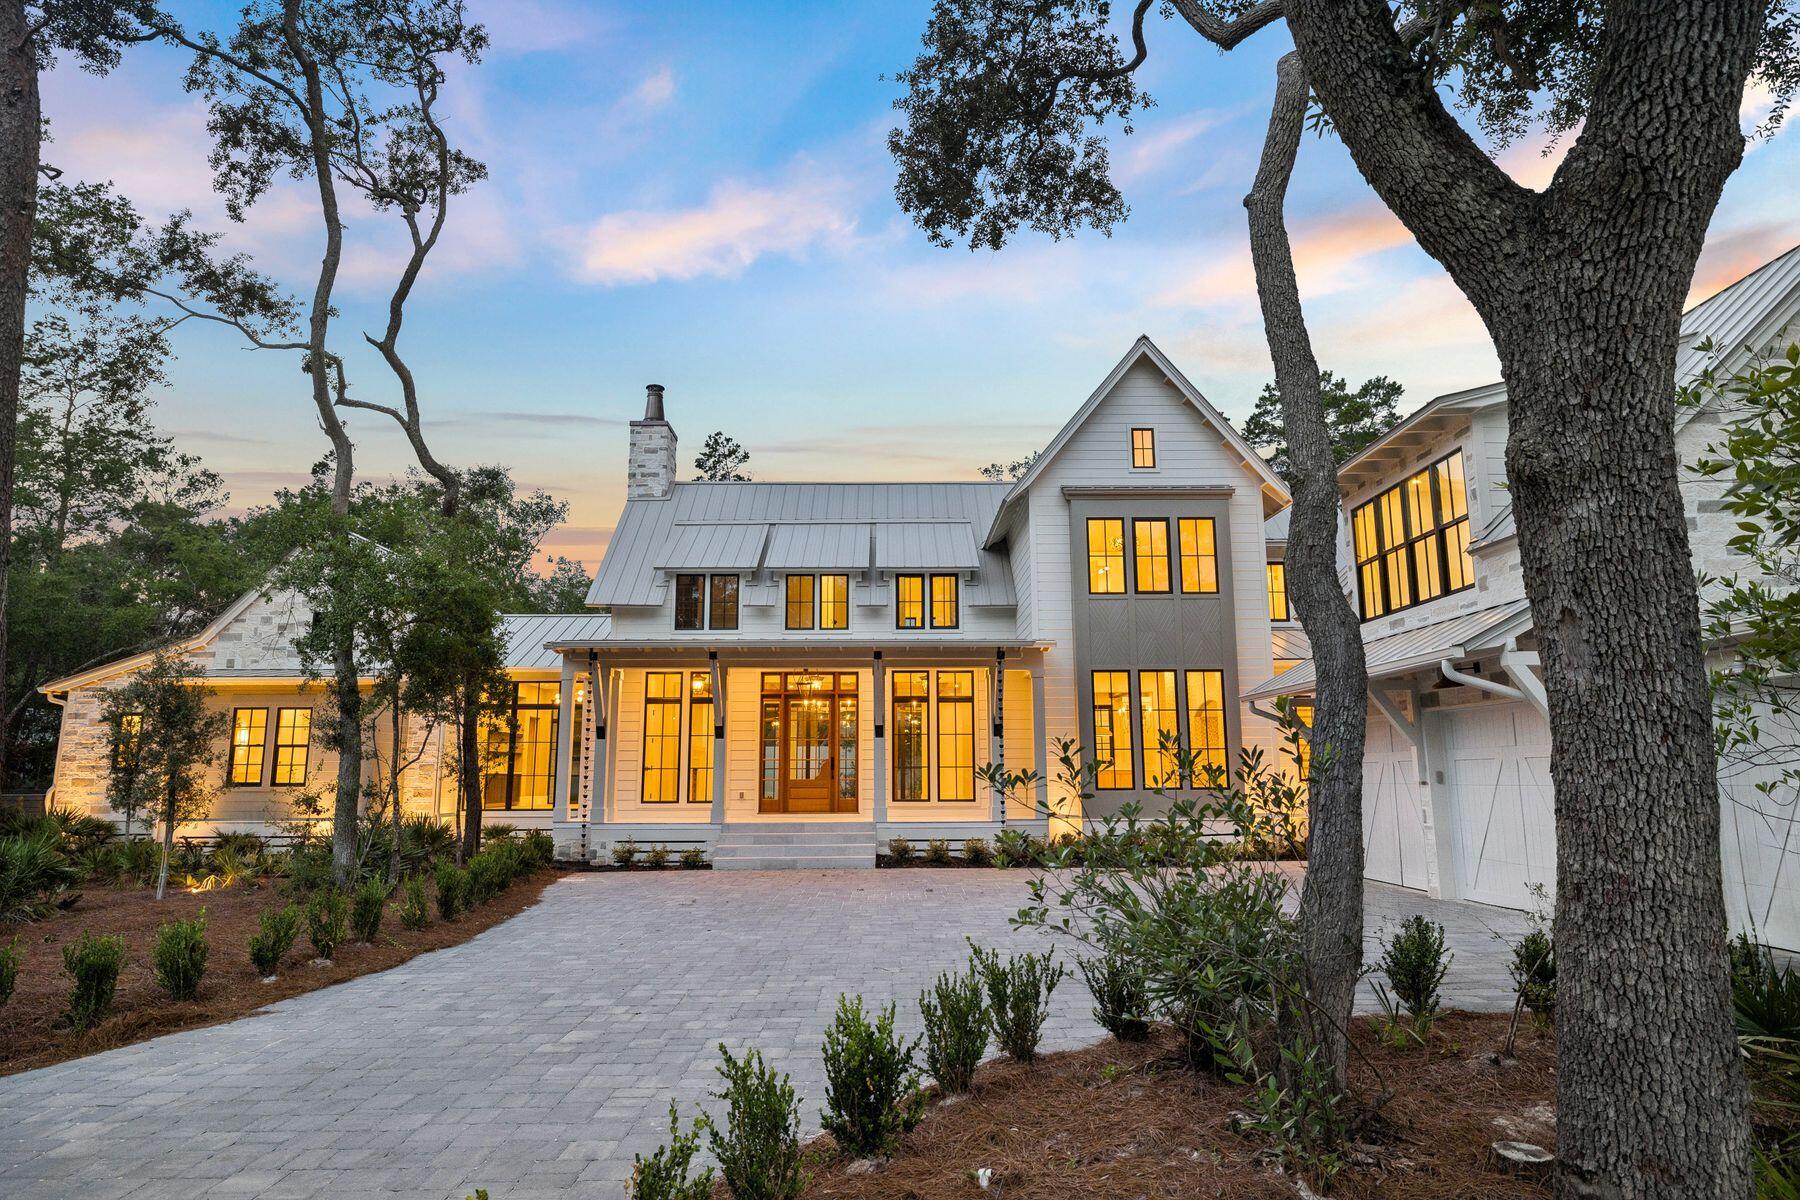
Nestled on a half-acre lot among centuries-old oak and pine trees in the historic community of Point Washington, this newly constructed residence sets a new standard for what luxury non-HOA living can look like. The builder is a known curator of fine homes, and the level of craft on display here reflects a career spent sourcing materials from the great workshops of France, Spain, Morocco, Belgium, Turkey, and England, assembling them with uncommon intention. At 5,390 square feet across two floors, with five bedrooms, five and a half bathrooms, and a dedicated gym and spa, the home is designed so that all principal living can be done on a single floor. More than 1,374 square feet of outdoor living space connects the interior to a backyard designed for both quiet mornings and effortless entertaining. Built with the same permanence as the materials inside it, this is a home designed to be lived in and to age gracefully for generations, not just admired for a season.
The exterior is clad in Peppered Limestone quarried in Texas and lit by handmade Bevolo gas and electric lanterns. Inside, the foyer is floored in Venetian Grey and White Tumbled Marble imported from France, with E.F. Chapman lanterns overhead. Eight-inch French hardwood floors run throughout, beneath reclaimed and imported French Oak beams finished with natural oil. Walls are finished in custom plaster, with limewashed surfaces in the office and primary bedroom lending a warmth that paint simply cannot achieve. Outside, the rear of the home is designed for serious outdoor living. A resort-style pool and hot tub are set within Flemish Grey Limestone decking, and a covered living area features a fireplace, wood ceiling, and Bevolo lanterns. The fully equipped outdoor kitchen includes a six-burner Coyote grill, refrigerator, and leathered countertop. An outdoor shower, astroturf lawn accessible from the primary bedroom, and a scalloped privacy wall complete the picture. The bay is just moments away, and the surrounding oak and pine canopy provides a natural privacy that no fence could replicate.
The main living area occupies the entire first floor, with the kitchen, living, and dining rooms flowing together in an open, unhurried plan. The living room is defined by beautiful reclaimed beams overhead, and a Nana door opens fully to the backyard, connecting the interior effortlessly to the outdoor entertaining space beyond. The kitchen is centered around a full Thermador appliance suite, a Shaw's sink imported from England, and a Sub-Zero wine refrigerator. Custom oak cabinetry with brass hardware runs throughout, and the island -- topped in quartz and hung with Suzanne Kasler concrete pendants -- is sized generously for seating and gathering. Behind a discreet door, a fully equipped scullery with a plumbed Miele coffee maker keeps the main kitchen clear and composed.
The primary bedroom is a considered retreat -- limewashed plaster walls, a hand-painted pecky cypress herringbone feature wall, a center beam of reclaimed imported French Pine, and Spanish Alabaster stone sconces. A fireplace anchors one wall, and direct access to the porch and pool area is just steps away. The primary bathroom offers heated marble floors, his and hers vanities, Brizo fixtures throughout, and a large shower with gold fixtures and an oversized rain head. The primary closet is generously sized with enclosed shelving and a built-in makeup vanity.
A first floor guest bedroom with en-suite bath finished in imported Zellige Moroccan tile offers its own private exterior access. A dedicated office with limewashed walls provides a calm, focused workspace. Practical spaces -- a mudroom, laundry room with dog bath, and powder room with an imported Turkish sink -- are finished with the same care given to the principal rooms.
Built-in speakers, designer lighting, and brass hardware throughout speak to a home where the details were never an afterthought.
Upstairs, the home offers a large bedroom with reclaimed wood beams, a charming blue bedroom, a flex room suited to a study or children's space, and generous sitting areas. Two well-appointed bathrooms serve the level, one of which is a showpiece of blue and white penny tile with a matching vanity and shower. A large closet with dedicated shoe storage and a sweeping covered outdoor porch complete the upper floor.
The wellness suite is in a category of its own. Belgian Bluestone floors, a custom cold plunge tub, a two-person infrared red light sauna with Bluetooth, and a Moroccan plaster steam shower with island stone floors together create a space devoted entirely to restoration. Few homes at any price point offer this combination under one roof.
Above the oversized three-car garage, a self-contained carriage house with oak floors, oak wall paneling, a full kitchen, and a penny tile bath offers complete independence for extended family or long-term guests -- a fitting complement to a home of this caliber.
#1006829

Santa Rosa Beach

105 Eve Circle

6 Beds

5 Baths

5,390 Sq.Ft.

$4,300,000

MLS#: 1006829
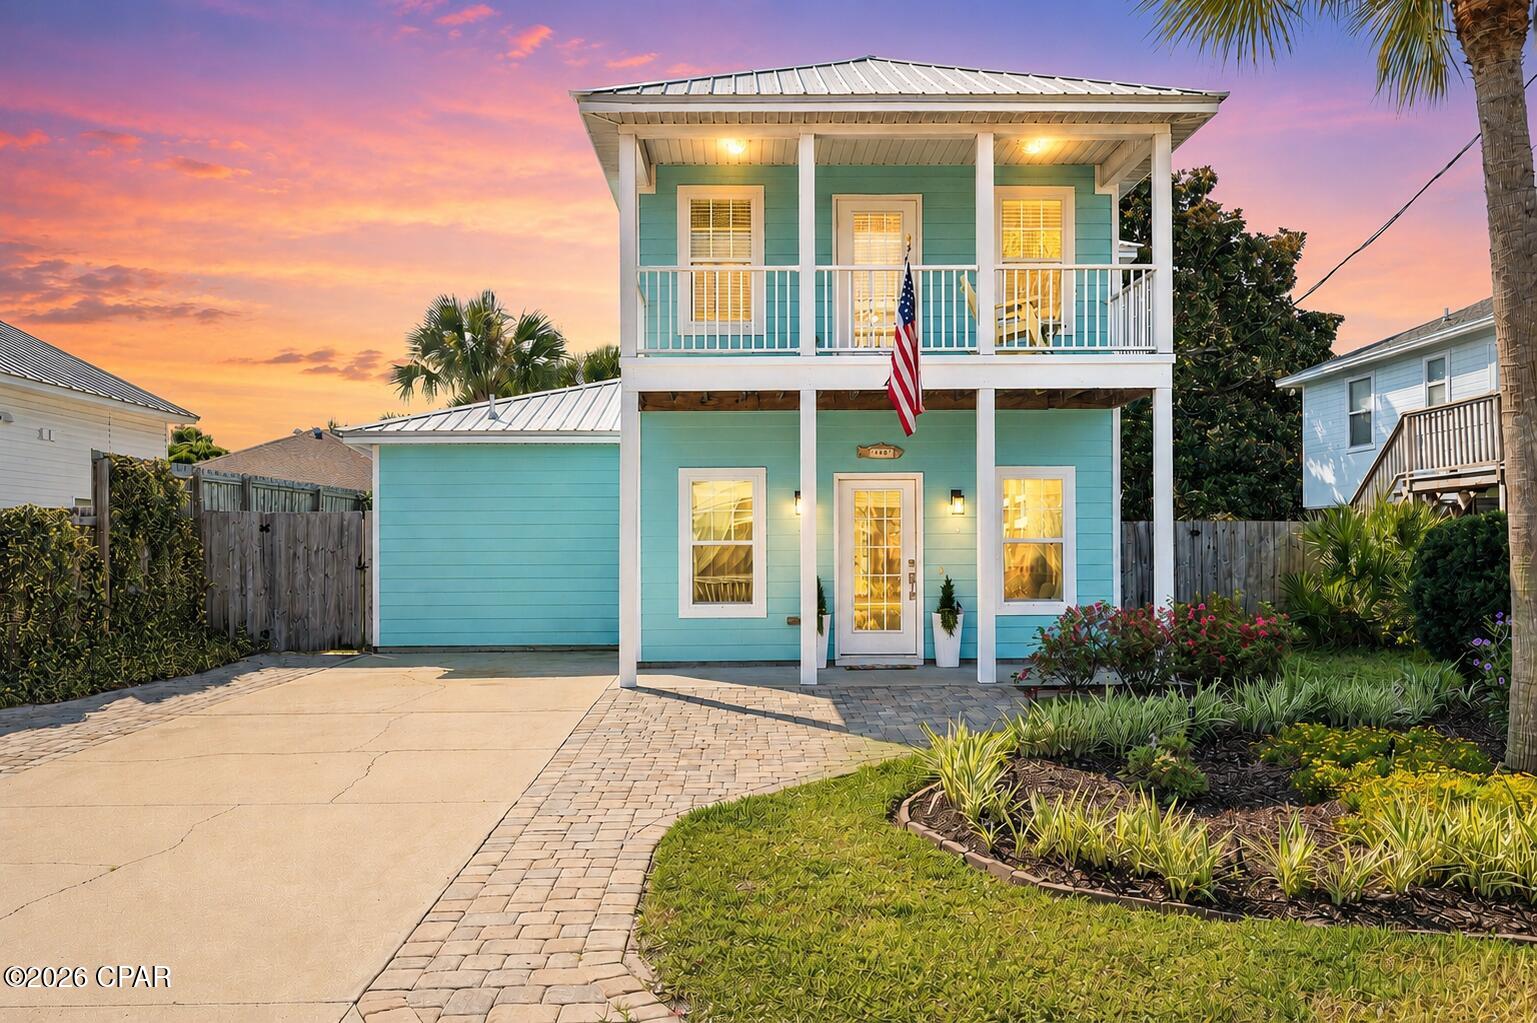
CURRENTLY UNDER CONTRACT, SELLER WILL CONSIDER BACKUP OFFER. Coastal charm, thoughtful upgrades, and a rare private beach lifestyle come together in this beautifully maintained Key West-style home in the highly sought-after Bid-A-Wee Beach community. With exclusive gated beach access and just two blocks from the Gulf, this 2014 residence captures the ease, durability, and quiet luxury of true coastal living.

Inside, the home offers a desirable first-floor primary suite featuring a double vanity and direct back patio access to the backyard. The kitchen balances style and function with high-end stainless steel appliances, induction stove, quartz countertops, a large center island, and built-in pantry shelving that adds both charm and practical storage. Also on the main level, the bright, open layout and bonus half bath make entertaining effortless. Upstairs, you'll find hardwood flooring throughout, along with two additional bedrooms, each offering an en suite bathroom and walk-in closet.

Outdoors, the lifestyle truly takes center stage. Lush tropical landscaping surrounds a private backyard retreat, complete with an outdoor shower that's perfect for rinsing off after a day at the beach before stepping back into comfort. The extended patio and fully fenced yard create the perfect post-beach sanctuary for grilling with friends, unwinding in the hot tub, or enjoying warm coastal evenings under the stars. Topped with a low-maintenance metal roof, this home also comes with no HOA dues and no required flood insurance. A spacious outdoor storage shed keeps beach gear, gardening tools, and seasonal items neatly tucked away. And don't forget to enjoy a glimpse of the Gulf every time you head out to check the mail.

From this exceptional location, you're perfectly positioned to enjoy everything Panama City Beach has to offer. Just minutes away are the newly opened TopGolf, Pirates Voyage Dinner & Show, World Famous Tootsie's Orchid Lounge, and 810 Billiards & Bowling. You'll also be approximately 2 miles from Pier Park, 8 miles from St. Andrews State Park, 12 miles from 30A, and 15 miles from Northwest Florida Beaches International Airport.

Homes in Bid-A-Wee that offer modern construction, thoughtful updates, a straight shot to the Gulf, and easy access to the best of Panama City Beach are a rare find. Schedule your private showing today and discover your own beachside escape.
#792160

Panama City Beach

406 Albatross Street

3 Beds

3 Baths

1,490 Sq.Ft.

$619,000

MLS#: 792160
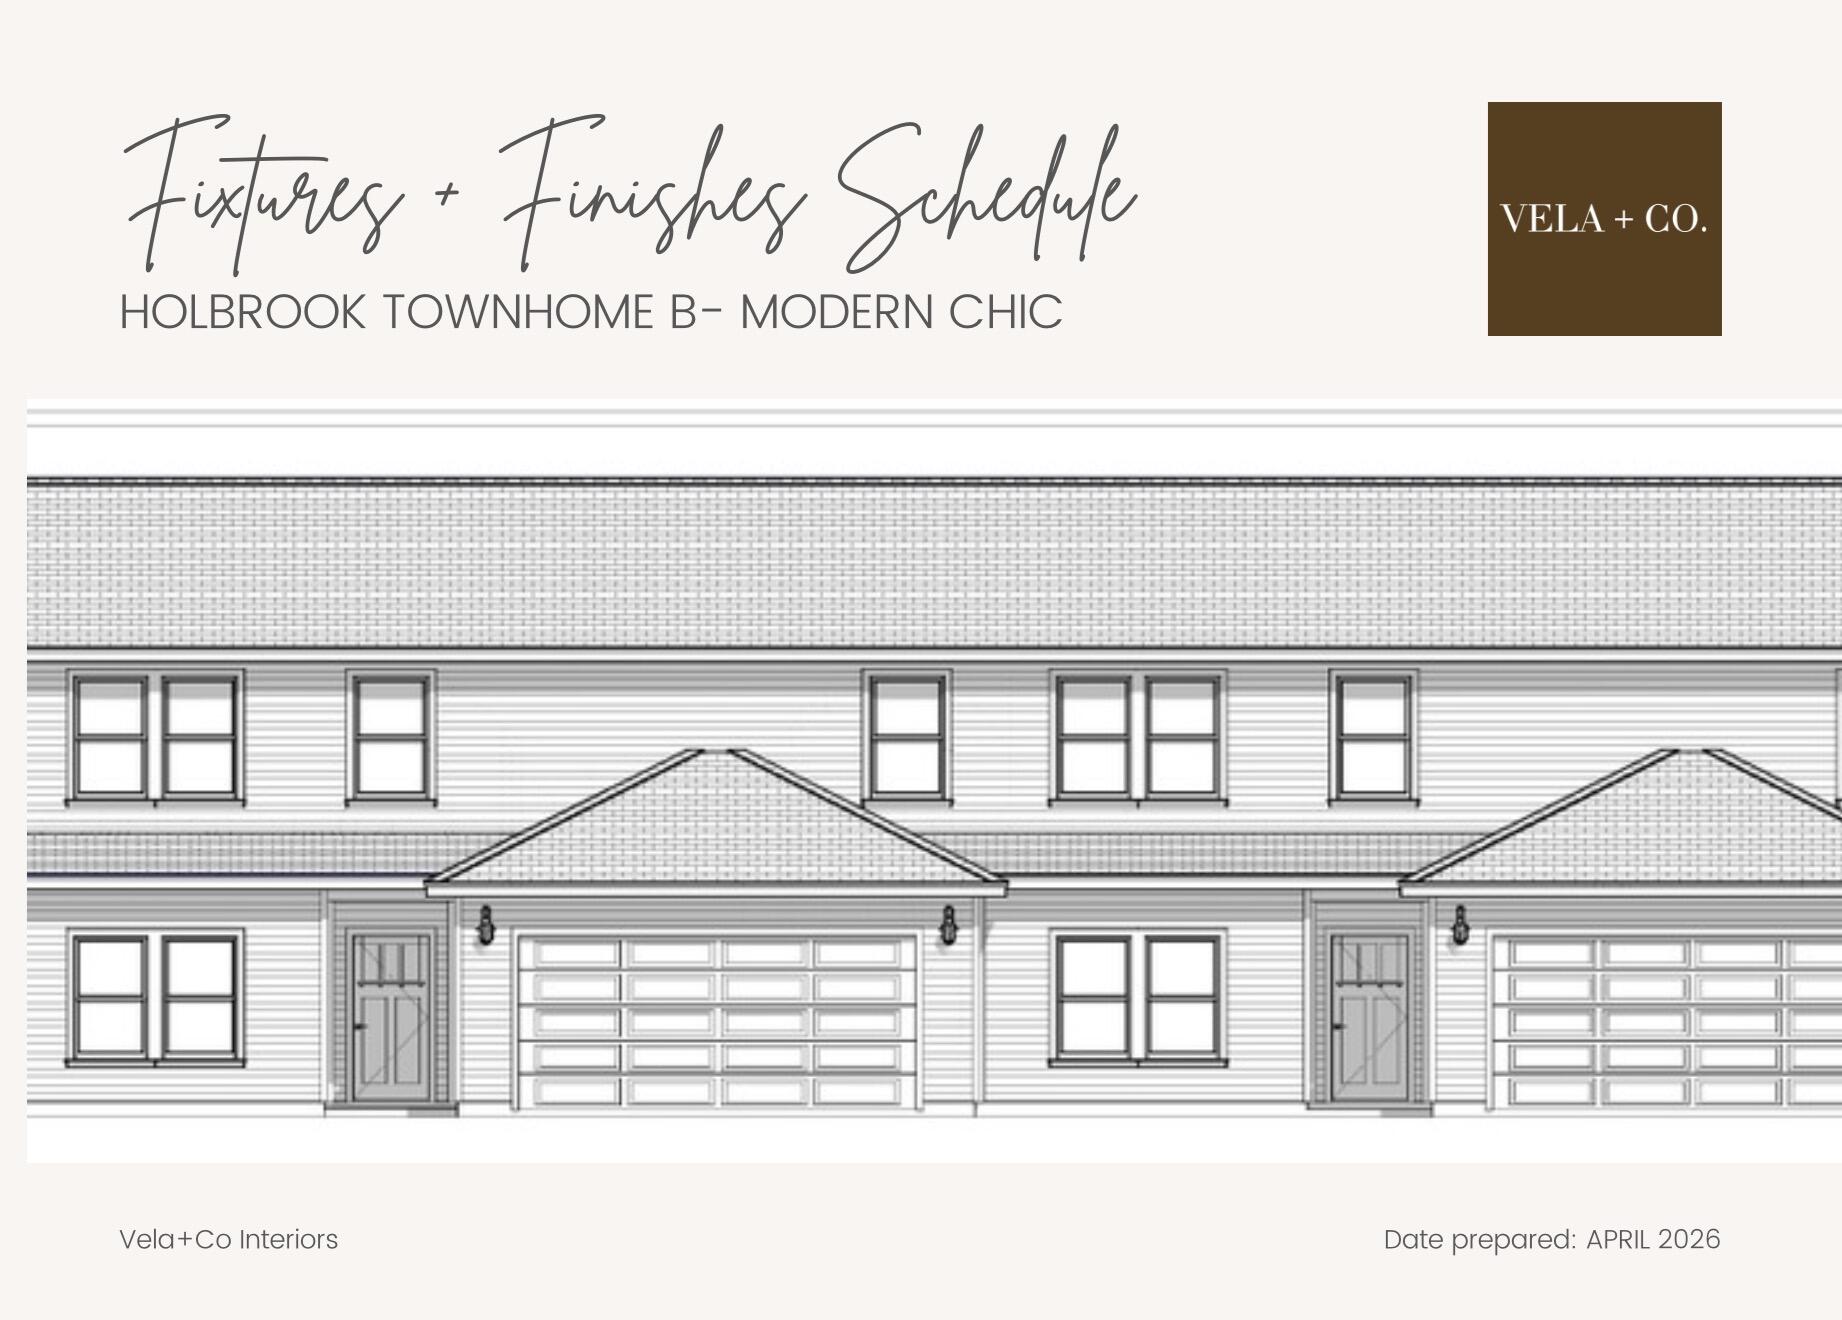
NEW CONSTRUCTION ~ MID-AUGUST COMPLETION. Experience the perfect blend of style, quality, & convenience in this brand-new townhome built by the award-winning builder, Jason Carducci. This interior unit offers 4 bedrooms, 3.5 bathrooms, 2,387 sqft, & an intelligently designed floor plan that lives like a single-family home. The spacious 1st floor features an open-concept design w/soaring living spaces, beautifully appointed kitchen complete w/a lg center island, walk-in pantry, dedicated dining area, powder bath, & oversized laundry room. The primary suite is conveniently located on the main level & includes a generous walk-in closet & luxurious ensuite bath w/ lg vanity & a tiled shower. Upstairs you'll find 3 additional bedrooms, a full bath, & flexible space for family or guests. Designer-selected finishes from Vela + Co. create a timeless Modern Chic aesthetic, including luxury vinyl plank flooring throughout the main living areas, quartz countertops, custom cabinetry with soft-close doors and drawers, designer lighting, premium plumbing fixtures, stylish tile selections, stainless steel appliances, and elevated trim details. Energy-efficient construction and quality craftsmanship provide both beauty and peace of mind. Enjoy relaxing on the covered rear porch overlooking your private outdoor space, while the attached two-car garage offers abundant storage. Located in the heart of FWB, you'll appreciate quick access to the hospital, Eglin AFB, Hurlburt Field, top schools shopping, dining, medical facilities, and the world-famous Emerald Coast beaches.

Don't miss this opportunity to own a brand-new home built by one of the area's most respected builders. Buyer may have the opportunity to make select finish choices depending on the stage of construction. Estimated completion is mid-August 2026.

Highlights:

4 Bedrooms | 2.5 Bathrooms
2,387 Sq. Ft.
Main-floor primary suite
Open-concept floor plan
Quartz countertops
Soft-close cabinetry
Luxury vinyl plank flooring
Designer finishes by Vela + Co.
Covered rear porch
Two-car garage
New construction with builder warranty
Convenient central Fort Walton Beach location
Quiet cul-de-sac with no through traffic
#1006870

Fort Walton Beach

901 Holbrook Circle

4 Beds

3 Baths

2,387 Sq.Ft.

$549,999

MLS#: 1006870
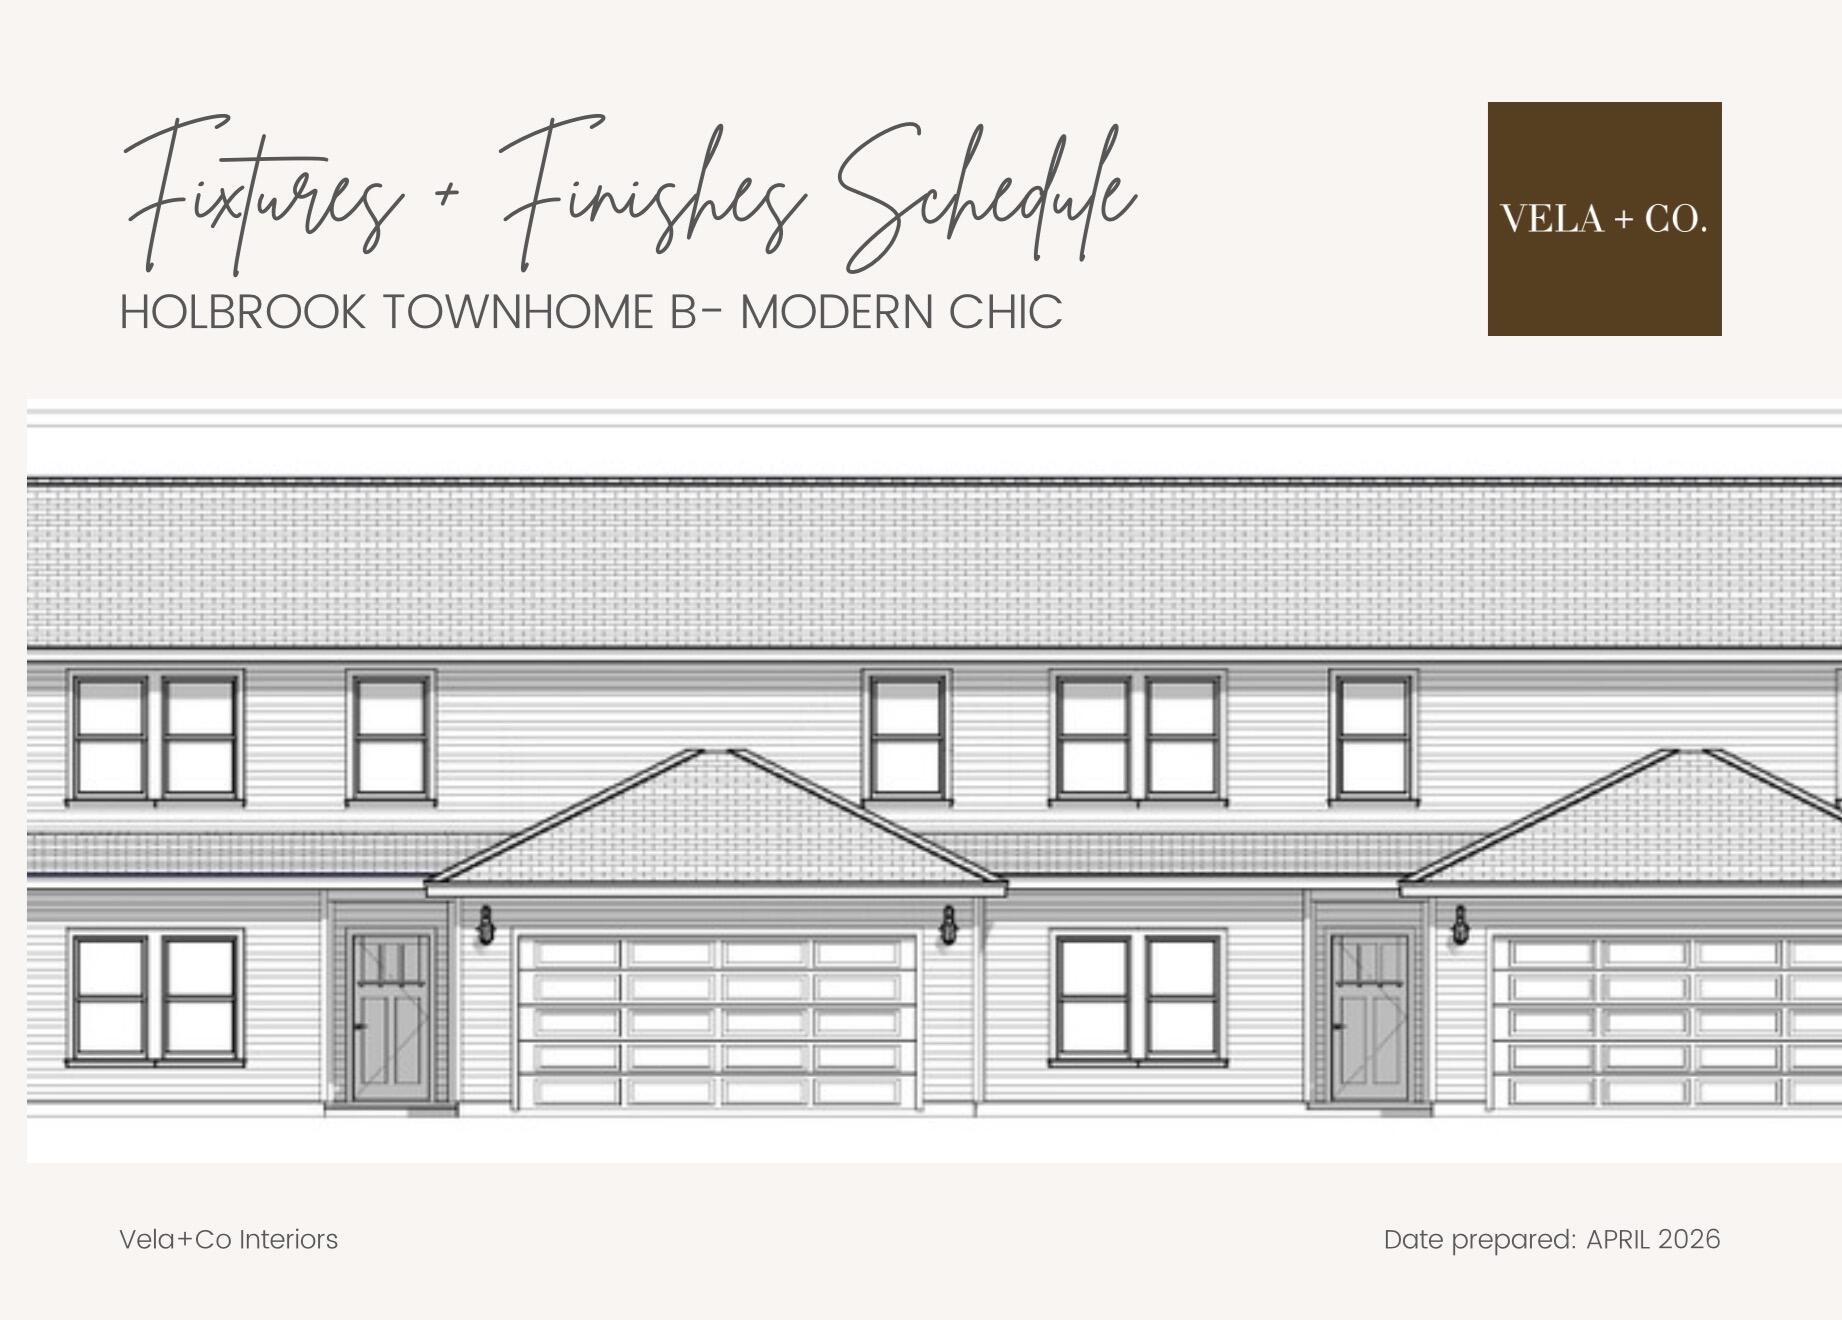
NEW CONSTRUCTION ~ MID-AUGUST COMPLETION. Experience the perfect blend of style, quality, & convenience in this brand-new townhome built by the award-winning builder, Jason Carducci. This end unit offers 4 bedrooms, 3.5 bathrooms, 2,387 sqft, & an intelligently designed floor plan that lives like a single-family home. The spacious 1st floor features an open-concept design w/soaring living spaces, beautifully appointed kitchen complete w/a lg center island, walk-in pantry, dedicated dining area, powder bath, & oversized laundry room. The primary suite is conveniently located on the main level & includes a generous walk-in closet & luxurious ensuite bath w/ lg vanity & a tiled shower. Upstairs you'll find 3 additional bedrooms, a full bath, & flexible space for family or guests. Designer-selected finishes from Vela + Co. create a timeless Modern Chic aesthetic, including luxury vinyl plank flooring throughout the main living areas, quartz countertops, custom cabinetry with soft-close doors and drawers, designer lighting, premium plumbing fixtures, stylish tile selections, stainless steel appliances, & elevated trim details. Energy-efficient construction, quality craftsmanship provide both beauty & peace of mind. Enjoy relaxing on the covered rear porch overlooking your private outdoor space, while the attached two-car garage offers abundant storage. Located in the heart of FWB, you'll appreciate quick access to the hospital, Eglin AFB, Hurlburt Field, top schools
#1006871

Fort Walton Beach

903 Holbrook Circle

4 Beds

3 Baths

2,387 Sq.Ft.

$549,999

MLS#: 1006871
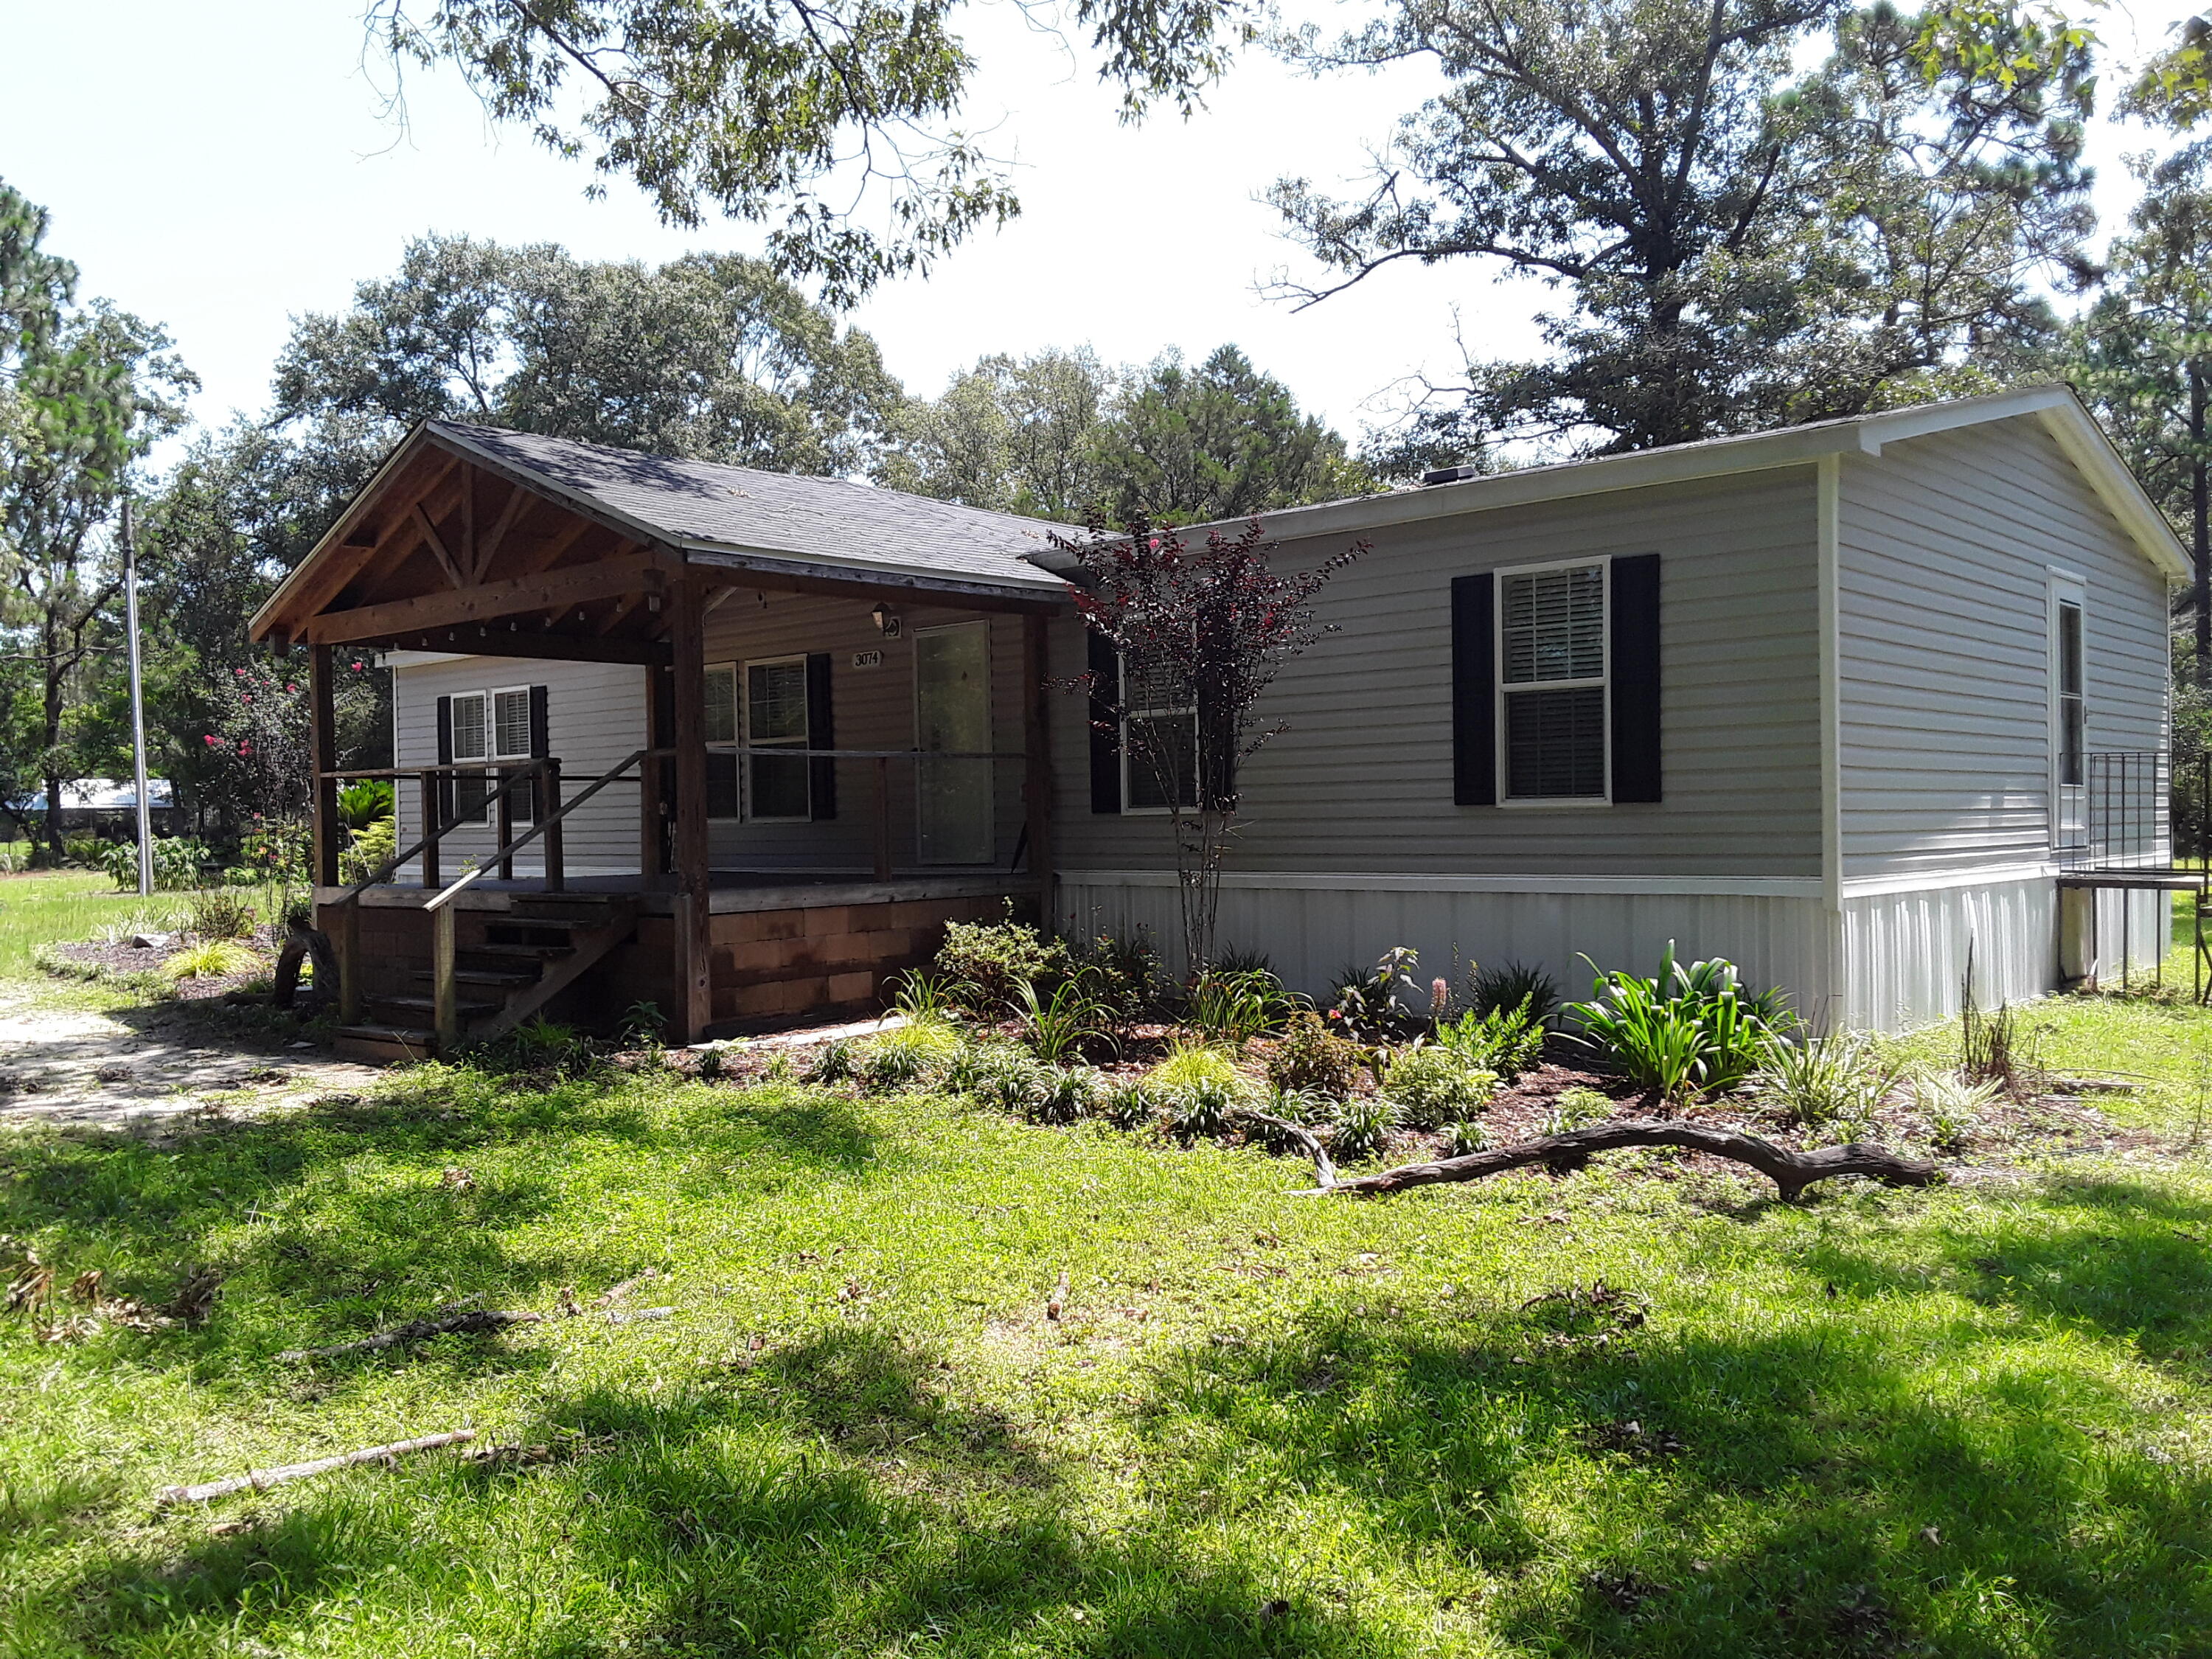
This is a ''Gardener's Paradise'' on this 3.45 acre property with a double entry gate and fully fenced.  Beautiful grounds with a variety of trees, assorted exotic flowers and bushes, grapes and blueberries.  This Scotbilt house with an 18' x 12' covered porch has many upgrades:  all drywall, tray ceilings, crown molding, no carpet, Frigidaire appliances, large island, walk-in shower, double sink vanity, garden tub and a Whole House Ventilation System.  The property grounds has so much to offer:  An outbuilding with a finished  Hardi-board exterior, metal roof and wood covered porch.  There are 3 interior rooms with insulated walls but not finished out - loads of possibilities. There is a 15' x 26' garage/workshop with rollup door and entry door.  For the gardener you will love this oversized greenhouse - all equipped with vented windows, fan, fluorescent lights, water and shelving.  That's not all - in the rear of the property is an area for gardening, grapevines and blueberries.  From the moment you step on this property you will love its beauty.  Walk the grounds and look for all the beautiful floral surprises.  There is a fire pit/burn area in the rear.  In addition, there is a Triton container with an attached Lean Too.  Container is clean inside and great for storage.  This home and property is move in ready and being sold AS-IS.
#1006777

DeFuniak Springs

3074 King Lake Road

3 Beds

2 Baths

1,568 Sq.Ft.

$300,000

MLS#: 1006777
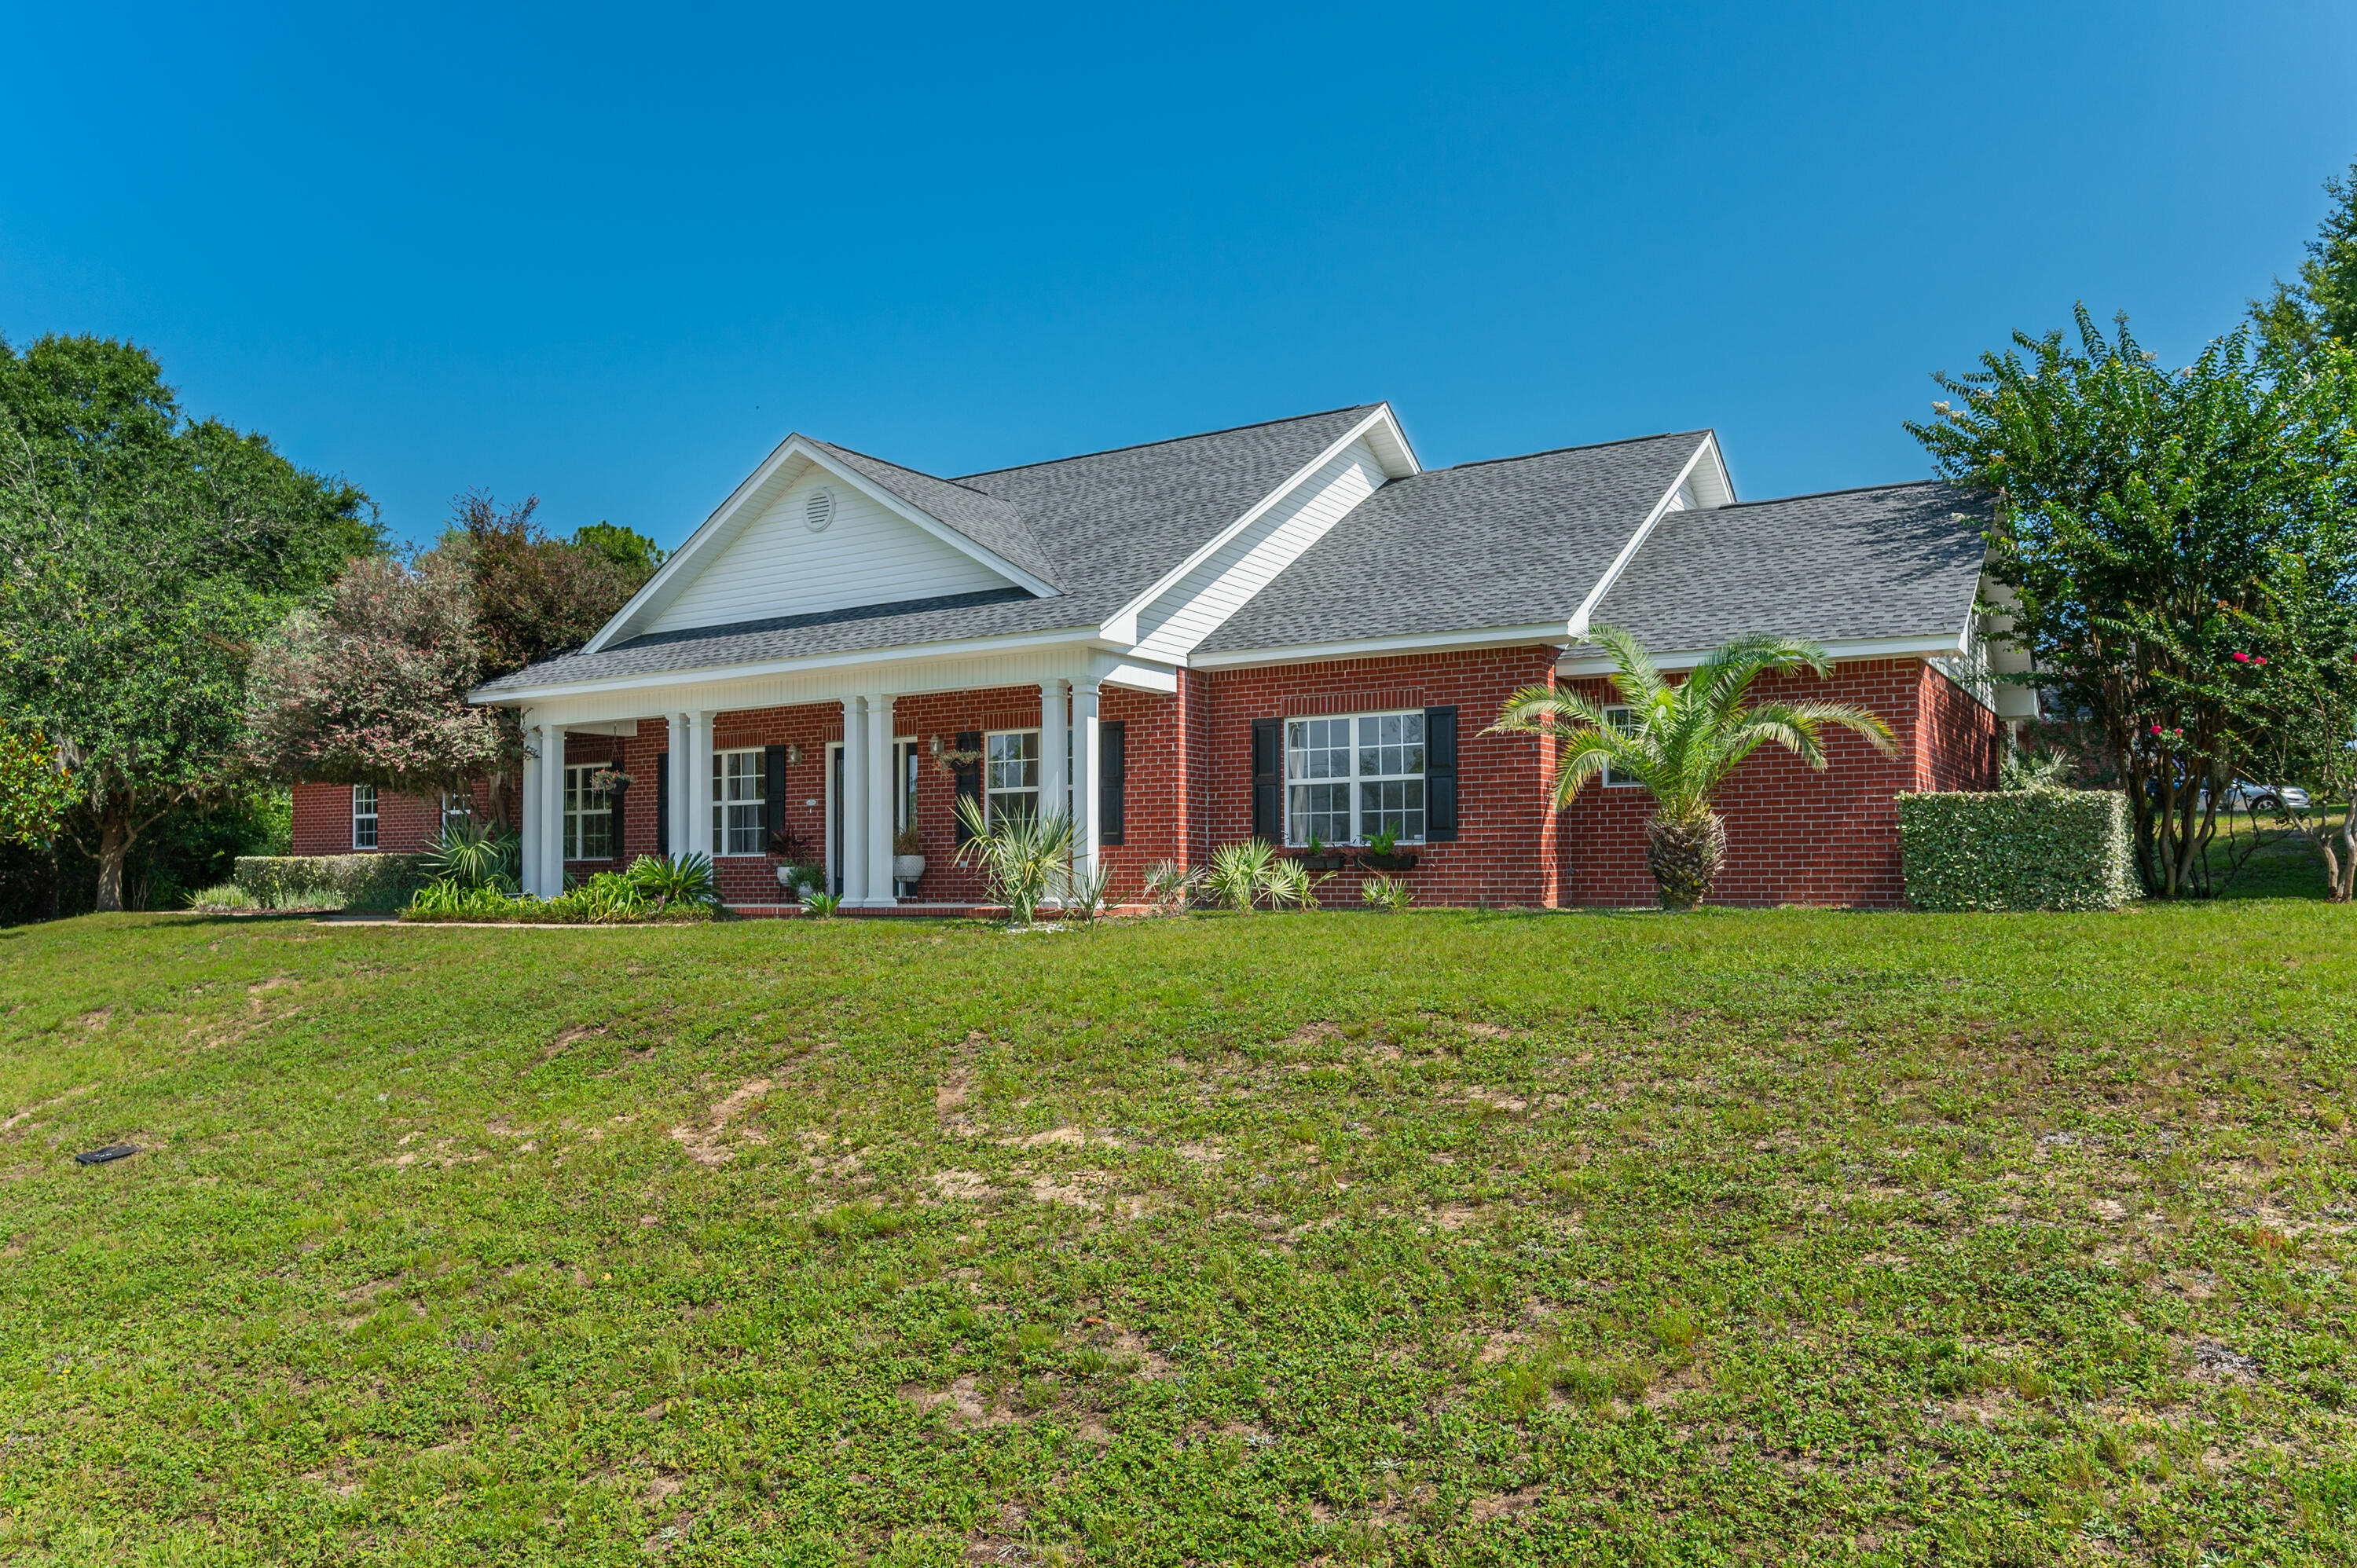
Welcome home to this beautiful classic red brick residence, perfectly situated on a spacious half-acre lot in the desirable Indian Trails community. With a nice curb appeal, a side-entry two-car garage, and inviting covered front and back porches, this home offers the perfect blend of charm, comfort, and functionality. Step inside to discover a freshly painted interior featuring crisp walls and trim, an open-concept floor plan, and a spacious living room complete with custom built-in shelving and cabinetry. The well-appointed kitchen showcases rich wood-stained cabinets, granite countertops, black appliances (including the refrigerator), a center island, and ample space for cooking and entertaining. Enjoy meals in the sunny breakfast area or host special occasions in the formal dining room. Offering five generously sized bedrooms and three full bathrooms, this home provides plenty of room for family and guests. The spacious primary suite features dual vanities, a walk-in closet, a relaxing garden tub, and a separate shower. Outside, the fenced backyard is ready for summer fun with an above-ground swimming pool and plenty of room to relax, entertain, or play. Don't miss the opportunity to make this beautiful Indian Trails home your own--schedule your showing today!
#1006824

Crestview

201 Seneca Trail

5 Beds

3 Baths

2,338 Sq.Ft.

$399,900

MLS#: 1006824
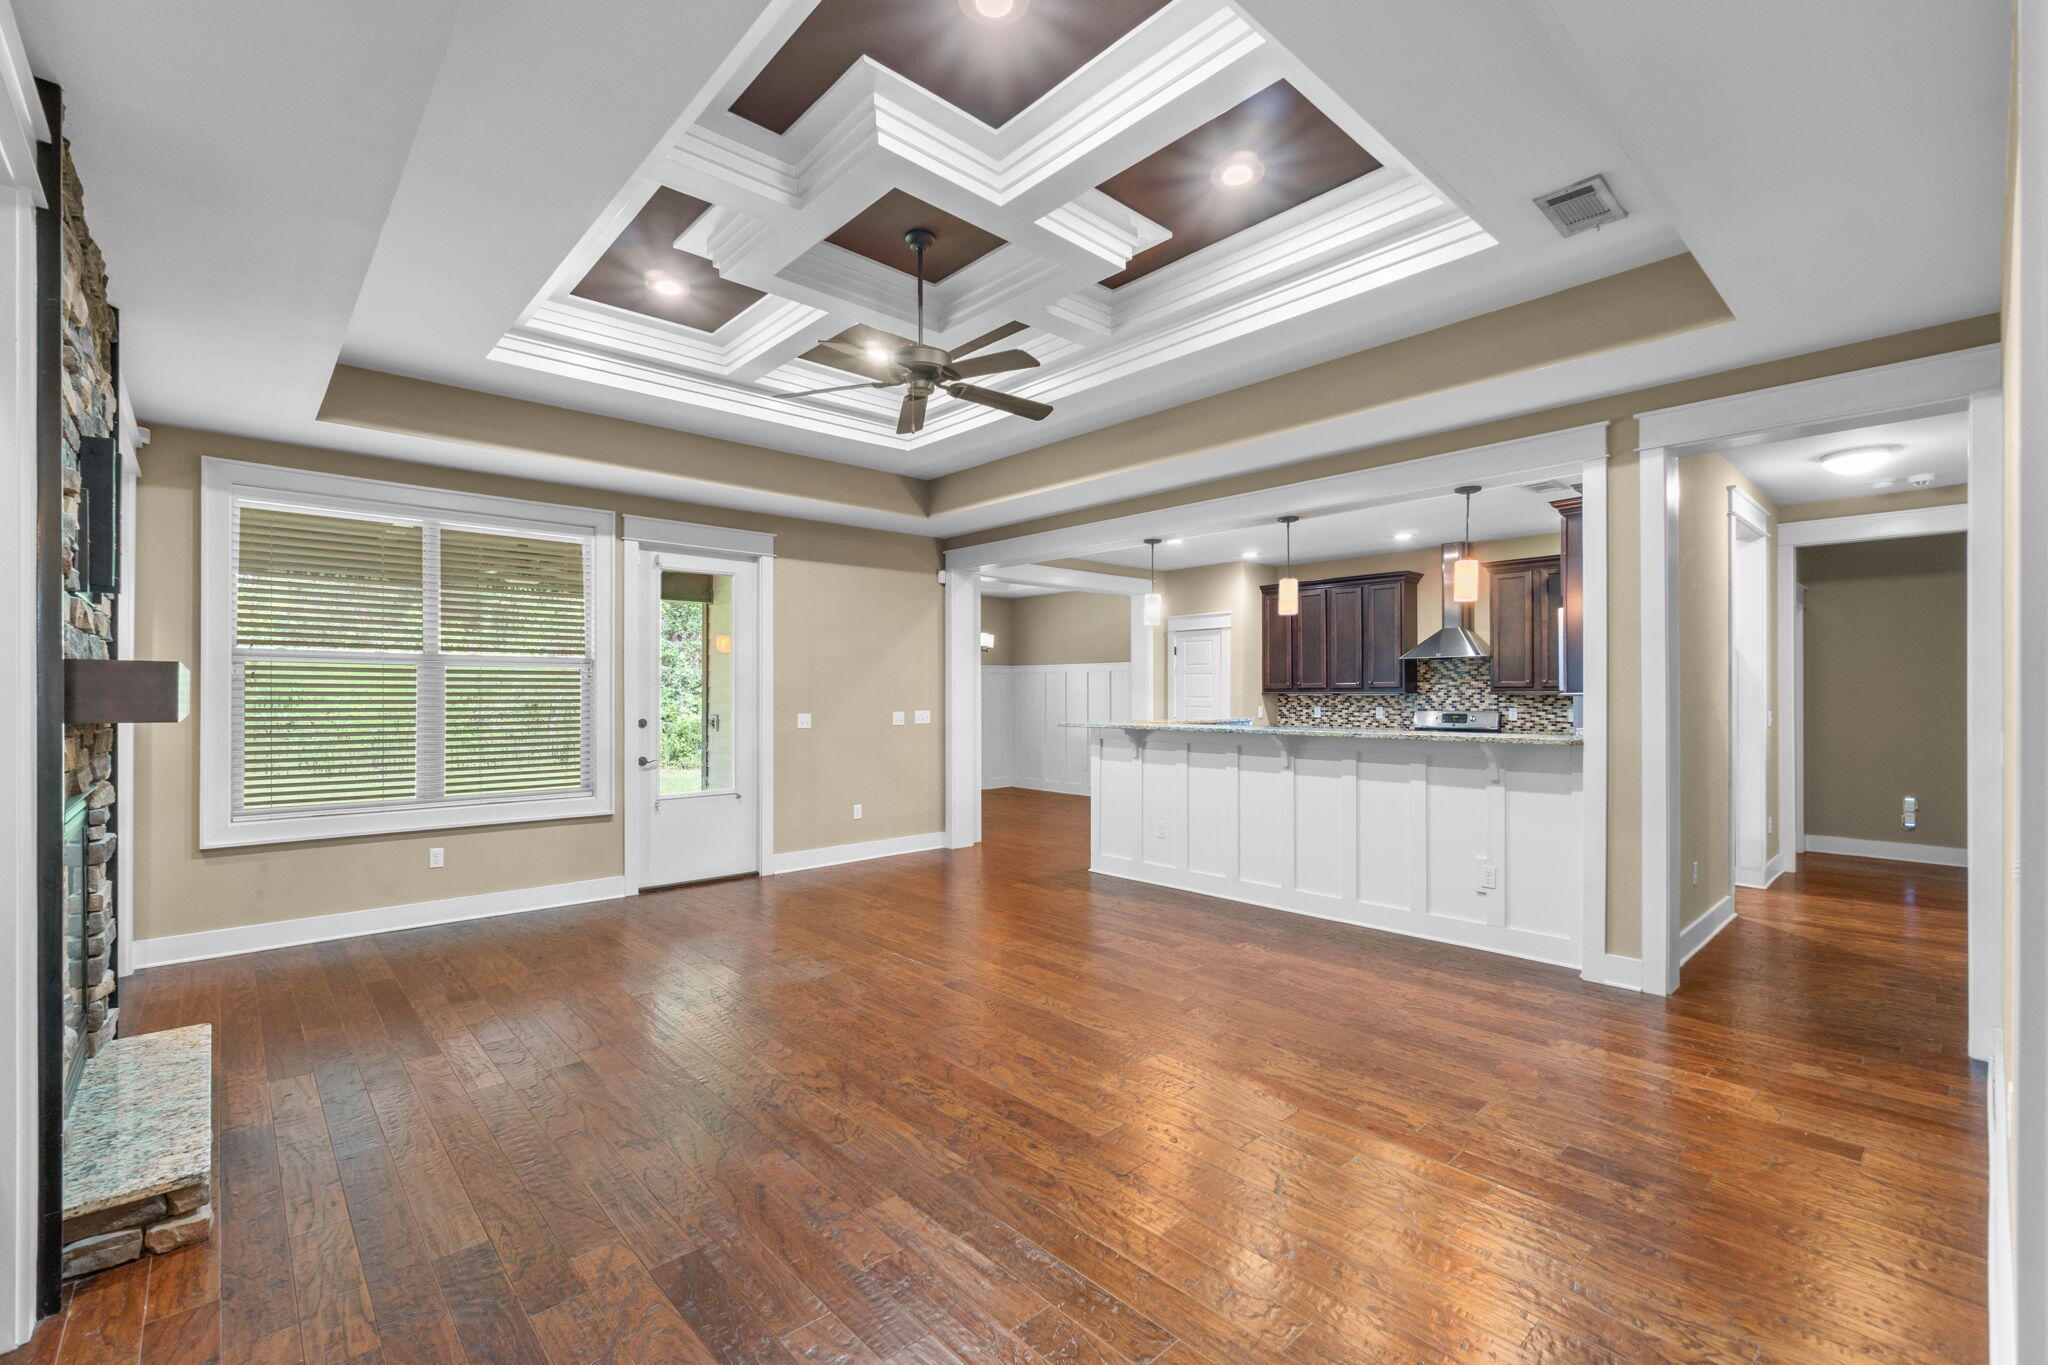
Welcome to a home where craftsmanship, character, and thoughtful upgrades set it apart from the moment you walk through the door. Located in desirable Zachary Estates, this stunning 4-bedroom, 3-bath home with a dedicated office AND WHOLE-HOME GENERATOR offers the custom details buyers are searching for without sacrificing space or functionality. Step inside and look up-the incredible coffered ceilings immediately make a statement. Soaring 9- and 10-foot ceilings, extensive crown molding, beautiful hardwood floors, custom millwork, and architectural details throughout give this home a level of character you simply don't find in every home. At the heart of the living space is a gorgeous floor-to-ceiling stone gas fireplace flanked by custom built-ins, creating a warm and impressive focal point. The open layout flows effortlessly into the kitchen, where you'll find rich wood cabinetry, granite countertops, stainless steel appliances, a gas range, decorative tile backsplash, oversized pantry, and a large breakfast bar with plenty of room to gather. The formal dining room is anything but ordinary, featuring beautiful board-and-batten wainscoting and another impressive ceiling treatment--perfect for entertaining, holidays, or simply enjoying a space with a little WOW factor. The split-bedroom floor plan provides privacy, while the dedicated office gives you the flexibility to work from home without sacrificing a bedroom. The spacious primary suite continues the custom feel with a beautiful tray ceiling and a spa-inspired bathroom featuring separate vanities, granite countertops, a jetted soaking tub, oversized tiled shower, and generous storage. And when Florida weather rolls in, you'll appreciate one upgrade you can't see in the photos: a whole house generator, providing added comfort and peace of mind. Additional features include a Rinnai tankless water heater, upgraded lighting, 8-foot doors, Hardie siding, stone accents, irrigation system, covered outdoor living space, two-car garage, mature landscaping, and a private backyard setting. From the Craftsman-inspired exterior to the show-stopping ceilings and custom interior finishes, this is a home that deserves to be experienced in person. If you've been searching for something with more character, quality, and attention to detail than the typical cookie-cutter home, this may be the one. Buyer to verify all measurements, school zones, and information deemed important.
#1006268

Crestview

6008 Trestle Street

4 Beds

2 Baths

2,713 Sq.Ft.

$440,000

MLS#: 1006268
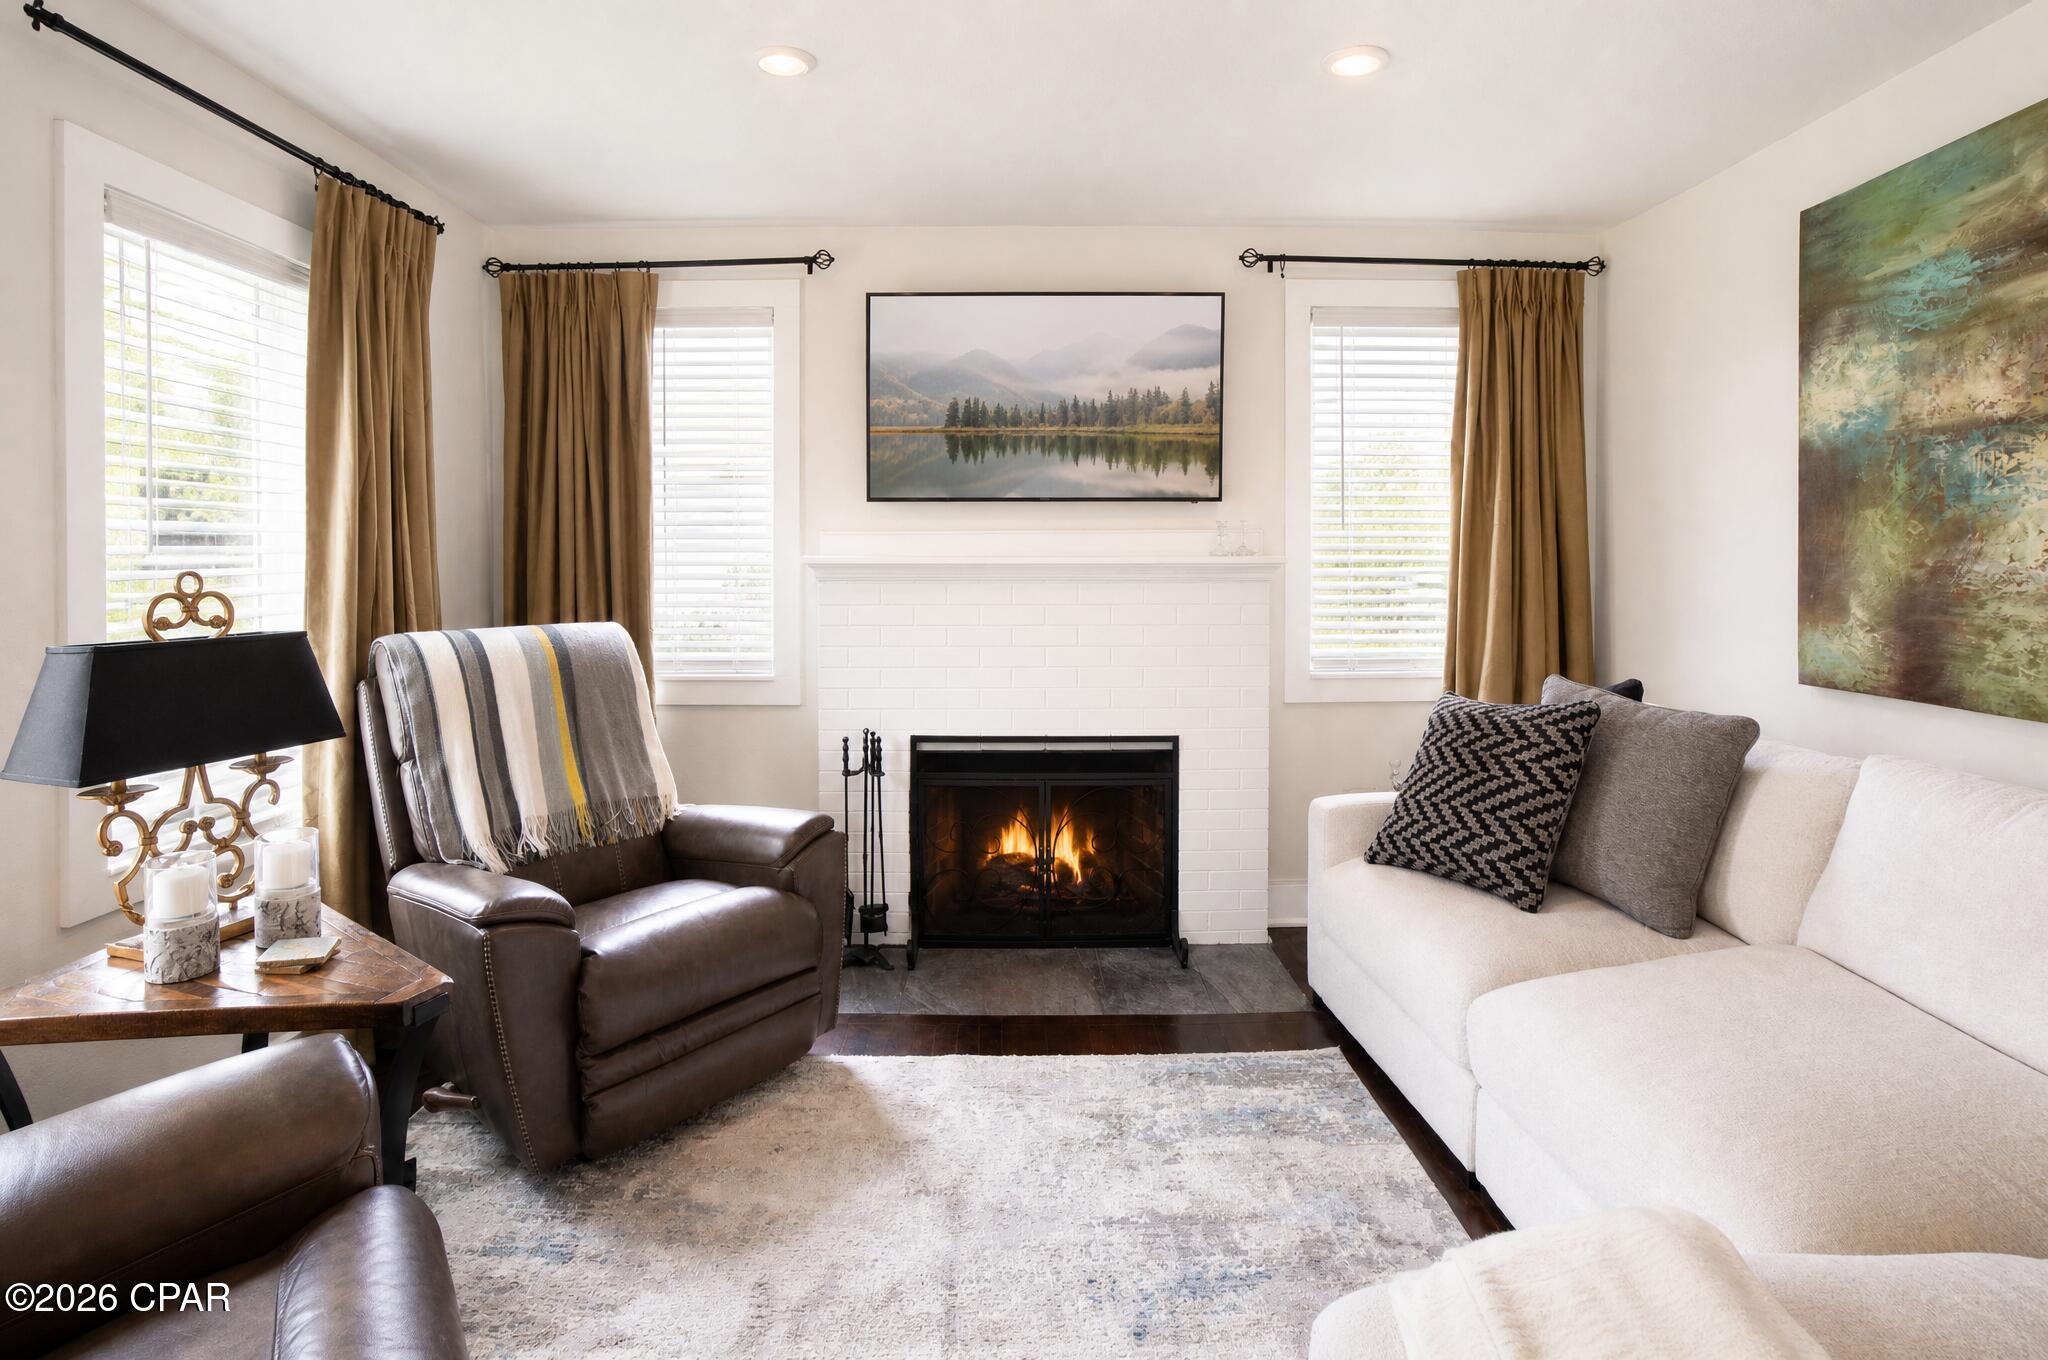
Welcome to this charming 3-bedroom, 2-bathroom home on one of Bay County's most sought-after roads in the heart of Bunkers Cove. Filled with timeless character and endless potential, this property offers a rare opportunity to own in one of the area's most desirable neighborhoods.

Inside, you'll find beautiful hardwood flooring, a cozy fireplace, and an oversized primary bedroom designed for comfort and relaxation. Step outside to a spacious back deck, perfect for entertaining, grilling, or enjoying the peaceful surroundings.

Adding exceptional value is the large detached shed with electricity and plumbing already in place, offering the potential to be finished as a one-bedroom apartment, mother-in-law suite, guest quarters, private office, or workshop.

Whether you're looking for a place to call home or room to expand and customize, this Bunkers Cove gem offers the perfect blend of location, charm, and versatility. Don't miss your chance to make it yours!
#792135

Panama City

421 Bunkers Cove Road

3 Beds

2 Baths

2,280 Sq.Ft.

$549,900

MLS#: 792135
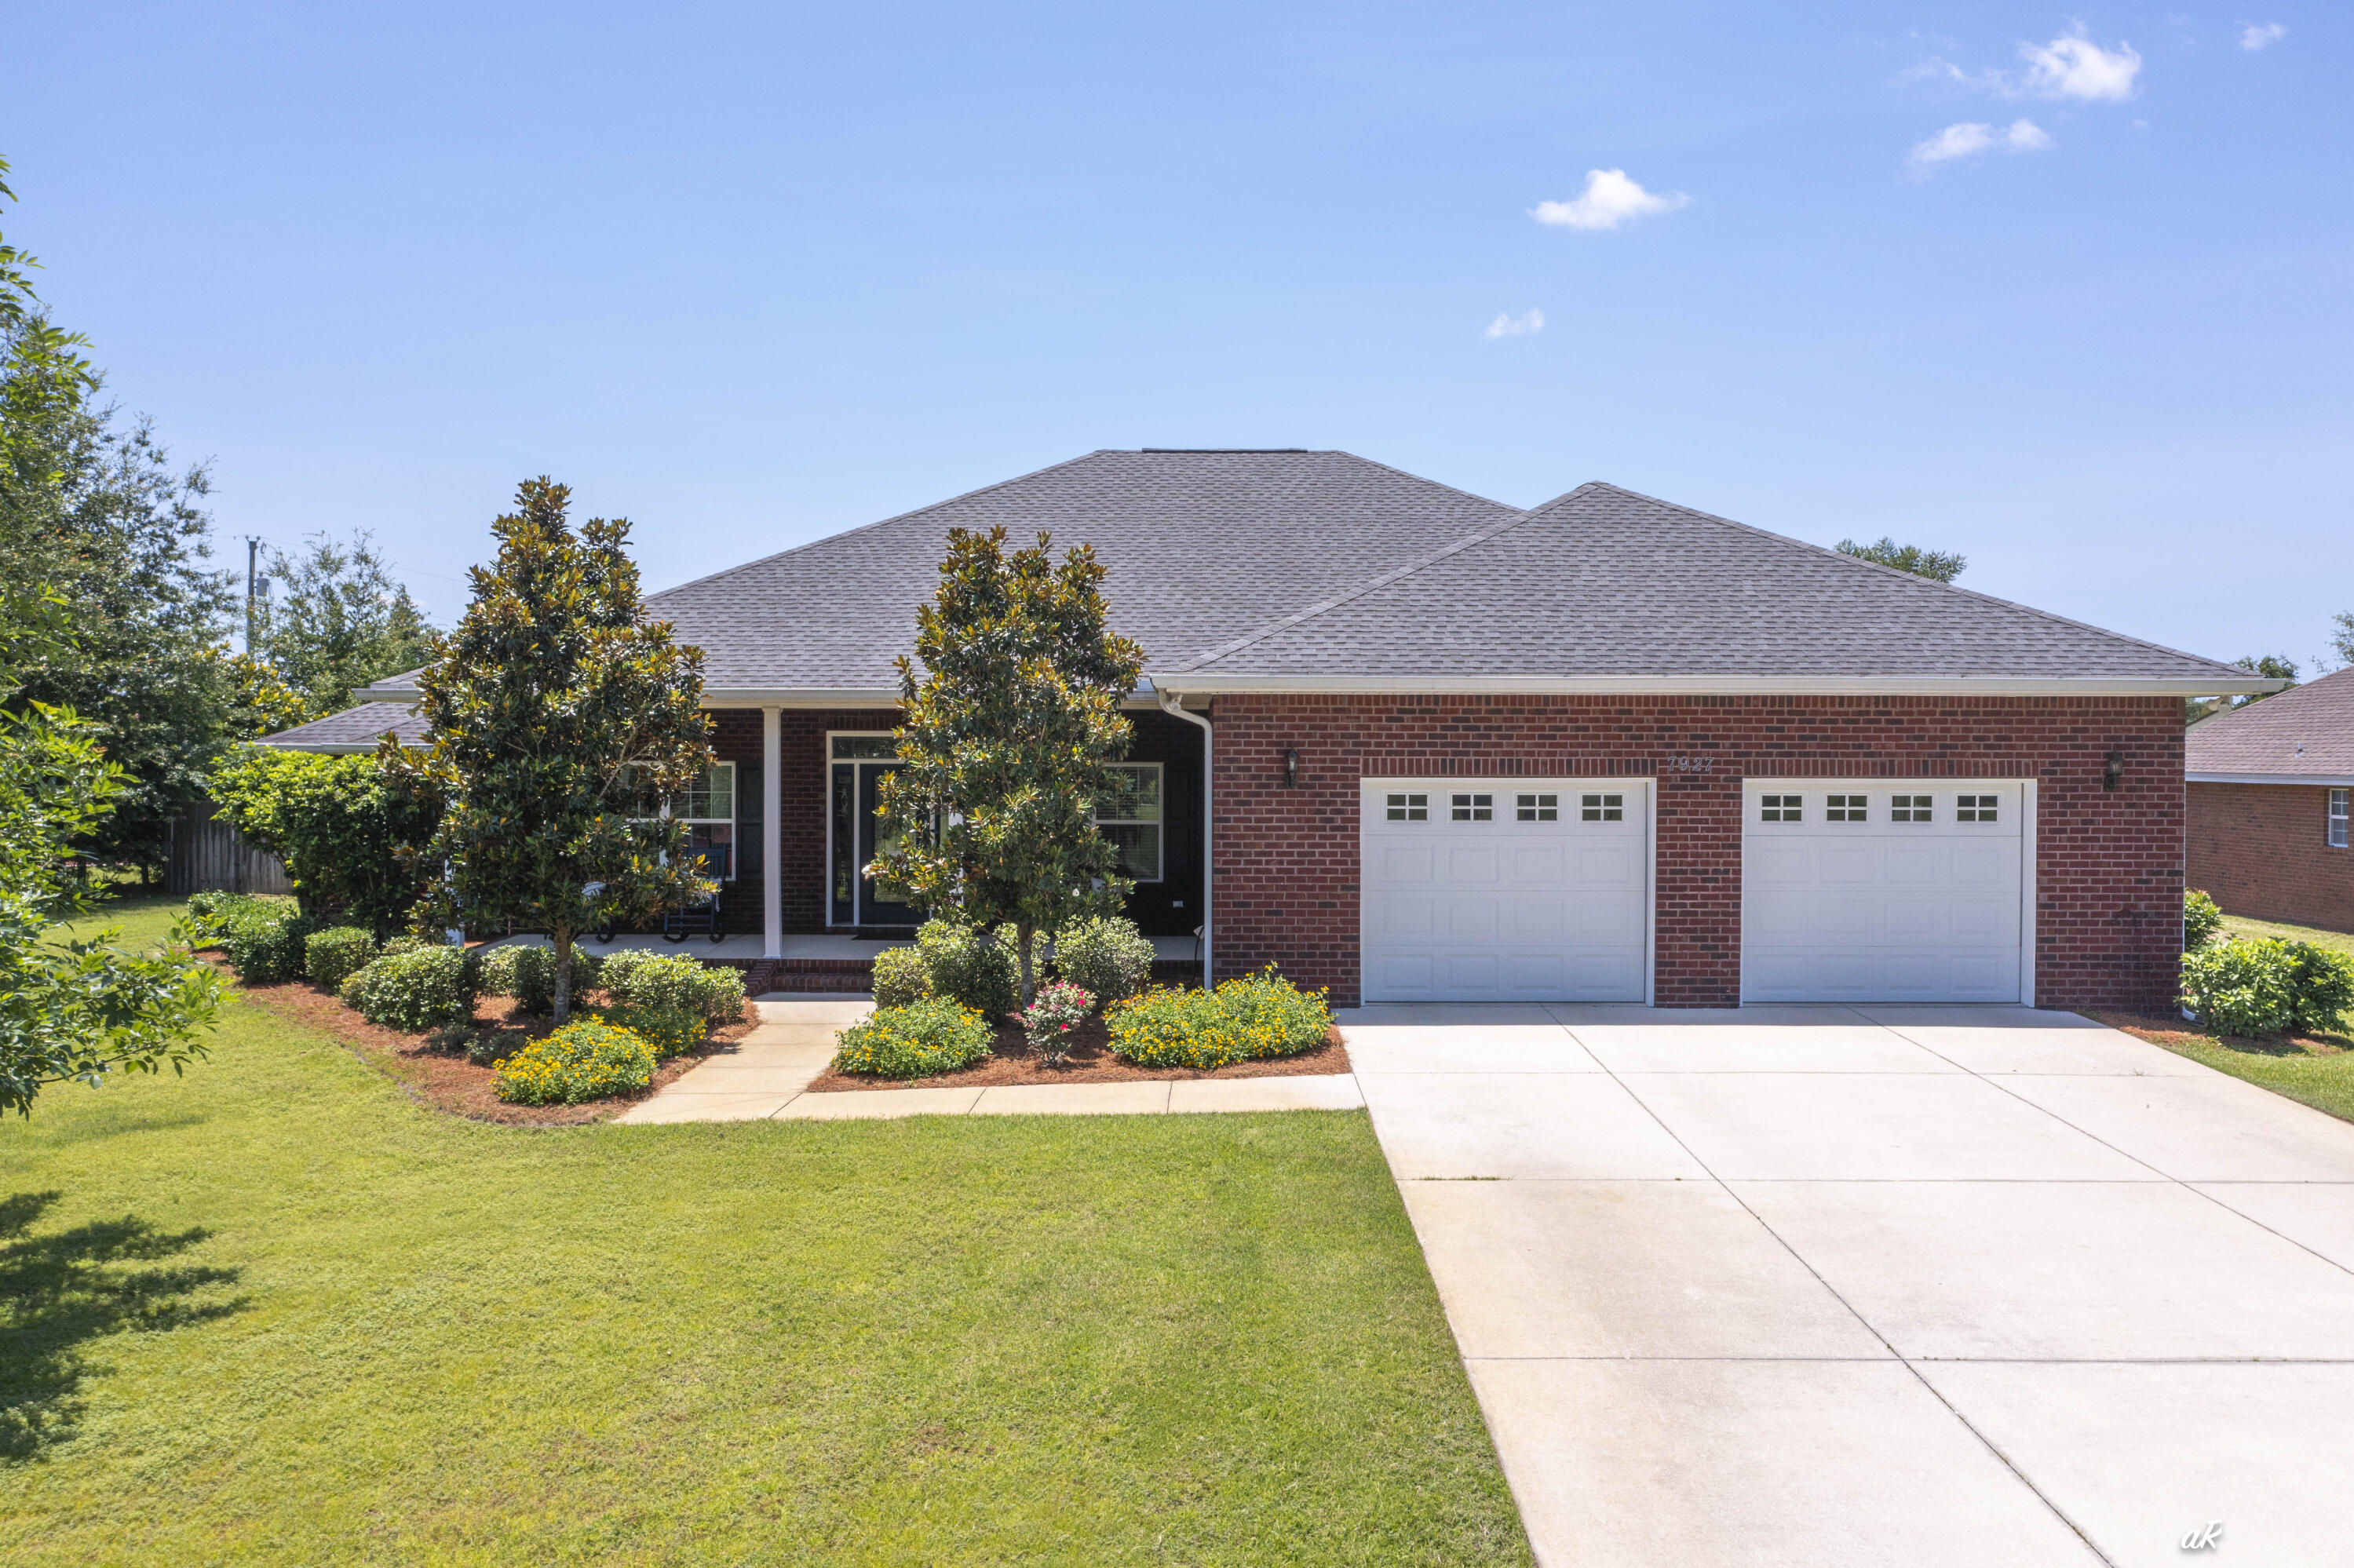
Welcome to 7927 Highpoint Road, where peaceful country living meets everyday convenience. This custom-built, all-brick home sits on a large lot with no HOA, giving you the freedom and space that's becoming harder to find. Located just a short walk from Deerpoint Lake and the Deerpoint Lake boat ramp, you'll enjoy easy access to fishing, boating, and the outdoor lifestyle that makes this area so special--all while being just minutes from Lynn Haven. Inside, you'll find 4 bedrooms, 2 bathrooms, beautiful tile floors, crown molding, and quality craftsmanship throughout. The open-concept design features a spacious family room, dining area, and an entertainer's kitchen complete with custom cabinetry and a large eat-at island that serves as the heart of the home. Enjoy your morning coffee on the welcoming front porch or unwind in the screened back porch overlooking the expansive backyard. There's plenty of room to add a pool, park your RV, or simply enjoy the privacy and space this property offers. An oversized two-car garage provides ample storage for vehicles, tools, and outdoor equipment. Homes like this are becoming increasingly rare. Built with the quality and attention to detail that stand the test of time, this is the kind of home they simply don't build anymore--but they certainly should. Schedule your private tour today and experience everything 7927 Highpoint Road has to offer.
#1006825

Panama City

7927 High Point Road

4 Beds

2 Baths

2,203 Sq.Ft.

$484,900

MLS#: 1006825
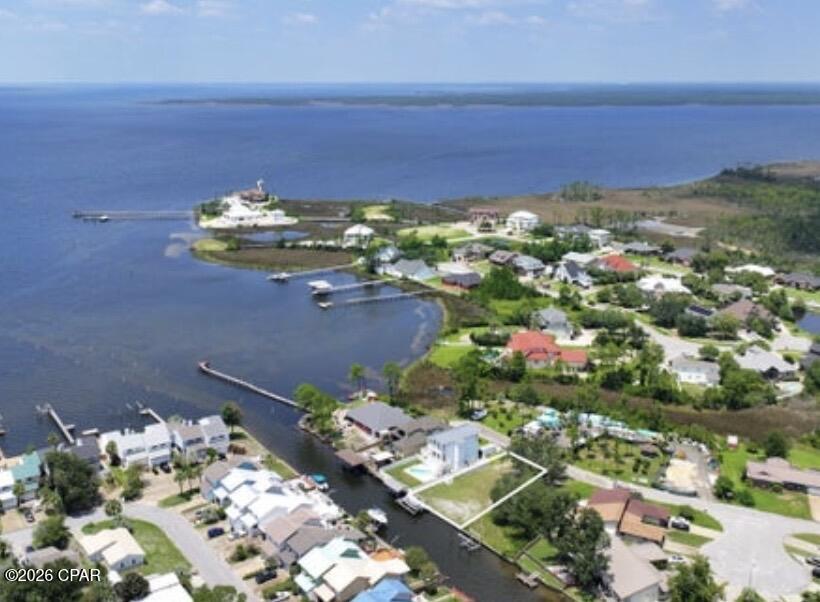
***50 FEET OF PRIME WATERFRONT IN HIGHLY DESIRABLE AND RARELY AVAILABLE VENETIAN VILLA...WITH A BOAT LIFT AND SEAWALL ALREADY IN PLACE!!*** It is rare to find a waterfront lot in this exclusive and highly desirable community, so hurry up and call me before this beauty gets away!! You are but a few feet from the open bay, and less than a half hour boat ride out to the Gulf of Mexico/America...call it what you will :-) Lot has been cleared and home plans can be provided if you are interested. All information is approximate and should be verified by buyers if important.
#792128

Panama City

1323 Calabria Road

None Beds

None Baths

0.18 acres

$299,000

MLS#: 792128

1 ... 541 542 543 544 545 ... 666
* Listings identified with the FMLS IDX logo come from FMLS and are held by brokerage firms other than the owner of this website. The listing brokerage is identified in any listing details. Information is deemed reliable but is not guaranteed. If you believe any FMLS listing contains material that infringes your copyrighted work please click here to review our DMCA policy and learn how to submit a takedown request. © 2024. First Multiple Listing Service, Inc.
 - property

Send a message

Message successfully sent.

Your message

What is 3 + 4 ?

Reason for contacting?

I agree to receive email communication and understand I can unsubscribe at any time.

I agree to be contacted by Kornelije Josić via call, email, and text for real estate services. To opt out, you can reply 'stop' at any time or reply 'help' for assistance. You can also click the unsubscribe link in the emails. Message and data rates may apply. Message frequency may vary. Privacy Policy

Sign Out

Virtual Assistant

Would you like to take the next step with this property? We can help you schedule a showing or virtual tour, or send you more details.

Yes, I would like more information.

Thank You for Your Reply, One of Our Agents will contact you as soon as possible

No, maybe later.

Thank you, you can always contact me via email, phone number or through the contact form.

Realhub AI

Lucy - Your AI-Powered Realtor

Update Your Temporary Password

Personalize your search

Enter your email and we'll notify you immediately when new listings match what you're looking for.

or enter email address

Already have an account ? Login here

Continue your home search

I agree to receive communications and understand I can unsubscribe at any time.

I agree to be contacted by Kornelije Josić via call, email, and text for real estate services. To opt out, you can reply 'stop' at any time or reply 'help' for assistance. You can also click the unsubscribe link in the emails. Message and data rates may apply. Message frequency may vary. Privacy Policy

Already have an account ? Login here

We use cookies

We use cookies primarily for analytics to enhance your experience. By accepting, you agree to our use of these cookies. You can manage your preferences or learn more about our cookies policy.
