
REALHUB is on fire today

Properties

Browse or get in touch to schedule a walkthrough.

  • Nearby me
Price range

Popular Features

Community Features

Association

Property Features

Waterfront

View

Exterior Features

Interior Features

Style

10000 properties match your criteria

Updated 1 minute ago

E-Alert name
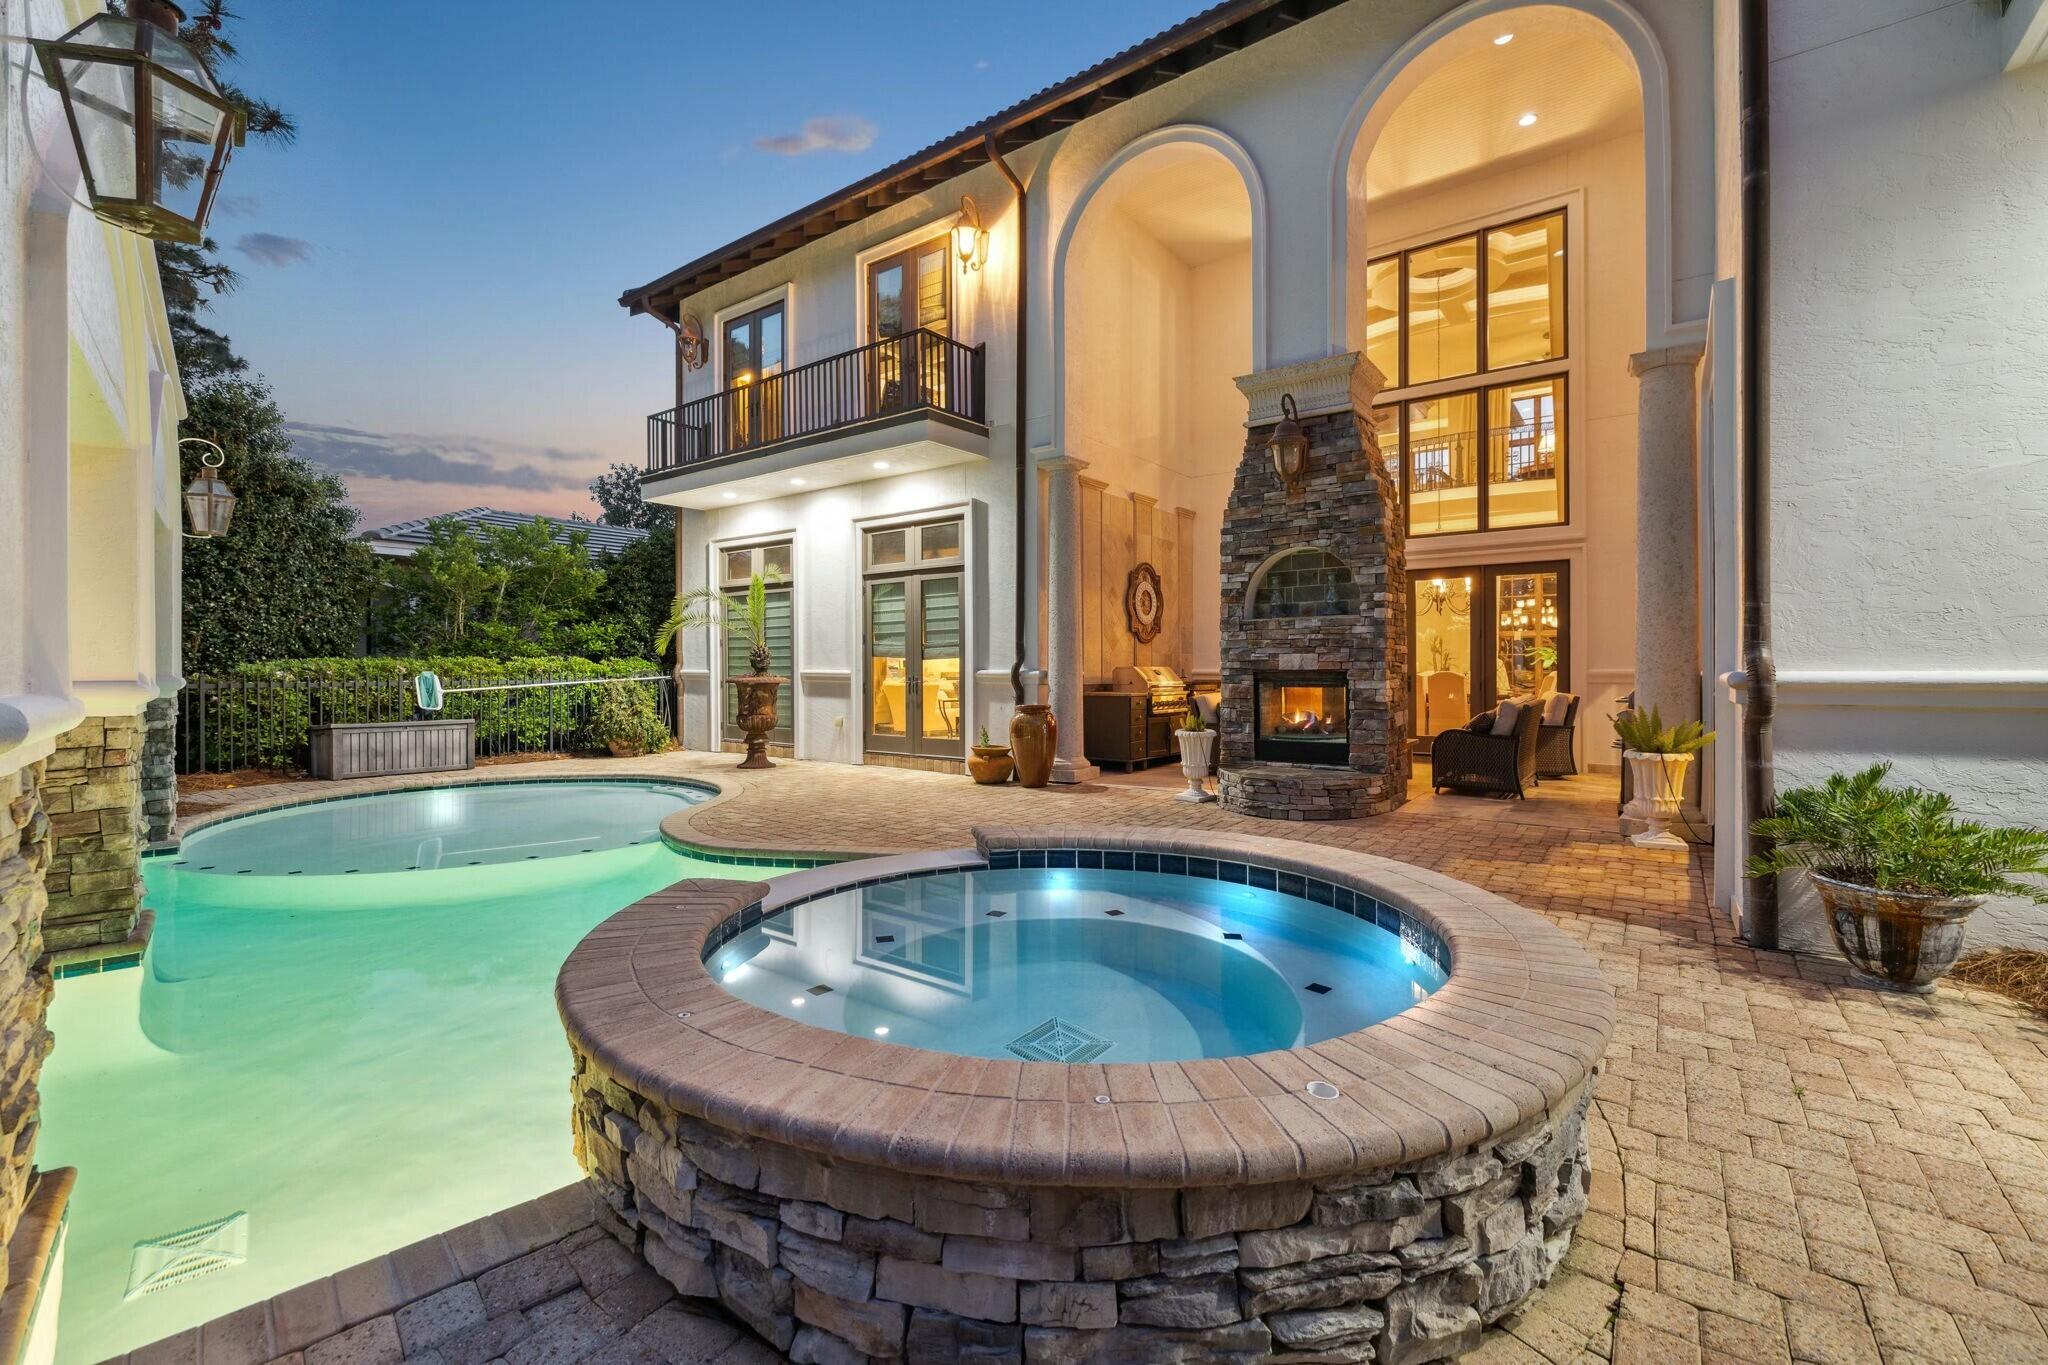
$100,000 PRICE DROP! Nestled along the 11th fairway of Burnt Pine Golf Course in Sandestin Golf & Beach Resort, this 4BR/4.5BA estate offers timeless design, generous living spaces, and new interior painting and furnishings. The open-concept layout is ideal for everyday living and entertaining, with custom finishes throughout. 

The main-level primary suite provides a private retreat, while a spacious second-floor primary suite and two additional guest bedrooms offer room for family and guests. A dedicated office and large media room add flexibility. 

Outside, enjoy a refurbished pool with cascading waterfall in a beautiful golf course setting with an outdoor fireplace and plenty of room for outdoor entertaining. This elegant Burnt Pine residence offers the perfect balance of classic architecture and modern comfort in one of Sandestin's most prestigious gated communities. Thoughtfully designed for both full-time living and entertaining, the home features spacious gathering areas, private bedroom suites, and flexible bonus spaces suited for work or recreation. The outdoor living area creates a serene setting for relaxing or hosting, with a refreshed pool and waterfall overlooking the fairway. With a compelling price, this property presents a rare opportunity to enjoy the home now while tailoring future updates to your personal style.

Recent enhancements feature four brand-new HVAC units, providing year-round comfort, a state-of-the-art tankless water heater for an uninterrupted supply of hot water, and a newly installed outdoor grill perfect for dining on the spacious patio with sweeping views of the lush fairway

The gourmet kitchen is a chef's dream, featuring top-of-the-line appliances, massive granite countertops, a wet bar, and a wine cellar. A warm wooden tray ceiling adds elegance to the space, complementing the adjacent Grand Keeping Room, which boasts one of the home's three fireplaces. Each of the four spacious bedrooms includes an en suite bath, offering privacy and luxury. The master suite is a true retreat, features sweeping fairway views, a cozy fireplace, a built-in TV, a luxurious whirlpool bath, and a separate steam shower.

At the heart of the home is a grand two-story foyer, elegantly combining living and dining spaces. The second floor boasts an equally impressive layout with a media room, library, study, a second master suite, and a hobby room all overlooking the grand salon.  
The outdoor living spaces are just as remarkable, with a covered veranda, gourmet kitchen, and a stunning pool featuring built-in, complete with cascading waterfalls. The home's generous garage can accommodate two large vehicles, a small boat, or a golf cart, while the meticulously landscaped grounds add an extra layer of beauty to the estate.

With its blend of classic charm, modern amenities, and a coveted location on the 11th fairway of Burnt Pine, this home offers a truly exceptional living experience. Buyer to verify all measurements.

Additional updates include a new HVAC system, new hot water heater, and dual icemakers. This meticulously maintained home is a rare opportunity to own in the exclusive, gated community of Burnt Pine within Sandestin Golf and Beach Resort offering world-class golf, private beach access, shopping, dining, and more.
#973007

Miramar Beach

3157 Club Drive

4 Beds

4 Baths

5,639 Sq.Ft.

$2,595,000

MLS#: 973007
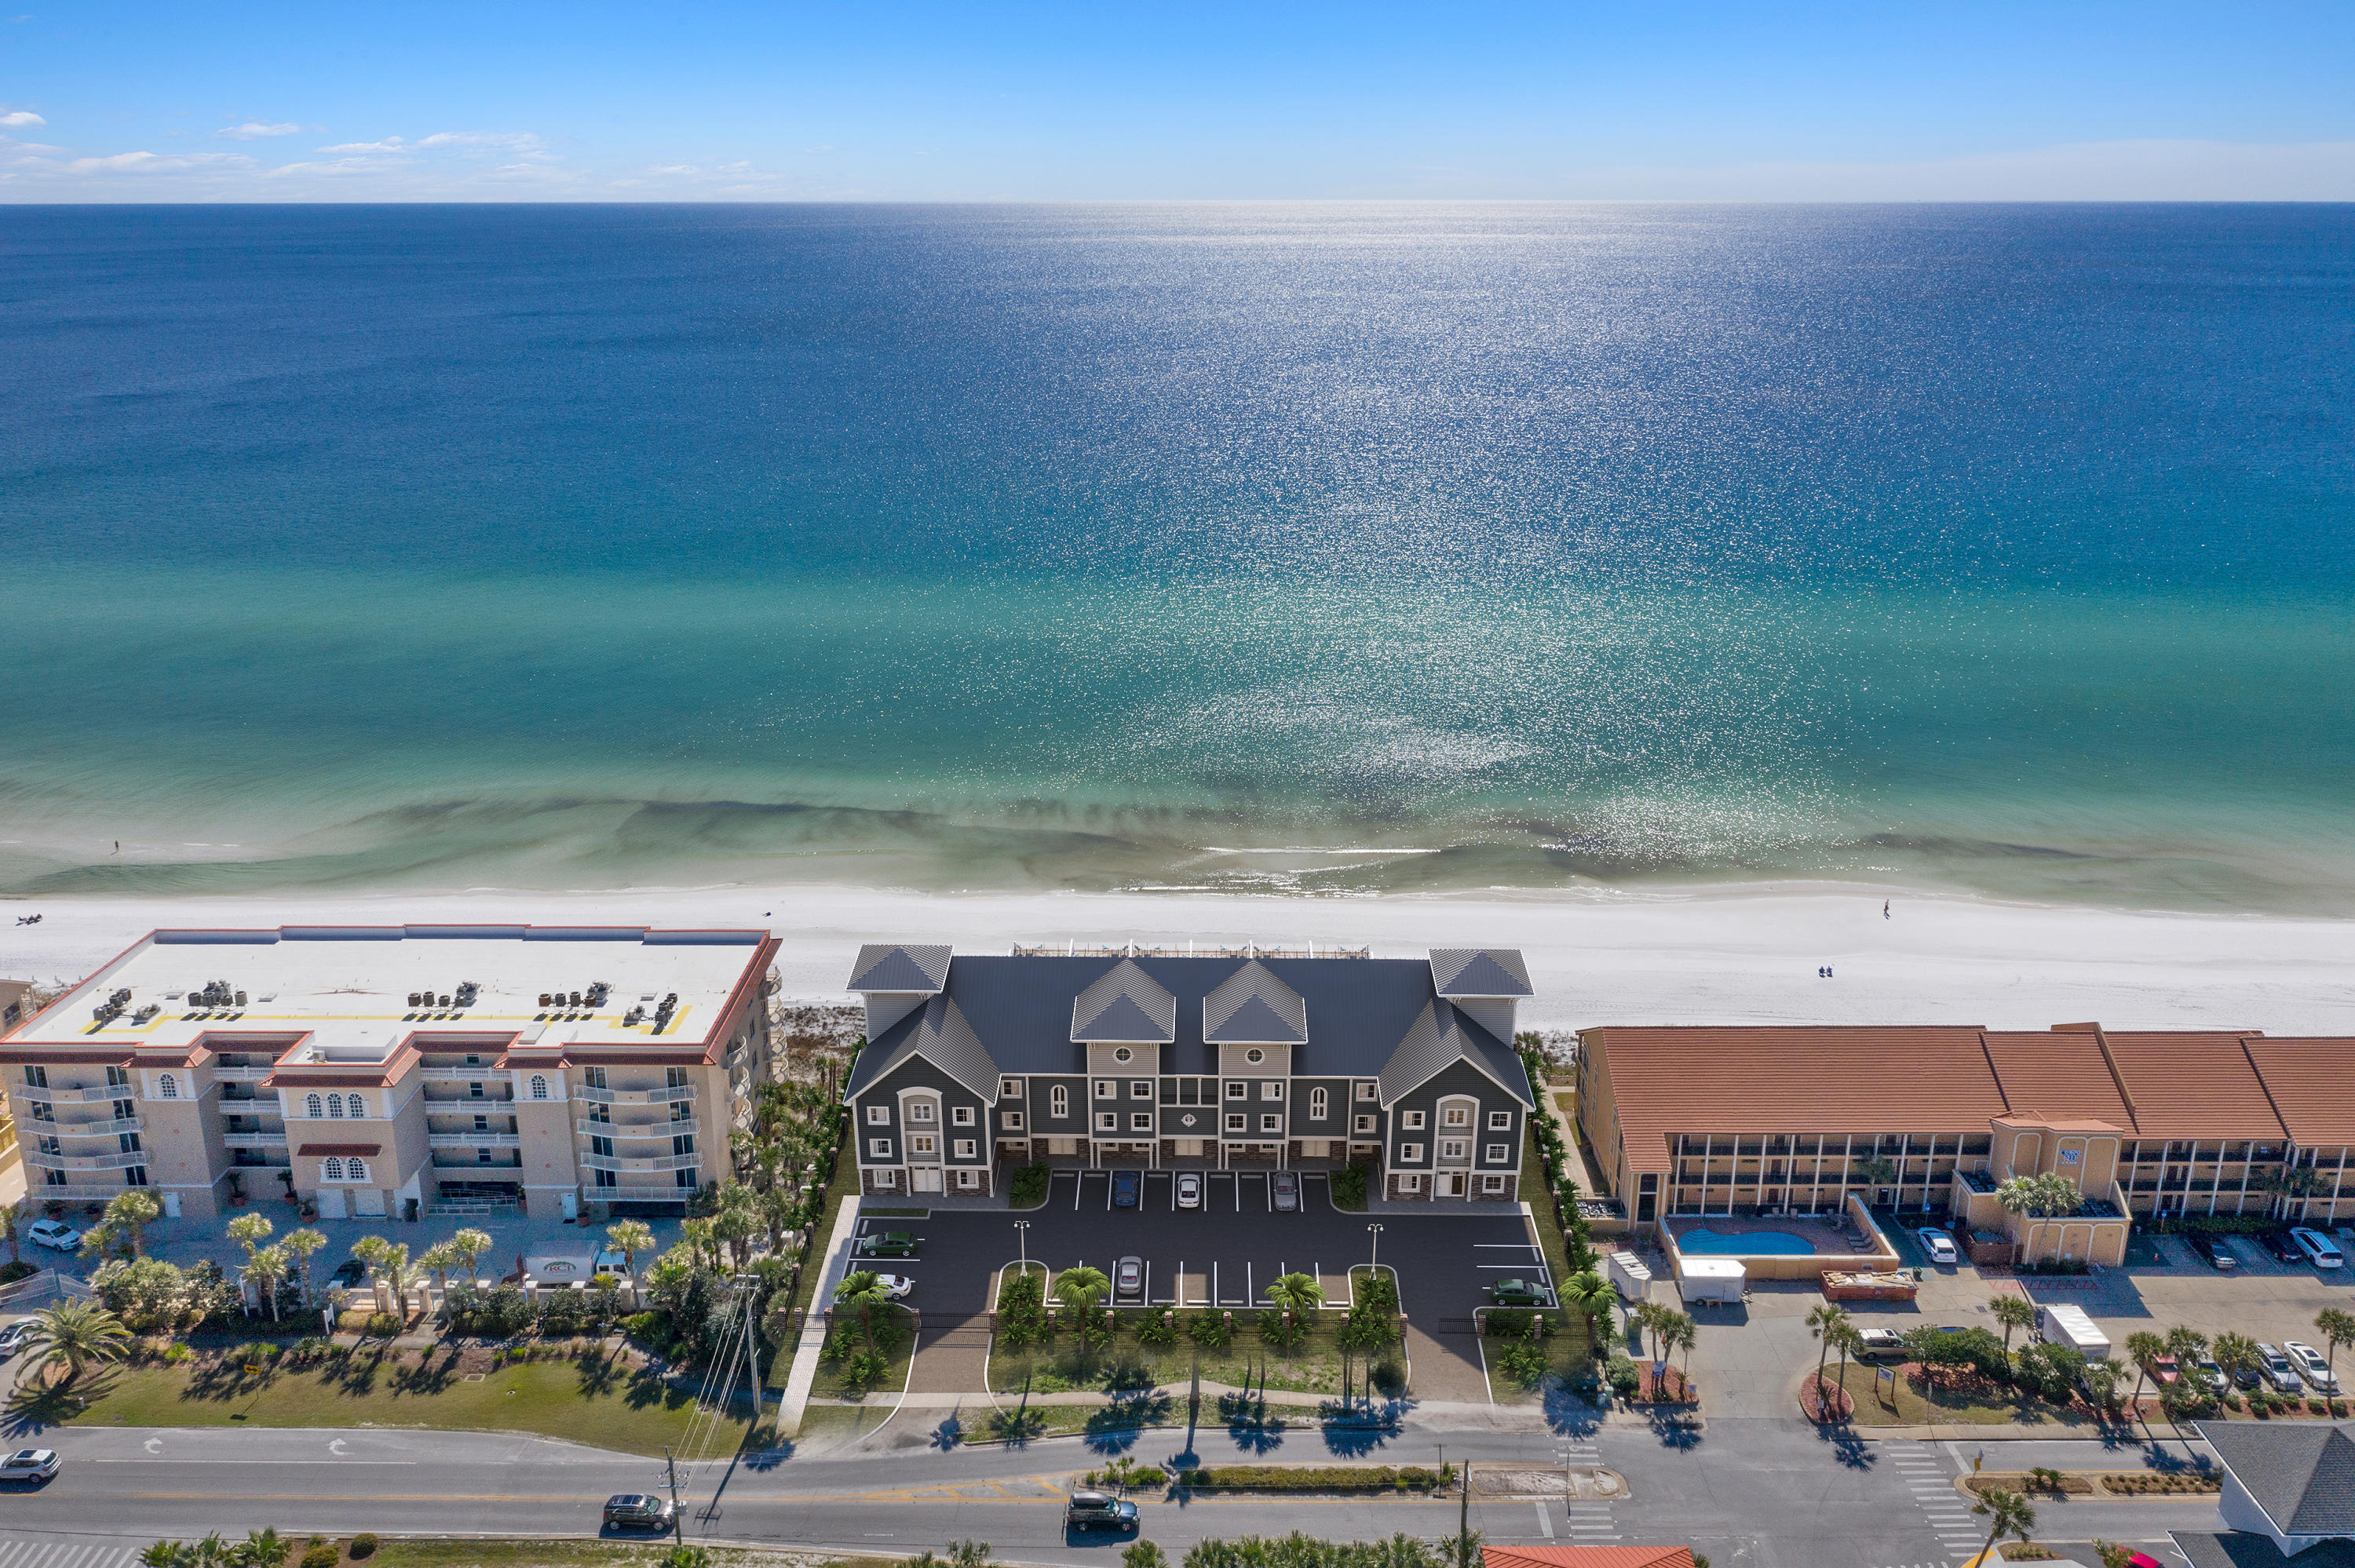
Henderson Beach Villas is Destin's newest and highly anticipated luxury beachfront project set to be complete in the fall of 2020. With private beach access, luxurious in-unit amenities, elegant design, and a premier location in Crystal Beach, Henderson Beach Villas sets a new trend in sophisticated coastal lifestyles on the Emerald Coast. Each villa is equipped with a private movie theatre, a rooftop gunite pool, 4 floors of outdoor space, and an in-unit elevator. Professionally designed by Duce & Co, this 3,537-sqft, 6-bedroom villa features 4 floors of luxurious interiors with porcelain and hardwood floors; high-impact retractable glass sliders; 10' first-floor ceiling; quartz, marble, and quartzite surfaces in kitchen and baths; Sub-Zero and Wolf Appliances; and custom shaker cabinets
#848609

Destin

2724 Scenic Hwy 98 2

6 Beds

6 Baths

3,537 Sq.Ft.

$2,595,000

MLS#: 848609
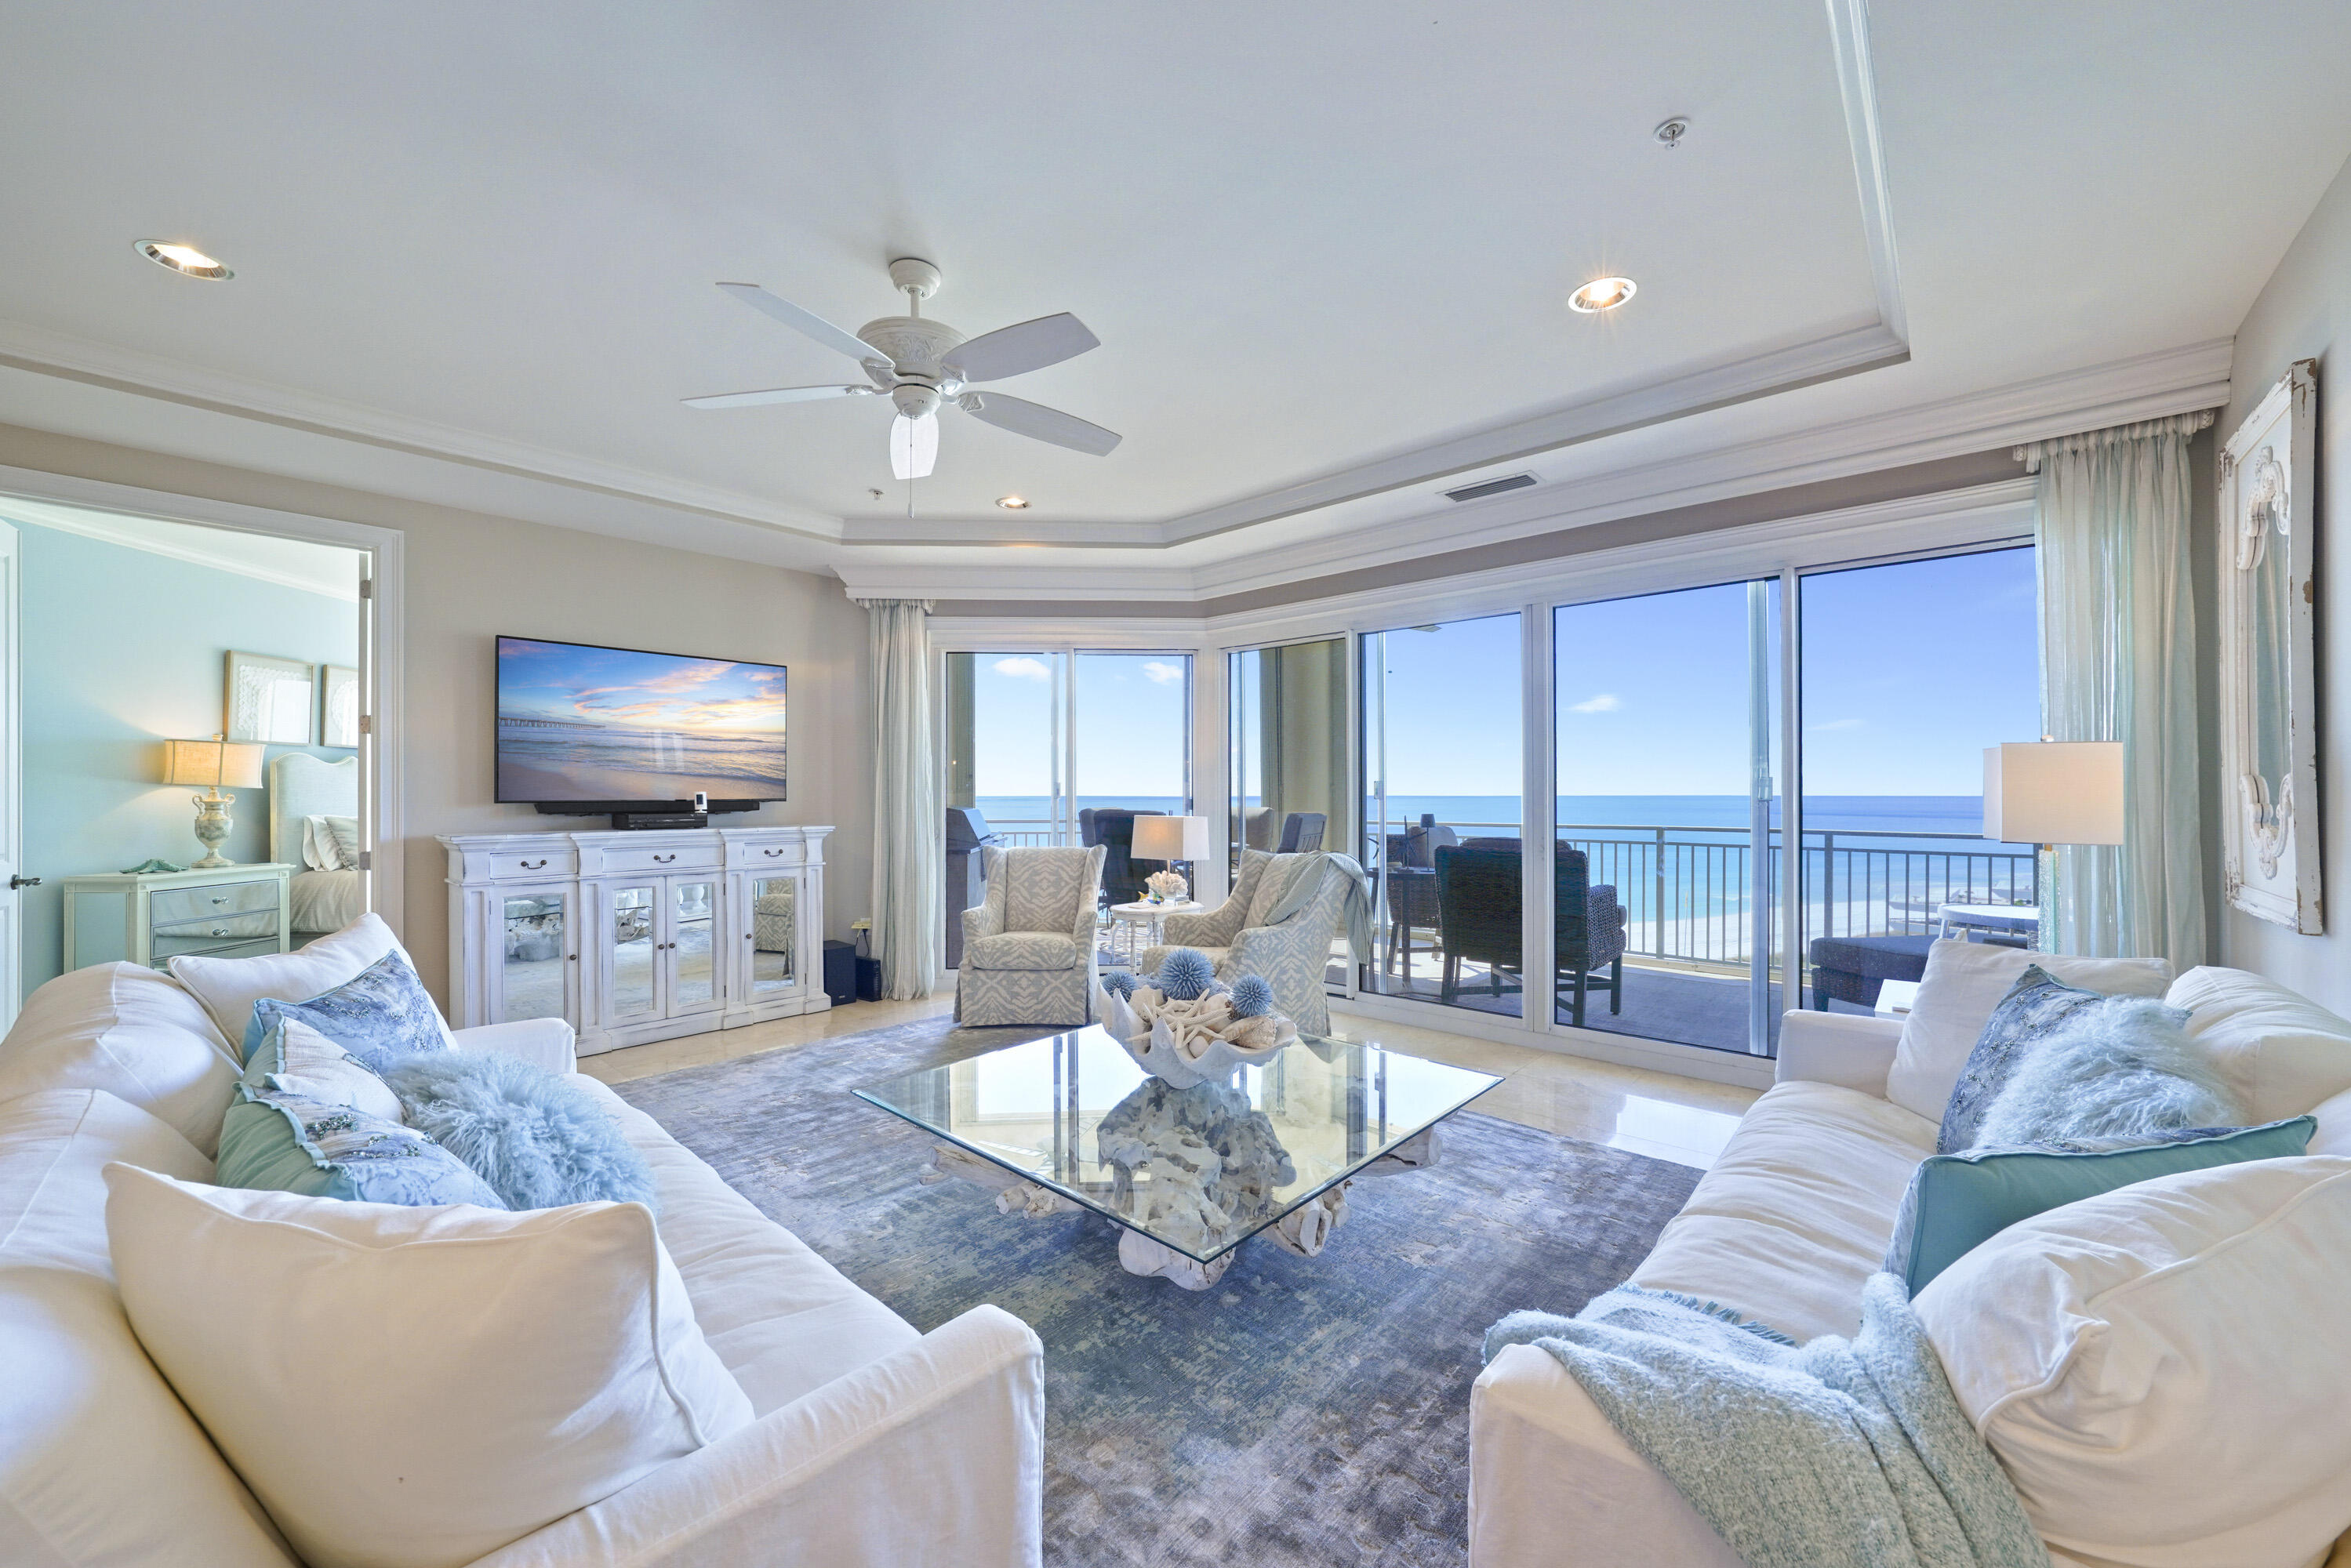
Welcome to an exceptional 6th floor Villa at Grand Dunes South Tower, offering the elevated perspective of a 7th floor and stunning, unobstructed Gulf views. This luxurious 3 bedroom, 3 bath Villa spans approximately 2,500 square feet and showcases panoramic views of South Walton's iconic sugar white sands and emerald waters. Notably, this Villa offers the largest floor plan available among the three bedroom residences.
 A semi-private elevator opens to your own inviting entryway, setting the tone for the elegance found throughout. Offered fully furnished and move-in ready, the residence features timeless Travertine flooring, Light Fantasy Brown granite countertops and bar, soft-close cabinetry in both the kitchen and baths, and an impressive suite of premium stainless steel appliances. The kitchen is thoughtfully designed with a five-burner natural gas cooktop, GE Profile double oven, microwave and dishwasher, a KitchenAid ice maker, and a striking farmhouse style apron front sink.

The open living area is bathed in natural light from expansive floor-to-ceiling windows that frame breathtaking Gulf views. Soaring 9.5 foot ceilings, recessed lighting, and solid wood doors enhance the sense of space and quality throughout the home. The Primary Suite is a peaceful retreat, offering Gulf views, tray and coffered ceilings, Travertine flooring, refined furnishings, and generous walk-in closets. The spa-inspired Primary Bath features dual vanities with custom granite countertops, beautifully crafted cabinetry, a jetted soaking tub beneath a chandelier, a dual-head shower, and a private water closet.

Additional highlights include a well-appointed laundry room with washer and dryer, a separate storage room with shelving, and a recently replaced HVAC system (2024) for added peace of mind.

Outdoor living is elevated on the expansive Gulf front balcony, measuring approximately 350 square feet with an impressive 11 foot depth. This inviting space includes a built-in natural gas grill, stylish outdoor furnishings, and hurricane shutters ideal for enjoying coastal sunsets and ocean breezes year round.

Grand Dunes boasts exceptional amenities: ultra-quiet interiors, semi-private elevators, 24-hour security, gated entry, lush landscaping, two levels of gated underground parking, a private heated pool, an Owner's Lounge with Fitness Room, guest suites, 200' of deeded beach, a Gulf-front lagoon-style pool with a sparkling waterfall, and premium beach service.

Grand Dunes is the "Emerald Coast's Most Desired Rental Restricted Beachfront Development"

Call us today to set up your private viewing of this beautiful Villa today!
#992871

Miramar Beach

219 Scenic Gulf Drive 630

3 Beds

3 Baths

2,500 Sq.Ft.

$2,595,000

MLS#: 992871
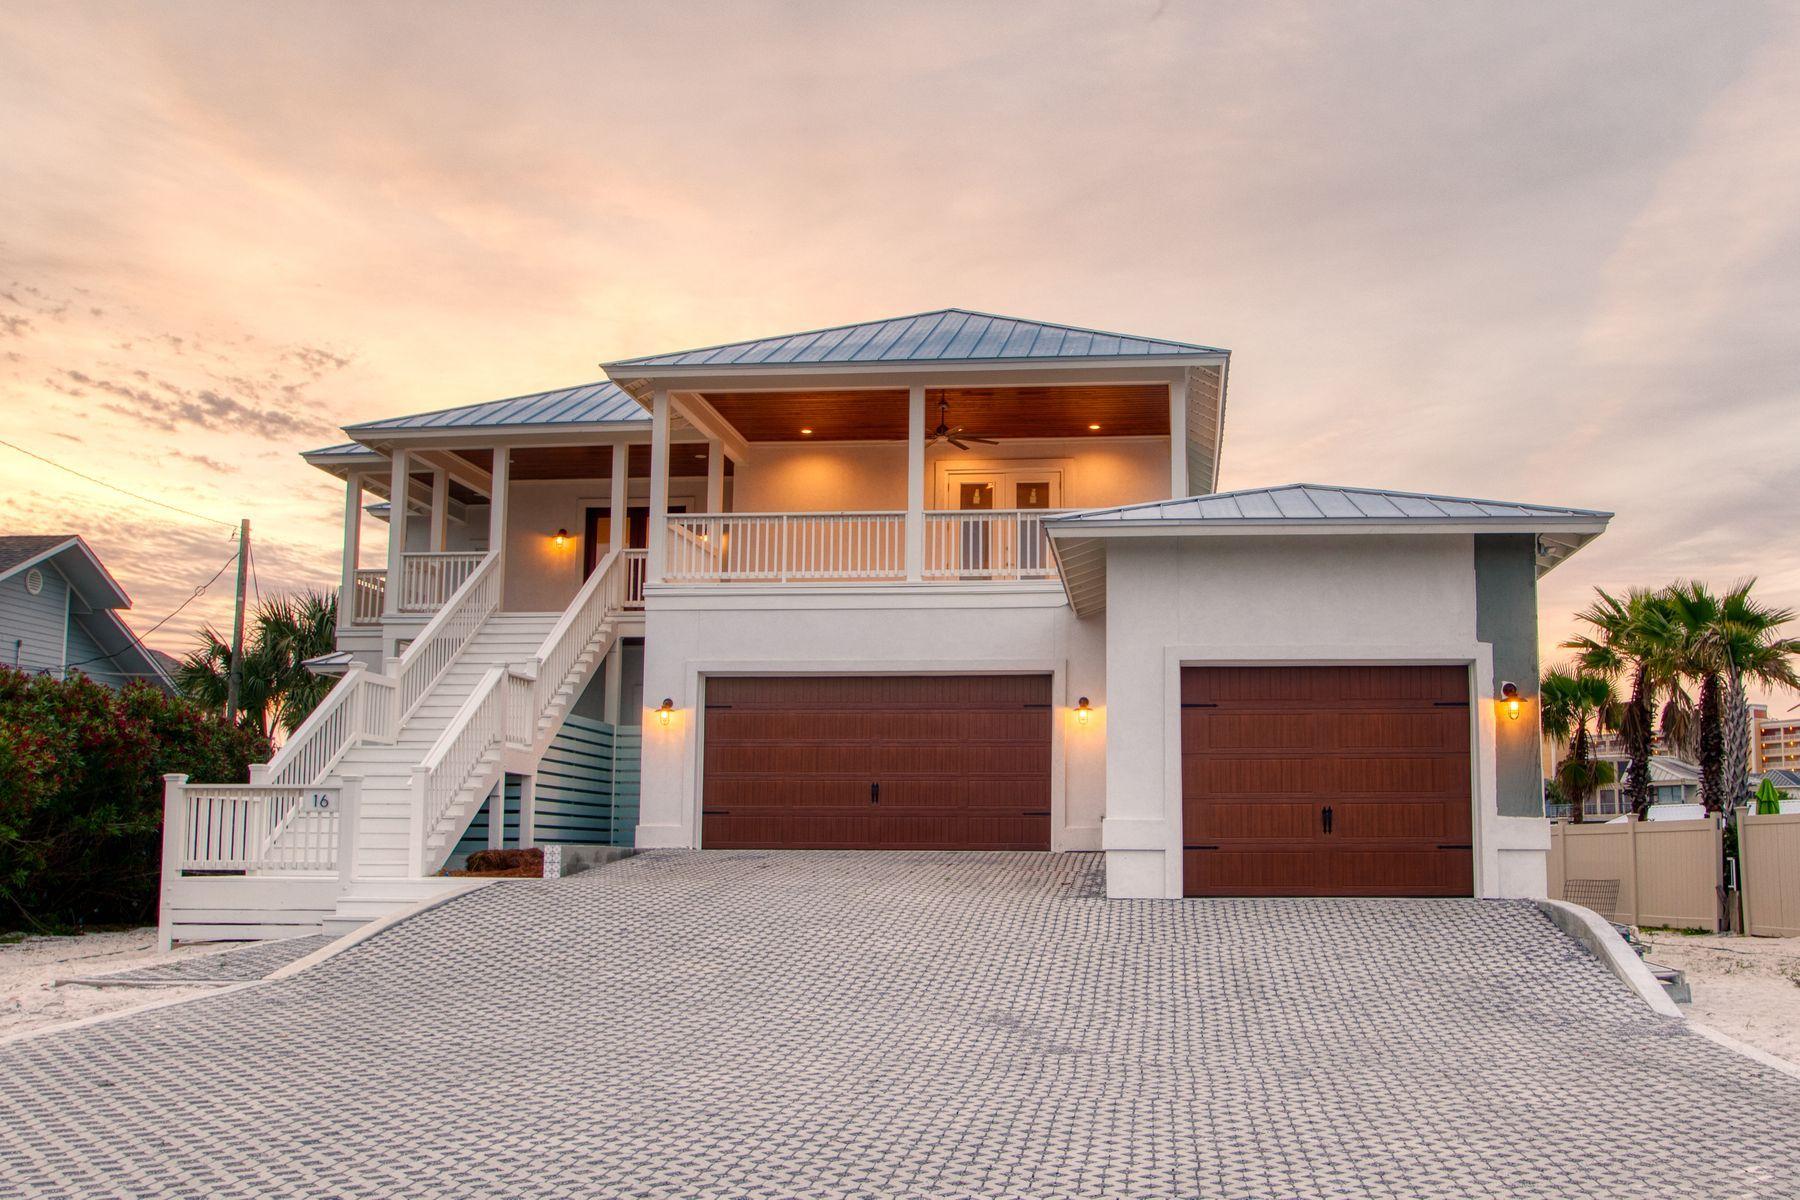
Boater's dream home with 70' of water frontage on the Destin harbor, 690sf of wraparound porches and balconies, and 4 boat slips with room to accommodate an exceptionally large boat. Enjoy captivating sunrise and sunset Destin Harbor views from all floors of this impressive new waterfront retreat on one of the largest waterfront lots in Holiday Isle, strategically positioned to allow for a future harbor front pool. Recently completed with furnishing package available for purchase separately. The spacious kitchen and living area overlook the harbor with 180-degree water views. Each floor boasts a spacious waterfront master suite. 4 additional bedrooms, an office, a powder bath, and a gourmet kitchen with large center island and walk-in butler's pantry complete this waterfront paradise.
#820900

Destin

16 Moreno Point Road

6 Beds

5 Baths

5,552 Sq.Ft.

$2,595,000

MLS#: 820900
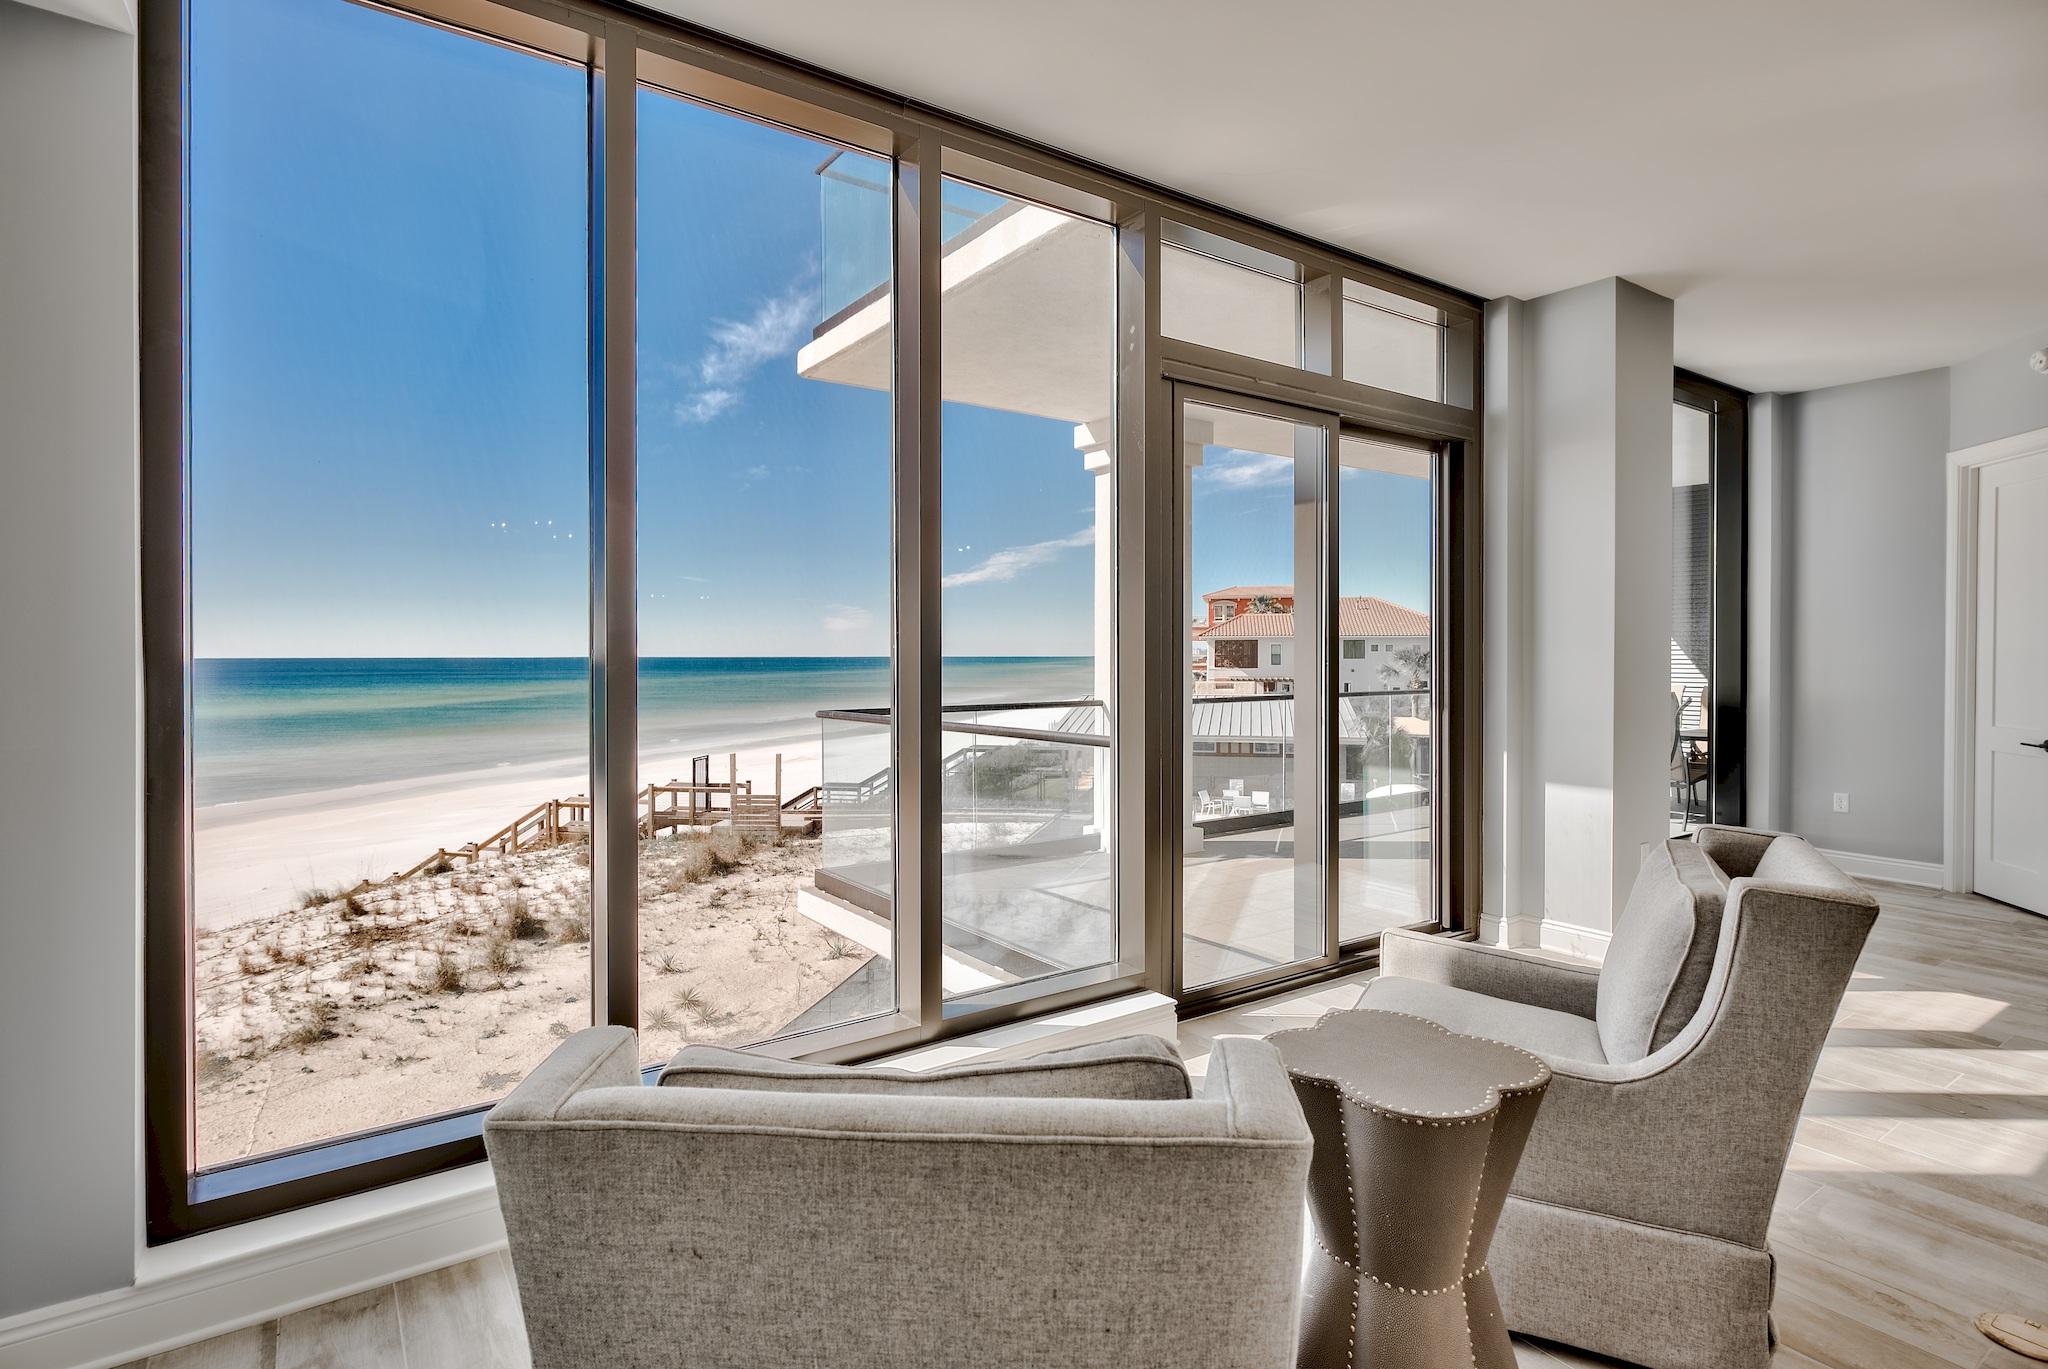
Costa Blanca, brand new construction on Scenic Hwy 30A. Exclusive low density building with only 14 luxurious gulf-front condominium residences. Top-of-the-line finishes to include Sub-Zero & Wolf Appliances, quartz countertops, wood flooring. with outlets conveniently placed. The floor to ceiling windows & gulf front master take advantage of the views. Second floor unit with a large balcony to take in our gorgeous Sunsets. You can see all the way down the coastline. Other amenities include a gulf-front resort style pool, fitness room, lobby, separate owner storage & covered underground parking. Pre-wired for surround sound internet and security. Recently professionally furnished and appraised higher than listing price. All dimensions to be verified by buyer.
#841307

Santa Rosa Beach

4463 W County Highway 30A 202

3 Beds

3 Baths

2,653 Sq.Ft.

$2,595,000

MLS#: 841307
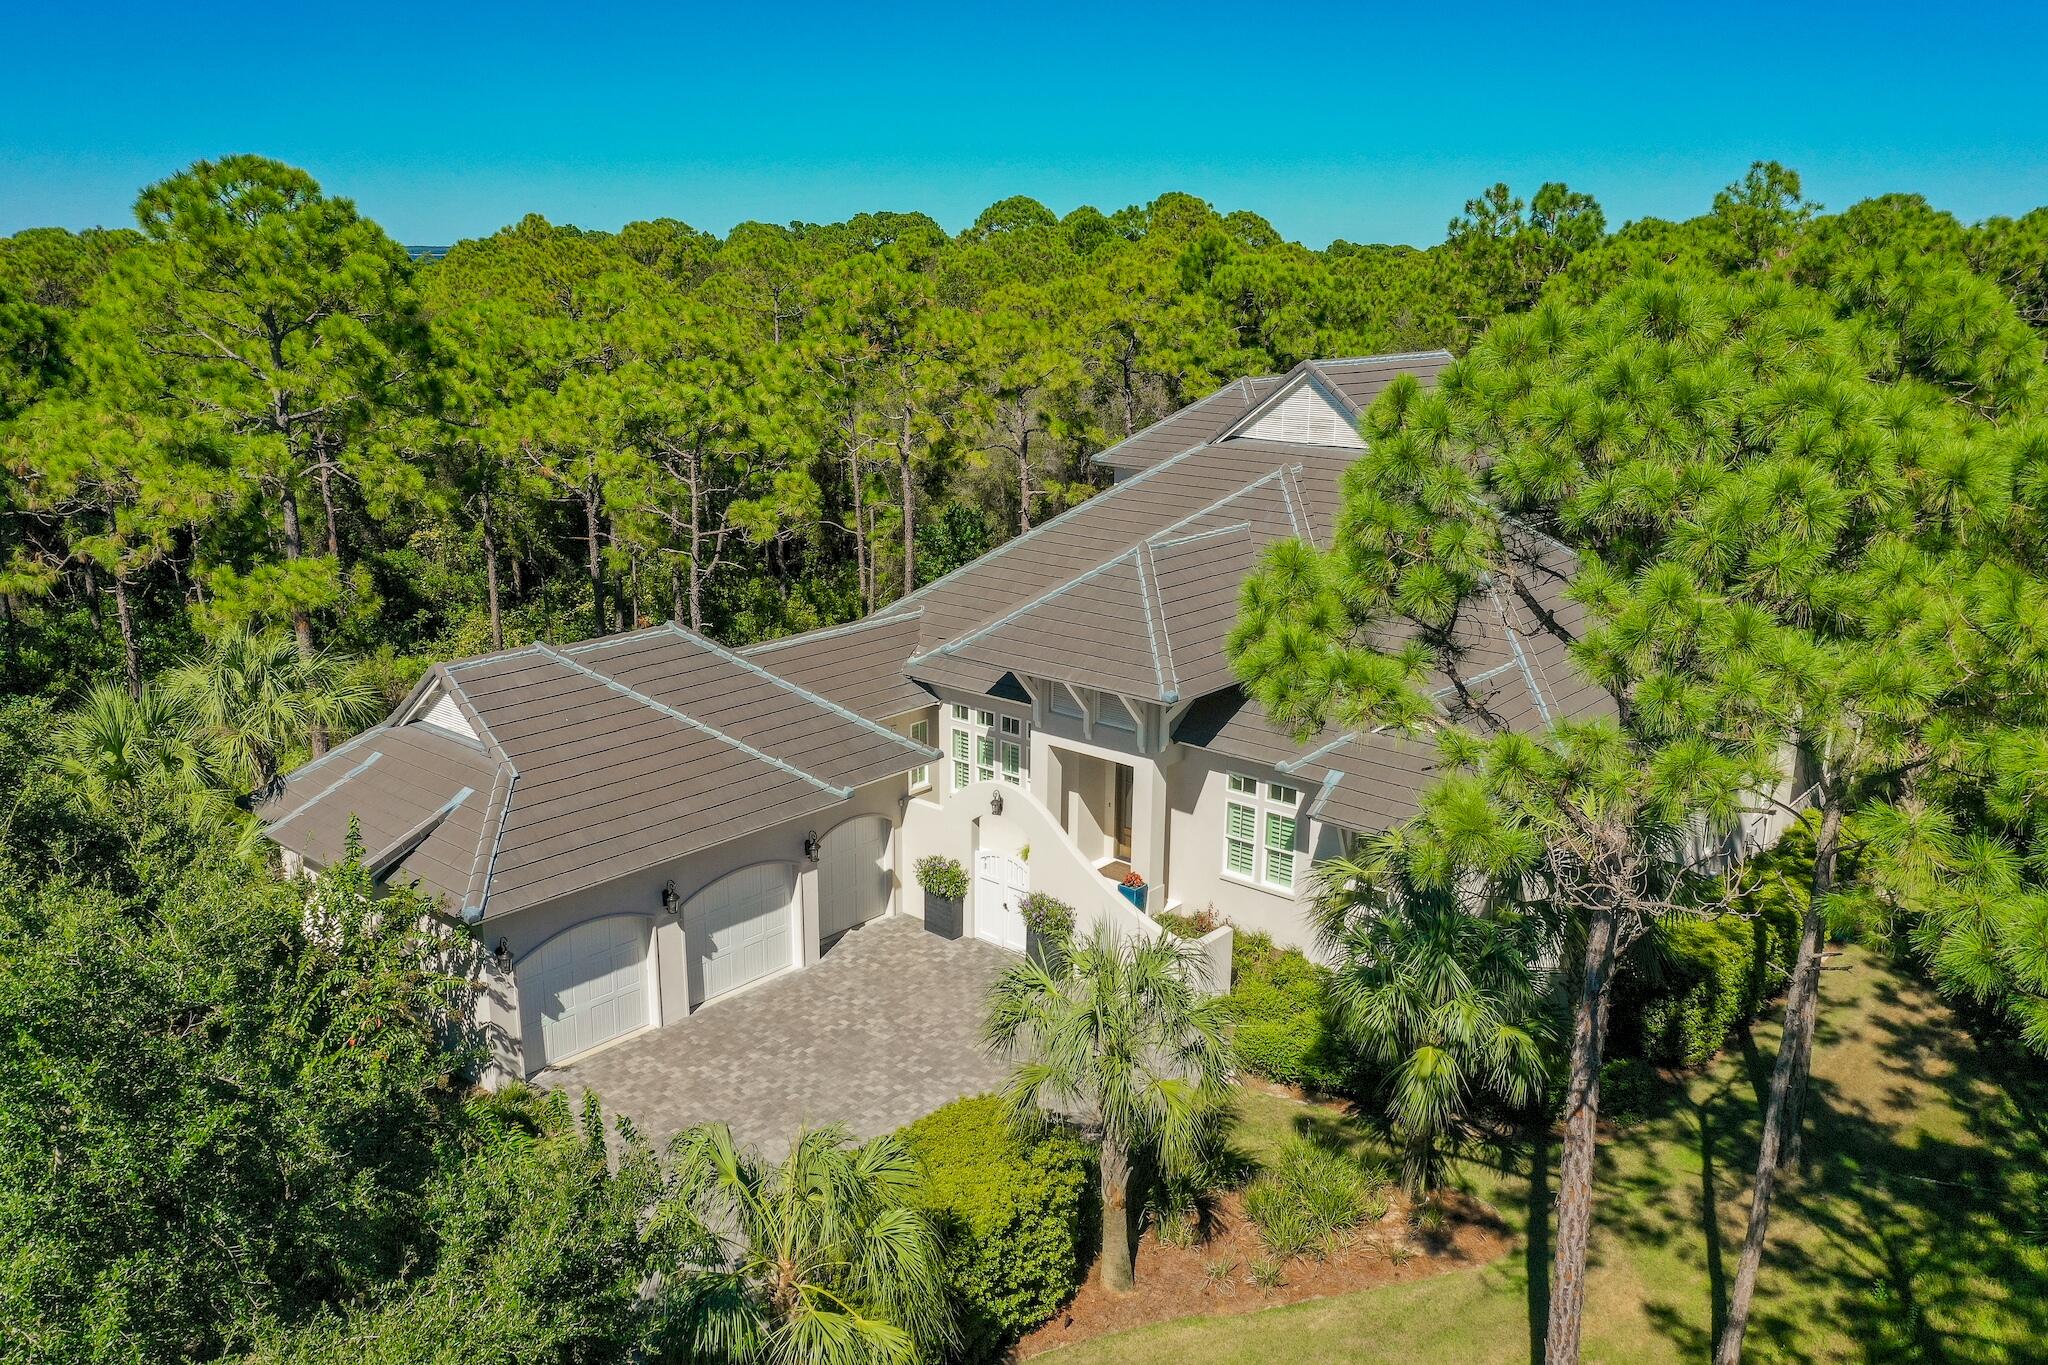
This Beautiful Home still looks and feels Brand New! It has been used as a second home and has been very well maintained! Hickory wood flooring, plantation shutters, Kohler plumbing, plenty of  storage and tons of natural light are features you will see throughout the entire home! The Chef's kitchen features, Quartz countertops, an oversized Quartz Island, 48'' Thermador Gas Range/Oven Combo, Sub-Zero refrigerator, polished nickel fixtures, extra large walk-in pantry, and a wet bar with an icemaker. Other features you'll find on the 1st floor include, master bedroom, guest bedroom with large bathroom and walk in closet and a full office. Additional features include a custom cast concrete mantle and fireplace, a 12ft. coffered foyer entry with reclaimed solid wood detailing, Beautiful custom 8ft. mahogany front doors and a very large laundry room.  The spacious master bedroom features a sitting area, views of the pool, and large walk-in his and her closets. The master bath offers, double vanities, a soaking tub and a separate walk-in tiled shower. On the 2nd floor you'll find a covered balcony overlooking the pool, 2 guest bedrooms with large walk-in closets, 2 full baths, a large bonus room, and a spacious walk-in attic for added storage. The outdoor living area offers views of the beautiful Regatta Bay Golf Course and includes, a large covered patio, a summer kitchen with black granite, and last but not least, a heated saltwater pool with hot tub. A whole house generator was just installed(Summer 2021).

Built by Destin Custom Home Builders! Destin Custom Home Builders utilizes the most current technology for each build using only the finest materials and high end finishes such as: Impact Resistant Windows & Doors, Insulated Garage Doors, Wind and Impact Rated Garage Doors, Foam Spray Insulation in Roof for Superior Energy Efficiency, Insulation in All Interior walls for Energy Efficiency and Sound Proofing, Insulation between floors for Sound Barrier, Stainless Steel Door Hinges, 3 Piece Door Trim, Custom Wood Shelving in all Closets, All Showers have Schluter Waterproofing Systems Specifically Designed to Maintain Integrity & Durability, Air Conditioning Zones for Maximum System, Custom Solid Wood Cabinets throughout.
#882424

Destin

502 Regatta Bay Boulevard

4 Beds

4 Baths

4,275 Sq.Ft.

$2,595,000

MLS#: 882424
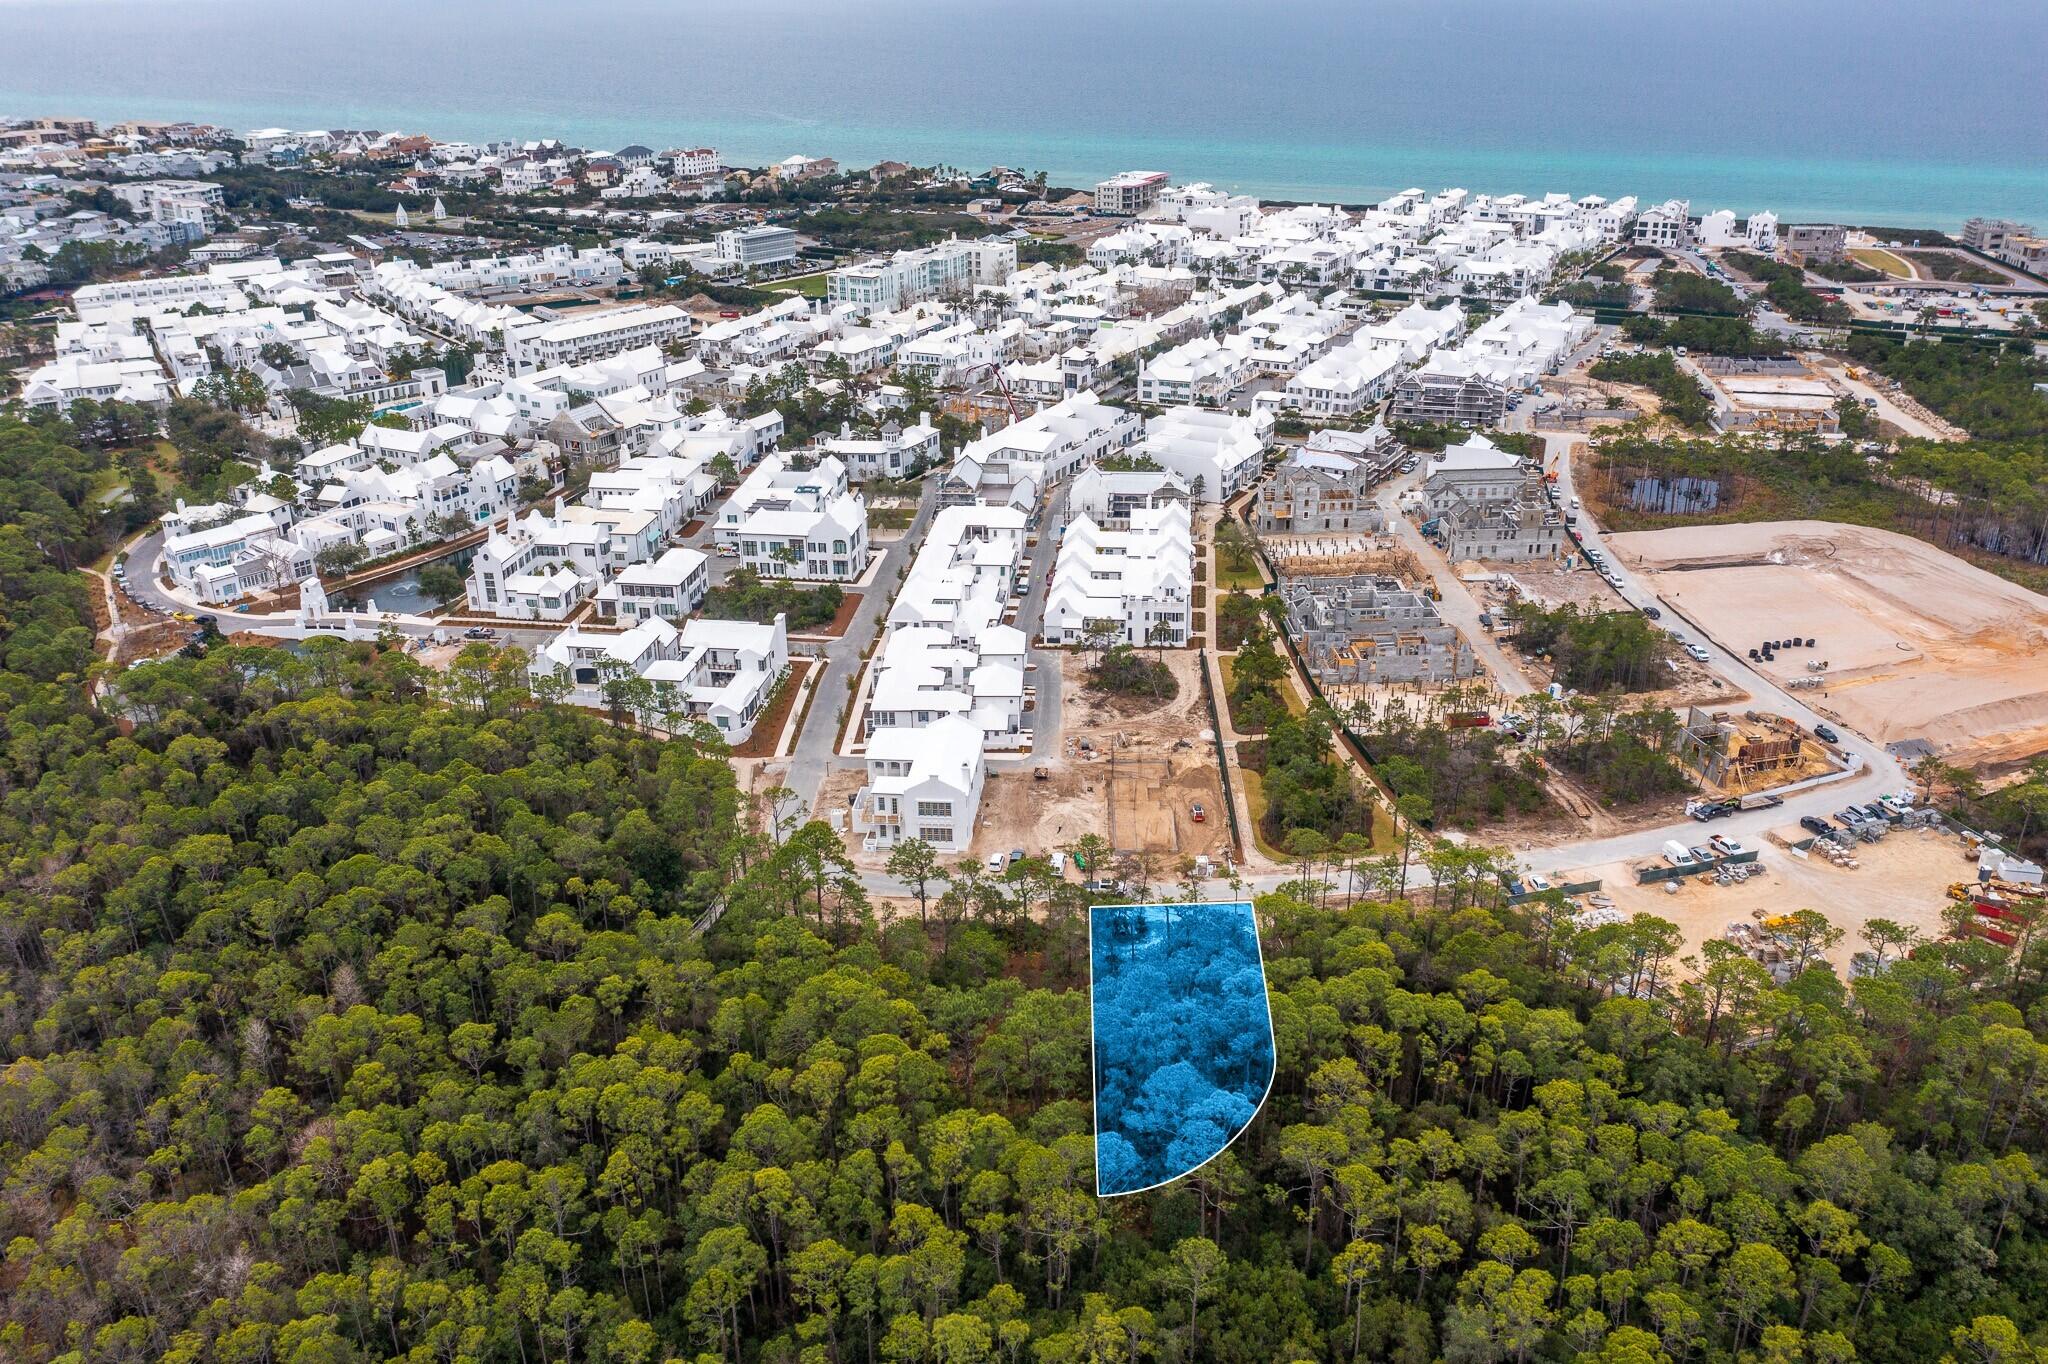
Now available to market is Custom Homesite M15 boasting one of the largest footprints to be found in Alys Beach.  This homesite anchors the Nature Preserve to the West & North creating a unique environment sharing privacy with nature. This grand homesite provides the owner the capability to create an estate like home with endless design opportunities.  Homesite M15 is approved for a free-standing Villa Home capable of adding a carriage house & garage if desired.  Just South of Homesite M15 is Turtle Bale Pedestrian Park which leads directly to the Turtle Bale Spring Beach access. Homesite M15 is close in proximity to any & all amenities and retailers.
#891689

Alys Beach

M15 Longtail Road

None Beds

None Baths

0.27 acres

$2,595,000

MLS#: 891689
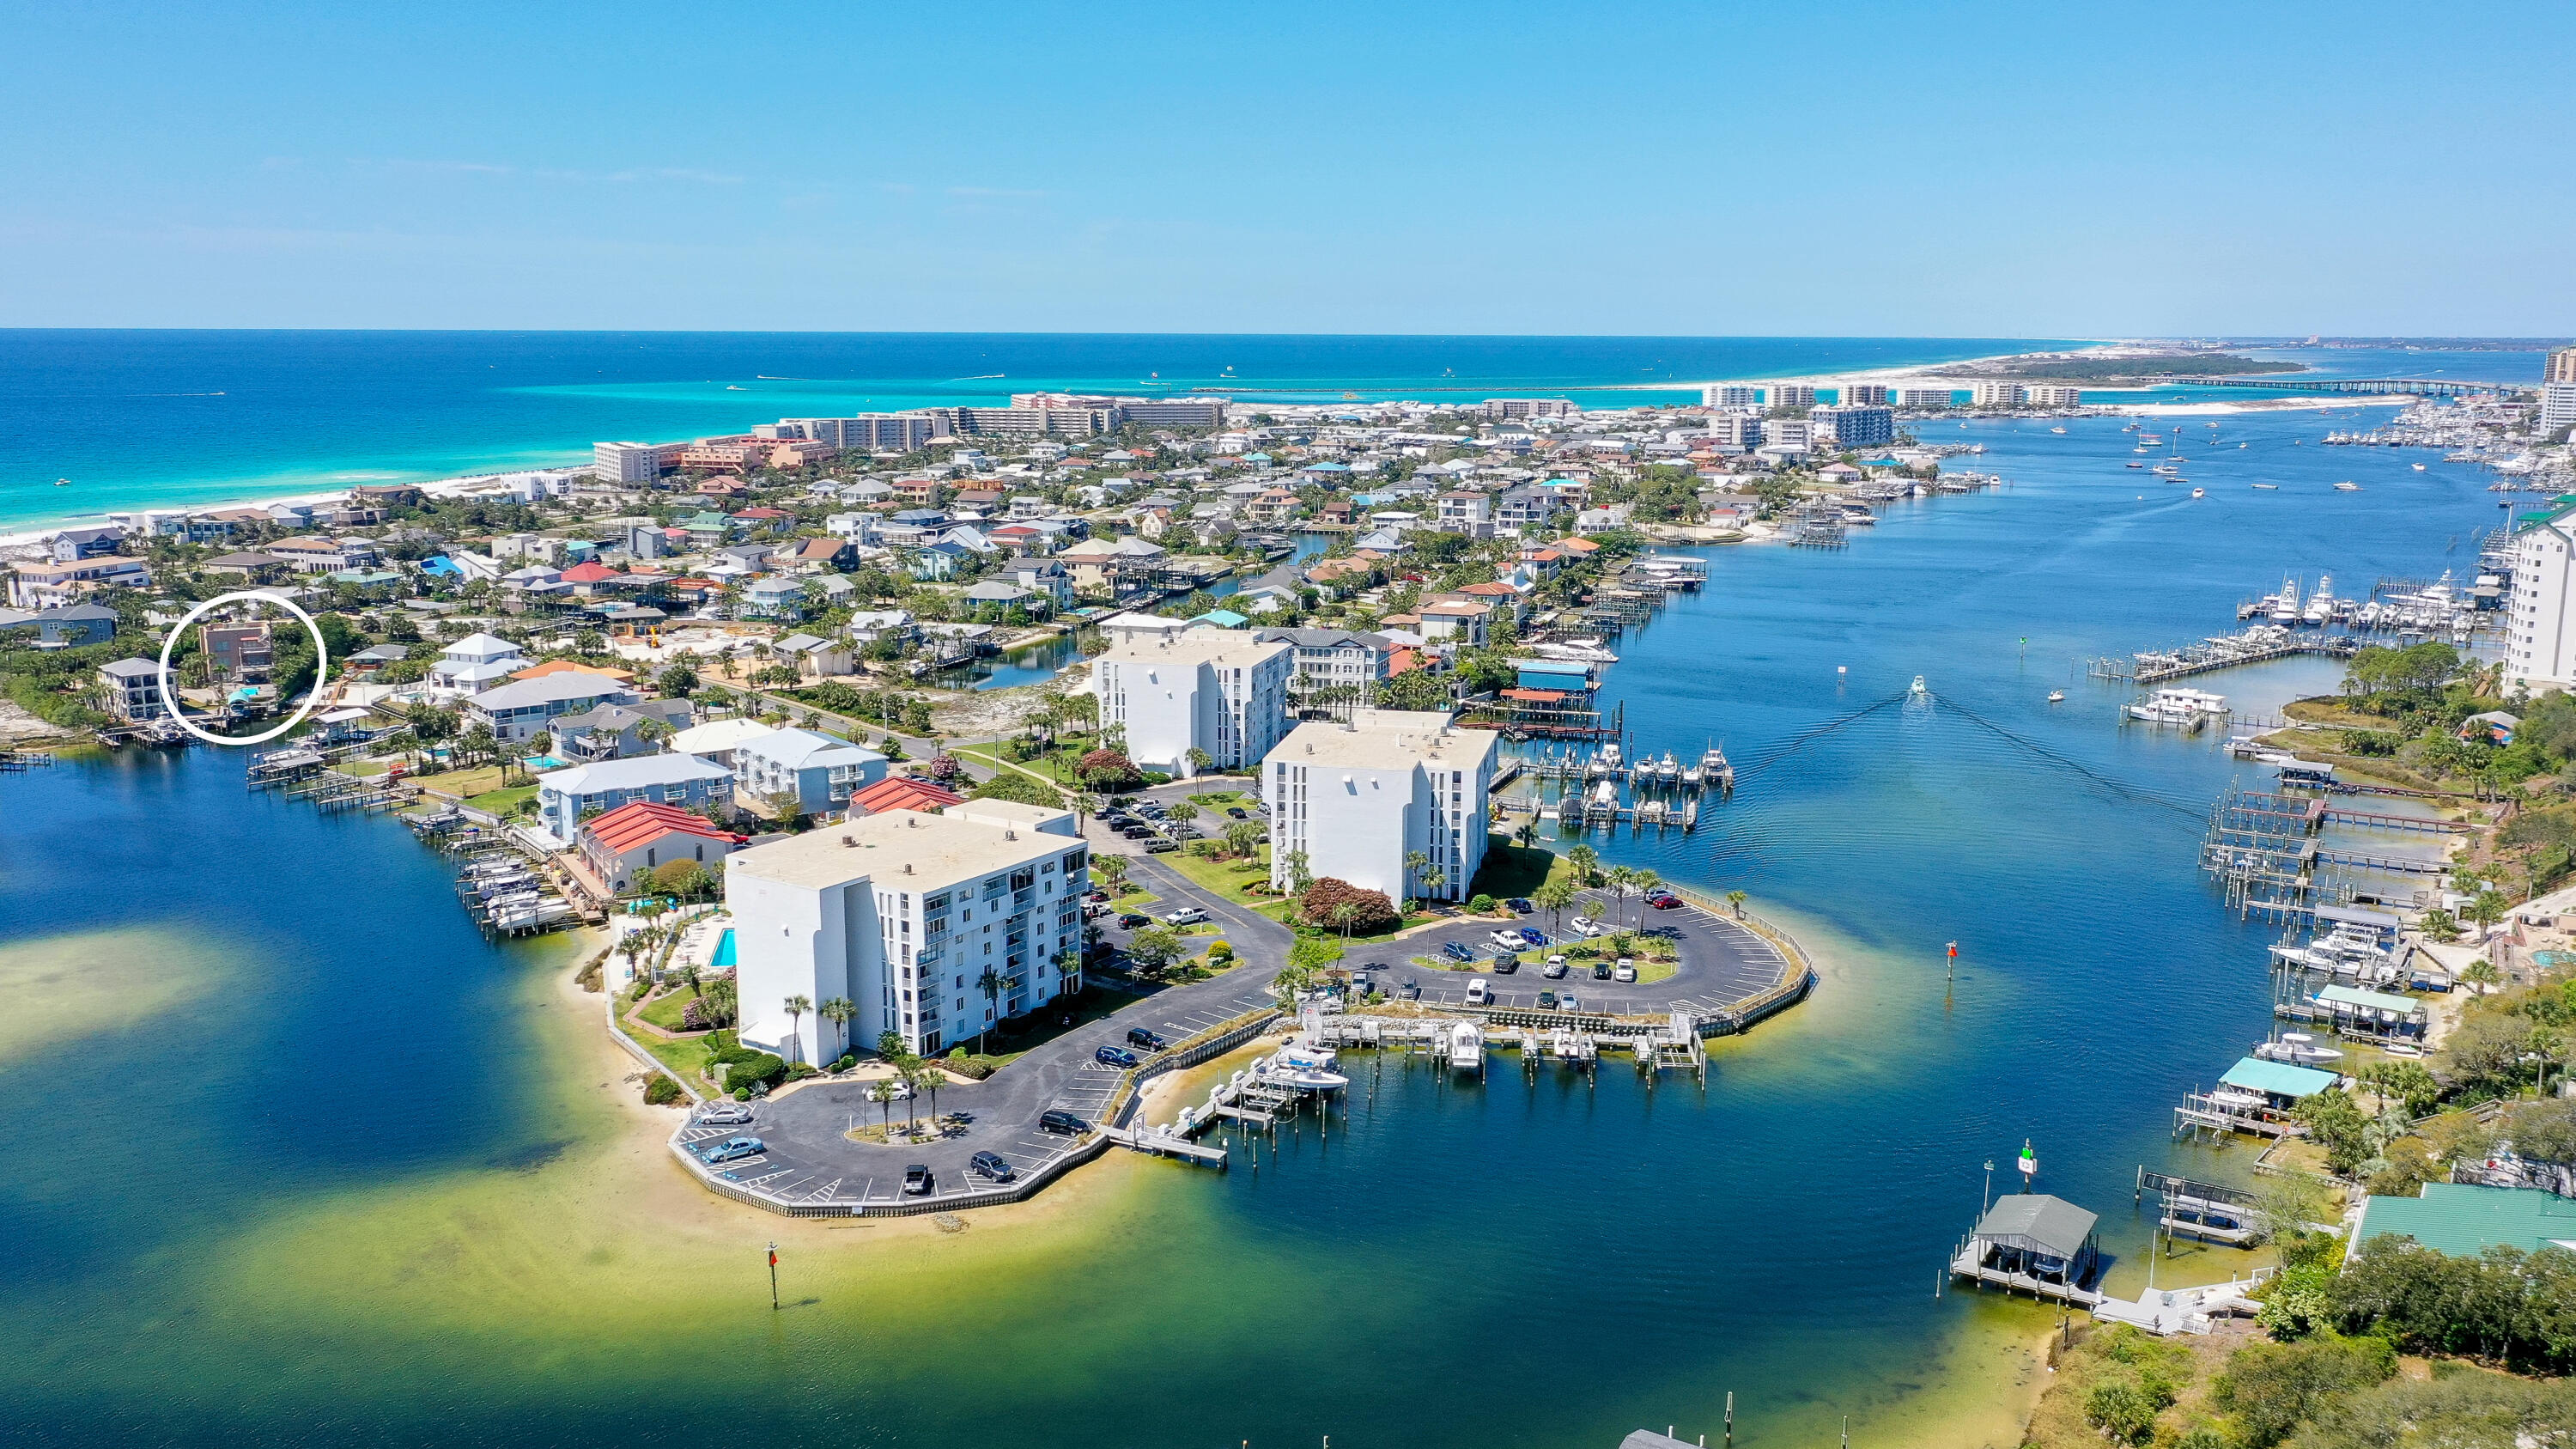
This unique home is truly one of a kind, from the open entertaining spaces, rooftop deck with gulf views and high-end finishes to the oversized pool and boat dock with lift on the Destin Harbor and walking distance to the beach. It is a private retreat that truly has everything and more needed as a home or income producing property all in a highly desirable location. This luxurious and sleek 3 bedroom, 4 bath, 3-story home has over 3590 square feet of living space and sweeping views of the harbor. Each floor has been designed for optimal enjoyment while capturing and highlighting the beautiful surroundings. The main entrance into the home on the 2nd floor opens to the living area, which has a fireplace, built in entertainment center, cocktail bar with ice maker, game table, large dining room with mahogany walls, plus a half bath. The gourmet kitchen features a Sub-Zero refrigerator, Miele Steamer Oven, Gaggenau double oven, gas and electric cooktop with pot filler, Bosch dishwasher, and extended counter-top with stools.  The entire 3rd floor is a master suite with a morning kitchen, large walk-in closet with safe room, built-in office, fireplace, uniquely styled soaking tub, large shower with harbor views and hidden away washer and dryer. Imagine watching dolphins play while you shower! From the third floor balcony you can walk up the spiral staircase to the roof top deck which features 360 degree views of the gulf and harbor  the best place to watch the sunrise or set in Destin will be from your own rooftop terrace. The rooftop terrace is pre-wired for a hot tub, and would be an amazing setting for an outdoor lounge with seating and outdoor kitchen. The first floor contains a guest suite with living room, full bath and direct access to the pool and harbor.  Also on the first floor is a captain's quarters or third bedroom with private entrance from the pool veranda, full bath and separate AC unit. The oversized garage plus work area is spacious for all the cars and toys. This home also boasts an elevator with access to all three floors, three AC units, sprinkler system on reclaimed water, jet ski lift, outdoor speakers, and sound system throughout the whole house. The outside includes a covered lounge area, 14×30 rectangular shaped pool, HOA deeded beach access with golf cart parking, and two deep water boat slips one covered with a lift and the other able to accommodate up to an 80 ft yacht.   All of this is hidden behind palm trees just for you and your friends and family to enjoy.

*Home is sold AS-IS furnished minus linens. 
*Buyer to verify all dimensions and measurements.
#898195

Destin

8 Moreno Point Road

3 Beds

3 Baths

3,590 Sq.Ft.

$2,595,000

MLS#: 898195
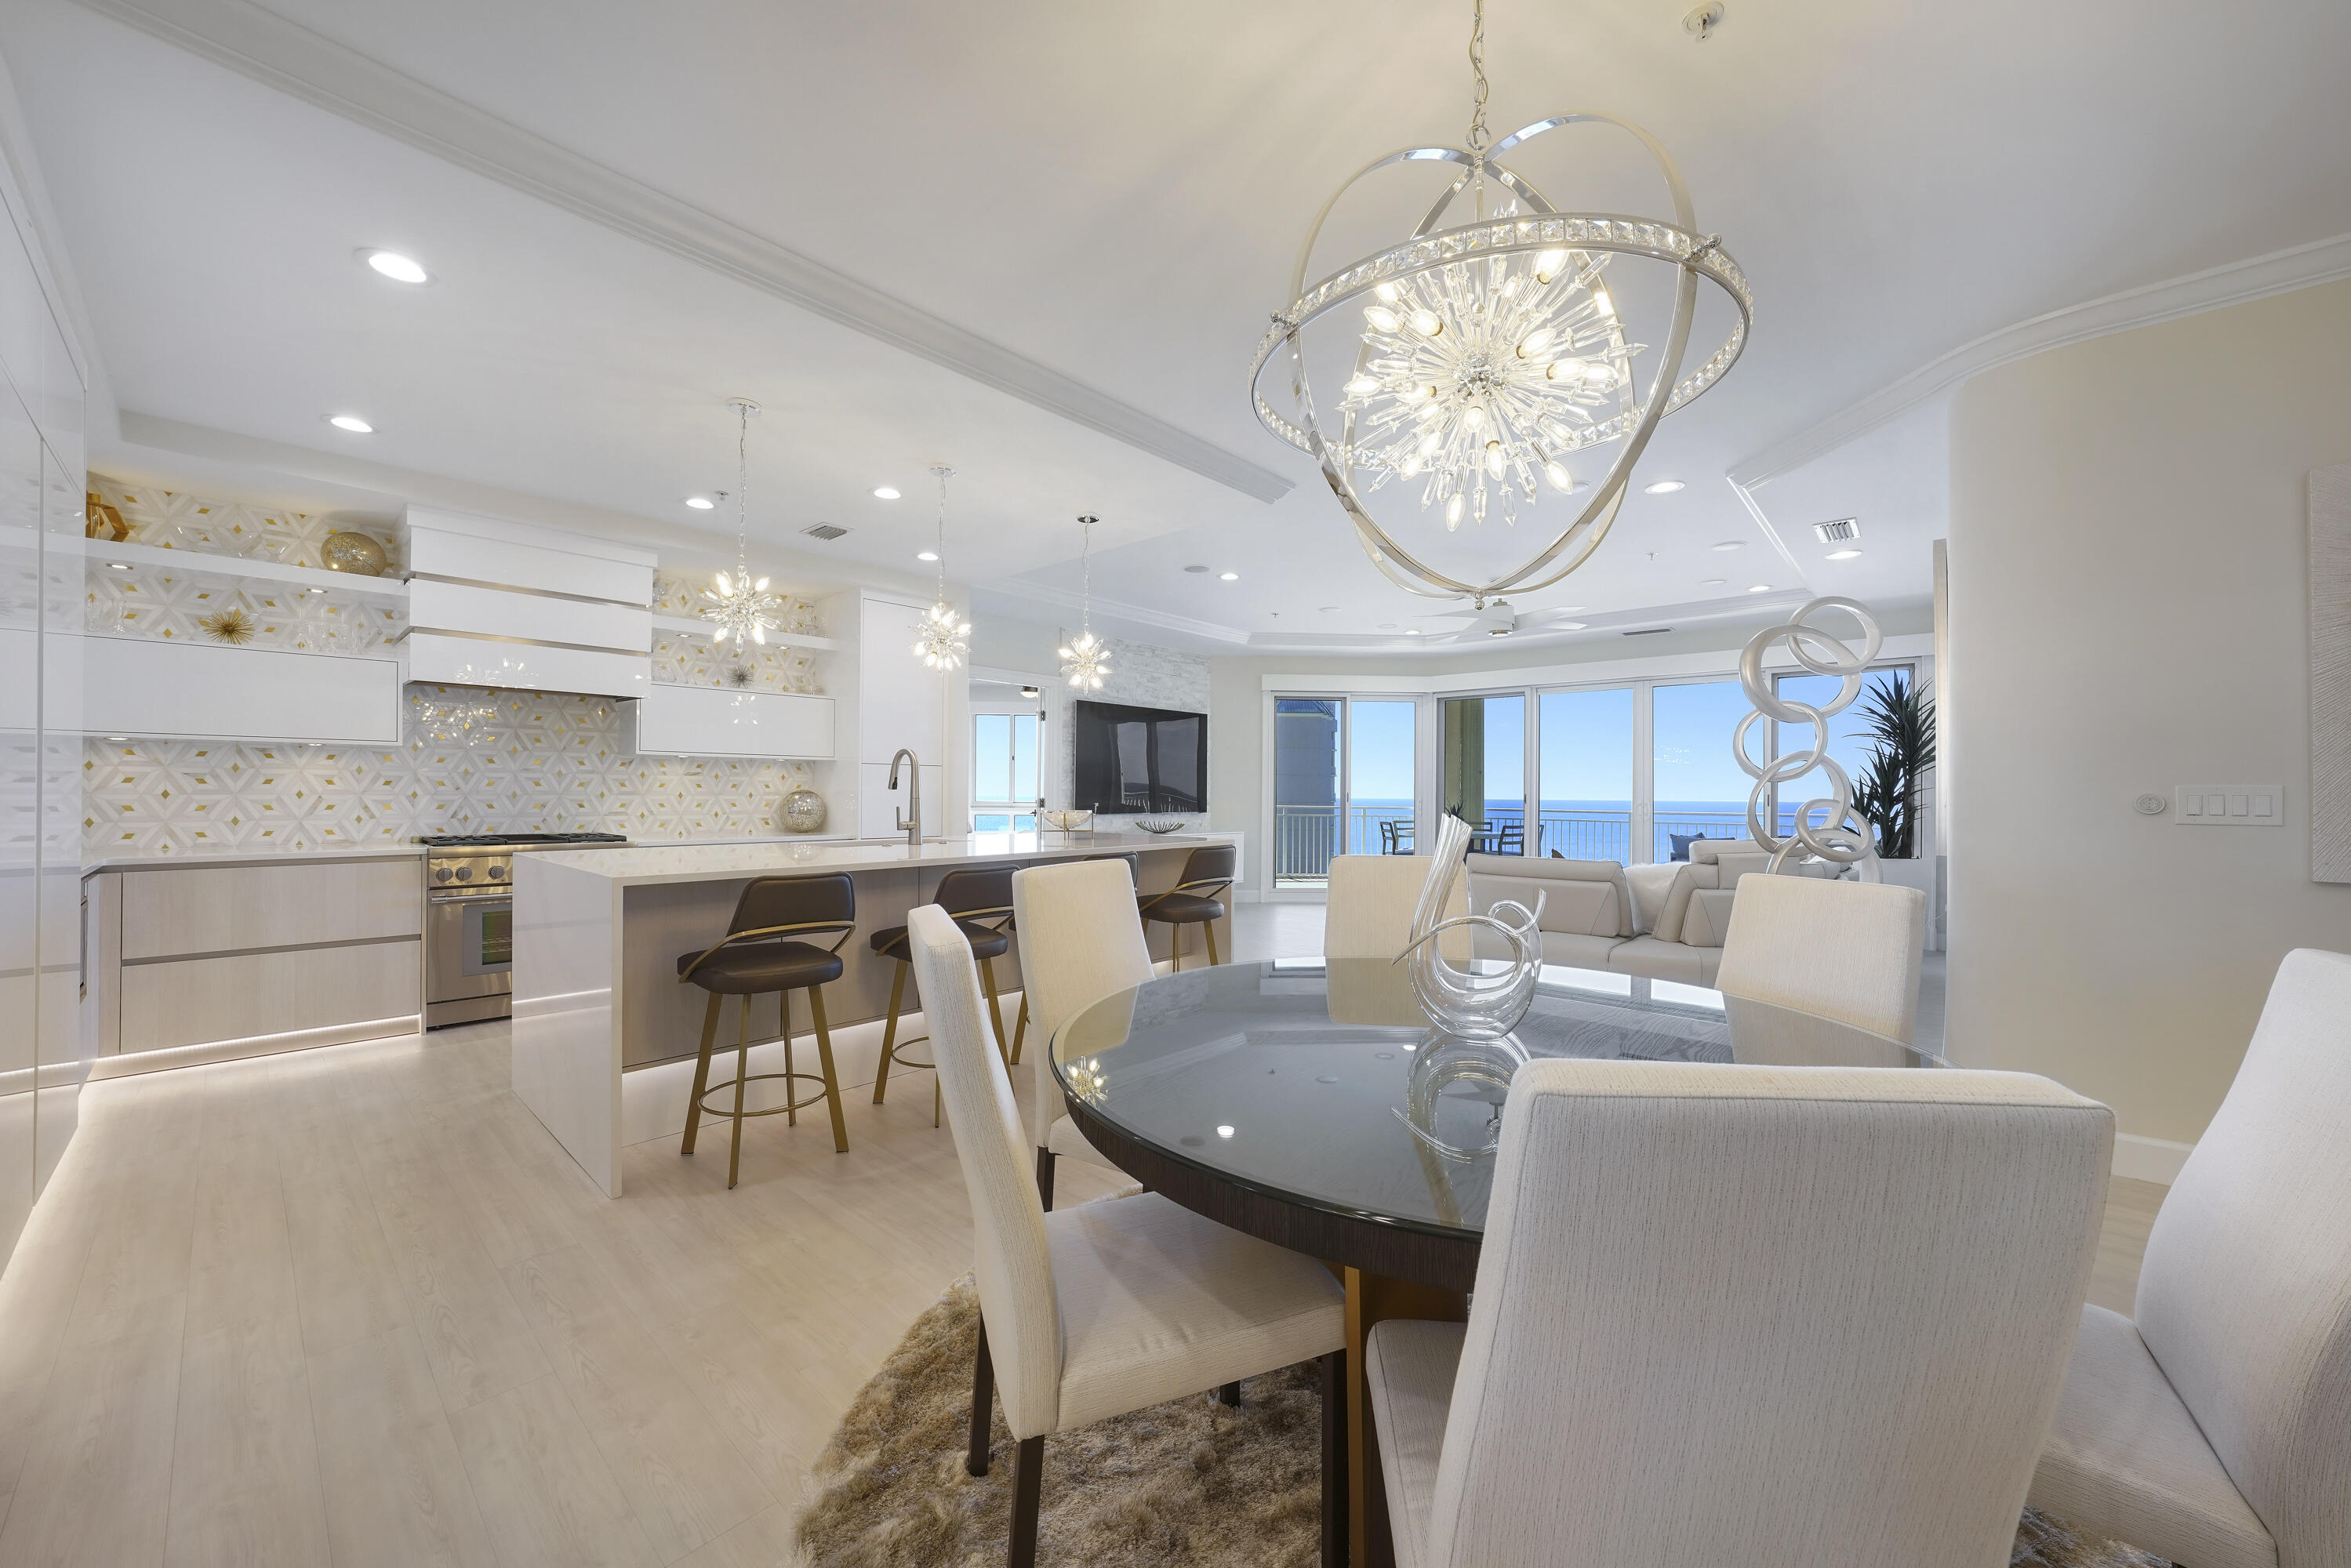
This absolutely gorgeous Villa is located on the 17th floor of Grand Dunes II overlooking the neighboring properties, which gives it the most incredible 180 degree views of the Gulf and sugar white sands of South Walton!!

The owners have spent almost a year remodeling this beautiful Villa and it shows! From the moment you step off the semi-private elevator into your private foyer, you will immediately notice that there was no expense spared in this creation. The time and meticulous attention to every detail to create this Modern/Contemporary beauty is obvious! Everything in this unit is top of the line and brand new; from every fixture, to every appliance, every cabinet and every countertop! I promise, you have never seen another Villa like this one! Features of this incredible beauty include; "Oceanview" Luxury Vinyl Plank flooring throughout, "Silestone Eternal Calacatta Gold" polished quartz countertops, featuring a custom contemporary double waterfall island w/ a deep 18-gauge stainless steel "Franke Pescara" sink, "Thermador" appliances featuring a custom paneled double door fridge with 30" refrigerator and 30" freezer with GOLA handless system, 36" gas range with griddle, custom range hood, 30" microwave drawer, "Sapphire Series" built-in dishwasher with LED lighting and "U-Line" 15" Nugget Ice Machine. Other features include: custom cabinetry at it's finest, "American Made, Italian inspired"; this custom kitchen is finished in "Milano Collections Panna" finish and "White Lucido" high-gloss, featuring "GOLA" handless system; LED upper and lower cabinet lighting; touch-latch appliance panels and LED stainless steel Toe-Kick lighting.  Custom built-in oversized pantry, Built-in coffee bar, automatic blinds in all rooms, "Samsung" 8K TV's; 85" in Living Area, 75" in Master and 65" in Guest bedroom and "Control 4" Home Automation System. Other features include: Floating "Milano Gola" bathroom vanities with an ultra luxe feel with LED strip lighting underneath, personalized linen cabinetry with custom built-in hamper, "TOTO" toilets in all bathrooms, Master bath has "Kohler" shower featuring DTV+, Kohler's most advanced showering system featuring a digital shower interface control panel. Master bath also features a "Seura" TV mirror and smoked glass door into the separate water closet. Laundry room features extra built-in cabinets and a laundry pantry for extra storage. AC features a new "ECOBEE 3" thermostat. Villa also has "Kalco" chandelier with Firenze crystal and matching pendant lights. 

There are way too many features and upgrades to list them all, you simply must see this incredible Villa to truly appreciate all that it has to offer!

Grand Dunes offers: "Super Quiet Interiors", 24 hour security, gated entry, lush landscaping, 3 levels of gated underground parking for owners, grand lobby, semi-private elevators leading into your private foyer, private heated pool & hot tub, Owner's Lounge with Gulf front Fitness Room, Over-flow suites for guests, 200' of deeded beach, serene streams, majestic waterfall and a Lagoon Style Gulf front pool area with Hot Tub shared by both buildings and Beach Service.

Grand Dunes is the Emerald Coast's Most Desired Rental Restricted Beachfront Development!

Call us today to schedule your private viewing of this gorgeous Villa!
#919047

Miramar Beach

221 Scenic Gulf Drive 1740

3 Beds

3 Baths

2,333 Sq.Ft.

$2,595,000

MLS#: 919047
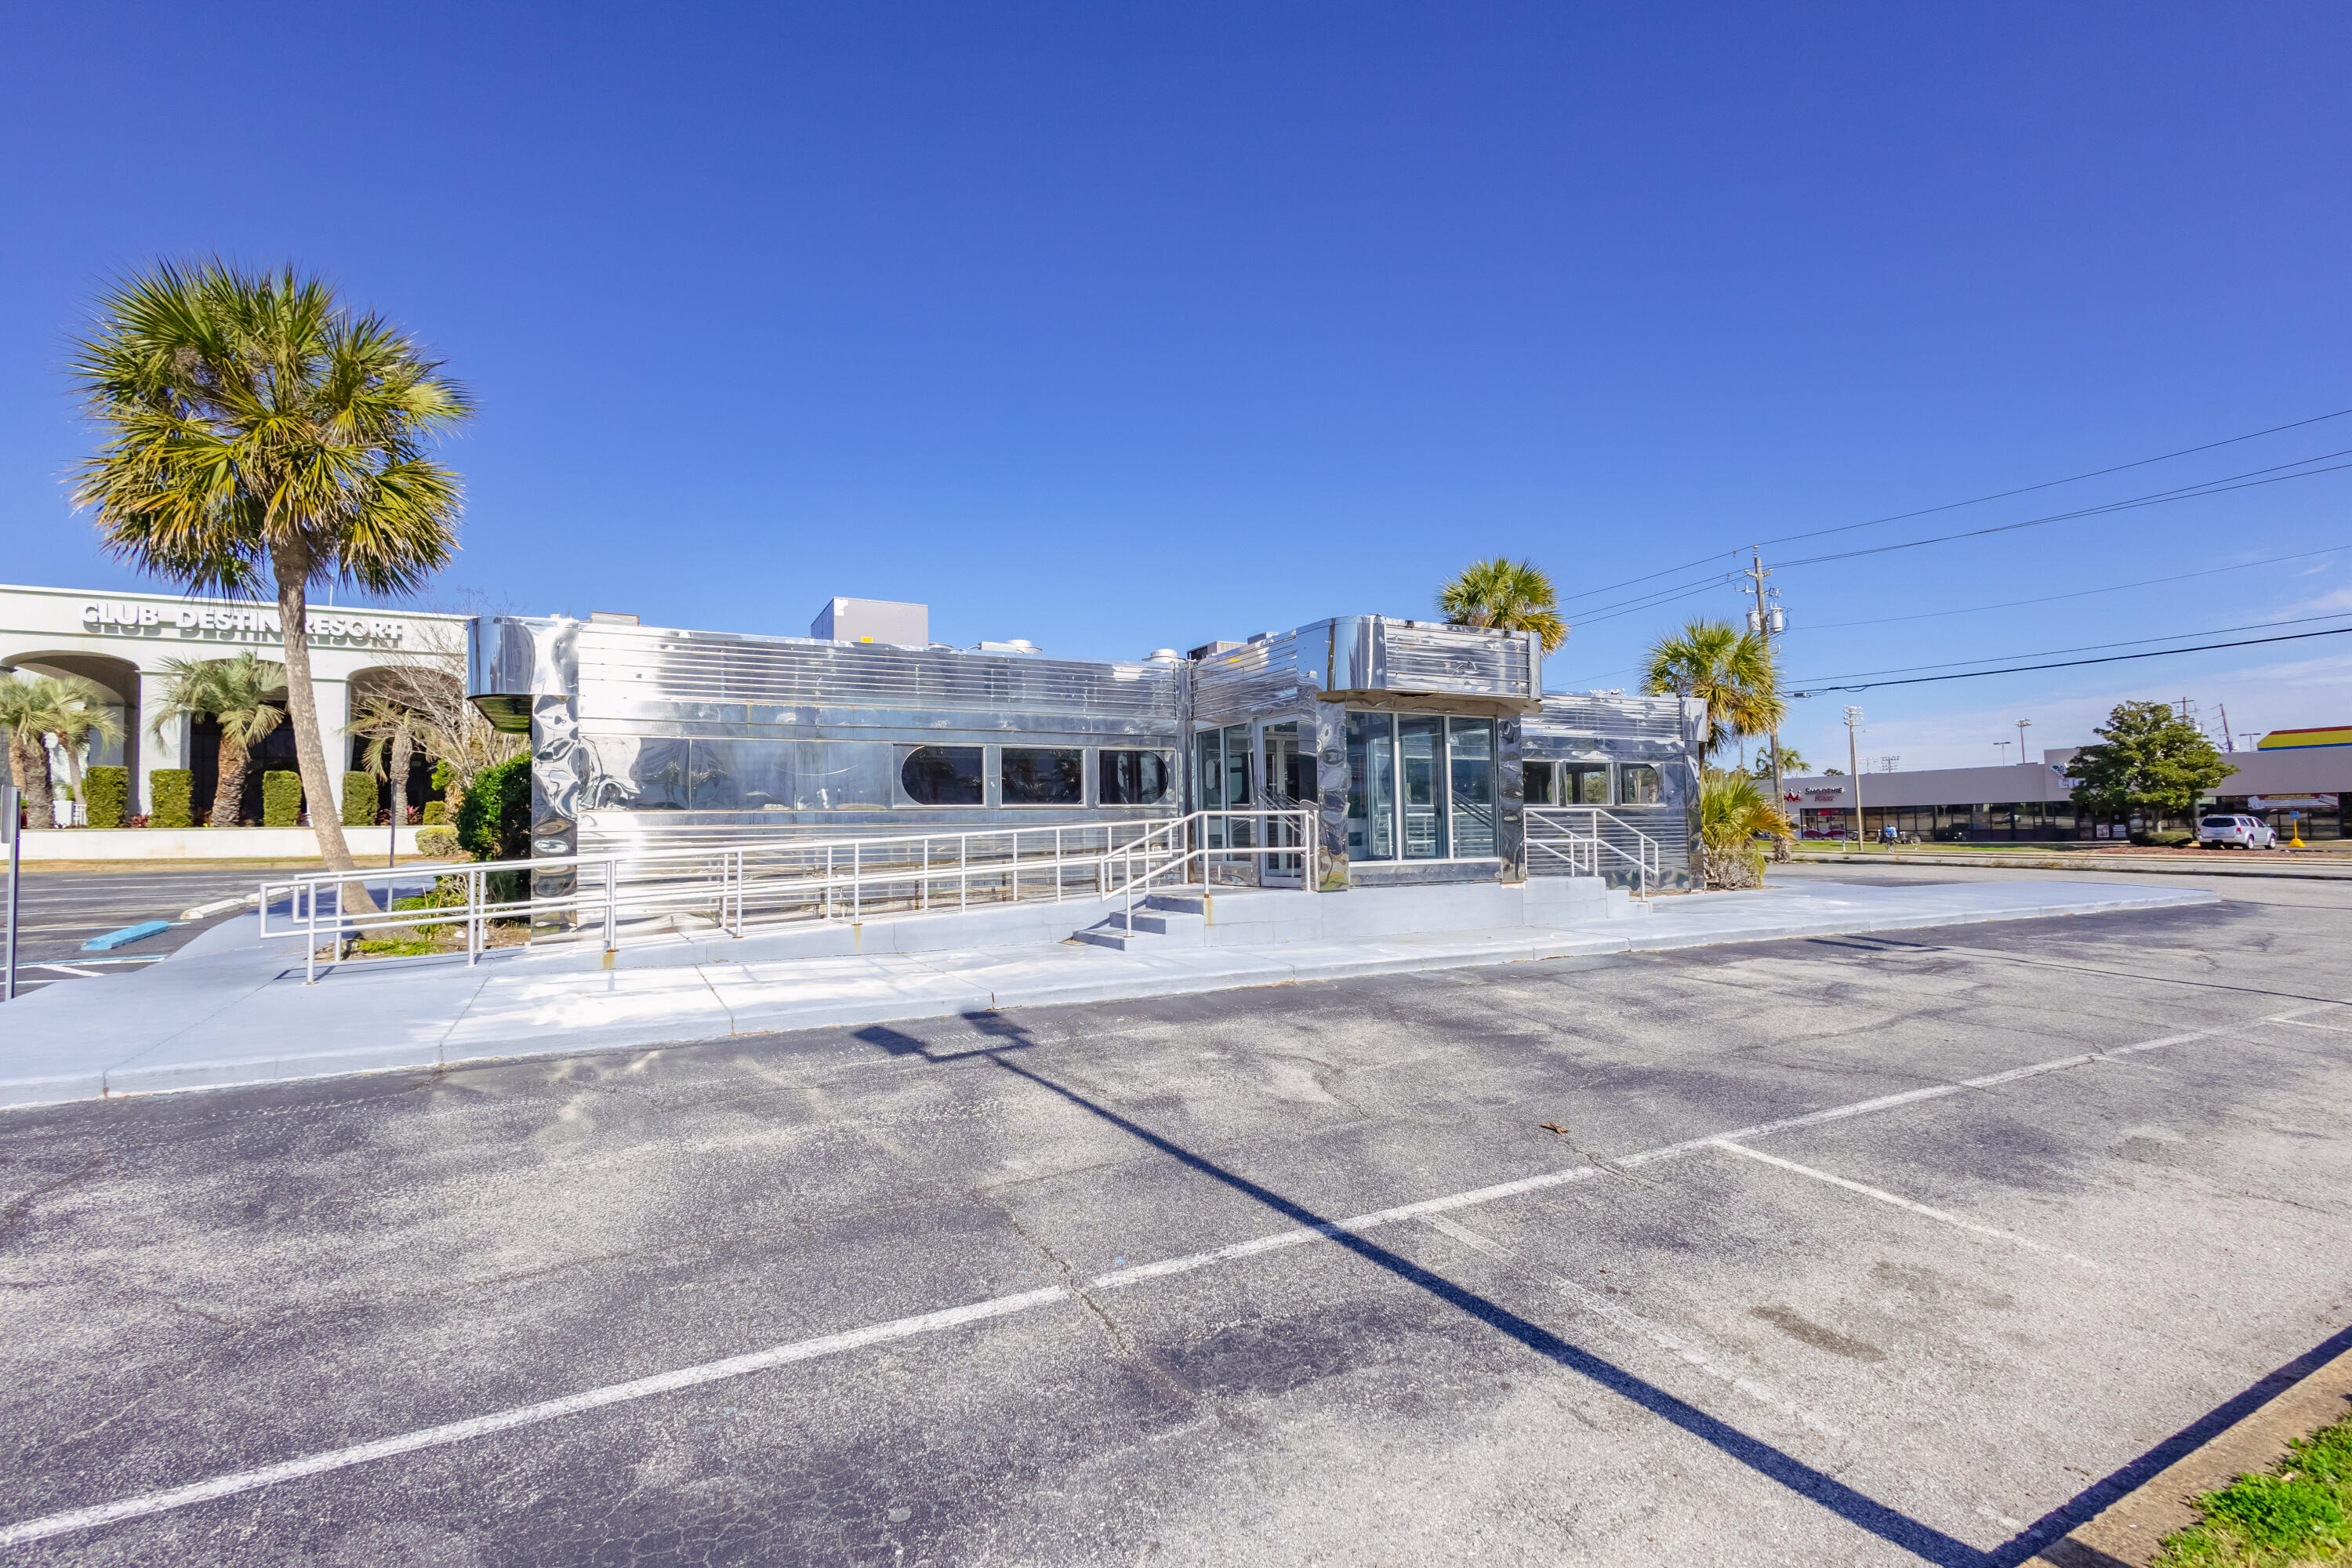
Highly visible landmark site, yielding approximately ±325' on Highway 98 (aka Harbor Boulevard) in the heart of Destin, Florida! This site represents one of the most premier and iconic restaurant opportunities. 
Located at a prime hard corner with a traffic light, just south from the Destin Executive Airport (DTS).  Please inquire for further details.
#967783

Destin

1083 US-98

None Beds

None Baths

N/A

$2,595,000

MLS#: 967783
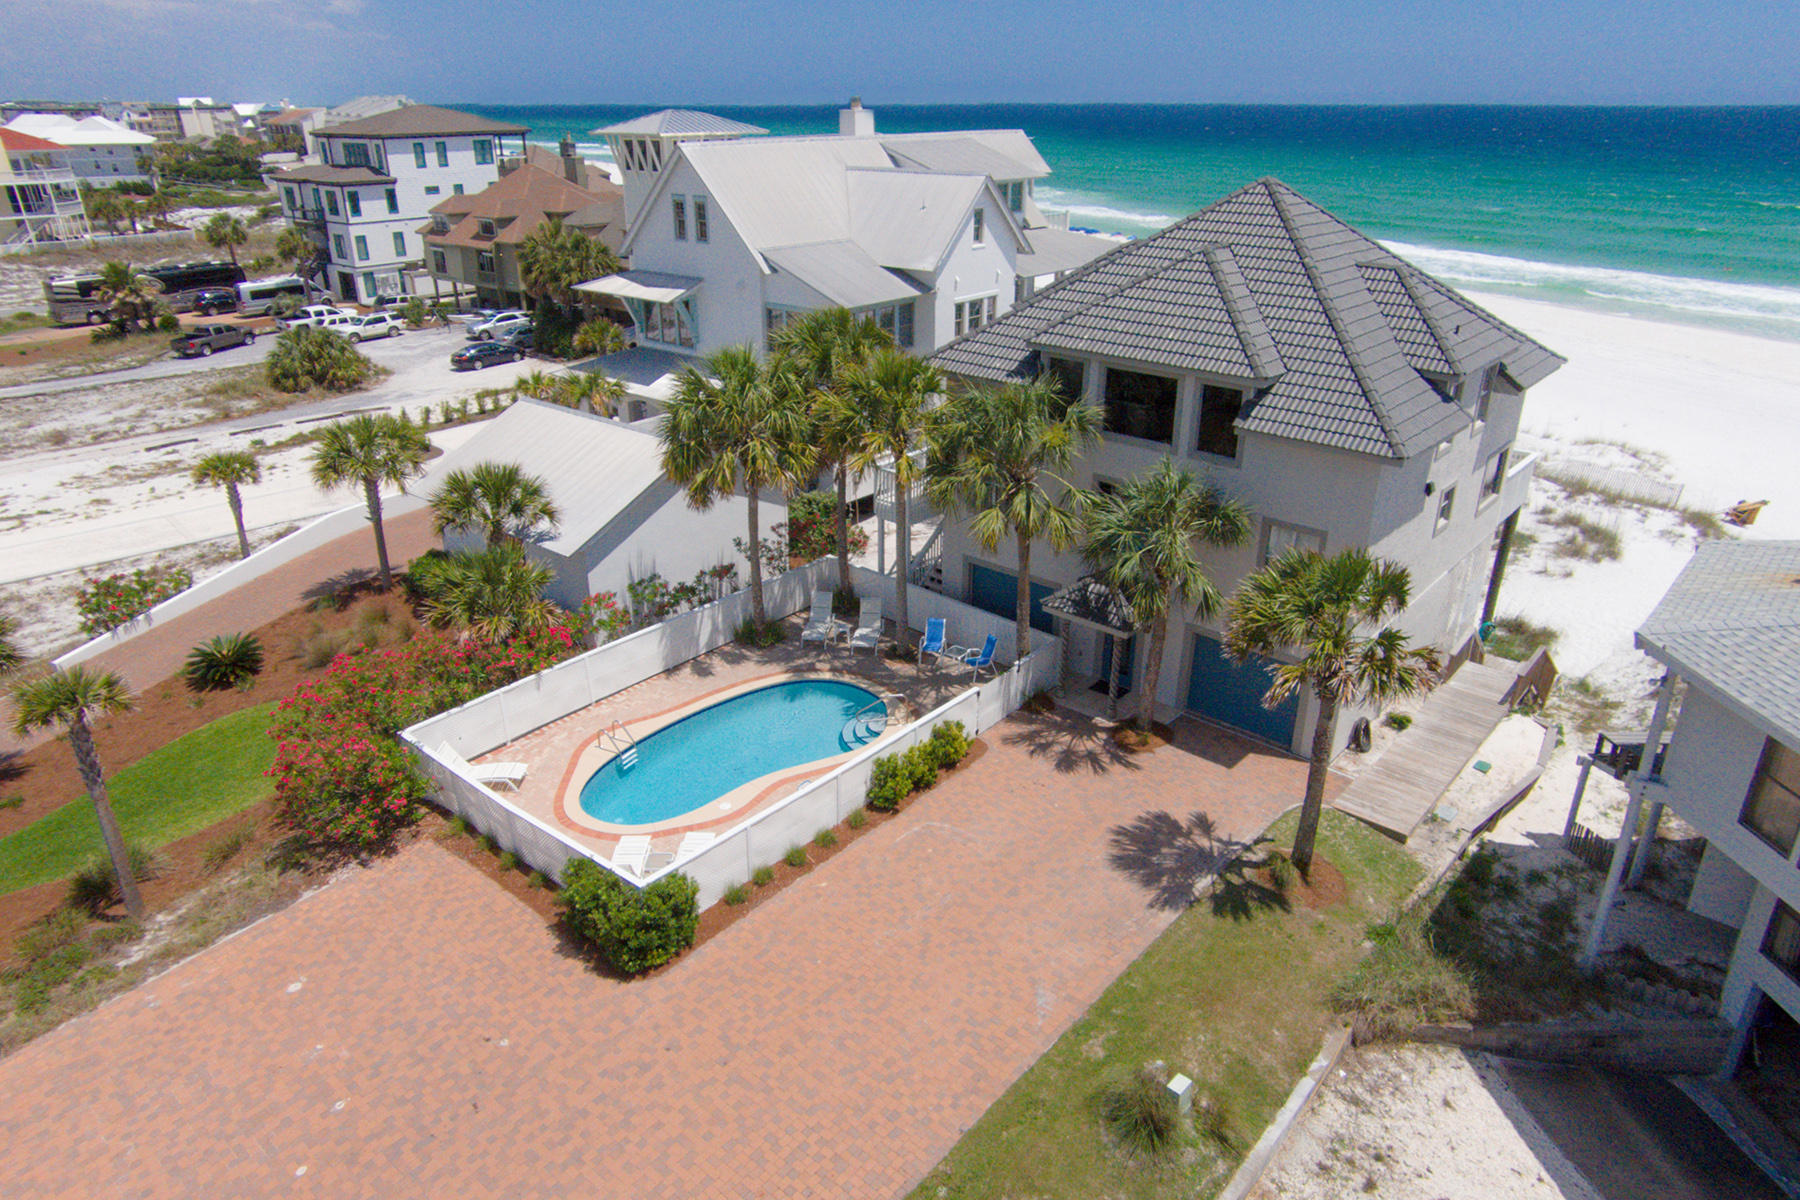
Situated between South Walton's historic coastal dune lake and the turquoise waters of the Gulf of Mexico, this gulf front home captures the essence of private island living without leaving the mainland. Measuring over half an acre, the lot stretches nearly 400 feet from low density San Roy Road to its 63 foot wide boundary along the mean high water line. Only five lots east of Eastern Lake's meandering outflow into the gulf, the beach is especially tranquil and rarely crowded. Rarer still are gulf front homes with private pools, and this home has quite a large one as well as abundant parking which contributes to its success as a vacation rental. A recently refreshed exterior gives way to open and inviting living spaces on the main floor with panoramic gulf views. An additional lake view loft living area upstairs gives everyone the freedom to spread out and express their beach dreams. Store your kayaks and paddle boards in the enclosed garage and launch them into Eastern Lake from the nearby county park with boat ramp, less than half a mile away, or directly into the Gulf of Mexico out your own back door.
#731201

Santa Rosa Beach

143 San Roy Road

5 Beds

4 Baths

2,533 Sq.Ft.

$2,595,000

MLS#: 731201
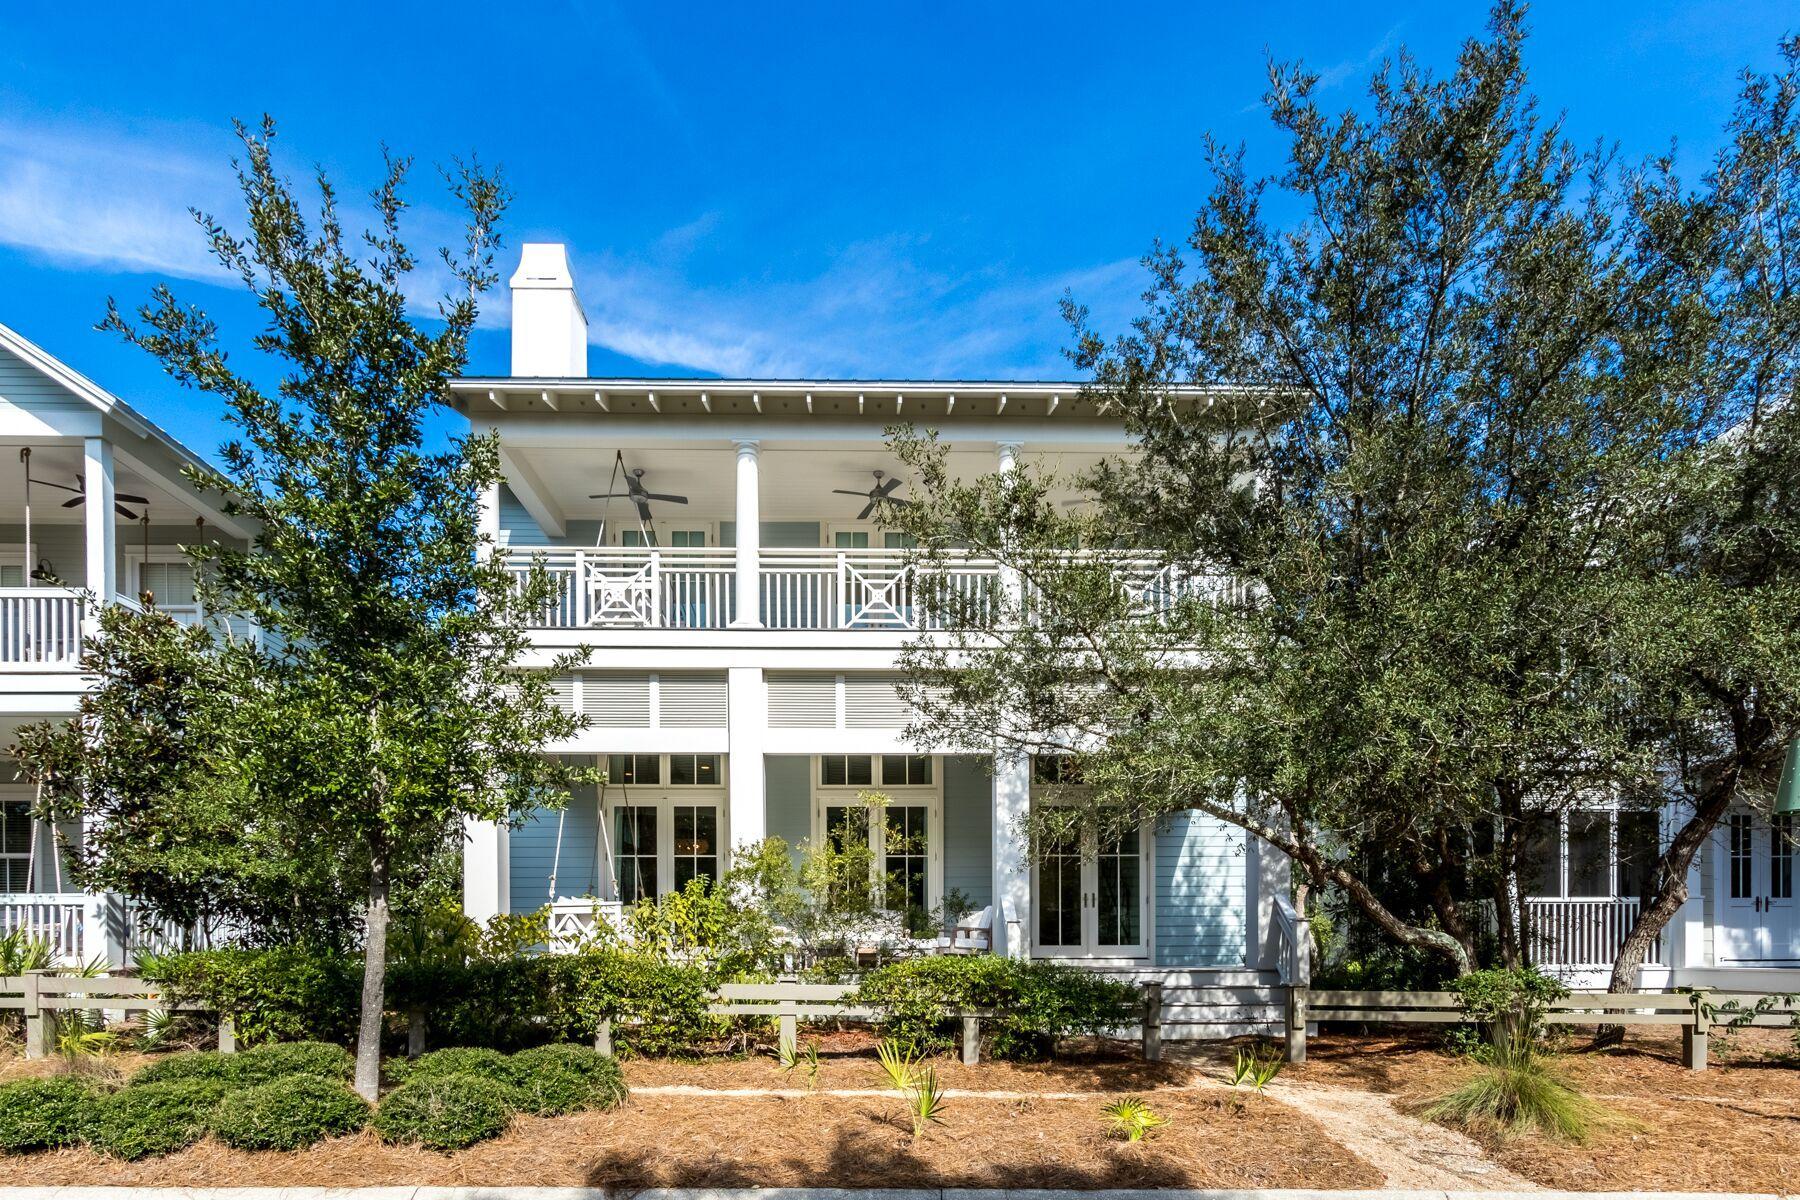
Tucked away along a remote stretch of Bluejack Street, this six-bedroom beach house overlooks pristine nature preserve and wooded walking trails offering added privacy in Phase 3 of WaterColor. This two-story beach cottage welcomes guests with an expansive covered front porch that boasts a swing bed and comfy outdoor living space made for enjoying life in WaterColor. A wall of double doors with transoms greets you as you enter the light and bright, open concept great room wrapped in shiplap and featuring beachy whitewashed wood floors. Offering a spacious seating area made for conversations, and a large living room space finished in coastal charm with a floor-to-ceiling seashell tabby gas fireplace; this space flooded with natural light was made for gathering and features soaring 12-foot ceilings. The dining room presents a modern farmhouse dining table with custom benches and seating for eight topped by a beautiful glass chandelier. The large coastal kitchen offers custom ceiling height cabinetry and a huge kitchen island with breakfast bar seating for five and tons of storage options, crowned by two glass chandeliers. Boasting a double window over a tub sink, this kitchen is finished with a Wolf gas range, dishwasher and Subzero fridge. Made to entertain, the wet bar area is ready to party boasting a wine fridge, ice maker, and mini fridge. Off of the kitchen you can find a spacious laundry room and a hallway to a half bath that leads to the main floor master suite. Featuring a walk-in closet and large windows with transom lights, the main floor master suite offers an ensuite bath wrapped in shiplap with a double vanity, soaking tub, glass shower and water closet. The back foyer is a great drop zone to kick off your shoes and hang your coats with easy access to the paver driveway and covered carport located at the back of the home. Featuring an outdoor shower, grilling area and lots of bike parking, this dual-purpose backyard space is great for hosting family and guests.  Off of the front door, shiplap walls carry you up to the second level, where you will find a second laundry and large linen closet just across from a full bath that services a huge bunk room. Featuring four built-in bunks and a bonus living room area, this retreat is fit for the kids and even the kids at heart. The spacious primary master suite is located at the front of the home with his and hers closets, a luxurious ensuite bath offering dual vanities, a soaking tub, glass shower and watercloset, as well as, as large private porch. Boasting a swing bed and the perfect place to enjoy a cup of coffee while overlooking the solitude of this serene stretch of Bluejack Street, the master suite's covered porch is a great place to unwind. Down the hallway wrapped in shiplap wainscoting, you can find two large guest ensuites and a well-lit reading nook with window bench seating and added storage. At the back of the home you will find an expansive guest ensuite with a spacious living room area and lofty vaulted ceilings. This custom 4,198 square foot WaterColor home is one of a kind and must see on Bluejack Street.
#835479

Santa Rosa Beach

21 Bluejack Street

6 Beds

6 Baths

4,241 Sq.Ft.

$2,595,000

MLS#: 835479
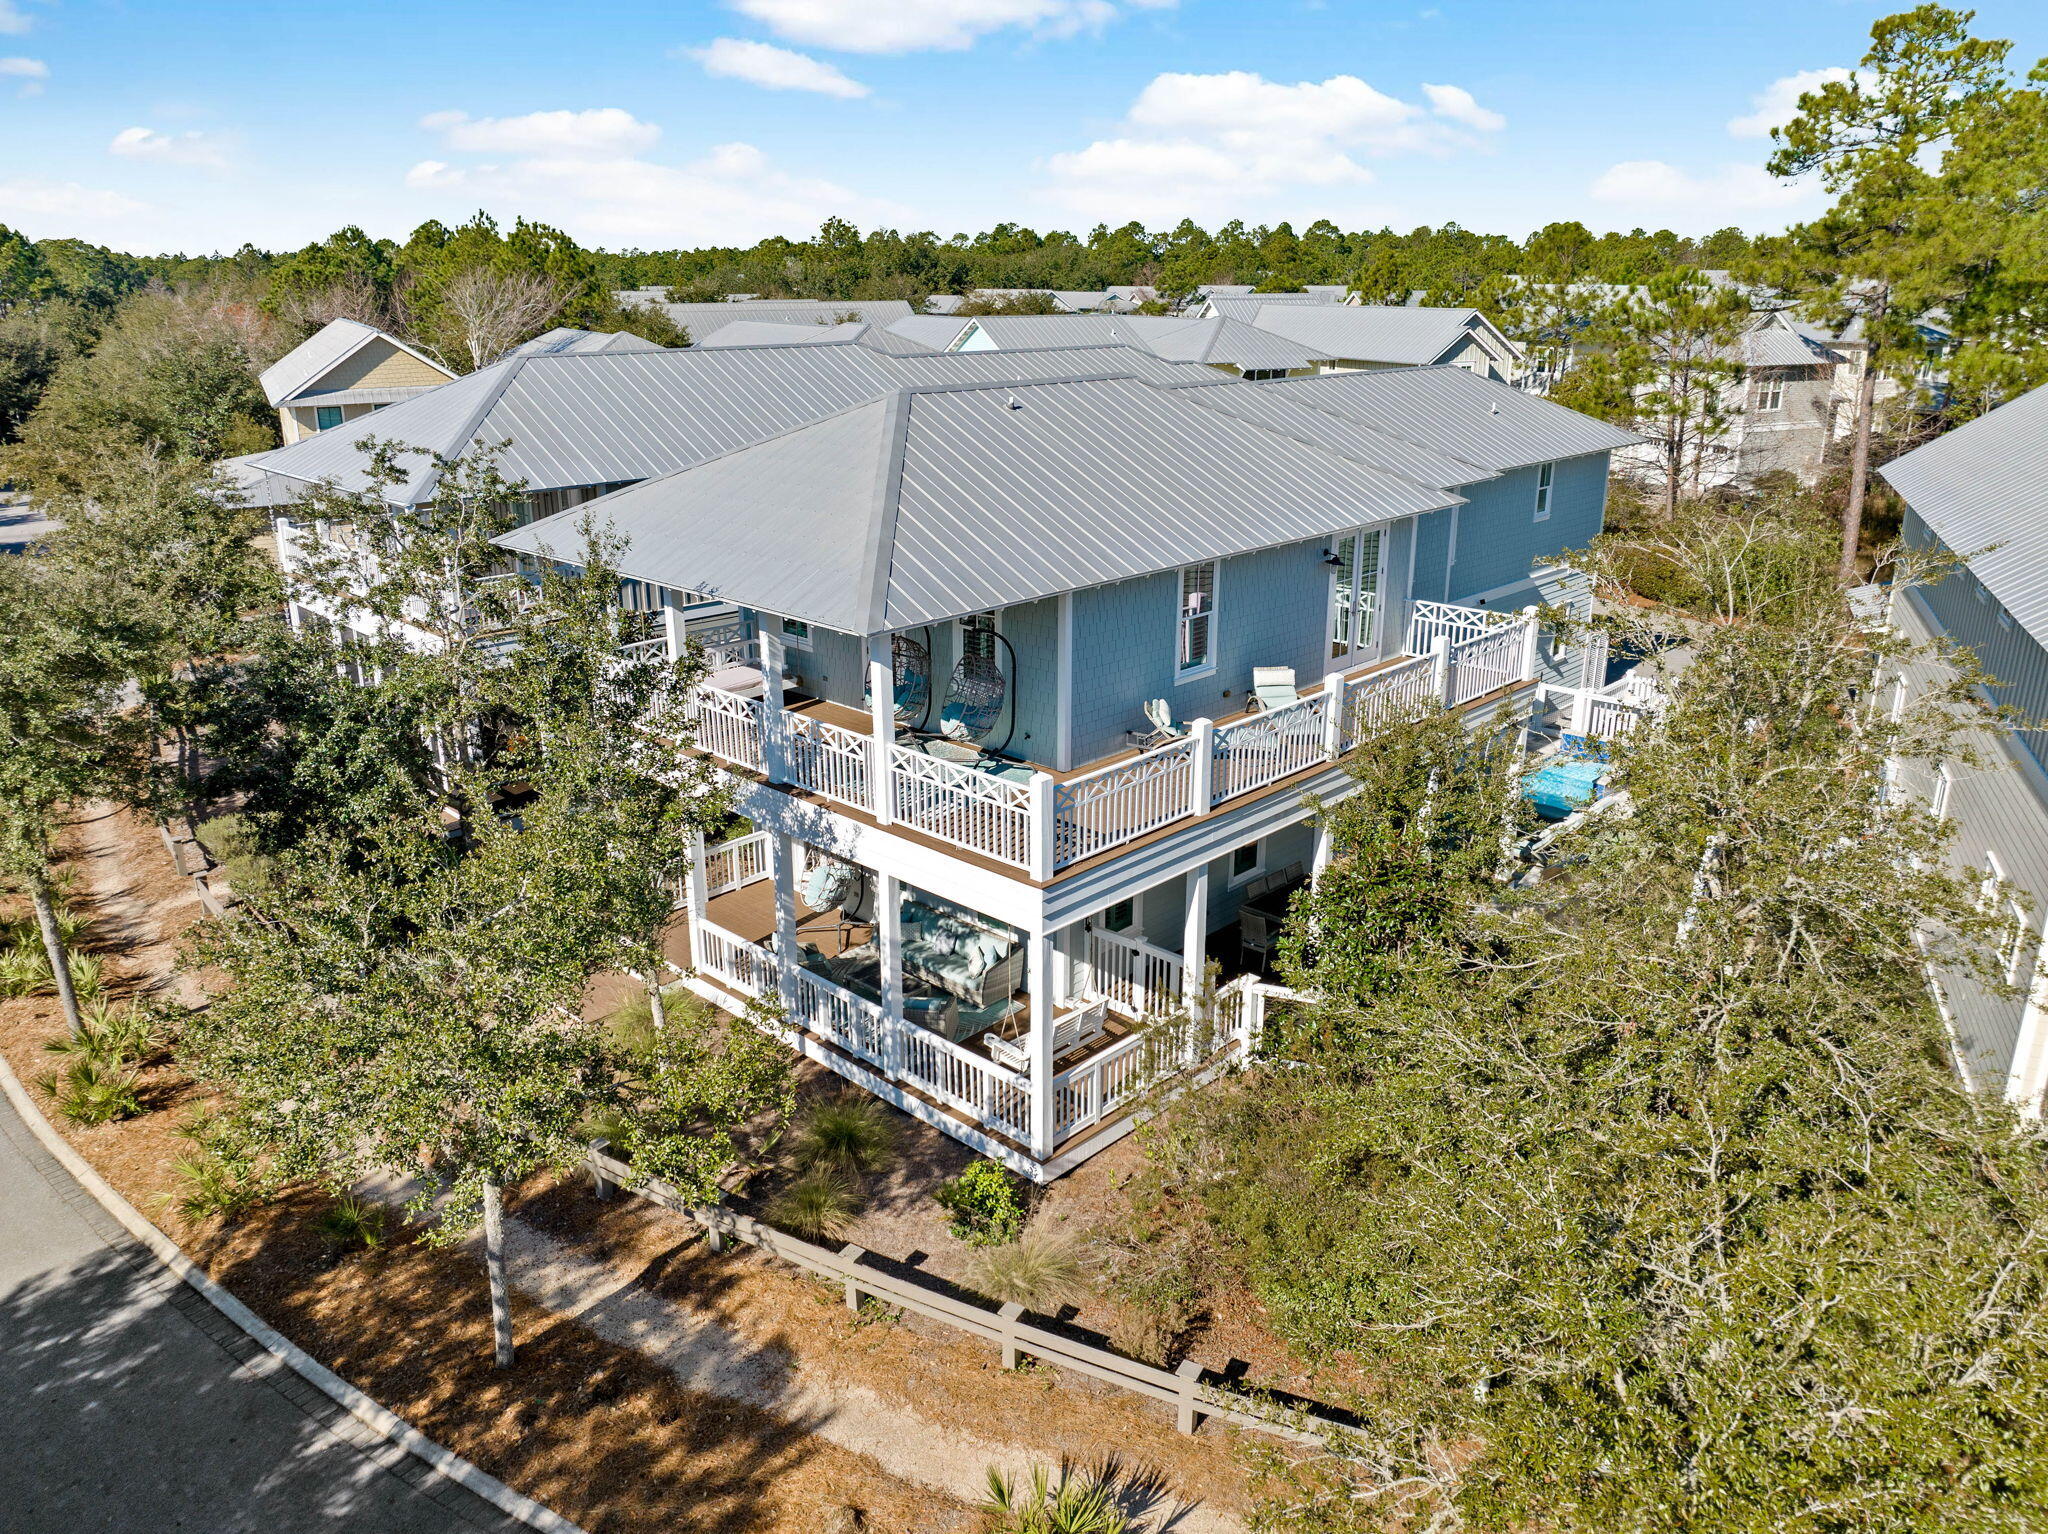
Discover the rare blend of charm, space, and value at 201 E Royal Fern Way—an updated 5-bedroom, 4.5-bath home with a private pool in WaterColor, one of 30A's most sought-after neighborhoods. At this price point, the private pool alone is a standout—but there's so much more to love. Wrap-around porches invite you to slow down and soak in the Florida sunshine, while inside, two separate living areas give everyone their own space to relax. The layout is ideal for hosting friends and family, with stylish updates and warm, welcoming finishes throughout. And yes—there are built-in bunk beds, because no WaterColor home is complete without them. They're a hit with kids, grandkids, and overnight guests alike. This home has been lovingly updated inside and out with all-new furnishings that feel fresh and inviting. The added bonus of a golf cart garage is a coveted item here at the beach and having a golf cart makes it easy to explore all the wonderful amenities WaterColor has to offer.

Homes like this with a private pool, gorgeous updates, and plenty of charm don't come around every day. Whether you're looking for a second home to use as a beach retreat or a vacation rental, this home is an excellent choice!
#974217

Santa Rosa Beach

201 E Royal Fern Way

4 Beds

4 Baths

2,828 Sq.Ft.

$2,595,000

MLS#: 974217
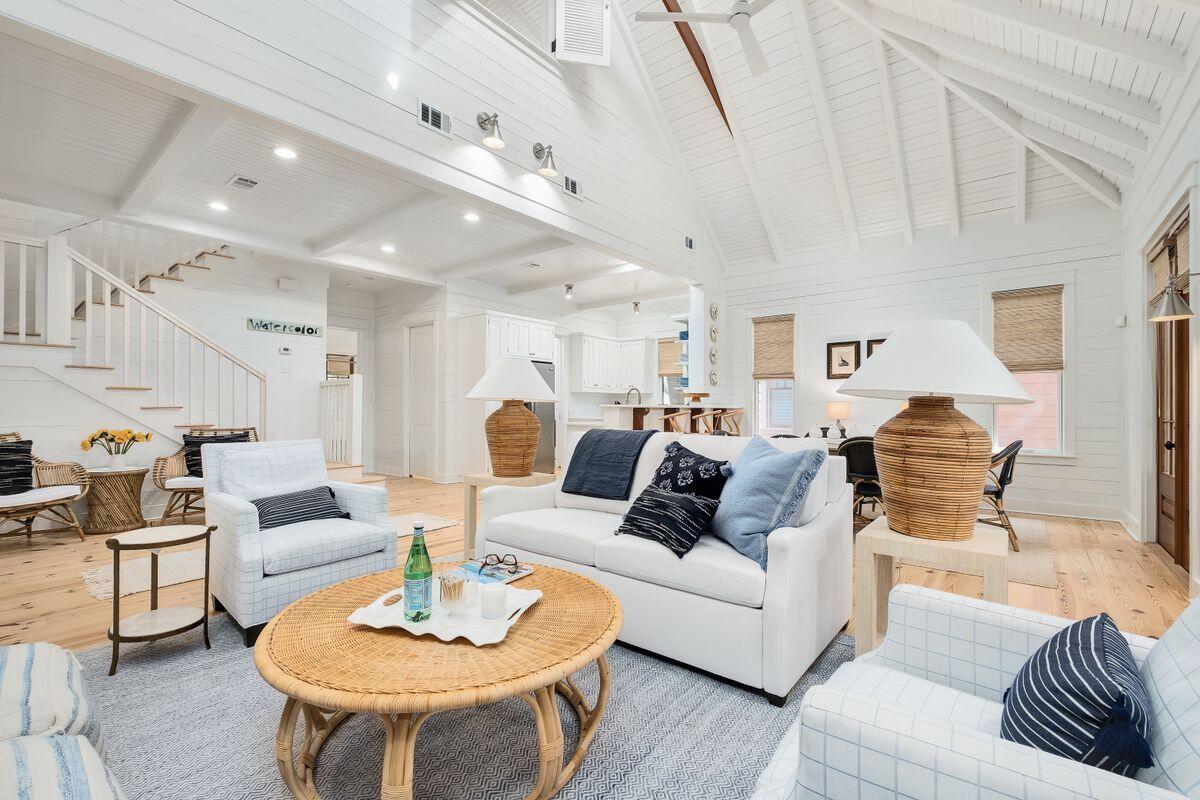
Imagine stepping into a Serena & Lily showroom — this upscale beach cottage is casual and coastal, relaxed, yet refined. This picture-perfect cottage is ideally located in phase 1 of WaterColor, a short stroll to the LakeHouse pool, WaterColor Beach Club and the Gulf of Mexico. This two-bed, two-and-one-half bath home is the perfect marriage of openness and coziness. Spread over more than 1,700 square feet, this Rose Garden Mews home enjoys views of Crimson Park from the kitchen, living and dining rooms. Cathedral and beamed ceilings complement three sets of French doors and large windows to create an airy and spacious feel. A first-floor owner's suite features an ensuite bath with dual vanities and both a shower, soaking tub and access to a screened rear porch. Top-of-the-line furnishings, mostly from Serena & Lily, outdoor furniture from Pottery Barn and refined hardwood floors, as well as built-in bookcases with fireplace and exquisite porches add to the home's charm and ambiance. The second floor features an oversized guest room large enough for two queen-sized beds. Notable updates to the home include new HVAC; mold remediation; refinished floors; quartz countertops; hardware in baths; kitchens and living room cabinets; cleaned and re-grouted tile; interior and exterior paint; exterior pressure washing; trimmed trees; repaired fireplace and BBQ grill; new lighting and ceiling fans; new Hunter Douglas wood blinds; Kathy Kuo barstools; Chairish vintage coastal decor; and, Modus Photography and Mary Hong artwork. The WaterColor Beach Club has been newly expanded and includes three pools (one gulf-front). This home offers deeded beach access as well as amenities ranging from watersports on Western Lake to tennis courts to walking and bike paths. Enjoy easy access to the shops and restaurants in WaterColor's Town Center and 30A's iconic seaside communities beyond.
#893257

Santa Rosa Beach

114 Sunset Ridge Lane

2 Beds

2 Baths

1,732 Sq.Ft.

$2,595,000

MLS#: 893257
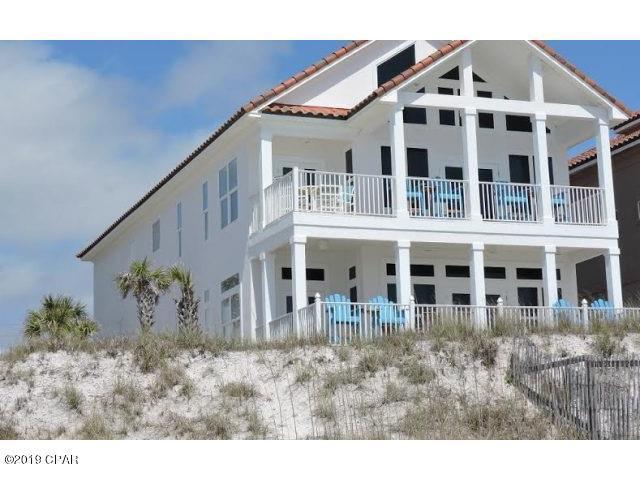
One of the most striking beach front homes in Panama City Beach with 9 bedrooms (plus loft) and 7 baths. Located on the highly desired west end of Panama City Beach in La Valencia. Divided into two separate homes, the first has four bedrooms and three baths with both the master and full kitchen having panoramic ocean views and large ocean front balconies. The 2nd and 3rd floor home has five bedrooms and 4 baths plus a loft, again with master, loft and kitchen having spectacular ocean views... Each home has a separate entrance and direct beach access. Great for large families, corporate parties and/or vacation rentals! Home currently has reservations on the books for $8800- $9700 a week during peak season. La Valencia includes 2 pools, tennis court and club house. 2 beautiful homes in one!!!
#822193

Panama City Beach

21605 Front Beach Road

9 Beds

6 Baths

4,302 Sq.Ft.

$2,595,000

MLS#: 822193

1 ... 563 564 565 566 567 ... 666
* Listings identified with the FMLS IDX logo come from FMLS and are held by brokerage firms other than the owner of this website. The listing brokerage is identified in any listing details. Information is deemed reliable but is not guaranteed. If you believe any FMLS listing contains material that infringes your copyrighted work please click here to review our DMCA policy and learn how to submit a takedown request. © 2024. First Multiple Listing Service, Inc.
 - property

Send a message

Message successfully sent.

Your message

What is 3 + 4 ?

Reason for contacting?

I agree to receive email communication and understand I can unsubscribe at any time.

I agree to be contacted by Kornelije Josić via call, email, and text for real estate services. To opt out, you can reply 'stop' at any time or reply 'help' for assistance. You can also click the unsubscribe link in the emails. Message and data rates may apply. Message frequency may vary. Privacy Policy

Sign Out

Virtual Assistant

Would you like to take the next step with this property? We can help you schedule a showing or virtual tour, or send you more details.

Yes, I would like more information.

Thank You for Your Reply, One of Our Agents will contact you as soon as possible

No, maybe later.

Thank you, you can always contact me via email, phone number or through the contact form.

Realhub AI

Lucy - Your AI-Powered Realtor

Update Your Temporary Password

Personalize your search

Enter your email and we'll notify you immediately when new listings match what you're looking for.

or enter email address

Already have an account ? Login here

Continue your home search

I agree to receive communications and understand I can unsubscribe at any time.

I agree to be contacted by Kornelije Josić via call, email, and text for real estate services. To opt out, you can reply 'stop' at any time or reply 'help' for assistance. You can also click the unsubscribe link in the emails. Message and data rates may apply. Message frequency may vary. Privacy Policy

Already have an account ? Login here

We use cookies

We use cookies primarily for analytics to enhance your experience. By accepting, you agree to our use of these cookies. You can manage your preferences or learn more about our cookies policy.
