
REALHUB is on fire today

Properties

Browse or get in touch to schedule a walkthrough.

  • Nearby me
Price range

Popular Features

Community Features

Association

Property Features

Waterfront

View

Exterior Features

Interior Features

Style

10000 properties match your criteria

Updated 1 minute ago

E-Alert name
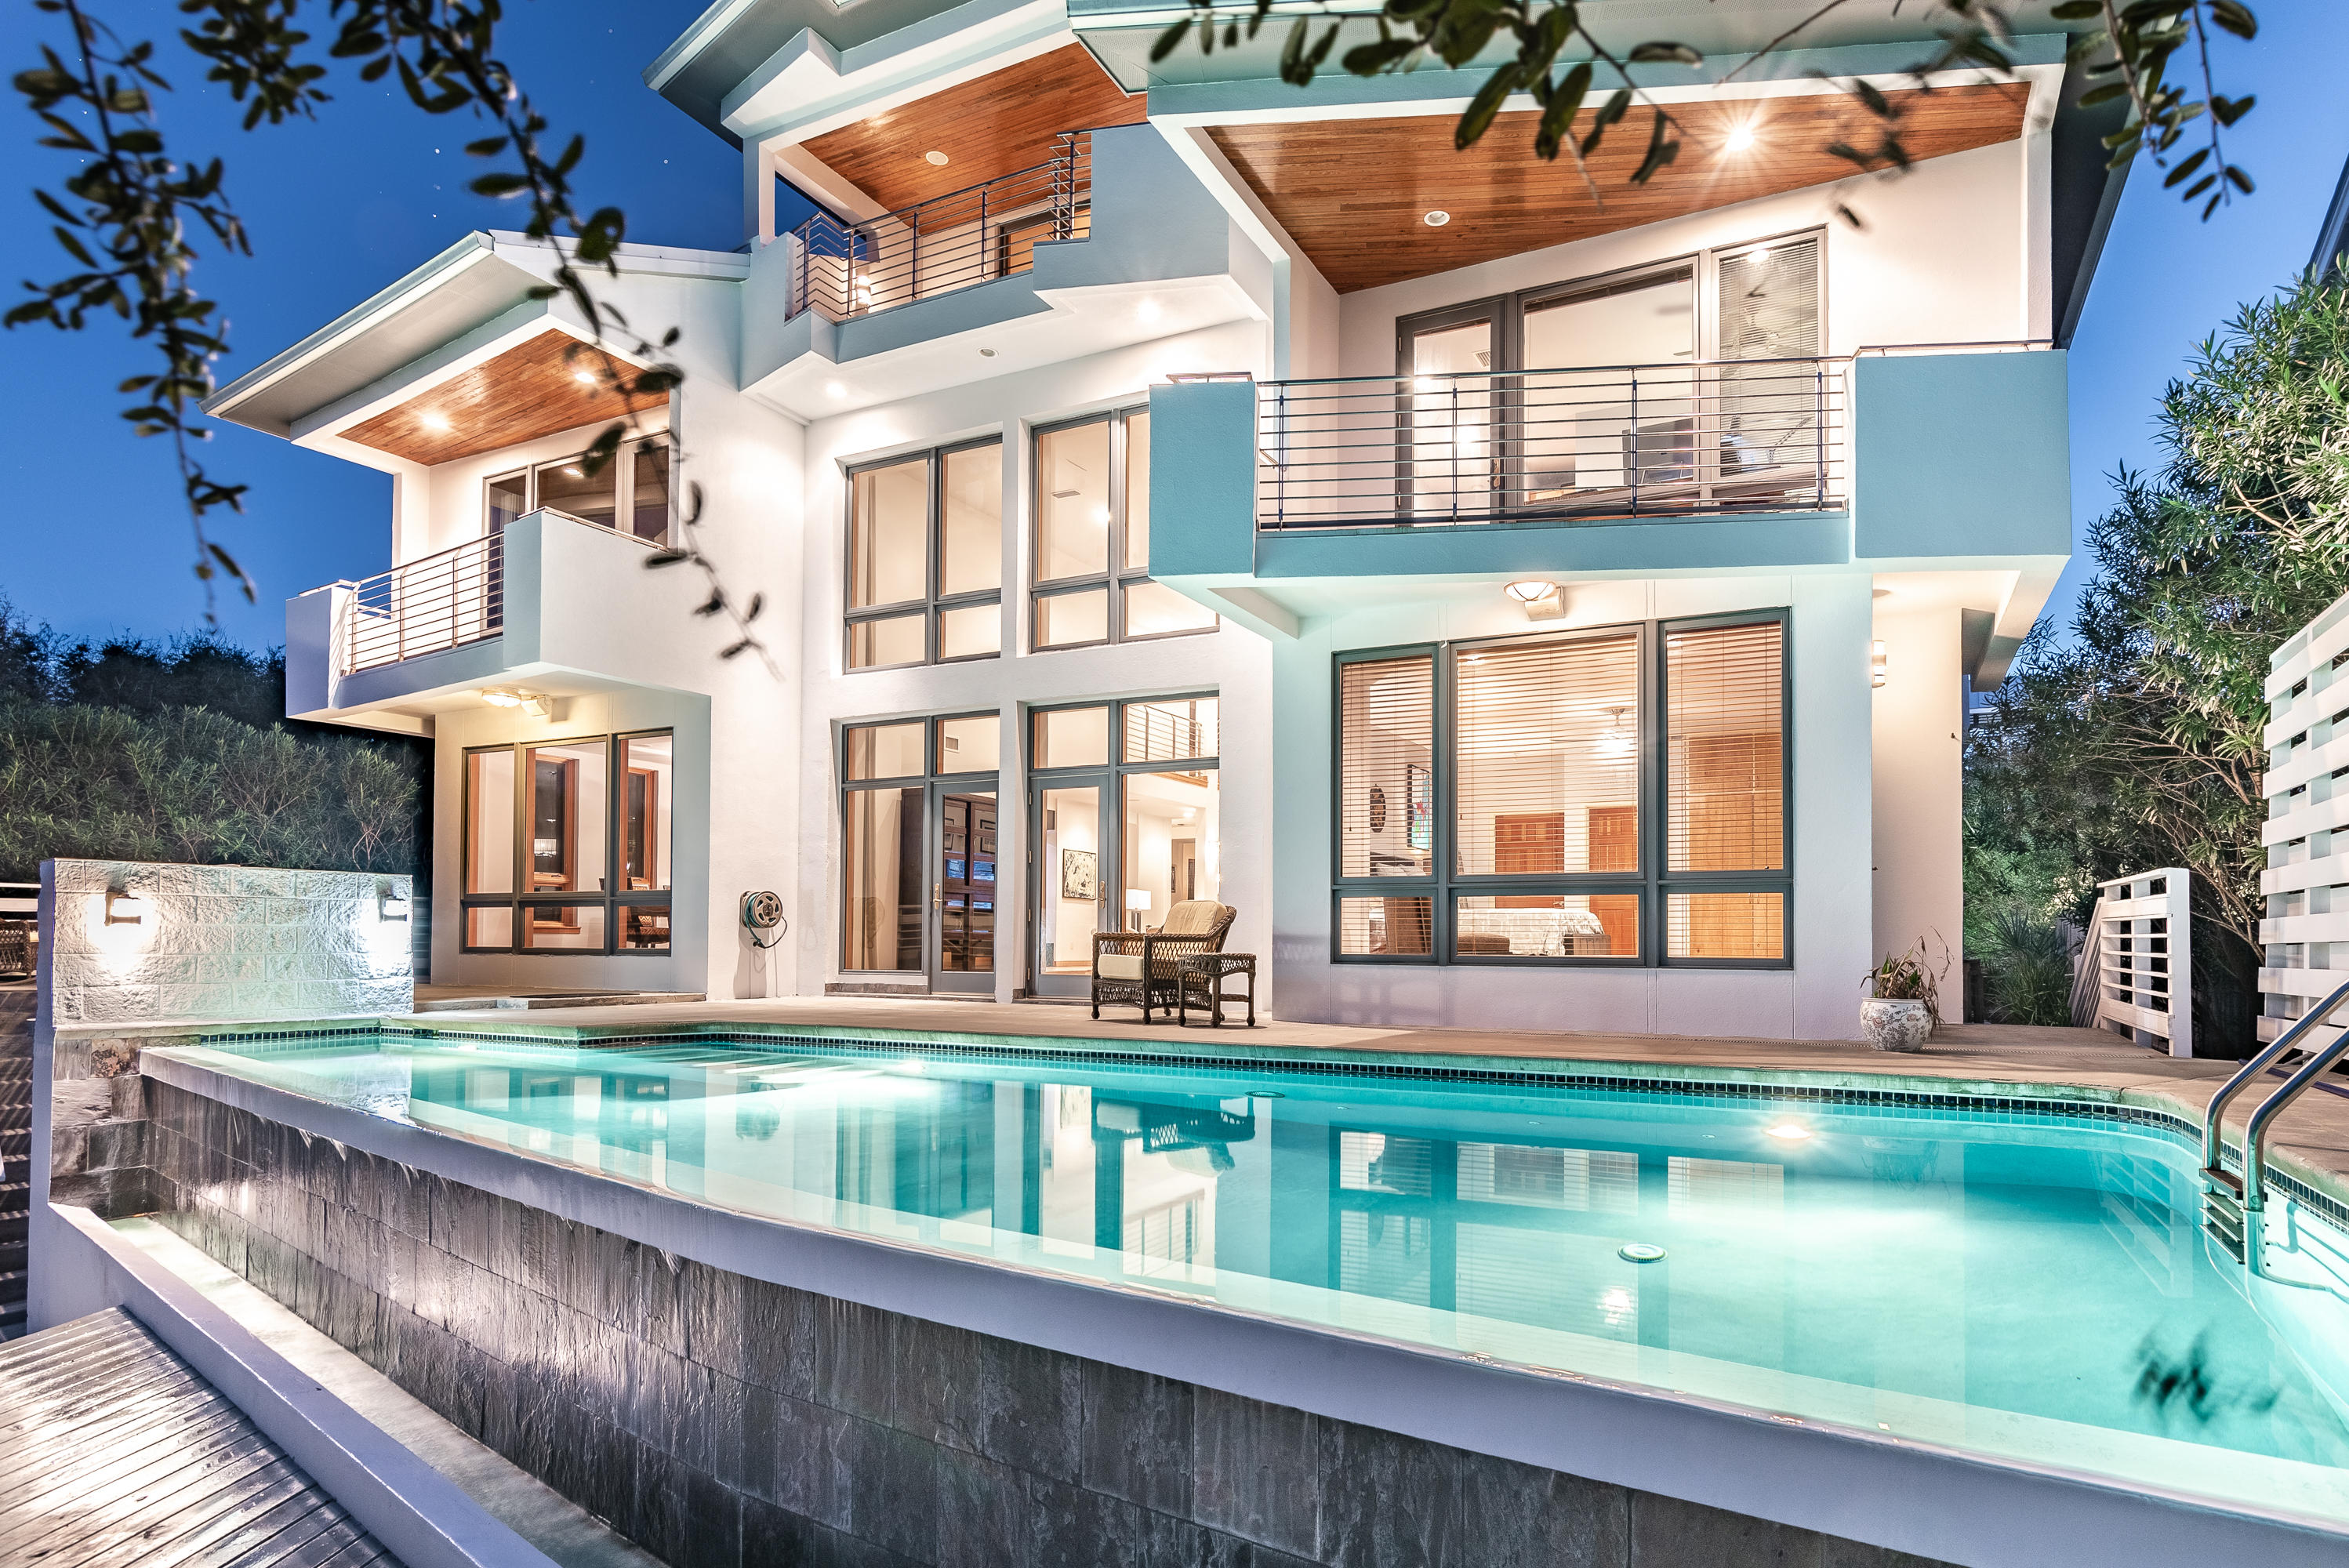
Located across Camp Creek Lake from WaterSound Beach, this secluded waterfront, modern-architecture, fortified-construction home with infinity pool is one of only 16 properties in the private subdivision of Camp Creek Point. With almost 5000 sq ft, the home design takes advantage of the views and light corridors. Watch the stars at night from inside the living room with the expansive ceiling. Bonus living area on the 3rd floor offers a secondary indoor retreat, or could easily be converted into an additional ensuite bedroom with incredible views with balcony. Elevator, solid Hickory flooring, custom Maple cabinets, Spanish Cedar entry, garage, home generator, and much more! Walk to the beach on the neighborhood boardwalk or paddle your kayak or paddle board from your private boat dock. Primary or Second Home, since the small 16 property neighborhood excludes rentals for periods under 6 months. Located across Camp Creek Lake from WaterSound Beach, this secluded waterfront, modern-architecture, fortified-construction home with infinity pool is one of only 16 properties in the private subdivision of Camp Creek Point. With almost 5000 sq ft, the home design takes advantage of the views and light corridors. Watch the stars at night from inside the living room with the expansive ceiling. Bonus living area on the 3rd floor offers a secondary indoor retreat, or could easily be converted into an additional ensuite bedroom with incredible views with balcony. Elevator, solid Hickory flooring, custom Maple cabinets, Spanish Cedar entry, garage, home generator, and much more! Walk to the beach on the neighborhood boardwalk or paddle your kayak or paddle board from your private boat dock.
#798024

Inlet Beach

52 Camp Creek Point Drive

4 Beds

5 Baths

4,932 Sq.Ft.

$2,495,000

MLS#: 798024
TURNKEY--offered fully furnished and accessorized, including a golf cart!
  
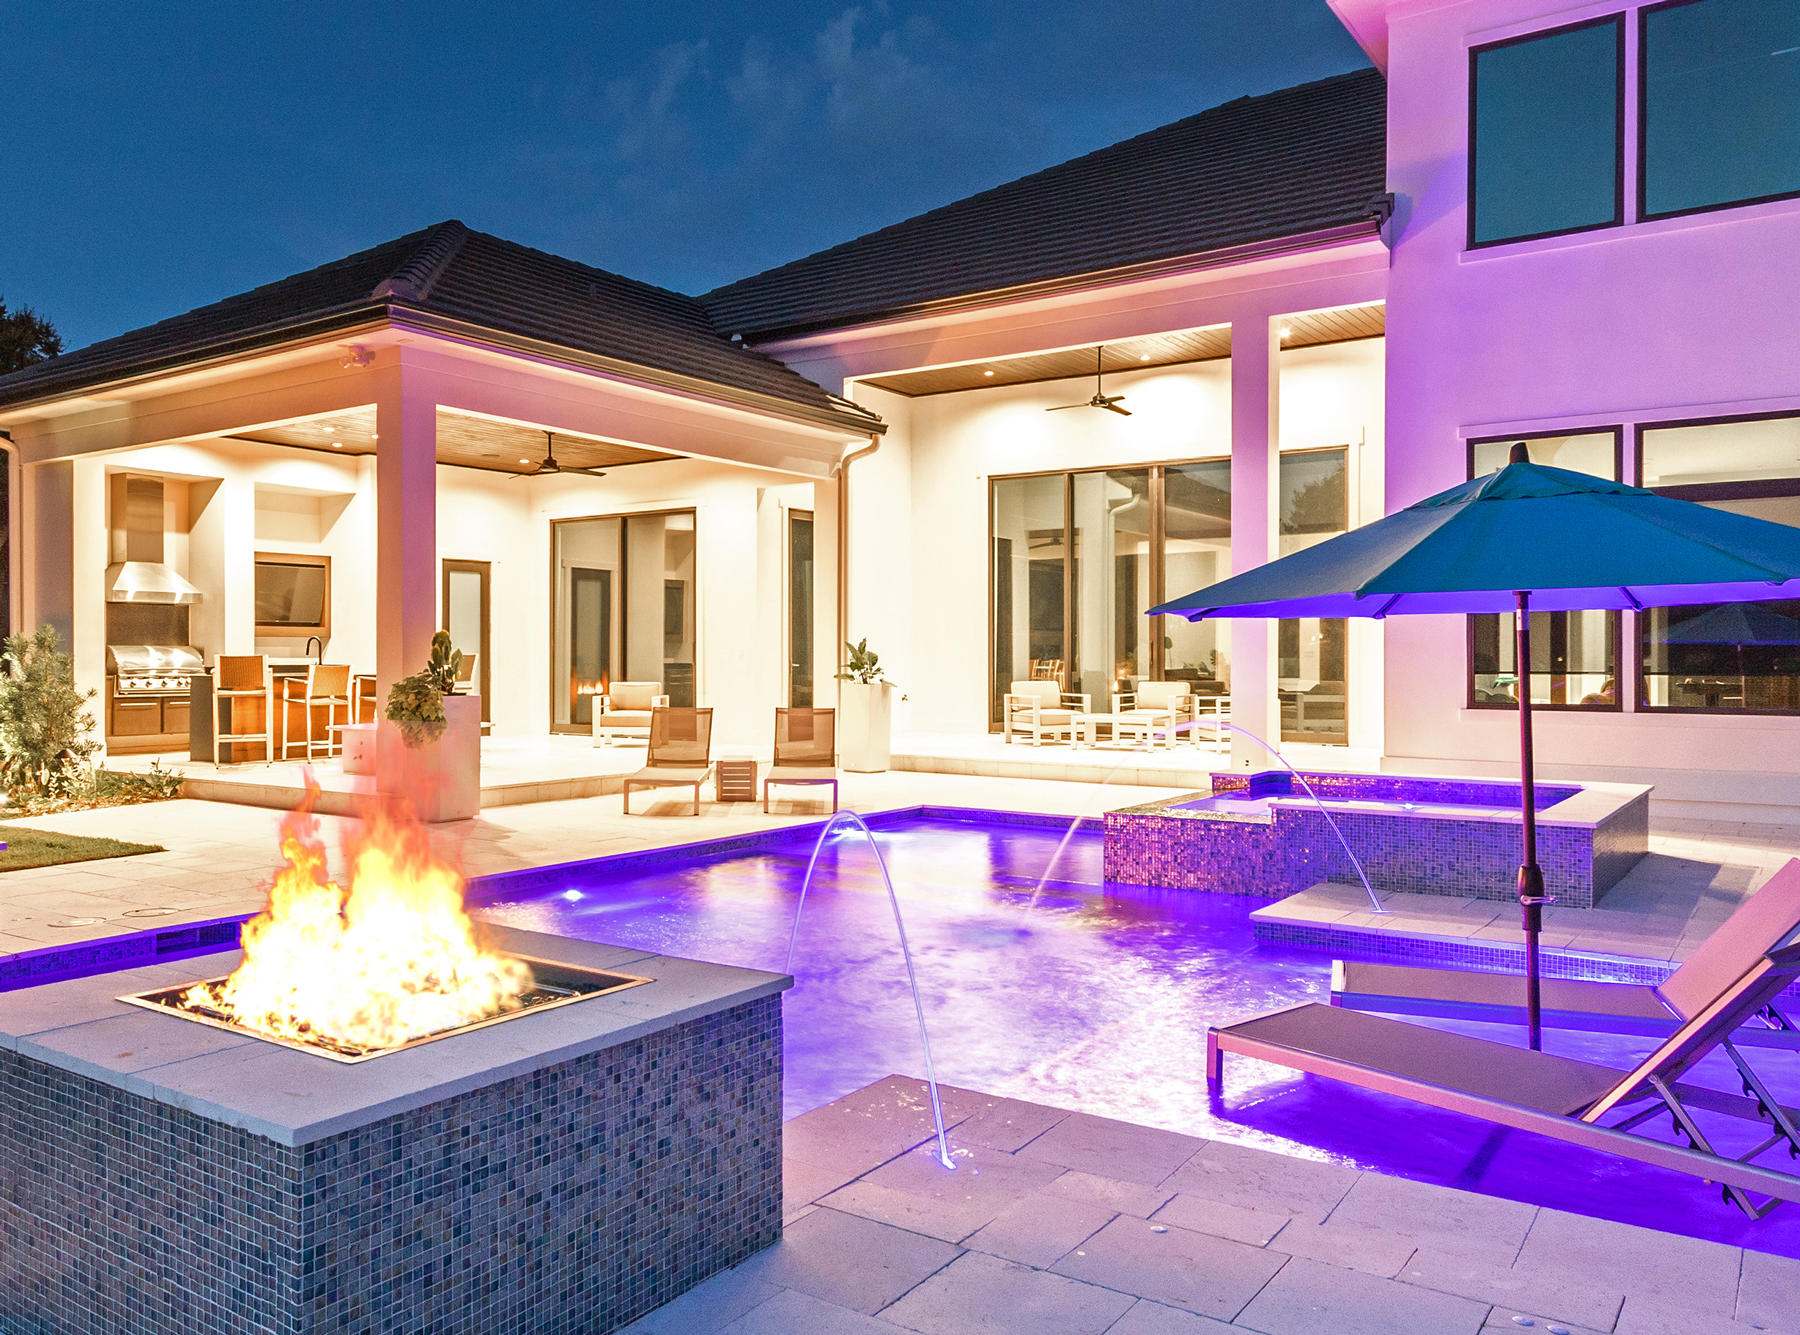
This impressive new home boasts dramatic spaces, sleek finishes, quality construction and smart technology—all on a fabulous golf course lot with stunning sunset views! Designed with modern, busy lifestyles in mind, this home works hard so you don't have to! Easy to clean surfaces, abundant storage options, and phone-activated controls are just a few of the conveniences it offers in abundance. The beautiful décor adds an ideal touch of warmth and artistry, while retaining the minimalist feel of the home's clean lines.
  
The grand foyer opens to the amazing great room, which boasts a 16' high trey ceiling, polished white terrazzo floors, rich mahogany trim, custom lighting options for the ceiling/baseboards and a water vapor "fireplace." Ideal for entertaining, the living area is open to the kitchen/dining space for indoor gatherings and offers 12' high custom sliders that open to the beautiful pool, patio and summer kitchen for outdoor parties. The kitchen features all Wolf Subzero appliances, a double oven, quartz counters, extensive two-tone cabinetry, island with two-level breakfast bar, and hidden pantry. Located on the first floor, the huge master suite enjoys two closets, a dual rainhead shower, large soaking tub, underlit floating vanities, and custom lighting mirrors. Currently a beautiful guest suite, the other first floor bedroom could make a great office for those desiring a split floorplan.
   
The floating staircase leads to three additional bedroom suites: a large room with gorgeous views over the lake and golf course, a bedroom with vaulted tongue-in-groove ceiling, and a huge 25'x10' bonus room with ensuite bath and large storage areas, which could be a bedroom with sitting room, or a media room, billiards room, home office, or so much more! Most of the upstairs floors are wideplank wood. The home also offers a hidden 8x10' concrete safe room. Although not included in the given SF, the 3-car + golf cart garage has its own 3-ton A/C unit!
   
A true oasis, the backyard features a 3-level pool with tanning ledges and a hot tub. The pool lighting, fountains, and heat are all controlled by your phone. The summer kitchen includes a Blaze gas grill, sink, fridge and icemaker. A full bath services the pool/patio. Enjoy the evening/winter ambiance year-round with 3 firepits. The backyard is fully fenced for pets and the hedges are growing rapidly to insure privacy.
   
This amazing house enjoys one of the largest lots in Destin's highly desirable Regatta Bay community. Regatta's amenities include a huge pool, tennis, and a playground--plus golf of course--and it makes an excellent central location from which to explore all the best of Florida's Emerald Coast!
#872756

Destin

306 Corinthian Place

5 Beds

5 Baths

5,424 Sq.Ft.

$2,495,000

MLS#: 872756
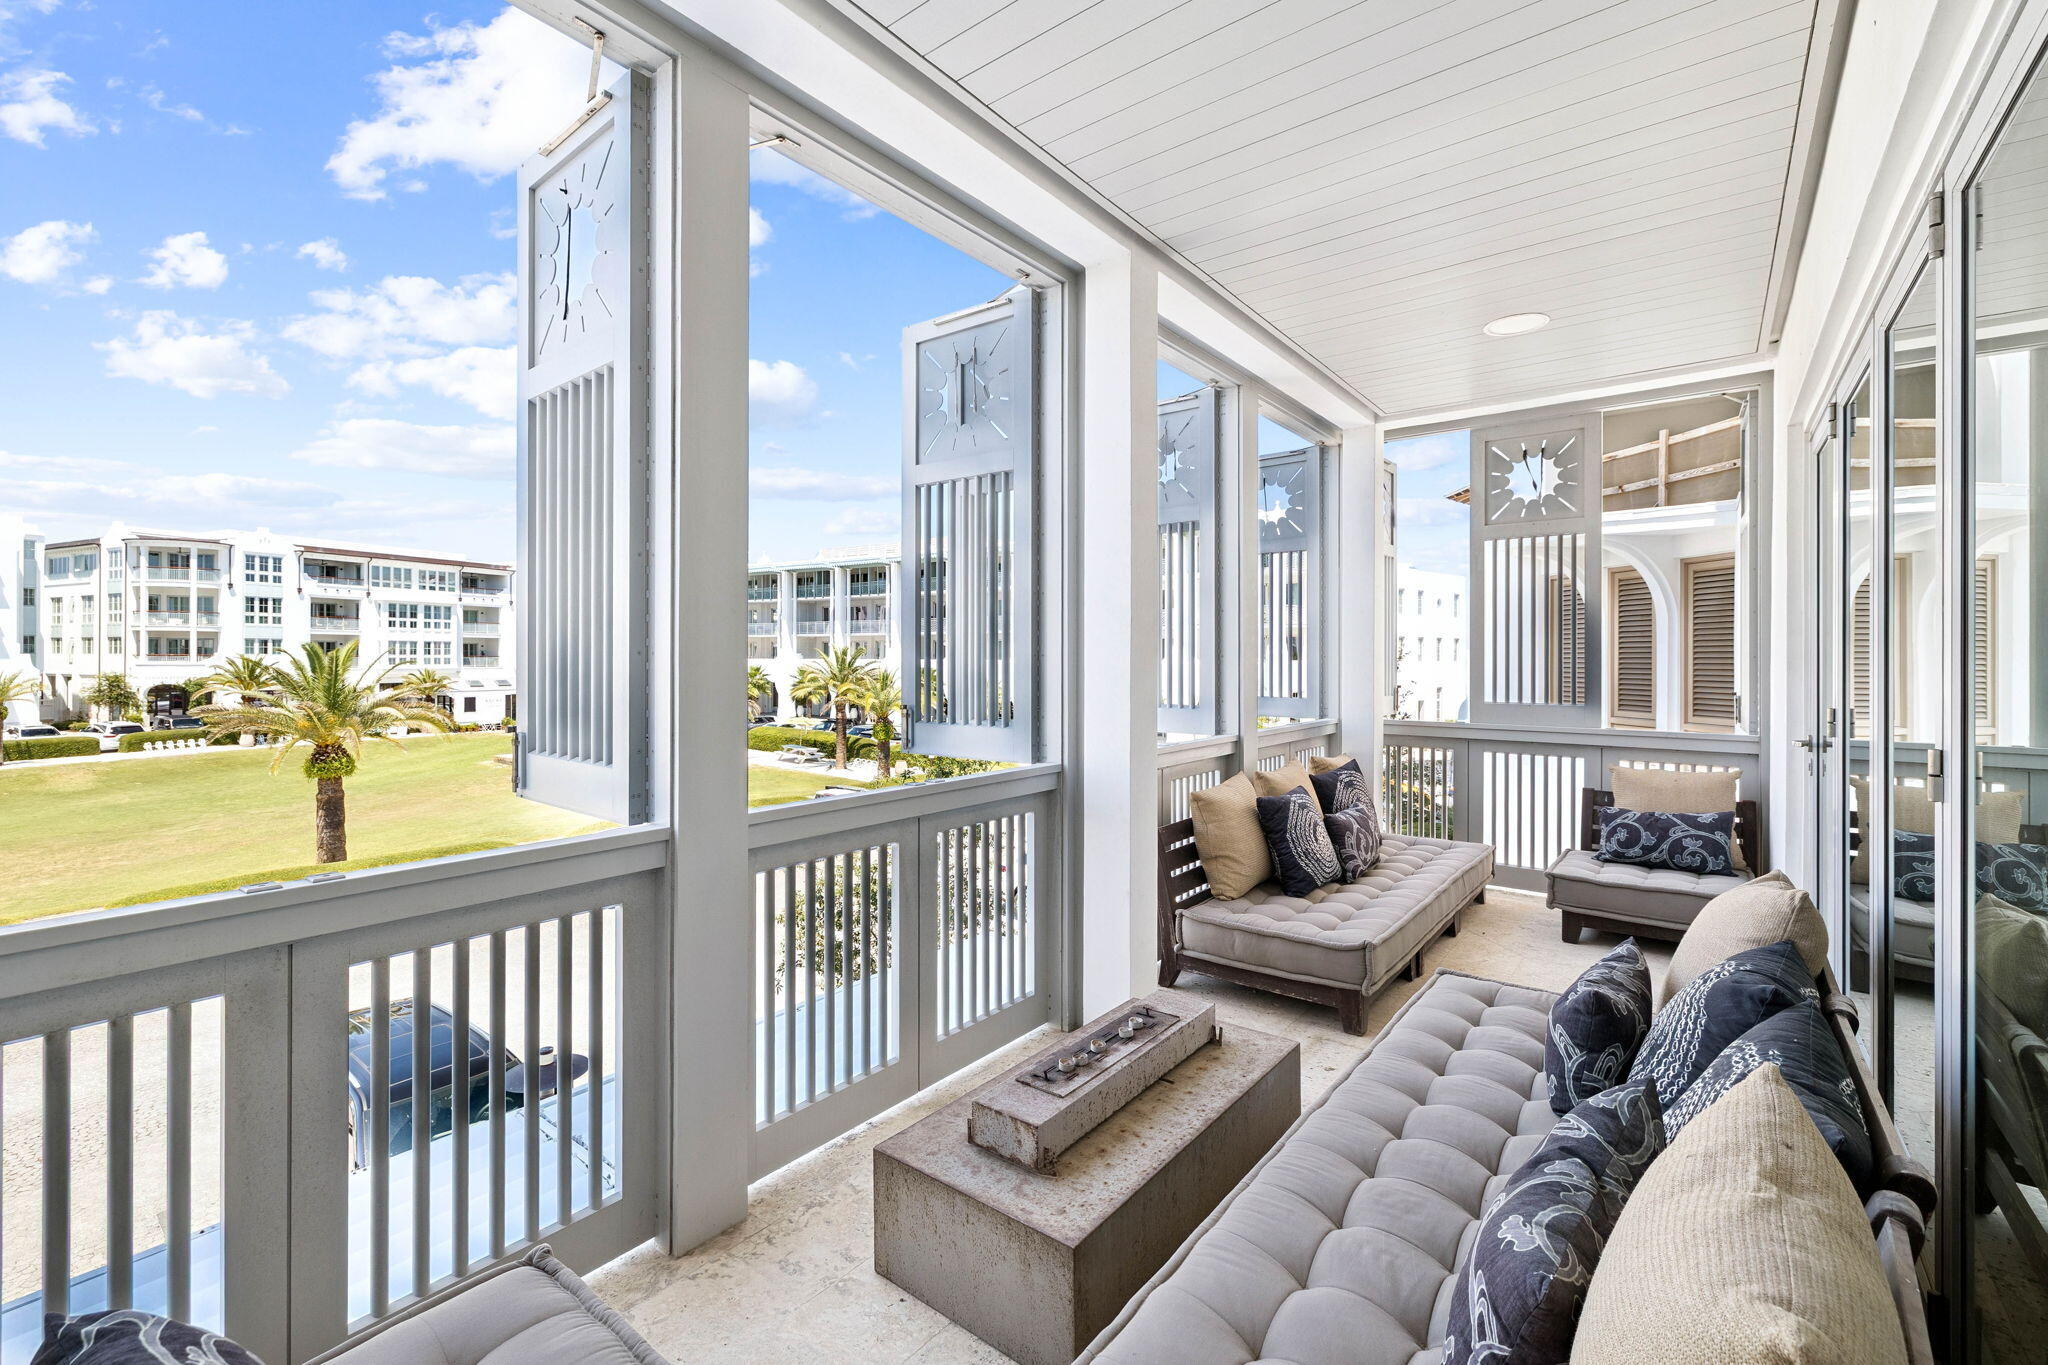
Amazing opportunity to own in Alys Beach!!! A corner 2BR/2.5BA condo in Alys Beach Town Center! The open floor plan flows through the fully opening doors onto the balcony overlooking the Alys Amphitheater. The perfect place to take in the fireworks, concerts and all that Alys has to offer. Enjoy the world class amenities of Alys Beach, including the owners only Beach Club, the stunning Caliza Pool and the state of the art fitness center, Zuma. Excellent restaurants and shops just steps away. Live the Alys lifestyle!!!  Sold furnished. Perfect for a second home or investment property.
#984795

Alys Beach

20 Mark Twain Lane UNIT 201

2 Beds

2 Baths

1,410 Sq.Ft.

$2,495,000

MLS#: 984795
Gigi's Getaway townhouse located in Ruskin Place Artist Colony in the heart of Seaside. Lovely quiet park setting. Situated between the architecturally stunning Seaside chapel and the main shopping/restaurant area and, of course, the emerald waters of the gulf coast! Very short walk to the sugar white sand beach. This home is three levels plus spacious roof deck with masonry exterior. Ground level includes retail with half bath that can be converted into an additional 5th bedroom and full bath. Entry hall and staircase provides easy access to and from the adjoining Ruskin Place Park with unique shops. Also on ground level is one bedroom with private bath and private entry. Second level offers two separate but adjacent living areas.  Gulf views from the roof deck. Owner occupied.
#895167

Santa Rosa Beach

303 E Ruskin Place

4 Beds

4 Baths

2,779 Sq.Ft.

$2,495,000

MLS#: 895167
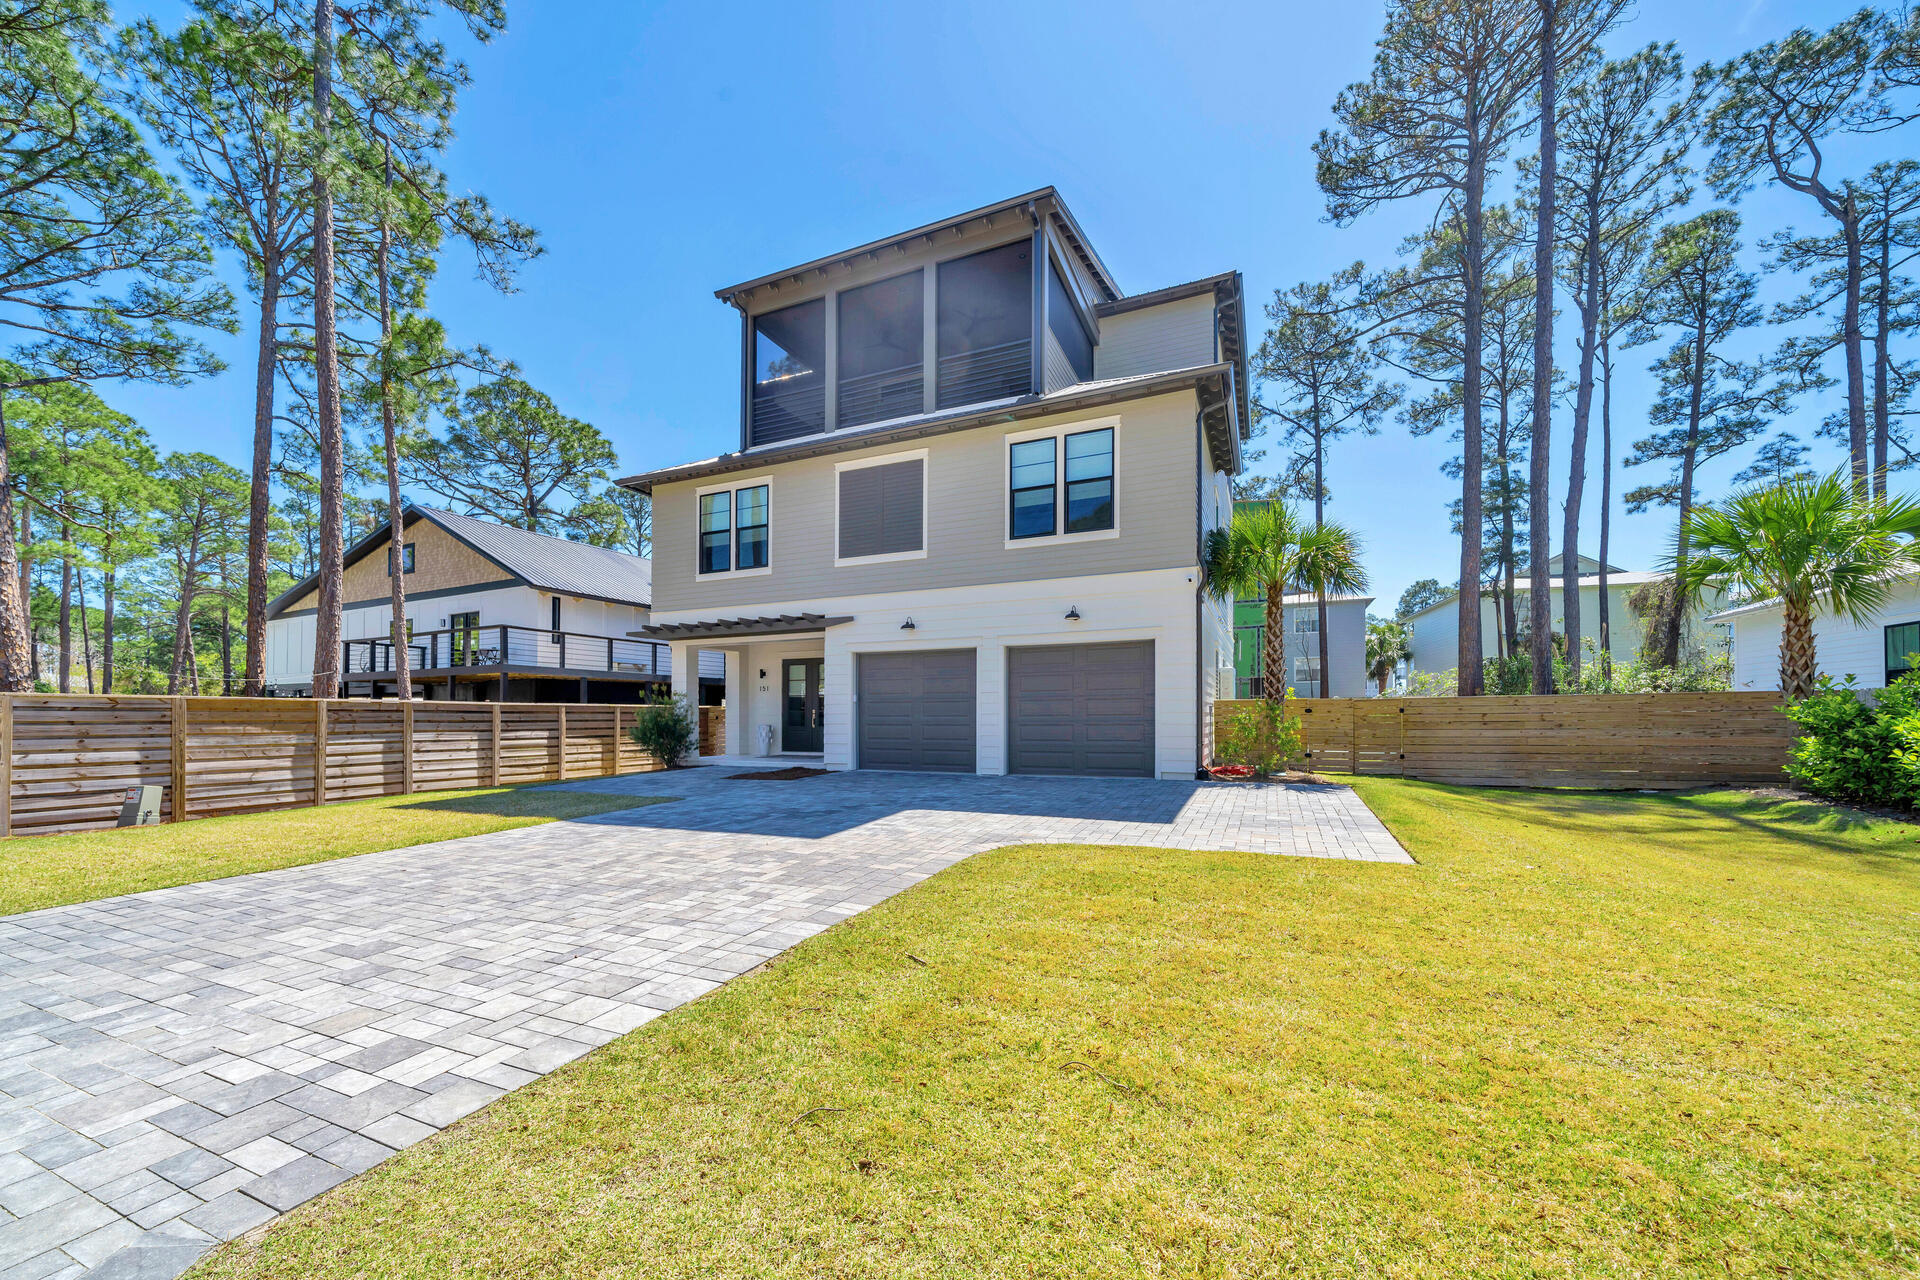
Built in 2022, this beautifully designed and elegantly furnished home in the coveted area of Oyster Lake on 30A. The modern floor plan includes multiple indoor and outdoor living spaces, an elevator which services all three levels, private in-ground swimming pool, outdoor kitchen, and much more.  The furnishings and decor were curated by Beau Interiors in Grayton Beach.  The moment you pull up to the property you will immediately notice the curb appeal, and features such as the oversized paver driveway, two car garage, screened in and covered 3rd floor patio, and the horizontal privacy fence surrounding the back yard of the property. As you head inside you are greeted by the foyer which leads you to the 2-car garage on the right, the stairs leading to the additional floors to the left, or straight ahead to the 1st floor sitting area, wet bar, bunk room with 6 built in bunks and ensuite bathroom, half bath, and laundry room with 2 stackable washers and dryers.

You can also head out to the back covered patio with outdoor summer kitchen, sitting area, and swimming pool with lounge pad.
Take either the stairs or the elevator to the 2nd floor where you will find the sleeping space. Here you will find the master bedroom and 3 additional bedrooms all with private bathrooms. The master suite has access to the 2nd floor covered balcony, large walk-in closet, double vanity, floor to ceiling tiled shower and soaking tub.
On the 3rd floor is the main living space and two more covered balconies. Here you have the sitting area, dining table for 10, and kitchen with quartz counter tops and kitchen island/breakfast bar. All stainless-steel appliances adorn the kitchen, and the oversized, walk-in pantry is something of dreams. There's even another storage closet inside the pantry where the 3rd floor HVAC can be found. Outside on the back facing patio you have yet another sitting area and ceiling fans which can also be found on the front facing balcony which additionally is screened.
Being adjacent to 30A means beach access, dining and entertainment are all just a walk or golf cart ride away. Don't wait, schedule your private showing TODAY!
#983736

Santa Rosa Beach

151 Oyster Lake Drive

5 Beds

5 Baths

3,936 Sq.Ft.

$2,495,000

MLS#: 983736
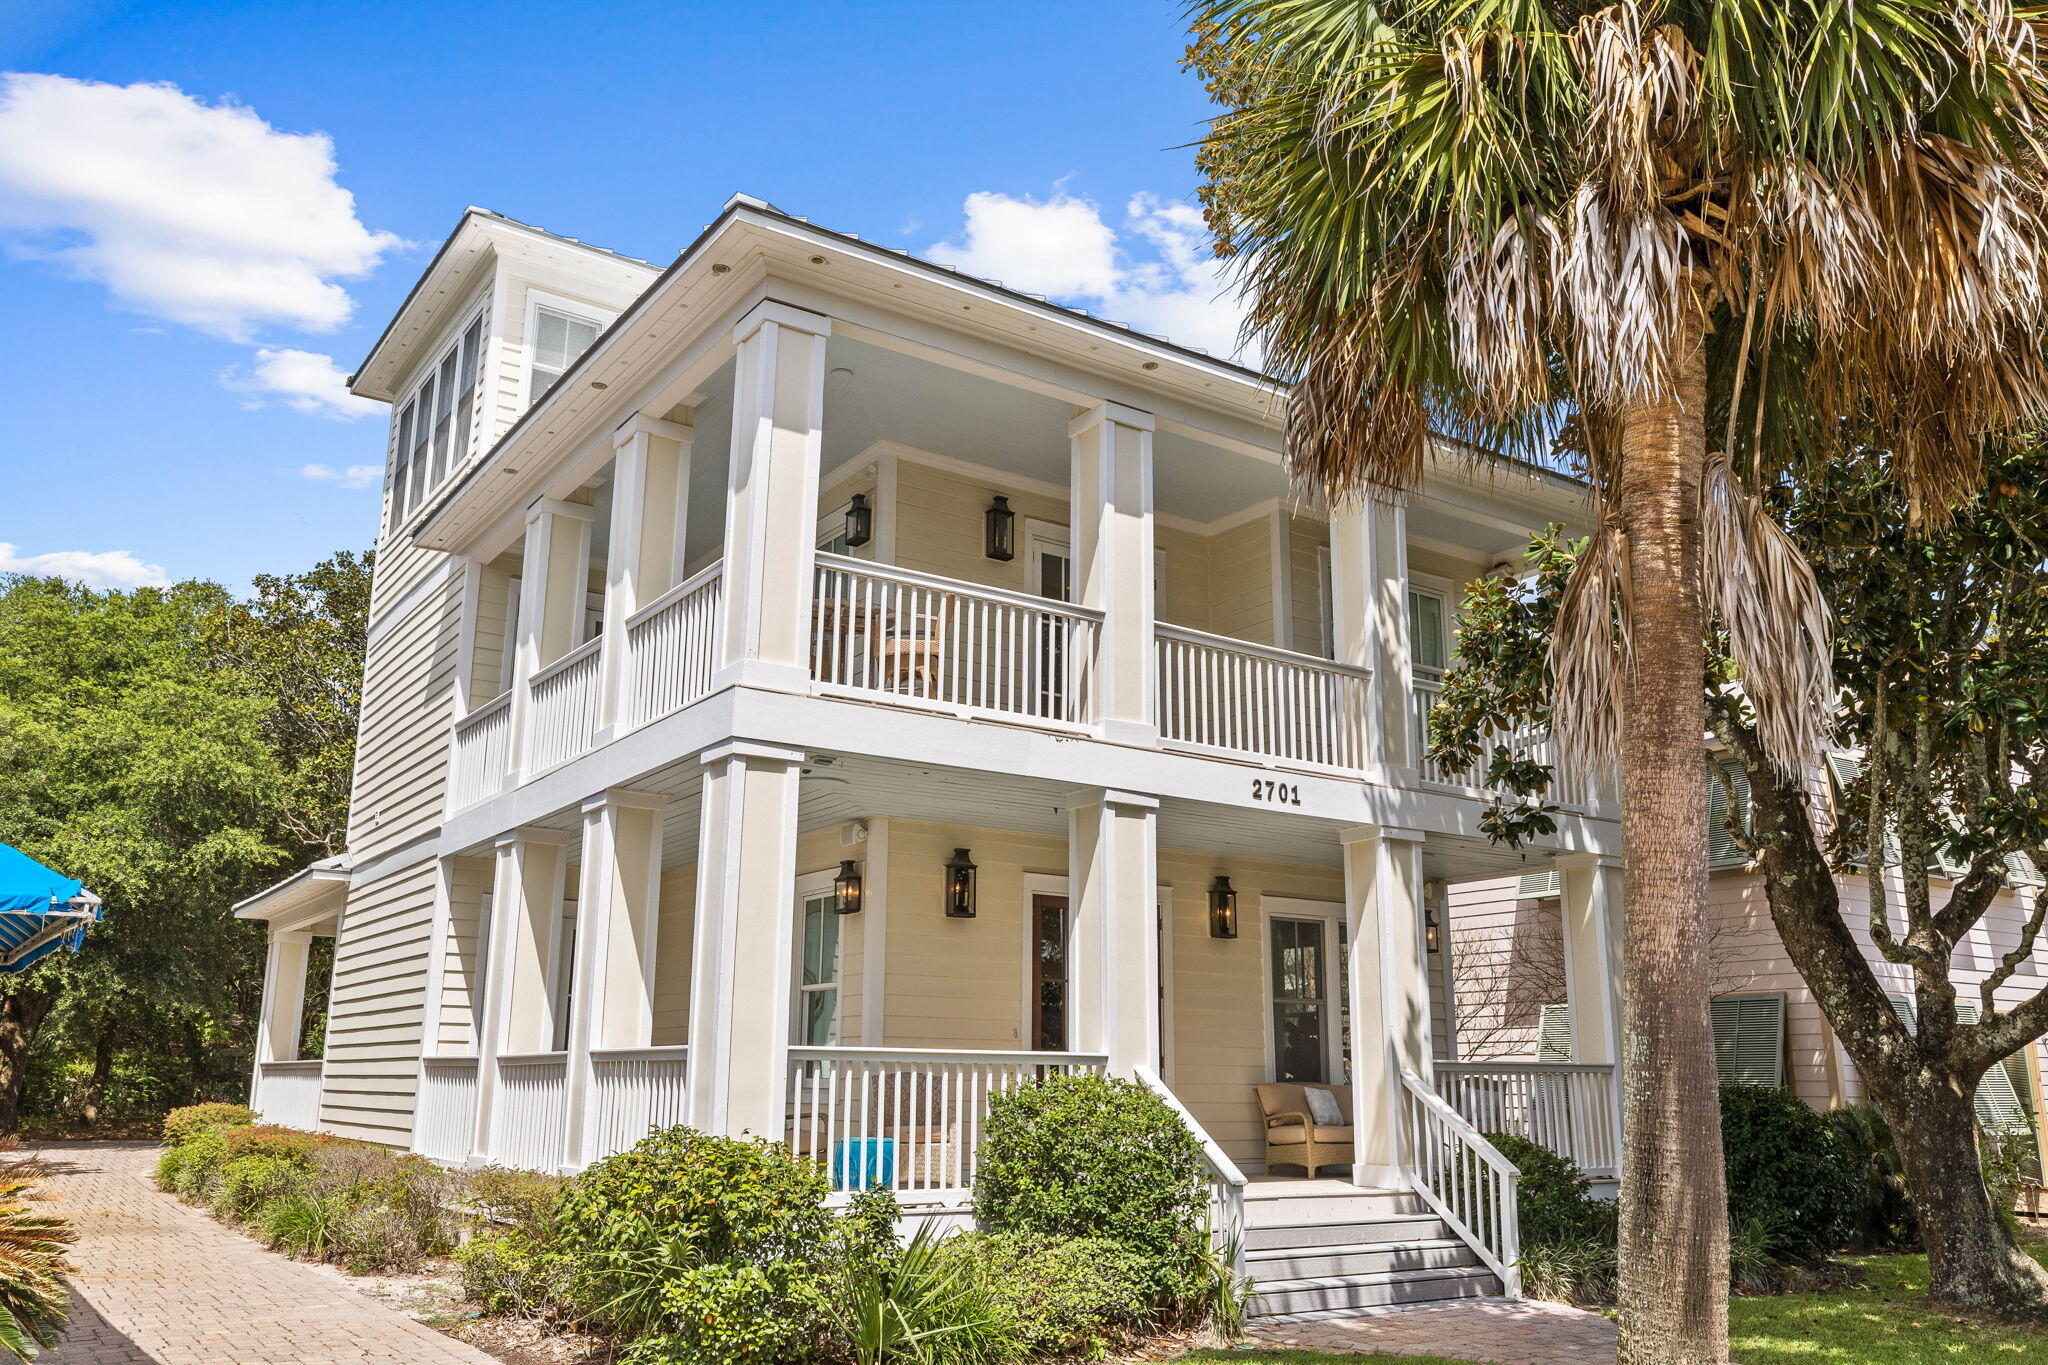
This home offers an exceptional location with stunning Gulf views and refreshing afternoon breezes. It's conveniently situated just steps away from two expansive beach accesses, and Seaside's restaurants and shops are within walking or biking distance.

The 2,807 sq ft residence features three bedrooms, three full baths, and one half bath. Designed for both full-time living or an exclusive beach rental, it boasts airy rooms, crown molding, and ample built-in storage. Cherry floors flow throughout the home, complemented by travertine in the upstairs bathrooms.

While the current configuration suits most families, there's potential for expansion or updates to accommodate additional bedrooms, as the property was once part of a family compound.
#970827

Santa Rosa Beach

2701 E County Highway 30A

3 Beds

3 Baths

2,807 Sq.Ft.

$2,495,000

MLS#: 970827
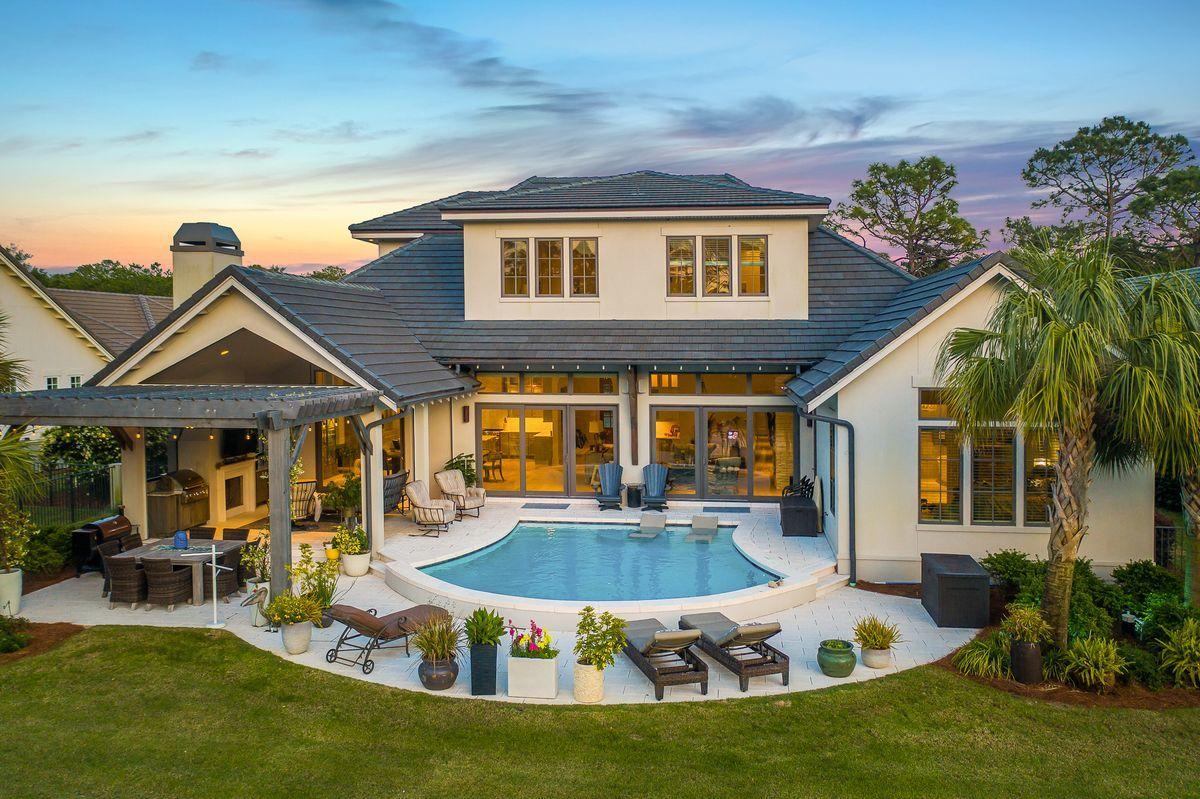
Modern elegance meets artful coastal contemporary design in this extraordinary lakefront residence ideally located in the prestigious gated community of Regatta Bay. Completed in 2018, this finely appointed home offers striking architectural detail juxtaposed coastal interior design masterfully configured featuring four spacious bedroom suites, four and one half bathrooms as well as a spacious open floor plan characterized by expansive single-floor living & gorgeous designer appointments throughout. Notable features include 12' ceilings on the main level, oversized three car garage with ample parking, hardwood flooring throughout, a spacious living room anchored by a contemporary gas stone fireplace and allowing easy access to the oversized outdoor lanai complete with phantom screens for optimal outdoor living as well as a secondary gas fireplace, in-ground pool with gorgeous paver surround, surround sound and perfectly situated to capture northwestern facing sunsets including views over the lake. The designer kitchen is well appointed and beautifully finished, complete with custom cabinetry topped with timeless marble countertops and accentuated by stainless steel appliances including a built-in Wolf coffee maker, 60" Wolf gas range and built-in Sub-Zero refrigerator. The kitchen freely flows into the open dining room which includes a handmade dining room table from Napa Valley and also offers a butler's pantry with a secondary oven and exceptional storage space. The master suite exudes coastal charm with 14' vaulted ceilings and a spa-like master bathroom complete with a soaking tub, dual vanities, marble flooring and oversized walk-in shower with suspended glass surround. The 13x14 master closet is an exemplary space of its own, with direct access from the master suite it features custom-built shelving for optimal storage. The mud room / laundry area also connects to the master closet for optimal ease of use. The first level also features a full secondary bedroom suite with adjoining bathroom as well as a separate home office adjacent to the entryway which offers pecky cypress ceilings and a curated stairwell leading to the second floor. The second floor offers two additional bedroom suites complete with ensuite bathrooms as well as a fifth living room space that offers a small kitchenette and ample storage. Other notable features include a commercial lift system in the garage for ease of use in maximizing attic storage, impact resistant windows and doors, Control4 home automation including window treatments, private wine cellar and an estate style entry with ample parking in the private parking court.

Regatta Bay is an exclusive gated enclave set in the heart of East Destin highlighted by it's par-72 golf course & meticulously manicured grounds & clubhouse. The community is strategically located within close proximity to boutique shops and restaurants in the Destin Commons as well as Whole Foods market and premium outlet centers all catering to the executive lifestyle this location affords.
#870628

Destin

4567 Nautical Court

4 Beds

4 Baths

4,572 Sq.Ft.

$2,495,000

MLS#: 870628
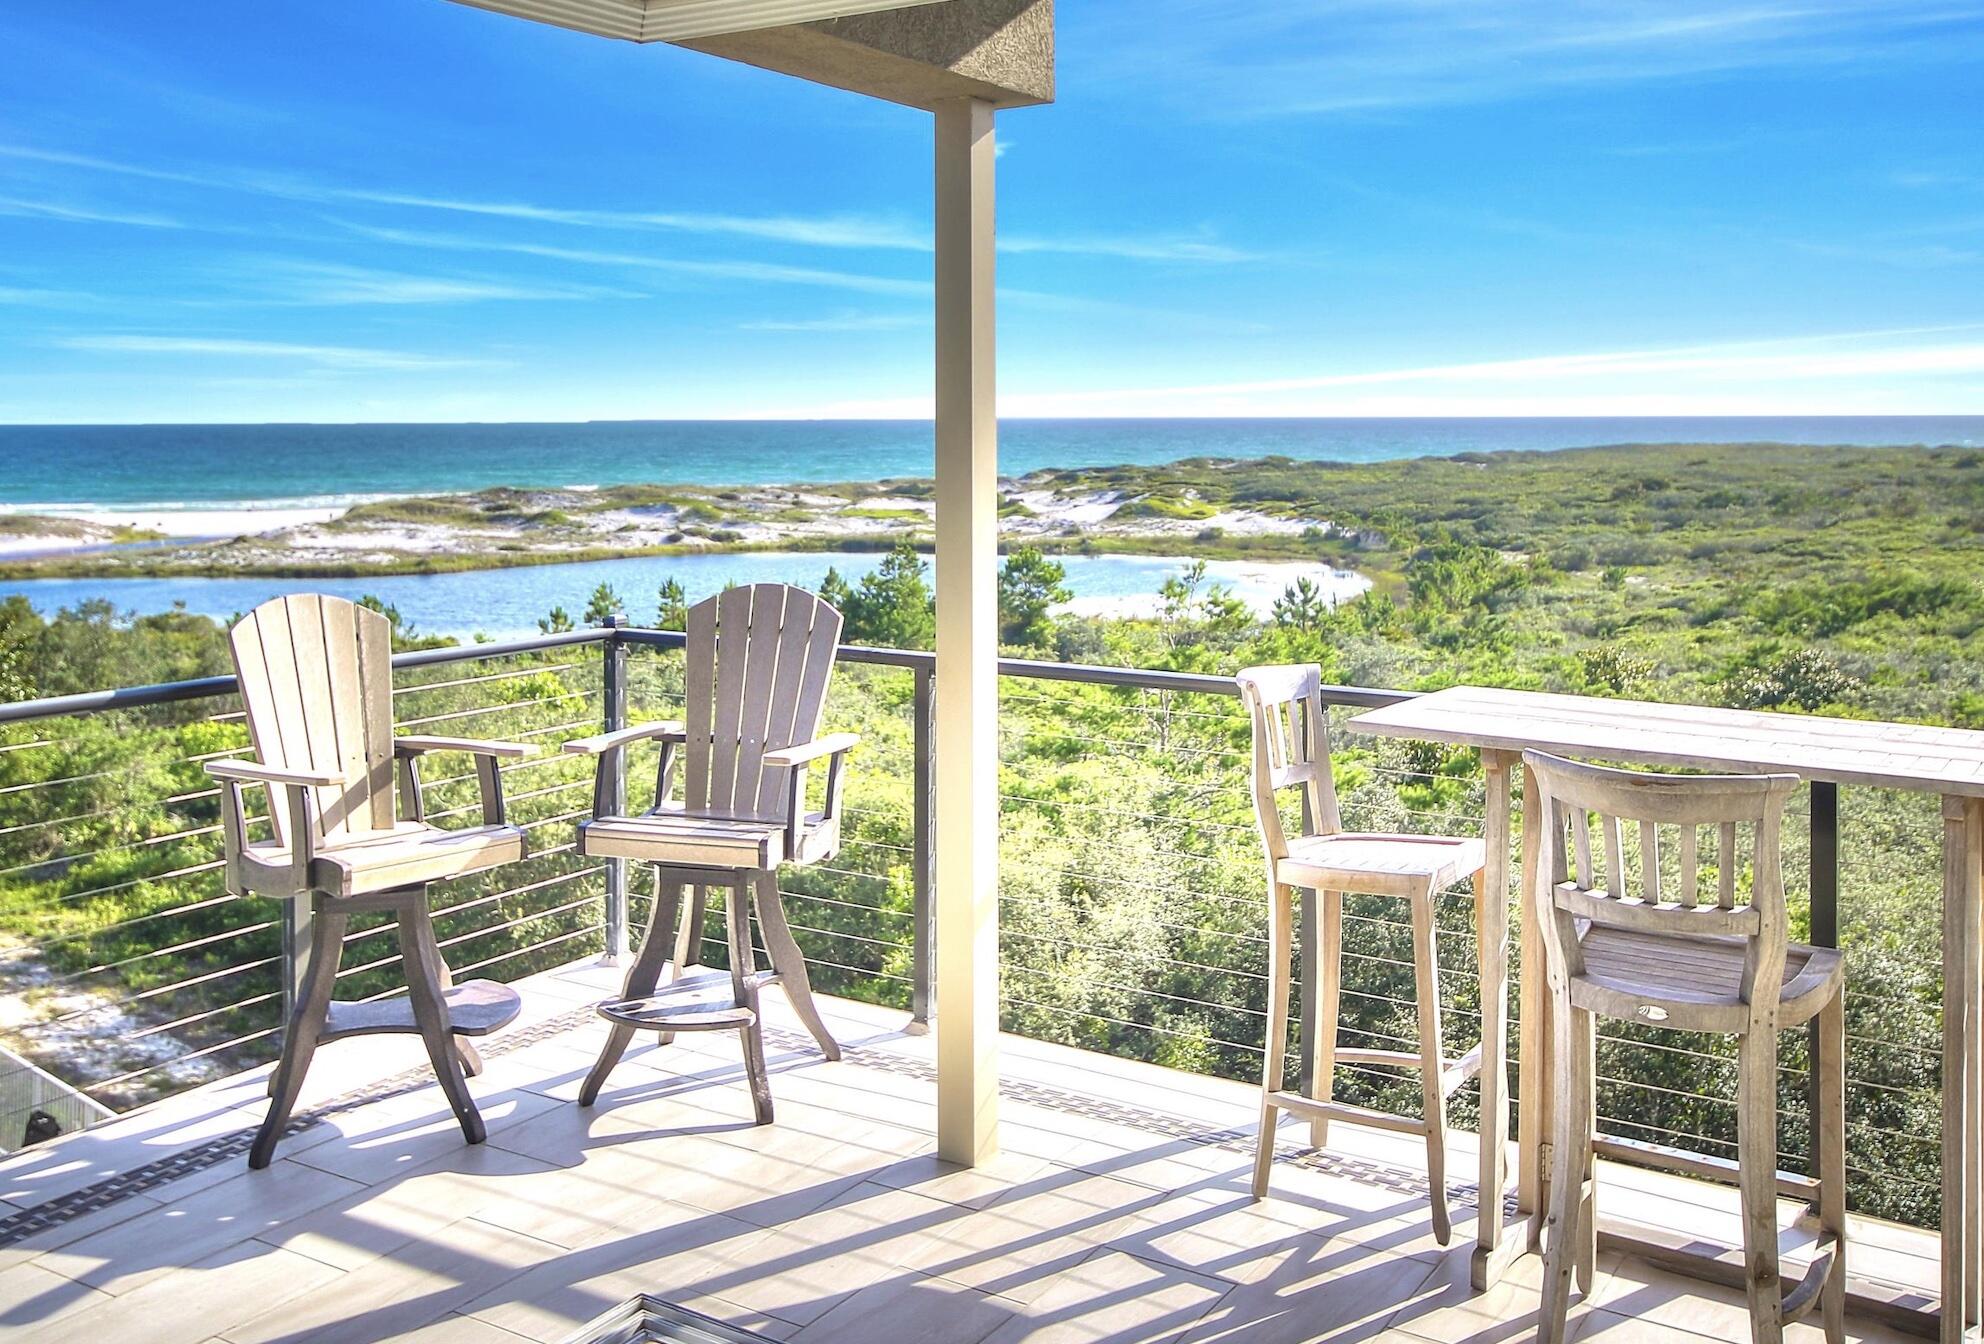
This is one of the last larger lots with Lake and Gulf Views that backs directly to Topsail Preserve.  Incredible Sunset Views with a full 1/4 of buildable high and dry land on the South side of Scenic Hwy 30-A.  This lot is on a quiet dead-end street and comes with deeded Gulf of Mexico access. Lot is in an X flood zone and flood insurance is NOT required. There are NO HOA dues on this street.  Lot has beautiful views of the Gulf AND Stallworth Lake. Land backs directly up to Topsail Preserve with no building allowed that will obstruct the incredible views.
#915302

Santa Rosa Beach

Lot 4 Loon Lake Drive

None Beds

None Baths

0.24 acres

$2,495,000

MLS#: 915302
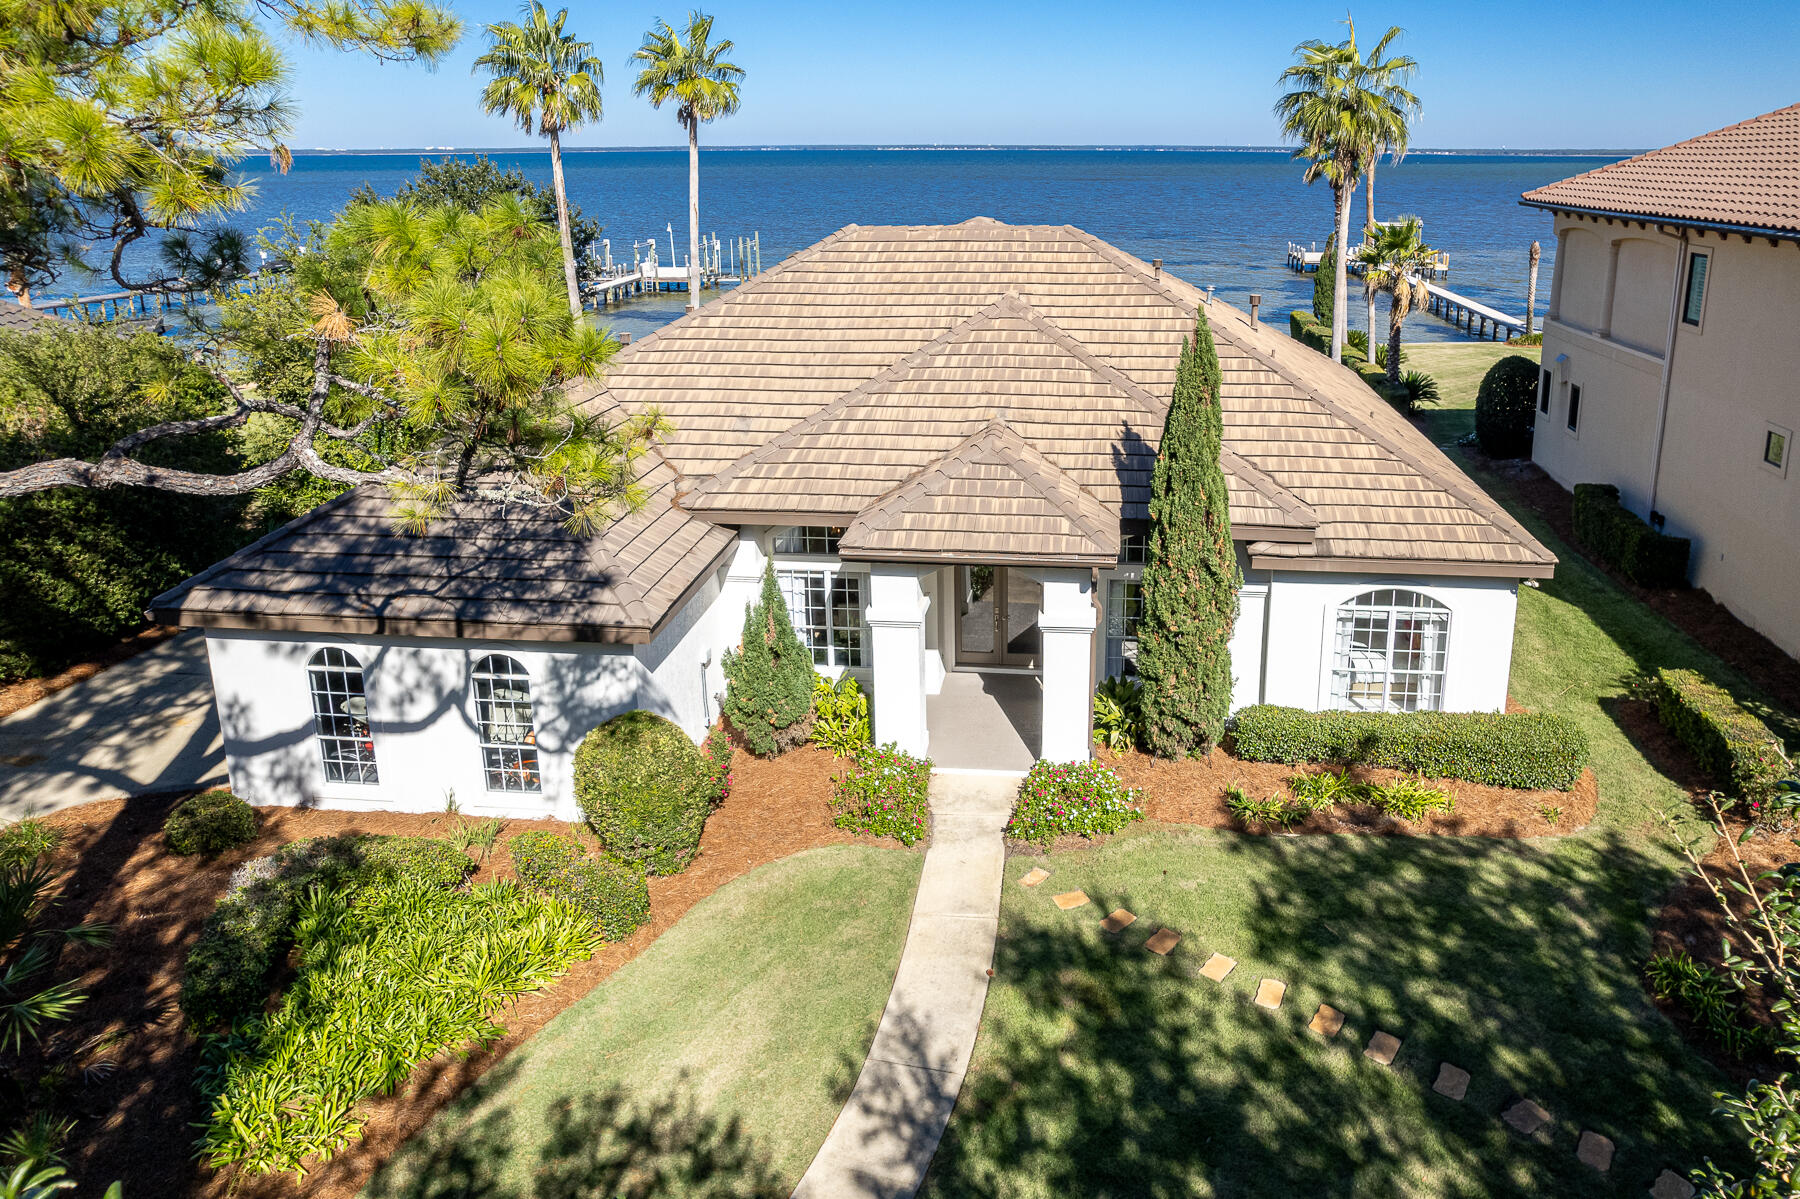
JUST REDUCED! REMODELED & FURNISHED Bayfront Home located in the exclusive community of Kelly Plantation in Destin, Florida! Measuring approximately 2,910 square feet of conditioned space and containing (5)-bedrooms and (3)-baths, this home will accommodate you and your guests as a wonderful primary homestead, or perhaps a secondary home to enjoy peace and serenity. Its lushly landscaped lot expands approximately 102' along the scenic bay shores of the Choctawhatchee Bay, while the estate-sized lot contains nearly a quarter of an acre. The dock and lift will accommodate various boating vessels and jet skis, and is in proximity to the famous Crab Island at the East Pass, which connects the bay to the Gulf of Mexico. Coupled with the spectacular amenities within the gated community of... Kelly Plantation this waterfront enclave will offer you and your family an opportunity to enjoy a phenomenal coastal lifestyle indicative of the Emerald Coast of Florida. The adjacent home located at 4500 Bellbouy Landing (MLS 935255) is also offered for sale, thus providing a rare opportunity to secure a family compound, providing the utmost privacy for family and guests. Enjoy the waterfront lifestyle on the Emerald Coast in Kelly Plantation of Destin, Florida! The incredible white sand beaches, restaurants, shopping, venues, and Destin Airport are only a short car ride away! Please inquire for further details and to coordinate your private showing today.
#935356

Destin

326 Sand Myrtle Trail

5 Beds

3 Baths

2,910 Sq.Ft.

$2,495,000

MLS#: 935356
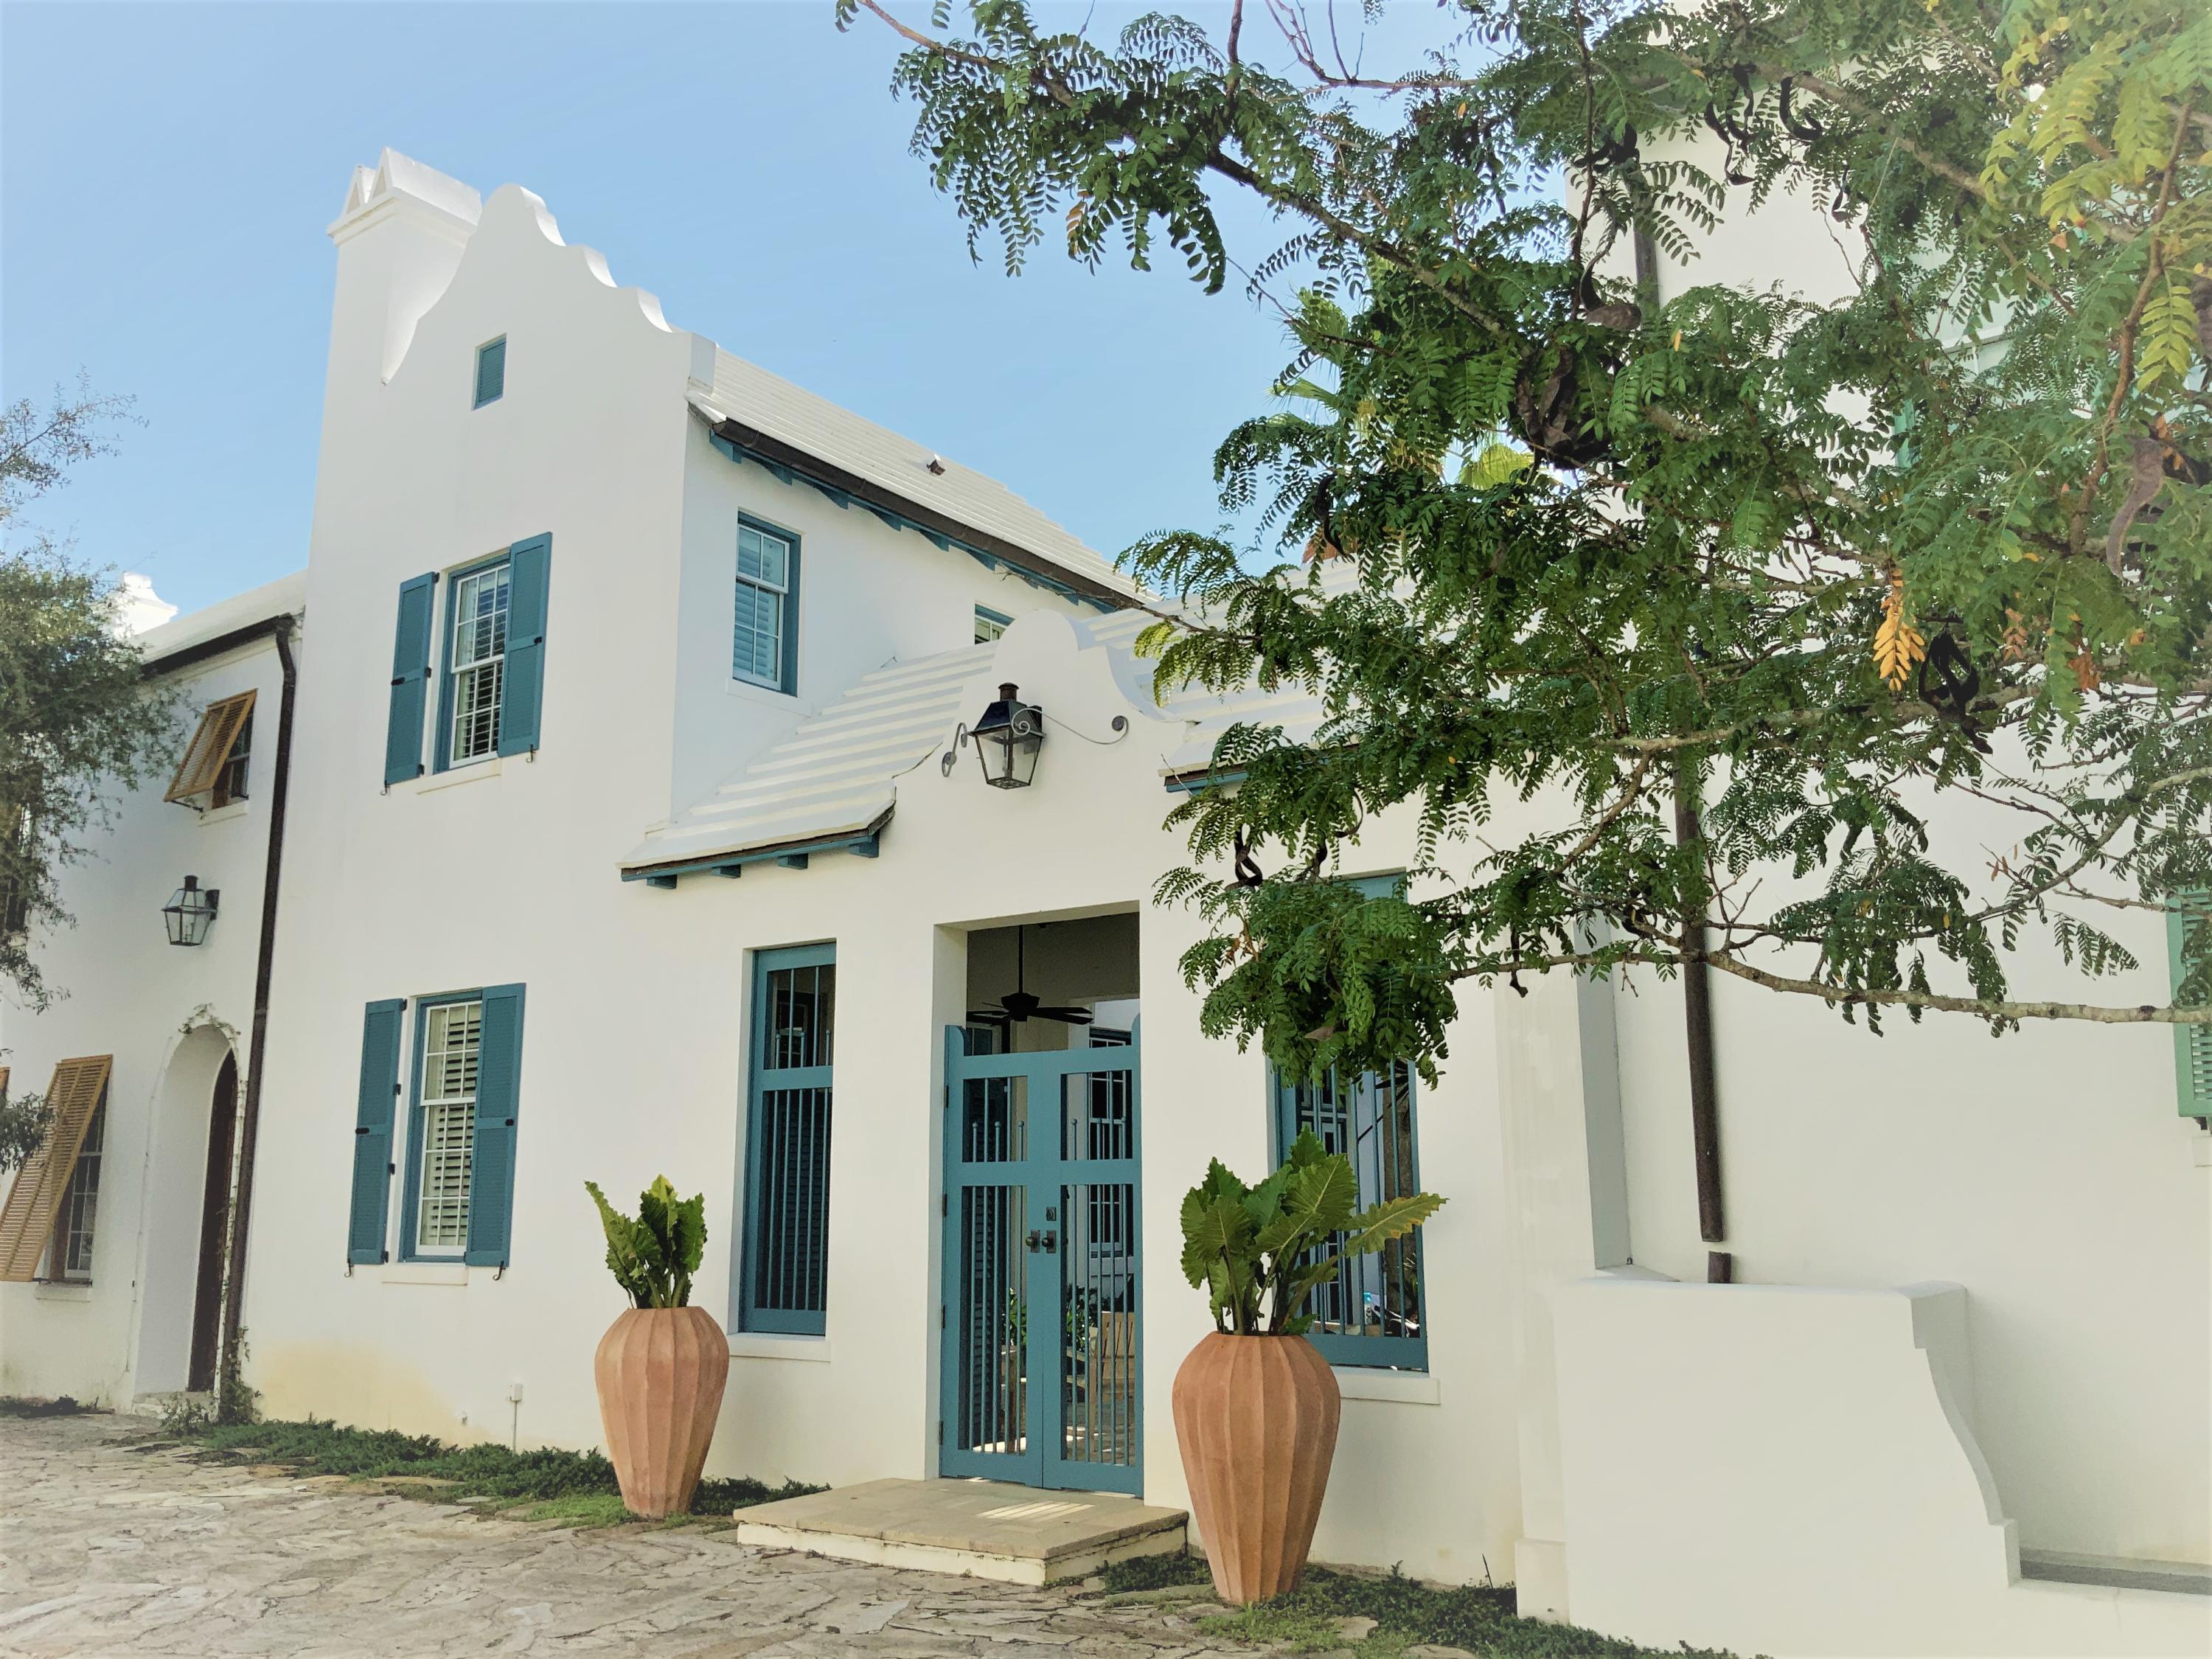
This spacious and well-designed custom Alys Beach residence, with elegant private courtyard and pool, is ideally situated on the pedestrian path. The home was designed by architect Derrick Smith, touting an ideal floor plan and superb outdoor living spaces. Located just steps from the Alys Beach amphitheater and a short stroll to the town center amenities, dining, boutiques and Zuma Fitness Center, and the beach. Enjoy the privacy of this courtyard residence while also living right in the heart of the thriving beach town of Alys Beach. COMING SOON: Owners Beachclub Alys Beach offers the highest level of luxury living along the coast, with architectural vision rooted in the style of Bermuda architecture and the courtyards of Antigua.The first level features an open floor plan with a living room, dining and kitchen that boasts ample windows and light and is perfect for family gatherings, fine dining, and relaxing while overlooking the large tropical courtyard and pool. The kitchen features stainless steel appliances, Thermador gas range and granite counter tops while the living room has a fireplace.  The master bedroom also overlooks the courtyard pool.  The second level of this white masonry home welcomes you to three bedrooms, one of which is a guest suite with fireplace that opens to a large terrace overlooking the courtyard pool.  This residence is within walking distance to the infamous Caliza Pool and Restaurant, the emerging Town Center, serene Lake Marilyn, and Clermont Tennis Courts and a simple walk to The Gulf Green beach access.  Centrally located to the best dining, unique boutique shops, bike paths and golf courses along the Emerald Coast. Easy access to the new Northwest Florida Beaches International Airport.
#820989

Alys Beach

31 Governors Court

4 Beds

3 Baths

2,707 Sq.Ft.

$2,495,000

MLS#: 820989
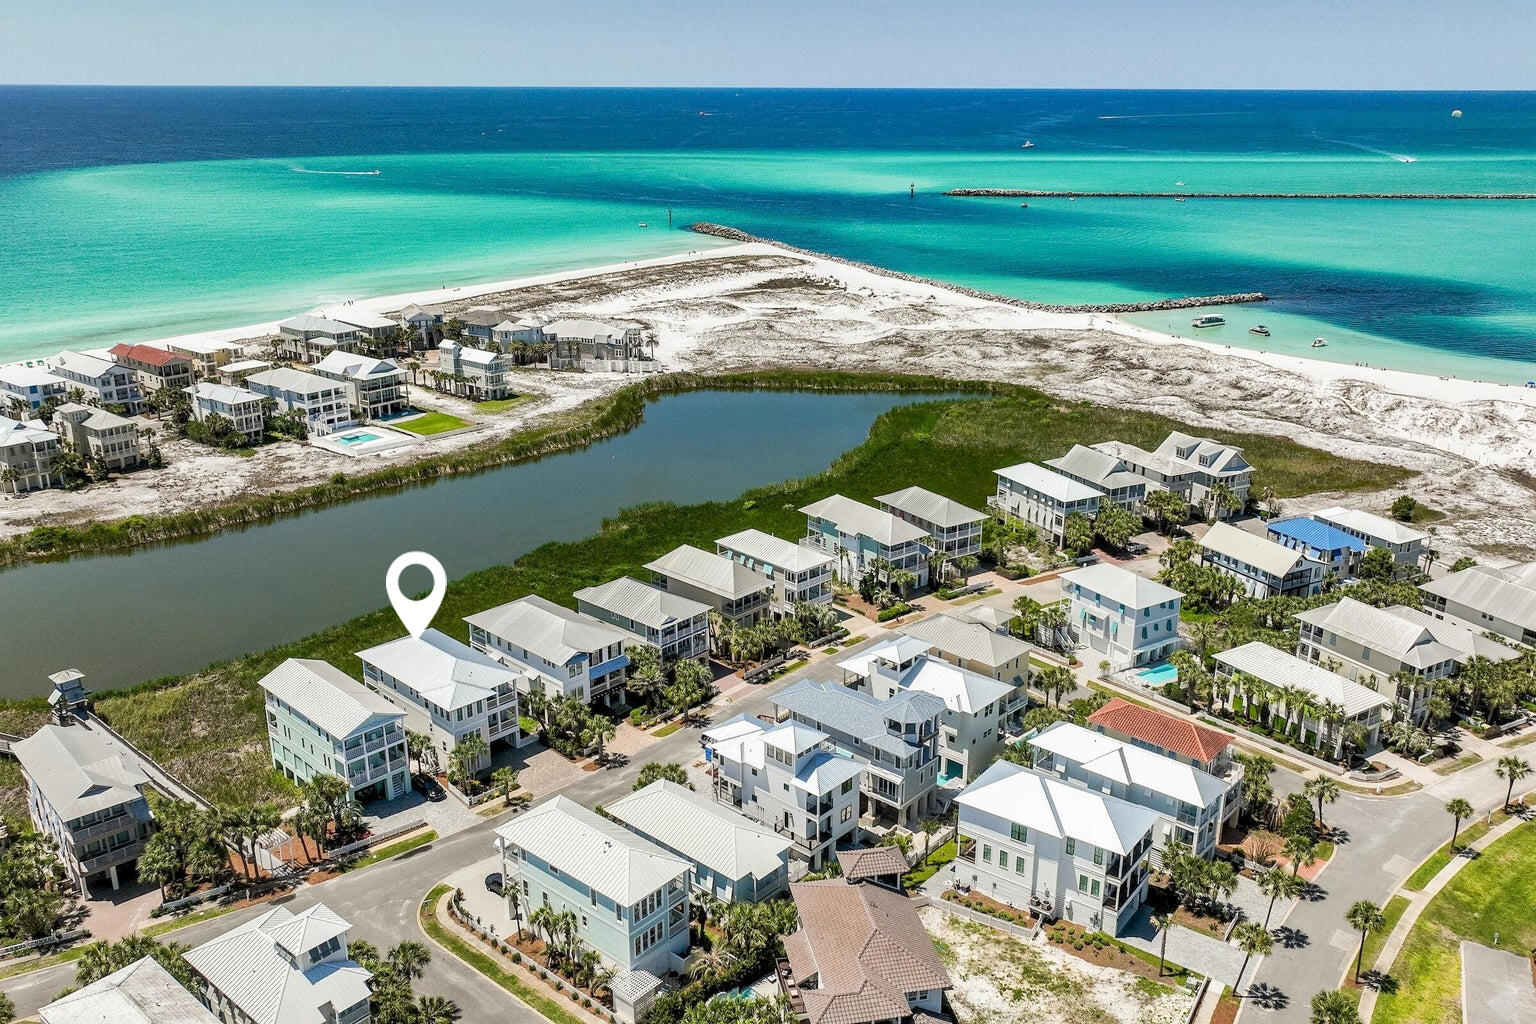
Exceptional views and attention to detail define this coastal modern retreat. Overlooking coastal the coastal dune lake, Lake Christina, this home affords extraordinary views of the lake, Destin's East Pass and the Gulf of Mexico. It's well appointed and has been meticulously thought out from design to conception with its two gulf side master suites, two guest suites and additional bunkrooom with four berths which make this home an ideal retreat for large families. In total there are five and a half baths; giving each bedroom including the bunks, their own bath. Interior finishes are impressive with notable features such as tongue & groove ship lap siding, vaulted beamed ceilings, private elevator; along with wood and tile floors throughout. The first floor..... The first floor features an open living concept with kitchen, dining and living all open to one another and each enjoying the lake, pass, and gulf views. The kitchen offers custom cabinetry, quartz  countertops, stainless steel appliances including a double oven as well as an oversized pantry with ample storage. Adjoining the kitchen is the generously-scaled dining and living areas which flow out onto the expansive rear deck that spans the entire width of the home allowing for easy indoor/outdoor living. Also on the first floor is a private guest suite with its own bath and private balcony. Journey upstairs and you will discover two finely appointed gulf side master suites; each with vaulted ceilings, private baths and tremendous water views. Both suites afford their inhabitants relaxation, seclusion and covered balcony perfectly framed by gulf & lake views. The east master features a spa-like ensuite bathroom complete with a large soaking tub, dual vanities and a walk-in shower, while the west master features an ensuite bathroom with oversized walk-in shower and dual vanities. The second floor also includes an additional bedroom suite with private bath, plus a custom-built bunk room with its own private bath. Destin Pointe is a private, gated island community located in the heart of Destin's harbor district. It features 24 hour security, 3,000' of deeded beach access, two lakes, shuttle service to and from the beach, two pools, two tennis courts, access to the East Pass with snorkeling and fishing as well as close proximity to the world class restaurants, boating, shopping and entertainment Destin has to offer!
#923530

Destin

3596 Rosalie Drive

4 Beds

5 Baths

3,164 Sq.Ft.

$2,495,000

MLS#: 923530
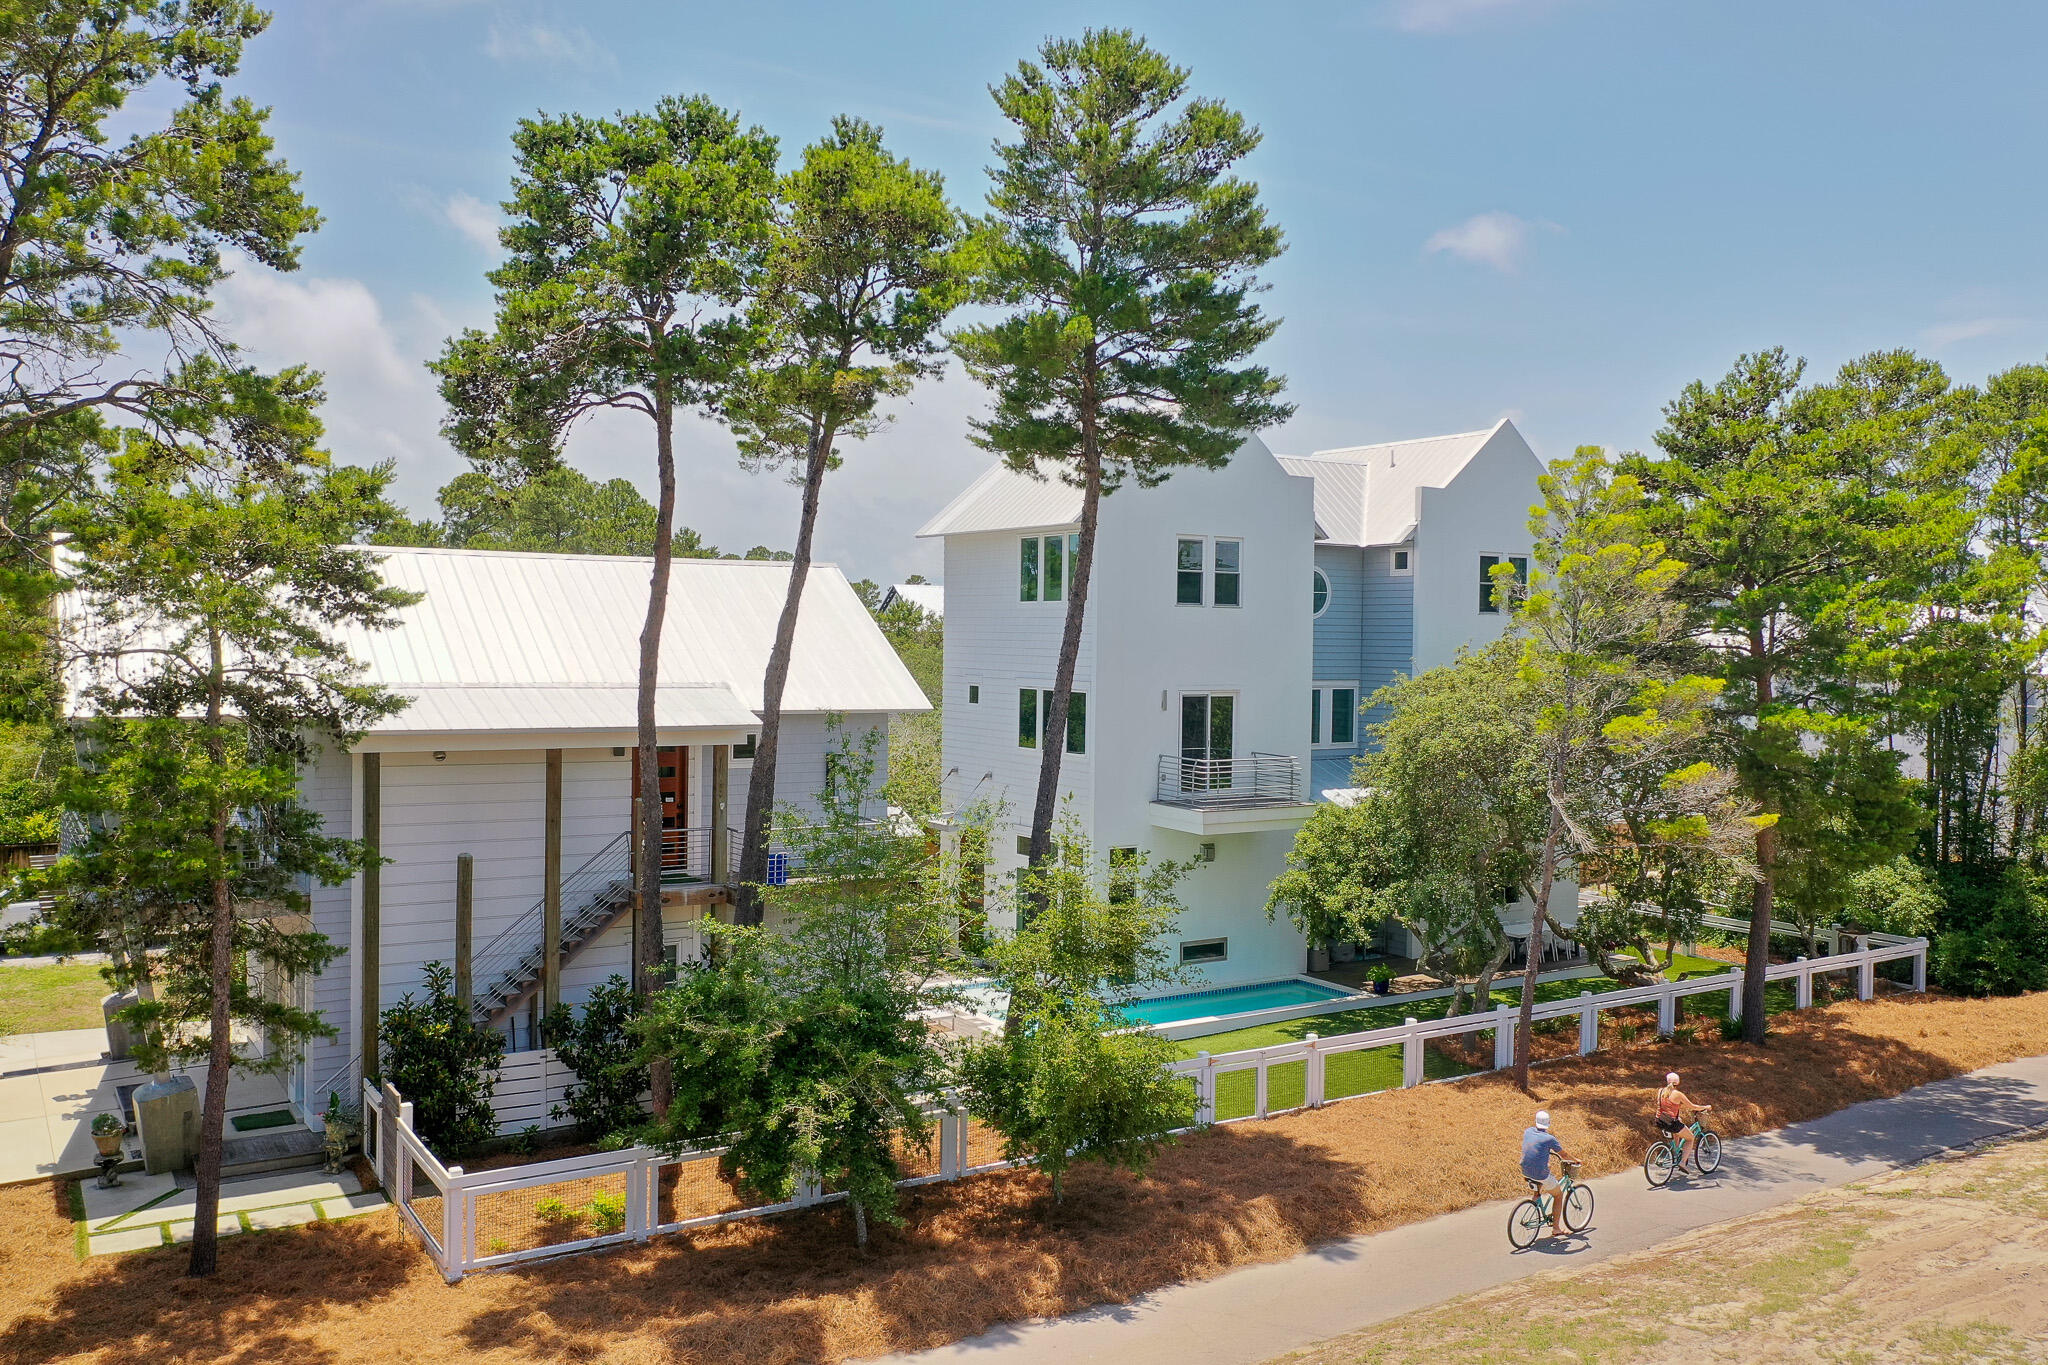
Welcome to 16 S Lake Drive—Where Elevated Design Meets Everyday Ease.

Tucked just moments from the coast, this thoughtfully designed retreat blends custom craftsmanship with everyday comfort in a way few properties can. Designed and built by Minchew, every detail of this home tells a story—from the rich blend of red oak, white oak, and hickory flooring to the rough-sawn oak ceilings that warm the main living spaces with understated elegance. The main home spans approximately 3,350 square feet and offers four bedrooms, a flex gym room, and a third-floor primary suite that feels like a private penthouse escape. Wake up to a morning bar just outside your door, enjoy the convenience of an in-suite washer and dryer, and unwind by the dual-sided fireplace that connects the indoors with the serene poolside setting outside. A dedicated dog wash station, reverse osmosis water filtration at both bar sinks, and GE Café appliances reflect a level of thoughtful living rarely found.

The separate carriage house offers an additional 796 square feet of guest-ready luxury, complete with a full kitchen, two bathrooms, island seating, and its own oversized porchperfect for soaking in the breeze or welcoming extended guests. 

Artful touches and purposeful design continue throughout: vaulted ceilings, built-in desk workspace, custom tile and lighting selections, and a garage that has been reimagined as an office space, complete with its own mini-split AC and bath. With landscape lighting, turf grass, and a driveway large enough for six or more cars, the home is ideal for gatheringand zoned to support it.

This is more than a house. This is a backdrop for your next chapter.
#976957

Santa Rosa Beach

16 S Lake Drive

5 Beds

6 Baths

4,146 Sq.Ft.

$2,495,000

MLS#: 976957
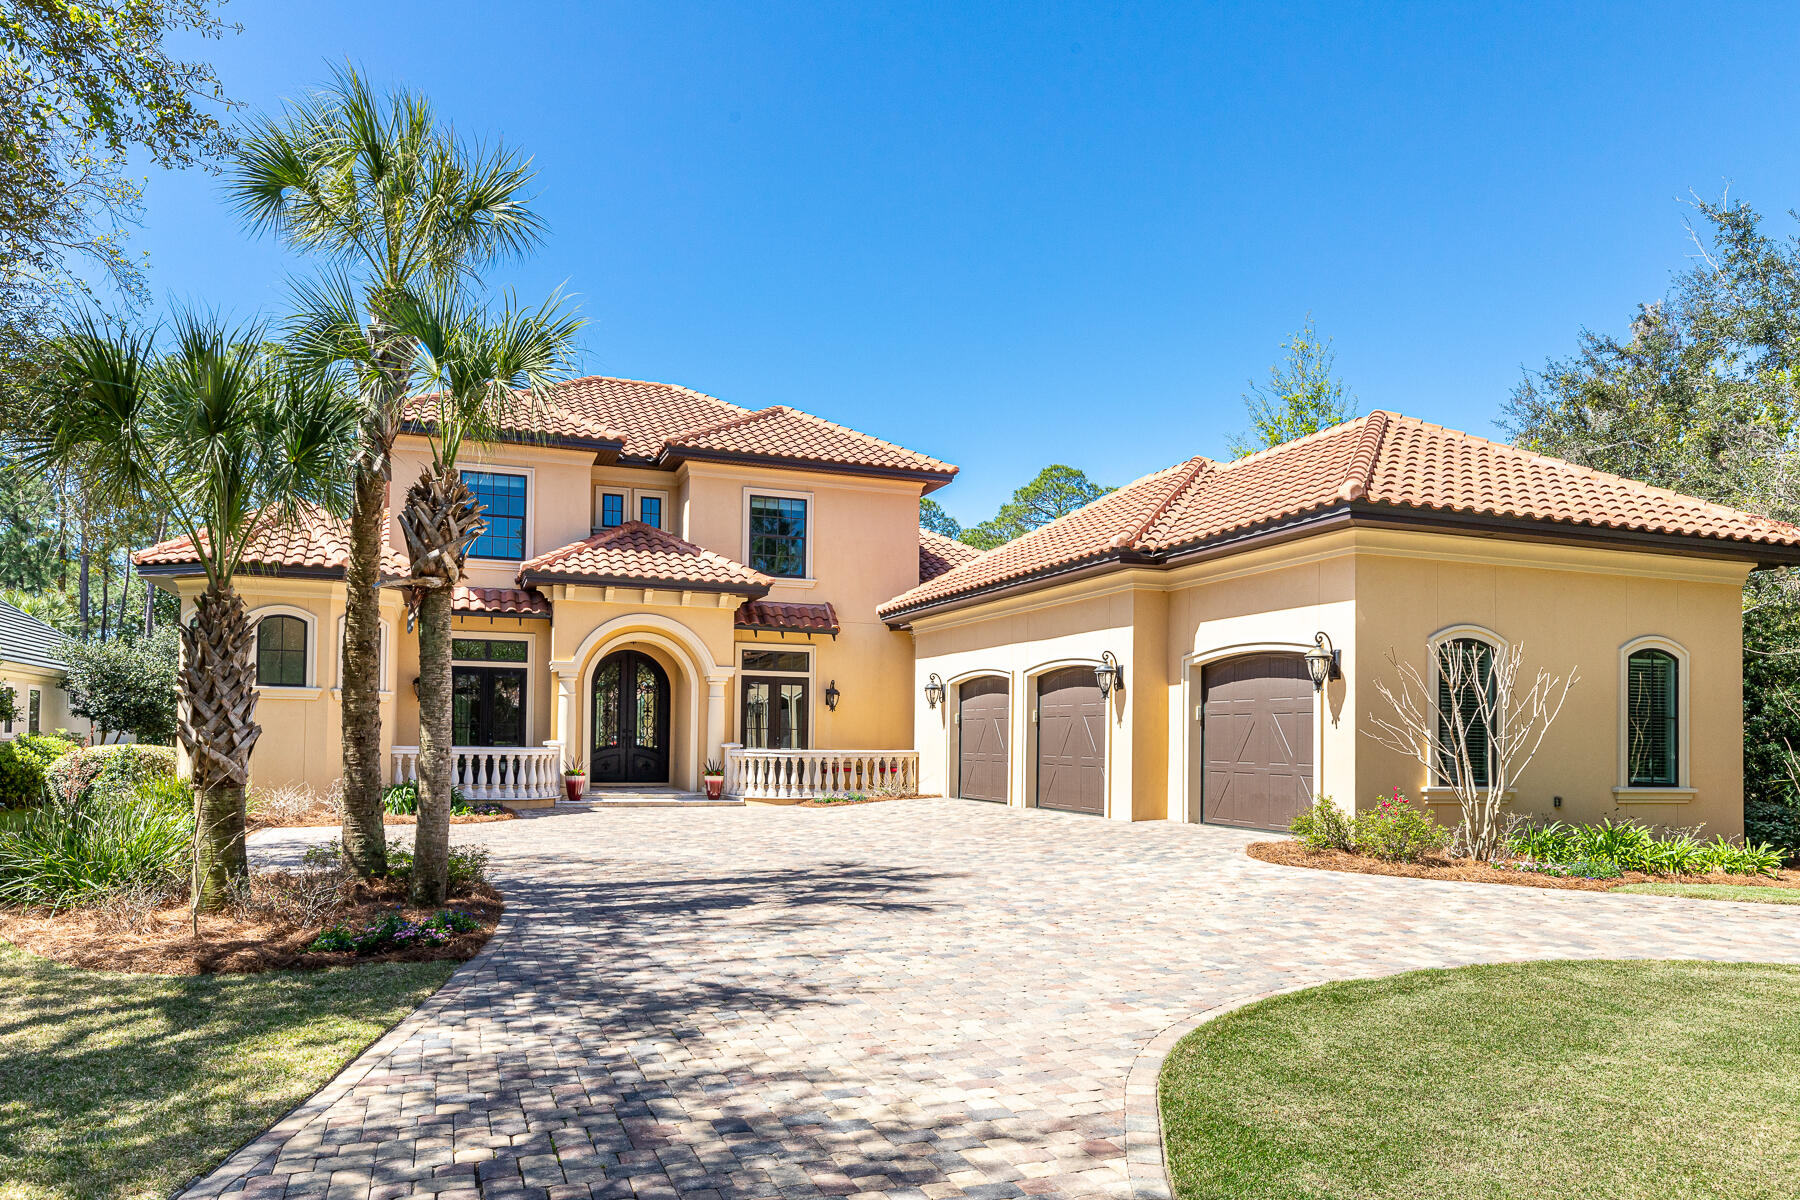
STUNNING BAYOU-FRONT HOME in Regatta Bay of Destin, Florida, including an oversized, climate-controlled 3-car garage (approximately 900 SF, which is not reflected in the living conditioned area measuring approximately 4,178 SF!) Architecturally impressive and imposing in nature, this fabulous home is beautifully oriented on an approximate .84-acre waterfront estate-sized lot, which projects a magnificent streetscape. It is located within the guarded front gate of one of the most extraordinary golf courses along the Emerald Coast of Florida. Ownership... within the community enjoys an array of desirable amenities. Conveniently located just outside the master-planned community's private gates is one of the most popular local marinas and restaurant. The original features of this home, which was constructed in 2018, coupled with the upgraded features the current owner has committed, certifies this as one of the most impressive and value-oriented opportunities in the current local market. This exclusive property will allow a buyer to take full advantage of the waterfront lifestyle in the heart of Destin. Features include but are not limited to the following: a 24'-high entry foyer opens to an attractive formal living room and formal dining room, which feature a gas-burning fireplace, bay windows and lovely chandeliers.  Upon entry to the magnificent foyer, you will enjoy a gorgeous display of a saltwater tank, exhibiting exotic reef fish and corals.  The fish tank system provides for remote monitoring, feeding, and coral dosing, making it an ideal live feature for a second home. Just around the corner is the spacious kitchen and family room and first floor media room. The kitchen features two islands, both with sinks, abundant cabinet space, granite counters, and premium stainless appliances including an Electrolux Icon full freezer and refrigerator, KitchenAid double oven, icemaker, cooktop with (6)-burners and grill, pot-filler, hood, and much more! The first floor includes a luxurious master suite with patio access, large walk-in closet and amazing bath including a walk-in shower with two rain-heads, jetted tub and dual sinks, plus a second master suite directly between the garage and kitchen/family room designed for easy access for older family or guests with mobility issues. The second floor offers a sitting room, another master-sized suite, two additional bedrooms with a shared bath, and a large storage area that could easily be finished into a bonus room. The home features a wealth of conveniences: two Rinnai water heaters, high impact windows, LED lighting, beautiful custom iron front doors, a 3-car garage, security cameras, Bluetooth speakers in each bathroom, a walk-in pantry and butler's pantry closet, blue light on the A/C units to achieve the utmost purity of indoor air, spray foam insulation, attic space over the entire garage, media closet, and wiring for a generator. A LOMA letter has been issued by FEMA, thus providing cost-effective insurability. Outside, the lush lawn and landscaping flows gradually down toward a private nature preserve and the private dock, which extends out to the bayou. Just a short distance via canoe, kayak, paddleboard, or a center console boat, channels you out to the heart of the scenic Choctawhatchee Bay! Just outside the gated community, the central Destin location is ideal for exploring the fabulous beaches, dining, shopping, and extensive activities afforded through the lifestyle of the Gulf Coast of Florida! Additional upgraded features are as follows: all travertine floors polished to a semigloss finish; new wood floors installed in the primary master bedroom, secondary master suite, guest bedroom, and office on the first floor, and the second-floor hall and media room; custom built in cabinets in primary master closet; pool equipment has been upgraded to a new salt system with wi-fi controls for all pool and spa features, which accommodates remote monitoring; a new summer/outdoor kitchen has been installed poolside with premier outdoor appliances including a (6)-burner Blaze gas grill, (2) refrigerated drawers, vented hood, 10' island bar with sink; superior granite was selected for all outdoor kitchen surfaces, including a backsplash from countertop to overhead cabinets; custom glass shower doors were installed in the secondary master suite and guest bedroom; new roman shades were installed in all bedrooms; complete remodel of garage, to include new dry wall, spray foam insulation, custom mirrors in gym area, high-end epoxy tri-color marble design flooring, new paint, new carrier HVAC system that provides complete climate controlled space separate from the main house. The system can also be controlled and monitored remotely via wi-fi. The garage is also wired for 50Amp service that provides power to a Tesla Wall charger. This space adds roughly another 900 square feet of climatized square footage to the main house square footage of 4,178 square feet for a total climatized square footage of just over 5,000 square feet. Please inquire for further details and to schedule your private showing.  Turnkey, furnished  pricing available upon request.
#894192

Destin

432 Captains Circle

5 Beds

4 Baths

4,178 Sq.Ft.

$2,495,000

MLS#: 894192
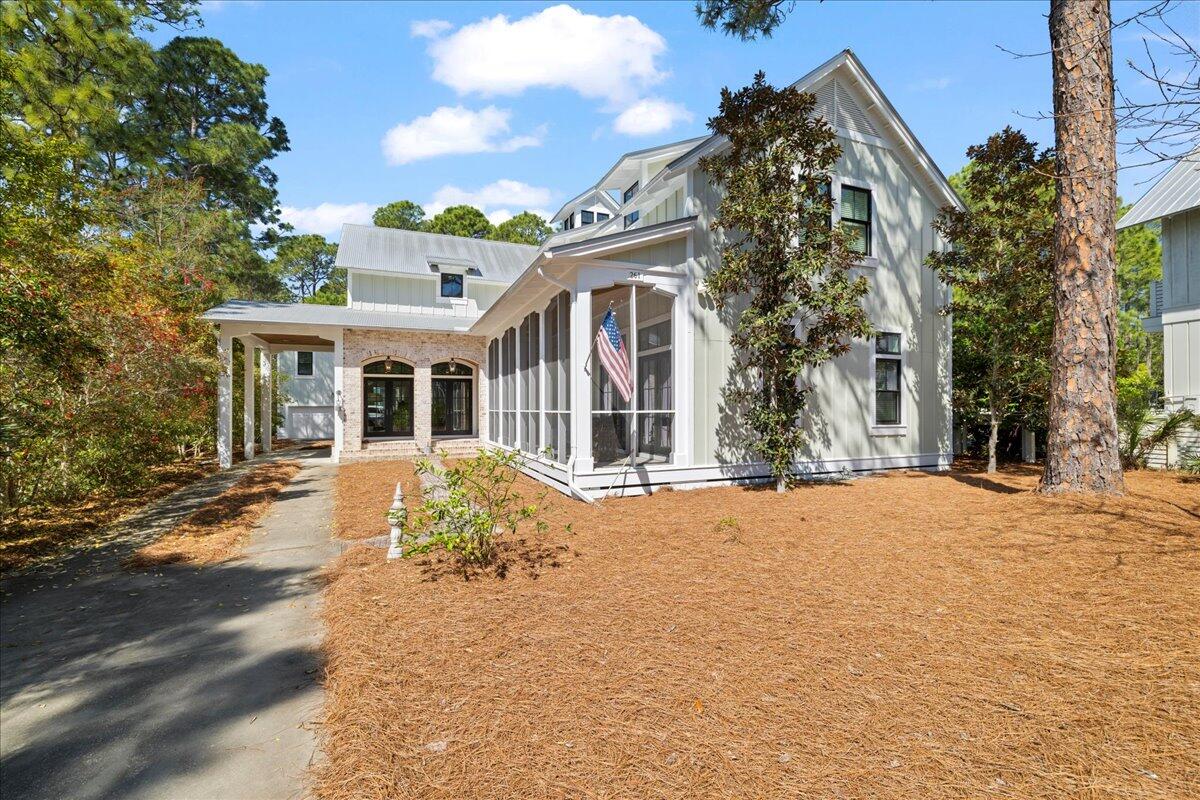
Nestled in the secluded, established Sugarwood Beach community, this exquisite Seagrove home offers the perfect balance of privacy and convenience. Tucked away from the hustle and bustle yet just moments from everything 30A has to offer, you'll enjoy deeded beach access, scenic bike paths, boutique shopping, fine dining, and endless coastal adventures — all right at your fingertips.

Step through the arched brick entry and into a beautifully crafted home where thoughtful design meets timeless charm. Designed by Chris Stoyles, this masterpiece features stunning 6'' white oak flooring, shiplap walls, and custom solid quarter doors, creating a warm and inviting atmosphere. The open-concept kitchen, dining, and great room flow effortlessly, with a cozy sitting area anchored by a fireplace and soaring 23' vaulted ceilings. The kitchen boasts Carrara marble countertops, ample cabinet space, a farmhouse sink, and large windows that flood the space with natural light.

The first-floor master suite is a peaceful retreat, complete with a spa-like ensuite bath. Upstairs, you'll find two additional bedrooms with ensuite baths, plus a cozy sitting area for added relaxation. The expansive 760 SF carriage house provides a private and comfortable space for guests, featuring hardwood floors, marble counters, ceiling fans, a living area, a kitchen with a two-burner stove and microwave, a bathroom with a shower, and ample storage. Below, a spacious two-car garage doubles as a potential workspace, offering both functionality and versatility.

This home is equipped with a Generac generator and benefits from a 70' deep well for irrigation, ensuring efficiency and convenience. Situated on a generous lot, the property also features expansive screened porches and a private backyard perfect for unwinding or entertaining. The lot is large enough to accommodate a private pool, making the possibilities endless. The main home is equipped with three AC units, while the carriage house has it's own dedicated unit to ensure guests' comfort.

This exceptional property truly embodies the essence of 30A living, where luxury and coastal charm come together in perfect harmony. Contact us today for a private tour and experience this remarkable home firsthand.
#973203

Santa Rosa Beach

261 Wood Beach Drive

4 Beds

4 Baths

3,722 Sq.Ft.

$2,495,000

MLS#: 973203
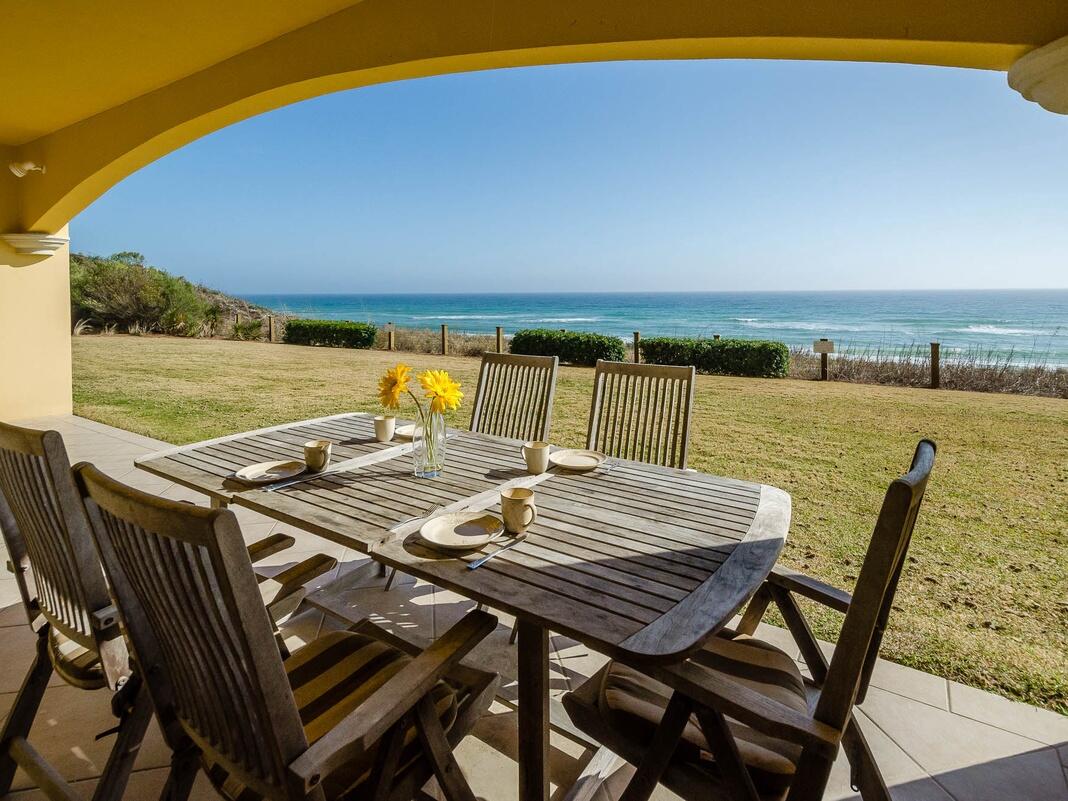
Beachfront luxury in Adagio at Blue Mountain Beach! Unit A-103 offers Gulf views, 10' ceilings, travertine floors, Viking appliances, granite countertops, and a gas fireplace. The spacious master suite features dual vanities, a whirlpool tub, and dual-head shower. Enjoy resort-style amenities including a Gulf-front infinity pool, 8,000 sq ft second pool, fitness center, and gated security. Ideal as a second home, full-time residence, or high-demand rental. Coastal elegance at its best!
#998231

Santa Rosa Beach

2421 W County Hwy 30A UNIT A103

4 Beds

3 Baths

2,200 Sq.Ft.

$2,495,000

MLS#: 998231

1 ... 606 607 608 609 610 ... 666
* Listings identified with the FMLS IDX logo come from FMLS and are held by brokerage firms other than the owner of this website. The listing brokerage is identified in any listing details. Information is deemed reliable but is not guaranteed. If you believe any FMLS listing contains material that infringes your copyrighted work please click here to review our DMCA policy and learn how to submit a takedown request. © 2024. First Multiple Listing Service, Inc.
 - property

Send a message

Message successfully sent.

Your message

What is 3 + 4 ?

Reason for contacting?

I agree to receive email communication and understand I can unsubscribe at any time.

I agree to be contacted by Kornelije Josić via call, email, and text for real estate services. To opt out, you can reply 'stop' at any time or reply 'help' for assistance. You can also click the unsubscribe link in the emails. Message and data rates may apply. Message frequency may vary. Privacy Policy

Sign Out

Virtual Assistant

Would you like to take the next step with this property? We can help you schedule a showing or virtual tour, or send you more details.

Yes, I would like more information.

Thank You for Your Reply, One of Our Agents will contact you as soon as possible

No, maybe later.

Thank you, you can always contact me via email, phone number or through the contact form.

Realhub AI

Lucy - Your AI-Powered Realtor

Update Your Temporary Password

Personalize your search

Enter your email and we'll notify you immediately when new listings match what you're looking for.

or enter email address

Already have an account ? Login here

Continue your home search

I agree to receive communications and understand I can unsubscribe at any time.

I agree to be contacted by Kornelije Josić via call, email, and text for real estate services. To opt out, you can reply 'stop' at any time or reply 'help' for assistance. You can also click the unsubscribe link in the emails. Message and data rates may apply. Message frequency may vary. Privacy Policy

Already have an account ? Login here

We use cookies

We use cookies primarily for analytics to enhance your experience. By accepting, you agree to our use of these cookies. You can manage your preferences or learn more about our cookies policy.
