
REALHUB is on fire today

Properties

Browse or get in touch to schedule a walkthrough.

  • Nearby me
Price range

Popular Features

Community Features

Association

Property Features

Waterfront

View

Exterior Features

Interior Features

Style

10000 properties match your criteria

Updated 1 minute ago

E-Alert name
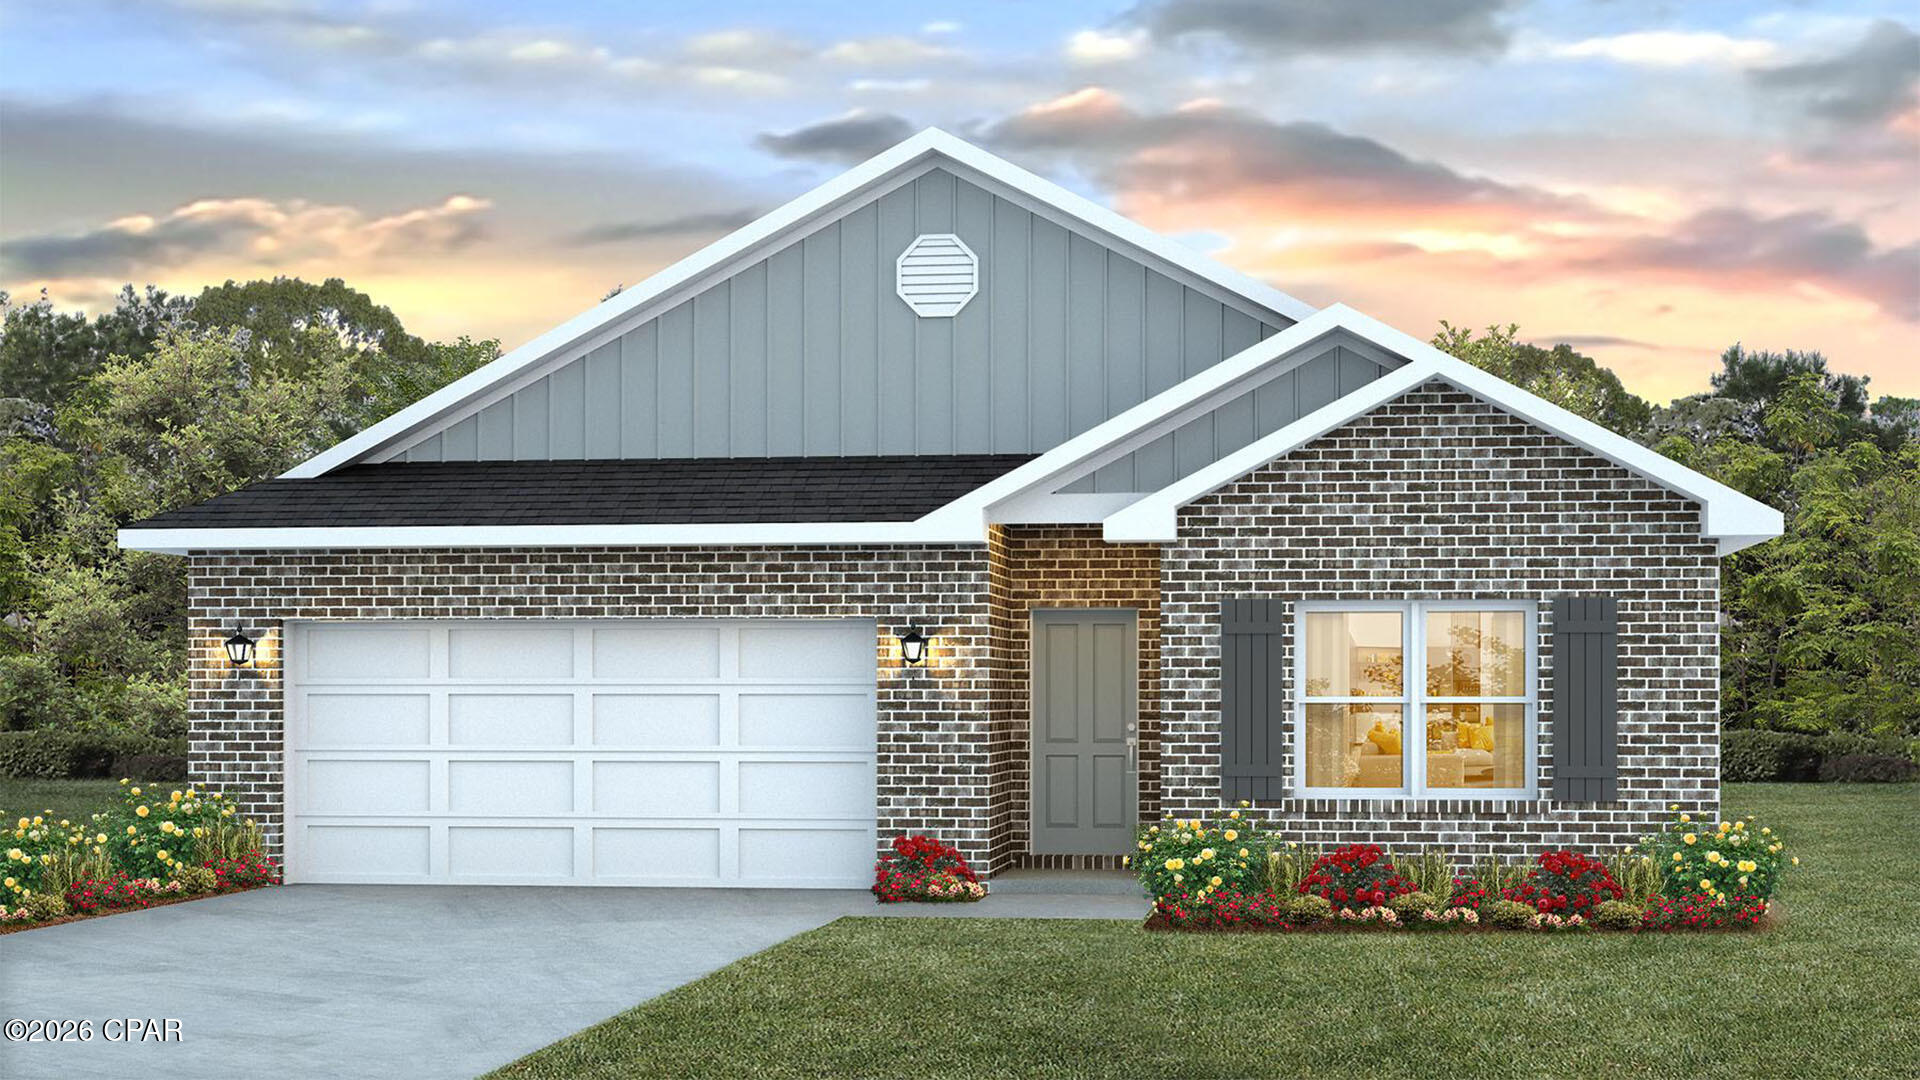
Welcome to the Beau, located at the Hodges Bayou community in Southport, Florida. The Beau is one of our popular one-story floor plans used in many communities across the country, making it an excellent choice for a new home. With this 4 bedroom, 2 bath home, you will see 1,856 square feet of spacious living perfect for a small family to enjoy comfortably.

As you walk inside the Beau, you will see the long main hallway leading you to the open living room and kitchen.  Engineered vinyl plank flooring throughout the main areas offer a sleek, low-maintenance way to keep your floors looking great while soft carpet in the bedrooms keep your feet cozy. The kitchen and bathrooms feature granite countertops and white cabinetry, a walk-in pantry, and a large island ideal for family and guests to enjoy your meals together. The primary bedroom has its own bathroom featuring a spacious walk-in closet, a double vanity, and a separate walk-in shower and tub. Each room in the house has large windows that allow plenty of natural light in to brighten your mood and home up.

On the exterior of the home, you will see durable vinyl siding and each home comes standard with a sodded yard, dimensional shingles, and more. The Beau also features a covered back patio.

Sidewalks line every street so you can enjoy the unbeatable Florida sunsets and sunrises on your walk with the kids or the dogs. 

Whatever room in this house you're in, you will feel right at home. Contact us today to find your home at Hodges Bayou Plantation! Don't forget to ask us about available upgrades and options for this home!
#791820

Panama City

3178 Sawgrass Street

4 Beds

2 Baths

1,856 Sq.Ft.

$314,900

MLS#: 791820
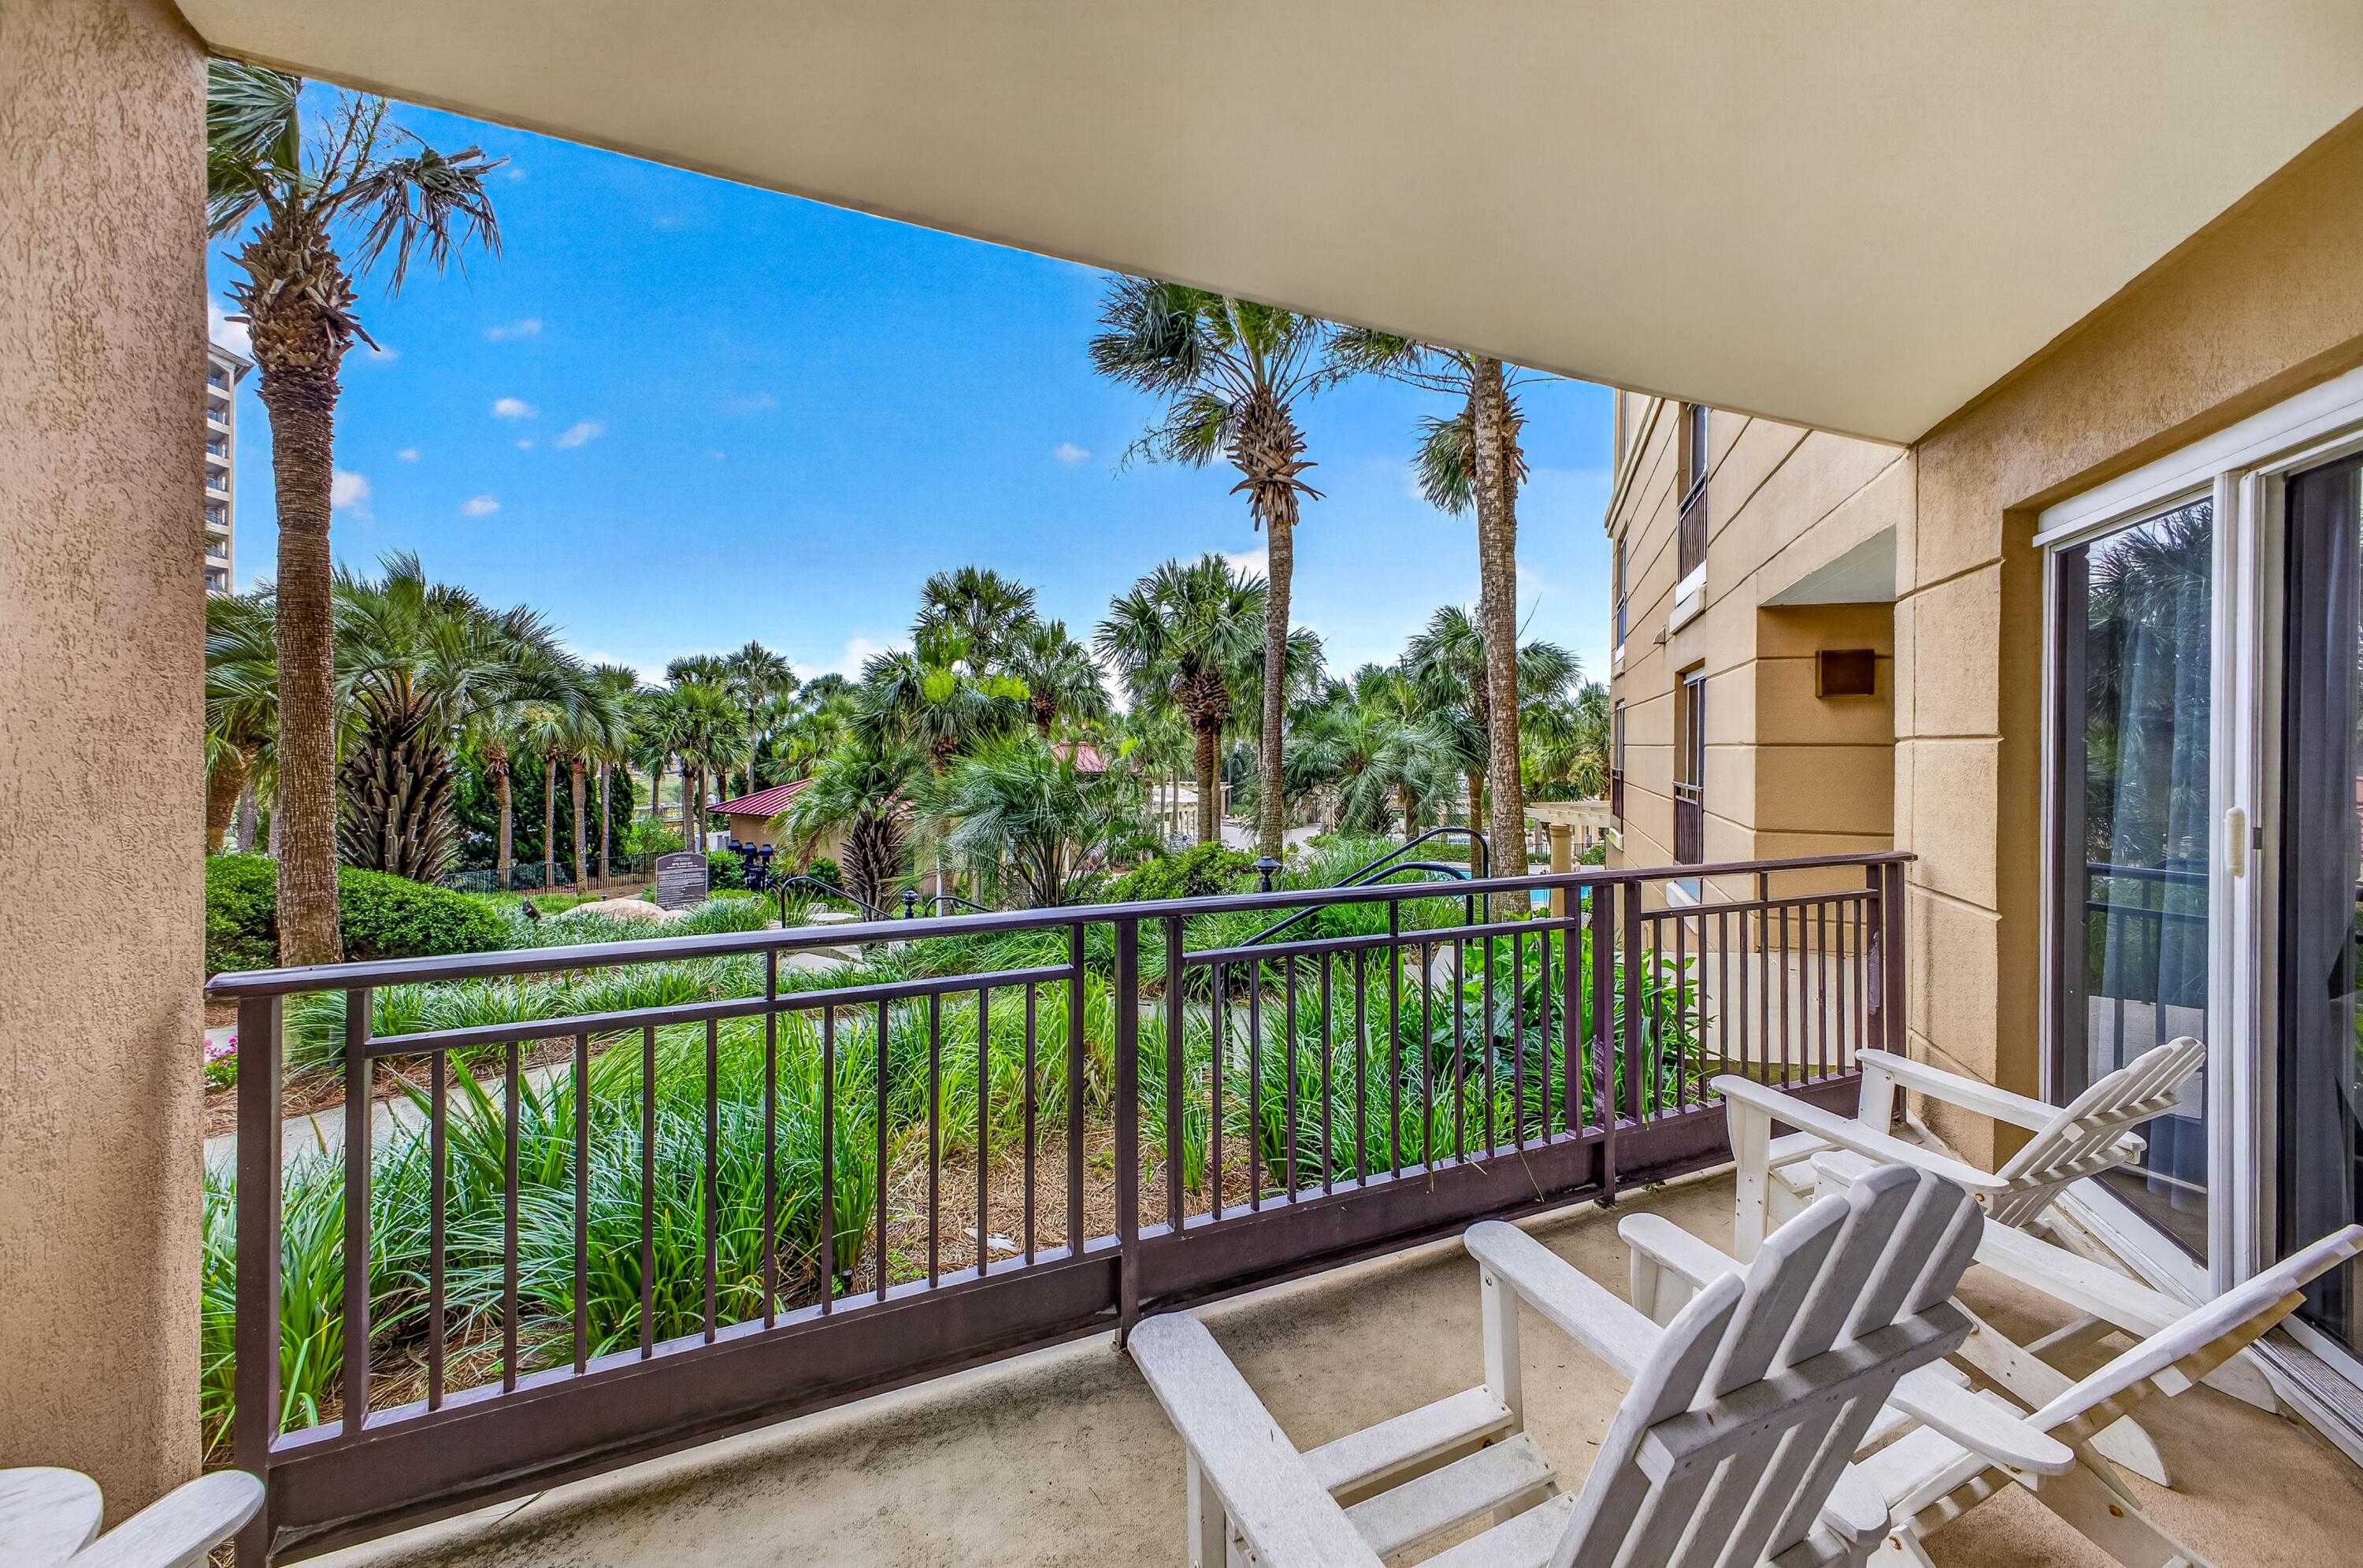
Discover effortless Gulf-front living in this beautifully appointed first-floor residence at Westwinds in Sandestin Golf & Beach Resort. Offering 2 bedrooms, 2 bathrooms, and 1,090 square feet, this turnkey, rental-ready condominium combines breathtaking beachfront access with exceptional convenience. Step onto your private balcony to enjoy spectacular sunrises, gentle sea breezes, and the relaxing rhythm of the Gulf. Designed with a light, coastal aesthetic, the open living spaces create an inviting atmosphere for owners and guests alike. The well-equipped kitchen features stainless steel appliances, generous counter space, and everything needed for preparing meals with ease. The spacious primary suite opens directly to the balcony, allowing you to wake up to sunshine each morning. It also includes a private bath with double vanity. The guest bedroom also enjoys balcony access, creating a seamless indoor-outdoor experience for everyone. A full-size stackable washer and dryer add everyday convenience, while a private owner's storage cage in the garage offers the perfect place to store beach chairs, bicycles, and other personal belongings. Westwinds is one of Sandestin's most sought-after beachfront communities, offering an impressive collection of resort amenities including a lagoon-style pool with cascading waterfalls, a hot tub, seasonal poolside cafe, direct beach access, fitness facilities, and meeting rooms ideal for family gatherings or small events. With its outstanding amenities, prime beachfront location, and strong rental appeal, Westwinds continues to be a favorite destination for both owners and vacation guests.

As an introduction to the Sandestin lifestyle, we invite our new owners to explore amenities that make Sandestin special. The listing brokerage and seller(s) are presenting the buyer(s) of this property with (2) 90-minute rounds of Tennis court time, a golf foursome at one of our three championship courses, and a round of golf for up to four (4) players at the unrivaled Burnt Pine Golf Club.

Sandestin Golf and Beach Resort features more than seven miles of beaches and pristine bay front, four championship golf courses, 15 world-class tennis courts, a 226-slip marina, a fitness center, spa and celebrity chef dining. Shop, dine and play at the charming pedestrian village, The Village of Baytowne Wharf and more. Inside the gates of the resort, residents enjoy a balanced lifestyle of high-class living, spanning the 2,400 acres from the beach to the bay. Everything within the gates of the resort is accessible by golf cart or bicycle. The entire resort is interconnected by miles of pedestrian, bike and golf cart paths that weave through groves of live oaks, meandering past natural lagoons, fountains, man-made lakes, and meticulously landscaped fairways.
#1006150

Miramar Beach

4704 Westwinds Drive 4704

2 Beds

2 Baths

1,090 Sq.Ft.

$899,000

MLS#: 1006150
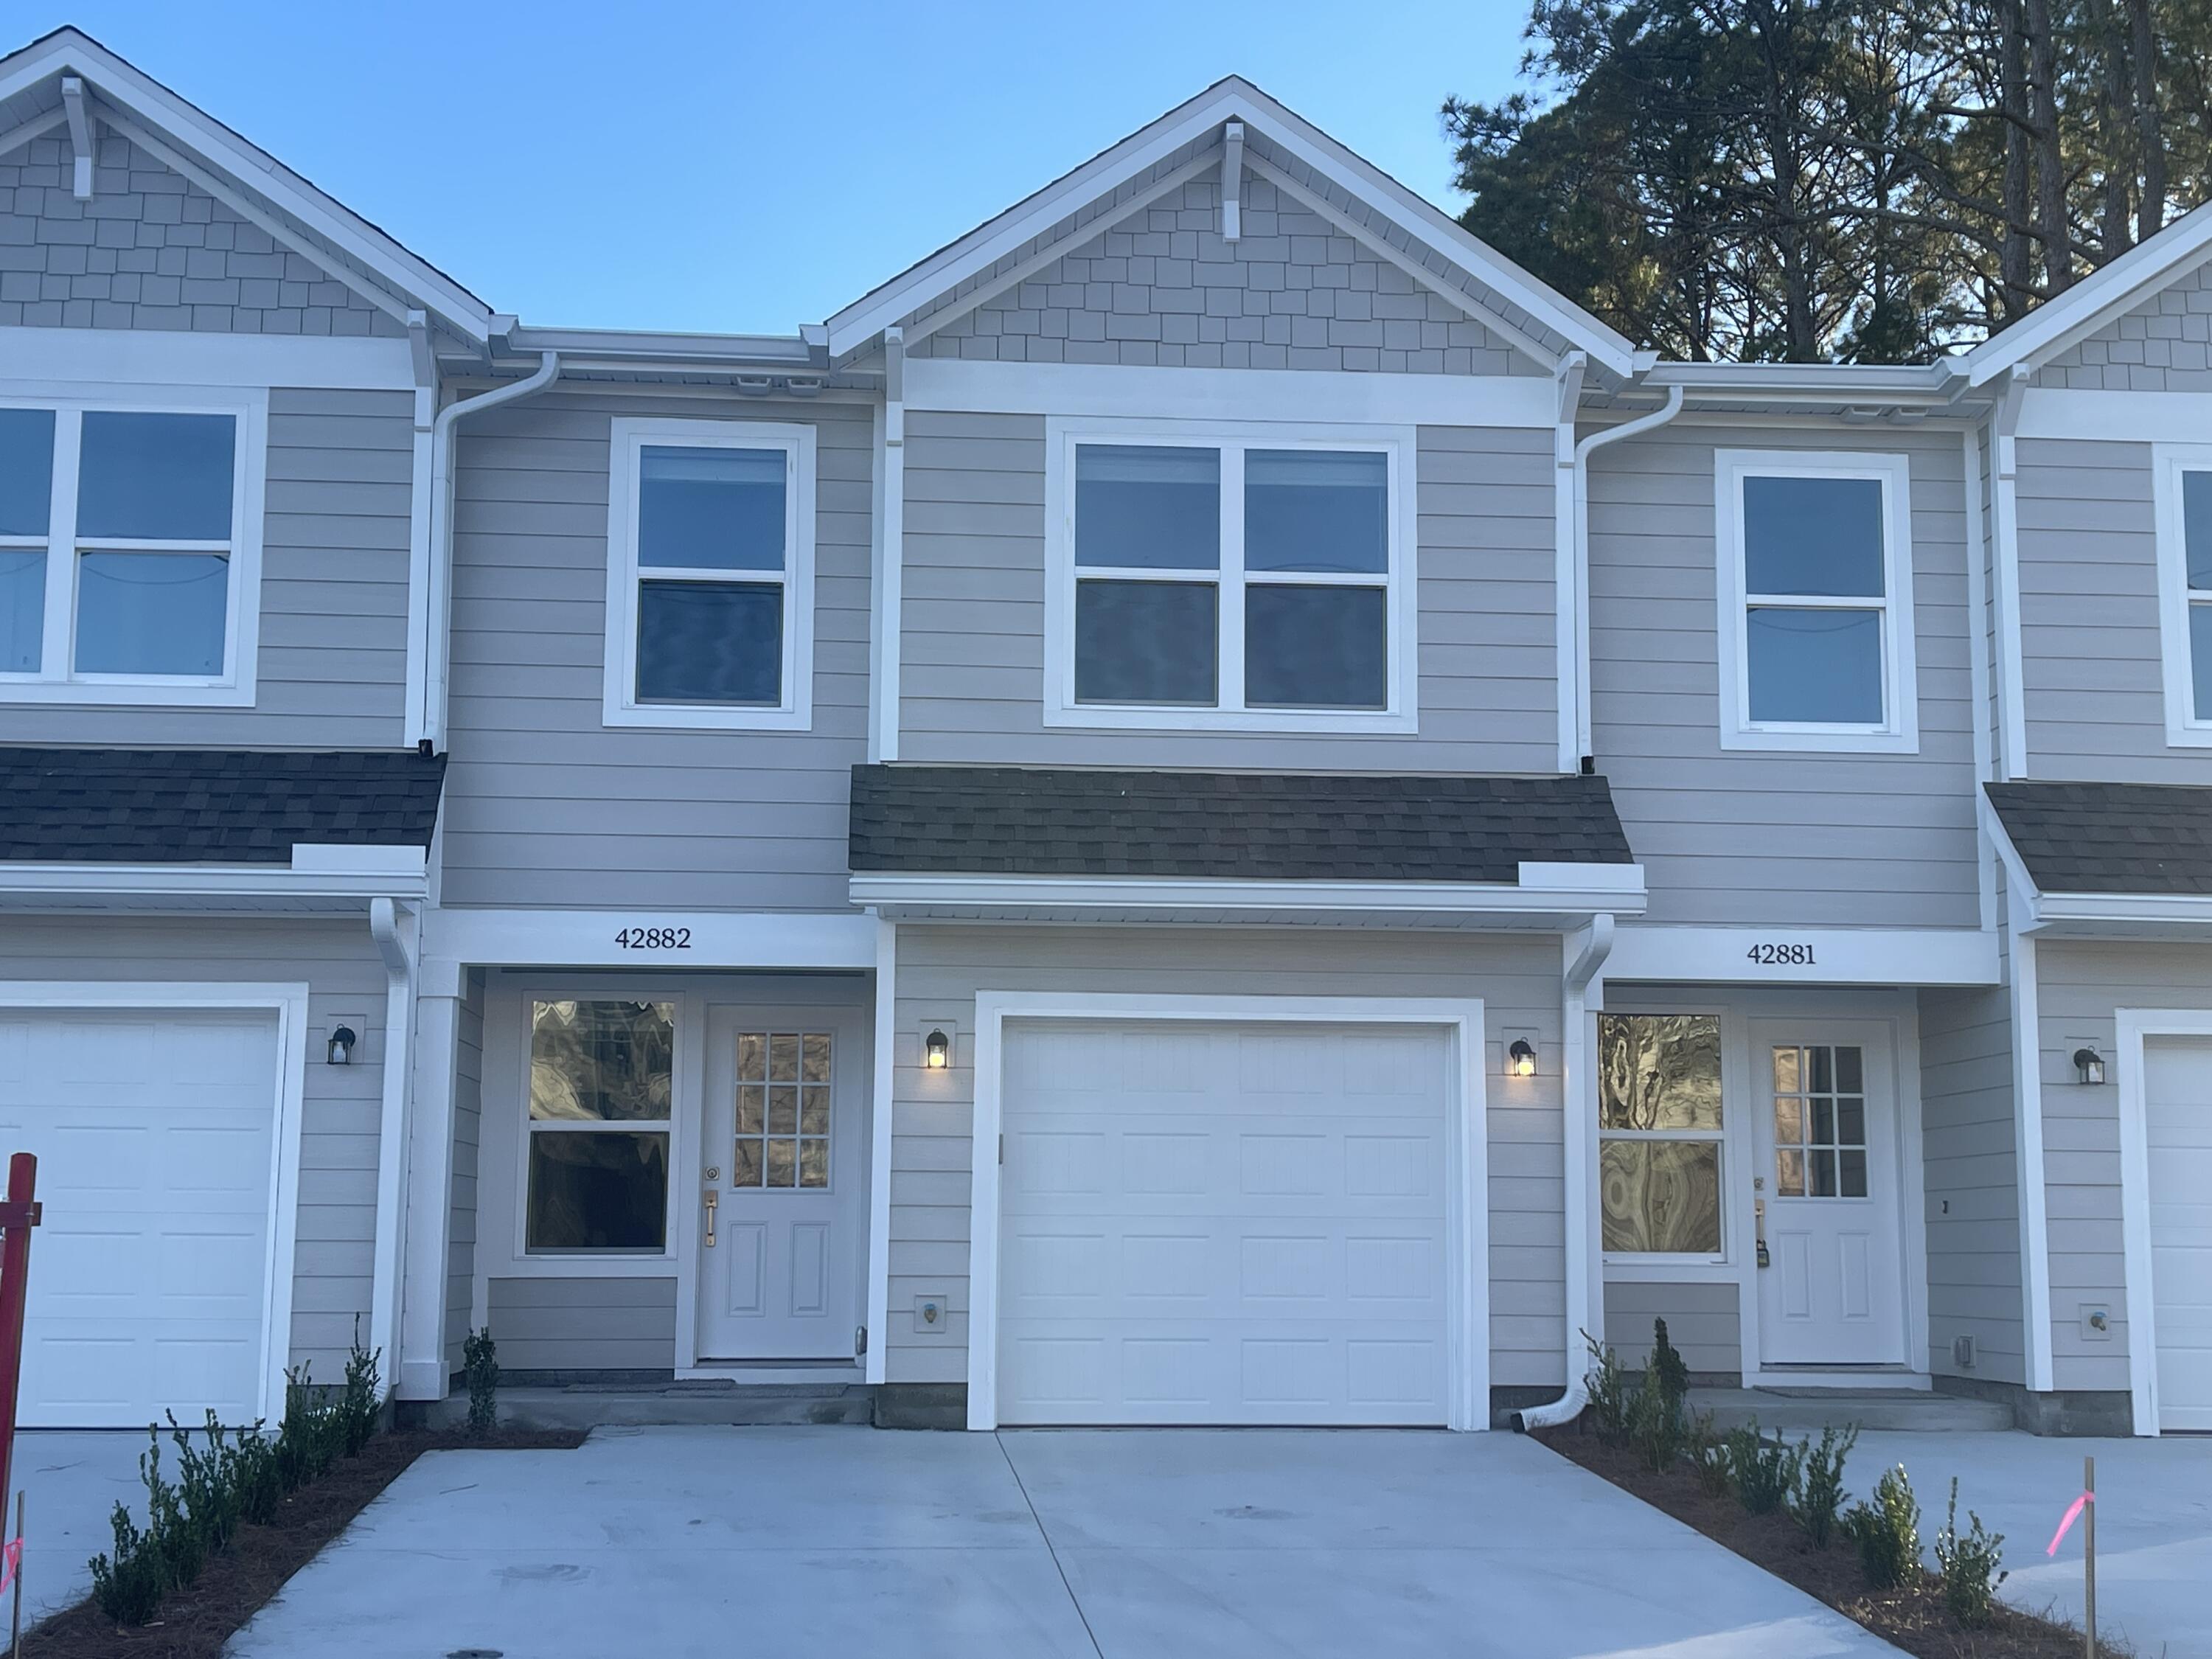
Ideally located in Niceville, this thoughtfully designed 3-bedroom, 2.5-bath townhome offers modern comfort and convenience just minutes from military bases, stunning Gulf Coast beaches, top-rated schools, shopping, dining, and entertainment.

The spacious first floor features an open-concept layout with a bright living area, dining space, and a stylish kitchen designed to impress. High-end finishes include granite countertops, stainless steel appliances, white shaker cabinetry, and elegant details throughout. A convenient half bath is also located on the main level, making it perfect for both everyday living and entertaining guests.

Upstairs, you'll find a private primary suite complete with a walk-in closet and a well-appointed en-suite bathroom. Two additional guest bedrooms and a full guest bathroom provide plenty of space for family members, guests, or a home office. Quality construction and modern finishes create a welcoming atmosphere throughout the home.

Additional features include a one-car garage, washer and dryer hookups, and energy-efficient new construction. Pets may be considered on a case-by-case basis with prior owner approval and a non-refundable pet fee. No smoking is permitted, including e-cigarettes and vaping products.

Don't miss this opportunity to enjoy low-maintenance living in a beautiful new home in one of Niceville's most convenient locations.
#1006161

Niceville

42882 Ida Coon Circle

3 Beds

2 Baths

1,437 Sq.Ft.

$2,000

MLS#: 1006161
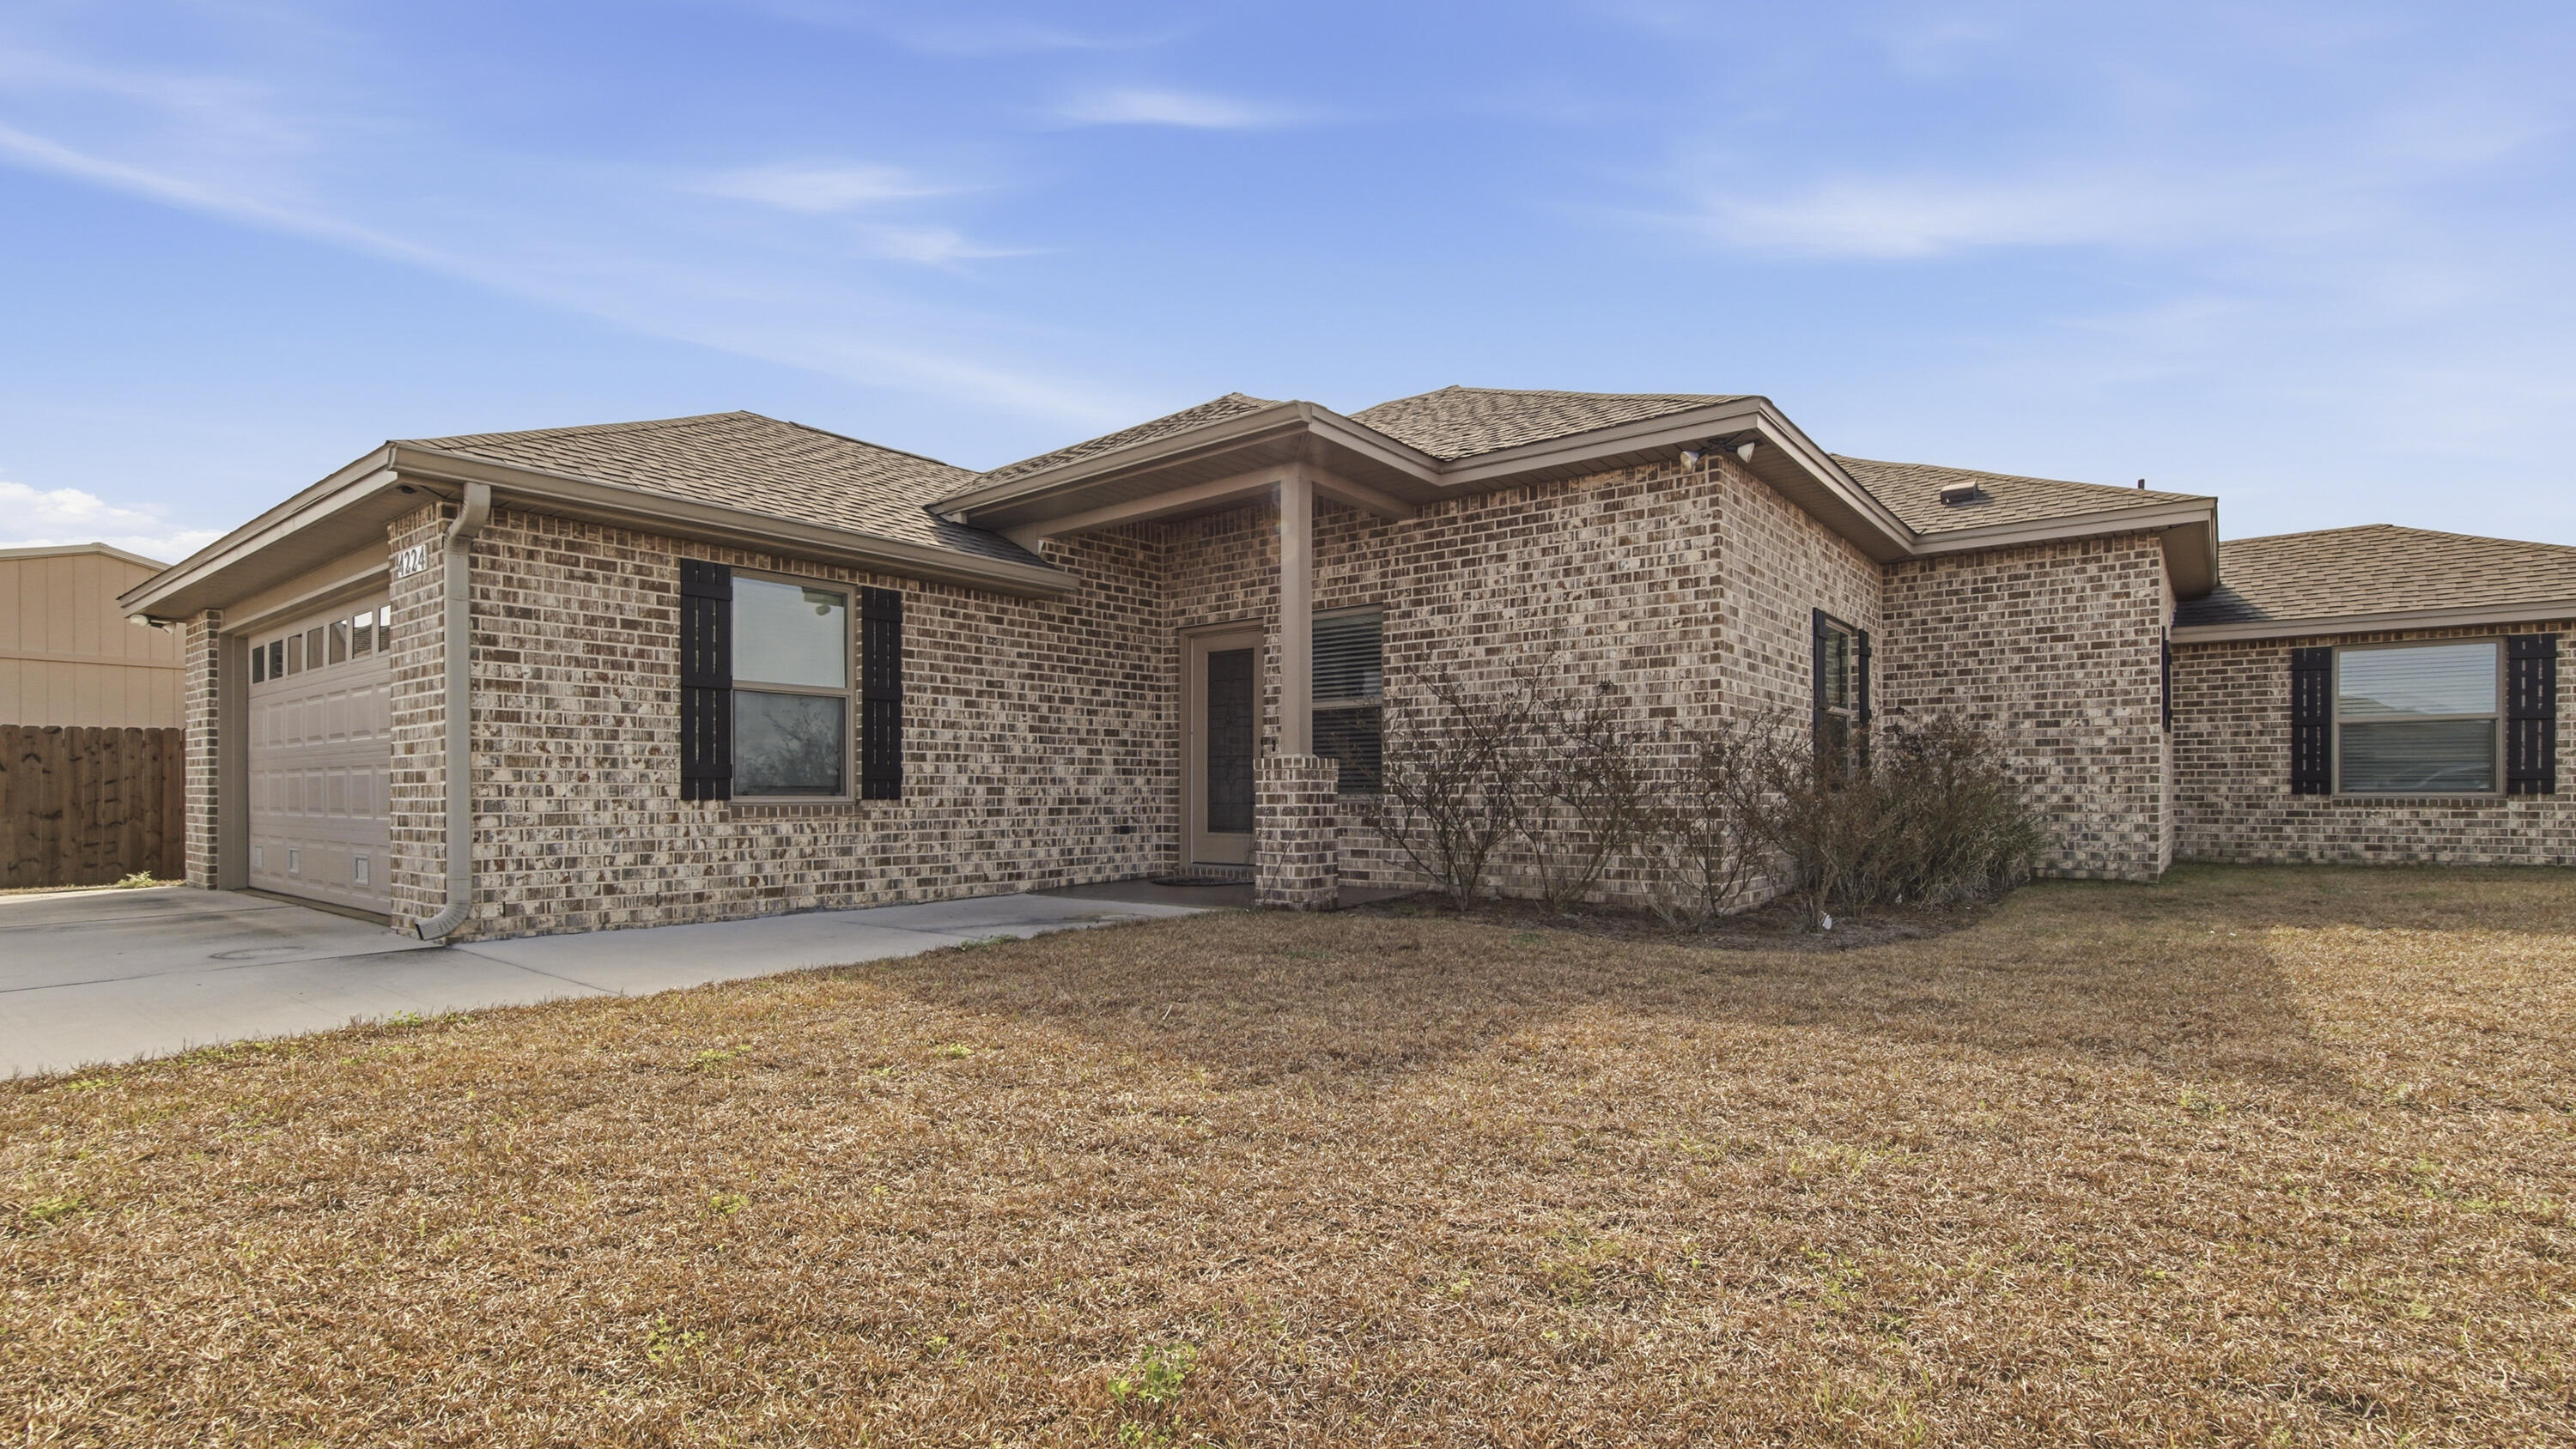
Welcome to 4224 Dairy Farm Road in the welcoming community of Bylsma Manor Estates, conveniently located just off U.S. Highway 231 in Panama City. Built in 2023, this brick home offers 1,848 square feet of beautifully designed living space and has never been lived in -- giving you the rare opportunity to own a truly move-in-ready, like-new home. This 3-bedroom, 2-bath residence features durable vinyl plank flooring throughout and a spacious, open-concept layout ideal for entertaining. The inviting living room showcases a cozy electric fireplace and flows seamlessly into the kitchen and dining area. The kitchen is both stylish and functional with granite countertops, stainless steel appliances, white shaker-style cabinetry, and a breakfast bar perfect for casual meals or gatherings.
#1006181

Panama City

4224 Dairy Farm Road

3 Beds

2 Baths

1,848 Sq.Ft.

$365,000

MLS#: 1006181
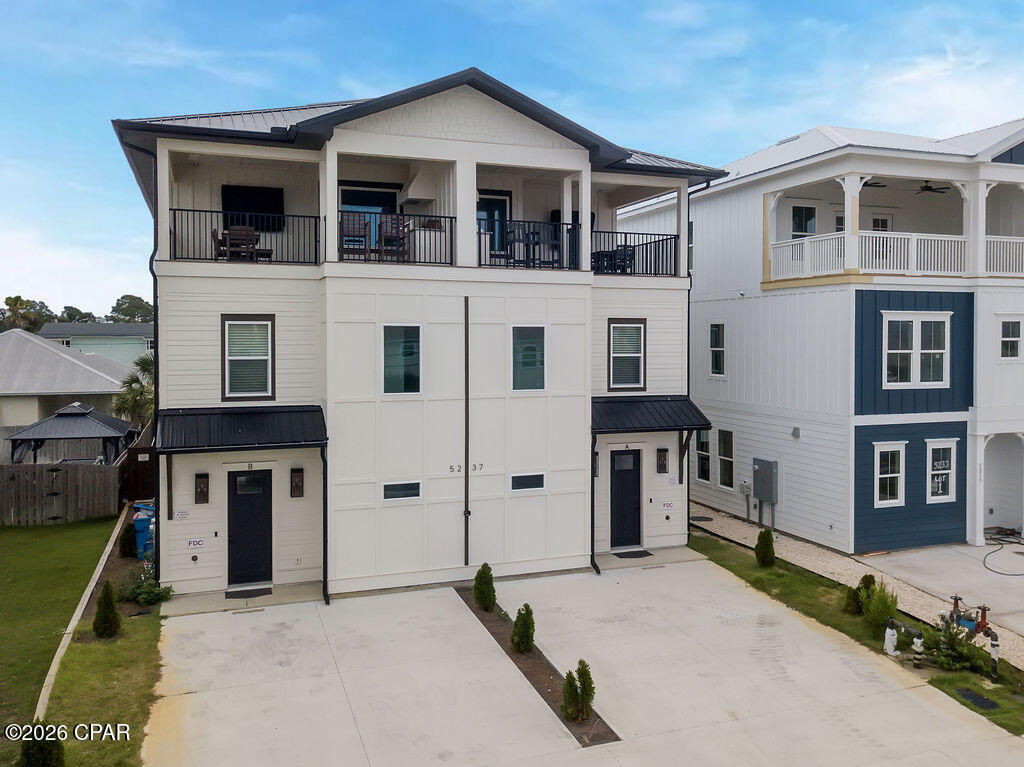
This brand-new, purpose-built vacation rental duplex on Thomas Drive is a rare turnkey investment opportunity in one of Panama City Beach's most desirable corridors -- and it's priced below appraised value. Constructed to the highest standards and designed from the ground up to maximize rental income, this fully furnished and professionally decorated property is ready to perform from day one.
Each side of the duplex features 5 bedrooms, 4 full baths, and 1 half bath across three thoughtfully designed floors. The first floor welcomes guests with a stylish living area, a sleek modern kitchen, and a back porch patio opening to a meticulously paved private backyard. There, each unit has its own in-ground saltwater pool with a natural gas heater and remote control -- a premium amenity that drives top rental rates and keeps bookings strong throughout the season. The oversized lot is fully fenced, with a privacy divider between each side giving guests their own secluded retreat.
Head upstairs to find a large master suite with an immaculate en-suite bath, two additional guest bedrooms -- one featuring built-in bunk beds perfect for families -- plus a dedicated laundry room, ample storage, and luggage areas on every level. The third floor crowns the property with another spacious master bedroom and en-suite bath, plus an additional guest room. Step out onto the large balcony and take in panoramic Gulf views while grilling on the built-in natural gas grill -- the ultimate beach party space for guests who want to entertain in style.
The property is fully furnished and decorated by two leading designers, turnkey for short or long-term rental operations. A full fire suppression system reflects the level of quality and attention to detail that sets this build apart from anything else at this price point.
Situated just moments from pristine white sandy beaches, St. Andrews State Park, and a variety of renowned restaurants and shopping, this property delivers the location, amenities, and income potential that serious investors are looking for. The second you walk in this one, you can feel the quality of the build and the materials used, this property is truly a must see to appreciate!!!
Buyer to verify all square footage, zoning, and rental regulations. All information deemed reliable but not guaranteed.
#791806

Panama City

5237 Thomas Drive A & B

10 Beds

8 Baths

5,156 Sq.Ft.

$2,199,000

MLS#: 791806
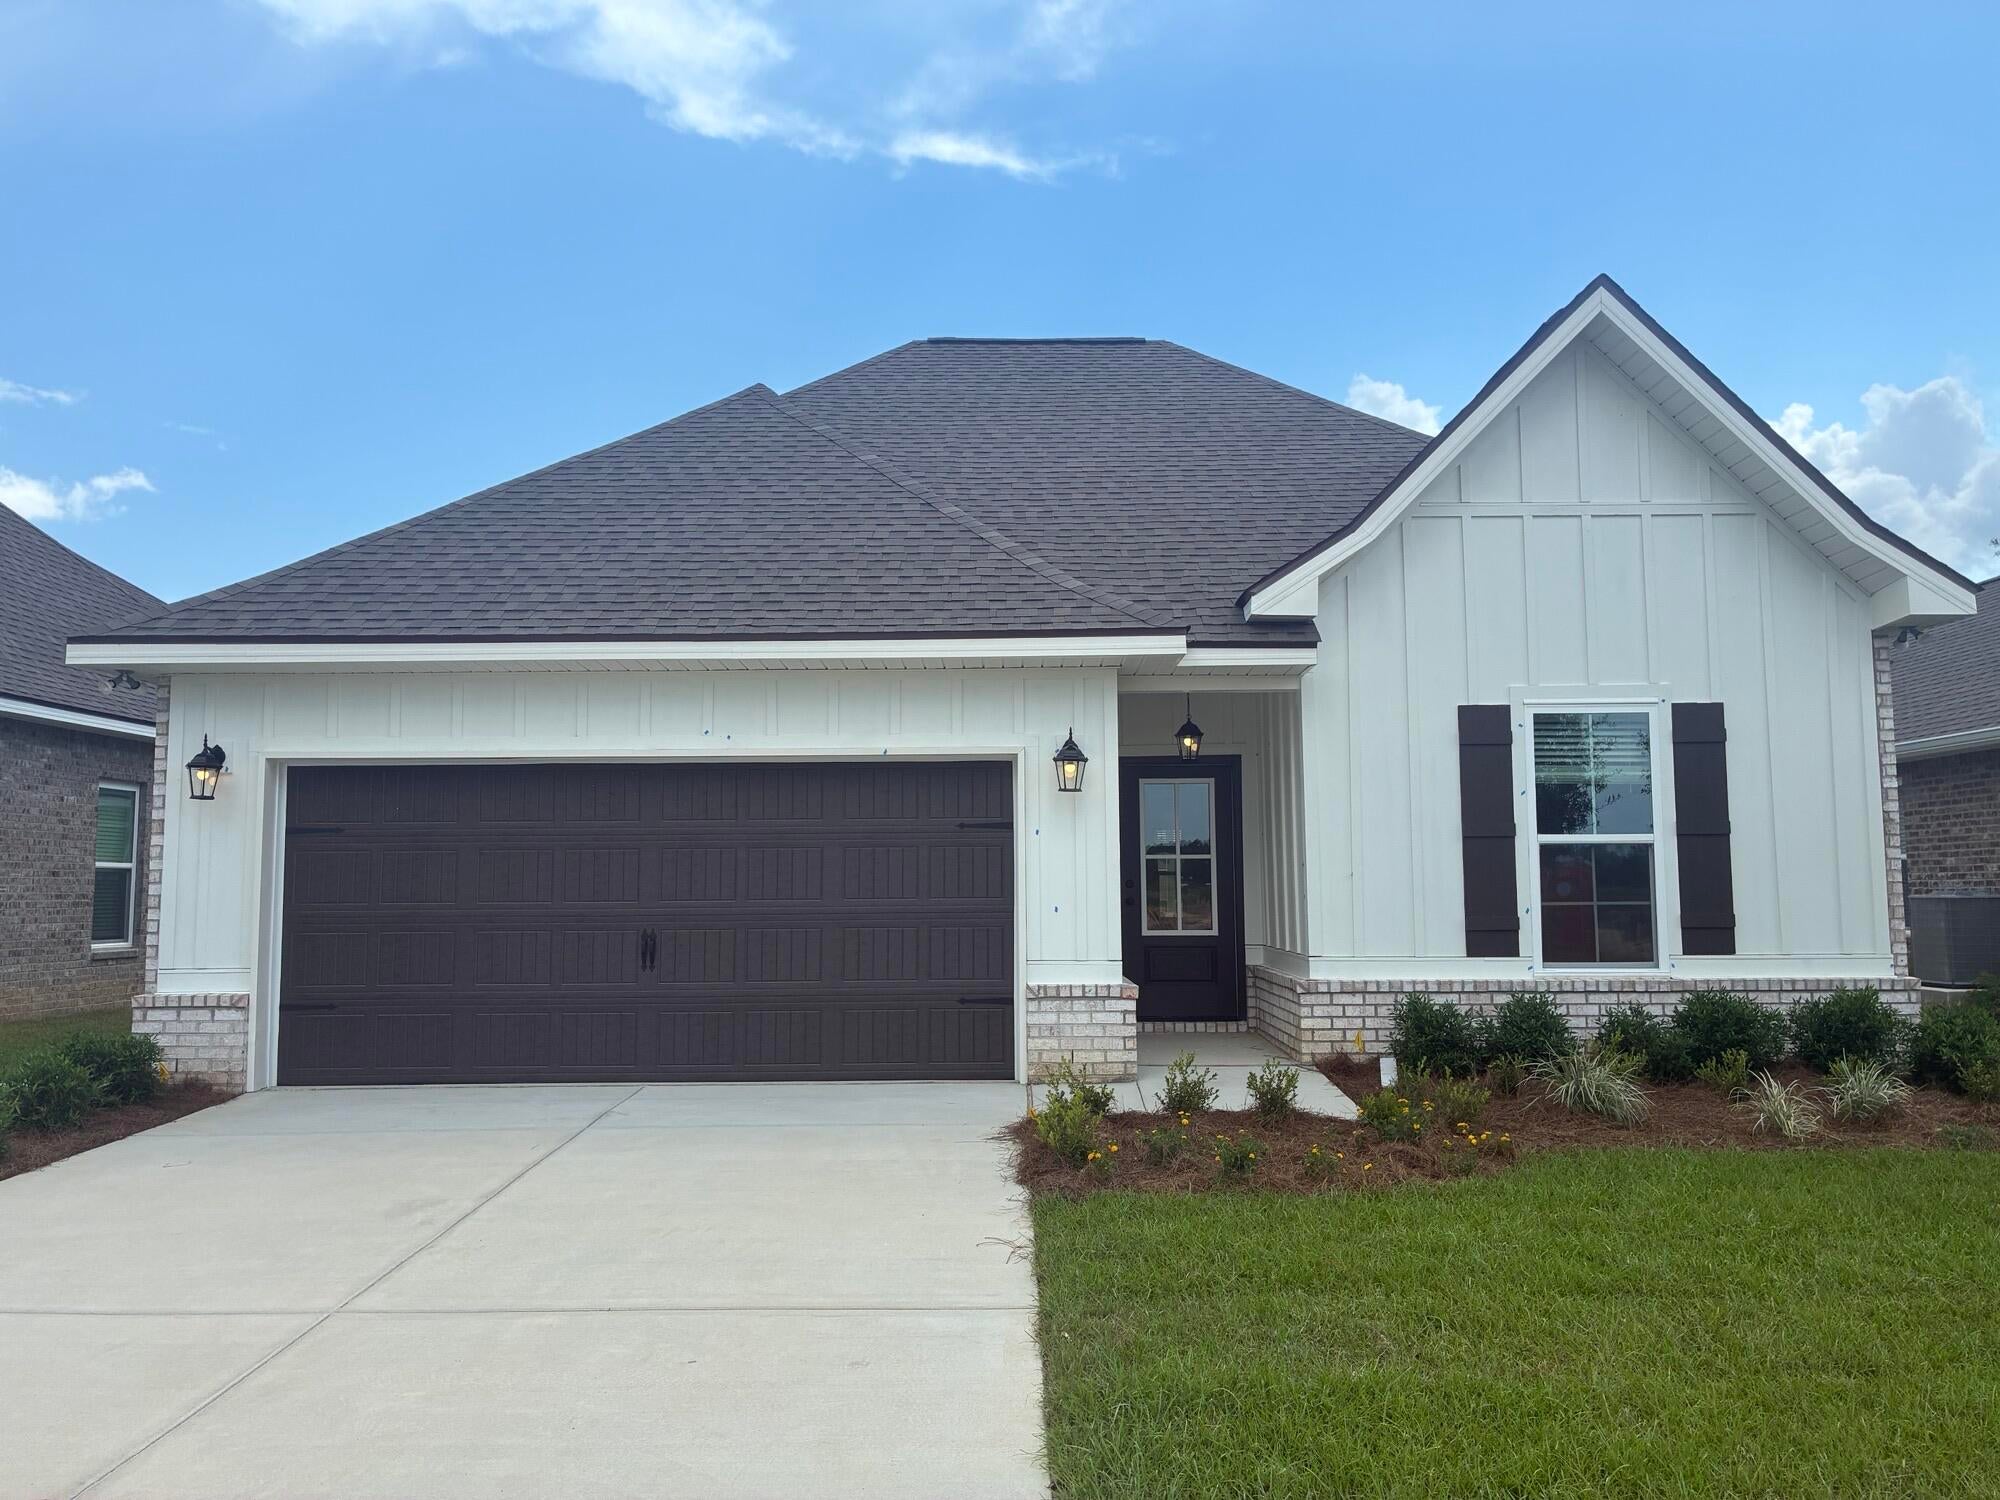
The FALKNER III H in Natureview community offers a 4BR/3BA, open design. Upgrades added (list attached). Special Features: double vanity, garden tub, separate custom tiled shower, and walk-in closet in master bathroom, double vanity in 2nd bathroom, ensuite bathroom in bedroom 4, kitchen island, walk-in pantry, covered porches, undermount sinks, custom kitchen backsplash, cabinet hardware, LED lighting, crown molding, ceiling fan in living room and master bedroom, smart connect WIFI thermostat, framed mirrors in all bathrooms, landscaping, architectural 30-year shingles, flood lights, and more! Energy Efficient Features: water heater, kitchen appliance package, vinyl low E windows, and more! Energy Star Partner.
#1006140

Freeport

192 Natureview Way

4 Beds

3 Baths

2,097 Sq.Ft.

$412,259

MLS#: 1006140
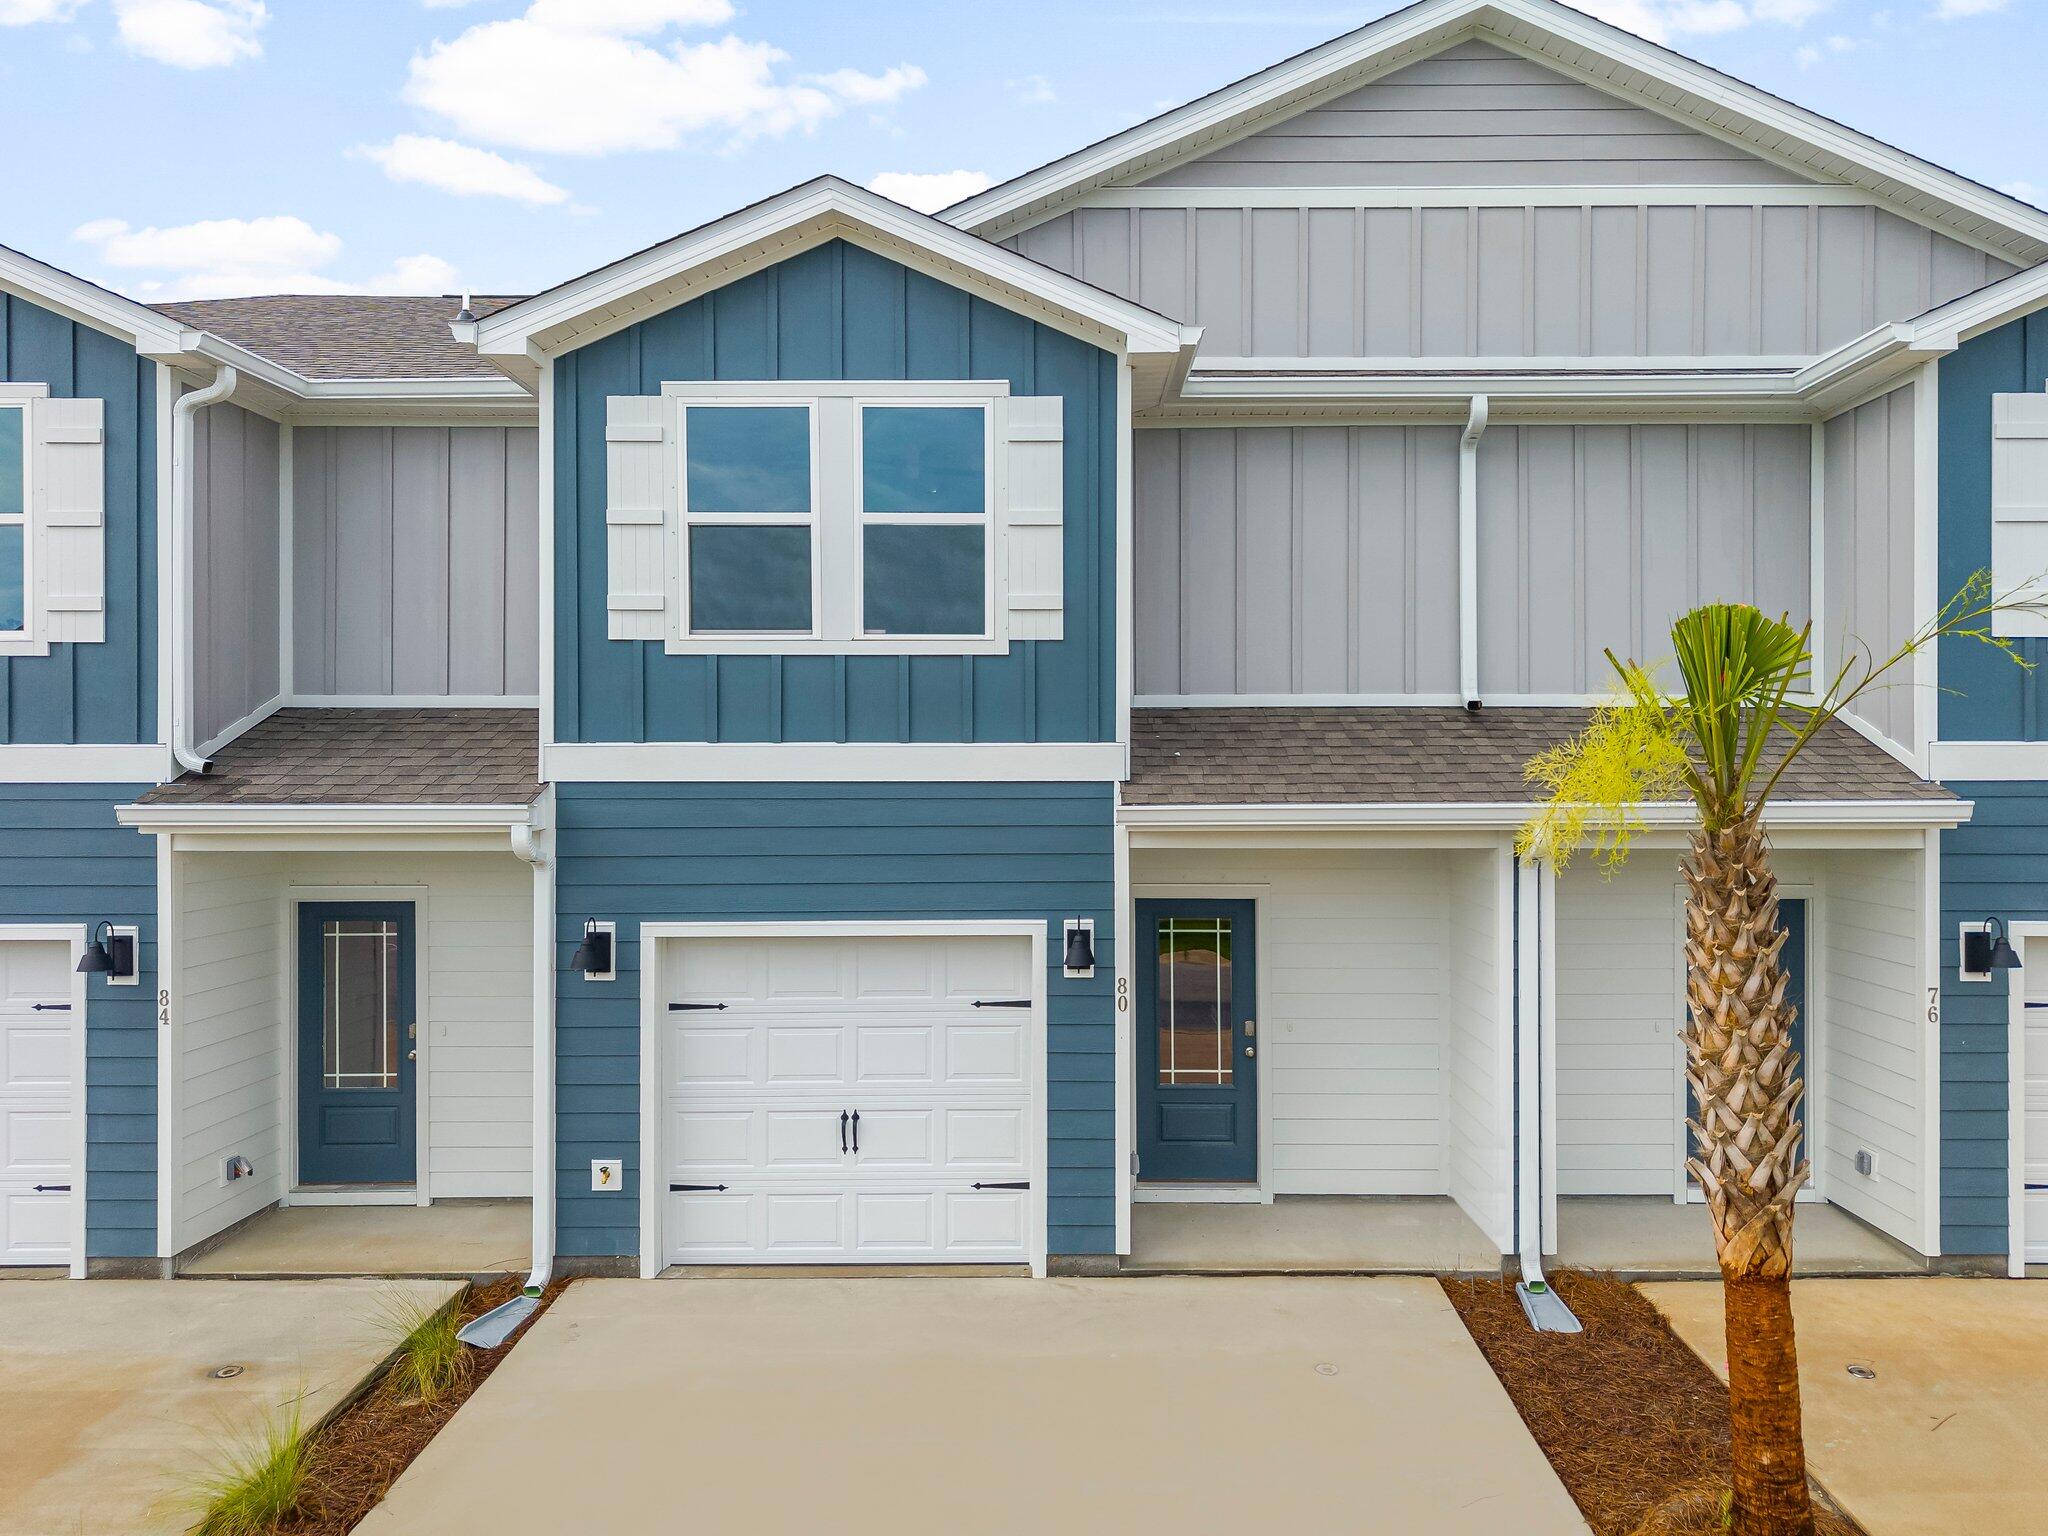
Welcome to 52 Mamba Ln, a new townhome located at Hawk's Landing in Santa Rosa Beach, Florida. This two-story townhome is under construction and is located in Phase II on an exterior lot at the back of the community. As you enter this home you will find EVP flooring in the foyer leading to the expansive open-concept kitchen, living, and dining area, designed for entertaining and everyday living. The kitchen is open and spacious with a center island and features quartz countertops and premium stainless-steel appliances including a smooth top stove, microwave and dishwasher.

The first floor is heart of this home, while the privacy of the second level holds all bedrooms, ensuring a quiet retreat. The primary bedroom has a generous size closet and a private bathroom with dual sink vanity, and ample linen storage, and a large shower. Additional bedrooms share a hall bath, creating a comfortable space.

A Smart Home Technology Package comes standard, featuring a Qolsys IQ touch panel for thermostat and lighting control, ensuring security and convenience with keyless entry KwikSet deadbolt. Exterior features of Hawks Landing townhomes are equally impressive, with Hardie® siding, composite shingle roofing with a 30-year warranty, and thoughtful lighting at the garage, front entry, and back patio. A landscaped front entry adds curb appeal and welcomes you to your very own slice of Florida paradise.
#1006155

Santa Rosa Beach

52 Mamba Lane

3 Beds

2 Baths

1,459 Sq.Ft.

$293,294

MLS#: 1006155
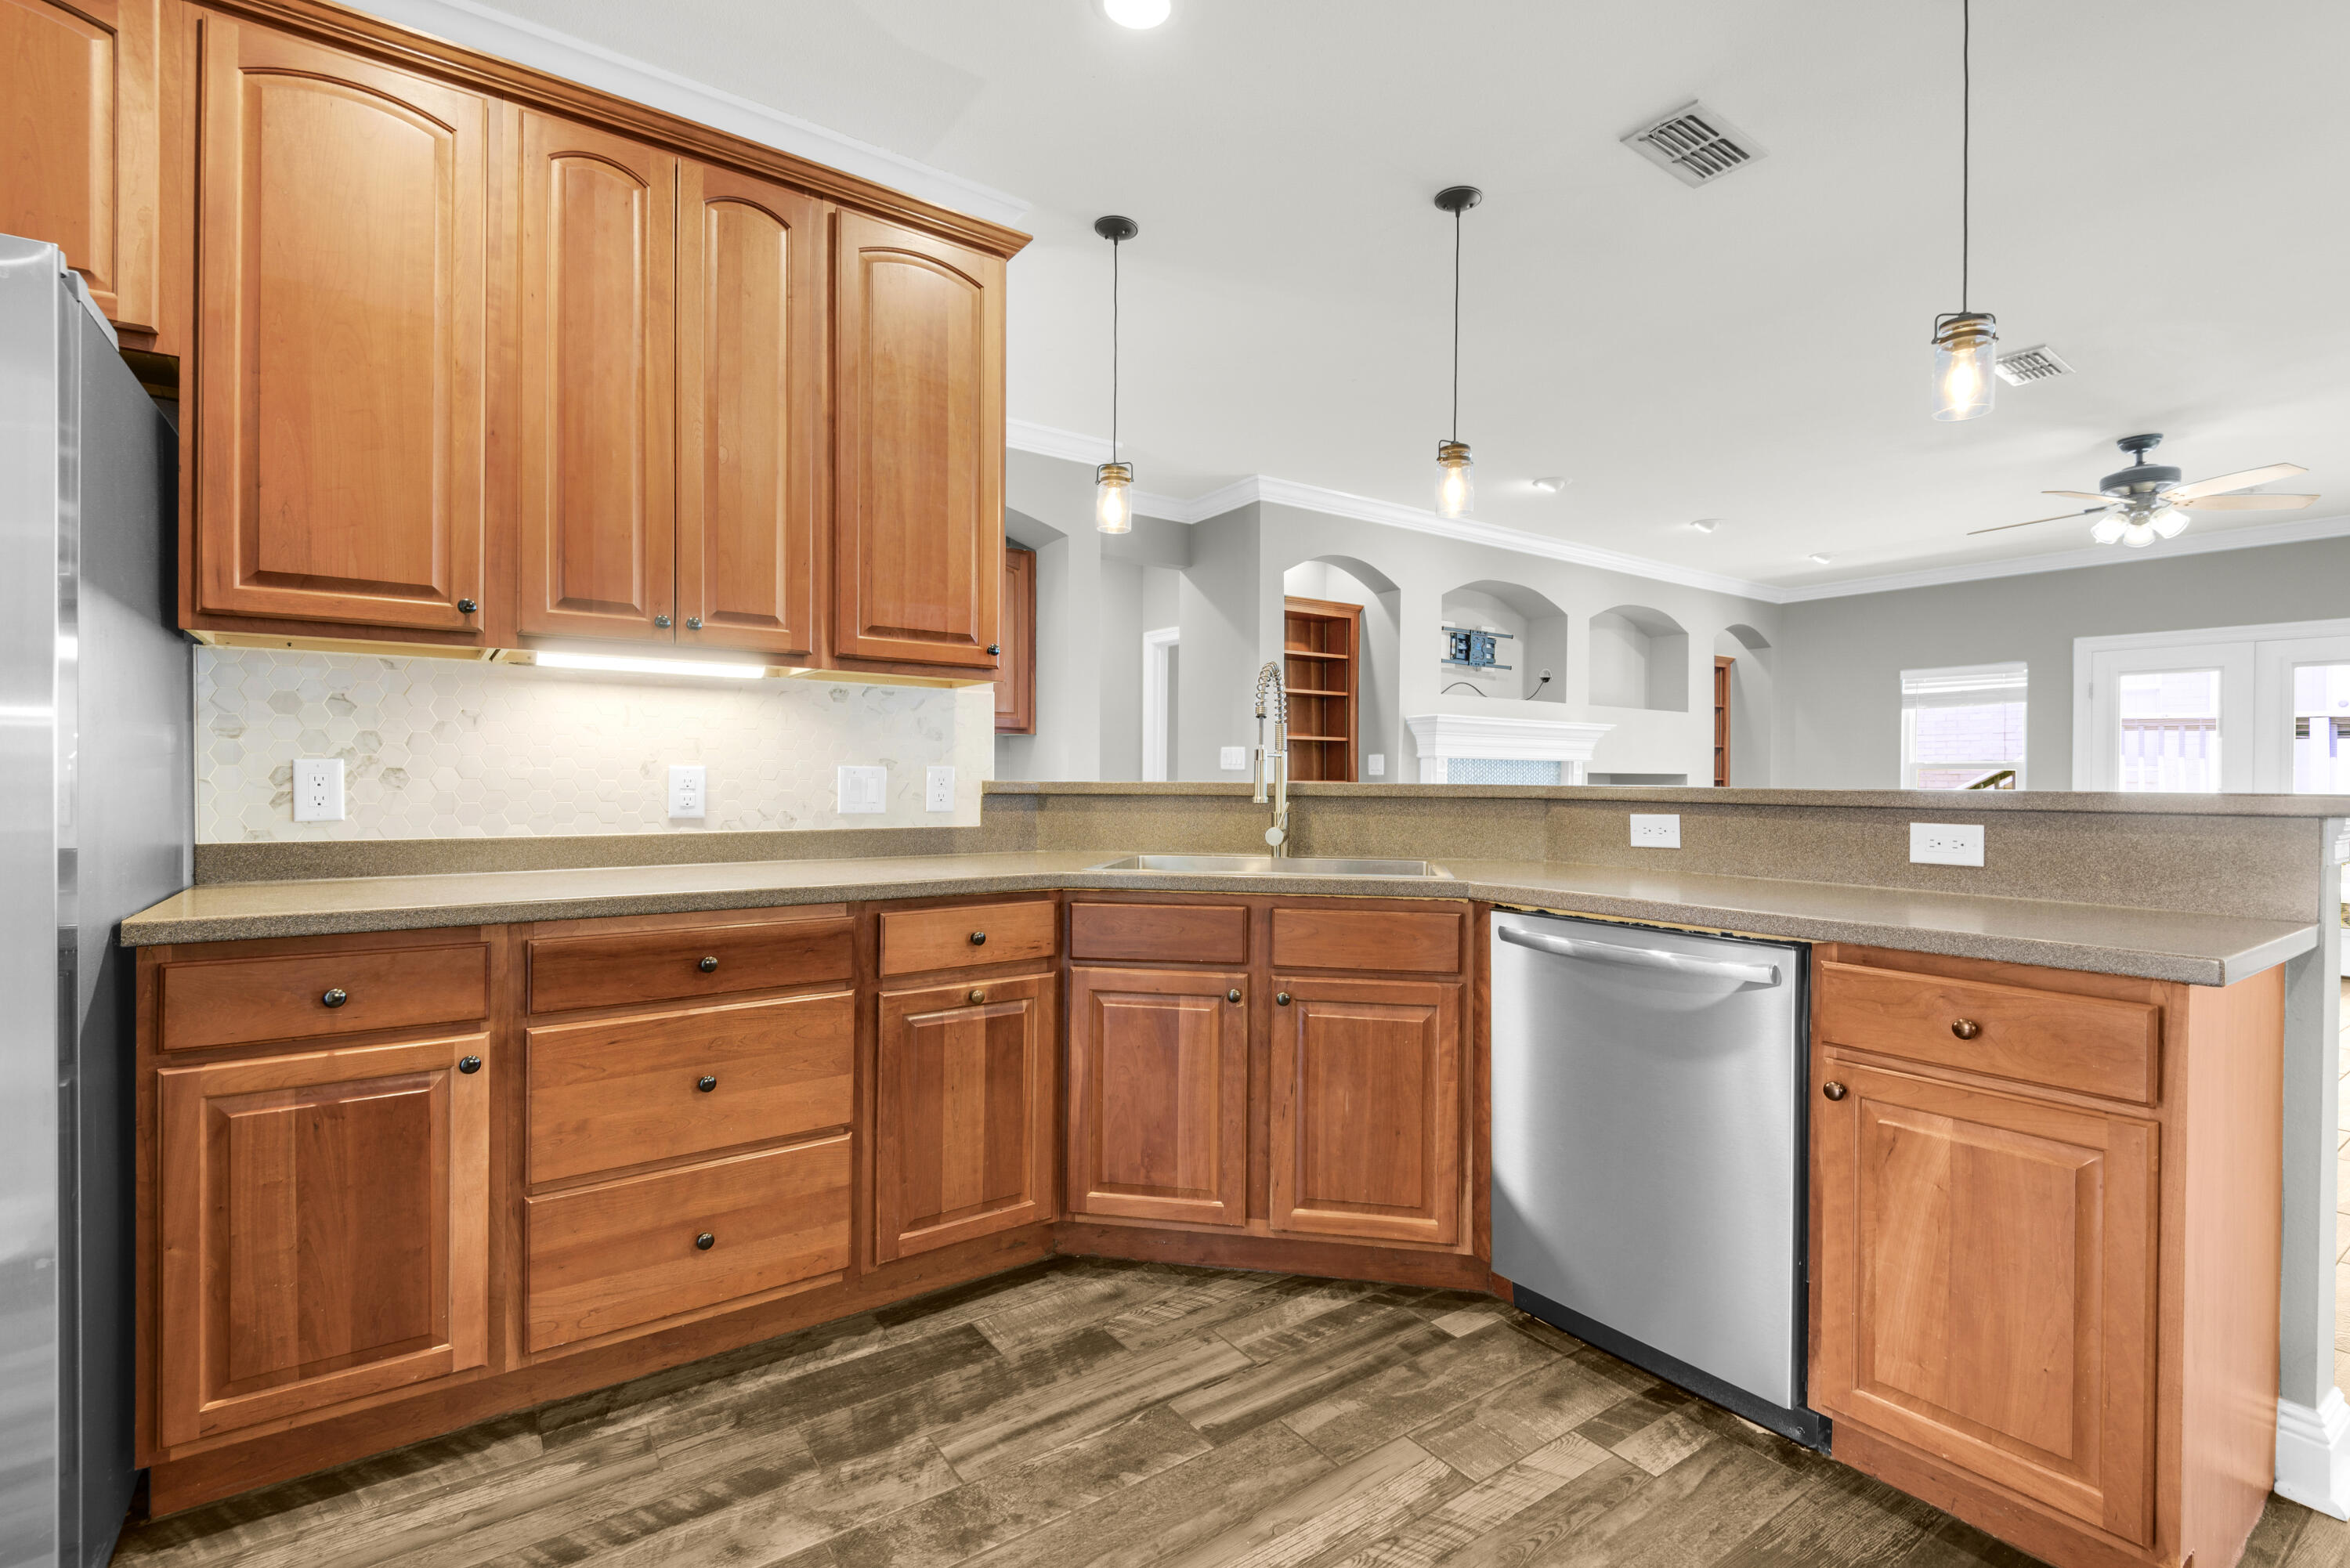
ASSUMABLE FINANCING AVAILABLE-BUYER MAY QUALIFY TO TAKE OVER A 2.875% INTEREST RATE. This beautifully maintained 3-bedroom, 2-bath home combines timeless charm with thoughtful modern updates. A welcoming foyer with soaring ceilings creates an impressive first impression, while elegant tray ceilings add architectural character to the dining area.The spacious kitchen is designed for both everyday living and entertaining, featuring tall cabinetry, under-cabinet lighting, Corian countertops, a newer refrigerator (2021), dishwasher (2026), and disposal. The kitchen opens seamlessly to the inviting family room, showcasing vaulted ceilings, recessed lighting, wood-look tile flooring, a custom-tiled gas fireplace, built-in shelving, and a wet bar with wine cooler.The private primary suite offers a relaxing retreat with a spacious walk-in closet and an ensuite bath featuring dual vanities, a garden tub, and separate shower. Two additional bedrooms provide generous closet space and share a well-appointed guest bath.Major system upgrades provide peace of mind, including a roof (2020), energy-efficient windows (2025), HVAC system (2018), tankless water heater (2018), garage door and motor (2024), well pump (2024), refrigerator (2021), and dishwasher (2026). This move-in ready home offers the perfect blend of comfort, style, and updated functionality.
#1006135

Niceville

1609 Malta Cove

3 Beds

2 Baths

1,894 Sq.Ft.

$450,000

MLS#: 1006135
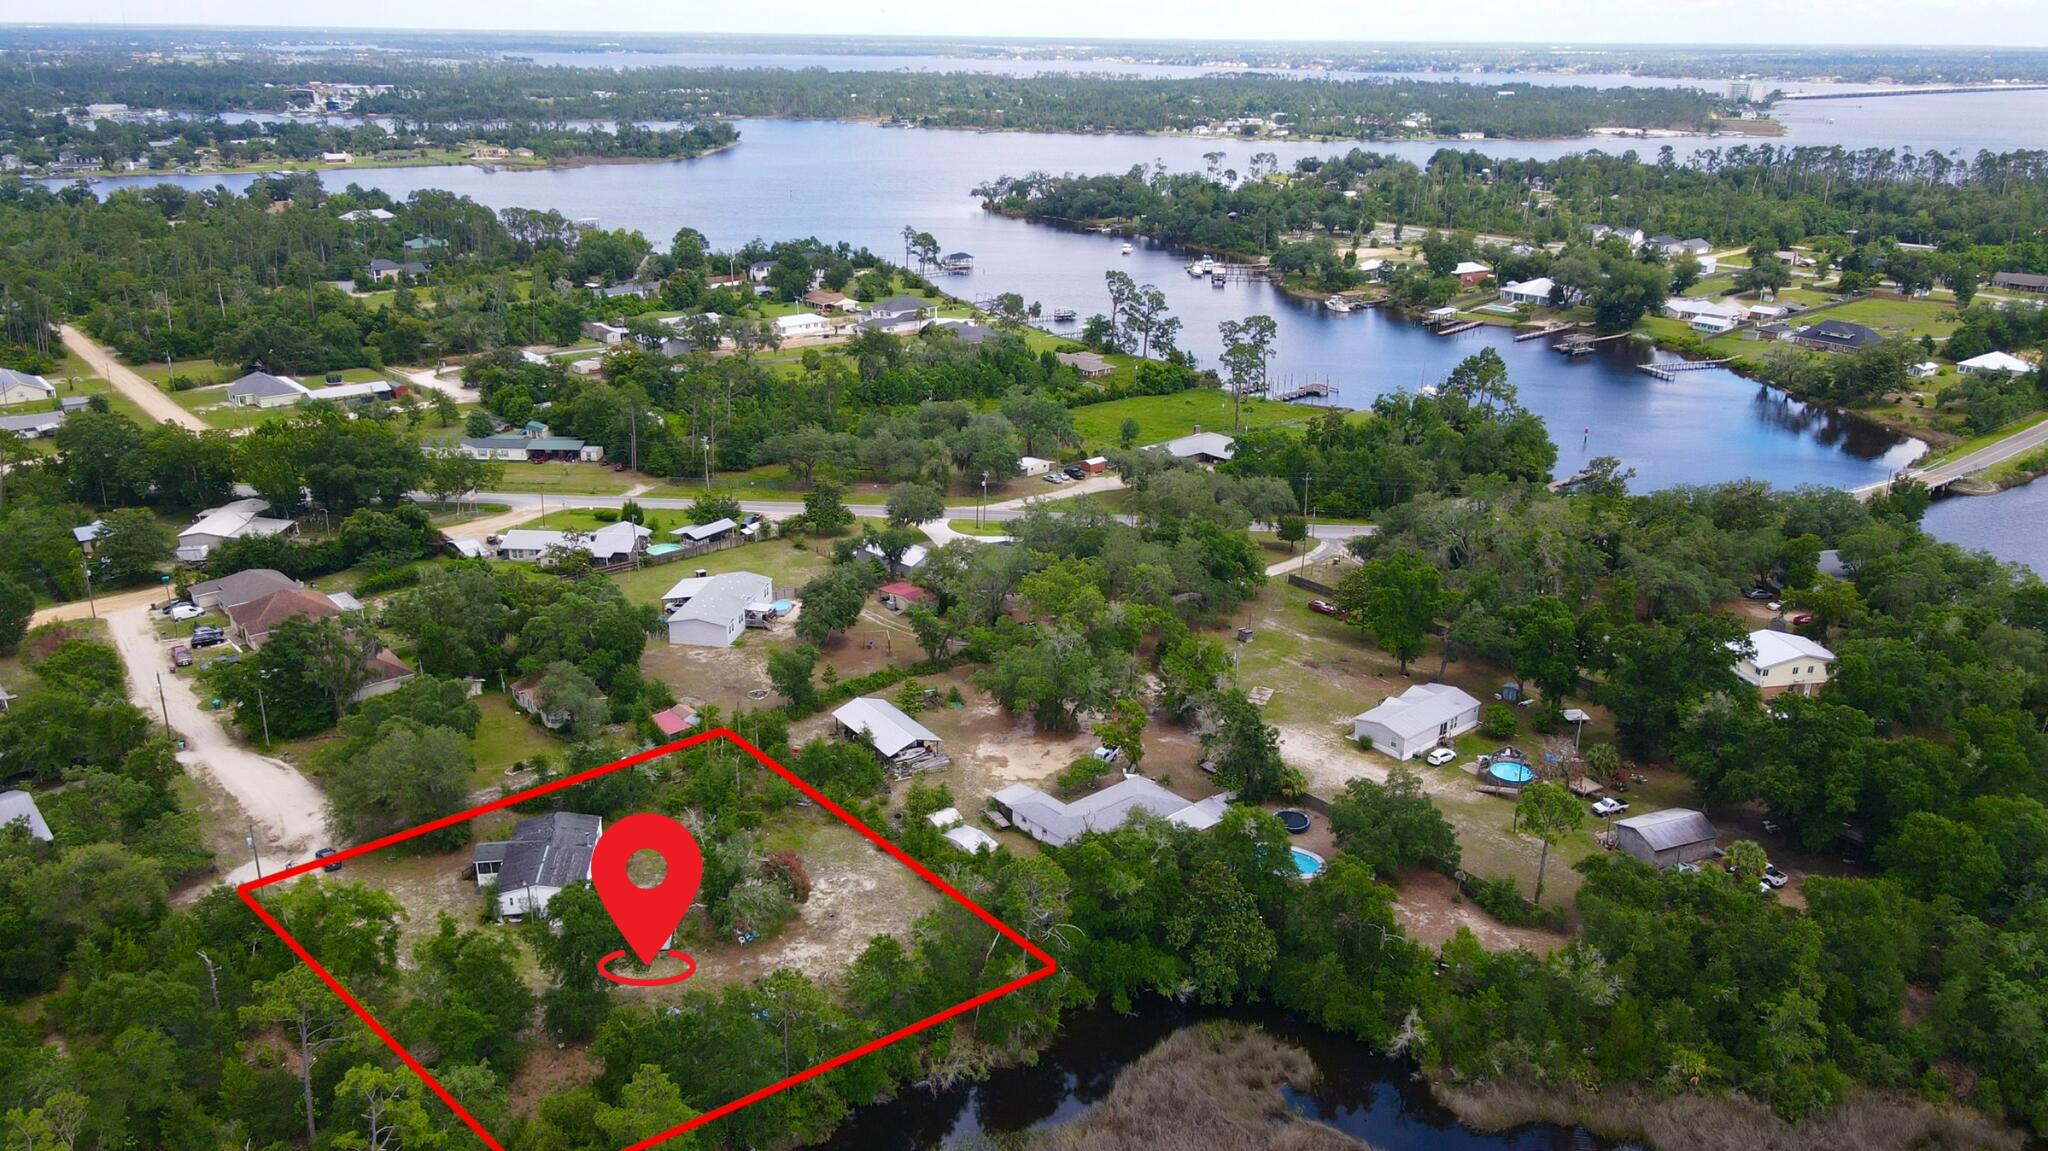
Build your dream home in one of Southport's most scenic waterfront settings. This spacious homesite is tucked along a peaceful tidal creek surrounded by natural marshlands, creating a private and picturesque backdrop filled with native wildlife and beautiful Florida sunsets. The creek winds its way to North Bay, offering a true coastal atmosphere and endless opportunities to enjoy the outdoors.

Whether you enjoy boating, fishing, kayaking, or simply relaxing in a tranquil setting, this property places you in the heart of it all. Surrounded by estate-sized properties and waterfront homes, the area offers the perfect balance of privacy and convenience.

Located just minutes from North Bay access, you'll enjoy easy access to Panama City, Panama City Beach, Northwest Florida Beaches International Airport, shopping, dining, and the sugar-white beaches that make the Emerald Coast famous. Nearby parks, boat ramps, and nature preserves provide even more opportunities to explore and enjoy the Florida lifestyle.

Opportunities like this are becoming increasingly difficult to find. If you've been searching for a homesite with natural beauty, waterfront surroundings, and room to create your own private retreat, 1125 Donald Penny Drive is ready to bring your vision to life.
#1006134

Southport

1125 Donald Penny Drive

None Beds

None Baths

0.77 acres

$89,000

MLS#: 1006134
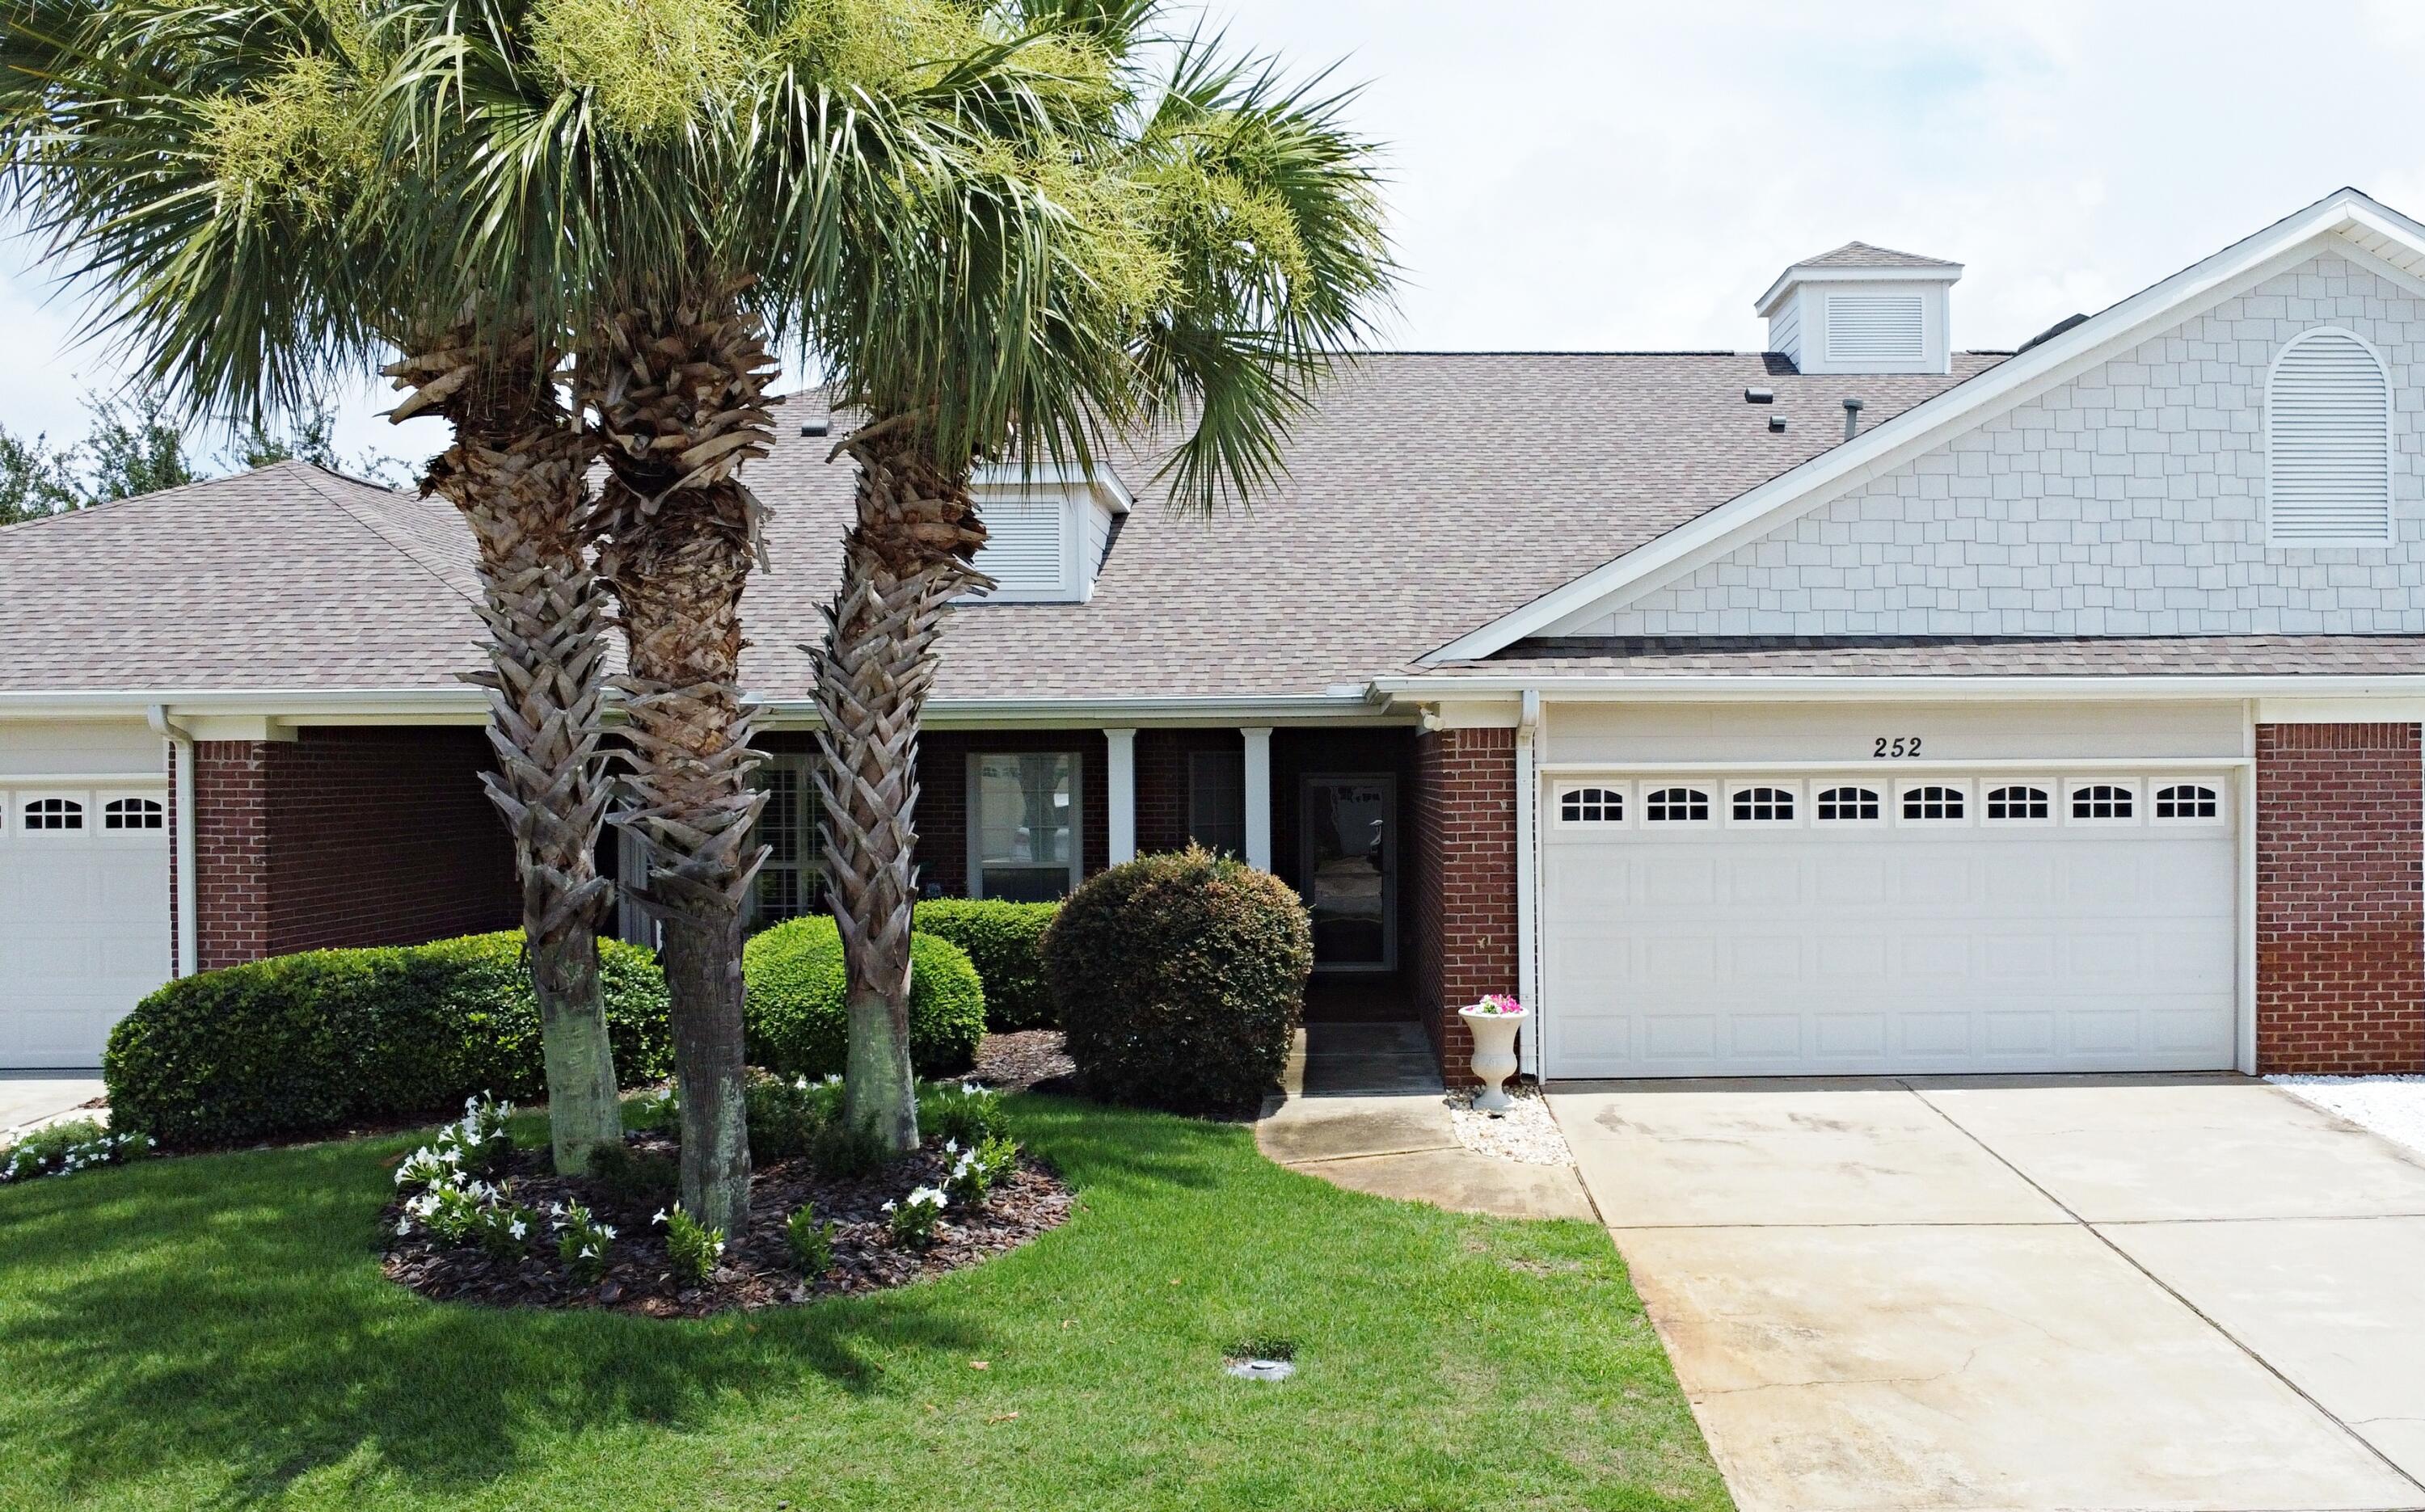
Discover the charm and convenience of this centrally located townhome in Destin! Whether you're searching for a primary residence, a second home, or an investment property, this 3 bedroom 2 bath home is a versatile choice that fits a variety of needs.The kitchen offers a clear view of both the dining and living areas, making it perfect for entertaining or keeping an eye on family activities. There's ample room in the living room for a sectional sofa. The cozy gas fireplace adds warmth and ambiance for those cool winter nights. Enjoy the privacy of a master bedroom featuring a walk-in closet and an en-suite bathroom with double vanities, a shower, and a soaking tub. The screened in back porch could be a peaceful spot to start your day or for unwinding in the evening. This Destin townhome
#1006136

Destin

252 Diamond Cove

3 Beds

2 Baths

1,748 Sq.Ft.

$439,000

MLS#: 1006136
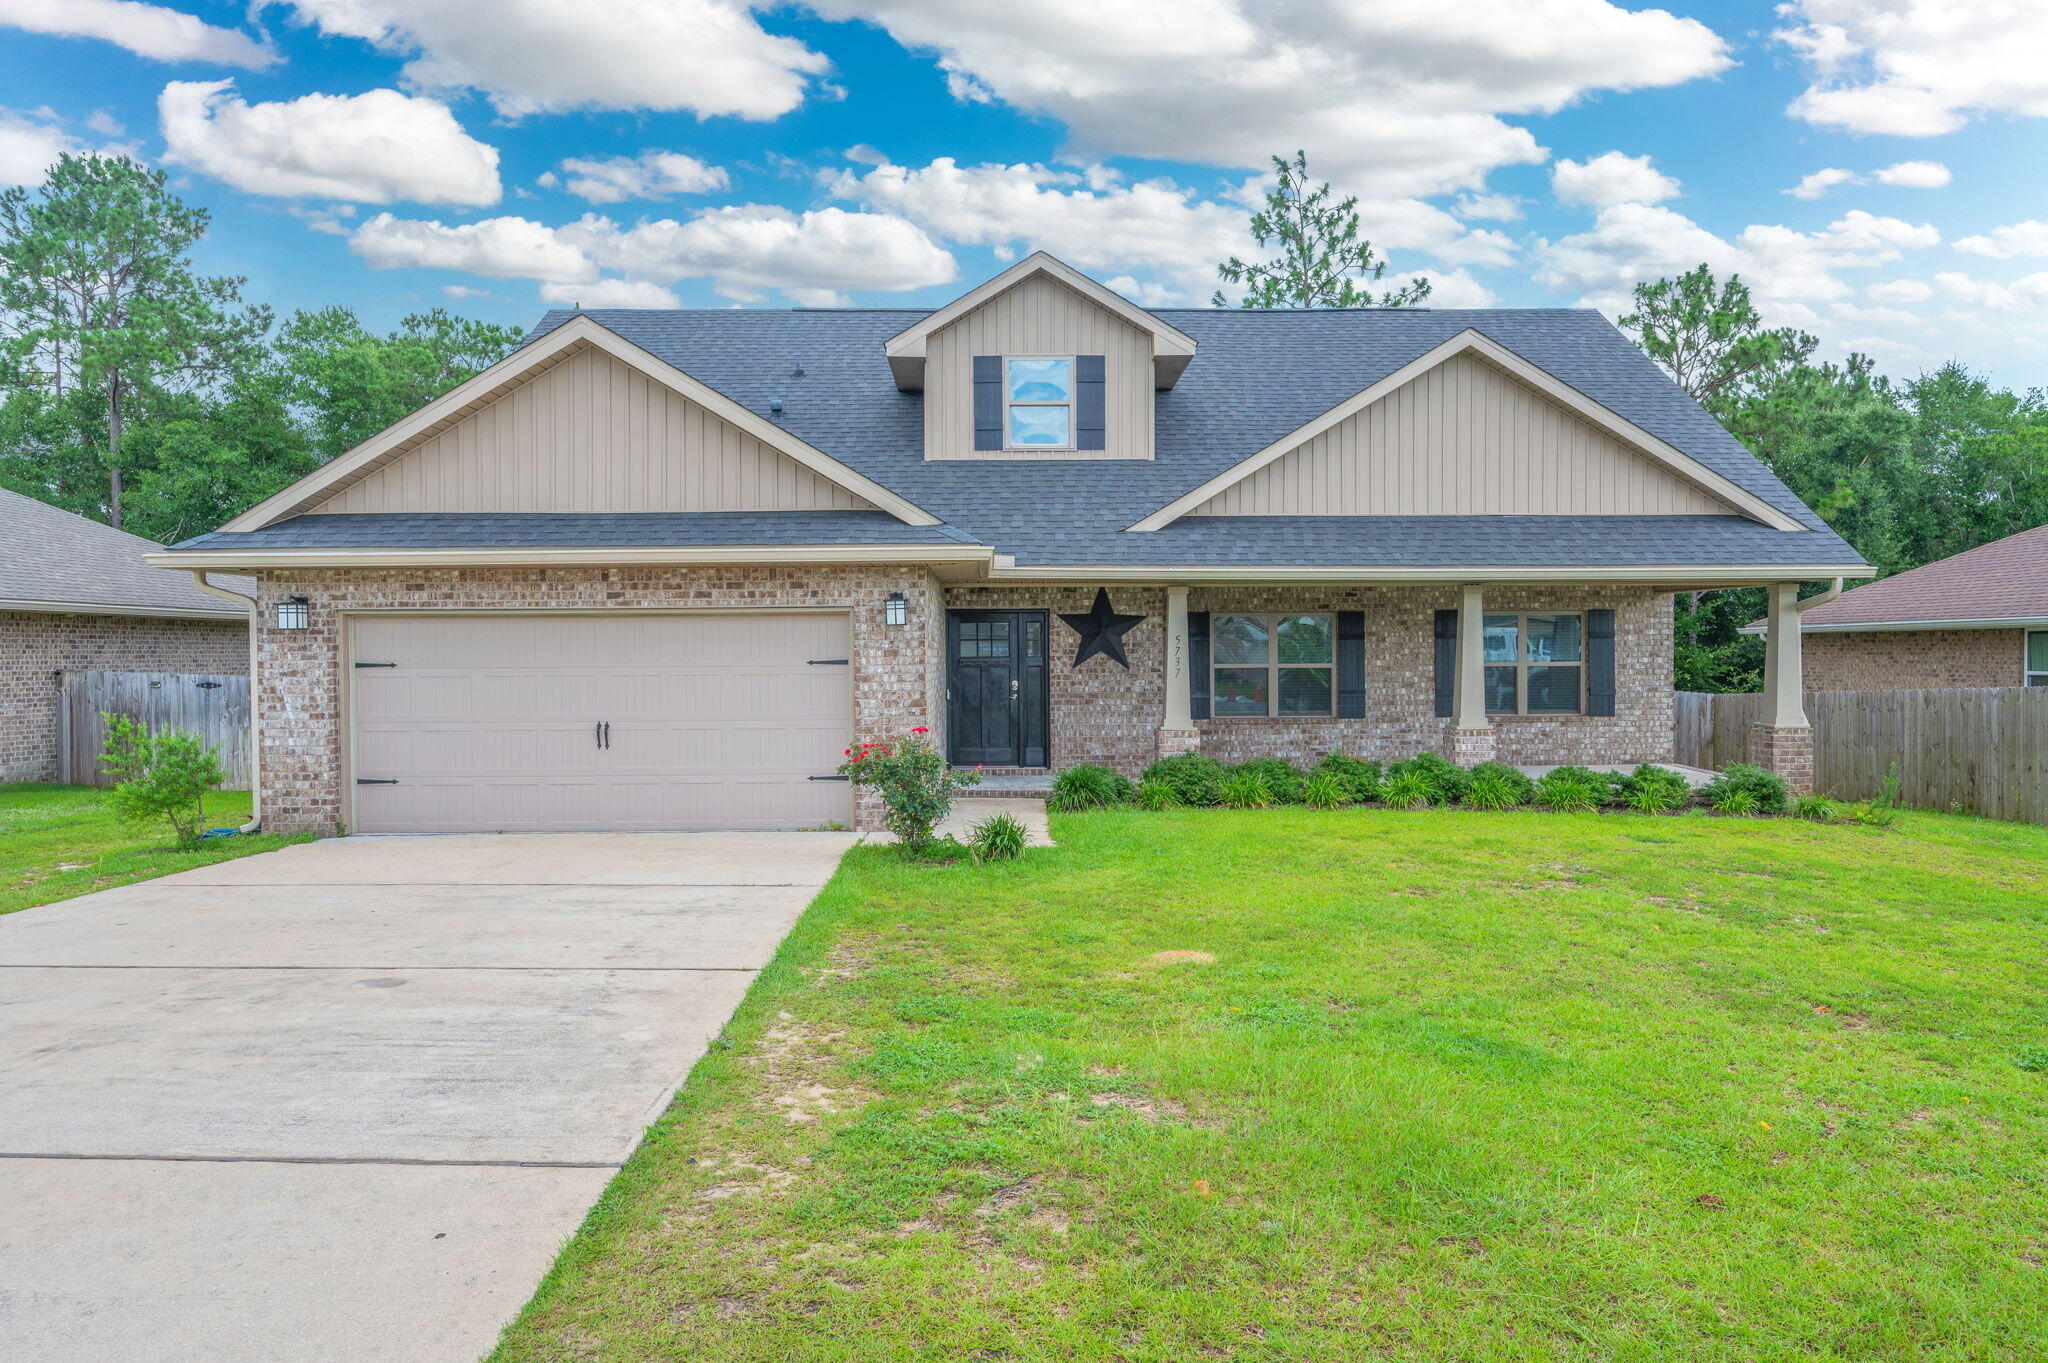
Spacious and inviting, this 5BR/3BA Craftsman-style home offers room for everyone! Relax on the large covered front porch before stepping inside to an open, airy layout designed with comfort in mind. LVP flooring flows throughout the main living areas and wet areas for easy maintenance and durability. The kitchen features granite countertops, ample prep space, and plenty of storage, making it ideal for everyday living and entertaining. The generous primary suite offers a private retreat with an ensuite bath featuring a separate shower, soaking tub, dbl vanities, and abundant space to unwind. Two additional baths provide convenience for family and guests. Upstairs, you'll find an oversized 5th BR, a full bath, and a spacious bonus room--perfect for a media room, playroom, home office, workout area, or multi-generational living. With its flexible floor plan, expansive rooms, and thoughtful design, this home truly emphasizes spacious living inside and out. Irrigation system conveys as-is. Don't miss the opportunity to enjoy the comfort, versatility, and generous square footage this beautiful home has to offer!
#1006124

Crestview

5737 Marigold Loop

5 Beds

3 Baths

2,620 Sq.Ft.

$389,900

MLS#: 1006124
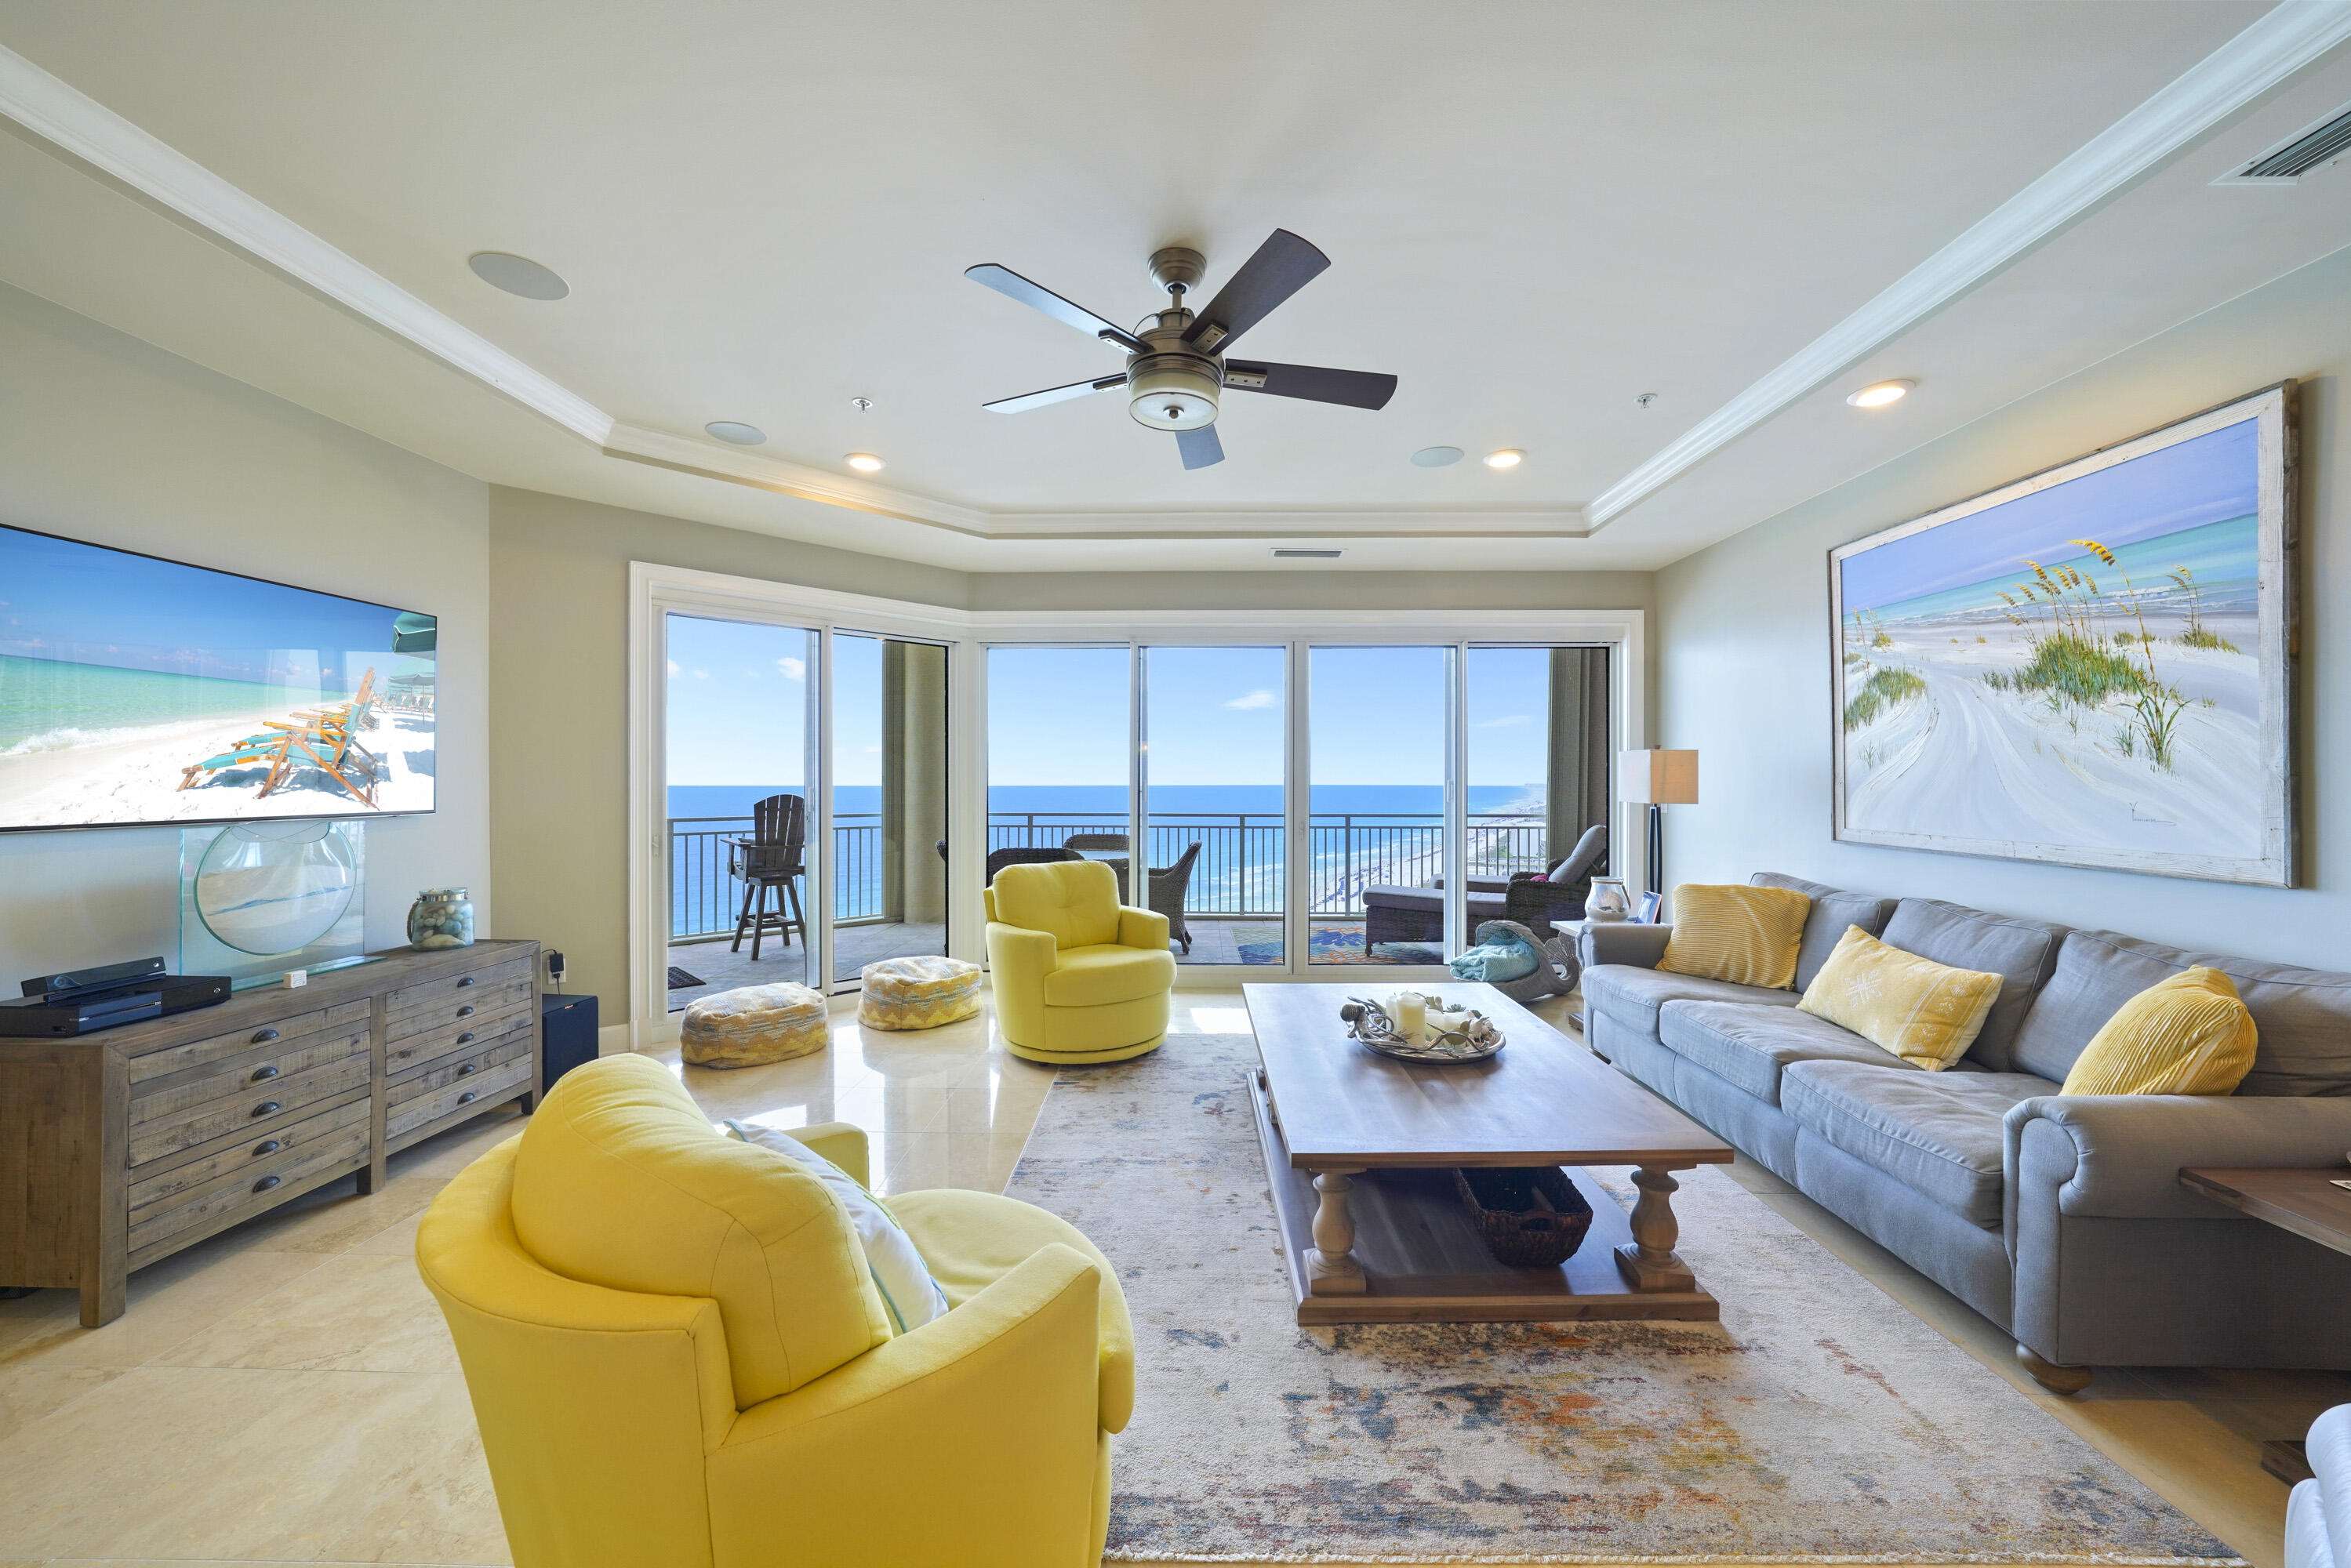
Welcome to an exceptional 16th floor Villa at Grand Dunes South Tower, offering stunning, unobstructed Gulf views. This luxurious 3 bedroom, 3 bath Villa spans approximately 2,500 square feet and showcases panoramic views of South Walton's iconic sugar-white sands and emerald waters. Notably, this Villa offers the largest floor plan available among the three-bedroom residences. Your experience begins as a semi private elevator opens into a personal and inviting entryway, setting a sophisticated tone for the elegance found within. Offered furnished and move-in ready, this Villa features timeless honed and polished Travertine flooring alongside durable scratch resistant granite countertops and bar. The kitchen is a true culinary retreat, featuring soft close cabinetry and a suite of premium stainless steel appliances. Thoughtfully designed for the home chef, it includes a five burner natural gas cooktop, GE Profile double ovens, an updated refrigerator, and a KitchenAid ice maker for effortless entertaining.

The open living area is bathed in natural light from expansive floor-to-ceiling windows that frame breathtaking Gulf views. Soaring 9.5 foot ceilings, recessed lighting, and solid wood doors enhance the sense of space and quality throughout the home.

The Primary Suite is a peaceful retreat, offering Gulf views, tray and coffered ceilings, refined furnishings, and generous walk-in closets. The spa-inspired Primary Bath features dual vanities with custom granite countertops, beautifully crafted cabinetry, a jetted soaking tub, a dual-head shower, and a private water closet.

Additional highlights include a well-appointed laundry room with washer and dryer, custom builtin cabinetry, utility sink, custom-sized, cordless motorized blackout roller shades in the Primary Suite and Gulf front bedroom, and a recently replaced Hot Water Heater (2019) and HVAC with humidity control system (2025) for added peace of mind.

Outdoor living is elevated on the expansive Gulf front balcony, measuring approximately 350 square feet with an impressive 11 foot depth. This inviting space includes a built-in natural gas grill, stylish outdoor furnishings, and hurricane shutters ideal for enjoying coastal sunsets and ocean breezes year round.

Grand Dunes boasts exceptional amenities: ultra-quiet interiors, semi-private elevators, 24-hour security, gated entry, lush landscaping, two levels of gated underground parking, a private heated pool, an Owner's Lounge with Fitness Room, guest suites, 200' of deeded beach, a Gulf-front lagoon-style pool with a sparkling waterfall, and premium beach service.

Grand Dunes is the "Emerald Coast's Most Desired Rental Restricted Beachfront Development"

Call us today to set up your private viewing of this beautiful Villa today!
#1006172

Miramar Beach

219 Scenic Gulf Drive 1630

3 Beds

3 Baths

2,500 Sq.Ft.

$2,795,000

MLS#: 1006172
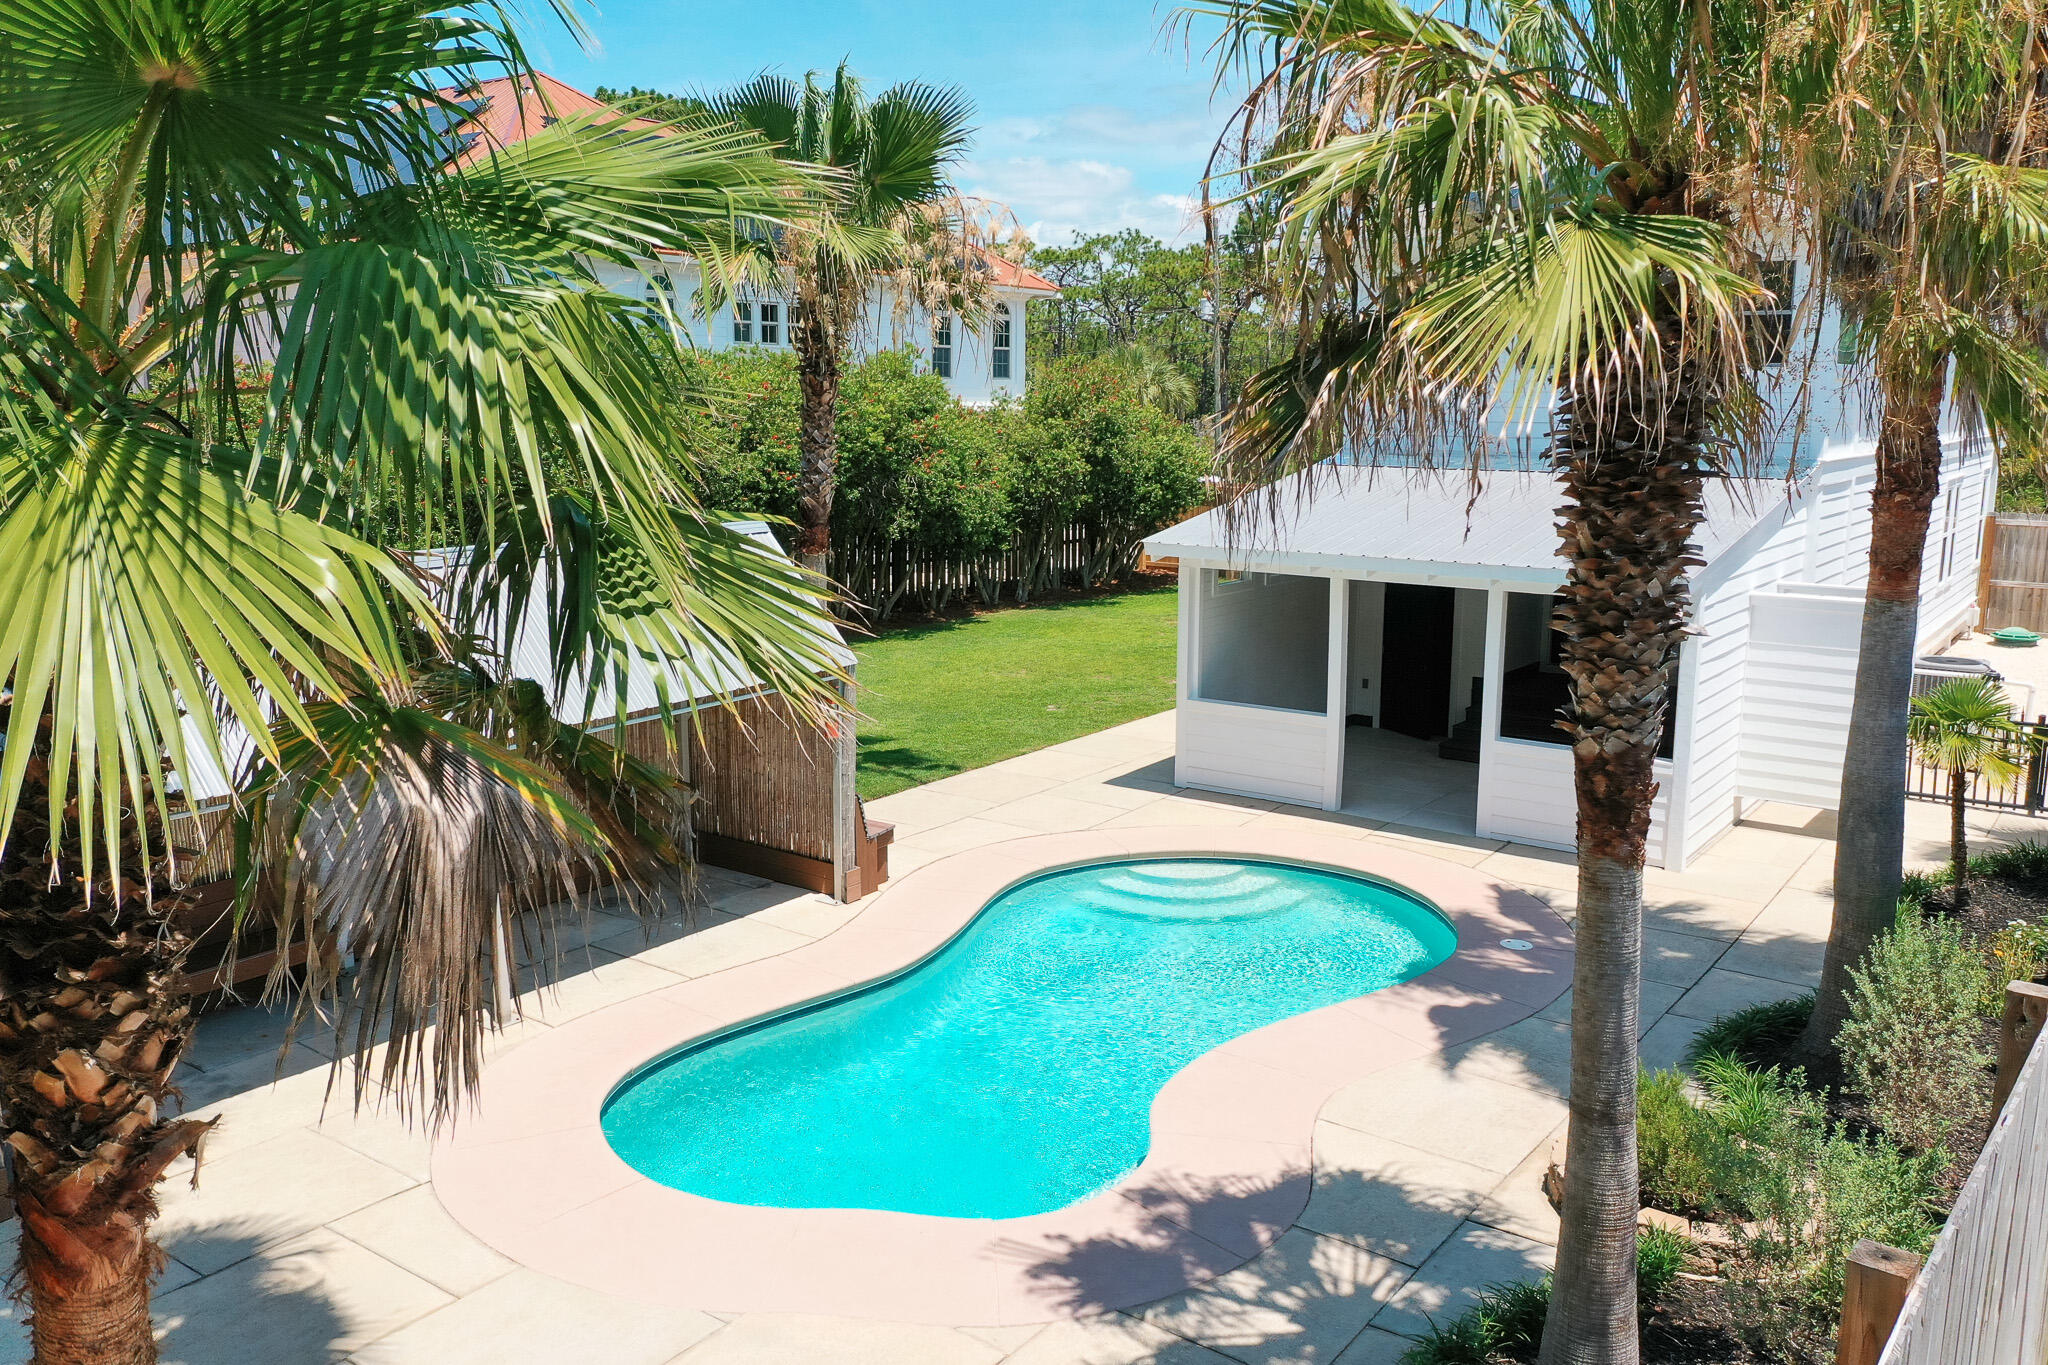
Beautifully renovated and move-in ready, this thoughtfully updated home offers the perfect blend of modern comfort, energy efficiency, and an unbeatable location in the heart of Santa Rosa Beach. Situated just minutes from the sugar-white sands of the Emerald Coast, you'll enjoy easy access to the pristine beaches of Topsail Hill Preserve State Park, premier shopping and dining at Grand Boulevard, and convenient proximity to Ascension Sacred Heart Hospital Emerald Coast. The extensive renovation includes a completely remodeled kitchen featuring new cabinetry, countertops, backsplash, sink, stove, microwave, dishwasher, refrigerator, garbage disposal, and updated hardware with soft-close cabinetry. Both upstairs bathrooms have been beautifully renovated with new vanities, countertops, sinks, faucets, lighting, mirrors, toilets, and custom shower upgrades, while the downstairs bath has also been refreshed with new fixtures and finishes.

Throughout the home, you'll find fresh interior paint, new flooring, updated electrical switches and receptacles, new door hardware and hinges, modern lighting, and ceiling fans. Additional improvements include spray foam insulation beneath the home, a new hot water heater, new AC vent covers, a decorative laundry room update, and a stylish black handrail along the staircase.

Outdoor features continue to impress with a saltwater pool complete with a robotic cleaner, solar panels on the roof for enhanced energy efficiency, a new 8-foot privacy. Home is being sold AS IS.
#1006213

Santa Rosa Beach

230 E Lamb Drive

3 Beds

3 Baths

1,744 Sq.Ft.

$695,000

MLS#: 1006213
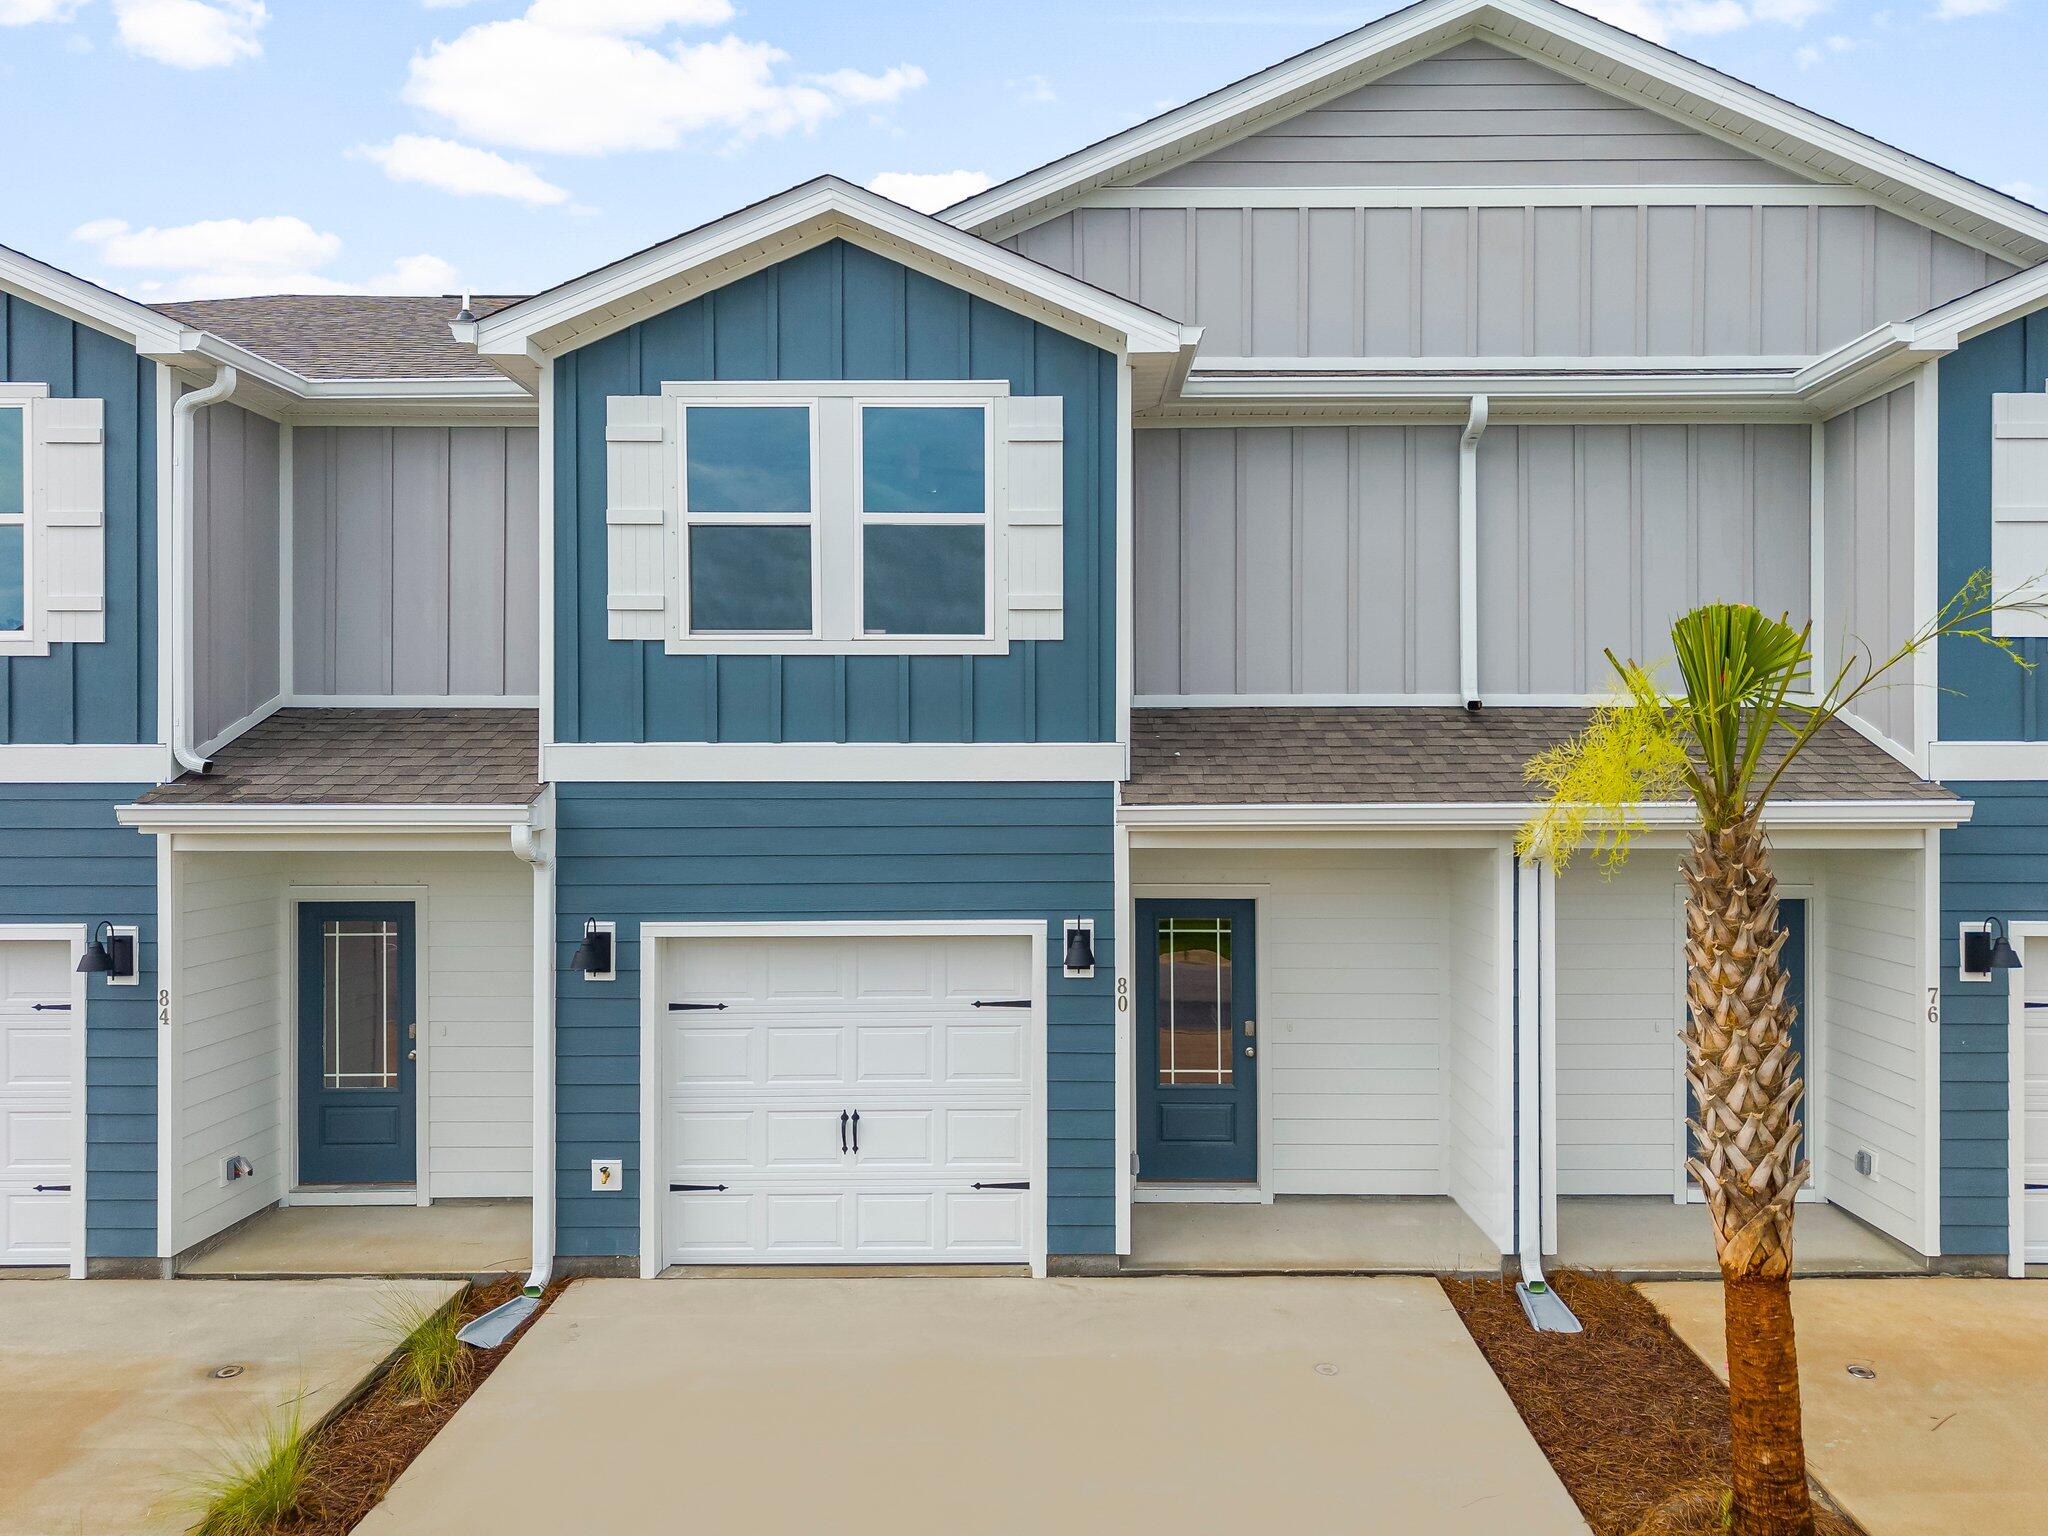
Welcome to 48 Mamba Ln, a new townhome located at Hawk's Landing in Santa Rosa Beach, Florida. This two-story townhome is under construction and is located in Phase II on an exterior lot at the back of the community. As you enter this home you will find EVP flooring in the foyer leading to the expansive open-concept kitchen, living, and dining area, designed for entertaining and everyday living. The kitchen is open and spacious with a center island and features quartz countertops and premium stainless-steel appliances including a smooth top stove, microwave and dishwasher.

The first floor is heart of this home, while the privacy of the second level holds all bedrooms, ensuring a quiet retreat. The primary bedroom has a generous size closet and a private bathroom with dual sink vanity, and ample linen storage, and a large shower. Additional bedrooms share a hall bath, creating a comfortable space.

A Smart Home Technology Package comes standard, featuring a Qolsys IQ touch panel for thermostat and lighting control, ensuring security and convenience with keyless entry KwikSet deadbolt. Exterior features of Hawks Landing townhomes are equally impressive, with Hardie® siding, composite shingle roofing with a 30-year warranty, and thoughtful lighting at the garage, front entry, and back patio. A landscaped front entry adds curb appeal and welcomes you to your very own slice of Florida paradise.
#1006153

Santa Rosa Beach

48 Mamba Lane

3 Beds

2 Baths

1,459 Sq.Ft.

$310,841

MLS#: 1006153
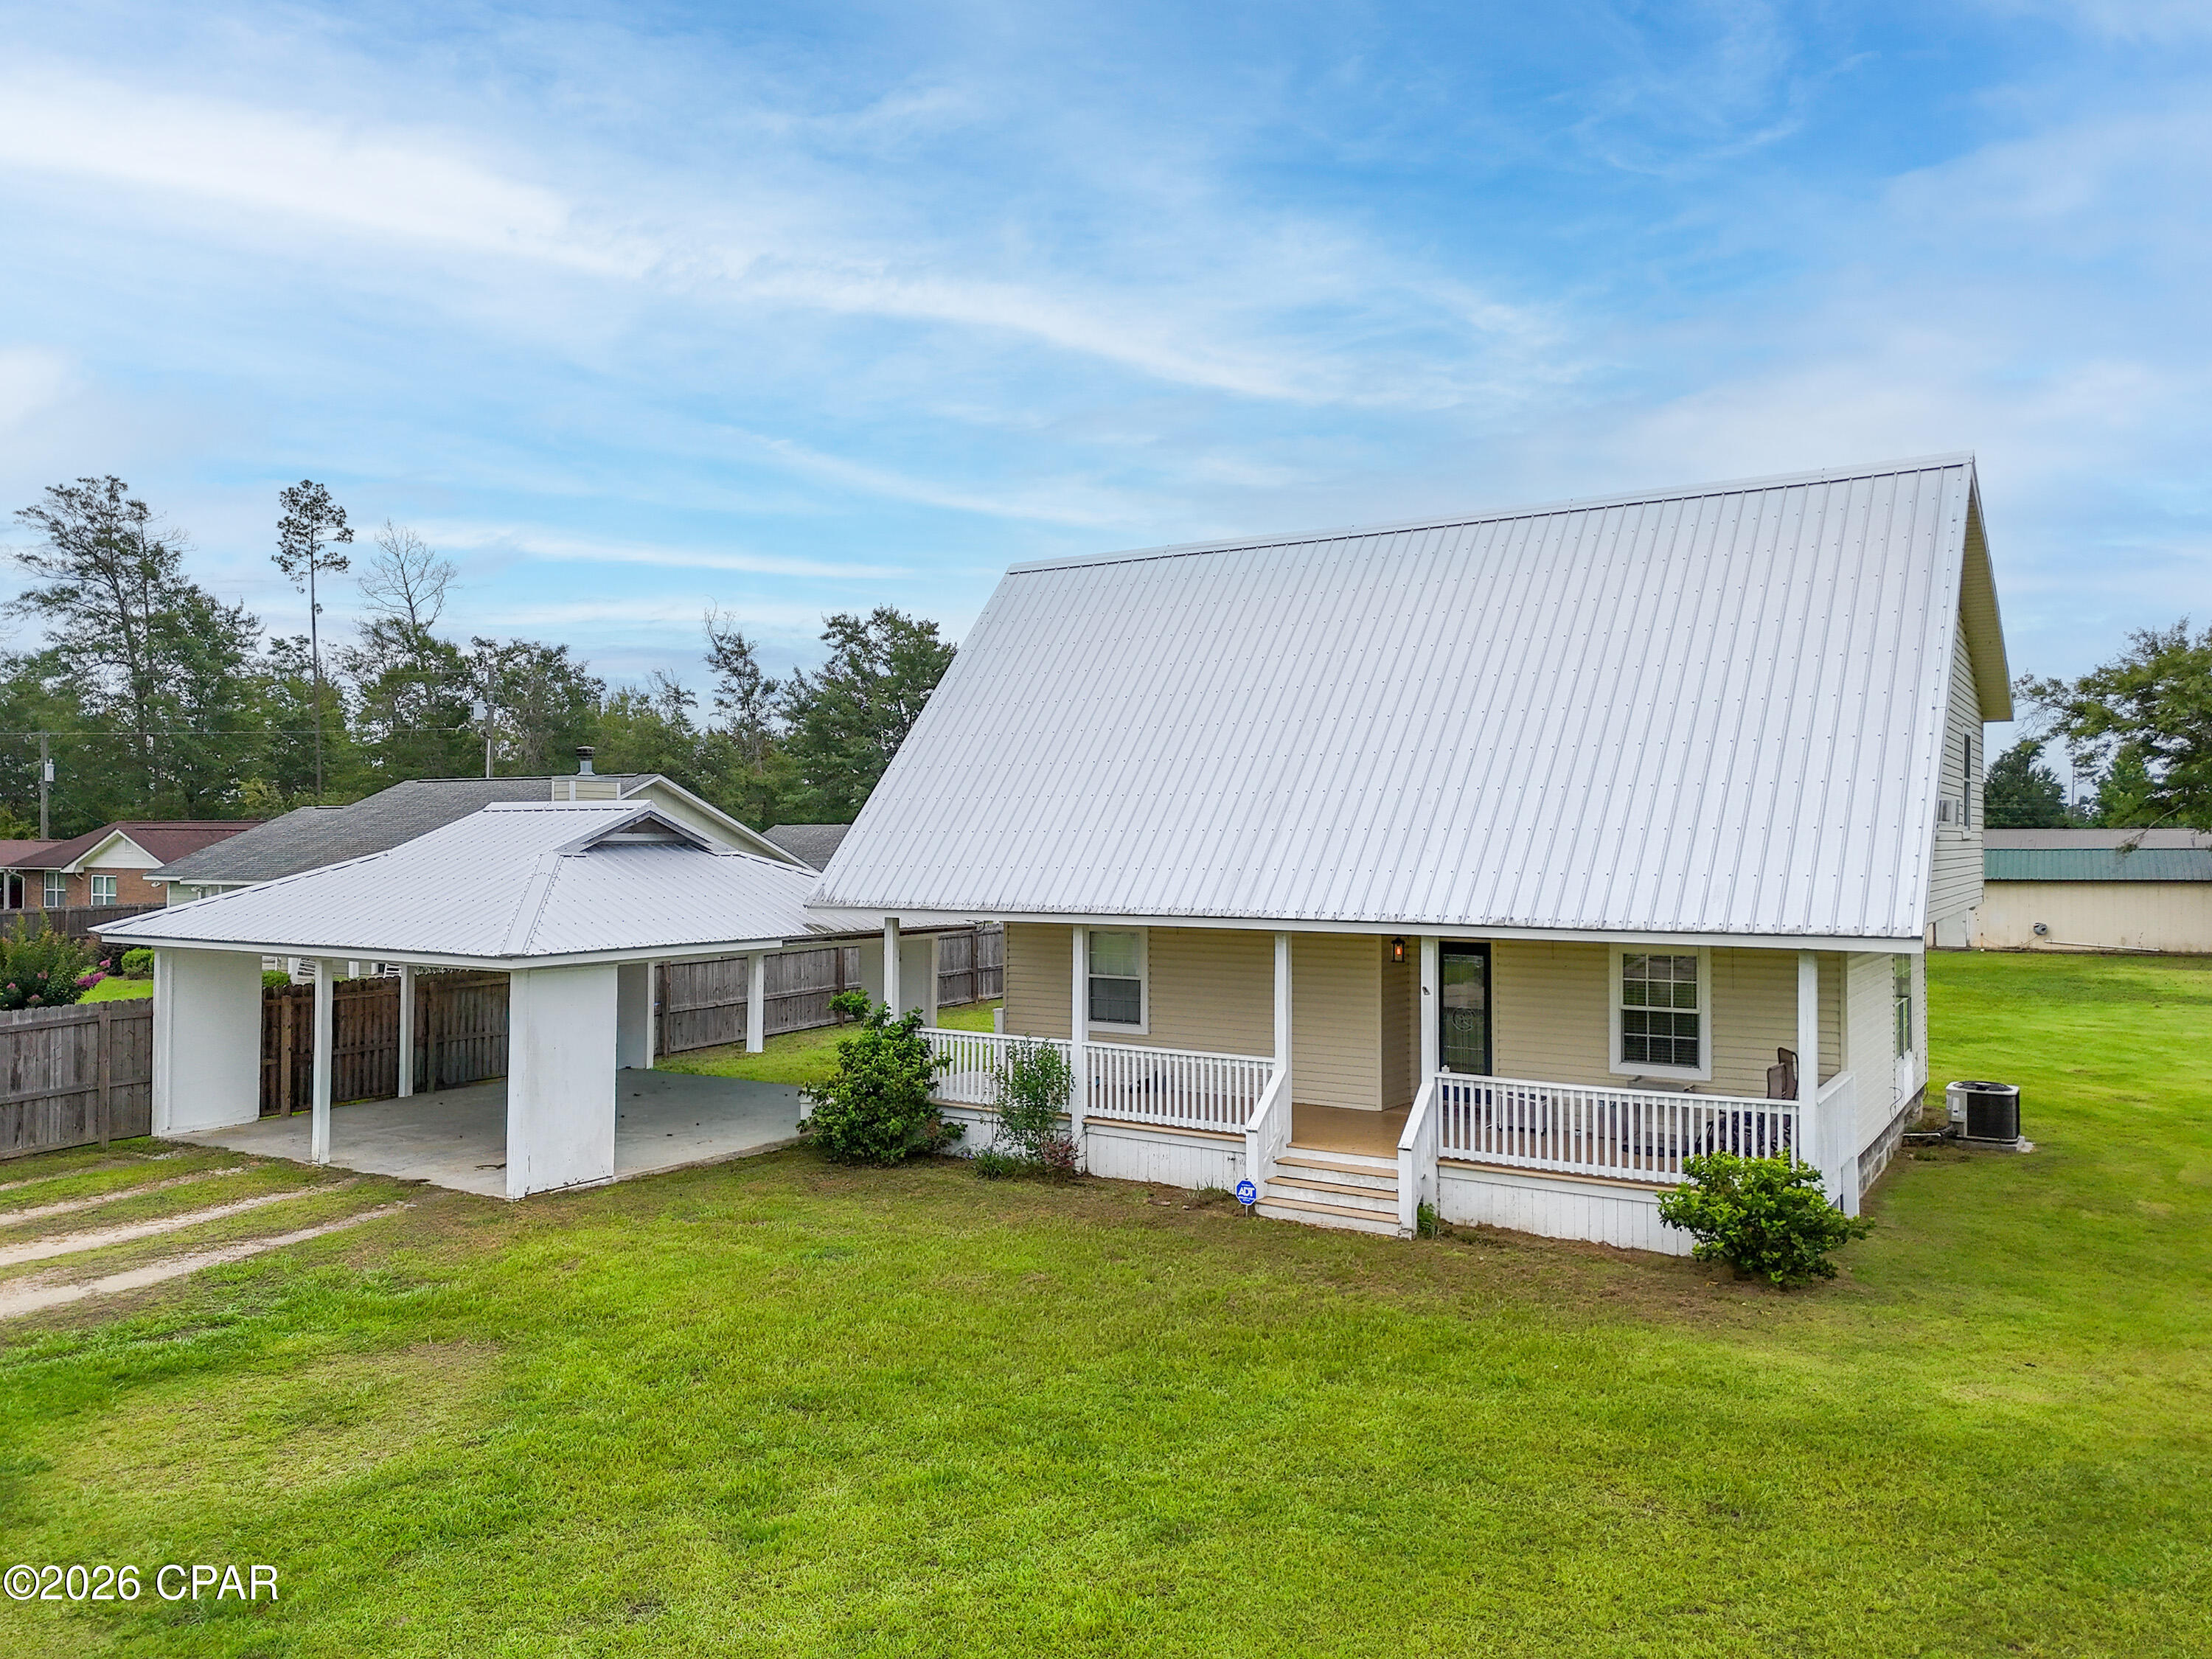
Country but still close to the needed everyday essentials! This perfectly positioned charming 3 bedroom, 2.5 bathroom, 2 story home is equipped with a newer roof installed in 2019,  a new hot water heater & HVAC both installed in 2024, all new floor joist in 2020 & sits on over an acre. You can sit out on your covered front porch enjoying the country quiet living and still be only minutes to everything you need including restaurants, groceries and the hospital.
#791773

Blountstown

20107 NE Burns Avenue

3 Beds

2 Baths

1,698 Sq.Ft.

$247,000

MLS#: 791773

1 ... 607 608 609 610 611 ... 666
* Listings identified with the FMLS IDX logo come from FMLS and are held by brokerage firms other than the owner of this website. The listing brokerage is identified in any listing details. Information is deemed reliable but is not guaranteed. If you believe any FMLS listing contains material that infringes your copyrighted work please click here to review our DMCA policy and learn how to submit a takedown request. © 2024. First Multiple Listing Service, Inc.
 - property

Send a message

Message successfully sent.

Your message

What is 3 + 4 ?

Reason for contacting?

I agree to receive email communication and understand I can unsubscribe at any time.

I agree to be contacted by Kornelije Josić via call, email, and text for real estate services. To opt out, you can reply 'stop' at any time or reply 'help' for assistance. You can also click the unsubscribe link in the emails. Message and data rates may apply. Message frequency may vary. Privacy Policy

Sign Out

Virtual Assistant

Would you like to take the next step with this property? We can help you schedule a showing or virtual tour, or send you more details.

Yes, I would like more information.

Thank You for Your Reply, One of Our Agents will contact you as soon as possible

No, maybe later.

Thank you, you can always contact me via email, phone number or through the contact form.

Realhub AI

Lucy - Your AI-Powered Realtor

Update Your Temporary Password

Personalize your search

Enter your email and we'll notify you immediately when new listings match what you're looking for.

or enter email address

Already have an account ? Login here

Continue your home search

I agree to receive communications and understand I can unsubscribe at any time.

I agree to be contacted by Kornelije Josić via call, email, and text for real estate services. To opt out, you can reply 'stop' at any time or reply 'help' for assistance. You can also click the unsubscribe link in the emails. Message and data rates may apply. Message frequency may vary. Privacy Policy

Already have an account ? Login here

We use cookies

We use cookies primarily for analytics to enhance your experience. By accepting, you agree to our use of these cookies. You can manage your preferences or learn more about our cookies policy.
