
REALHUB is on fire today

Properties

Browse or get in touch to schedule a walkthrough.

  • Nearby me
Price range

Popular Features

Community Features

Association

Property Features

Waterfront

View

Exterior Features

Interior Features

Style

10000 properties match your criteria

Updated 1 minute ago

E-Alert name
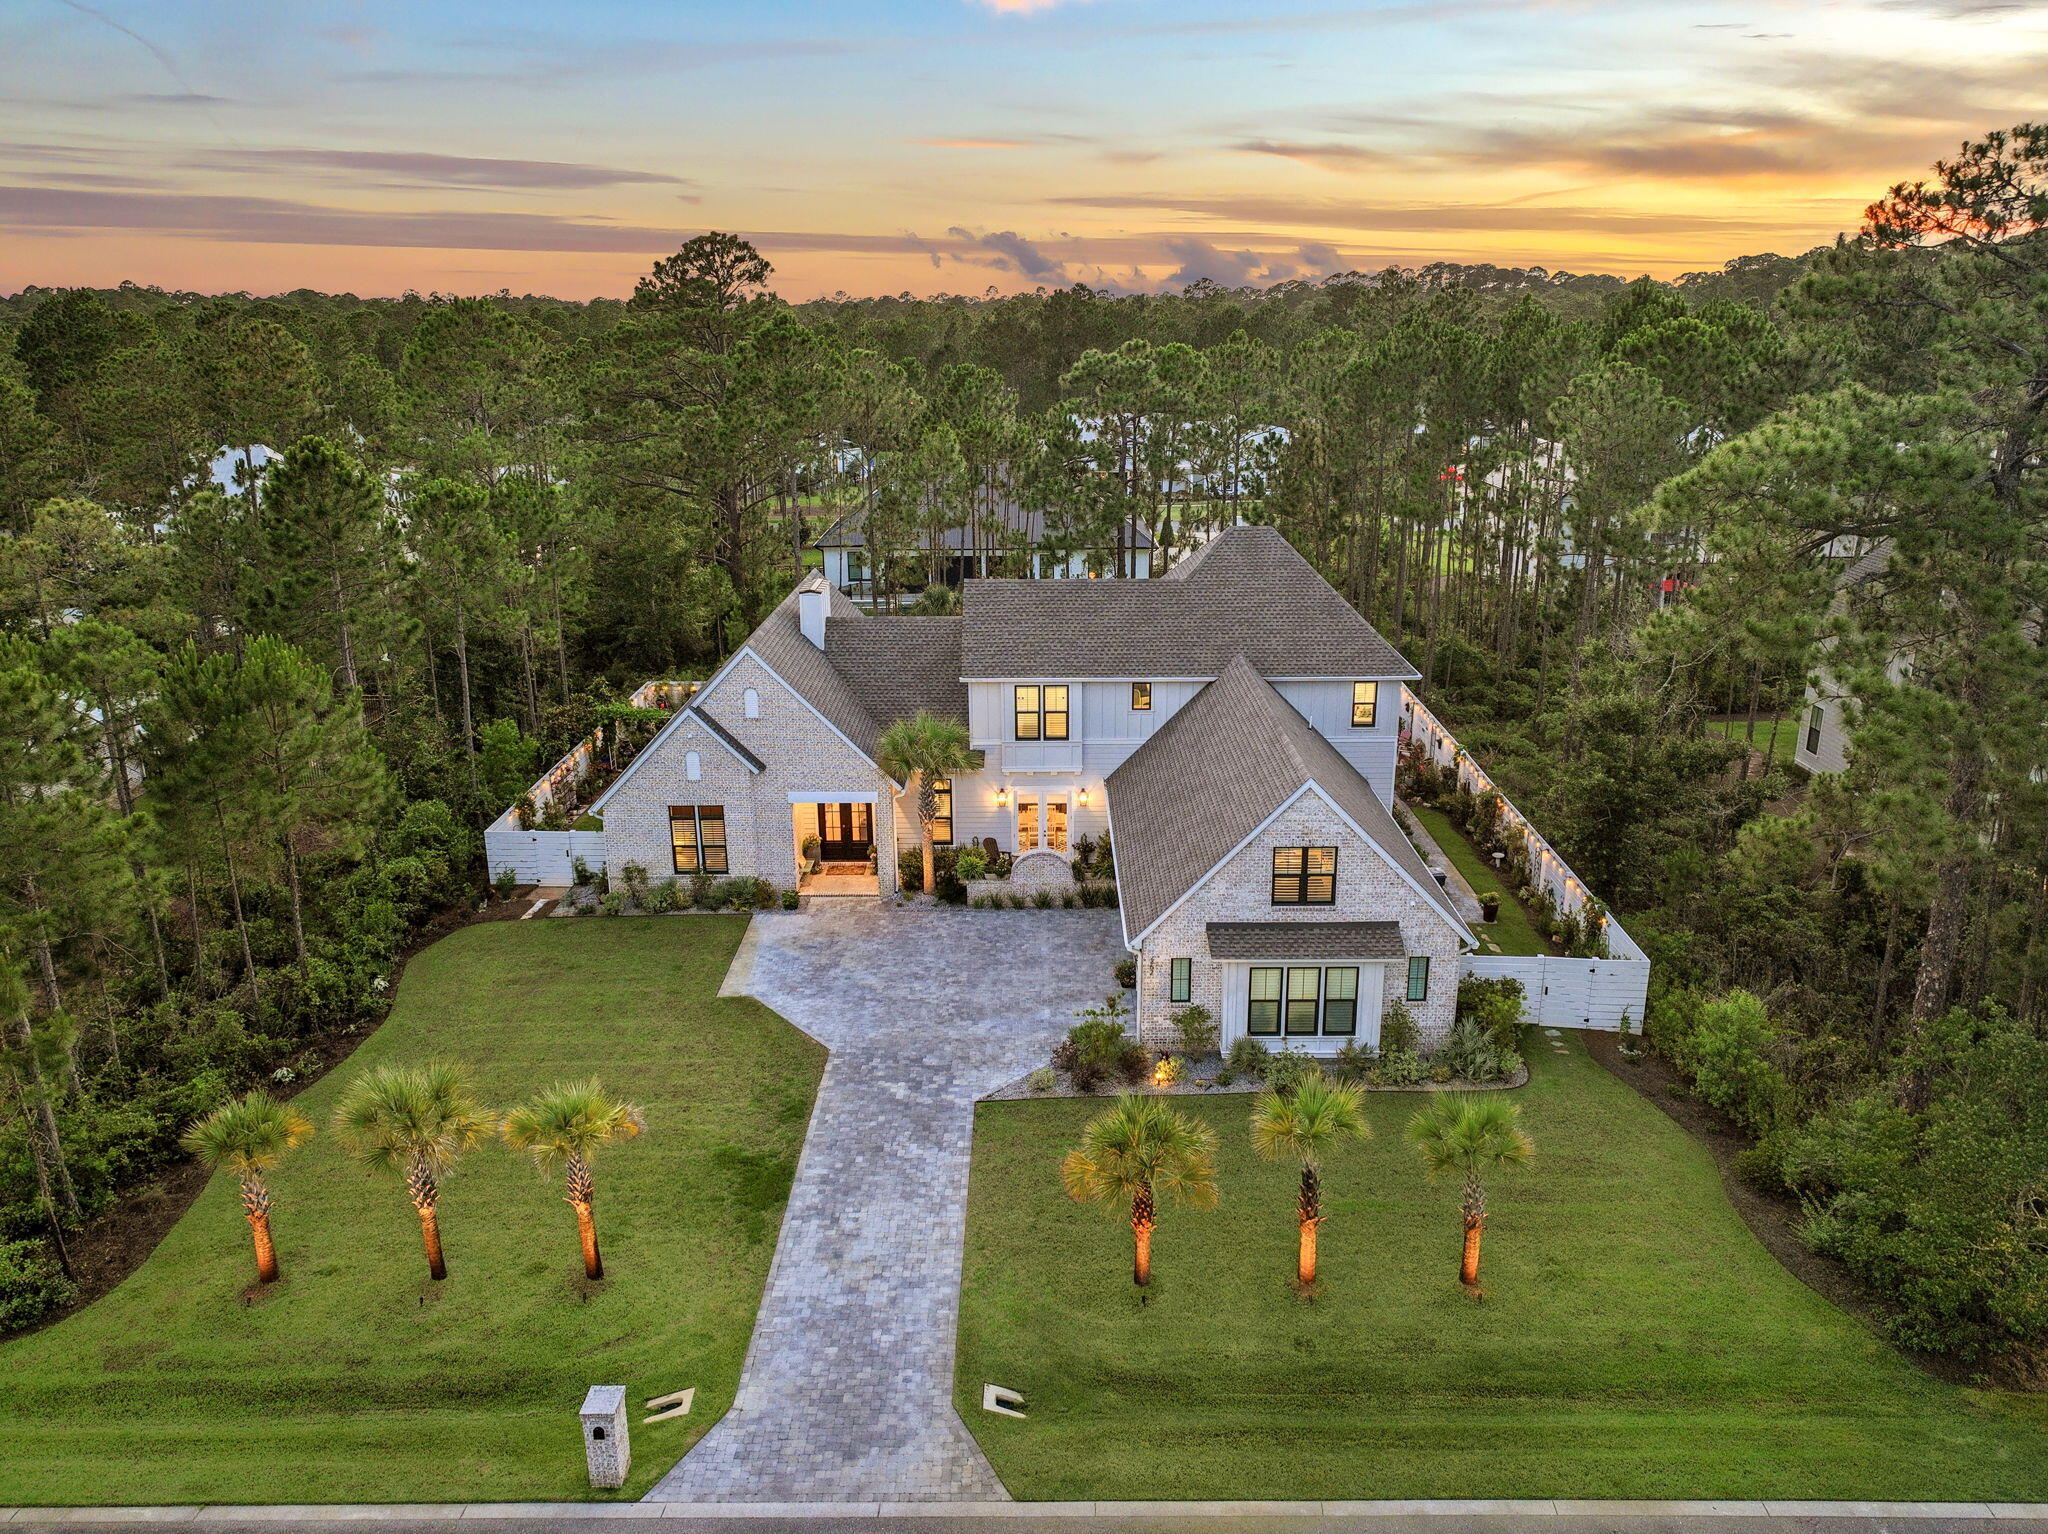
Why wait to build when this exceptional 2023 custom-built estate has already been thoughtfully upgraded and finished for you? Tucked behind the gates of Seclusion Bay, this beautifully appointed residence offers 3,866 square feet of refined living space, five bedrooms, four baths, and an extensive investment in owner upgrades. Set on a beautifully landscaped homesite framed by towering pines, the property combines elevated craftsmanship with the relaxed luxury of life along 30A.

From the moment you arrive, the home's custom character and lush landscaping create an inviting first impression. Inside, light oak flooring, abundant natural light, and a warm, sophisticated palette create an atmosphere that feels both polished and comfortable. The chef's kitchen is designed for everyday living and effortless entertaining, featuring crisp white shaker cabinetry, quartz countertops, a designer tile backsplash, and a professional gas range with pot filler. Spacious bedrooms and spa-inspired baths provide comfort and privacy throughout the home.

Beyond the five bedrooms, the upstairs living space sets this home apart. A generous bonus room, cozy loft, and convenient mini kitchen with refrigerator create an exceptional secondary living area, offering endless flexibility for a family room, game room, home theater, game room, or private entertaining retreat.

Outdoor living is equally impressive. The screened and paver-decked pool area serves as the centerpiece of a private backyard designed for both relaxation and entertaining. A brand-new Hayward pool heater installed in 2025 and app-controlled pool lighting make the space enjoyable well beyond the summer months. Extensive custom landscaping surrounds multiple outdoor living areas, including distinctive crushed Bahama-rock seating areas and pre-wired pads ready for future waterfalls and additional landscape lighting.

The thoughtful upgrades continue with a monitored security system and pre-wired infrastructure for security cameras, providing both convenience and peace of mind. Every detail has been considered to create a home that is move-in ready while still offering the character and customization of a true custom residence.

Seclusion Bay offers the rare combination of gated privacy and an exceptional location, with residents enjoying access to a private community dock perfect for boating, paddleboarding, fishing, and gathering for unforgettable sunsets on the bay.

Just minutes from the beaches, dining, boutiques, and lifestyle that make Scenic 30A one of the most sought-after destinations on the Gulf Coast, this exceptional estate delivers the space, upgrades, privacy, and location today's buyers are looking for. A rare opportunity to enjoy the best of 30A without the wait or expense of building from scratch. Schedule your private tour today.
#1011016

Santa Rosa Beach

267 Hideaway Circle

5 Beds

3 Baths

3,866 Sq.Ft.

$1,999,999

MLS#: 1011016
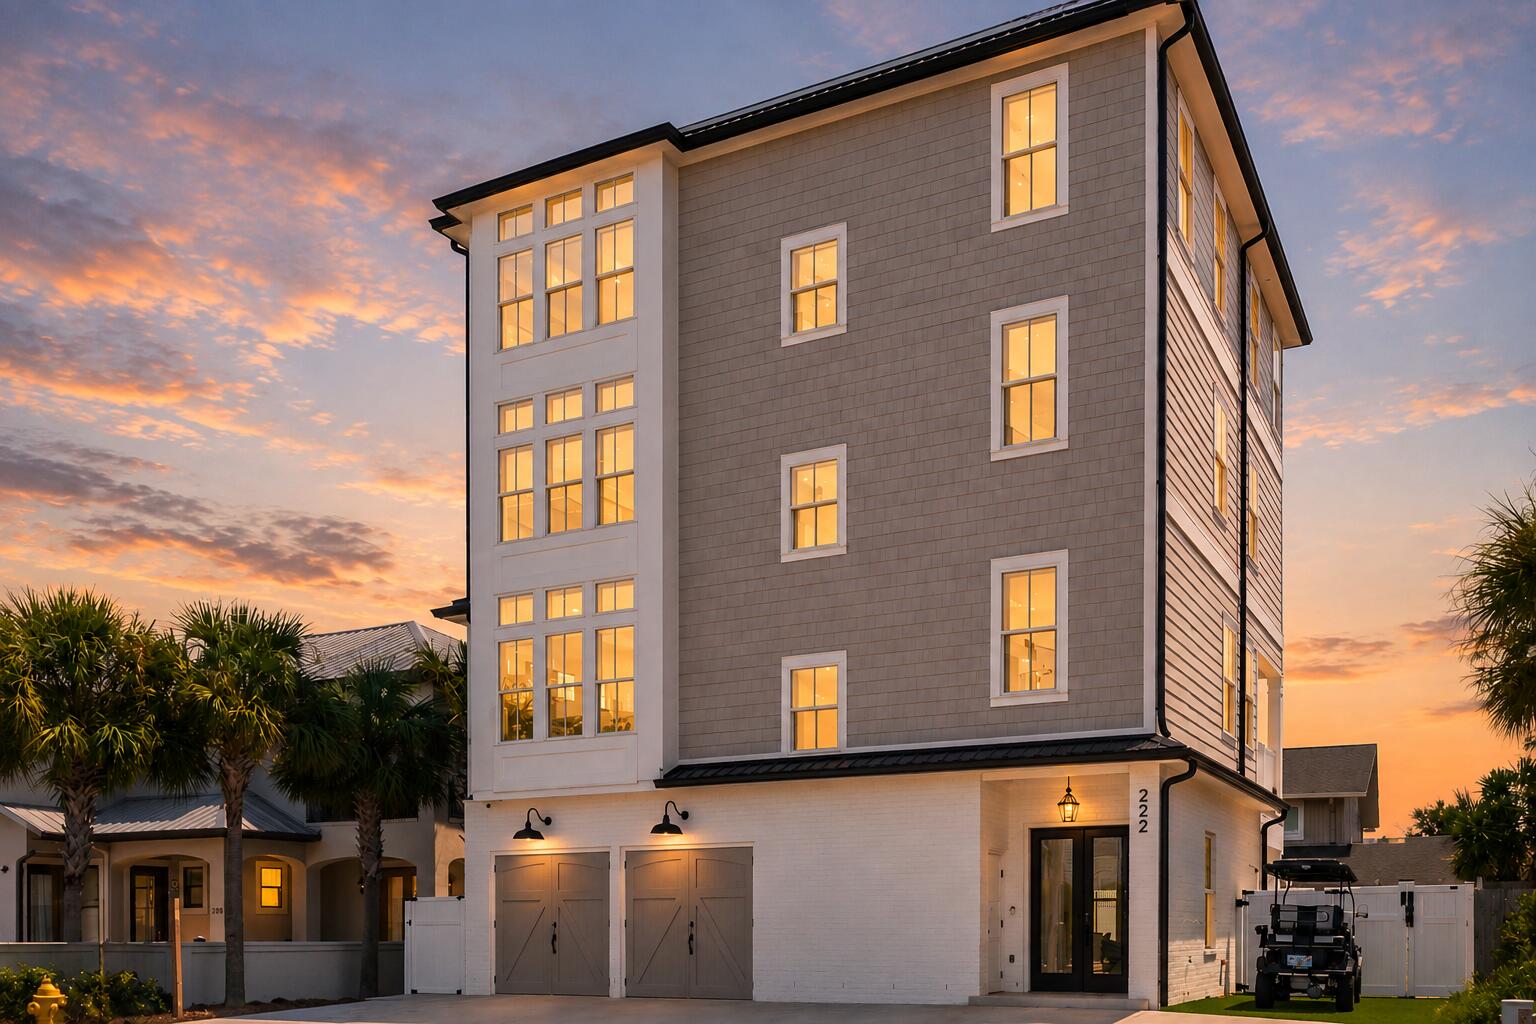
*Property Manager is offering a $280k rental income guarantee for 2027.* Rental projections in excess of  $300K. Pro Forma analysis available. - Brand New Construction | Gulf Views | Private Community Beach Access | Private Pool | 800 sf Rooftop Terrace | Elevator | Each Bedroom Has an Ensuite Bath and Custom Walk-in Closet | Fully Furnished |  6-Seat Golf Cart Included | Heated/Cooled 2 Car Garage - Just completed: a turnkey luxury vacation home in a premier neighborhood. Chef's kitchen is equipped with an oversized 48 inch Thermador gas oven/range and Fischer and Paykel 60 inch double refrigerator. Crafted for unforgettable vacation moments with a wet bar, summer kitchen, SONOS sound system, and game room. Curated with luxurious yet durable finishes throughout: Karastan Bellaluxe Flooring, Delta 100% brass fixtures, and curbless entry showers. Uncompromising investors will appreciate 4 HVACs w/ smart thermostats (1 per floor). The floor plan features 7 bedrooms: (6 King Suites, 1 Bunk Suite) + 2 Queen over Queen Bunks in the Bonus/Game Room. Sleeps 28 Total.  
Patio: heated saltwater pool w/ PebbleTec finish, outdoor shower, composite deck, stainless steel summer kitchen w/ 42 inch built-in grill and beverage center + hardwired smart SONOS speakers. The impressive 950 lb capacity elevator serves all four levels of the home. Ground Floor:
Heated and cooled converted 2 car garage that serves as a bonus bunk/game room, neighboring a separate full bath. The wet bar/lounge area overlooks the pool deck. A ground floor King suite rounds out the first level.
Second Floor:
Enter the open concept space through a formal dining area filled with beautiful Florida light. The living area and kitchen welcome you to relax, and the generous balcony extends your entertaining space with hardwired smart SONOS speakers. The luxe kitchen features professional-grade appliances, two Thermador dishwashers, and a showstopping 10' quartz waterfall island. Additionally, a stunning powder room is the perfect compliment to the Living area. Your guests are sure to mention the stylish floor to ceiling tile.
Third Floor:
The landing leads you to the full size laundry room, 2 king suites, and a bunk suite with 2 queen-over-queen bunks sleeping 8 total. All suites have their own private bathroom and custom walk-in closet.
Fourth Floor:
Crowning the home, the 4th floor has views of the Gulf from several windows. The primary king suite perches atop the landing, and features a double vanity and breathtaking floor to ceiling accent tile. Follow the hallway to the balcony providing access to the 800 sf rooftop terrace with its panoramic ocean views! 2 more king suites complete the exceptional layout.

Frangista Beach is a legendary vacation destination, convenient both to the beach and to almost endless entertainment. Beachfront dining is a short golf cart ride away. Perfectly positioned, you have easy access to groceries, shopping, boutique stores, local restaurants, outlet malls, and much more.

Miramar Beach is adjacent to the vibrant boating and beach destination of Destin, Florida. Neighboring Miramar Beach to the East is iconic Beach Highway 30A, dotted with #1 ranked beach communities offering an upscale lifestyle.

New construction, built for an elevated beach experience. Perfectly located. Schedule your private tour now. The home is quickly becoming a popular vacation rental, with many weekends already booked. We welcome you to view the property between guest checkouts and checkins.
#1011066

Miramar Beach

222 Miami Street

7 Beds

8 Baths

5,297 Sq.Ft.

$3,100,000

MLS#: 1011066
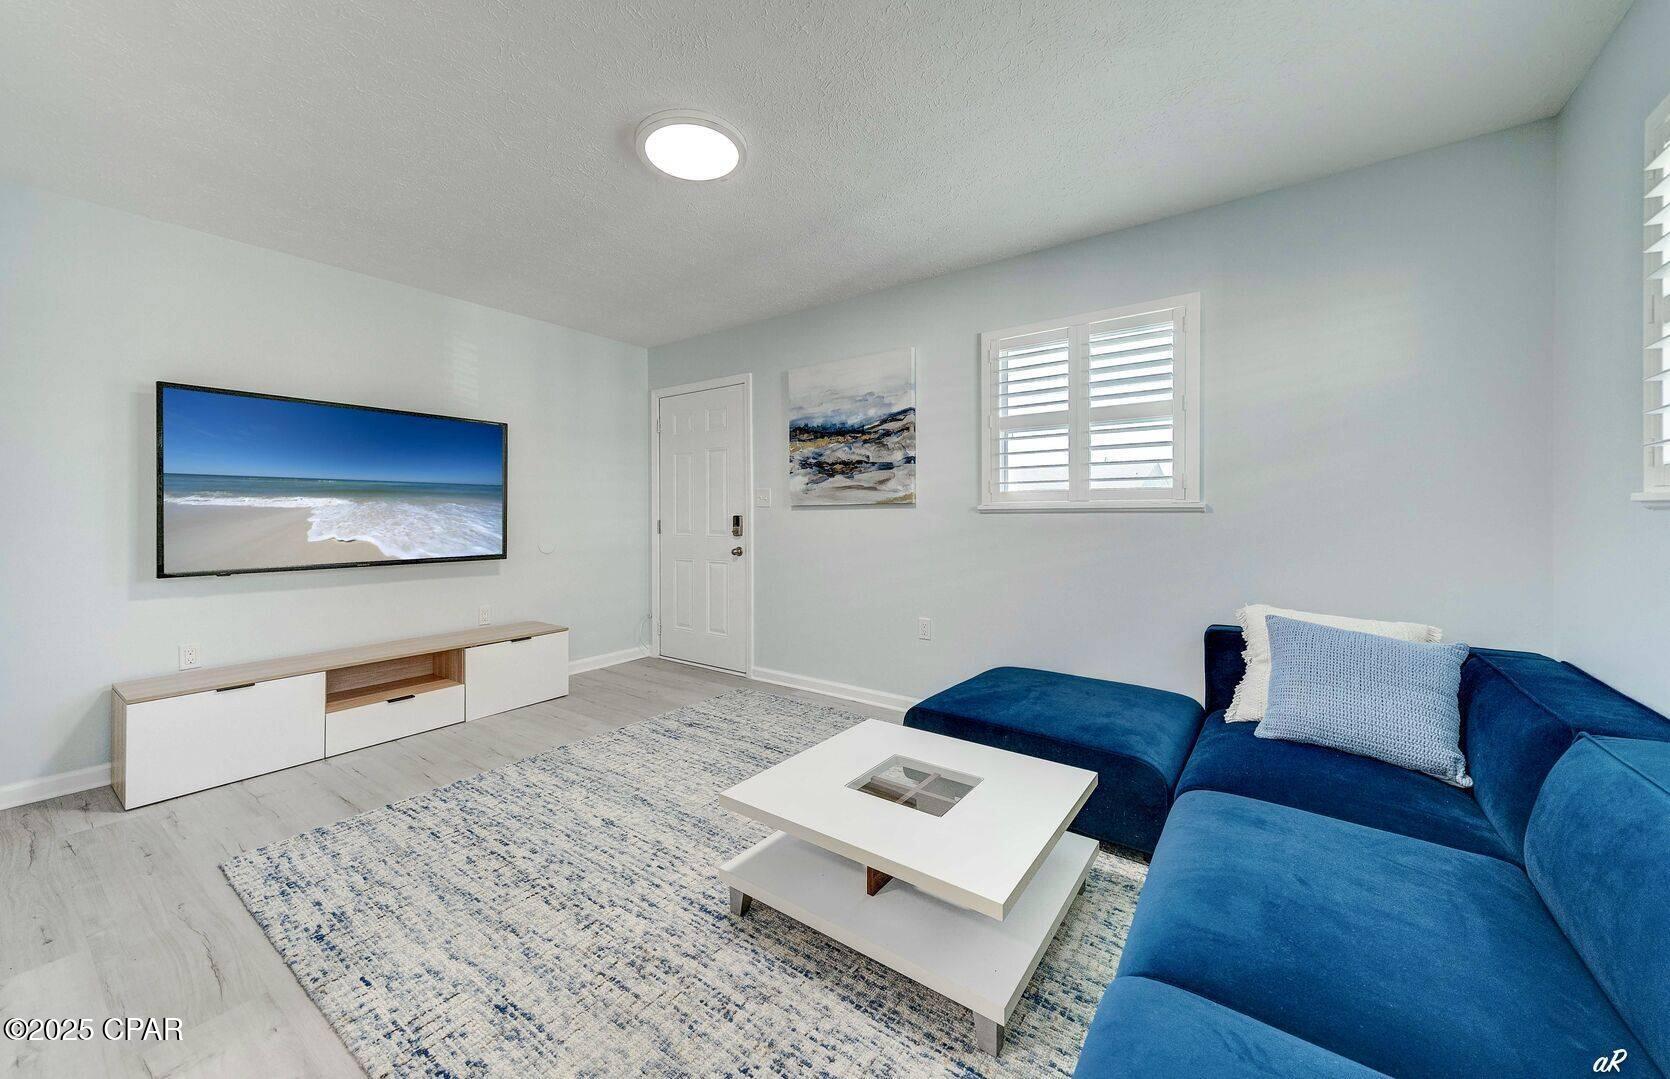
Live just ¼ mile from the beach in this inviting 1-bedroom, 1-bath home in Panama City Beach's desirable Lower Grand Lagoon area. Available furnished or unfurnished, this comfortable coastal rental gives you the flexibility to make it your own or move in with the essentials already in place.

The bright interior features LVP flooring, soft coastal colors, plantation-style shutters, and a comfortable living area with a wall-mounted television. The kitchen offers white cabinetry, stainless-steel appliances, a tile backsplash, and an adjoining dining area.

Enjoy being a short walk from the beach and close to local restaurants, shopping, entertainment, and three nearby boat ramps offering access to the Gulf of Mexico. Whether you enjoy boating, fishing, beach days, or simply relaxing near the coast, this convenient location places you close to it all.

Homes this close to the beach are hard to find. Contact us today to schedule your showing!

Fraud Alert: Neither our company nor the property owner advertises rentals on social media. We will never request payment through Zelle, Venmo, Cash App, wire transfer, or gift cards. Applications and payments are accepted only through our official website and secure resident portal.
#794850

Panama City

7308 Sunset Avenue B

1 Beds

1 Baths

555 Sq.Ft.

$1,375

MLS#: 794850
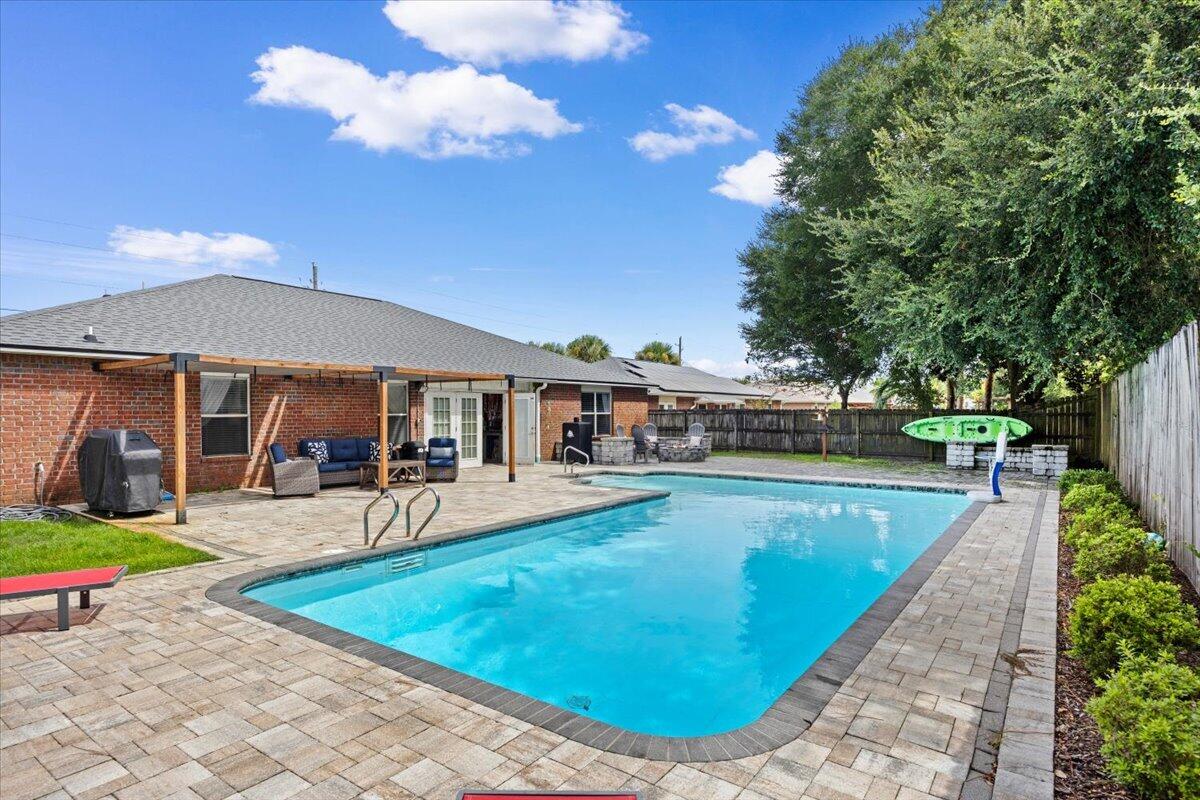
THIS ONE CHECKS ALL THE BOXES! Welcome to 1979 Alfred Boulevard, a beautifully updated four-bedroom, three-full-bath home in the heart of Navarre, where comfort, versatility, and outdoor living come together. From the moment you arrive, you'll appreciate the thoughtful upgrades and unique features that make this home truly stand out.

Inside, you'll find LVP flooring throughout the majority of the home, minimizing carpet and creating a cohesive, low-maintenance feel. The updated kitchen is a true focal point, featuring brand-new cabinetry, a large farmhouse-style stainless-steel sink, and a distinctive textured brick accent wall that adds character and warmth. With two living areas, a Florida room, and a dedicated office with double doors, there is no shortage of flexible space for entertaining, working from home, relaxing, or accommodating guests.

The home's design offers privacy and functionality, while the home's accessibility features provide additional versatility. A new zero-entry tiled (and handicap-accessible) shower offers ease of use and can be an excellent feature for those planning to age in place or accommodate varying mobility needs. A handicap lift connecting one bedroom to the bathroom and family areas is also available and may be negotiated with the sale if desired.

Step outside and you'll discover your own private backyard retreat. The fully fenced yard surrounds a sparkling private pool, while the expansive paver patio creates multiple spaces for entertaining. Enjoy the shaded gazebo area, gather around the paver fire pit, or simply relax poolside and enjoy the Florida lifestyle.

Major improvements add even more peace of mind, including a roof approximately four years old and a newer HVAC system approximately four years old or newer.

Located in the heart of Navarre with convenient access to schools, shopping, restaurants, beaches, and military installations, this home combines everyday convenience with the lifestyle buyers are looking for. Its proximity to West Navarre Primary School adds to its appeal, and the home's flexible layout and accessibility features make it a unique opportunity.

Four bedrooms. Three full baths. Pool. Office. Florida room. Two living spaces. Fully fenced yard. Beautiful outdoor entertaining areas. Thoughtful upgrades. Convenient location.

This is the one you've been waiting for!
#1011055

Navarre

1979 Alfred Boulevard

4 Beds

3 Baths

2,547 Sq.Ft.

$479,950

MLS#: 1011055
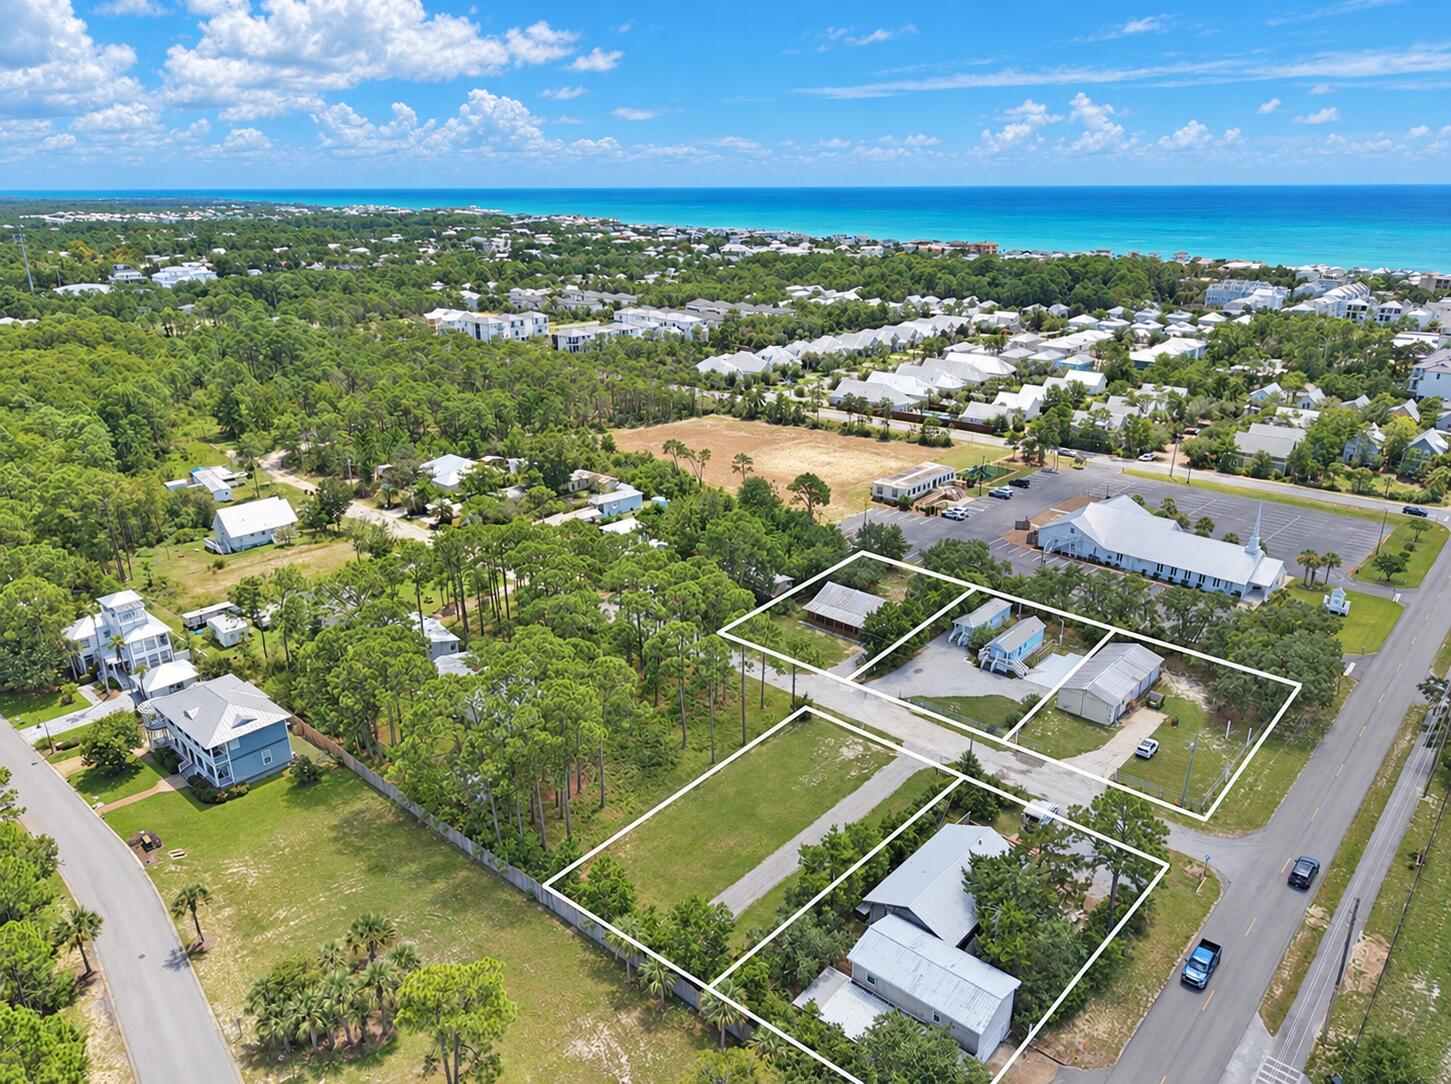
5 bundled Santa Rosa Beach Properties For Sale - 3 contiguous lots + 2 contiguous lots. Both groupings have west boundaries that are adjacent to Hwy 393 - 1/2 mile from the Gulf & Ed Walline Regional Beach Access.  

Located in south Walton County in the unrecorded subdivision of Country Club Estates - each lot is 80' x 145' (0.26 acre) - totaling 1.33 acres. Properties have 6 existing structures plus 2 RV pads. Also, one lot without structures, ready for expansion. Combined parcels offer the potential for 8-9+ income-producing properties, upon further development. 

Lot 1, Block A - 14 Country Club Dr - Workshop, 1,500 Sq Ft, w/3 bays, 1/2 bath, Yr Built 1988 + RV pad - Current Rent $2,200/month. 

Lot 2, Block A - 30 Country Club Dr - 2 - 1BR/1BA cottages, 408 Sq Ft ea., Yr Built 2010 (Rental potential ≈ $1,650/month ea.) + 1 RV pad (Rental potential ≈ $1,300/month). 

Lot 3, Block A - 40 Country Club Dr - 3BR/2BA house, 1,288 Sq Ft, Yr Built 1992 (Rental potential ≈ $2,350/month). 

Lot 1, Block B - 13 Country Club Dr - 2BR/1BA w/office, 1,344 Sq Ft, Yr Built 1983 - Current Rent $2,350/month + roughed-in 2BR/1BA area below + private 1BR/1BA guest home above the 2 drive-in garages, 1,600 Sq Ft, Yr Built 1999 (Rental potential ≈ $1,650/month).

Lot 2, Block B - 29 Country Club Dr - Lot w/RV pad (Rental potential ≈ $1,300/month).

 All properties are being sold ''AS IS''. One municipal water & one sewer tap on each parcel, except 'Lot 2, Block B'. No homeowners' association, private road - current owner leases long-term; short-term rentals are allowed - 1/2 mile to the Gulf - pedestrian/bike path nearby.

The bedroom count, bath count, parking, square footage, and property taxes listed are combined totals for all five properties.  The natural gas line is connected to the workshop only.

SOUTH WALTON / SCENIC 30A LOCATION
County Hwy 393 provides a convenient connection to Scenic Hwy 30A & the Gulf, and to Hogtown Bayou & Choctawhatchee Bay. The properties are approximately 1/2 mile from Gulf Place and Ed Walline Regional Beach Access, where the Gulf provides 'restorative beach sunsets and sunrises'. Several additional public beach accesses are nearby as well. 

South Walton's unique coastal dune lakes, Grayton Beach State Park, along with a wide selection of restaurants enhance the value of this property. Just north on 393 to Cessna Landing, you have easy access to a public boat launch, with recreational amenities and parking.

With no HOA, keep your boat or RV right on your own property. This section of 393 is also golf-cart friendly, adding another convenient way to enjoy the Gulf Place town center, the beach and nearby dining & shopping.
#1010989

Santa Rosa Beach

Multiple 5 Properties-Country Club Dr 13,14,29,30,40

8 Beds

6 Baths

5,048 Sq.Ft.

$3,300,000

MLS#: 1010989
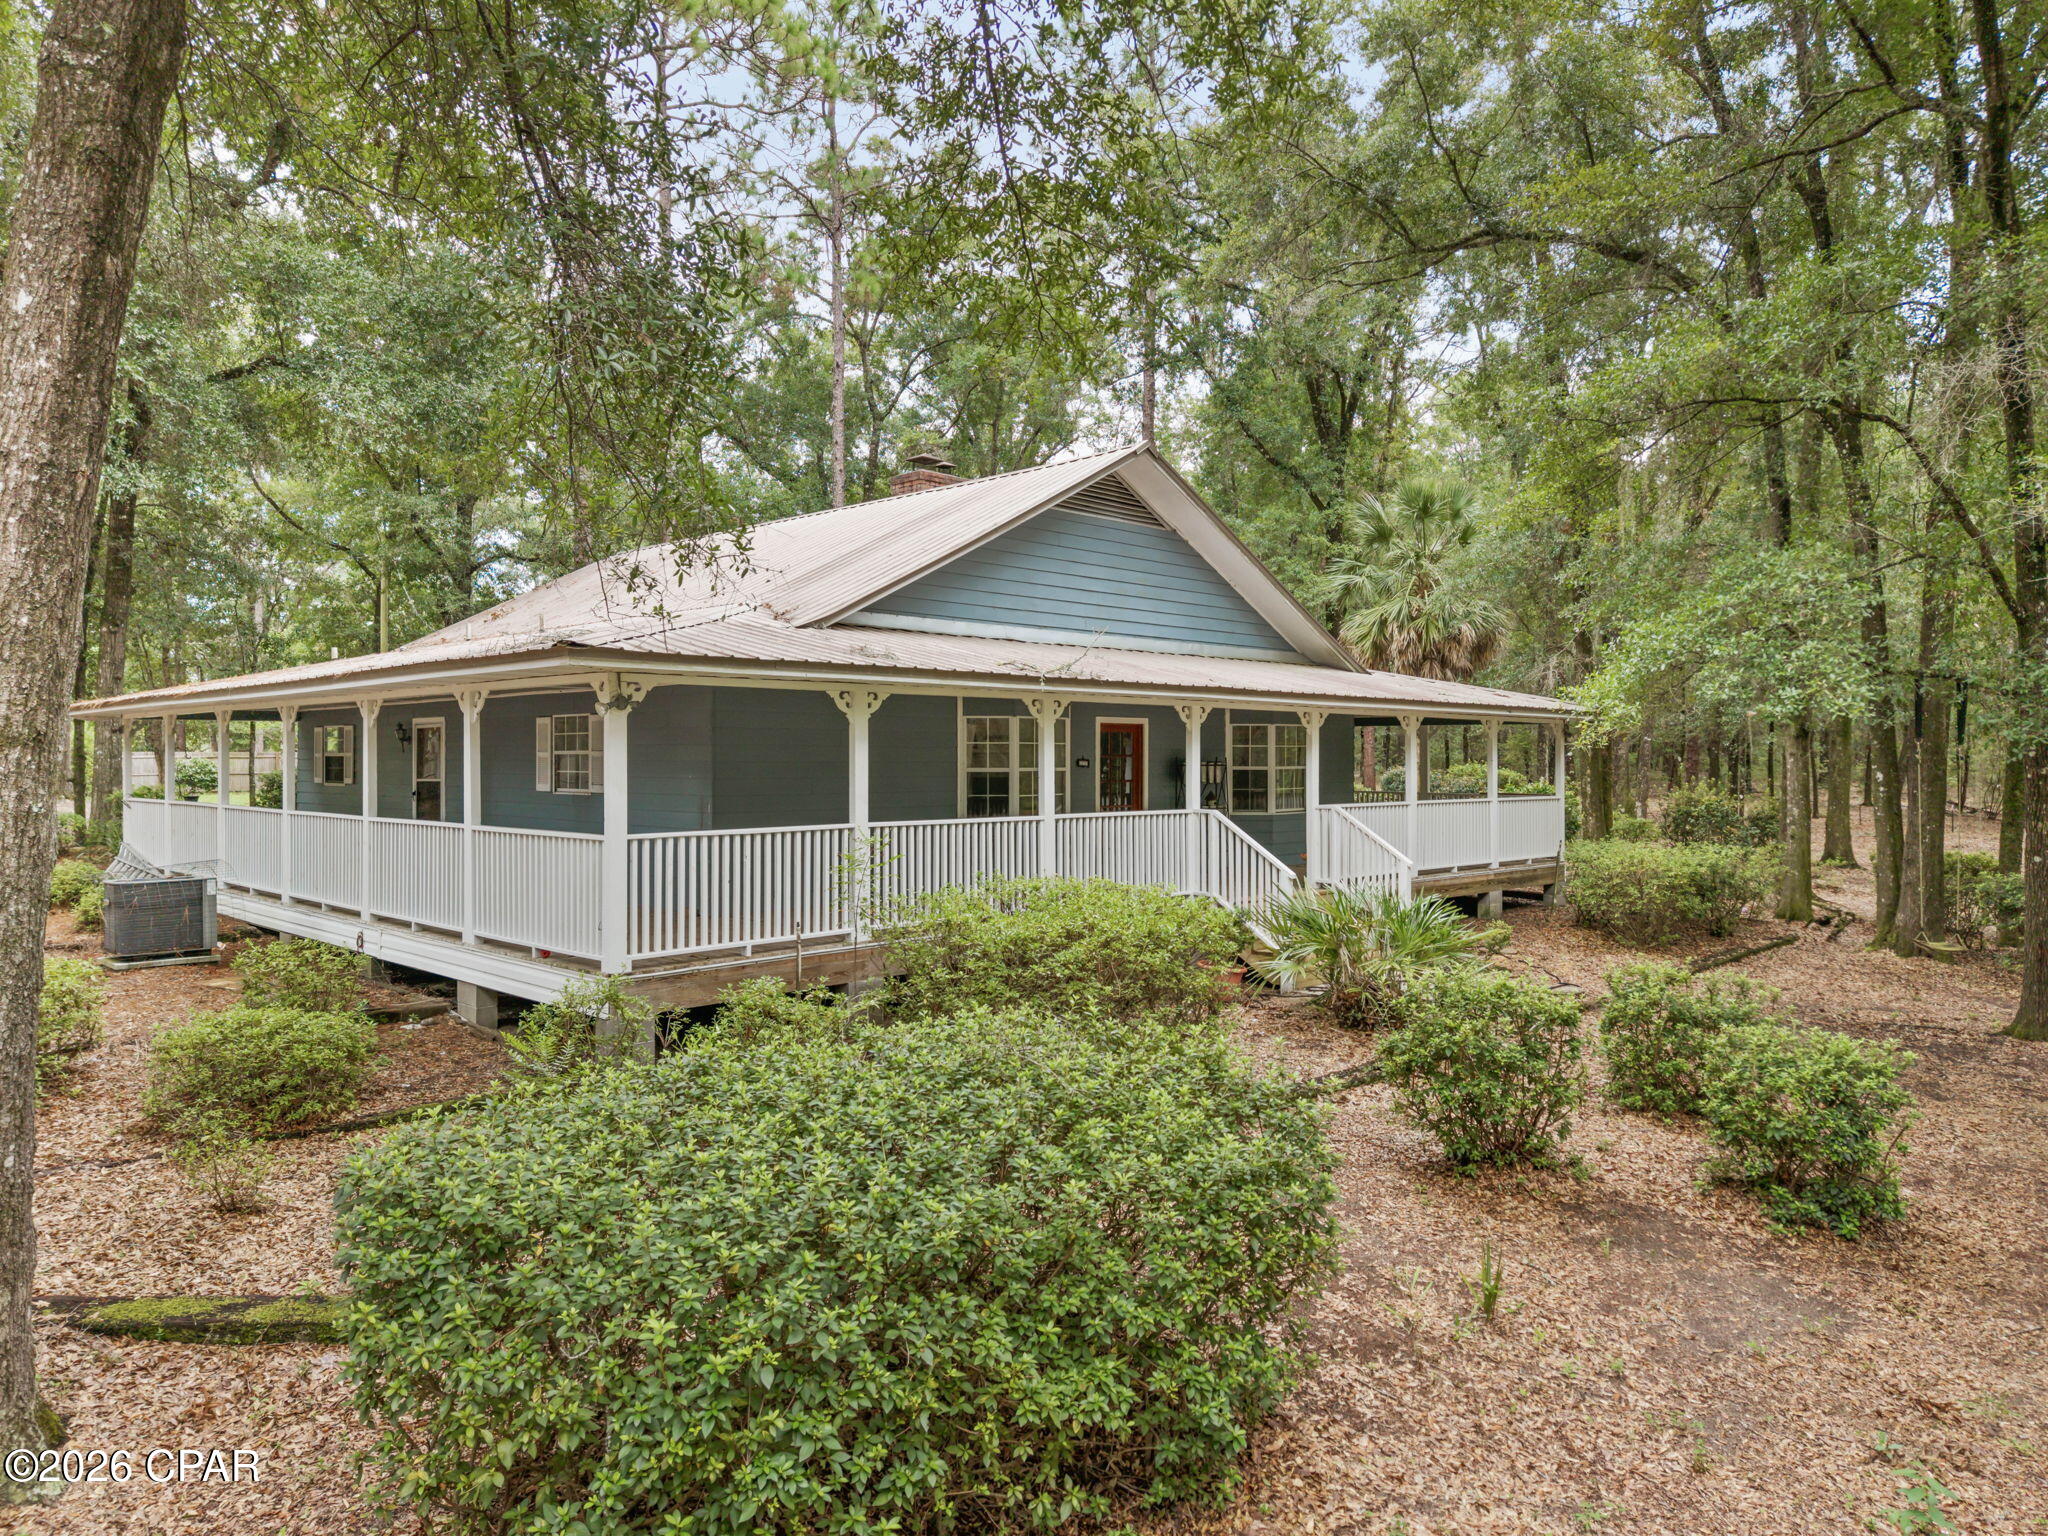
Tucked away on a quiet dead-end road and surrounded by mature oak trees, this peaceful 2-bedroom, 1-bath country home sits on a little over 5 acres and offers true privacy in a serene rural setting. A welcoming wraparound porch invites you to relax outdoors, while the property features a large pond and various fruit trees that enhance the natural charm.
Inside, a wood-burning stove warms the living room, and the primary bedroom stands out with a spacious sitting area and its own wood-burning fireplace--perfect for cozy evenings. The home also includes an indoor pool, already equipped for propane heating (the system needs some maintenance to get it fully operational again). Propane is already on site and could easily be extended for future home heating if desired.
Conveniently located just under 4 miles from Interstate 10 and only 45 minutes from the beach, this property combines peaceful country living with easy access. A rare combination of privacy, outdoor beauty, and unique indoor amenities awaits.
#794849

Caryville

1576 Bass Road

2 Beds

1 Baths

1,600 Sq.Ft.

$249,999

MLS#: 794849
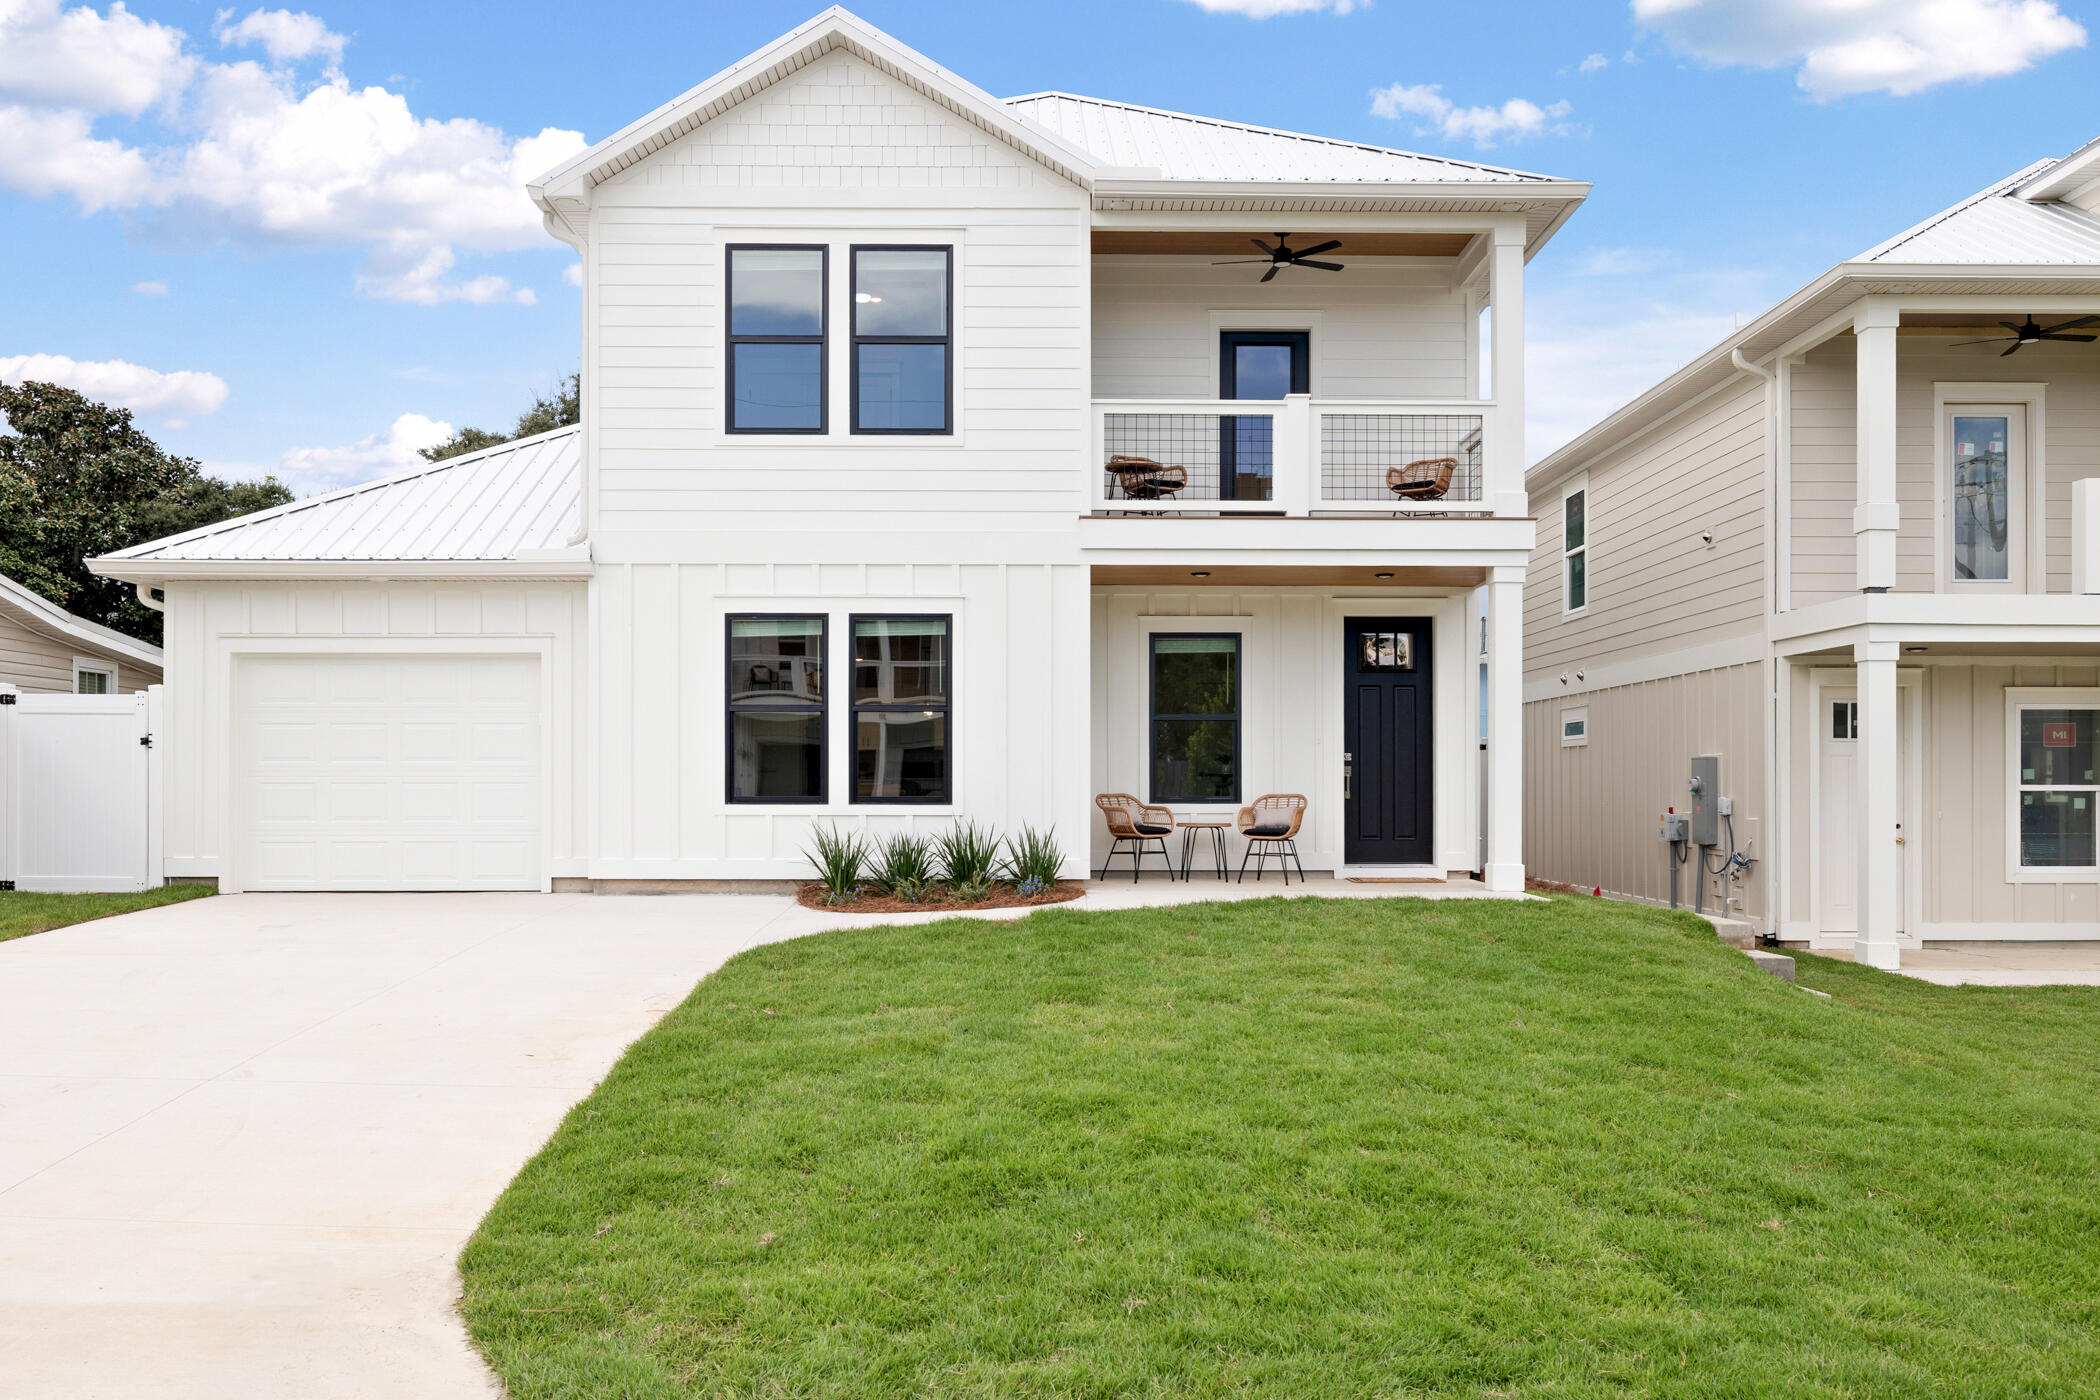
Experience the best of Panama City Beach living in this stunning new construction coastal retreat designed for both luxury living and exceptional short-term rental potential. Offered fully furnished and turnkey, this thoughtfully designed beach house combines upscale finishes, spacious accommodations, and an unbeatable location just steps from the Gulf of Mexico, with two beach access points located within approximately 500 feet of the property. Featuring 4 bedrooms, 3.5 baths, and over 2,000 square feet of beautifully crafted living space, this home was designed with the ultimate vacation lifestyle in mind. The flexible floor plan includes spacious primary suites on both the first and second floors, along with two additional guest bedrooms and extra space for built-in bunks or additional sleeping arrangements, making it ideal for hosting large families and vacation guests alike. The open-concept living, dining, and kitchen areas create a seamless flow for entertaining, while upscale coastal finishes and durable construction elements -- including a metal roof and impact windows for long-term performance -- offer both style and peace of mind. Outdoor living is equally impressive with a privacy-fenced backyard, outdoor shower, plunge pool and low-maintenance landscaping, and paver entertaining areas designed for relaxing after a day at the beach. The property also includes a 1 car garage and ample space for beach gear, golf carts, or owner storage. Located on the desirable west
#1011067

West Panama City Beach

306 Rose Lane

4 Beds

3 Baths

2,017 Sq.Ft.

$950,000

MLS#: 1011067
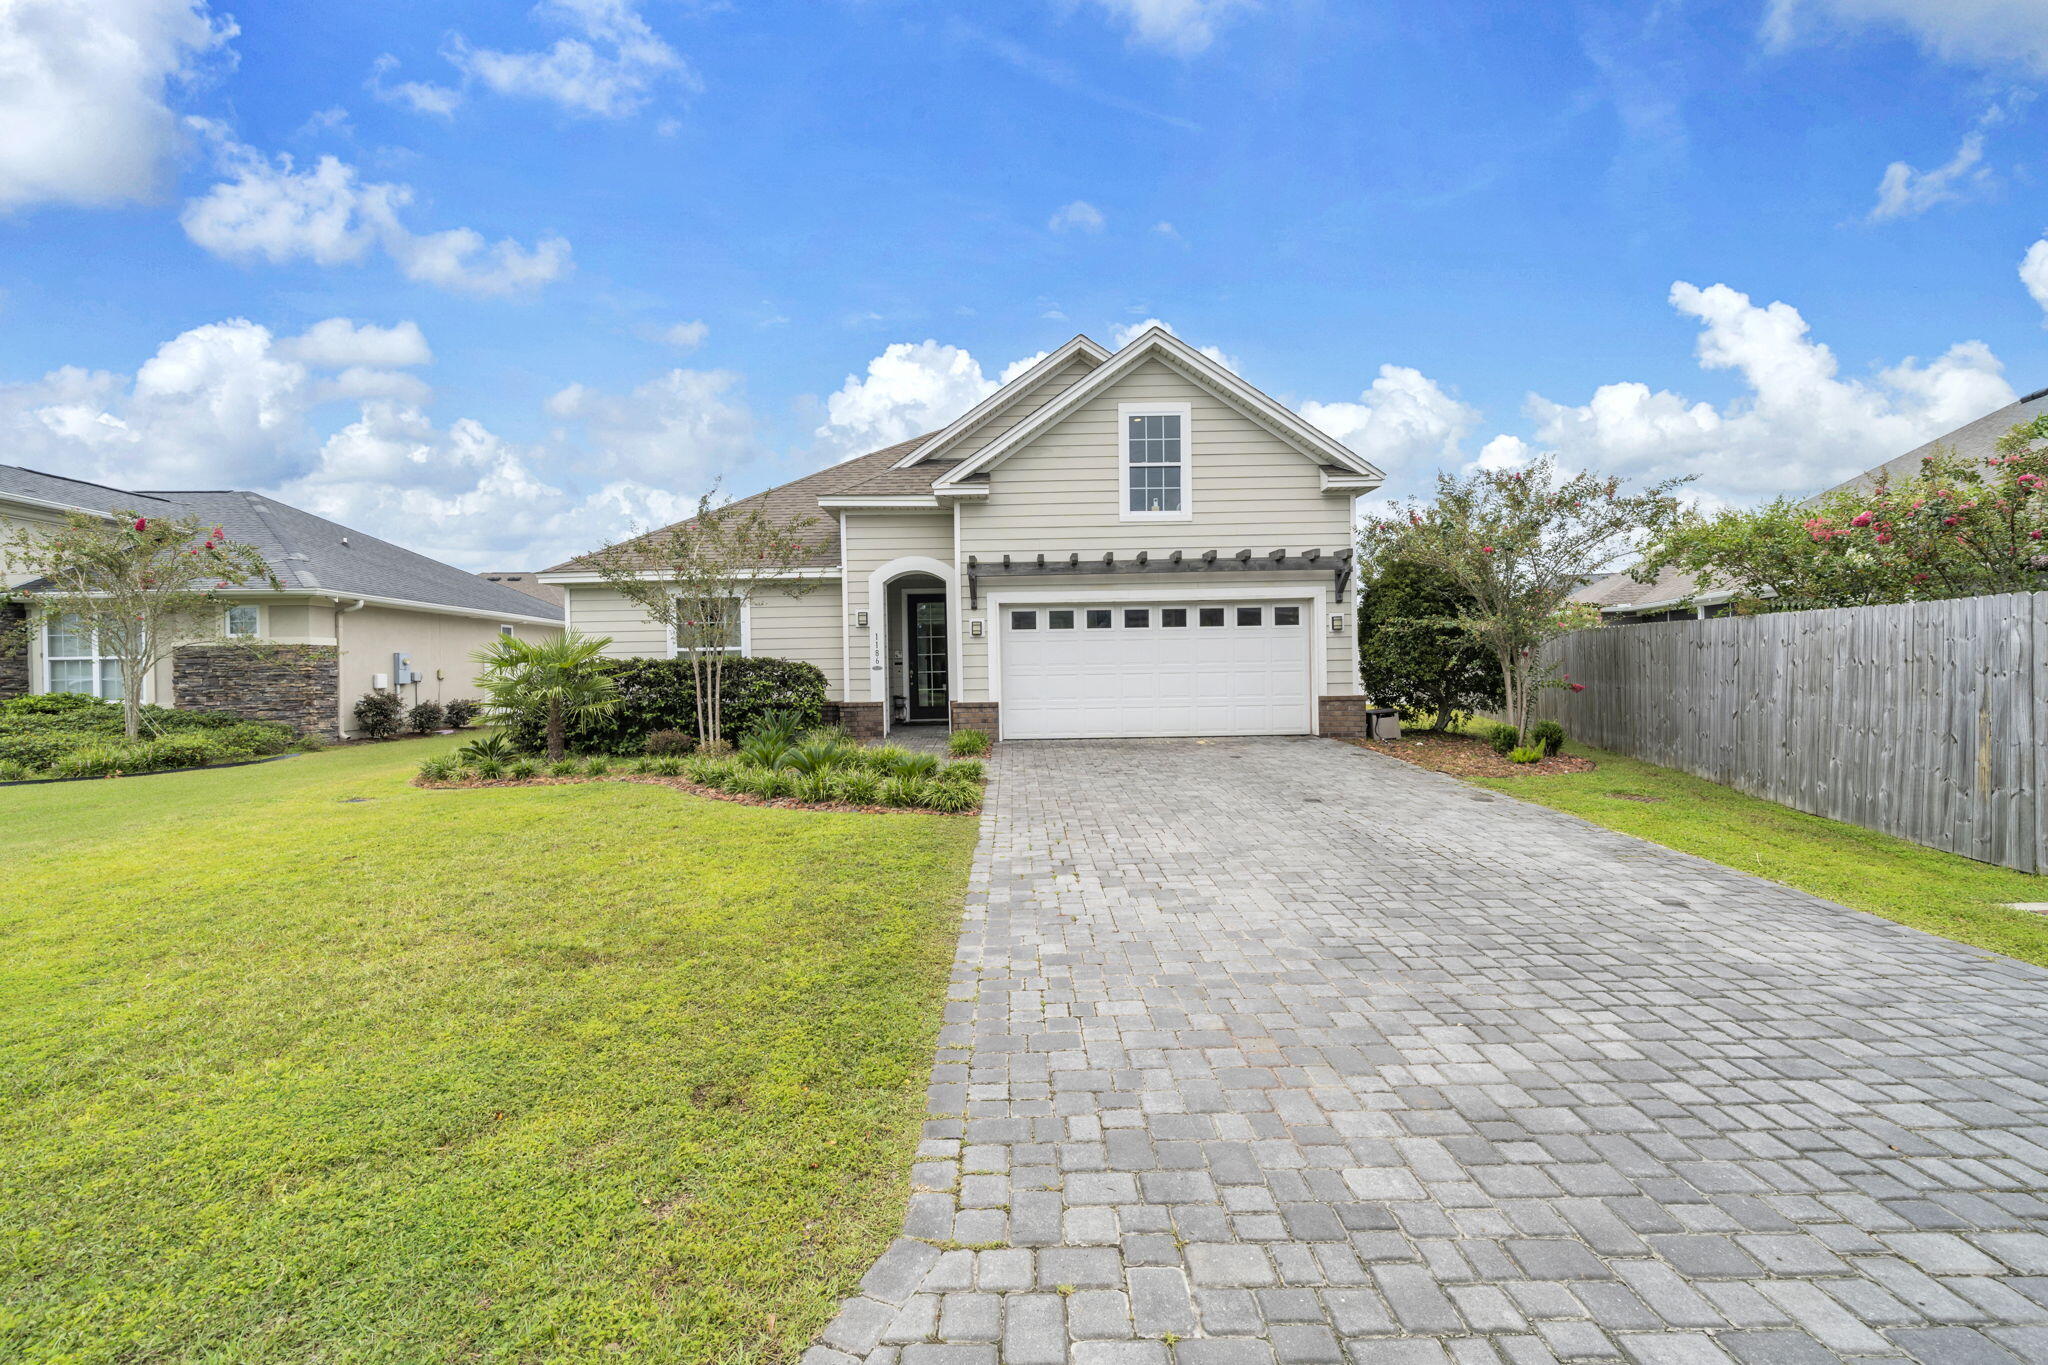
VA ASSUMABLE LOAN AT 2.75% for a qualified buyer! That alone makes 1186 Eisenhower Circle worth a closer look. This 3-bedroom, 2-bath home with a bonus room in Lynn Haven, Florida offers more than 2,200 square feet, beautiful hardwood flooring, a fully fenced backyard and an expanded outdoor living space designed for enjoying Florida year-round. Built by Arthur Rutenberg, this home has been beautifully maintained and thoughtfully updated with an open floor plan that gives you plenty of room to gather and spaces to spread out.
One of the updates you'll notice immediately is the flooring. Hardwood has been added to all three bedrooms to match the existing hardwood throughout the main living areas, giving the home a seamless look with no carpet. Coordinating LVP was added to the bonus room, creating flexible space for an office, media room, playroom or additional living area. Crown molding, tray ceilings, recessed lighting, custom window treatments and large windows add to the bright, finished feel throughout the home.
The kitchen is right at the center of it all, opening to the living and dining areas and featuring white cabinetry, granite countertops, stainless steel appliances, a large pantry and an oversized island with plenty of seating. It's an easy layout for everyday life and even better when everyone ends up gathered around the kitchen.
The primary suite offers a spacious bedroom, walk-in closet and private bath with double vanity and tiled walk-in shower. Two additional bedrooms and the bonus room give you plenty of options for how you use the space.
But don't stop at the back door. The outdoor living space has been significantly expanded with a large patio, sail coverings for shade and added privacy, creating a great place for grilling, dining or simply relaxing outside. Even with the expanded patio, there's still a large, fully fenced backyard with plenty of room to enjoy.
Additional features include a two-car garage with Tesla/EV charger, paver driveway, brick accents, attractive landscaping and a tankless water heater.
A 2.75% assumable VA loan, more than 2,200 square feet, no carpet, bonus room, fenced backyard and expanded outdoor living--1186 Eisenhower Circle offers a combination that's hard to overlook. Come see how well this Lynn Haven home lives.
#1011006

Lynn Haven

1186 Eisenhower Circle

3 Beds

2 Baths

2,158 Sq.Ft.

$449,990

MLS#: 1011006
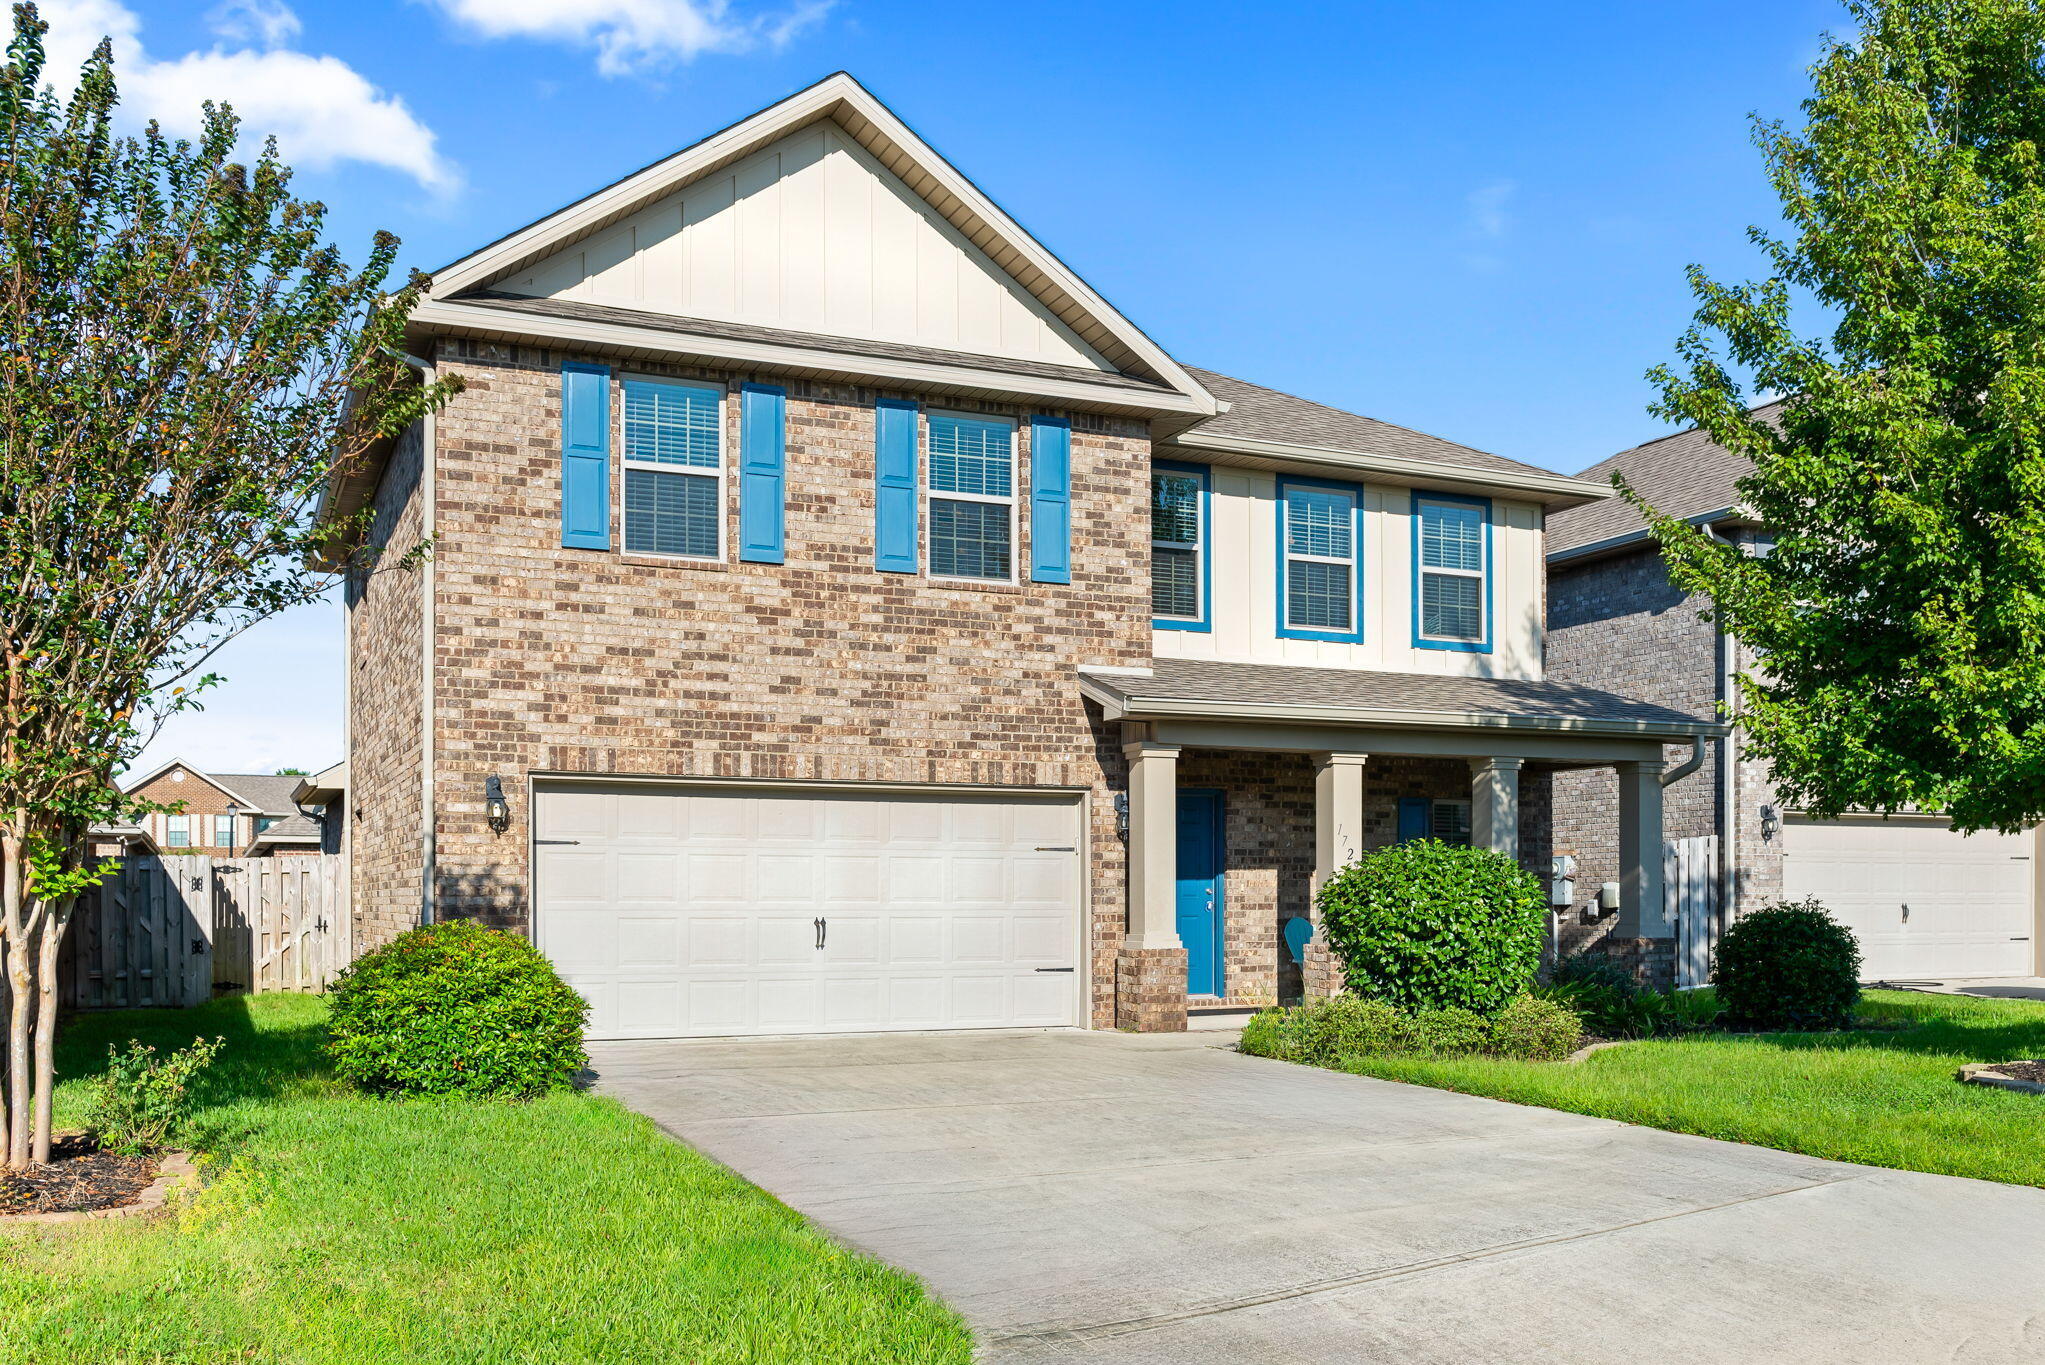
Immaculate, well maintained stunning 5-Bedroom, 2.5 Bath Home with Master Downstairs and many Luxurious Features! Come home to this gorgeous 2-story home, boasting large spacious bedrooms and updated 2.5 baths. The lower level features elegant 18'' tile flooring throughout and a convenient half bath near the entryway. The neutral color palette provides a perfect backdrop for your personal touch. The kitchen is a chef's dream with granite countertops, stainless steel appliances, a coffee bar area, a large island with a sink, and beautiful cavalier espresso cabinets. The expansive pantry and breakfast bar offer ample space for storage and casual dining. Additional storage is available in the laundry room, complete with extra closet space with shelves. The master suite, located on the lower level, includes a  luxurious master bath with a tiled shower extending from ceiling to floor, a garden tub, and high-level double vanities. French doors look, leads to the outside patio, creating an inviting space for outdoor entertainment and relaxation with a fenced backyard.  Upstairs, you'll find a large additional living/den area, perfect for a game room or secondary family space. Two beautiful Archways lead to four Additional bedrooms, each equipped with walk-in closets and AC vents for added comfort.  This home also includes practical features such as gutters and more!
#1011012

Gulf Breeze

1729 Waterford Sound Boulevard

5 Beds

2 Baths

2,795 Sq.Ft.

$488,000

MLS#: 1011012
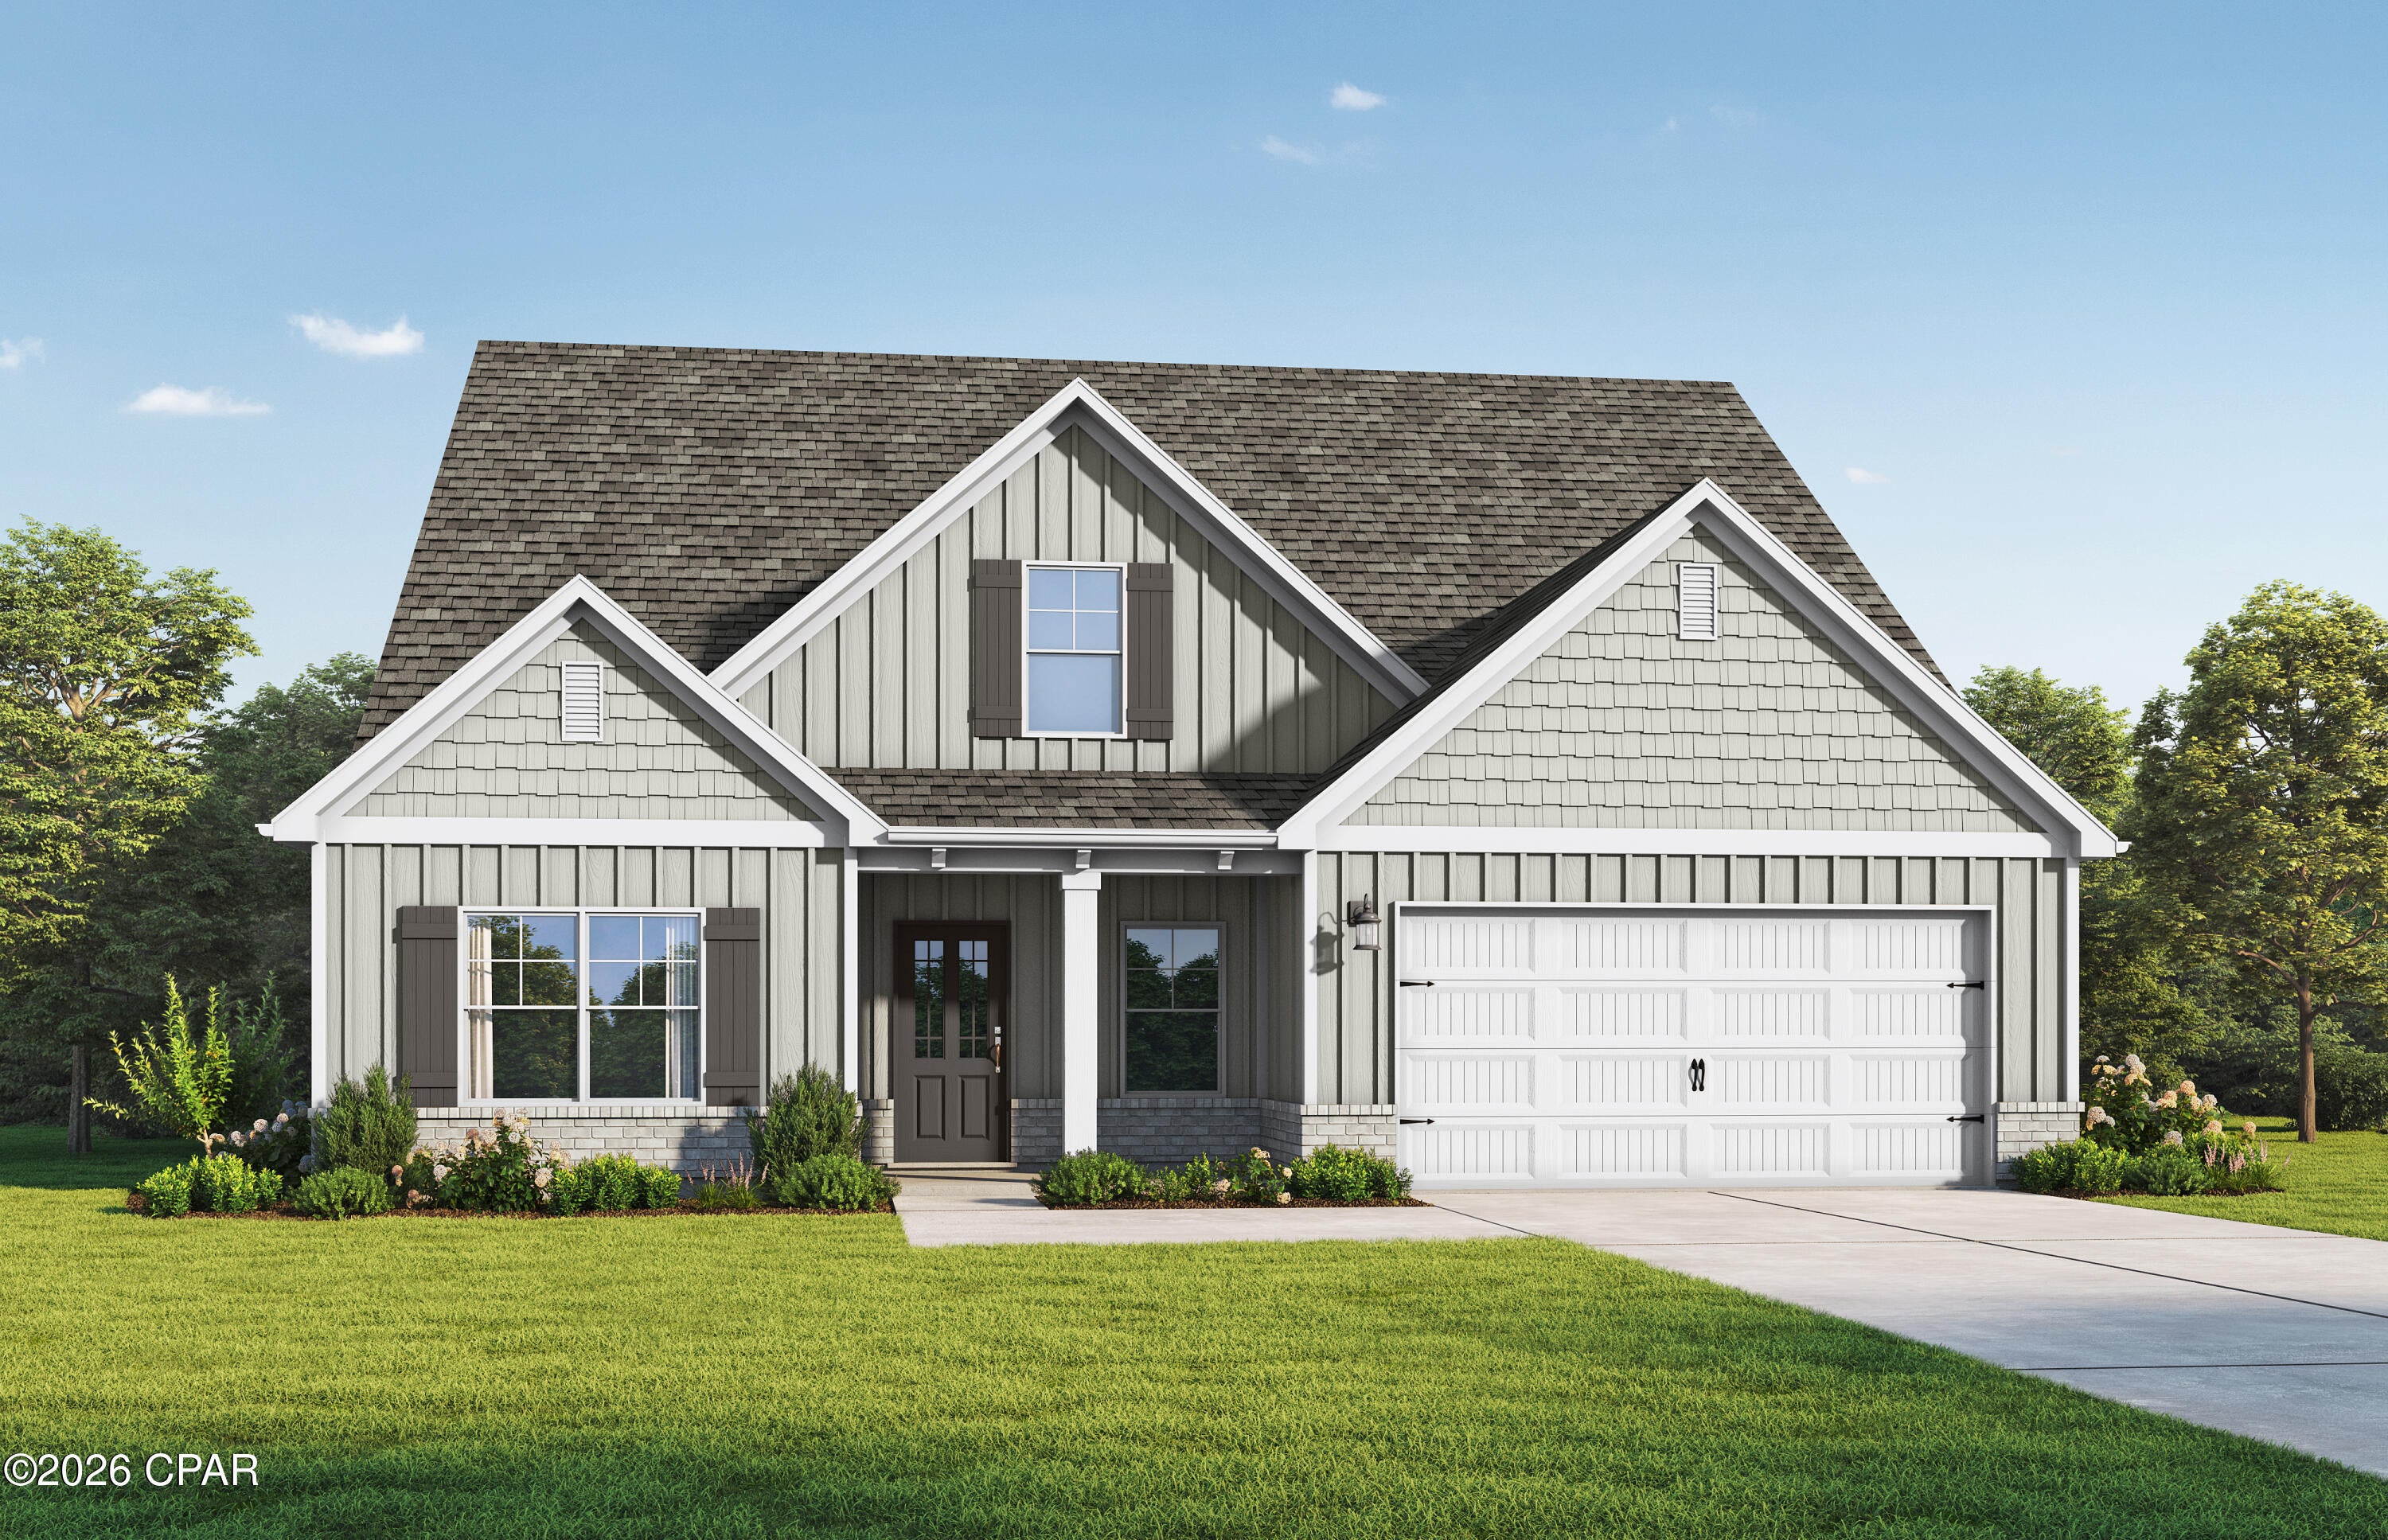
Welcome home to the Dakota! Designed for effortless living and entertaining, this floor plan features 5 bedrooms, 4 full baths, and a 2-car garage. A charming covered front porch invites you inside to a seamless main level connecting the light-filled family room, dining space, and central kitchen. Enjoy ultimate privacy with a lavish primary suite on the main floor, paired with a convenient main-level guest bedroom. The second level boasts three generous bedrooms and an expansive, highly versatile loft space ideal for play or relaxation. Visuals for inspiration. Pricing is the base starting point; final price based on selections.   
   
Bear Creek Community offers conveniences such as sidewalk-lined streets, green spaces, pickleball & tennis courts, fitness center, and a sparkling resort-style pool that brings neighbors together.
#794875

Freeport

91 Spirit Bear Way

5 Beds

4 Baths

2,658 Sq.Ft.

$478,850

MLS#: 794875
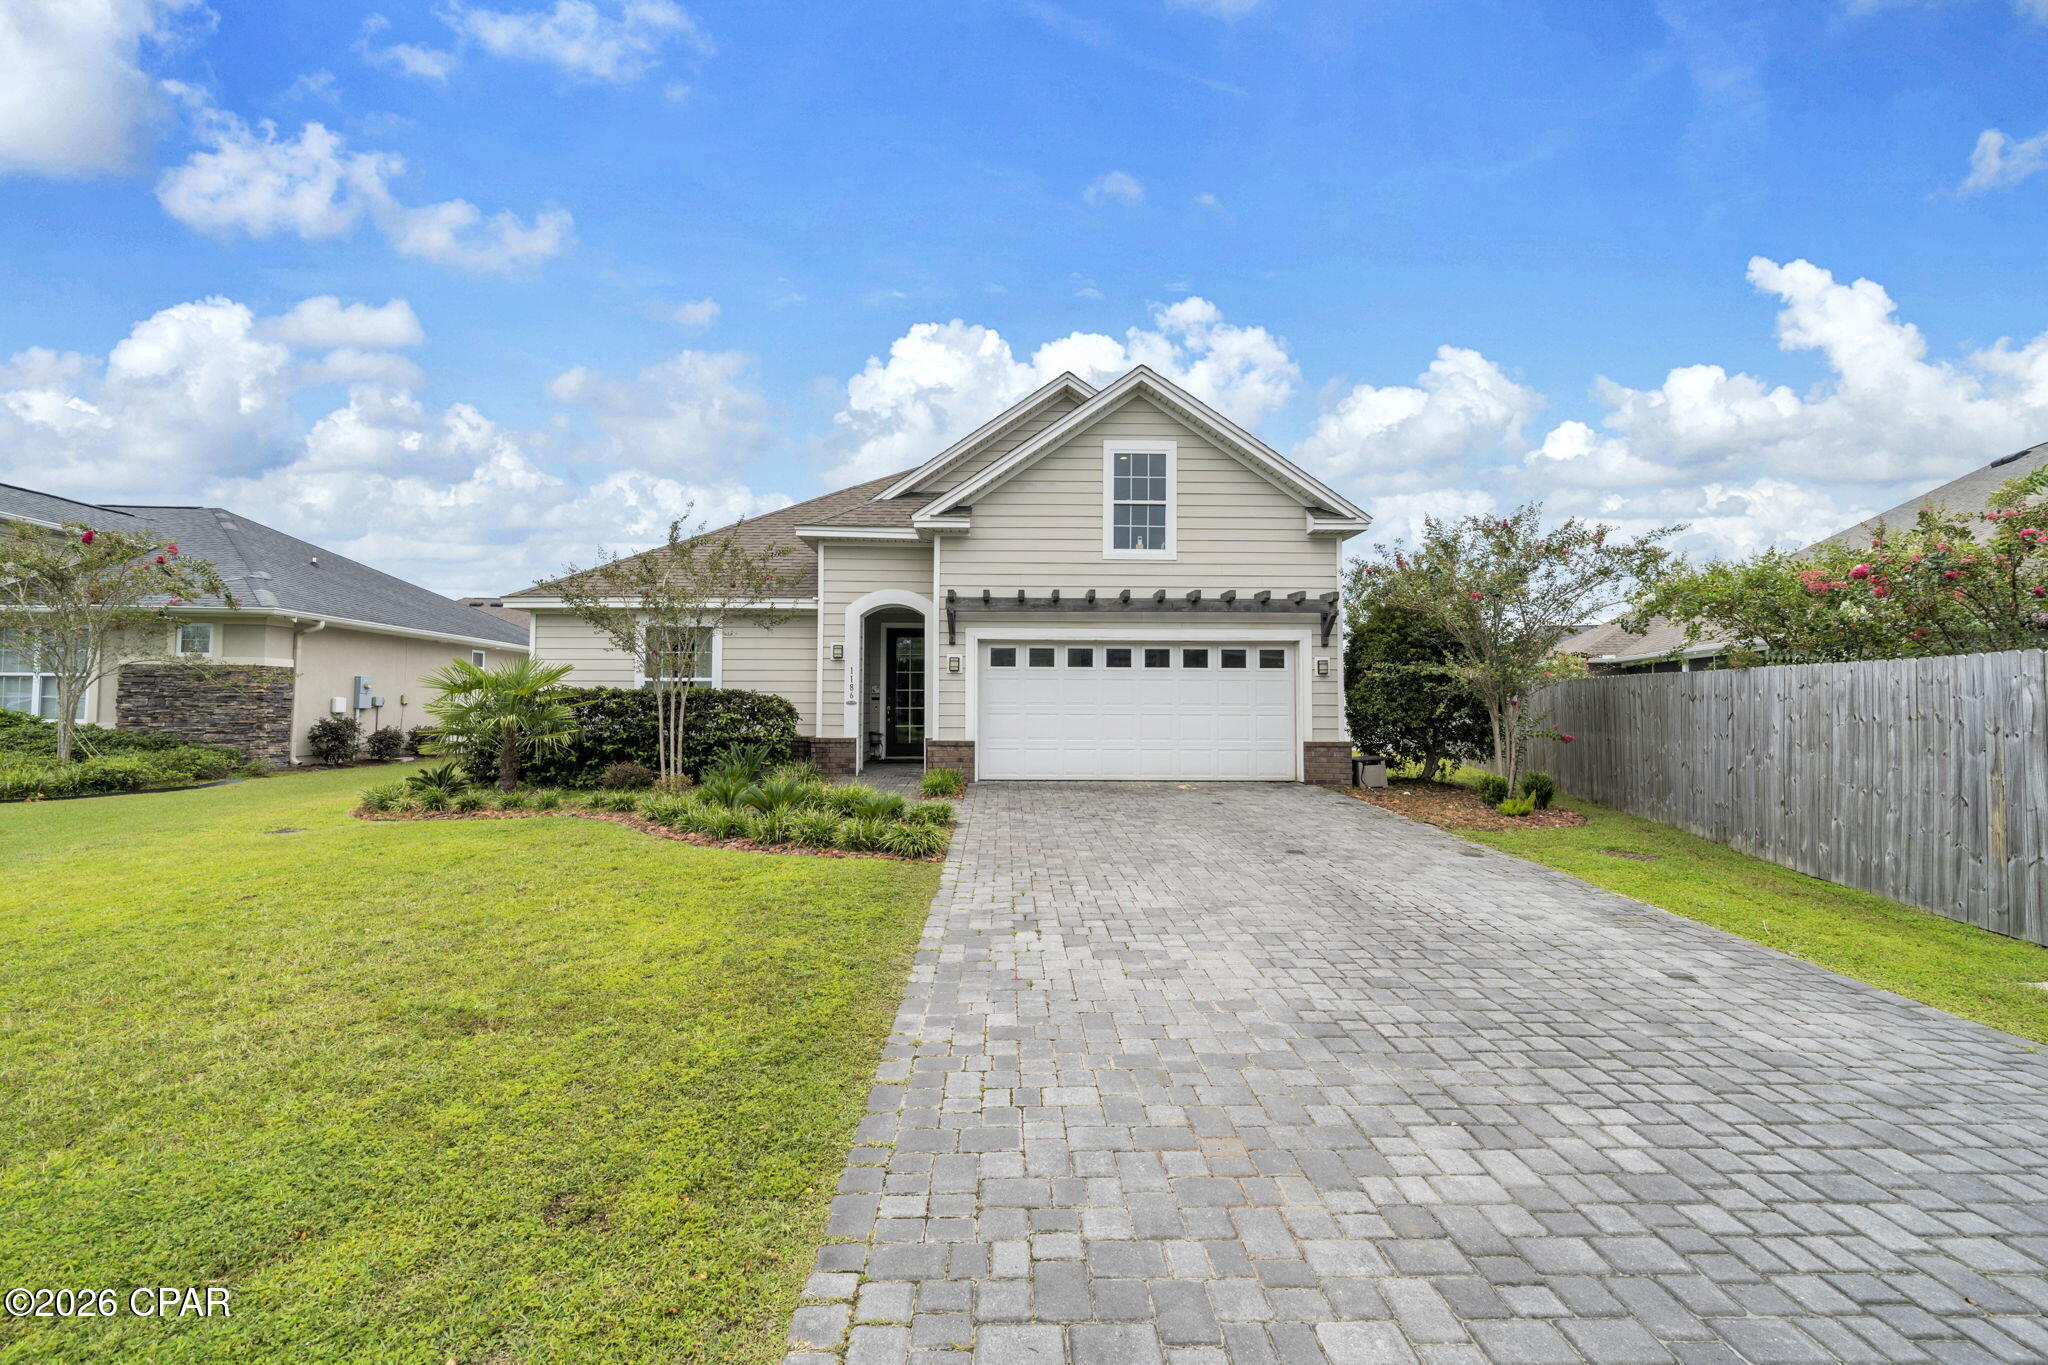
VA ASSUMABLE LOAN AT 2.75% for a qualified buyer! That alone makes 1186 Eisenhower Circle worth a closer look. This 3-bedroom, 2-bath home with a bonus room in Lynn Haven, Florida offers more than 2,200 square feet, beautiful hardwood flooring, a fully fenced backyard and an expanded outdoor living space designed for enjoying Florida year-round. Built by Arthur Rutenberg, this home has been beautifully maintained and thoughtfully updated with an open floor plan that gives you plenty of room to gather and spaces to spread out.
One of the updates you'll notice immediately is the flooring. Hardwood has been added to all three bedrooms to match the existing hardwood throughout the main living areas, giving the home a seamless look with no carpet. Coordinating LVP was added to the bonus room, creating flexible space for an office, media room, playroom or additional living area. Crown molding, tray ceilings, recessed lighting, custom window treatments and large windows add to the bright, finished feel throughout the home.
The kitchen is right at the center of it all, opening to the living and dining areas and featuring white cabinetry, granite countertops, stainless steel appliances, a large pantry and an oversized island with plenty of seating. It's an easy layout for everyday life and even better when everyone ends up gathered around the kitchen.
The primary suite offers a spacious bedroom, walk-in closet and private bath with double vanity and tiled walk-in shower. Two additional bedrooms and the bonus room give you plenty of options for how you use the space.
But don't stop at the back door. The outdoor living space has been significantly expanded with a large patio, sail coverings for shade and added privacy, creating a great place for grilling, dining or simply relaxing outside. Even with the expanded patio, there's still a large, fully fenced backyard with plenty of room to enjoy.
Additional features include a two-car garage with Tesla/EV charger, paver driveway, brick accents, attractive landscaping and a tankless water heater.
A 2.75% assumable VA loan, more than 2,200 square feet, no carpet, bonus room, fenced backyard and expanded outdoor living--1186 Eisenhower Circle offers a combination that's hard to overlook. Come see how well this Lynn Haven home lives.
#794866

Lynn Haven

1186 Eisenhower Circle

3 Beds

2 Baths

2,456 Sq.Ft.

$449,990

MLS#: 794866
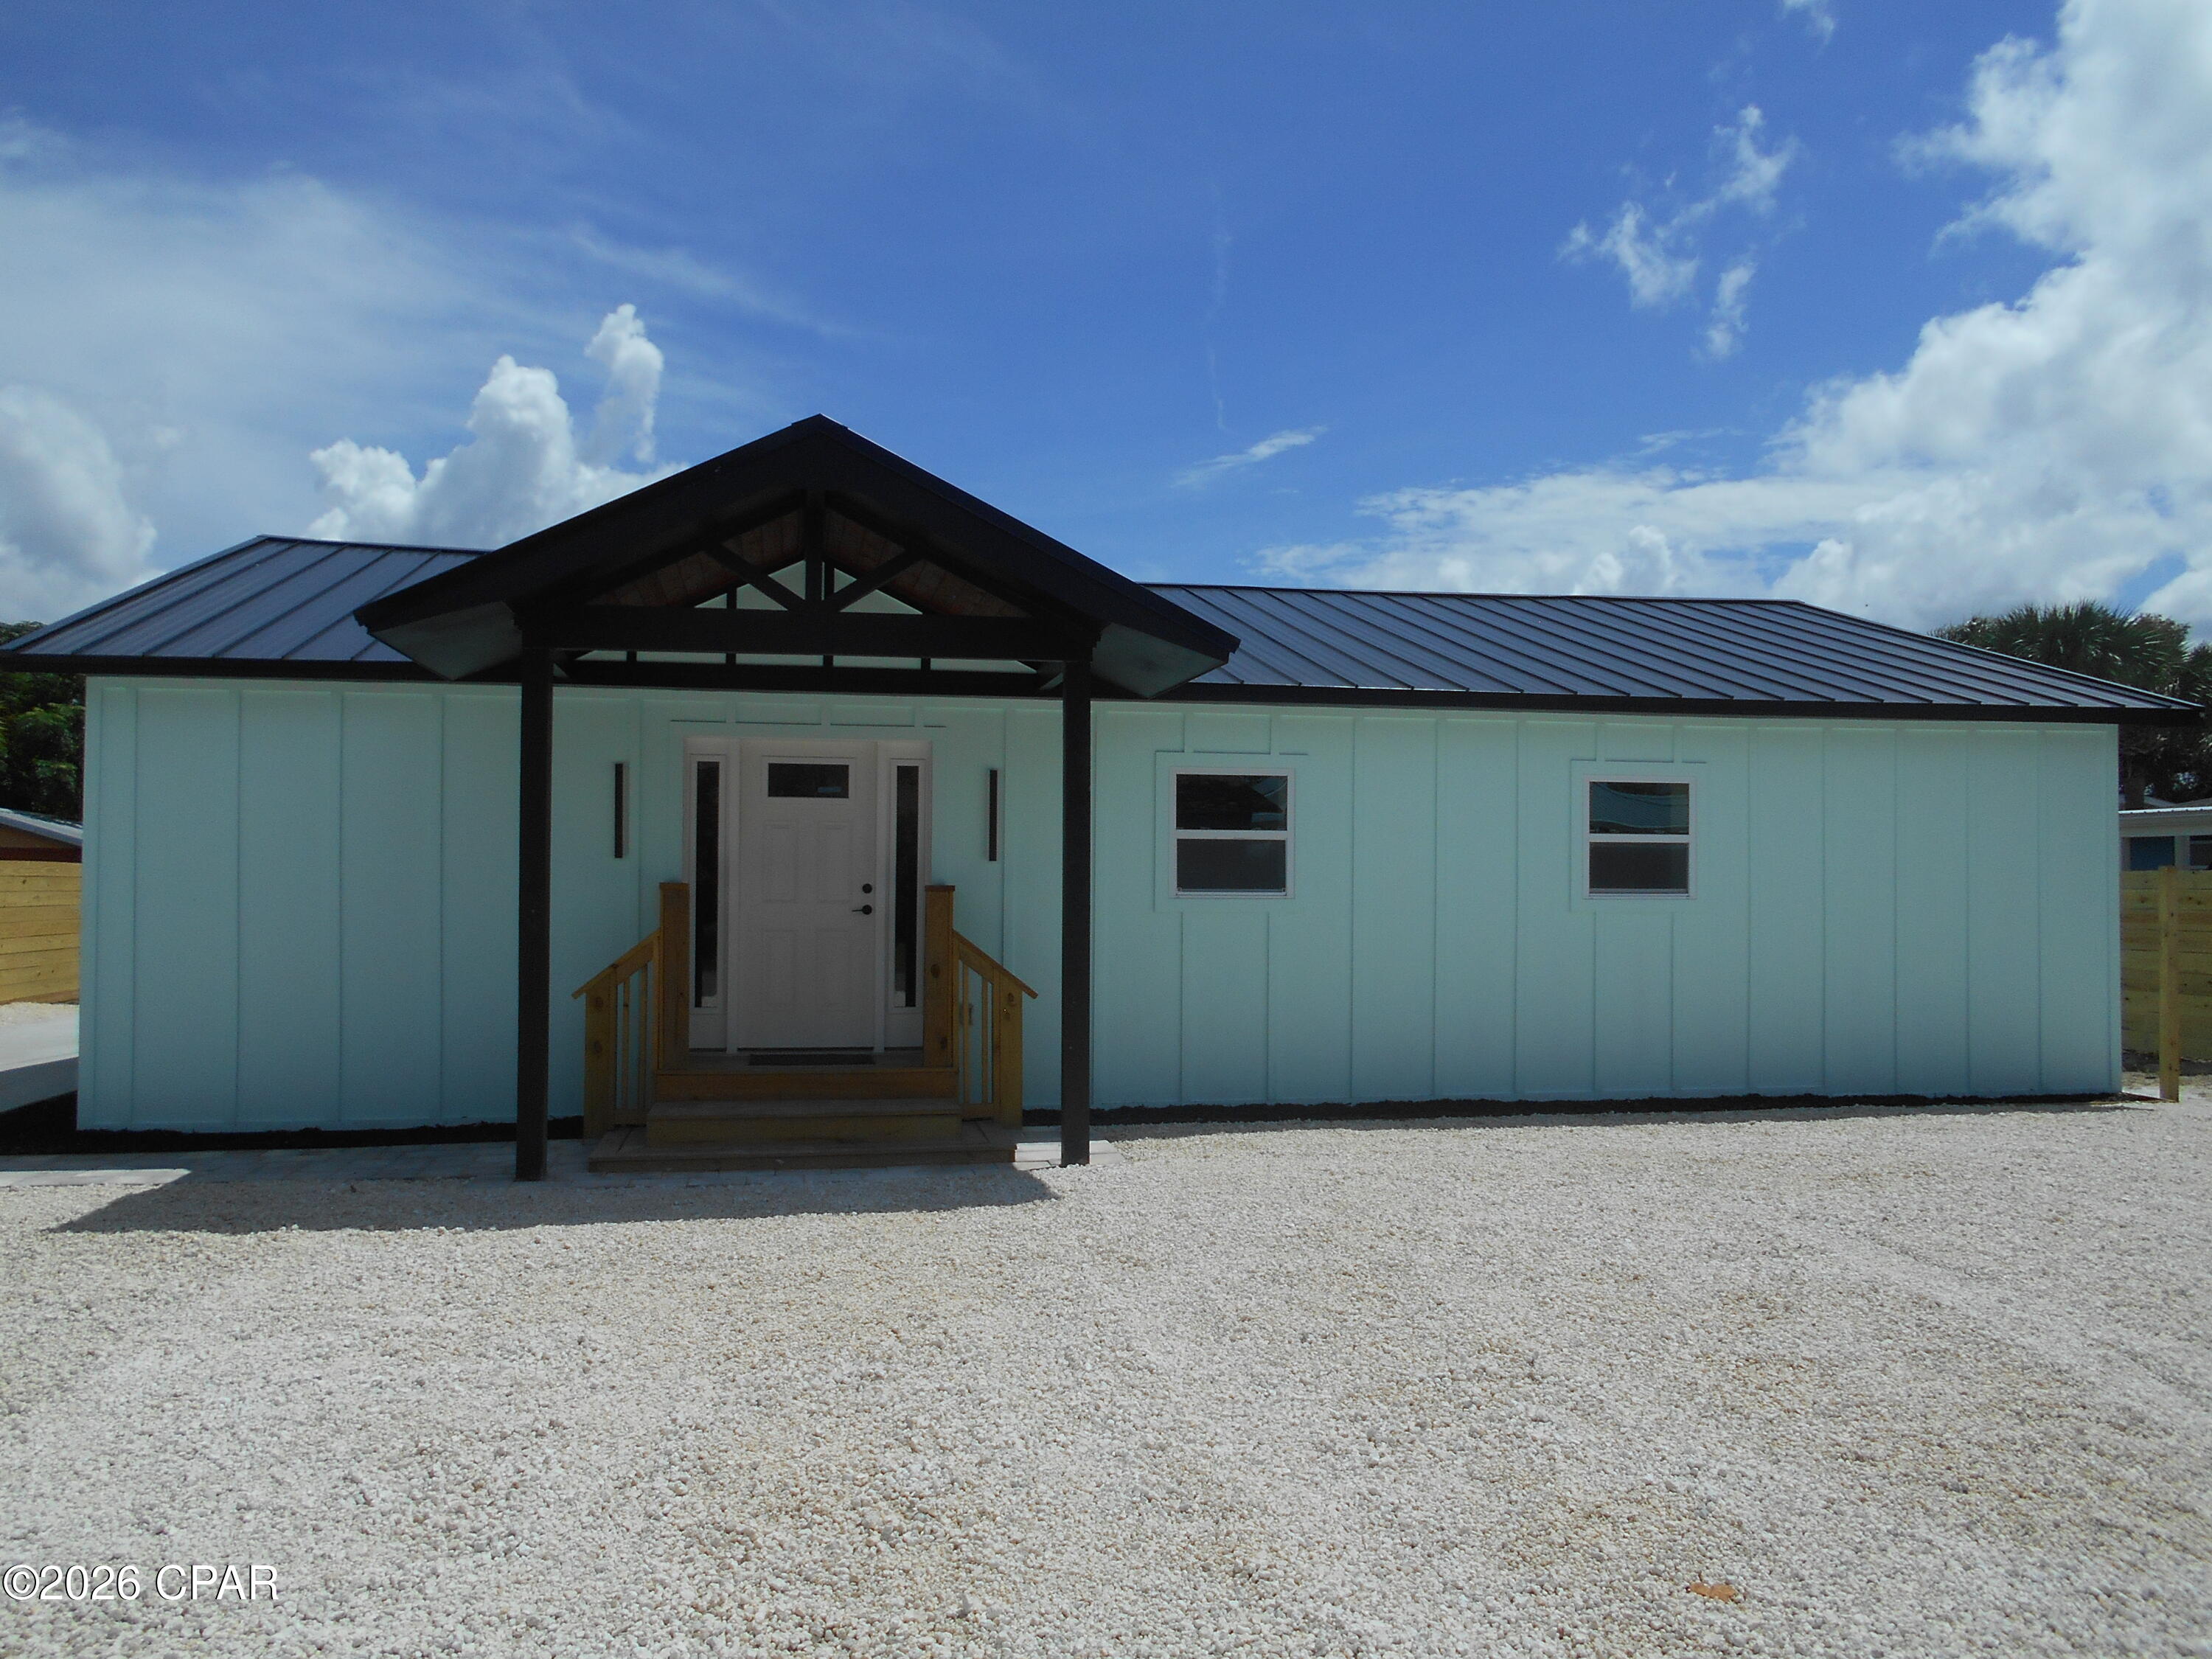
COMPLETELY RENOVATED COASTAL HOME - JUST 2 STREETS FROM THE GULF!  Welcome to 3710 Benbow Street, a beautifully transformed coastal home just 2 streets from the Gulf of America.  Completely renovated from top to bottom and front to back, the seller took this home down to the bare studs, expanded the living spaces, and rebuilt it with comfort, entertaining, and low-maintenance coastal living in mind. This redesigned home now features 3 bedrooms and 3 full bathrooms, including two spacious primary suites, a generously sized third bedroom, and an additional full bath. The large open kitchen provides plenty of room for gathering and entertaining family and friends.  With the right sleeping configuration, this home has the space and flexibility to accommodate approximately 14 guests, making it especially appealing for large family vacations, or buyers interested in vacation rental income. One of the property's biggest advantages is the exceptional amount of parking.  The extra long driveway provides room for multiple vehicles, with additional space for an RV or boat and trailer - perfect for everything the Gulf Coast lifestyle has to offer. Outside, you'll find a privacy-fenced back yard, storage shed, and a covered patio, providing plenty of space to relax after a day on the water.  The landscaping was intentionally designed with NO grass to mow, helping create a low-maintenance property that is easy to enjoy whether you're living here full time, using it as a second home, or purchasing it as an investment. AND....for a limited time, the seller is including a BRAND-NEW GOLF CART with the sale, making it even easier to enjoy the surrounding coastal community. Call today for a private tour.  All measurements are approx.
#794859

Panama City

3710 Benbow Street

3 Beds

3 Baths

1,786 Sq.Ft.

$725,000

MLS#: 794859
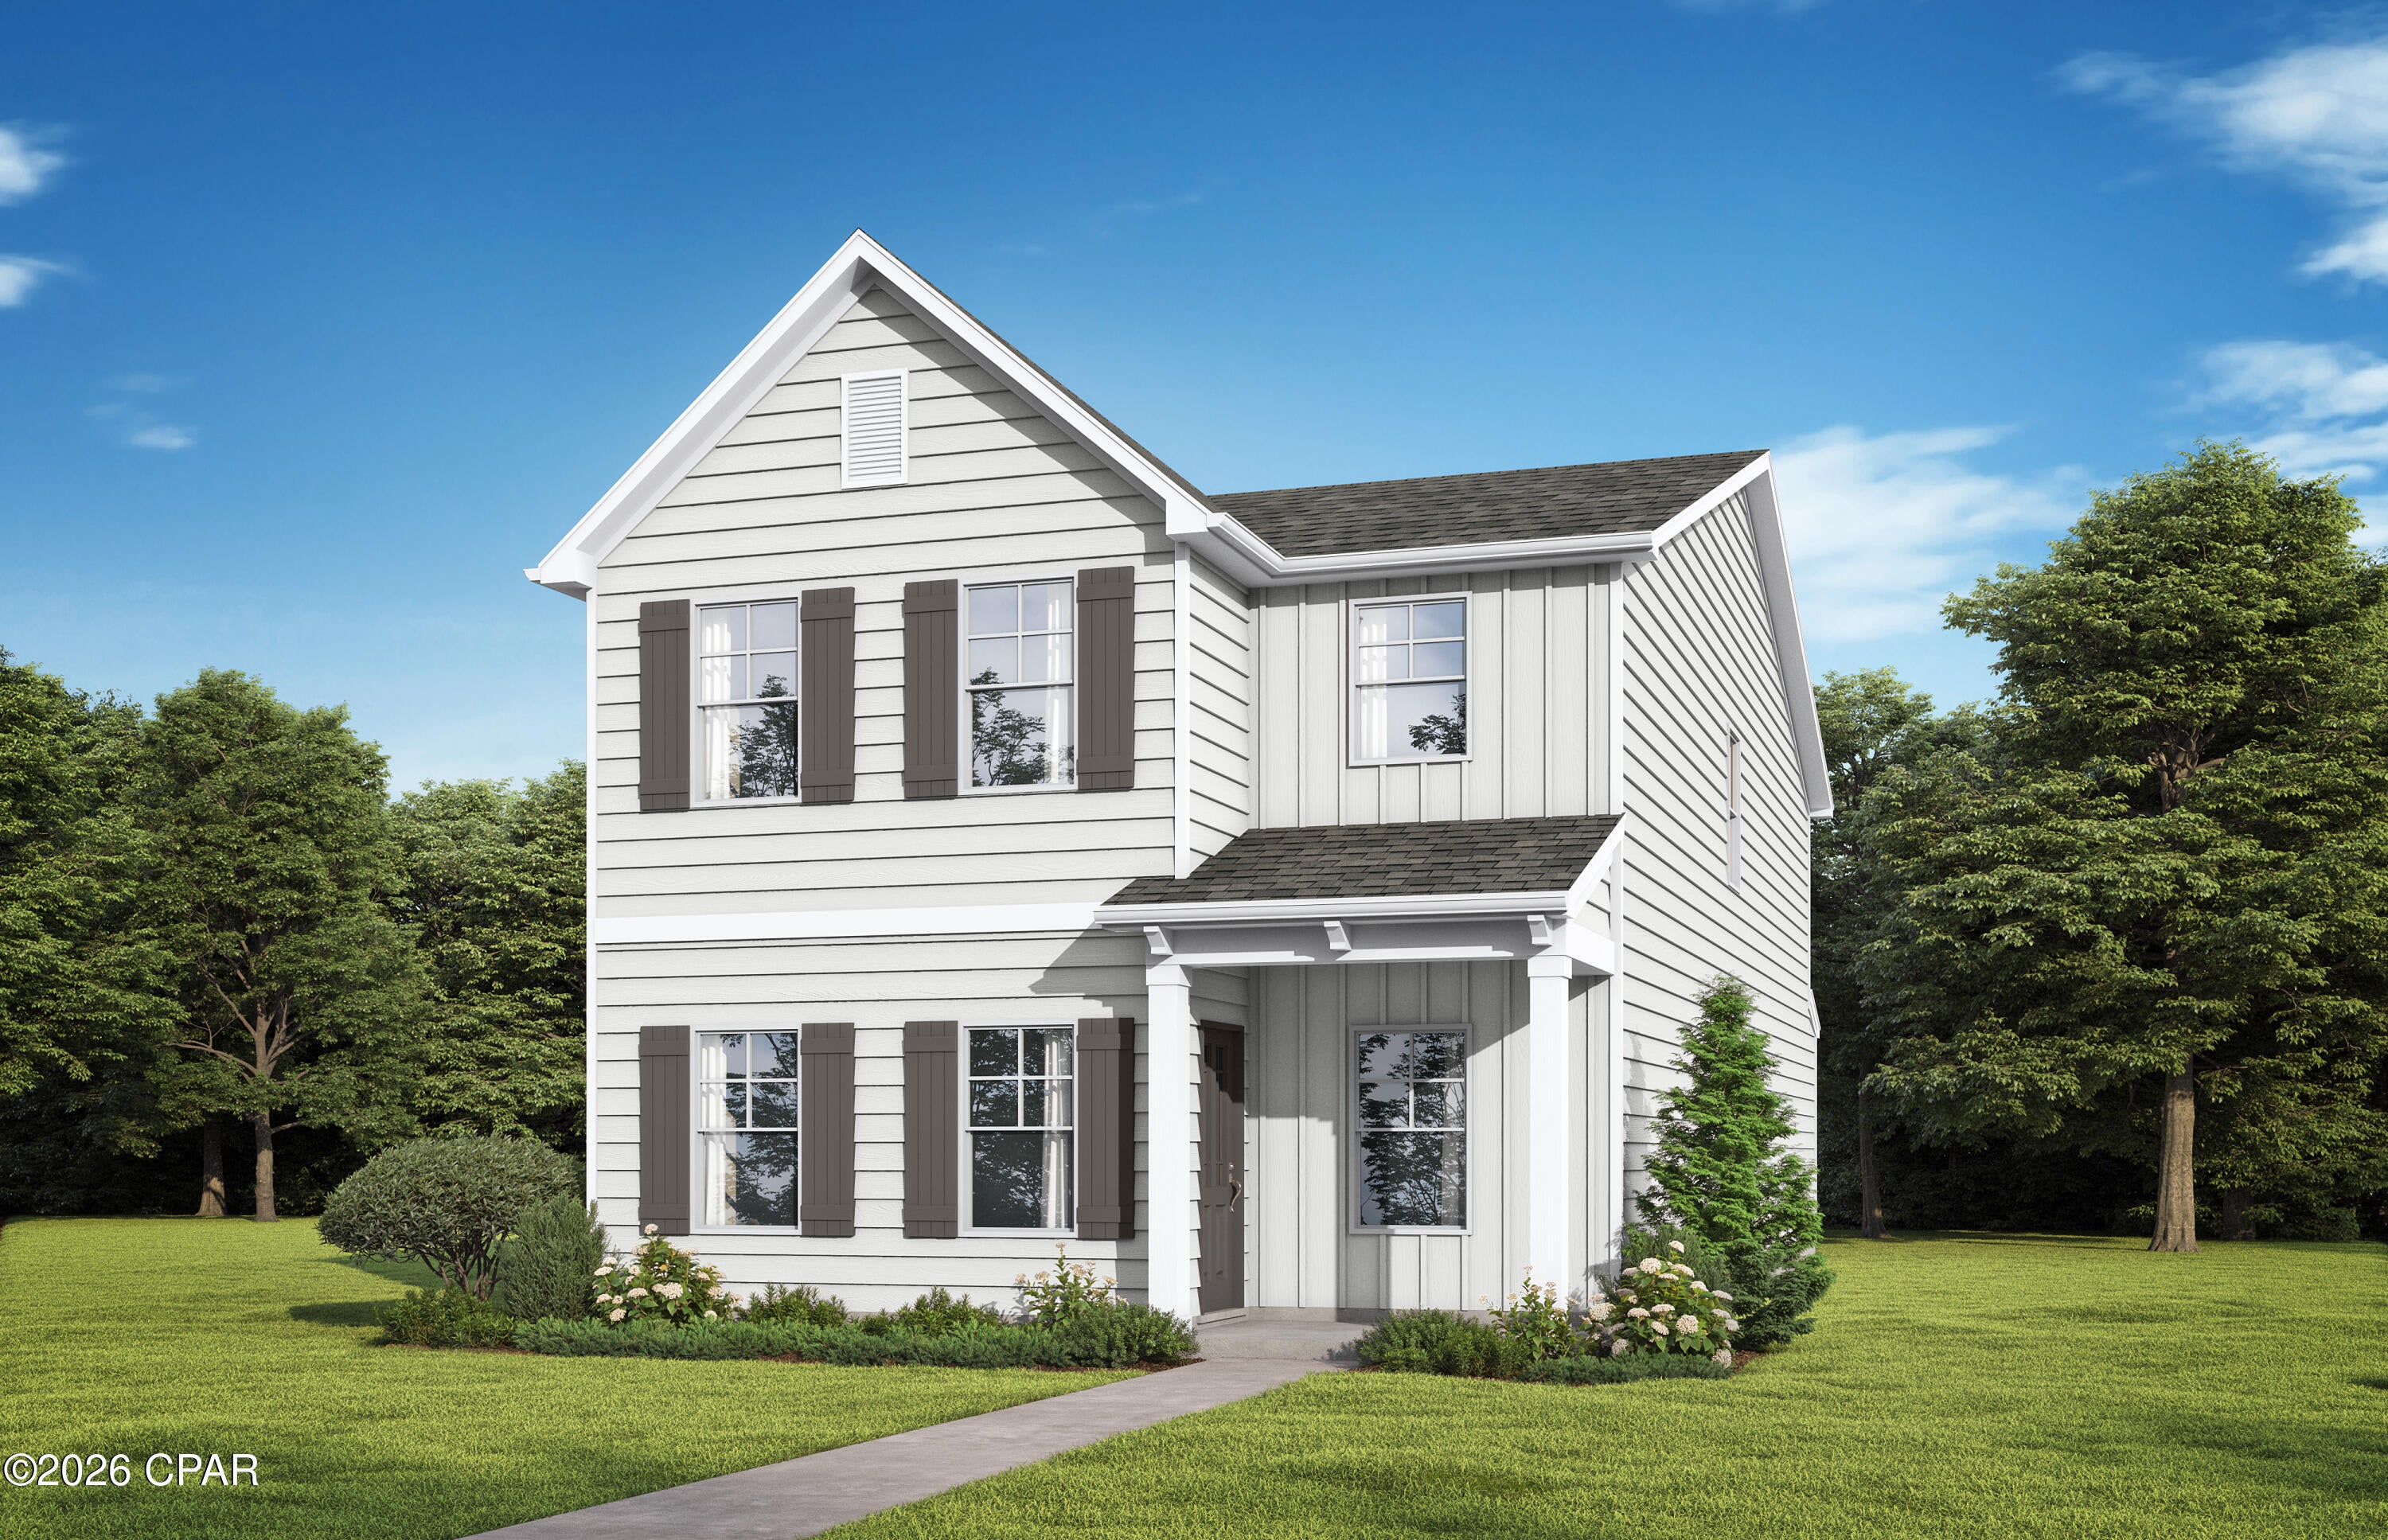
Welcome to your brand new home in the highly desirable Owl's Head community in Freeport! This 2-story, 4-bedroom, 2.5-bath home offers 2,117 sq ft of comfortable living space, thoughtfully designed with an open-concept layout and modern finishes throughout. Enjoy luxury  vinyl plank flooring in the main living areas, a spacious kitchen with quartz countertops, a large island with pendant lighting, and plenty of cabinet space--ideal for cooking and entertaining. The upstairs primary suite features a walk-in closet and a well-appointed en-suite bath with dual vanities and tile shower. You'll love this Craftsman style home and the community of Owl's Head with walking trails and a beautiful spring-fed lake.
#794870

Freeport

196 Huckleberry Street

4 Beds

2 Baths

2,117 Sq.Ft.

$329,850

MLS#: 794870
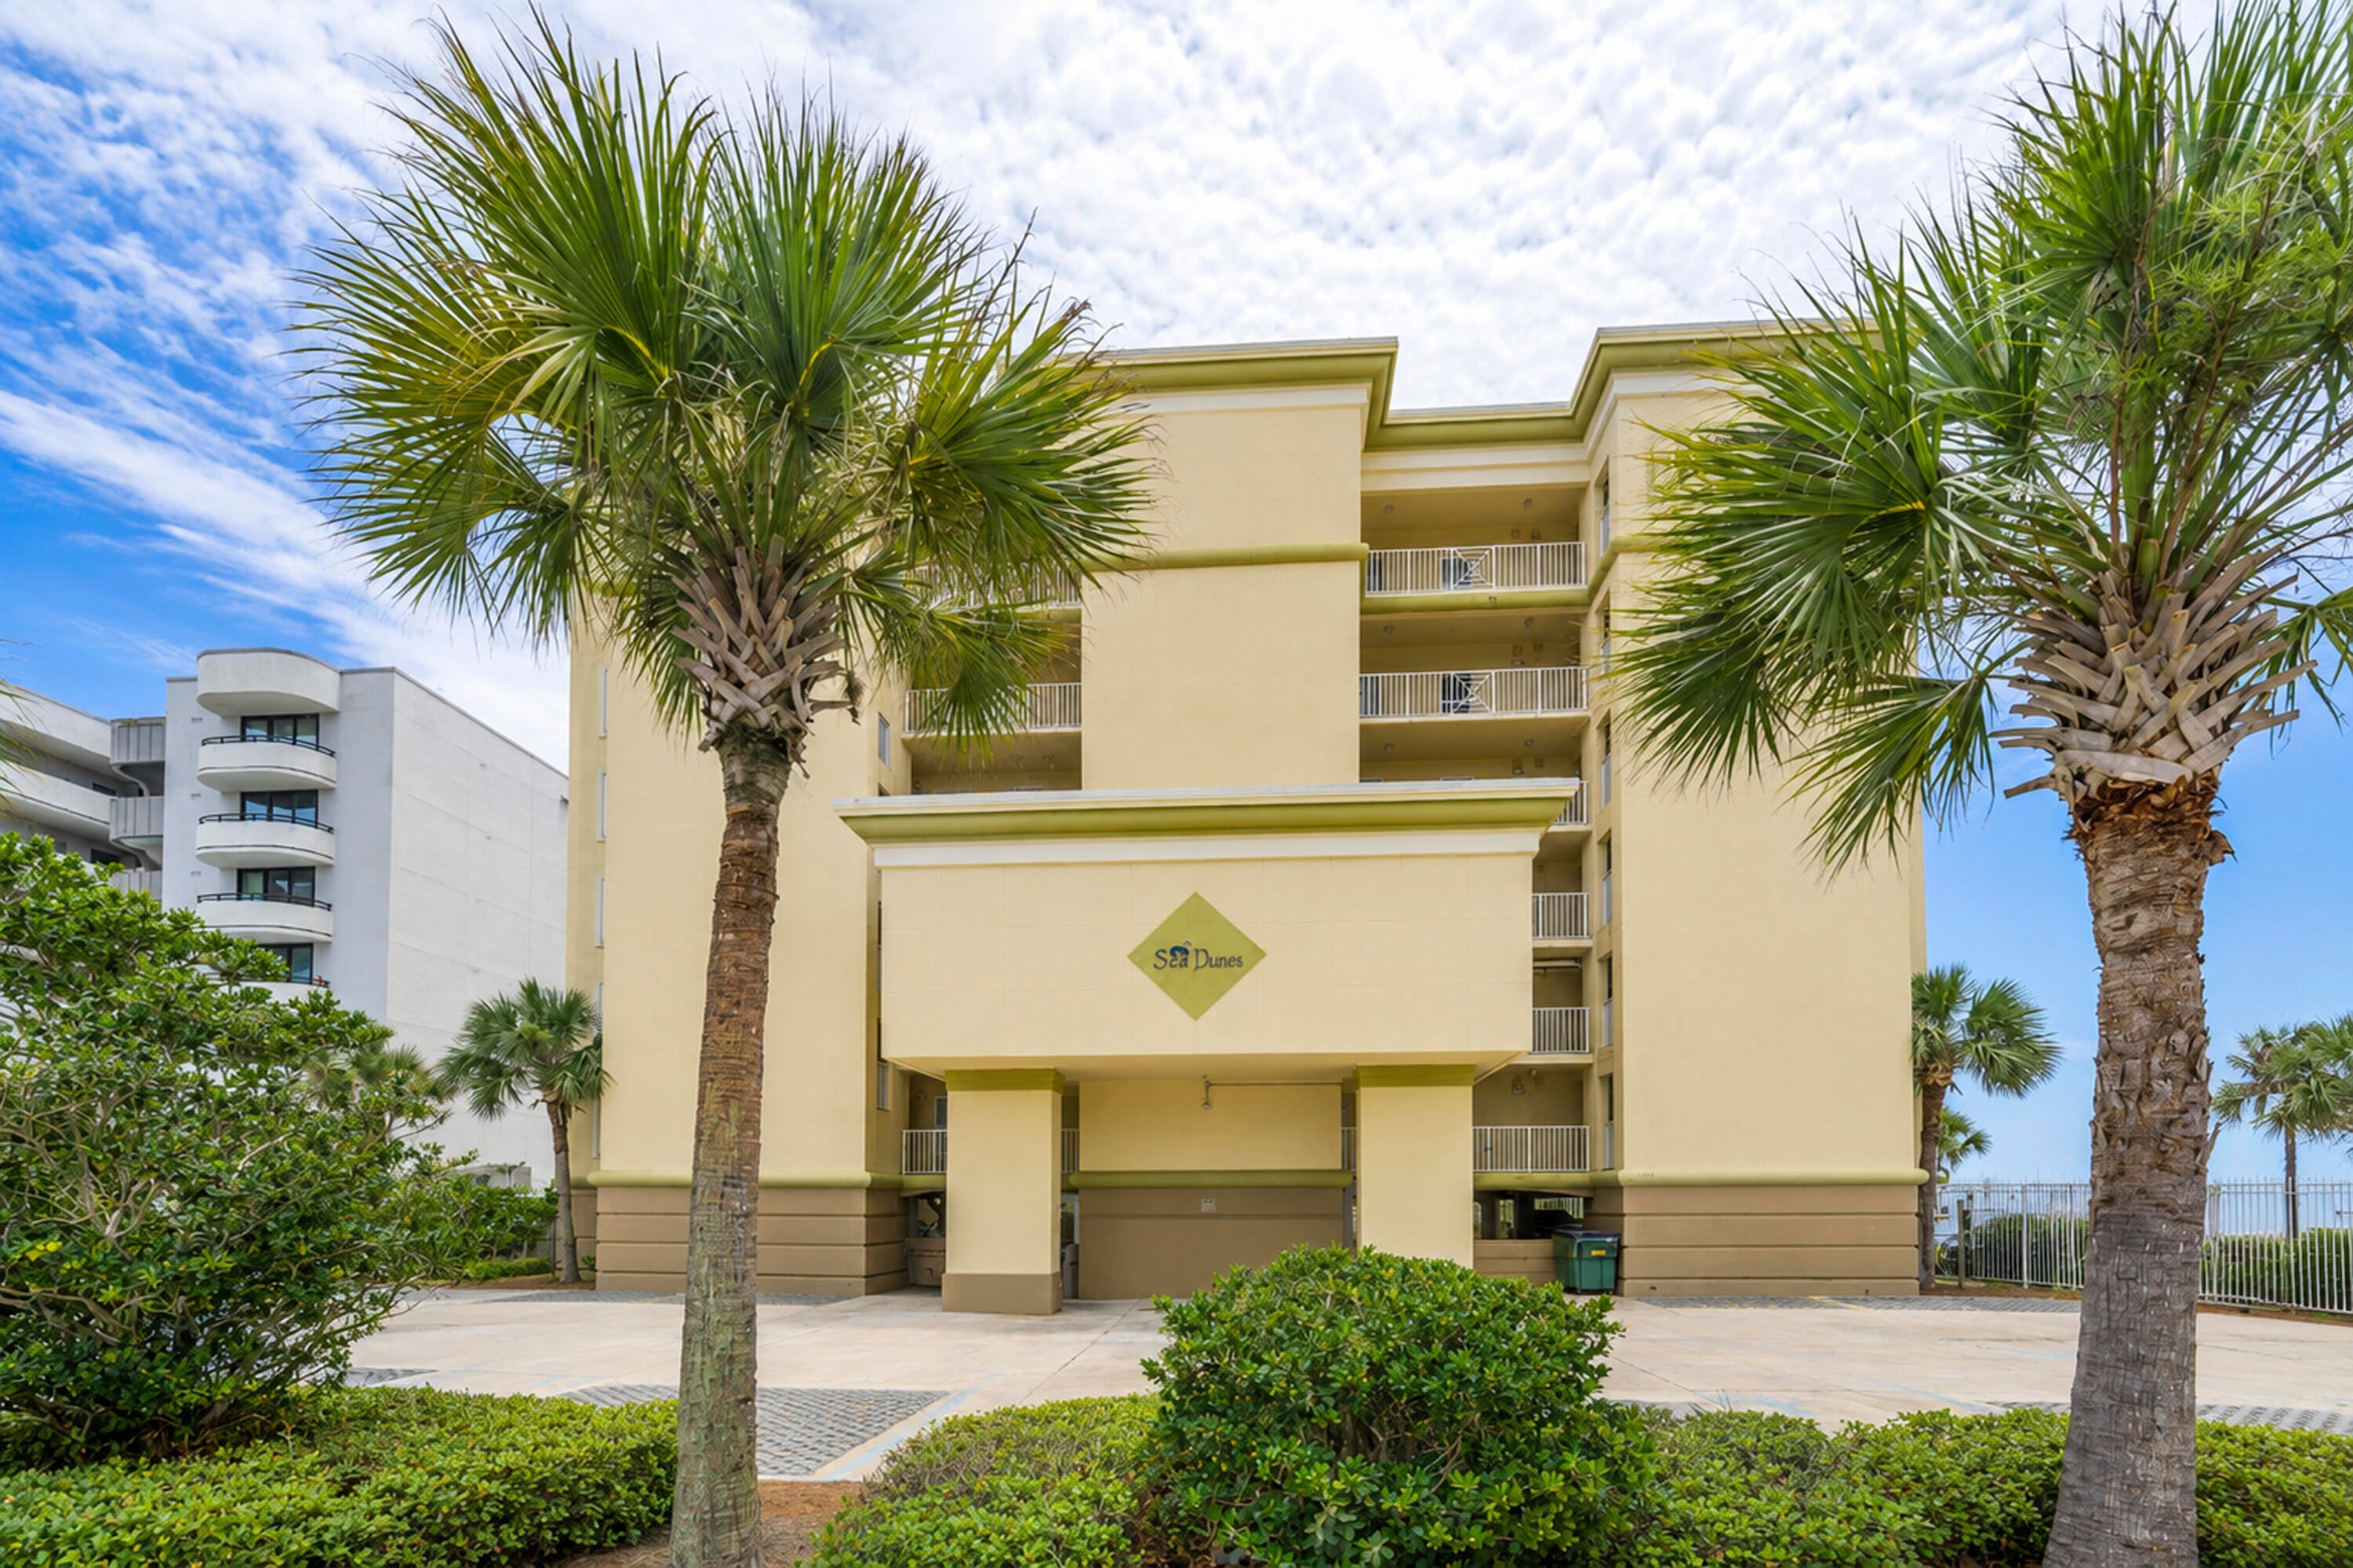
Experience Gulf-front living at Sea Dunes Condo #304, a beautifully furnished 3-bedroom, 3-bath corner residence located directly on the sugar-white sands of Okaloosa Island. This spacious condominium offers breathtaking panoramic views of the Emerald Coast, with an open-concept layout designed to maximize natural light and showcase the stunning Gulf views from the living areas and primary suite. The well-appointed kitchen flows seamlessly into the dining and living spaces, creating the perfect setting for entertaining. Floor-to-ceiling windows and sliding glass doors open to an expansive wraparound balcony where you can enjoy morning coffee, coastal breezes, and unforgettable sunsets. The Gulf-front primary suite features private balcony access, spectacular water views, and an ensuite bath, while two additional bedrooms and baths provide comfortable accommodations for family and guests. Sea Dunes is a highly sought-after, low-density beachfront community with only 24 residences, offering a more private and relaxed coastal experience. Amenities include a Gulf-front pool, private beach access, covered parking, grilling area, and outdoor shower. Conveniently located near the Okaloosa Island Boardwalk, Gulfarium, fishing pier, restaurants, shopping, and entertainment, Sea Dunes 304 is ideal as a primary residence, vacation home, or income-producing investment property. Enjoy the best of the Emerald Coast from this exceptional beachfront retreat.
#1010941

Fort Walton Beach

663 Nautilus Court 304

3 Beds

3 Baths

1,452 Sq.Ft.

$875,000

MLS#: 1010941
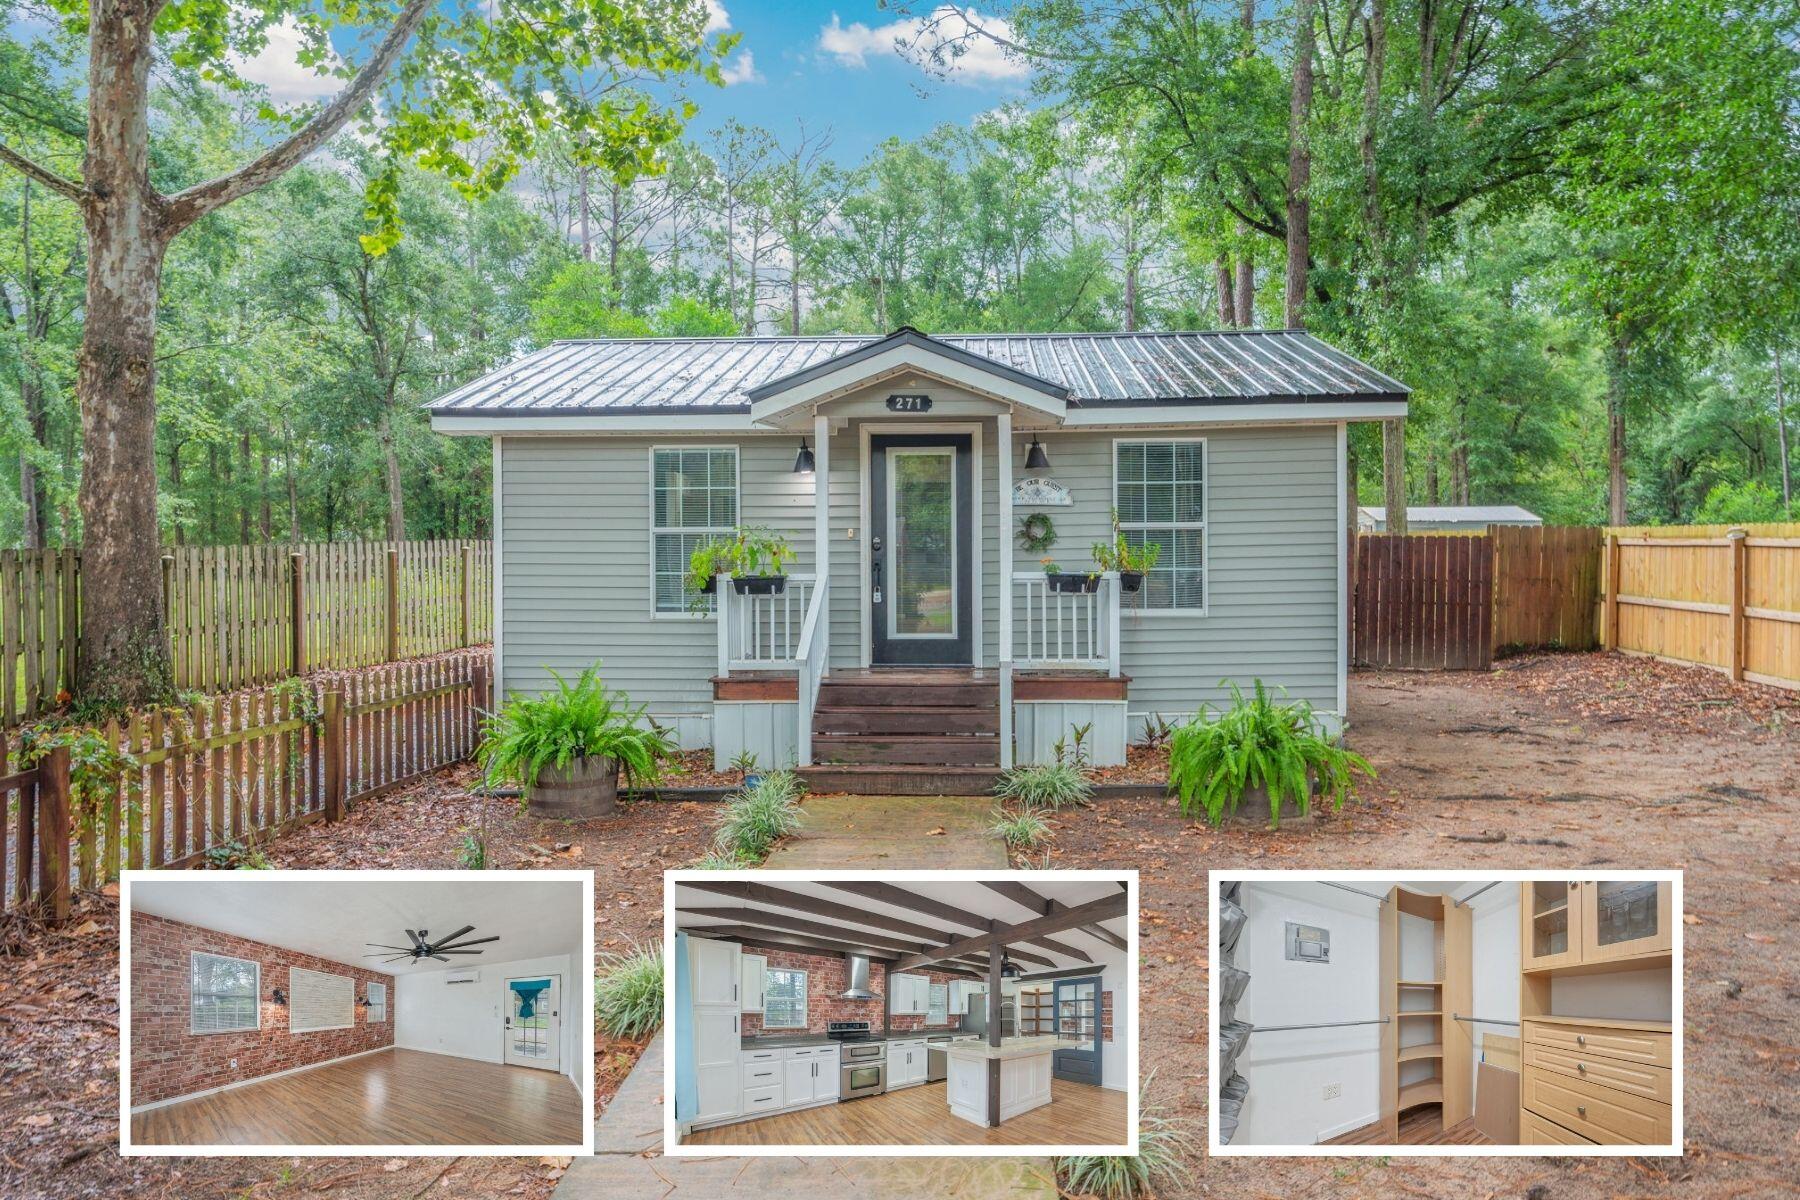
AVAILABLE... NOW!!! 2bd/2bth. MOVE IN SPECIAL!! $500 off first month's rent!
Beautifully updated, open floor plan featuring luxury vinyl plank flooring. The renovated kitchen is both stylish and functional, showcasing quartz countertops, soft close cabinetry, recessed lighting, and a large peninsula. Second bedroom has a Murphy bed. Outside, you'll find a spacious, level backyard with endless possibilities for outdoor entertaining, play, or future additions. AS IS washer and dryer and shed in the back will remain a locked owner's shed.

NO smoking. 600 minimum FICO credit score required in addition to meeting rental criteria. Pets allowed upon approval with a non-refundable pet fee.

All applicants are required to complete an application on https://onefamilypropertyservices.petscreening.com/ regardless of if they own a pet or not.  Applicants with an ESA are also required to complete the application.
**Please note, only one pet profile per pet is required.

** Fees Required once an application is approved include, but may not be limited to: Security Deposit, Non-Refundable Fees (cleaning and rekey), $20 Certified Mail Fee, and Pet Fees (when applicable).
#1010913

Crestview

271 Bracewell Street

2 Beds

2 Baths

1,140 Sq.Ft.

$1,550

MLS#: 1010913

1 ... 59 60 61 62 63 ... 666
* Listings identified with the FMLS IDX logo come from FMLS and are held by brokerage firms other than the owner of this website. The listing brokerage is identified in any listing details. Information is deemed reliable but is not guaranteed. If you believe any FMLS listing contains material that infringes your copyrighted work please click here to review our DMCA policy and learn how to submit a takedown request. © 2024. First Multiple Listing Service, Inc.
 - property

Send a message

Message successfully sent.

Your message

What is 3 + 4 ?

Reason for contacting?

I agree to receive email communication and understand I can unsubscribe at any time.

I agree to be contacted by Kornelije Josić via call, email, and text for real estate services. To opt out, you can reply 'stop' at any time or reply 'help' for assistance. You can also click the unsubscribe link in the emails. Message and data rates may apply. Message frequency may vary. Privacy Policy

Sign Out

Virtual Assistant

Would you like to take the next step with this property? We can help you schedule a showing or virtual tour, or send you more details.

Yes, I would like more information.

Thank You for Your Reply, One of Our Agents will contact you as soon as possible

No, maybe later.

Thank you, you can always contact me via email, phone number or through the contact form.

Realhub AI

Lucy - Your AI-Powered Realtor

Update Your Temporary Password

Personalize your search

Enter your email and we'll notify you immediately when new listings match what you're looking for.

or enter email address

Already have an account ? Login here

Continue your home search

I agree to receive communications and understand I can unsubscribe at any time.

I agree to be contacted by Kornelije Josić via call, email, and text for real estate services. To opt out, you can reply 'stop' at any time or reply 'help' for assistance. You can also click the unsubscribe link in the emails. Message and data rates may apply. Message frequency may vary. Privacy Policy

Already have an account ? Login here

We use cookies

We use cookies primarily for analytics to enhance your experience. By accepting, you agree to our use of these cookies. You can manage your preferences or learn more about our cookies policy.
