
REALHUB is on fire today

Properties

Browse or get in touch to schedule a walkthrough.

  • Nearby me
Price range

Popular Features

Community Features

Association

Property Features

Waterfront

View

Exterior Features

Interior Features

Style

10000 properties match your criteria

Updated 1 minute ago

E-Alert name

Wooded Homesite in the Country Club of Brewton! Juniper Creek Golf Club was developed around an 18 hole golf course designed by Jerry Pate and is loaded with amenities. This upscale residential community features the golf course, clubhouse, swimming pool, tennis, and multiple lake features throughout the course. This lovely community is the perfect place to build your custom home. You will benefit from the low Alabama taxes, yet your are just over the Florida state line. Conveniently located in Brewton which boasts that small town community feel, and only 1 hr to Pensacola to the South if you want to go to the beach or experience the culture and nightlife of the big city. Whether you want to buy now and hold for the future or build your dream home today, this affordably priced lot should be at the top of your list. Priced to sell!
#1005957

Other

41 Juniper Creek Drive

None Beds

None Baths

0.59 acres

$18,000

MLS#: 1005957
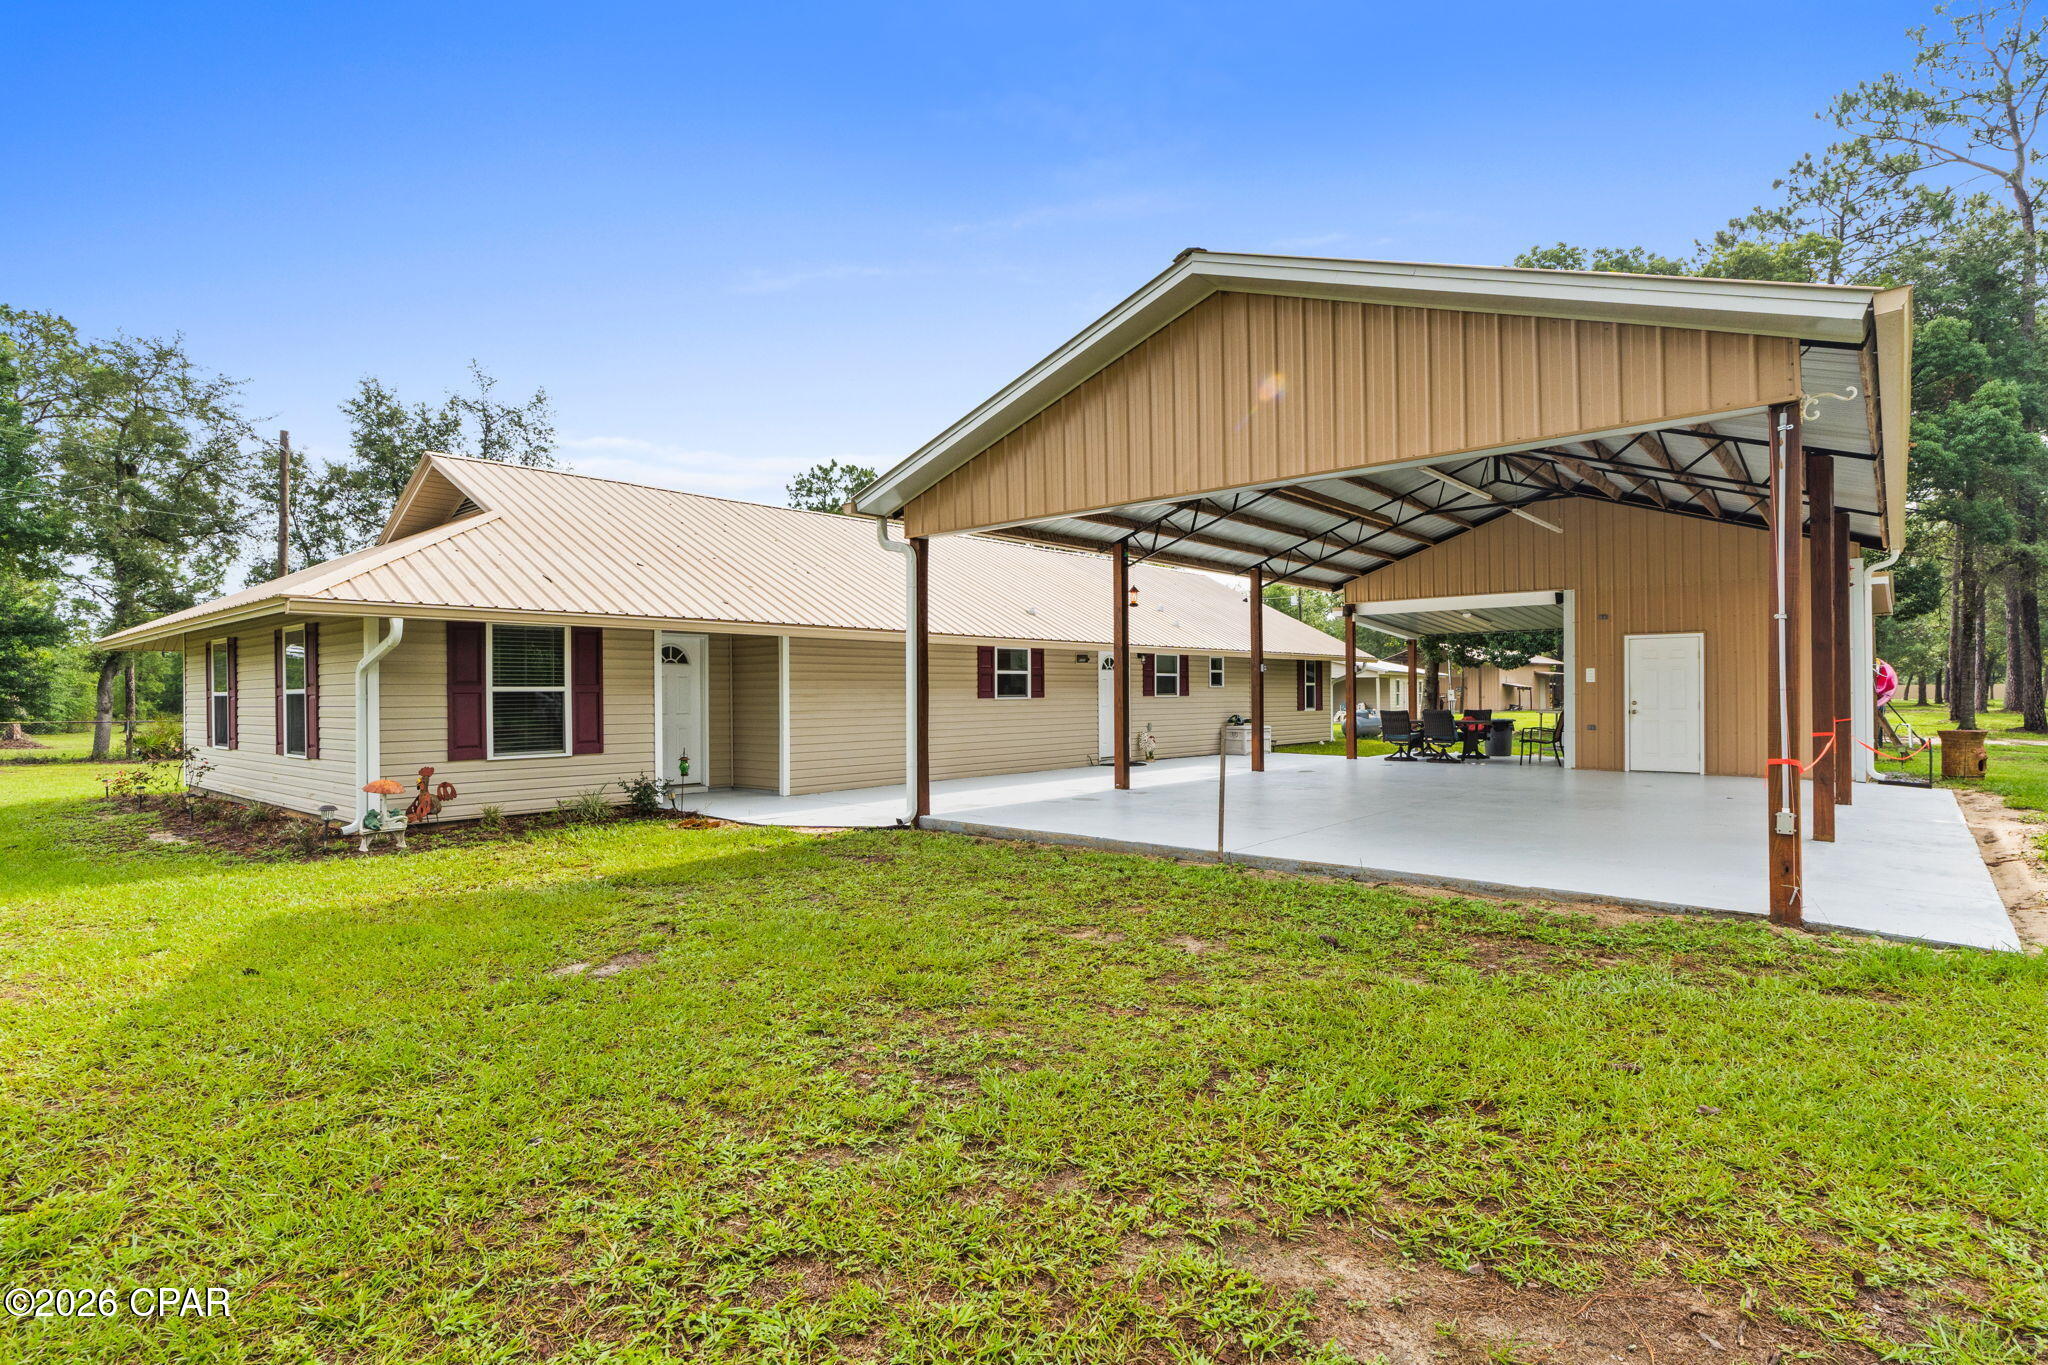
Welcome to your private slice of country living at 13816 Fiddlers Green Rd--an exceptional multi-use property set on 2.5 acres, featuring a spacious main home built in 1981 with additions and renovations in 2016 and 2026. A fully equipped apartment, and an incredible workshop setup you won't find anywhere else.

The main residence offers warm, comfortable living with an inviting layout, large living room with tray ceilings, and a charming galley-style kitchen with abundant cabinetry, solid surface countertops, and a walk-in pantry. Multiple living and dining spaces make this home ideal for entertaining or spreading out. The main house is 3 bedrooms, 2.5 baths 2044 sqft. The second bath has a jet tub.

Tucked just steps away is a separate apartment--perfect for multigenerational living, guests, rental income, or a private home office. With its own full kitchen, living area, bathroom, and laundry space, it's truly move-in ready. Apartment is 2-bedroom and 1204 sqft.

Outside is where this property becomes something truly special. A massive pole barn with loft provides outstanding workspace, storage, and hobby potential. Whether you're a craftsman, mechanic, boater, or outdoor enthusiast, this setup checks every box. The barn includes enclosed workshop space, overhead storage, and multiple covered bays. An additional open-air storage garage offers even more room for equipment, trailers, RVs, or outdoor toys.

With plenty of cleared yard space, mature trees, and a peaceful rural setting, this homesite offers the perfect blend of privacy and functionality--all while still being within a short drive to town, schools, and amenities. The proposed paving of Fiddlers green is in the planning stages.

If you've been searching for land, flexibility, and endless possibilities, this property delivers it all. Schedule your private tour today.
#791700

Southport

13816 Fiddlers Green Road

5 Beds

3 Baths

2,044 Sq.Ft.

$585,000

MLS#: 791700
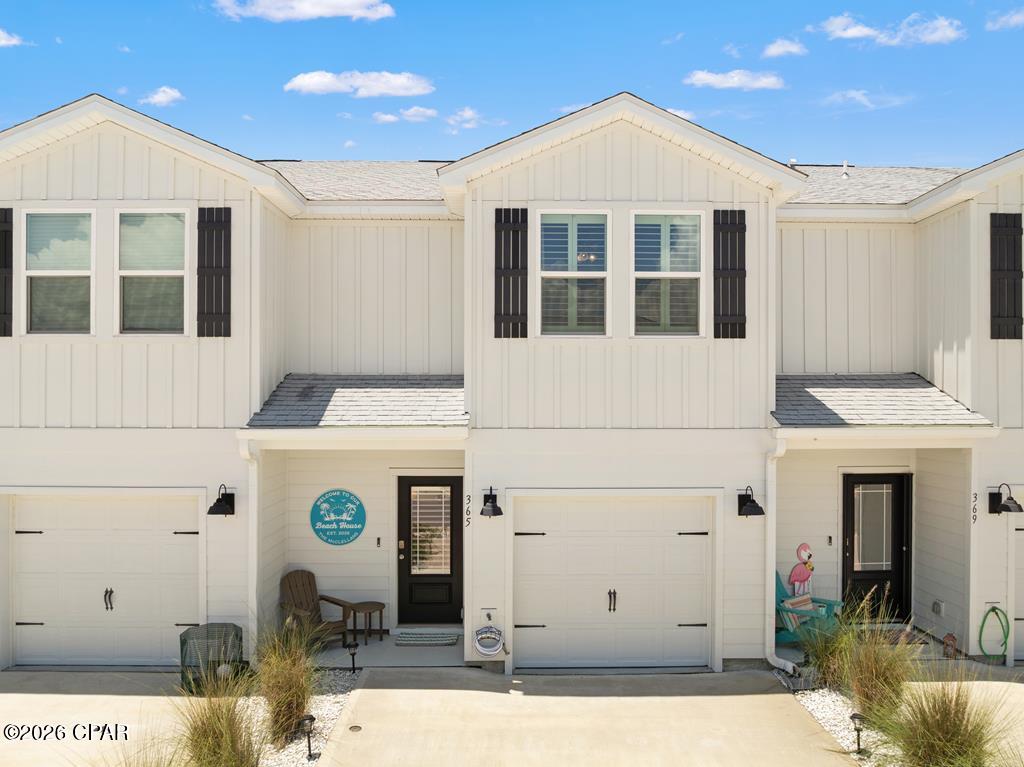
Welcome to 365 Salt Creek Lane, a 3BR/2.5BA townhome in Mexico Beach's Salt Creek community, now being offered fully furnished and completely turnkey. Built in 2024, this 1,460 sq ft home was constructed with quality and durability in mind, featuring Hardie Board siding, prairie-style doors, and 30-year dimensional shingles. Inside, you'll find LVP flooring throughout the main level, quartz countertops, white cabinetry with brushed-nickel hardware, stainless-steel appliances, and an open living and kitchen layout that feels bright and welcoming. Impact windows and doors provide both storm protection and energy efficiency, while the upgraded smart home system includes leak detection at the refrigerator and water heater for added peace of mind, whether you're there full-time or using it as a getaway. What truly sets this listing apart is the furnishings. Every single item inside is brand new, from the mattresses and Pottery Barn couch with Sunbrella stain-resistant fabric down to the cookware and dishes. Every piece was carefully selected from Fowhand Furniture and Pottery Barn, giving the home a high-end coastal vibe that is move-in ready from day one. The home also includes a top-of-the-line washer and dryer, a brand-new grill, Polywood front and back porch furniture, and custom wood shutters on all doors and windows. An attached garage and a low quarterly HOA covering grounds maintenance make ownership easy and stress-free. Just minutes from the only beach access that allows dogs and bonfires in Mexico Beach, and a short drive to the boat ramp(2 minutes), this one checks all the boxes. Call today!
#791693

Mexico Beach

365 Salt Creek Lane

3 Beds

2 Baths

1,533 Sq.Ft.

$359,900

MLS#: 791693
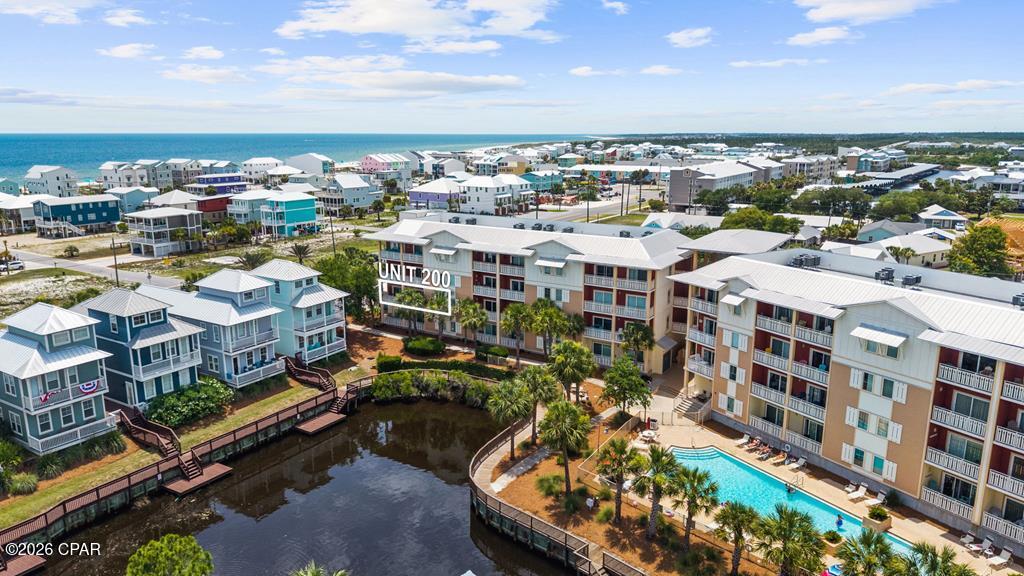
Welcome to Waterside Village #200, a fully furnished 3BR/3BA canal-front condo in the heart of Mexico Beach, offering 1,529 square feet of beach living. As the end unit closest to the beach, this second-floor corner unit offers great Gulf and canal views, visible right from the private balcony. The open-concept layout features a breakfast bar, walk-in closets, and lots of natural light, and was renovated Post-Michael with quality finishes throughout. The unit features two master suites, each with its own bathroom, with one offering a king bed and the other offering a unique setup with built-in bunk beds and a queen bed, perfect for families or larger groups, sleeping up to eight total. Waterside Village offers resort-style amenities, including a large waterfall pool, hot tub, boat hook-ups, elevators, and pet-friendly living, and the beach is just a measly 750 feet away. Short-term rentals are allowed, and this unit comes with a well-established rental history, featuring over 50 five-star reviews on VRBO, ranked in the top 10% of guest reviews in the area. Sold fully furnished and ready to go, just show up, unpack, and start enjoying everything Mexico Beach has to offer. Call today!
#791692

Mexico Beach

3300 Highway 98 200

3 Beds

3 Baths

1,529 Sq.Ft.

$549,900

MLS#: 791692
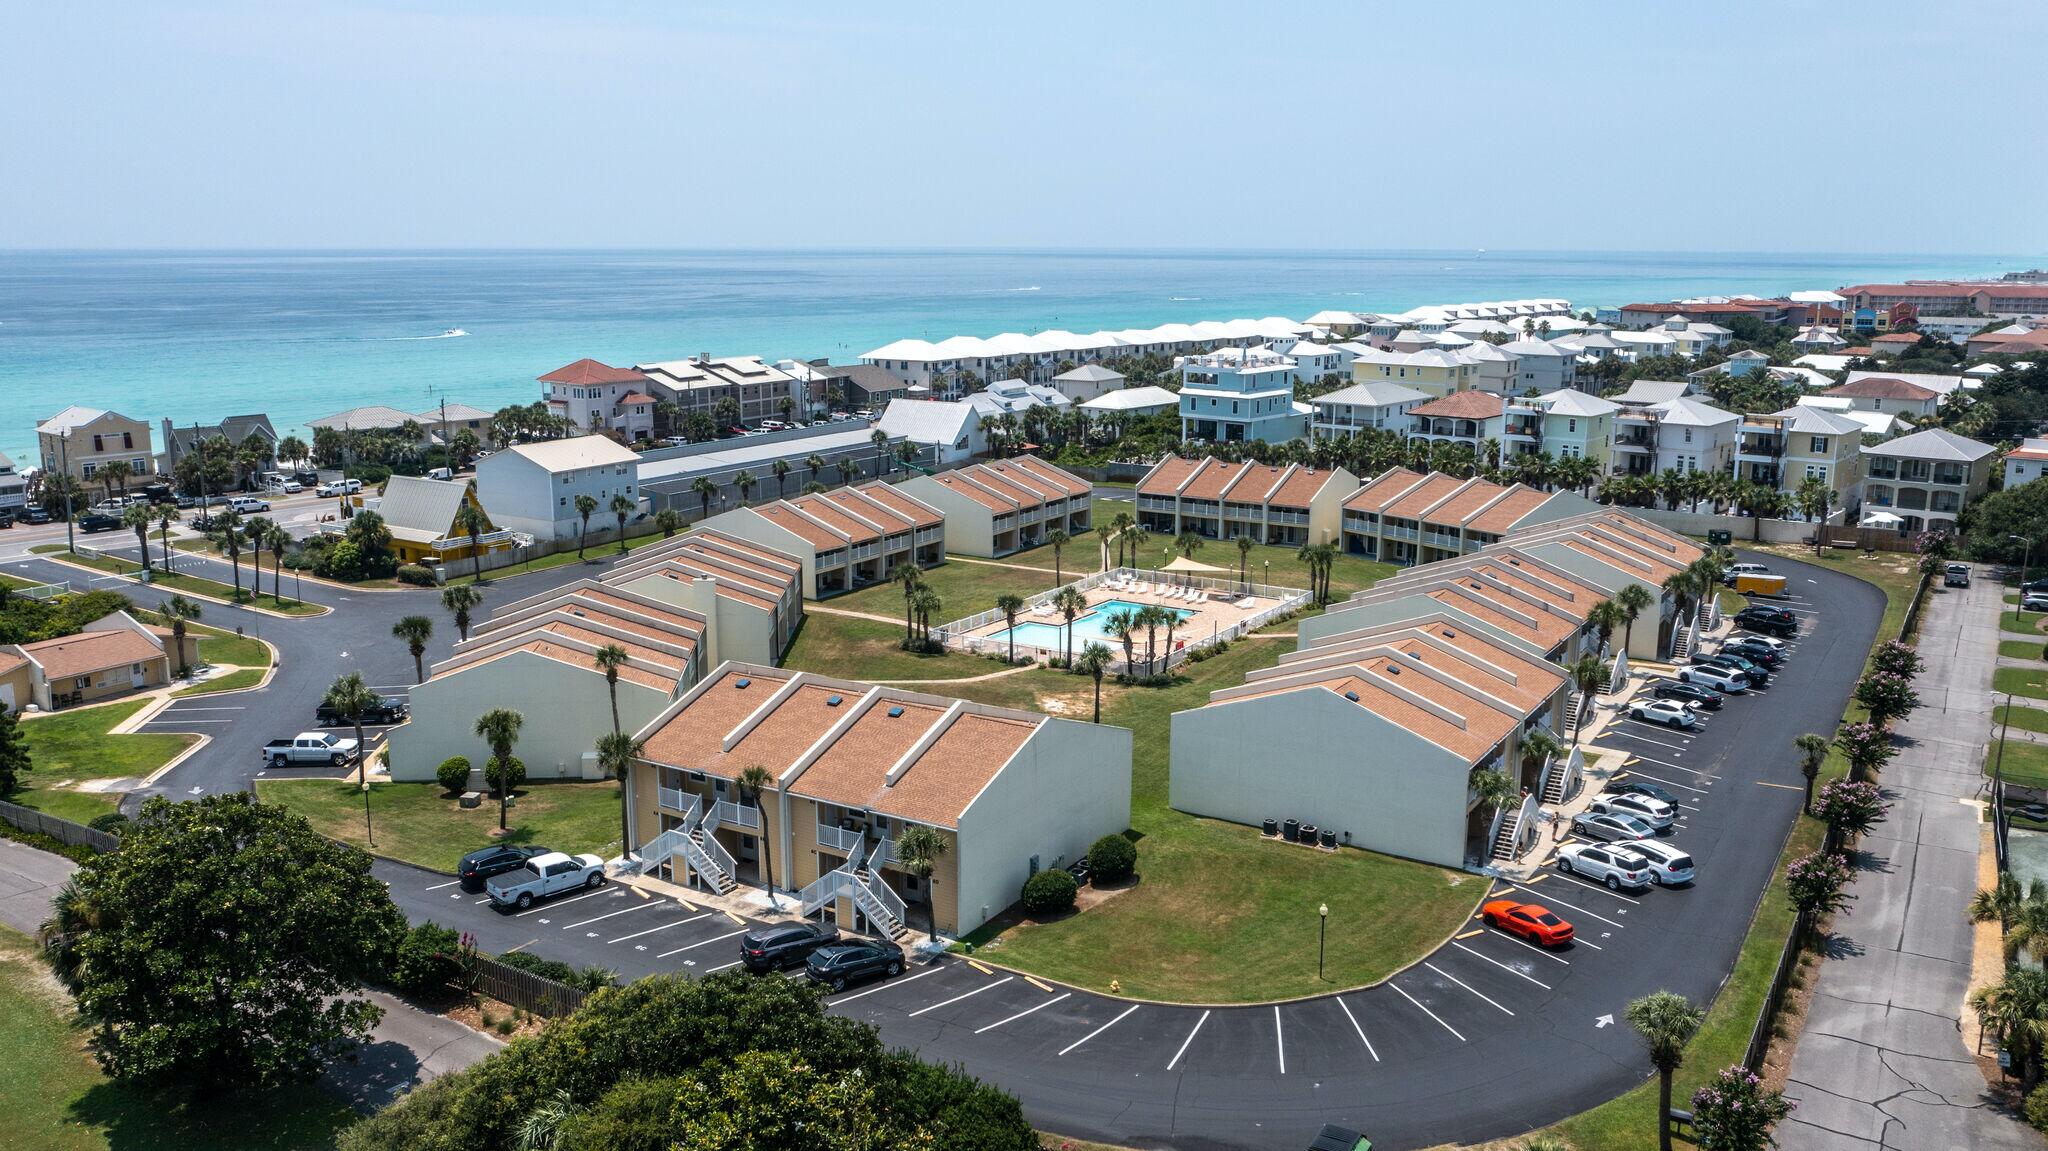
Immerse yourself in modern coastal living with Unit 7A at Seacove | Miramar Beach. Recently remodeled this 1 bedroom/1 bathroom condo is a perfect blend of style and functionality, offering direct deeded beach access for those seeking the ultimate coastal lifestyle.
The private laundry room adds convenience to your daily routine with washer & dryer & plenty of storage space.
This ground-floor unit opens to a private patio, providing a tranquil outdoor space overlooking the expansive courtyard. Your designated parking spot is just outside the front door, & the zero-entry saltwater pool is just steps away, inviting you to relax.
Seacove isn't just a residence- it's a lifestyle.
#1005968

Miramar Beach

1630 Scenic Gulf Drive UNIT 7A

1 Beds

1 Baths

740 Sq.Ft.

$375,000

MLS#: 1005968
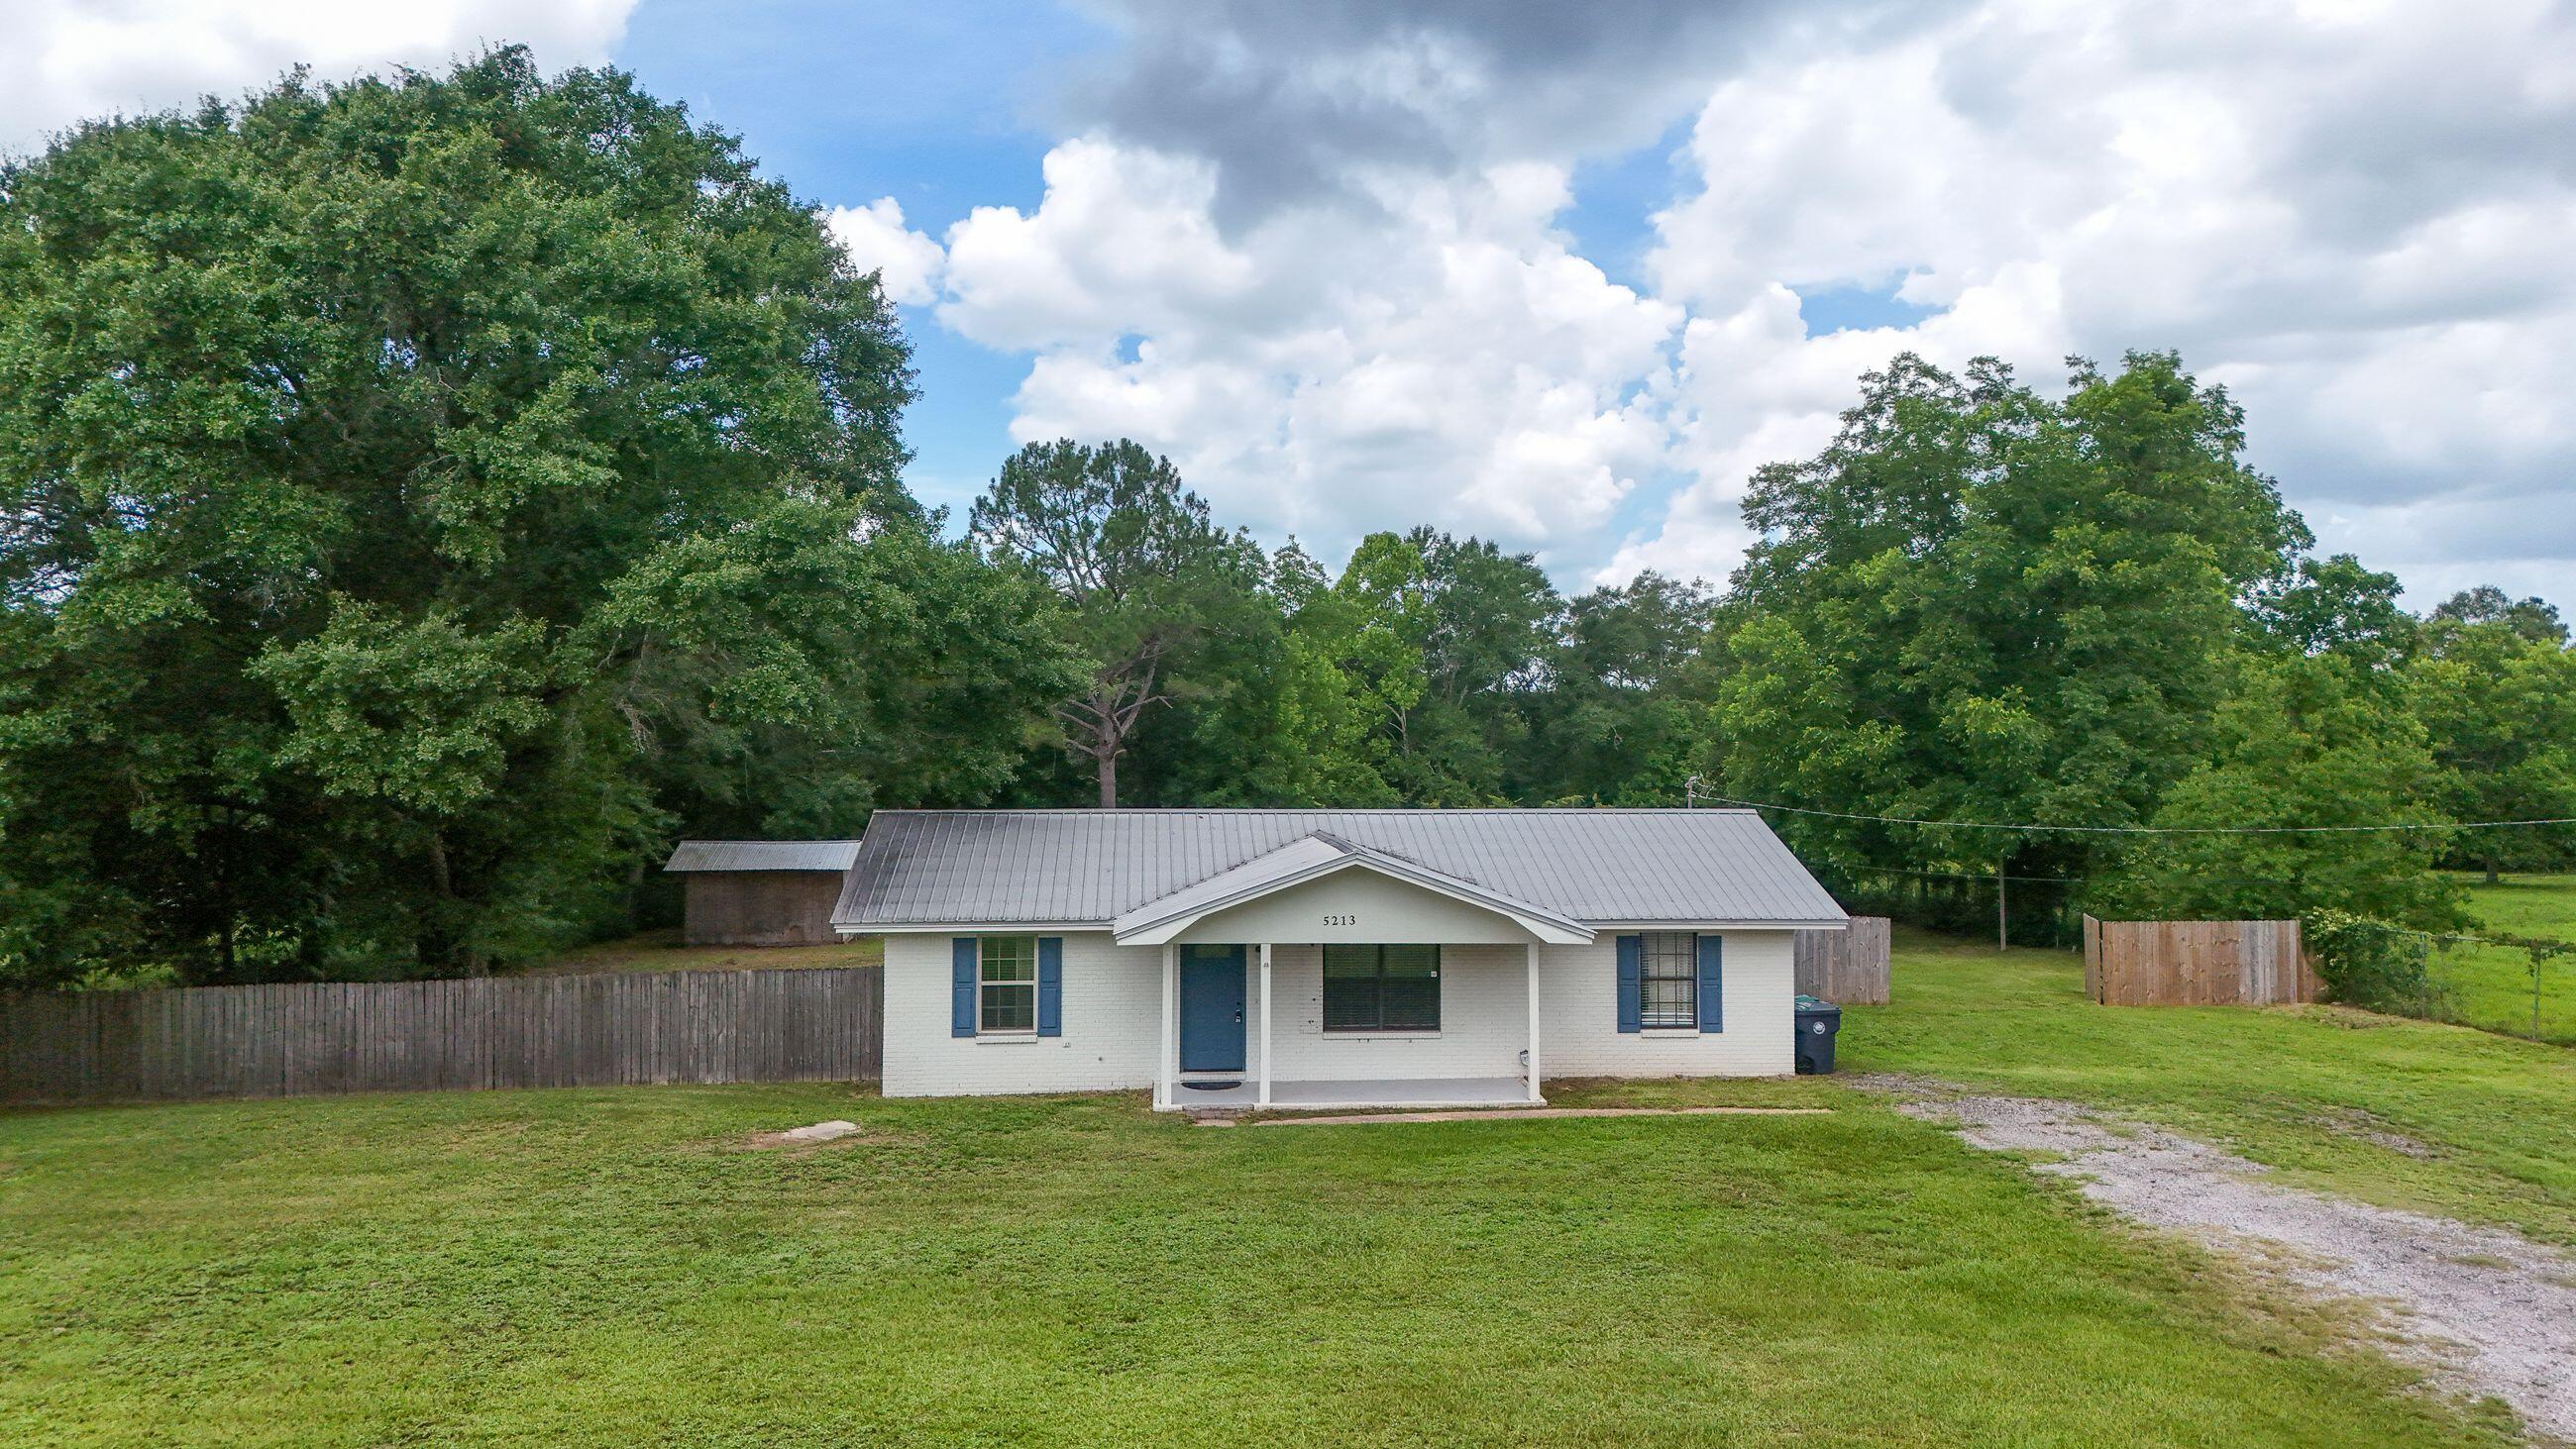
Country living with room to roam! This charming 3-1.5-bath home sits on a beautiful 1-acre parcel in Walton County, offering the perfect blend of privacy and convenience. with 1,196 sq ft of living space, this well-maintained home offers central heating and air, new electrical boxes inside and out, plenty of outdoor space, completely fenced back yard, room for gardening and recreational vehicles. This home is just a short trip to shopping, dining or our beautiful beaches. Schedule your showing today.
#1005974

DeFuniak Springs

5213 State Highway 83

3 Beds

1 Baths

1,196 Sq.Ft.

$204,900

MLS#: 1005974
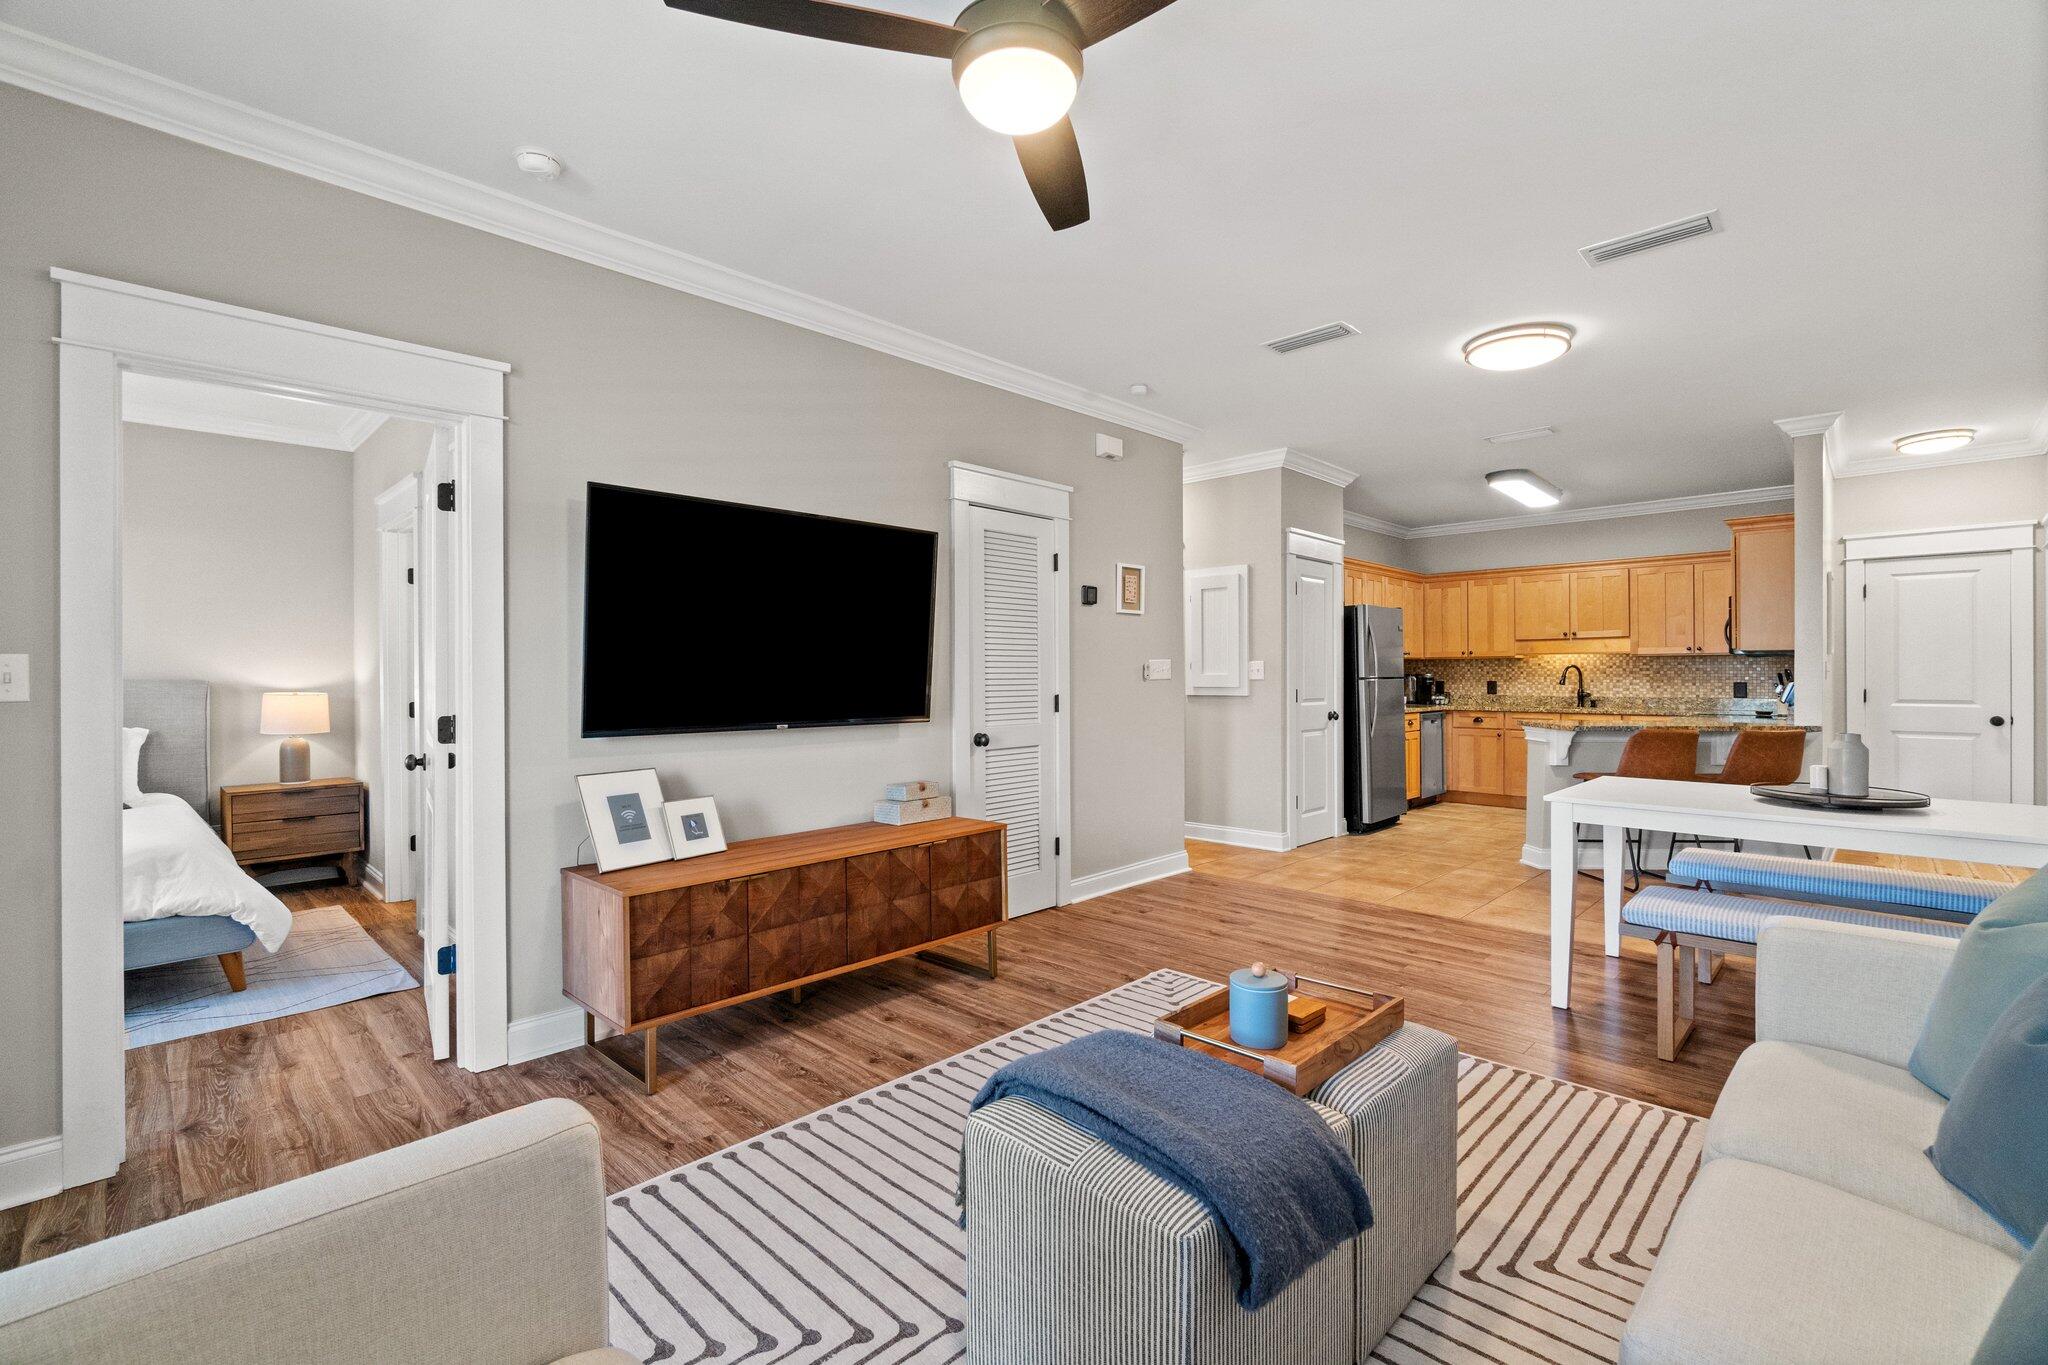
Looking for the perfect 30A condo at an unbeatable price? Welcome to this beautiful 2-bedroom condo in Topsail Village, ideally located on the highly desirable west end of 30A. Featuring one of the larger floor plans in the community, this unit also boasts an oversized private balcony overlooking the peaceful community pool -- the perfect spot to relax after a day at the beach.

Enjoy being just minutes from public beach access, local restaurants, shopping, and everything the west end of 30A has to offer. Whether you're searching for a full-time residence, second home, or investment property, this condo offers the ideal combination of location, space, and value.
#1005956

Santa Rosa Beach

119 Topsail Village Drive UNIT 424

2 Beds

2 Baths

956 Sq.Ft.

$367,500

MLS#: 1005956
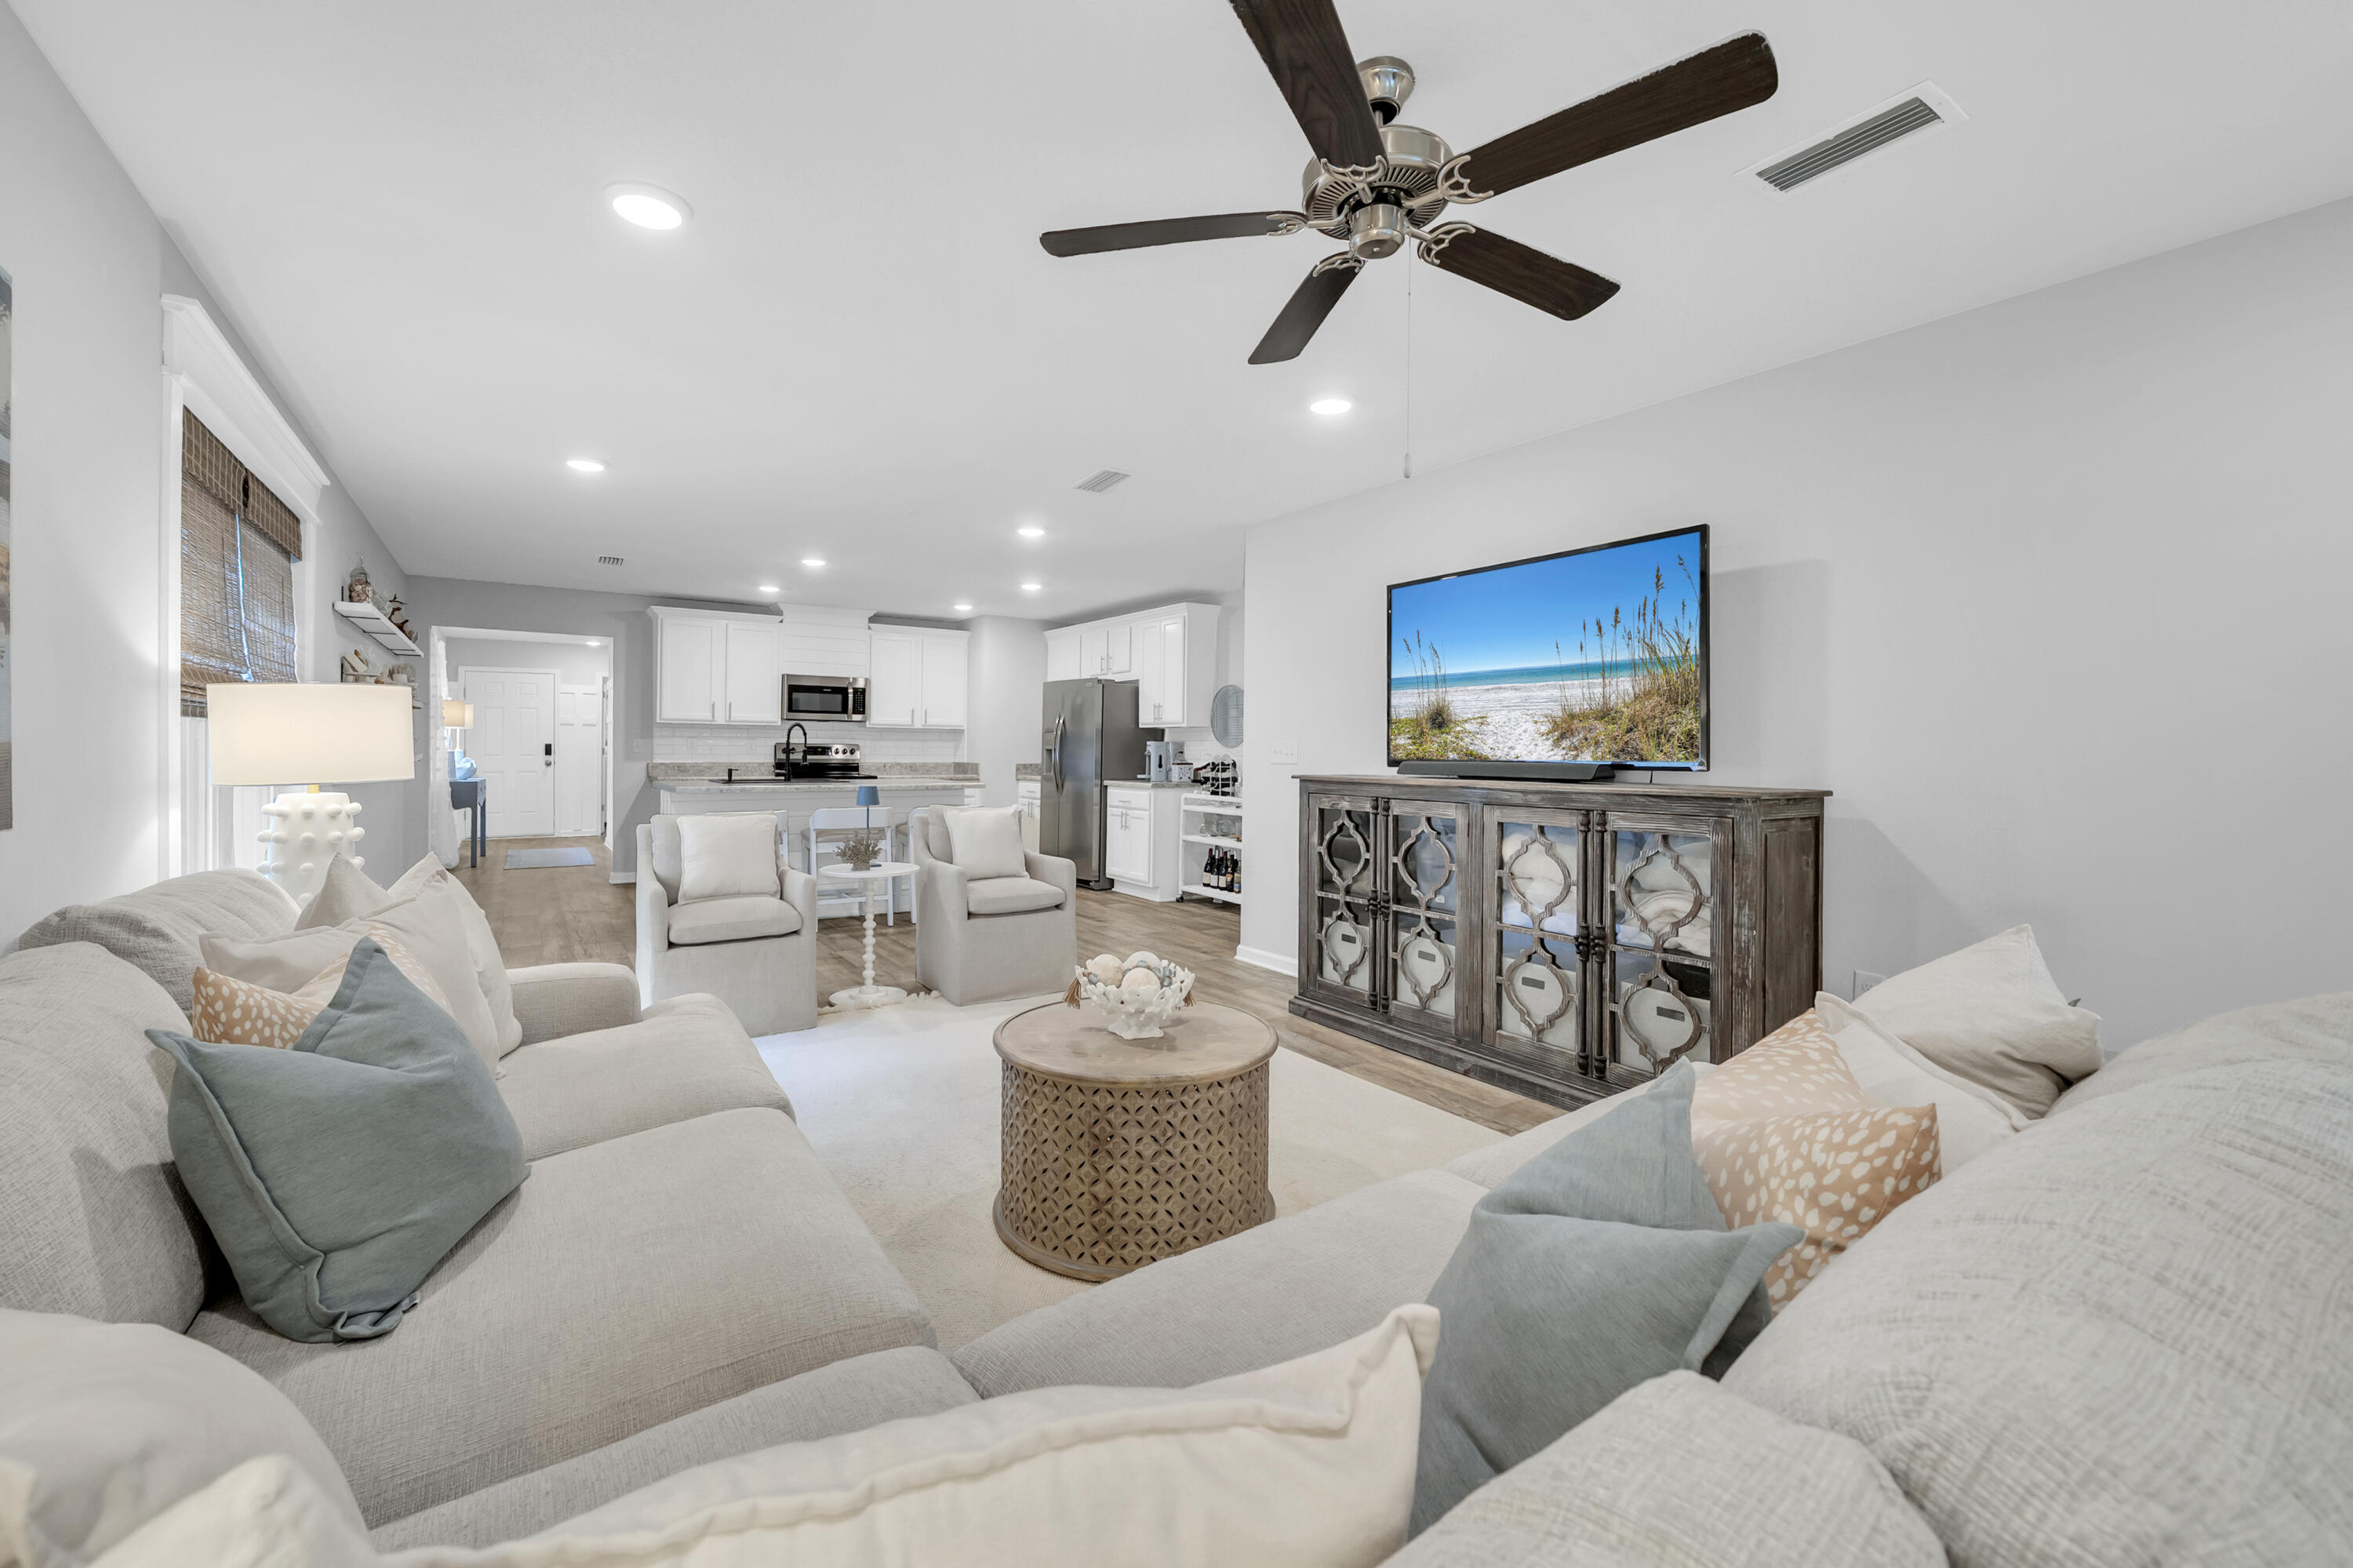
Welcome to 605 Earl Godwin Road in the sought-after Crescent Mill neighborhood of Hammock Bay! Built in 2019, this beautifully maintained 3-bedroom, 2-bath home offers 1,646 square feet of thoughtfully designed living space and one of the most attractive entry points into one of Northwest Florida's premier master-planned communities.

Inside, you'll find an open-concept floor plan that seamlessly connects the living, dining, and kitchen areas, creating the perfect space for everyday living and entertaining. The kitchen has been enhanced with updated cabinetry, offering both style and functionality. The spacious primary suite and two additional bedrooms provide comfortable accommodations for family, guests, or a home office.

Step outside to enjoy your own private backyard retreat. The fully fenced yard backs to a peaceful wooded preserve, providing added privacy and a natural backdrop. Relax year-round on the screened porch or gather with friends and family on the extended paver patio, perfect for outdoor dining and entertaining.

Living in Crescent Mill means enjoying a low-maintenance lifestyle, with HOA dues covering lawn maintenance and basic cable service. Residents also have access to Hammock Bay's incredible amenities, including resort-style pools, fitness center, sports courts, walking and biking trails, parks, playgrounds, and the community clubhouse. Enjoy a vibrant social calendar with monthly farmers markets, live music, seasonal celebrations, and community events that make Hammock Bay one of the area's most desirable places to call home.

Whether you're a first-time buyer, downsizing, or looking for a move-in-ready home with exceptional amenities, this property offers an outstanding opportunity to enjoy the Hammock Bay lifestyle at an exceptional value.

Disclaimer: All information is deemed reliable but should be verified by the buyer as desired.
#1005955

Freeport

605 Earl Godwin Road

3 Beds

2 Baths

1,648 Sq.Ft.

$337,900

MLS#: 1005955
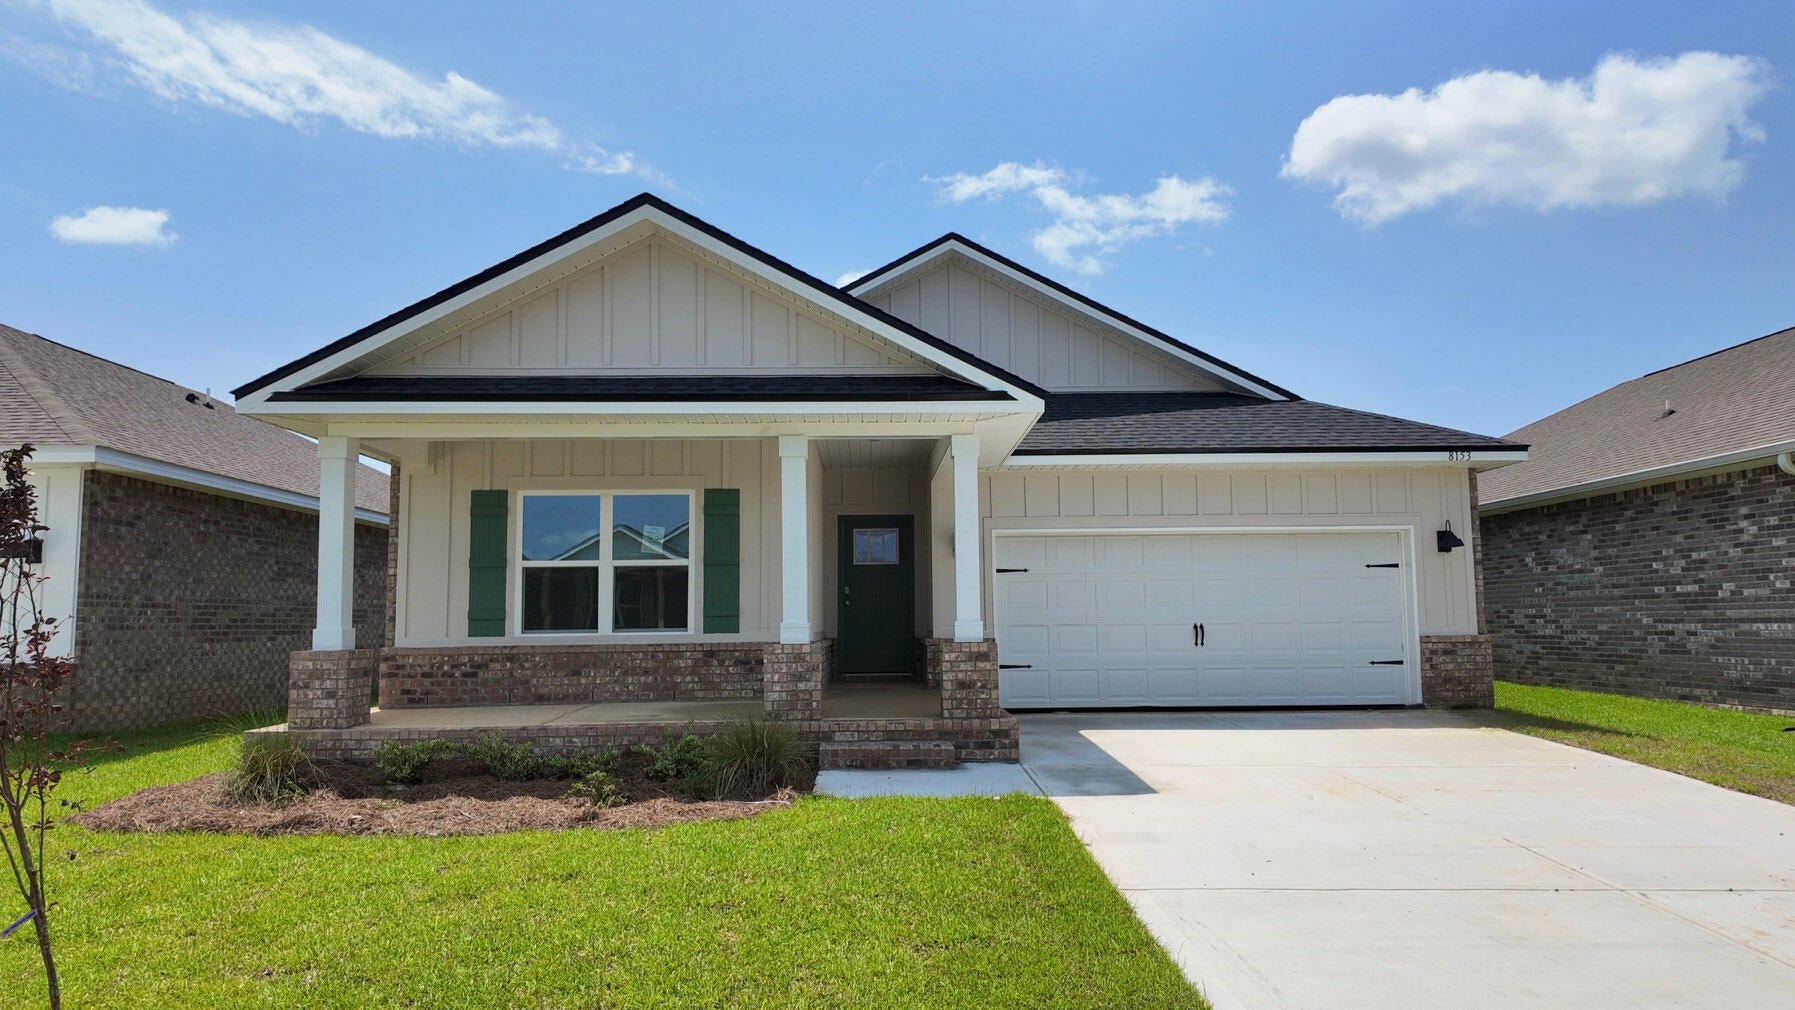
Blackwater Reserve NEW community featuring a beautiful community pool, Lazy River and Pickle Ball. The Creekside model is a spacious and desirable open concept floorplan, built-in lighting & fabulous layout for relaxed living, 5 bedrooms, 3 bathrooms, 2-car garage, & the 'Smart Home Connect 'System with a variety of convenient Smart Home devices you will love. Spacious Great Room & dining area is open to the kitchen & lots of windows for natural lighting. Well-designed open kitchen includes stainless steel appliances, a smooth-top range, built-in microwave, gorgeous quartz countertops, quiet dishwasher, corner pantry, island bar, eye-catching wood-look flooring, and plush carpet in the bedrooms. Hurricane door & window protection is included. Stylish curb appeal. ALL LISTING pictures, colors, features, and size may vary. Square footages are approximate.
#1005971

Milton

8153 Fir Tree Drive

5 Beds

3 Baths

2,107 Sq.Ft.

$342,900

MLS#: 1005971
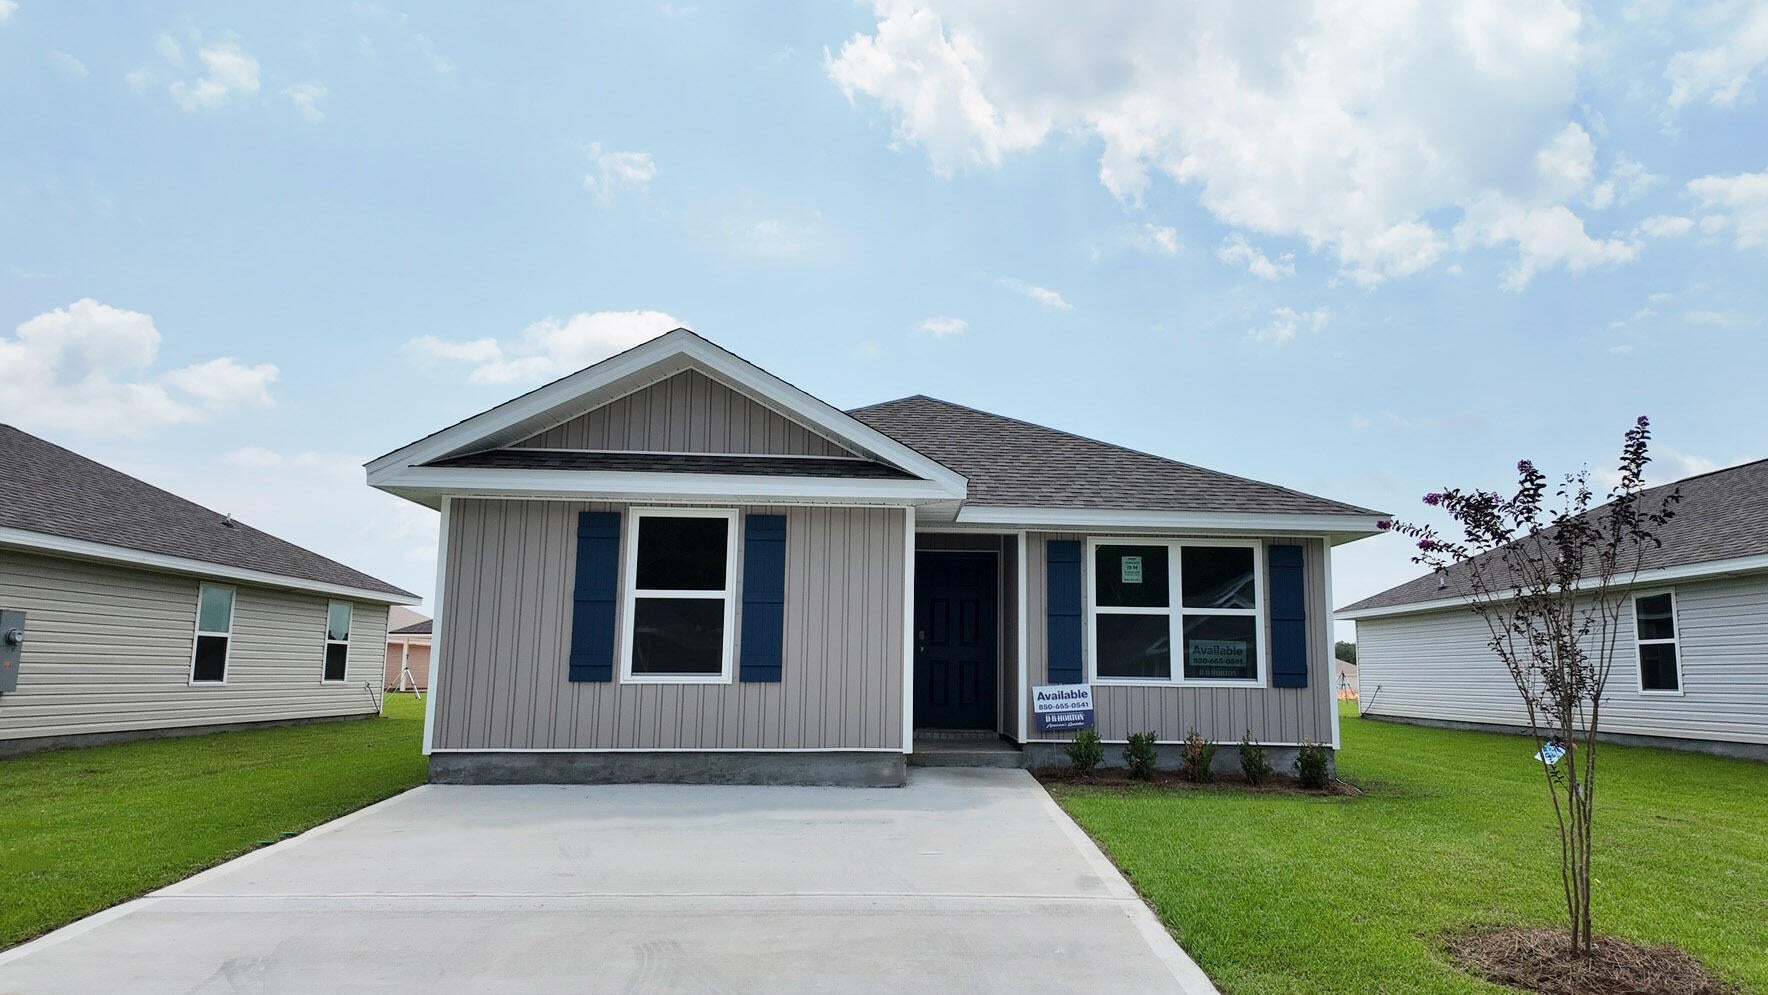
The charming Rivers Cove community offers residents use of it's gorgeous Community Pool, Community Room and Playground. The ''Sullivan'' plan is a cozy cottage style home with no wasted space, a desirable open design for relaxed living. A stylish 4 bedroom, 2 bath home, plus a large storage room. Easy care beautiful wood look flooring, delightful kitchen with stainless appliances, quiet dishwasher, smooth top range, built in microwave and pantry. Also included is Fabric hurricane door/window protection and a Smart Home 'Connect' system with several convenient Smart Home Devices. ALL LISTING pictures, colors, features, and size may vary. Square footages are approximate.
#1006006

Milton

6557 Firefly Drive

4 Beds

2 Baths

1,439 Sq.Ft.

$249,900

MLS#: 1006006
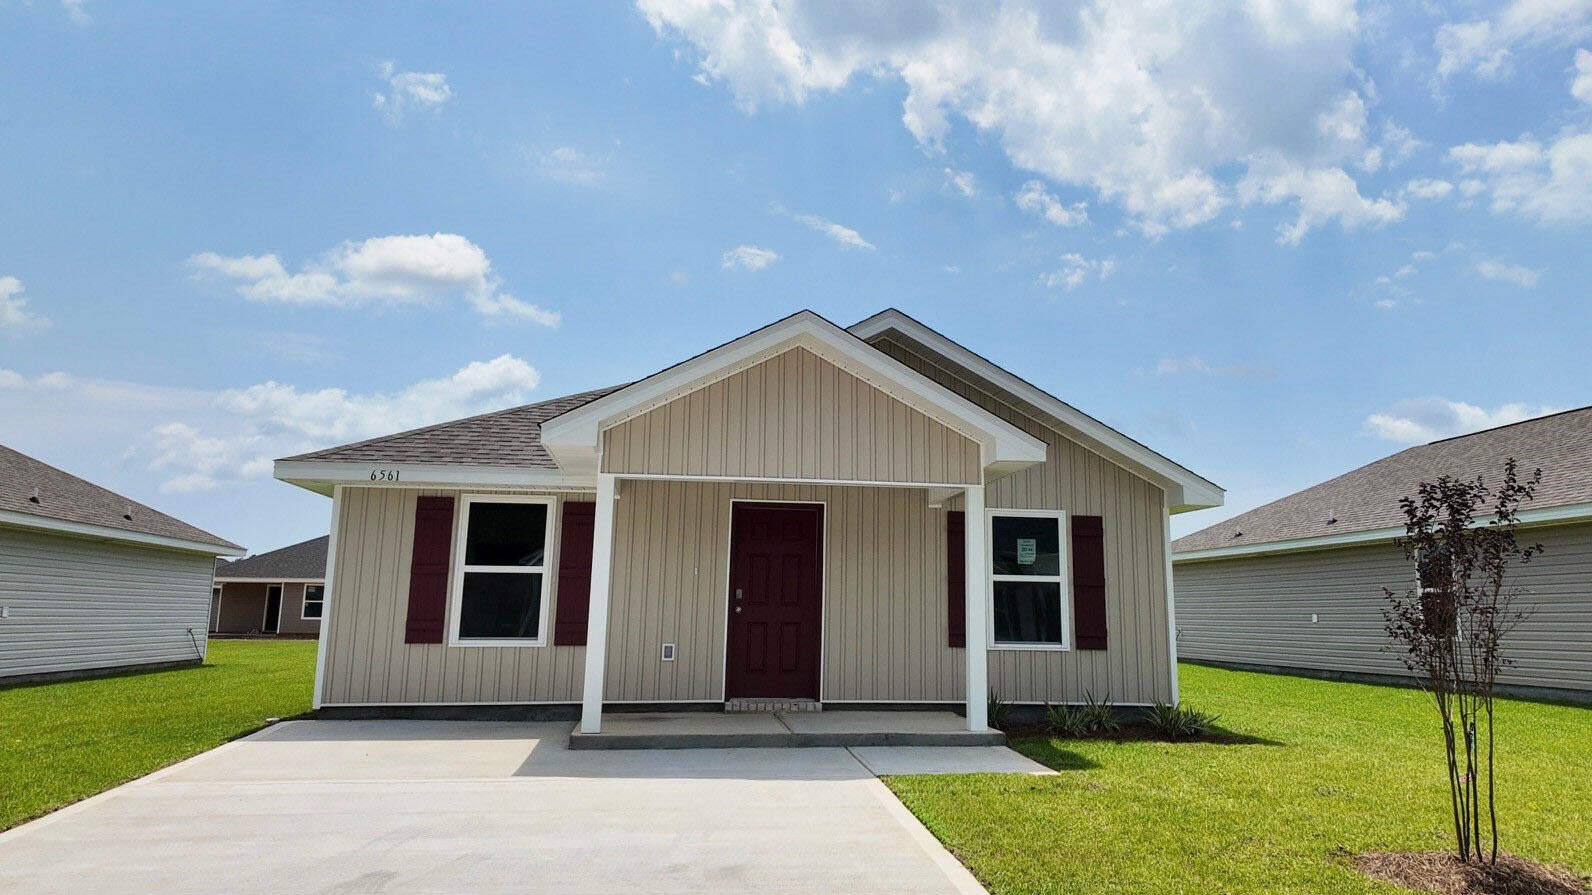
The Rivers Cove community offers residents: Gorgeous Community Pool, Community Center and a nice Community Playground.  The new 'CALLAWAY' floorplan is a charming Florida cottage style home with no wasted space, a desirable open design for relaxed living. 3 bedrooms and 2 bathrooms. Easy care beautiful wood-look flooring, delightful kitchen with stainless appliances, quiet dishwasher, smooth top range, built in microwave and pantry. Also included is Fabric hurricane door/window protection and a Smart Home 'Connect' system with several convenient Smart Home Devices you will enjoy. ALL LISTING pictures, colors, features, and size may vary. Square footages are approximate.
#1006002

Milton

6561 Firefly Drive

3 Beds

2 Baths

1,205 Sq.Ft.

$239,900

MLS#: 1006002
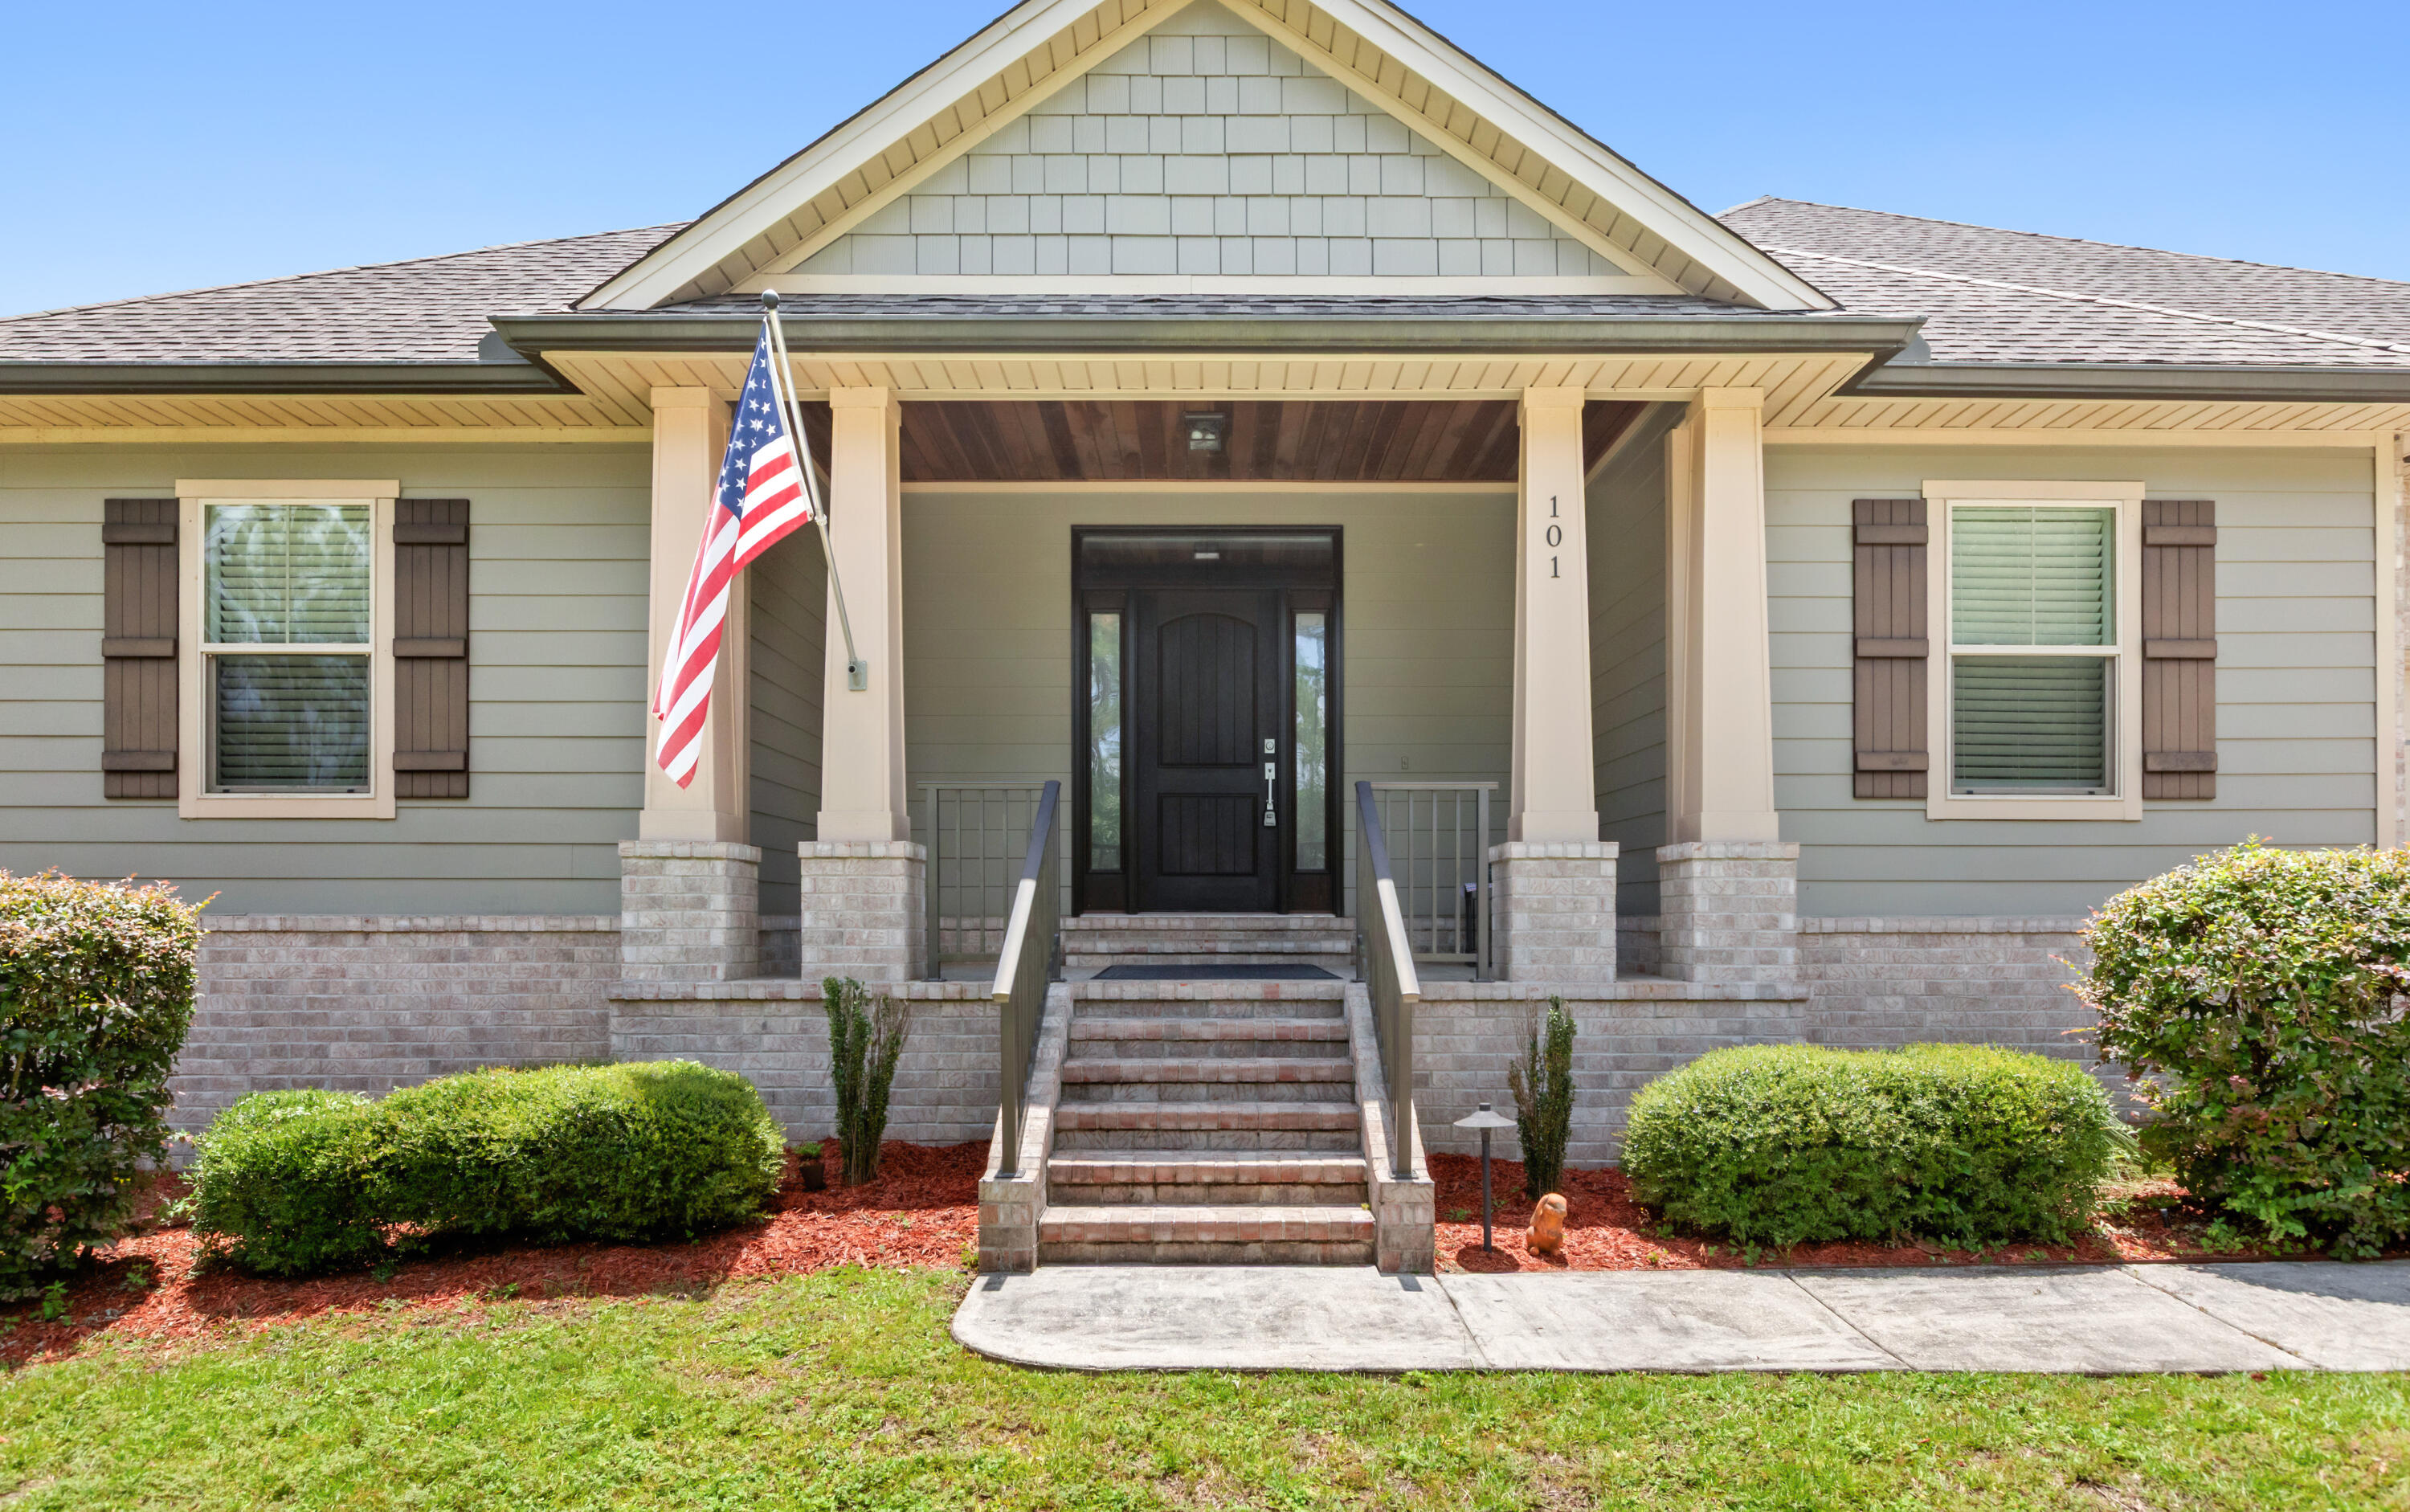
This custom built home by Wilson Enterprises, NWFL. is a Parade of Homes winner. This 4 bedroom /2 full bath very open split floor plan located in South Crestview is full of upgrades  PLUS, it has an additional office/media room. Take the brick stairs up the front entry to a gorgeous covered porch with a wood ceiling. Inside you'll love the wood look tile throughout  and the shiplap wall entry. The living room features a vaulted ceiling with recessed LED lighting, a gas fireplace, and surround sound, and is open to an expansive eat in kitchen complete with huge island, tall pristine white cabinets, and a gas stove and sleek granite counter tops. The large screened in back porch is the perfect place to hang out or enjoy a dip in the hot tub.
#1004808

Crestview

101 Alicia Drive

4 Beds

2 Baths

2,091 Sq.Ft.

$389,000

MLS#: 1004808
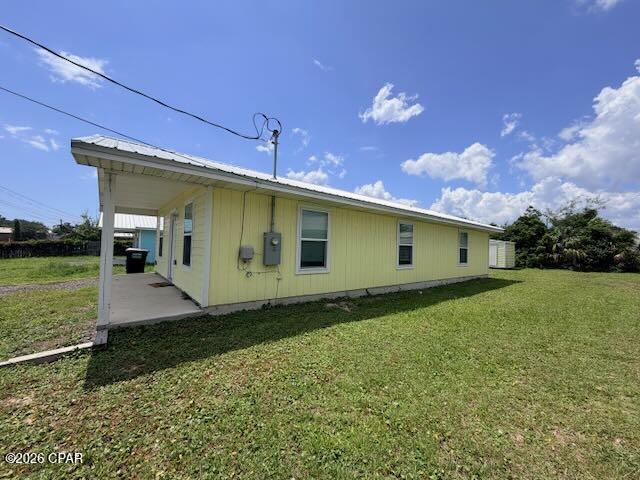
Price Reduction! Investors Welcomed! Here's a great opportunity to own a like-new home, within 7 minutes of Downtown Panama City, on the East side of town.  This cottage boasts vinyl plank floors, 3 bedrooms and 2 baths.  Located within 5 minutes to Watson Bayou for the avid boater or fisherman.  There's a cute front porch and additional side entrance.  Submit your offers. Investors welcomed!  Eligible for FHA 100.00 Down payment program!
#791708

Panama City

3111 E 2nd Plaza

3 Beds

2 Baths

1,159 Sq.Ft.

$184,000

MLS#: 791708
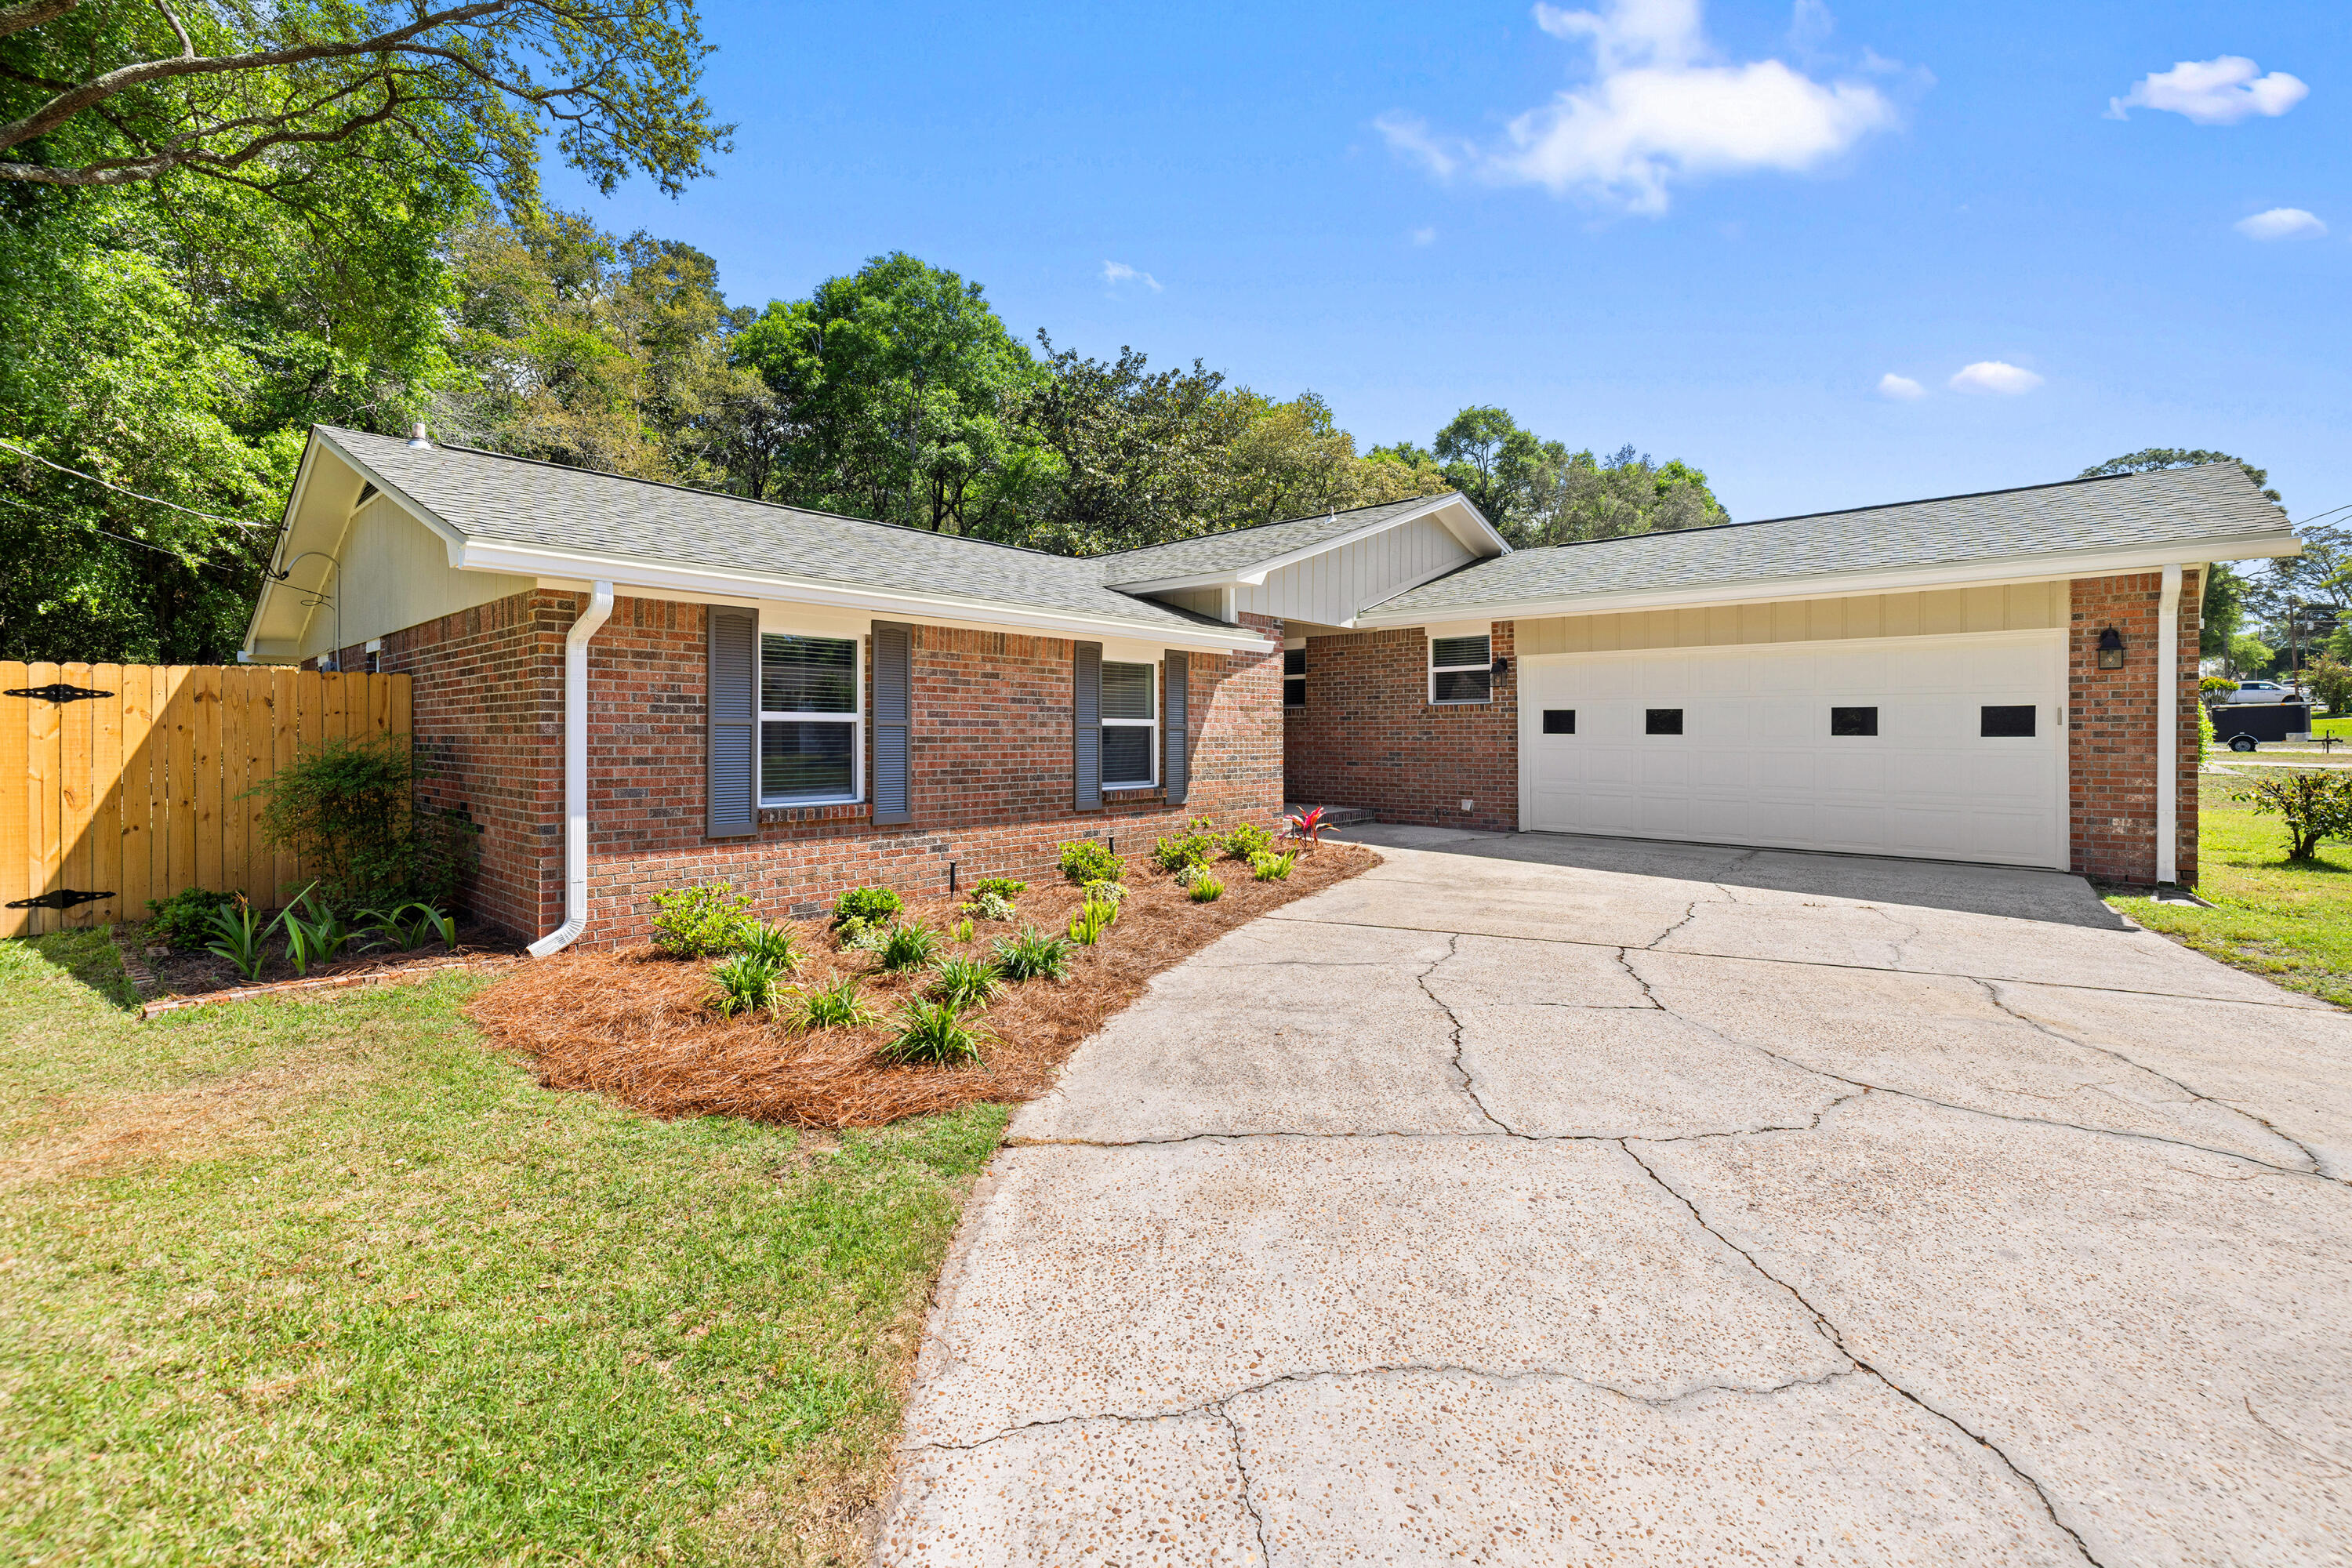
You've driven past a house like this. Maybe slowed down. Brick. New roof. Fresh paint. You wondered. This is the house. 101 Dyer Street, in the heart of Niceville, close to schools, shopping and military bases. 20 min drive to Destin. Large corner lot with new privacy fence.  New kitchen with granite counters and glass tile. New flooring, HVAC, water heater, windows, recessed lighting and roof; fresh interior and exterior paint - all within the last 6 years. Upgraded sunroom and bathrooms. Brazilian brick pavers patio out back.  Two-car garage and lawn sprinklers. This house shines. Nothing left to fix. 101 DYER STREET DETAILS/ UPGRADES:
4 POINTS INSPECTION MAR 2026
WIND MITIGATION INSPECTION MAR 2026
ROOF FEB 2026
HVAC SEP 2023
HOT WATER HEATER FEB 2024
IMPACT WINDOWS (11) FEB 2024
GUTTERS APR 2026
EXTERIOR FULLY PAINTED MAR 2026
5 YR TERMITE SENTRICON SYSTEM SEP 2025
ANNUAL TERMITE INSPECTION 2020- CURRENT
QUARTERLY PEST CONTROL 2020- CURRENT
KITCHEN FULLY UPDATED 2020
KITCHEN APPLIANCES 2019/2020
BATHROOM VANITIES/ TOILETS 2020
HALL BATH TUB/ FIXTURE/ ENCLOSURE MAR 2024
INTERIOR FULLY PAINTED 2020 & AS NEEDED
SPRINKLER SYSTEM ADDED 2020
4 ADDL SPRINKLER HEADS IN BACK MAR 2026
RECESSED LIGHTING ADDED 2020
CEILING FANS FAMILY/ BEDRMS 2020
CEILING FANS LIVING/ SUNRM DEC 2023
PAVER PATIO IN BACK YARD MAY 2022
GARAGE DOOR OPENER/ KEY PAD JUN 2022
SUNROOM UPGRADE JULY 2022
#1000990

Niceville

101 Dyer Street

3 Beds

2 Baths

1,875 Sq.Ft.

$399,900

MLS#: 1000990
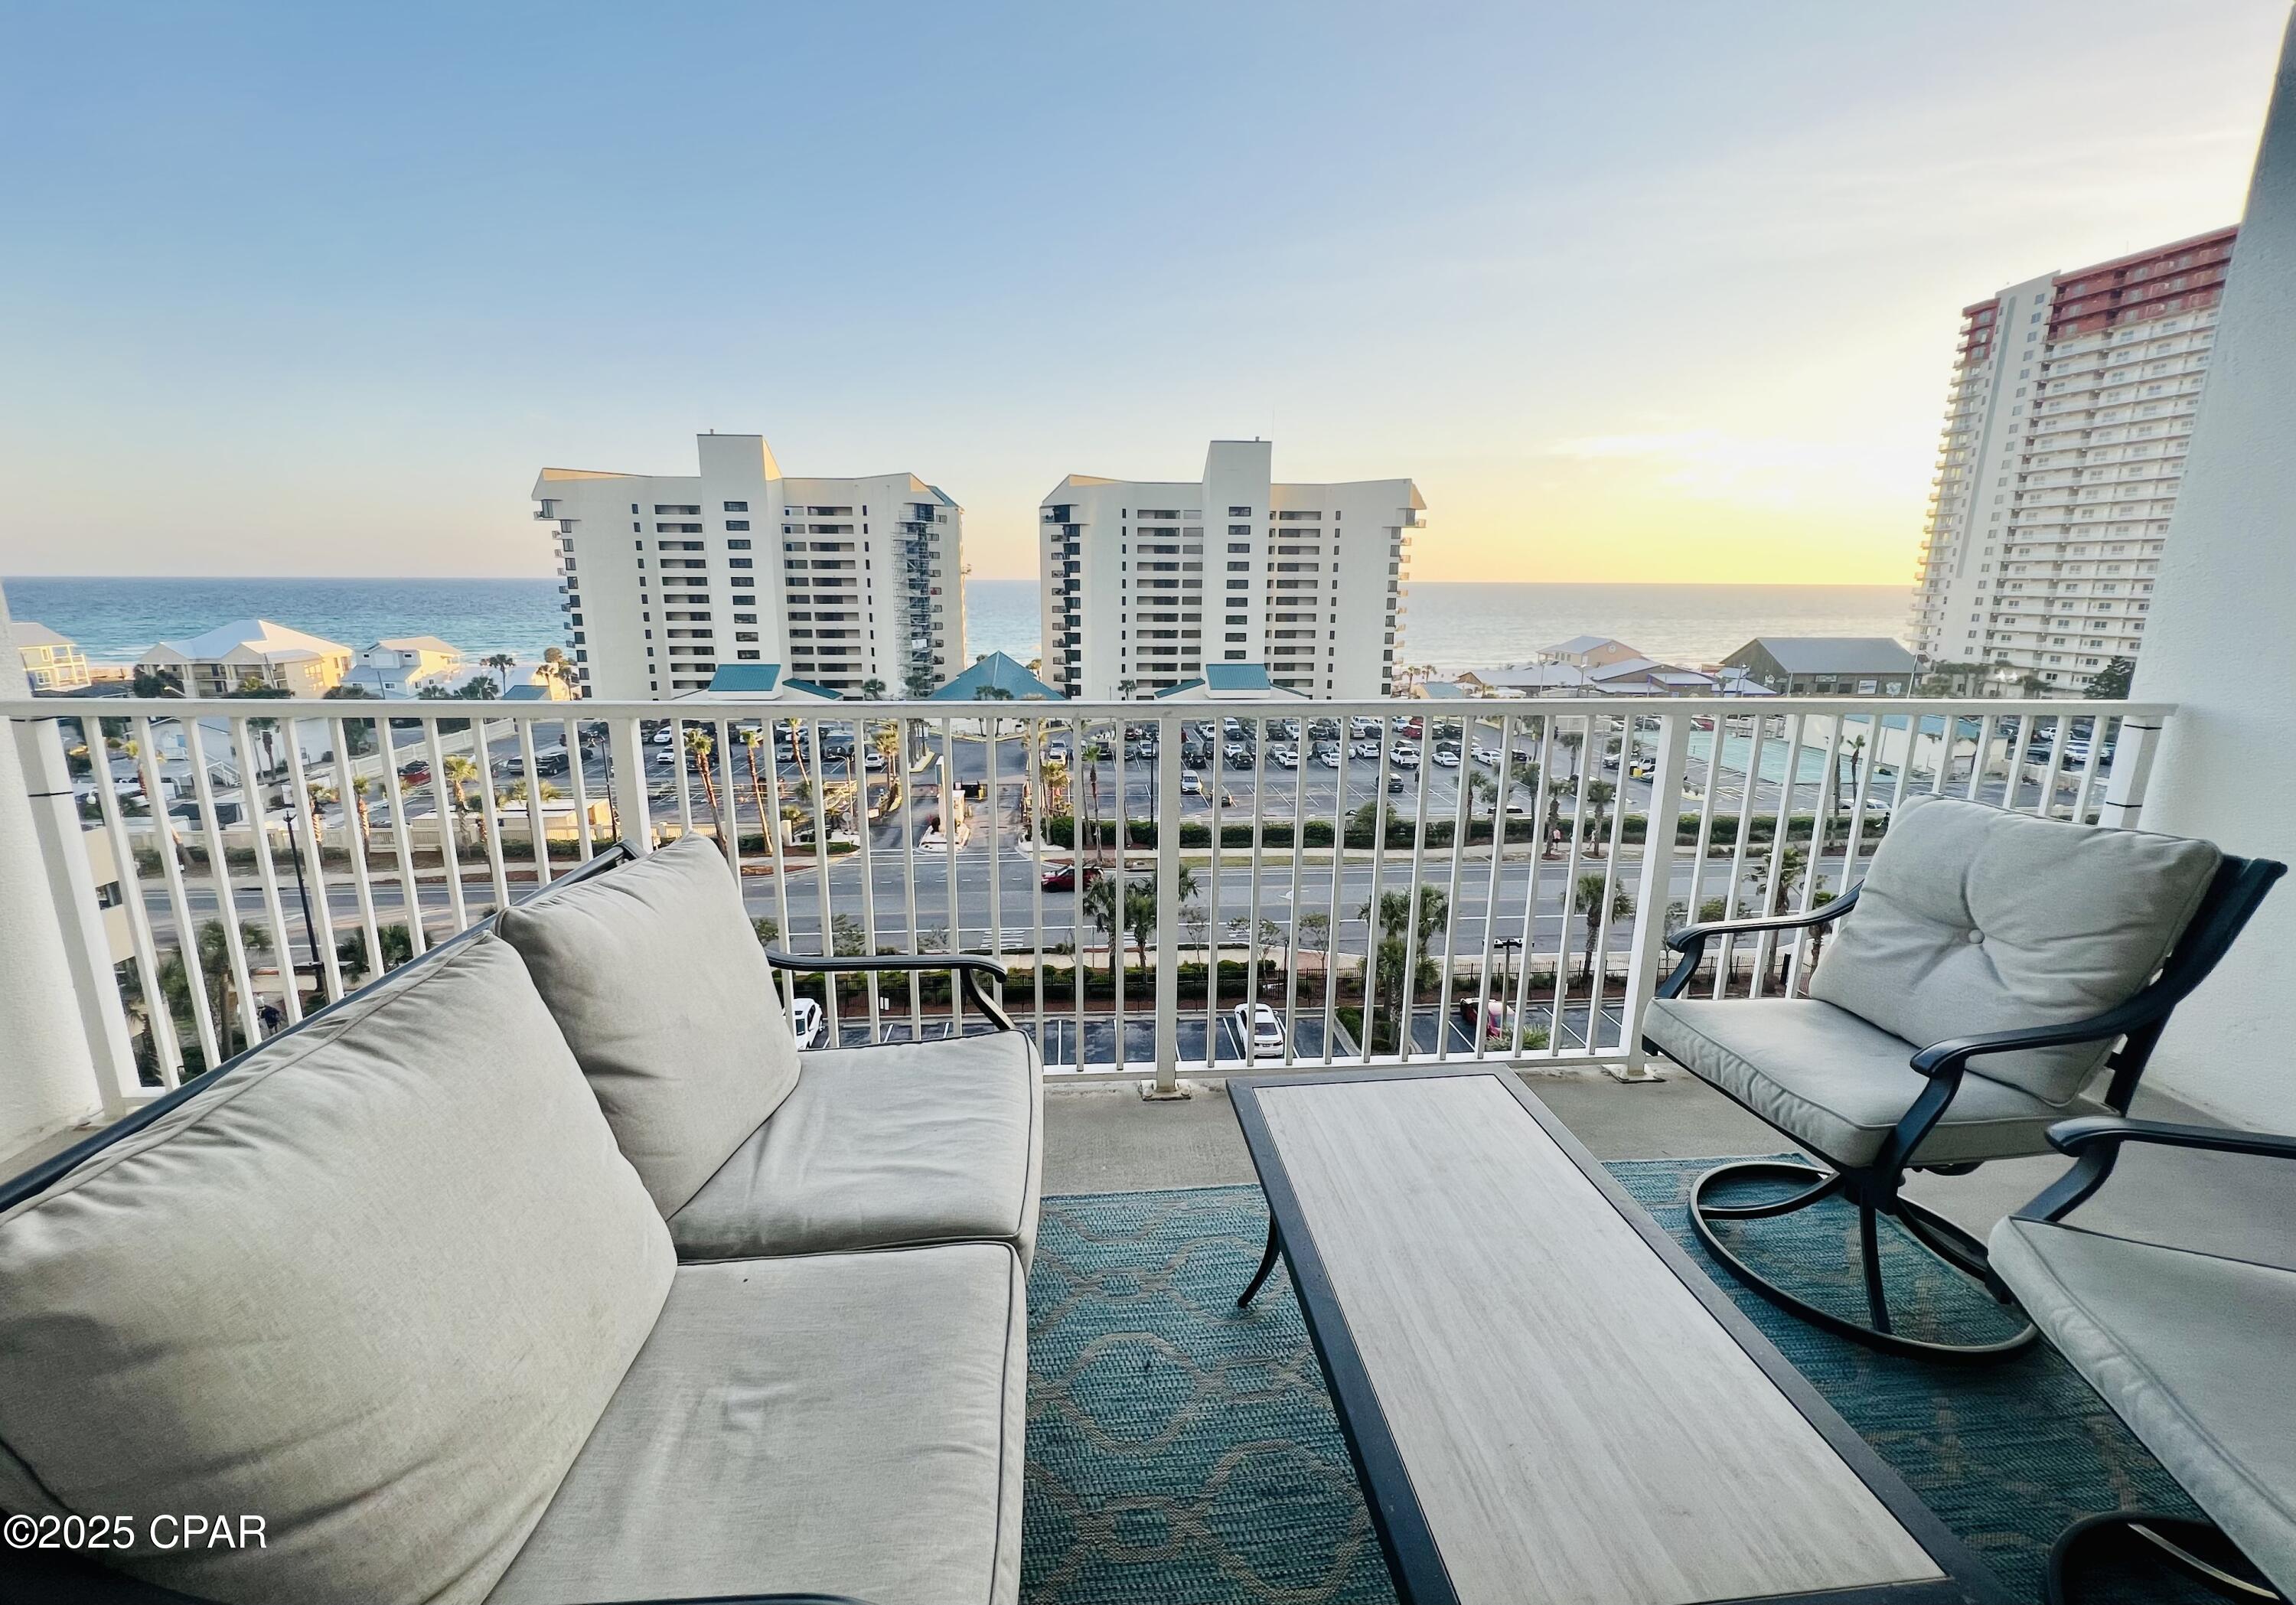
Welcome to your slice of paradise! This beautifully appointed 1-bedroom + bunk room condo offers breathtaking views of the Gulf of Mexico and all the comforts of a relaxing beach getaway or lucrative investment property.


Step inside to find an open and airy living space filled with natural light and coastal charm. The private balcony is perfect for morning coffee or sunset cocktails as you take in panoramic views of the sparkling emerald waters.


The primary bedroom is spacious and serene, while the bunk room provides additional sleeping space for guests or little ones. The fully equipped kitchen features modern appliances and everything you need for meals at home.


Located in Laketown Wharf Condominium, you'll enjoy resort-style amenities including 5 swimming pools, hot tubs, on-site dining, a fitness center, a nightly fountain and light show, and private beach access directly across the street. There's also a brand new arcade & bowling alley on site called 810 Entertainment that is fun for all ages! 


Whether you're looking for a vacation home, short-term rental investment, or full-time coastal living, this condo checks all the boxes. The condo also comes fully furnished! 


Gulf Views | Direct Beach Access | Fully Furnished | On-Site Dining & Entertainment 


Don't miss your chance to own a piece of paradise--schedule your showing today!
#783311

Panama City Beach

9860 S Thomas Drive 615

1 Beds

2 Baths

1,047 Sq.Ft.

$249,900

MLS#: 783311

1 ... 625 626 627 628 629 ... 666
* Listings identified with the FMLS IDX logo come from FMLS and are held by brokerage firms other than the owner of this website. The listing brokerage is identified in any listing details. Information is deemed reliable but is not guaranteed. If you believe any FMLS listing contains material that infringes your copyrighted work please click here to review our DMCA policy and learn how to submit a takedown request. © 2024. First Multiple Listing Service, Inc.
 - property

Send a message

Message successfully sent.

Your message

What is 3 + 4 ?

Reason for contacting?

I agree to receive email communication and understand I can unsubscribe at any time.

I agree to be contacted by Kornelije Josić via call, email, and text for real estate services. To opt out, you can reply 'stop' at any time or reply 'help' for assistance. You can also click the unsubscribe link in the emails. Message and data rates may apply. Message frequency may vary. Privacy Policy

Sign Out

Virtual Assistant

Would you like to take the next step with this property? We can help you schedule a showing or virtual tour, or send you more details.

Yes, I would like more information.

Thank You for Your Reply, One of Our Agents will contact you as soon as possible

No, maybe later.

Thank you, you can always contact me via email, phone number or through the contact form.

Realhub AI

Lucy - Your AI-Powered Realtor

Update Your Temporary Password

Personalize your search

Enter your email and we'll notify you immediately when new listings match what you're looking for.

or enter email address

Already have an account ? Login here

Continue your home search

I agree to receive communications and understand I can unsubscribe at any time.

I agree to be contacted by Kornelije Josić via call, email, and text for real estate services. To opt out, you can reply 'stop' at any time or reply 'help' for assistance. You can also click the unsubscribe link in the emails. Message and data rates may apply. Message frequency may vary. Privacy Policy

Already have an account ? Login here

We use cookies

We use cookies primarily for analytics to enhance your experience. By accepting, you agree to our use of these cookies. You can manage your preferences or learn more about our cookies policy.
