
REALHUB is on fire today

Properties

Browse or get in touch to schedule a walkthrough.

  • Nearby me
Price range

Popular Features

Community Features

Association

Property Features

Waterfront

View

Exterior Features

Interior Features

Style

10000 properties match your criteria

Updated 1 minute ago

E-Alert name
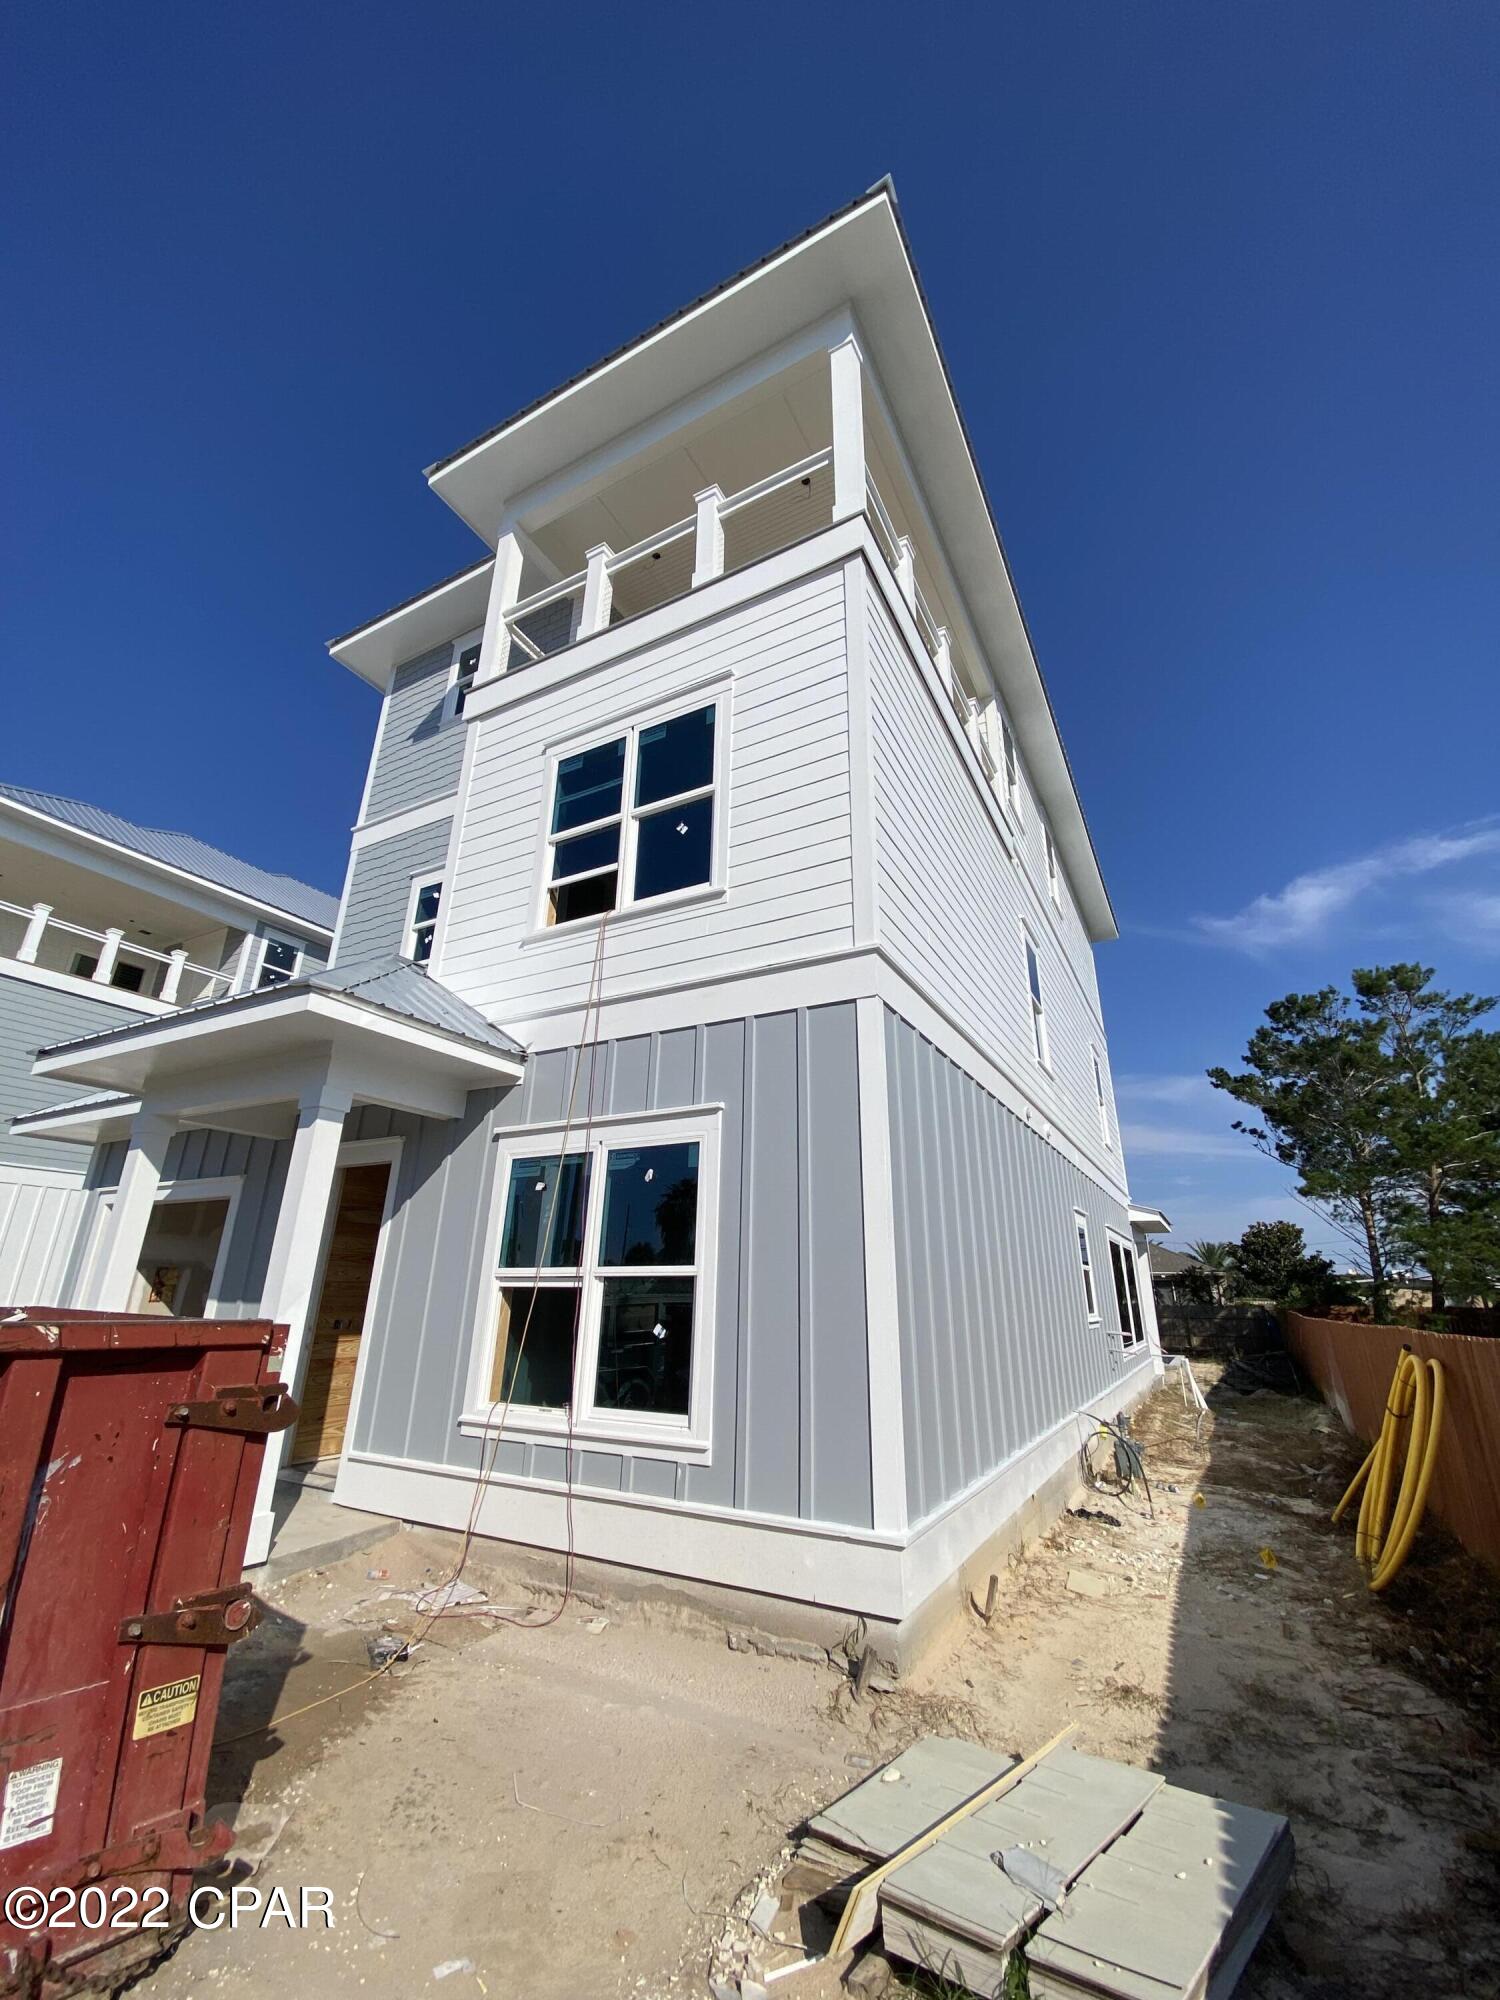
Back on Market, Similar houses available to view from same contractor developer.  Finished date is forecast as 1/31/23.  See documents for additional information including renderings, spec sheet. 

 One of the largest new homes in the Bid a Wee community, close to dedicated private beach and within walking distance to the new Margaritaville Resort Development.

This 8 Bedroom, 9 bath home is designed for maximum rental income and as well on one of the largest lots in Bid a Wee with over 9,000.00 sq. ft. of lot  The house is a three-story home with room for up to 7 cars to park and a large back yard activity area with an oversize pool with outdoor kitchen area.  A high-Quality Jeter Built home with all the amenities not found in most beach houses.  Get in early and pick your colors
#721385

Panama City Beach

503 Albatross Street

8 Beds

7 Baths

4,292 Sq.Ft.

$2,399,000

MLS#: 721385
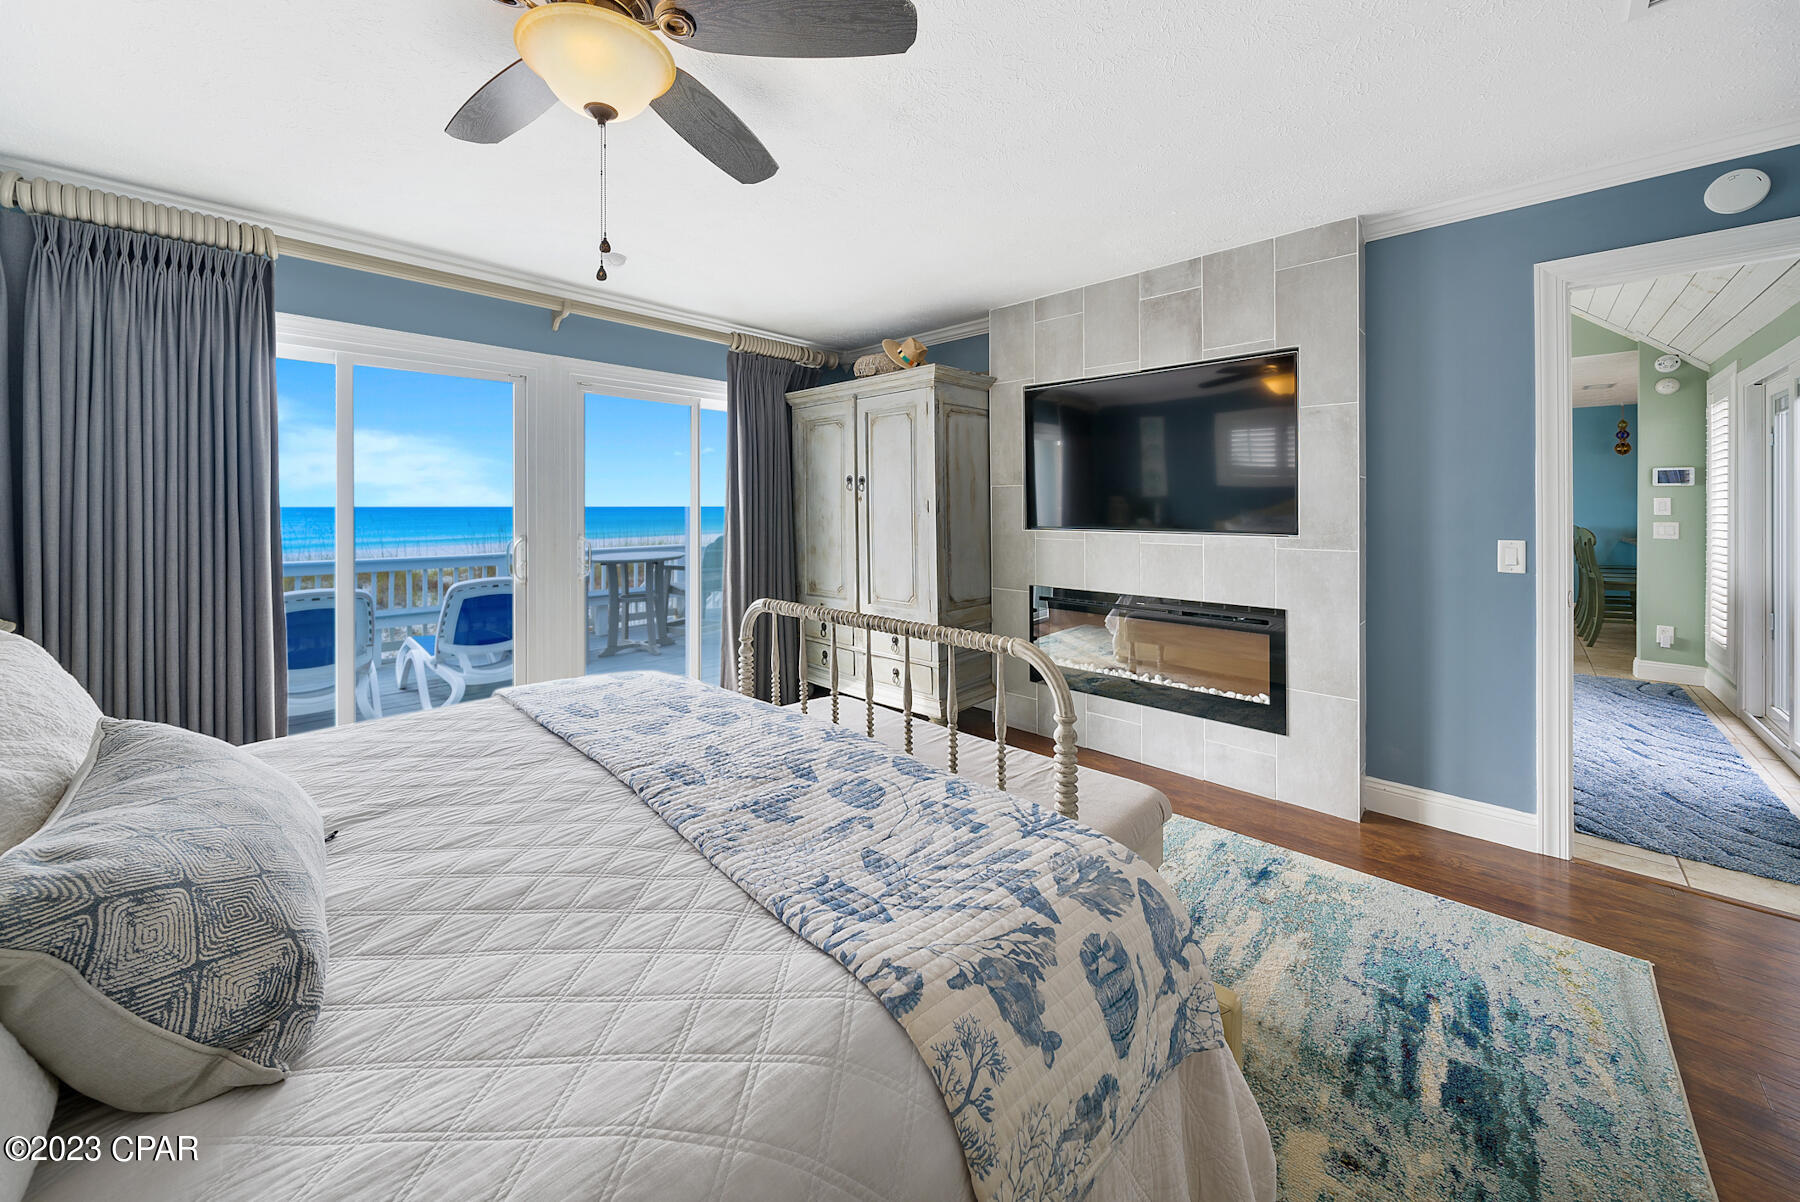
GULF FRONT!! With rental projections over $160,000,  this 3-bedroom, 3-bath Gulf-front beach house in Panama City Beach is a must see! Meticulously cared for, this beach house showcases 50 feet of sugar white sand frontage. Every detail reflects unparalleled care, from the decadent interior to the immaculate grounds.  Owners recently updated the home with a brand new metal roof and paved driveway with gated entrance.  The master bedroom and living room both have electric fireplaces and Gulf views, with windows all along the coastline.  The storm shutters help you close up with ease all along the back of the house. Each bedroom is spacious with great lighting, big window with shutters and closets that provide plenty of storage.  This home has an open concept and is perfect for entertaining. With room for a car to stay or a golf cart, the garage is incredibly organized and ready for all your toys! Call today to schedule a tour and I promise you won't be disappointed.
#749090

Panama City Beach

6717 Gulf Drive

3 Beds

3 Baths

1,803 Sq.Ft.

$2,399,000

MLS#: 749090
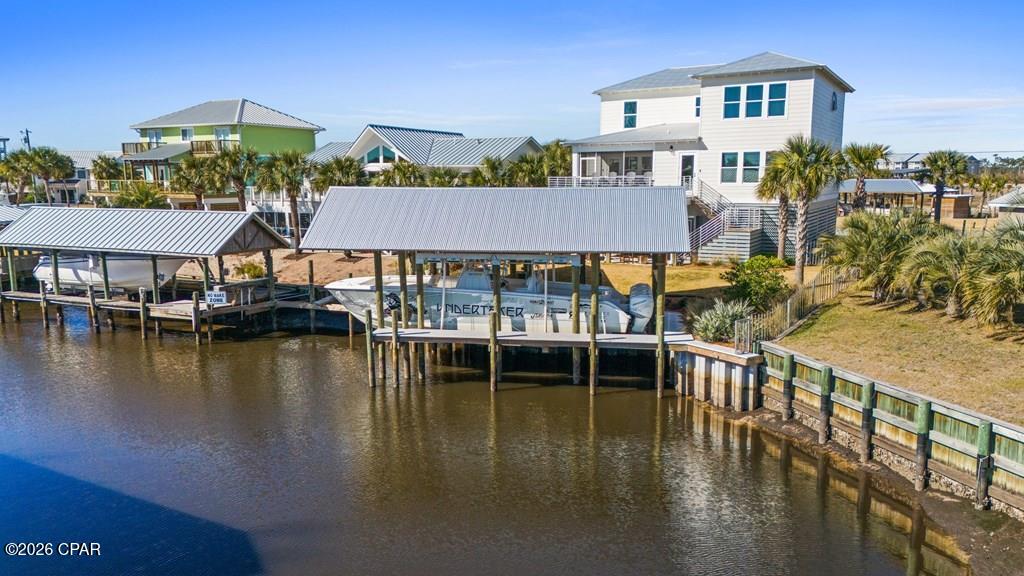
PRIVATE POOL CURRENTLY BEING BUILT! Welcome to 118 N 38th St! It has been over a year since a canal-front home with a private boat lift has been on the market, and it might be years until another one comes for sale. Built in 2023 by Bonavic Construction, the owner spared no details in construction. This house has everything a fisherman could want, with an oversized boat slip with a 24,000lb lift, big enough to hold a 41-foot boat, state-of-the-art rod room, a top-of-the-line outdoor kitchen, 2 garages, boat parking, and more! Entering the home, you will notice many of the high-end features in the kitchen, such as custom countertops, GE Cafe appliances, including a wine refrigerator, and a walk-in pantry with built-in wooden shelves. The open-concept floor plan leads you right into the living area, with plenty of seating for hosting or simply relaxing. The back porch rounds out the area, making it the perfect house to host year-round, with both screened-in and open areas. The master suite features his and her closets, a freestanding tub, a walk-in shower, dual vanities, and a perfect view of the canal, and is located right off the laundry room and living room, making this extremely convenient for any homeowner. Even the laundry room was carefully thought out, with access to the back porch, making it easy to toss all of that dirty laundry right into the washer. Going upstairs, you will find the first guest bedroom, which features its own bathroom with a walk-in shower, and two more bedrooms, each with ample storage space and a jack-and-jill setup. Making your way downstairs, you will see the ample garage space, plenty big enough for multiple cars or boats/trailers, MORE trailer parking off to the side, and the rod room that is like no other. This room holds over 30 rods and has plenty of cabinet space for storage and countertop space for getting rods ready, a bait freezer, and hooks to hang bibs and jackets. Call today!
#790429

Mexico Beach

118 N 38th Street

4 Beds

3 Baths

3,018 Sq.Ft.

$2,399,000

MLS#: 790429
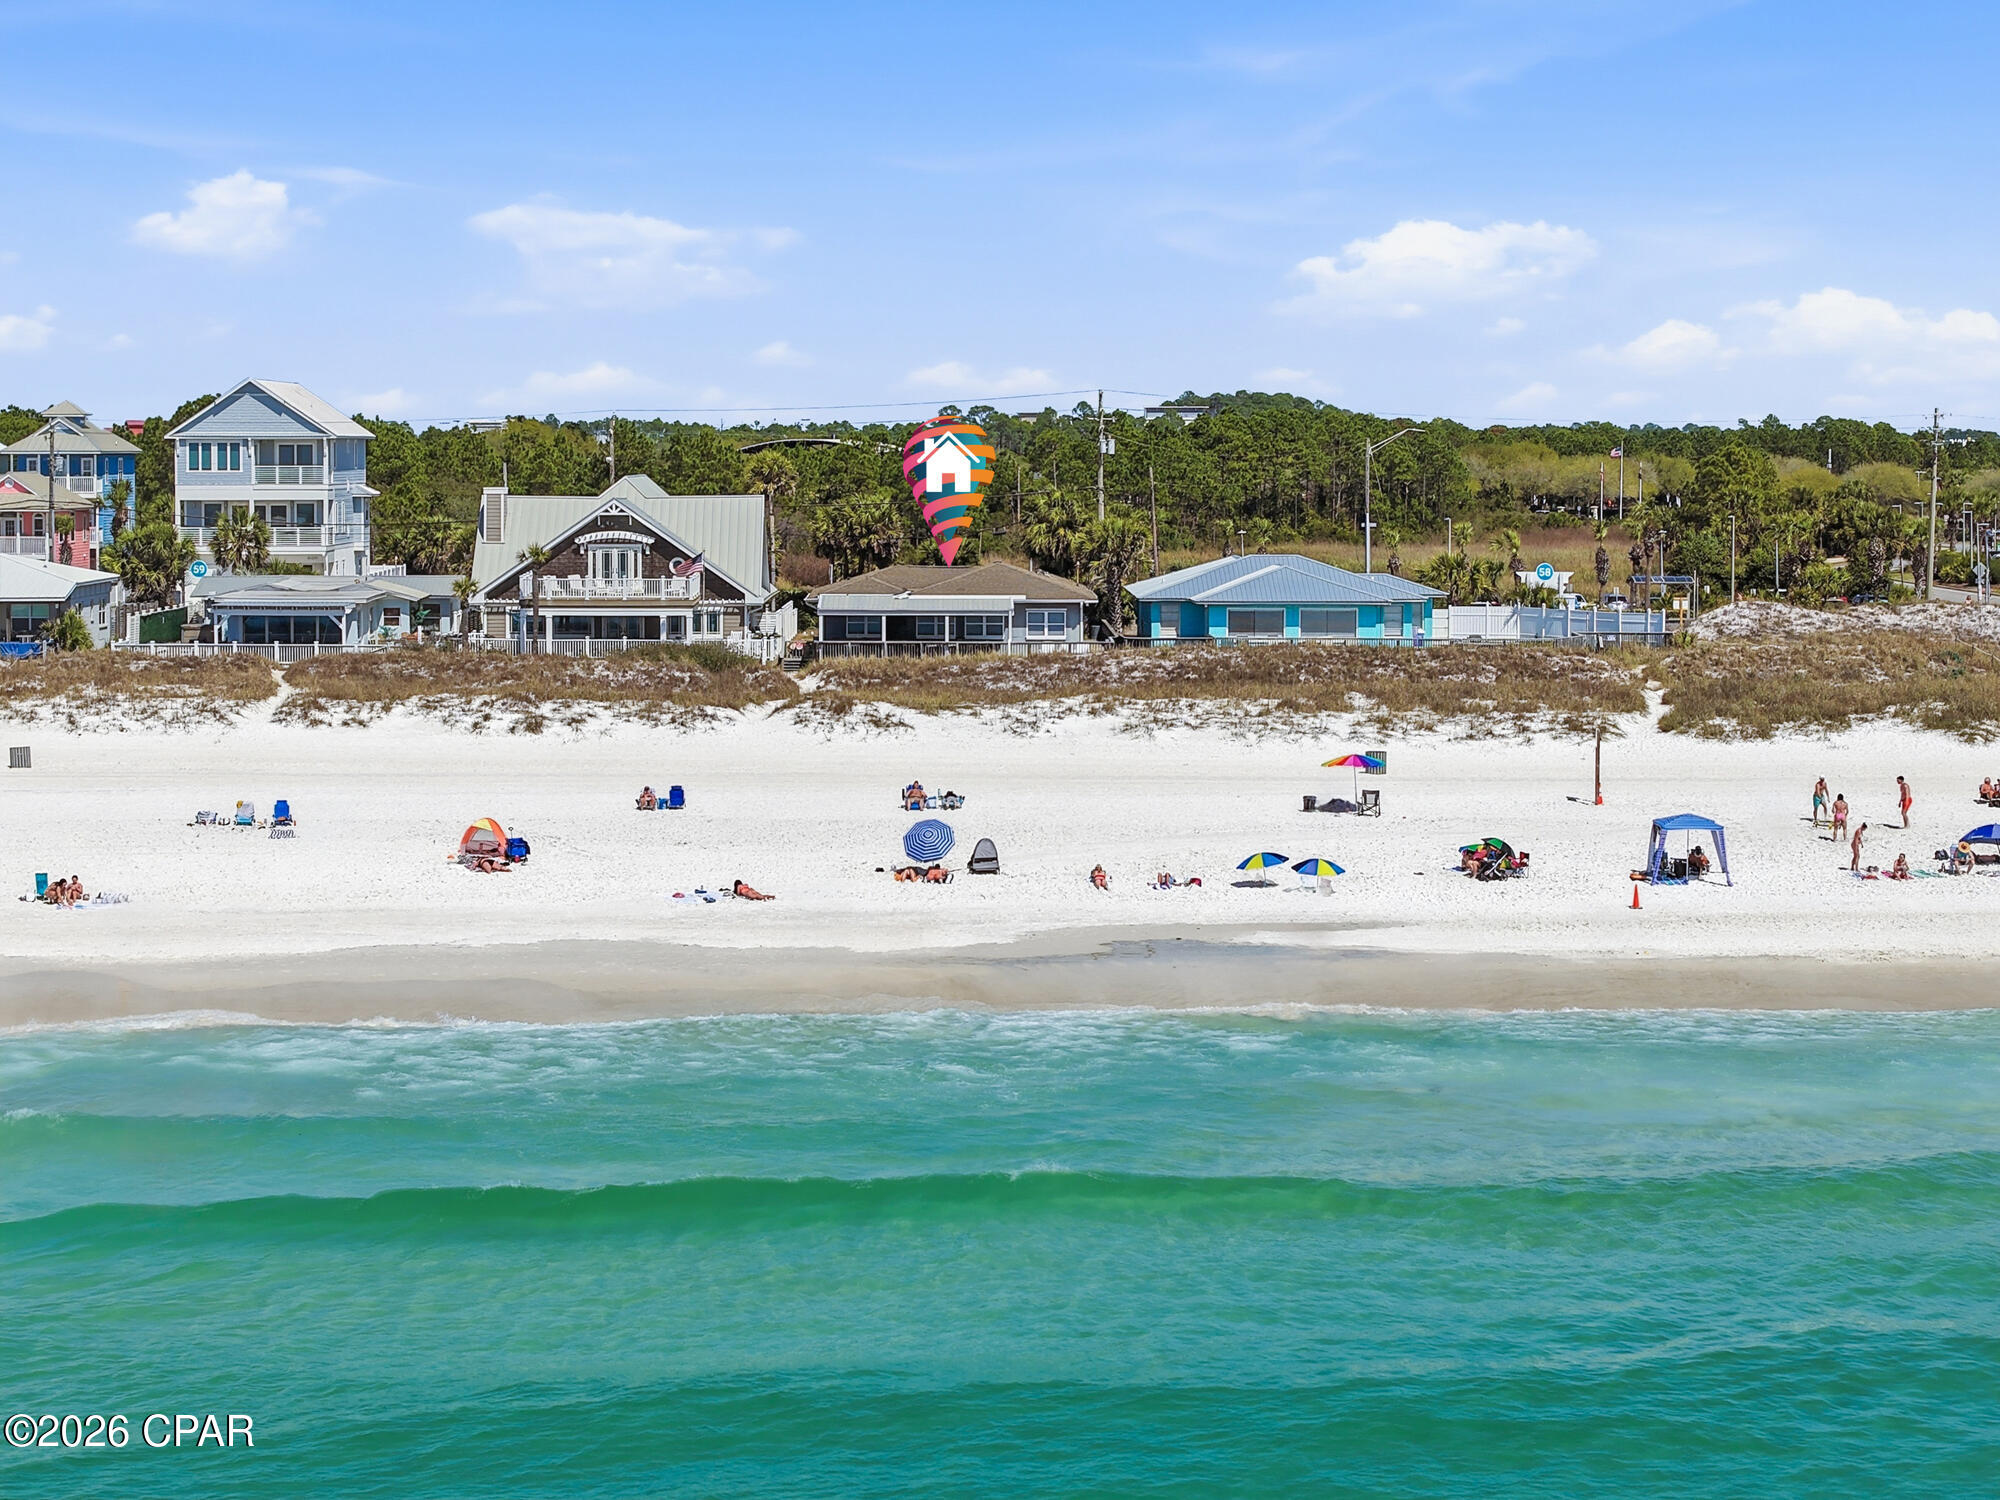
The most prime location! Beachfront cottage located at the Pier Park beach on a 50 foot lot! The views are breathtaking! The back porch offers a covered section and an open section for sun tanning! There is a large living room with plenty of seating! There are 4 bedrooms and 3 bathrooms in total on the property. The main cottage has 3 bedrooms and two bathrooms. One of the bedrooms is an efficiency with its own kitchenette. There is also a carriage building with a private bedroom and bathroom under the carport. There is a pathway directly to the beach between the sand dunes. Walk to Pier Park and the many restaurants, shopping and activities this area has to offer. Enjoy fireworks from the back porch many times of the year. Walk to concerts and events at Aaron Bessant Park. The dog beach is also just steps away. Don't miss this amazing opportunity to own your own piece of paradise!
#786708

Panama City Beach

16305 Front Beach Road

4 Beds

3 Baths

1,604 Sq.Ft.

$2,399,000

MLS#: 786708
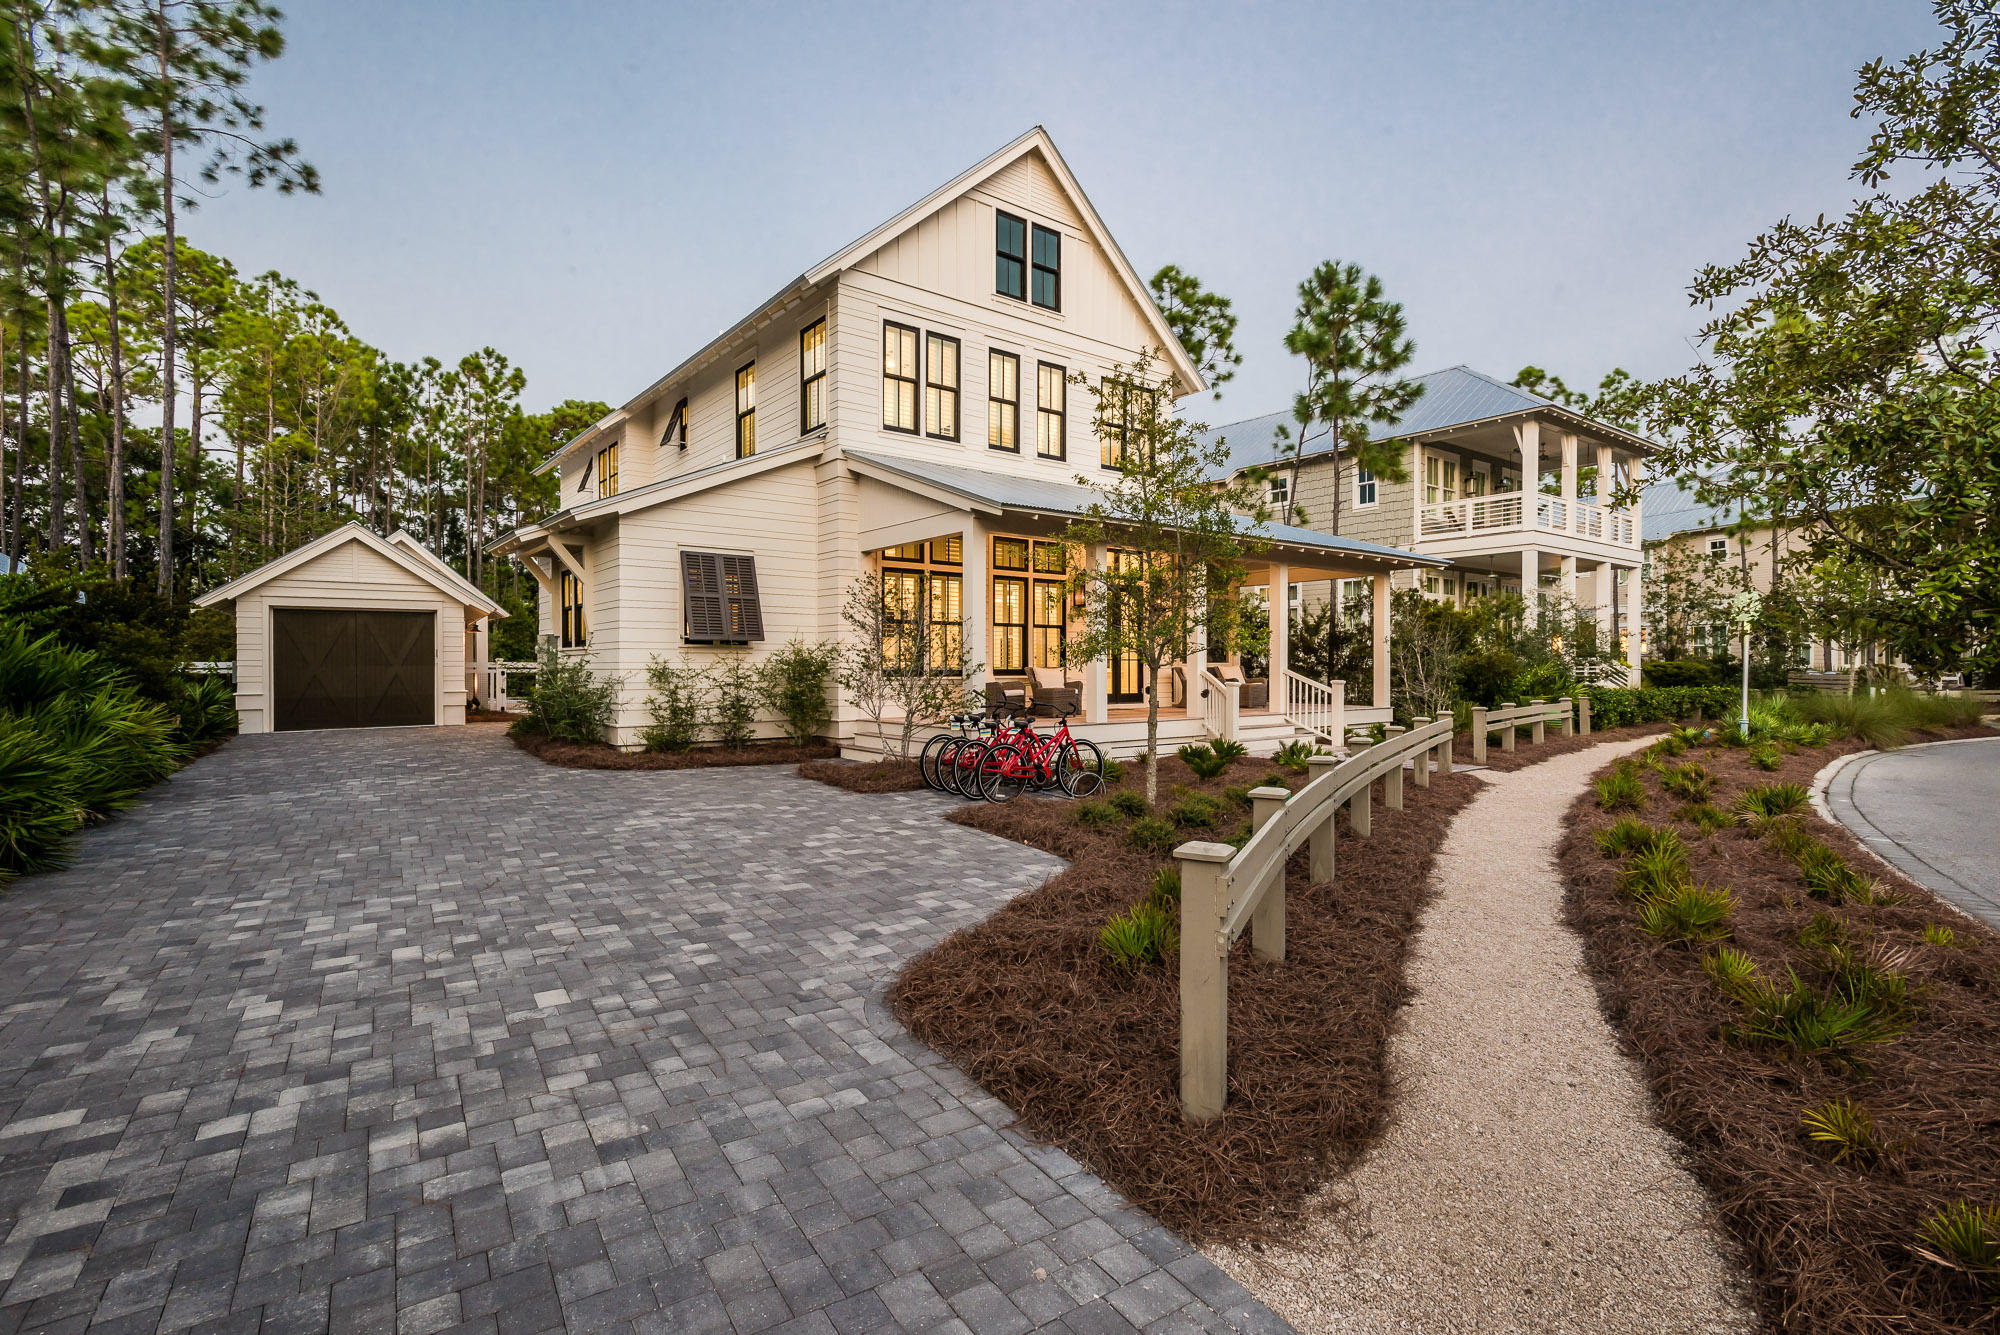
Reminiscent of a two-story country farmhouse with an inviting, wide, wood plank front porch, this charming WaterColor home offers more than 3,700 square feet of luxury living, five bedrooms and four and a half bathrooms. The property features abundant outdoor relaxation and entertainment areas. Family and guests can enjoy a screened porch on the side or mingle behind the house around a heated pool, fire pit, and dining and lounging space on paver surfaces. A grill station, wet bar, TV, food prep area and Sonos outdoor speaker system raise the bar on fabulous outdoor living amenities.
The interior is a sophisticated blend of open contemporary and Nantucket ambience with a splash of rustic in reclaimed wood beams. Marble counters and unique teardrop glass pendant lights over the large center island perfectly complement the white cabinets, backsplash and stainless steel appliances. Copious windows, French doors and transom windows let natural daylight stream into the open living and dining areas. Wood floors, shiplap or board-and-batten style walls, plantation blinds and slider barn doors on the bunk room create an ultra-elegant country character throughout. High quality craftsmanship in a home backing up to woodlands yet just a mile to the luxurious white sandy beaches and emerald green Gulf of Mexico waters is revered for its architectural appeal and comfortable style.
#833236

Santa Rosa Beach

192 Royal Fern Way

5 Beds

4 Baths

3,762 Sq.Ft.

$2,398,999

MLS#: 833236
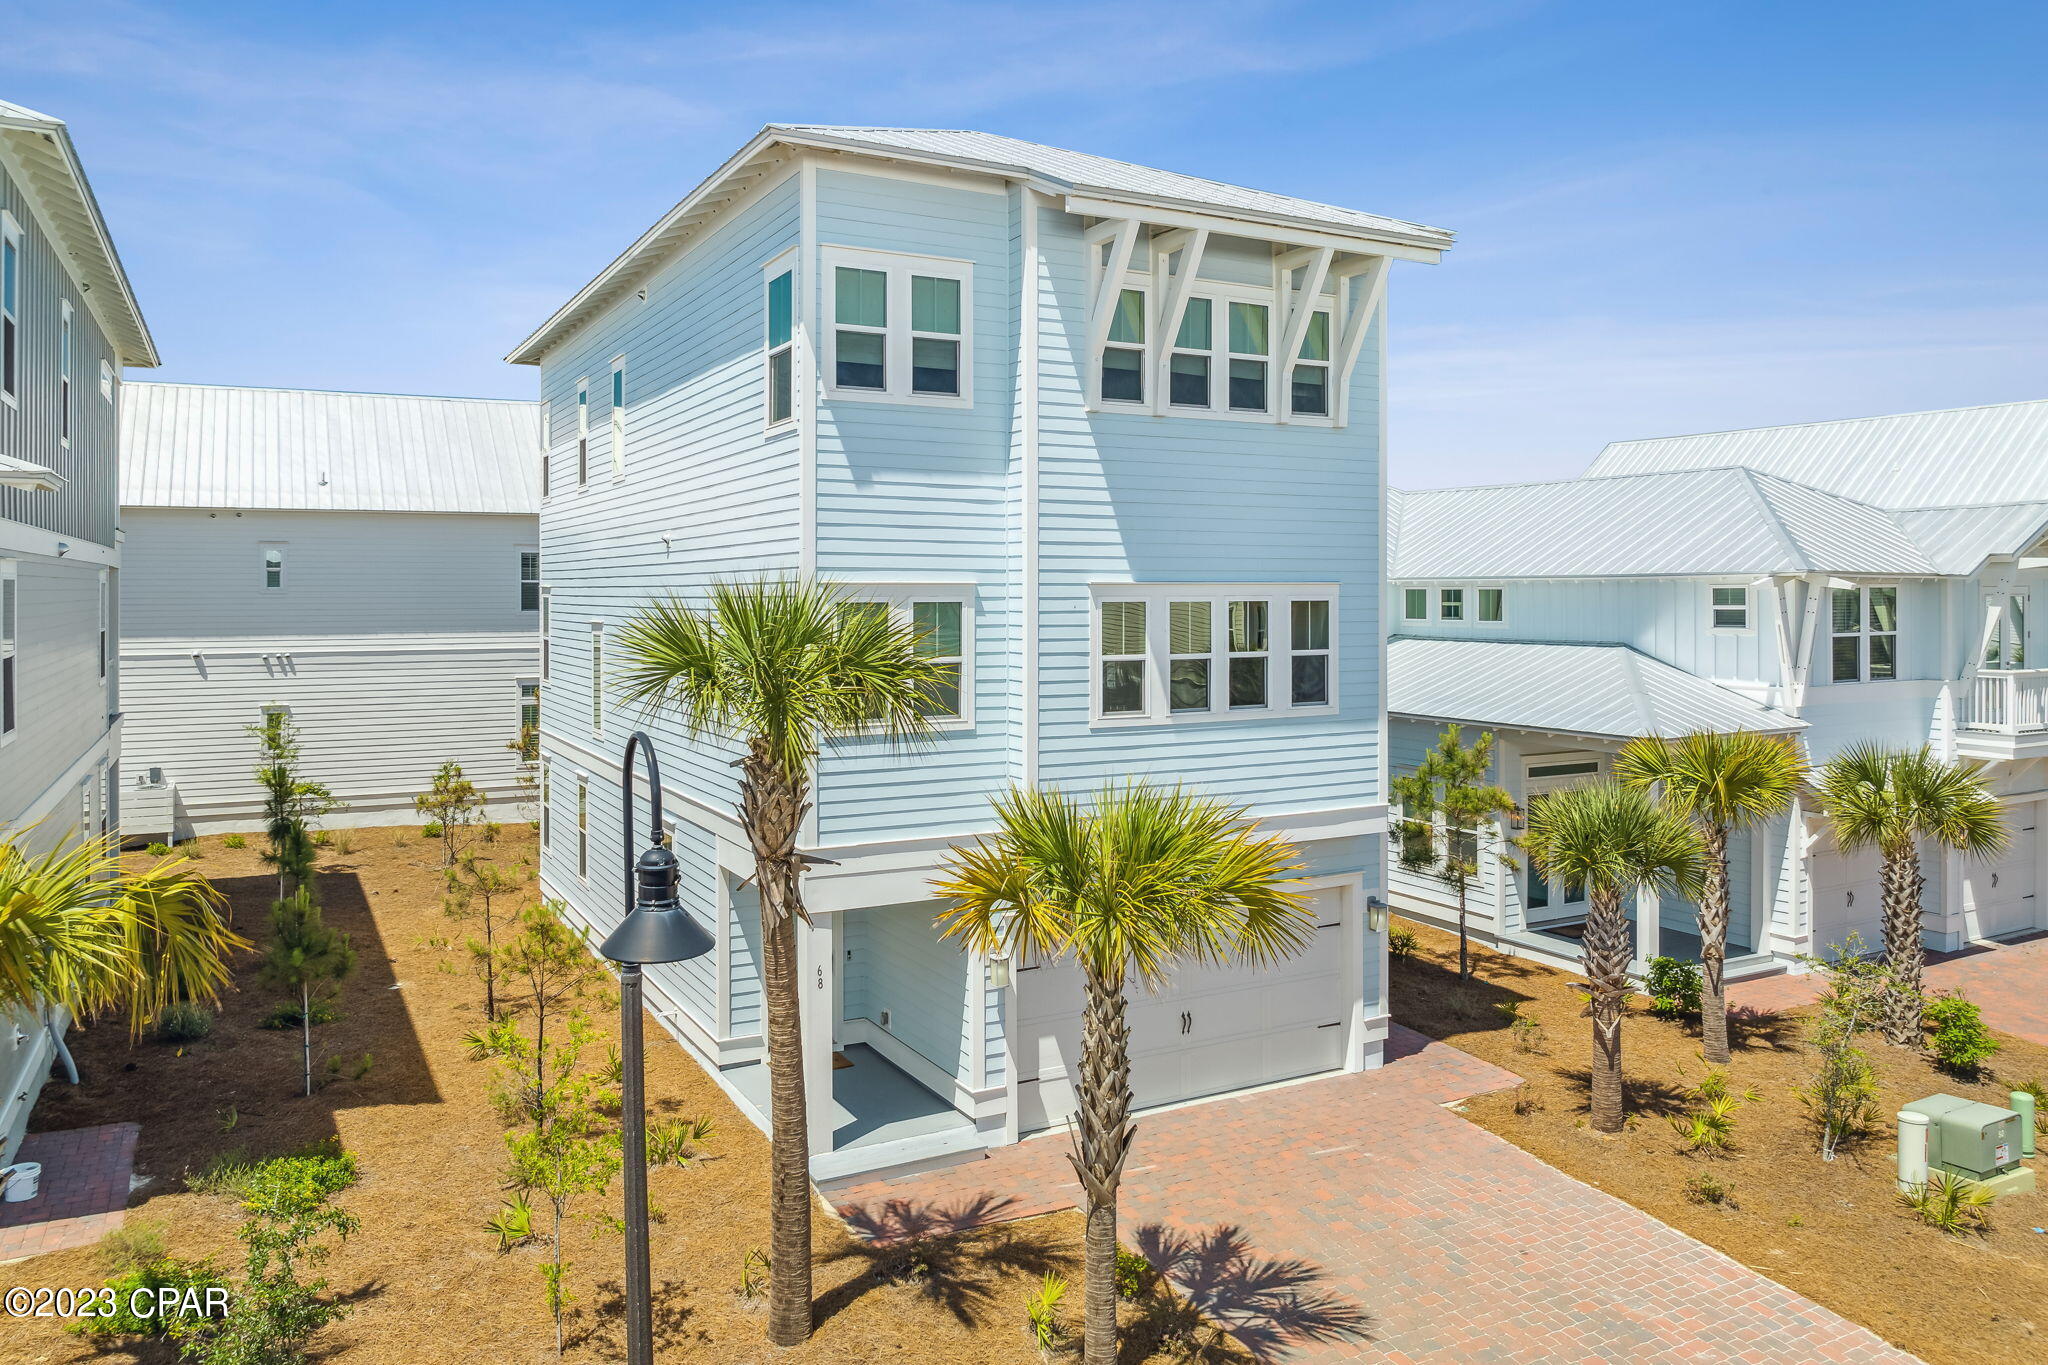
This coastal retreat is a beautifully decorated and well-crafted home, perfect for those who appreciate Southern living and beachside relaxation. The home's features, including shiplap and crown molding, 8ft doors, and 10ft ceilings, suggest attention to detail and high-quality craftsmanship. The large windows and porches on all three levels offer plenty of natural light and opportunities to enjoy the beautiful views. Additionally, the elevator provides easy accessibility to all three floors, making it an ideal home for those who require or prefer mobility assistance. This 4-bedroom beach house has two master suites, one on the first floor and one on the third floor, offering flexibility and privacy for residents or guests. The Chef Inspired kitchen and expansive Great Room are perfect for hosting gatherings of friends and family. The home is also offered fully furnished, making it move-in ready and convenient for those who prefer not to worry about furniture and decor. The Prominence community offers many amenities, including resort-style pools, a fitness center, and a shuttle service to the nearby Deer Lake Park Beach Access. The location of the home is ideal for those who enjoy dining out, shopping, and entertainment, as it is within walking distance of The Hub, a popular destination for all of these activities. Additionally, the home is just a short walk from the members-only Watersound Beach Club, making it an excellent choice for those who value access to exclusive amenities.
#741216

Inlet Beach

68 Candlehouse Lane

4 Beds

3 Baths

3,539 Sq.Ft.

$2,398,655

MLS#: 741216
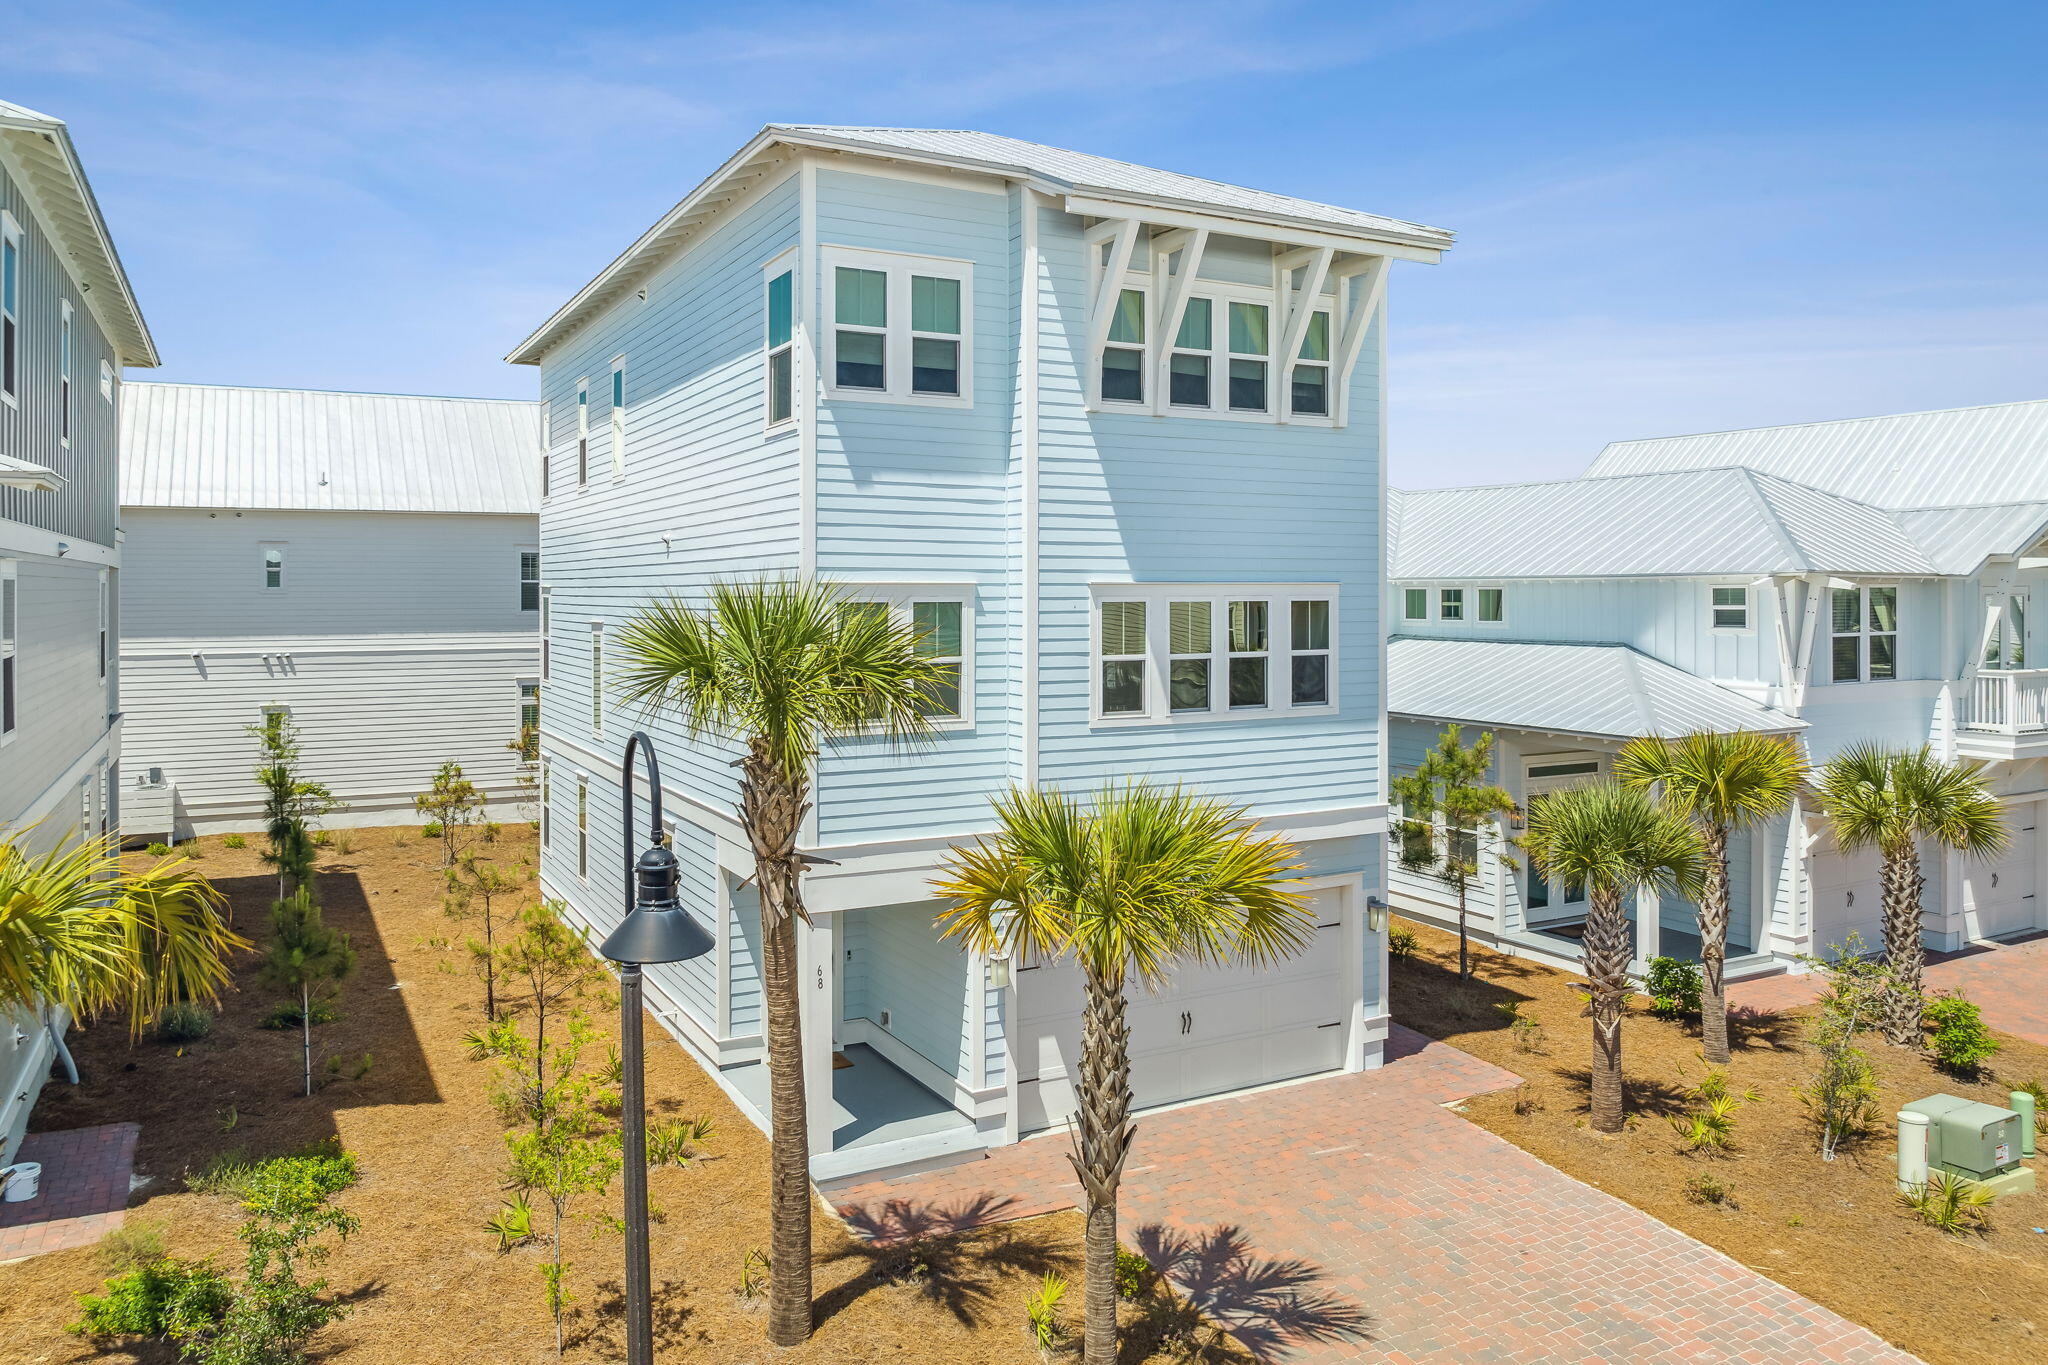
This coastal retreat is a beautifully decorated and well-crafted home, perfect for those who appreciate Southern living and beachside relaxation. The home's features, including shiplap and crown molding, 8ft doors, and 10ft ceilings, suggest attention to detail and high-quality craftsmanship. The large windows and porches on all three levels offer plenty of natural light and opportunities to enjoy the beautiful views. Additionally, the elevator provides easy accessibility to all three floors, making it an ideal home for those who require or prefer mobility assistance.

This 4-bedroom beach house has two master suites, one on the first floor and one on the third floor, offering flexibility and privacy for residents or guests. The Chef Inspired kitchen and expansive Great Room are perfect for hosting gatherings of friends and family. The home is also offered fully furnished, making it move-in ready and convenient for those who prefer not to worry about furniture and decor.

The Prominence community offers many amenities, including resort-style pools, a fitness center, and a shuttle service to the nearby Deer Lake Park Beach Access. The location of the home is ideal for those who enjoy dining out, shopping, and entertainment, as it is within walking distance of The Hub, a popular destination for all of these activities. Additionally, the home is just a short walk from the members-only Watersound Beach Club, making it an excellent choice for those who value access to exclusive amenities.
#921409

Inlet Beach

68 Candlehouse Lane

4 Beds

3 Baths

3,508 Sq.Ft.

$2,398,655

MLS#: 921409
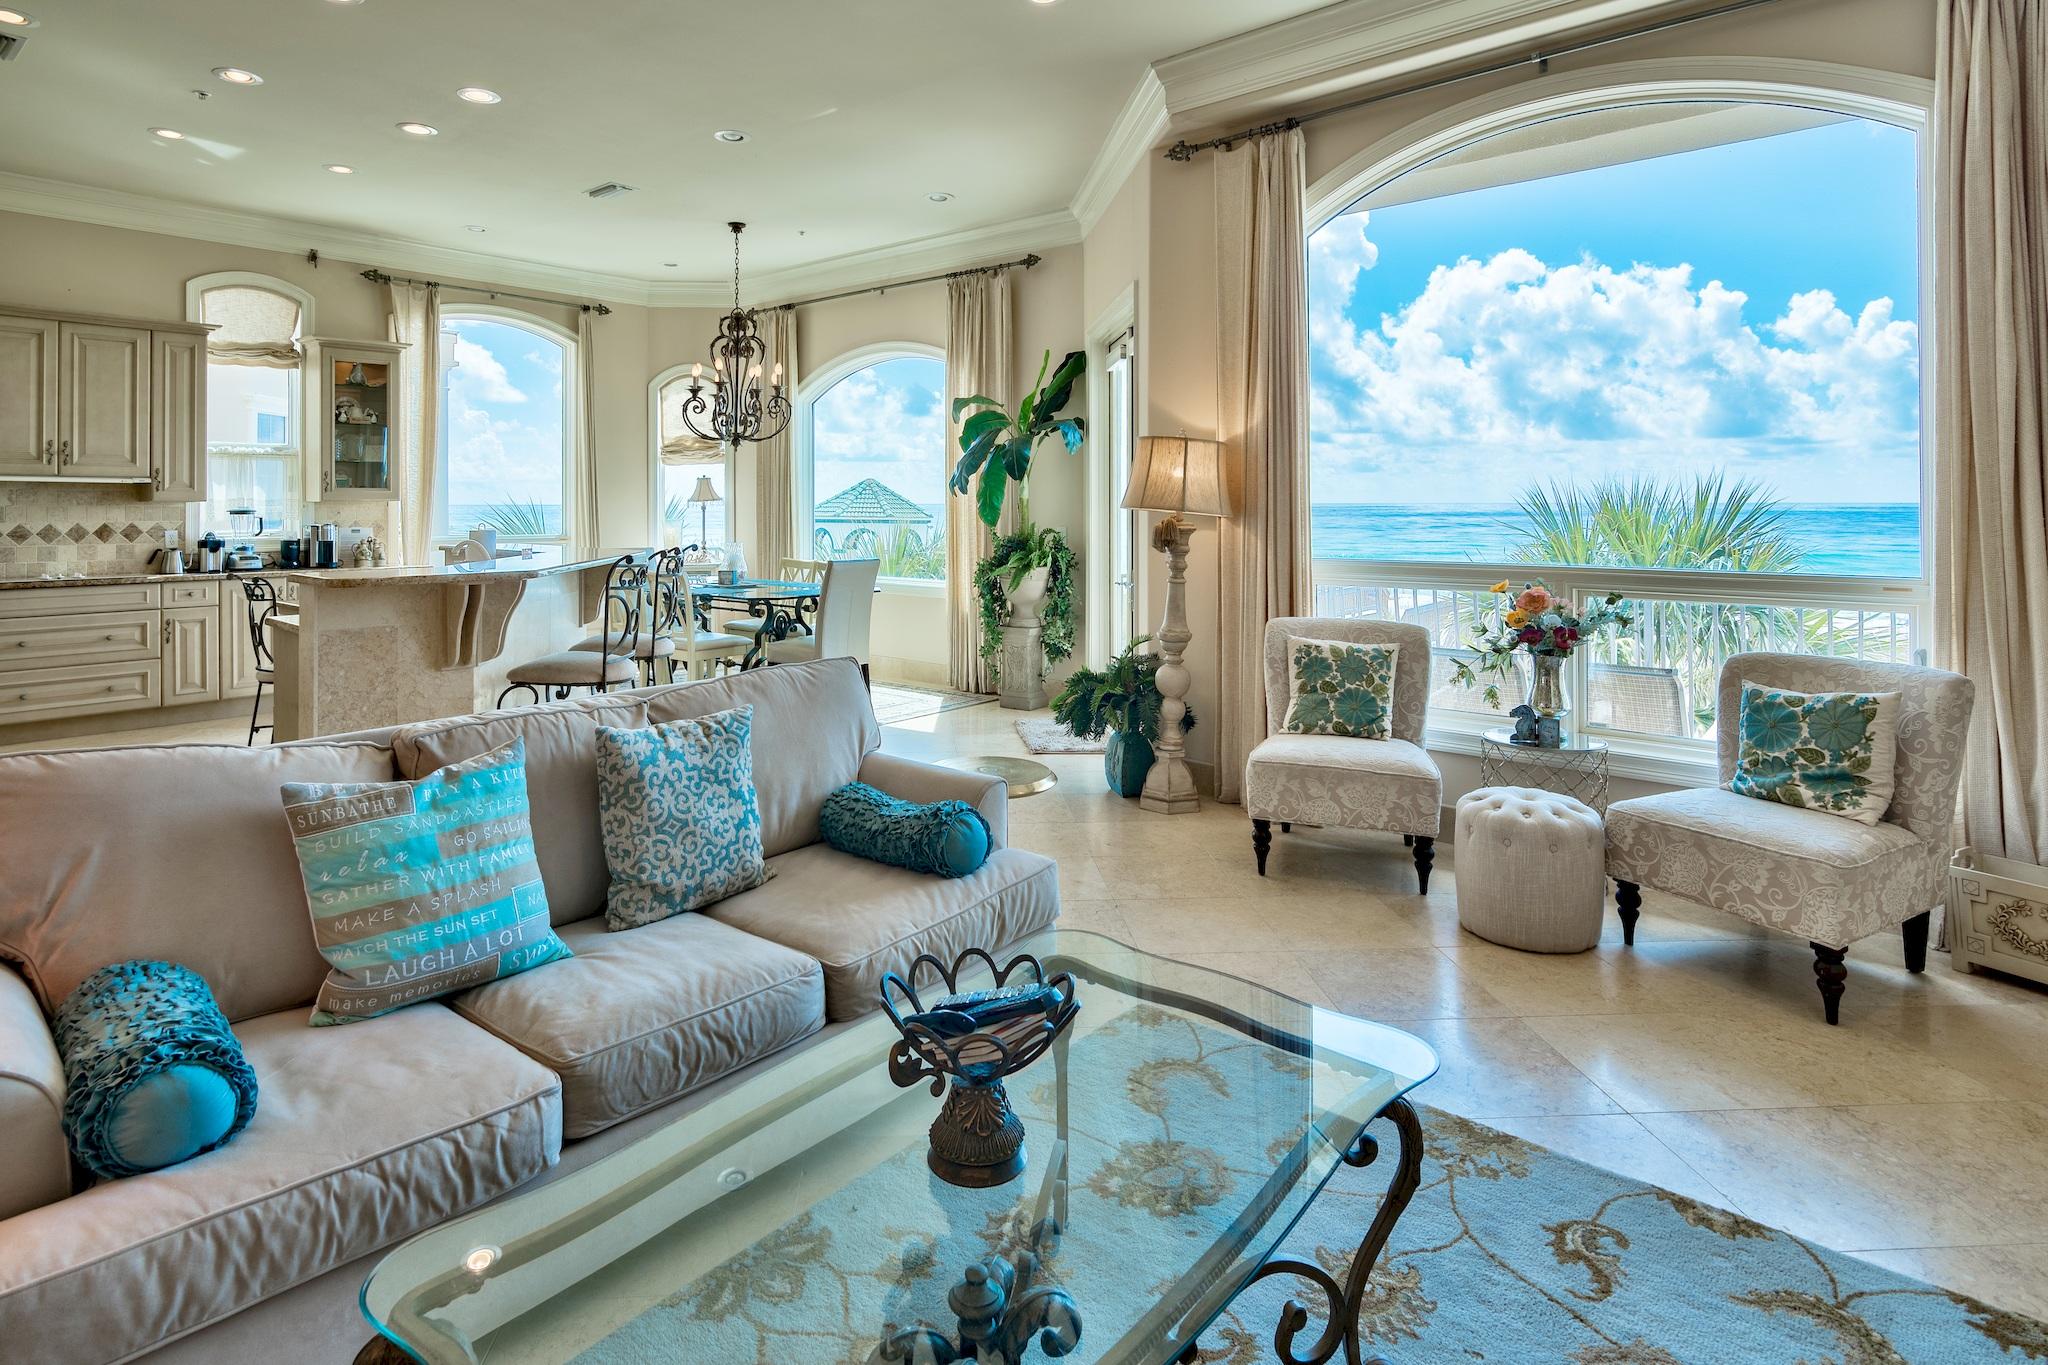
This coastal retreat is a beautifully decorated and well-crafted home, perfect for those who appreciate Southern living and beachside relaxation. The home's features, including shiplap and crown molding, 8ft doors, and 10ft ceilings, suggest attention to detail and high-quality craftsmanship. The large windows and porches on all three levels offer plenty of natural light and opportunities to enjoy the beautiful views. Additionally, the elevator provides easy accessibility to all three floors, making it an ideal home for those who require or prefer mobility assistance.

This 4-bedroom beach house has two master suites, one on the first floor and one on the third floor, offering flexibility and privacy for residents or guests. The Chef Inspired kitchen and expansive Great Room are perfect for hosting gatherings of friends and family. The home is also offered fully furnished, making it move-in ready and convenient for those who prefer not to worry about furniture and decor.

The Prominence community offers many amenities, including resort-style pools, a fitness center, and a shuttle service to the nearby Deer Lake Park Beach Access. The location of the home is ideal for those who enjoy dining out, shopping, and entertainment, as it is within walking distance of The Hub, a popular destination for all of these activities. Additionally, the home is just a short walk from the members-only Watersound Beach Club, making it an excellent choice for those who value access to exclusive amenities.
#921409

Inlet Beach

68 Candlehouse Lane

4 Beds

3 Baths

3,508 Sq.Ft.

$2,398,655

MLS#: 921409

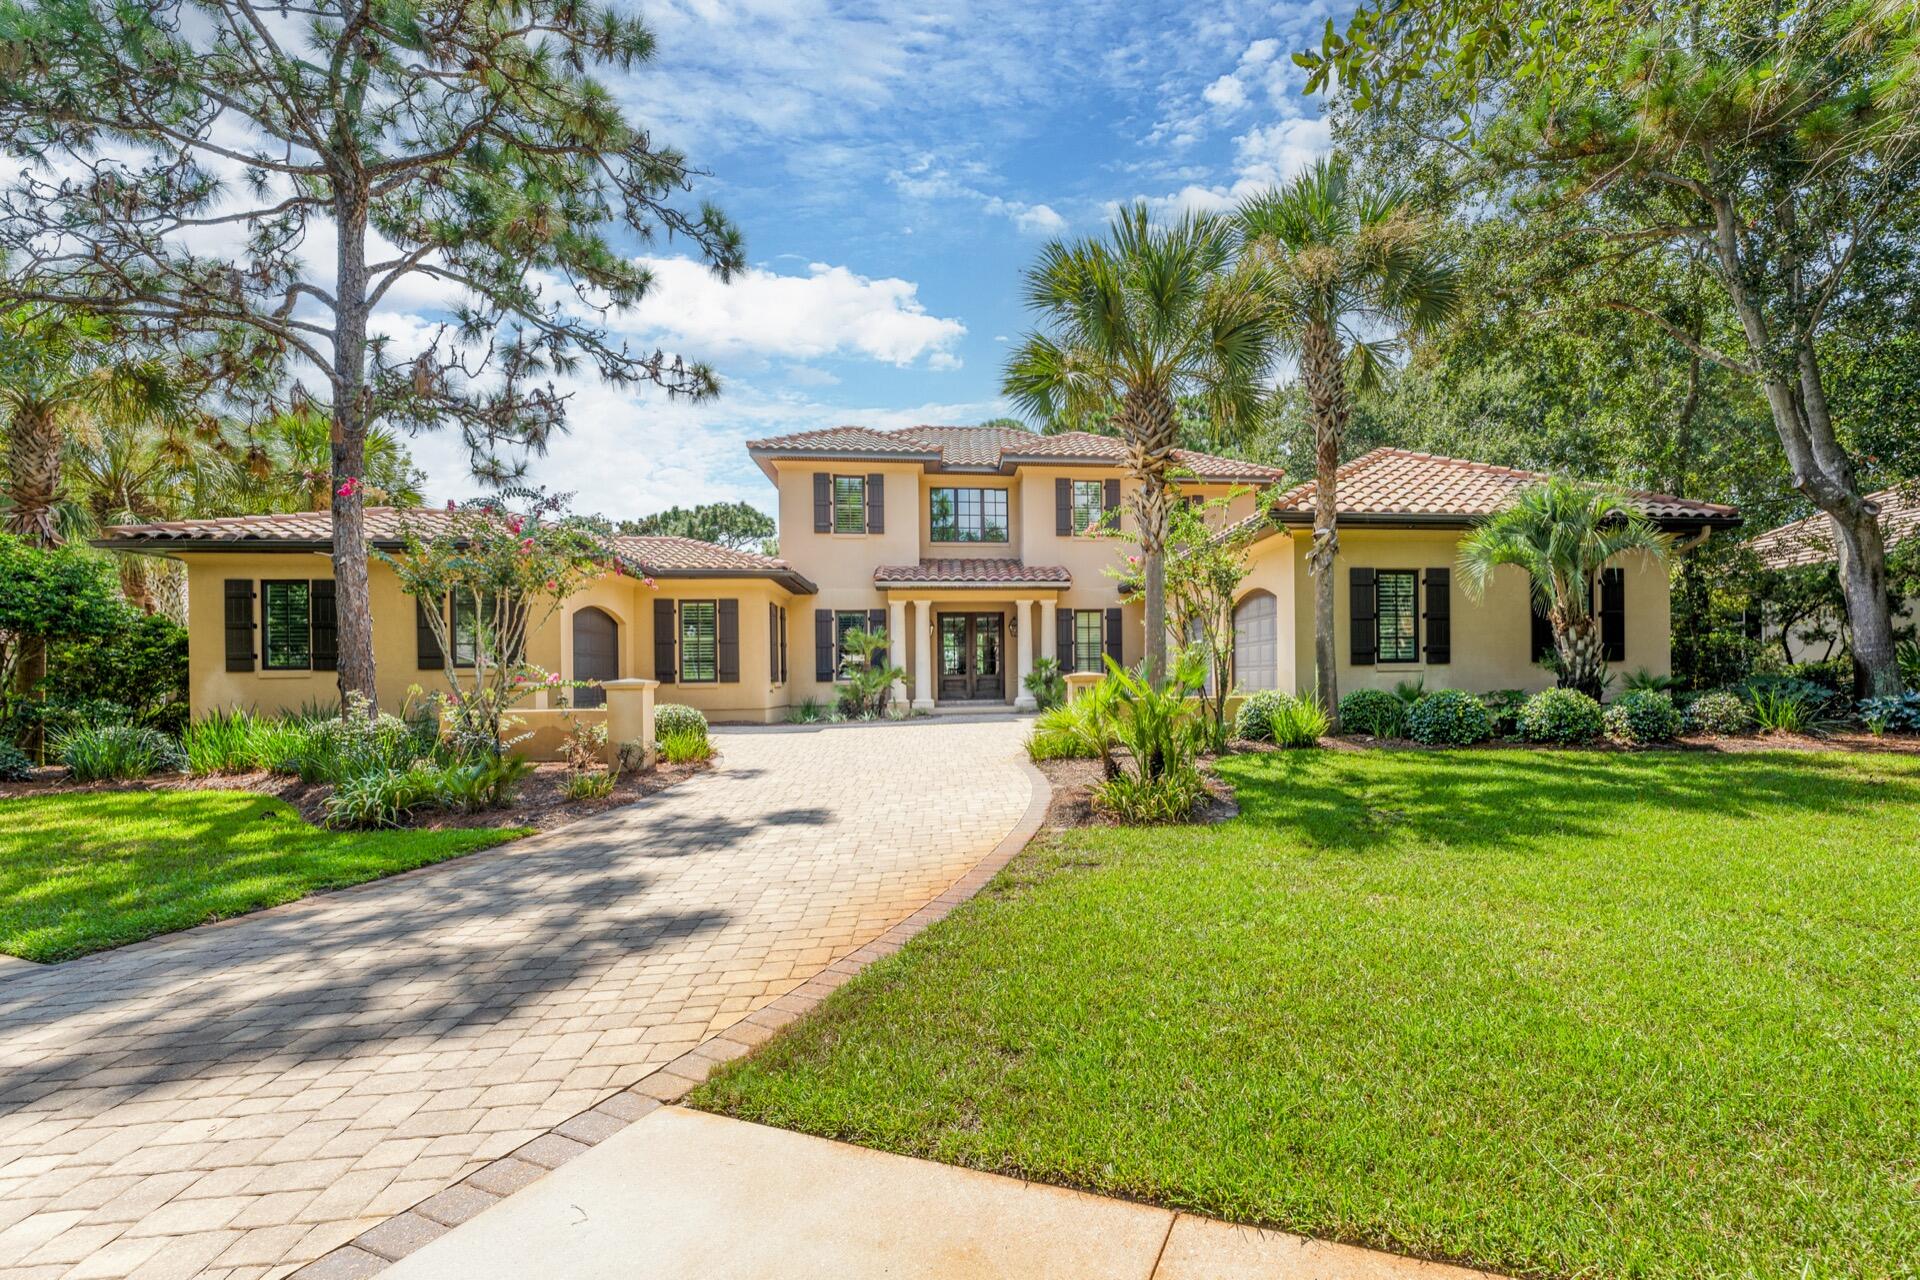
Impressive 4-Story Mediterranean-Inspired Beach Home with Plunge Pool, Private Beach Access, and In-Home Elevator in Gated Dunes of Destin. This vacation rental exceeded $180K in 2019. With updates, it's projected to top $250K in annual income! At the home's entry, a wrought iron gate leads to a private courtyard with private plunge pool. Tall palm trees and stucco wall, lining one side of the pool, provide privacy. Inside, an array of oversized arched windows and balconies carefully highlight the incredible views for a staggering, jaw-dropping sensory experience. Mediterranean architectural elements like sweeping arches, a tile roof, and wrought iron accents are timeless and elegant. This home provides ample gathering spaces and conveniences.  
In addition to the main living living/kitchen on the 2nd floor, the 1st floor and 4th floor both contain a living area and tiki kitchen, one with a full-size refrigerator. A media room provides extra entertaining space. The main kitchen is designed for entertaining a crowd with 2 dishwashers, a double oven and plenty of workspace. Designer appointments include granite counters, a paneled refrigerator, and ornate cabinetry. Mornings are cheerful, and evenings are restful in the luxurious master suite with cozy sitting area with fireplace, private beachfront balcony, morning kitchen, and deluxe en suite with spa tub. Dunes of Destin is an exclusive, gated community featuring private beach access, a community pool, and a stunning lake with beautiful fountains and gazebos. Located in the heart of Destin, Dunes of Destin is close to shopping, dining and area attractions.
#828578

Destin

120 Sandprint Circle

6 Beds

6 Baths

4,538 Sq.Ft.

$2,398,000

MLS#: 828578
Impressive 4-Story Mediterranean-Inspired Beach Home with Plunge Pool, Private Beach Access, and In-Home Elevator in Gated Dunes of Destin. This vacation rental exceeded $180K in 2019. With updates, it's projected to top $250K in annual income! At the home's entry, a wrought iron gate leads to a private courtyard with private plunge pool. Tall palm trees and stucco wall, lining one side of the pool, provide privacy. Inside, an array of oversized arched windows and balconies carefully highlight the incredible views for a staggering, jaw-dropping sensory experience. Mediterranean architectural elements like sweeping arches, a tile roof, and wrought iron accents are timeless and elegant. This home provides ample gathering spaces and conveniences.  
In addition to the main living living/kitchen on the 2nd floor, the 1st floor and 4th floor both contain a living area and tiki kitchen, one with a full-size refrigerator. A media room provides extra entertaining space. The main kitchen is designed for entertaining a crowd with 2 dishwashers, a double oven and plenty of workspace. Designer appointments include granite counters, a paneled refrigerator, and ornate cabinetry. Mornings are cheerful, and evenings are restful in the luxurious master suite with cozy sitting area with fireplace, private beachfront balcony, morning kitchen, and deluxe en suite with spa tub. Dunes of Destin is an exclusive, gated community featuring private beach access, a community pool, and a stunning lake with beautiful fountains and gazebos. Located in the heart of Destin, Dunes of Destin is close to shopping, dining and area attractions.
#828578

Destin

120 Sandprint Circle

6 Beds

6 Baths

4,538 Sq.Ft.

$2,398,000

MLS#: 828578

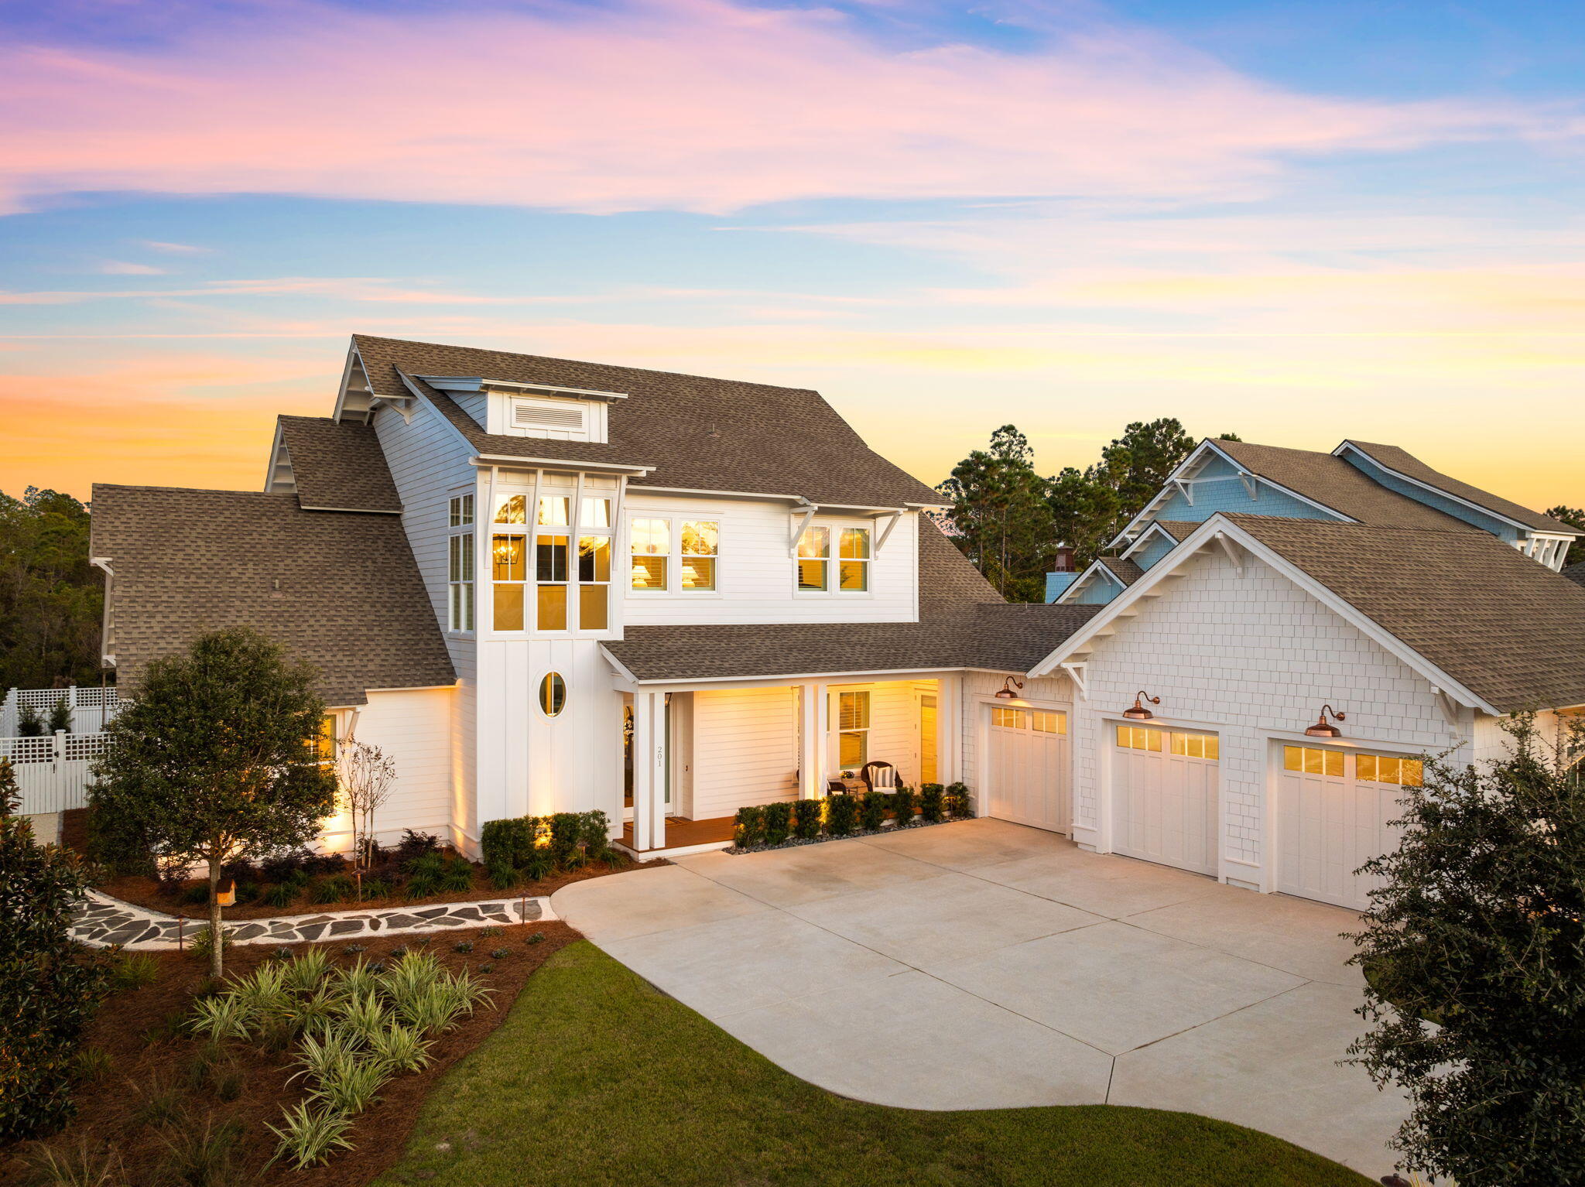
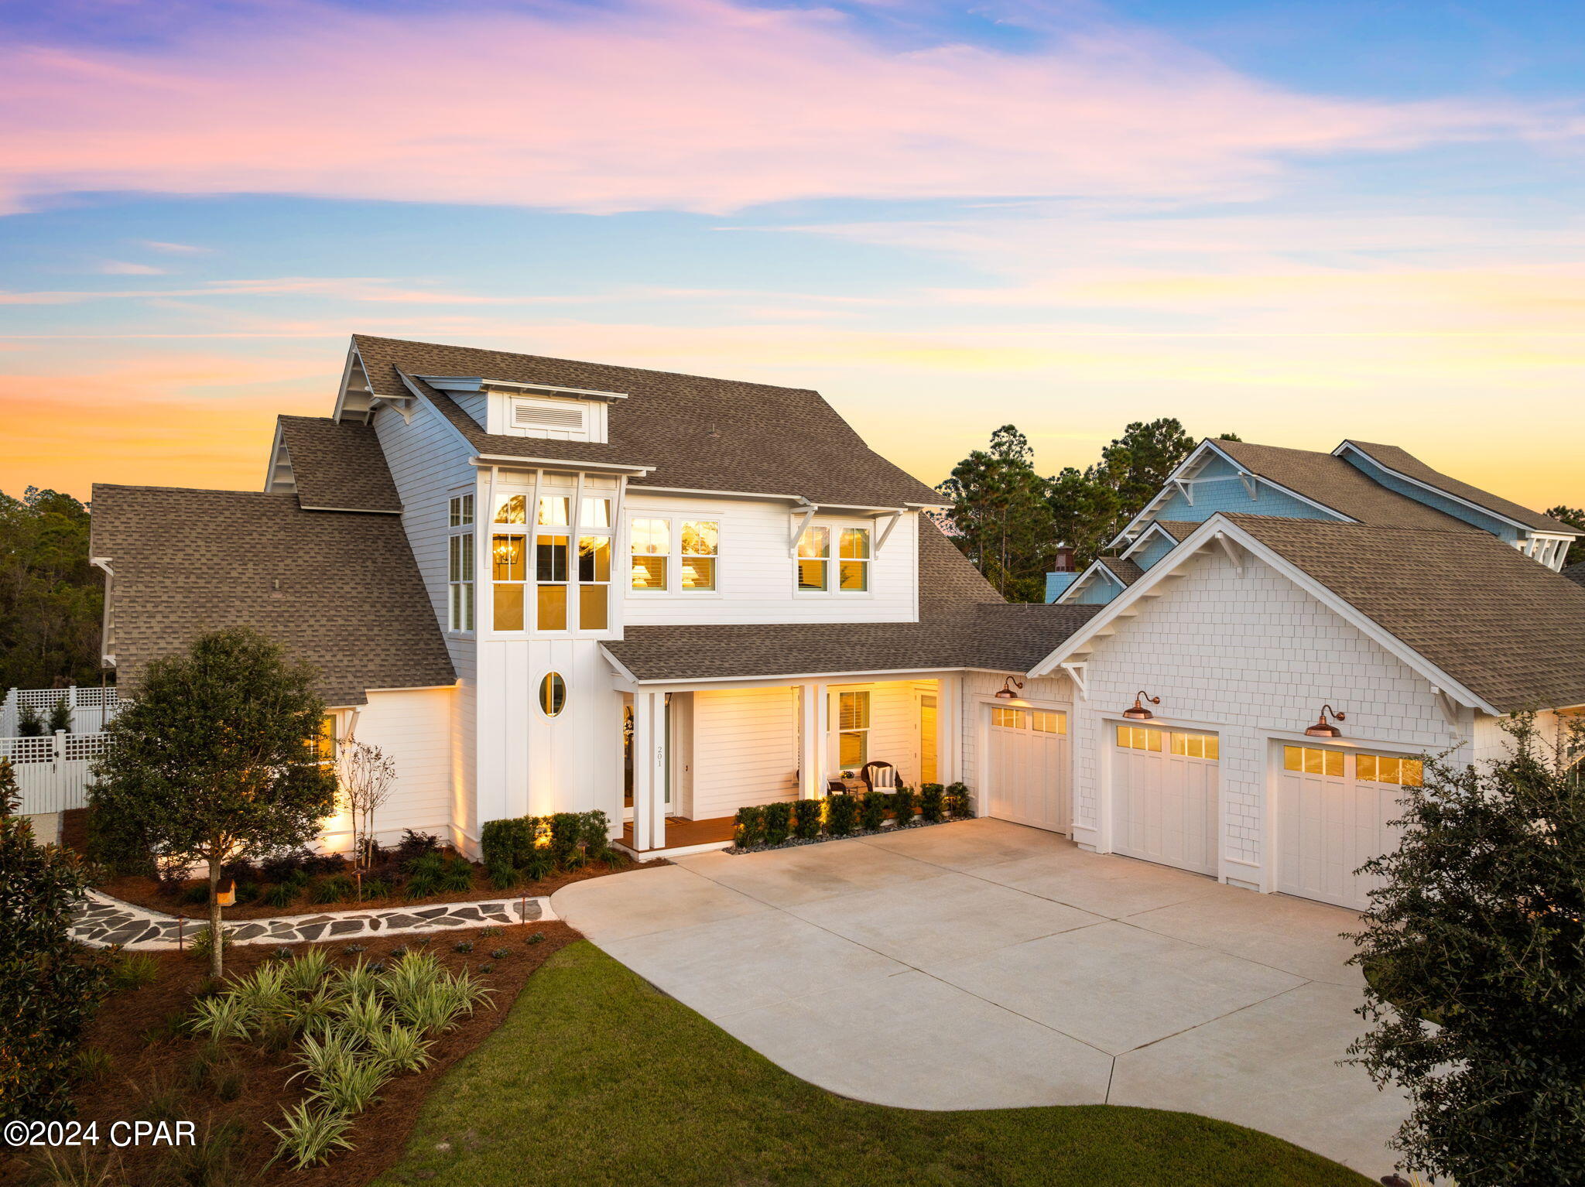
Coastal luxury living is defined at 201 Needle Cast Lane in the exquisite community of Watersound Origins. Situated on a highly enviable homesite of .37 acres, one of the largest in the community, this home borders a large pond and a wooded preserve making it the most desirable tranquil retreat. 

This custom home has nearly 3,500 square feet of living space with 5 bedrooms, 3.5 bathrooms, a large, screened patio with gas fireplace and stunning summer kitchen. This picturesque backyard with a very large, heated pool offers tranquil views of the lake, ample green space, providing a high level of privacy with mature, lush landscaping. Paired with the summer kitchen featuring a gas grill, refrigerator, brick-clad gas fireplace and screens, this outdoor space is designed for relaxation, dining and entertaining. 

Upon approach to this remarkable custom home, you're greeted by Coppersmith true copper gooseneck lights, an architectural showpiece of soaring windows with an impressive tower design, charming covered porch, spacious 3-car garage and developed landscaping. An incredible amount of custom, outdoor landscape lighting has been added to truly make this home standout! As you step through the front door, you'll be greeted by 2-story ceilings and a grand staircase flooding the foyer with natural light. This one-of-a-kind home offers wire-brushed white oak flooring throughout, shiplap gracing the walls and plantation shutters, creating an exceptional transitional design. 

The living room focal point is the white brick-clad fireplace and custom built-ins surrounding the showpiece. Spread open the full glass panel slider doors and create an indoor-outdoor oasis with the oversized screened porch. This porch is where you'll relax year-round with gas grill, refrigerator and summer kitchen with white cabinetry and quartz countertops. Charming drapes have been added for additional privacy and keep this area cozy and warmer on those nights you're enjoying the gas fireplace on. 

Back inside, the home is continuing the theme of being designed for entertaining in mind and you'll find the dining room is just off the living area. This room includes large windows providing natural light, a gorgeous Visual Comfort chandelier and hosts a wet bar, great for the convenience of guests. 

As you move into the kitchen, look up to find a soaring vaulted ceiling accentuated by shiplap, lovely Savoy House island pendants and beautiful custom cabinetry and quartz countertops. The kitchen is a culinary dream equipped with highly desirable appliances including a Viking 48" gas range and Viking paneled refrigerator. Imagine the memories that could be made in this kitchen while you are able to engage with your friends and family at the oversized quartz kitchen island or the charming breakfast nook. Around the corner, you'll find a large walk-in pantry with built-in shelving and a laundry room complete with quartz countertops, sink, custom tile flooring and space for a front-loading washer and dryer. The charming hallway leading to the pantry and laundry has shiplap walls embellish with thoughtful hooks for coats and bags accessible when you're exiting to the 3-car garage at the end of the hallway. 

Moving from the living room to the left side of the home, you'll step into a uniquely-designed barreled archway leading to the powder room, primary suite and an additional bedroom. Having a 5th bedroom on the main level offers a variety of options available to the homeowner such a bedroom for guests or large home office, as the current owners are utilizing it for. Step toward the back of the home and you'll enter a tranquil retreat - the primary suite. This suite was thoughtfully designed with a spacious, custom built closet on the right and a luxurious bathroom on the left. The serene sanctuary features double vanities with a beautiful soaking tub adorned with a transitional, stunning Capital Lighting chandelier and a separate shower with Calacatta marble tile. The primary bedroom is trayed with beamed ceilings and overlooks the lush green back yard and lake while also giving access to the screened porch and pool with a separate, private door. This retreat is a true dream! 

On the upper level of the home, you're greeted with a cozy loft area just off the staircase. This is ideal for an additional hang space or relaxation area, away from the main living. This level features three additional bedrooms and two full bathrooms. With all three additional bedrooms generously sized and the loft area, this level creates a highly functional home while providing separation from the primary suite downstairs. The current homeowners utilize one of the bedrooms as a home gym, which is an amazing amenity to have in the luxury of your own home.  The upper level bathrooms offer both a tiled walk-in shower and a large shower and tub combination with three vanity sinks. 

This remarkable residence is truly exquisite when it comes to upgrades and a thoughtful design. The homeowners have upgraded the home with luxury lighting adding the convenience of dimmer ability, plantation shutters and custom drapery along with many media upgrades. This home offers a whole home internet network including multiple wireless access points, indoors and outdoors, as well as a Sonos audio system complete with soundbars and speakers., indoors and outdoors. This stand-out, custom home is ready to call home. 

Watersound Origins is a community where luxury meets convenience. This community features 1,400 acres, just 1/2 miles to the beaches of 30A, and offers its residents a resort-style pool, fitness center, walking trails, Lake Powell access with complimentary kayaks. Residents also enjoy complimentary use of the Origins Golf Club which features a Davis Love III design of a 6-hole regulation or 10-hole par-3 layout. This community is fast-growing and offers a new Publix grocery store at the entrance along with multiple restaurants, shopping establishments and medical and professional offices. Residents also have the opportunity to join the WaterSound Club, a luxurious private club in South Walton that features multiple amenities such as private beach access with beach service, resort style pools, 12,000 wellness and fitness center, two private golf courses designed by Greg Norman and Tom Fazio, a recently announced third private golf course and the newly opened Lifestyle Center at WaterSound Camp Creek, across from Origins. This is your opportunity to live in true coastal luxury...don't miss it!
#938472

Inlet Beach

201 Needle Cast Lane

5 Beds

3 Baths

3,456 Sq.Ft.

$2,398,000

MLS#: 938472
Coastal luxury living is defined at 201 Needle Cast Lane in the exquisite community of Watersound Origins. Situated on a highly enviable homesite of .37 acres, one of the largest in the community, this home borders a large pond and a wooded preserve making it the most desirable tranquil retreat. 

This custom home has nearly 3,500 square feet of living space with 5 bedrooms, 3.5 bathrooms, a large, screened patio with gas fireplace and stunning summer kitchen. This picturesque backyard with a very large, heated pool offers tranquil views of the lake, ample green space, providing a high level of privacy with mature, lush landscaping. Paired with the summer kitchen featuring a gas grill, refrigerator, brick-clad gas fireplace and screens, this outdoor space is designed for relaxation, dining and entertaining. 

Upon approach to this remarkable custom home, you're greeted by Coppersmith true copper gooseneck lights, an architectural showpiece of soaring windows with an impressive tower design, charming covered porch, spacious 3-car garage and developed landscaping. An incredible amount of custom, outdoor landscape lighting has been added to truly make this home standout! As you step through the front door, you'll be greeted by 2-story ceilings and a grand staircase flooding the foyer with natural light. This one-of-a-kind home offers wire-brushed white oak flooring throughout, shiplap gracing the walls and plantation shutters, creating an exceptional transitional design. 

The living room focal point is the white brick-clad fireplace and custom built-ins surrounding the showpiece. Spread open the full glass panel slider doors and create an indoor-outdoor oasis with the oversized screened porch. This porch is where you'll relax year-round with gas grill, refrigerator and summer kitchen with white cabinetry and quartz countertops. Charming drapes have been added for additional privacy and keep this area cozy and warmer on those nights you're enjoying the gas fireplace on. 

Back inside, the home is continuing the theme of being designed for entertaining in mind and you'll find the dining room is just off the living area. This room includes large windows providing natural light, a gorgeous Visual Comfort chandelier and hosts a wet bar, great for the convenience of guests. 

As you move into the kitchen, look up to find a soaring vaulted ceiling accentuated by shiplap, lovely Savoy House island pendants and beautiful custom cabinetry and quartz countertops. The kitchen is a culinary dream equipped with highly desirable appliances including a Viking 48" gas range and Viking paneled refrigerator. Imagine the memories that could be made in this kitchen while you are able to engage with your friends and family at the oversized quartz kitchen island or the charming breakfast nook. Around the corner, you'll find a large walk-in pantry with built-in shelving and a laundry room complete with quartz countertops, sink, custom tile flooring and space for a front-loading washer and dryer. The charming hallway leading to the pantry and laundry has shiplap walls embellish with thoughtful hooks for coats and bags accessible when you're exiting to the 3-car garage at the end of the hallway. 

Moving from the living room to the left side of the home, you'll step into a uniquely-designed barreled archway leading to the powder room, primary suite and an additional bedroom. Having a 5th bedroom on the main level offers a variety of options available to the homeowner such a bedroom for guests or large home office, as the current owners are utilizing it for. Step toward the back of the home and you'll enter a tranquil retreat - the primary suite. This suite was thoughtfully designed with a spacious, custom built closet on the right and a luxurious bathroom on the left. The serene sanctuary features double vanities with a beautiful soaking tub adorned with a transitional, stunning Capital Lighting chandelier and a separate shower with Calacatta marble tile. The primary bedroom is trayed with beamed ceilings and overlooks the lush green back yard and lake while also giving access to the screened porch and pool with a separate, private door. This retreat is a true dream! 

On the upper level of the home, you're greeted with a cozy loft area just off the staircase. This is ideal for an additional hang space or relaxation area, away from the main living. This level features three additional bedrooms and two full bathrooms. With all three additional bedrooms generously sized and the loft area, this level creates a highly functional home while providing separation from the primary suite downstairs. The current homeowners utilize one of the bedrooms as a home gym, which is an amazing amenity to have in the luxury of your own home.  The upper level bathrooms offer both a tiled walk-in shower and a large shower and tub combination with three vanity sinks. 

This remarkable residence is truly exquisite when it comes to upgrades and a thoughtful design. The homeowners have upgraded the home with luxury lighting adding the convenience of dimmer ability, plantation shutters and custom drapery along with many media upgrades. This home offers a whole home internet network including multiple wireless access points, indoors and outdoors, as well as a Sonos audio system complete with soundbars and speakers., indoors and outdoors. This stand-out, custom home is ready to call home. 

Watersound Origins is a community where luxury meets convenience. This community features 1,400 acres, just 1/2 miles to the beaches of 30A, and offers its residents a resort-style pool, fitness center, walking trails, Lake Powell access with complimentary kayaks. Residents also enjoy complimentary use of the Origins Golf Club which features a Davis Love III design of a 6-hole regulation or 10-hole par-3 layout. This community is fast-growing and offers a new Publix grocery store at the entrance along with multiple restaurants, shopping establishments and medical and professional offices. Residents also have the opportunity to join the WaterSound Club, a luxurious private club in South Walton that features multiple amenities such as private beach access with beach service, resort style pools, 12,000 wellness and fitness center, two private golf courses designed by Greg Norman and Tom Fazio, a recently announced third private golf course and the newly opened Lifestyle Center at WaterSound Camp Creek, across from Origins. This is your opportunity to live in true coastal luxury...don't miss it!
#938472

Inlet Beach

201 Needle Cast Lane

5 Beds

3 Baths

3,456 Sq.Ft.

$2,398,000

MLS#: 938472

Coastal luxury living is defined at 201 Needle Cast Lane in the exquisite community of Watersound Origins. Situated on a highly enviable homesite of .37 acres, one of the largest in the community, this home borders a large pond and a wooded preserve making it the most desirable tranquil retreat. This custom home has nearly 3,500 square feet of living space with 5 bedrooms, 3.5 bathrooms, a large, screened patio with gas fireplace and stunning summer kitchen. This picturesque backyard with a very large, heated pool offers tranquil views of the lake, ample green space, providing a high level of privacy with mature, lush landscaping.

Paired with the summer kitchen featuring a gas grill, refrigerator, brick-clad gas fireplace and screens, this outdoor space is designed for relaxation, dining and entertaining.

Upon approach to this remarkable custom home, you're greeted by Coppersmith true copper gooseneck lights, an architectural showpiece of soaring windows with an impressive tower design, charming covered porch, spacious 3-car garage and developed landscaping. An incredible amount of custom, outdoor landscape lighting has been added to truly make this home standout! As you step through the front door, you'll be greeted by 2-story ceilings and a grand staircase flooding the foyer with natural light. This one-of-a-kind home offers wire-brushed white oak flooring throughout, shiplap gracing the walls and plantation shutters, creating an exceptional transitional design.

The living room focal point is the white brick-clad fireplace and custom built-ins surrounding the showpiece. Spread open the full glass panel slider doors and create an indoor-outdoor oasis with the oversized screened porch. This porch is where you'll relax year-round with gas grill, refrigerator and summer kitchen with white cabinetry and quartz countertops. Charming drapes have been added for additional privacy and keep this area cozy and warmer on those nights you're enjoying the gas fireplace on.

Back inside, the home is continuing the theme of being designed for entertaining in mind and you'll find the dining room is just off the living area. This room includes large windows providing natural light, a gorgeous Visual Comfort chandelier and hosts a wet bar, great for the convenience of guests.

As you move into the kitchen, look up to find a soaring vaulted ceiling accentuated by shiplap, lovely Savoy House island pendants and beautiful custom cabinetry and quartz countertops. The kitchen is a culinary dream equipped with highly desirable appliances including a Viking 48'' gas range and Viking paneled refrigerator. Imagine the memories that could be made in this kitchen while you are able to engage with your friends and family at the oversized quartz kitchen island or the charming breakfast nook. Around the corner, you'll find a large walk-in pantry with built-in shelving and a laundry room complete with quartz countertops, sink, custom tile flooring and space for a front-loading washer and dryer. The charming hallway leading to the pantry and laundry has shiplap walls embellish with thoughtful hooks for coats and bags accessible when you're exiting to the 3-car garage at the end of the hallway.

Moving from the living room to the left side of the home, you'll step into a uniquely-designed barreled archway leading to the powder room, primary suite and an additional bedroom. Having a 5th bedroom on the main level offers a variety of options available to the homeowner such a bedroom for guests or large home office, as the current owners are utilizing it for. Step toward the back of the home and you'll enter a tranquil retreat - the primary suite. This suite was thoughtfully designed with a spacious, custom built closet on the right and a luxurious bathroom on the left. The serene sanctuary features double vanities with a beautiful soaking tub adorned with a transitional, stunning Capital Lighting chandelier and a separate shower with Calacatta marble tile. The primary bedroom is trayed with beamed ceilings and overlooks the lush green back yard and lake while also giving access to the screened porch and pool with a separate, private door. This retreat is a true dream!

On the upper level of the home, you're greeted with a cozy loft area just off the staircase. This is ideal for an additional hang space or relaxation area, away from the main living. This level features three additional bedrooms and two full bathrooms. With all three additional bedrooms generously sized and the loft area, this level creates a highly functional home while providing separation from the primary suite downstairs. The current homeowners utilize one of the bedrooms as a home gym, which is an amazing amenity to have in the luxury of your own home. The upper level bathrooms offer both a tiled walk-in shower and a large shower and tub combination with three vanity sinks.

This remarkable residence is truly exquisite when it comes to upgrades and a thoughtful design. The homeowners have upgraded the home with luxury lighting adding the convenience of dimmer ability, plantation shutters and custom drapery along with many media upgrades. This home offers a whole home internet network including multiple wireless access points, indoors and outdoors, as well as a Sonos audio system complete with soundbars and speakers., indoors and outdoors. This stand-out, custom home is ready to call home.

Watersound Origins is a community where luxury meets convenience. This community features 1,400 acres, just 1/2 miles to the beaches of 30A, and offers its residents a resort-style pool, fitness center, walking trails, Lake Powell access with complimentary kayaks. Residents also enjoy complimentary use of the Origins Golf Club which features a Davis Love III design of a 6-hole regulation or 10-hole par-3 layout. This community is fast-growing and offers a new Publix grocery store at the entrance along with multiple restaurants, shopping establishments and medical and professional offices. Residents also have the opportunity to join the WaterSound Club, a luxurious private club in South Walton that features multiple amenities such as private beach access with beach service, resort style pools, 12,000 wellness and fitness center, two private golf courses designed by Greg Norman and Tom Fazio, a recently announced third private golf course and the newly opened Lifestyle Center at WaterSound Camp Creek, across from Origins. This is your opportunity to live in true coastal luxury...don't miss it!
#754649

Inlet Beach

201 Needle Cast Lane

5 Beds

3 Baths

3,403 Sq.Ft.

$2,398,000

MLS#: 754649
BEHIND THE GATES AND ON THE BURNT PINE GOLF COURSE sits this Like NEW HUFF HOMES Built 4 Bedroom 4.5 Bath, 3426 Sq. Ft. Burnt Pine House.
House Sits on an EXCEPTIONAL LOT with GREAT VIEWS  of the Golf Course and Bay.
OPEN FLOOR PLAN with 2 PRIVATE MAIN BEDROOMS with their Own Baths on the FIRST Floor. SECOND Floor has 2 More Nice Sized Bedrooms with their Owns Baths Plus a Second Living Area with a Balcony Overlooking the Bay.
Private Pool and Spa with Outdoor Summer Kitchen and Screened Porch. 3 Car Garage.
Furniture and Golf  Cart are NOT INCLUDED in the Price.
#931505

Sandestin

3244 Club Drive

4 Beds

4 Baths

3,426 Sq.Ft.

$2,397,000

MLS#: 931505

BEHIND THE GATES AND ON THE BURNT PINE GOLF COURSE sits this Like NEW HUFF HOMES Built 4 Bedroom 4.5 Bath, 3426 Sq. Ft. Burnt Pine House.
House Sits on an EXCEPTIONAL LOT with GREAT VIEWS  of the Golf Course and Bay.
OPEN FLOOR PLAN with 2 PRIVATE MAIN BEDROOMS with their Own Baths on the FIRST Floor. SECOND Floor has 2 More Nice Sized Bedrooms with their Owns Baths Plus a Second Living Area with a Balcony Overlooking the Bay.
Private Pool and Spa with Outdoor Summer Kitchen and Screened Porch. 3 Car Garage.
Furniture and Golf  Cart are NOT INCLUDED in the Price.
#931505

Sandestin

3244 Club Drive

4 Beds

4 Baths

3,426 Sq.Ft.

$2,397,000

MLS#: 931505

1 ... 640 641 642 643 644 ... 666
* Listings identified with the FMLS IDX logo come from FMLS and are held by brokerage firms other than the owner of this website. The listing brokerage is identified in any listing details. Information is deemed reliable but is not guaranteed. If you believe any FMLS listing contains material that infringes your copyrighted work please click here to review our DMCA policy and learn how to submit a takedown request. © 2024. First Multiple Listing Service, Inc.
 - property

Send a message

Message successfully sent.

Your message

What is 3 + 4 ?

Reason for contacting?

I agree to receive email communication and understand I can unsubscribe at any time.

I agree to be contacted by Kornelije Josić via call, email, and text for real estate services. To opt out, you can reply 'stop' at any time or reply 'help' for assistance. You can also click the unsubscribe link in the emails. Message and data rates may apply. Message frequency may vary. Privacy Policy

Sign Out

Virtual Assistant

Would you like to take the next step with this property? We can help you schedule a showing or virtual tour, or send you more details.

Yes, I would like more information.

Thank You for Your Reply, One of Our Agents will contact you as soon as possible

No, maybe later.

Thank you, you can always contact me via email, phone number or through the contact form.

Realhub AI

Lucy - Your AI-Powered Realtor

Update Your Temporary Password

Personalize your search

Enter your email and we'll notify you immediately when new listings match what you're looking for.

or enter email address

Already have an account ? Login here

Continue your home search

I agree to receive communications and understand I can unsubscribe at any time.

I agree to be contacted by Kornelije Josić via call, email, and text for real estate services. To opt out, you can reply 'stop' at any time or reply 'help' for assistance. You can also click the unsubscribe link in the emails. Message and data rates may apply. Message frequency may vary. Privacy Policy

Already have an account ? Login here

We use cookies

We use cookies primarily for analytics to enhance your experience. By accepting, you agree to our use of these cookies. You can manage your preferences or learn more about our cookies policy.
