
REALHUB is on fire today

Properties

Browse or get in touch to schedule a walkthrough.

  • Nearby me
Price range

Popular Features

Community Features

Association

Property Features

Waterfront

View

Exterior Features

Interior Features

Style

10000 properties match your criteria

Updated 1 minute ago

E-Alert name
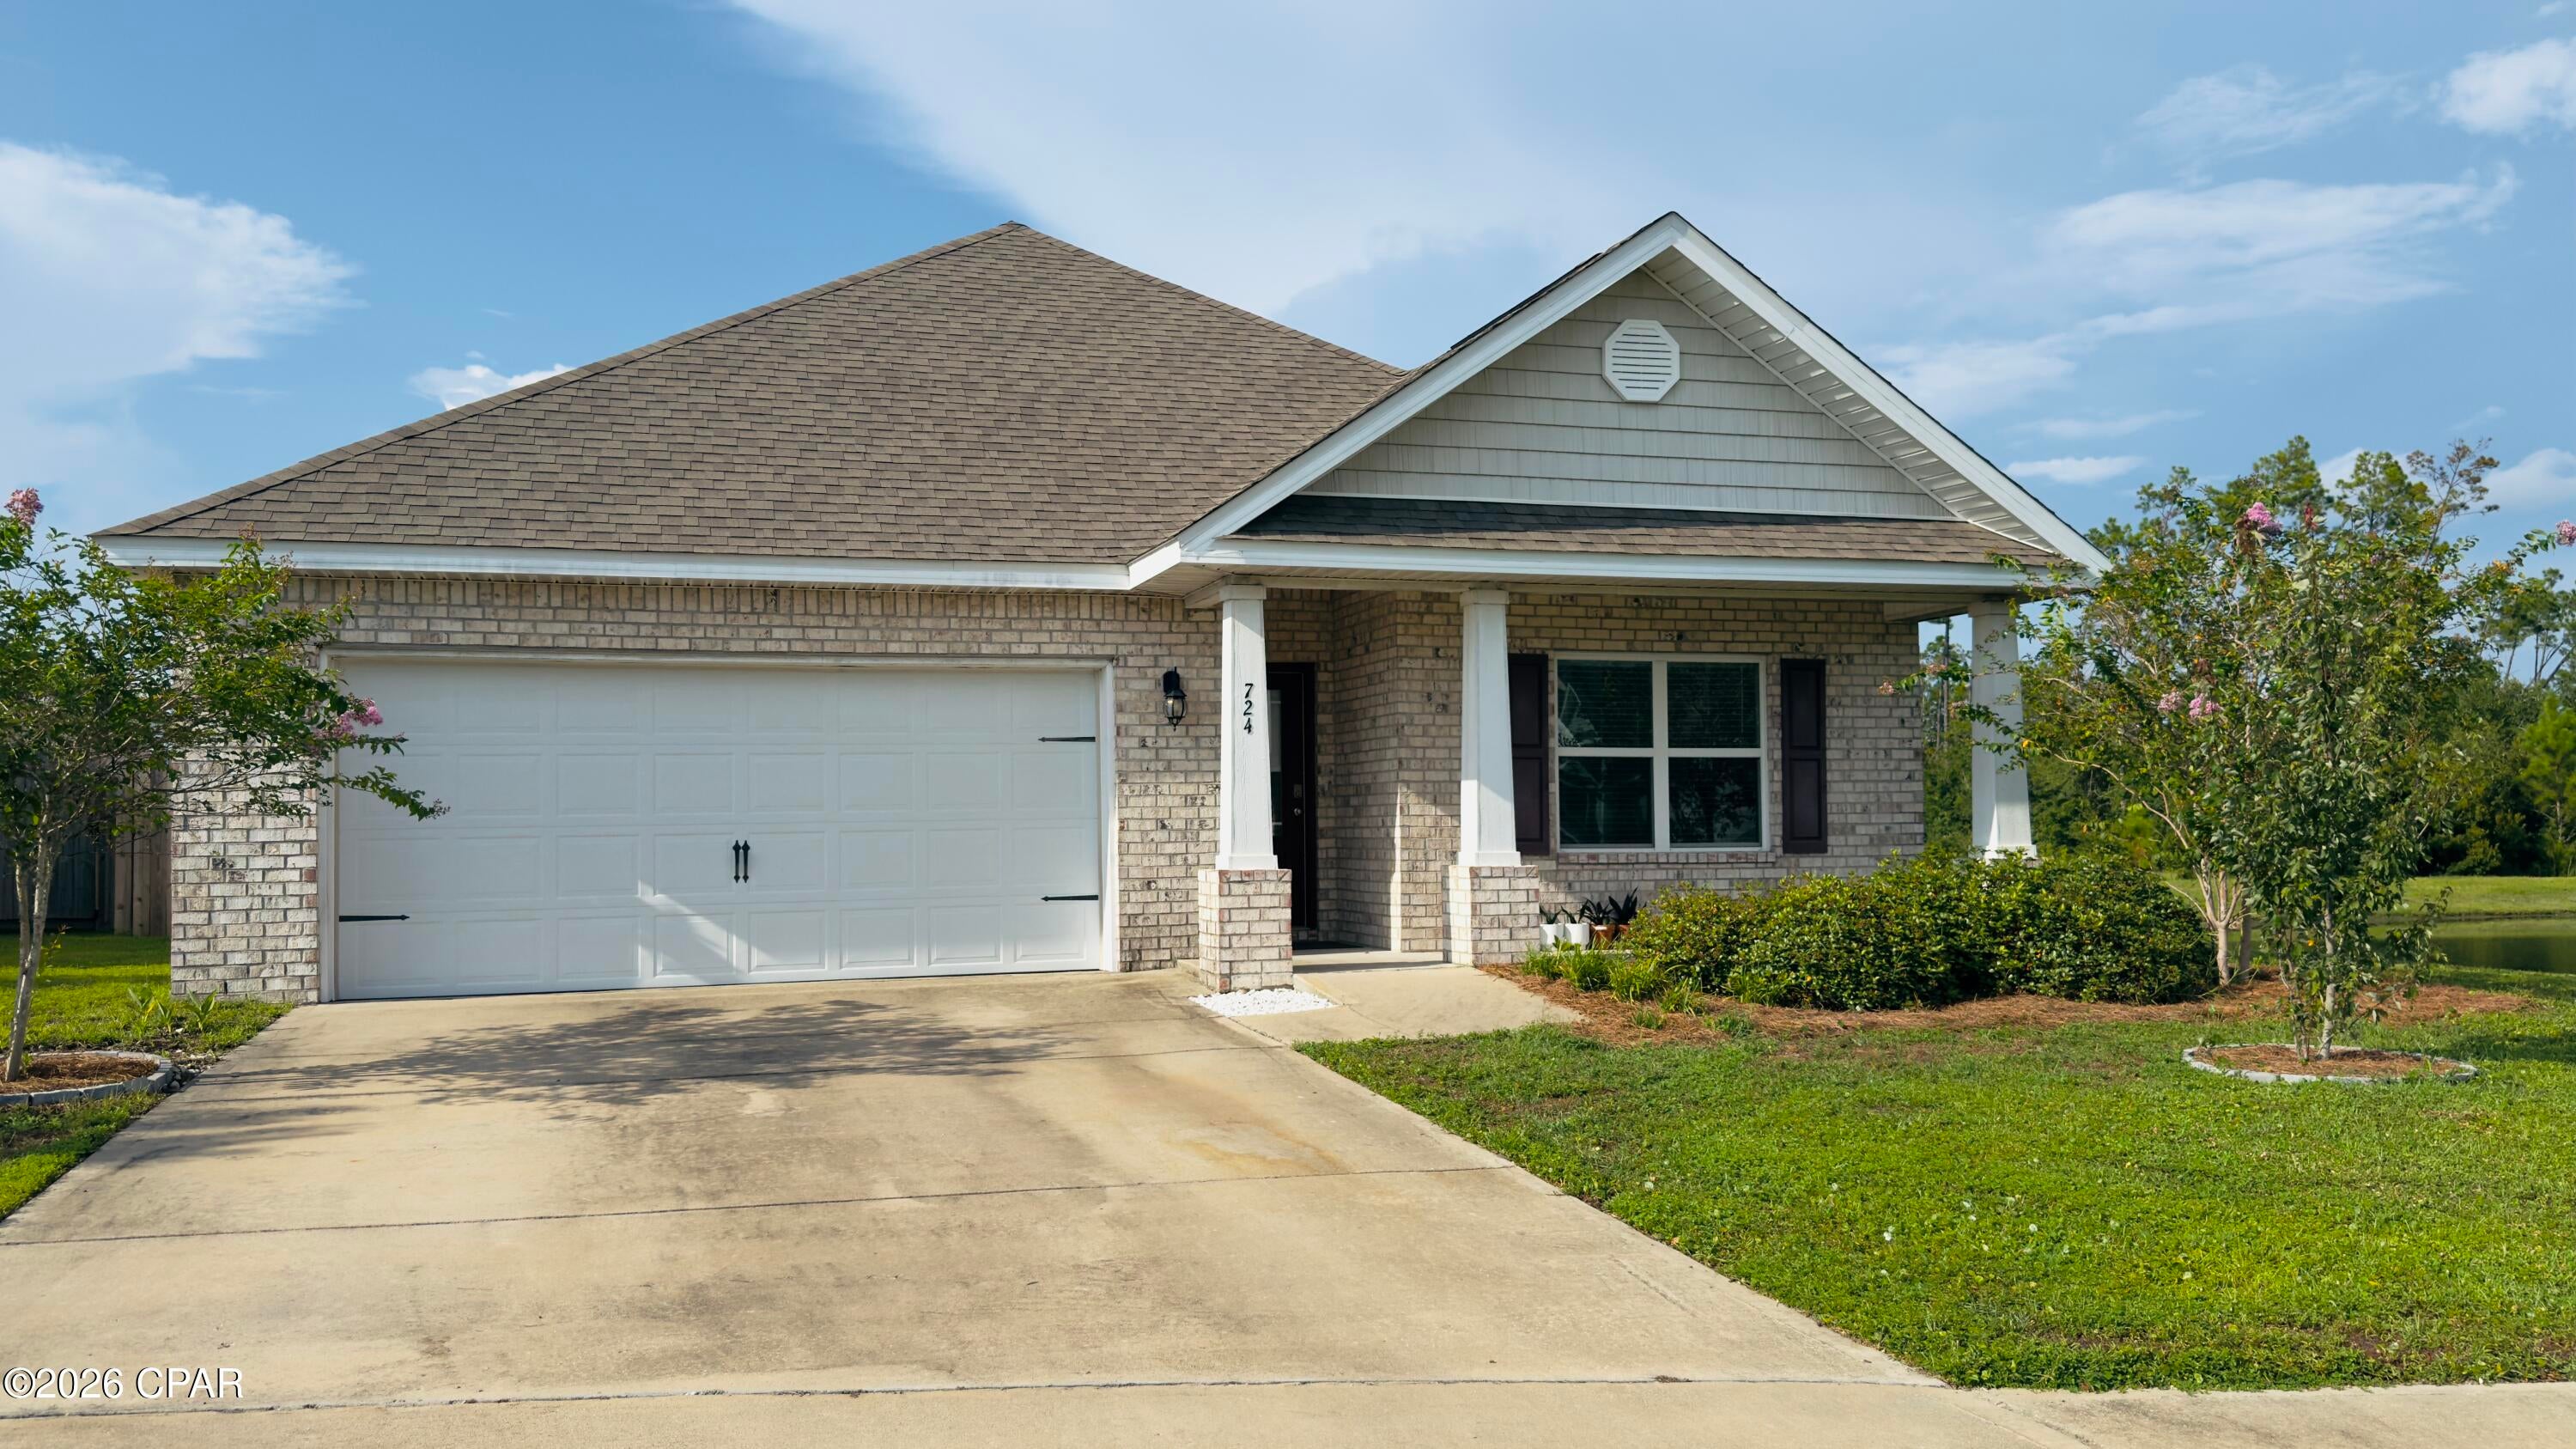
Welcome to 724 Cason Circle, located in the desirable Andrews Plantation community. This beautifully maintained 1,835 square foot, Rhett floor plan offers a spacious and functional open concept layout designed for comfortable, everyday living and effortless entertaining. Perfectly situated on a scenic pond, this home offers beautiful pond views and a peaceful backyard setting, creating the perfect place to relax and enjoy the natural surroundings. Step inside to discover nine-foot ceilings throughout, complemented by impressive 11-foot tray ceilings in the living room and primary suite. Luxury vinyl plank flooring flows through the main living areas, while the bedrooms offer the comfort of carpet. The well-appointed kitchen is the heart of the home, featuring a large center island, granite countertops, stainless steel appliances, a glass cooktop range, and a spacious walk-in pantry. The private primary suite offers a relaxing retreat with a garden tub, separate walk-in shower, dual vanities, and a generous walk-in closet. Conveniently located within walking distance of Bay Haven Charter Academy and just a couple of miles from North Bay Haven Charter Academy, this home also offers an easy commute to Tyndall Air Force Base. You'll appreciate being just minutes from shopping, dining, Northwest Florida Beaches International Airport, and the world-famous Emerald Coast beaches. With its desirable pond front location, thoughtful floor plan, modern finishes, and exceptional convenience, this beautiful home offers the perfect combination of comfort, style, and location. I'd say don't miss your chance, and schedule your private showing today.
#794707

Panama City

724 Cason Circle

4 Beds

2 Baths

1,835 Sq.Ft.

$369,900

MLS#: 794707
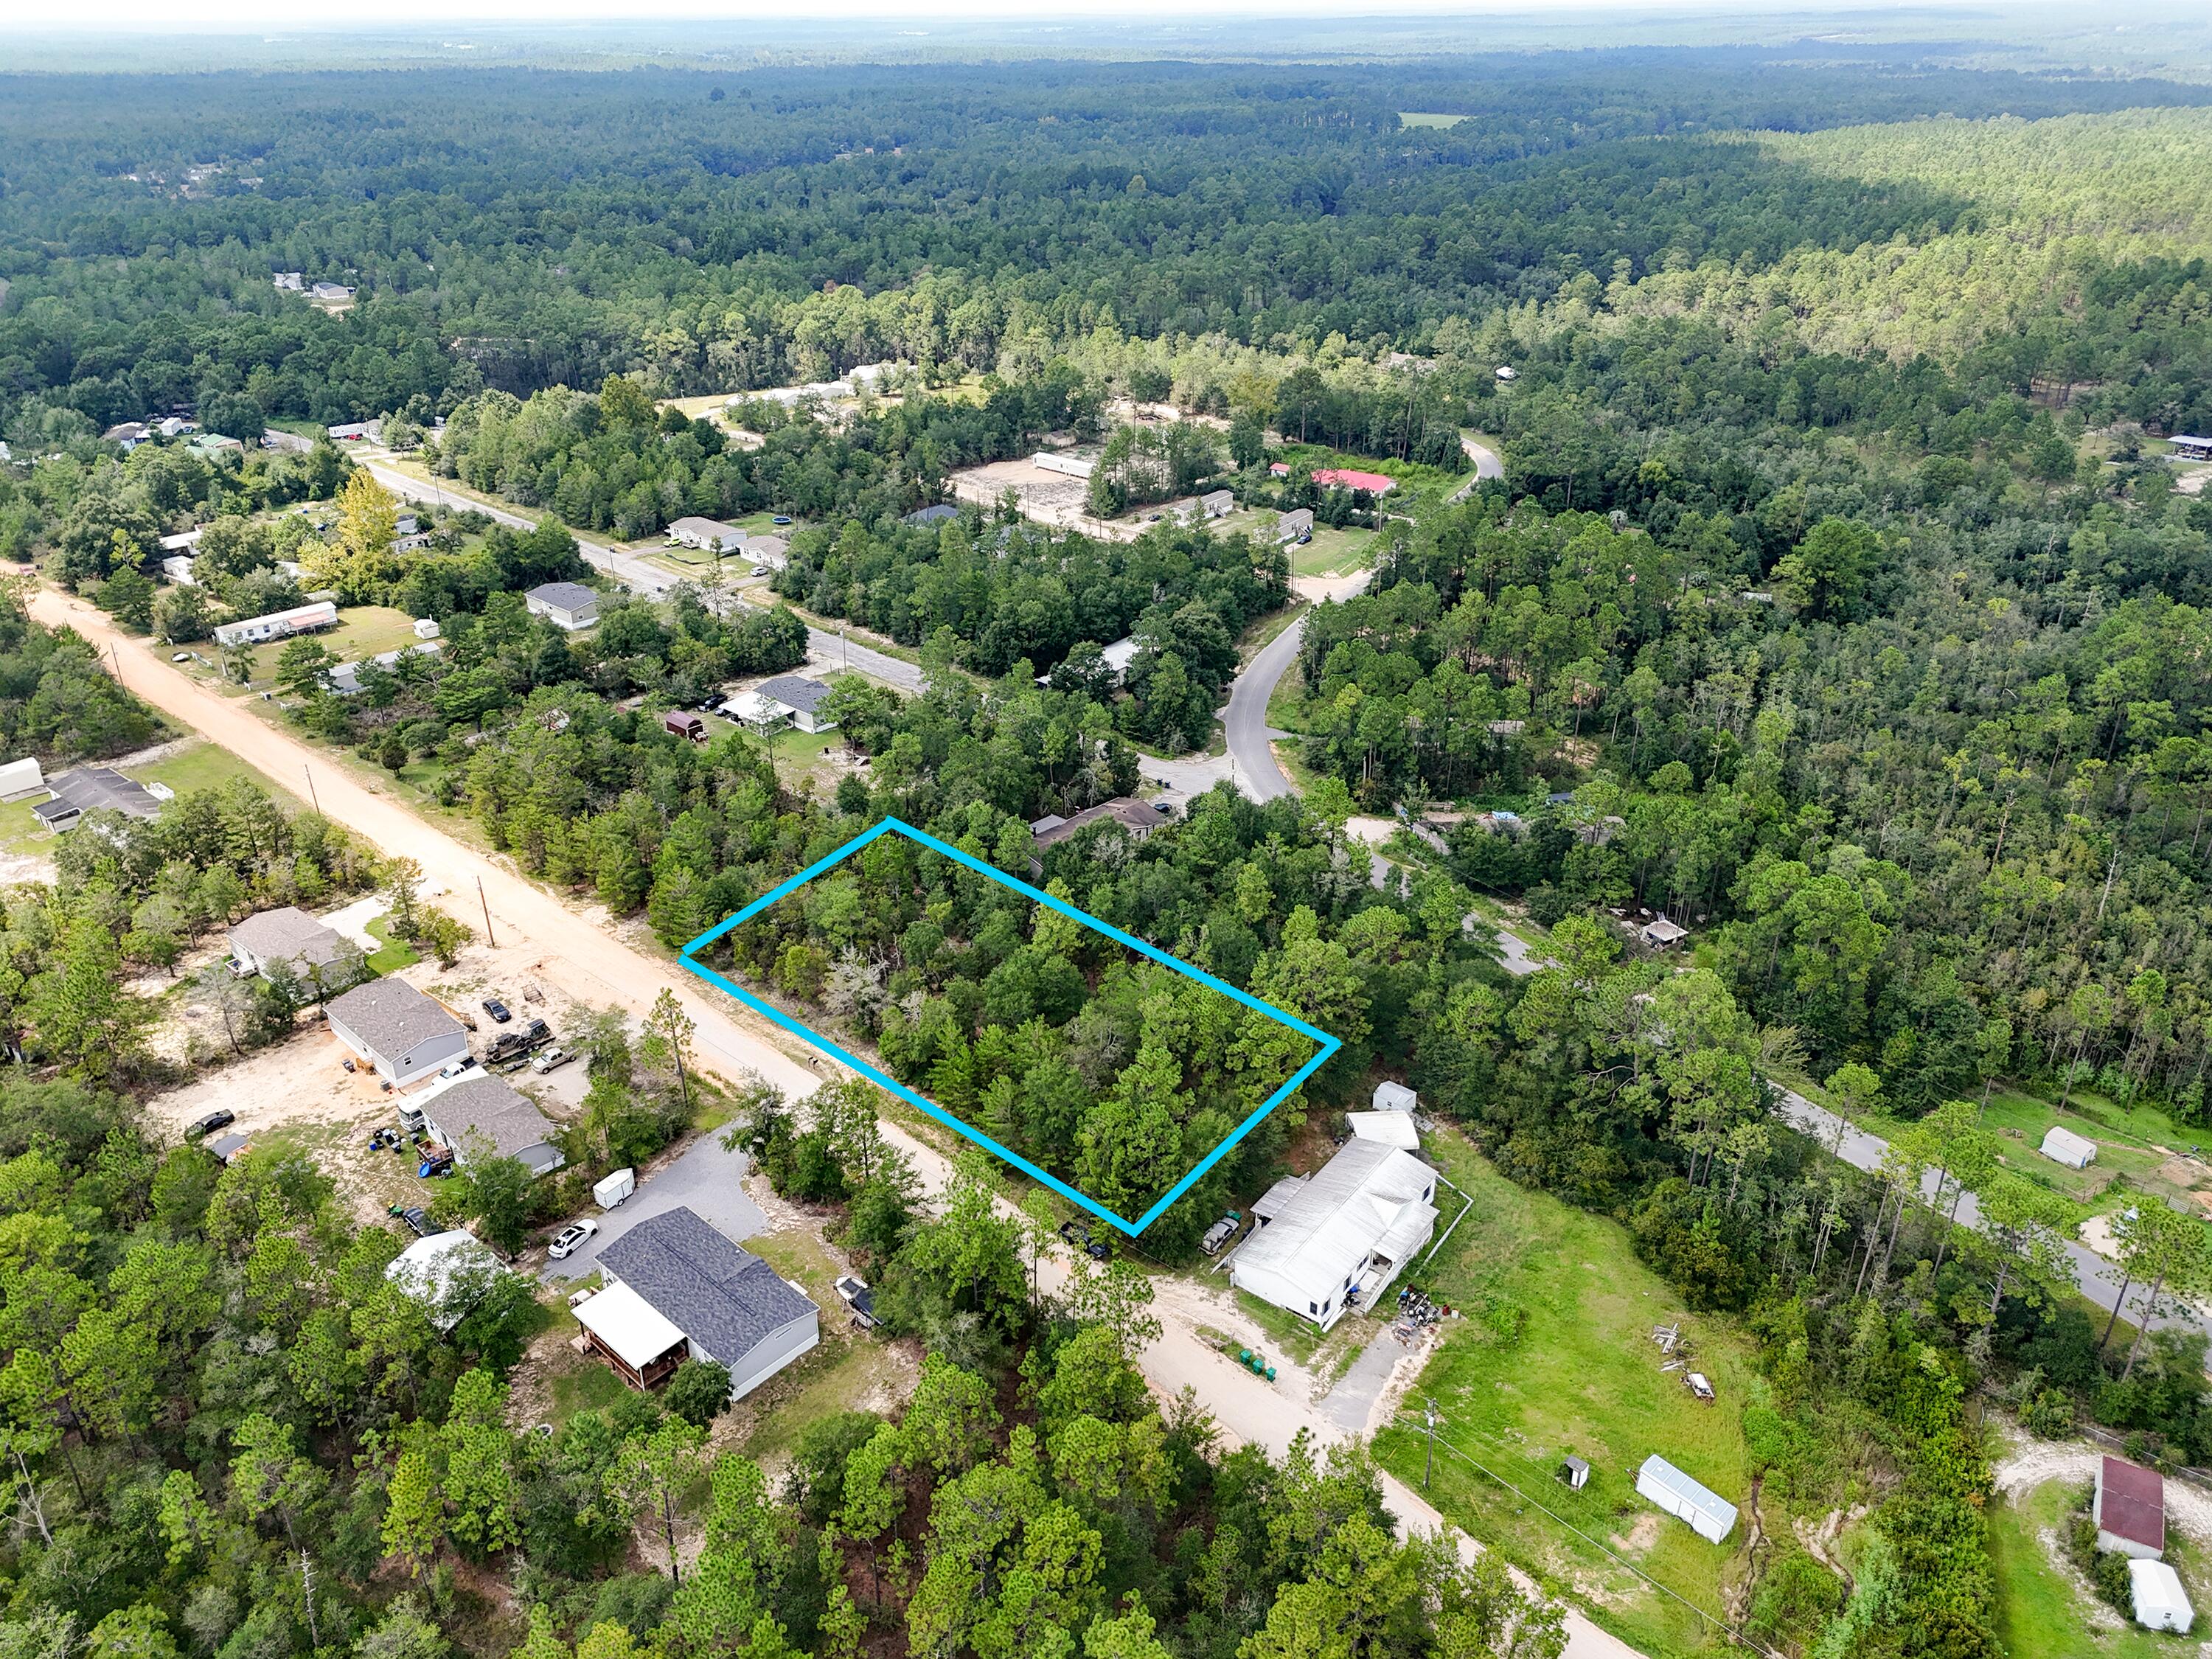
Located between DeFuniak Springs and Mossy head with easy access to the interstate these 3 lots have tons of protentional!  If you are looking for an investment to build spec homes on or to put in new mobile homes to sell, what more could you ask for than 3 lots side by side, These 3 wooded lots total up to 0.668 of an acre and have Mossy Head water available along with power just across the street. This property also offers you your own personal homestead at an amazing price, Seller is willing to sell lots separate at $13,900 a piece. Call today - these are some of the best priced lots in this area!
#1010778

DeFuniak Springs

26,27,& 28 E Amaryllis Lane

None Beds

None Baths

0.69 acres

$41,700

MLS#: 1010778
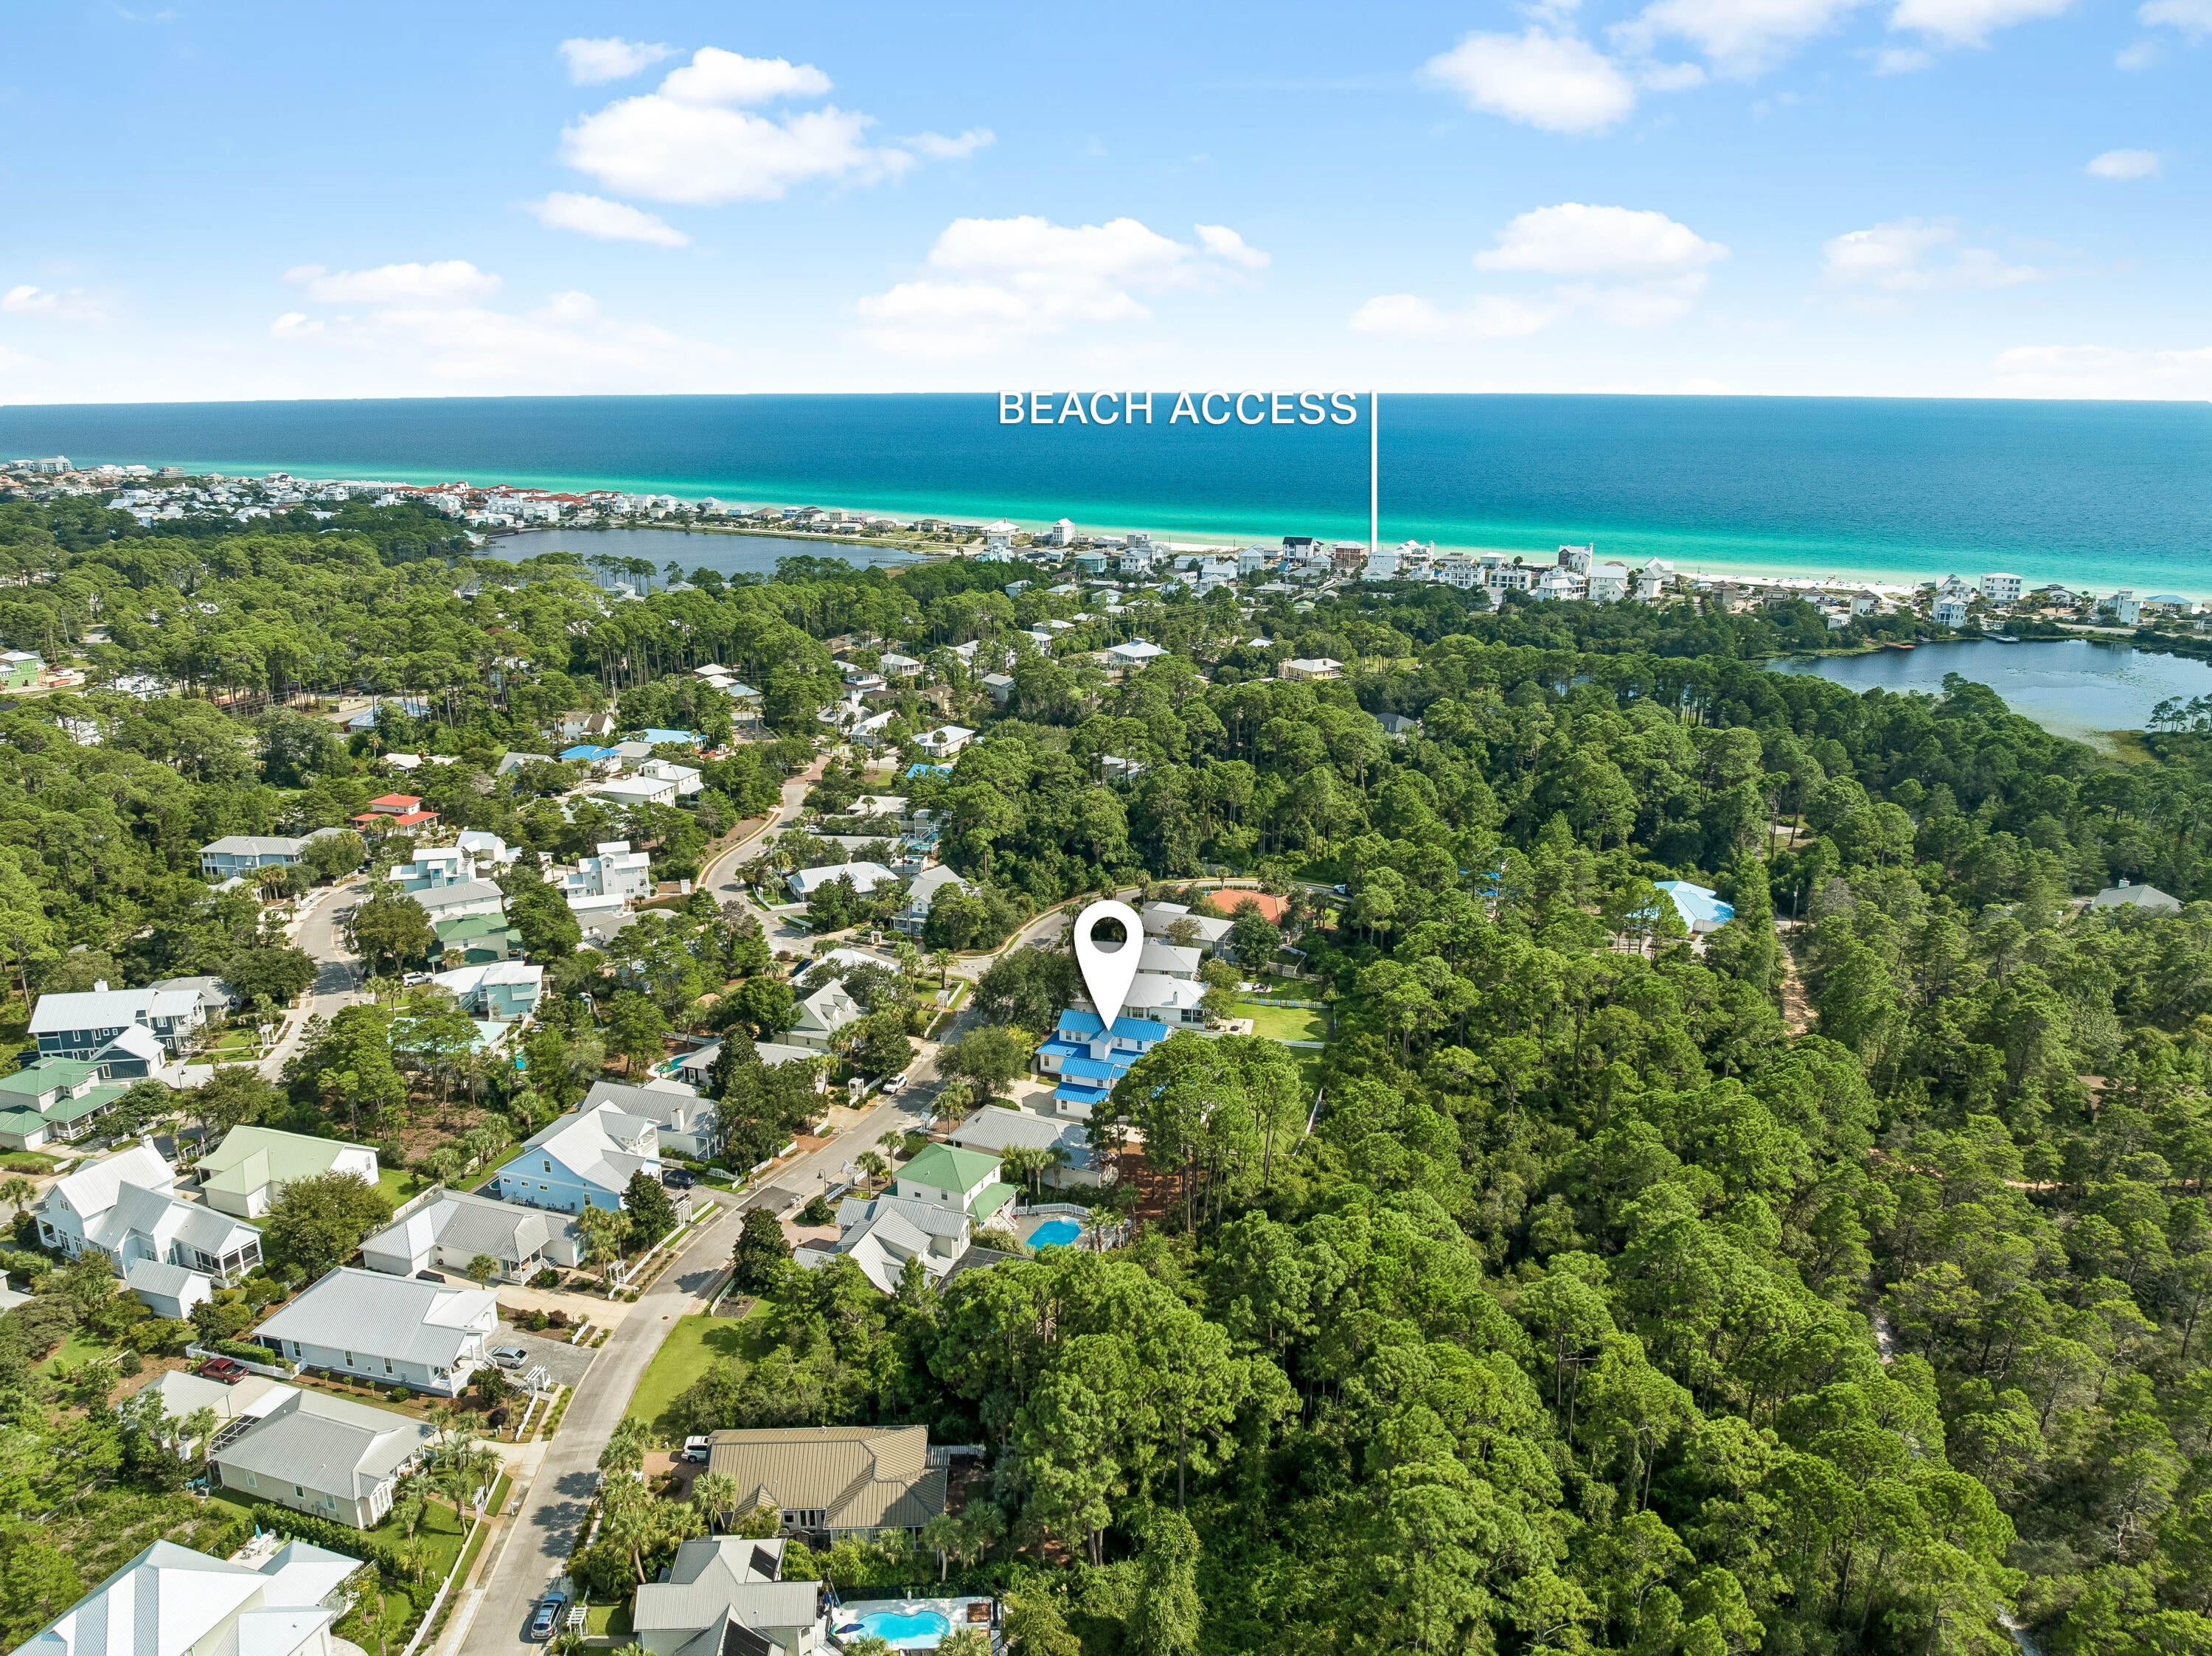
Set on a rare double lot in Sea Dunes, this refined coastal residence combines generous living space, a private pool setting, and close proximity to the white-sand beaches of the Emerald Coast. The property includes a carriage house, versatile bonus living space, and exceptional garage capacity, with both two-car and three-car garages plus additional living space above each.

Inside, sun-filled living areas feature tall windows, LVP flooring, and an open, inviting layout. The updated kitchen, main-level primary suite with renovated bath, new bathroom tile, custom closets, updated lighting, custom woodwork, built-ins, refreshed laundry room, and mudroom drop zone bring thoughtful detail and everyday functionality throughout.

The outdoor space is designed for relaxed coastal living, with a screened pool, paver terrace, replacement decking, fencing, and a cleared, leveled backyard enhanced with sod and irrigation. Significant recent improvements include two main-home HVAC units installed in 2025, HVAC for the bonus/playroom in 2026, and a high-efficiency pool heater installed in 2026. A distinctive Sea Dunes offering with space, flexibility, and easy beach access by foot, bike, or golf cart. YOU DONT WANT TO MISS THIS
#1010827

Santa Rosa Beach

360 Tradewinds Drive

5 Beds

3 Baths

3,351 Sq.Ft.

$1,675,000

MLS#: 1010827
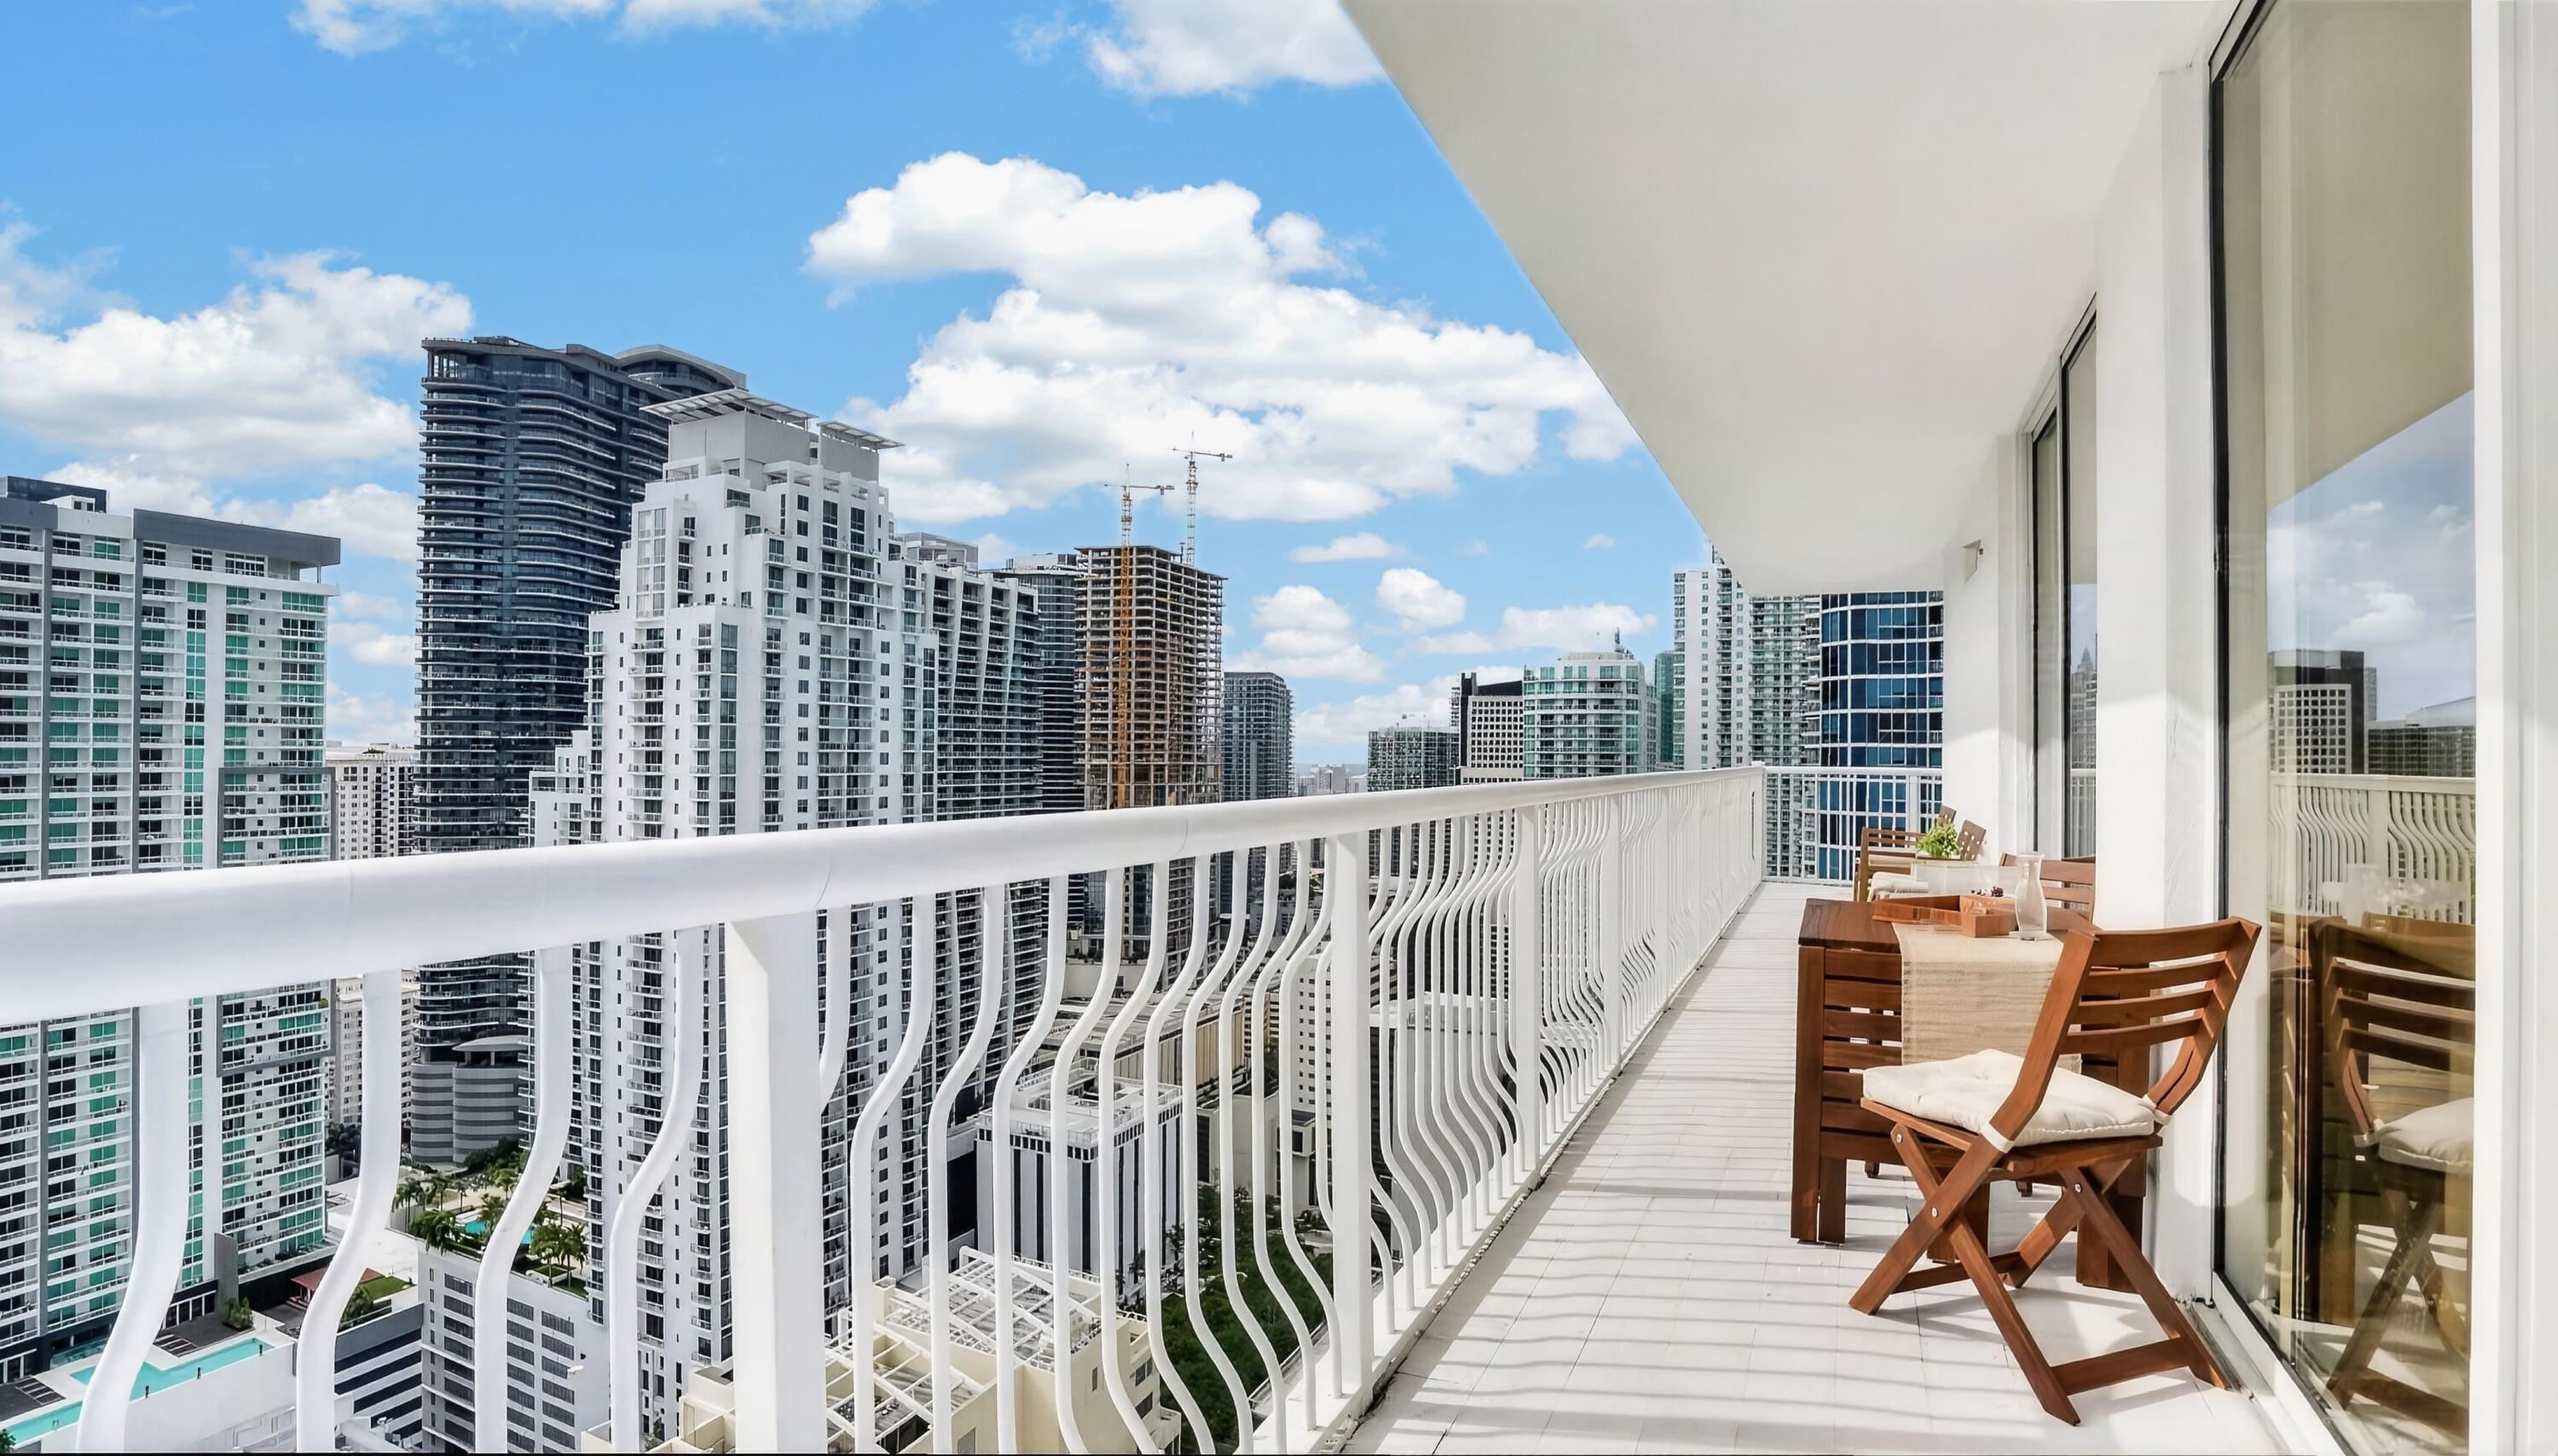
Experience elevated Miami living in this beautifully updated three-bedroom, two-bath penthouse at The Club at Brickell Bay. Encompassing approximately 1,232 square feet, the residence features glossy 32-by-32-inch ceramic tile flooring, spacious living areas, generous closets and expansive windows highlighting impressive city and bay views. A wraparound balcony extends the living space outdoors, while two assigned parking spaces add everyday convenience. Building amenities include swimming pools, a fitness center, spa, business center, clubroom, 24-hour security and valet services. Located in the heart of Brickell, this penthouse offers convenient access to dining, shopping, entertainment and Miami's business district.
#1010829

Other

1200 Brickell Bay Drive 4324

3 Beds

2 Baths

1,232 Sq.Ft.

$930,000

MLS#: 1010829
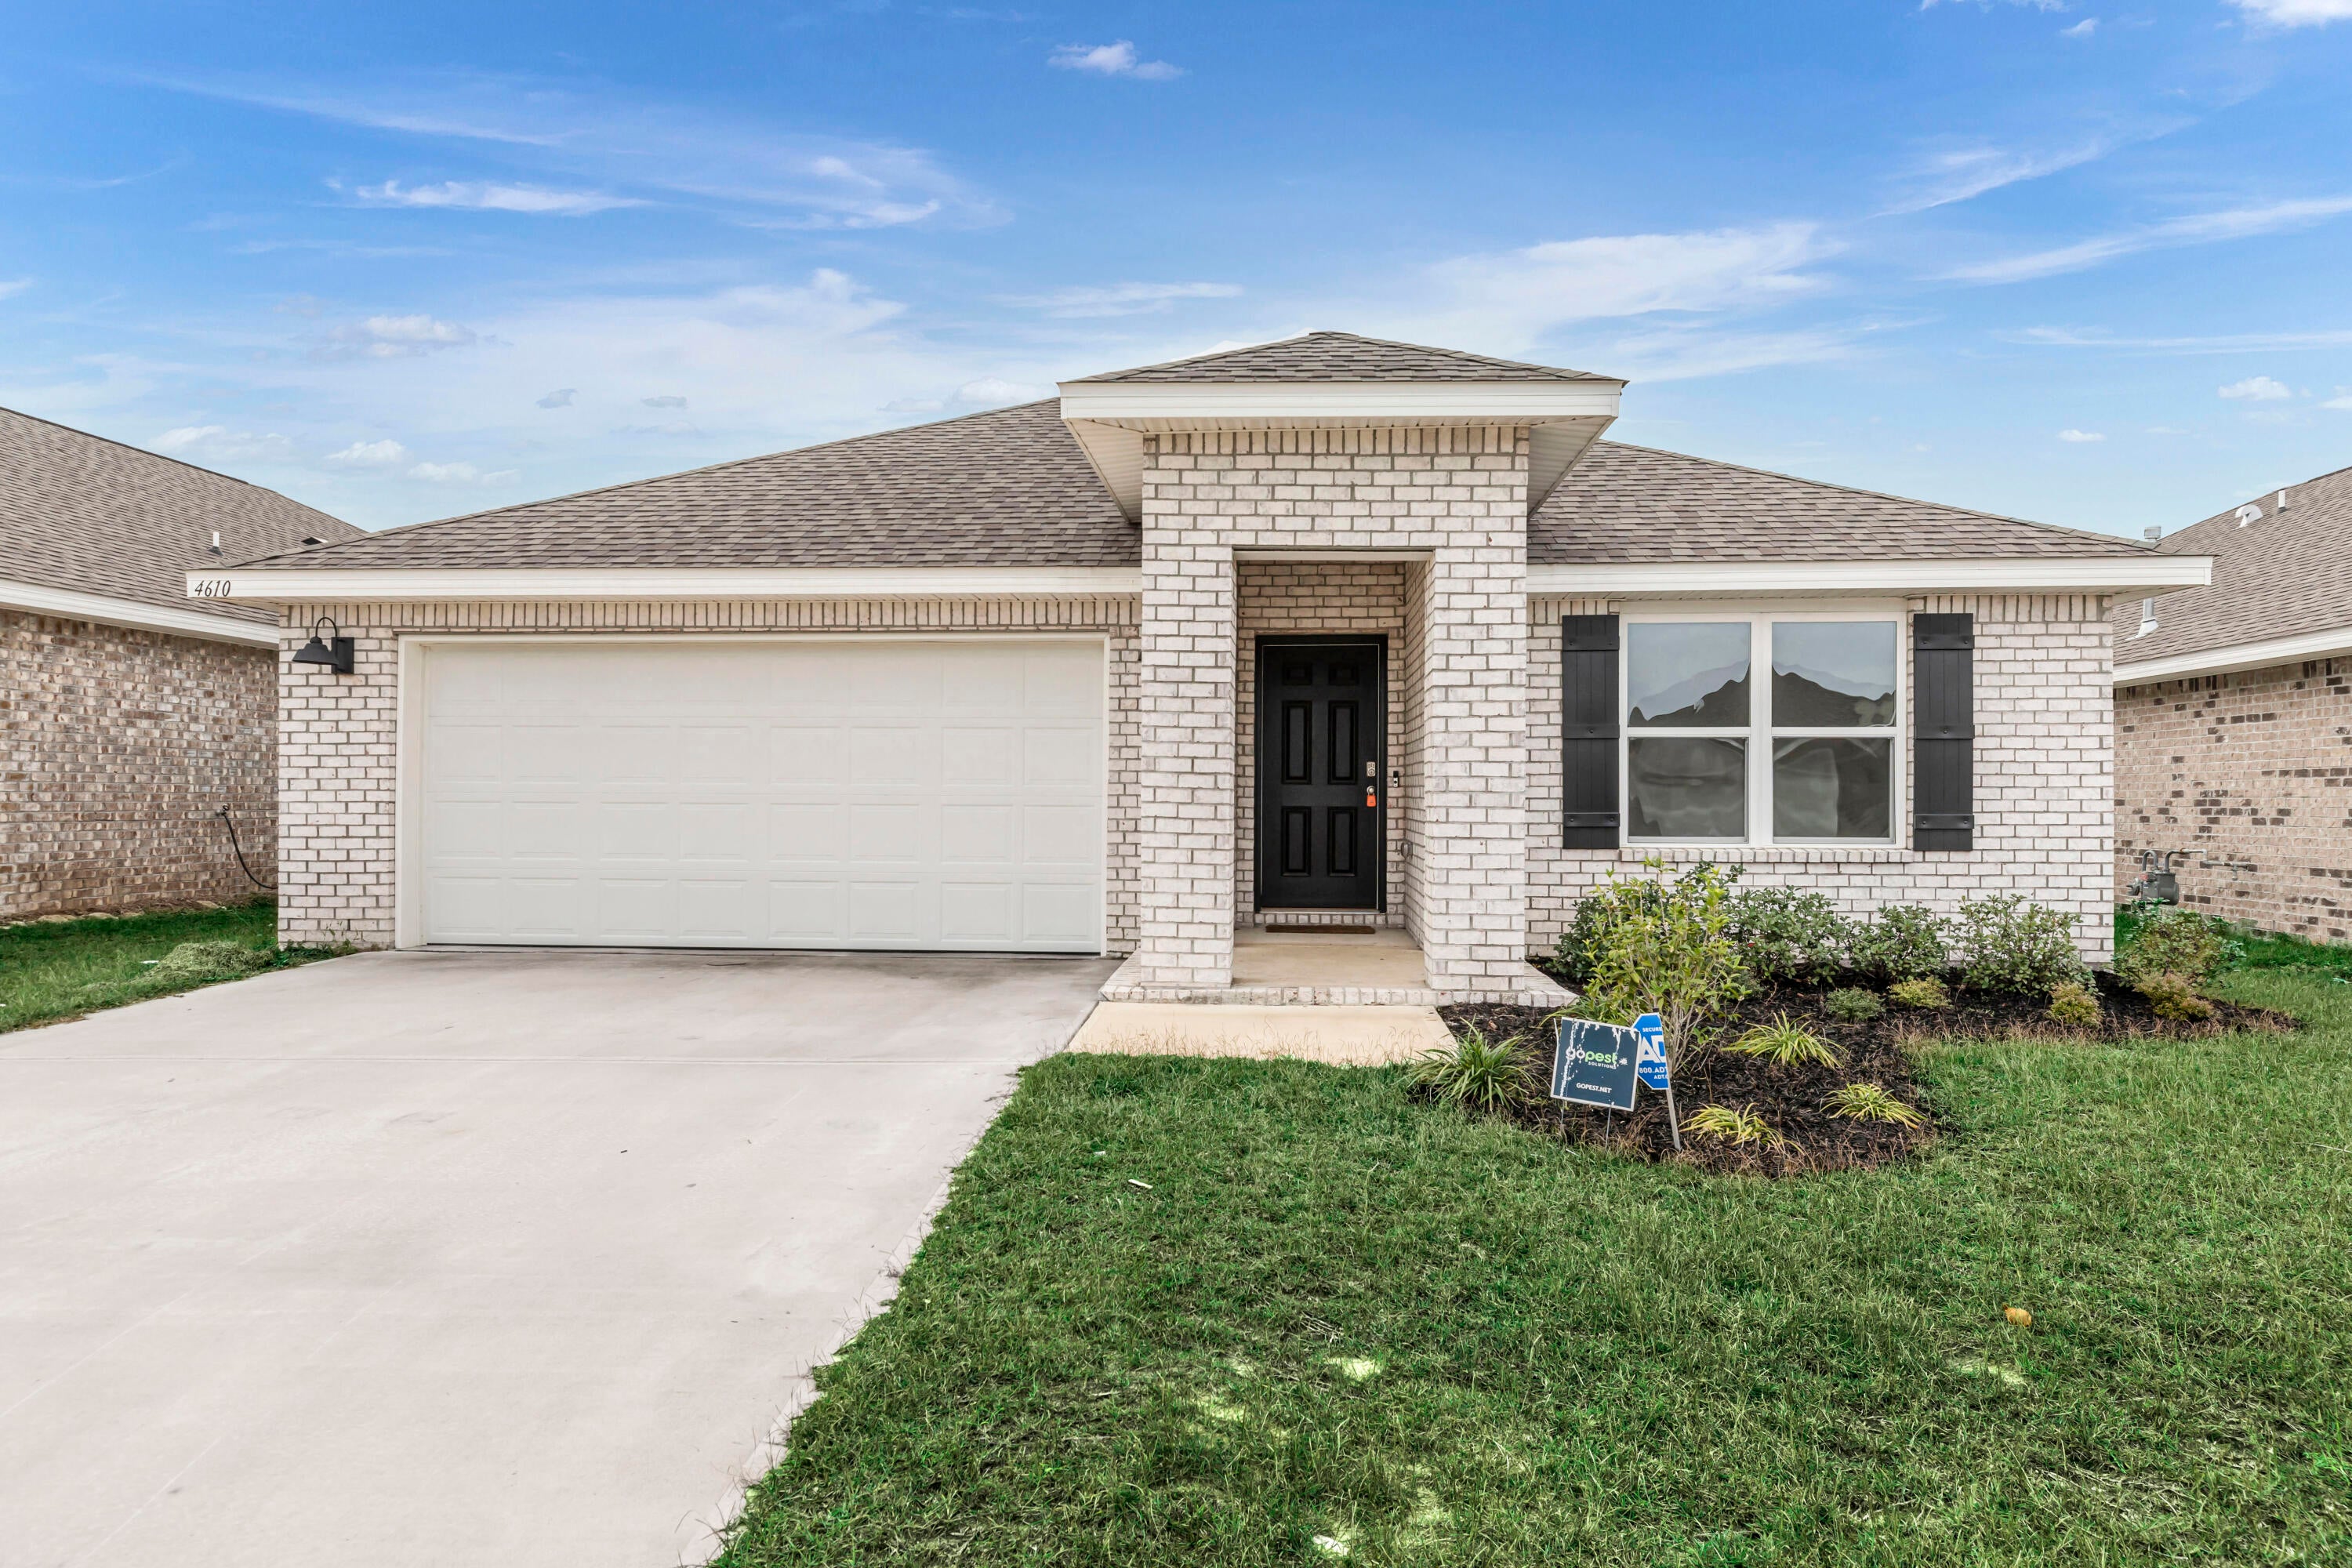
OFFERING FIRST MONTH'S RENT AT $1700 IF LEASE IS SIGNED BY 9/10. 
Built in 2022, this 4-bedroom, 2-bath home offers an open living area, spacious kitchen with granite countertops and stainless steel appliances, a two-car garage, and a large backyard.

Conveniently located in South Crestview with easy access to Eglin AFB, 7th Special Forces Group, schools, shopping, and everyday conveniences. Community pool access included.

Pets considered upon approval with a non-refundable pet fee. No smoking. Minimum 600 FICO credit score required in addition to all other rental criteria.

Property is located within an HOA. Tenants are required to comply with all applicable HOA rules and restrictions. HOA covenants are available for review upon request prior to application.

** Fees Required once an application is approved include, but may not be limited to: Security Deposit, Non-Refundable Fees (cleaning and rekey), $20 Certified Mail Fee, and Pet Fees (when applicable). ***
#1010862

Crestview

4610 Reveille Way

4 Beds

2 Baths

1,851 Sq.Ft.

$2,175

MLS#: 1010862
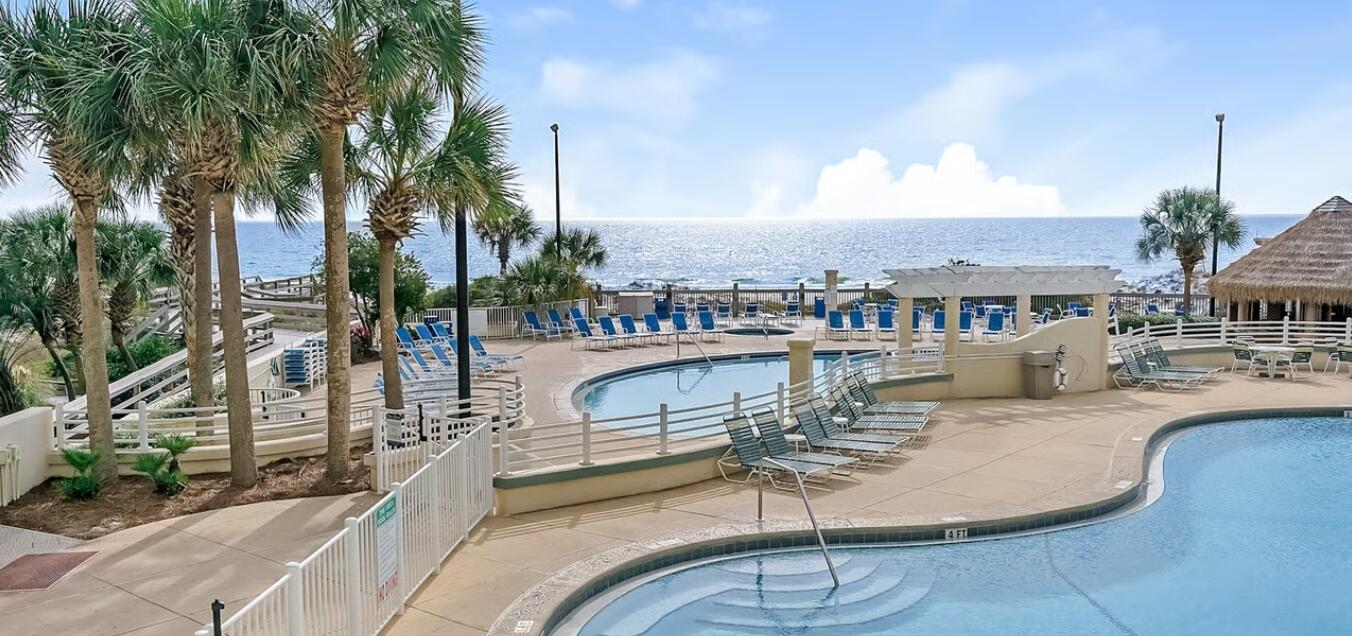
Experience coastal luxury at Beach Manor, located within the gated TOPS'L Beach & Racquet Resort in Miramar Beach. Just steps from the sugar-white sands and emerald waters of the Gulf of Mexico, this property offers the perfect blend of relaxation, convenience, and resort-style living.

Beach Manor is positioned directly along the shoreline and offers easy beach access, a Gulf-front pool, covered parking, grilling areas, and outdoor showers. Surrounded by lush landscaping and adjacent to the natural beauty of Topsail Hill Preserve State Park, the setting feels peaceful and private while remaining close to everything the Emerald Coast has to offer.

Enjoy quick access to Grand Boulevard, Baytowne Wharf, Sandestin, Silver Sands Premium Outlets, championship golf, dining, shopping, and entertainment. Whether used as a primary residence, second home, or vacation rental, Beach Manor offers an exceptional opportunity to rent n one of Miramar Beach's most desirable beachfront resort communities.
#1010822

Miramar Beach

9011 W Us Highway 98 # D-114

2 Beds

2 Baths

1,325 Sq.Ft.

$4,900

MLS#: 1010822
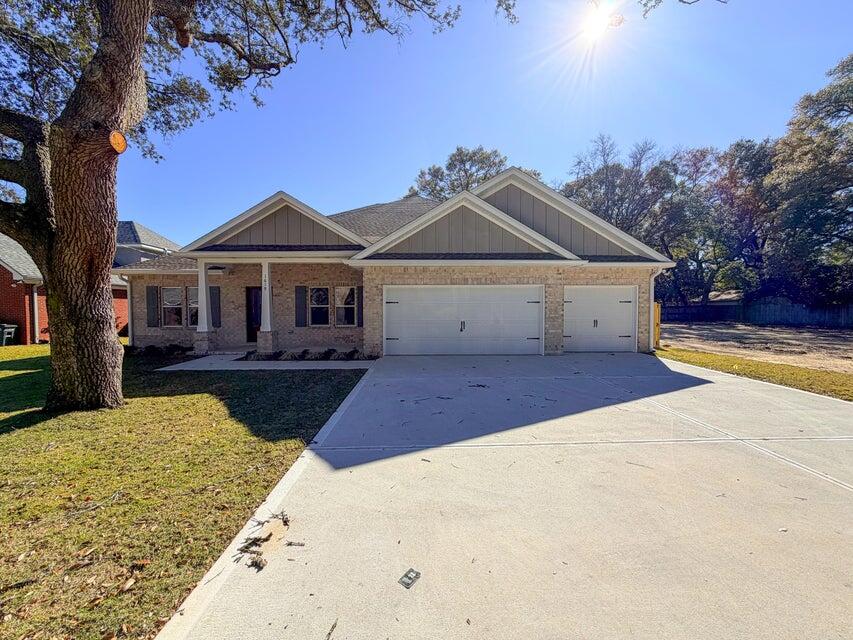
*Estimated Completion Date of October 30th.* This stunning brand-new Craftsman-style residence in the heart of Niceville offers a rare combination of modern luxury and turn-key convenience. Photos are of a similar floor plan. Finishes & some details depicted may not be the same. Boasting five spacious bedrooms and three full bathrooms across a thoughtfully designed 2,656-square-foot layout, this home is engineered for both sophisticated entertaining and comfortable daily living. The heart of the home is a chef-inspired kitchen featuring premium quartz countertops, a professional gas range, custom soft-close cabinetry, and a deep farmhouse sink, all centered around a functional island and a massive walk-in pantry. High-end luxury vinyl plank flooring flows seamlessly through the main living areas, accented by elegant crown molding and soaring vaulted and tray ceilings that enhance the home's open, airy feel. The split-bedroom floor plan ensures maximum privacy for the primary suite, which serves as a true retreat with its spa-like garden tub and dual-vanity bath. Efficiency and safety are paramount, with the inclusion of a tankless gas water heater, natural gas heating, impact-rated windows, and a full sprinkler system. Outside, the oversized three-car garage provides ample space for vehicles, a boat, or a workshop, while the level backyard offers a secure oasis for relaxation. Situated in the top-rated Plew, Ruckel, and Niceville High school districts, this home is just minutes from Eglin AFB and the white-sand beaches of the Emerald Coast.
*Fence, blinds, and fridge included with acceptable offer and must be included in additional terms.*Builder incentives MUST be included in contract*
#1010825

Niceville

1617 Moore Street

5 Beds

3 Baths

2,656 Sq.Ft.

$724,900

MLS#: 1010825
Discover coastal living and turnkey rental potential at The Retreat at Blakeside, a beautifully appointed end-unit townhome in the heart of Seagrove Beach along Scenic Highway 30A. Located in the desirable 30A Townhomes community, this spacious 3-bedroom, 2.5-bath residence with built-in bunks offers an exceptional combination of location, thoughtful upgrades, and established short-term rental use.

Situated just steps from the community pool, the property is less than half a mile from multiple public beach access points and conveniently located near Eastern Lake, Point Washington State Forest trails, Greenway Station shopping and dining, and many of the restaurants and attractions found throughout the 30A corridor.

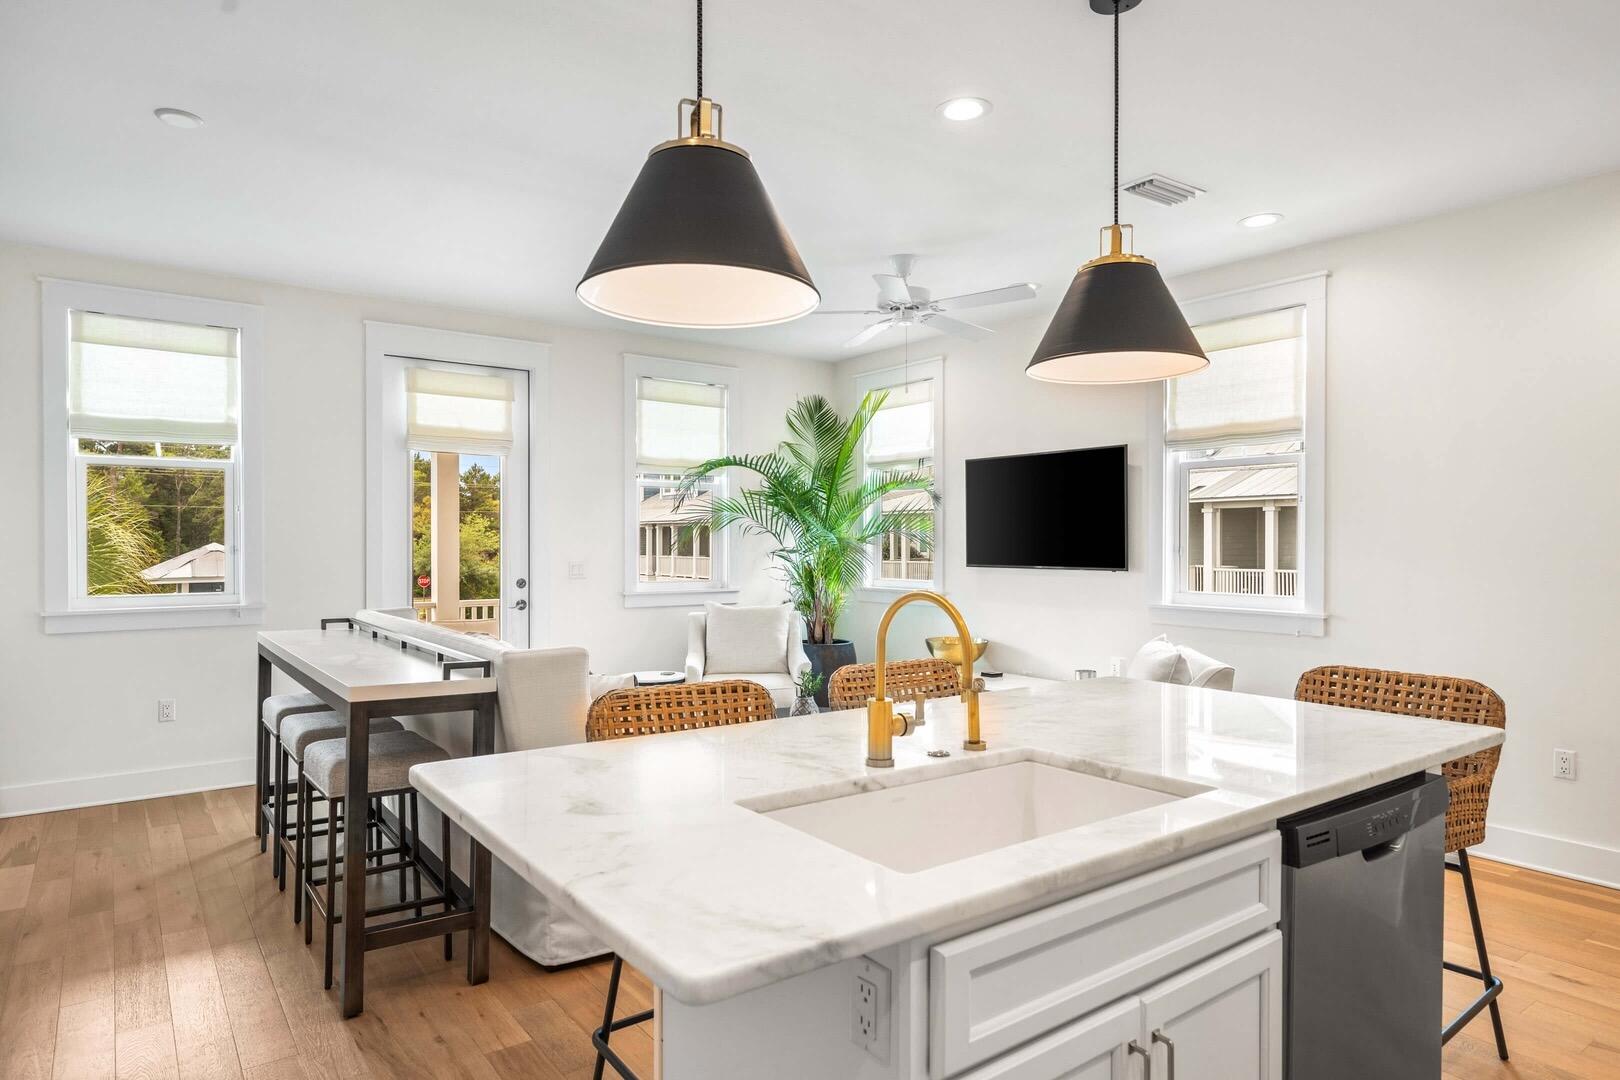
Inside, the home features hardwood flooring, marble kitchen countertops, subway tile backsplash, upgraded fixtures and furnishings, and coastal-inspired décor throughout. The open-concept second-floor living area offers comfortable gathering space, a Smart TV, and a custom built-in wet bar with cabinetry, shelving, and beverage refrigerator.

The kitchen is equipped with stainless steel appliances, generous prep space, and breakfast bar seating for six. The living area opens to a covered balcony overlooking the community pool with additional outdoor seating and dining space. The thoughtfully designed floor plan provides flexible accommodations for owners and vacation rental guests. The second-floor primary suite features a king bed and private ensuite bathroom with walk-in shower. The first floor includes a second king bedroom with private patio access, an additional bedroom furnished with a queen and XL twin bed, and a built-in twin-over-twin bunk nook with a barn door for privacy. A full guest bathroom, laundry area, and covered first-floor patio complete the layout.

The property is offered fully furnished with the exception of select owner closet items, providing an opportunity for a buyer seeking a furnished second home, primary residence, or established vacation rental. An attached one-car garage and driveway provide additional parking and storage.

The property is currently operated as a short-term rental and has completed applicable STR inspections. The fire sprinkler system has been serviced and the property has passed its required short-term rental inspections. Documentation is available for verification.

After approximately three months under its current property management program, the property has approximately $50,000 in gross rental bookings for the current year as of the listing date. Rental history and current reservation information are available upon request. Existing and future reservations, revenue, occupancy, and rental performance are subject to change and are not guaranteed.

With its Seagrove Beach location, end-unit positioning, community pool, proximity to multiple beach accesses, upgraded interiors, furnishings, established rental history, and completed STR inspections, The Retreat at Blakeside offers a compelling opportunity to own a turnkey property along 30A.
#1010852

Santa Rosa Beach

4923 E County HWY 30A F101

3 Beds

2 Baths

1,624 Sq.Ft.

$775,000

MLS#: 1010852
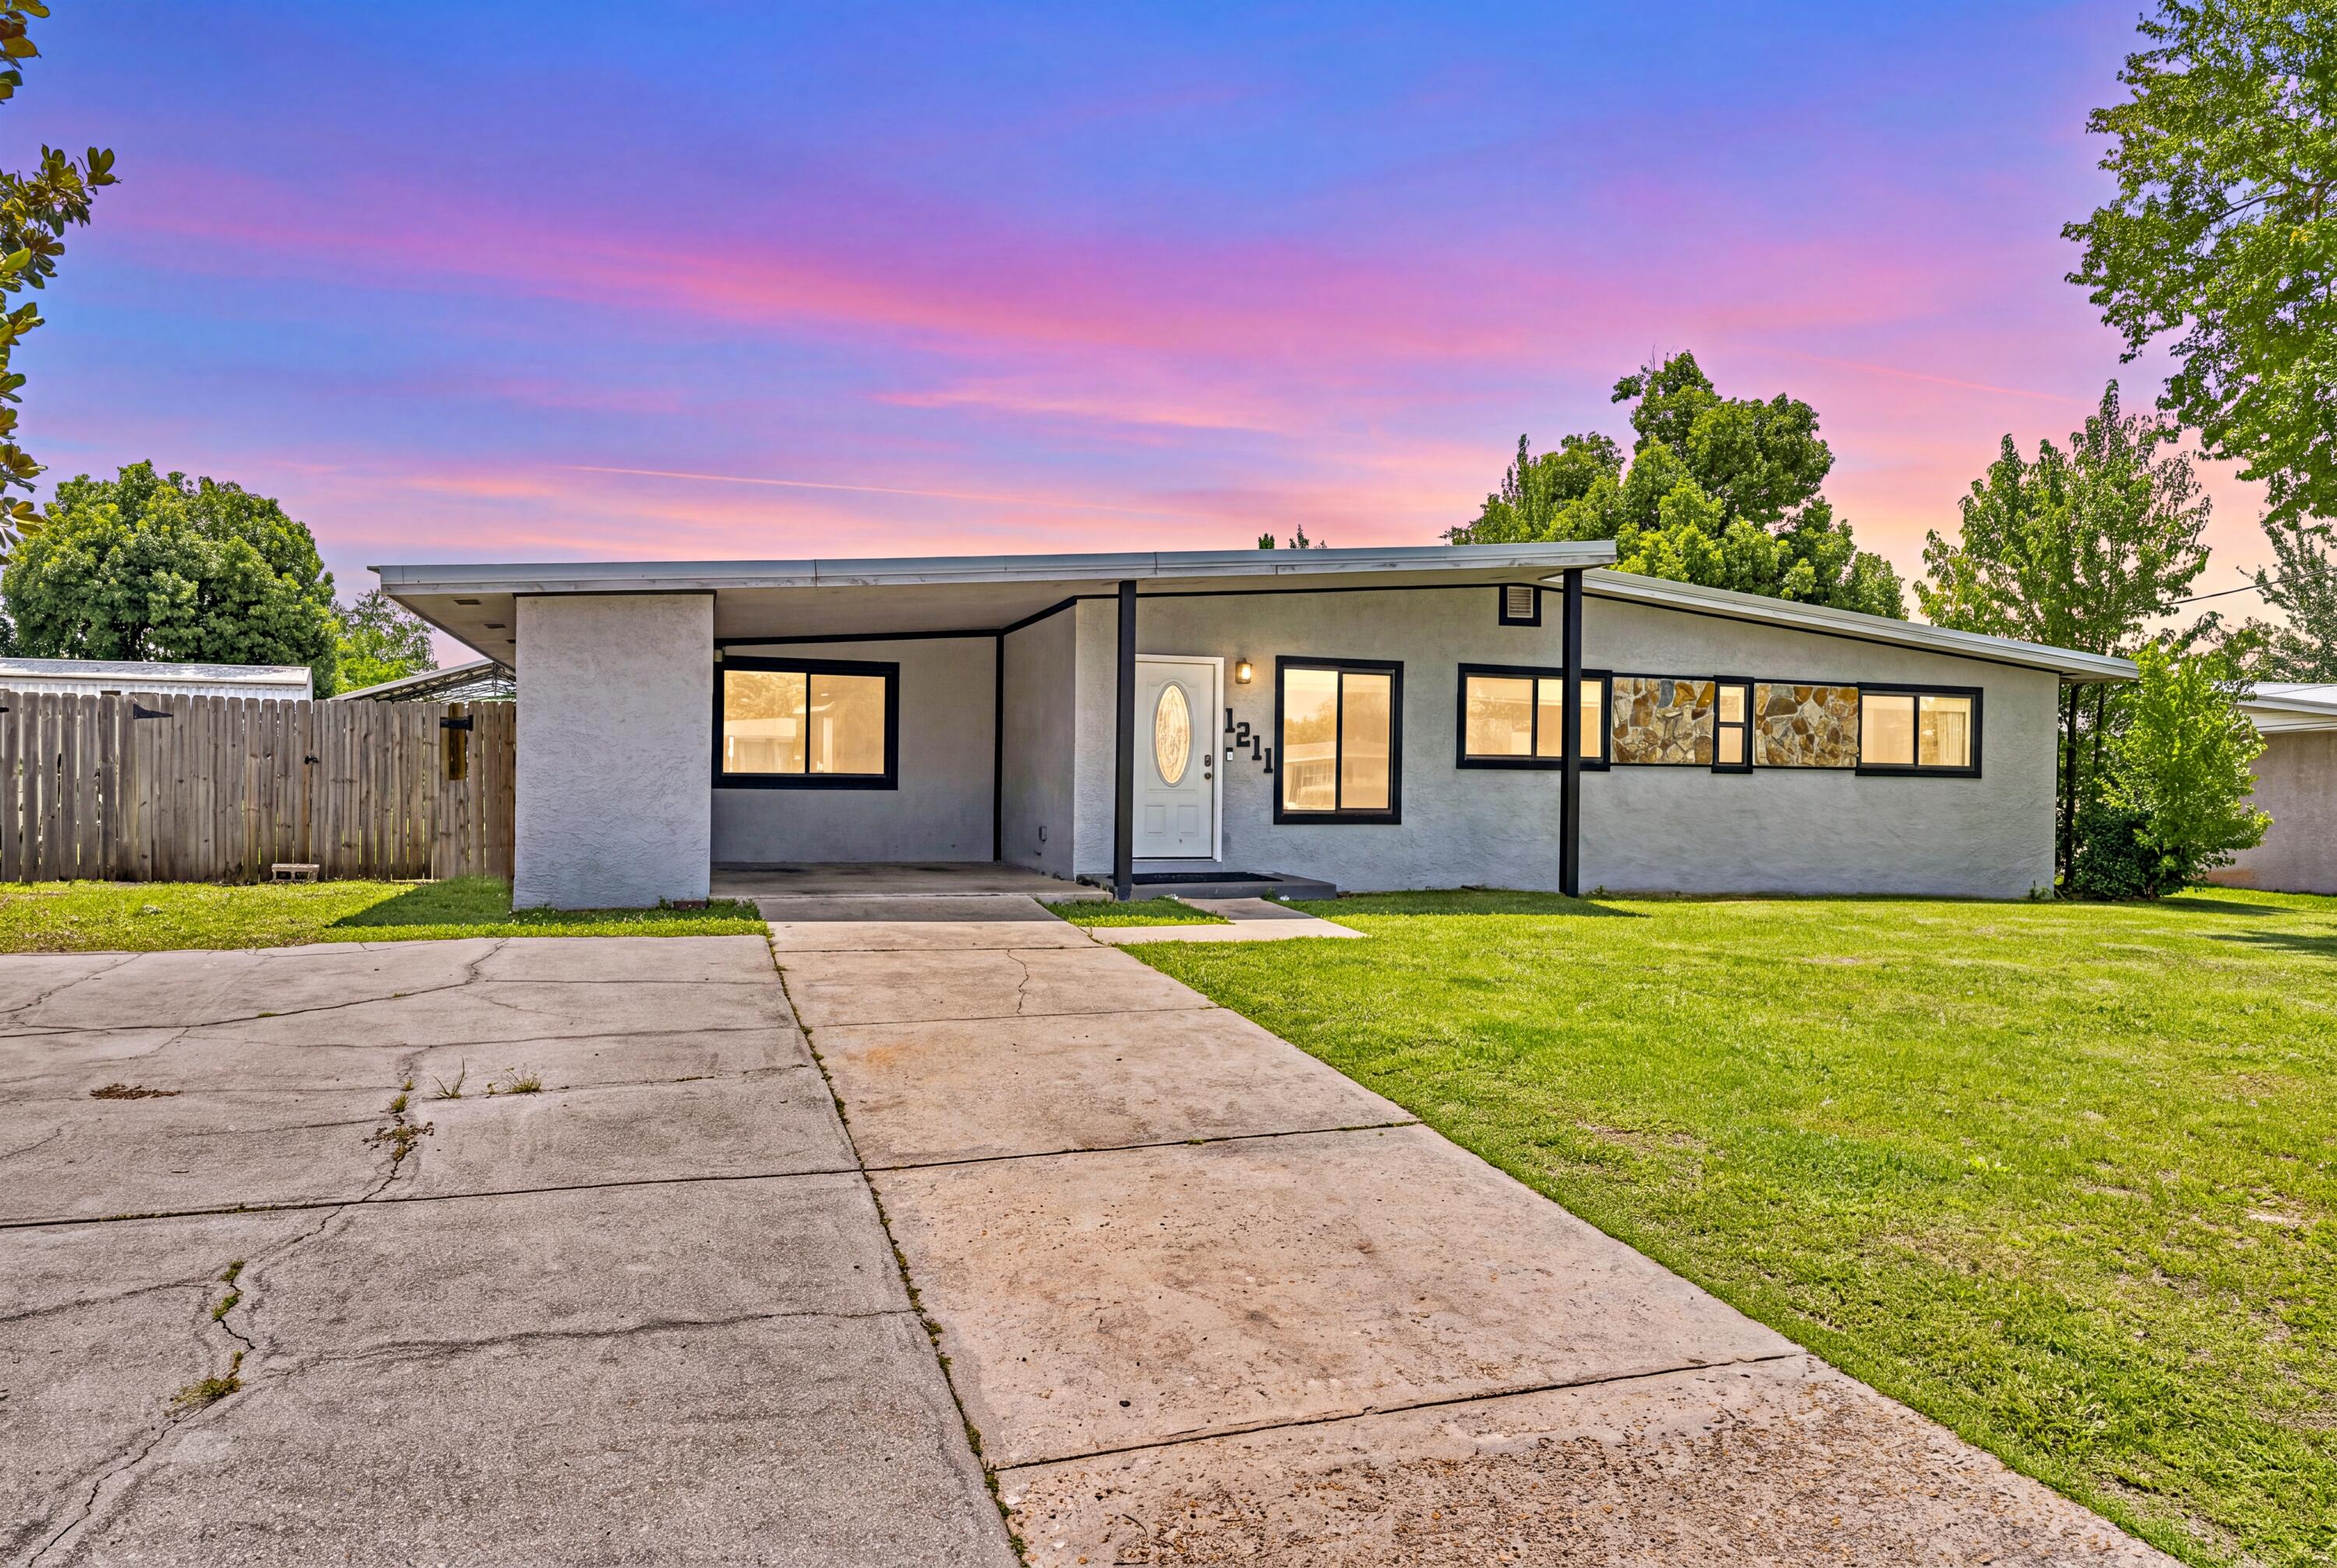
Spacious 4-bedroom, 3-bath home with modern updates, open living spaces, and a versatile backyard building -- approximately 1,800 sq ft. Welcome to this well-maintained single-story home offering comfortable living and excellent flexibility. The open floor plan features a large living room that flows into the dining area and kitchen, creating an inviting space for everyday living and entertaining. The updated kitchen has dark cabinetry, a stylish mosaic tile backsplash, stainless-steel appliances and a convenient center island with butcher-block top. LVP flooring runs through the main living areas for easy maintenance and a clean, modern look. A dedicated laundry room and tankless water heater add practical efficiency. Four bedrooms provide plenty of space for family or guests. The primary and secondary bedrooms offer good natural light & closets. Three full bathrooms feature updated vanities, showers and clean, functional finishes. Step outside to the big backyard -- fully fenced with a grassy expanse perfect for play, pets, or outdoor gatherings. A large yard building offers outstanding versatility: use it as a workshop, extra storage, or convert it into an in-law suite. A metal roof provides durable, low-maintenance protection, and the great location adds everyday convenience. This home combines practical updates, generous square footage, and outdoor potential in one appealing package. Ideal for buyers seeking space, functionality, and room to grow.
#1009446

Panama City

1211 Cornell Drive

4 Beds

3 Baths

1,804 Sq.Ft.

$330,000

MLS#: 1009446
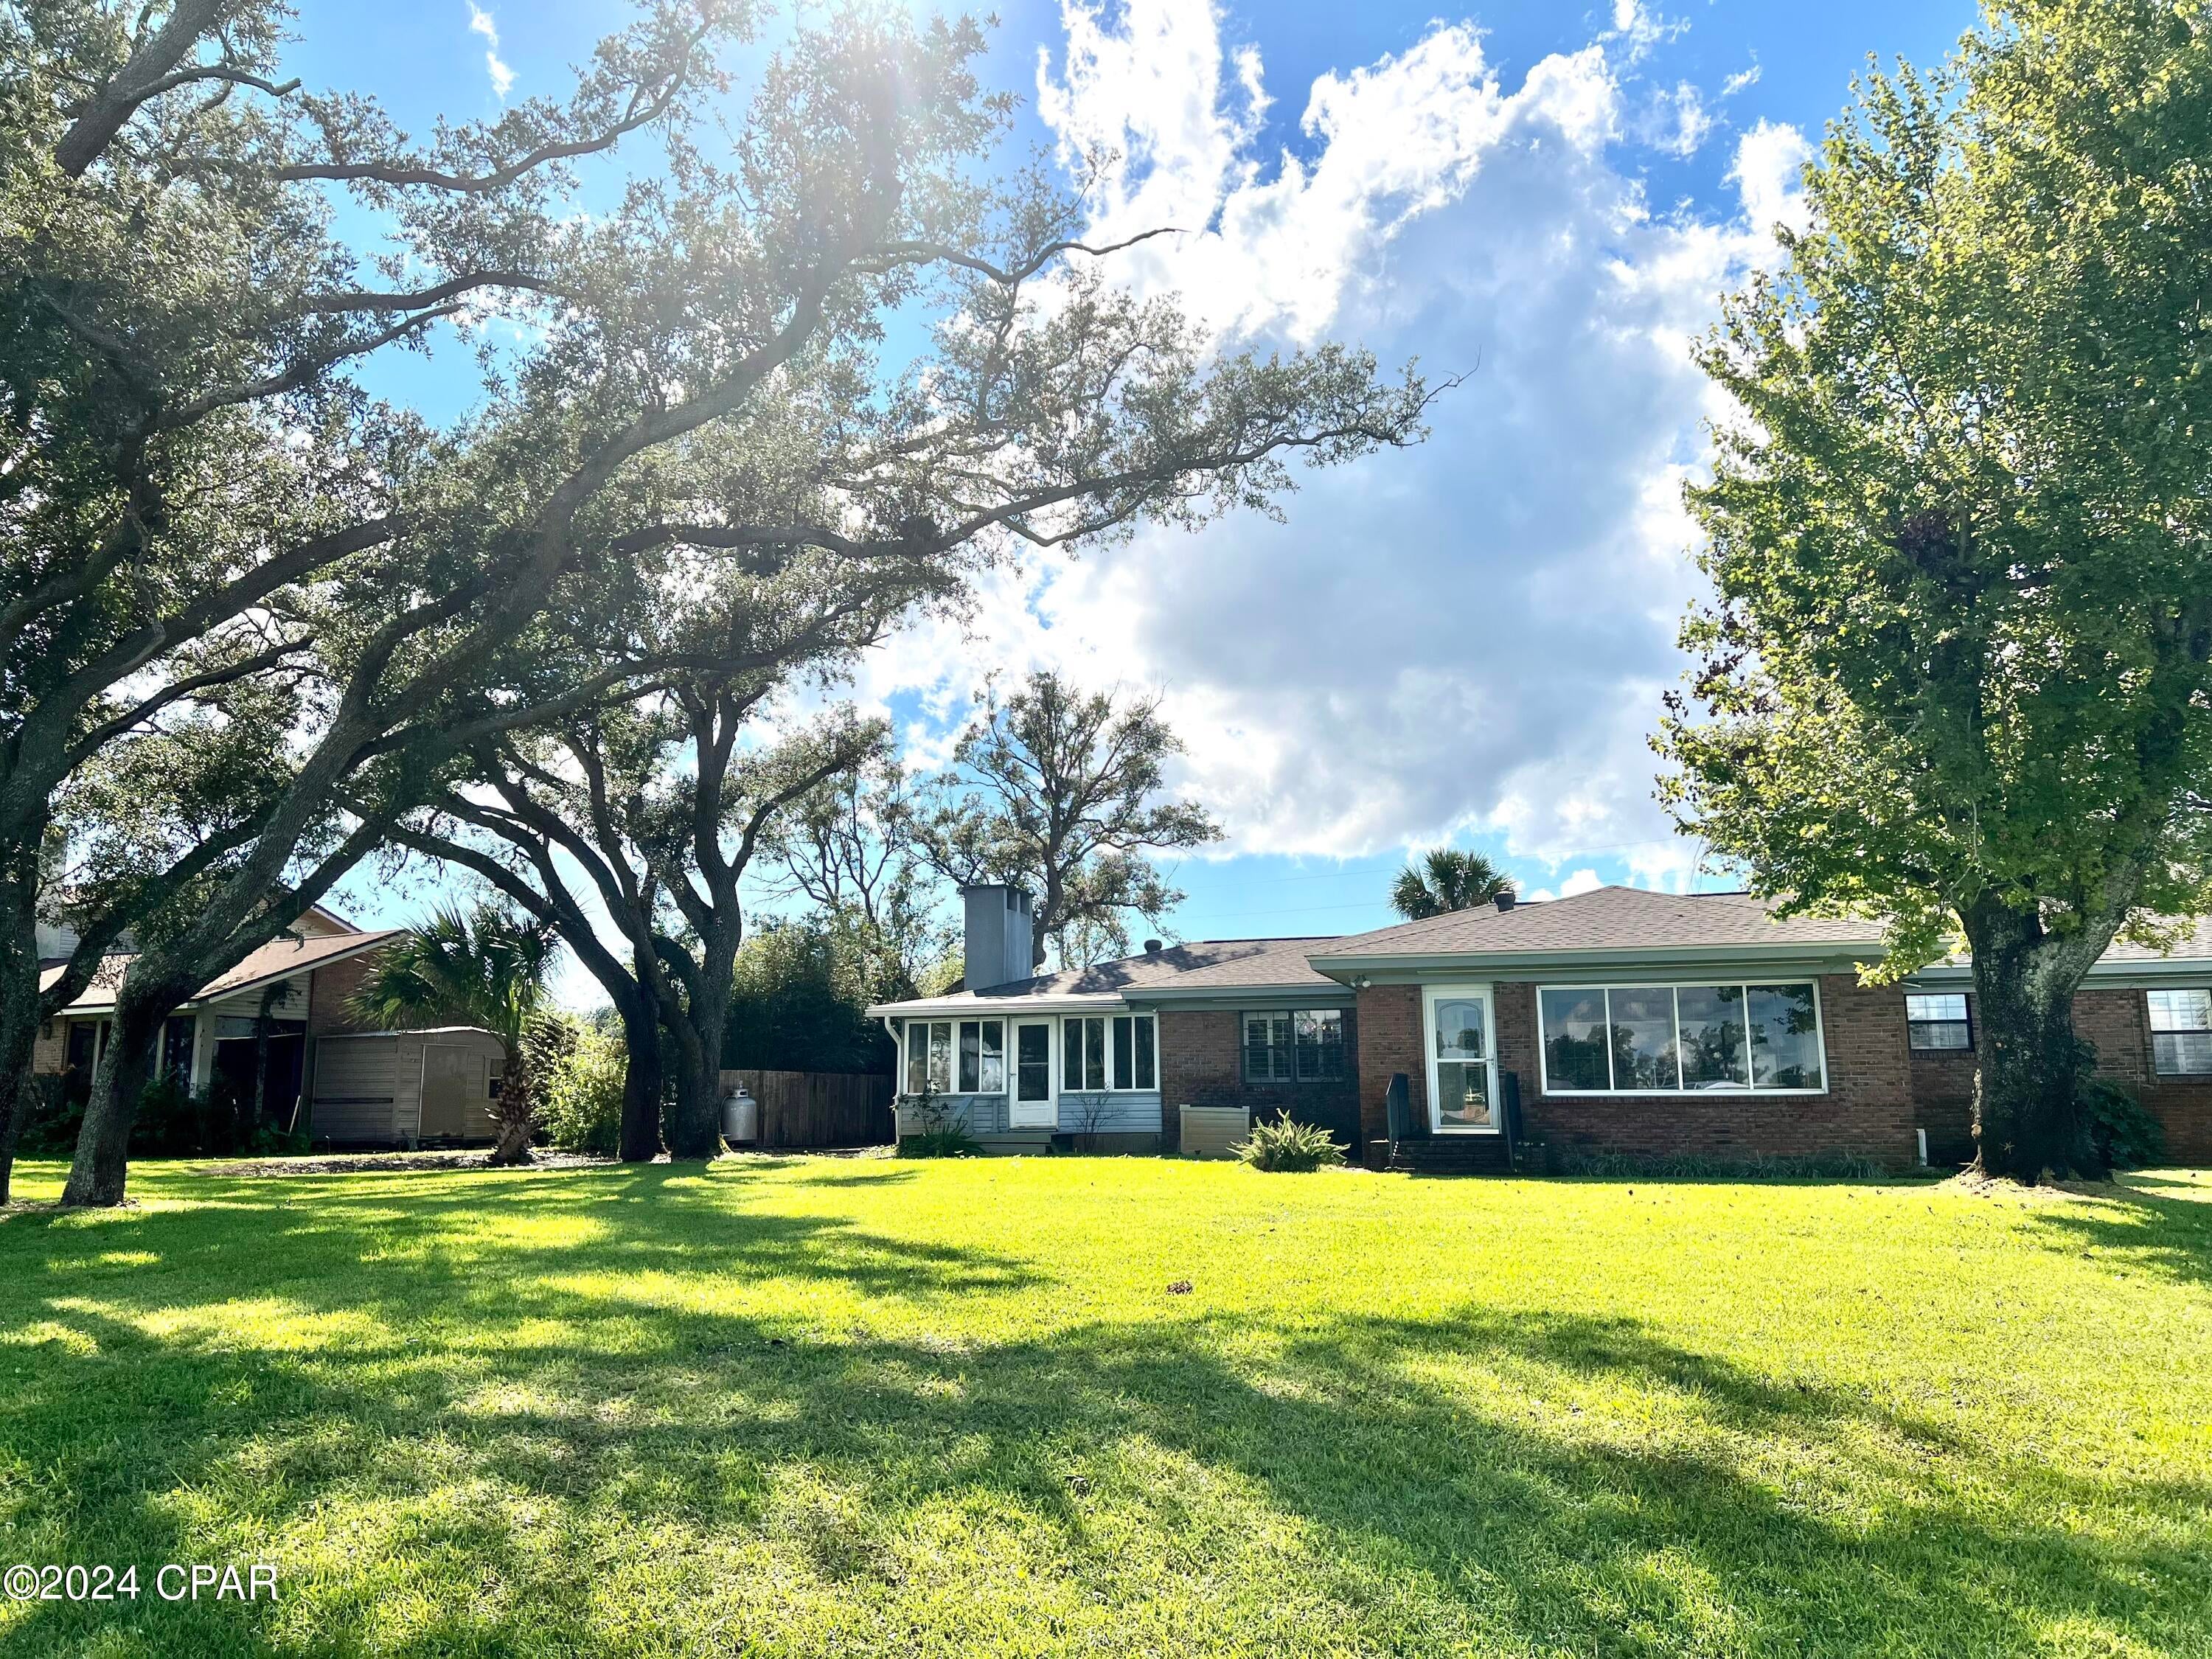
This is a beautiful home on Posten Bayou conveniently located off of 23rd street in a quiet neighborhood. This charming home has gorgeous views and easy access for fishing and water sports. Tie your boat up and enjoy a day at the island. There are 3 bedrooms, a formal living area as well as a nice den and Florida room. Original hard wood floors throughout the home. There is a separate laundry area and a two car garage with an additional covered parking area for another vehicle or boat. Florida room with water view and new mini split ac. This home has been freshly painted and is move in ready. Lawn maintenance is covered and included in rent so that tenants can enjoy the beauty!
#794741

Panama City

2402 Ashland Drive

3 Beds

3 Baths

2,658 Sq.Ft.

$3,200

MLS#: 794741
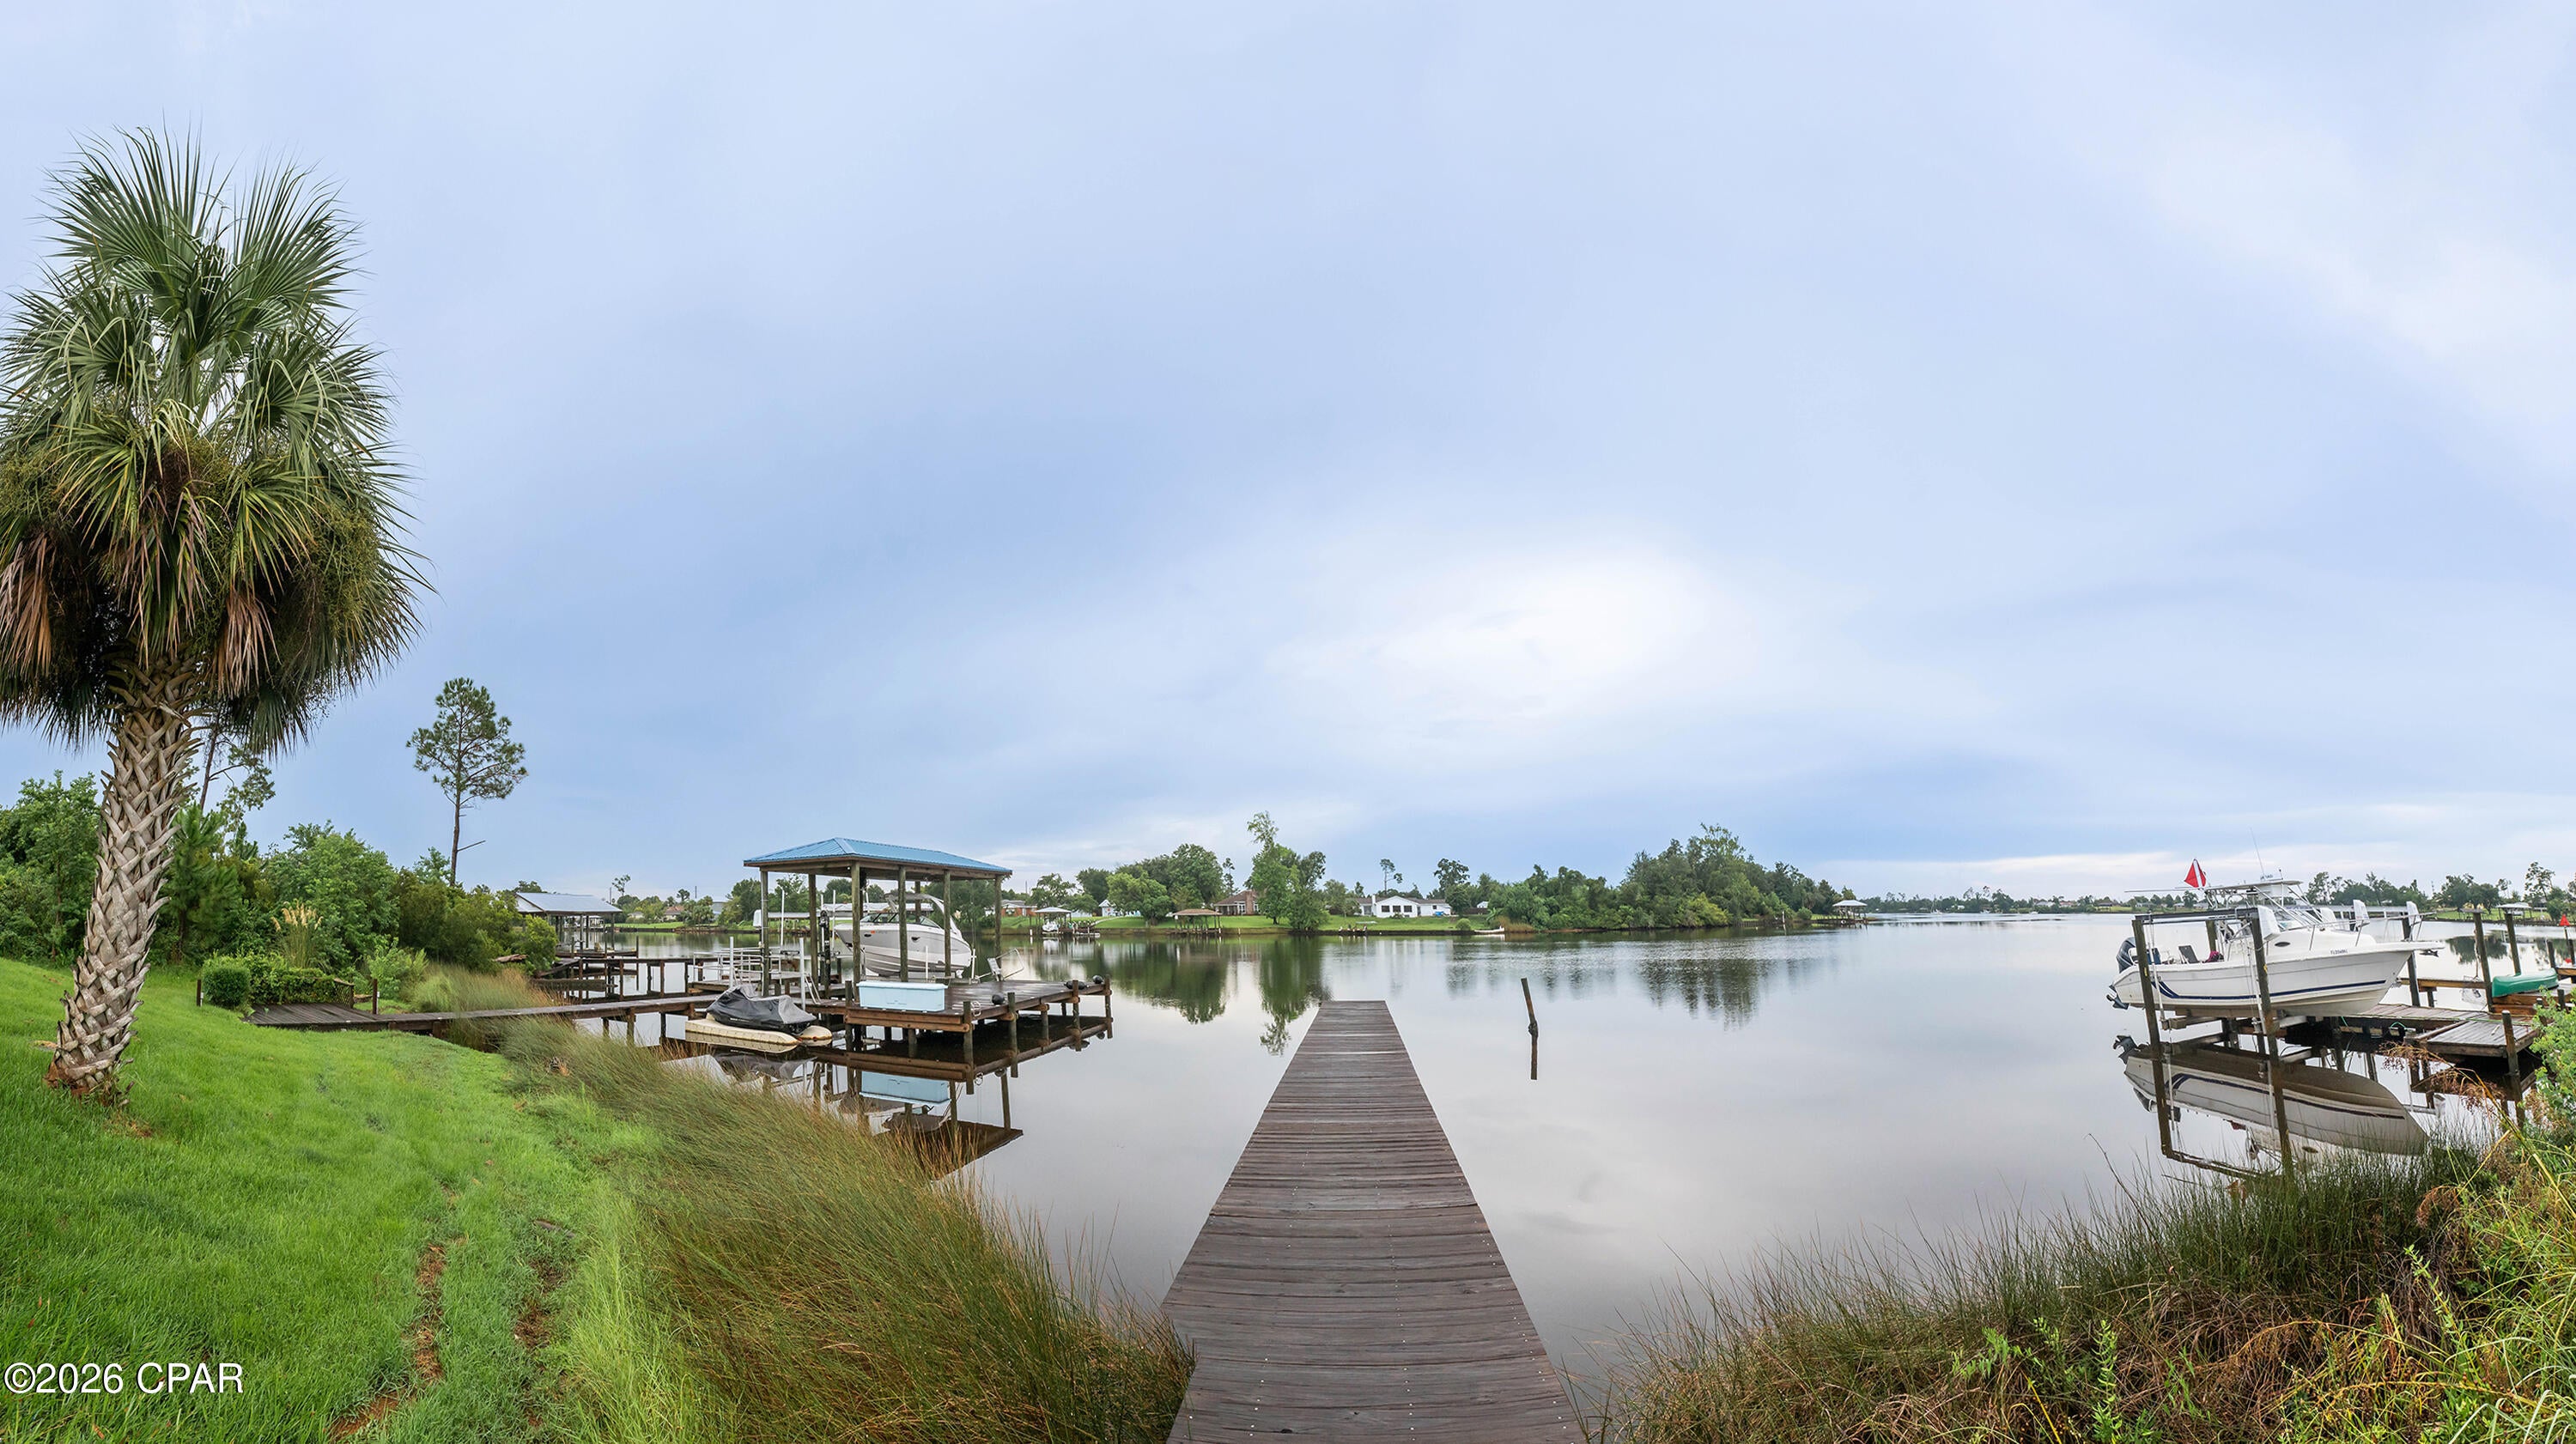
Looking for your extremely affordable waterfront slice of paradise to park your boat with deep water access that leads to the gulf?  Look no further!  This home boasts plenty of living space at nearly 1700 square feet of heated space and waterfront access all without the hassles that come with a single family home.  The grounds are maintained for you.  With a roomy 2 car garage, you will have space to store your cars and tools and with a shared dock, you'll have a place to park your boat or water toys.  Overflow parking is also on sight at no extra charge.  The stone fireplace makes for cozy nights in the winter.  This home needs some updating and TLC, but with a newer metal roof and sturdy concrete exterior,  you know you are structurally sound while improving the interior of the home.  And for those looking to earn sweat equity while living in the home, opportunities like these don't come along often.
#794730

Panama City

7124 Singleton Circle B

3 Beds

2 Baths

1,985 Sq.Ft.

$179,900

MLS#: 794730
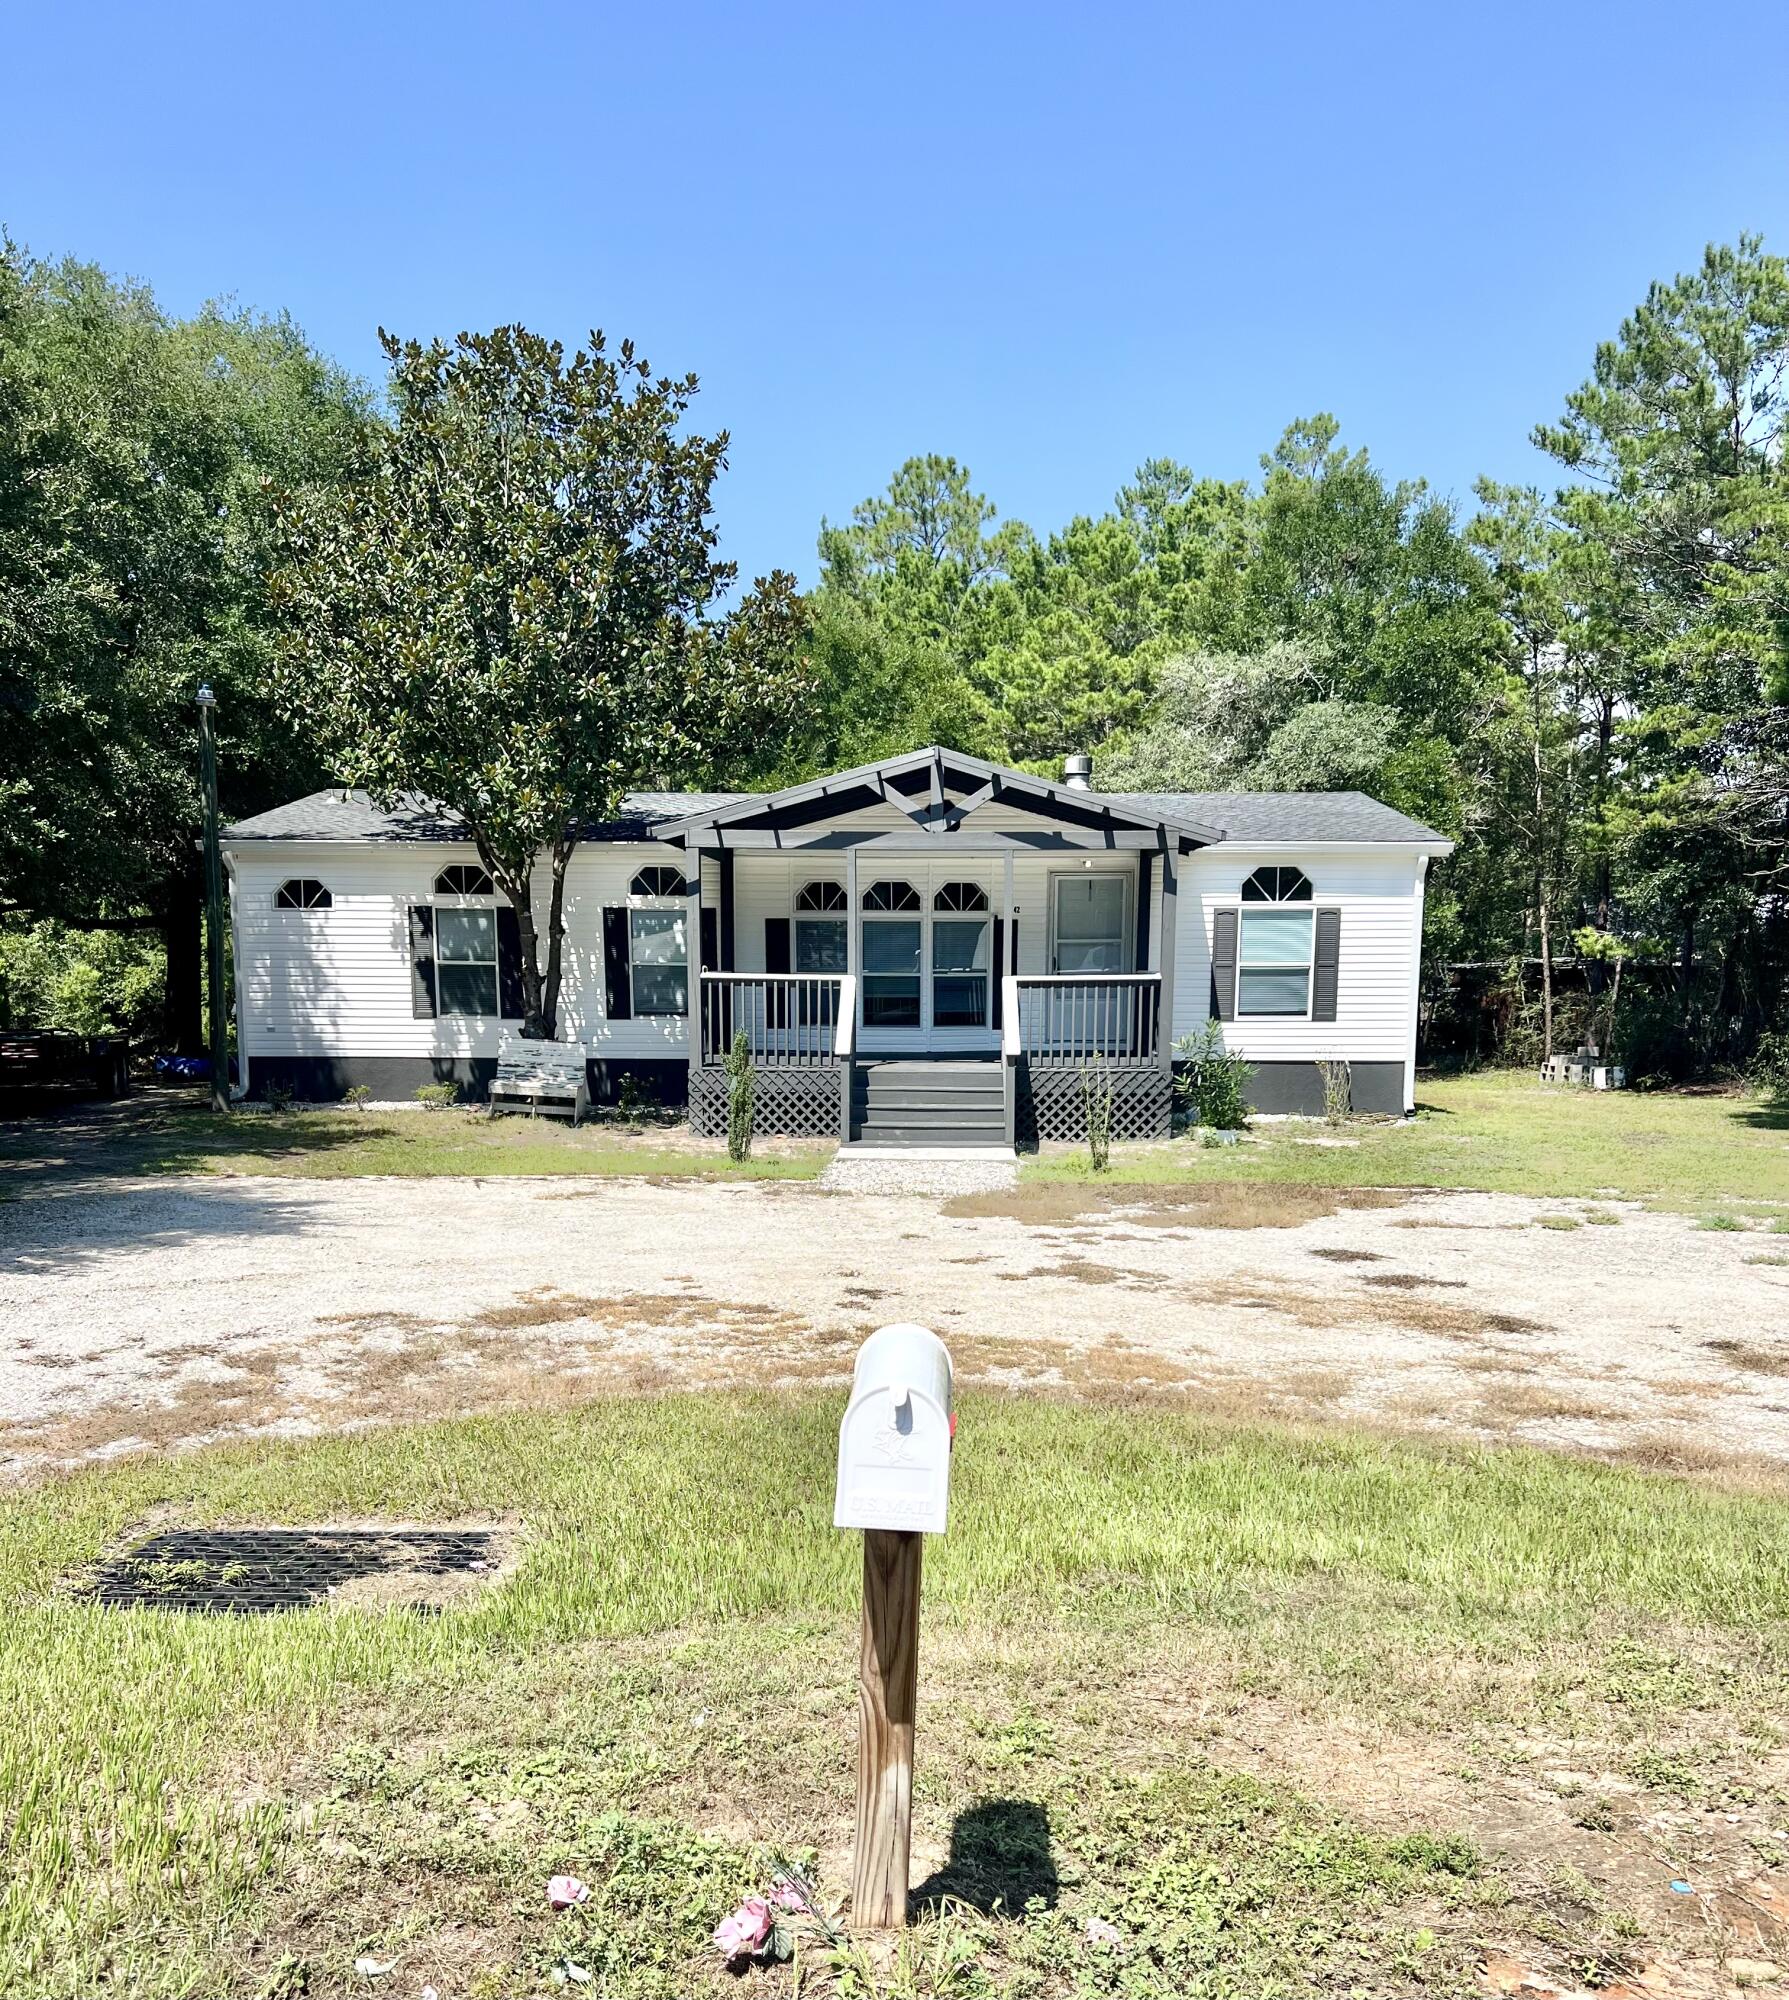
Welcome to this charming home featuring 3 bedrooms and 2 full bathrooms, nestled on a generously sized lot 1,1 ac. Step into a spacious living room complete with a cozy fireplace- perfect for relaxing evenings. The open dining area flows into a well appointed kitchen with a breakfast nook ideal for casual meals. Enjoy outdoor living at its finest with a large, covered front porch- great for morning coffee- and a spacious open deck in the back for entertaining family and friends. Move in ready and conveniently located!
#982648

Freeport

42 Cypress Lane

3 Beds

2 Baths

1,440 Sq.Ft.

$240,500

MLS#: 982648
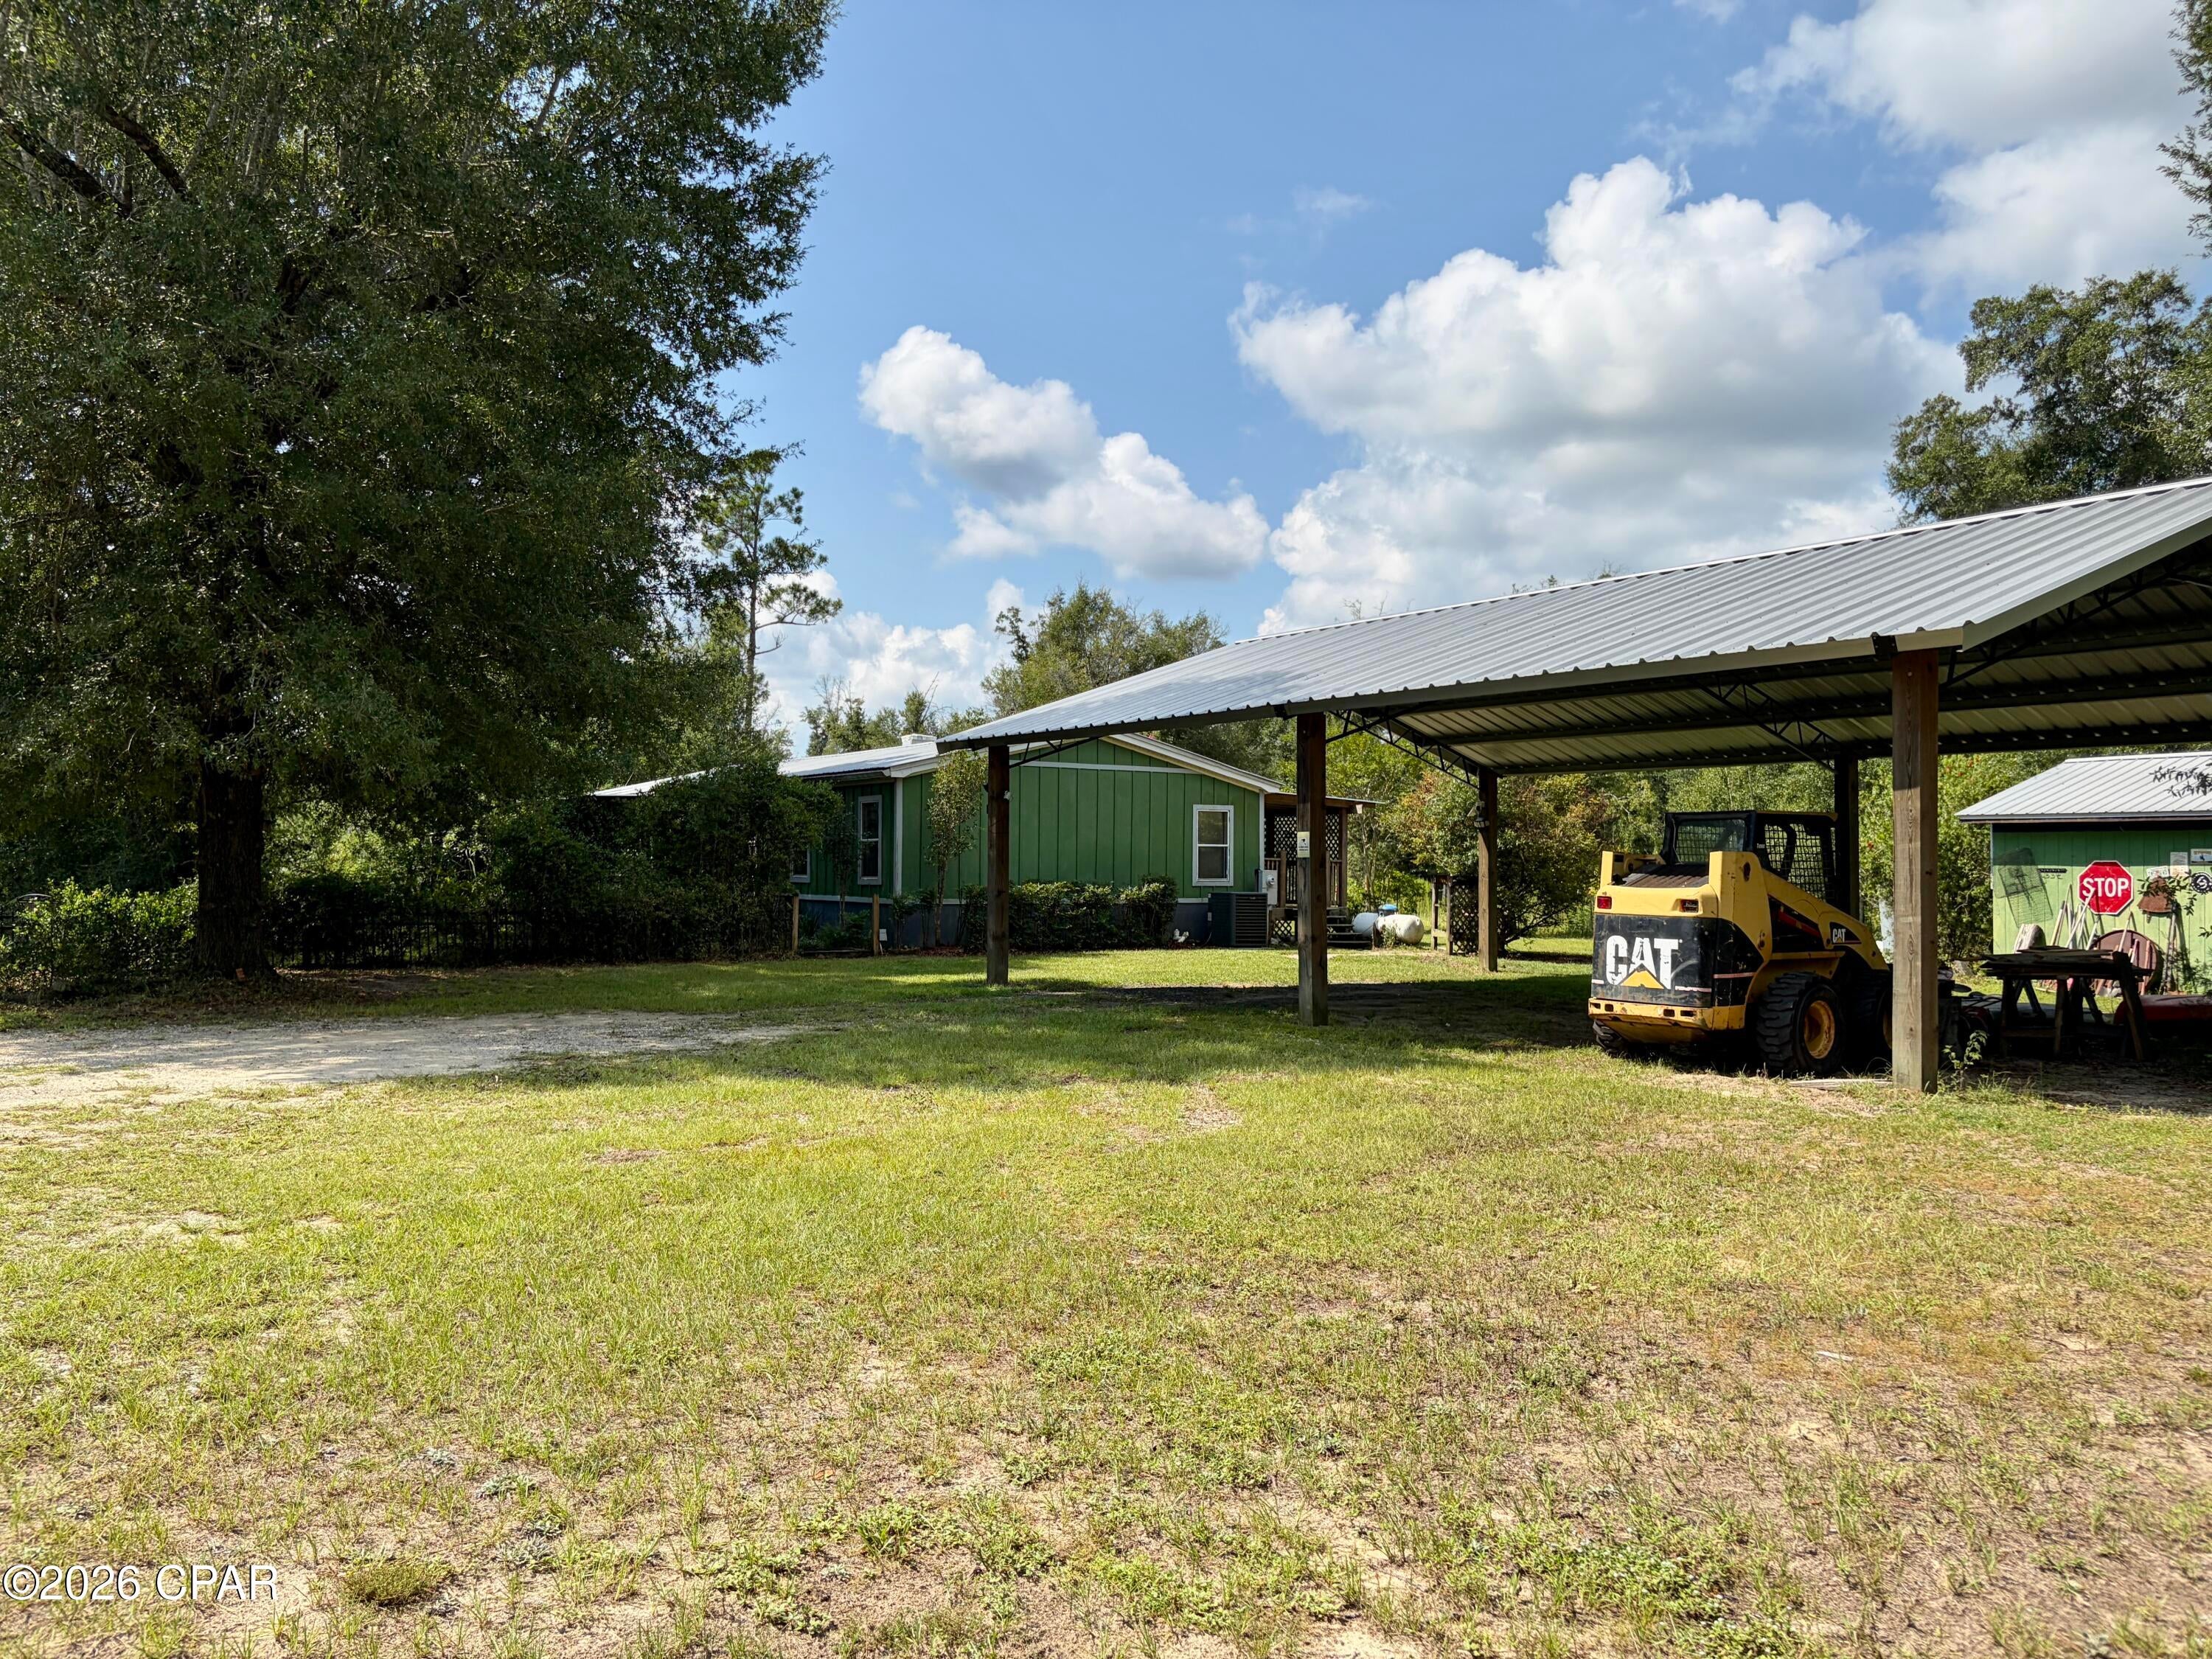
Enjoy peaceful country living on this private, fully fenced .835-acre property, offering plenty of room for work, storage, and outdoor living. The home features a durable metal roof installed in 2013, Hardie board siding added after Hurricane Michael, and a 2024 HVAC system with a five-year warranty. Inside, the kitchen is full of character with beautiful cypress countertops and a gas stove, while every bedroom includes a spacious walk-in closet.

A new well was installed in 2025, and an additional shallow well is also located on the property. Outside, you'll find a large pole barn with 12-foot eaves built in 2024, a versatile container, and a workshop/storage shed with a concrete floor. The grounds are filled with an impressive variety of well-established plants, including Mardi Gras honeysuckle, clumping bamboo, loquat, root beer plant, Disney ginger, turmeric, rosemary, swamp sunflowers, azaleas, bottlebrush, pindo palms, lemongrass, blooming aloes, Mexican petunias, and pineapple guava. This unique rural property offers privacy, functionality, natural beauty, and plenty of possibilities.
Please note the fireplace is capped.
#794750

Altha

8869 NW Felix Flanders Road

3 Beds

2 Baths

1,716 Sq.Ft.

$198,000

MLS#: 794750
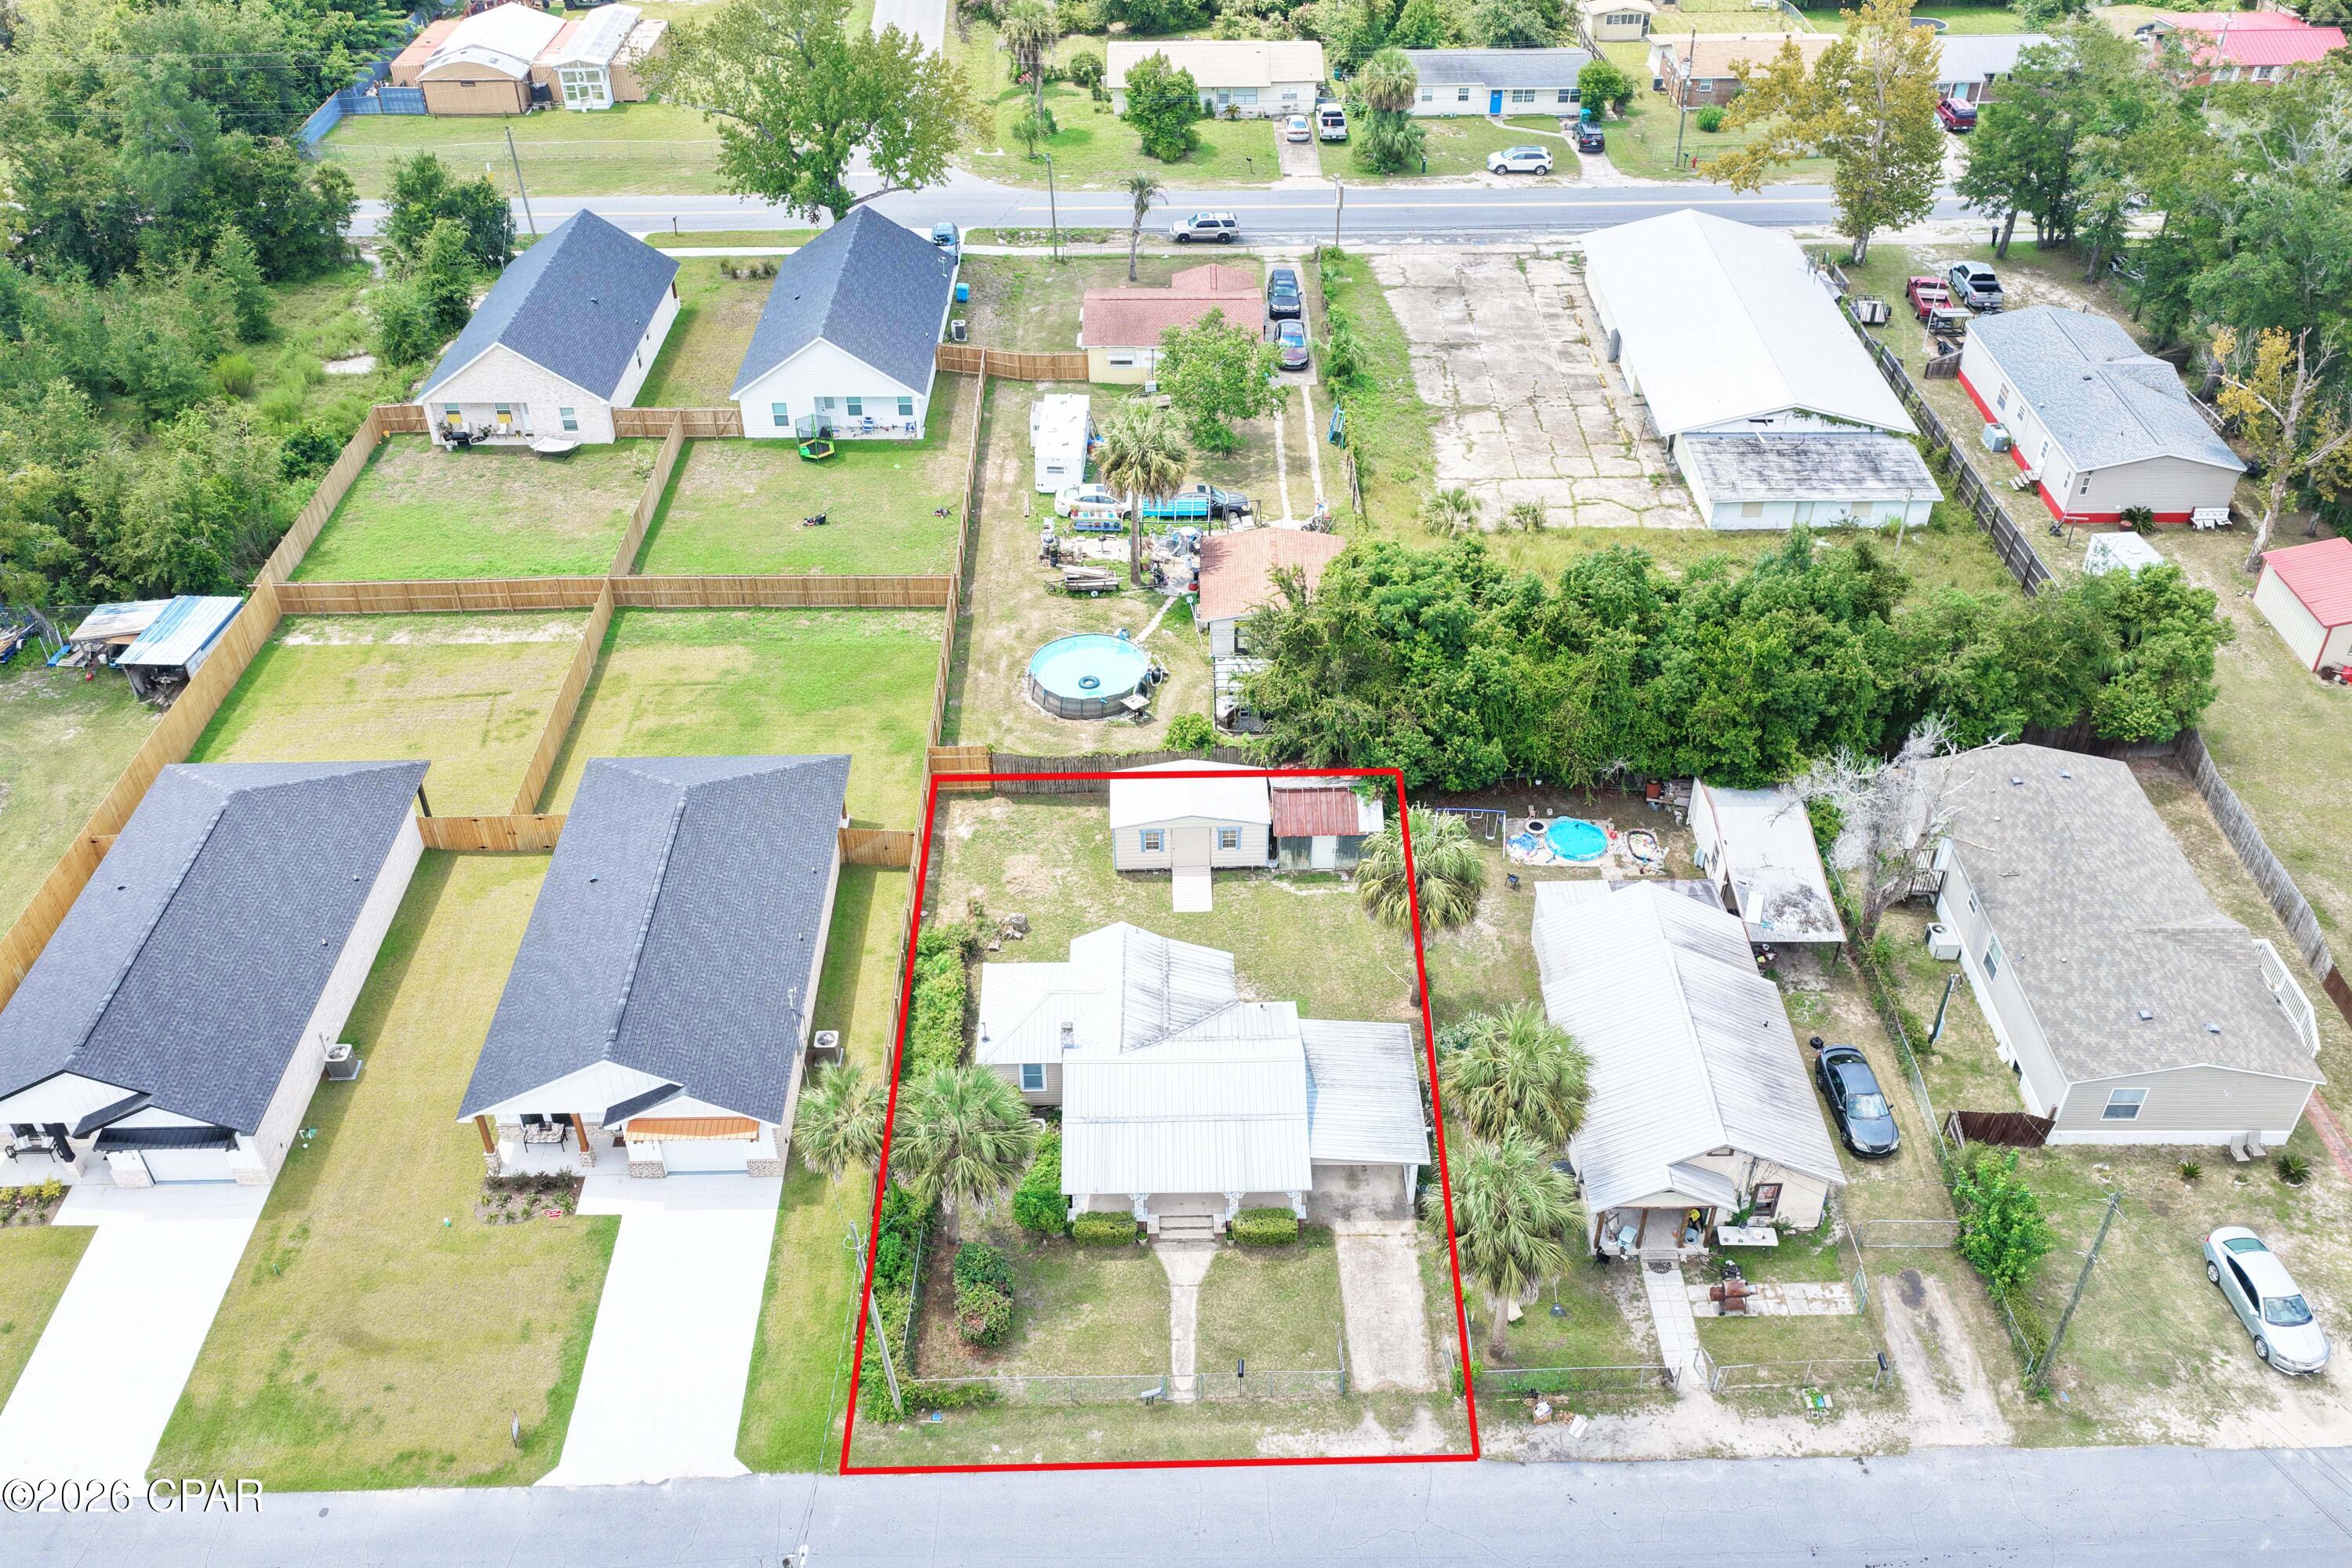
Completely Updated, Fully Fenced 2-Bedroom Home in Panama City -- Convenient Location!

Affordable, comfortable, and ideally located -- this charming 2-bedroom, 1-bath home offers a great opportunity to enjoy Panama City living without sacrificing convenience.

This 700 sq. ft. home features a practical layout with two bedrooms, one full bathroom, kitchen with brand new appliances, and overall comfortable living spaces that are easy to maintain. Outside, you'll find a partially fenced-in yard offering space to enjoy the outdoors, along with a storage shed for tools, bikes, lawn equipment, and additional storage.

Location is a major highlight! The property is approximately 8 miles from Tyndall Air Force Base and just 14 miles from the beach, making it a convenient option for military personnel, working professionals, or anyone looking to enjoy everything the Panama City and Gulf Coast area has to offer.
#794732

Panama City

735 Sheffield Avenue

2 Beds

1 Baths

704 Sq.Ft.

$1,395

MLS#: 794732
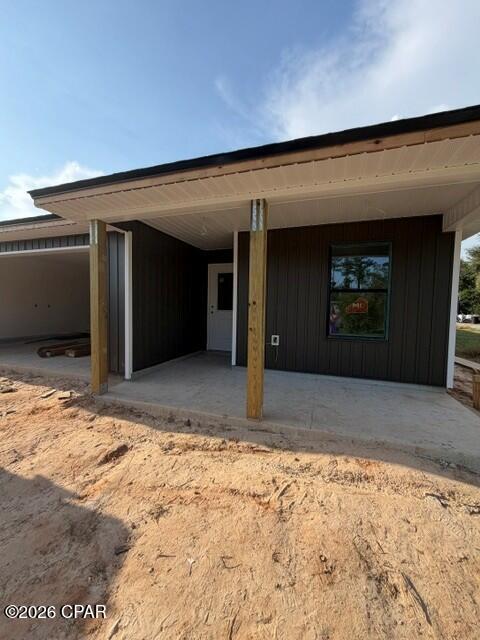
BRAND NEW CONSTRUCTION in Youngstown! This thoughtfully designed 3-bedroom, 2-bath home offers approximately 1,500 square feet of heated and cooled living space with an additional 410-square-foot garage and 256 square feet of covered porch space, totaling approximately 2,166 square feet under roof.
The open and functional floor plan features a spacious living room flowing into the kitchen and dining area, creating a comfortable space for everyday living and entertaining. The kitchen offers a large island, modern cabinetry, granite countertops and a functional appliance layout.
The primary bedroom includes a walk-in closet and private bath, while two additional bedrooms and a second full bathroom provide flexibility for family, guests or a home office.
Enjoy the added outdoor living space provided by both the covered front and rear porches. The exterior combines low-maintenance siding with impact-rated windows and covered porch areas for a clean, modern look.
An attached 410-square-foot garage provides valuable parking and storage space, while the approximately 1,500 square feet of heated and cooled living area offers a practical layout without unnecessary wasted space.
This home is currently under construction, with completion anticipated in late September/ early October 2026. Progress photos will be updated throughout construction as the home moves toward completion.
Please note: Photos currently shown are construction-progress photos and may not represent the final completed appearance. Finishes, fixtures, landscaping and other details may still be in progress. Room dimensions and other measurements are based on plans and should be independently verified by buyer/buyer's agent.
#794753

Youngstown

4913 Pine Avenue

3 Beds

2 Baths

1,500 Sq.Ft.

$315,000

MLS#: 794753

1 ... 81 82 83 84 85 ... 666
* Listings identified with the FMLS IDX logo come from FMLS and are held by brokerage firms other than the owner of this website. The listing brokerage is identified in any listing details. Information is deemed reliable but is not guaranteed. If you believe any FMLS listing contains material that infringes your copyrighted work please click here to review our DMCA policy and learn how to submit a takedown request. © 2024. First Multiple Listing Service, Inc.
 - property

Send a message

Message successfully sent.

Your message

What is 3 + 4 ?

Reason for contacting?

I agree to receive email communication and understand I can unsubscribe at any time.

I agree to be contacted by Kornelije Josić via call, email, and text for real estate services. To opt out, you can reply 'stop' at any time or reply 'help' for assistance. You can also click the unsubscribe link in the emails. Message and data rates may apply. Message frequency may vary. Privacy Policy

Sign Out

Virtual Assistant

Would you like to take the next step with this property? We can help you schedule a showing or virtual tour, or send you more details.

Yes, I would like more information.

Thank You for Your Reply, One of Our Agents will contact you as soon as possible

No, maybe later.

Thank you, you can always contact me via email, phone number or through the contact form.

Realhub AI

Lucy - Your AI-Powered Realtor

Update Your Temporary Password

Personalize your search

Enter your email and we'll notify you immediately when new listings match what you're looking for.

or enter email address

Already have an account ? Login here

Continue your home search

I agree to receive communications and understand I can unsubscribe at any time.

I agree to be contacted by Kornelije Josić via call, email, and text for real estate services. To opt out, you can reply 'stop' at any time or reply 'help' for assistance. You can also click the unsubscribe link in the emails. Message and data rates may apply. Message frequency may vary. Privacy Policy

Already have an account ? Login here

We use cookies

We use cookies primarily for analytics to enhance your experience. By accepting, you agree to our use of these cookies. You can manage your preferences or learn more about our cookies policy.
