
REALHUB is on fire today

Properties

Browse or get in touch to schedule a walkthrough.

  • Nearby me
Price range

Popular Features

Community Features

Association

Property Features

Waterfront

View

Exterior Features

Interior Features

Style

10000 properties match your criteria

Updated 1 minute ago

E-Alert name
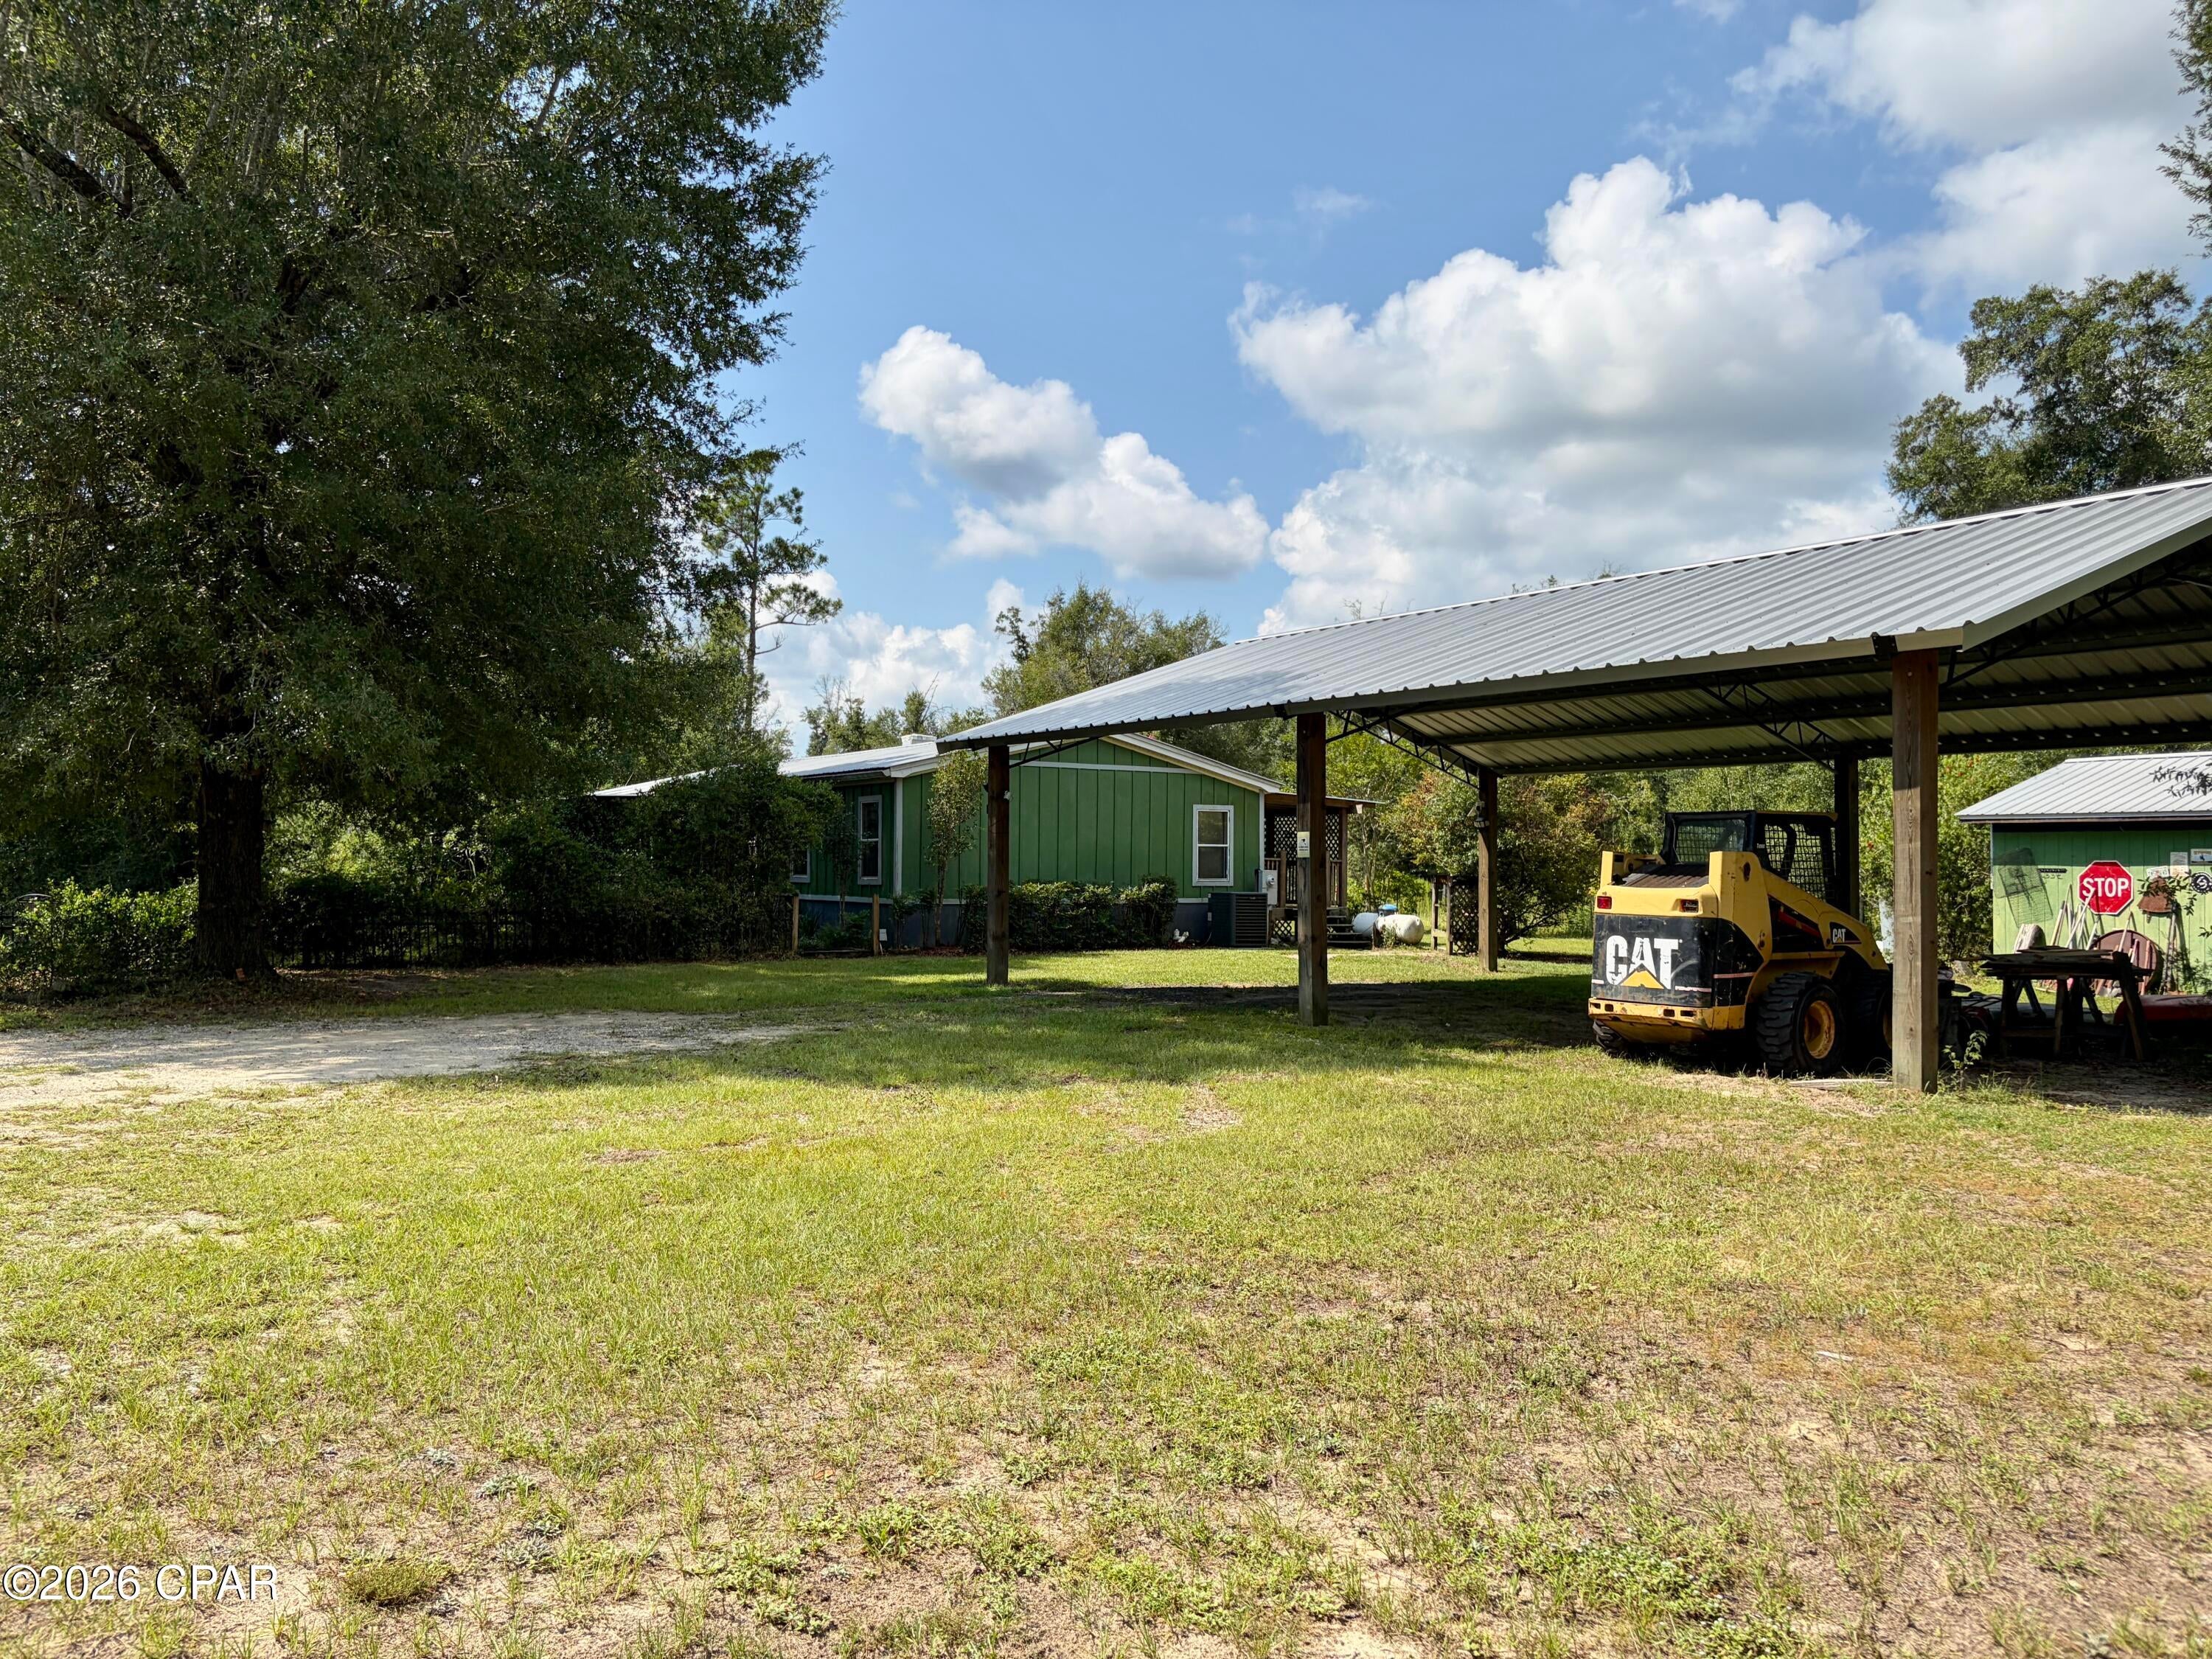
Enjoy peaceful country living on this private, fully fenced .835-acre property, offering plenty of room for work, storage, and outdoor living. The home features a durable metal roof installed in 2013, Hardie board siding added after Hurricane Michael, and a 2024 HVAC system with a five-year warranty. Inside, the kitchen is full of character with beautiful cypress countertops and a gas stove, while every bedroom includes a spacious walk-in closet.

A new well was installed in 2025, and an additional shallow well is also located on the property. Outside, you'll find a large pole barn with 12-foot eaves built in 2024, a versatile container, and a workshop/storage shed with a concrete floor. The grounds are filled with an impressive variety of well-established plants, including Mardi Gras honeysuckle, clumping bamboo, loquat, root beer plant, Disney ginger, turmeric, rosemary, swamp sunflowers, azaleas, bottlebrush, pindo palms, lemongrass, blooming aloes, Mexican petunias, and pineapple guava. This unique rural property offers privacy, functionality, natural beauty, and plenty of possibilities.
Please note the fireplace is capped.
#794750

Altha

8869 NW Felix Flanders Road

3 Beds

2 Baths

1,716 Sq.Ft.

$198,000

MLS#: 794750
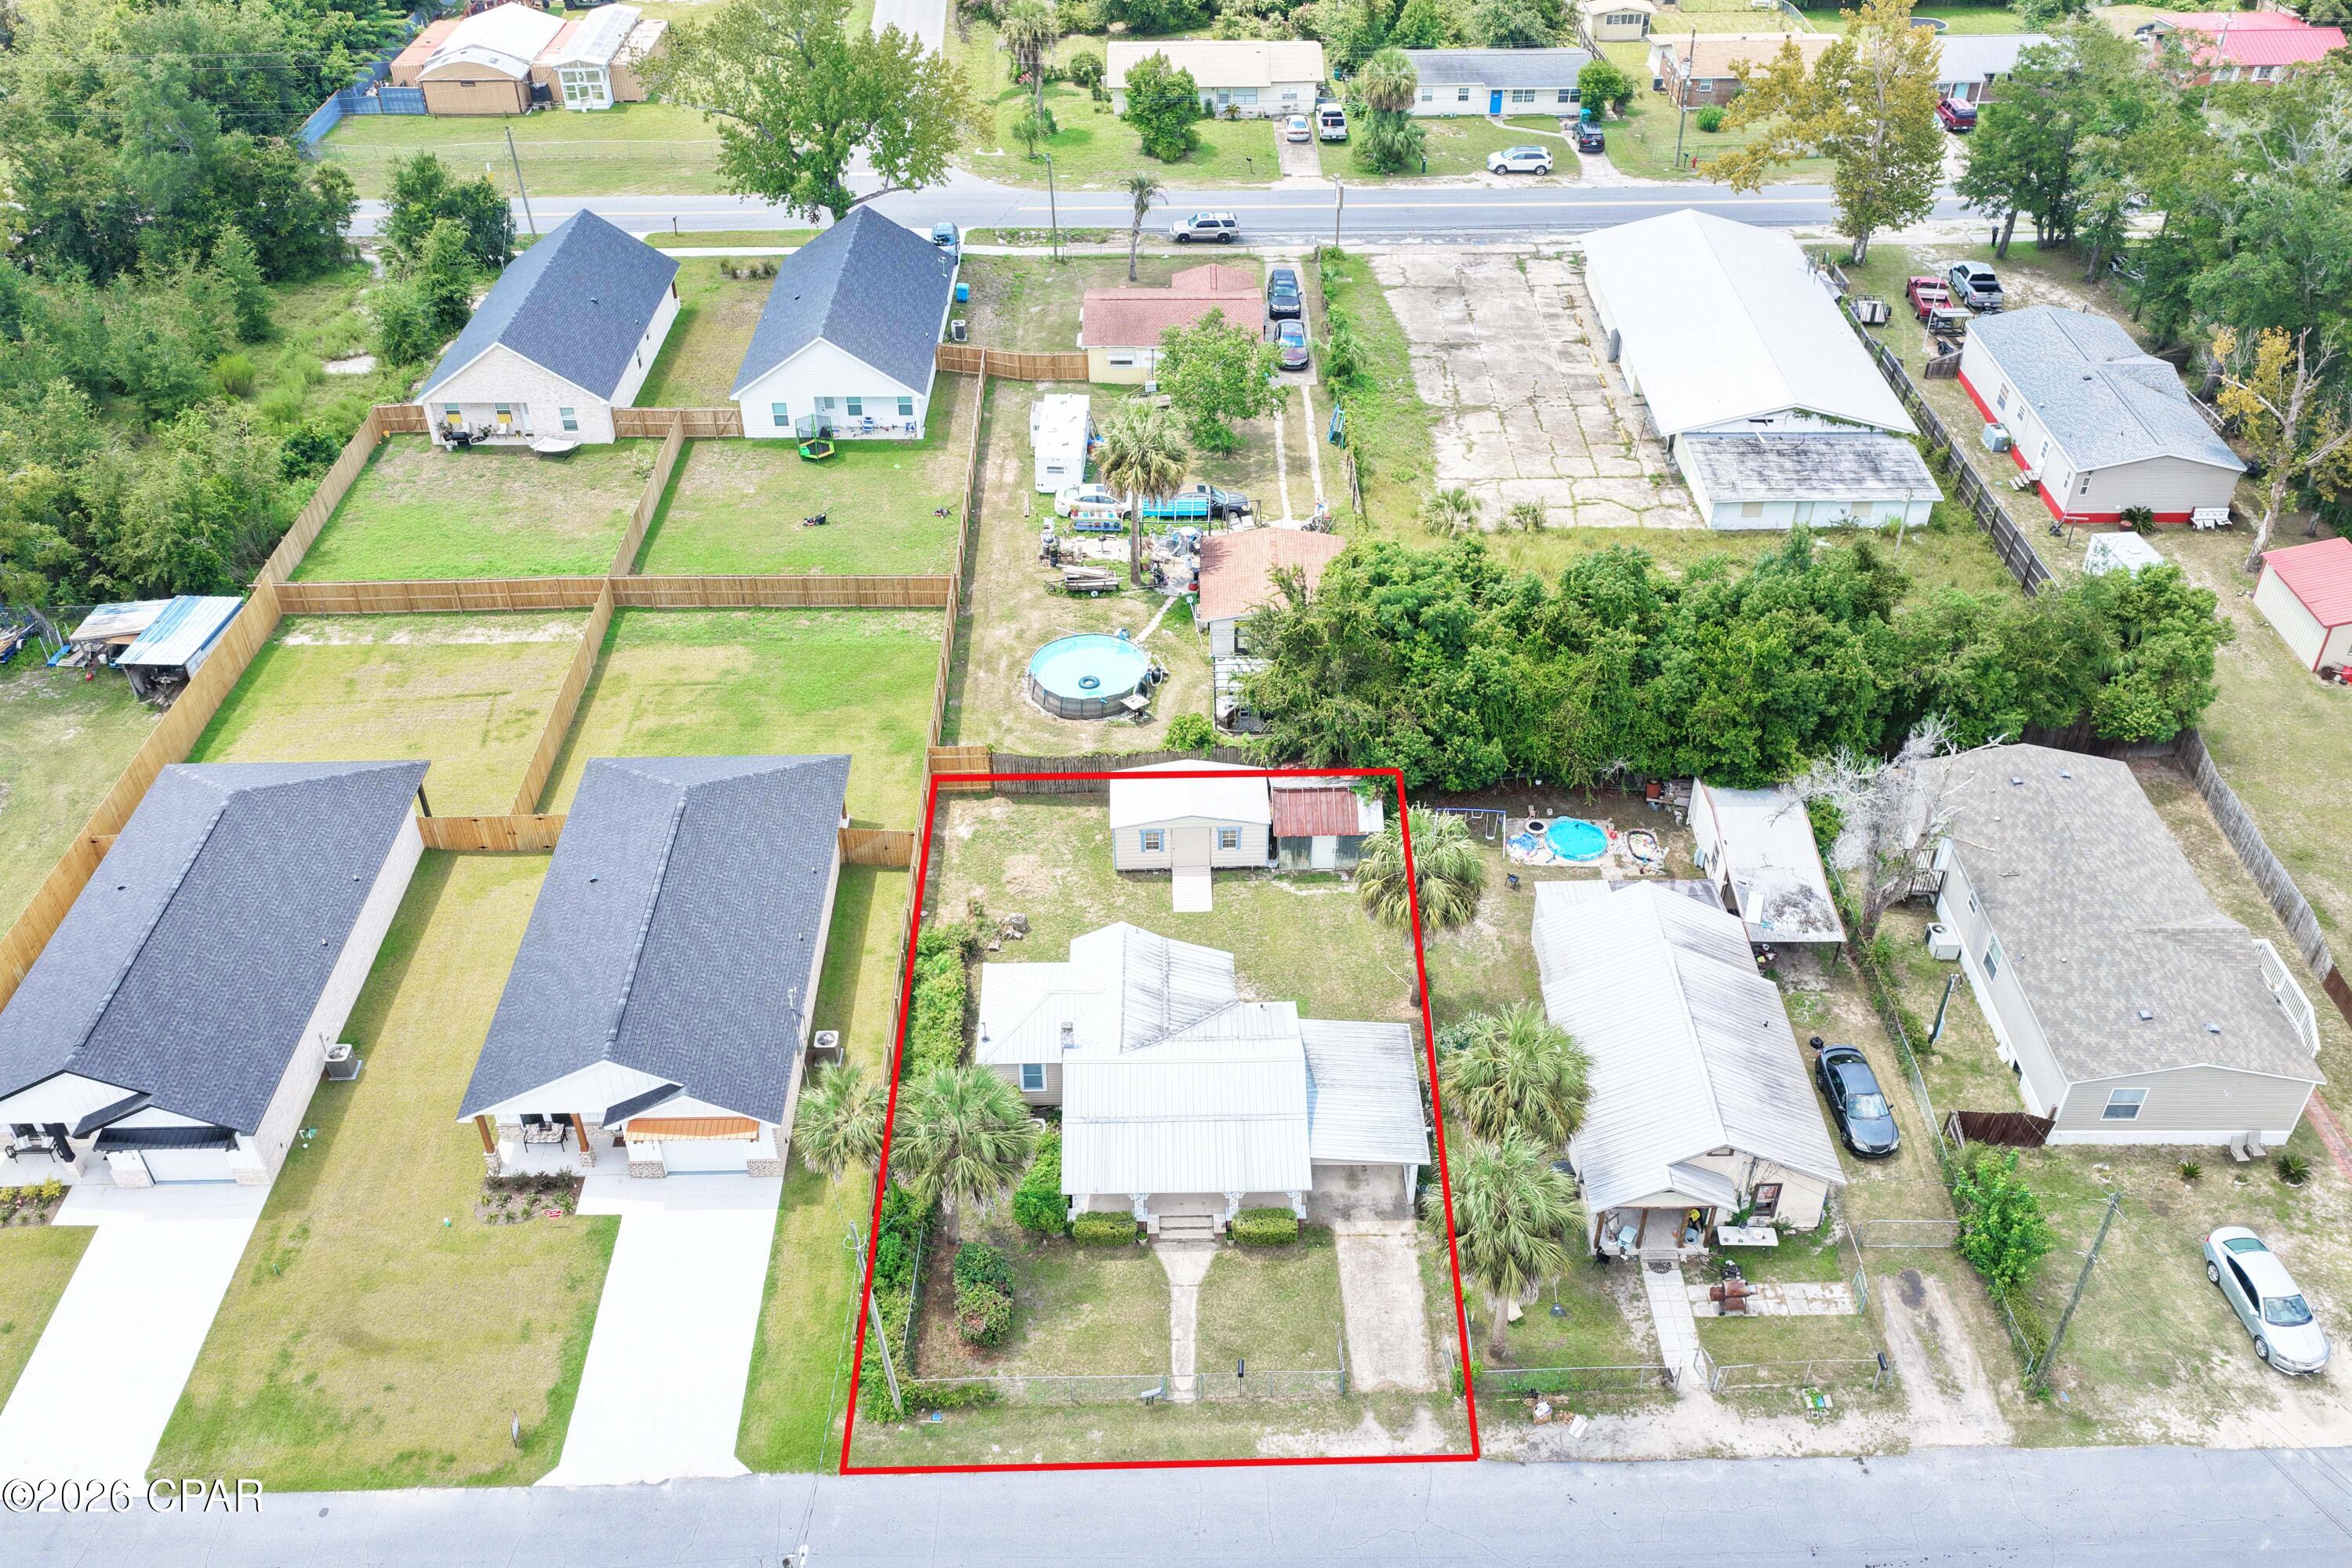
Completely Updated, Fully Fenced 2-Bedroom Home in Panama City -- Convenient Location!

Affordable, comfortable, and ideally located -- this charming 2-bedroom, 1-bath home offers a great opportunity to enjoy Panama City living without sacrificing convenience.

This 700 sq. ft. home features a practical layout with two bedrooms, one full bathroom, kitchen with brand new appliances, and overall comfortable living spaces that are easy to maintain. Outside, you'll find a partially fenced-in yard offering space to enjoy the outdoors, along with a storage shed for tools, bikes, lawn equipment, and additional storage.

Location is a major highlight! The property is approximately 8 miles from Tyndall Air Force Base and just 14 miles from the beach, making it a convenient option for military personnel, working professionals, or anyone looking to enjoy everything the Panama City and Gulf Coast area has to offer.
#794732

Panama City

735 Sheffield Avenue

2 Beds

1 Baths

704 Sq.Ft.

$1,395

MLS#: 794732
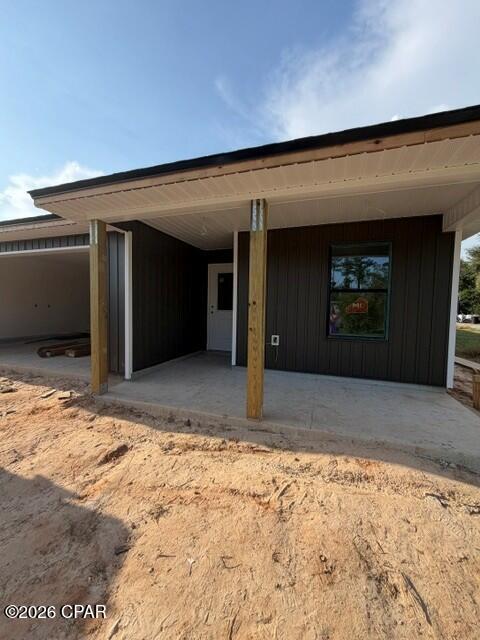
BRAND NEW CONSTRUCTION in Youngstown! This thoughtfully designed 3-bedroom, 2-bath home offers approximately 1,500 square feet of heated and cooled living space with an additional 410-square-foot garage and 256 square feet of covered porch space, totaling approximately 2,166 square feet under roof.
The open and functional floor plan features a spacious living room flowing into the kitchen and dining area, creating a comfortable space for everyday living and entertaining. The kitchen offers a large island, modern cabinetry, granite countertops and a functional appliance layout.
The primary bedroom includes a walk-in closet and private bath, while two additional bedrooms and a second full bathroom provide flexibility for family, guests or a home office.
Enjoy the added outdoor living space provided by both the covered front and rear porches. The exterior combines low-maintenance siding with impact-rated windows and covered porch areas for a clean, modern look.
An attached 410-square-foot garage provides valuable parking and storage space, while the approximately 1,500 square feet of heated and cooled living area offers a practical layout without unnecessary wasted space.
This home is currently under construction, with completion anticipated in late September/ early October 2026. Progress photos will be updated throughout construction as the home moves toward completion.
Please note: Photos currently shown are construction-progress photos and may not represent the final completed appearance. Finishes, fixtures, landscaping and other details may still be in progress. Room dimensions and other measurements are based on plans and should be independently verified by buyer/buyer's agent.
#794753

Youngstown

4913 Pine Avenue

3 Beds

2 Baths

1,500 Sq.Ft.

$315,000

MLS#: 794753
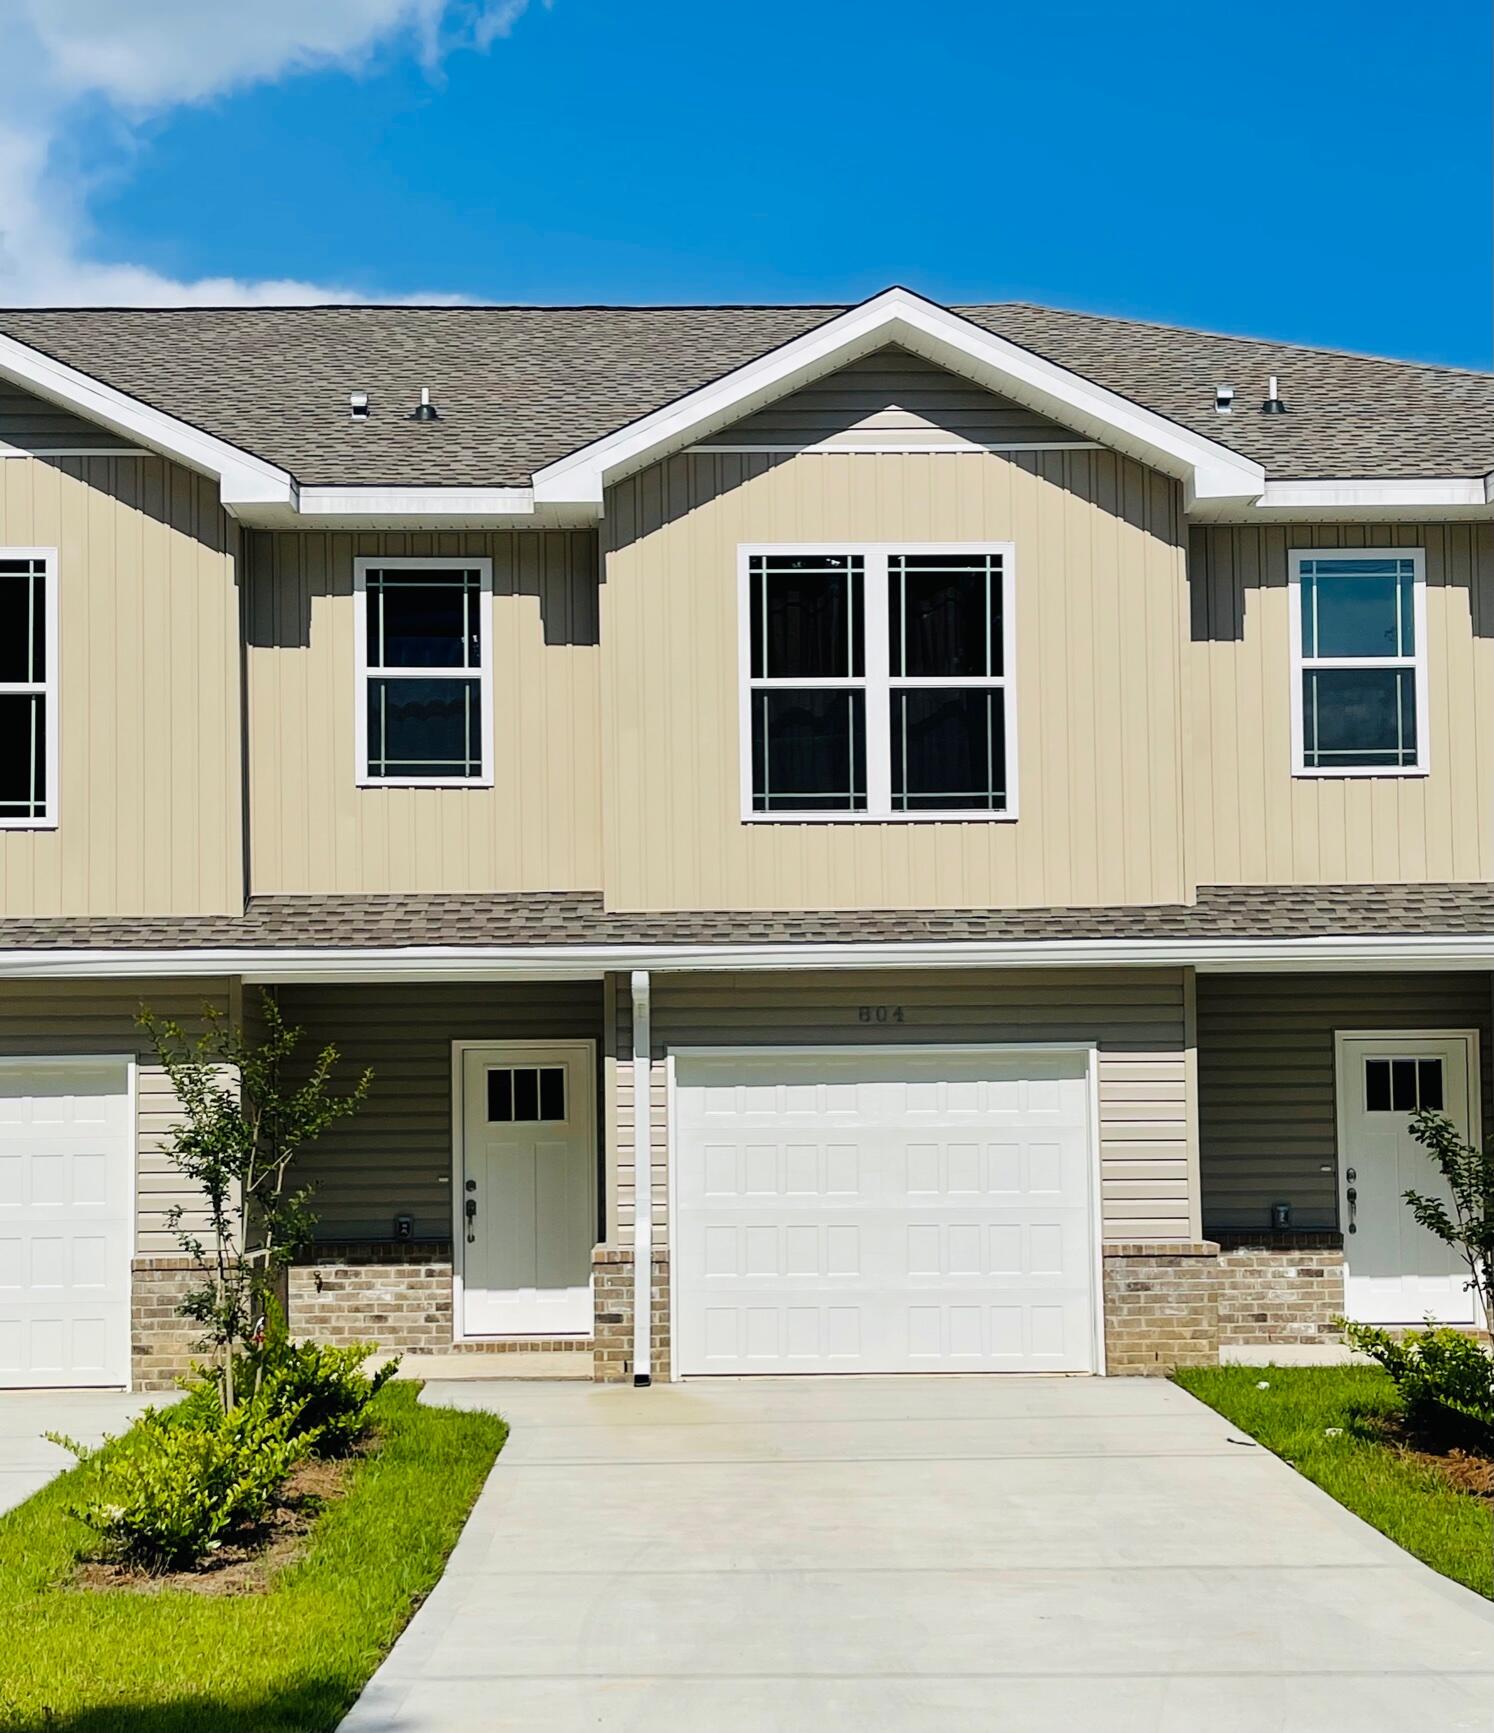
Like new 3 bedroom / 2.5 bath townhome centrally located in Crestview. Open floor plan downstairs for easy entertaining. Granite counters tops, LVP throughout. Lawn maintenance included.
#1004815

Crestview

804 Carlton Street

3 Beds

2 Baths

1,393 Sq.Ft.

$1,495

MLS#: 1004815
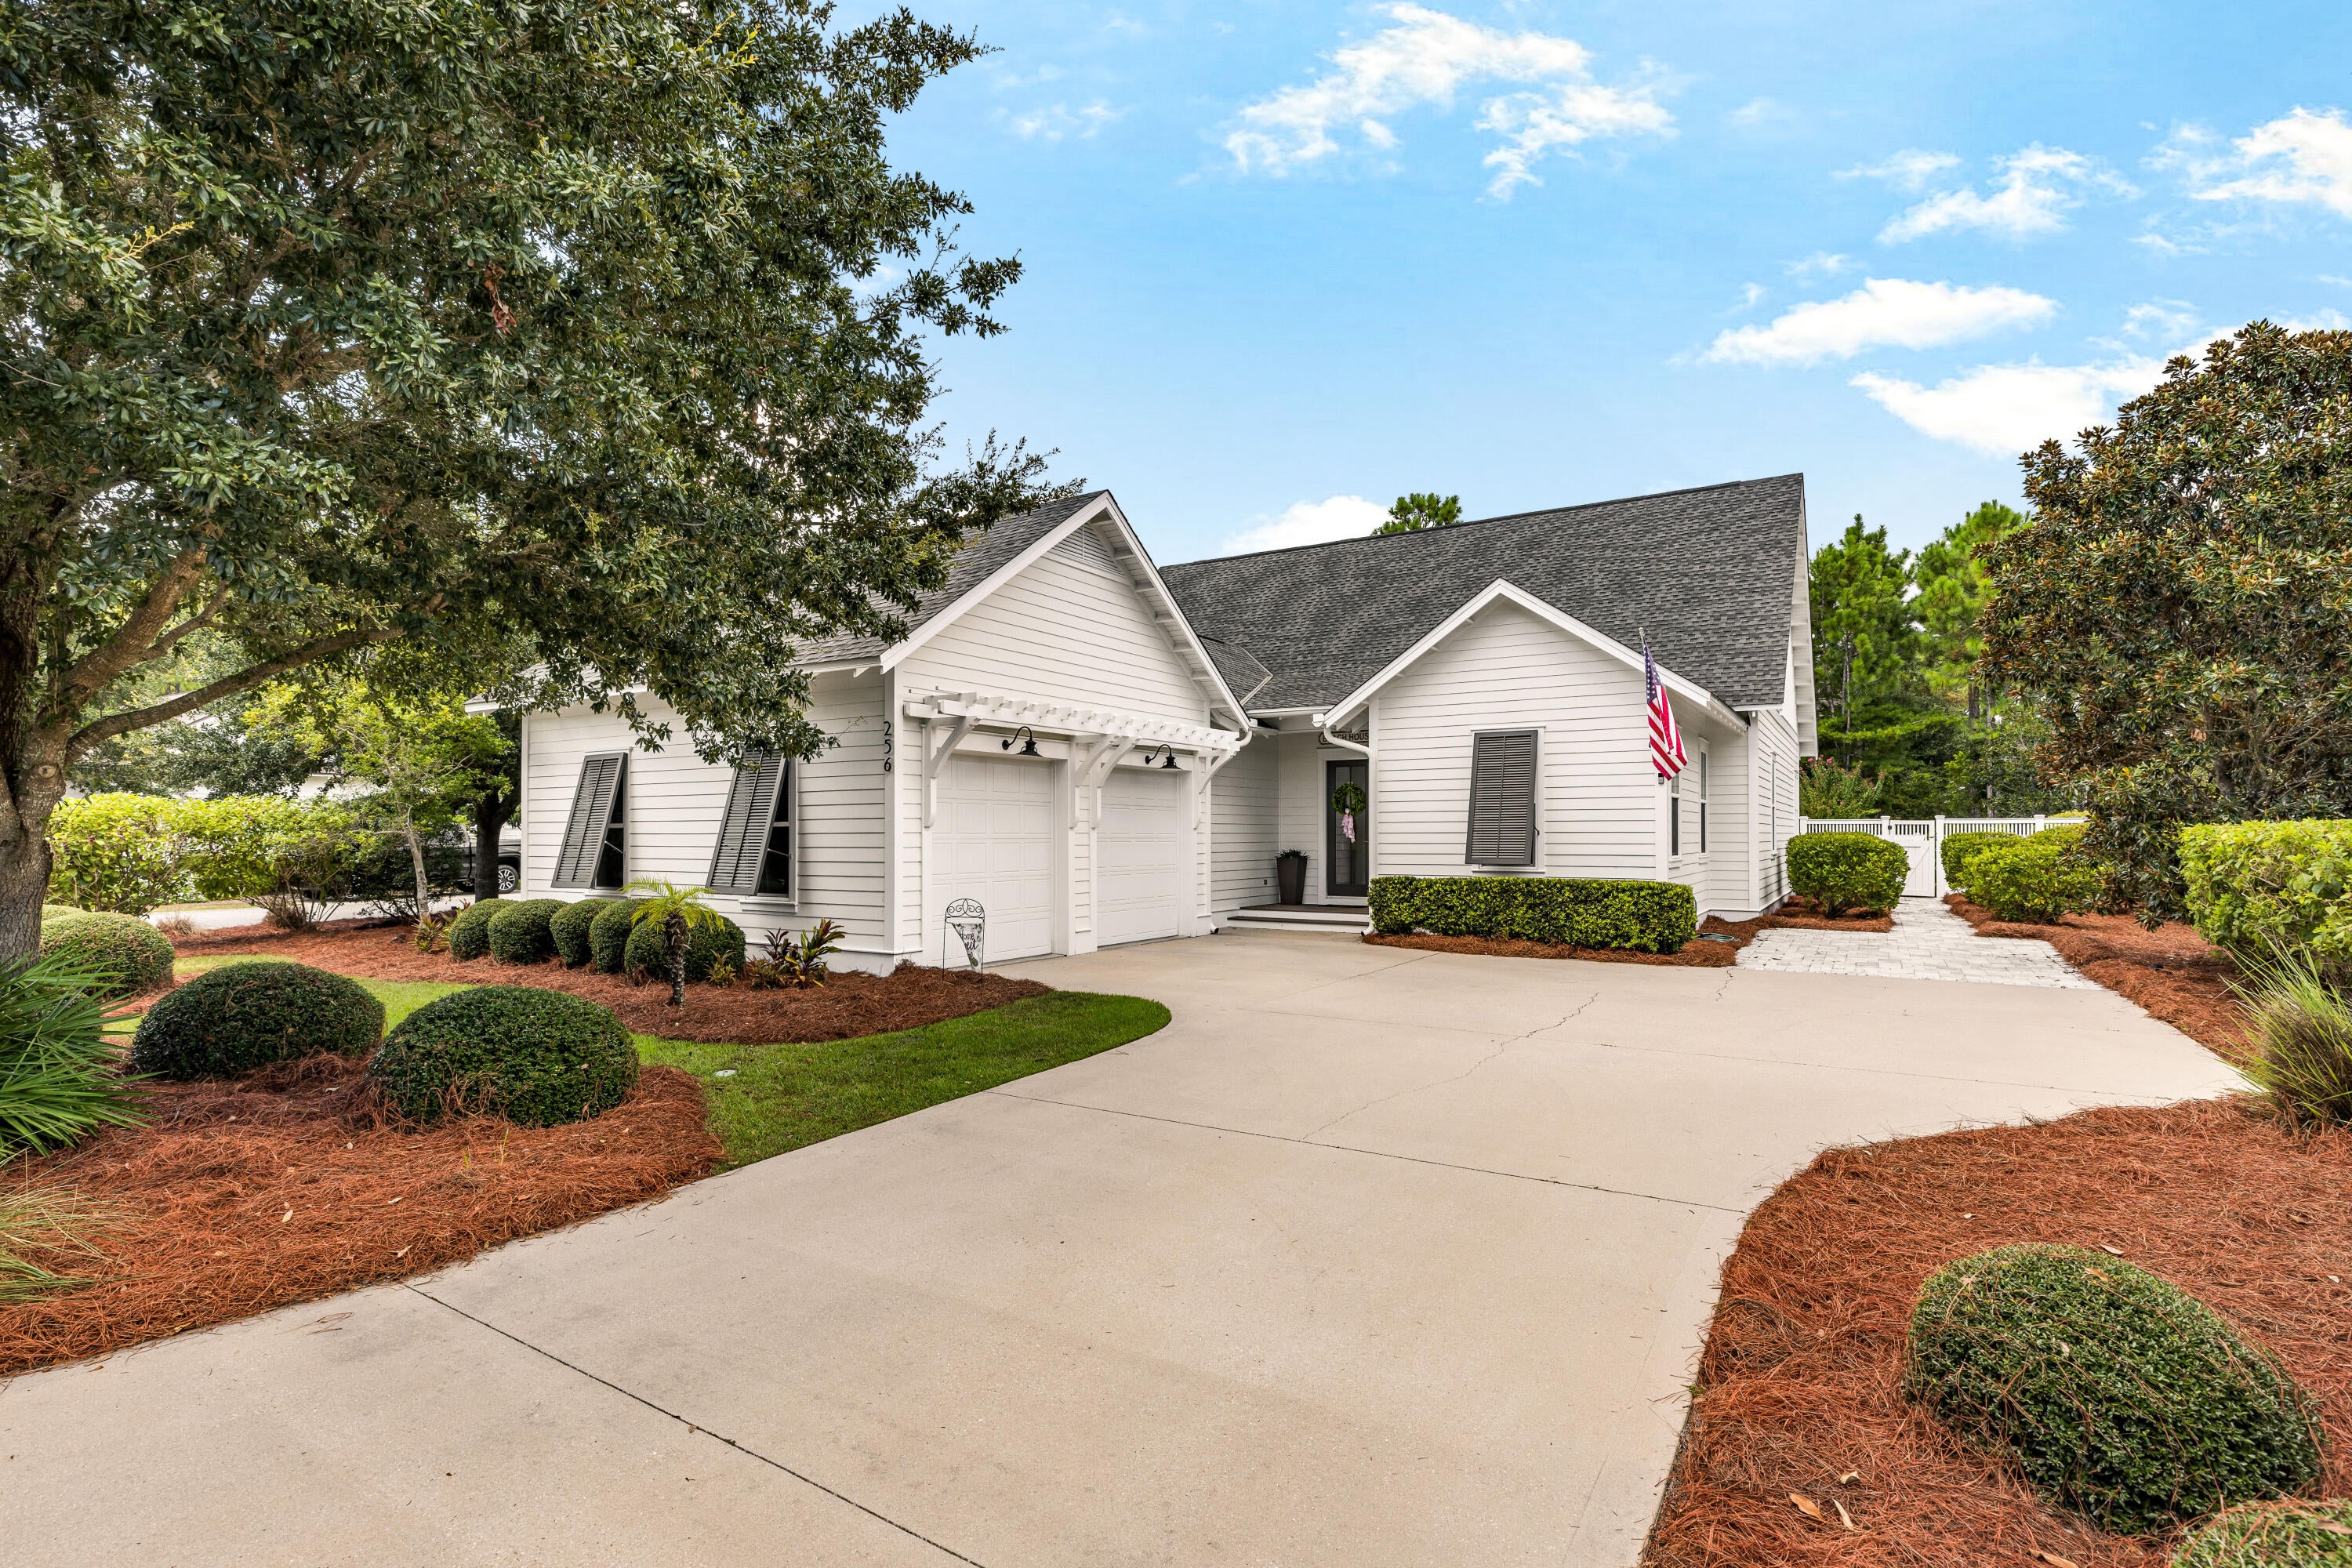
Some homes in Watersound Origins simply have a setting that can't be recreated. Located in sought-after Phase 1, where mature trees, established landscaping and quieter streets offer a distinctly different feel, this beautifully updated single-story home sits on an oversized corner lot overlooking one of the neighborhood's peaceful ponds. With a neighboring home on only one side and an unobstructed pond and green space view across the street, the setting offers an unusual combination of privacy, natural light and open space.

Built in 2016 and meticulously maintained by its original owners, the 2,568-square-foot home offers five bedrooms, 3.5 baths and a two-car garage with attic storage. Inside, 10-foot ceilings, crown molding, wide-plank white oak flooring and soft alabaster walls create a bright, airy interior with a relaxed coastal feel. The corner location allows natural light to fill the home throughout the day, while the generous homesite and adjacent right-of-way create an even greater sense of space.

The open living area is centered around a custom wood-plank fireplace wall with a 60-inch electric fireplace. In the kitchen, white quartz countertops pair beautifully with sea-glass subway tile extending to the ceiling, along with a gas range, walk-in pantry and large island with seating for four. Upgraded lighting and ceiling fans add thoughtful finishing touches throughout.

The single-level floor plan provides separation and privacy between bedrooms. The primary suite is tucked at the rear of the home overlooking the pool and patio and includes a spacious walk-in closet with wood shelving, soaking tub and oversized shower. An additional guest suite with private bath sits down its own hallway, while two additional bedrooms and a separate study provide plenty of flexibility for family, guests and working from home.
Outdoor living is where this home truly stands apart. The private backyard retreat centers around a large 15' x 30' saltwater pool and hot tub surrounded by an expansive patio, mature landscaping and privacy fencing. Fully smart-enabled, the pool and spa can be controlled from your phone, including temperature, chemical treatment and multicolor lighting. A bubbler and three deck jets complete the resort-like setting.
A spacious screened porch overlooking the pool offers room for both dining and lounging, with two ceiling fans, a chandelier and TV hookups. It's an inviting extension of the home--perfect for long afternoons by the pool, a soak in the hot tub at the end of the day, or evenings gathered around the firepit beneath the mature trees.
Custom Bahama shutters add elevated coastal character to the exterior, while the front porch enjoys peaceful views across the pond and green space.
Watersound Origins residents enjoy access to the community fitness center, resort-style pool and nine-hole golf course, with Watersound Town Center, Highway 98 and the beaches of the Emerald Coast just minutes away.
Beautiful homes can be built again. This combination of an oversized corner lot, permanent pond view, mature trees, privacy and an established Phase 1 setting cannot. It's a home designed for the way life here is meant to be lived--bright and beautiful inside, relaxed and private outside, and close to everything that makes the 30A lifestyle so special.
#1009857

Inlet Beach

256 Medley Street lot 96

5 Beds

3 Baths

2,568 Sq.Ft.

$1,650,000

MLS#: 1009857
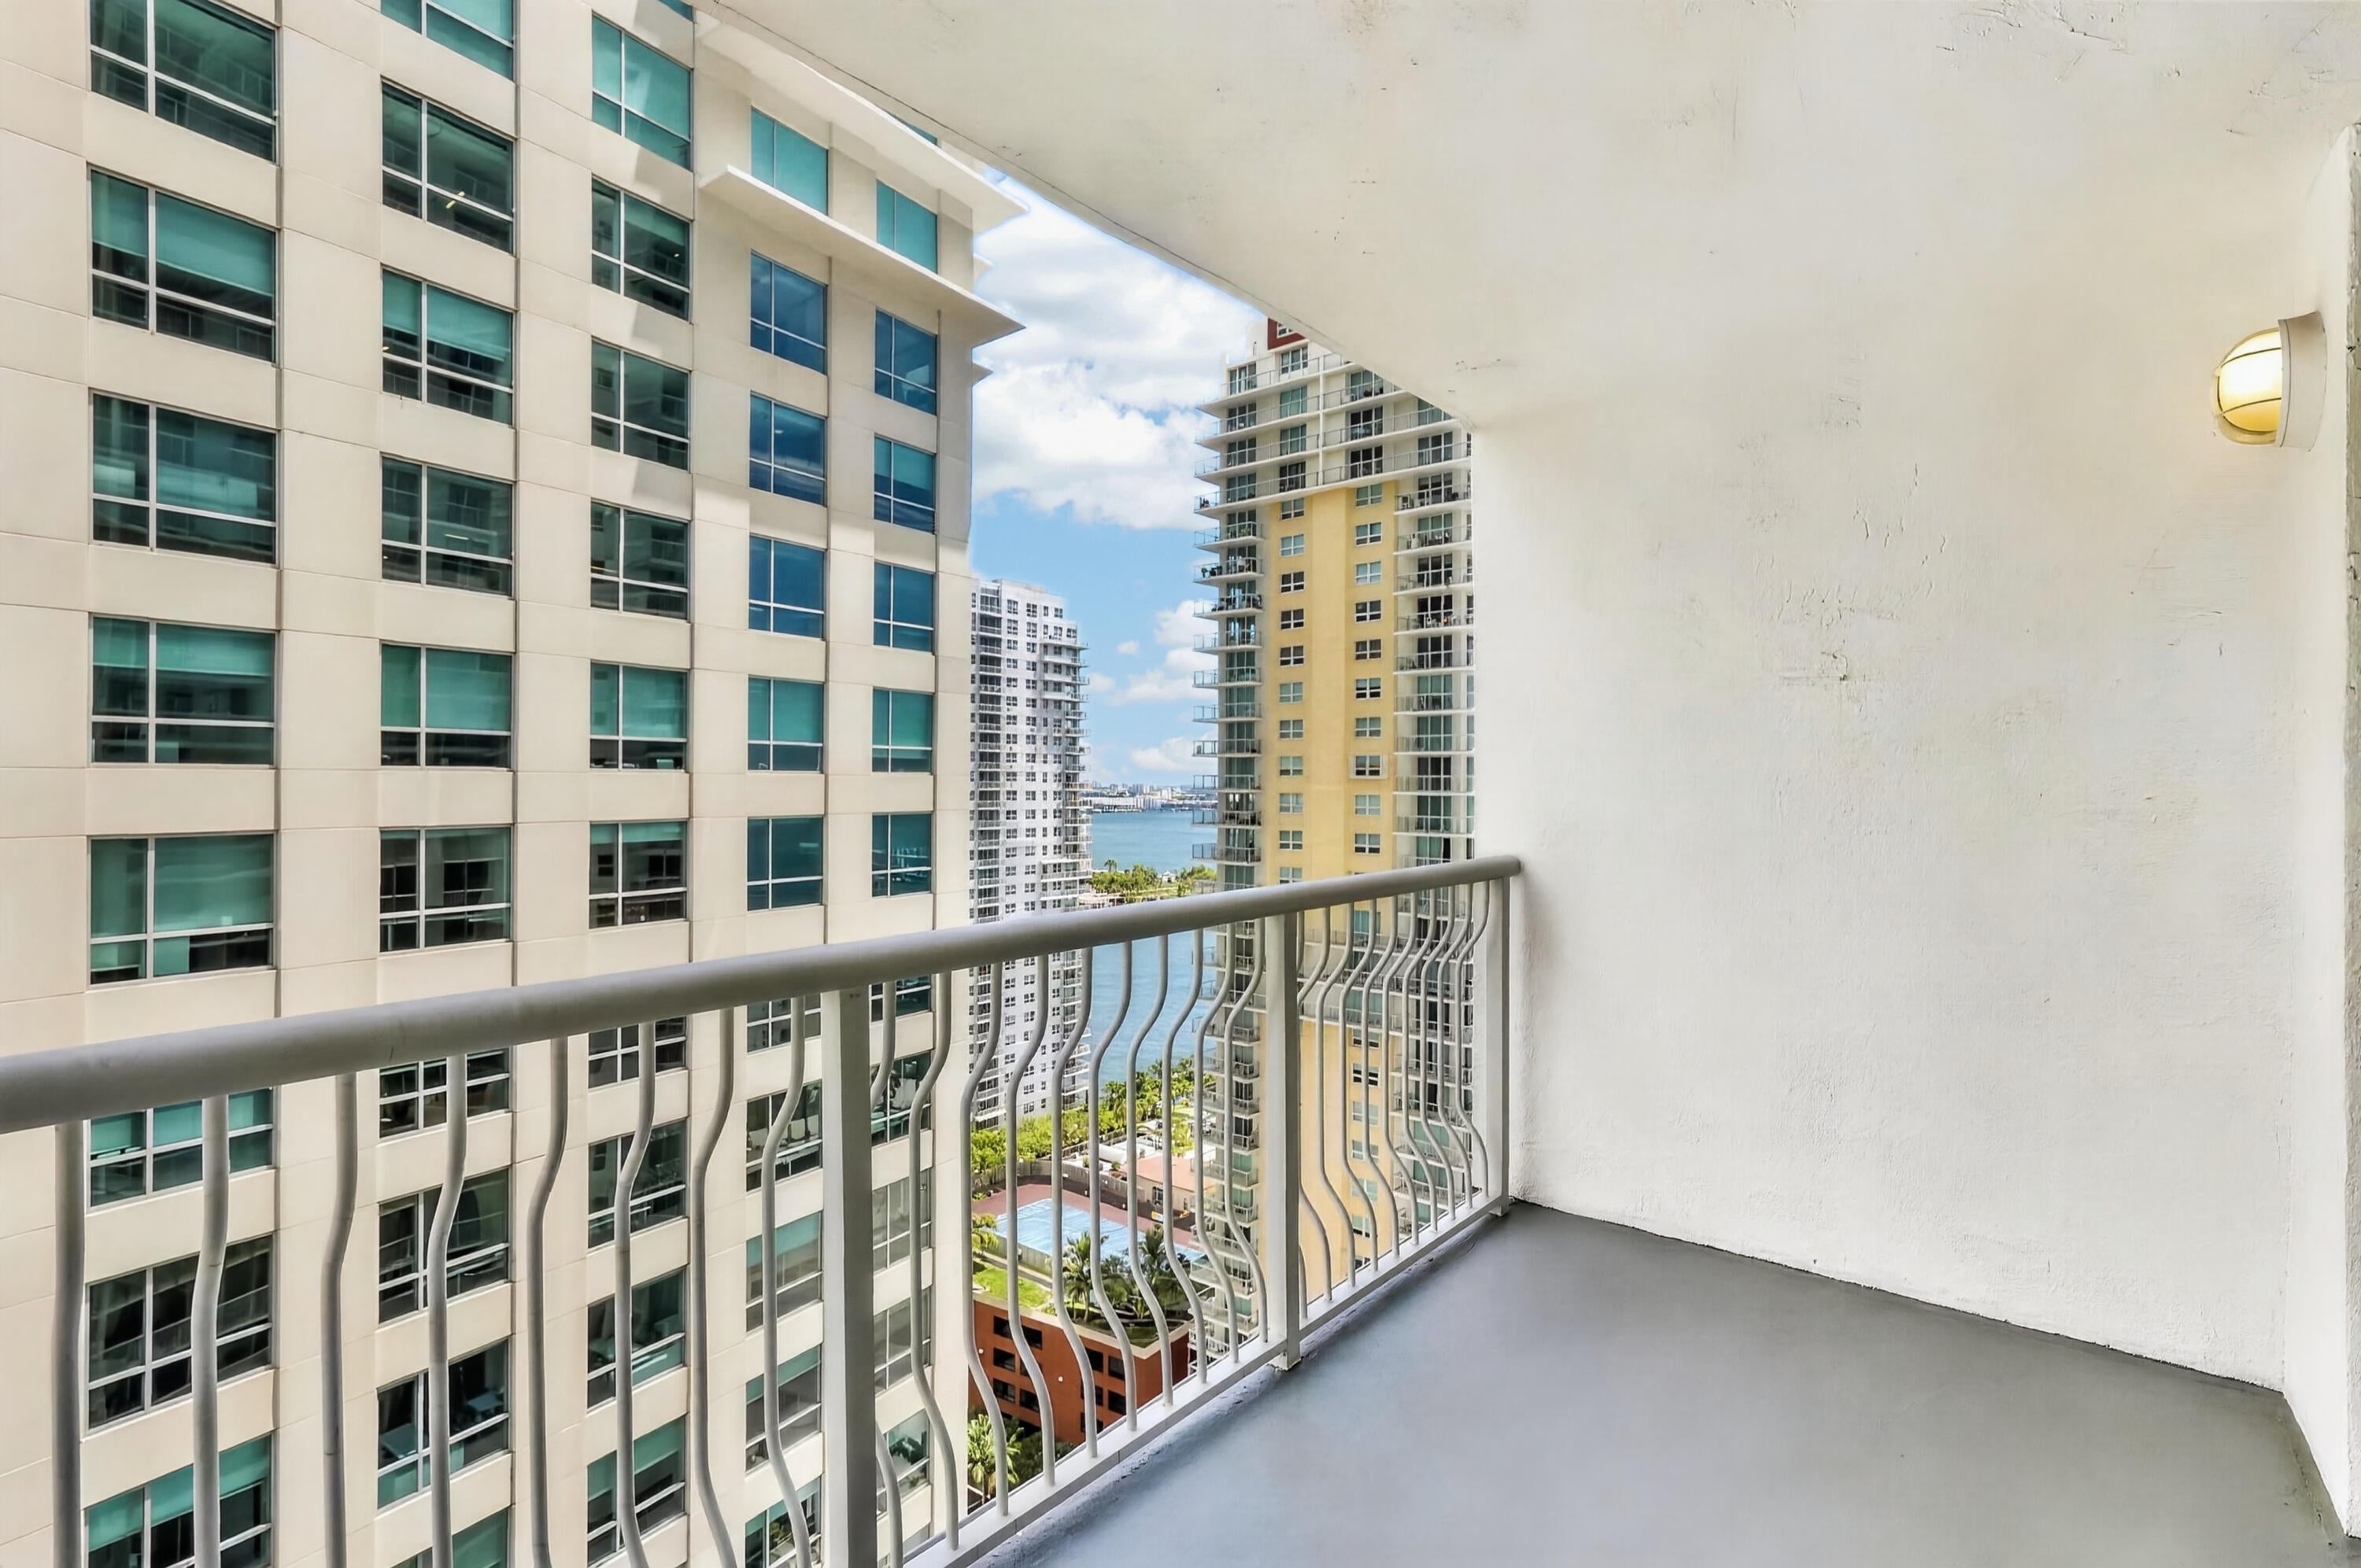
Experience elevated city living from this 25th-floor studio at The Club at Brickell Bay. Offering approximately 425 square feet, the residence features an open layout, a full bathroom, private balcony and skyline views. The thoughtfully arranged interior provides flexibility for living, dining and sleeping areas, while an assigned parking space adds convenience. Building amenities include swimming pools, a fitness center, spa, business center, clubroom, 24-hour security.. Located in the heart of Brickell with convenient access to restaurants, shopping, entertainment and Miami's business district.

buyer to verify all information to be accurate and true.
#1010835

Other

1200 Brickell Bay Drive 2510

None Beds

1 Baths

425 Sq.Ft.

$330,000

MLS#: 1010835
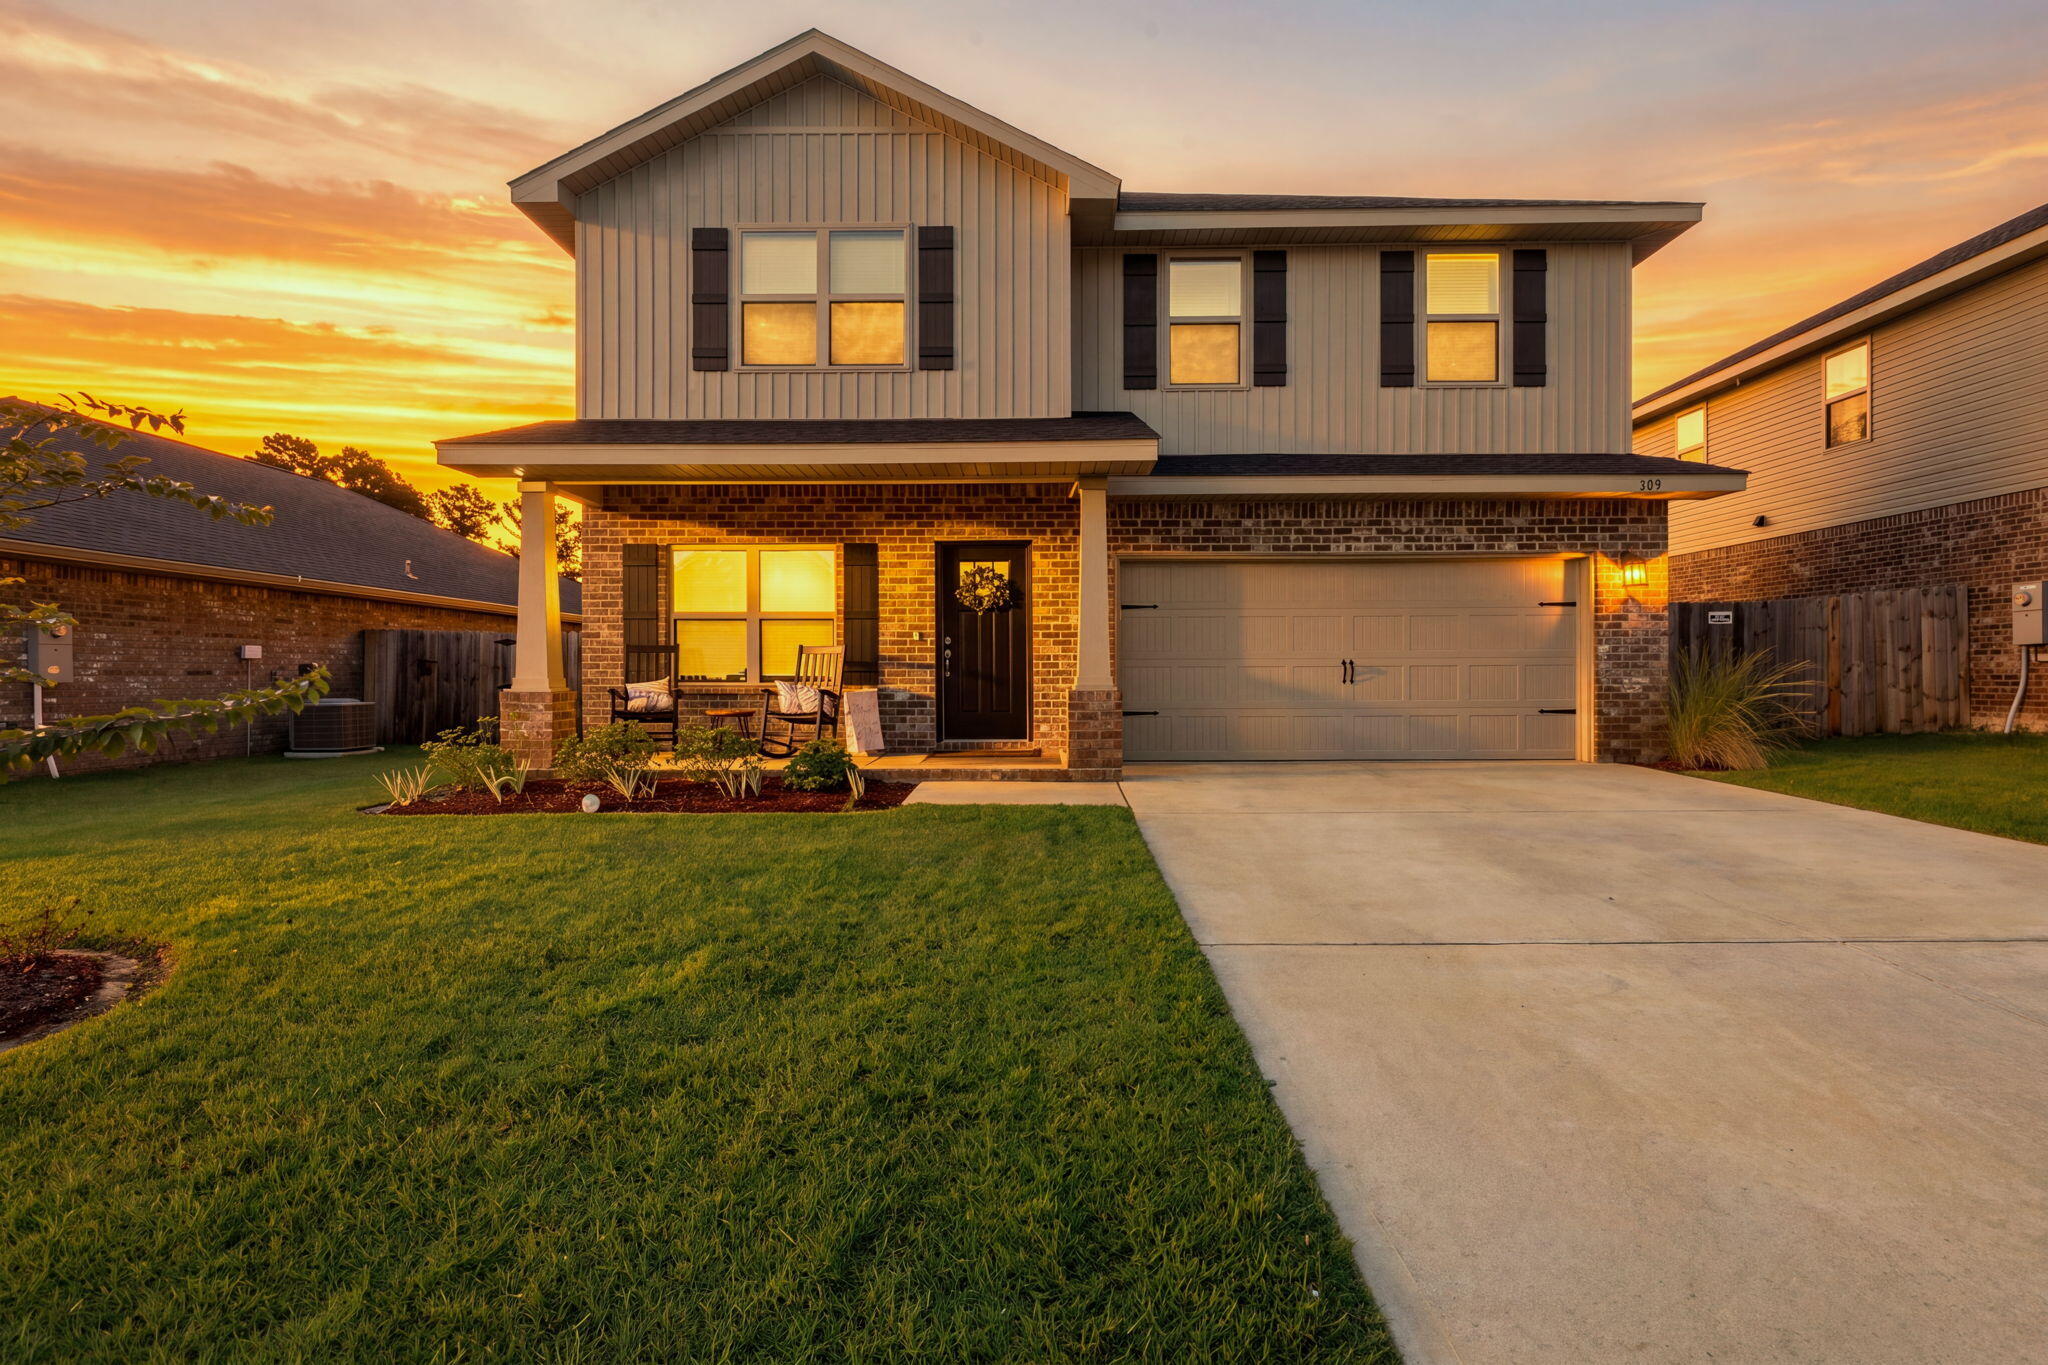
WOW! This super spacious 3270 square foot like new home in North Crestview is worth a look.
You need space...this one is delivers!
Six bedrooms and Three and a half bathrooms. Plus a large bonus room. The master suite is on the 1st floor along with the living room, dining room and kitchen. The powder room is tucked under the stairway and is very cool. Large closets in the bedrooms and space abounds in this home.
Peaceful front porch is a great spot for comfortable chairs and morning coffee. And there is a large rear patio with a fully fenced yard. Nice landscaping, and the irrigation system keeps it looking great. There is a two car garage and large drive way for parking and storage. Four sided brick with board and batten vinyl siding on the 2nd level. Attractive and low maintenance.
Coretec Pro-Plus flooring in the living and bathroom areas with carpet in the bedrooms. The kitchen has granite countertops, an island, and stainless appliances. Master bathroom has a large garden tub and separate shower.
Ridgeway Landing is within close proximity to shopping, schools, restaurants and more. It offers streetlights, sidewalks, underground utilities and a community pool. 
This is a wonderful home in a very nice community, and in a great location. You will love living here!
#1010858

Crestview

303 Keswick Lane

6 Beds

3 Baths

3,270 Sq.Ft.

$420,000

MLS#: 1010858
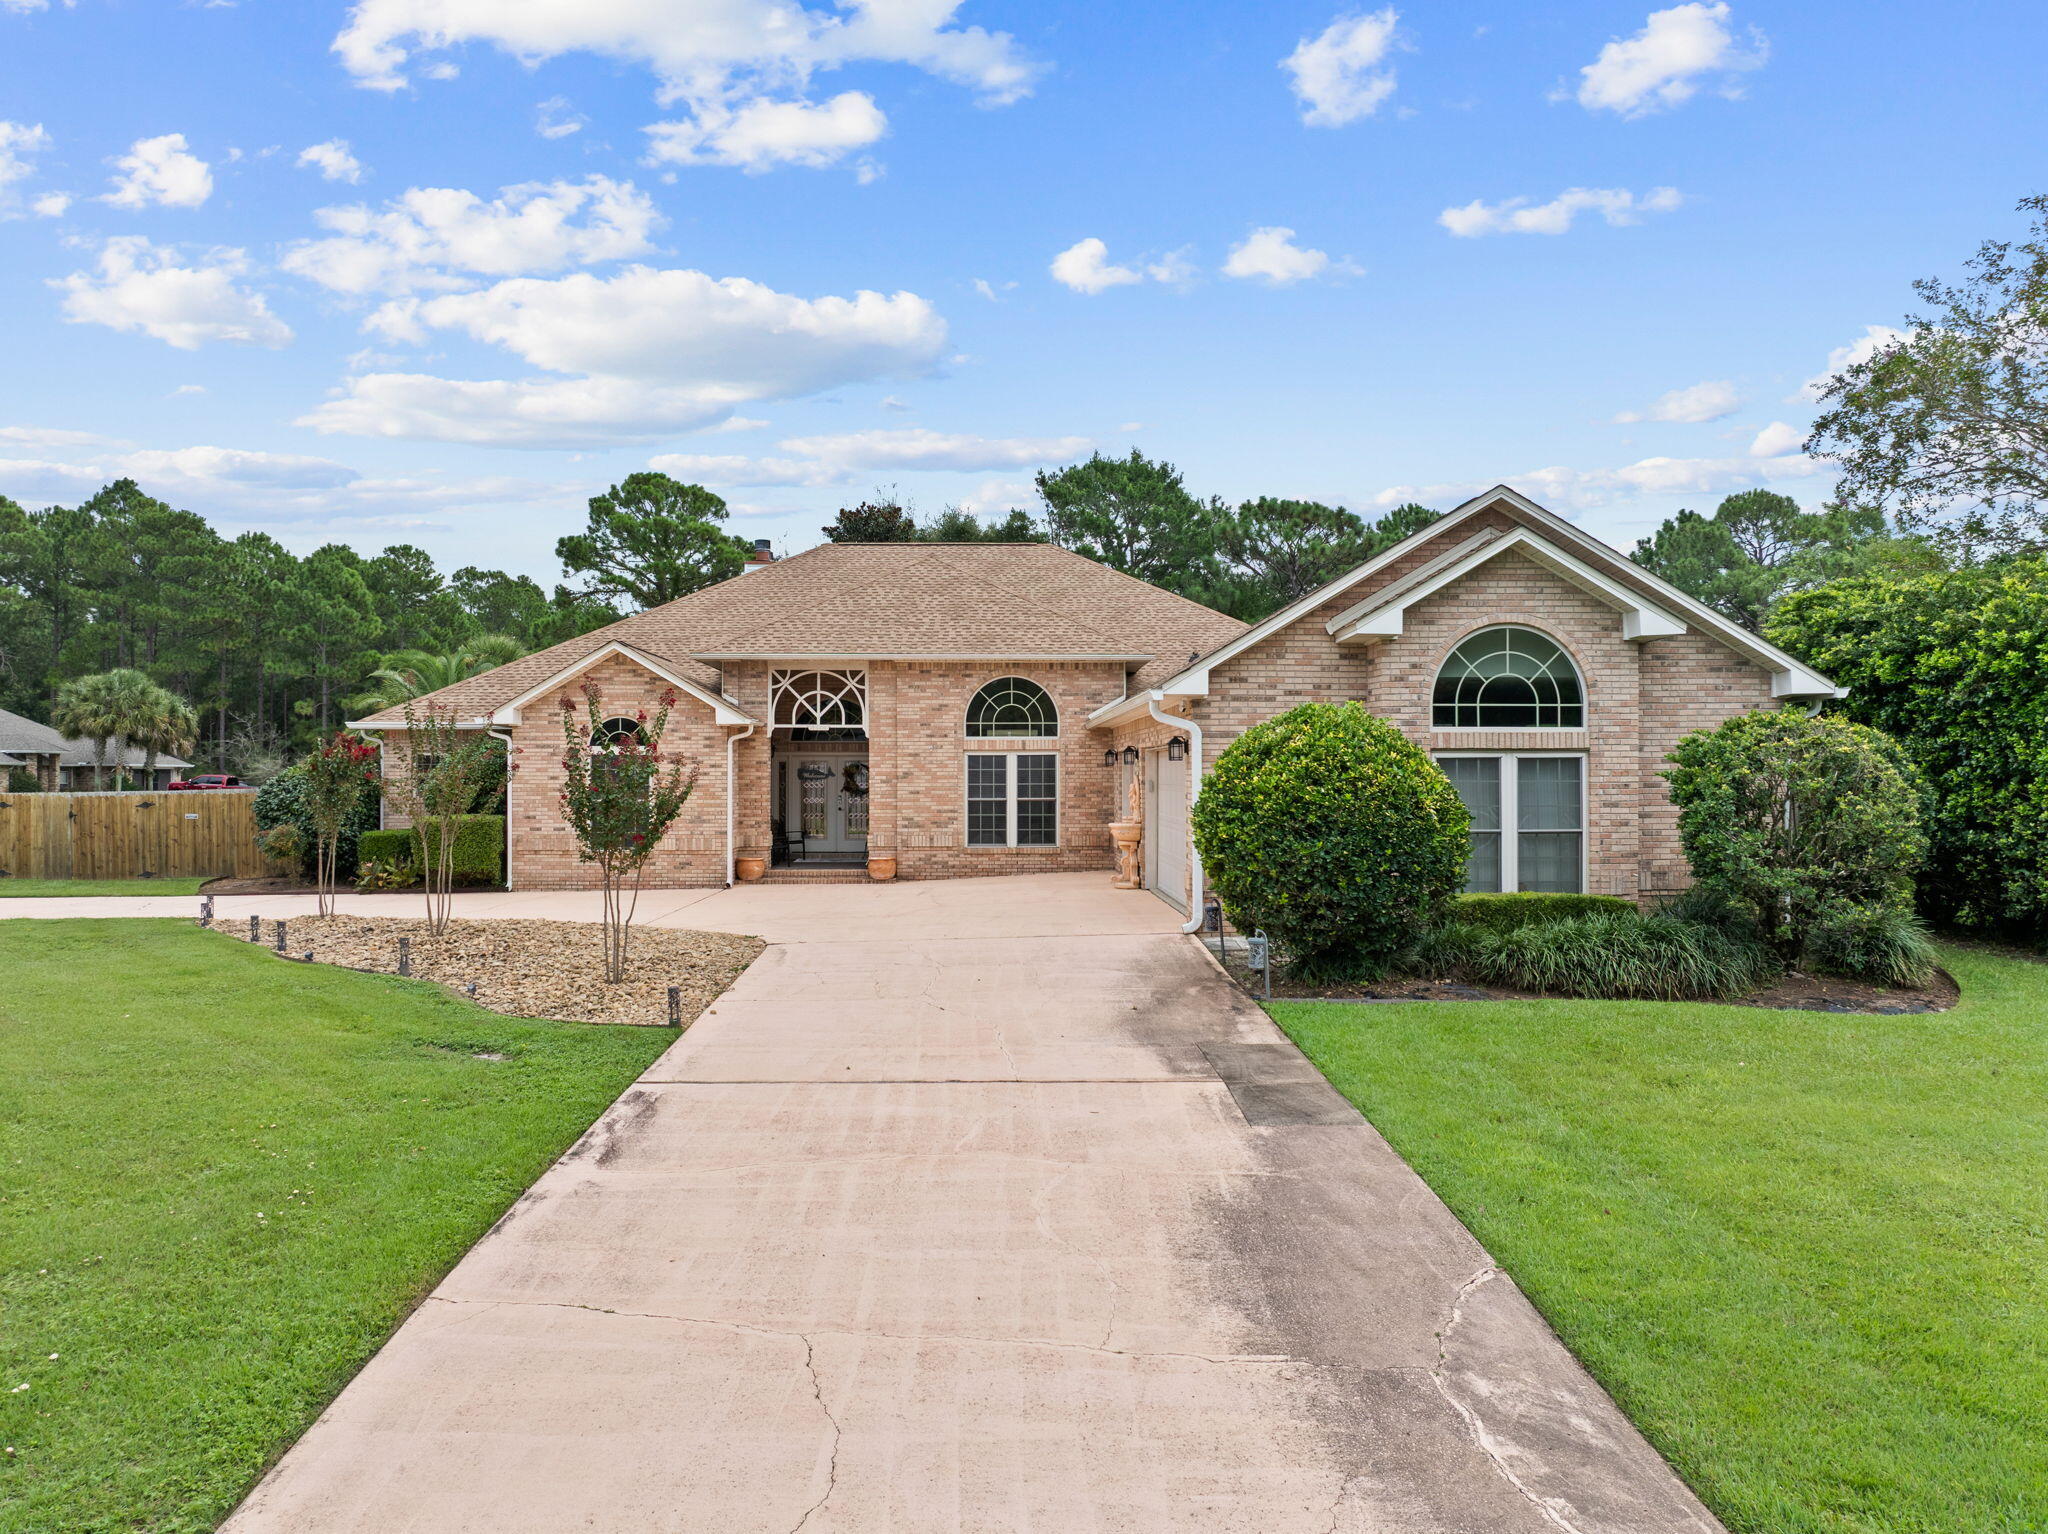
Welcome to this impressive custom home in the desirable Holley by the Sea community! Situated on a landscaped 0.55-acre corner lot, this brick residence offers approximately 3,288 square feet with great entertaining space. With over $200K in upgrades and metal storm shutters, the split floor plan features soaring 13-foot ceilings, crown molding, formal living and dining areas, and multiple fireplaces. French doors lead to a bright sunroom with a wet bar and access to the backyard patio. The kitchen offers upgraded appliances, ample cabinetry, granite countertops, and a large pantry. This 3-bedroom home features two primary-style suites: one with a fireplace, jetted tub, and walk-in shower, the other opening to a window-lined enclosed porch, heated and cooled for year-round use. A separate office adds flexible space for work or play. The oversized 3-car garage includes a climate-controlled section and half bath, and a matching brick outbuilding adds storage. Updates include newer HVAC systems, 2022 roof with transferable warranty, dog run, fans and lights, flooring, fence, garage doors, hybrid tankless water heater, and more. The home also has solar panels and is plumbed for gas, capped for future connection. Ownership includes recreation center membership: pools, clay tennis courts, fitness center, sound-side beach, fishing pier, and boat launch. The Club at Hidden Creek golf course is within the community. Come see all this Navarre home offers!
#1010810

Navarre

2446 Knotty Pine Drive

3 Beds

2 Baths

3,288 Sq.Ft.

$699,000

MLS#: 1010810
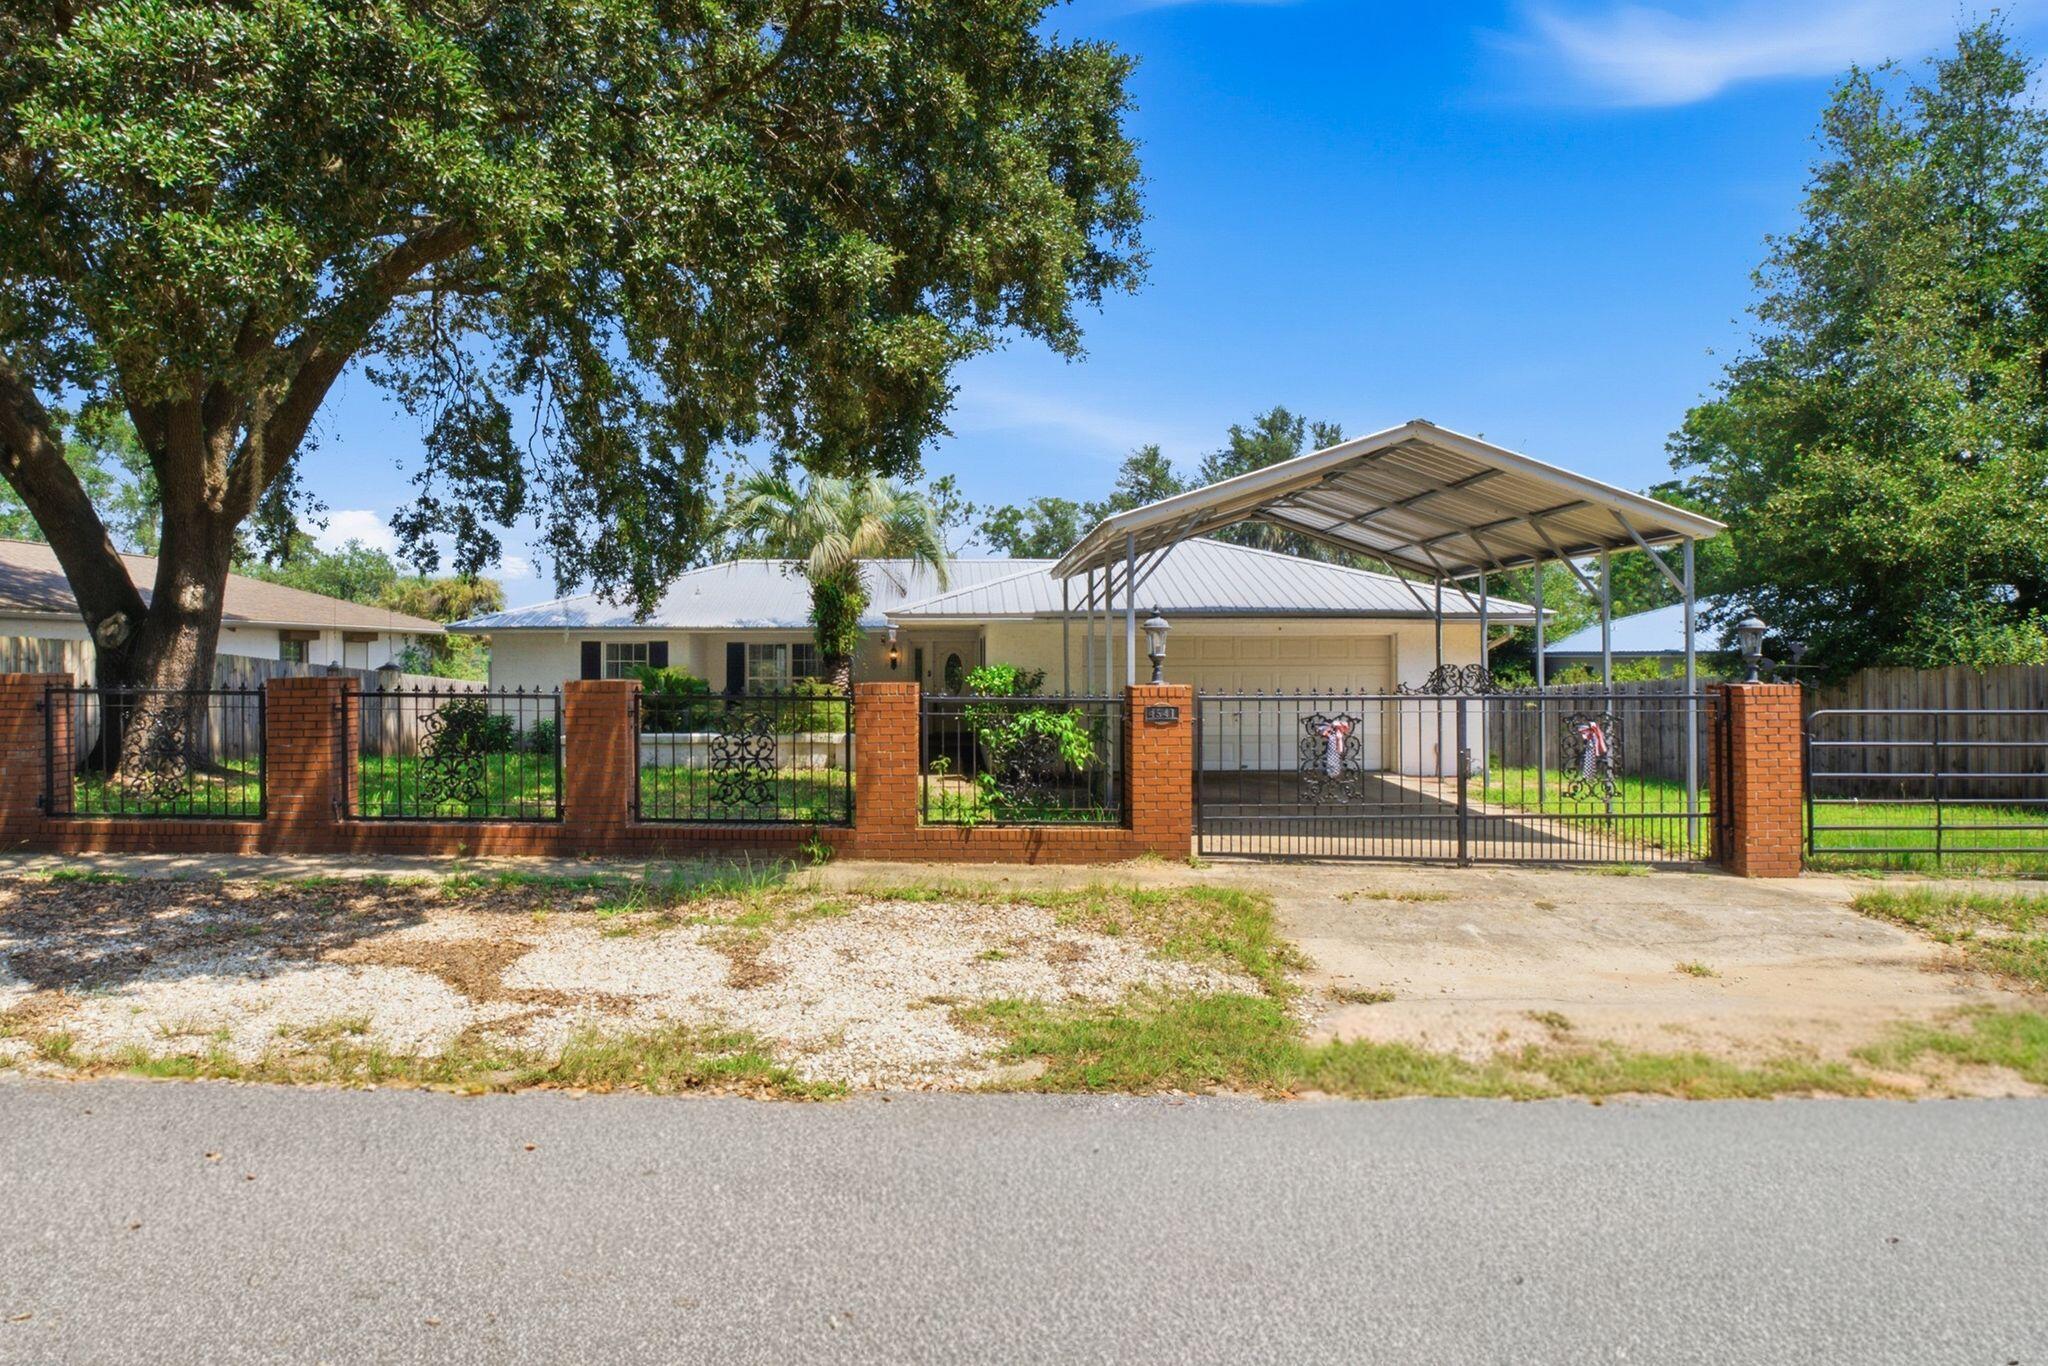
Wake up to peaceful lake views and enjoy a home where the setting is just as inviting as the spaces inside. Situated along Watering Lake in the Sunny Hills community, this updated 3-bedroom, 2-bath block home offers 1,776 square feet with an open layout designed for comfortable everyday living and easy entertaining. Fresh paint and new wood-look luxury vinyl plank flooring give the interior a clean, updated feel, while the kitchen opens naturally to the main living and dining areas. A separate den/flex room adds valuable versatility, creating the perfect spot for a home office, playroom, hobby space, or second living area. Both bathrooms feature beautifully tiled showers, and the split-bedroom design provides added privacy. Spend quiet mornings in the sunroom overlooking the water, step outside onto the deck to relax and enjoy the view, or take advantage of the fully powered workshop for projects, storage, and outdoor gear. Fruit trees and flowering plants add character to the property and complement the tranquil lakefront surroundings. When you're ready to get out and explore, Sunny Hills offers nearby access to Boat Lake, Sunny Hills Golf Club, a playground, basketball court, skate park, and library. Enjoy the peaceful surroundings of Watering Lake while remaining within driving distance of downtown Chipley and Panama City. A wonderful opportunity for anyone looking for more space, beautiful views, and a little extra room to slow down and enjoy home.
#1010851

Chipley

4541 Hancock Court

3 Beds

2 Baths

1,705 Sq.Ft.

$350,000

MLS#: 1010851
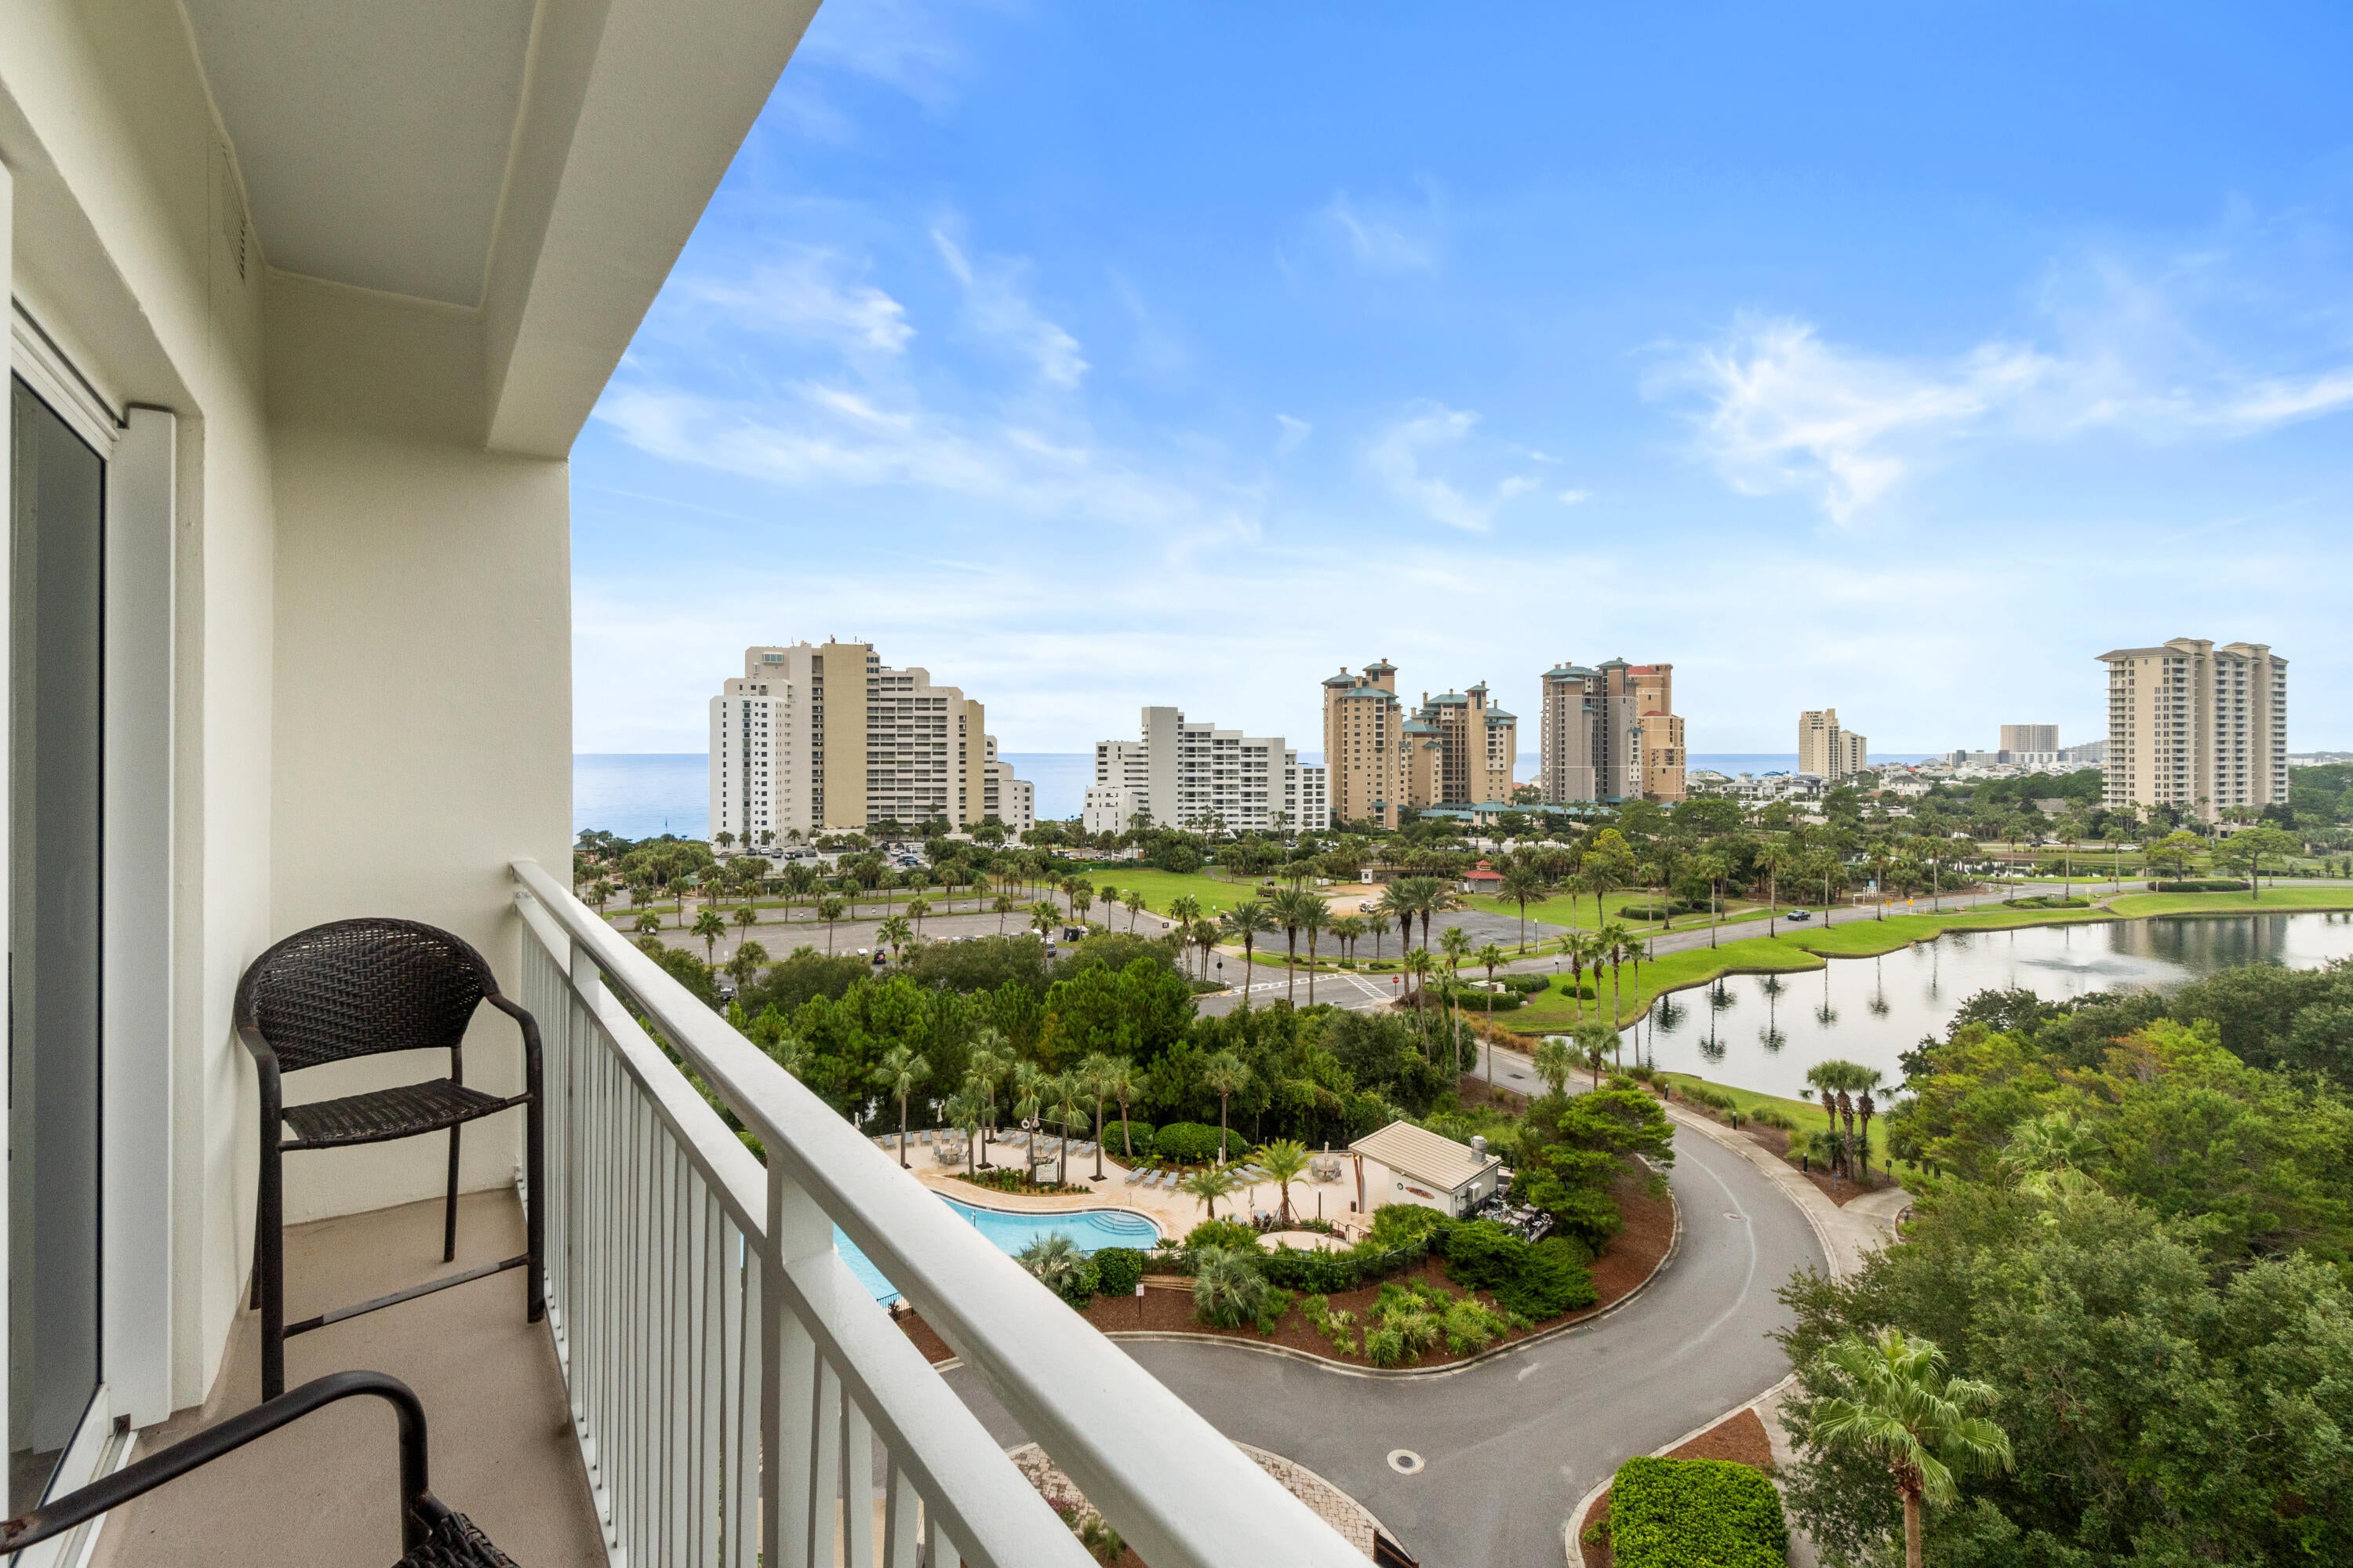
Perched on the 8th floor of Luau I at Sandestin, this studio condo puts you in the middle of it all with sweeping views of the Gulf of Mexico, Choctawhatchee Bay, and the resort pool below. The kitchen has been upgraded with a brand-new full-sized refrigerator, giving you extra space and everyday convenience. The open studio layout offers comfortable, flexible living, and you're just minutes from Silver Sands Outlet Mall and Grand Boulevard, with a wide range of shopping, restaurants, and dining options nearby. Whether you're watching the sunset over the Gulf or the boats crossing the Bay, this is coastal living at its most convenient.
#1010850

Sandestin

5000 S Sandestin Boulevard UNIT 6806

None Beds

1 Baths

469 Sq.Ft.

$274,900

MLS#: 1010850
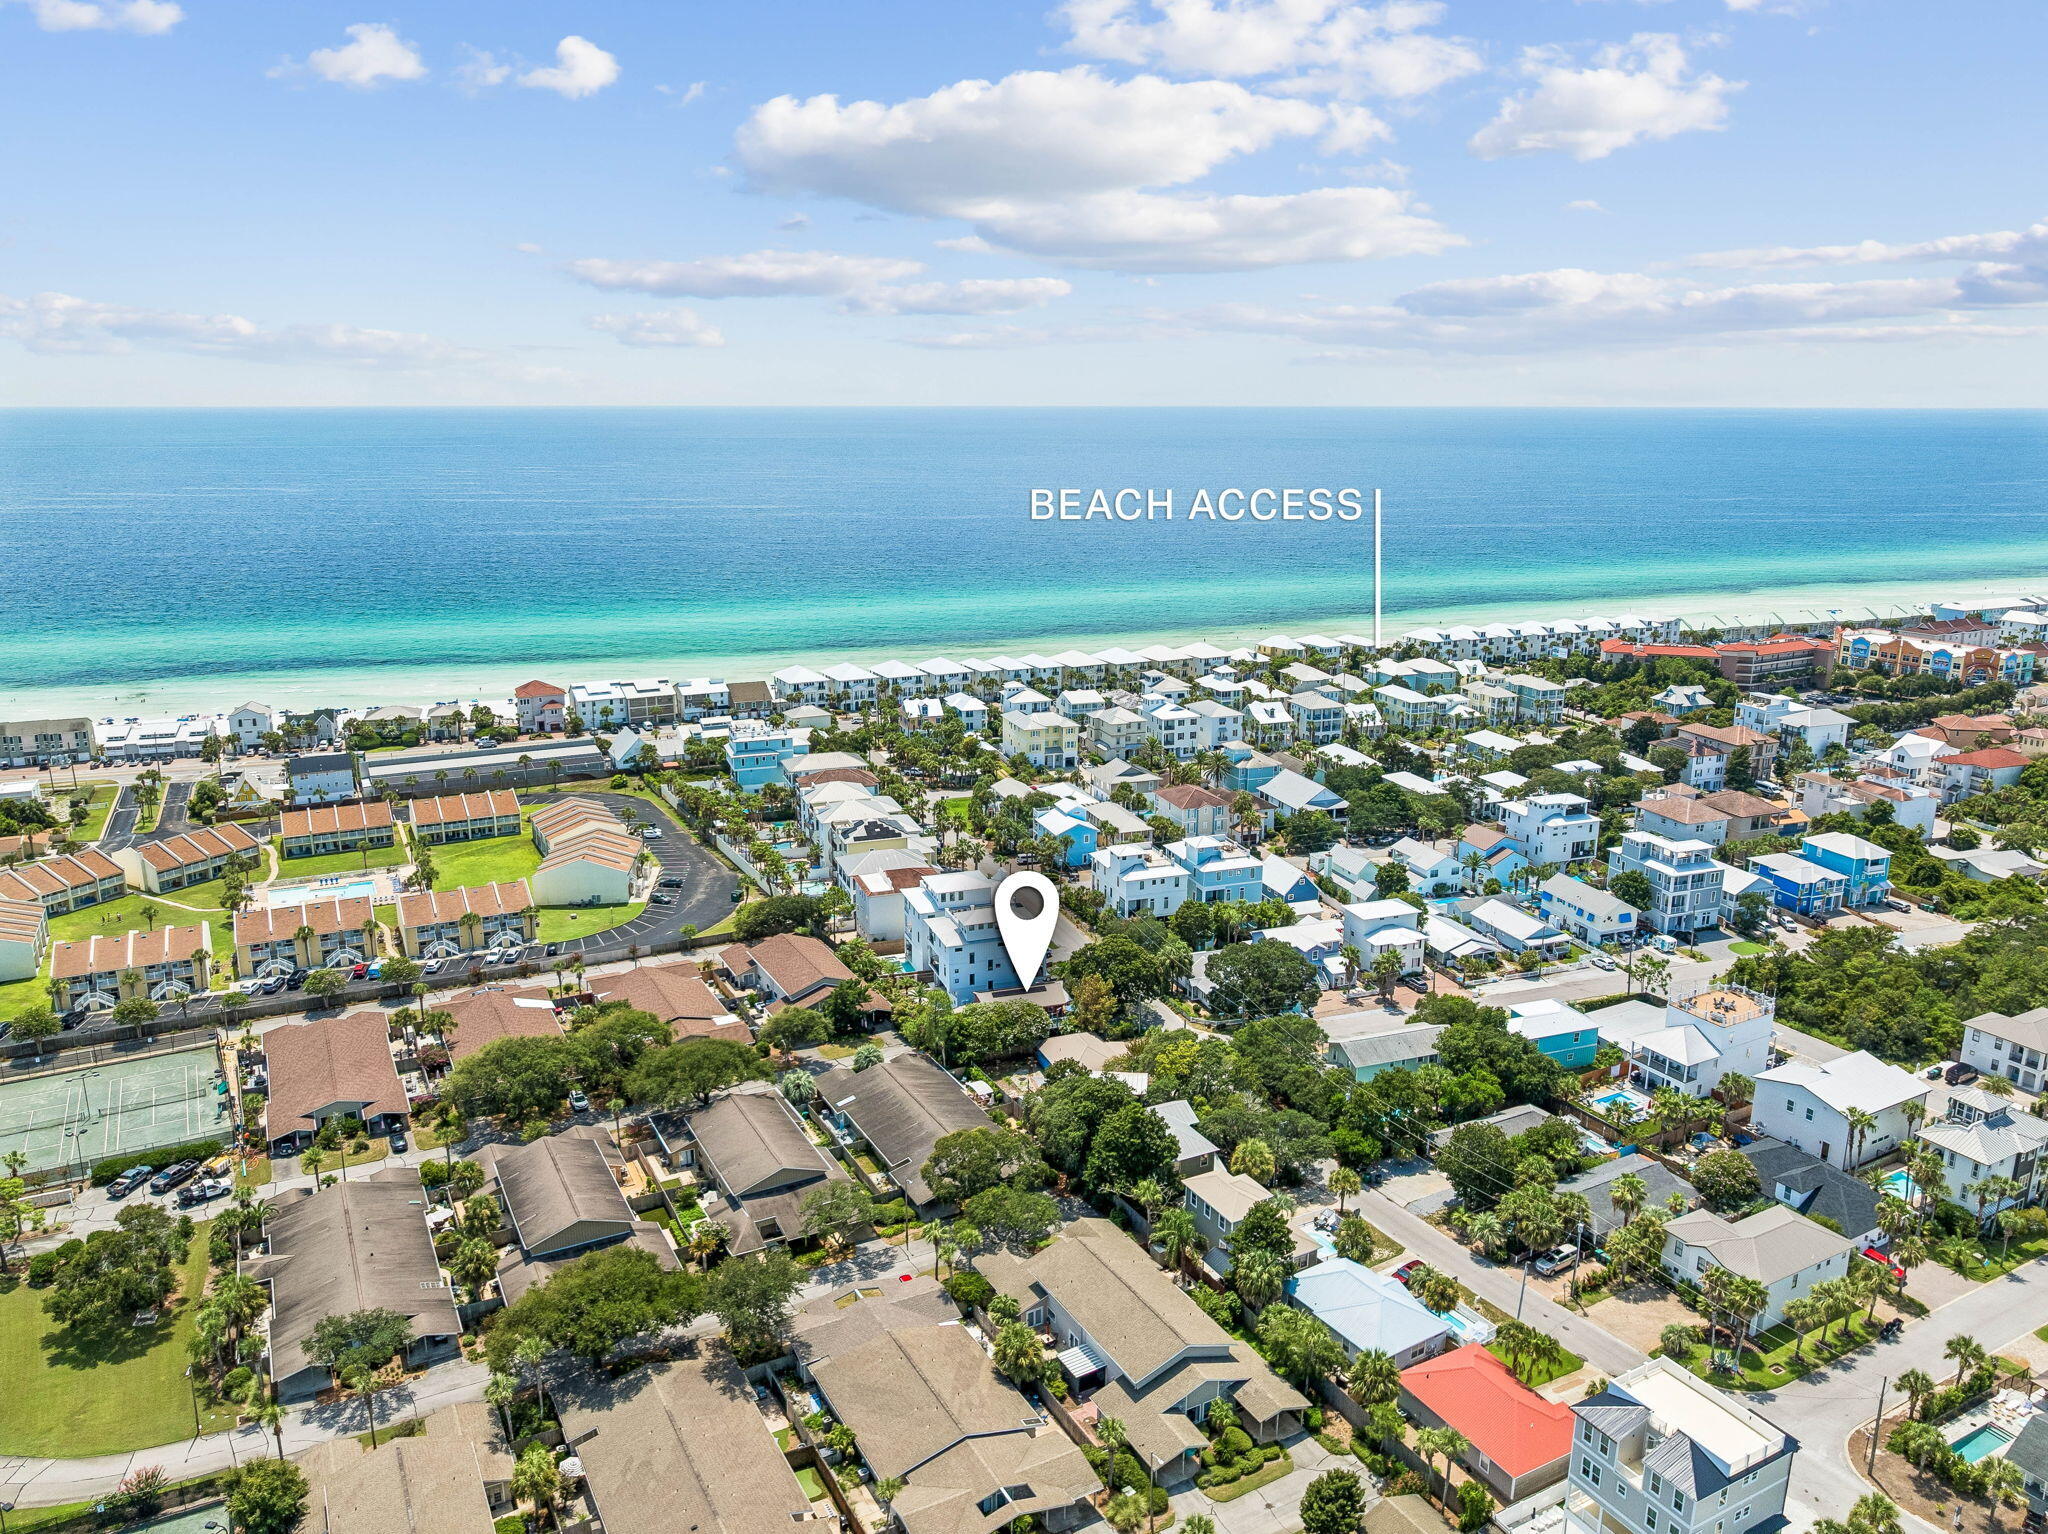
Tucked within the charming and established community of Frangista Beach, this distinctive Old Florida beach home is one of those properties that simply catches your attention. Full of character and an eclectic coastal personality, the home sits beneath a canopy of mature trees just steps from the Gulf with deeded beach access. Elevated on pilings, the residence features Hardie board siding, a metal roof, a paid-in-full solar panel system with no lease or payment obligations to assume, and an expansive wraparound deck that creates multiple outdoor living spaces and enhances the home's unmistakable Old Florida appeal. The main living level offers an open living and dining area filled with natural light, wood floors and walls, and direct access to the wraparound deck. The adjoining kitchen features granite countertops, stainless appliances, and ample cabinetry. Three bedrooms are located on this level along with a beautifully updated tile bath featuring a walk-in shower. The lower level adds another dimension to the home with a bedroom, full bath, living area, and kitchenette equipped with a refrigerator, microwave, counter space, and cabinetry. The elevated design also provides generous covered outdoor space and storage beneath the home. Beyond its character, the property's location is what makes this offering particularly compelling. Surrounded by a mix of classic coastal cottages and newer luxury vacation homes, it offers the opportunity to enjoy a truly distinctive Frangista Beach property today while also presenting exciting possibilities for the future. Located in the heart of Miramar Beach, just moments from the sugar-white sand and emerald waters of the Gulf, with convenient access to some of the area's most popular dining, shopping, and entertainment.
#1010843

Miramar Beach

148 Miami Street

4 Beds

2 Baths

1,519 Sq.Ft.

$762,000

MLS#: 1010843
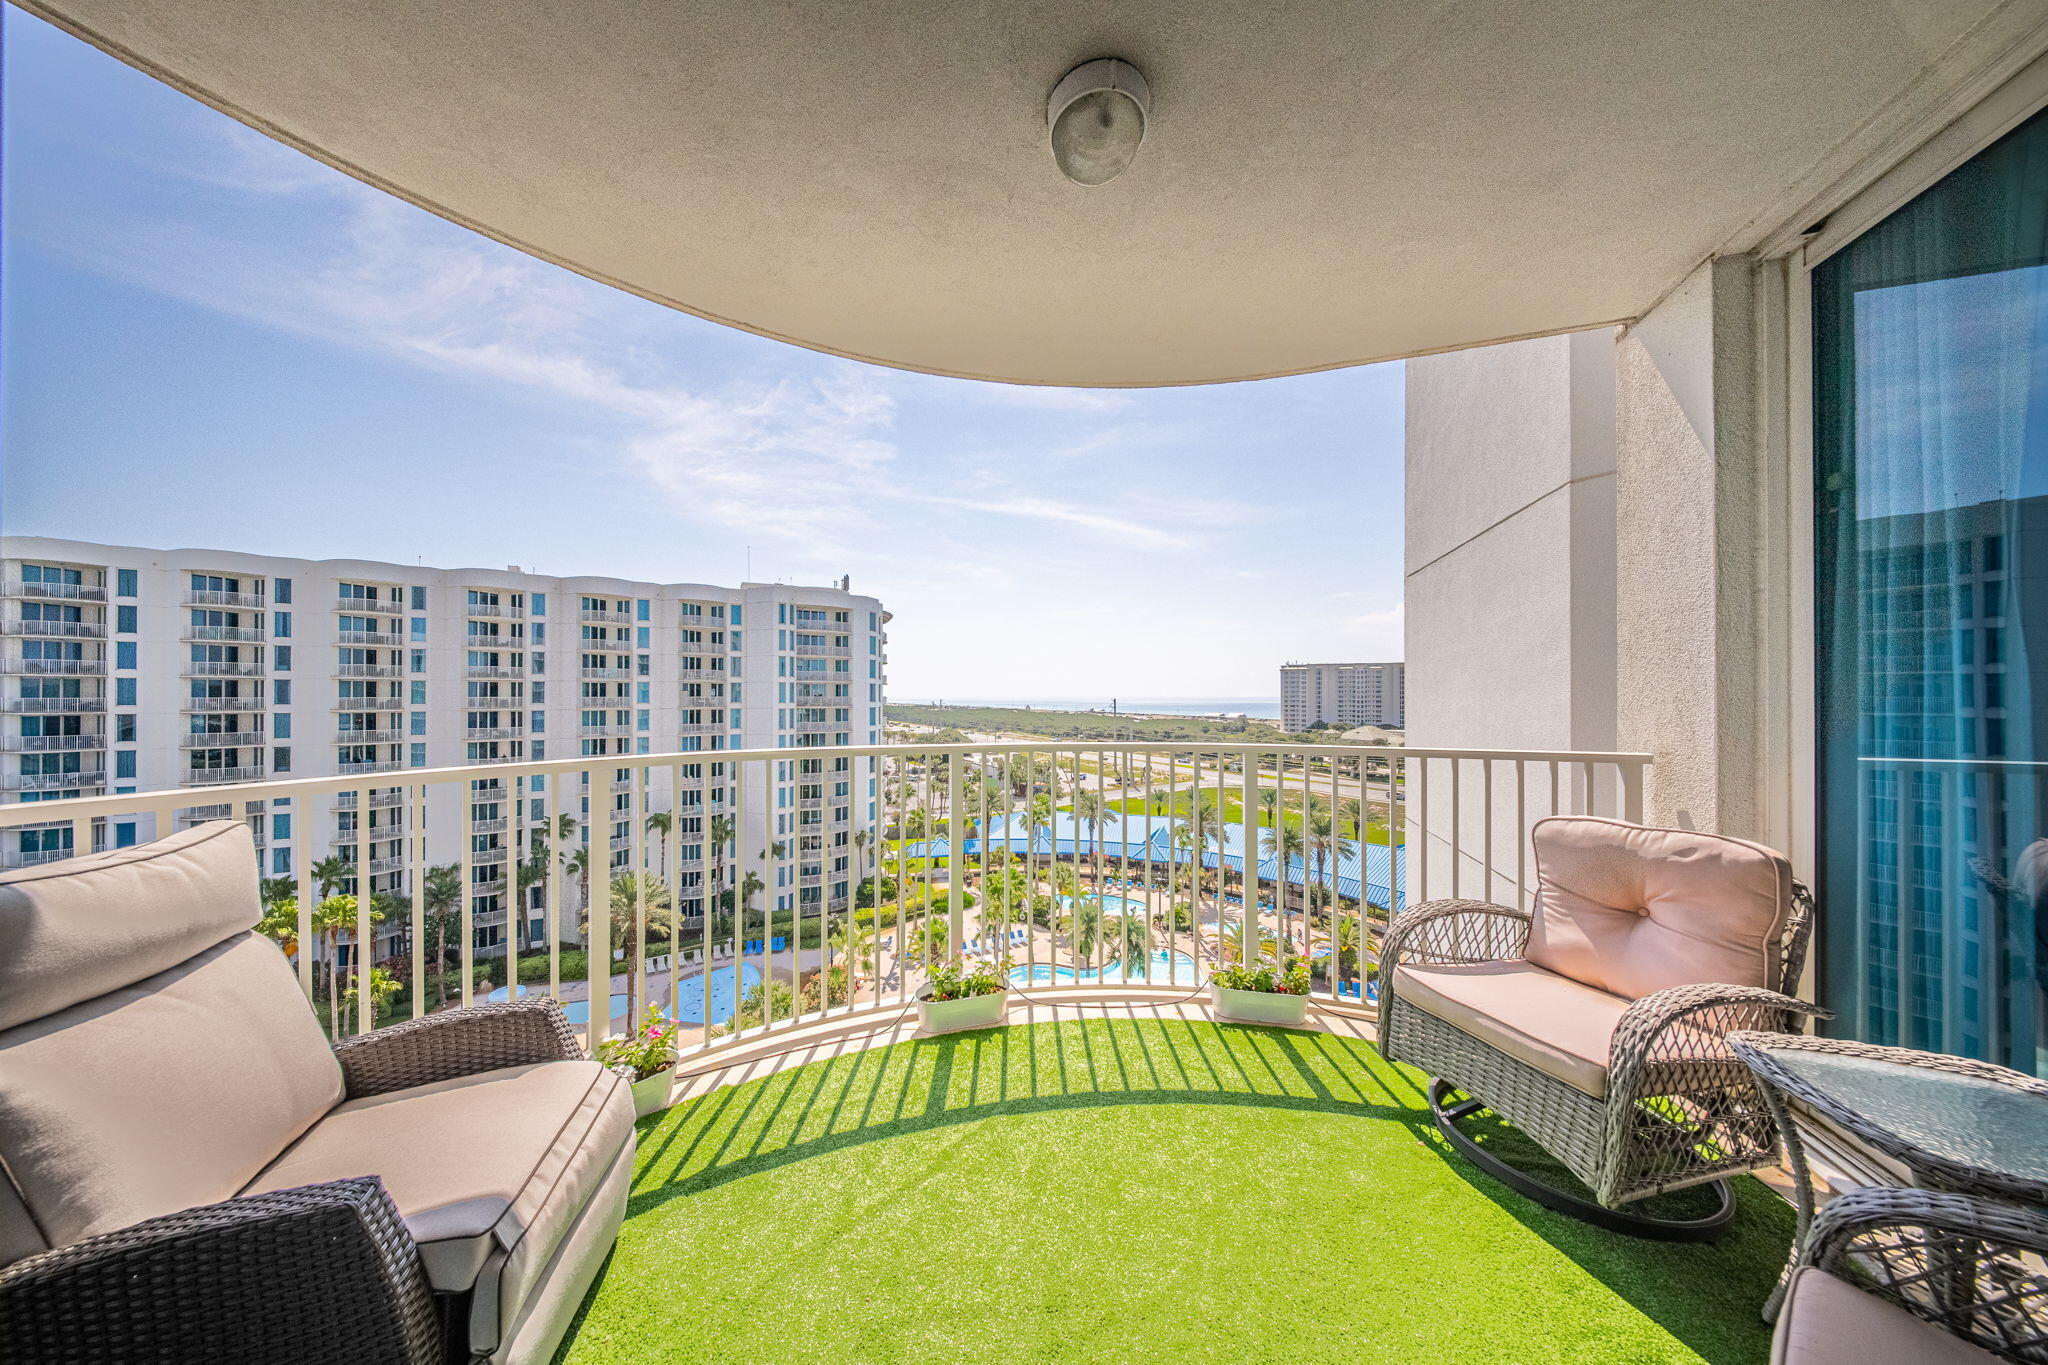
Experience MILLION DOLLAR panoramic gulf views from this ninth-floor, two-bedroom condo located at The Palms of Destin. Positioned to capture morning sunrises, provide shaded, cooler afternoons--along with evening reflections across the gulf--the private balcony offers an optimal setting for relaxation. Whether enjoying the private outdoor space or the expansive lagoon pool, this property delivers a perfect blend of privacy and luxury resort-style living! 

The interior living space features luxury vinyl plank flooring, stainless steel kitchen appliances, and a custom kitchen pantry design. Custom built-in design elements throughout provide enhanced functionality and additional storage space.  The floor plan incorporates a spacious primary suite with gulf views, while the second bedroom includes a built-in desk and a custom built-in XL Twin/Queen bunk arrangement. Each bedroom is accompanied by a full en-suite bathroom. Residents of this community enjoy access to an extensive list of amenities, including one of the region's largest lagoon-style pools, a fully equipped fitness center, indoor/outdoor pickleball, tennis, basketball courts, on-site dining, live entertainment, and dedicated seasonal shuttle service to the beach and surrounding areas. Additional conveniences include covered garage parking, on-site carrier mail delivery, and security services.  The benefits extend to your individual unit (and wallet), as HOA dues include ALL utilities (water, sewer, power, cable/internet, trash service) and master hazard insurance policy! 

While The Palms of Destin allows short-term rentals, this property is "show ready" and not enrolled in a short-term rental program!!  Schedule a showing today!
#1010846

Destin

4207 Indian Bayou Trail 2913

2 Beds

2 Baths

970 Sq.Ft.

$499,000

MLS#: 1010846
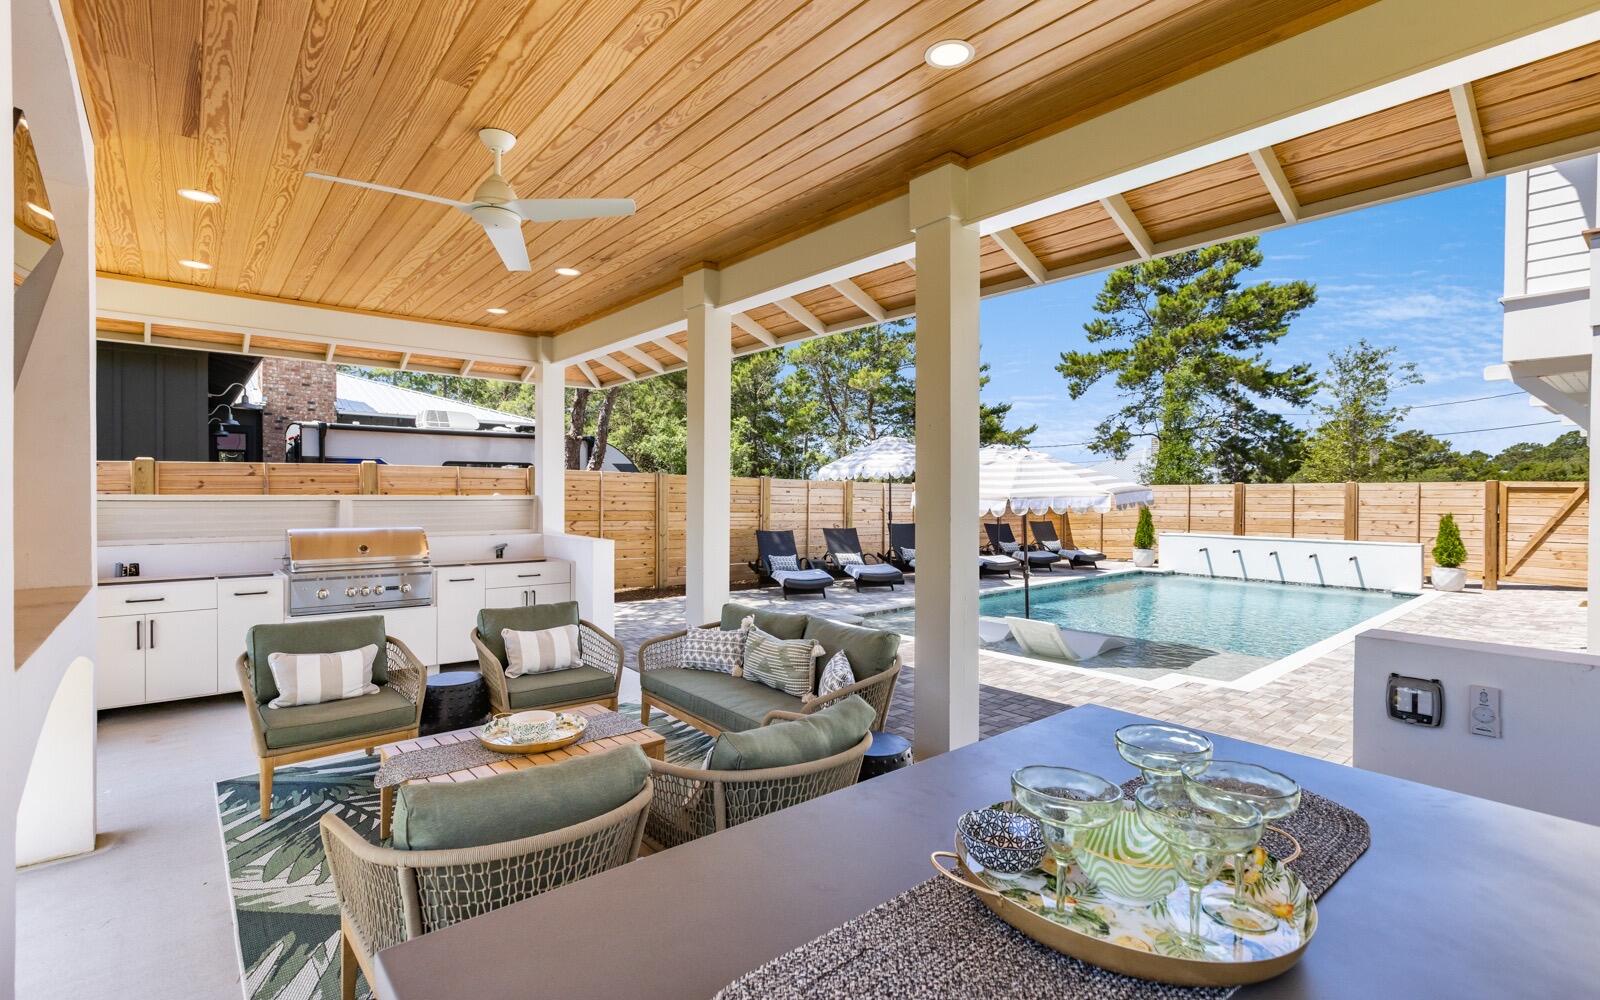
Beautiful turn key and well maintained home just 0.05 miles from the Blue Mountain public beach  park.This home is special and designed for the discerning buyer who appreciates private outdoor living and a modern stylish interior. Completely renovated down to the studs in 2022, this home exemplifies a fresh contemporary, yet elegant lifestyle. Balancing warmth, sophistication, and comfort it's the ultimate 30A retreat. Offering four bedrooms to include: two primary suites, one on the first level, and the other on the main level with it's own private balcony overlooking the large private backyard and it's own private exterior shower! The bunkroom offers four queen beds sleeping eight comfortably. OUTDOOR LIVING is one of the property's dominant features, to include a large covered cabana with a grilling and prep area, a living & dining area w/ TV, a large heated pool with waterfall feature & sunbathing shelf, all enclosed by privacy fencing. The yard is large enough to add a future addition or accessory dwelling unit as well. Great income numbers even with family usage,(2024 did $143K, & 2025 did $101K) 2026 is currently over $120K and still booking! This home was masterfully renovated by Graham Builders in 2022 with attention to detail. Offering luxury upgrades throughout to include: hardwood and custom tile flooring, plantation shutters, paneled wood ceiling in the living room, true ship lap walls, custom louvered detail in multiple areas, upgraded stainless kitchen appliances with chef grade six burner gas range, custom cabinetry, Ecobee thermostats, and a Sonos music system. Additional items of interest include two primary suites, one on each floor, secondary entry storage, a large exterior storage (which possibly could be easily converted to a elevator if needed), two exterior showers, one to shower off near the pool and another one off the primary suite, private and enclosed by custom louvered wood work. This home sits on .23 landscaped acres with a irrigation system and a lawn pump. The large heated pool includes a sunbathing shelve and a lovely waterfall feature. The large custom cabana offers a large cooking and prep area with a gas grill, a dining bar, and a sitting area with a TV to catch the games, or entertain the kiddo's while you relax in the pool.
There is a additional covered patio off the back of the home, perfect for a few hammocks. Lastly this home offers a large paver driveway with parking for four, plus two additional on street parking areas, plus a bike & golf cart parking area, with a golf cart charging receptacle.
This gorgeous home is offered in one of the most coveted neighborhoods of Rollin Dunes in desirable Blue Mountain Beach, and is just a ten minute stroll to the beach with public parking and restrooms. There are many restaurants, shops, and amenities within 5 minutes. You never have to get in your car if you choose.

**while all details are  believed to be accurate, buyer to verify and perform any due diligence of importance **
#1010796

Santa Rosa Beach

124 Mountain Top Dune Drive

4 Beds

3 Baths

1,966 Sq.Ft.

$2,145,000

MLS#: 1010796
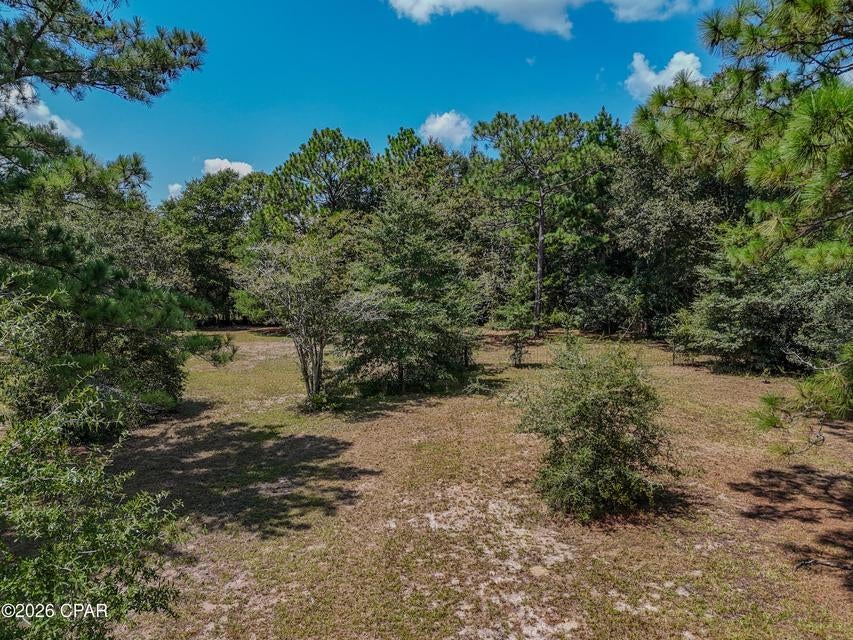
Discover the possibilities at 208 Kings Lake Boulevard in DeFuniak Springs, Florida! Situated in King Lake Estates Unit 2, this 0.66-acre property--approximately 28,750 square feet--consists of two platted lots, Lots 9 and 10, offering plenty of room to create your Northwest Florida retreat. The property features approximately 218 feet of paved road frontage and measures roughly 218' x 148'. The lot contains a septic tank installed in  

One of the highlights of this location is its proximity to Kings Lake, one of Walton County's popular freshwater lakes. Enjoy the laid-back atmosphere of lake-country living with opportunities for boating, fishing and enjoying the outdoors nearby, while still being within convenient reach of DeFuniak Springs.

The property offers a peaceful setting without putting everyday necessities out of reach. Nearby options include Piggly Wiggly on Highway 90 for groceries, while the Highway 331 commercial corridor offers additional grocery and everyday shopping at Walmart Supercenter and ALDI. You'll also find retail shopping, hardware, services and other conveniences throughout DeFuniak Springs.

When it's time to eat, head into town for local favorites ranging from the old-school atmosphere of Ed's Restaurant to downtown dining at Iron & Grape Italian Kitchen, Cafe Nola Defuniak and coffee, breakfast or lunch at Perla Baking Co.

Access throughout Northwest Florida is convenient with US Highway 90, Interstate 10 and Highway 331 nearby, providing routes toward Crestview, Freeport, South Walton and the Gulf Coast. And when you're ready to trade lake country for sugar-white sand, the Destin/Miramar Beach area is approximately 35-45 miles away, depending on your destination and route, making a day at the Emerald Coast beaches an easy option.

Whether you're looking for a homesite, recreational getaway or land to hold for the future, 208 Kings Lake Boulevard combines over half an acre of space with the relaxed feel of Walton County lake country and convenient access to DeFuniak Springs and Florida's Gulf Coast.

Buyer should independently verify zoning, allowable uses, utilities, lake/boat access, flood zone, lot dimensions and any subdivision requirements.
#1010838

DeFuniak Springs

208 Kings Lake Boulevard

None Beds

None Baths

0.66 acres

$42,000

MLS#: 1010838
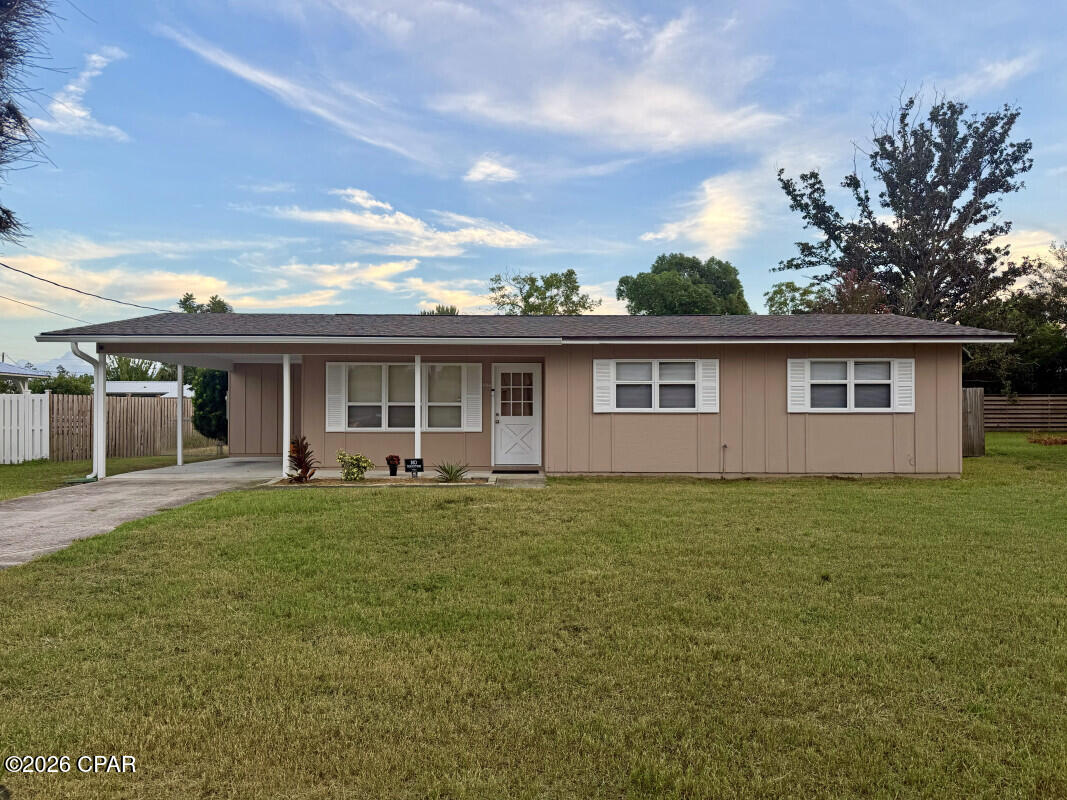
Well-Cared-For Home in Popular Forest Park
Welcome to this uniquely designed fully renovated 3-bedroom, 1-bath home in the heart of Panama City. Located just off 23rd Street, this home is close to shopping, restaurants, the hospital, and everyday conveniences.
The renovation includes a brand-new kitchen backsplash tile, new shower backsplash tile and floor tile, butcher-block kitchen countertops, brass fixtures throughout, fresh interior paint and durable vinyl plank flooring. The kitchen also features a brand-new oven/stove/range. Additional updates include a brand-new HVAC system, brand-new water heater, and a roof replaced in 2019.
The enclosed patio/family room adds extra living space and features a large garden-style picture window and fireplace, creating a comfortable setting for relaxing or entertaining.
Outside, you'll find a fully fenced backyard, workshop/shed with a covered carport, and rear-yard access. There's plenty of room for storage, hobbies, or projects.
Conveniently located about 20 minutes from Panama City Beach and 30 minutes from Tyndall Air Force Base. With the renovations already complete, this turnkey home is ready for its next owner to move in and enjoy ASAP!
#794704

Panama City

1209 Emory Drive

3 Beds

1 Baths

1,308 Sq.Ft.

$249,999

MLS#: 794704

1 ... 82 83 84 85 86 ... 666
* Listings identified with the FMLS IDX logo come from FMLS and are held by brokerage firms other than the owner of this website. The listing brokerage is identified in any listing details. Information is deemed reliable but is not guaranteed. If you believe any FMLS listing contains material that infringes your copyrighted work please click here to review our DMCA policy and learn how to submit a takedown request. © 2024. First Multiple Listing Service, Inc.
 - property

Send a message

Message successfully sent.

Your message

What is 3 + 4 ?

Reason for contacting?

I agree to receive email communication and understand I can unsubscribe at any time.

I agree to be contacted by Kornelije Josić via call, email, and text for real estate services. To opt out, you can reply 'stop' at any time or reply 'help' for assistance. You can also click the unsubscribe link in the emails. Message and data rates may apply. Message frequency may vary. Privacy Policy

Sign Out

Virtual Assistant

Would you like to take the next step with this property? We can help you schedule a showing or virtual tour, or send you more details.

Yes, I would like more information.

Thank You for Your Reply, One of Our Agents will contact you as soon as possible

No, maybe later.

Thank you, you can always contact me via email, phone number or through the contact form.

Realhub AI

Lucy - Your AI-Powered Realtor

Update Your Temporary Password

Personalize your search

Enter your email and we'll notify you immediately when new listings match what you're looking for.

or enter email address

Already have an account ? Login here

Continue your home search

I agree to receive communications and understand I can unsubscribe at any time.

I agree to be contacted by Kornelije Josić via call, email, and text for real estate services. To opt out, you can reply 'stop' at any time or reply 'help' for assistance. You can also click the unsubscribe link in the emails. Message and data rates may apply. Message frequency may vary. Privacy Policy

Already have an account ? Login here

We use cookies

We use cookies primarily for analytics to enhance your experience. By accepting, you agree to our use of these cookies. You can manage your preferences or learn more about our cookies policy.
