



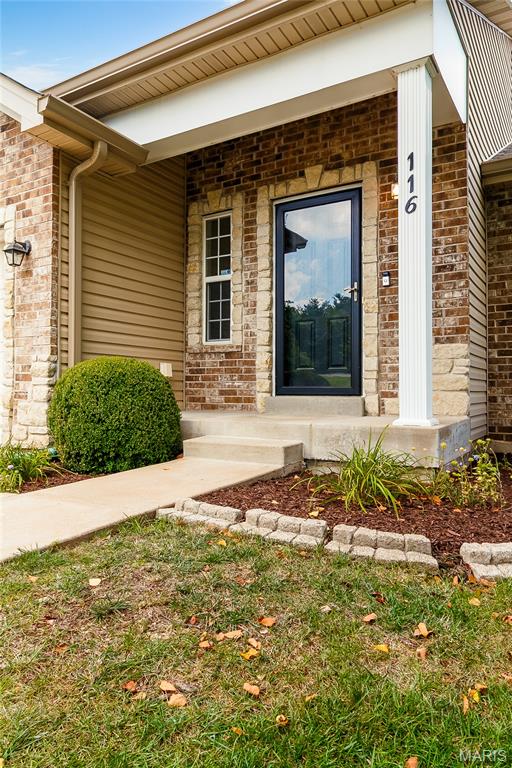
Property
Beds
3
Full Baths
2
1/2 Baths
1
Year Built
2009
Sq.Footage
2,152
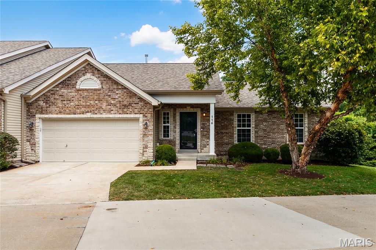
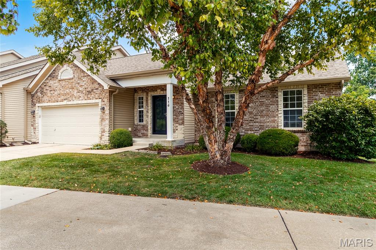
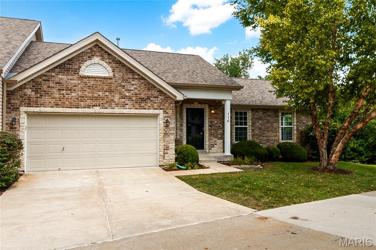
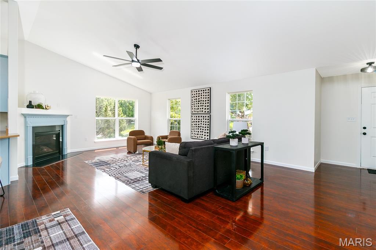
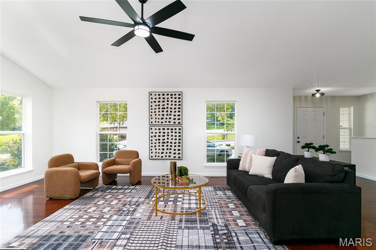
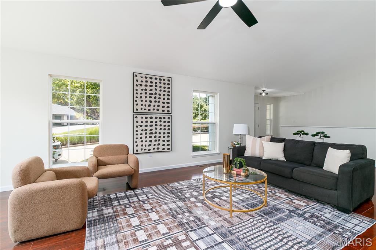
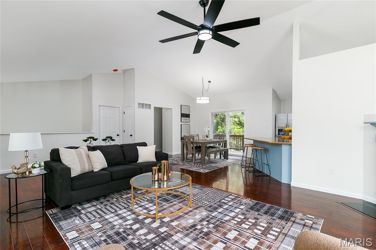
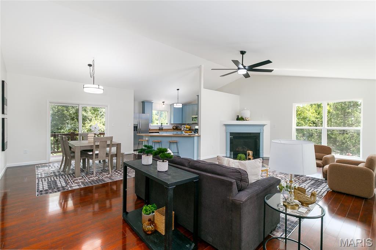
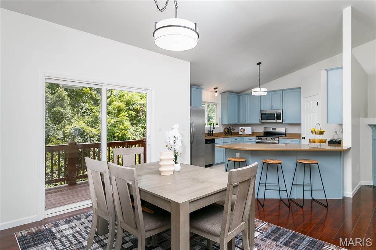
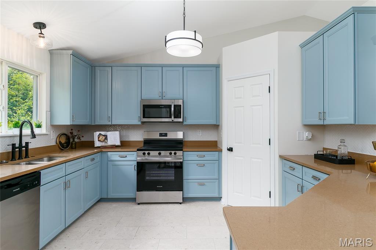
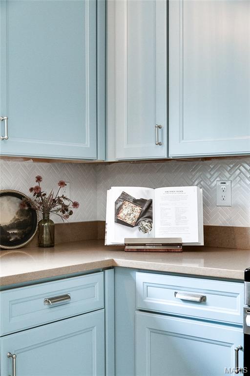
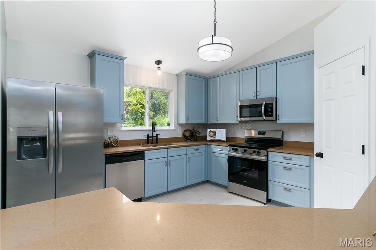
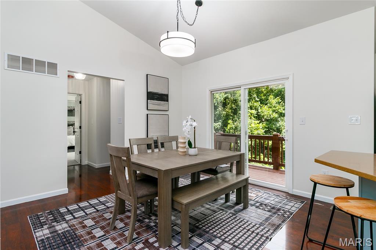
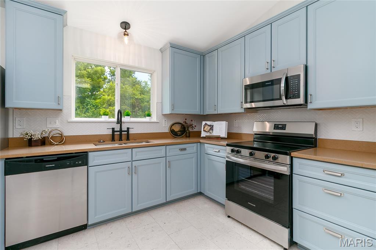
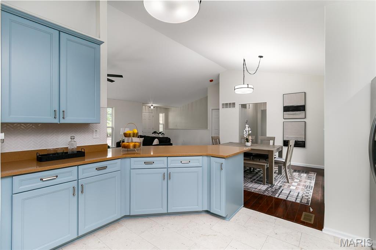
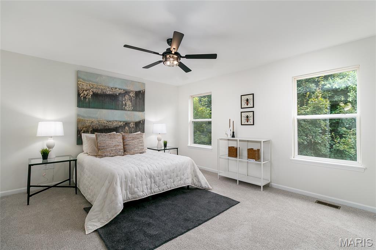
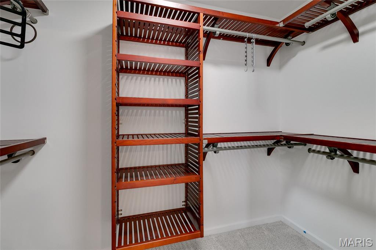
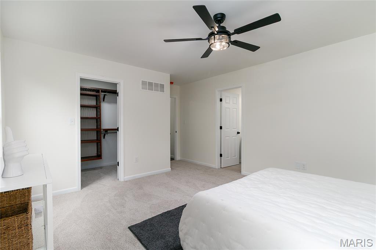
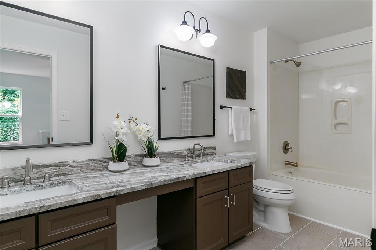
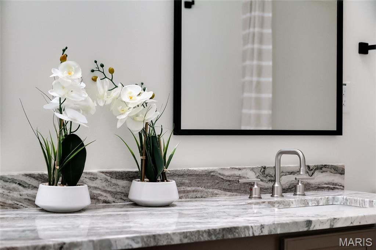
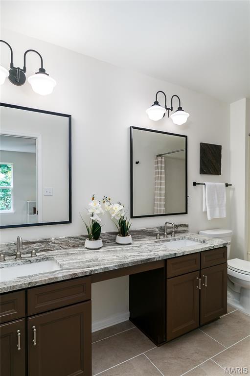
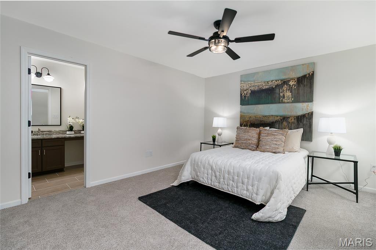
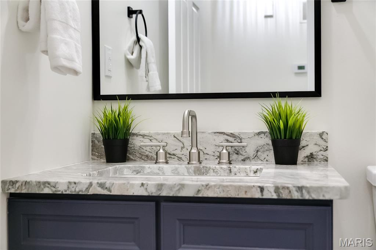
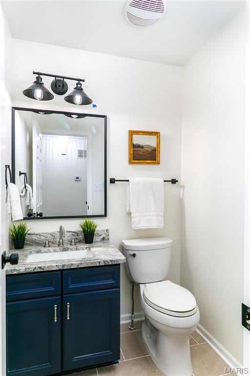
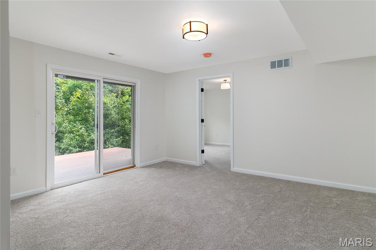
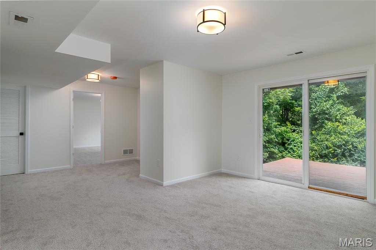
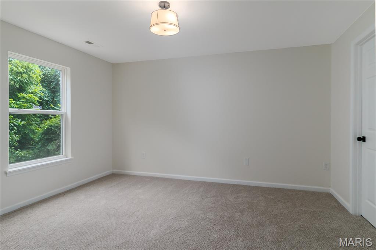
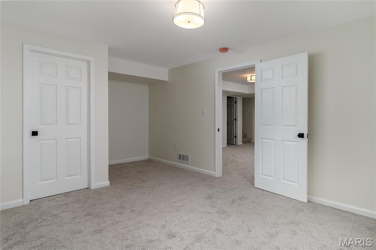
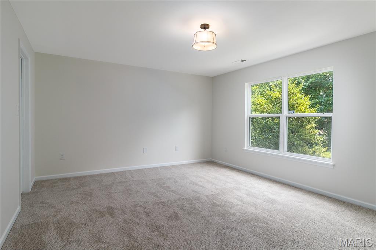
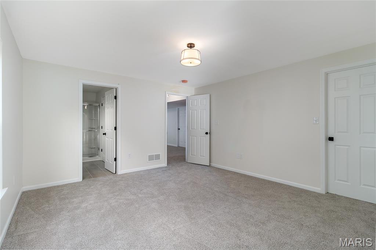
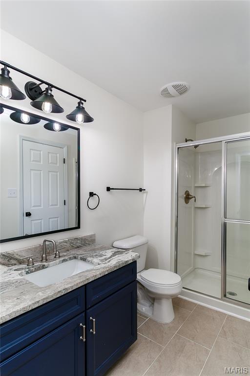
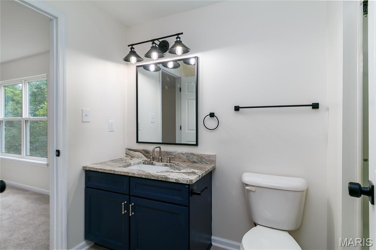
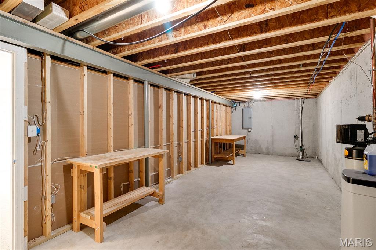
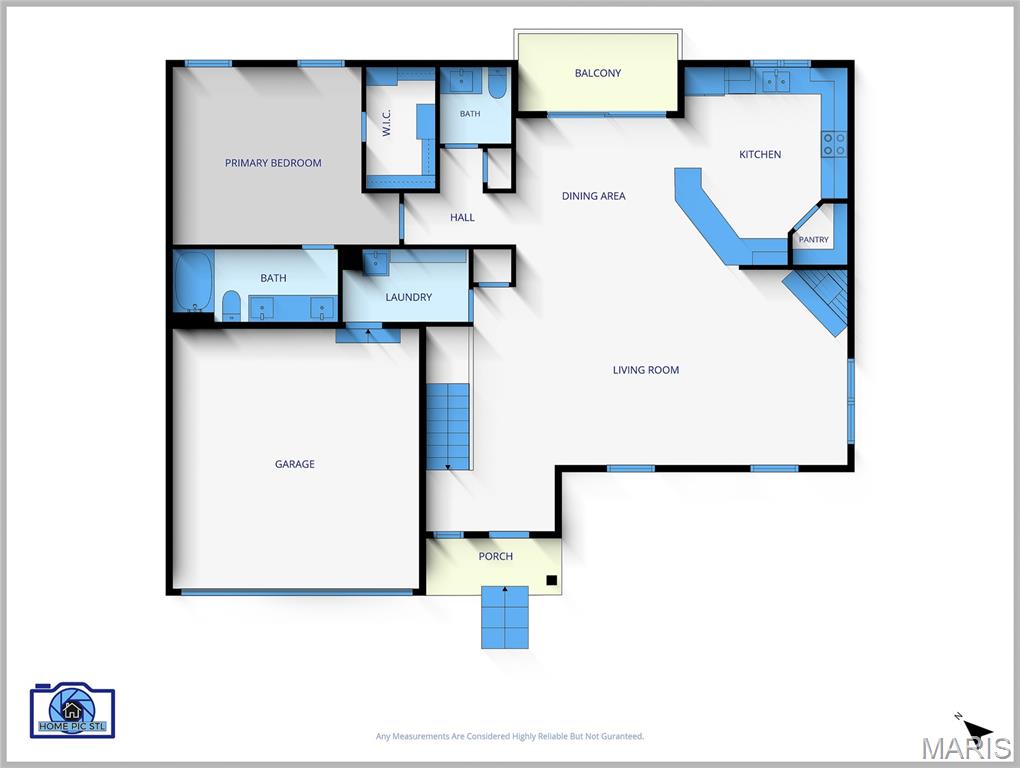
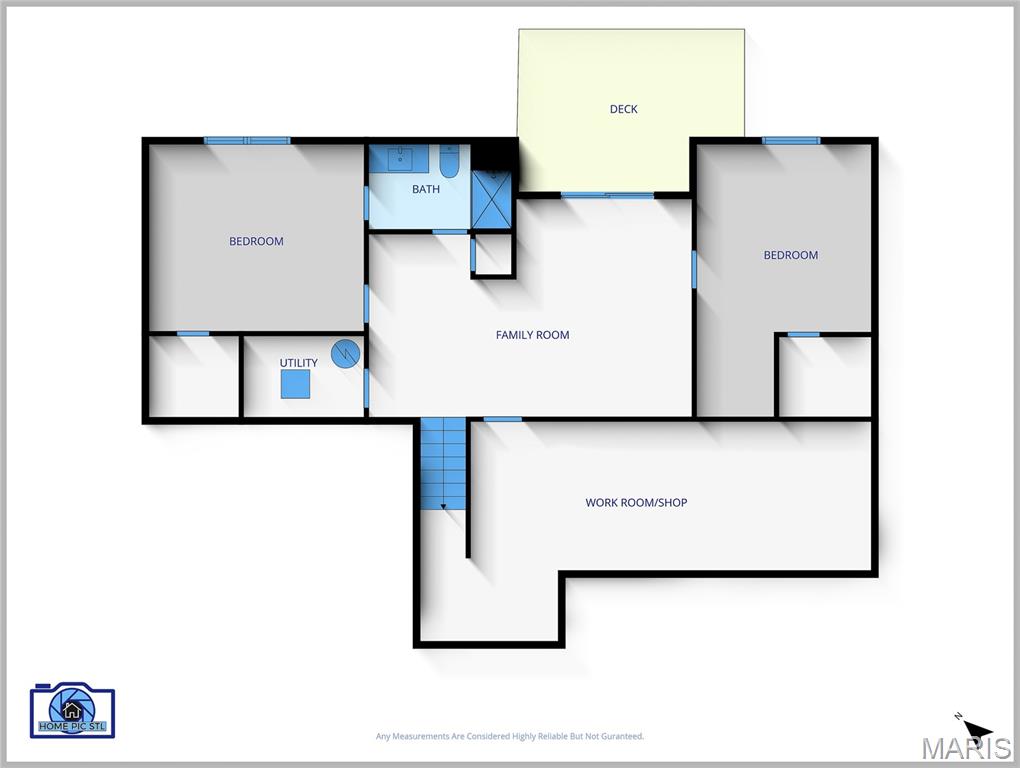
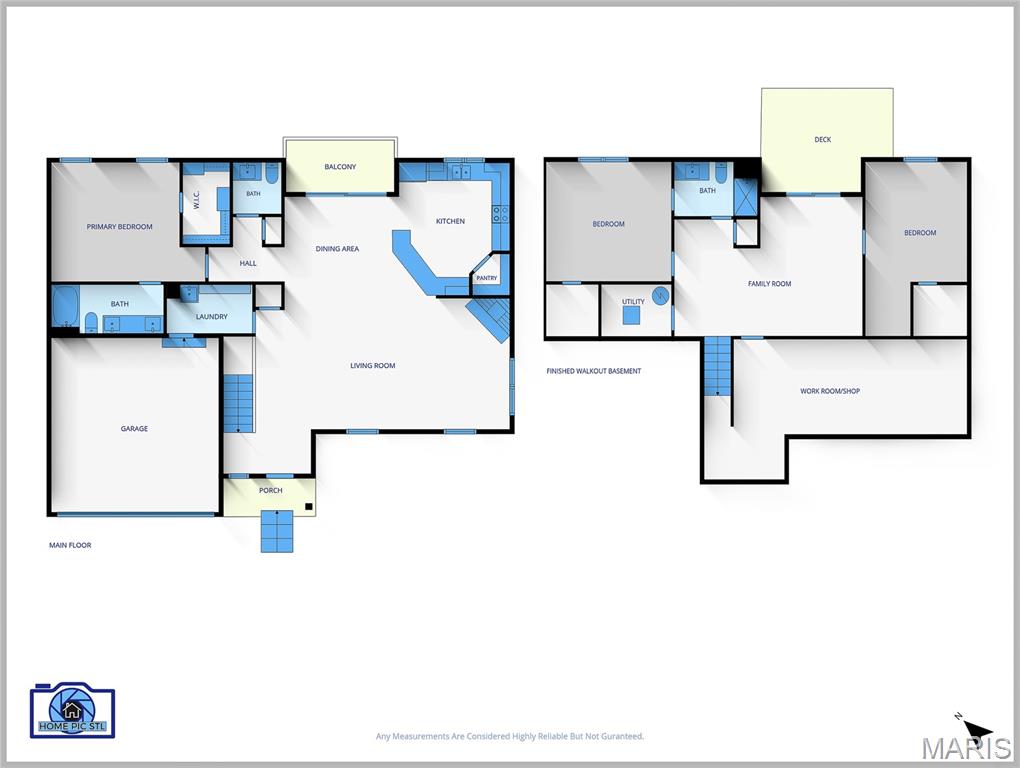
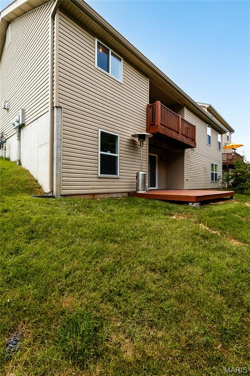
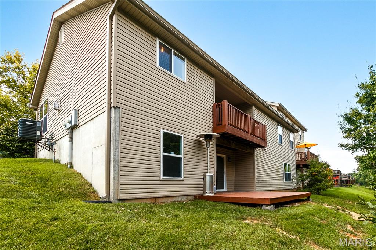
Welcome Home to the only custom built ranch Villa in desired Baxter Commons. This move in ready fully renovated beautiful home has over 2100 sq ft of living space and has been meticulously designed to offer an exquisite blend of style, comfort and modern convenience. This home offers 3 bedrooms, 3 baths and a finished family room in the lower level that leads to another nice deck in the backyard. Inside you will be greeted by a inviting interior that features New flooring, and warm paint colors. As you enter the living room, you will love the large open concept, vaulted ceilings and a beautiful focal point fireplace! The large kitchen features custom cabinetry, stainless steel appliances, quartz counter tops, and a beautiful breakfast bar and with the dining room/combo, there is certainly plenty of room for family gatherings!!. . The patio door in the dining area leads to a beautiful deck overlooking the backyard! The bathrooms have been updated, with stone tops, light fixtures, mirror and new tile flooring. New roof, new siding on rear of home. Owner is required to have an HO-3/HO-5 insurance policy. HVAC replaced '23. Roof replaced '25, Gutters and downspouts were replaced by HOA this year.
Features & Amenities
Interior
-
Total Bedrooms
3
-
Bathrooms
2
-
1/2 Bathrooms
1
-
Above Grade Finished Area
1352.0
-
Basement YN
YES
-
Cooling YN
YES
-
Cooling
Central Air
-
Fireplace YN
YES
-
Heating YN
YES
-
Heating
Forced Air, Natural Gas
-
Main Level Bedrooms
1
-
Pet friendly
N/A
Exterior
-
Garage
Yes
-
Garage spaces
2
-
Construction Materials
Brick Veneer, Frame, Vinyl Siding
-
Patio and Porch Features
Deck, Patio
-
Pool
No
Area & Lot
-
Lot Features
Corner Lot
-
Lot Size(acres)
0.104
-
Lot Size(square feet)
4,530
-
Property Type
Residential
-
Property Sub Type
Single Family Residence
-
Architectural Style
Modern, Ranch
Price
-
Sales Price
$450,000
-
Tax Amount
$4,603
-
Sq. Footage
2,152
-
Price/SqFt
$209
HOA
-
Association
YES
-
Association Fee
$275
-
Association Fee Frequency
Monthly
-
Association Fee Includes
N/A
School District
-
Elementary School
Pierremont Elem.
-
Middle School
West Middle
-
High School
Parkway West High
Property Features
-
New Construction
NO
-
Association Amenities
Management
-
Sewer
Public Sewer
-
Water Source
Public
Schedule a Showing
Showing scheduled successfully.
Mortgage calculator
Estimate your monthly mortgage payment, including the principal and interest, property taxes, and HOA. Adjust the values to generate a more accurate rate.
Your payment
Principal and Interest:
$
Property taxes:
$
HOA fees:
$
Total loan payment:
$
Total interest amount:
$
Location
County
St. Louis
Elementary School
Pierremont Elem.
Middle School
West Middle
High School
Parkway West High
Listing Courtesy of Kim Slaughter , Realty Resource Partners, LLC
RealHub Information is provided exclusively for consumers' personal, non-commercial use, and it may not be used for any purpose other than to identify prospective properties consumers may be interested in purchasing. All information deemed reliable but not guaranteed and should be independently verified. All properties are subject to prior sale, change or withdrawal. RealHub website owner shall not be responsible for any typographical errors, misinformation, misprints and shall be held totally harmless.

AGENT
Franko Maric
Call Franko today to schedule a private showing.

* Listings on this website come from the FMLS IDX Compilation and may be held by brokerage firms other than the owner of this website. The listing brokerage is identified in any listing details. Information is deemed reliable but is not guaranteed. If you believe any FMLS listing contains material that infringes your copyrighted work please click here to review our DMCA policy and learn how to submit a takedown request.© 2024 FMLS.
Related Properties
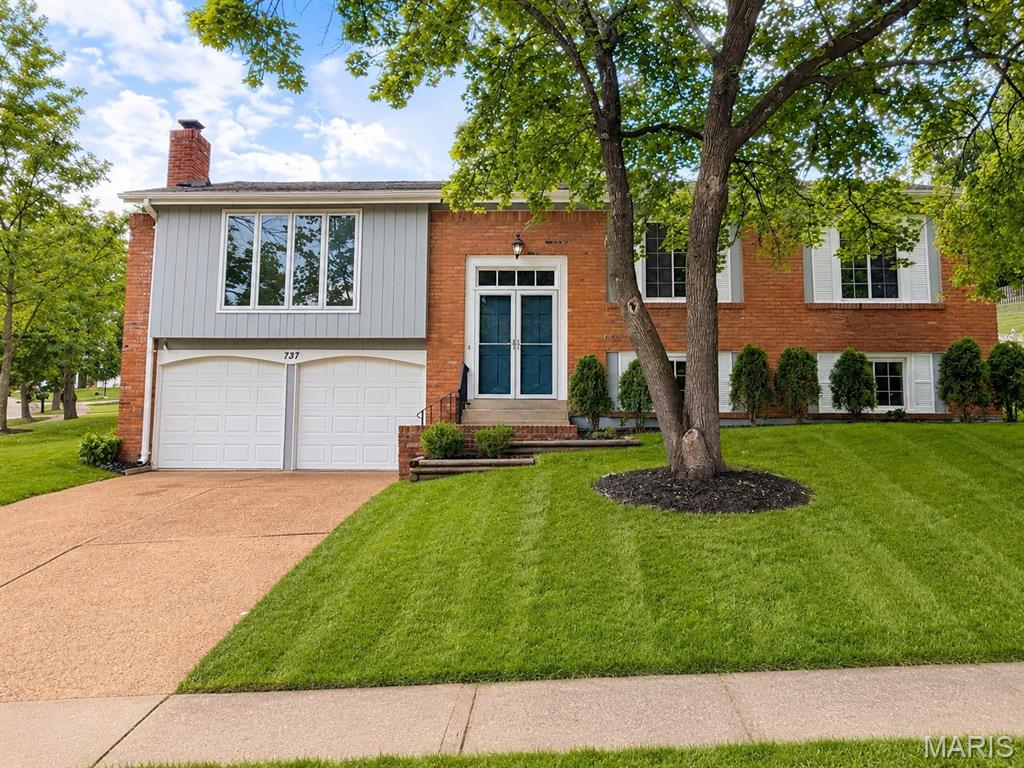
Manchester
737 Country Heights Court
4 Beds
2 Baths
2,045 Sq.Ft.
$420,000
MLS#: 26046146
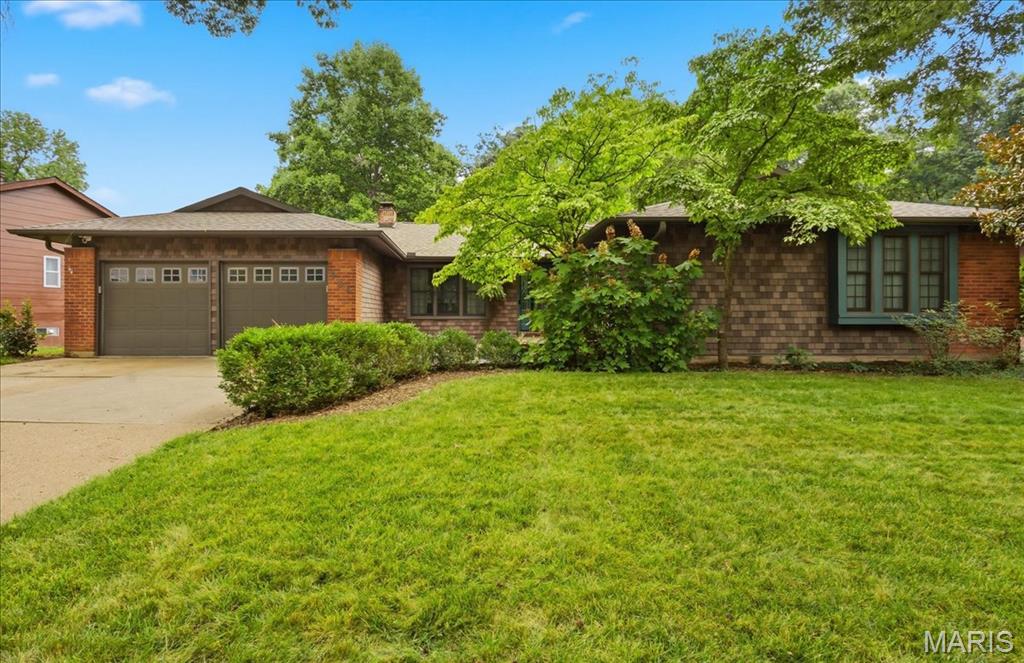
Manchester
934 La Bonne Parkway
3 Beds
2 Baths
1,960 Sq.Ft.
$379,900
MLS#: 26040094
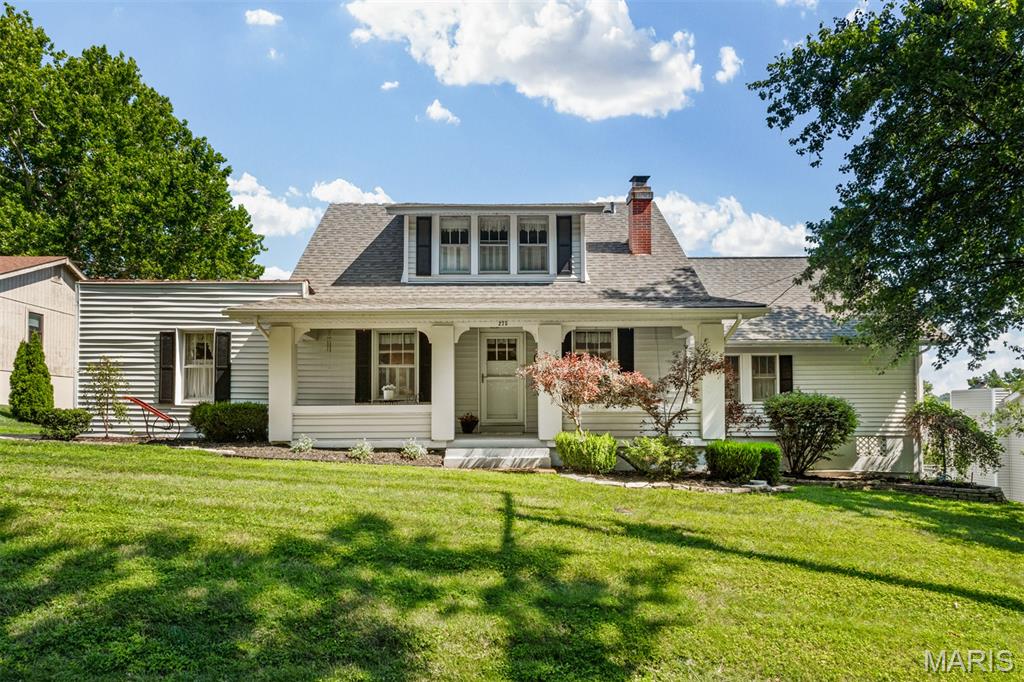
Manchester
273 Old Sulphur Spring Road
4 Beds
3 Baths
2,430 Sq.Ft.
$420,000
MLS#: 26045441
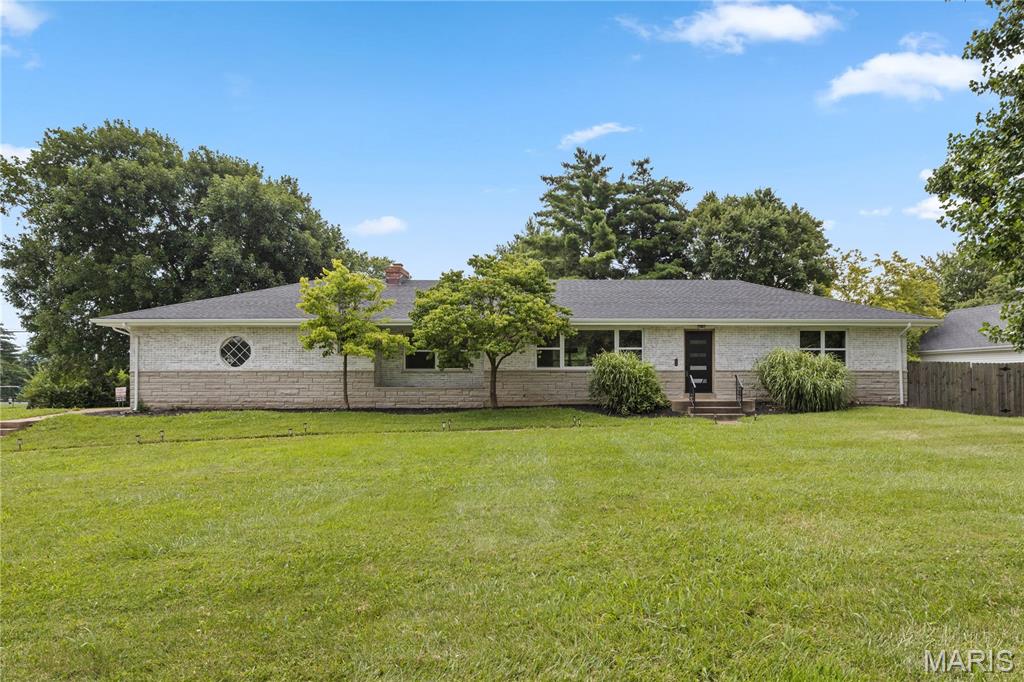
Manchester
504 Wren Avenue
3 Beds
2 Baths
2,318 Sq.Ft.
$450,000
MLS#: 26045430
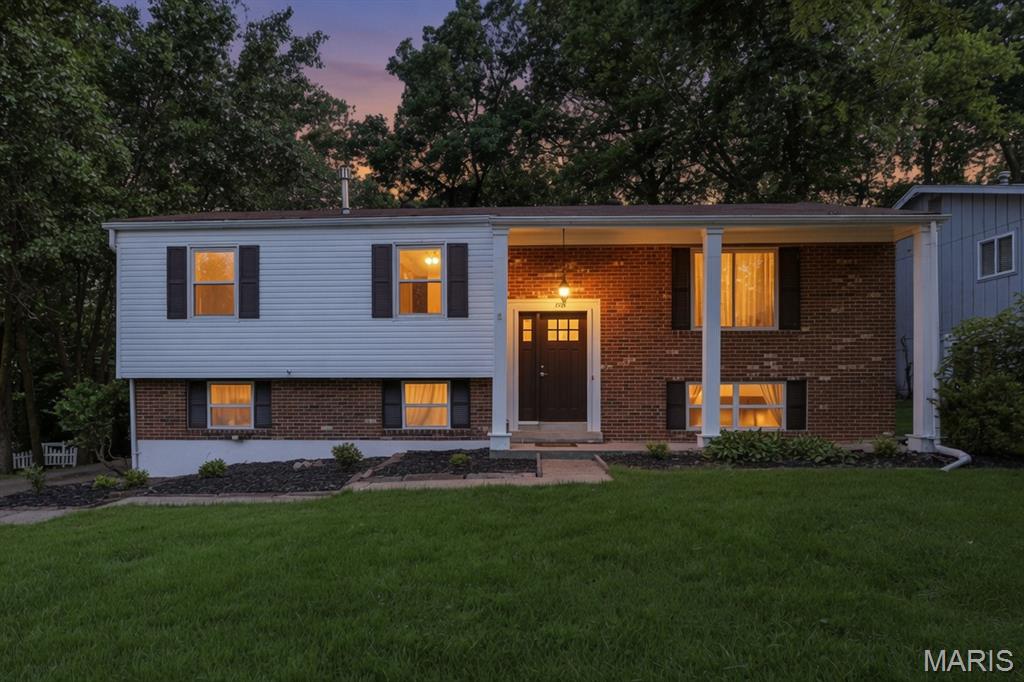
Manchester
205 Morewood Drive
4 Beds
2 Baths
1,820 Sq.Ft.
$420,000
MLS#: 26044446
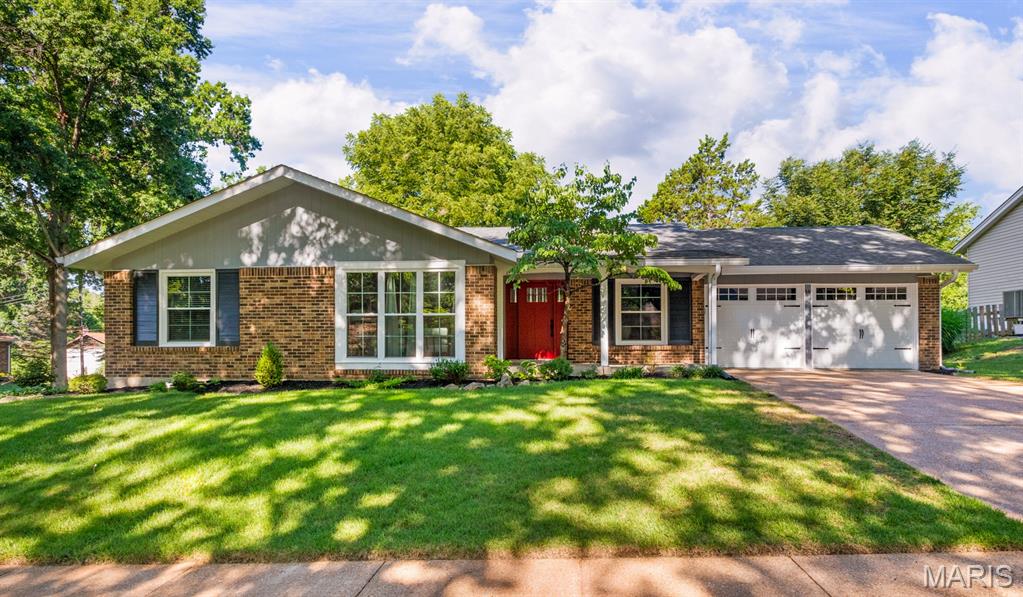
Manchester
14 Tree Hill Court
3 Beds
2 Baths
2,468 Sq.Ft.
$450,000
MLS#: 26033742
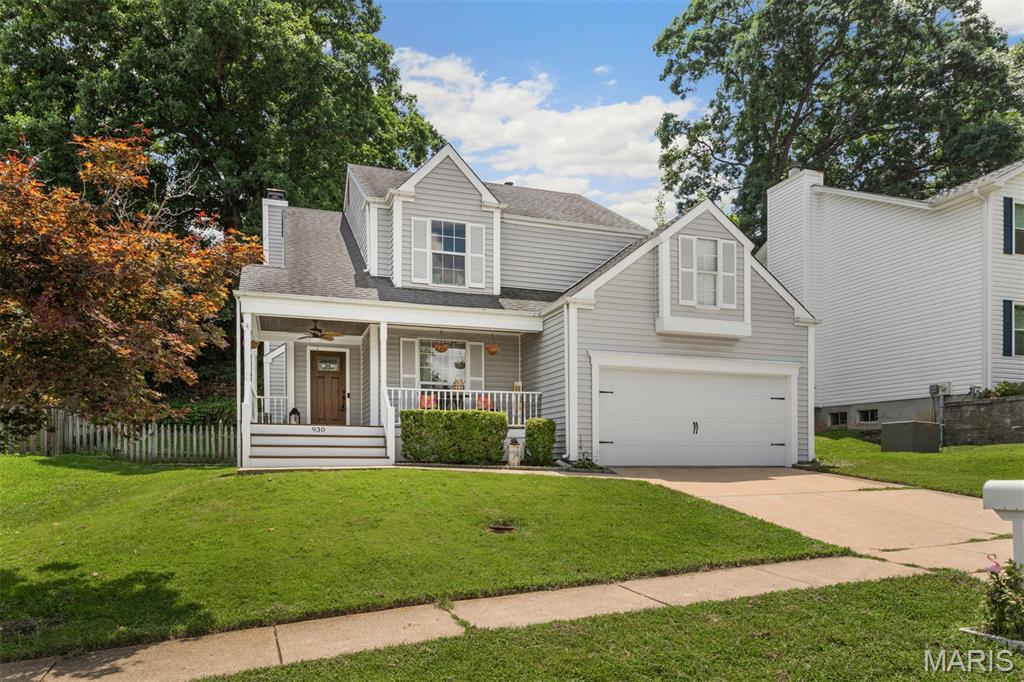
Manchester
930 Hanna Valley Estates Drive
3 Beds
2 Baths
1,792 Sq.Ft.
$425,000
MLS#: 26042117
Manchester
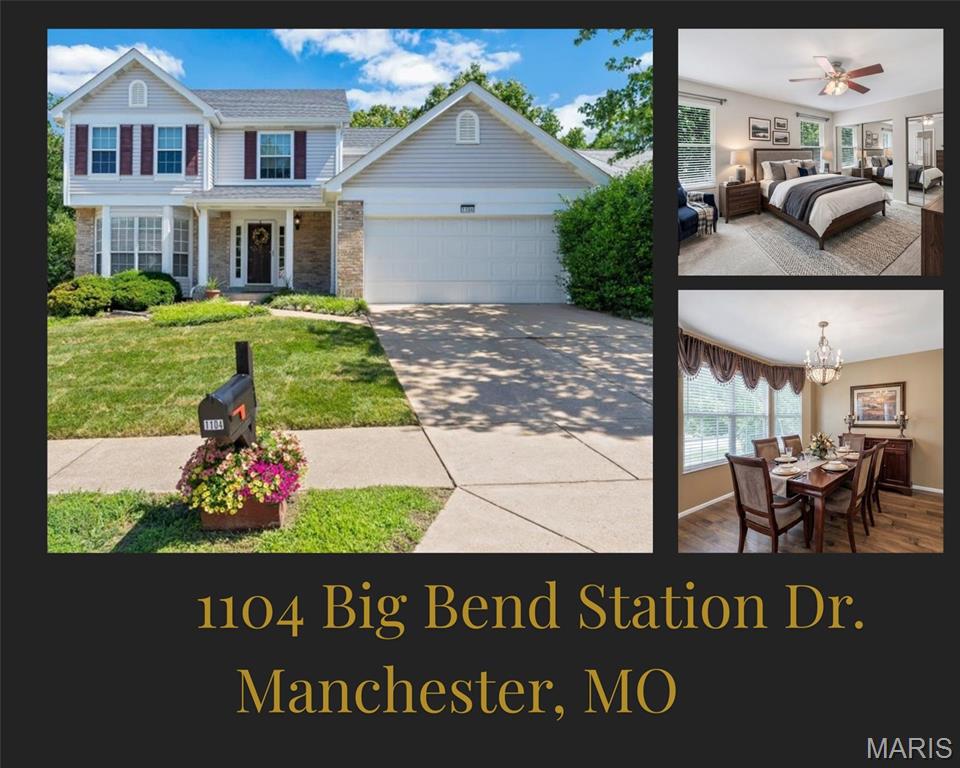
1104 Big Bend Station Drive
4 Beds
2 Baths
1,888 Sq.Ft.
$450,000
MLS#: 26034039
Manchester
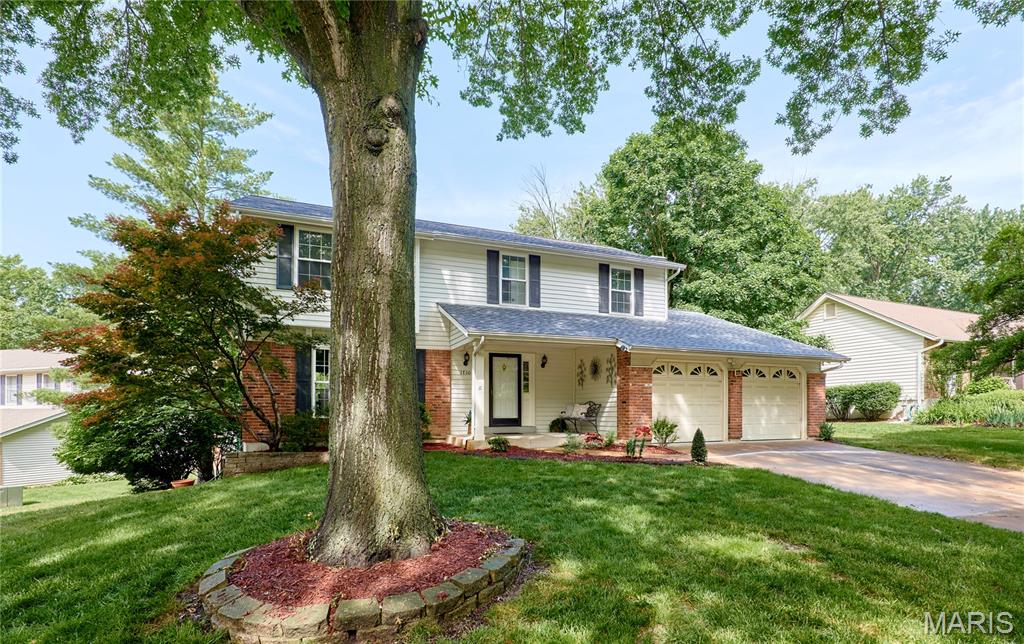
1730 Woodmore Oaks Drive
4 Beds
2 Baths
2,433 Sq.Ft.
$489,900
MLS#: 26032812
