
Property
Beds
3
Full Baths
2
1/2 Baths
None
Year Built
1994
Sq.Footage
2,405
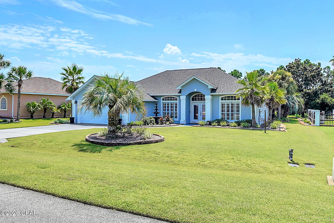
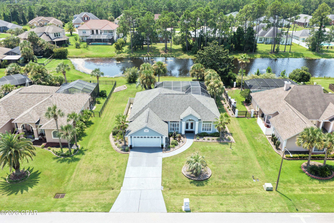
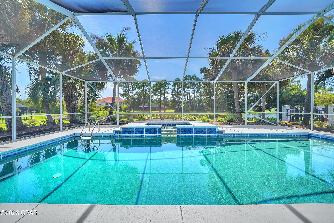
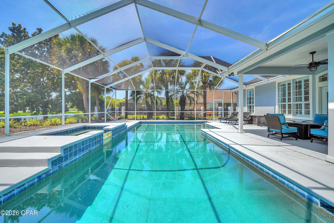
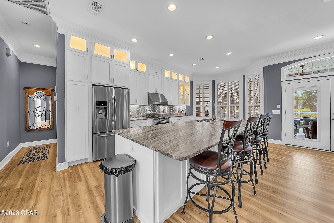
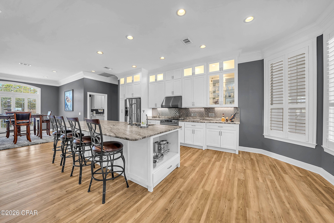
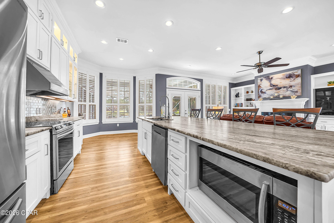
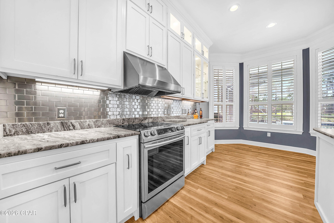
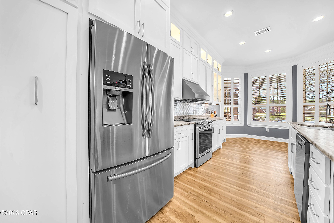
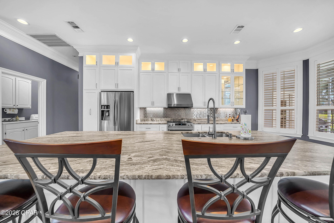
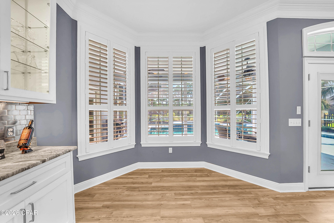
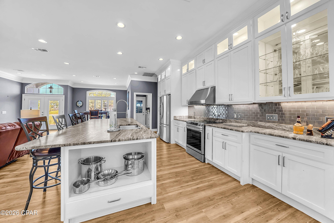
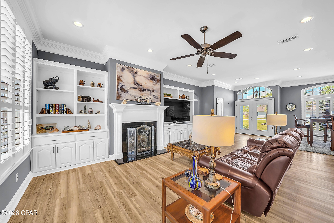
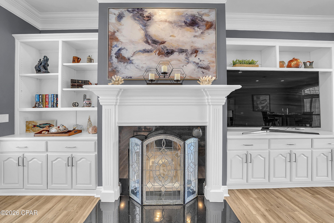
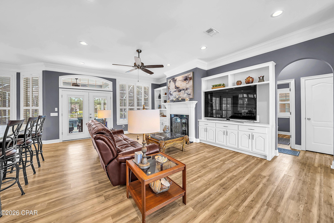
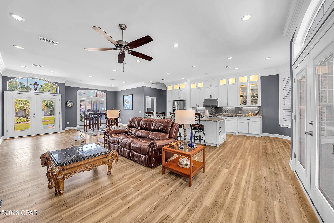
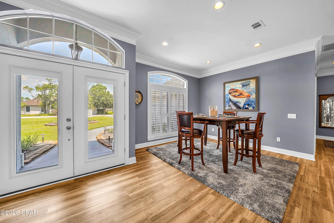
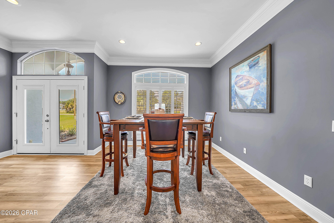
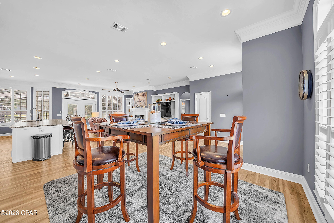
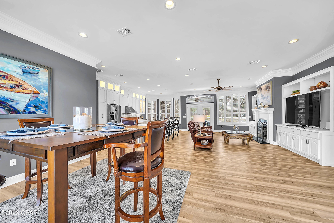
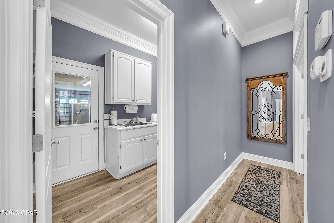
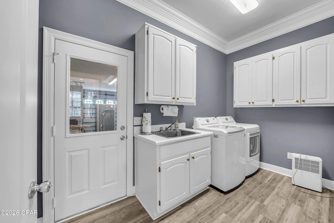
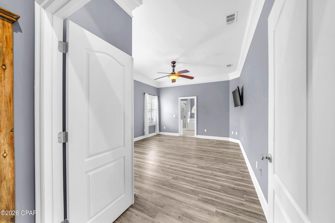
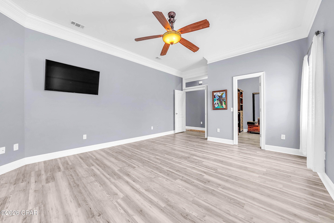
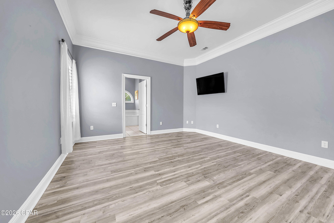
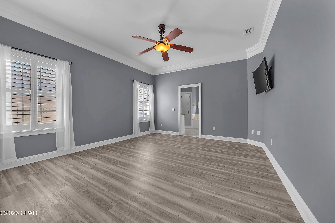
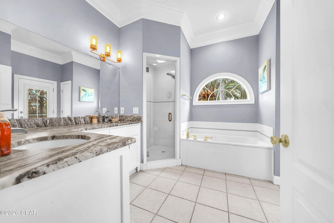
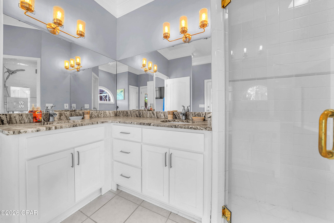
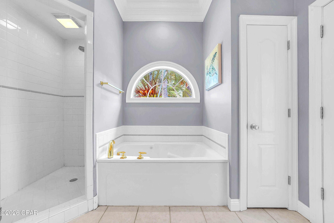
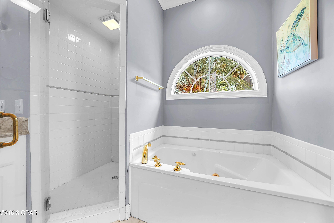
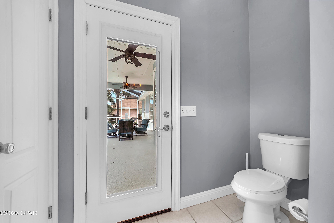
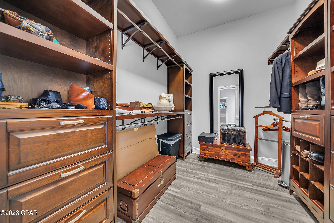
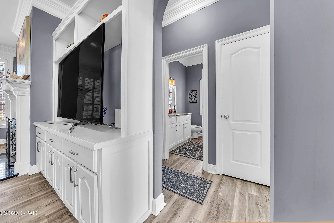
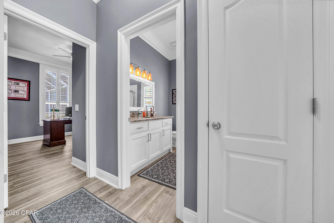
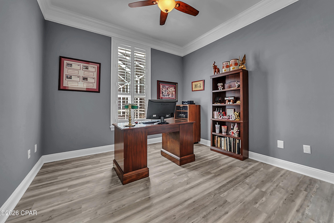
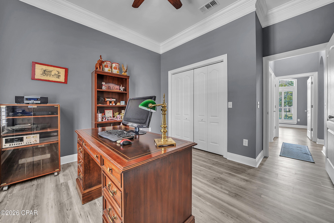
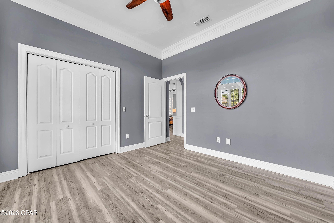
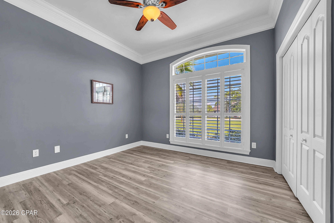
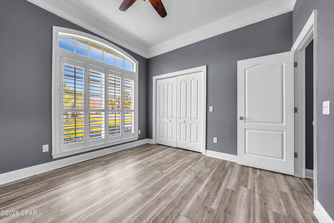
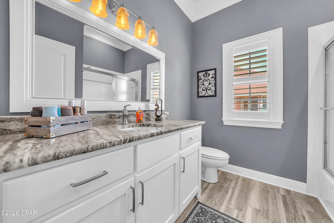
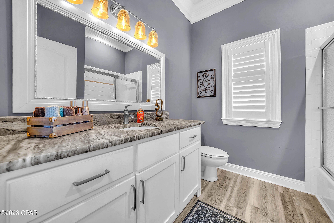
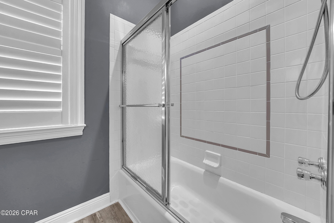
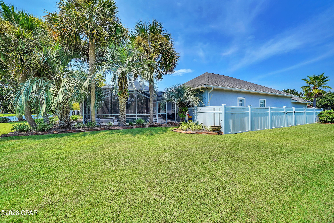
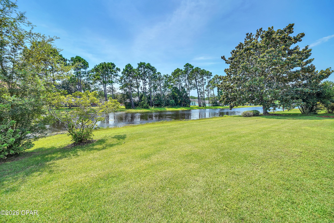
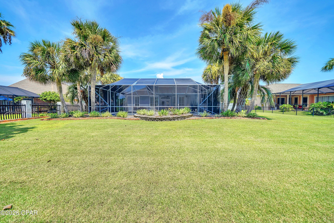
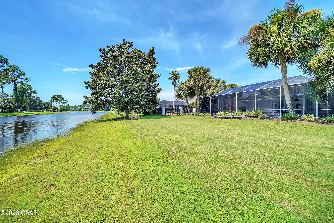
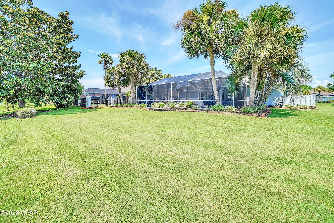
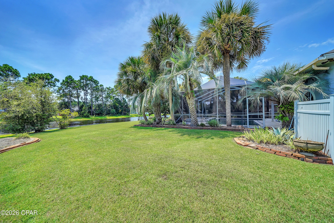
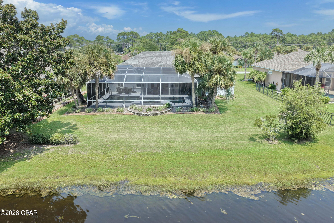
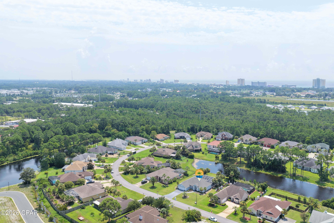
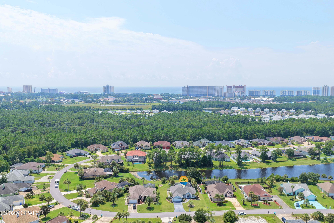
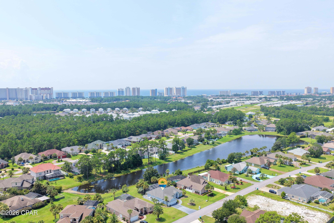
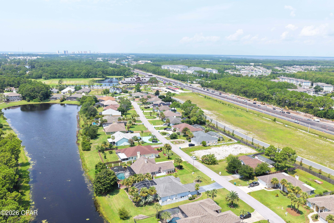
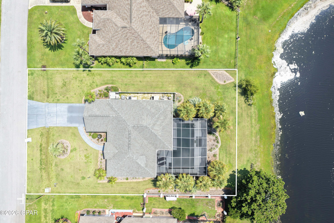
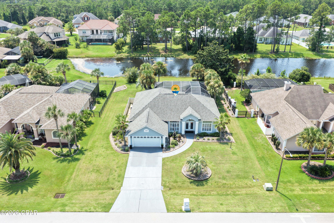
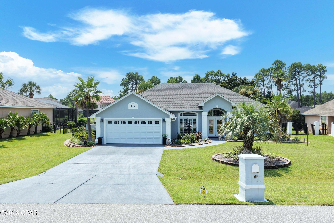
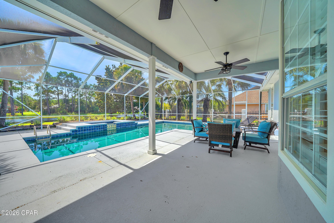
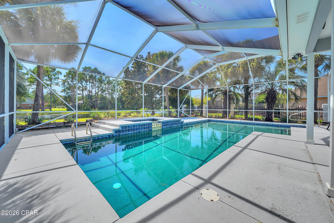
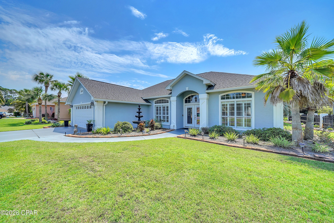
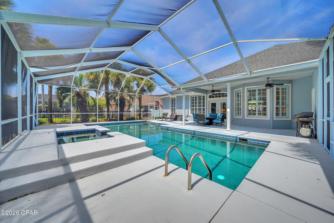
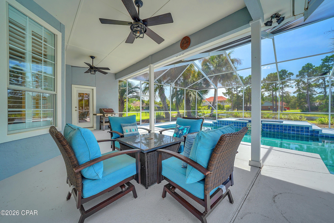
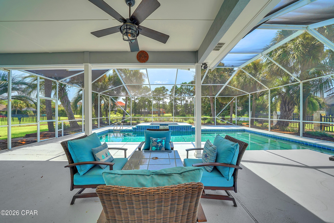
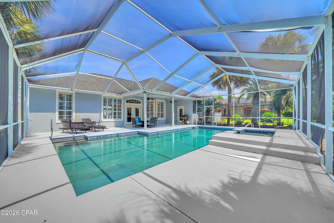
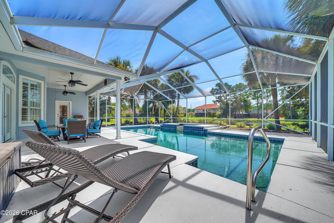
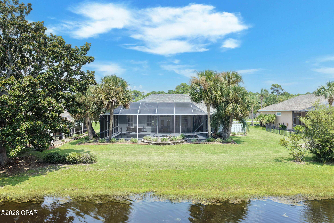
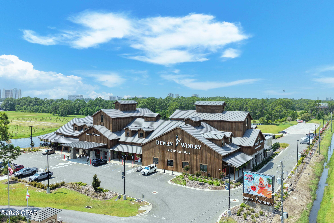
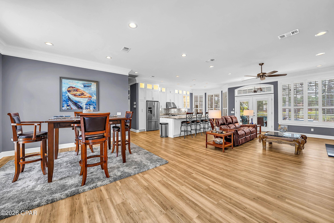
Beautifully upgraded 3-bedroom, 2-bathroom home sitting right on the pond in the desirable community of The Glades. The kitchen has undergone a complete top-to-bottom renovation, featuring custom cabinetry, granite countertops, and a massive 5' x 11' center island loaded with extra storage space. In the living room, you'll find a beautiful electric fireplace with a granite surround and custom mantel. The interior is finished with LVP flooring, plantation shutters, and crown molding throughout. A screened lanai encloses the private pool, hot tub, and large covered patio surrounded by mature palm trees--all overlooking the peaceful neighborhood pond. The roof was replaced in 2019, HVAC in 2021, water heater in 2017, and all exterior doors have been recently updated. Complete with a 2-car garage, the property sits within easy walking distance to both the beach and Duplin Winery. You will be just minutes from local dining and shopping, with quick access to three major roads out of the subdivision for an easy commute. Come see this fantastic property for yourself--schedule your tour today!
Features & Amenities
Interior
-
Other Interior Features
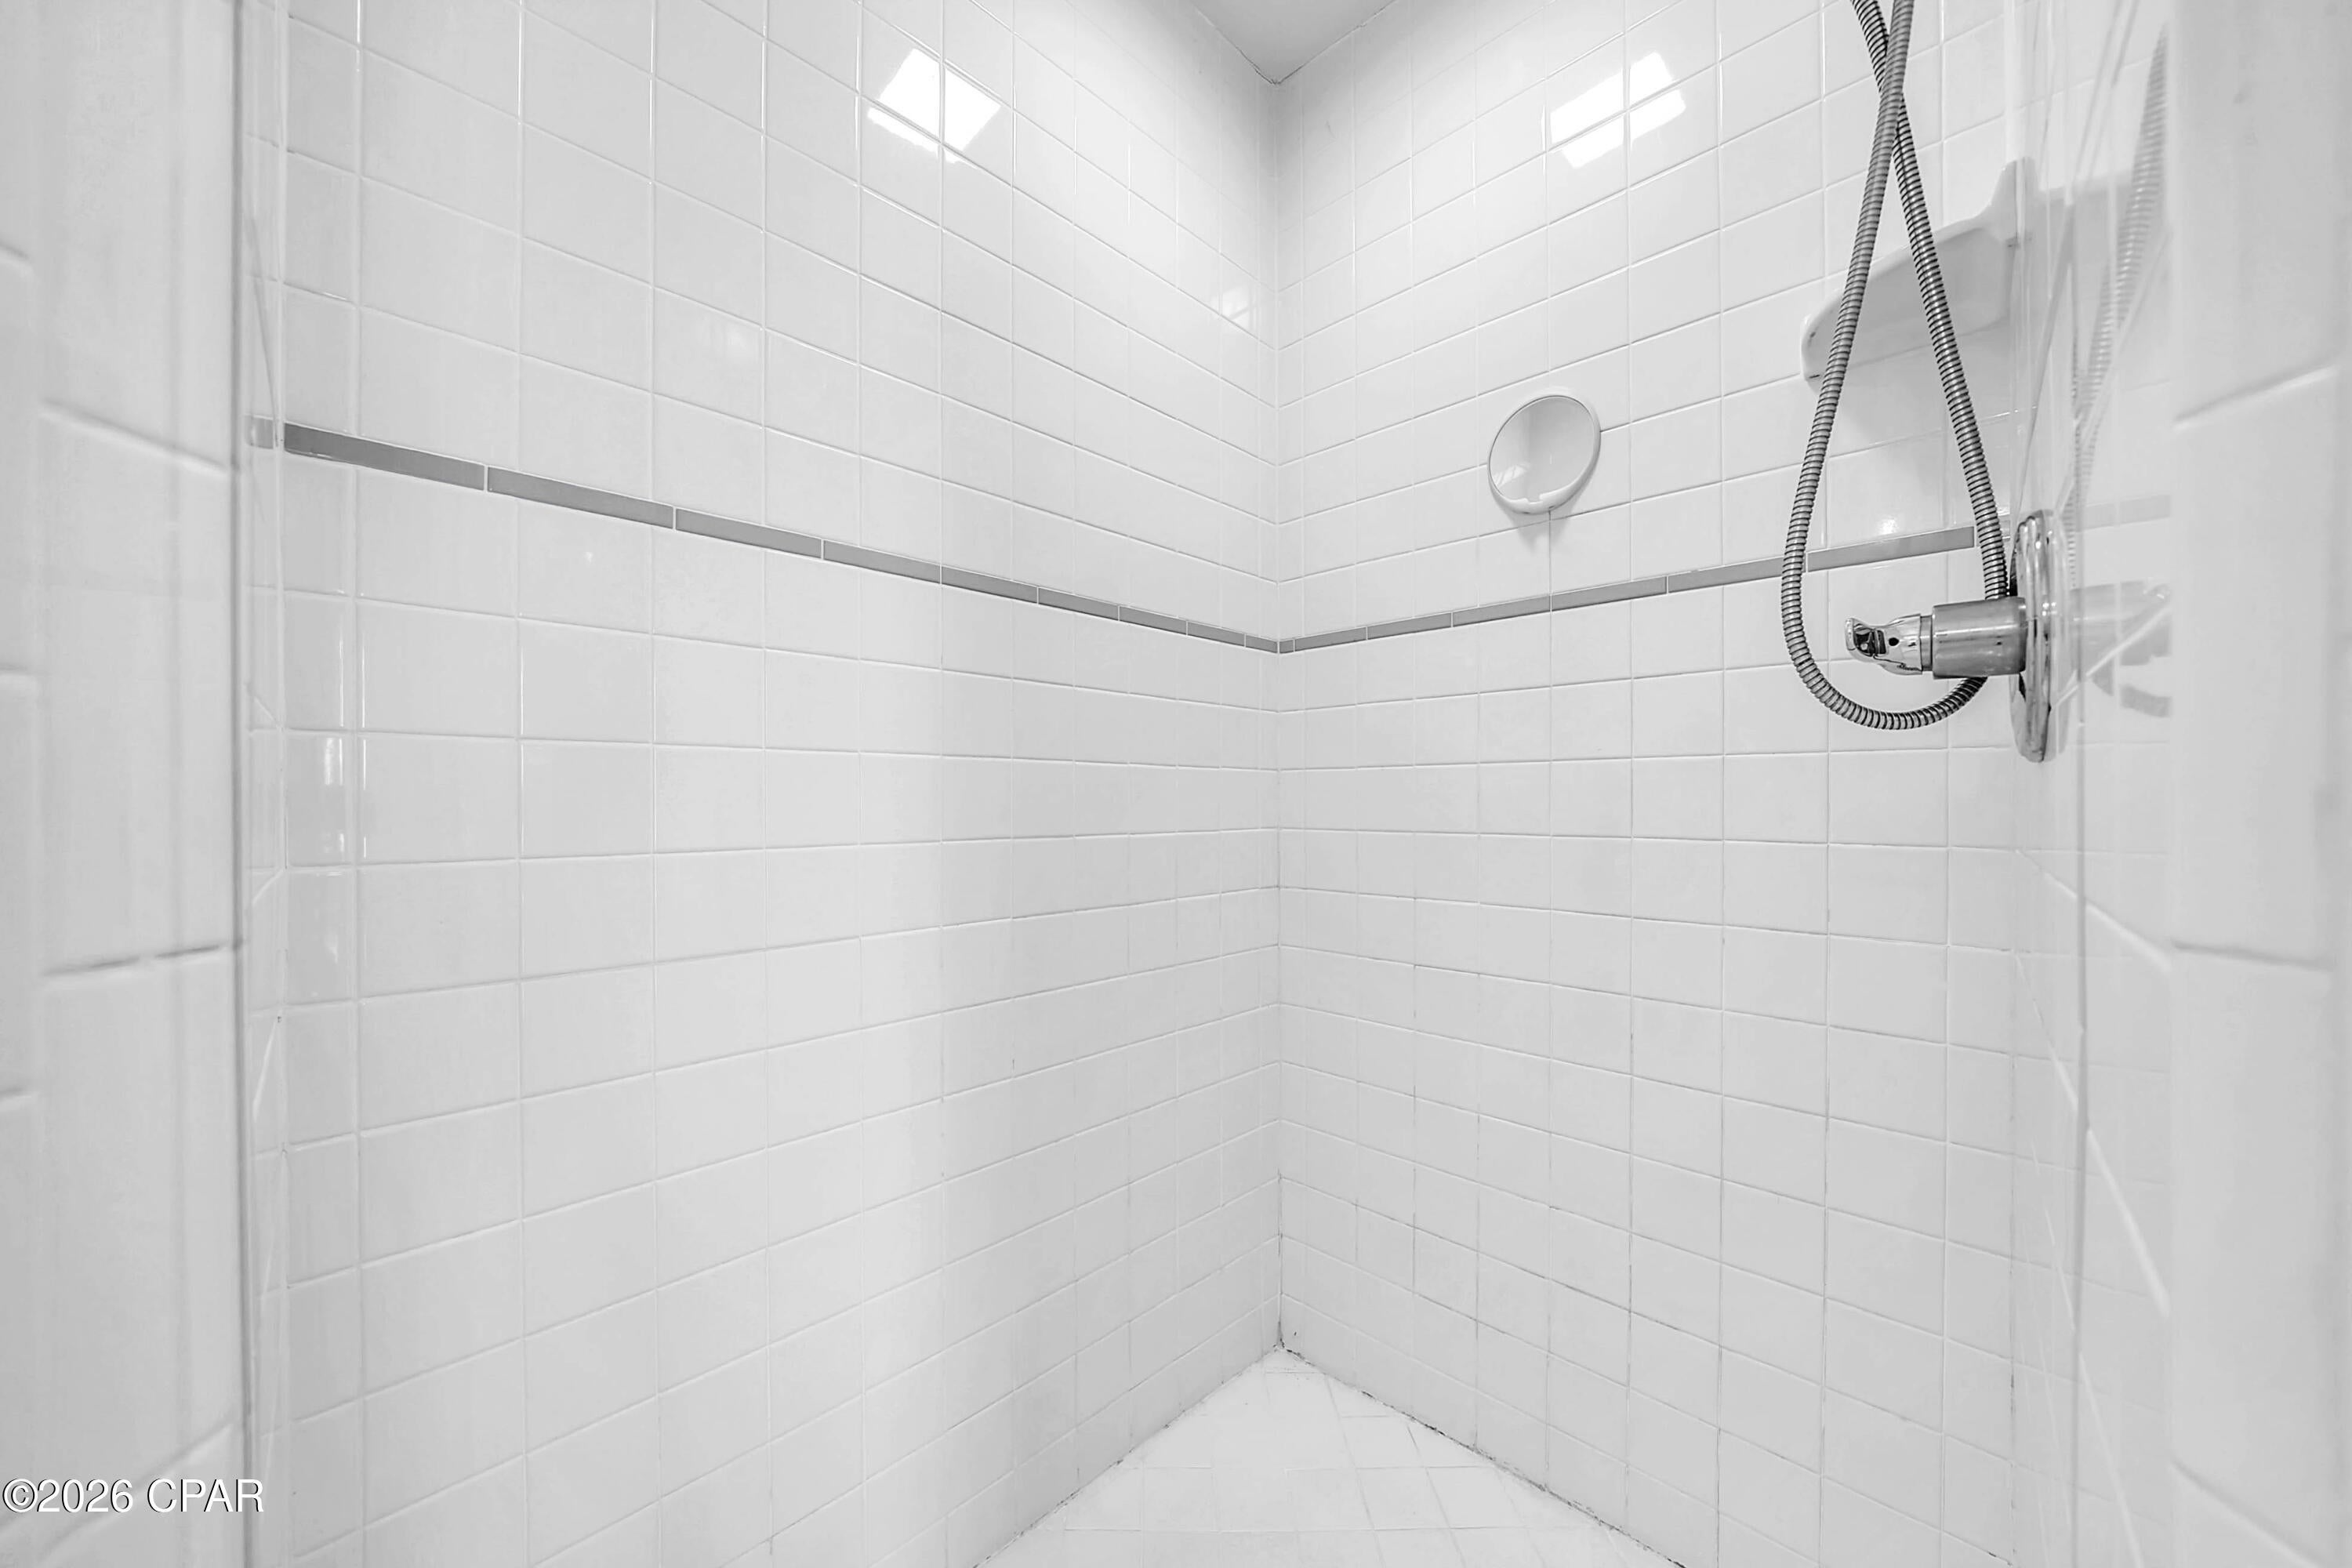
Double Vanity, Soaking Tub, Sauna, Smart Thermostat, Walk-In Closet(s)
-
Total Bedrooms
3
-
Bathrooms
2
-
Cooling YN
YES
-
Cooling
Central Air, Ceiling Fan(s), Heat Pump
-
Fireplace YN
YES
-
Heating YN
YES
-
Heating
Central, Fireplace(s)
-
Pet friendly
N/A
Exterior
-
Garage
Yes
-
Garage spaces
2
-
Construction Materials
Stucco, Frame
-
Other Exterior Features
Rain Gutters
-
Patio and Porch Features
Patio, Porch, Covered, Screened
-
Pool
Yes
-
Pool Features
Gunite, In Ground, Private
-
Waterfront YN
YES
-
View
Lake
Area & Lot
-
Lot Features
Paved, Waterfront
-
Lot Size(acres)
0.31
-
Lot Size(square feet)
13,504
-
Property Type
Residential
-
Property Sub Type
SingleFamilyResidence
-
Architectural Style
Contemporary
Price
-
Sales Price
$548,000
-
Tax Amount
$3,015.07
-
Zoning
Resid Single Family
-
Sq. Footage
2,405
-
Price/SqFt
$227
HOA
-
Association
YES
-
Association Fee
$550
-
Association Fee Frequency
Annually
-
Association Fee Includes
N/A
School District
-
Elementary School
Hutchison Beach
-
Middle School
Surfside
-
High School
Arnold
Property Features
-
Stories
1
-
New Construction
NO
-
Accessibility Features
Accessible Washer/Dryer, Accessible Kitchen Appliances, Accessible Full Bath, Accessible Bedroom, Accessible Kitchen, Central Living Area, Accessible Entrance
-
Foundation Details
Slab
-
Senior Community YN
NO
-
Sewer
Public Sewer
Schedule a Showing
Showing scheduled successfully.
Mortgage calculator
Estimate your monthly mortgage payment, including the principal and interest, property taxes, and HOA. Adjust the values to generate a more accurate rate.
Your payment
Principal and Interest:
$
Property taxes:
$
HOA fees:
$
Total loan payment:
$
Total interest amount:
$
Location
County
Bay
Elementary School
Hutchison Beach
Middle School
Surfside
High School
Arnold
Listing Courtesy of Nathan Trent, Coastal Sun Realty LLC
RealHub Information is provided exclusively for consumers' personal, non-commercial use, and it may not be used for any purpose other than to identify prospective properties consumers may be interested in purchasing. All information deemed reliable but not guaranteed and should be independently verified. All properties are subject to prior sale, change or withdrawal. RealHub website owner shall not be responsible for any typographical errors, misinformation, misprints and shall be held totally harmless.

AGENT
Franko Maric
Call Franko today to schedule a private showing.

* Listings on this website come from the FMLS IDX Compilation and may be held by brokerage firms other than the owner of this website. The listing brokerage is identified in any listing details. Information is deemed reliable but is not guaranteed. If you believe any FMLS listing contains material that infringes your copyrighted work please click here to review our DMCA policy and learn how to submit a takedown request.© 2024 FMLS.
Related Properties
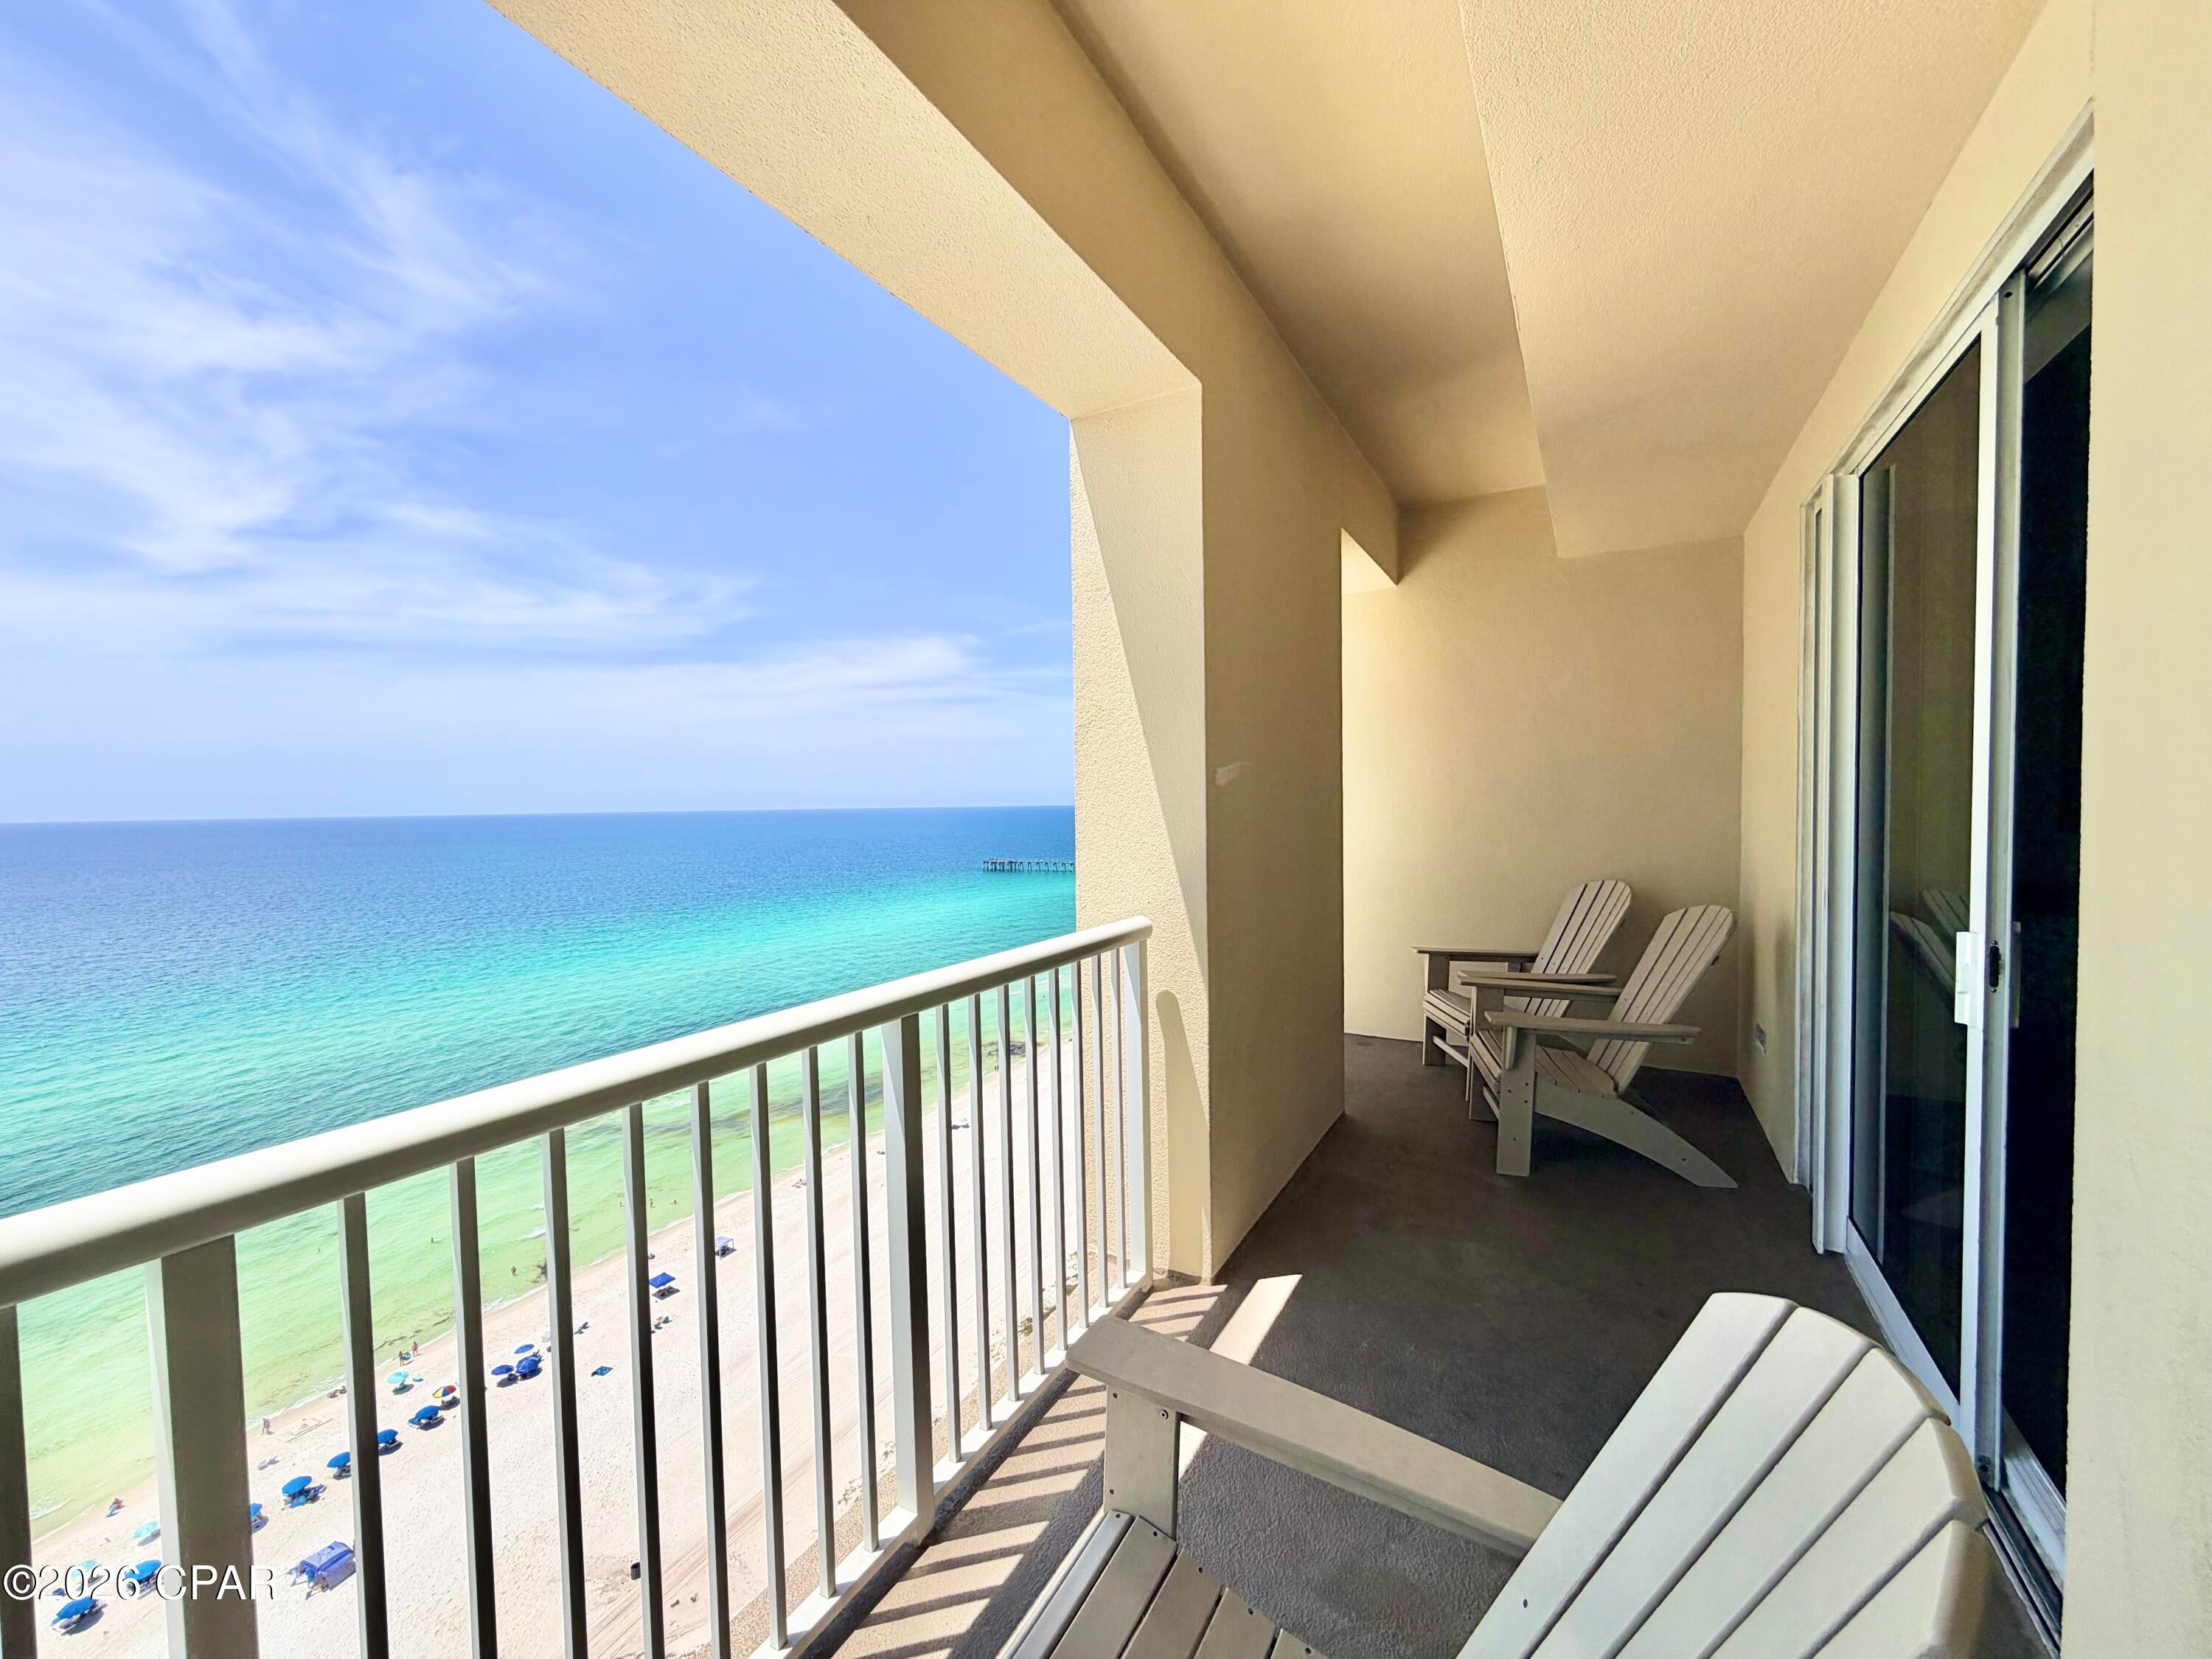
Panama City Beach
11807 Front Beach Road 2004
2 Beds
2 Baths
1,135 Sq.Ft.
$549,900
MLS#: 795027
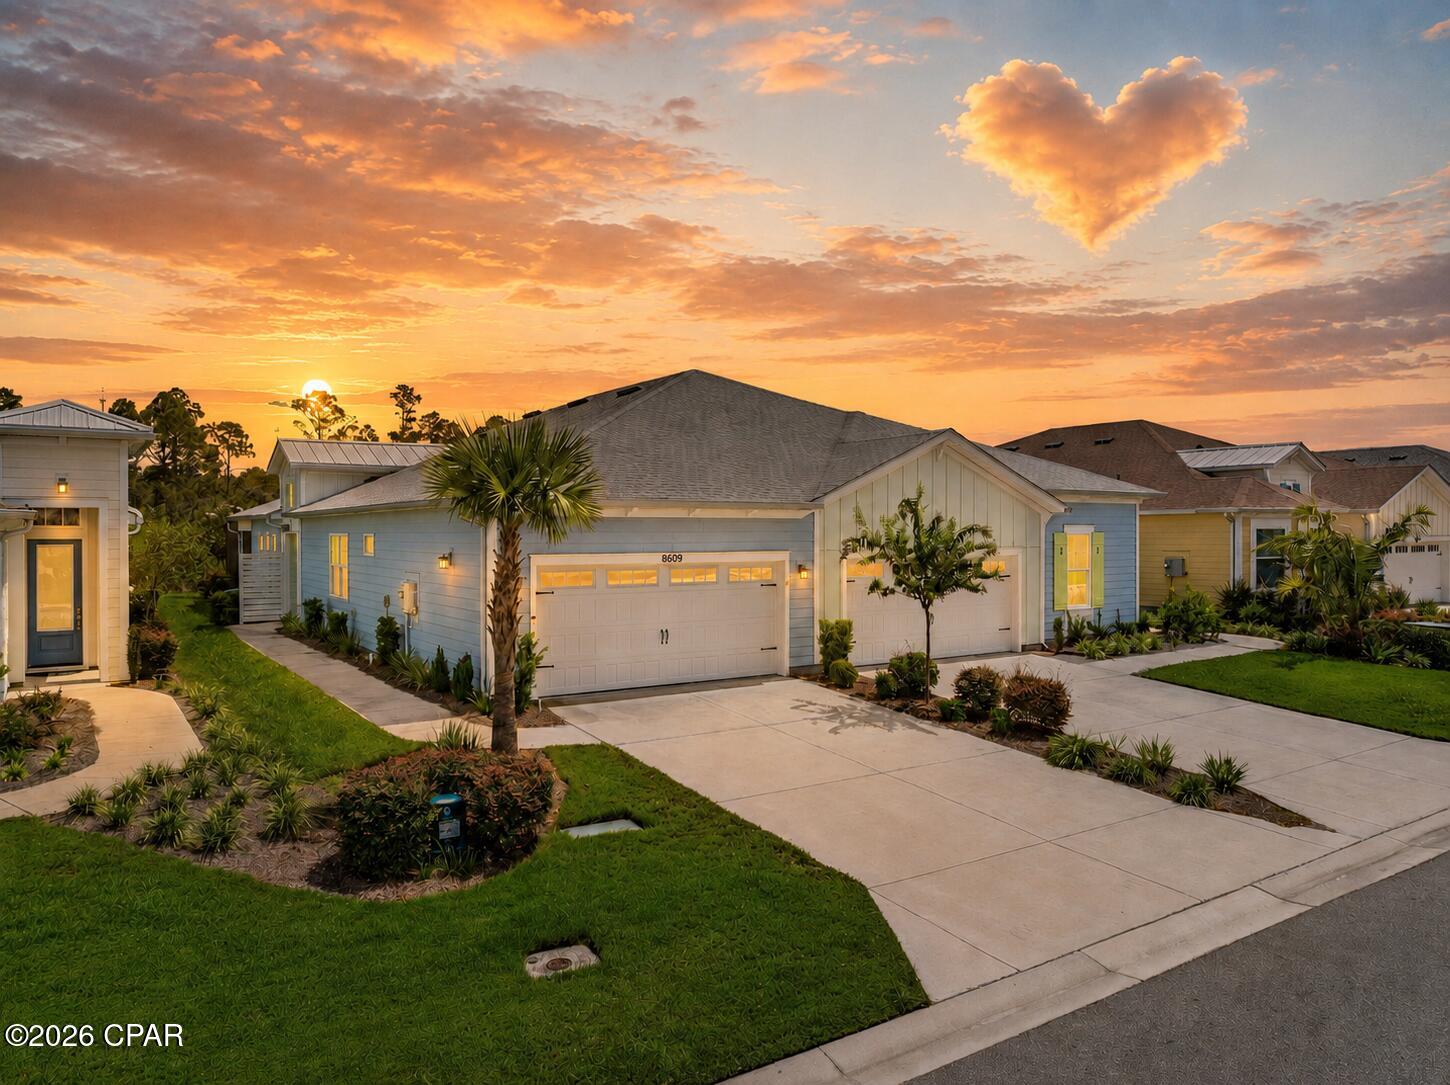
Panama City Beach
8609 Weekend Drive
2 Beds
2 Baths
1,743 Sq.Ft.
$555,555
MLS#: 795040
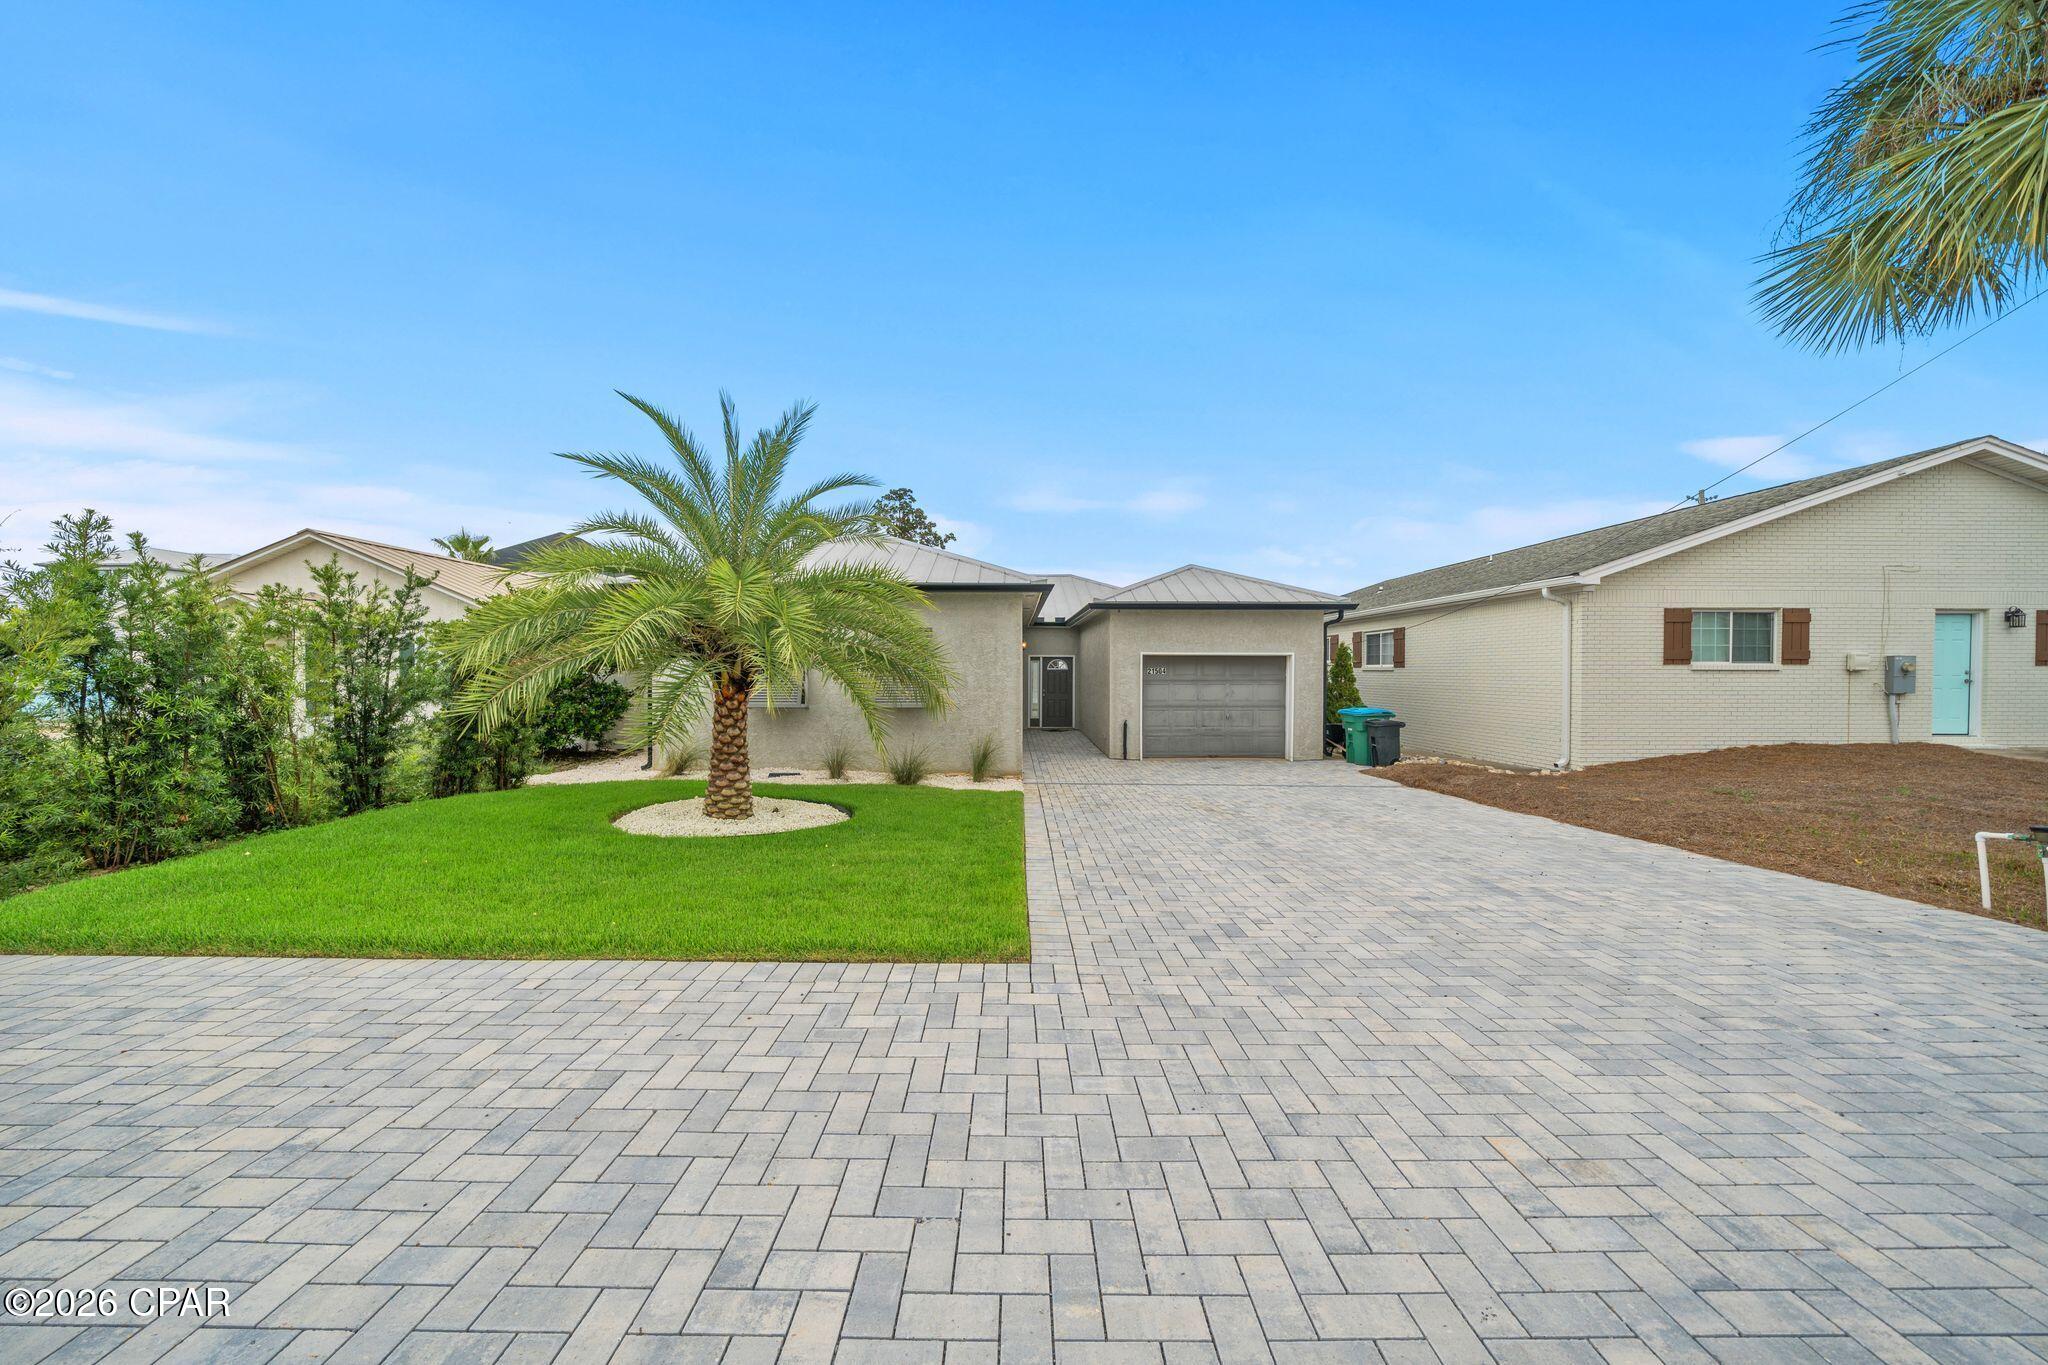
Panama City Beach
21504 Palm Avenue
3 Beds
2 Baths
1,532 Sq.Ft.
$500,000
MLS#: 795037
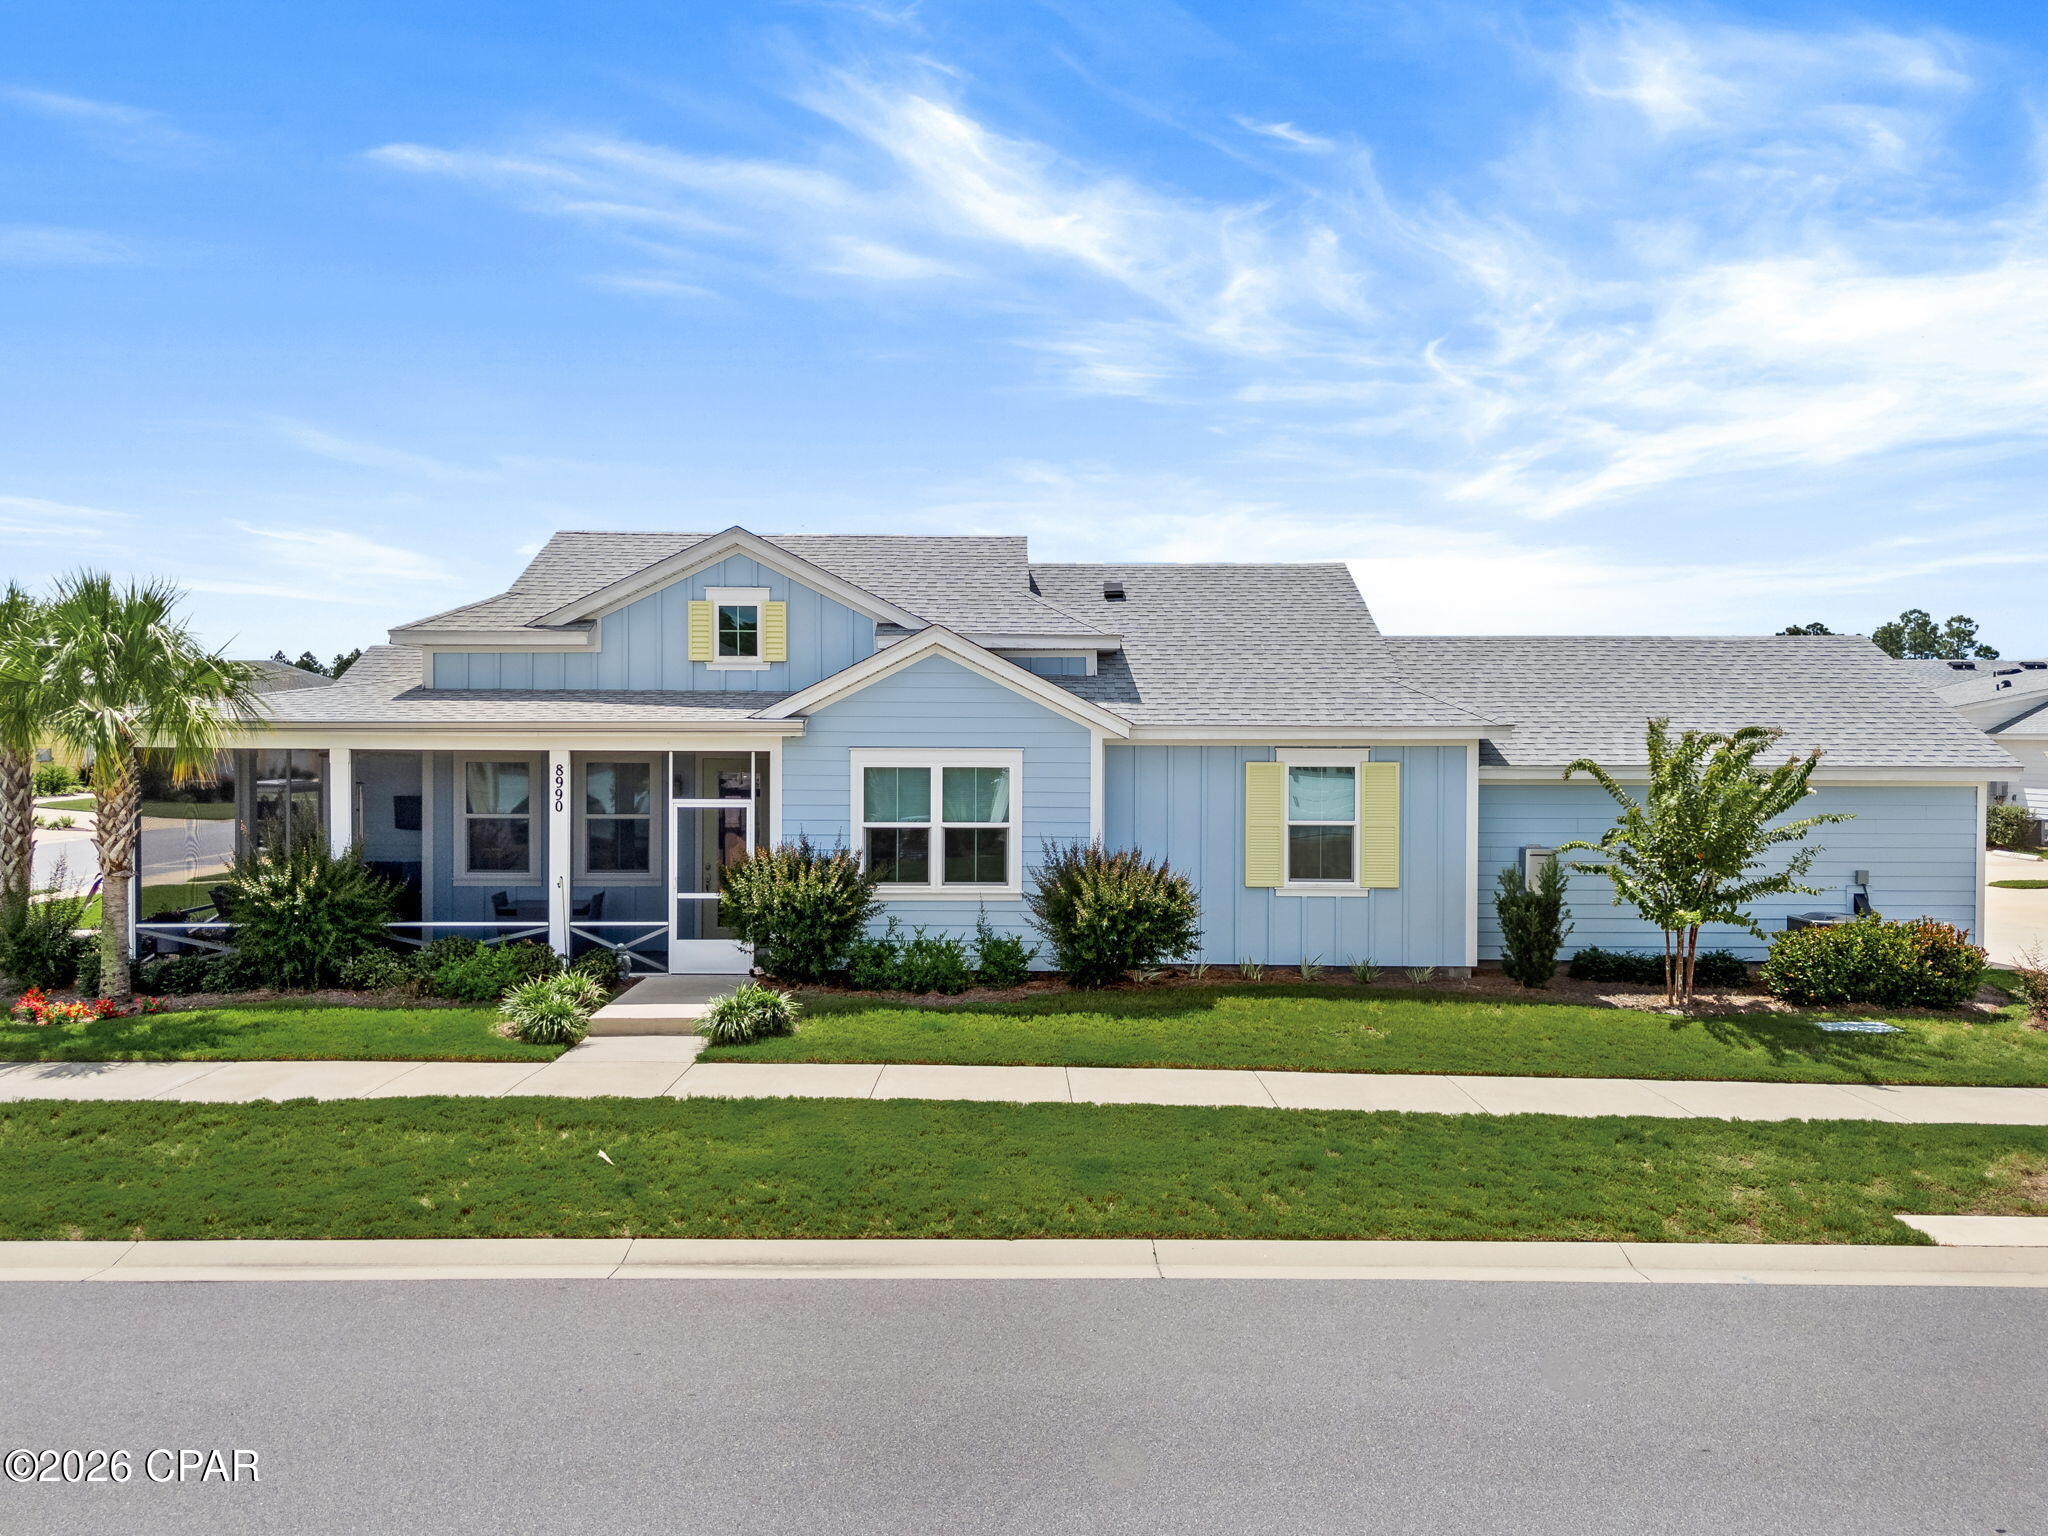
Panama City Beach
8990 Coral Reef Way
2 Beds
2 Baths
1,383 Sq.Ft.
$485,000
MLS#: 795054
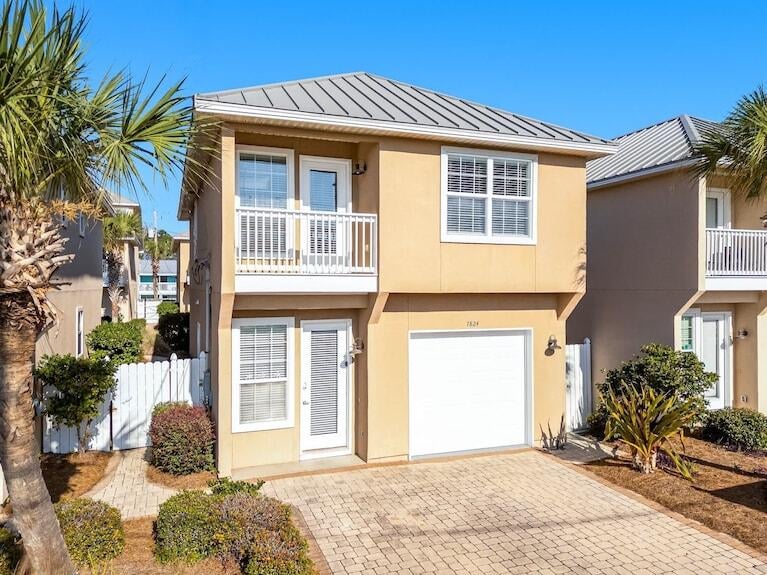
Panama City Beach
7824 Thomas Drive
3 Beds
2 Baths
1,707 Sq.Ft.
$650,000
MLS#: 1011397
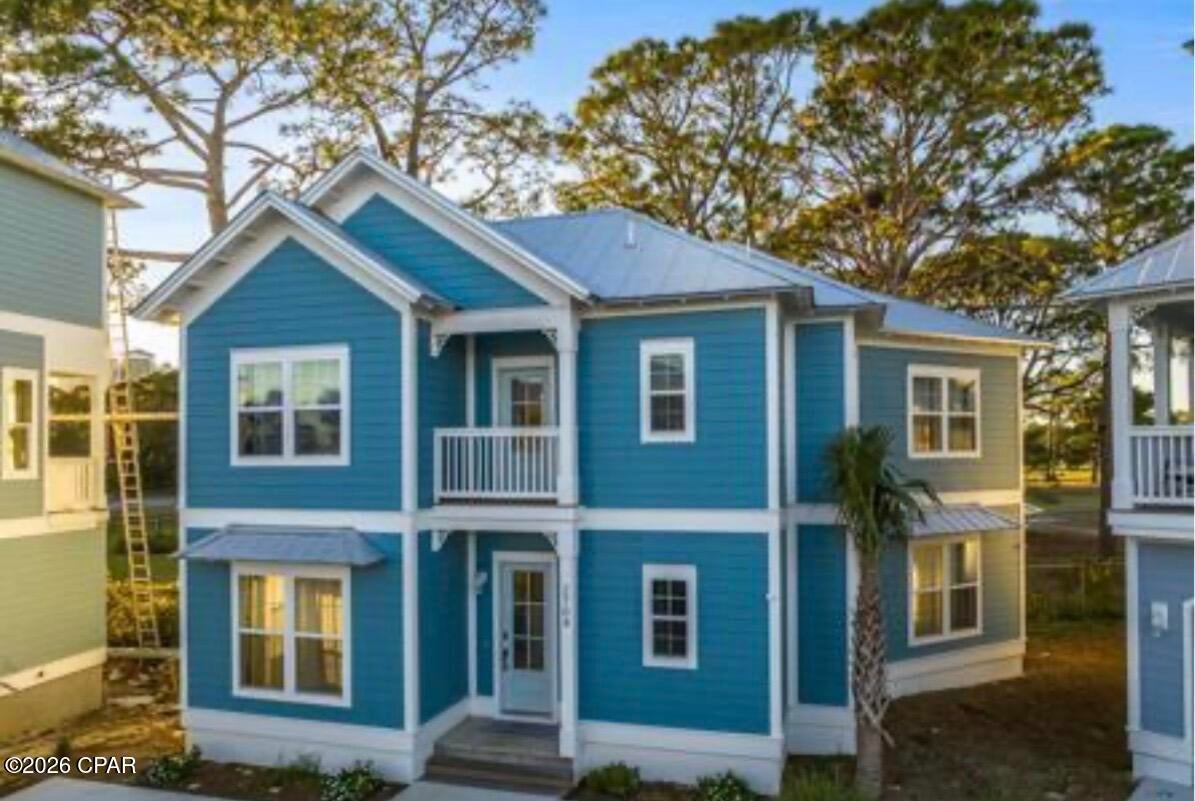
Panama City Beach
2704 Lagoon Manor Drive
3 Beds
3 Baths
1,535 Sq.Ft.
$655,000
MLS#: 794956
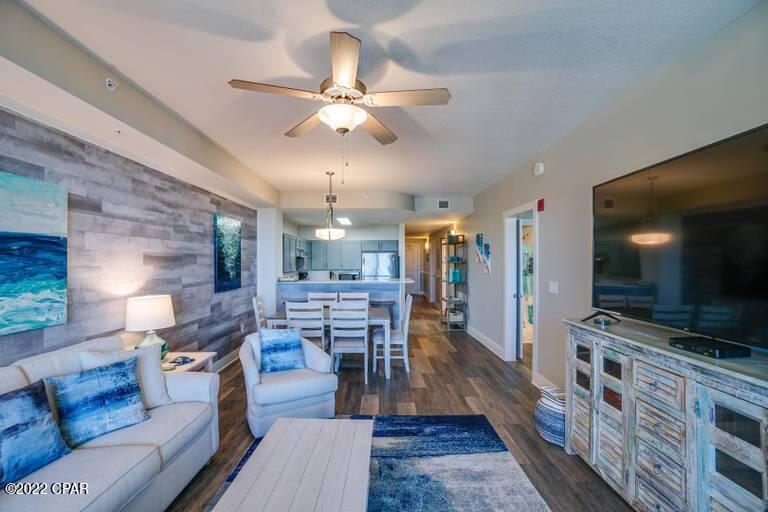
Panama City Beach
15928 Front Beach Road 3-302
3 Beds
2 Baths
1,563 Sq.Ft.
$525,000
MLS#: 795007
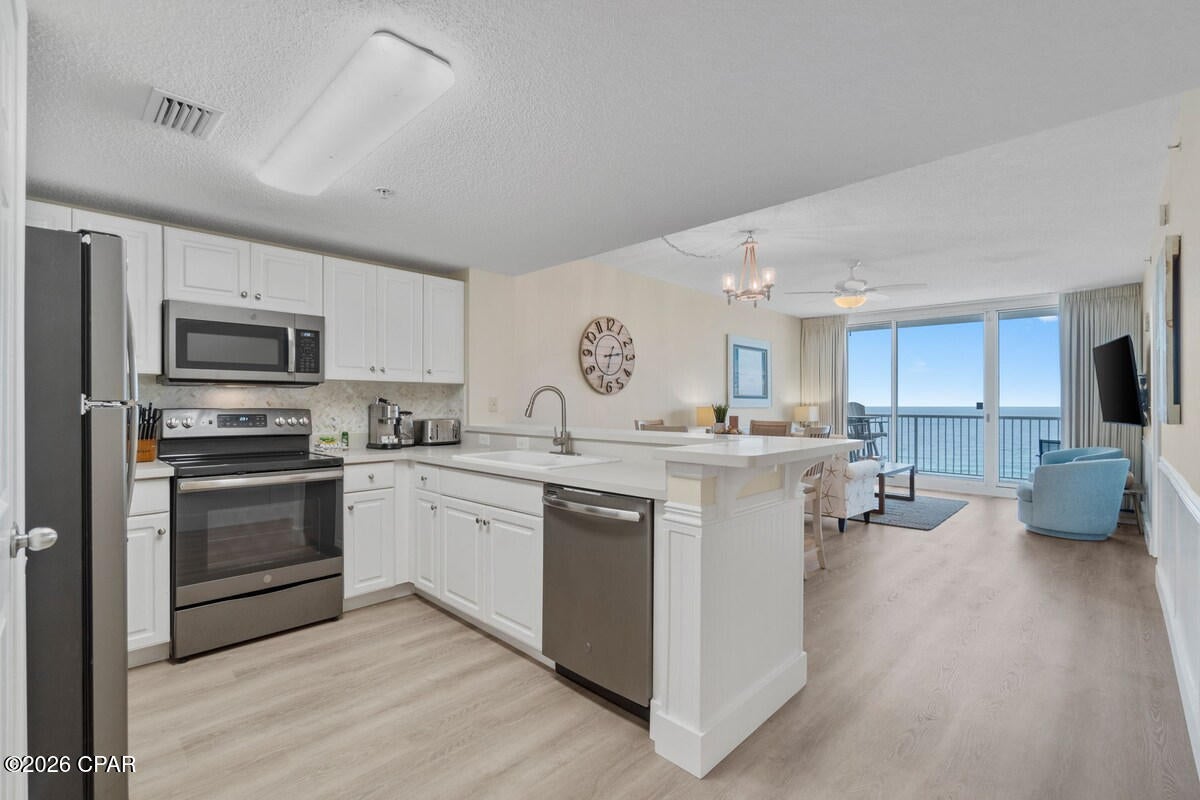
Panama City Beach
10901 Front Beach Road 1103
3 Beds
2 Baths
1,185 Sq.Ft.
$650,000
MLS#: 794985
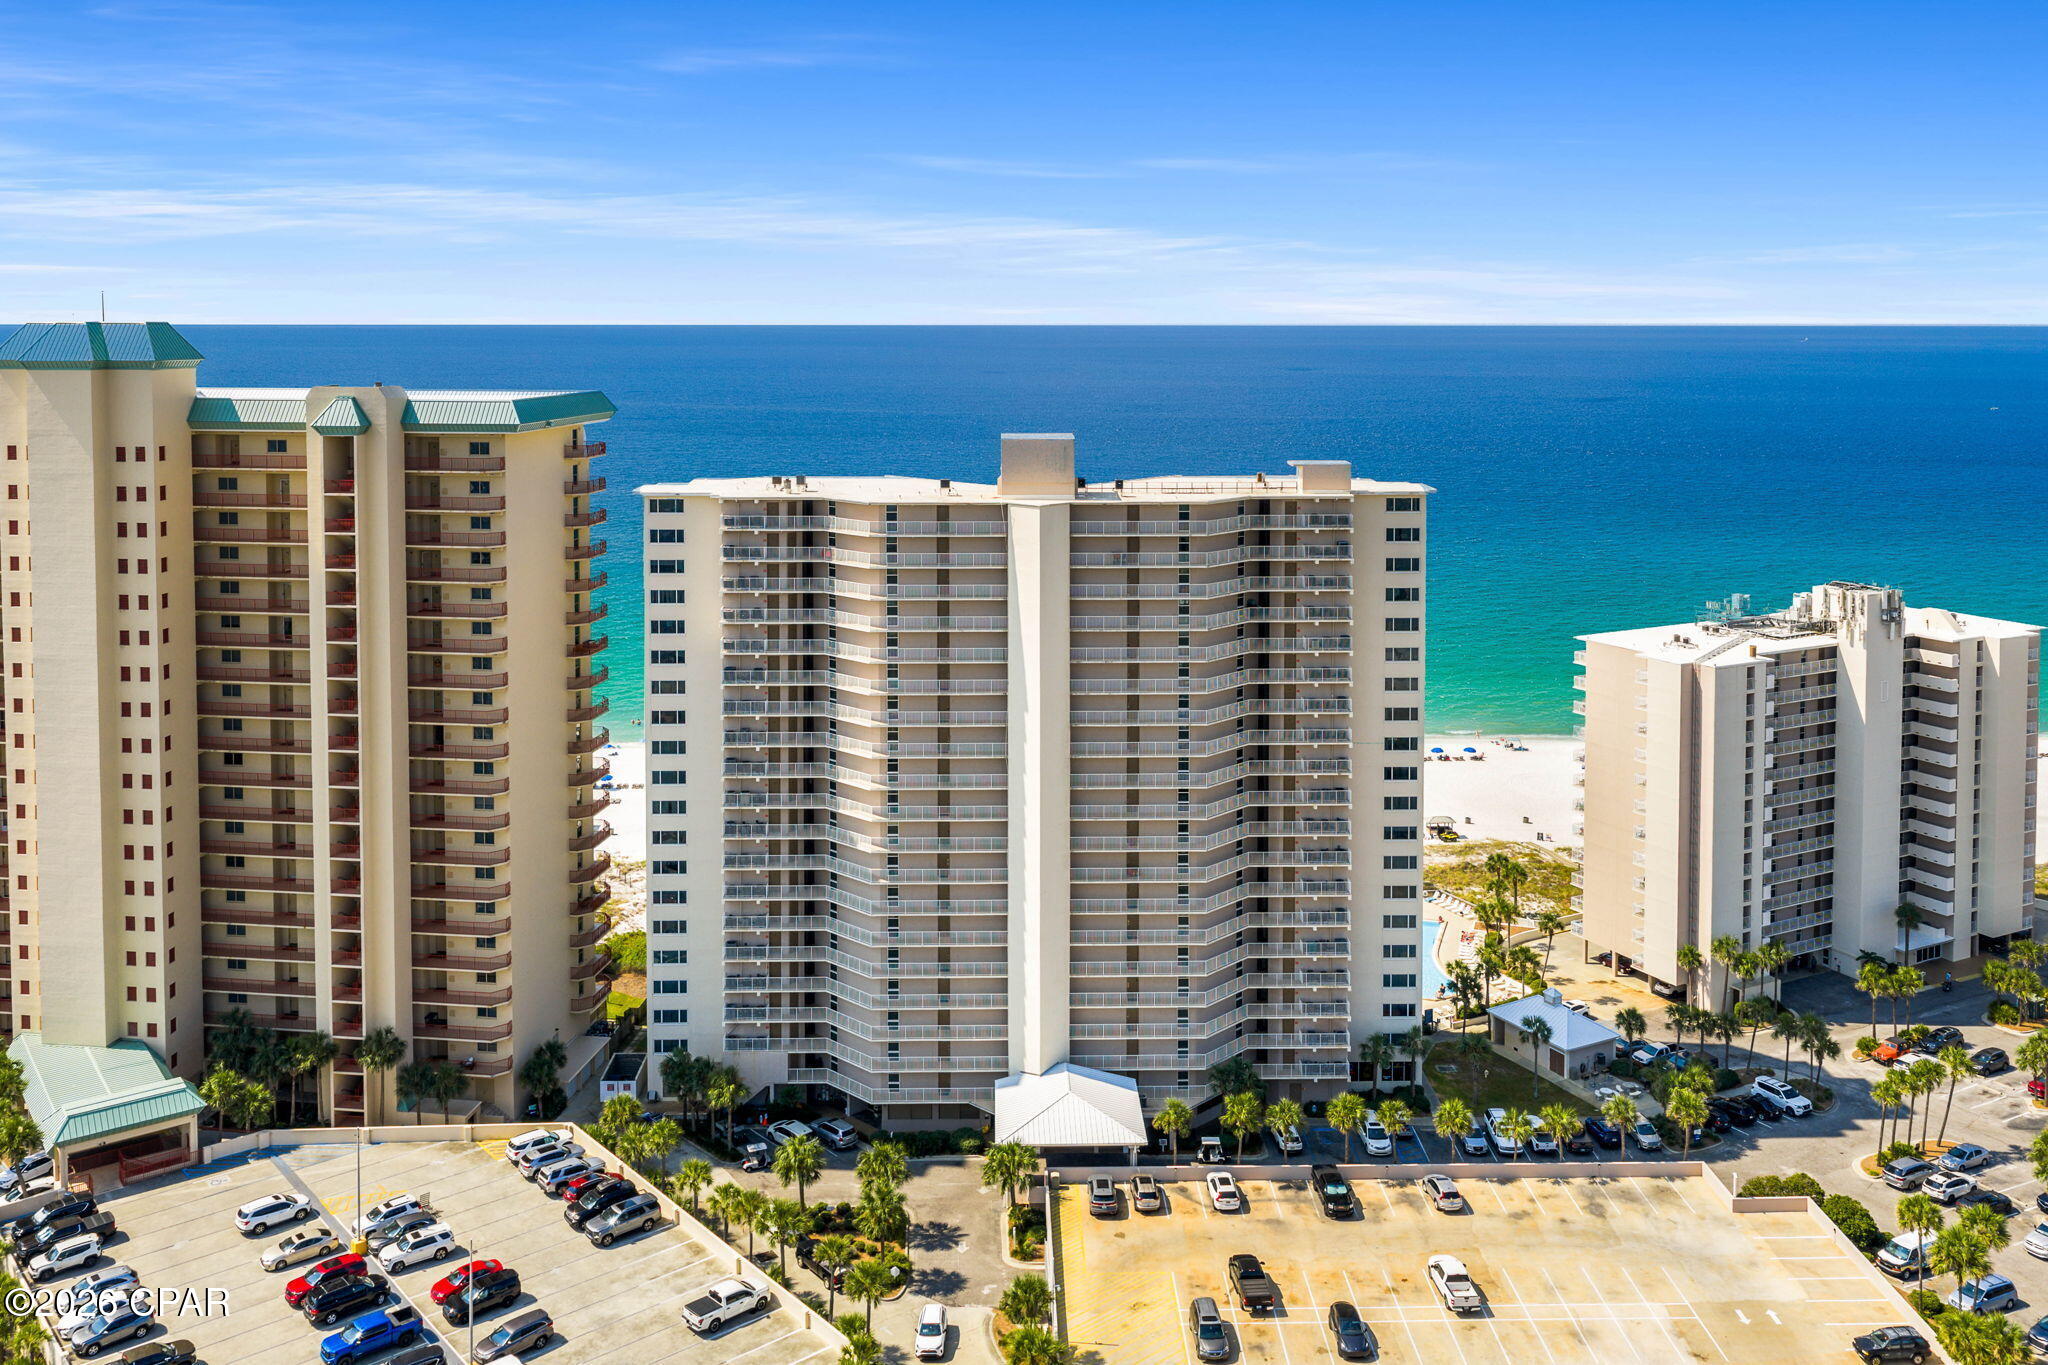
Panama City Beach
7205 Thomas Drive 1205
2 Beds
2 Baths
1,000 Sq.Ft.
$469,000
MLS#: 794992
