
Property
Beds
3
Full Baths
2
1/2 Baths
None
Year Built
1972
Sq.Footage
960
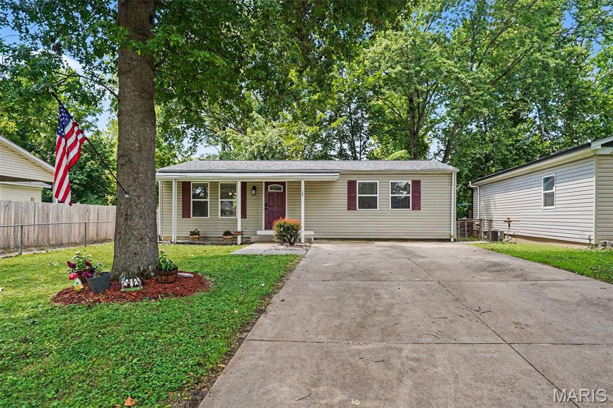
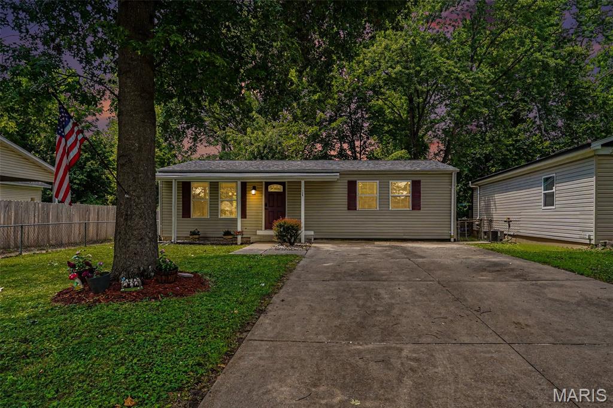
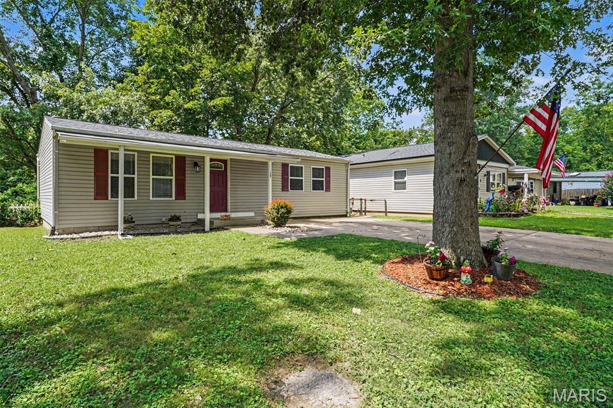
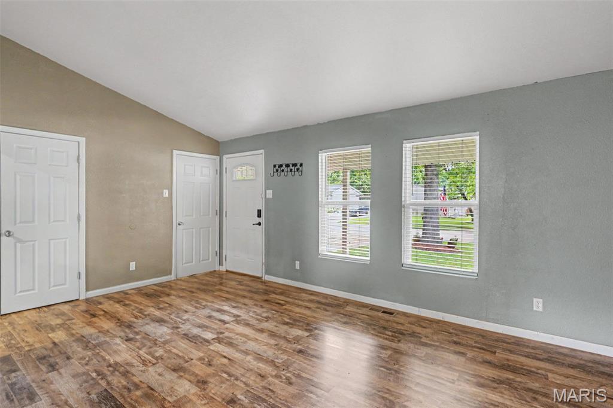
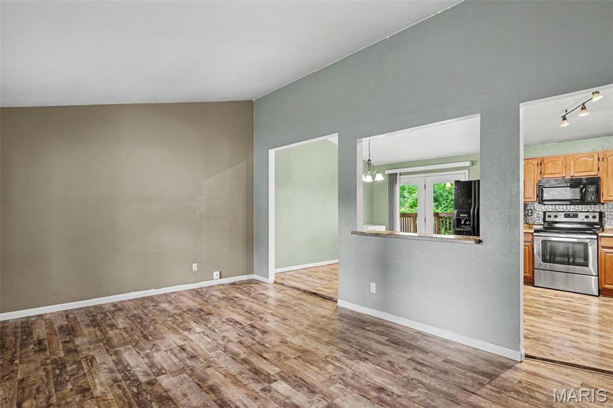
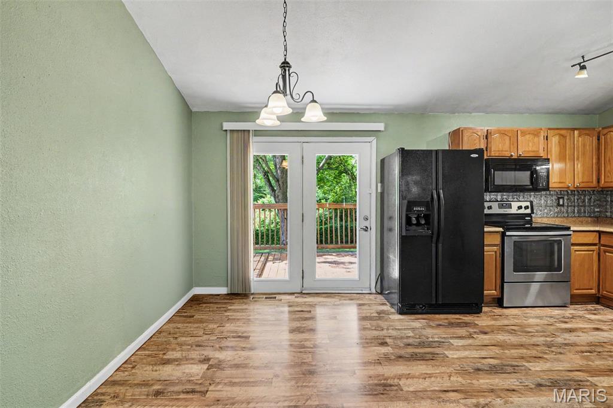
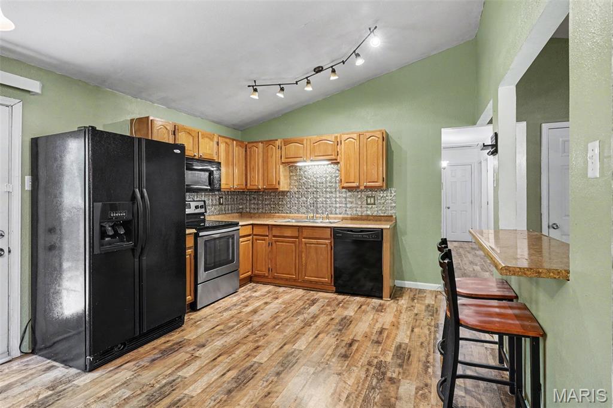
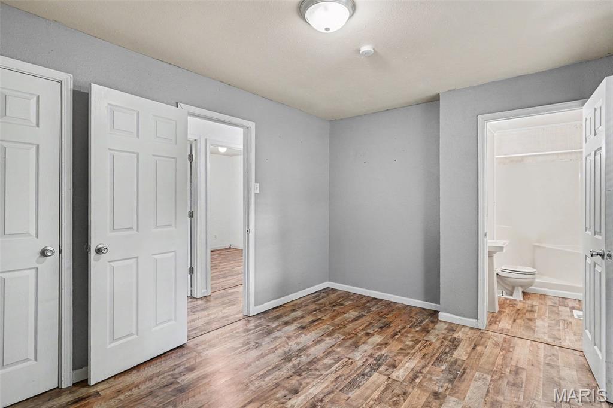
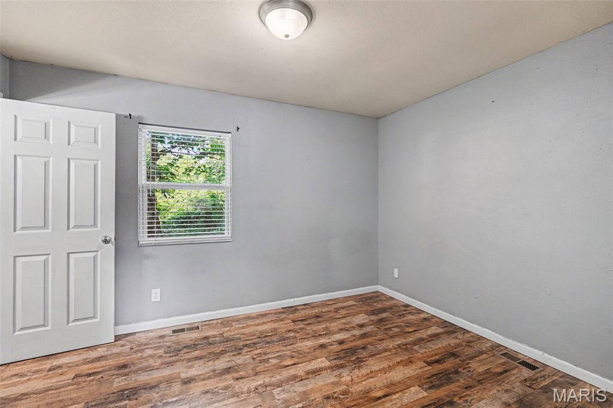
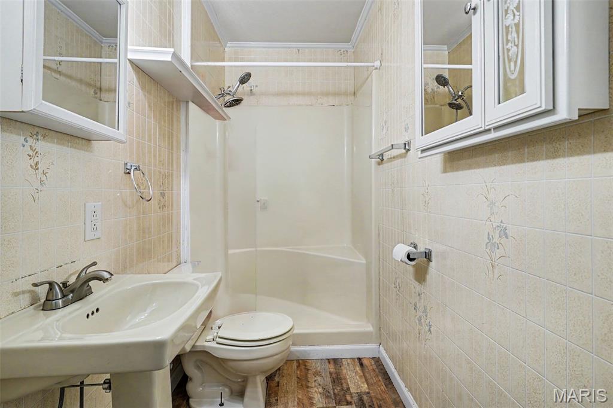
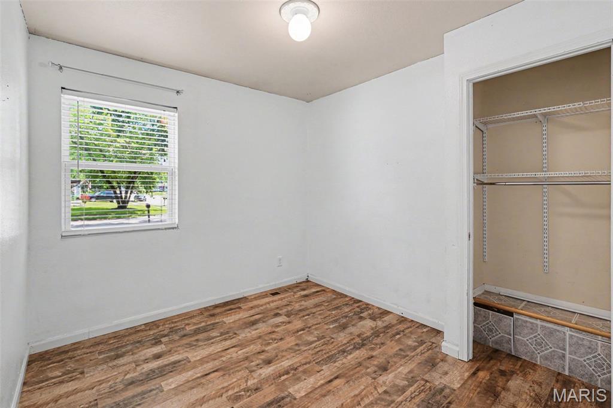
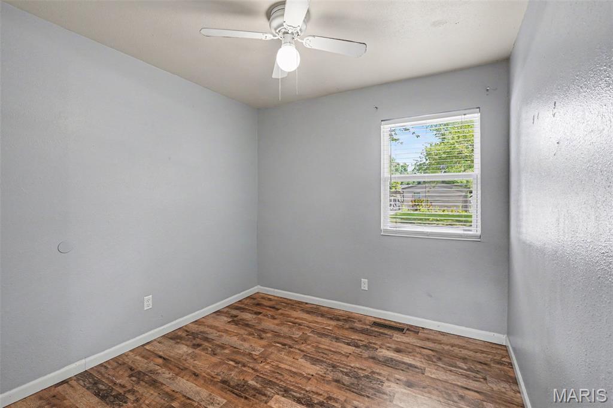
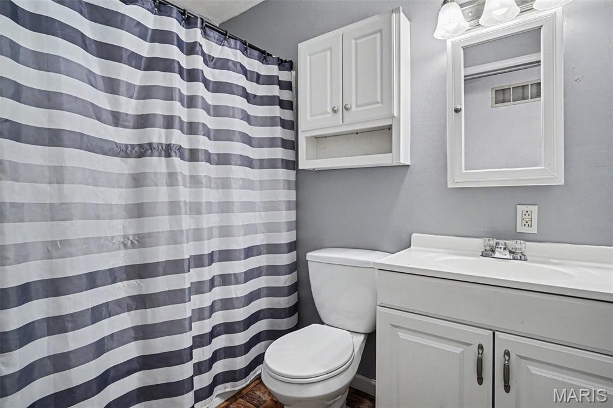
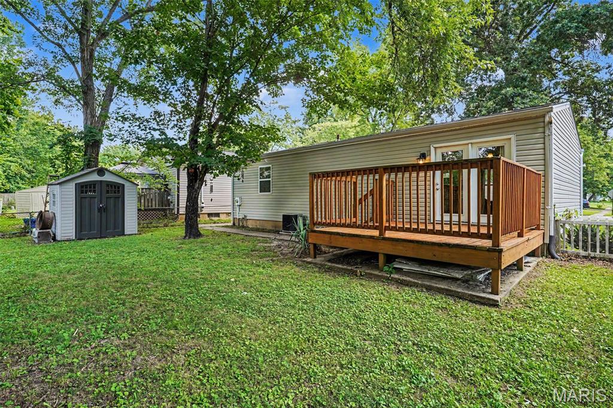
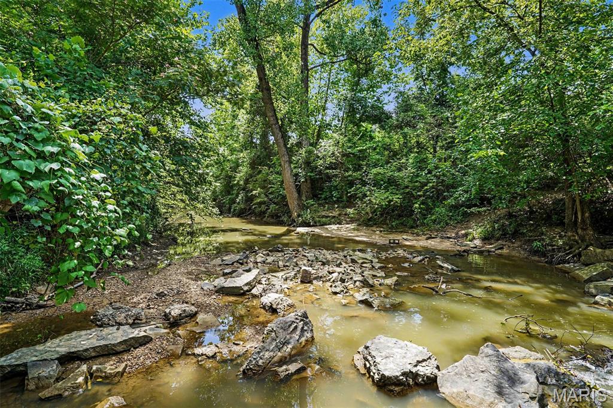
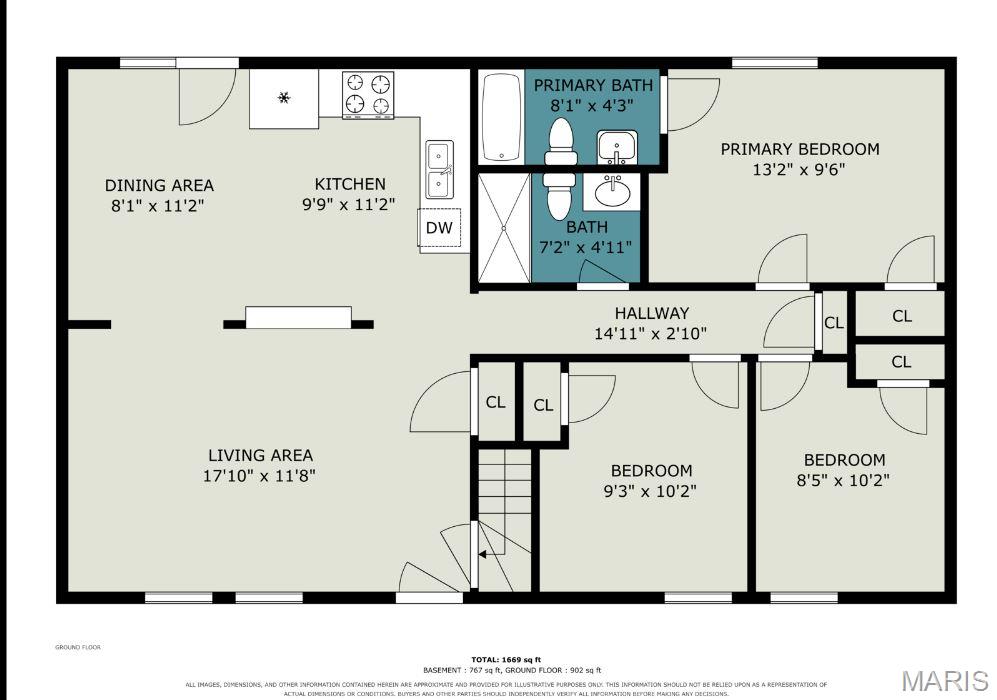
Welcome to 120 Cedar Ridge Dr. in Pacific, Missouri! This well-maintained home offers the perfect blend of comfort, functionality, and small-town charm. Step inside to discover a bright, inviting floor plan with spacious living areas designed for both everyday living and entertaining. The kitchen provides ample cabinetry and workspace, flowing seamlessly into the dining area and living room for an open, connected feel. The generously sized bedrooms offer comfortable retreats, while the primary suite provides a private space to unwind. Outside, you'll enjoy a beautiful yard with plenty of room for relaxing, gardening, or hosting family and friends. Best of all, there are 10.5 acres of common ground directly behind the house, featuring trails, a creek, and a basketball court, giving you even more space to explore and enjoy. Whether you're enjoying your morning coffee on the patio or spending evenings around a fire pit, the outdoor space is ready to make lasting memories. Conveniently located near schools, parks, shopping, restaurants, and with easy access to I-44, this home offers the peaceful setting you've been looking for while keeping everyday conveniences close at hand. Don't miss your opportunity to make 120 Cedar Ridge Dr. your next home—schedule your private showing today!
Features & Amenities
Interior
-
Other Interior Features
Breakfast Bar, Eat-in Kitchen
-
Total Bedrooms
3
-
Bathrooms
2
-
Above Grade Finished Area
960.0
-
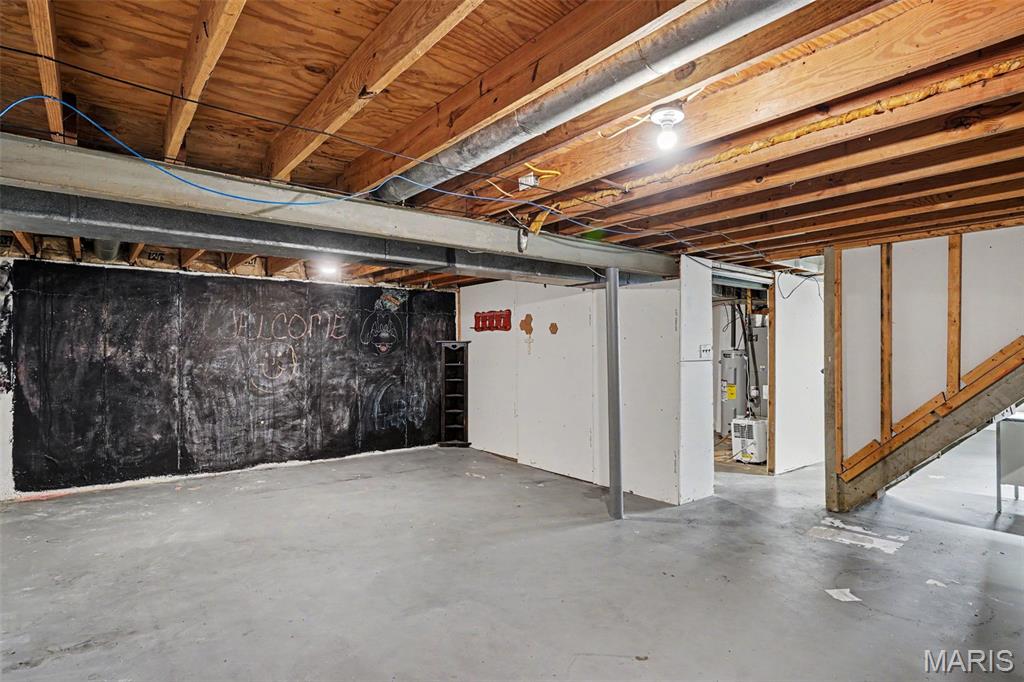
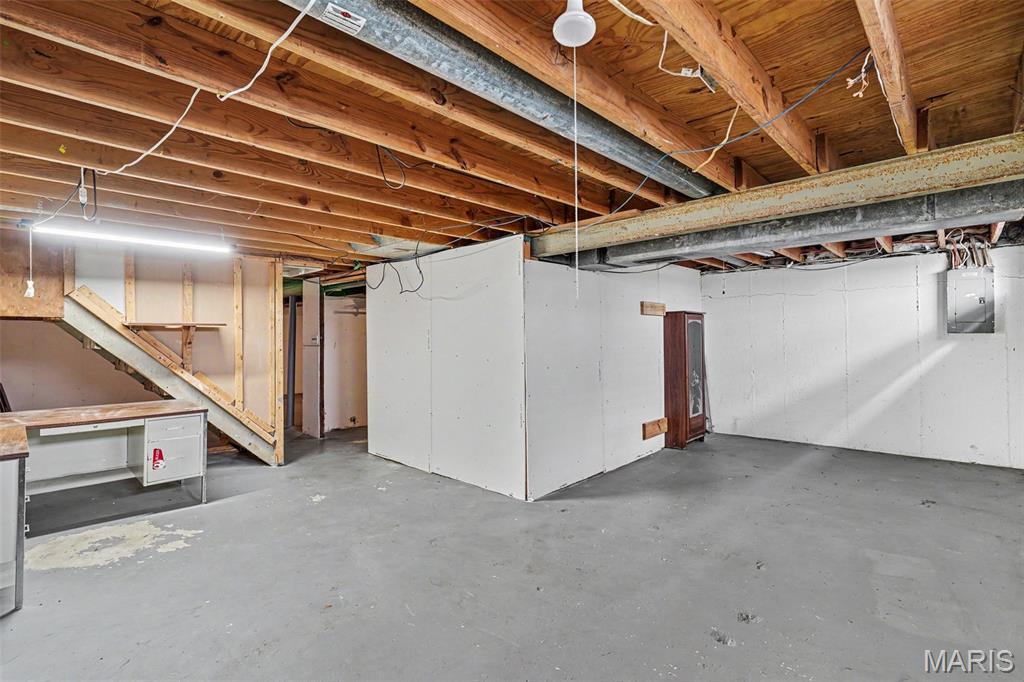
Basement YN
YES
-
Cooling YN
YES
-
Cooling
Ceiling Fan(s), Central Air
-
Fireplace YN
NO
-
Heating YN
YES
-
Heating
Electric, Forced Air
-
Main Level Bedrooms
3
-
Pet friendly
N/A
Exterior
-
Garage
No
-
Construction Materials
Vinyl Siding
-
Other Exterior Features
Private Yard
-
Parking
Driveway, On Street
-
Patio and Porch Features
Deck, Front Porch
-
Pool
No
Area & Lot
-
Lot Features
Level
-
Lot Size(acres)
0.113
-
Lot Size(square feet)
4,922
-
Property Type
Residential
-
Property Sub Type
Single Family Residence
-
Architectural Style
Ranch
Price
-
Sales Price
$198,500
-
Tax Amount
$1,732
-
Sq. Footage
960
-
Price/SqFt
$206
HOA
-
Association
YES
-
Association Fee
$124
-
Association Fee Frequency
Annually
-
Association Fee Includes
N/A
School District
-
Elementary School
Zitzman Elem.
-
Middle School
Riverbend School
-
High School
Pacific High
Property Features
-
New Construction
NO
-
Association Amenities
Basketball Court
-
Ownership
Private
-
Sewer
Public Sewer
-
Water Source
Public
Schedule a Showing
Showing scheduled successfully.
Mortgage calculator
Estimate your monthly mortgage payment, including the principal and interest, property taxes, and HOA. Adjust the values to generate a more accurate rate.
Your payment
Principal and Interest:
$
Property taxes:
$
HOA fees:
$
Total loan payment:
$
Total interest amount:
$
Location
County
Franklin
Elementary School
Zitzman Elem.
Middle School
Riverbend School
High School
Pacific High
Listing Courtesy of Dan Kubiak , RE/MAX Integrity
RealHub Information is provided exclusively for consumers' personal, non-commercial use, and it may not be used for any purpose other than to identify prospective properties consumers may be interested in purchasing. All information deemed reliable but not guaranteed and should be independently verified. All properties are subject to prior sale, change or withdrawal. RealHub website owner shall not be responsible for any typographical errors, misinformation, misprints and shall be held totally harmless.

AGENT
Franko Maric
Call Franko today to schedule a private showing.

* Listings on this website come from the FMLS IDX Compilation and may be held by brokerage firms other than the owner of this website. The listing brokerage is identified in any listing details. Information is deemed reliable but is not guaranteed. If you believe any FMLS listing contains material that infringes your copyrighted work please click here to review our DMCA policy and learn how to submit a takedown request.© 2024 FMLS.
Related Properties
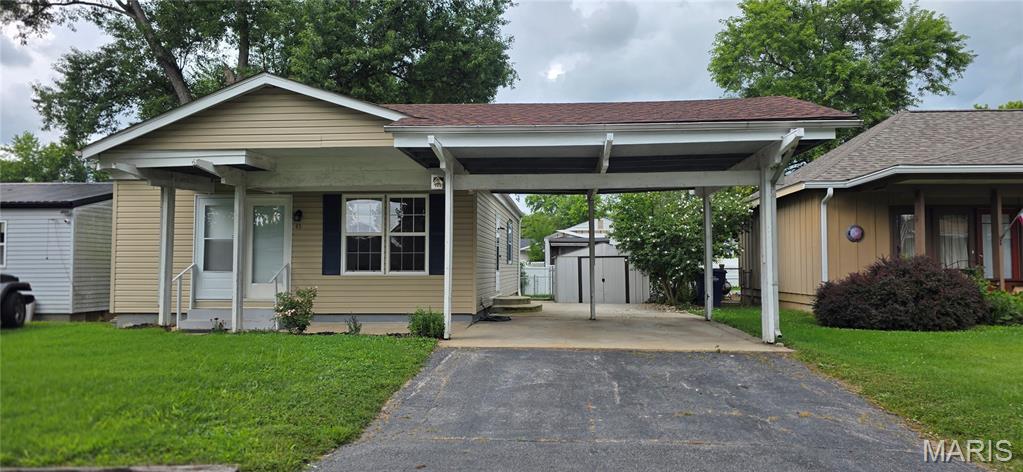
Pacific
45 Cedar Brook Drive
3 Beds
2 Baths
960 Sq.Ft.
$200,000
MLS#: 26045660
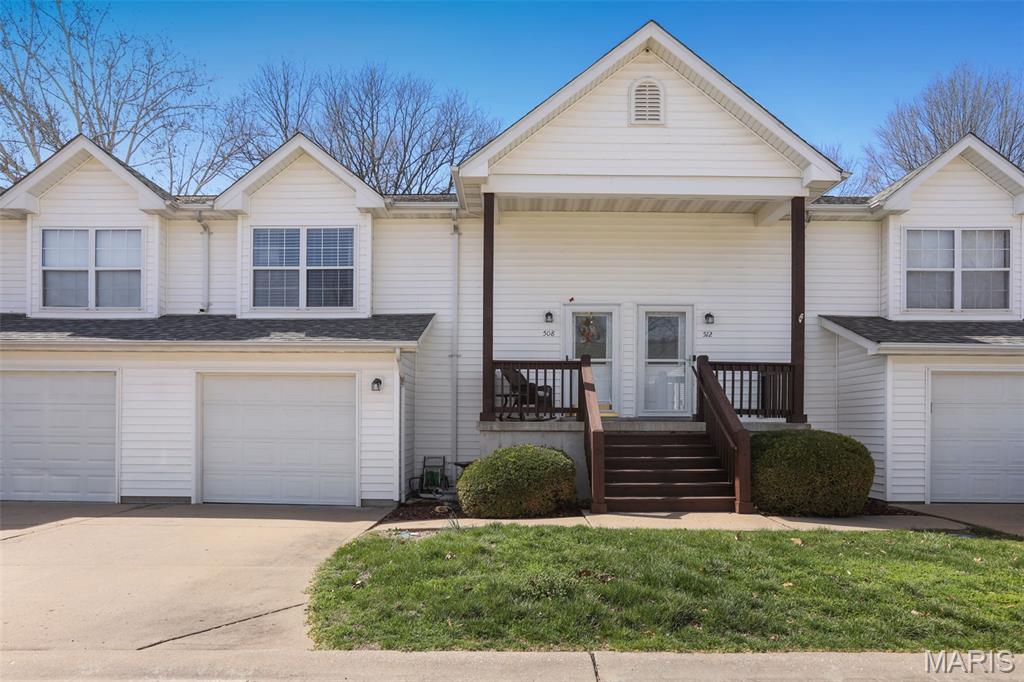
Pacific
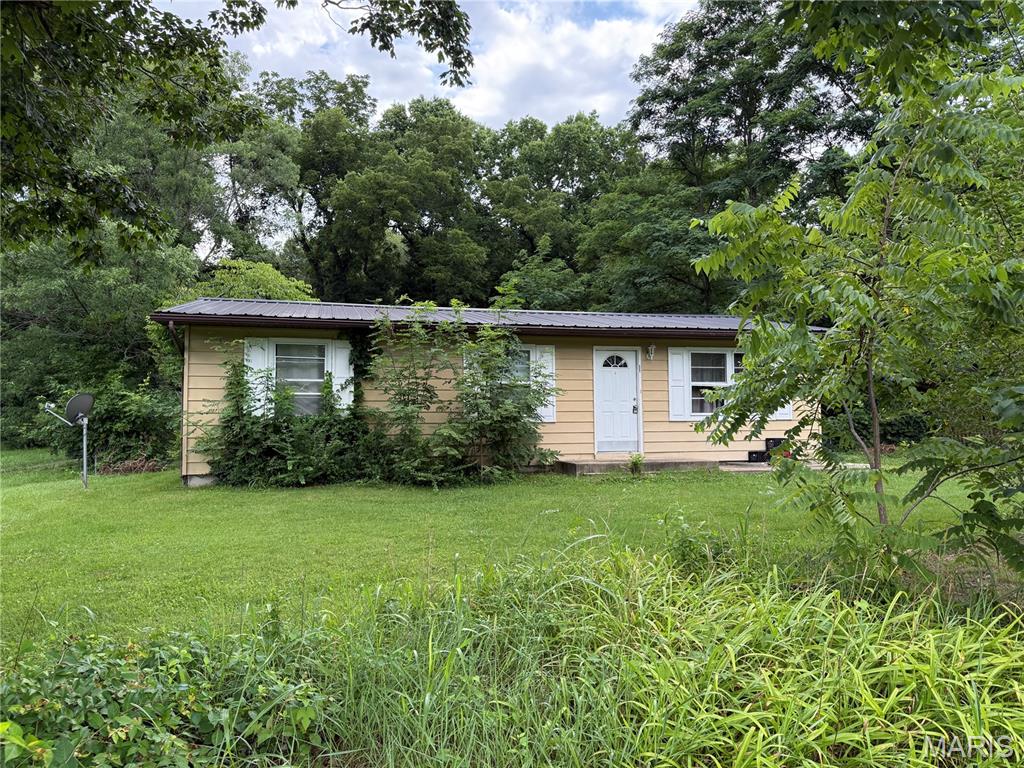
508 Pacific Estates Drive
3 Beds
2 Baths
1,484 Sq.Ft.
$168,000
MLS#: 26044450
Pacific
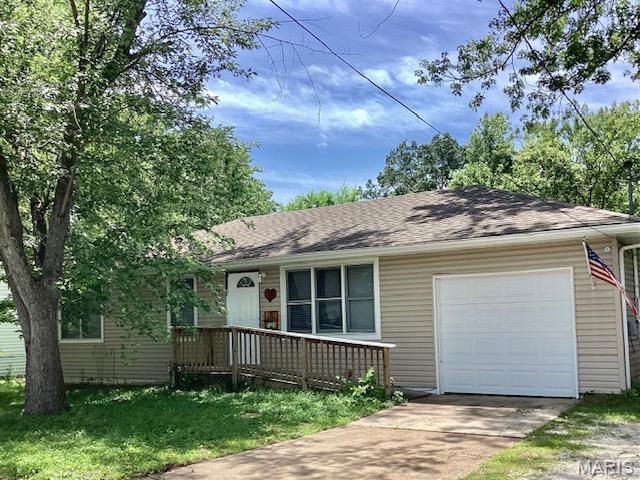
981 Westridge Drive
3 Beds
1 Baths
984 Sq.Ft.
$174,900
MLS#: 26044276
Pacific
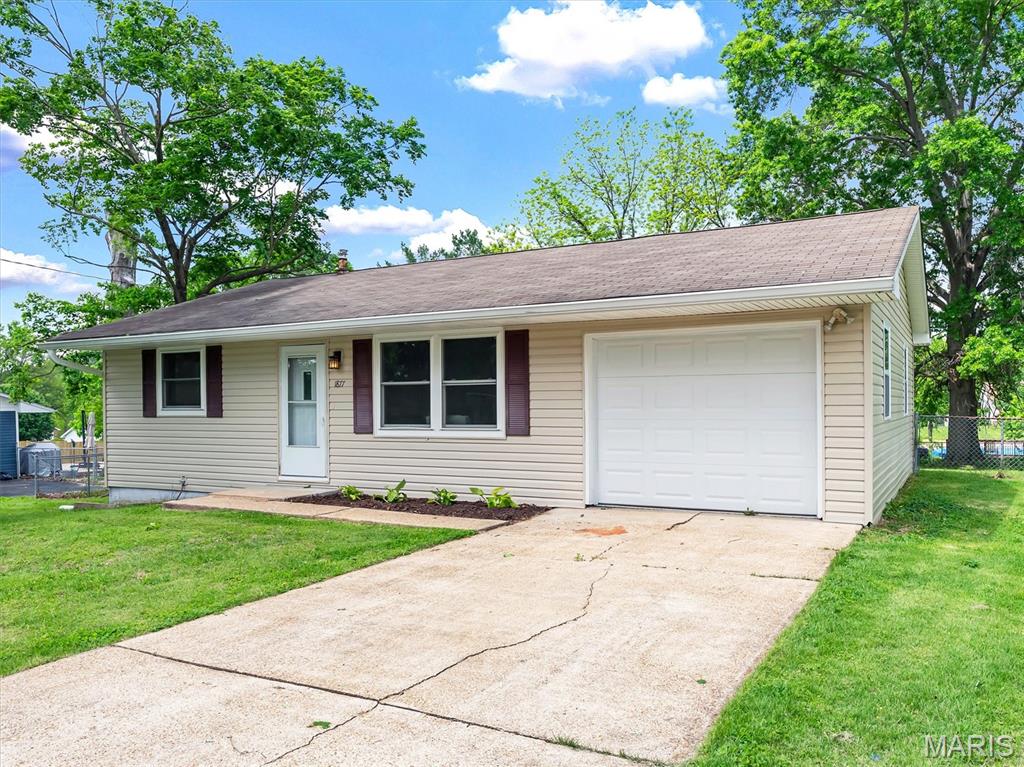
109 Marcia Lane
3 Beds
1 Baths
864 Sq.Ft.
$198,500
MLS#: 26041290
Pacific
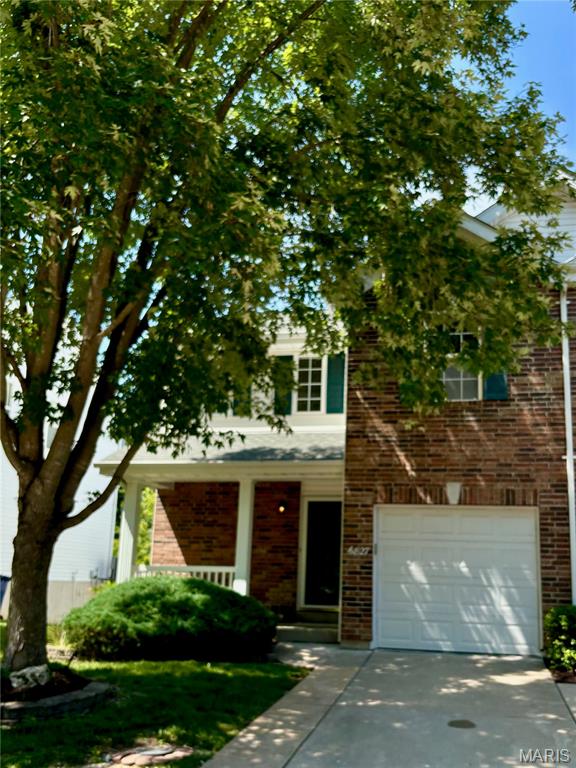
1877 Forest Lane
2 Beds
1 Baths
840 Sq.Ft.
$219,900
MLS#: 26024951
Pacific
6827 Eagles Landing Court
2 Beds
3 Baths
1,589 Sq.Ft.
$225,000
MLS#: 26004869
