
Ranch, Traditional
13120 Greenbough Drive
St Louis, MO 63146
MLS#: 26039627
$525,000
Property
Beds
4
Full Baths
3
1/2 Baths
None
Year Built
1968
Sq.Footage
3,351
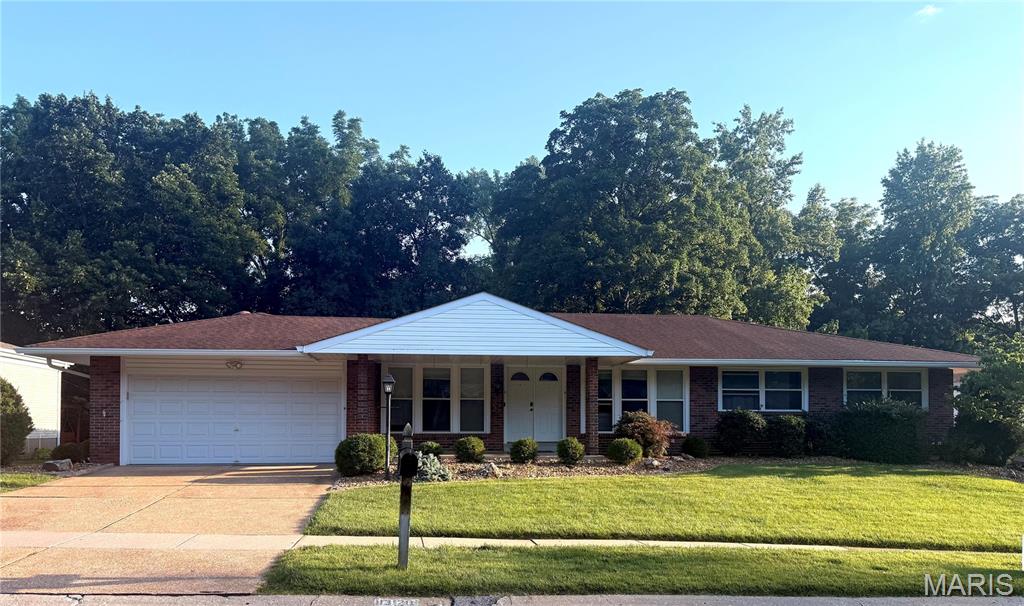
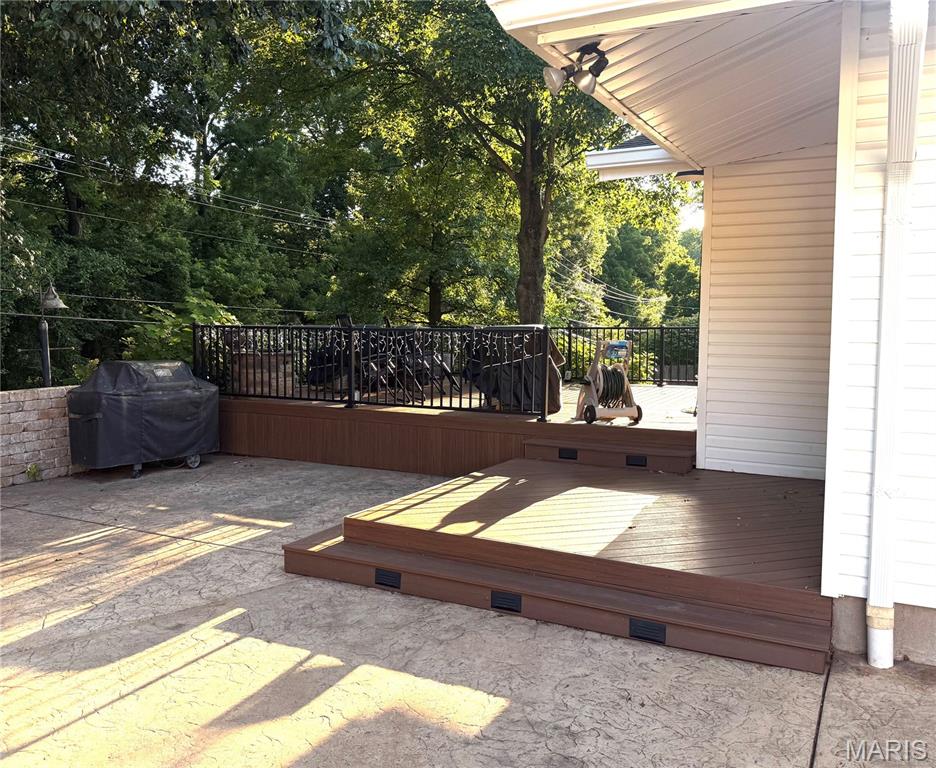
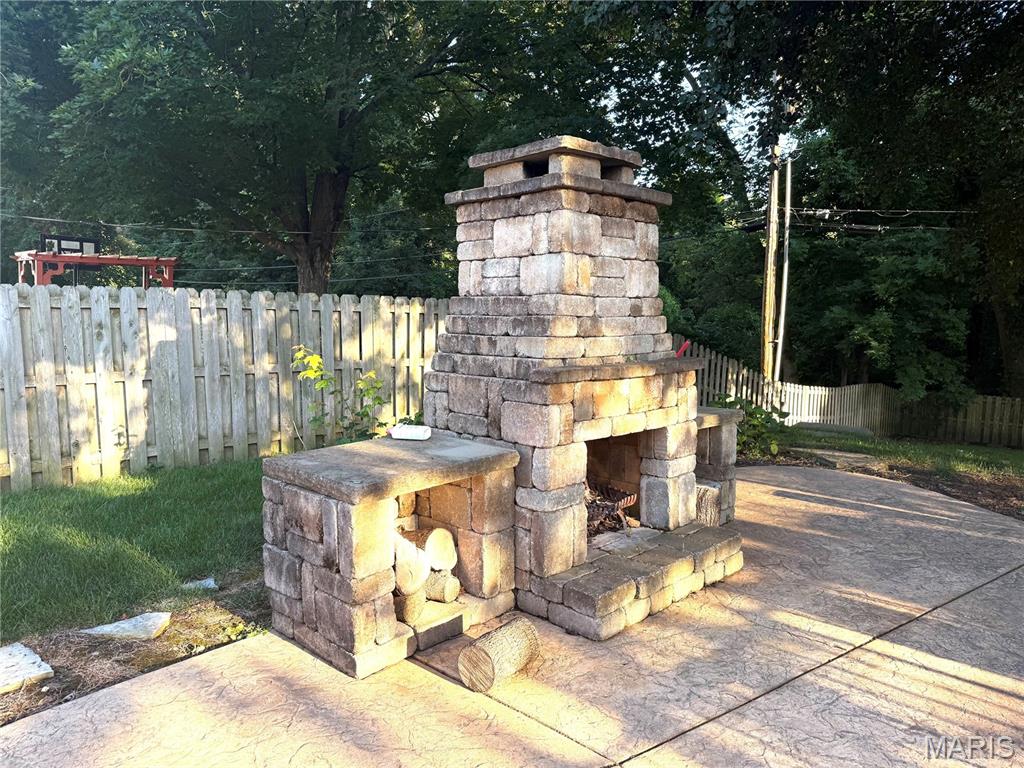
Welcome to this beautifully updated and exceptionally spacious brick ranch in the highly sought-after Old Farms Subdivision! From the moment you enter the foyer, you'll appreciate the thoughtful layout, with a welcoming living room featuring built-in shelving on one side and a versatile dining room or home office on the other. The heart of the home is a chef’s dream kitchen designed to impress. A stunning oversized center island with granite countertops serves as the focal point, complemented by premium appliances including a gas cooktop with range hood and pot filler, double ovens, built-in oversized refrigerator/freezer, wine refrigerator, ice maker, and built-in microwave. Rich solid maple cabinetry provides both beauty and abundant storage. Open to the kitchen, the cozy hearth room with fireplace and adjoining breakfast nook create the perfect gathering spaces for family and friends. The main level offers four generously sized bedrooms and two beautifully updated full baths. The spacious primary suite features a luxurious en-suite bath and a custom-designed closet system. The freshly painted lower level provides exceptional flexibility with a large, finished living area ideal for a recreation room, home gym, media space, or playroom. A sleeping area, full bath, laundry room, and ample storage—including a newly installed wall of closets—complete the lower level. Step outside to your own private retreat. The fully fenced backyard backs to a scenic wooded area and offers multiple outdoor living spaces, including a multi-level deck, stamped concrete patio, and charming stone fireplace—perfect for entertaining or relaxing year-round. In addition, the residents of Old Farms neighborhood enjoy using the community pool. This move-in-ready home combines timeless charm, modern updates, and an unbeatable location.
Features & Amenities
Interior
-
Other Interior Features
Bookcases
-
Total Bedrooms
4
-
Bathrooms
3
-
Above Grade Finished Area
1915.0
-
Basement YN
YES
-
Cooling YN
YES
-
Cooling
Ceiling Fan(s), Central Air
-
Fireplace YN
YES
-
Heating YN
YES
-
Heating
Forced Air, Natural Gas
-
Main Level Bedrooms
4
-
Pet friendly
N/A
Exterior
-
Garage
Yes
-
Garage spaces
2
-
Construction Materials
Aluminum Siding, Brick Veneer
-
Patio and Porch Features
Deck, Front Porch, Patio
-
Pool
Yes
-
Pool Features
In Ground
-
Waterfront YN
NO
Area & Lot
-
Lot Features
Private, Sprinklers In Front, Sprinklers In Rear
-
Lot Size(acres)
0.4475
-
Lot Size(square feet)
19,493
-
Property Type
Residential
-
Property Sub Type
Single Family Residence
-
Architectural Style
Ranch, Traditional
Price
-
Sales Price
$525,000
-
Tax Amount
$4,798
-
Sq. Footage
3,351
-
Price/SqFt
$156
HOA
-
Association
YES
-
Association Fee
$380
-
Association Fee Frequency
Annually
-
Association Fee Includes
N/A
School District
-
Elementary School
River Bend Elem.
-
Middle School
Central Middle
-
High School
Parkway Central High
Property Features
-
New Construction
NO
-
Association Amenities
Pool
-
Sewer
Public Sewer
-
Water Source
Public
Schedule a Showing
Showing scheduled successfully.
Mortgage calculator
Estimate your monthly mortgage payment, including the principal and interest, property taxes, and HOA. Adjust the values to generate a more accurate rate.
Your payment
Principal and Interest:
$
Property taxes:
$
HOA fees:
$
Total loan payment:
$
Total interest amount:
$
Location
County
St. Louis
Elementary School
River Bend Elem.
Middle School
Central Middle
High School
Parkway Central High
Listing Courtesy of Patricia Sellenriek , Coldwell Banker Realty - Gundaker
RealHub Information is provided exclusively for consumers' personal, non-commercial use, and it may not be used for any purpose other than to identify prospective properties consumers may be interested in purchasing. All information deemed reliable but not guaranteed and should be independently verified. All properties are subject to prior sale, change or withdrawal. RealHub website owner shall not be responsible for any typographical errors, misinformation, misprints and shall be held totally harmless.

AGENT
Franko Maric
Call Franko today to schedule a private showing.

* Listings on this website come from the FMLS IDX Compilation and may be held by brokerage firms other than the owner of this website. The listing brokerage is identified in any listing details. Information is deemed reliable but is not guaranteed. If you believe any FMLS listing contains material that infringes your copyrighted work please click here to review our DMCA policy and learn how to submit a takedown request.© 2024 FMLS.
Related Properties
St Louis
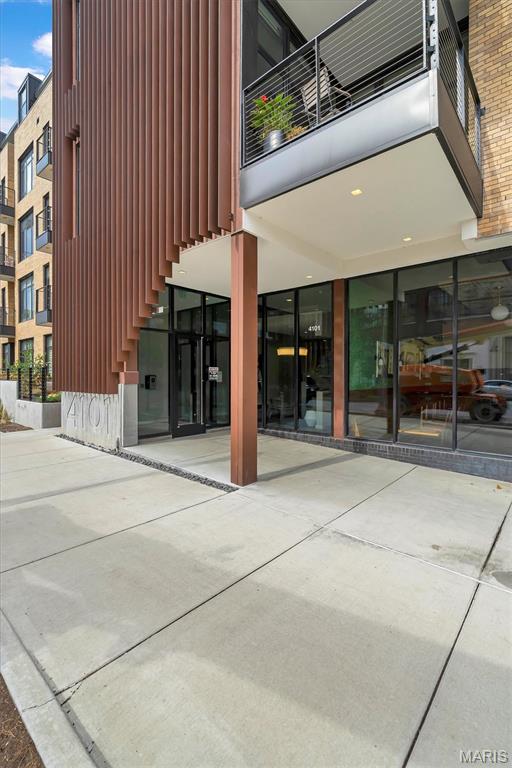
4101 Laclede Avenue 202
2 Beds
2 Baths
1,170 Sq.Ft.
$450,000
MLS#: 26040785
St Louis
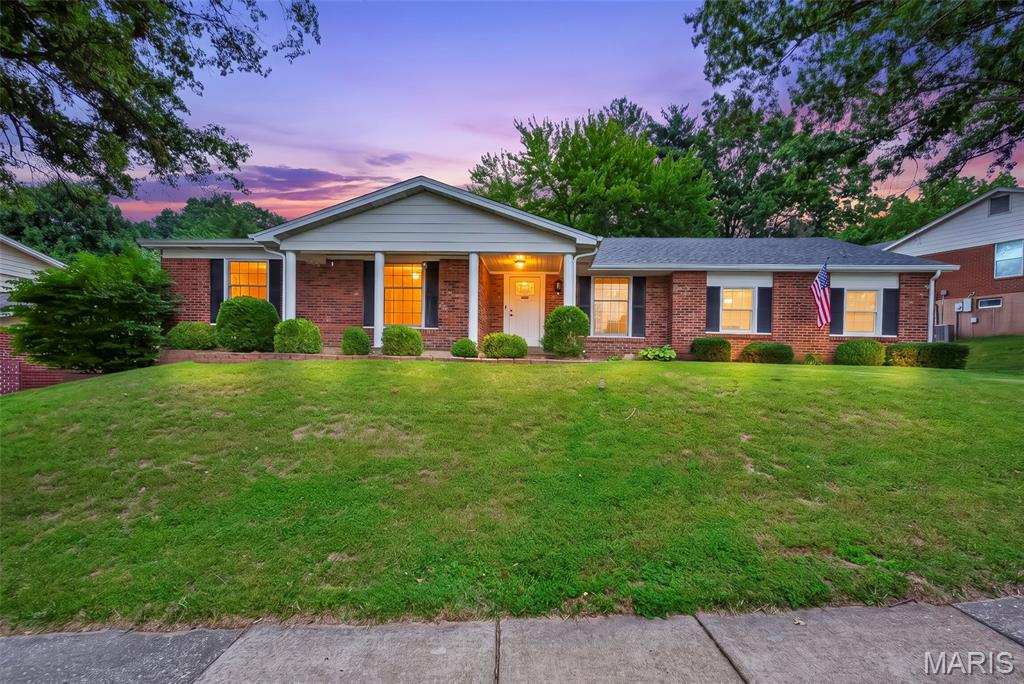
4741 Melissa Jo Lane
4 Beds
3 Baths
3,158 Sq.Ft.
$449,900
MLS#: 26045881
St Louis
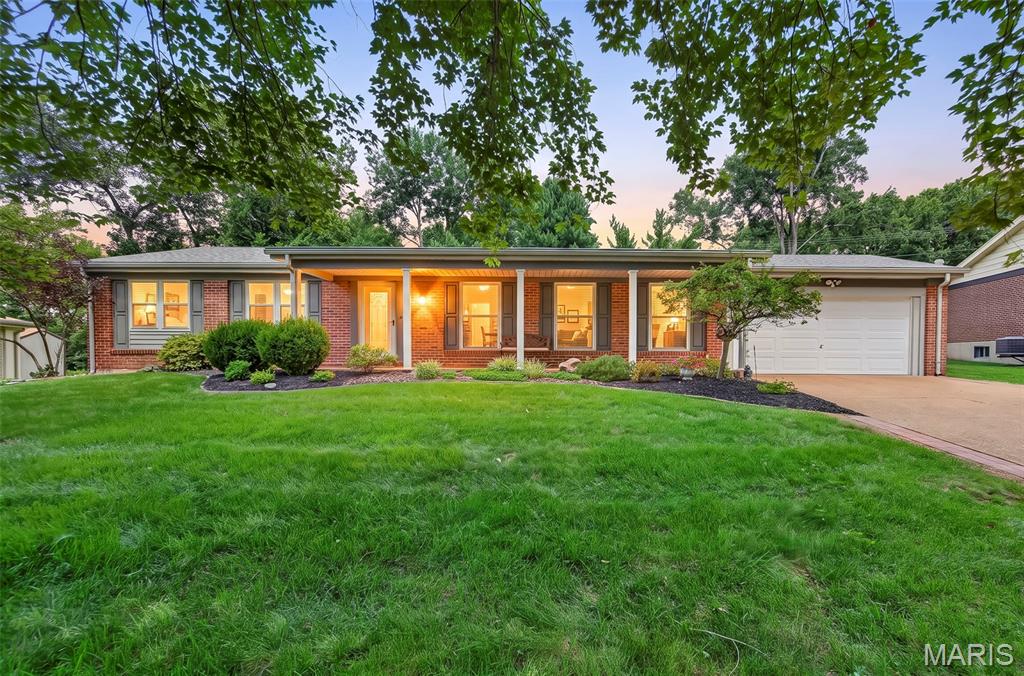
13247 Delft Drive
3 Beds
2 Baths
2,970 Sq.Ft.
$439,900
MLS#: 26040953
St Louis
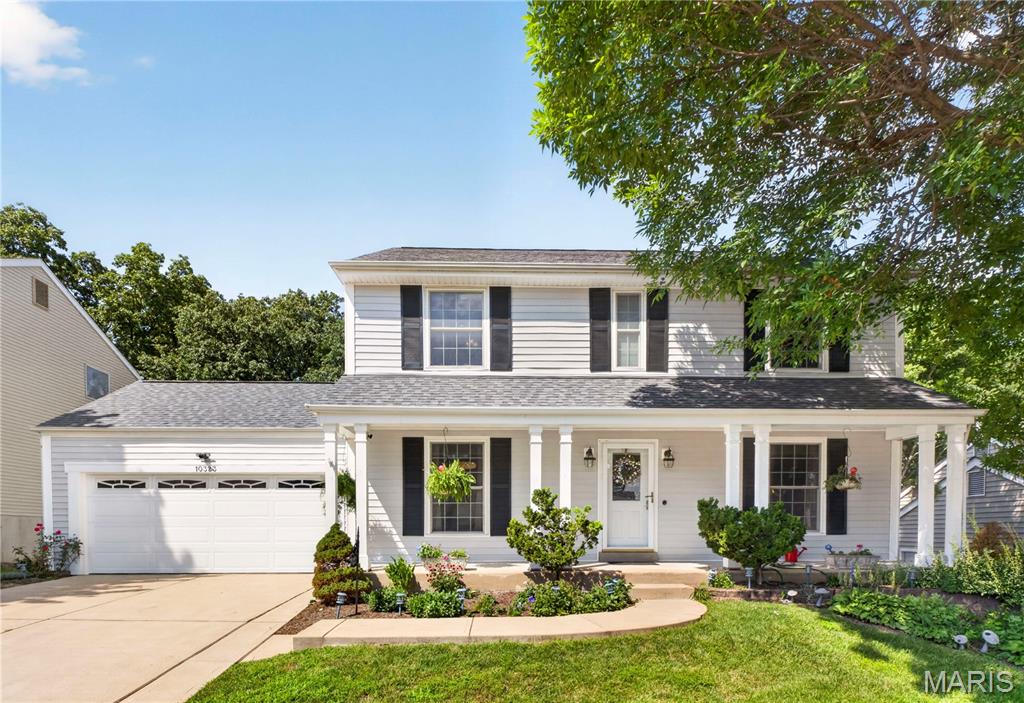
10323 Grant Forest Lane
4 Beds
3 Baths
2,744 Sq.Ft.
$450,000
MLS#: 26044898
St Louis
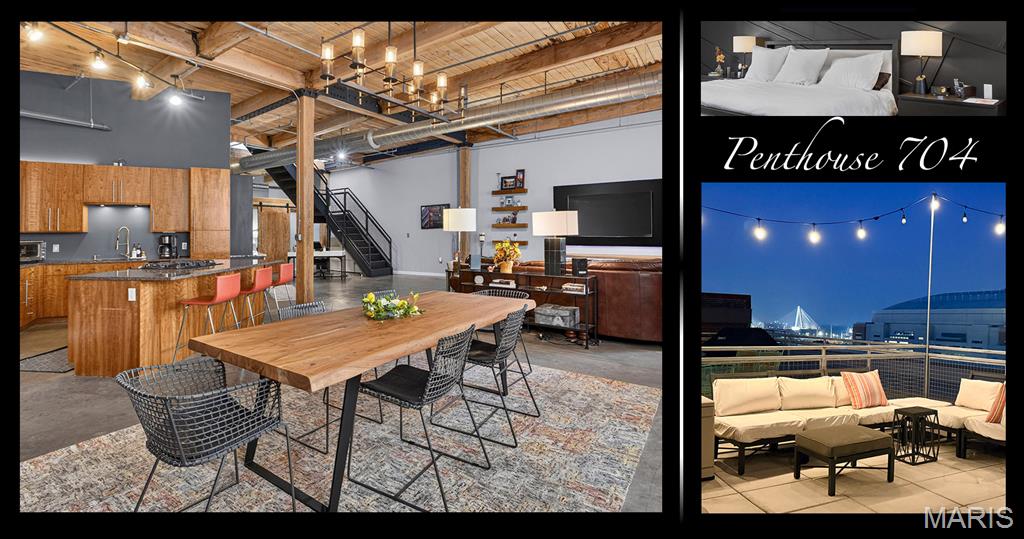
901 Washington Avenue 704
2 Beds
3 Baths
2,568 Sq.Ft.
$424,000
MLS#: 26046529
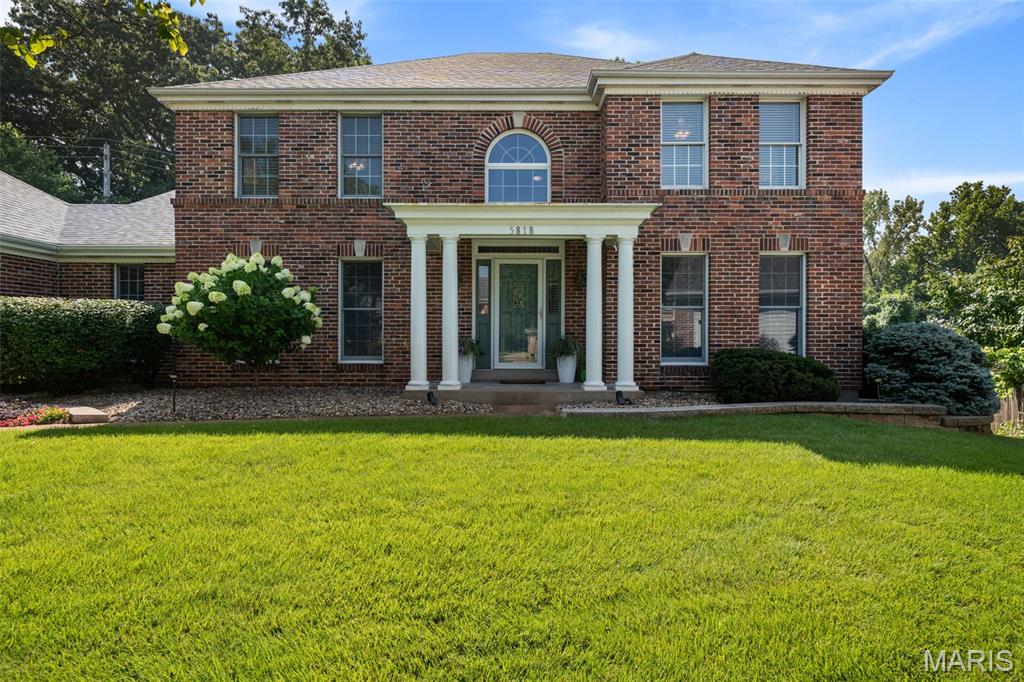
St Louis
5818 Marromet Court
4 Beds
2 Baths
4,279 Sq.Ft.
$594,900
MLS#: 26041900
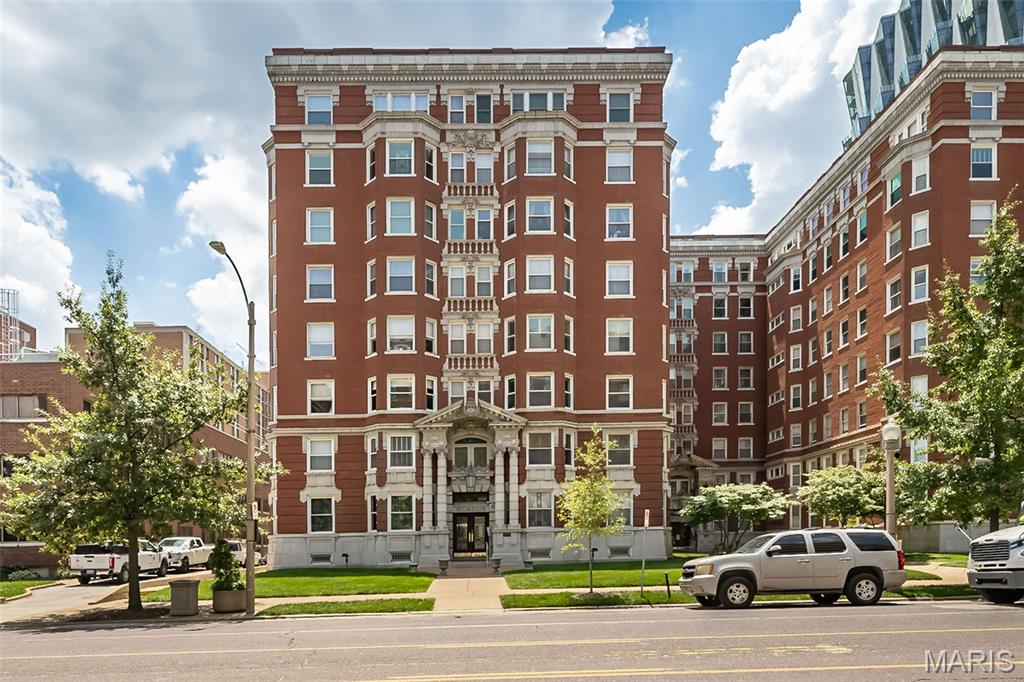
St Louis
4944 Lindell Boulevard 7E
2 Beds
2 Baths
2,700 Sq.Ft.
$479,000
MLS#: 26045503
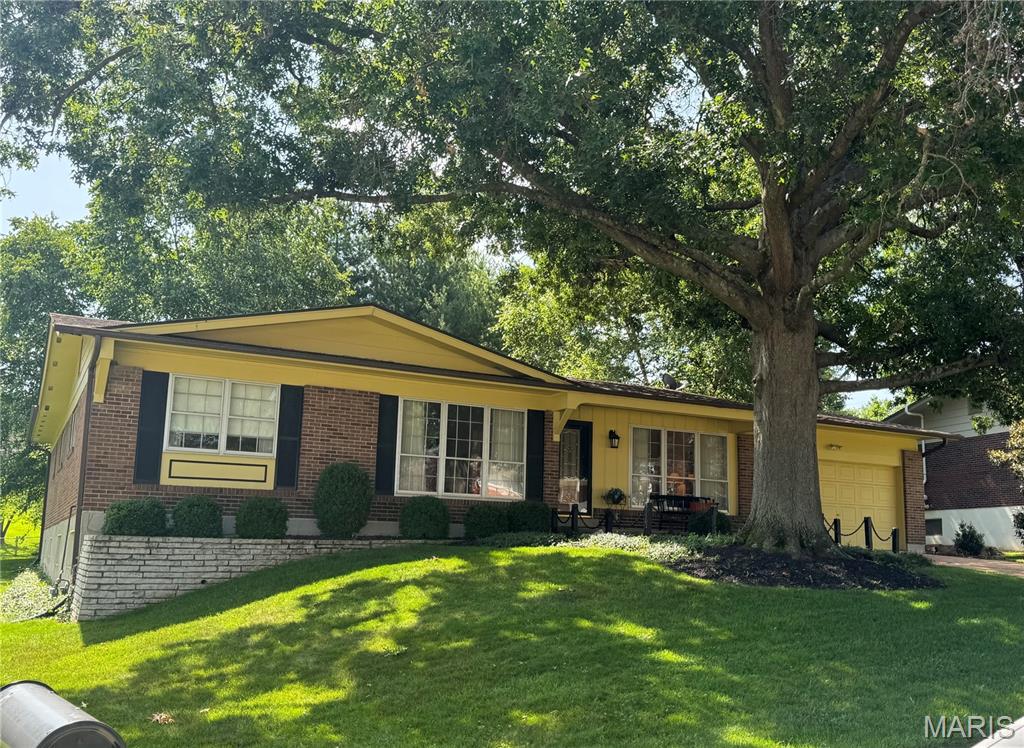
St Louis
9218 Laramie Drive
4 Beds
2 Baths
1,946 Sq.Ft.
$509,900
MLS#: 26041524
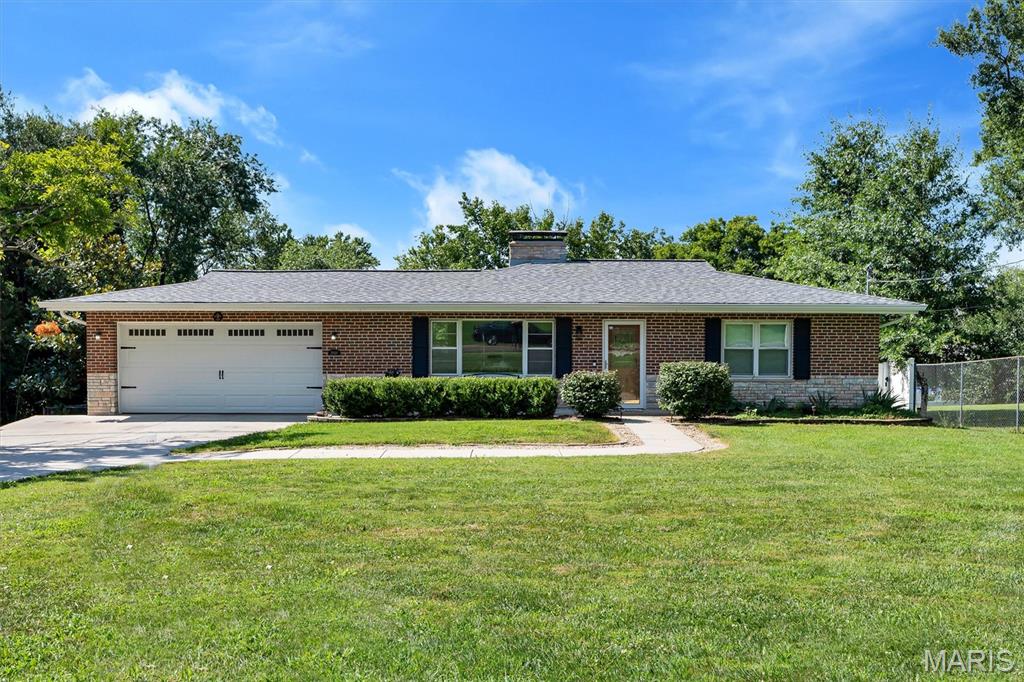
St Louis
2948 Yaeger Road
3 Beds
2 Baths
2,220 Sq.Ft.
$424,900
MLS#: 26041884
St Louis
6420 Anna Grace Lane
3 Beds
2 Baths
1,640 Sq.Ft.
$535,000
MLS#: 26045237
