Features & Amenities

Interior

  • Other Interior Features

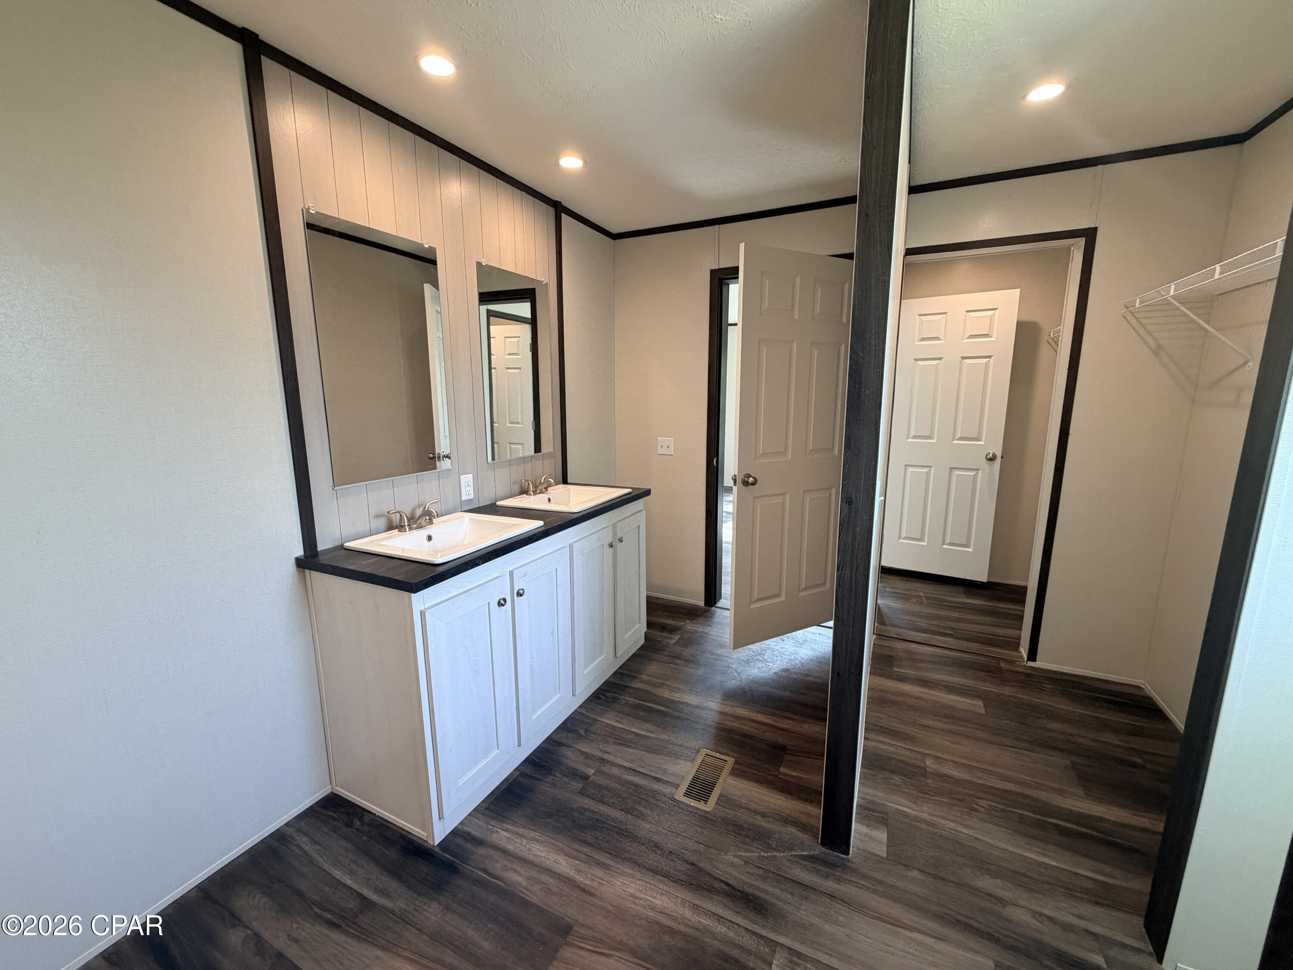
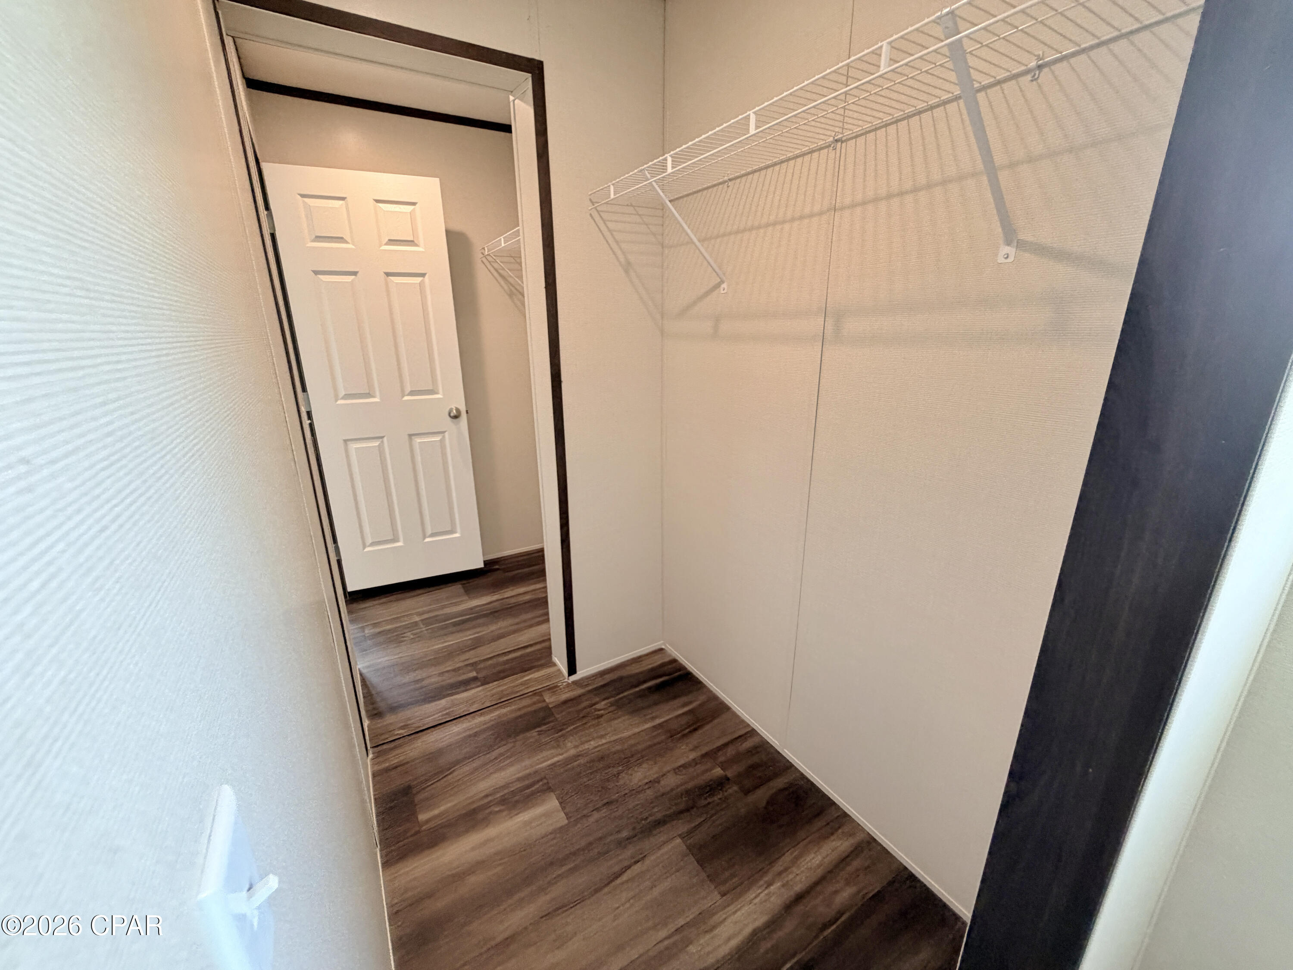
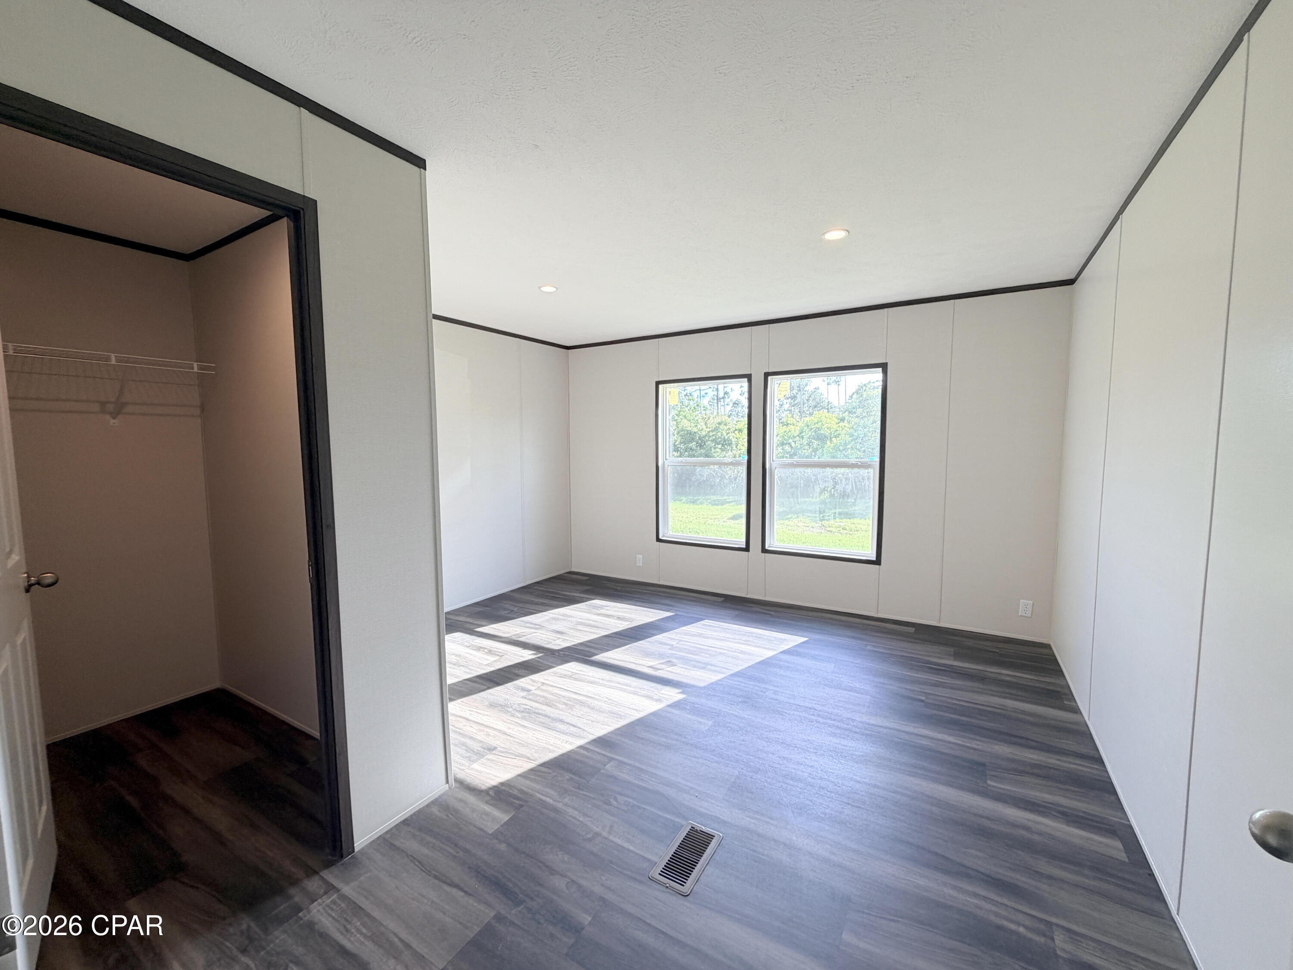
    Double Vanity, Walk-In Closet(s)

  • Total Bedrooms

    3

  • Bathrooms

    2

  • Cooling YN

    YES

  • Cooling

    Central Air, Ceiling Fan(s)

  • Heating YN

    YES

  • Heating

    Electric

  • Pet friendly

    N/A

Exterior

  • Garage

    No

  • Construction Materials

    Vinyl Siding

  • Parking

    Unpaved

  • Pool

    No

  • Waterfront YN

    NO

  • View

    Other

Area & Lot

  • Lot Size(acres)

    2.45

  • Lot Size(square feet)

    106,722

  • Property Type

    Residential

  • Property Sub Type

    ManufacturedHome

  • Architectural Style

    MobileHome

Price

  • Sales Price

    $274,900

  • Tax Amount

    $1,571

  • Zoning

    Resid Single Family

  • Sq. Footage

    1,680

  • Price/SqFt

    $163

HOA

  • Association

    No

School District

  • Elementary School

    Callaway

  • Middle School

    Rutherford Middle

  • High School

    Rutherford

Property Features

  • Stories

    1

  • New Construction

    YES

  • Association Amenities

    Other

Schedule a Showing

Showing scheduled successfully.

<
>
IN PERSON
VIA CHAT

What is 3 + 4 ?


Change time

Mortgage calculator

Estimate your monthly mortgage payment, including the principal and interest, property taxes, and HOA. Adjust the values to generate a more accurate rate.

Your payment

Principal and Interest:

$

Property taxes:

$

HOA fees:

$

Total loan payment:

$

Total interest amount:

$

Location

County

Bay

Elementary School

Callaway

Middle School

Rutherford Middle

High School

Rutherford

Listing Courtesy of Scott Seidler, Keller Williams Success Realty

RealHub Information is provided exclusively for consumers' personal, non-commercial use, and it may not be used for any purpose other than to identify prospective properties consumers may be interested in purchasing. All information deemed reliable but not guaranteed and should be independently verified. All properties are subject to prior sale, change or withdrawal. RealHub website owner shall not be responsible for any typographical errors, misinformation, misprints and shall be held totally harmless.

Agent Franko Maric

AGENT

Franko Maric

Call Franko today to schedule a private showing.


* Listings on this website come from the FMLS IDX Compilation and may be held by brokerage firms other than the owner of this website. The listing brokerage is identified in any listing details. Information is deemed reliable but is not guaranteed. If you believe any FMLS listing contains material that infringes your copyrighted work please click here to review our DMCA policy and learn how to submit a takedown request.© 2024 FMLS.
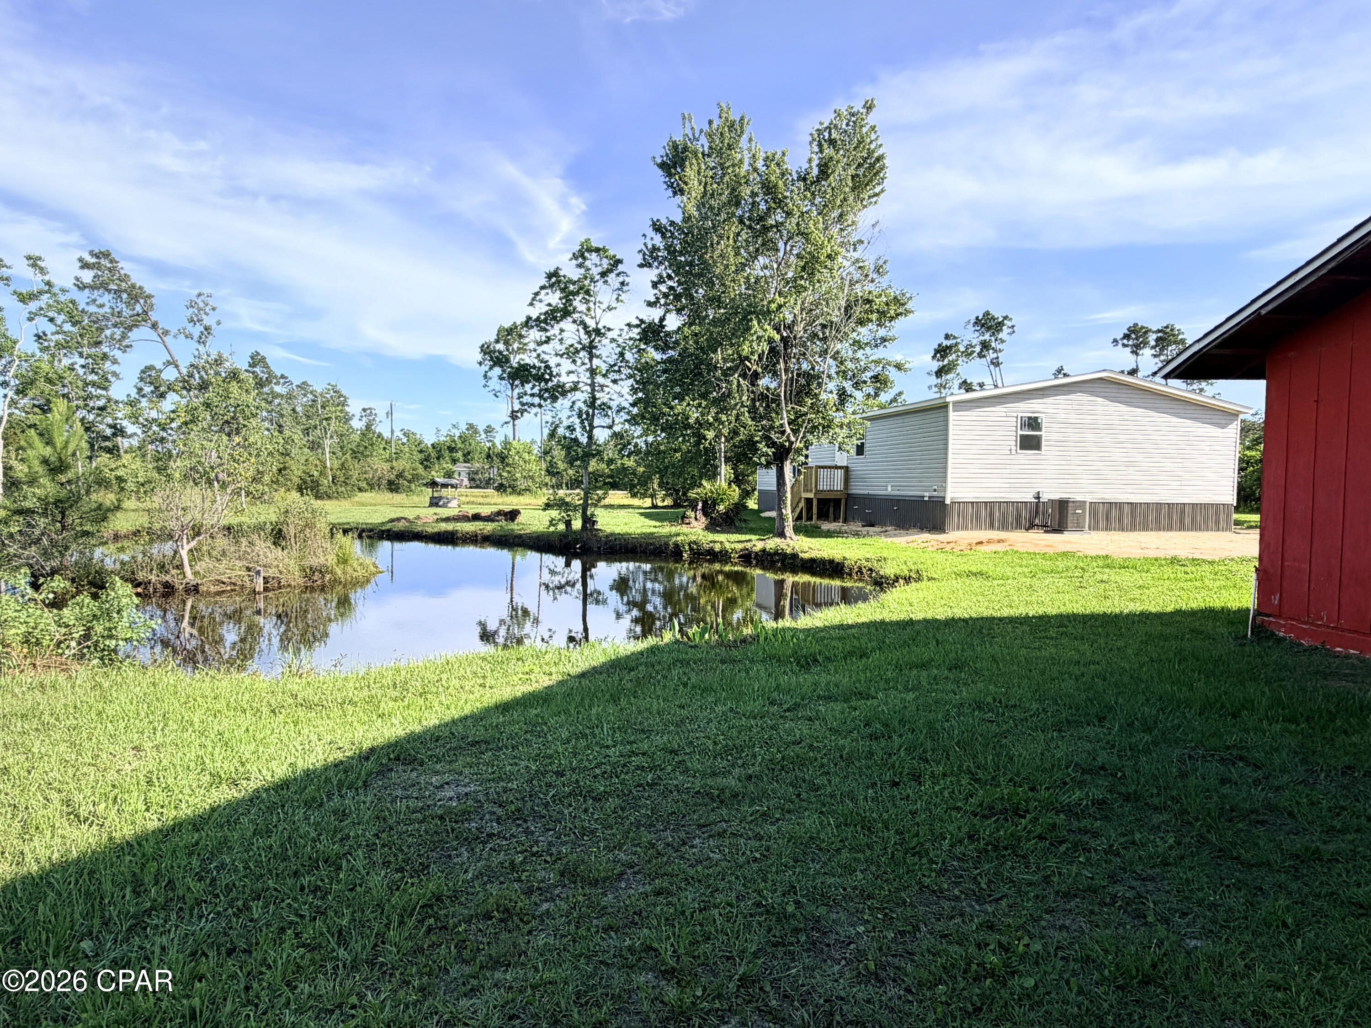
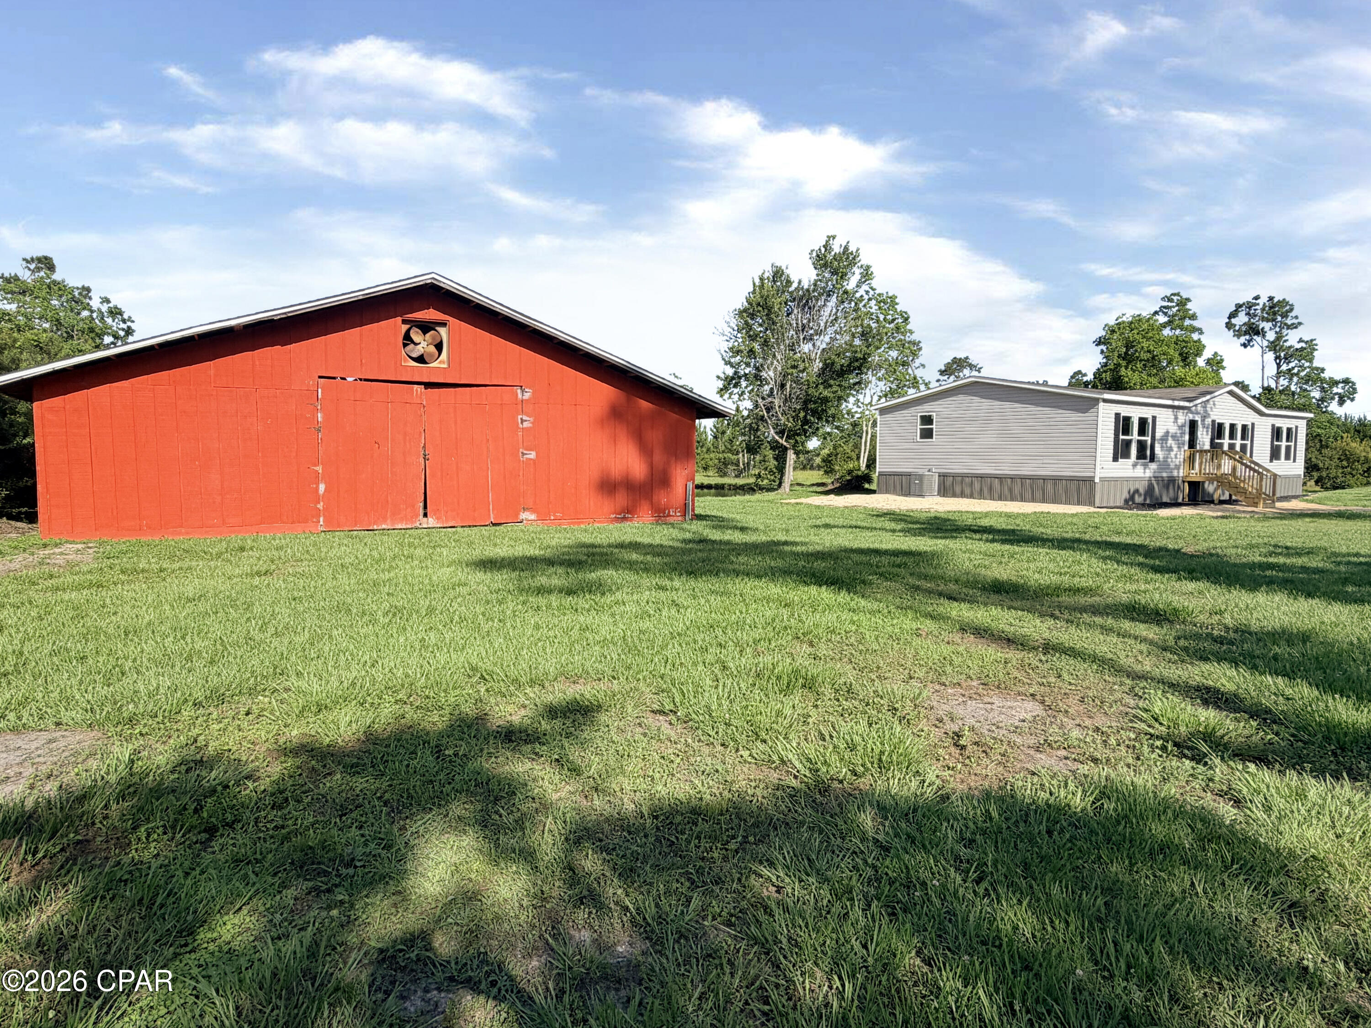
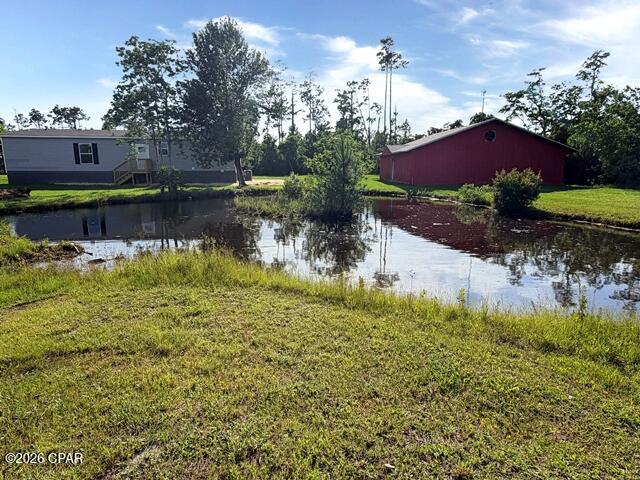
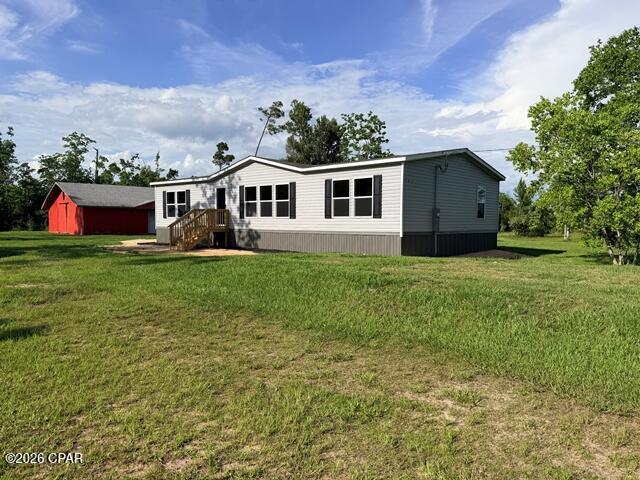
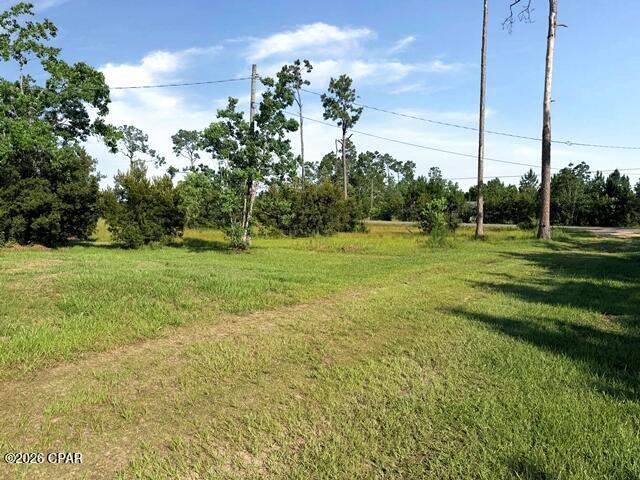
The area is known for being tranquil and ''equestrian-friendly,'' . Located in a quiet, rural-residential neighborhood characterized by large, multi-acre lots. This new Clayton home is situated on 2.5 acres there is a pond and barn. 

Experience the perfect harmony of contemporary design and rural tranquility with th''The Discover'' model, perfectly situated on a sprawling 2.5-acre double lot. This isn't just a home; it's a lifestyle retreat featuring its own private pond and a functional horse barn, ideal for equestrian enthusiasts or those seeking a peaceful escape or great space for hobbies like automotive restoration.

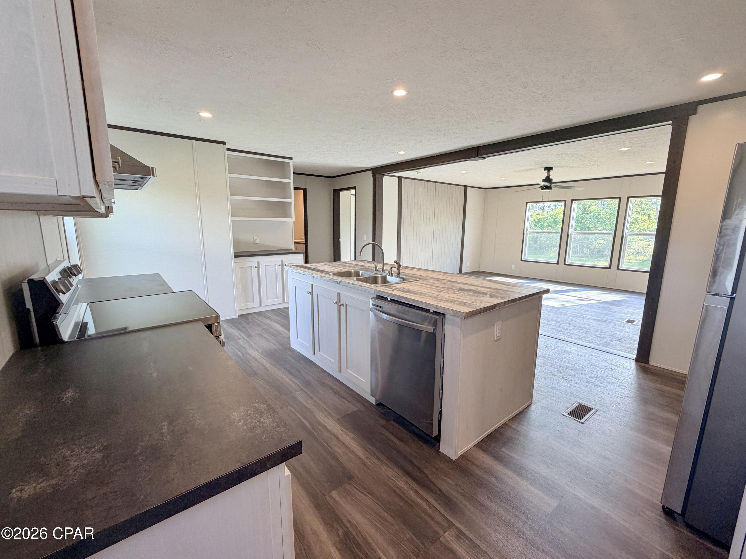
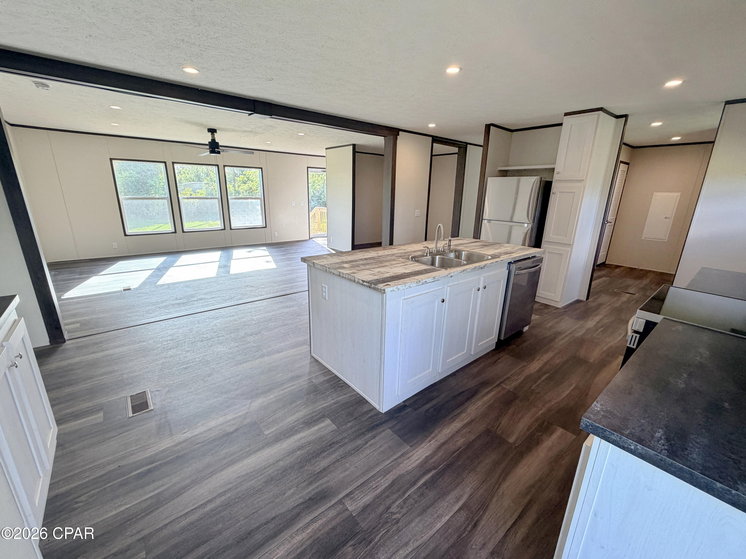
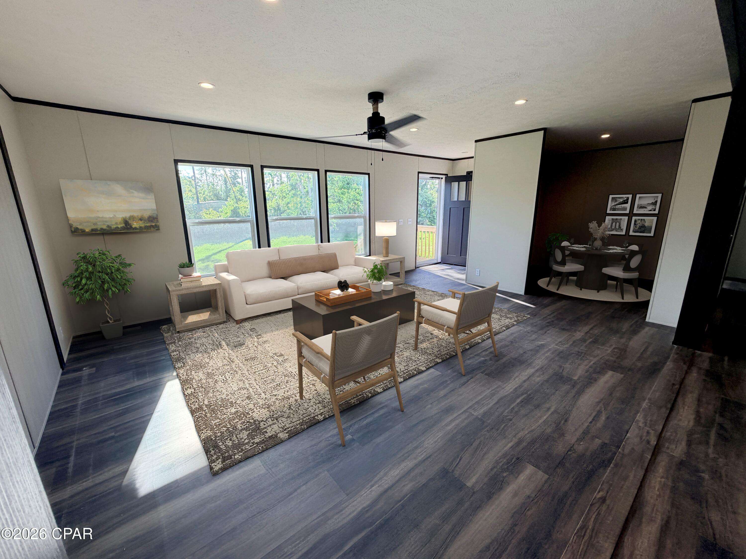
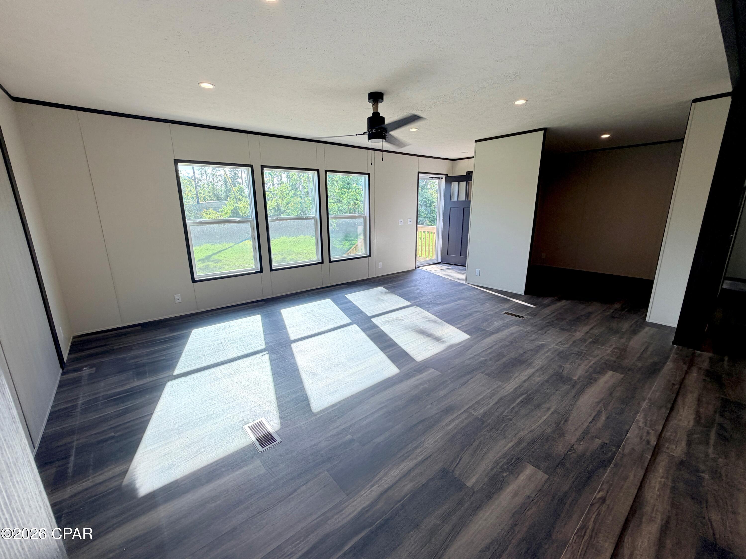
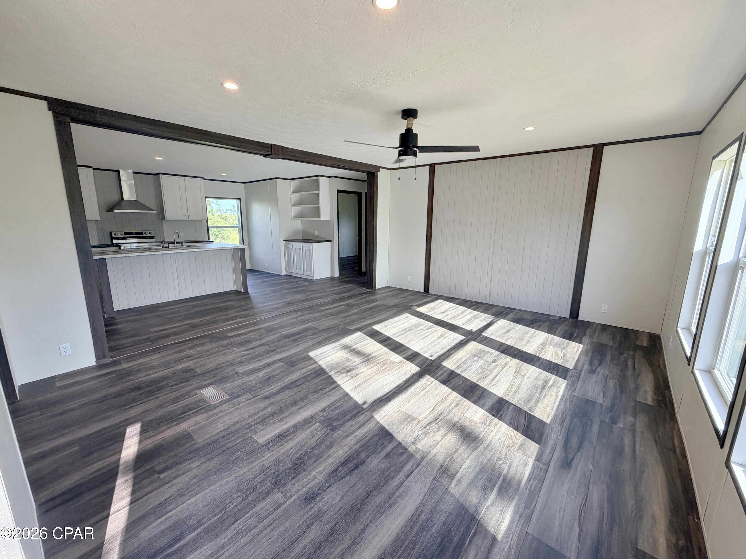
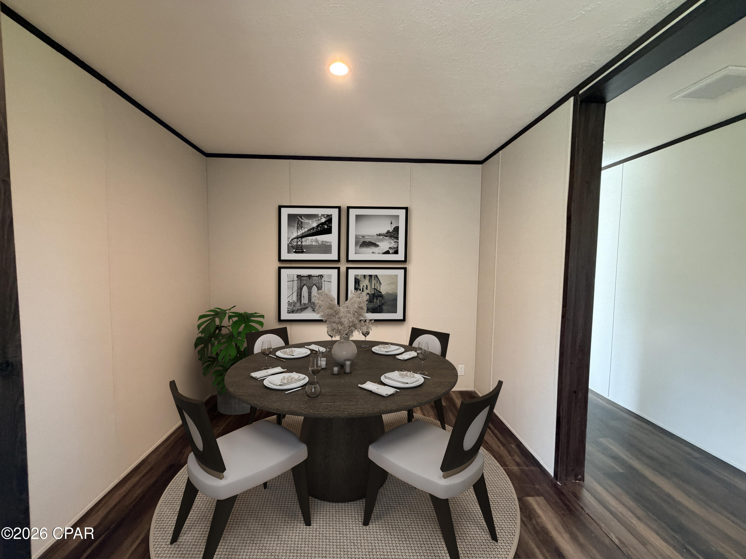
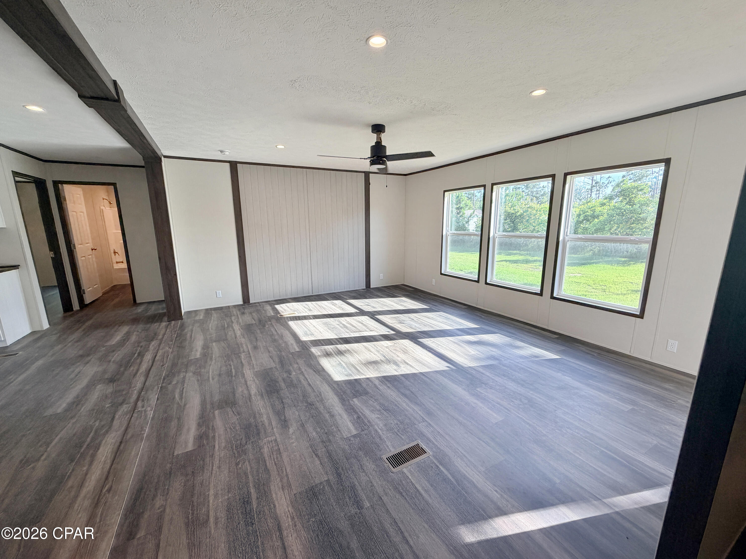
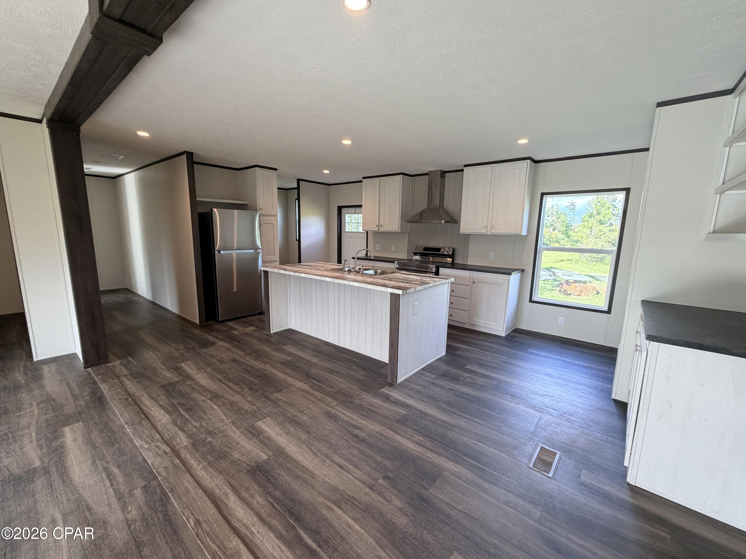
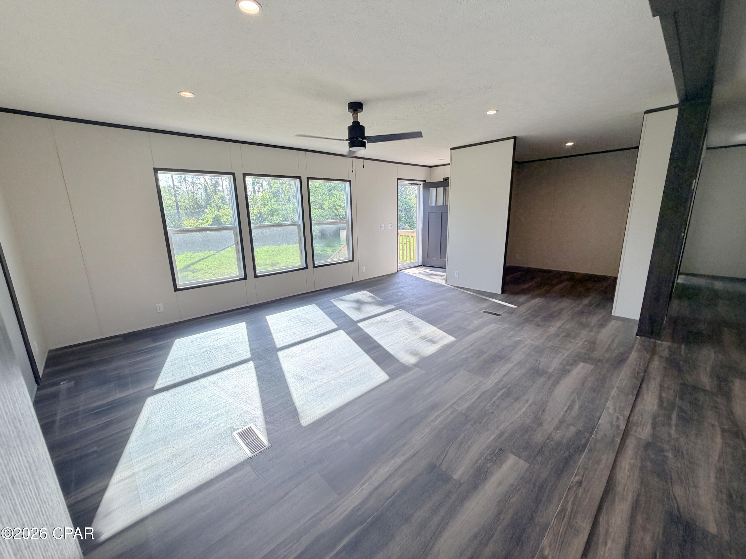
The Home: Boasting an extra-wide 32' footprint, this 1,680 sq. ft. offers a masterclass in open-concept living. The heart of the home is a chef-inspired kitchen featuring 42'' Duracraft overhead cabinetry, a sleek European-style range hood, and a massive central island perfect for entertaining. Natural light pours through oversized 60'' Thermopane Low-E windows, illuminating the 8-foot flat ceilings and modern finishes throughout..

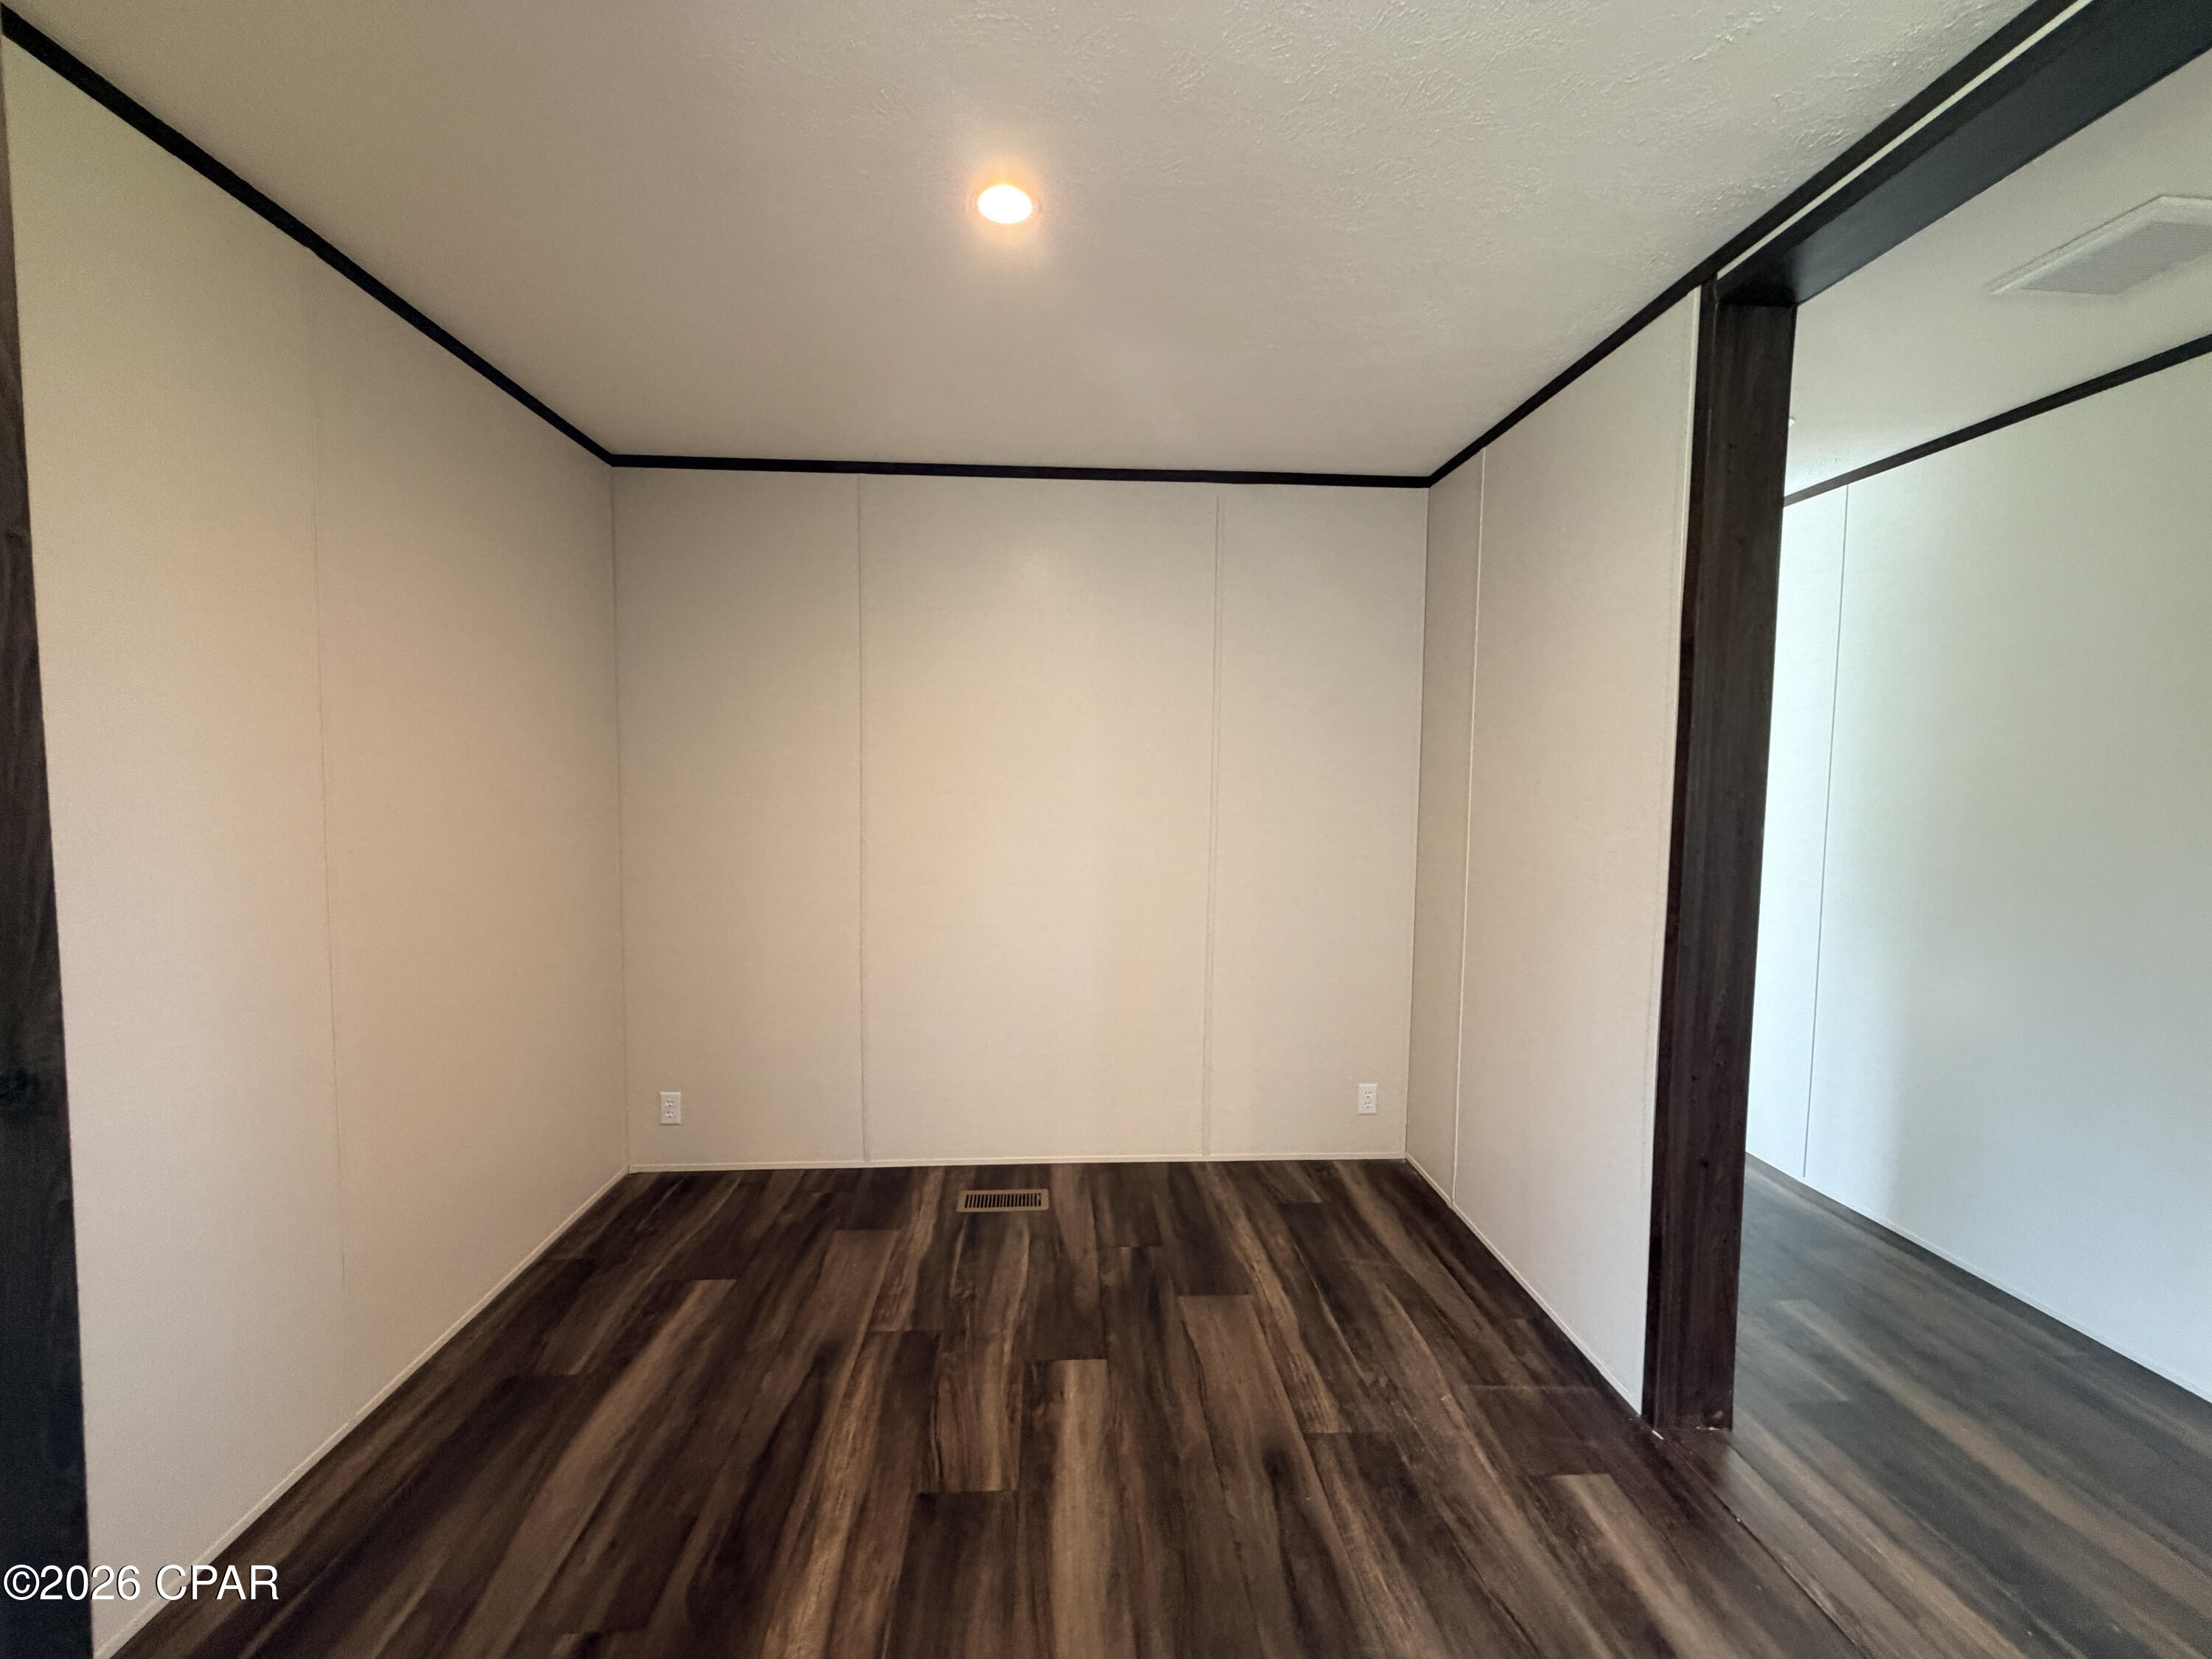
Flex Space: A dedicated area off the living room serves as the perfect home office, gym, or playroom.

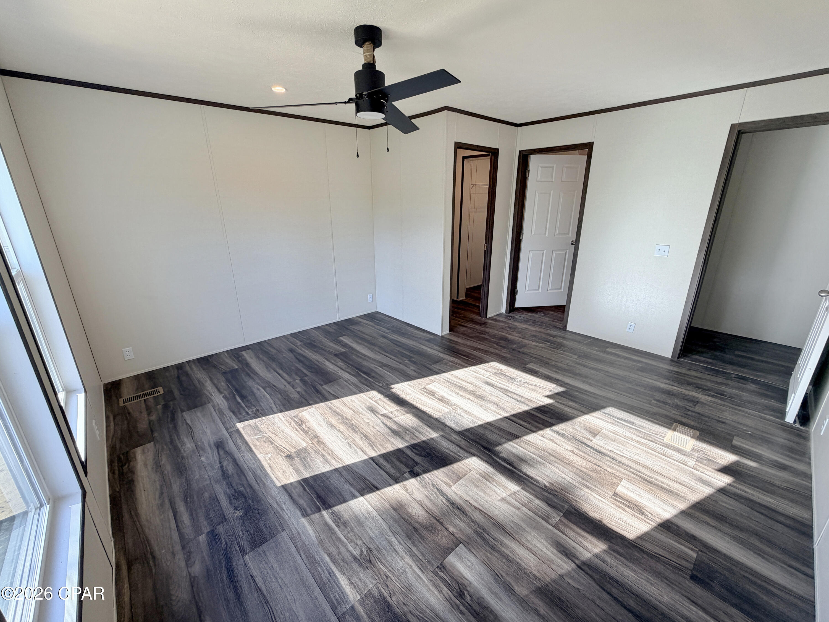
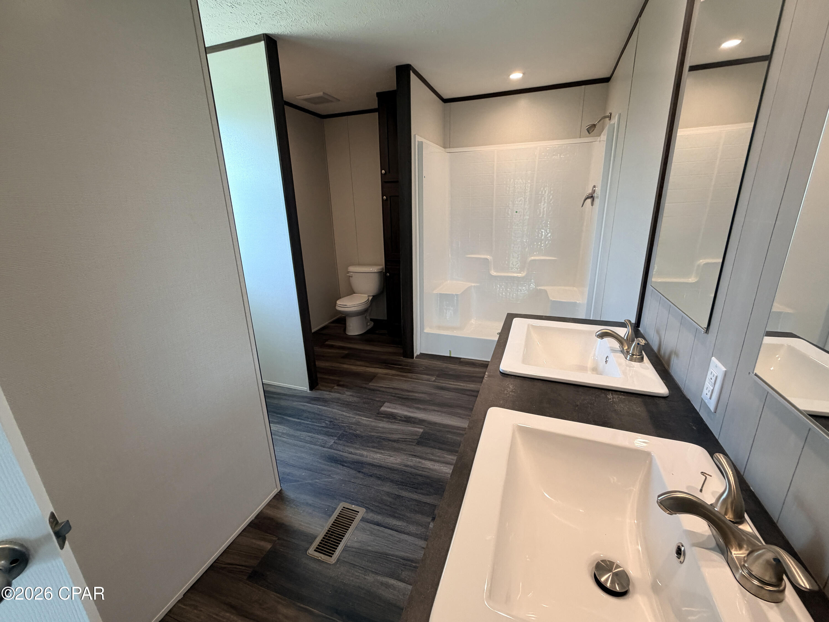
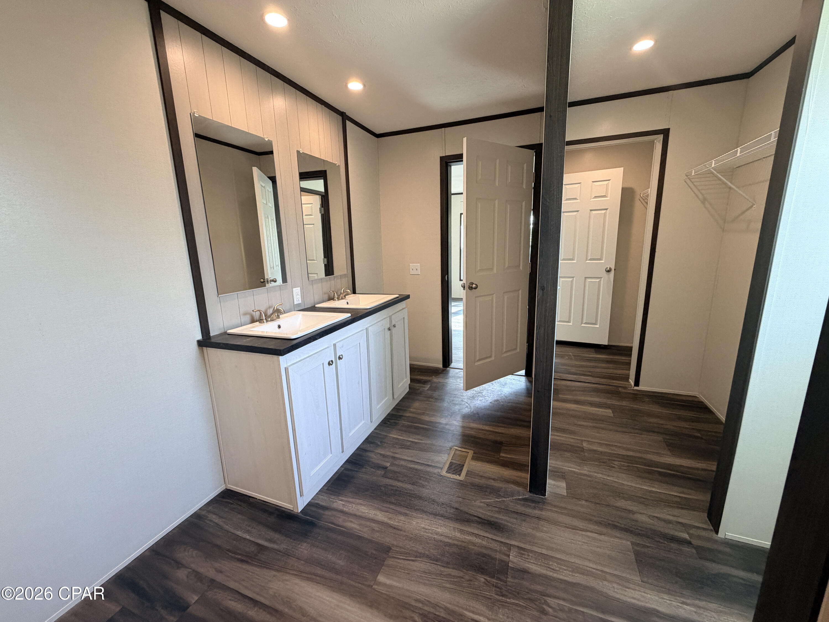
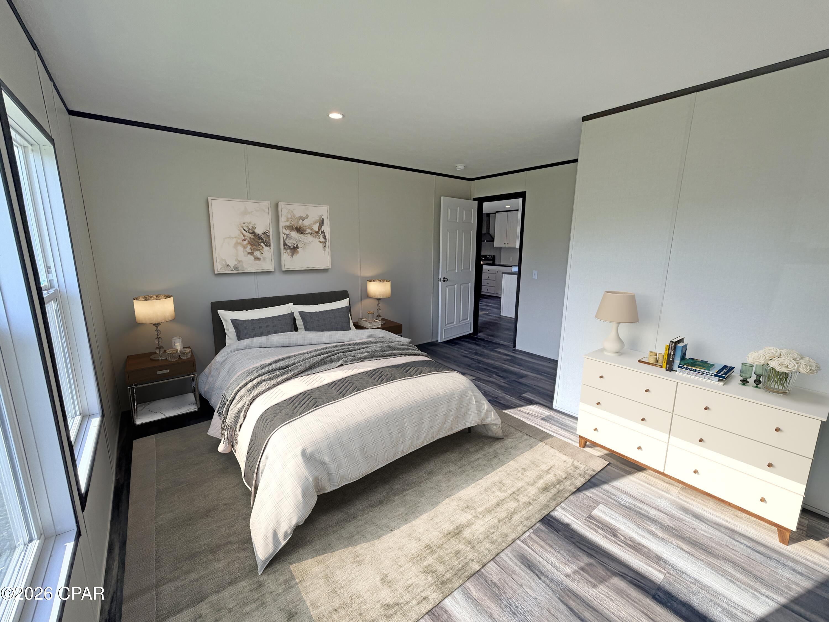
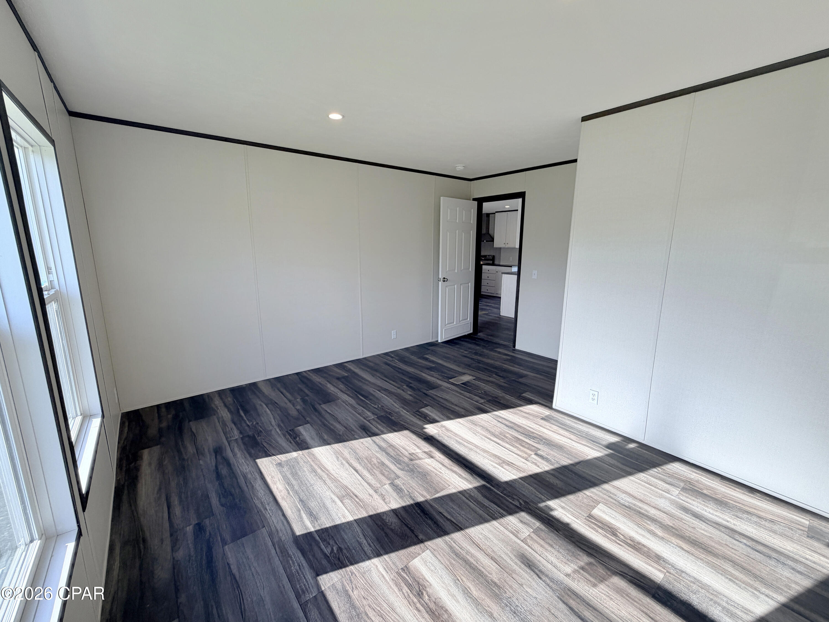
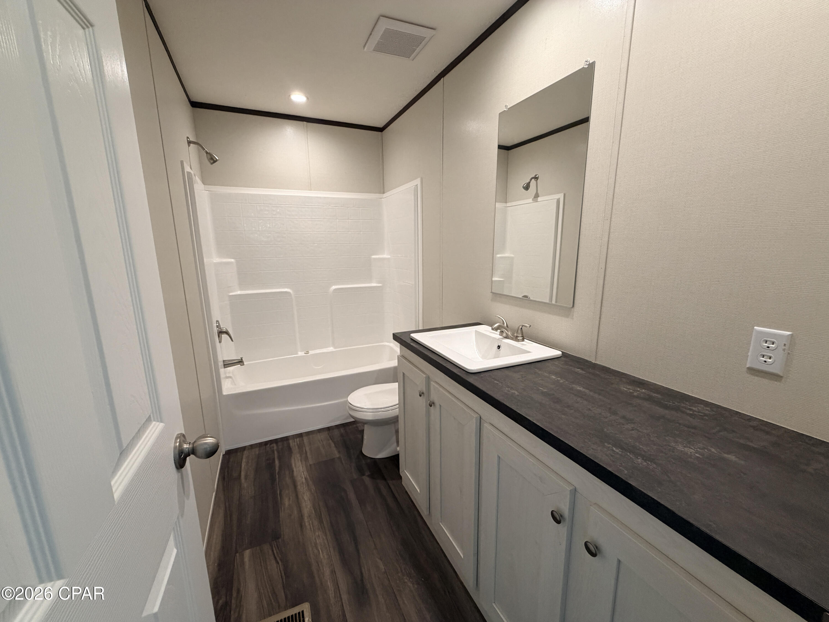
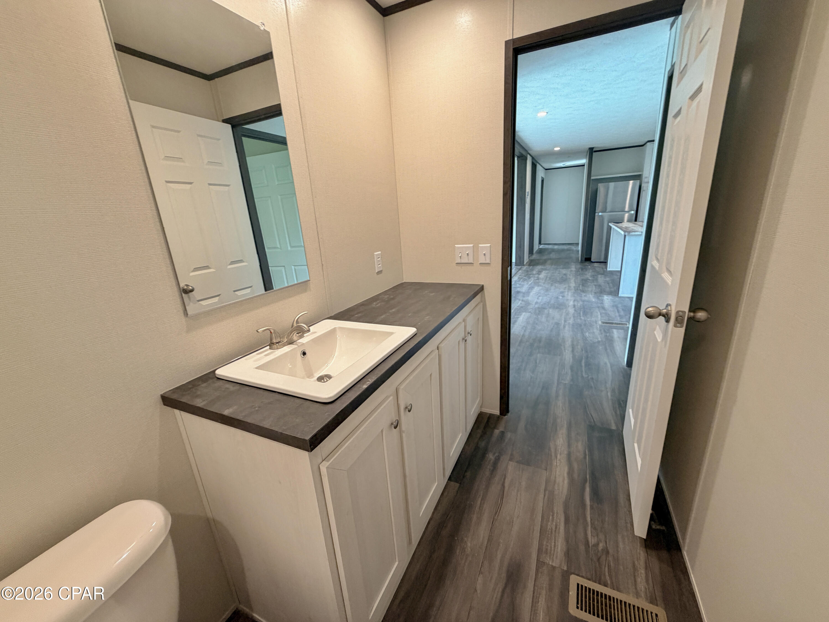
Primary Retreat: Relax in the spacious primary bedroom featuring a large walk-in closet and a spa-like ''glamour'' bath with a fiberglass garden tub and dual porcelain sinks.

Functional Mudroom: A high-capacity utility room with extra shelving makes country living organized and easy.

Property Highlights:

Acreage & Privacy: Two contiguous parcels totaling 2.5 acres provide ample space and seclusion.

Outdoor Amenities: Enjoy fishing in your private pond or utilize the horse barn for hobbies and storage.

Quality Construction: Built to Clayton's eBuilt® standards with an American-made I-beam frame, R21 ceiling insulation, and a Rheem® hybrid water heater for maximum energy efficiency.

Don't miss the opportunity to own a brand-new, move-in-ready home on a rare, improved acreage lot. Schedule your private tour today and ''Discover'' the best of Panama City living!

142 Dogwood Way

Message successfully sent.

What would you like to know?

What is 3 + 4 ?

I agree to receive email communication and understand I can unsubscribe at any time.

I agree to be contacted by Kornelije Josić via call, email, and text for real estate services. To opt out, you can reply 'stop' at any time or reply 'help' for assistance. You can also click the unsubscribe link in the emails. Message and data rates may apply. Message frequency may vary. Privacy Policy

Related Properties

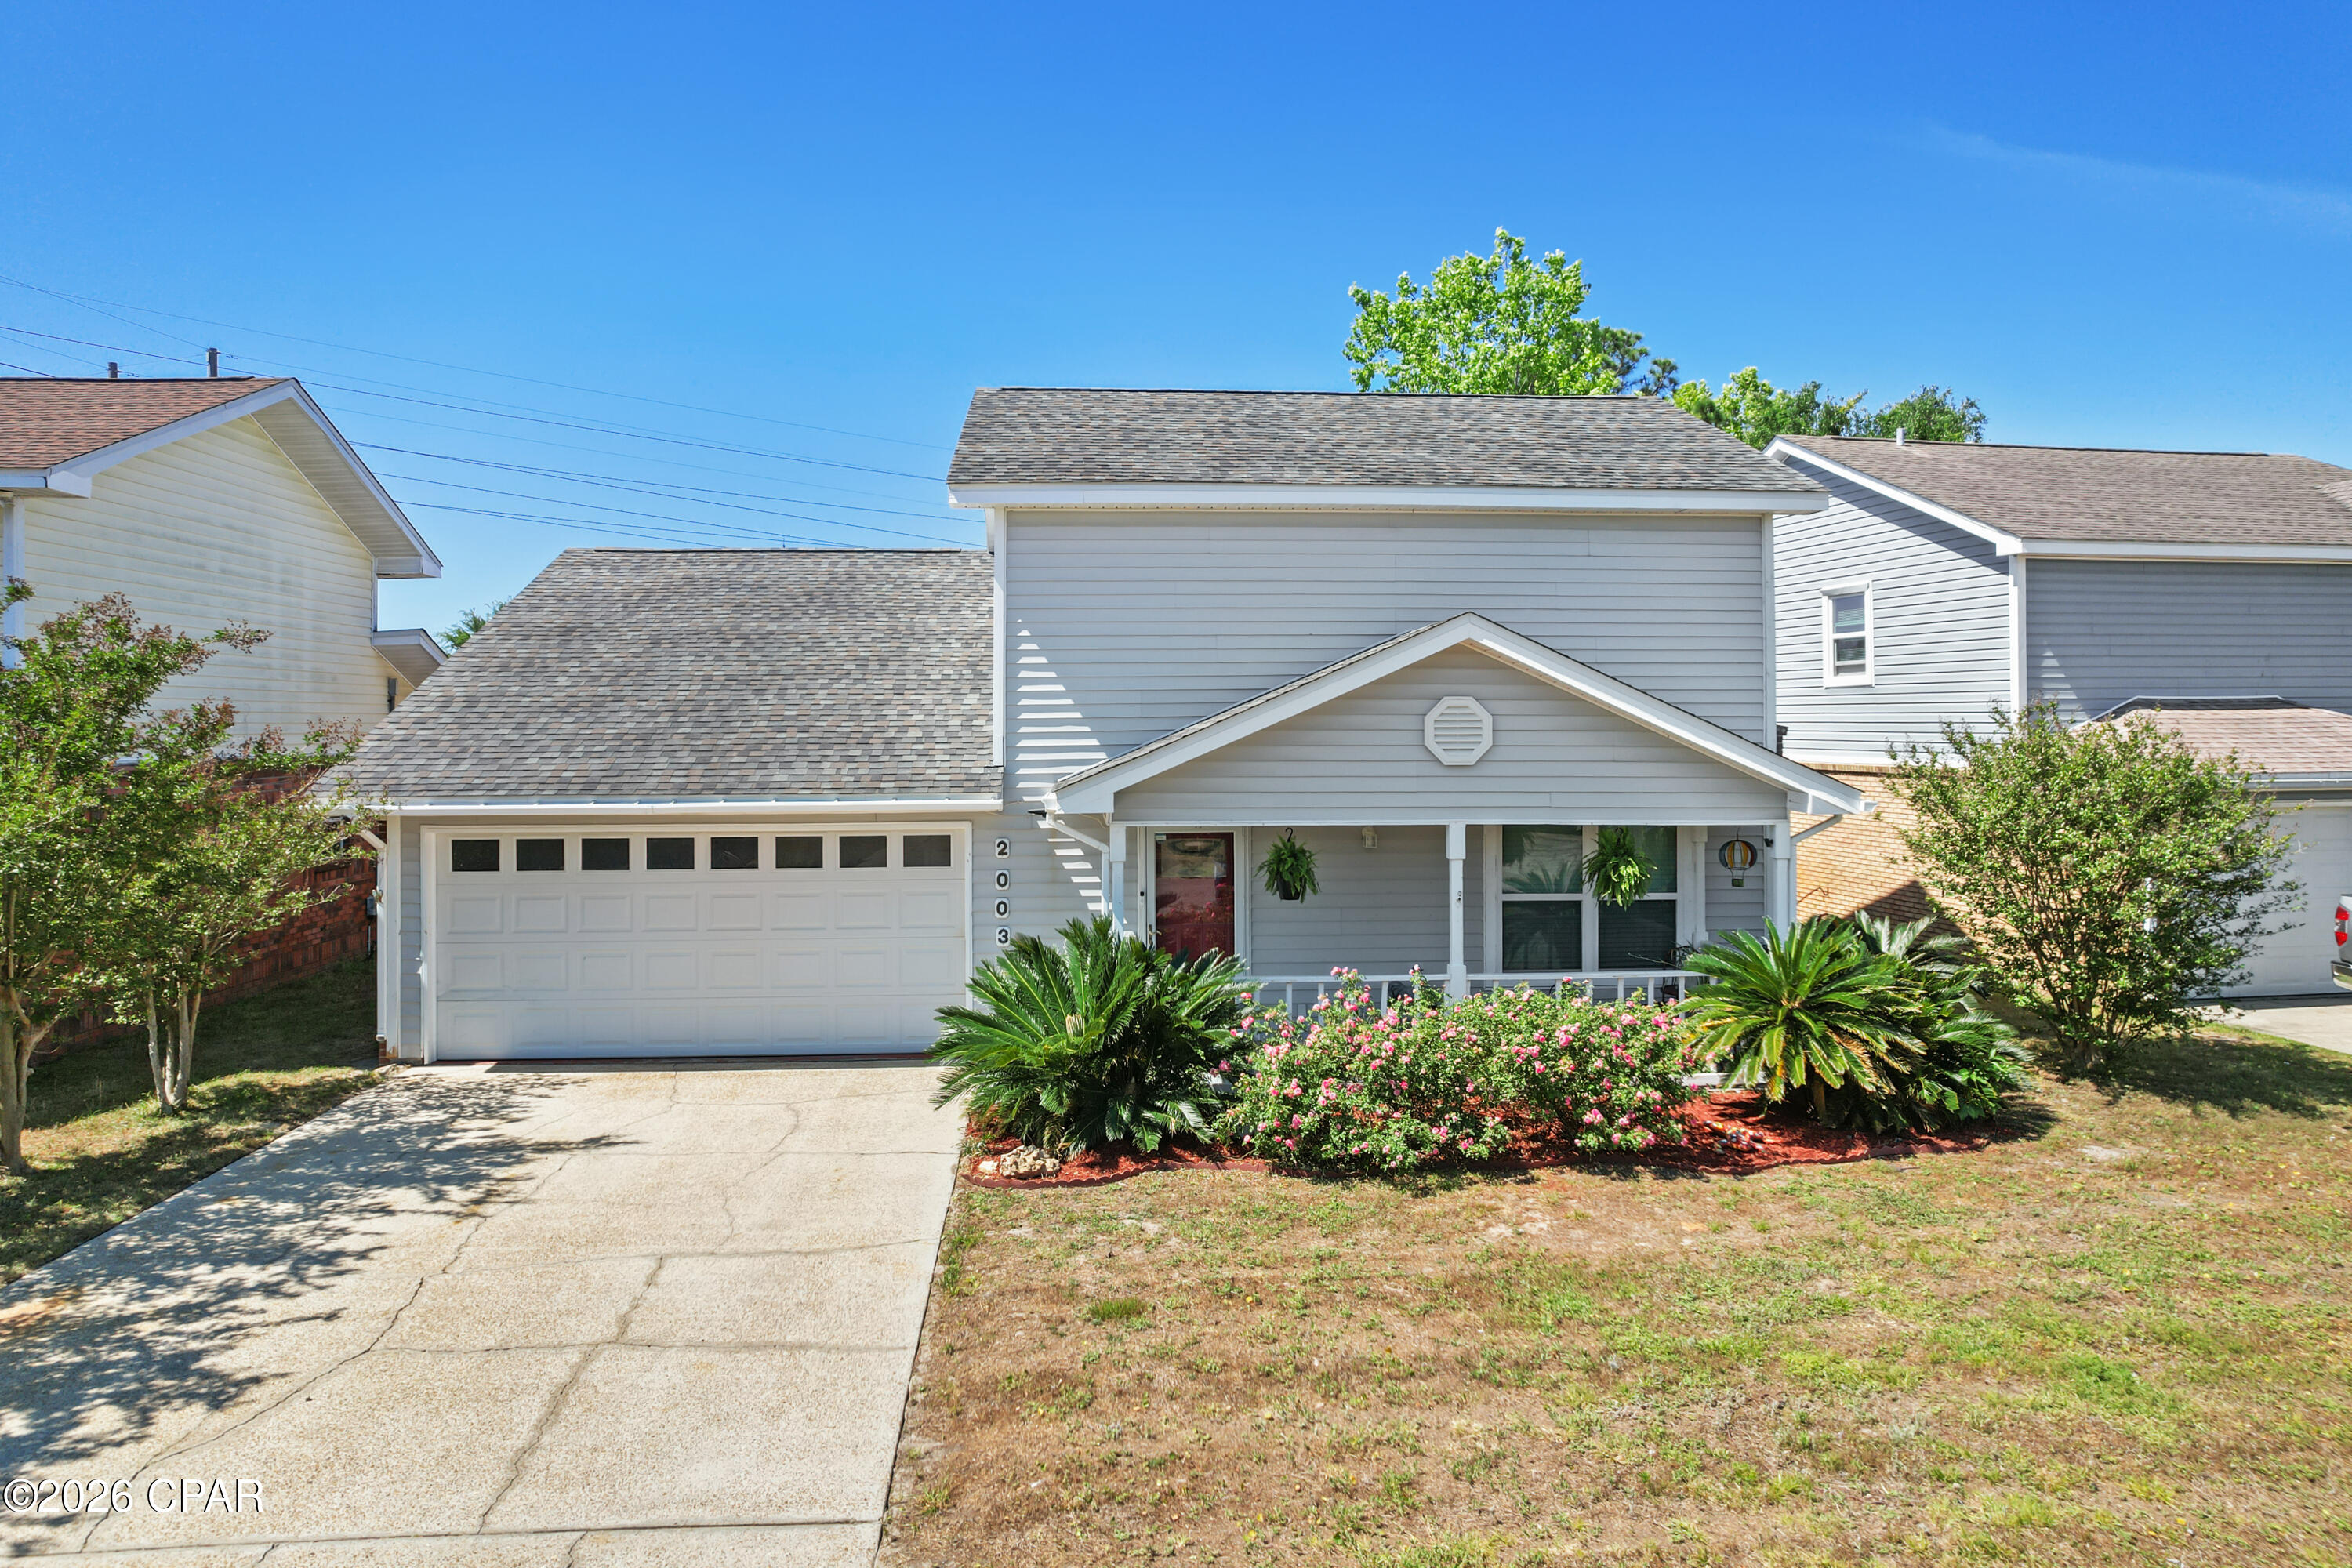
This classy 3 BD 2B, well maintained home is perfectly situated just off of 23rd street offering both convenience and a quiet cul-de-sac setting. Backing up to Northside Elementary the location is ideal for easy access to schools and nearby amenities. 
Recent updates include a beautifully renovated upstairs bathroom, fresh paint throughout and new flooring. Major improvements provide peace of mind with a new AC installed in 2021, along with updated ductwork and added insulation added in the attic for efficiency. As well as a new roof in 2020.
Step outside and enjoy your private backyard featuring a well maintained above ground pool installed in 2022, with a deck, perfect for relaxing or entertaining. This home is one you don't want to miss. Call today for a private tour.
#788838

Panama City

2003 Natalie Street

3 Beds

2 Baths

1,622 Sq.Ft.

$299,500

MLS#: 788838
New on site today
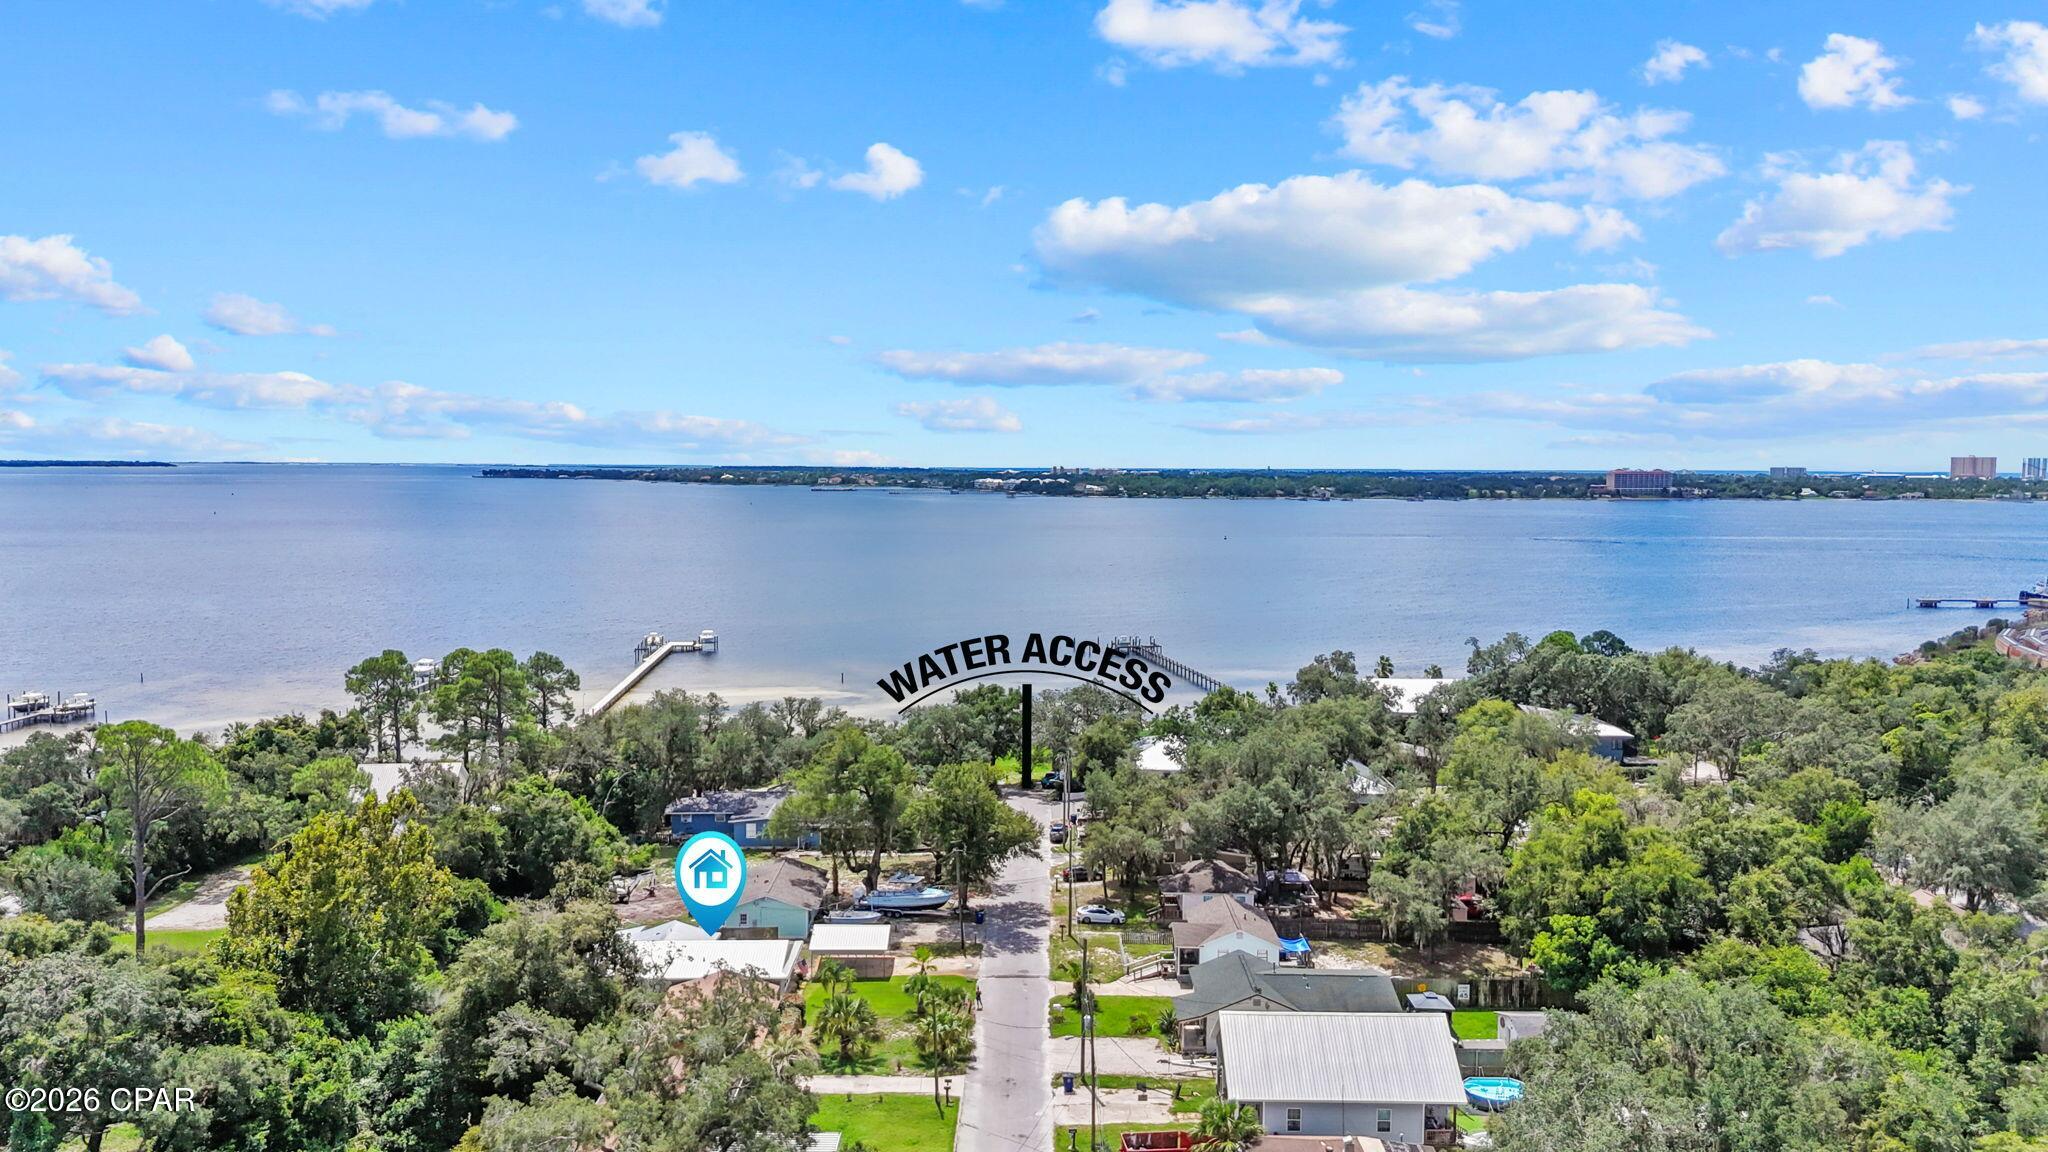
Welcome to this charming Florida cottage, perfectly located just steps from public bay and beach access! This well-maintained 3-bedroom, 2-bath home offers the perfect blend of comfortable indoor living and fantastic outdoor space, with an open layout and plenty of natural light throughout.

One of the biggest perks of this property is its location. Take a short stroll down the quiet street to the nearby public bay access with your kayak or paddleboard and enjoy a day on the water. It's practically bayfront living without the bayfront price tag!

Just off the living room, the expansive 27' x 8' screened-in porch, added in 2021, is the perfect spot to enjoy your morning coffee or unwind in the evening. Step outside to the beautifully appointed backyard, where you'll find an 8' x 10' gazebo. Whether you're hosting a BBQ, entertaining friends and family, or simply enjoying a quiet evening outdoors, this backyard is made for enjoying the Florida lifestyle. A paver walkway and BBQ pad add even more functionality to the outdoor space. There is also an irrigation well pump that helps keep the lawn looking its best. There's also a convenient 6' x 9' storage area off the patio, along with a shed for additional storage.

The home also offers numerous updates, including a metal roof (2017), HVAC (2017), water heater (2018), hurricane impact windows and front storm door (2020), updated plumbing to the street and home (2021), gutters (2021), a screened porch (2021), new bathroom vanities, brand-new walk-in laundry room storage cabinets, a new irrigation well pump (2025), and a newer refrigerator. The covered carport provides convenient parking and plenty of space for boat or outdoor equipment storage.

Inside, the spacious primary bedroom features a convenient en-suite bathroom with a tiled walk-in shower. The second bedroom includes a built-in solid wood shelving unit in the closet, making it an ideal office, study, or guest room. A third bedroom provides a comfortable space for family or visitors.

Perfectly situated near Gulf Coast State College, FSU Panama City, the Navy Base, shopping, dining, and recreation, this home offers an excellent combination of location, updates, and outdoor living. With the bay just steps away and a private, wooded backyard to enjoy, this is a fantastic opportunity to experience the best of the Florida lifestyle.

Don't miss your chance to make this charming coastal cottage your own--schedule your showing today!
#795173

Panama City

1718 Palmetto Avenue

3 Beds

2 Baths

1,240 Sq.Ft.

$285,000

MLS#: 795173
**Professional Pictures Coming Soon**
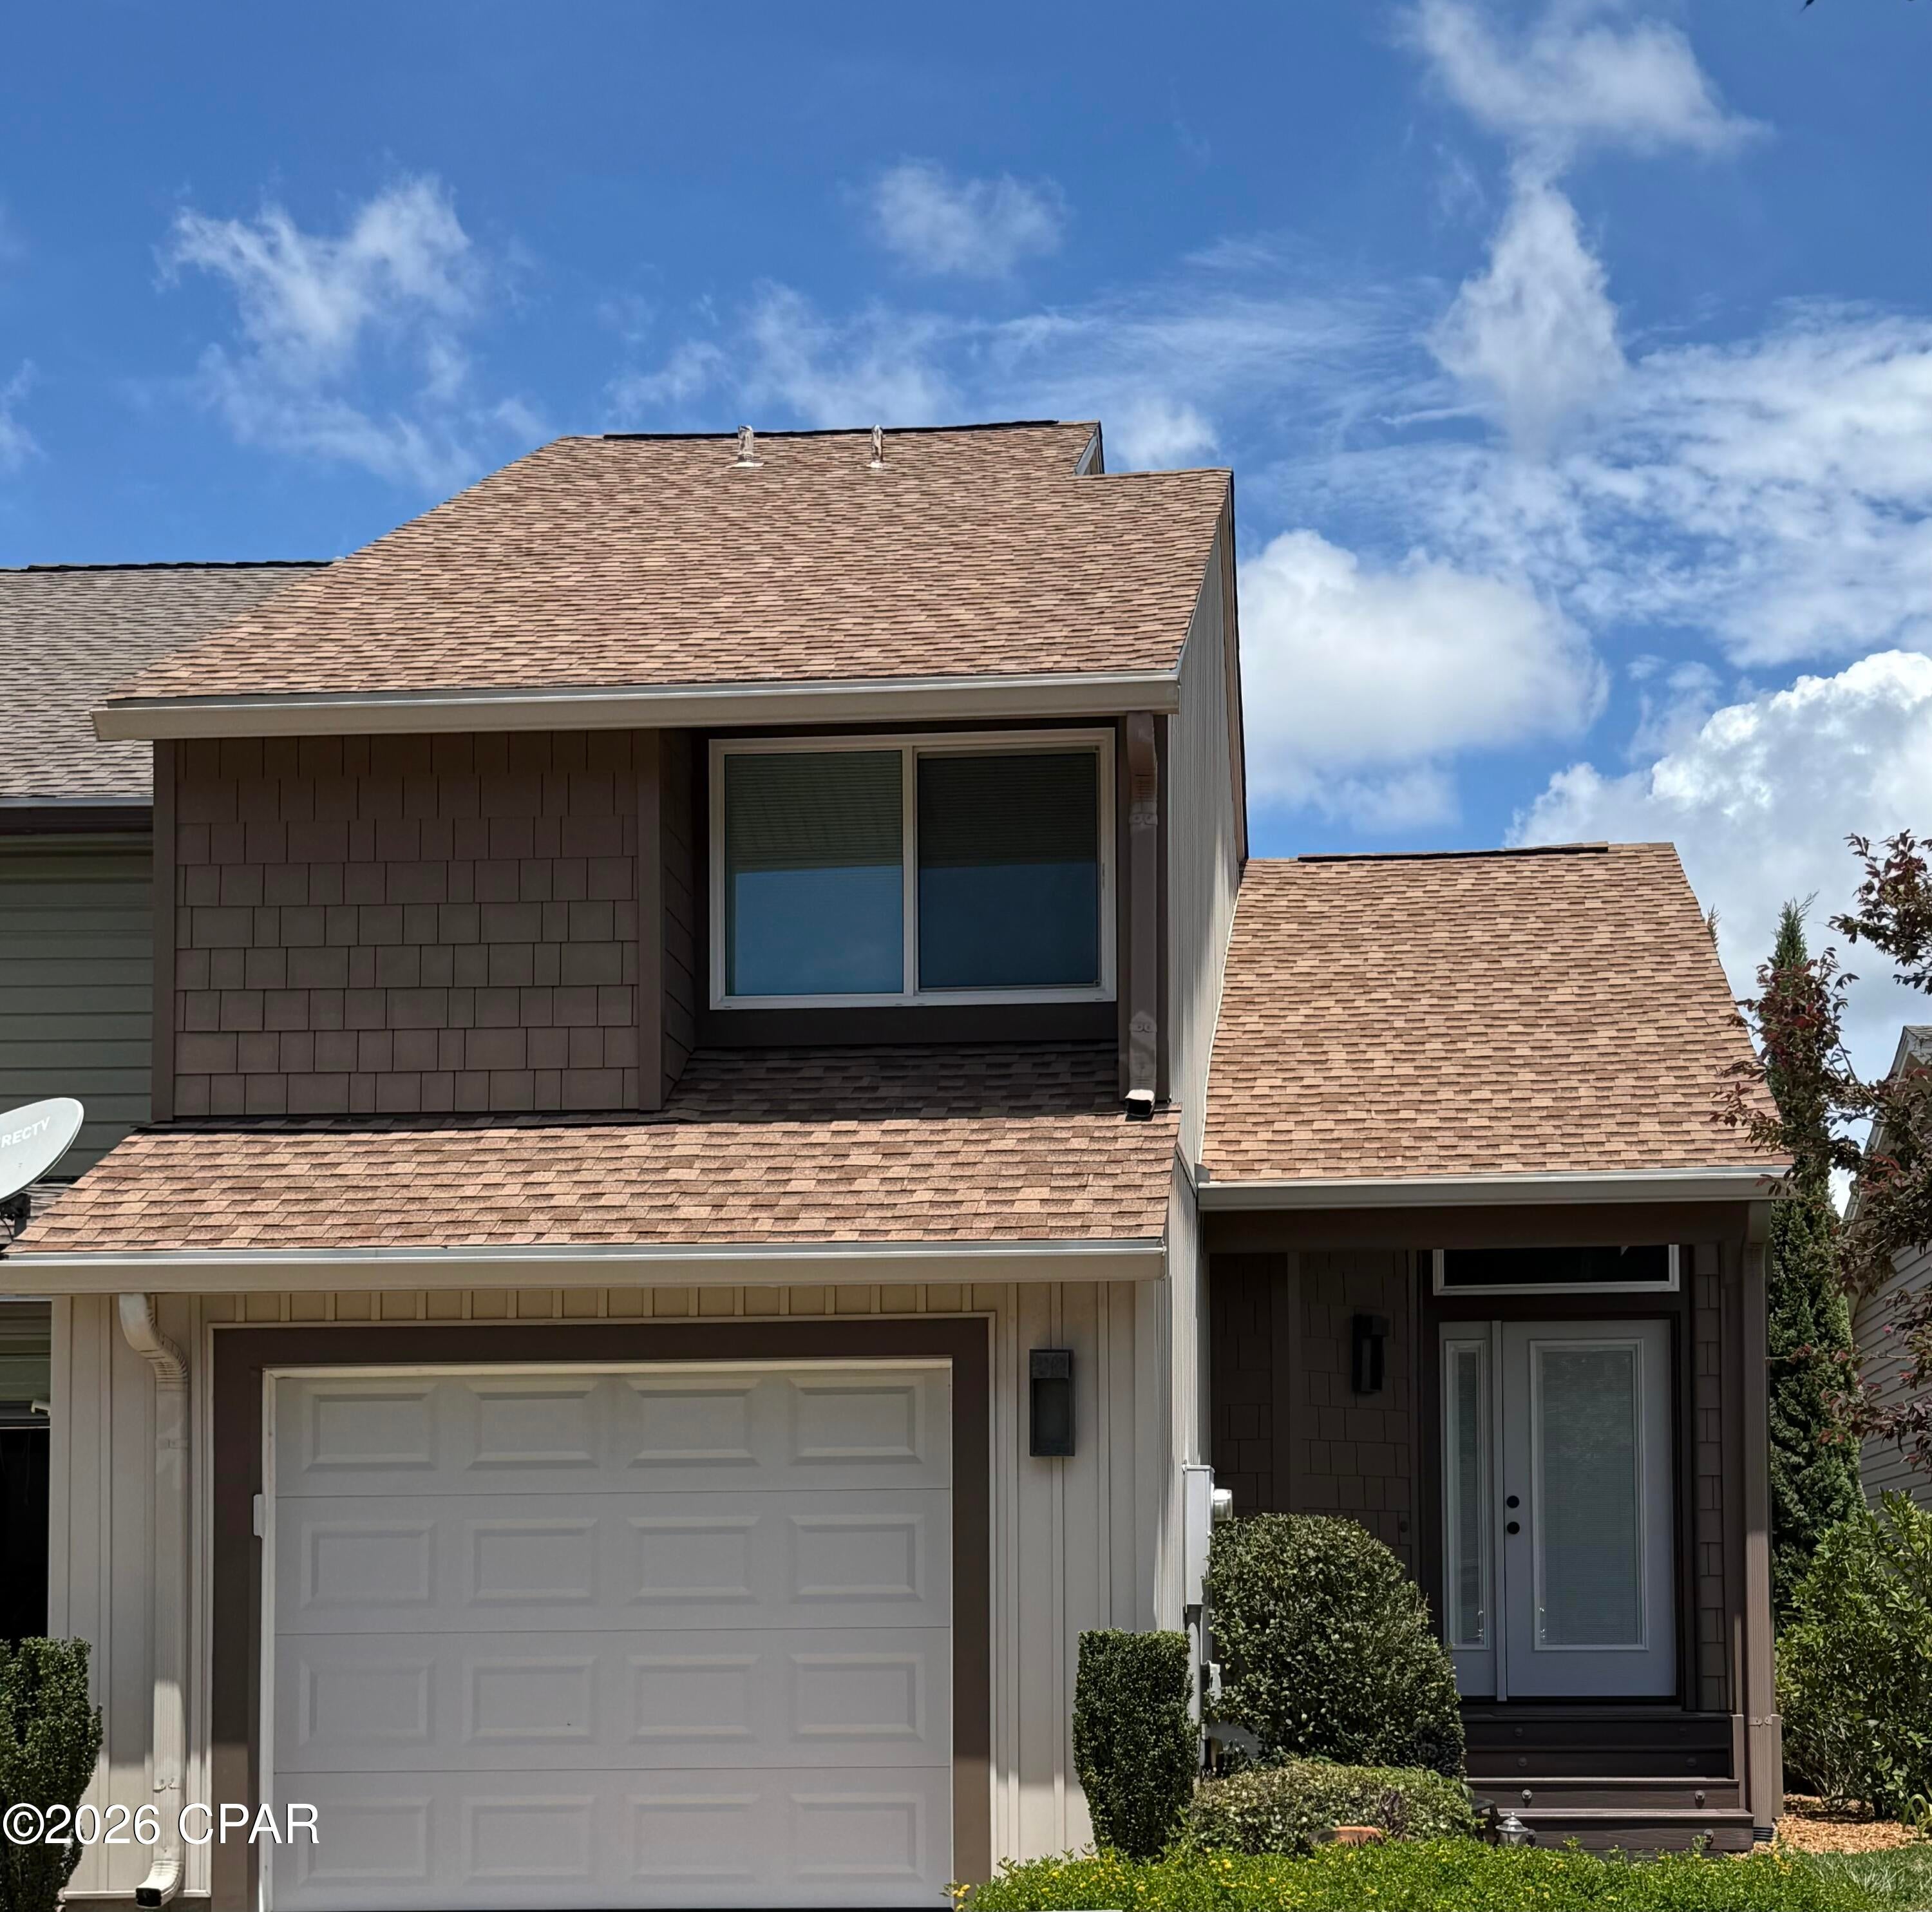
Perfectly situated in the heart of Panama City, this beautifully updated 2-bedroom, 1.5-bath home offers the ideal combination of comfort, convenience, and low-maintenance living. 

The attached one-car garage provides additional storage and convenience.

Located on a quiet cul-de-sac with no HOA, you'll appreciate quick access to shopping, dining, schools, medical facilities, and major employers, as well as a short drive to Tyndall Air Force Base, downtown Panama City, and the beautiful beaches of the Emerald Coast.

Whether you're searching for a primary residence, a second home, or an investment opportunity, this move-in-ready property offers exceptional value in a highly desirable central location.
#793406

Panama City

112 Ridgecrest Court

2 Beds

1 Baths

1,182 Sq.Ft.

$250,000

MLS#: 793406
New on site today
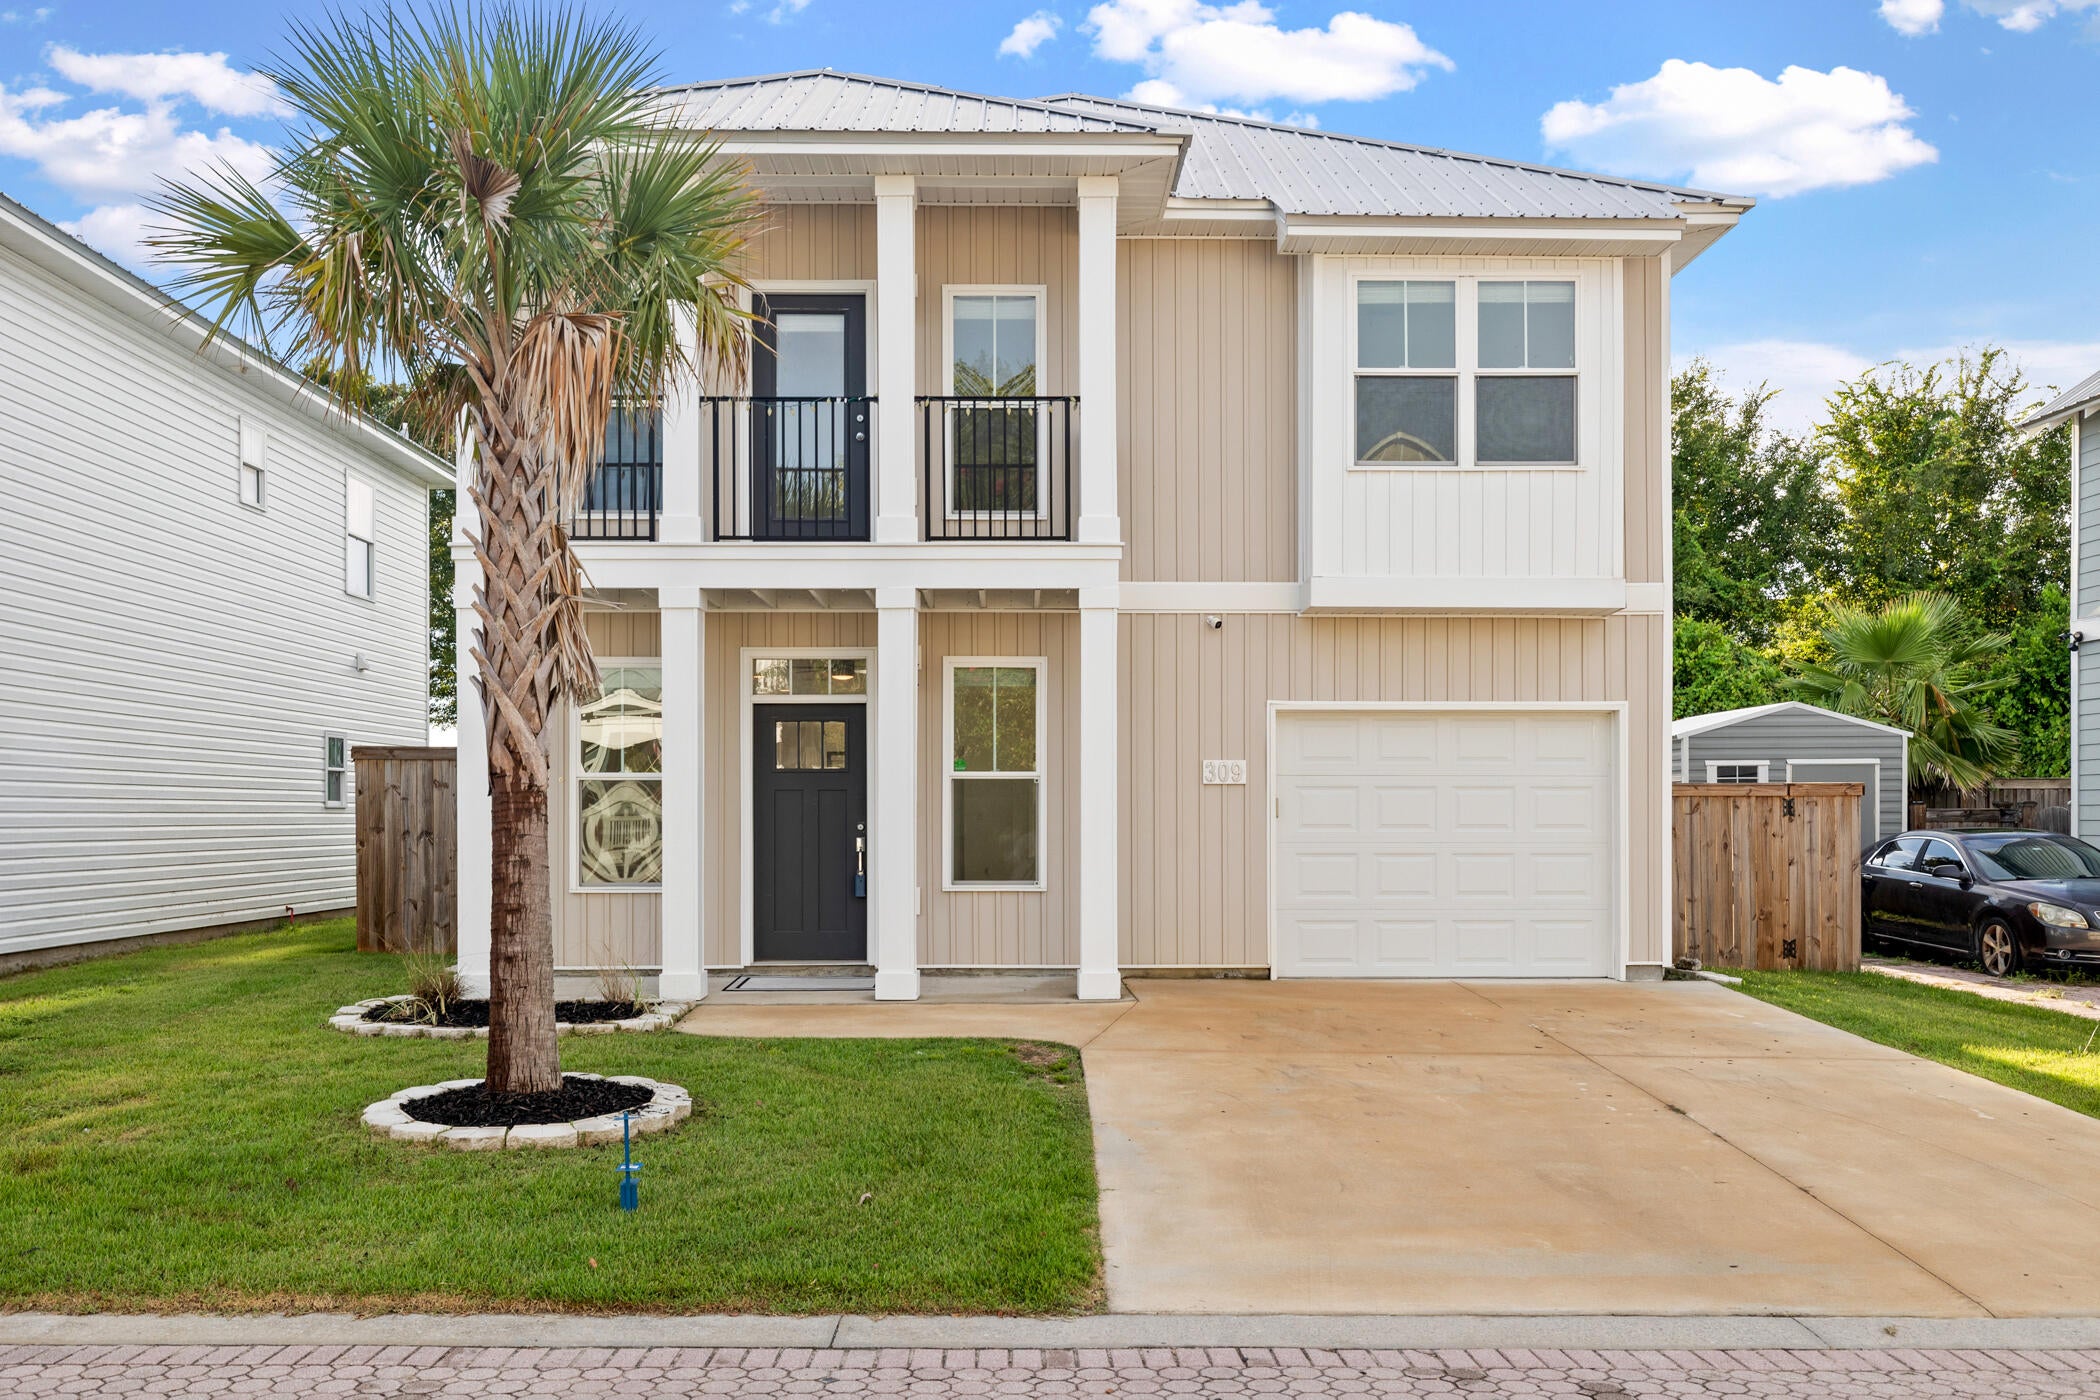
A rare opportunity to secure a beautifully maintained, 2021-built home at a price point commonly
associated with much older properties. Offering 4 bedrooms, 2.5 baths, and 1,688 square feet,
this exceptionally clean Callaway Corners residence is vacant, move-in ready, and positioned to
deliver outstanding value.
The open main level features quartz countertops, warm-gray cabinetry, coordinating LG
appliances, sleek black fixtures, tile flooring, a large pantry, and a convenient half bath. Upstairs
are four bedrooms, two full bathrooms, and a spacious primary suite with an oversized closet.
Additional features include a metal roof, ENERGY STAR-qualified equipment, an EV charging
connection, covered patio, attached garage, and privacy-fenced backyard.
The remarkably low HOA dues include maintenance of both the front and rear lawns, a difficult
combination to find with a private fenced yard. Callaway Corners also features attractive paver
streets and driveways, green spaces, and recreational areas.
Conveniently located near shopping, restaurants, parks, hospitals, and major Bay County
employers. Tyndall Air Force Base is approximately 10 to 15 minutes away, Ascension Sacred
Heart Bay approximately 15 minutes, and Naval Support Activity Panama City approximately 25
minutes. St. Andrews State Park, sugar-white beaches, walking trails, boating, and Shell Island
shuttle access are approximately 25 to 30 minutes away. Drive times are approximate.
#1011653

Panama City

309 Raven Lane

4 Beds

2 Baths

1,688 Sq.Ft.

$249,000

MLS#: 1011653
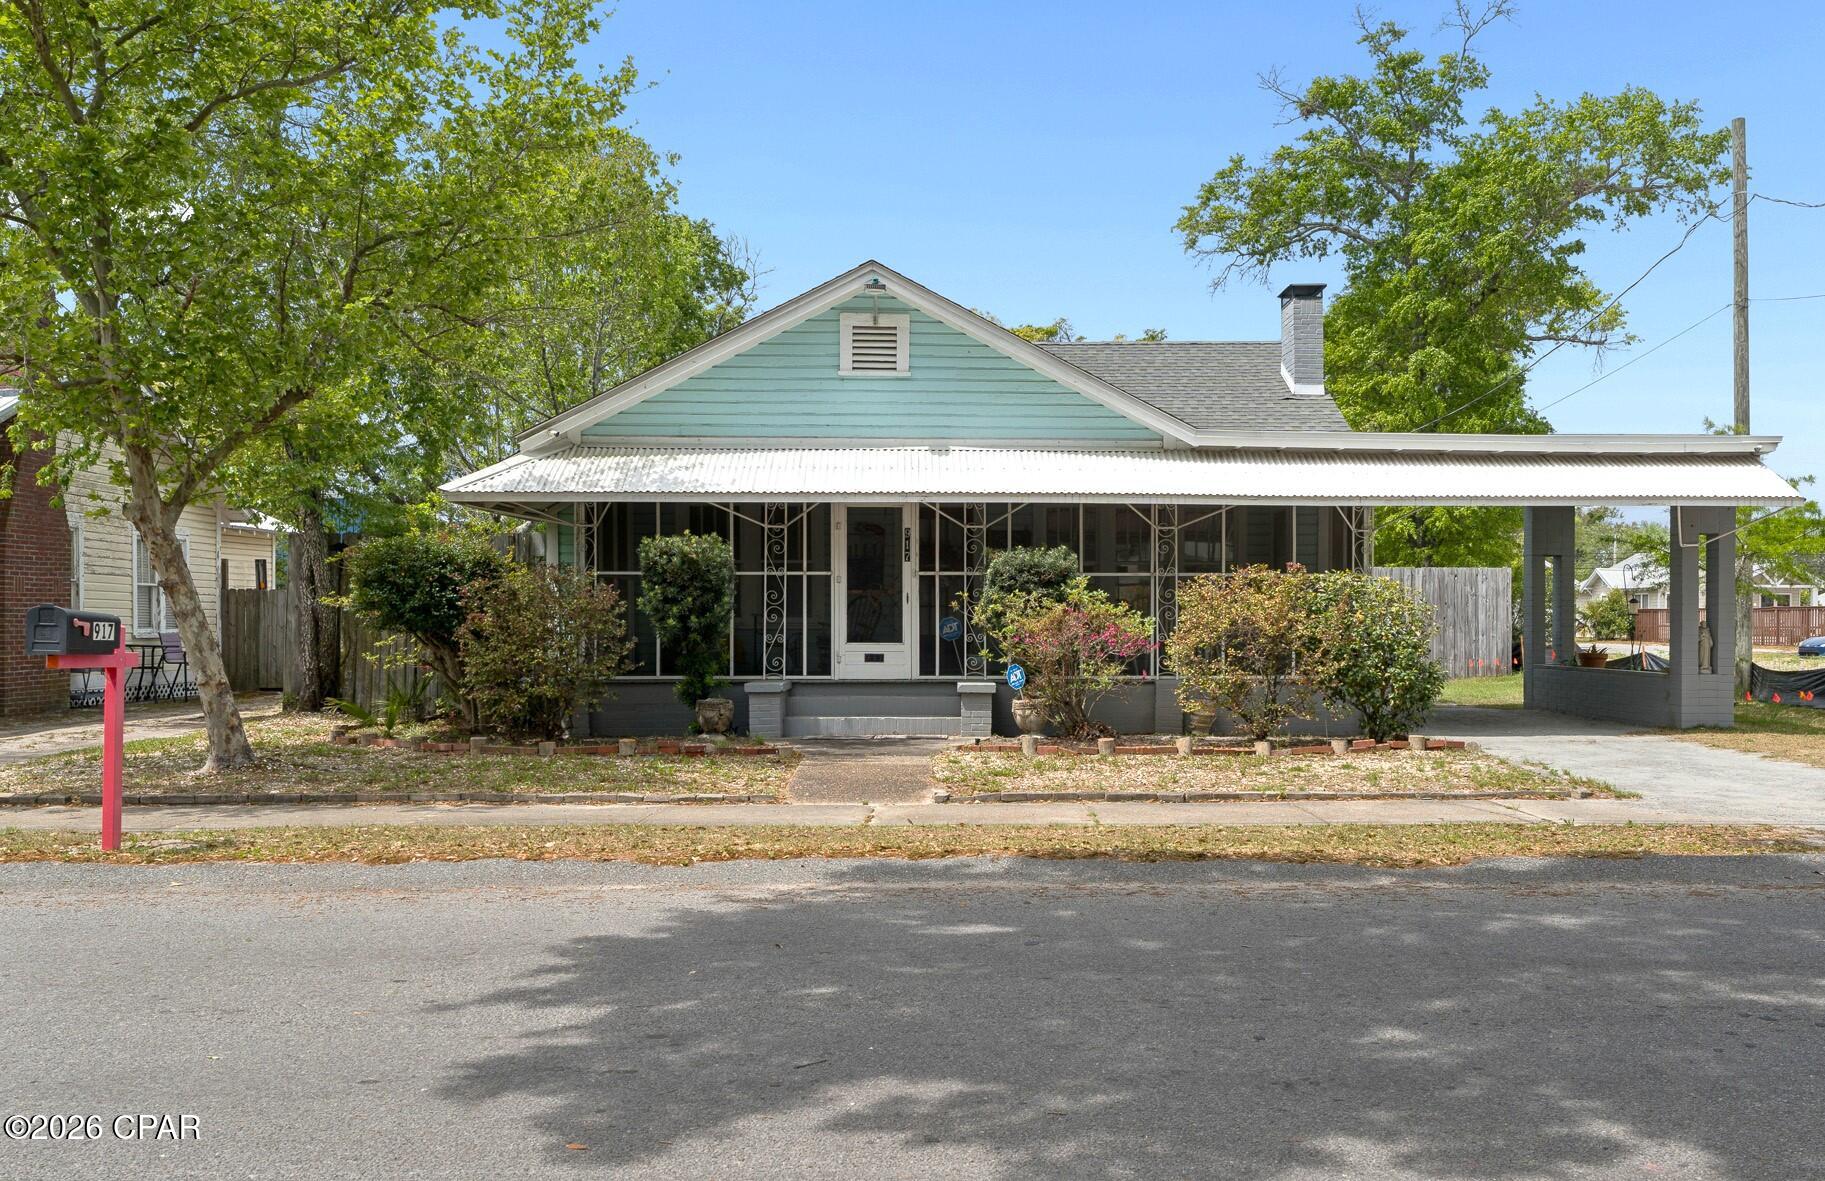
This MU-3 zoned (mixed-use) property offers both residential and light commercial possibilities, making it an ideal opportunity for a live/work lifestyle or flexible investment. The home retains much of its original charm, including beautiful heart-pine hardwood floors showcased throughout the property.
Thoughtful updates have already been completed, allowing the next owner the opportunity to enhance the property even further while preserving its character. Additional features include convenient alley access and the potential to expand toward the alley for additional space or functionality.
Whether you envision a primary residence, second home, or investment property, this property offers exceptional versatility. Located just five blocks from the revitalized Downtown Harrison Avenue district, you'll enjoy easy access to shopping, coffee shops, dining, and entertainment. Surrounded by new construction and ongoing development, this is truly an area on the rise.
#786786

Panama City

917 Grace Avenue

3 Beds

2 Baths

1,530 Sq.Ft.

$287,000

MLS#: 786786
New on site 1 day ago
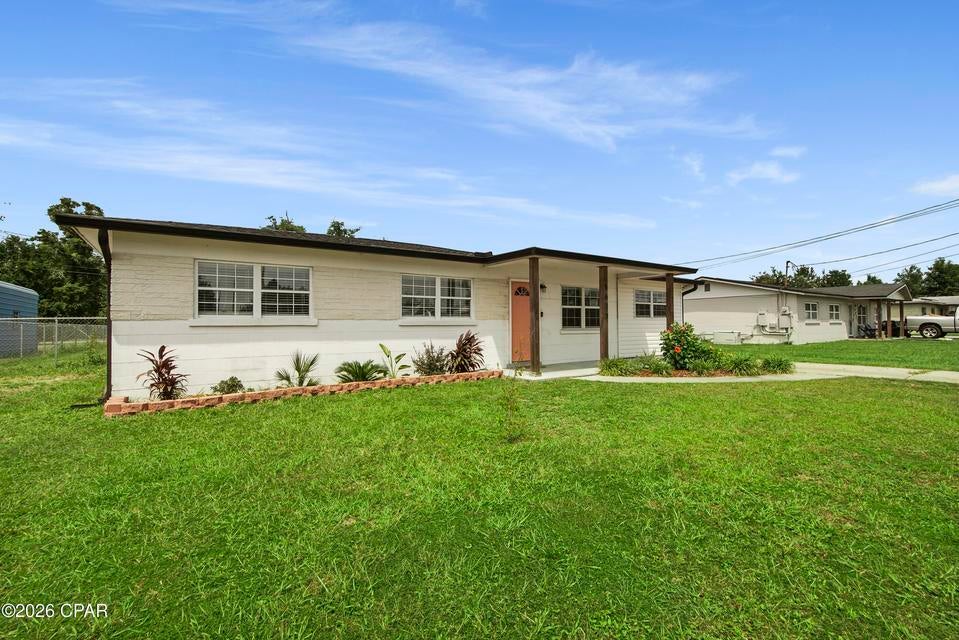
Welcome home! This beautifully maintained 4-bedroom, 2-bathroom home offers the perfect combination of comfort, functionality, and convenience. Situated on a large lot along a quiet dead-end street, this property immediately stands out with its beautiful landscaping and inviting curb appeal. Inside, you'll find an open-concept layout with LVP flooring throughout. The split-bedroom floor plan is ideal for added privacy. The kitchen has been updated and features stainless steel appliances, butcher block countertops, and a dedicated coffee bar, making it a perfect spot to start your morning! The home also offers a sunroom, separate laundry room, and plenty of functional living space. Step outside to enjoy the fully fenced backyard, providing room to relax, entertain, garden, or let the kids and pets play. The detached garage adds even more versatility and is ideal for a workshop, lawn equipment, golf cart, storage, or hobby space. Incredible home on an incredible lot that sits between two streets, Lois and Katherine. Location is another major plus! You're conveniently located near Tyndall Air Force Base, restaurants, coffee shops, and multiple grocery options, with Winn-Dixie, Walmart, and Aldi all within approximately a mile. Enjoy easy access to both Mexico Beach and Panama City Beach, while the bay is less than 5 miles away. Nearby boat ramps and a marina are just minutes away, providing convenient access to St. Andrews Bay from East Bay. If you've been looking for a home with space, a fenced backyard, and an unbeatable location, this one deserves a closer look!
#1011547

Panama City

5623 Katherine Street

4 Beds

2 Baths

1,650 Sq.Ft.

$269,000

MLS#: 1011547
New on site 2 days ago
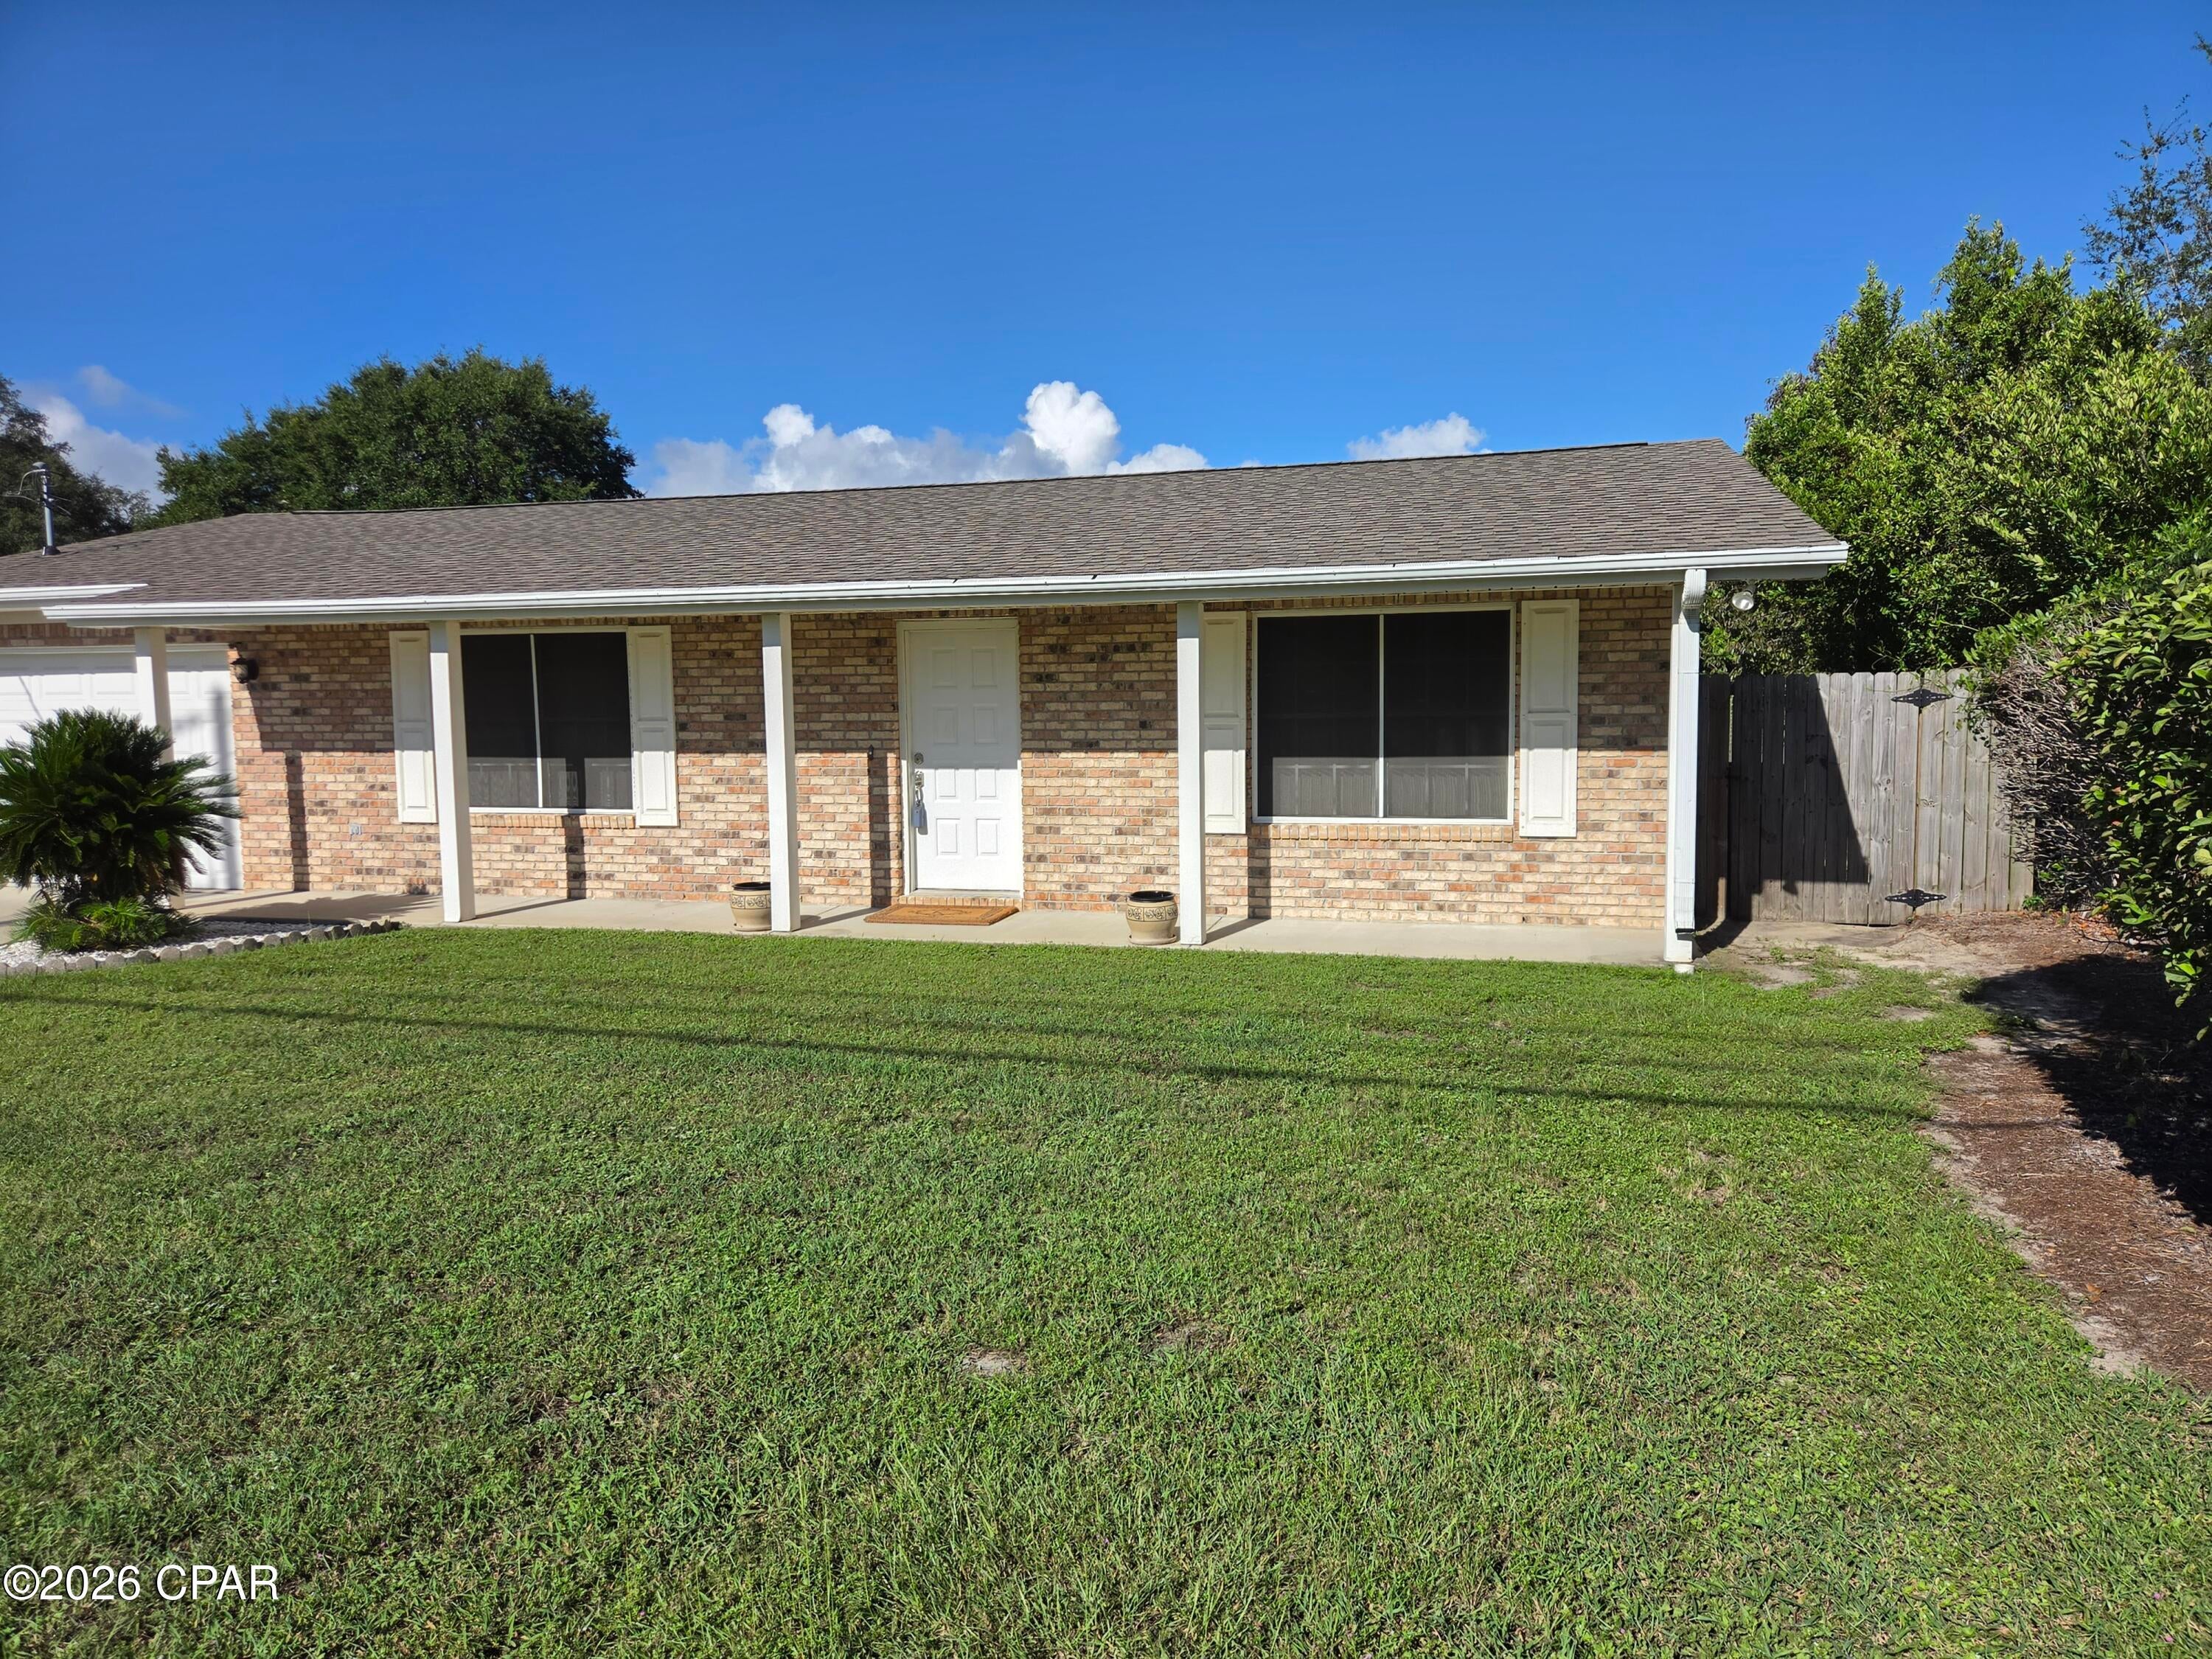
This home in the St. Andrews area is ready to move in. This 2 bedroom, 2 bath house features an attached garage, covered front porch, screened in back porch, and the back yard has a privacy fence. It was built in 2000 and been well maintained. It is flat, no steps, new roof in 2018 and leaf guards on the gutters, and the hot water heater was replaced in 2024. The big eat-in kitchen has a ton of cabinets, plenty of counter space, recessed lighting, stainless steel double sink, a wall oven, wall microwave, dishwasher and a refrigerator with ice and water through the door. All the appliances are Kitchen Aid. The garage has a sealed concrete floor painted gray with sprinkles for a neat appearance. Both bedrooms have carpet, and the living room and hall bathroom has new luxury vinyl plank flooring. There are 2 windows in the kitchen that overlook the privacy fenced back yard. The 12x12 screened back porch is a quiet place to relax. About 4 blocks is a cute park on St. Andrews Bay to watch the sun go down. Less than a quarter mile is St. Andrews Marina that has a variety of restaurants, shopping, free boat launch and parking. Come check it out!
#795106

Panama City

1111 Clay Avenue

2 Beds

2 Baths

1,064 Sq.Ft.

$228,000

MLS#: 795106
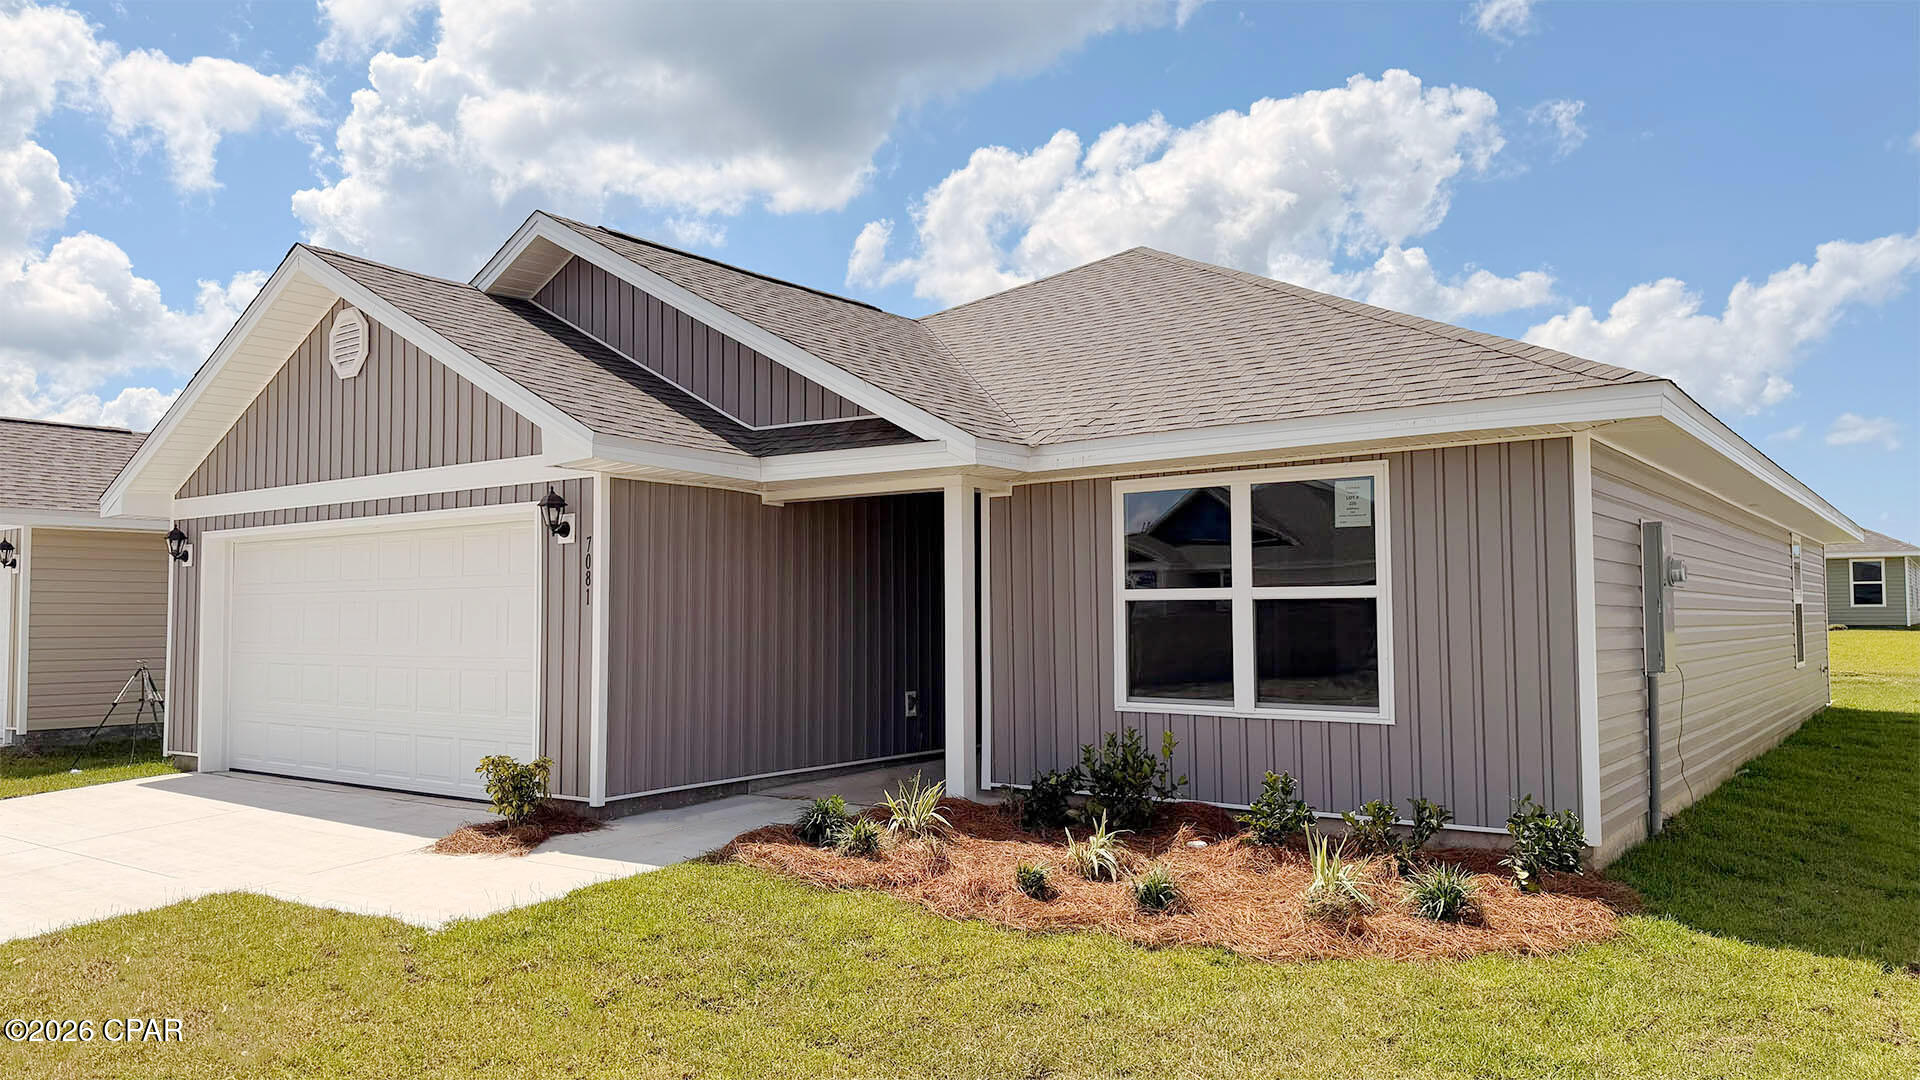
Welcome to the Lismore, a new home floor plan located at Liberty in Panama City, Florida. The Lismore is thoughtfully designed 3-bedroom, 2 bathroom, one-story home with 1.580 square feet of modern living. On the outside of your home, you will see durable vinyl siding, a spacious two-car garage with an opener and a fully sodded yard to the property lines. This home comes equipped with dimensional shingles with a limited lifetime warranty, electronic deadbolts on all exterior doors, weatherproof outlets, and hose bibs. Sidewalks line the neighborhood streets for you to enjoy the beautiful Florida weather at Liberty. Inside you will see 8' ceilings throughout, engineered vinyl plank flooring throughout the home and carpet in the bedrooms. The front bedrooms, bathroom, and garage are close to the front door and welcome you into an open living room and kitchen, perfect for having guests over. Granite countertops, white cabinetry with soft-close are in the kitchen and bathrooms, and the kitchen island make hosting or serving dinner at the bar a breeze. Complete with a pantry, and stainless-steel appliances including smooth top range, microwave, and dishwasher means your kitchen is fully equipped. The living room has plenty of windows for natural lighting and leads right to the back door. Each bedroom comes with soft carpet floors and spacious closets. The Primary Bedroom features a bathroom with a detached shower and double vanity with granite countertops. The walk-in closet is adjacent to the bathroom, meaning more space in your bedroom. As with all the homes in Liberty, your home is outfitted with the latest Smart Home technology allowing you to manage your home right from your phone, making your comfort easy and exceptional. Our Liberty community features underground utilities making it less susceptible to damage from severe weather leading to fewer outages and more reliable service. Residents of Liberty can enjoy exclusive access to two amenity centers, complete with two pools, a children's splash pad, two playgrounds for endless fun, a well-equipped gym, poker room, yoga room, two pickle ball courts, basketball court, and a well-equipped fitness center. Embrace the lifestyle you deserve where every detail is curated for your ultimate enjoyment.
#787227

Panama City

7081 William Pitsenbarger Road

3 Beds

2 Baths

1,580 Sq.Ft.

$269,625

MLS#: 787227
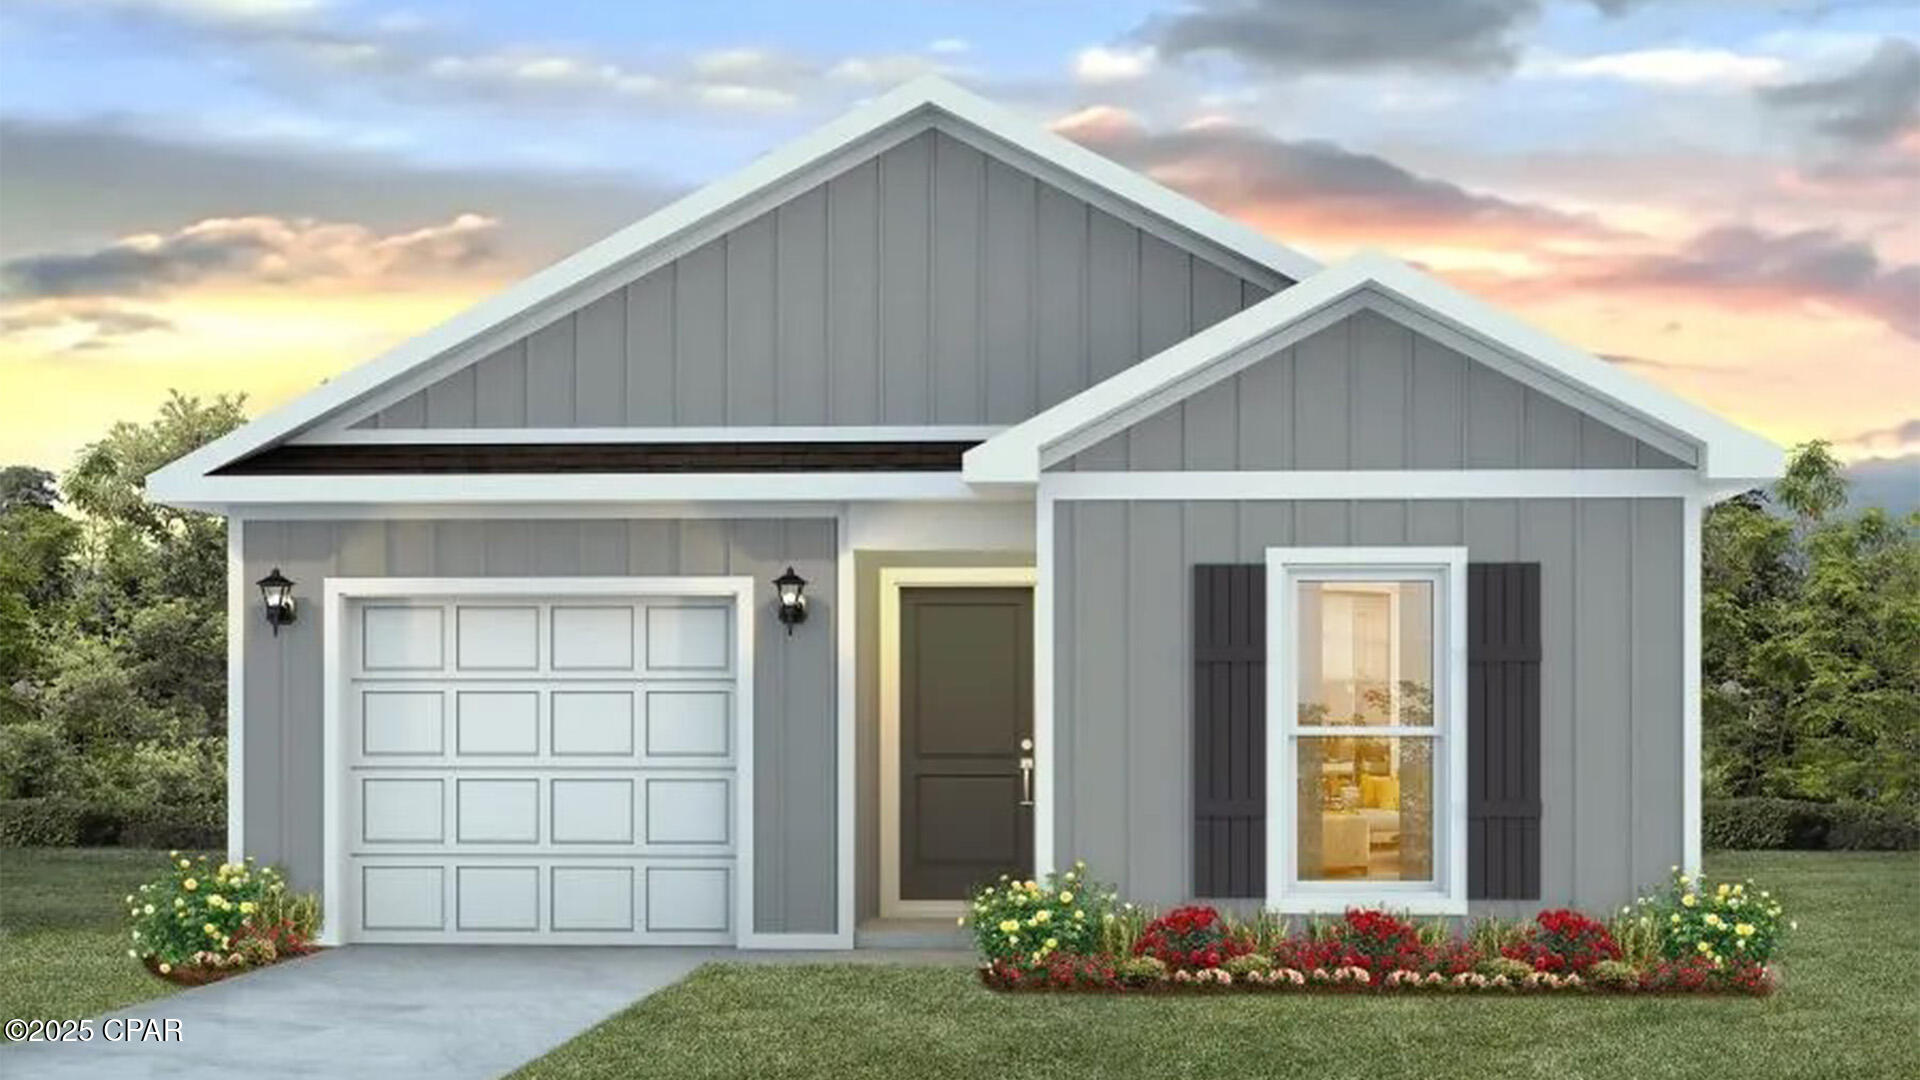
Welcome to the Bowen, a new floor plan located at Liberty in Panama City, Florida. The Bowen is a spacious single-story home floor plan just over 1,500 square feet with 4-bedrooms with 2-bathrooms, and a 1-car garage. Upon entering the front door, you will immediately notice the 9' raised ceilings met with an inviting foyer and hall leading to the second and third bedrooms; with a full bathroom tucked in between. Also, upon entering the home you will have immediate access to the single-car garage, storage, and your laundry room. Just beyond the garage is your fourth bedroom that could also serve as an office. Each bedroom offers plenty of space and sizeable closets for organization.

As you continue to the end of the hall, you will find the remarkable open layout of the dining and living area meeting a beautiful kitchen. The kitchen includes granite countertops, stainless steel appliances, beautiful white cabinetry, and a peninsula perfect for serving guests and for additional seating. With natural light and nearby back door and patio access, the living and dining area are integrated perfectly to complete this space for you and your guests to enjoy. This plan offers easy maintenance in the main living area and all bathrooms with our engineered vinyl plank flooring.

The primary bedroom is tucked away off the living area. The elegant sunlight beaming in, this suite offers a serene retreat with close access to the patio from the living area. The primary bathroom features granite countertops and a large walk-in closet. In addition to all the features and amenities our Bowen Plan offers, each is built with our Smart Home technology package, designed to bring the ease and convenience of life right to your fingertips.

On the outside of this popular plan, you will see durable vinyl siding, a rear patio to enjoy the spacious back yard. Sidewalks line the neighborhood streets for you to enjoy the beautiful Florida weather. Our Liberty community features underground utilities making it less susceptible to damage from severe weather leading to fewer outages and more reliable service. Residents of Liberty can enjoy exclusive access to two amenity centers, complete with two pools, a children's splash pad, two playgrounds for endless fun, a well-equipped fitness center, two pickleball courts and a basketball court to name a few things. To learn more about this home for yourself, call us to get connected today!
#793175

Panama City

7348 John Levitow Lane

4 Beds

2 Baths

1,504 Sq.Ft.

$259,900

MLS#: 793175
New on site 4 days ago
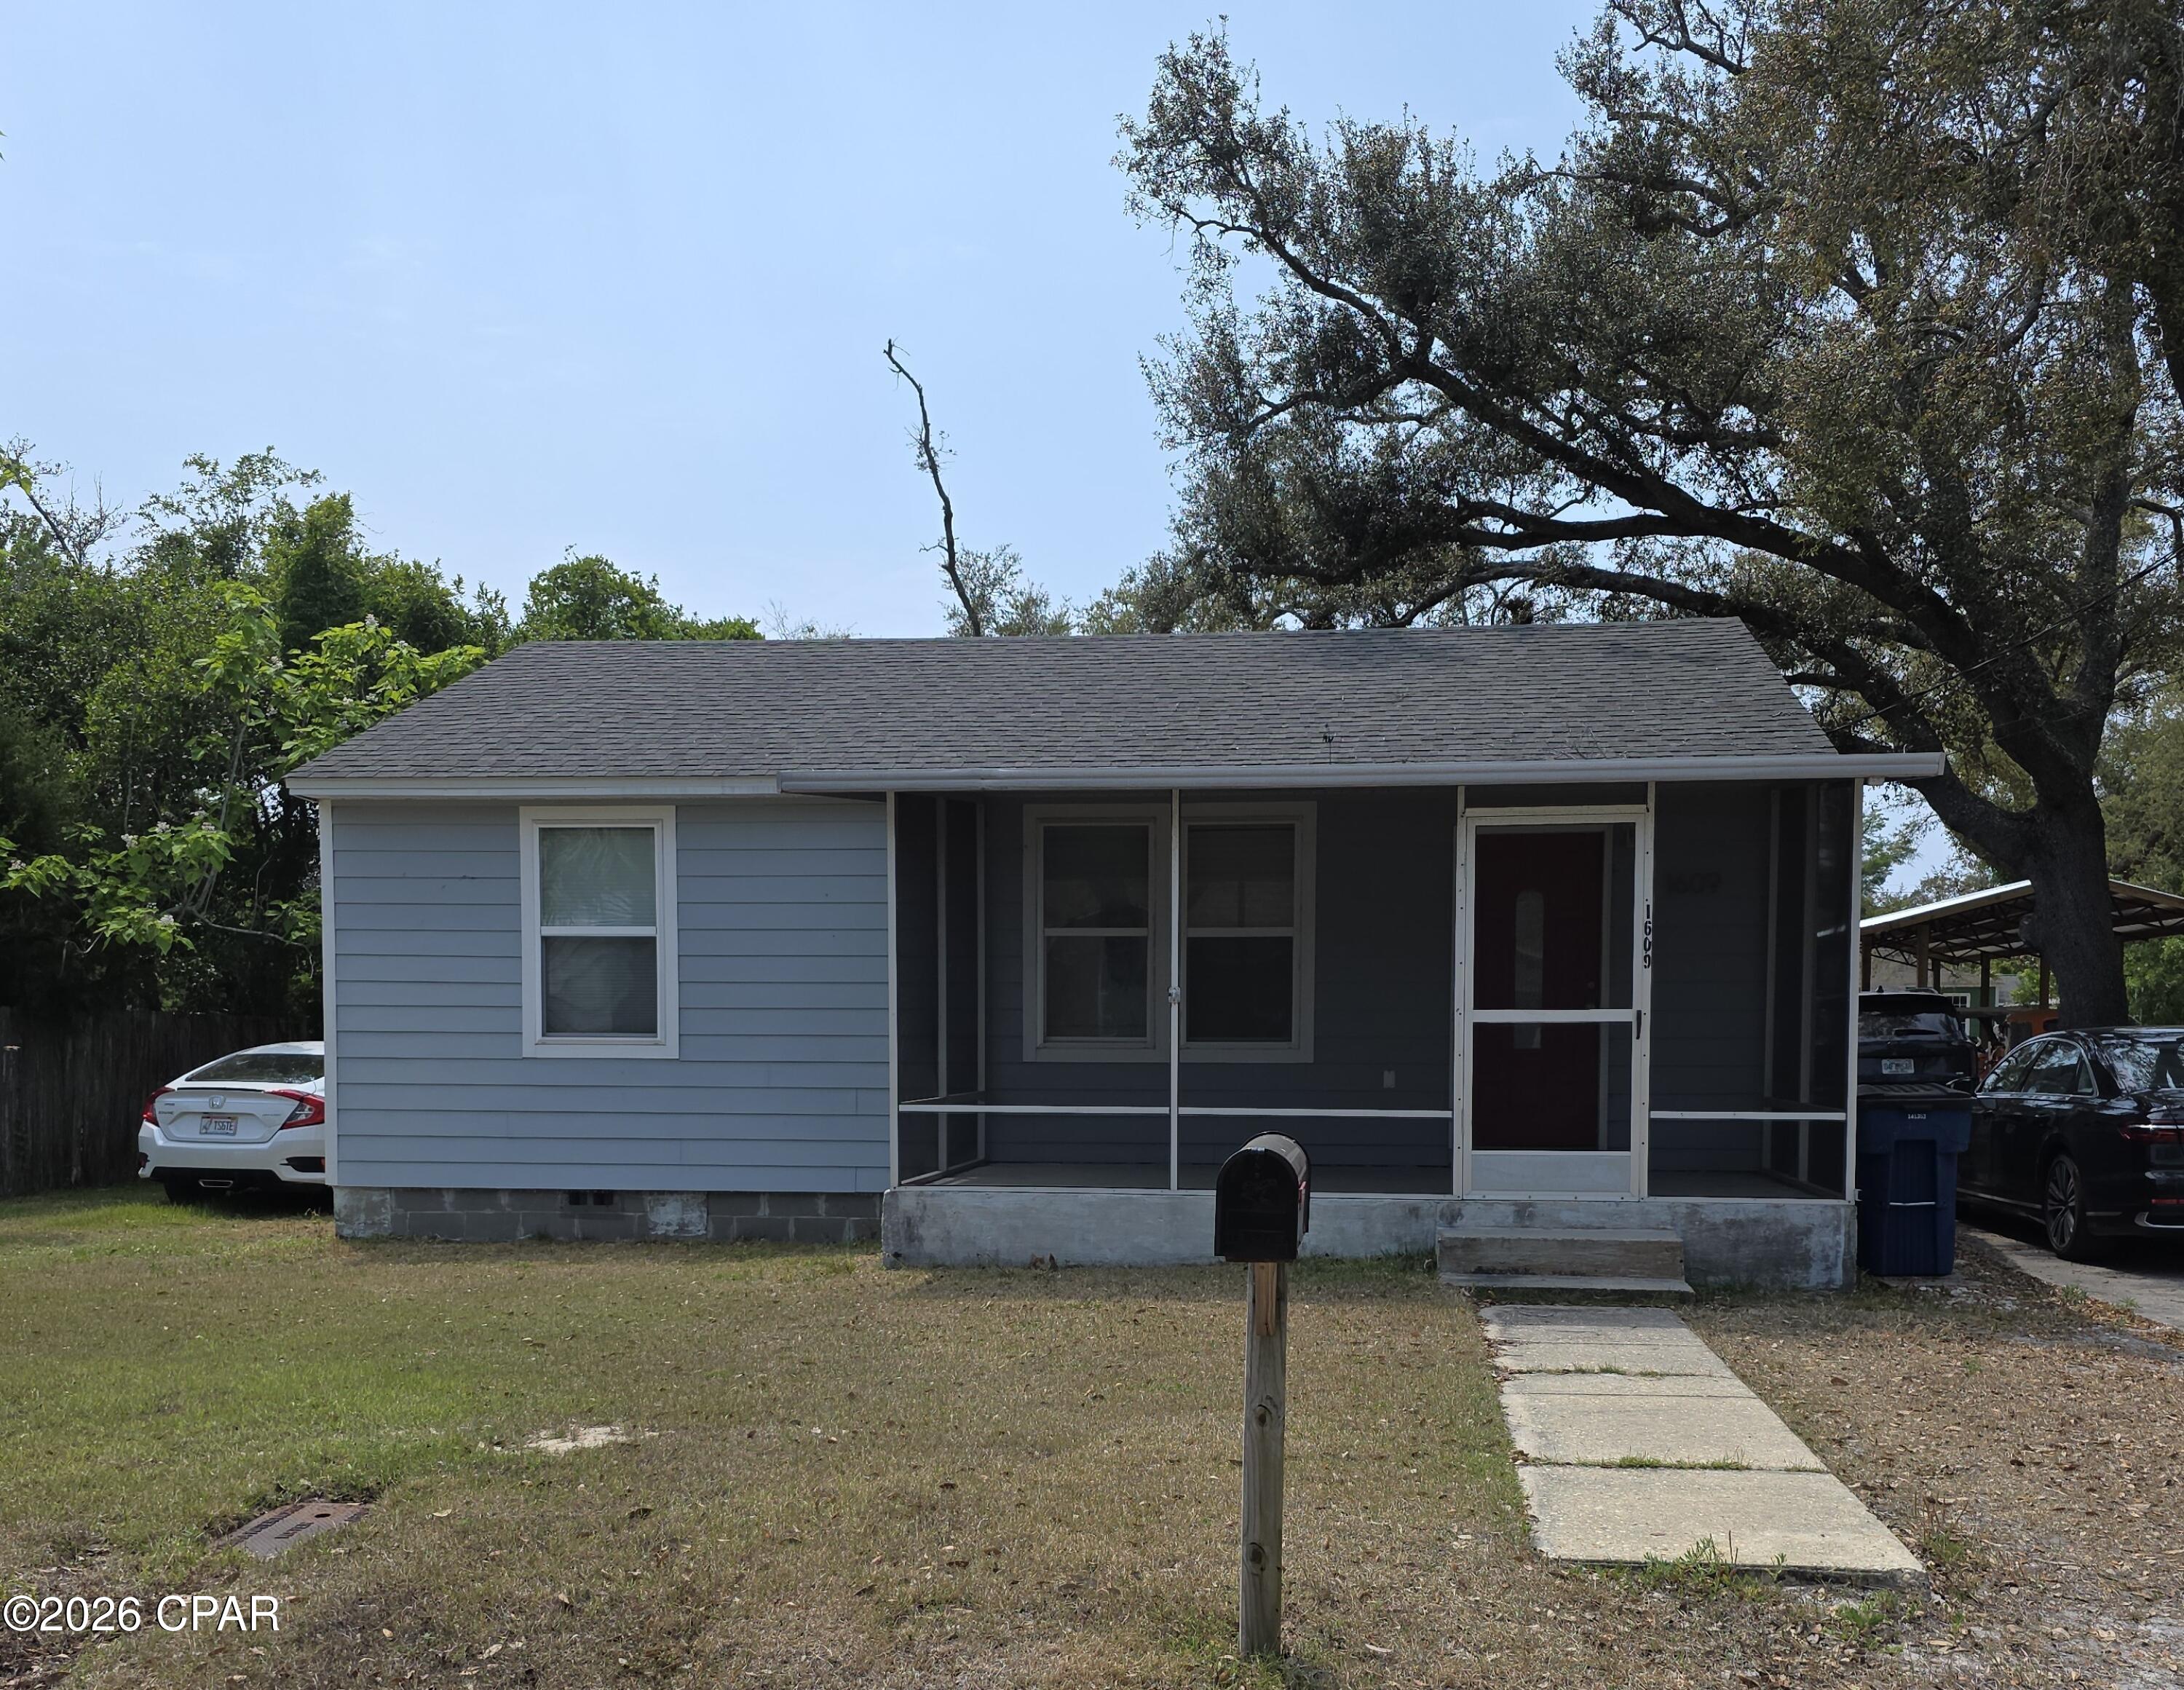
Charming Coastal Cottage in the heart of historic ST. ANDREWS just one block from St Andrews Bay. This property features two bedrooms, 1 full bath, living room, kitchen/dining area, office area and two screened porches. Property has a large 60 x 120 lot with plenty of room for outdoor fun or an additional out buildings.  The home is zoned for the St Andrews neighborhood/CRA revitalization area (NR) and can be used for a primary home, second home, or short term rental,  Walk or ride your golf cart to the nearby restaurants, shopping, parks, downtown St Andrews for dining/shopping/festivals or taking in the sunsets over the Bay.
#795084

Panama City

1609 Billings Avenue

2 Beds

1 Baths

940 Sq.Ft.

$225,000

MLS#: 795084

 - property

Send a message

Message successfully sent.

Your message

What is 3 + 4 ?

Reason for contacting?

I agree to receive email communication and understand I can unsubscribe at any time.

I agree to be contacted by Kornelije Josić via call, email, and text for real estate services. To opt out, you can reply 'stop' at any time or reply 'help' for assistance. You can also click the unsubscribe link in the emails. Message and data rates may apply. Message frequency may vary. Privacy Policy

Sign Out

Virtual Assistant

Would you like to take the next step with this property? We can help you schedule a showing or virtual tour, or send you more details.

Yes, I would like more information.

Thank You for Your Reply, One of Our Agents will contact you as soon as possible

No, maybe later.

Thank you, you can always contact me via email, phone number or through the contact form.

Realhub AI

Lucy - Your AI-Powered Realtor

Update Your Temporary Password

Personalize your search

Enter your email and we'll notify you immediately when new listings match what you're looking for.

or enter email address

Already have an account ? Login here

Continue your home search

I agree to receive communications and understand I can unsubscribe at any time.

I agree to be contacted by Kornelije Josić via call, email, and text for real estate services. To opt out, you can reply 'stop' at any time or reply 'help' for assistance. You can also click the unsubscribe link in the emails. Message and data rates may apply. Message frequency may vary. Privacy Policy

Already have an account ? Login here

We use cookies

We use cookies primarily for analytics to enhance your experience. By accepting, you agree to our use of these cookies. You can manage your preferences or learn more about our cookies policy.