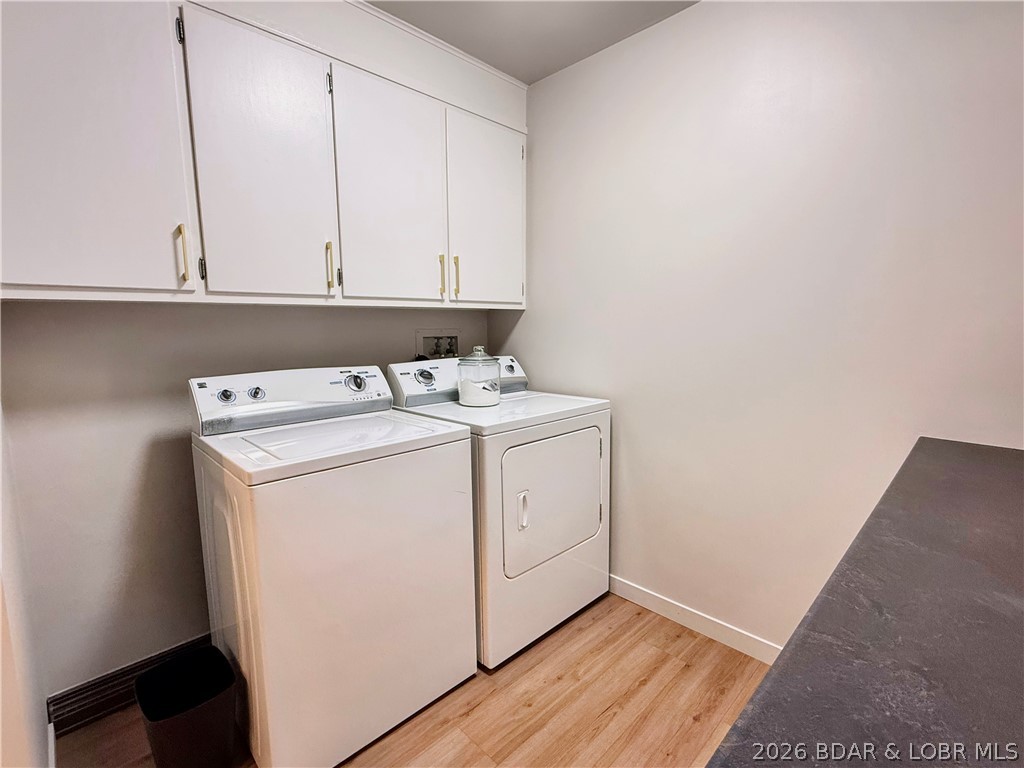
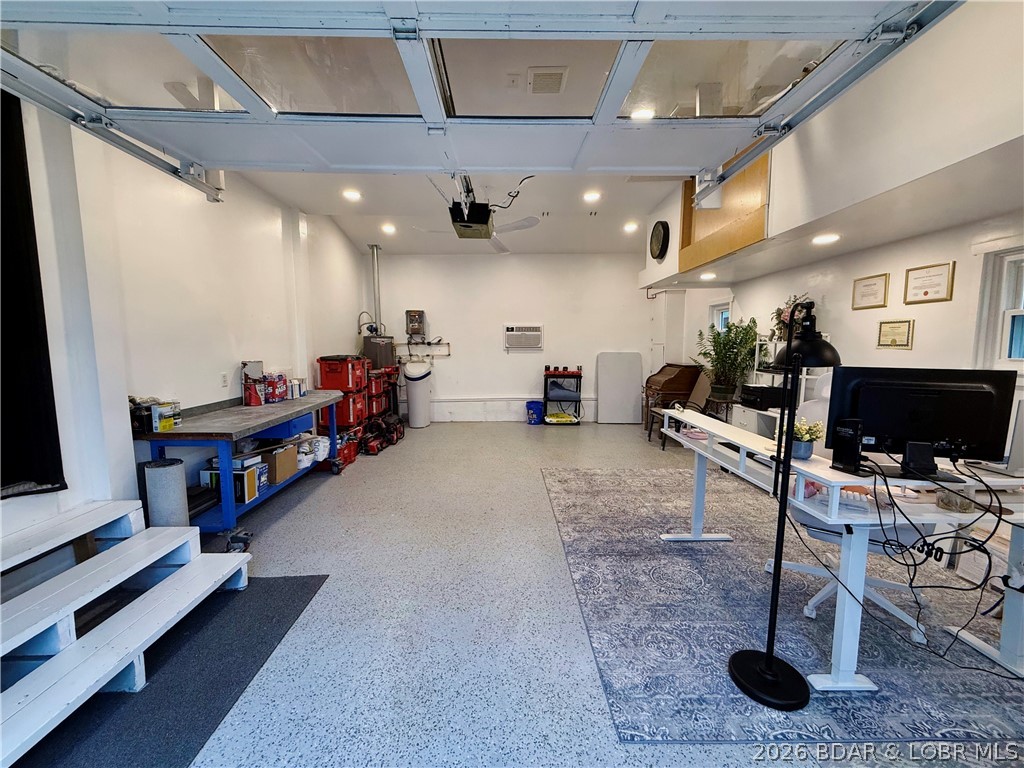
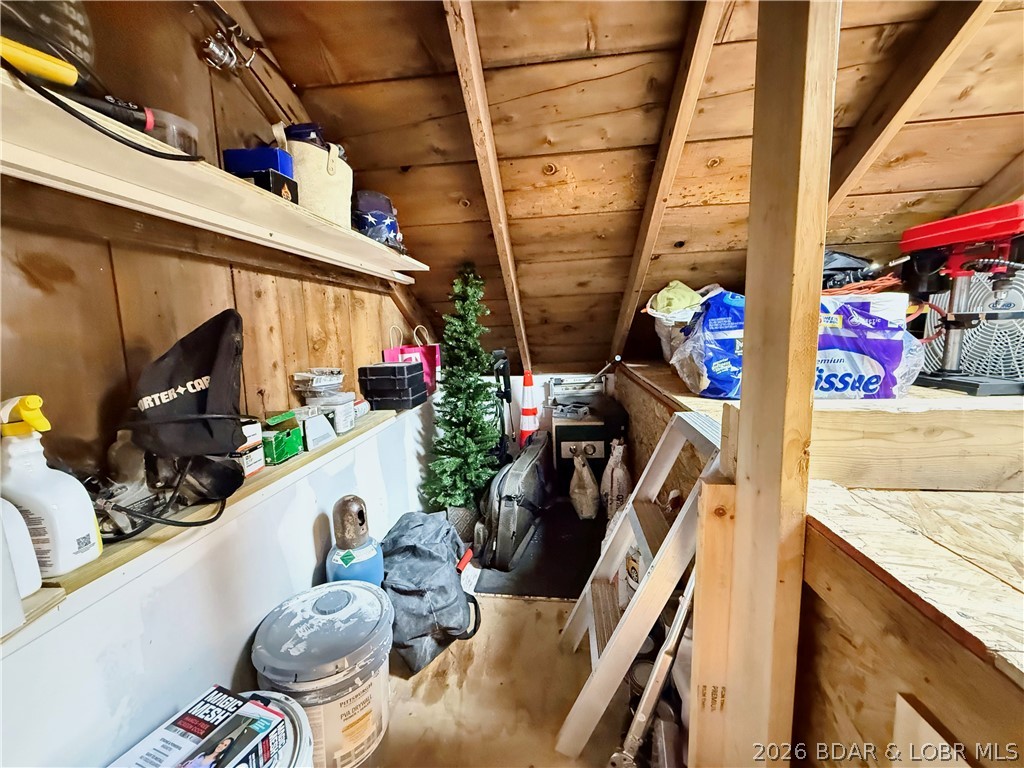
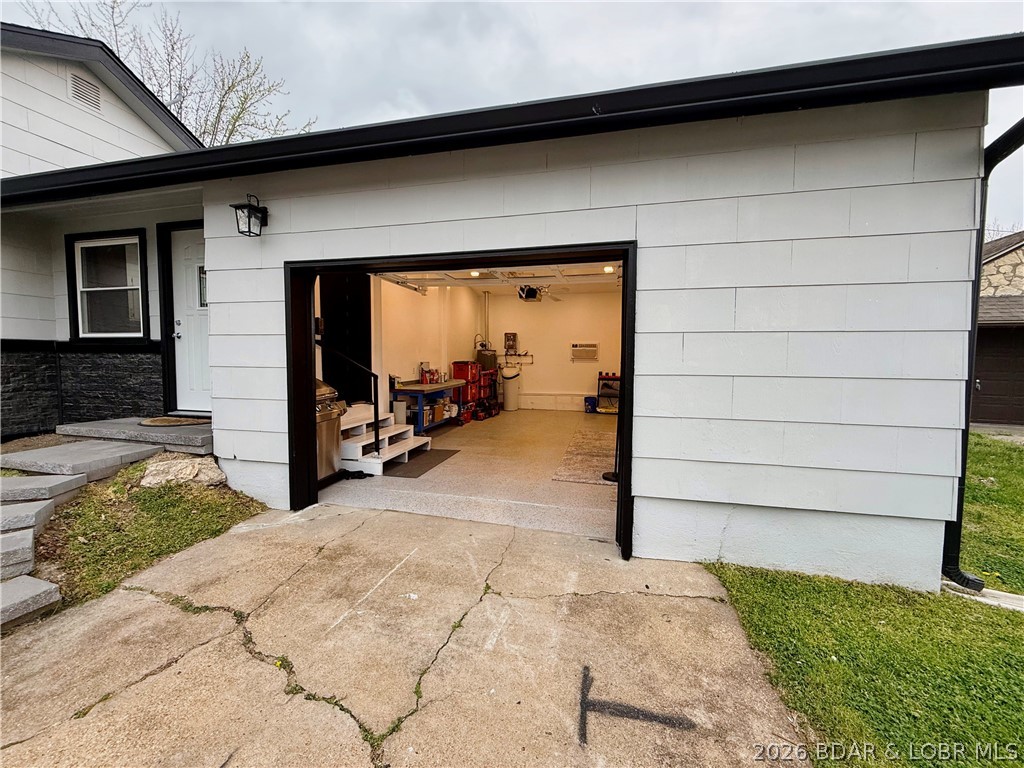
Features & Amenities

Interior

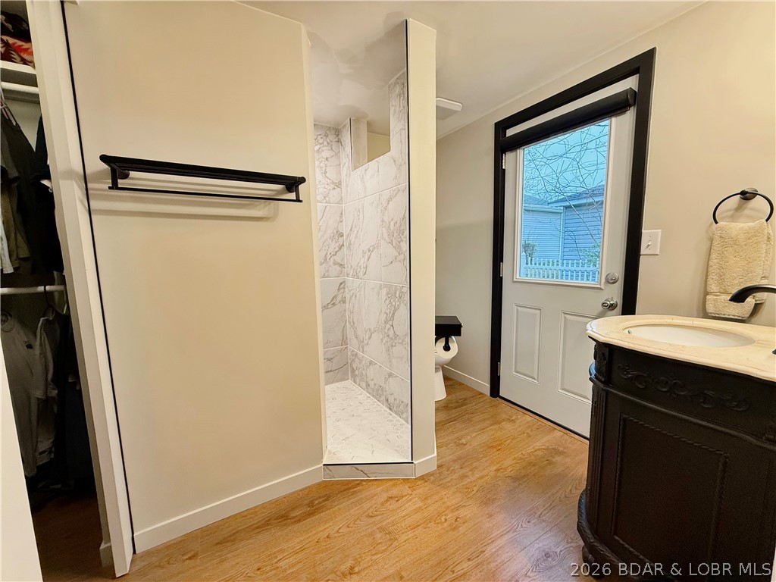
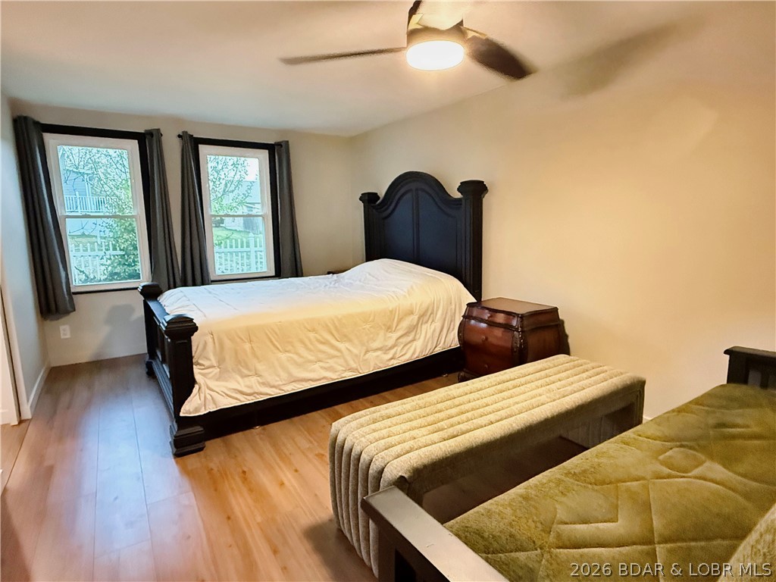
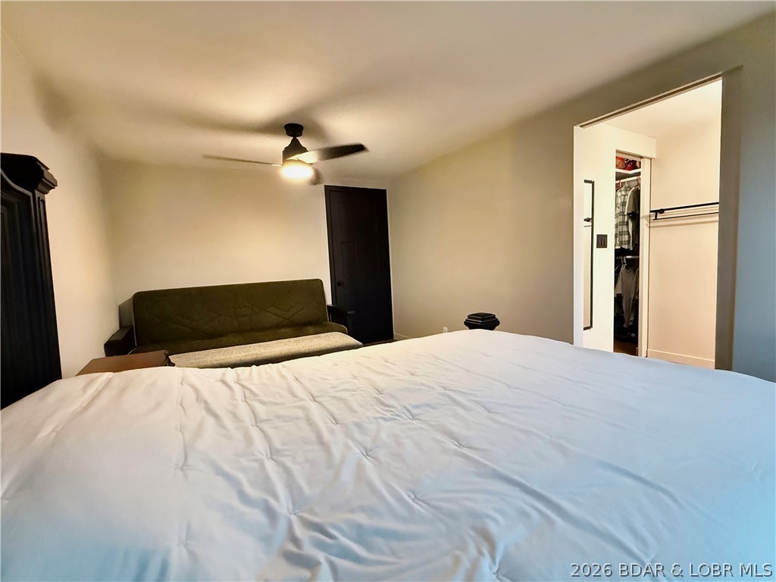
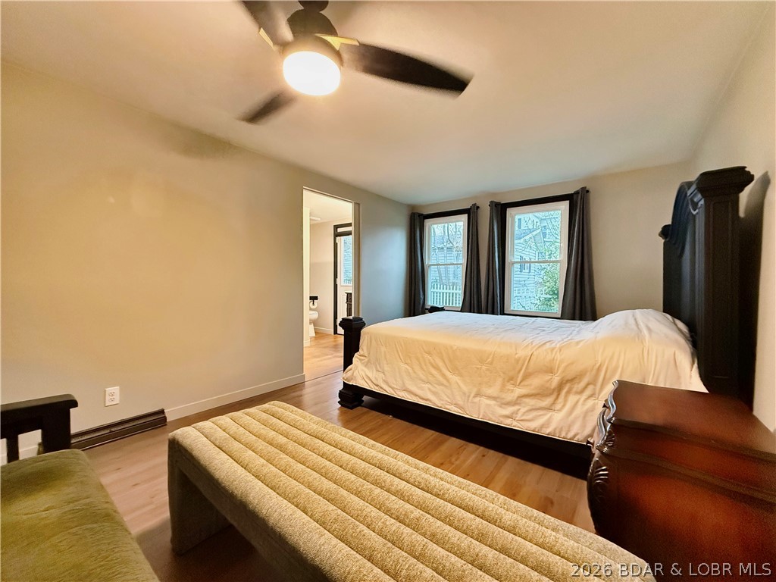
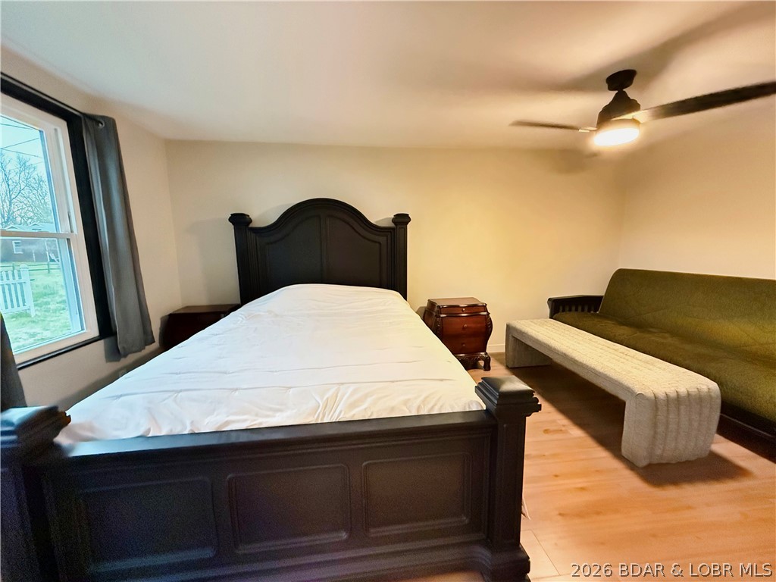
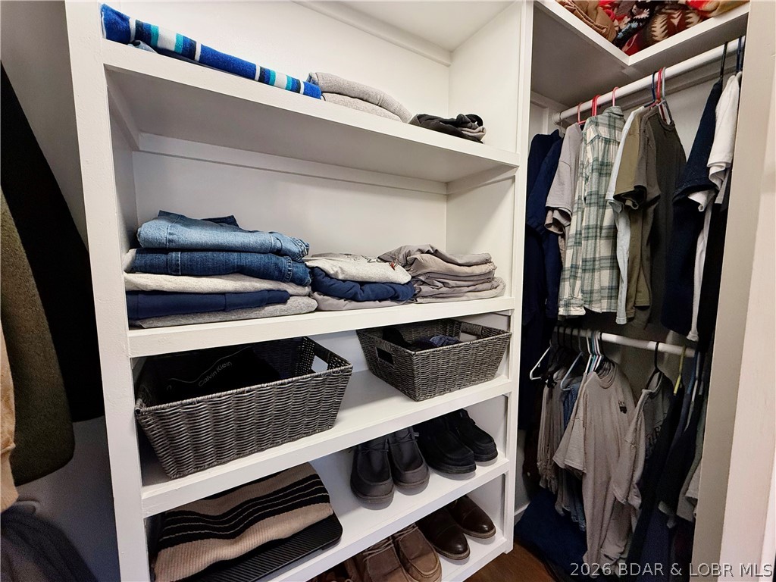
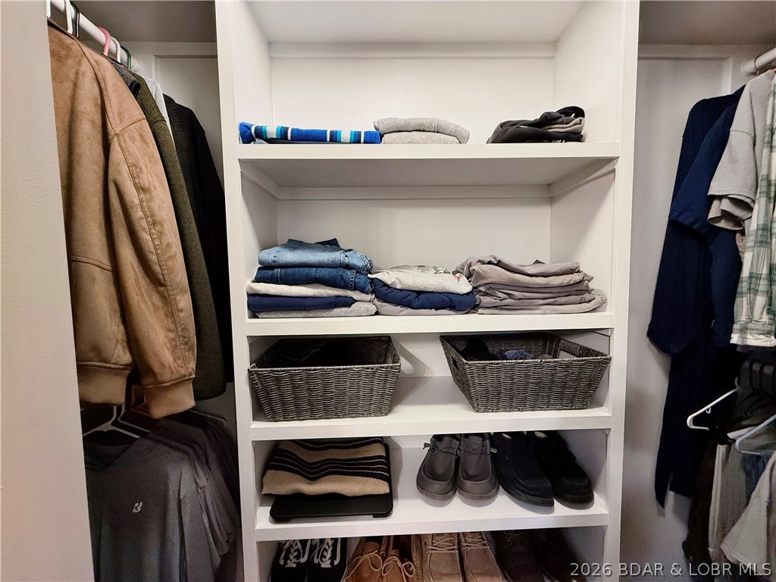
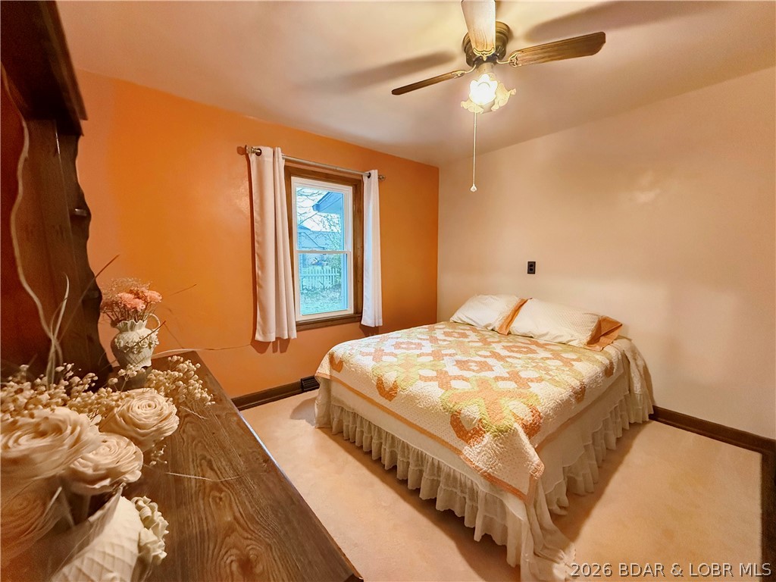
  • Other Interior Features

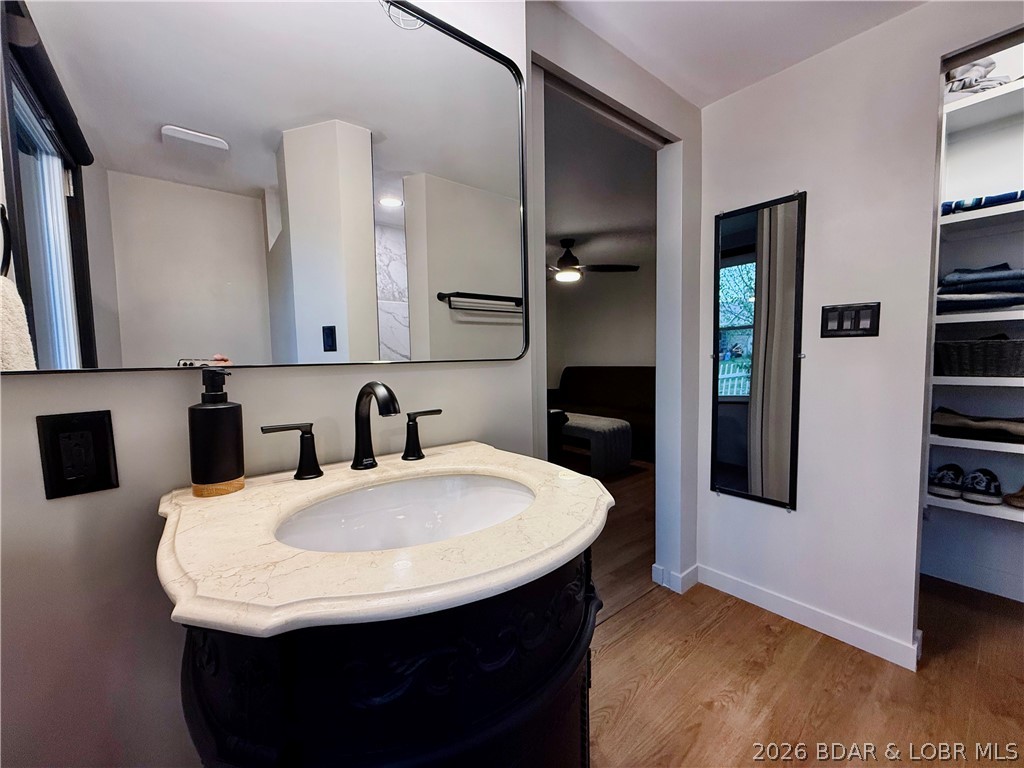
    Ceiling Fan(s), Walk-In Closet(s)

  • Total Bedrooms

    3

  • Bathrooms

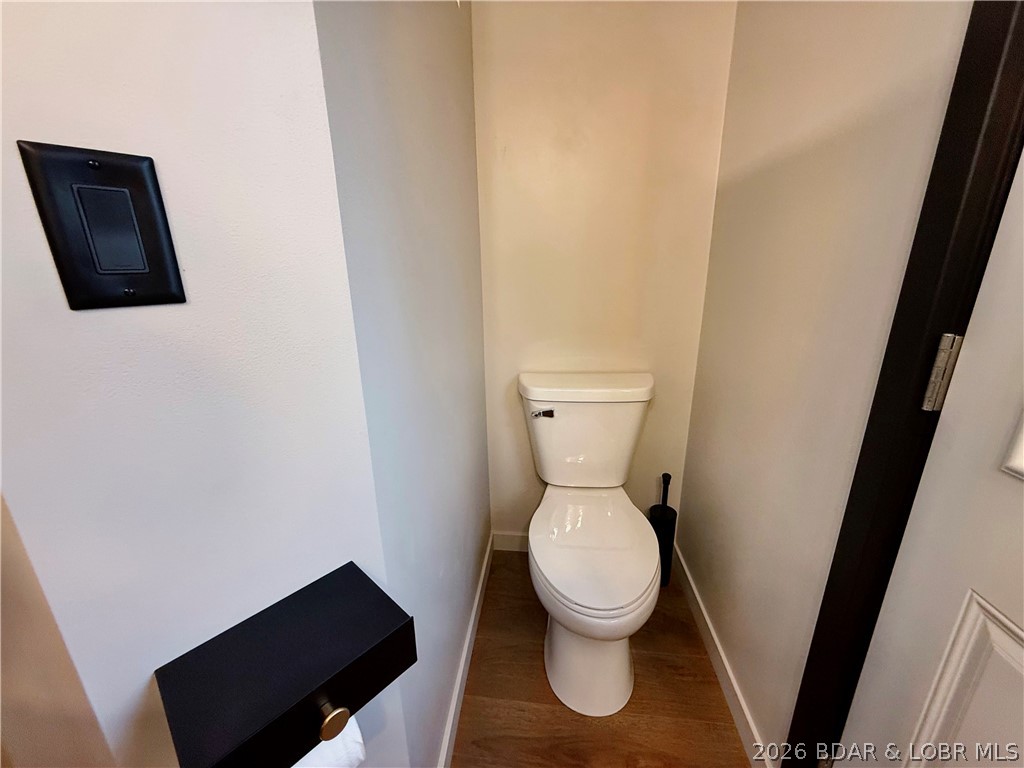
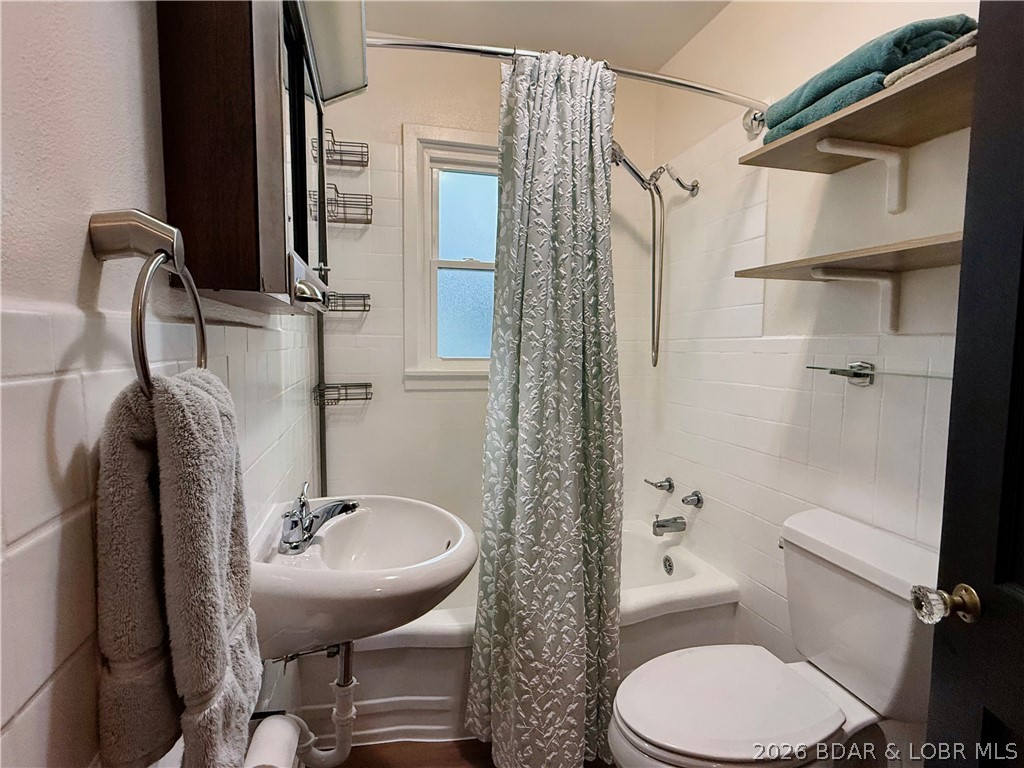
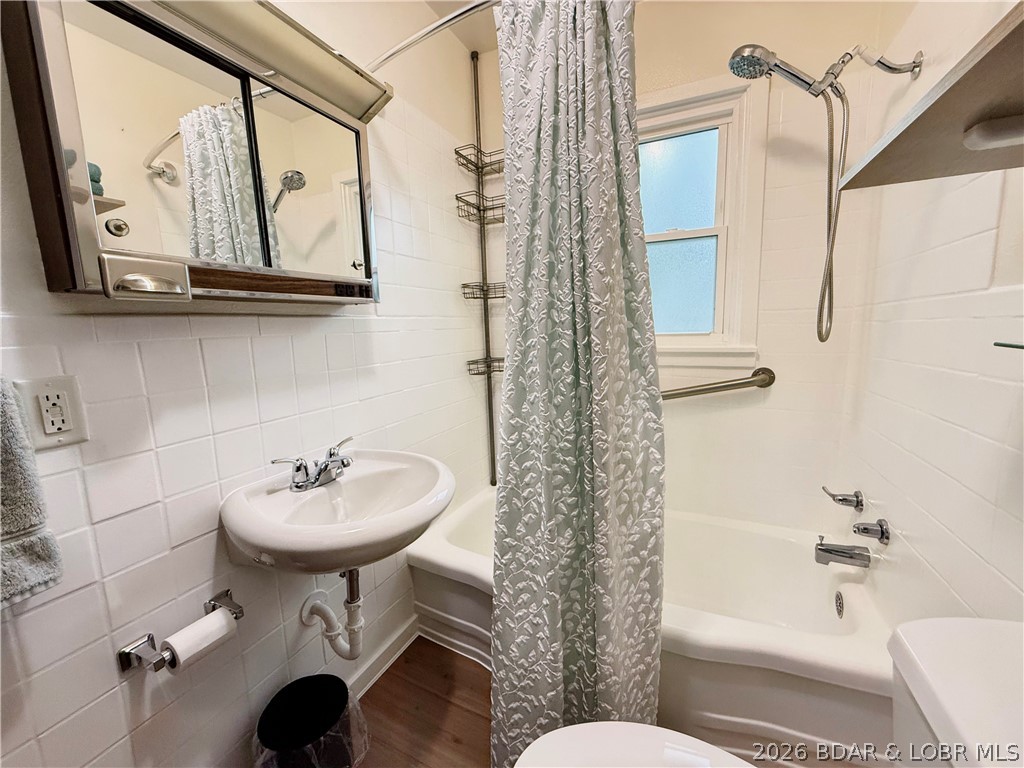
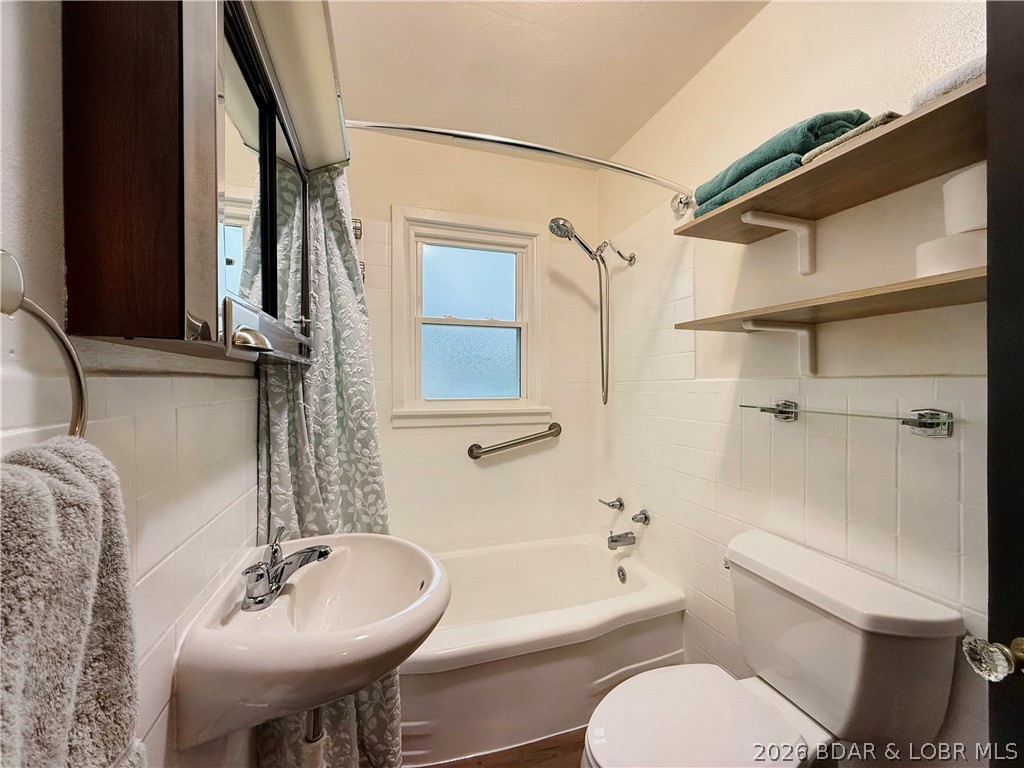
    2

  • Cooling YN

    YES

  • Cooling

    Ceiling Fan(s), Central Air

  • Fireplace YN

    NO

  • Pet friendly

    N/A

Exterior

  • Garage

    Yes

  • Garage spaces

    1

  • Construction Materials

    Other

  • Other Exterior Features

    Garden

  • Parking

    Concrete, Attached, Carport, Garage, Garage Door Opener, Heated Garage

  • Pool

    No

  • Waterfront YN

    NO

Area & Lot

  • Lot Features

    City Lot

  • Lot Size(acres)

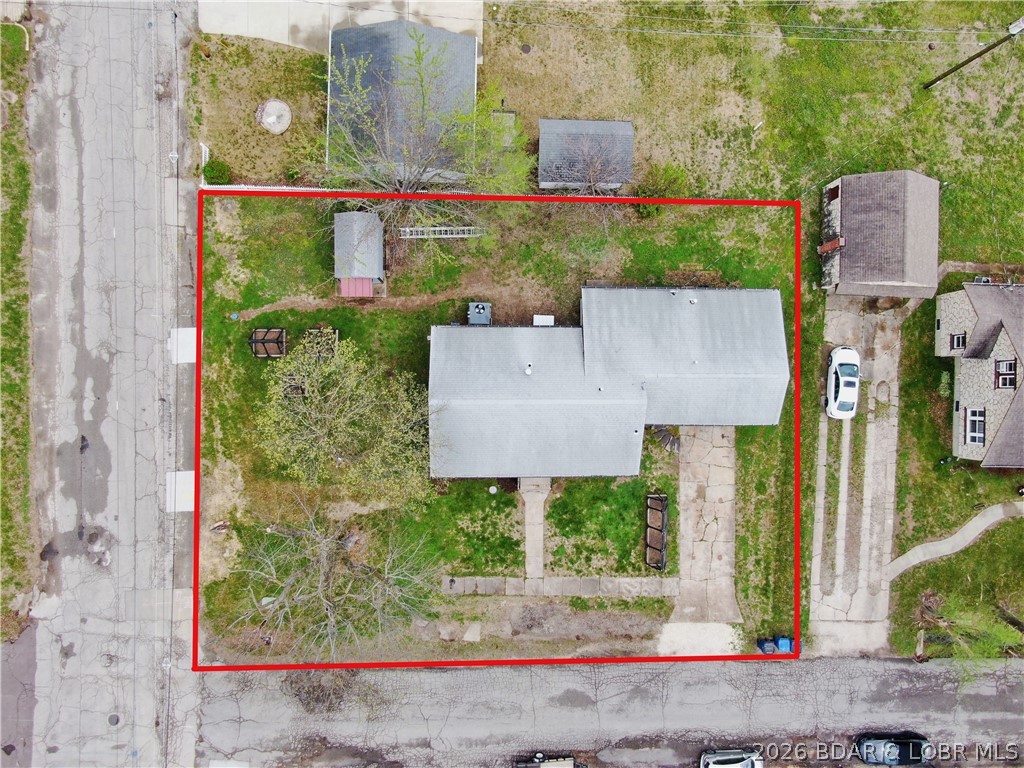
    0.19

  • Property Type

    Residential

  • Property Sub Type

    Single Family Residence

  • Architectural Style

    One Story

Price

  • Sales Price

    $259,000

  • Tax Amount

    $514

  • Availability Type

    Annual, Biweekly, Daily, Monthly, Weekly

  • Zoning

    Residential

  • Sq. Footage

    1,280

  • Price/SqFt

    $202

HOA

  • Association

    No

School District

  • Elementary School

    Eldon

  • Middle School

    Eldon

  • High School

    Eldon

Property Features

  • Accessibility Features

    Accessible Full Bath

  • Ownership

    Fee Simple,

  • Sewer

    Public Sewer

  • Water Source

    Public

Schedule a Showing

Showing scheduled successfully.

<
>
IN PERSON
VIA CHAT

What is 3 + 4 ?


Change time

Mortgage calculator

Estimate your monthly mortgage payment, including the principal and interest, property taxes, and HOA. Adjust the values to generate a more accurate rate.

Your payment

Principal and Interest:

$

Property taxes:

$

HOA fees:

$

Total loan payment:

$

Total interest amount:

$

Location

County

Miller

Elementary School

Eldon

Middle School

Eldon

High School

Eldon

Listing Courtesy of SUSAN BETH WHITTLE , Rock Island Realty

RealHub Information is provided exclusively for consumers' personal, non-commercial use, and it may not be used for any purpose other than to identify prospective properties consumers may be interested in purchasing. All information deemed reliable but not guaranteed and should be independently verified. All properties are subject to prior sale, change or withdrawal. RealHub website owner shall not be responsible for any typographical errors, misinformation, misprints and shall be held totally harmless.

Agent Franko Maric

AGENT

Franko Maric

Call Franko today to schedule a private showing.


* Listings on this website come from the FMLS IDX Compilation and may be held by brokerage firms other than the owner of this website. The listing brokerage is identified in any listing details. Information is deemed reliable but is not guaranteed. If you believe any FMLS listing contains material that infringes your copyrighted work please click here to review our DMCA policy and learn how to submit a takedown request.© 2024 FMLS.
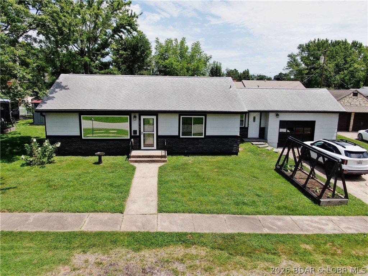
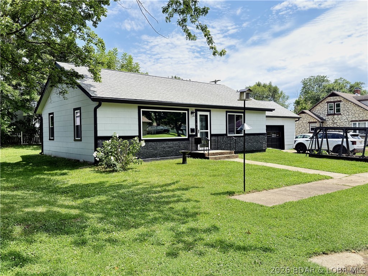
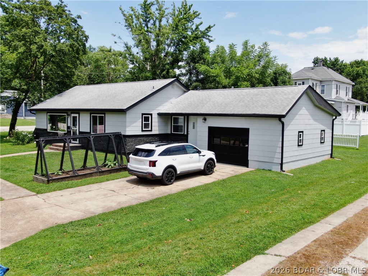
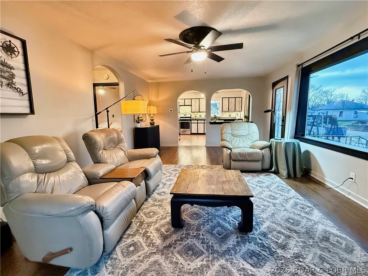
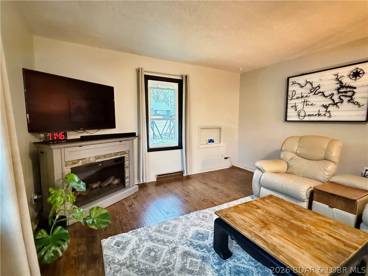
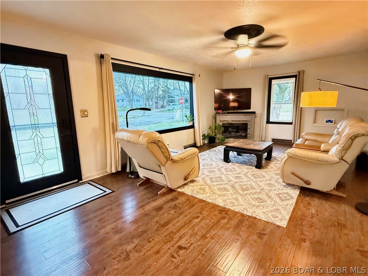
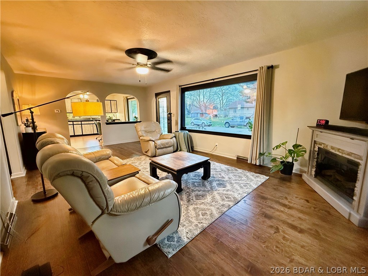
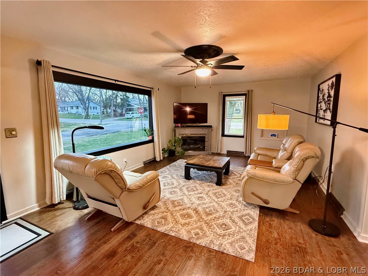
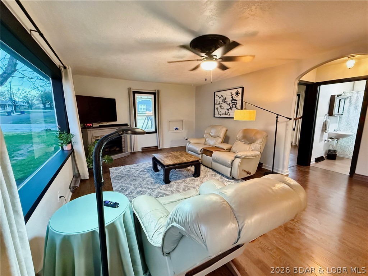
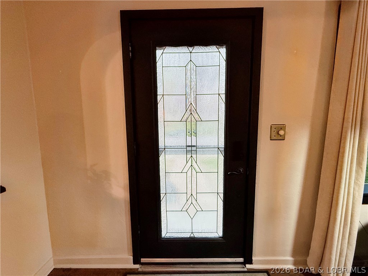
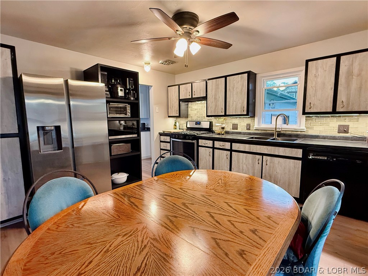
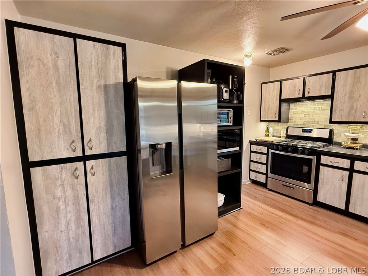
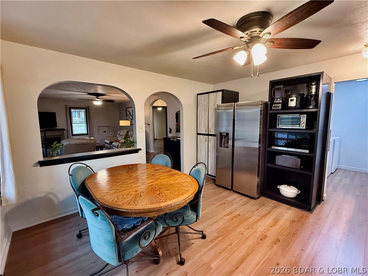
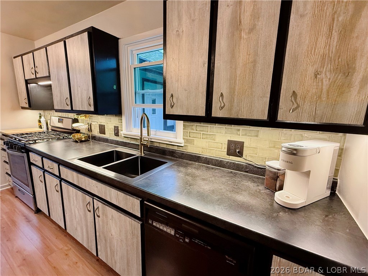
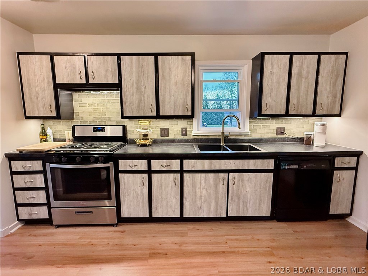
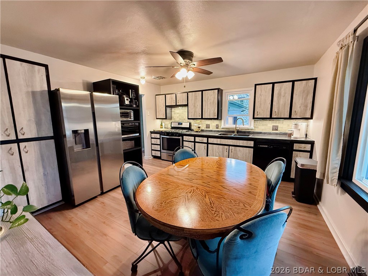
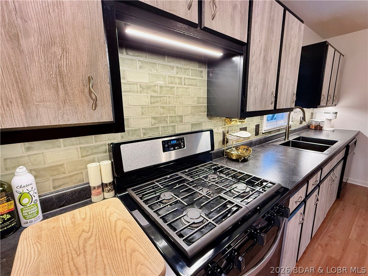
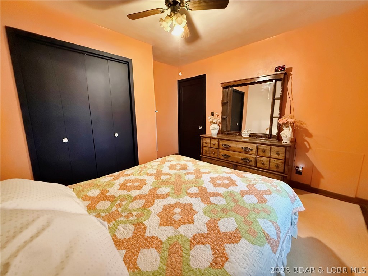
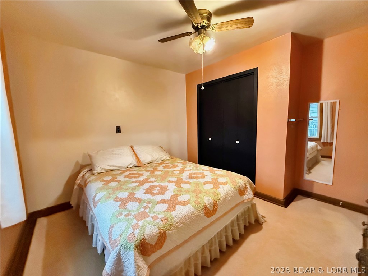
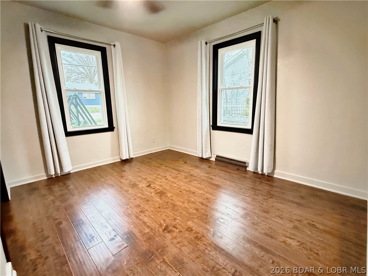
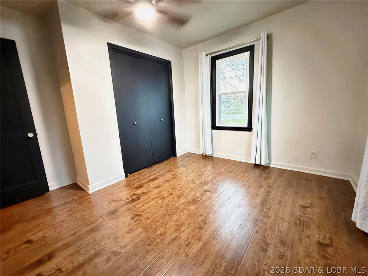
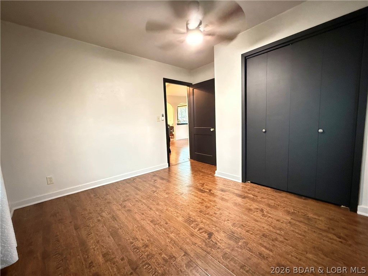
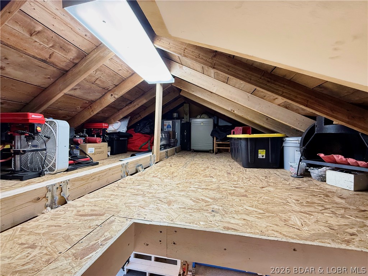
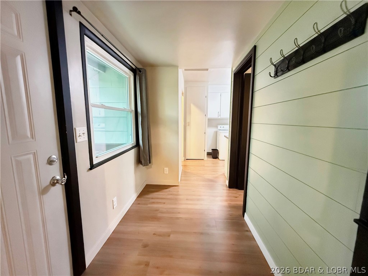
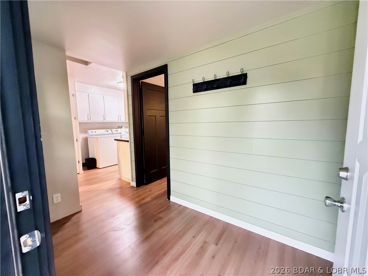
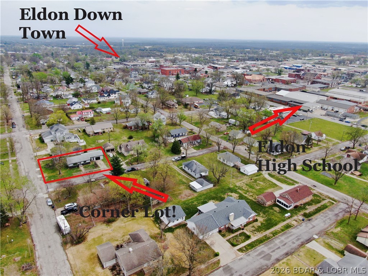
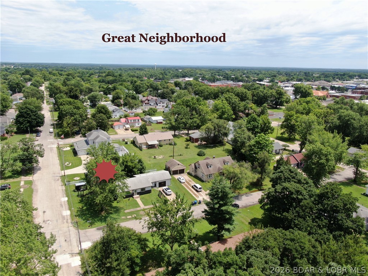
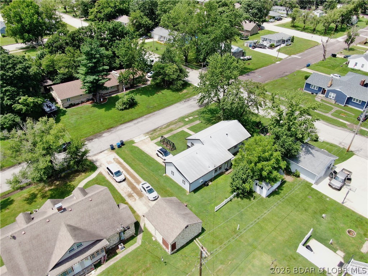
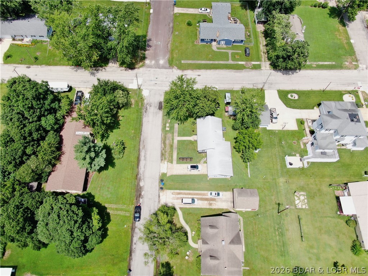
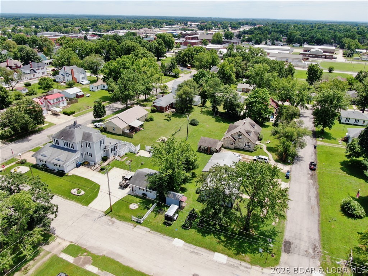
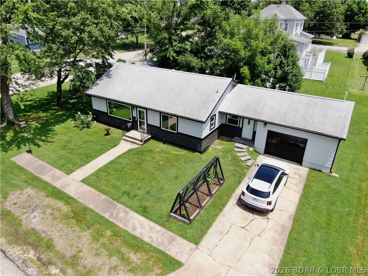
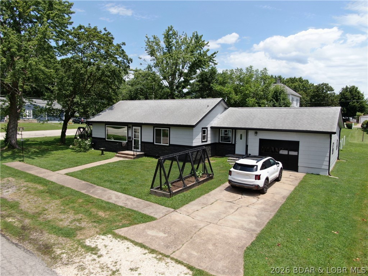
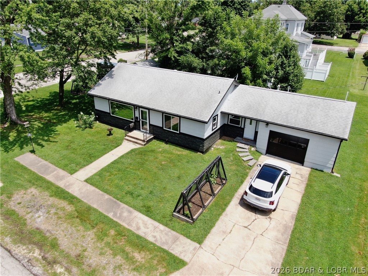
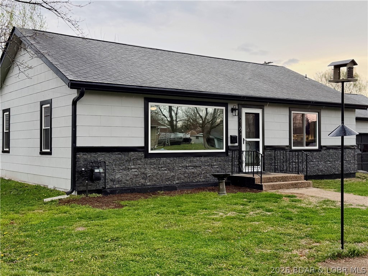
Completely updated and truly move-in ready, this 3 bed 2 bath home offers the perfect blend of modern upgrades, efficiency, and everyday comfort. From the moment you arrive, you’ll appreciate the care and attention that has gone into improving this property inside and out. The functional layout provides comfortable living spaces, ideal for both relaxing and entertaining. One of the standout features of this home is the installation of brand-new triple-pane windows, designed to maximize energy efficiency while enhancing natural light. These windows also come with a transferable warranty. Additional exterior upgrades include seamless gutters, helping protect the home and reduce maintenance. Comfort is key year-round with a newer HVAC system already in place, ensuring reliable heating and cooling no matter the season. Outside, the property continues to impress with 4 raised garden beds—perfect for anyone looking to enjoy fresh flowers or homegrown produce. Whether you’re a first-time buyer, downsizing, or simply looking for a beautifully updated home, this property is a must see!

216 Olive Street

Message successfully sent.

What would you like to know?

What is 3 + 4 ?

I agree to receive email communication and understand I can unsubscribe at any time.

I agree to be contacted by Kornelije Josić via call, email, and text for real estate services. To opt out, you can reply 'stop' at any time or reply 'help' for assistance. You can also click the unsubscribe link in the emails. Message and data rates may apply. Message frequency may vary. Privacy Policy

Related Properties

New on site today
Beautifully renovated and thoughtfully updated, this charming 3-bedroom, 2-bath home offers the perfect balance of modern amenities and peaceful country living. Situated on approximately 1 acre just outside the Eldon city limits, this move-in ready property features 1,270 square feet of inviting living space. Extensive improvements completed within the past three years include luxury vinyl plank flooring throughout, a new roof, new central air unit, and all new kitchen appliances. The spacious yard provides scenic countryside views and ample room to relax or entertain, while the convenient location offers easy access to Eldon, Lake of the Ozarks, and Jefferson City.
#3588702

Eldon

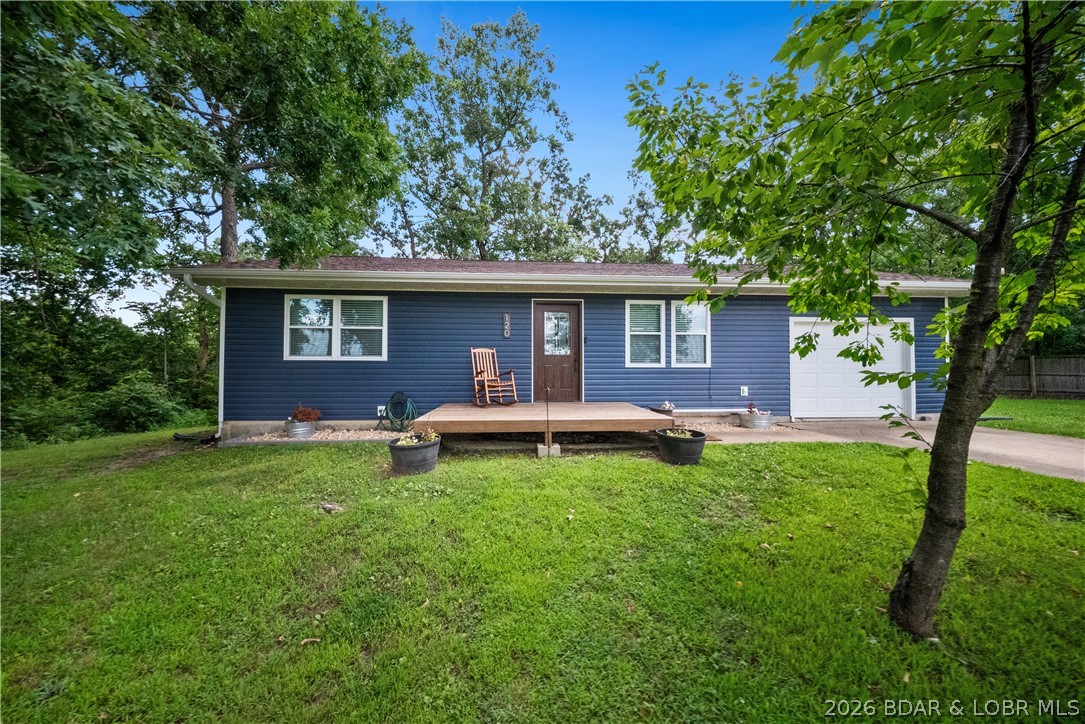
120 Scrivner Road

3 Beds

2 Baths

1,270 Sq.Ft.

$274,900

MLS#: 3588702
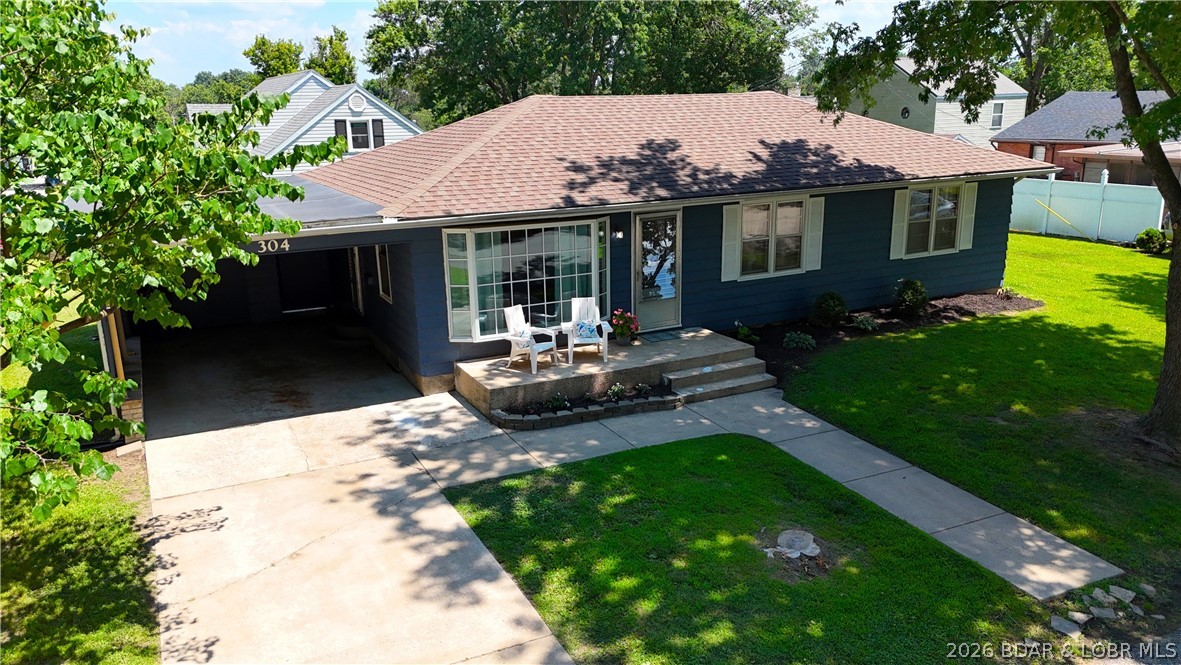
Welcome to 304 N Spruce Street in Eldon, MO! This charming 3-bedroom, 2-bath ranch offers the perfect combination of comfort, affordability, and move-in-ready convenience. Situated on a quiet corner lot in a desirable neighborhood, this well-maintained home features beautiful hardwood floors, knotty pine accents, and an updated kitchen and bathroom that add warmth and character throughout. The spacious living areas create an inviting atmosphere, while the full walkup basement provides excellent storage, second bathroom & Laundty area. Outside, you'll appreciate the level yard, relaxing patio, and built-in one-car carport with additional storage. Whether you're a first-time homebuyer, looking to downsize, or searching for a solid investment property, this home checks all the boxes.  Conveniently located in a growing community with excellent employment opportunities and a highly regarded school district, you'll enjoy small-town living with everyday conveniences just minutes away. Don't miss your opportunity to own this adorable, well-cared-for home—schedule your private showing today!
#3588695

Eldon

304 Spruce Street

3 Beds

2 Baths

1,032 Sq.Ft.

$219,900

MLS#: 3588695
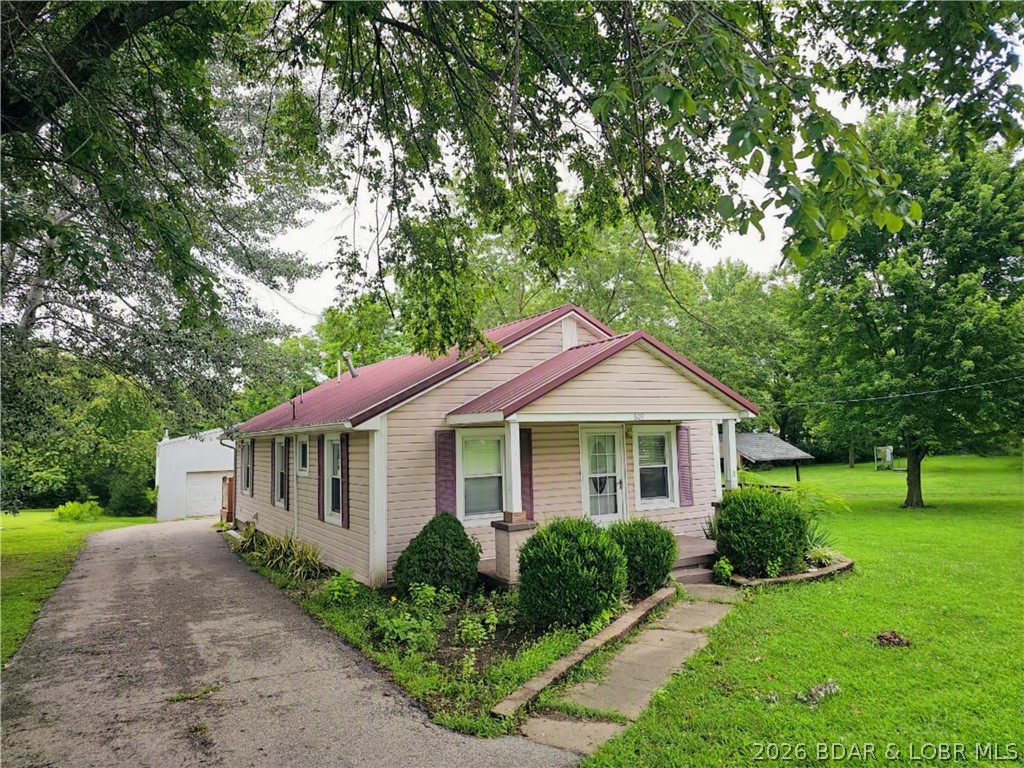
WOW! Don't miss this beautifully maintained, move-in ready home offering 2 bedrooms, 1.5 bathrooms, and approximately 1,010 square feet of comfortable one-level living. The spacious kitchen features abundant cabinetry and opens to the dining area, creating a functional layout for everyday living and entertaining. A large laundry room provides additional storage and convenience.
Situated on a gorgeous park-like 2 lots, the outdoor space is just as impressive with a covered front porch, back deck, gazebo, and a 40' x 23' shop with concrete floor and a wood stove—perfect for hobbies, storage, or a workshop. 
Located in a growing community known for excellent employment opportunities and a highly regarded school district. This property combines small-town charm with modern convenience. Schedule your private showing today!
#3588639

Eldon

609 4th Street

2 Beds

1 Baths

1,010 Sq.Ft.

$224,900

MLS#: 3588639
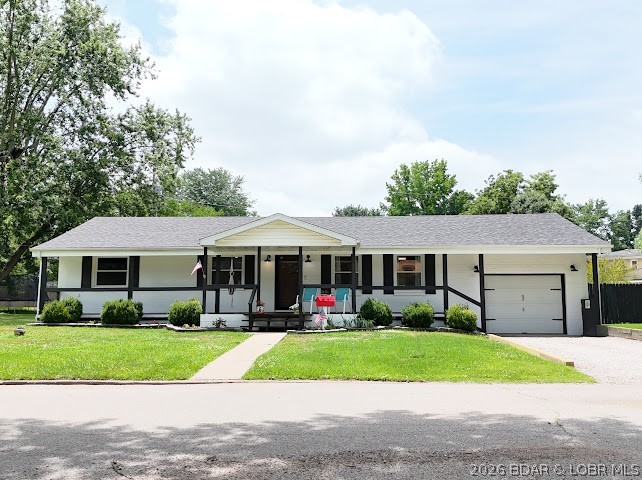
Welcome to 520 West Bourbon Street in Eldon, Missouri! This inviting 3-bedroom, 1-bath home offers an open-concept layout designed for comfortable everyday living and effortless entertaining. The spacious living area features a cozy electric fireplace, creating the perfect gathering space for family and friends.

Step outside to enjoy even more living space with a welcoming covered front porch, ideal for morning coffee or relaxing evenings. The fenced backyard provides plenty of room for pets, play, gardening, or outdoor entertaining while offering added privacy.

Additional features include an attached one-car garage and a functional layout with generous living space throughout. Whether you're a first-time homebuyer, looking to downsize, or searching for an investment opportunity, this charming property is ready to welcome you home.

Schedule your private showing today and discover all that this Eldon home has to offer!
#3588412

Eldon

520 W Bourbon Street

3 Beds

1 Baths

1,222 Sq.Ft.

$240,000

MLS#: 3588412
Price reduced
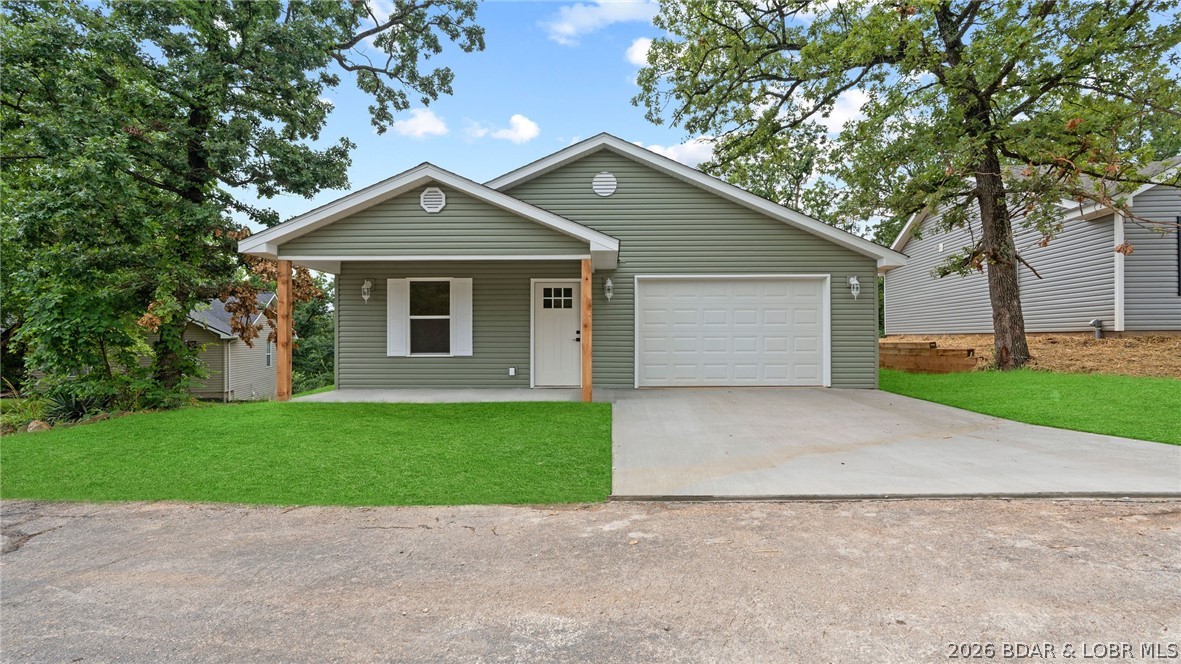
NEW QUALITY BUILD! Modern living in this new three-bedroom, two-bath home nestled on a cul-de-sac in the desirable Oak Hill Forest Subdivision and School of the Osage school district. The bright, open-concept layout creates a seamless flow for everyday living and entertaining, featuring a spacious kitchen with stainless steel appliances. Enjoy the convenience of angarage and a relaxing back deck, all on a single level. Perfectly located between Eldon and Lake Ozark, this home provides quick access to the Bagnell Dam Strip, where you’ll find excellent shopping, dining, and lakeside entertainment. This thoughtfully designed new construction blends peaceful country surroundings with the excitement of lake adventures, delivering the best of both worlds in a quiet setting.
#3588185

Eldon

56 Walnut Court

3 Beds

2 Baths

1,450 Sq.Ft.

$299,000

MLS#: 3588185
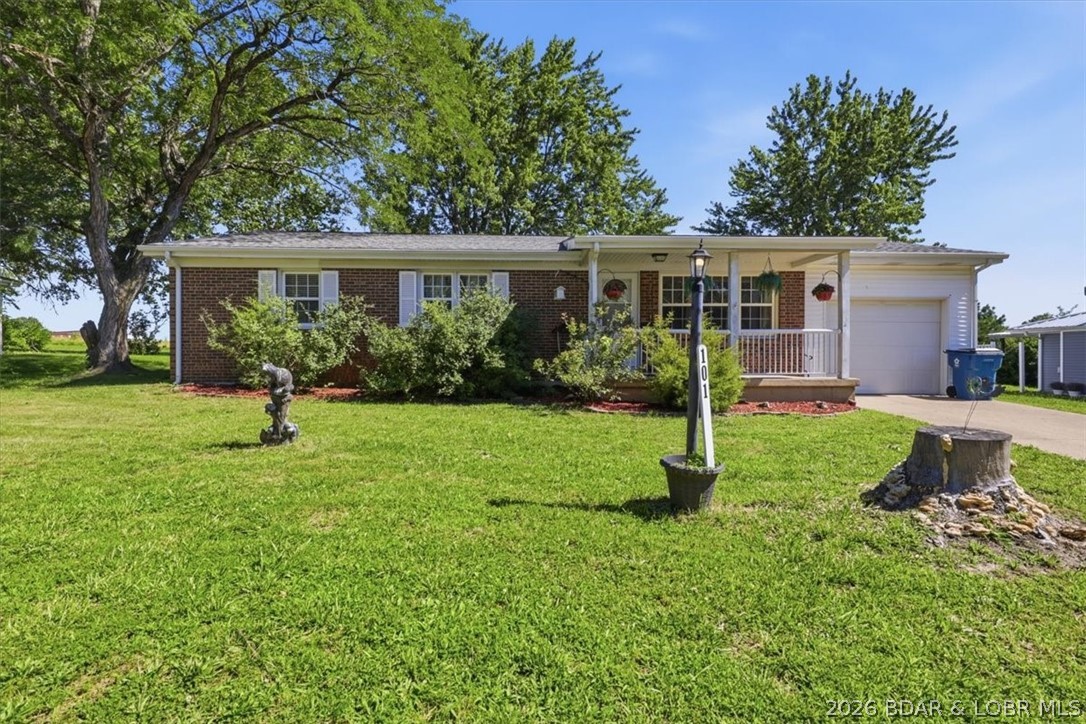
Spacious 4-bedroom, 2-bath home with a 1-car attached garage situated on a level lot in a desirable location. The backyard backs to school-owned open ground with no planned development, offering a private setting and peaceful views.

The interior features a large living room at the front of the home and an expansive family room at the rear. The family room flows into a dedicated office space and opens to a screened-in porch, providing additional living and entertaining areas.

This well-maintained with newer HVAC system home offers plenty of space both inside and out and is conveniently located near schools, shopping, and local amenities. Move-in ready and waiting for its next owner!
#3588266

Eldon

101 Haynes Street

4 Beds

2 Baths

2,070 Sq.Ft.

$264,900

MLS#: 3588266
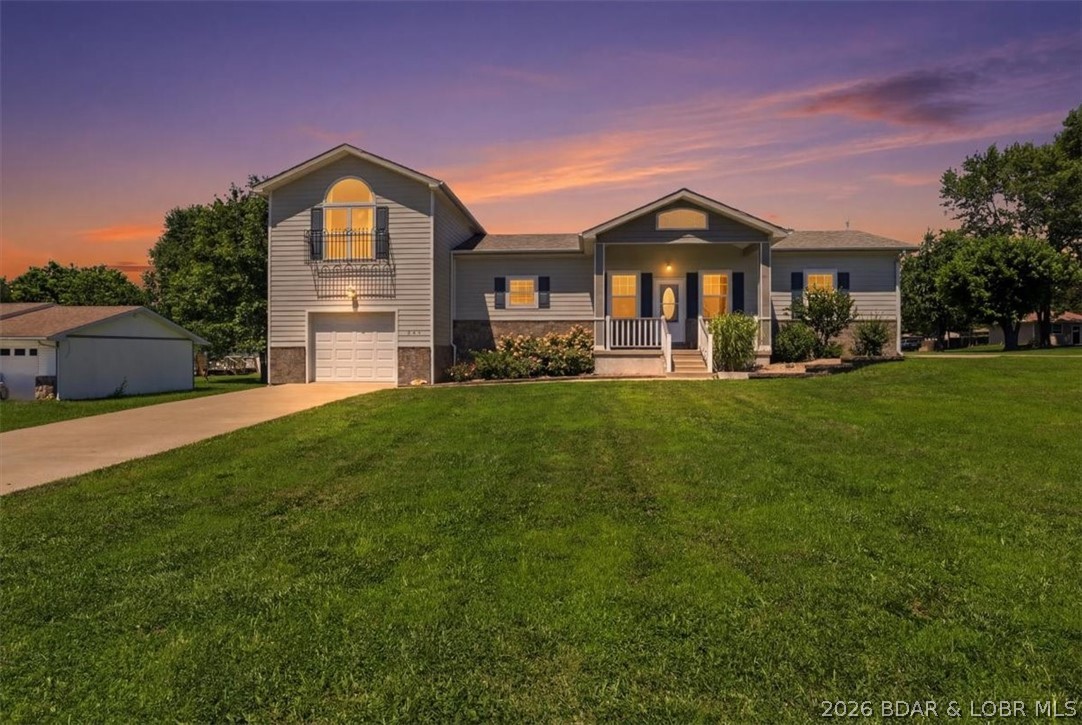
Beautiful 3-bedroom, 3-bath home built in 2018 offering modern style, quality finishes, and open floor plan. High ceilings, crown molding, and gorgeous wood flooring throughout the main level create a warm and inviting atmosphere from the moment you enter. The spacious kitchen is designed for both everyday living and entertaining, featuring abundant cabinetry, solid-surface countertops, appliances, and a large pantry. The living room has an electric fireplace, providing the perfect place to relax and gather with family and friends. The main-level primary suite offers a large walk-in closet and a private ensuite bathroom. A spacious laundry room and full bathroom are also conveniently located on the main level. Upstairs, you'll find two bedrooms and another full bathroom. Step outside and enjoy the large back deck, perfect for grilling or entertaining. The garage provides storage and workspace, while the desirable corner lot offers added curb appeal and outdoor space. This well-maintained home combines comfort, convenience, and modern finishes in a great location. Don't miss your opportunity to make this beautiful property your next home!
#3588245

Eldon

803 Miller Street

3 Beds

3 Baths

1,696 Sq.Ft.

$299,900

MLS#: 3588245
Price reduced
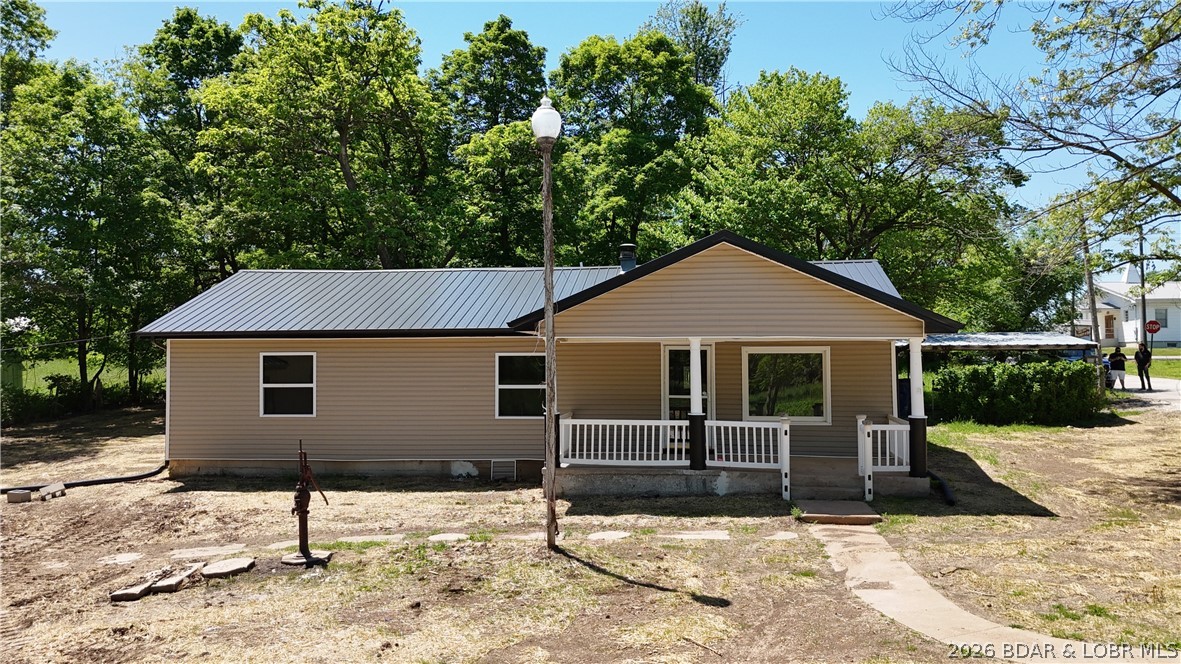
THE OVERACHIEVER OF LONG LANE WITH TWO SEPARATE LIVING QUARTERS. Welcome to 1501 Long Lane in Eldon, where classic charm met a total 2026 glow up. This vacant, completely remodeled corner lot property is ready for immediate possession and bypasses all the boring, cookie cutter vibes.

The real showstopper here is the incredible dual living setup. The main residence is a beautifully updated 3 bedroom, 2 bathroom home featuring a brand new roof, fresh finishes, and great character. Completely separate, the true star of the show is the detached second living quarters: a fully functional 1 bedroom, 1 bathroom guest house. It is the ultimate layout for multi generational living, a private home office, or independent space for older kids.

Outside, the property keeps winning with a detached shop, carport, and dual access potential from two gravel roads, making it incredibly easy to utilize both structures without overlapping space. Move right in and enjoy updated spaces with actual personality, tons of parking, and unmatched structural flexibility. High demand location with a uniquely versatile footprint. Secure this beautifully remodeled property today!
#3588240

Eldon

1501 Long Lane

3 Beds

2 Baths

1,176 Sq.Ft.

$239,000

MLS#: 3588240
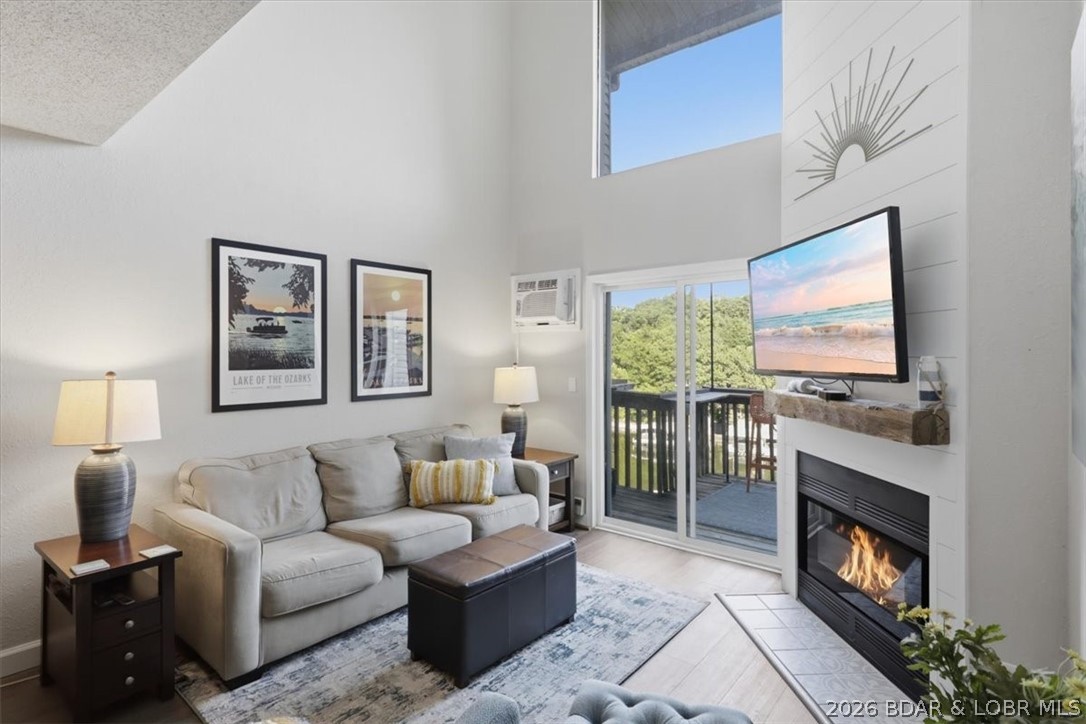
Completely remodeled and turn-key, this 3-bedroom, 2-bath condo offers 1,400 sq. ft. of updated living space in a small, well-maintained complex with only 12 units. Features a redesigned open-concept floor plan with new kitchen cabinets, quartz countertops, tile backsplash, stainless steel appliances, added dishwasher, and center island with bar seating. Luxury vinyl plank flooring, new carpet, shiplap fireplace wall with reclaimed wood mantel, and updated lighting complete the modern lake-style feel. The spacious loft provides bonus living space or additional sleeping area, while the utility room and extra storage room offer plenty of storage. Additional updates include new windows with lifetime warranty, remodeled bath, remote-control electric fireplace, updated electrical panel, switches, outlets, doors, and wall-mounted A/C units. Enjoy a 10x28 boat slip in a year-round deep-water, no-wake cove including a 10,000lb hoist. Low association dues!! Conveniently located near restaurants, shopping, and entertainment, this unit is ideal as a full-time residence, vacation getaway, or rental investment.
#3588092

Eldon

37 Hampton Bay 12

3 Beds

2 Baths

1,400 Sq.Ft.

$245,000

MLS#: 3588092

 - property

Send a message

Message successfully sent.

Your message

What is 3 + 4 ?

Reason for contacting?

I agree to receive email communication and understand I can unsubscribe at any time.

I agree to be contacted by Kornelije Josić via call, email, and text for real estate services. To opt out, you can reply 'stop' at any time or reply 'help' for assistance. You can also click the unsubscribe link in the emails. Message and data rates may apply. Message frequency may vary. Privacy Policy

Sign Out

Virtual Assistant

Would you like to take the next step with this property? We can help you schedule a showing or virtual tour, or send you more details.

Yes, I would like more information.

Thank You for Your Reply, One of Our Agents will contact you as soon as possible

No, maybe later.

Thank you, you can always contact me via email, phone number or through the contact form.

Realhub AI

Lucy - Your AI-Powered Realtor

Update Your Temporary Password

Personalize your search

Enter your email and we'll notify you immediately when new listings match what you're looking for.

or enter email address

Already have an account ? Login here

Continue your home search

I agree to receive communications and understand I can unsubscribe at any time.

I agree to be contacted by Kornelije Josić via call, email, and text for real estate services. To opt out, you can reply 'stop' at any time or reply 'help' for assistance. You can also click the unsubscribe link in the emails. Message and data rates may apply. Message frequency may vary. Privacy Policy

Already have an account ? Login here

We use cookies

We use cookies primarily for analytics to enhance your experience. By accepting, you agree to our use of these cookies. You can manage your preferences or learn more about our cookies policy.