







Property
Beds
5
Full Baths
3
1/2 Baths
None
Year Built
2026
Sq.Footage
3,197
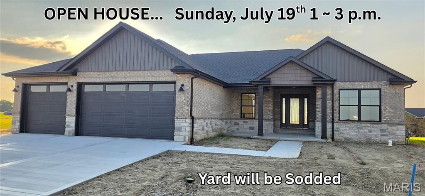
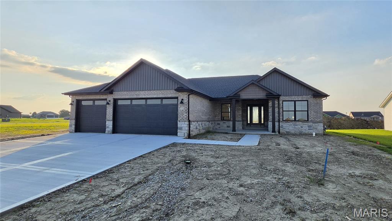
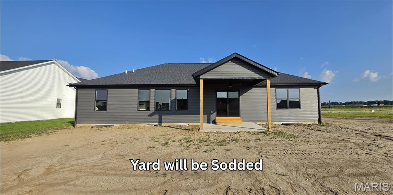
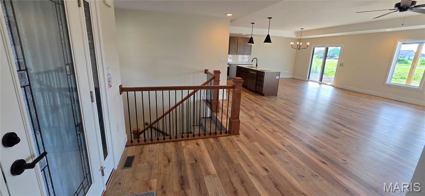
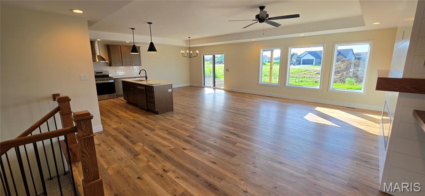
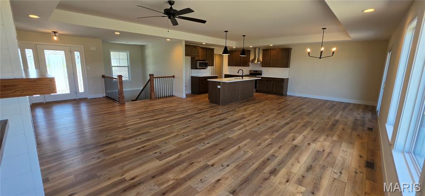
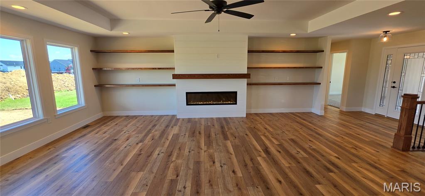
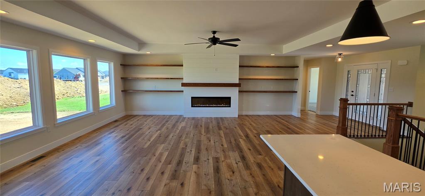
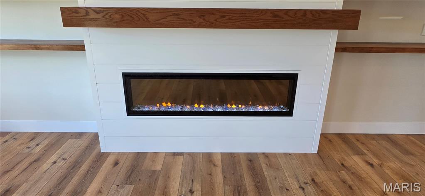
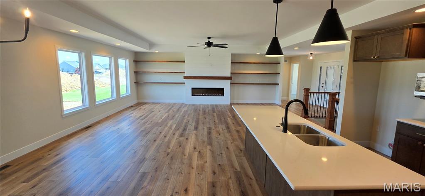
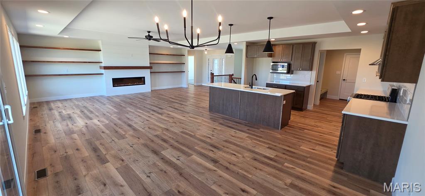
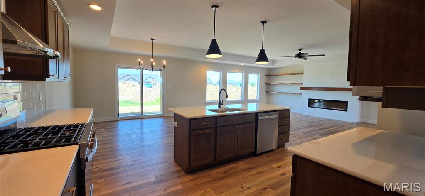
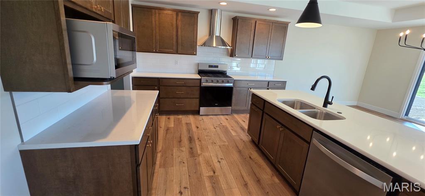
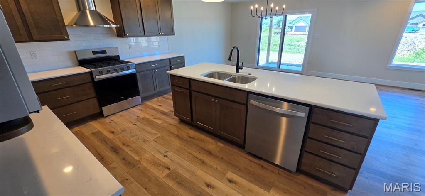
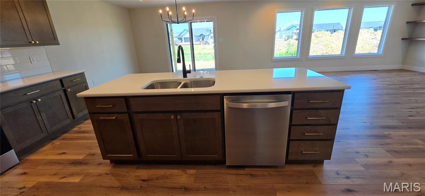
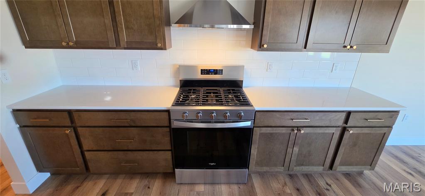
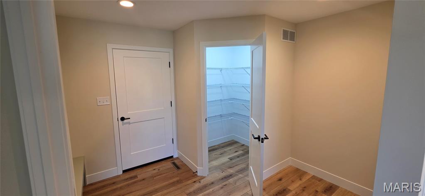
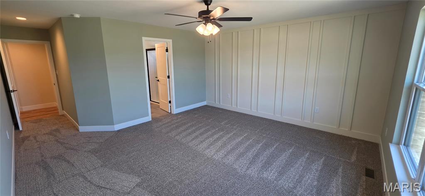
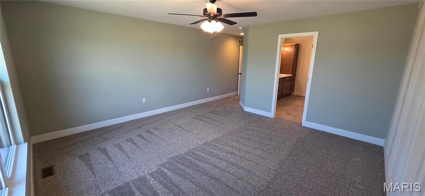
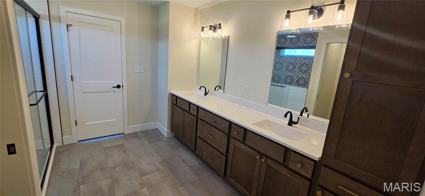
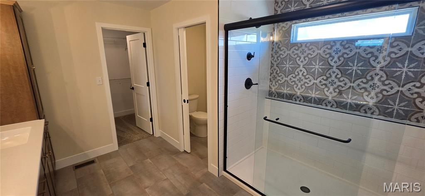



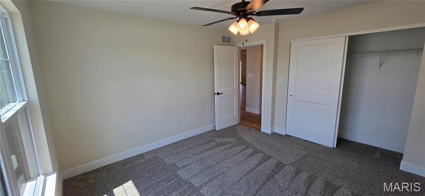
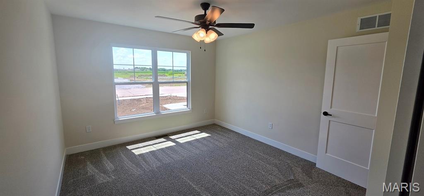

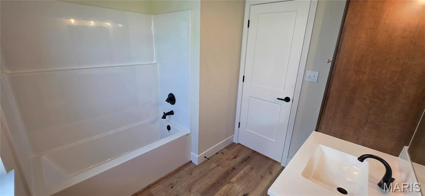
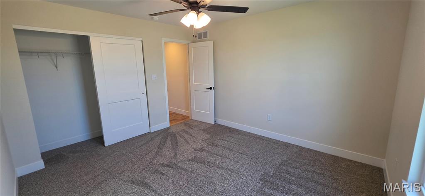
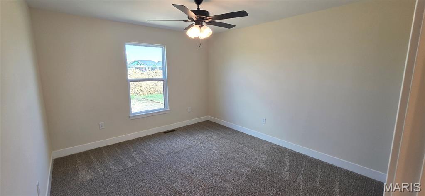
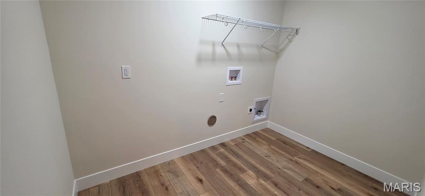
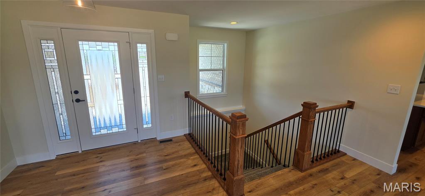

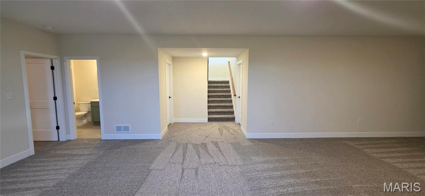
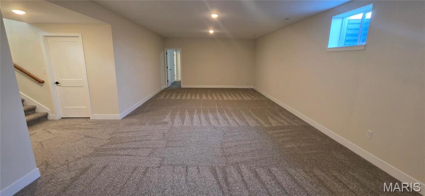
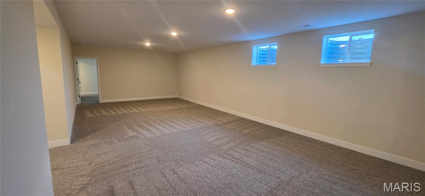
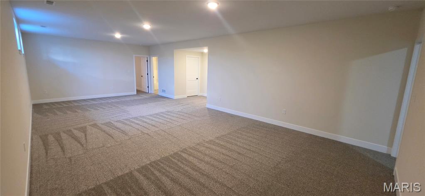
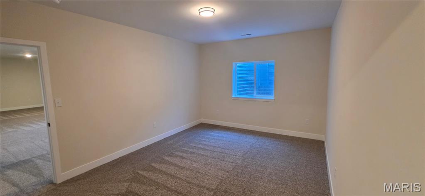
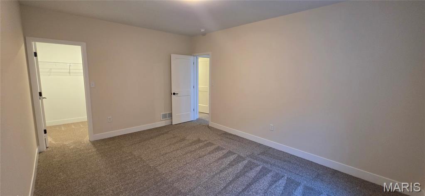
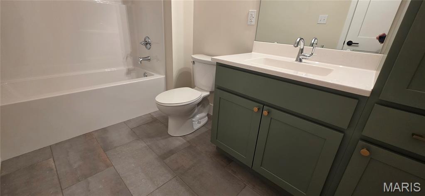
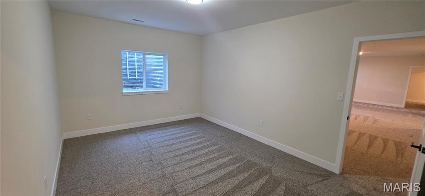
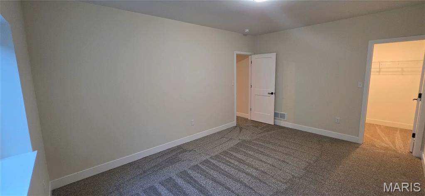
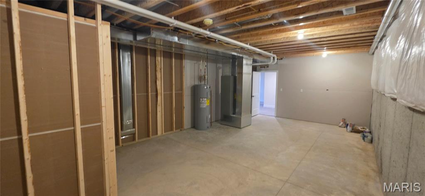
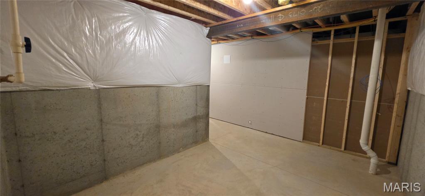
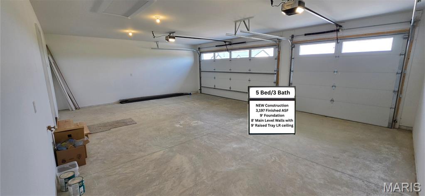
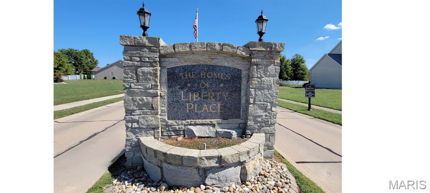
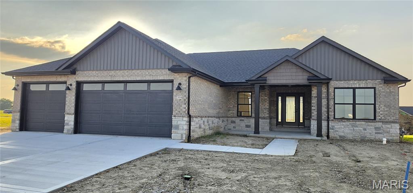
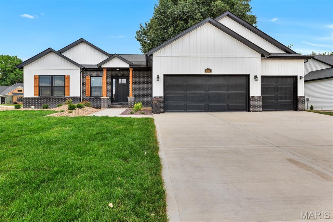
Now available for private showings. Open House Sunday, July 19th 1-3 p.m. Penn Builders New Construction, located minutes from "I" Hwy access on @ 1/4 acre lot. Preliminary Specs/Subject to Changes. 5 Bed/3 Full Bath; Split BR/Open Floor Plan; 9' foundation/8' main level walls with 9' raised tray ceiling in LR; @ 12x12 covered Patio with fan/light; Covered Front Porch with Craftsman style columns; Brick & Stone front. ZIP system sheeting on exterior framed walls; House insulation R-13 walls/R45 blown fiberglass in ceiling; Certainteed Landmark architectural shingles; Quaker Manchester low-e, tilt-wash, single-hung windows; Farmhouse style interior trim; upgraded RigidCore LVP flooring throughout main area, plus Laundry & Hall Bath. Kitchen includes: Quartz c-tops/tiled backsplash; stainless steel appliances~ 5-burner gas range/oven, dishwasher & microwave; @8'x3' island with counter seating; Walk-In Pantry. Homecrest Arbor cabinets in Kitchen & Baths with soft close dovetail drawers/soft close cabinet doors; Upgraded Delta faucets with lever handles throughout the home. Cultured marble countertops in Baths. Double sinks; linen cabinet; clerestory window; water closet with pocket door; large tiled shower with showerhead & rain can; and premium shower door with towel bar in Primary Bath. Window & linen cabinet in full hall Bath. Fireplace with Shiplap face to ceiling in LR, flanked by custom wood shelving on both sides. Basement has FR, 2 BRs with egress & walk-in closets, a FULL Bath & 2 unfinished storage areas. Drop Zone inside garage entry. Main floor Laundry with electrical outlets; dryer vent & water hookups. Finished/insulated (R11 walls/R19 ceiling) Garage with belt driven WiFi openers, keypad & water spigot + 2 exterior water spigots. Hi-Eff HVAC; 50-gal commercial grade water heater; plumbed for water softener. Yard will be Sodded with Buried downspouts & front landscaping; 200 amp electric; Southwestern Electric for electricity/Ameren for natural gas. More photos coming soon. 1 year builder warranty. C&Rs avail at: https://www.rlpdevelopment.com/subdivision/homes-of-liberty-place
Features & Amenities
Interior
-
Other Interior Features
Breakfast Bar, Built-in Features, Ceiling Fan(s), Double Vanity, Kitchen Island, Open Floorplan, Recessed Lighting, See Remarks, Storage, Tray Ceiling(s), Walk-In Closet(s), Pantry
-
Total Bedrooms
5
-
Bathrooms
3
-
Above Grade Finished Area
2018.0
-
Basement YN
YES
-
Cooling YN
YES
-
Cooling
Ceiling Fan(s), Central Air, Electric
-
Fireplace YN
YES
-
Heating YN
YES
-
Heating
Forced Air, Natural Gas
-
Main Level Bedrooms
3
-
Pet friendly
N/A
Exterior
-
Garage
Yes
-
Garage spaces
3
-
Construction Materials
Brick, Stone, Vinyl Siding
-
Other Exterior Features
Lighting, Rain Gutters
-
Parking
Attached, Concrete, Driveway, Garage, Garage Door Opener, Inside Entrance
-
Patio and Porch Features
Covered, Front Porch, Patio, See Remarks
-
Pool
No
-
Waterfront YN
NO
Area & Lot
-
Lot Features
Back Yard, Front Yard, Rectangular Lot
-
Lot Size(acres)
0.247
-
Lot Size(square feet)
10,759
-
Property Type
Residential
-
Property Sub Type
Single Family Residence
-
Architectural Style
Craftsman, Ranch
Price
-
Sales Price
$552,500
-
Sq. Footage
3,197
-
Price/SqFt
$172
HOA
-
Association
YES
-
Association Fee
$100
-
Association Fee Frequency
Annually
-
Association Fee Includes
N/A
School District
-
Elementary School
TRIAD DIST 2
-
Middle School
TRIAD DIST 2
-
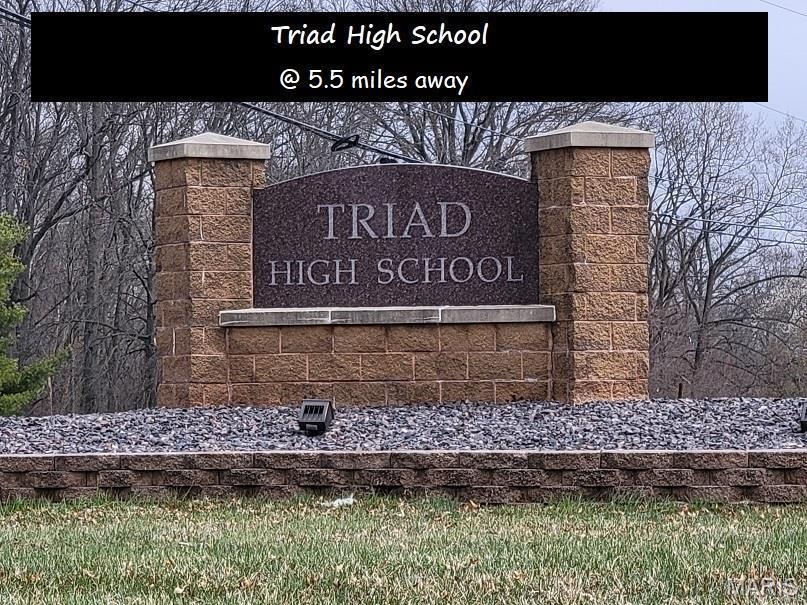
High School
Triad
Property Features
-
New Construction
YES
-
Accessibility Features
Central Living Area, Grip-Accessible Features
-
Senior Community YN
NO
-
Sewer
Public Sewer
-
Water Source
Public
Schedule a Showing
Showing scheduled successfully.
Mortgage calculator
Estimate your monthly mortgage payment, including the principal and interest, property taxes, and HOA. Adjust the values to generate a more accurate rate.
Your payment
Principal and Interest:
$
Property taxes:
$
HOA fees:
$
Total loan payment:
$
Total interest amount:
$
Location
County
Madison
Elementary School
TRIAD DIST 2
Middle School
TRIAD DIST 2
High School
Triad
Listing Courtesy of Diane Malench , RE/MAX Alliance
RealHub Information is provided exclusively for consumers' personal, non-commercial use, and it may not be used for any purpose other than to identify prospective properties consumers may be interested in purchasing. All information deemed reliable but not guaranteed and should be independently verified. All properties are subject to prior sale, change or withdrawal. RealHub website owner shall not be responsible for any typographical errors, misinformation, misprints and shall be held totally harmless.

AGENT
Franko Maric
Call Franko today to schedule a private showing.

* Listings on this website come from the FMLS IDX Compilation and may be held by brokerage firms other than the owner of this website. The listing brokerage is identified in any listing details. Information is deemed reliable but is not guaranteed. If you believe any FMLS listing contains material that infringes your copyrighted work please click here to review our DMCA policy and learn how to submit a takedown request.© 2024 FMLS.
Related Properties
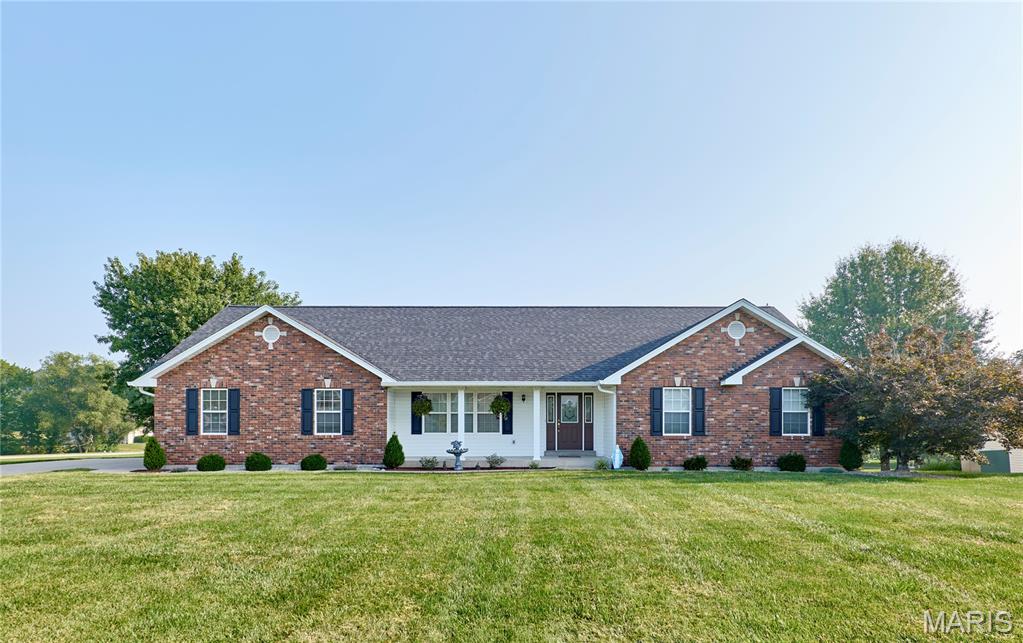
Troy
509 Bridgeway Drive
4 Beds
3 Baths
3,300 Sq.Ft.
$539,900
MLS#: 26042189
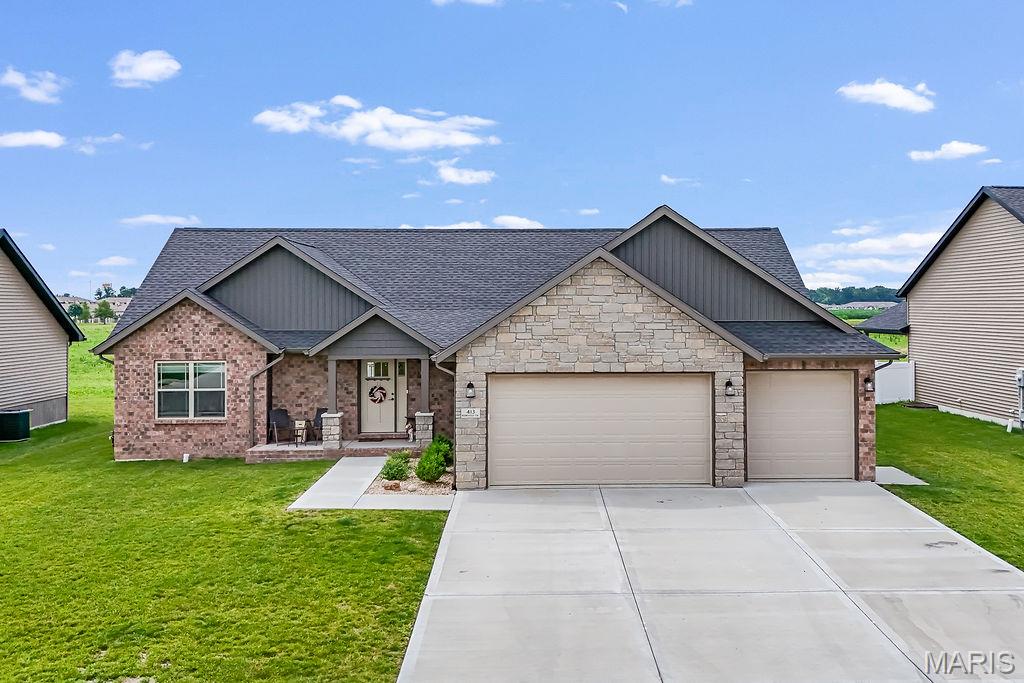
Troy
413 Rumsfeld Drive
5 Beds
3 Baths
3,041 Sq.Ft.
$515,000
MLS#: 26044803
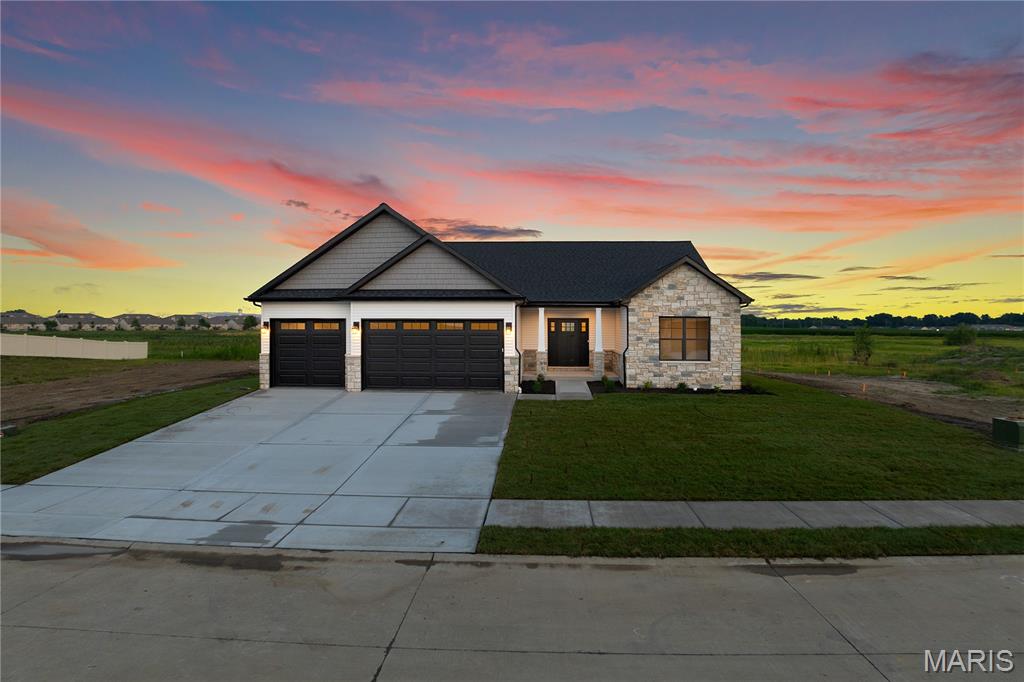
Troy
309 Rumsfeld Drive
5 Beds
3 Baths
2,783 Sq.Ft.
$537,000
MLS#: 26043750
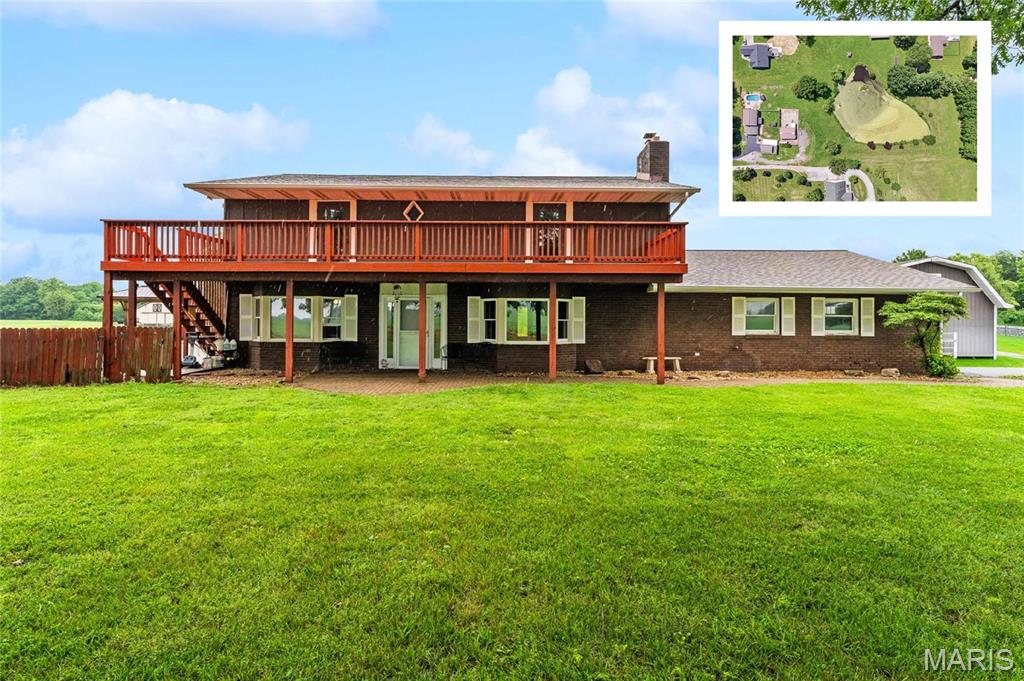
Troy
7853 W Kirsch Road
4 Beds
2 Baths
2,544 Sq.Ft.
$458,800
MLS#: 26031113
Troy
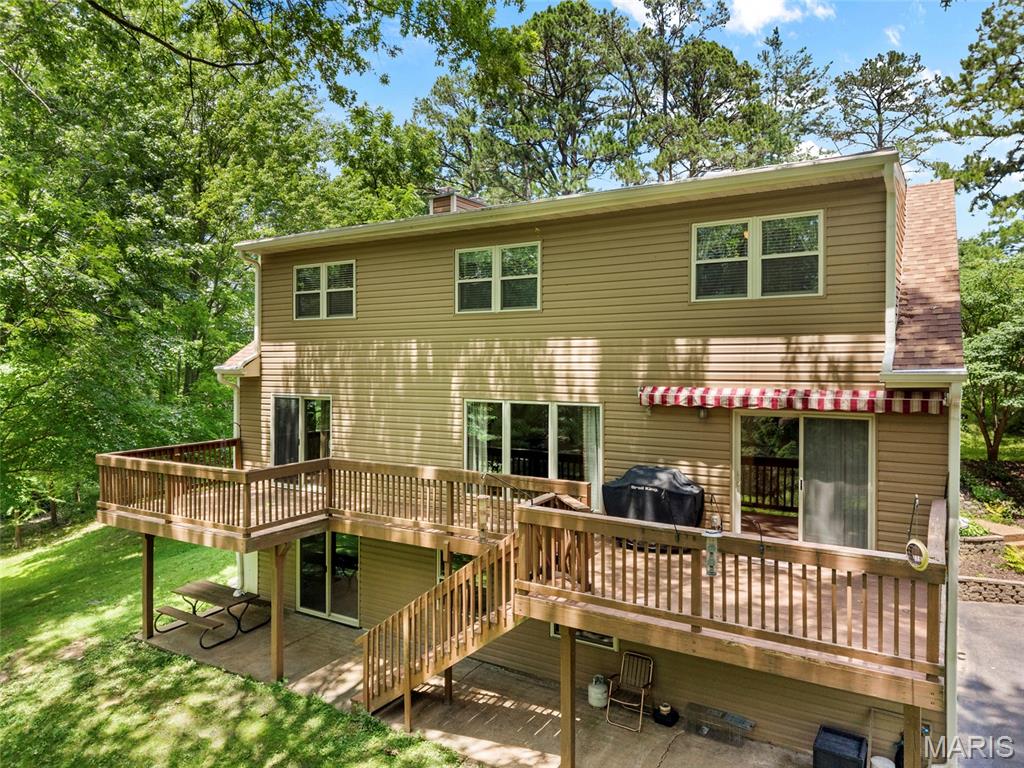
8332 Maple Grove Rd.
4 Beds
2 Baths
2,468 Sq.Ft.
$469,900
MLS#: 26040875
Troy
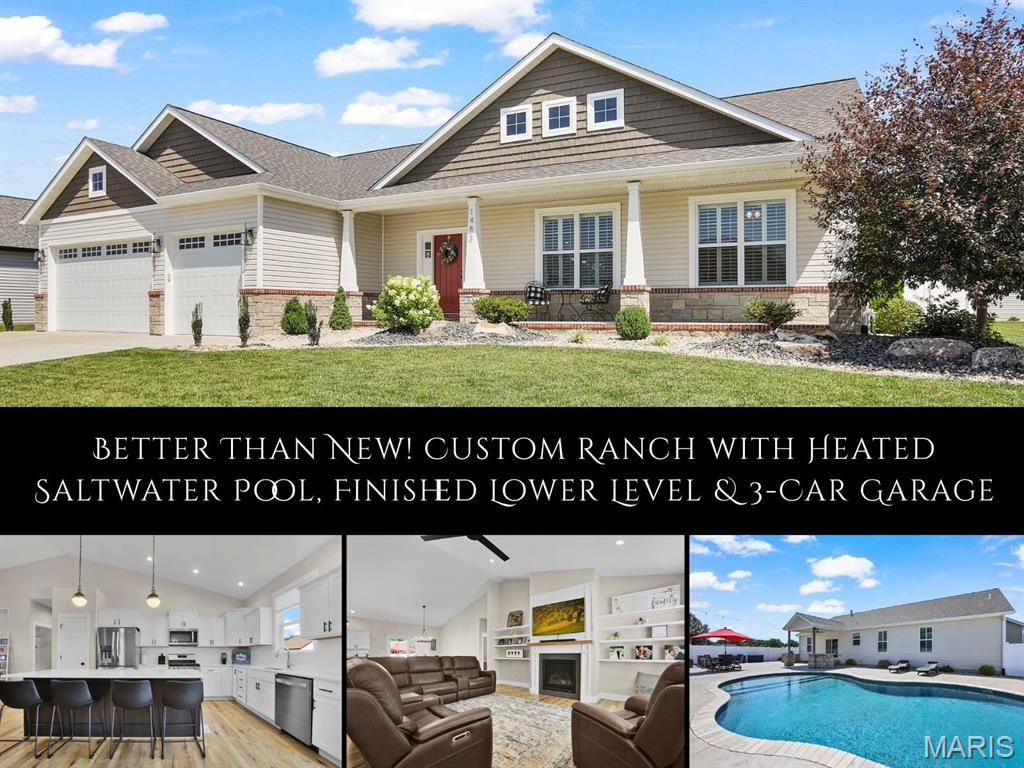
1483 Guilford Place
4 Beds
3 Baths
2,735 Sq.Ft.
$600,000
MLS#: 26041771
Troy
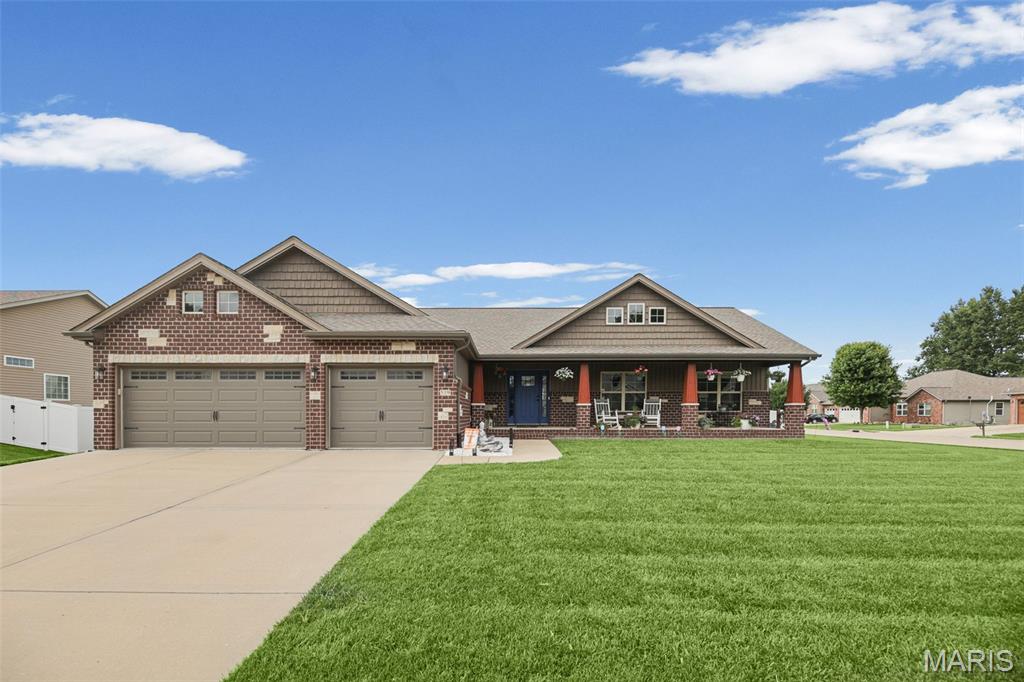
519 Glendale Drive
4 Beds
3 Baths
2,850 Sq.Ft.
$519,000
MLS#: 26032834
Troy
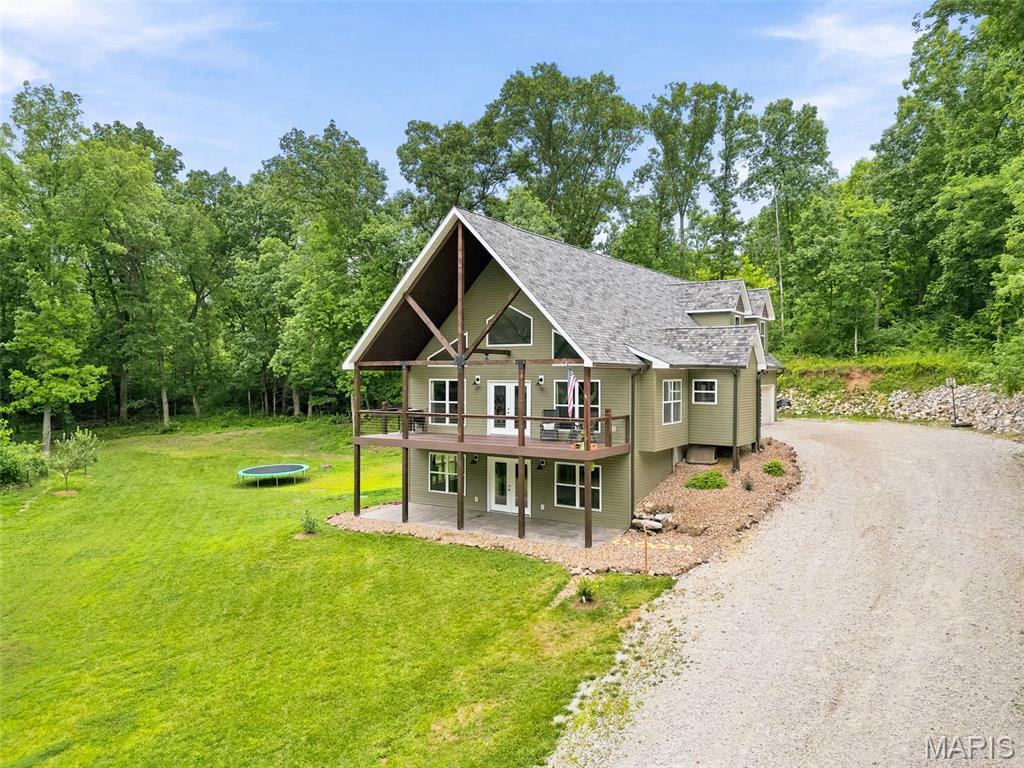
6 Spring House ct
3 Beds
4 Baths
3,400 Sq.Ft.
$599,000
MLS#: 26041032
Troy
1501 Guilford Place
4 Beds
3 Baths
2,684 Sq.Ft.
$547,500
MLS#: 26040836
