Features & Amenities

Interior

  • Other Interior Features

    Beamed Ceilings, Vaulted Ceiling(s), Wet Bar, Elevator

  • Total Bedrooms

    5

  • Bathrooms

    4

  • 1/2 Bathrooms

    2

  • Cooling YN

    YES

  • Cooling

    Central Air, Ceiling Fan(s), Electric

  • Fireplace YN

    YES

  • Heating YN

    YES

  • Heating

    Central, Natural Gas, Electric

  • Pet friendly

    N/A

Exterior

  • Garage

    Yes

  • Garage spaces

    2

  • Construction Materials

    Wood Siding

  • Other Exterior Features

    Outdoor Shower

  • Parking

    Garage Door Opener, Garage

  • Patio and Porch Features

    Porch

  • Pool

    Yes

  • Pool Features

    Community

  • View

    Lake

Area & Lot

  • Lot Size(acres)

    0.08

  • Lot Size(square feet)

    3,484

  • Property Type

    Residential

  • Property Sub Type

    Single Family Residence

  • Architectural Style

    Beach House

Price

  • Sales Price

    $3,900,000

  • Tax Amount

    $32,903.8

  • Zoning

    Resid Single Family

  • Sq. Footage

    4,256

  • Price/SqFt

    $916

HOA

  • Association

    YES

  • Association Fee Includes

    N/A

School District

  • Elementary School

    Van R Butler

  • Middle School

    Emerald Coast

  • High School

    South Walton

Property Features

  • Foundation Details

    Slab

  • Sewer

    Public Sewer

  • Water Source

    Public

Schedule a Showing

Showing scheduled successfully.

<
>
IN PERSON
VIA CHAT

What is 3 + 4 ?


Change time

Mortgage calculator

Estimate your monthly mortgage payment, including the principal and interest, property taxes, and HOA. Adjust the values to generate a more accurate rate.

Your payment

Principal and Interest:

$

Property taxes:

$

HOA fees:

$

Total loan payment:

$

Total interest amount:

$

Location

County

Walton

Elementary School

Van R Butler

Middle School

Emerald Coast

High School

South Walton

Listing Courtesy of Tom Fitzpatrick, Scenic Sotheby's International Realty

RealHub Information is provided exclusively for consumers' personal, non-commercial use, and it may not be used for any purpose other than to identify prospective properties consumers may be interested in purchasing. All information deemed reliable but not guaranteed and should be independently verified. All properties are subject to prior sale, change or withdrawal. RealHub website owner shall not be responsible for any typographical errors, misinformation, misprints and shall be held totally harmless.

Agent Franko Maric

AGENT

Franko Maric

Call Franko today to schedule a private showing.


* Listings on this website come from the FMLS IDX Compilation and may be held by brokerage firms other than the owner of this website. The listing brokerage is identified in any listing details. Information is deemed reliable but is not guaranteed. If you believe any FMLS listing contains material that infringes your copyrighted work please click here to review our DMCA policy and learn how to submit a takedown request.© 2024 FMLS.
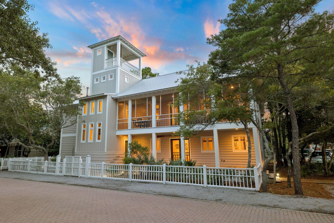
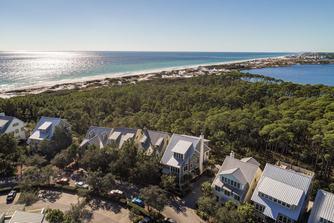
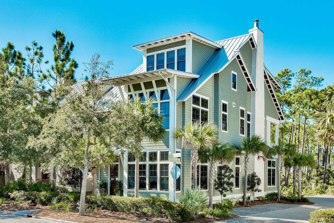
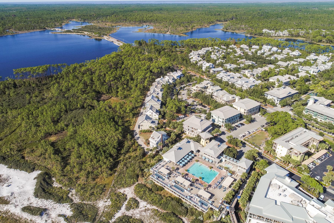
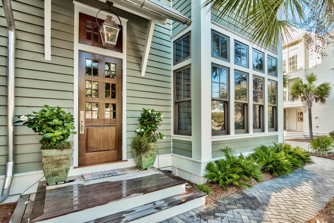
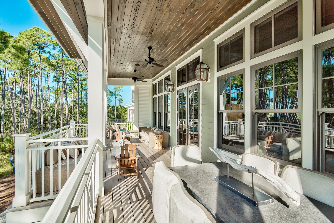
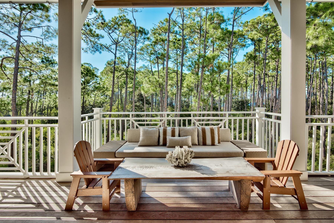
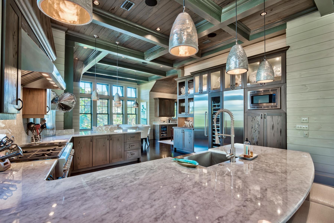
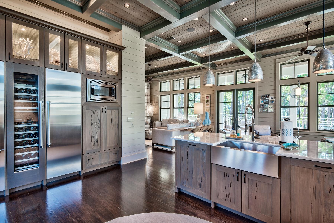
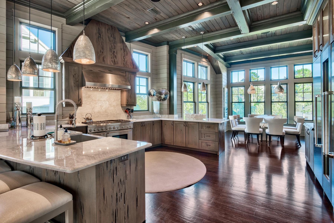
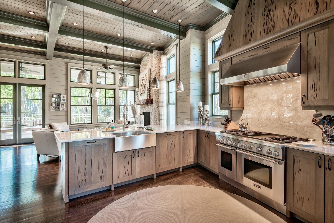
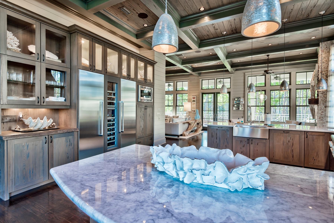
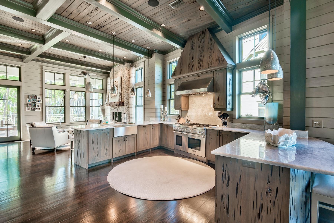
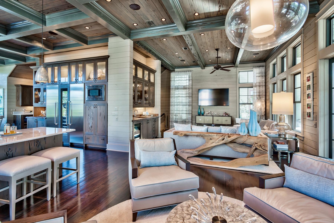
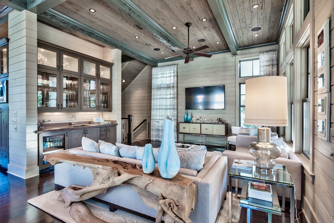
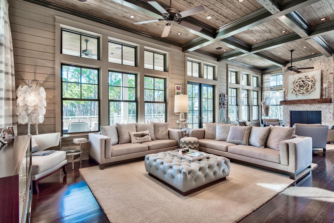
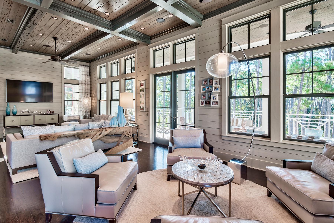
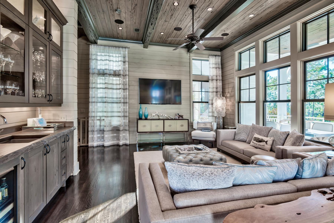
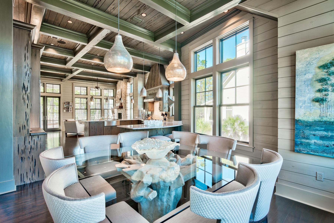
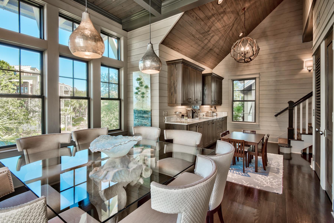
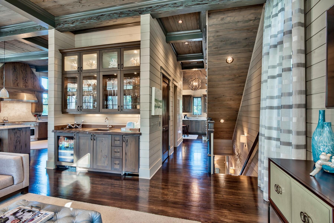
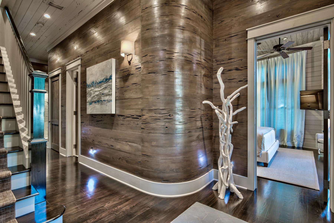
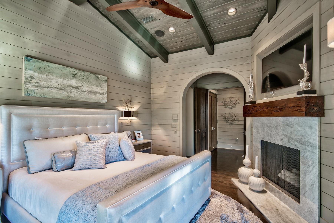
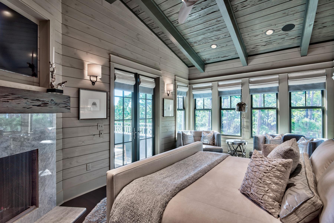
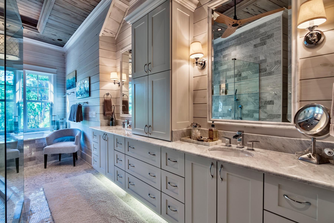
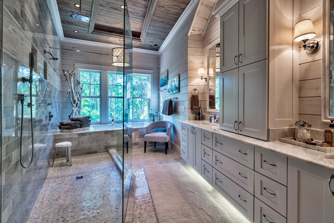
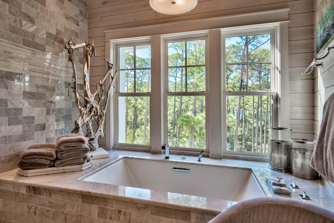
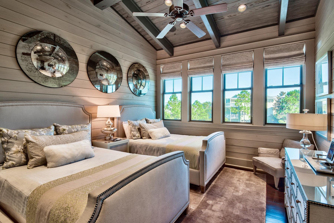
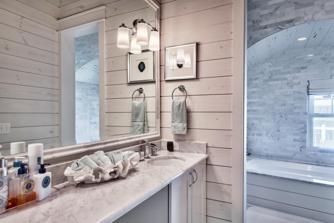
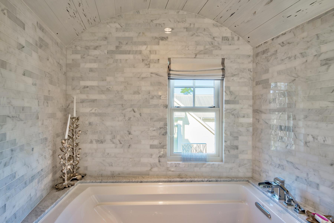
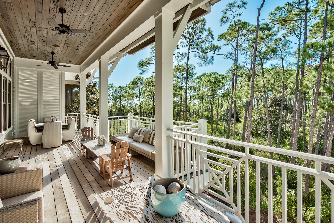
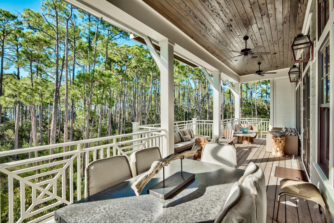
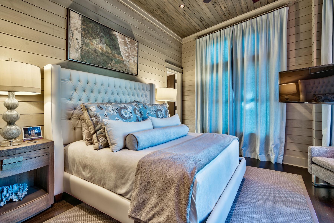
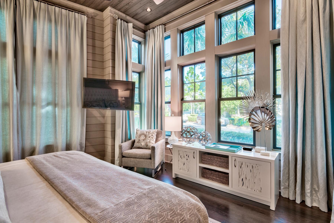
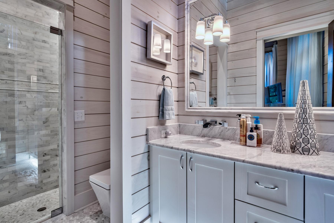
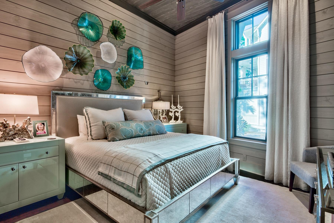
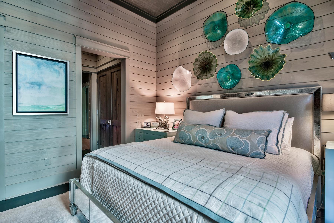
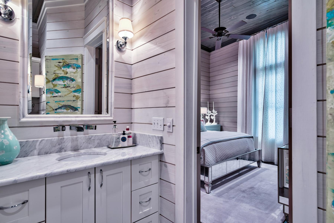
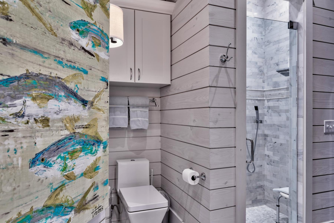
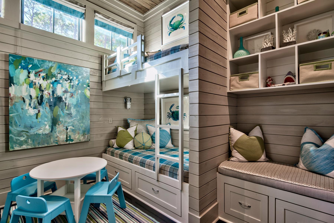
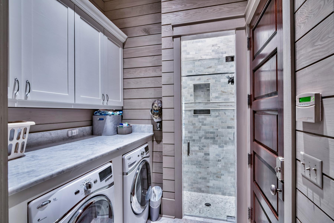
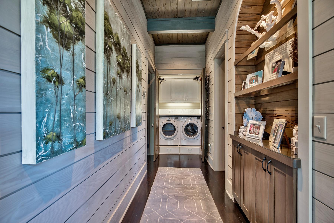
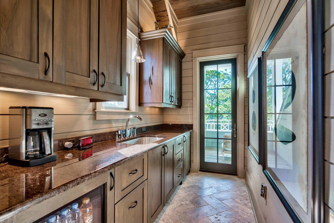
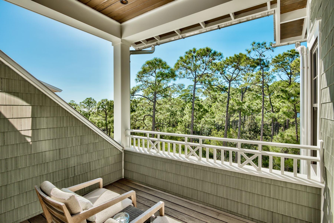
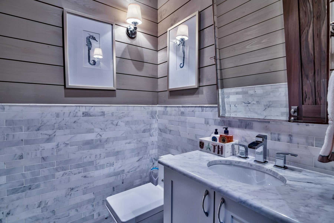
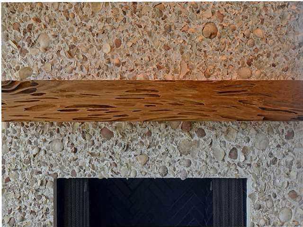
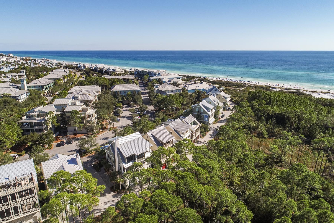
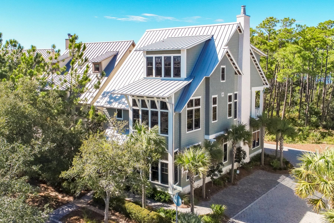
One of a kind rare opportunity to own a beach masterpiece south of 30-A in WaterColor Resort. This beach estate is custom furnished by award-winning Lovelace Interiors in a Rustic Modern style with a coastal flair featuring clean lines and finishes of grays, creams and ice blues that play with and reflect light. Uniquely positioned on a corner lot with unobstructed views overlooking Western Lake and the Gulf of Mexico, this property adjoins Grayton Beach State Park's rare Coastal Dune Lakes and its 356 acres of pine forests. With three levels of luxury living, this stunning residence radiates elegance and sophistication. Custom built by James A Rice and designed by Thurber Architects, this home is as unique as its surroundings. It offers 5 bedrooms, including a double-bunk room, 4 Full baths + 2 Half Baths and is constructed with only the finest materials. Custom reclaimed Pecky sinker cypress was selected for: kitchen cabinets & hood, interior doors, curved entry walls, and beamed ceilings. Features include an elevator, chef's gourmet kitchen equipped with Thermador appliances, 56 bottle wine cooler, Shiplap plank walls, 5'' white oak plank floors with custom finish and color, 8''x12'' and 6''x12'', cedar plank exterior, imported tile, Carrara marble countertops throughout the bathrooms and kitchen, 3 wet bars, ice machine, 2 gas fireplaces, security system, Sonos iPad/iPhone controlled audio system, 2 car garage with 14'ceilings in case one might need a car elevated, impact hurricane Miami Dade windows, irrigation system and lighted landscaping. The first floor will impress immediately with 14' Pecky cypress ceilings and reclaimed Pecky sinker cypress walls which adorn the entry way leading to the stairway and elevator. This floor hosts one master suite, a second bedroom and a bunk room equipped with four bunks, each hosting its own private TV, an oversized laundry room with a front loading washer and dryer and a separate 'mud room' shower off the 2 car garage. Ascend the stairway to the second floor grand living area which offers a seamlessly flowing floor plan connecting indoor and outdoor living spaces. This area has a wet bar, ice maker and a chef's gourmet kitchen, a true entertainer's delight. Your eye can't help but catch the distinctive tabby scallop shell stucco gas fireplace and cypress mantle. The expansive covered lanai overlooks unobstructed views of the dune lake and gulf. The chef's gourmet kitchen features cypress kitchen cabinets. The dining area adjoins the kitchen offering a buffet serving wet bar. The third floor offers two master suites. The first master has a gas fireplace, oversized walk-in closet, private covered lanai with an outdoor shower offering the ultimate privacy, a tranquil luxurious master bath which overlooks unobstructed views of the dune lake and gulf. The third floor offers a 2nd master suite with custom designed walk-in closet. The third floor has a generous wet bar area to help you enjoy morning coffee or an evening cocktail. This estate offers a modern, sophisticated flair through the use of light fabrics, modern furnishings, reflective finishes and well-placed unique accent lighting that is complemented by the occasional organic or sculptural wood piece, the sparkle of glass, and chrome and silver leaf accent pieces. Shimmering, plush area rugs provide a light, inviting anchor for each furniture arrangement, and also provides a dramatic contrast from the pine floors. With impeccable design and exquisite finishes no expense was spared to create this one of a kind residence. The builder created this home to satisfy the most discriminating buyer!

31 Park Row Lane

Message successfully sent.

What would you like to know?

What is 3 + 4 ?

I agree to receive email communication and understand I can unsubscribe at any time.

I agree to be contacted by Kornelije Josić via call, email, and text for real estate services. To opt out, you can reply 'stop' at any time or reply 'help' for assistance. You can also click the unsubscribe link in the emails. Message and data rates may apply. Message frequency may vary. Privacy Policy

Related Properties

New on site 2 days ago
Behind a white picket fence in the heart of Seaside, this 2,416 square foot home offers four bedrooms and four and a half baths, with beautiful porches on the ground level and a sense of privacy that is hard to find in town.

Hardwood floors run throughout the first floor, home to two guest bedrooms and the master suite, each with its own full ensuite bath. The guest bedrooms feature shower tub combos, ceiling fans, and recessed lighting, while the master suite holds a king bed, double vanities, a stand up glass shower enclosure, and windows that fill the room with natural light, with under stairs storage tucked nearby. 

A laundry room finished with cabinets and counter space rounds out the floor. The second floor is where the living space unfolds, anchored by a kitchen outfitted with a gas range and generous counter space alongside a dining area that seats eight, all framed by natural light. A large bedroom on this floor offers built-in bookshelves and cabinetry along with an ensuite bath with a shower tub combo, and a half bath serves the main living area. A screened porch invites true outdoor living, complete with a porch swing for taking in the Seaside evenings.
A third floor loft overlooks the living space below, offering ample sleeping space, and one final rise leads to a fourth floor balcony wrapping two sides of the house for 180 degree views over the treetops of Seaside.
The home sits just a few blocks from the Pensacola Street beach pavilion, with easy access to Seaside's town center, shops, and restaurants.
#1011509

Santa Rosa Beach

771 Forest Street

4 Beds

4 Baths

2,416 Sq.Ft.

$3,329,000

MLS#: 1011509
New on site 3 days ago
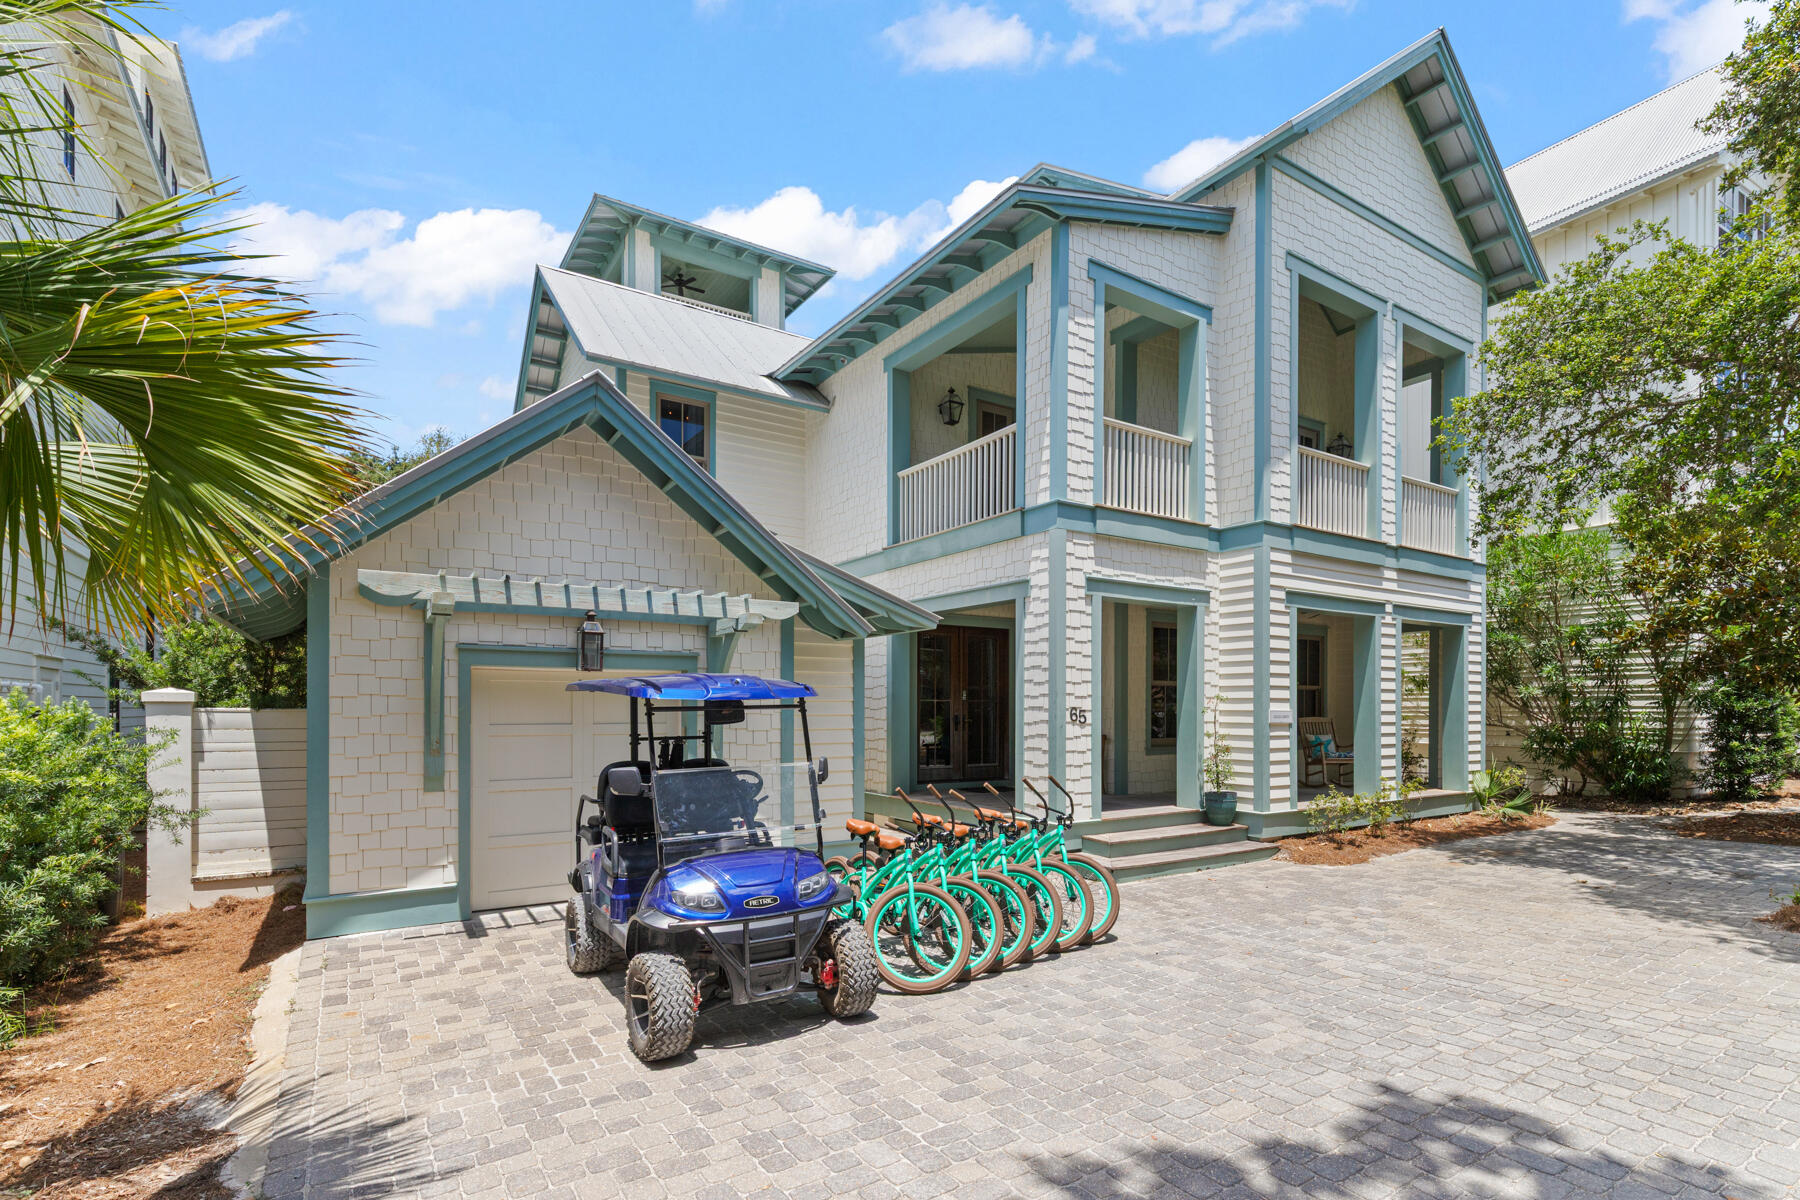
A timeless Old Seagrove retreat just steps from the Gulf, this spacious beach home offers the rare combination of classic coastal character, exceptional location, and outstanding rental potential. Nestled beneath mature trees on a quiet Seagrove street, the property sits just 350 feet from beach access and one block from Scenic Highway 30A, placing you within an easy walk or bike ride of Seaside and some of the most beloved dining and shopping along the Emerald Coast. Adding to its appeal, the property benefits from no HOA dues, a rarity in this highly desirable area.

Inside, the home blends warm architectural details with relaxed coastal design. Beamed pecky cypress ceilings, white oak floors, and crisp shiplap walls create an inviting interior that feels both refined and comfortable. Natural light fills the open-concept living and dining areas, while the spacious kitchen with premium appliances and generous seating is designed for gathering after long days at the beach.

Spanning three levels of living space, the layout offers room for everyone to spread out and relax. A third-floor bonus living area with kitchenette provides an additional lounge or game space, while the rooftop tower with wet bar captures views toward the Gulf, creating a unique spot to unwind and take in the coastal breeze. With accommodations for up to 16 guests, the home is ideally suited for large families and vacation groups alike.

Outdoor living is just as inviting. A large covered porch with outdoor kitchen overlooks the private pool, offering a natural gathering space for afternoons in the shade and evenings under the stars. Thoughtful features throughout the home include an elevator, three washers and dryers, garage parking, and generous storage, all designed to make extended stays and rental management seamless.

The location places you right in the center of the 30A lifestyle. The Surfing Deer, Seagrove Village Market, Cowgirl Kitchen, and Seaside Town Center are all within easy reach, while the surrounding communities of WaterColor, Grayton Beach, Alys Beach, and Rosemary Beach are just a short drive away.

This beach home is offered fully furnished with six bikes and a four-seat golf cart included, creating a true turnkey opportunity. With rental projections of nearly $275,000 per year, this property represents a compelling blend of lifestyle and investment in one of the most sought-after areas along Scenic Highway 30A.
#997323

Santa Rosa Beach

65 Azalea Street

5 Beds

5 Baths

4,247 Sq.Ft.

$4,375,000

MLS#: 997323
New on site 3 days ago
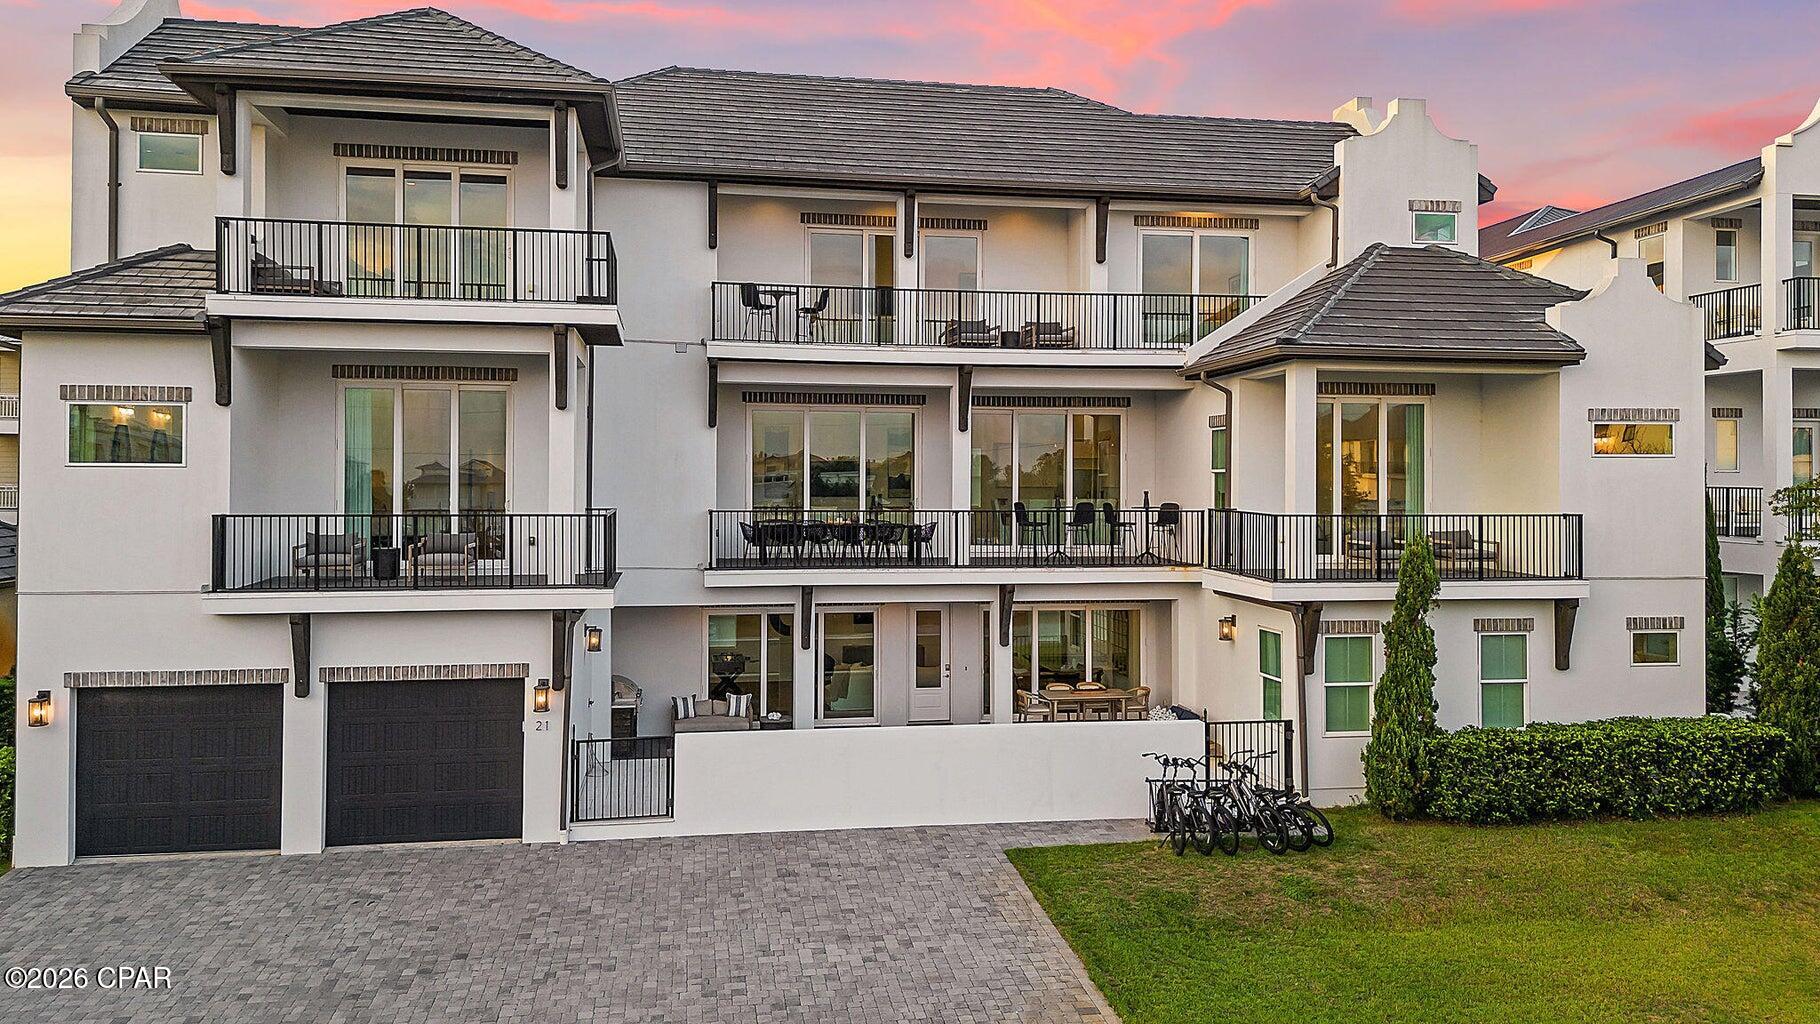
Discover the pinnacle of sophisticated beachside living at this premier multi-family estate, perfectly positioned along Florida's iconic Emerald Coast. Designed for those who demand both exclusivity and exceptional performance, this turnkey compound offers a rare opportunity to own a world-class retreat in the heart of the sought-after Blue Mountain Beach. A Masterpiece of Design and Comfort Spanning multiple levels of refined living, this residence is an architectural triumph. An integrated elevator provides seamless accessibility throughout, ensuring comfort for guests of all generations. 

The home's interior is a study in curated elegance, featuring high-end finishes and bespoke design elements that cater to the most discerning tastes. With the capacity to accommodate 24 guests in absolute comfort, the estate is expertly configured for grand retreats and private gatherings. 

The layout includes: * 8 King Master Suites: Each a private sanctuary of relaxation. * 2 Bespoke Bunk Rooms: Thoughtfully designed to sleep four guests each. * 9 Full Bathrooms & 2 Half Baths: Featuring spa-inspired designer tile, quartz surfaces, and premium fixtures. * 

Culinary Excellence: A state-of-the-art chef's kitchen, equipped with a six-burner gas range, double refrigeration, and expansive quartz counters. A secondary kitchenette on the third level offers added convenience for seamless entertaining.

The exterior is an extension of the home's luxury, crafted for the ultimate al fresco lifestyle. Enjoy a private, resort-style swimming pool, an outdoor shower, and a built-in gas grill. As the sun sets, the ambiance transforms with glowing pool lighting and the warmth of a custom swim up pool and spa and linear gas fire wall--the perfect setting for evenings under the coastal stars.

Proven performance, this property is a formidable investment. The estate demonstrates a robust and consistent revenue stream. The absence of an HOA grants the owner complete autonomy over rental management and usage. For those seeking a hands-off approach, the option remains to continue a partnership with the Southern Holiday Homes, ensuring the property remains a premier destination for high-end clientele.

Situated just moments from the turquoise waters and quartz-sand beaches of the Emerald Coast, this residence offers immediate access to the vibrant dining, golf, and leisure attractions of the 30A corridor. 

Whether you are seeking a private family compound or a high-yield luxury investment, this estate represents a singular opportunity to secure a legacy property in one of the most desirable coastal markets.
#795093

Santa Rosa Beach

21 Penny Lane

10 Beds

9 Baths

5,992 Sq.Ft.

$3,800,000

MLS#: 795093
New on site 4 days ago
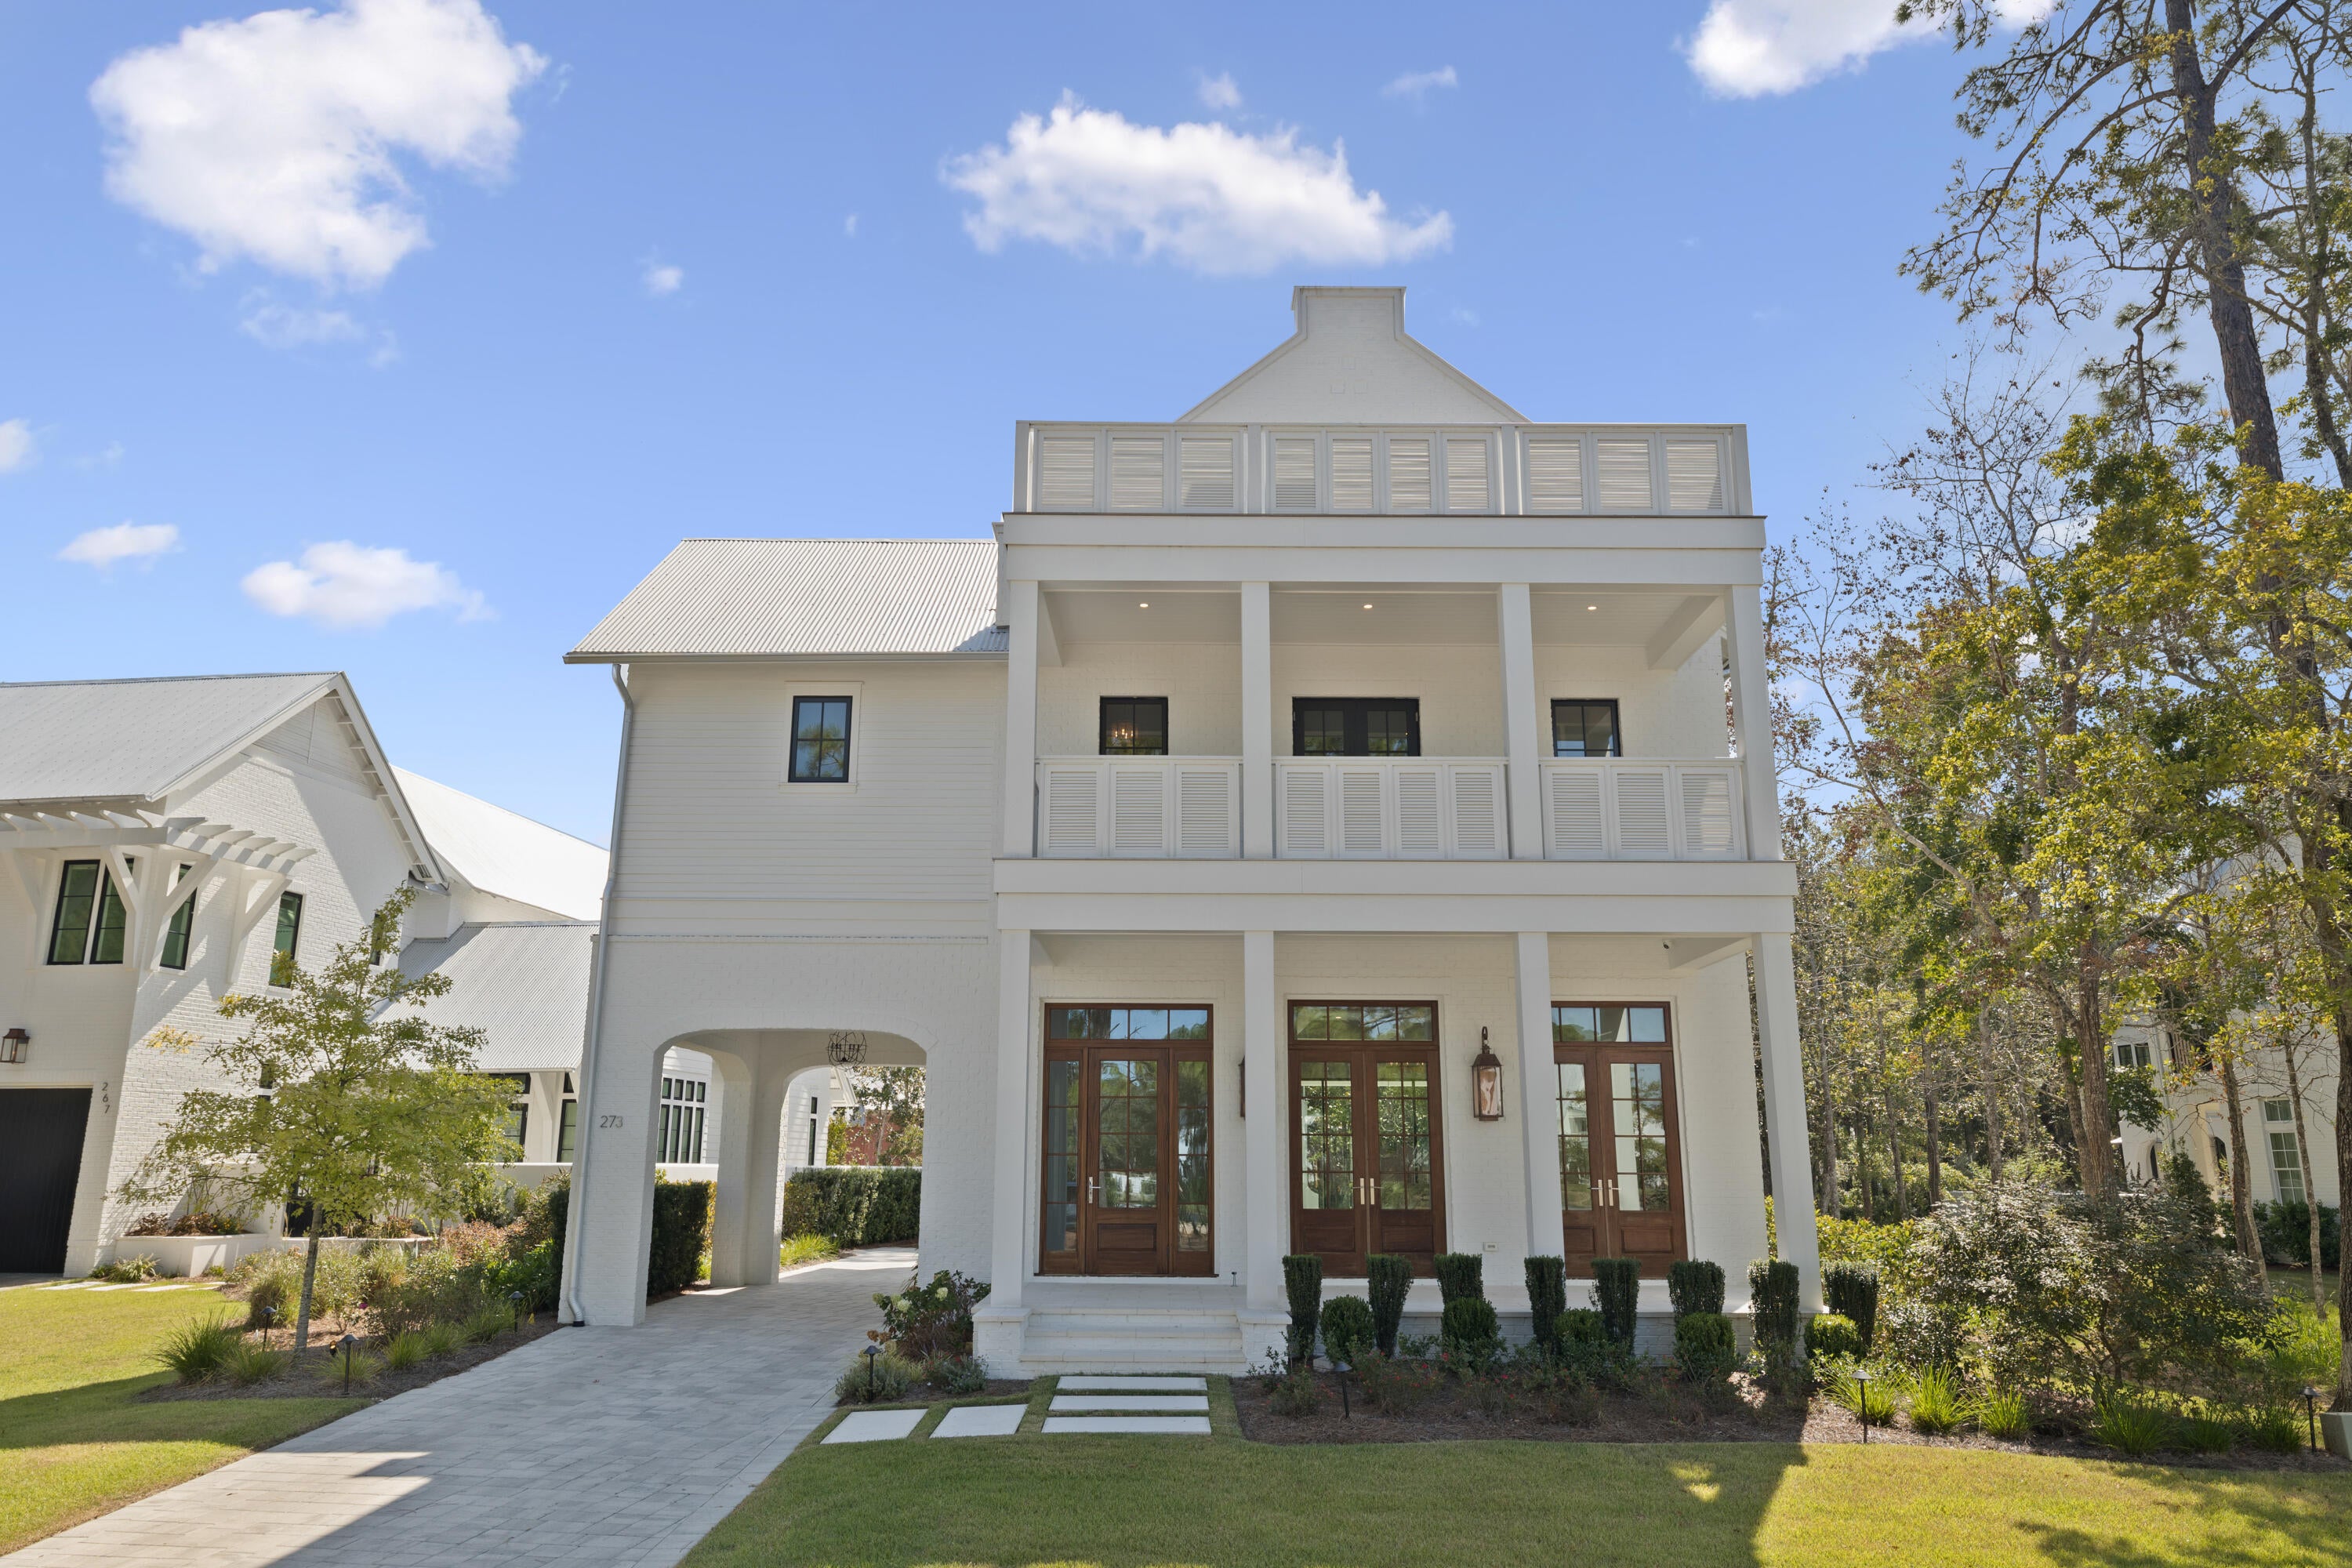
Set within the private gates of Churchill Oaks, 273 Churchill Oaks Drive blends thoughtful design, versatile living, and effortless access to the coastal lifestyle. Located in this premier bayfront community, the home offers over 4,000 square feet of refined living space, including four bedrooms, four-and-a-half bathrooms, and a private carriage house--perfect for guests, extended family, or a dedicated home office. The spacious great room, anchored by a gas fireplace and framed by an abundance of windows and doors, sets the tone for the home's mix of traditional elegance with modern touches.
#1011437

Santa Rosa Beach

273 Churchill Oaks Drive

5 Beds

6 Baths

4,712 Sq.Ft.

$3,625,000

MLS#: 1011437
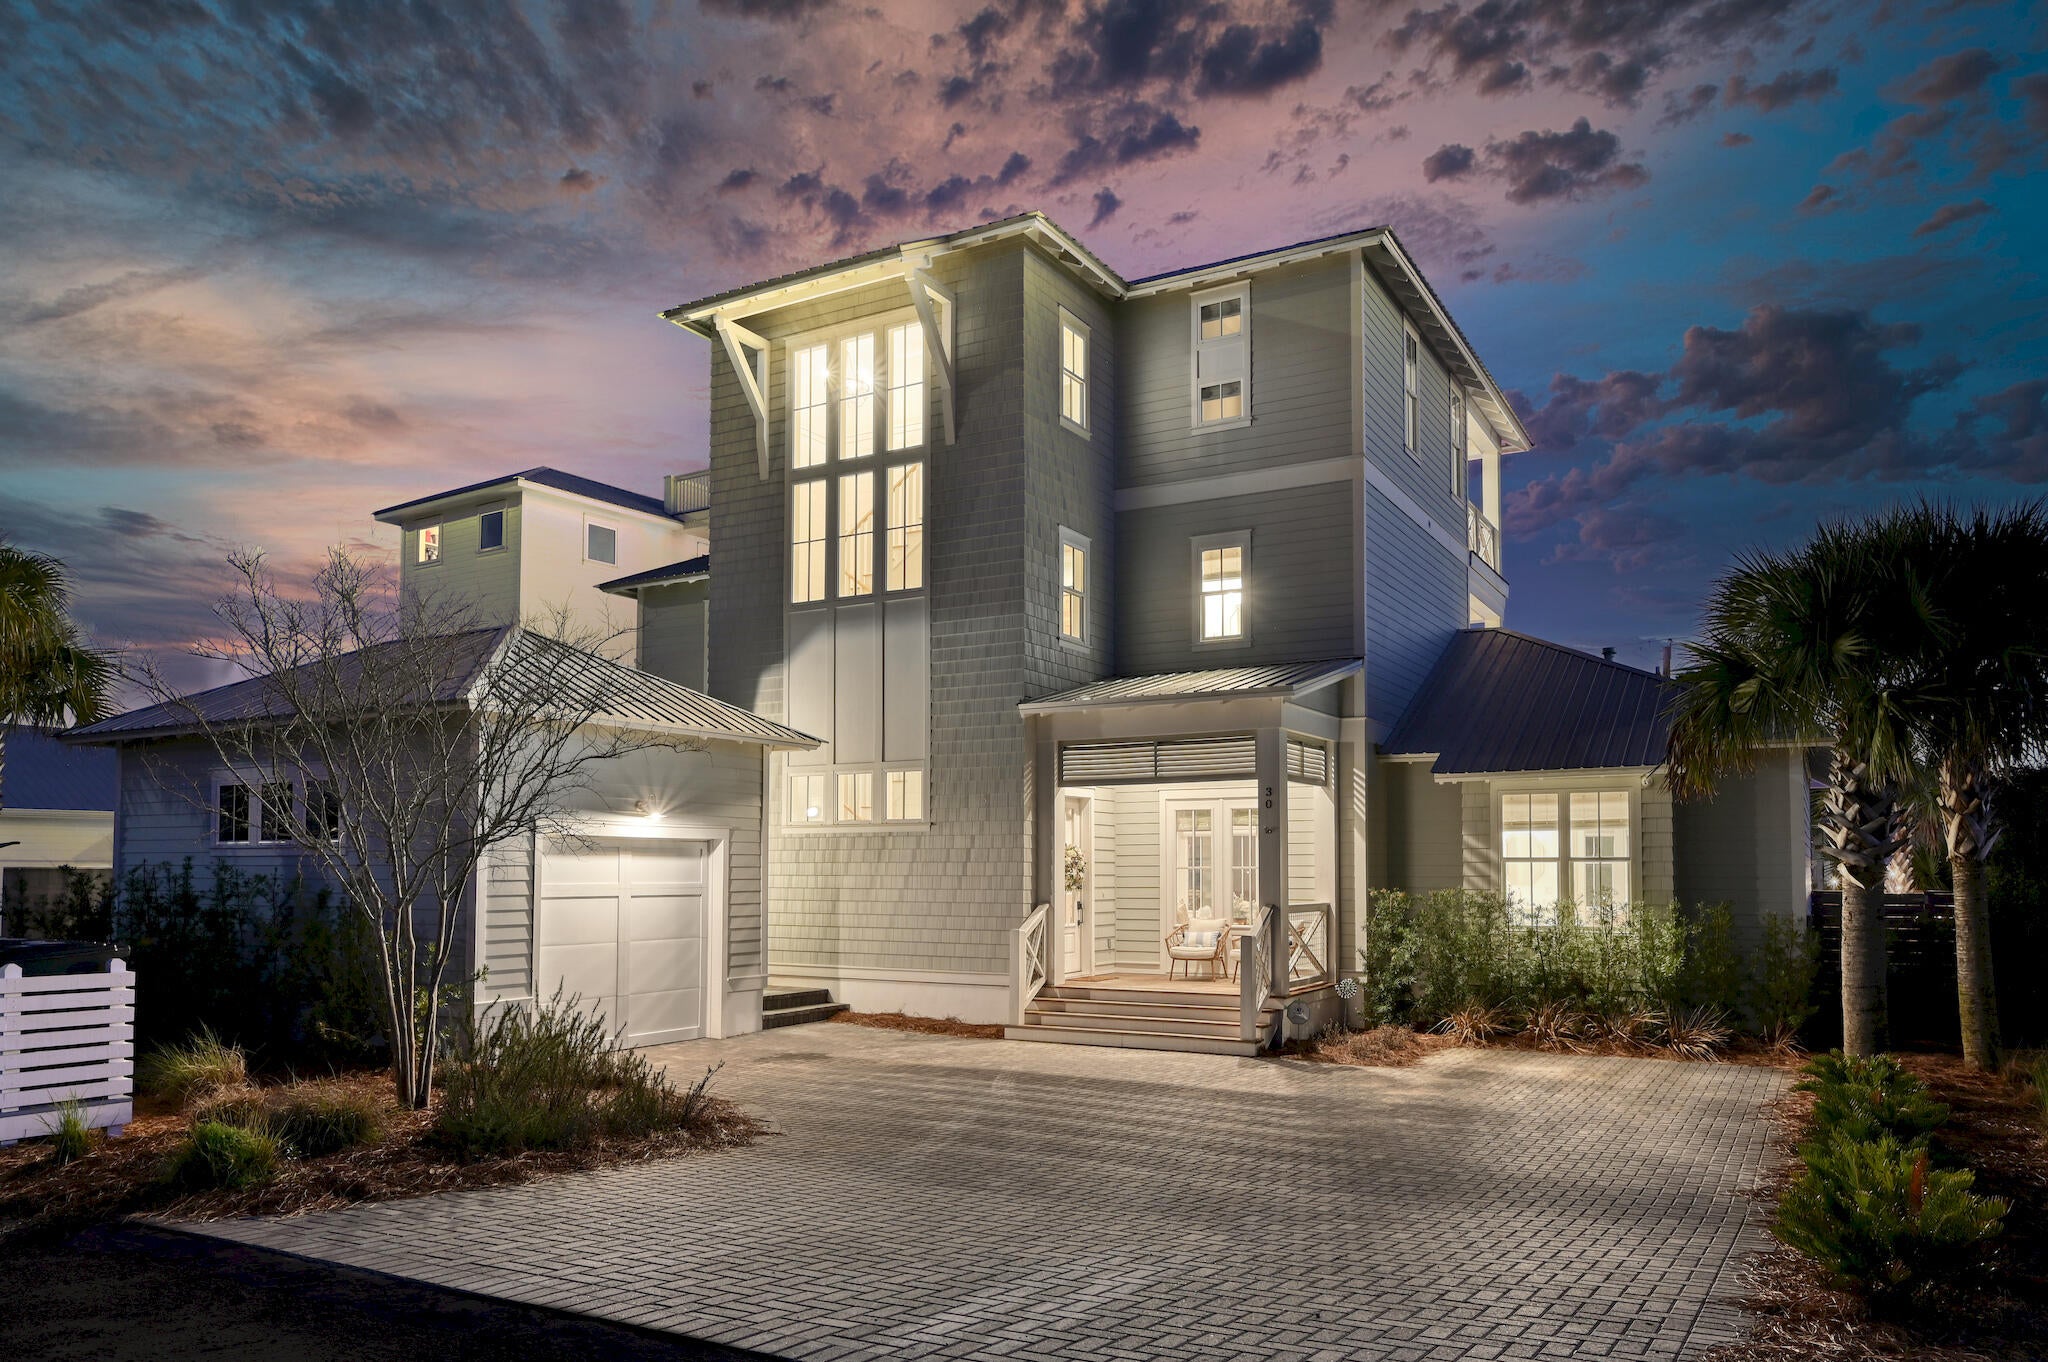
With $260,000+ in actual rental income, this exceptional Dune Allen Beach property combines proven rental performance with an unbeatable 30A location just one block from the beach! Featuring 5 bedrooms, 5.5 baths, and a private ensuite for every bedroom, this fully furnished home is perfectly designed for both vacation rental success and effortless coastal living.

Walk to the beach in less than three minutes or stroll to nearby Gulf Place for dining, shopping, and entertainment. Inside, the light-filled first floor features beautiful shiplap details, professional décor, and an open-concept layout ideal for entertaining. The gourmet kitchen is anchored by an oversized quartz island and Wolf gas range and flows seamlessly into the spacious dining and living areas.

Outside, the private backyard retreat features a heated pool, lounge area, gas grill, fire pit, and privacy fencing--creating the perfect setting for guests to enjoy after a day at the beach.

With proven rental performance, exceptional walkability, five private ensuite bedrooms, and sought-after amenities, this turnkey property offers a rare opportunity to own a high-performing vacation rental in one of 30A's most desirable beach communities. Fully furnished and ready to enjoy or continue renting from day one!
#1011315

Santa Rosa Beach

30 N Seahorse Circle

5 Beds

5 Baths

3,354 Sq.Ft.

$3,150,000

MLS#: 1011315
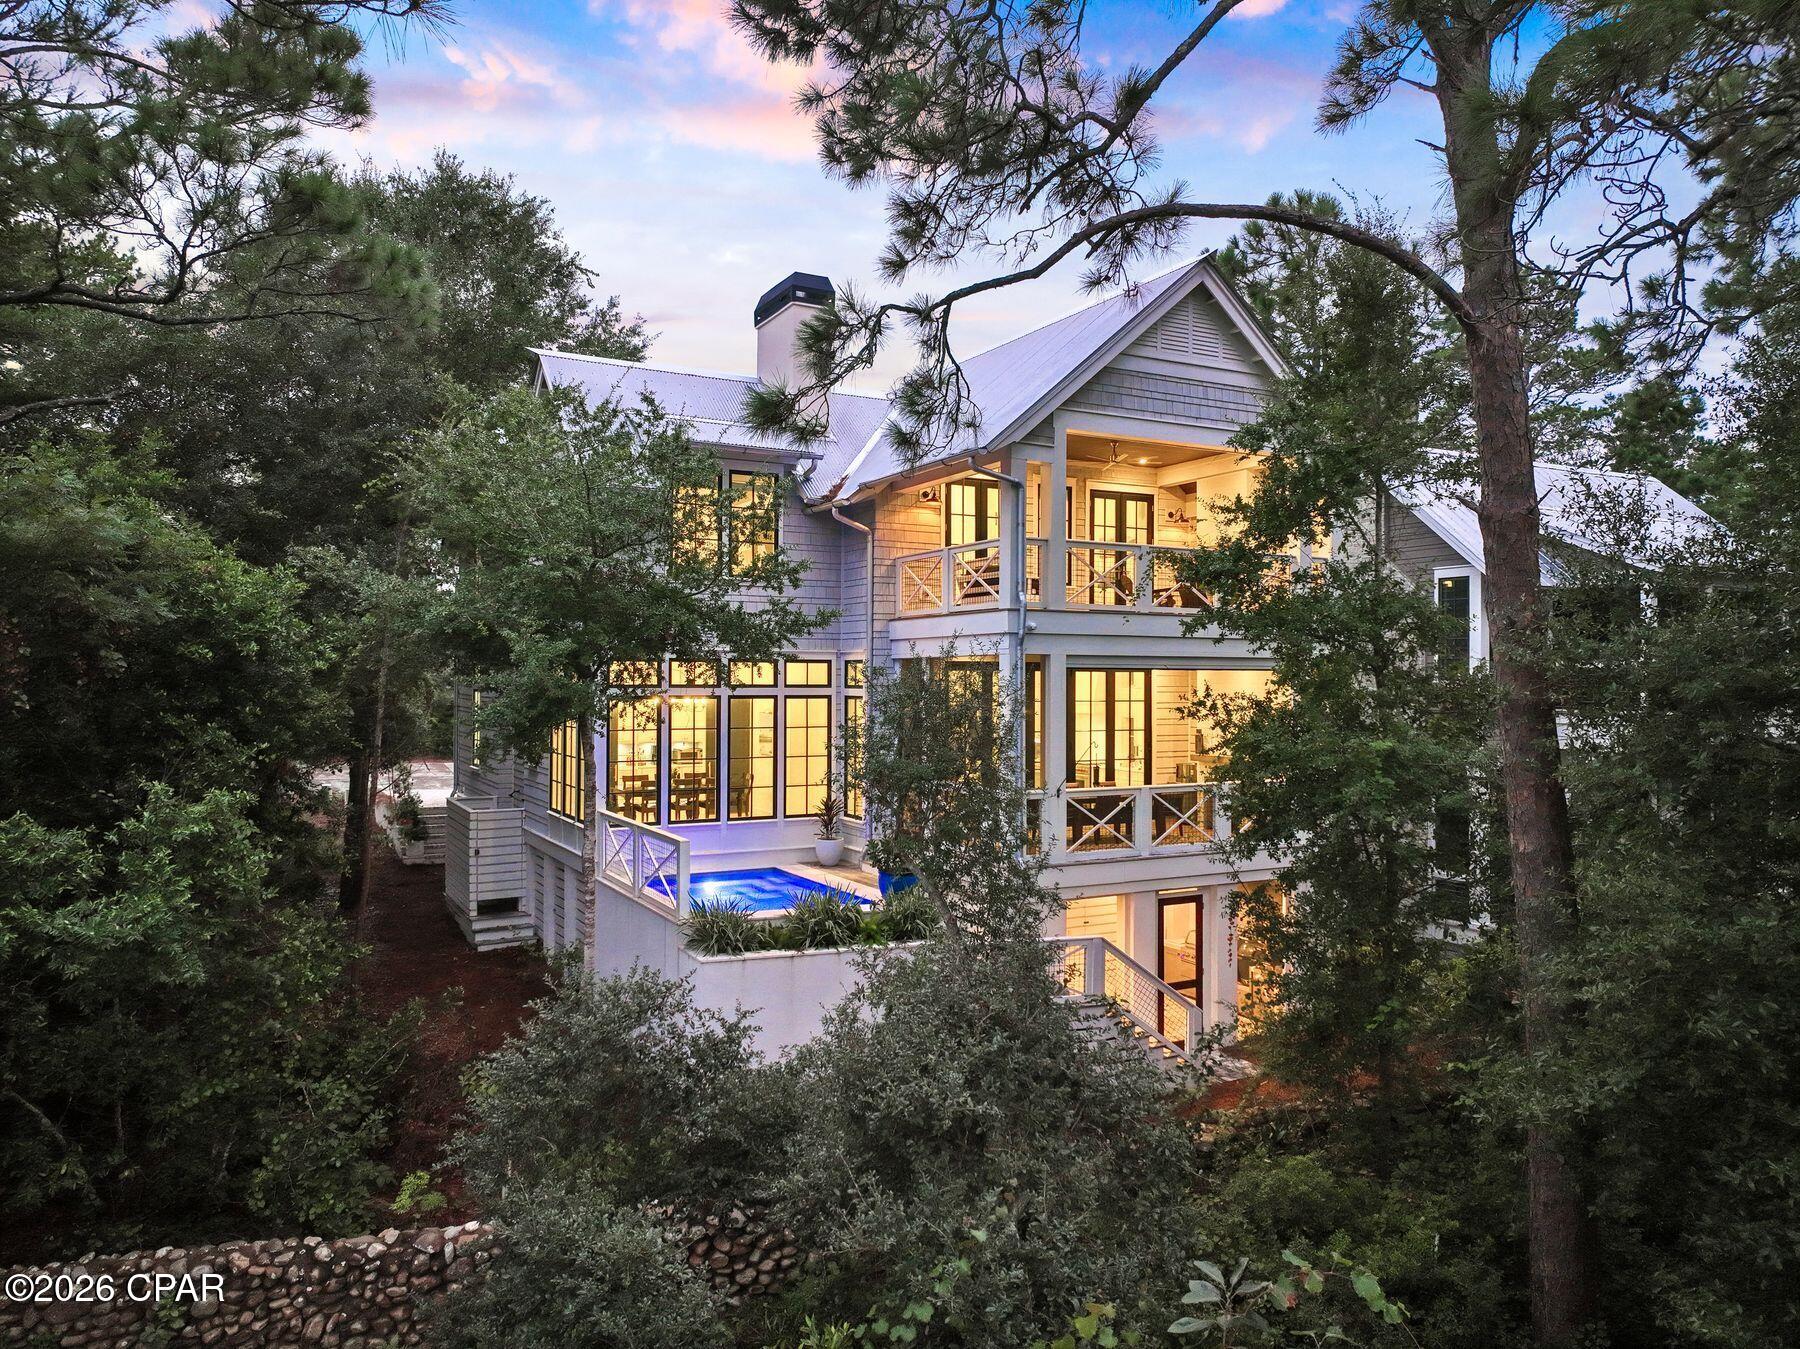
There are only a handful of places in the world where coastal dune lakes exist; even fewer offer the opportunity to live on the shores of one. Here, that rare setting is paired with something equally coveted on Scenic Highway 30A: the privacy of a gated community where short-term rentals are not permitted. With 33 South Branch Road currently the only home available in Draper Lake Coastal Village, opportunities to own within this private enclave are exceptionally limited. Set overlooking Draper Lake, this Geoff Chick-designed residence brings together architecture, water, and nature in an extraordinary setting. Built in 2023, the five-bedroom, four-full-and-two-half bath home spans 3,330 square feet, with lake views woven throughout its indoor and outdoor living spaces. At the heart of the home, a Euro-Wall opens the kitchen and living area to a screened porch overlooking Draper Lake, creating a seamless connection between the interiors and the natural setting. A fireplace and Bromic heater make the porch an inviting gathering space throughout the seasons, while just beyond, the private heated and chilled pool offers beautiful views across the lake. On the level below, a full summer kitchen creates an additional space for outdoor entertaining. The primary suite connects to the landscape, opening to a private porch overlooking the lake. Complete with a fireplace, this secluded retreat offers a peaceful setting framed by the lake's quiet beauty.

Inside, thoughtful craftsmanship and elevated finishes continue throughout, with pecky cypress ceilings, hardwood floors and three fireplaces. The kitchen is designed equally for everyday living and entertaining, anchored by a 48-in. Sub-Zero refrigerator and 48-in. dual-fuel Wolf range, while a butler's pantry with wine cooler provides additional prep and storage space. An oversized one-car garage, smart-home technology, whole-house audio and a generator add another level of comfort and convenience.
Yet what distinguishes this home most is the setting itself. Beyond the lake, protected conservation land ensures the natural view remains undisturbed, creating an exceptional sense of privacy and permanence. Draper Lake is one of South Walton's rare coastal dune lakes, an internationally rare natural phenomenon found in only a few places worldwide. Here, the lake is not simply a view from the home. It becomes part of daily life. Draper Lake Coastal Village encompasses 40 acres of residences, protected green space and winding trails thoughtfully designed around the lake.
Inspired by Adirondack Great Camps and historic lakefront retreats, and planned by the town planners behind Seaside, Florida, and Rosemary and Alys Beaches, the community offers two boathouses with watercraft storage and lake access, two community pools, and protected pedestrian access along the shoreline. Here, there is no need to choose between lake and beach. The Gulf of Mexico is just moments away, with the private owners' beach cabana near Gulfview Heights Regional Beach Access offering dedicated parking, restrooms and an outdoor shower. Paddle Draper Lake in the morning. Spend the afternoon along the gulf. Return home to the pool, open the Euro-Wall and watch the evening light settle over the water. Rare by nature, private by design, and unlike almost anything else on 30A.
#794989

Santa Rosa Beach

33 S Branch Road

5 Beds

4 Baths

3,330 Sq.Ft.

$3,195,000

MLS#: 794989
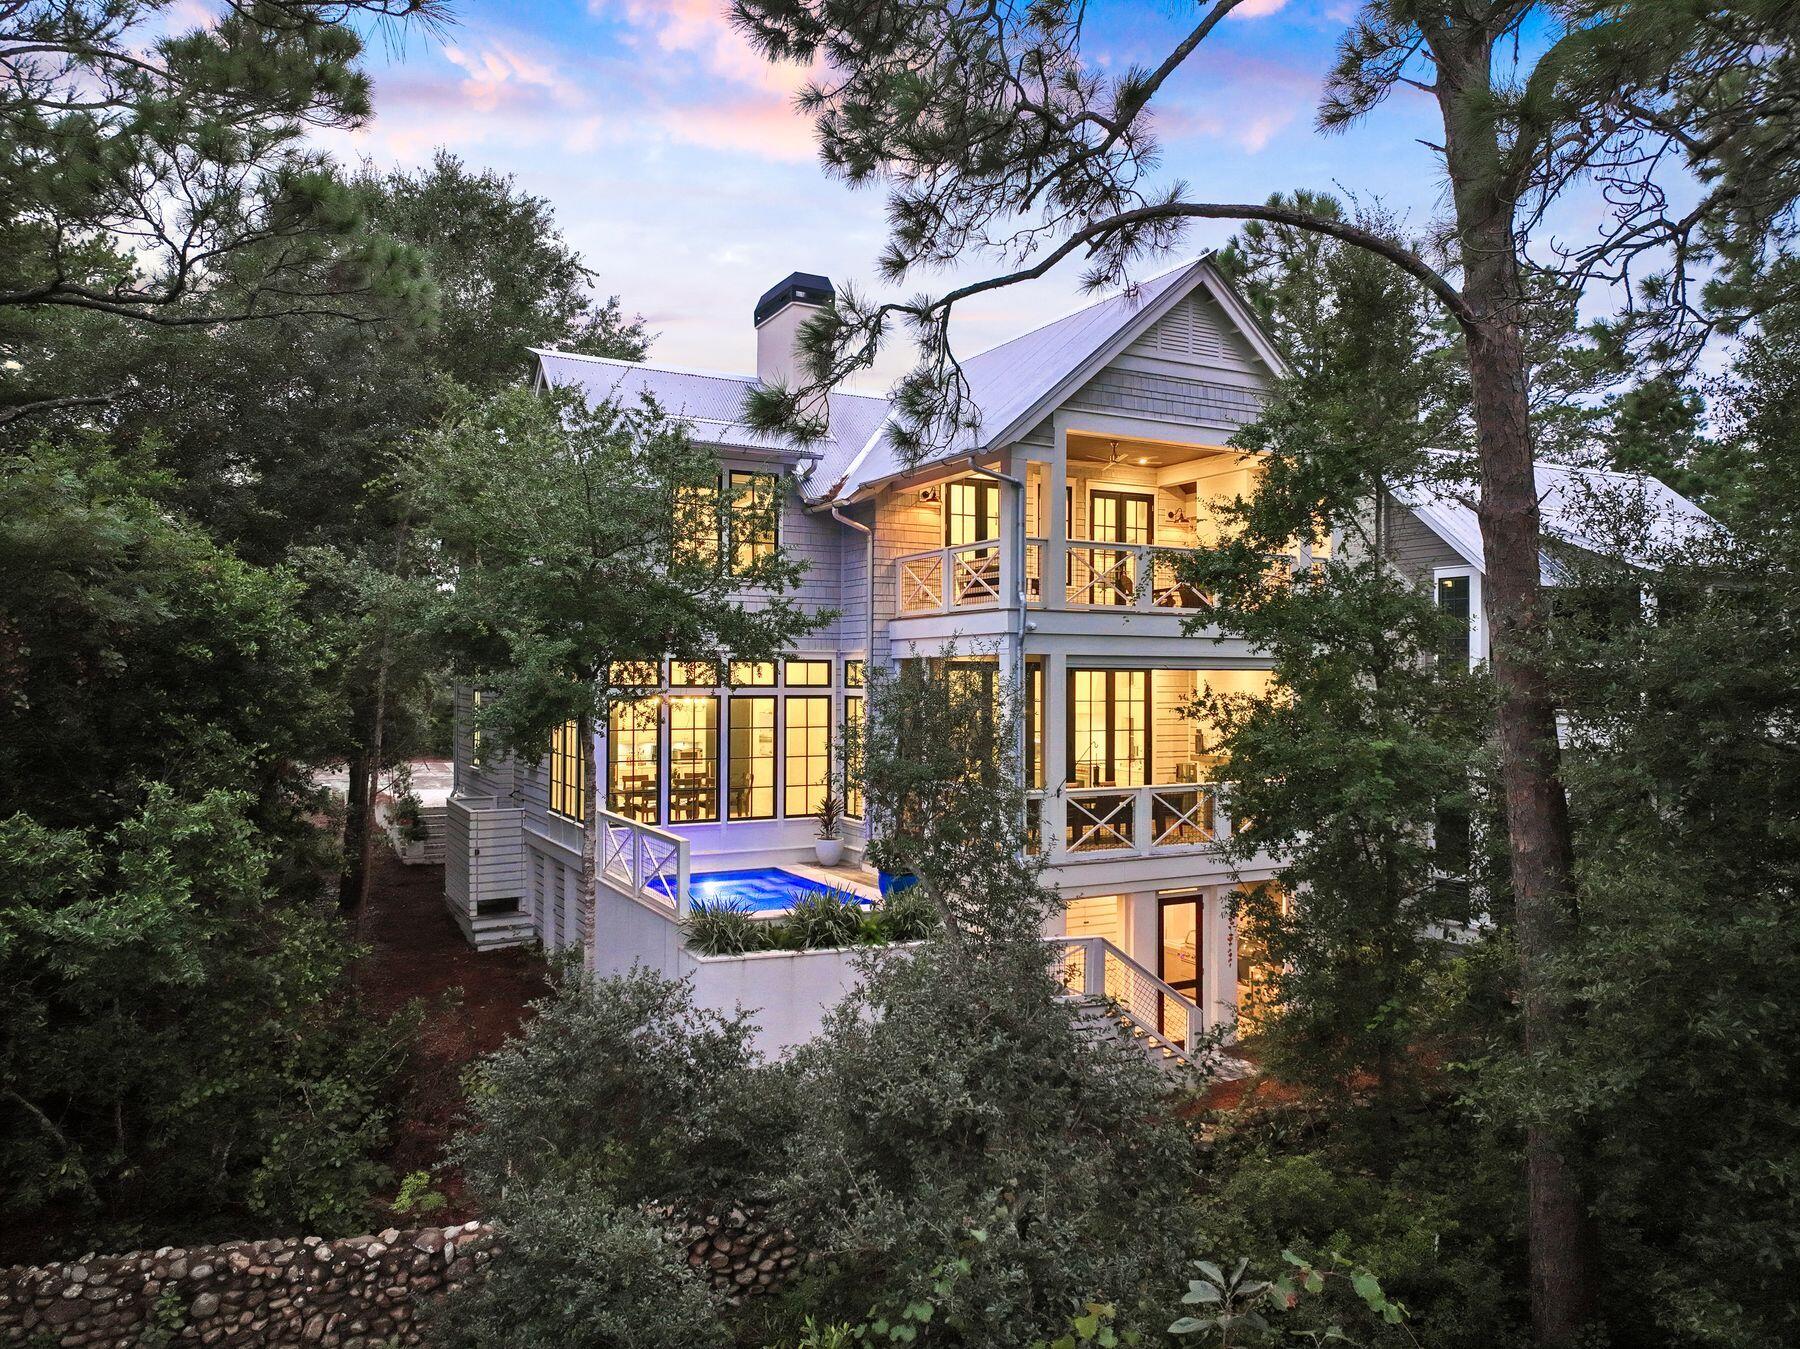
There are only a handful of places in the world where coastal dune lakes exist; even fewer offer the opportunity to live on the shores of one. Here, that rare setting is paired with something equally coveted on Scenic Highway 30A: the privacy of a gated community where short-term rentals are not permitted. With 33 South Branch Road currently the only home available in Draper Lake Coastal Village, opportunities to own within this private enclave are exceptionally limited. 
Set overlooking Draper Lake, this Geoff Chick-designed residence brings together architecture, water, and nature in an extraordinary setting. Built in 2023, the five-bedroom, four-full-and-two-half bath home spans 3,330 square feet, with lake views woven throughout its indoor and outdoor living spaces. 
At the heart of the home, a Euro-Wall opens the kitchen and living area to a screened porch overlooking Draper Lake, creating a seamless connection between the interiors and the natural setting. A fireplace and Bromic heater make the porch an inviting gathering space throughout the seasons, while just beyond, the private heated and chilled pool offers beautiful views across the lake. On the level below, a full summer kitchen creates an additional space for outdoor entertaining. The primary suite connects to the landscape, opening to a private porch overlooking the lake. Complete with a fireplace, this secluded retreat offers a peaceful setting framed by the lake's quiet beauty. Inside, thoughtful craftsmanship and elevated finishes continue throughout, with pecky cypress ceilings, hardwood floors and three fireplaces. The kitchen is designed equally for everyday living and entertaining, anchored by a 48-in. Sub-Zero refrigerator and 48-in. dual-fuel Wolf range, while a butler's pantry with wine cooler provides additional prep and storage space. An oversized one-car garage, smart-home technology, whole-house audio and a generator add another level of comfort and convenience. 
Yet what distinguishes this home most is the setting itself. Beyond the lake, protected conservation land ensures the natural view remains undisturbed, creating an exceptional sense of privacy and permanence. Draper Lake is one of South Walton's rare coastal dune lakes, an internationally rare natural phenomenon found in only a few places worldwide. Here, the lake is not simply a view from the home. It becomes part of daily life. Draper Lake Coastal Village encompasses 40 acres of residences, protected green space and winding trails thoughtfully designed around the lake. 
Inspired by Adirondack Great Camps and historic lakefront retreats, and planned by the town planners behind Seaside, Florida, and Rosemary and Alys Beaches, the community offers two boathouses with watercraft storage and lake access, two community pools, and protected pedestrian access along the shoreline. Here, there is no need to choose between lake and beach. The Gulf of Mexico is just moments away, with the private owners' beach cabana near Gulfview Heights Regional Beach Access offering dedicated parking, restrooms and an outdoor shower. Paddle Draper Lake in the morning. Spend the afternoon along the gulf. Return home to the pool, open the Euro-Wall and watch the evening light settle over the water. Rare by nature, private by design, and unlike almost anything else on 30A.
#1011226

Santa Rosa Beach

33 S Branch Road

5 Beds

4 Baths

3,330 Sq.Ft.

$3,195,000

MLS#: 1011226
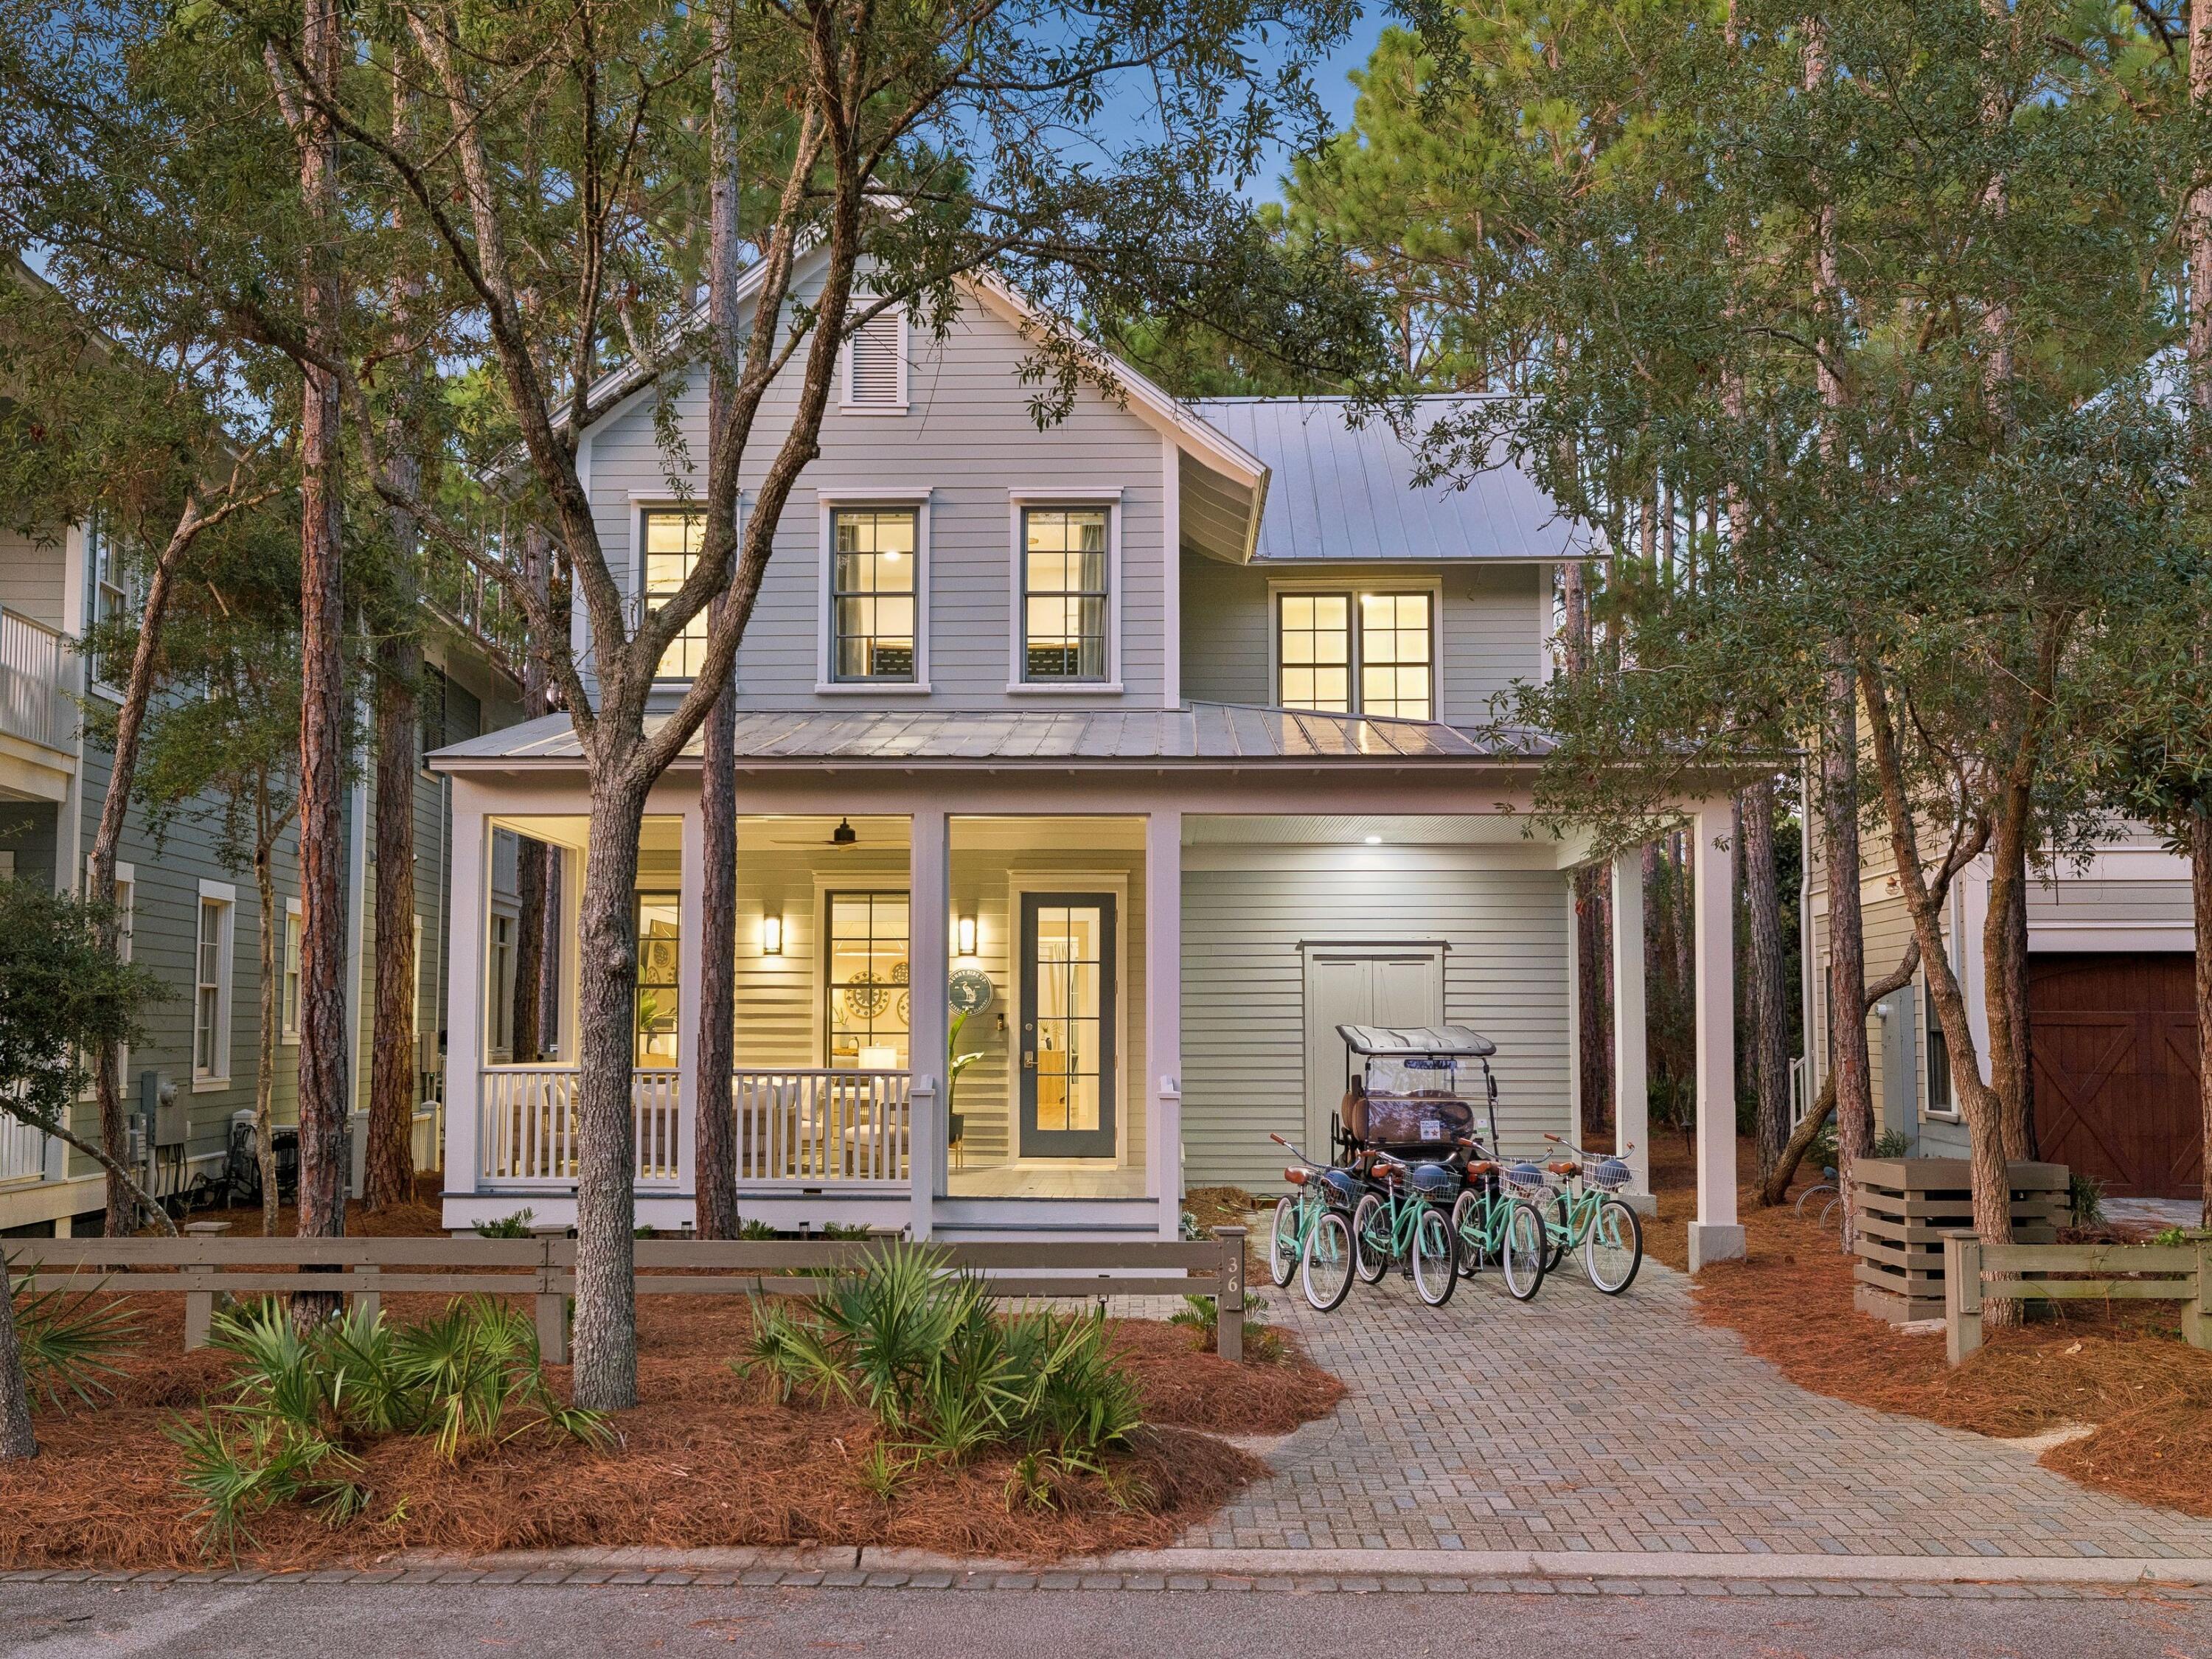
A refined expression of coastal living, this newly renovated and furnished four-bedroom, four-and-a-half-bath, 2,393-sq.-ft. residence sits in WaterColor's coveted Phase II. Surrounded by mature pines and offered fully furnished with an included golf cart, the home pairs sophisticated interiors with inviting outdoor spaces and room to add a private pool. Inside, light-filled living spaces are grounded by warm reclaimed pine flooring, crisp white cabinetry, and a soft, understated coastal palette. The chef's kitchen serves as the centerpiece with a generous quartz island, custom cabinetry, open shelving, and hand-set herringbone tile, flowing seamlessly into the dining and living areas for effortless everyday living and entertaining.

The main-level primary suite offers a private retreat with dual vanities and a glass-enclosed shower with dual rain showerheads. Three additional bedrooms upstairs, each with a private bath, provide comfortable accommodations for family and guests.

A screened porch overlooks the mature pine setting, while a paved patio with fire pit creates an additional gathering space. The generous outdoor area also offers the opportunity to add a private pool and further enhance the home's indoor-outdoor living.

Ideally located just steps from a neighborhood pocket park and Camp WaterColor, the home offers convenient access to the beach club, neighborhood pools, Camp WaterColor's lazy river and playgrounds, and the boutiques and restaurants along Scenic Highway 30A. Turnkey and thoughtfully updated, this residence captures the relaxed sophistication and distinctive character of the WaterColor lifestyle.
#1011286

Santa Rosa Beach

36 Thicket Circle

4 Beds

4 Baths

2,393 Sq.Ft.

$3,295,000

MLS#: 1011286
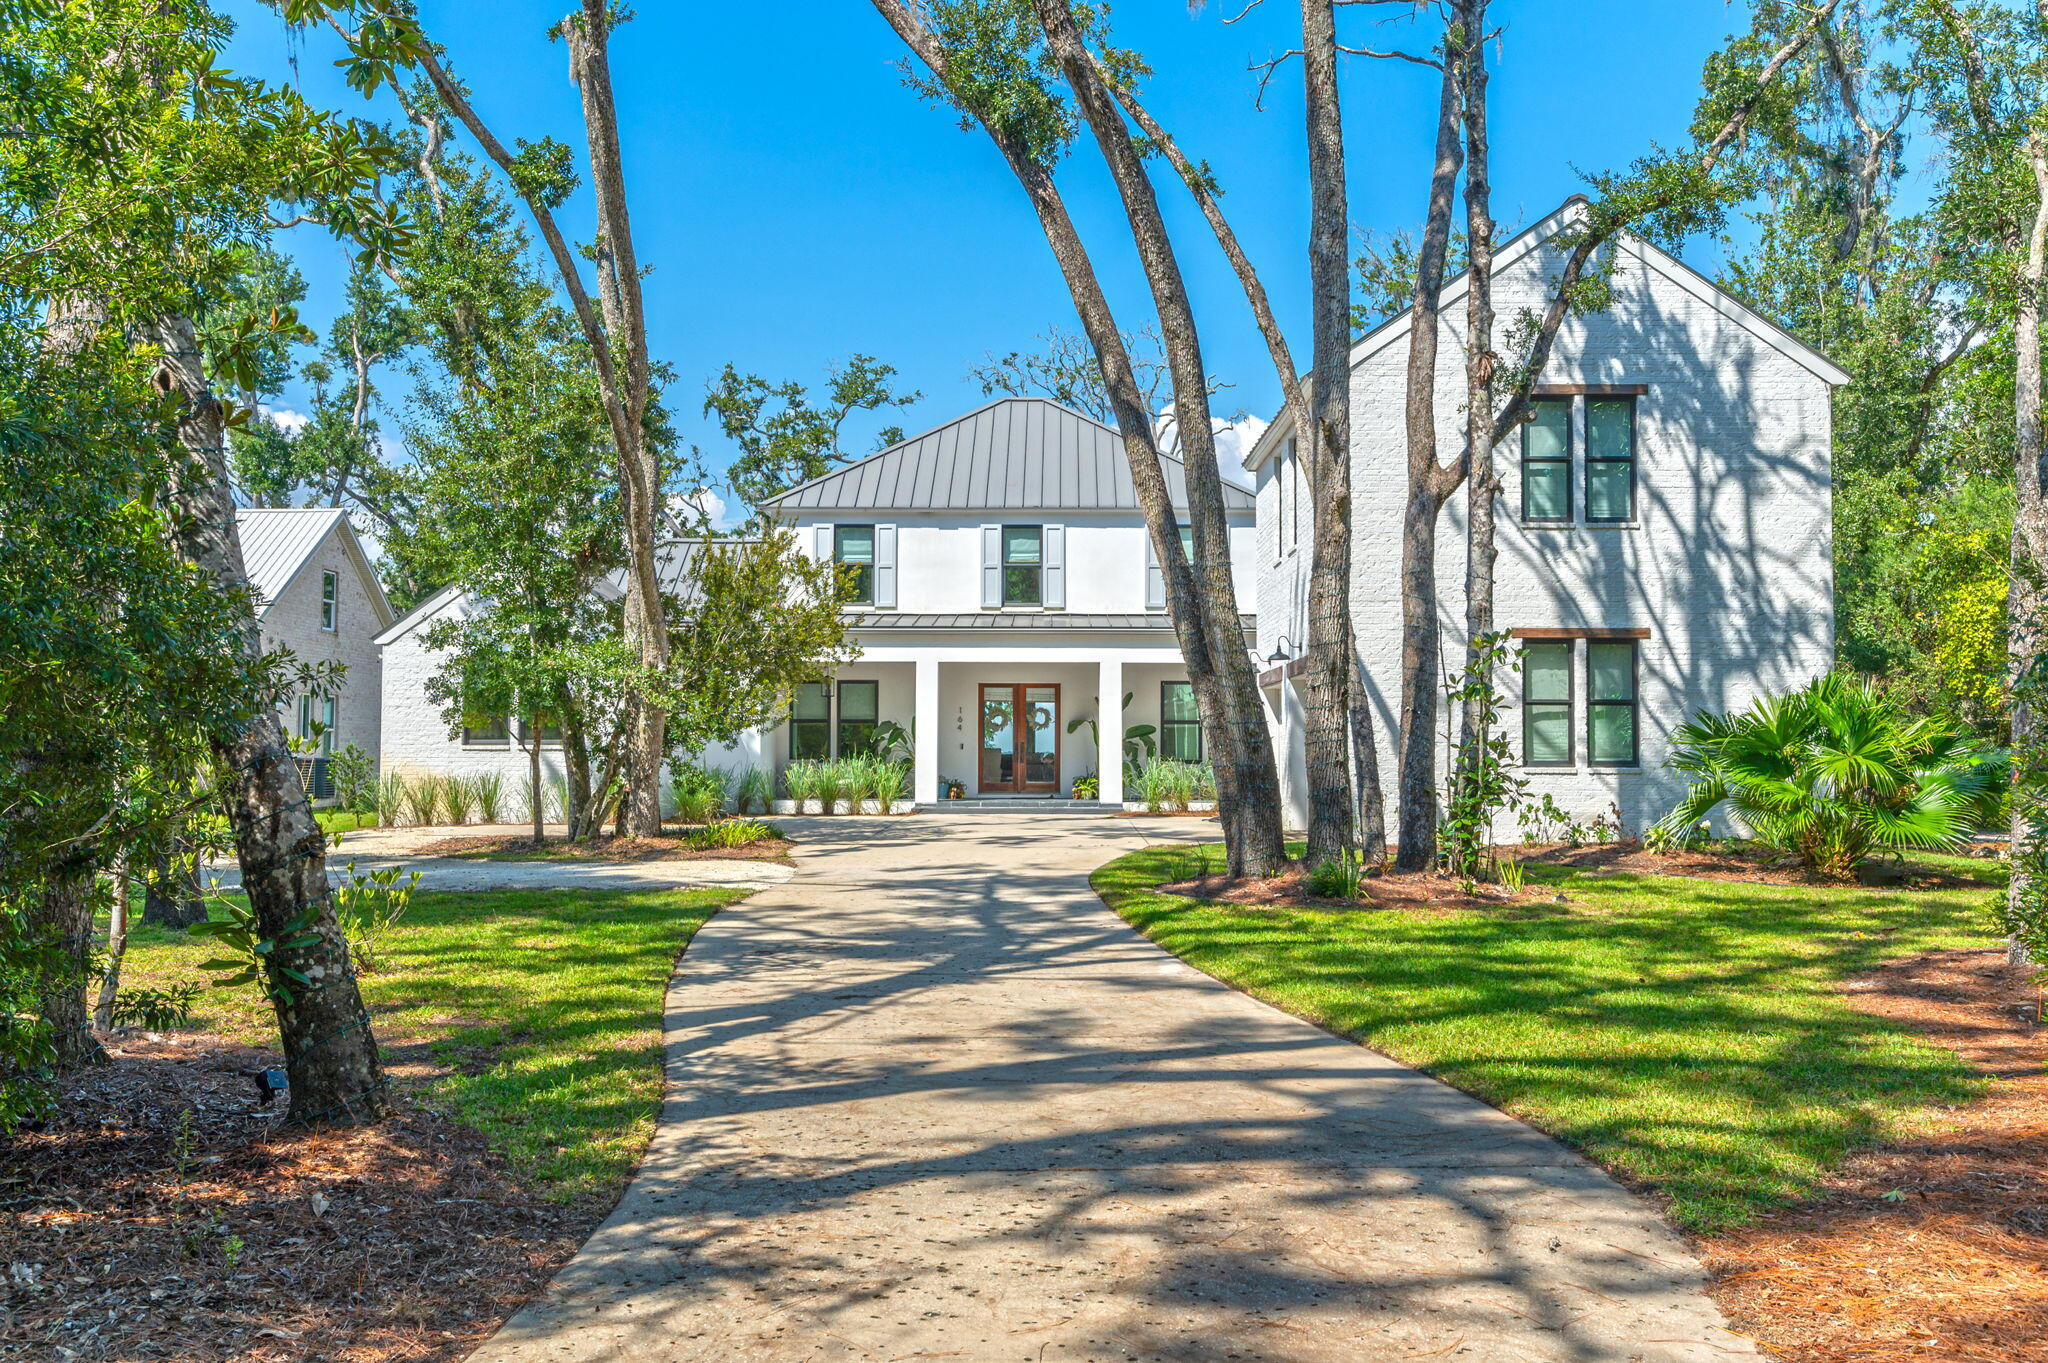
In The Woods, a carefully planned private, soon to be gated bayfront community in a natural wooded setting that preserves a perfect balance of nature, architecture, and relaxed luxury you will find this 
exquisitely crafted 5 bedroom 4,380 sq ft. estate residence on .72 acres and 95' of private bayfront, with expansive saltwater pool and boat dock equipped with a 12,000lb covered boat lift, 2 jet ski lifts, power, water, lights, and a lower dock to put in your SUP boards or kayaks for the pinnacle in luxury waterfront living and entertaining. Spend the day with family and friends in your bayfront pool watching the dolphins play, or on the water in the ultimate playground for boating and water recreation. Experience the best of both worlds, bay and beach, being located only 4 miles due north of Seaside. just minutes from the beach and the best dining and entertainment along Scenic Highway 30A. Arrive at the home located on a quiet cul de sac via a long driveway lined with grand oak trees and mature native growth with a roundabout for easy parking. Hosting a party? This home will accommodate at least 8 cars. Enter through a welcoming expansive porch to an impeccable home designed with chic natural elements of stone and light colored wood to blend with the tranquil environment in creating a warm relaxing atmosphere. You are greeted with breathtaking views of the Choctawhatchee Bay through a wall of double sliding glass doors where indoor and outdoor living come together..... The spacious living room has 10 foot ceilings, white oak floors, a gas fireplace and plenty of seating.The first floor primary bedroom is a peaceful retreat with serene views of the bay, a private screened porch with access to the pool area, a spa-like bathroom with dual vanities, a luxurious walk-in shower, deep soaking tub and expansive his and hers walk-in closets with custom built-ins. Off the hallway in the primary wing is also a comfortable light filled separate office, guest bedroom, or anything that best suits your needs.
The gourmet kitchen, adorned with quartzite countertops and waterfall on the island, Wolf gas range, built in Fisher and Paykel refrigerator & freezer, and ample floor to ceiling custom cabinetry, flows gracefully into a screened-in porch with an outdoor grill and sink which also accesses the large luxurious covered patio to relax in the shade by the pool or enjoy a glass of wine marveling at the spectacular sunset over the Choctawhatchee Bay. Behind the kitchen, you will discover a butler's pantry, a convenient powder bath, and a well-appointed laundry room. Ascend to the second level where a secondary living space/playroom with custom built-in desks awaits along with two bedrooms adjoined by a spacious Jack and Jill-style bathroom. An additional bedroom with en-suite bathroom unveils unparalleled bay views from the second floor. Above the two-car garage is a full carriage house for family members or guests that would enjoy some privacy in their own space, but still easily access the main home from inside by either a stairwell off the hallway from the kitchen or a side entrance, provides a gracious living room, a well-appointed bedroom, a convenient kitchenette, a dedicated laundry area, and a fully appointed bath. The Woods neighborhood also features only 44 homesites, minimal hoa dues and no short term rentals allowed. The home can even come furnished with a firm offer. This is a rare opportunity to own a legacy home in one of South Walton's most spectacular settings!
#993889

Santa Rosa Beach

164 Bay Trace

5 Beds

4 Baths

4,380 Sq.Ft.

$3,779,900

MLS#: 993889
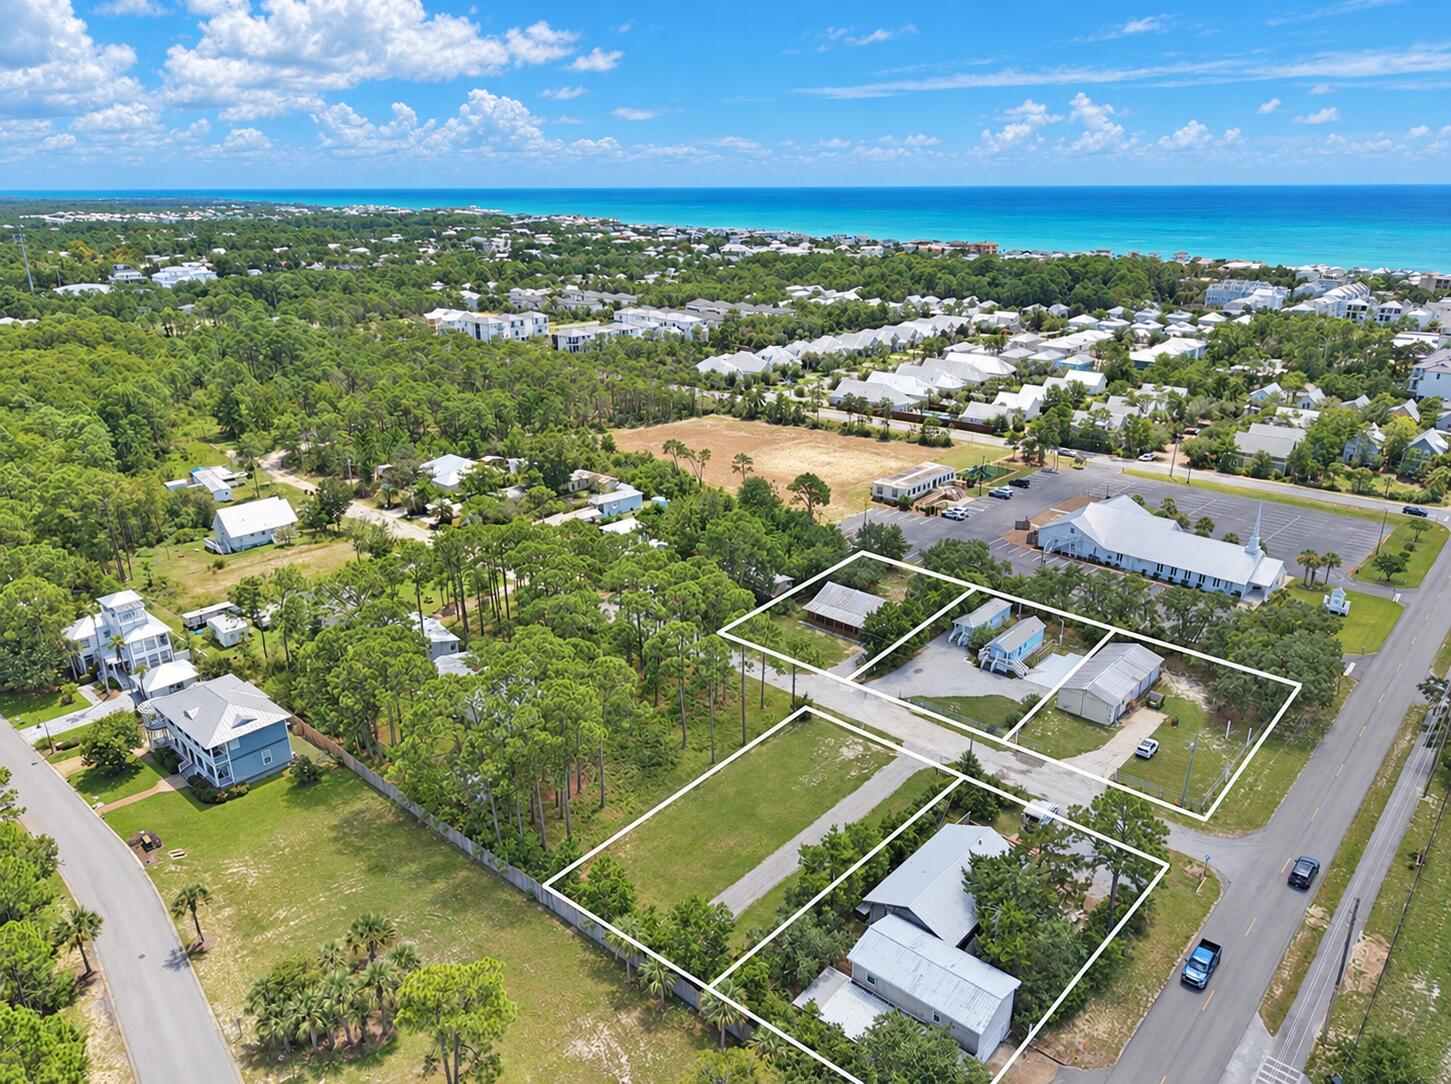
5 bundled Santa Rosa Beach Properties For Sale - 3 contiguous lots + 2 contiguous lots. Both groupings have west boundaries that are adjacent to Hwy 393 - 1/2 mile from the Gulf & Ed Walline Regional Beach Access.  

Located in south Walton County in the unrecorded subdivision of Country Club Estates - each lot is 80' x 145' (0.26 acre) - totaling 1.33 acres. Properties have 6 existing structures plus 2 RV pads. Also, one lot without structures, ready for expansion. Combined parcels offer the potential for 8-9+ income-producing properties, upon further development. 

Lot 1, Block A - 14 Country Club Dr - Workshop, 1,500 Sq Ft, w/3 bays, 1/2 bath, Yr Built 1988 + RV pad - Current Rent $2,200/month. 

Lot 2, Block A - 30 Country Club Dr - 2 - 1BR/1BA cottages, 408 Sq Ft ea., Yr Built 2010 (Rental potential &#8776; $1,650/month ea.) + 1 RV pad (Rental potential &#8776; $1,300/month). 

Lot 3, Block A - 40 Country Club Dr - 3BR/2BA house, 1,288 Sq Ft, Yr Built 1992 (Rental potential &#8776; $2,350/month). 

Lot 1, Block B - 13 Country Club Dr - 2BR/1BA w/office, 1,344 Sq Ft, Yr Built 1983 - Current Rent $2,350/month + roughed-in 2BR/1BA area below + private 1BR/1BA guest home above the 2 drive-in garages, 1,600 Sq Ft, Yr Built 1999 (Rental potential &#8776; $1,650/month).

Lot 2, Block B - 29 Country Club Dr - Lot w/RV pad (Rental potential &#8776; $1,300/month).

 All properties are being sold ''AS IS''. One municipal water & one sewer tap on each parcel, except 'Lot 2, Block B'. No homeowners' association, private road - current owner leases long-term; short-term rentals are allowed - 1/2 mile to the Gulf - pedestrian/bike path nearby.

The bedroom count, bath count, parking, square footage, and property taxes listed are combined totals for all five properties.  The natural gas line is connected to the workshop only.

SOUTH WALTON / SCENIC 30A LOCATION
County Hwy 393 provides a convenient connection to Scenic Hwy 30A & the Gulf, and to Hogtown Bayou & Choctawhatchee Bay. The properties are approximately 1/2 mile from Gulf Place and Ed Walline Regional Beach Access, where the Gulf provides 'restorative beach sunsets and sunrises'. Several additional public beach accesses are nearby as well. 

South Walton's unique coastal dune lakes, Grayton Beach State Park, along with a wide selection of restaurants enhance the value of this property. Just north on 393 to Cessna Landing, you have easy access to a public boat launch, with recreational amenities and parking.

With no HOA, keep your boat or RV right on your own property. This section of 393 is also golf-cart friendly, adding another convenient way to enjoy the Gulf Place town center, the beach and nearby dining & shopping.
#1010989

Santa Rosa Beach

Multiple 5 Properties-Country Club Dr 13,14,29,30,40

8 Beds

6 Baths

5,048 Sq.Ft.

$3,300,000

MLS#: 1010989

 - property

Send a message

Message successfully sent.

Your message

What is 3 + 4 ?

Reason for contacting?

I agree to receive email communication and understand I can unsubscribe at any time.

I agree to be contacted by Kornelije Josić via call, email, and text for real estate services. To opt out, you can reply 'stop' at any time or reply 'help' for assistance. You can also click the unsubscribe link in the emails. Message and data rates may apply. Message frequency may vary. Privacy Policy

Sign Out

Virtual Assistant

Would you like to take the next step with this property? We can help you schedule a showing or virtual tour, or send you more details.

Yes, I would like more information.

Thank You for Your Reply, One of Our Agents will contact you as soon as possible

No, maybe later.

Thank you, you can always contact me via email, phone number or through the contact form.

Realhub AI

Lucy - Your AI-Powered Realtor

Update Your Temporary Password

Personalize your search

Enter your email and we'll notify you immediately when new listings match what you're looking for.

or enter email address

Already have an account ? Login here

Continue your home search

I agree to receive communications and understand I can unsubscribe at any time.

I agree to be contacted by Kornelije Josić via call, email, and text for real estate services. To opt out, you can reply 'stop' at any time or reply 'help' for assistance. You can also click the unsubscribe link in the emails. Message and data rates may apply. Message frequency may vary. Privacy Policy

Already have an account ? Login here

We use cookies

We use cookies primarily for analytics to enhance your experience. By accepting, you agree to our use of these cookies. You can manage your preferences or learn more about our cookies policy.