
Property
Beds
4
Full Baths
3
1/2 Baths
1
Year Built
1999
Sq.Footage
3,548
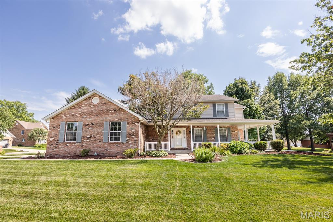
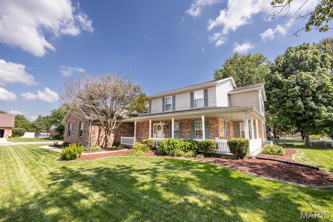
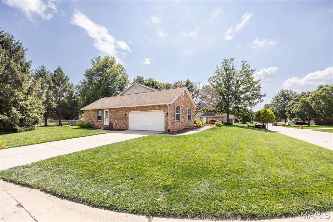
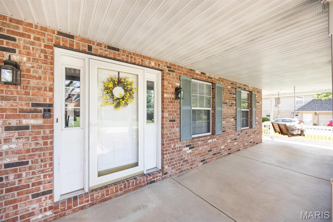
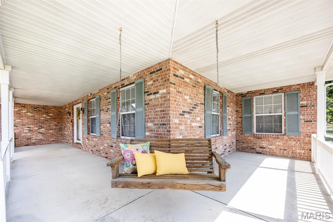
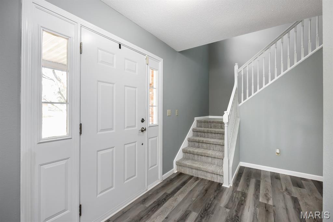
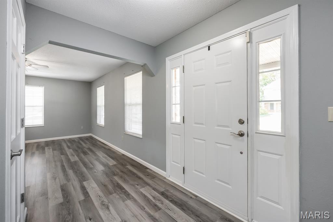
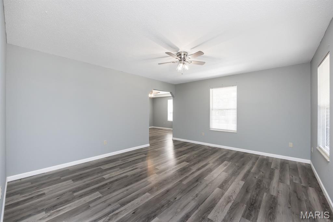
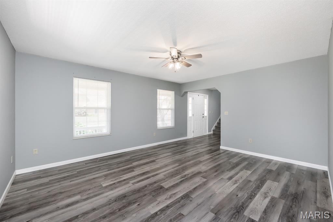
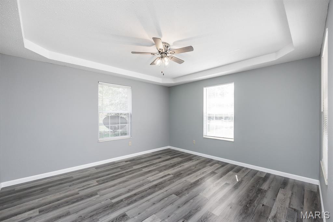
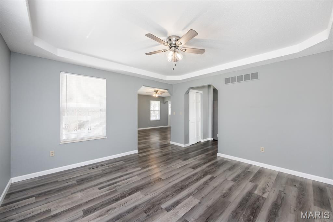
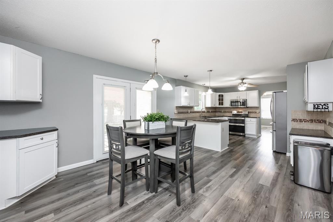
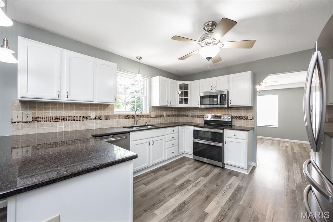
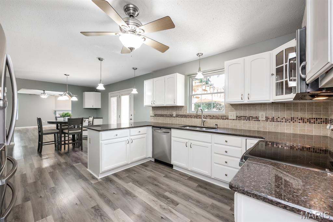
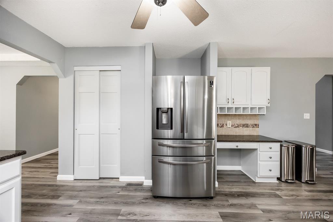
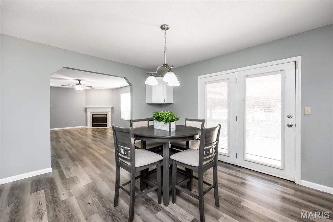
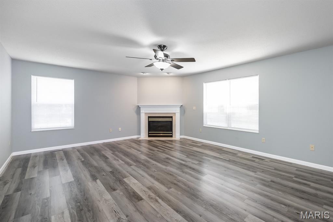
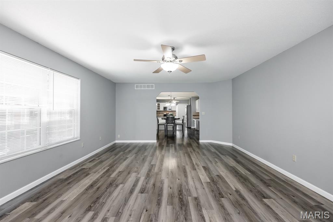
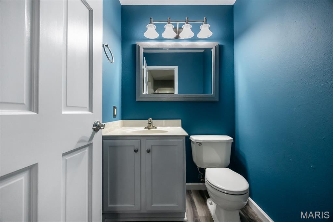
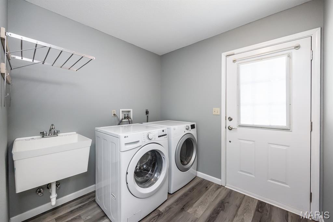
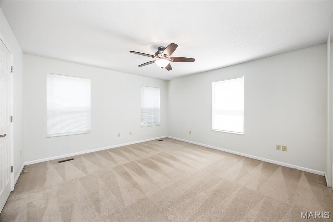
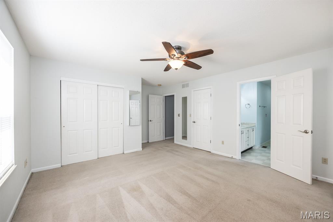
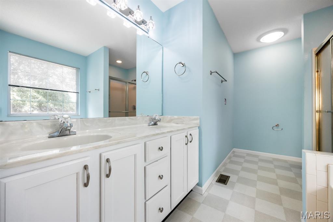
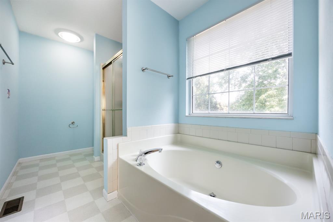
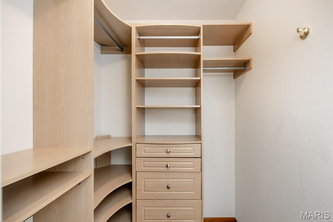
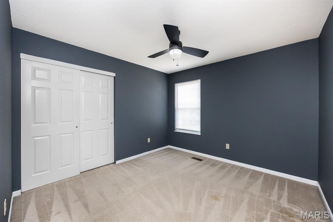
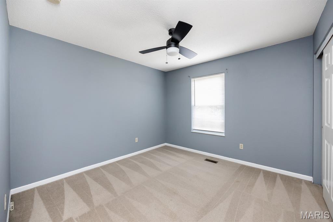
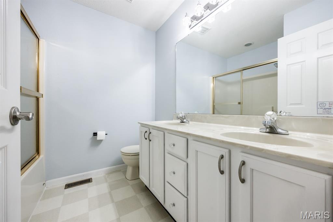
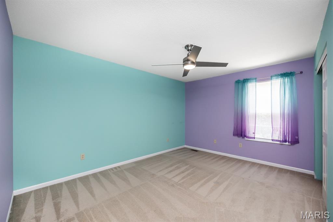
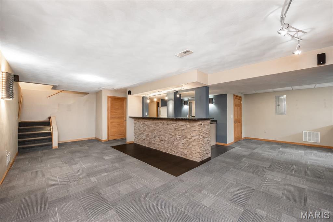
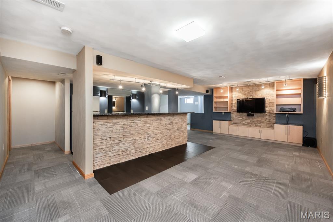
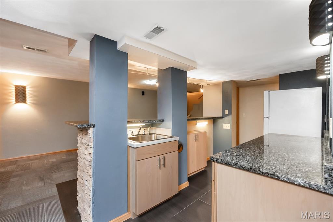
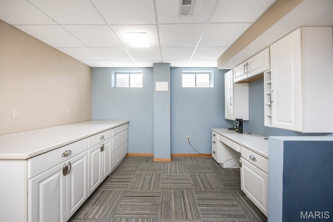
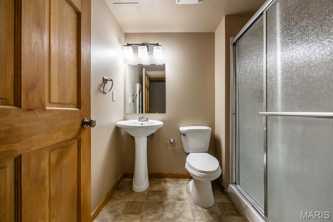
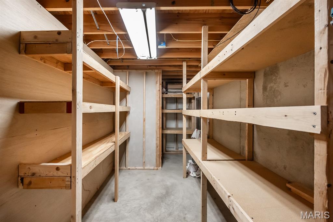
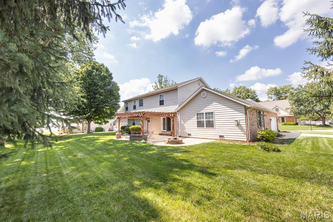
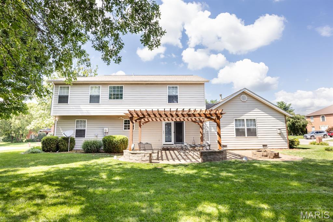
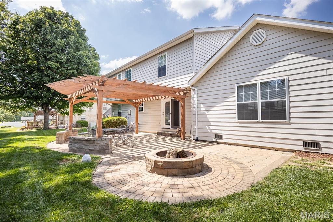
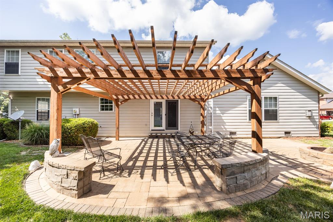
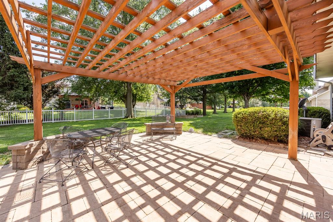
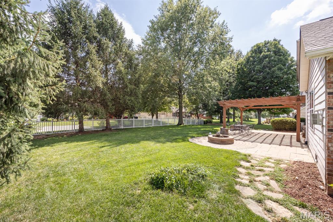
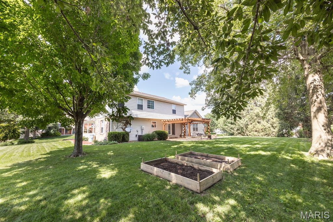
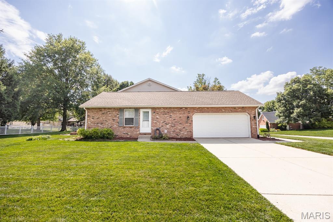
Located in one of Belleville’s most prestigious subdivisions, this impressive 4BR/4BA home sits on a beautifully landscaped 1/3-acre corner lot. Enjoy the inviting wraparound porch with swing, plus an incredible outdoor entertaining space featuring a paver patio, pergola, built-in speakers/stereo, and brick fire pit. Inside, newer LVP flooring spans the entire main level, complemented by updated lighting throughout. The spacious kitchen offers granite countertops, newer backsplash, high-end stainless appliances (2021), two pantries, and a built-in desk, opening to the breakfast nook and large great room with gas fireplace. A formal dining room with tray ceiling, living room, laundry room (washer, dryer & utility sink included), and powder room complete the main floor. Upstairs you’ll find four spacious bedrooms, including a primary suite with soaking tub, separate shower, dual vanity, and two closets with custom organizers. The beautifully finished basement features a full wet bar with refrigerator, stunning stone media wall with TV and surround sound system that stays, Office area with built-in desk/cabinetry, and full bath with walk-in shower. Additional features include two raised garden beds, rain barrel, underground pet fence, oversized 2-car garage with storage shelves, plus attic storage too! You will also be provided a ONE-YEAR HOME WARRANTY, and this home is already up to Belleville City Code.
Features & Amenities
Interior
-
Other Interior Features
Bar, Breakfast Bar, Built-in Features, Ceiling Fan(s), Double Vanity, Entrance Foyer, Granite Counters, Open Floorplan, Pantry, Soaking Tub, Sound System, Storage, Tray Ceiling(s), Walk-In Closet(s), Wet Bar, Wired for Sound
-
Total Bedrooms
4
-
Bathrooms
3
-
1/2 Bathrooms
1
-
Above Grade Finished Area
2624.0
-
Basement YN
YES
-
Cooling YN
YES
-
Cooling
Central Air, Ceiling Fan(s)
-
Fireplace YN
YES
-
Heating YN
YES
-
Heating
Forced Air
-
Pet friendly
N/A
Exterior
-
Garage
Yes
-
Garage spaces
2
-
Construction Materials
Brick
-
Other Exterior Features
Courtyard, Fire Pit, Garden, Rain Barrel/Cistern(s)
-
Parking
Concrete, Garage Faces Side, Kitchen Level, Storage
-
Patio and Porch Features
Front Porch, Patio, Porch, Side Porch, Wrap Around
-
Pool
No
-
Waterfront YN
NO
Area & Lot
-
Lot Features
Corner Lot, Few Trees, Front Yard, Garden, Landscaped, Level
-
Lot Size(acres)
0.35
-
Lot Size(square feet)
15,246
-
Property Type
Residential
-
Property Sub Type
Single Family Residence
-
Architectural Style
Traditional
Price
-
Sales Price
$418,000
-
Tax Amount
$8,902
-
Sq. Footage
3,548
-
Price/SqFt
$117
HOA
-
Association
YES
-
Association Fee
$100
-
Association Fee Frequency
Annually
-
Association Fee Includes
N/A
School District
-
Elementary School
BELLEVILLE DIST 118
-
Middle School
BELLEVILLE DIST 118
-
High School
Belleville High School-West
Property Features
-
New Construction
NO
-
Association Amenities
None
-
Ownership
Private
-
Senior Community YN
NO
-
Sewer
Public Sewer
-
Water Source
Public
Schedule a Showing
Showing scheduled successfully.
Mortgage calculator
Estimate your monthly mortgage payment, including the principal and interest, property taxes, and HOA. Adjust the values to generate a more accurate rate.
Your payment
Principal and Interest:
$
Property taxes:
$
HOA fees:
$
Total loan payment:
$
Total interest amount:
$
Location
County
St. Clair
Elementary School
BELLEVILLE DIST 118
Middle School
BELLEVILLE DIST 118
High School
Belleville High School-West
Listing Courtesy of Karen Cornell , HomePro Real Estate
RealHub Information is provided exclusively for consumers' personal, non-commercial use, and it may not be used for any purpose other than to identify prospective properties consumers may be interested in purchasing. All information deemed reliable but not guaranteed and should be independently verified. All properties are subject to prior sale, change or withdrawal. RealHub website owner shall not be responsible for any typographical errors, misinformation, misprints and shall be held totally harmless.

AGENT
Franko Maric
Call Franko today to schedule a private showing.

* Listings on this website come from the FMLS IDX Compilation and may be held by brokerage firms other than the owner of this website. The listing brokerage is identified in any listing details. Information is deemed reliable but is not guaranteed. If you believe any FMLS listing contains material that infringes your copyrighted work please click here to review our DMCA policy and learn how to submit a takedown request.© 2024 FMLS.
Related Properties
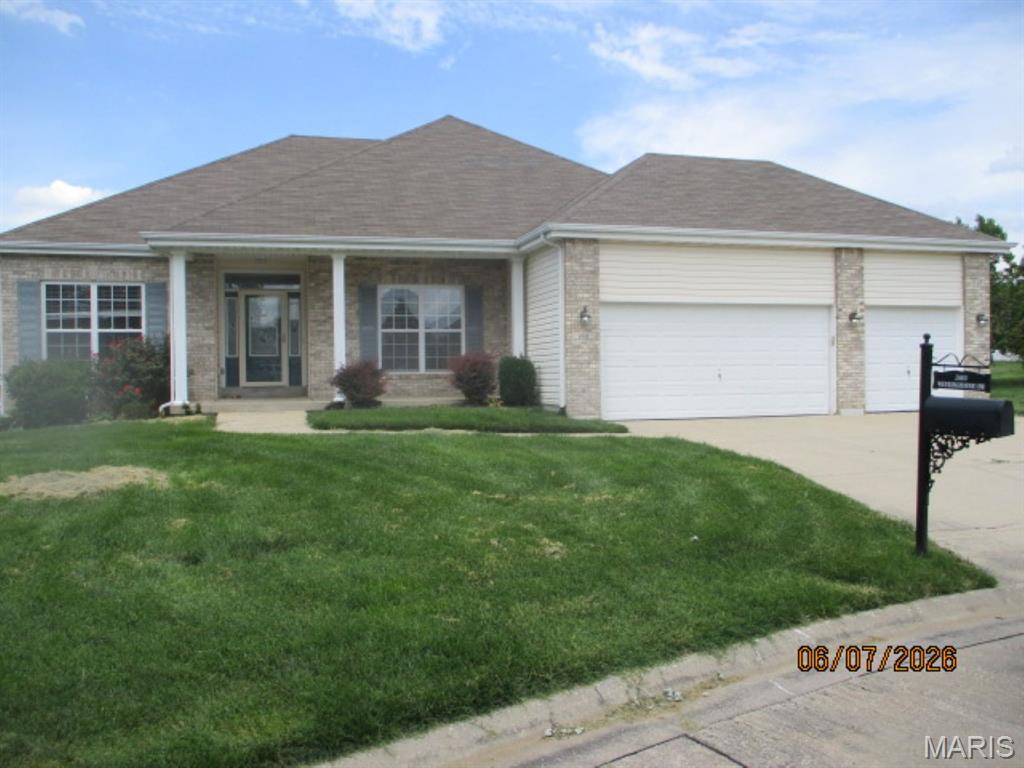
Belleville
40 Pebble Hill Drive
3 Beds
2 Baths
2,300 Sq.Ft.
$335,500
MLS#: 26044268
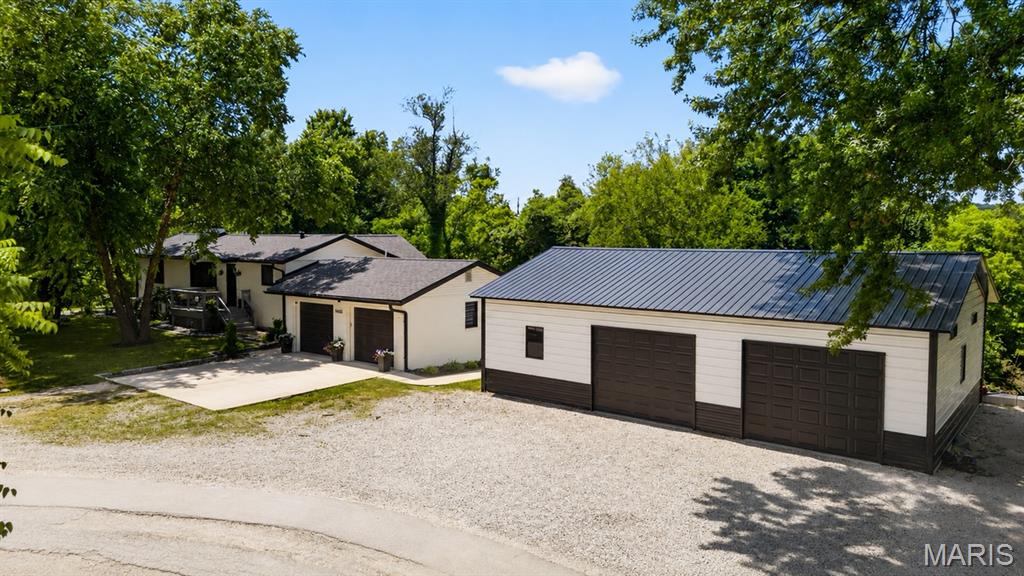
Belleville
2613 Westinghouse Drive
3 Beds
3 Baths
2,806 Sq.Ft.
$346,450
MLS#: 26044302
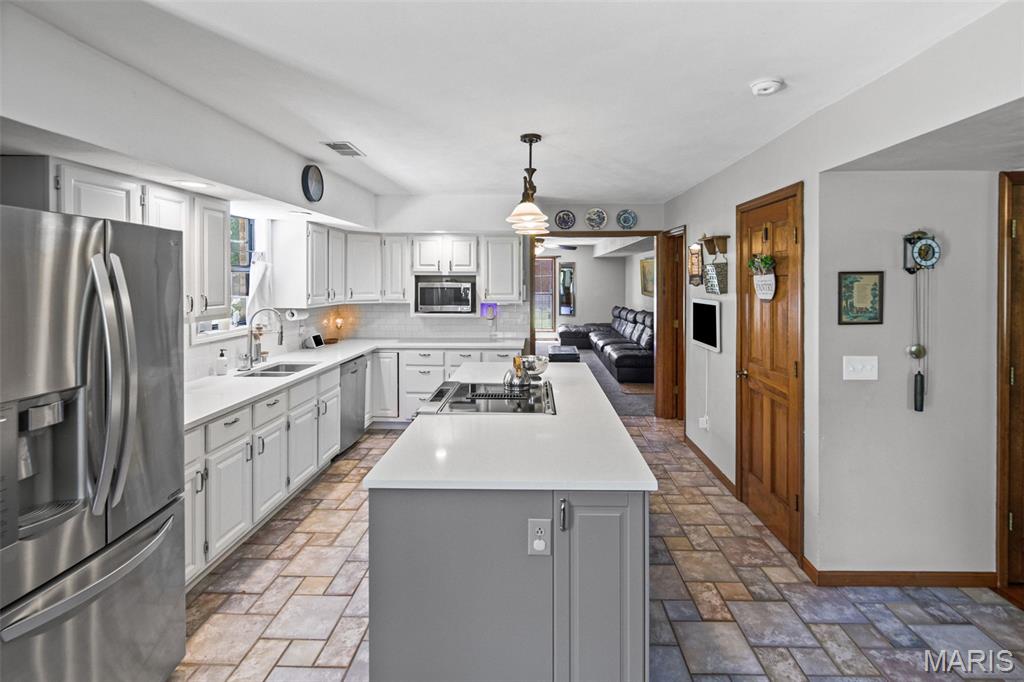
Belleville
8400 W State Route 15
4 Beds
3 Baths
3,000 Sq.Ft.
$424,900
MLS#: 26043025
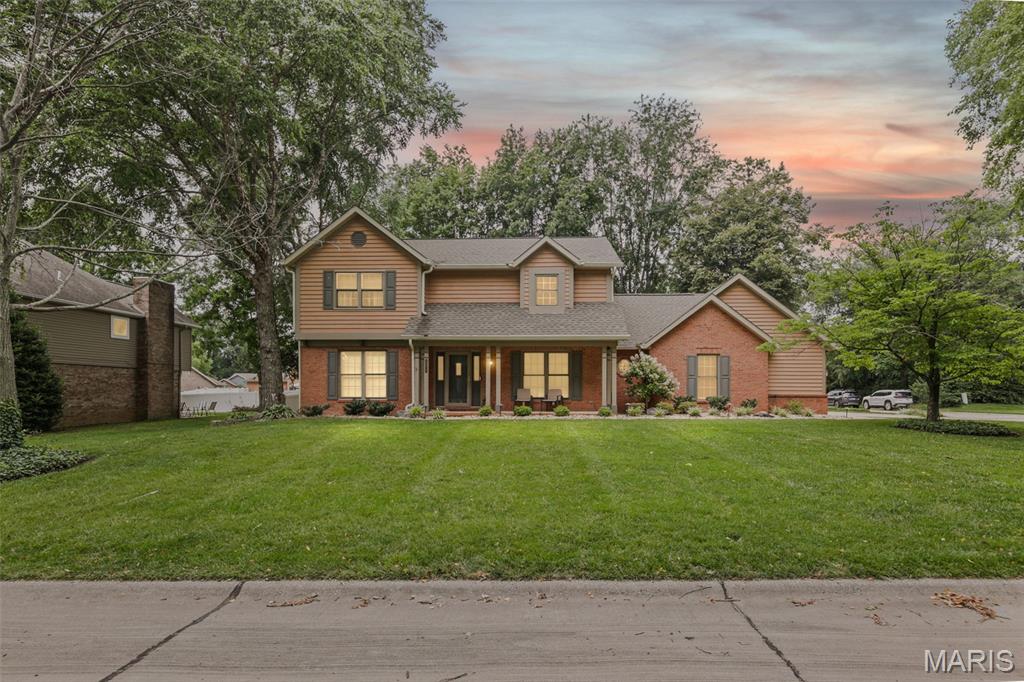
Belleville
404 Hunters Glen
4 Beds
2 Baths
2,748 Sq.Ft.
$384,000
MLS#: 26037696
Belleville
505 Springwood Drive
4 Beds
3 Baths
3,940 Sq.Ft.
$429,900
MLS#: 26039893
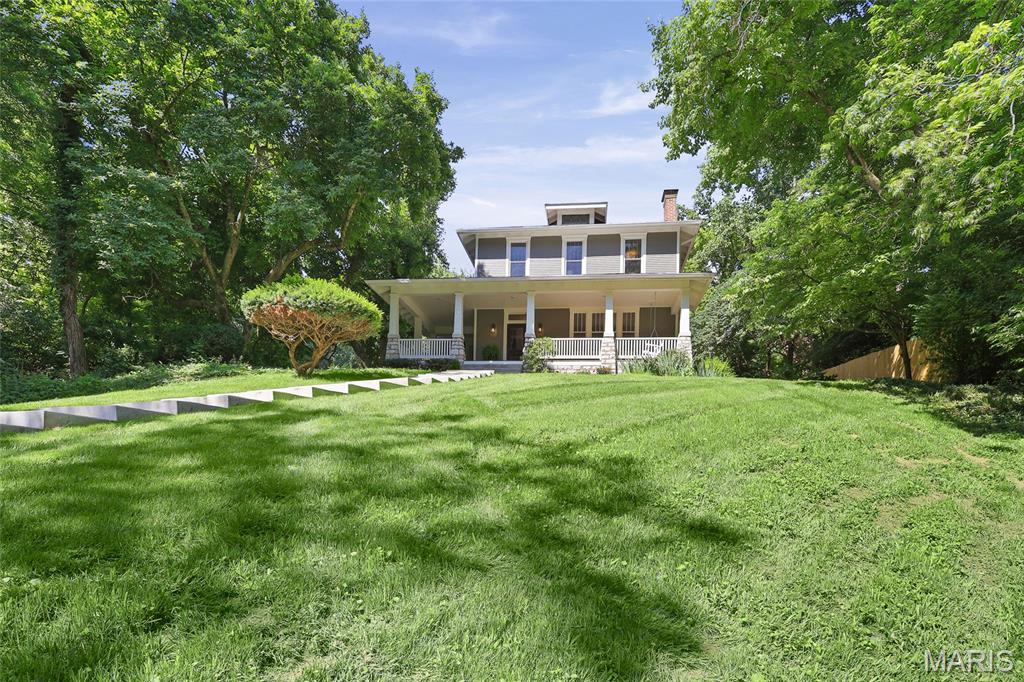
Belleville
26 Kingston Drive
3 Beds
2 Baths
2,429 Sq.Ft.
$469,500
MLS#: 26038878
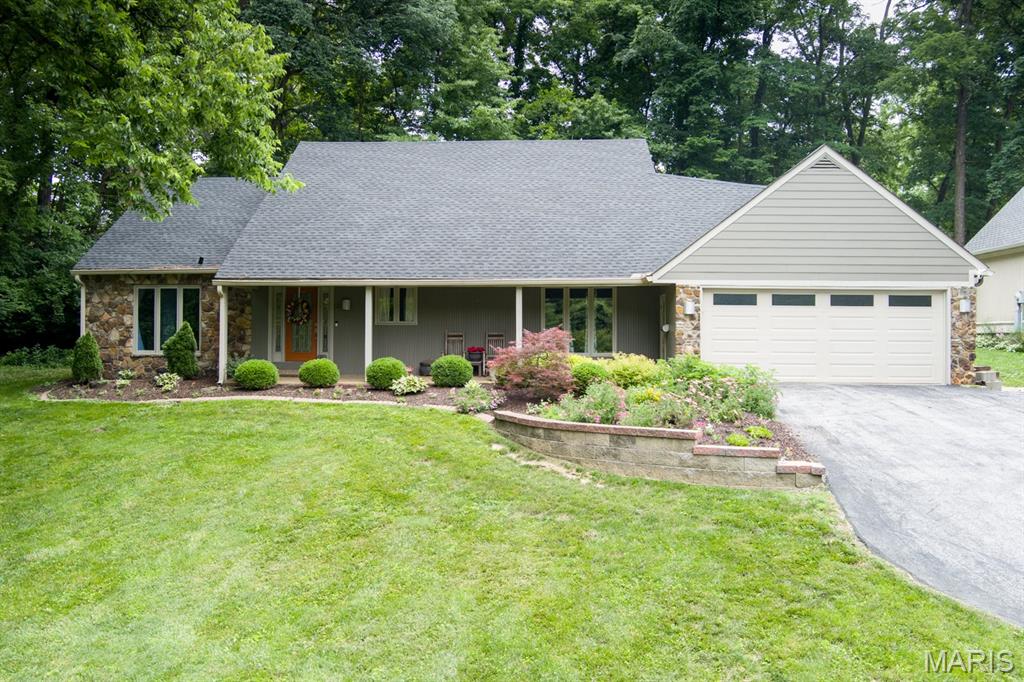
Belleville
18 Powder Creek Drive
3 Beds
4 Baths
4,620 Sq.Ft.
$430,000
MLS#: 26035792
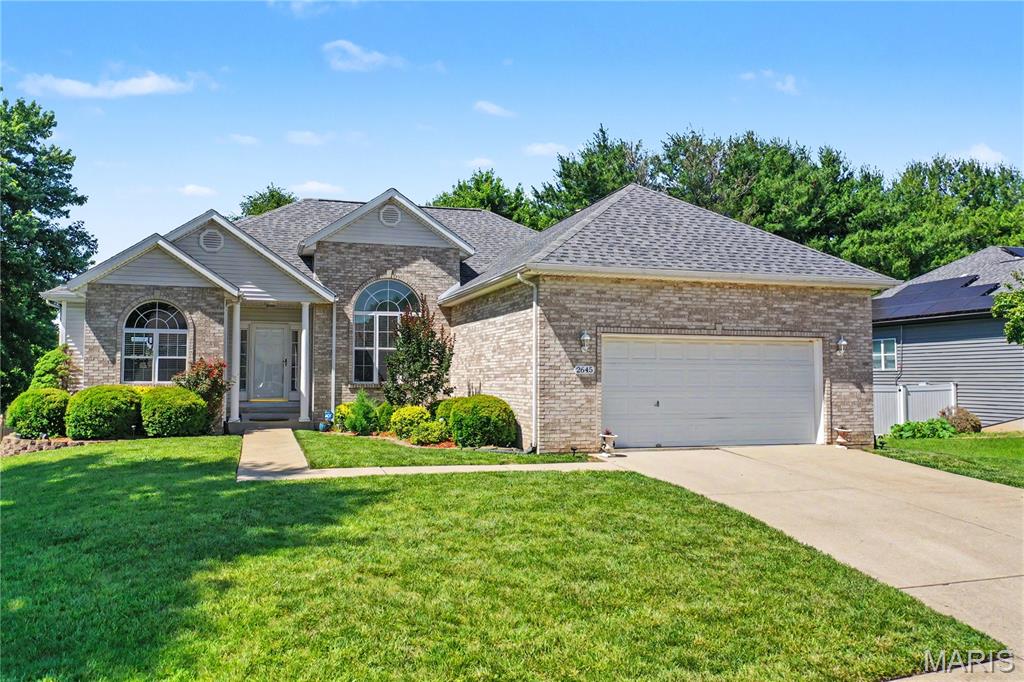
Belleville
2645 Katrine Lake Drive
4 Beds
3 Baths
3,450 Sq.Ft.
$415,000
MLS#: 26035878
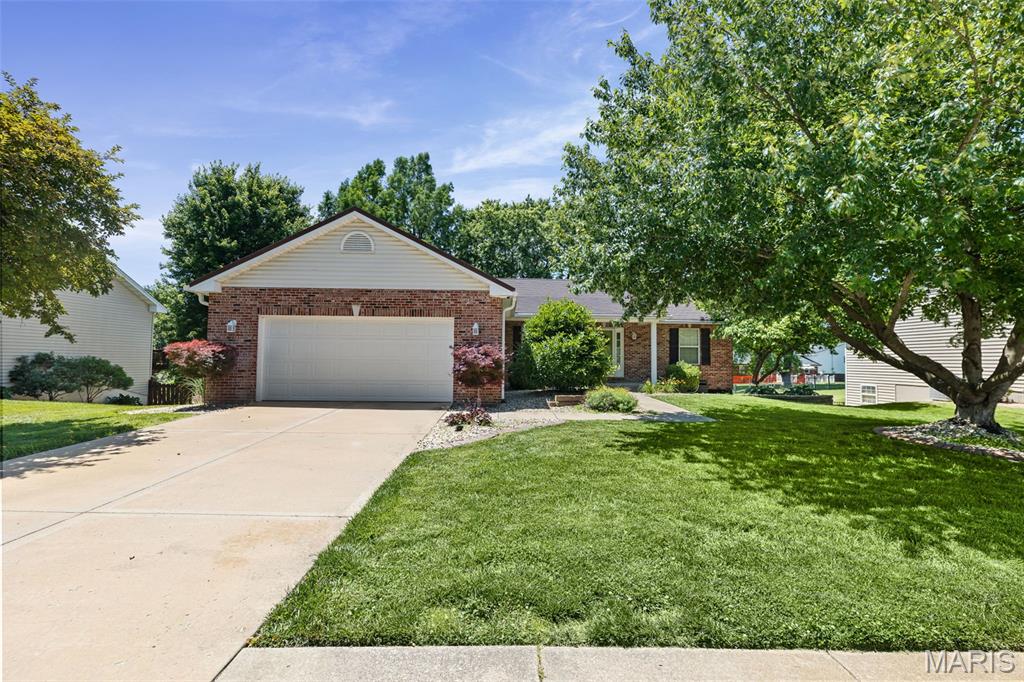
Belleville
137 Egret Court
4 Beds
3 Baths
2,810 Sq.Ft.
$355,000
MLS#: 26035332
