

Property
Beds
5
Full Baths
5
1/2 Baths
2
Year Built
2006
Sq.Footage
8,400
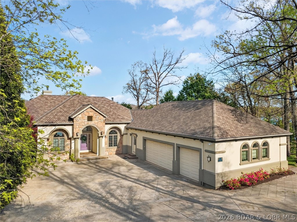
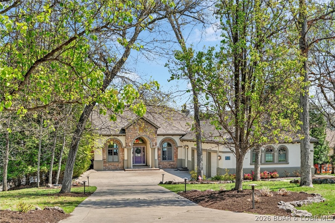
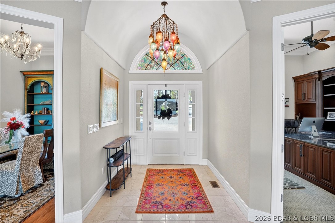
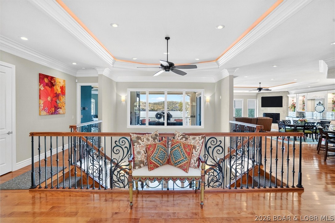
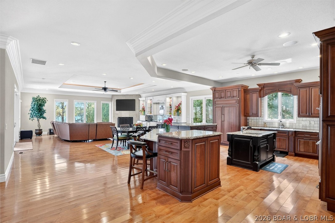
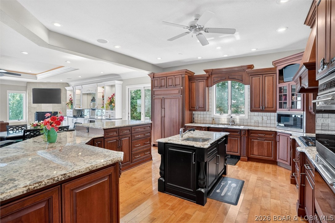
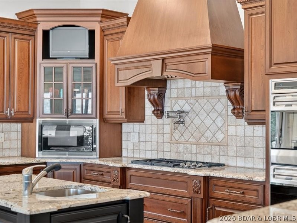
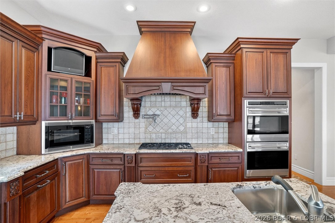
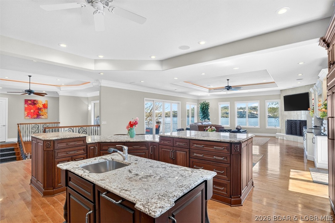
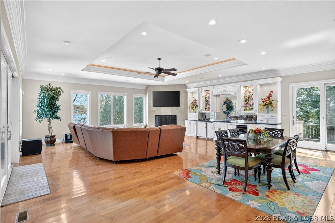
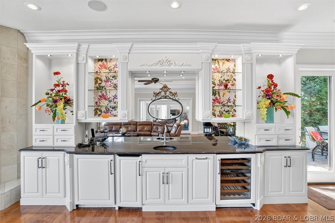
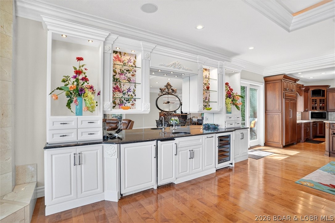
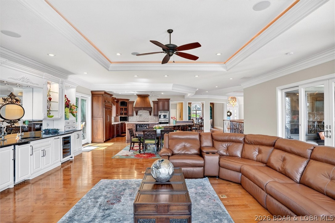
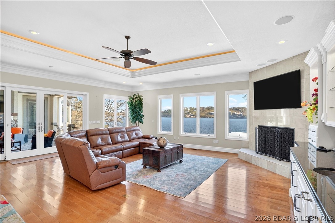
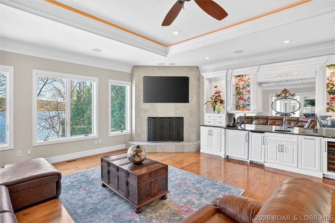
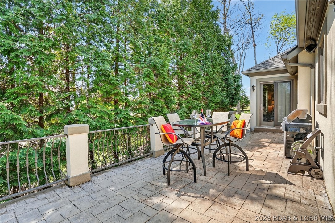
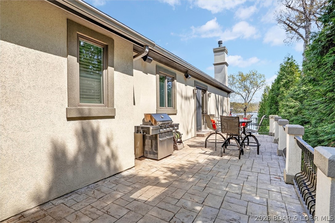
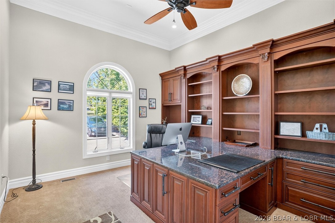
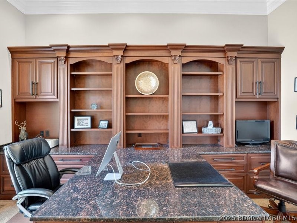
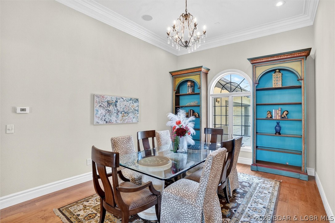
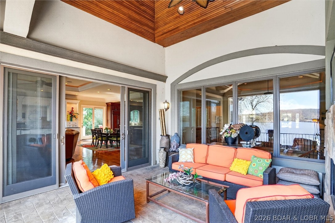
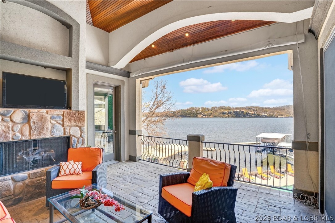
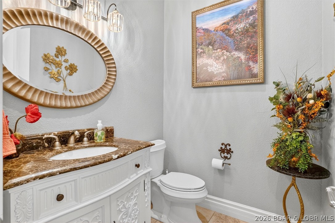
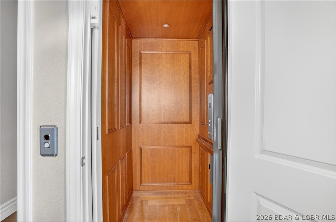
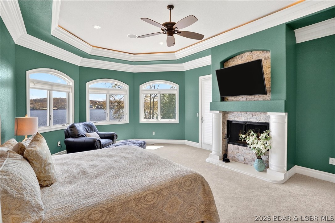
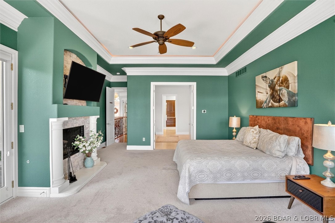
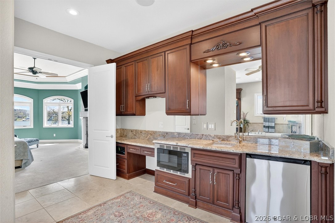
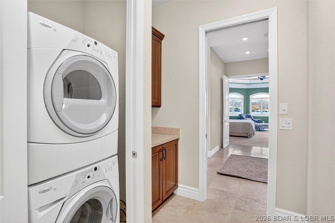
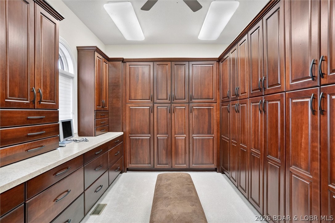
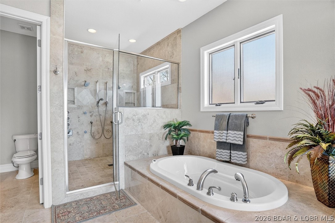
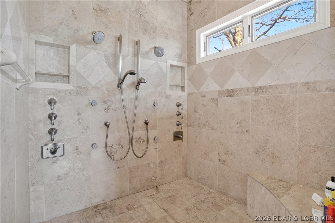
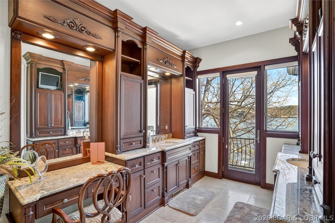
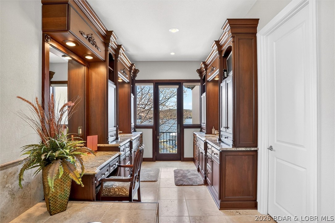
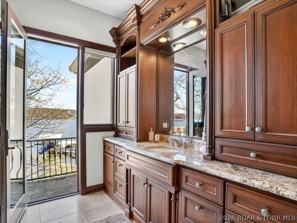
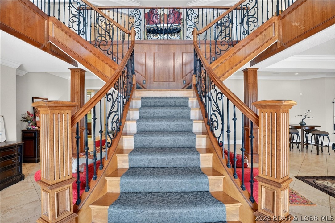
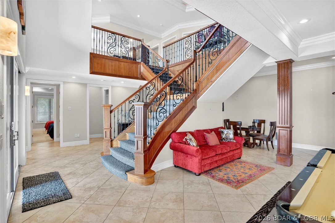
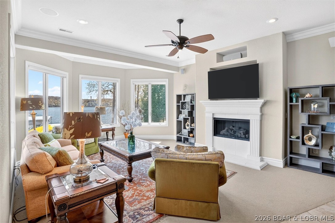
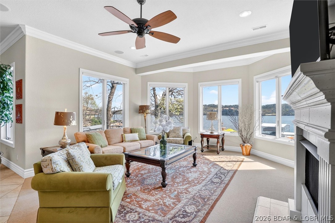
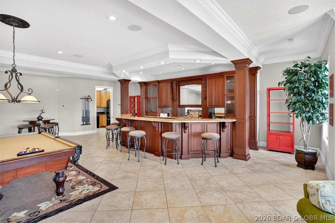
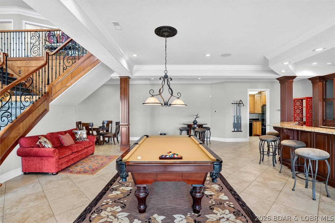
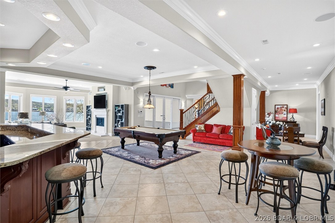
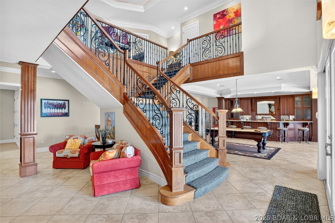
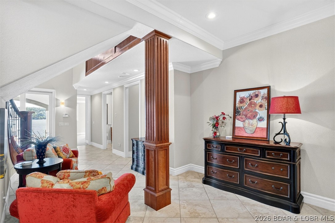
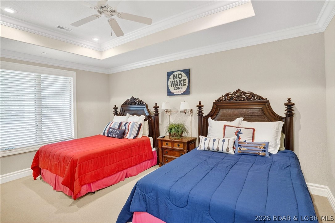
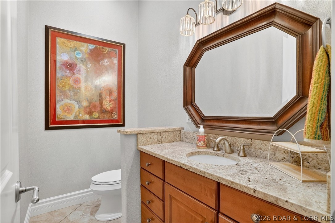
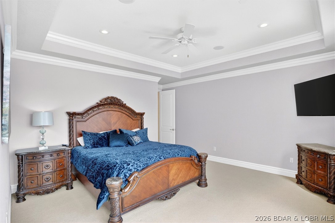
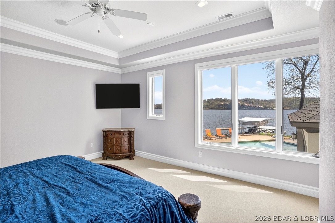
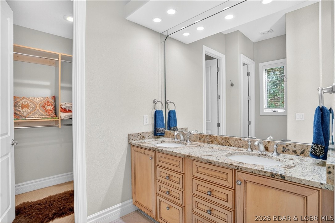
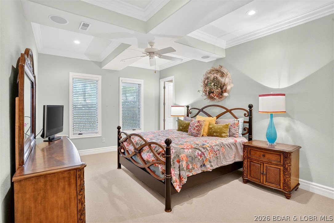
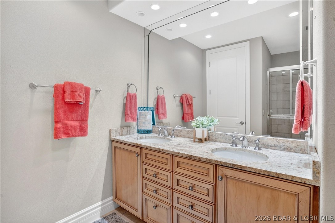
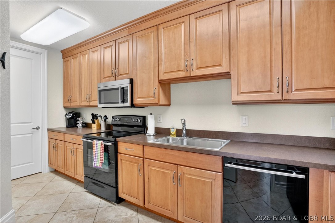
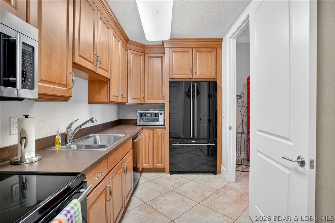
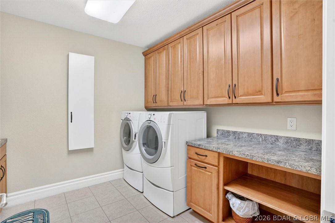
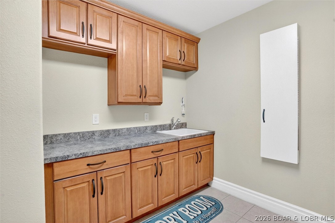
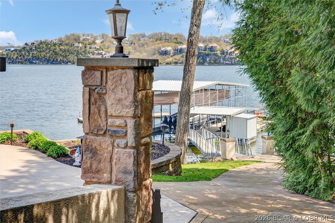
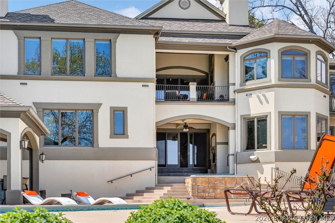
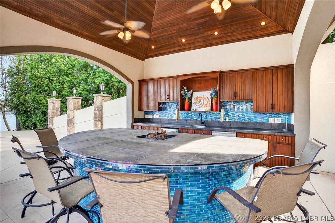
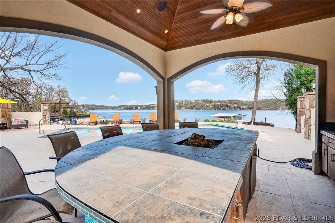
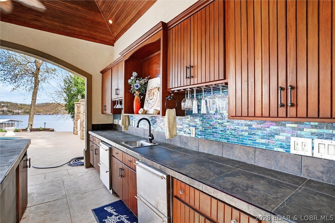
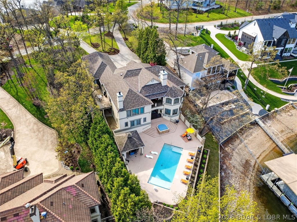
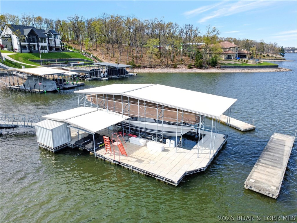
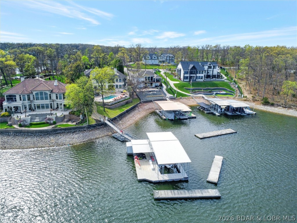
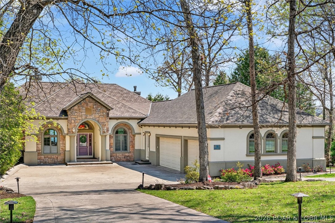
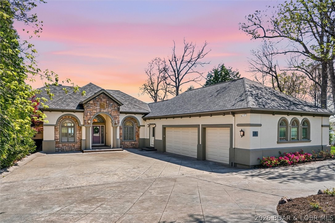
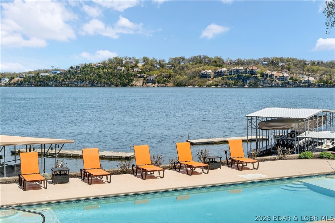
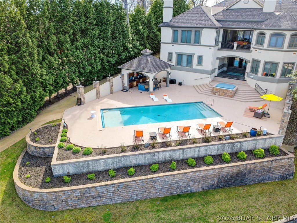
Major $200,000 Price Reduction! Welcome to this exceptional waterfront estate in prestigious Porto Cima, offering breathtaking main channel views and luxury living at Lake of the Ozarks. Extensive recent improvements include approximately 2,500 sq. ft. of new carpet, a freshly painted pool deck, refinished poolside cabinetry, and numerous additional upgrades that make this home feel brand new and truly move-in ready. Featuring 5 en-suite bedrooms, a gourmet kitchen with Wolf & Sub-Zero appliances, elevator, main-level primary suite, office, 3 kitchens, 3 laundry areas, 5 fireplaces, and an expansive lower level with family room, wet bar, billiards, and gaming area. Resort-style outdoor living includes a pool, spa, fire pit, outdoor kitchen, and bar. The 42x62 dock offers an 18x54 slip with 24,000-lb Poly Lift, dual PWC lift, private wave breaks, touchless cover, dock shed, and a gentle concrete walk to the water. Turnkey and minutes from the Bagnell Dam Strip, Backwater Jack's, and Dog Days. Ask about the boat available separately.
Features & Amenities
Interior
-
Other Interior Features
Wet Bar, Built-in Features, Tray Ceiling(s), Ceiling Fan(s), Coffered Ceiling(s), Elevator, Other, Pantry, Walk-In Closet(s), Central Vacuum, Smart Thermostat
-
Total Bedrooms
5
-
Bathrooms
5
-
1/2 Bathrooms
2
-
Basement YN
YES
-
Cooling YN
YES
-
Cooling
Ceiling Fan(s), Central Air
-
Fireplace YN
YES
-
Heating YN
YES
-
Heating
Electric, Forced Air, Fireplace(s), Heat Pump, Wood
-
Pet friendly
N/A
Exterior
-
Garage
Yes
-
Garage spaces
3
-
Construction Materials
Synthetic Stucco
-
Other Exterior Features
Outdoor Kitchen
-
Parking
Concrete, Attached, Garage, Garage Door Opener, Heated Garage, Other, Workshop in Garage
-
Patio and Porch Features
Covered, Deck, Patio, Porch
-
Pool
Yes
-
Pool Features
Outdoor Pool, Community, Indoor, Private
-
Waterfront YN
YES
Area & Lot
-
Lot Features
Open Lot, Waterfront
-
Lot Size(acres)
0.89
-
Property Type
Residential
-
Property Sub Type
Single Family Residence
-
Architectural Style
Two Story
Price
-
Sales Price
$3,700,000
-
Tax Amount
$5,244.94
-
Availability Type
Biweekly, Daily, Monthly, Weekly
-
Zoning
Residential
-
Sq. Footage
8,400
-
Price/SqFt
$440
HOA
-
Association
YES
-
Association Fee
$991
-
Association Fee Frequency
Annually
-
Association Fee Includes
N/A
School District
-
Elementary School
Camdenton
-
Middle School
Camdenton
-
High School
Camdenton
Property Features
-
Accessibility Features
Accessible Full Bath, Therapeutic Whirlpool
-
Association Amenities
Boat Dock, Dog Park
-
Ownership
Fee Simple,
-
Water Source
Public
Schedule a Showing
Showing scheduled successfully.
Mortgage calculator
Estimate your monthly mortgage payment, including the principal and interest, property taxes, and HOA. Adjust the values to generate a more accurate rate.
Your payment
Principal and Interest:
$
Property taxes:
$
HOA fees:
$
Total loan payment:
$
Total interest amount:
$
Location
County
Camden
Elementary School
Camdenton
Middle School
Camdenton
High School
Camdenton
Listing Courtesy of EMILY R DURGAN , Realty ONE Group Grand
RealHub Information is provided exclusively for consumers' personal, non-commercial use, and it may not be used for any purpose other than to identify prospective properties consumers may be interested in purchasing. All information deemed reliable but not guaranteed and should be independently verified. All properties are subject to prior sale, change or withdrawal. RealHub website owner shall not be responsible for any typographical errors, misinformation, misprints and shall be held totally harmless.

AGENT
Franko Maric
Call Franko today to schedule a private showing.

* Listings on this website come from the FMLS IDX Compilation and may be held by brokerage firms other than the owner of this website. The listing brokerage is identified in any listing details. Information is deemed reliable but is not guaranteed. If you believe any FMLS listing contains material that infringes your copyrighted work please click here to review our DMCA policy and learn how to submit a takedown request.© 2024 FMLS.
Related Properties
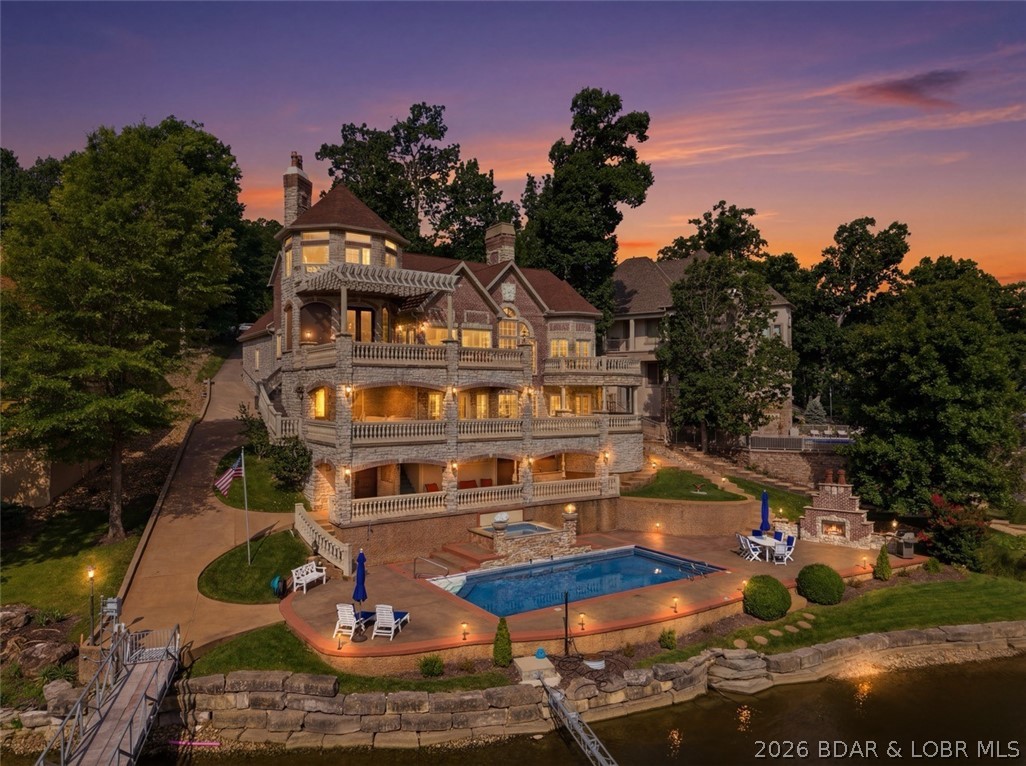
Porto Cima
369 Lake Drive
6 Beds
6 Baths
7,000 Sq.Ft.
$4,199,900
MLS#: 3588805
