
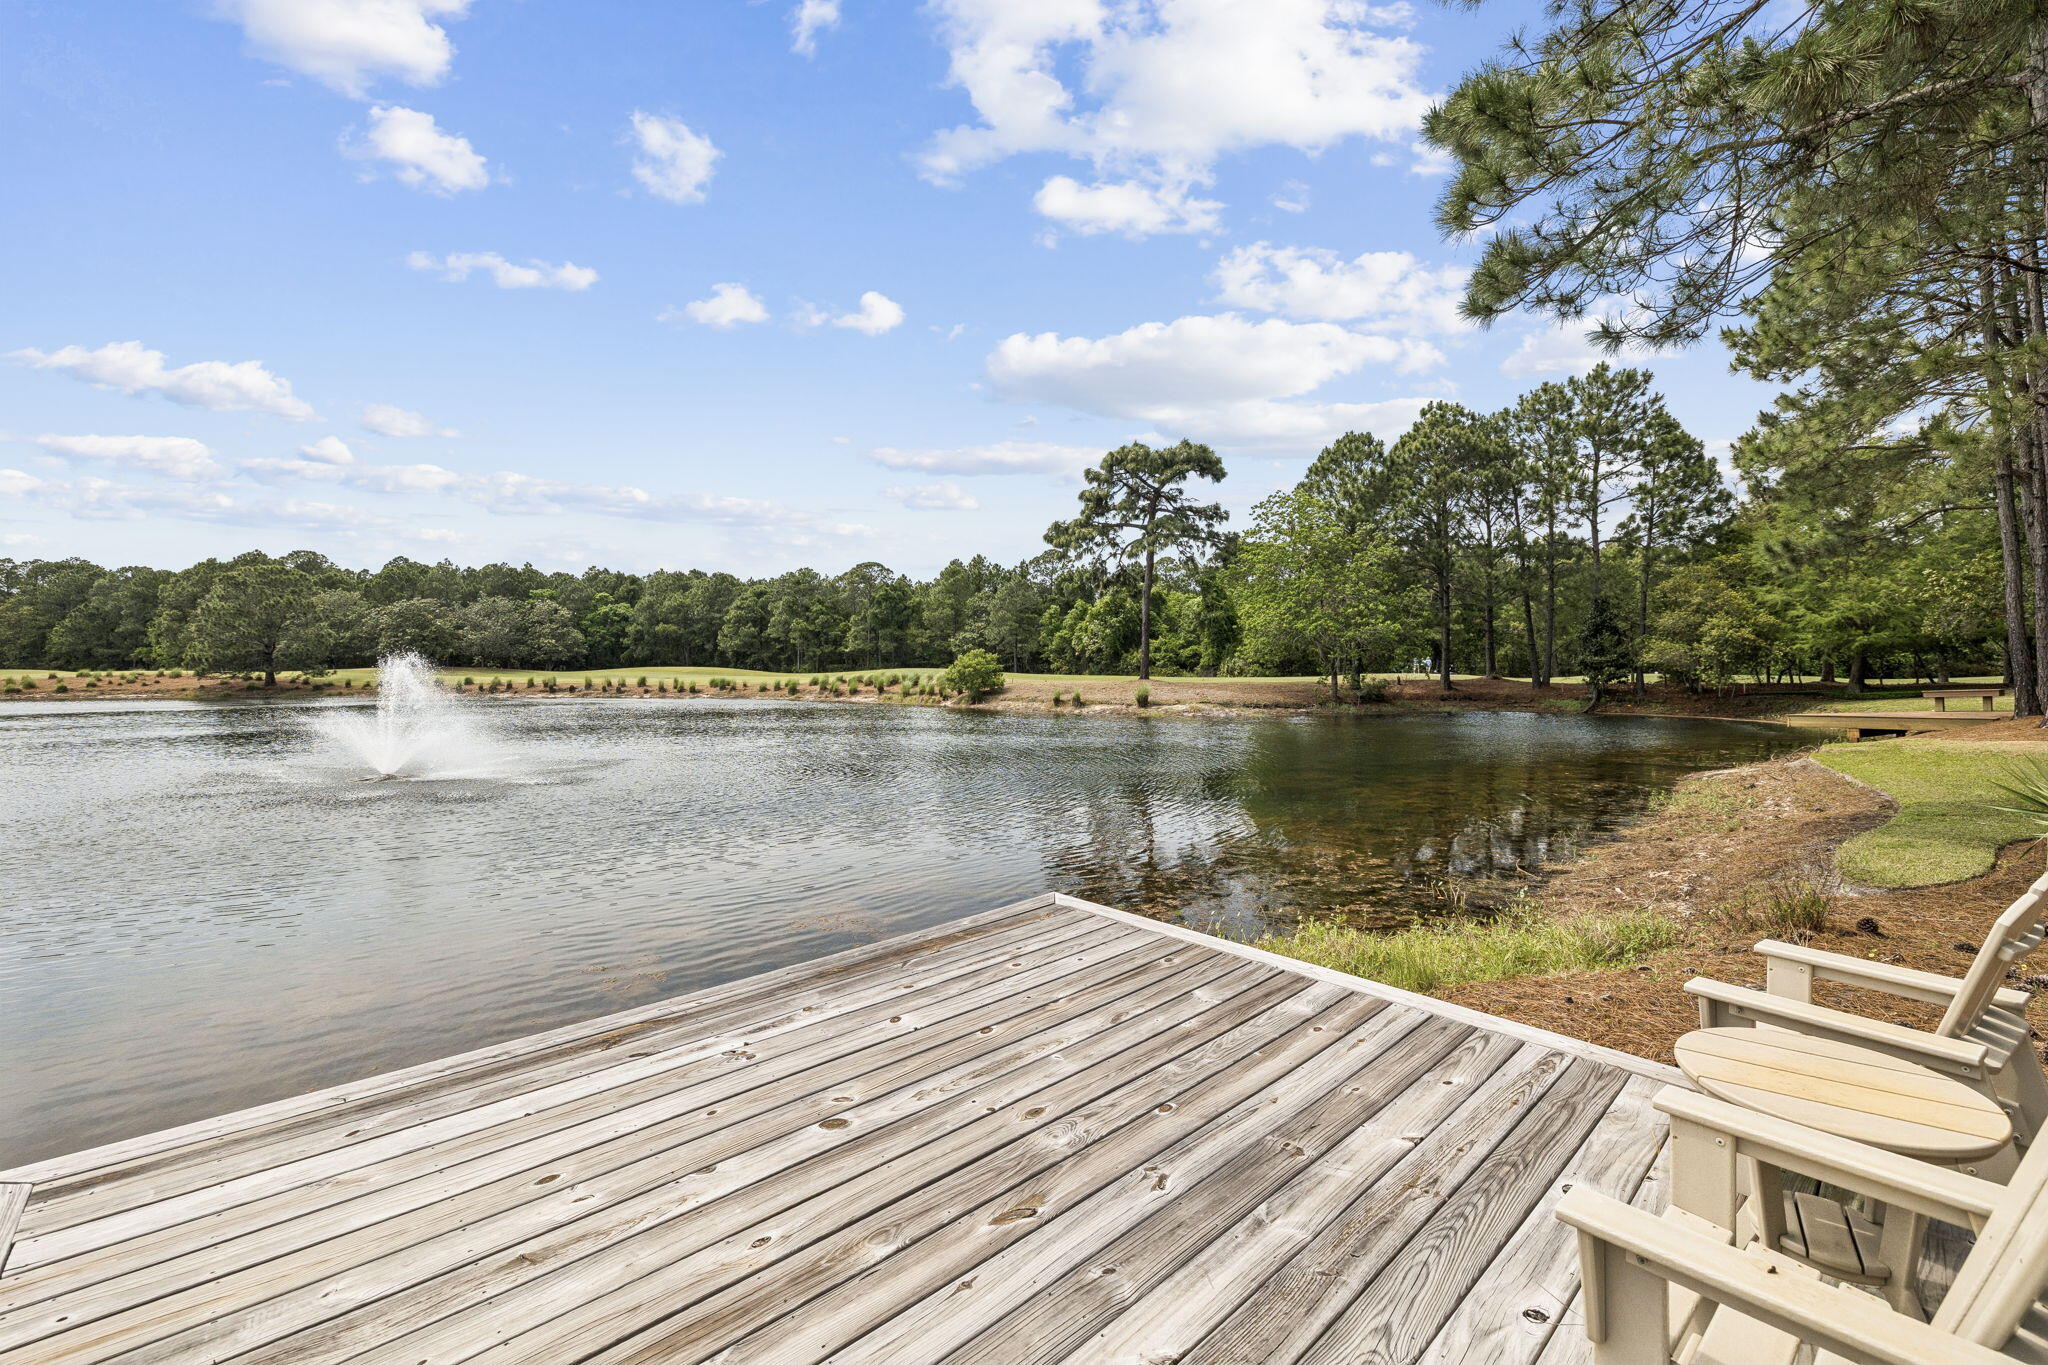
Property
Beds
5
Full Baths
7
1/2 Baths
1
Year Built
2023
Sq.Footage
6,189
Behind the gates of Burnt Pine at Sandestin, there's a home that stops you cold. You walk through the door and the 14-foot foyer opens up into the main living level, which sets the tone immediately: 12-foot ceilings, Peaky Cypress beams, a Great Room fireplace with Venetian plaster surround, and engineered white oak floors that run throughout the entire home. The chef's kitchen is anchored by a Wolf 48' dual-fuel range, Sub-Zero refrigerator and ice maker, two Bosch dishwashers, and hand-selected Calcite stone countertops -- all framed by custom maple and white oak cabinetry. A fully outfitted butler's pantry with a Fisher & Paykel refrigerator and Bosch built-in oven adds a level of entertaining capability rarely found in this market. The primary suite features all-marble tile, a Victoria & Albert freestanding soaking tub, and a custom 10-foot closet with a dedicated washer/dryer set. Two additional laundry sets are located throughout the home. The outdoor living space is equally exceptional. A screened-in gunite saltwater pool with a flush spa, three deck jets, LED lighting, and a heater is finished with travertine shell stone. Smart home integration all controlled by your phone: Lutron smart lighting, Levolor automated shades, Sonos audio throughout interior and exterior, Ubiquity whole-home WiFi and a Bosch security system. Three Rheem HVAC units and three Navien tankless water heaters ensure comfort and efficiency at scale. Set within the gates of Burnt Pine, this home places you inside one of Sandestin's most private enclaves where golf, marina access, private beaches, and resort amenities exist just beyond your door, yet life inside the home remains serene and personal. This is luxury defined not by excess, but by intention, comfort, and the freedom to truly enjoy where you live.
Features & Amenities
Interior
-
Other Interior Features
Vaulted Ceiling(s), Kitchen Island, Recessed Lighting, Pantry
-
Total Bedrooms
5
-
Bathrooms
7
-
1/2 Bathrooms
1
-
Cooling YN
YES
-
Cooling
Ceiling Fan(s)
-
Fireplace YN
YES
-
Heating YN
YES
-
Heating
Natural Gas
-
Pet friendly
Yes
Exterior
-
Garage
Yes
-
Garage spaces
3
-
Construction Materials
Stucco
-
Other Exterior Features
Dock, Outdoor Shower, Outdoor Kitchen
-
Parking
Garage, Attached
-
Patio and Porch Features
Porch, Screened
-
Pool
Yes
-
Pool Features
Heated, In Ground, Private
-
Waterfront YN
YES
-
View
Lake
Area & Lot
-
Lot Features
Cleared, Waterfront
-
Lot Size(acres)
0.48
-
Lot Size(square feet)
20,908
-
Property Type
Residential
-
Property Sub Type
Single Family Residence
-
Architectural Style
Contemporary
Price
-
Sales Price
$5,495,000
-
Tax Amount
$19,367.41
-
Zoning
Resid Single Family
-
Sq. Footage
6,189
-
Price/SqFt
$887
HOA
-
Association
YES
-
Association Fee
$800
-
Association Fee Frequency
Quarterly
-
Association Fee Includes
N/A
School District
-
Elementary School
Van R Butler
-
Middle School
Emerald Coast
-
High School
South Walton
Property Features
-
New Construction
NO
-
Sewer
Public Sewer
-
Water Source
Public
Schedule a Showing
Showing scheduled successfully.
Mortgage calculator
Estimate your monthly mortgage payment, including the principal and interest, property taxes, and HOA. Adjust the values to generate a more accurate rate.
Your payment
Principal and Interest:
$
Property taxes:
$
HOA fees:
$
Total loan payment:
$
Total interest amount:
$
Location
County
Walton
Elementary School
Van R Butler
Middle School
Emerald Coast
High School
South Walton
Listing Courtesy of Clifford W Milam, Paradise Property Brokers Inc
RealHub Information is provided exclusively for consumers' personal, non-commercial use, and it may not be used for any purpose other than to identify prospective properties consumers may be interested in purchasing. All information deemed reliable but not guaranteed and should be independently verified. All properties are subject to prior sale, change or withdrawal. RealHub website owner shall not be responsible for any typographical errors, misinformation, misprints and shall be held totally harmless.

AGENT
Franko Maric
Call Franko today to schedule a private showing.

* Listings on this website come from the FMLS IDX Compilation and may be held by brokerage firms other than the owner of this website. The listing brokerage is identified in any listing details. Information is deemed reliable but is not guaranteed. If you believe any FMLS listing contains material that infringes your copyrighted work please click here to review our DMCA policy and learn how to submit a takedown request.© 2024 FMLS.
Related Properties
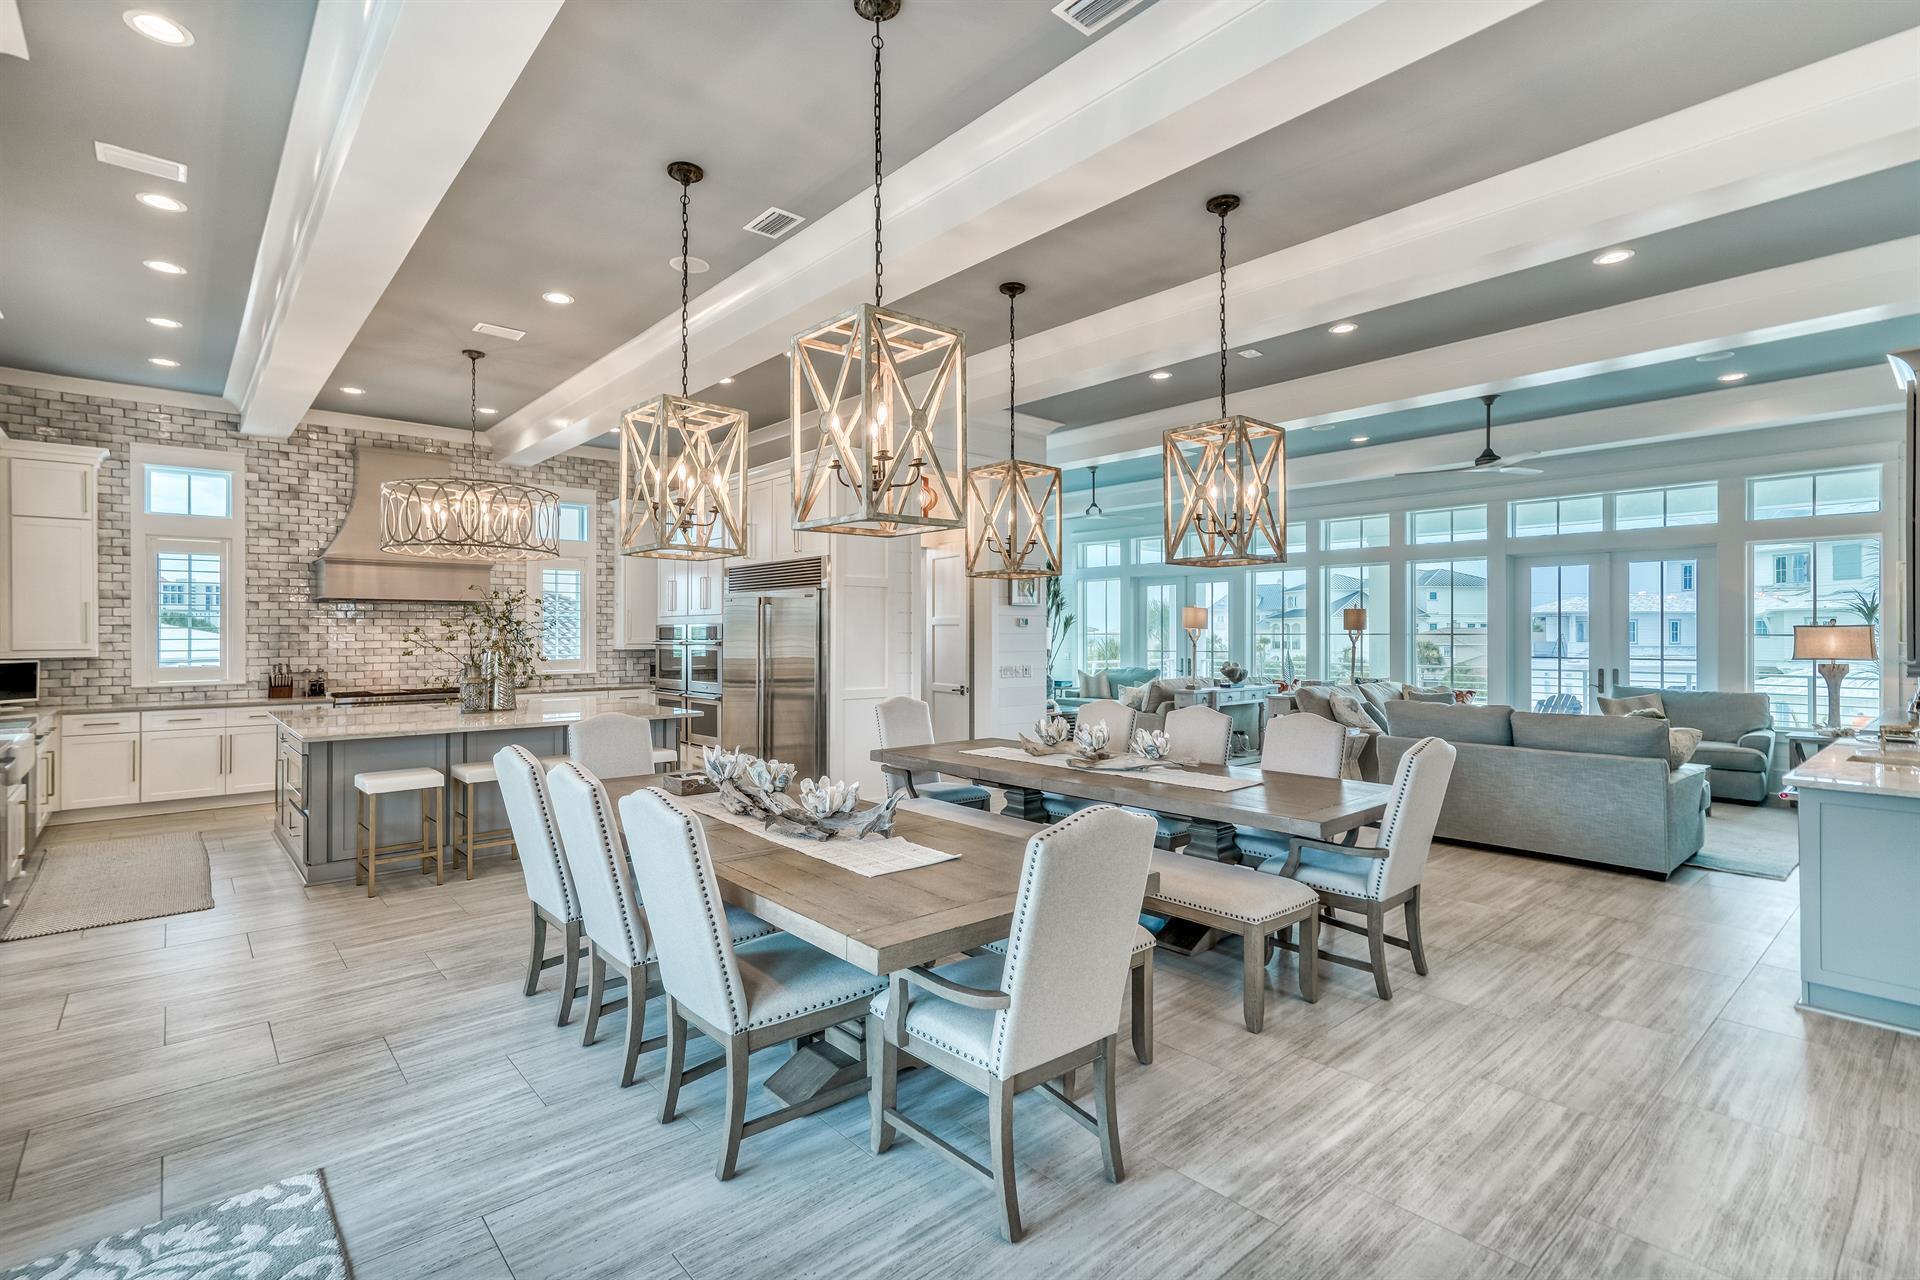
Miramar Beach
45 E Beach Drive
6 Beds
6 Baths
6,378 Sq.Ft.
$5,199,000
MLS#: 1011111
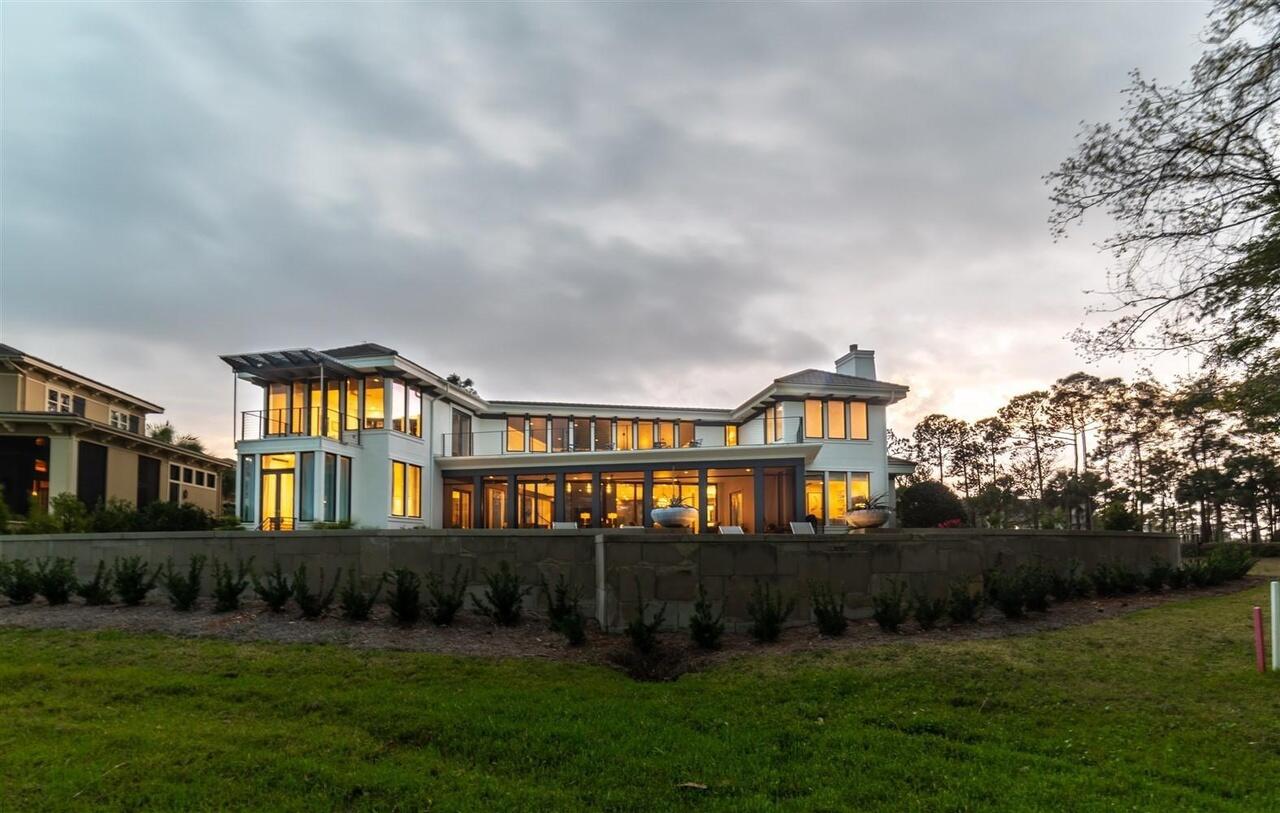
Miramar Beach
3255 Burnt Pine Cove
5 Beds
4 Baths
6,966 Sq.Ft.
$4,900,000
MLS#: 942849
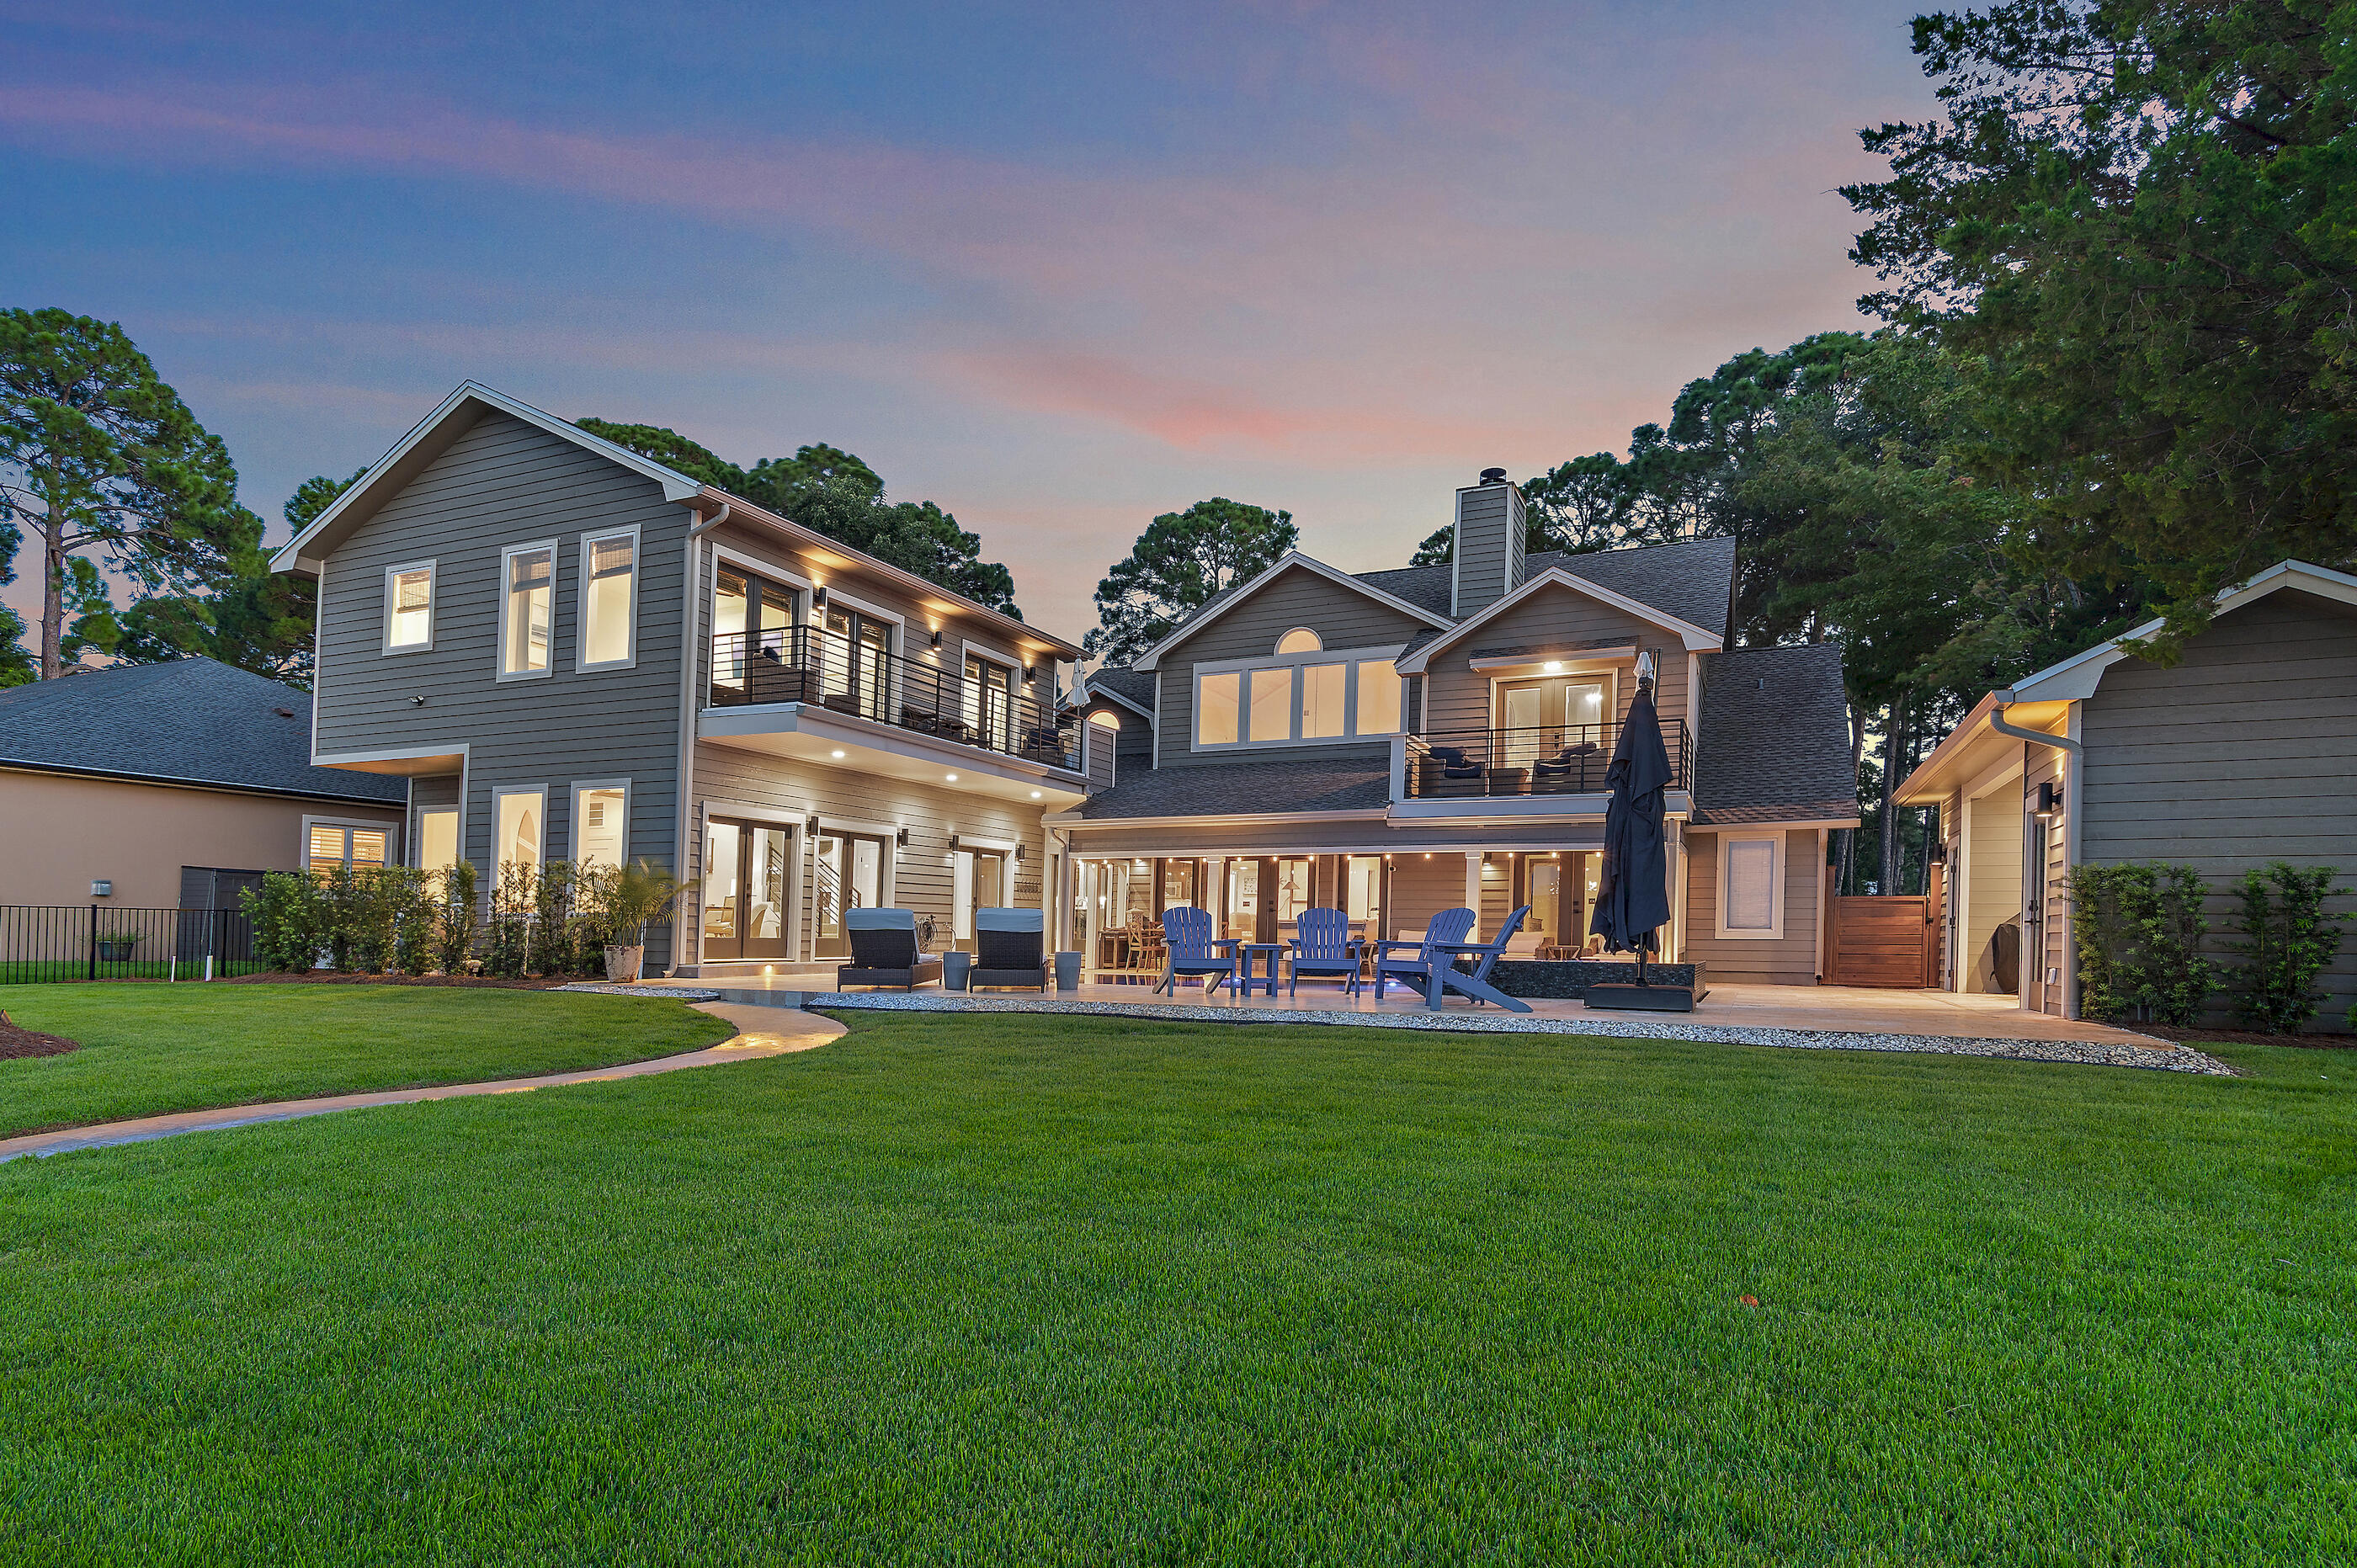
Miramar Beach
780 Shore Drive
7 Beds
7 Baths
4,902 Sq.Ft.
$5,999,999
MLS#: 983374
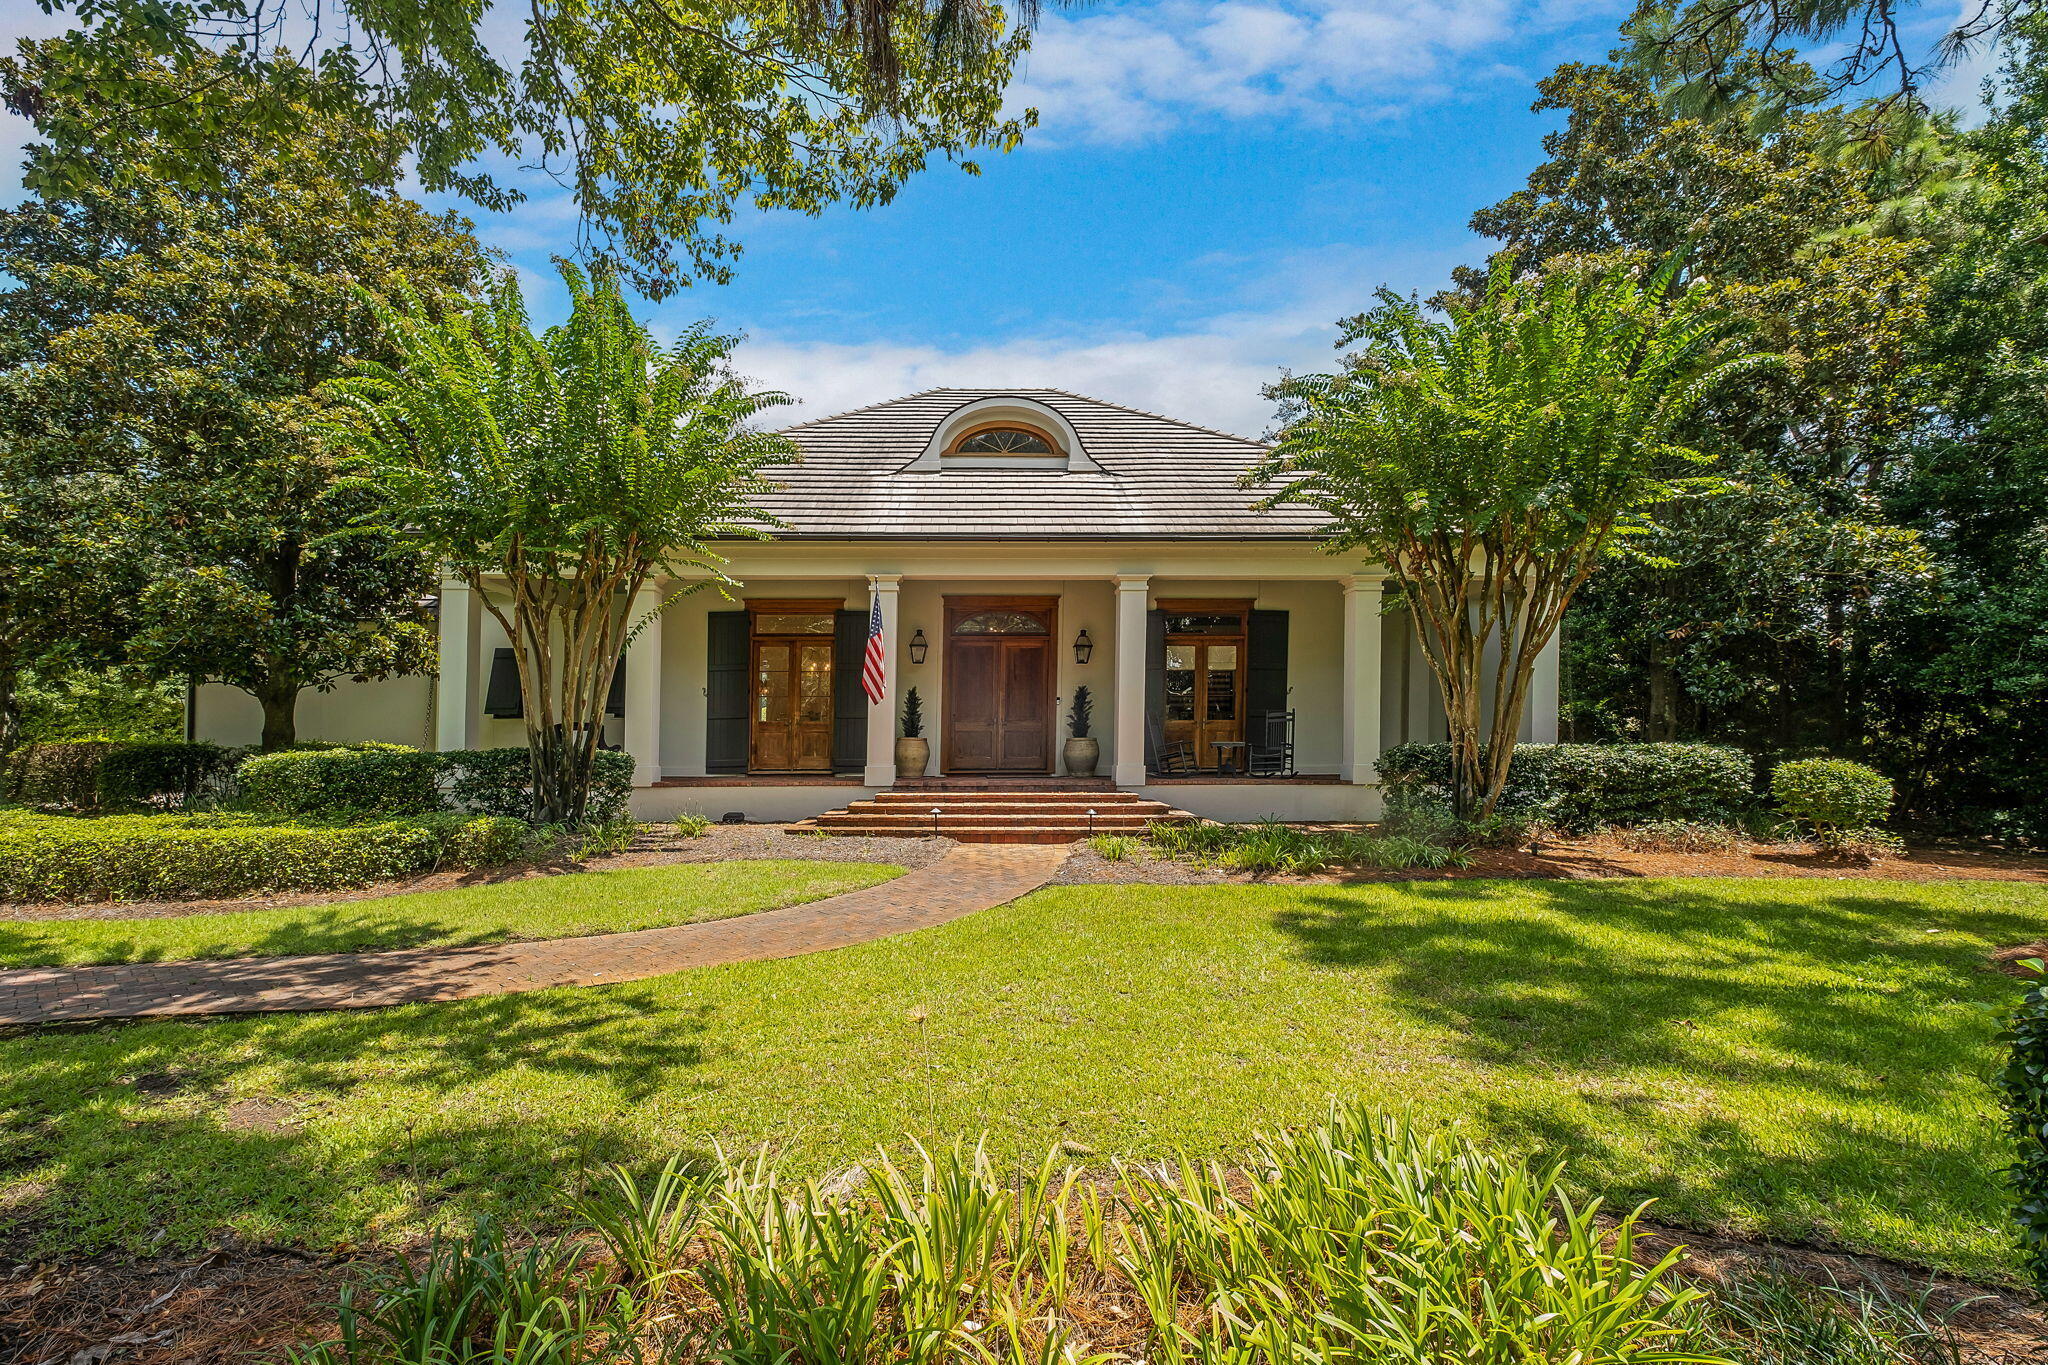
Miramar Beach
3326 Club Drive
4 Beds
3 Baths
4,136 Sq.Ft.
$4,495,000
MLS#: 1009752
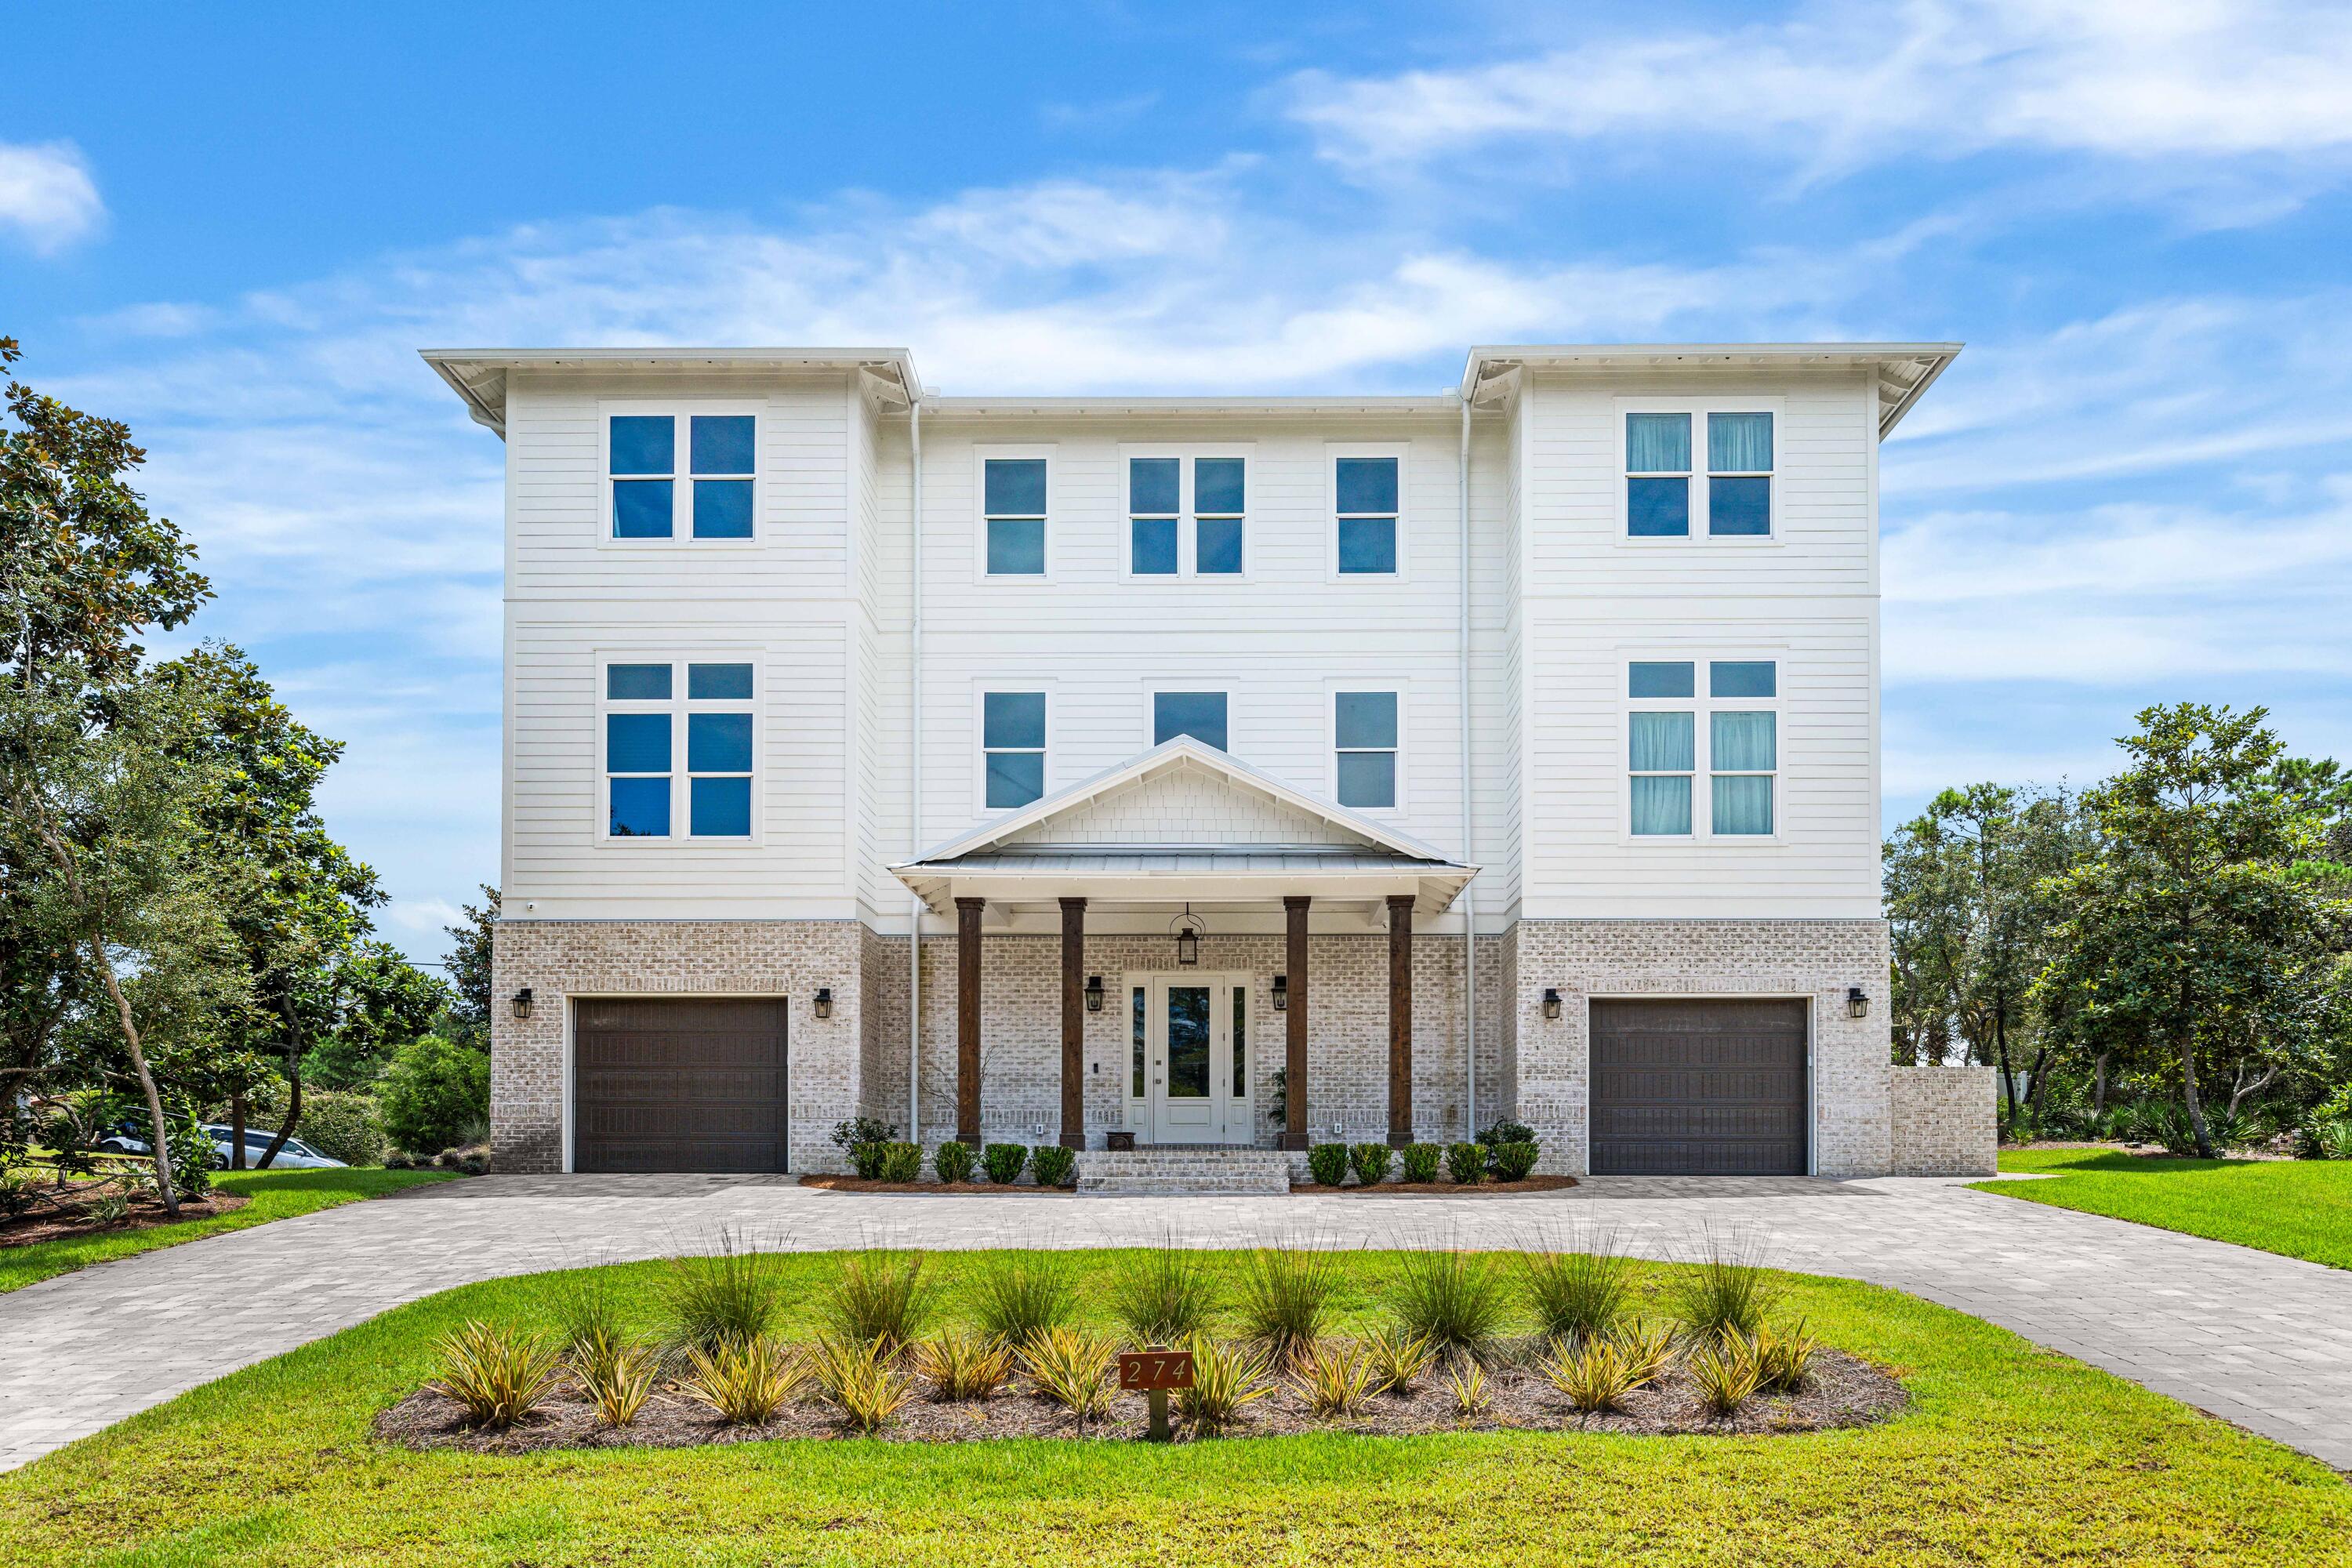
Miramar Beach
274 Overlook Drive
6 Beds
6 Baths
4,595 Sq.Ft.
$4,500,000
MLS#: 1009807
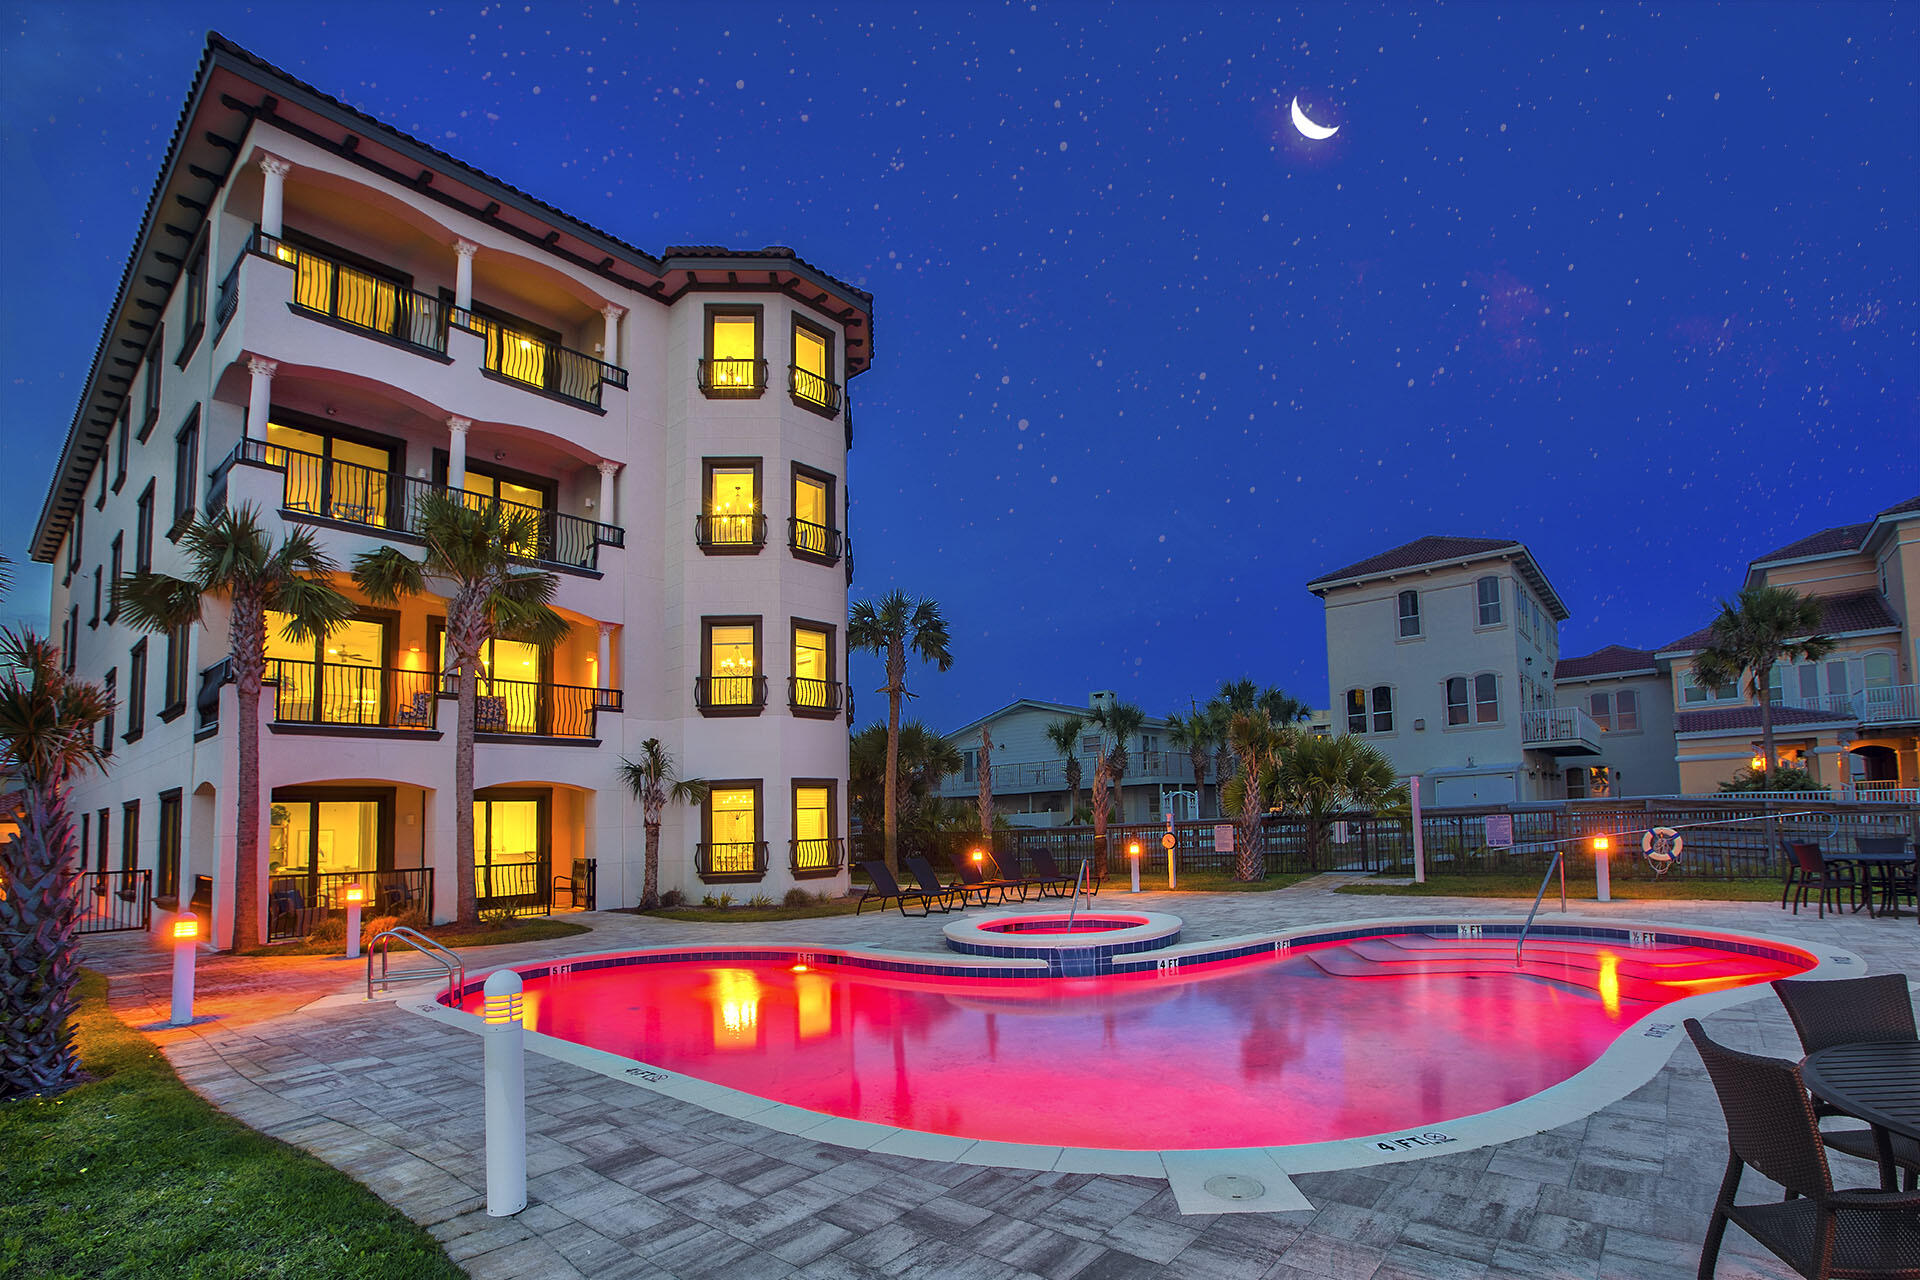
Miramar Beach
134 Norwood Drive Penthouse 4
5 Beds
5 Baths
4,112 Sq.Ft.
$4,800,000
MLS#: 975819
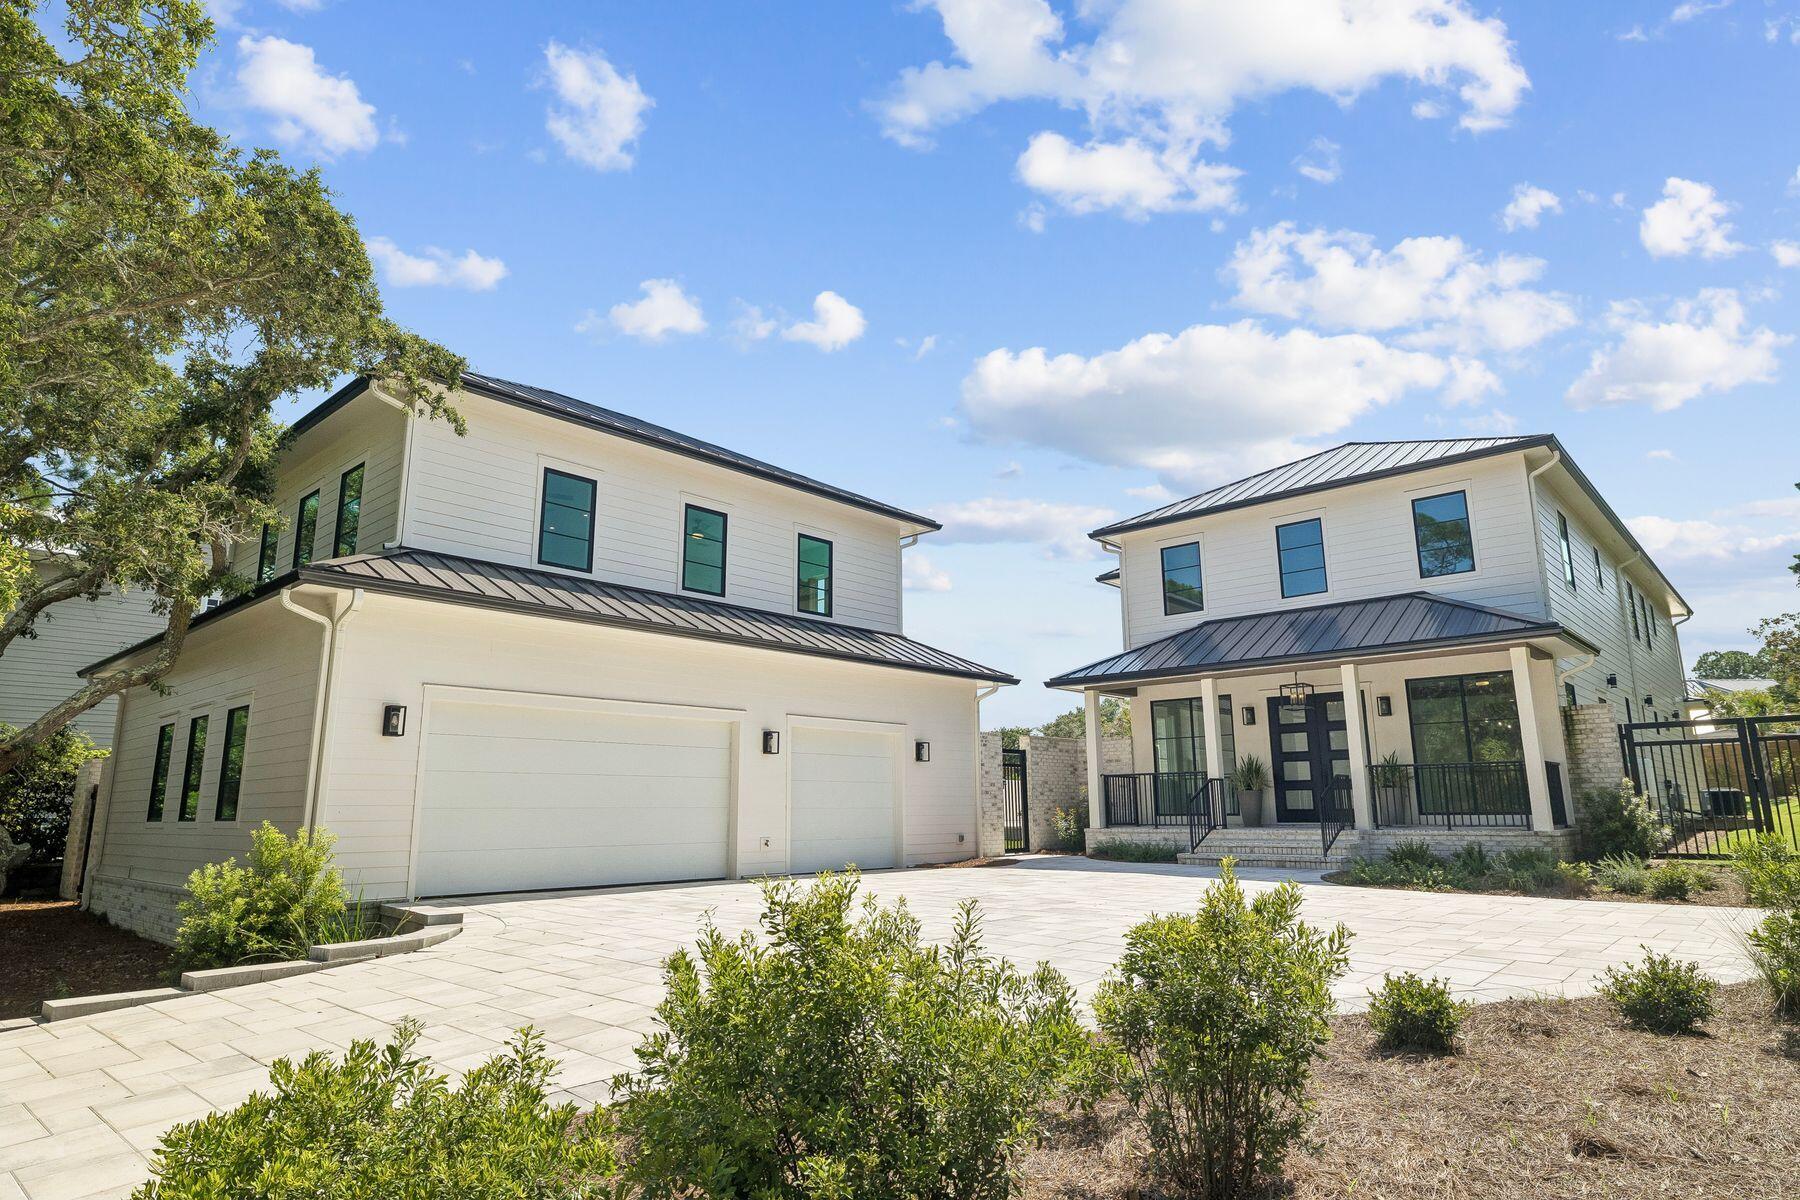
Miramar Beach
200 Overlook Drive
6 Beds
4 Baths
4,586 Sq.Ft.
$4,490,000
MLS#: 1006440
Miramar Beach
3217 Bay Estates Circle
4 Beds
3 Baths
4,250 Sq.Ft.
$4,749,000
MLS#: 1004866
Miramar Beach
202 Shore Drive
4 Beds
3 Baths
6,017 Sq.Ft.
$5,550,000
MLS#: 1003116
Miramar Beach
46 S Overlook Circle
6 Beds
4 Baths
3,796 Sq.Ft.
$4,500,000
MLS#: 1001889
