
Property
Beds
4
Full Baths
3
1/2 Baths
None
Year Built
1996
Sq.Footage
4,558
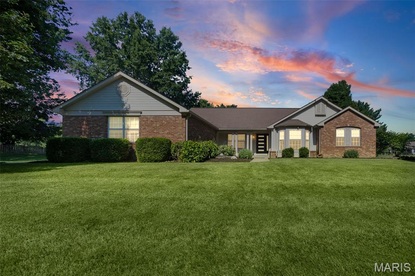
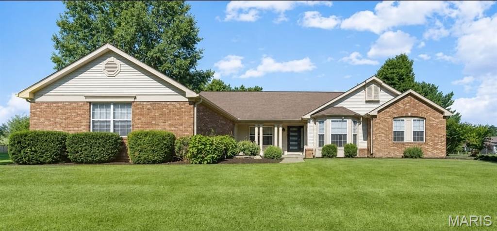
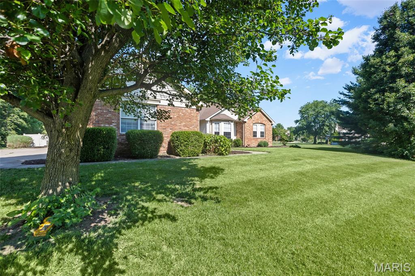
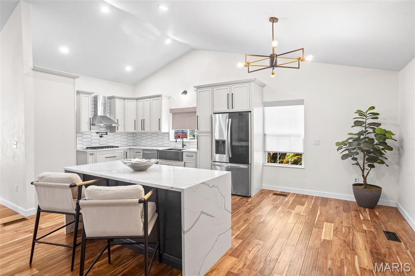
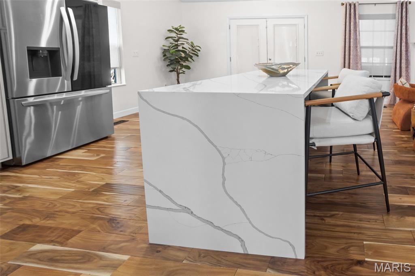
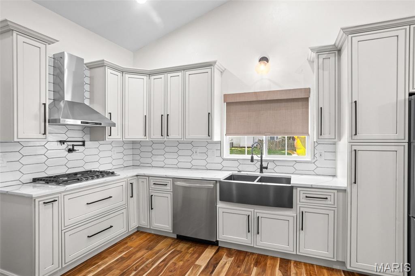
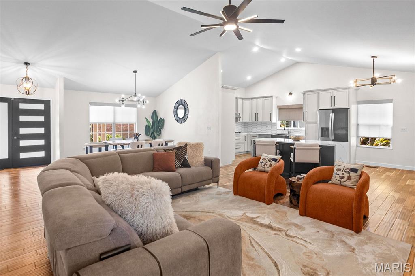
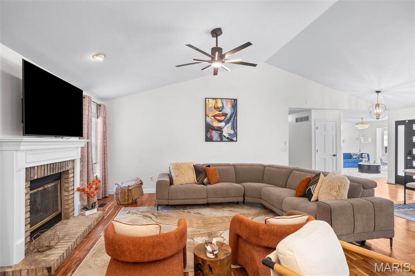
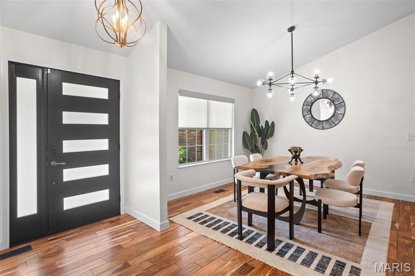
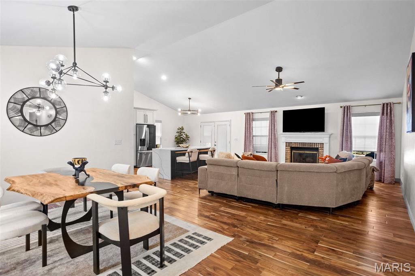
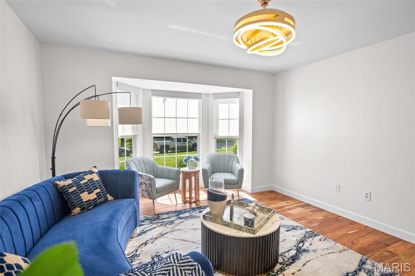
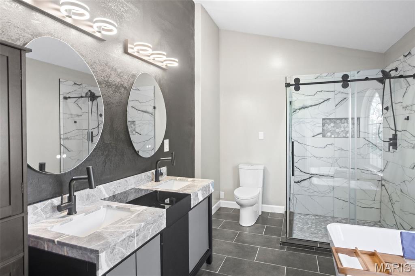
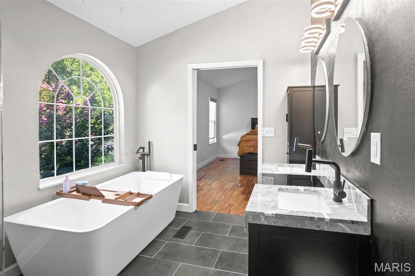
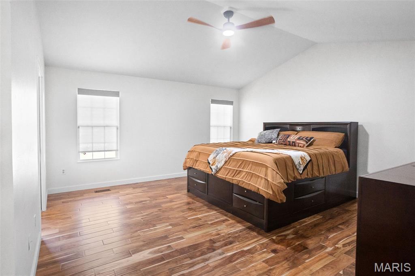
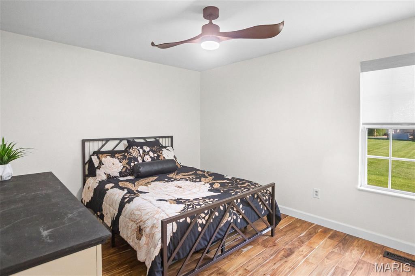
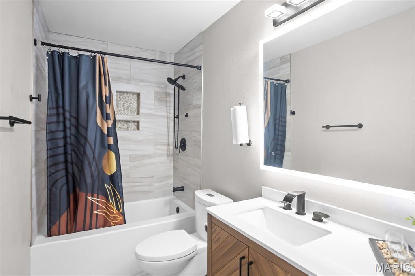
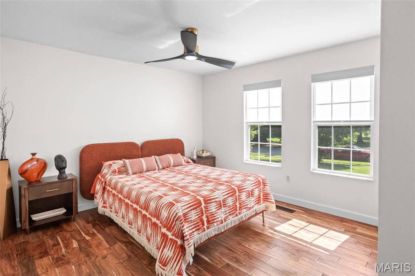
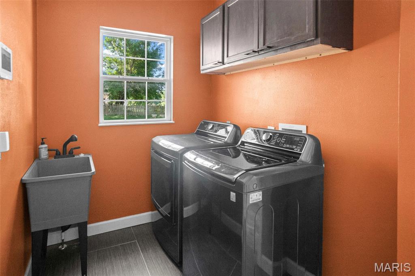
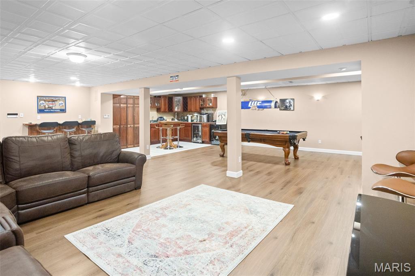
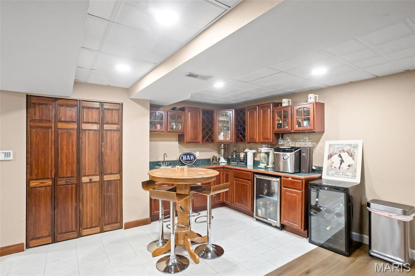
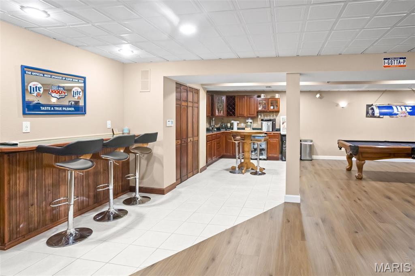
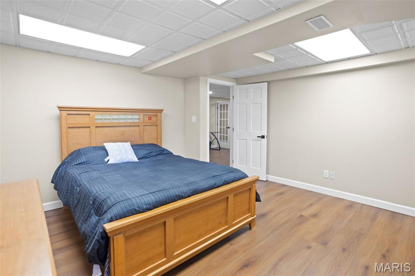
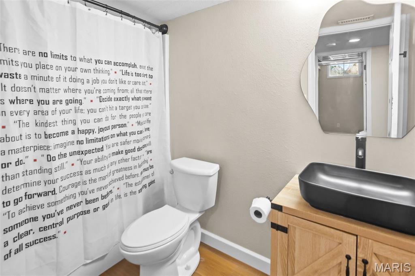
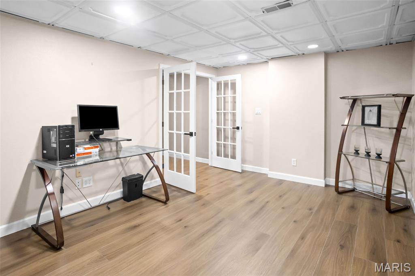
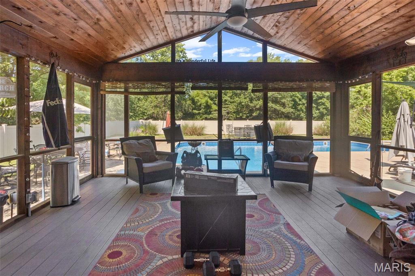
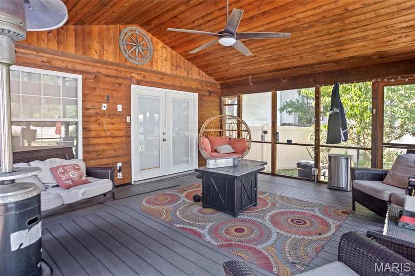
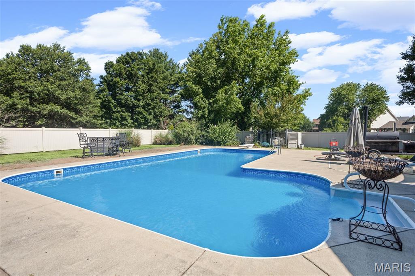
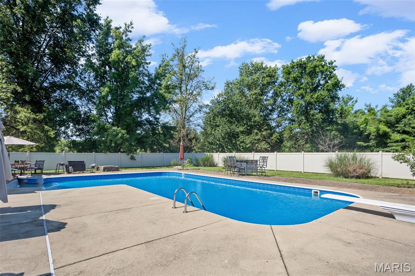
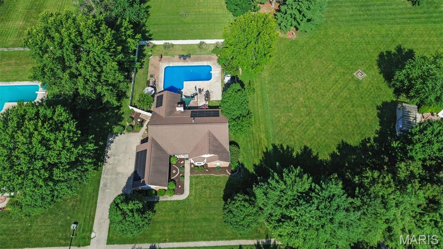
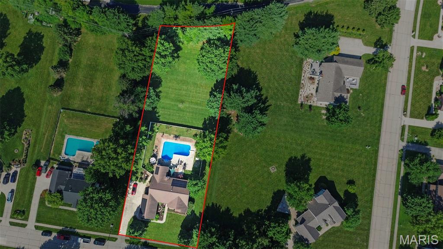
**Welcome to The Manors of Woodfield, where this beautifully updated modern ranch home offers 4,558 square feet of exceptional living space on over an acre, blending luxury, comfort, and resort style living.** From the moment you step inside, you'll appreciate the stunning Acacia hardwood floors that flow throughout the home, adding warmth, elegance, and timeless character. Thoughtfully updated throughout, this home was designed for both everyday living and unforgettable entertaining. The recently renovated kitchen is the heart of the home, showcasing an impressive, oversized island with waterfall countertops, custom 42-inch cabinetry, abundant prep space, and a breakfast bar that opens seamlessly into the great room. Soaring cathedral ceilings, a cozy gas fireplace, and walls of windows fill the home with natural light, creating a warm and inviting atmosphere. A separate formal dining room is perfect for hosting holidays and special occasions, while the versatile flex room offers endless possibilities. Whether you envision a home office, cozy sitting room, library, playroom, or hobby space, this room can easily adapt to fit your lifestyle. The recently updated primary suite is a true retreat, featuring a spa inspired bathroom designed to create a luxurious escape with elegant finishes and a relaxing atmosphere. Two additional bedrooms and well-appointed living spaces provide comfort and flexibility for family and guests. The finished lower level expands your living space with a massive family room, wet bar, exercise room, bonus room with a closet, a full bathroom, and an abundance of storage, making it ideal for entertaining, hobbies, overnight guests, or multigenerational living. Step outside to your own backyard oasis featuring a large in ground swimming pool, an expansive patio, and a screened in porch overlooking the beautifully maintained grounds. Whether you're hosting summer gatherings, enjoying your morning coffee, or relaxing by the pool, this outdoor space truly feels like your own vacation retreat. The oversized three car garage provides plenty of room for vehicles, recreational equipment, and additional storage. Conveniently located with easy access from both Frank Scott Parkway and Old Collinsville Road, you'll enjoy being just minutes from shopping, dining, parks, major highways, and Scott Air Force Base. **This move in ready home combines luxury, thoughtful updates, exceptional indoor and outdoor living, and over an acre of beautifully maintained grounds in one of the area's most sought after neighborhoods. This is more than a home. It's a lifestyle. Buyer to independently verify all MLS information, including square footage, taxes, schools, and features.**
Features & Amenities
Interior
-
Total Bedrooms
4
-
Bathrooms
3
-
Above Grade Finished Area
2279.0
-
Basement YN
YES
-
Cooling YN
YES
-
Cooling
Central Air, Gas
-
Fireplace YN
YES
-
Heating YN
YES
-
Heating
Forced Air, Natural Gas
-
Main Level Bedrooms
3
-
Pet friendly
N/A
Exterior
-
Garage
Yes
-
Garage spaces
3
-
Construction Materials
Brick Veneer, Vinyl Siding
-
Parking
Attached, Garage, Garage Door Opener
-
Pool
Yes
-
Pool Features
In Ground, Private
-
Waterfront YN
NO
Area & Lot
-
Lot Features
Level
-
Lot Size(acres)
1.11
-
Lot Size(square feet)
48,351
-
Property Type
Residential
-
Property Sub Type
Single Family Residence
-
Architectural Style
Ranch, Traditional
Price
-
Sales Price
$529,900
-
Tax Amount
$10,106
-
Sq. Footage
4,558
-
Price/SqFt
$116
HOA
-
Association
YES
-
Association Fee
$225
-
Association Fee Frequency
Annually
-
Association Fee Includes
N/A
School District
-
Elementary School
BELLEVILLE DIST 118
-
Middle School
BELLEVILLE DIST 118
-
High School
Belleville High School-East
Property Features
-
New Construction
NO
-
Senior Community YN
NO
-
Sewer
Aerobic Septic
-
Water Source
Public
Schedule a Showing
Showing scheduled successfully.
Mortgage calculator
Estimate your monthly mortgage payment, including the principal and interest, property taxes, and HOA. Adjust the values to generate a more accurate rate.
Your payment
Principal and Interest:
$
Property taxes:
$
HOA fees:
$
Total loan payment:
$
Total interest amount:
$
Location
County
St. Clair
Elementary School
BELLEVILLE DIST 118
Middle School
BELLEVILLE DIST 118
High School
Belleville High School-East
Listing Courtesy of Star Harris , RE/MAX Results Realty
RealHub Information is provided exclusively for consumers' personal, non-commercial use, and it may not be used for any purpose other than to identify prospective properties consumers may be interested in purchasing. All information deemed reliable but not guaranteed and should be independently verified. All properties are subject to prior sale, change or withdrawal. RealHub website owner shall not be responsible for any typographical errors, misinformation, misprints and shall be held totally harmless.

AGENT
Franko Maric
Call Franko today to schedule a private showing.

* Listings on this website come from the FMLS IDX Compilation and may be held by brokerage firms other than the owner of this website. The listing brokerage is identified in any listing details. Information is deemed reliable but is not guaranteed. If you believe any FMLS listing contains material that infringes your copyrighted work please click here to review our DMCA policy and learn how to submit a takedown request.© 2024 FMLS.
Related Properties
Belleville
8400 W State Route 15
4 Beds
3 Baths
3,000 Sq.Ft.
$424,900
MLS#: 26043025
Belleville
505 Springwood Drive
4 Beds
3 Baths
3,940 Sq.Ft.
$429,900
MLS#: 26039893
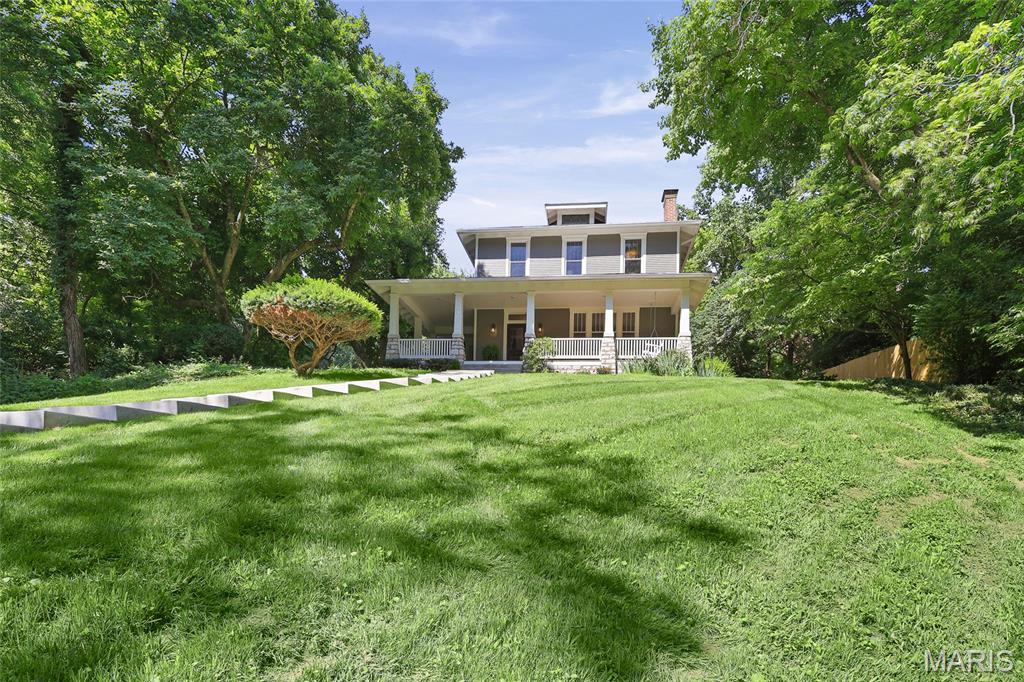
Belleville
26 Kingston Drive
3 Beds
2 Baths
2,429 Sq.Ft.
$469,500
MLS#: 26038878
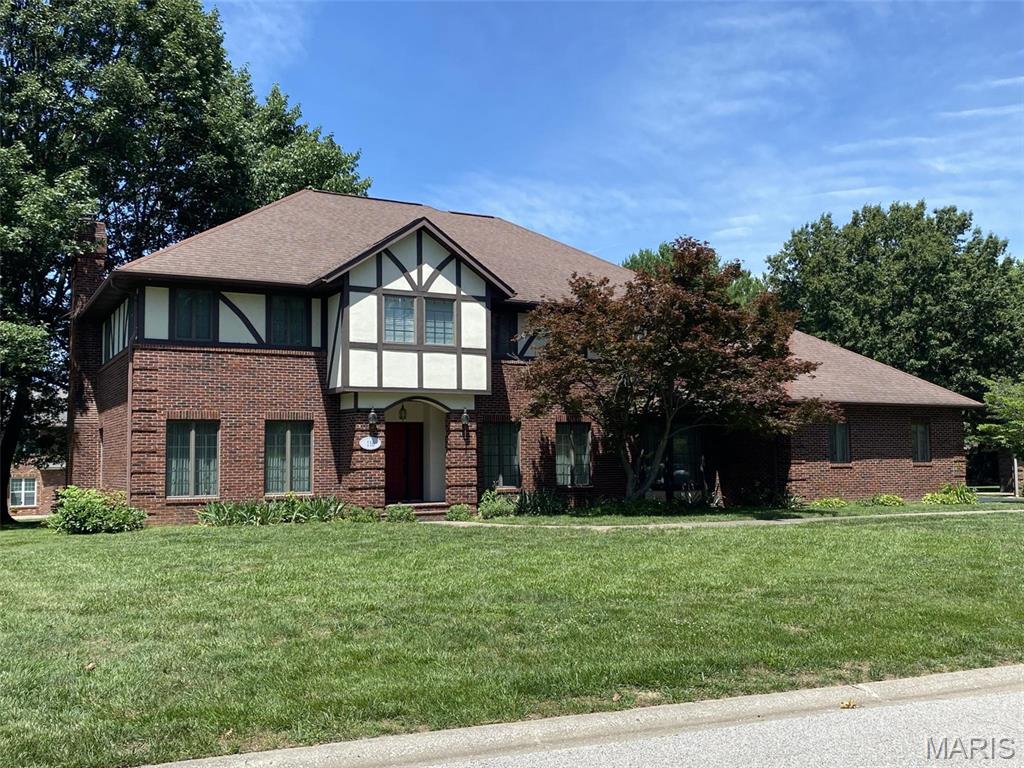
Belleville
116 Red Fox Road
4 Beds
4 Baths
5,730 Sq.Ft.
$525,000
MLS#: 26037692
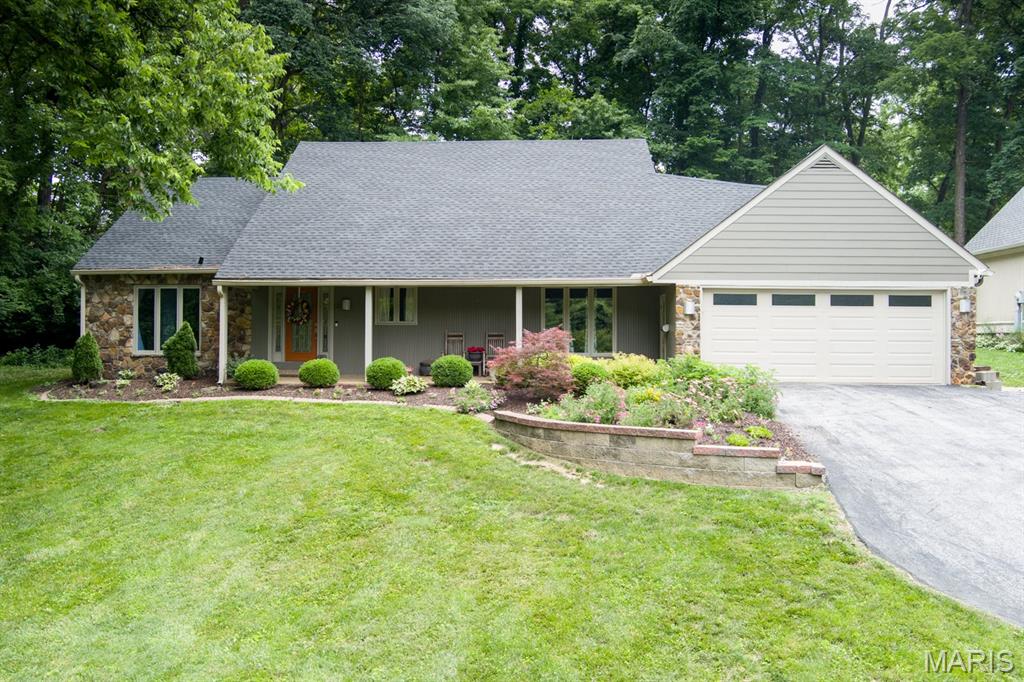
Belleville
18 Powder Creek Drive
3 Beds
4 Baths
4,620 Sq.Ft.
$430,000
MLS#: 26035792
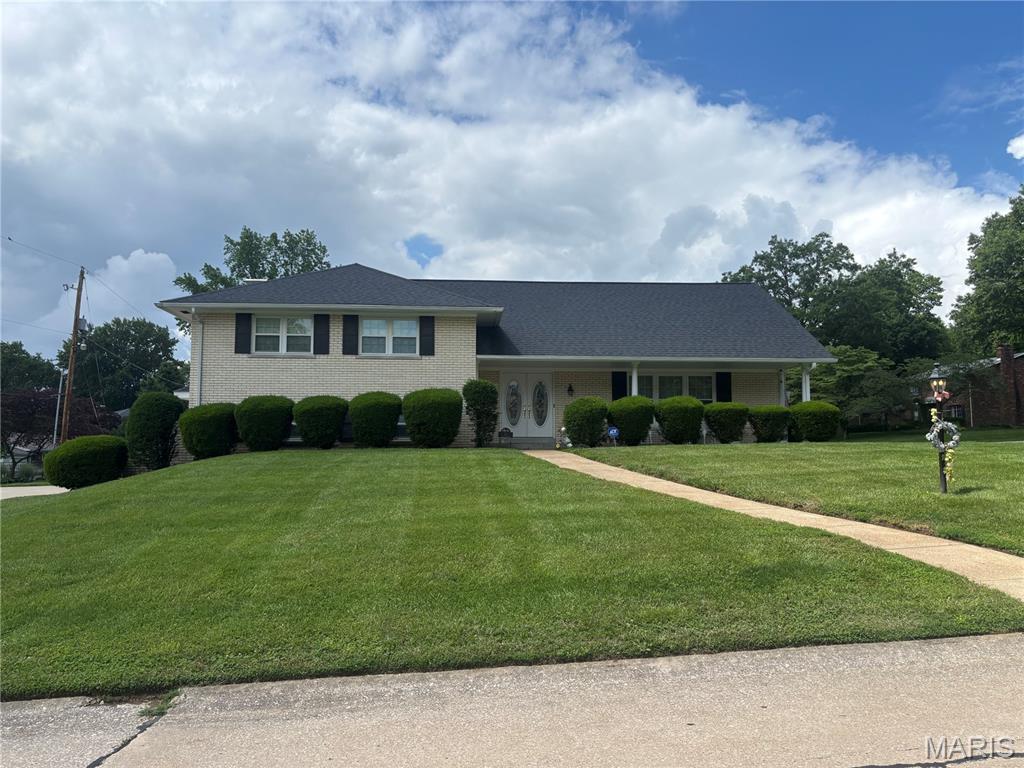
Belleville
33 Fawnlily Drive
4 Beds
3 Baths
2,625 Sq.Ft.
$499,900
MLS#: 26033474
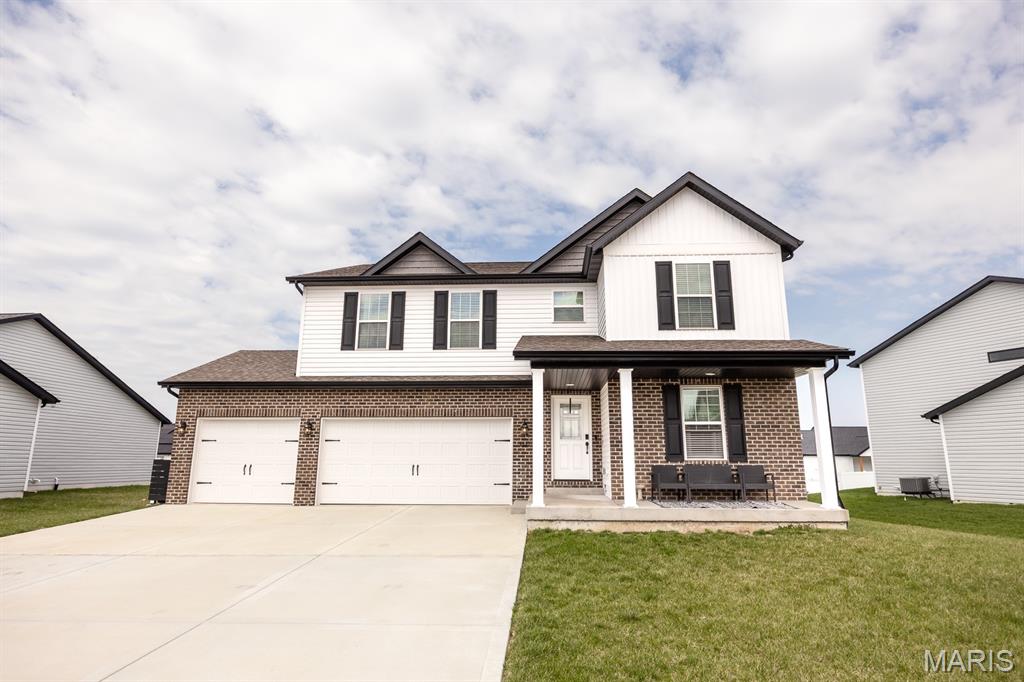
Belleville
3521 Chippewa Drive
5 Beds
3 Baths
3,502 Sq.Ft.
$489,900
MLS#: 26009222
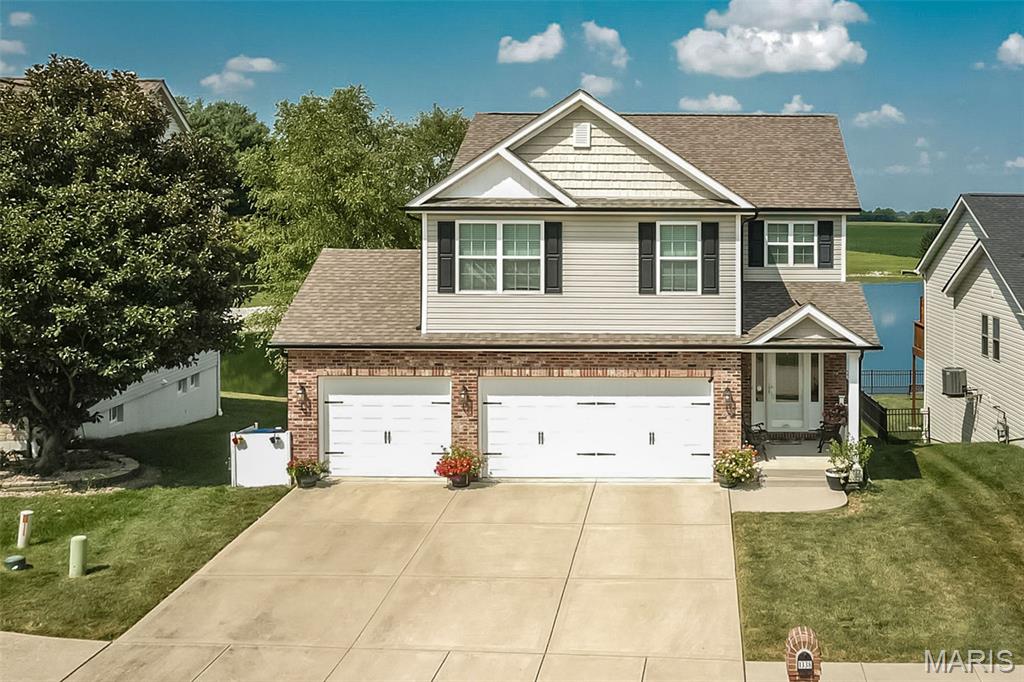
Belleville
1338 Orchard Lakes Circle
4 Beds
3 Baths
2,485 Sq.Ft.
$429,000
MLS#: 26014566
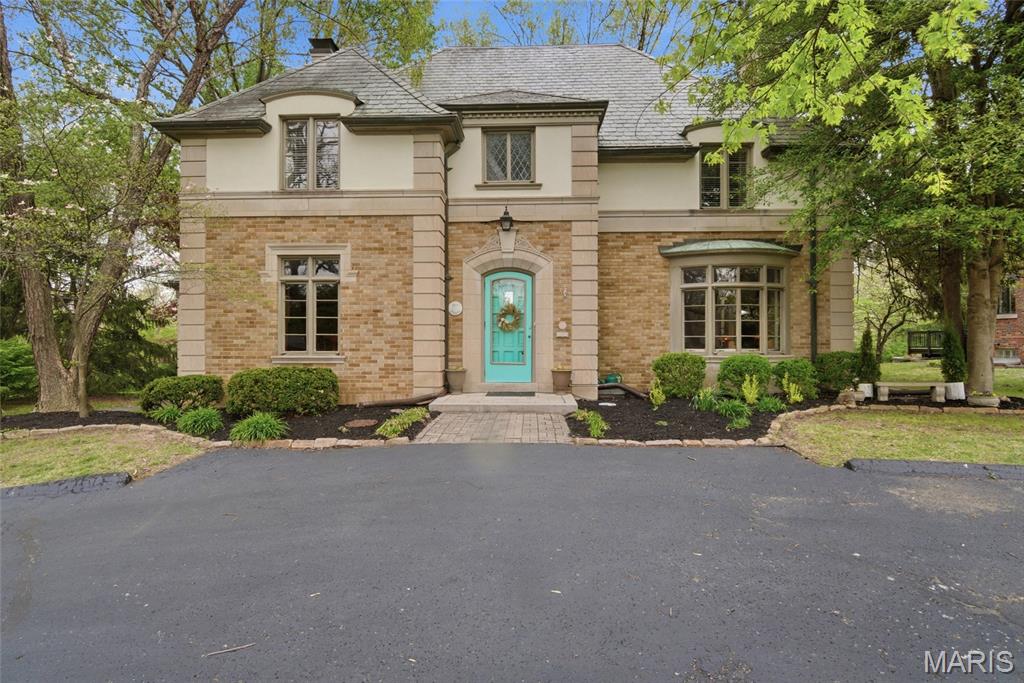
Belleville
22 Country Club Place
4 Beds
3 Baths
4,202 Sq.Ft.
$499,900
MLS#: 26000664
