
Property
Beds
4
Full Baths
3
1/2 Baths
1
Year Built
2016
Sq.Footage
2,549
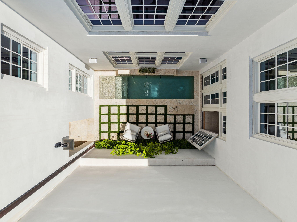
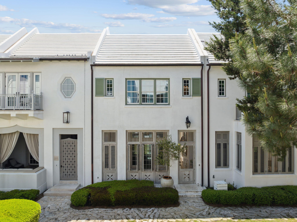
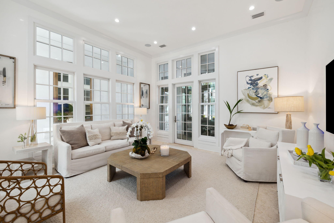
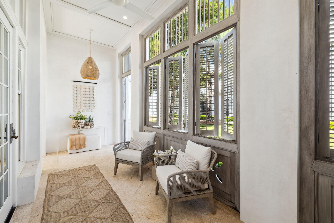
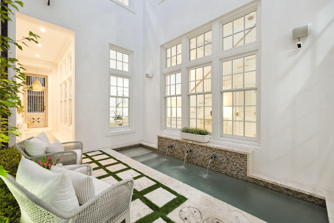
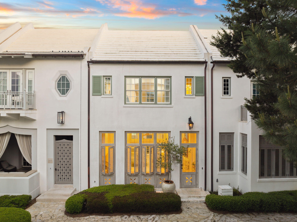
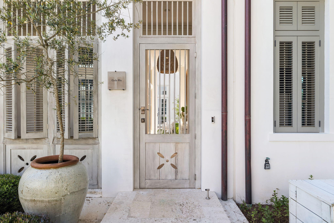
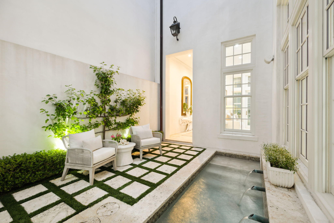
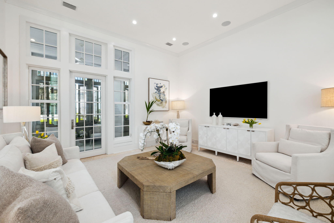
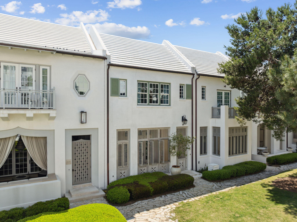
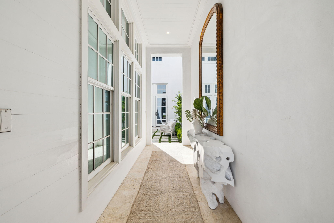
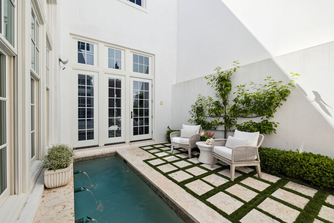
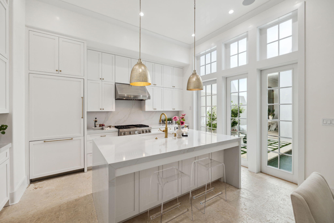
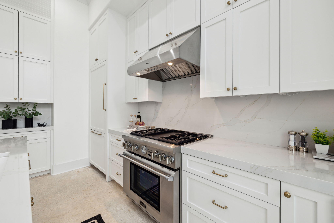
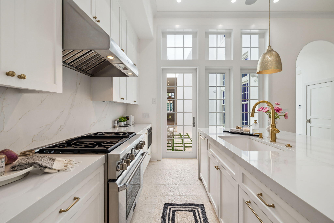
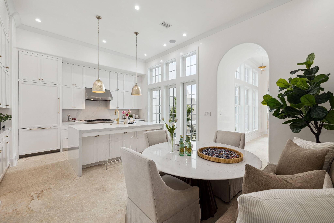
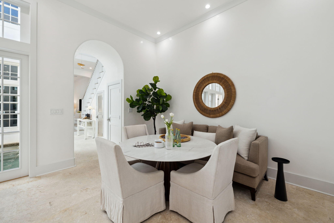
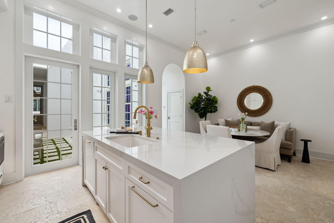
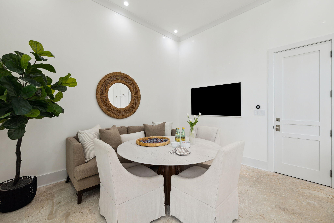
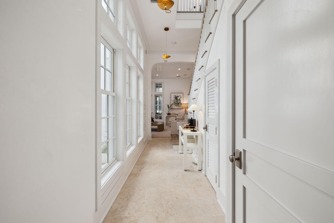
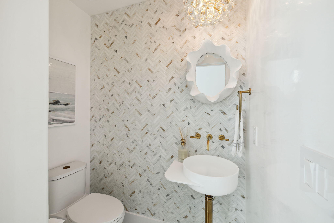
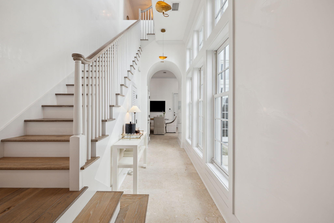
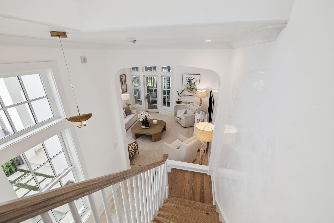
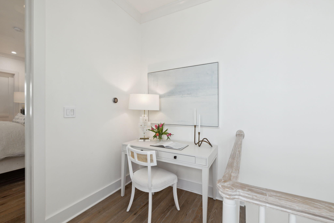
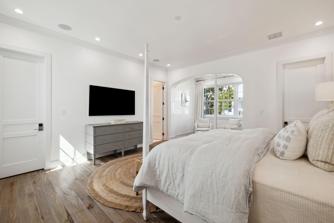
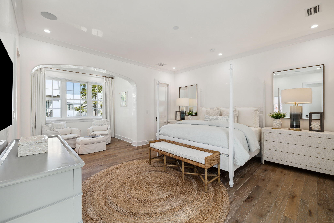
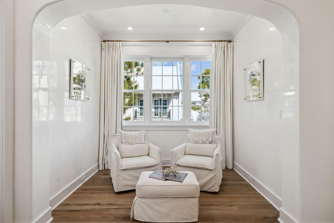
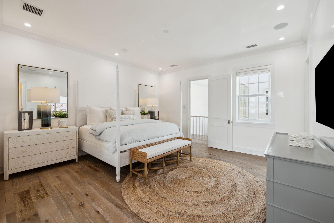
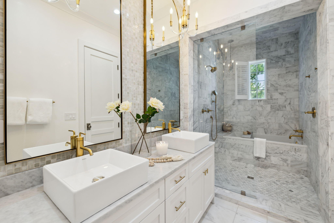
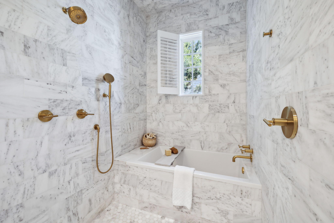
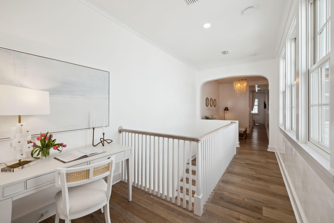
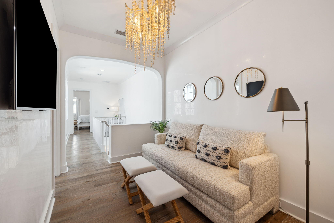
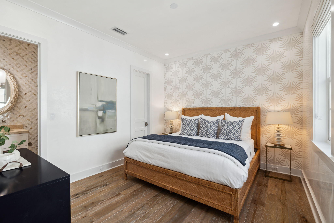
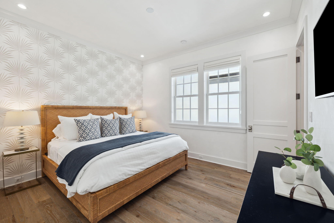
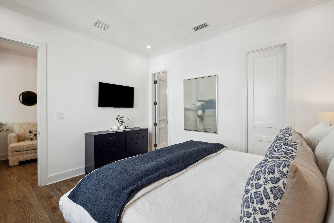
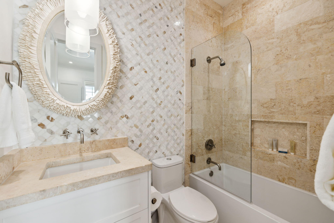
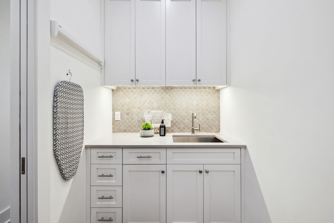
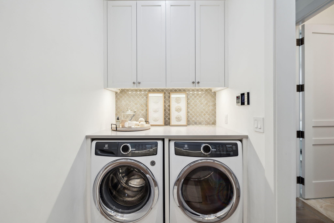
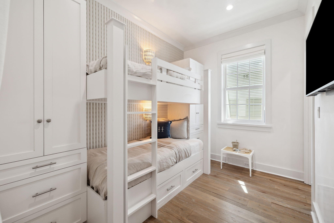
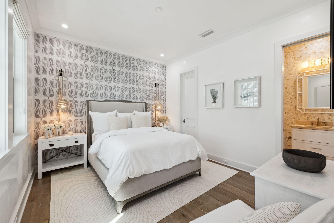
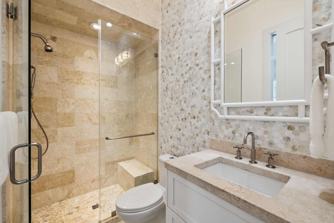
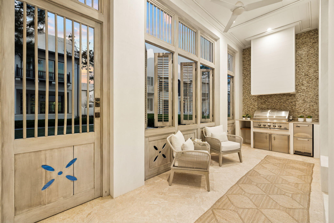
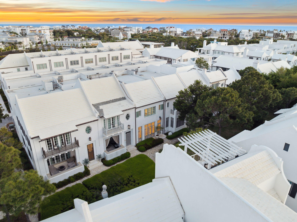
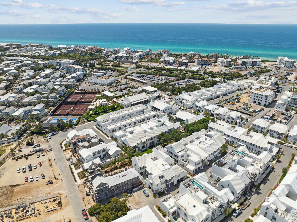
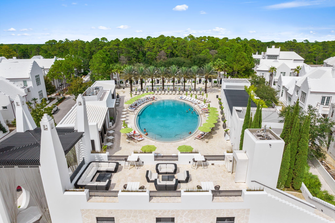
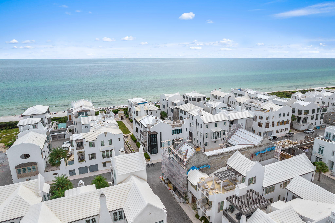
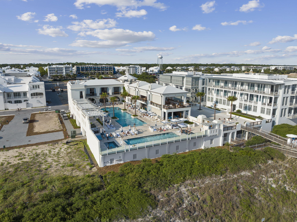
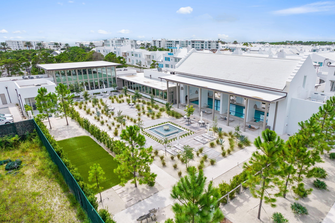
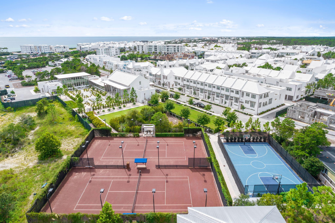
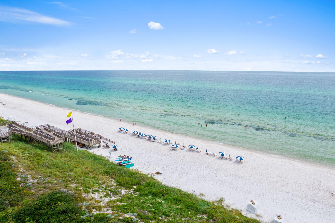
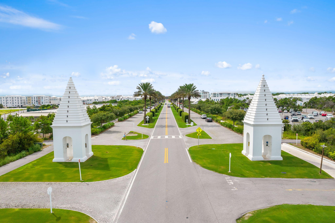
MOTIVATED SELLER/POSSIBLE OWNER FINANCING nestled in the heart of ALYS Beach, FL, fronting Arboleda Park offering a luxurious coastal lifestyle. This elegant home spans 2,549 square feet and features three generous bedrooms PLUS BUNK ROOM and three and a half exquisite bathrooms, designed to provide both comfort and sophistication as well as an additional FLEX space with an attached 2 car garage and outdoor shower. Being sold fully furnished offers a seamless transition to life at the beach. This home has undergone a recent refresh including countertops, backsplashes, venetian plaster walls, lighting, painting,cabinet hardware, plumbing fixtures, designer wallpaper and furnishings and decor through out. The chef of the house will appreciate the smooth flow and functionality, making it a haven for hosting and entertaining. The island kitchen is a culinary masterpiece, equipped with stainless steel appliances, a range hood, and a breakfast bar that invites casual dining. The primary suite is a private sanctuary, boasting an ensuite equipped with double sinks, a soaking tub, and a separate shower, ensuring a spa-like experience every day. Dual walk-in closets provide ample storage, adding to the practicality and appeal of the space. This home is designed by architect Gary Justiss for both rest and recreation, featuring a private courtyard for serene outdoor moments and a private dipping pool complemented by a heated alternative for year-round enjoyment as well as a covered outdoor grill and refrigeration area. Residents of this exclusive community can indulge in the plethora of Alys Beach amenities, including the Homeowners Only Beach Gulf Front Beach Club, Zuma Health Wellness Center and tennis/pickleball courts, fostering an active and vibrant lifestyle. As well as the beautiful Caliza pool and outdoor dining area. Experience resort-style living at the ALYS town center, numerous green spaces and nature trail ,plus restaurants provide endless entertainment options, while the exclusive Alys Beach amenities elevate your everyday experience. This exceptional home at 45 Sugar Loaf Alley is not just a residence; it's a lifestyle. Discover a harmonious blend of elegance, comfort, and community in this desirable Inlet Beach location. Don't miss the opportunity to make it your own.
Features & Amenities
Interior
-
Other Interior Features
Kitchen Island, Recessed Lighting
-
Total Bedrooms
4
-
Bathrooms
3
-
1/2 Bathrooms
1
-
Heating YN
YES
-
Heating
Natural Gas
-
Pet friendly
Yes
Exterior
-
Garage
Yes
-
Garage spaces
2
-
Construction Materials
Block, Concrete, Stucco
-
Other Exterior Features
Outdoor Grill, Outdoor Shower
-
Parking
Garage Door Opener
-
Patio and Porch Features
Patio, Covered
-
Pool
Yes
-
Pool Features
Heated, In Ground, Private
Area & Lot
-
Lot Size(acres)
0.05
-
Lot Size(square feet)
2,178
-
Property Type
Residential
-
Property Sub Type
Single Family Residence
-
Architectural Style
Other
Price
-
Sales Price
$4,495,000
-
Tax Amount
$37,193
-
Zoning
Resid Single Family
-
Sq. Footage
2,549
-
Price/SqFt
$1,763
HOA
-
Association
YES
-
Association Fee Includes
N/A
School District
-
Elementary School
Bay
-
Middle School
Emerald Coast
-
High School
South Walton
Property Features
-
Sewer
Public Sewer
-
Water Source
Public
Schedule a Showing
Showing scheduled successfully.
Mortgage calculator
Estimate your monthly mortgage payment, including the principal and interest, property taxes, and HOA. Adjust the values to generate a more accurate rate.
Your payment
Principal and Interest:
$
Property taxes:
$
HOA fees:
$
Total loan payment:
$
Total interest amount:
$
Location
County
Walton
Elementary School
Bay
Middle School
Emerald Coast
High School
South Walton
Listing Courtesy of Stacey L Wright, Compass
RealHub Information is provided exclusively for consumers' personal, non-commercial use, and it may not be used for any purpose other than to identify prospective properties consumers may be interested in purchasing. All information deemed reliable but not guaranteed and should be independently verified. All properties are subject to prior sale, change or withdrawal. RealHub website owner shall not be responsible for any typographical errors, misinformation, misprints and shall be held totally harmless.

AGENT
Franko Maric
Call Franko today to schedule a private showing.

* Listings on this website come from the FMLS IDX Compilation and may be held by brokerage firms other than the owner of this website. The listing brokerage is identified in any listing details. Information is deemed reliable but is not guaranteed. If you believe any FMLS listing contains material that infringes your copyrighted work please click here to review our DMCA policy and learn how to submit a takedown request.© 2024 FMLS.
Related Properties
Alys Beach
51 Fonville Court
4 Beds
3 Baths
2,715 Sq.Ft.
$4,950,000
MLS#: 1011134
